
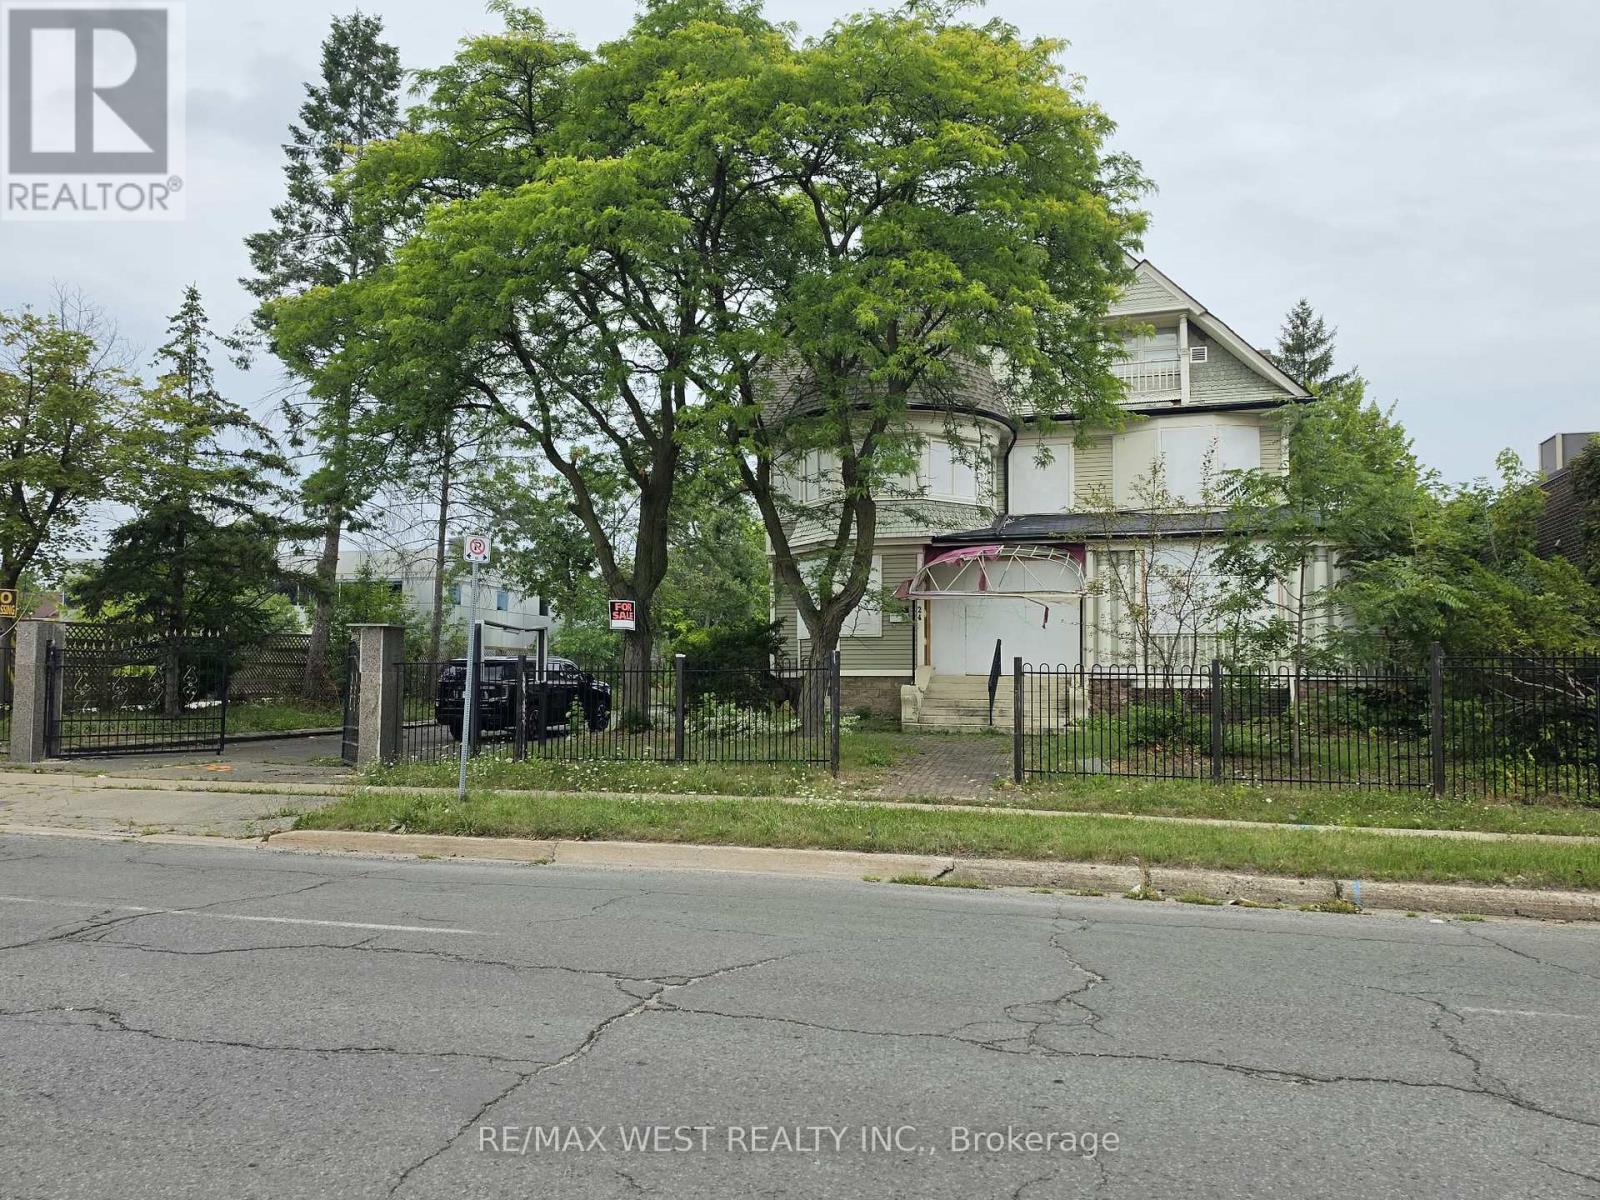
24 Burgar Street
Welland, Ontario
Prime Downtown Welland Mixed-Use Opportunity! Unlock the potential of 24 Burgar Street, a unique commercial property located in the heart of Downtown Welland. Zoned for **retail or office uses with residential unit(s) this property offers an excellent opportunity for an entrepreneur, investor, or owner-occupier looking to establish a business while benefiting from residential potential. The property is ideal for a buyer with vision who is looking for a renovation project and the opportunity to transform the space to suit their business and investment goals. Whether you envision a retail storefront, professional office, service-based business, or a mixed-use concept with residential accommodation, this property provides the flexibility and location to bring your ideas to life. Situated in a central downtown location, the property is close to local shops, restaurants, services, transit, and other amenities. Downtown Niagara Falls is approximately a 20-minute drive away, with St. Catherines, major highways, and other Niagara Region destinations also within easy reach. A compelling opportunity for investors and entrepreneurs seeking commercial space with residential potential in Downtown Welland. Bring your vision, creativity, and renovation plans and unlock the possibilitiesat 24 Burgar Street! (id:63381)
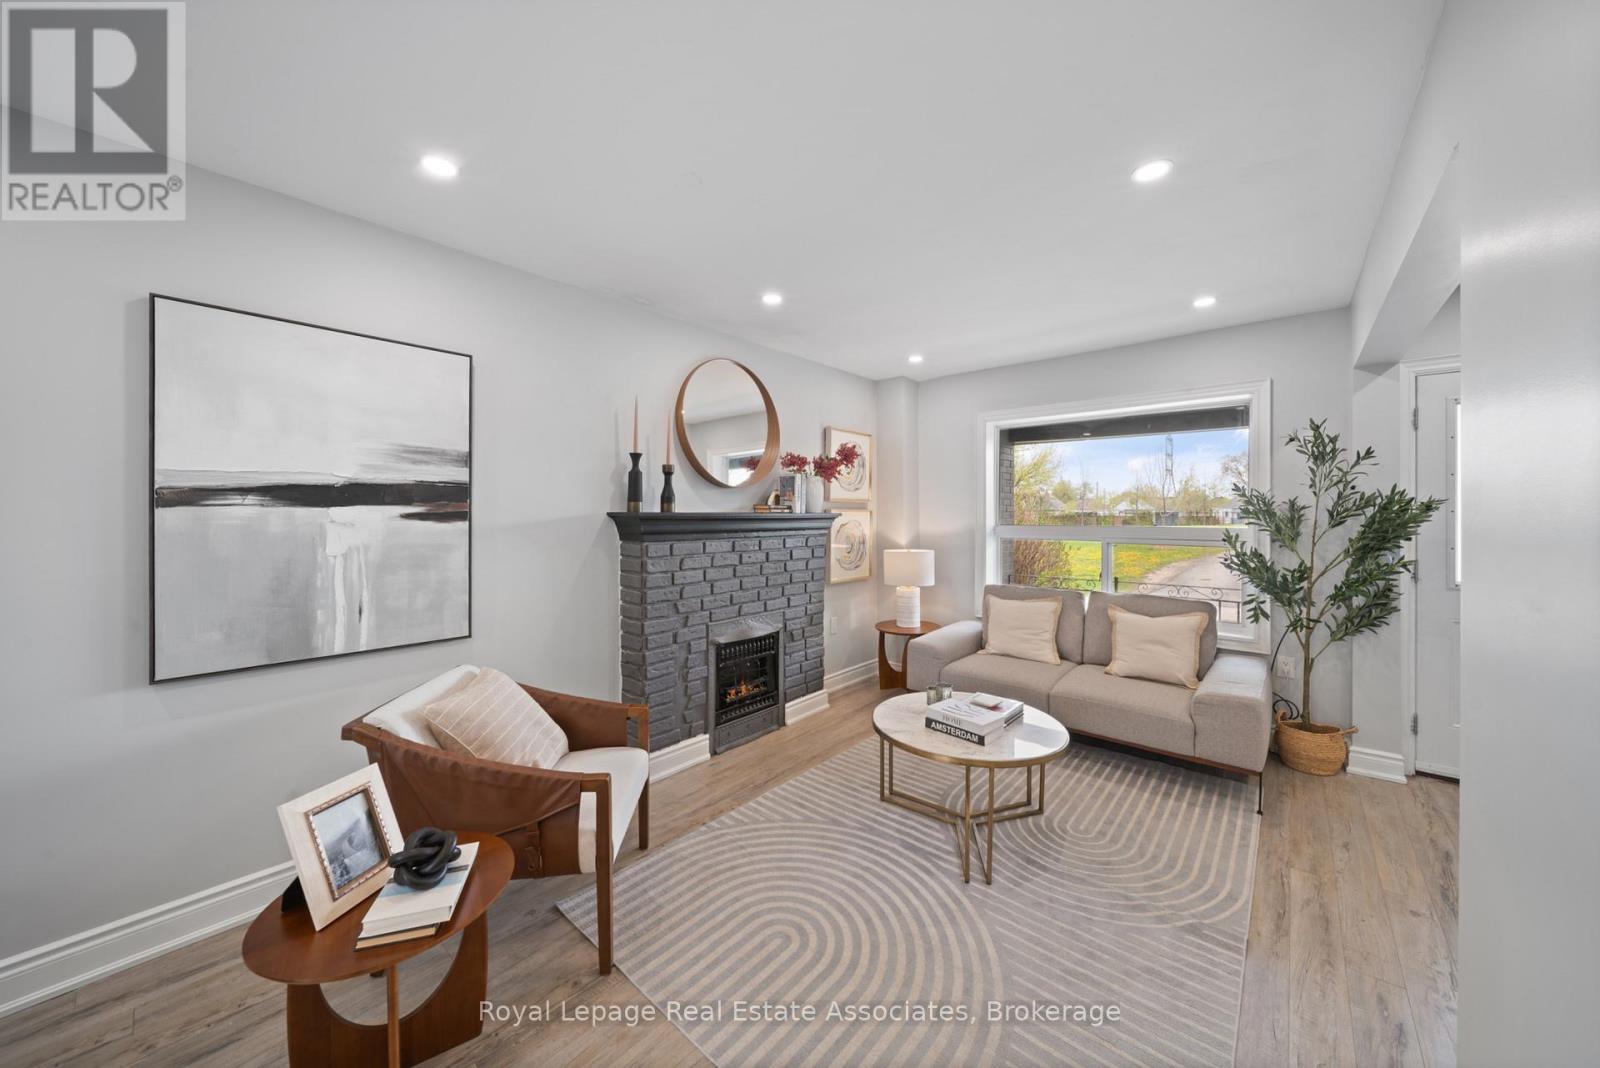
305 Weir Street N
Hamilton, Ontario
This well-maintained 2 unit property offers 3+1 bedrooms and 3 bathrooms (2 full and 1 powder room). The main level features a modern open-concept layout with pot lights throughout, a custom eat-in kitchen with a large island and quartz countertops, updated bathrooms, and fresh paint throughout. Significant capital improvements have already been completed, including newer appliances, furnace, A/C, and hot water tank (all under five years old), along with a fully waterproofed basement, providing added value and reduced maintenance costs. Fully tenanted and turn key investment for a investor looking to add to the portfolio.The exterior includes a spacious backyard with a deck and parking for two vehicles with convenient rear alley access. Ideally located just minutes from public transit, Centre Mall, major highways, schools, and everyday amenities, this is an outstanding opportunity to acquire a fully tenanted investment property with immediate income and future appreciation potential. (id:63381)
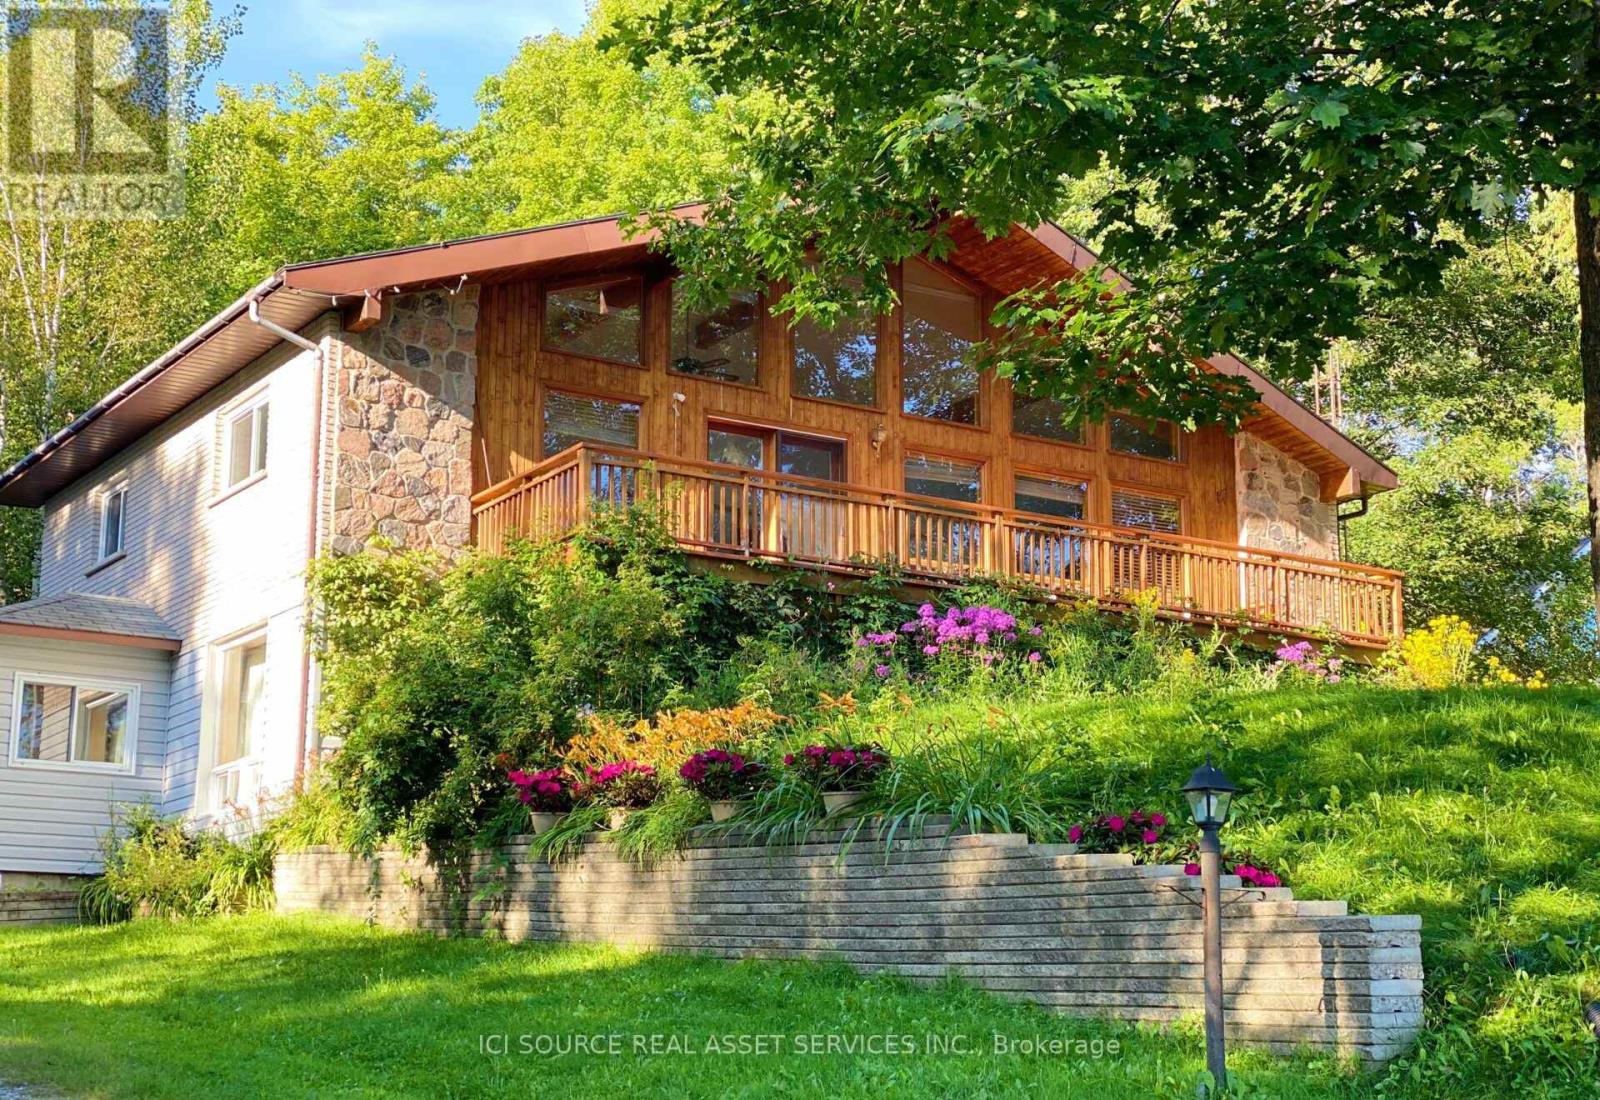
933 Ferguson Road
Armour, Ontario
The property features 18.63 acres, 225' of south-facing sandy shoreline. New dock, new above water deck, and Stunning Lake views. 2 acres and the shoreline are zoned RC (Recreational Commercial) and encompasses the 2660 sq. ft. main residence/cottage, detached double car garage with 800 sq. ft. finished above garage area are legally permitted. Buyer can convert it to 2 bedroom unit if apply to add extra septic. The lakefront views from the buildings are breathtaking and the owned shoreline is located across a small road from the home/cottage. There are 16+ acres behind the 2 acres main building area, which is RU, and has private trails for hiking, ATV trails, and snowmobiling. The main residence features a floor to ceiling windows providing constant sunlight and open-concept living/dining/kitchen with vaulted ceilings. Walk out to large private decking/Lake facing, which is newly built in summer 2026. Stone wood-burning fireplace, main level laundry, and deck walkway access to the above garage space. The lower level boasts pine-lined walls and has 8' ceilings, walk out to lakeside, 3-piece bathroom, family room with stone fireplace, room with a large window, 3rd bedroom, and more finished space to use as Recreation Fun. Electric heater, Well water with standard water quality, Window vent AC. Great location, 4 minutes from hwy #11, 5 minutes to amour township town center. Ideal for four season living or cottage, or rental, Airbnb, a great income property. *For Additional Property Details Click The Brochure Icon Below* (id:63381)
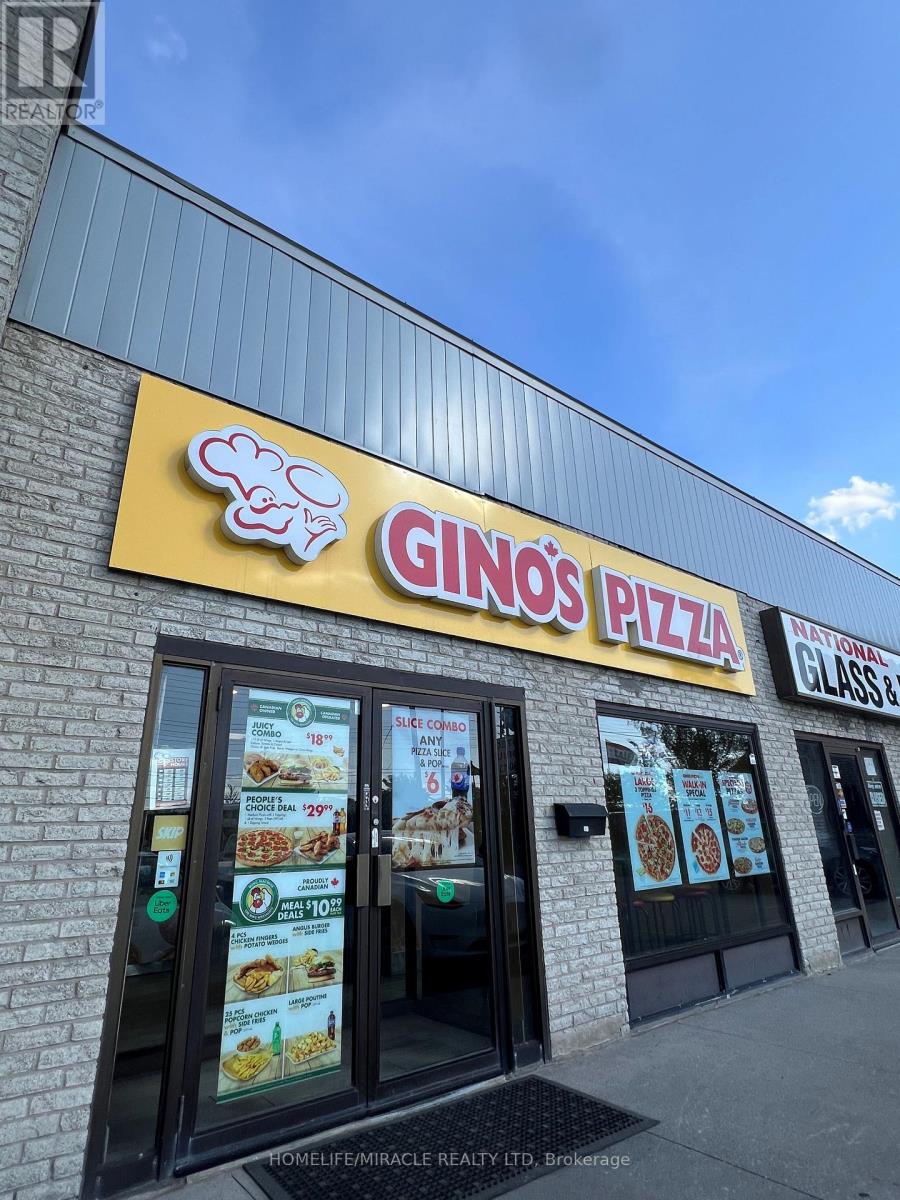
610 - 55 Yorkland Boulevard
Brampton, Ontario
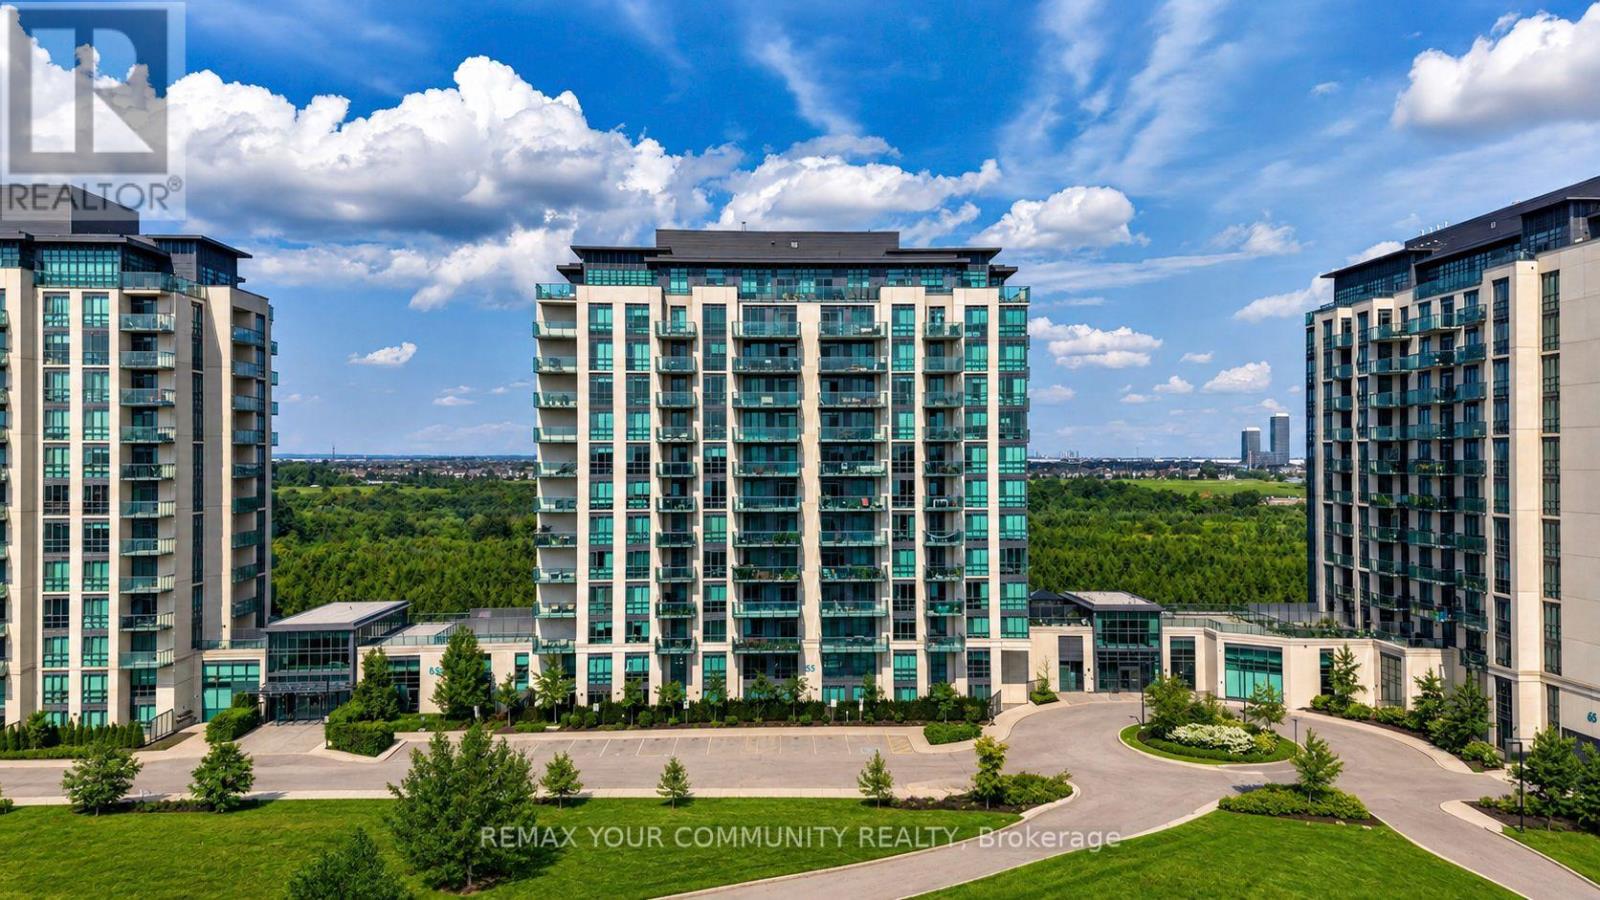
Welcome to The Clarington II at 55 Yorkland Blvd! This rarely available corner suite is being offered for sale by its original owner and features approximately 767 sqft of living space, with 2 bedrooms and 2 bathrooms. The unit has brand new flooring (2026), floor-to-ceiling windows, and a bright open-concept layout. Enjoy unobstructed views of the conservation area from both the living room and spacious balcony, offering a peaceful setting and plenty of natural light throughout the day. The corner layout also provides extra windows and a great sense of space. Another great bonus for the new owner - the HVAC rental has been fully bought out by the seller, so there is no ongoing HVAC rental payment. Building amenities include a fitness centre, games room, party room, outdoor BBQ area, and ample visitor parking. Close to Claireville Conservation Area and walking trails, as well as shopping, transit, schools and major highways. Includes one underground parking space and one locker. A great opportunity to own a bright corner suite with beautiful conservation views in a well-maintained condominium community. (id:63381)
611 - 2343 Khalsa Gate
Oakville, Ontario
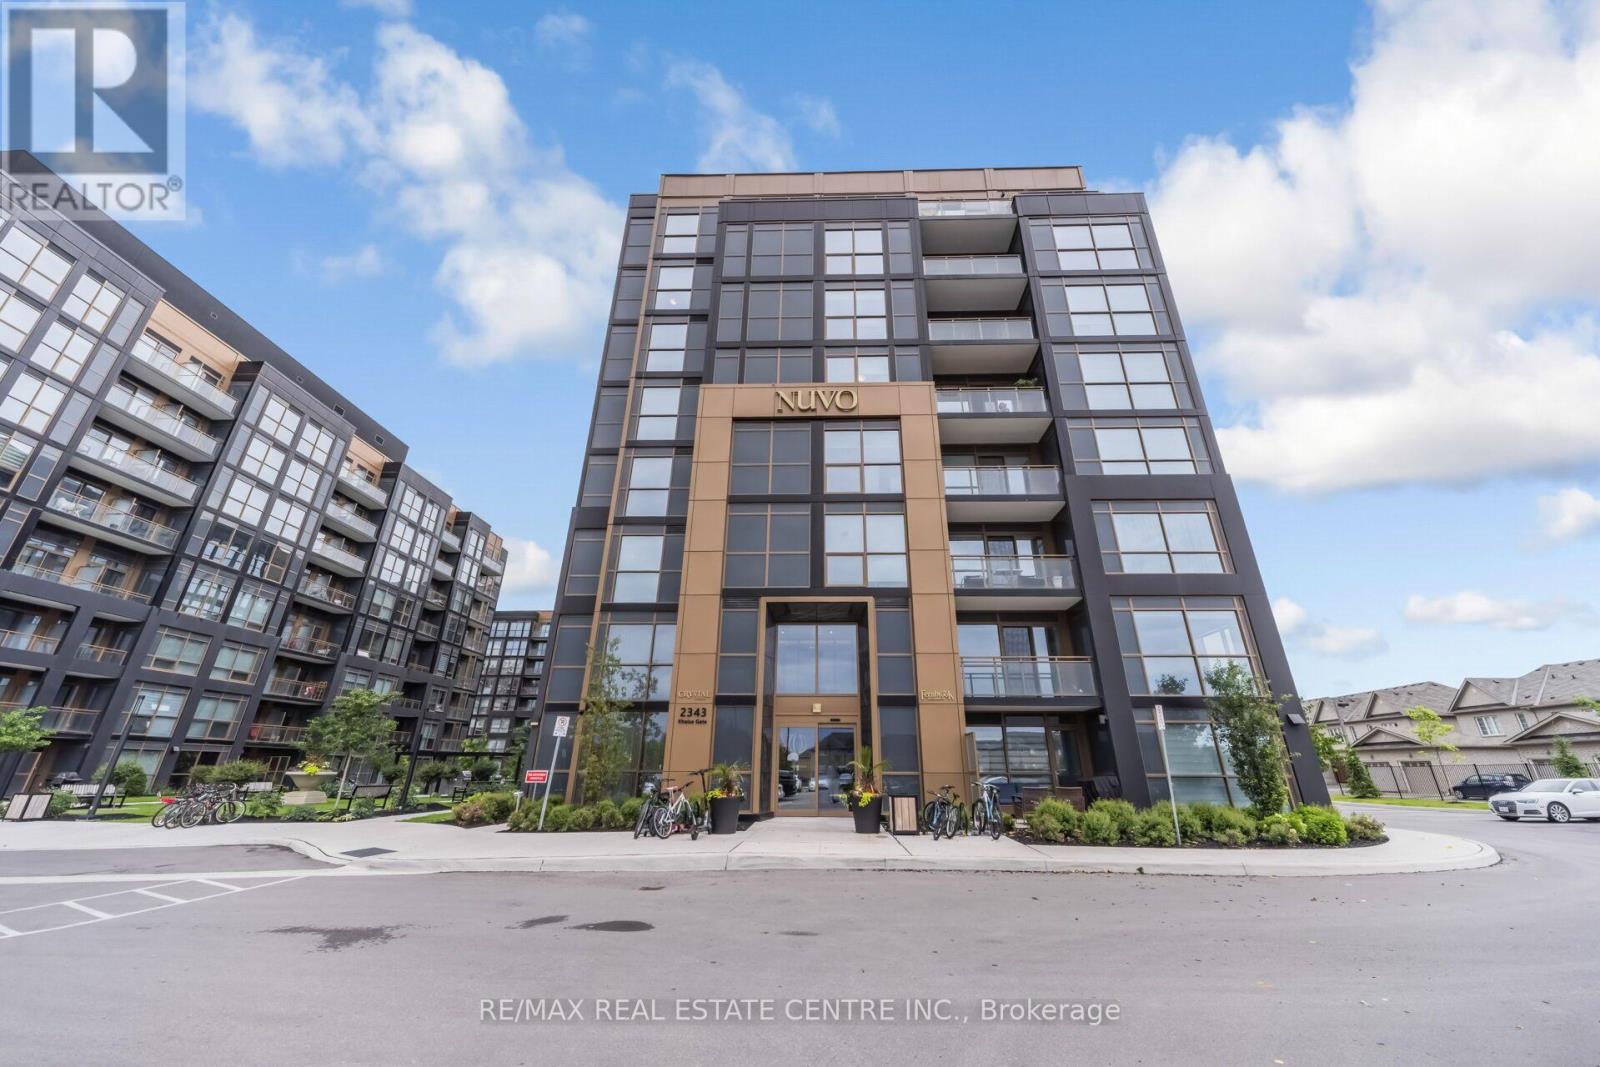
Discover modern living at Nuvo Condos in the heart of Oakville. This beautifully upgraded 2 Bedroom and 2-bathroom suite offers a bright, open-concept layout enhanced by smart home features, including keyless entry and dual smart thermostats. The contemporary kitchen showcases granite countertops and premium stainless steel appliances, while the spacious living area features elegant pot lights and opens to a private balcony with unobstructed northwest views. High-speed Rogers internet and Gas ( utility ) is included in the maintenance fees. Enjoy an impressive selection of resort-style amenities, including a rooftop pool and lounge, fully equipped fitness centre with Peloton bikes, basketball court, putting green, games and media room, community gardens, pet wash, and car wash station. Ideally situated just minutes from Bronte GO Station, Sheridan College, QEW, Highway 407, shopping, dining, and everyday conveniences, this exceptional residence offers stylish, comfortable living in one of Oakville's most desirable locations. (id:63381)
20 Ranch Terrace
Barrie, Ontario
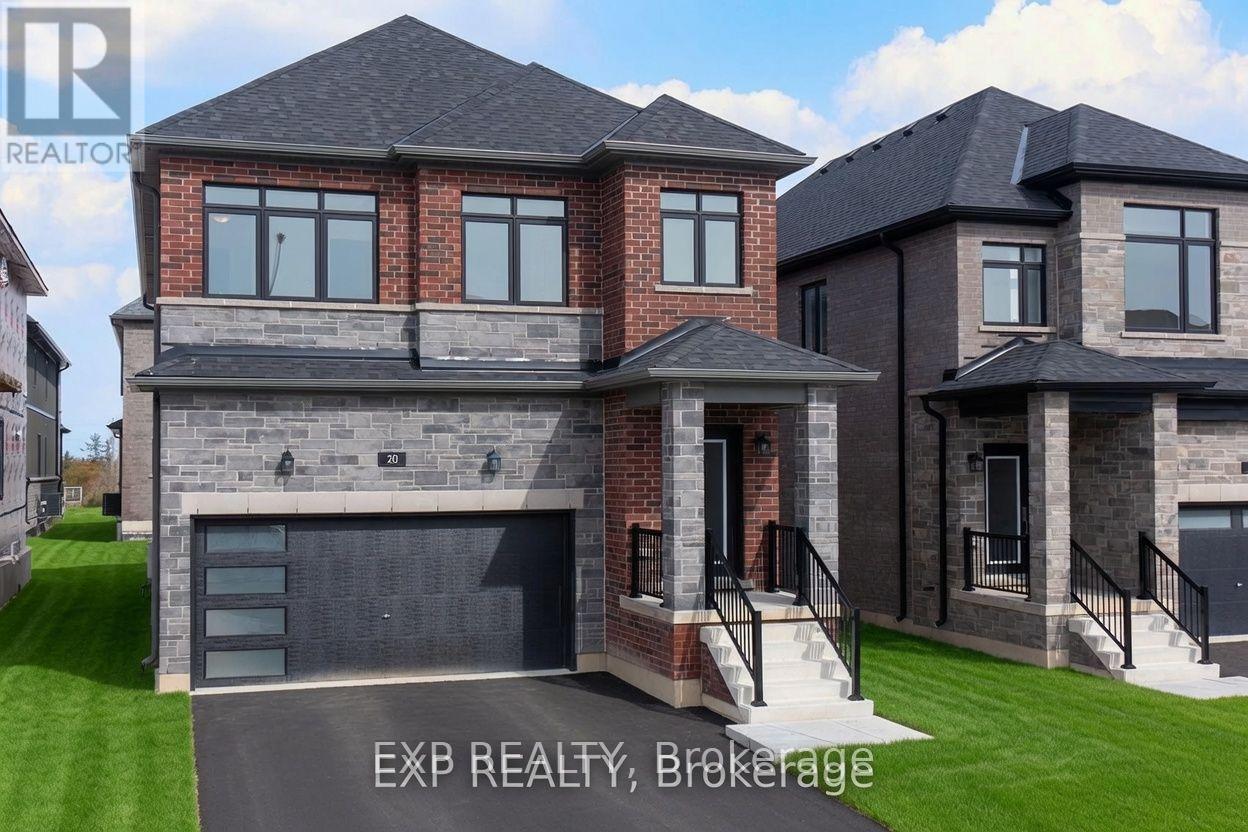
Step into style with hardwood floors and ceilings that soar. This beautiful new home has nine-foot ceilings and hardwood floors that make it feel bright and spacious. The open main floor includes a modern kitchen with quartz countertops and a walk-through design. You'll also find a large pantry and a main-floor office for extra convenience. Upstairs are four bedrooms and three full bathrooms, plus a powder room on the main level. Built by a reputable builder in a desirable Ontario community, it's near top schools and comes with a full Tarion New Home Warranty. It also offers great energy efficiency and the prestige of a brand-new neighborhood with fresh grass-where comfort and class come together at last. (id:63381)
8 Washington Street
Markham, Ontario
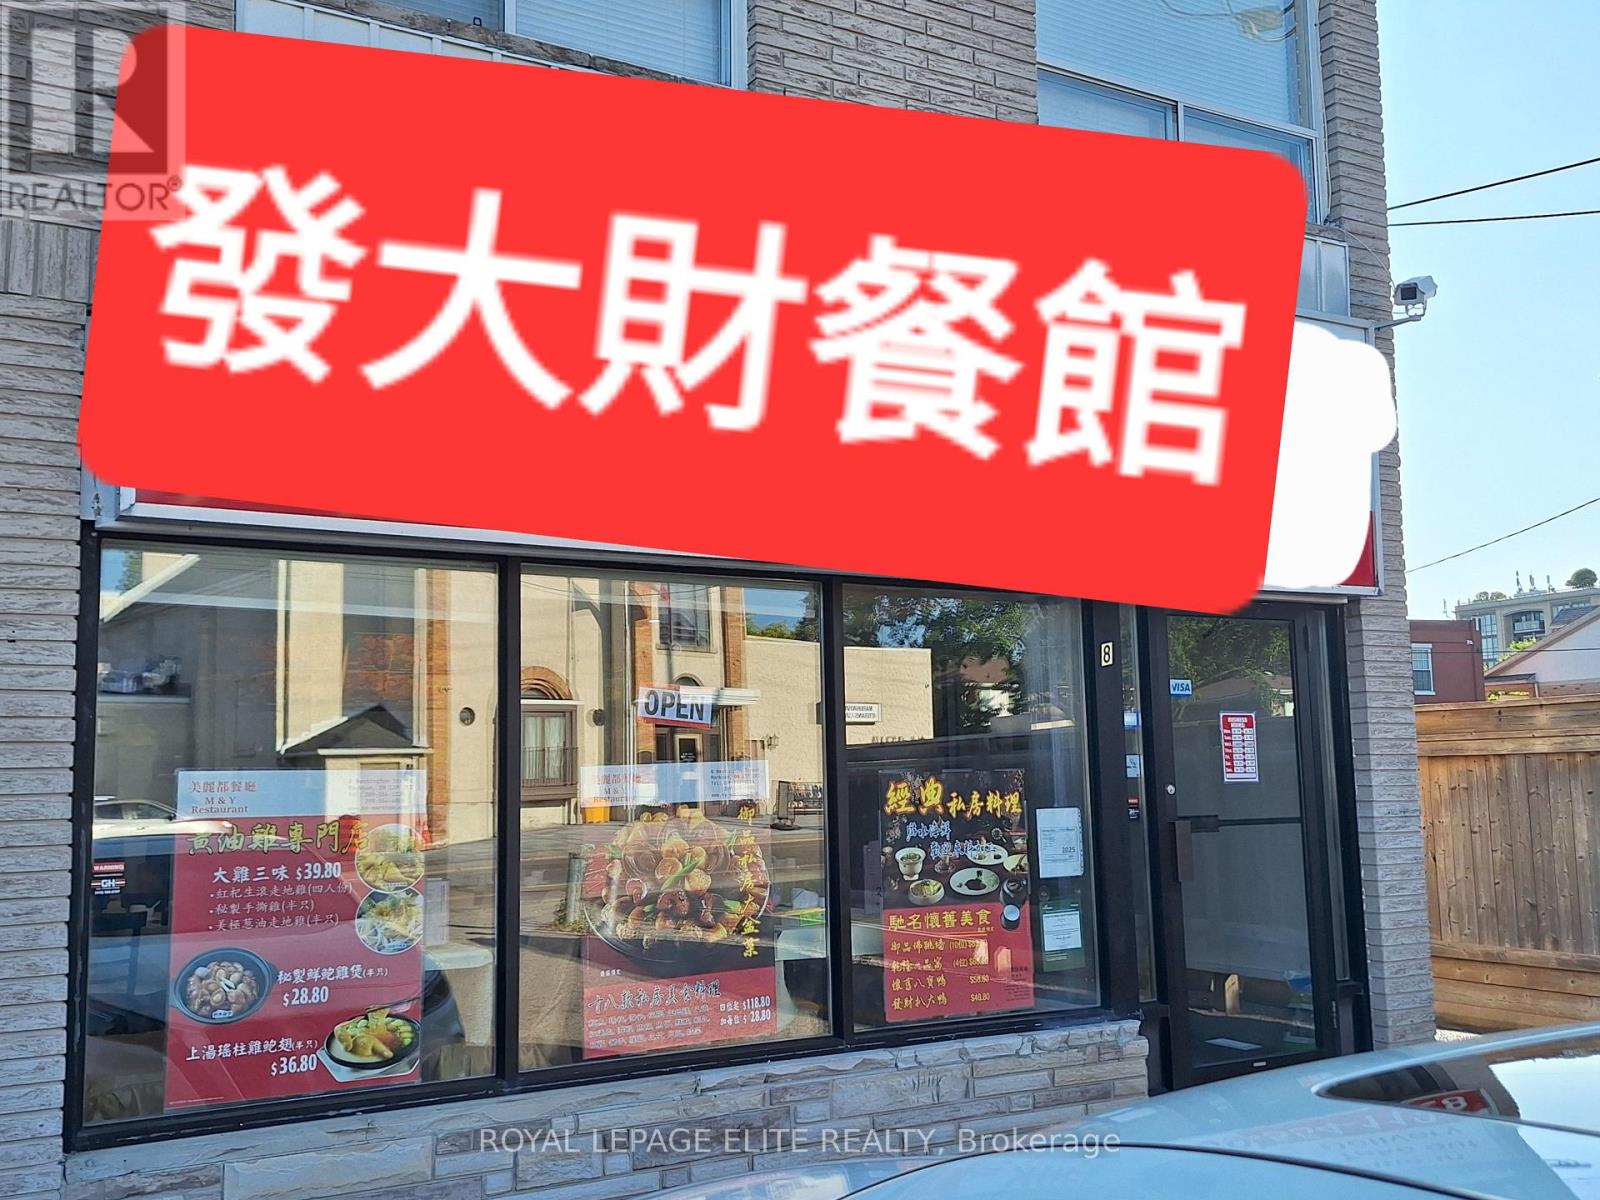
Location ! Location ! Location ! High traffic & busy location at Markham Rd/ Hwy 7. Excellent opportunities for Asian chef or family run restaurant. Very reasonable rent and good profit potential. Good chance to change to HK style cafe, Viet and other trendy cuisine. Long Lease with option. Fully equipped with walk-in freezer & cooler. Huge basement for storage and food preparation. (id:63381)
17050 Mccowan Road
Whitchurch-Stouffville, Ontario
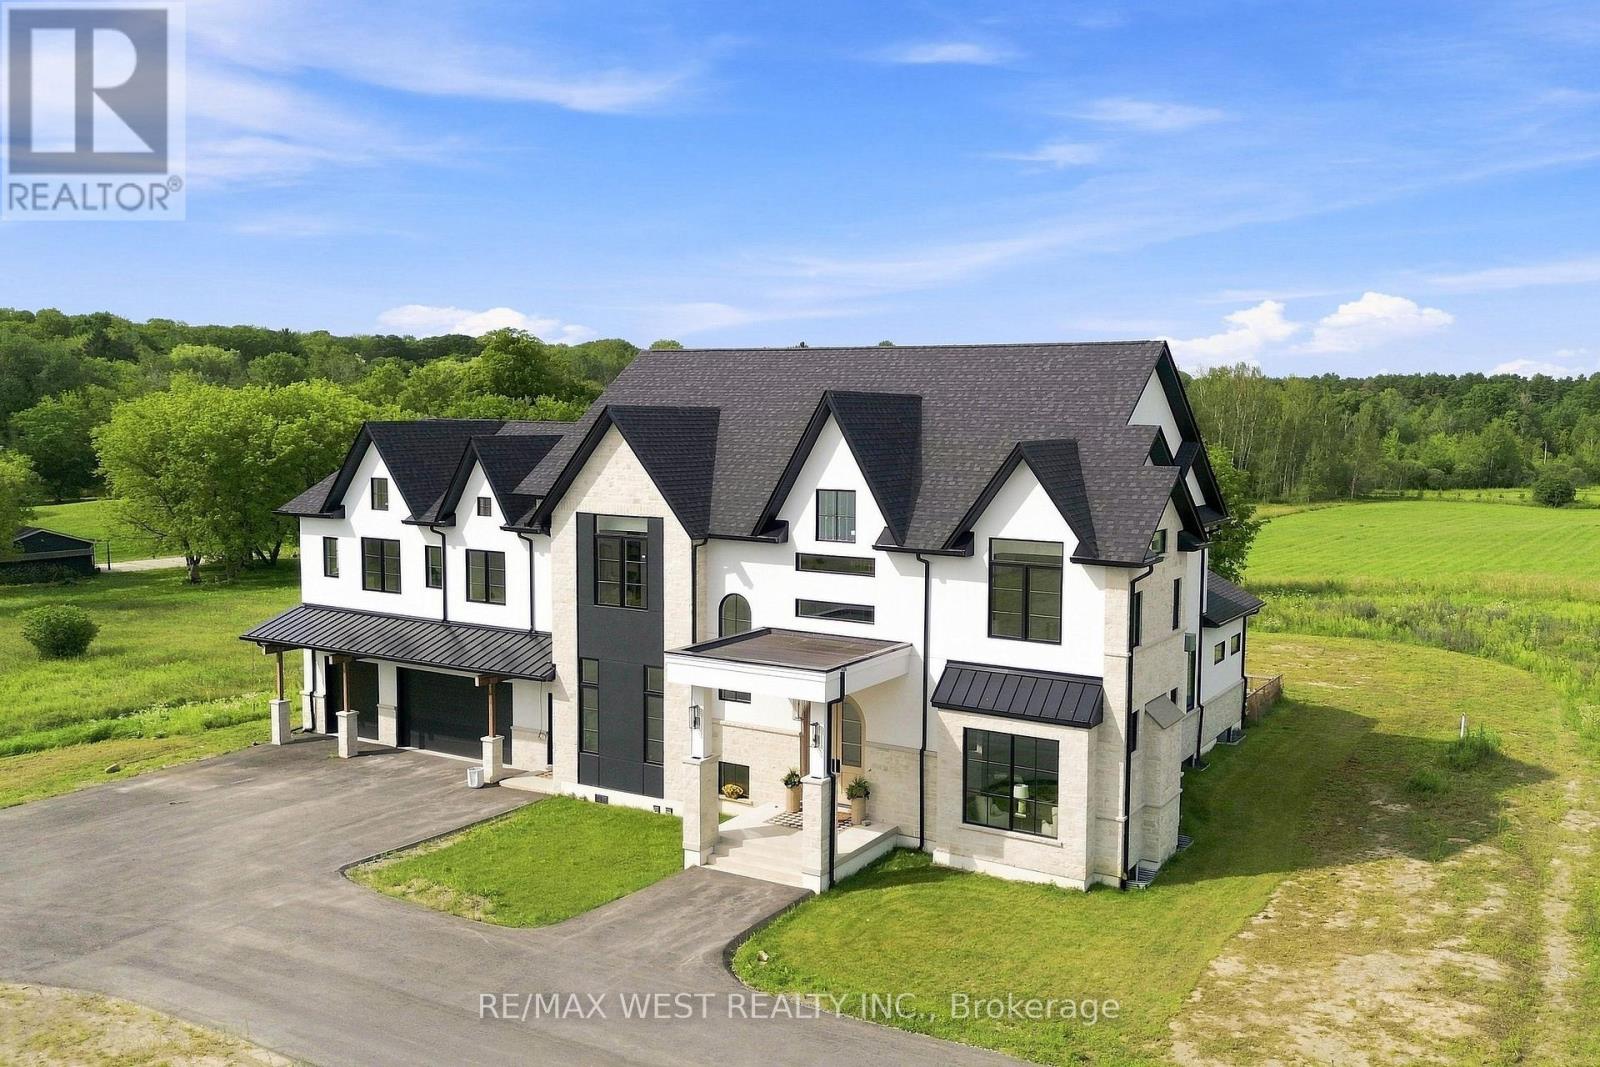
A Rare Expression of Opulent Estate Living!! Set amidst over 6 picturesque acres, this newly built, custom-designed manor is an extraordinary testament to uncompromising craftsmanship and luxurious living. Boasting over 8,700 square feet above grade, this magnificent residence has been thoughtfully curated with no expense spared. Soaring 12' and 14' ceilings enhance the main level with exquisite custom hardwood flooring showcased in striking herringbone and chevron patterns throughout. Dream chef's kitchen appointed with two islands, built-in Miele appliances and an impressive butler's station and B/I pantry. The magnificent great room is a true showpiece, featuring an elegant custom fireplace and bespoke surround. Multiple gathering spaces provide an effortless sense of grandeur, including separate private office, spacious living room/parlour, and additional family room. Architectural detailing throughout with vaulted, tray, and coffered ceilings create an atmosphere of timeless elegance. The primary bedroom retreat is a sanctuary as a dramatic double-sided fireplace creates an intimate focal point between the bedroom and sitting area, while dual walk-in closets and a separate private den provide an extraordinary level of comfort and privacy. The opulent spa-inspired ensuite delivers a serene, resort-like experience. Each additional bedroom is generously proportioned and thoughtfully appointed with its own private ensuite and walk-in closet. Technology and convenience have been seamlessly integrated throughout the residence including custom automated lighting and heated floors throughout all tiled areas. For the discerning automobile enthusiast, the spectacular six-car garage features 12-foot doors and an EV charging station rough-in; offering an impressive combination of capacity, flexibility, and future-ready functionality. An incredible opportunity to own the home of your dreams. Truly must be seen to be fully appreciated!!! (id:63381)
35 Bavin Street
Clarington, Ontario
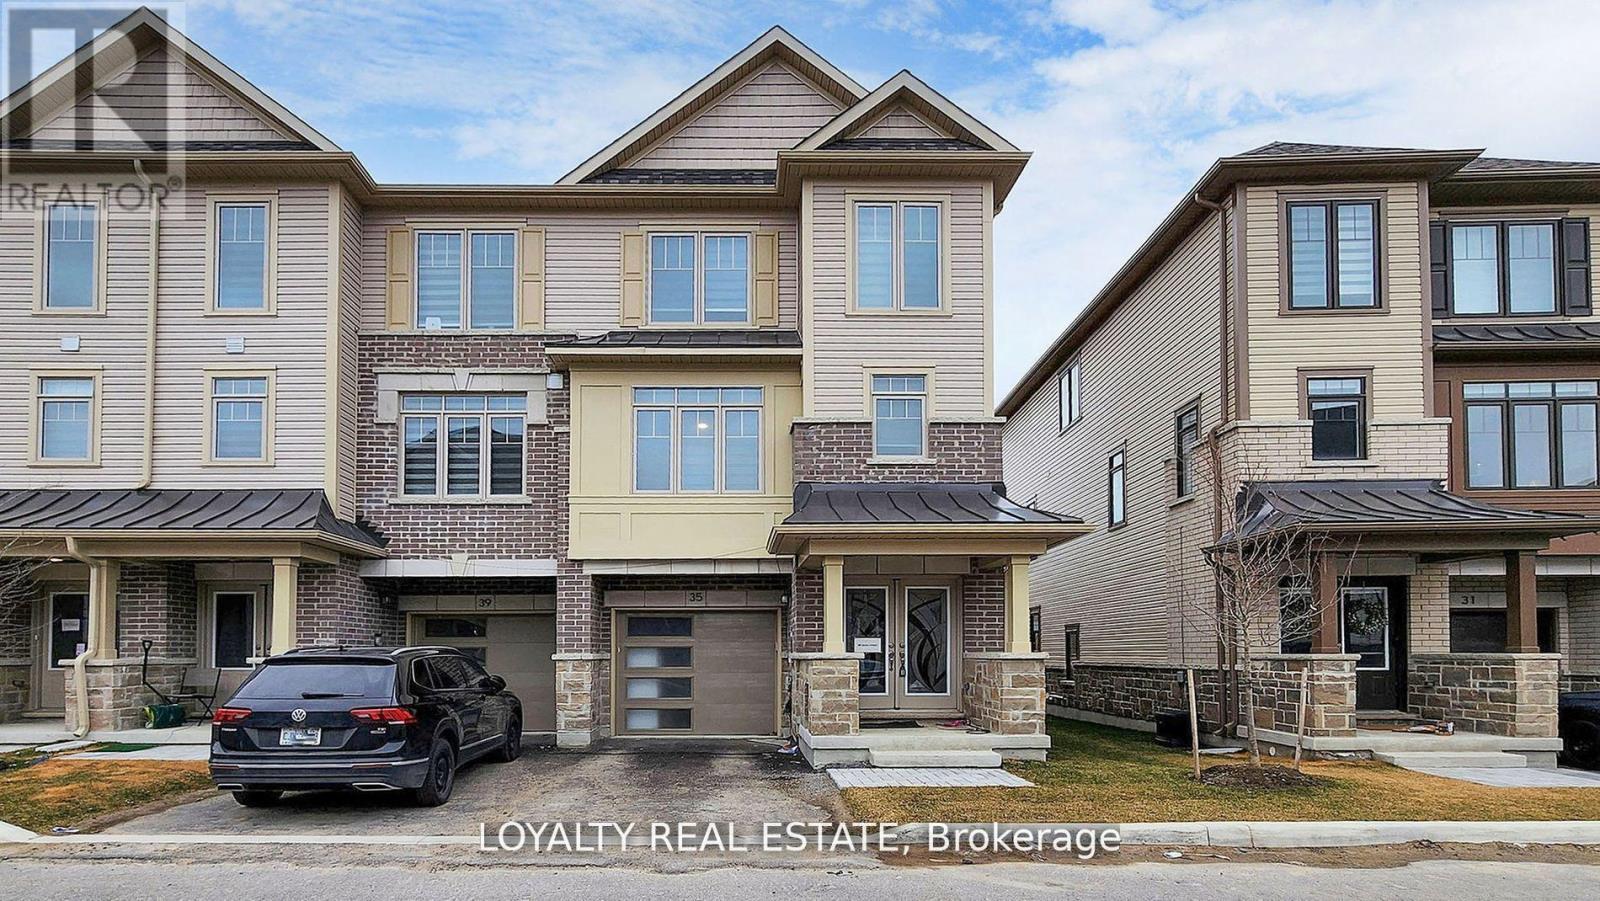
******************MOTIVATED SELLER, BRING AN OFFER**********************************This stunning corner-unit townhouse, offering the feel and privacy of a semi-detached home, is a rare opportunity in the heart of Bowmanville. Modern residence features premium upgraded finishes, brand new stainless steel appliances, and a bright open-concept layout designed for comfortable and stylish living. Large windows throughout the home fill the space with abundant natural light, creating a warm and welcoming atmosphere.The spacious contemporary kitchen is a true highlight, featuring ample cabinetry, modern fixtures, and generous counter space, making it perfect for both everyday living and entertaining guests. The seamless flow between the kitchen, dining, and living areas enhances the home's open and airy feel.Located in one of Bowmanville's fastest-growing communities this property offers exceptional convenience with close proximity to shopping, restaurants, schools, parks, and everyday amenities. Commuters will appreciate the quick access to Highway 401 and the upcoming Bowmanville GO Station adds tremendous long-term value and connectivity to the Greater Toronto Area.Whether you are a first-time buyer, growing family, or investor, this beautiful corner-unit home presents an outstanding opportunity to own a modern, move-in-ready property in a highly desirable and rapidly developing neighborhood. (id:63381)
1089 Bloor Street W
Toronto, Ontario
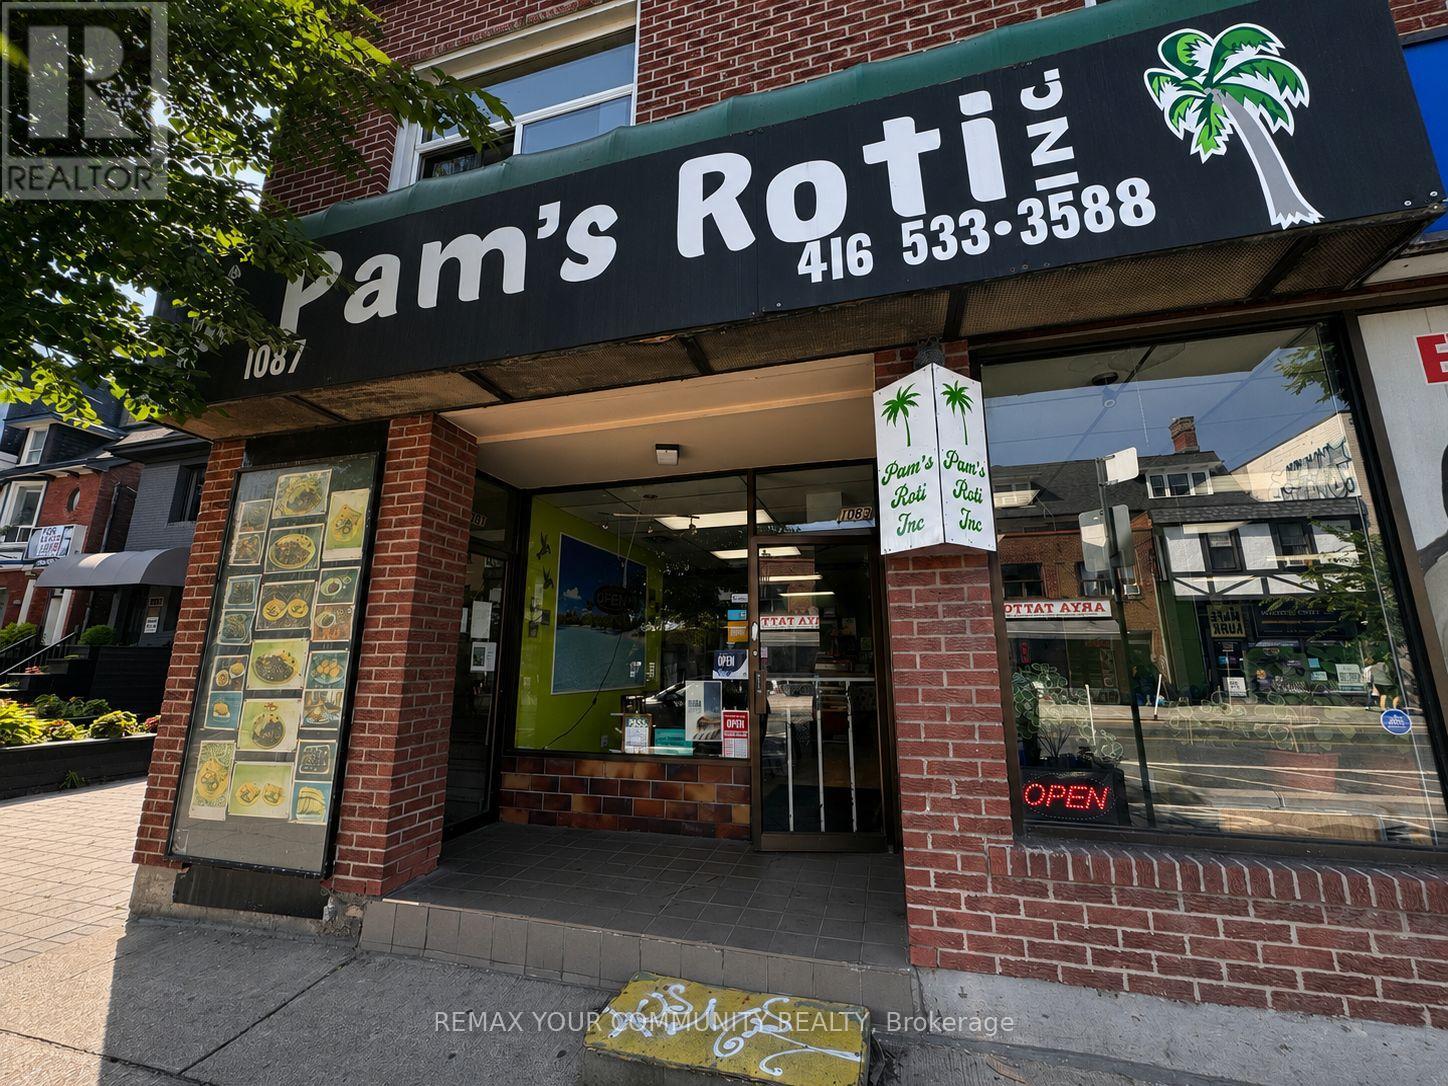
SALE OF BUSINESS! A rare chance to acquire an established, profitable turnkey restaurant with a 12-year track record at this location. Pam's Roti Shop has built a loyal customer base and strong neighborhood presence on Bloor Street West, benefiting from high foot traffic and excellent street-level exposure in one of Toronto's most active commercial corridors. This well-run operation offers low overhead and efficient expenses, making it an ideal acquisition for an owner-operator or investor looking to step into a proven business from day one. Equipment, systems, and goodwill are in place - simply walk in and start generating revenue immediately. A fantastic opportunity for anyone looking to enter the food service industry with minimal risk and maximum upside. (id:63381)

1 Versailles Court
Toronto, Ontario
Exceptional Opportunity To Own A Beautifully Updated Luxury Home in Prestigious Bayview & York Mills, With Many Recent Renovations. Situated on an exclusive cul-de-sac in one of Toronto's most prestigious neighbourhoods, 1 Versailles Court offers an extraordinary living experience, with numerous recent renovations and updates seamlessly integrated with classic design and timeless elegance. This luxurious 4 + 1 bedroom, 7 bathroom home has undergone an impressive series of renovations; every detail thoughtfully considered for today's discerning buyer. Highlights of the 2025/2026 updates include 7 newly renovated luxury bathrooms, offering spa-like retreats with high-end finishes, beautiful fixtures and thoughtful design, as well as a fully renovated main floor laundry room. New professional front & rear landscaping and rear fencing create the perfect private backyard oasis, while updated interior and exterior lighting enhance the sophisticated ambiance. Numerous additional enhancements throughout ensure that this home is as striking as it is livable. With approximately 4,879 square feet of above-grade living space, plus an additional 2,350 square feet in the lower level, this residence offers ample room for family life, work and play. The expansive main floor is designed with elegance and functionality in mind, featuring grand entertaining spaces that flow effortlessly into one another, perfect for both large gatherings and intimate family moments. The gourmet kitchen, complete with centre island and bright breakfast area, adjoins the family room with fireplace, creating an inviting atmosphere for everyday living and opening to the beautifully landscaped private garden with gazebo. The upper level features 4 generous bedrooms and 3 luxurious bathrooms, including an expansive primary suite with spacious sitting area with fireplace, dressing area & closet, and a spa-like newly renovated luxury ensuite.A truly exceptional home in a prime Bayview & York Mills location. (id:63381)