
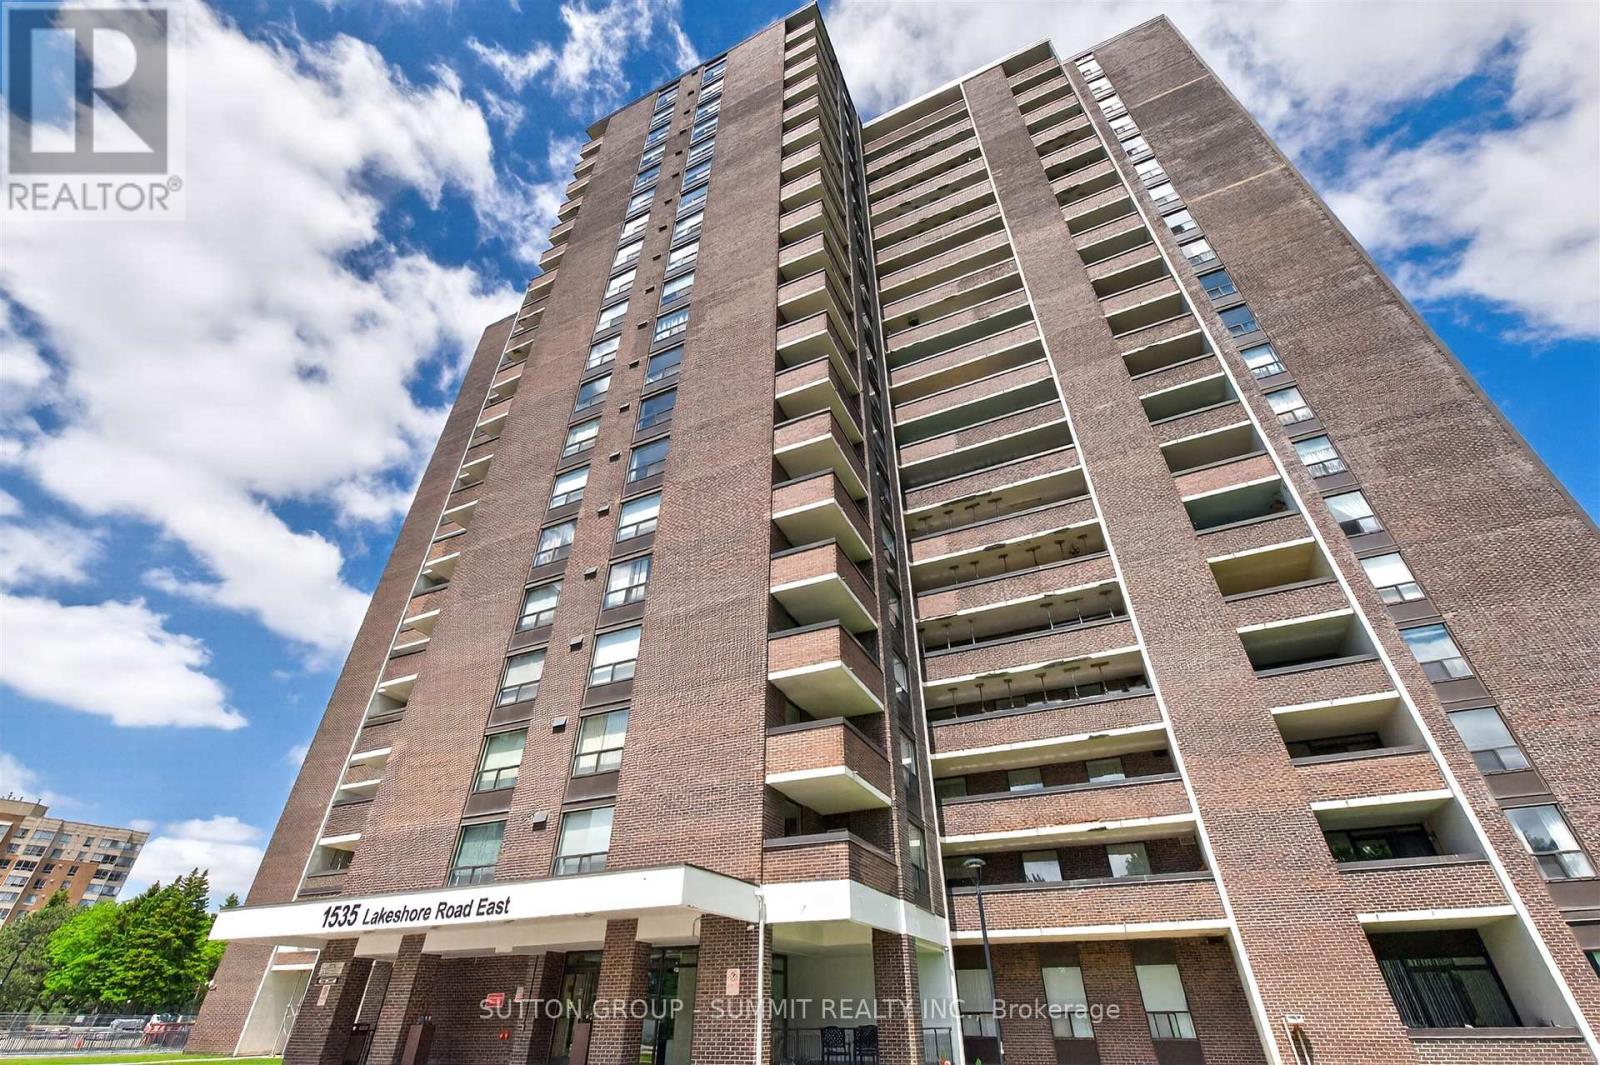
1606 - 1535 Lakeshore Road E
Mississauga, Ontario
This spacious and well appointed condo gives you everything you'd want in a house without the price tag or the extra work!! PLUS you get to enjoy Million $$$ views of every exposure but South from 2 balconies. Stunning views of Lakeview Golf Club, Toronto skyline (and sunrise) to the east & gorgeous sunsets to the west. You can see for miles in every direction!! A commuter's paradise, minutes to Long Branch GO & Loop. BONUS - Premium DOUBLE parking space, can fit 2 small cars!!! Big family gatherings? NO problem! Enjoy a perfectly manicured private green space behind the building for family BBQ's. A HUGE yard without the work!! And, if that's not enough, you're directly across from the lake, Marie Curtis Park & the Waterfront Trail! But wait, there's more...you can look forward to brand new amenities currently being renovated. Gym, Squash/racket court, Guest suites, Indoor pool, Party/Meeting Room, Tennis Court, Bike Storage, Community BBQ, Sauna, Ping Pong, Library. This is an affordable option for a family needing 3 bedrooms. All utilities plus cable and Rogers internet are incl. in the fees. Why pay all this plus house insurance when you can have it all here?? 3 Spacious bedrooms, 2 full bathrooms, an eat in kitchen, 2 balconies and a laundry room with extra storage. Cozy as is or renovate into your paradise in the sky! (id:63381)
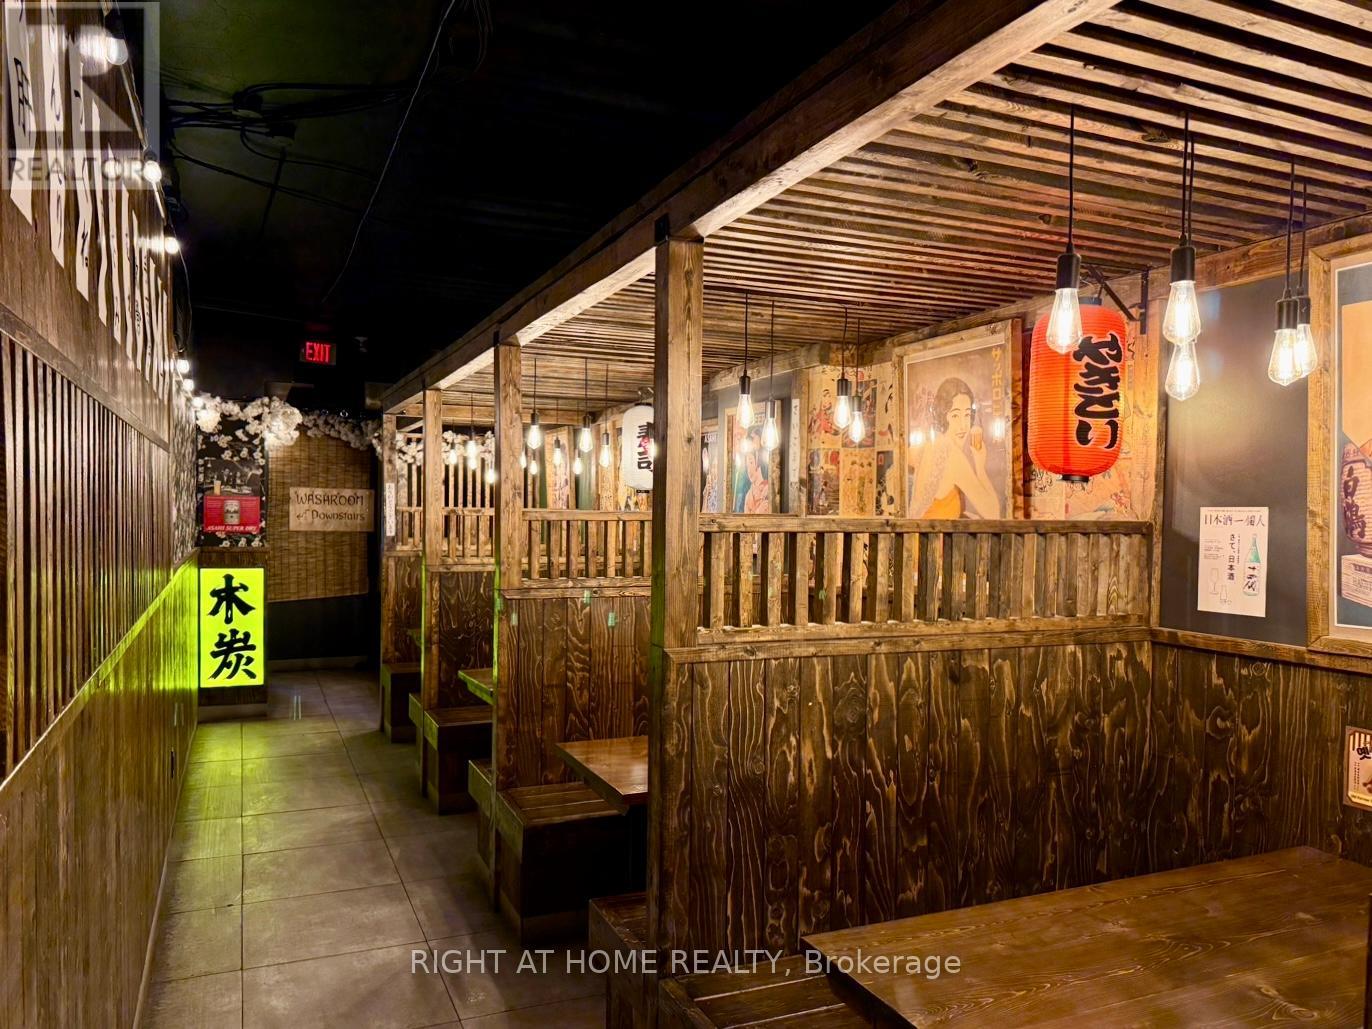
7057 Yonge Street
Markham, Ontario
Authentic Japanese Izakaya Located At High-Traffic & In-Demand Location Just Off Yonge and Steeles Intersection. Surrounded By High-Rise Condos And Office Buildings. Super Cozy Interior With Lots Of $$$$ Spent On Recent Renovations And Quality Equipment. Full commercial kitchen w/ walk-in cooler and so. Profitable Money-Making Business With Very Strong Local Clientele. Ready For Any Kind Of Restaurant. An additional 10 parking Spaces At The Back Of The Restaurant and Lots of Street Parking Spaces Available At the Front. So Much More To Mention. Come And Check It Out. Don't Miss Out on Such A Wonderful Opportunity. (id:63381)
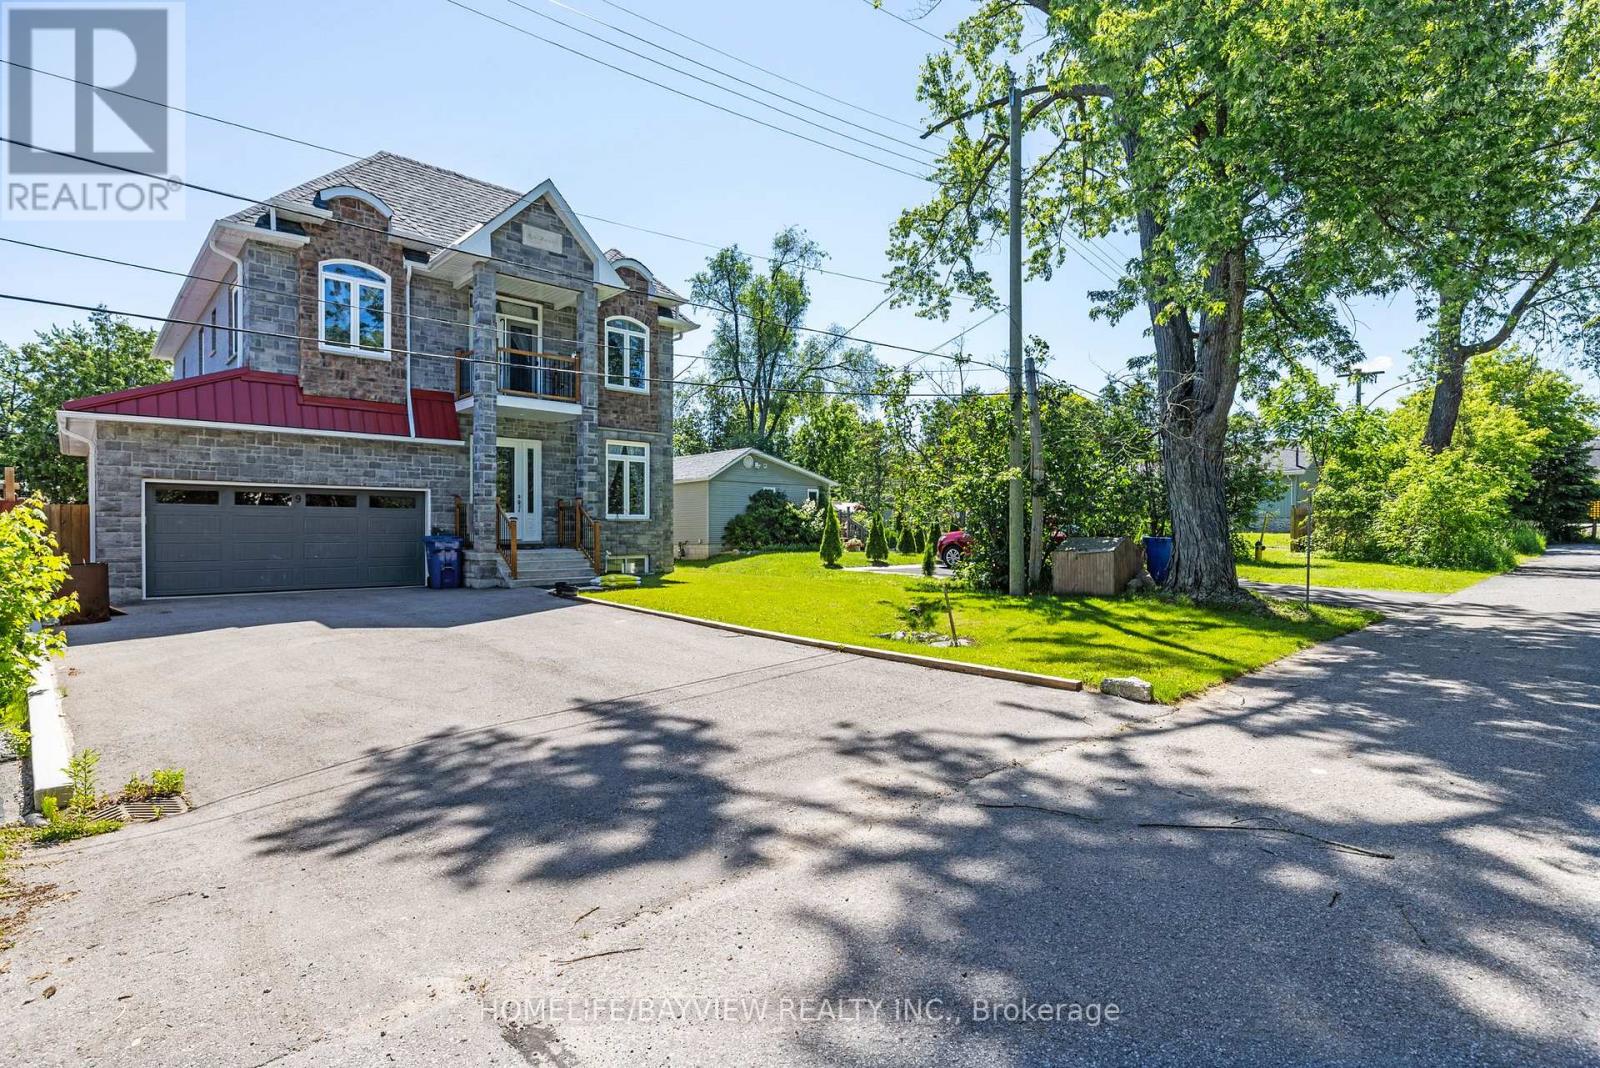
Unknown Address
,
Welcome to this wonderful home in the heart of Jackson's Point, one of Georgina's most desirable communities. Ideally located just minutes from Lake Simcoe, parks, schools, shopping, restaurants, golf, fishing, camping world class ice fishing, marinas, and all essential amenities, this property offers the perfect balance of small-town charm and everyday convenience. Whether you're looking for a family home, retirement retreat, or year-round residence, this is an excellent opportunity to enjoy the relaxed lakeside lifestyle that Georgina is known for. Don't miss your chance to make this exceptional property your next home. Rear opportunity to own a legal 2 Storey just steps from the Lake Simcoe set on a sizable 50X107.67ft, 5+1 bedrooms and a fully finished basement with : separate entrance to a legal apartment and kitchen and full 3pc bathroom, and laminate floor. Main floor has spacious open concept new kitchen, island, and breakfast area, walkout to large deck, fully fenced, private yard, and large storage shed. Family room has gas fireplace. LED lighting throughout . 3/4" hardwood floor, custom made twin-glass windows, upgraded to porcelain floor of 24 x 48" slab tiles throughout Kitchen, all bathrooms & laundry areas. Laundry ( Two / 2 ) rooms at the main and upper level. Interior the house custom doors, closets with sliding and glass doors all showers, 10ft ceiling main floor, enclosed porch, elegant custom entrance door. Central air, Forced air gas heating, Municipal Water and sewer. Everyday convenience of a York Region Transit stop right at the corner. Some photos have been staged virtually. (id:63381)
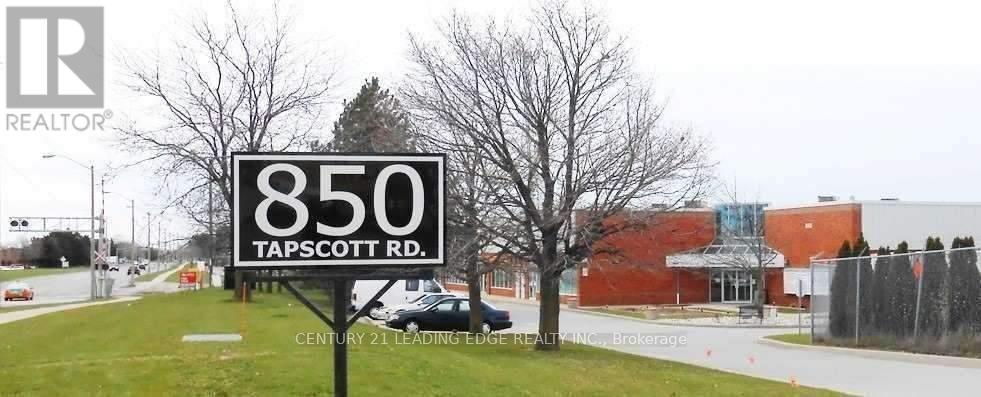
17 - 850 Tapscott Road
Toronto, Ontario
Excellent opportunity to own a versatile commercial condo in the well-established Tapscott Business Mall. This functional two-level unit offers great potential for a variety of users, including retail, office, light industrial, specialty commercial, or owner-user/investor use. Conveniently located in a busy Scarborough commercial hub with access to major roads, transit, and surrounding businesses. The layout provides flexibility for different business operations, with potential to customize the space to suit your needs. Power of Sale under Aarti Mortgage Inc. Property is being sold strictly "as is, where is" with no representations or warranties. Buyer and Buyer's Agent are advised to conduct their own due diligence regarding property condition, zoning, permitted use, measurements, taxes, condo/maintenance fees, and all other relevant matters. (id:63381)
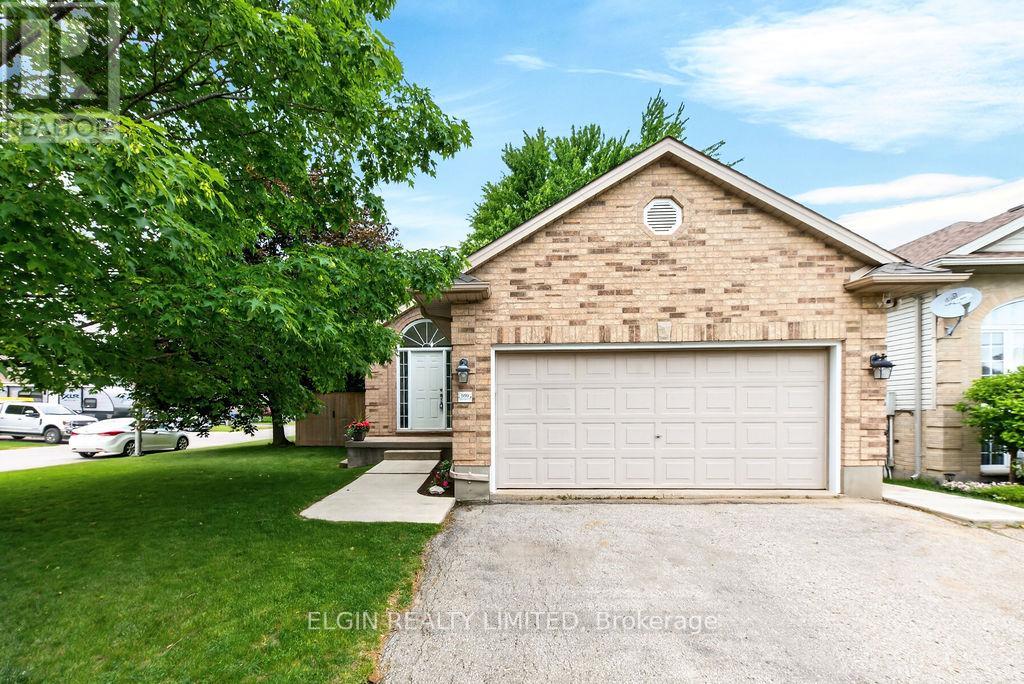
599 Wellington Street
St. Thomas, Ontario
Welcome to this charming all-brick bungalow in a sought-after southeast location with easy access to major routes, just 20 minutes to London, minutes from the St. Thomas Industrial Park and the new battery plant, and within the desirable New Sarum Public School zone. The main floor features durable laminate and tile flooring, a spacious primary bedroom with walk-in closet, a 4-piece cheater ensuite with quartz countertop, and two additional bedrooms. The inviting living room offers a cozy electric fireplace, while the kitchen and dining area opens through sliding doors to a fully fenced, north-facing backyard surrounded by mature trees. Designed for entertaining, the outdoor space includes a large deck, hot tub with pergola, gas line for a fire table, and a separate gas hookup for the BBQ. The fully finished lower level adds exceptional living space with a large recreation room, a fourth bedroom with walk-in closet, and a 4-piece bathroom featuring a relaxing jet tub. Recent updates include a new dishwasher, new fence along the west property line, roof (approx. 6 years), furnace and A/C (approx. 5 years), plus a shed with concrete pad and ramp. A well-maintained family home in a fantastic location close to schools, industry, and everyday amenities. (id:63381)
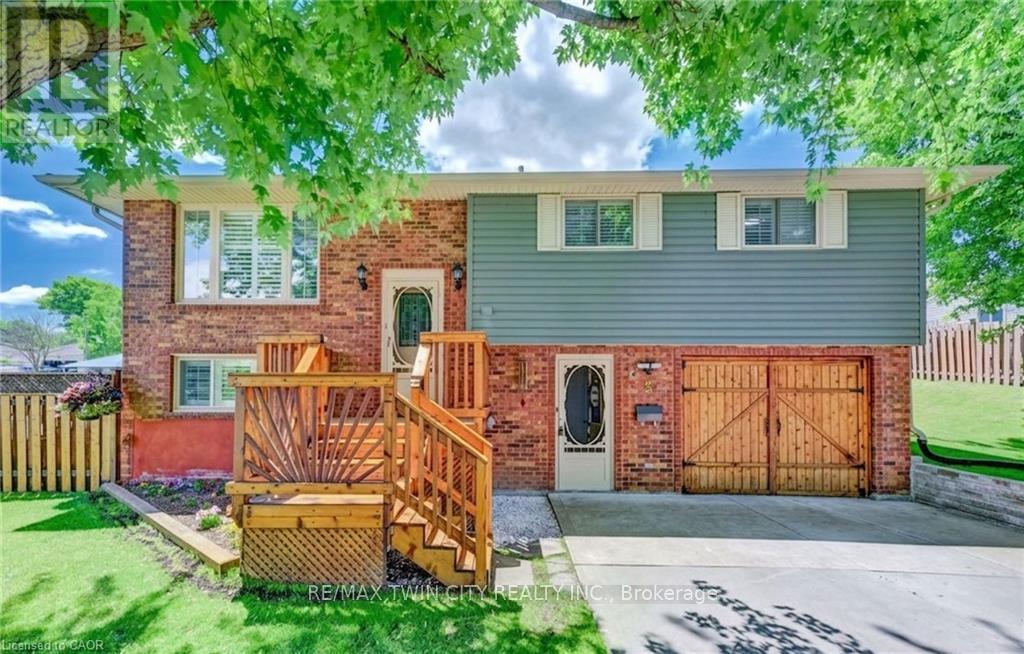
3 Parkland Crescent
Kitchener, Ontario
Welcome to 3 Parkland Crescent, a beautifully maintained raised bungalow offering comfortable living space, a functional layout, and a private backyard retreat. This inviting home features 3 bedrooms, 2 bathrooms, and plenty of room for families, hobbyists, or those seeking flexible living space. The bright main floor showcases a spacious living and dining area filled with natural light, complete with a walkout to the rear balcony overlooking the backyard. The functional kitchen offers warm wood cabinetry, a tiled backsplash, a double sink with views of the yard, and ample cabinetry and workspace for everyday living. Down the hall, you'll find three bedrooms, including the primary bedroom, along with a shared 4-piece bathroom. The finished lower level provides excellent flexibility with a large recreation room featuring a walkout to the backyard patio, a kitchenette with sink and wood cabinetry, a laundry area, a 3-piece bathroom, and an additional room currently utilized as a workshop, complete with two closets. Additional storage space throughout the lower level adds to the home's practicality. Step outside to enjoy the fully fenced and meticulously maintained backyard, complete with a storage shed and plenty of space for gardening, entertaining, or relaxing. Parking is convenient with a driveway accommodating two vehicles plus an additional space in the garage. The garage is currently configured as a workshop, making it ideal for hobbyists, craftspeople, or additional storage needs. Located in a desirable neighbourhood close to parks, schools, amenities, and commuter routes, this well-cared-for home offers exceptional value and versatility for its next owners. (id:63381)
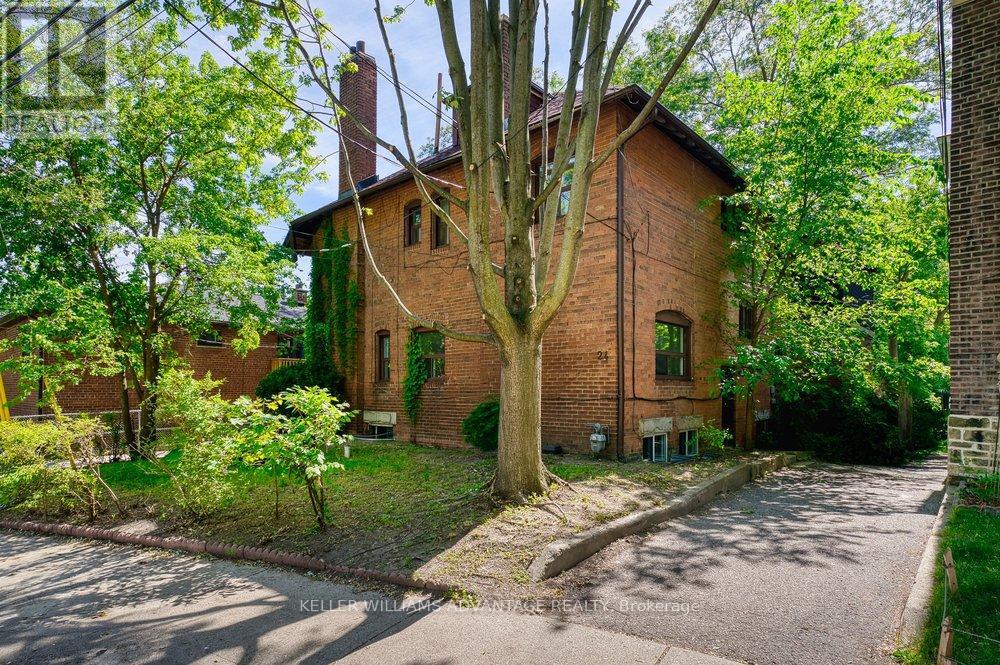
24 Indian Road Crescent
Toronto, Ontario
Incredible investment opportunity!!! Fabulous two-storey fourplex available for sale on a quiet tree-lined family-friendly street just north of High Park. Four bright, charming, well-maintained 1 bedroom units, each with a large, sunny eat-in kitchen, separate light-filled living area, and 4-piece bath. Enviable, ultra-convenient west-end neighbourhood steps from subway station, TTC bus routes, and the countless shops and services of Bloor West Village and The Junction. Three units rented to long-term, stable tenants. 1 vacant unit is renovated and ready to be leased at current market value. Great opportunity for a new operator to buy and hold in a truly A+ location. (id:63381)

Bsmt - 860 North Park Drive
Brampton, Ontario
Ready to own a profitable, established business? PROFITABLE FITNESS STUDIO FOR SALE This owner-operated fitness studio is generating $25,000/month in revenue with an impressive $12K to $13K monthly net profit (50-55% margin) Why It's a Great Investment: - Established & recurring clients = stable income, Owner-operated model with minimal overhead, Reasonable rent ($4,250 incl. utilities, HST & TMI = only 17% of revenue) , Wages : $6000 & Misc. : $2000, Immediate profitability-no ramp-up period needed , Handover training will be provided. (id:63381)
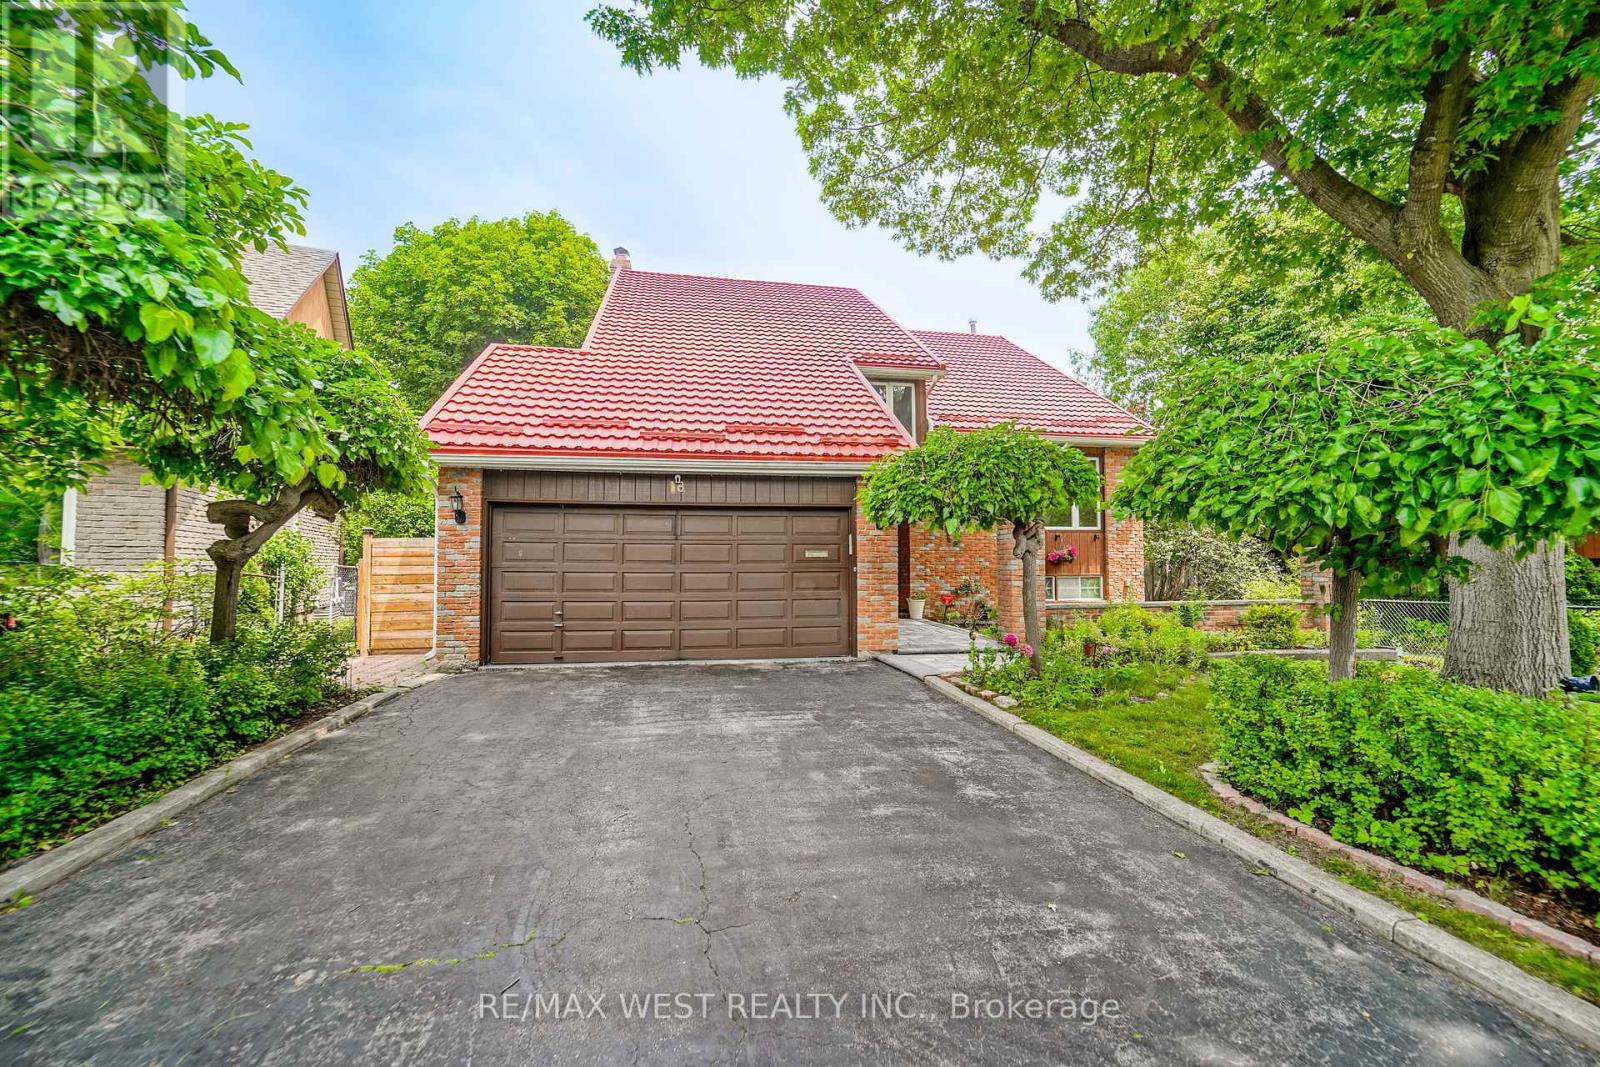
18 Trillium Court
Brampton, Ontario
Stunning 4 bedroom, 4 bathroom home on pie-shaped lot and child-friendly court in one of the city's most sought after neighbourhoods, just steps from Professor's Lake with it's beach, walking trail, and playground. The open-concept main floor showcases a beautifully renovated kitchen with premium built-in appliances, quartz countertop, huge centre island complete with breakfast bar and convenient wine rack, a custom ceiling-mounted hood fan, under cabinet lighting and a pantry making the space perfect for any chef enthusiast. The inviting family room features a gas fireplace and walkout to a large deck overlooking a private backyard oasis with a heated in-ground pool, gazebo, and professionally landscaped gardens. Upstairs, the luxurious primary retreat offers custom built-in closets and a spa-inspired ensuite with a soaker tub, oversized shower, and double vanity. Three additional bedrooms, a spacious loft that could be used as an office or play area, and a main bath complete the upper level. The finished lower level offers excellent in-law suite potential with a generous den with high ceilings and large window which is currently being used as a fifth bedroom, plus a spacious recreation room, 3-piece bath, and workshop. Additional highlights include modern glass railings, a durable metal roof with a 55-year warranty, main floor laundry, garage entry into the home, epoxy-finished garage floor and extended driveway that can accommodate up to 6 vehicle. This turnkey home is ideally located close to Brampton Civic hospital, transit, Hwy's, Bramalea City Centre, GO transit and major shopping. Some photos are virtually staged. (id:63381)
11 - 2880 Queen Street E
Brampton, Ontario
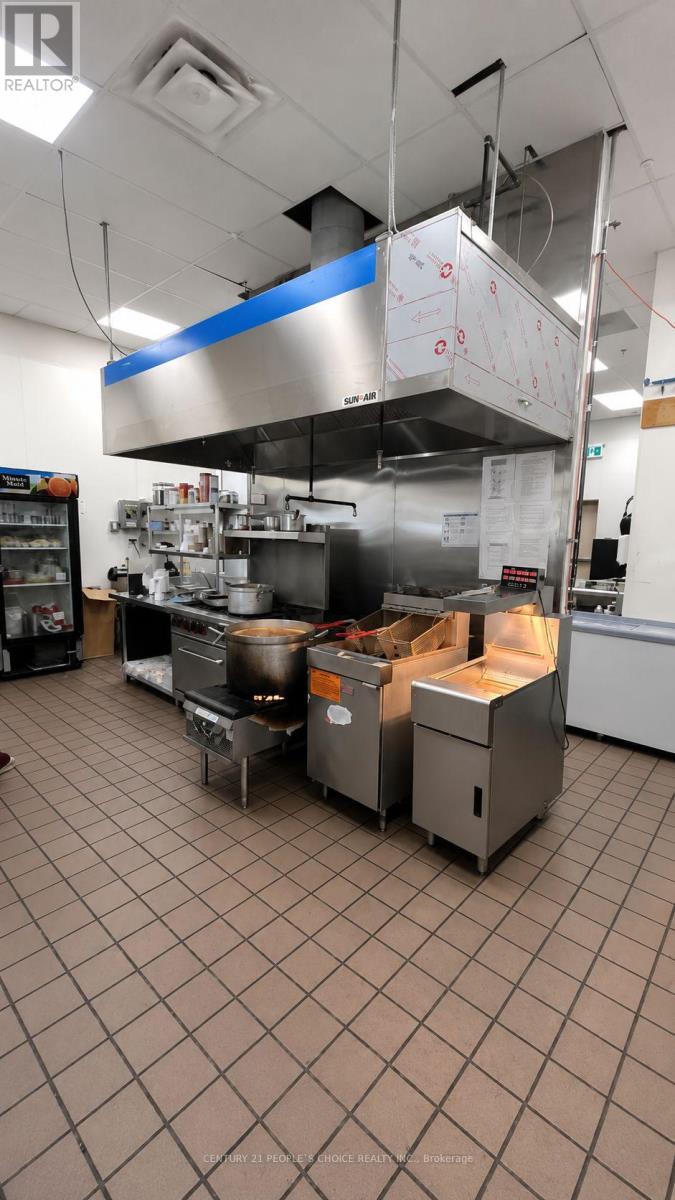
Cafeteria Restaurant opportunity! This well-established and profitable business is now available for sale. Located in a prime location with high foot traffic. QSR location is the best for Permissible: Greek / Korean/ Shawarma / Pizza / Bakery / Thai / Arabic/ Desserts. Existing Indian Restaurant selling Chai, Coffee & popular Indian Street food with additional street food like Chole Bhatura, Paranthas, Indian Sweets & Bakery products can be added, seating capacity 36. Fleet parking, including plazas, within walking distance of Walmart and car dealerships. Great location in a busy plaza located at the northwest corner of Airport Road and Queen St. E, good visibility, excellent co-tenants such as the beer store, Kelsey's, Quinoas, the UPS store, cash for you, other good service uses. Daytime population is 80,000. (id:63381)
36 Danpatrick Drive
Richmond Hill, Ontario
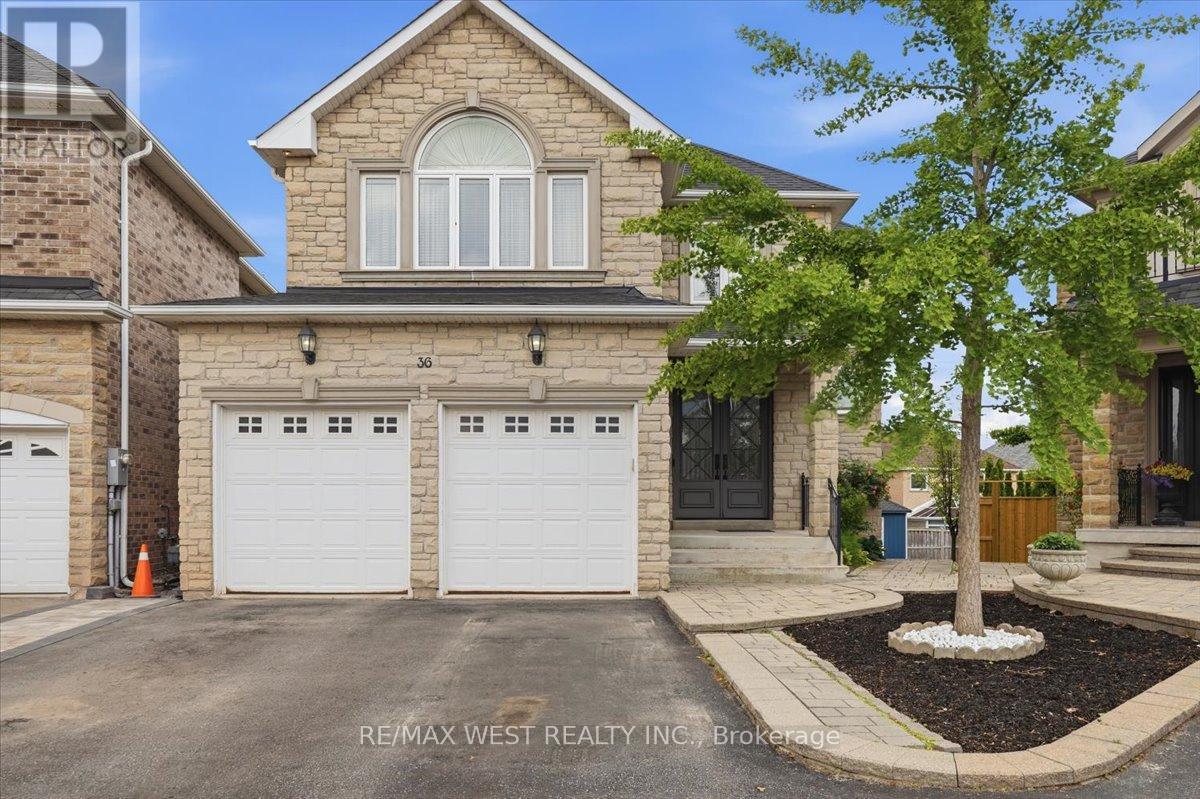
Welcome to this Custom Built Family sized home in the heart of Richmond Hill's highly sought out Rouge Woods community. Situated on a premium pie shaped lot with an impressive 80 feet wide at the rear. This 3260 sq/ft home features 4 spacious bedrooms and 5 bathrooms. Thoughtfully designed layout with many high end finishes. The elegant main floor has 9ft ceilings and boasts large principal rooms. Functional kitchen with plenty of cabinetry, large center island with seating, high-end stainless-steel appliances, granite countertop and tiled backsplash - A Perfect space for preparing meals and hosting guests. Steps from the kitchen is a convenient walk-in servery with sink and offering more countertop and pantry storage space. Massive living and dining room. Bright and cozy family room with gas fireplace and television feature wall. Pristine oak staircase with iron pickets. Double door entrance to a large Primary room with spacious walk-in closet and 5-piece ensuite with jacuzzi tub and heated flooring. Upper level conveniently includes a functional laundry room. Bright open-concept finished basement provides additional living and entertaining space, complete with a full kitchen, wet bar and walkout to the backyard patio. Extras: Crown moulding and hardwood flooring throughout. Coffered ceilings. Pot lights. Under cabinet lighting. Interlock Patio. Garden Shed. Fabulous location: Enjoy the convenience of being minutes from schools, parks, community centres - Richmond Green sports center, shopping, Transit, and Hwy 404/407 . (id:63381)
1056 Ewart Street
Innisfil, Ontario
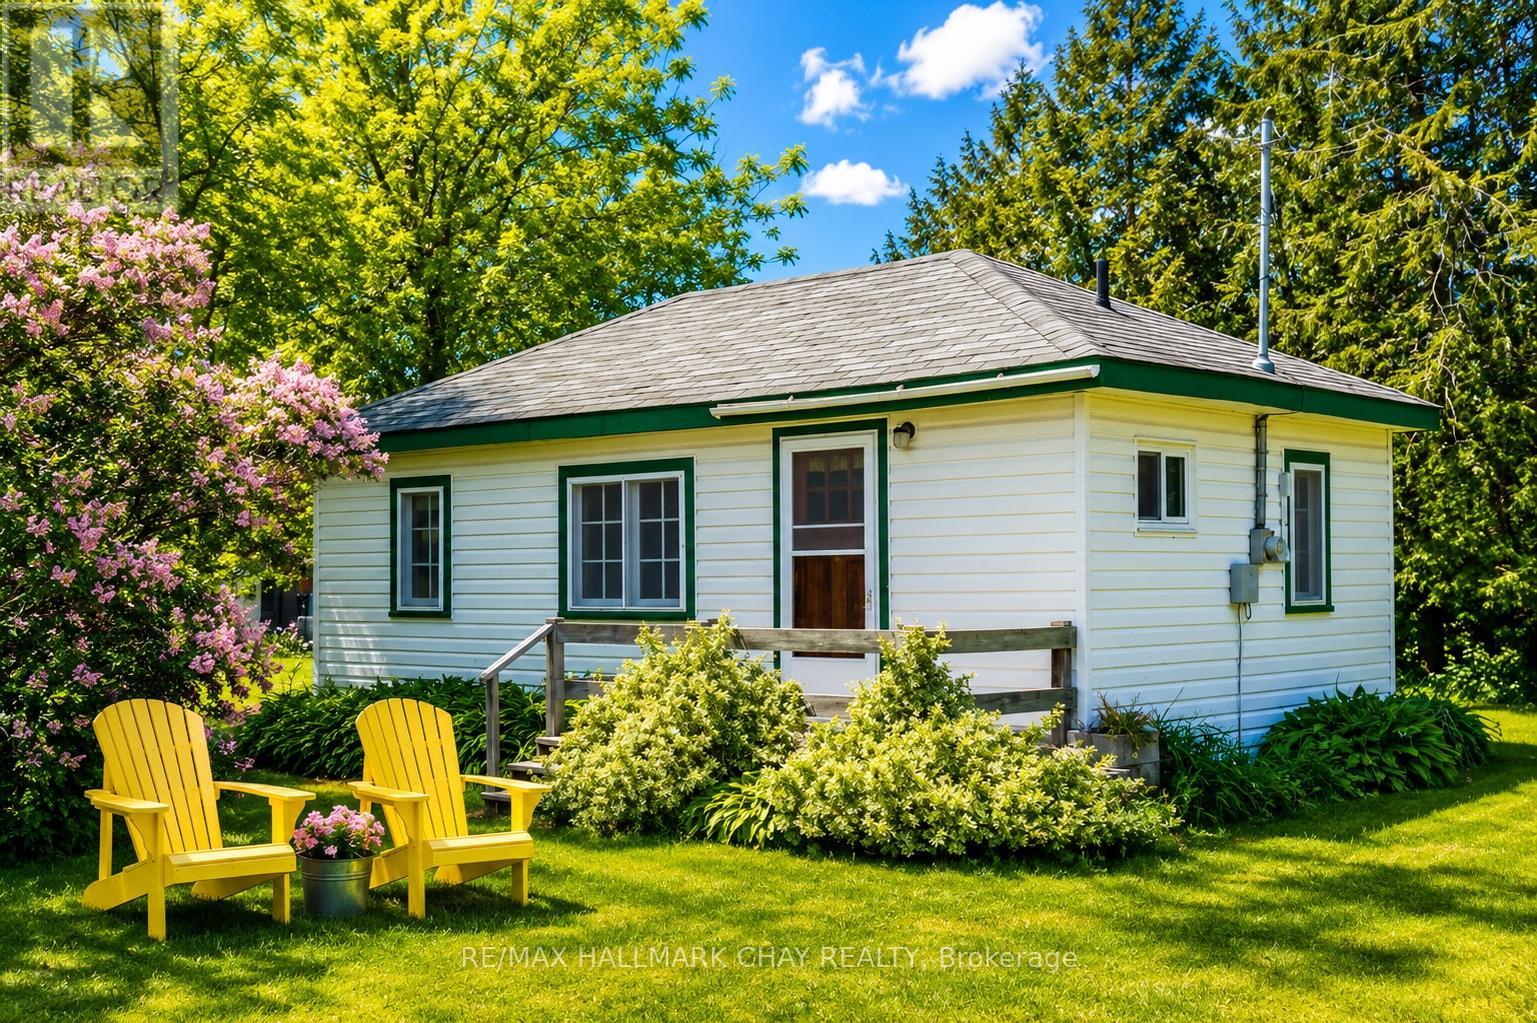
GOLDEN OPPORTUNITY! Charming 2-Bedroom Cottage in the waterfront community of Belle Ewart! Welcome to 1056 Ewart Street, a cozy 2-bedroom cottage nestled in one of Innisfil's sought-after lakeside communities. Situated on a spacious lot with ample parking, this property offers the perfect opportunity for first-time buyers, investors, down-sizers, or those seeking a peaceful weekend retreat. The property provides a relaxed cottage atmosphere while still being conveniently located close to local amenities, parks, marinas, and commuter routes. Enjoy the benefits of nearby Lake Simcoe access, making it easy to spend your days boating, fishing, swimming, or simply taking in the beautiful waterfront surroundings. This picturesque property offers exceptional value and endless possibilities. Don't miss your chance to own a piece of Innisfil's vibrant waterfront lifestyle! *Property has been primarily used as a seasonal cottage and is only serviced by municipal sewers and electrical. (id:63381)