This Gem of A Corner Unit Is A Perfect Three Story Townhouse Equipped With A Double Car Garage. This Incredible Fully Upgraded Three Bedroom Home Features An Open Concept Main Floor With Stunning Hardwood Floors. The open-concept living and dining area is perfect for entertaining with Quartz Countertops, Stainless Steel Appliances And A Gourmet Kitchen With Breakfast Bar. Large Primary Bdrm That Features 5Pc Ensuite With Frameless Glass Shower And A Dreamy Soaker Tub. Walk-In Closets In Master With 9' Ceilings Throughout. Upgraded Potlights, Hardwood Floors and Custom Window Coverings Throughout. A Commuters Dream With The Proximity To The GO Station And The 401. This Home Is Great For Entertaining. Steps To Go Train, Trails, Lake, Marina, Sports Complex, Shopping and more. (id:63381)
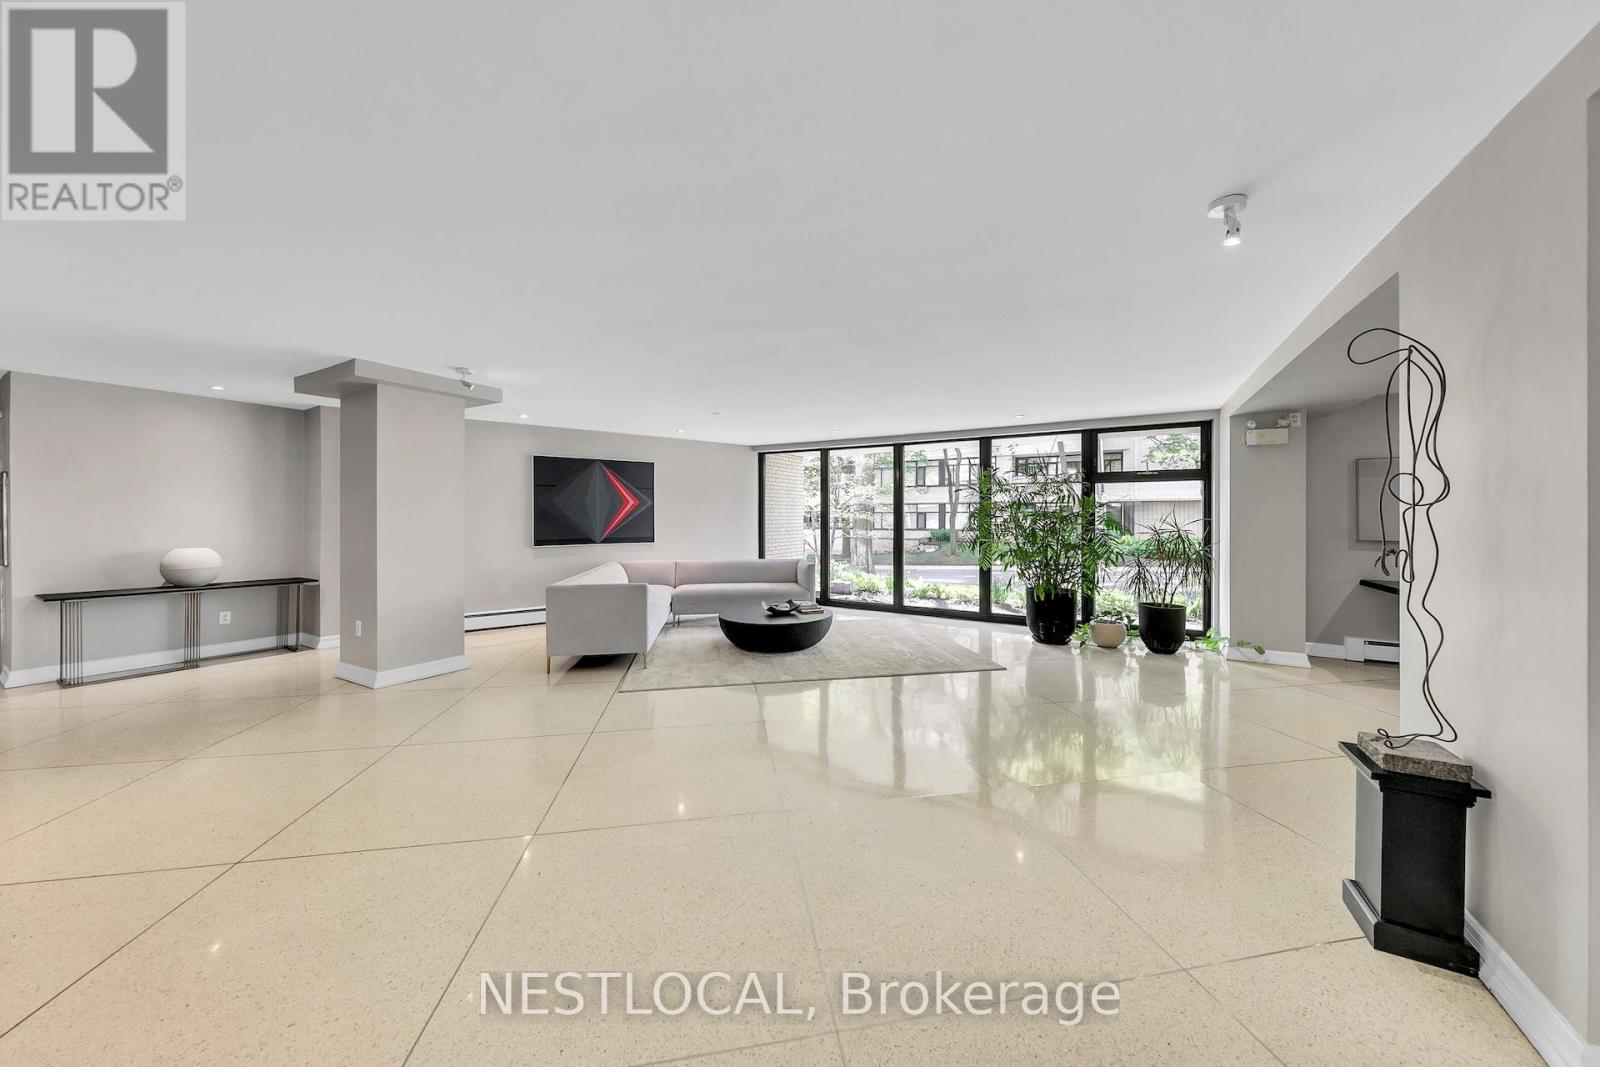
Here is your opportunity to live in one of Toronto's more highly-sought-after neighbourhoods, but at a competitive price. Centrally located beside Forest Hill, and a short walk to dynamic commercial spaces and public transportation, this one-bedroom apartment offers a unique living environment. Entering the apartment, you immediately experience its open concept design. The kitchen has been renovated and now opens to both the living room and dining room, giving a spacious feel to the apartment. The bathroom has also been renovated. Windows run the length of the apartment, and overlook the long balcony that provides outdoor living space over the summer months. The building is well maintained and has an onsite superintendent. The monthly maintenance fees cover heat, water, property taxes, an outdoor parking space, and a TV/Internet package. The apartment also comes with a storage locker. At the moment, there is scaffolding at the front of the building, as exterior improvements to the building and balconies are winding down. Board approval is required. (id:63381)
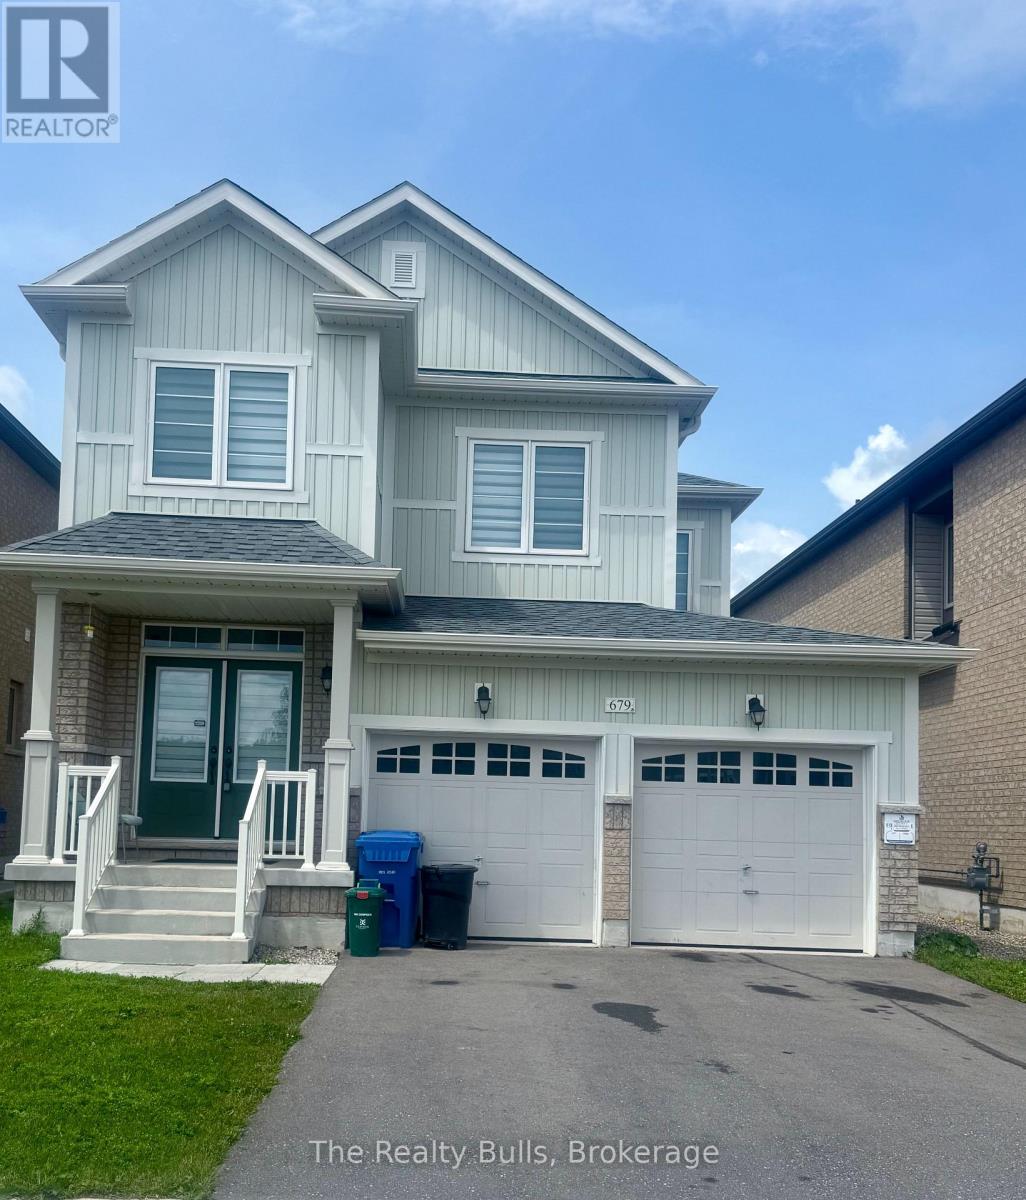
Beautiful 36' detached home with double car garage in a highly sought-after, sold-out subdivision. The popular Abbey Model offers approximately 1,664 sq. ft. of thoughtfully designed living space with 3 spacious bedrooms and 2.5 bathrooms.Features include a grand double-door entrance, 9' ceilings on the main floor, upgraded tiles, a bright dining and family room, and convenient upstairs laundry. The home is internet-connected, comes equipped with an alarm system, and includes a separate side entrance to the basement - offering excellent future potential. Additional highlights include inside access from the garage and modern finishes throughout.Ideally located close to No Frills, Foodland, schools, parks, gas stations, Tim Hortons, McDonald's, LCBO, and many other everyday amenities. Conveniently situated just 20 minutes from Orangeville and 45 minutes from Brampton. (id:63381)
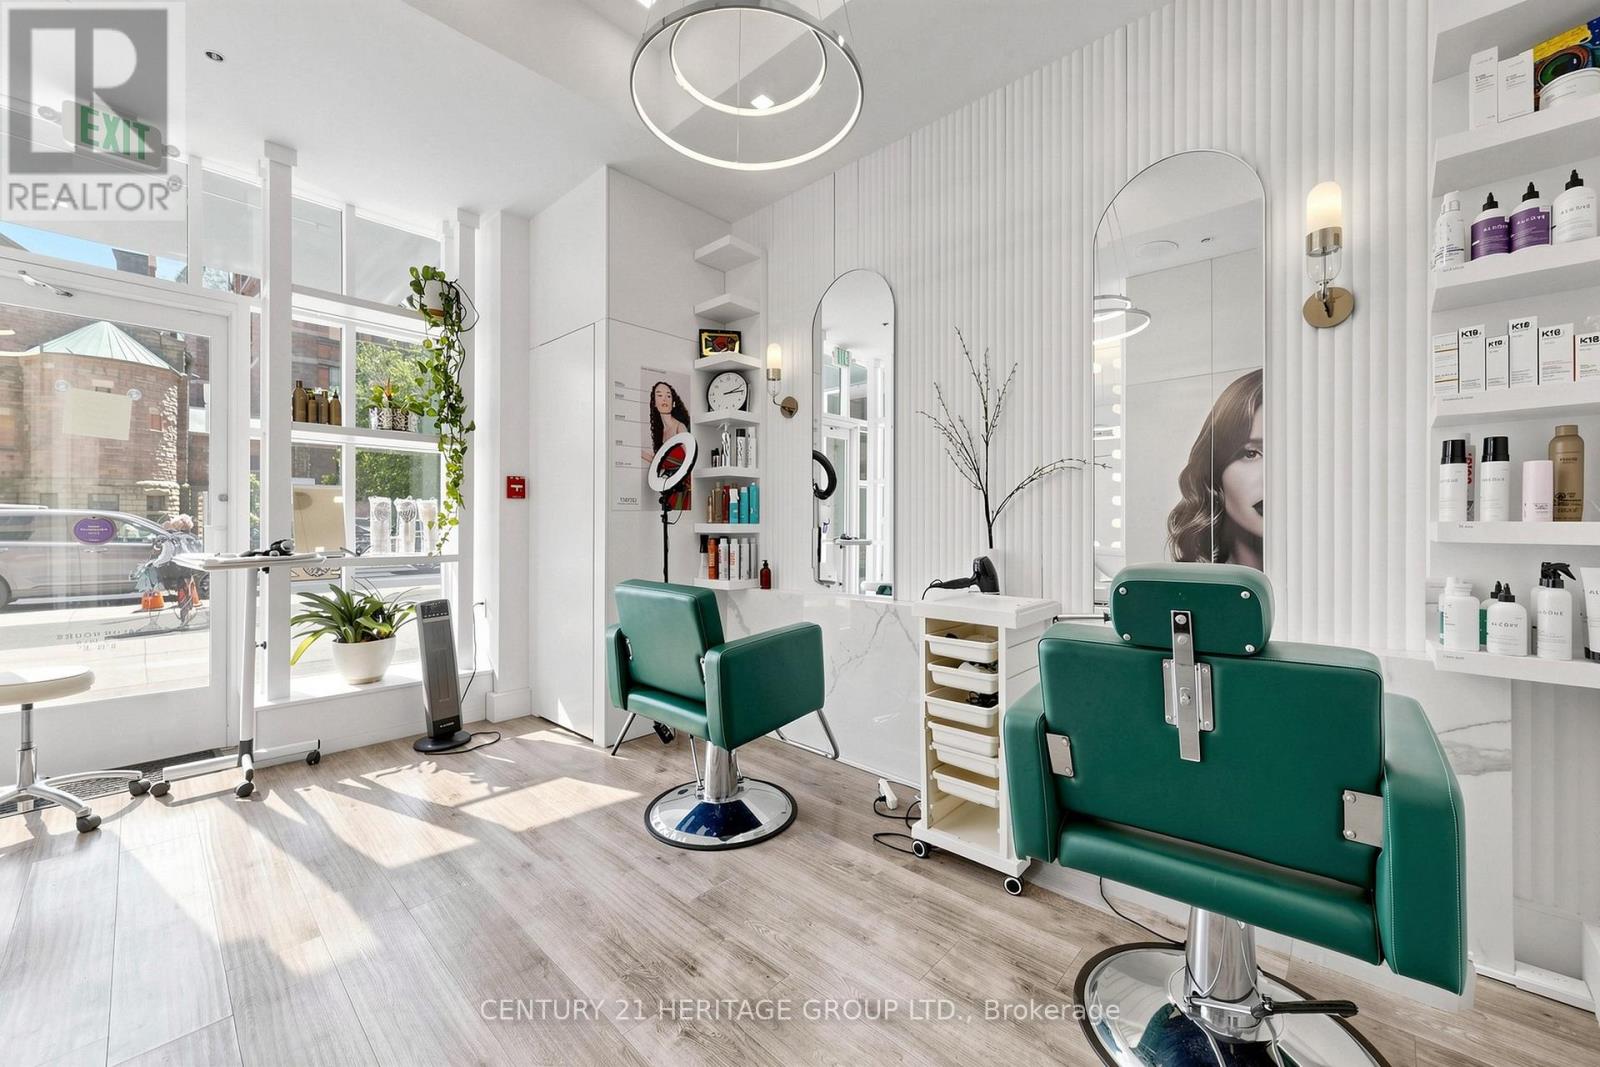
Location! Location! Location! Exceptional opportunity to own a well-established hair salon with manicure station, located inside prestigious hotel in the famous fashion district of Toronto at Bloor St and Avenue Road .This turnkey business operates from approximately 500 sq. ft. and boasts a loyal clientele of over 2,500 clients, built through years of exceptional service. The salon enjoys an outstanding reputation with 5-star Google reviews, a professional online booking platform, and a fully developed website. Situated in a high-traffic, affluent neighborhood surrounded by luxury residences, offices, hotels, and retail destinations, this location offers excellent visibility and consistent customer flow. Monthly Rent: $7,300 (includes TMI, utilities, and laundry) An ideal opportunity for an owner-operator, hairstylist, or investor seeking an established business in one of Toronto's most desirable and prestigious locations. (id:63381)
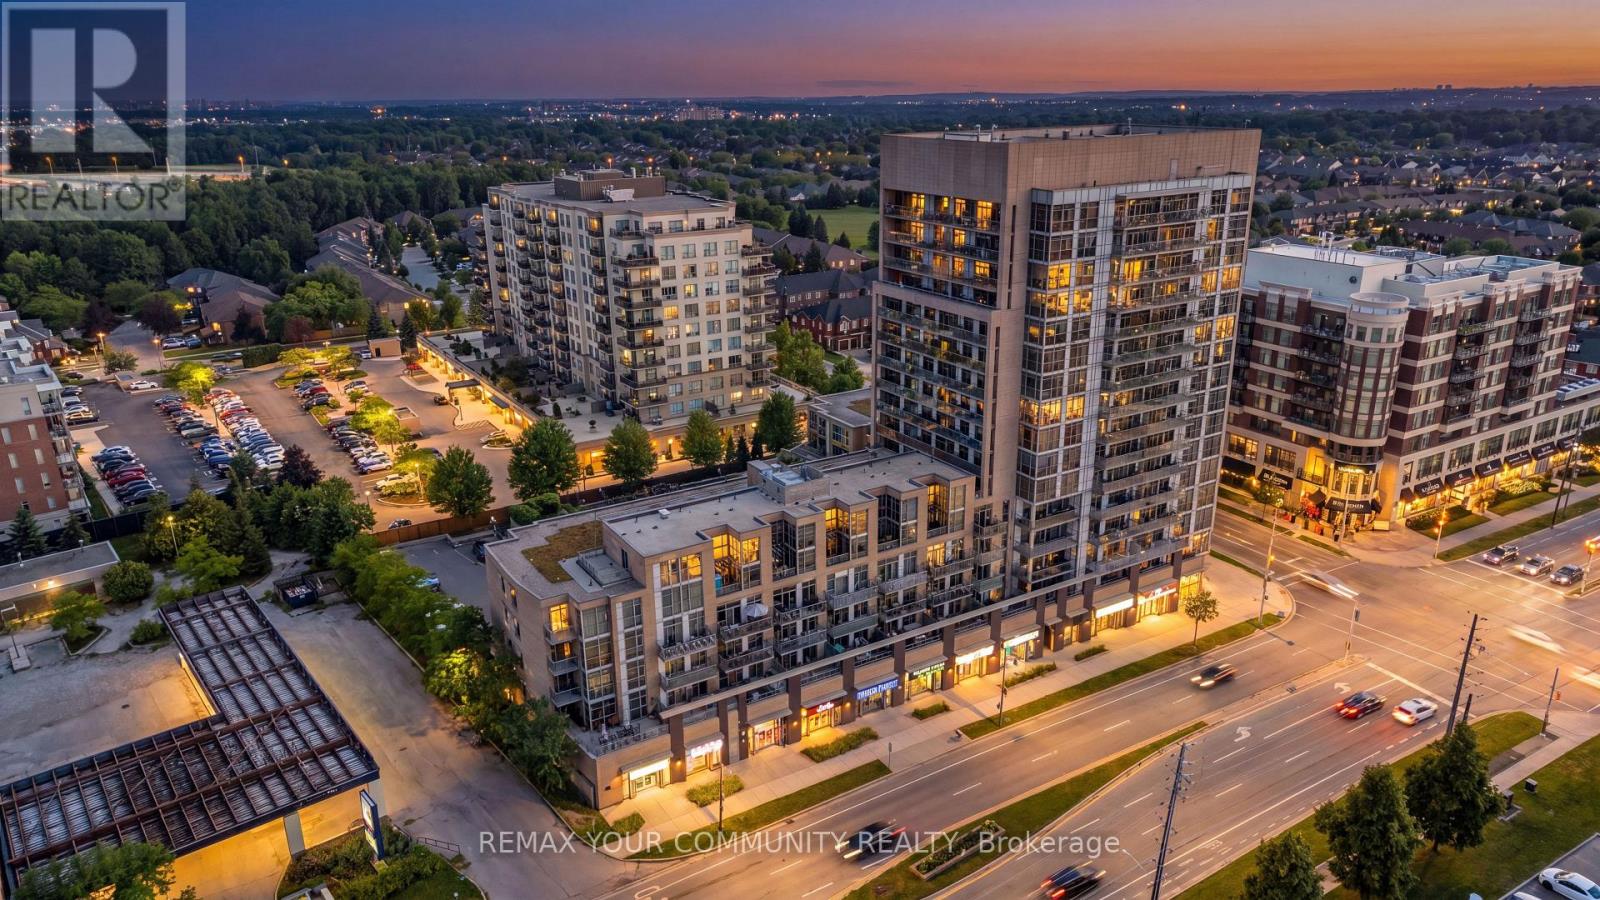
Welcome to Suite 609 - where carefree condominium living meets rare, upscale design in Burlington's highly desirable Uptown. This sun-drenched 2-bedroom plus den, 2-bath residence spans 906 sq. ft. of beautifully curated interior space, seamlessly expanding onto an extra ordinary, rare 20' x 8' oversized private terrace overlooking a serene rooftop garden. Basking in natural light, the bright, open-concept layout boasts soaring 9-foot ceilings, large windows, and a suite of sophisticated upgrades, including newer flooring, stylish light fixtures, custom drapery in the dining room and a sleek, modernized kitchen with updated cabinetry and countertops. Built for effortless convenience, this suite uniquely includes two separately deeded underground parking spaces and a storage locker. Situated just minutes from the Appleby GO Station, major highways, and Burlington's vibrant waterfront, you are steps from premier shopping, dining, and parks. A rare offering of comfort, style, and unparalleled convenience. (id:63381)
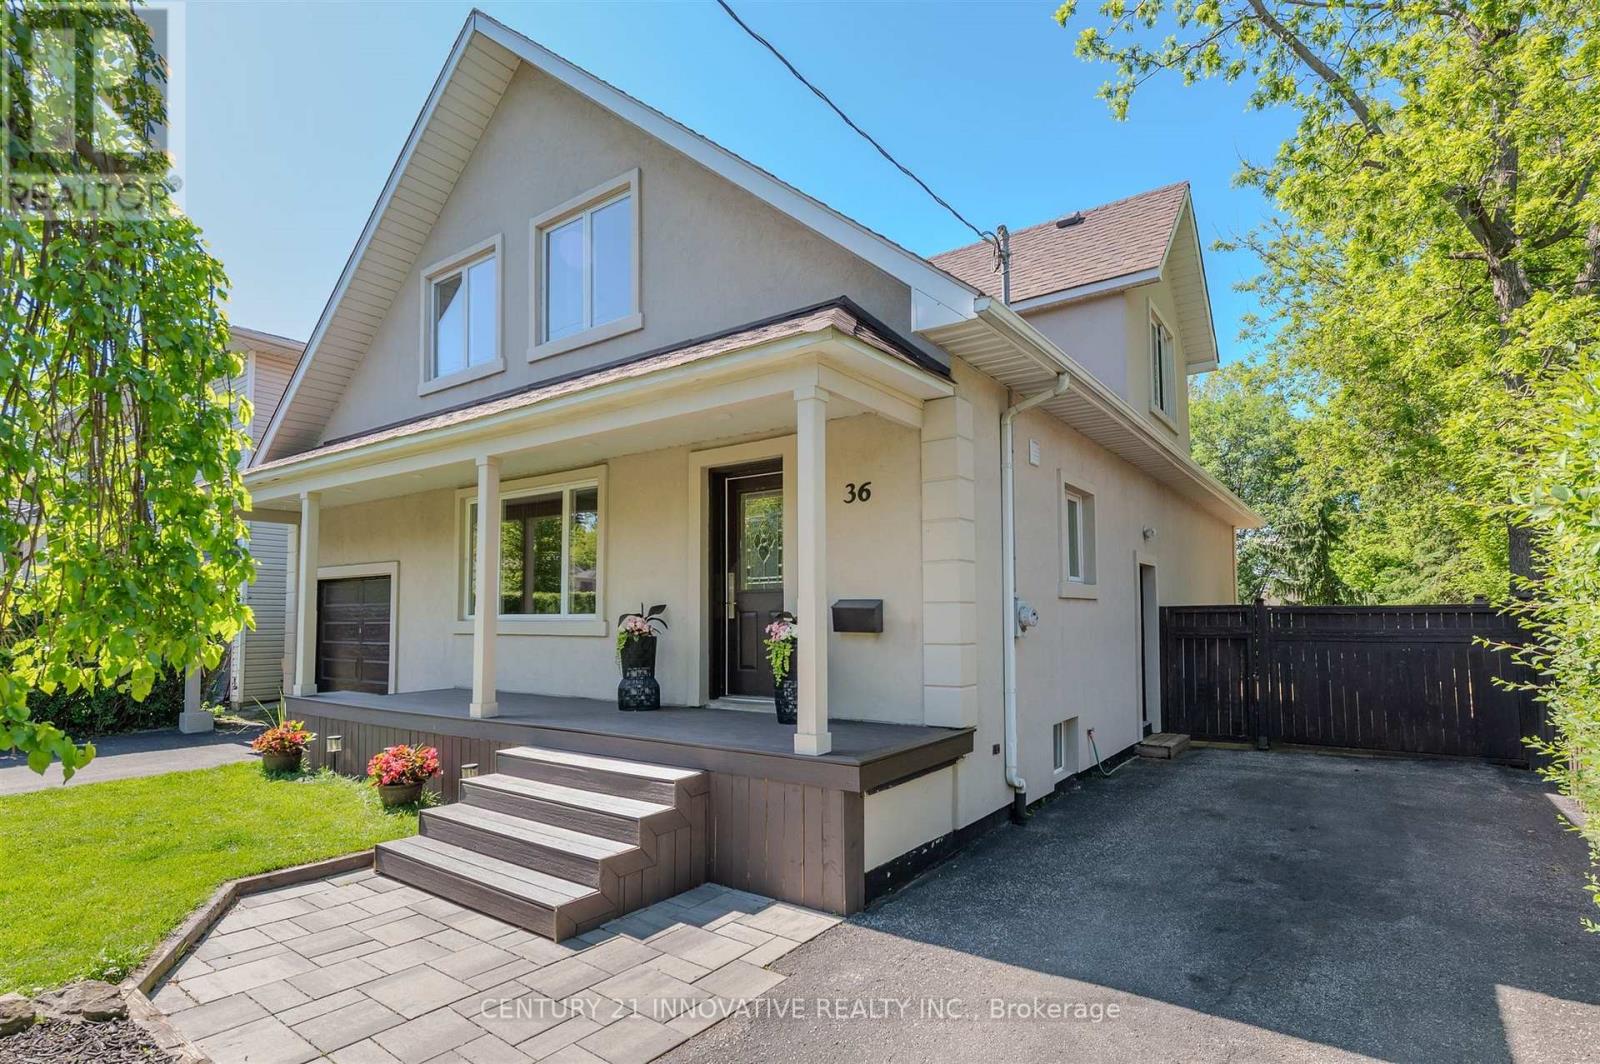
**Welcome to this exceptional 4-bedroom detached home in the Cliffcrest neighbourhood situated on an impressive 50 x 170 ft lot** Thoughtfully designed with generous living spaces and charming appeal, this home offers a balance of comfort, style and functionality. The main floor creates a warm, welcoming setting, with large windows inviting natural light. The modern kitchen features quartz countertops, stainless steel appliances including a built-in oven and cooktop-ideal for preparing meals and entertaining guests. The upper level features four bedrooms and den space, providing room for comfort and functionality. The finished basement with side entrance access, two 3 Piece bathrooms offers flexibility with additional versatile spaces ideal as a rec area, den space, hobby space and more. Step out onto the deck and enjoy the expansive backyard-an ideal setting for outdoor activities. Whether you're hosting summer barbecues, tending to a garden, or simply unwinding outside, this generous outdoor space offers many possibilities for enjoyment. As well, a separate workshop/shed provides an ideal space for projects or additional storage. Ideally located close to parks, schools, transit, this home offers the opportunity to create lasting memories for years to come. (id:63381)
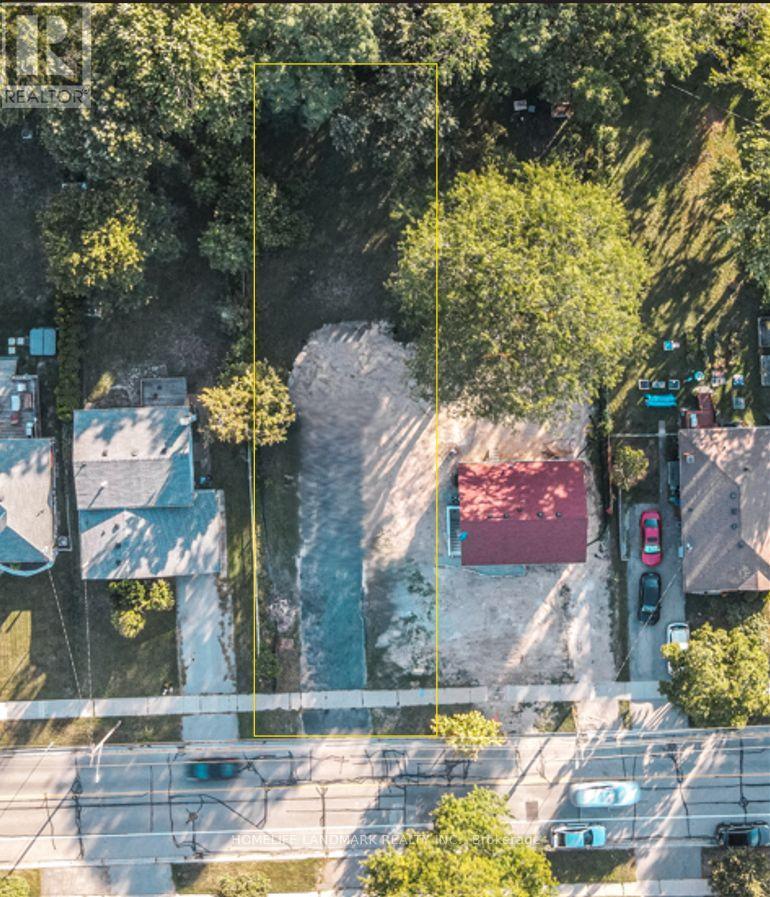
Premier Residential Development Lot on Fisher Avenue - An exceptional opportunity for builders, developers, and investors to acquire a prime, shovel-ready 50' x 174' lot in a highly desirable, rapidly transitionary Burlington neighborhood. Unmatched Development Potential: Strategically aligned with the newly enacted City of Burlington Residential Zoning Bylaw (Bylaw 09-2026). The property allows for the development of semi-detached homes or a primary residence with multiple Additional Residential Units (ARUs), maximizing your density and future rental yield/resale value. Premium Infrastructure & Location: Fully water-serviced lot. Surrounded by top-tier neighborhood amenities including excellent schools, parks, Mountainside Arena & Pool, Costco, Home Depot, Fortinos, and Sobeys. Note: Existing garage will be demolished by the seller prior to closing unless requested otherwise by the buyer. Concept renderings are for illustrative purposes to demonstrate development potential and do not represent approved plans. (id:63381)
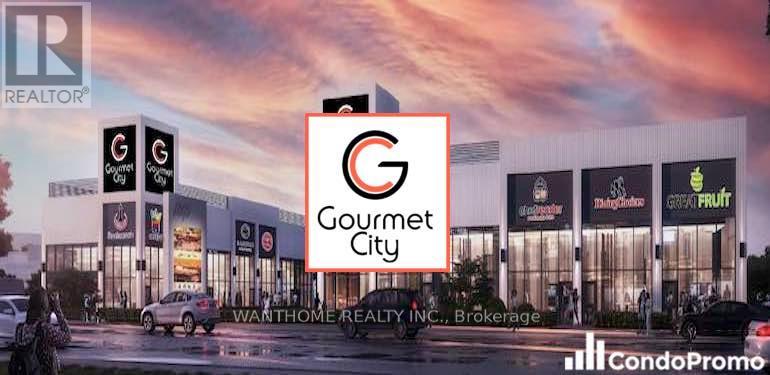
Assignment Sale. Welcome to Brand New Commercial Retail Plaza Gourmet City, is situated in Scarborough, at a strategic and convenient location at the SE quadrant of Kennedy Rd and McNicoll Ave, offering great exposure on Kennedy Rd, with direct access from Kennedy Rd and Milliken Blvd. This unit can for restaurant use. The development by H & H Group features a modern design with high quality finishes. ***Tax not yet assessed*** Restaurant use. has tenant with 5 year lease. must assume the lease (id:63381)
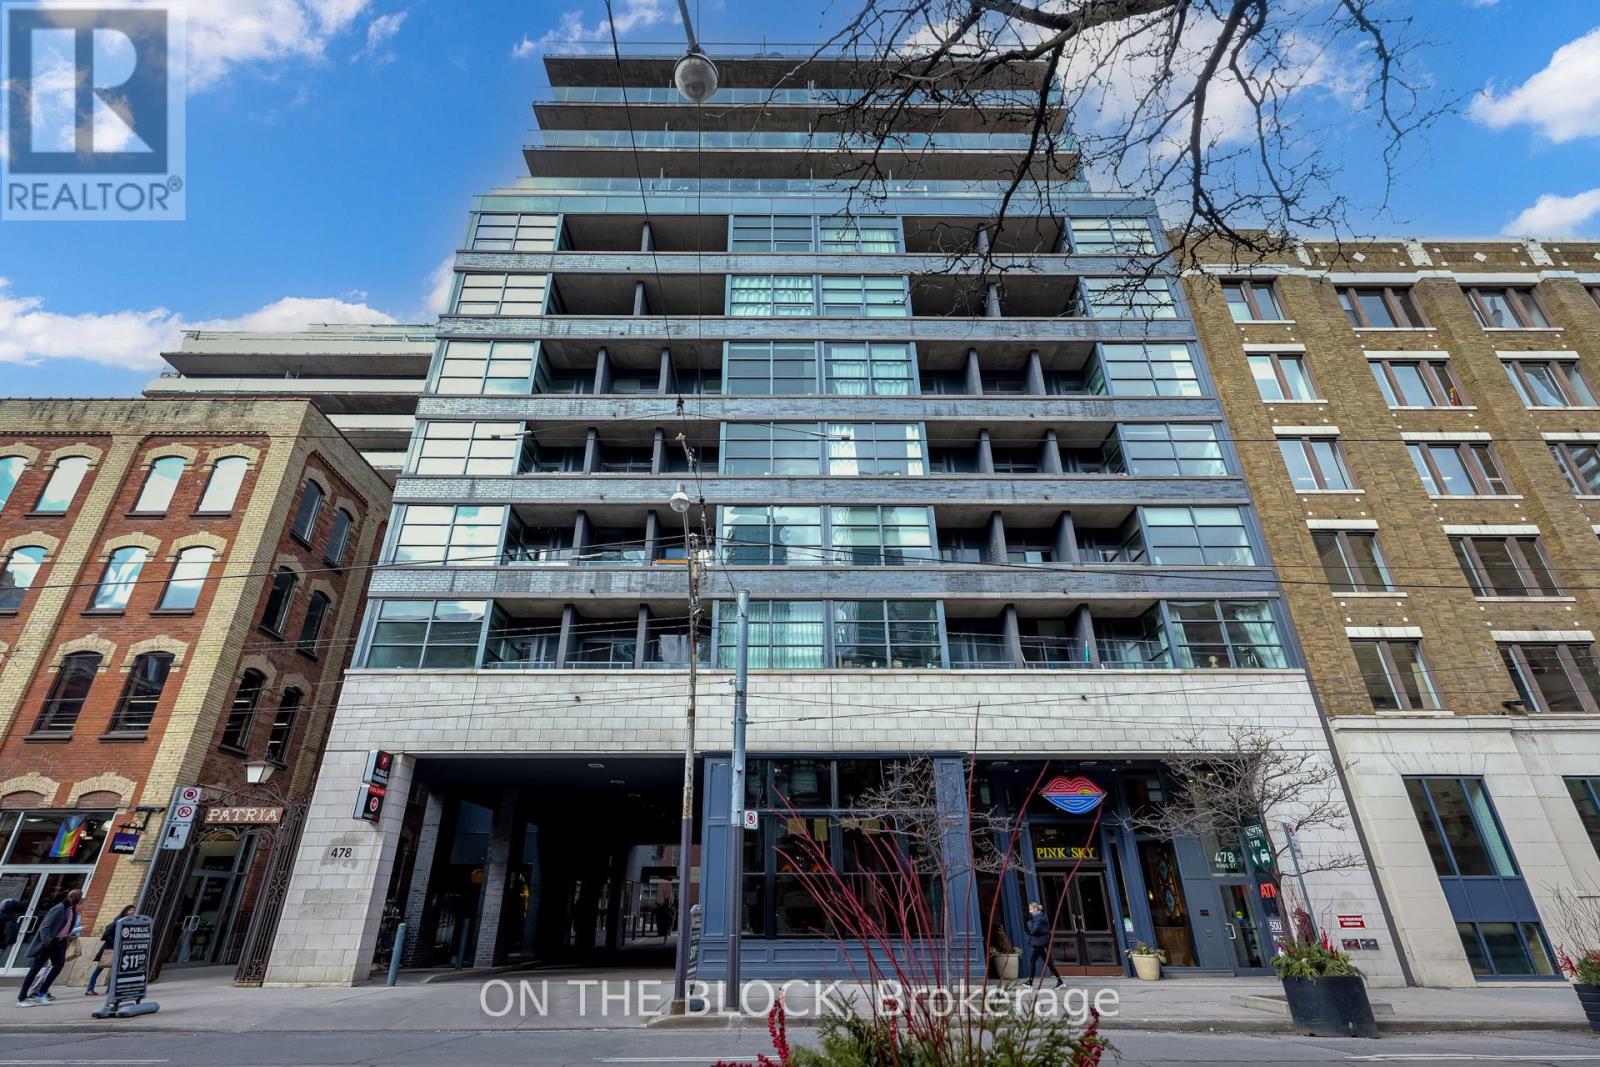
Welcome to Victory Lofts - a stunning soft loft with just 12 storeys! This open concept, bright and modern loft is located in the heart of King West next to amazing restaurants, entertainment and lots of transit options. One of the best features of this unit is the huge balcony, spanning the entire length of the loft and overlooking a quiet courtyard - a perfect spot for relaxing or entertaining. This loft also has tons of storage with a large double closet in the primary bedroom, spacious front entry closet along with two owned storage lockers. **EXTRAS** The boutique building offers great amenities like a well equipped gym, concierge, party room and guest suites. Other room noted in listing is the balcony. (id:63381)
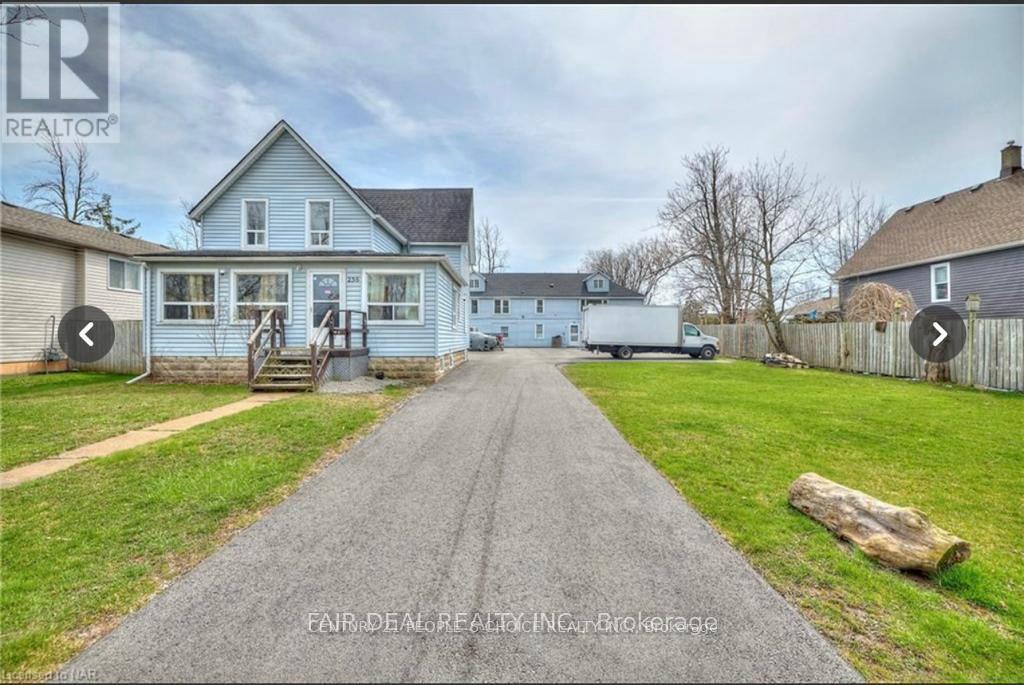
**Attention Investors - Exceptional Multi-Family Opportunity! **Welcome to 258 Henrietta Street, a turnkey 5-unit investment property offering impressive income potential in the rapidly growing community of Fort Erie. Situated on a substantial 82' x 233' lot, this well-maintained property combines immediate cash flow with long-term appreciation opportunities. The property features five self-contained residential units spread across two separate buildings. The front building offers two spacious apartments, while the rear building consists of three well-maintained units, including three desirable 2-bedroom suites. With a total of 13 bedrooms, the property is well-positioned to attract a diverse tenant base and support strong occupancy. Designed with investors in mind, each unit is separately metered for hydro and gas, allowing tenants to pay their own utilities and helping reduce operating expenses. Recent roof updates on both buildings add to the property's appeal and minimize future maintenance costs. Ideally located near schools, shopping, public transit, parks, the Niagara River, Peace Bridge access to the United States, and a nearby college, the property benefits from a location that continues to attract tenants. The expansive lot also offers potential for future redevelopment or expansion, subject to municipal approvals. Whether you're growing your investment portfolio or searching for a high-performing income property, this exceptional offering delivers strong rental potential, operational efficiency, and lasting value. (id:63381)
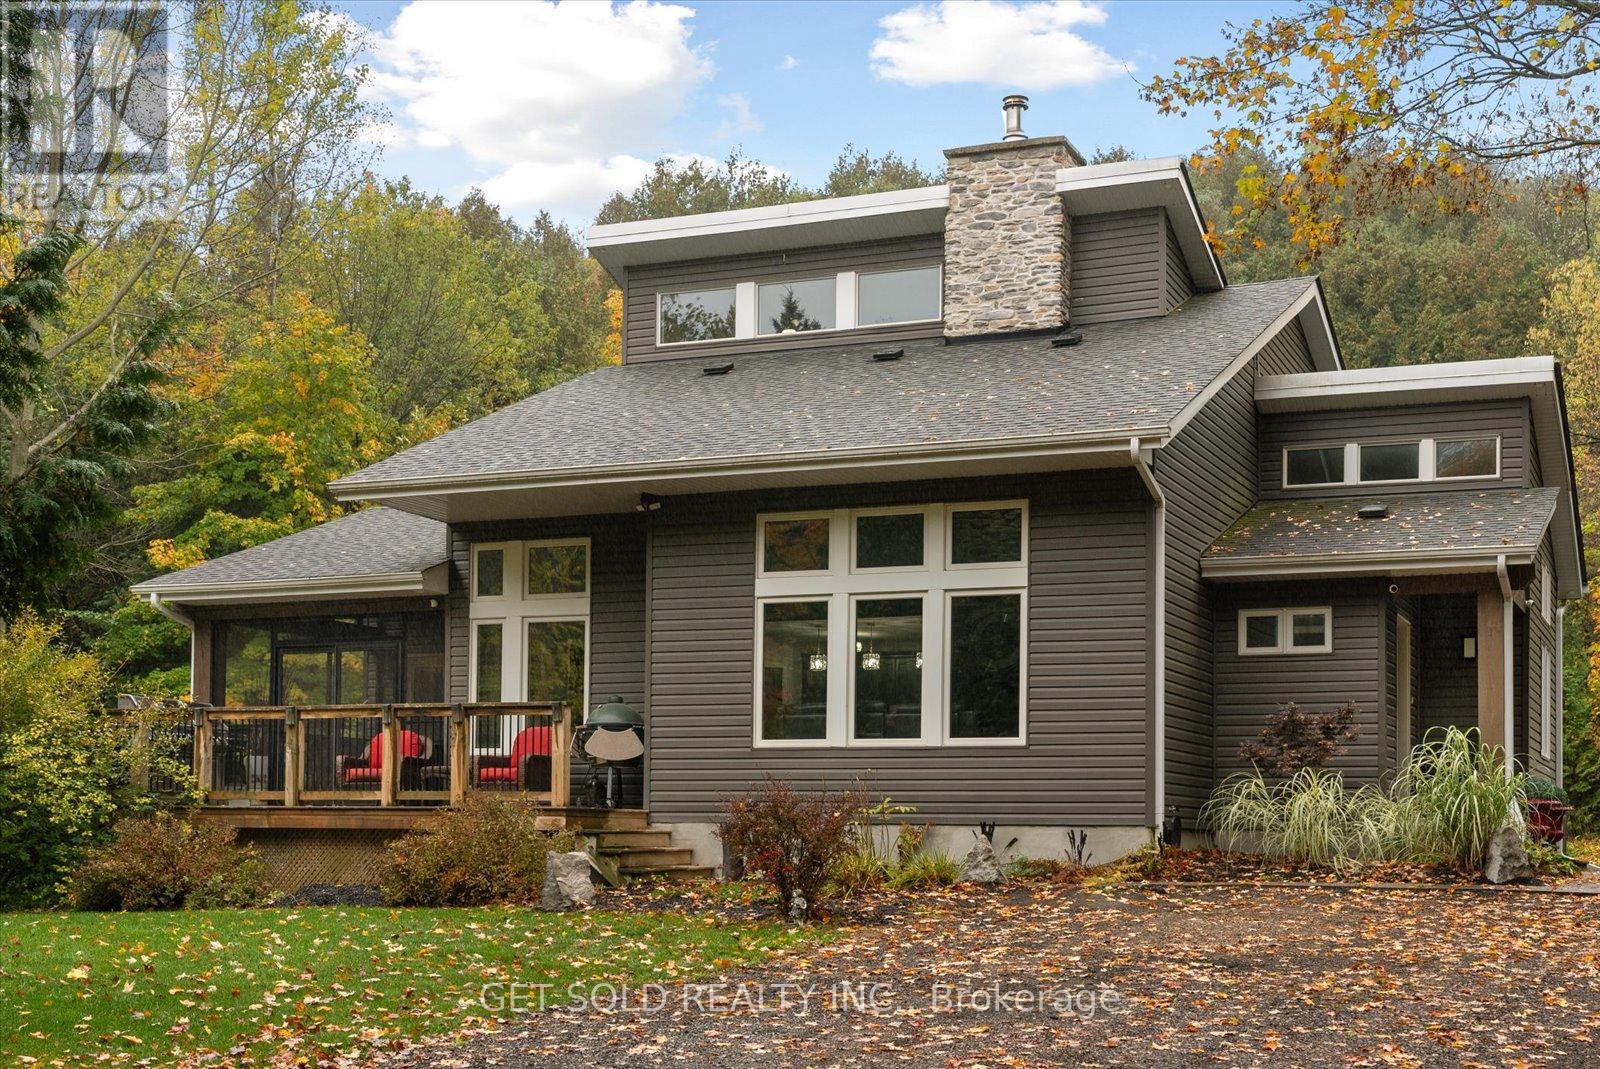
An extraordinary estate retreat where architectural grandeur meets natural serenity. Set behind a private gate on 2.5 pristine acres in the prestigious hamlet of Hornings Mills, 11 Fieldway Court is a masterfully crafted residence that commands attention from the moment you arrive.A canopy of mature trees lines the sweeping driveway - setting the tone for what awaits. The home unfolds before you against the backdrop of a tranquil private pond, an arrival experience that is nothing short of breathtaking.Inside, dramatic 20-foot soaring ceilings and an expansive open-concept floor plan speak to the home's exceptional scale and craftsmanship. A floor-to-ceiling Omni Stone fireplace - a $35,000 statement piece - commands the main living area with effortless elegance, serving as both the architectural centrepiece and the sole heat source for the entire home. The chef-inspired kitchen is appointed with premium quartz countertops and a raised breakfast bar, flowing seamlessly into the dining and family rooms. An enclosed Muskoka Room invites year-round relaxation with views of the surrounding landscape.The main floor primary suite is a sanctuary unto itself, complete with a spa-calibre ensuite finished to the highest standard. A second main-floor bedroom offers flexibility for guests or family. The upper level features a generous loft, two additional bedrooms, and a well-appointed 3-piece bath. Below, the finished lower level with soaring ceilings presents exciting potential for an in-law suite, home theatre, or entertainment space.A dedicated RV pad with built-in electrical and water connections rounds out this truly remarkable property - one designed for those who demand privacy, quality, and an elevated way of life.This is not simply a home. It is a lifestyle. (id:63381)
Contains information related to marketing campaigns of the user. These are shared with Google AdWords / Google Ads when the Google Ads and Google Analytics accounts are linked together.
90 days
__utma
ID used to identify users and sessions
2 years after last activity
__utmt
Used to monitor number of Google Analytics server requests
10 minutes
__utmb
Used to distinguish new sessions and visits. This cookie is set when the GA.js javascript library is loaded and there is no existing __utmb cookie. The cookie is updated every time data is sent to the Google Analytics server.
30 minutes after last activity
__utmc
Used only with old Urchin versions of Google Analytics and not with GA.js. Was used to distinguish between new sessions and visits at the end of a session.
End of session (browser)
__utmz
Contains information about the traffic source or campaign that directed user to the website. The cookie is set when the GA.js javascript is loaded and updated when data is sent to the Google Anaytics server
6 months after last activity
__utmv
Contains custom information set by the web developer via the _setCustomVar method in Google Analytics. This cookie is updated every time new data is sent to the Google Analytics server.
2 years after last activity
__utmx
Used to determine whether a user is included in an A / B or Multivariate test.
18 months
_ga
ID used to identify users
2 years
_gali
Used by Google Analytics to determine which links on a page are being clicked
30 seconds
_ga_
ID used to identify users
2 years
_gid
ID used to identify users for 24 hours after last activity
24 hours
_gat
Used to monitor number of Google Analytics server requests when using Google Tag Manager
1 minute
Marketing cookies are used to follow visitors to websites. The intention is to show ads that are relevant and engaging to the individual user.
Facebook Pixel is a web analytics service that tracks and reports website traffic.