
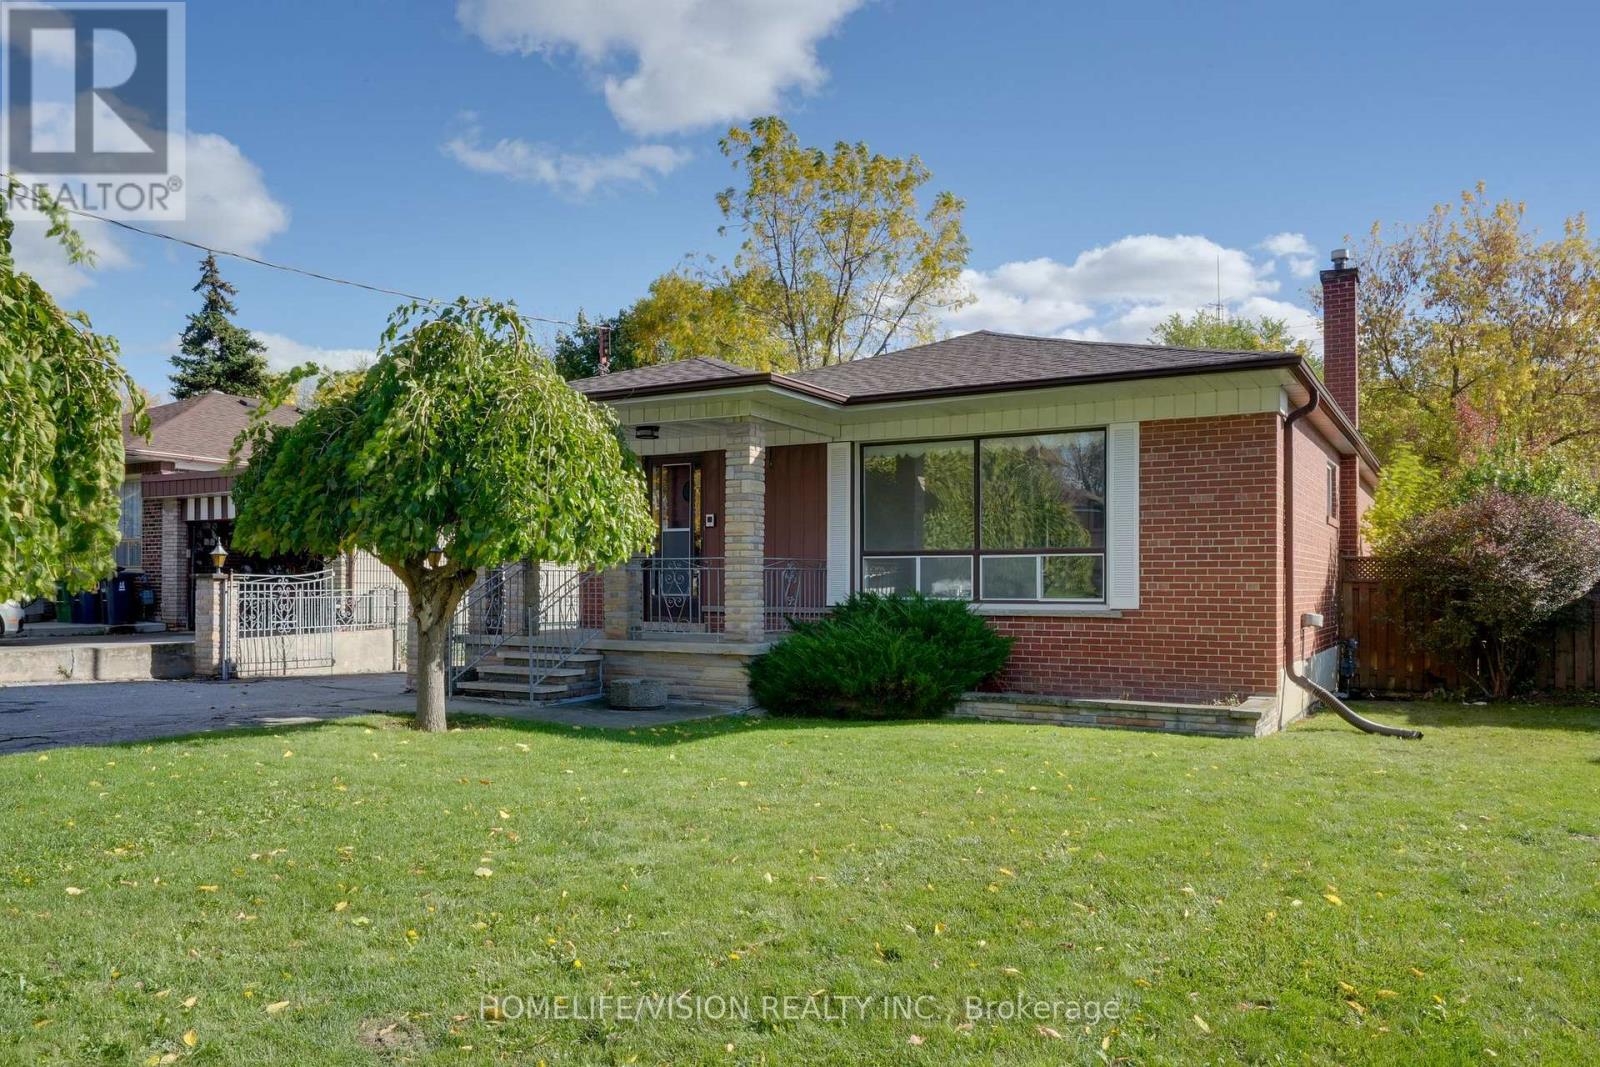
239 Epsom Downs Drive
Toronto, Ontario
Welcome to this beautiful 3-bedroom, 2-bathroom detached bungalow situated on a 57 ft x 105 ft lot with a detached garage in a prime location! Fully fenced mature lot with two umbrella trees in front and a pear tree in the backyard. The main floor boasts a combined living room and dining room with a large front window letting in ample natural light and unique archways at their entryways. Walk into the front foyer with a closet and original tile. The kitchen has a desirable layout that is functional and allows flow through the home. Three good sized bedrooms. Principal bedroom boasts his and hers closets. Two four piece washrooms. Side entrance that leads to a finished lower level with second kitchen. Lower levels includes upright freezer. Home has many upgraded electrical fixtures. Updates include a new roof (June 2025), new smoke and carbon monoxide detectors (Oct 2025), and foundation waterproofing (2013) with a 25-year transferable warranty. Located within walking distance to Humber River Hospital and close to schools, groceries, parks and community centres with quick access to Hwy 401, Hwy 400, Wilson Subway Station and Yorkdale Mall. Property is being sold "as is, where is" with no representations or warranties. (id:63381)
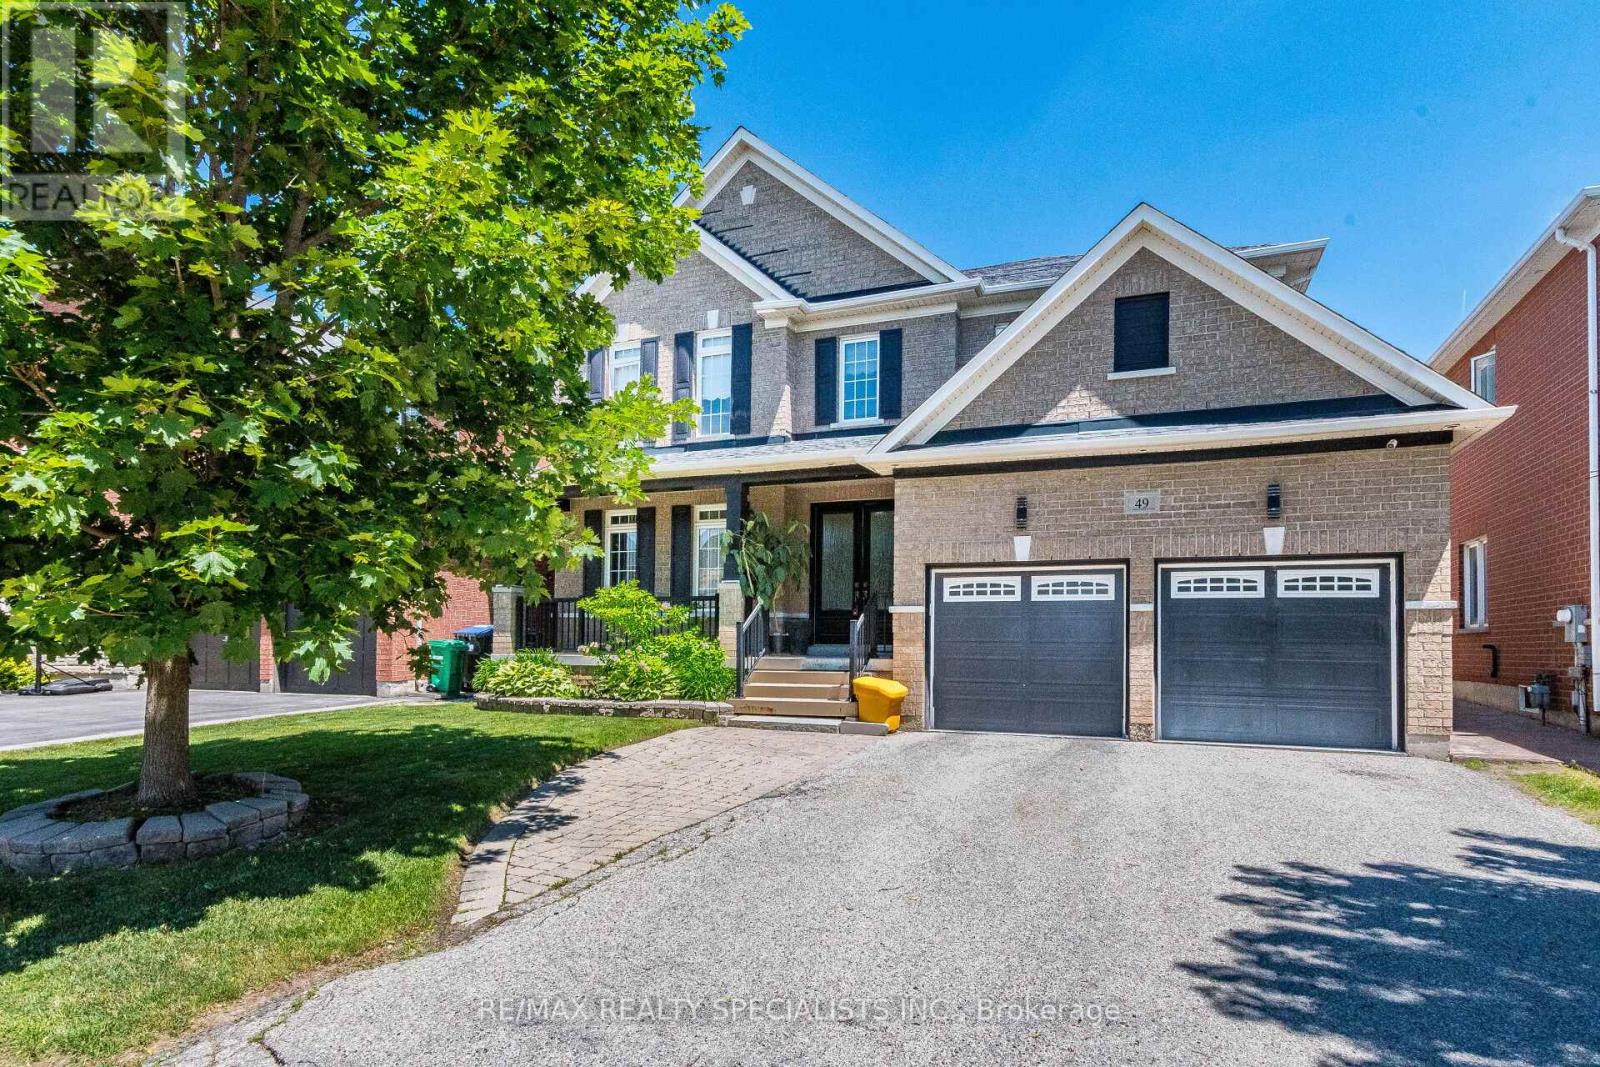
49 Maisonneuve Boulevard
Brampton, Ontario
Welcome to this executive 5-bedroom luxury residence in the heart of Castlemore. Offering 3,770 sq ft of beautifully crafted living space plus a fully finished basement, this home showcases high-end custom finishes throughout, including rich hardwood floors, elegant crown mouldings, extensive pot lights, and detailed custom wainscoting. A striking two-way custom fireplace w/ stone and tumbled marble adds warmth and sophistication to the main level. Step through custom double front doors into grand foyer featuring an oak staircase with wrought-iron spindles and an oversized balcony overlooking this prestigious neighbourhood. The open-concept layout is ideal for both everyday living. The family-sized gourmet kitchen incl a built-in KitchenAid oven/microwave combo, 36" built-in cooktop, stainless canopy hood fan, stylish ceramic backsplash, a walk-in pantry, extended cabinetry, abundant storage, large breakfast area w/ walkout. A main-floor laundry room with garage access adds convenience. The primary suite offers a spa-inspired ensuite w/ two separate sinks, a separate glass-enclosed shower, walk-in closet. The additional upstairs bedrooms share a Jack-and-Jill ensuite w/ a walk-in closet, combining privacy w/ functionality. The remaining upstairs bedrooms each include their own private ensuite as well. The fully finished basement adds tremendous value and versatility, featuring laminate flooring throughout, two additional bedrooms, and a 3-Piece bath, a full kitchen w/ double sink, a bar area, a spacious living/rec room, and a separate entrance-ideal for in-laws or rental potential. The backyard is a true oasis, complete w/ stamped concrete, a gazebo, and a fully fenced yard. Located in one of Brampton's most sought-after communities, this home is steps from top amenities including Castlemore Plaza, Gore Meadows Community Centre, premium schools, parks, trails, public transit, and major routes including Highway 50 and 427. (id:63381)
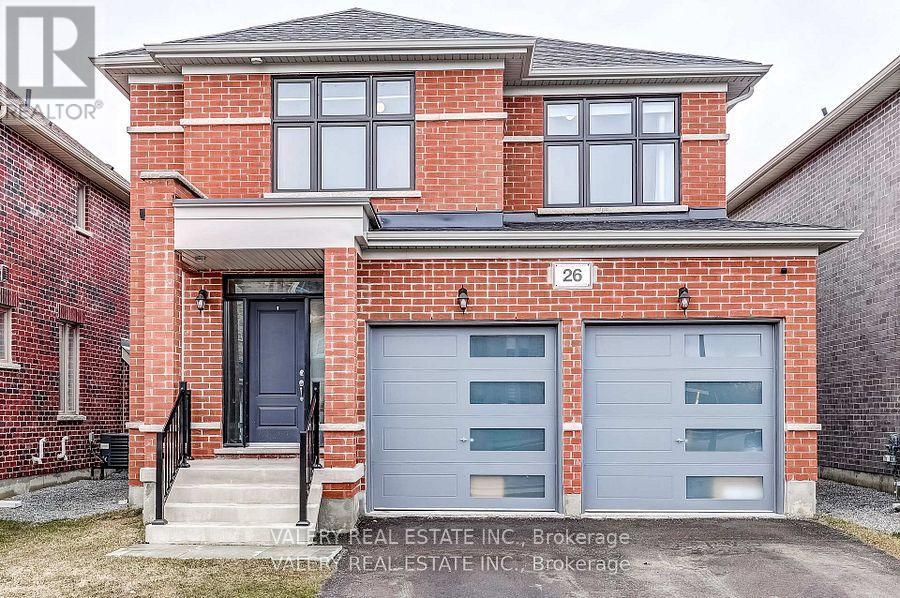
26 Sam Battaglia Crescent
Georgina, Ontario
Welcome to 26 Sam Battaglia Crescent-a beautifully built (2024) home nestled in a quiet, family-friendly neighbourhood in Georgina's desirable Sutton/Jackson's Point community, just minutes from Lake Simcoe. This modern home features a bright, open-concept layout that seamlessly connects the kitchen, living, and dining areas-perfect for entertaining and everyday living. The stylish kitchen is complete with quartz countertops and premium Bosch 800 Series appliances, offering both elegance and functionality.Enjoy the convenience and efficiency of natural gas throughout, including a gas stove, cozy gas fireplace, and an outdoor gas line for BBQs, making indoor-outdoor living effortless. A built-in HRV system enhances year-round comfort and indoor air quality.Upstairs, you'll find spacious, light-filled bedrooms designed for comfortable family living. The unfinished basement is full of potential and comes equipped with a rough-in for a future bathroom and a rough-in for central vacuum, making it easy to customize the space to suit your needs.Located close to schools, parks, shopping, restaurants, and just a short drive to beaches and marinas on Lake Simcoe, this home offers the perfect blend of modern comfort and relaxed lakeside living. (id:63381)
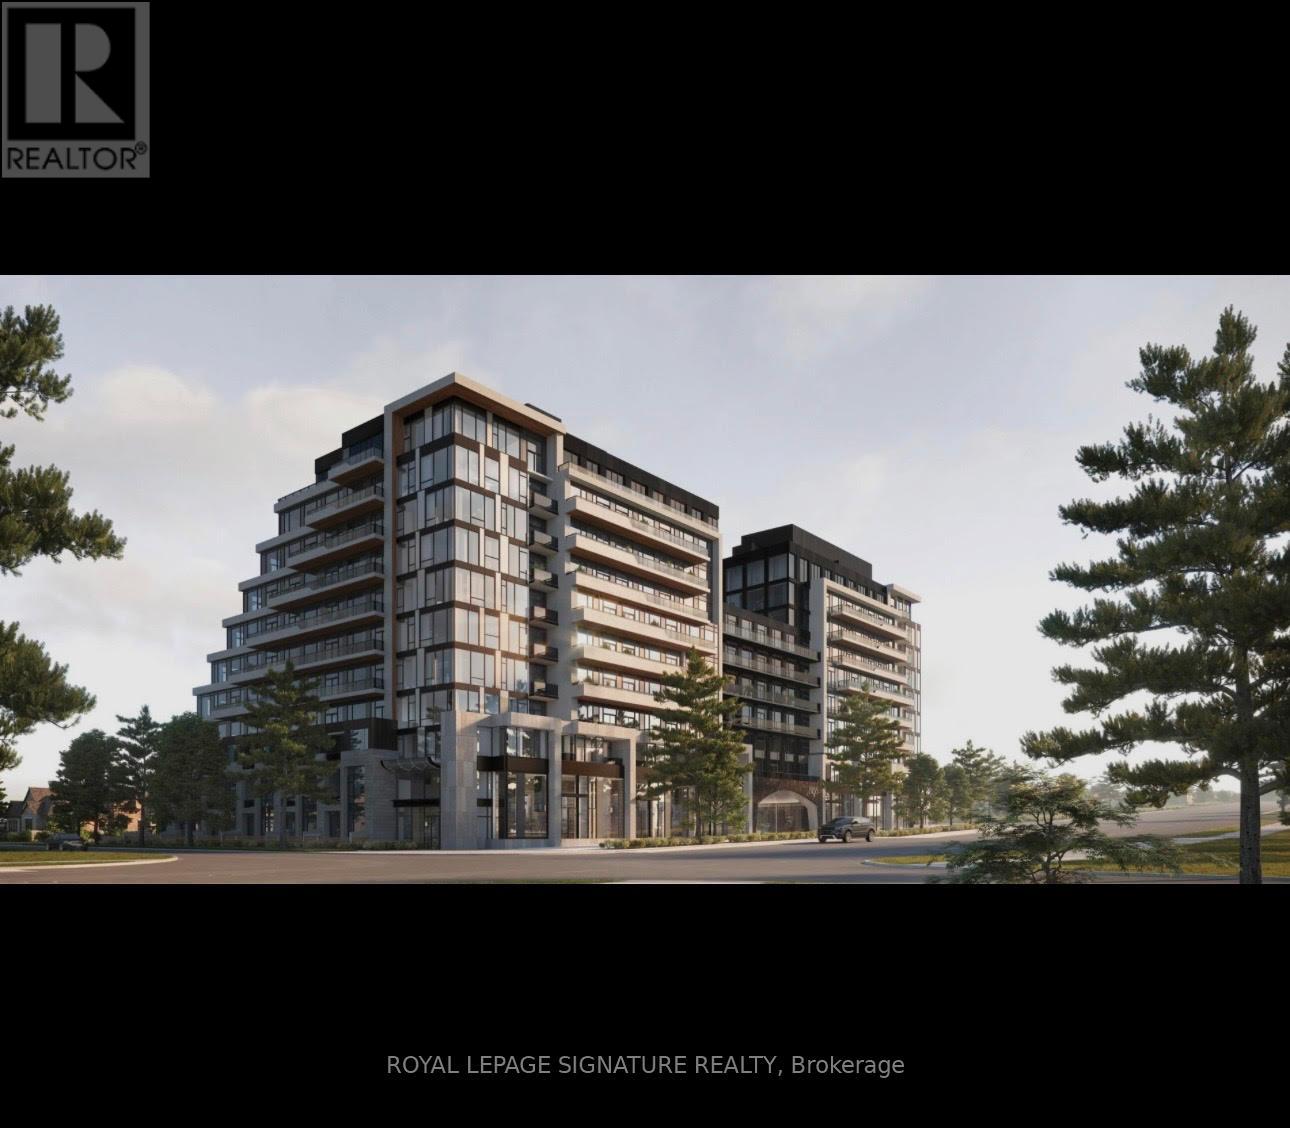
222 - 8188 Yonge Street
Vaughan, Ontario
Bright corner unit in the highly desirable Uplands community, offering 2+1 bedrooms and 2 Washrooms. The generously sized den provides flexible space for a home office or guest room. The Primary bedroom features a walk-in closet and ensuite bathroom for added comfort. Ideally located Just off Yonge Street with easy access to Hwy 407, grocery stores, shopping, restaurants, school Golf courses, and all essential amenities. Close to the future subway station, making it an Excellent choice for a convenient and well-connected lifestyle. (id:63381)
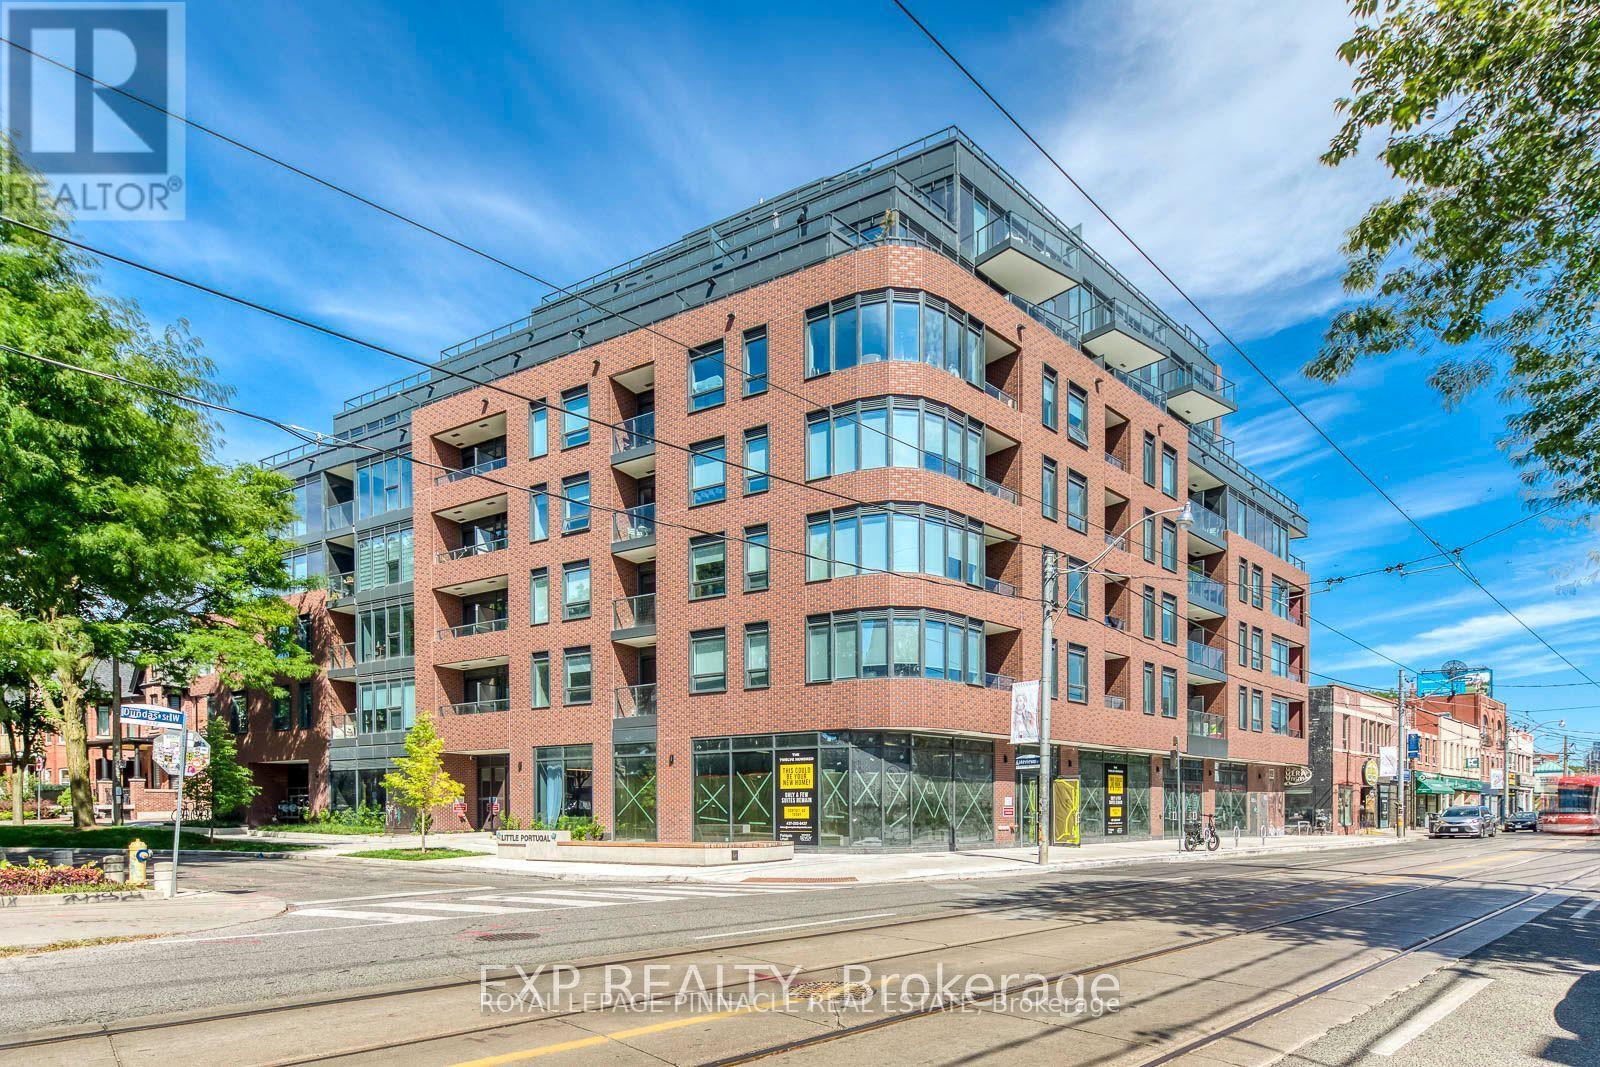
415 - 5 Lakeview Avenue
Toronto, Ontario
Welcome To This Brand New Unit At The Twelve Hundred! Located In The Highly Desirable Trinity-Bellwoods Neighborhood, This Open-Concept, Beautifully Designed Unit Features Modern Finishes And Thoughtful Craftsmanship Throughout. Enjoy The Convenience Of Being Steps Away From Ossington Ave, With Easy Access To The TTC, Shops, Bars, And Some Of The Best Restaurants In The City. The Building Boasts A Large, Fully Equipped Gym, A Concierge, Bike Storage, Party Room, And A Rooftop Terrace With Stunning City Views. Plus, All Custom Restoration Hardware Furniture Valued at $18,977.35 Included! Additional Upgrades To The Unit Incl: Exterior Balcony Professionally Waterproofed With A Double-Locking Membrane Beneath The Patio Stones, Stucco On The Vertical Parapet Wall Reinforced, New Counter Flashing And A Custom Steel Scupper For Proper Water Flow. All Upgrades Go Above And Beyond The Standard Building Specifications For Enhanced Longevity And Peace Of Mind. Experience City Living At Its Finest, Your New Home Awaits! (id:63381)
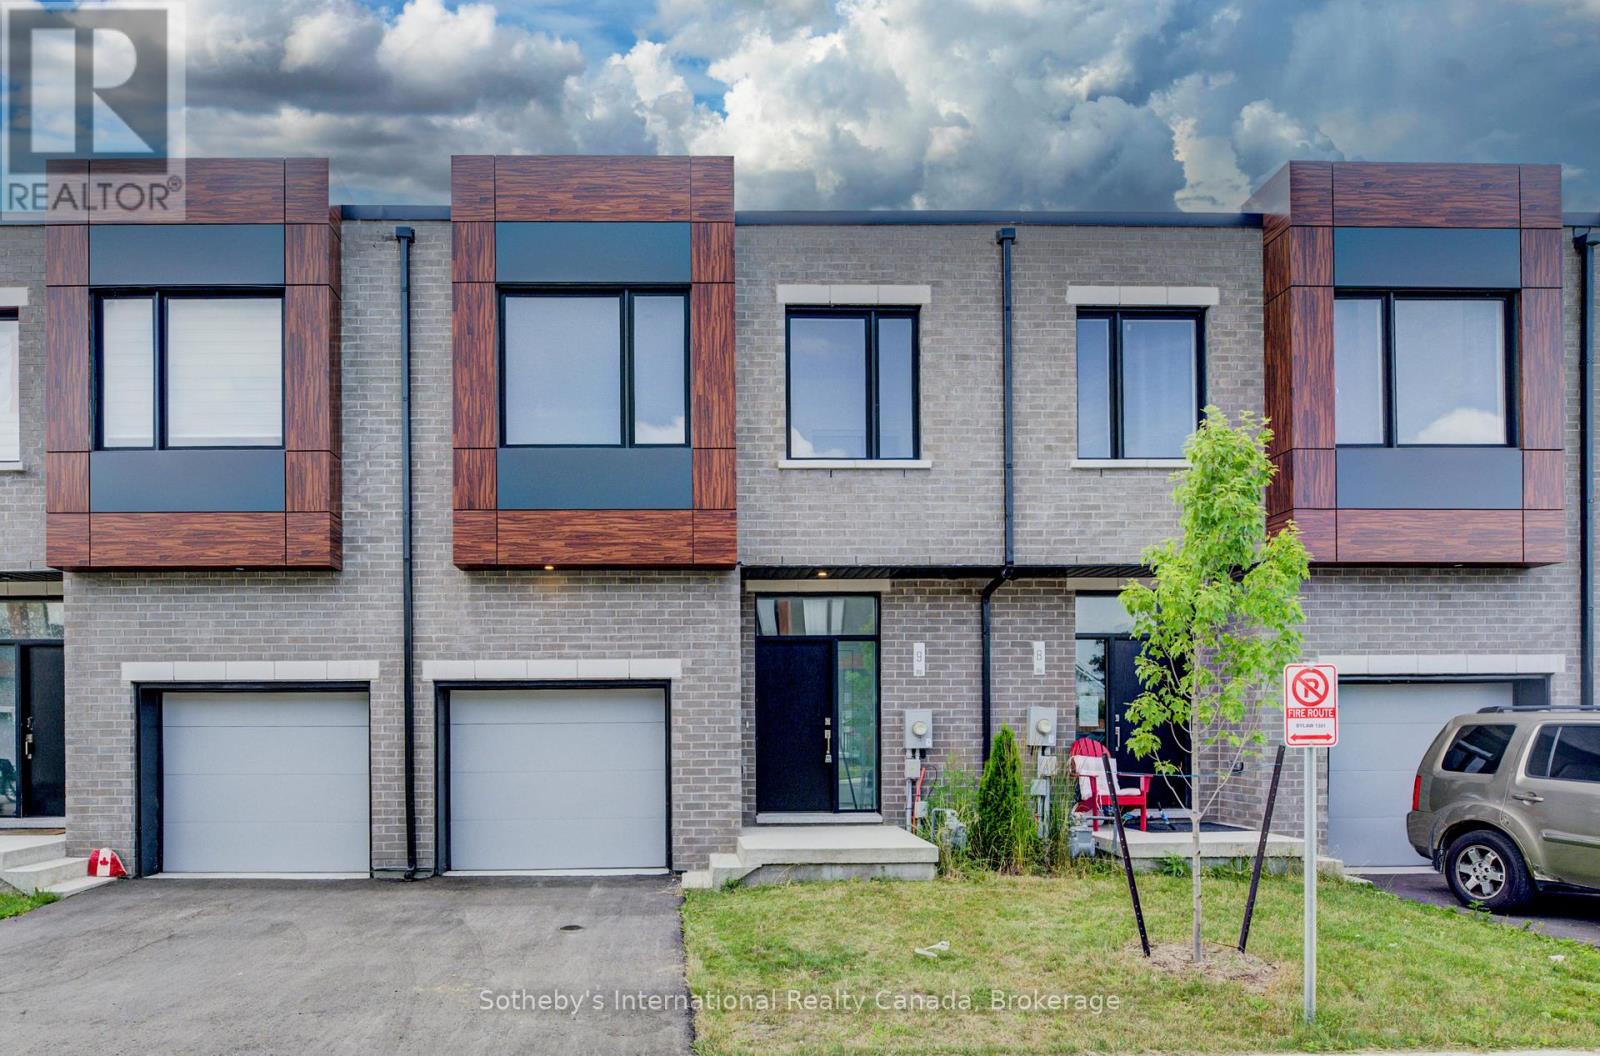
14 - 416 Dundas Street S
Cambridge, Ontario
Discover an exceptional, never-lived-in townhouse in a prime Cambridge location. This spacious, contemporary home offers a flexible floor plan with 3 bedrooms and 2.5 baths, boasting high ceilings, modern vinyl flooring, and expansive windows that flood the space with natural light. The thoughtfully designed layout showcases elegant finishes throughout, perfect for young professionals or investors. The gourmet kitchen features quartz countertops, modern cabinetry, a large island, and stainless steel appliances. The primary bedroom provides a serene retreat with an ensuite bath, a double vanity, and his-and-hers closets. Enjoy seamless indoor-outdoor living with a family room that opens to a large deck and private backyard, ideal for relaxation and entertaining. With local shopping, public transit, and schools just steps away, this home offers unparalleled convenience and style. Enjoy the confidence of Tarion Warranty Coverage and the potential eligbility for the Full HST rebae subject to the buyers qualification under the applicable govt law. (id:63381)
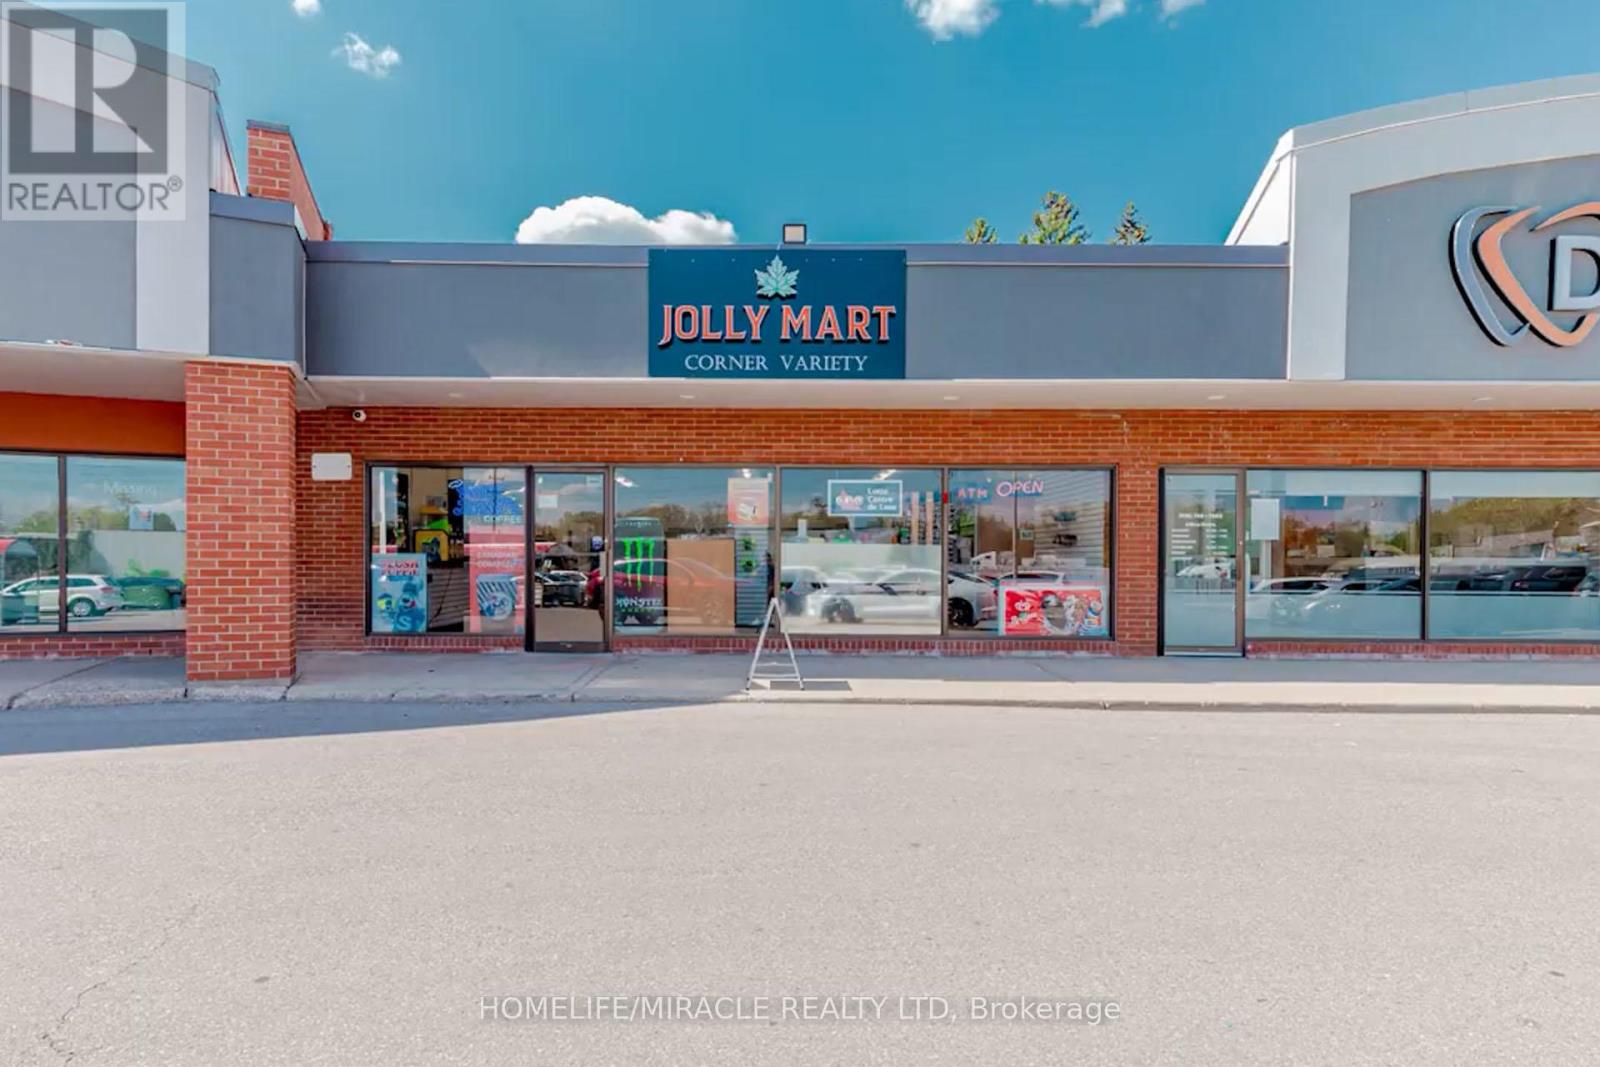
7 - 30 Glamis Road
Cambridge, Ontario
Jolly Mart Convenience Store in Cambridge, ON is For Sale. Potential to Add Vape Store. Located at the busy intersection of Glamis Rd/Elgin St N, High Traffic Area and Popular Neighbourhood Convenience. Surrounded by fully residential neighbourhood, schools, close to Hospitals and more. Excellent Business with Great Sales, Low Rent, Long Lease and more. There is lot of potential for business to grow even more. Sales Mix: 75% Other, 25% Tobacco. Lotto Commission: Approx. $1,000/month. Additional Income from ATM ($500/month) and Bitcoin ($300/month). Rent: $4,369/month including TMI & HST. Approx. 1,500 Sq. Ft. Great opportunity for an owner-operator or investor looking to grow an already successful business. (id:63381)
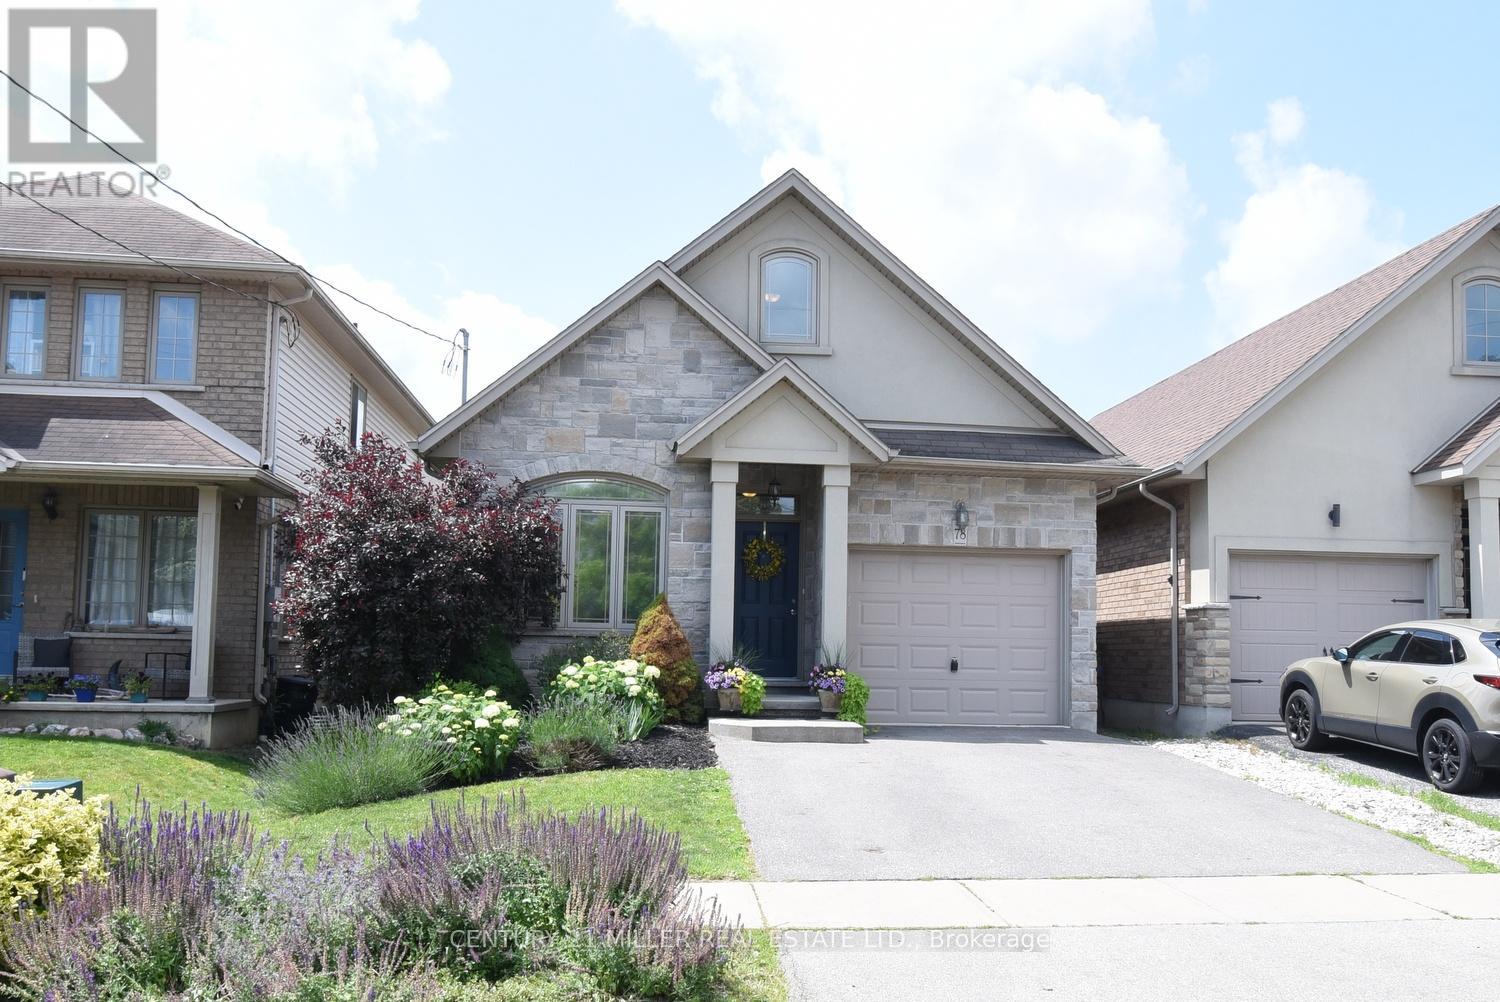
78 Wilkes Street
Brantford, Ontario
Welcome to 78 Wilkes Street, a beautiful detached bungaloft built in 2013 and located in Brantford's desirable Holmedale/Lansdowne neighbourhood. Situated near St. Paul Avenue and Dufferin Avenue, this established residential area is known for its proximity to the scenic Grand River Trail System, parks, and convenient access to downtown amenities, restaurants, shopping, and Highway 403.Offering 2,231 sq. ft. of finished living space, this home features 2+1 bedrooms and 3 full bathrooms, providing an ideal layout for families, downsizers, or professionals alike.The main level showcases an open-concept design highlighted by vaulted ceilings, skylights, and abundant natural light. The spacious primary bedroom includes a private 4-piece ensuite, while the second bedroom and additional full bathroom complete the main floor. Upstairs, a generously sized loft provides flexible living space that can serve as a family room, home office, or guest retreat.Step outside through the sliding doors off the living room to a fully fenced backyard, complete with a shade canopy for comfortable outdoor enjoyment during sunny afternoons.The recently finished basement adds valuable living space, featuring a large recreation room, a third bedroom, and a full 4-piece bathroom, making it perfect for guests, extended family, or a growing household.A rare opportunity to own a thoughtfully designed bungaloft in one of Brantford's most sought-after neighbourhoods. (id:63381)
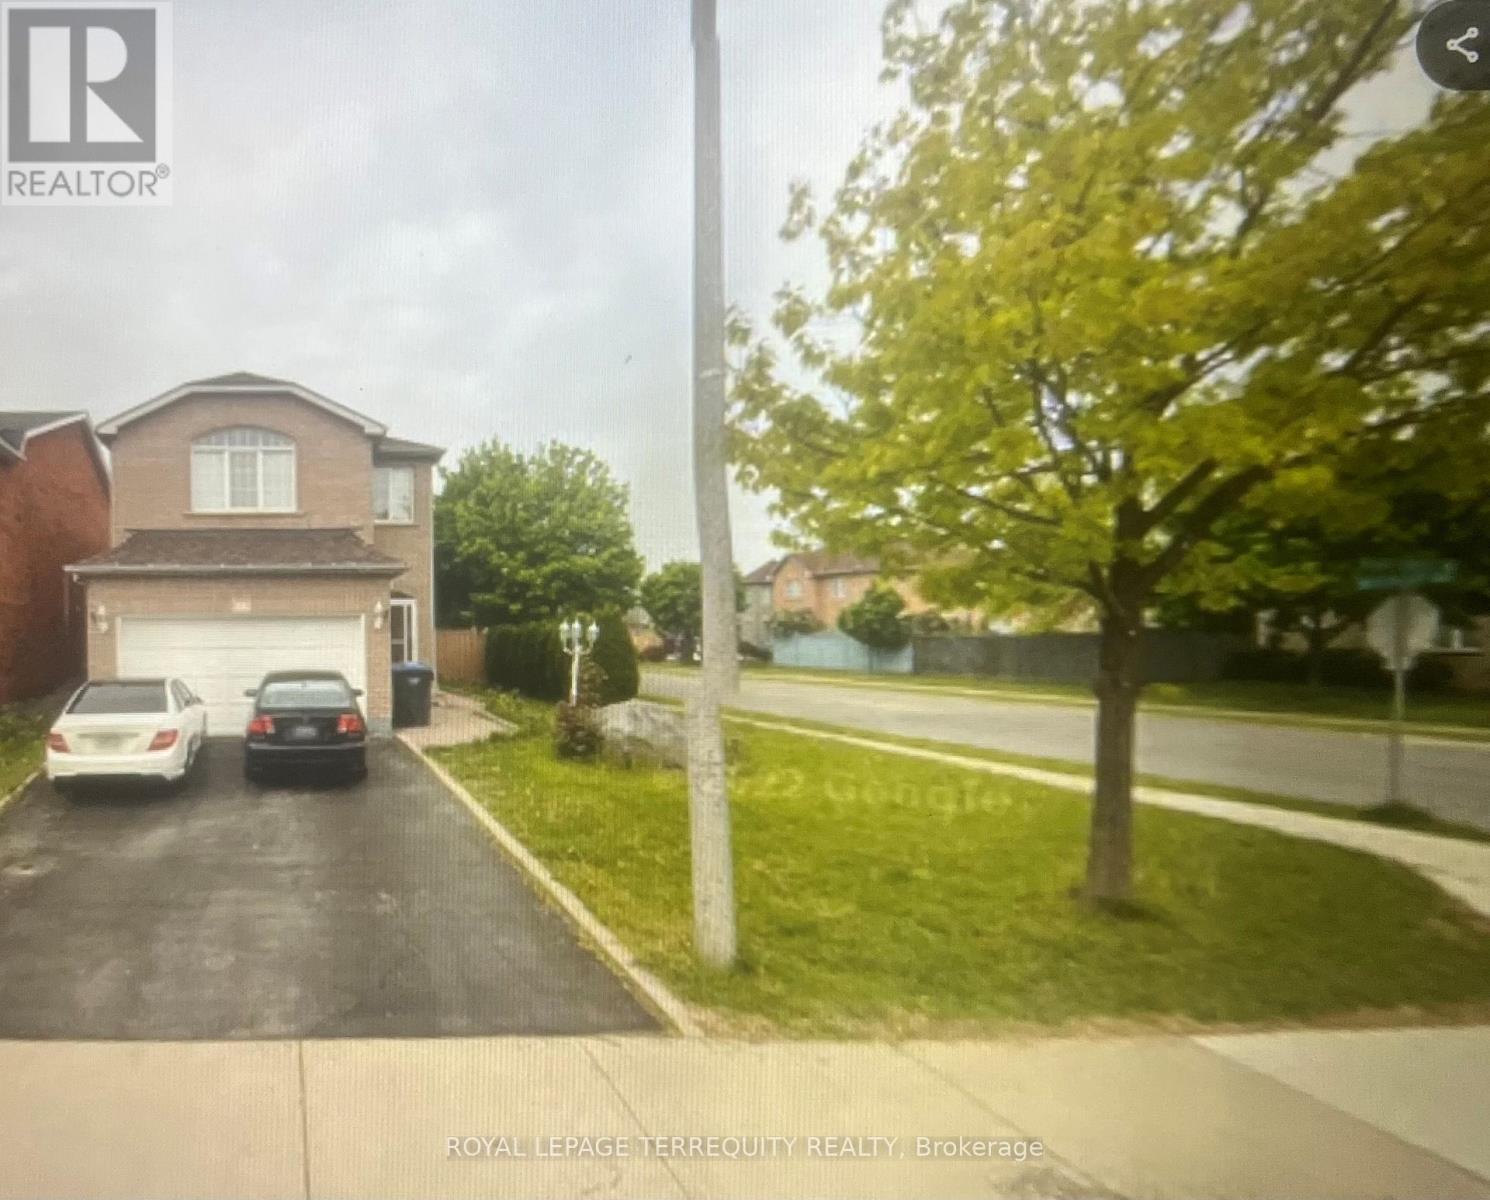
14 Winterberry Gate
Brampton, Ontario
Well-maintained detached 2-storey home located in a desirable Brampton neighbourhood. Bright and functional layout featuring spacious principal rooms, generous bedroom sizes, and ample natural light throughout. Gourmet kitchen counter top with breakfast bar. Family-friendly area close to schools, parks, transit, and all amenities. Ideal opportunity for families or investors. Finished lower level gives abundance of space and flexibility to add more rooms (id:63381)
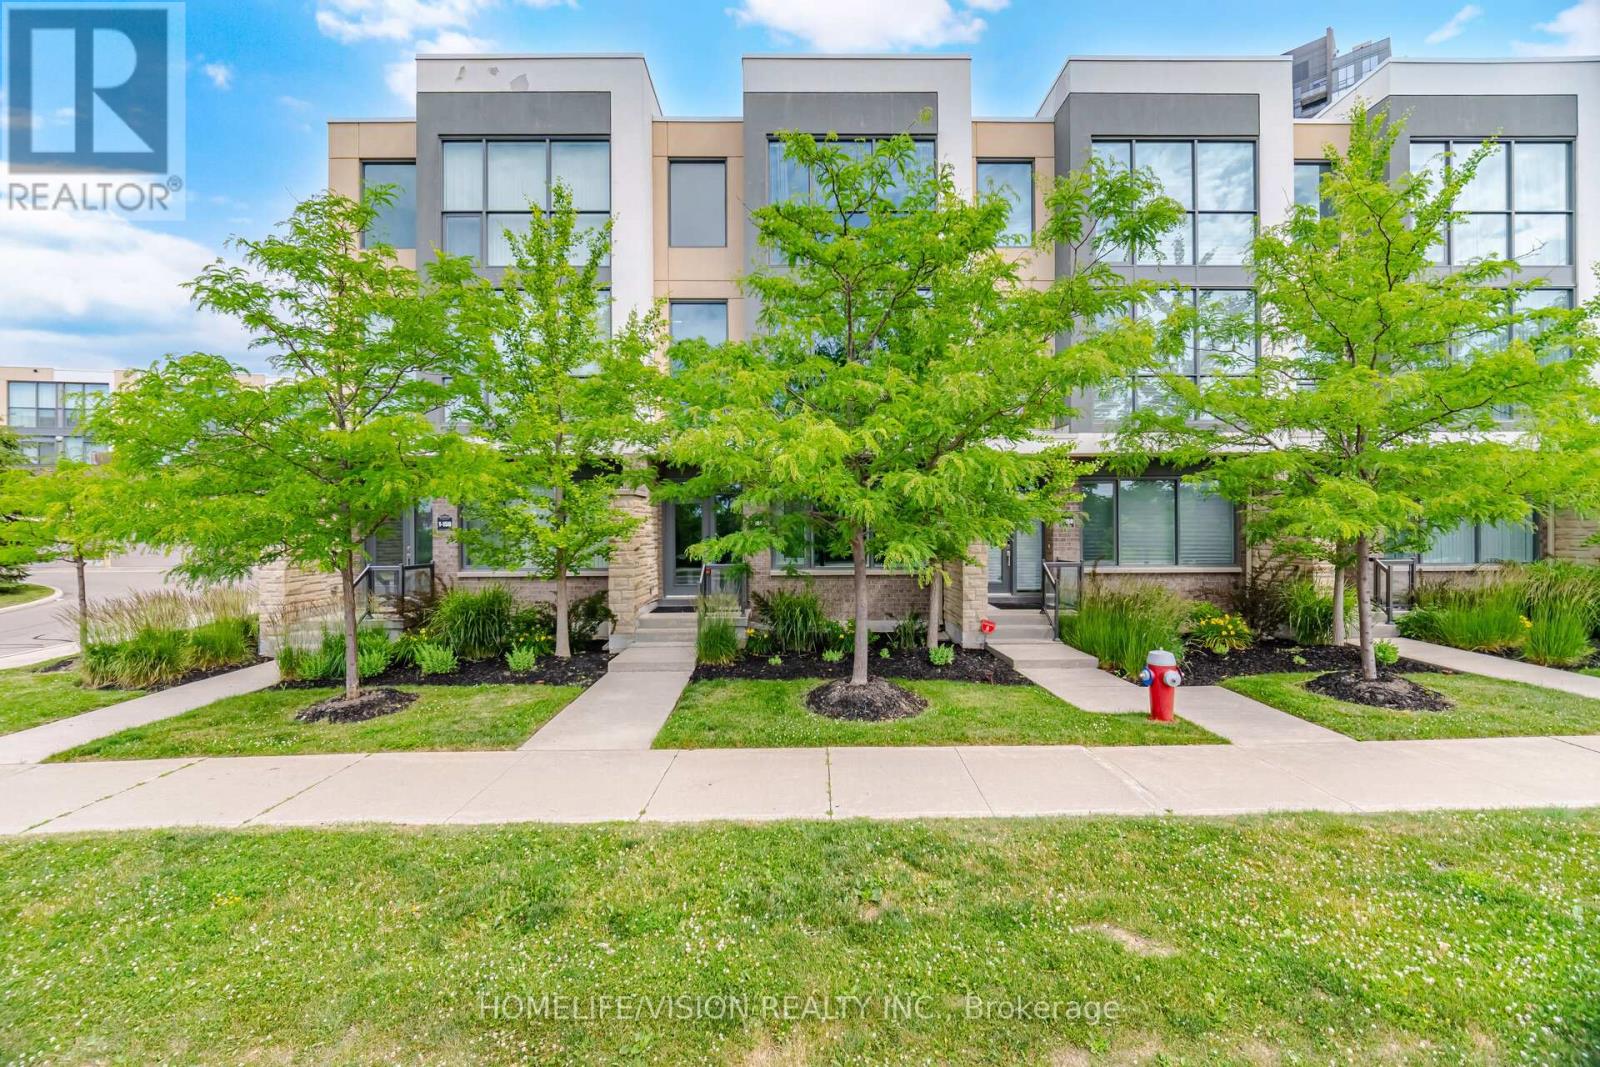
2 - 150 Little Creek Road
Mississauga, Ontario
Luxury Executive Townhome offering over 2,000 sq. ft. of thoughtfully designed living spacewith unobstructed south-facing views overlooking Little Creek and 36.5 acres of beautifullylandscaped parkland. This bright, open-concept home showcases floor-to-ceiling windows thatflood the interior with natural light, premium Italian porcelain flooring throughout the mainentrance, granite countertops, a custom dining banquette, and elegant custom millwork in theliving room. A professionally soundproofed main-floor room offers exceptional flexibility as ahome office, recording studio, gaming room, media room, or private gym. The oversized 2-cargarage with direct home access is EV charger ready, providing added convenience for electricvehicle owners. Ideally located in one of Mississauga's most desirable communities, justminutes from Square One, premier shopping, restaurants, public transit, GO Transit, the futureLRT, and Highways 403, 401, 407, and the QEW. A rare opportunity to own a sophisticated homethat perfectly blends luxury, comfort, and everyday convenience. (id:63381)
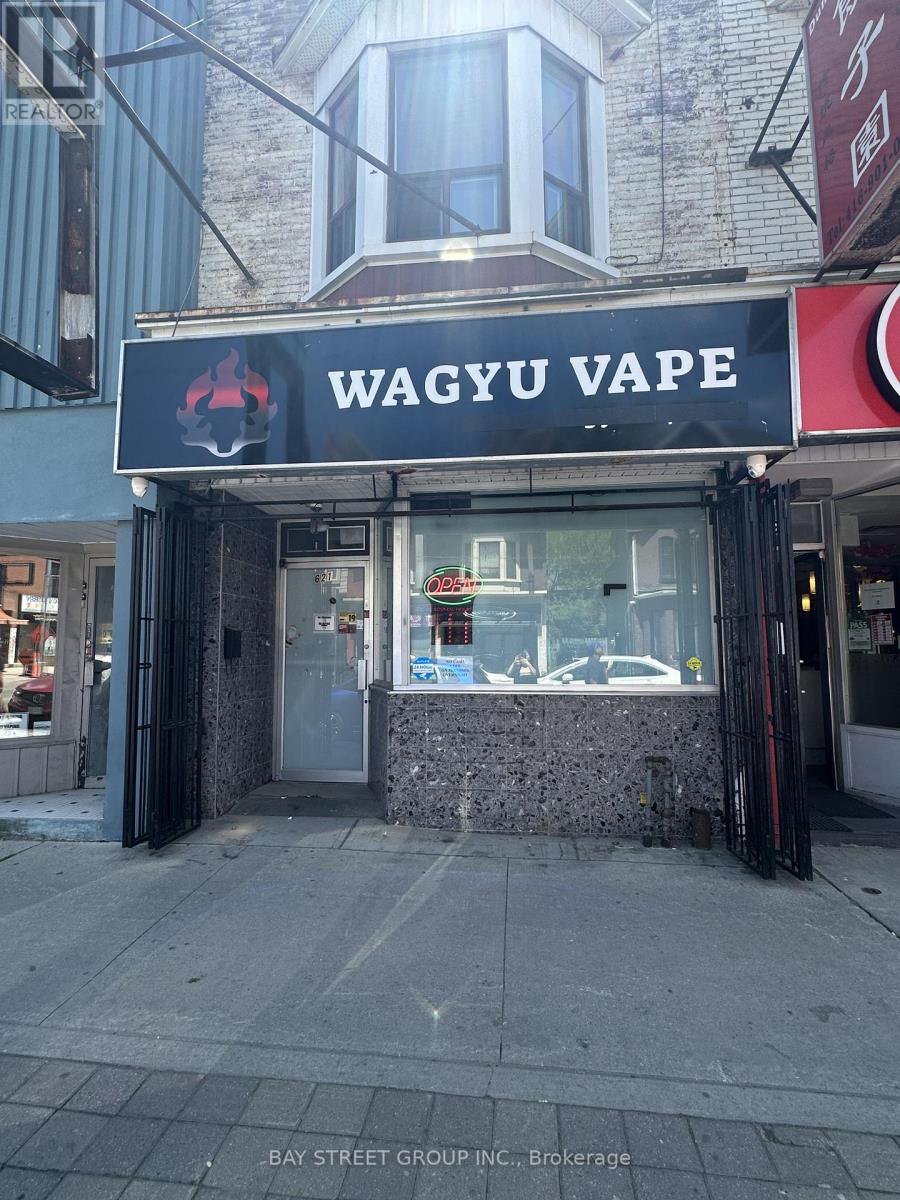
621 Gerrard Street E
Toronto, Ontario
Excellent opportunity to own a well-established and fully operational vape store in a high-demand Toronto location. Successfully operating for nearly two years with a stable and loyal customer base, this turn-key business is ideal for both experienced operators and first-time business owners looking to enter the growing vaping industry.The business is fully equipped with Clover POS system, custom glass display showcases, shelving, TV, fridge, microwave, interior and exterior signage, and all essential fixtures required for daily operations. Inventory is included in the purchase price (details to be confirmed through the Listing Brokerage).Outstanding security features provide peace of mind, including 8 surveillance cameras, professionally monitored alarm system, front metal security gate, rear metal security gate, and enhanced double-layer security.Efficient and functional layout includes a spacious retail area, private office, additional storage room, washroom, and basement storage, offering flexibility for future growth and day-to-day operations.Established supplier relationships, a professionally developed website with an existing online customer base, and proven operating systems allow the new owner to transition seamlessly. Seller is willing to provide comprehensive training to ensure a smooth and successful takeover, making this an excellent opportunity even for first-time business owners.Business hours are 11:00 AM - 8:00 PM (closed Tuesdays). Low monthly utility costs, two rear parking spaces, and an easy-to-manage operation make this a rare opportunity to acquire a stable, fully equipped, and profitable turn-key business with immediate operating potential.Don't miss this exceptional opportunity to own a well-established business with strong growth potential in one of Toronto's most vibrant communities. (id:63381)
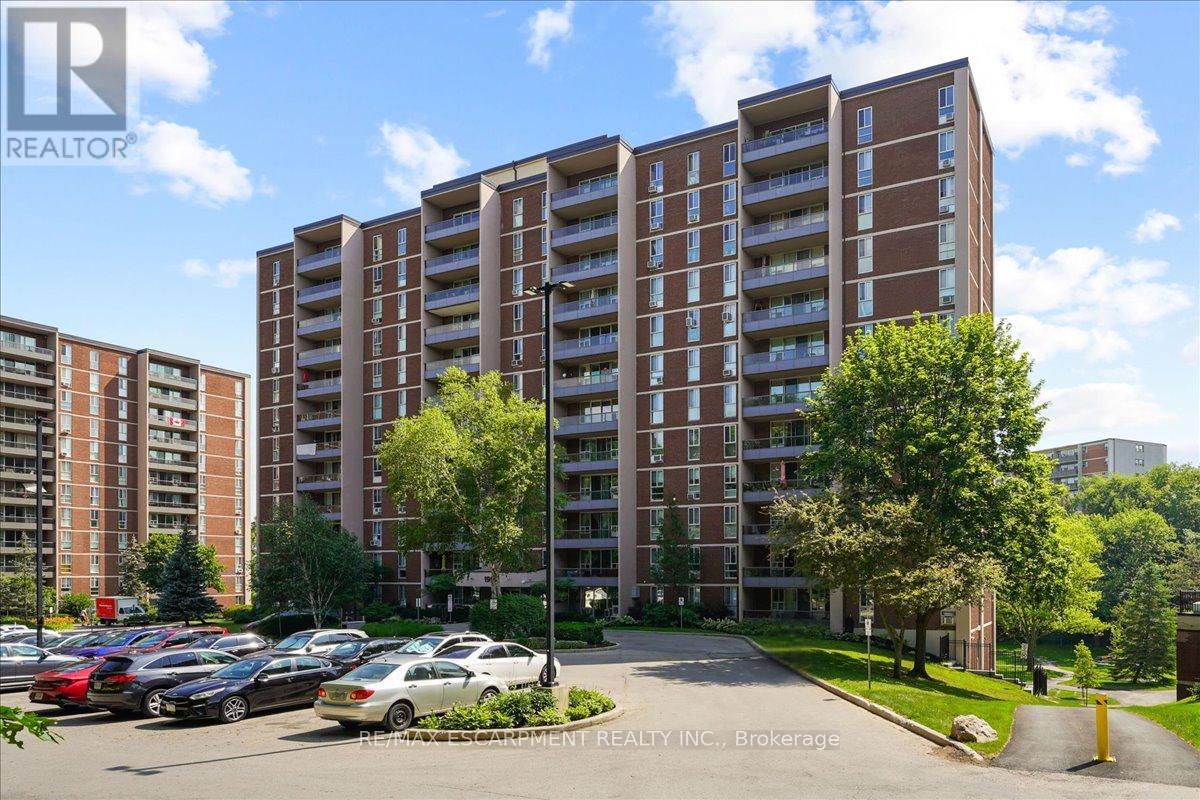
801 - 1966 Main Street W
Hamilton, Ontario
Welcome to Unit 810 at 1966 Main St West, a bright 2-bedroom, 1-bathroom condo perched above the greenery of West Hamilton. This modern unit has stunning unobstructed views of the surrounding treetops and the escarpment landscape. It's a rare sense of calm just minutes from McMaster University and hospital, trails, and everyday amenities. Inside, a functional layout is matched by storage that condos rarely deliver: a large pantry off the kitchen and a walk-in closet in the primary bedroom, with additional storage throughout. The building delivers resort-style convenience with an indoor pool, fully equipped gym, sauna, games room, and underground parking... all wrapped into truly maintenance-free living. Whether you're a student or parent investor eyeing proximity to McMaster, a young professional wanting an effortless home base, or a downsizer ready to trade yardwork for pool time, Unit 810 checks the boxes. Surrounded by nature, connected to the city, and move-in ready. This one's waiting for its next chapter. (id:63381)