
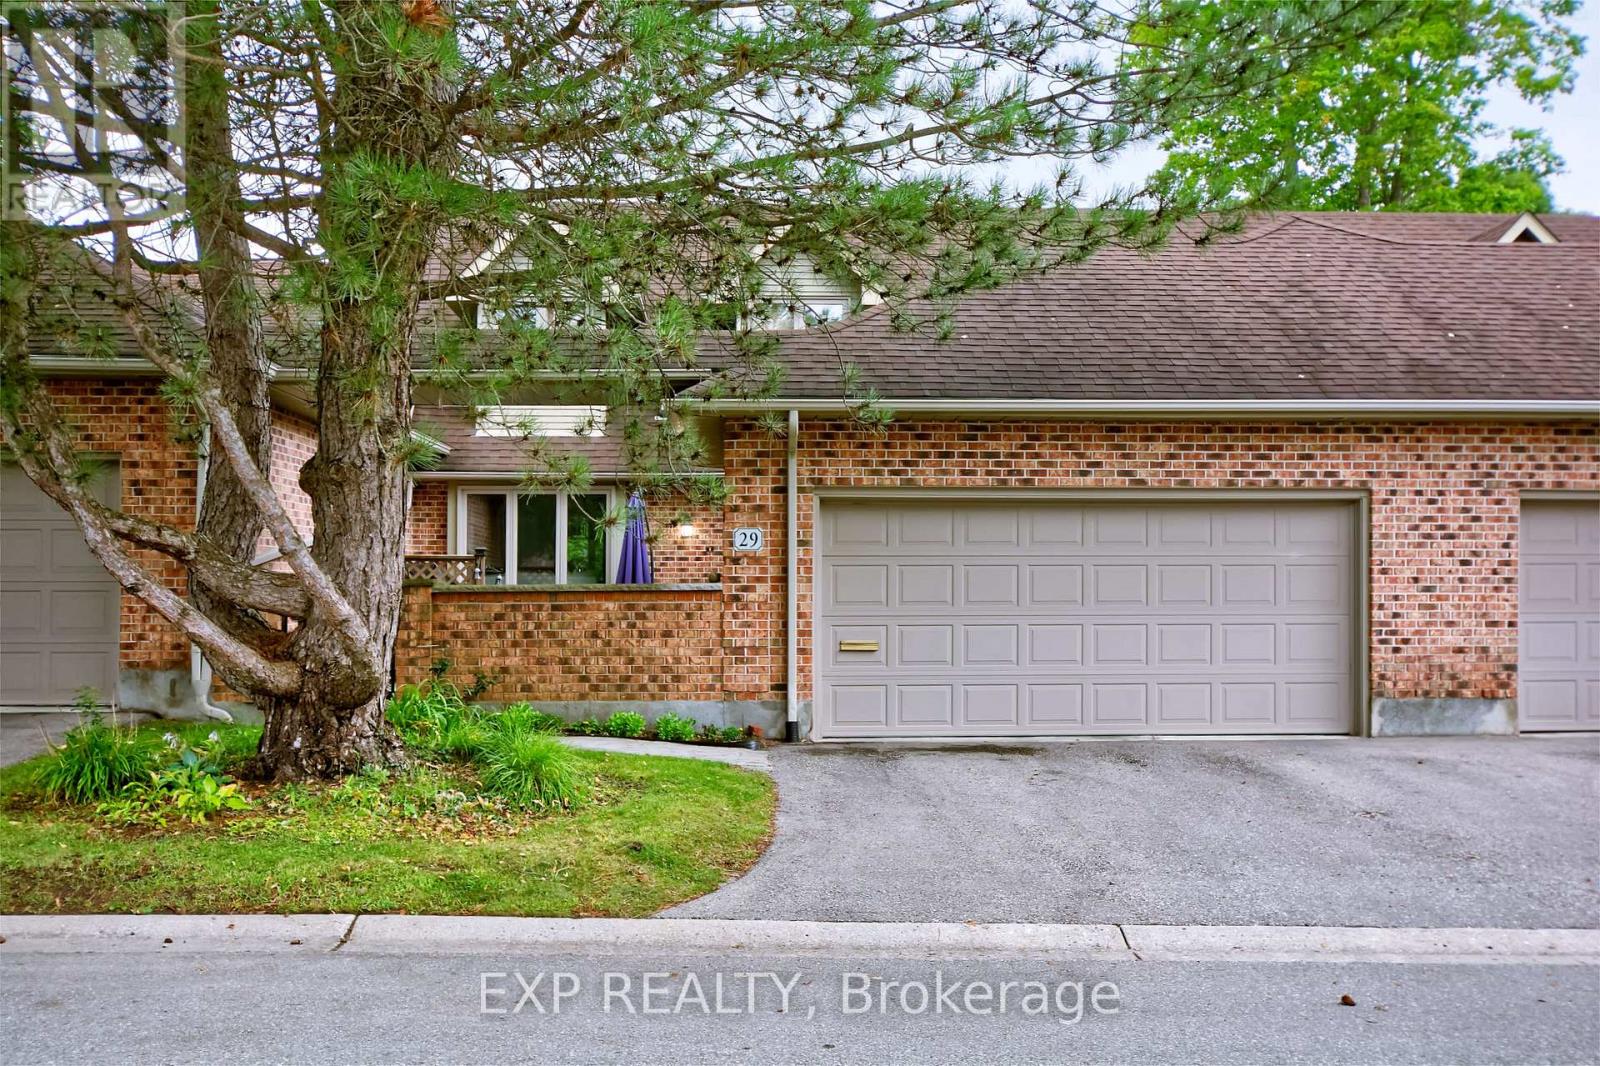
29 - 1443 Commissioners Road
London South, Ontario
Welcome to refined, low-maintenance living in the highly sought-after Stonegate community in Byron, one of London's most desirable condominium complexes. Tucked away in the private northwest corner of the development and surrounded by mature trees, this beautifully updated two-storey condo offers an exceptional combination of space, comfort and privacy and a private courtyard with mature landscaping, creating a peaceful outdoor retreat perfect for relaxing or entertaining. The main level features a bright, inviting layout with a stunning centre piece fireplace, elegant French doors between the living areas, 2 classic marble bars and cabinetry, updated lighting, main-floor laundry and open concept kitchen with updated stainless steel appliances. Upstairs, the spacious landing includes a built-in office area with desk and bookshelves, while both generously sized bedrooms enjoy their own ensuite bathrooms. The impressive primary suite offers a large sitting area, oversized walk-in closet and a gorgeous updated ensuite. Additional updates include replacement windows, furnace, air purifier, air conditioning, updated bathrooms, newer washer and dryer, and a recently redone front walkway. A double-car garage with inside entry adds everyday convenience. Enjoy the freedom of condominium living while leaving exterior maintenance, security and management to others. Just steps from Byron's village core and close to shopping, restaurants, banks, the library, churches, transit, Springbank Park, the Thames River and Southwestern Ontario's dynamic destination for skiing and year-round outdoor adventure-Boler Mountain. This is an outstanding opportunity for professionals, retirees or anyone seeking peaceful, sophisticated living in one of London's finest communities. (id:63381)
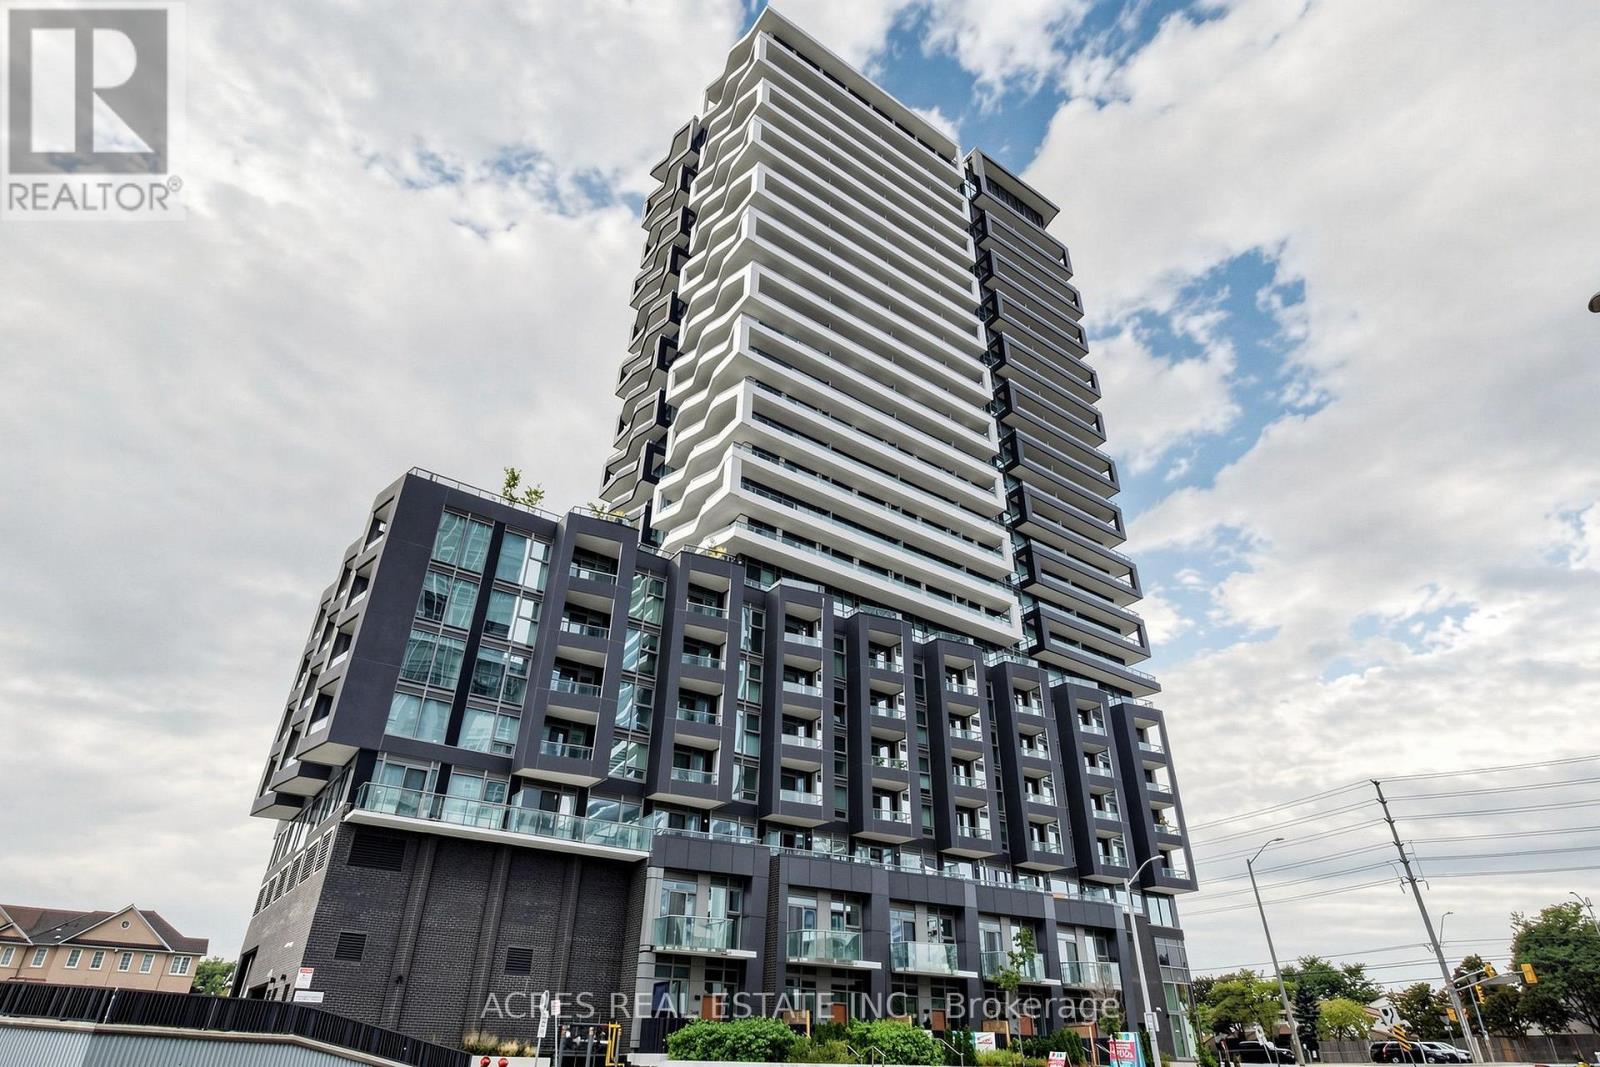
1008 - 260 Malta Avenue
Brampton, Ontario
Discover modern urban living at Duo Condos in the heart of Brampton, just steps from the Gateway Terminal and the upcoming LRT. Perfectly situated near Sheridan College, major highways, parks, golf courses, and shopping. 505 sq ft 1-bedroom unit offers a bright, open-concept layout with soaring 10-ft ceilings, stylish wide-plank laminate floors, designer cabinetry, quartz countertops, stainless steel appliances, and a private 106 sq ft balcony. Premium building amenities include an 8th-floor fitness center and yoga studio, on-site children's daycare with a parent viewing area, a pet wash station, co-working spaces, boardroom, party room, and a stunning rooftop terrace with sun cabanas, BBQs, and lounge seating. (id:63381)
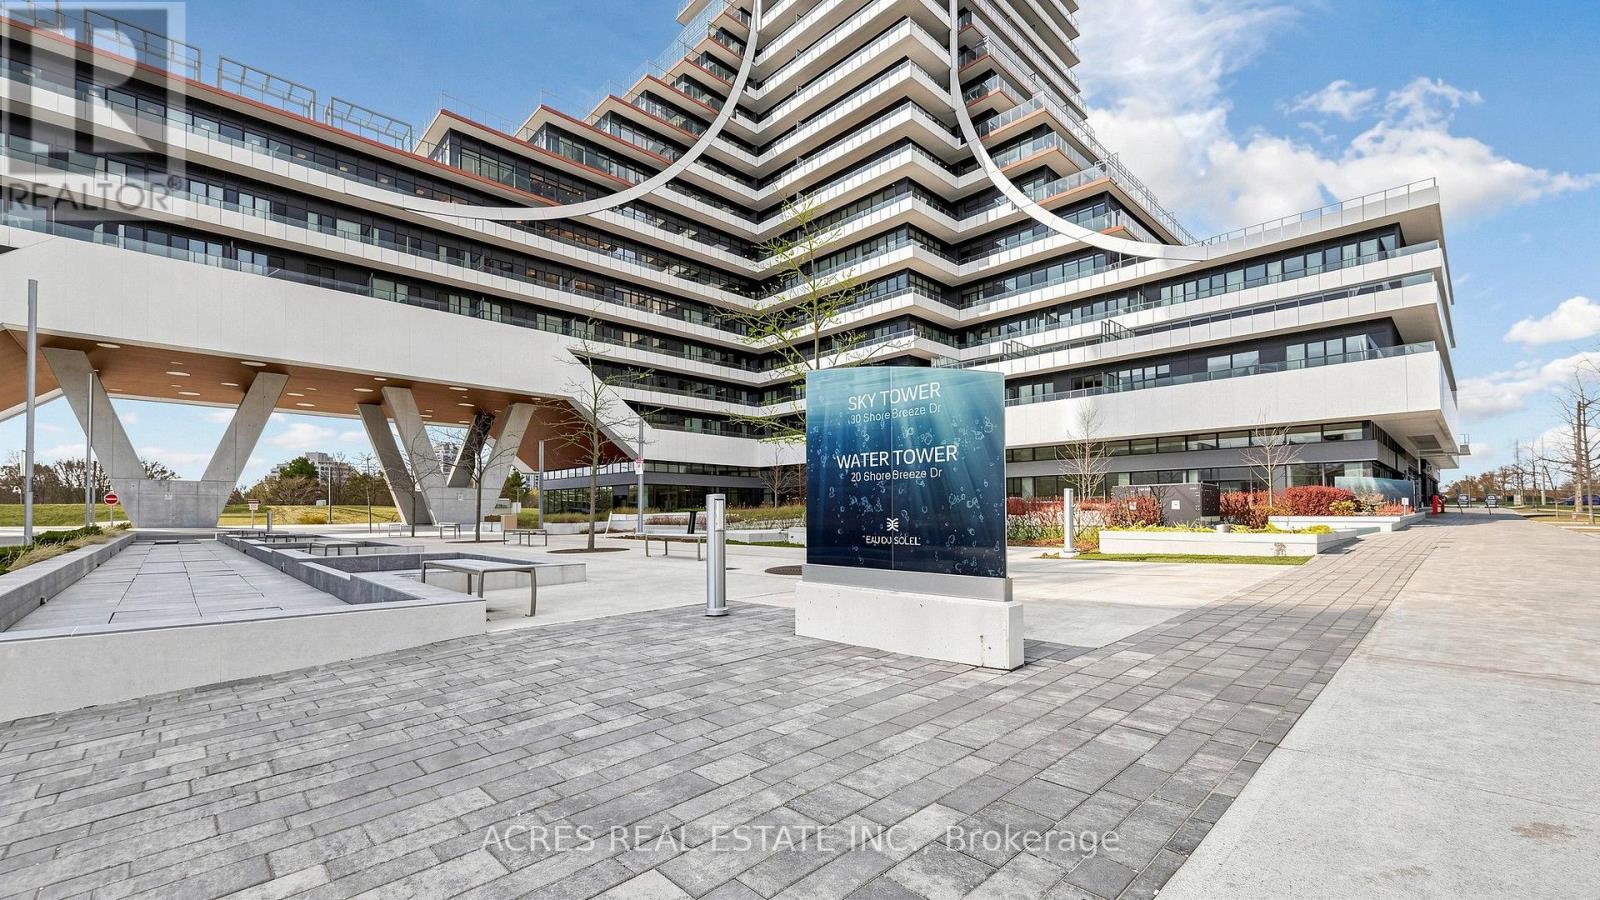
5806 - 30 Shore Breeze Drive
Toronto, Ontario
Welcome to luxury waterfront living at Eau Du Soleil! This rare south-east corner executive suite features 1 bed + den and sweeping, unobstructed views of Lake Ontario and the skyline. Enjoy 9-ft ceilings, an open-concept modern kitchen with stainless steel appliances, and a glass-enclosed shower. Both the sunlit living room and primary bedroom step out onto a spacious balcony directly overlooking the water. Top-tier resort amenities include an indoor pool, fully equipped gym, party room, and rooftop garden. (id:63381)
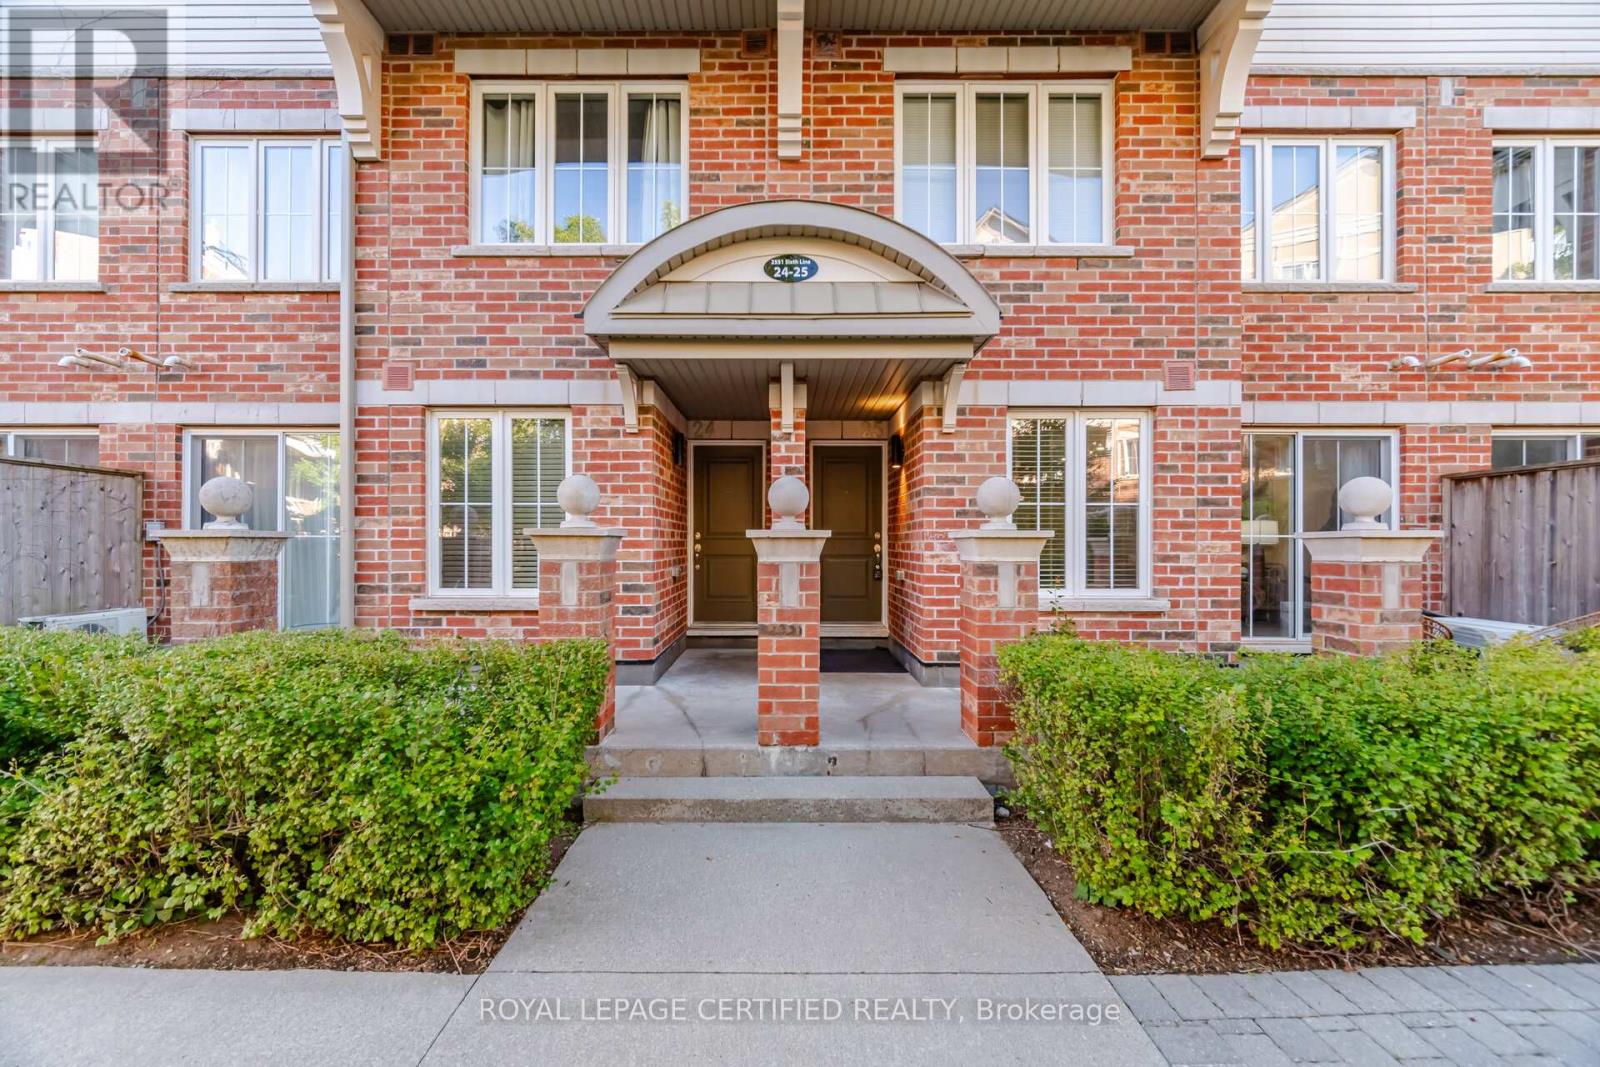
25 - 2551 Sixth Line
Oakville, Ontario
Perfect for first-time buyers, savvy investors, or those looking to downsize in style, this beautifully turn key maintained 2-bedroom Fernbrook condo offers an open-concept, functional layout designed for everyday living. Freshly painted and impeccably clean, the unit is move-in ready with over $20,000 in upgrades, including updated laminate flooring, upgraded pot lights, and a new owned A/C unit (2022). The kitchen features all-new stainless steel appliances, still covered under manufacturer standard warranty. Step out onto the open balcony, complete with a gas line hookup ready for your BBQ. The primary bedroom boasts a 2-piece ensuite and a walk-in closet. Located at Dundas & Sixth Line, you're steps to parks, trails, shopping, restaurants, and transit, and just minutes from major highways - a prime opportunity in an unbeatable location. (id:63381)
132 Maitland Street
Kitchener, Ontario
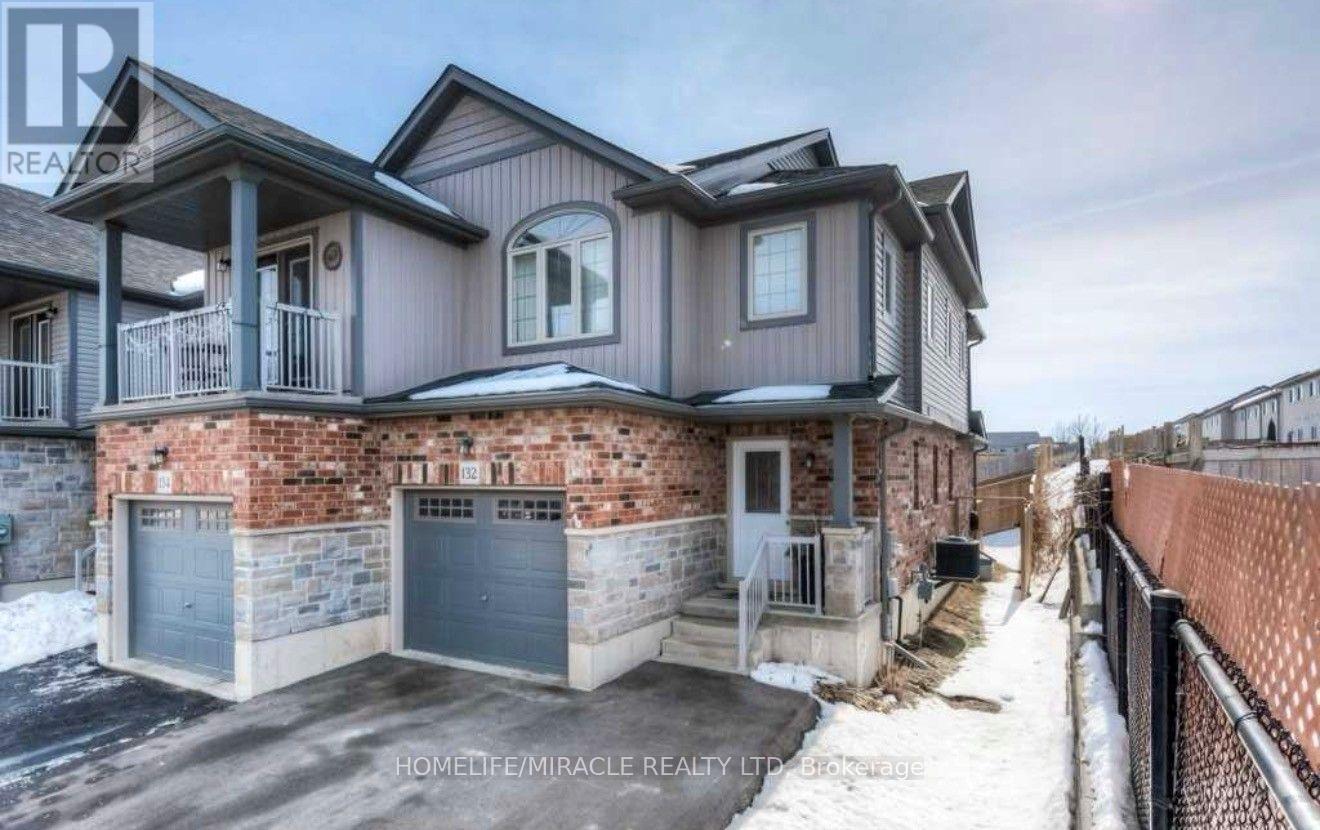
Welcome to 132 Maitland! This gorgeous two-storey family home features an open concept main floor, a finished basement and is steps from walking trails and shopping! Check out our TOP 7 reasons why you'll want to make this house your home! #7 CARPET FREE MAIN FLOOR - You'll love this open concept main floor! It features a bright living room with a walkout to your backyard, plenty of room for a dinette and a powder room! #6 THE KITCHEN - Cook up a storm in this kitchen! It features white subway tile back-splash, quartz counter-tops, an under-mounted sink, stainless steel appliances and a breakfast bar! #5 BACKYARD This backyard is the perfect place to BBQ and entertain family and friends. #4 MASTER BEDROOM - You'll love this big bright bedroom! It features plenty of closet space and a 3 piece en-suite with stand up shower! #3MORE BEDROOMS- In addition to the master there are 2 more bedrooms and an updated 4-piece bath withstand up shower! #2 BASEMENT - This finished basement features a rec-room with big windows, 3-piecebathroom, and laundry! #1 LOCATION- 132 Maitland is located in a quiet family-friendly neighborhood close to schools, shopping and walking tr (id:63381)
3157 Westridge Boulevard
Peterborough, Ontario
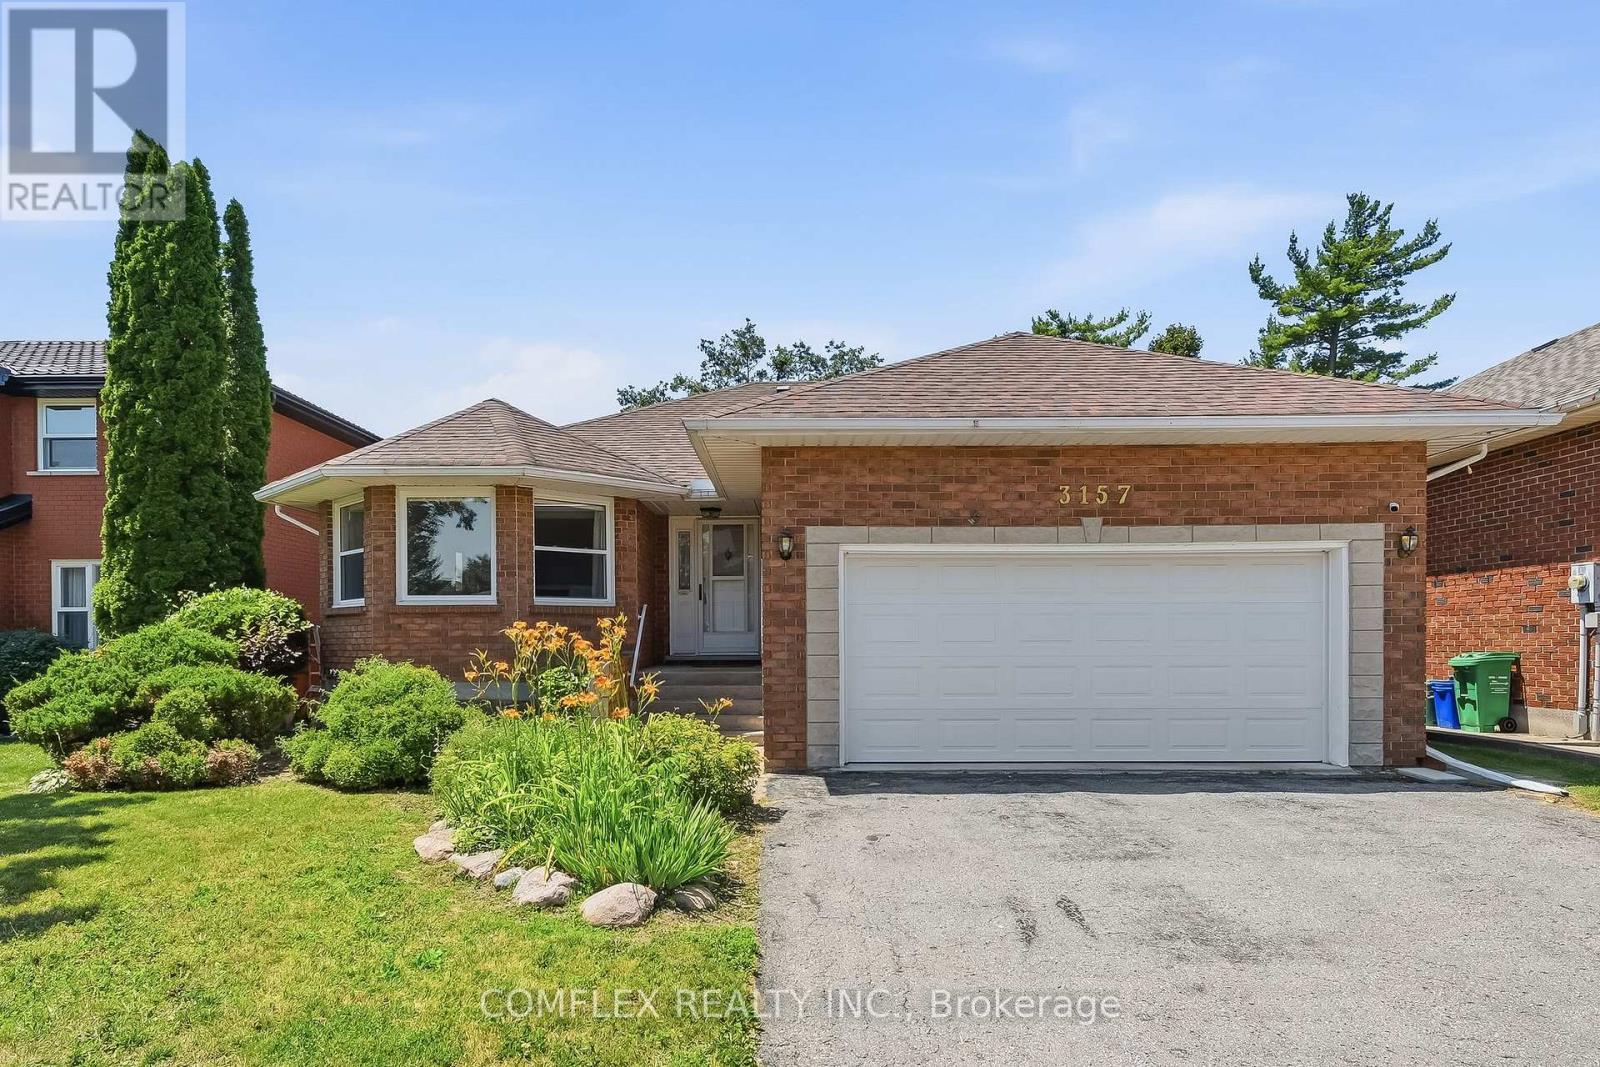
Welcome to 3157 Westridge Boulevard, a beautifully maintained all-brick bungalow located in Peterborough's sought-after west end. Offering approximately 1,650 sq. ft. of main-floor living space, this exceptional home combines quality craftsmanship, comfort, and an unbeatable setting backing onto open farmland for added privacy and picturesque views. Step inside to discover a bright and functional open-concept layout designed for both everyday living and entertaining. Rich hardwood flooring flows through the principal living areas, while the spacious kitchen opens seamlessly to the family room, creating a warm and inviting atmosphere for gatherings with family and friends. The generous primary suite provides a comfortable retreat, complemented by well-sized secondary bedrooms and multiple bathrooms to accommodate family and guests. Unfinished basement with 10 Ft. ceilings awaits your customization. Meticulously cared for and showcasing pride of ownership throughout, this home is truly move-in ready.Situated on a large lot in a highly desirable neighbourhood, the property offers the perfect balance of city convenience and peaceful surroundings. Enjoy the rare benefit of a backyard that backs onto farmland, providing beautiful views, privacy, and a tranquil setting rarely found within the city. This west-end Peterborough home presents an outstanding opportunity for families, downsizers, or anyone seeking quality bungalow living in a premier location. (id:63381)

A - 38 Harris Avenue
Brantford, Ontario
Welcome to 38A Harris Ave, a beautifully maintained end-unit townhome in a desirable part of Brantford, offering 1,430 sq ft of smart, move-in ready living space. The heart of this 3-bedroom, 1.5-bathroom home is the beautifully designed kitchen, which features a bright, functional layout, large arrangeable island workspace and provides tons of smart storage options throughout. Upstairs, you'll find newly carpeted stairs and bedrooms designed for a high-end, luxurious, cozy on the feet feel, and plenty of closet space. As an end unit, this property offers significant advantages, including reduced neighbour noise, an a/c unit at side of unit (not in your patio). In addition to the garage, an additional driveway parking space, the convenience of being the first unit in the complex with quick access to extra road parking. A first floor room is ideal for office, kids play room or guest room and convenient bathroom. A walkout leads directly to your own private patio, where large trees shade a perfect spot for relaxing or a safe space for kids to play, with the added benefit of zero yard upkeep. Located minutes from schools, local parks, and shopping, this bright, turnkey property is ideal for first-time buyers, investors, or growing families looking to avoid renovation stress, so book your private showing today! (id:63381)
1284 Morgan Court
Burlington, Ontario
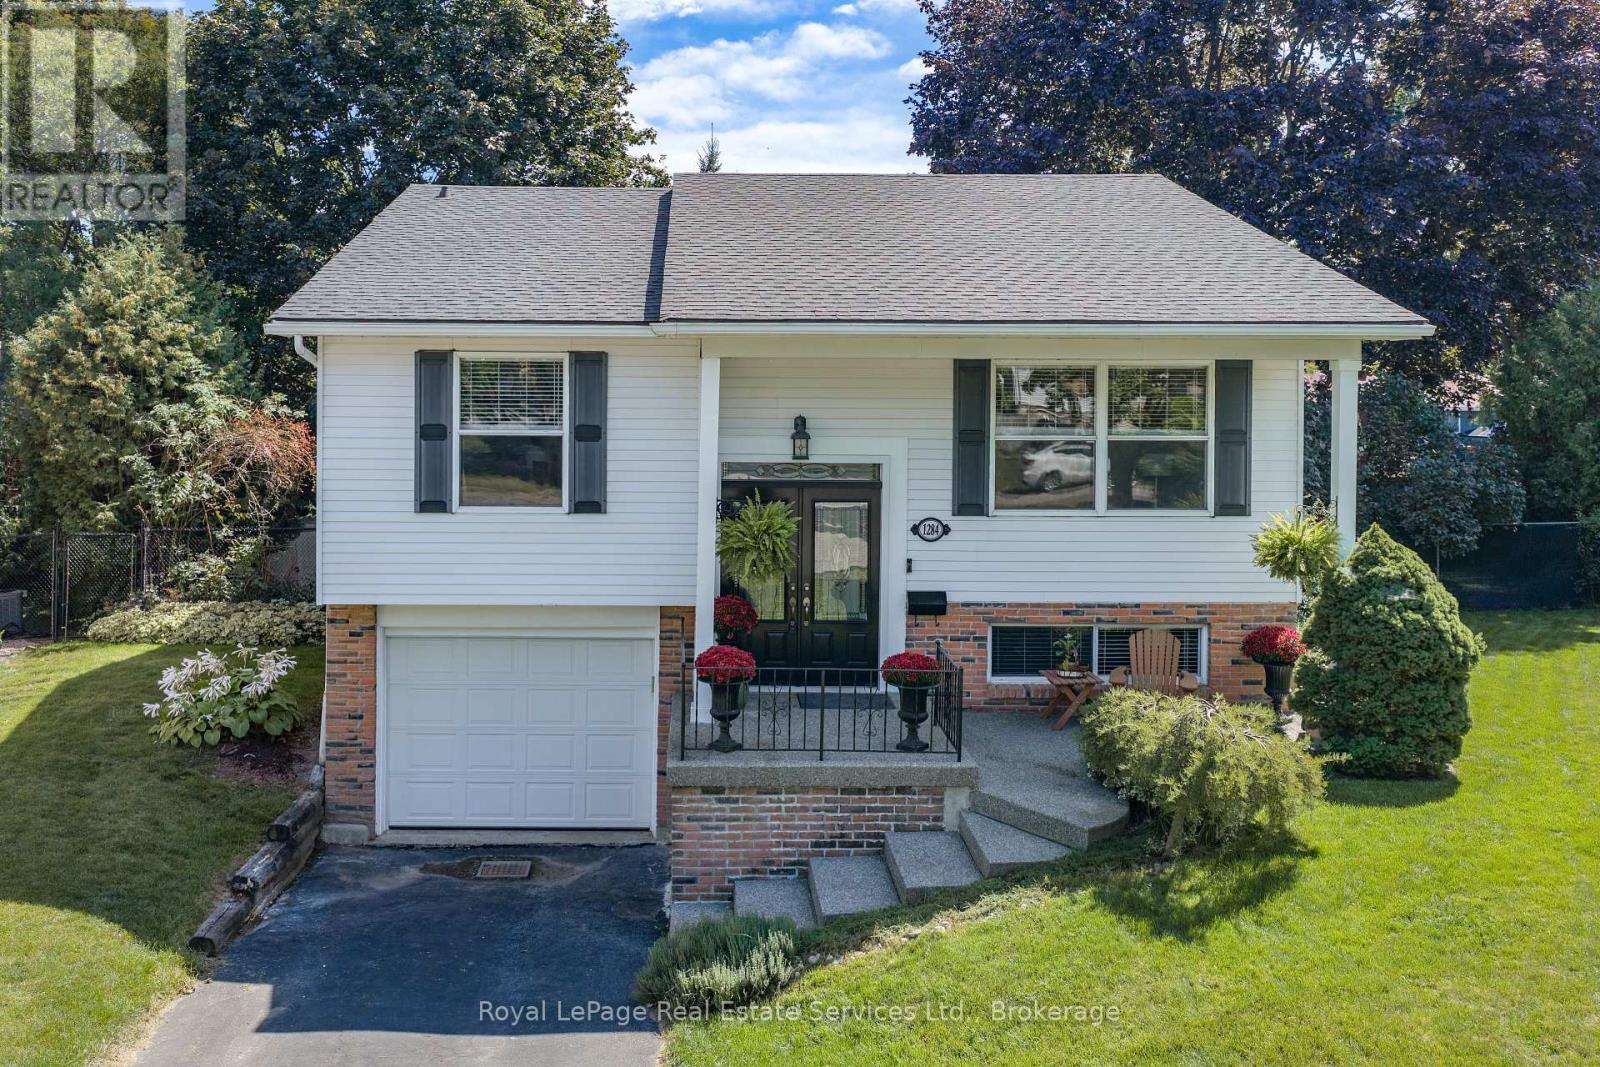
Wow! Rare Offering, Huge Pie-Shaped Lot on a Quiet Family Friendly Court!!! This Updated Detached Raised Bungalow offers 3+1 Bed, 2 Bath w Spacious Principle Rooms. The main flr. offers Sep. Living & Dining Rms. recently updated wide plank flooring 26' & Kitchen w breakfast bar & room for an island or table. The stylish hallway arch leads to 3 good sized bedrooms & 4 pc. family bath (upgraded vanity, lights & mirror 26'). The Open Concept lower level has a Sep. entrance perfect for an in-law suite. Upgraded with wide plank flooring, wood burning fireplace w stone surround, bright look-out windows, 3 pc bath & 4th bedroom. Walk-out to the stunning private back garden from the laundry room. This mature backyard oasis offers the convenience of living in the city & feeling like you're at a cottage. The backyard patio is a great place to entertain.This is a great opportunity live in a sought after family neighbourhood close to schools, parks, major HWY's & amenities. (id:63381)

207 - 51 David Street
Kitchener, Ontario
SELLERS WILL PAY $1,500/MONTH TOWARD YOUR MORTGAGE FOR 2 YEARS!! Stylish Downtown Boutique Living at OTIS ON THE PARC - 51 David St. Unit #207. A contemporary gem that pays tribute to Downtown Kitchener's most desirable neighbourhood - Victoria Park - with thoughtful architecture and stunning views. This FULLY FURNISHED, modern 1,348 sq. ft. two-story unit offers an open concept design and the perfect blend of stylish finishes and functional living. The spacious main level includes a cozy living area, a fully equipped sleek kitchen featuring a large island perfect for entertaining, a convenient 2-piece bathroom and a functional laundry room. Enjoy your morning coffee on the private balcony with views of Victoria Park, nature and downtown. Upstairs, you'll find two large bedrooms, each with their own spacious closets and private ensuite baths. This boutique condo boasts controlled entry, elevators, and an industrial water softener ensuring your comfort and peace of mind. High-speed internet and indoor parking is included, with one dedicated spot in the highly innovative, state-of-the-art underground, stacked parking garage providing safe and luxurious storage for your vehicle that can be controlled with your smart phone. Whether you're a first-time buyer, downsizer, or city enthusiast, this home checks all the boxes. Otis is perfectly located within steps of anything you will ever need, downtown Kitchener's vibrant amenities, including trendy restaurants and entertainment, shops, parks, transit, schools and business centers. Don't miss out, this unit even comes fully furnished!! (id:63381)
54 Buick Boulevard
Brampton, Ontario
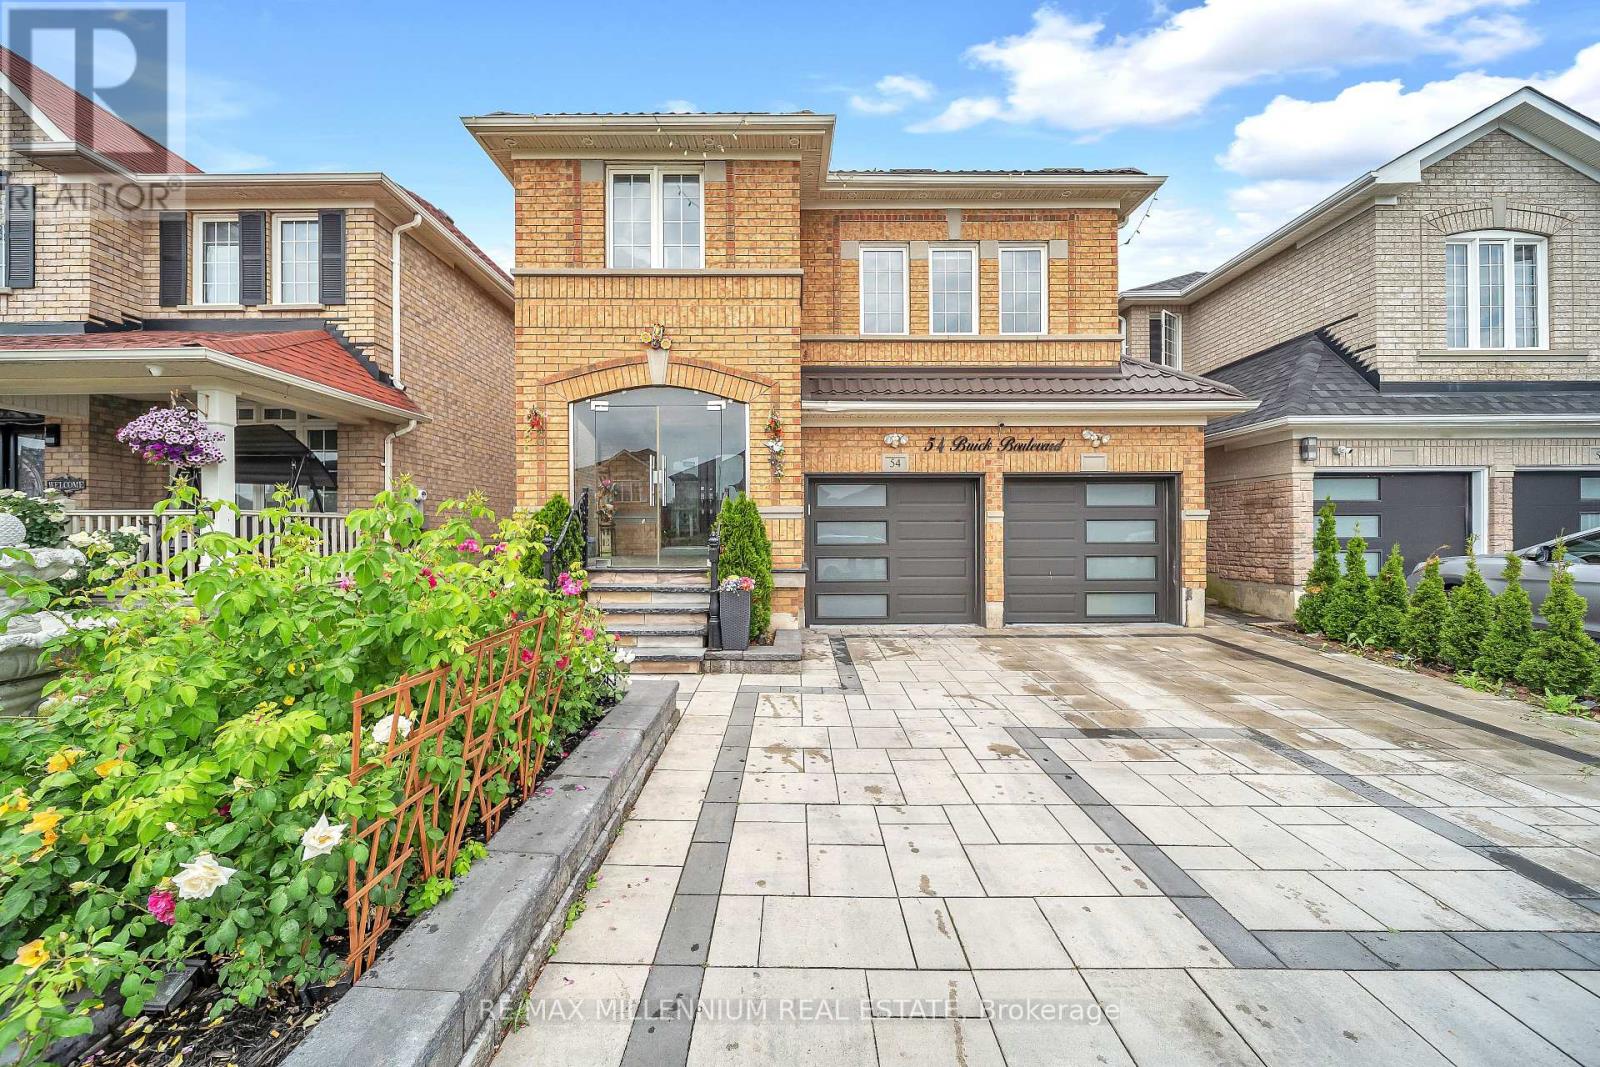
2-Bedrooms LEGAL Basement Apartment-perfect for large or growing families and buyers looking for additional rental income potential. This spacious home offers 4+2 bedrooms with separate living, dining, and family rooms, providing plenty of space for comfortable everyday living and entertaining. The upgraded gourmet kitchen features modern finishes, a modern staircase, pot lights inside & outside, tastefully upgraded bathrooms, Metal roof, enjoy a covered front porch, interlock driveway, interlock backyard, and a low-maintenance backyard with a stylish patio-perfect for relaxing or entertaining family and friends. Located in a highly convenient neighbourhood close to schools, parks, shopping, public transit, Cassie Campbell Community Centre and Mount Pleasant GO Station. A beautifully upgraded home with a LEGAL basement apartment in a prime location-move in and enjoy! Don't miss this opportunity! New garage door, New front door, New patio door (id:63381)
1544 Buttercup Court
Milton, Ontario
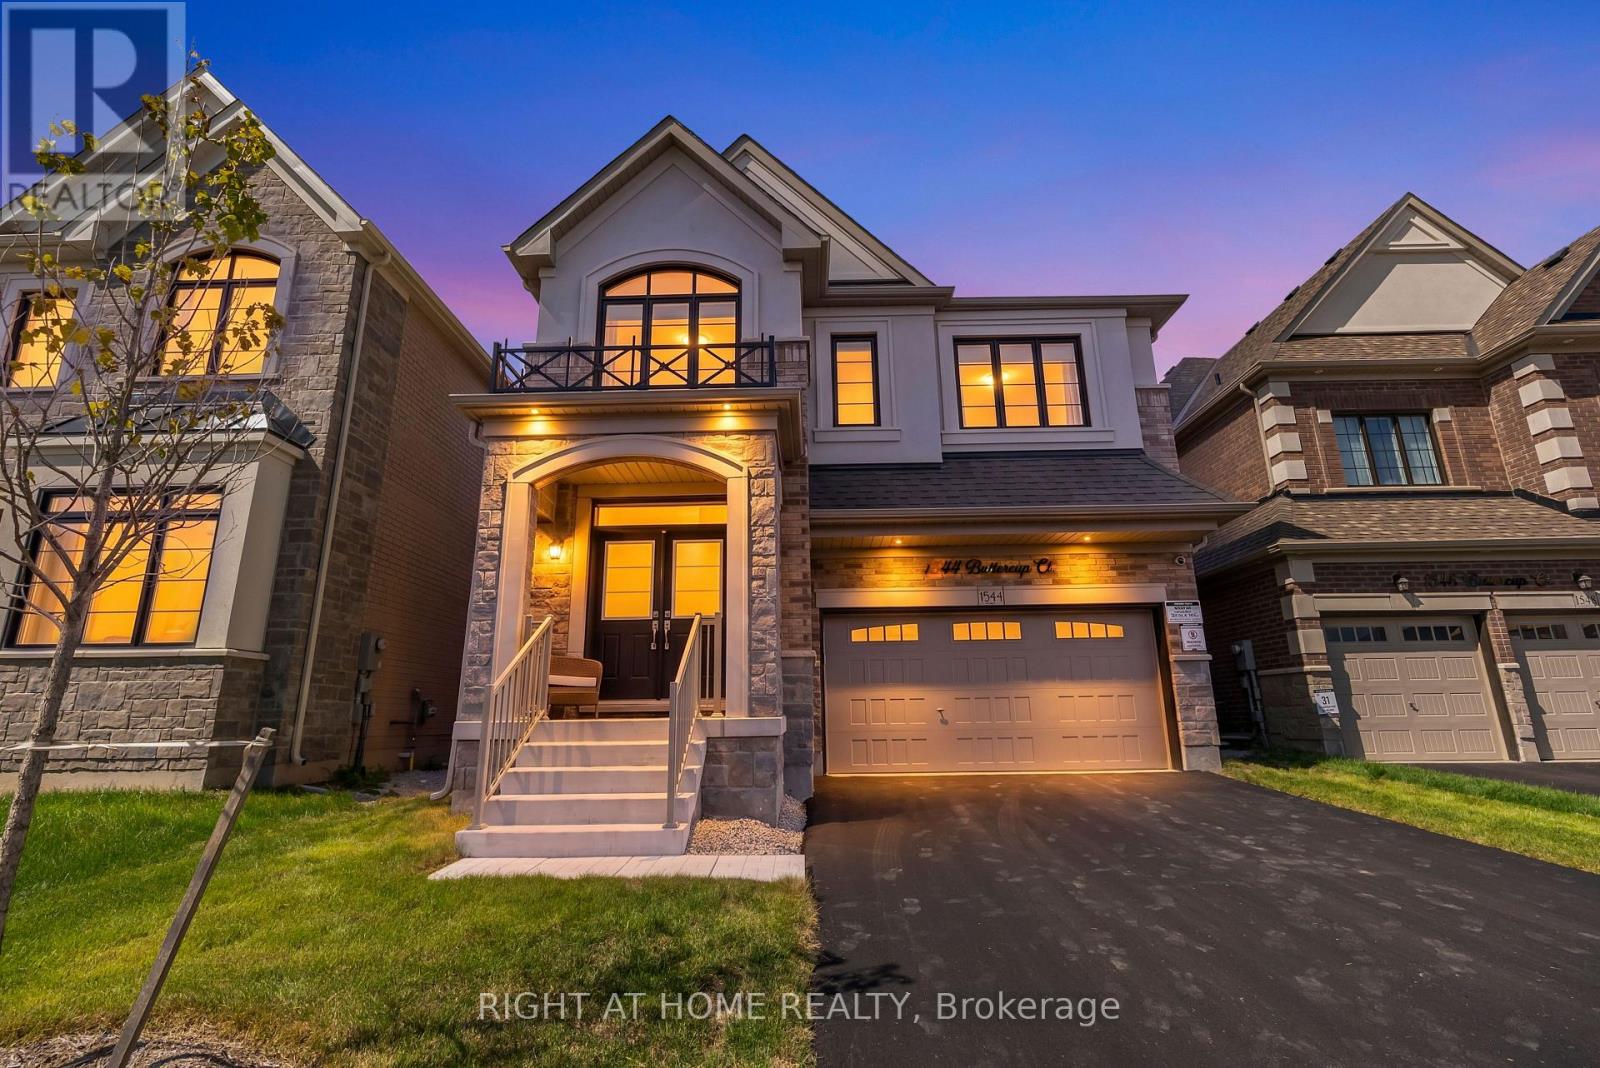
Welcome to 1544 Buttercup Court - a beautiful 4-bedroom, 4-bathroom, 2,565 sqft. Great Gulf home, only one year old and located in one of West Milton's newest communities. Step inside to 9' ceilings, a double-door foyer, upgraded white oak hardwood flooring with a stunning matching staircase. The bright, open-concept main floor features a separate living space, along with an open concept family room, breakfast area and luxurious kitchen, which features upgraded two-tone cabinetry, countertops, backsplash, upgraded appliances with a gas stove, and a breakfast bar island. Large windows fill the home with natural light, complemented by elegant light fixtures throughout. The main floor also features a laundry area, a powder room and two accesses down to the basement, along with a builder-completed side entrance. Upstairs is completely carpet-free and features an oversized primary suite with a massive 4-piece ensuite with a frameless glass shower and large walk-in closet. The second bedroom also its own 4-pc ensuite bathroom and a walk-in closet. There are two additional generously sized bedrooms connected by a shared 3-pc bathroom. There is also a versatile loft which offers the perfect space for a home office, playroom or additional lounge area. Enjoy bonus features include a no-sidewalk driveway, automated blinds and custom millwork on the main floor. With thoughtful upgrades, a functional layout and plenty of natural light, this home is truly move-in ready! (id:63381)
1493 Clinton Court
Burlington, Ontario
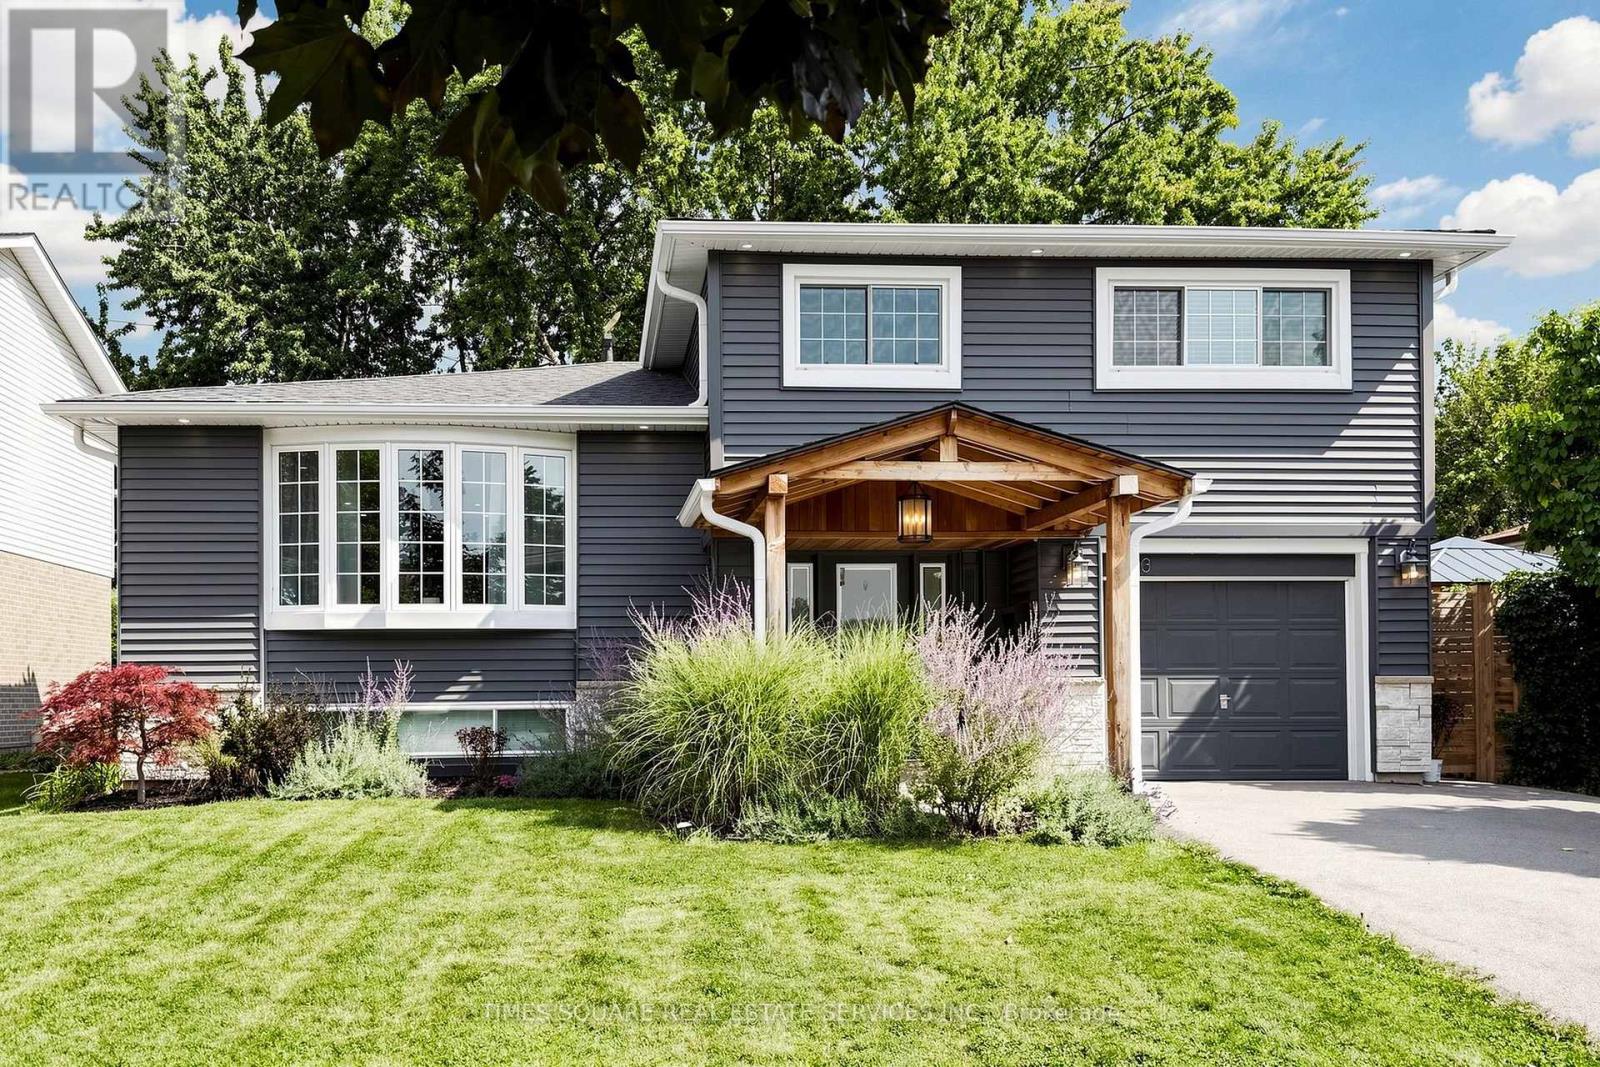
Tucked into one of the most private spots on a quiet court, 1493 Clinton Court offers a rare combination of space, privacy and extensive upgrades. This 4-bedroom, 3-full-bathroom side-split offers parking for up to 5 vehicles, backs onto mature greenspace with direct access to Palmer Trail, and provides approximately 1,700 sq. ft. of above-grade living space and over 2,200 sq. ft. of total finished living space across 4 functional levels.Nearly every part of the home has been upgraded inside and out, making it truly move-in ready. Carpet-free throughout for easy maintenance and a clean, modern feel. The main living areas are enhanced by LED pot lights, while the kitchen features granite countertops for a polished, timeless look. A rare feature for this style and age, all 3 bathrooms include showers. The separate above-grade entry level has its own entrance and full bathroom and was previously used as a rental suite, offering excellent income or multi-generational living potential. The attached garage also offers convenient direct access into the home.2024-2025 upgrades include Benjamin Moore paint in most areas, LED pot lights and lighting, refrigerator, dishwasher, Anti-Scale & Rust Water Treatment System, Google thermostat, smart door lock and doorbell, deck repainting and gazebo heater. Previous upgrades include furnace (2022), A/C (2019), owned hot water tank (2020), range hood (2020), privacy fence (2021), shed (2019), gazebo (2023), deck with gas BBQ hookup (2023), plus extensive exterior renovations in 2021-2022 including siding, stone veneer, front portico, poured concrete, exterior pot lights, shingles, attic insulation, soffit, fascia, eavestroughs and roof vents.Move-in ready, extensively upgraded, and truly one you won't want to miss. (id:63381)
178 - 180 Mississauga Valley Boulevard
Mississauga, Ontario
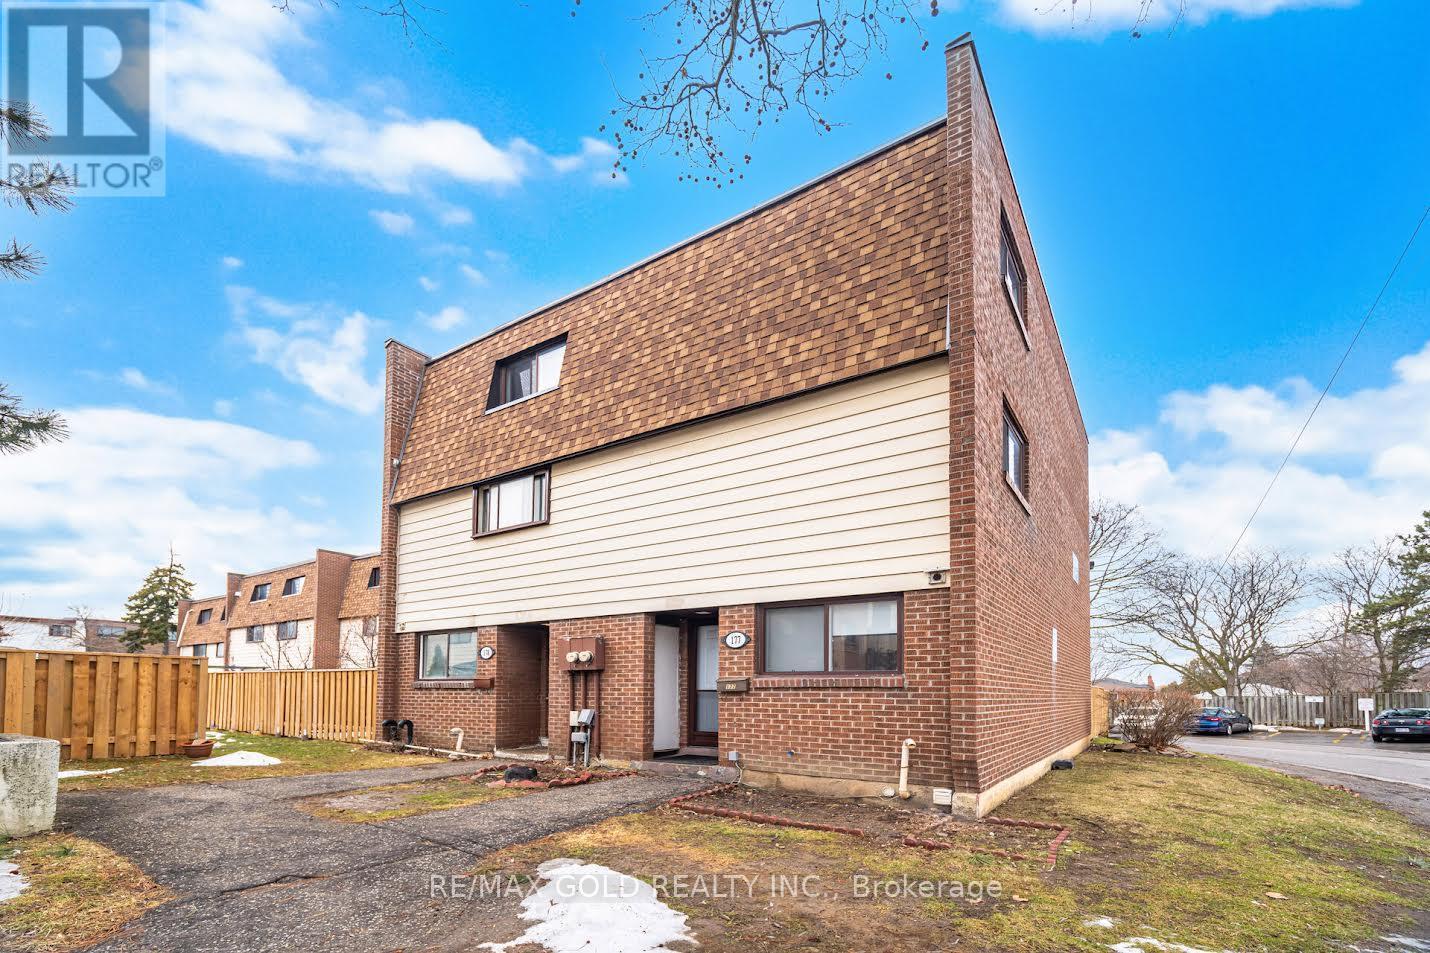
An Investor's, First Time Home Buyers, Renovators Delight in the Heart of Mississauga! ThisSpacious Townhouse Boasting 1600sqft (above ground) Offers 4 +1 Bedrooms, 3 full Washrooms &An Airy Open Concept Main Floor. A Separate Entrance To The 1 Bedroom Basement ApartmentCurrently Rented At $1250/Month Adds Tremendously To The Rental Income That Can Be GeneratedBy The Entire Property. Further, The Low Maintenance Fees Makes The Revenue Generated EvenMore Appealing.If You Are A First Time Home Buyer then with a bit of TLC This House A Potential To OutshineAny Detach House Due To Its Huge Sqft. But, Don't Worry! All The Major Expensive Items AreTaken Care Of! Fresh Roof Shingles Were Replaced In The 4th Quarter 2025, New Window &External Doors to be Replaced 2nd Quarter 2026. Further, the Maintenance Fees Covers: WaterBill, Building Insurance, Roof, Windows, Exterior Doors, Mowing Of the Front Yard.Located Steps From Square One, Transit and the New LRT, Trillium Hospital, Great Schools,Mississauga Valley Community Centre Makes Living In This Community An Urban Delight! (id:63381)

1080 Kincaid Street W
North Perth, Ontario
Welcome to 1080 Kincaid St W in Listowel! This stunning newer stone and brick bungalow offers an impressive 2+2 bedroom, 3 bathroom layout designed for comfortable family living. Step inside to a bright, open-concept main floor featuring engineered hardwood and ceramic tile flooring throughout. The spacious kitchen offers quartz countertops, plenty of cabinetry and flows seamlessly into the dining and living areas, complete with a cozy gas fireplace. The primary bedroom features a private ensuite and walk-in closet, while the additional main-floor bedroom provides flexibility for family, guests or a home office. Enjoy your morning coffee on the covered front porch or relax and entertain on the large covered rear porch. The fully finished basement adds exceptional living space with two additional bedrooms, a bathroom, spacious recreation area with a gas fireplace, kitchenette and separate entrance-offering excellent potential for an in-law suite or extended family living. Enjoy the convenience of being approximately a 10-minute walk from everyday essentials, shopping and dining, including Zehrs, Walmart, Canadian Tire, LCBO, Starbucks, Wendy's and Tim Hortons. A beautiful and functional home offering plenty of space inside and out, with everyday amenities close by in a desirable Listowel location. This is one you won't want to miss (id:63381)
437 Cairncroft Road
Oakville, Ontario
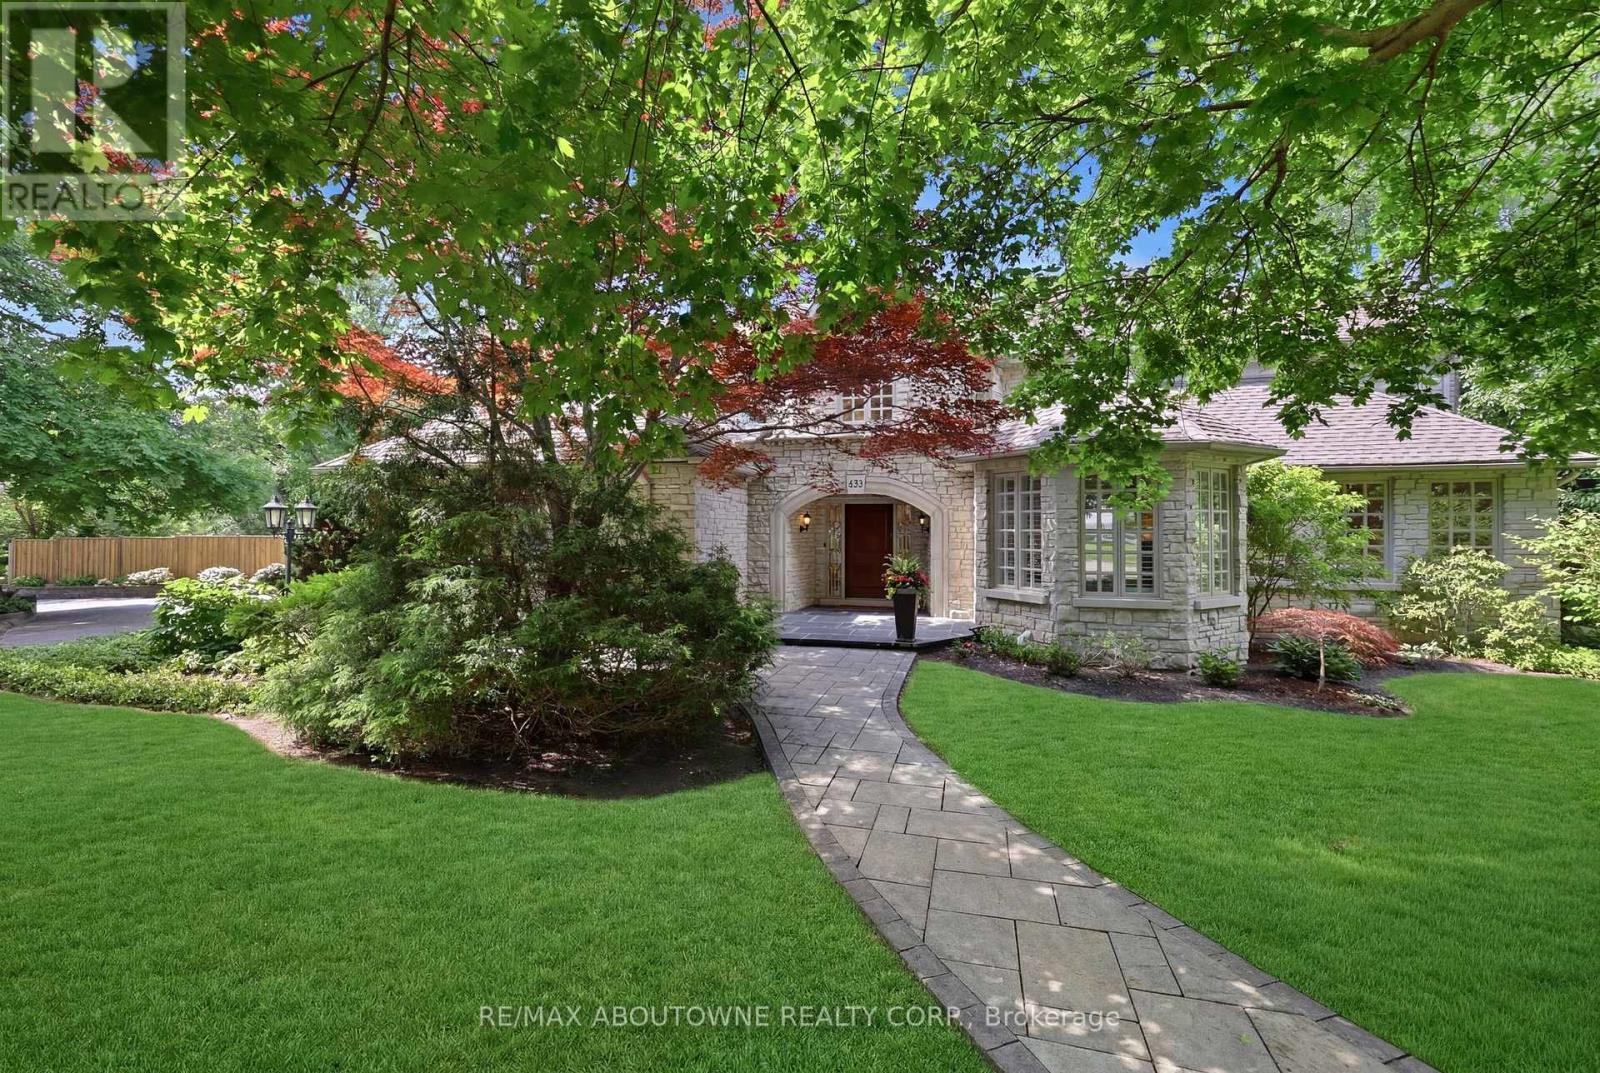
Positioned on a rare 0.8-acre ravine lot in one of Southeast Oakville's most coveted neighbourhoods, this exceptional residence makes an immediate impression with its stately curb appeal and beautifully landscaped grounds. Framed by mature trees and offering exceptional privacy, the home presents a refined presence that blends seamlessly with its lush, natural surroundings. Inside, 7,000 sq. ft. of elegantly finished living space unfolds. A grand foyer sets the tone, complemented by rich hardwood flooring and soaring ceilings throughout. The home offers four spacious bedrooms, each with its own private ensuite, along with premium appliances and a custom wine cellar. A separate side entrance adds flexibility, providing a private access point with direct entry to the lower level. Designed for both elegant entertaining and relaxed everyday living, the backyard is a private resort-style retreat. A saltwater inground pool, expansive stone patio, and uninterrupted ravine views create a setting that feels more Muskoka than city. Ideally located within walking distance of Oakville's top-ranked schools and minutes from premier amenities, this home offers a rare combination of estate-scale land, striking curb appeal, and unmatched privacy in a prime urban location. Well maintained with extensive upgrades, it reflects true pride of ownership throughout. (id:63381)

3873 Brinwood Gate
Mississauga, Ontario
Stunning 5+2 Bedroom Home Backing onto Serene Green Space Move-In Ready with Premium Upgrades. Welcome to this beautifully finished home offering approx. 3,200 sq. ft. of total living space, situated in one of Mississauga' s most sought-after neighborhoods. With 5 spacious bedrooms upstairs and 2 additional bedrooms in a legally finished basement, this home is ideal for large families or multi-generational living. Step inside to discover 9-foot ceilings on the main floor, brand new flooring and a modern kitchen recently upgraded with sleek finishes. Entertain with ease in the open-concept layout enhanced by LED pot lights and host summer gatherings with a convenient gas BBQ hookup in the backyard. Major upgrades include: The legally finished basement (2023), with its own private garage entrance, features a second kitchen/wet bar, second laundry hookups, a 3-piece washroom, and 2 bedrooms offering excellent rental or in-law suite potential. New furnace (2024), New AC, tankless water heater & water filtration system (2023),Upgraded upstairs bathrooms & powder room (2025), 200 AMP electrical service for modern living, Brand new flooring throughout entire main floor (2025), Upgraded main kitchen with modern finishes (2025), Led pot lights throughout main floor and exterior (ESA approved 2023), Backing peaceful green space, this home offers rare privacy while being conveniently located near the new 9th Line Community Centre, Ridgeway Plaza, public library, parks, major highways, GO Station, and more. Situated in a top-rated school district, it is a perfect blend of lifestyle, location, and long-term investment potential. Don't miss this turn key opportunity schedule your private showing. (id:63381)

9 Goderich Drive
Brampton, Ontario
An exceptional detached luxury home offering 4100+ sq ft of total living space with 5 Bedrooms and 2 bedrooms legal basement of magnificent living space in sought-after Northwest Brampton. Newly painted throughout. Grand double-door entry opens to soaring 9-ft ceilings on both floors. Showstopper upgraded kitchen features gas stove, quartz countertops, quartz backsplash, pantry, stainless steel appliances & abundant storage, flowing into a spacious combined family & dining room with fireplace - perfect for entertaining. Hardwood floors on the main level, oak stairs, and pot lights throughout add a polished, upscale feel. All closets professionally designed for maximum storage. The expansive 2nd floor offers 5 large bedrooms - the lavish master retreat features its own elegant double-door entry, spa-inspired 5-piece ensuite & walk-in closet; all other bedrooms semi-ensuite. Double car garage with ample storage. LEGAL BASEMENT APARTMENT Serious money-making potential with this beautifully renovated 2-bedroom legal basement apartment. Basement is currrently rented, very clean tenants are willing to stay. Ideal for investors or growing families looking to offset their mortgage in one of Brampton's fastest-growing neighbourhoods. Just few minutes to Mount Pleasant GO Station, walking distance to schools, plazas & shopping. New Costco in planning stages nearby - this community is only going up in value. (id:63381)

4 Summertime Court
Brampton, Ontario
Unlock your portfolio's potential with this rare detached 3-bedroom and 3 washroom situated at heart of Brampton. As you enter the house it comes with full natural light. The main floor flows easily from the bright living room through to the kitchen. This Home has been freshly painted with Beautifully Landscaped, Nestled on a quiet court. Modern Eat-In Kitchen with natural stone in kitchen area and beautiful deck with Private Fenced Yard. Hardwood On Main And Stairs. Granite Counter top in kitchen and washrooms. Laminate On Second Level & Basement, No Carpet! Walking distance to all amenities. Close to top-rated schools, parks, major transit hubs and quick access for any commuter, it's all close by. A lovely, generous side and front yard with room to garden, gather, or simply breathe. But once you're home, you won't want to be anywhere else. Motivated seller. (id:63381)
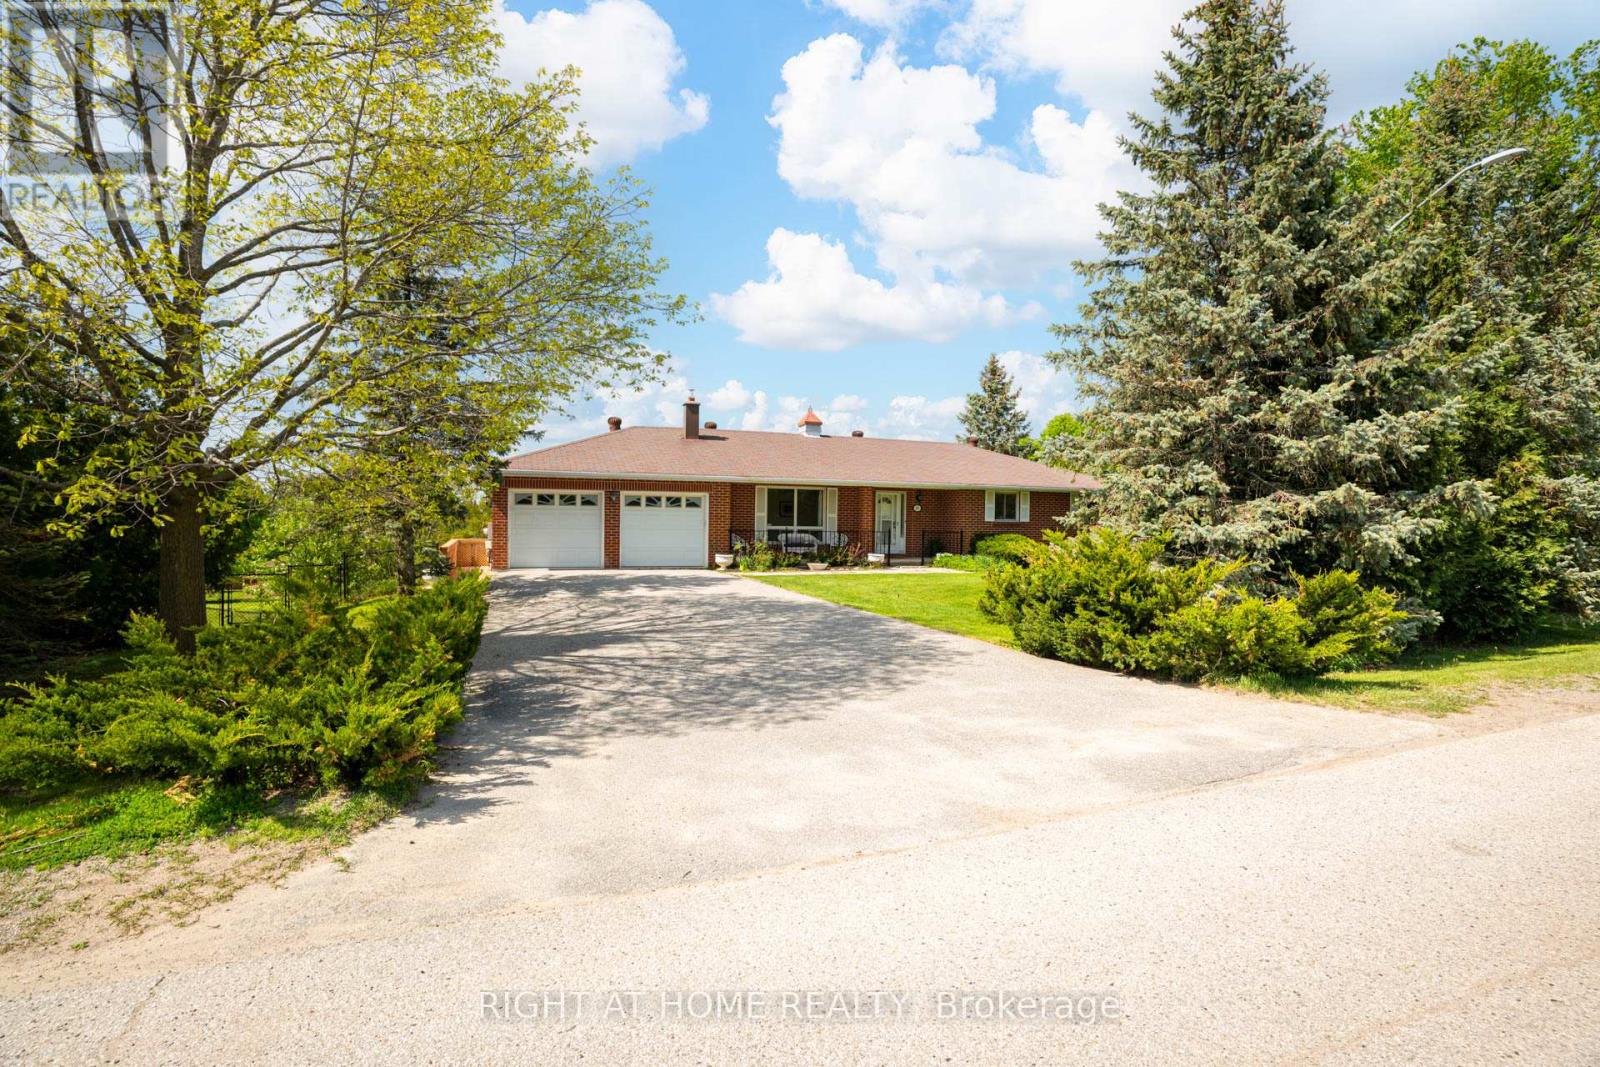
24 Joseph Street
Adjala-Tosorontio, Ontario
This is your chance to experience the charm of country community living in this beautifully maintained all-brick bungalow with a walkout basement, perfectly situated on a spacious corner lot in the heart of the quaint hamlet of Loretto. Offering 3 bedrooms, a 2-car garage, and a warm small-town setting, this home blends comfort, functionality, and timeless appeal.The main level features a bright and spacious living and dining area with hardwood floors throughout, creating a warm and inviting atmosphere. The separate kitchen offers a functional eat-in layout overlooking the backyard, with a sliding door walkout to the deck - ideal for everyday living and entertaining. The generous primary bedroom includes a large closet and semi-ensuite access to the 4-piece bathroom with a new vanity, while two additional well-sized bedrooms complete the main floor.The lower level provides excellent additional living space with a large rec room featuring a walkout to the backyard, a 3-piece bathroom, separate kitchen area, laundry, tile floors throughout, ample storage, and direct access to the garage through a separate entrance. With its flexible layout, the lower level offers excellent potential for an in-law suite or basement apartment.Outside, the property is surrounded by mature trees and thoughtfully landscaped gardens filled with flowers and herbs, all set on an impressive lot with over 100 feet of frontage and approximately 204 feet of depth, one of the largest lots on Joseph. A paved double driveway adds to the home's curb appeal and practicality.Move in and enjoy as-is, or update and personalize the space to suit your style over time. This is a wonderful opportunity to become part of the welcoming Loretto community. (id:63381)
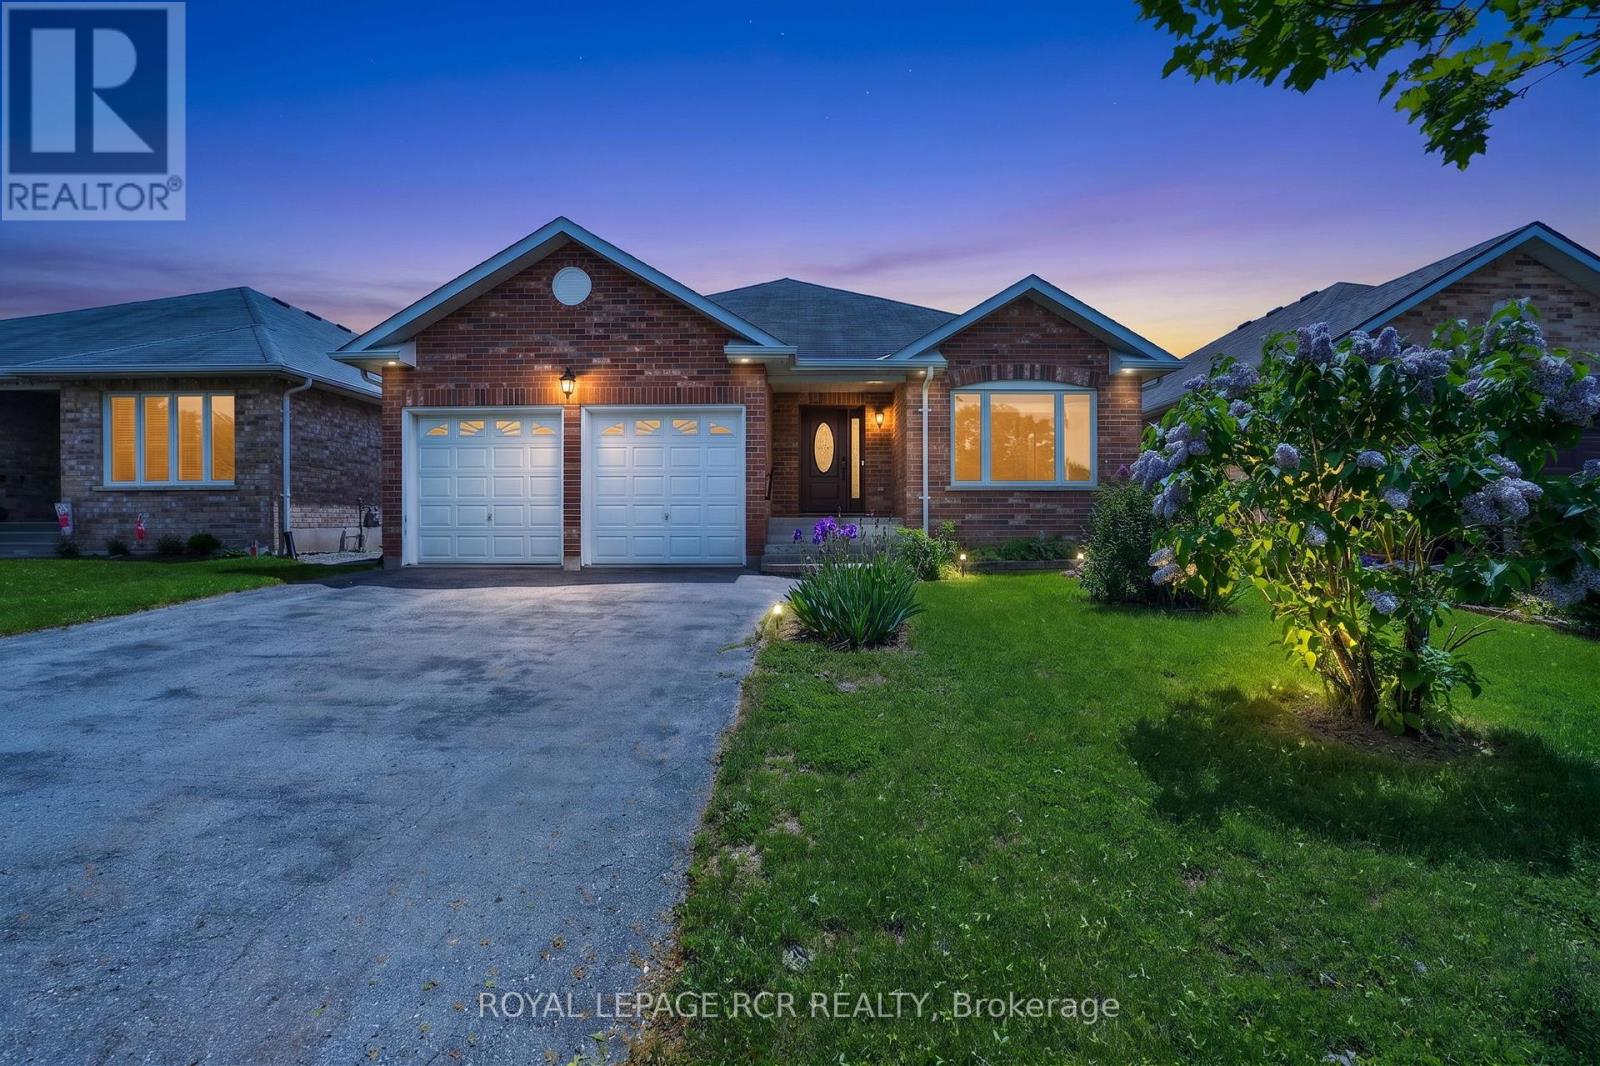
71 Elmwood Avenue
Brock, Ontario
Welcome Home to 71 Elmwood Avenue in the Quiet Lakeside Community of Beaverton. This All Brick 2 Bedroom Bungalow Features a Combined Living and Dining Room with Hardwood Floors as well as a Cozy Family Room with Gas Fireplace. The Open Concept Kitchen and Breakfast Area Open to the Family Room. The Home also Boasts a Large Enclosed Rear Deck Accessible from the Breakfast Area. The Primary Bedroom has a 4 Piece Ensuite and Walk In Closet. The Second Bedroom is Located Next to the Other 4 Pc Bathroom on the Main Floor. The Laundry Room is Close by on the Main Floor with Direct Access to the Double Car Garage. The Basement, a Work in Progress. There is a 2 piece Bathroom, and a drywalled room that needs to be finished off. The rest of the basement is a blank canvas awaiting your decision to finish it in your style or leave it an unfinished space! The Rear Yard is a Quiet Oasis with Multiple Areas for Gardens. All Main Floor Windows Replaced in 2023. (id:63381)
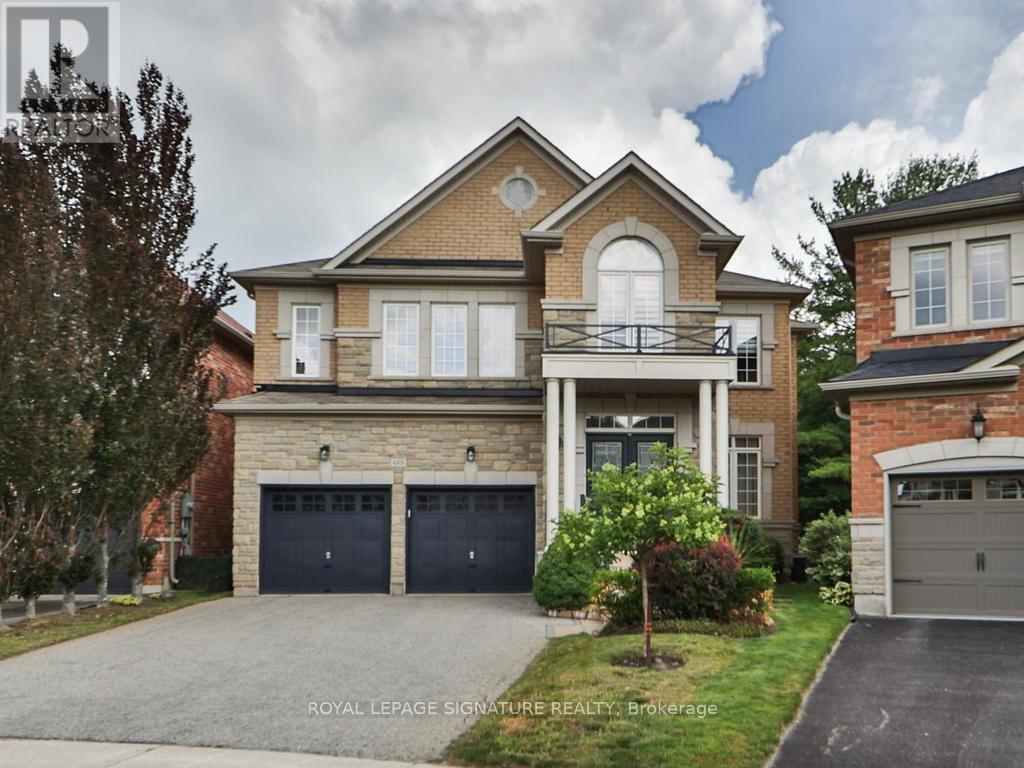
488 Foxcroft Boulevard
Newmarket, Ontario
Luxury Executive Home on a Premium Ravine Lot in Prestigious Stonehaven-Wyndham! Exceptional corner lot backing onto a beautiful ravine, offering privacy and stunning natural views. This elegant residence features approximately 2,916 sq. ft. plus over 1,300 sq. ft. of professionally finished walk-out basement. Enjoy 9-ft ceilings, 8" engineered hardwood flooring, premium oak staircase, crown molding and a bright open-concept layout. The gourmet kitchen showcases extended cabinetry, premium built-in appliances and a spacious breakfast area overlooking the family room with gas fireplace. Walk out to the large deck and enjoy the peaceful ravine setting. Elegant dining room with coffered ceiling. The luxurious primary suite features double-door entry and a spa-inspired 5-piece ensuite. Three additional spacious bedrooms provide excellent family accommodation. The professionally finished walk-out basement offers a large recreation room, stylish wet bar with wine fridge, 3-piece bath, cold room and separate utility room. Step outside to an expansive stone patio and beautifully landscaped backyard, perfect for entertaining and enjoying the privacy of the ravine. Ideally located minutes to Highway 404, Newmarket GO Station, Upper Canada Mall, top-rated schools, parks, trails, recreation facilities, shopping and restaurants. A rare opportunity to own a luxury executive home on a premium ravine lot in one of Newmarket's most desirable communities. Offers, if any, will be reviewed September 16, 2026. Seller is open to considering a strong pre-emptive offer. (id:63381)
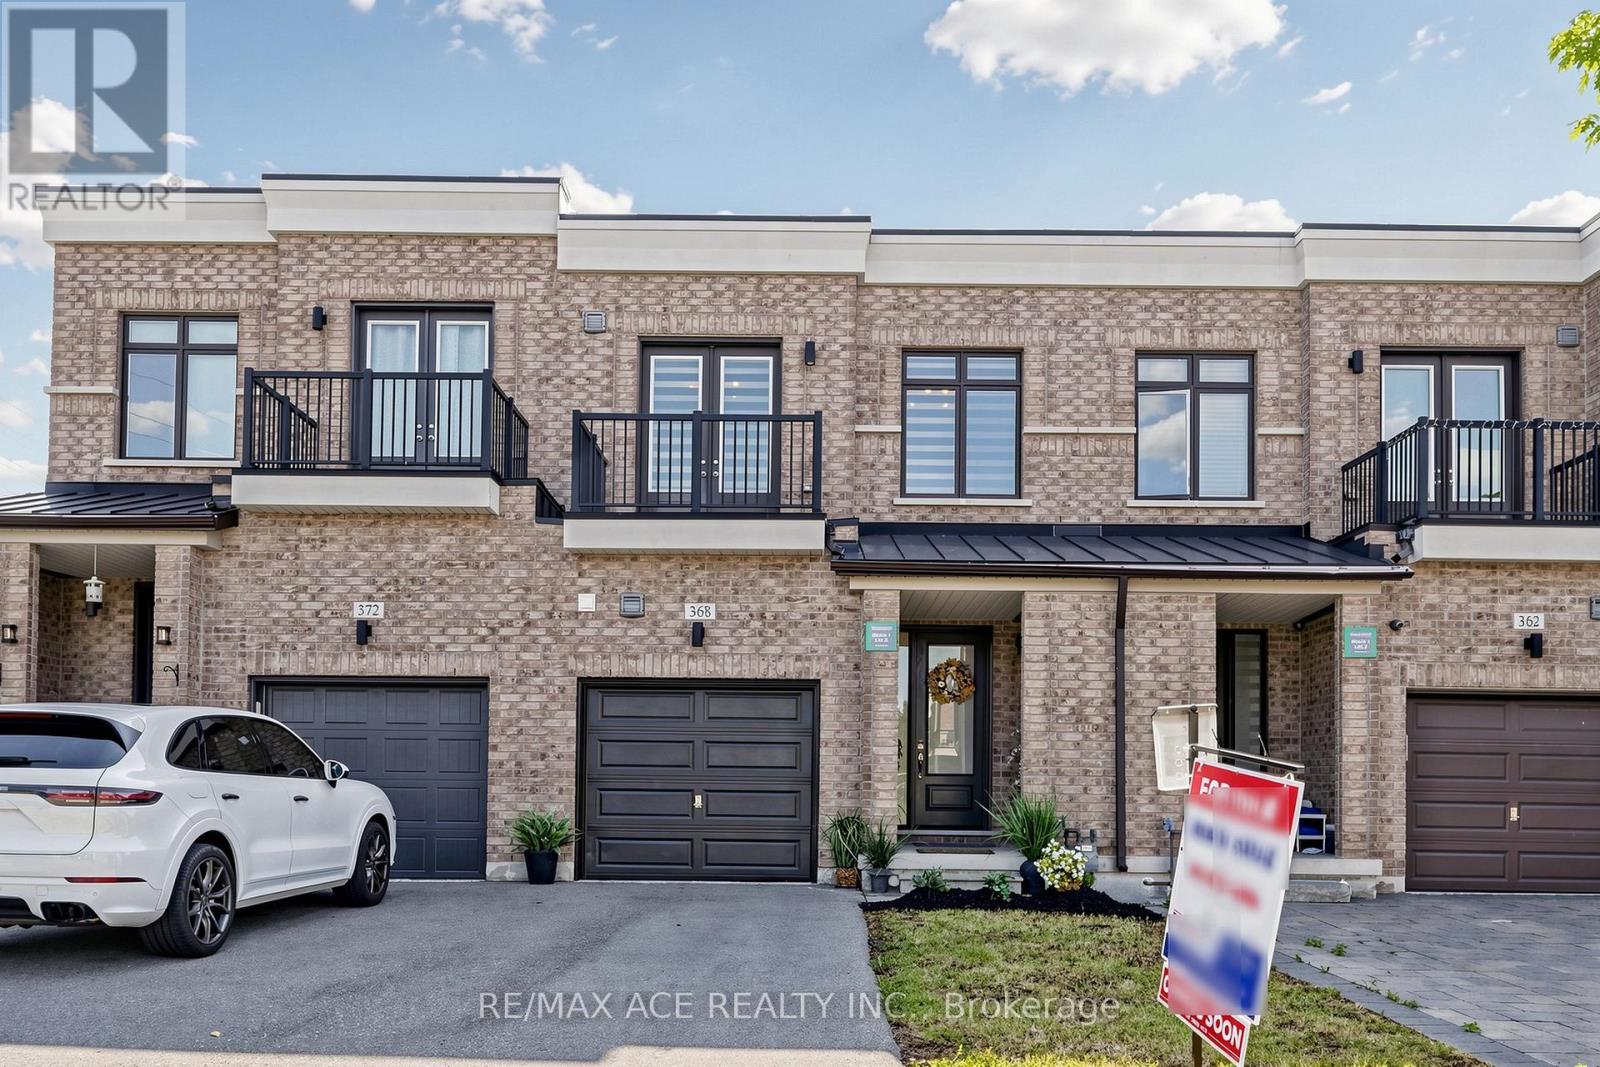
368 Elyse Court
Aurora, Ontario
WOW! Meticulously Maintained Freehold Townhouse In One Of Aurora's Most Sought-After Neighborhoods Finally Has Arrived. A Short Stroll To Shops, Restaurants, Cafes, Rec Center & Amenities. Situated On A Family Friendly Neighborhood & Minute Away From Highway 404. This Home Offers Exceptional Curb Appeal & A Move-In-Ready Interior That's Been Thoughtfully Updated From Top To Bottom. Step Inside To A Bright & Inviting Main Floor Thru The Front Porch. Your Grand Entry Will Take You Through The Inviting Foyer With Laundry To Your Left & Gorgeous Hardwood Stairs To Your Right Into The Cozy & Bright Great Rm. The Grand 10Ft High Ceiling On Main Floor & Pot Lights Thru Out Stands Out In This Elegant Home. Galley Kitchen With Granite Countertop, Breakfast Island, Backsplash & Plenty Of Cup Board Space. Walkout To The Cozy Deck With Fully Fenced Backyard Backing Onto Green Space, Rather Your Own Private Oasis. This Space Is Ideal For Reading A Good Book Or Relaxing & Even For Hosting Friends & Family For A Summer Bbq. Make Your Way Upstairs Thru The Gorgeous Hardwood Stairs & You Will Find 3 Spacious Bedrooms With 9Ft Ceiling. Primary Bedroom Is Complemented With A Generous Sized Walk-In-Closet, Its Own Attached 4 Pc Washroom. Balcony in the 3rd Bedroom. Brand New Zebra Blinds Through Out The Entire House. The Basement Has A Practical Setup By Having A Rec. Area W/Fireplace And A 3 Pc Fancy Washroom. By Also Having Two Separate Rooms They Either Can Be Used For Guests To Sleep In After Late Night Party & Also An Office Or Maybe Even As An In-Law Suite. Added Bonus - It Comes With No Side Walk To Clean In The Harsh Winter Months. This Home Is Truly A Gem- Lovingly Cared For & Move-In Ready, With Stylish Updates & Functional Space Throughout. Located In A Quiet, Family-Friendly Community With Easy Access To School, Parks And Scenic Trails. A Rare Opportunity To Own A Turn-Key Home In A Prime Location! (id:63381)
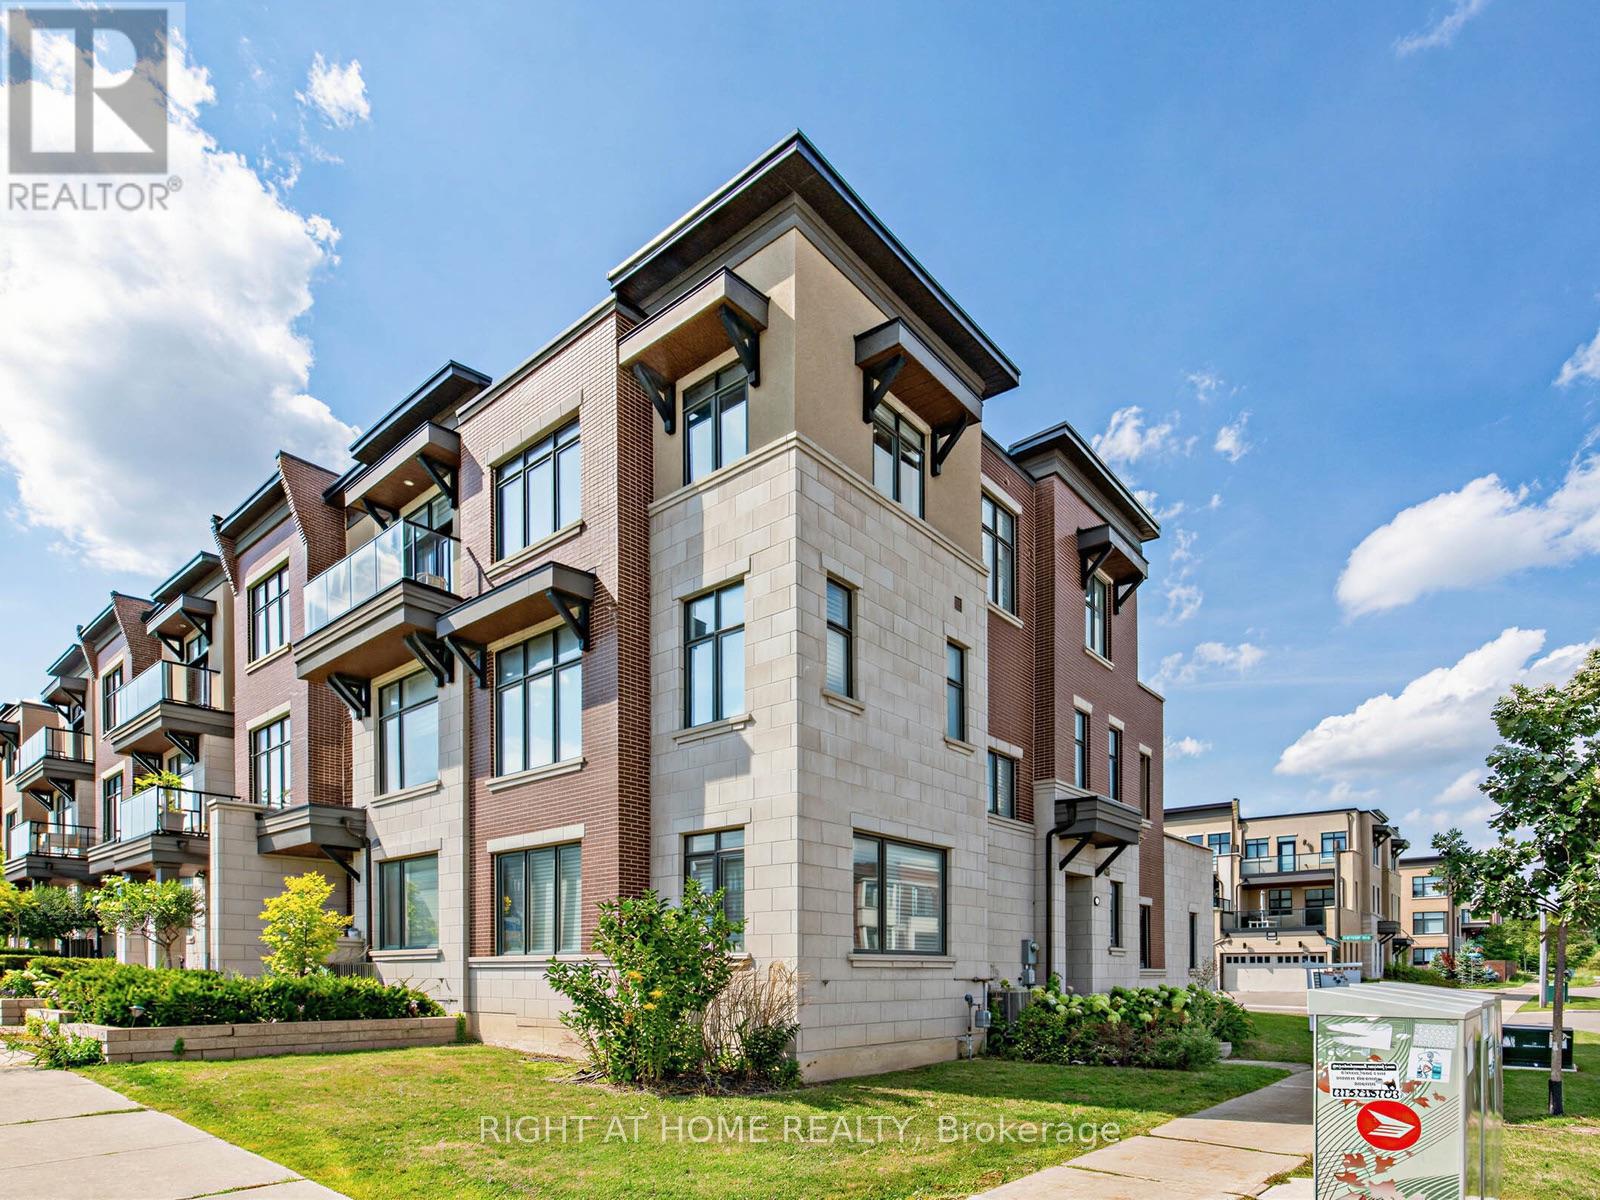
88 Crimson Forest Drive
Vaughan, Ontario
Discover modern luxury in this exceptional 2,194 sq. ft. executive corner townhouse, ideally located in one of Vaughan's most sought-after neighbourhoods. Spanning three stylishly designed levels, this sun-filled residence features an elegant open-concept layout perfect for both everyday living and sophisticated entertaining.At the heart of the home is a beautifully upgraded chef-inspired kitchen, complete with high-end built-in appliances, premium finishes, and seamless views over the spacious dining area, creating the perfect setting for family meals and hosting guests. With 3 generously sized bedrooms and 4 beautifully finished bathrooms, the home offers a thoughtful blend of comfort, style, and functionality.The versatile main-level recreation room adds valuable living space and can easily serve as a family room, media lounge, home office, or guest retreat. A double car garage with EV charging capability brings added convenience, while the expansive private terrace off the dining area provides the perfect outdoor setting to relax or entertain.Just 8 minutes to Rutherford GO Station, this ideally situated home is also close to top-rated schools, parks, upscale shopping, restaurants, and major highways. Offering the perfect balance of luxury, convenience, and family-friendly living, this is a rare opportunity in the heart of Vaughan. (id:63381)

414 Belview Avenue
Vaughan, Ontario
This backyard paradise offers a truly maintenance-free outdoor retreat, complete with a bar, cabana, and washroom-perfect for entertaining and relaxing all surrounded by majestic tall trees. Nestled in one of the most desirable areas of Woodbridge, this fully renovated home features four spacious bedrooms, an eat-in kitchen, formal dining room, living room, and family room, along with convenient main-floor laundry and a side entrance. The completely finished basement with seperate entrance adds even more living space, featuring a second full eat-in kitchen and a large recreation/bedroom ideal for extended family, guests, or entertaining. A rare opportunity to enjoy luxury, functionality, and an incredible backyard lifestyle in one of Woodbridge's best locations aggressivly priced to sell. (id:63381)

16 Bridgend Court S
Vaughan, Ontario
Opportunity to grab the renovated property at most sought after Islington Woods Prominent Woodbridge Community ! over 4600 sq ft of Living space with 70.54 ft x 185.92ft Deep lot backing onto Ravine situated on mature court & steps from Kiloran park. Immaculately renovated home delivers modern look with high end finishes with attention to detail. ample sunlight to enjoy at back yard or at balcony/terrace , very quiet and serene living within the heart of the city, Renovation done in 2022 , main and upper level 2"x4"Porcelain tiles, brand new stairs with iron spindles, pot lights, ceiling trims, crown molding, finished basement with 2 bedrooms and 2 washrooms with separate entrance, rental potential or perfect in law suite **EXTRAS** Stainless Steel appliances Fridge, Gas Cooktop, B/I Range, B/I Microwave, Dishwasher, Washer and Dryer, All Electrical Light Fixtures, All Window Coverings, Tankless Water Heater Rental (id:63381)
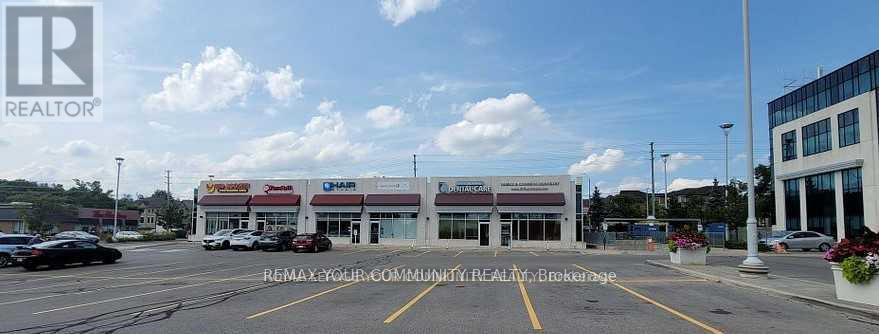
3 - 975 Major Mackenzie Drive
Vaughan, Ontario
"Apostrophe Hair Salon" Excellent Turnkey opportunity. A well established Hair Salon in a high traffic plaza and medical center. Modern Design with an excellent layout. Sale includes all Chattels and Equipment. Opportunity to expand services. (Owners and long time staff willing to stay) TBD. Set up includes 12 stylist stations, 2 hair washing stations, and well equipped with various dyeing, perming and cutting equipment. Prime Location, with ample parking. Excellent opportunity to grow the business, and expand services ex; Pedicure, Manicure, Make-Up, Barber Esthetics etc. Excellent Lease rate. Well managed plaza. Visit www.apostrophehair.com. Please Do Not Go Direct! (id:63381)
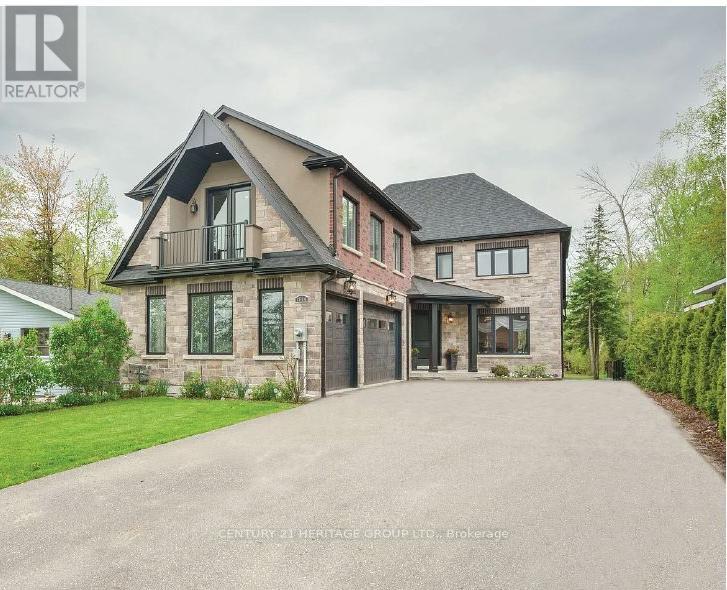
1894 Simcoe Boulevard
Innisfil, Ontario
Welcome To 1894 Simcoe Blvd. Nestled On A Pool Size Lot, Boasting Nearly 4000 Sqft Of Above Ground Luxurious Living Space Situated On A Secluded Quiet Street By Lake Simcoe. Centrally Located In Southern Ontario, Just Over An Hour To Toronto, 49 Min. To Pearson Airport, 40 Min. To Vaughan, 18 Minutes To Barrie 1 Hr. To Collingwood. Incredible Craftsmanship Showcased Throughout This Fantastic Custom Built Home. Stunning Chefs Kitchen, Oversized Island, Quartz Counters & Quartz Slab Backsplash, Large Walk-in Pantry, Butler's Servery & Built In Quality SS Appliances Makes Food Preparation a Breeze. Built-in Speakers Help Set The Tone When Entertaining, Elegant O/C Family Room Boasting Cathedral Ceiling, Sky Lights, Floor To Ceiling Gas Fireplace, Built-In Cabinetry & A Walk Out To The Over Sized Covered Deck & Backyard. The Main Floor Primary Bedroom Features 5pc. Ensuite Spa Like Bathroom, Large Shower & Free Standing Soaking Tub, Large W/I Closet w. Built-in Custom Organizers Offering Functionality & Making This Home Suitable For A Forever Home Or For A Multi Family Home. All Bedrooms Are Complete With Double Closets, B/I Organizers. Second Bedroom Enhanced With A 3pc Ensuite Bathroom Offering Privacy, Third & Forth Bedrooms Are Connected By A Jack & Jill, Further Enhancing The Lifestyle Of The Residence. Imagine Unwinding On The Covered Deck After A Day On The Fairways, Soaking In The Hot Tub, Making Your Own Pizza In The Custom Built Outdoor Oven, Boating & Pedaling On Lake Simcoe On The Warm Summer Days. Winter Time Ice Fishing On Lake Simcoe Is A Must, Or Visiting One Of Ski Hills Near By. Convenient Spacious 3 Car Garage With Heated Floor Provides Plenty Of Space To House The Toys & The Versatile Loft Above Complete With Wet Bar, It's Own Powder Room Offering Further Possibilities To Enhance The Lifestyle Of The Residence. Complete With A Large Pool Size Backyard, This Fantastic Home Can't Be Missed, Check Out The Virtual Tour & Come Home To 1894 Simcoe Blvd. (id:63381)
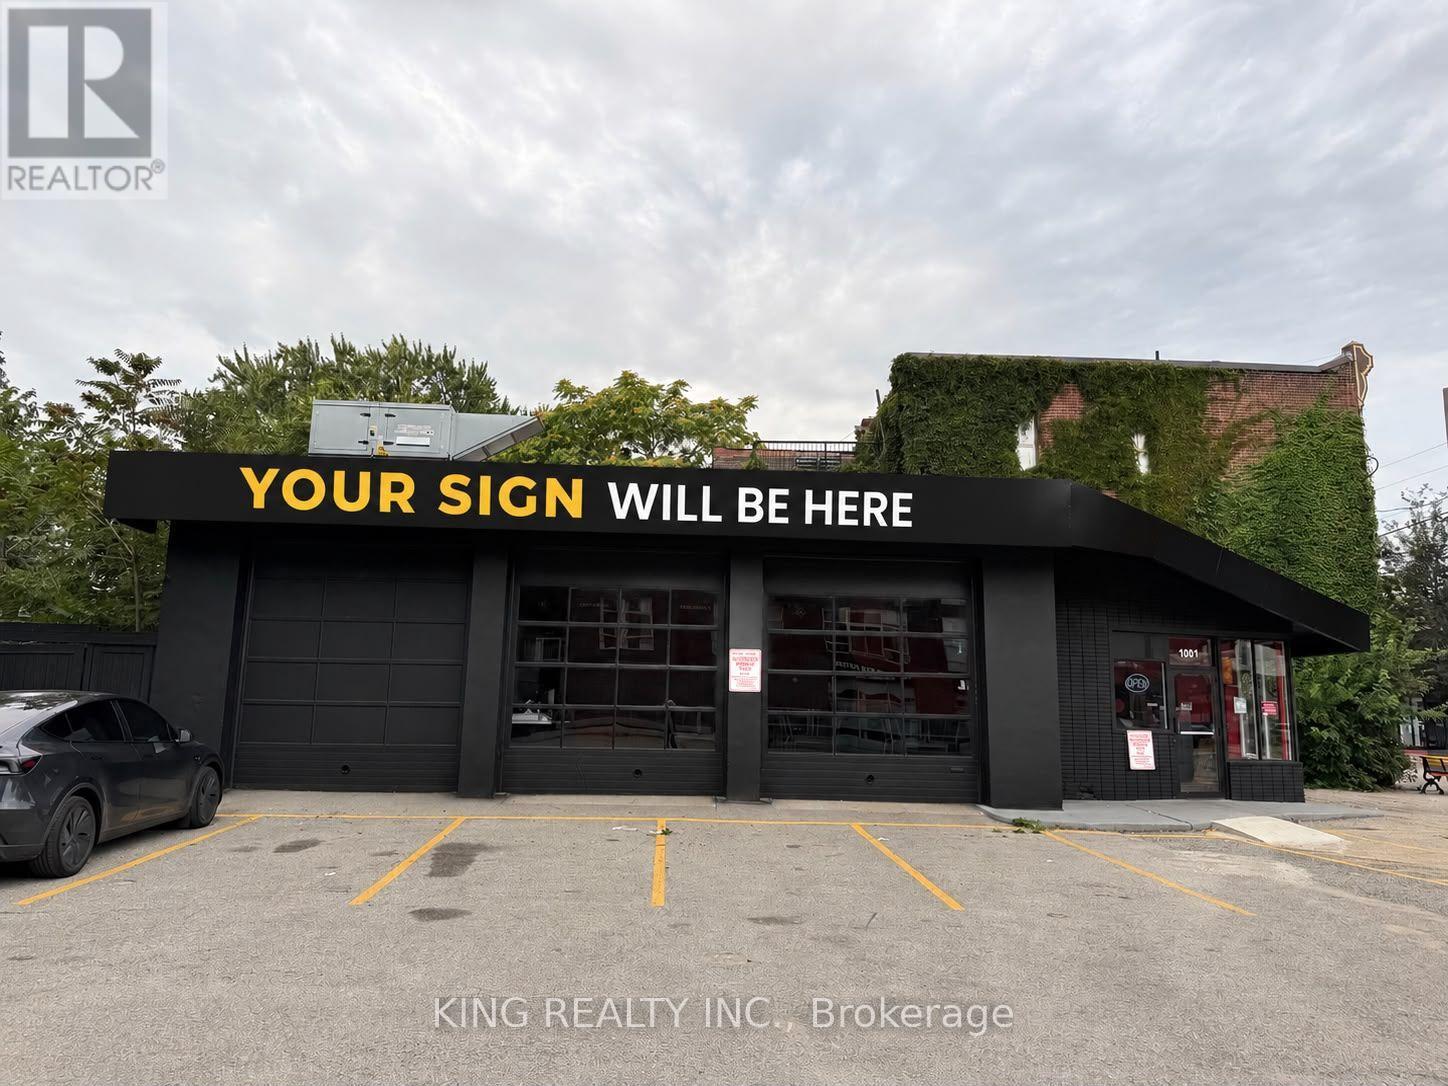
1001 Queen Street E
Toronto, Ontario
Turnkey restaurant opportunity in the heart of Leslieville at 1001 Queen St E. Fully equipped commercial kitchen featuring professional-grade exhaust hood and fire suppression system, multiple fryers, commercial charbroiler/grill, flat-top cooking equipment, stainless steel prep and refrigeration stations, commercial sinks, shelving, walk-in/refrigeration equipment and extensive stainless steel finishes throughout. Modern, clean and well-maintained space designed for efficient restaurant operations. Excellent opportunity for an operator looking to save significant time and capital on construction and kitchen build-out. High-exposure Queen St E location surrounded by established residential and commercial uses, with strong pedestrian and vehicle traffic. Ideal for a variety of food concepts. Truly a turnkey restaurant space-bring your concept and start operating with minimal setup. (id:63381)
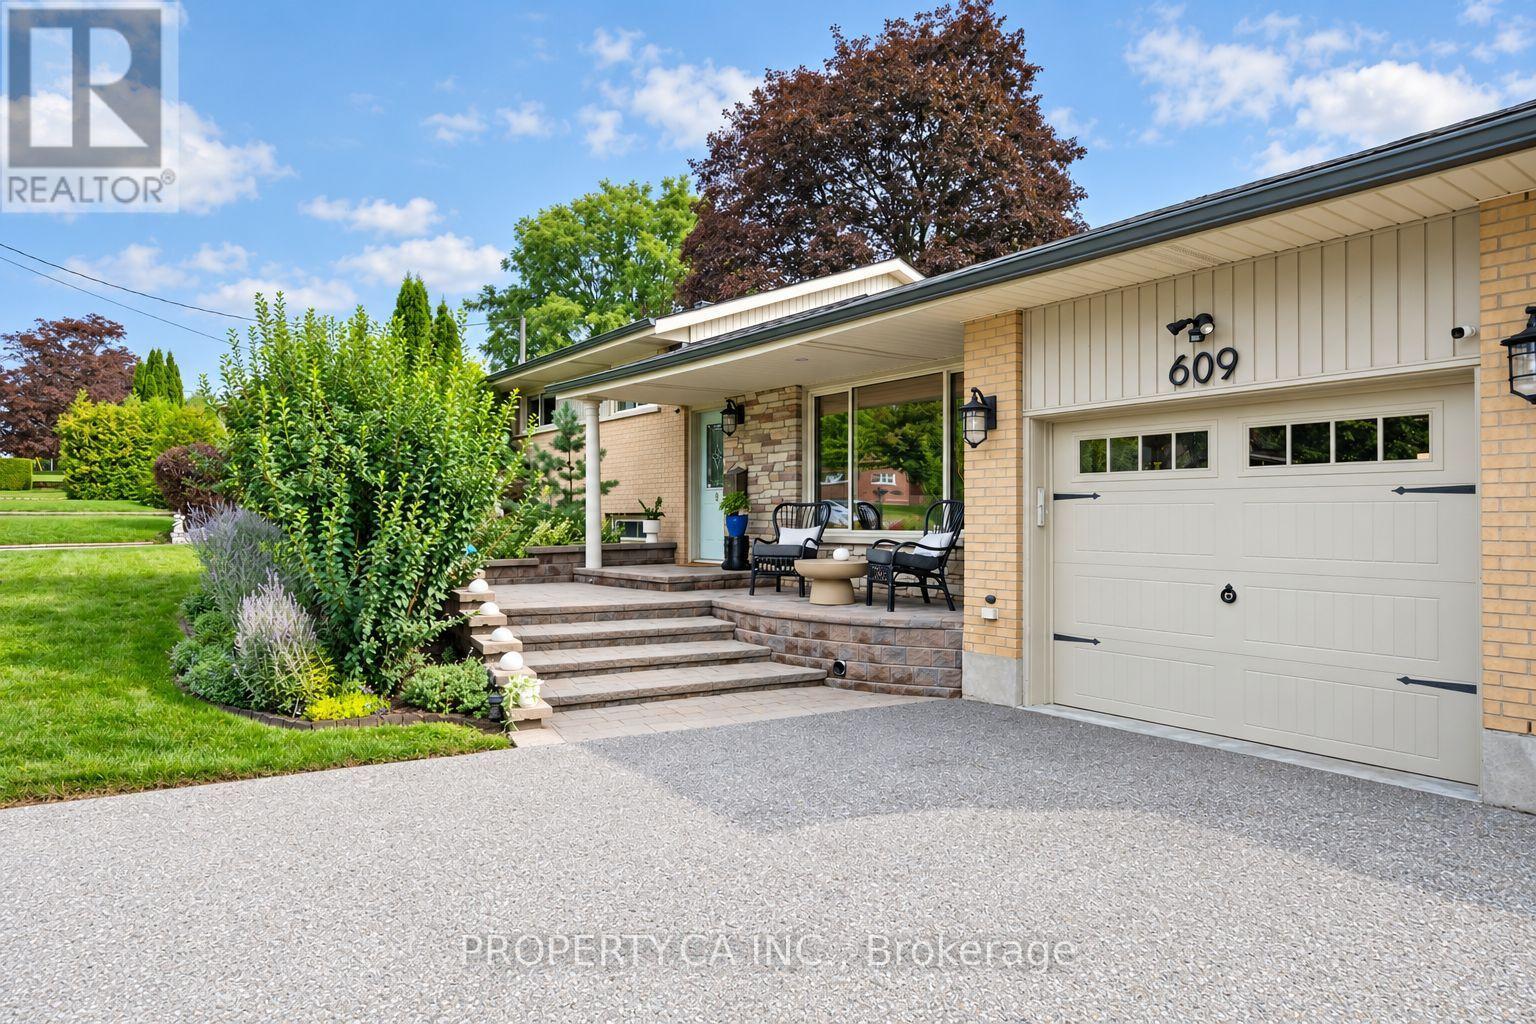
609 Annapolis Avenue
Oshawa, Ontario
Welcome to 609 Annapolis Avenue, a spacious three-level side split situated on an impressive 86.7 x 140 ft lot in Oshawa's established McLaughlin neighbourhood, near the Whitby border. This well-maintained three-bedroom home offers a functional, family-friendly layout with hardwood flooring, a bright living room with a large picture window and a separate dining area.The spacious living room features a vaulted ceiling, an oversized gas fireplace and a walkout to the backyard. The updated kitchen features newer appliances and a convenient pass-through overlooking the family room-perfect for entertaining and everyday family living. Upstairs, you'll find three comfortable bedrooms and an updated four-piece main bathroom. The finished lower level provides valuable additional living space with a recreation room, second gas fireplace, three-piece bathroom and a separate walk-up entrance to the backyard. With these existing features, the lower level offers excellent potential to be converted into a basement apartment, in-law suite or private living space. A large storage area also provides direct access to the garage. Outside, enjoy a private, hedge-lined backyard complete with a deck, mature perennial gardens and a storage shed. The attached garage and long private driveway provide parking for up to six vehicles. Ideally located close to schools, parks, public transit, Oshawa Centre and Highway 401. Notable improvements include a new roof completed in 2026, an updated kitchen and full interior painting completed in 2024, an updated main bathroom in 2019, newer kitchen appliances and washer and dryer installed in 2020, plus a rewired garage. A wonderful opportunity to own an updated family home with income potential on a rarely offered oversized lot. (id:63381)
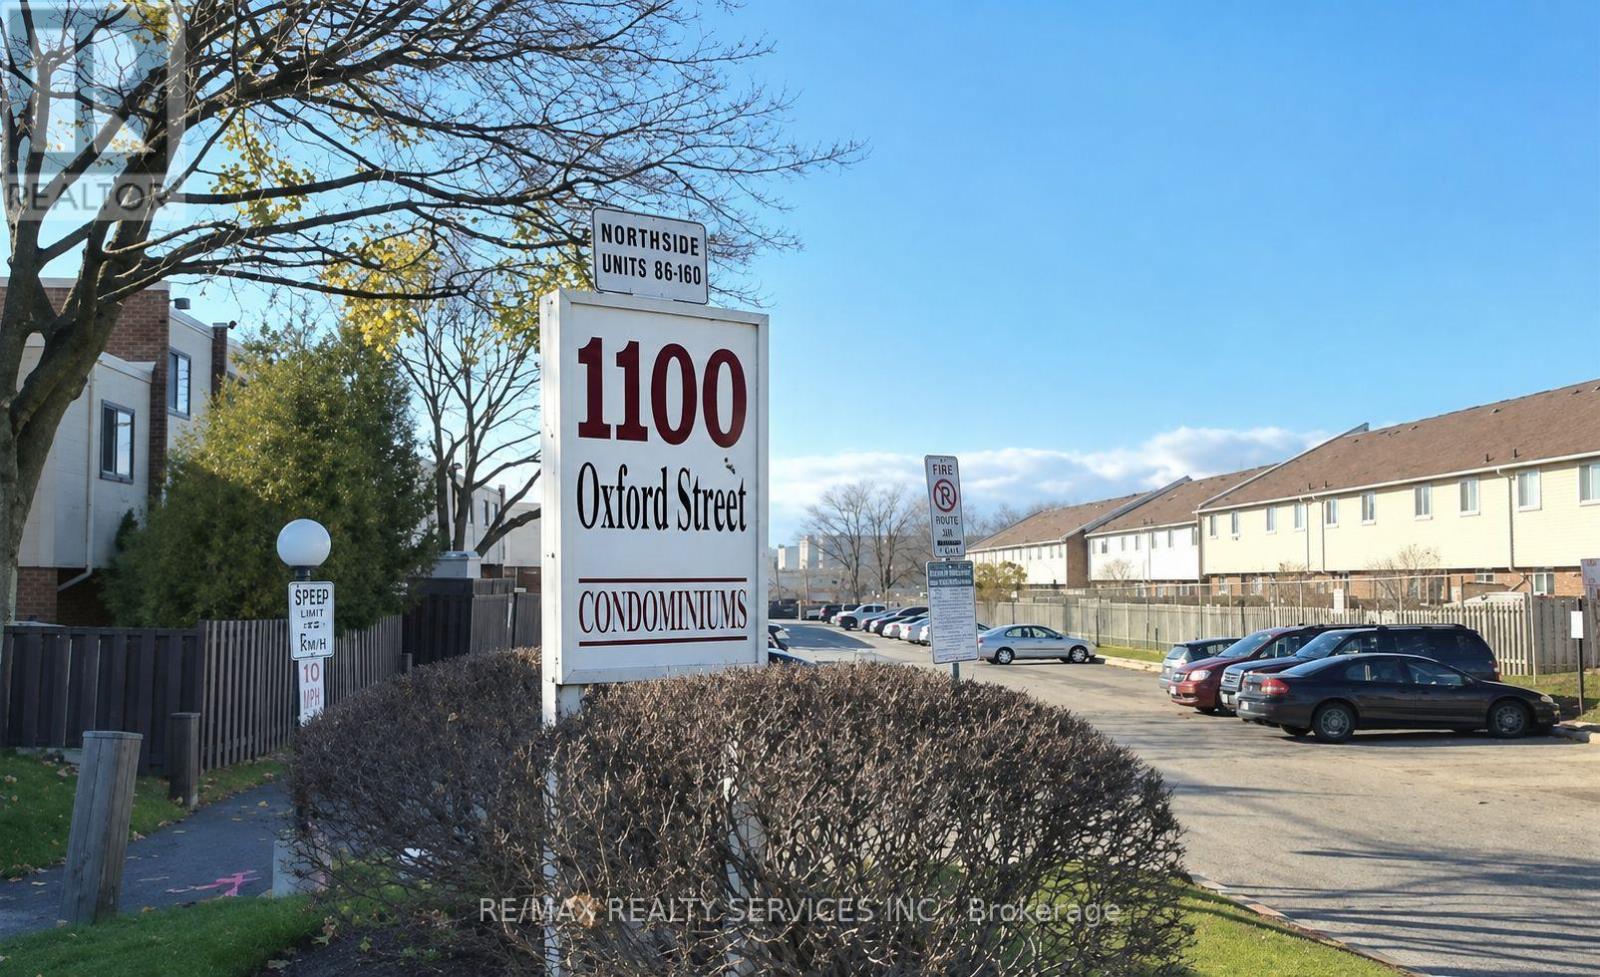
137 - 1100 Oxford Street
Oshawa, Ontario
Welcome to this beautifully 3 + 1 bedroom townhome in the highly sought-after Lakeview community, offering oversized bedrooms and quality craftsmanship throughout. Thousands of dollars in top-tier upgrades windows (2022), a fully renovated kitchen and bathroom (2022), new flooring, updated lighting, electrical, and plumbing, extra-large closets, and a beautiful new hardwood staircase(2022)NEW WASHER /DRYER (2024), NEW (FULL BATHROOM, FLOORING , BEDROOM , walk -in closet IN BASEMENT (2023)). Enjoy seamless indoor-outdoor living with a walkout to your private backyard, ideal for entertaining. Perfectly located just minutes from shopping, the lake, schools, parks, public transit, and Highway 401 - this home truly has it all. (id:63381)
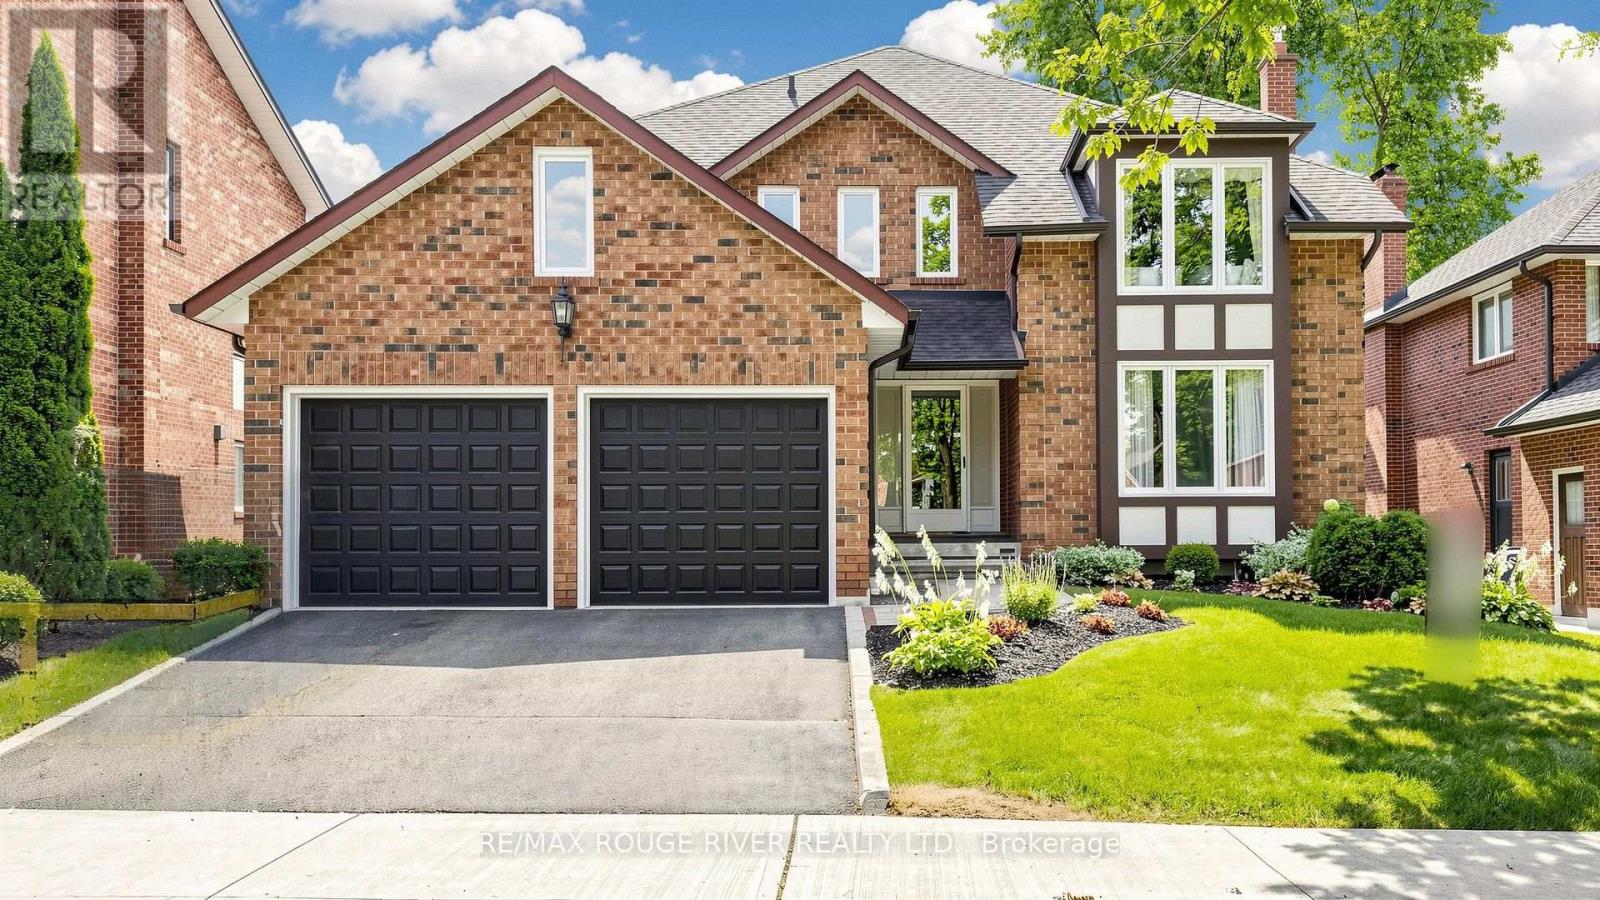
31 Delbeatrice Crescent
Toronto, Ontario
Welcome to 31 Delbeatrice Crescent, a spacious family home built by renowned builder Reixach in the heart of Centennial Scarborough. Set on a quiet, tree lined street framed by a beautiful canopy of mature trees, this is the kind of established neighbourhood where families put down roots and stay. With four bedrooms plus a main floor office that offers the flexibility to become a fifth bedroom, this home is designed to adapt as your family grows and your needs change. The main floor office provides a rare and incredibly practical option for a home office, guest room, nursery or main floor bedroom.The generous above grade 2909 square feet of living space offers plenty of room for everyday family life and entertaining, while the 1,459 sq. ft. unfinished basement provides an incredible opportunity to create additional living space, a recreation area, home gym, media room or whatever best suits your family's needs.The two car garage offers direct access into the home through the laundry room, making coming and going with groceries, kids and everyday gear exceptionally convenient. Outside, the 55 foot wide lot provides plenty of room to enjoy the outdoors, garden, entertain or simply have space for the family to spread out. All of this in one of Centennial Scarborough's most established and sought after pockets, close to parks, schools, the Rouge, waterfront trails, shopping, transit and major commuter routes.A rare opportunity to enjoy nearly 2,900 sq. ft. of above grade living space, a generous unfinished lower level and the flexibility of a true family home, all surrounded by mature trees and the welcoming sense of community that makes Centennial so special. (id:63381)
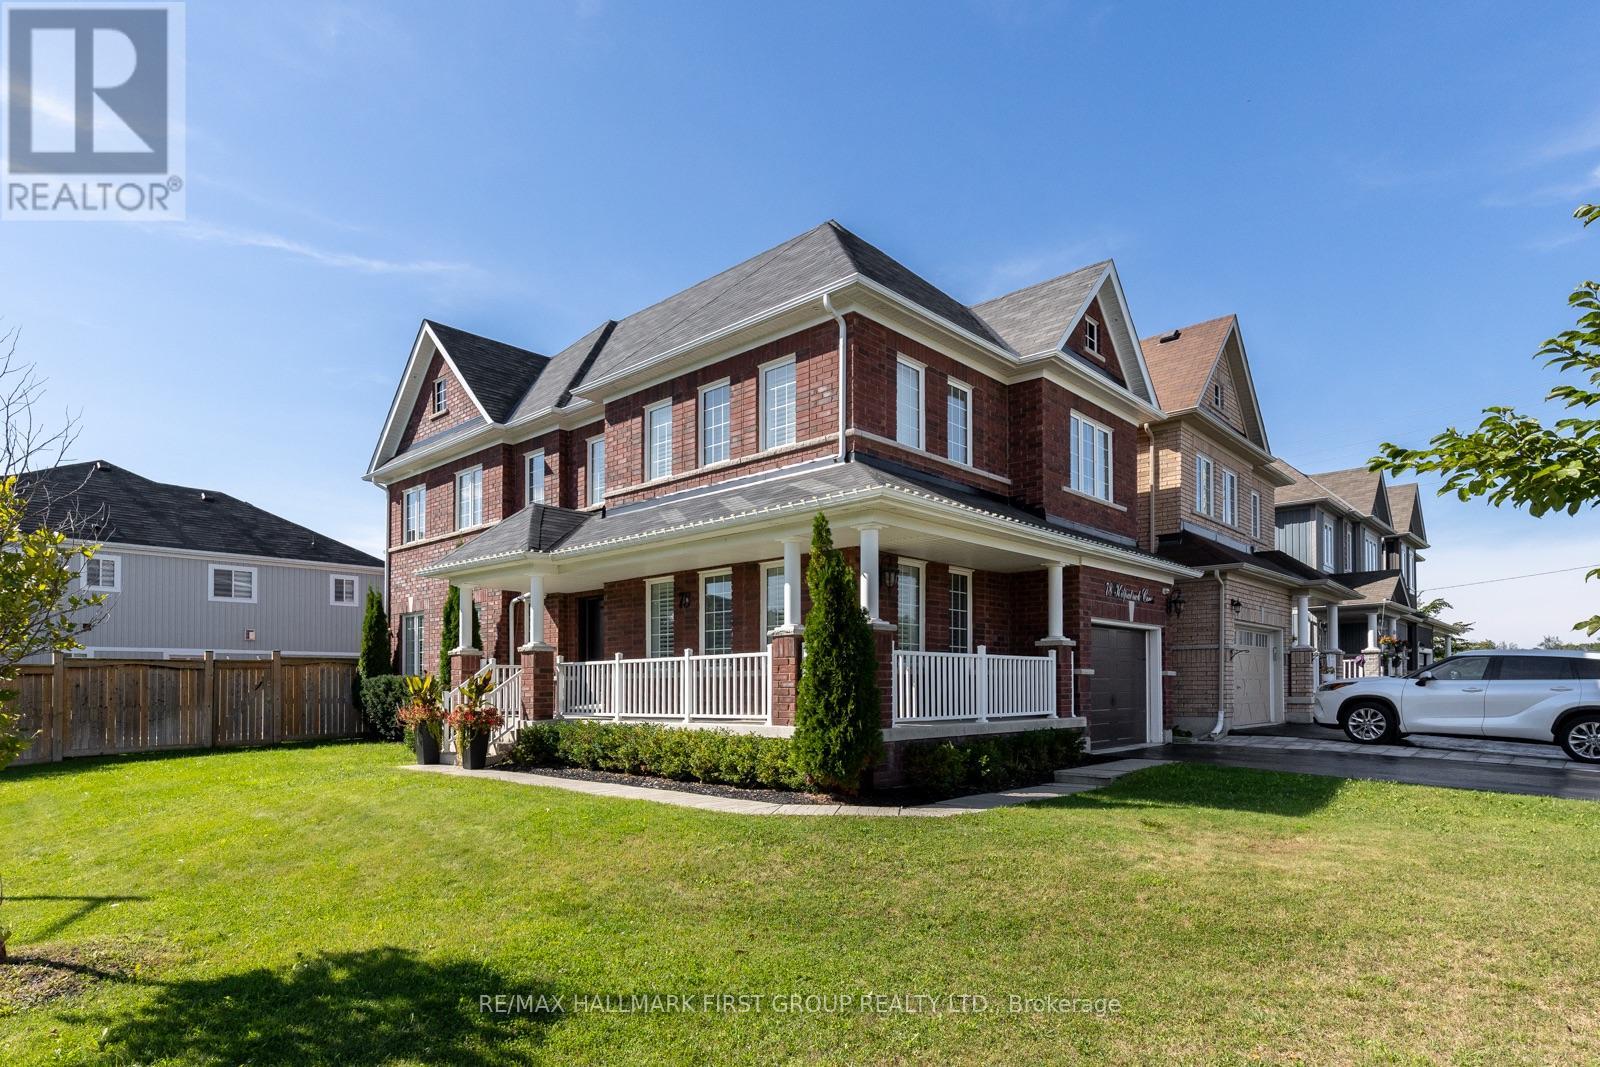
78 Kilpatrick Court
Clarington, Ontario
Welcome To 78 Kilpatrick Court. An Executive All-Brick Home In The Heart Of Bowmanville. Situated On A Premium Corner Lot On A Private Court, This Home Is Perfect For Families Who Need Space And For Those Who Love To Entertain.You're Welcomed Into A Bright And Inviting Foyer. The Main Floor Showcases Beautiful Hardwood Flooring, 9' Ceilings, Recessed Lighting, Built-In Surround Sound With Separate Room Control, 8' Interior Doors, Smooth Ceilings, And More.The Kitchen Looks Like It's Straight Out Of A Magazine, With Stunning Wood Cabinetry, Stone Countertops, Professional Built-In Appliances Including A Double Oven, A Gas Cooktop, And A Marble Backsplash. There's No Shortage Of Space Here, With A Large Eat-In Kitchen And A Dining Room That Comfortably Seats 10. Off The Kitchen, The Living Room Overlooks The Backyard And Features A Cozy Gas Fireplace, Built-In Benches With Storage, And A Full Built-In Surround Sound System. Walk Out From The Kitchen To An Entertainer's Dream. The Heated Saltwater Pool Enjoys Full Sun All Day Thanks To Its Southern Exposure, And There's Plenty Of Room To Dine And Entertain On The Expansive Concrete Patio. Thanks To The Extra-Wide Corner Lot, There's No Shortage Of Backyard Space For Kids Or Pets To Play. Upstairs, You'll Find Four Generously Sized Bedrooms, Including A Primary Suite Complete With A Large Walk-In Closet And A 5-Piece Ensuite Bath. The Remaining Three Bedrooms Are Equally Spacious, With Hardwood Flooring, Smooth Ceilings, And California Shutters Continuing Throughout. A Dedicated Laundry Room Completes The Second Floor.The Basement Has Been Professionally Finished, Offering A Large Rec Room, Flexible Office Space, Two Additional Rooms, And Another Full Bathroom. If You're Looking For A High-End Home On A Family-Friendly Court, With The Extra Space Of A Corner Lot, A Stunning Pool, And A Fully Finished Basement, 78 Kilpatrick Court Is The Home For You. (id:63381)
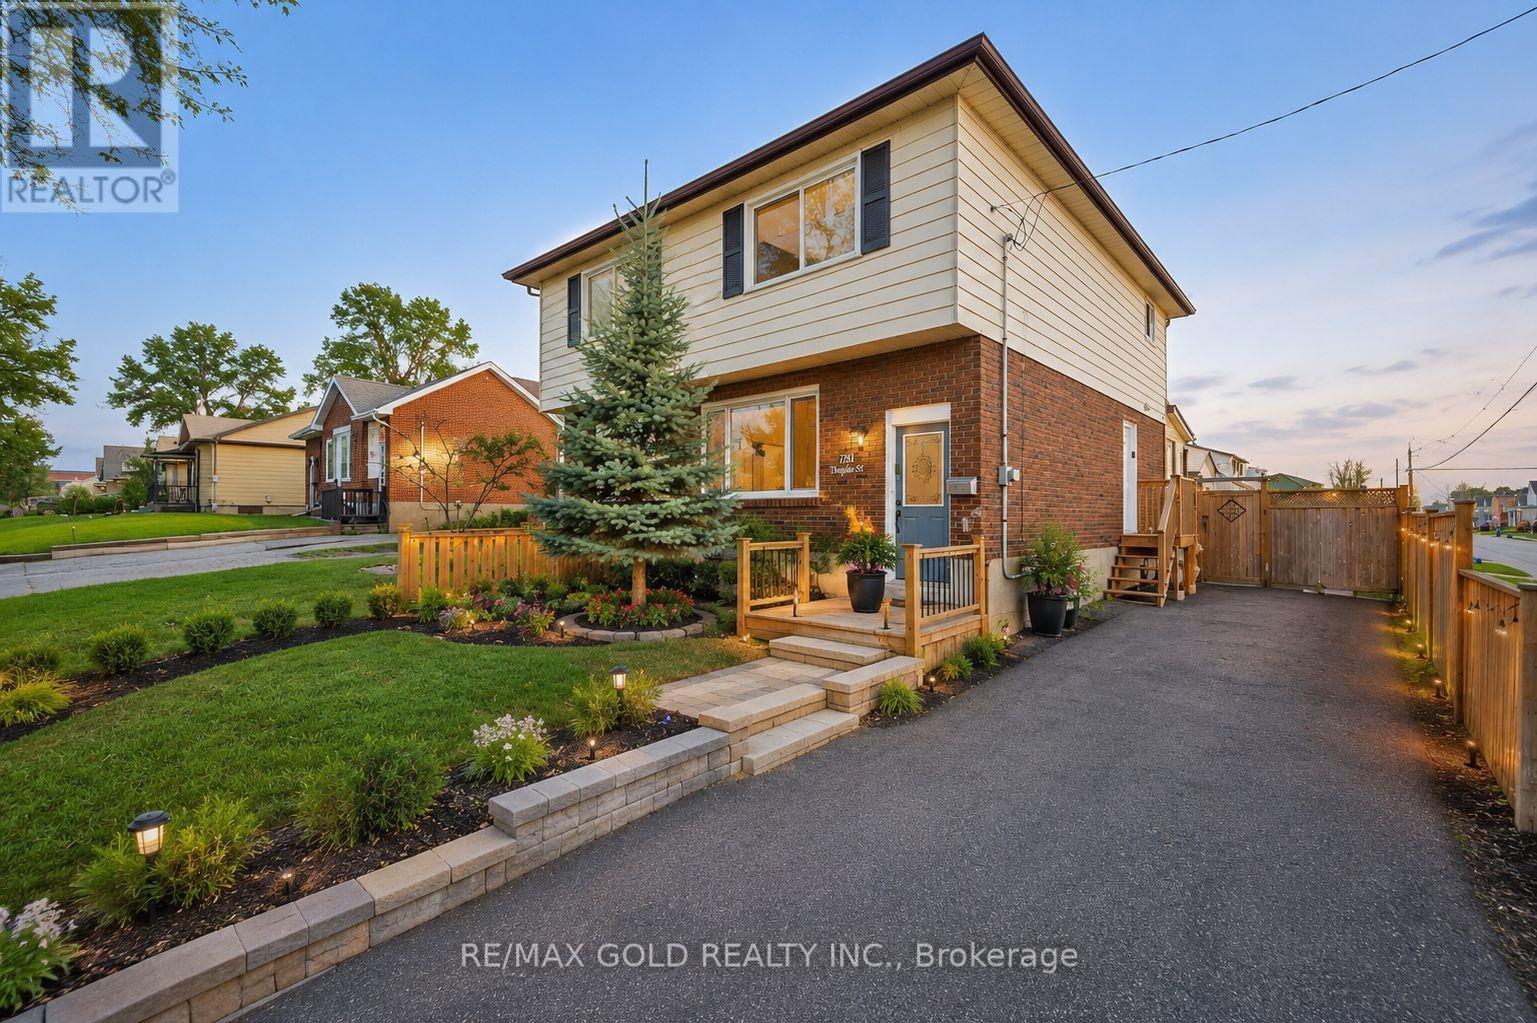
784 Douglas Street
Oshawa, Ontario
Semi-Detached Corner Home 3 Bedrooms with finished basement.Everything has been done for you here! Best priced in the neighbourhood. Freshly painted and completely renovated throughout, with newer windows, roof, updated furnace and A/C - the big-ticket items are all checked off. Outside, 18-ft deck with seating and a privacy fence creates the perfect entertaining space, while the 3-season sunroom adds a bonus living area. Downstairs, the complete finished basement with a separate entrance offers a bedroom, 4 piece washroom, kitchen, bedroom and serious income potential. Top it all off with an unbeatable Oshawa location - steps from Harman Park Arena, near lakeview park beach, schools, oshawa centre mall, grocery stores, great restaurants, plazas, and convenient public transit. A lifestyle upgrade and a smart investment all in one! (id:63381)
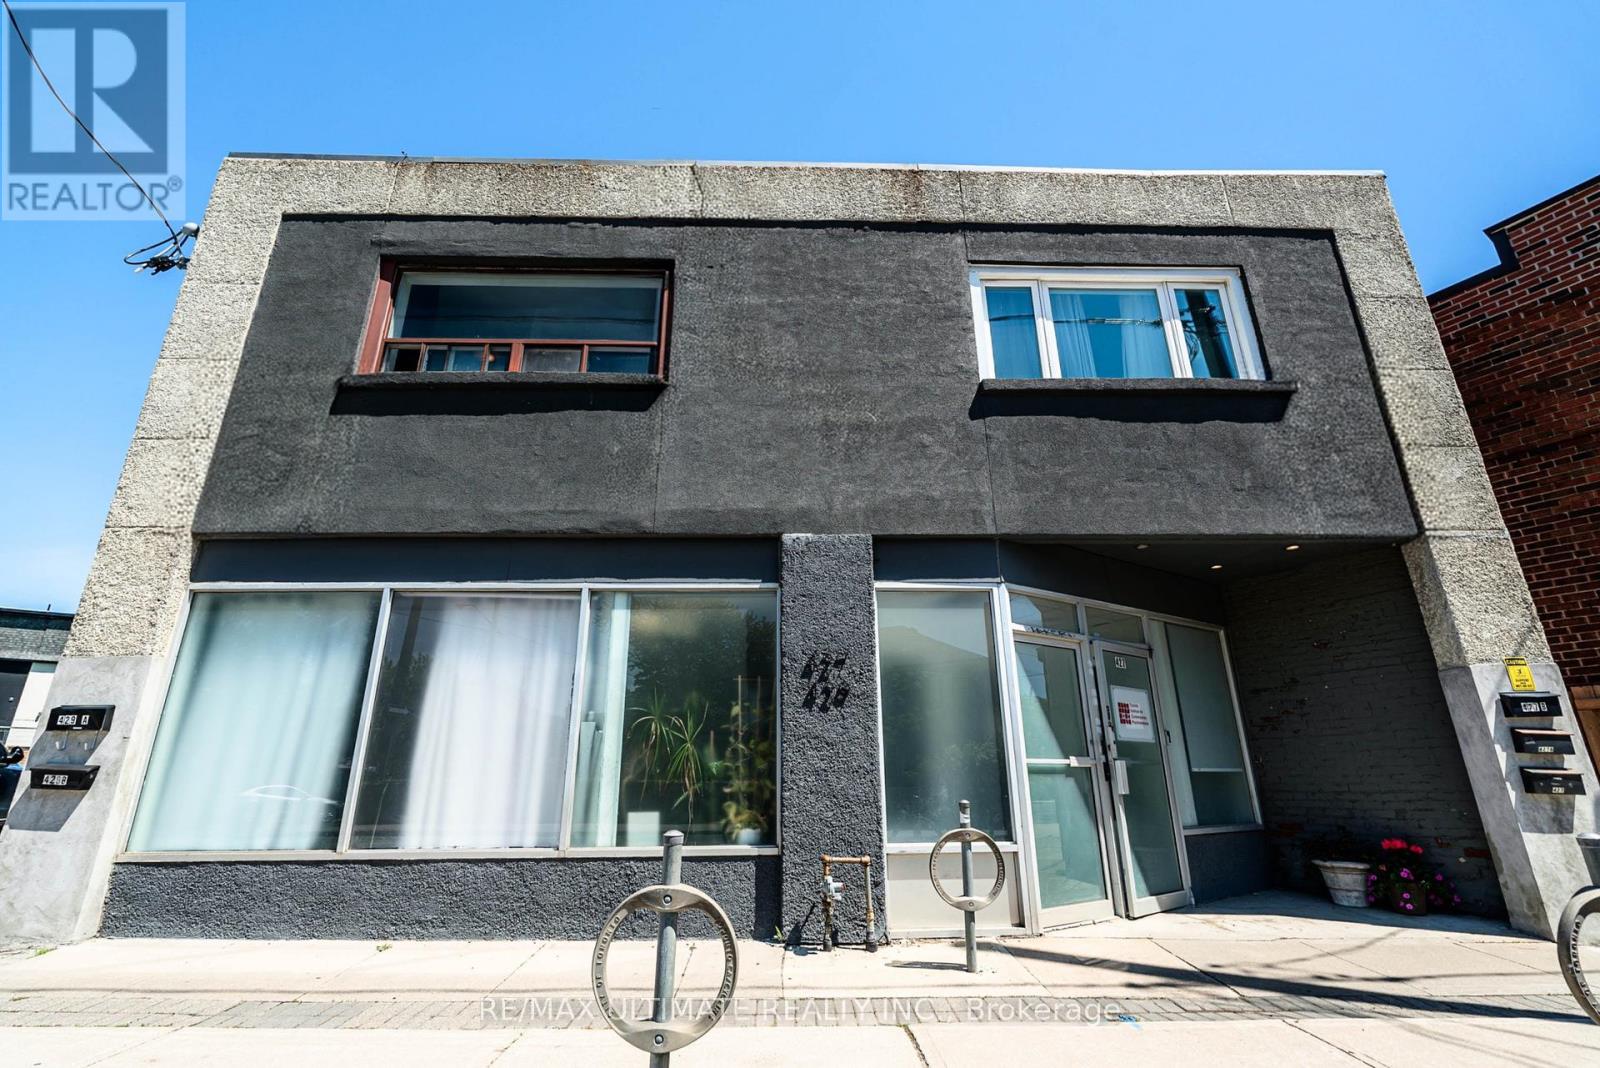
427-429 Vaughan Road
Toronto, Ontario
Prime Mixed-Use Investment Opportunity In The Desirable Humewood-Cedarvale Community Along Vibrant Vaughan Rd. Situated On An Expansive Lot With Rare 37.95 Ft Frontage, This Well-Maintained Property Features A Strong Main Floor Commercial Space With 4 Residential Apartments Located On The Second Floor Of The Building. Main Floor Unit May Be Available Vacant On Closing, Presenting Excellent Potential For End Users Or Investors Seeking Flexibility In A High-Demand Area. Conveniently Located Near The Eglinton LRT, St. Clair West Amenities, Oakwood Village, And Surrounded By Established Residential Neighbourhoods. Outstanding Opportunity In A Fantastic Central Toronto Location. (id:63381)
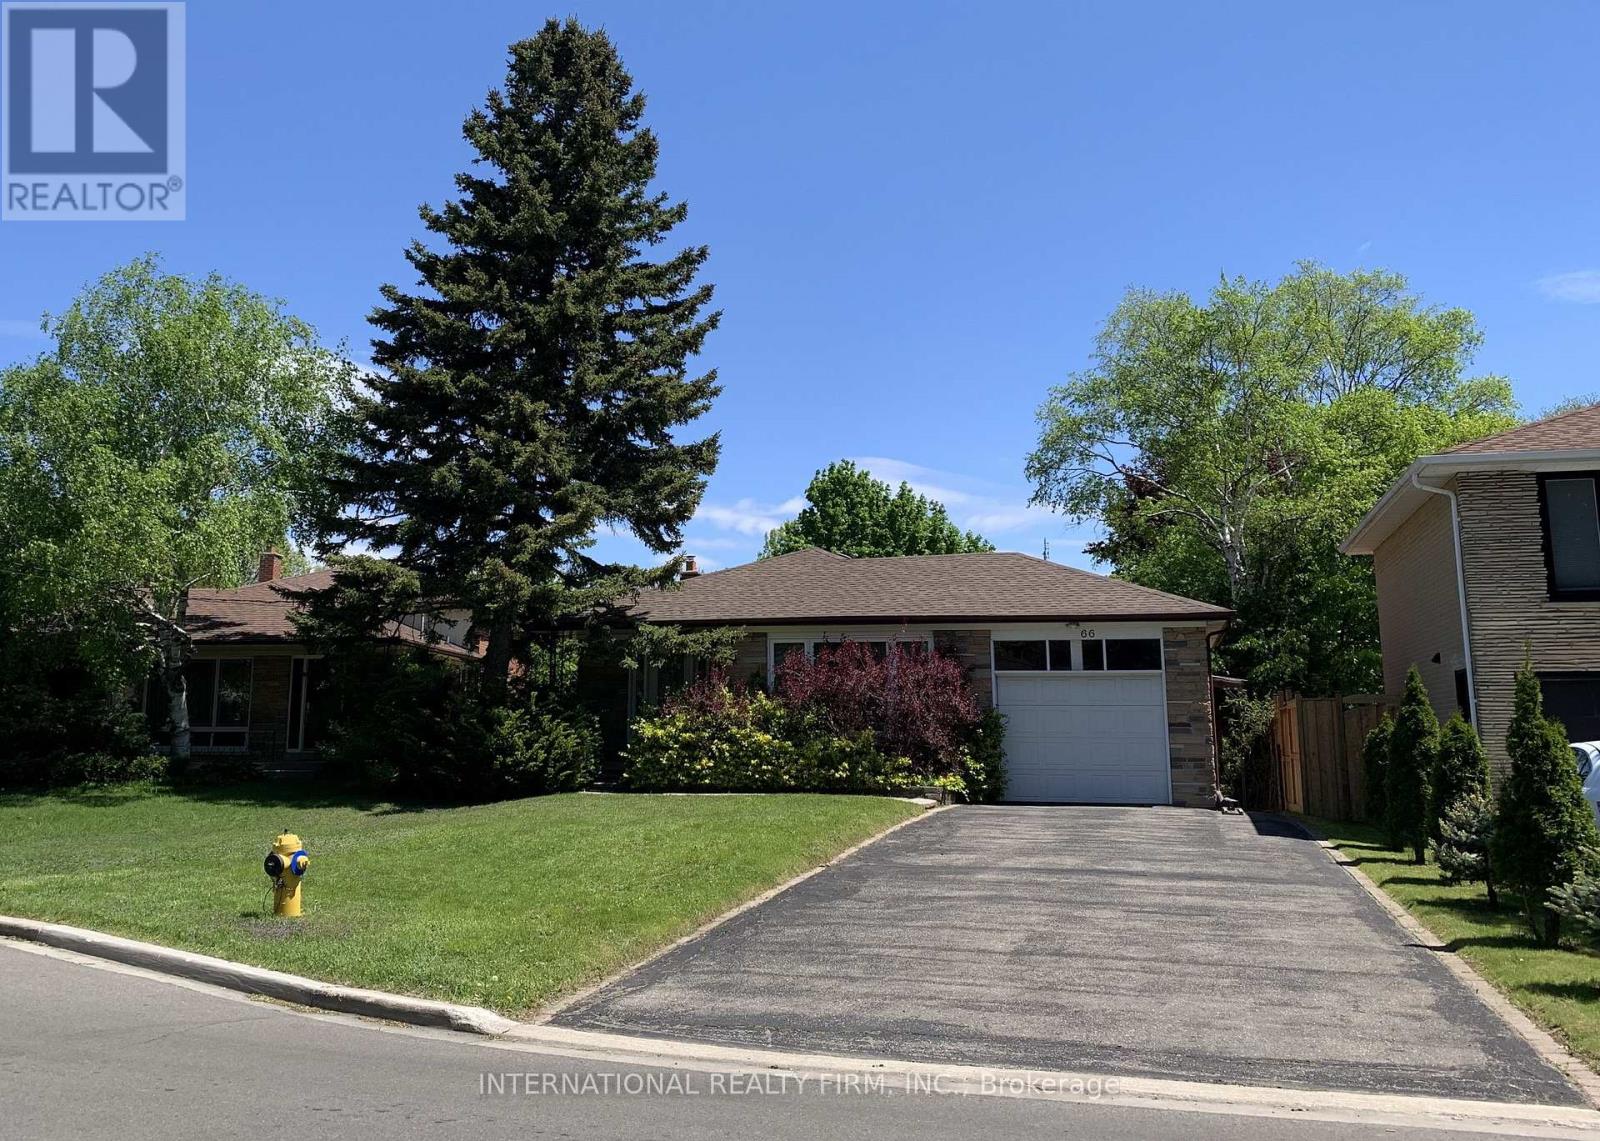
66 Dewlane Drive
Toronto, Ontario
Well Maintained , Fully renovated 4 Bedroom Bungalow On Huge Pie Shaped Lot, New roof(2024), Separate Entrance To Large Fin Bsmt apartment With 2 brs and recreation Room,4Pc Bathroom, Large Driveway for 6 cars, Stone Front, Located In Bathurst Village Within Walking Distance To Ttc, Shopping, Schls, Shows Well! (id:63381)
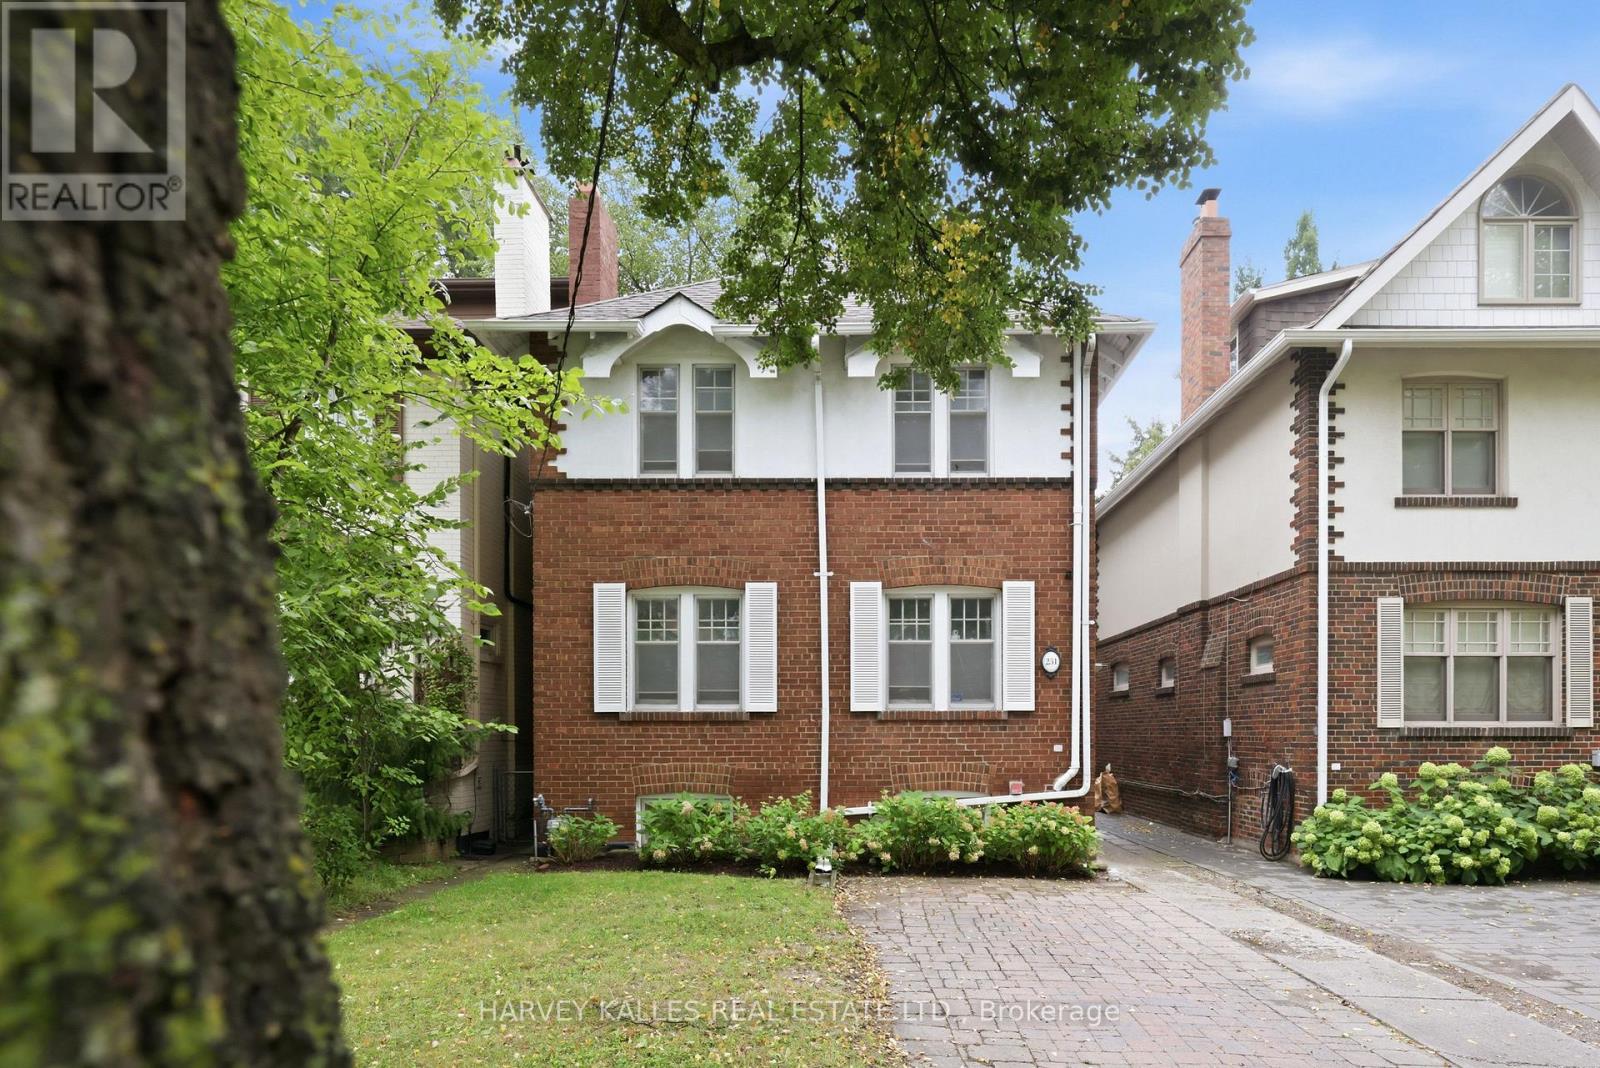
231 Glengrove Avenue W
Toronto, Ontario
Welcome To 231 Glengrove Avenue West. Opportunities Like This Don't Come Along Often. Nestled In Coveted Lytton Park, Between Yonge Street And East Of Avenue Road, This Charming 4+1 Bedroom Red Brick Detached Home Offers A Rare Opportunity To Buy Into One Of Midtown Toronto's Most Sought-After Family Neighbourhoods At An Exceptional Entry Point. Located In The Highly Regarded John Ross Robertson, Glenview And Lawrence Park Collegiate School Catchments, And Just Minutes From The City's Top Private Schools, And A Short Walk To Lawrence Subway Station, Shops, Restaurants, Cafés, Boutique Fitness, Lovingly And Immaculately Maintained By The Same Family For Over 27 Years, This Turnkey Move In Ready Quintessential North Toronto Home Is Filled With Warmth, Character And Timeless Original Details, Including An Open Flame Gas Fireplace With Brick Surround, Beautifully Refinished Hardwood Floors And A Classic Wood Staircase. The Traditional Main Floor Offers Gracious Living And Dining Rooms And A Sun-Filled All-White Kitchen With Newer Appliances And Excellent Pantry Storage. Upstairs, Four Bedrooms Provide The Coveted Family Friendly Floor Plan, While The Finished Lower Level Offers A Recreation Room, Four Piece Bathroom, Separate Entrance And An Additional Bedroom Ideal For A Nanny, In-Laws, Overnight Guests Or Home Office. Outside, Beautiful Hydrangea Gardens, Charming White Shutters, A Private, Low-Maintenance Fenced Backyard With Interlock Patio, Detached Garage And Two-Car Parking Including Licensed Front-Pad Parking. Numerous Improvements Include Central Air Conditioning, An Upgraded Boiler, Hot-Water Tank, Electrical Light Fixtures, Waterproofing, Newer Kitchen Appliances, Fresh Paint And Gleaming Refinished Hardwood Floors. A Rare Chance To Step Into The Lytton Park Lifestyle And Make A Much Loved Classic Family Home Your Own. This Is The Opportunity You've Been Waiting For. (id:63381)
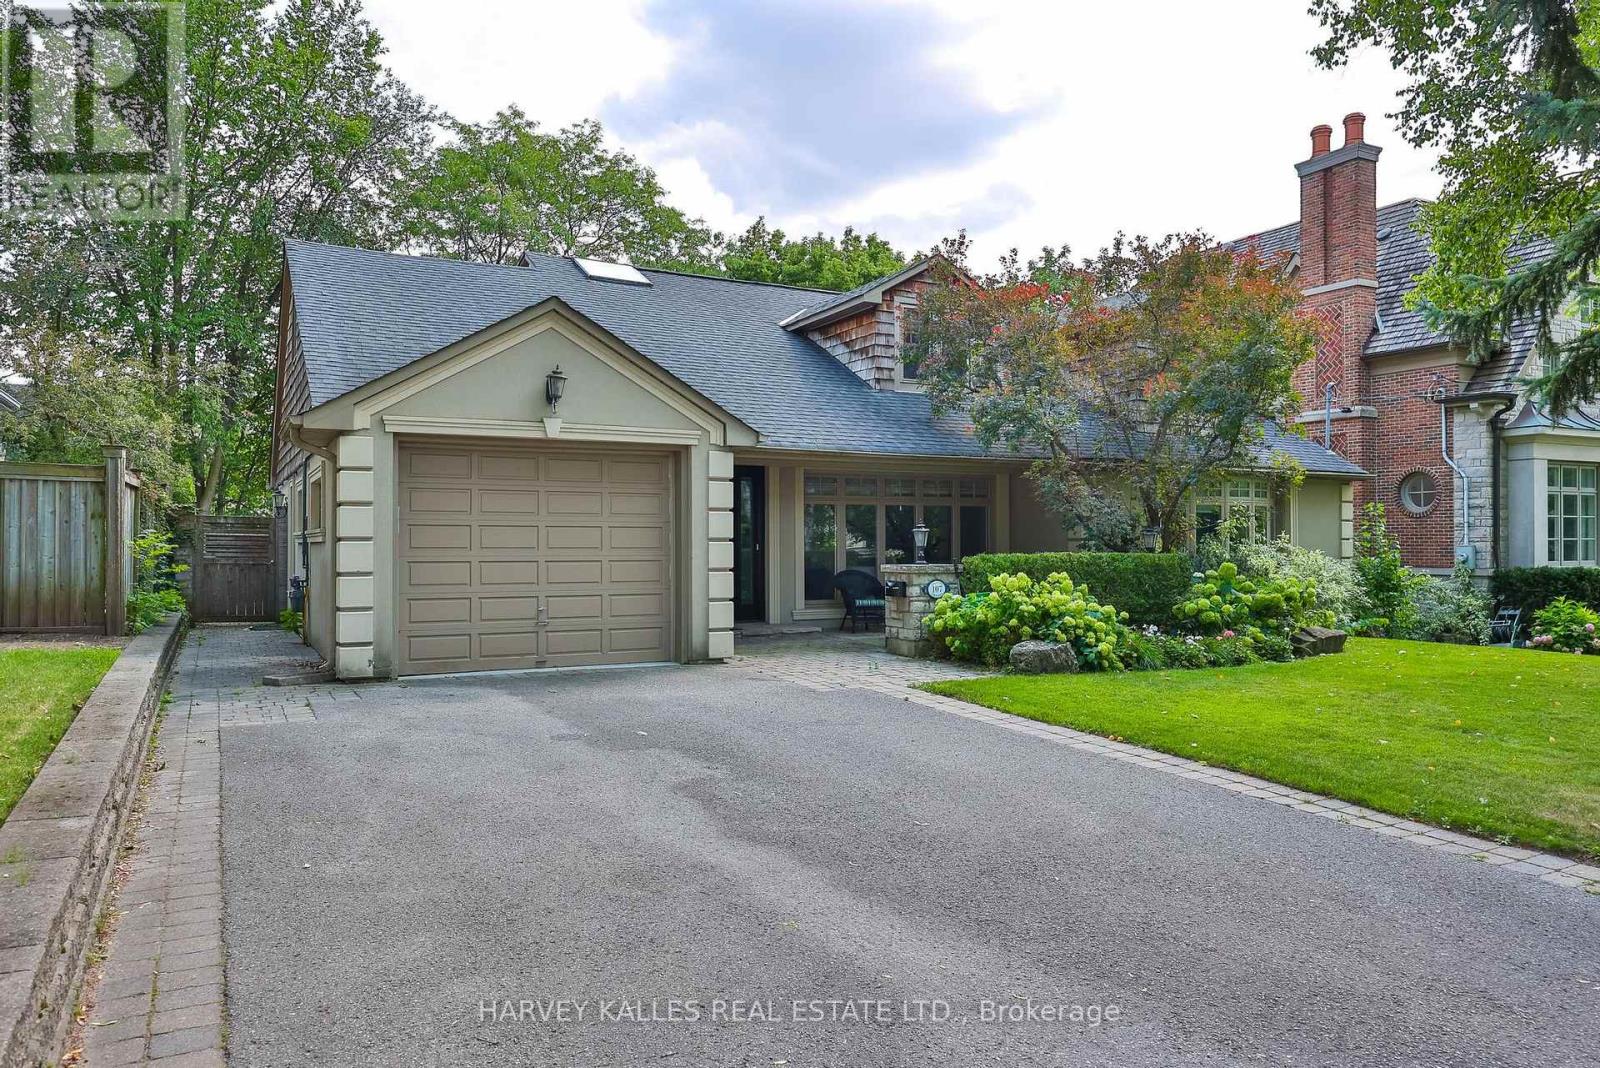
107 Stratford Crescent
Toronto, Ontario
Welcome To 107 Stratford Crescent, An Elegant And Extensively Enhanced Family Residence Situated On A Stunning 67.5 ft South Facing Lot. Set Beneath A Canopy Of Mature Trees And Surrounded By Lush Landscaping, This Distinguished Home Offers Refined Interiors, Exceptional Flexibility And A Truly Resort-Inspired Outdoor Setting Designed For Both Modern Family Life & Sophisticated Entertaining. A Gracious Front Entry Introduces Beautifully Proportioned Principal Rooms Finished With Rich Hardwood Flooring, Crown Moulding, Detailed Millwork And Abundant Natural Light. The Expansive Living Room Is Bright & Polished, With Oversized Windows And French Doors Leading To An Inviting Family Room Featuring Custom Built-Ins, A Fireplace & Tranquil Garden Views. The Formal Dining Room Enhanced By Wainscotting And Generous Windows Overlooks The Backyard & Pool. At The Heart Of The Home, The Bright & Beautifully Appointed Kitchen Features Custom Cabinetry, Stone Countertops, A Centre Island, Breakfast Bar, Stainless Steel Appliances, Wine Storage & Multiple Work Areas. An Adjoining Breakfast Area With Vaulted Ceilings & Skylight Is Flooded With Natural Light, While A 3-Panel Patio Door Creates A Seamless Connection To The Tiered Outdoor Entertaining Spaces. In Addition, The Main Floor Features A Primary Bedroom With 4-Pc Ensuite, An Office And Mudroom. The Upper Level Continues The Home's Sense Of Scale And Refinement. Spacious Bedrooms Feature Hardwood Flooring, Excellent Natural Light And Generous Storage, While Flexible Office & Study Areas Provide Ideal Work-From-Home Options. The Lower Level Offers A Large Media & Lounge Area, Wet Bar, Dining, Laundry W/Dog Wash Station & W/O To Backyard. Outdoors The Property Transforms Into A Private Urban Retreat Anchored By An In-Ground Saltwater Pool, Mature Trees & Multiple Tiered Outdoor Living Zones Which Include An Upper Deck With B/I BBQ & Outdoor Kitchen, Dining & Lounging Areas With Fire Feature and Television, And A Putting Green (id:63381)
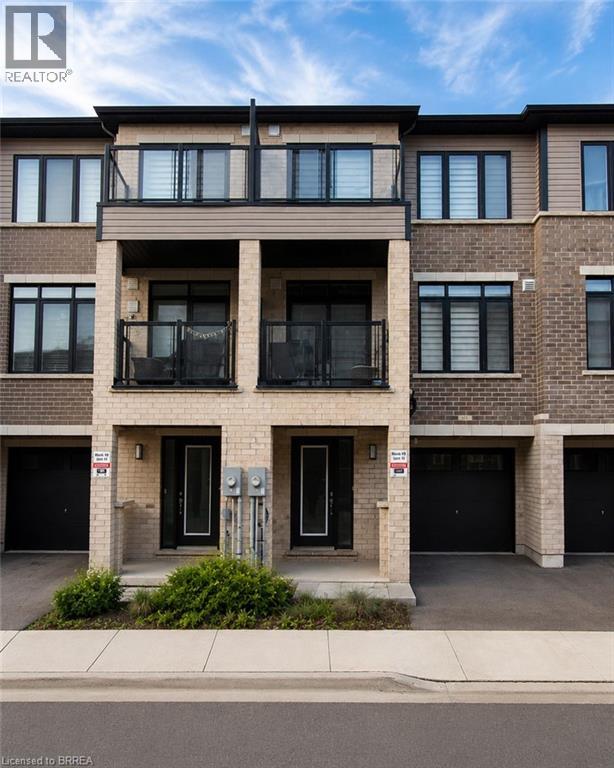
585 Colborne Street E Unit# 913
Brantford, Ontario
Welcome home to 913-585 Colborne Street E in Brantford. This modern 3-storey townhome offers 1,395 sq ft, 2 bedrooms, 2.5 bathrooms and a single car garage. The welcoming foyer features ample closet space and inside access to the garage. The open concept main floor offers a bright kitchen, breakfast area and living room with sliding patio doors leading to a front-facing balcony. A 2-piece powder room completes the main level. The third level offers 2 bedrooms, including a spacious primary bedroom with a walk-in closet, private balcony and 4-piece ensuite. A second 4-piece bathroom, bedroom level laundry and a linen closet complete the upper floor. Conveniently located close to shopping, parks, schools and everyday amenities, this low-maintenance townhome offers comfortable living in a desirable Brantford neighbourhood. (id:63381)

204 Forest Hill Road
Toronto, Ontario
204 Forest Hill Rd - A Rare Deep-Lot Estate in the Heart of Forest HillSet on a coveted 40 x 190 ft lot in prestigious Forest Hill, this exceptional estate offers 7,500 sq. ft. of masterfully crafted living space, designed by renowned architect Richard Wengle and styled by acclaimed interior designer Robin Nadel. Every detail reflects a seamless blend of timeless elegance and modern functionality. At the heart of the home is a grand, oversized kitchen with a spacious breakfast area, opening effortlessly to a large family room and framed by walls of glass overlooking the backyard. A large formal dining room offers an elegant setting for entertaining, while the backyard is a private retreat complete with a concrete pool, perfect for both relaxation and hosting. The walkway and driveway are fully heated. The built-in garage, complete with a car lift, adds a rare touch of function and luxury. With its unbeatable location, deep lot, and thoughtfully designed interiors throughout, 204 Forest Hill Rd is a truly special offering in one of Toronto's most sought-after neighbourhoods. (id:63381)
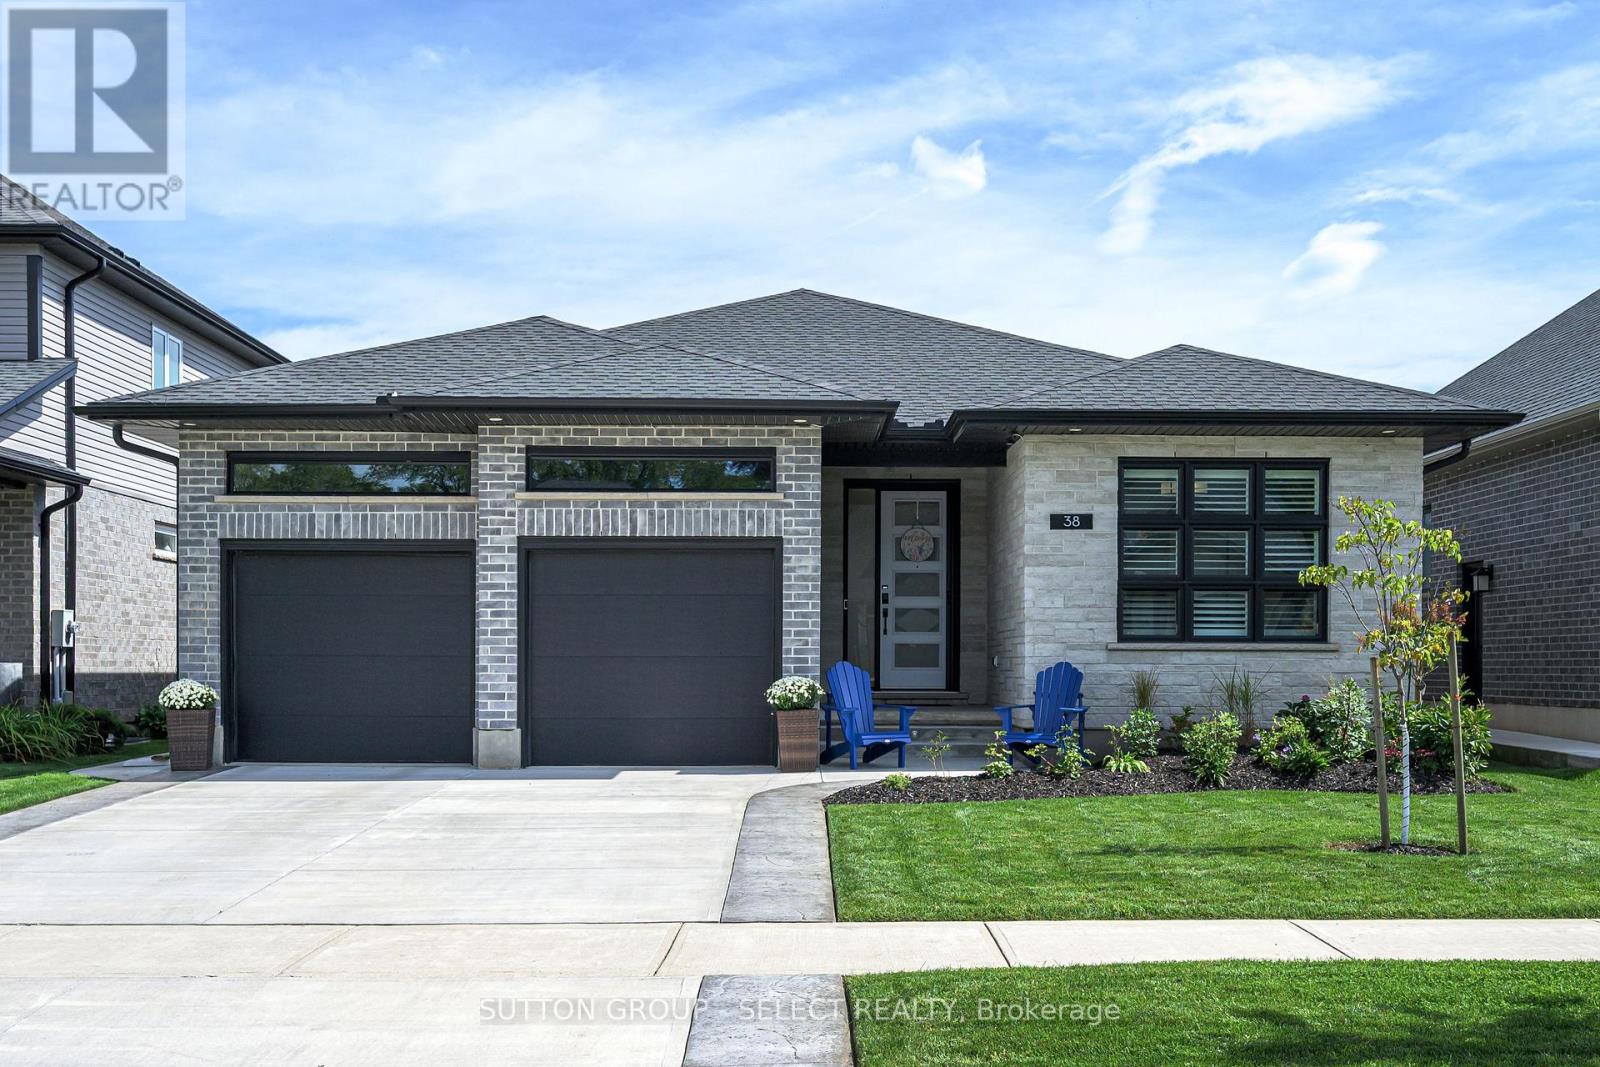
38 Royal Dornoch Drive
St. Thomas, Ontario
There is a particular ease to a well-planned bungalow; this 2022 build has it in full. Layered landscaping frames the front walk beneath a covered stone entry, while protected Kettlecreek Trails begin steps from the door. A wide concrete driveway leads to the attached 2-car garage. Out back, a pergola shelters a raised deck stepping down to an expansive stamped concrete patio, where cedars, hydrangeas & mature perennials turn a fully fenced yard into a private retreat. A tray ceiling & linear fixture introduce the foyer, where warm white oak hardwood begins & carries uninterrupted through the main floor. Off the entry, a versatile front room serves as home office or bedroom, w/ a second bedroom & 4-piece bath alongside. Beyond, the open kitchen, living & dining space anchors the plan: an oversized quartz island, brass-capped pendants, gas range, subway tile backsplash & a frosted sliding barn door opening to a walk-in pantry. The island's white oak & the wood-wrapped range hood echo the flooring, drawing warmth through a crisp palette, while a linear fireplace set into a full-height tile surround grounds the living room. A servery bar sits opposite to the kitchen, its cabinetry & floating shelf continuing the same thread, featuring a second sink and quartz countertop that make hosting effortless. California shutters, throughout, give every space its own control of the light. The primary suite offers a recessed ceiling detail, walk-in closet, 5-piece ensuite w/ soaker tub & separate glass shower, & sliding doors to its own private deck. Main-floor laundry completes a level designed to be lived on entirely. Downstairs is a full second living space rather than an afterthought. A generous family room opens to a den w/ the home's second electric fireplace, while an additional bedroom, exercise room & 5-piece bath create exceptional lower level flexibility. A turnkey bungalow that lives easily & sits within one of St. Thomas' most desirable newer neighbourhoods. (id:63381)
14 Duncan Crescent
London East, Ontario
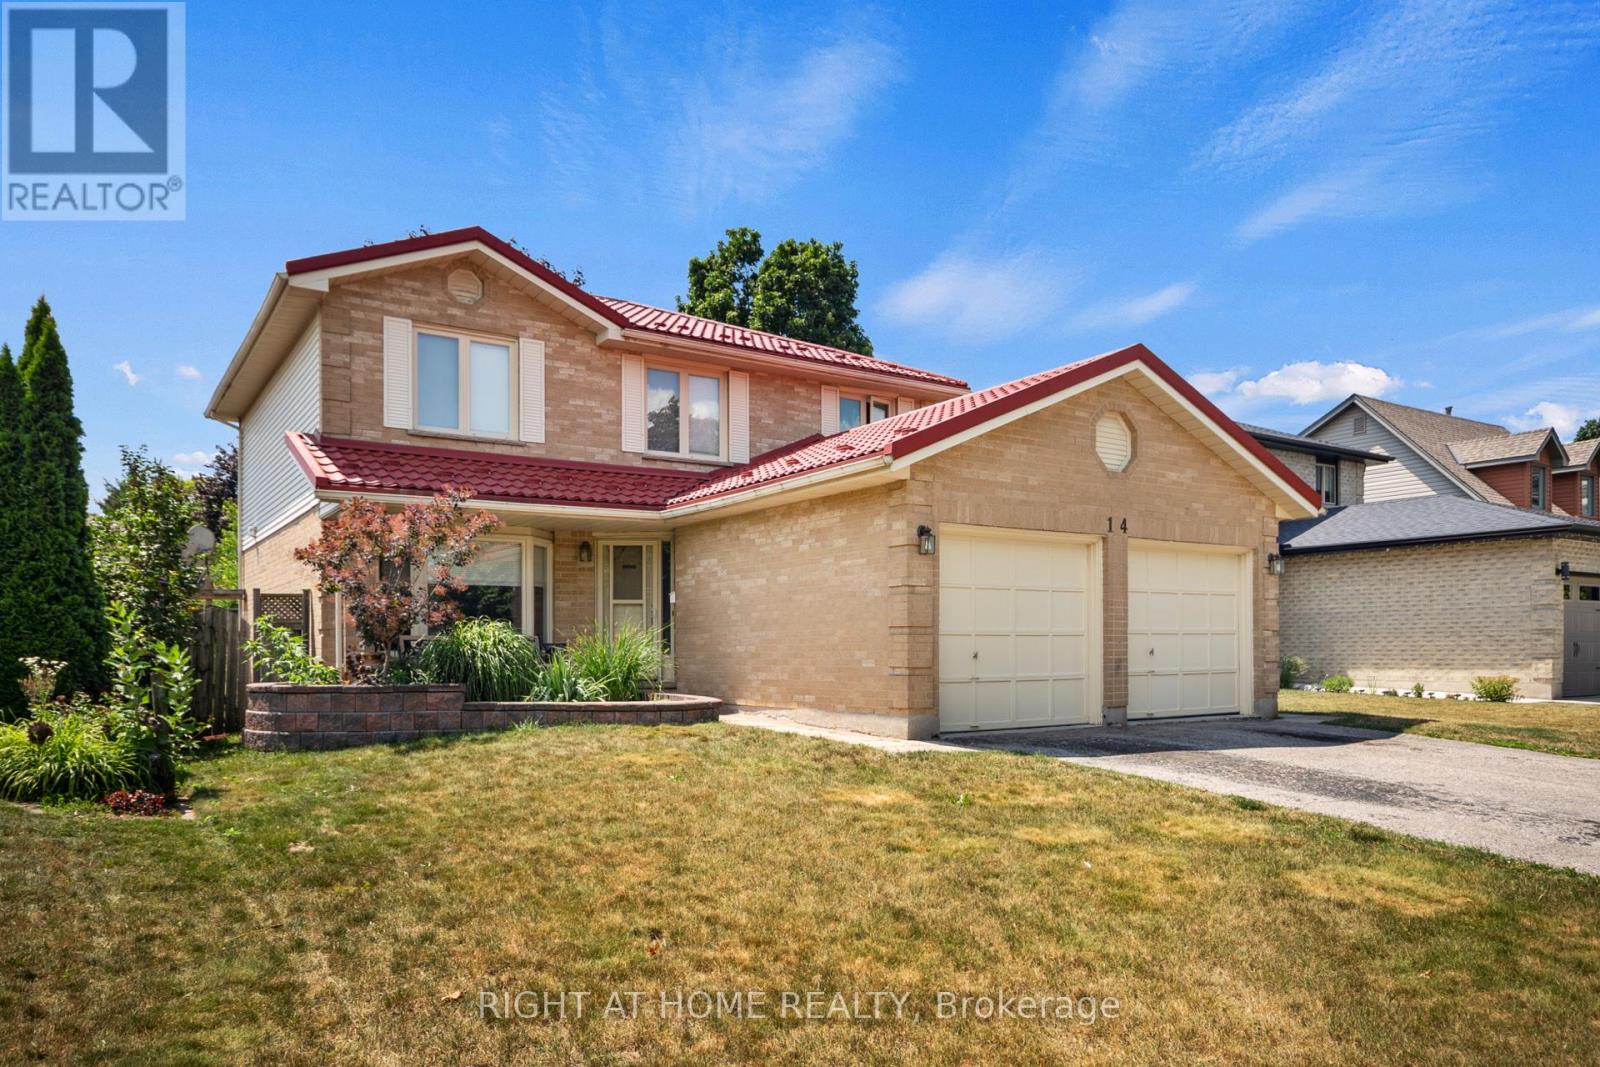
Welcome to 14 Duncan Crescent! This spacious 4-bedroom, 3-bathroom home offers the perfect layout for a growing family. The main floor features a bright, functional layout with a large living room and a beautifully updated kitchen complete with granite countertops, plenty of cabinetry, and an eat-in dining area. Upstairs, you'll find four generously sized bedrooms, including a spacious primary suite with a walk-in closet and a private ensuite. Freshly painted throughout, this home is move-in ready. The partially finished basement adds even more living space, with drywall already completed and a bathroom that's well on its way-ready for the new owners to add the finishing touches. The hot water tank is owned, and the double-car garage offers plenty of parking and storage. Conveniently located in Huron Heights, just minutes to Fanshawe College, schools, parks, shopping, public transit, and easy access to Highway 401. A fantastic opportunity for families looking for space in a great location. (id:63381)
37 Laird Drive
Kawartha Lakes, Ontario
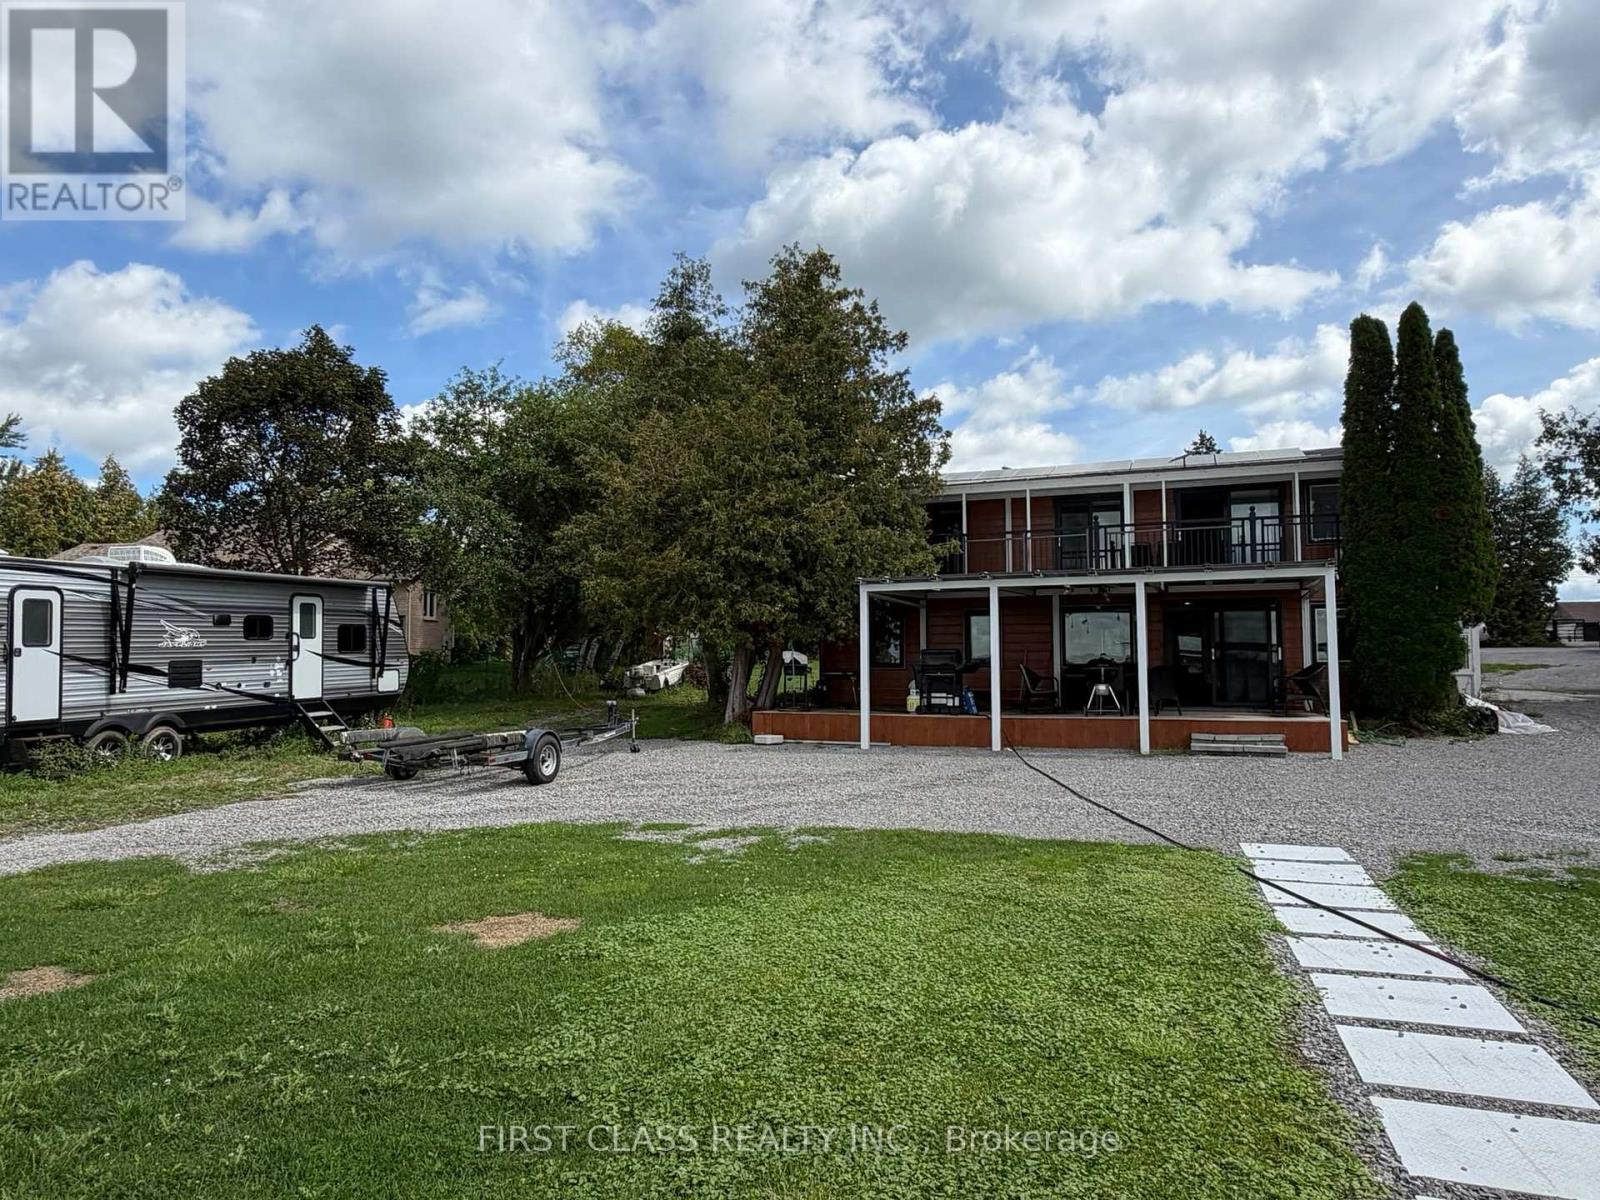
Rarely Large Double Lot on Sturgeon River Close to Lindsay. Two Tax bills - Lots 17 and18!!Over $300K spent on extensive permitted upgrades! This unique lake-facing property featuresa new double garage by permit, new septic system with permit, central A/C and heating, plusadditional A/C on the second floor. The upper level offers a newly renovated 3-bedroomapartment with separate entrance and private kitchen with Ensuite laundry in washroom, whilethe lower level features 3 bedrooms, Ensuite laundry area in washroom, private kitchen.Designed with two separate living units, offering flexibility for two families ormulti-generational living. Situated on two separate parcels with dockside access and beautifullake views. New EV charger installation. Buyer and Buyer agent must measurement for all sizes.Double garages aren't available for showing due to landlord's storages ( refer to photos only,Size exactly what you see outlooking, will showing with final offer) ***ATTENTION: DO NOT DRIVEOVER SEPTIC FIELD AREA ON GRASS, ONLY PARK IN FRONT OF THE DETACHED GARAGE AND DRIVE ON THEDRIVEWAY** (id:63381)
15 Webling Street
Brantford, Ontario
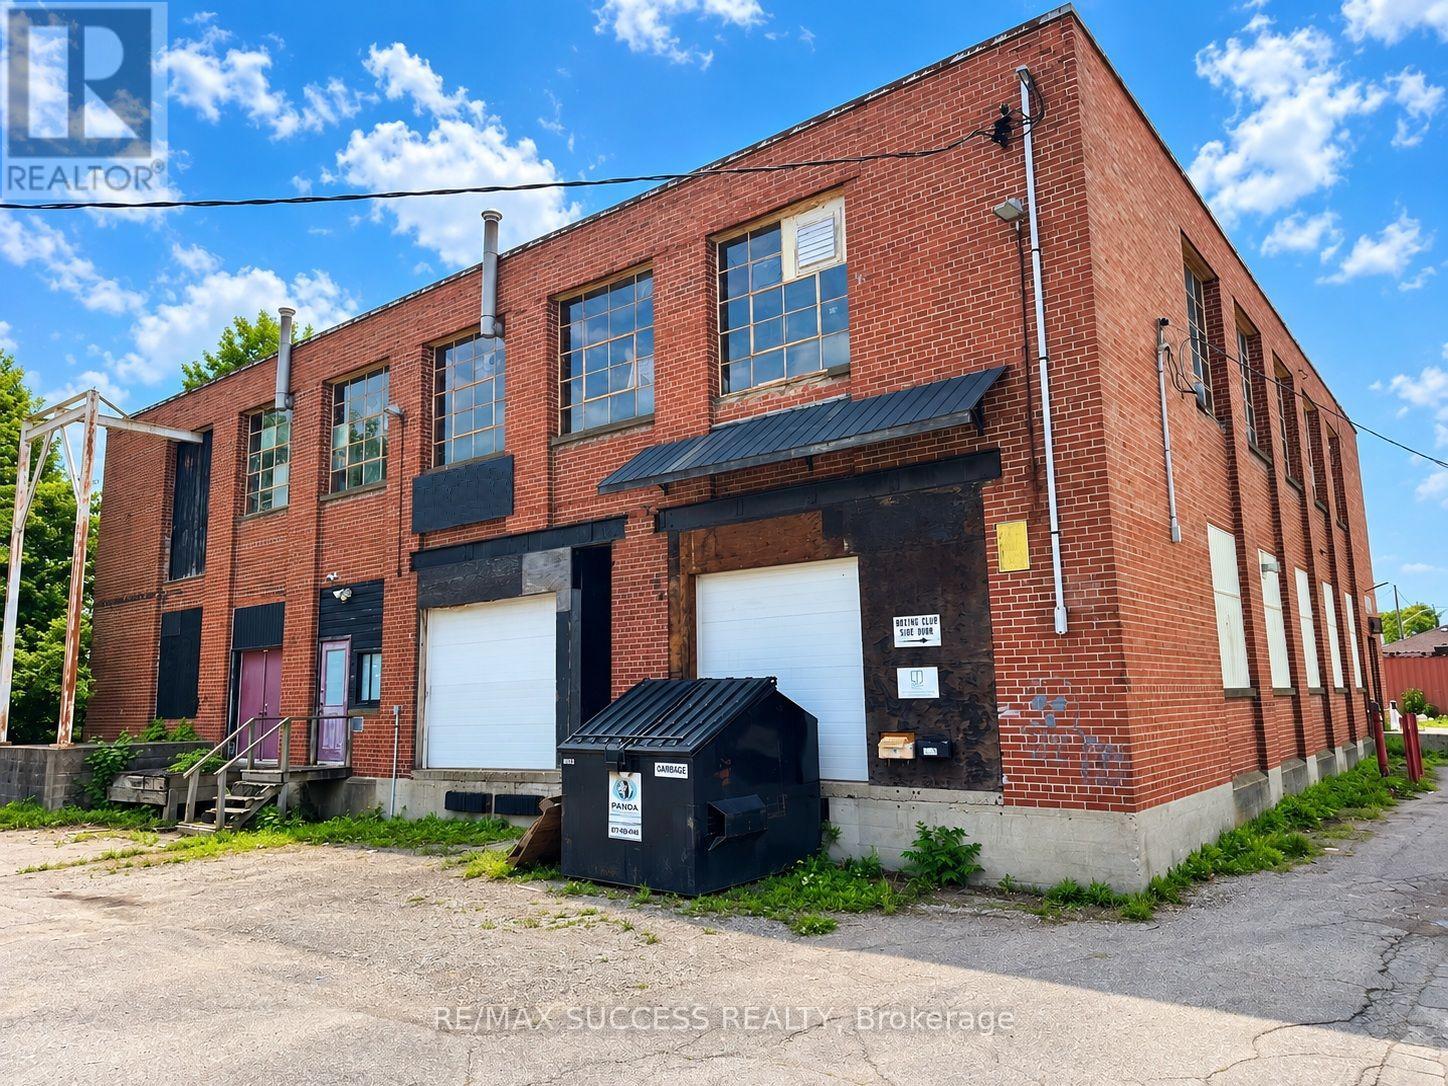
Commercial 13,900 Sqft Fully Brick Building + 0.781 Acre Land + 135x27 Foot Shop + 40 Foot Empty Container, All For Sale. In the Middle of a Residential Neighborhood, Operate your Business Without Being Sandwiched Between Other Businesses. Fits Over 40 Cars For Parking. Tons of Variety for Commercial Uses. Perfect Redevelopment Potential, Preliminary Designs to Redevelop Can be Made Available. Rebuilds as Townhouses Or use Existing Structure for Lofts. Tons of Rental Potential, the 135x27 Foot Shop is split into 2 units, Each can be Rented Out for Lots of Income. Current Main Building is Split into 2 Units as Well, Operate Your Business on the Main Floor + Receive Income From Upstairs & Shop. Absolutely Rare Property, So Huge That You can Do so Much with It. Don't Miss Out on This One. *Photos Have been Edited & Decluttered Using Photo Editing Software*; **Abutting/Neighbor Property(s) Currently for Sale as Well, and Could be Sold Together with This Property.** ***Investigations Into Redevelopment into Sub-Division Homes and/or Lofts was Studied, Preliminary Information and Drawings Available*** (id:63381)
0 Marine Drive
Trent Hills, Ontario
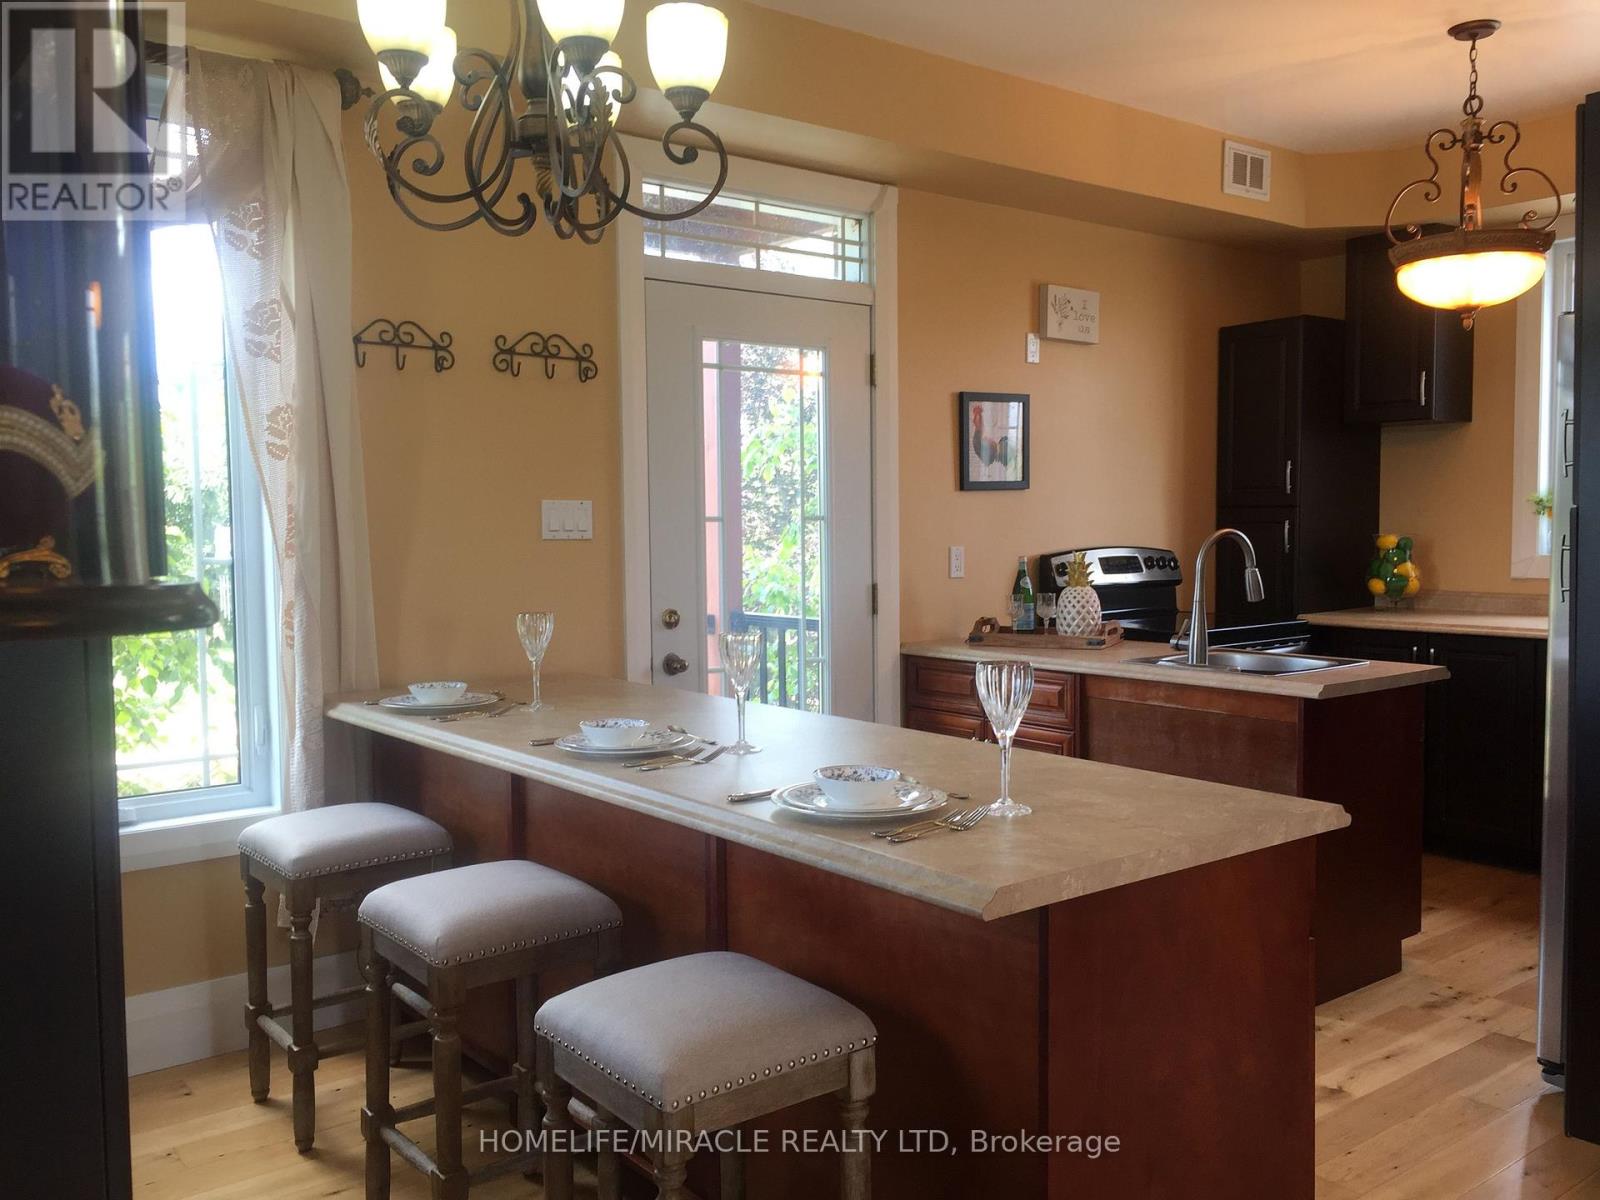
Welcome to Sunnybrae Manor, A Unique and Private Experience awaits' you. You will be embraced with the Beauty and Splendor of Nature that surrounds you. This Impressive All Brick, Victorian Replica Custom Home, Shows both Style and Grace All Hidden Behind Lush Landscape. Entering your Cedar Covered and Patterned Concrete Verandas which surrounds this Gracious Home, You Start to Feel its Elegance and Well Appointed Features, with Premium Finishes Throughout Its Exterior and Interior, Many upgrades, Open Concept with 9 Ft Ceilings, Solid Oak Staircase from the Top Floor to the Lower Levels, Oak Plank Flooring Throughout, Solid Custom Pine Trim Gives its Characteristic Elegance. Elegant Victorian Replica Light Fixtures are Sure to Impress. Entertain your Guests in your Grand Dining Room and Lounge in your Formal Living Room. The Custom Windows Flood the Space with Abundant Natural Light, Bringing the Natural Beauty of Outside In, throughout the Entire Home. Experience the Epitome of Country Living at its Best with Unparalleled Amenities at your Doorstep; Unforgettable Sunrises, Sunsets and Star Gazing all on your private Oasis. Bring all your animals and enjoy your Homestead, Brick Custom Built Outbuilding, Fully Fenced Paddock, along with Board and Batten Buildings for Livestock all with Fencing, on your Private 2.31 Acres, Gardens and Apple Orchard all ready set-up. (id:63381)

180 Lawrence Lane
Pelham, Ontario
Welcome to your new home in the charming town of Fonthill. This beautifully maintained end-unit townhome is move-in ready and offers a functional layout with thoughtful updates throughout. Stepping inside, you are greeted by a grand staircase and lovely natural light from the living room patio doors, creating a bright and inviting first impression. The living room features a gas fireplace and provides access to a raised deck so you can enjoy lounging outside in the warm summer months. The updated kitchen features quartz countertops, newer appliances, and plenty of counter space while the separate dining area with bay window overlooks the parklike backyard. A lovely space to entertain friends and family. The main floor also includes a powder room and inside access to the garage for your convenience. Upstairs, you'll find three spacious bedrooms, a full main bathroom, and a private ensuite in the primary bedroom featuring a brand-new shower. The fully finished basement is bright and inviting with a large rec-room complete with beautiful wide-plank vinyl flooring, newly installed pot lights, and a walkout to the backyard. There is also a second powder room here that is combined with a spacious laundry room. Outside, the deep backyard offers a quiet place to relax, surrounded by gorgeous mature trees, that provide a bit of nature to complete this little piece of paradise. This is a wonderful opportunity to enjoy comfortable living in one of Fonthill's most desirable communities. Come see it for yourself! (id:63381)
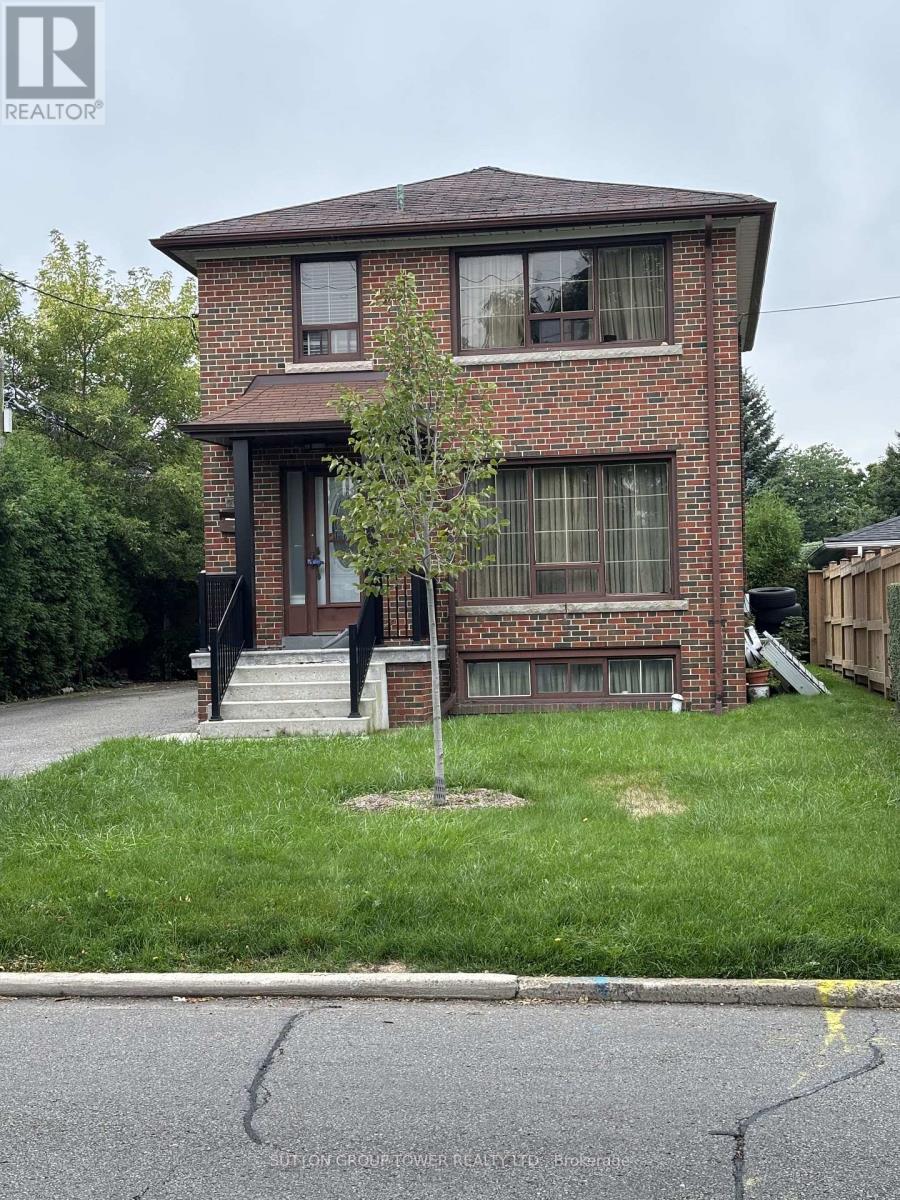
200 Locksley Avenue
Toronto, Ontario
This Home Presents An Opportunity To Live In A Great Family Oriented Neighbourhood (Briar Hill - Belgravia) Set On A 48 x 120 FT Lot A Detached Solid Brick 2 Storey Home Approx. 1500 SQ.FT Plus A Partially Finished Basement Having A Private Side Entrance. What's Truly Amazing And Rare is a DBLE Private Drive For 6 Cars Plus A Detached DBLE Garage. Great Potential For A Builder, Developer Or Someone Who Want To Renovate And Live In A Great Centrally Located Neighbourhood. (id:63381)
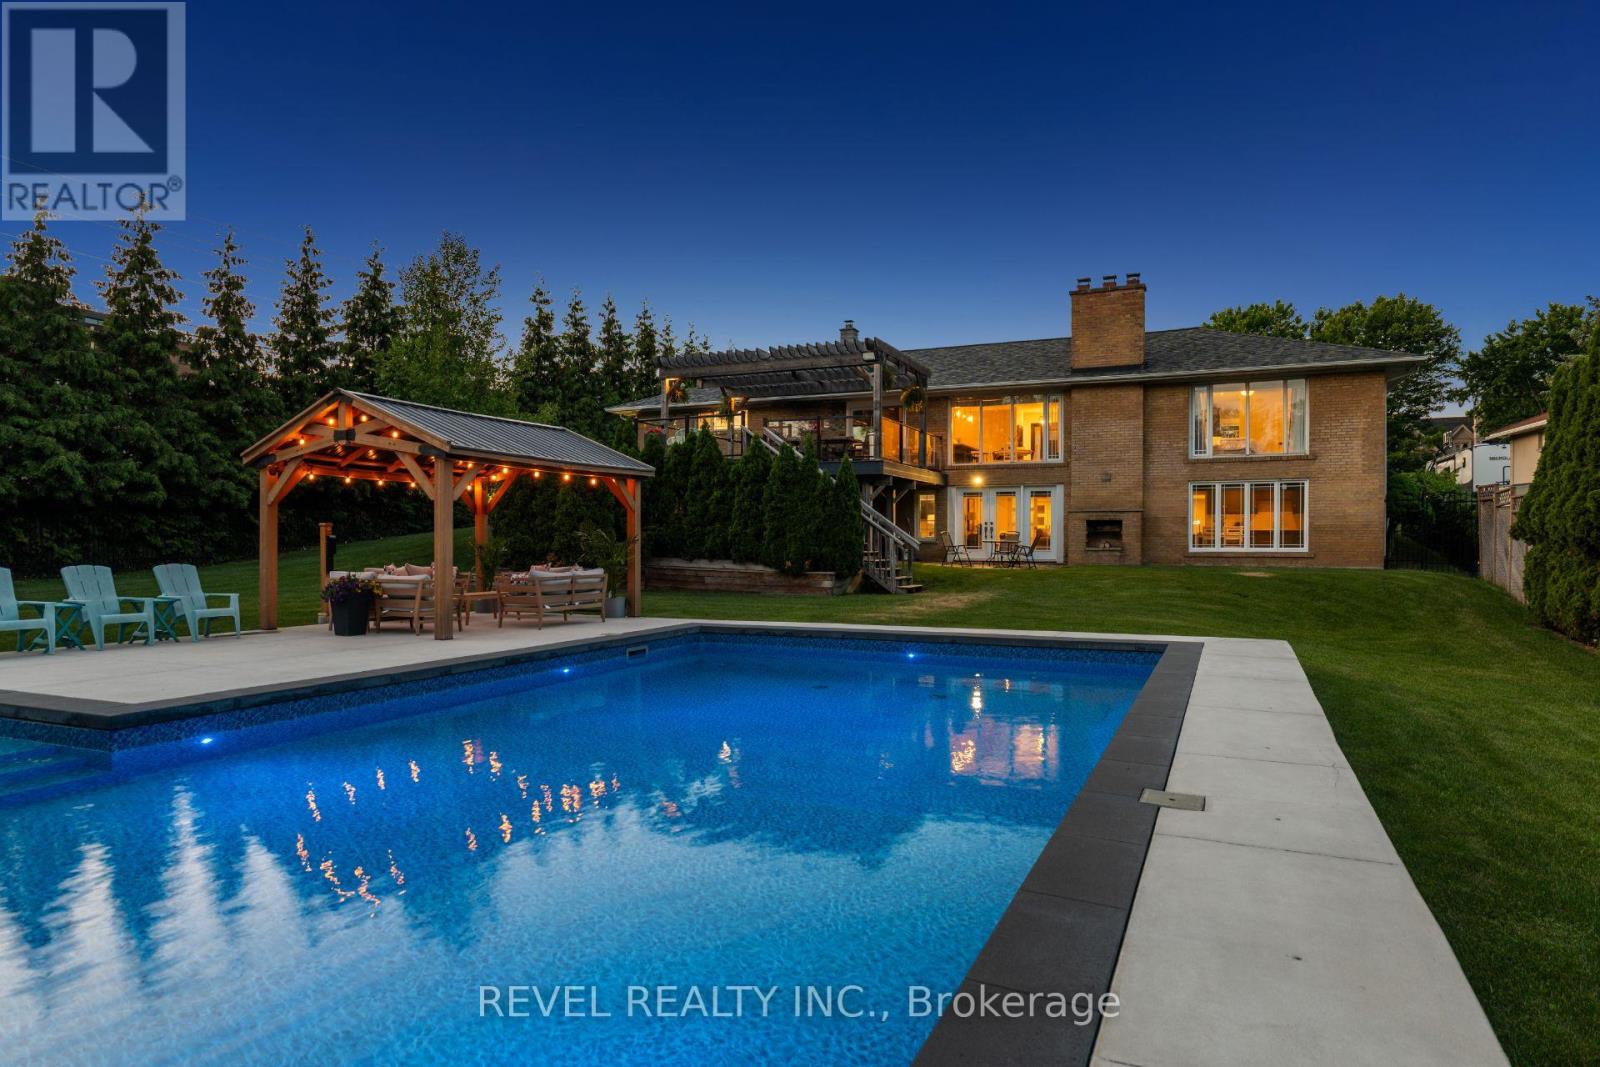
1648 Crediton Parkway
Mississauga, Ontario
Welcome To 1648 Crediton Parkway, A Beautifully Renovated Home Nestled In The Prestigious Mineola Community Of Mississauga. Surrounded By Mature Trees And Professional Landscaping, This Exceptional Property Offers The Perfect Blend Of Modern Upgrades, Functional Living Space, And Resort-Style Outdoor Living. The Open-Concept Main Level Features A Stunning Kitchen With Granite Countertops, Centre Island, Built-In Wine Fridge, Premium Appliances Including A Miele Dishwasher And Gas Range, And Seamless Flow Into The Dining And Living Areas Overlooking The Private Backyard. The Main Level Also Features A Spacious Primary Retreat With A Walk-In Closet And Luxurious 5-Piece Ensuite With Heated Floors, An Additional Bedroom, And A Full Bathroom. The Fully Finished Lower Level Offers Incredible Flexibility With A Large Recreation Room Featuring A Wood-Burning Stove And Walkout To The Backyard, Two Additional Bedrooms, A Full Bathroom With Heated Floors, And A Second Kitchen Ideal For Extended Family, Guests, Or Multi-Generational Living. Outside, Enjoy Your Own Private Oasis Complete With A Saltwater Inground Pool, Composite Deck, Fully Fenced Yard, And Dedicated Pool Equipment Shed. Additional Features Include Extensive Renovations Throughout, An Owned Navien Tankless Water Heater, Keeprite Furnace, Central Vacuum System, A Double Car Garage, And Ample Driveway Parking. Ideally Located Close To Top-Rated Schools, Parks, Shopping, Restaurants, Public Transit, Port Credit, Lake Ontario, Golf Courses, And Everyday Amenities, With Convenient Access To Major Highways For Easy Commuting Throughout The GTA, This Is A Rare Opportunity To Own A Turnkey Home In One Of Mississauga's Most Coveted Neighbourhoods. (id:63381)
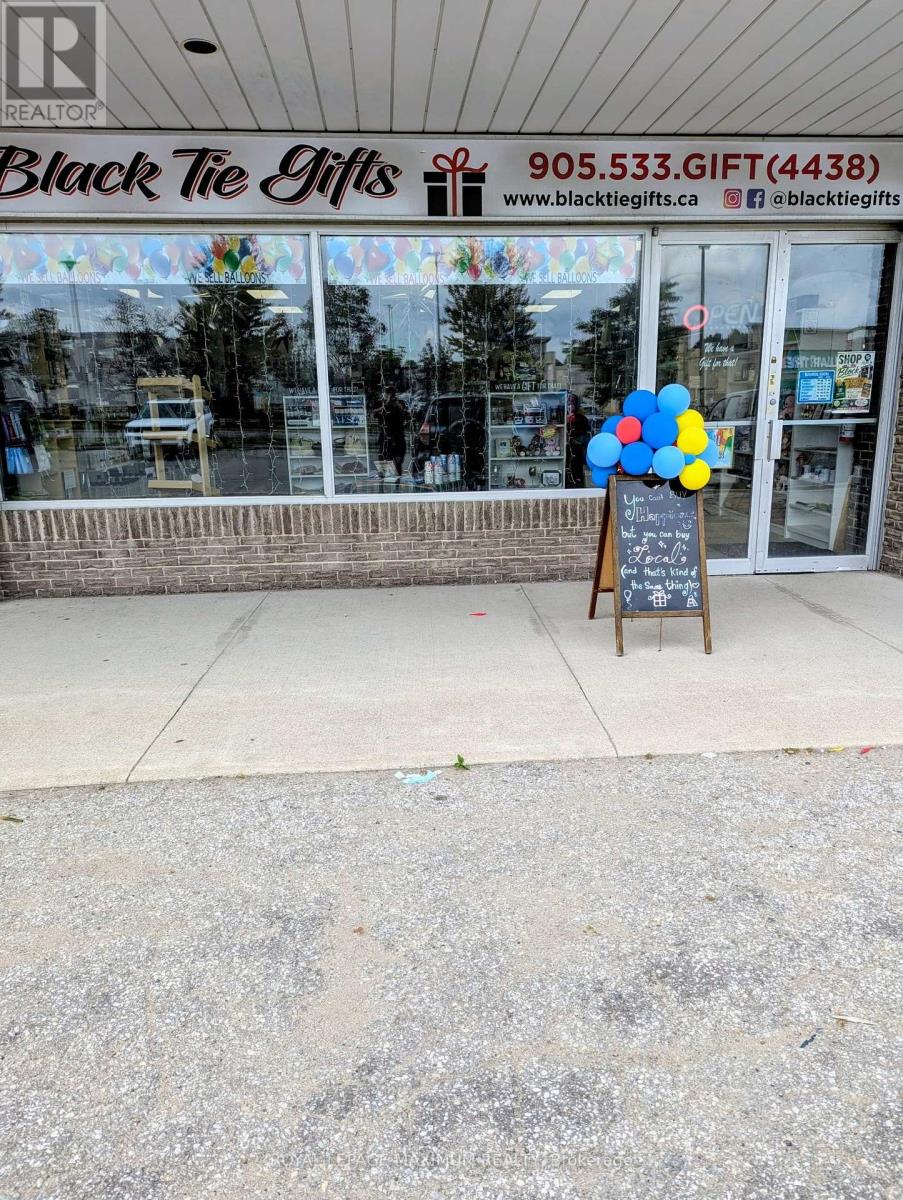
12 - 15 Allan Drive
Caledon, Ontario
An exceptional turnkey business acquisition opportunity awaits with Black Tie Gifts, a well-established boutique gift, corporate rewards, and party supply store in Bolton, ON. Perfectly timed right before the high-volume holiday season, this thriving operation combines luxury executive gifting, featuring the exclusive to Black Tie Gifts Maison Berger Line, custom gift baskets, corporate appreciation rewards, and elegant keepsakes, with a booming, high-margin balloon sales division catering to anniversaries, birthdays, graduations, galas, and holiday parties. Equipped with an e-commerce website for online shopping, a strong social media following on Facebook & Instagram, professional balloon design equipment, and a high-end gift inventory, the business offers multiple revenue streams. An incoming owner can step into immediate cash flow, leveraging a well-known brand identity, an active client database, high-end gift inventory & professional balloon design equipment. To ensure a seamless handoff, the retiring owners will stay on to provide full training and guide you through the ropes, making this an ideal venture for an entrepreneur or existing retailer seeking a scalable operation with tremendous growth potential. Ideal for an entrepreneur or existing retailer seeking a scalable, turnkey operation in a prime location. (id:63381)