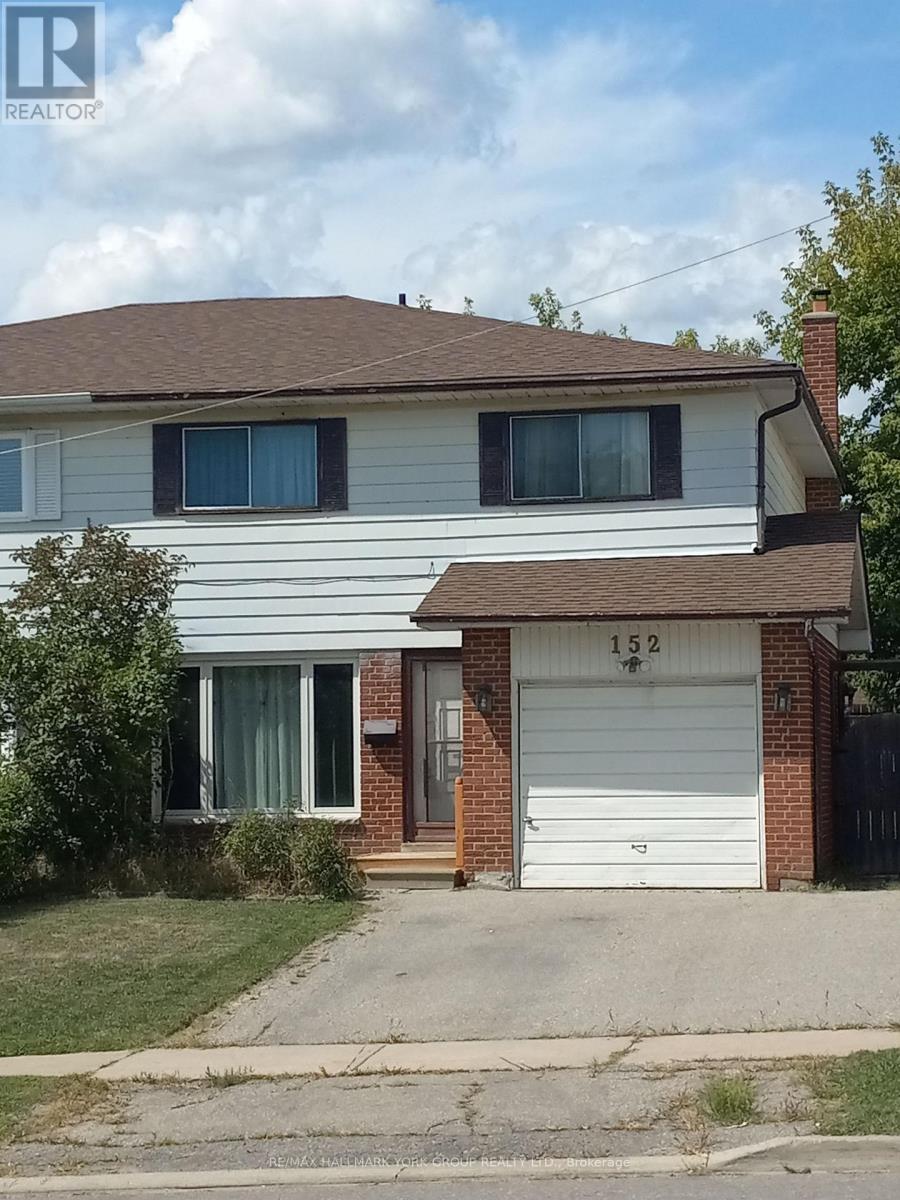
Welcome to 152 Beech St in the heart of Brampton. This excellent 4 bedroom, 2 bathroom home could be the perfect fit. With a finished basement and vinyl floors throughout you're ahead of the game for redecorating. Enjoy the back yard oasis with patio, gardens, storage shed and a fully closed-in 8' X 12' deck. As a bonus, the property backs on to a church parking lot.Perfect location in town. Close to schools, shops, transit and highways for easy travel. (id:63381)
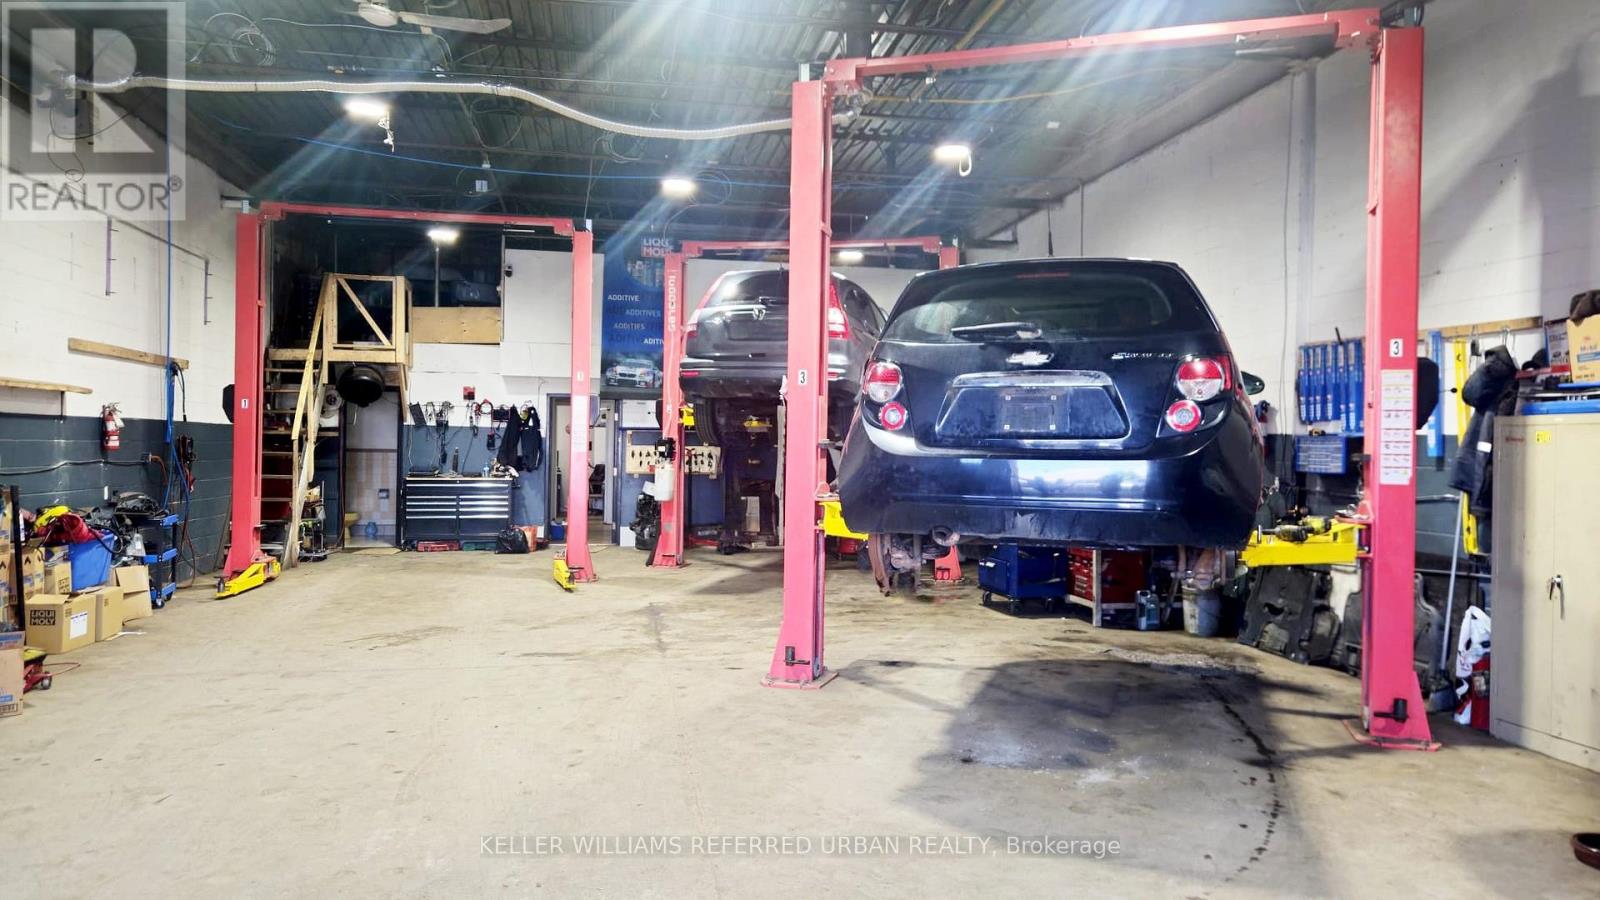
Recently renovated mechanic shop with 2 offices, kitchenette & 2 washrooms. Large work area, includes 3 hoists, plus a spacious 600 square feet mezzanin storage space. Affordable rent, great landlord. Start your business right away instead of dealing with the hurdle of leasing suitable space. (id:63381)
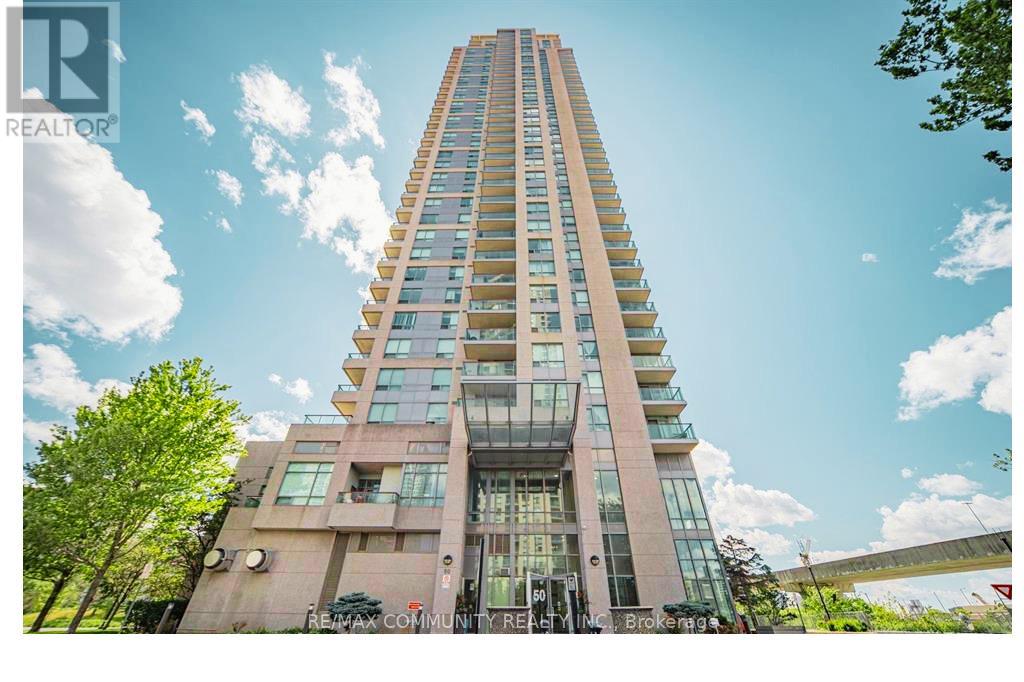
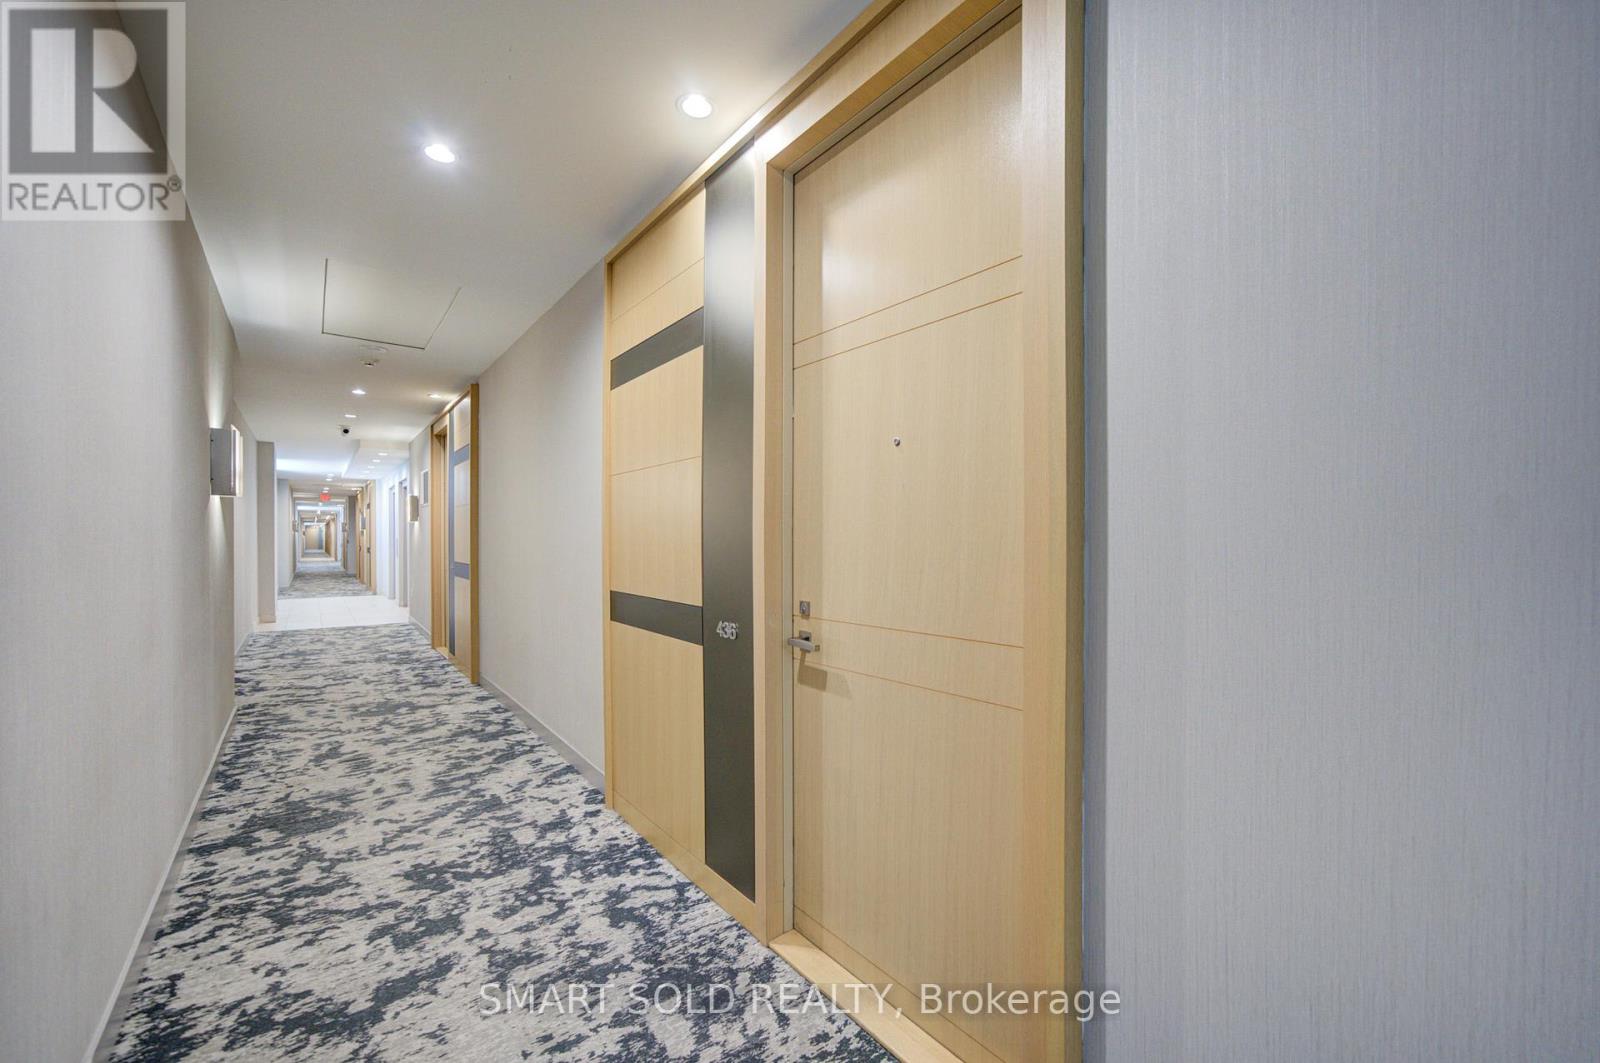
This Gorgeous Unit Is On 19th Floor And Has A Breathtaking View Overlooking The East . A Large Bed Room And A Den Which Is Used As Home Office/ bed room with , Parking and Locker . Easy Access To Town Center Shopping Mall, Restaurants, Entertainment And Transit Accessibility. YMCA And Library Are Just A Minute Walk. 24 Hrs Concierge, Indoor Swimming Pool, Gym, Mini Theatre, Sauna, Party Room, Car Wash Station And Visitors Parking. Enjoy And Experience Living A Luxury Lifestyle That Is Much Affordable Than You Can Imagine. (id:63381)
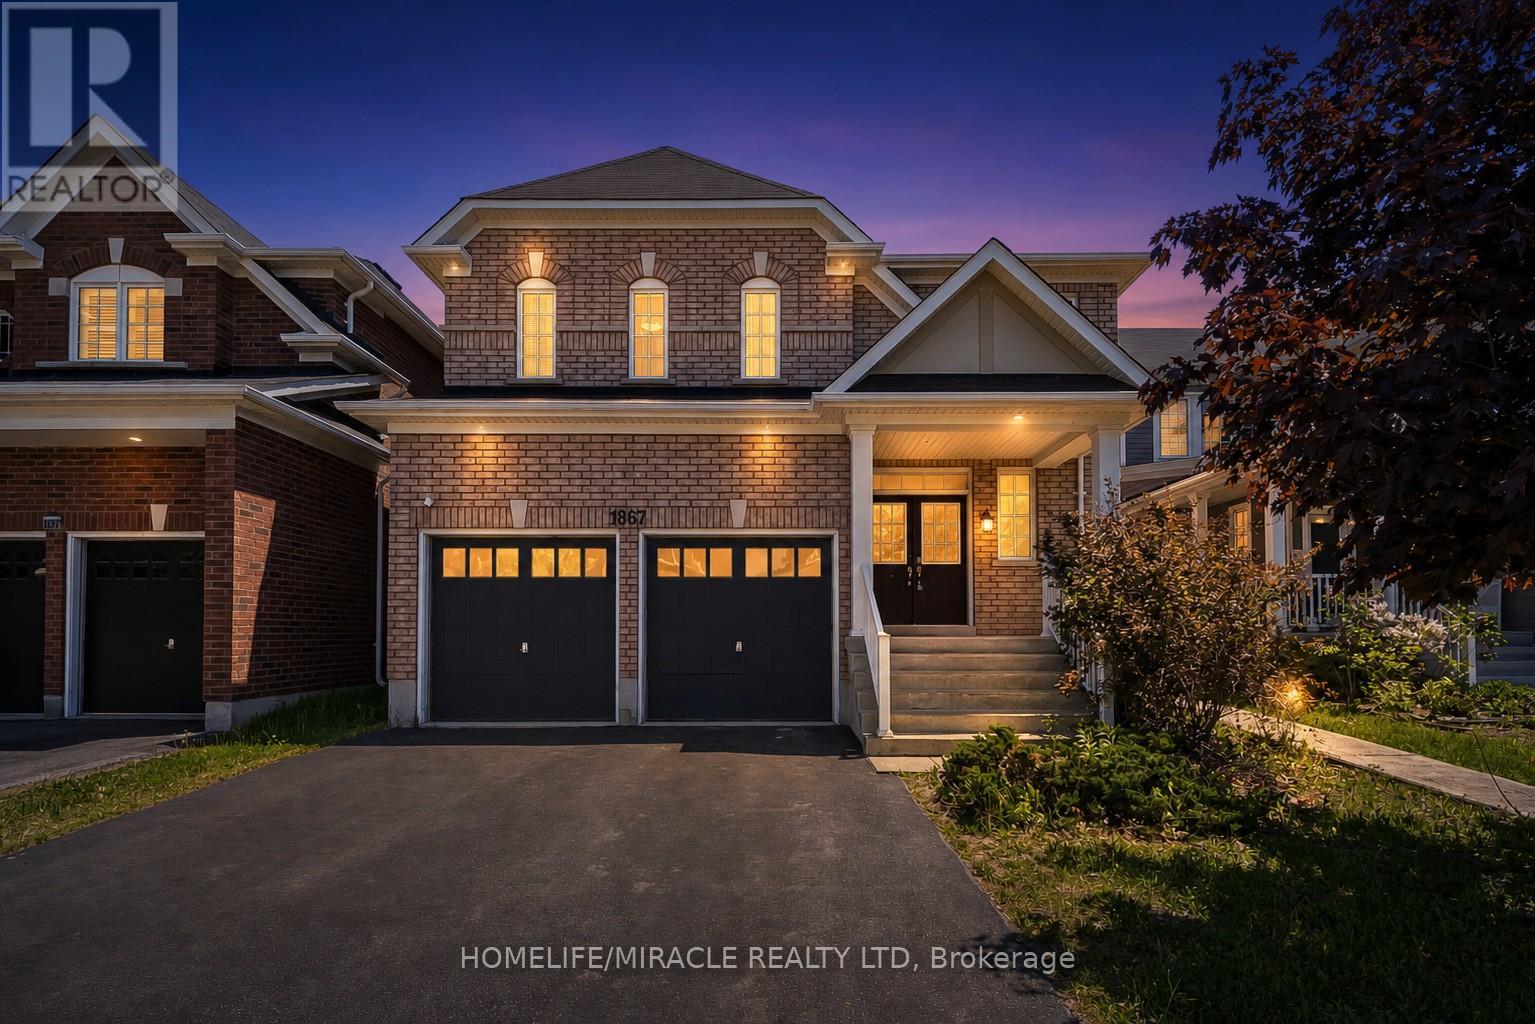
Discover exceptional value in this spacious 3,140 sq. ft. Tribute-built "Parkwood" model,situated on an oversized lot in highly sought-after North Oshawa. Designed formulti-generational living or savvy investors, this property features an expansive main and second floor, complemented by a fully legal, income-generating 1365 sq. ft. two-bedroom basement apartment with a separate side entrance. The grand main level boasts 9-foot ceilings,a striking 17-foot foyer, a spiral oak staircase, a private den, and convenient main-floor laundry with interior garage access. Upstairs, the primary retreat features two large walk-inclosets and a luxurious ensuite. The second bedroom includes its own walk-in closet and ensuite, while the third and fourth bedrooms share a functional semi-ensuite. Nestled on an extra-deep lot with endless landscaping potential, this home is steps from top-rated schools,parks, shopping, transit, and Highway 407. Priced well below new builder alternatives, this property offers incredible future upside. (id:63381)
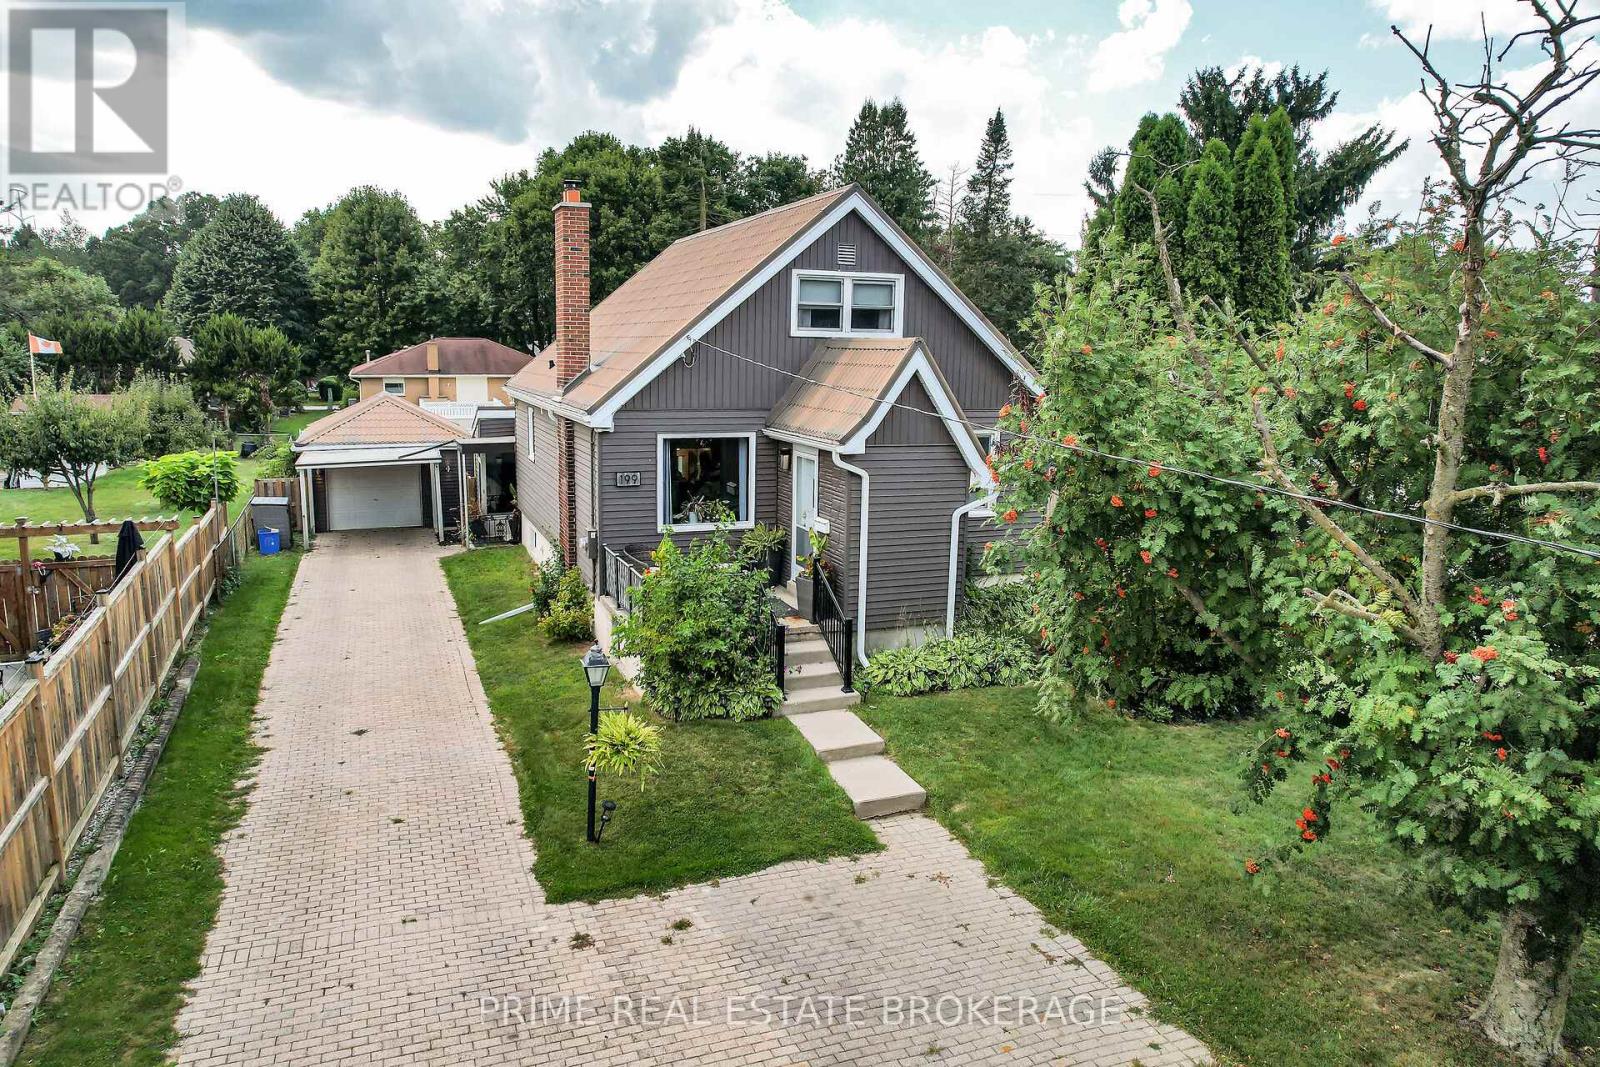
Absolutely beautiful home set on a large 59' x 200' treed lot in a quiet section of Vancouver Street. Offering ample parking for 7 to 8 vehicles, a detached oversized single-car garage, metal roof, and updated vinyl windows.This home has been completely redone from top to bottom, combining the charm of an older property with the comfort of modern upgrades. Step into the gorgeous front foyer with vaulted ceiling and exposed wood detail. The main floor flows effortlessly into the open concept kitchen and living room with island, perfect for both everyday living and entertaining. From there, move into the elegant dining room, with a main floor bedroom and full bathroom tucked away for privacy.Upstairs you will find a private primary suite with a bright spa-like tiled bathroom. There is also a second bedroom on the upper floor. The finished basement features a cozy rec room and additional bedroom space (window to be verified by buyer). A bright sunroom with vaulted wood ceiling and walls of windows overlooks the backyard and opens onto the deck.Enjoy your own outdoor oasis with a large, fully fenced backyard that provides privacy, space, and endless possibilities. Updates completed approximately five years ago include flooring, kitchen, lighting, trim, and appliances. Forced-air gas heating and cooling complete the package.Larger than it looks, this home offers character, style, and functionality - a true blend of timeless charm and modern living (id:63381)
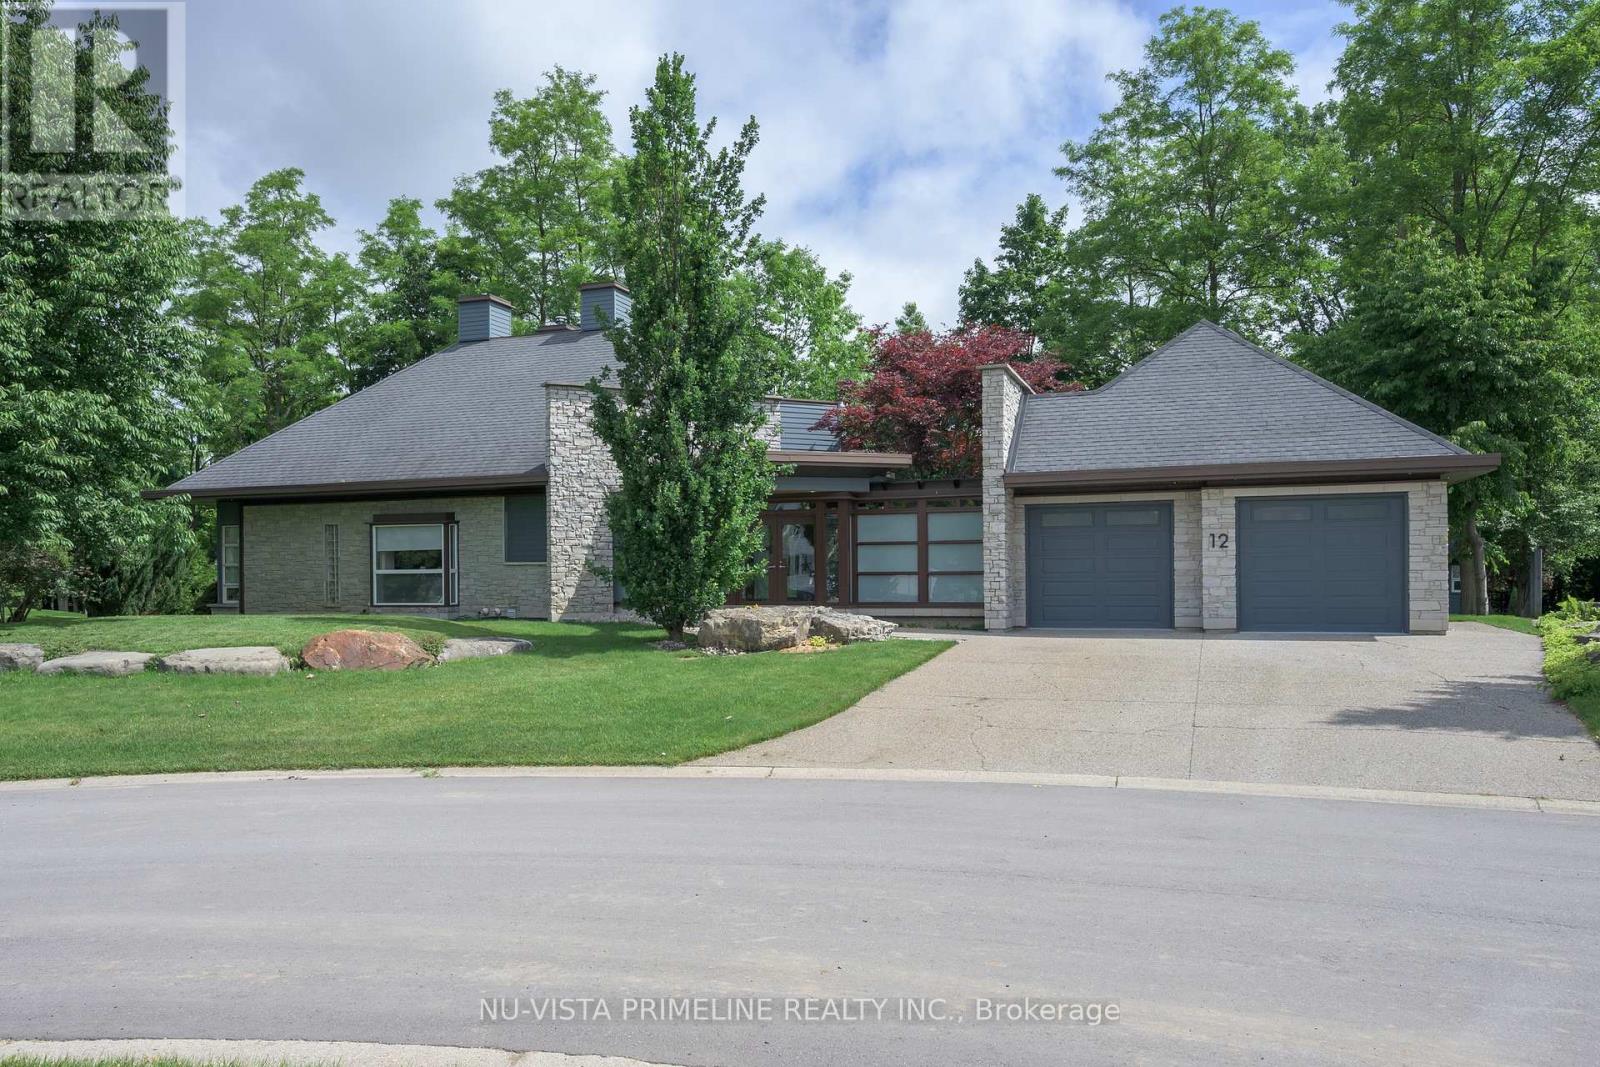
Welcome to 12 Ashley Lane in Coldstream.This stunning Custom Architectural Home is a must see ,located on a private court and backing onto private ravine/creek on a 109 ft wide by 196 deep lot .The exterior is breathtaking with stone exterior and loads of windows, luxury out door BBQ centre off kitchen for those parties and covered patio off kitchen over looking private ravine yard .Landscaping is out of this world with loads of stone work,ponds,gardens,concrete padios and concrete driveway .Primary bed rm has a balcony with glass railing over looking pond and yard/ravine and other 2 bedrooms have walkout doors to patio by pond . Entering the front door with the glass link to main home and garage is very inviting.The architecture thru out the inside is so beautiful from angles/ceiling heights/stair cases, wall angles is inviting to enjoy.The home main floor is very wide open with large kitchen with built in appliances/granite counters/custom stove/walkin pantry and windowed breakfast nook open to great room with 17 ft ceilings/gas fireplace -stunning glass windows over looking ravine and there is a Large formal dining room for entertaining .Large main floor laundry as well .Large Primary Bed room is very elegant and stunning ensuite bath-glass shower/stand alone tub and large closet and balcony over looking ravine for morning coffee .The loft is amazing ,used as an office ,what a view to work in .The lower level -still above grade has 2 more good size bed rooms with large closet and full bath room to share and walkout doors to patios. The basement has a Theatre room for movies and also loads of open storage space as well . The attached garage is extra large 26.8 ft by 26.8 ft. This home has 2 furnaces and 2 AC for total efficiency thru out the home .See video on YOUTUBE.This home is a must see . (id:63381)
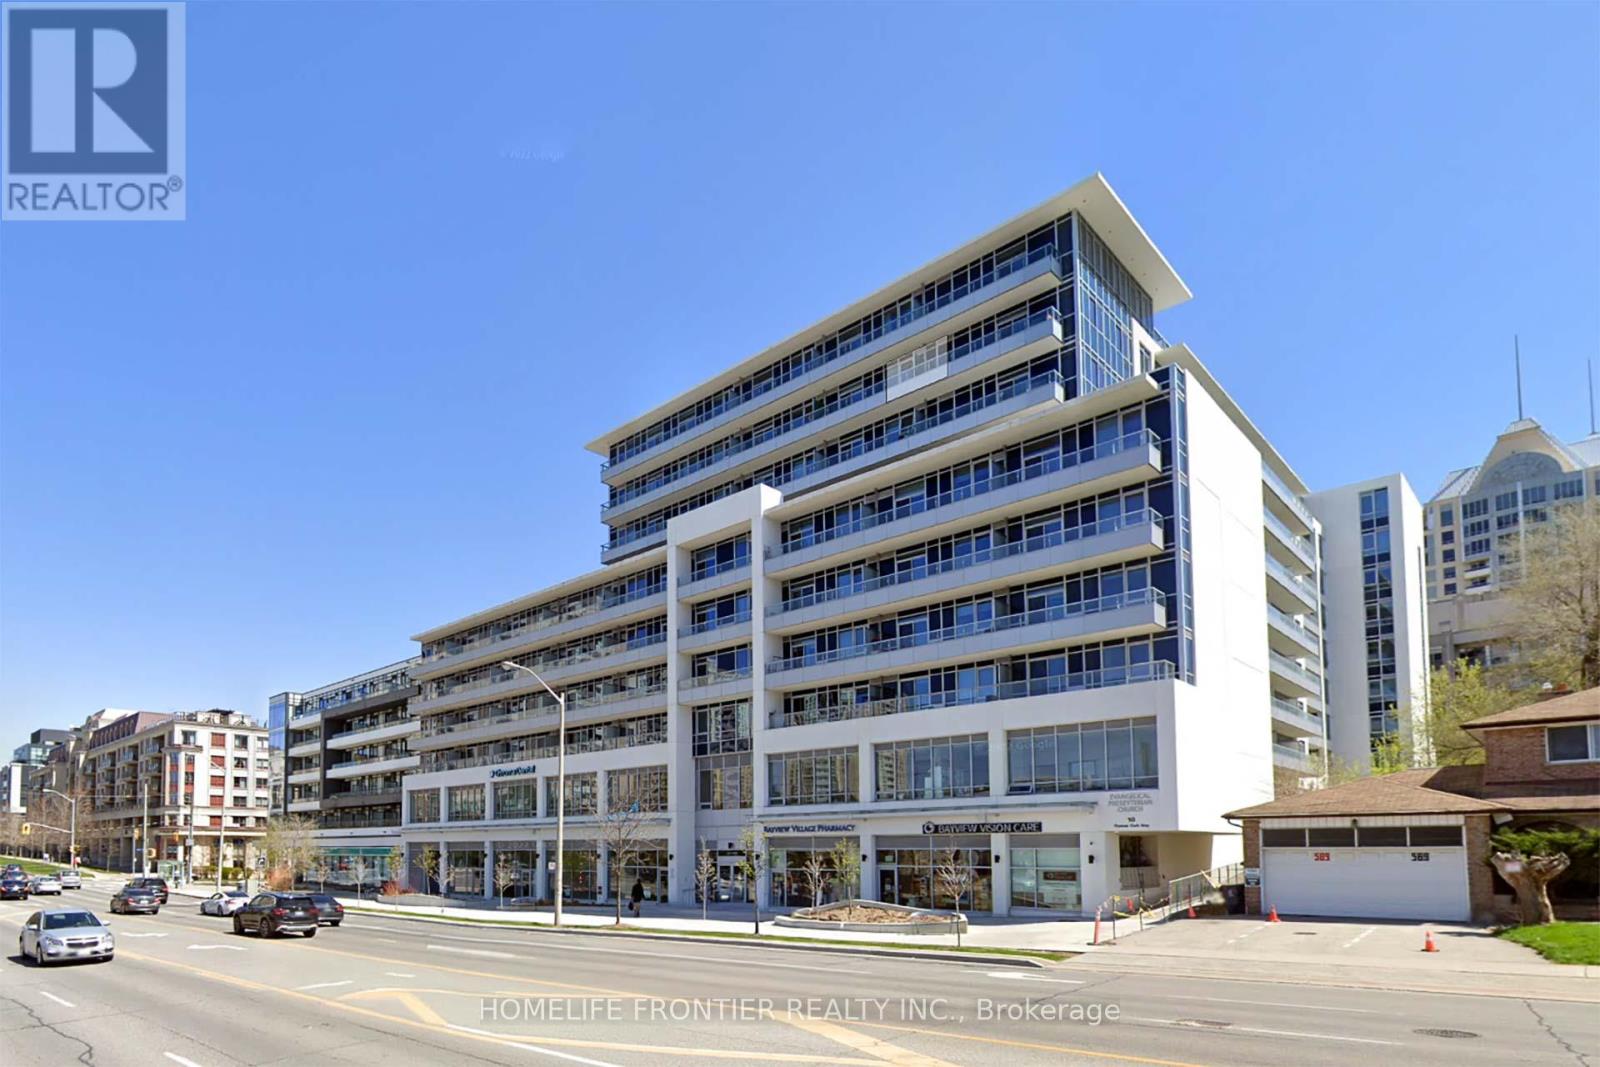
At The Heart Of Bayview Village, Beautifully Maintained 2 Bedroom Plus Den (Approximate 915 Sq ft as per builder's plan) Unit With Quartz Kitchen Counter, Bathrooms And Kitchen Island, Quartz Backsplash, Engineered Hardwood Floor With 9 Ft Ceiling, 24 Hours Concierge, Walk To BayviewVillage, Excellent Location, Easy Access To Highway, Subway, Shopping, Dining, Hospital, Park And Library, One Parking Next To Elevator Entrance And One Large Locker. (id:63381)
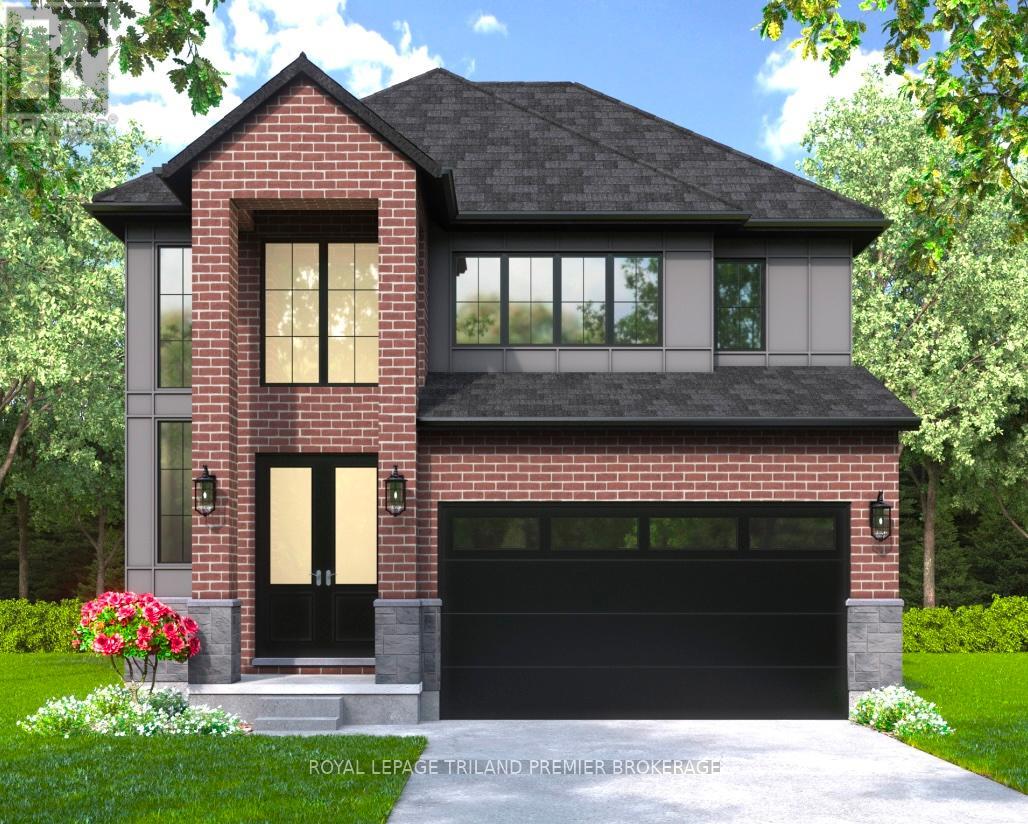
UNDER CONSTRUCTION WITH QUICK CLOSING AVAILABLE! The HST rebate has been adjusted to list price. Hazzard Homes presents The Sorcha, featuring 2790 sq ft of expertly designed, premium living space in desirable Foxfield. Enter through the double front doors into the double height foyer through to the bright and spacious open concept main floor featuring Hardwood flooring throughout the main level; staircase with black metal spindles; generous mudroom, kitchen with custom cabinetry, quartz/granite countertops, island with breakfast bar, and butlers pantry with cabinetry, quartz/granite counters and bar sink; expansive bright great room with large windows and patio slider access to the backyard. The upper level boasts 4 generous bedrooms and three full bathrooms, including two bedrooms sharing a "jack and Jill" bathroom, primary suite with 5- piece ensuite (tiled shower with glass enclosure, stand alone tub, quartz countertops, double sinks) and walk in-closet; and bonus second primary suite with its own ensuite and walk in closet. Convenient upper level laundry room. Other standard features include: Hardwood flooring throughout main level, 9' ceilings on main level, poplar railing with black metal spindles, under-mount sinks, 10 pot lights and $1500 lightingallowance, rough-ins for security system, rough-in bathroom in basement, A/C, paver stone driveway andpath to front door and more! Other lots and plans to choose from. (id:63381)
Welcome To The Prestigious Pier 27 Community - A Rare Low-Density Waterfront Residence Offering The Perfect Blend Of Work, Life, And Leisure. Ideally Situated Along Lake Ontario, This Location Provides Unmatched Convenience With Union Station, The Ferry Terminal, The PATH, Sugar Beach, And Harbourfront All Just Steps Away. Enjoy The Ideal Balance Between Vibrant City Living And Serene Lakefront Lifestyle. This West-Facing Suite Features Large Floor-To-Ceiling Windows, Abundant Natural Light, And 10 Ft + 9 Ft Ceiling Heights Throughout. The Spacious 730 Sq Ft Layout Includes 1 Bedroom + Den And Two Full Bathrooms, Offering Exceptional Functionality And Comfort. The Modern Kitchen Is Equipped With Premium Miele Appliances And An Upgraded Wolf Cooktop. Residents Enjoy Resort-Style Amenities Including A Fully Equipped Gym, Indoor And Outdoor Pools, Sauna, Steam Room, Guest Suites, And 24-Hour Concierge. With Luxurious Finishes, Elegant Design, And An Unbeatable Waterfront Location, Pier 27 Delivers A Lifestyle That Is Truly Hard To Match. The Surrounding Waterfront East District Is Undergoing Major Revitalization, Adding Even More Long-Term Value To This Exceptional Community. (id:63381)
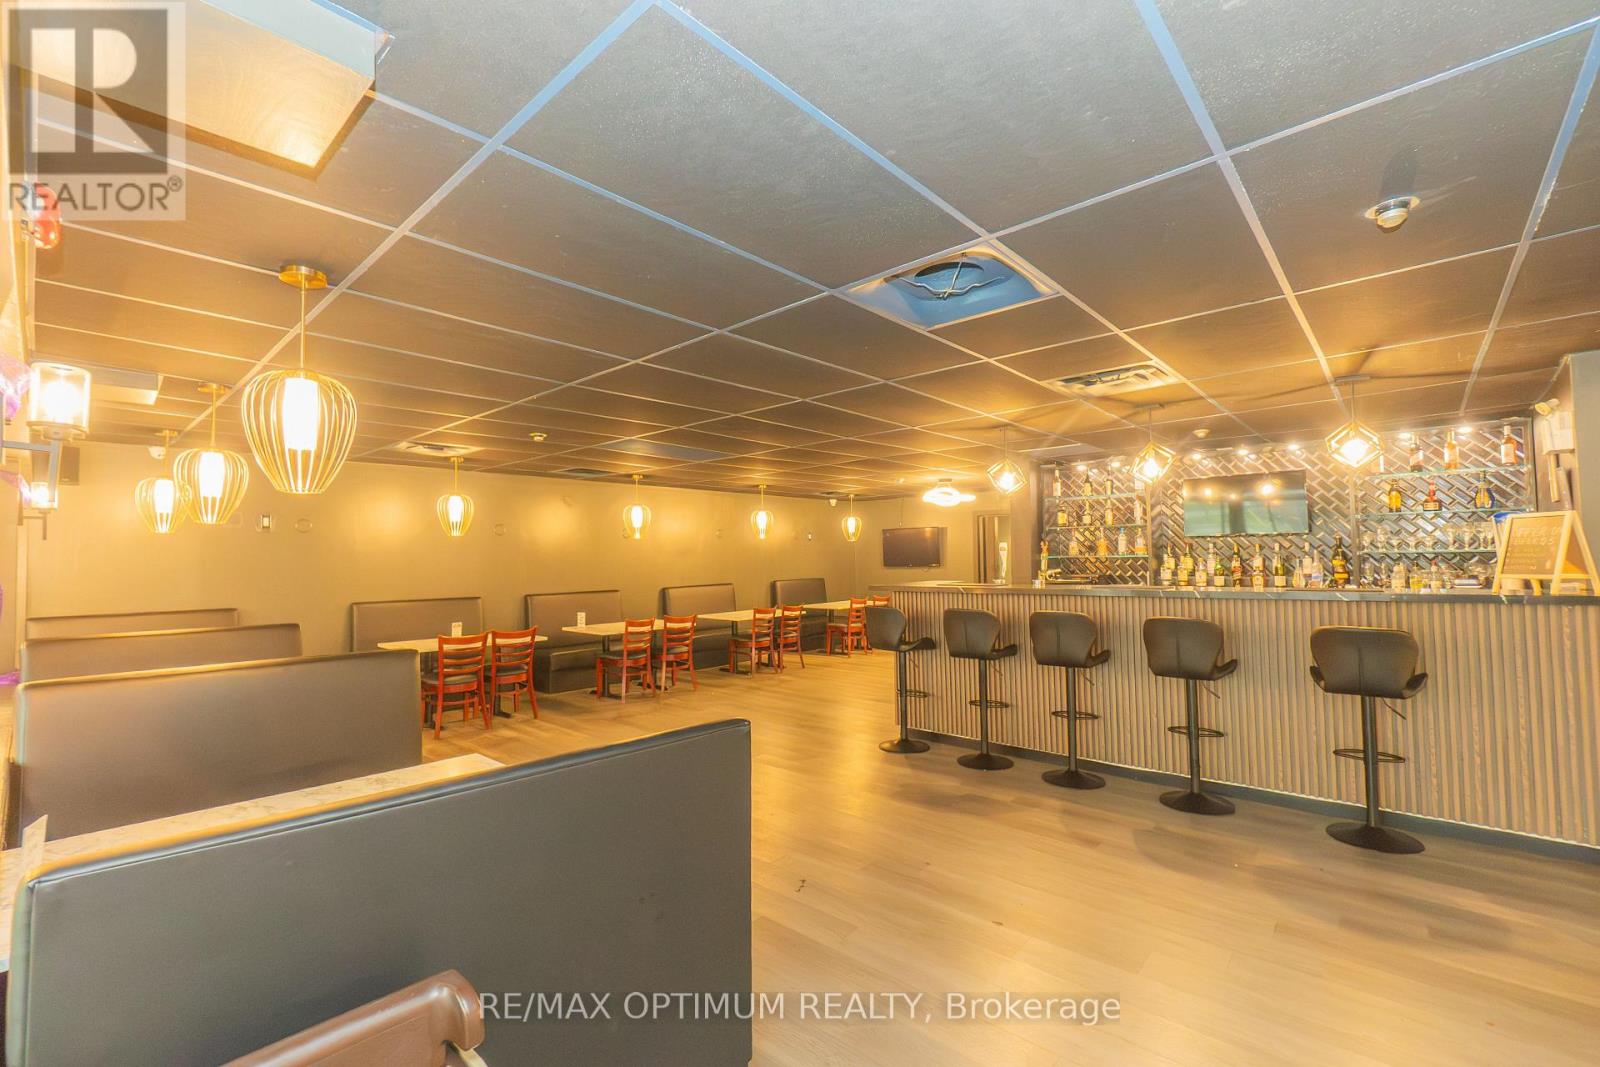
Restaurant for Sale. Well-established restaurant located directly across from Cambridge Memorial Hospital, with steady walk-in and take out traffic from staff and visitors. Seats 120 + 30-seat party hall; potential for patio. Ample parking and natural light. Close to Hwy 401 & Hespeler Rd. Large, fully equipped kitchen includes Approx. 16 ft hood, walk-in cooler & Walk-in freezer, dough mixer, 2 electric tandoors and muchmore. Additional income from U-Haul and parking. Cuisine can be converted. Lease until Nov 2029 + 5-year renewal option. Low rent: Net Rent$9,200/month + TMI $1,420/month. (id:63381)
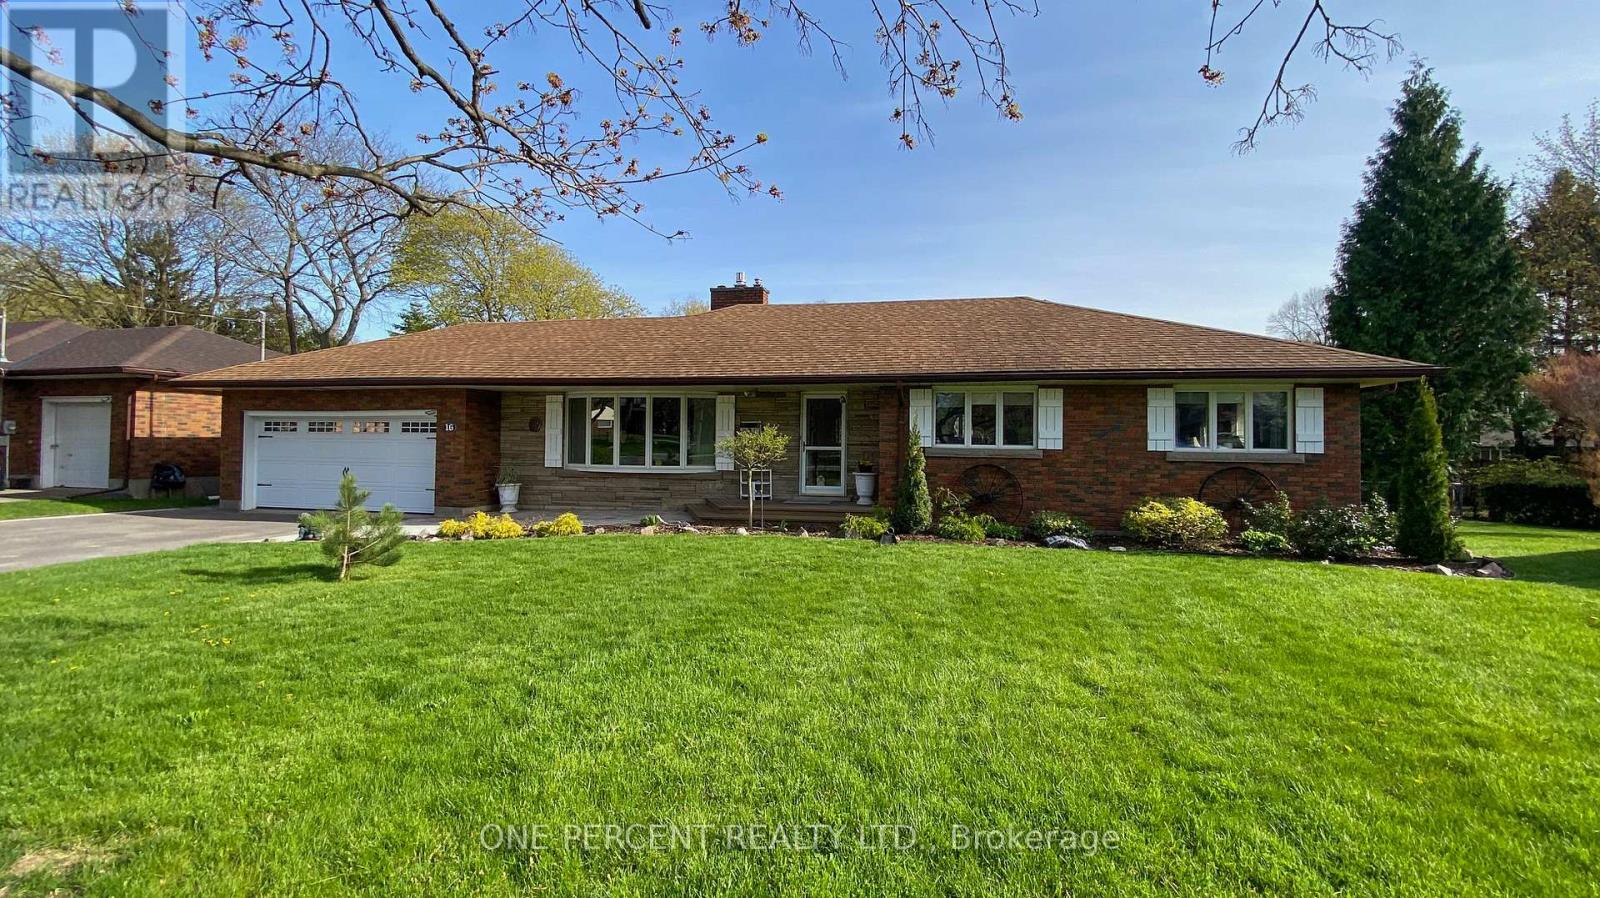
Welcome to 16 Daleview Crescent, a charming and well-maintained brick bungalow on a quiet, mature street in desirable Fonthill. This home offers excellent curb appeal, a spacious front drive with parking for four, and a double garage. Inside, you'll find wide hallways, an inviting living room with an updated floor-to-ceiling gas fireplace and crown molding, and a generous dining room that flows into the kitchen. The kitchen features custom oak cabinetry to the ceiling and a breakfast bar, creating a warm and functional space for everyday living and entertaining. The main floor includes three bedrooms, 2 with double windows that bring in plenty of natural light. The fully finished lower level adds impressive living space with a 22' x 16' rec room, a 23' x 10' games room, a large 3-piece bathroom, laundry room, and abundant storage. Enjoy the private backyard with a fully fenced setting, interlocking stone patio, oversized shed, and room to relax on a large irregular lot. Notable updates include 200-amp service, new A/C (October 2025), extra service in the garage for a EV charger and a battery backup sump pump. A wonderful opportunity in a family-friendly neighbourhood. Please view the Matterport to see everything this wonderful home has to offer! (id:63381)
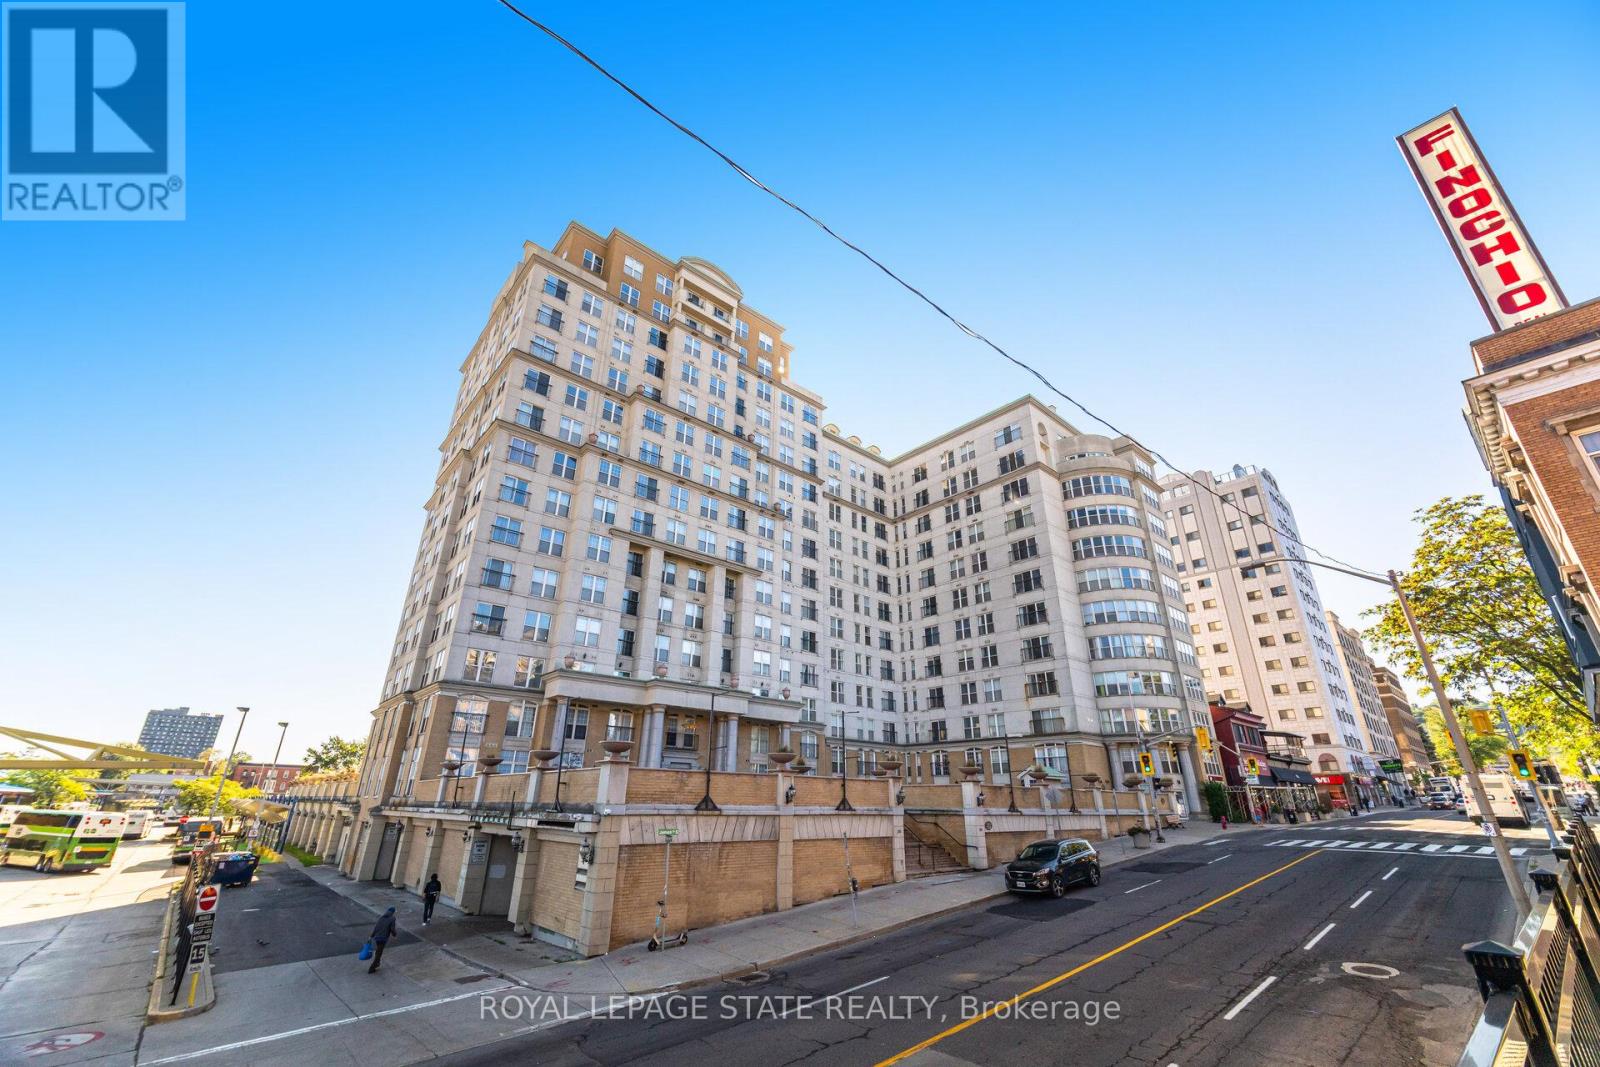
Welcome to Unit 909 at the prestigious Chateau Royale, one of Hamilton's most sought-after condominium residences in the heart of the vibrant Durand neighbourhood. This spacious and highly desirable Wellington model offers approximately 830 sq. ft. of thoughtfully designed space. From the moment you step inside, you'll appreciate the extensive renovations completed within the past year. Thousands have been invested to create a modern, move-in-ready home, including the removal of popcorn ceilings and replacement with sleek flat ceilings, elegant crown moulding, pot lights throughout, superior-quality flooring, freshly painted walls, updated switches and receptacles, and a stylish new kitchen backsplash. The result is a bright, contemporary space that feels both sophisticated and welcoming. The impressive 9-foot ceilings in the main living area enhance the sense of openness, while the functional layout provides generous room for both everyday living and entertaining. Large windows invite abundant natural light, creating an airy atmosphere throughout. Residents of Chateau Royale enjoy exceptional amenities including a 24-hour concierge, fitness centre, party room, rooftop terrace with BBQ area, and beautifully maintained common areas. The location is second to none. Step outside and find yourself within walking distance of trendy restaurants, cafés, boutique shopping, St. Joseph's Hospital, the Hamilton Farmers' Market, Hess Village, Locke Street, scenic escarpment trails, and the city's thriving arts and entertainment scene. For commuters, convenience doesn't get any better. Hamilton GO Centre and GO Bus Terminal are located virtually next door, providing effortless access to Toronto and the GTA, making this an ideal home for professionals seeking the perfect balance between urban living and commuter convenience. Whether you're a first-time buyer, downsizer, investor, this beautifully upgraded condo offers exceptional value and lifestyle. Don't miss this opportunity (id:63381)
Contains information related to marketing campaigns of the user. These are shared with Google AdWords / Google Ads when the Google Ads and Google Analytics accounts are linked together.
90 days
__utma
ID used to identify users and sessions
2 years after last activity
__utmt
Used to monitor number of Google Analytics server requests
10 minutes
__utmb
Used to distinguish new sessions and visits. This cookie is set when the GA.js javascript library is loaded and there is no existing __utmb cookie. The cookie is updated every time data is sent to the Google Analytics server.
30 minutes after last activity
__utmc
Used only with old Urchin versions of Google Analytics and not with GA.js. Was used to distinguish between new sessions and visits at the end of a session.
End of session (browser)
__utmz
Contains information about the traffic source or campaign that directed user to the website. The cookie is set when the GA.js javascript is loaded and updated when data is sent to the Google Anaytics server
6 months after last activity
__utmv
Contains custom information set by the web developer via the _setCustomVar method in Google Analytics. This cookie is updated every time new data is sent to the Google Analytics server.
2 years after last activity
__utmx
Used to determine whether a user is included in an A / B or Multivariate test.
18 months
_ga
ID used to identify users
2 years
_gali
Used by Google Analytics to determine which links on a page are being clicked
30 seconds
_ga_
ID used to identify users
2 years
_gid
ID used to identify users for 24 hours after last activity
24 hours
_gat
Used to monitor number of Google Analytics server requests when using Google Tag Manager
1 minute
Marketing cookies are used to follow visitors to websites. The intention is to show ads that are relevant and engaging to the individual user.
Facebook Pixel is a web analytics service that tracks and reports website traffic.