
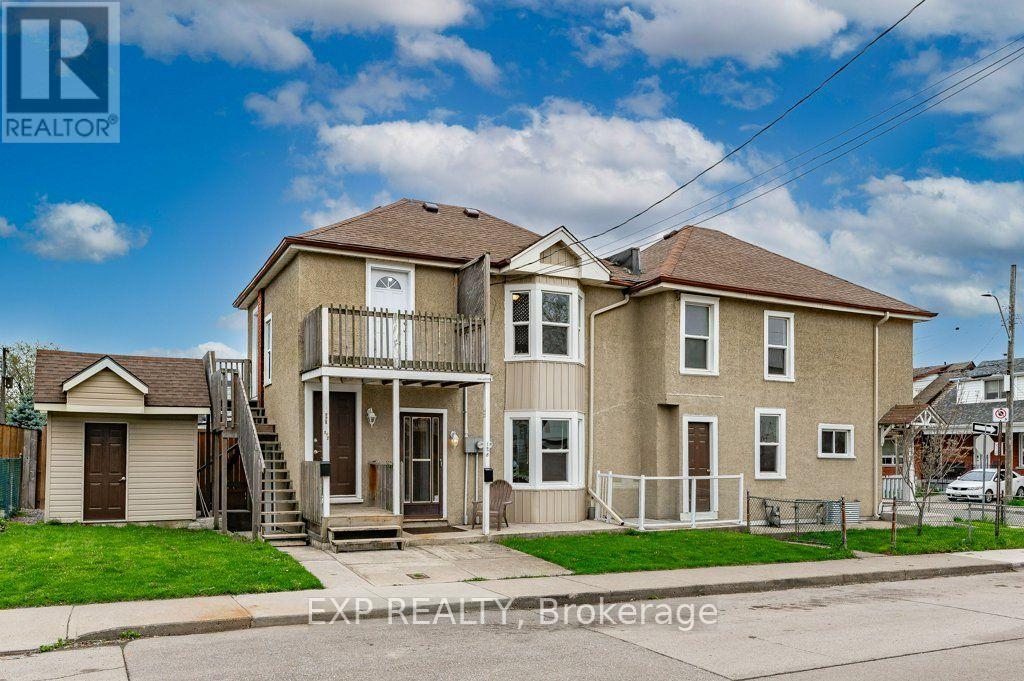
54 Frederick Avenue
Hamilton, Ontario
Unique Legal Triplex with Future Growth Potential! Looking to add a solid income property to your portfolio? Seller Financing Available* Cap rate of 4.99% when fully rented. This legal triplex offers three self-contained, above-grade units with private entrances and the potential to add a fourth unit (Accessory Dwelling Unit), subject to City approvals and setback requirements.The spacious main floor unit features three bedrooms plus a den that could easily serve as a fourth bedroom, along with a full kitchen and bright living room-perfect for an owner-occupier or premium rental income.A second separate one-bedroom apartment on the main floor offers a functional layout with its own kitchen and living room, while the upper-level one-bedroom suite includes a separate den/home office, kitchen, living room and 3-piece bath. Common shared laundry. Two of the units are vacant, providing an excellent opportunity to set market rents or live in one unit while generating rental income from the others. Walking distance to Ottawa St, close to downtown Hamilton, transit, shopping, schools, hospitals and major commuter routes, this property offers immediate income today with excellent upside potential for tomorrow.Whether you're a seasoned investor or buying your first income property, this is an opportunity worth exploring. (id:63381)
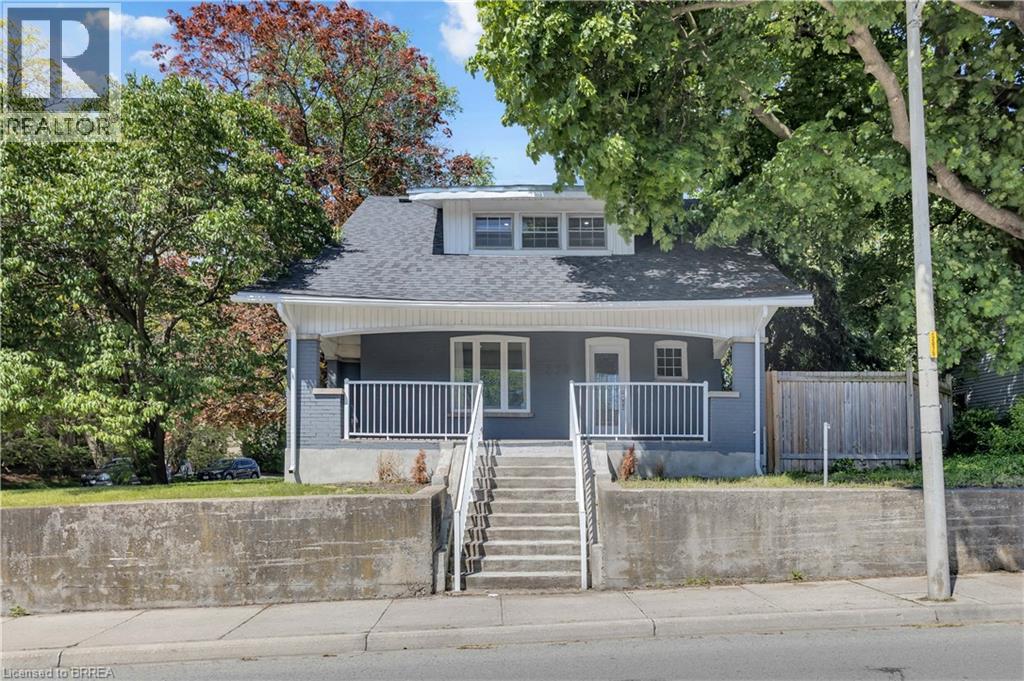
378 Norfolk Street N
Simcoe, Ontario
Step into the perfect blend of timeless character and modern convenience in this beautifully updated century home! Situated on a desirable corner lot in a central location, this move-in-ready 1.5-storey home offers exceptional value, extensive upgrades, and a large fenced yard rarely found at this price point. From the inviting covered front porch to the original charm and thoughtful updates throughout, this home delivers the best of both worlds. The spacious main floor features multiple entry points, a bright and functional layout, a convenient bonus room ideal as a home office, den, gym, playroom, or hobby space, and a 2-piece bathroom. Upstairs, you’ll find 3 comfortable bedrooms and 2 additional bathrooms including a primary bedroom with ensuite, providing plenty of room for family living. Outside, the fully fenced backyard offers ample space for children, pets, gardening, entertaining, or simply relaxing. Private parking is an added bonus and includes an EV charger for modern convenience. Plenty of room for a future garage or workshop here as well. Major updates provide peace of mind, including roof shingles, LeafFilter gutter protection installed on all gutters. furnace, central air conditioning, upgraded 150-amp electrical service, brand-new plumbing from the house to the street, a high-efficiency water softener, newer washer and dryer. Affordable, updated, full of character, and centrally located close to amenities, schools, parks, and commuter routes—this inviting century home is a rare opportunity for buyers seeking space, style, and value all in one package. (id:63381)
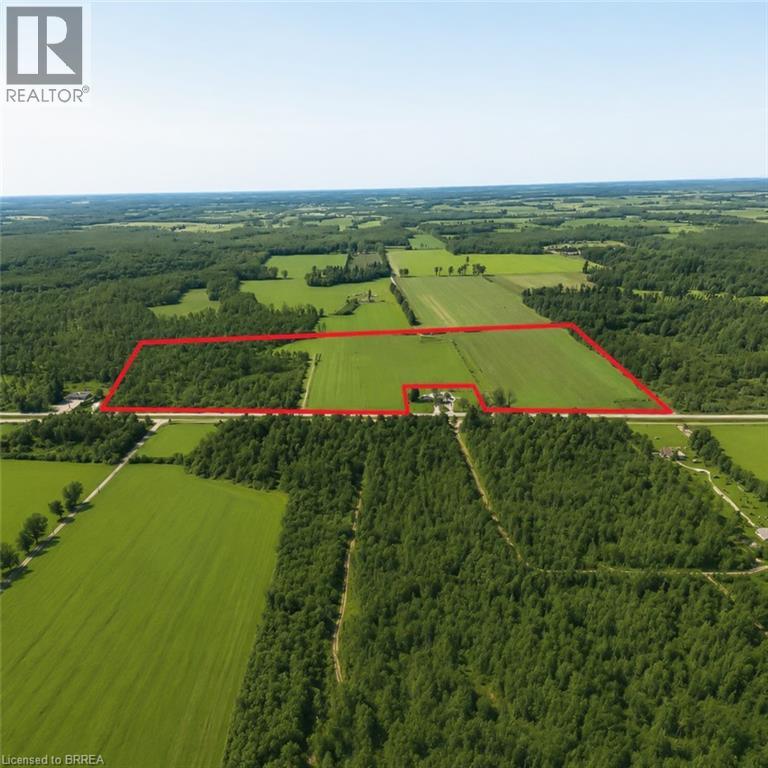
686455 Highway 2
Princeton, Ontario
Explore the opportunity with this 37.7-acre parcel of versatile A1/A2-zoned agricultural land, located just west of Princeton and north of Highway 2 - a rare offering that combines flexibility, farmland potential, and prime logistical access. Approximately 22 acres consist of fertile, sandy-loam, tillable soil ideal for crops, with the balance featuring open yard space and a wooded area for added privacy and natural surroundings. The flat, rectangular layout provides an efficient footprint for farming, ag-business development, or future site planning. Zoning under A1/A2 permits a broad range of agricultural and complementary commercial uses, giving operators strong versatility. Two existing driveways and a driveshed offer convenient access and a head start on further improvements. For entrepreneurs, trades, or ag-service operators, this parcel offers excellent potential for a machine shop, farm implement dealership, storage facility, animal-care kennel, or other permitted uses. Its proximity to both Highway 401 and Highway 403 provides outstanding access for transportation, commuting, or business logistics. Whether you're expanding an agricultural operation, establishing a rural business, or envisioning a beautiful homesite with ample land for recreation and personal enjoyment, this versatile property delivers a rare blend of opportunity, privacy, and long-term value. (id:63381)
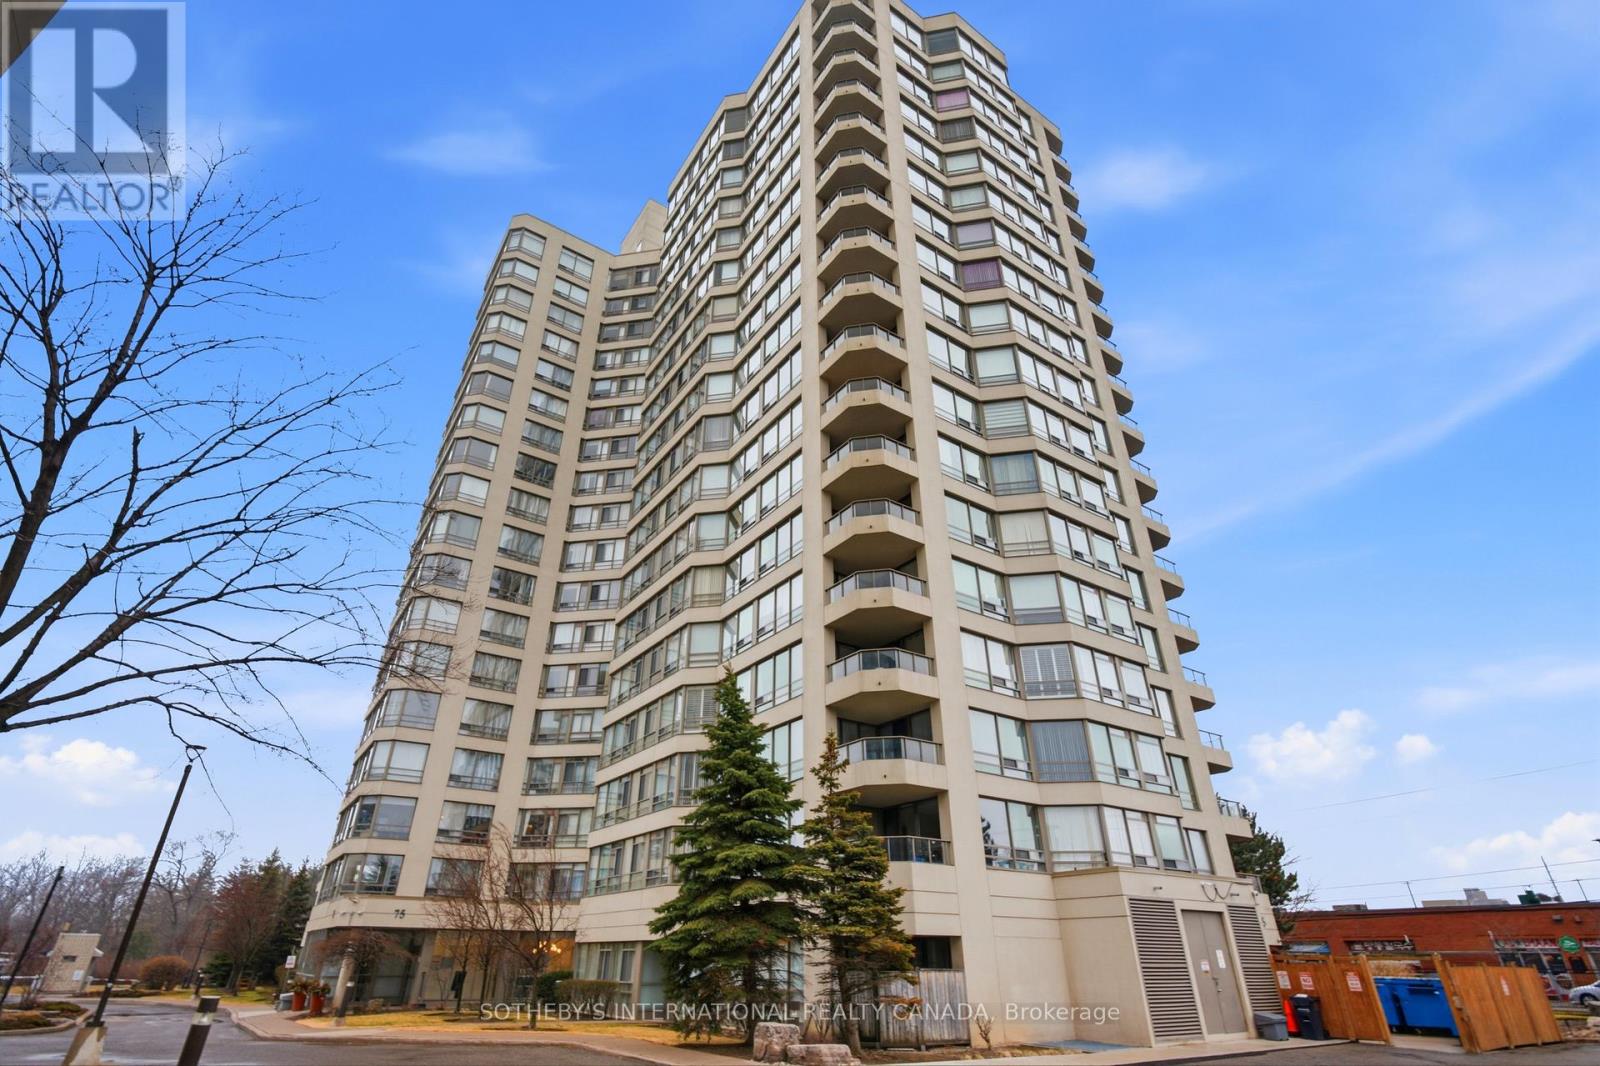
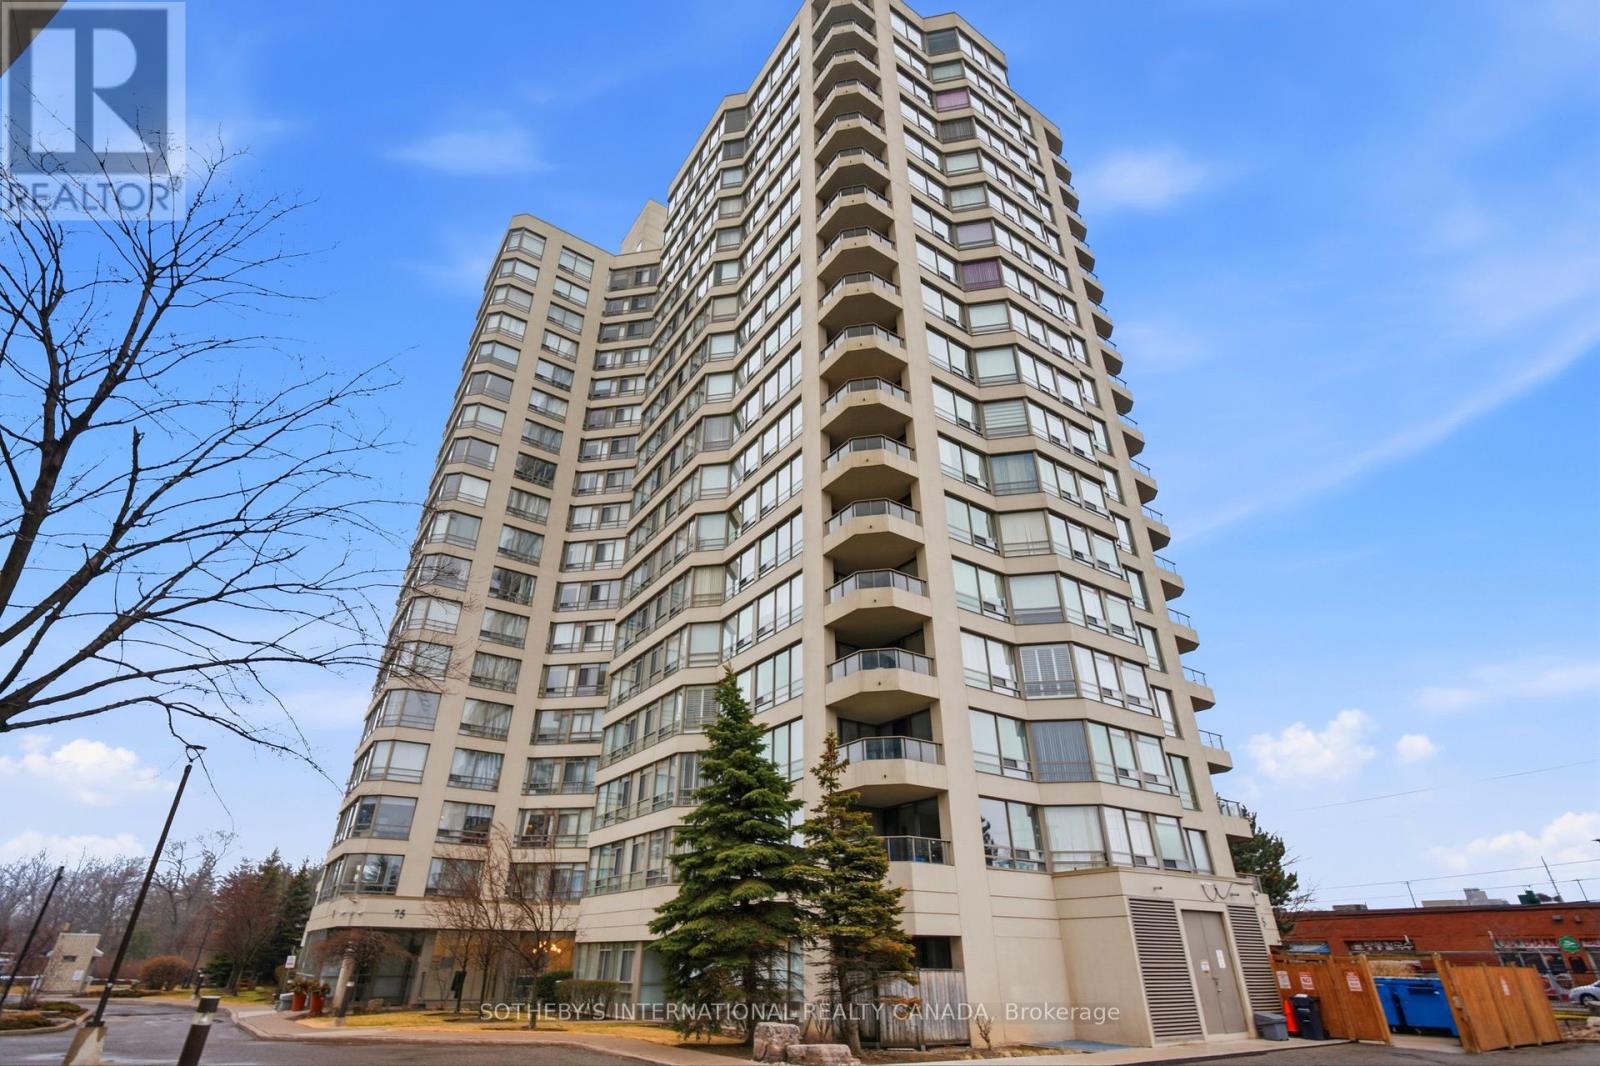
1709 - 75 King Street E
Mississauga, Ontario
Set within the esteemed King Gardens residence, this well-designed 1+1 suite offers a functional open-concept layout tailored for modern living. The versatile den provides additional space ideal for a home office or guest accommodation, enhancing both comfort and practicality.Perfectly situated in central Mississauga, the location offers convenient access to Trillium Health Partners - Mississauga Hospital, a selection of public and private schools, community centres, parks, shopping, and dining. Commuters will appreciate seamless connectivity to Highways 403, QEW, and 401, as well as nearby GO Transit and TTC access.Maintenance fees are all-inclusive, covering heat, hydro, water, cable TV, internet, central air conditioning, building insurance, parking, and common elements. (id:63381)
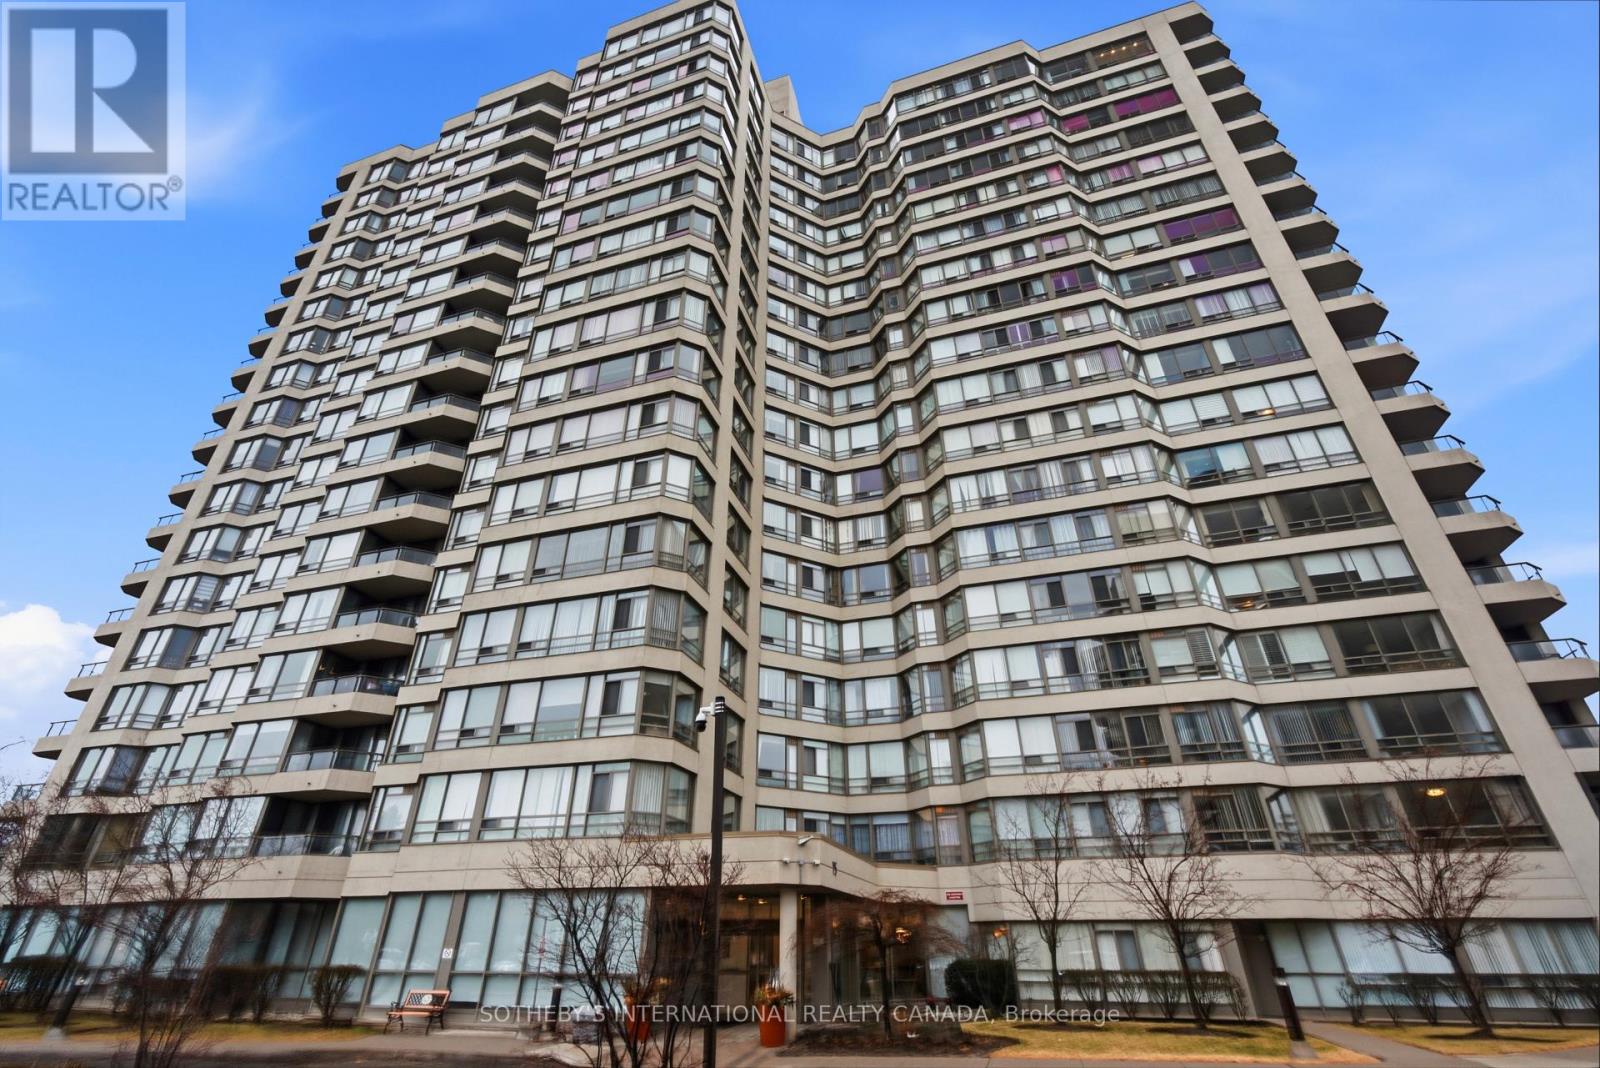
1609 - 75 King Street E
Mississauga, Ontario
Situated within the prestigious King Gardens residence, this well-appointed 1+1 suite offers a thoughtfully designed open-concept layout, ideal for modern living. The versatile den provides added flexibility, perfect for a home office or guest space, while the overall design emphasizes both comfort and functionality.Ideally located in the heart of Mississauga, residents enjoy convenient access to Trillium Health Partners - Mississauga Hospital, reputable schools, community centres, parks, shopping, and dining. Excellent connectivity to Highways 403, QEW, and 401, along with nearby GO Transit and TTC access, ensures seamless commuting.Maintenance fees are all-inclusive, covering heat, hydro, water, cable TV, internet, central air conditioning, building insurance, parking, and common elements. (id:63381)
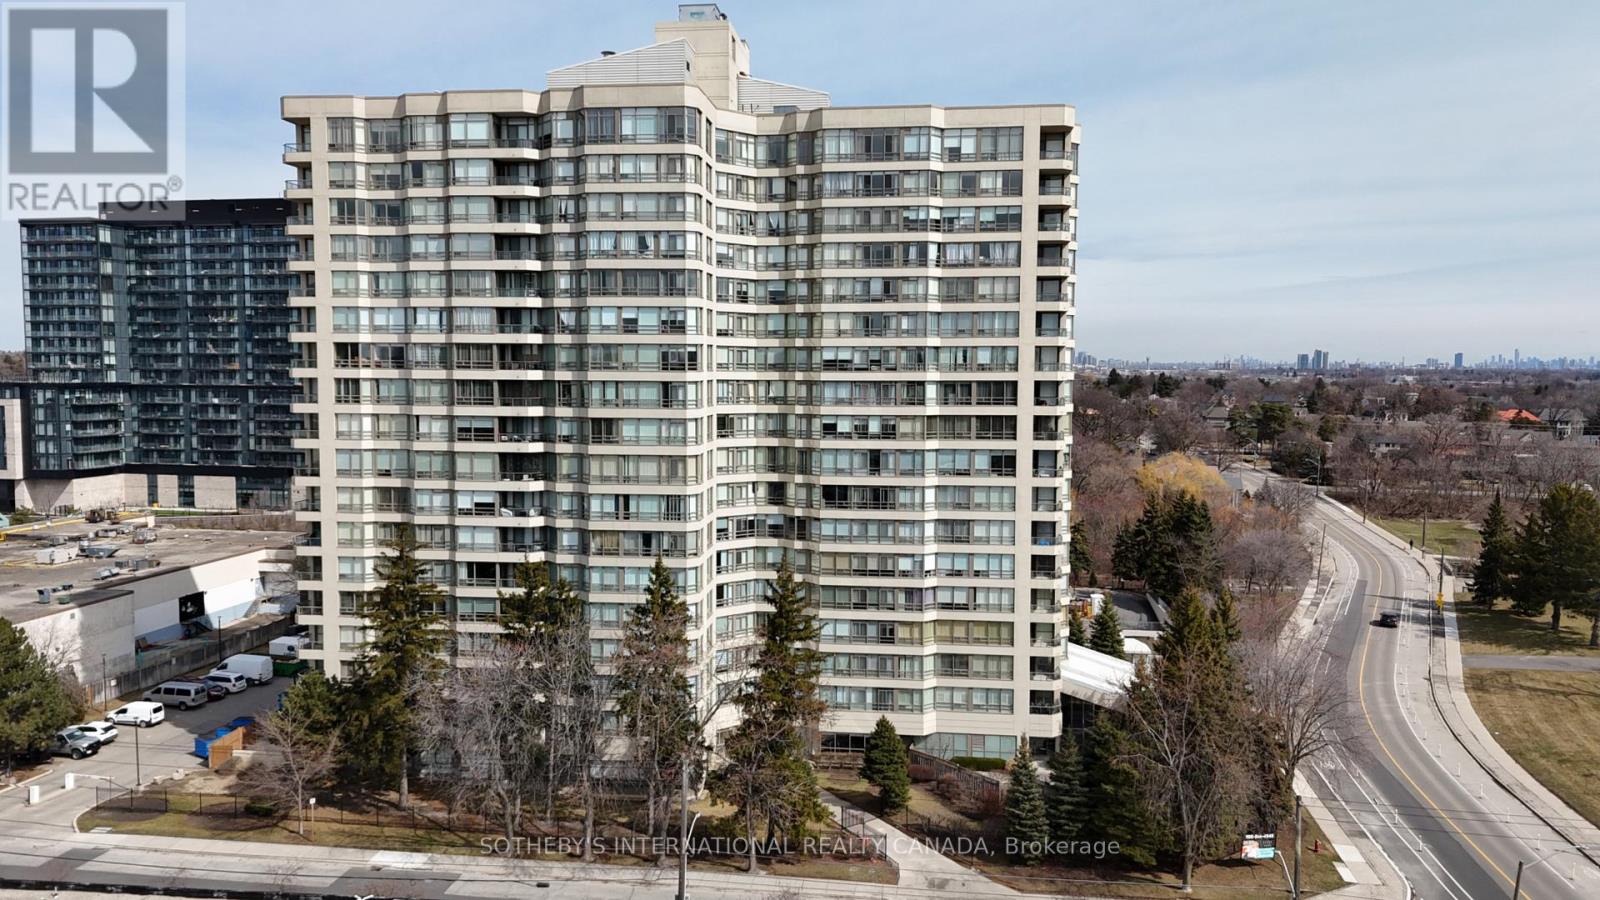
1703 - 75 King Street E
Mississauga, Ontario
Set within the prestigious King Gardens residence, this spacious two-bedroom suite offers a thoughtfully designed open-concept layout that seamlessly blends comfort and functionality. An exceptional opportunity for refined urban living, the residence is ideally suited for those seeking both convenience and lifestyle.Perfectly positioned in the heart of Mississauga, residents enjoy effortless access to premier amenities including Trillium Health Partners - Mississauga Hospital, top-rated schools, community centres, parks, shopping, and dining. Commuting is made easy with close proximity to Highways 403, QEW, and 401, as well as GO Transit and TTC connections.Maintenance fees include all utilities and services: heat, hydro, water, cable TV, internet, central air conditioning, building insurance, parking, and common elements. (id:63381)
1512 - 75 King Street E
Mississauga, Ontario
Welcome to the highly sought-after King Gardens. This bright corner 2-bedroom residence offers a thoughtfully designed open-concept layout, maximizing space, natural light, and functionality. An ideal home for those seeking comfort, convenience, and effortless living.Perfectly situated near all major amenities, including Mississauga Hospital, top-rated schools (public, private, and secondary), community centres, parks, shopping, and dining. Enjoy quick access to Highways 403, QEW, and 401, along with nearby GO Transit and TTC connections for seamless commuting.Maintenance fees include all utilities and services: heat, hydro, water, cable TV, internet, central air conditioning, building insurance, parking, and common elements. The is a great investment property with great tenants. (id:63381)
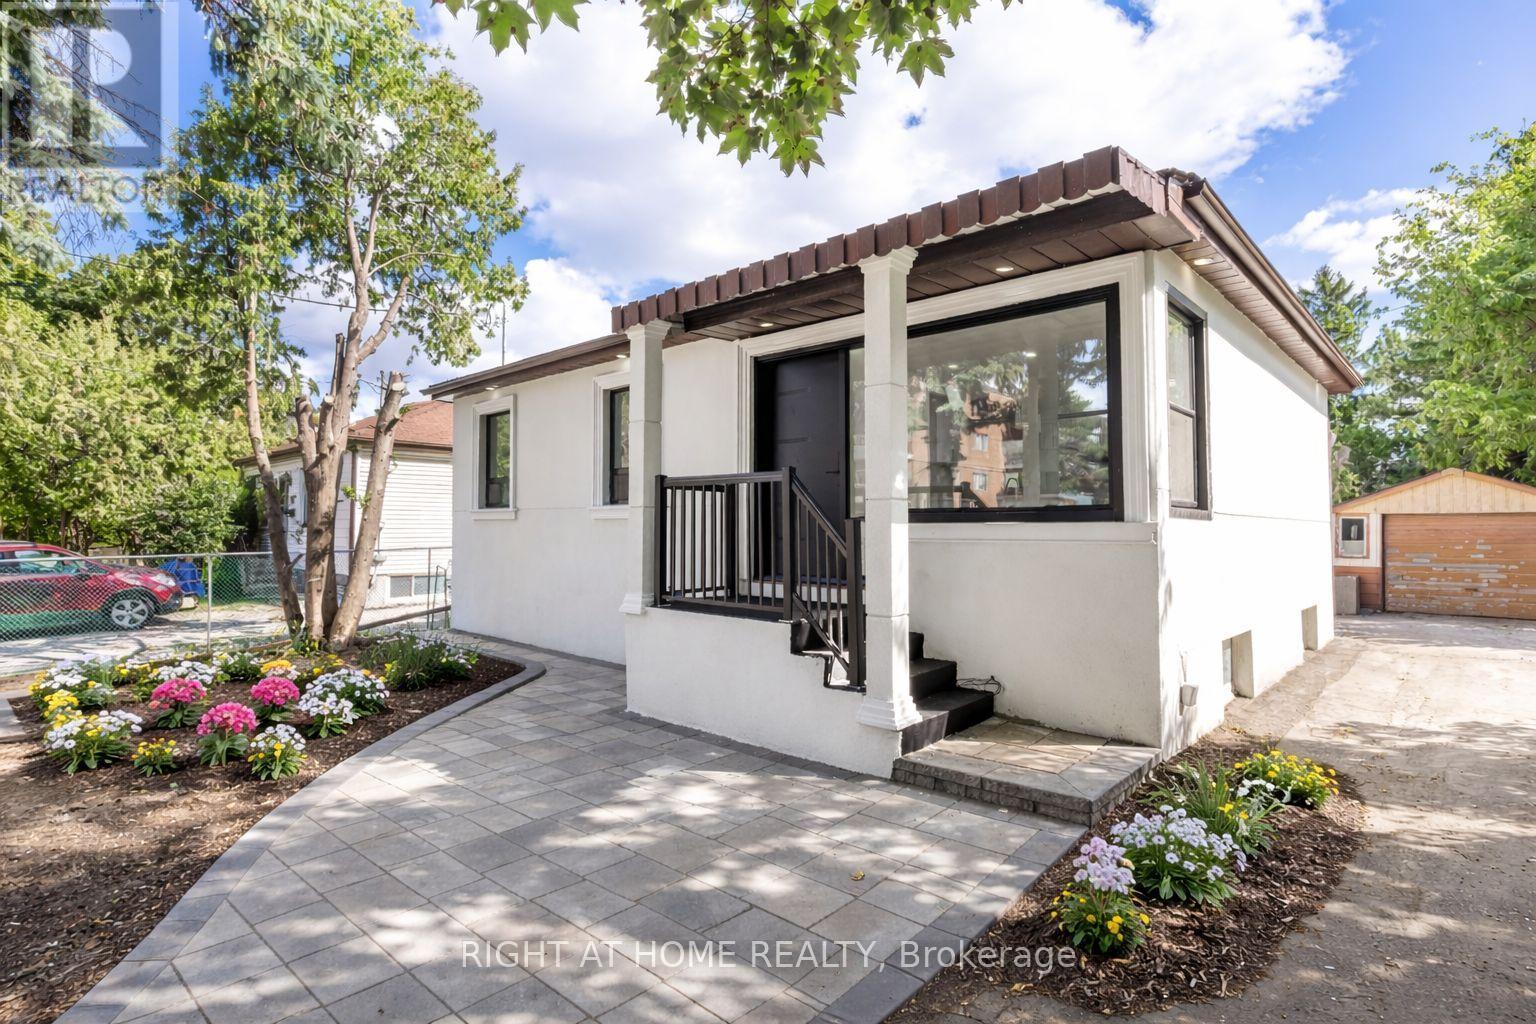
225 Essex Avenue
Richmond Hill, Ontario
Exquisite 3-Bedroom Bungalow on a Prestigious 50 x 150 Lot. This high-efficiency home features newer windows, a brand-new furnace, heat pump, and air conditioning system, ensuring year-round comfort and energy savings. This stunning residence offers sophisticated design, unparalleled craftsmanship, and exceptional functionality, featuring a fully self-contained lower-level apartment with a private entrance perfect for extended family or generating rental income with complete privacy. Luxury Features: Three Sunlit Bedrooms with refined finishes and generous closet space Designer Bathrooms featuring premium fixtures and elegant tile work, Chefs Kitchen with contemporary cabinetry, high-end finishes, and sleek design Full Lower-Level Suite with a private entrance, complete with its own living area, kitchen, and bath Two Complete Sets of Brand-New Appliances (10 total)turnkey luxury for both levels Expansive Landscaped Lot (50 x 150) offering unmatched outdoor potential Ample Parking Space with a long private driveway Location:Nestled in a prestigious, family-friendly neighbourhood close to top-rated schools, fine dining, parks, and transit, this home strikes the perfect balance of serenity and convenience.This is a rare opportunity to own a fully renovated, income-generating property on an oversized lot. A true masterpiece ready for you to move in and enjoy. Pictures Virtually Staged. (id:63381)
102 - 2630 Rutherford Road
Vaughan, Ontario
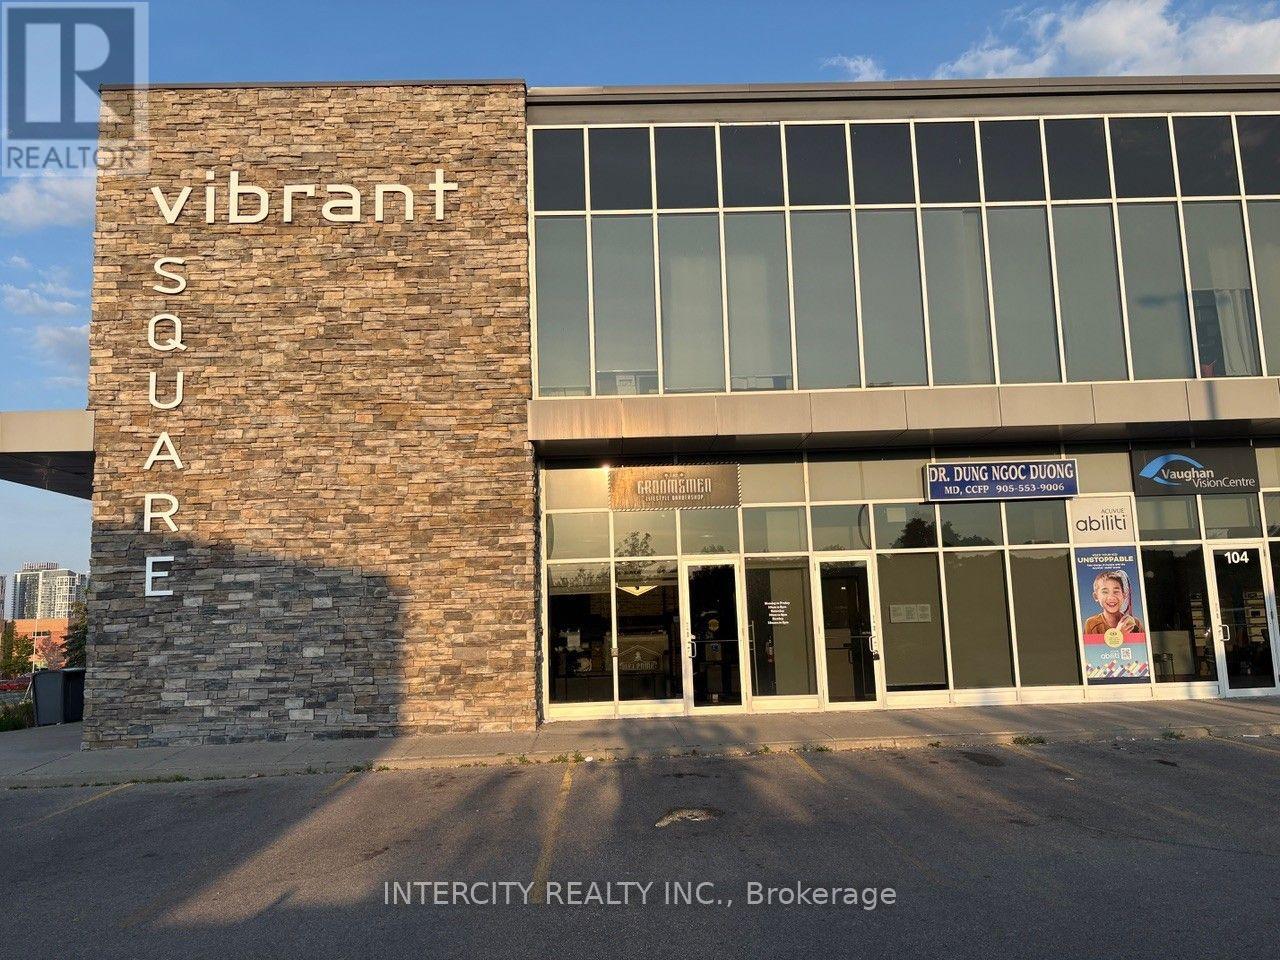
Rare Investment Opportunity in Vaughan's Highly Coveted "Vibrant Square" Plaza! This Premium Main Floor 1,363 Sq. Ft. Commercial Condo Unit Offers Unmatched Exposure Directly on Busy Rutherford Road. Exceptionally Built Out and Operating as a Fully Outfitted, Turnkey Luxury Barbershop Featuring 8 Premium Barber Stations, Integrated Plumbing/Washing Basin, Open-Concept Waiting Lounge, and High-End Finishes Throughout. Perfect for Savvy Investors Seeking Premium Yields For End-Users Looking to Take Over an Immaculate, Capital-Intensive Build-Out Without the Retail Construction Wait Times. Located in an Extremely Busy Plaza Adjacent to High-Profile Professional & Medical Buildings with Endless Free Surface Parking. Unbeatable Accessibility-Minutes to Highway 400, Highway 407, Vaughan Mills, and The Sports Village. Surrounded by Rapidly Densifying High-Income Residential Communities. Keep the Current Business Model or Easily Reconfigure for Retail, Medical, Space or Professional Services (EMU EMPLOYMENT COMMERCIAL MIXED USED Zoning). An Absolute Must-See Commercial Asset. (id:63381)
148 Shirley Street
Thames Centre, Ontario
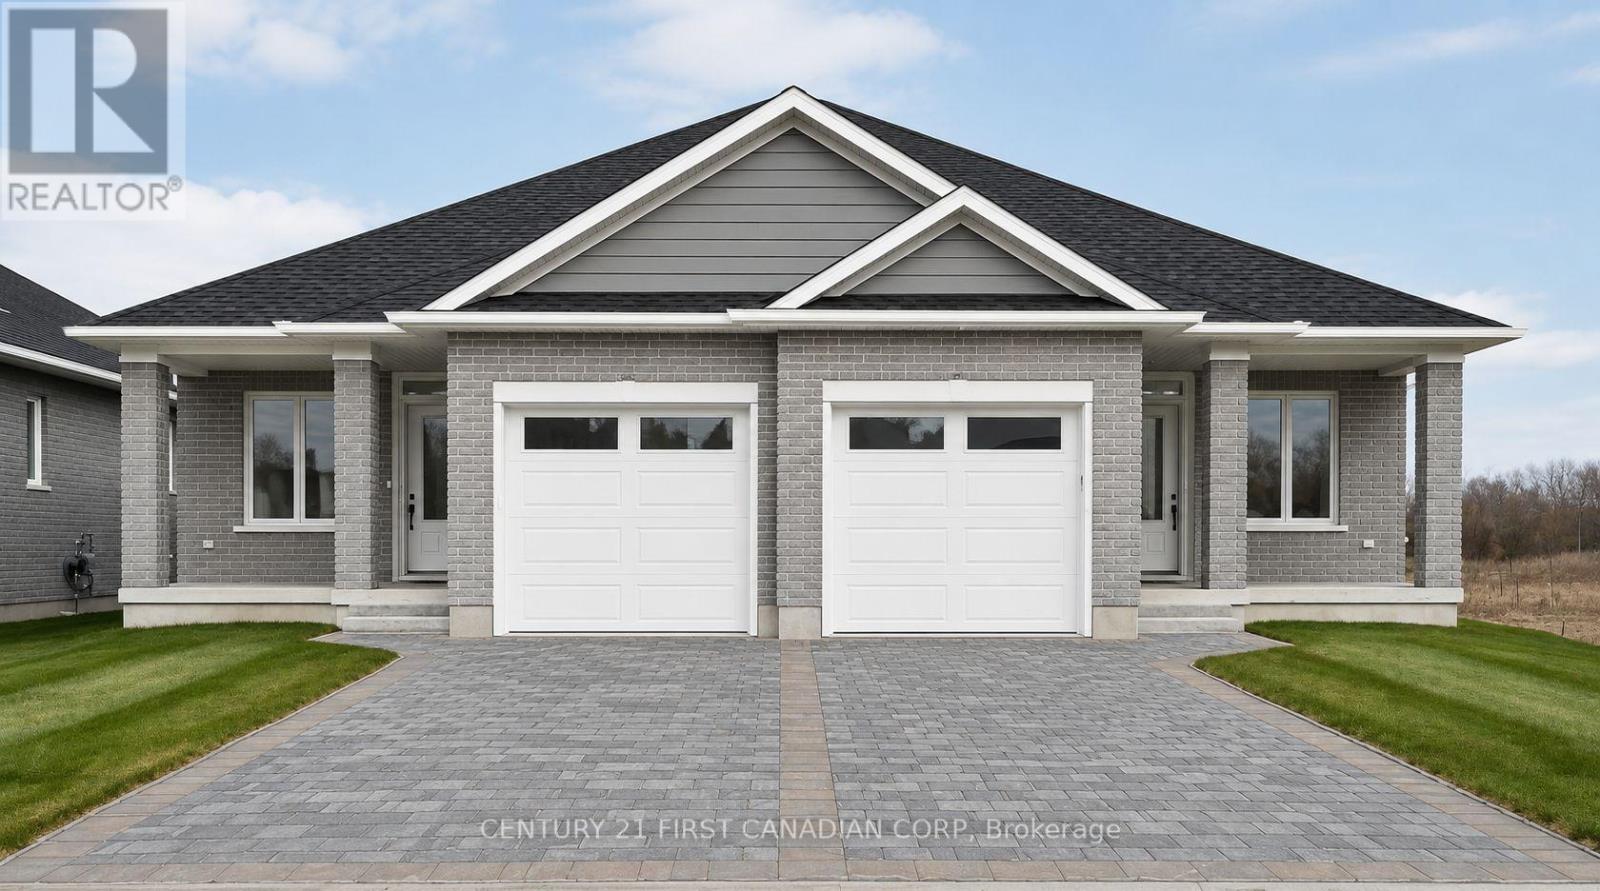
Brand new bungalow living in Thorndale, without giving up the space you actually need. This practical semi-detached bungalow offers approximately 1,425 sq. ft. per unit, with a layout that works equally well for downsizers, couples and buyers looking for the convenience of main-floor living. The main level features a spacious primary bedroom with walk-in closet and ensuite, a second bedroom, additional full bathroom, den, open-concept great room, dinette and kitchen with island, plus a pantry and convenient main-floor laundry. An attached single-car garage and covered front entry complete the main level. Patio doors extend the living space outdoors, while the lower level offers plenty of additional potential with space designed for future bedrooms, recreation area, bathroom, bar, den/storage and utility space. Located in growing Thorndale, this is an opportunity to purchase a newly built bungalow with a functional, comfortable layout and the ability to finish the lower level to suit your needs. Modern construction, manageable living and room to grow, all in a community that keeps you close to London without putting you in the middle of it. To be built. Plans and specifications may be subject to change. (id:63381)
150 Shirley Street
Thames Centre, Ontario
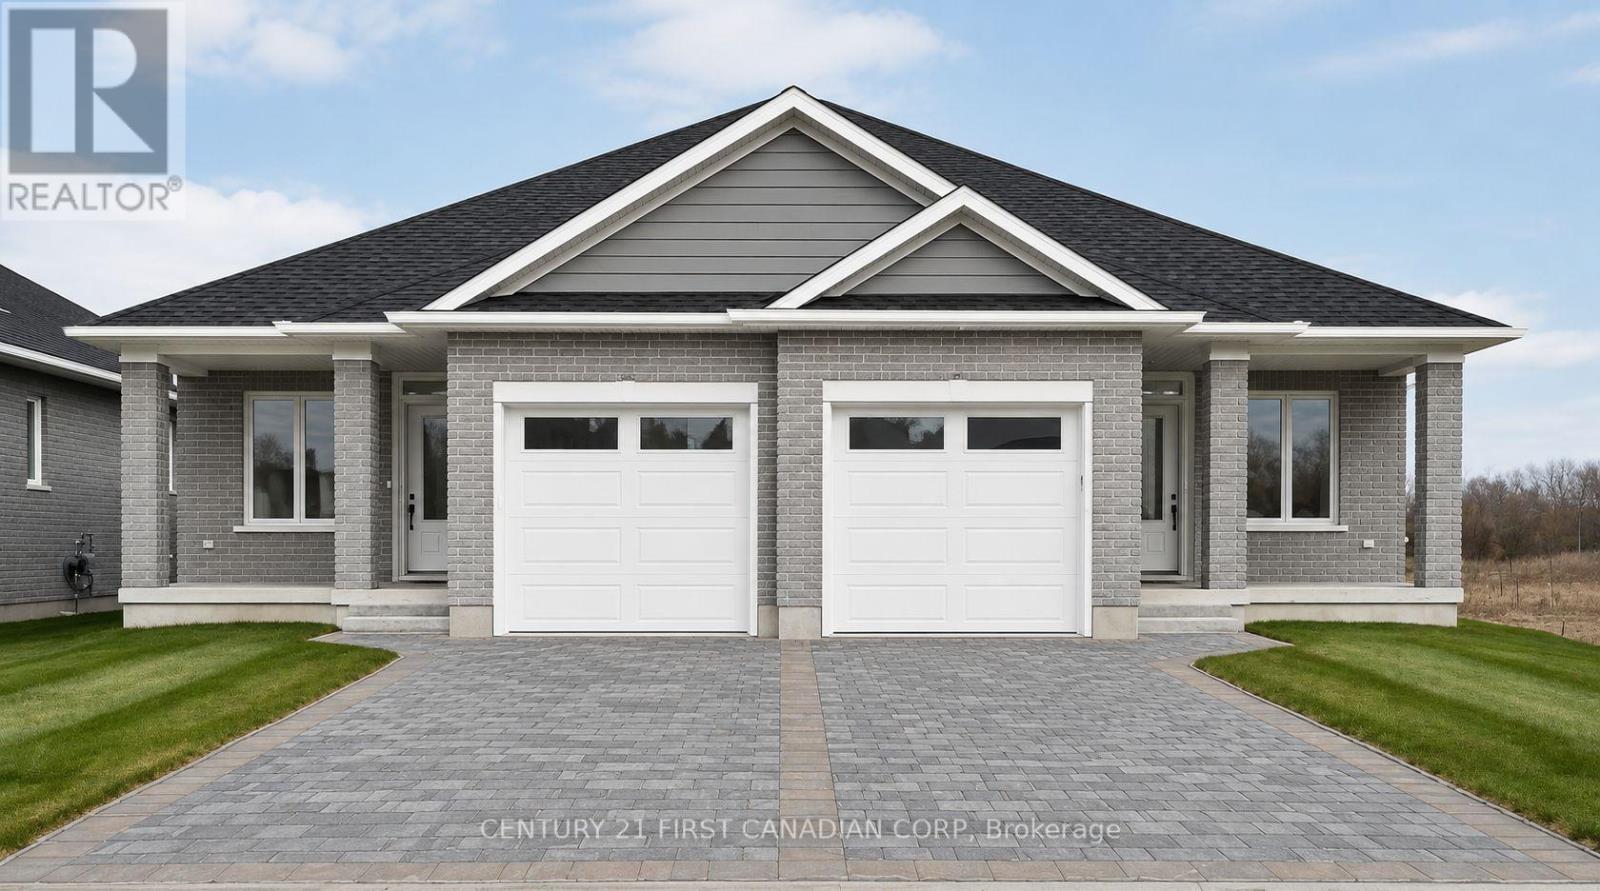
Brand new bungalow living in Thorndale, without giving up the space you actually need. This practical semi-detached bungalow offers approximately 1,425 sq. ft. per unit, with a layout that works equally well for downsizers, couples and buyers looking for the convenience of main-floor living. The main level features a spacious primary bedroom with walk-in closet and ensuite, a second bedroom, additional full bathroom, den, open-concept great room, dinette and kitchen with island, plus a pantry and convenient main-floor laundry. An attached single-car garage and covered front entry complete the main level. Patio doors extend the living space outdoors, while the lower level offers plenty of additional potential with space designed for future bedrooms, recreation area, bathroom, bar, den/storage and utility space. Located in growing Thorndale, this is an opportunity to purchase a newly built bungalow with a functional, comfortable layout and the ability to finish the lower level to suit your needs. Modern construction, manageable living and room to grow, all in a community that keeps you close to London without putting you in the middle of it. To be built. Plans and specifications may be subject to change. (id:63381)
500a Hazard Hill Road
Kearney, Ontario
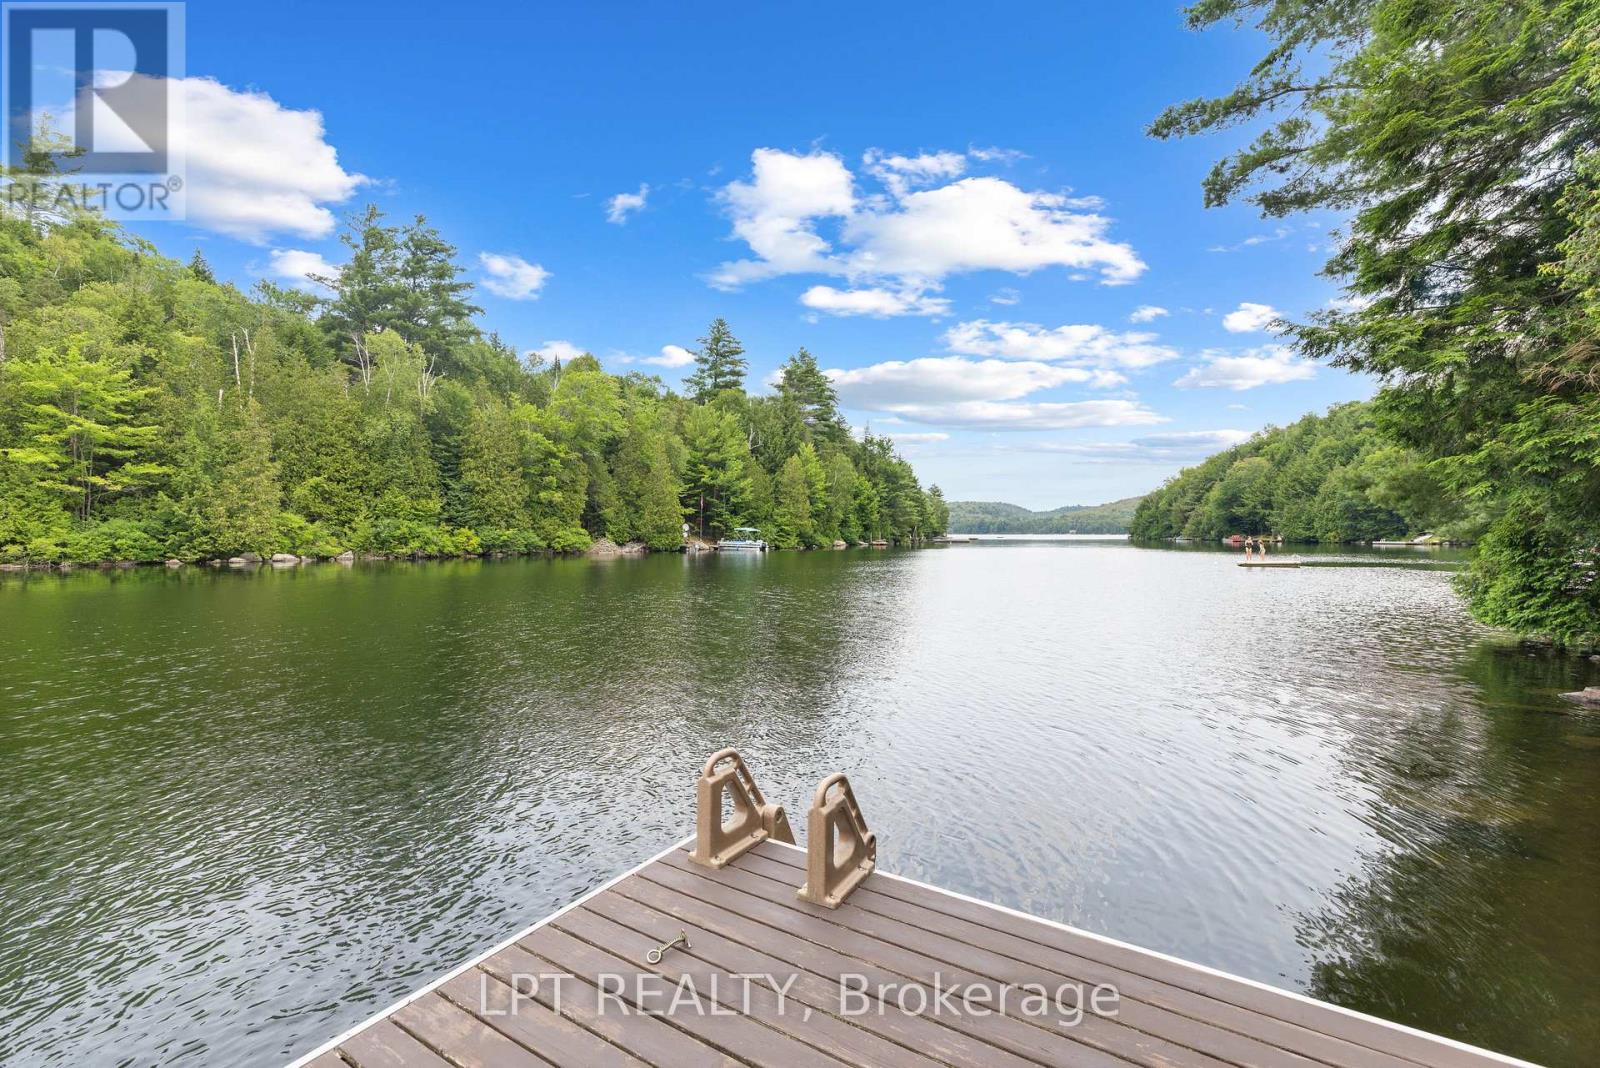
Discover The Perfect Lakeside Retreat With This Newly Constructed Viceroy Four-Season Bungalow On The Beautiful Shores Of Grass Lake. Offering Approximately 2,080 Sq.Ft. Of Living Space This Exceptional Property Features 4 Spacious Bedrooms And 2 Modern Bathrooms. The Bright, Open-Concept Layout, Includes A Stylish Kitchen Complete With Granite Countertops A Breakfast Bar, And Stainless Steel Appliances. Soaring Ceilings Throughout Create An Airy Welcoming Atmosphere While The Finished Walk-Out Basement Provides Additional Living And Entertaining Space. With An Impressive 121 Feet Of Private Waterfront, This Home Showcases Breathtaking Lake Views From Nearly Every Room. Step Outside To The Expansive 480 Sq.Ft. Deck To Enjoy Your Morning Coffee, Unwind In The Evening And Take In Spectacular Sunsets Over The Water. Whether You're Looking For A Year-Round Family Getaway, A Permanent Waterfront Residence Or An Investment Opportunity, This Sought After Location Offers Endless Recreational Opportunities In Every Season. (id:63381)