
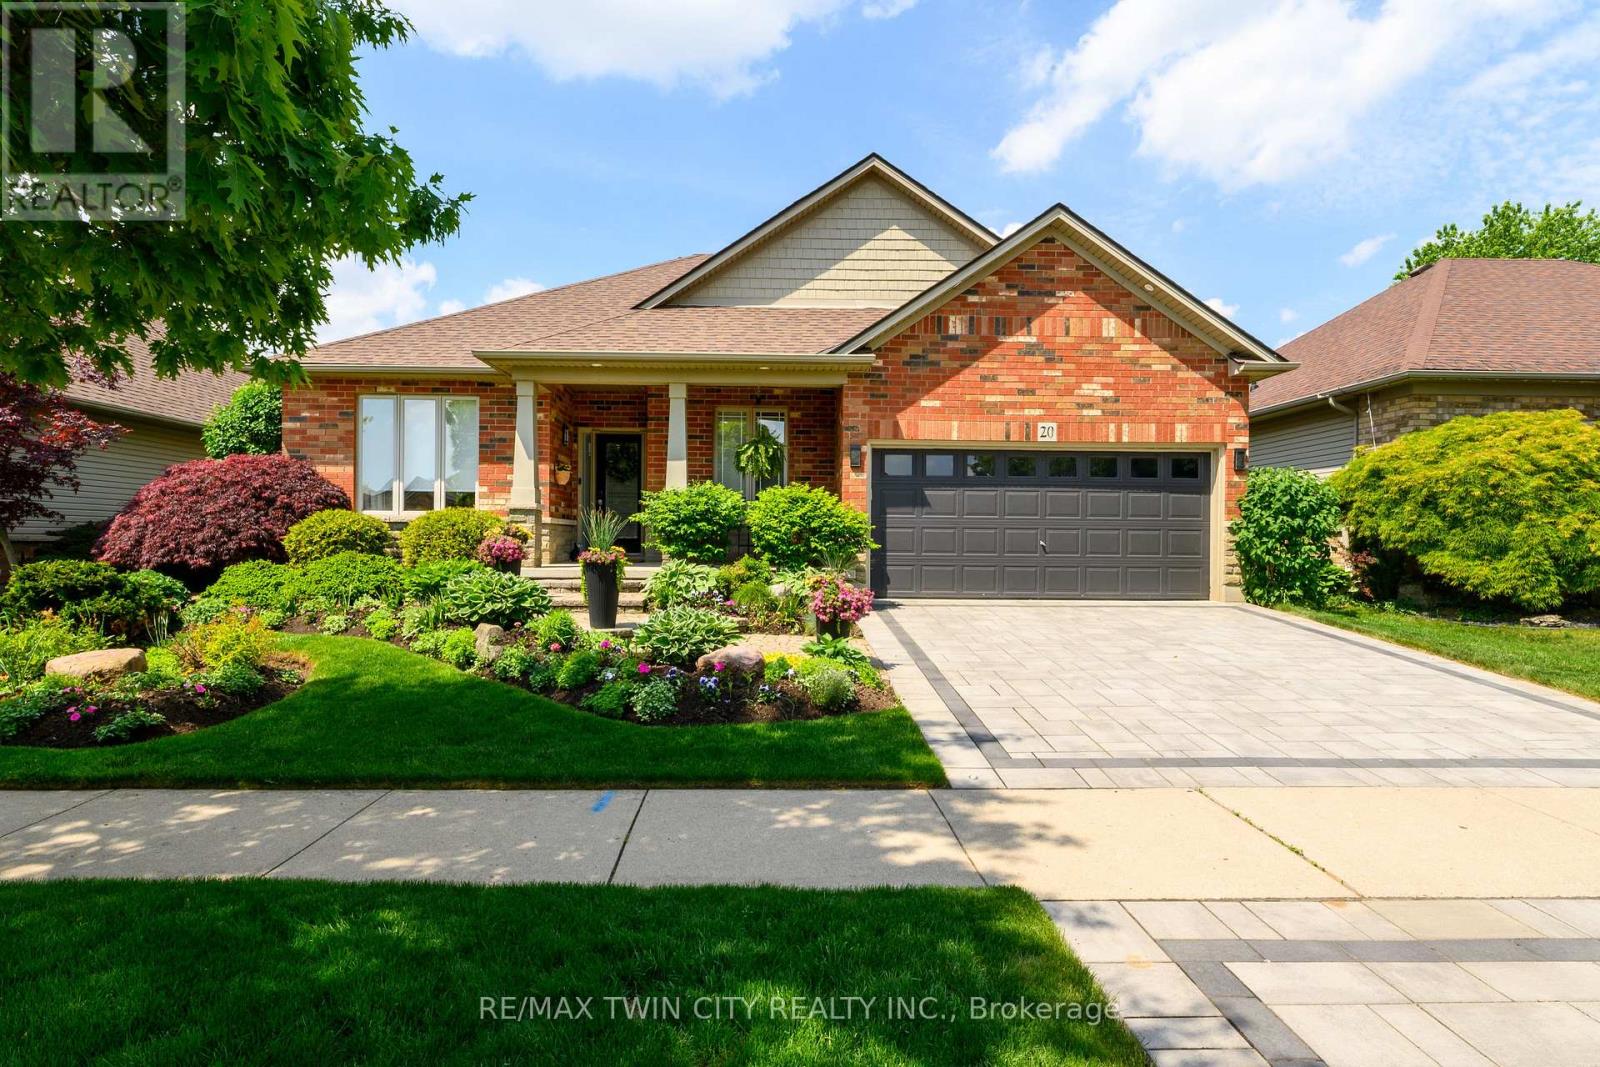
20 Cardinal Lane
Brant, Ontario
Welcome to 20 Cardinal Lane, a beautifully finished 2+1 bedroom home that truly looks and feels like it belongs in a magazine. Immaculately maintained by its original owner, this turn-key home has been thoughtfully upgraded throughout with 9' ceilings, white oak flooring, designer tones and stylish finishes. The stunning kitchen features newer appliances, reverse osmosis drinking water and a functional, elegant layout. The adjoining living space is anchored by a new radiant heat fireplace and built-in ceiling speakers. The ensuite adds a touch of luxury with heated floors, while main floor laundry includes a brand new washer and gas dryer. Custom window coverings are found throughout, with motorized blinds in select rooms and new patio doors with integrated blinds. The fully finished lower level offers an additional bedroom, spacious rec room, dedicated gym area and abundant storage, providing flexible space for guests, family, work or recreation. Outside, the professionally landscaped gardens have been featured multiple times in the annual Paris garden tour. Enjoy the covered rear patio with built-in speakers, front and rear irrigation, and a double interlock driveway with integrated lighting. An EV charger is installed in the garage, and major mechanicals have been upgraded in recent years. Set on a quiet, low-traffic street with larger lots than many surrounding areas, this home offers added space and privacy while remaining within walking distance of Cobblestone and Sacred Heart elementary schools, parks and amenities, with quick access to Hwy 403. Stylish, immaculate and move-in ready, 20 Cardinal Lane is a home you will be proud to call your own. (id:63381)

249 Clarence Street
Brantford, Ontario
Welcome to 249 Clarence Street! This beautifully renovated 3-bedroom, 1-bathroom bungalow offers move-in-ready living on a generous 41 x 144 ft lot. Featuring a bright open-concept kitchen, comfortable living spaces, and a functional layout, this home is an excellent opportunity for first-time buyers, downsizers, young families, or investors. The expansive backyard is a rare find, offering plenty of space for children and pets, outdoor entertaining, gardening, or future outdoor projects. A detached garage provides added versatility for parking, storage, hobbies, tools, or a workshop. With key updates already completed, a deep lot, detached garage, and inviting bungalow layout, this home is ready for its next owner to move in and enjoy. Conveniently located close to schools, parks, shopping, and everyday amenities. Don't miss this fantastic opportunity at 249 Clarence Street - book your private showing today! (id:63381)
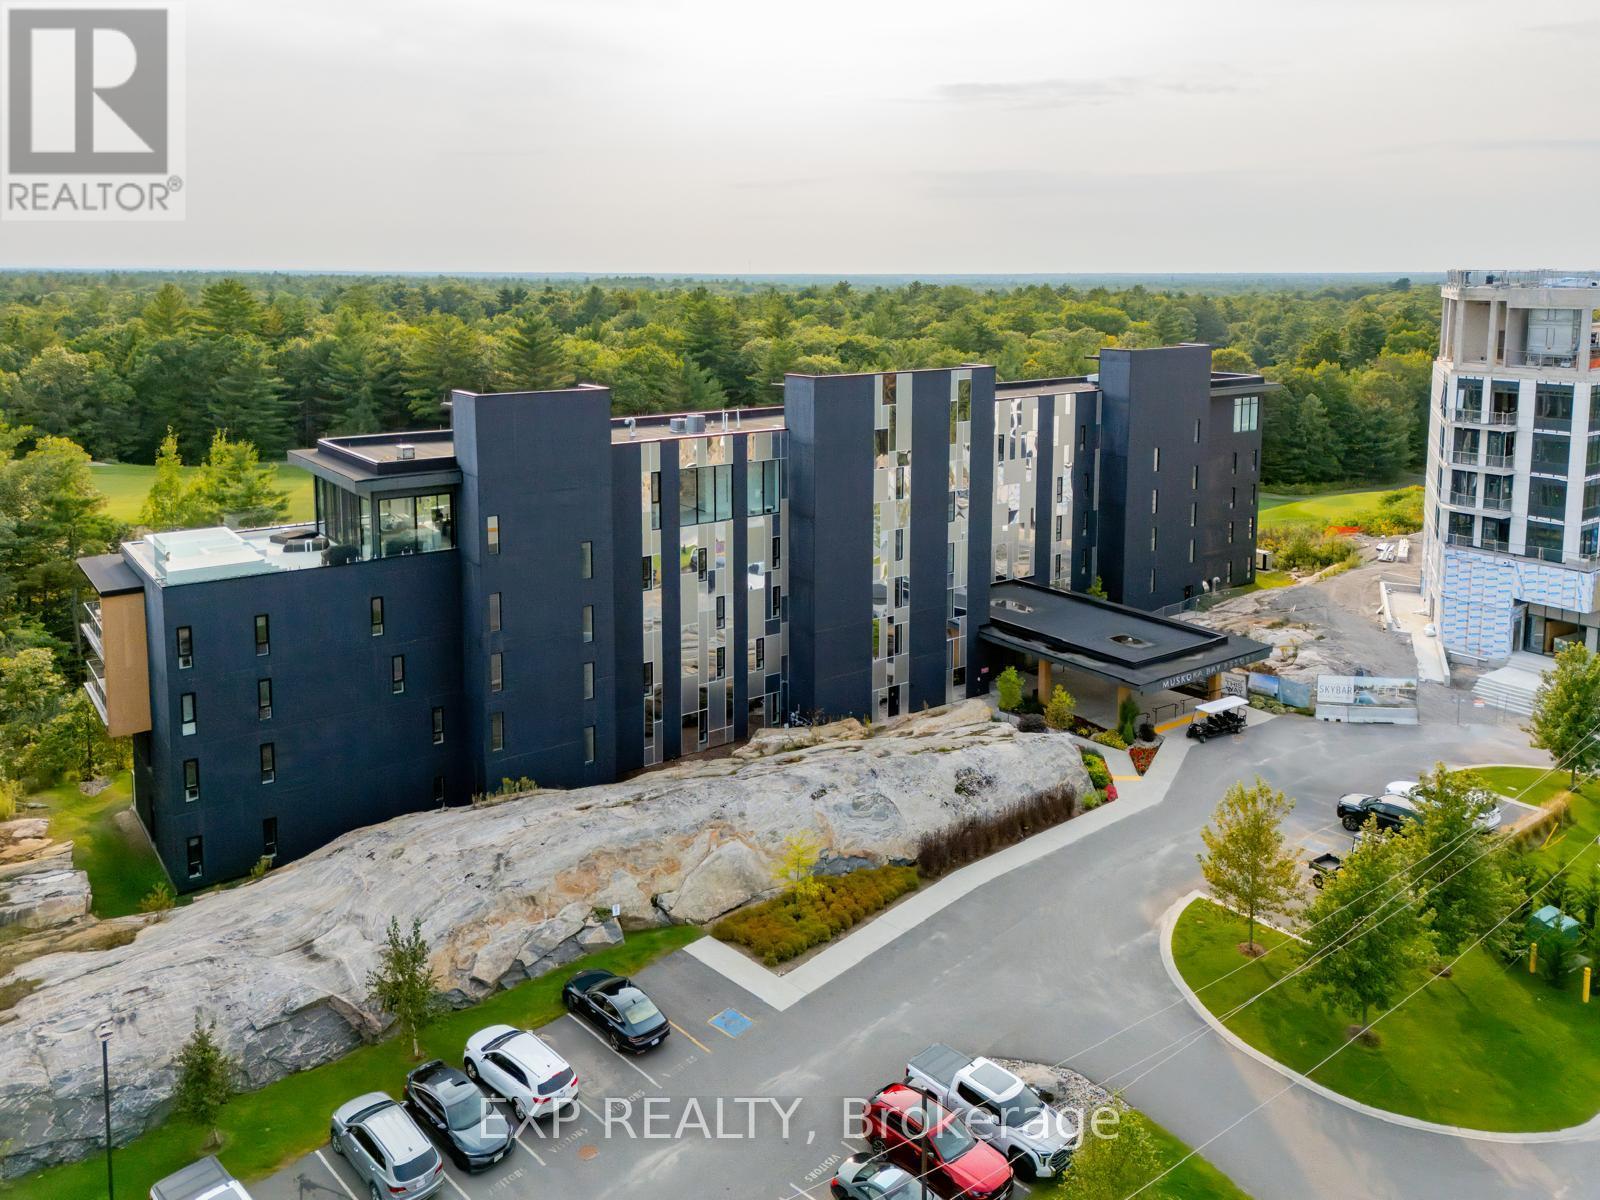
102 - 120 Carrick Trail
Gravenhurst, Ontario
An Exceptional Deal At Muskoka Bay Resort-Picture Waking Up To Sweeping Views Over The 18th Hole, Enjoying Your Morning Coffee Surrounded By Muskoka's Iconic Granite, Forest And Fresh Air, Then Stepping Out For A Round On One Of Canada's Top-Ranked Public Golf Courses. This Beautifully Furnished 1+Den, 1-Bath Residence Offers A Bright, Functional Layout And A Truly Turnkey Four-Season Escape. Spend Summer Afternoons Beside The Spectacular Cliffside Infinity Pool, Enjoy Resort Dining, Unwind By A Cozy Fire, Or Return In Winter For Cross-Country Skiing, Fat Biking And Outdoor Skating. When You Are Not Here, The Resort's Professionally Managed Rental Program Offers Hotel-Style Guest Services And A Convenient, Hands-Off Way To Manage Short-Term Stays. Come For The Weekend, Stay For The Season, Or Let The Resort Welcome Guests In Your Absence-This Is More Than A Condo; It Is Your Own Place In Muskoka, Complete With Exclusive Property-Owner Privileges. (id:63381)

10 Island Lake Road
Mono, Ontario
Welcome home to this elegant two-storey residence in the prestigious Island Lake Estates minutes from vibrant downtown Orangeville. This home offers approximately 2,800 sq ft of refined living on a beautifully landscaped, private 0.66-acre lot surrounded by mature trees. The inviting covered front porch reveals a home designed for gracious entertaining and relaxed family living. Rich architectural details define the main level, with 9-ft ceilings and crown moulding throughout. Formal living and dining rooms provide refined spaces for gatherings, and a butler's pantry connects the dining rm to a gourmet kitchen. The kitchen is a cook's delight with granite countertops, a large centre island and breakfast bar, undermount sink, and pot lighting; a bright breakfast area opens to a covered rear porch and a generous patio-perfect for alfresco dining and entertaining. The kitchen flows seamlessly into a spacious living room anchored by a corner fireplace, creating a warm, inviting heart to the home. Upstairs, all three bedrooms are generously proportioned with walk-in closets. The primary suite is a true retreat featuring dual walk-in closets and an indulgent five-piece ensuite with a granite counter, double sinks, glass shower and jet tub. A versatile upstairs loft offers an ideal work-from-home space, homework area, or quiet reading nook. The lower level is bright with above grade windows ready for your personal touch, offering opportunity to expand living and recreational space. Practical comforts include an extended double garage with ample room for two large vehicles, with interior access, main-floor laundry and an additional walkout to the backyard. Beyond the grounds, lifestyle is elevated by immediate access to the Island Lake Conservation Area-steps away for hiking and biking amid natural beauty. This distinguished property combines timeless design, thoughtful detailing, and an exceptional setting to deliver a rare Mono offering for the discerning buyer. (id:63381)
20 Washburn Road
Brampton, Ontario
Absolutely Gorgeous & Immaculate Detached 4+2 Bedroom And 3+1 Washroom Home For Sale In The Prestigious Area Of Brampton (Hwy 50/Castlemore) Upgraded! Double Door Entry! Legal Basement! Priced to Sell! Lot Of Natural Light! Beautiful Open Concept W/ 9 Ft Ceiling, Gleaming Hardwood On Main With Matching Stairs! Upgraded Dream Kitchen W/ Extended Dark Kitchen Cabinets, Designer Backsplash, Granite Counter-Tops, S/S Appliances! California Shutters! Laundry On Main Floor. Basement Laminate Flooring & Pot Lights Throughout, Ss Stove & Fridge, In-Unit Separate Laundry, Kitchen Countertop, Open Concept Kitchen, Dining And Family Room. Close To Highways 427, Pearson International Airport, Hospitals, Shopping, Costco, FreshCo, Parks, Schools, Public Transit And Gore Meadows Community Centre & Library. (id:63381)
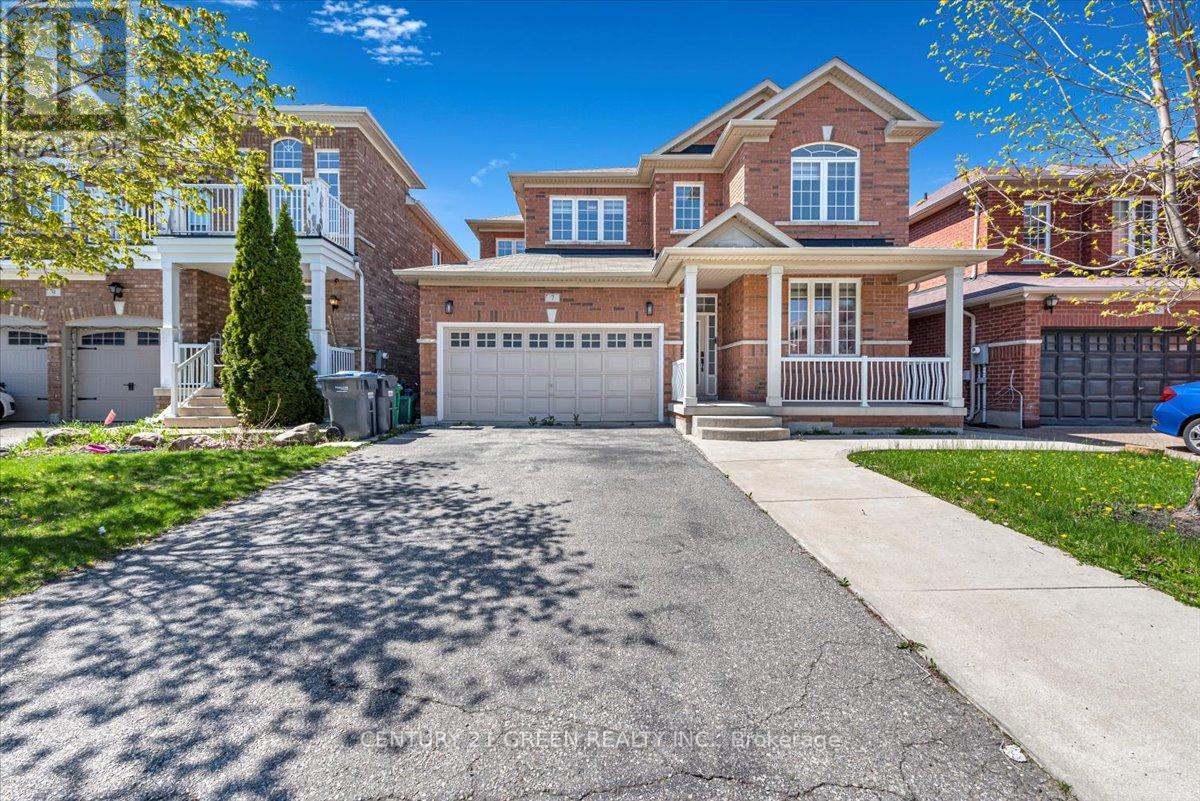
7 Accent Circle
Brampton, Ontario
Stunning Detached Home in Quiet, Family-Friendly Neighbourhood ! This beautifully maintained 4-bedroom, 5-washroom home offers exceptional living space and comfort. Features include elegant hardwood flooring, a spacious eat-in kitchen with granite countertops, main floor laundry, and soaring 9-ft ceilings. The fully finished basement boasts a separate entrance, 2 additional bedrooms, a full kitchen, and a second laundry ideal for extended family or rental potential. Enjoy outdoor living with a large, concrete-finished patio perfect for entertaining. Conveniently located near Hwy 410, top-rated schools, parks, and all essential amenities. (id:63381)
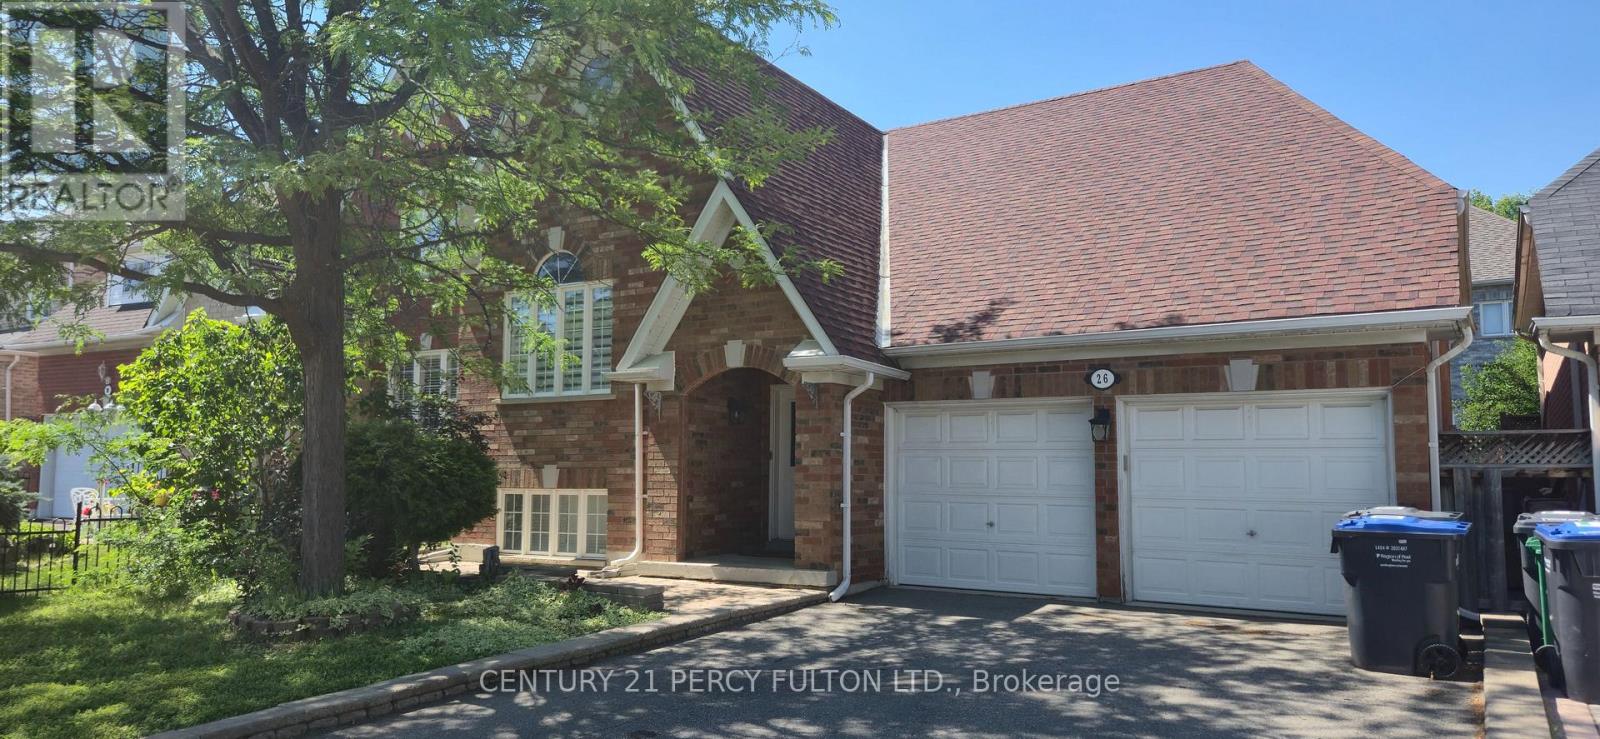
26 Rushbrook Drive
Brampton, Ontario
Beautiful Bungalow in Vales of Castlemore. Very well maintained. Double car garage. Two gas fireplaces, 9' ceilings on main floor. wood floors. Good size lot. Very nice neighbourhood. (id:63381)
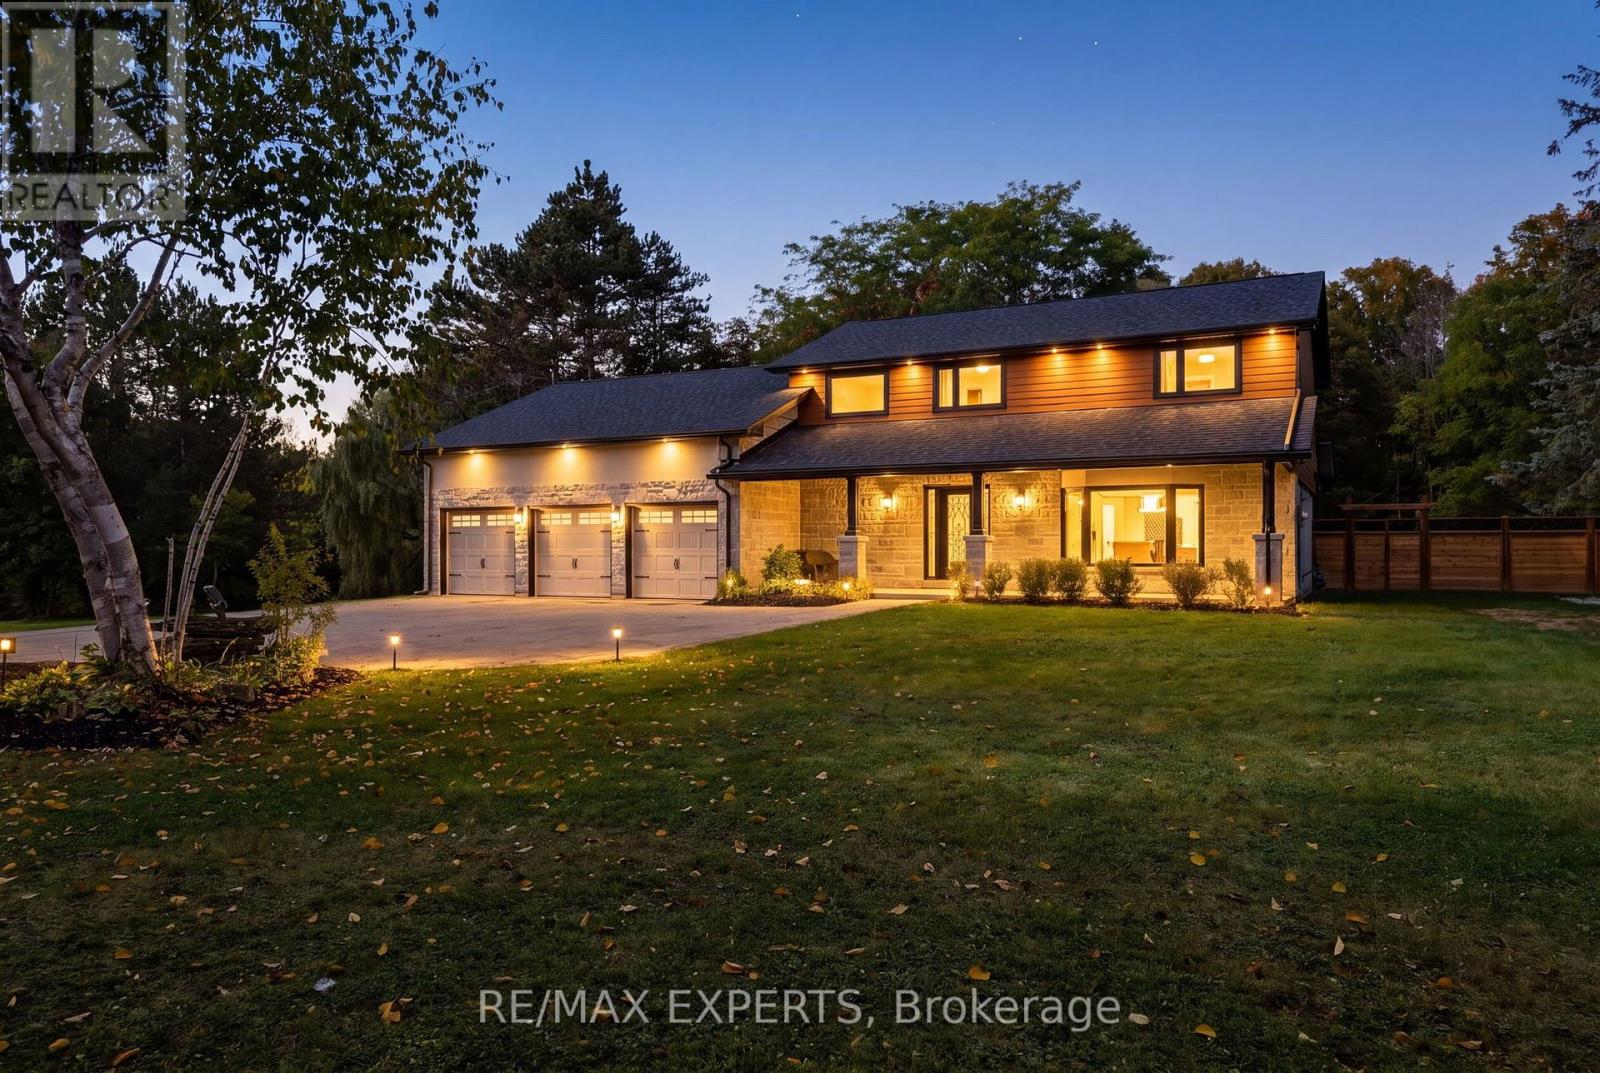
81 Matson Drive
Caledon, Ontario
Tucked away in the prestigious Palgrave community of Caledon, this exceptional private residence offers the perfect blend of timeless elegance, modern sophistication, and tranquil country living. Set on over two acres of beautifully landscaped grounds, this remarkable family home is ready to welcome its next owners. Beautifully renovated throughout the exterior, main floor, and second floor, the home showcases refined finishes, spacious principal rooms, and inviting living areas designed for both everyday comfort and elegant entertaining. A stunning sunroom offers picturesque views of the surrounding landscape, with two large skylights providing the perfect setting to relax and embrace the peaceful ambiance of nature. Step outside to your own private retreat, complete with an inground pool and expansive grounds ideal for entertaining, relaxation, and creating lasting memories. Offering exceptional privacy, beautifully reimagined living spaces, and an effortless connection to nature, this distinguished residence presents a rare opportunity to experience the very best of Caledon estate living. Come see it for yourself! (Note: Brand New Windows, Brand New Roof, Brand New HVAC, Fully Renovated Interior). (id:63381)
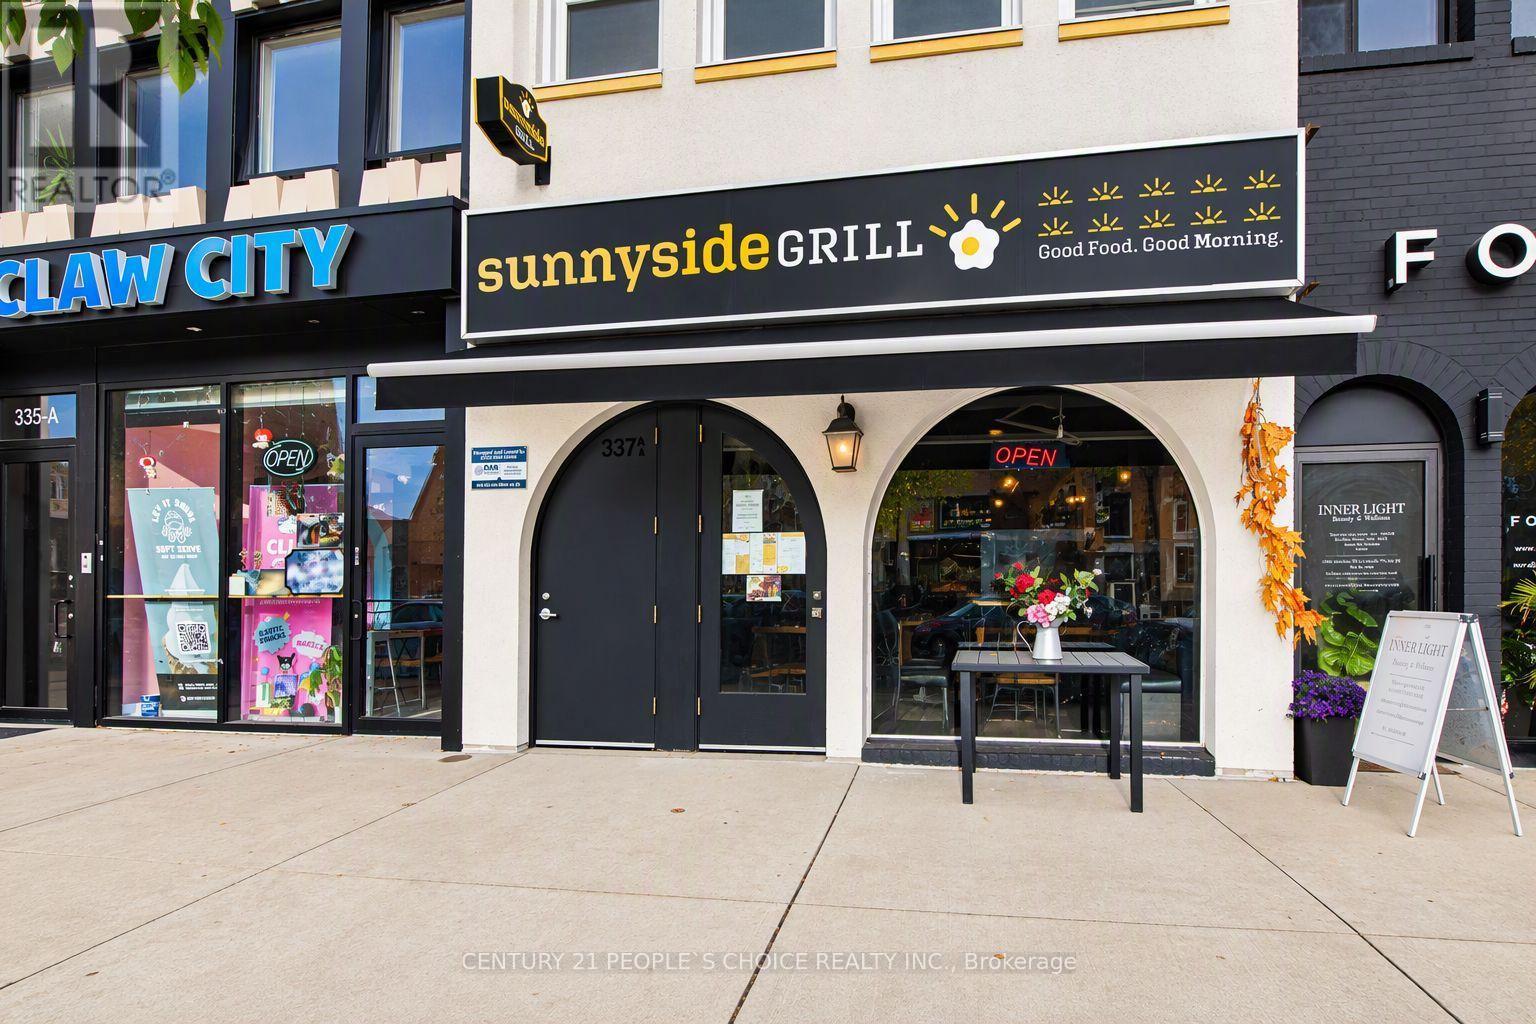
337 Lakeshore Road E
Oakville, Ontario
Rare opportunity to acquire the original Sunnyside Grill in a desirable Old Oakville location. This established restaurant offers a well-maintained space with evident pride of ownership and an inviting setting for patrons.The restaurant specializes in breakfast and lunch offerings, providing a selection of popular breakfast favourites and lunch-style meals. An opportunity for an owner-operator or experienced restaurateur to continue the existing concept. Conveniently located in Old Oakville, surrounded by established residential neighbourhoods, local businesses, shopping, services and other amenities. The location provides an excellent setting for a restaurant serving the local community.A rare opportunity to acquire the original Sunnyside Grill and establish your presence in one of Oakville's well-known communities. Business, chattels, equipment and other inclusions are subject to the terms of the sale. Buyers and their representatives are advised to conduct their own due diligence regarding financials, lease, licensing, zoning and permitted uses. (id:63381)
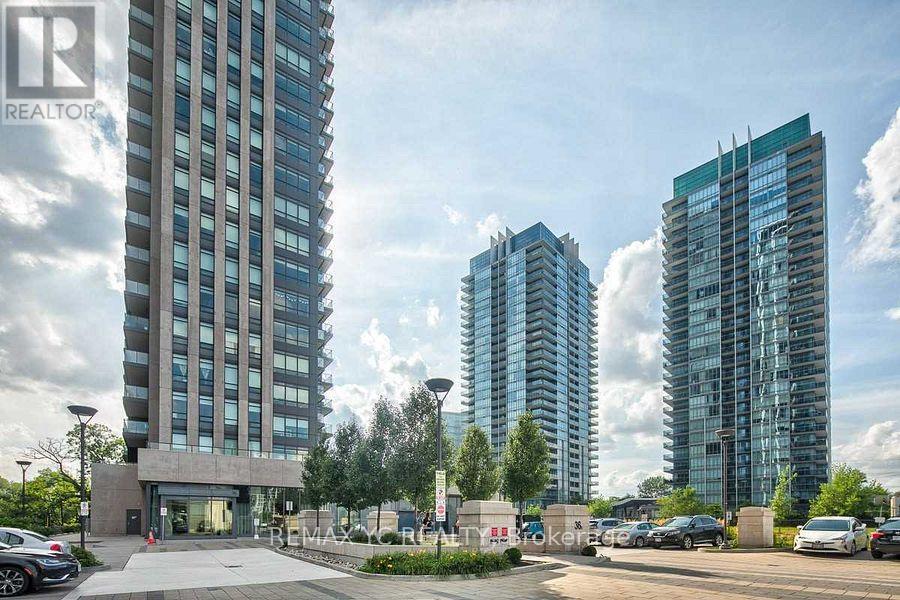
3705 - 36 Park Lawn Road
Toronto, Ontario
Welcome to this prestigious home in the heart of the neighbourhood! This bright and spacious northwest corner suite on the 37th floor offers clear, unobstructed views and an abundance of natural light throughout the day. The thoughtfully designed layout features a spacious living area, a modern kitchen with a breakfast bar and island, and floor-to-ceiling windows that maximize natural light and views. Enjoy 9-foot ceilings and laminate flooring throughout. The split-bedroom layout offers excellent privacy. The primary bedroom features a large window and a private ensuite, while the second bedroom also boasts a large window and a closet-no interior bedrooms. Conveniently located just steps from Metro, Shoppers Drug Mart, and other everyday amenities, with easy access to the QEW and TTC. Enjoy being just minutes from the lake and scenic walking trails. Move-in ready-don't miss the opportunity to make this exceptional suite your new home! (id:63381)
50 North Riverdale Drive
Caledon, Ontario
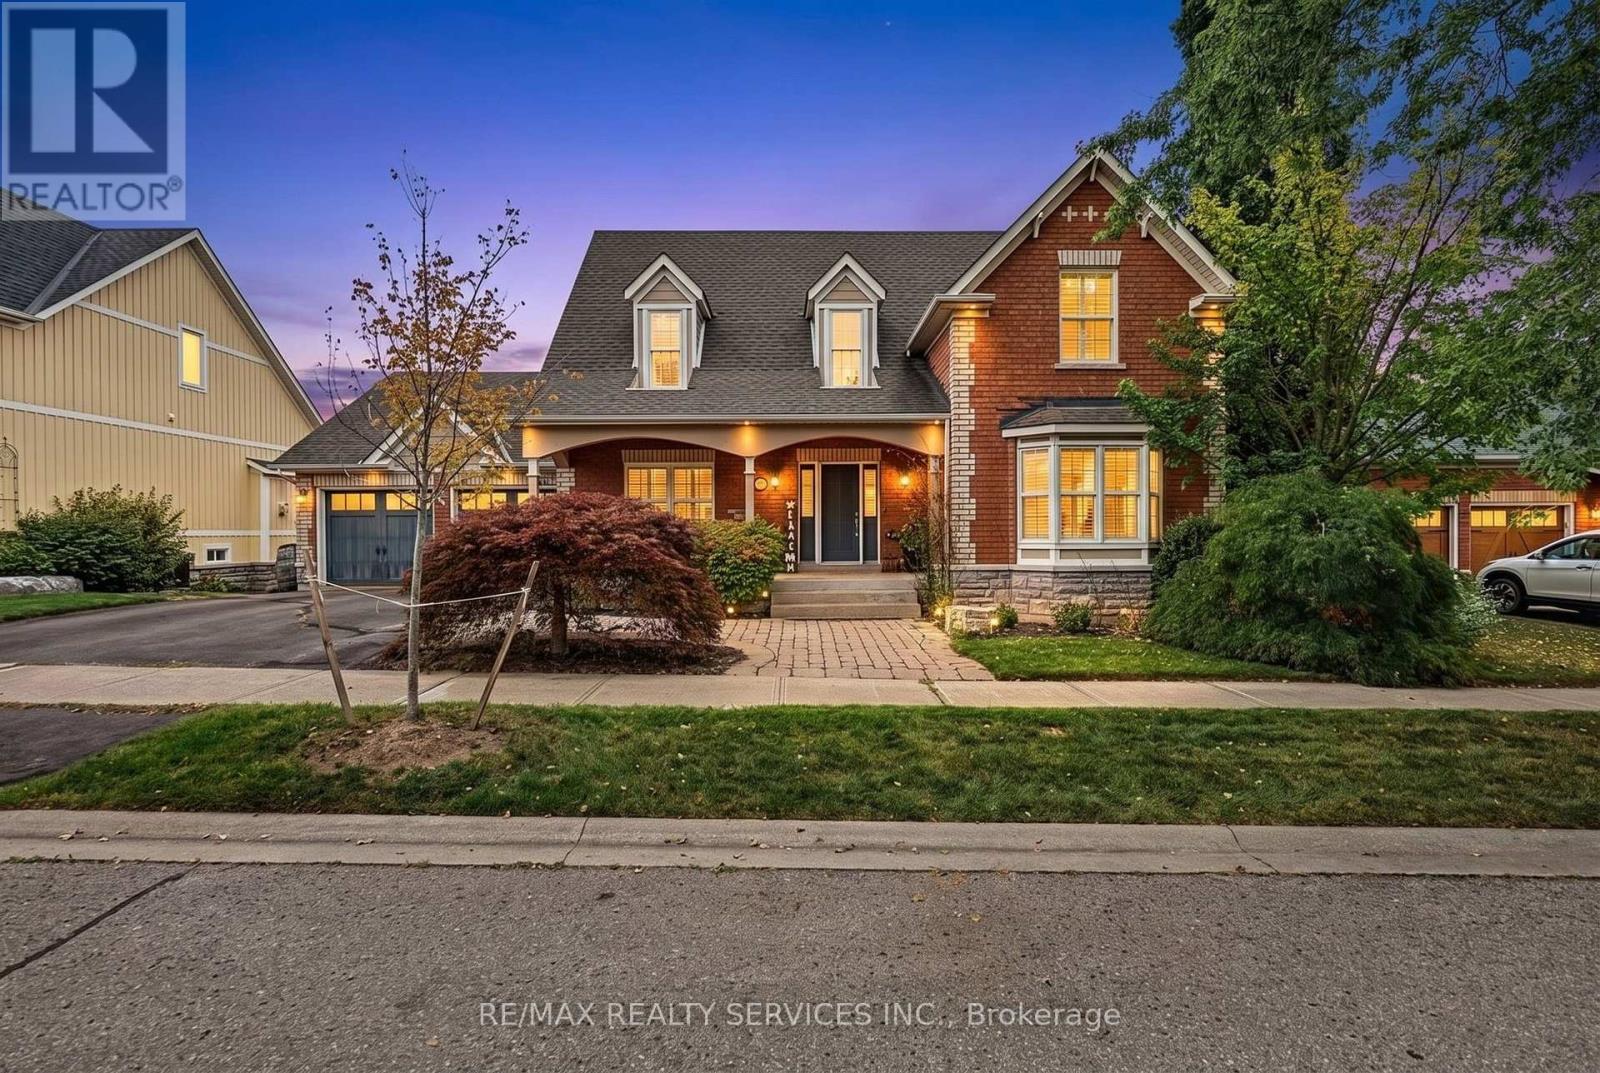
Welcome to your private retreat in the charming and peaceful hamlet of Inglewood. Nestled on a spectacular 80' wide lot backing onto ravine and Caledon Trailway, this beautiful home offers more than 4,000 sq. ft. of finished living space, stunning natural views and exceptional privacy. Located on a quiet, safe street, this is the perfect home for those seeking space, nature and tranquility for their growing family. Beautiful curb appeal welcomes you with a large covered porch and double-car garage. The main floor features rich hardwood floors throughout, an updated kitchen with stainless steel appliances, gas range, pot lights and a spacious breakfast area with walk-out to a large deck overlooking the pool and ravine. The kitchen opens seamlessly to the inviting living room, complete with a gas fireplace and expansive windows framing breathtaking views. A separate dining room provides the perfect setting for entertaining with convenient access to kitchen.The spacious main-floor primary retreat features a walk-in closet and luxurious 5-piece ensuite with soaker tub. Upstairs offers two additional bedrooms, a 4-piece bathroom and a generous den ideal for a home office, playroom or cozy sitting area.The bright, partly above-grade finished basement offers excellent versatility with large windows, a walk-out to the landscaped backyard, second kitchen, living room, large recreation room, office and convenient 3-piece bathroom with easy access to the pool. Step outside to your own backyard slice of heaven! Fully fenced and beautifully landscaped, the yard features an inground salt-water pool, expansive patio and peaceful ravine views - perfect for Summer entertaining and enjoying nature with your family. Just minutes to Highway 10 and Highway 410, surrounded by conservation areas, golf courses, skiing, cycling trails, and all the beauty and tranquility of Caledon. A rare opportunity in one of Caledon's most desirable communities. (id:63381)
3301 - 16 Brookers Lane
Toronto, Ontario
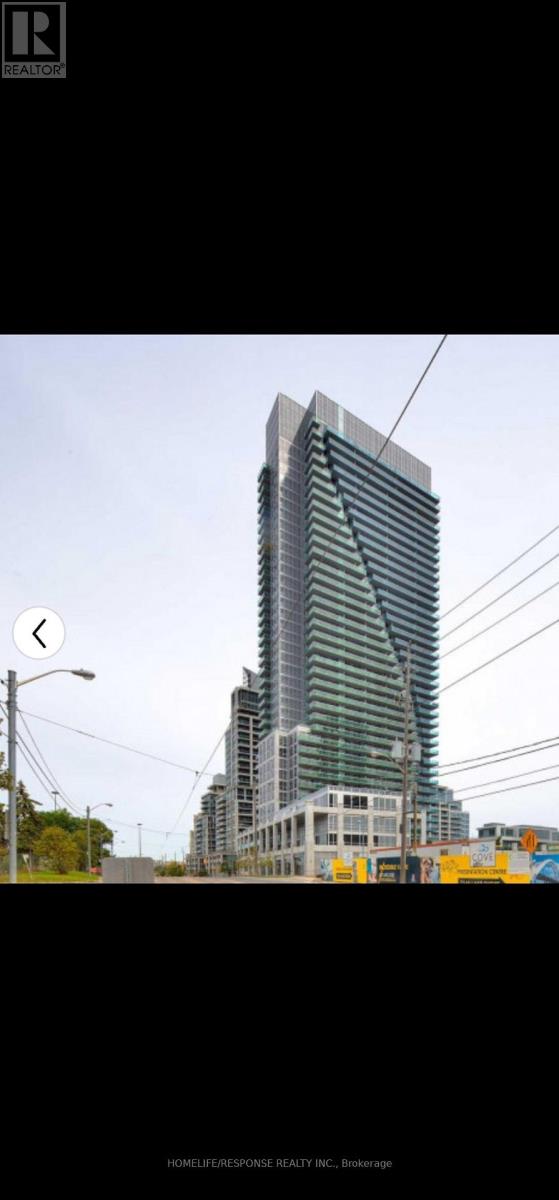
Fantastic!! Corner Unit!! Most Sought After Layout. Gourmet Kitchen. Open Concept Layout!! Gorgeous Views from Balcony! 24 Hour Security!! Bus at Door!! Shows 10+++ (id:63381)
242 Barnett Avenue
Midland, Ontario
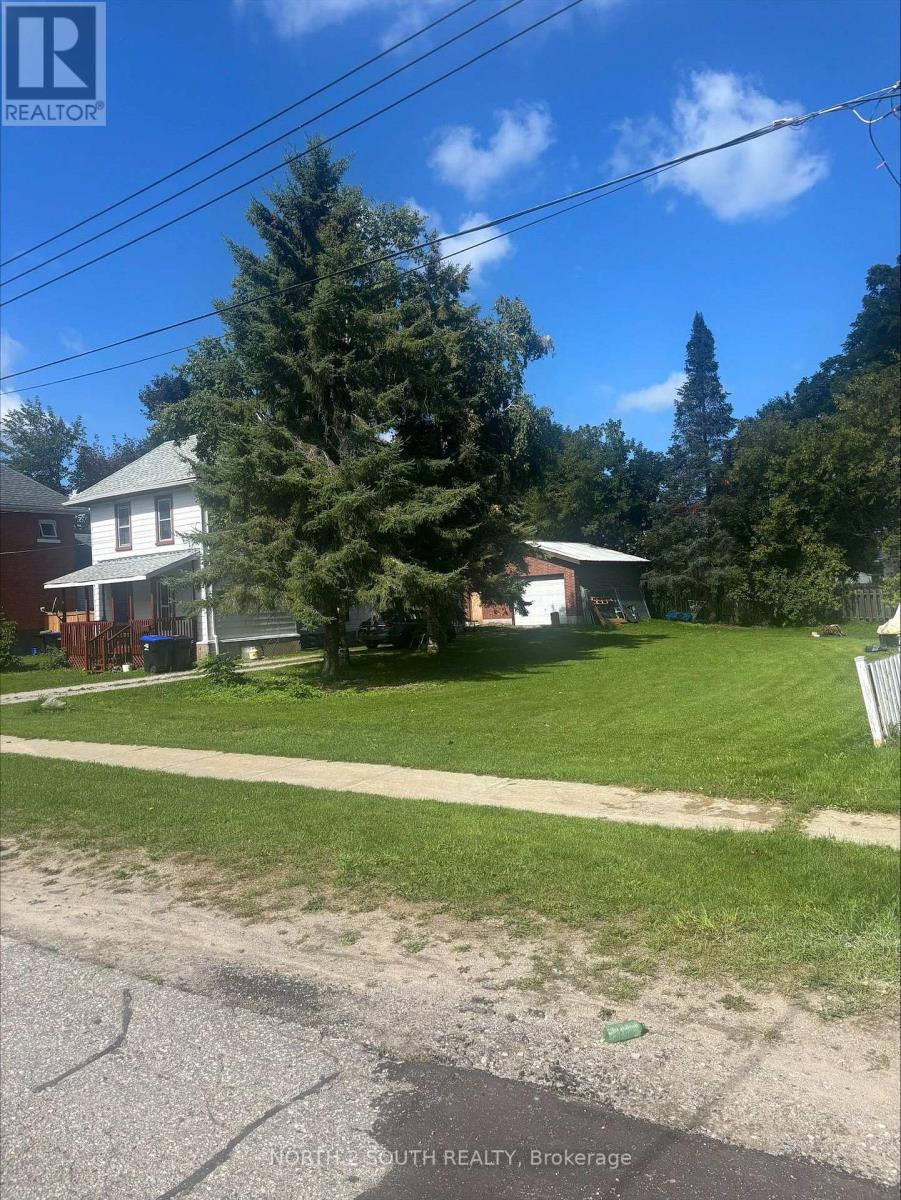
Exceptional opportunity in Midland! Situated on an expensive double lot with impressive 97.44' frontage by 123.50' depth, this 2-storey home offers incredible versatility for growing families, multi-generational Buyers, or savvy investors. Featuring 4 spacious bedrooms, 2 full washrooms, 1,364 square feet above-grade living space, and a full unfinished basement. Major systems feature key updates completed within approx. the last 7 years, including the roof, gas forced-air furnace, and central air conditioning. An outstanding parking setup included an oversized detached 2-car garage-ideal for vehicles, a workshop, or storage-plus a tandem drive with space for 4 additional cars (6 total parking spaces). Flexible R3 zoning delivers exceptional potential! Take advantage of medium-density zoning permits to explore multi-unit setup, basement apartment income, or future additional residential unit (ARU/garden suite) possibilities. Enjoy unbeatable lifestyle convenience just a short stroll from Rotary Trail, Georgian Bay, local marinas, parks, and top schools. Move in, invest, or build equity! (id:63381)
43 Lake Avenue
Ramara, Ontario
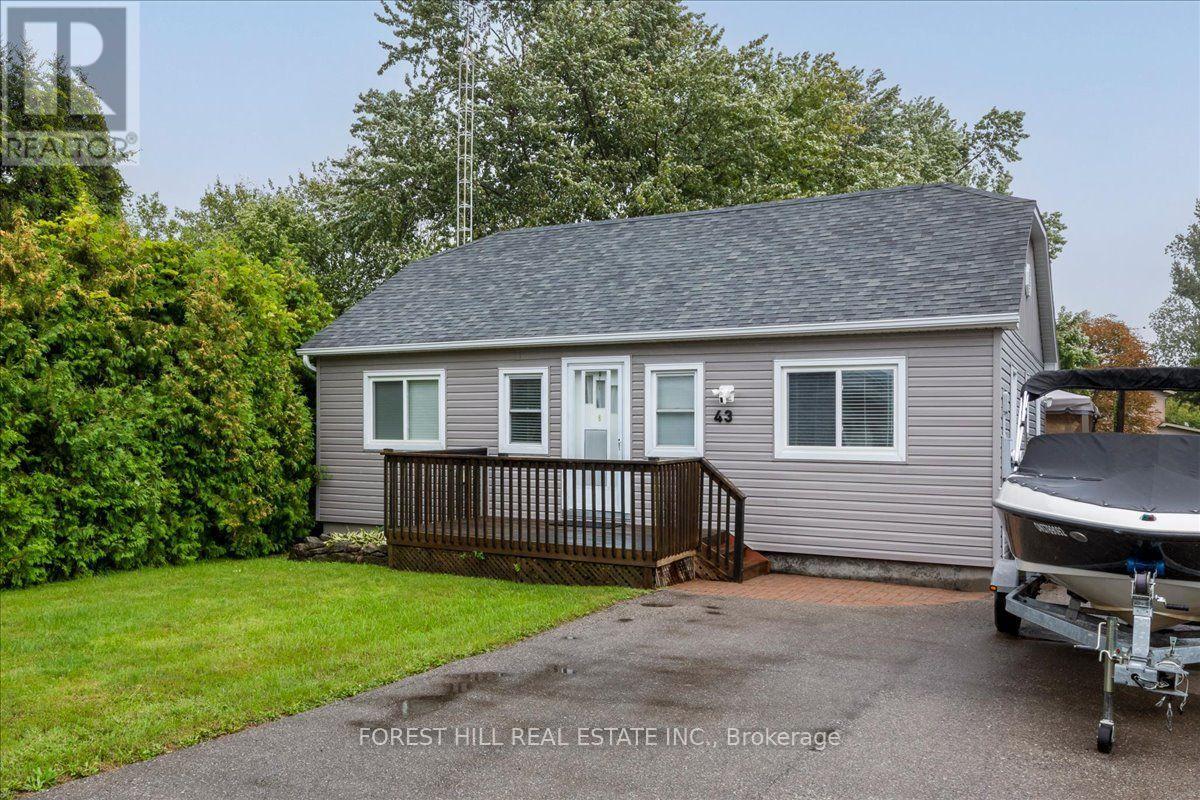
Welcome to Lagoon City, located on the eastern shore of Lake Simcoe. Live in a waterfront community without the waterfront price. This bungalow offers deeded access to Lake Simcoe beaches! Walk to Lake Simcoe private & public sandy beaches. Enjoy easy access to a full-service marina ($20 to launch your boat for the day). Enjoy Lake Simcoe views from your front deck. This home offers 2 patio walkouts to the backyard deck where families can enjoy games and relaxation in a big partially fenced backyard. Local restaurants, and an active community centre offering fitness classes, yoga, line dancing, euchre, and social clubs. Residents also enjoy a yacht club, racquet club (tennis & pickleball), and extensive walking, biking, and ATV trails. All municipal services and high-speed internet is available - combining waterfront living with modern convenience. Prime Location: 20 minutes to Casino Rama Resort for world-class entertainment & dining, 30 minutes to Orillia for big box stores, waterfront parks, dining & shopping. Approximately 1.5 hours to the GTA. (id:63381)
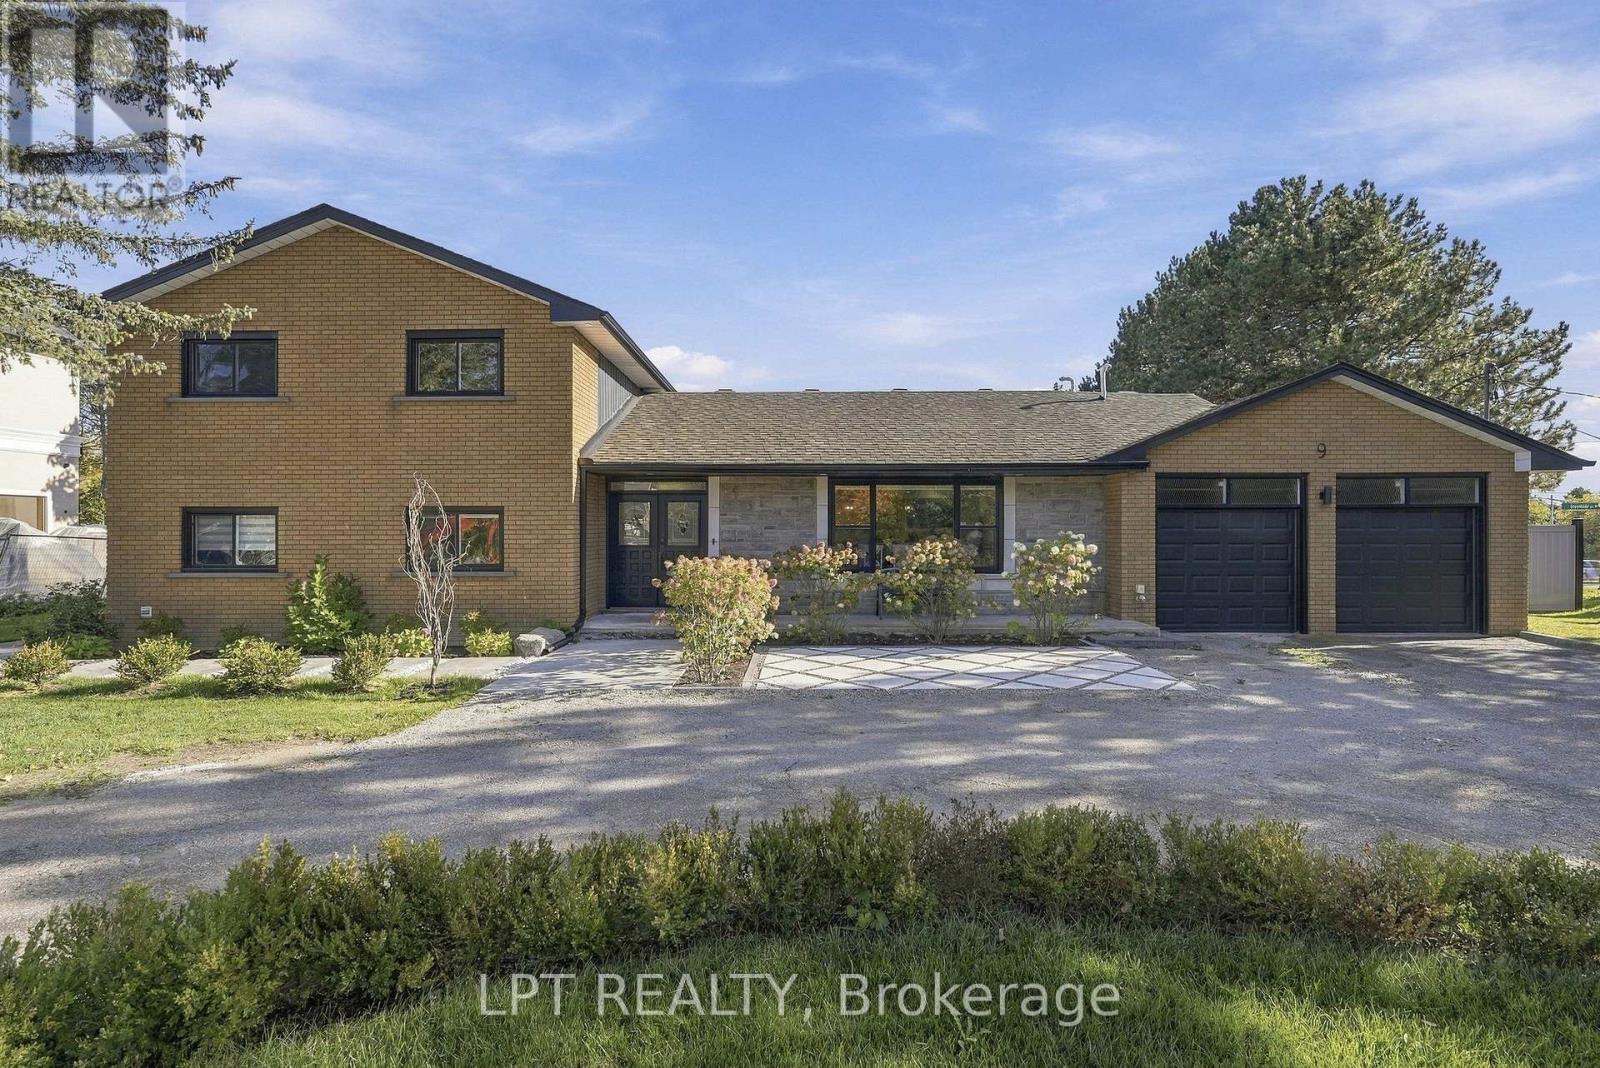
9 Noblewood Drive
King, Ontario
Welcome to a rare opportunity in the heart of Nobleton! Tucked away on a private cul-de-sac in a highly sought-after enclave and set on an impressive irregular corner lot, this family residence combines an incredible setting with beautifully renovated living spaces and a remarkably versatile three-level layout. A circular driveway creates an impressive arrival, while inside, the completely renovated main floor has been transformed into a bright, open-concept space with modern, neutral luxury finishes throughout. At the heart of the home is a white kitchen anchored by a large quartz centre island, flowing seamlessly into the living and dining areas and inviting sunroom. A main-floor bedroom, convenient laundry room and beautifully finished 3-piece bathroom with stand-up glass shower provide outstanding flexibility for guests, extended family or multi-generational living. Upstairs you'll find three additional bedrooms, including a spacious primary bedroom with its own 2-piece ensuite, plus a full family bathroom. The completely renovated lower level extends the home's versatility even further, offering a separate entrance, kitchen, two bedrooms and a full 3-piece bathroom, ideal for extended family, older children or additional private living space. An expansive crawl space occupying the remaining portion of the lower level provides an abundance of additional storage. With six bedrooms across three levels, multiple living spaces, two kitchens, extensive renovations, a circular driveway and a lot measuring approximately 125.11 ft x 123.28 ft x 74.53 ft x 75.07 ft x 173.20 ft, this is a home designed to evolve with your family's needs. A truly special opportunity to enjoy space, flexibility and privacy in one of Nobleton's sought-after residential settings. (id:63381)
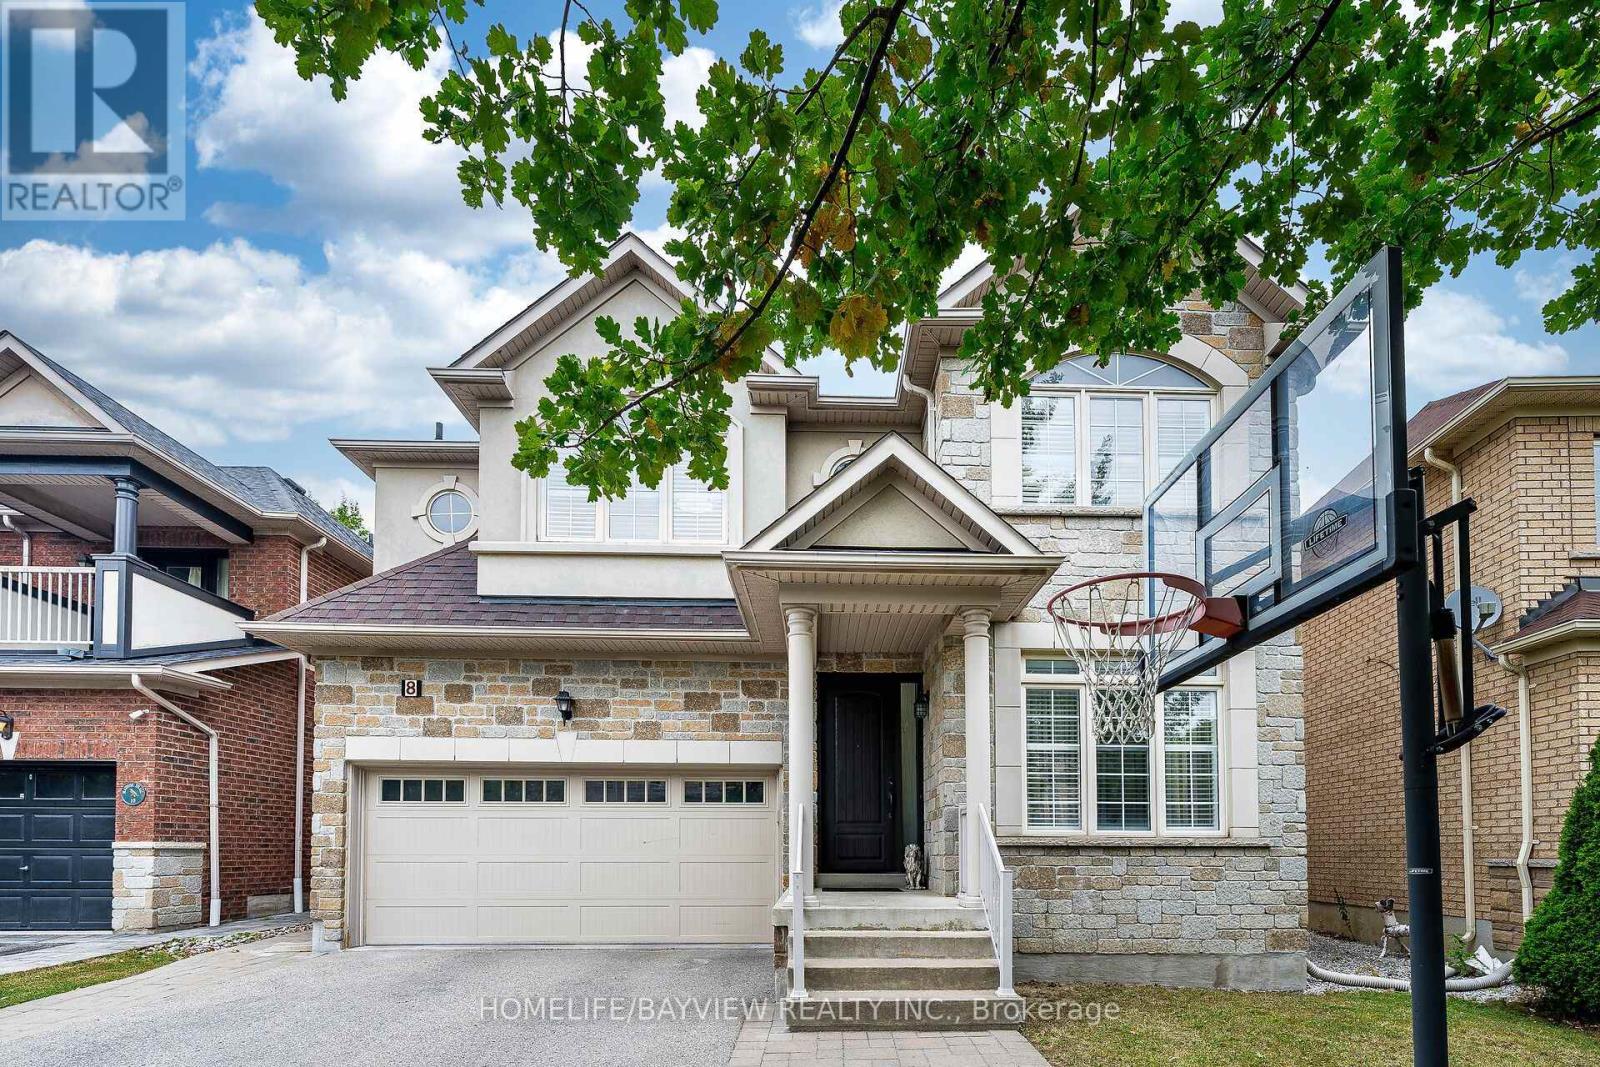
8 Matisse Trail
Vaughan, Ontario
Welcome to 8 Matisse Trail - a home where nature, comfort, and modern upgrades come together. Set high on the ravine with no rear neighbours, this Aspen Ridge beauty offers peaceful views, sunlight, and a deep backyard that feels like a private retreat. True ravine properties in Thornhill Woods are exceptionally rare - homes with this level of privacy and natural exposure seldom come to market. Located in one of the best pockets of Thornhill Woods, Matisse Trail offers unmatched convenience for families. The home is within walking distance to all three highly reputable elementary schools - Thornhill Woods PS, Bakersfield PS, and Carville Mills PS - as well as Stephen Lewis Secondary School. Inside, the home has been refreshed with smooth ceilings on both levels, giving every room a clean, contemporary feel. The bathrooms feature new upgraded glass shower doors, including a new glass shower cabin in the primary ensuite. Hardwood flooring runs throughout the home, complemented by a matching staircase with wrought iron pickets. The kitchen offers a central island with extra cabinetry, backsplash, quality countertops, vanity lighting, and tall upper cabinets. The main floor features crown moulding and a living room with a bay window overlooking the ravine - a perfect vantage point to enjoy the changing seasons. Upstairs, the home offers exceptional natural light with two triple south facing windows and three full bathrooms on the second floor, a rare and highly desirable layout. A new washer and dryer add everyday convenience. The newly finished basement is a standout: 7 inch wide vinyl flooring, warm pot lights, and extended jamb windows that bring in exceptional natural light - a valuable upgrade seldom found in this neighbourhood. Outside, the property features interlocking in both the front and backyard. This is a home designed for families who value privacy, nature, sunlight, and modern comfort. (id:63381)
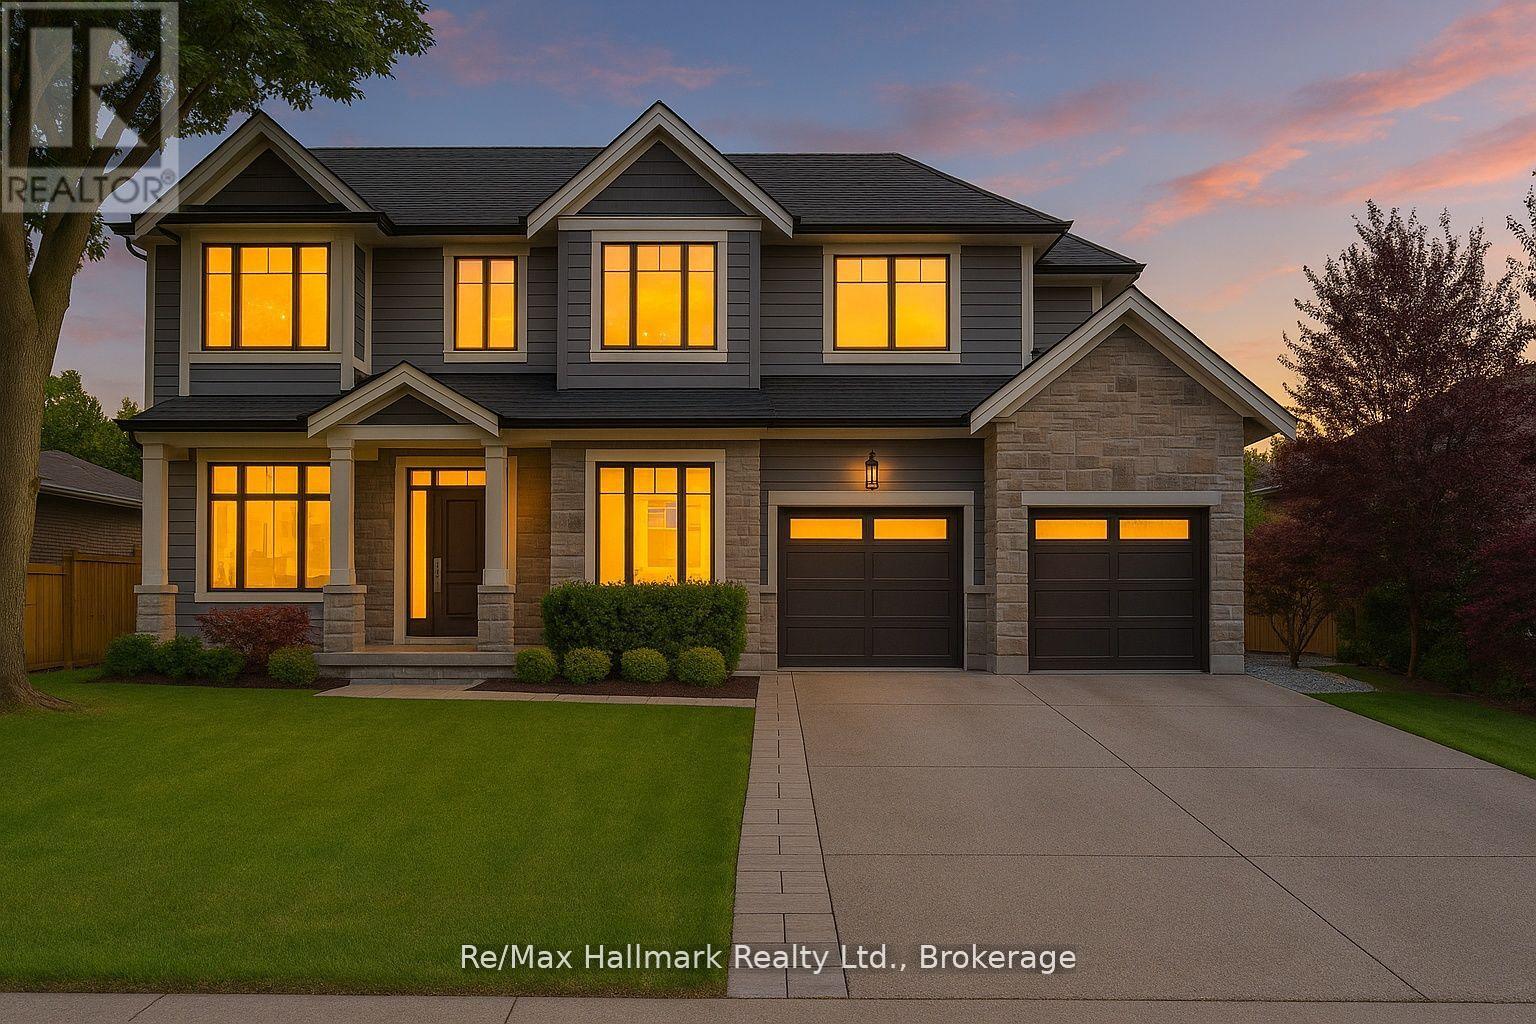
1225 Baldwin Drive
Oakville, Ontario
Exceptional Keeren Design luxury residence nestled at a quiet cul-de-sac off Morrison Road in prestigious Southeast Oakville. Set on a lush, professionally landscaped ravine lot with creek views, this custom-built home offers around 5,400 sqft. of refined living space, exuding elegance, unparalleled craftsmanship, and modern innovation throughout.Stepping in through the triple-pane mahogany front entry, soaring 10 ceilings on the main floor and 9 ceilings upstairs are complemented by white oak hardwood floors, extensive plaster crown moulding, custom wainscoting, and a dramatic open-riser staircase. The chefs kitchen is outfitted with double centre islands, top of the line appliances, Riobel fixtures, Zomodo sinks, Top Notch cabinetry, and a second fully equipped spice kitchen. Additional features include main floor office with custom cabinetry, accent walls through-out, a built-in mudroom, and floor-to-ceiling fiberglass windows framing the ravine.2nd floor is entrenched with natural light through the flared skylight with LED Light Valance, all bedrooms feature custom panel detail, crown moulding, and private ensuites with Riobel fixtures, large-format tiles, heated floors, and wall-hung toilets. The spa-like primary ensuite includes a steam unit and LED valance lighting. The walk-up basement boasts a 5th bedroom with private ensuite, a bar, large recreation space, and a stunning under-garage theatre room wired for Dolby Atmos.Enjoy the private resort-like outdoor living with in-ground pool, paving stone patios, armour stone accents, and a smart RainBird irrigation system, 6"x6" privacy fence, stone skirt. Smart home features include motorized blinds, Lutron lighting, 16 hardwired security cameras, Ecobee, Honeywell security, MyQ garage control, CAT6 wiring, and a smart irrigation system all designed for seamless living in Oakville's most coveted neighbourhood. (id:63381)
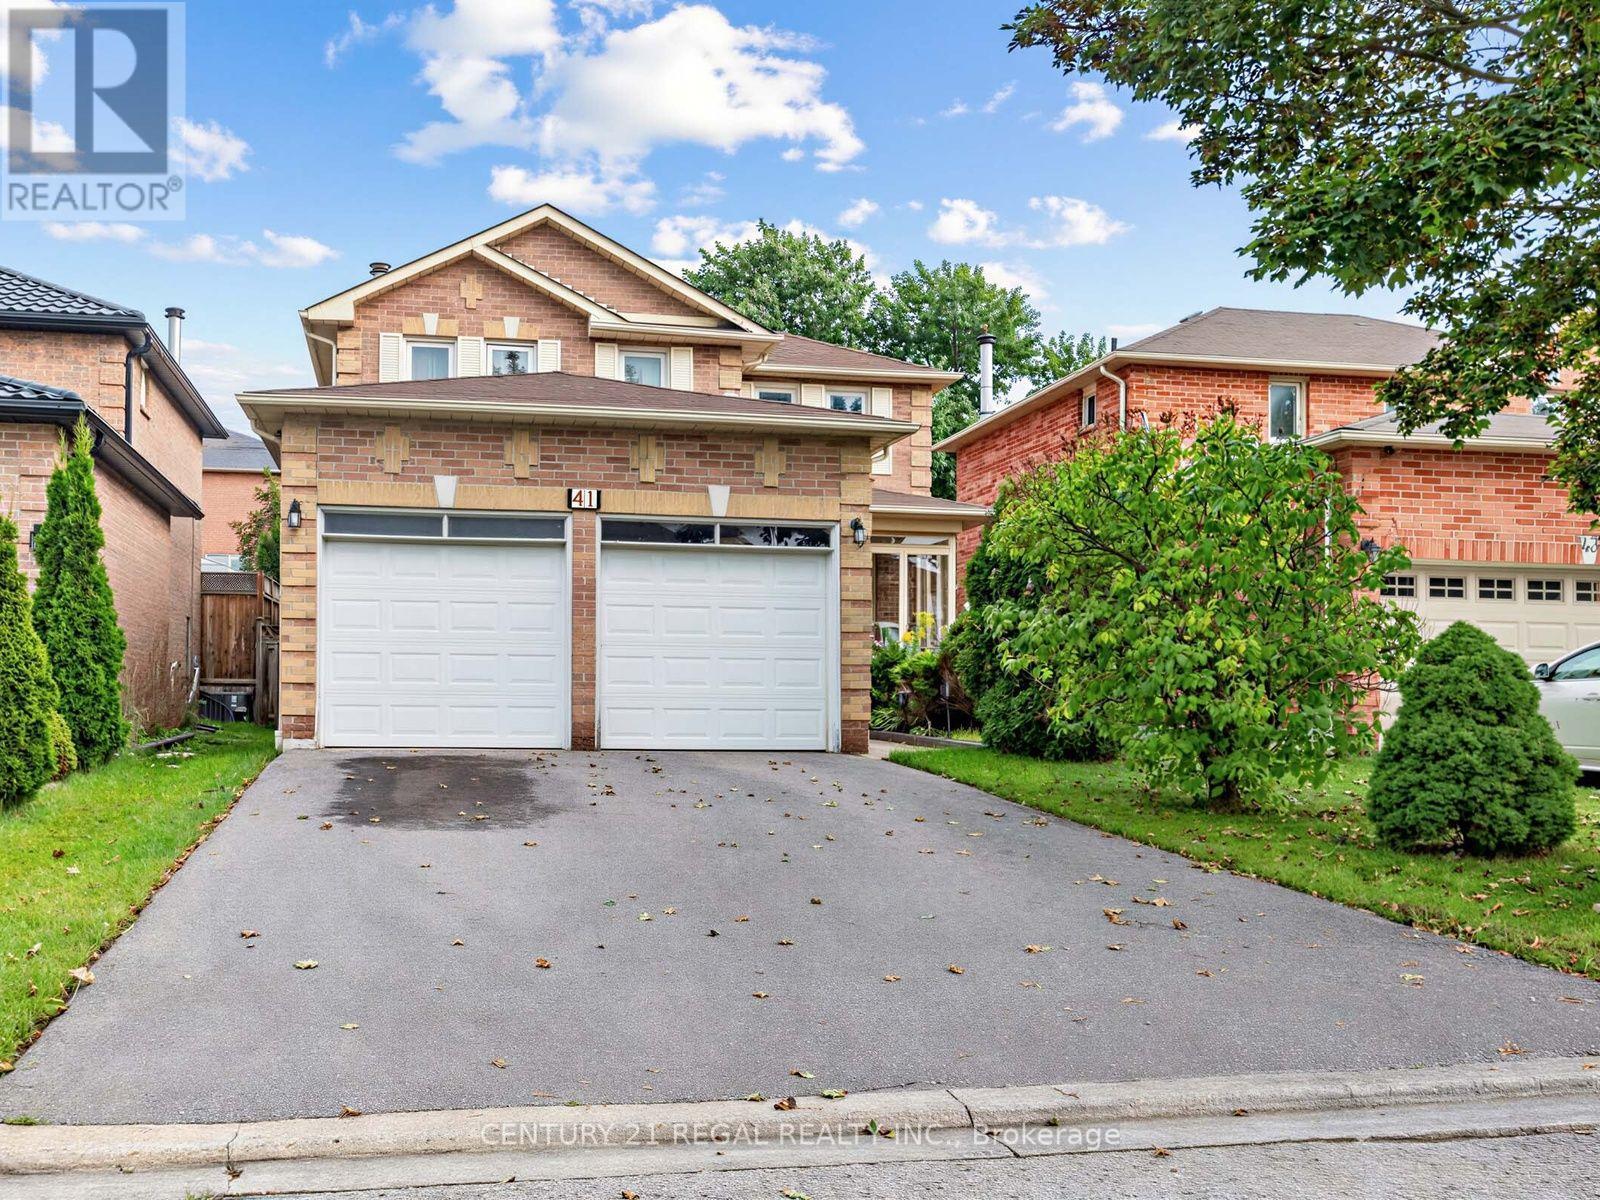
41 Coe Drive
Ajax, Ontario
Fantastic 4 bedroom detached home in a desirable area of Ajax. Close to schools, shopping, parks, community Centre, 401 and Ajax GO station. This home features a large open concept plan, Eat -in kitchen with walk-out to huge deck, you can enjoy the private mature backyard. This home also has a large family room with a fireplace. It's a great home for a growing family. Fully finished basement with a washroom. Newer roof, Newer furnace and A/C and Newer windows. (id:63381)
186 Borough Drive
Toronto, Ontario
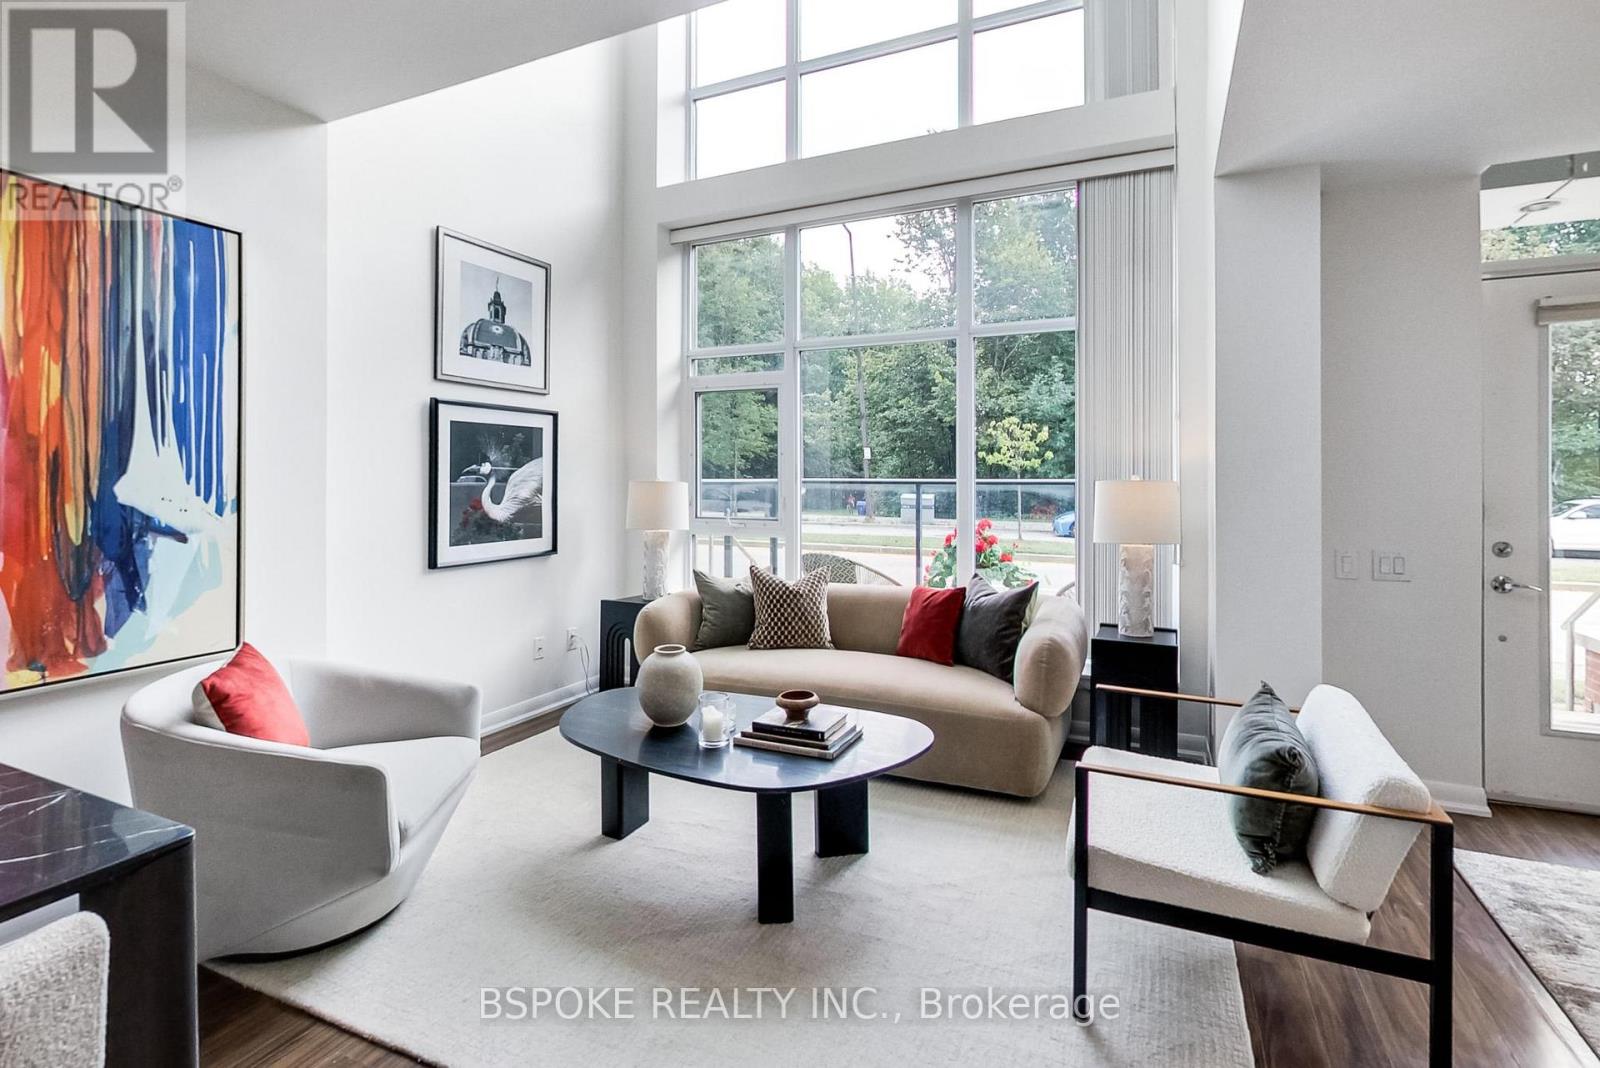
This 1,180 sq ft two-storey condo townhouse pairs the drama of a loft with the separation and private street entrance of a home. Step inside to an open-concept living/dining space with an approx. 19-ft ceiling and floor-to-ceiling windows, creating an impressive sense of light and volume. Upstairs, a bright loft-like primary suite overlooks the living space and includes a walk-in closet, while the second bedroom and open den provide distinct spaces for sleeping, guests and working from home. A main-floor powder room keeps guests downstairs, while the kitchen features stainless steel appliances and a wine fridge. Freshly painted, with new light fixtures, plus several appliances replaced within the past two years. Outside your private entrance, a compact terrace fits a small table and two chairs. Two parking spaces-one on the second-floor parking level and one underground on P1-plus a large locker add serious everyday utility. Resort-style building amenities include 24/7 concierge security, gym, indoor pool and whirlpool, steam room, sauna, games room, theatre, BBQ terrace and party room. Frank Faubert Wood Lot is across the street, with Scarborough Town Centre just a 6-minute walk away, and Scarborough Centre subway station, Albert Campbell Square, a dog park, and the public library nearby. (id:63381)
530 Victoria Park Avenue
Toronto, Ontario
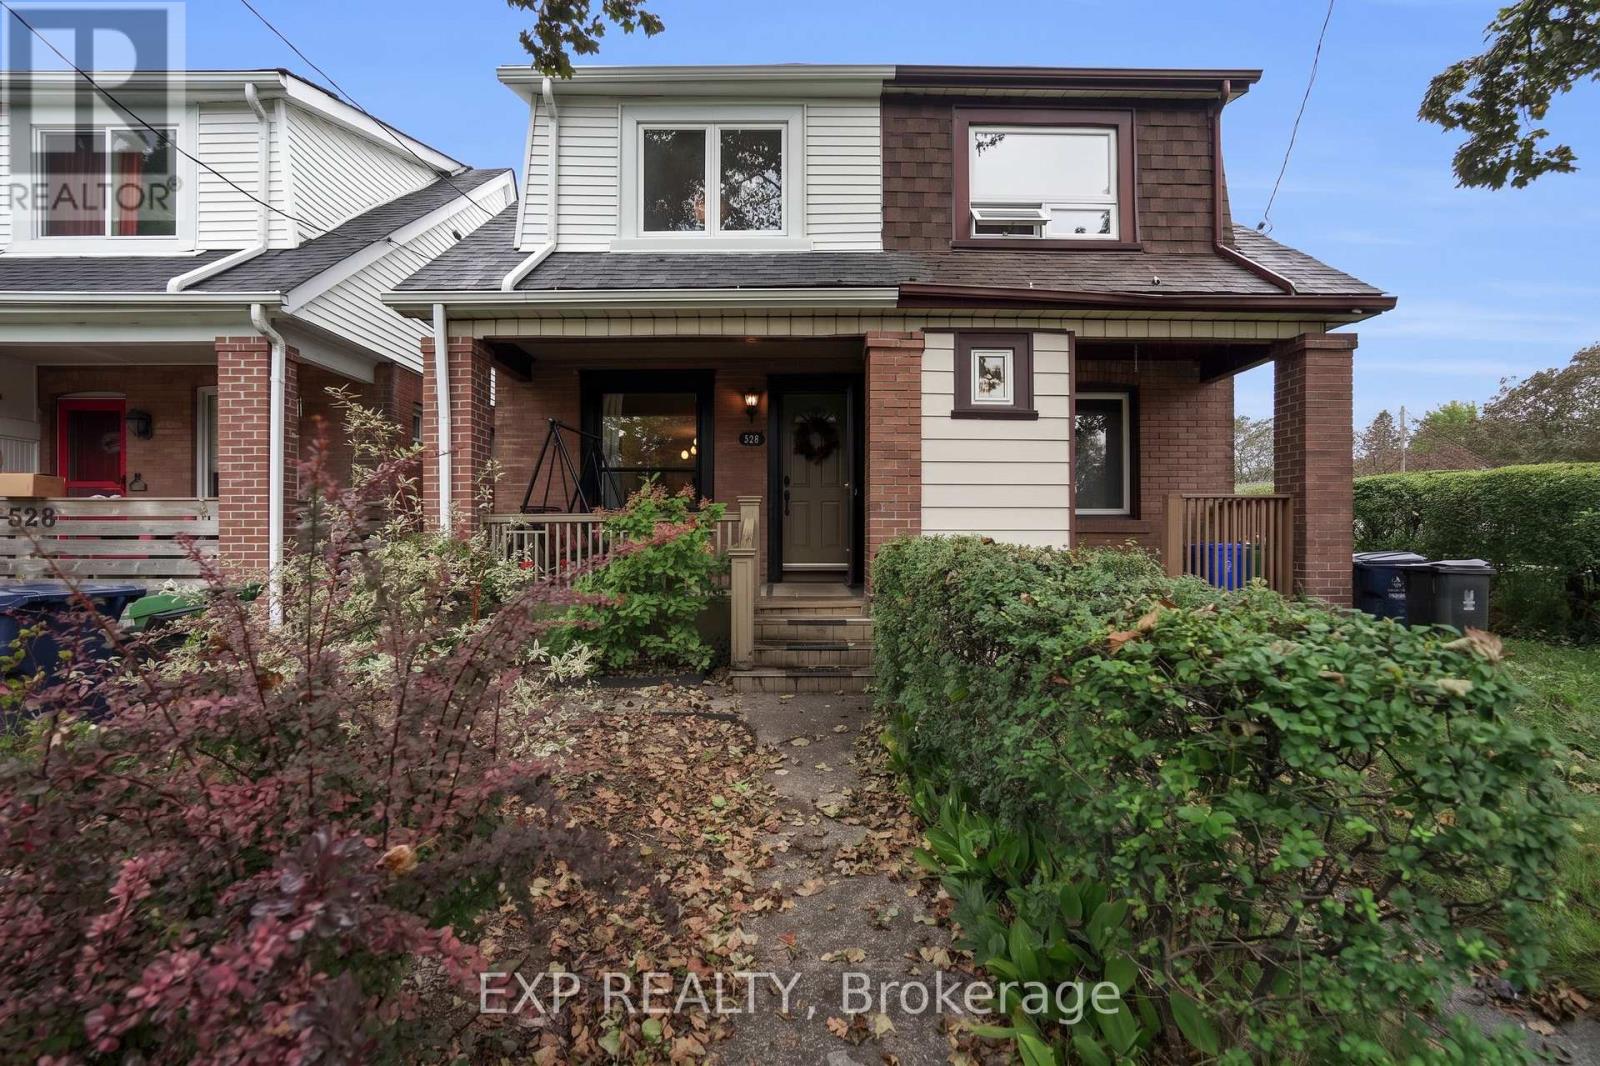
Welcome to 530 Victoria Park Avenue, a charming 3-bedroom semi-detached home in Toronto's desirable East End-Danforth community, where classic character meets thoughtful modern upgrades. The bright, open-concept living and dining areas feature beautifully refinished natural-tone hardwood floors, crown moulding and charming stained-glass accent windows. The spacious kitchen offers ample cabinetry, tile backsplash, an upgraded stainless steel Bosch dishwasher and walkout to the rear deck and private fenced yard-perfect for outdoor dining and entertaining. Upstairs you'll find three bedrooms, including a generous primary bedroom with IKEA PAX wardrobe systems providing customizable built-in-style storage, plus an updated 3-piece bathroom with a glass-enclosed tiled shower. A standout improvement is the $24,541 Mitsubishi Hyper-Heat heating and cooling system installed in September 2025, providing four individually controlled zones for efficient year-round comfort. The former oil heating system and old ductwork have been removed, while the unfinished basement provides excellent storage and future potential. Freshly painted main and second floors, smooth ceilings throughout and thoughtful updates make this home move-in ready. Additional features include a storage shed and 1 legal lane parking space with right-of-way access to Swanwick Avenue. Ideally situated close to Kingston Road Village, The Beach, parks, schools, shops, restaurants and transit-an exceptional opportunity to enjoy the character and convenience of east-end Toronto living. (id:63381)
567 Yonge Street
Toronto, Ontario
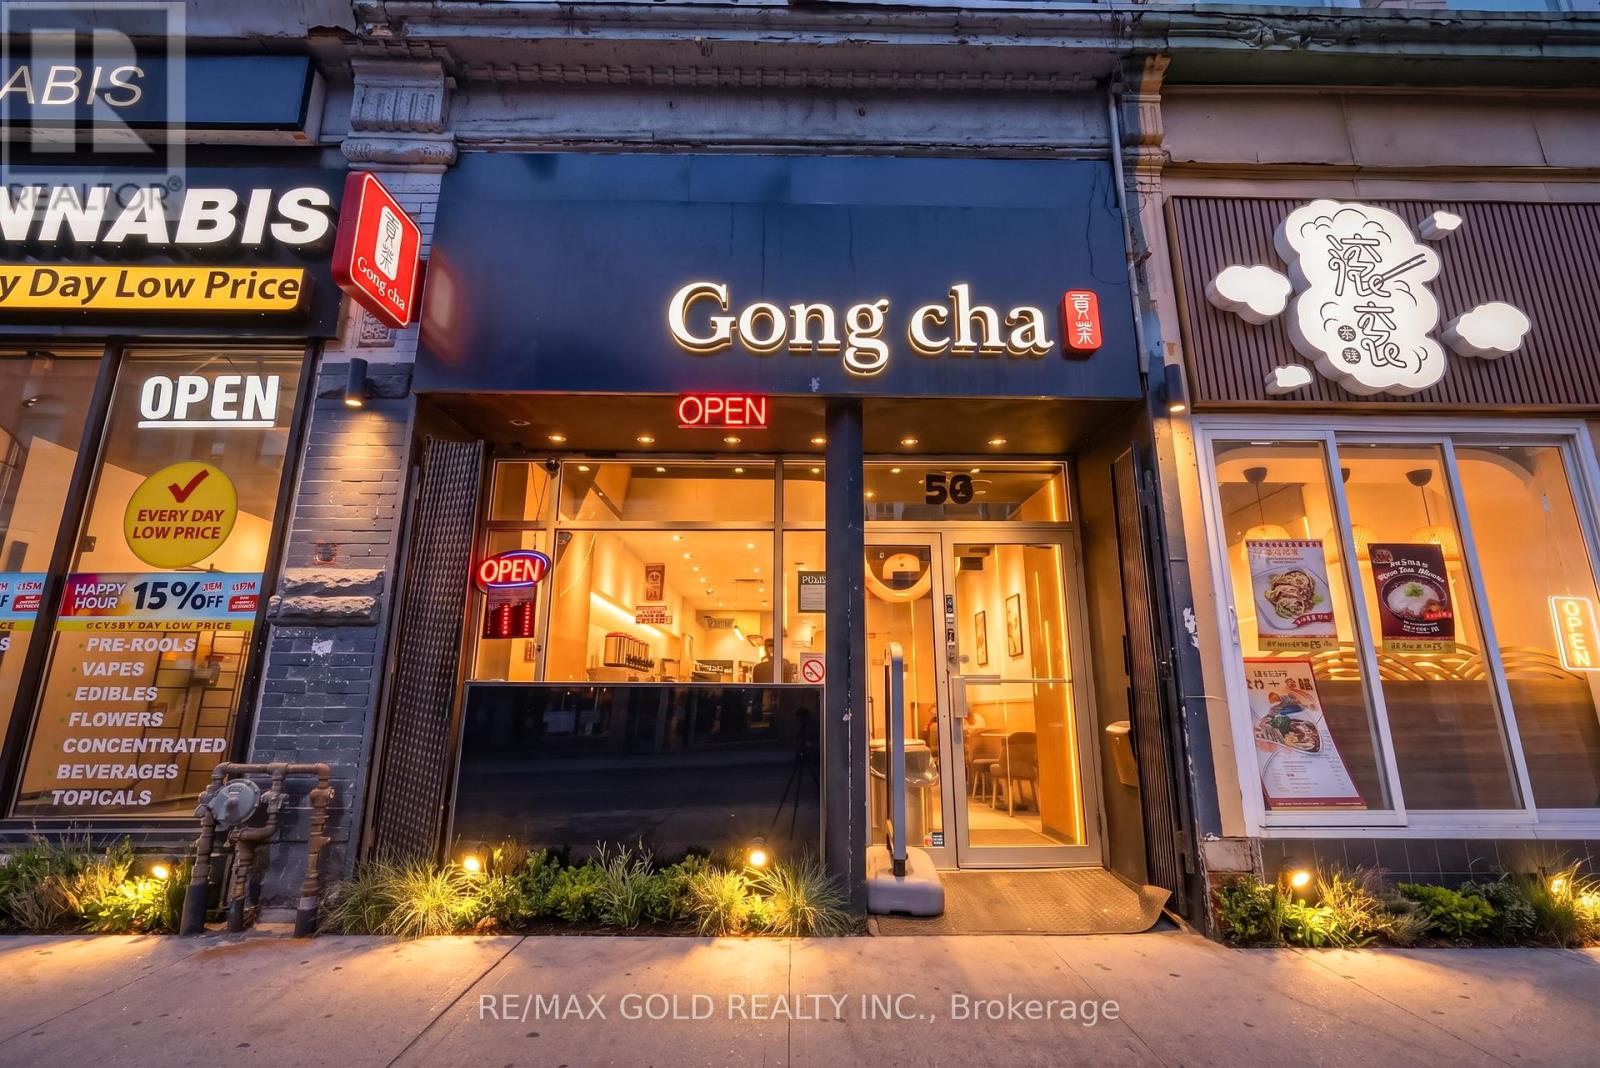
Excellent opportunity to take over profitable franchise bubble Tea Store in the heart of Downtown Toronto. well-located retail unit on busy Yonge St. Approx. 750 sq.ft. Well known Gong Cha Franchise. Very Good Sales record, available from last 3years legitimate sales record. 3 employees working in 2 shifts. open from 11am till 2am. very busy store, close to TMU and University of Toronto. After all expenses Owner take home good profit. Turn key operation (id:63381)
14 Verwood Avenue
Toronto, Ontario
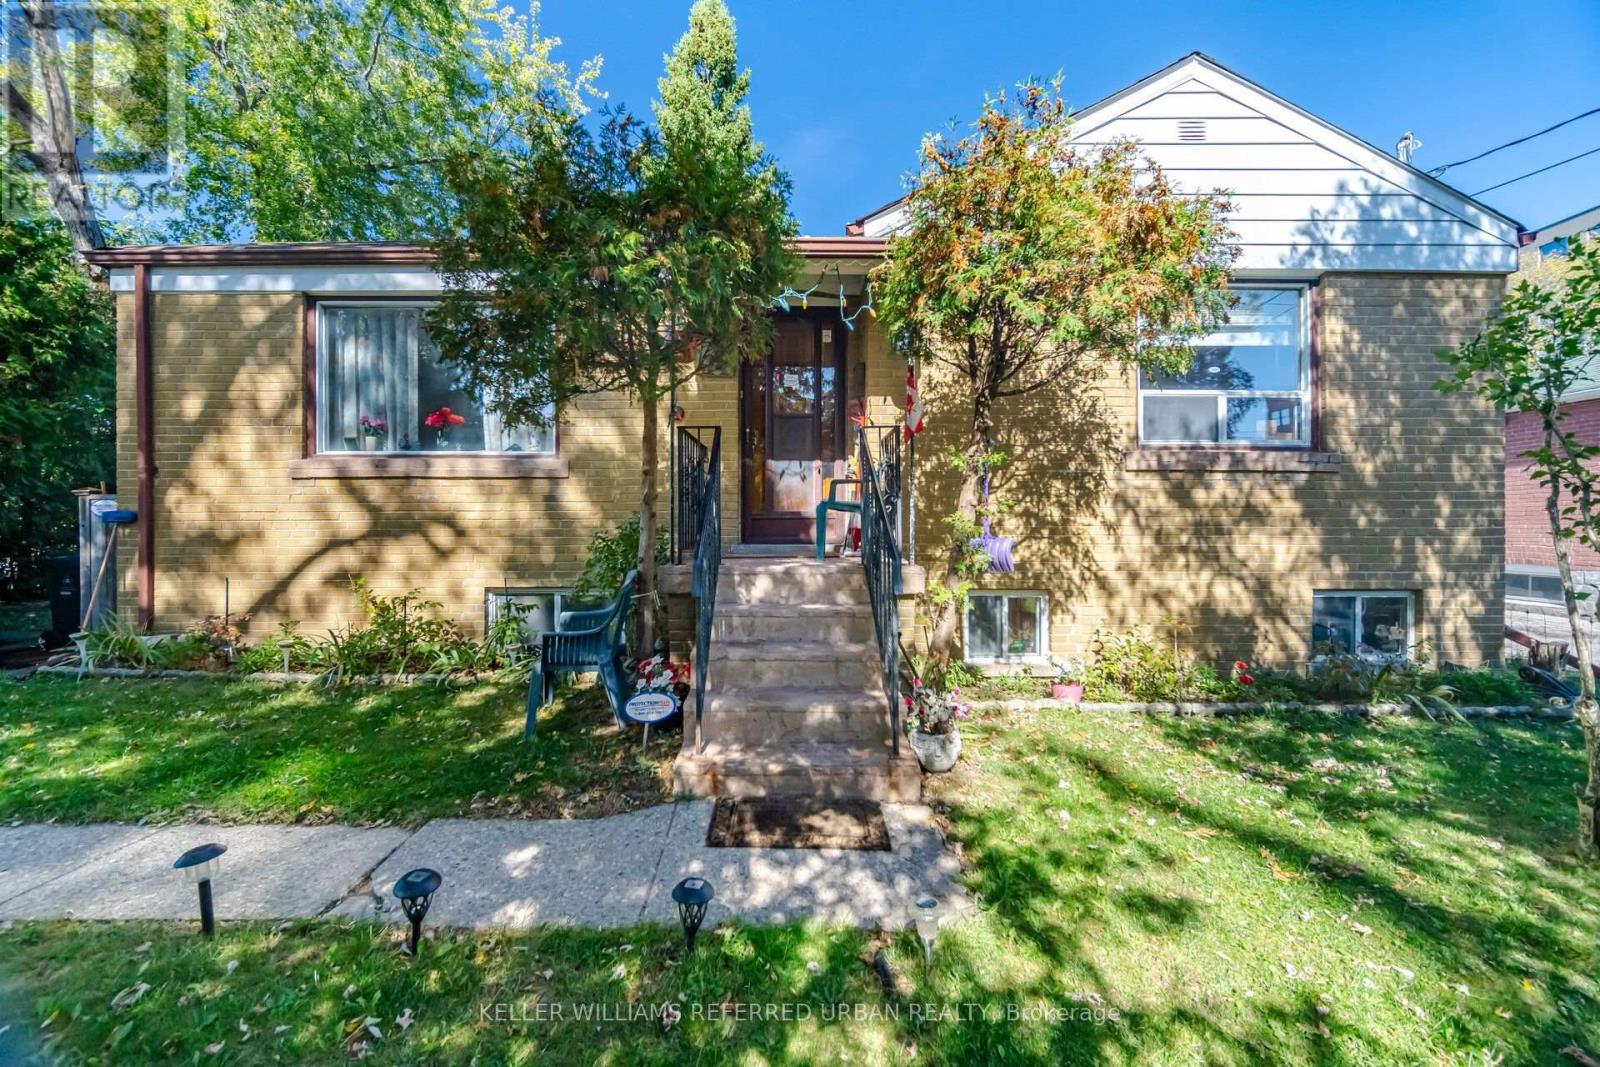
Set on a prominent 60-foot-wide corner lot in Clanton Park, 14 Verwood Avenue is a property with possibilities. The existing three-bedroom bungalow, built in 1951, offers a straightforward footprint with a detached garage. Surrounded by a neighbourhood increasingly defined by substantial custom homes, the frontage creates an opportunity for a buyer looking to expand or explore a new-build vision. Ideally located near highly regarded schools, Yorkdale, TTC and transit, major highways, parks, restaurants and everyday conveniences. (id:63381)
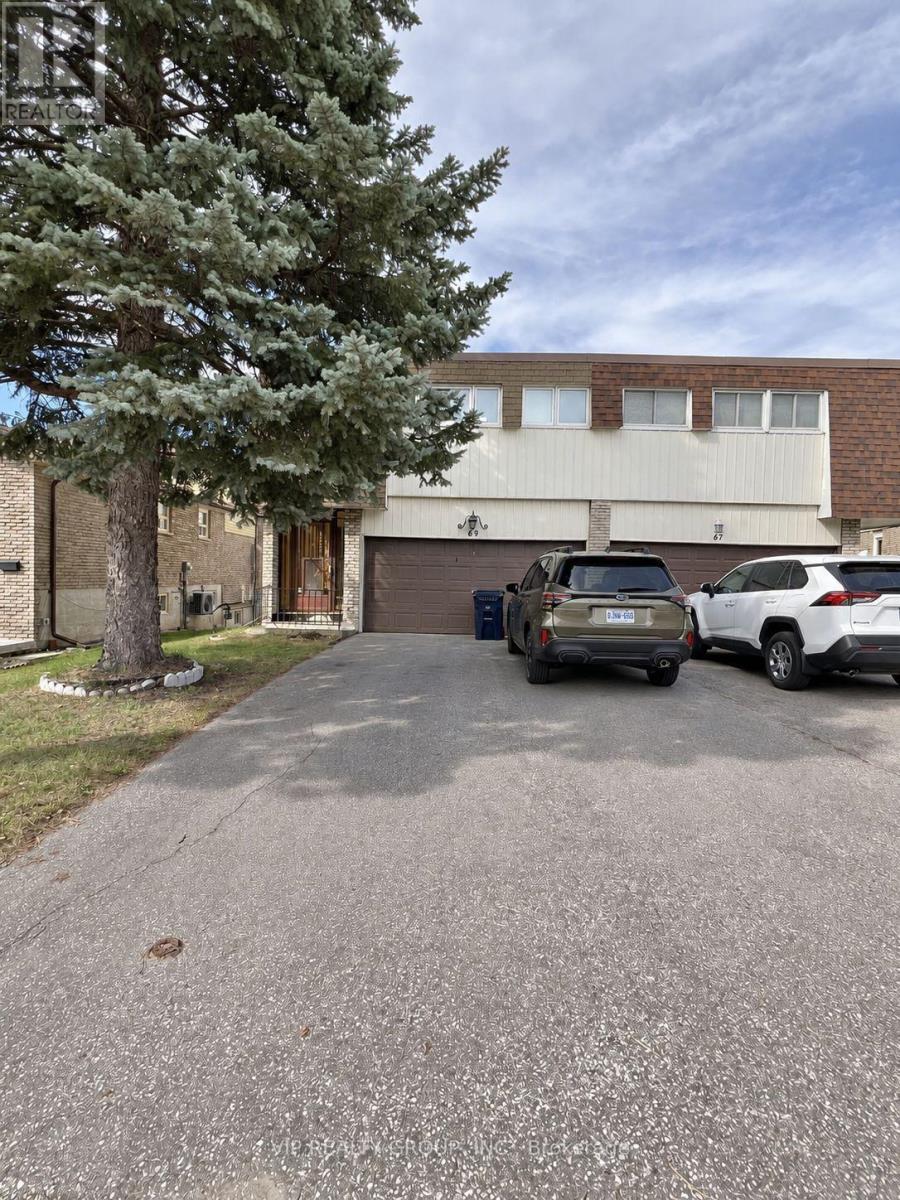
69 Yatesbury Road
Toronto, Ontario
Beautiful ravine property located in the heart of Bayview Woods! This extra-large, fully renovated 4-bedroom home features a walk-out basement and double car garage, with extensive upgrades to the kitchen, windows, staircase, washrooms, furnace, central air conditioning, appliances and more. Rear find a large lot backing directly onto a protected ravine, the completely private, retreat-like setting offers mature trees, natural greenery, wildlife, and a huge wooden deck overlooking the ravine. Only Minutes Away From Schools (Top Ranked AY Jackson S.S). Steps To Parks, TTC, Shops, Community Centre, Tennis Court, Quick Bus Ride To Finch Subway. (id:63381)
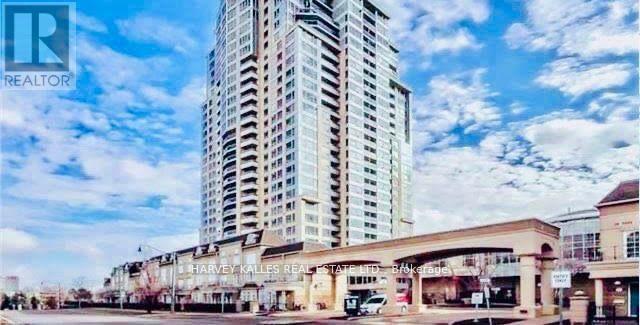
1710 - 3 Rean Drive
Toronto, Ontario
Stunning 2+1, 2 Washrooms Condo In Prestigious Bayview Village! Amazing Corner unit with over 1,000 Sq Ft. A Spectacular unobstructed Panoramic View Including A View Of The Iconic C.N. Tower. One Of The Best Layout w/ Upgraded Features. Open concept kitchen. Moulding all around and picture Windows. 2 parking spots and 1 locker. Luxurious Amenities w/ 24Hrs Concierge. Spa, Indoor Sauna, Ball Rm, Party Rm. Fitness Club, putting green, Bbq, Virtual golf, Billiards, Table Tennis And Library. Just minutes away from boutique shopping, schools, grocery stores, and TTC subway. (id:63381)
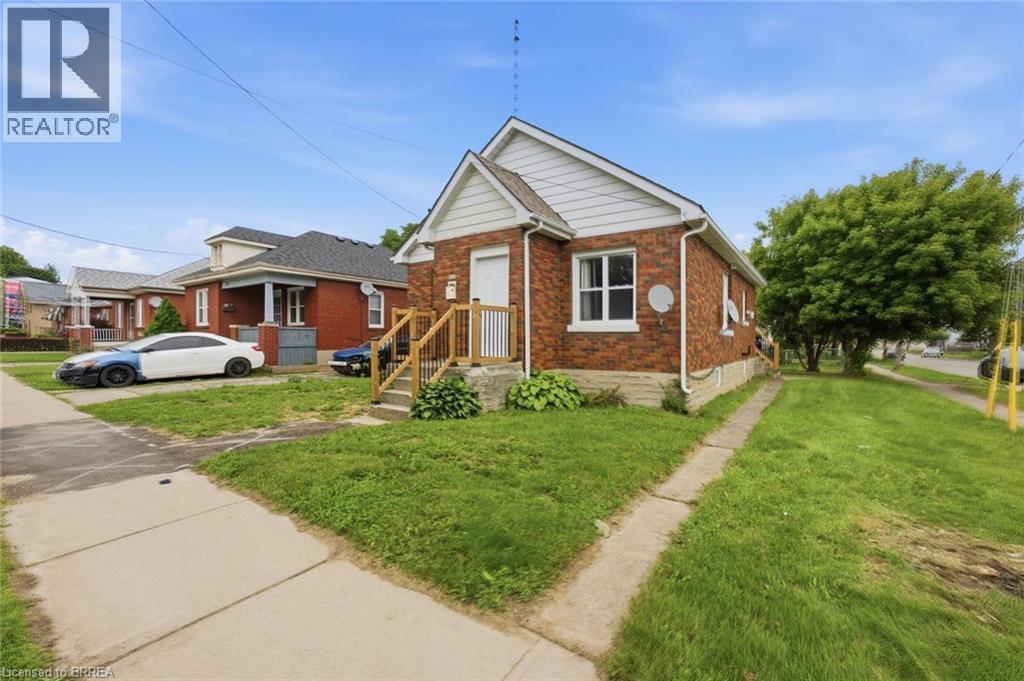
249 Clarence Street
Brantford, Ontario
Welcome to 249 Clarence Street! This beautifully renovated 3-bedroom, 1-bathroom bungalow offers move-in-ready living on a generous 41 x 144 ft lot. Featuring a bright open-concept kitchen, comfortable living spaces, and a functional layout, this home is an excellent opportunity for first-time buyers, downsizers, young families, or investors. The expansive backyard is a rare find, offering plenty of space for children and pets, outdoor entertaining, gardening, or future outdoor projects. A detached garage provides added versatility for parking, storage, hobbies, tools, or a workshop. With key updates already completed, a deep lot, detached garage, and inviting bungalow layout, this home is ready for its next owner to move in and enjoy. Conveniently located close to schools, parks, shopping, and everyday amenities. Don't miss this fantastic opportunity at 249 Clarence Street - book your private showing today! (id:63381)
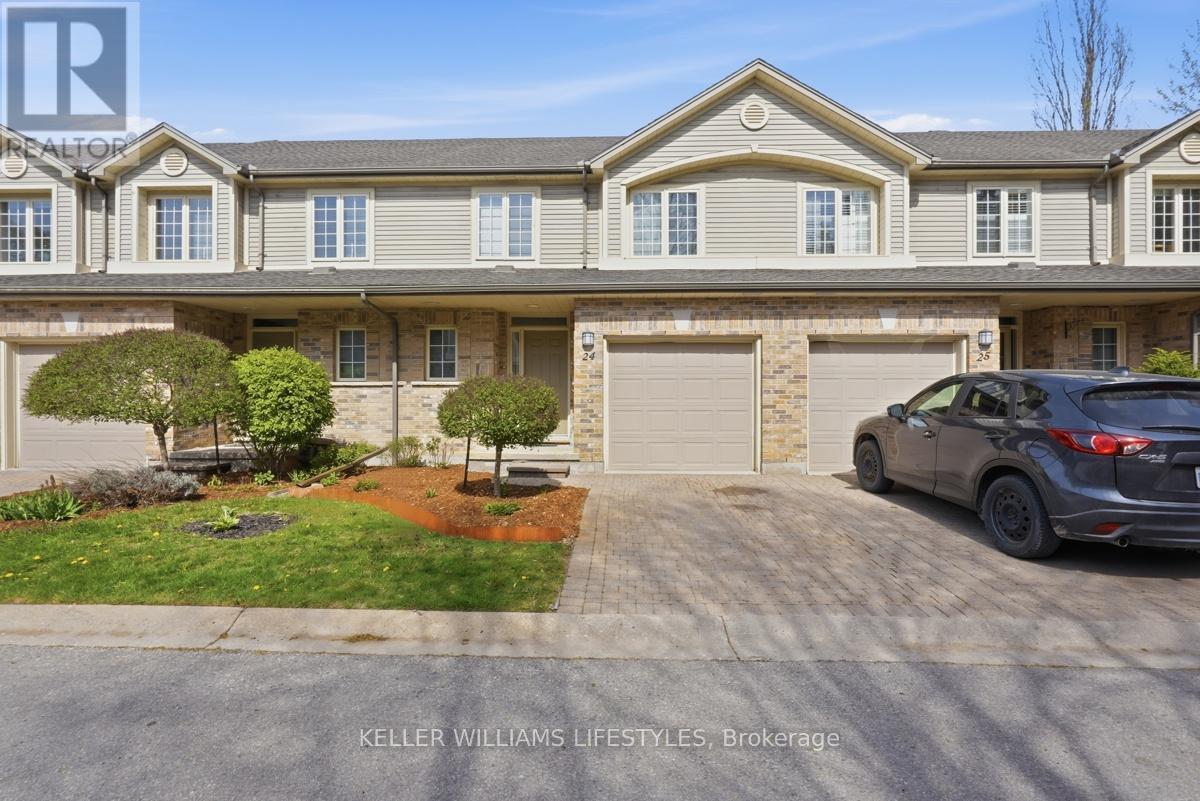
24 - 519 Riverside Drive
London North, Ontario
Tucked away in the highly sought-after Oakridge neighbourhood, this beautifully maintained two-storey townhome at 519 Riverside Drive, offers a rare opportunity to join the exclusive Thames Crossing Community, known for its friendly, close-knit atmosphere, where neighbours gather for happy hour every Tuesday and Friday at 4:30. This unit backs onto lush green space and mature trees. With 2-bedrooms and 3-bathrooms, this home offers both privacy and a peaceful natural setting. Enjoy outdoor living with a private deck off the kitchen-perfect for morning coffee-and a walk-out lower level leading to an additional patio, ideal for relaxing or entertaining. Inside, the bright open-concept main floor features a welcoming family room complete with a cozy gas fireplace. The layout is functional and filled with natural light, offering a warm and inviting space to call home. Situated on a quiet dead-end street, this property provides a serene environment while still being just minutes from all amenities like shopping, scenic walking trails, The Thames River, Springbank Park, quick access to Downtown London, and the Thames Valley Golf Course. Proudly owned by the original owners, this home has been meticulously cared for and is now ready for your personal touch, an excellent opportunity to redesign or reimagine the interior to suit your style or love it as it is! A perfect blend of community, location, and potential! Book your private showing today! (id:63381)
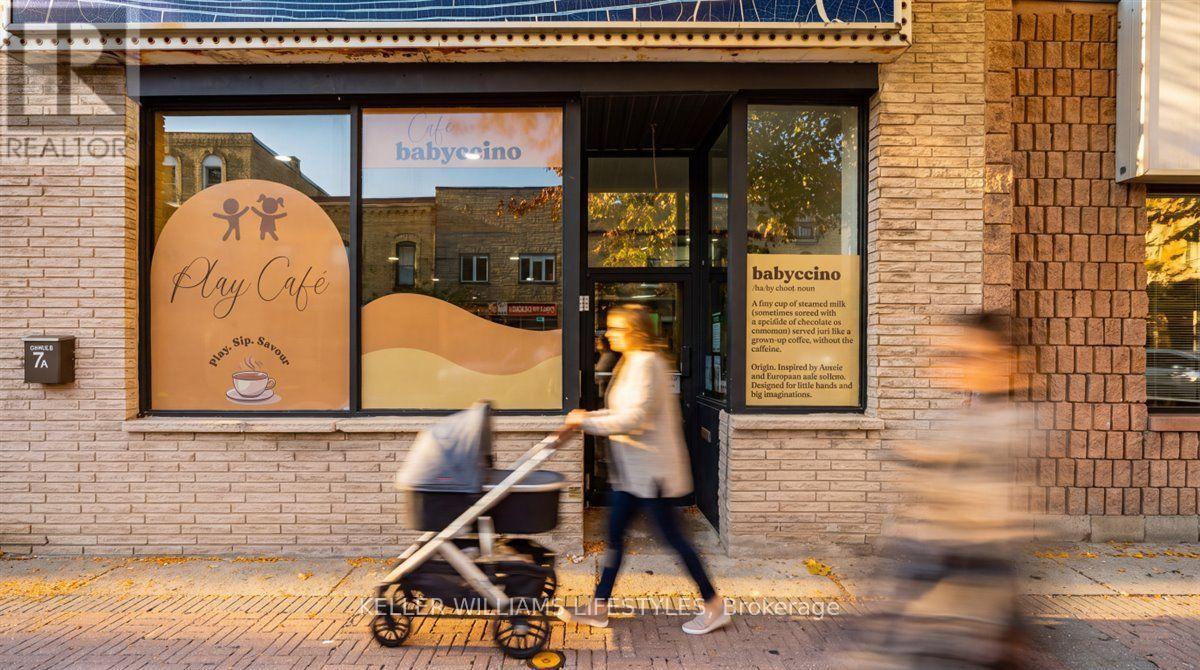
7 Front Street W
Strathroy-Caradoc, Ontario
Ever dreamed of owning your own café? Consider this your sign! Cafe Babyccino is a cozy, family-favourite spot in the heart of downtown Strathroy, where the mornings are busy, the coffee is flowing and the little ones are having the time of their lives in the open play area (the parents too, mostly). The food is delicious and curated from the soul, and the regulars will happily tell you all about it. Here's the best part: the hard work is already done. Approx. 2,186 sq ft, renovated in 2025, with café seating, 2 bathrooms, a play area, servery, kitchen prep area and office already in place, and a community that already knows the name. All that's missing is you and your ideas. Birthday parties, private events, space rentals, classes, evening bookings: the room is ready for more, and every one is a chance to add revenue beyond the morning rush. Sale of the business assets, including equipment, fixtures, goodwill and the Cafe Babyccino name, with assumption of the existing lease subject to landlord approval. Skip the startup costs and the guesswork, and step into a café people already love. Babyccino, anyone? (id:63381)
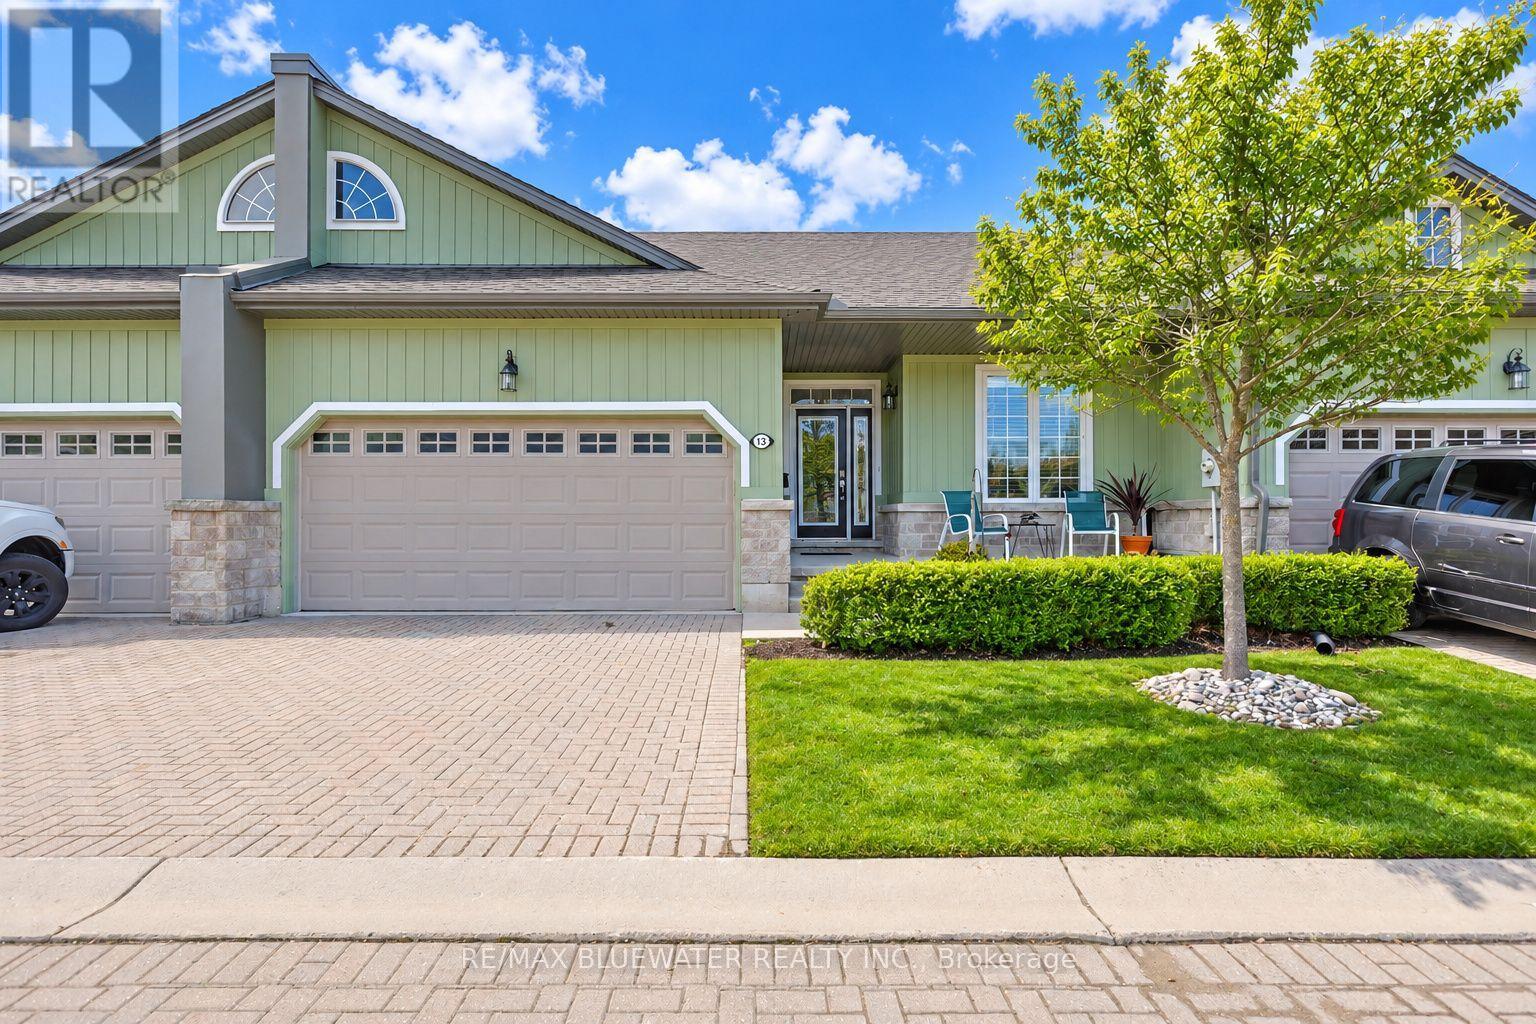
13 Oakwood Links Lane
South Huron, Ontario
Live the Grand Bend lifestyle at Oakwood Links with one of the best locations in the community, overlooking the golf course at Oakwood Resort. This home features a spacious floor plan with over 2300 sqft of living space on 2 levels, attached double car garage, plus exclusive parking for 2 cars in the drive and private outdoor patio space. Inside, the open concept floor plan includes a spacious family room with large kitchen and separate eating over hardwood floors. The updated kitchen (2025) features shaker style maple cabinetry in a corn silk stain finish, white quarts countertops with eat up bar, dove tail drawers and pantry cupboard. The eating area off the kitchen has patio doors to the back deck and vaulted ceilings with large windows filling the space with natural light. Main floor primary bedroom suite with walk in closet, ensuite bath and patio doors to your outdoor living space. At the front of the floor plan you have your guest room or office overlooking the front entrance with a powder room of the front hall entry. Main floor laundry in the mudroom off the garage. The lower level is fully finished with a spacious family room, 2 bedrooms and a full bathroom. Outside, the covered front entrance includes a sitting area on the front porch, landscaped gardens and interlocking brick drive. On the back side you have a large back deck overlooking the 8th hole of Oakwood, green space, mature pines and pond. Oakwood Links is a private community of 28 luxury attached condos with a great community feel, interlocking brick streets and low maintenance benefits for owners covered by the condo fees ($500 / month) including the lawn maintenance, community irrigation system, snow removal and most exterior portions of the condo. Just a short walk or bike ride to downtown Grand Bend, Main Beach, local restaurants and shops (id:63381)
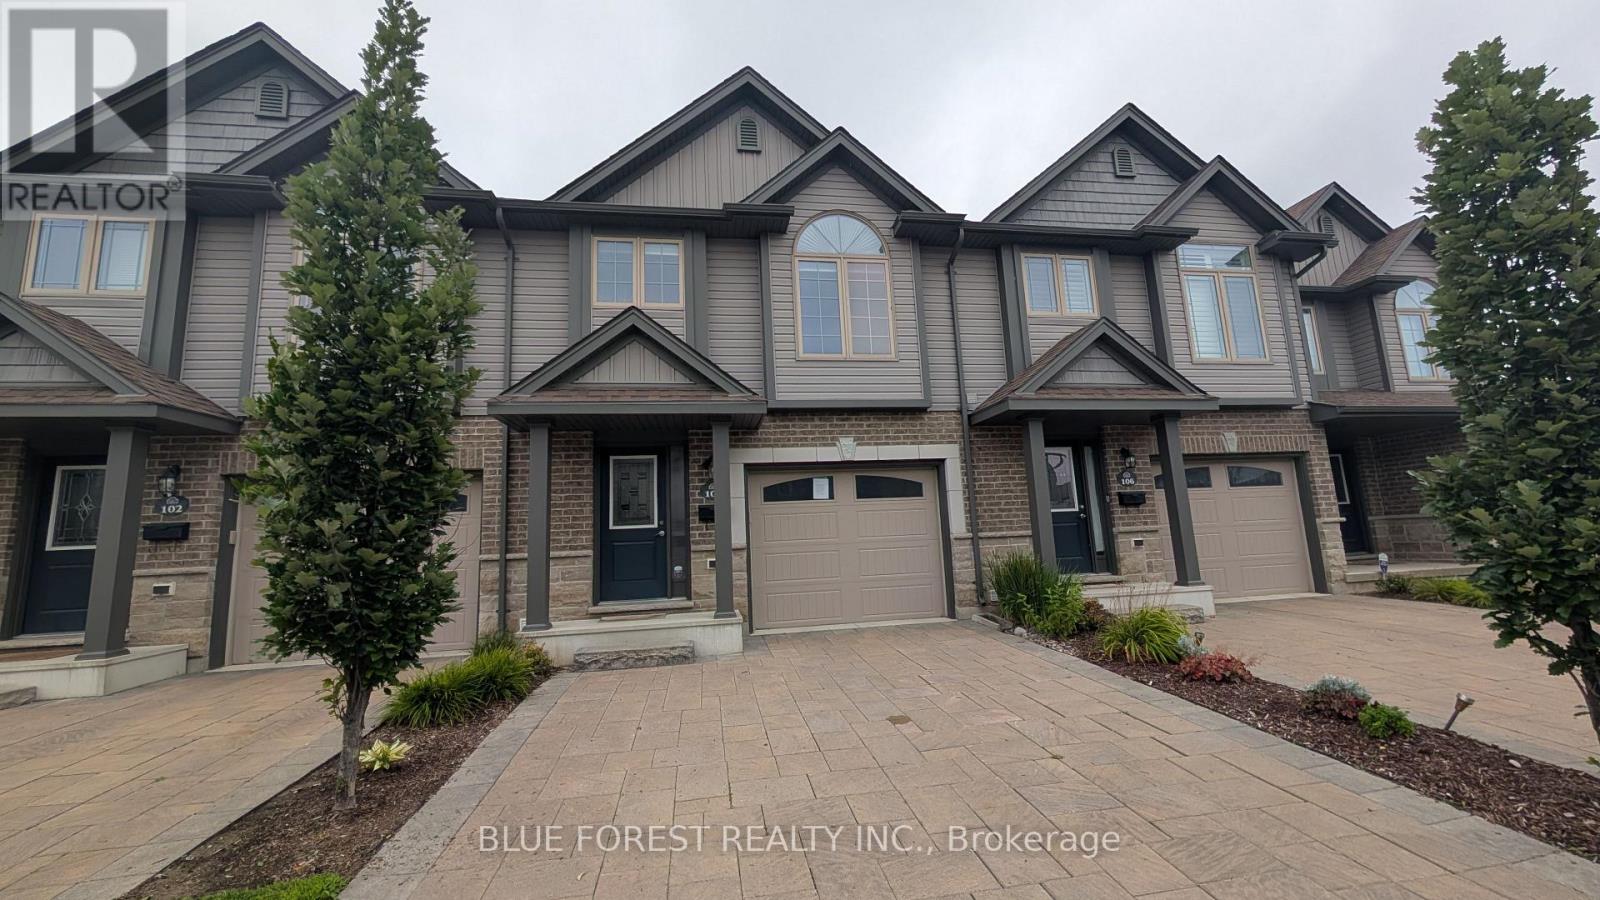
104 - 3400 Castle Rock Place
London South, Ontario
Spacious multi-level condo in well-maintained south London complex. Three bedrooms, 2.5 baths. Open concept main floor. Large living room combined with bright white kitchen with centre island and adjacent dining area. Patio doors from this level lead to enclosed raised sundeck-perfect space for barbecuing and gathering! Primary suite with ensuite and walk-in closet. Upper-level features two more bedrooms and full bathroom. Large below grade recreation room. Convenience features like large entry foyer, bedroom level laundry, lowest level storage and utility area and inside entry to garage. Ready for quick possession. Sold as is. Some photos are virtually staged (id:63381)
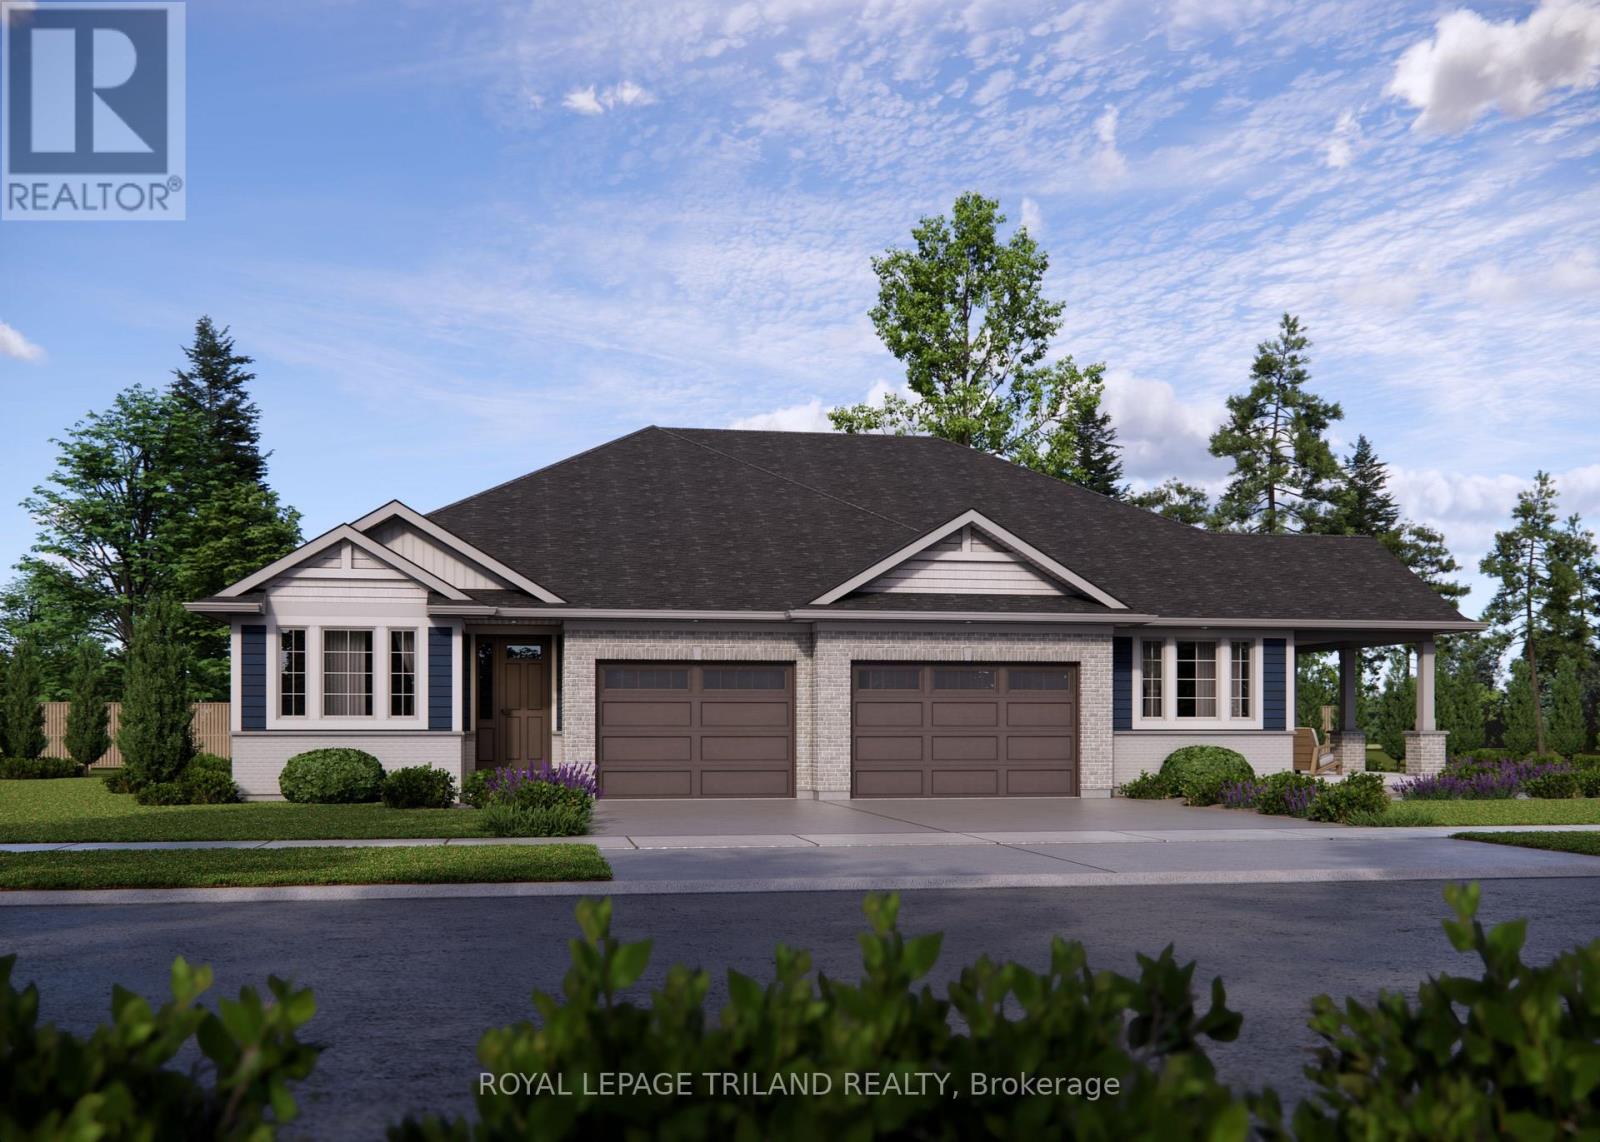
35 Kiln Lane
St. Thomas, Ontario
This charming, semi-detached bungalow is the Doug Tarry built Rockwood located in Miller's Pond, and may be a perfect fit for those looking to downsize or seeking a cozy condo alternative. Enter through the covered porch into the main level, which includes a den ideal for a Home Office/Dining Room, a spectacular Kitchen (with island, quartz counters & butler pantry) which provides additional storage and workspace for entertaining, the Great Room & Primary Bedroom (with 4pc ensuite & walk-in closet). The main floor also offers a convenient Powder Room (with linen closet) & convenient main floor Laundry room (with sink). The lower level provides a second Bedroom (with spacious walk-in closet), 3pc Bathroom & Rec Room. Features include a Deck, LVP & Carpet flooring throughout & 1.5 Car Garage. This High Performance, All Electric, Doug Tarry Home is both Energy Star & Net Zero Ready. A fantastic home in a wonderful location with walking trails & park. All that is left is to move in, get comfortable & enjoy! Welcome Home! *Price reflects HST rebate (subject to government approval and buyer eligibility). Seller makes no representations. (id:63381)
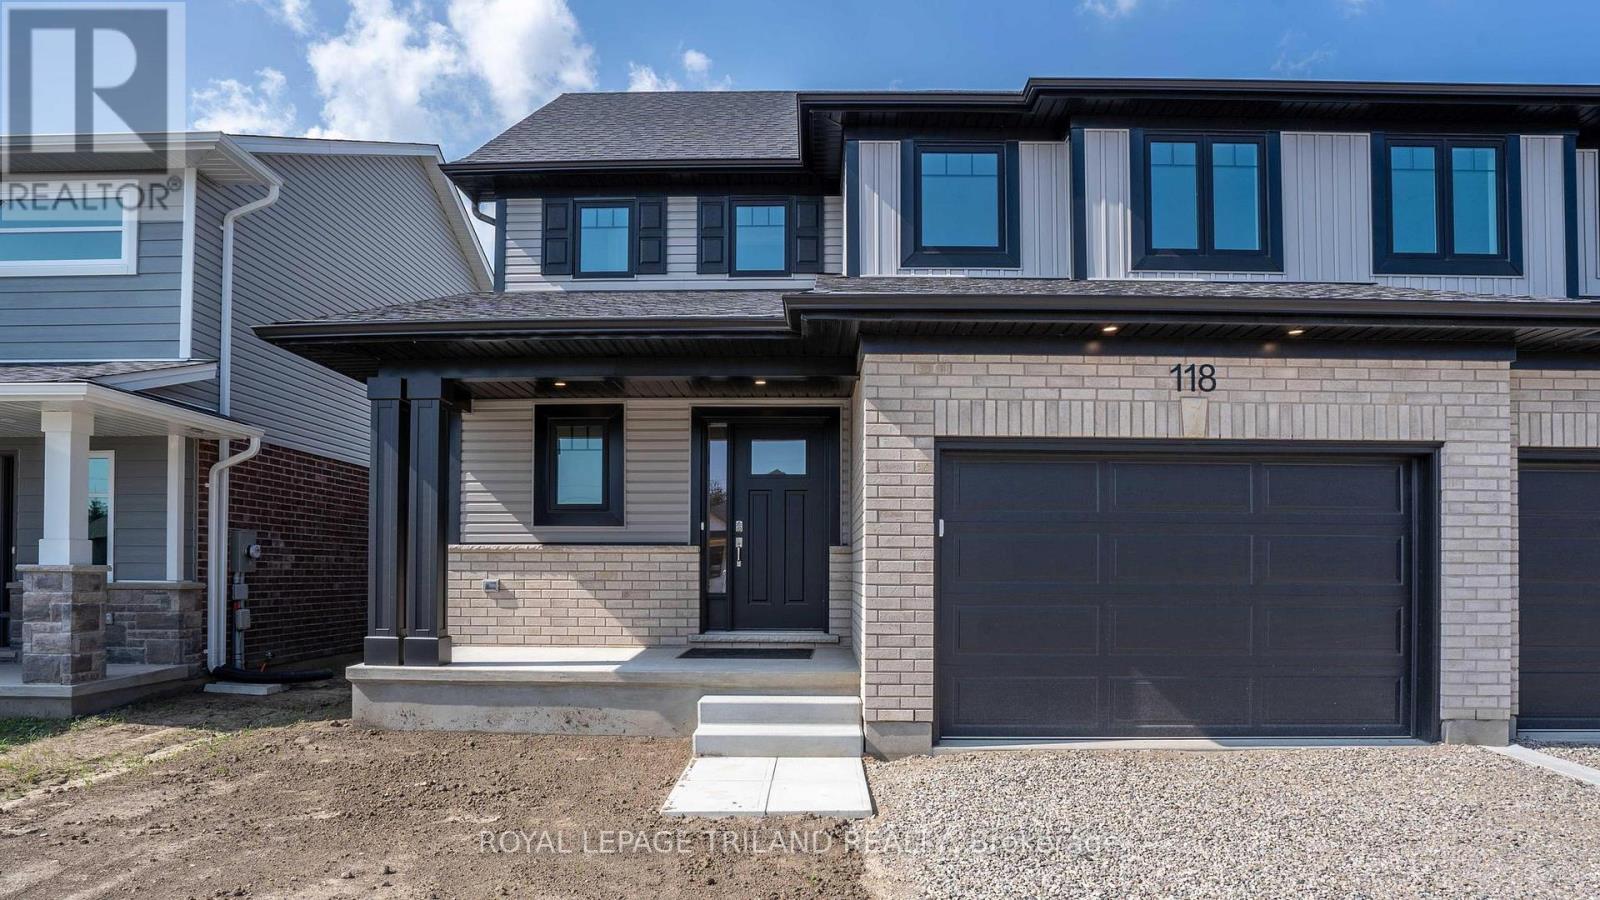
118 Styles Drive
St. Thomas, Ontario
New Pricing - HST Removed! Welcome to the Elmwood model located in Miller's Pond. This Doug Tarry built, fully finished 2-storey semi detached is the perfect starter home. A Kitchen, Dining Area, Great Room & Powder Room occupy the main level. The second level features 3 spacious Bedrooms including the Primary Bedroom (complete with 3pc Ensuite & Walk-in Closet) as well as a 4pc main Bathroom. The unfinished basement is a blank canvas, ready for you to design tailored to your needs. Notable Features: Luxury Vinyl Plank & Carpet Flooring, Tiled Backsplash & Quartz countertops in Kitchen, Covered Front Porch & Attached 1.5 Car Garage. This High Performance Doug Tarry Home is both Energy Star & Net Zero Ready. A fantastic location with walking trails & park. All that is left to do is move in, get comfortable & enjoy. Welcome Home! *Price reflects potential HST rebate. Rebate subject to government approval and buyer eligibility. Seller makes no representations. Price may change if rebate not applicable. (id:63381)
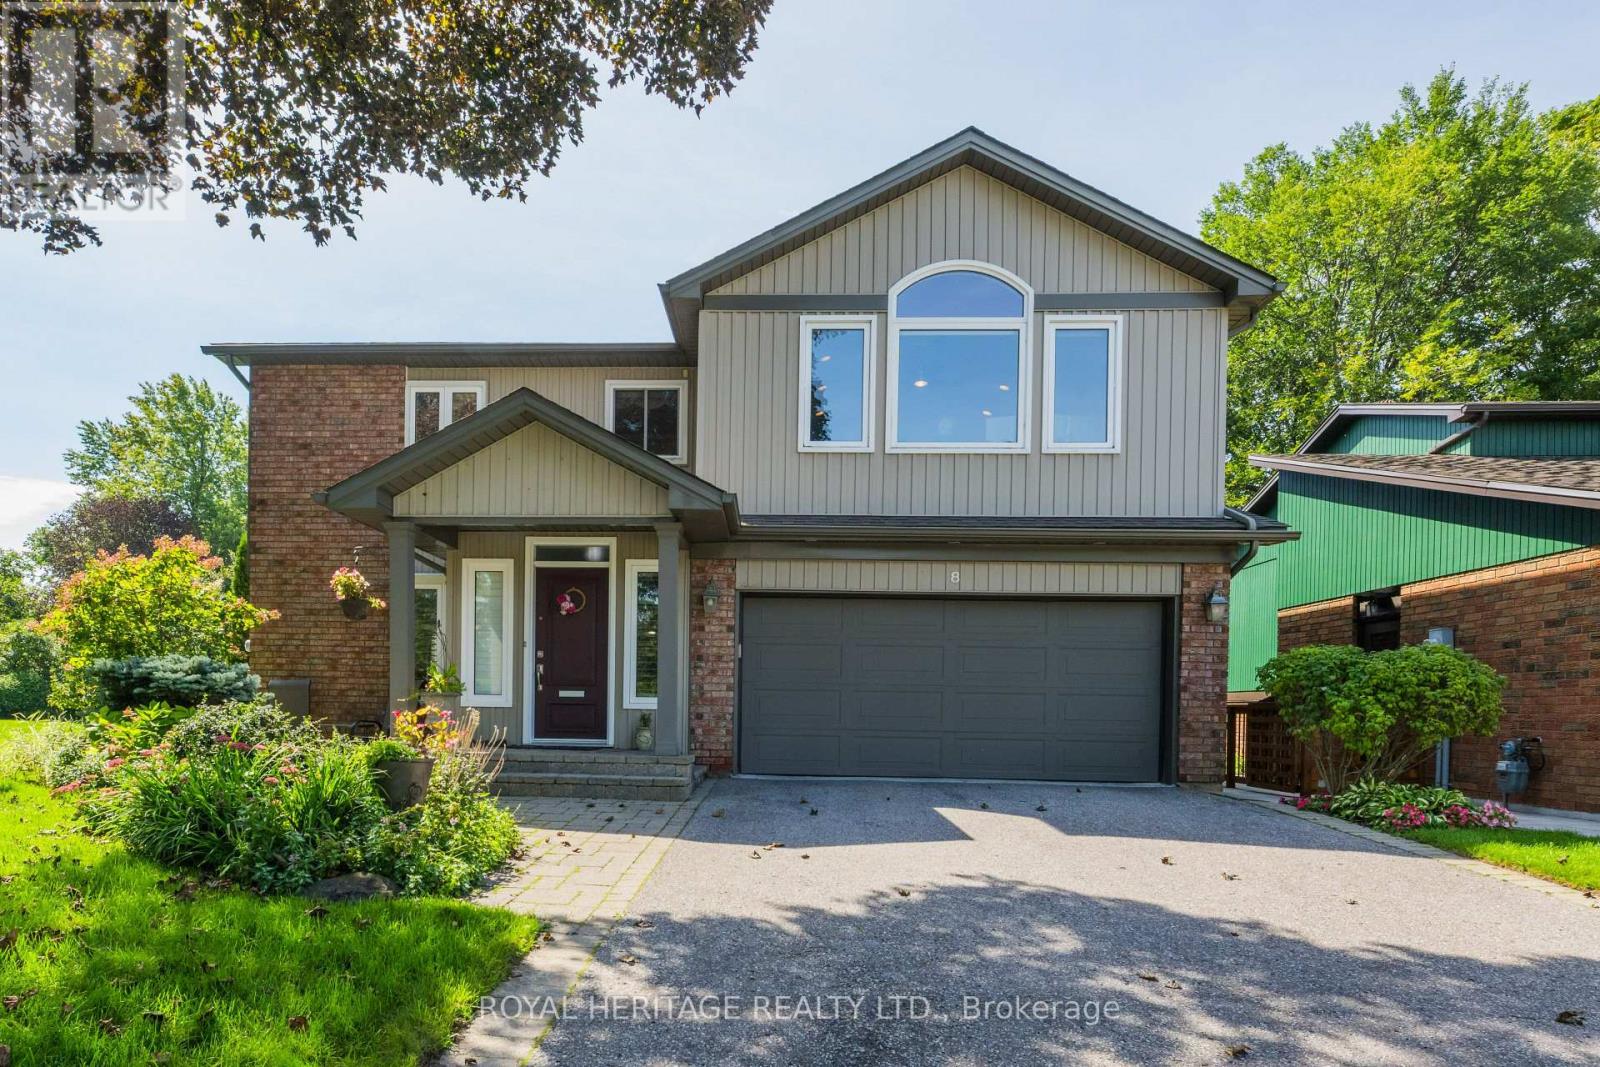
8 Chantrey Court
Toronto, Ontario
Rarely Offered in Sought After Guildwood Village. Welcome to this beautiful home, situated on a quiet cul-de-sac yet steps from the Guildwood Go station for a convenient commute. This detached four bedroom, four bathroom home boasts many features such as, two car garage, main floor laundry, large dining room adjacent to open concept custom built kitchen for easy entertaining, breakfast area, functional living area with one of three fireplaces and large walk out to large elevated deck w/awning and glass railings for seamless outdoor entertaining. Built in ceiling speakers on the main and lower floors. Large primary bedroom boasts walk in closet and ensuite bath w/jacuzzi tub and a spectacular private primary suite (listed as "Other") w/vaulted ceiling and a built in gas fireplace. Finished basement rec room with gas fireplace, wet bar and walk out to back yard. Three piece bathroom and tons of storage space. Beautiful established perennial gardens, outdoor sheds and lots of under deck covered storage. The home has been extensively renovated over the present owners' 34 yrs here, showing pride of ownership throughout. Guildwood has many features also, Go Station, shops, conveniences, parks including the historic Guild Inn Estate, trails, golf club. This picturesque property is on a large irregular lot. Pre-listing Carson & Dunlop home inspection available. (id:63381)
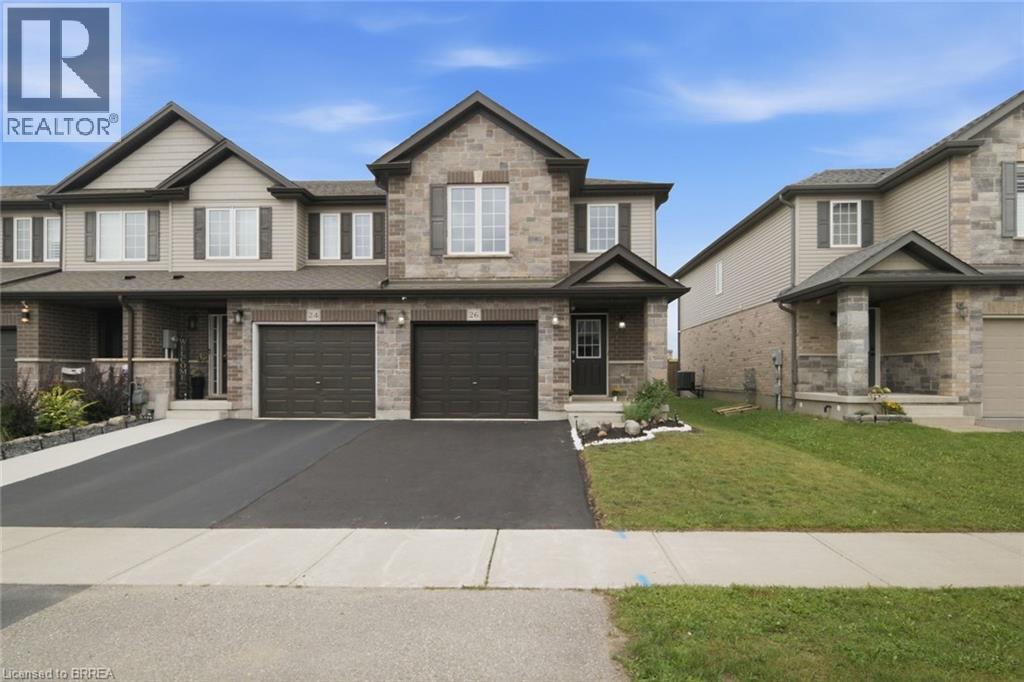
26 Newstead Road
Paris, Ontario
Welcome to 26 Newstead Road in Paris—a move-in-ready, freehold 4-bedroom, 3-bathroom end-unit townhouse offering extra space, natural light, and the privacy buyers appreciate. Just 7 years young, this well-designed home features a bright, spacious, carpet free layout and a modern kitchen with granite countertops and abundant cabinetry, perfect for everyday living and entertaining. Enjoy the added convenience of a single-car garage, freshly paved driveway, no rear neighbours and private backyard with room to relax and unwind. Ideally located close to shopping, schools, parks, everyday amenities, and quick highway access for commuters. With 4 bedrooms, modern finishes, an end-unit location, garage, and backyard, this home checks all the boxes. Move in, get comfortable, and make it yours. (id:63381)
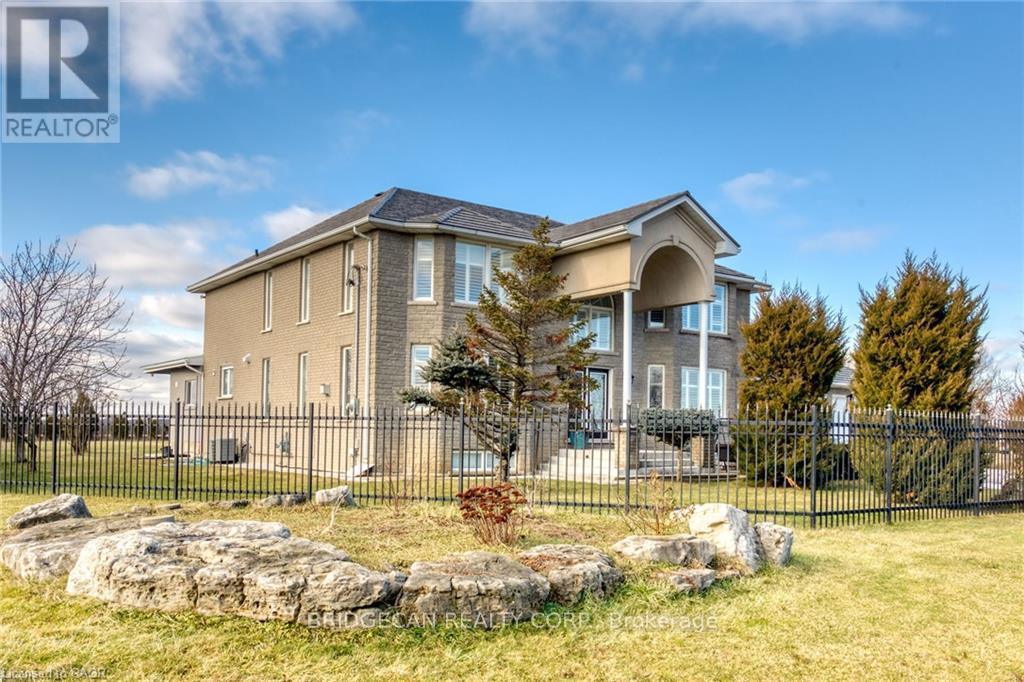
283 Second Road E
Hamilton, Ontario
Luxury, elegance & exceptional space! Welcome to this fully renovated 4+2 bedroom Grey Stone & Brick Manor, ideally situated on a premium corner lot.This impressive home features a fully gated property with two swinging gates, a triple-wide concrete driveway, extra-wide double garage.Thoughtfully designed for both family living and entertaining, this home features a gourmet kitchen with spice kitchen, impressive principal rooms, a finished basement with movie theatre, and a generous outdoor deck. The gated property, oversized garage and exceptional detached workshop add privacy, versatility and convenience. A truly special home with timeless charm and modern comfort. (VTB) (id:63381)
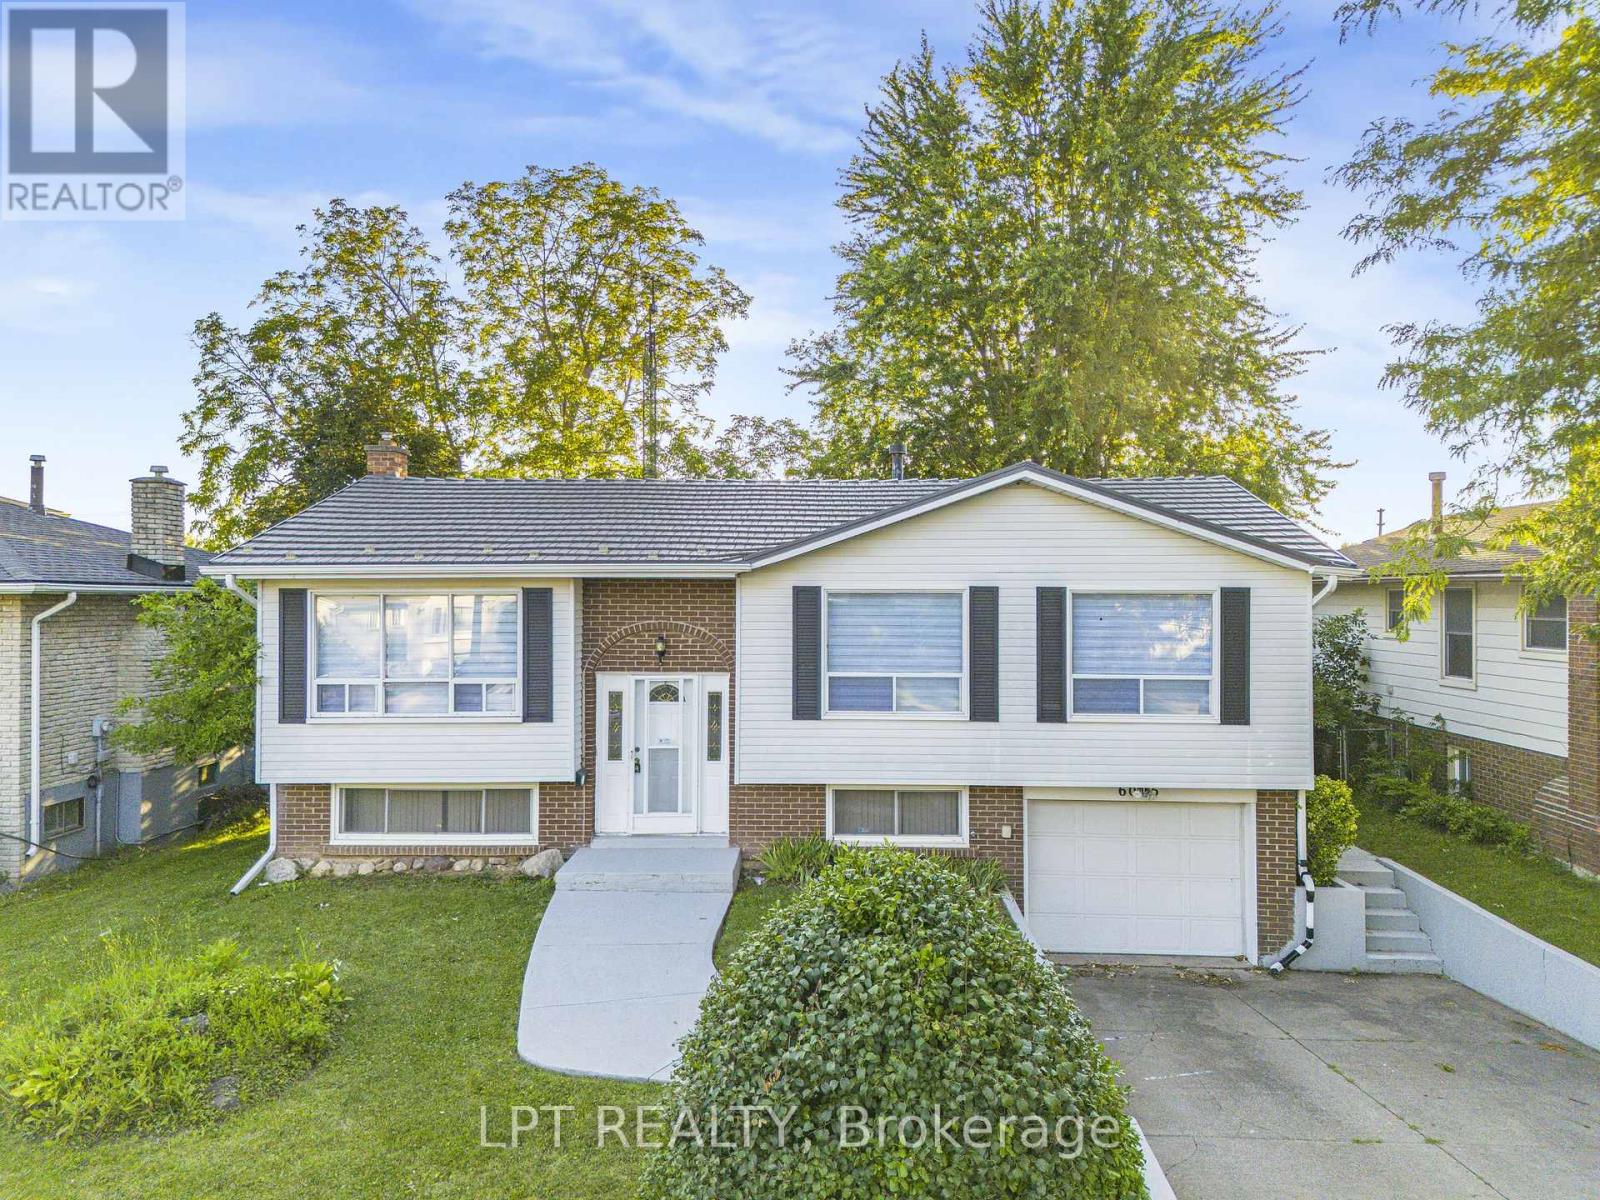
6025 Belaire Avenue
Niagara Falls, Ontario
**Welcome To This Beautifully Updated Raised Bungalow In A Highly Sought-After Niagara Falls Neighbourhood!** Offering A Metal Roof And **Owned Hot Water Tank**, This Move-In Ready Home Has Been Thoughtfully Updated With Numerous Recent Improvements. The Main Floor Features A **Brand-New Kitchen** Complete With A New Dishwasher, Stove And Range Hood, Along With New Flooring On The Main Level And Stairs, Fresh Paint, Modern Pot Lights, New Light Fixtures And New Window Blinds.The Bright And Inviting Living And Dining Areas Provide A Comfortable Open Flow Into The Updated Kitchen, Which Offers A Walk-Out To A Spacious Deck. Enjoy The Privacy Of The Large Backyard With **No Direct Rear Neighbours**. Freshly Painted Exterior Concrete, Patio And Front Yard Add To The Home's Overall Appeal.The Finished Basement Adds Excellent Versatility With A Generous Recreation Room, Cozy Fireplace, **New Kitchen**, And Separate Entrance From The Garage. Ideal For Extended Family, An In-Law Setup Or Potential Rental Income. A Great Opportunity For Families, First-Time Buyers Or Investors Looking For A Turnkey Property In A Desirable Area! (id:63381)
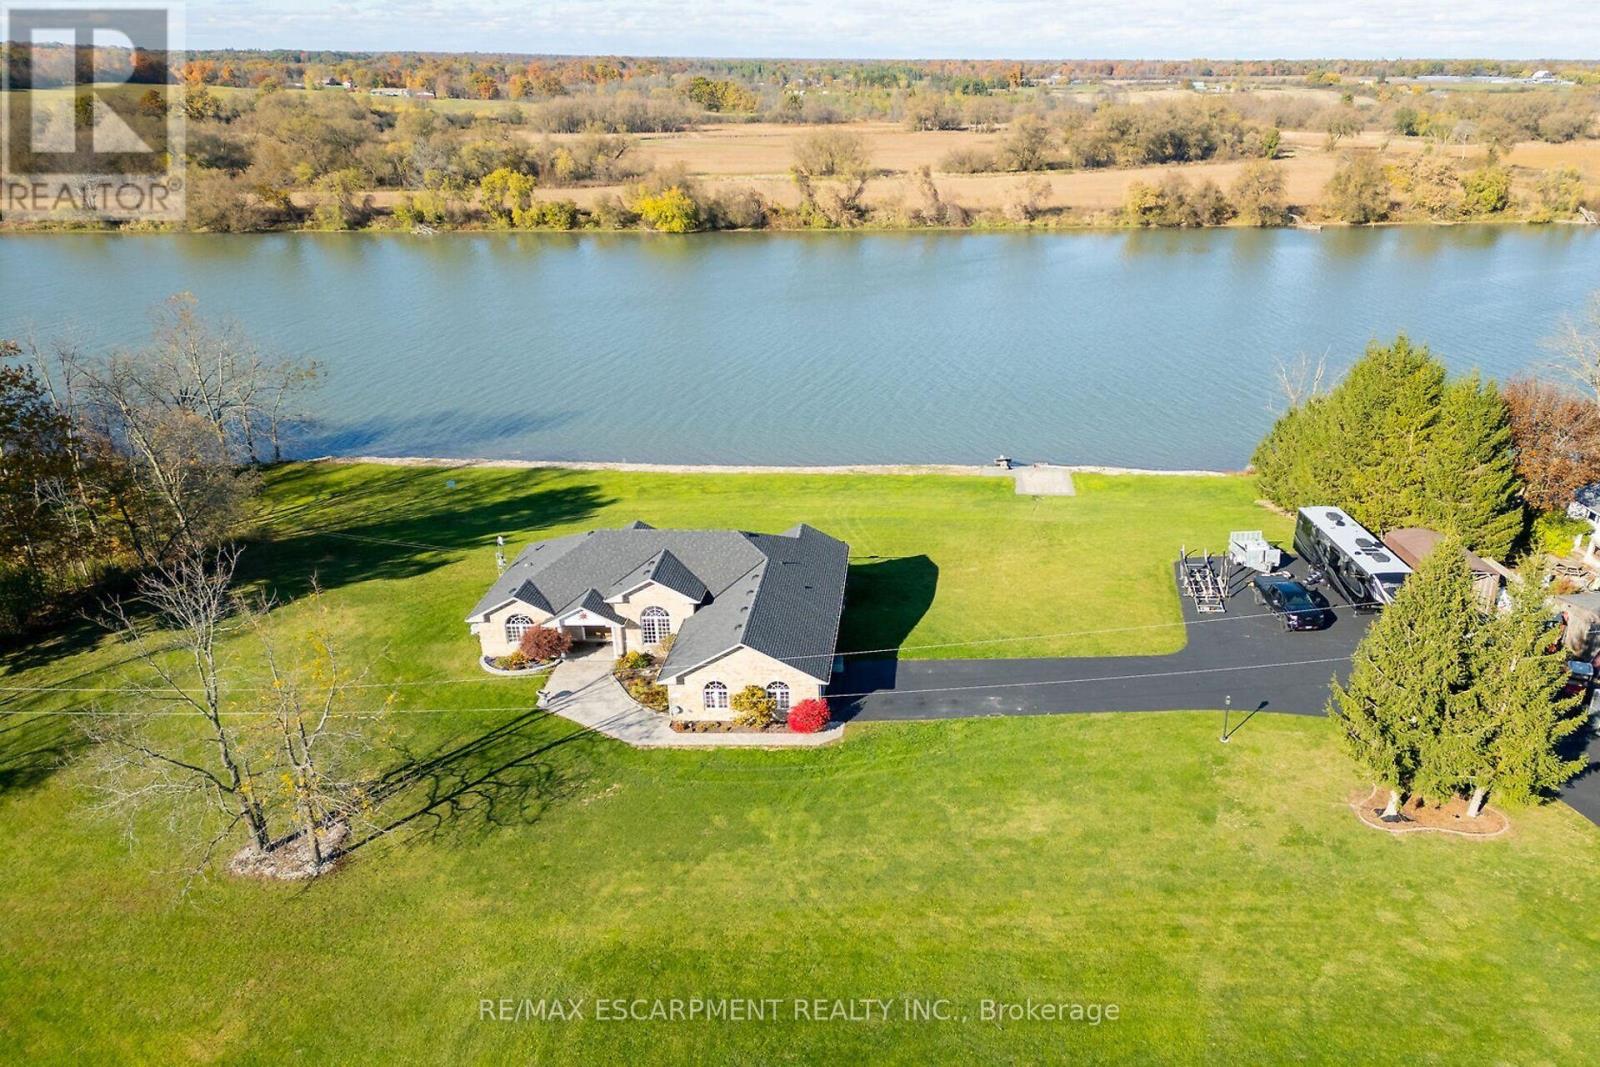
1140 River Road
Haldimand, Ontario
Luxury Riverfront Living on the Grand River! Truly Irreplaceable 2.64 acre Cayuga Estate property showcasing a Custom Built 3 bedroom, 3 bathroom Bungalow with full walk out basement with breathtaking Waterview's. Incredible curb appeal with all brick exterior, paved driveway with ample parking, stamped concrete walkway leading to welcoming covered porch, entertainers dream backyard Oasis with upper level composite deck, on grade lower level stamped concrete patio area with hot tub, outdoor TV, stone fireplace, & 2 outdoor heaters. The exquisitely updated interior features the perfect blend of function & elegance with over 4000 sq ft of open concept living space highlighted by wide plank hardwood flooring throughout, gorgeous eat in kitchen with quartz countertops & backsplash, & island, formal dining area with coffered ceilings, living room featuring built in corner fireplace, 3 spacious MF bedrooms including primary suite with large walk in closet & lavish 3 pc ensuite with tile walk in shower, primary 4 pc bathroom, & MF laundry. The full walk out basement allows for Ideal in law suite & large rec room with fireplace, games area, den, 3 pc bathroom, & cold cellar, & utility area. Over 20 km of navigable water allowing you to boat, wakeboard, fish, & kayak right from your own backyard. Grand River Living is more than a place to call home - It's a Lifestyle you deserve to Experience. (id:63381)
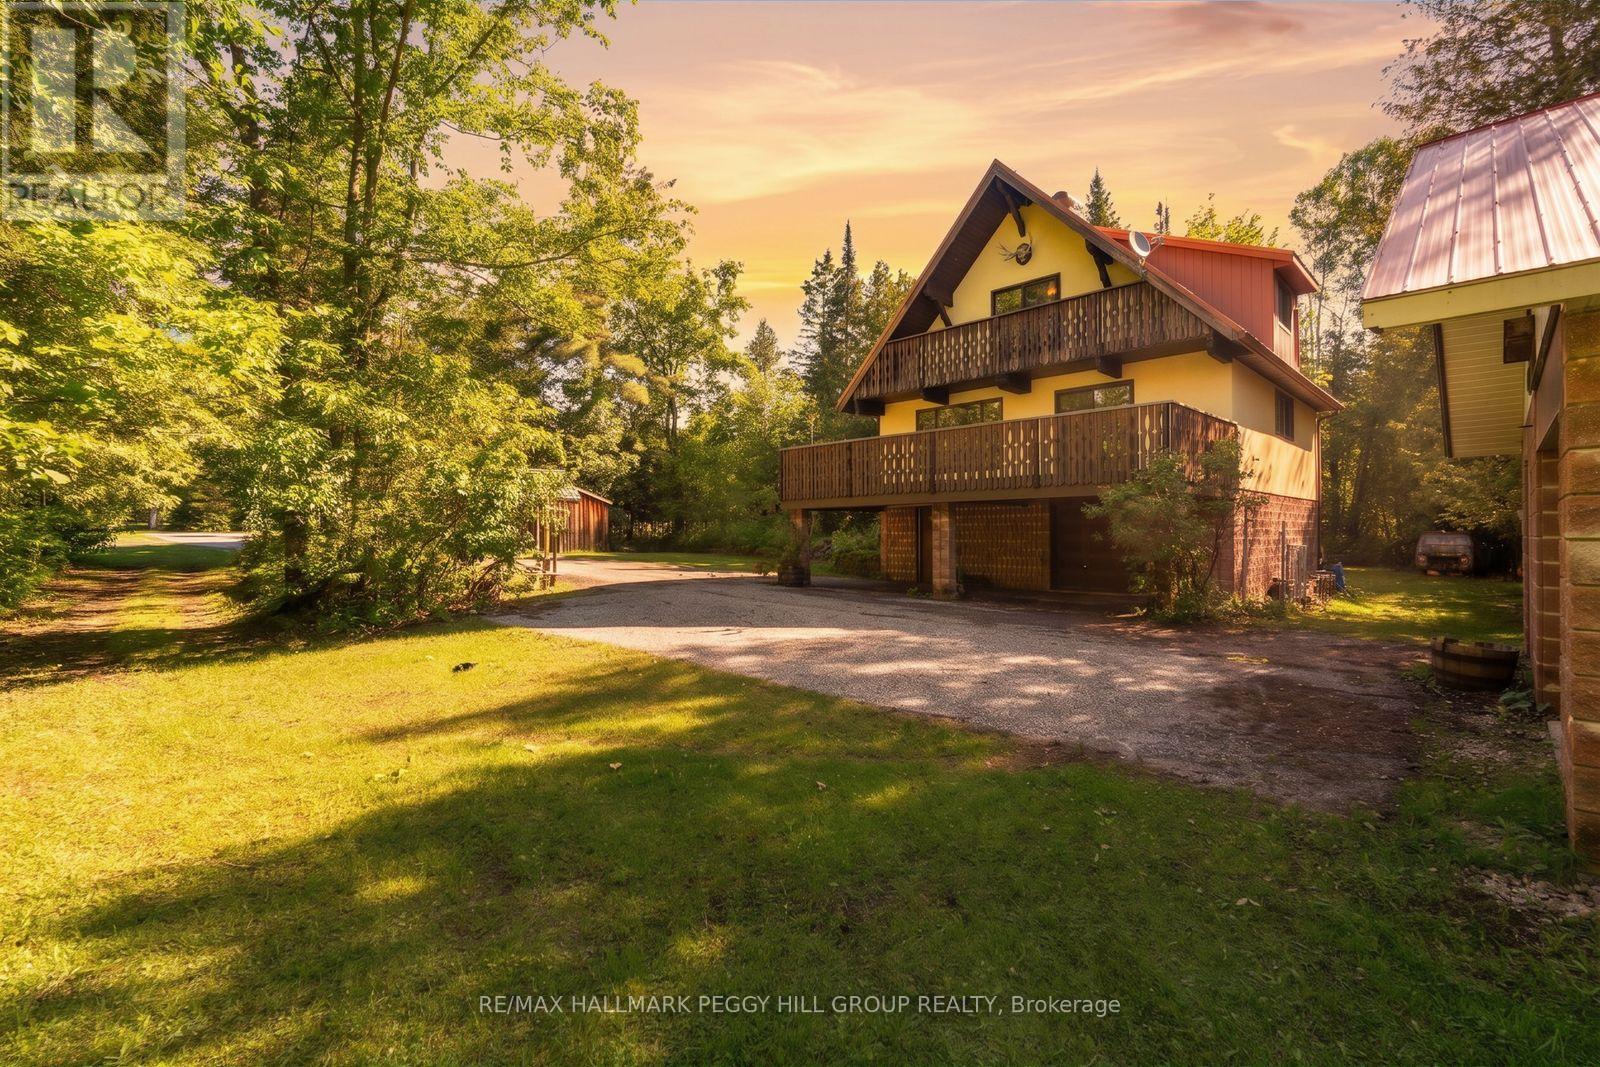
157 Baxter Loop Road
Georgian Bay, Ontario
GEORGIAN BAY ADVENTURE STARTS HERE AT THIS CHALET-STYLE HOME ON NEARLY 5 WOODED ACRES WITH AN OVERSIZED DETACHED GARAGE WITH LOFT! Escape to nearly five wooded acres in Honey Harbour, where towering trees and distinctive chalet-style architecture make this property feel worlds away from the everyday. A steep roofline, durable metal roof, decorative balcony railings and warm wood details give the home plenty of personality, while the oversized detached garage with loft offers valuable room for boats, snowmobiles, vehicles, tools or a workshop. Nearly 1,400 sq ft of finished living space includes generous living and dining areas surrounded by oversized windows, with a walkout to an expansive deck overlooking the property. The wood cabinetry kitchen is ready for a new vision, giving you the opportunity to make the space your own while keeping the character that makes this home so memorable. A skylit staircase leads to two bedrooms, including the primary with its own balcony among the trees. The partially finished lower level adds even more room to work with, featuring a wood-burning stove, generous storage, utility space and an integrated garage. Best of all, local marinas, trails, Oak Bay and the shores of Georgian Bay are just minutes away, putting boating, exploring and weekends on the water practically at your doorstep. (id:63381)
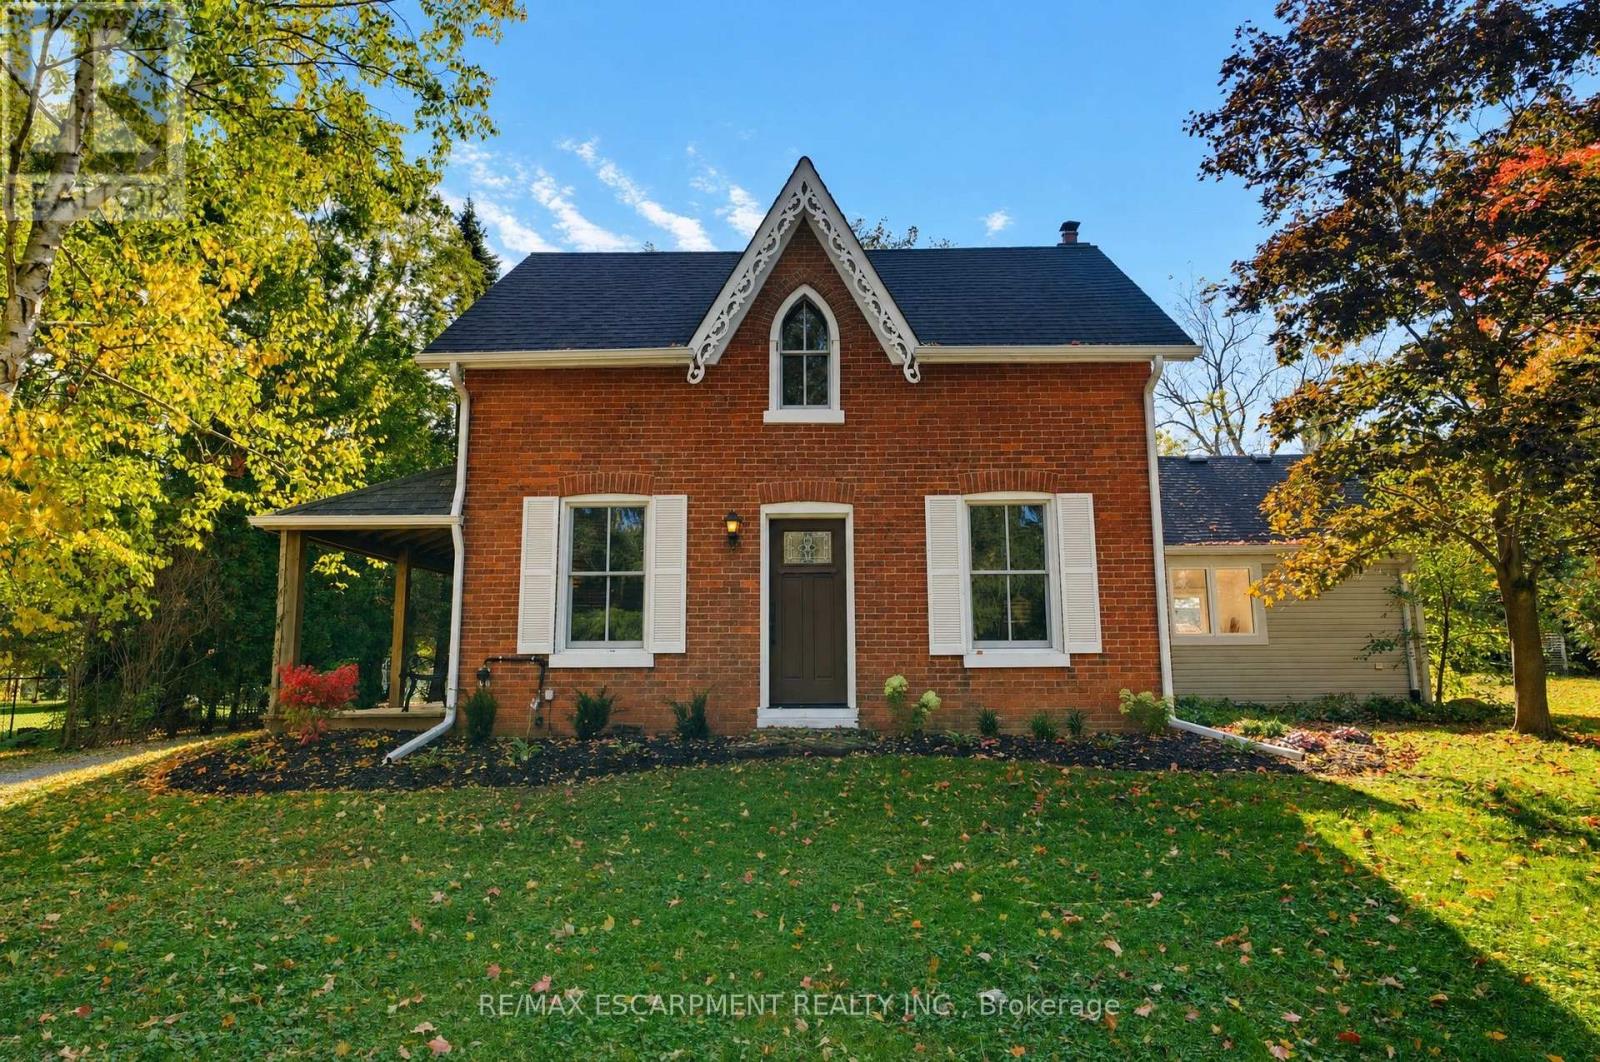
212 Concession 8 Road E
Hamilton, Ontario
Welcome to 212 Concession 8 Road East in coveted Carlisle. Set on 2.5 picturesque, private acres, this authentic 1800s farmhouse has been thoughtfully restored and renovated, seamlessly blending timeless country character with modern comfort. The heart of the home is an impressive great room addition with vaulted ceilings, a cozy gas fireplace, and expansive windows framing serene rural views. Original refinished wide-plank wood flooring, millwork, and deep windowsills bring warmth throughout the bright, functional layout. Offering 3 well-appointed bedrooms and 1.5 bathrooms, including a convenient main-floor powder room. Outside is a true rural haven- an oversized 4-car detached garage and dedicated workshop. Ideal for hobbyists, trades, or car enthusiasts-along with a charming chicken coop and ample open space for gardens or recreation. Enjoy peace, privacy, and true country living just minutes from downtown Waterdown, Carlisle village amenities, schools, and commuter routes. A rare turnkey acreage retreat offering lifestyle and long-term value. (id:63381)
92 Augusta Street
Port Hope, Ontario
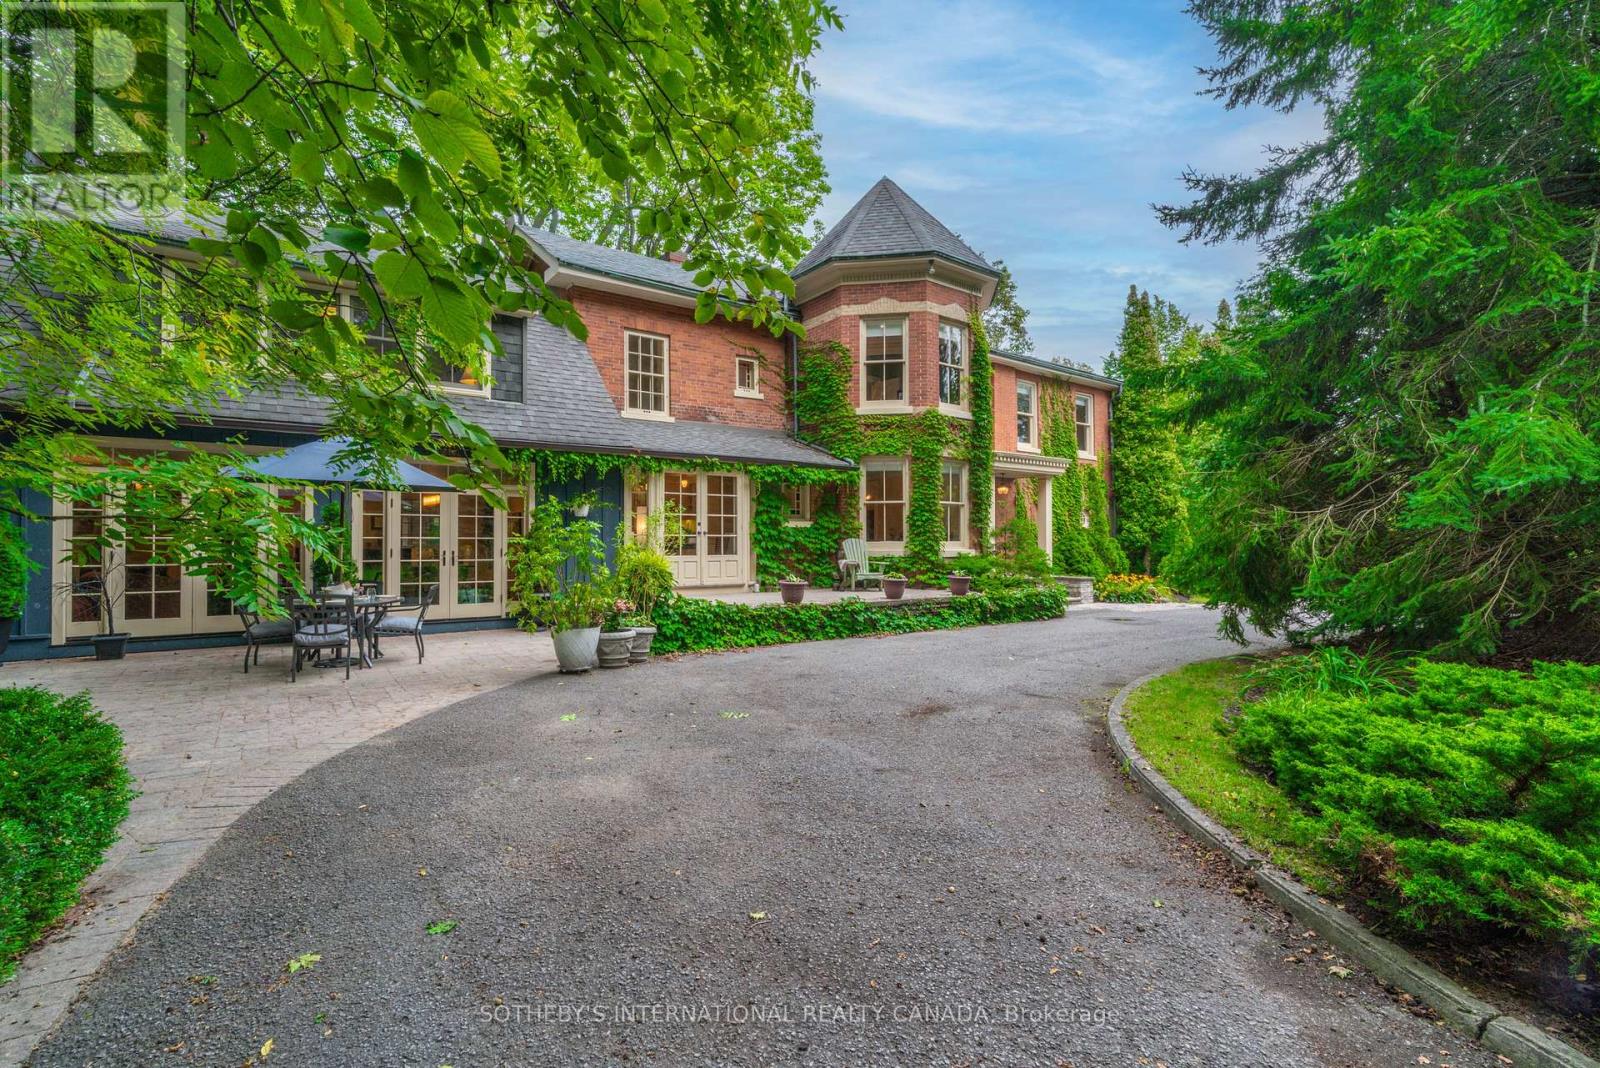
Commanding a gentle hilltop among Port Hope's most architecturally significant estates, 92 Augusta Street, historically known as Pine House, sits on approximately 1.5 expansive acres-one of the largest parcels in the heritage district. The property extends gracefully from Augusta Street to Gifford Street. A sweeping circular drive leads to this understatedly elegant residence, where a classic brick facade is beautifully anchored by a signature octagonal turret. Inside, grand principal rooms feature soaring ceilings, intricate carved mouldings, and delicate etched glass, blending old-world glamour with contemporary comfort. Walk your guests through the double doors and treat them to pre-dinner drinks by the cozy fireplace in the formal living room. Dinner will be served in the turret, sure to leave a lasting impression. The sunken family room is a perfect space for family dinners and for kids and adults to watch movies and play games. The meticulous restoration of this four-bedroom home strikes a masterful balance, preserving the grandeur of its formal spaces while cultivating an inviting atmosphere for everyday living. A sun-filled staircase leads you to a welcoming hallway where four bedrooms await. The primary retreat features a cozy sitting area, fireplace and ensuite bath. Situated approximately 109 kilometres east of Toronto, Port Hope is widely celebrated for having the best-preserved 19th-century streetscape in Canada. With a choice of several great restaurants and the Capitol Theatre, the town punches far above its weight when it comes to food and culture. Trinity College School (TCS) is a prestigious independent boarding and day school located on a beautiful 100-acre campus. Whether envisioned as a magnificent primary residence or a sophisticated weekend retreat, 92 Augusta Street awaits its next storied chapter (id:63381)
106 Heartleaf Crescent
Brampton, Ontario
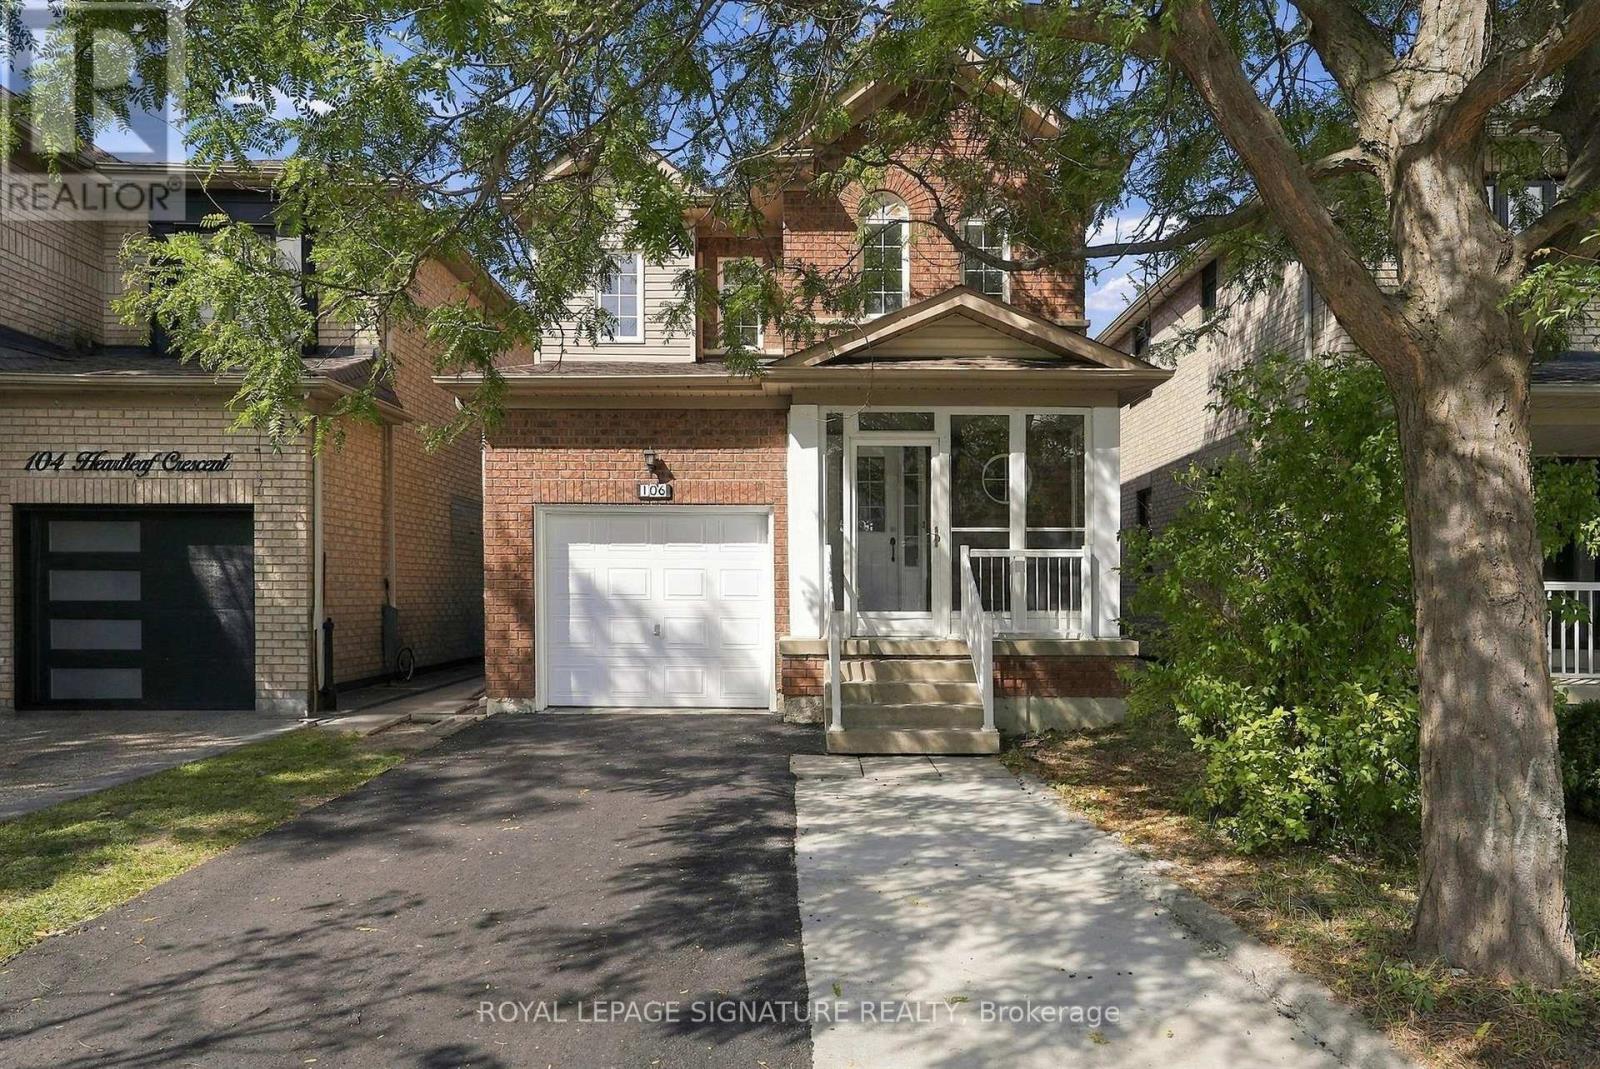
Welcome to 106 Heartleaf Cres! Beautifully renovated and thoughtfully updated, this detached home in desirable Fletcher's Meadow offers a fresh, modern feel with a spacious and functional layout. The main floor features a welcoming living and dining area, along with a beautifully refreshed kitchen showcasing repainted cabinetry, stainless steel appliances, generous storage and a bright breakfast area with a walk-out to the private, newly landscaped backyard. New flooring and fresh paint throughout create a clean, contemporary feel, while recent improvements including a new A/C unit, refreshed driveway and updated exhaust fan add to the home's comfort and convenience.Upstairs, the spacious primary suite features a 5-piece ensuite and walk-in closet, complemented by two additional bedrooms and a full bathroom. The finished basement offers two additional rooms, providing flexible space for a home office, recreation room or additional living space. Conveniently located close to schools, parks, shopping and everyday amenities, with a garage and expanded parking. A beautifully refreshed home offering comfort, style and exceptional family living in a sought-after Brampton neighbourhood (id:63381)
580 The Queensway
Toronto, Ontario
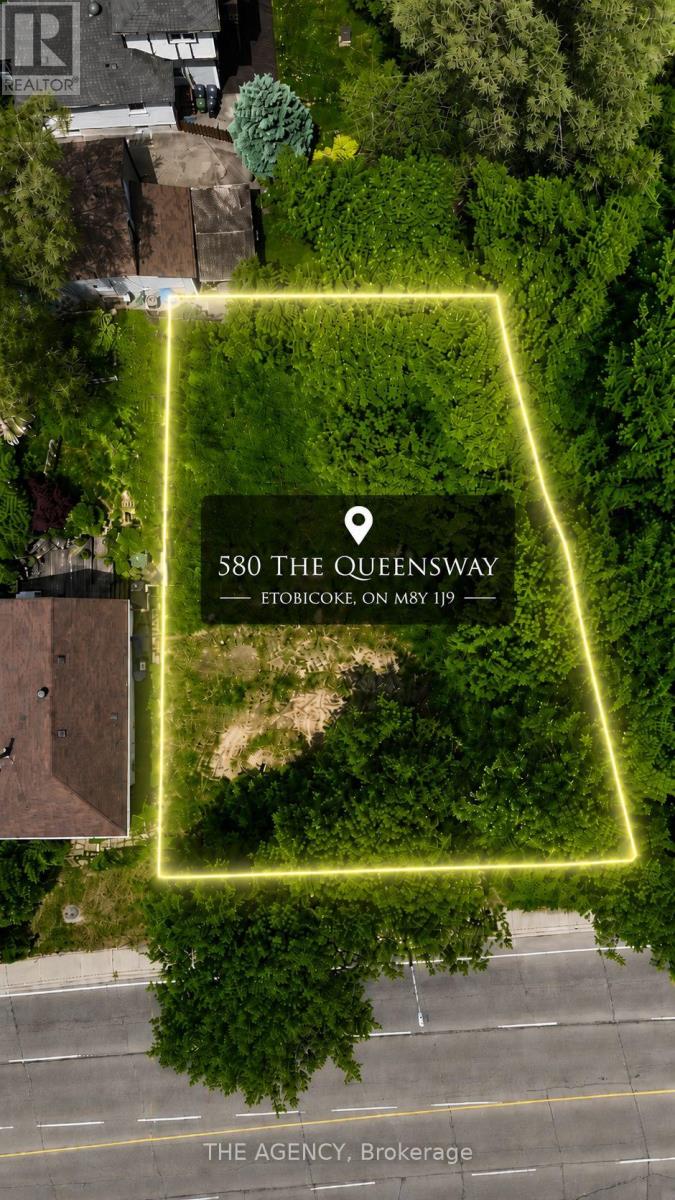
DEVELOPMENT POTENTIAL ALREADY IN MOTION. Much of the groundwork has already been completed, with extensiveengineering, environmental, grading, servicing, and design studies in place, providing a clear pathway toward future development. Occupyinga prominent 74.64 x 96.16 ft. parcel in the highly sought after Park Lawn & Queensway corridor, this is more than a development site; it's anopportunity to participate in the ongoing transformation of one of Toronto's most desirable urban markets. Located minutes from downtownToronto, the Gardiner Expressway, Mimico GO Station, TTC transit, waterfront amenities, and major employment centres, the propertybenefits from exceptional connectivity and enduring demand. With future density potential and continued investment reshaping thesurrounding neighbourhood, this offering represents a compelling opportunity to create lasting value in a location defined by growth,convenience, and vision. A rare opportunity for developers, builders, and investors to secure a strategic foothold in one of the GTA's mostdynamic urban corridors. (id:63381)
110 - 102 Grovewood Common Circle
Oakville, Ontario
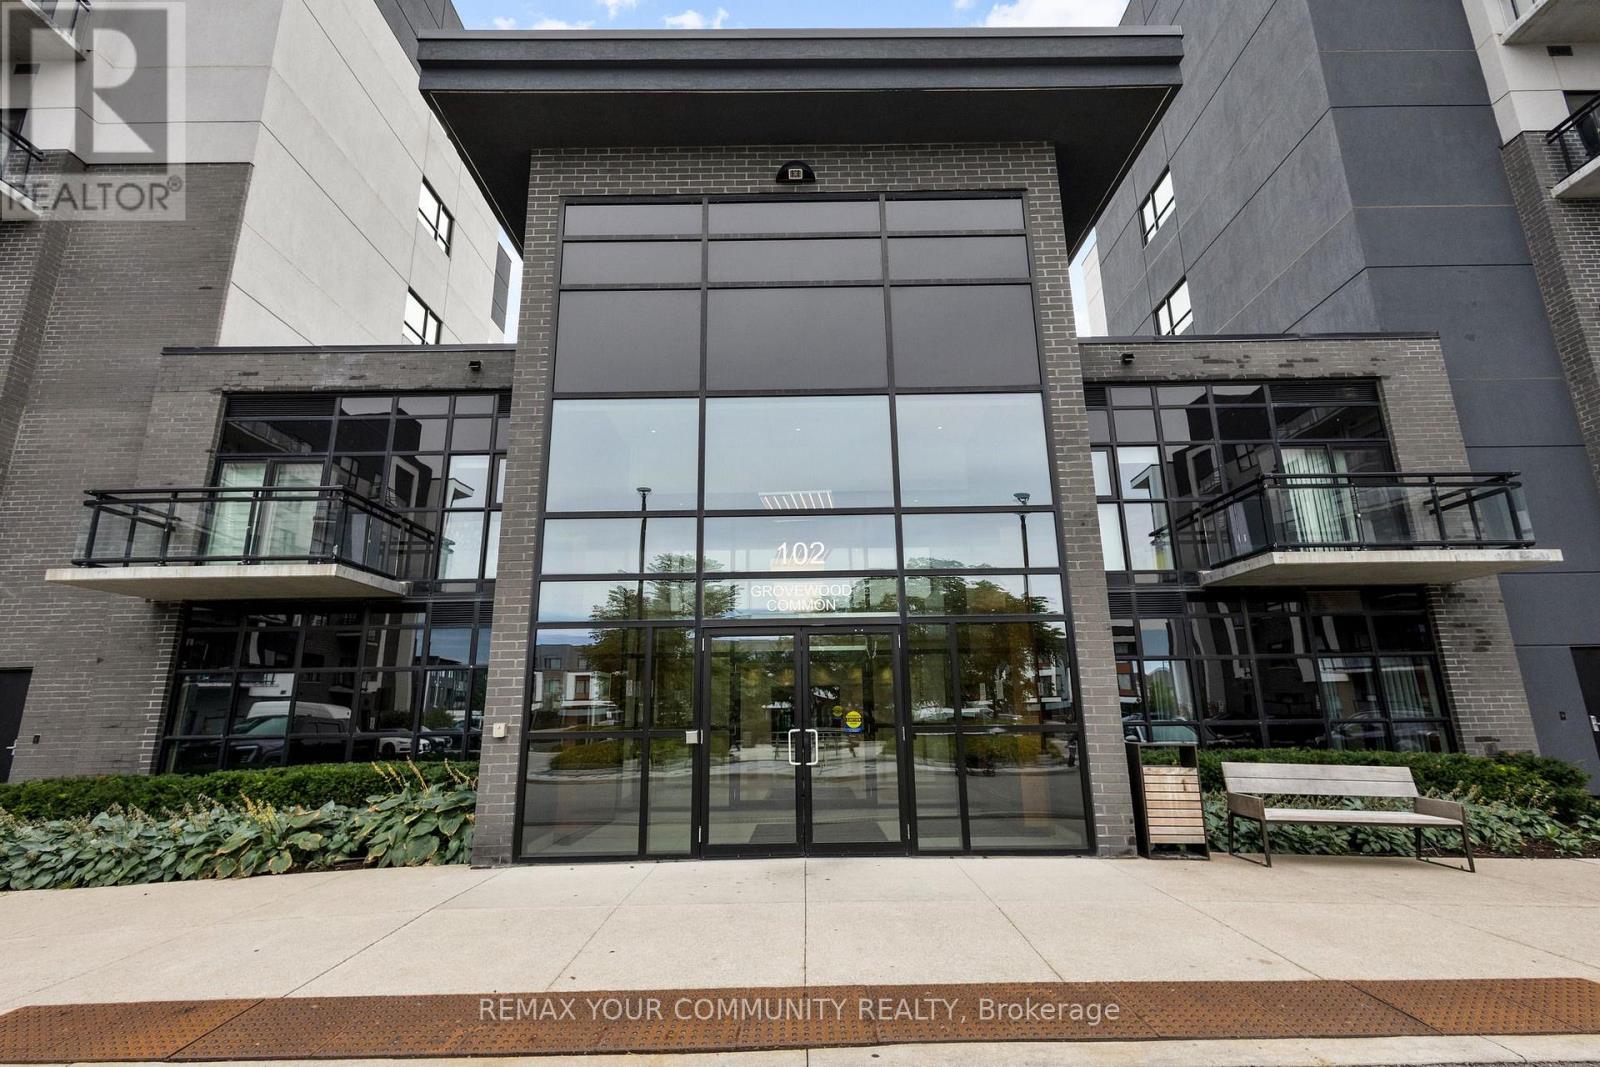
Some Condos Simply Feel Like Home, And This Is One Of Them! Welcome To A Beautiful 2-Bedroom, 2-Bathroom Residence Offering The Ease Of Main-Floor Living, The Comfort Of A Thoughtfully Designed Interior, And Something You Rarely Find In A Condo: An Expansive Private Terrace That Feels Like Your Own Backyard, Providing The Freedom And Feeling Of Having Your Own Outdoor Space Without Giving Up The Convenience Of Condominium Living! The Open-Concept Living And Dining Area Creates A Warm, Inviting Space To Relax Or Entertain, With Sleek Vinyl Flooring And Plenty Of Natural Flow Into The Modern Kitchen. Finished With Granite Countertops And Stainless-Steel Appliances, The Kitchen Is As Practical As It Is Stylish. Step Outside From The Living Area And Discover What Truly Sets This Home Apart. The Exceptionally Large Main-Level Terrace Gives You An Incredible Extension Of Your Living Space. Perfect For Morning Coffee, Summer Dinners, Entertaining Friends, Or Simply Having Somewhere To Step Outside And Unwind. The Primary Bedroom Offers A Comfortable Retreat With Its Own Ensuite, While The Second Bedroom Provides Flexibility For Family, Guests, Or A Home Office. And For Those Who Value Convenience, This Home Delivers In A Big Way. Two Owned Underground Parking Spaces Are A Rare And Highly Desirable Feature, Offering The Convenience Of Parking For Two Vehicles Without The Hassle Of Sharing Or Searching For A Spot. A Main-Floor Locker Adds Even More Storage, While Being On The Main Level Means Easy, Elevator-Free Access Every Day. Enjoy The Benefits Of Condo Living With Amenities Including A Gym And Party Room, All While Being Surrounded By The Shops, Restaurants, Parks, And Everyday Conveniences That Make Oakville Such A Desirable Place To Call Home. A Condo Unit That's Easy, Comfortable, Connected, With The Space And Privacy That Make It Feel Like Home! (id:63381)
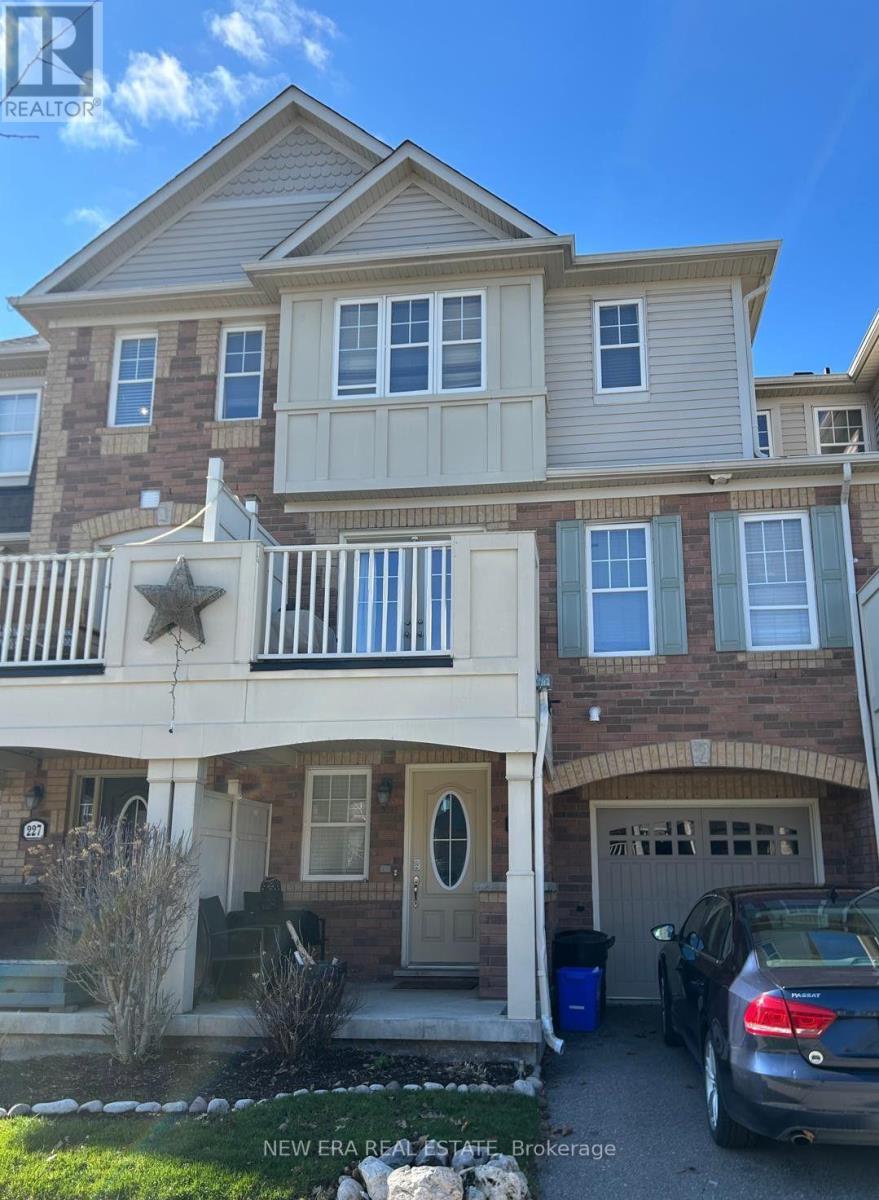
225 Schreyer Crescent
Milton, Ontario
Welcome to this bright and inviting three-bedroom Mattamy-built end-unit freehold townhouse in Milton's desirable Escarpment neighbourhood. The functional multi-level layout features spacious living and dining areas, a generous kitchen, three comfortable bedrooms and plenty of storage throughout. As an end unit, the home benefits from additional natural light and added privacy. Located on a quiet residential street with convenient access to parks, schools, shopping, transit and major routes. A wonderful opportunity to enjoy a comfortable, low-maintenance home in a sought-after community. Book your private viewing today! (id:63381)
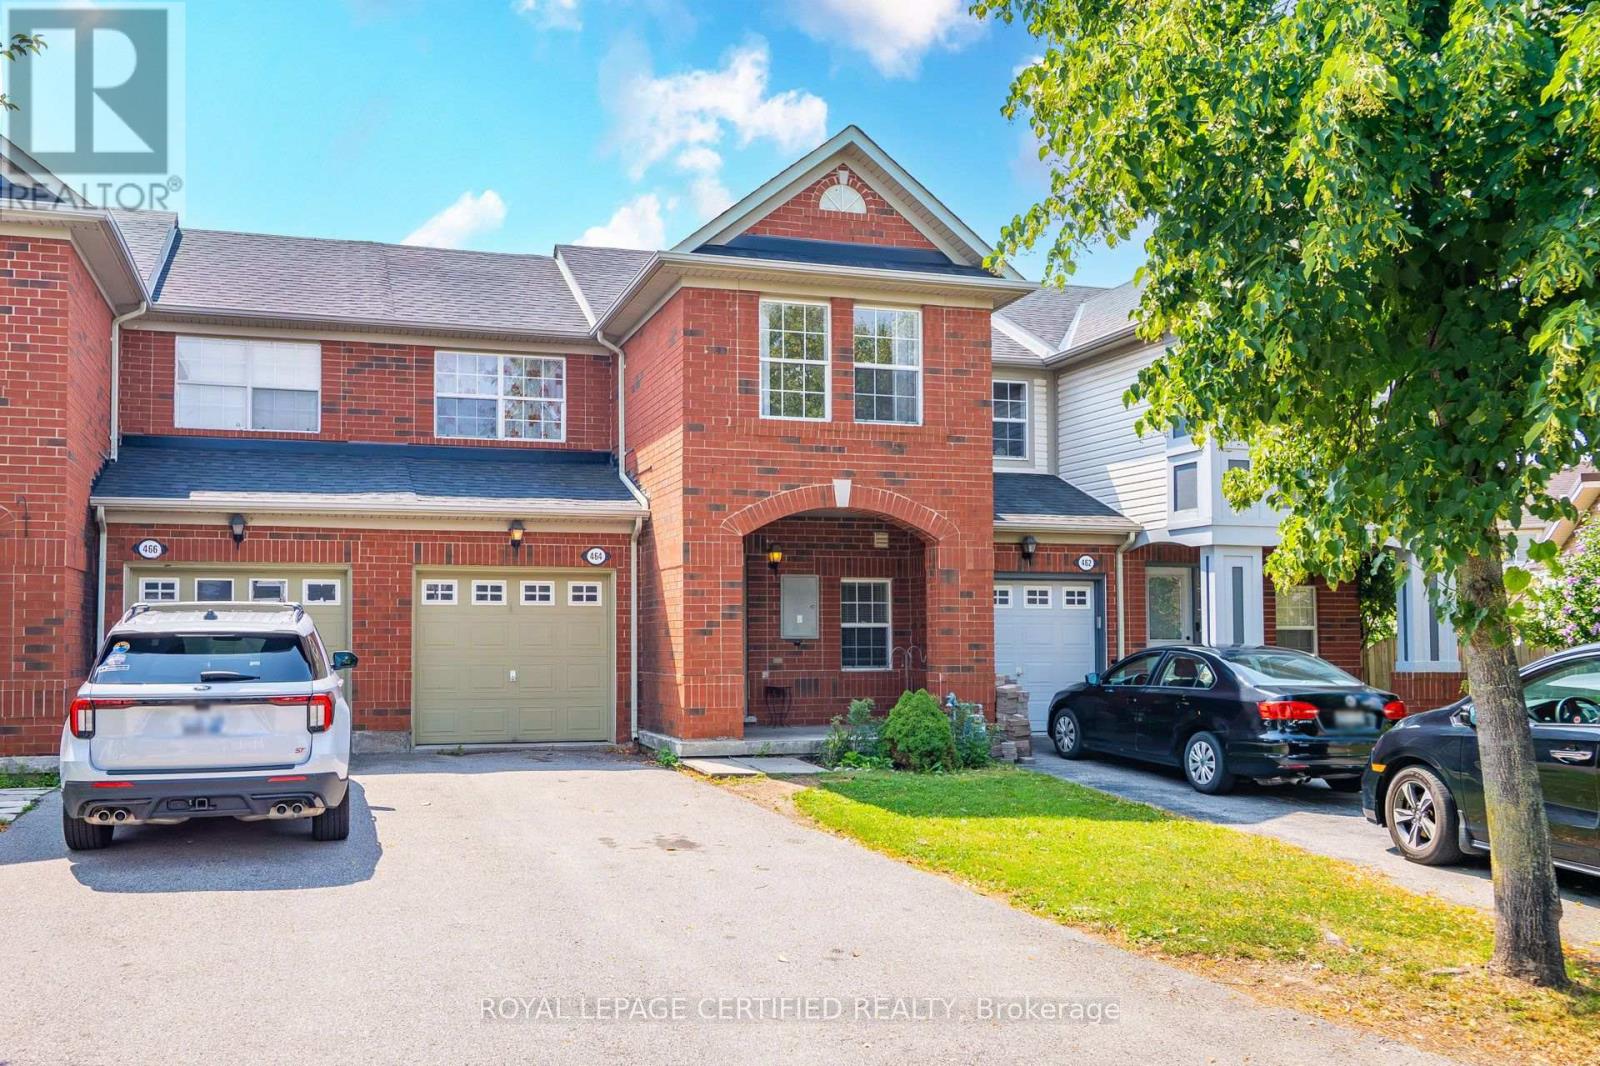
464 Collis Court
Milton, Ontario
Do not miss this Beautiful Freehold Townhouse In Prestigious Clarke Community. It is a Perfect Family Neighbourhood, 3 Bedrooms, 2.5 Washrooms, Gleaming Hardwood On The Main Floor. Gorgeous Master Bedroom With Ensuite Washroom. Access To The Garage From Inside. Plenty Of Natural Lights. Includes All Appliances, Central Ac, Garage door remote. Total 3 Parkings. (id:63381)
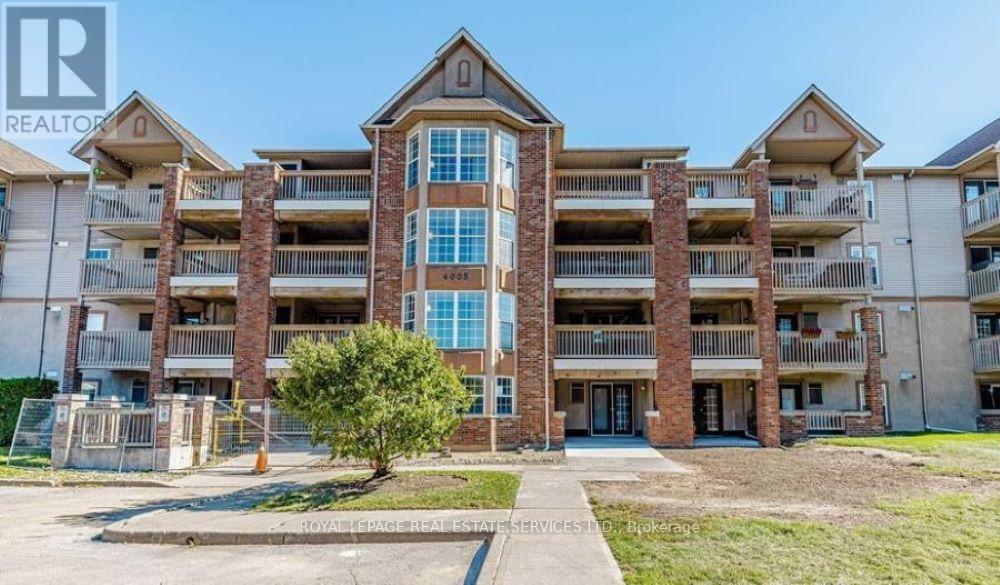
408 - 4005 Kilmer Drive
Burlington, Ontario
Welcome to this well-maintained 1-bedroom + den condo in the sought-after Tansley Gardens community of Burlington. Featuring soaring vaulted ceilings, this bright and inviting home offers an airy, spacious feel with an open-concept layout designed for comfortable everyday living. The kitchen features ample cabinetry and a convenient breakfast bar, overlooking the dining and living area. The spacious living room is enhanced by the vaulted ceiling and provides a wonderful space to relax or entertain. The versatile den is ideal as a home office, exercise room or additional living space. The generous bedroom offers excellent comfort and space, while the convenient in-suite laundry adds to the ease of living. You'll also appreciate the additional storage provided by two lockers-one conveniently located on the balcony and another in the common area. Enjoy all that Tansley Gardens has to offer, with shopping, restaurants, parks, trails and everyday amenities just moments away. Easy access to the QEW, 407 and GO Transit makes commuting a breeze. A wonderful opportunity for first-time buyers, downsizers or investor. Say YES the address! (id:63381)
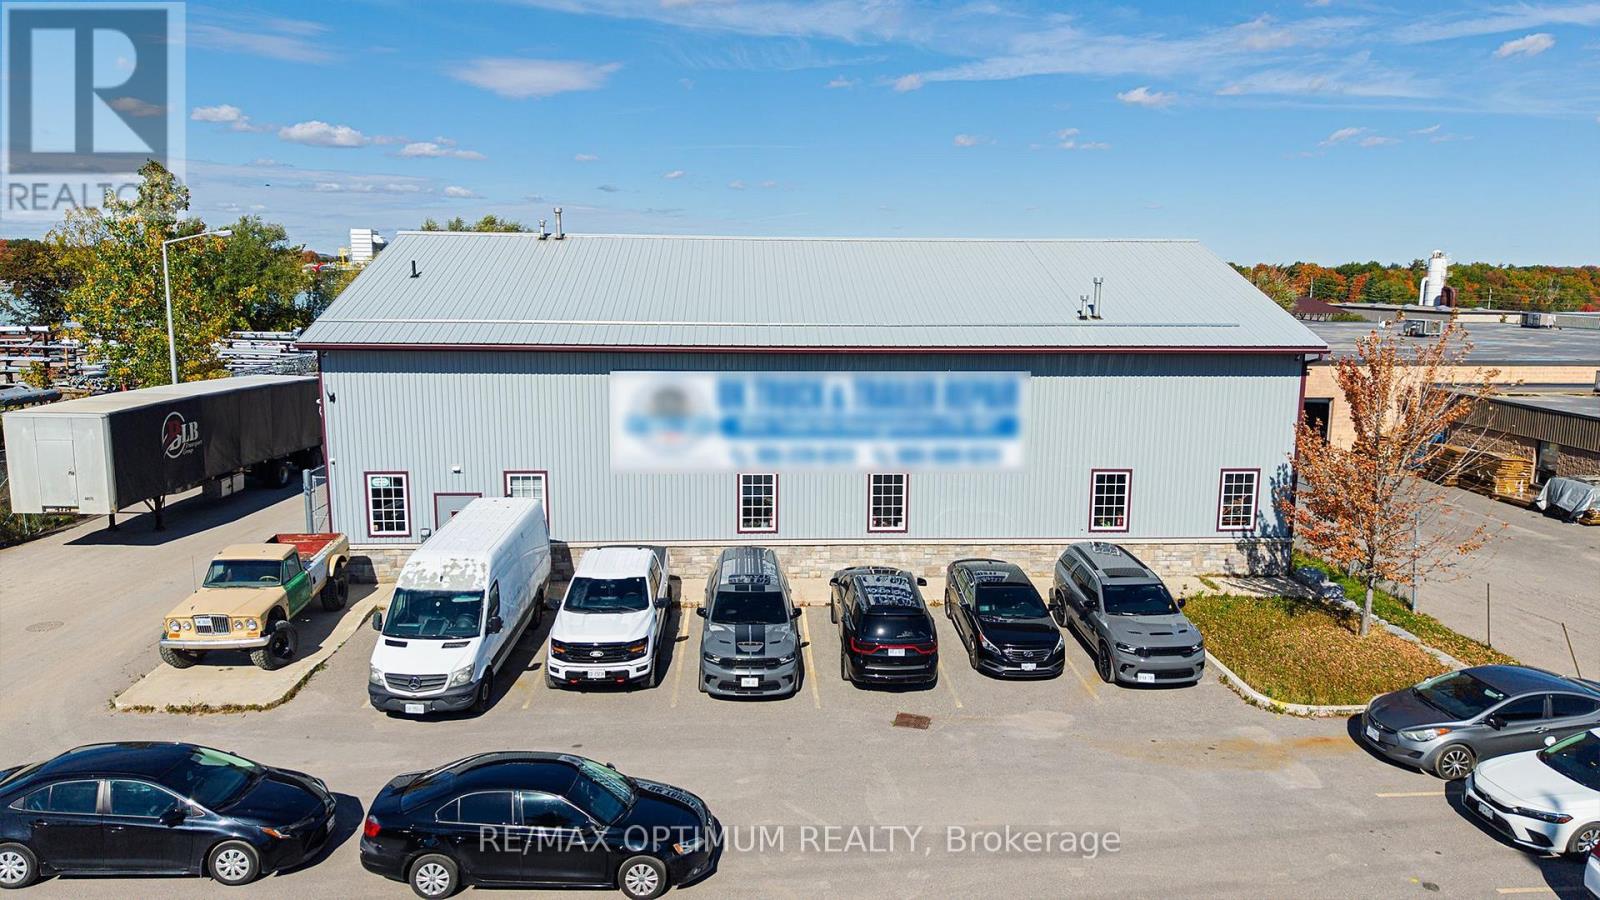
80 Todd Road
Halton Hills, Ontario
1.26-acre commercial Industrial property in a prime location in Georgetown. Close to major retail development and artillery roads - Guelph st/Mountainview rd N and large inter provincial highways. Currently used as a Truck & Trailer Repair store with ample space inside the shop to park upto 6 trucks for repairs. Property is Perfect for Transport Terminal, Trucking, Service Shop, Body Shop, Emergency Services Facility, logistics, contractor operations, Industrial Use and many more uses. The Property allows 20 car parking in the front and between 20-30 Trucks and Trailers parking with CCTV monitoring of the property making it perfect for end users for a hassle free 24 hour operations. Property features large 16 X 16 feet Drive in door and ample outdoor parking with Customer engagement, reception & waiting area, pantry, washroom on the main floor and a large office area on the mezzanine. The Large outdoor area can be used for storage as well as truck and trailer parking. (id:63381)
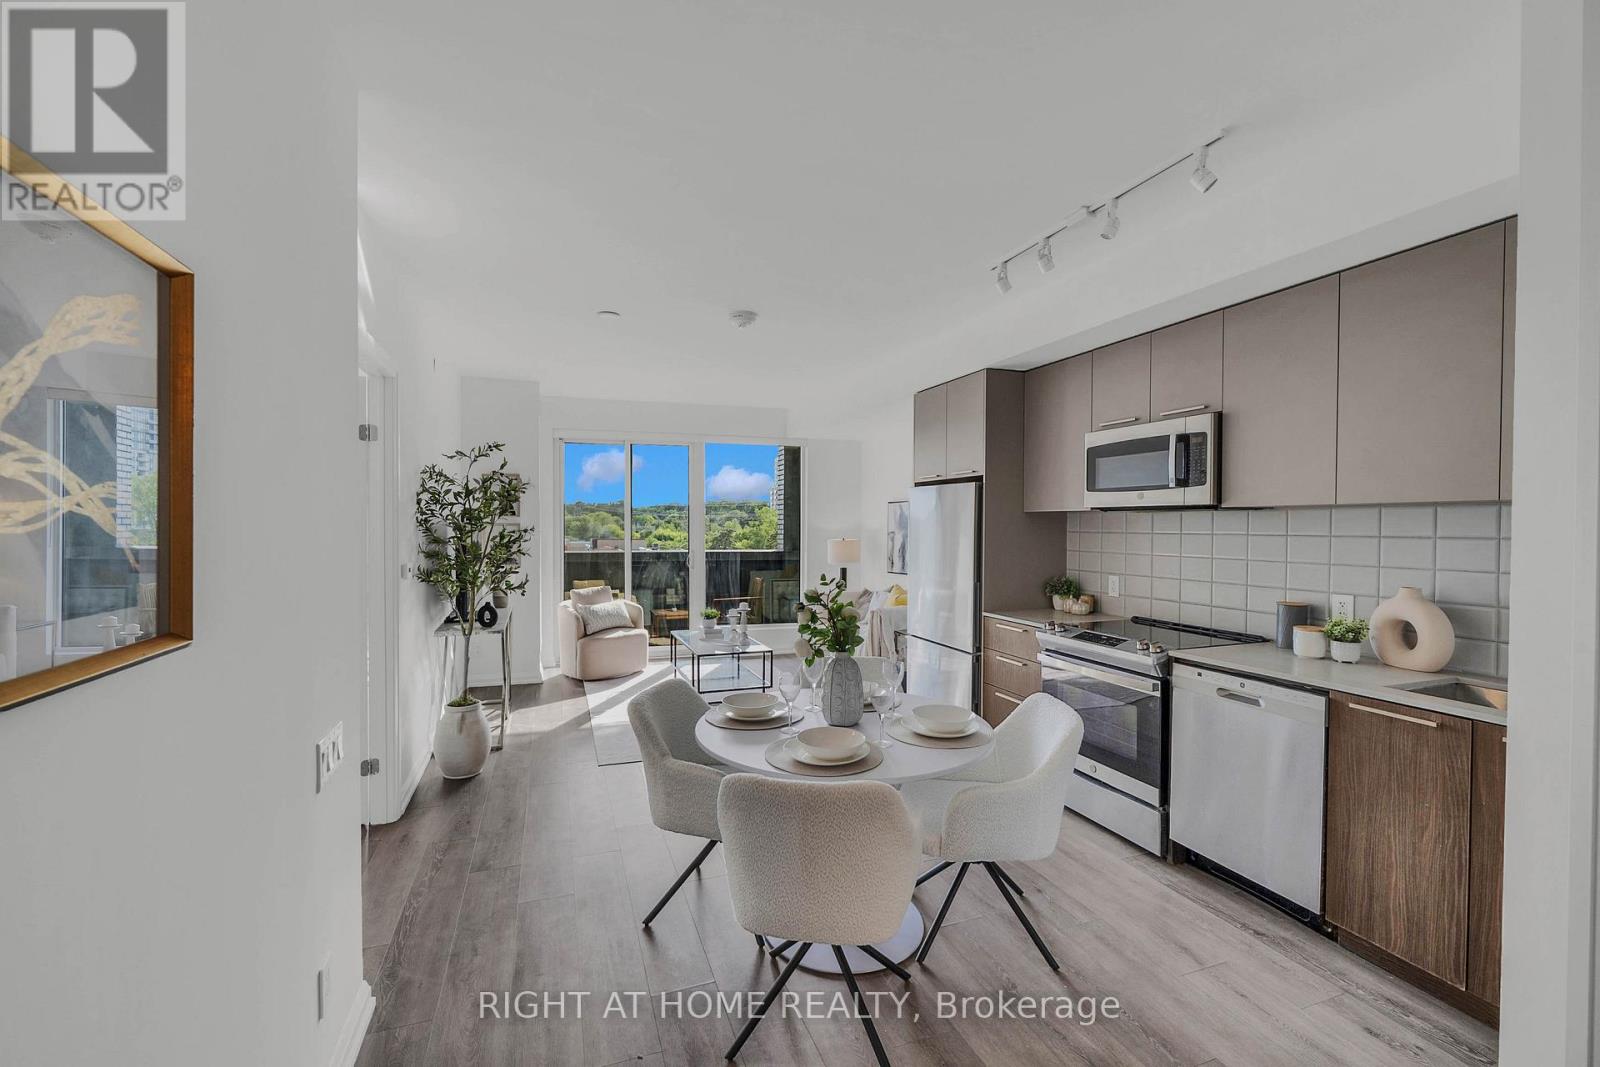
414 - 4208 Dundas Street W
Toronto, Ontario
Welcome to Kingsway By the River - an exceptional boutique condo nestled in one of Etobicoke's most coveted neighborhoods. This beautifully refreshed 2-Bedroom, 2-Bathroom residence offers an elevated living experience from the moment you step inside. Freshly and professionally painted throughout, the unit feels bright, crisp, and move-in ready. Stunning floor-to-ceiling windows flood the space with natural light, while soaring 10-ft ceilings create an open, airy ambiance that is truly hard to find. Brand new light fixtures add a modern, polished touch to every room. The spacious primary bedroom features walk-out access to the large private balcony - your own outdoor retreat overlooking the neighborhood. The modern kitchen is thoughtfully designed for both everyday living and entertaining, with quality finishes that complement the overall luxury feel of the home. Upgraded, full-sized Washer & Dryer! Nestled within an intimate boutique building of only 8 storeys, residents enjoy the privacy and exclusivity of a smaller community paired with top-of-the-line amenities. Amenities Include: Fitness Centre, Party Room W/ Kitchen, Multi-Purpose Lounge & Sitting Room W/ Bar, Outdoor Amenity Terrace WI BBQ. Visitor Parking, Bike Parking. Located in the heart of the Kingsway, you're steps from the best of Etobicoke - top-rated schools, scenic river trails, TTC access, and a vibrant mix of boutique restaurants and shops. Parking and locker included. Don't miss your opportunity to call this stunning Kingsway address home! (id:63381)
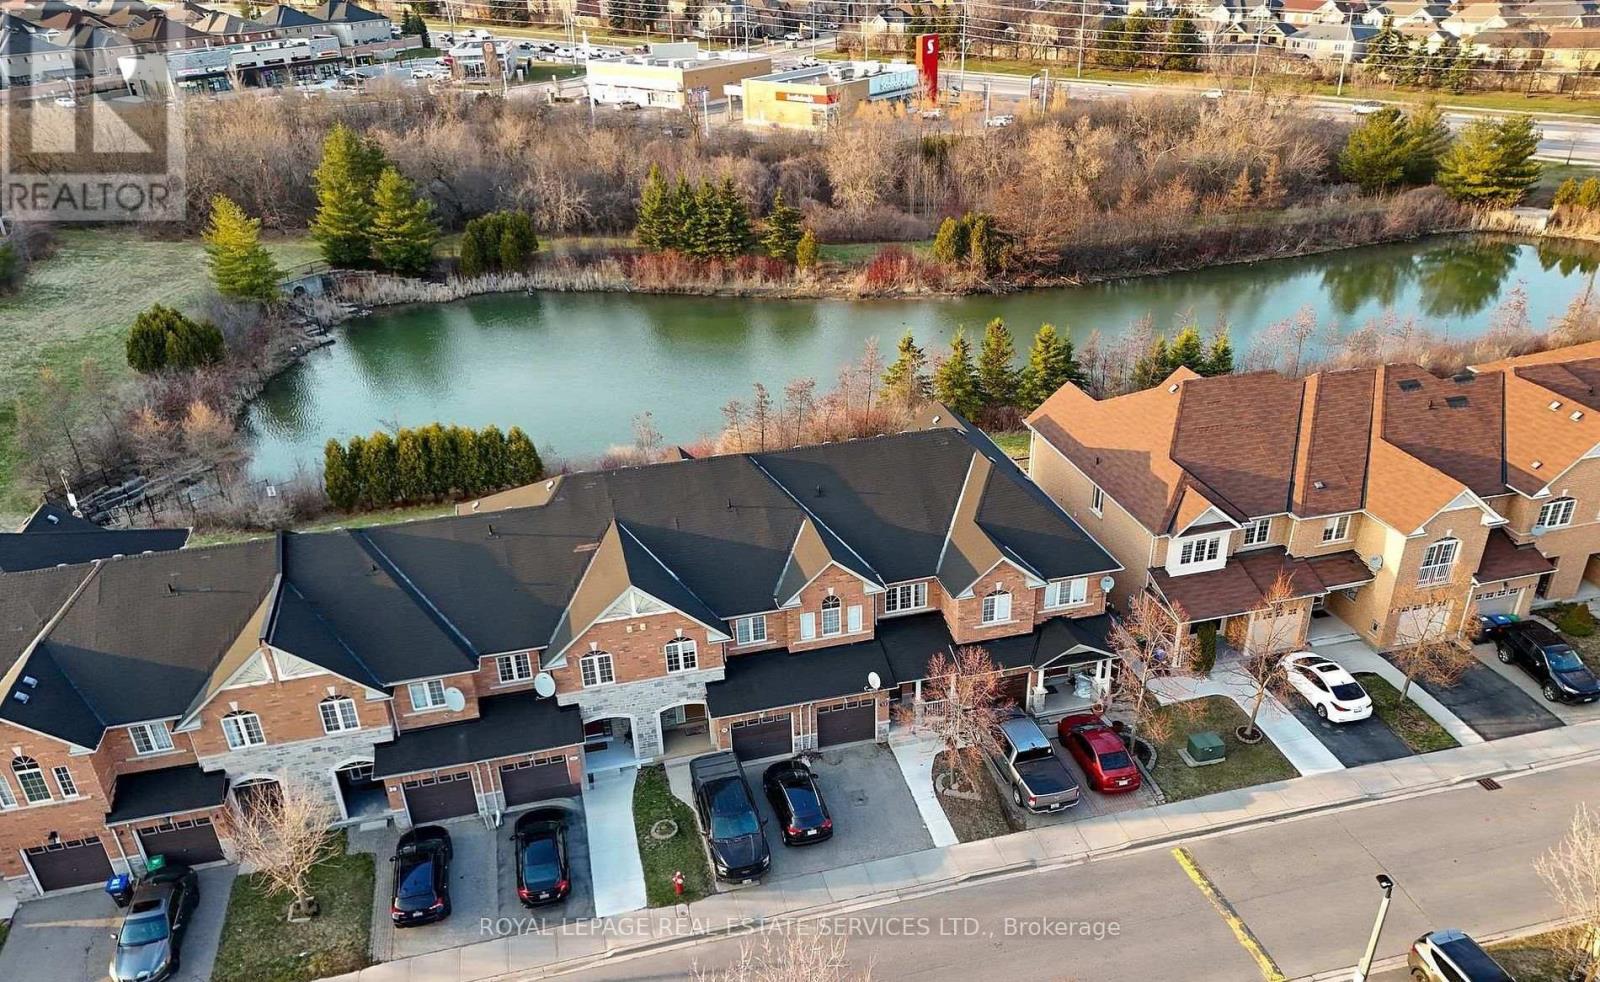
26 Bay Breeze Drive
Brampton, Ontario
Exceptional 3 bedroom, 4-bathroom townhouse offering 1,801 sq. ft. of above grade luxury living space backing onto a tranquil ravine with unobstructed pond views and complete rear privacy. The main level features a bright open-concept layout with separate living and family rooms, pot lights, and a walk-out to an oversized entertainment deck overlooking nature. The chef-inspired kitchen boasts upgraded stainless steel appliances, rich maple cabinetry, granite countertops, and a stylish backsplash. Upstairs includes a spacious primary suite with a walk-in closet, 5-piece ensuite, scenic views, alongside two additional well-sized bedrooms. The fully finished walk-out basement is ideal for an in-law suite or potential rental income. Complete with garage-to-house entry with backyard access. Perfectly situated close to top-tier schools, parks, shopping, and transit. A rare ravine opportunity. (id:63381)