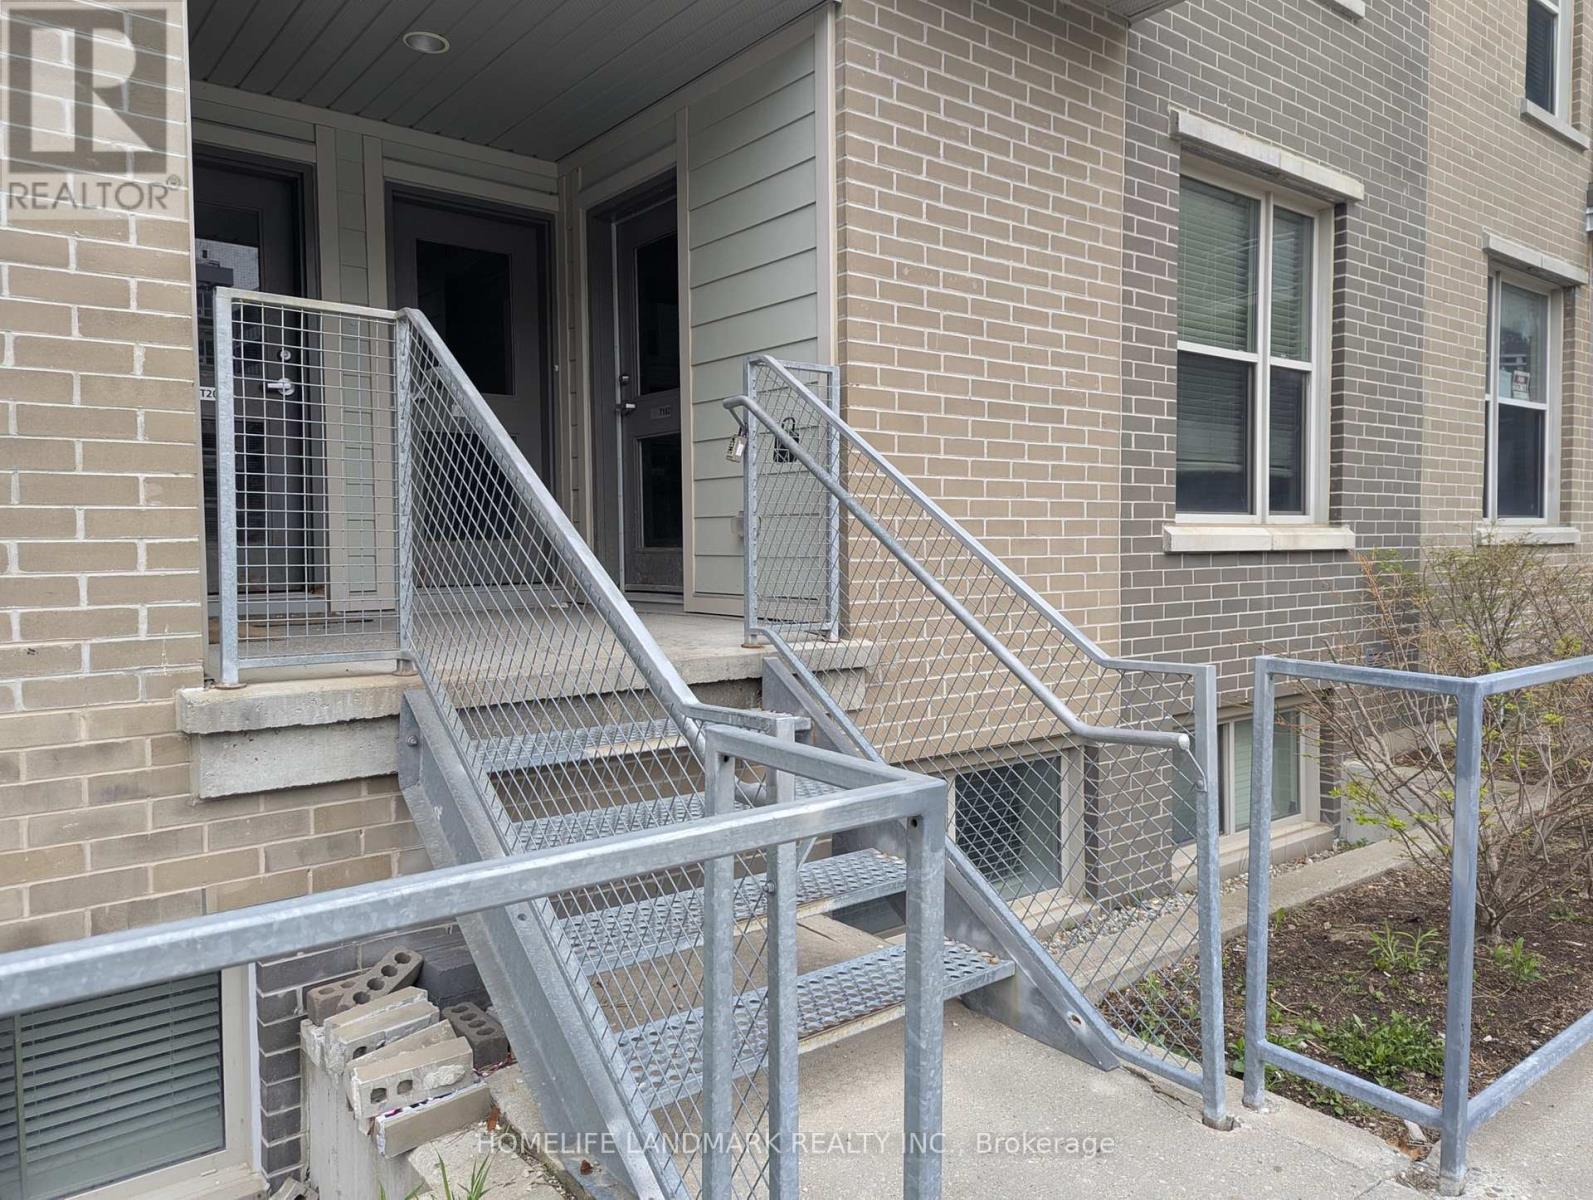
Priced to Sell! Located just across from Wilfrid Laurier University and within walking distance to the University of Waterloo! An excellent opportunity for investment or personal use this fully furnished townhouse features a modern kitchen with stainless steel appliances. Offers 3 spacious bedrooms, a den with window, three bathrooms, and an additional study area on the second floor. Highlights include high ceilings and in-suite laundry for added convenience. (id:63381)
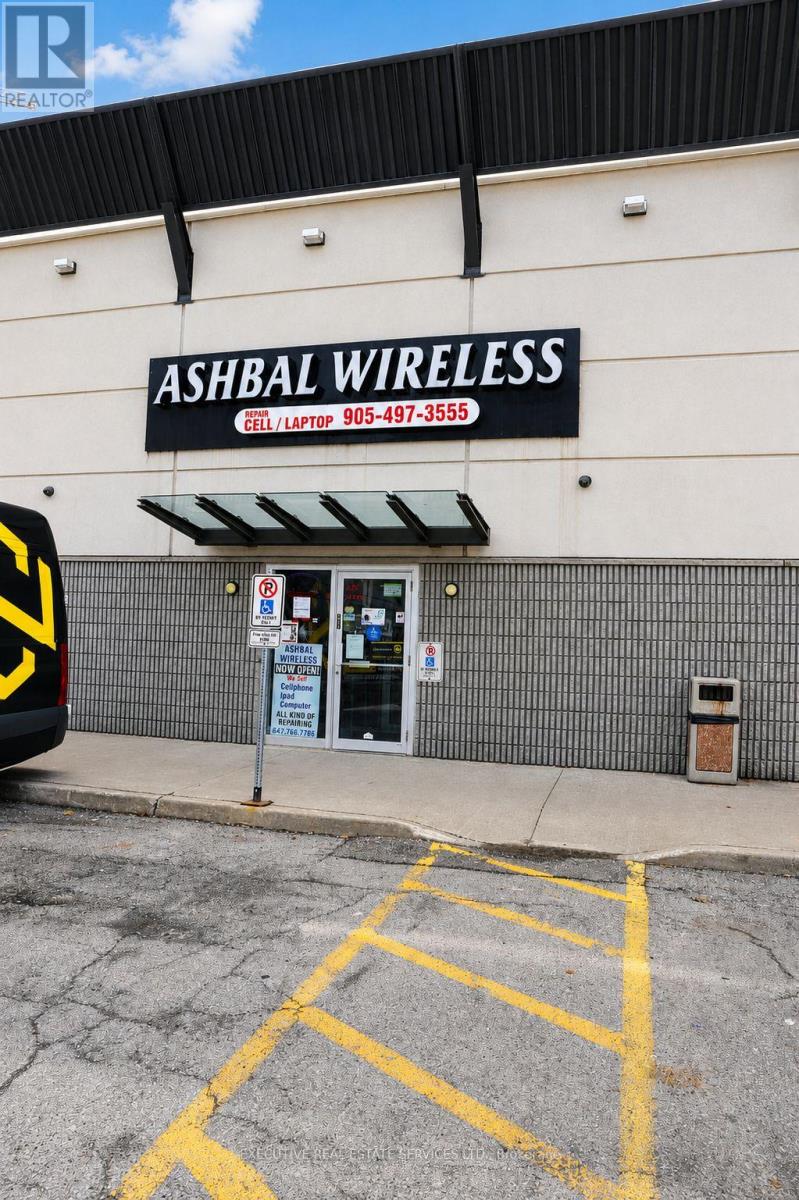
Excellent opportunity to own a well-established cellphone and computer sales and repair business in a prime Brampton location near Bramalea City Centre, Bramalea Rd and Queen St. Existing business has been operating for approximately 10 years with a strong local presence and repeat customer base. Surrounded by high traffic, major retail, residential neighbourhoods, and many condo buildings, offering excellent exposure and future growth potential. Great scope to expand services in cellphone repairs, laptop and computer repairs, accessories, device sales, and related tech services. Ideal opportunity for an owner-operator or investor looking to take over a running business in one of Brampton's busiest commercial areas. (id:63381)
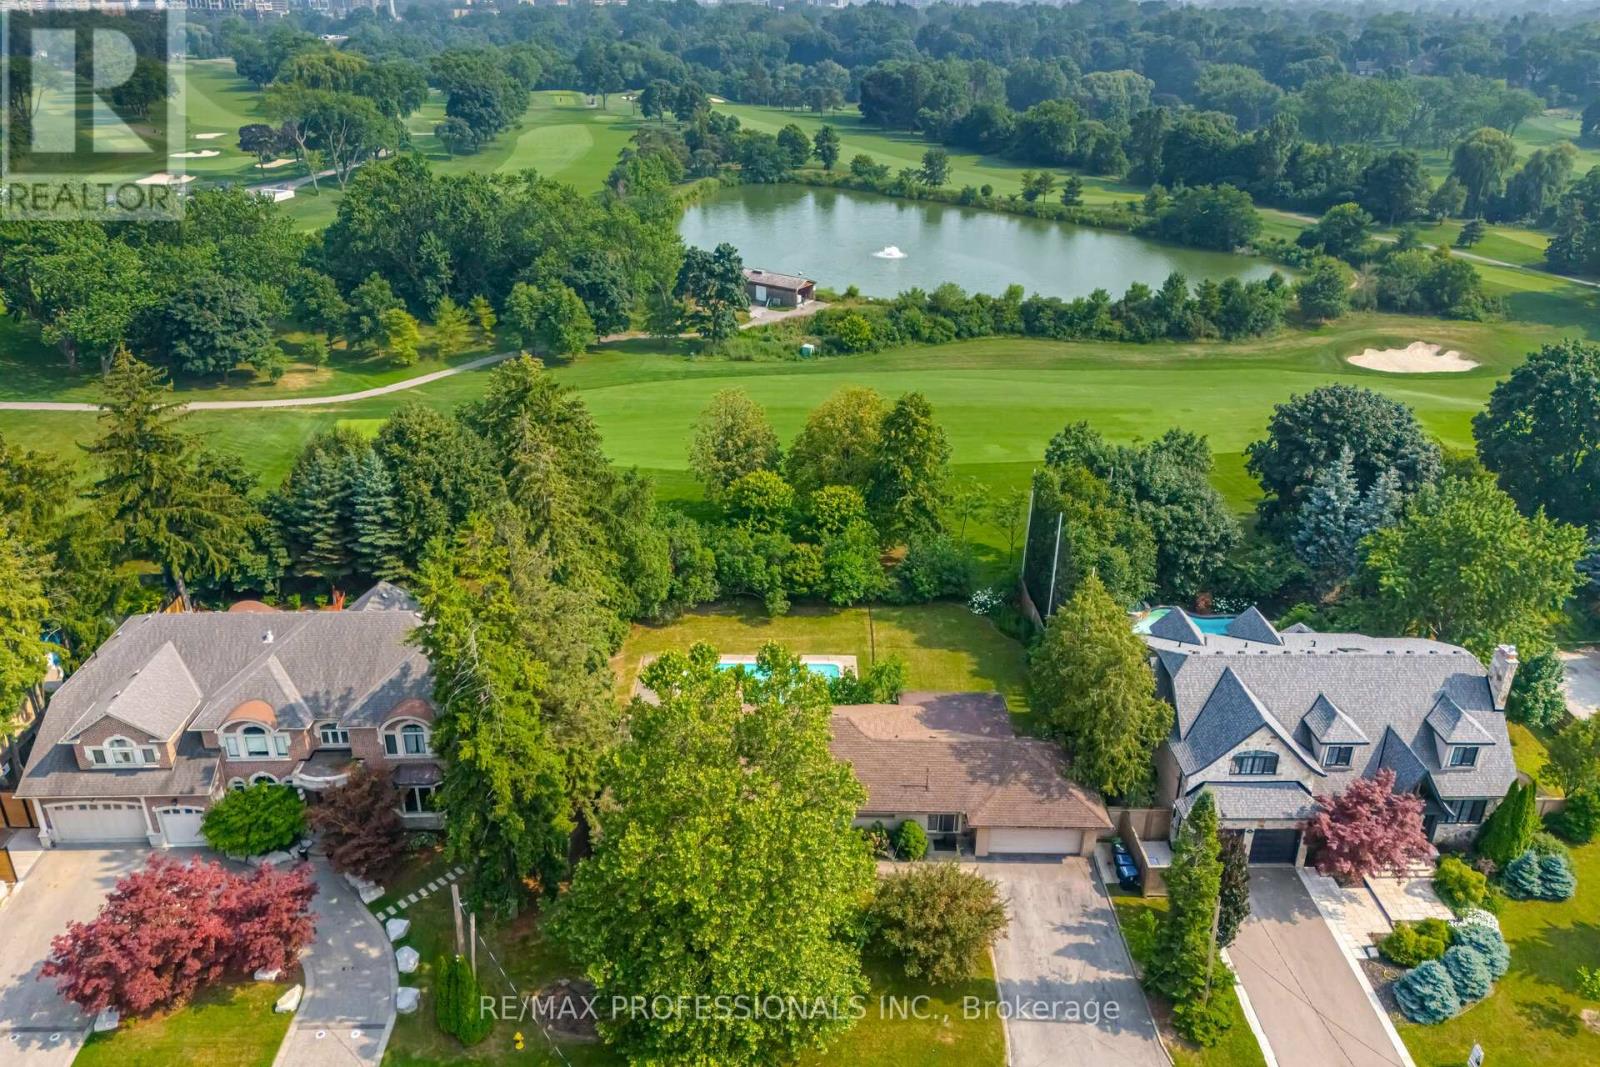
Stunning, matured treed lot, south facing back yard with 100' fully backing onto Islington Golf Course! Has been Approved for severance, creating 2 lots measuring 50' x 121' each with 2025 survey and building plans. One of a very limited inventory of homes backing onto Islington Golf Course. In winter months, one can walk through the snowy drifts and quiet area. Become a member and walk to 'work' on the course. Rare opportunity! When it is gone, it is gone. Close to Islington Subway and buses, Rosethorn JS, first class amenities to explore. Being sold as land value only. Appointment required to walk property. No interior visits permitted. (id:63381)
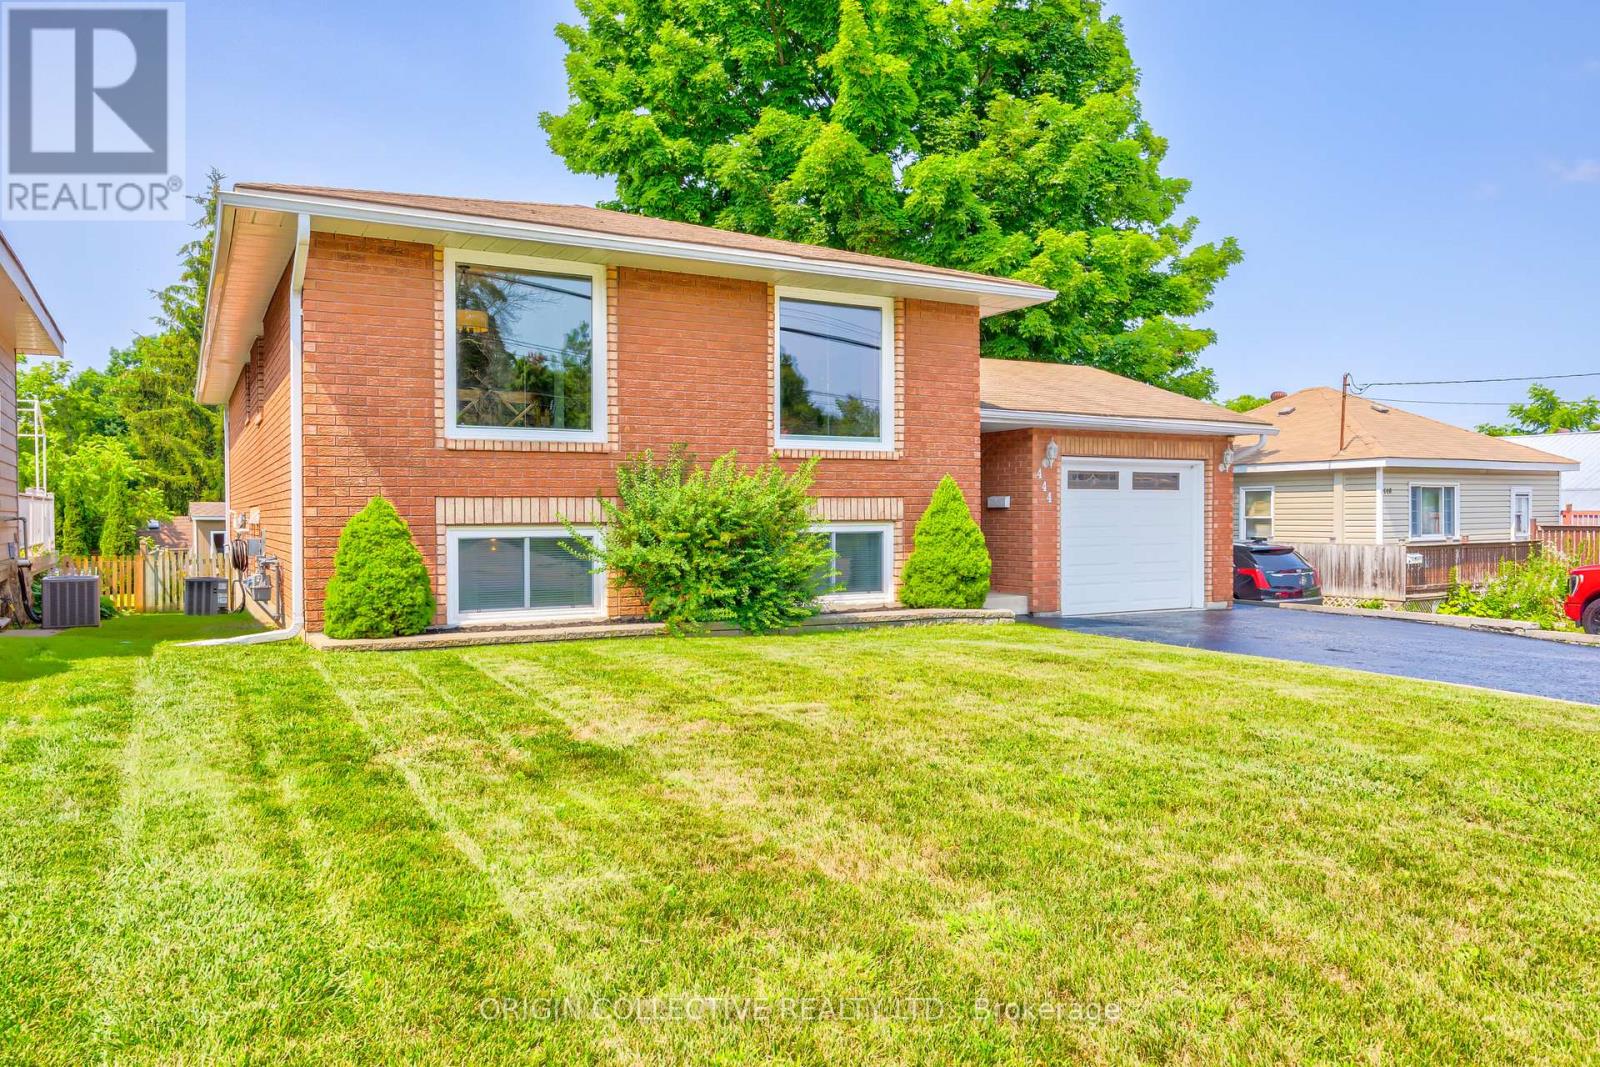
Welcome To This Meticulously Maintained Home, Under The Same Ownership Since It Was Built. Nestled In A Highly Desirable, Family-Friendly Community, This Turnkey Property Offers The Perfect Blend Of Comfort, Pride Of Ownership & Convenient Living. Featuring 3+2 Bedrooms & 2 Full Bathrooms, The Home Showcases A Bright, Functional Layout With Spacious Living Areas, High Ceilings, & Plenty Of Natural Light Throughout. Thoughtfully Updated Over The Years, This Home Has Been Carefully Cared For Inside & Out, Allowing You To Simply Move In And Enjoy. Step Outside To A Large Backyard & Expansive Deck Perfect For Gatherings, Entertaining, Or Relaxing Outdoors. The Beautiful Brick Exterior Adds Timeless Curb Appeal & Lasting Value. Located Just Minutes From Georgian Bay, Parks, Schools, Trails, And Everyday Amenities, This Location Is Ideal For Those Seeking Both Lifestyle & Convenience, Along With Everything This Wonderful Community Has To Offer. A Rare Opportunity To Own A Well-Kept Home In An Excellent Area. (id:63381)
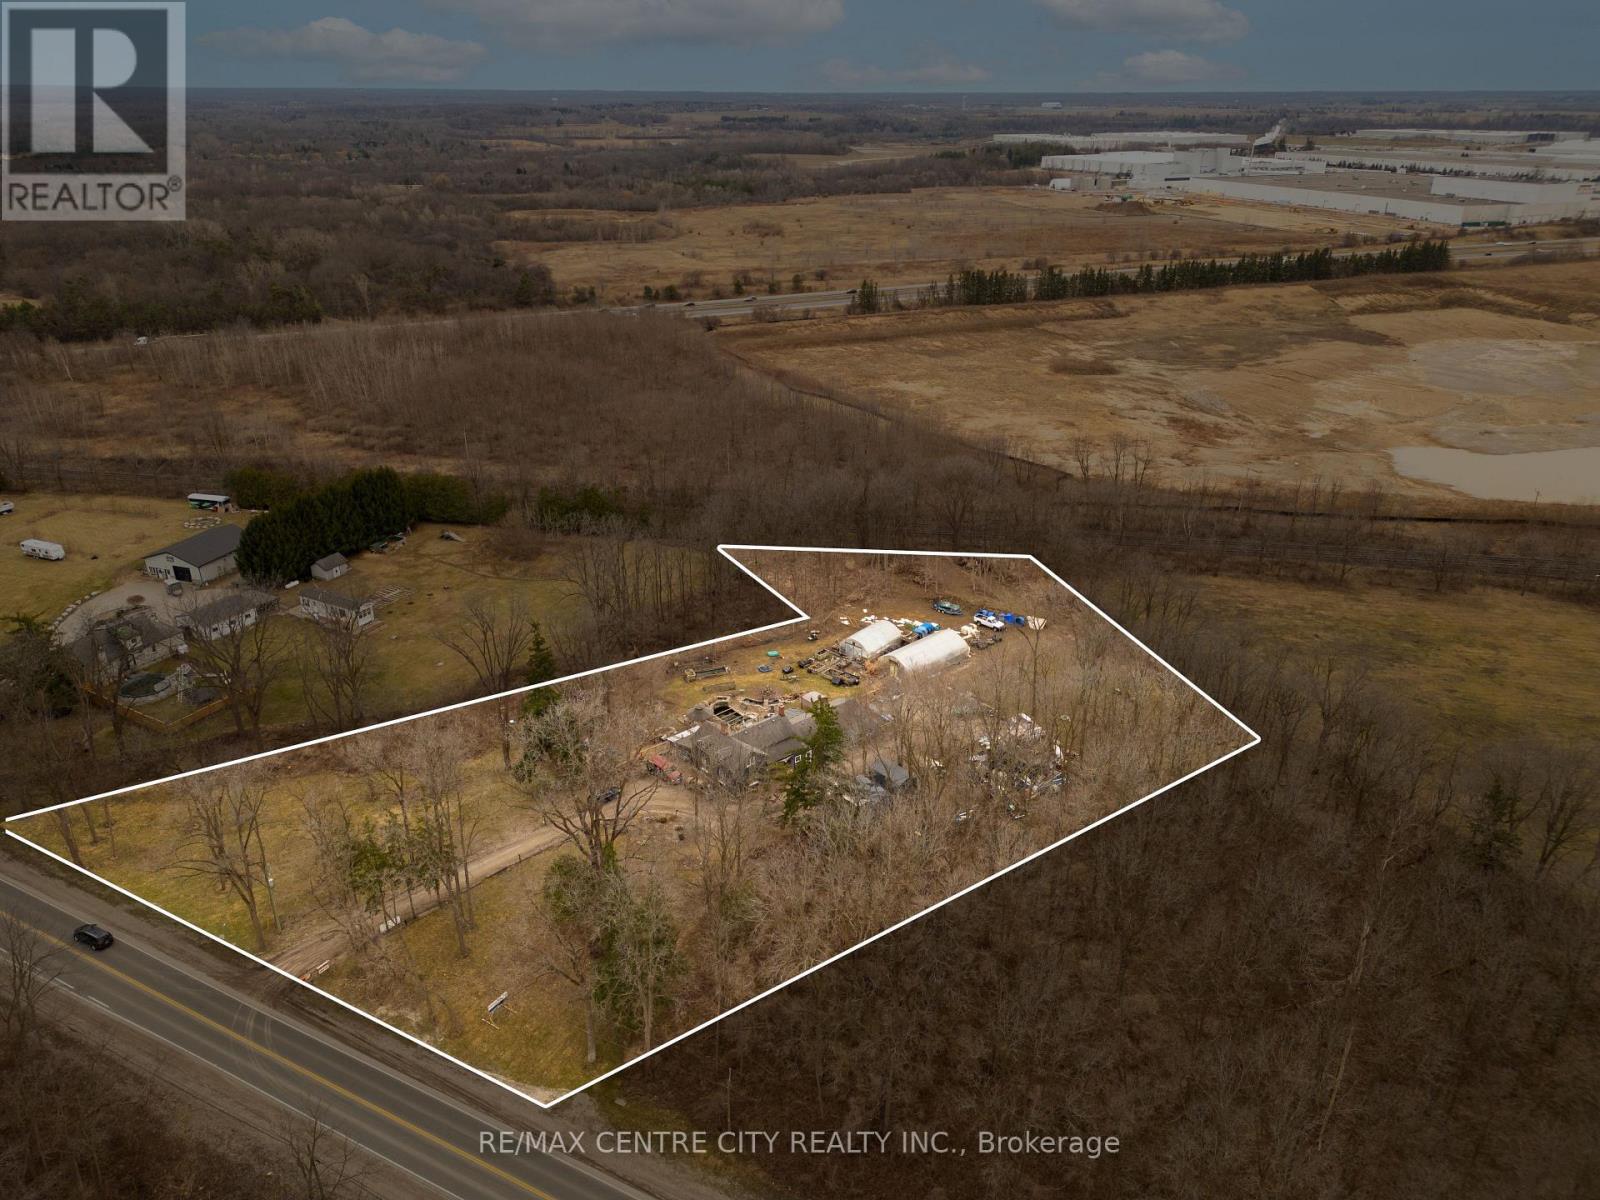
Exceptional 2.5-acre development opportunity ideally located on the west side of Paris Road, just south of Powerline Road and minutes from Highway 403. Situated within Brantford's highly sought-after Prestige Employment designation, this property offers outstanding visibility and flexibility for a wide range of commercial and employment uses. Permitted uses include hotels, manufacturing facilities, industrial/commercial plazas, breweries and wineries, research and technology facilities, computer, electronic and data processing establishments, financial institutions, automobile gas bars, automobile supply stores, trades schools, telecommunications services, wholesale establishments, printing operations, recreation and entertainment facilities, and more (subject to applicable approvals). With its strategic location in one of Brantford's fastest-growing employment corridors, this is an outstanding opportunity for developers, investors, and owner-users seeking to establish or expand their presence in a thriving business hub. (id:63381)
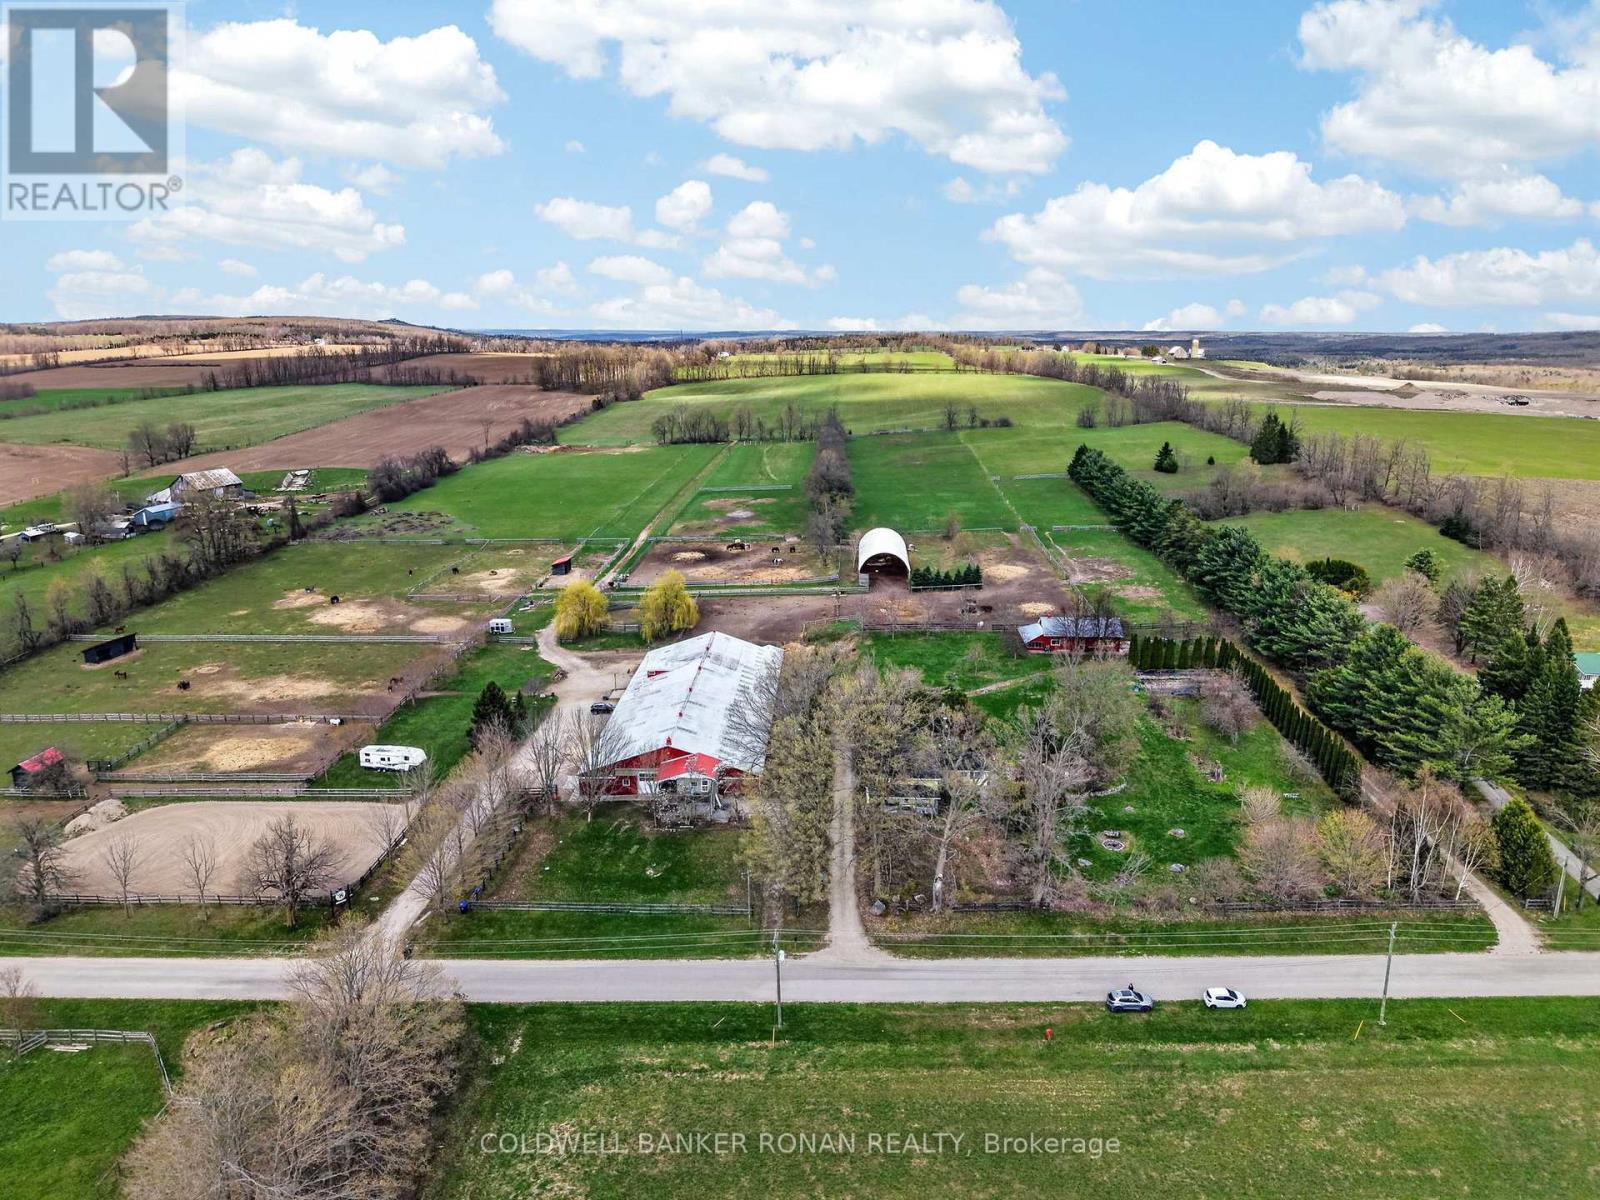
Set on 45 acres with gorgeous hay fields, open views, and miles of forest trails nearby, this fully operating boarding facility is perfectly positioned just minutes to Hwy 400/93. Ideal for equestrians, investors, or those seeking a country lifestyle with built-in income potential, this property delivers on scale, function, and location, with significant upgrades already in place for a true move-in-and-operate opportunity. The century farmhouse offers 3 bedrooms and 2 baths, blending timeless character with upgrades throughout. The equestrian setup is exceptional: 20 stalls, tack room, feed room, bathroom, 19m x 35m indoor arena, outdoor sand ring, run-in shelters, plus a 40' x 100' Coverall for additional riding or storage. Functional infrastructure includes tractor storage, hay storage, shaving storage, and a barn apartment that offers flexibility for staff, guests, or additional income. A separate 24' x 40' studio space with an attached chicken run further expands the lifestyle and business potential. Three separate driveways provide easy access to all areas of the farm, ideal for managing operations, boarders, and deliveries. (id:63381)
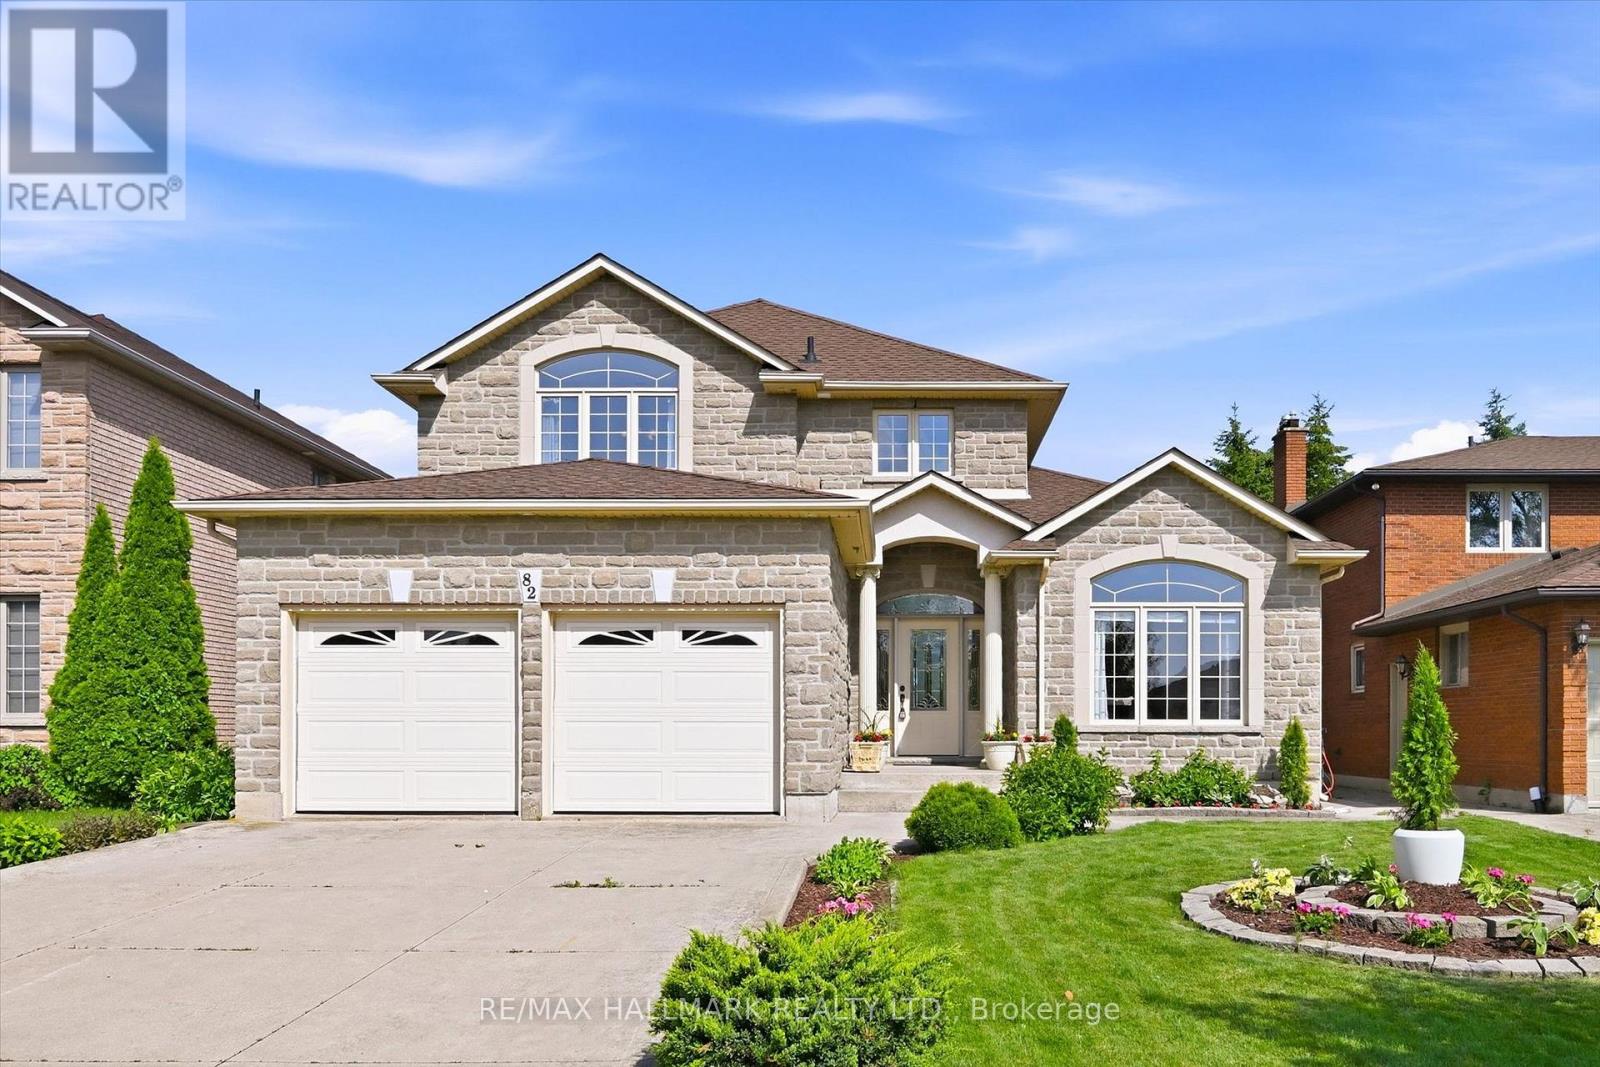
Welcome Home! Welcome home to this beautifully maintained 3+1 bedroom family home, thoughtfully built by the original builder for his own family with quality craftsmanship and purpose in every detail. Offering an exceptional layout and pride of ownership throughout, this home was designed with both functionality and longevity in mind. The main floor offers the convenience of a spacious primary bedroom complete with a private ensuite and main-floor laundry, making it an ideal option for multi-generational living, aging in place, or those seeking one-level living. Prefer additional living space? The main-floor bedroom could also serve as a home office, guest suite, or nanny suite.Hardwood flooring extends throughout the main-floor family room and primary bedroom, while the generous room sizes provide comfortable living for the whole family.Upstairs, you'll find spacious bedrooms, including a second bedroom featuring its own walk-in closet and private ensuite bathroom-a rare and desirable feature that's perfect for older children, guests, or extended family. The unfinished basement with 8-foot ceilings offers endless potential to create additional living space tailored to your needs. A stunning custom chandelier creates an elegant first impression in the front foyer, and the thoughtful design and meticulous care throughout the home are evident in every room. Located in a highly desirable, family-friendly neighbourhood on the Stoney Creek Mountain, you'll enjoy being close to schools, parks, playgrounds, walking trails, conservation areas, shopping, restaurants, and everyday amenities. With quick access to the Red Hill Valley Parkway, Lincoln M. Alexander Parkway, and the QEW, commuting is both convenient and efficient. Book your private showing today! (id:63381)
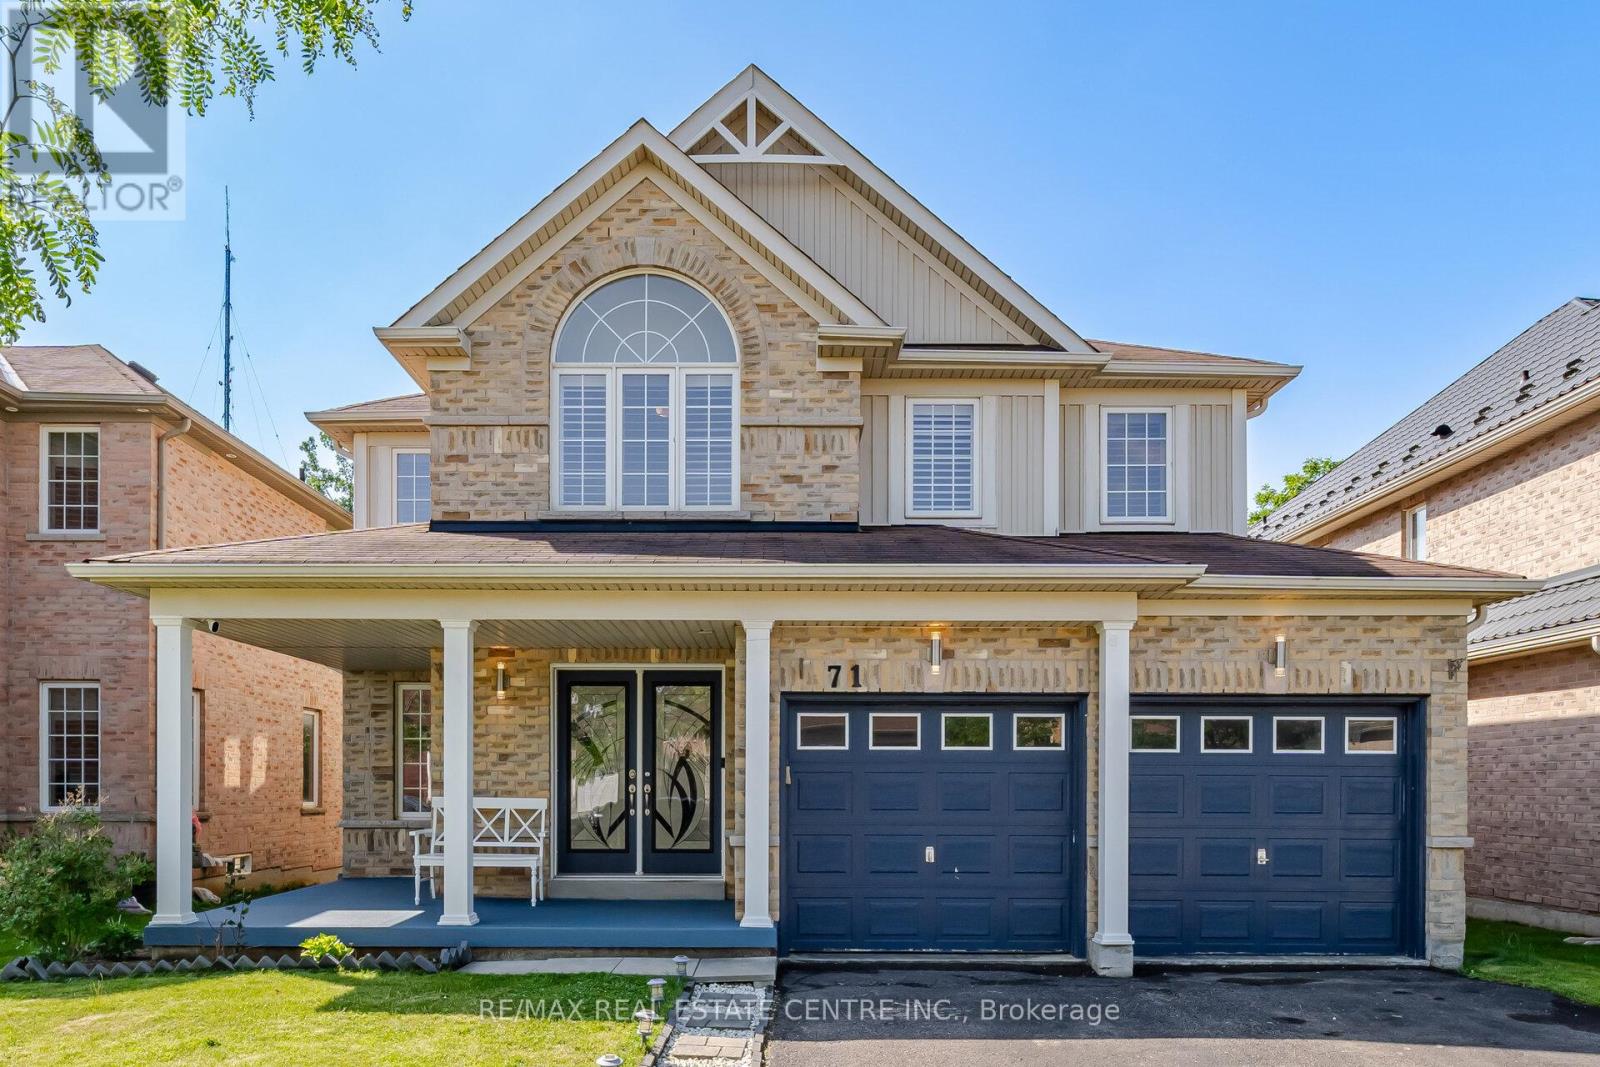
Welcome to this beautiful and spacious 4-bedroom, double-car garage home located in one of Brantford's most desirable family-friendly neighbourhoods, known for its excellent schools and convenient access to highways and all amenities. Ideally situated on the east side of Brantford, this well-maintained home features a bright and functional layout, perfect for growing families. Enjoy a fully fenced backyard, ideal for children, pets, and outdoor entertaining. The owned hot water tank and heat pump (2022) provide added value and energy efficiency. The spacious, partially finished basement offers endless possibilities for additional living space, a home office, gym, or recreation room. The central vacuum system is included in "as is" condition. Commuters will appreciate the easy highway access and the convenience of being just 25 minutes from the West Harbour GO Station in Hamilton. This is a fantastic opportunity to own a move-in-ready home in a welcoming, family-oriented community. (id:63381)
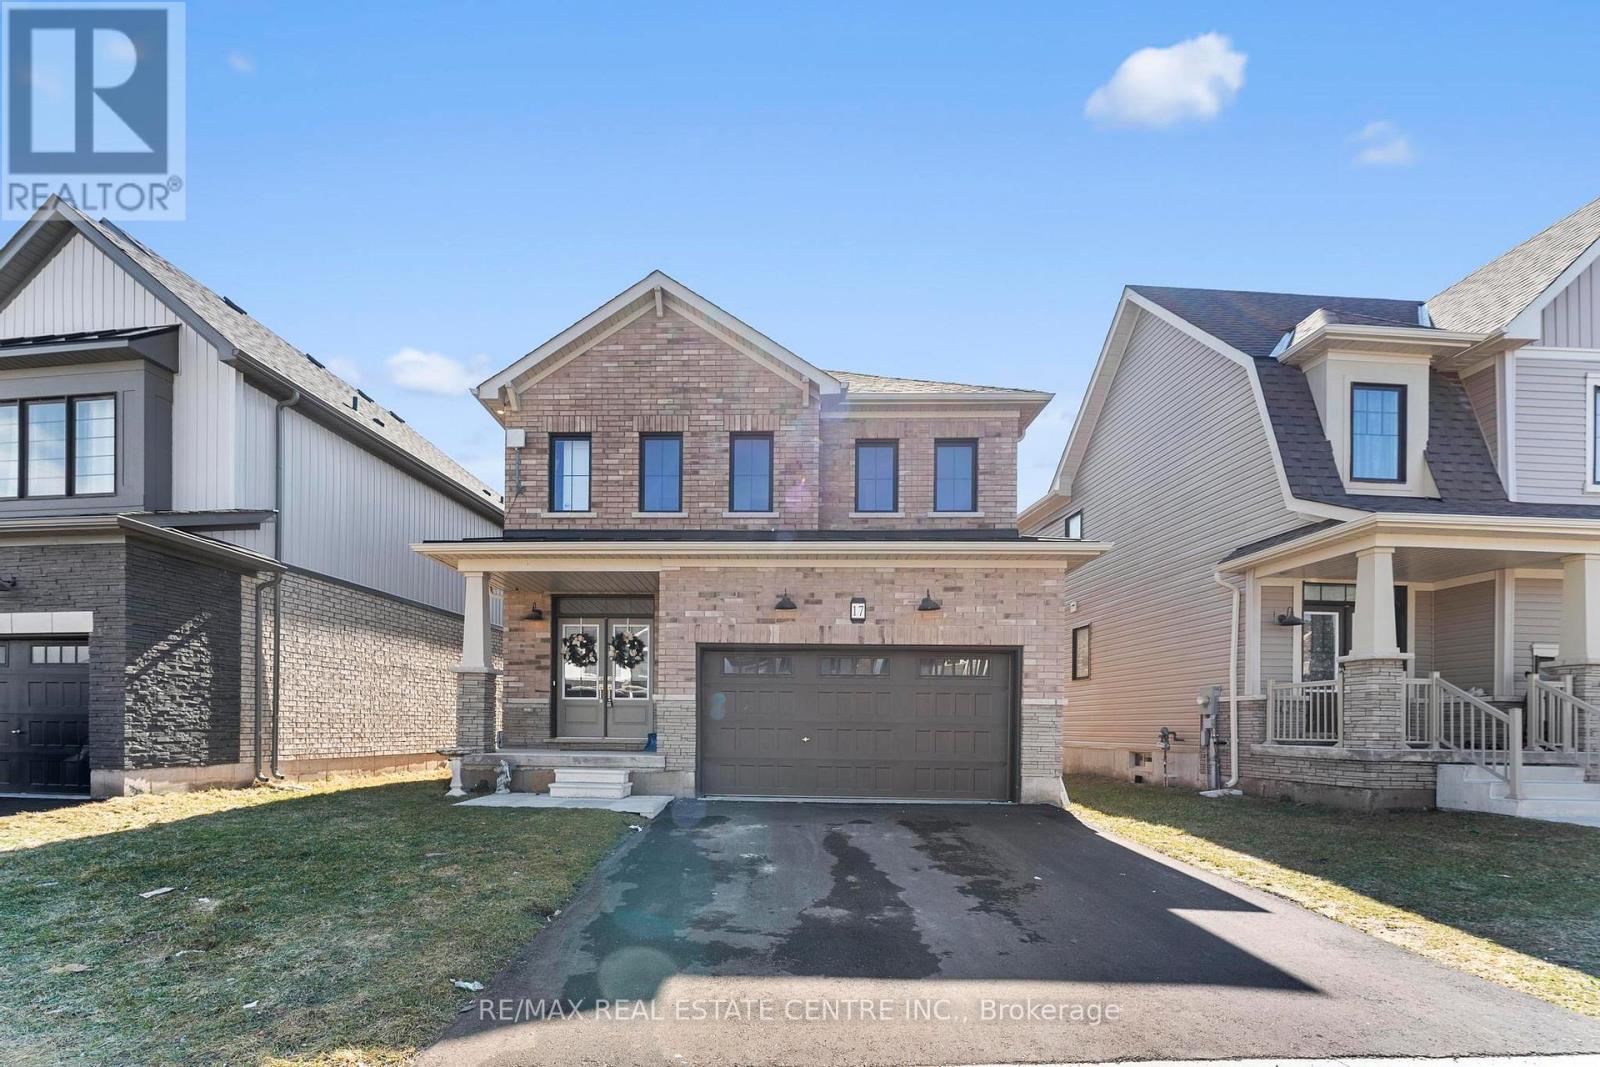
Probably the best Value for a Detached Double Garage in Welland. Welcome to this stunning 2-storey detached home built by Empire in a serene, nature-inspiredcommunity near the shores of Lake Erie. Surrounded by scenic boardwalks and trails, this neighborhood offers the perfect balance of tranquility and convenience.Ideally located close to Welland, Port Colborne, Niagara Falls, the Niagara wine region, Brock University, Niagara College, and the U.S. border - everything you need is just minutes away.This beautifully designed home features 4 spacious bedrooms and 2.5 bathrooms. The double-door entry welcomes you into a bright and airy great room with 9-ft ceilings and oversized windows that flood the space with natural light. The open-concept layout is perfect for entertaining, THE Upgraded kitchen is complemented by granite countertops, stainless steel appliances, and upgraded tall cabinetry. The Kitchen walks through breakfast area that opens to backyard.Upstairs, enjoy a generous primary retreat complete with a 5-piece ensuite and walk-in closet. Three additional bedrooms offer ample space and storage for the entire family.A perfect blend of comfort, space, and lifestyle awaits you.The house shows 10/10. (id:63381)
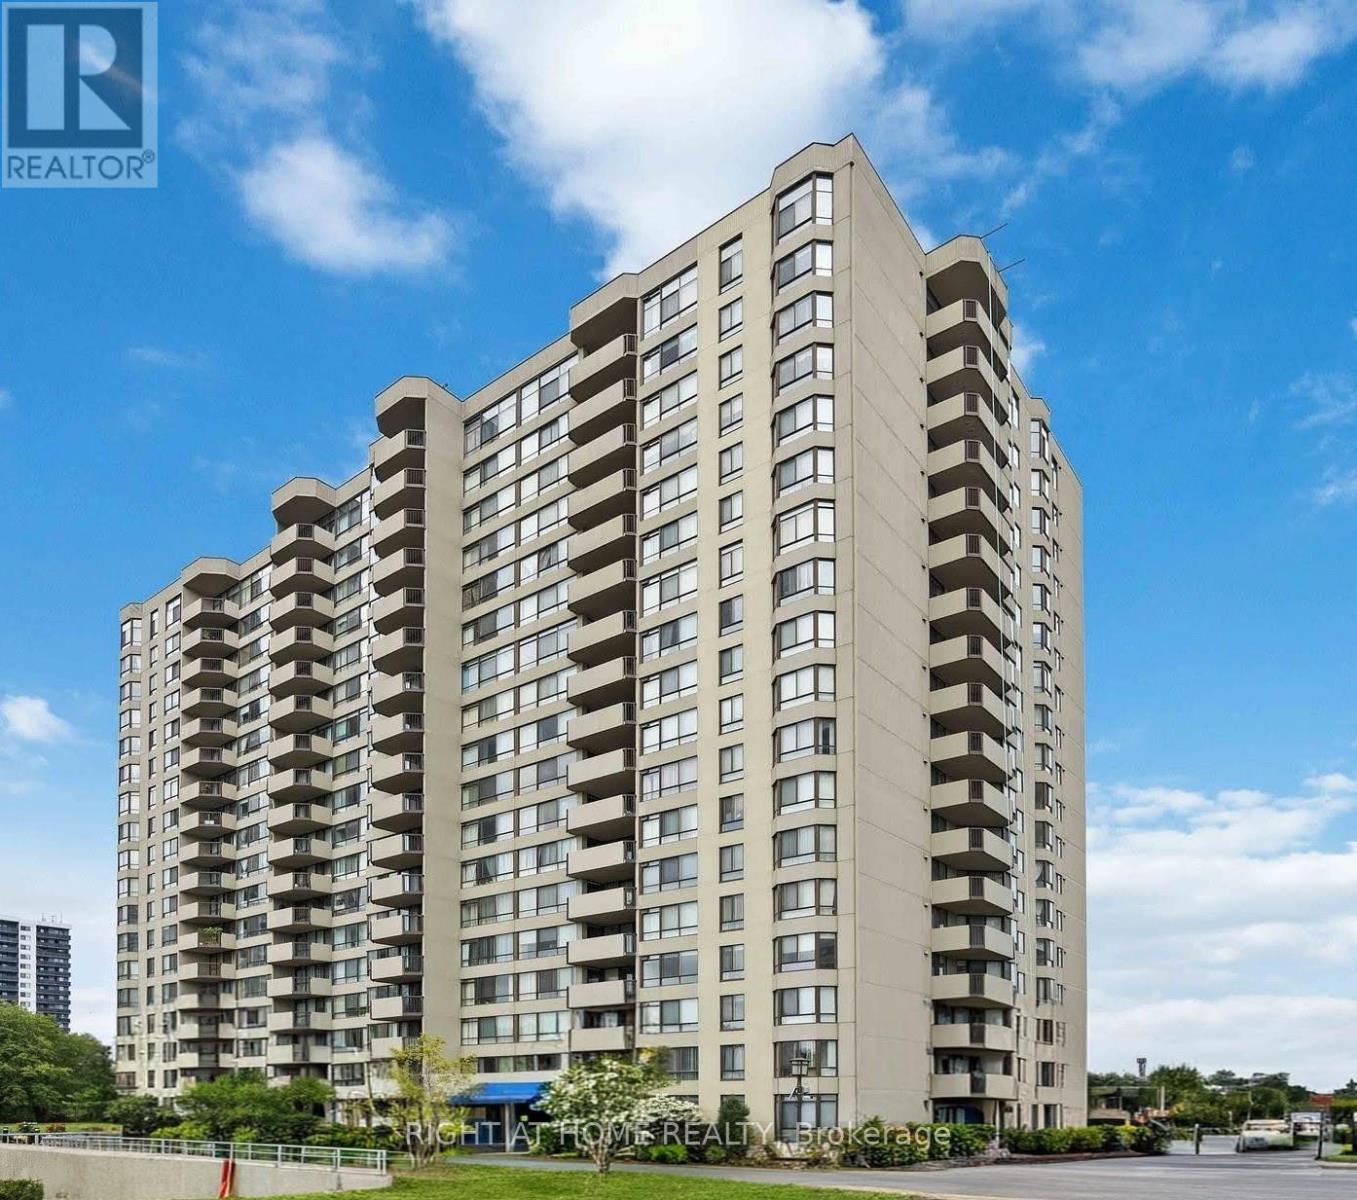
Bright, spacious, freshly painted Tridel Luxury Condo in high demand neighborhood. Functional layout with oversized bedroom. Sun-filled solarium with sliding door can be used as office or 2nd bedroom. Extensive amenities include indoor/outdoor pool, gym and tennis court. Minutes to Hwy 404, Steps To Public Transit, T&T, Foody Mart, Library, Restaurants, Terry Fox Ps, Dr Norman Bethune CI (id:63381)
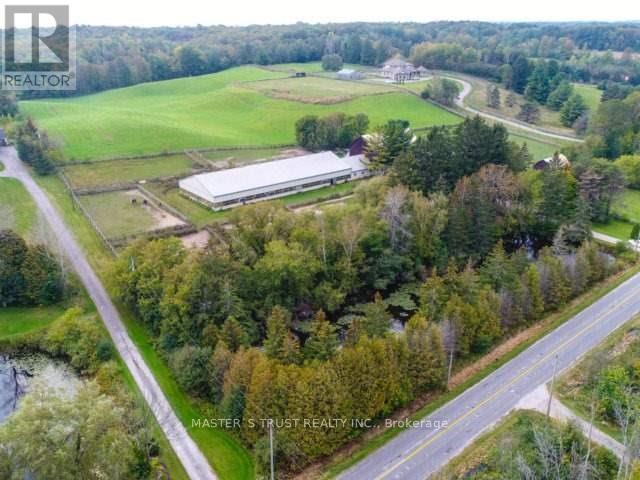
One Of The Largest Parcels Available On Vandorf. This 18.9 Acres Of Agricultural Land Offers A Variety Of Agricultural Uses. Currently Operates As An Equestrian Facility And Riding School. The Property Consists Of An 18 Stall Barn Complete With Tack Room, Grooming Stalls And 70' X 160' Indoor Riding Arena. There Is A Residence On The Property With 4 Bedrooms And 4 Bathrooms. The Location Is Minutes To Aurora And Markham And About 30 Minutes To Toronto. Just Minutes To All Of The Amenities Of Markham. (id:63381)
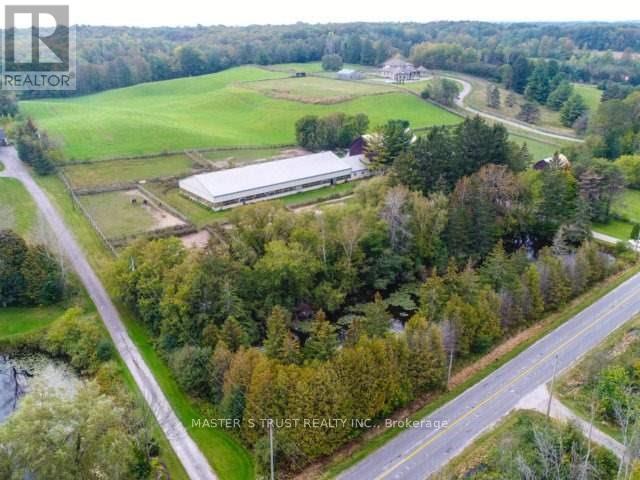
One Of The Largest Parcels Available On Vandorf. This 18.9 Acres Of Agricultural Land Offers A Variety Of Agricultural Uses. Currently Operates As An Equestrian Facility And Riding School. The Property Consists Of An 18 Stall Barn Complete With Tack Room, Grooming Stalls And 70' X 160' Indoor Riding Arena. There Is A Residence On The Property With 4 Bedrooms And 4 Bathrooms. The Location Is Minutes To Aurora And Markham And About 30 Minutes To Toronto. Just Minutes To All Of The Amenities Of Markham. (id:63381)
Contains information related to marketing campaigns of the user. These are shared with Google AdWords / Google Ads when the Google Ads and Google Analytics accounts are linked together.
90 days
__utma
ID used to identify users and sessions
2 years after last activity
__utmt
Used to monitor number of Google Analytics server requests
10 minutes
__utmb
Used to distinguish new sessions and visits. This cookie is set when the GA.js javascript library is loaded and there is no existing __utmb cookie. The cookie is updated every time data is sent to the Google Analytics server.
30 minutes after last activity
__utmc
Used only with old Urchin versions of Google Analytics and not with GA.js. Was used to distinguish between new sessions and visits at the end of a session.
End of session (browser)
__utmz
Contains information about the traffic source or campaign that directed user to the website. The cookie is set when the GA.js javascript is loaded and updated when data is sent to the Google Anaytics server
6 months after last activity
__utmv
Contains custom information set by the web developer via the _setCustomVar method in Google Analytics. This cookie is updated every time new data is sent to the Google Analytics server.
2 years after last activity
__utmx
Used to determine whether a user is included in an A / B or Multivariate test.
18 months
_ga
ID used to identify users
2 years
_gali
Used by Google Analytics to determine which links on a page are being clicked
30 seconds
_ga_
ID used to identify users
2 years
_gid
ID used to identify users for 24 hours after last activity
24 hours
_gat
Used to monitor number of Google Analytics server requests when using Google Tag Manager
1 minute
Marketing cookies are used to follow visitors to websites. The intention is to show ads that are relevant and engaging to the individual user.
Facebook Pixel is a web analytics service that tracks and reports website traffic.