
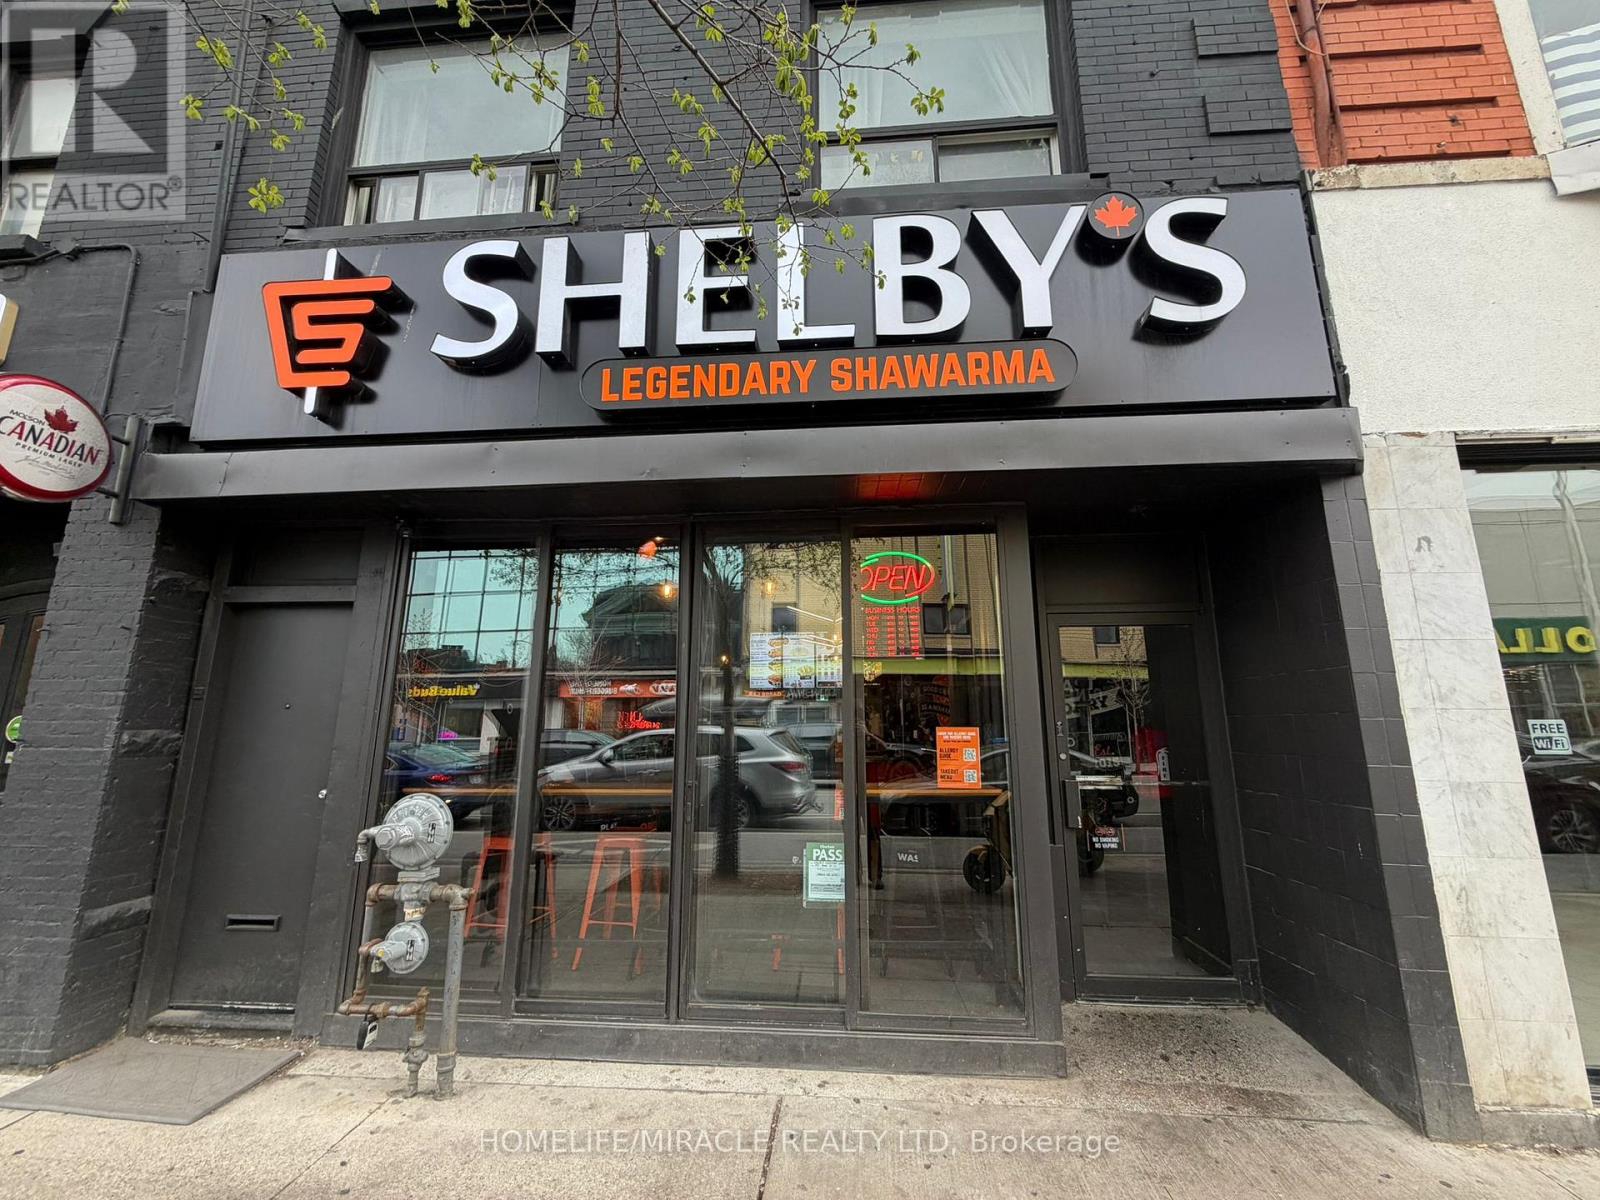
551 Bloor Street W
Toronto, Ontario
Turnkey Profitable Shelby's Legendary Shawarma Franchise Store For Sale One Of The Top Middle Eastern Shawarma Food Franchises For Sale In Toronto. This Well-Established Store Is Situated In Prestigious Location In A Very Strong High-Traffic Stretch Of The Annex / Bloor-Bathurst Corridor, One Of Toronto's Busiest Mixed-Use Neighborhoods. It's A Prime Commercial Area With Excellent Pedestrian Traffic, Strong TTC Access, Nearby Universities (A Strong Student Population), And Dense Residential Surroundings. Ensuring Great Visibility And High Foot Traffic. It Offers Consistent Sales, Is Easy To Operate With Full Franchise Support, And Is Ideal For Owner-Operators, Looking For A Profitable And Reputable Brand Opportunity. Unbeatable Location. Key Highlights: A Popular Spot For Middle Eastern Cuisine. Prime Location: Strong Financial Performance: Monthly Sales: Approx. $100k/ Monthly (And Growing)Rent: Approx. $7,903.50/Month Inc. TMI Lease: Current Lease Long Term Till 2033+5+5 Years Royalty Fee: 6%Advertising Fee: 2%Store Area: Approx. 1100 Sq. Ft. Full Training Will Be Provided To The New Buyer. Don't Miss This Opportunity! Please Do Not GO Directly To The Store. (id:63381)
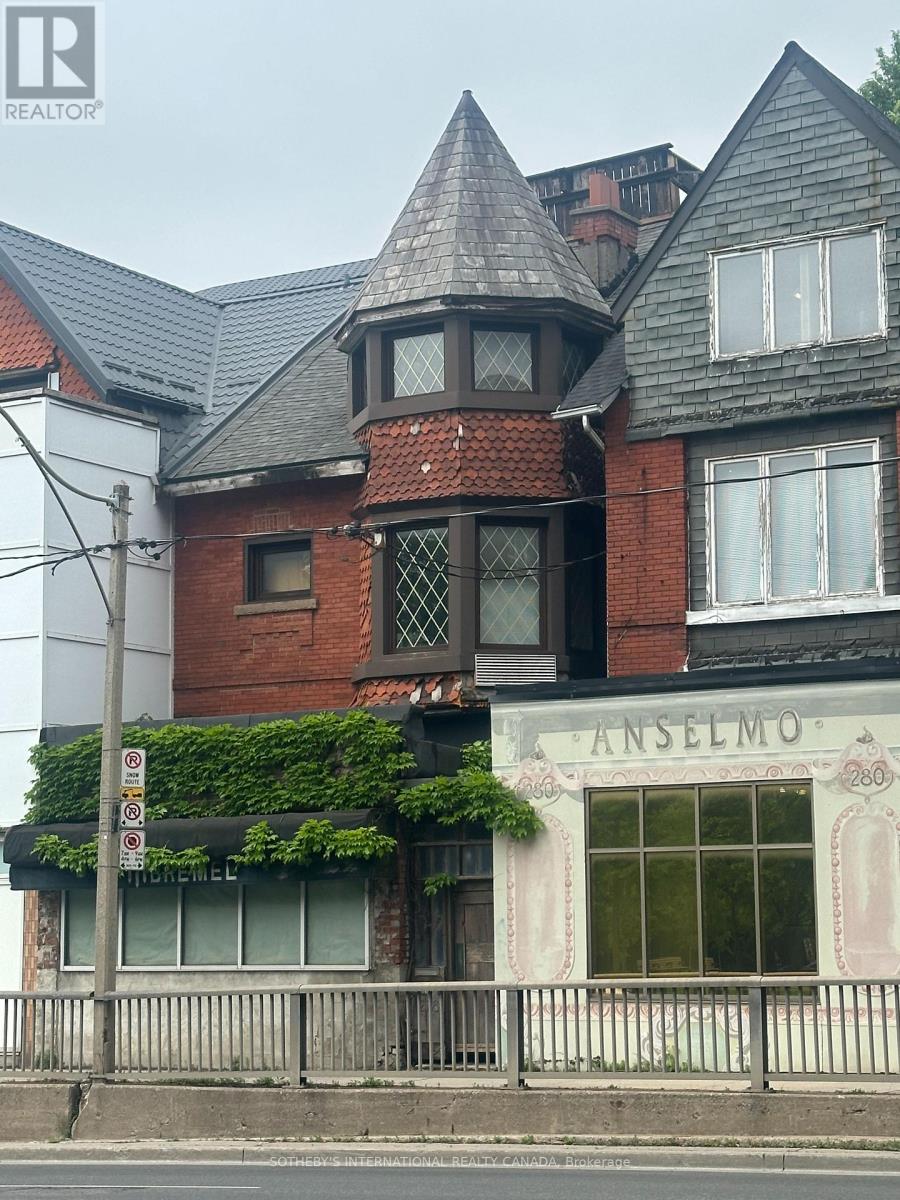
278 Avenue Road
Toronto, Ontario
Attention Developers, Investors & Entrepreneurs! Welcome to the prestigious Republic of Rathnelly neighbourhood, one of Toronto's most sought-after locations. A rare opportunity to own a prime mixed-use property offering endless possibilities for a customized live/work space, professional office, income-generating rental units, or future redevelopment. Zoning along this stretch of Avenue road permits a mix of residential and commercial uses, making this an exceptional investment in a highly desirable area. This full three-storey brick semi-detached building is ready for your vision. Whether you're looking to create a unique residence offering a business below, design modern office space, or renovate into residential rental units, the potential is outstanding. The property also features a newer detached four-car garage accessed via the rear laneway, which provides valuable private parking or additional flexibility. A short walk to Summerhill, Yorkville, and Yonge & Bloor, with convenient TTC access and only a 10-minute walk to Summerhill or Dupont subway stations. Minutes to Toronto's downtown core. Sold as is, where is, this property presents an incredible opportunity to renovate, reimagine, and make it your own. Listing is also on residential MLS (id:63381)
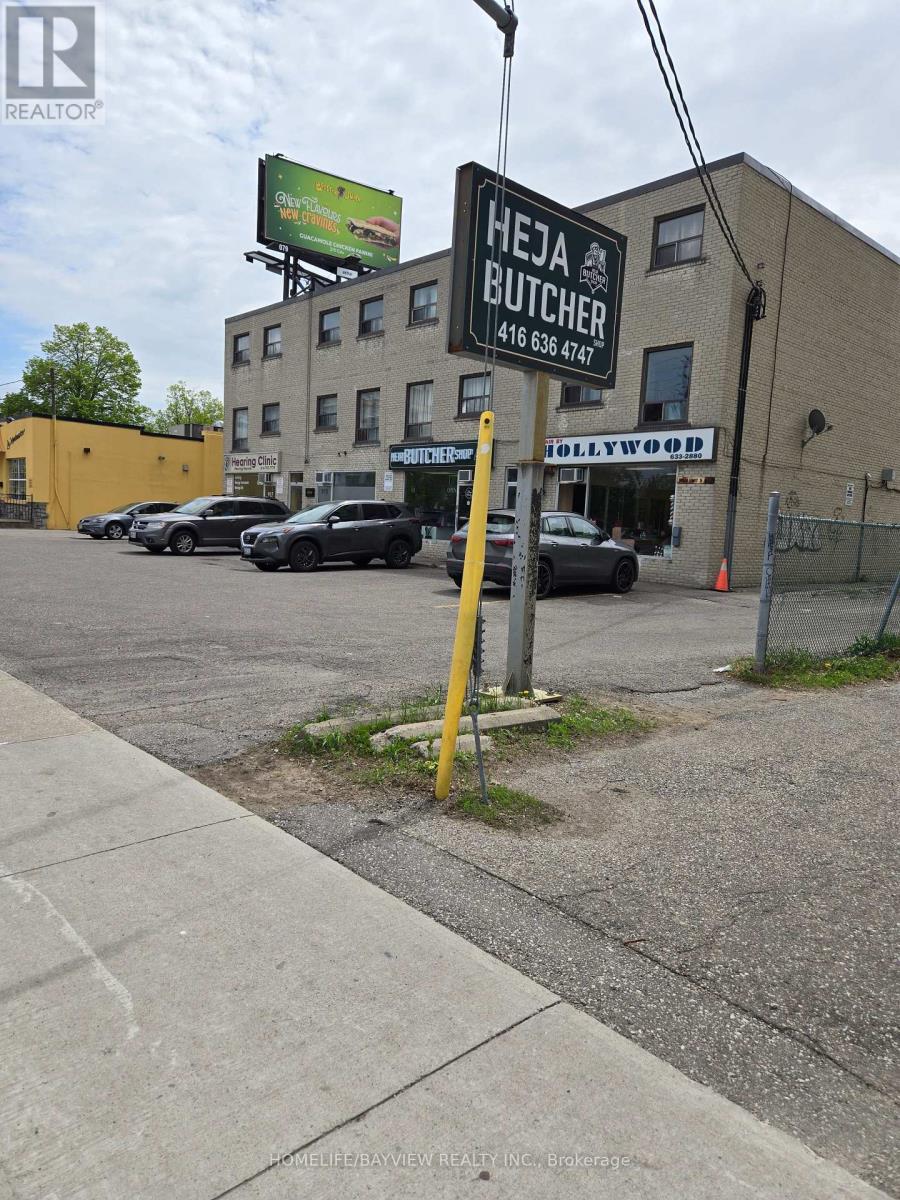
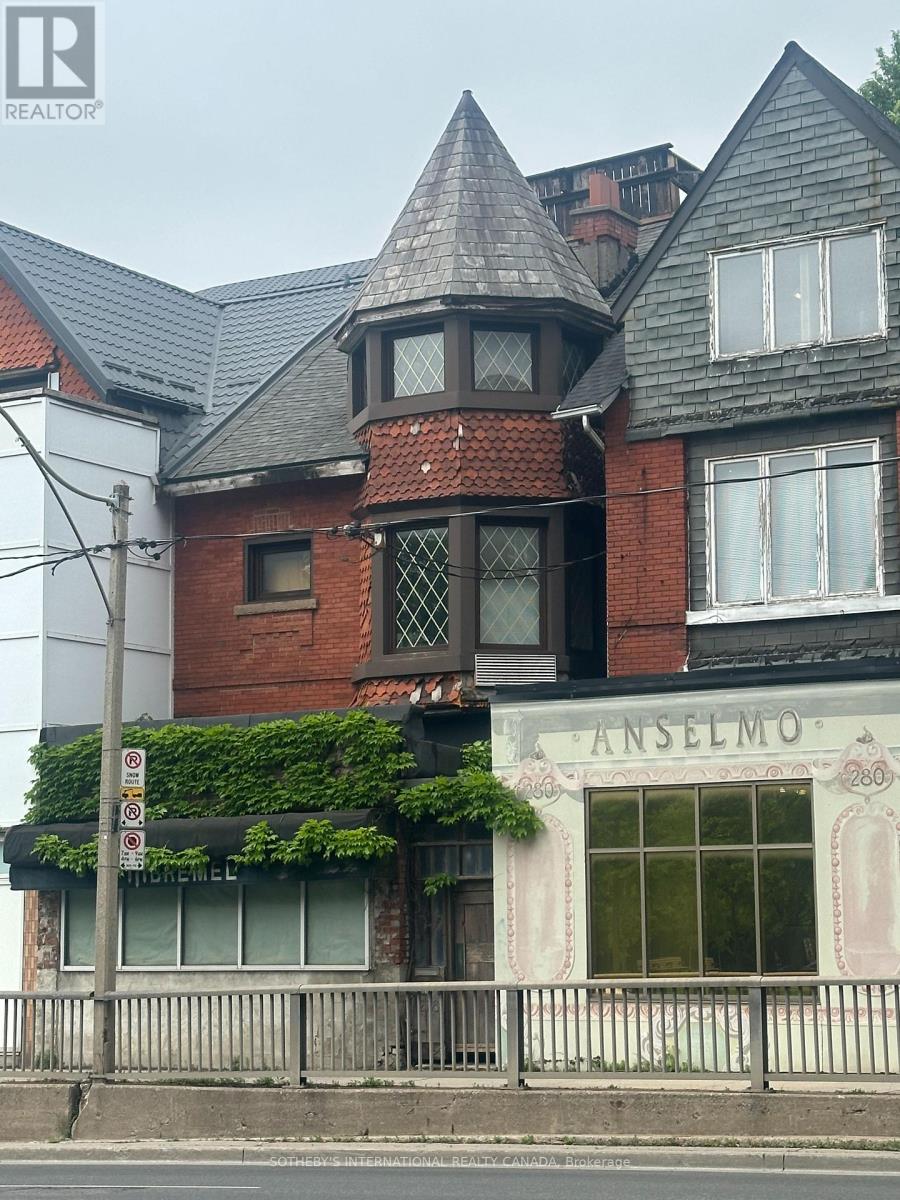
278 Avenue Road
Toronto, Ontario
Attention Developers, Investors & Entrepreneurs! Welcome To The Prestigious Republic Of Rathnelly Neighbourhood, One Of Toronto's Most Sought-After Locations. A Rare Opportunity To Own A Prime Mixed-Used Property Offering Endless Possibilities For A Customized Live/Work Space, Professional Office, Income-Generating Rental Units, Or Future Redevelopment. Zoning Along This Stretch Of Avenue Road Permits A Mix Of Residential And Commercial Uses, Making This An Exceptional Investment In A Highly Desirable Area. This Full Three-Storey Brick Semi-Detached Building Is Ready For Your Vision. Whether You're Looking To Create A Unique Residence Offering A Business Below, Design Modern Office Space, Or Renovate Into Rental Units, The Potential Is Outstanding. The Property Also Features A Newer Detached Four-Car Garage Accessed Via The Rear Laneway, Which Provides Valuable Private Parking Or Additional Flexibility. A Short Walk To Summerhill, Yorkville, And Yonge & Bloor, With Convenient TTC Access And Only A 10-Mintue Walk To Summerhill Or Dupont Subway Stations. Minutes To Toronto's Downtown Core. Sold As Is, Where Is, This Property Presents An Incredible Opportunity To Renovate, Reimagine, And Make It Your Own. (id:63381)
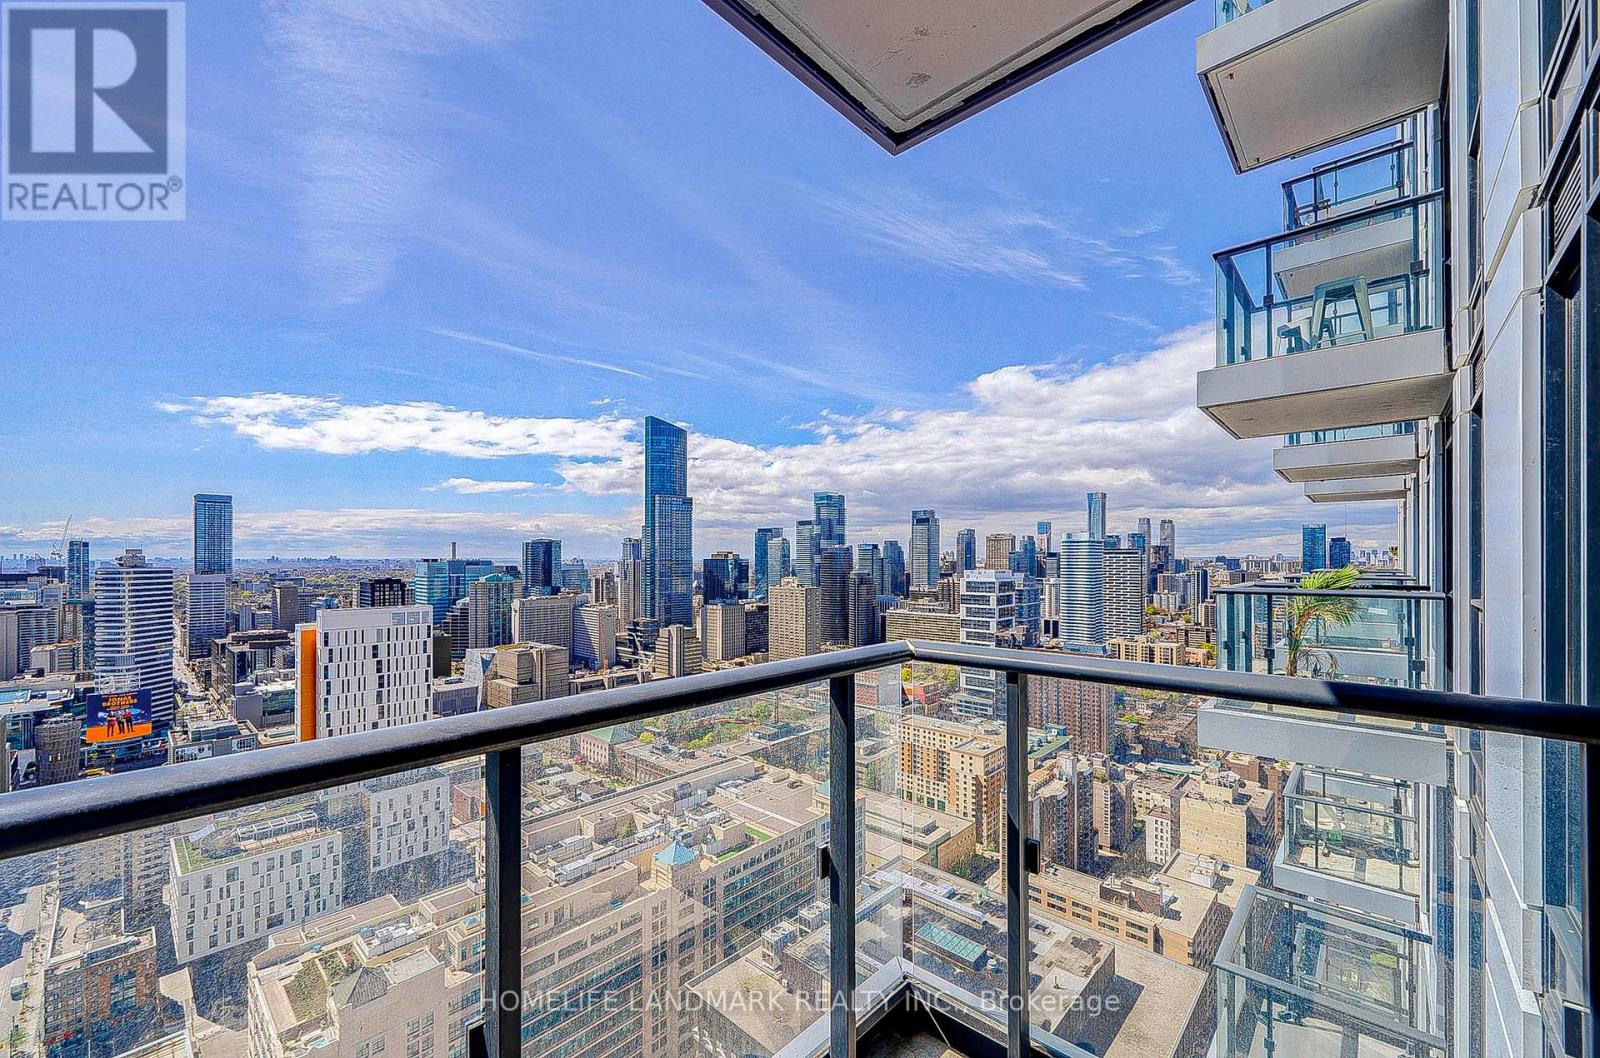
4307 - 251 Jarvis Street
Toronto, Ontario
***Price To Sell, NO Offer Bidding***Welcome to this gorgeous, sun-filled studio located in the heart of Toronto's most exciting neighbourhood Dundas Square Gardens. Offering breathtaking views of the downtown skyline and the lake, this unit boasts modern finishes and luxurious details throughout. The open-concept layout features sleek laminate flooring, a contemporary kitchen equipped with stainless steel built-in appliances, quartz countertops, and under-mount lighting. The spa-inspired bathroom adds a touch of elegance, making this unit move-in ready. Enjoy the convenience of being steps away from TMU, George Brown College, TTC/subway, Eaton Centre, the Financial District, and St. Lawrence Market. Quick access to highways adds further ease to your city living. Building amenities include rooftop gardens, a library, fitness centre, outdoor swimming pool, theatre room and so much more! (id:63381)
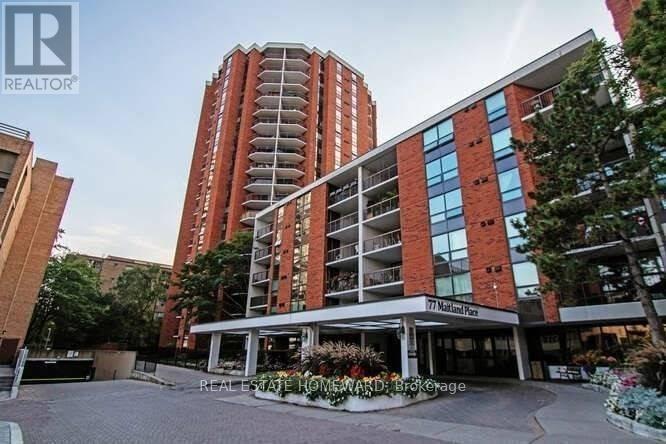
409 - 77 Maitland Place
Toronto, Ontario
Welcome to Celebrity Place Condominiums, a hidden downtown gem at 77 Maitland Place; set within gated, park-like setting in the heart of Toronto. This unit known as the Bogart suite is owned by the same resident since 1995, this rarely offered suite is a standout opportunity. Why pay for someone else's renovation you likely will want to "redo one day". Offering this largest model for 2 full bedrooms, 2 full baths at over 900 Sq. Ft., plus, an additional 150 Sq. Ft. balcony. The generous principal rooms and layout provides exceptional fundamentals for end users and investors alike. The master bedroom is huge, large ensuite laundry closet with roughed in for attachments, and A large rectangular balcony accommodates full outdoor furniture settings, adding meaningful living space to the unit. The kitchen remains original and very functional; an ideal value-add opportunity to be had. Meticulously maintained, the suite is ready to enjoy now, and renovate over time. Celebrity Place is known for its mature, stable ownership, supporting long-term value and demand. Steps to hospitals, both universities, premier shopping, dining, and live theatre, with quick access to the DVP, Gardiner expressway, and both subway lines (approx. 10-minute walk). Positioned on the 4th floor level connecting the north and south towers-this unit offers seamless access to the many amenities without changing elevators. Amenities include 24-hour concierge, visitor parking, common EV charging stations, carwash bay, party & video rooms, full gym, squash courts, library, and a private in-house convenience store. Buy, renovate, and capitalize-or move in, enjoy and upgrade over time. This is downtown condo investing done right. Shop at home video and floor plan always available (id:63381)
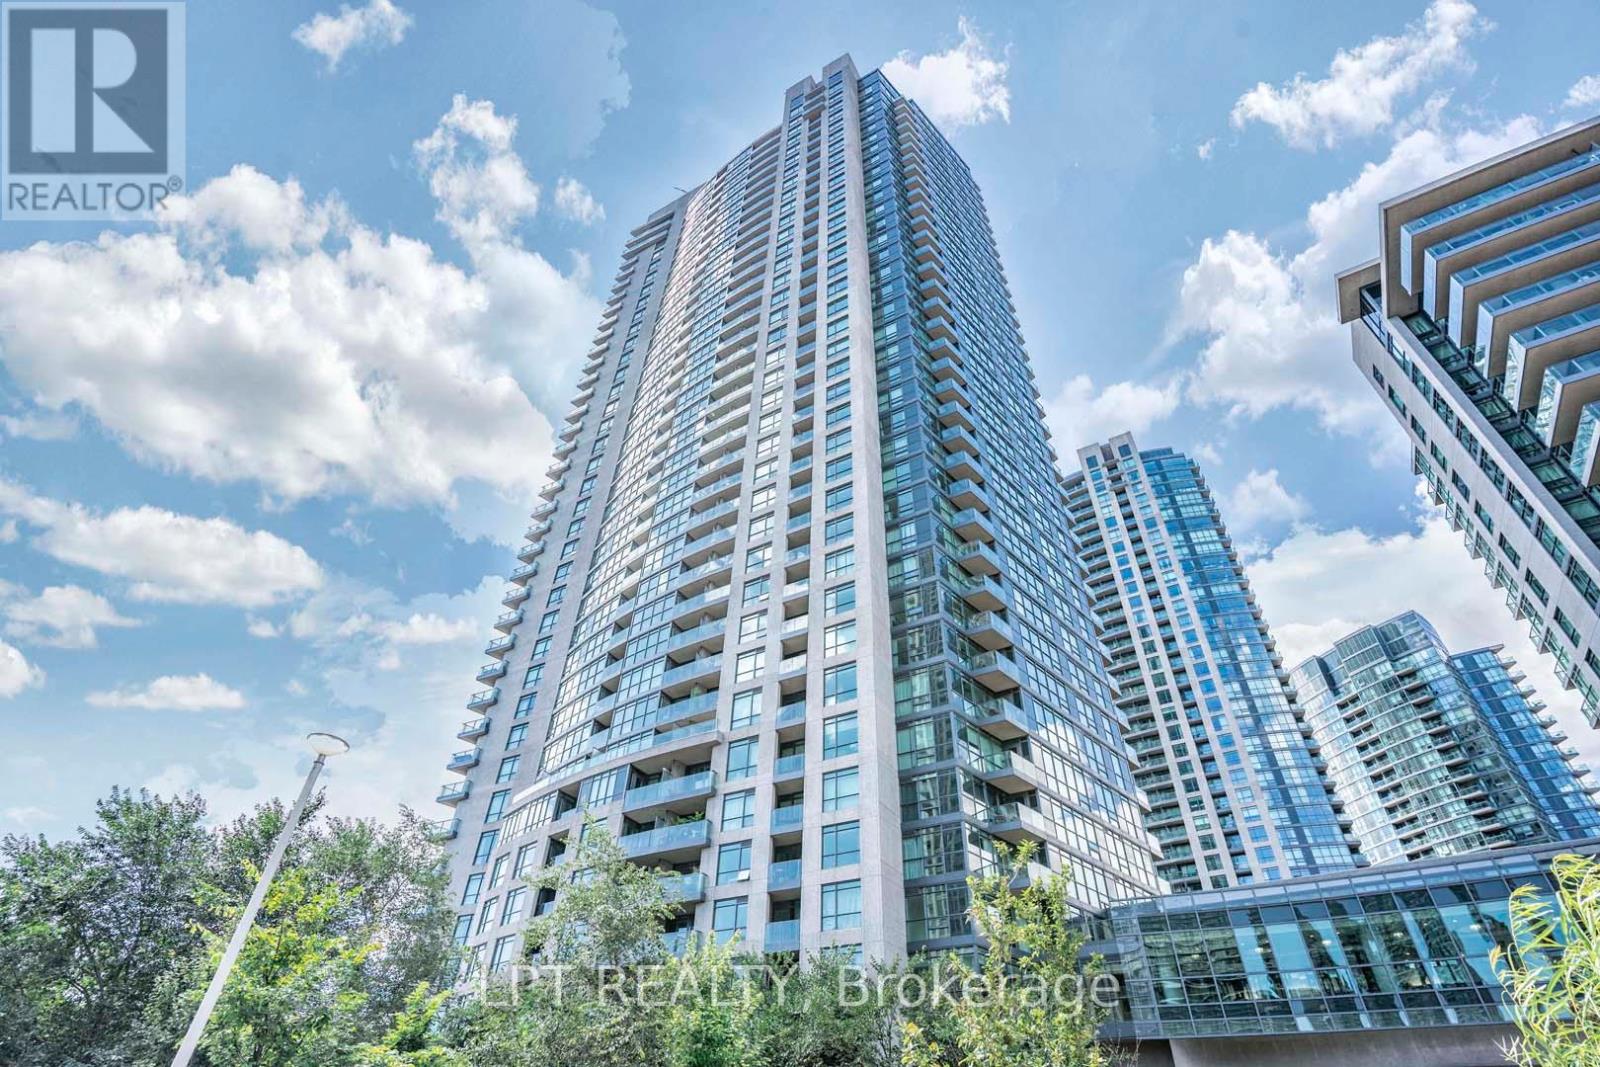
217 - 215 Fort York Boulevard
Toronto, Ontario
Great Deal For Sale. Gorgeous Renovated 1 Bedroom With Den Unit With Parking & Locker. 692 Square Feet As Per MPAC. Modern Kitchen With Quartz Counter Tops & Stainless Steel Appliances (2022). Hardwood Floors Throughout (2022). Impressive 9 Feet Ceiling. Convenient Location. Close To Gardiner, Harbourfront, Restaurants, Shops & Much More. Great Amenities Including 24 Hour Concierge, Indoor Pool, Gym, & Party Room, Visitor Parking & Guest Suites. Click On 4K Virtual Tour! (id:63381)
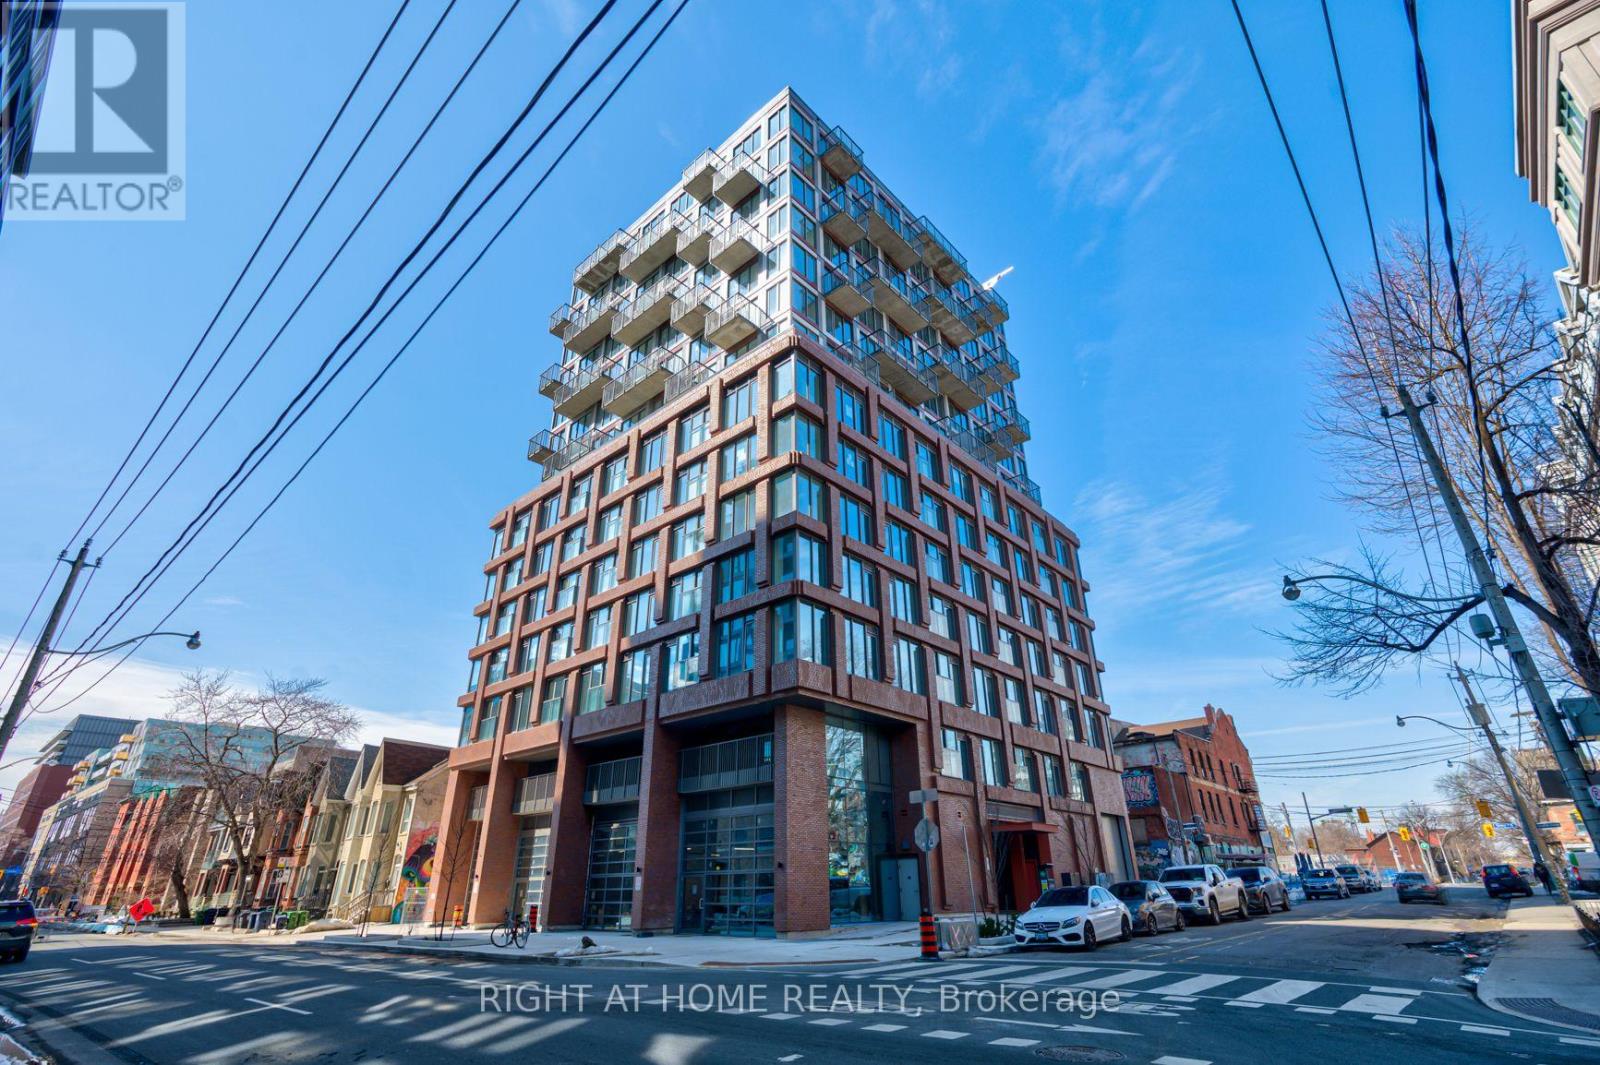
704 - 2 Augusta Avenue
Toronto, Ontario
Experience stylish downtown living in this like-new 1-bedroom condo at 2 Augusta Ave. Designed with a modern urban aesthetic, this bright east-facing suite features soaring 9-foot concrete ceilings, floor-to-ceiling windows that flood the space with natural morning light, and a charming Juliette balcony that brings the outdoors in. The thoughtfully designed layout offers a sleek, contemporary feel with clean lines and an airy atmosphere-perfect for professionals, first-time buyers, or investors seeking a turnkey home in one of Toronto's most vibrant neighbourhoods. Step outside and discover the city's best at your doorstep. Walk to Kensington Market, Queen West, Chinatown, and the Entertainment District, with countless cafés, restaurants, boutiques, galleries, parks, and transit options just minutes away. Whether you're grabbing your morning coffee, meeting friends for dinner, or exploring Toronto's most iconic neighbourhoods, everything you love about city living is within easy reach. A rare opportunity to own a sophisticated urban retreat in an unbeatable downtown location. (id:63381)
15 Evans Drive
Whitchurch-Stouffville, Ontario
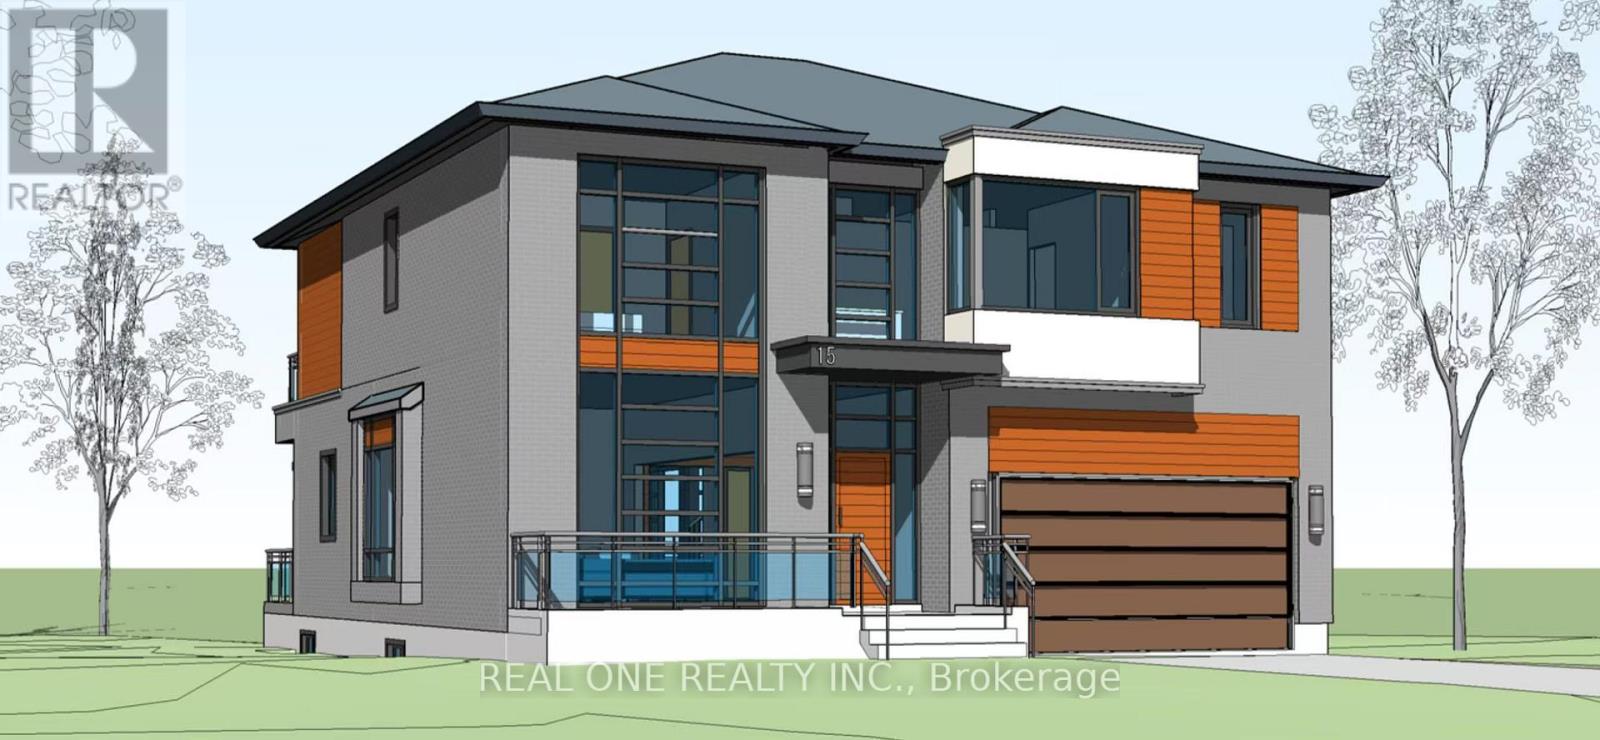
Approved Plans And Permits Are Available!!! Build Your Luxury Dream Home With Breathtaking Lake Views In The Desirable Musselman's Lake Community! Large Lot On A Quiet Neighborhood With The Lake View, Private Yards. Enjoin Your Dream Holiday Resort House! Direct To The Lake For Fishing, Swimming, Boating Or Snowmobile!! Kids Playing Paradise! This 3+1 Bedroom Set Within Musselman Lake Community,3 Bedrooms, Large Master Room Walk-Out Deck With Nice Lake View And Minutes Drive To Stouffville. Quick Access To 404 Highway. Close To Regional Forest Trails, Parks And School! Property Sold as is. (id:63381)
1611 - 4080 Living Arts Drive
Mississauga, Ontario
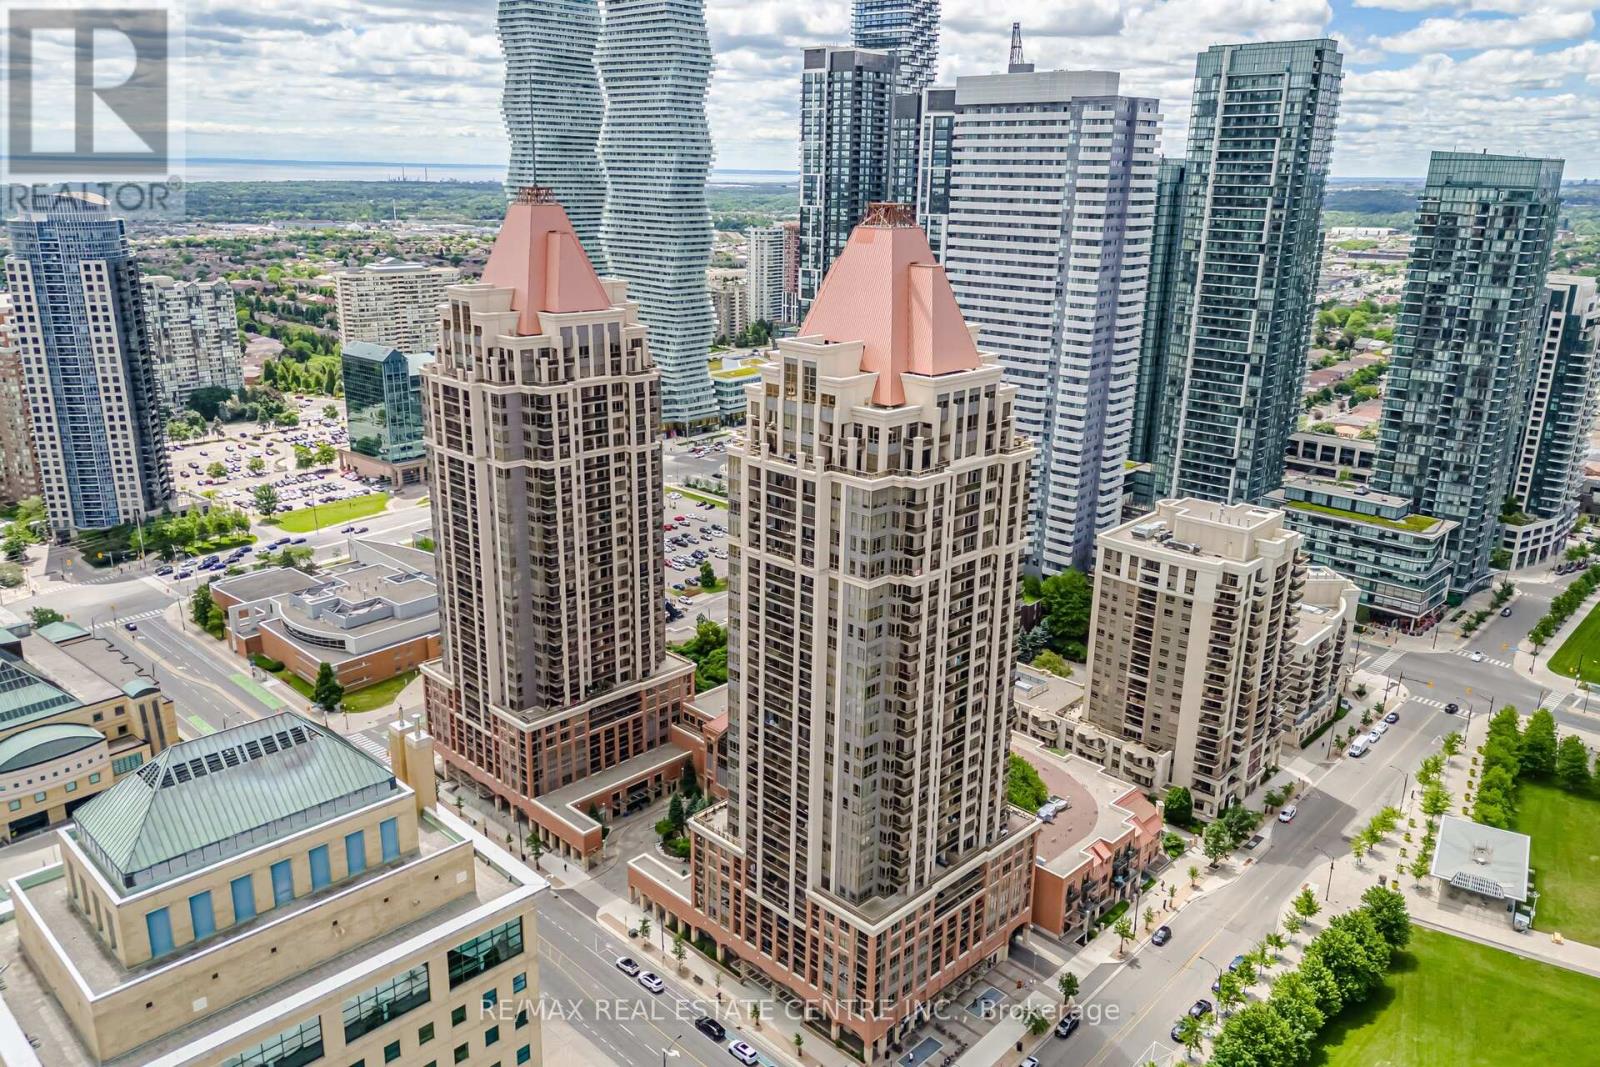
Large corner unit with stunning views and a private balcony with no shared walls. Two bedrooms plus a large den with wall-to-wall windows and a French door can be used as a third bedroom, home office, or dining area. This long-term, owner-occupied, well-maintained suite has been recently renovated. Upgrades include luxury vinyl flooring, quartz kitchen countertops and backsplash, refinished kitchen cabinets, new lighting fixtures, fresh paint throughout, an undermount sink, and modern faucets. The unit features Samsung stainless steel appliances and an LG Wash Tower with Wi-Fi and AI technology. Offering close to 1,000 sq. ft. of beautifully designed living space, this spacious unit boasts stunning views of Celebration Square and the Downtown Mississauga skyline from its bedrooms and private balcony. Residents enjoy direct access to a 24-hour Rabba Fine Foods, just steps from the elevator, making quick grocery runs effortless. For additional photos, video tour, and property information, please visit the Multimedia Link. (id:63381)
2091 Dwyer Road
Springwater, Ontario
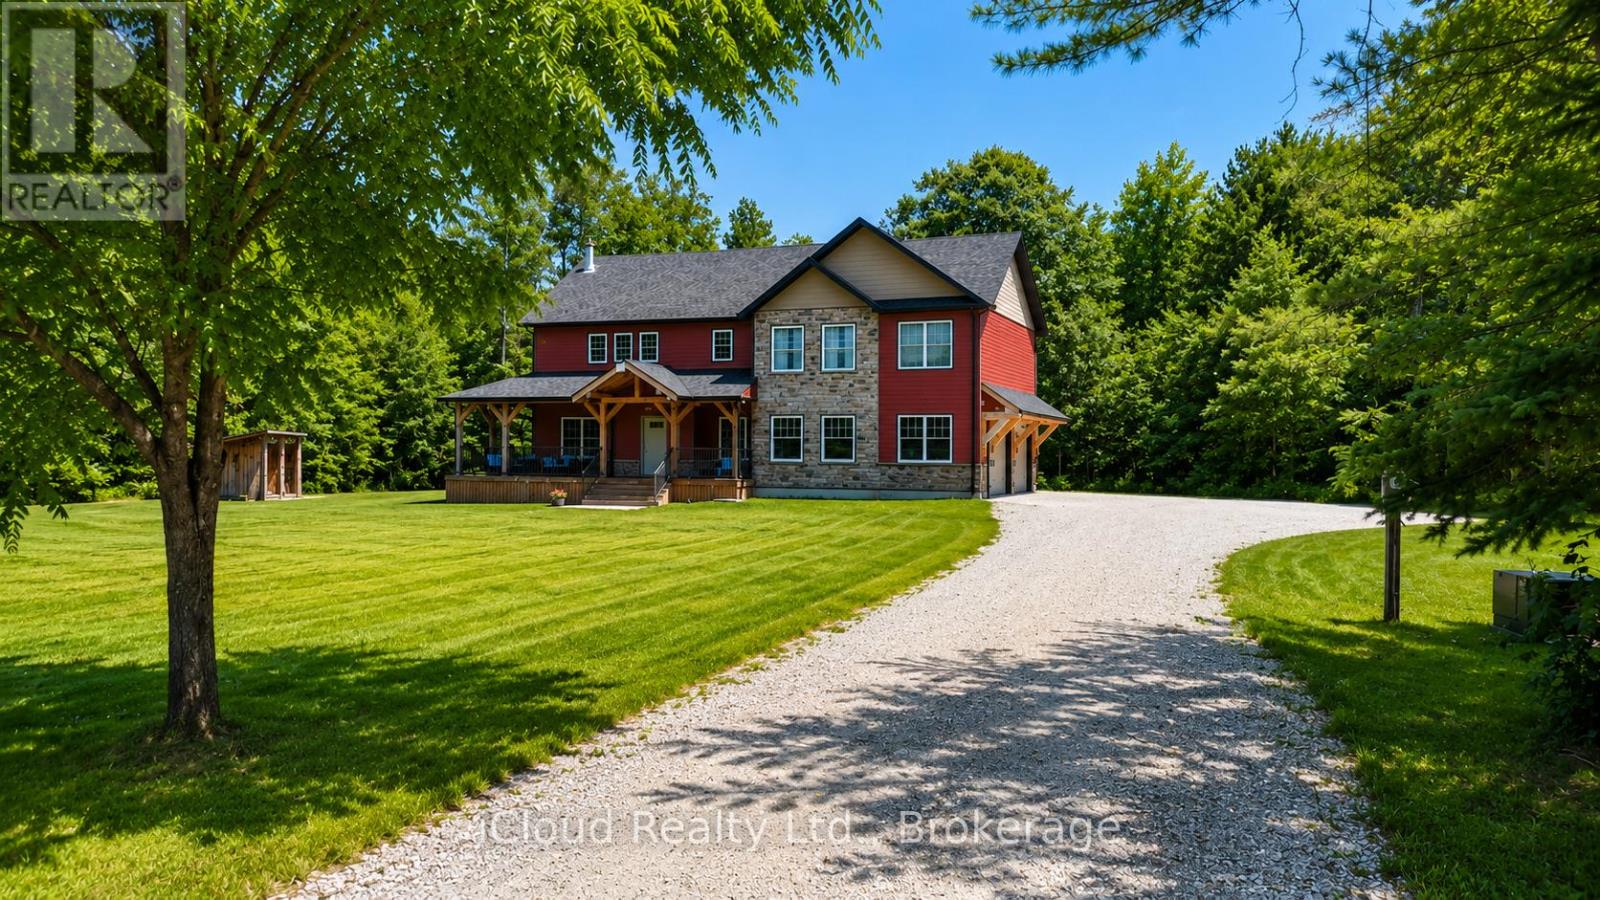
LIFESTYLE LIVING: ACREAGE, WORKSHOP, AND EXECUTIVE HOME. Are you looking to make a move in the market with a footprint that promotes versatile living without being a cookie cutter option? Look no further! #ThisPropertyOffersItAll. Rare to the region: Situated on approximately 4.2 acres, with a 3000+ square foot stunning executive home, attached oversized garage, and a separate 24x30 heated workshop with hydro, this property more than delivers to facilitate a range of lifestyle aspirations for optimal balance. The custom built 4 bedroom home exudes comfort, thought, and luxury throughout with its high end finishes and attributes: majestic stone fireplace, hardwood flooring, stunning substantial wood beams and oak staircases harvested from the property, eco-friendly geothermal heating and cooling system, expansive window views capturing sunrise and sunset views, warm complimentary tones, and unbelievable storage throughout. The house is positioned well on the property to enjoy a parklike setting in front, ideal for play, and a forest setting out back with trails easily accessed a comfortable distance from the back porch. The added bonus of the separate workshop provides phenomenal value in its range because, all considered, whether you are a cook, entertainer, hobbyist, car enthusiast, home business/entrepreneur, game player, watcher of wild life, or master relaxer, this lifestyle offering is a place to call home and more! Better yet, the acreage's location is within minutes to Barrie's best amenities: restaurants, waterfront, hospital, schools, trails, shops, mall, and festivals. By car, it is located roughly 9 minutes from hwy 400, roughly 12 minutes from Barrie's primary (Allandale) GO Station for a comfortable commute to the GTA. (id:63381)
125 Municipal Street
Guelph, Ontario
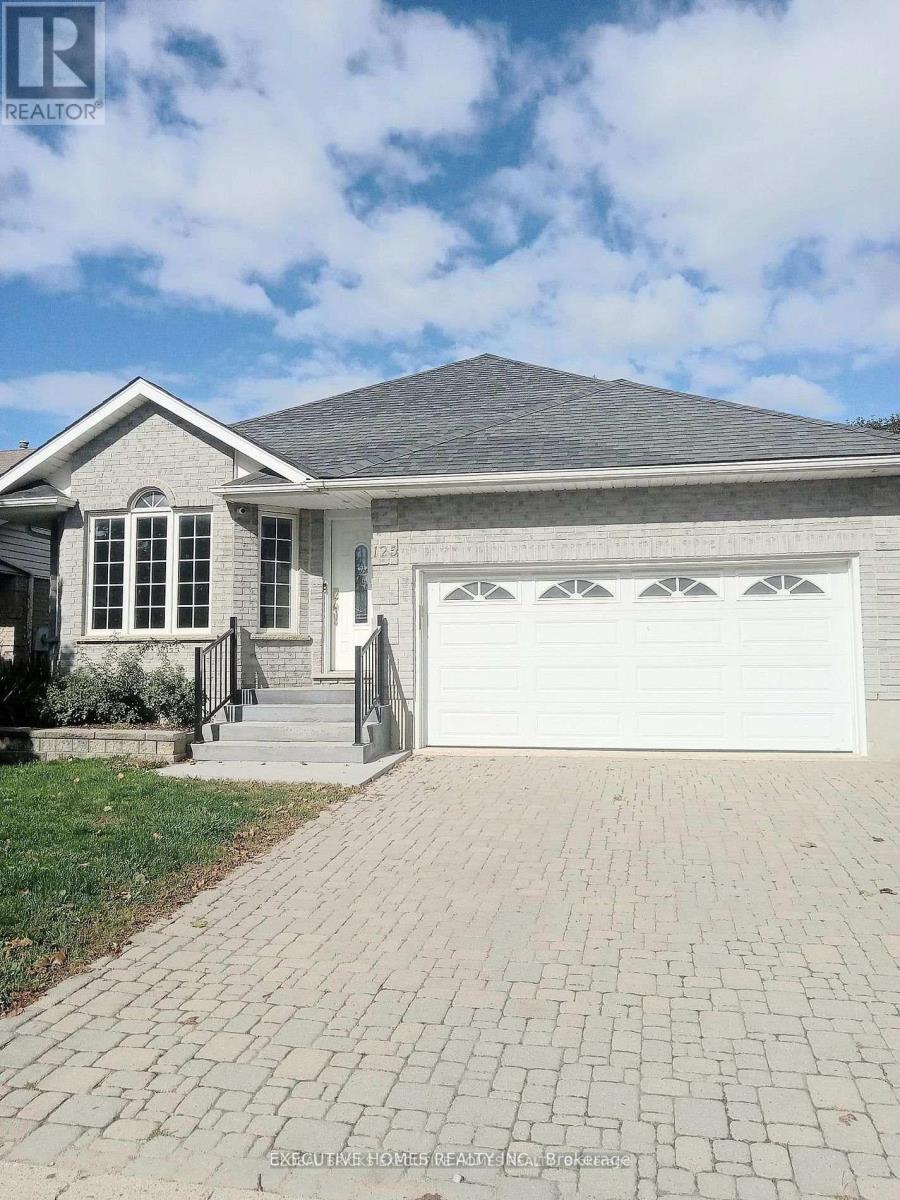
ATTENTION; INVESTORS INVESTORS INVESTORS~ Looking for an Investor that will buy and take over the current Tenants Upstairs and Basement. Welcome to an exceptional investment opportunity in the heart of Guelph, nestled on one of the city's most desirable streets. This is your opportunity to own a lucrative income-generating property. Upstairs and downstairs rented. Very rare Solid All Brick 7 Bedrooms / 4 Washrooms Detached Bungalow - 4 Bedroom Upstairs & 3 Bedrooms In The Basement & Rec Room. ( The extra Rec Room can be used as Study Room/Office ). Basement Has a Walk- Out Door & Separate Entrance. Open-concept Kitchen & Dining with a corridor leading to a big Family Living Room upstairs with a cozy fireplace. This Solid Brick Well Maintained Bungalow Is Located In A quiet Most Sought After Neighborhood Of Guelph with an abundance of walking trails, close to all amenities including the Prestigious University Of Guelph, Highway 6, Downtown, Convenience stores, Parks and a host of other Amenities. This property comes with a big backyard and top patio to chill with friends and family especially in summer . This house is extremely perfect for Investors to generate extra dollars after mortgage. This property is currently generating $6000 plus monthly. With current lower Mortgage it is a win for the investor Buyer. This solid 7 Bedrooms Detached Bungalow will definitely appreciate a lot in the future. This is a great opportunity you do not want to miss. (id:63381)