
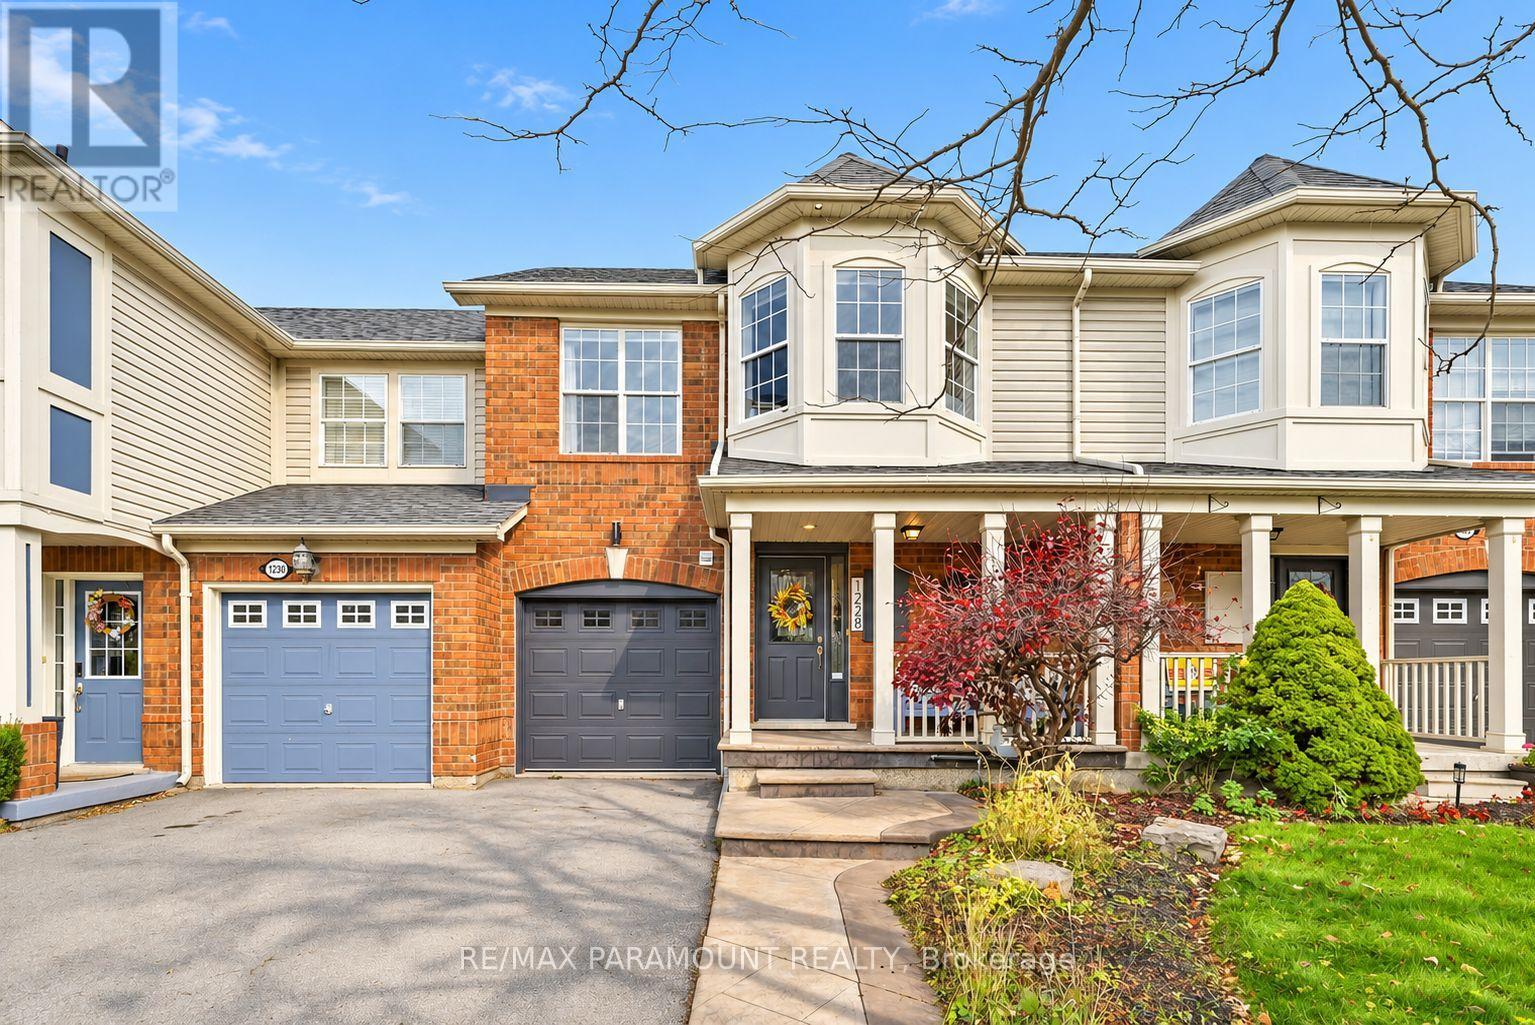
1228 Mcdowell Crescent
Milton, Ontario
Welcome to this beautifully updated freehold townhome, ideally situated on a quiet, low-traffic street in Milton's highly sought-after Beaty neighbourhood! With no rear neighbours, this home offers exceptional privacy, an abundance of natural sunlight, and the convenience of direct access to the park and school grounds right out your back doorstep inside to discover a bright, modern interior featuring stylish updates throughout. The beautifully refreshed kitchen showcases quartz countertops, an updated backsplash and sink, along with a newer microwave and dishwasher. Updated light fixtures, pot lights, and ceiling fans enhance the home's modern appeal, while a refreshed staircase with new carpeting leads to the upper level, featuring updated flooring and a spacious primary bedroom complete with a walk-in closet. A Nest thermostat and convenient interior garage access add to the home's everyday comfort and functionality. The fully finished basement provides valuable additional living space, complete with updated flooring and a beautiful 3-piece bathroom. Whether used as a living room, recreation area, home office, or guest retreat, this versatile space offers endless possibilities. Outside, enjoy the added curb appeal of exterior pot lights and patterned concrete in both the front and backyard, creating stylish, low-maintenance outdoor spaces perfect for relaxing or entertaining. Combining modern finishes, a family-friendly location, exceptional backyard privacy, and the convenience of parks and schools just steps away, this move-in-ready home truly checks all the boxes! (id:63381)
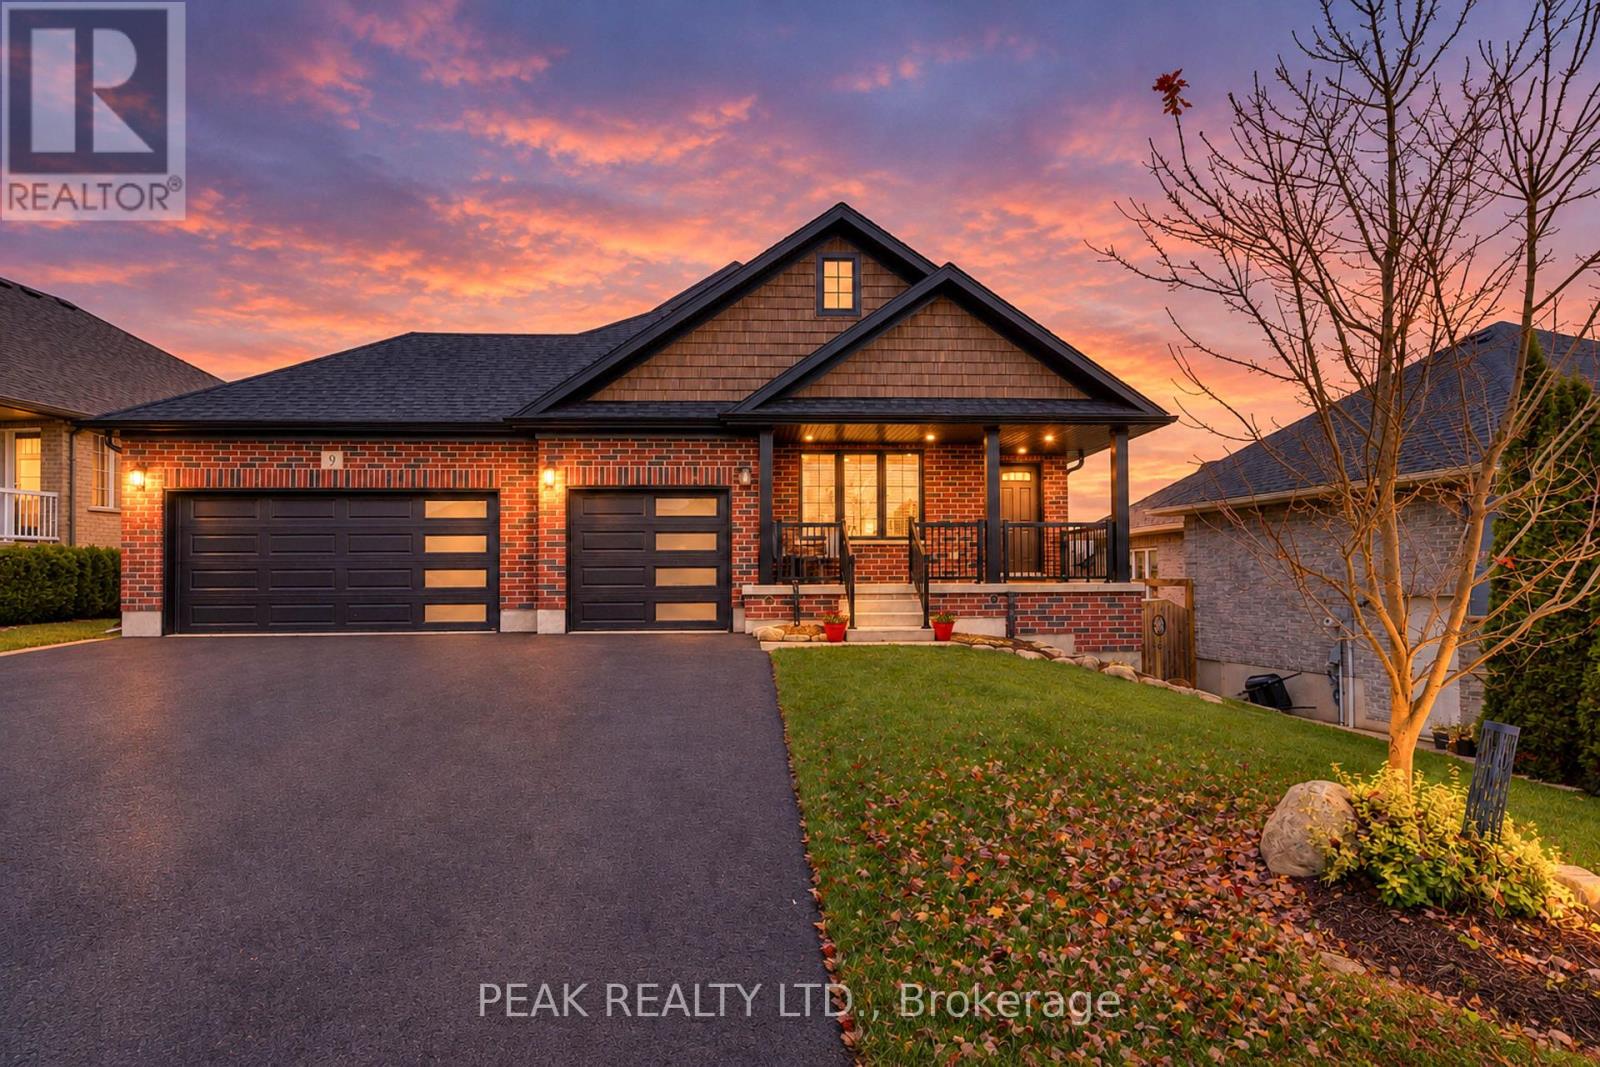
9 English Crescent
Blandford-Blenheim, Ontario
Welcome to Plattsville-small-town charm, everyday convenience and a beautiful place to call home! THIS quality constructed-thoughtfully designed bungalow offers open-concept living, a triple-car garage and a fully fenced yard with a walk-out lower level. The spacious kitchen, living and dining areas create an inviting setting for entertaining and everyday living, with access from the dinette to a covered rear deck. The main-floor primary suite features a walk-in closet and an ensuite with double sinks, a soaker tub and separate walk-in shower. A second bedroom, conveniently located near the four-piece main bathroom, also offers a welcoming space for a home office or den. The finished walk-out lower level extends the living space with a generously sized recreation room, a third bedroom and a full three-piece bathroom. The layout offers flexibility for family, guests or potential extended-family living. Soft, neutral finishes compliment the home's comfortable layout, while the triple-car garage provides exceptional space for vehicles, hobbies and storage. There is 200 amp service also. Walk to the public school, arena, community centre, curling club, tennis court, ball diamond and park. With convenient access to Highways 401 and 403 and nearby Kitchener-Waterloo, Woodstock, New Hamburg, Ayr and Cambridge, this home brings together space, comfort and community. (id:63381)
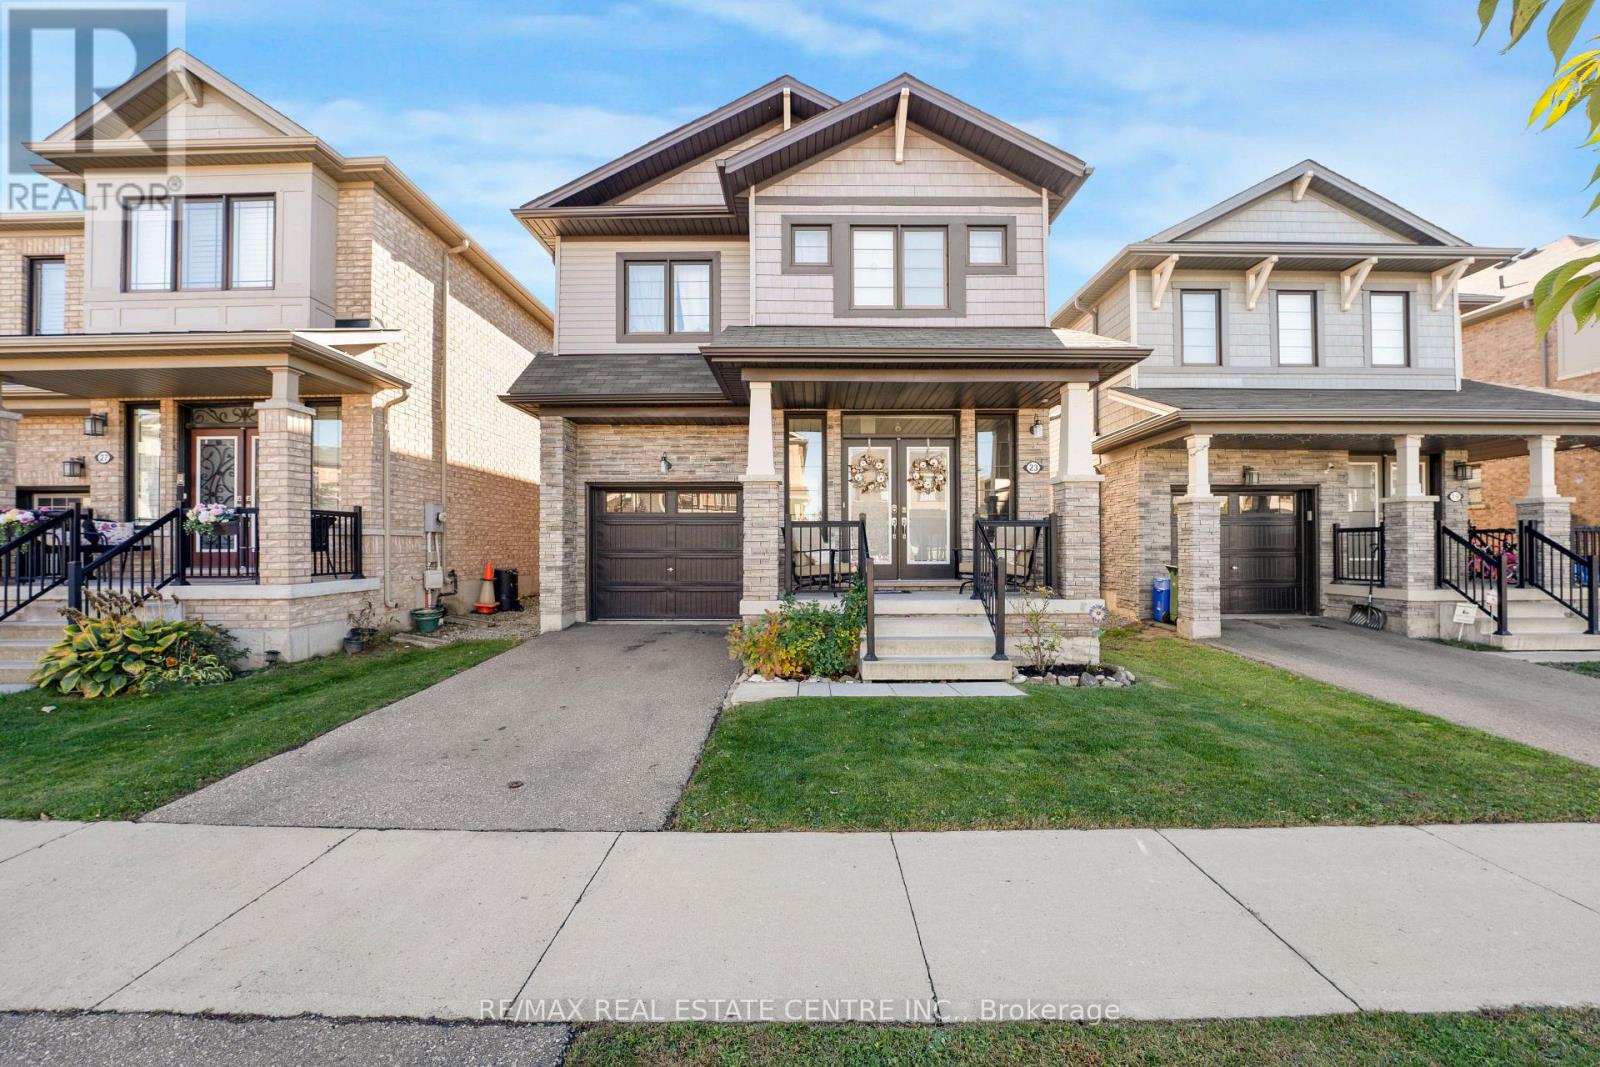
23 Bradshaw Drive
Hamilton, Ontario
A terrific opportunity awaits in the sought-after Stoney Creek Mountain community! Welcome to 23 Bradshaw Drive, a beautifully maintained two-storey detached home offering an exceptional blend of space, comfort, and functionality for the whole family. The welcoming front veranda leads into a bright foyer. The open-concept main floor features synthetic hardwood flooring, abundant natural light, and an inviting flow between the kitchen, dining, and living areas. The functional kitchen boasts stainless steel appliances, a spacious pantry, and a generous sit-up island, perfect for additional seating and entertaining. The living room is a standout, featuring a stunning stone-finished gas fireplace with built-in shelving, complemented by a beautiful oak staircase. Direct access to the garage from the main floor adds to the home's practicality. Upstairs, the spacious primary bedroom offers two walk-in closets and a relaxing five-piece ensuite complete with a glass shower, soaker tub, and double vanity. Three additional generously sized bedrooms, a second full bathroom, and an oversized laundry room equipped with a sink, hanging rack, and linen closet provide thoughtful features for comfortable family living. The basement offers a bright, spacious recreation area enhanced by pot lights, ample storage, and a rough-in for a potential fourth bathroom. Step outside to enjoy the low-maintenance backyard featuring artificial turf and an impressive 12' x 24' gazebo equipped with electricity, creating the perfect setting for relaxing or entertaining. Designed with easy living in mind, this home offers low-maintenance finishes, a functional layout, and plenty of room for the entire family. Ideally situated close to schools, parks, shopping, major highways, and everyday amenities, this is a wonderful place to call home! (id:63381)
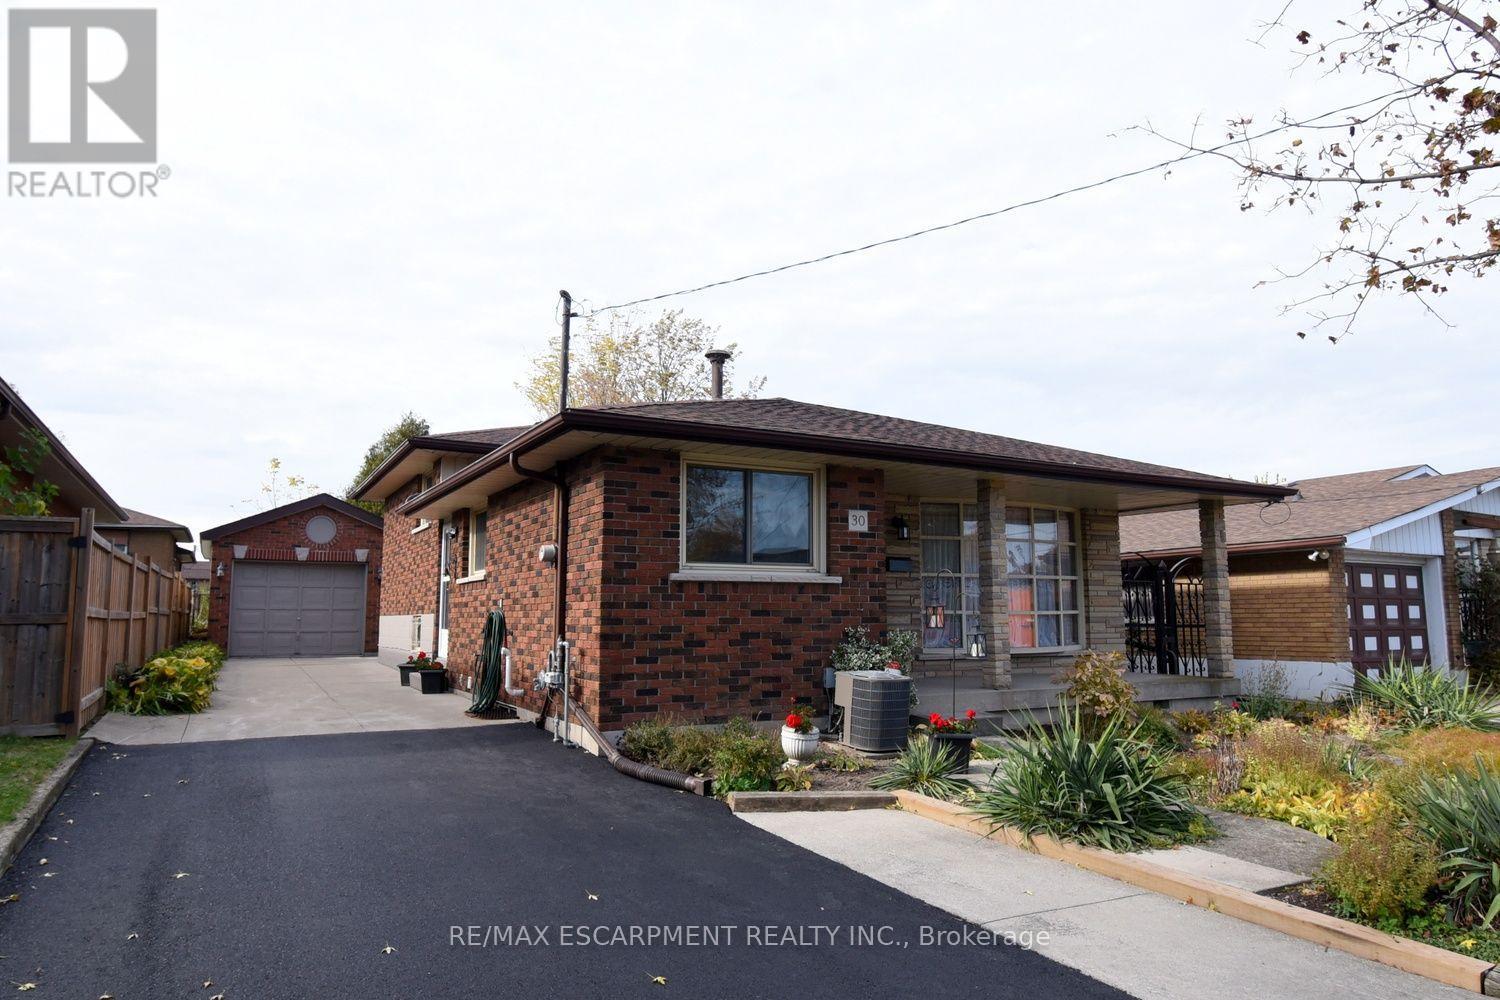
30 Northgate Drive
Hamilton, Ontario
Incredible Mountain Opportunity! Custom-Built 4-Level Backsplit. Rare find on the desirable East Hamilton Mountain! This solid brick, 4 level backsplit was custom-built by its original owner and has been lovingly maintained. Whether you are a growing family, a savvy investor, or looking for the perfect multi-generational setup, this property checks every single box. Full brick exterior built to last, featuring a detached block/brick garage (equipped with hydro!) and a bonus stone-built shed for extra storage. 3+1 spacious bedrooms with a functional, sprawling layout across four finished level. Features a rare separate entrance leading directly to the lower levels-perfect potential for a private in-law suite or accessory apartment. Move in with peace of mind! New furnace installed in 2023. Freshly painted throughout, and newer luxury vinyl flooring running through the basement. A newly paved driveway offers plenty of space for multiple vehicles. Situated in an awesome, highly sought-after Mountain neighborhood close to excellent schools, parks, shopping, dining, and transit. Don't miss out on this excellent opportunity to own a custom-built home in a premier location. (id:63381)
4407 - 3883 Quartz Road
Mississauga, Ontario
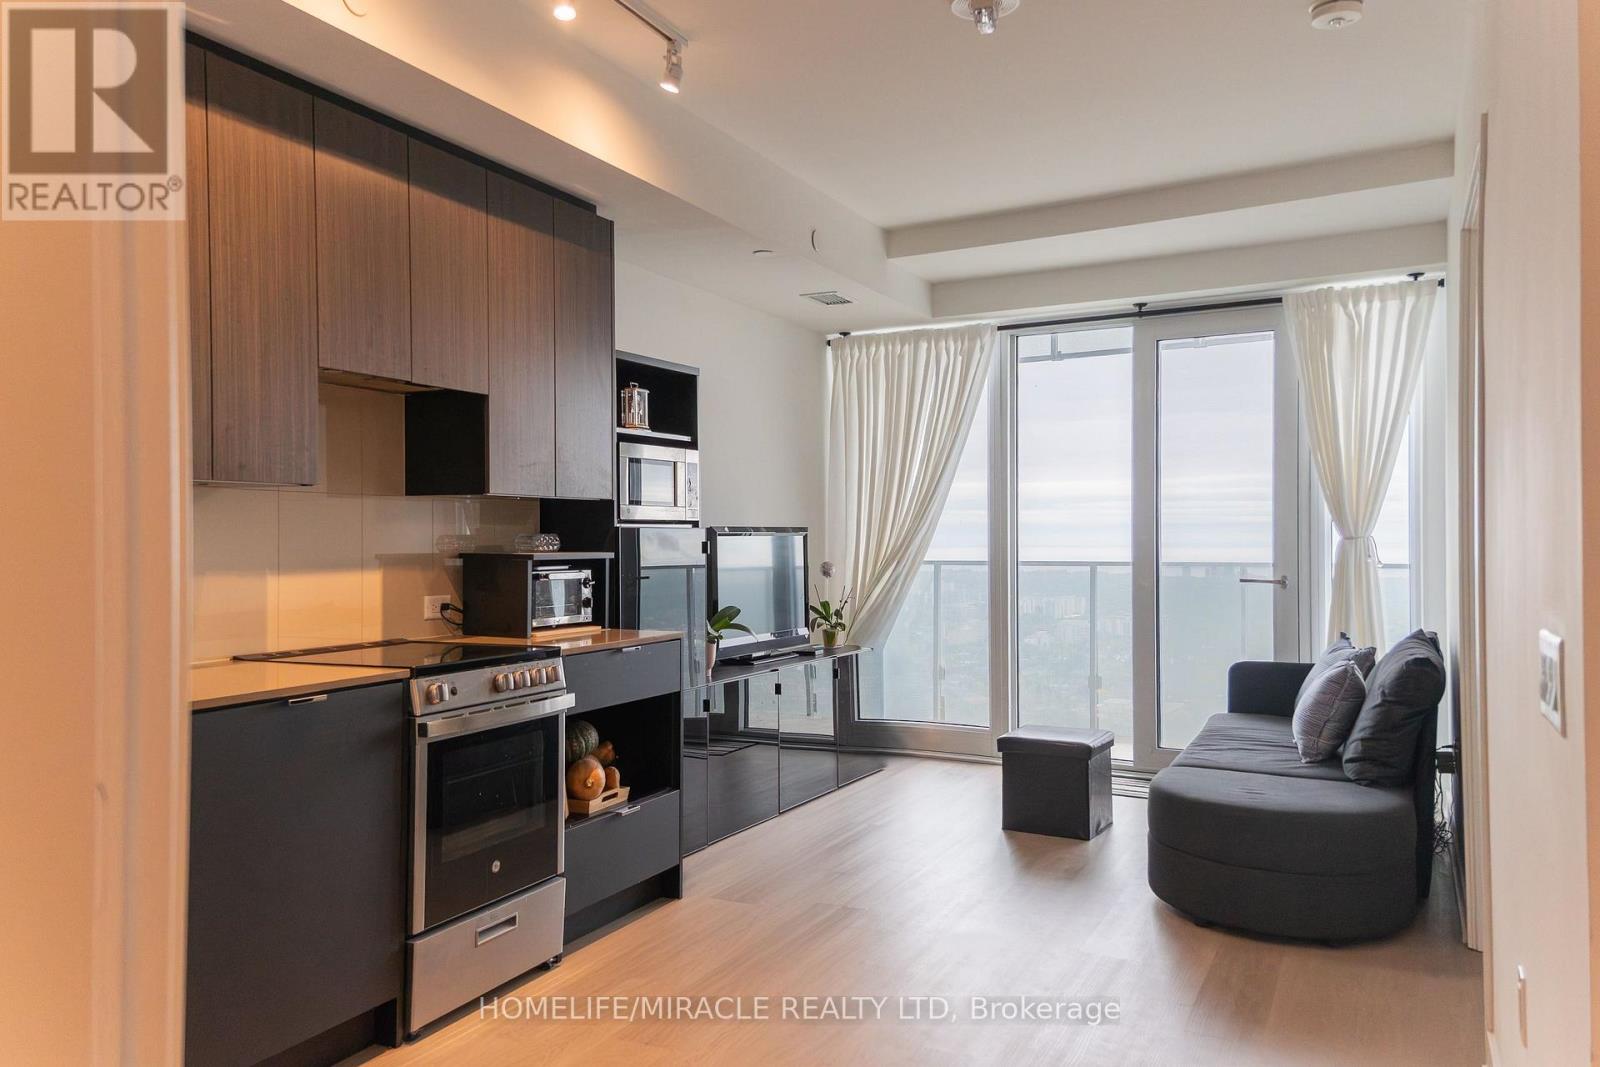
Experience elevated living on the 44th floor of the award-winning M City M2 tower in the heart of Mississauga! This beautifully designed 2-bedroom + media, 2-bathroom suite offers 818 sq. ft. of total living space, including 705 sq. ft. of interior space and a generous 113 sq. ft. balcony. Enjoy desirable south-facing exposure, filling the suite with natural light and showcasing stunning views from the 44th floor. Featuring 9-foot ceilings and a thoughtfully designed open-concept layout, this suite offers a bright, spacious, and inviting atmosphere. The modern kitchen boasts stainless steel appliances, quartz countertops and backsplash, and sleek cabinetry, seamlessly connecting to the living and dining areas. The primary bedroom features wall-to-wall windows, direct balcony access, and a private 3-piece ensuite. A well-sized second bedroom, additional 4-piece bathroom, and dedicated media area, perfect for a home office or study space, complete this functional. Situated in an exceptional walkable location, just steps from Square One Shopping Centre, Celebration Square, GO Transit, Sheridan College, T&T Supermarket, restaurants, parks, schools, the Living Arts Centre, YMCA, library, and entertainment. Convenient access to the future LRT adds to the appeal of this vibrant urban community. Includes 1 parking space and internet. (id:63381)
3922 Kennedy Road
Hamilton Township, Ontario
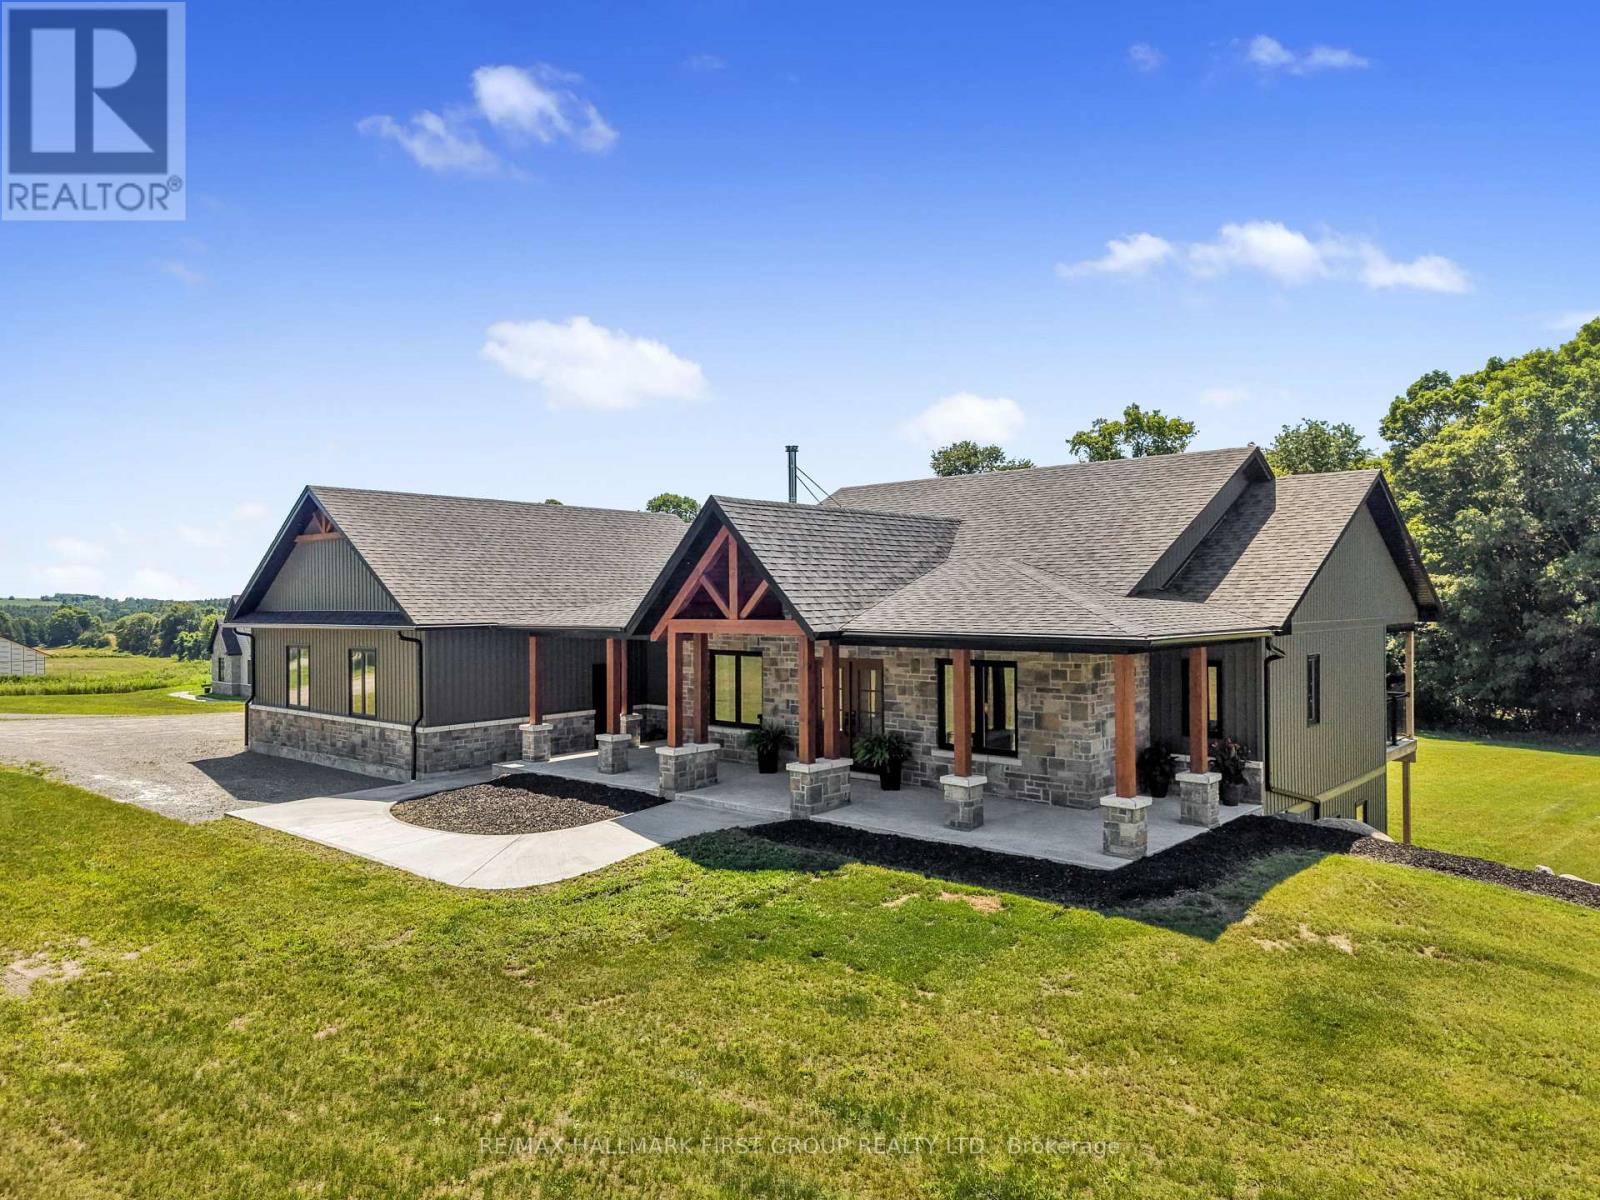
Set on 2.41 acres, this custom-built bungalow offers refined luxury. Thoughtfully designed with a finished walk-out basement offering excellent in-law potential, stress-free country living with a full-home generator, and an energy-efficient heat pump for reduced heating costs. Impressive open-concept principal living space, where soaring vaulted ceilings, recessed lighting, and oversized windows fill the home with natural light. The inviting living room is anchored by a dramatic floor-to-ceiling fireplace feature wall and offers a walkout to the covered deck, seamlessly extending the living space and beautifully blurring the lines between indoor and outdoor living. The adjoining dining area is perfectly positioned for effortless entertaining and is enhanced by contemporary lighting. The gourmet kitchen features stainless steel appliances, a large island with pendant lighting and breakfast bar seating, ceiling-height cabinetry, sleek countertops, and a spacious walk-in pantry. Privately tucked away on the main level, the luxurious primary suite offers a peaceful retreat with a spacious walk-in closet and a spa-inspired ensuite featuring a glass shower enclosure, and double vanity. Two additional well-appointed bedrooms each include walk-in closets and are connected by a stylish Jack-and-Jill bathroom. Completing the main floor are a dedicated home office near the front entrance, powder room, and convenient laundry room. The finished walk-out lower level offers incredible versatility with a sprawling recreation and games room, dedicated space for a home gym, two bedrooms, and bathroom. Step outside to enjoy the covered upper deck overlooking the backing forest, or relax beneath on the patio. Surrounded by ample green space this property offers the perfect balance of privacy and outdoor enjoyment. All of this is located just moments from everyday amenities with direct access to Highway 401, making commuting effortless while enjoying the serenity of country living. (id:63381)
115 Broomfield Road
Cramahe, Ontario
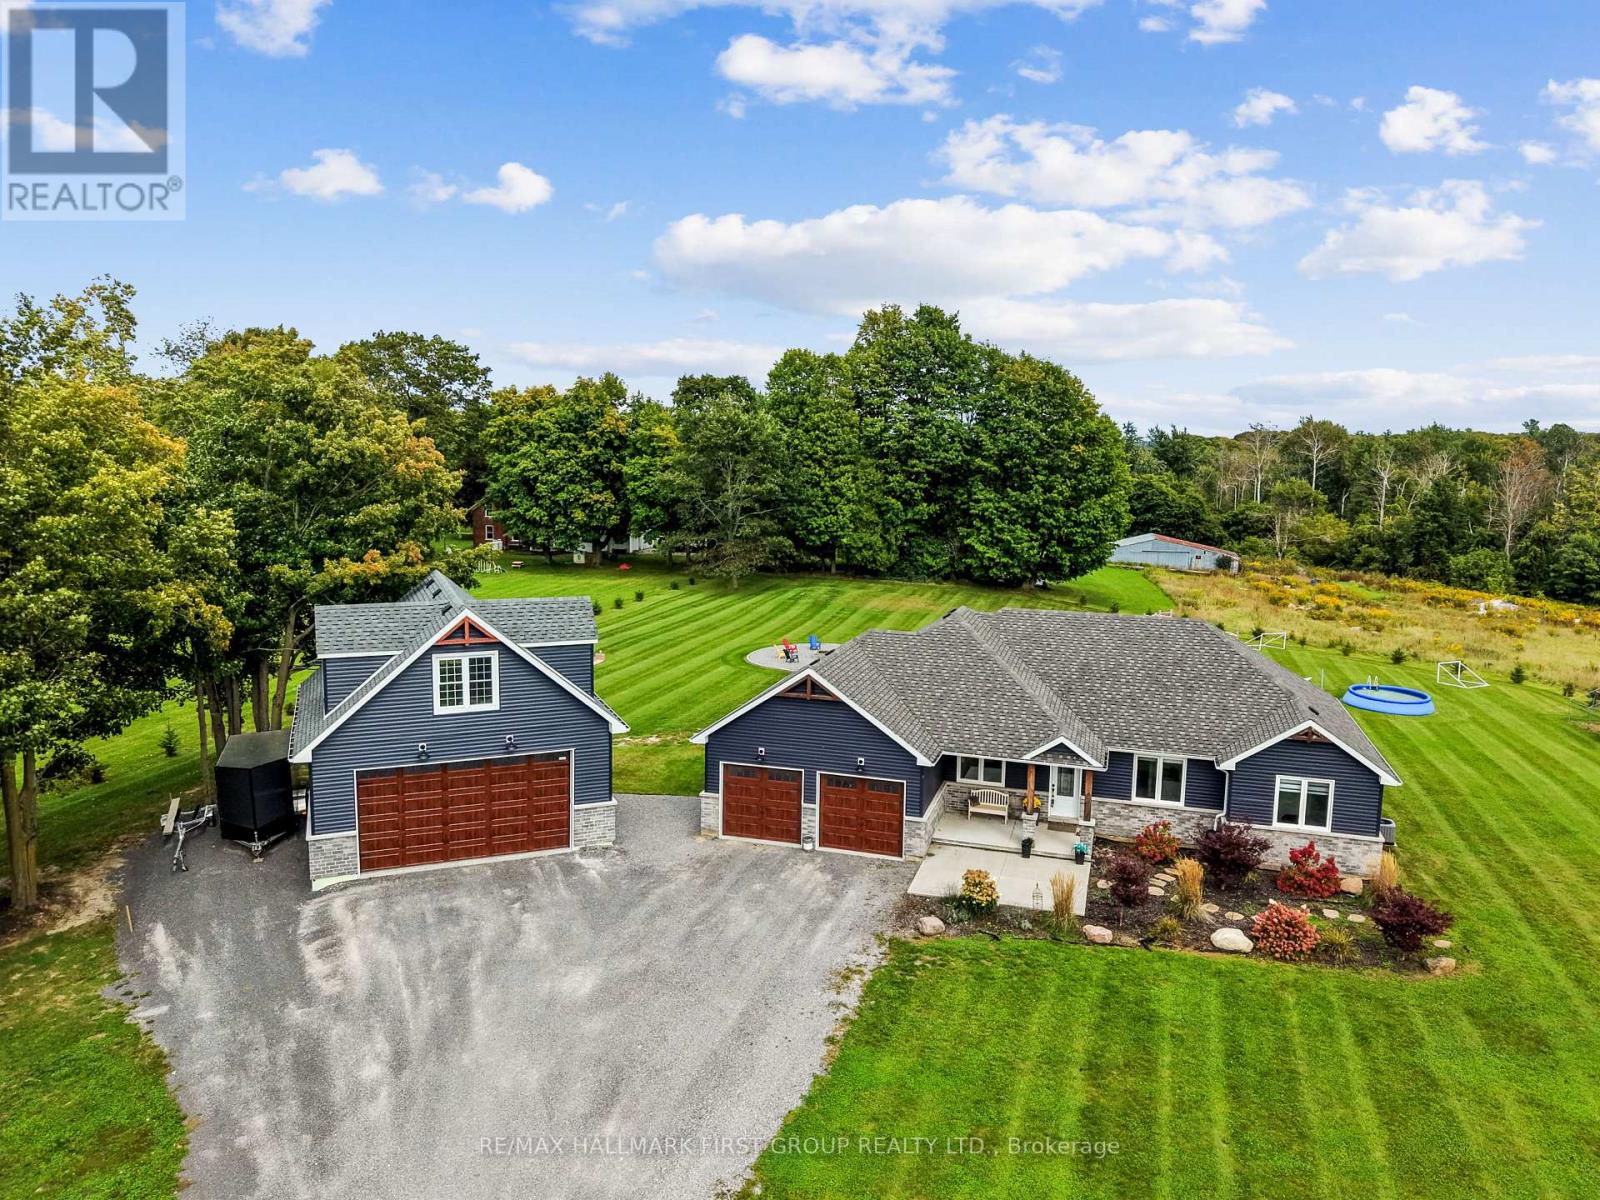
Set on 1.8 acres along a quiet, peaceful street, this meticulously maintained property combines privacy, thoughtful design, and exceptional indoor and outdoor living. White Spruce trees surround the property, creating a natural privacy screen and beautiful curb appeal. The attached two-bay, fully insulated garage and large detached shop offer outstanding space for hobbies, vehicles and toys, with 13-foot ceilings in the shop ideal for a golf simulator or car hoist. The spacious front entrance opens to a convenient den or office nook. The home offers high-end zebra blinds adorning every window, carpet-free layout, and open principal living spaces designed for effortless everyday living. The sunny living room features a striking fireplace with stone surround extending to the ceiling, while the dining area offers a walkout to the deck, making outdoor entertaining a natural extension of the living space. The spacious kitchen is designed for both cooking and gathering, featuring ample cabinetry and counter space, stainless steel appliances, coffee bar, island with breakfast bar and pendant lighting. The main floor primary suite offers recessed lighting, a generous walk-in closet and spa-like ensuite with heated floors, double vanity, soaker tub and glass-enclosed shower. Two additional well-appointed bedrooms, a full bathroom and convenient main-floor laundry complete the level. Downstairs, the expansive lower level provides a spacious recreation and games room, bright bedroom, playroom and flexible office or guest space. Outside, enjoy the large deck overlooking the sprawling property, plus an impressive fire-pit area finished with the same brick used on the house and shop. A Generac transfer switch connected to the house provides convenient generator hookup. For the outdoor enthusiast, the property is just seconds from the NDATV trail system, allowing direct trail access without trailering your toys, and is also close to the E108 snowmobile trail. (id:63381)
676241 16th Line
East Zorra-Tavistock, Ontario
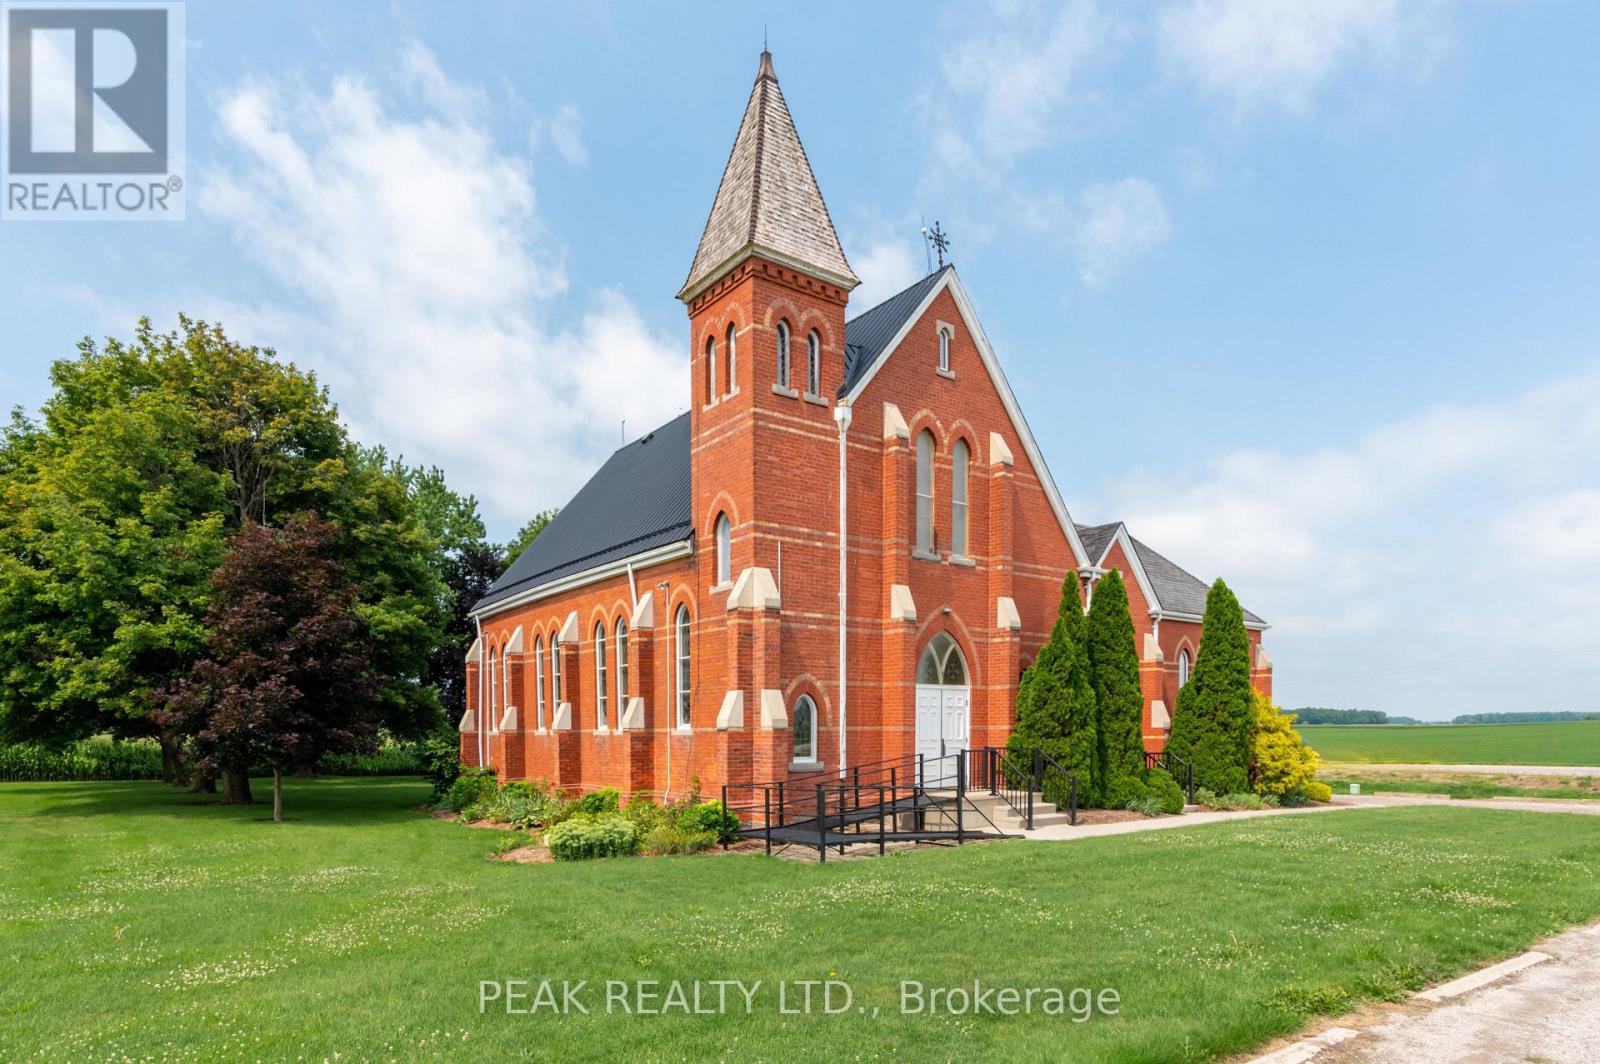
Discover a rare opportunity to own a beautifully preserved piece of Oxford County history. Originally constructed in 1899, this impressive Gothic Revival church offers over 2,600 sq. ft. of inspiring space and exceptional architectural character on a picturesque rural setting just minutes from Woodstock. The stunning sanctuary showcases an extraordinary collection of original Victorian-era features including solid wood pews with carved decorative ends, soaring barrel-vaulted tongue-and-groove wood ceilings, multiple Gothic-arched stained glass windows, ornate wood detailing throughout, and an elevated chancel framed by exquisite Gothic spindle craftsmanship. A full-width balcony overlooking the sanctuary provides additional seating and enhances the grandeur of this remarkable space. Constructed of classic red brick with limestone and concrete accents, the building is highlighted by a prominent bell tower that serves as a recognizable rural landmark. Accessibility features include a wheelchair ramp and accessible entry. Surrounded by open agricultural land yet conveniently located within 10 minutes of the Highway 401 and Highway 403 corridor, this unique offering combines heritage charm, rural tranquility, and excellent accessibility. A truly one-of-a-kind property where history, character, and opportunity come together. (id:63381)
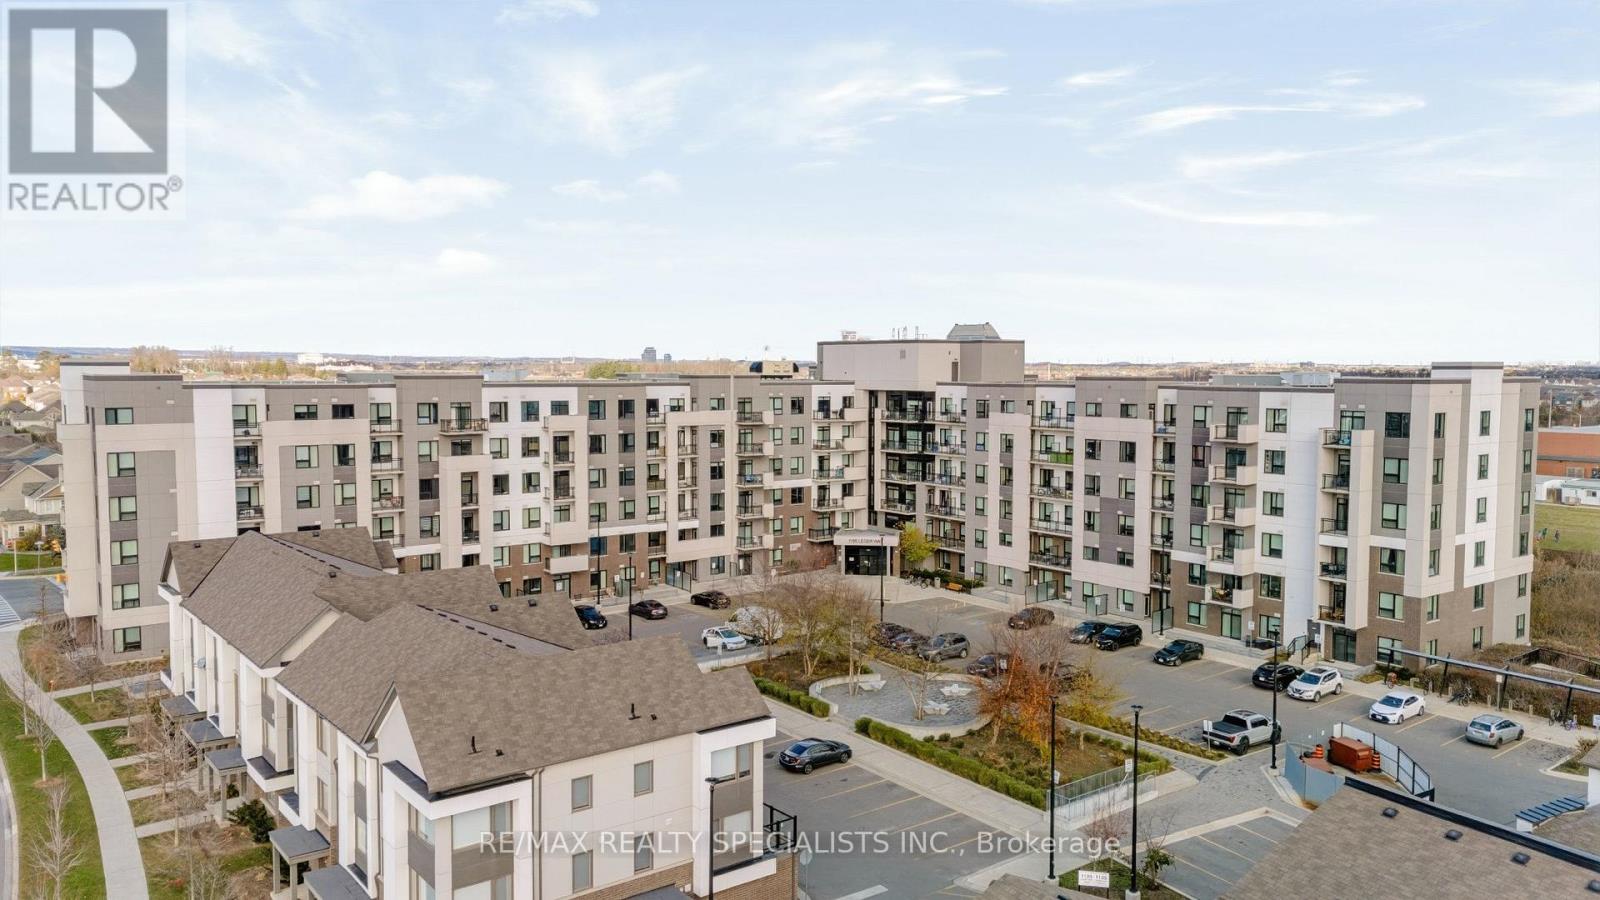
227 - 1105 Leger Way
Milton, Ontario
Welcome to 1105 Leger Way #227, a one-bedroom plus den condo at Hawthorne South Village in Milton's Ford neighbourhood. Nine-foot ceilings give the suite an airy feel, and the kitchen features upgraded cabinetry and a quartz island with room to prep dinner or sit down for a quick bite. The spacious primary bedroom has a double closet, and the separate den gives you space for a home office, reading nook or workout area.Pick up groceries at Sobeys, grab a coffee at Starbucks or head to Leiterman Park for an evening walk, all just steps from home. Nearby schools add to the convenience, and the Milton Sports Centre is close by for a swim, a skate or a fitness class. If you're looking for condo living in south Milton with room to work from home and plenty to do close by, this one is worth a look. (id:63381)

3a - 755 Queensway E
Mississauga, Ontario
An exceptional opportunity to acquire a fully equipped, currently operating 2,438 sq. ft. commissary kitchen with butchery/bakery and QSR restaurant ideally located at Queensway and Cawthra, just minutes from the QEW, offering convenient access to both east and west GTA markets. The facility features a complete commercial bakery production line, hot food production line, dedicated preparation areas, two walk-in freezers, one walk-in cooler, extensive refrigeration, packaging equipment, office space, and a truck-level loading dock, making it ideal for food manufacturers, caterers, wholesale distributors, and multi-location restaurant operators. The sale includes all existing equipment, fixtures, and leasehold improvements, with the purchaser assuming the existing lease. Current monthly rent is $6,769.63for 2,438 sq. ft., with approximately 5 years remaining on the lease term, plus a further 5renewal option. A refrigerated Mercedes-Benz Sprinter van with dual freezer and cooler compartments is also available separately. Please see attached brochure for more details. (id:63381)
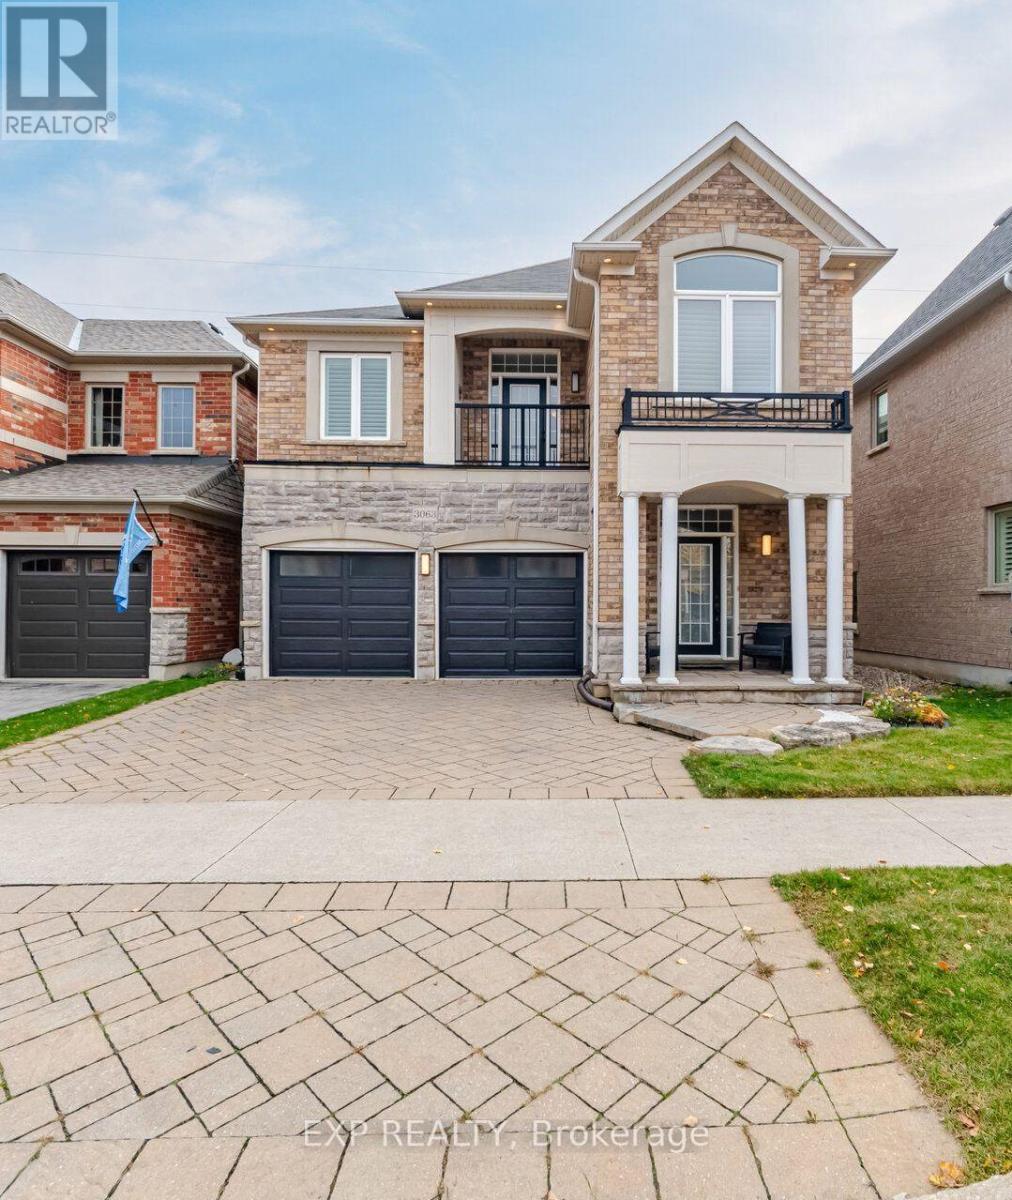
3063 Ferguson Drive
Burlington, Ontario
Welcome to 3063 Ferguson Drive, an inviting home offering space, comfort, and a thoughtfully designed layout. Featuring 4 spacious bedrooms, 3 bathrooms. This home provides plenty of room to live, relax, and entertain.The welcoming main floor is designed for everyday living, with an open-concept living and dining area that flows seamlessly into the kitchen and breakfast area - an ideal setting for casual gatherings and entertaining. A convenient powder room and access to the double garage add to the home's functionality. Upstairs, you'll find four generously sized bedrooms, including a spacious primary retreat complete with a walk-in closet and 5-piece ensuite. Three additional bedrooms offer flexibility for children, guests, or a home office. A full bathroom and convenient second-floor laundry make daily routines effortless. Step out onto the private balcony for an added outdoor retreat.The unfinished lower level offers excellent potential to create additional living space tailored to your needs, whether a recreation room, home gym, or play area. Complete with an attractive stone and brick exterior, covered front porch, and interlock driveway, this home is ideally situated close to parks, schools, shopping, restaurants, and everyday amenities, with convenient access to major commuter routes. A wonderful opportunity to enjoy a spacious, versatile home in a desirable Burlington neighbourhood! (id:63381)
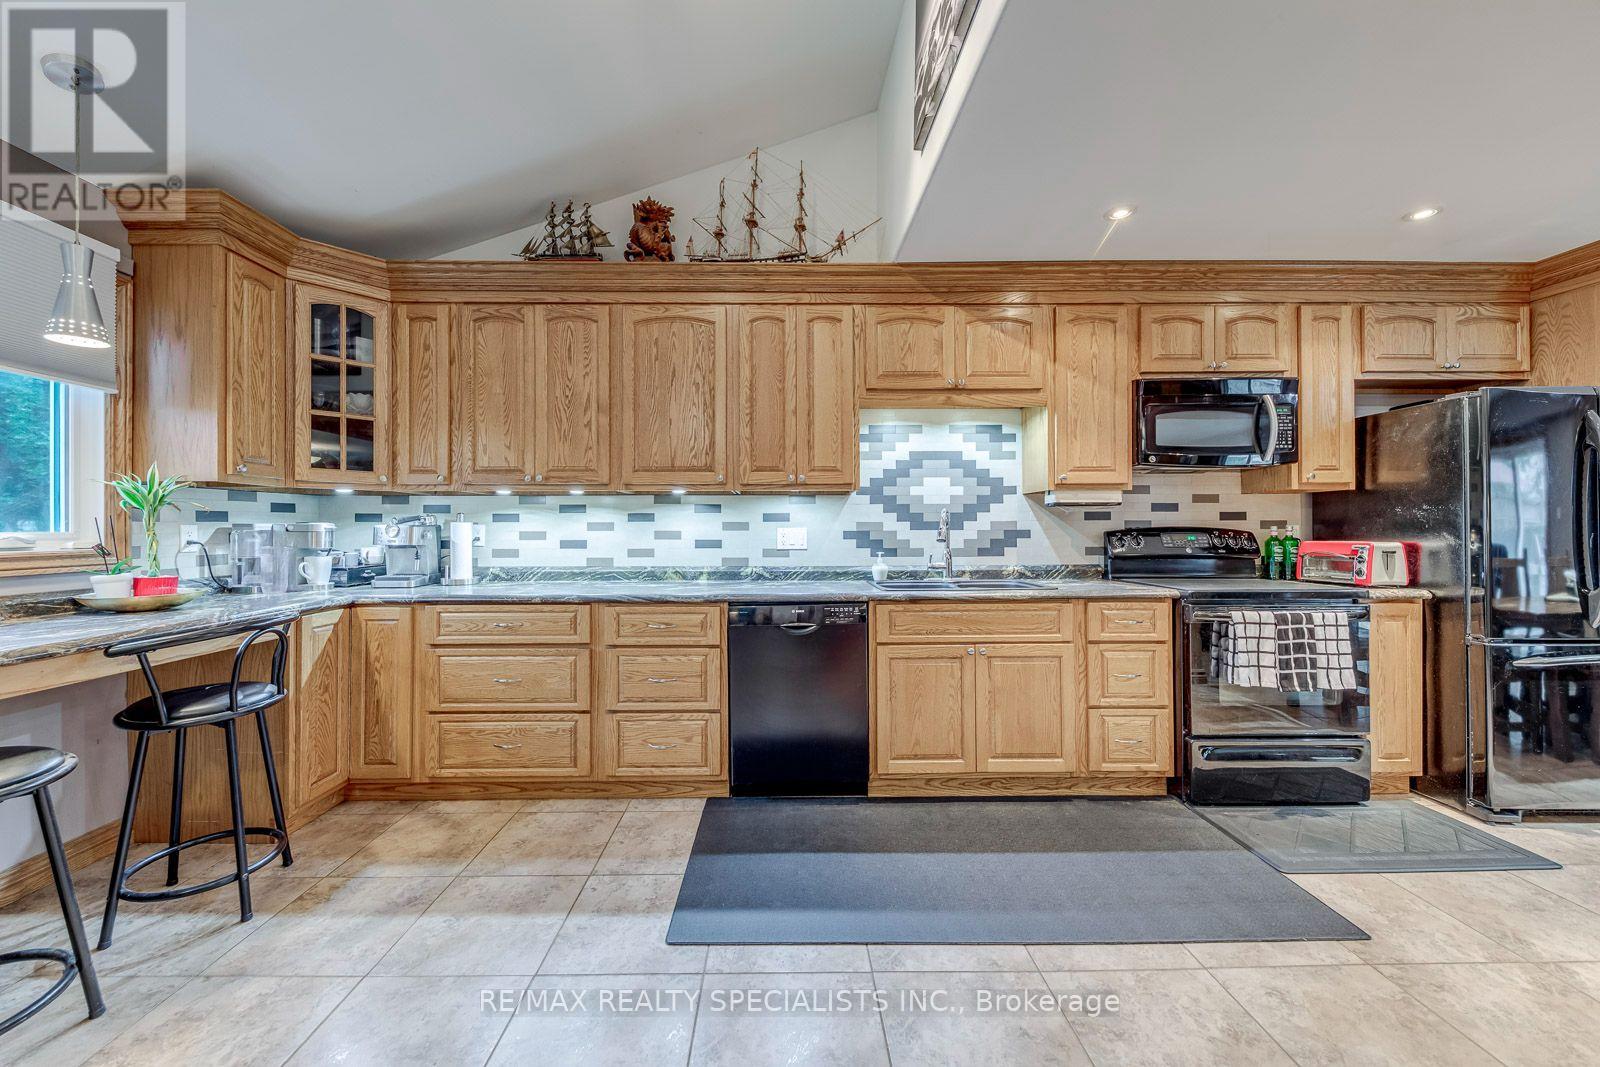
4089 Barbican Drive
Mississauga, Ontario
Absolutely Gorgeous, A Show Stopper! Welcome to this beautifully updated 3-bedroom, 2-bathroomhome in the highly sought-after Erin Mills community, offering a perfect blend of modern style, functionality and exceptional outdoor living. The open-concept renovated kitchen features stainless steel appliances and seamlessly connects to the dining area, with a walkout to the deck perfect for entertaining or enjoying your morning coffee. The bright and spacious living room showcases and fireplace, creating a warm and inviting space. Three generously sized bedrooms provide plenty of room for the whole family, while the updated bathrooms add modern comfort. Enjoy the incredible 125-ft-deep lot with walkout to the backyard, creating an ideal indoor-outdoor connection for family gatherings, entertaining and enjoying the outdoors. Finished Basement with a huge rec room and small storage room. Located in the heart of Erin Mills, this home is surrounded by walking trails, parks and green spaces, while being conveniently close to Credit Valley Hospital, shopping, restaurants and everyday amenities. Commuters will appreciate easy access to the QEW, 403, 401 and 407, as well as GO Transit, making travel throughout Mississauga and the GTA a breeze. White Kitchen Image is a AI Generated Image (id:63381)
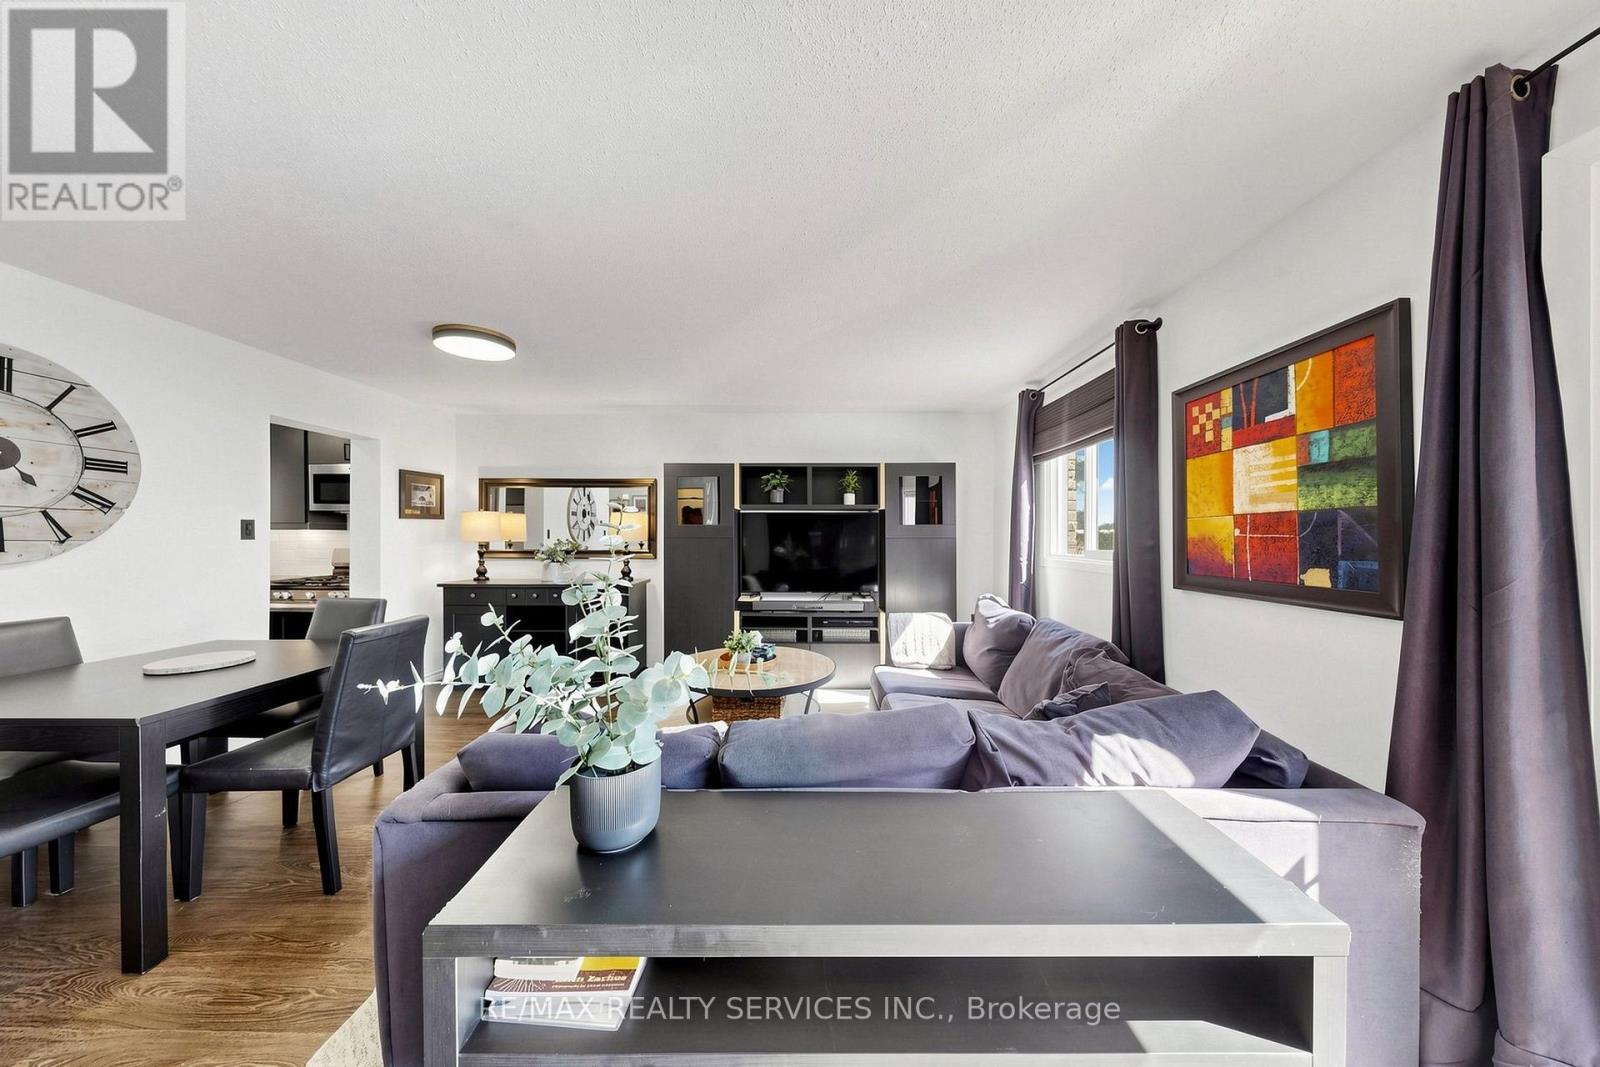
57 - 93 Hansen Road N
Brampton, Ontario
OPEN HOUSE SATURDAY FROM 2:30PM TO 4:30PM! Welcome home to Unit 57 at 93 Hansen Rd. N., a renovated, move-in ready condo townhome in Brampton's Madoc neighbourhood! The sun-filled open-concept living & dining area features built-in wall unit storage, with vinyl flooring throughout the main level. The kitchen stands out with modern cabinetry, a coffee station, double sinks, a tiled backsplash, a stainless steel gas range, fridge, dishwasher & microwave hood fan. Upstairs, 3 spacious bedrooms with laminate floors share a stunning 4-piece bathroom, with vinyl flooring in the hallway. The basement adds an open concept laminate-floored recreation room with pot lights, a spacious laundry/utility room & tons of space to add a potential future bathroom. Walk out from the living area to your fully fenced backyard featuring a deck, ready for kids, pets & summer barbecues. Includes 1 parking space close to the unit. Maintenance fees cover the roof, windows, exterior maintenance, water, internet & cable. Residents enjoy an outdoor pool, party room & park. Everyday convenience is right outside your door. Walk to grocery shopping, restaurants, schools & neighbourhood parks, with Zum rapid transit on Queen St. E. just minutes away. Century Gardens Recreation Centre, with its pool, ice rinks & fitness centre, is close by, while Downtown Brampton, Centennial Mall & Hwy 410 are a short drive, making commuting & errands easy. (id:63381)
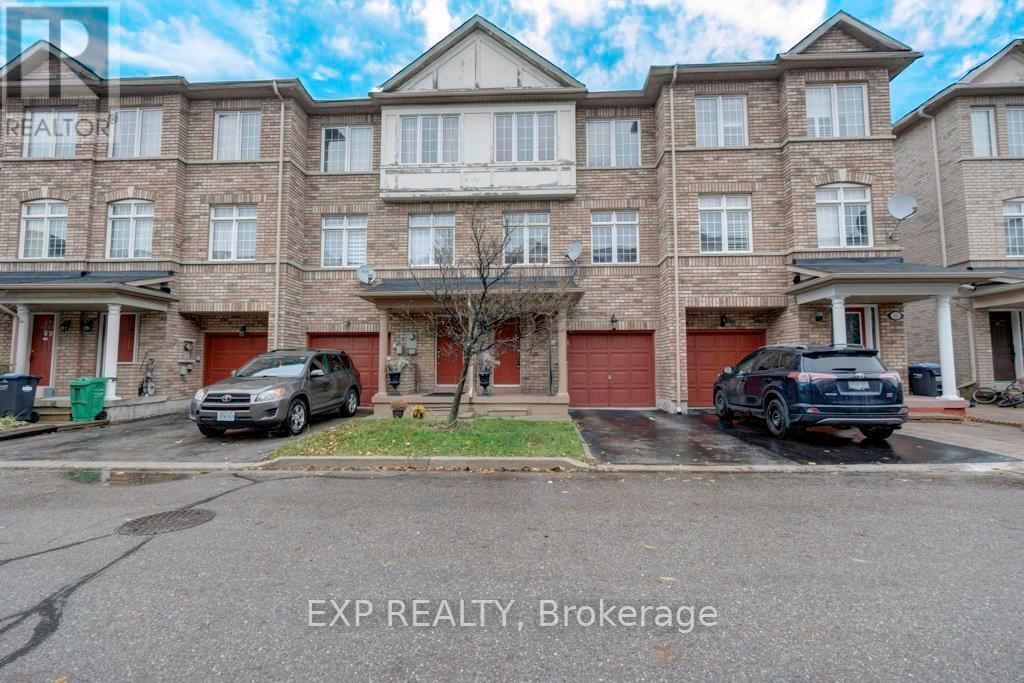
13 - 7035 Rexwood Road
Mississauga, Ontario
BEING SOLD :AS IS WHERE IS" AS PER SCHEDULE "B", POTL FEE $100.09 (id:63381)
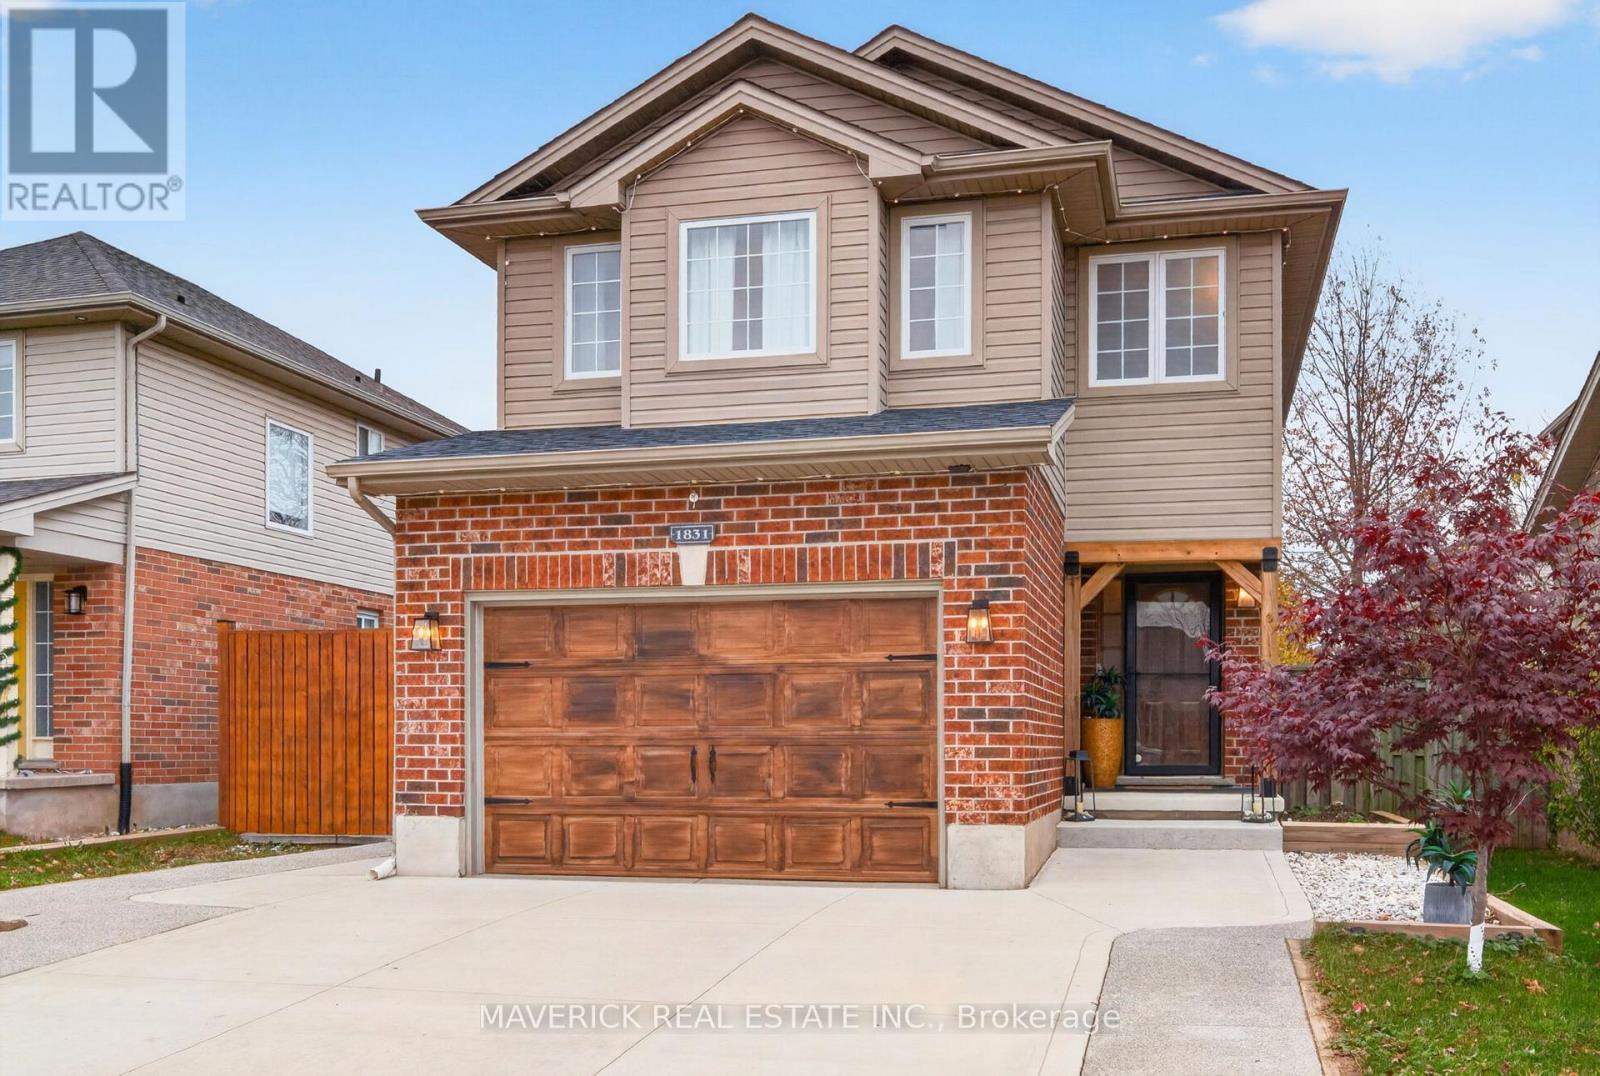
1831 Bayswater Crescent
London North, Ontario
Character, Style & Versatility on Bayswater Road! A fresh take on two-storey living! This beautifully renovated home on Bayswater Road in London combines classic red brick with contemporary neutral siding and warm wood accents, creating a distinctive exterior with plenty of curb appeal.Inside, three bedrooms are complemented by beautiful wooden beams that add warmth, texture and architectural character. The garage has been transformed into a versatile flex space, ideal for a home office, gym, hobby room or additional living area.The basement offers you even more possibilities, featuring a partially finished three-piece bathroom and a blank canvas ready for your vision. Two large egress windows provide excellent potential for an additional bedroom, spacious recreation room or customized living space. Outside, enjoy the added convenience of gated and covered side parking, along with brand-new concrete extending around the home to the backyard shed. The extensive concrete work provides a clean, finished look while creating practical access and additional usable outdoor space. With its thoughtful renovations, unique character details and flexible spaces, this home offers room to adapt to your lifestyle while enjoying the comfort of a refreshed home. (id:63381)
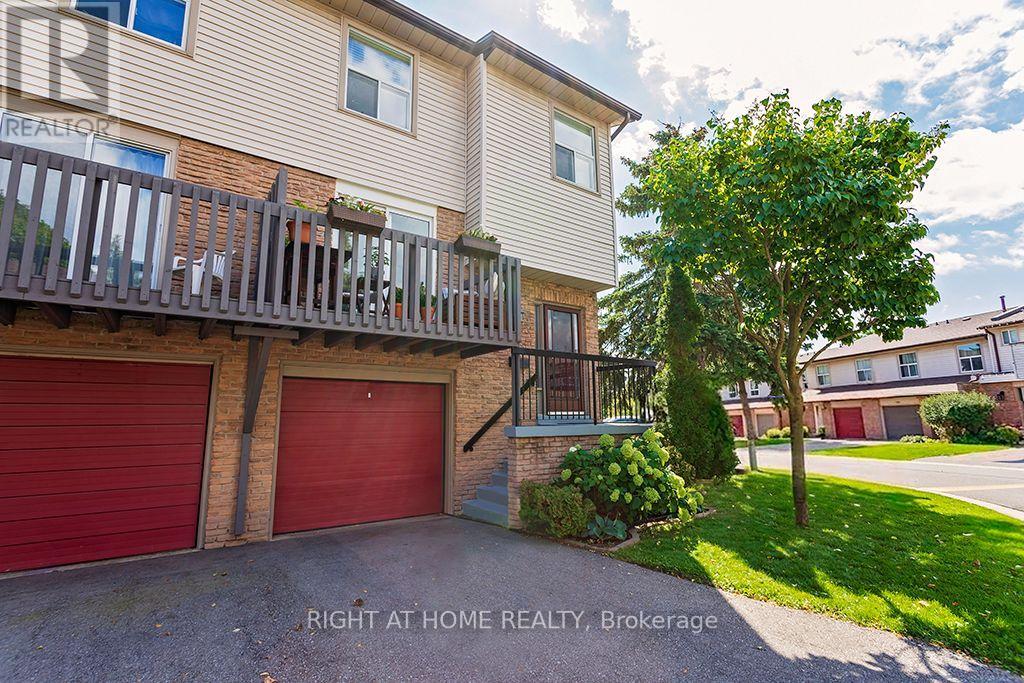
51 - 6100 Montevideo Road
Mississauga, Ontario
Welcome to this bright and beautifully maintained end-unit condo townhouse in the desirable Meadowvale area. This Is One Of The Largest Townhouses In the complex, with over 1500 Sq/Ft Of Finished Living Space. This inviting three-bedroom, two-bathroom home features an oversized primary bedroom with a spacious and elegant walk-in closet. The bright kitchen opens onto a beautiful, spacious balcony with a private, unobstructed view-perfect for relaxing or enjoying your morning coffee. The home offers beutiful laminate flooring throughout the main floor and basement, while the second floor features comfortable, cozy carpeting. The exceptionally bright basement includes direct access to a fully fenced backyard and offers flexible additional living space, ideal for a home gym, family room, or home office. Recent updates provide peace of mind: the condo association replaced the roof in 2024, the garage door in 2025, and repaved the driveway in 2019. The unit owners replaced the air-conditioning unit in 2024 and installed new laminated flooring in the basement in 2025, as well as updating the main-floor bathroom. This wonderful home combines comfort, privacy, functionality, and thoughtful improvements-perfect for families and those seeking a bright, welcoming home in Meadowvale. (id:63381)
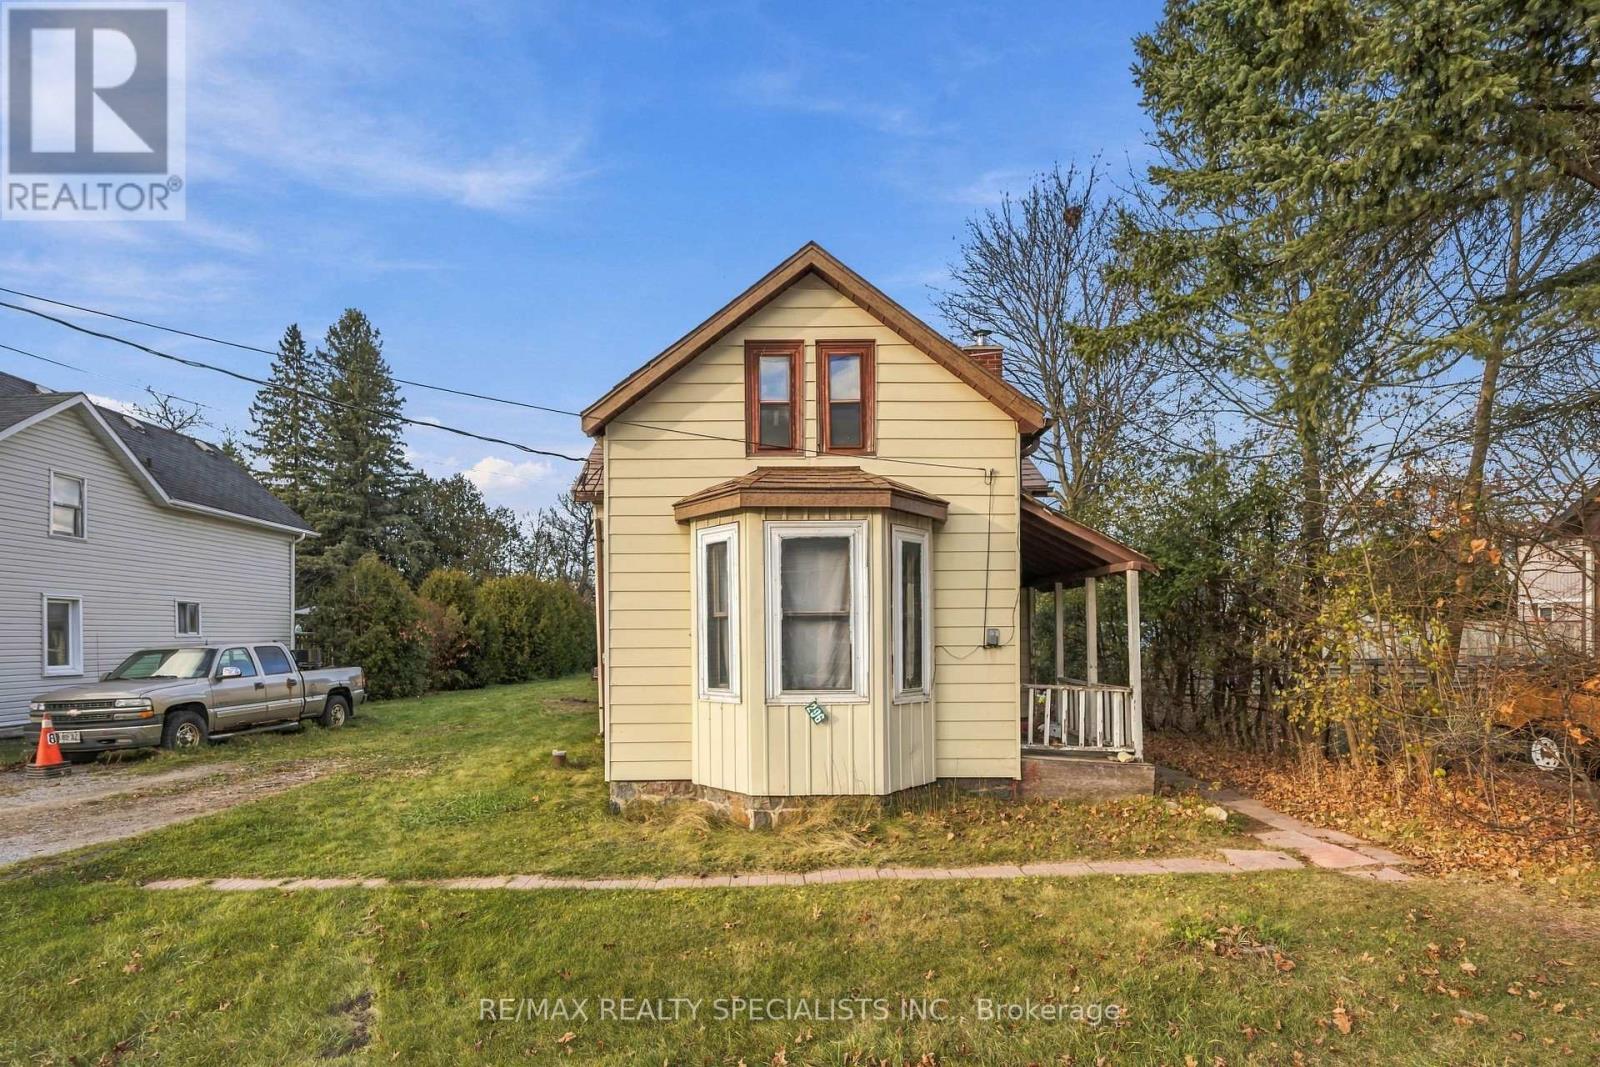
21 - 296 Regional Road
Uxbridge, Ontario
Opportunity in Coveted Goodwood. Build, Renovate, or Make It Your Own. Welcome to 296 Regional Road 21, a rare chance to plant roots in one of Uxbridge's most sought-after enclaves. Surrounded by the rolling countryside and multi-million-dollar estates of the Goodwood area, this 2-bedroom home sits on a generous 66 x 165 ft lot, an exceptional canvas for the first-time buyer or the investor with vision. The home lives larger than it reads, thanks to a spacious addition off the back delivering a bright, open living, dining, and kitchen area, the kind of everyday space that makes a smaller home feel wonderfully livable. Step outside to a private backyard retreat with an above-ground pool (new liner) and a deck, ready for summer entertaining. Whether you're looking for an affordable entry into a premium pocket, a property to renovate and tailor to your taste, or a lot to build something truly special, the potential here is undeniable. The charm of Goodwood and the amenities of Uxbridge, Stouffville, and Highway 404 all within easy reach. Homes in this area rarely come available at this level, bring your imagination and seize the opportunity. Check Virtual Tour For Better Tour Of Lot (id:63381)
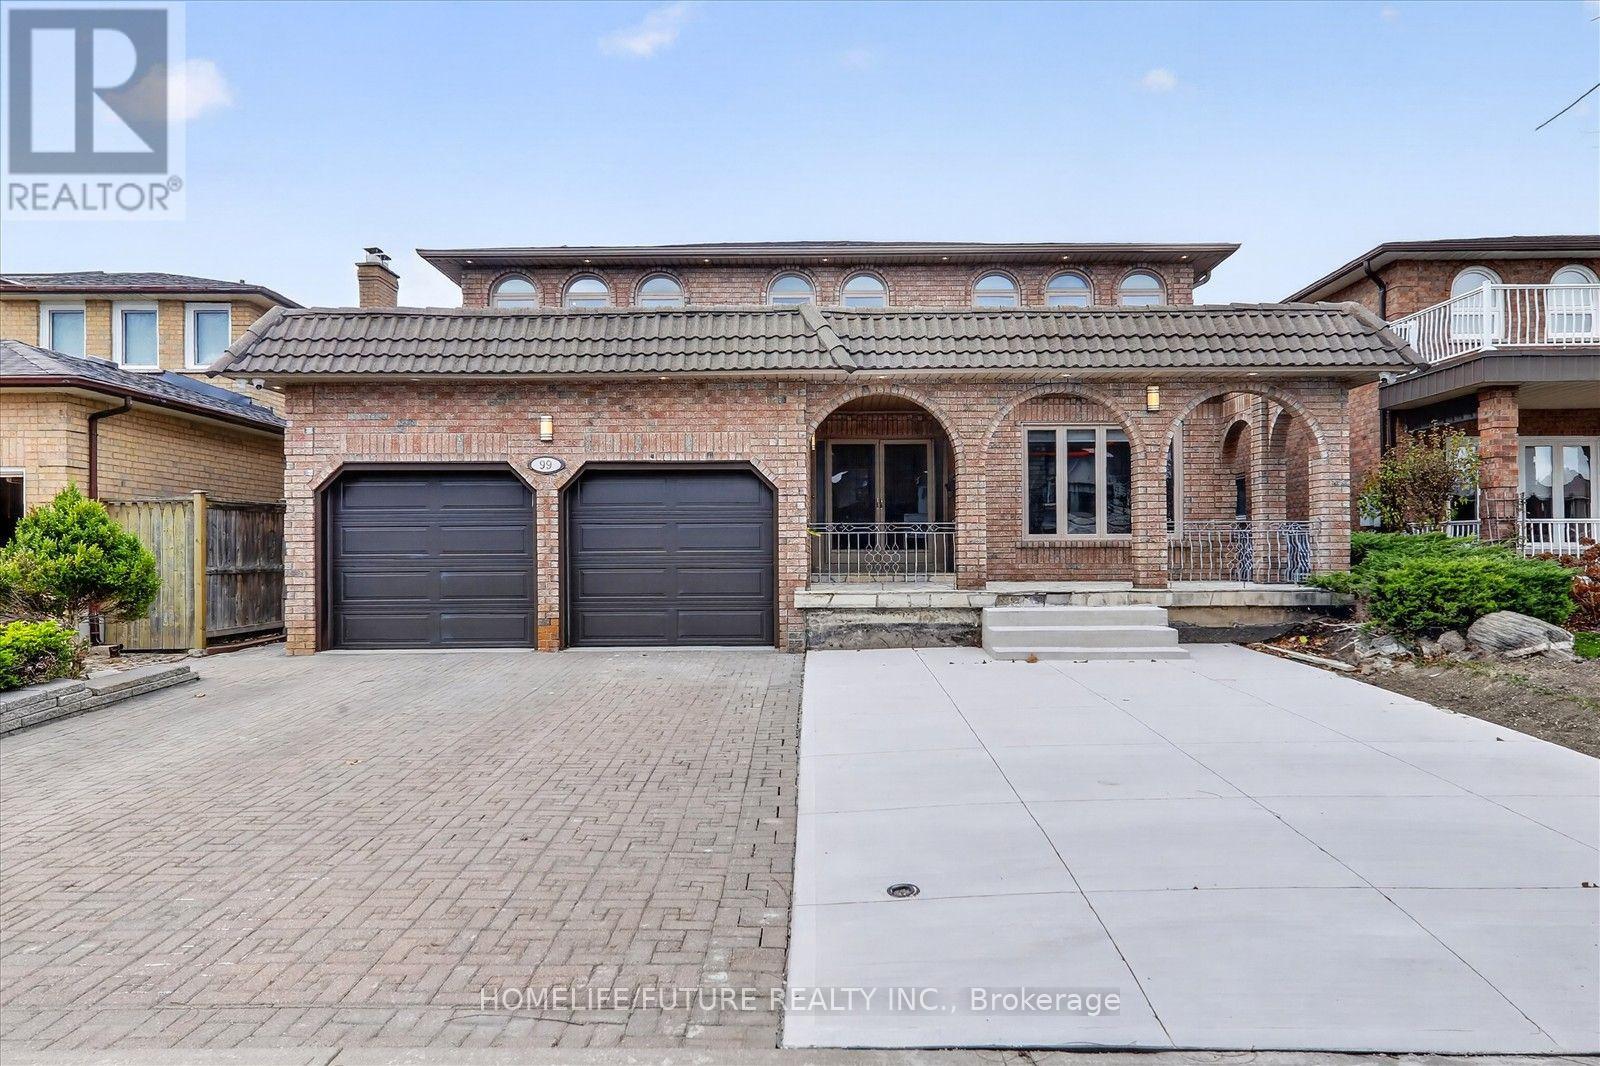
99 Benjamin Drive
Vaughan, Ontario
Discover Exceptional Space, Modern Comfort, And Versatile Living In This Beautifully Renovated Home Located In The Heart Of East Woodbridge, Vaughan. Offering Approximately 4,000 Sq. Ft. Of Finished Living Space, This Impressive Residence Features 6 Spacious Bedrooms And 4 Updated Bathrooms, Perfectly Suited For Growing Families Or Multi-Generational Living. Set On A Generous Lot, The Property Boasts An Extended Driveway With Parking For Up To 7 Vehicles. The Interior Showcases Stylish Hardwood Flooring, Contemporary Tile, Elegant Crown Mouldings, And Pot Lights Throughout. The Home Features Two Newly Renovated Kitchens Complete With Upscale Finishes, Built-In Ovens, And Modern Appliances. Enjoy The Added Convenience Of Two Separate Laundry Areas Equipped With Brand-New Machines. The Finished Basement With A Private Entrance Provides Additional Living Space And Excellent Flexibility For Extended Family Or Potential Rental Income. Ideally Situated In A Family-Friendly Neighbourhood, Close To Top-Rated Schools, Shopping Centres, Parks, Recreation Facilities, Fitness Centres, And Places Of Worship. Commuters Will Appreciate Convenient Access To Highways 400, 407, And 427. A Fantastic Opportunity To Enjoy Spacious, Updated Living In One Of Vaughan's Most Desirable Communities! (id:63381)
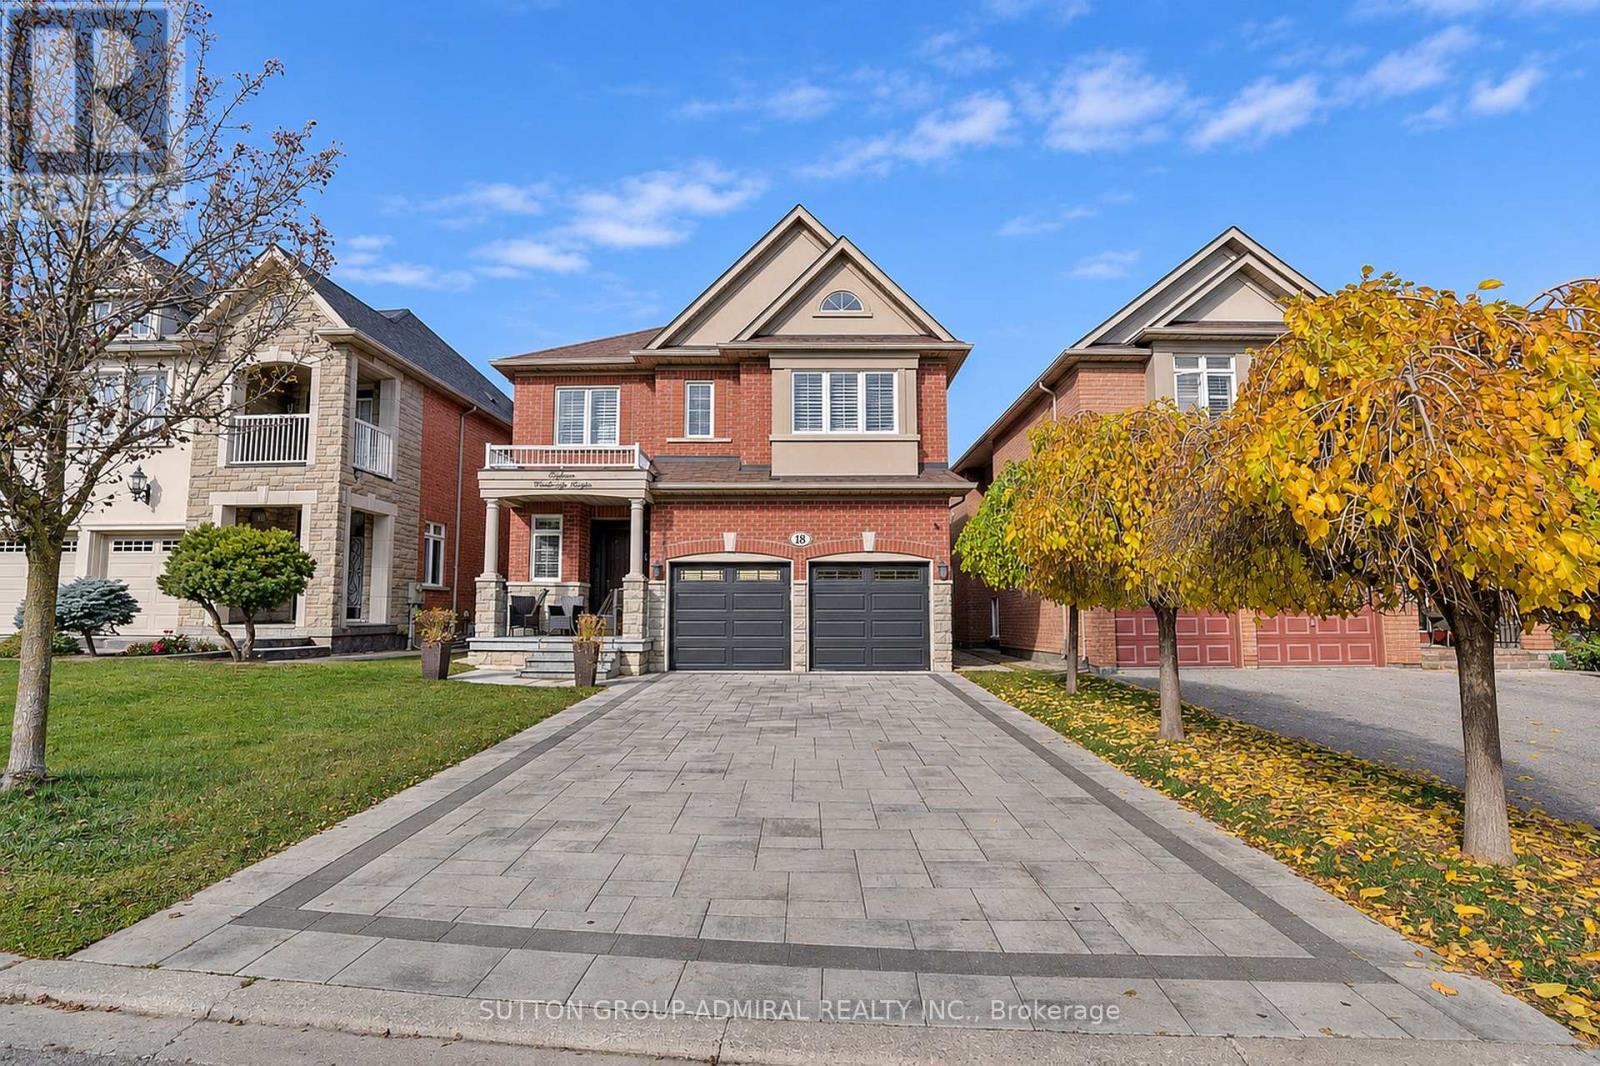
18 Ravel Drive
Vaughan, Ontario
Beautiful 4-bedroom home offering approximately 2,799 sq. ft. of living space, plus a finished basement, located in the desirable Thornhill Woods community!The spacious main floor features 9-ft ceilings, hardwood flooring and pot lights throughout. Welcoming entrance with custom front door, double closet and direct access to the 2-car garage. Separate dining room with a large window, and a bright family room featuring a gas fireplace. Modern kitchen with quartz countertops, stainless steel appliances, backsplash, breakfast bar and a sunny breakfast area with walkout to the interlock patio and backyard. Convenient main-floor laundry.The second floor offers 4 spacious bedrooms, including a generous primary bedroom with his-and-hers walk-in closets and a luxurious 6-piece ensuite. The second bedroom features a walk-in closet and 4-piece ensuite, while the third and fourth bedrooms share a Jack & Jill bathroom. Additional second-floor den, ideal for a home office or potential 5th bedroom.Finished basement featuring a large recreation room, additional bedroom and den, pot lights, laminate flooring and a 3-piece bathroom.Beautiful interlock driveway with parking for up to 4 cars, plus a 2-car garage, offering 6 parking spaces in total. Central vacuum, Large, spacious rooms, Den with a large window that can be used as a fifth bedroom. Ideally located in family-friendly Thornhill Woods, close to parks, walking trails, shopping, community centres and public transit. Nearby schools include Thornhill Woods Public School and Stephen Lewis Secondary School. Easy access to major roads and everyday amenities.A wonderful family home offering plenty of space, comfort and convenience in a sought-after Vaughan neighbourhood! (id:63381)
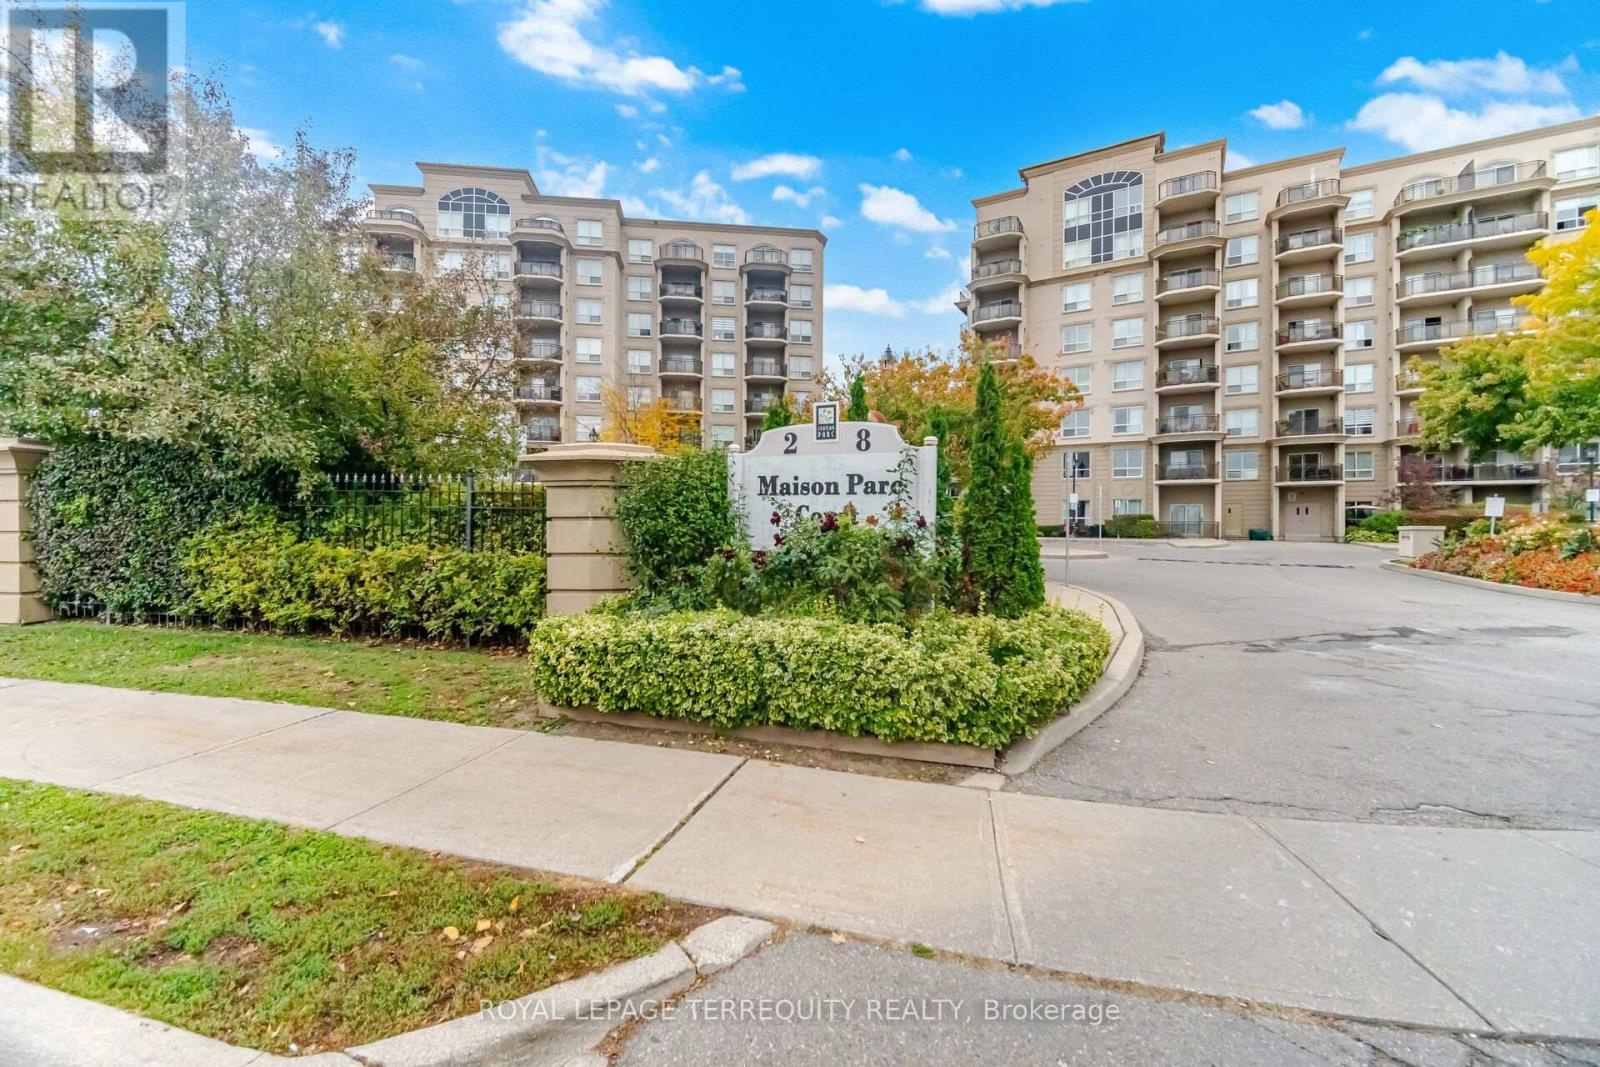
312 - 8 Maison Parc Court
Vaughan, Ontario
Welcome to Chateau Parc Condos! This bright and spacious 1-bedroom suite offers 674 sq. ft. of thoughtfully designed living space with a unique, open-concept layout that sets it apart from traditional condominium floor plans. The living and dining areas are positioned along the windows, allowing natural light to fill both spaces while offering peaceful views of the surrounding greenery and ravine.The functional kitchen features stone countertops, stainless steel appliances and ample cabinetry. The generously sized primary bedroom offers a large window and closet space. Step outside onto your private balcony and enjoy the tranquil, tree-lined surroundings.Located in a well-maintained building offering 24-hour concierge, an outdoor pool, fitness centre, sauna, hot tub, party room and visitor parking. Conveniently near public transit, shopping, restaurants, parks and major highways.Includes one underground parking space and one storage locker. A wonderful opportunity for first-time buyers, downsizers or anyone seeking comfortable condo living in a convenient Thornhill location. (id:63381)
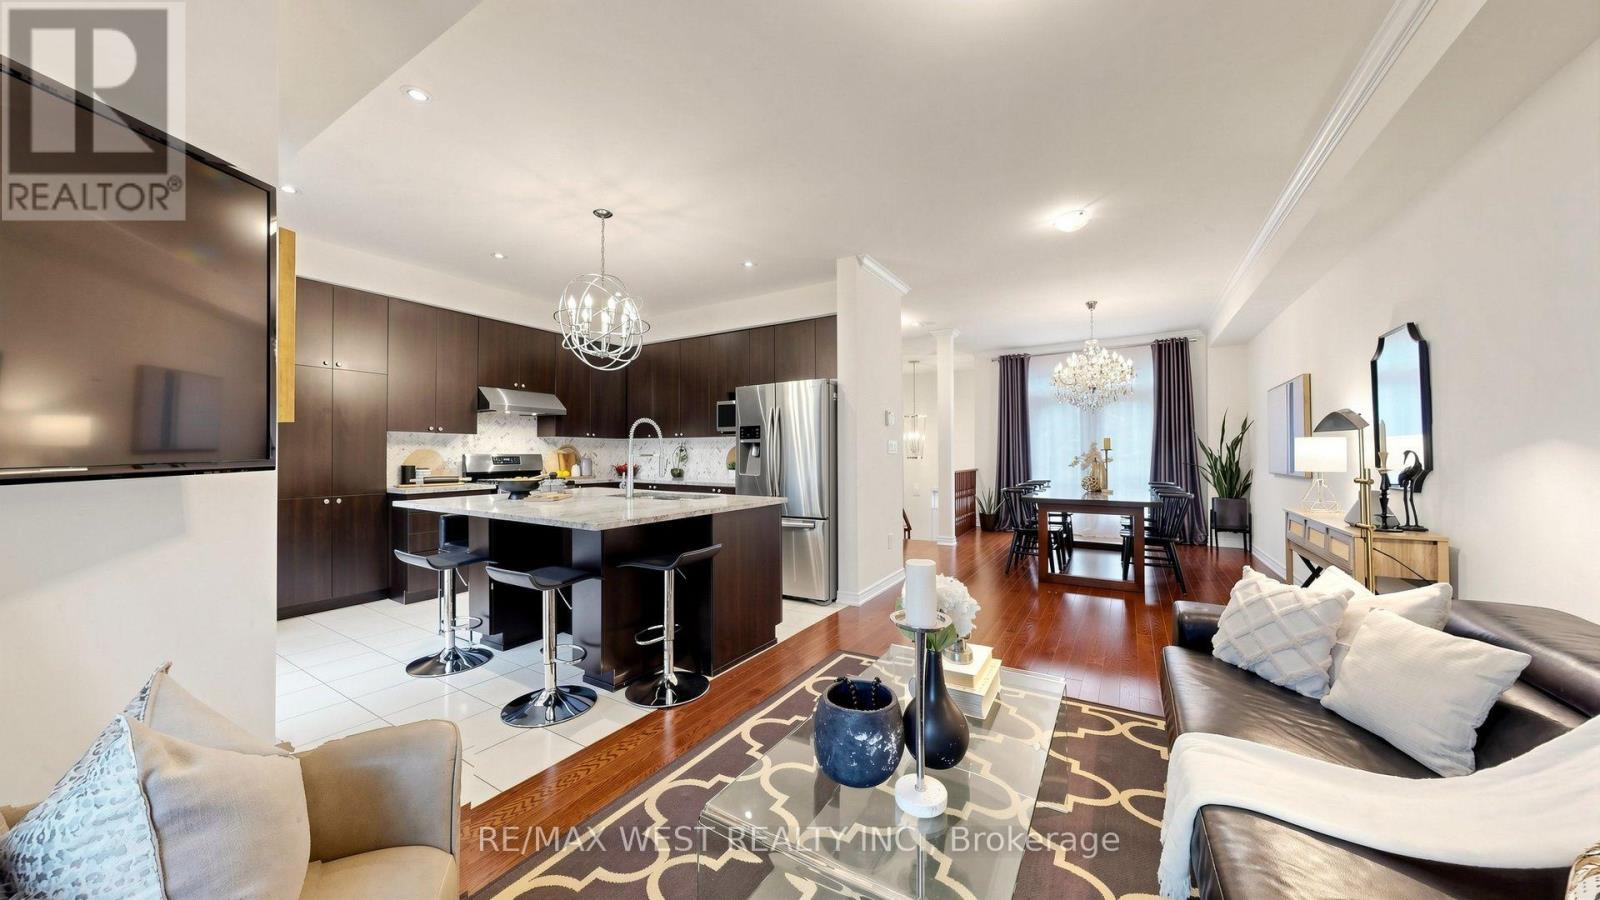
112 Lake Avenue
Richmond Hill, Ontario
Welcome to 112 Lake Ave, a beautifully appointed executive freehold townhome in the highly sought-after Oak Ridges community of Richmond Hill. Surrounded by multi-million dollar homes. This spacious 4-bedroom, 4-bathroom home features a bright open-concept layout, generous living spaces, upgraded hardwood flooring, crown moulding, 9ft ceiling height on main & 2nd floors, and a spacious chef-inspired kitchen with a large custom island ideal for everyday living and entertaining. Features a low maintenance backyard with a BBQ gas line. Enjoy an exceptional location just steps from Lake Wilcox, offering easy access to nature and recreational opportunities, while Yonge St, Ozark Community Park, Oak Ridges Community Centre, public transit, Hwy 404, shops, restaurants, and everyday amenities are all conveniently nearby.The versatile ground-floor bedroom features a spa-inspired ensuite bathroom and separate rear entrance, offering excellent potential for an in-law suite, multi-generational living, or private teen retreat. A unique opportunity for buyers with potential extra income possibilities. Don't miss this exceptional opportunity in Oak Ridges! (id:63381)
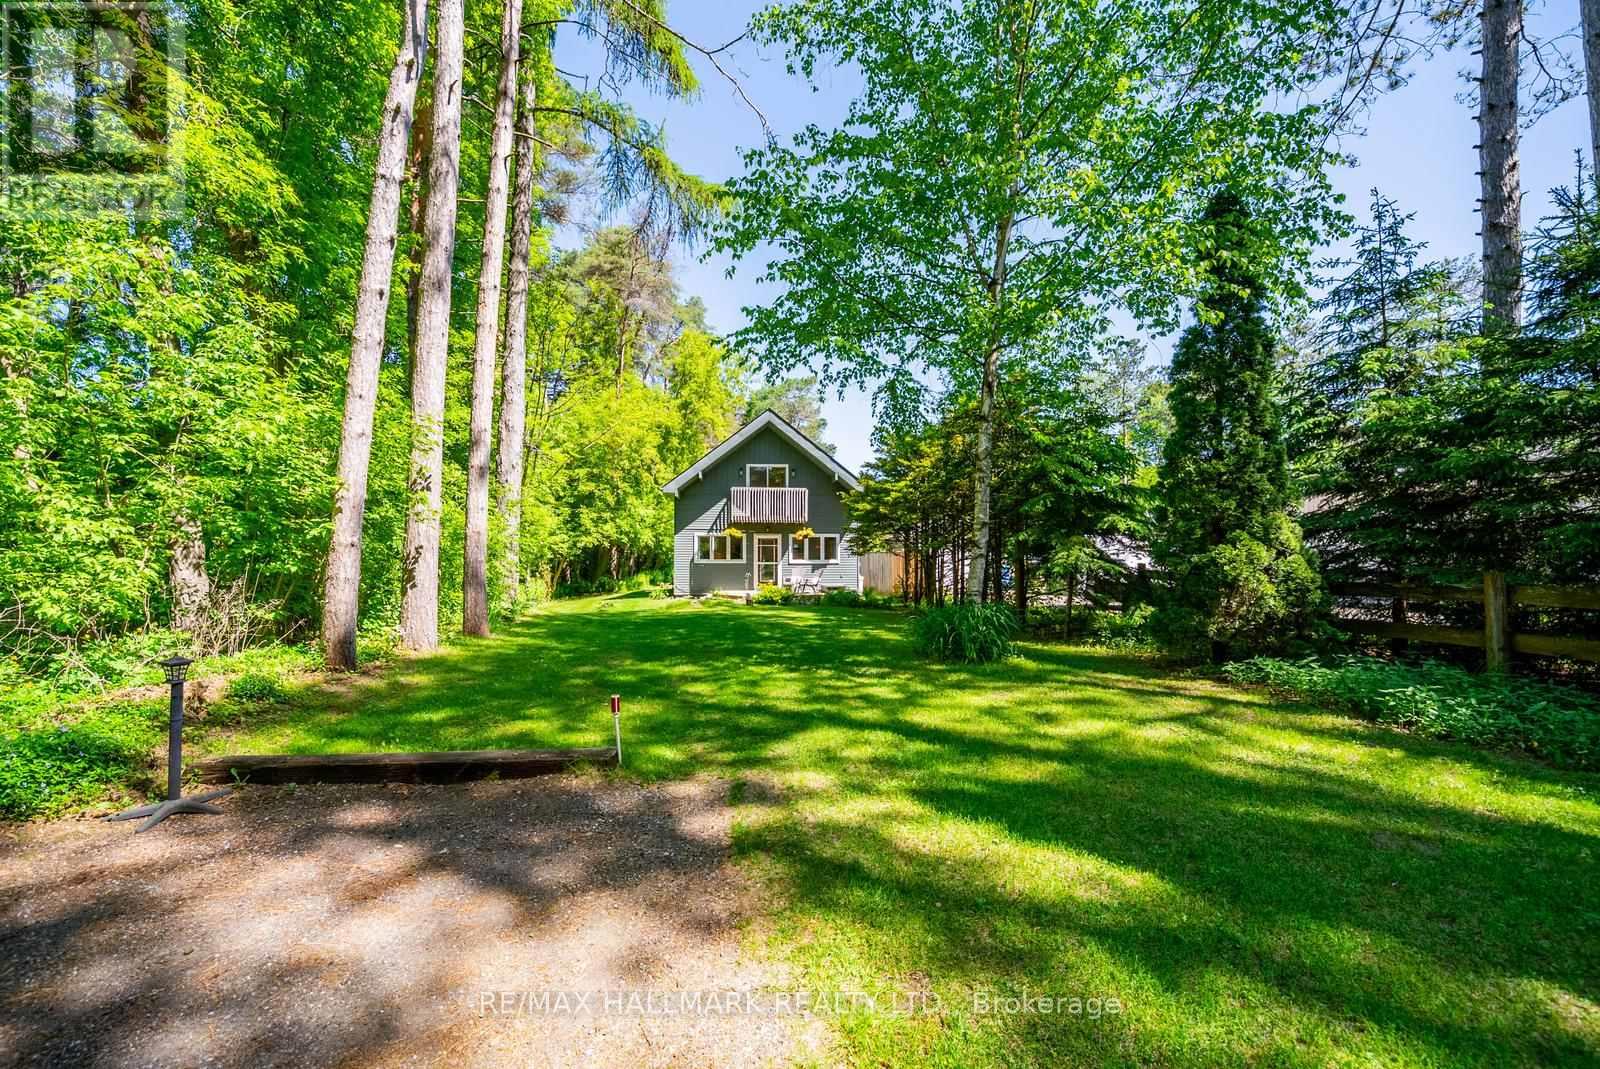
5146 Cherry Street
Whitchurch-Stouffville, Ontario
Set on 1.12 acres on one of the area's most sought after streets, this charming cottage style home offers a true piece of paradise with tranquility, nature, and a lifestyle that is genuinely hard to find this close to the city. Just minutes to Newmarket, Stouffville, and Hwy 404, this property offers the perfect balance of rural living and convenience.The home features 2 + 1 bedrooms, two bathrooms, an eat in kitchen with pantry, and a gas fireplace in the living room. The main floor includes a versatile den, four piece bathroom, and laundry. Upstairs, the primary bedroom features a walkout to a private balcony overlooking the trees, along with a second bedroom, three piece bathroom, and bonus office space.Outside, you will find a newer deck, workshop, garden shed, beautifully maintained gardens, and plenty of space to enjoy the peaceful surroundings. With Vivian Forest just a short walk away and miles of walking trails nearby, nature is always within easy reach.This property is full of potential for the buyer with vision and a desire to make it their own. A rare opportunity to enjoy a peaceful rural lifestyle on over an acre, while remaining close to everything you need. (id:63381)
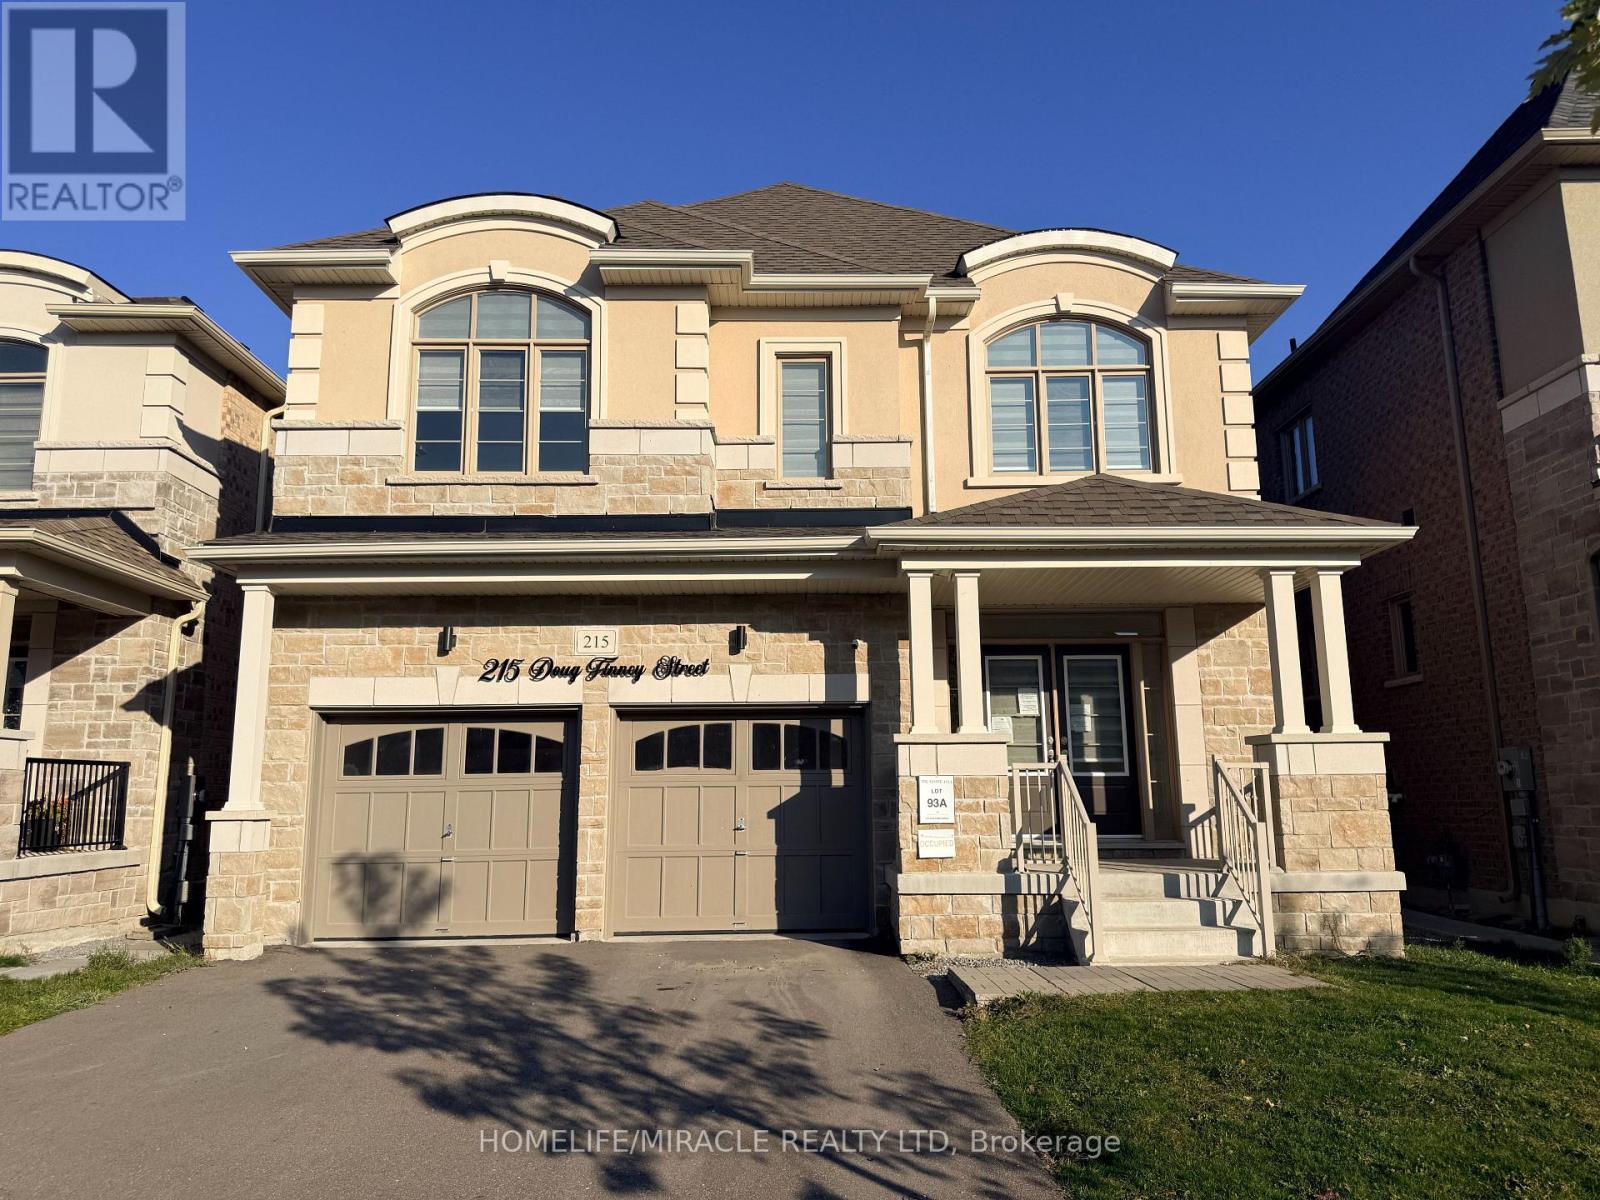
215 Doug Finney Street
Oshawa, Ontario
Prime Oshawa Location! Perfectly situated just steps from a top-rated elementary school, this stunning 4-bedroom, 4-bathroom family home offers the ultimate blend of comfort, style, and functional design.Step into a grand, spacious foyer that welcomes your family without the clutter. The main floor features an elegant formal dining room for grand family gatherings. The sun-drenched, open-concept kitchen is a chef's dream, boasting abundant storage, a massive center island and a bright breakfast area overlooking a cozy family room anchored by a warm gas fireplace.Upstairs, discover four massive bedrooms, each designed with direct bathroom access! The primary suite acts as a private oasis with a deep walk-in closet and a spa-like 5-piece ensuite. There are 3 full bathrooms on the second floor for convenience.A completely separate side entrance leads directly to a massive unfinished basement, offering incredible potential for an in-law suite or rental income. Complete with a spacious 2-car garage and located minutes from premium shopping, parks, and commuter routes. (id:63381)
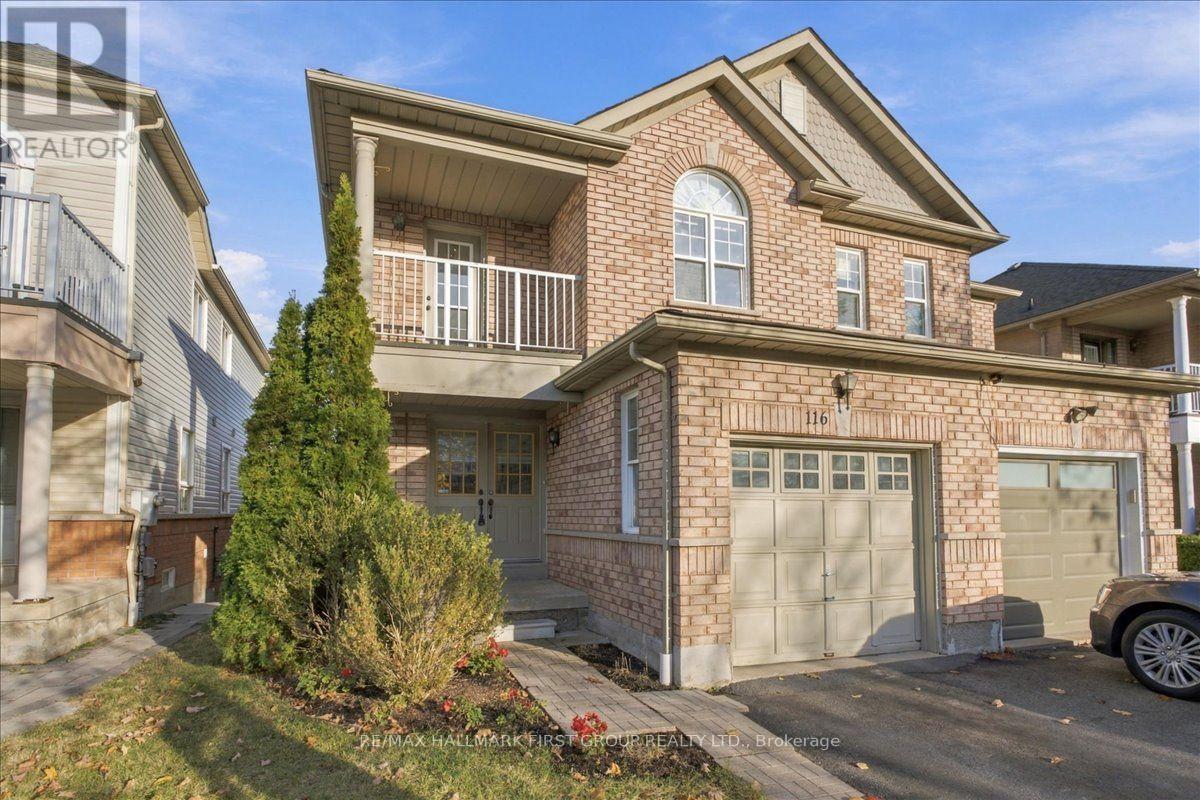
116 Candlebrook Drive
Whitby, Ontario
Welcome to 116 Candlebrook Drive, a three-bedroom semi-detached, with walk-out basement, in Whitby's Pringle Creek neighbourhood. The open-concept main floor features an eat-in kitchen with a walkout to the raised back deck, a great spot for summer barbecues and outdoor dining. Fresh paint throughout and brand-new carpet upstairs give the home a refreshed feel. The open area on the second level works well as a home office, kids' play area or reading nook, with a walkout to the balcony for your morning coffee. The spacious primary bedroom features a walk-in closet with custom built-ins and a four-piece ensuite, with two additional bedrooms completing the upper level. The unfinished basement walks out directly to the private backyard and gives you room to create a space of your own. Kenneth Hobbs Park, Fallingbrook Public School and St. Matthew the Evangelist Catholic School are nearby, along with grocery shopping, dining and a pharmacy around Rossland Road and Garden Street. The Rossland Branch of the Whitby Public Library and local transit are also close by. (id:63381)