
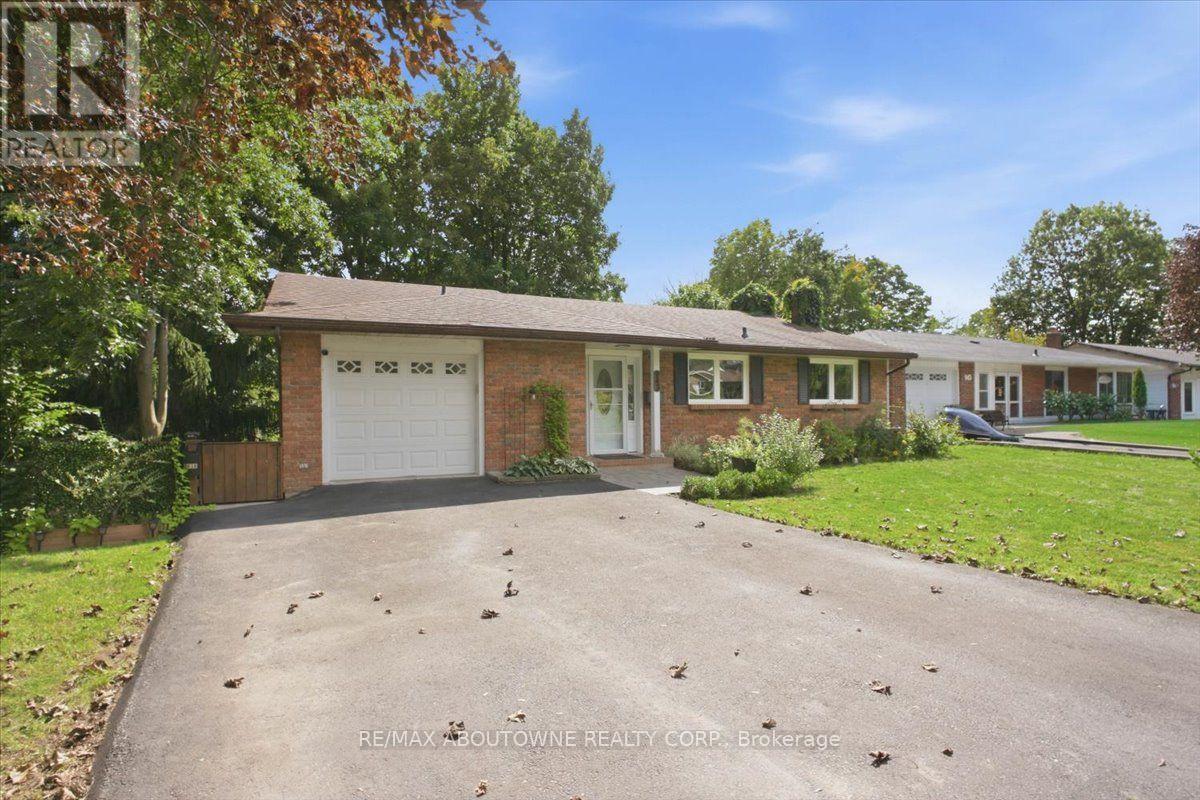
943 Mayfair Crescent
Kingston, Ontario
Attention Investors, Multi-generational Families & Savvy Buyers! Welcome to this incredibly versatile 5-bedroom, 2-kitchen back-split, set up like a duplex and zoned for up to a fourplex with proper fire separation (buyer to verify). Live in one unit and rent the other-or plan for future expansion! Main Level features a bright living/dining area, eat-in kitchen, walk out deck, 1 bedroom, and a 2 & 3 piece bath. The lower level offers a separate entrance, 4 bedrooms, a second kitchen, laundry, and a 3 piece bath-perfect for in-laws or tenants. Walk out from the lower level to a tranquil, park-like pie shaped backyard-ideal for morning coffee or evening entertaining. Both levels have their own laundry, plus an attached 1-car garage.Currently a spacious single-family in law suite home with income potential already in place. Don't miss this rare opportunity to own a property that adapts to your needs-today and tomorrow. (id:63381)
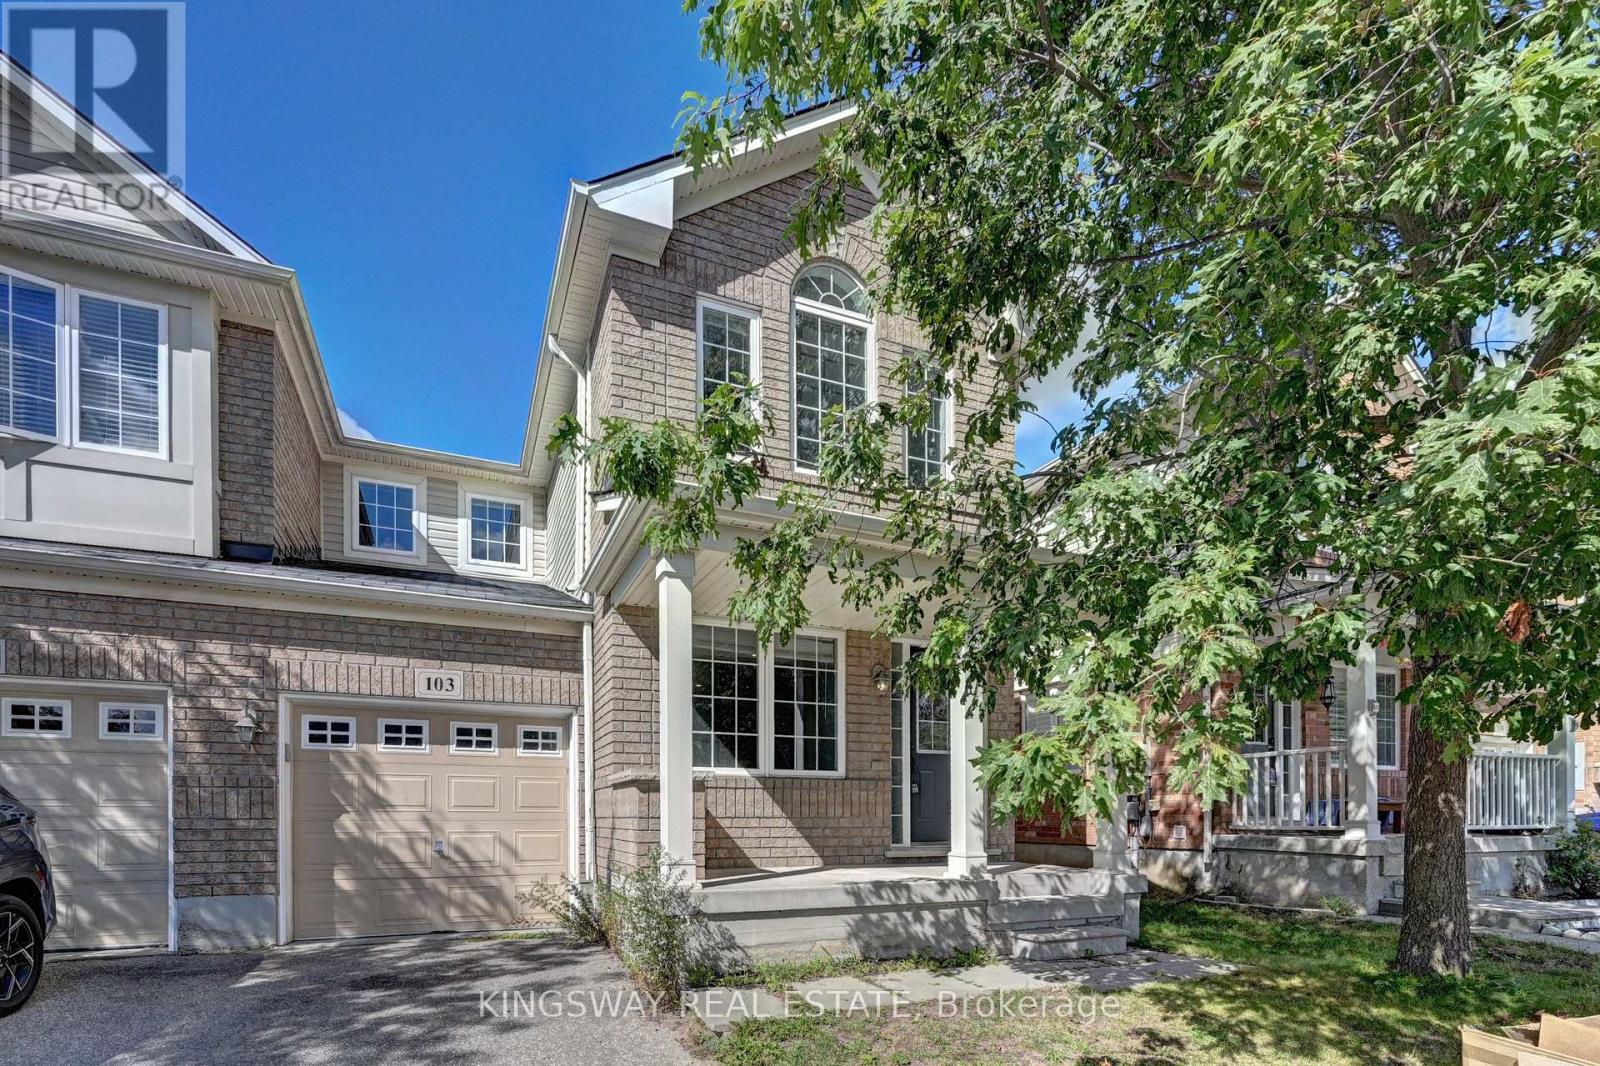
103 Blackbird Circle
Cambridge, Ontario
TURNKEY!!!! Gorgeous End Unit Townhome Mattamy's Largest Model in The High Demand Millpond Neighborhood within Walking Distance From Schools PArk & Absolutely Gorgeous Freehold TownHome In High Demand Millpond Community Within a Minute Walk From the Schools & the Park. Better Then a Semi Detached. Mattamy Built 1515 Sq. Ft. 3 Bedrooms & 3 Washroom Carpet Free (A Part From The Staircase) Beautifully Kept House Featuring A front Living Room/ Sitting area With Built in Bench.. Large Great Room With Modern Flooring Floors & Open Concept Eat In Kitchen With a Centre Island & Breakfast Bar. Pantry & Gorgeous Back Splash. Dinette With A Walk Out to a Fully Fenced Backyard. Upper Level With 3 Large Sized Bedrooms Featuring a Huge Primary Bedroom With a Walk in Closet & a 4 Pce Ensuite. 2 Other Good Sized Bedrooms Front One With The High Vaulted Ceilings & Another Full 4 Pce Washroom. Nicely Painted in Modern Colors. Nice Inviting Porch. Great Millpond Location Where You Can Walk to 3 Parks, 2 Schools, The River & TRail System, Within A few Minutes Away From Hwy 40, Hespeler 's Quaint Yet thriving Downtown Core With Restaurants & Family Friendly Events. POTLIGHTS GALORE!!!!! ++PICTURES 2 TO 7 ARE VIRTUALLY STAGED FOR ILLUSTRATION PURPOSE (id:63381)

943 Mayfair Crescent
Kingston, Ontario
Attention Investors, Multi-generational Families & Savvy Buyers! Welcome to this incredibly versatile 5-bedroom, 2-kitchen back-split, set up like a duplex and zoned for up to a fourplex with proper fire separation (buyer to verify). Live in one unit and rent the other-or plan for future expansion! Main Level features a bright living/dining area, eat-in kitchen, walk out deck, 1 bedroom, and a 2 & 3 piece bath. The lower level offers a separate entrance, 4 bedrooms, a second kitchen, laundry, and a 3 piece bath-perfect for in-laws or tenants. Walk out from the lower level to a tranquil, park-like pie shaped backyard-ideal for morning coffee or evening entertaining. Both levels have their own laundry, plus an attached 1-car garage.Currently a spacious single-family in law suite home with income potential already in place. Don't miss this rare opportunity to own a property that adapts to your needs-today and tomorrow. (id:63381)
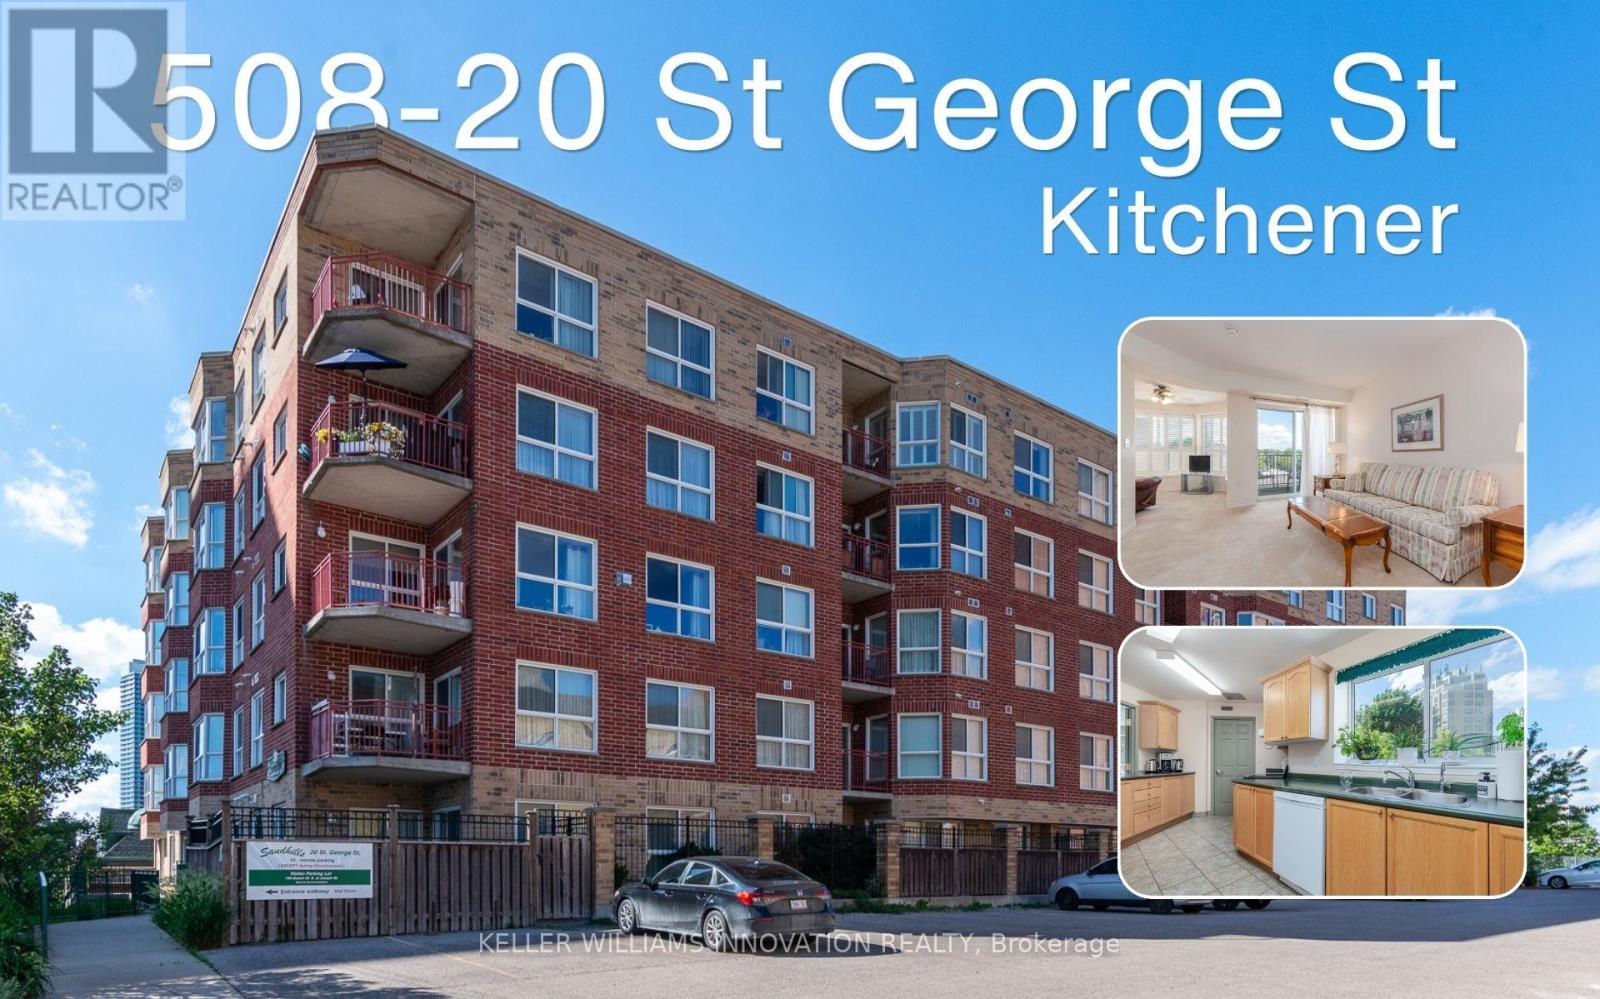
508 - 20 St George Street
Kitchener, Ontario
Welcome to Sandhills Retirement Community (50+), a well-established, smoke-free, not-for-profit community located in Kitchener's desirable Victoria Park Heritage District. Enjoy a welcoming atmosphere, active lifestyle, and convenient access to Victoria Park, churches, shopping, public transit, the ION LRT, Kitchener Market, and downtown amenities. This bright and spacious suite offers 892 sq ft of comfortable living space filled with natural light. The open living and dining area offers ample space to relax or entertain while enjoying peaceful views. The private balcony,with outdoor carpeting, a table, and two chairs. Overlooking the church parking area, surrounding buildings, and mature greenery, it offers a peaceful place to enjoy your morning coffee or unwind at the end of the day. The kitchen features ample cupboard and counter space and includes a fridge, stove, dishwasher, washer, and dryer. A valuable benefit of Sandhills living is that appliances, heating, and air conditioning maintenance and replacement are managed by the community, helping make everyday living worry-free. The spacious primary bedroom offers a comfortable retreat, while the bright den with its own closet provides flexible space for guests, hobbies, or a home office and can easily be converted into a 2ND BEDROOM. The bathroom has been updated with a walk-in shower for easier accessibility, and California shutters throughout add style and privacy. Included with the unit is a storage locker and an owned underground parking space purchased separately by the owner. The parking space is currently rented on a month-to-month basis, offering potential supplemental income or future personal use.Residents enjoy access to a community lounge, library, and a variety of social activities. This Life Lease community offers no land transfer tax or legal closing costs. Please note residences are owner-occupied only, rentals are not permitted, and traditional mortgage financing is generally not available. (id:63381)

25 Sunrise Court
Fort Erie, Ontario
Welcome to 25 Sunrise Court, a stunning contemporary bungalow in the sought-after Ridgeway community of Fort Erie. Built with style, comfort and quality in mind, this beautifully upgraded home offers over 2,600 sq. ft. of finished living space, a fully finished basement, and an exceptional list of thoughtful upgrades throughout. The main level features upgraded luxury vinyl plank flooring throughout, a bright open-concept layout, and a beautiful 36" Continental gas fireplace with shaker-style mantle and ceramic surround. The kitchen is designed for both everyday living and entertaining, featuring upgraded Milestone cabinetry, quartz countertops, stainless steel appliances, a large island, backsplash, under-cabinet lighting, pantry cabinetry and built-in Sonos speakers. The upgrades continue throughout the bathrooms with quartz countertops, upgraded Milestone vanities, and an oversized tiled shower with glass doors and custom niche. The fully finished lower level provides an abundance of additional living space, along with a beautifully appointed bathroom. Outside, enjoy a covered patio, a fully fenced backyard with manicured lawn, mature landscaping and patio space - ideal for relaxing or entertaining. Additional features include automatic blinds, irrigation, concrete driveway and patio, BBQ gas line, sump pump backup, ERV system and more. The lifestyle is just as impressive. Surrounded by forested conservation lands and located within walking distance of the Friendship Trail, this home offers easy access to nature, walking and cycling. Also just minutes away, the sandy beaches of Crystal Beach provide the perfect backdrop for summer days, waterfront walks and lakeside living. Offering the perfect blend of modern upgrades, generous living space and an exceptional location, 25 Sunrise Court is an opportunity to enjoy the best of Ridgeway and the Fort Erie lifestyle. (id:63381)
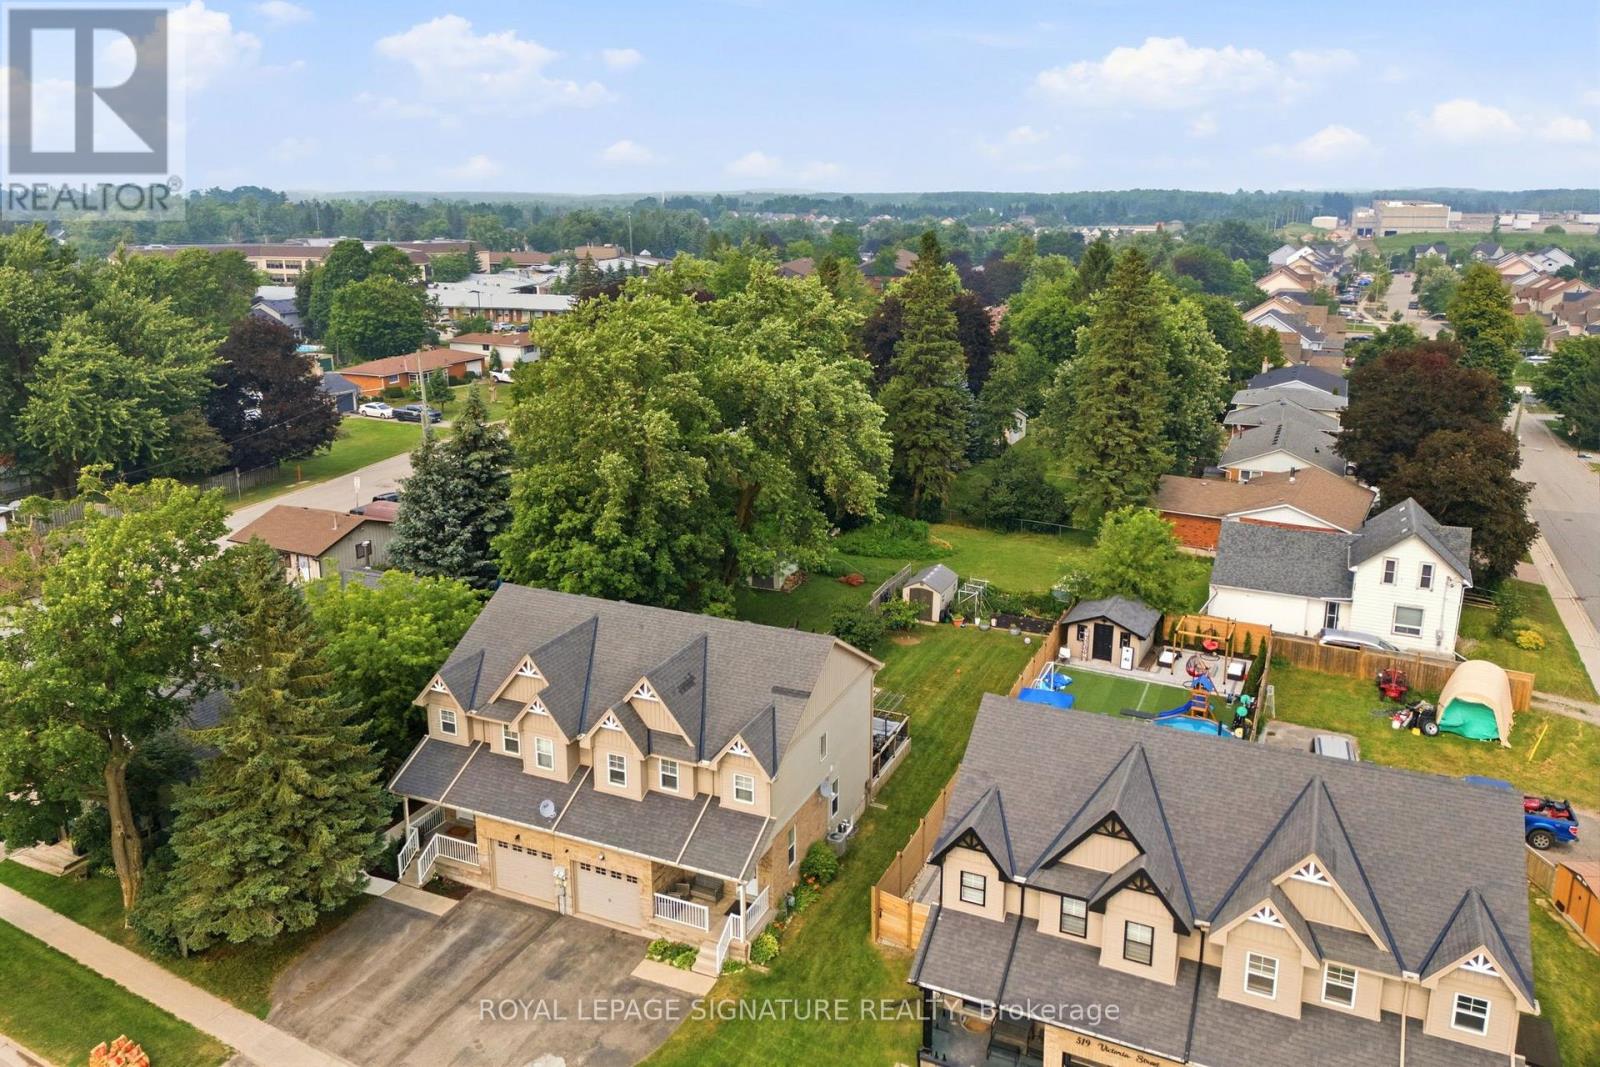
517 Victoria Street
Shelburne, Ontario
Welcome to 517 Victoria Street, where an incredible downtown location meets space, comfort and a backyard made for living! Set on an impressive 150-foot-deep lot, this beautifully maintained, carpet-free home is just steps from Shelburne's restaurants, bakery, shopping, parks and everyday conveniences. The bright, open-concept main floor features a stylish kitchen with backsplash and pot lights, an oversized dining area filled with natural light, and a spacious living room with sliding doors leading to the large deck-perfect for summer barbecues, entertaining or relaxing while overlooking the expansive backyard and vegetable garden. Upstairs, you'll find three generously sized bedrooms and two full bathrooms, including a private primary ensuite. The finished open-concept basement provides even more versatile living space for a family room, home office, gym or playroom. With a main-floor powder room, hardwood flooring upstairs, abundant natural light and exceptional indoor and outdoor space, this is a wonderful opportunity to enjoy a walkable small-town lifestyle without compromising on room to grow. Come see everything 517 Victoria Street has to offer! (id:63381)

394 Charlton Avenue W
Hamilton, Ontario
Welcome to 394 Charlton Avenue W., where timeless character meets one of Hamilton's most coveted neighbourhoods. Nestled in the heart of Kirkendall, just steps from the vibrant boutiques, cafes, restaurants, & community atmosphere of Locke Street South, this distinguished 2 & a half storey residence captures the charm of a bygone era while embracing thoughtful modern style. Walk to parks, top-rated schools, scenic trails, the Hamilton GO Centre, St. Joseph's Healthcare, & Chedoke Golf Club, while enjoying convenient access to McMaster University & the 403 for effortless commuting. Rich in original craftsmanship, the home showcases beautifully inlaid hardwood flooring, elegant wood trim, deep baseboards, & a stunning oak staircase that reflect the quality & character of its heritage. The welcoming front sunroom leads into gracious principal rooms, including a formal living room centred around a decorative fireplace & an elegant dining room complete with a classic recessed buffet niche. The thoughtfully renovated kitchen(2018) blends timeless style with everyday functionality, featuring quartz countertops, custom cabinetry, a centre island, exposed wood beam accents, & stainless-steel appliances. Upstairs, you'll find three spacious bedrooms & beautiful four-piece bathroom, while the finished third-floor loft creates a versatile retreat ideal as a primary suite, home office, family room, or creative studio. The unfinished lower level provides exceptional storage, workshop space, & future development potential, complete with a 3-piece bathroom. Enjoy the private, fully fenced backyard, perfect for relaxing, entertaining, or gardening, with the added benefit of two-car rear alley parking plus additional street parking. Set within one of Hamilton's most desirable historic communities, this is a rare opportunity to own a home where enduring architectural beauty, modern comfort, & an exceptional walkable lifestyle come together in perfect harmony. (id:63381)
922 - 1 Jarvis Street E
Hamilton, Ontario
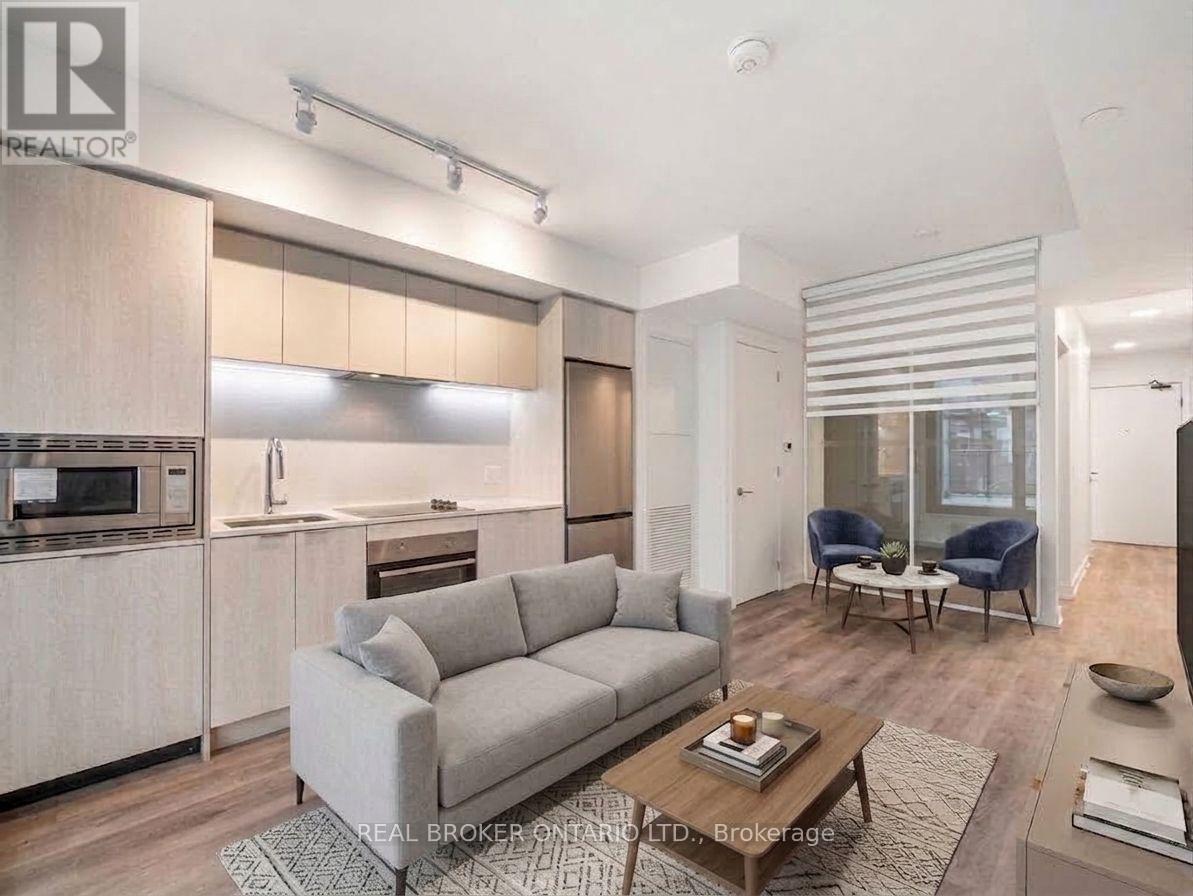
Welcome to the epitome of modern living at 1 Jarvis Street in downtown Hamilton. This stunning, brand-new unit-part of the highly acclaimed 1 Jarvis Condos by EMBLEM Developments-presents an unparalleled opportunity for a sophisticated urban lifestyle. Located in a rapidly revitalized downtown core, this vibrant neighborhood has seen incredible clean-up and renewal, making it one of the city's most desirable and improved urban pockets. Enjoy a prime central location with swift access to Highway 403 and the QEW, and close proximity to McMaster University, Hamilton General Hospital, and major parks. The spacious interior features floor-to-ceiling windows that flood the space with natural light, soaring 8'6" ceilings, and impeccable, high-end finishes throughout. Residents enjoy exclusive access to premium building amenities, including a dedicated Yoga Room, Fitness Centre, stylish Lounge, and an executive Co-work Space. Perfect for urban professionals, first-time buyers, or savvy investors looking to buy into a flourishing area. Don't miss out-act now! Some photos have been virtually staged for illustrative purposes. Property is currently tenanted. Errors and omissions excepted (E&O). (id:63381)

3612 Indian Trail
Hamilton, Ontario
Nestled on the edge of Brantford in Ancaster, this beautifully updated country home offers the perfect blend of history, charm, nature, and modern comfort. Originally built in 1845, this bungalow with loft is filled with warmth and character, while preserving treasured original details including some hardwood flooring and the original front door. Extensively renovated between 2015 and 2020, the home offers over 3,000 sq. ft. of finished living space, a new septic system installed in 2020, a durable metal roof, and a full Generac generator for added peace of mind.Inside, rich wood trim, wide plank floors, granite counters, 2 bathrooms, 3 bedrooms, and a spacious loft provide inviting and flexible living space for family, guests, or additional sleeping areas. The home has a cozy country feel throughout, with timeless details that make it truly special.Set on a picturesque property surrounded by natural beauty, the setting is peaceful and private, with views of the stream, open fields, forest, mature trees, gardens, and abundant birdlife. Multiple outdoor sitting areas create the perfect places to enjoy morning coffee, quiet evenings, or simply take in the surrounding nature.A standout feature of the property is the impressive detached 4-car garage/workshop. Complete with hydro, concrete floor, two garage doors, and a rear sliding door, this exceptional space is ideal for a hobbyist, car enthusiast, tradesperson, storage, or anyone looking for a large and functional workshop.With its beautiful rural views, extensive gardens, large driveway, modern updates, preserved historic charm, and incredible garage/shop, this is a rare opportunity to own a truly special country property in a peaceful setting. (id:63381)
157 Moregate Crescent
Brampton, Ontario
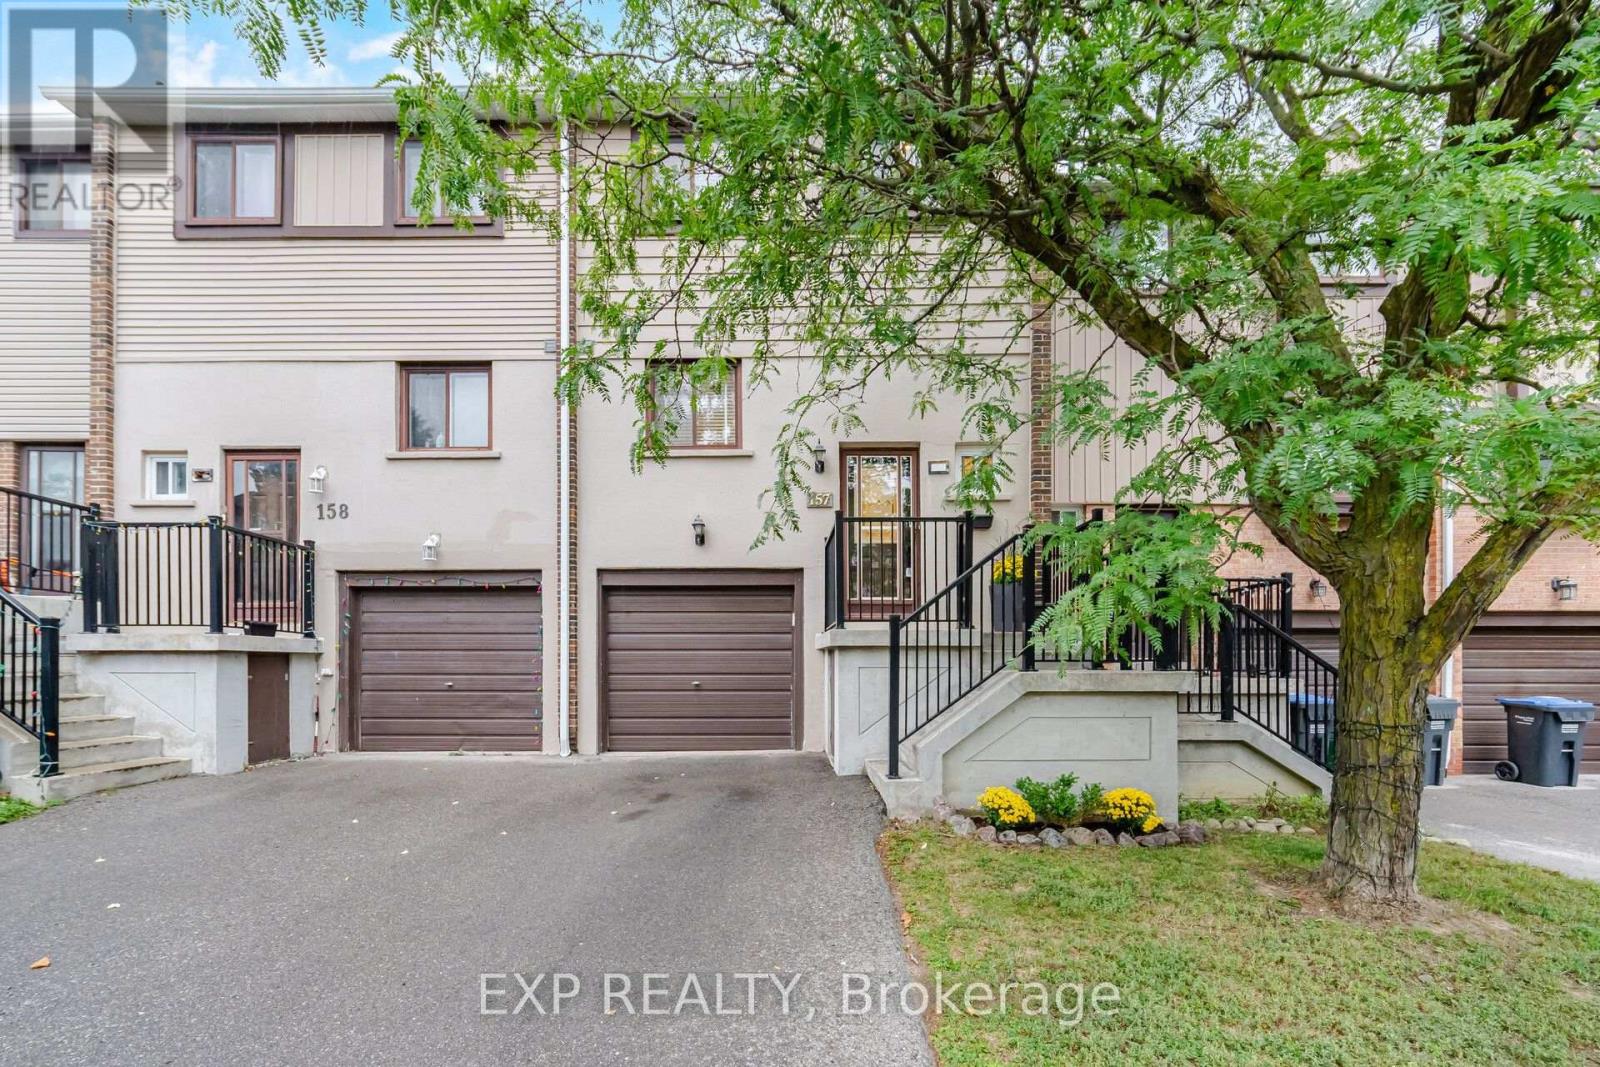
Welcome to 157 Moregate Crescent-a beautifully renovated, move-in-ready home backing onto a peaceful ravine. Step inside to a soaring entry foyer and a stylishly remodeled two-piece powder room. The renovated kitchen features stainless steel appliances, newer cabinetry and an open-concept layout that flows effortlessly into the living and dining areas-ideal for entertaining and everyday family life. Large windows fill the space with natural light while showcasing views of the private, fully fenced backyard and ravine beyond. Step outside and connect directly to scenic walking and biking trails leading all the way to Chinguacousy Park. Back inside, upgraded lighting and pot lights throughout all three levels give the home a bright, modern feel. Upstairs, the spacious primary bedroom offers custom wall-to-wall closets with exceptional storage. The main bathroom has been completely renovated and enlarged, creating a comfortable, beautifully finished retreat. Two additional bedrooms provide plenty of space for children, guests or a home office. The versatile walkout lower level features direct garage access and additional living space that can serve as a family room, playroom, office or quiet place to unwind by the built-in fireplace. Sliding doors open directly to the backyard-perfect for summer barbecues, entertaining or creating your own vegetable garden. Located in an ultra-convenient neighborhood just minutes from Trinity Common Mall, Bramalea City Centre and Brampton Civic Hospital, with schools, parks, transit and major commuter routes nearby. Beautifully renovated, ravine-backed and ready to enjoy-157 Moregate Crescent is a home you won't want to miss! (id:63381)
509 Larkspur Lane
Burlington, Ontario
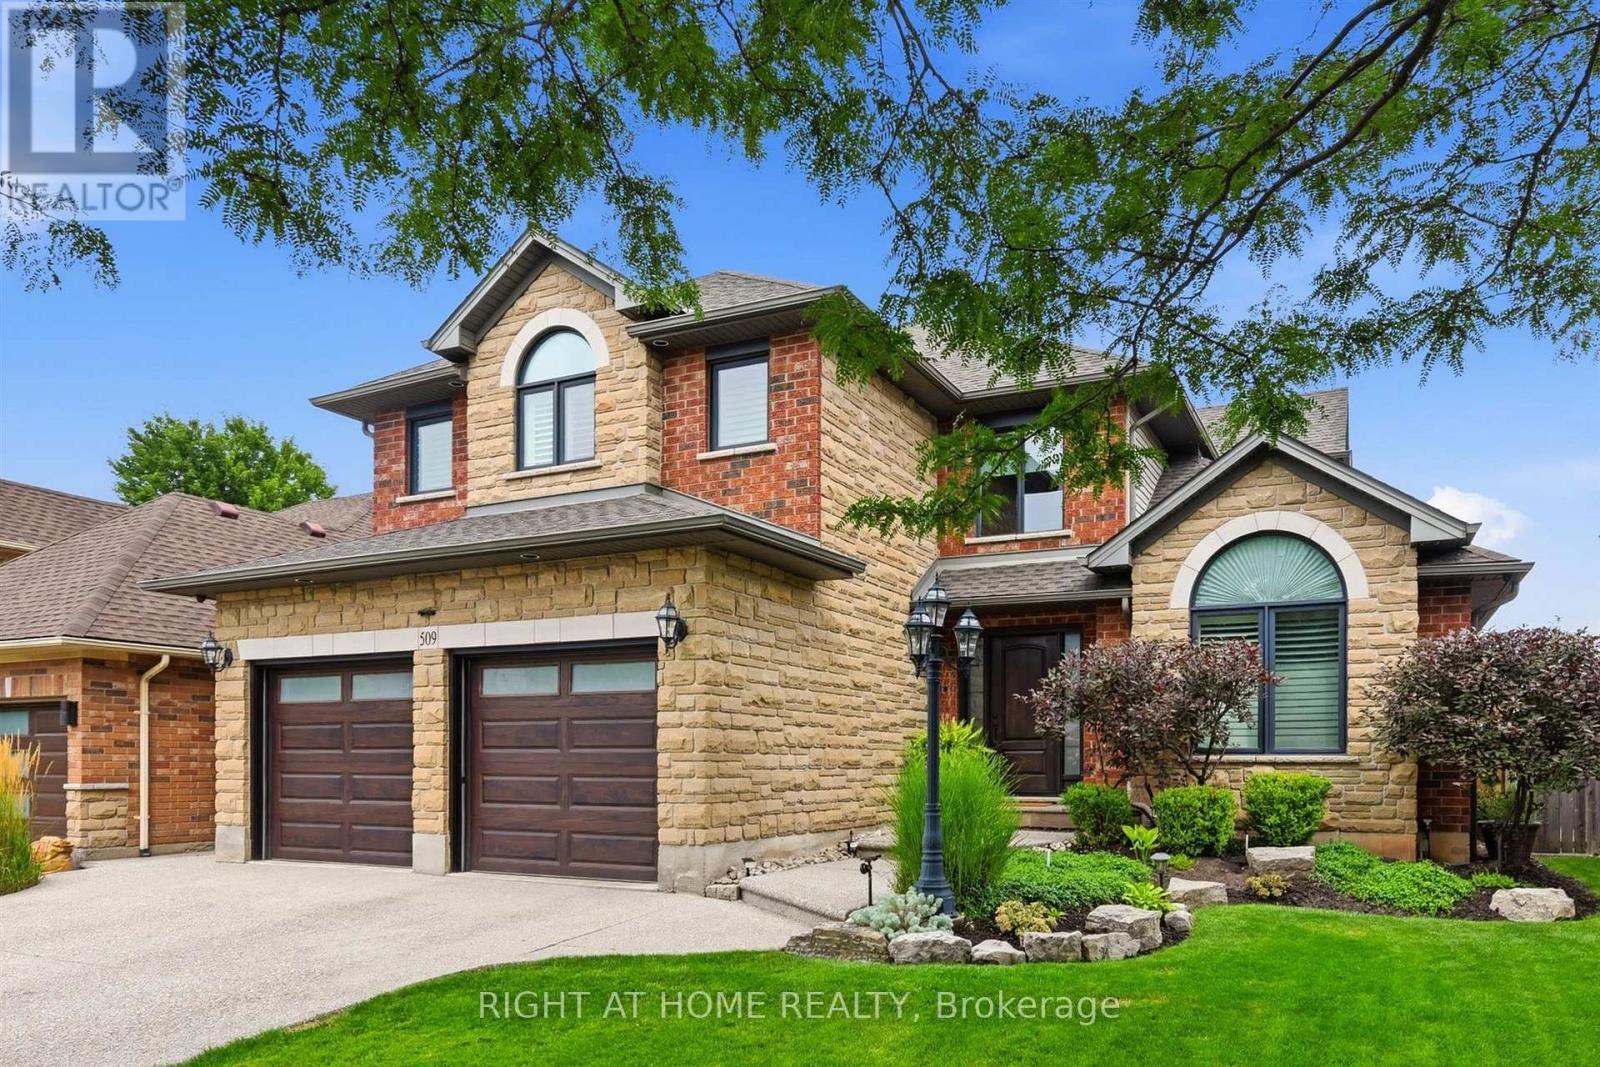
Welcome to 509 Larkspur Lane,a beautifully updated 4-bed,3-bath detached home tucked away on a quiet,family-friendly street in one of Burlington's most desirable settings.Surrounded by the natural beauty of the Royal Botanical Gardens,conservation lands & scenic trails,this exceptional home offers the perfect combination of nature,neighbourhood & convenience,with excellent schools,shopping,amenities & major highways just minutes away.The bright main level features engineered hardwood & a wonderful layout for family living & entertaining.The stunning kitchen was completely renovated in 2021 with designer soft-close cabinetry,Calacatta Arno quartz counters & backsplash,premium Bosch 800 Series appliances,built-in ovens & induction cooktop.The main floor also offers a spacious living room,dining room(currently a games room),family room,2-pc bath & beautifully finished laundry/mudroom with inside access to the double garage.Upstairs are 4 generous bedrooms,including a spacious primary retreat with large walk-in closet & luxurious 3-pc ensuite with oversized shower.Three additional bedrooms & a renovated 4-pc bath complete the upper level.The finished lower level offers a spacious rec room,ideal for a home theatre,gym or games area,and easily adaptable for a teenager or extended family,plus plenty of storage.Step outside to your private backyard oasis featuring a spectacular in-ground saltwater pool with walk-on safety cover,extensive patio stone & multiple areas for relaxing & entertaining.A covered gazebo is perfect for summer evenings,while the garden shed with hydro adds convenience & storage.Additional highlights include new windows(2020),California shutters & electronic blinds.Beautifully maintained,thoughtfully updated & surrounded by nature,509 Larkspur Lane offers the complete family-home package-inside & out.Book your private showing today! (id:63381)

285 - 268 Fleetwood Crescent
Brampton, Ontario
Beautiful 4 Bedroom Townhouse. Low Maintenance, Low Maintenance Fee. Entrance From House To Garage. Just Walking Distance To Bramalea City Centre, School, Bus Stop And Other Amenities. Newer Air conditioner (Lennox) 2025-Newer Electrical panel 2025 -Newer Garage door opener2025 -Newer bathroom vanity with sink and the walls have been freshly painted (id:63381)
391 Assiniboine Trail
Mississauga, Ontario
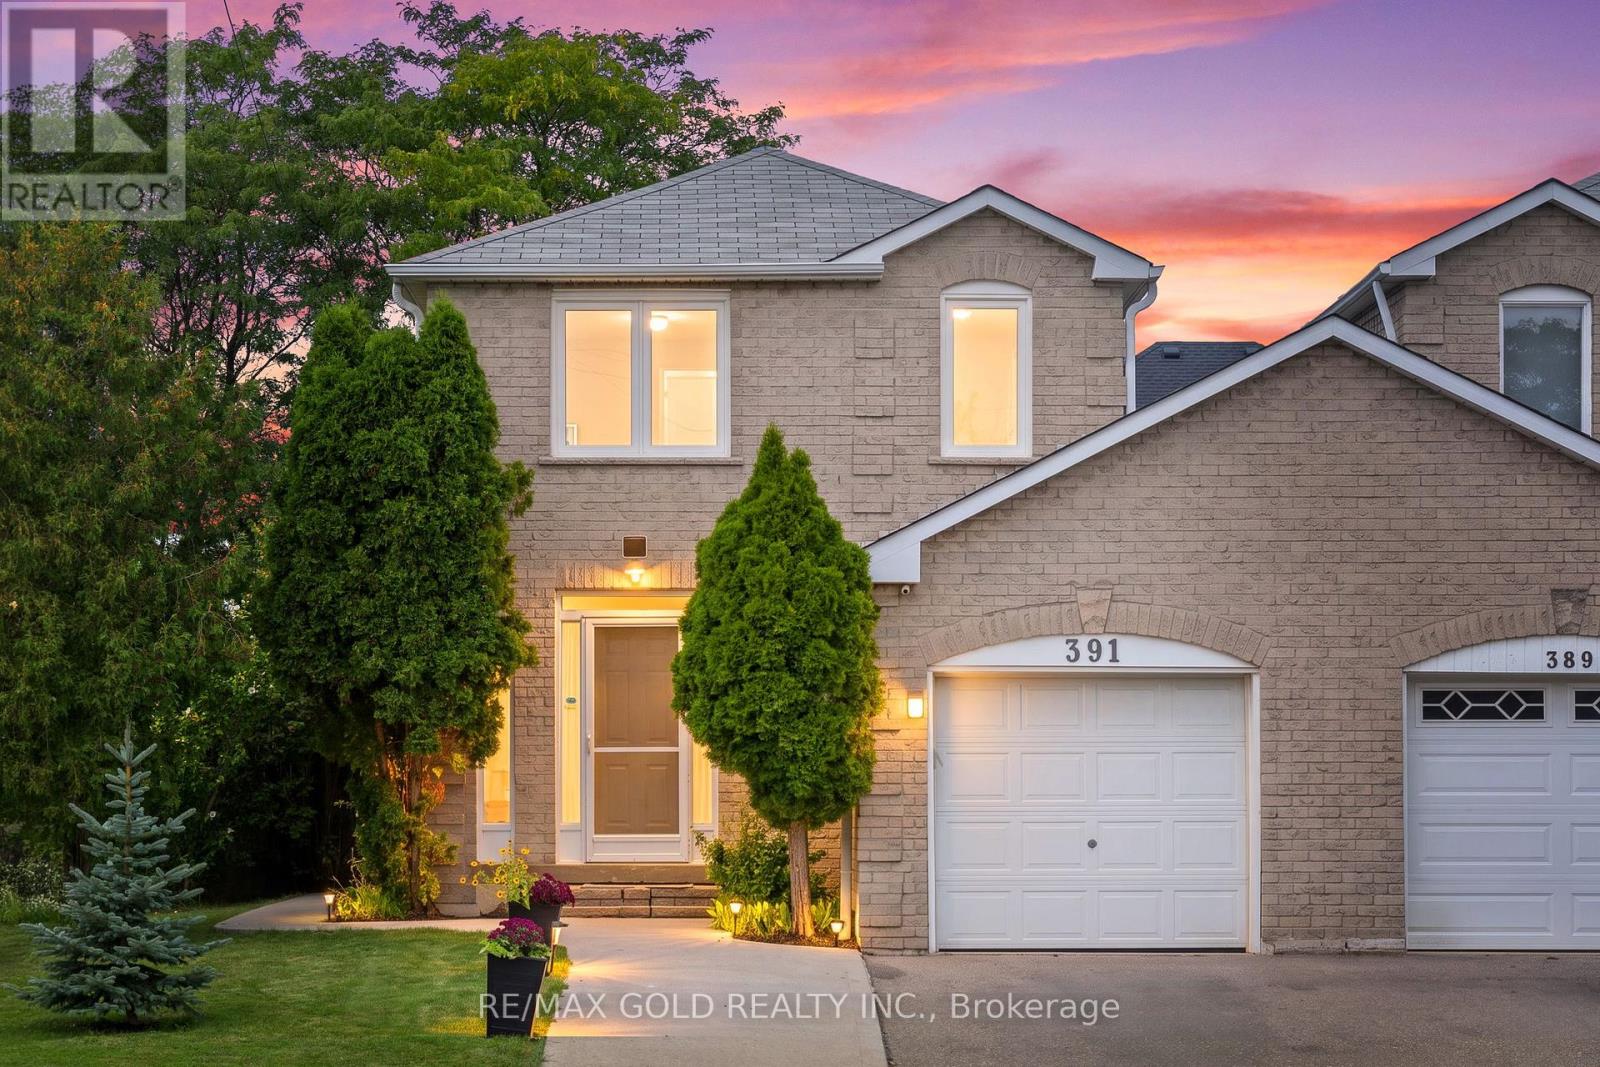
**LEGAL BASEMENT** FEELS LIKE A DETACHED - ONLY CONNECTED THROUGH GARAGE** FULLY RENOVATED**PREMIUM CORNER LOT -EXTRA-WIDE 30 FT x 115 FT DEEP LOT** CLOSE TO LRT & MINUTES TO SQUARE ONE** Welcome to this beautifully renovated, move-in-ready home in a prime Mississauga location on Extra Wide 30ft and Deep 115ft LOT. Offering 3+1 spacious bedrooms & 4 bathrooms with a bright, functional layout. Extensive upgrades include fresh paint, pot lights, smooth ceilings ,upgraded flooring on main & second floors, plus a brand-new hardwood staircase with updated handrails & stylish black metal pickets. Sun-filled living & dining areas, generous breakfast area & BRAND-NEW KITCHEN featuring quartz counters, modern cabinetry, backsplash, S/S stove, Fridge & dishwasher. Spacious primary bedroom with renovated 3-pc ensuite, plus 2 generous bedrooms & updated main bath. LEGAL 1-BEDROOM BASEMENT provides excellent additional living space & income potential from Day One! Fully fenced backyard with large deck, private lawn, Mature Trees & plenty of space for entertaining. Parking for 3 vehicles. Close to schools, parks, LRT, Square One, shopping, transit & Hwys 401/403/410/407. FULLY RENOVATED + LEGAL BASEMENT + PREMIUM CORNER LOT - DO NOT MISS! (id:63381)
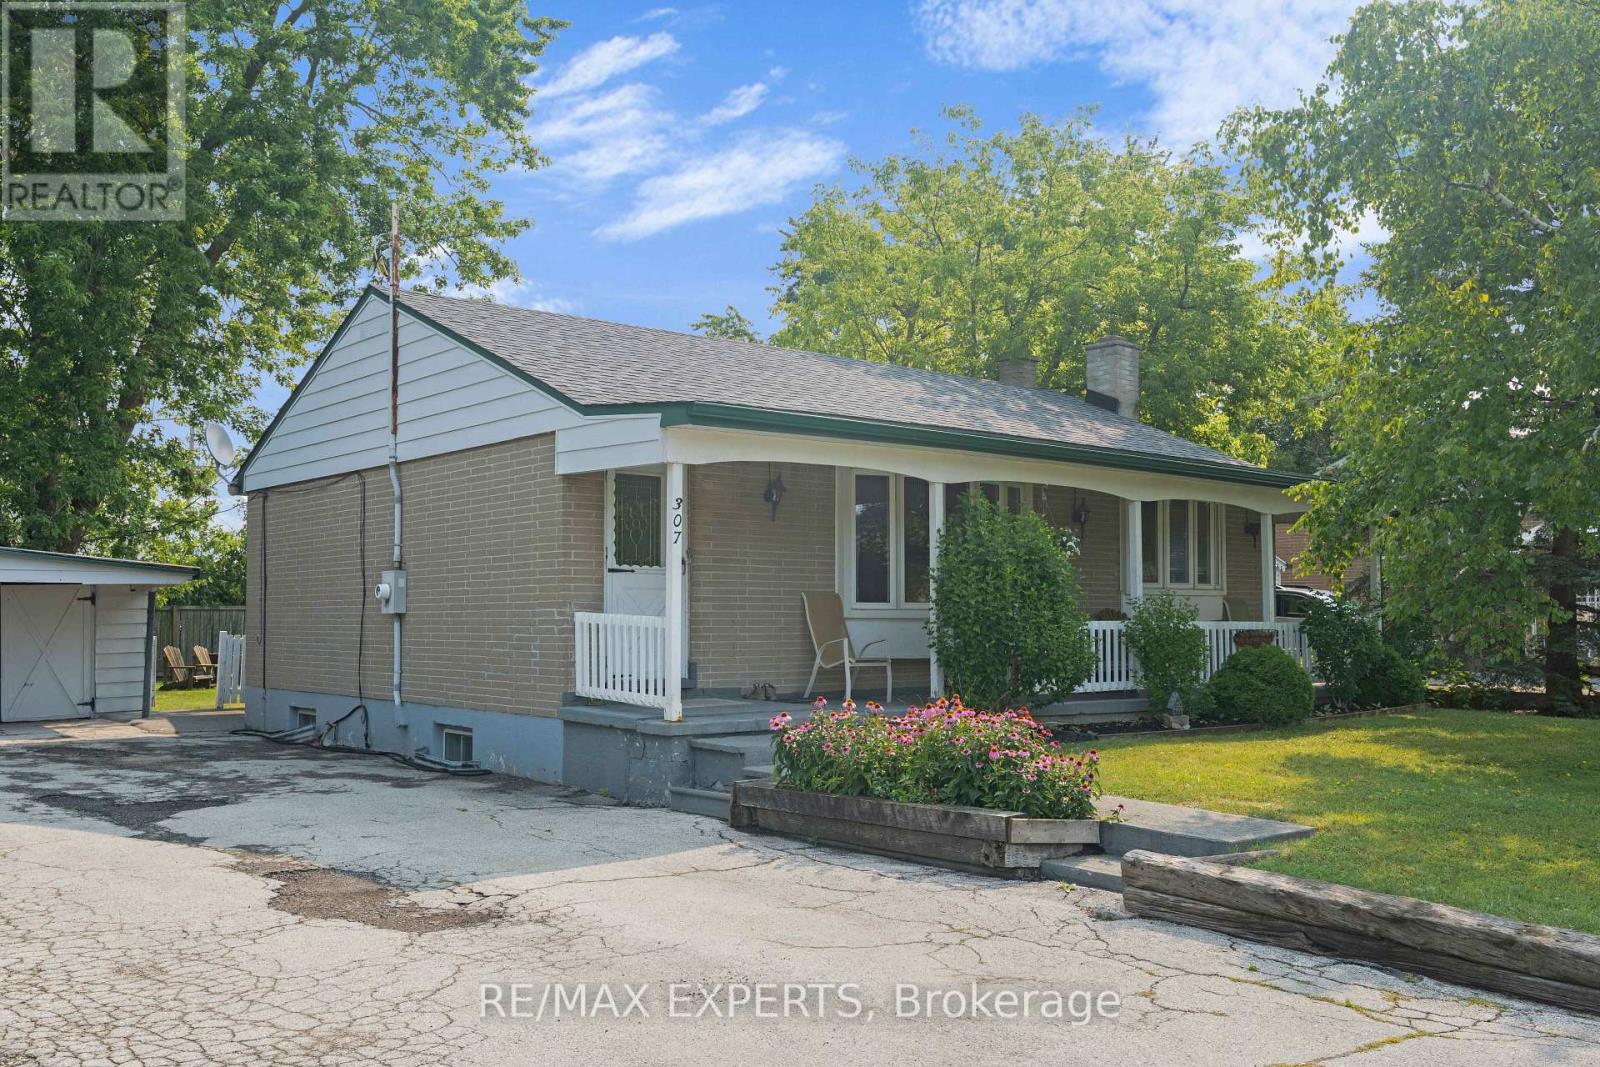
307 Pearl Street
Caledon, Ontario
Welcome to this charming brick bungalow nestled in the heart of sought-after Bolton West, where comfort, character, and community come together. From the inviting front verandah to the private backyard, this home offers a warm and welcoming atmosphere that's perfect for families, downsizers, or anyone looking to enjoy peaceful living inan established neighbourhood. Inside, you'll find a functional layout filled with natural light and timeless charm. The finished lower level expands your living space with a cozy recreation room featuring a wood-burning fireplace, two additional bedrooms, and a 3-piece bathroom-ideal for extended family, overnight guests, or a home office. (id:63381)
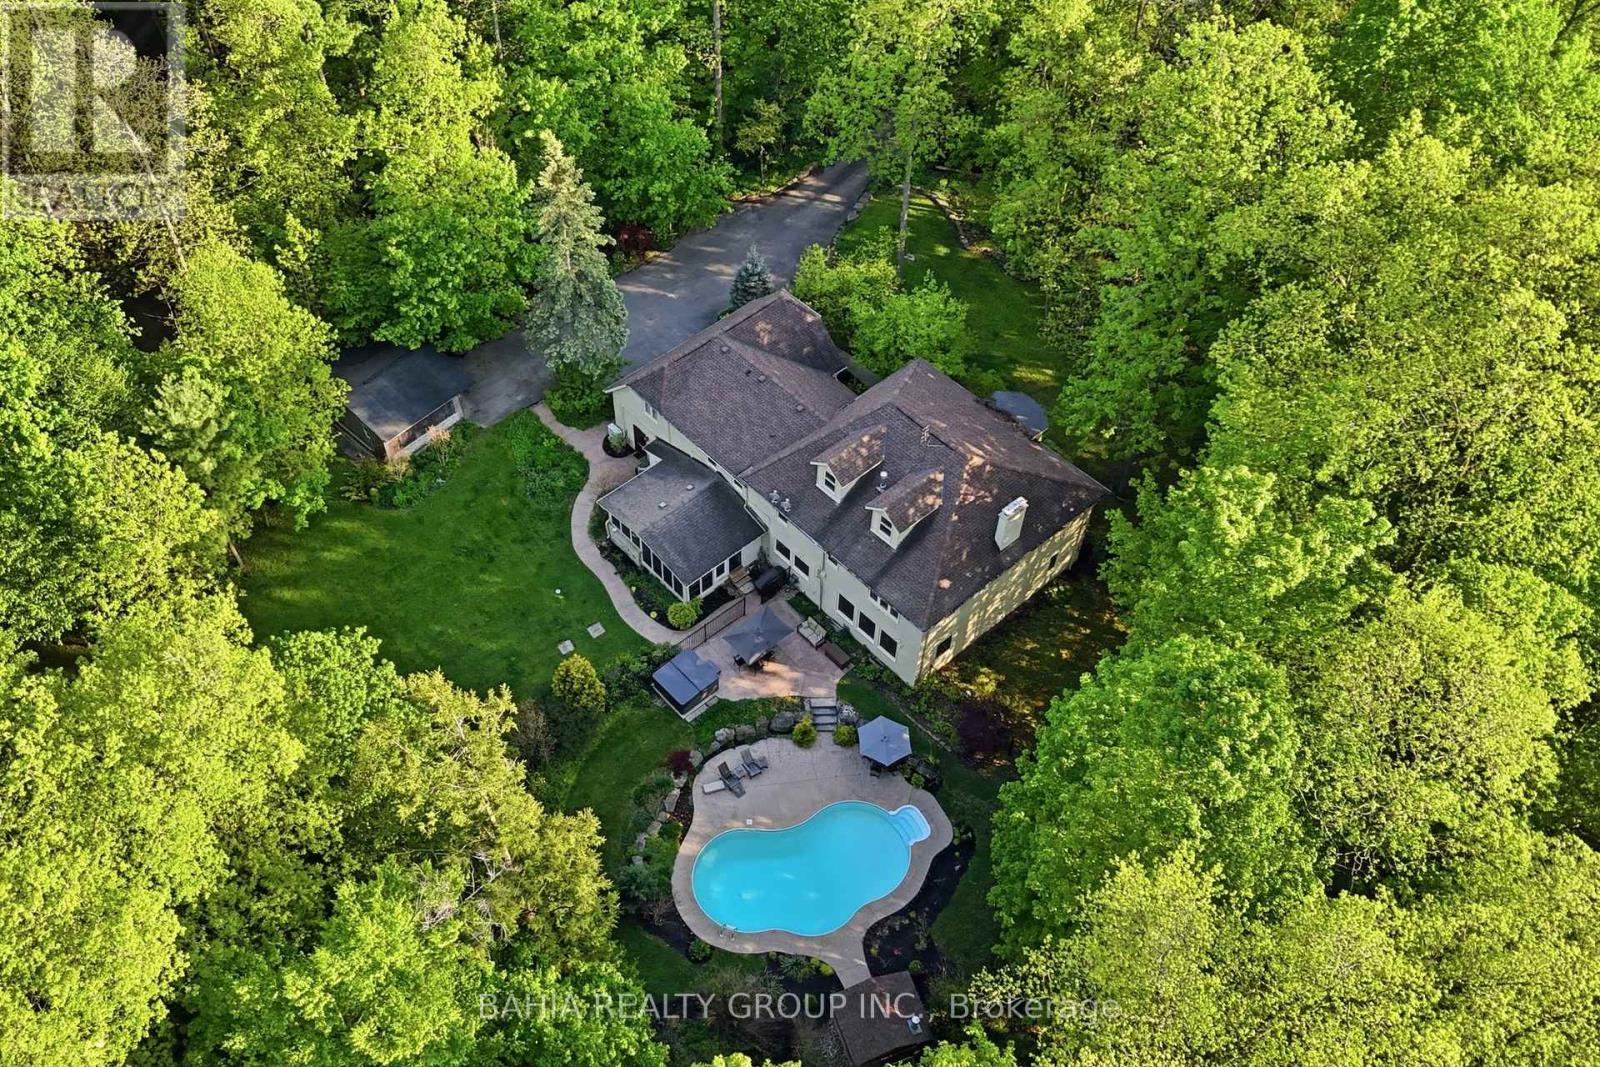
8663 Wood Close
Milton, Ontario
Welcome To 8663 Wood Close - A Rare Private Estate Nestled Within One Of Milton's Most Exclusive Hidden Enclaves. Set On Approximately 2.5 Acres Of Mature Trees And Resort-Style Grounds, This Exceptional Property Offers The Perfect Blend Of Luxury, Privacy, Nature, And Convenience. Located Within A Prestigious 14-Home Estate Community Featuring Two Quiet Cul-De-Sac Streets, Owners Also Enjoy Shared Ownership Of 30 Acres Of Protected Green Space Complete With Walking Trails, Wooded Areas, And A Peaceful Babbling Brook. Despite Its Serene Setting, The Property Is Just Minutes To Hwy 401, Milton GO, Shopping, Restaurants, Schools, Kelso, The Bruce Trail, And Multiple Conservation Areas. Offering Over 5,200 Sq. Ft. Above Grade, This Executive Residence Features 6 + 1 Spacious Bedrooms, Including 3 Bedrooms With Private Ensuites, Multiple Additional Full Bathrooms, And Expansive Principal Rooms Designed For Large Families, Multi-Generational Living, And Entertaining. The home comes complete with 2 wood burning fireplaces, perfect for the family to get cozy around. The Home Offers Multiple Living Areas Including 3 Separate Year-Round Gathering Spaces, A Sun-Filled Solarium Perfect For Warmer Months, A Dedicated Main Floor Office, And A Secluded Loft Retreat With Gas Fireplace Ideal As An Additional Lounge, Office, Or Potential 8th Bedroom. Oversized Windows Throughout Capture Beautiful Views Of The Surrounding Nature And Private Grounds. Outside, Enjoy Your Own Resort-Style Retreat Featuring A Heated Saltwater Pool, 8-Person Hot Tub, Mature Landscaping, And Exceptional Privacy. The Oversized Double-Car Garage Includes Interior Access For Added Everyday Convenience. A Truly Rare Opportunity To Own A Luxury Estate Property Offering Space, Privacy, And Nature - All Just Minutes From Modern Amenities. (id:63381)

2501 Yarmouth Crescent
Oakville, Ontario
Welcome home to 2501 Yarmouth Crescent, a charming 3+2 bedroom, 2 bath detached raised bungalow nestled on a quiet, family-friendly street in the heart of prestigious Bronte West. Boasting a bright, open-concept layout over 2,000+ total square feet of functional design, featuring stainless steel appliances, Caesarstone countertops, a raised breakfast bar, and a separate dining area, this home is perfect for seamless family gatherings. The plush, new carpet in the bedrooms adds comfort, while the recently renovated bathrooms offer turnkey convenience. The fully finished lower level expands your living space, complete with two additional large bedrooms, a sprawling family room anchored by the cozy gas fireplace, and a second full bathroom. The tankless water heater and the attached 2-car garage with interior access add value and convenience. Embrace the ultimate outdoor lifestyle in your private backyard oasis, complete with a hot tub, relaxing gazebo, and a gas BBQ hookup ready for summer entertaining. The large, level yard on this 60x105ft lot offers the perfect canvas with plenty of space for a future pool or your very own winter hockey rink. Take a short walk along the tree-lined streets through the beautiful neighborhood to Glen Allen Park, Donovan Bailey Trail, Bronte Creek, and the QEP Community and Cultural Centre. Located minutes from top-rated schools, Highway 403, the GO Station, and the vibrant shops and dining of Bronte Harbour, this property perfectly combines the tranquility and convenience that the Bronte, Oakville community is known for! (id:63381)
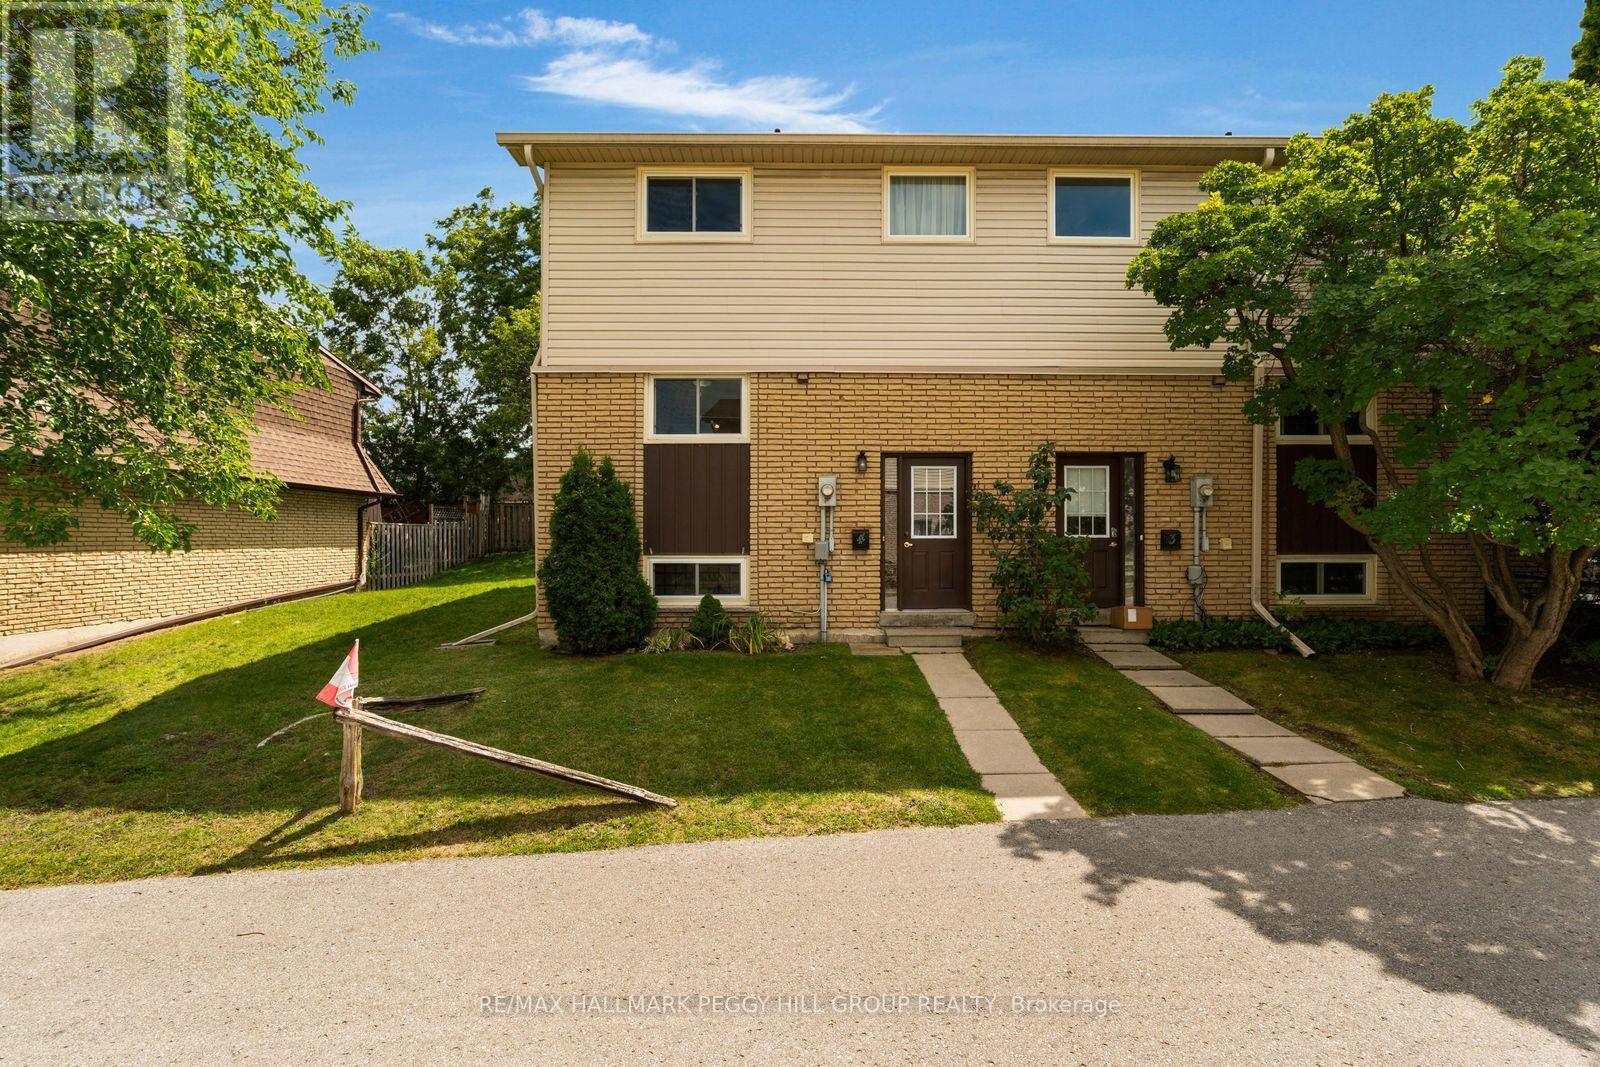
4 - 233 Innisfil Street
Barrie, Ontario
SIMPLIFY YOUR MAINTENANCE WITHOUT DOWNSIZING YOUR LIFESTYLE! This end-unit condo townhouse delivers far more than low-maintenance living, with spacious rooms, a finished basement and several important updates already completed. The recently updated kitchen features extensive white cabinetry, crown moulding, stainless steel appliances, a subway tile backsplash and ample counter space, while a large window over the sink brings natural light into the workspace. A pass-through to the dining area keeps the kitchen open to the conversation, and the adjoining living and dining space comfortably accommodates a full dining set alongside a generous seating area. All three bedrooms are together on the second floor, along with a fully remodelled 4-piece bathroom featuring a modern vanity, updated fixtures and an LED mirror. The finished basement adds a large rec room with a dry bar for game nights, movie marathons or catching the Leafs. When summer arrives, the large deck is ready for dinners outside and barbecues, while perennial gardens and mature greenery surround the fenced yard. An updated roof, upgraded insulation and newer windows address several important improvements, while central vac and a water purifier add useful extras. Two parking spaces are available, with one included and the second currently rented for an additional monthly fee, plus visitor parking for guests. Kempenfelt Bay, Centennial Park, the Allandale Waterfront GO Station, downtown Barrie, Highway 400, shopping and restaurants are all just minutes away. (id:63381)
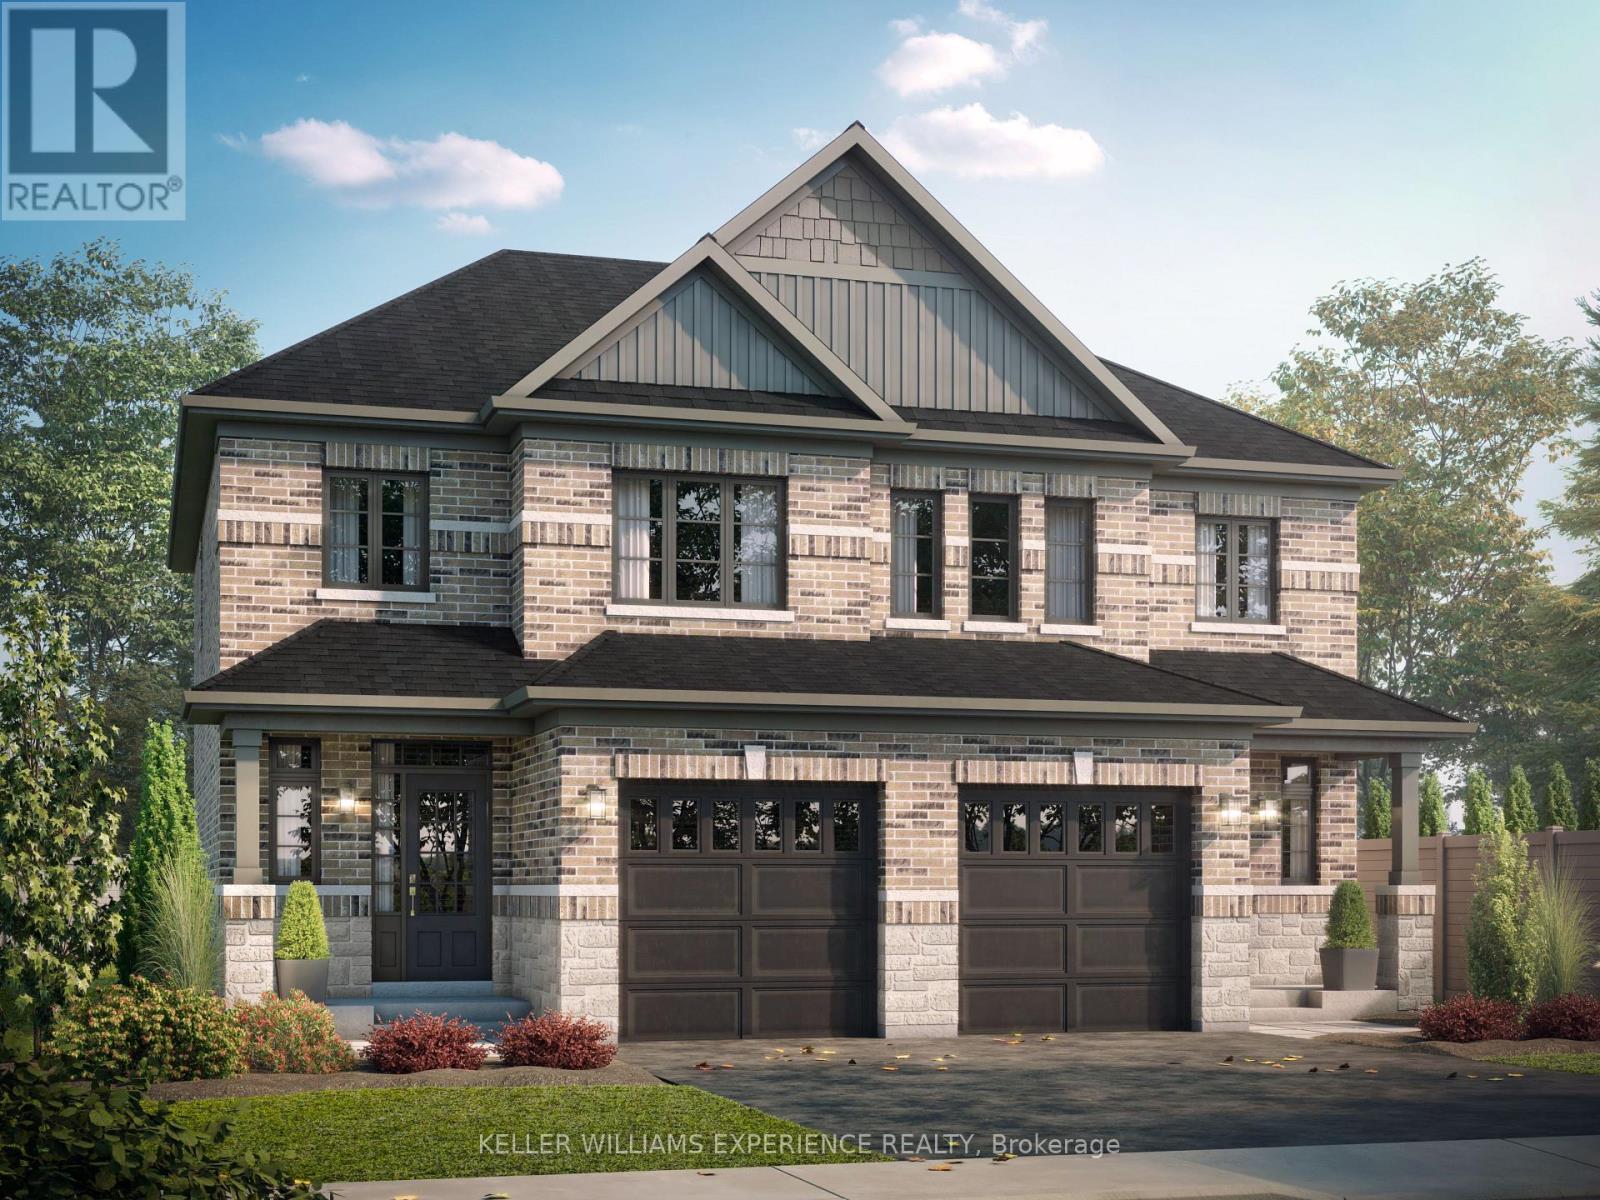
44 Sagewood Avenue
Barrie, Ontario
CHOOSE YOUR FINISHES, LOCK IN TODAY'S PRICE, AND TAKE ADVANTAGE OF POTENTIAL HST SAVINGS IN THIS COMMUTER-FRIENDLY SOUTH BARRIE LOCATION. Welcome to The Northshore Model, a semi-detached home in one of Barrie's most sought-after new communities. Ideally located just minutes from Costco and Park Place Shopping Centre, this commuter-friendly location is only three minutes from Barrie South GO with access to Highway 400. Built by award-winning Deer Creek Fine Homes, a builder known for prioritizing quality over quantity, each home is thoughtfully designed with exceptional attention to detail. A popular choice for first-time buyers, young families, and investors, The Northshore offers three bedrooms, two and a half bathrooms, and a separate side entrance that provides added flexibility for future rental income or multi-generational living. The open-concept main floor features hardwood flooring, a kitchen with breakfast bar, natural light, a welcoming staircase with oak railings, and extra-tall windows with transom details for an elevated feel. With completion anticipated for Fall 2027, there is still time to make this home your own by selecting from the builder's collection of elegant, modern finishes, while also benefiting from a later closing that provides more time to save and prepare. Buyers may also be able to take advantage of government tax savings available on qualifying new construction purchases, along with extended amortization options that can help make monthly mortgage payments more manageable. Ask about flexible down payment options and limited-time builder incentives, including potential design credits for eligible buyers. Set in a family-friendly neighbourhood within walking distance to schools and just 10 minutes from Barrie's charming downtown and waterfront, The Northshore offers the perfect balance of everyday convenience, commuter accessibility, and community living. Secure today's price and make the finished home uniquely yours. (id:63381)
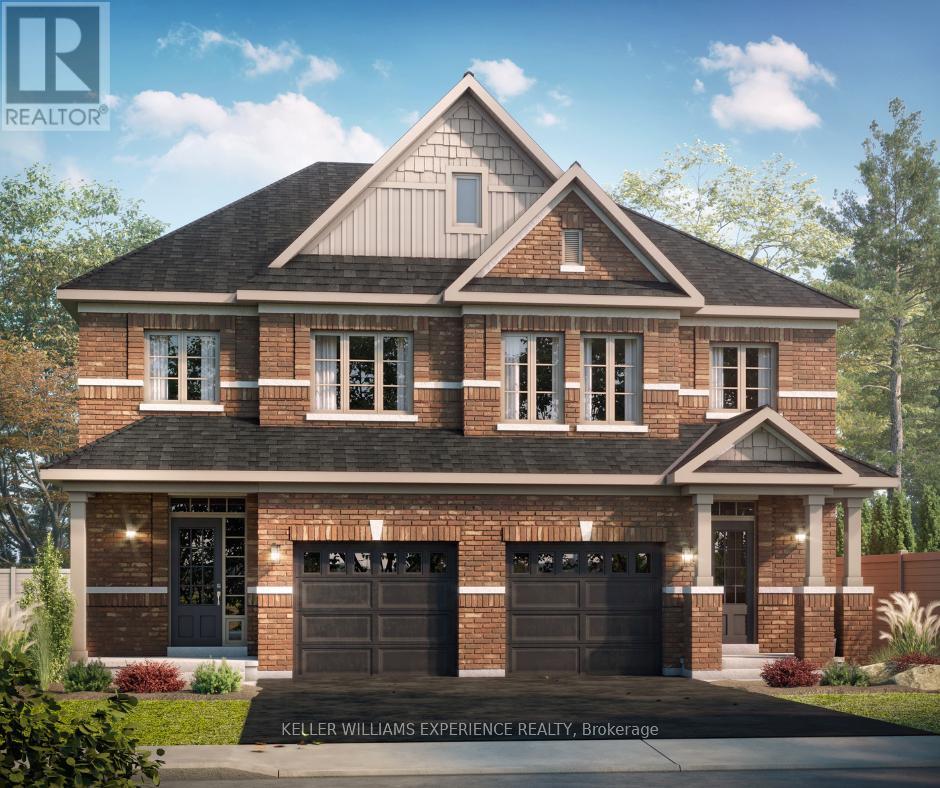
32 Sagewood Avenue
Barrie, Ontario
LOCK IN TODAY'S PRICE, PERSONALIZE YOUR FINISHES, AND TAKE ADVANTAGE OF POTENTIAL HST SAVINGS IN THIS COMMUTER-FRIENDLY SOUTH BARRIE LOCATION. Welcome to The Kempenfelt Model by award-winning Deer Creek Fine Homes, a builder known for exceptional craftsmanship and a commitment to quality over quantity. This spacious semi-detached home offers the perfect blend of modern design, everyday convenience, and future flexibility. Ideally located just 3 minutes from Barrie South GO Station, with quick access to Highway 400, Costco, and Park Place Shopping Centre, this is a prime location for commuters and growing families alike. Featuring 4 generously sized bedrooms and 2.5 bathrooms, the thoughtfully designed floor plan showcases an open-concept main level with hardwood flooring, oversized windows with transoms, and a bright, spacious kitchen perfect for entertaining and daily living. A separate side entrance provides excellent potential for future rental income, an in-law suite, or multi-generational living. As a pre-construction opportunity, buyers can personalize their home by selecting from the builder's premium modern finishes while securing today's pricing. Quality upgrades already included are solid-surface kitchen countertops, oak staircase, hardwood flooring in the upper hallway, and additional pot lights throughout. Set within a family-friendly community close to schools, parks, shopping, and everyday amenities, this home is also just 10 minutes from Barrie's vibrant waterfront, restaurants, and downtown attractions. Move-in ready and backed by a flexible deposit structure, this is an outstanding opportunity to own a brand-new home in one of South Barrie's most convenient locations. Take advantage of the new government tax savings for new construction! (id:63381)

22 Sagewood Avenue
Barrie, Ontario
CHOOSE YOUR FINISHES, LOCK IN TODAY'S PRICE, AND TAKE ADVANTAGE OF POTENTIAL HST SAVINGS IN THIS COMMUTER-FRIENDLY SOUTH BARRIE LOCATION. Built by Deer Creek Fine Homes, a reputable Barrie builder, this Centennial Model offers 4 bedrooms and 2.5 baths, with a bright, inviting entryway and a grand staircase that set the tone from the moment you step inside. The main floor unfolds into an open, light-filled living space, where hardwood flooring and oversized windows with elevated transom finishes create a warm, airy feel throughout. At the centre of it all, the kitchen is built for hosting, anchored by a large island that makes entertaining feel effortless. Upstairs, you'll find four spacious bedrooms, including a primary suite with an ensuite complete with a standing glass shower, spacious vanity, and soaker tub. A separate side entrance adds flexibility with the option for future rental income or multi-generational living. As a pre-construction opportunity, you also have the ability to select from the builder's modern, premium finishes, lock in today's price, and benefit from potential HST rebates. Located just minutes from Costco, Park Place Shopping Centre, and only three minutes to the Barrie South GO Station with quick access to Highway 400, this commuter-friendly location keeps everything within easy reach. Set in a family-friendly neighbourhood within walking distance to schools and just 10 minutes to Barrie's waterfront, shops, and restaurants, it's a location that makes day-to-day living easy. Don't miss your chance to be the first to call this home your own. Take advantage of the new government tax savings for new construction! (id:63381)

605 Oxbow Park Drive
Wasaga Beach, Ontario
Your Wasaga Beach lifestyle starts here! This beautifully fully renovated 2-bedroom, 1-bathroom year-round home offers the perfect blend of cottage charm, outdoor adventure and everyday comfort. Situated on a generous 62' x 105' lot and backing directly onto Batteaux Park, this is a location that feels like a getaway every day.Imagine stepping out your door and having the Nottawasaga River just across the street - perfect for kayaking, paddling, fishing or simply enjoying the peaceful surroundings. And when beach time calls, you're only a 5-minute drive from some of Wasaga Beach's most beautiful beaches, with free resident parking making those sunny summer days even easier to enjoy.The home is move-in ready and features brand-new appliances, while the outdoor space adds another special touch: a new greenhouse where you can grow your own vegetables, start a garden, or simply unwind with a glass of wine and enjoy the sunshine.With lots of parking for guests, vehicles and recreational toys, this property is designed for enjoying life. Whether you're downsizing, looking for a weekend escape, seeking a first home, or dreaming of a simpler cottage-inspired lifestyle, this one checks all the boxes.Come experience the Wasaga Beach lifestyle for yourself - this is more than a home, it's a way of life! (id:63381)
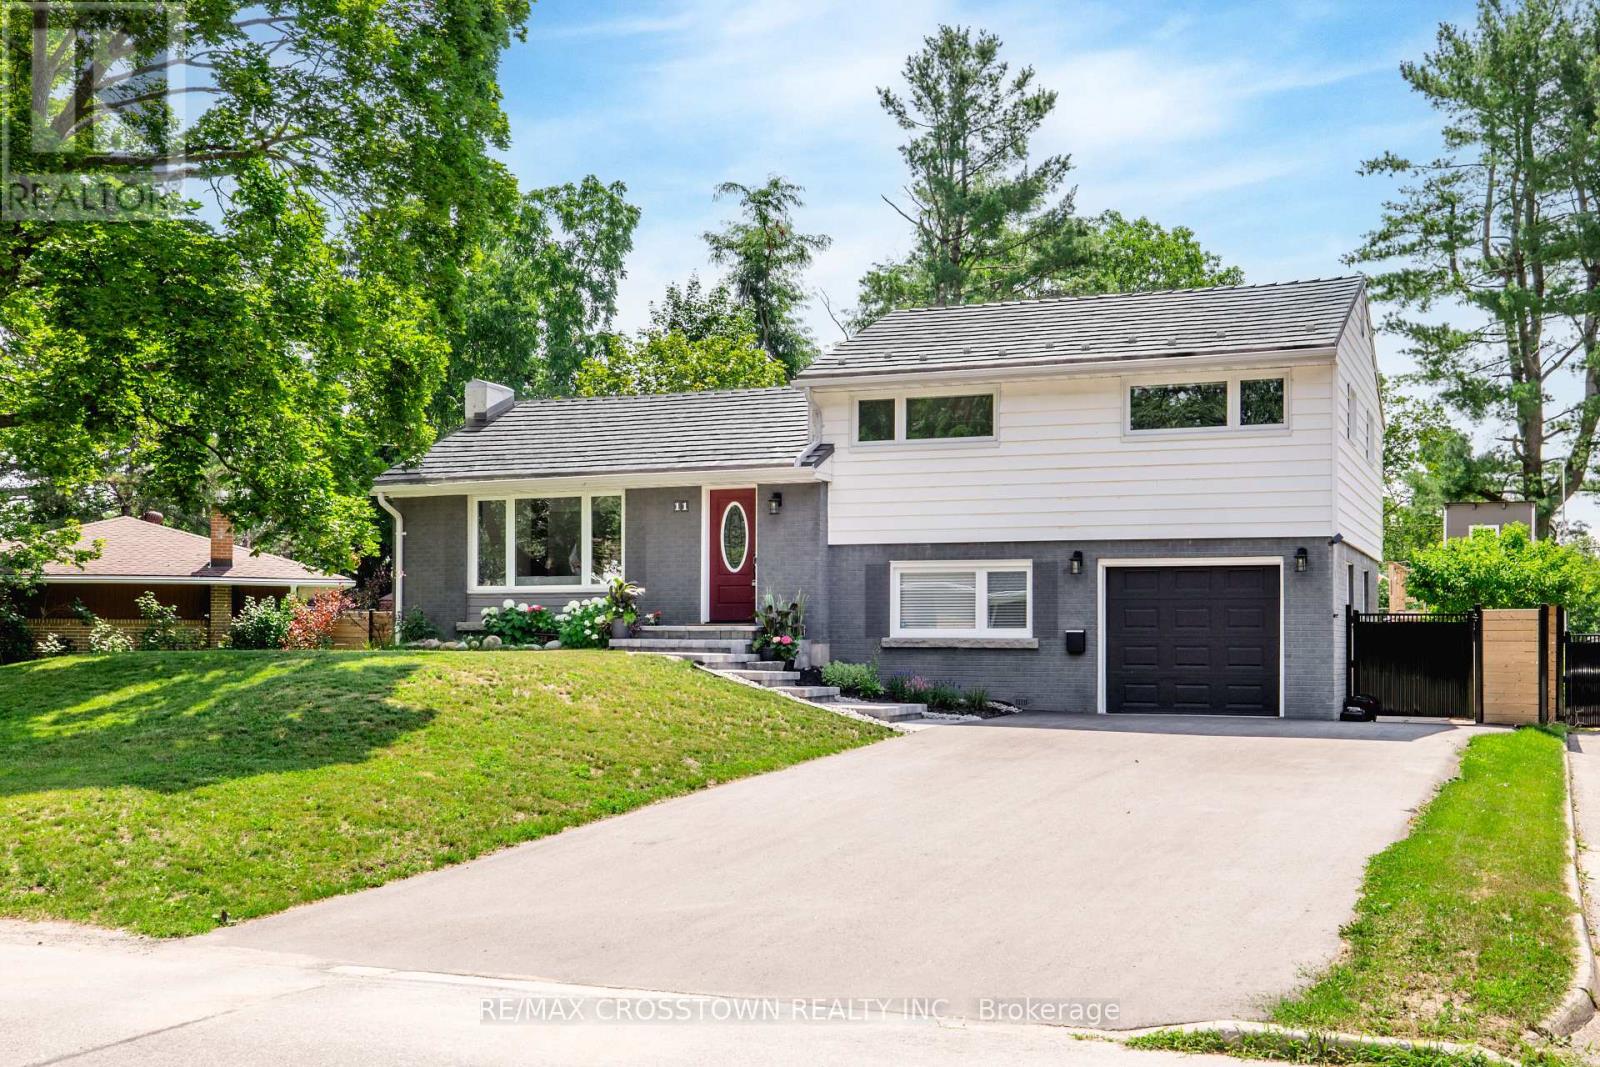
11 Castle Drive
Barrie, Ontario
Welcome Home to 11 Castle Drive! Nestled on a quiet, tree-lined street in one of Barrie's most desirable neighbourhoods, this beautifully updated, move-in-ready home is ready to welcome you. As you pull up, you will immediately notice the newly paved 2025 driveway. A fantastic bonus: there is no sidewalk on the driveway side, giving you extra, uninterrupted space for full-use parking. Step inside to bright, open living spaces where large windows flood the home with natural light, and a cozy fireplace creates a warm, inviting atmosphere. Everyday comfort is a breeze with the convenience of an energy-efficient smart thermostat already installed.Offering 3+1 bedrooms, 2 bathrooms, a finished basement, and direct access to the insulated garage, this home is tailor-made for growing families. You can also enjoy complete peace of mind thanks to a long list of recent improvements, including: New furnace (2025) New driveway (2025) Custom stone entrance (2025) Updated premium Vinyl-Pro windows, top-tier energy efficiency-driven by insulating glass and gas fills to lower utility bills, weather-tight uPVC durability that never needs painting. Designed for effortless everyday upkeep with smooth hardware and feature daytime exterior mirroring to provide an extra layer of private comfort. Built for long-lasting peace of mind, they truly check every box. (2022-2025) Sturdy fencing (2023-2024) Through the amazing sunroom step outside into your private, fully fenced, south-facing backyard. Complete with a flagstone patio, a fire pit, and a charming treehouse, it is an incredible oasis with plenty of room to entertain, relax, or even add a pool. Location is everything! Ideally situated right across from Kearsey Park, you are just minutes away from the GO Station, Sunnidale Park, Barries stunning waterfront, Highway 400, RVH, local schools, shopping, and restaurants. Move in, unpack, and start making memories-11 Castle Drive is waiting for you. (id:63381)

35 Jodies Lane
Springwater, Ontario
Midhurst's most established and desirable neighborhoods, this exceptional family home offers space, privacy, and a seamless connection to the outdoors. Backing onto privately owned environmentally protected land and surrounded by mature trees and lush landscaping, the setting is both peaceful and picturesque. Designed with flexibility in mind, the multi-level layout easily accommodates growing families, multi-generational living, and today's evolving lifestyle needs. Offering 4+1 bedrooms and 4 bathrooms, the home features generous living spaces throughout, including a warm and inviting family room with a fireplace and walkout to the backyard. A versatile bonus room provides endless possibilities as a fifth bedroom, home office, or guest suite, while additional recreation and multipurpose spaces are ideal for a gym, games room, or hobby area. Outside, the backyard is a true retreat. A sparkling inground pool, expansive multi-level deck, and beautifully landscaped fully fenced yard create an ideal setting for entertaining, relaxing, and enjoying the seasons. Thoughtful additions such as an inground sprinkler system and Jacuzzi provide both convenience and lifestyle. Offering the tranquility of country living with the convenience of city amenities just minutes away, this remarkable property is close to schools, golf courses, the hospital, GO Transit, and major commuter routes. A rare opportunity to enjoy space, nature, and everyday comfort in one of Midhurst's most sought-after locations. (id:63381)
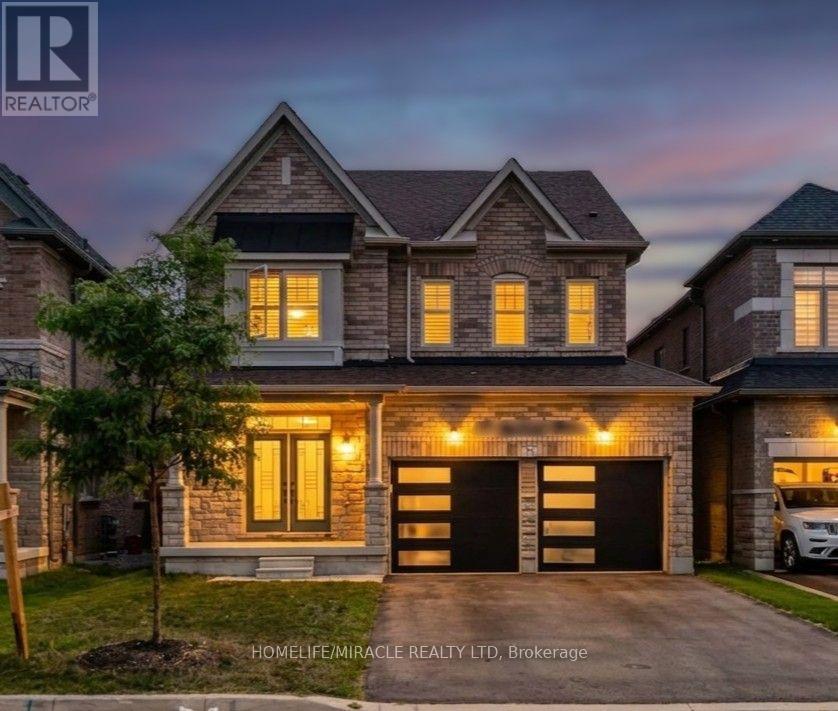
15 Ryerson Drive
Vaughan, Ontario
Stunning 4-bed detached home! Features 9'ceilings on main & 2nd floors. Upgraded double-door entry leads to 24x24 porcelain tiles in the foyer, kitchen & breakfast areas. Stained oak staircase & hardwood on main & upper hall. Highlights include a cozy gas fireplace, 2nd -floor laundry, direct garage access, & a gas bbq line. Primary suite boasts a luxurious frameless glass shower! (id:63381)
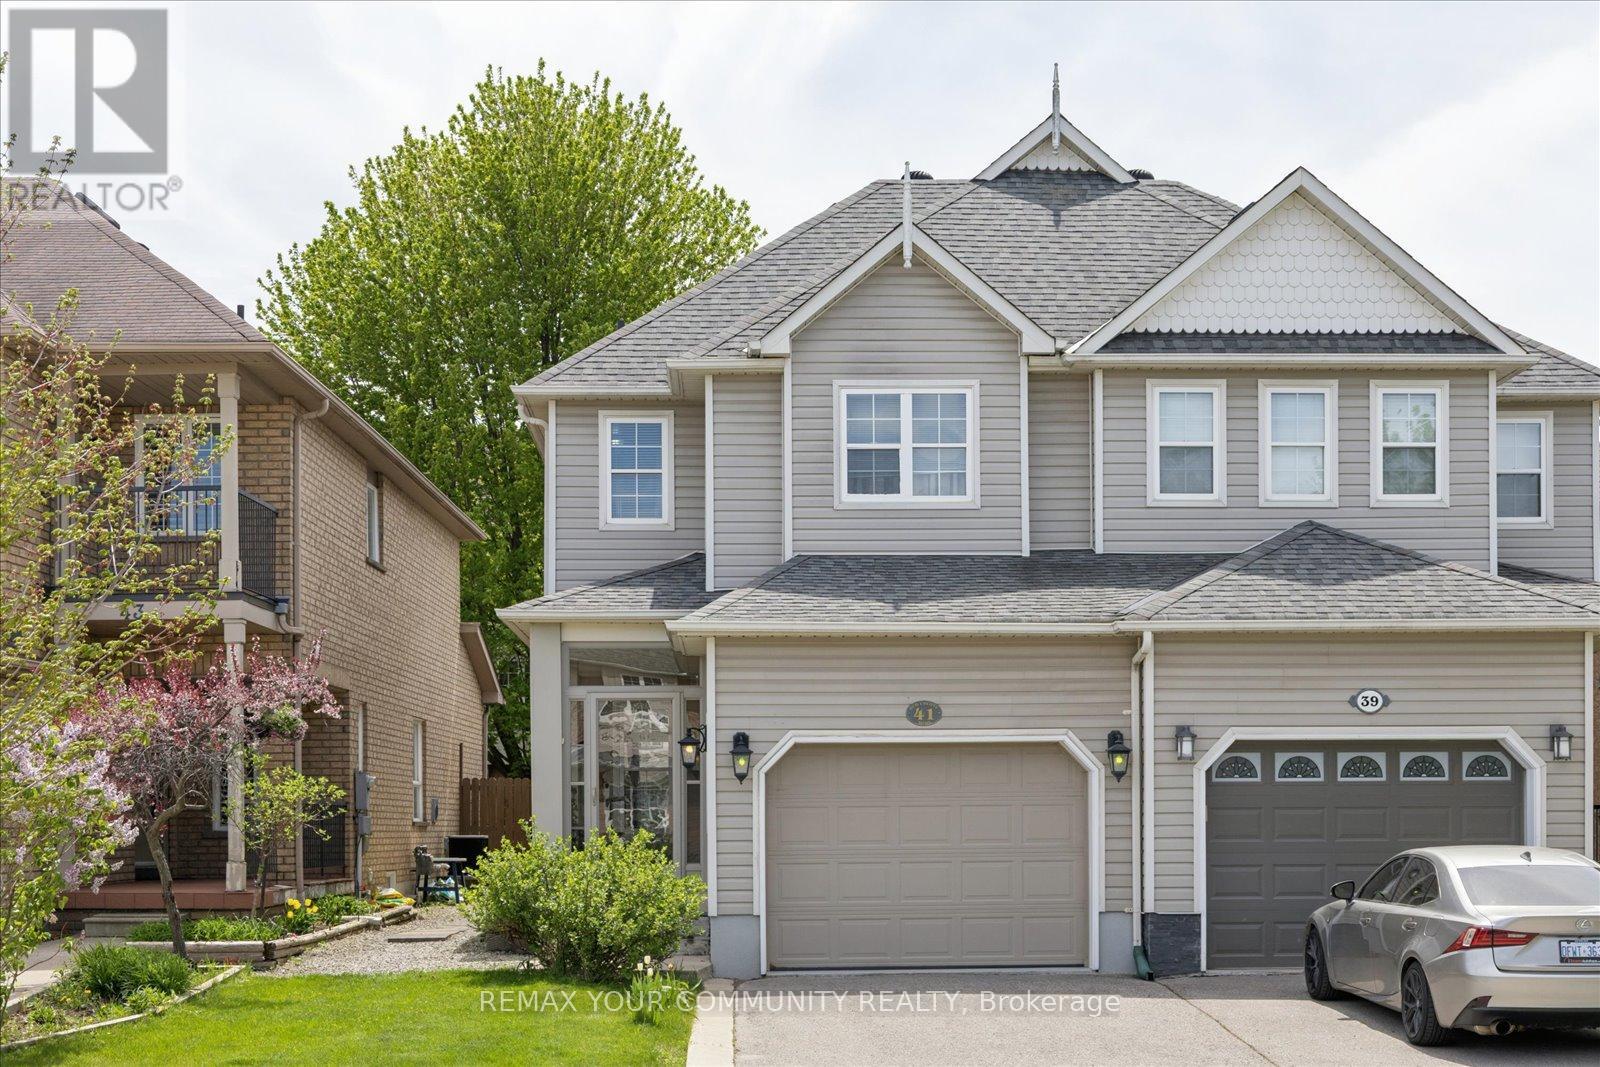
41 Old Colony Road
Richmond Hill, Ontario
Welcome to this charming and well-kept home in the sought-after Oak Ridges community of Richmond Hill. Located between Lake Wilcox and Bond Lake, surrounded by scenic trails and protected green space, close to the Oak Ridges Community Centre. Steps to Yonge St. Convenient access to Highways 404/400, schools, parks, shops, and daily essentials - all just minutes away. Featuring a thoughtful layout and quality updates, this home offers comfort, functionality, and an unbeatable location. This well-maintained home features an upgraded kitchen, premium appliances and granite counters, a bright sunroom, and hardwood flooring throughout. The finished basement provides additional living space, laundry, storage areas, and a spacious cold room. Additional highlights include a fully insulated garage with large built-in loft storage, an upgraded front entrance and driveway, attic insulation recently upgraded, and a backyard patio - completing a move-in-ready property. (id:63381)
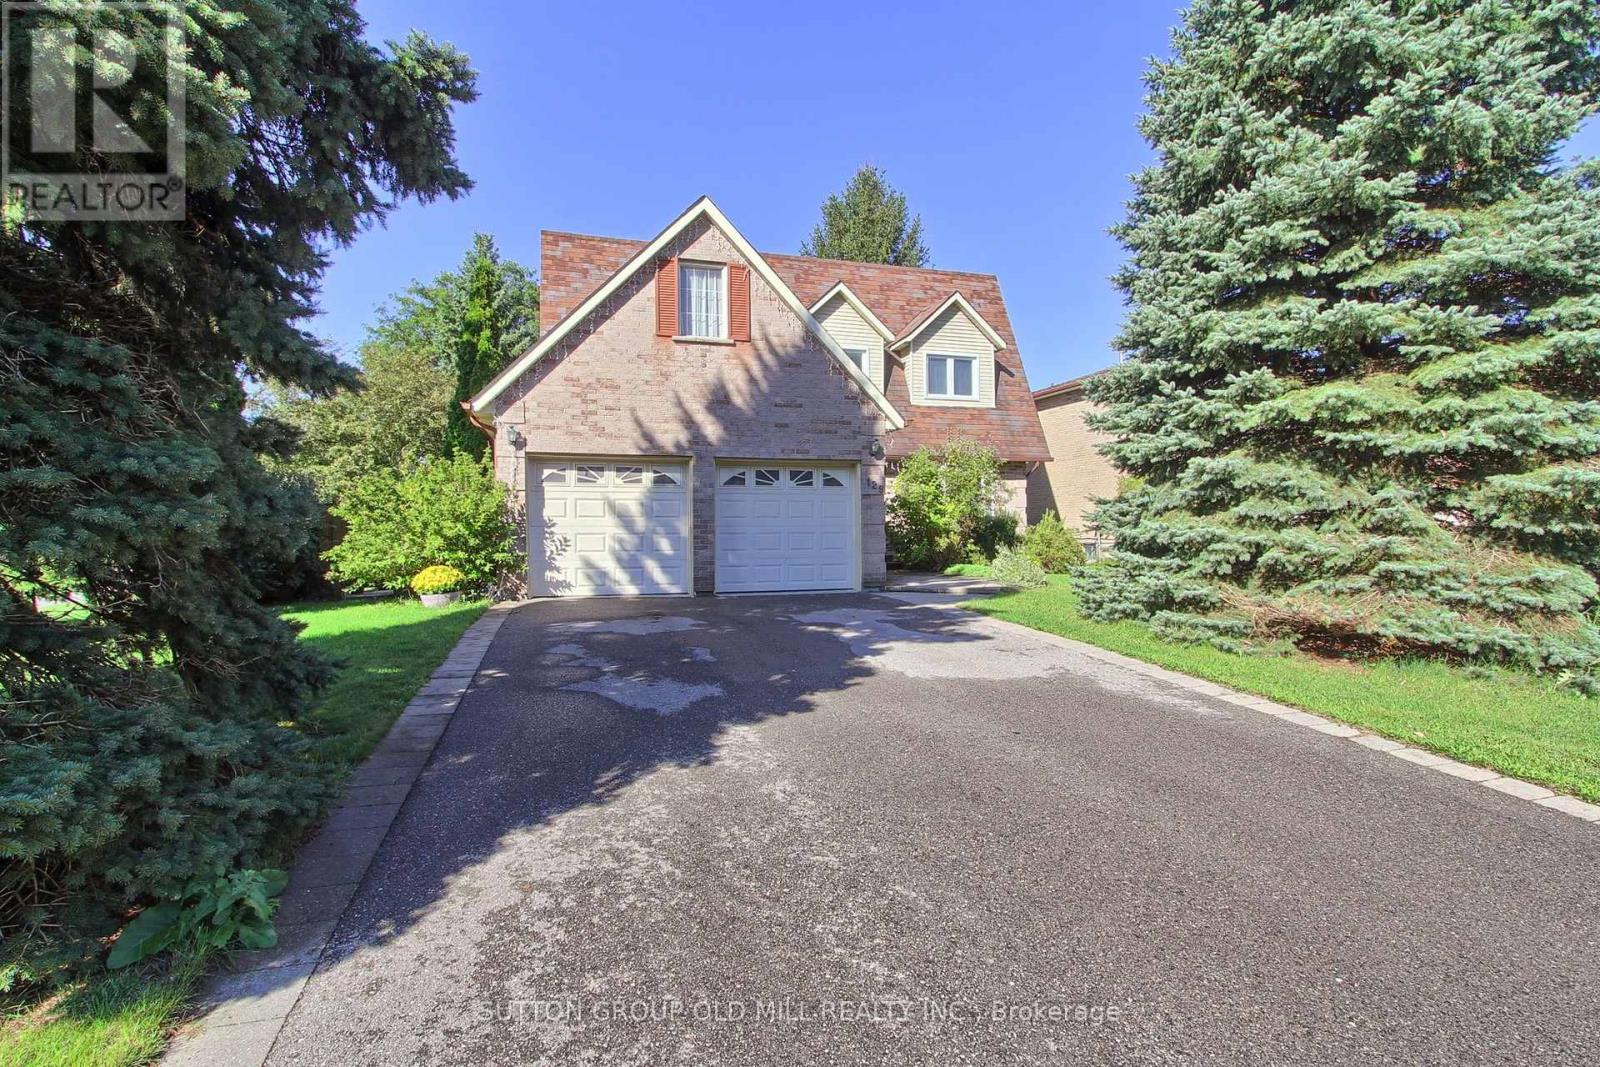
129 Robin Court
Newmarket, Ontario
Stunning, carpet-free 4-bedroom detached home on a premium corner court lot in Newmarket's highly sought-after Bristol-London community! Boasting 2,350 sq ft above grade plus a fully finished basement, this beautifully maintained 2-storey residence perfectly balances timeless character with modern upgrades. The sun-drenched main level features seamless hardwood floors, a grand foyer with an iron-spindle staircase, and an inviting family room anchored by a cozy gas fireplace. Chefs will love the renovated gourmet kitchen, complete with premium quartz waterfall countertops and quartz backsplash, stainless steel appliances, a dedicated breakfast area, and a walk-out to the private backyard deck-offering year-round BBQ options. Upstairs, escape to a spacious primary suite featuring a walk-in closet and a newly updated 3-piece ensuite, alongside three additional generous bedrooms and a contemporary 4-piece bath. The finished lower level expands your living space with an open-concept recreation room and a dedicated, private home office perfect for remote work. Whether you need space for a kids' play area, gaming, or family movie nights, this basement layout delivers. Conveniently located near restaurants, grocery stores, top-rated schools, and leisure facilities. Enjoy being within walking distance to Upper Canada Mall and having easy access to public transportation along Yonge Street. Complete with a 2-car garage and parking for 6 cars total. Absolute turn-key perfection-just move in and enjoy! (id:63381)
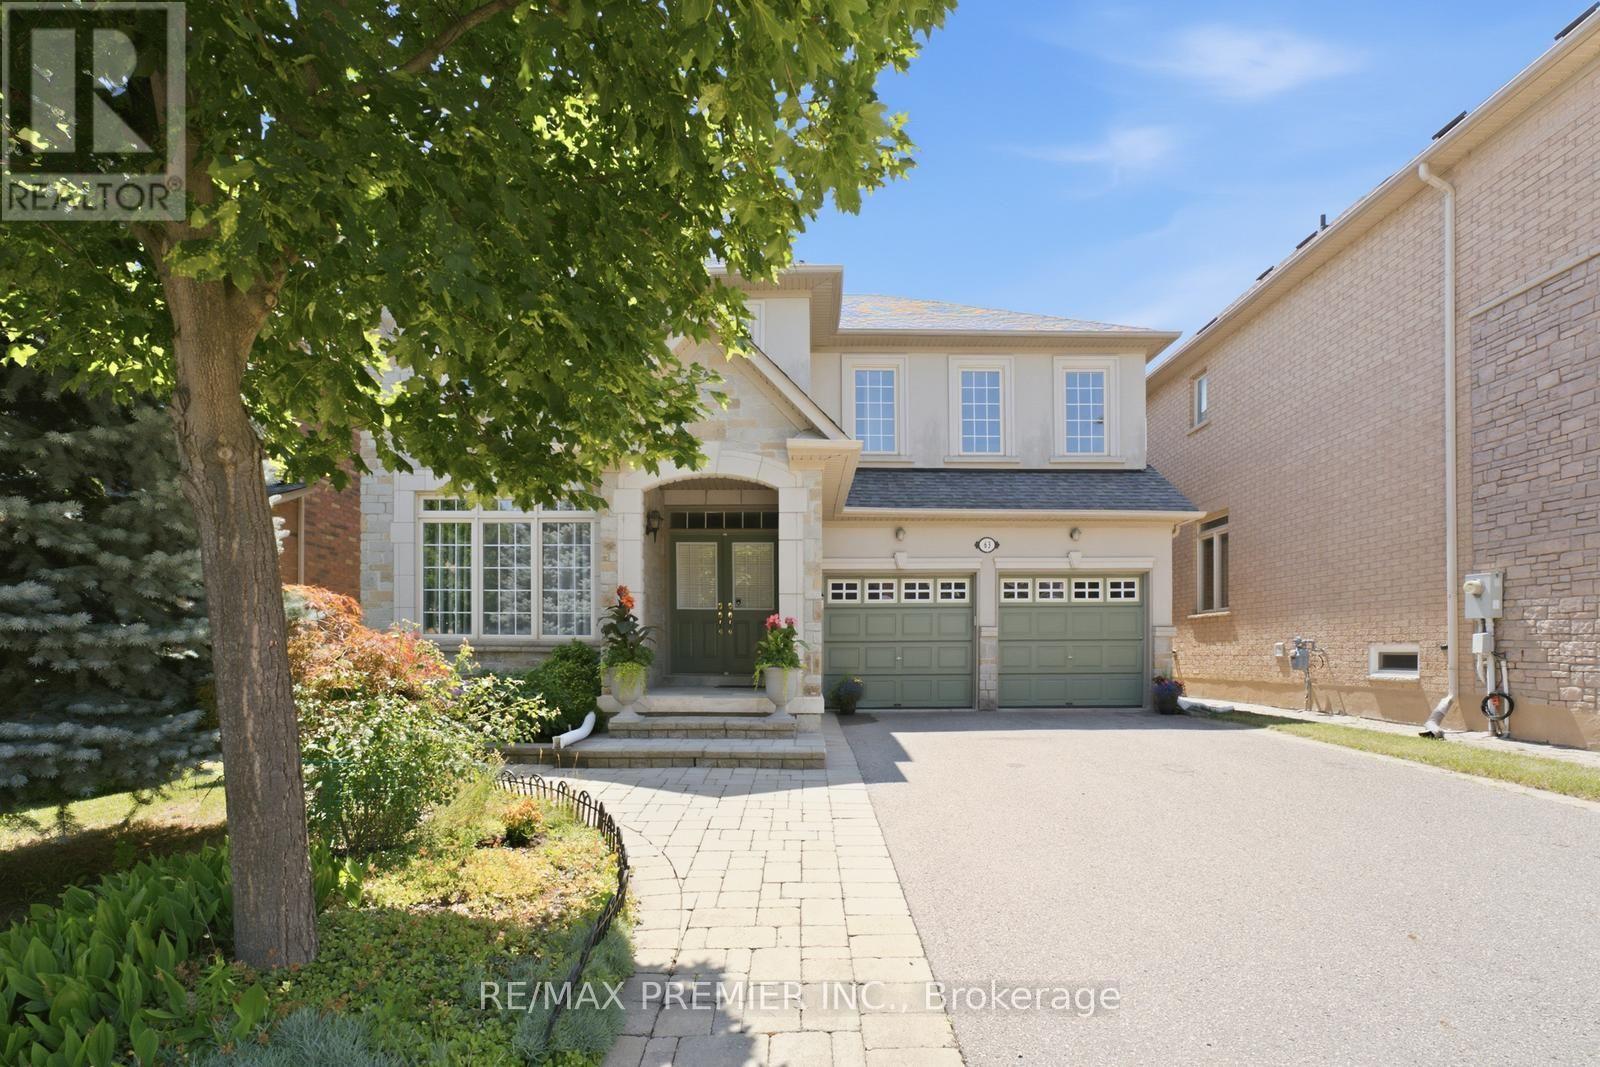
63 Summeridge Drive
Vaughan, Ontario
Welcome to 63 Summeridge Drive, an exceptional family residence where timeless elegance, thoughtful design, and true pride of ownership come together. Offered for the first time by it's original owners, this meticulously maintained 2854sqft above grade + 1277sqft basement home showcases quality craftsmanship, generous living spaces, and an unmistakable sense of warmth throughout. The thoughtfully designed main level is perfectly suited for both everyday living and sophisticated entertaining. A formal living room and elegant dining room provide refined spaces for hosting family gatherings and special occasions, while soaring open-to-above ceilings flood the home with natural light and create a stunning sense of grandeur. At the heart of the home is a beautifully appointed chef's kitchen featuring abundant cabinetry, expansive countertops, a breakfast bar with seating, and a spacious eat-in dining area that seamlessly overlooks the backyard - making it the perfect place to gather with family and friends. Upstairs, you'll find four generously sized bedrooms and three well - appointed bathrooms, including a spacious primary retreat designed for comfort and privacy. Every room has been thoughtfully maintained, reflecting the exceptional care this home has received over the years. The professionally finished lower level offers outstanding flexibility, complete with a beautiful second kitchen, a fifth bedroom, a private study, a full bathroom, a cold cellar, and an abundance of storage. Whether accommodating extended family, overnight guests, or multi-generational living, this level provides exceptional functionality without compromising style. Outside, the home's impressive curb appeal is enhanced by professionally landscaped grounds and a spacious double-car garage. Set on a desirable north - facing lot, the private backyard enjoys beautiful western exposure, offering breathtaking sunset views and the perfect setting for outdoor entertaining or peaceful evenings at home. (id:63381)
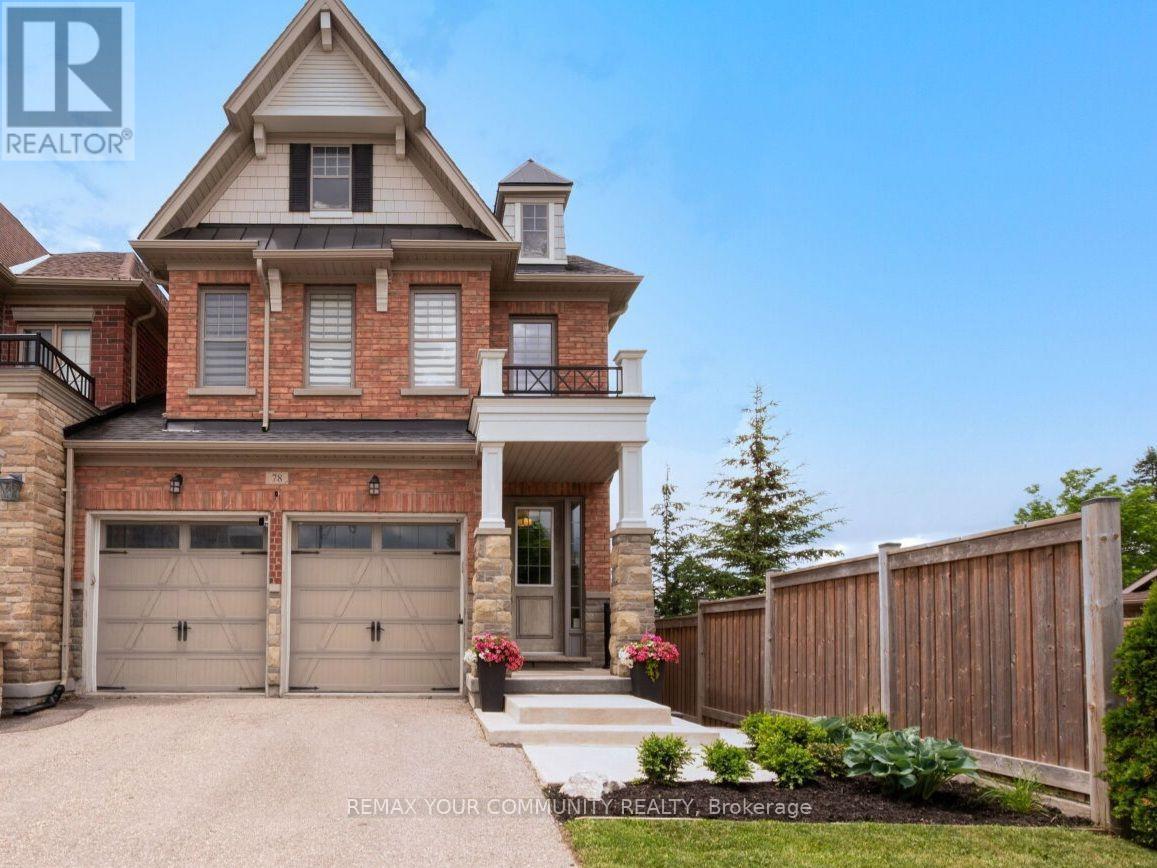
78 Alex Campbell Crescent
King, Ontario
Welcome to exceptional townhome living in highly desirable King City! This spectacular, sun-filled end-unit is set on a premium lot backing onto beautiful greenspace with no houses behind, offering a rare combination of privacy, space, and natural beauty. Ideally located steps from local elementary and high schools and just minutes from two of King City's prestigious private schools, this home is perfectly suited to families looking for both lifestyle and convenience. The expansive main level is designed for everyday family living. At the heart of the home is a spacious kitchen featuring premium granite countertops, a breakfast bar, bright eat-in area, and a clever pantry and coffee station niche that creates a seamless transition to the formal dining room. The kitchen overlooks the grand family room, anchored by a cozy fireplace and filled with natural light. A walk-out leads to the elevated deck, where coveted west exposure provides the perfect setting to enjoy spectacular evening sunsets overlooking the peaceful greenspace. Upstairs features three generously sized bedrooms, each with its own private walk-in closet, along with convenient second-floor laundry. Tucked at the rear of the home, the spacious primary retreat features vaulted ceilings, a walk-in closet, and a 5-piece ensuite. The home's impressive living space continues with a professionally finished walk-out basement, adding flexibility for growing families, entertaining, a home office, media room, or guest accommodations. Complete with a stylish built-in bar and 3-piece bathroom, this bright lower level opens directly to a private patio through its rare grade-level walk-out. (id:63381)

732 - 75 Weldrick Road E
Richmond Hill, Ontario
One of the Largest and Most Functional Layouts in the Complex, Fully Renovated Living Space with Beautiful Views Overlooking the Private Playground from Your Balcony. A True Turnkey Gem in the Heart of Richmond Hill. This Elegant 3-Bedroom, 3-Bathroom Townhome Features a Bright Open-Concept Main Floor with Thoughtfully Curated Finishes, Pot Lights Throughout All Levels, and a Seamless Blend of Style and Functionality. The Second Level Offers Two Generously Sized Bedrooms, While the Entire Third Floor Is Dedicated to a Private Loft-Style Primary Retreat with Ample Space for a Sitting Area, Home Office, or Reading Nook, Delivering Exceptional Privacy and Flexibility. Enjoy Peaceful, Green Views and Family-Friendly Surroundings Right Outside Your Door, Along with the Convenience of Two Separate Parking Spaces and Owned Furnace, Air Conditioner, and Hot Water Tank - No Monthly Rental Fees. Ideally Located Just Steps to Yonge Street, Transit, Hillcrest Mall, T&T Supermarket, Parks, and Top-Ranked Schools, Offering the Perfect Blend of Space, Style, and Unbeatable Convenience. (id:63381)
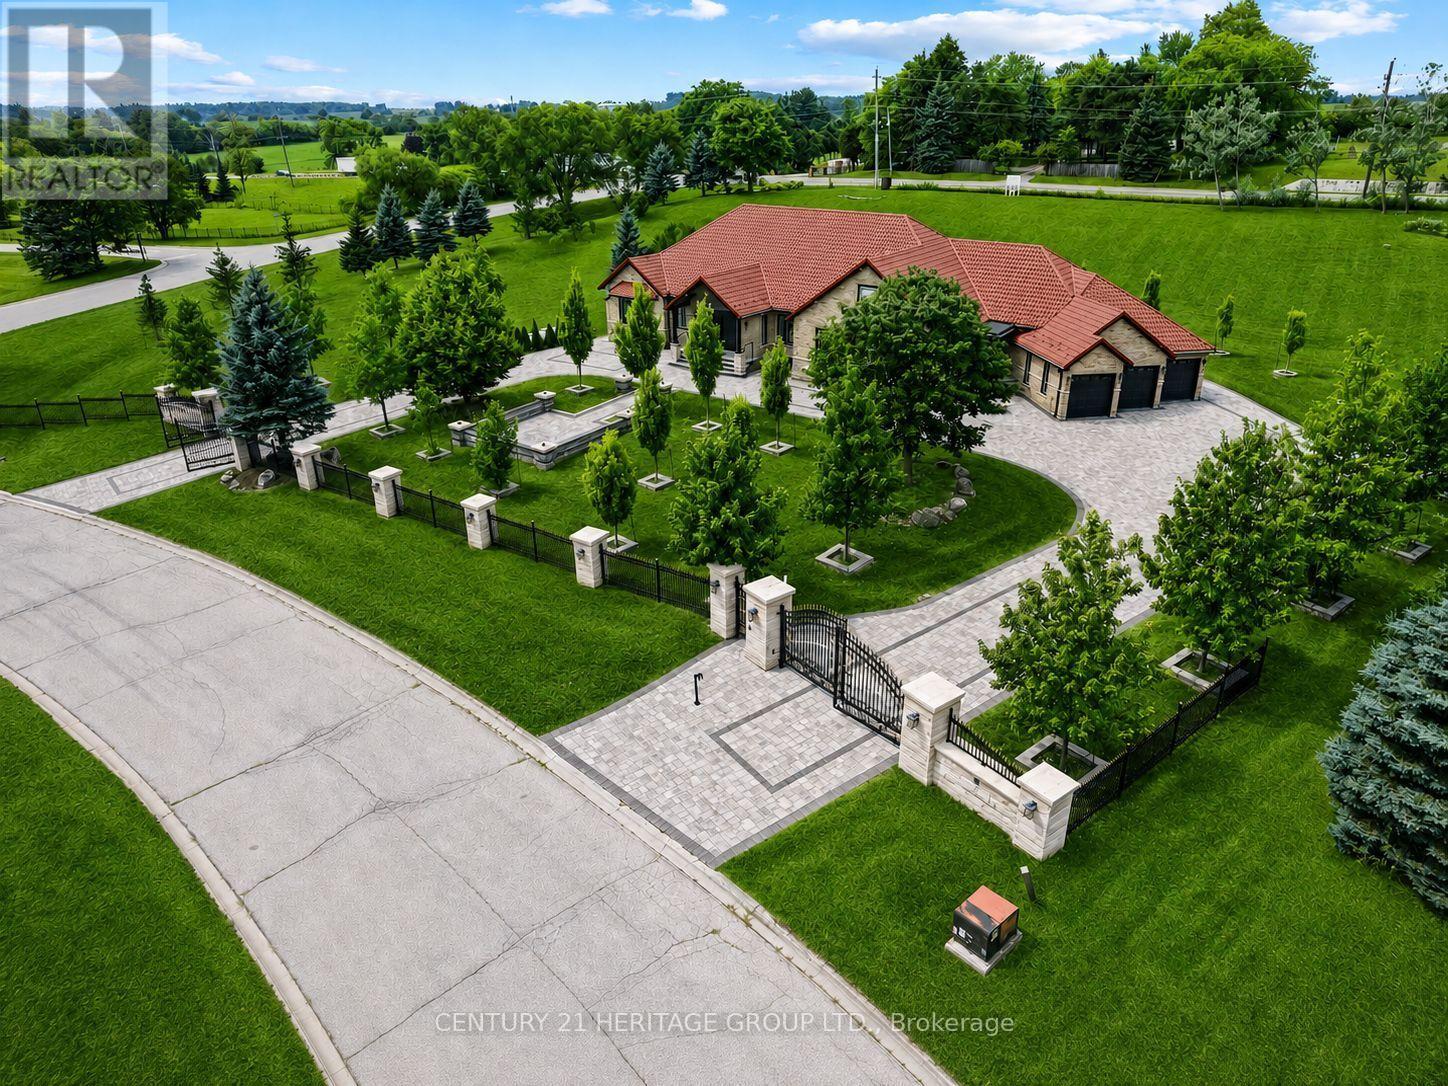
4 Loch Erne Lane
King, Ontario
An extraordinary must-see ranch style bungalow set on a private, gated, 2 acre estate lot in the prestigious Nobleton Lakes community. Tucked away on a quiet cul-de-sac and within walking distance of Nobleton Lakes Golf Course, this spectacular residence offers approximately 8,000 Sq. Ft. of luxurious living space, beautifully transformed by a recent $2 Million Renovation. Designed for grand scale entertaining and comfortable family living, the home features 6 Bedrooms, 8 Spa Inspired Bathrooms, 2 Chef Inspired Kitchens, 7 Fireplaces and a heated 4 Car Garage. Exceptional finishes include seven inch Hardwood and Porcelain Flooring, solid interior doors eight-inch baseboards, extensive Moldings, Wainscotting and exquisite custom Millwork. A stunning blend of textures, fluted detailing and designing LED lighting creates visual impact throughout. Soaring ceilings ranging from 9-22 Feet enhance the bright-open concept interior, while multiple walkouts lead to patios, a glass enclosed deck and beautifully landscaped grounds surrounded by mature greenery. Ideal for a large or multigenerational family seeking privacy, space, and refined luxury. Minutes from Highway 27 and 400, Pearson International Airport, Golf Courses, Trails, Amenities, and King Township's finest private schools, including the Country Day School and Villanova College. (id:63381)
8231 56 County Road
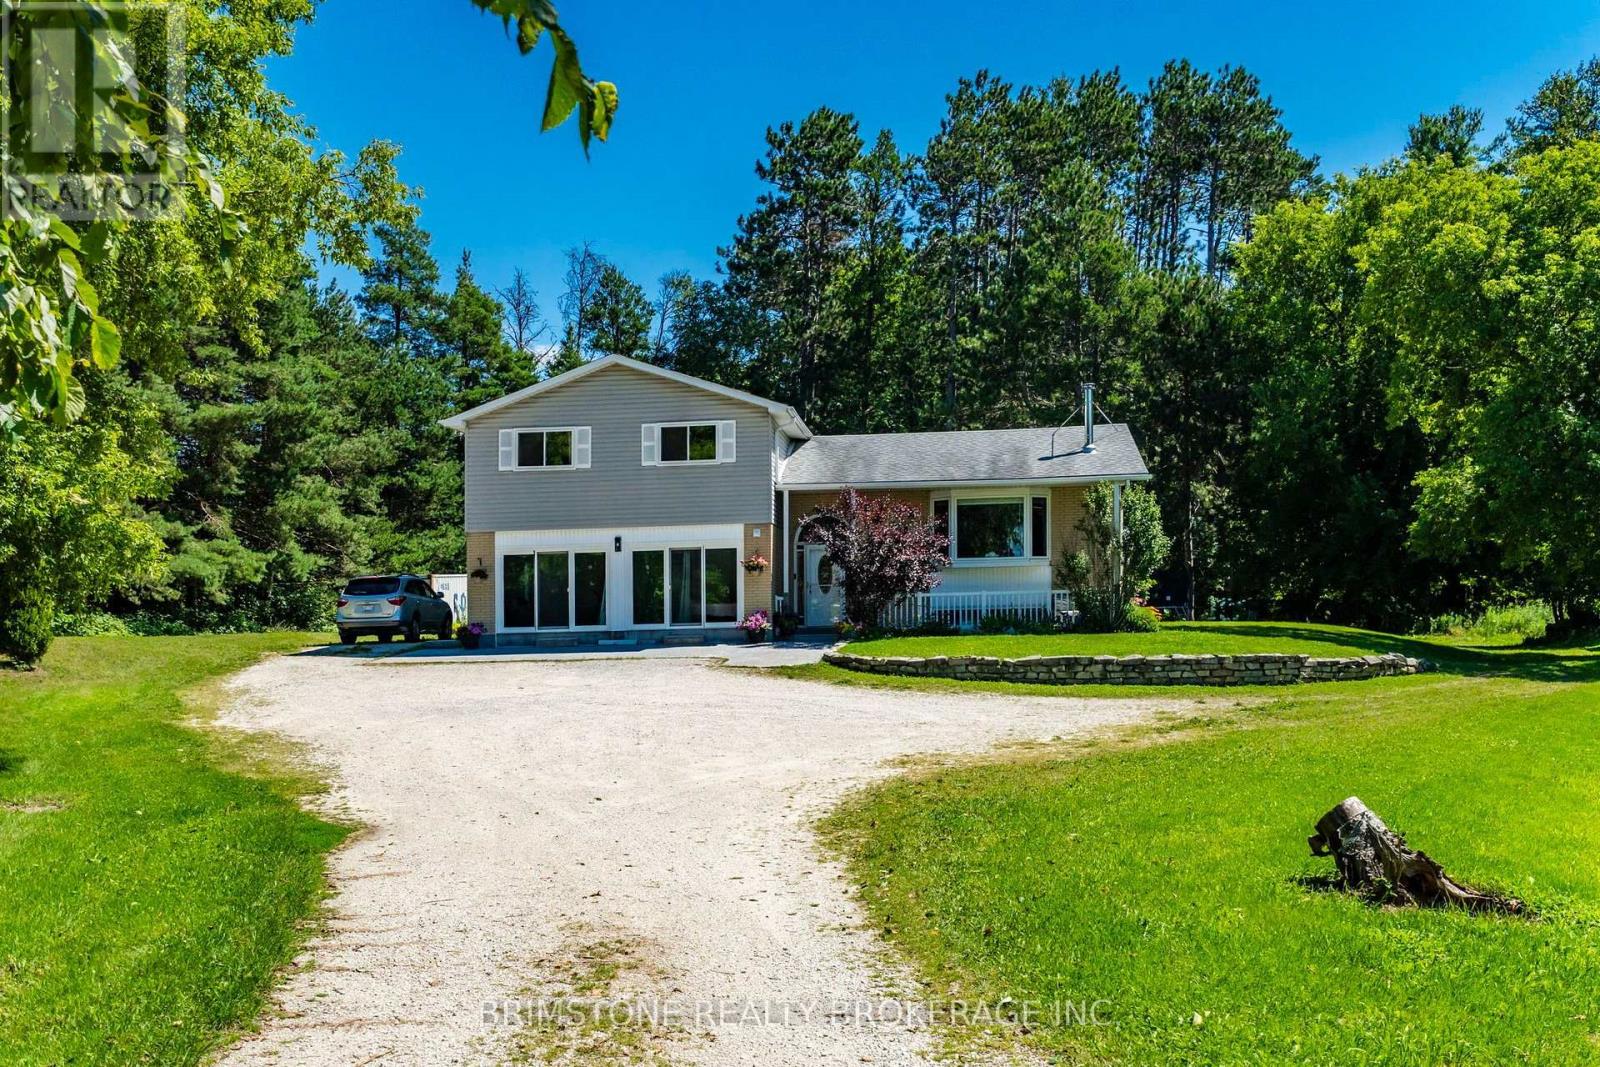
Essa, Ontario
8231 County Road 56 is a dream home on a dream property! Incredible family home on picturesque lot in Utopia. Enjoy over 10 acres with fabulous views, walking trails, 3 separate ponds with irrigation system and the opportunity to own a hobby farm. Fully finished and move in ready. Incredibly bright and open modern eat in kitchen and living room with cozy wood stove, walk outs from kitchen to large deck and spectacular yard. Primary features, separate walk out to its own private deck, 5pc ensuite with soaker tub and separate shower, 2 other great sized bedrooms on the second level. Finished lower levels include large sized family room, 2 pc bath and laundry. 2-storey barn (24x32) perfect for all your storage needs, store your toys, imagine having livestock here. The garage has been converted to a full in law suite with multiple exits. It has it's own living room, kitchen and wood stove. It has a very nice sized bedroom with it's own private 3 piece accessible ensuite with giant over sized custom shower. Imagine owning a piece of heaven with your own private walking trails and just over 2 acres cleared with another over 8 acres for you to imagine. The sky is the limit! (id:63381)
40 Covington Crescent
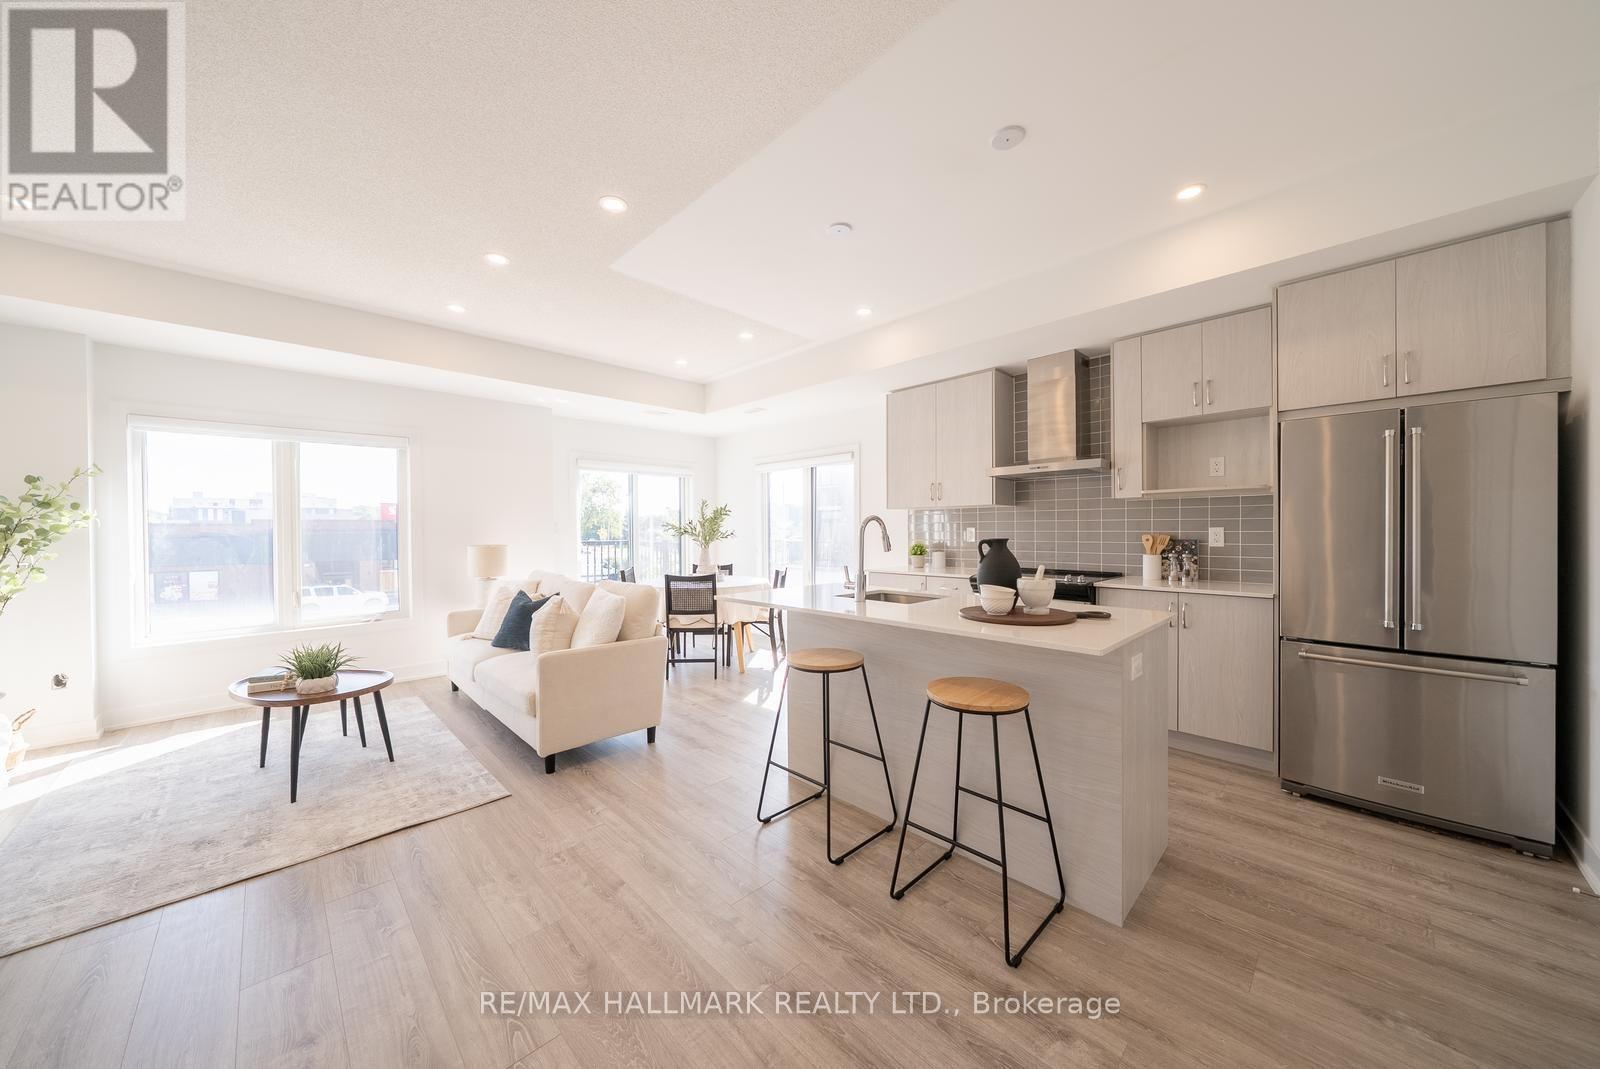
Whitchurch-Stouffville, Ontario
Welcome to this stylish end-unit townhouse in the heart of Stouffville, offering bright, modern living in an unbeatable location. This beautifully designed home features 2 bedrooms, 2.5 bathrooms, and an open-concept layout filled with natural light. The contemporary kitchen overlooks the living and dining area and is complete with quartz countertops, upgraded stainless steel appliances, and ample prep space for cooking and entertaining. Sliding glass doors lead to a private balcony, perfect for enjoying your morning coffee or unwinding at the end of the day.The spacious primary bedroom features large windows, a generous closet, and a private 3-piece ensuite. The second bedroom offers exceptional versatility, while a well-appointed 4-piece bathroom completes the bedroom level. A true highlight of the home is the incredible 387 sq. ft. private rooftop terrace with a gas BBQ hookup-an ideal space for entertaining, relaxing, or enjoying summer evenings with family and friends. Additional features include direct garage access, a convenient laundry area, two parking spaces, and a prime location within walking distance to a newly built neighbourhood park, Walmart, grocery stores, restaurants, GO Transit, and everyday amenities. Located within the school boundaries for Glad Park Public School, Stouffville District Secondary School, and St. Mark Catholic Elementary School, this move-in ready home offers the perfect combination of style, comfort, and convenience. (id:63381)

1554 Emberton Way
Innisfil, Ontario
Welcome to Belle Aire Shores! Beautifully maintained four bedroom 2 1/2 bath home situated on a spacious lot in one of Innisfil's most desirable family, friendly neighbourhoods designed for modern living this functional layout featuring generous principal rooms and open concept main floor formal dining rm stylish kitchen incl granite countertops, Centre Island And w out to yard! Primary bedroom includes walk in closet and luxurious 5pc ensuite! Hardwood Floors on The Main Level, 9 Foot Ceilings on Both Levels. Freshly painted thru out! Large lot which offers endless possibilities for entertaining gardening or creating your dream outdoor oasis. located just Moments Away From the shimmering shores of Lake Simcoe! Conveniently located near top-tier schools, parks, and easy highway access. A Great Place To Call home. Peaceful Lakeside living with all the conveniences close by ...enjoy the best of both world!Tranquil living not far from Toronto! (id:63381)
16205 Sideroad 17a Road
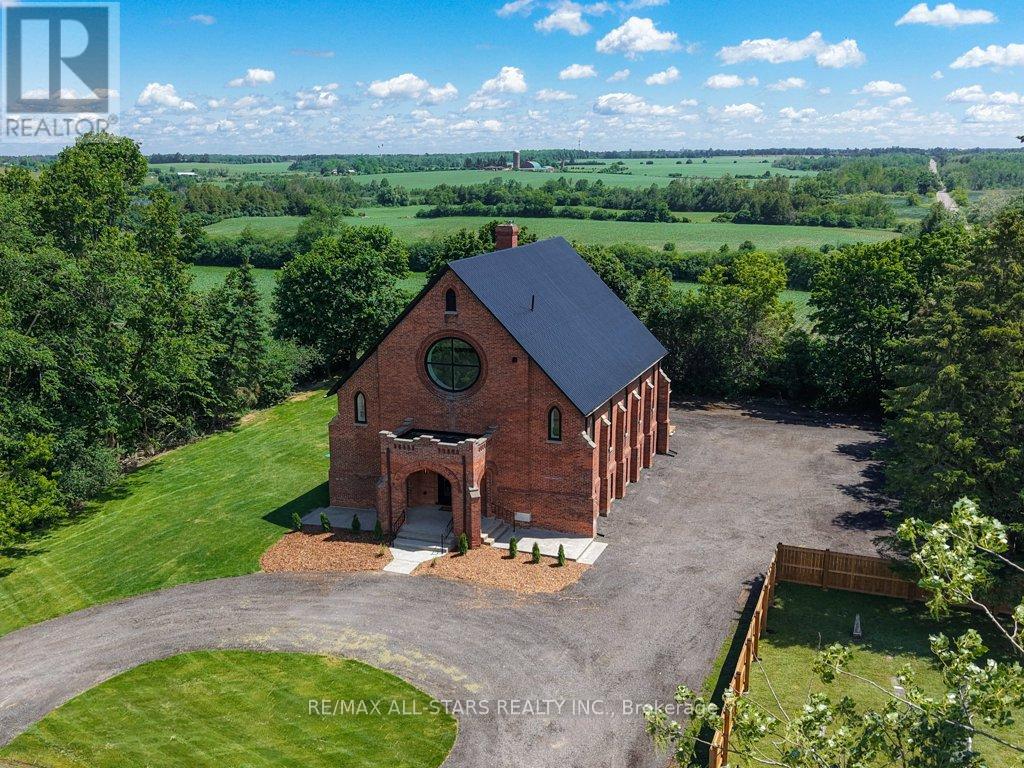
Brock, Ontario
Industrial Loft Living Meets Country Serenity. This architecturally significant church conversion has been transformed into a luxury residence offering over 4,000 sq' above grade plus a finished lower level, seamlessly blending historic character with modern craftsmanship. Offering exceptional flexibility for multi-generational living, the bright lower level features oversized above-grade windows, high ceilings, original brick accents, additional kitchen, a separate electrical panel, and a walk-up entrance to the backyard, creating outstanding potential for extended family or flexible living arrangements. Step inside to soaring 25-foot ceilings, exposed wood beams, massive windows, and a stunning Romeo & Juliet staircase overlooking the heart of the home. Flooded with natural light, the open-concept great room and dining area are anchored by a gas fireplace and striking architectural details. Two loft-style bedrooms overlook the great room, creating a distinctive urban-industrial aesthetic rarely found outside the city. The designer kitchen features quartz countertops, a waterfall island, Viking professional range, pot filler, custom cabinetry, and a spacious walk-in pantry for additional prep space and storage. Offering 5 bedrooms & 4 bathrooms, the home provides exceptional flexibility for families, guests, home offices, or multi-generational living. The primary suite features original wood beams, a walk-in closet with feature window, and a spa-inspired ensuite with glass shower and soaker tub. The triple-brick construction and extensive renovation create a remarkable living experience that balances historic character with modern comfort. Outside, enjoy the surrounding countryside from the covered front porch or spacious backyard. With parking for 25+ vehicles, extensive upgrades throughout, and property taxes currently being reassessed following the renovation, this is a rare opportunity to own a historic landmark thoughtfully reimagined for modern living. (id:63381)
105 - 120 Dundalk Drive
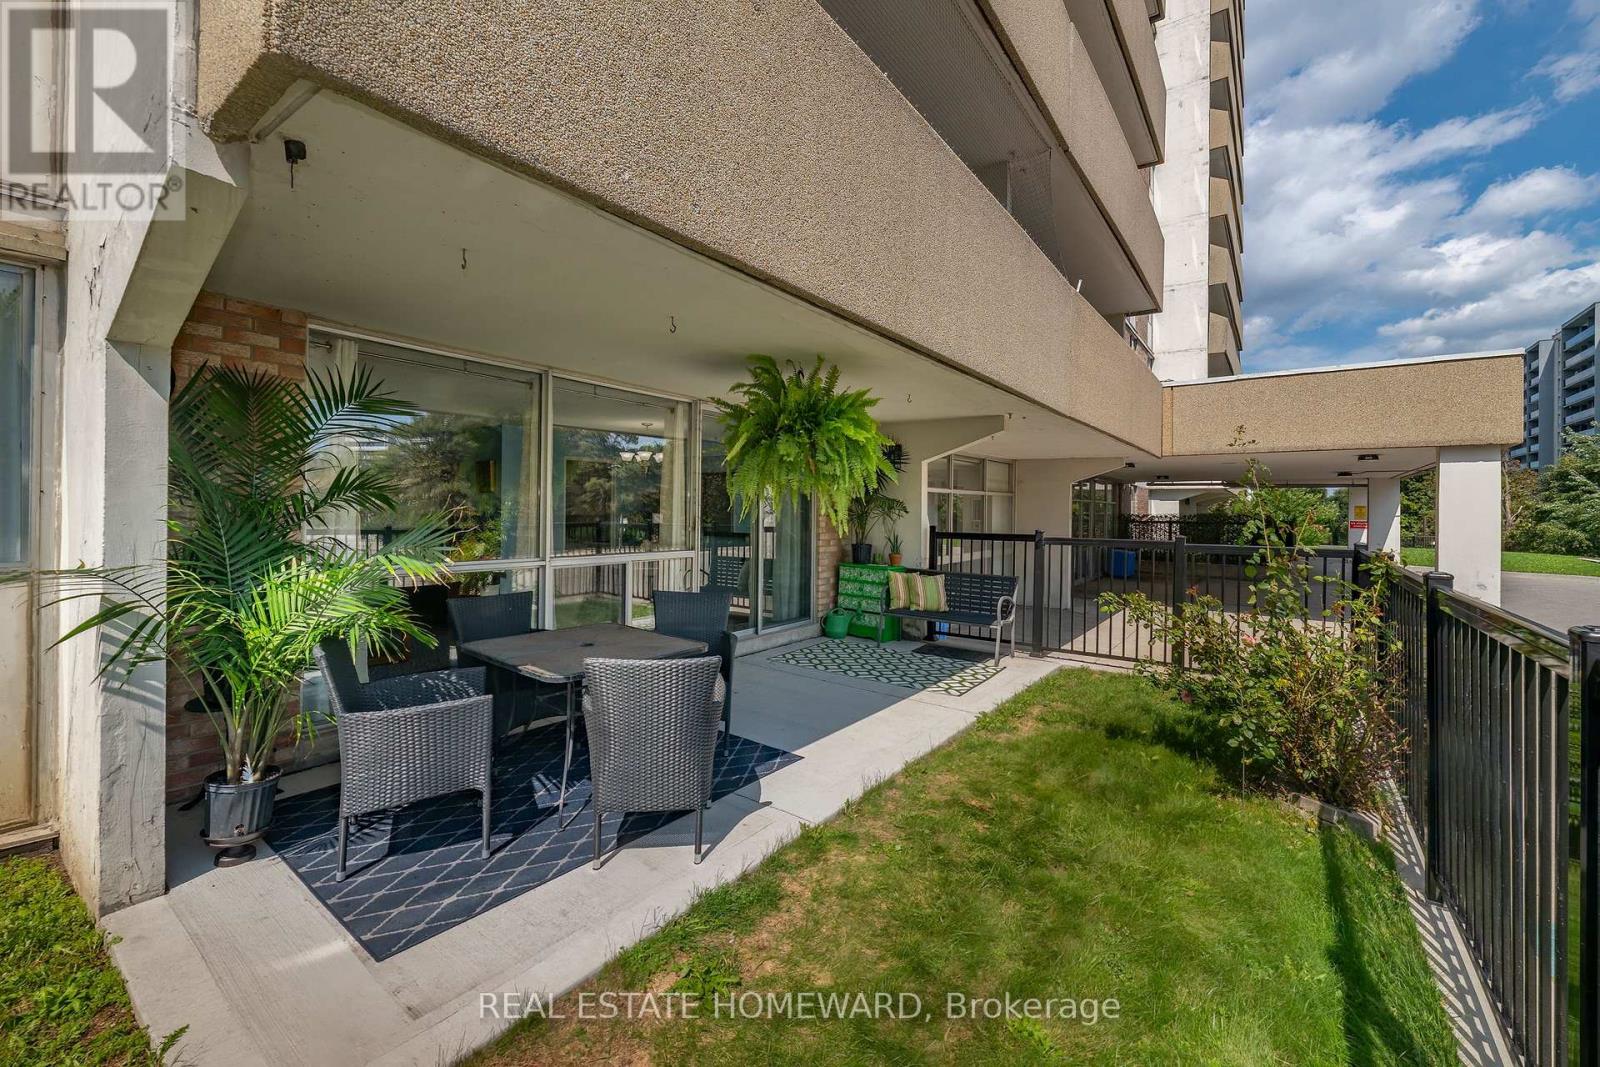
Toronto, Ontario
Welcome to this bright and spacious ground-floor condo, thoughtfully designed for comfortable, accessible, and convenient living. The inviting layout offers generous living areas, abundant natural light, and contemporary laminate flooring throughout. A large locker-style closet and convenient coat closet at the front entrance provide excellent storage.The well-appointed bathroom features a walk-in mobility tub, offering added comfort and accessibility. Step outside to the large garden terrace with direct outdoor access-an ideal space to enjoy your morning coffee, entertain guests or simply relax and enjoy the outdoors.Situated in a well-maintained building with attentive management, refreshed common areas, landscaped and well-kept grounds, and an indoor swimming pool just down the hall, this home offers an excellent blend of comfort, convenience, and carefree living.The location is hard to beat, with easy access to TTC service and Highway 401. Kennedy Commons is nearby, offering a wide variety of shopping, dining, services, and everyday essentials. A nearby theatre provides an added entertainment option.Whether you're looking for the ease of ground-floor living, accessibility for a walker or stroller, generous interior space, or the added bonus of your own private outdoor terrace, this condo has so much to offer. GREAT VALUE for what is being offered here! (id:63381)
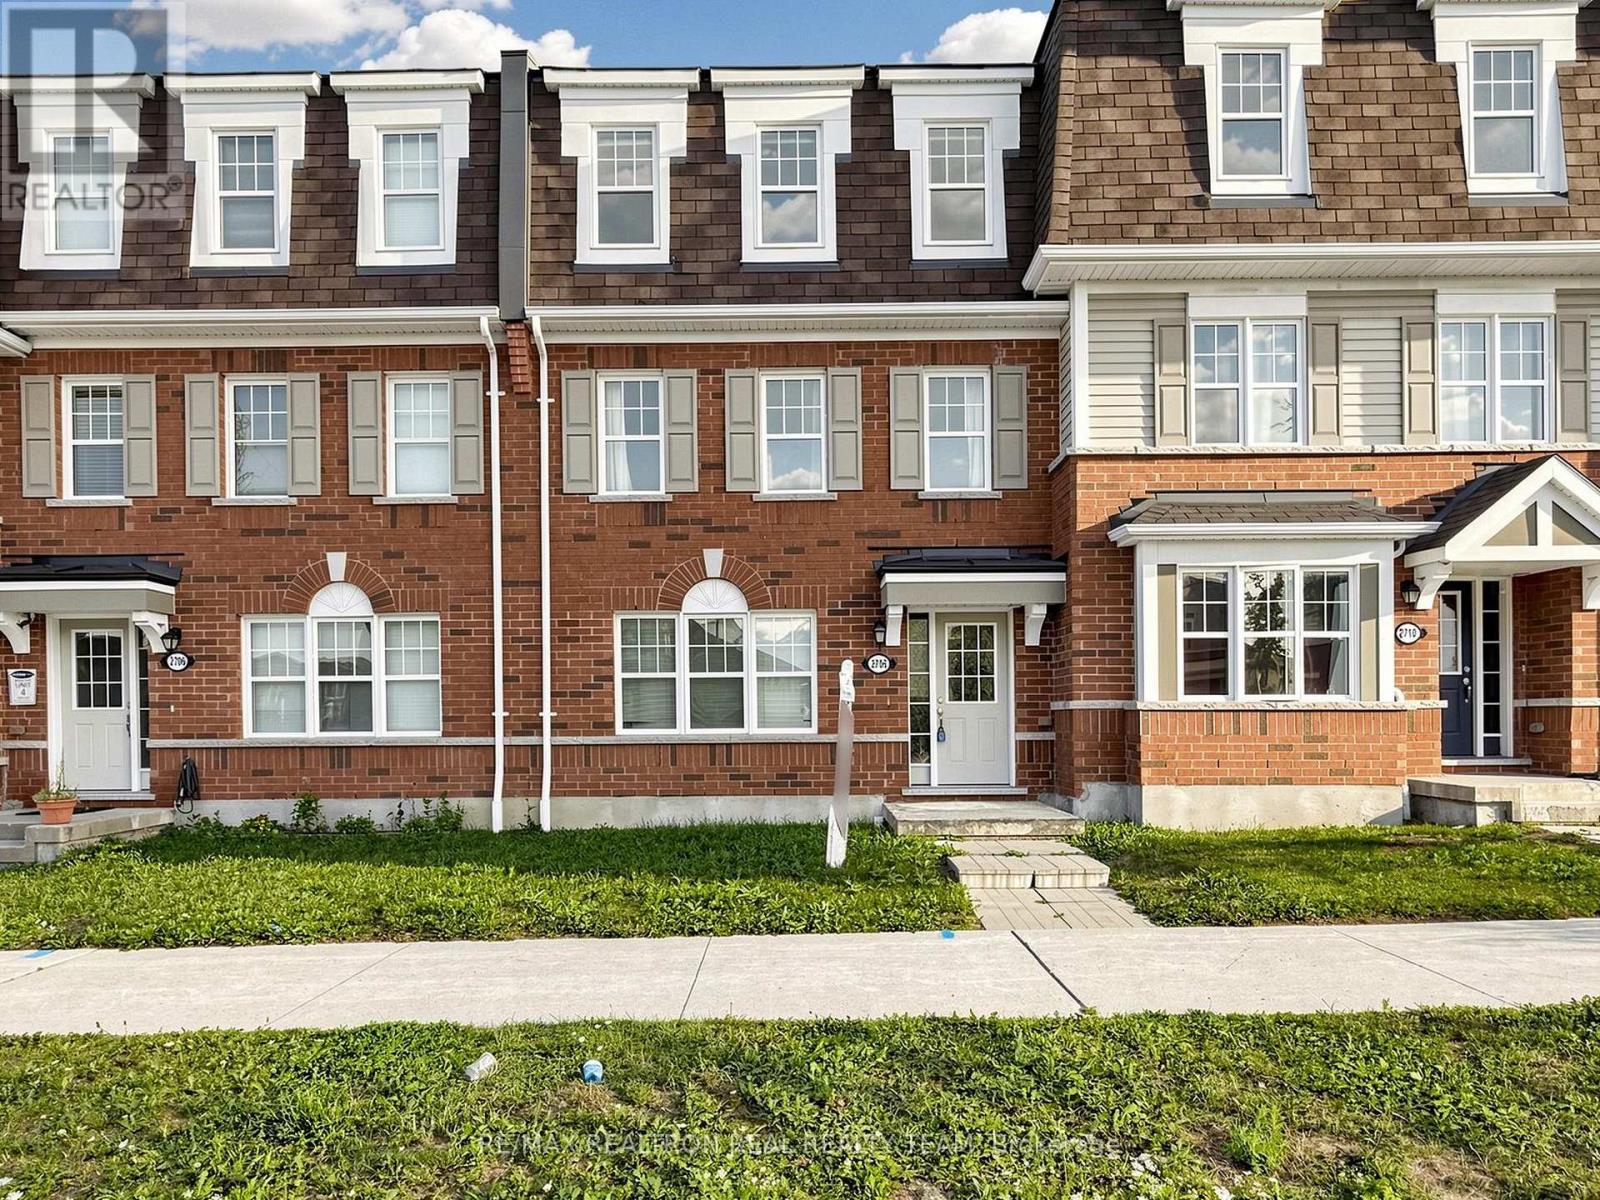
2708 Burkholder Drive
Pickering, Ontario
Newer Built Freehold Townhouse Located In The Beautiful Neighbourhood Of Pickering With 3Bedrooms & 3 Washrooms, Double Car Garage, Close To Hwy 407 & 401, Oak Stairs, Laminate Flooring All Over, Master BR With Ensuite WR & Walk-In Closet, Family/Office On Ground Floor Can Be Used As 4th Br, Newer Quartz Countertops. Pot Lights On Ground Floor And Second Floor. Walk Out to Big Beautiful Deck. Please Note That The Property Is Now Vacant. (id:63381)

18 Carter-Bennett Drive
Ajax, Ontario
Welcome to this beautifully maintained home in the highly sought-after, family-friendly community of Northwest Ajax. Featuring a spacious family room with a cozy gas fireplace, this home seamlessly connects to a modern kitchen with a walk-out to a private deck-perfect for everyday living, family gatherings, and entertaining. Thoughtfully designed with comfort and functionality in mind, this home offers an inviting atmosphere for families of all sizes. Ideally situated close to parks, shopping, public transit, and top-rated schools, you'll enjoy the perfect balance of convenience, comfort, and a vibrant neighborhood lifestyle. (id:63381)

1576 Highway 2 Road
Clarington, Ontario
Discover the perfect blend of home, lifestyle, and opportunity with this unique **Mixed-Use Residential** property in the heart of Courtice. Whether you're looking to live, work, or invest, this thoughtfully updated 3-bedroom, 2-bathroom home offers exceptional flexibility to suit a variety of lifestyles and business opportunities. Offering 1,262 sq. ft. of living space, the home features a beautifully renovated kitchen, updated main bathroom, and a finished basement, all completed in 2023. Outside, the impressive approximately 50' x 250' lot provides endless possibilities for entertaining, expanding, gardening, or creating the outdoor oasis you've always envisioned. Enjoy your morning coffee or unwind on the welcoming front porch while taking advantage of the convenience of municipal water and sewer, completed in 2023. Whether you're searching for a place to call home, a property that supports your business, or an investment with outstanding potential, this rare Mixed-Use Residential property offers the flexibility and opportunity you've been waiting for. (id:63381)
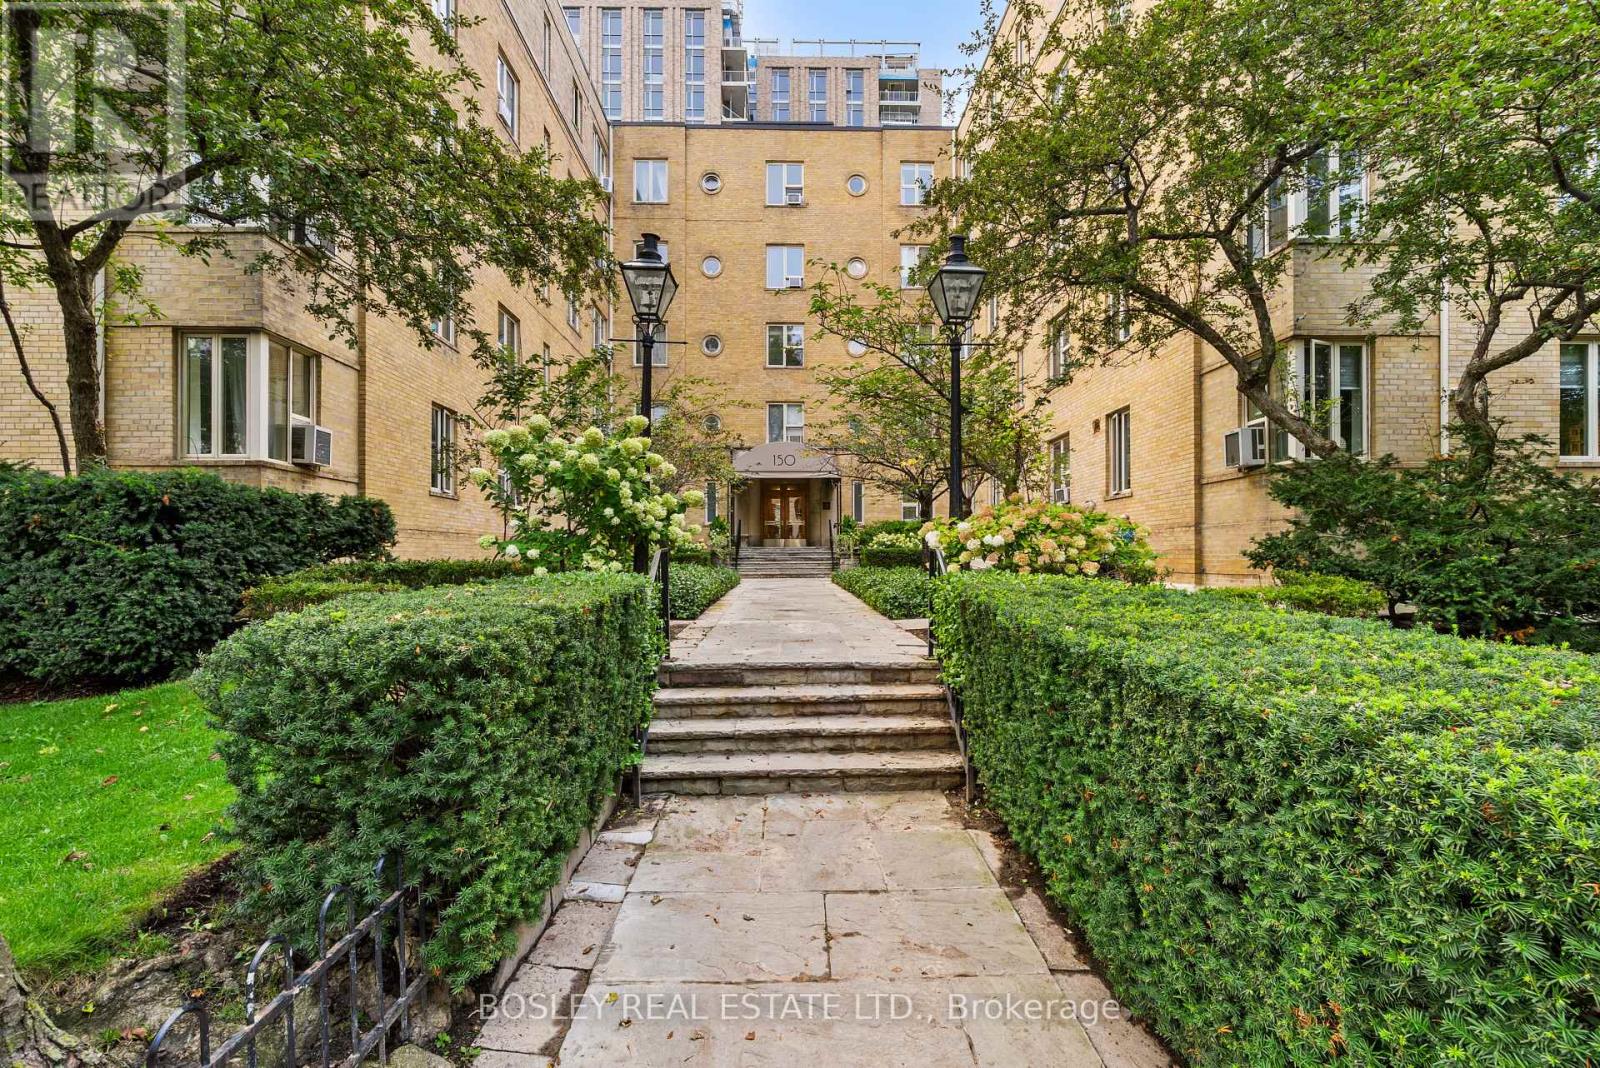
210 - 150 Farnham Avenue
Toronto, Ontario
Welcome To The Dorchester. This Classic 1940 Art Deco Building Is Quietly Tucked In The Prestigious Deer Park Neighbourhood And Offers A Refreshing Alternative To Today's Cookie-Cutter Condos. This Spacious Large One Bedroom Has Rich Hardwood Floors, With An Oversized Bedroom Which Includes A Double Closet And Full Ensuite Bathroom. The Charming Spacious Combined Living And Dining Room Features Hardwood Floors Throughout With Large Windows That Offer An Abundance Of Natural Light. Enjoy The Added Charm And Functionality Of A Large Built-In Booked Case In The Living Area. The Separate, Generously Sized Kitchen Offers Plenty Of Space For Cooking And Entertaining The Unit Offers Excellent In-Suite Storage Plus A Separate Locker. Ideal Location With Just A Short Walk To St Clair Subway, Yonge Street, Shops And Restaurants. (id:63381)
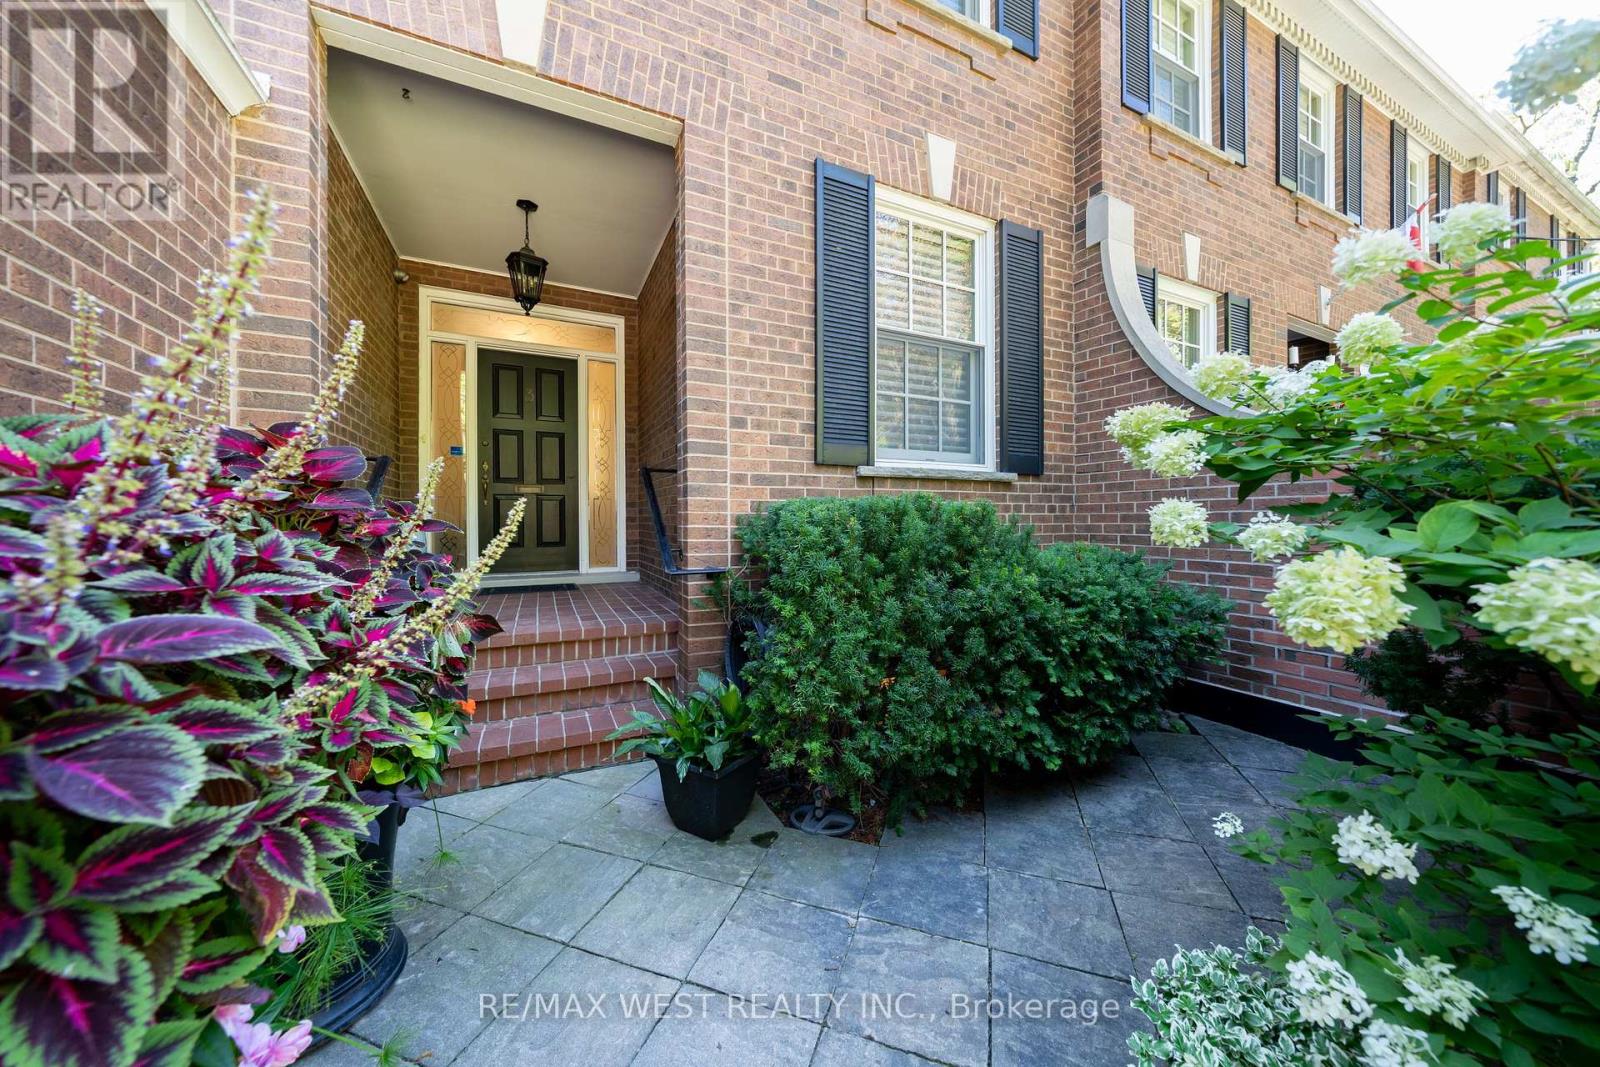
3 Castle Frank Road
Toronto, Ontario
Welcome to 3 Castle Frank Road. Tucked into one of Ontario's most distinguished residential enclaves in South Rosedale. This thoughtfully designed two-storey semi-detached home offers an exceptional blend of sophistication, comfort, and serenity. With approximately 2,400 square feet of living space, the residence has been custom designed with high quality finishes and refined details throughout. The primary bedroom features a beautifully appointed five-piece ensuite with a soaker tub and heated flooring. Two additional second-floor bedrooms, with one bedroom currently outfitted as a den, complete with custom built-ins and a gas fireplace that offers a quiet retreat. The main floor is warm, elegant, and highly livable. A gracious dining room with a built-in hutch sets the stage for intimate dinners and larger gatherings, while the inviting living room, anchored by a gas fireplace, sits just off the kitchen and provides an effortless place to unwind. The kitchen is both beautiful and highly functional, featuring ultra high-end appliances, a breakfast bar that comfortably seats four, pristine granite countertops, and floor-to-ceiling custom cabinetry. Step outside to a professionally designed backyard that feels private, calm, and peaceful. The perennial garden, stone patio, sun deck, beautiful awning, gas BBQ, and custom architectural lighting create a setting that is equally suited to quiet mornings, relaxed afternoons, and memorable evenings outdoors. A single-car garage with entrance into the home is complemented by a conveniently located two-piece washroom nearby. The lower level extends the home's sense of comfort and utility with heated porcelain flooring, a recreation room with custom built-in stone shelving and a gas fireplace, a guest bedroom and bathroom, and a separate laundry room with shelving and storage room. Hardwood flooring, pot lights, and surround sound throughout further enhance the home's polished yet welcoming character. (id:63381)

1105 - 770 Bay Street
Toronto, Ontario
Prime Location in the Core of Downtown Toronto - Bay / College, Luxurious Living At Lumiere Condominiums On Bay & College Where Everything You Need Is At Your Door Step Or Close By.Walking Distance To U Of T, Yorkville, TMU, Bloor Fashion Street, All Major Hospitals, Financial District, Subway, College Park And Queens Park. Stunning Hardwood/Laminate Floors Throughout, New Paint,Extra Large Balcony, 9' Ceiling & Floor to Ceiling Windows, Modern Kitchen Spacious Primary Bedroom Retreat With A Multi-Purpose Den.Great Amenities: 24 Hrs Concierge, Fitness Centre, Indoor Pool, Theatre, Party Room, Rooftop Terrace with BBQ Area.. Den Can Be Used As A Second Bedroom. Status Certificate Available upon request. (id:63381)
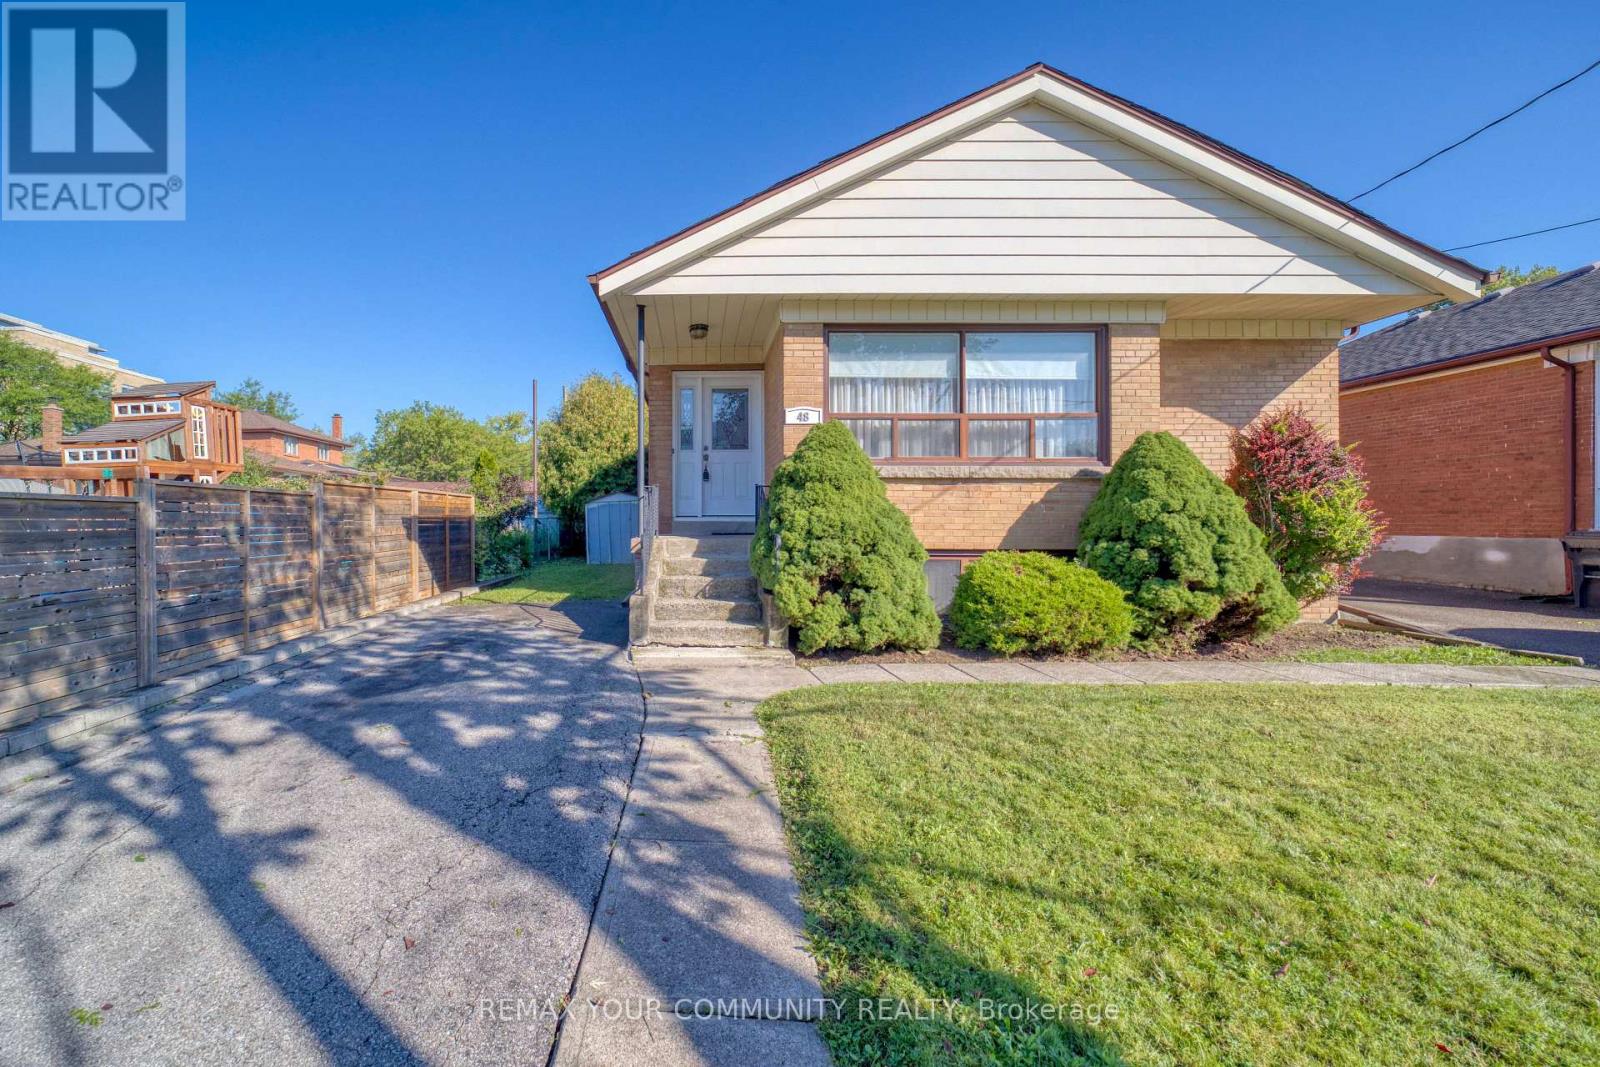
48 Alexis Boulevard
Toronto, Ontario
Location!! premium lot 43' x 161'. move in ready and build now or later. 3 bdrm fully detached. 1 owner for over 60 years. bungalow w/ separate entrance. in-law potential. located among multi million dollar custom homes. high demand. walking distance to malls, shops, grocery, parks, places of worship. close to hwy 401, & perfect for home owner with potential income. newer electrical 100 amp service, gas furnace 10 yrs approx, roof 10-13 years old approx. steps to earl bales park, easy access to TTC and so much more. (id:63381)
Ph604 - 899 College Street
Toronto, Ontario
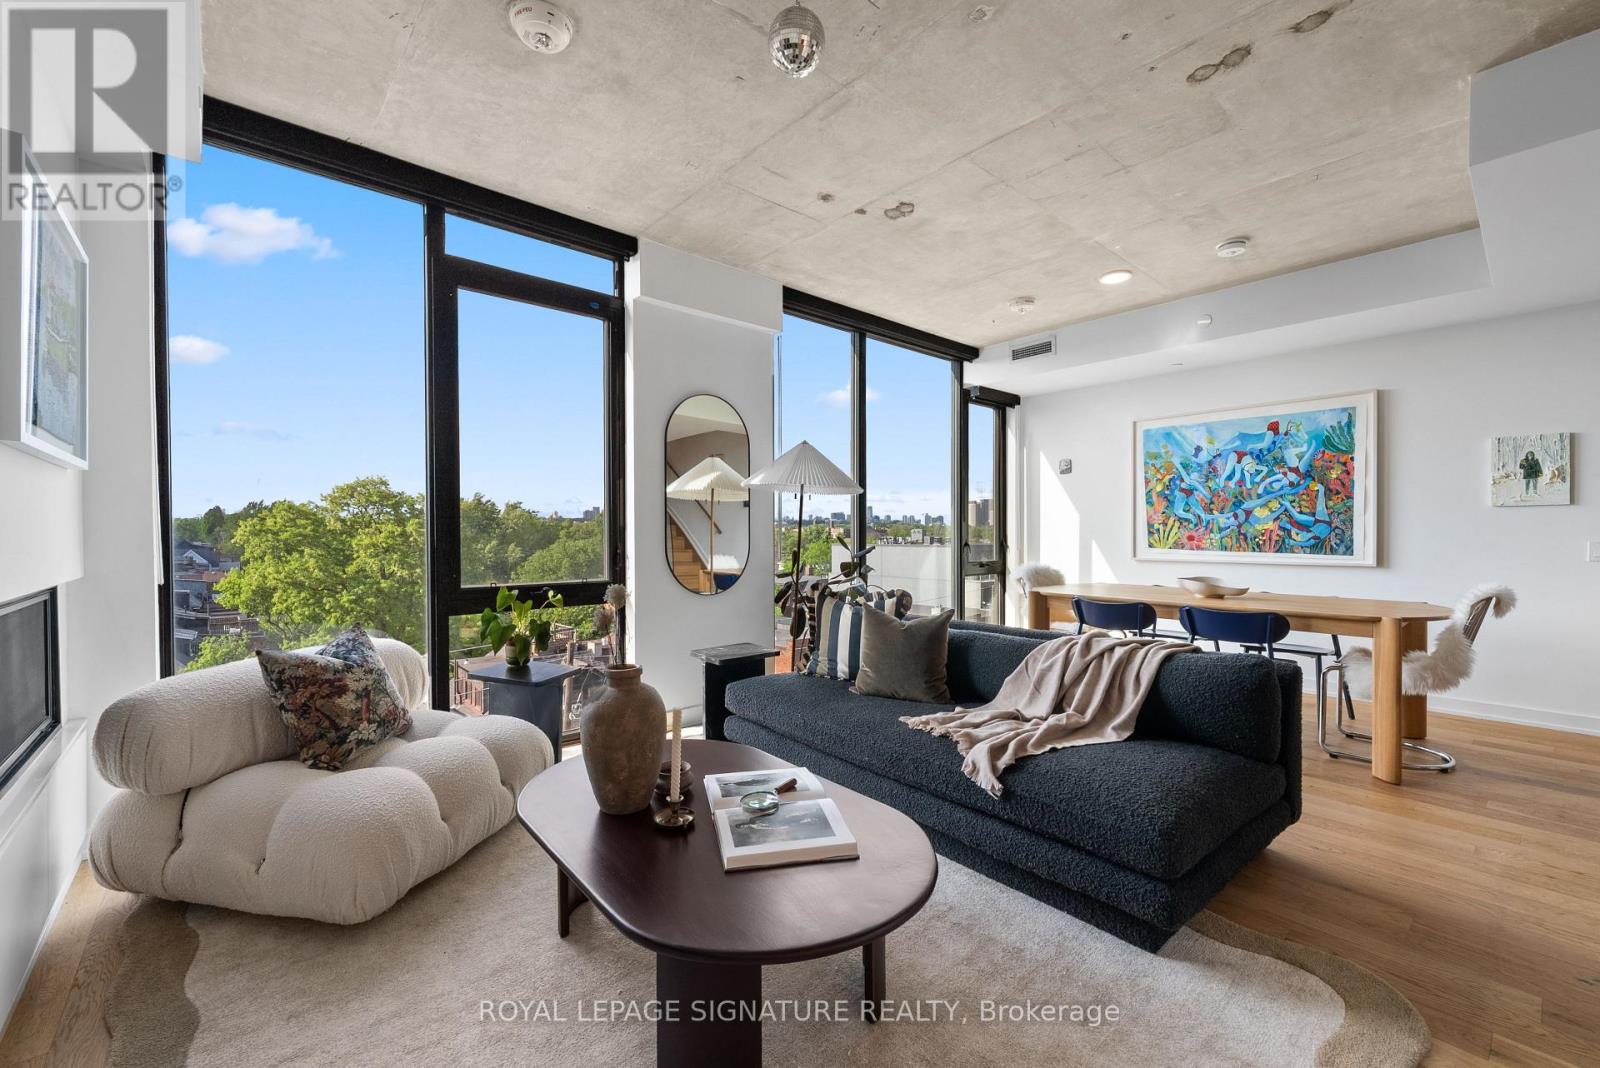
There's a particular kind of calm that's hard to find at this price point in Toronto, where the city is close, but not intrusive. Where the scale of the home actually matches how you want to live. The Carvalo's top-floor penthouse is that kind of rare.Two levels. 1,538 square feet. One of the largest suites in the building and the only one reconfigured directly with the builder to open the main floor into a single, generous sweep of living and dining space. It doesn't feel like a condo. It feels like a proper home with a very good address.The layout was designed for real life. An entertainer's kitchen anchored by an oversized island in Bianca Carrara marble, quartzite countertops, and upgraded cabinetry. A living area with actual room to breathe. Upstairs, the primary suite is a quiet exhale - marble sourced from the Dolomites, warm wood cabinetry, an expanded glass shower, and black Kohler fixtures that feel considered rather than trendy.The details are where this suite earns its keep. Added outlets throughout, dimmers on nearly every switch, separate climate control by floor, a laundry sink, and balcony power. These aren't afterthoughts, they're the difference between a condo that photographs well and one you actually want to live in.North-facing over College Street, the views are soft rather than showy, with treetops,rooflines, and west-end sunsets. Upgraded windows keep the interior impressively quiet. The private terrace extends the living space outdoors without drama, just ease.The Carvalo is a boutique building in the truest sense: intimate, design-forward, and entirely without pretension. Concierge, fitness and yoga, a rooftop terrace with BBQs, dog run, dog-wash, visitor parking, and Rogers Fibre included. Parking, locker, and a rare private EV charger round it out. Little Italy, Dundas West, Ossington, all a short walk. Close enough to be part of it. Far enough that you choose when.The west end has plenty of condos. Very few of them feel like this. (id:63381)
535 Nova Scotia Court
Woodstock, Ontario
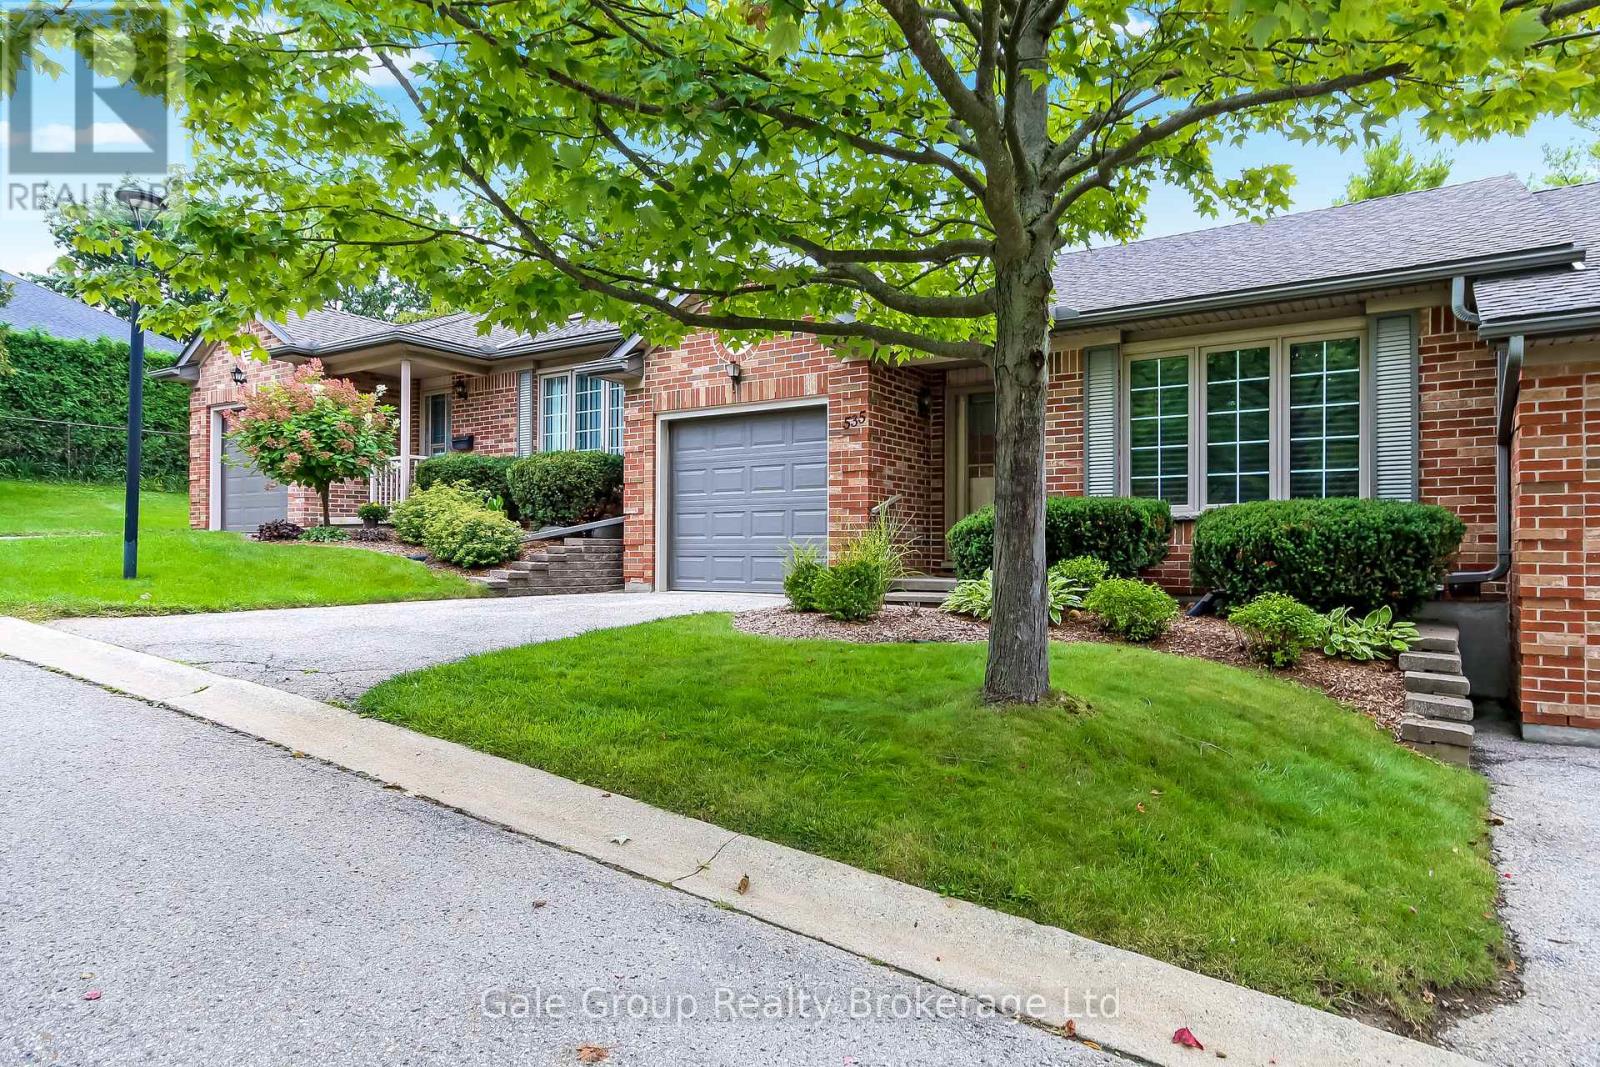
Welcome to 535 Nova Scotia Court, Woodstock! Turn-key and truly move in ready, this beautifully updated 3 bedroom, 2 bathroom condo offers the perfect blend of style, comfort, and functionality. From the moment you arrive, the pride of ownership is evident, with attractive brick exterior, mature landscaping, and a welcoming curb appeal.Inside, the open concept main living space is bright, inviting, and designed for easy everyday living. The stylish kitchen features rich cabinetry, a large island with breakfast bar, and plenty of storage, flowing seamlessly into the dining and living areas. Large windows fill the space with natural light, while the warm finishes and thoughtful décor create a sophisticated yet comfortable atmosphere. The home features custom designed bathrooms with stunning tile work, offering a polished, spa like feel. The beautifully finished laundry room adds another level of convenience and functionality, while California Closets provide exceptional organization and storage throughout the home. Downstairs, the spacious finished lower level provides even more room to relax, entertain, or create a home office, gym, or additional living space. Every detail has been thoughtfully considered in this home, making it an ideal opportunity for buyers looking for a property where the work is already done. Simply move in, unpack, and enjoy. 535 Nova Scotia Court is a home that combines modern updates, beautiful finishes, incredible storage, and effortless living in a fantastic Woodstock location. Don't miss your opportunity to make this exceptional property your own! (id:63381)
317 - 1975 Fountain Grass Drive
London South, Ontario
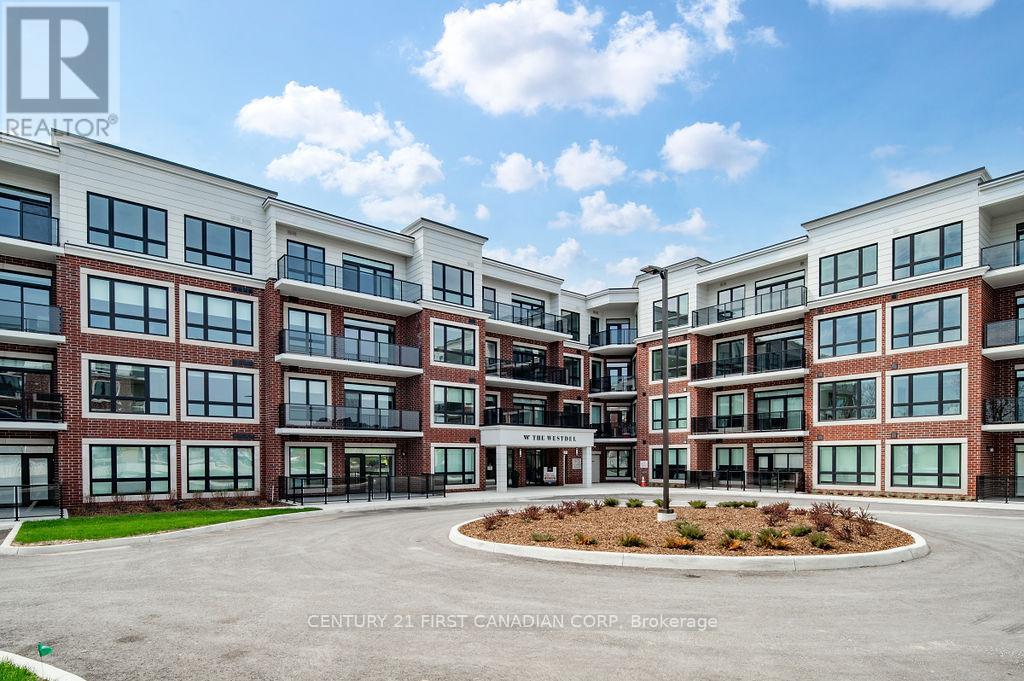
Welcome to luxury living in Warbler Woods! This brand new 2-bedroom + den, 2-bathroom condo offers the perfect blend of sophistication, comfort, and style. Built by Tricar, a builder renowned for high-quality concrete construction, this residence showcases high-end finishes throughout - including hardwood flooring, a sleek linear fireplace, quartz countertops, Kohler plumbing fixtures, shiplap wall details, and a premium stainless steel appliance package. Enjoy the convenience of an extra long balcony where you can take in the serene south views, perfect for morning coffee or evening relaxation. The spacious den provides flexibility for a home office, reading nook, or guest space. This highly desirable building offers exceptional amenities: a fully equipped fitness center, theatre room, resident lounge with billiards, 2 pickle ball courts, and a guest suite for visitors. The warm and welcoming community adds to the appeal, creating an inviting environment you'll love to call home. Offering exceptional value, the list price reflects the NEW HST government rebate for qualified buyers - a savings of over $50,000 - making this an outstanding opportunity to own a brand-new, move-in-ready condo with premium upgrades. Located in one of the city's most sought-after neighbourhoods, Warbler Woods, you'll be surrounded by natural beauty, convenient amenities, and a strong sense of community. Experience refined condo living at its best - style, comfort, and quality craftsmanship in every detail. (id:63381)
122 Windsor Crescent
London South, Ontario
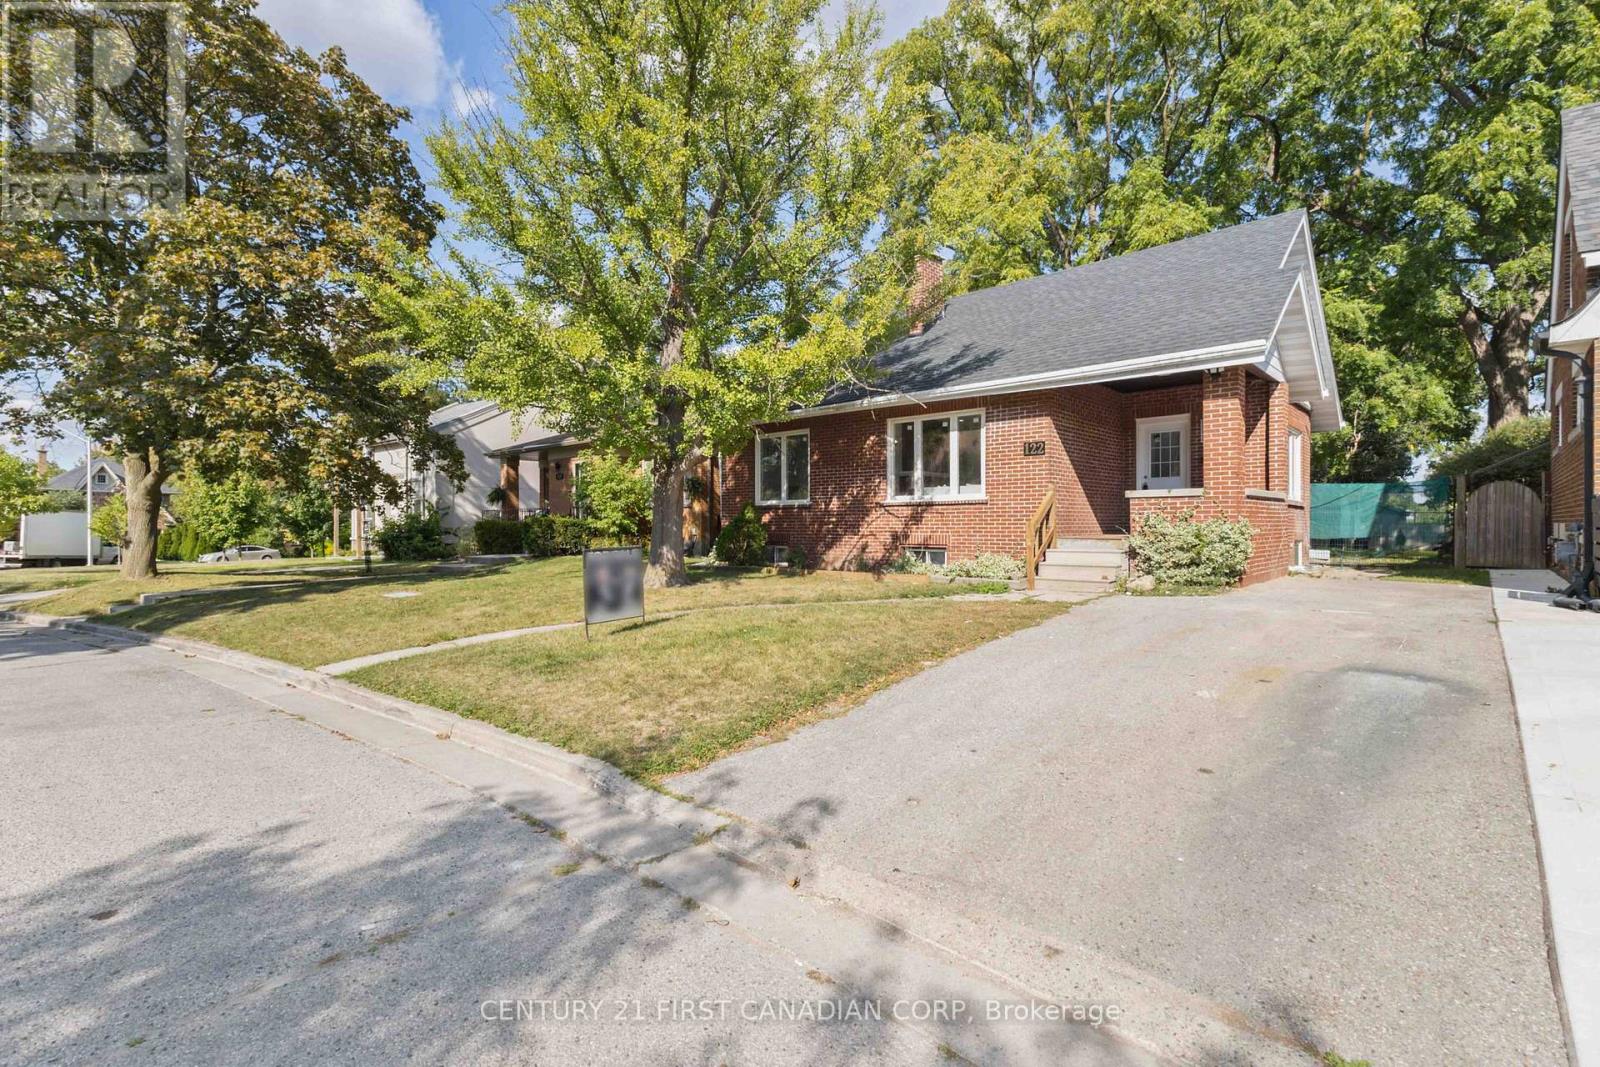
Welcome to 122 Windsor Crescent, a beautifully renovated home in the heart of London's highly desirable Old South neighbourhood! Offering 6 bedrooms, 3 full levels of finished living space, and exceptional flexibility, this move-in-ready property is perfect for growing families, multi-generational living, or those seeking extra space to work from home. Every major update has already been completed, including the roof, windows, exterior doors, furnace, central air, electrical panel, kitchen, bathrooms, flooring, lighting, and more, allowing you to move in with confidence. The stunning kitchen features modern cabinetry, granite countertops, and stainless steel appliances, while the bright, functional layout offers comfortable living throughout. The finished lower level includes 2 bedrooms, a full bathroom, and a kitchenette, providing excellent in-law or guest suite potential. Situated on a deep lot with plenty of outdoor space for entertaining, gardening, or family activities. Enjoy the convenience of being just minutes from Wortley Village, Victoria Hospital, excellent schools, parks, shopping, restaurants, downtown London, and easy access to major routes. This is a rare opportunity to own a fully renovated home in one of London's most established and sought-after neighbourhoods. Book your private showing today! (id:63381)
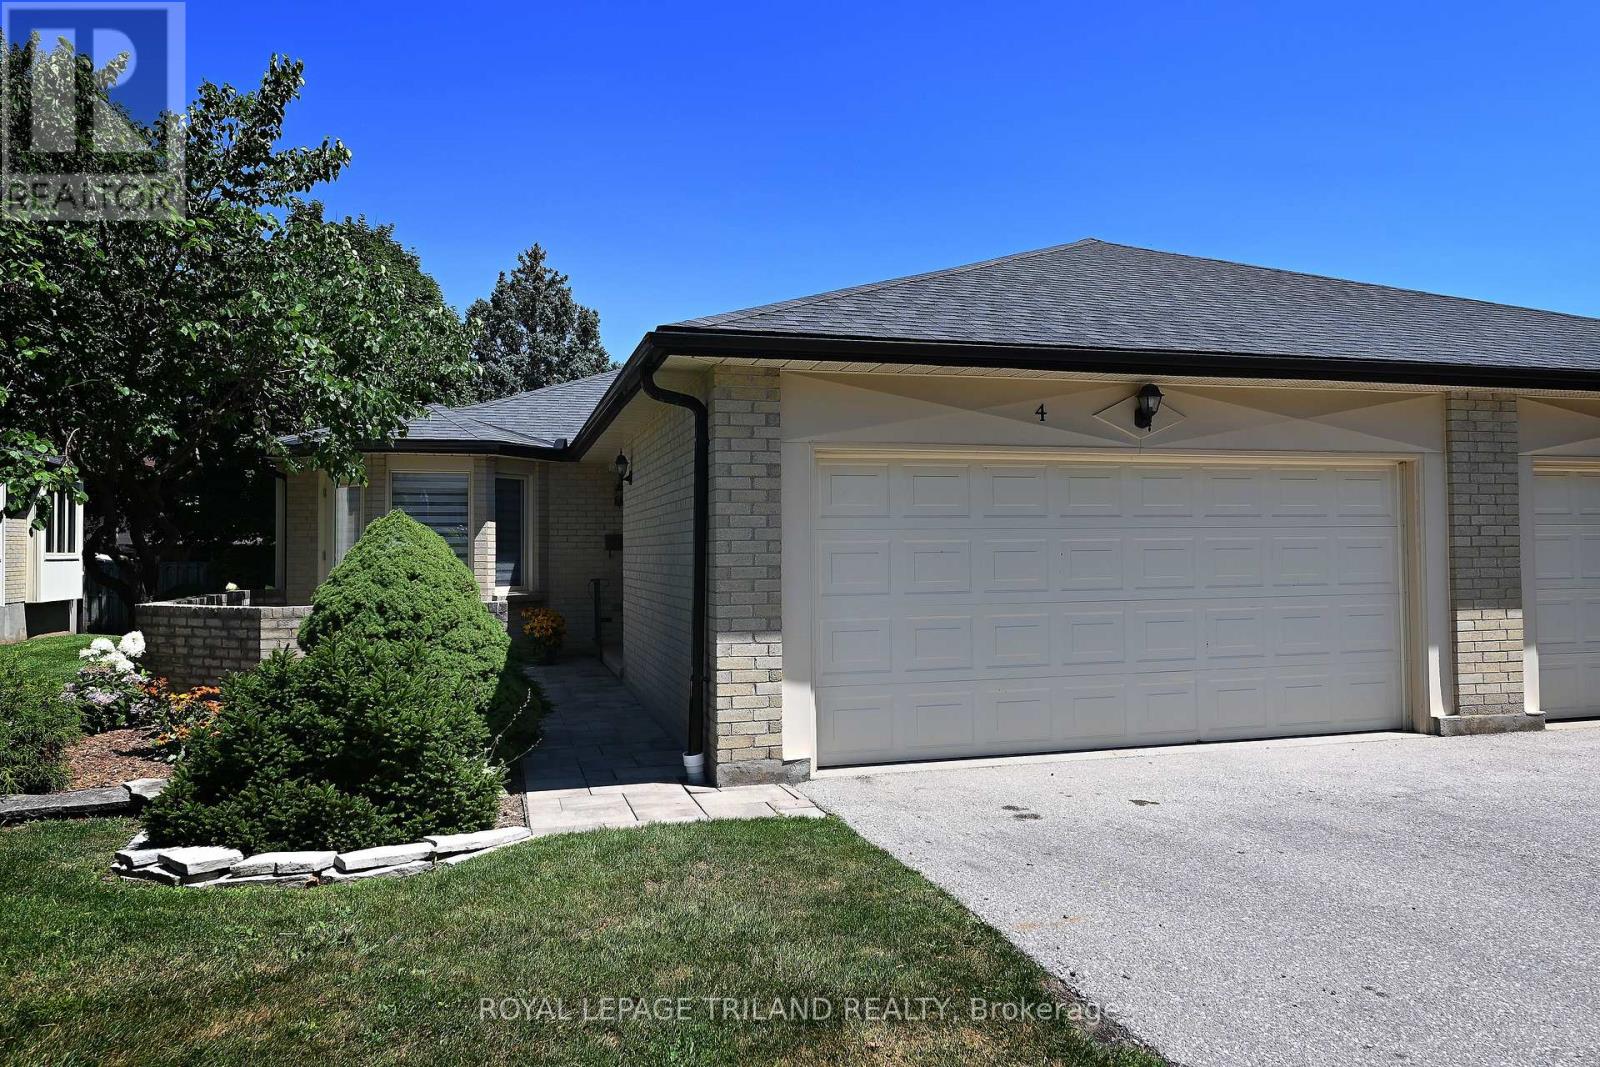
4 - 94 Pine Valley Gate
London South, Ontario
This inviting single-floor, 2-bedroom condo is nestled in an exclusive 11-unit complex off Pine Valley Gate, offering a rare blend of comfort, privacy, and convenience. Step inside to a spacious foyer with access to a bright guest bedroom, a 4-piece bath, and a sun-filled eat-in kitchen. The thoughtful layout flows seamlessly into the combined living and dining area, where a cozy gas fireplace creates a warm, welcoming space for relaxing or entertaining. French doors connect the kitchen and dining area, enhancing both function and flow. The primary bedroom is tucked away for privacy and features walk-in closets and a 3-piece ensuite. A walk-out front patio extends your living space outdoors-perfect for morning coffee or casual evenings. The finished lower level offers exceptional flexibility, ideal for a family room, media space, home office, or guest area. It also includes a 3-piece bath, a dedicated laundry room with utility sink and folding counter, and multiple storage areas for added convenience. A covered breezeway leads to a spacious two-car garage, providing secure parking and valuable extra storage-an uncommon feature in a boutique condo setting. Recent updates include new main-floor carpeting, fresh paint throughout, and upgraded LED lighting. Located in sought-after South London, this home is close to shopping, schools, fitness facilities, and offers quick access to Highways 401 and 402. This is a great property. (id:63381)

676 Ceremonial Drive
Mississauga, Ontario
Welcome to 676 Ceremonial Dr, a spacious and well-maintained detached home located in a desirable and convenient Mississauga community. Offering approximately 3,000 sq. ft. of living space above grade, this home features 5 bedrooms, 5 bathrooms, double-car garage, and a functional layout for comfortable living.The main floor features a welcoming foyer, spacious kitchen, walk-out access to backyard patio, breakfast area, dining room, living room and family room with fireplace. Large windows throughout the home provide plenty of natural light and create a bright and open atmosphere. The distinctive layout includes two staircases and two fireplaces.The second floor offers 4 generously sized bedrooms and an oversized enclosed multifunctional family room, providing additional space for recreation, relaxation, or family activities. The master bedroom features his and her walk-in closets and a 4-piece ensuite.The finished basement offers a separate entrance through the garage and includes a self-contained living area with 2 bedrooms, kitchen, and bathroom, providing excellent flexibility for extended family, guests, or potential rental use.Numerous recent upgrades include professional painting , updated flooring and staircases, gas furnace, light fixtures, driveway, front and backyard improvements. Conveniently located near public transit, Heartland Town Centre, Square One Shopping Centre, schools, parks, easy access to Hwy 401 /403 and GO. (id:63381)