
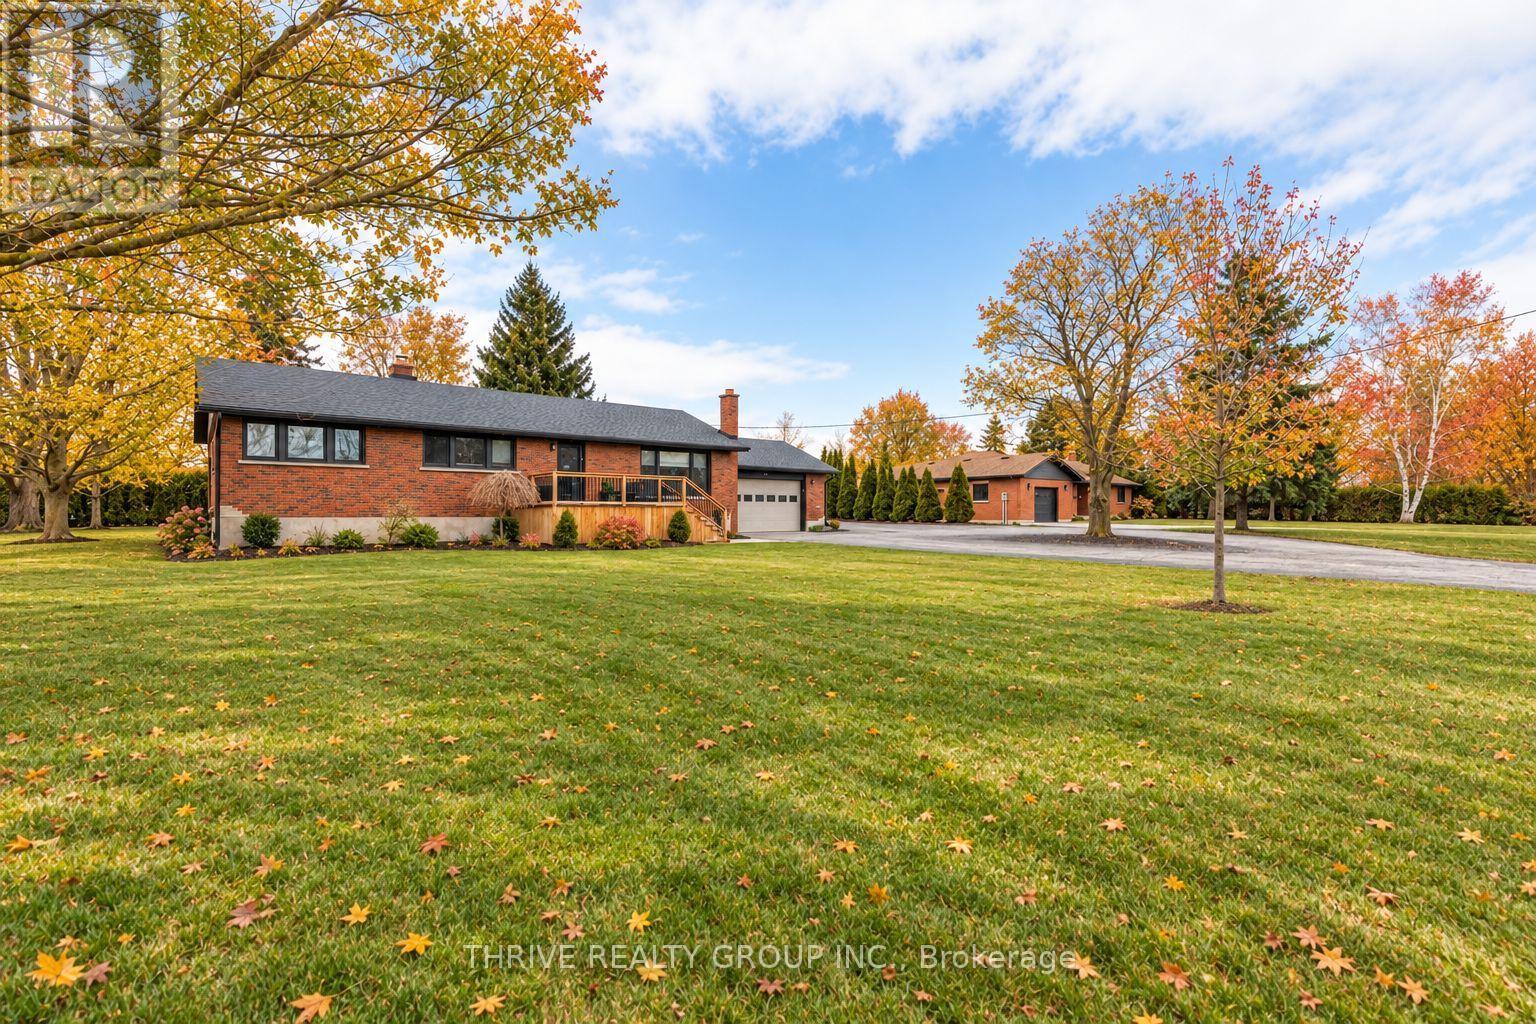
24 Church Street W
Norwich, Ontario
FIVE BEDROOMS + NEARLY AN ACRE + A 920 SQ. FT. DETACHED SHOP! If you've been searching for a property with room for your family AND everything that comes with it, this is it. Welcome to 24 Church Street W in Burgessville, where a 5-bedroom home, nearly an acre of property and an impressive 920 sq ft detached shop come together in one incredibly versatile package. Inside, the home offers plenty of room for a growing or blended family, with five bedrooms, two bathrooms and comfortable living spaces designed for everyday life. The bright, updated kitchen features abundant cabinetry, stainless steel appliances and a large centre island with seating, while the spacious family room is anchored by a striking stone fireplace and wood stove, creating a warm gathering space for family and friends. But what truly sets this property apart is everything outside the house. The huge detached shop offers an incredible amount of additional space for your vehicles, tools, toys, hobbies, projects, storage or the ultimate games room and hangout space. Add extensive parking and you have the kind of flexibility that is increasingly difficult to find. Step outside to nearly an acre of property with mature trees, plenty of room for kids and pets to play, a large deck and hot tub area, and space to entertain, garden or simply enjoy having some breathing room. If you've been searching for a property that can accommodate a big family AND all the things that don't fit into a typical suburban home, this one deserves a closer look. Five bedrooms. Nearly an acre. A 920 sq ft detached shop. Loads of parking. And a move-in-ready home to go with it. 24 Church Street W isn't just about having a bigger house. It's about finally having room for your whole life. (id:63381)

11843 Sixth Line
Halton Hills, Ontario
A must-see! Welcome to this spectacular custom-built 2,850 sq ft home, beautifully set well back from the road on a picturesque 1-acre property in sought-after Limehouse. Enjoy Muskoka-style living just minutes from the GO station and major highways, offering peaceful country living with incredible convenience.Renovated from top to bottom with quality finishes and thoughtful design, this exceptional home showcases wainscotting throughout, tasteful accent walls and a sophisticated designer-inspired aesthetic. The stunning open-concept kitchen and living area features an oversized island with breakfast bar, quartz countertops, high-end appliances, abundant pot lighting and stylish pendant lighting. A bright dining room/sunroom with wall-to-wall windows overlooks then and opens to the expansive 1,500 sq. ft. deck.The unique side-split design offers a private lower-ground living space ideal as an in-law suite, guest retreat or primary retreat. Complete with a full kitchen, spacious bedroom, 3-piece bathroom and walkout, this versatile space provides exceptional comfort and flexibility.The upper level features three generously sized bedrooms, including a spacious primary retreat with his-and-hers closets and a beautifully renovated 3-piece ensuite. Two additional bedrooms share a renovated 4-piece bathroom. The finished basement adds a recreation room, additional bedroom, 3-piece bathroom, sauna, laundry and abundant storage.Step outside to an incredible backyard retreat featuring an 18' x 36' heated in-ground saltwater pool, hot tub, large gazebo. Mature landscaping surrounds a basketball court, mini putting green, volleyball court and two large outdoor sheds. Built-in exterior Christmas lights provide effortless holiday charm and year-round curb appeal.Ideally located in a quiet, family-friendly community close to schools, parks, trails, recreation and shopping. A rare opportunity to enjoy an exceptional home with resort-style outdoor living and remarkable flexibility (id:63381)
46 Blacksmith Lane
Whitby, Ontario
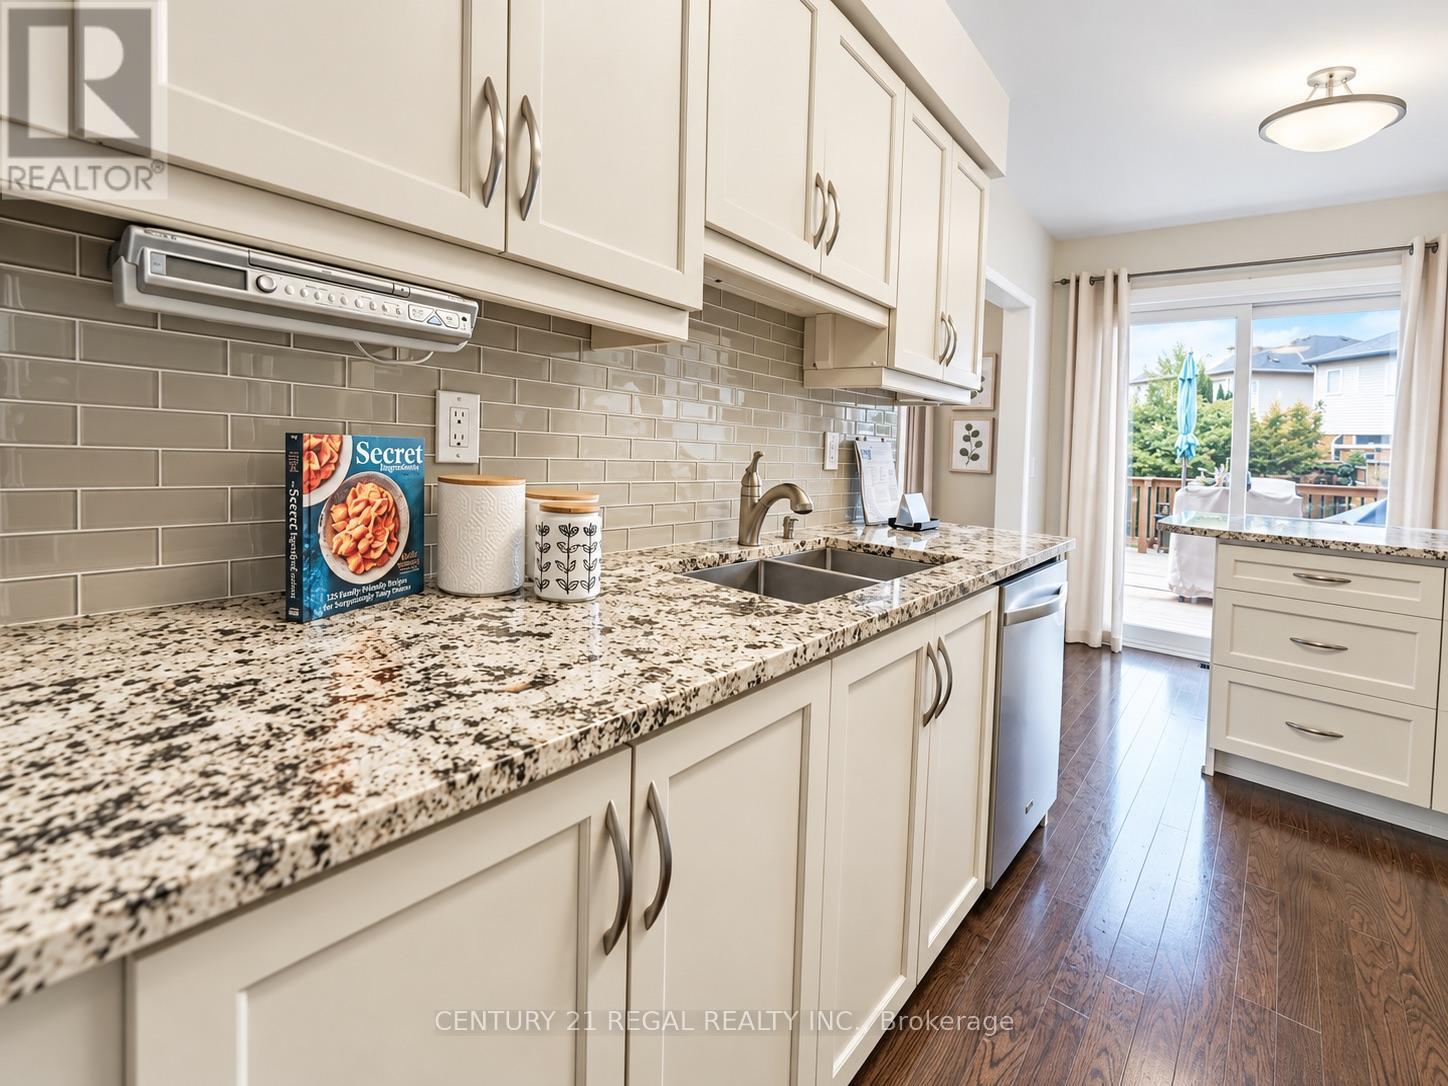
Welcome to the heart of Whitby near Rossland Rd & Country Lane. This is a quiet, family -friendly pocket known for pride of ownership and incredible neighbours. This meticulously kept 3 bedroom home in Williamsburg features gleaming hardwood floors on the main level, a bright functional layout, an updated granite kitchen, and major peace of mind updates including roof, furnace, A/C and windows. Note: there is a rough in bathroom in the basement so the major work for another bathroom is done - ready to go. Add in the manicured backyard garden, spacious deck and proximity to parks, schools, shopping restaurants, transit and commuter routes, this is a rare opportunity in one of Whitby's most desirable family pockets. Shows beautifully! Easy to Show! Just Move in and Enjoy ! Note: Basement is virtually staged (id:63381)

129 South Pelham Road
Welland, Ontario
Set on 25.82 acres in the desirable Coyle Creek area, 129 South Pelham Road is a newly completed custom estate that blends refined living with exceptional long-term potential. This impressive residence offers 5 bedrooms, 4 bathrooms, and over 3,500 sq ft of beautifully designed living space, highlighted by a grand family room with soaring 19-foot ceilings and a layout built for both everyday comfort and upscale entertaining. Beyond the home itself, the value proposition becomes even more compelling. The seller notes that over $100,000 was invested in perimeter fencing spanning roughly 4 acres, adding utility for hobby farming, agricultural pursuits, or enhanced privacy. With a separate entrance to the partially finished basement, expansive grounds, and a location adjacent to existing subdivision growth, this property offers a rare opportunity to enjoy luxury country-style living today while holding a high-upside asset with strong future development appeal. Some photos have been virtually staged. (id:63381)

70167 Zion Church Road
Georgian Bluffs, Ontario
An extraordinary lifestyle opportunity awaits in sought after Georgian Bluffs, where refined design and natural beauty come together on nearly 3private, forested acres. Built in 2020, this custom timber frame estate offers over 4,600 sq. ft. of thoughtfully designed living space, blendingluxury, comfort, and year round recreation in one remarkable property. Inside, soaring 24 foot cathedral ceilings, a stunning stone fireplace, andexpansive windows fill the home with natural light and peaceful forest views. The open concept layout flows into a chef's kitchen featuring a 9x5quartz island, premium appliances, and a spacious walk in pantry, creating a space that feels both functional and inviting. The main floor primarysuite offers a spa inspired ensuite and walk in closet. Upstairs, two additional bedrooms, a full bath, and loft area provide flexible space forfamily or guests. The finished lower level adds two more bedrooms, a large rec room with bar area, and direct garage access. Over $135,000 inupgrades include a Generac whole home generator, new asphalt driveway, professional landscaping with armour stone, and a full securitysystem. The heated and insulated triple garage features oversized doors and high ceilings with room for vehicles, storage, ATVs, boats, andrecreational equipment. Perfectly located near Georgian Bay, beaches, marinas, hiking and biking trails, golf courses, and snowmobile routes,this property offers the best of four season living while still being close to shopping, restaurants, schools, healthcare, and everyday amenities. (id:63381)
5 Dillon Drive
Brampton, Ontario
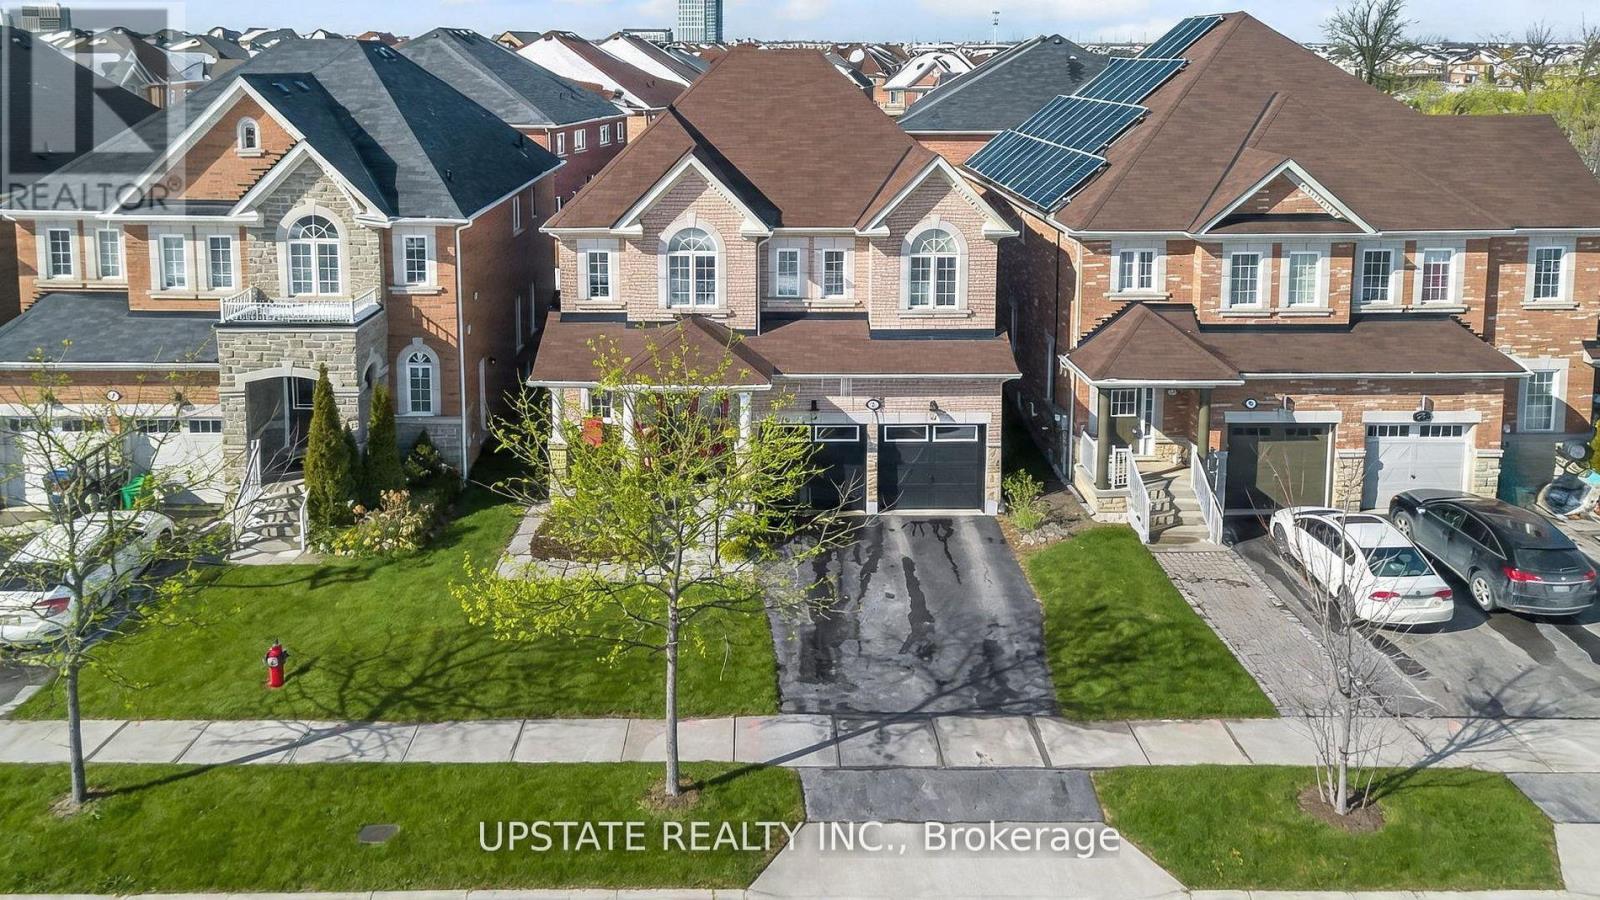
Welcome to The Estates of Spring Valley - a remarkable executive residence offering 6 bedrooms and 6 bathrooms with over Appx 4100 sq ft of beautifully finished living space. Fully upgraded from top to bottom, this home is ideal for large or multi-generational families and features an impressive double-door entrance. The main floor showcases soaring 9-ft ceilings, elegant hardwood flooring, a formal dining room, a bright and spacious family area, and a gourmet kitchen equipped with granite countertops, a center island, built-in stainless steel appliances, and stylish porcelain flooring. Fresh paint throughout enhances the home's warm and welcoming ambiance. Upstairs offers four generously sized bedrooms, including a luxurious primary suite with hardwood floors, a walk-in closet, and a spa-like 5-piece ensuite. A second primary or guest suite includes its own private ensuite, while the remaining two bedrooms share a well-appointed family bathroom.The professionally finished basement features a separate entrance, a modern kitchen with quartz countertops, two bedrooms, two bathrooms, a spacious family room, and a dedicated laundry area - perfect for extended family living or potential rental income. Ideally situated close to top schools, parks, shopping, and major highways. (id:63381)
45 Biddens Square
Brampton, Ontario
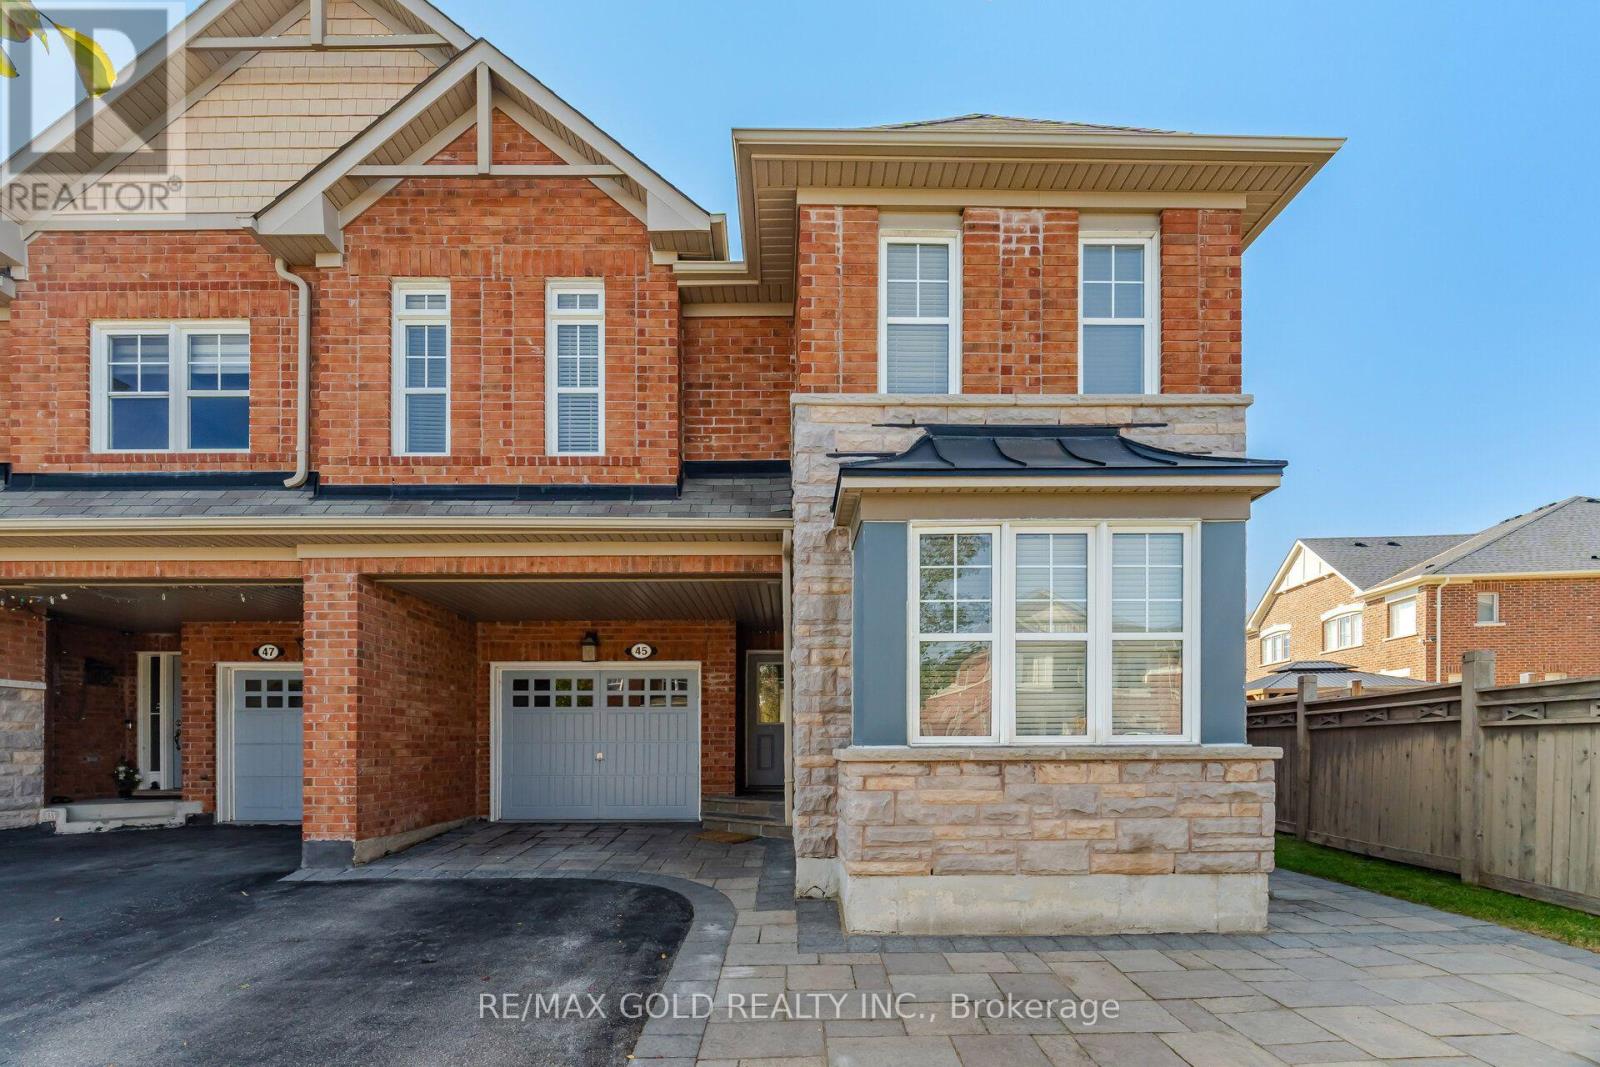
LOCATION! LOCATION! Welcome To This Spacious 4+2 Bedroom Semi-Detached Home With A LEGAL FINISHED BASEMENT, Situated On The Premium Pie-Shaped Lot, One Of The Largest On The Street, Offering Approx. 1,980 Sq.Ft. This Home Features An Exceptional Expansive Backyard, Offering The Feel And Space Of A Detached-Home Yard. Beautiful Stonework In The Front, Sides & Backyard Complements The Home's Stone Facade, Creating A Beautiful & Cohesive Outdoor Setting. A Good-Size Garden Shed Provides Additional Storage.The Main Level Offers Separate Living & Dining Areas Along With A Family Room, Providing Excellent Space For Everyday Family Living & Entertaining. The Bright, Open-Concept Kitchen Features A Breakfast Bar & Functional Layout. The Upper Level Features 4 Spacious Bedrooms & 2 Full Bathrooms, With No Carpet Throughout & Freshly Painted Walls. Enjoy Hardwood Flooring On The Main Level, Engineered Laminate Flooring Upstairs & A Beautiful Oak Staircase.The Fully Finished LEGAL Basement Apartment Offers Excellent Additional Living Space & Potential Rental Income. Separate Laundry Facilities For The Upper Level & Basement Provide Added Convenience & Privacy. City Of Brampton Permits & Related Documentation Are Available Upon Request. (id:63381)
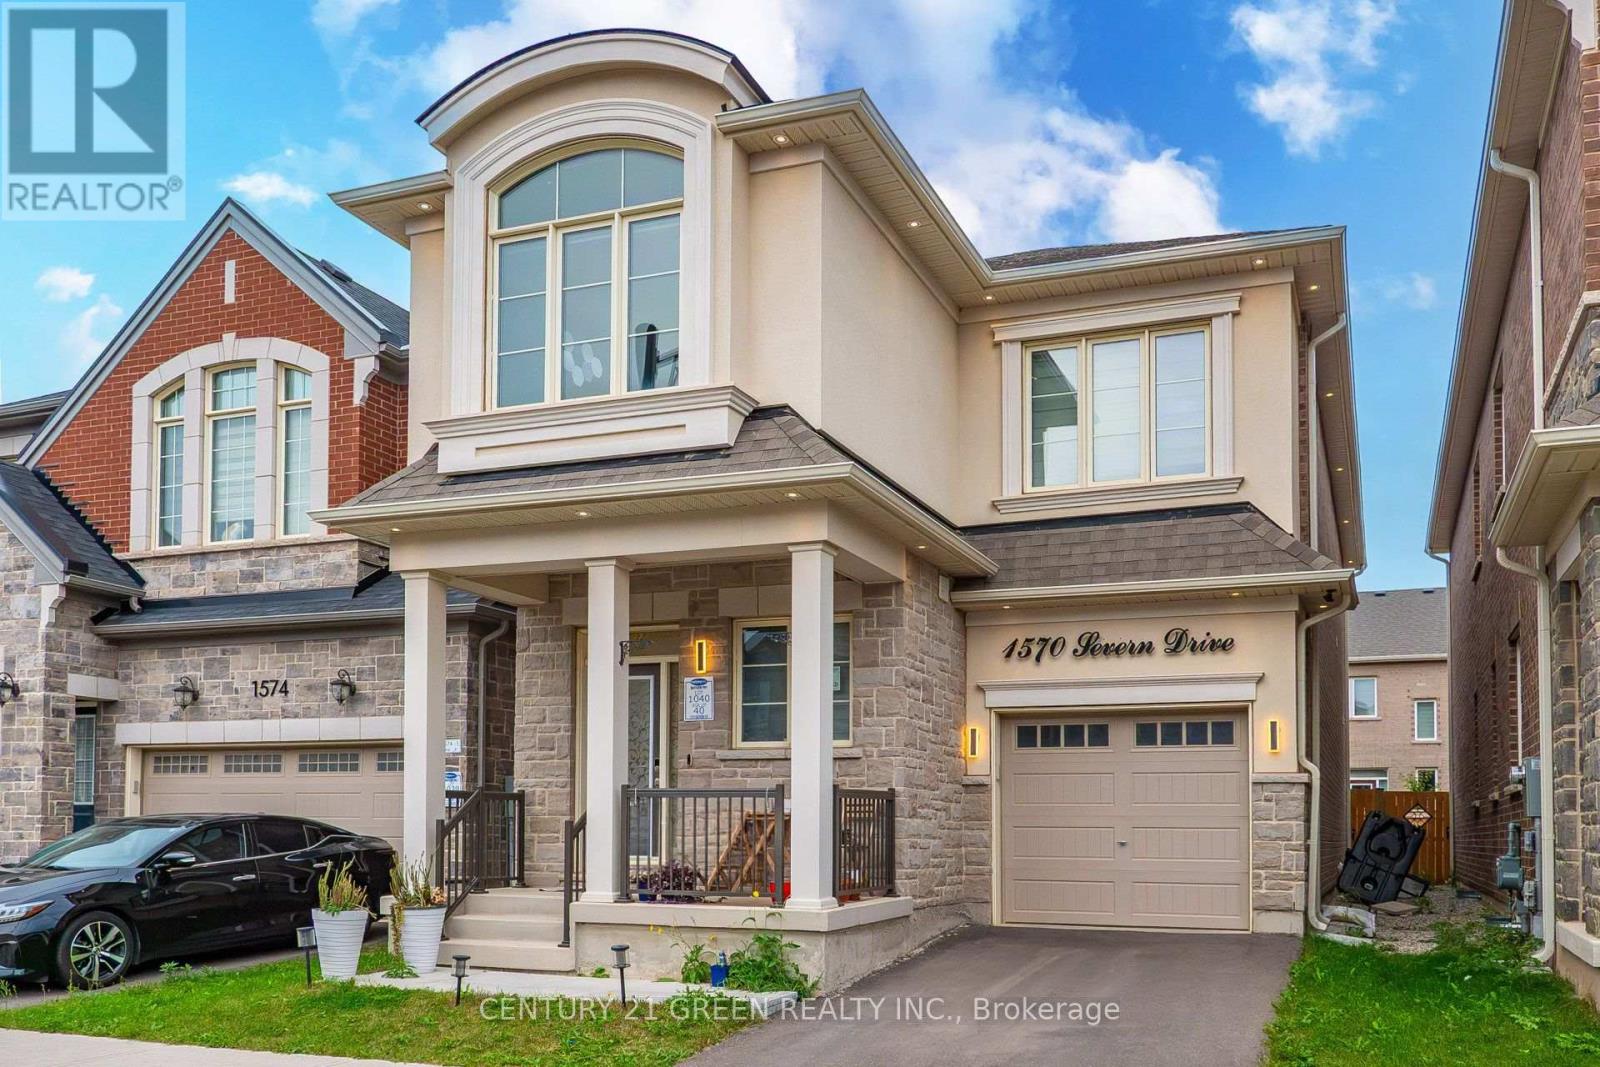
1570 Severn Drive
Milton, Ontario
Welcome to this highly upgraded Mattamy home in Milton's sought-after Bowes community! This spacious 4-bedroom, 3.5-bathroom residence is the largest Mattamy model available with a single-car garage, offering an exceptional layout with generous living space and extensive upgrades throughout.The main floor features a bright and functional layout with a chef's kitchen, upgraded finishes, elegant coffered ceilings, and beautifully designed accent walls that add a sophisticated and modern touch. The spacious primary bedroom features a private 4-piece ensuite, creating a comfortable retreat for the homeowners.The professionally finished legal basement offers additional living space with 2 rooms and a full bathroom, making it ideal for an extended family, in-laws, guests, or additional living needs.Located in a family-friendly neighbourhood close to schools, parks, shopping, restaurants and everyday amenities. Enjoy convenient access to Metro, FreshCo, Tim Hortons, Shoppers Drug Mart and numerous other retail and dining options. Easy access to major transportation routes and Milton's growing amenities.A fantastic opportunity to own a highly upgraded, generously sized Mattamy home offering style, functionality and exceptional space in one of Milton's desirable communities! (id:63381)
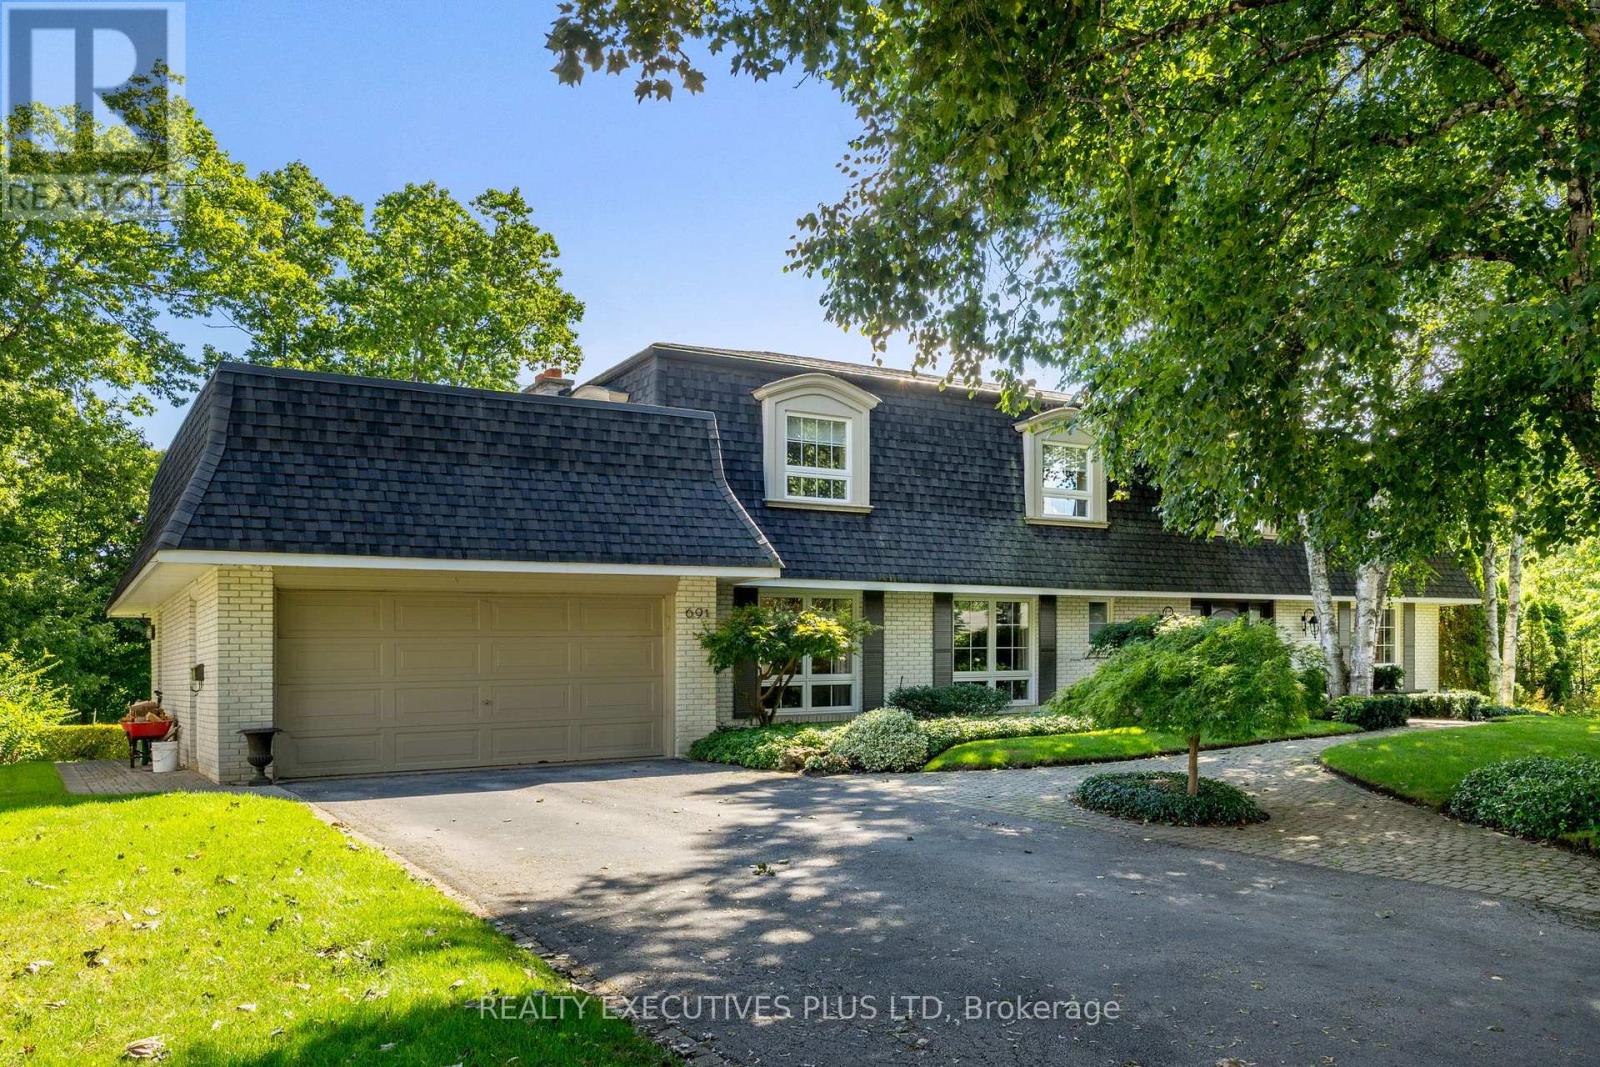
691 Nautalex Court
Mississauga, Ontario
Some homes offer a great location. This one puts nature at your back door! Rarely does a setting like this become available in prestigious Lorne Park. Tucked away on a quiet court, 691 Nautalex Court is backing directly onto Rattray Marsh, offering exceptional privacy, mature natural surroundings and beautiful views toward Lake Ontario. Set on an impressive, deep lot, this spacious 4-bedroom, 4-bathroom home offers approximately 3,200 sq. ft. above grade, plus a finished walk out lower level. Generous principal rooms provide plenty of space for family living and entertaining, with a bright home office, formal living and dining areas, an inviting family room with fireplace, and a well-appointed kitchen overlooking the surrounding greenery. The home's outdoor spaces truly take advantage of its remarkable location. Expansive elevated decks overlook the treetops and conservation lands, while the private backyard features an inground pool, patio areas and plenty of room to enjoy the peaceful setting. Upstairs, spacious bedrooms offer comfortable private retreats, while the finished lower level provides additional recreation and entertaining space with a fireplace and walkout to the backyard. Beyond the property, enjoy immediate access to one of Mississauga's most beautiful natural settings, with Rattray Marsh, waterfront trails, Lake Ontario and Jack Darling Memorial Park nearby, while still being conveniently connected to a wonderful school district which includes Lorne Park High School. A rare opportunity to own a substantial family home backing onto Rattray Marsh in one of Mississauga's most sought-after neighbourhoods. (id:63381)
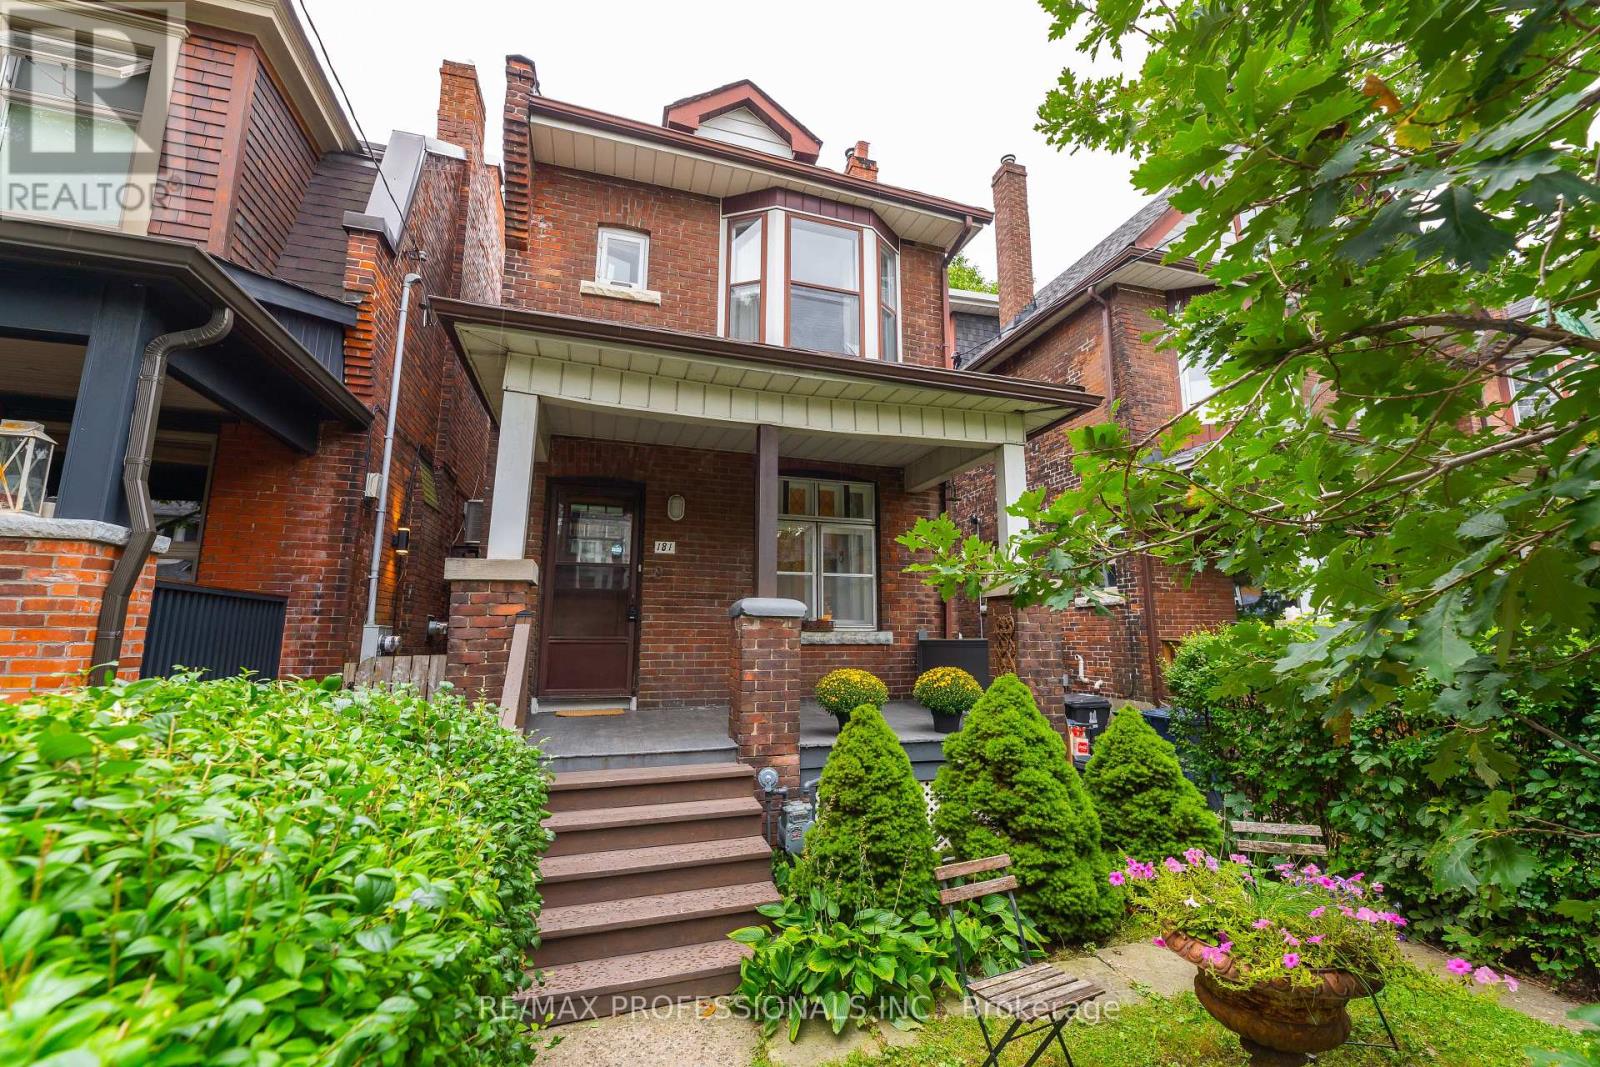
181 Garden Avenue
Toronto, Ontario
Extremely rare opportunity on one of the nicest streets in Roncesvalles! Welcome to a wonderful detached 3-bedroom home in one of Toronto's most sought-after neighbourhoods. Ideally located just steps from Roncesvalles Avenue and within the highly desirable Fern Avenue school district, this home has been lovingly owned by the same family for over 50 years. The home features an updated kitchen and bathroom and offers a comfortable, functional layout with plenty of opportunity to make it your own. Some updates are needed, presenting the next owner withthe opportunity to improve, personalize and add value. Set on a generous lot with a south-facing backyard, the property offers plenty of natural sunlight and rare rear laneway parking. Currently configured for one vehicle. Two car parking might be possible. Buyer to verify. Potential for a laneway suite may also exist. Buyer to verify. Enjoy everything Roncesvalles has to offer, with an incredible selection of shops, restaurants, cafés and schools just steps away. Sunnyside Beach and beautiful High Park are also within walking distance, while nearby streetcar and subway access makes commuting throughout the city easy and convenient. A rare combination of detached living, a generous lot, south-facing backyard, laneway parking and an unbeatable Roncesvalles location. Opportunities like this rarely come to market! (id:63381)

37 Gambello Crescent
Toronto, Ontario
Beautifully updated semi-detached bungalow with excellent income potential! This inviting home features a spacious living and dining room on the main level, two bedrooms and hardwood flooring throughout. The main level includes an updated kitchen with quartz countertops and new ceramic flooring, while the finished basement offers additional living space with new vinyl flooring. The home features two renovated bathrooms, new vinyl windows throughout, and an upgraded electrical system to 100 amps. The finished basement, complete with a separate entrance, offers excellent in-law or income potential. It features an updated kitchen, one bedroom, a family room and a renovated four piece bathroom. New oak stairs to the basement. Freshly painted throughout. Ideally located close to all amenities, including TTC, LRT, Subway, Hospital, Schools, parks, and shopping. Situated in a great family friendly neighbourhood. (id:63381)
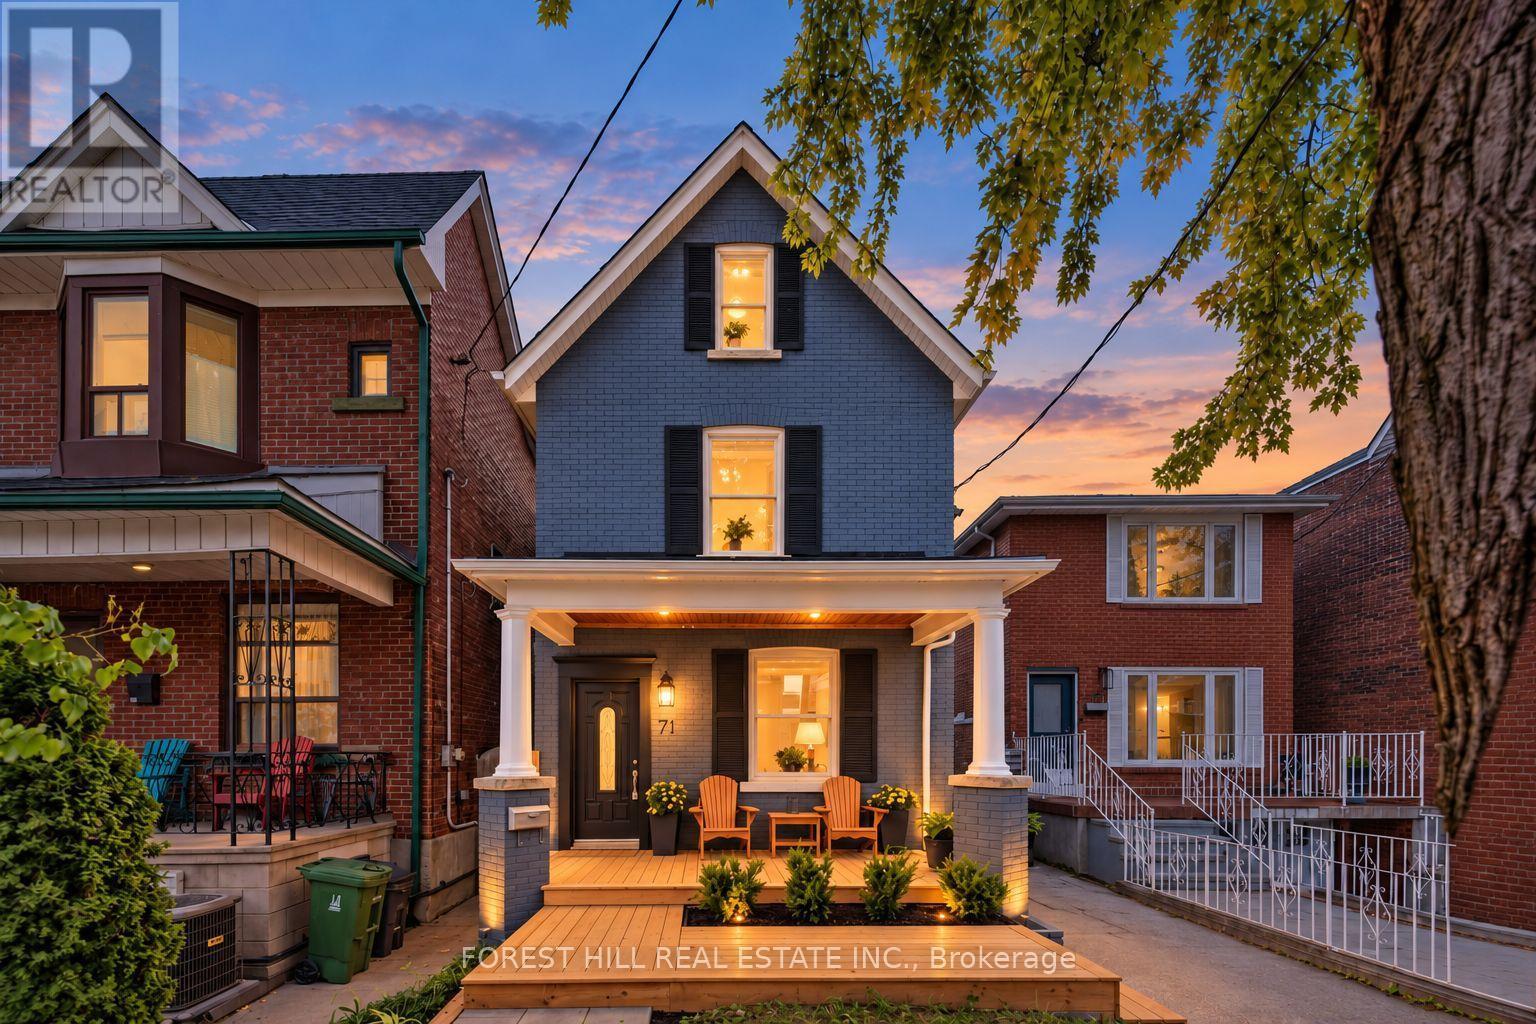
71 Emerson Avenue
Toronto, Ontario
Emerson Excellence, Exceptional Income, Endless Possibilities! Welcome to 71 Emerson Ave, a vacant, detached, fully renovated LEGAL triplex with three separate hydro meters in an unbeatable location. A fantastic opportunity for investors, multi-generational families, or end-users looking to live in one unit while collecting rent from the others. Each self-contained unit features its own private entrance, with the main and second-floor suites also offering their own laundry. The property is truly turn-key and move-in or rent-ready, complete with updated finishes and brand-new central air conditioning. A private driveway currently provides parking for two cars, with the potential for additional parking by removing the existing fence. The detached garage at the rear offers even more flexibility-use it as a shed, workshop or studio today, with potential for a future garden suite conversion. Ideally situated within walking distance to Lansdowne Subway Station, Bloor West, schools, shops, restaurants, parks and everyday amenities. Whether you're looking for a strong income-producing investment, a multi-generational home, or a place to live while offsetting your mortgage with rental income, 71 Emerson offers incredible versatility in one of Toronto's most convenient neighbourhoods. (id:63381)

10245 Old Pine Crest Road
Brampton, Ontario
Welcome to this exceptional country property offering the perfect blend of privacy, space, and convenience, just 2 minutes from Georgetown and close to Highways 401 and 407. Situated on a professionally maintained 2-acre lot at the end of a quiet dead-end road, this beautiful property features a long, curved interlocking driveway, mature evergreen trees, rolling landscape, and a charming pond with lotus flowers and goldfish. A peaceful setting to relax, entertain, and enjoy country living while remaining close to town.The property features over 4,000 sq. ft. home with 5 bedrooms and 6 bathrooms, including TWO spacious primary bedrooms. The upper level offers 4 bedrooms, including 2 with ensuites, an additional full bathroom, and a convenient laundry room. The impressive approximately 600 sq. ft. primary suite features a private balcony overlooking the beautifully landscaped backyard and swimming pool, along with 2 large walk-in closets.The main-level additional primary bedroom offers a separate entrance, abundant natural light, and 12-foot windows with sliding doors overlooking the pool and backyard. It includes a spacious sitting area, large bathroom, and a convenient kitchenette with sink, gas stove, and refrigerator. A gas stove adds warmth and ambience, while the ground-level layout provides convenient wheelchair access.Enjoy the wraparound veranda extending across the front and side of the home, offering a welcoming outdoor space. Recent upgrades include fresh interior paint, numerous electrical improvements, LED pot lights throughout, upgraded door hardware, genuine oak hardwood flooring across most of the home, and luxury vinyl flooring in the additional primary bedroom.A true dream for hobbyists, car enthusiasts, tradespeople, and storage needs, the impressive approximately 2,350 sq. ft. detached garage features 4 large roll-up doors, accommodating a 2-car garage, single-car garage, RV or rel vehicle storage, and a substantial approx 1,000 sq. ft. workshop. (id:63381)

117 - 333 Meadows Boulevard
Mississauga, Ontario
Amazing opportunity to own a spacious three-bedroom, two-bathroom townhouse nestled in the heart of Mississauga within a highly sought-after family friendly neighbourhood complex. This inviting home offers a functional and versatile layout with excellent living space throughout. The welcoming foyer provide direct garage access, and leads to a spacious ground-level recreation room with a convenient two-piece powder room, ensuite laundry, and a direct walk-out to the fully fenced backyard - perfect for relaxing or entertaining. The main level is bright and airy, featuring large windows that fill the home with an abundance of natural light. The spacious living room provides an inviting setting for everyday living and gatherings, complemented by a separate dining area and well-appointed kitchen. The kitchen offers a generous size with an eat-in breakfast area, ample cabinetry, ceramic tile flooring, backsplash, and plenty of natural light.Three generously sized bedrooms, including a spacious primary bedroom featuring large windows, a great size walk-in closet, and a semi-ensuite bathroom. Each bedroom offers comfortable living space with great natural light and closets. Perfectly suited for families, first-time buyers, or investors, this wonderful townhouse offers a functional layout with excellent space throughout. Ideally located close to schools, parks, shopping, Central Parkway Mall, Square One Shopping Centre, Celebration Square, Cooksville Go Station, community centres, Walking distance to every day amenities including public transit, groceries, banks, and medical offices. Enjoy exceptional convenience with easy access to Highway 403 and the QEW, providing seamless connectivity! A fantastic opportunity to own in a convenient and established Mississauga community-offering the space, functionality, and location! (id:63381)

43 Ferndale Crescent
Brampton, Ontario
An Oasis, This Executive 4 Level Backsplit Home Is Located In Picturesque Peel Village. This Home Boast An Impressive Layout, Sharp Architecture and Manicured Landscaped Yard Provides For A Perfect Retreat . The Well Designed Kitchen Is Equipped With Top-Of-The-Line Appliances, Large Granite Countertops, Custom Cabinetry and Great Sky Lighting. Relax In The Spacious Family Room, With A Fireplace And Walkout To The Patio and Backyard Gazebo. The Primary Suite Features 4 Pc Ensuite Bathroom With A Soaker Tub, Skylight and Walk-In Closet. The Basement Is Perfect For Entertaining Equipped With Wet Bar And Additional Living Space Retreat To The Well Designed Backyard With Mature Trees, Meticulously Landscaped and Aesthetically Pleasing Scenic Views, Irrigation System For Easy Lawn Maintenance. A Place To Call Home, To Make Memories and Enjoy The Full Comfort Of A Well Designed Home. (id:63381)
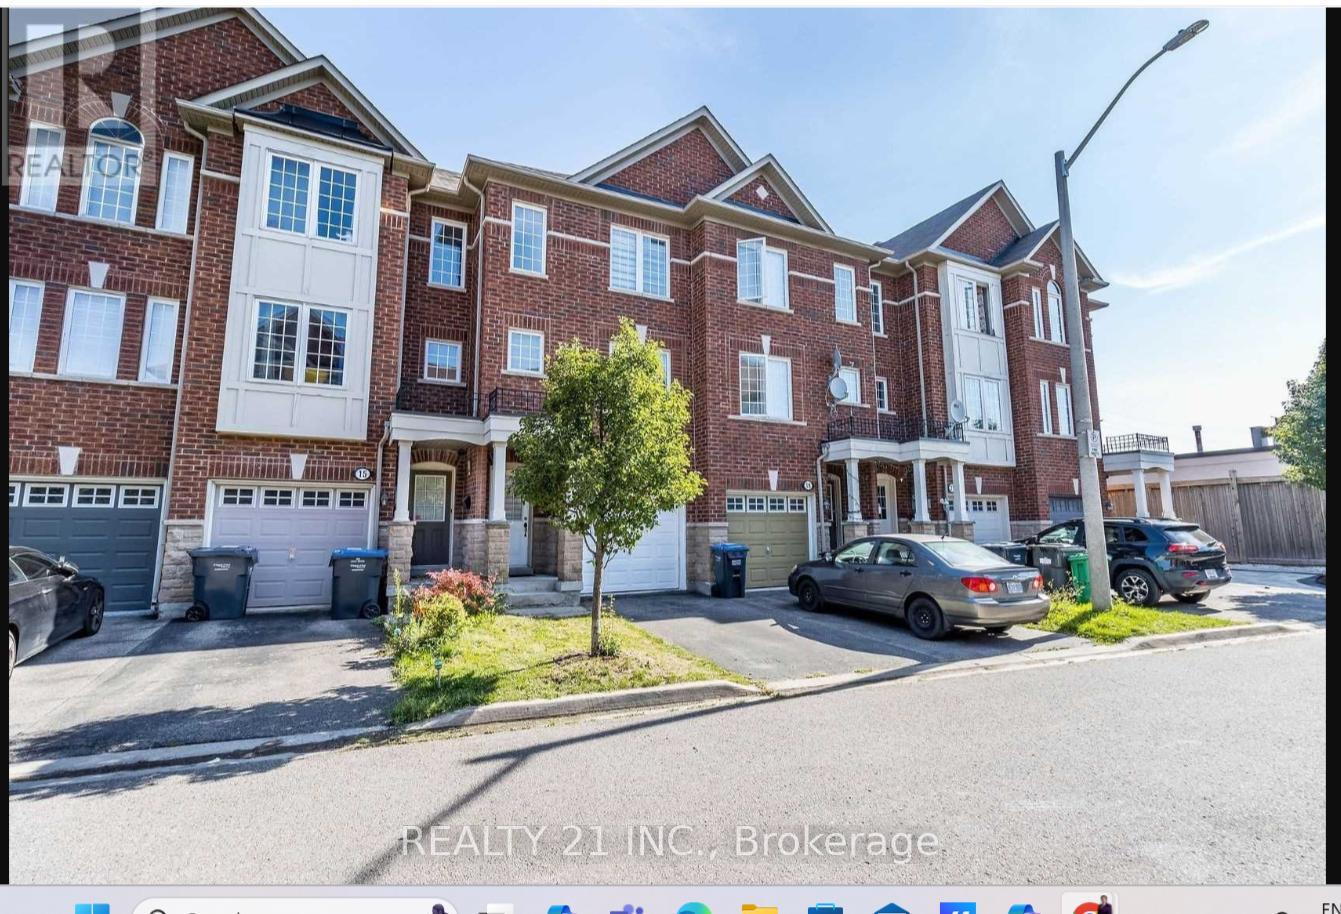
17 Rock Haven Lane
Brampton, Ontario
Welcome To 17 Rock Haven Lane. Enjoy Elegant Living In A Prestigious & Desirable Neighbourhood In The Heart Of Downtown Brampton. This stunning three-story, three-bedroom executive town home offers the ultimate in convenience and value. The multi-level design provides ample space including generously sized bedrooms, bathrooms, and a versatile living area ideal for entertaining or relaxing.Large Eat-In Kitchen Area, the kitchen leads to a W/O balcony., Ground Fl Family Room With W/O To Fenced Cozy Backyard.Walk to Downtown ,Transit & Go station,Gage park, Pubs, and much more.Ideal For Commuter Or Small Family. (id:63381)

45 Humberstone Drive
Halton Hills, Ontario
Experience luxury living in this end-unit freehold townhome located in the sought-after Trafalgar Square community. Offering 2,062 sq. ft. of beautifully upgraded living space, the popular Scotsdale model features 3+1 bedrooms and 4 bathrooms.**No sidewalk** allows for additional driveway parking, adding everyday convenience. The oversized single-car garage also provides direct access to the home. The main floor showcases an open-concept layout with a modern kitchen featuring quartz countertops, a center island, and a spacious dining area with a walk-out to the private deck. The bright and inviting living room is filled with natural light through large windows. The versatile lower level includes a spacious recreation room with a walk-out to the backyard patio-perfect as a home office, gym, or additional living space. Upstairs, the primary bedroom offers a walk-in closet and a luxurious ensuite with a glass walk-in shower. Two additional generously sized bedrooms feature large windows and ample closet space. Ideally situated close to schools, parks, shopping, public transit, and major highways, this exceptional home combines modern design, comfort, and everyday convenience. Close to Highway 401, 10 Mins to GO Station and shopping centre. (id:63381)
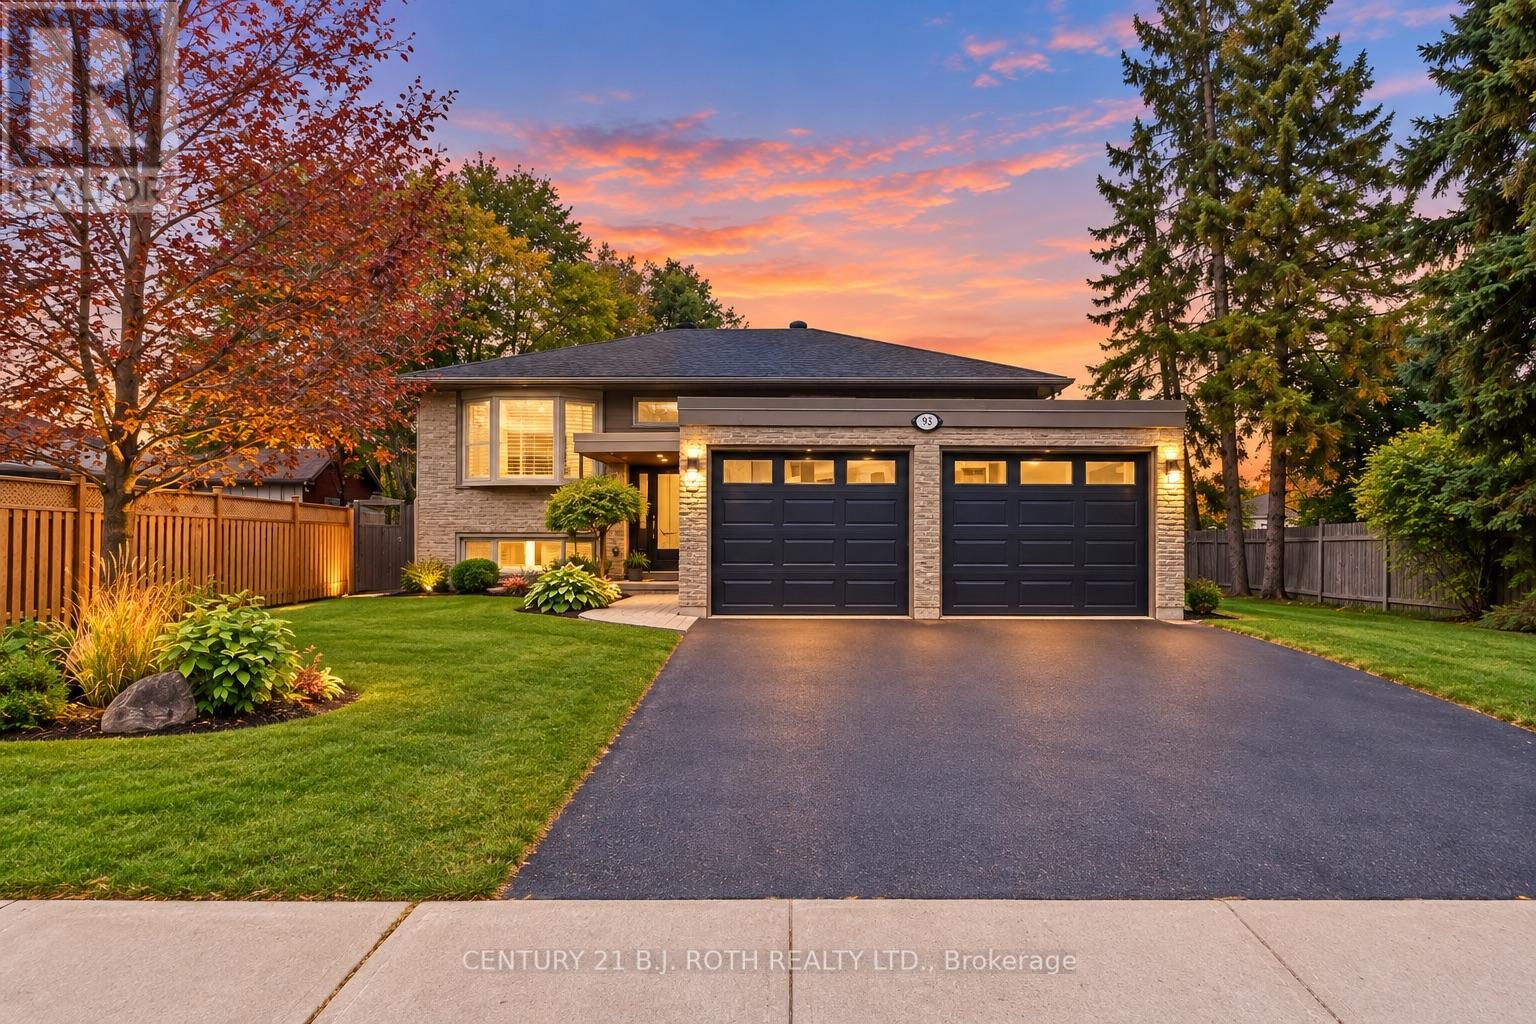
93 Grove Street E
Barrie, Ontario
Well-maintained legal duplex in an unbeatable Barrie location! Offering a 3-bed upper suite & 2-bed lower suite, this property is ideal for investors, multi-generational living or an owner looking to offset their mortgage. Both units feature private entrances, 2 in-unit laundry, garage & driveway parking, separate outdoor spaces & south-facing exposure. The upper suite boasts a deck (2019) for BBQs & entertaining, the lower suite offers a private floating deck (2020) with backyard access. Both kitchens feature quartz countertops, with stainless steel appliances (2018) & hardwood flooring upstairs & durable vinyl plank flooring below. The lower suite offers a Napoleon gas fireplace in the living room. Extensively renovated in 2025, the lower suite features new vinyl plank flooring with DMX underlayment, drywall, trim, fresh paint, R20 insulation to the lower exterior walls and an updated bathroom. Safety features include professionally installed grab bars along the staircase & in the bathroom & exterior railings along both sides of the house. Lower suite vacant as of end of October, offering flexibility for an owner-occupier, new tenant or investment strategy. Major 2018 updates include windows, patio doors, plumbing, furnace, A/C, ductwork, insulation, stucco, fascia/soffit & more. Electrical upgrades in 2018, 2019 & 2025. Sump pump upgraded in 2025 with battery backup. Shingles (2014). Fenced yard with expanded, well-kept gardens & ample outdoor space. Minutes from Royal Victoria Regional Health Centre, Georgian College, Hwy 400, Bayfield St shopping, downtown Barrie, The Farmers' Market, transit & major routes. Walk to elementary & high schools. Whether you're looking to generate rental income, accommodate extended family or live in one unit while benefiting from the other, this property offers functionality & tremendous opportunity. A rare find with possibilities for today & tomorrow. Photos virtually decluttered. (id:63381)
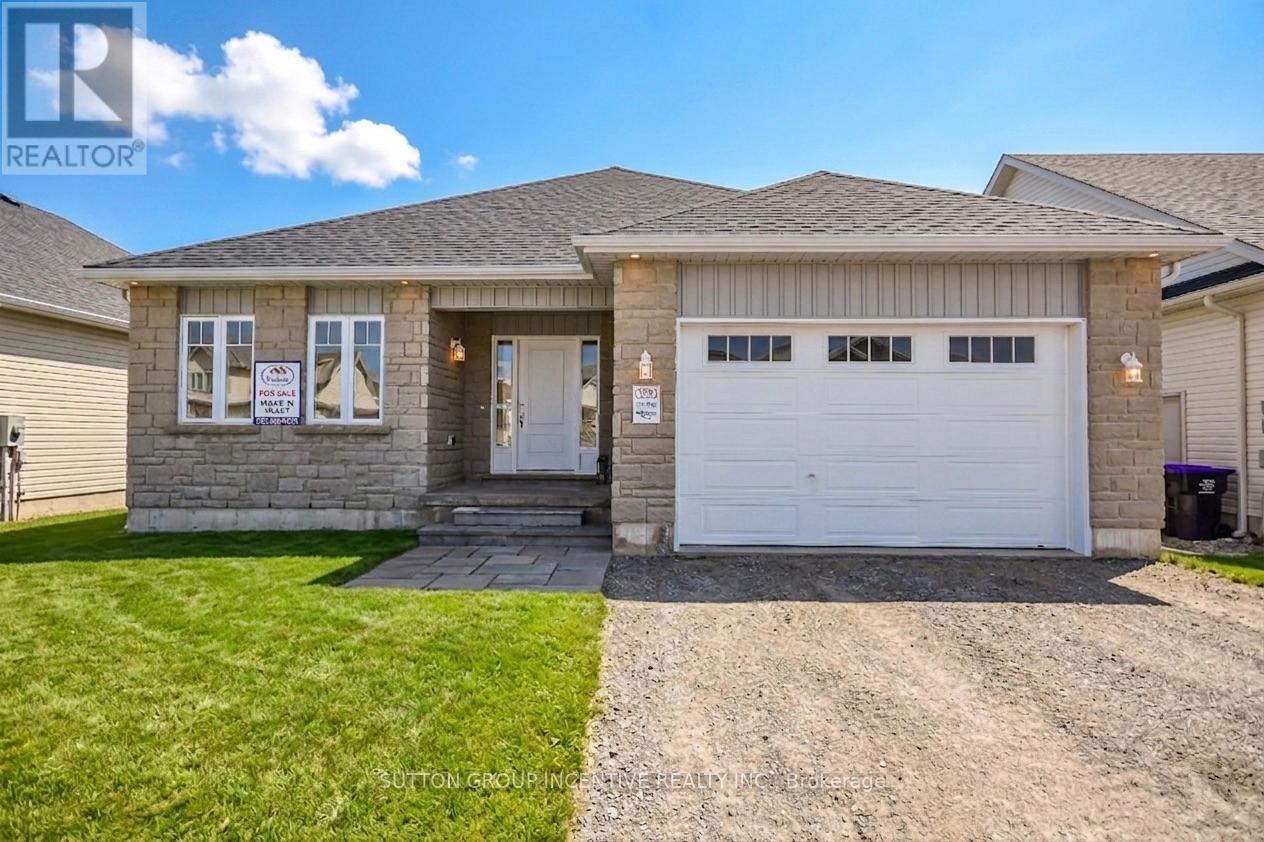
45 Harold Avenue
Severn, Ontario
MOVE IN READY! Introducing The MUSKOKA Model, 1,482 Sq. Ft. Of Functional Living Space With Spacious Open Kitchen, Dining & Living Areas, 3 Bedrooms, 2 Baths, Plus Main Floor Laundry. Enjoy Quartz Countertop, Upgraded Cabinetry & Island In Your New Kitchen, Luxury Vinyl Flooring Throughout, Modern Smooth Ceilings, Along With The Comfort Of An Air Conditioner. This Is The Peace Of Mind Of Brand New Construction! Live in Coldwater, Only 25 Minutes To Barrie, Orillia & Midland. Built By Morra Homes, A New Home Builder With Over 30 Years Experience & An Established Reputation For Quality, Value & Service. Price factors Ontario ENHR and Ontario Top-Up Rebates, which are determined by applicable legislation and conditional on Purchaser's eligibility, and reflects the purchase price exclusive of HST. Application procedures (including assignment of rebates, if permitted), timing, availability, eligibility criteria and rebate amounts are determined by legislation. If Rebates are unavailable for any reason, purchase price shall increase by the applicable HST which shall be payable by the Purchaser on closing. (id:63381)
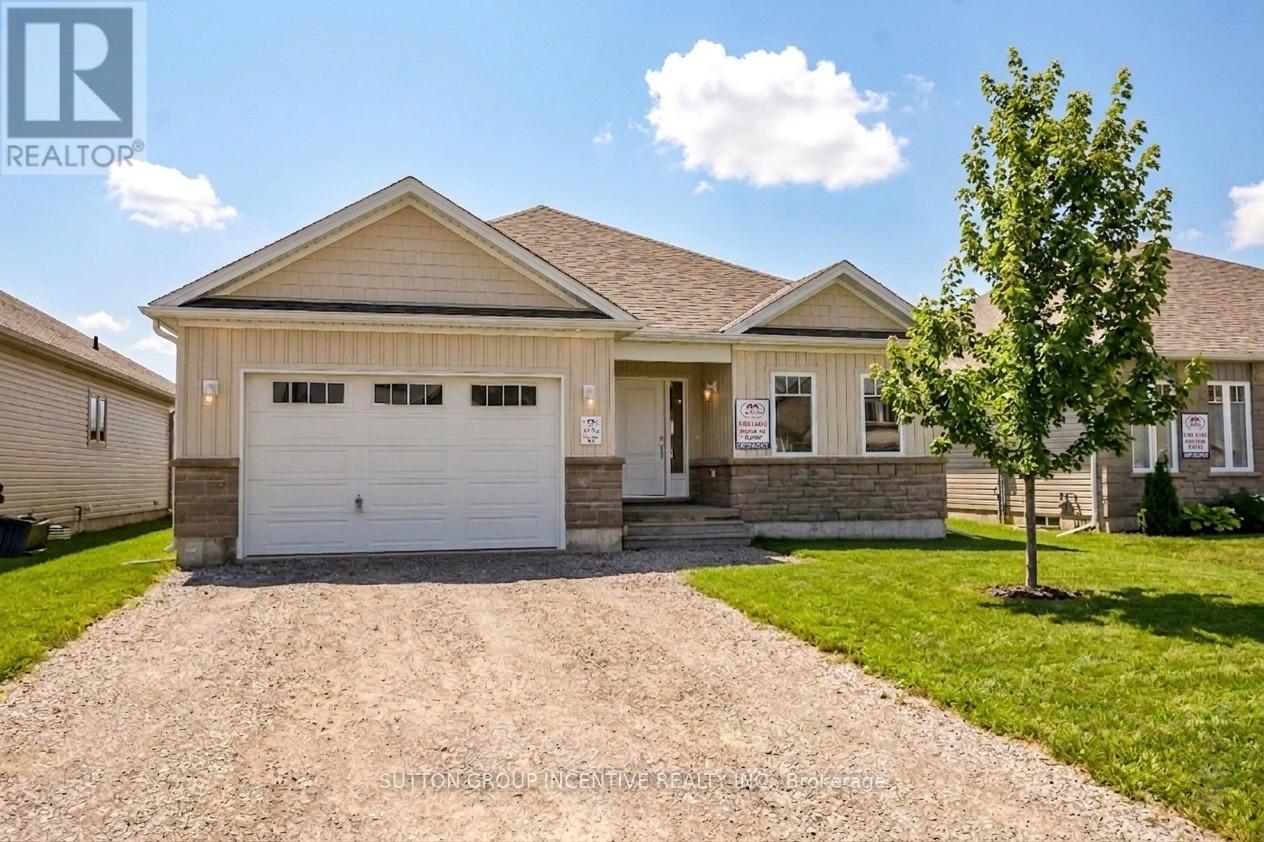
47 Harold Avenue
Severn, Ontario
MOVE IN READY! Introducing The HUDSON Model, 1,458 Sq. Ft. Of Functional Living Space With 3 Bedrooms, 2 Baths & Main Floor Laundry. Enjoy Quartz Countertop & Upgraded Cabinetry In Your New Kitchen, Luxury Vinyl Flooring Throughout, Modern Smooth Ceilings, Along With The Comfort Of An Air Conditioner. This Is The Peace Of Mind Of Brand New Construction! Live In Coldwater, Only 25 Minutes to Barrie, Orillia & Midland. Built By Morra Homes, A New Home Builder With 40 Years Experience & An Established Reputation For Quality, Value & Service. Price factors Ontario ENHR and Ontario Top-Up Rebates, which are determined by applicable legislation and conditional on Purchaser's eligibility, and reflects the purchase price exclusive of HST. Application procedures (including assignment of rebates, if permitted), timing, availability, eligibility criteria and rebate amounts are determined by legislation. If Rebates are unavailable for any reason, purchase price shall increase by the applicable HST which shall be payable by the Purchaser on closing. (id:63381)
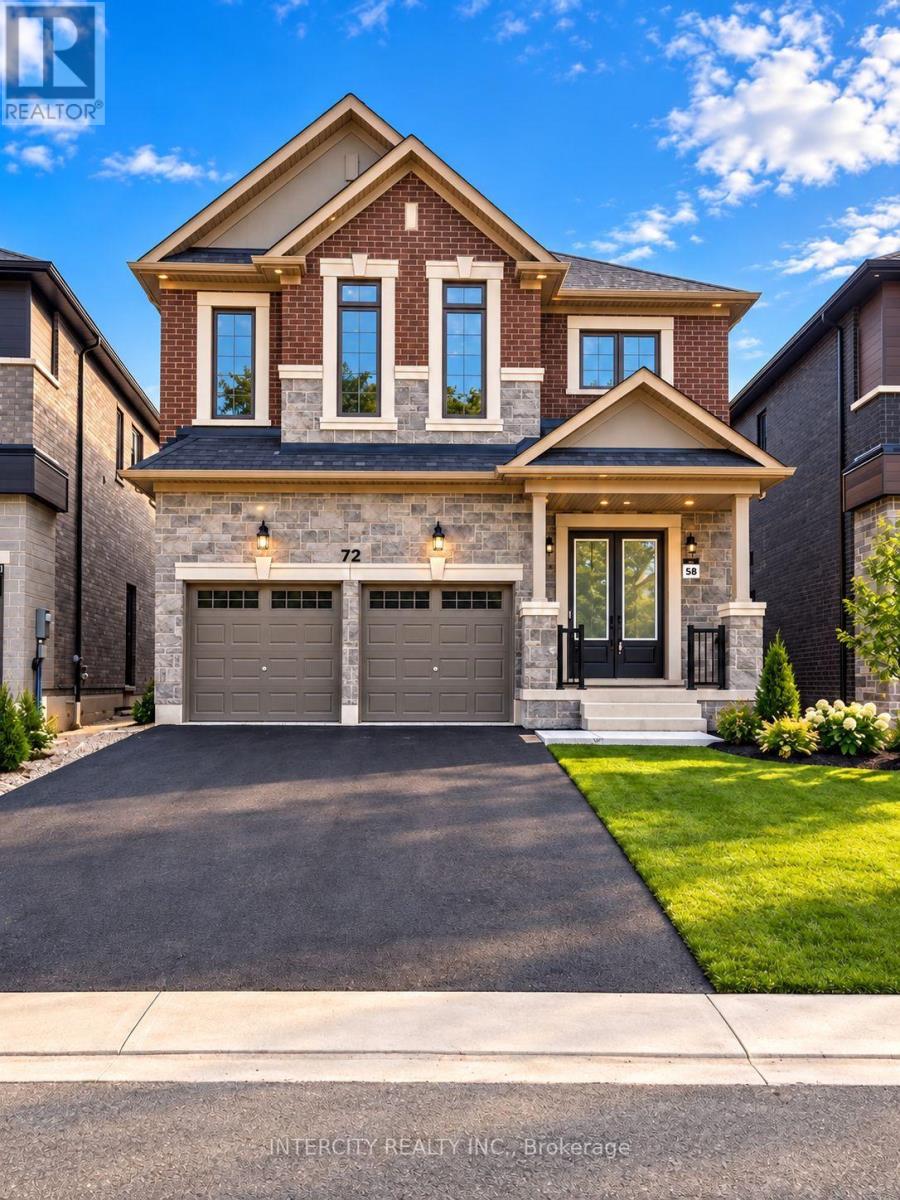
72 Caddie Crescent
Vaughan, Ontario
Welcome home to 72 Caddie Crescent in Vaughan a thoughtfully crafted UNIQ Communities residence in the sought-after Mapleside Meadows community, surrounded by more than 200 acres of peaceful conservation land. With over 3,000 sq. ft. of living space, this inviting home offers four bedrooms and three bathrooms. Beautiful details include 10-ft. ceilings on the main floor, 8-ft. doors throughout, 6-in. hardwood flooring, 12-by-24-in, tiles, smooth ceilings, interior and exterior pot lights, iron pickets, 74-in. baseboards, and a striking floor-to-ceiling accent wall frames a substantial 74" electric fireplace, establishing a sophisticated focal point for both formal gatherings and everyday entertaining. At the heart of the home, the spacious open-concept chef's kitchen is designed for gathering, with quartz countertops and a matching backsplash, an extended island, a pots-and-pans drawer, an LED-ready under-cabinet rough-in, MOEN brushed-gold fixtures, and extended-height cabinetry. The oversized primary bedroom provides a relaxing retreat, complete with a walk-in closet and a five-piece ensuite featuring a full glass shower, freestanding tub, and 24-by-24-in. tiles. The remaining bedrooms are generously sized, offering plenty of room for family or guests. Upstairs, the convenient second-floor laundry room includes an extended quartz countertop and upper and base cabinetry, making everyday routines feel effortless. This exceptional residence offers a distinguished combination of luxury, comfort, and privacy. Ideally situated in Maple, the property provides convenient access to Highways 400 and 407, Canada's Wonderland, hospitals, shopping, schools, parks, public transit, restaurants, and a broad range of additional amenities. (id:63381)
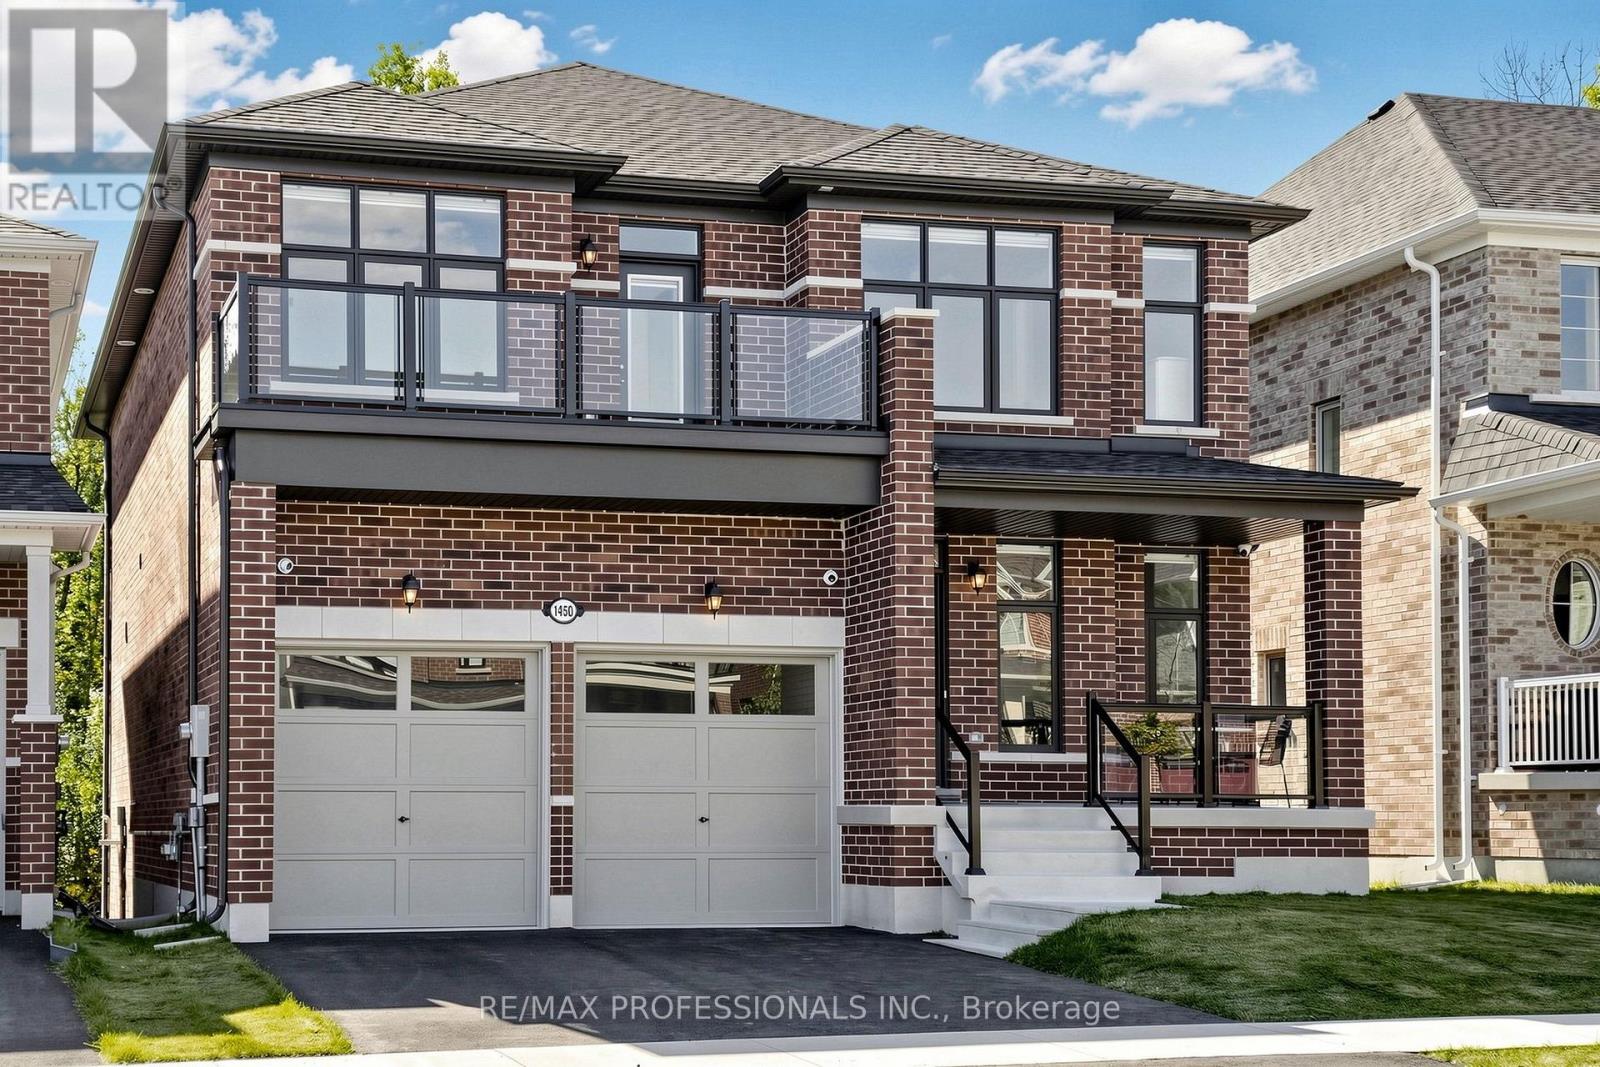
1450 Davis Loop
Innisfil, Ontario
Welcome to 1450 Davis Loop, a beautiful custom 2 storey home with a peaceful forest backdrop. Bright, modern interiors, ample upgrades and generous proportions create an inviting place to call home. The spacious kitchen opens onto a deck overlooking the backyard, while the basement has a walkout for you to enjoy outdoor living. A dedicated private office offers a quiet space to work or study. Relax beside your gas fireplace while taking in the stunning views of your private tree lined backyard. With four spacious bedrooms, 4 bathrooms, 10 foot ceilings on the main floor, 9 foot ceilings upstairs and pot lights throughout, this home pairs style, everyday comfort with the serenity of a private outdoor escape! (id:63381)
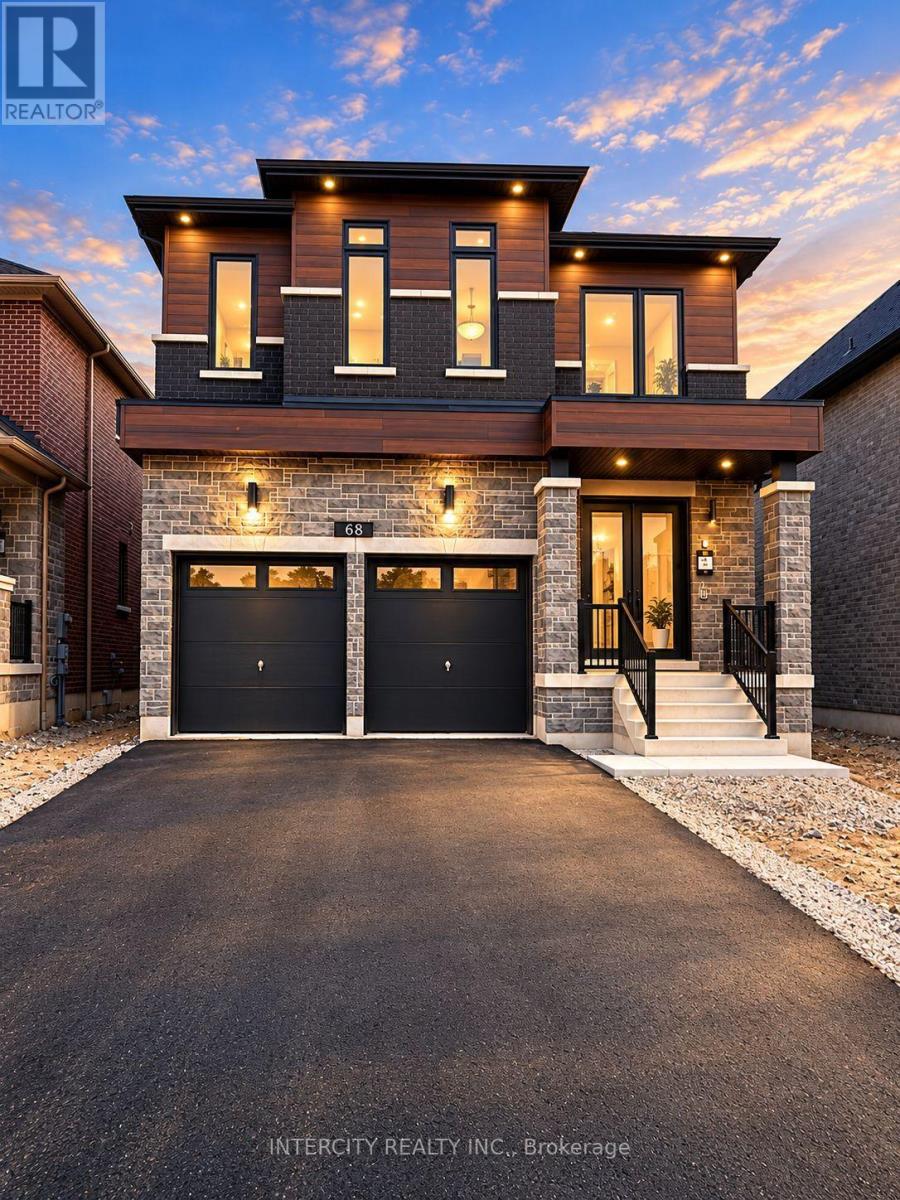
68 Caddie Crescent
Vaughan, Ontario
This distinguished newly constructed executive residence offers 3,011 sq. ft. of refined living space on a premium 40 x 106 lot. The absence of a sidewalk and a residence directly behind the property affords exceptional privacy and unobstructed views. The residence comprises four generously proportioned bedrooms, three bathrooms, and a double-car garage, together with an extensive selection of upgrades. The interior features 10-foot ceilings on the main level and 9-foot ceilings on the upper level, interior and exterior pot lights, smooth ceilings, elegant iron pickets, and upgraded 7 1/4" baseboards. Rich 6.5" hardwood flooring extends throughout, while oversized 24" x 48" porcelain tiles enhance the kitchen, breakfast area, and foyer. The thoughtfully appointed designer kitchen features quartz countertops, a full quartz backsplash, an extended 1.5-foot island, and premium finishes. The bathrooms reflect the same elevated standard, incorporating quartz countertops, upgraded 12" x 24" shower tiles, and refined Moen fixtures. Positioned at the centre of the residence, a striking floor-to-ceiling accent wall frames a substantial 74" electric fireplace, establishing a sophisticated focal point for both formal gatherings and everyday entertaining. This exceptional residence offers a distinguished combination of luxury, comfort, and privacy. Ideally situated in Maple, the property provides convenient access to Highways 400 and 407, Canada's Wonderland, hospitals, shopping, schools, parks, public transit, restaurants, and a broad range of additional amenities. (id:63381)

Ph08 - 185 Oneida Crescent
Richmond Hill, Ontario
Welcome to this spacious 2-bedroom penthouse suite, offering approximately 845 sq.ft. in a prime Yonge St * Hwy 7 location! This bright and inviting unit features granite countertops, stainless steel appliances, 2 full washrooms, and modern finishes throughout. Enjoy the added convenience of 2 parking spaces. Ideally located just steps from transit, shopping, restaurants, and a wide range of amenities that Yonge & Hwy 7 has to offer. An excellent opportunity for first-time buyers, downsizers, or investors. Don't miss this fantastic opportunity to own a bright and well-appointed penthouse suite in a highly convenient location! (id:63381)