
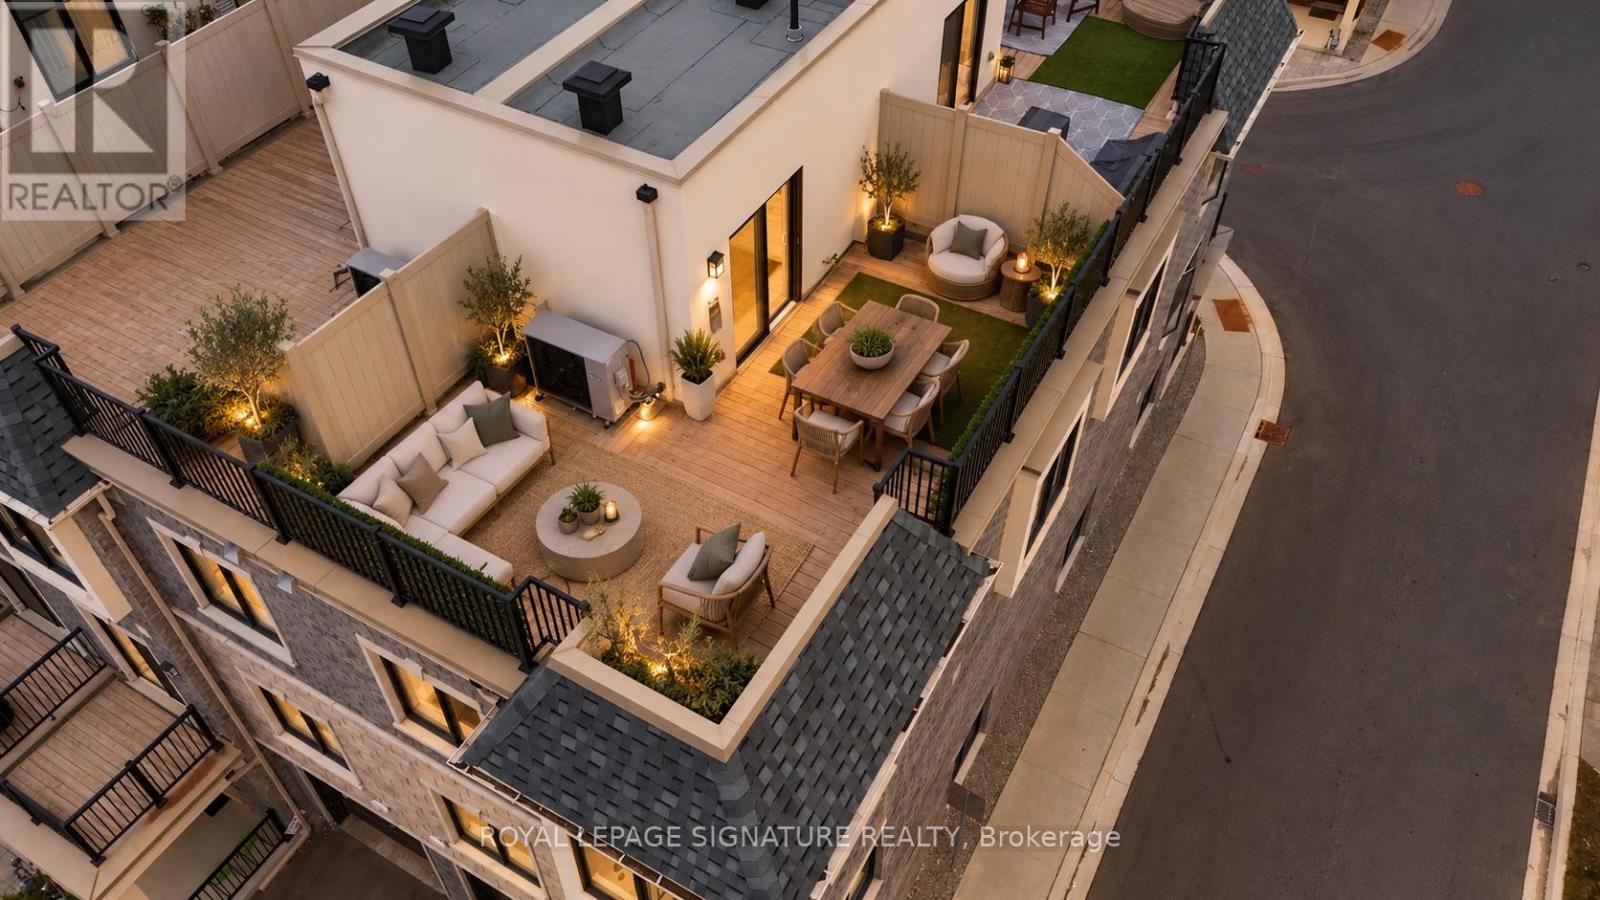
28 Canton Lane
Whitchurch-Stouffville, Ontario
Welcome to this newly built (2024) end-unit townhome, thoughtfully designed for modern living with more privacy, more space, and room totruly make a home your own. With no shared wall on one side and 1482 sq feet, a private entrance, multiple levels of bright living space, and an expansive private rooftop terrace, this home offers a rare combination of style, functionality, and independence.Offering 2 spacious bedrooms plus a versatile flex space and 3 bathrooms, the thoughtfully designed layout provides exceptional functionality and privacy. Oversized windows fill the home with natural light, highlighting upgraded finishes and warm hardwood floors throughout the main living areas.The sleek contemporary kitchen features quartz countertops, stainless steel appliances, a generous island, and a convenient pantry, creating a stylish and functional space for everything from quiet mornings to entertaining. Step outside to your private balcony off the kitchen formorning coffee or a breath of fresh air.The primary bedroom is a true retreat, featuring large corner windows, a spacious walk-in closet, and a beautifully finished 3-piece ensuite.The versatile flex space on the upper floor offers endless possibilities as a home office, den, yoga space, or additional storage area and leadsdirectly to the home's standout feature: a large private rooftop terrace.Complete with a gas BBQ hookup and sweeping open views, the rooftop terrace is an incredible extension of the home, perfect for summerdinners, entertaining, morning coffee, and sunset evenings. Outdoor living rarely gets better than this.Ideally located in the heart of Stouffville, you're just minutes from GO Transit, parks, schools, shops, restaurants, Metro, Tim Hortons, andeveryday essentials. Move-in ready and beautifully finished, this is a home designed for those who want modern style, privacy, and exceptional outdoor living without giving up the convenience of being close to everything. (id:63381)
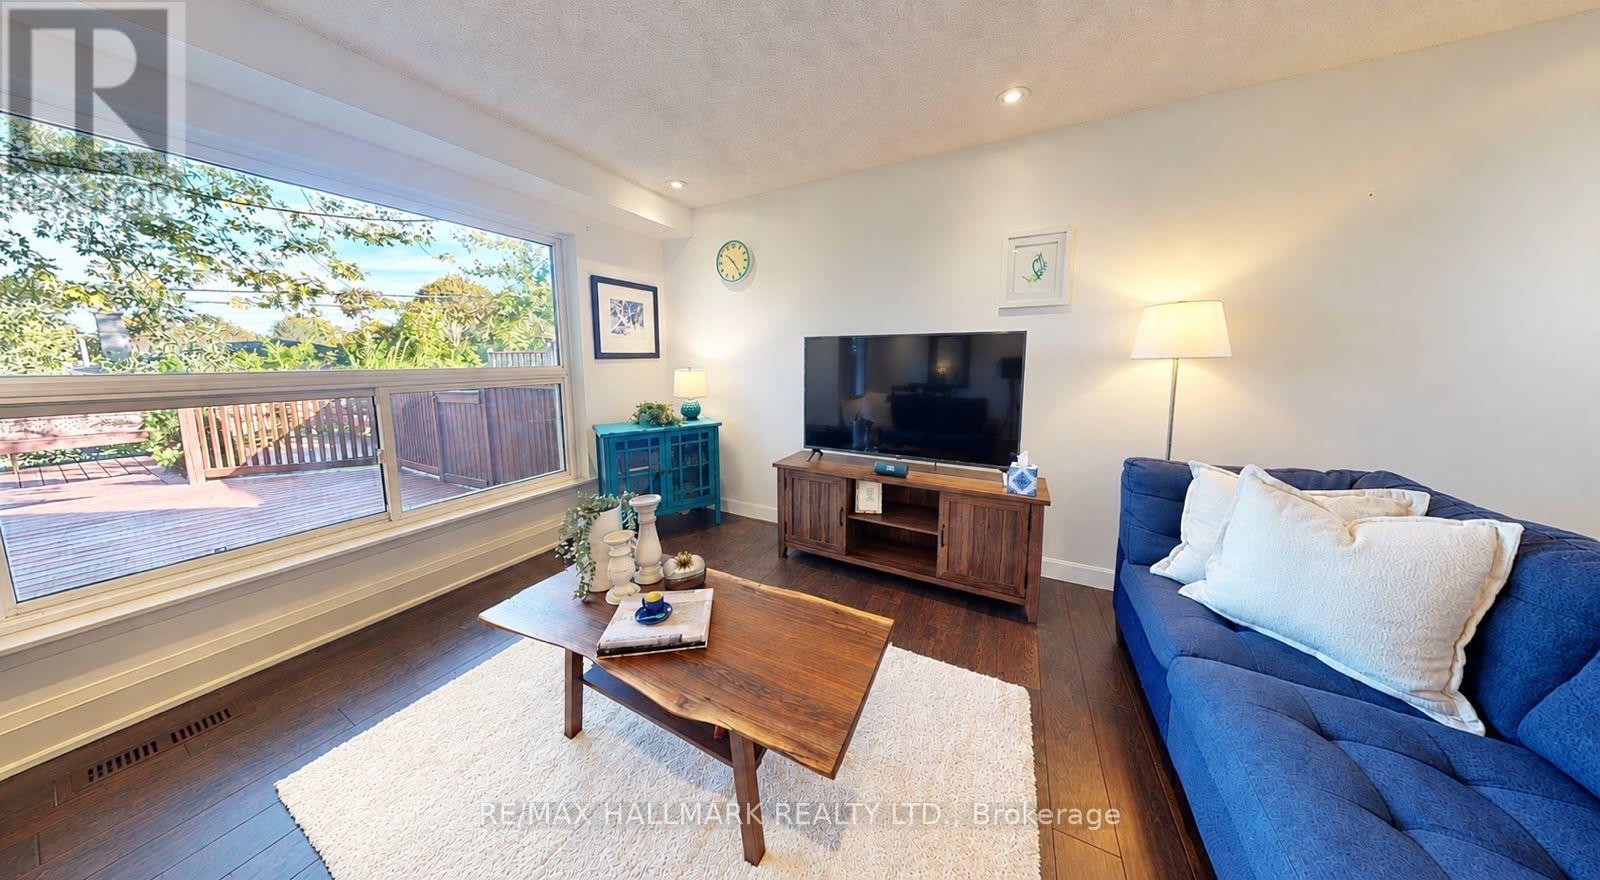
781 Pam Crescent
Newmarket, Ontario
Stylish & Cozy Upgraded Home with Stunning Outdoor Living! Welcome to this beautifully renovated residence featuring an open-concept main level flooded with natural light and elegance. Gleaming hardwood floors flow throughout, leading to a custom chef's kitchen with a large island, stainless steel appliances, and high-end quartz countertops. Both bathrooms have been tastefully updated with modern finishes. The separate entrance finished basement offers exceptional versatility with its own kitchen and bathroom-ideal for extended family, guests, or rental income potential. Step outside to your entertainer's dream: a newly built, illuminated deck overlooking a spacious, low-maintenance backyard with breathtaking daily sunset views. ADT security system. Located in a fantastic family-friendly neighbourhood, this home is just steps to parks, top-rated schools, and convenient transit access including GO and Highway 404. No sidewalk ensures added privacy and a quiet streetscape. Don't miss this rare opportunity to own a stylish, upgraded home in a prime location! (id:63381)
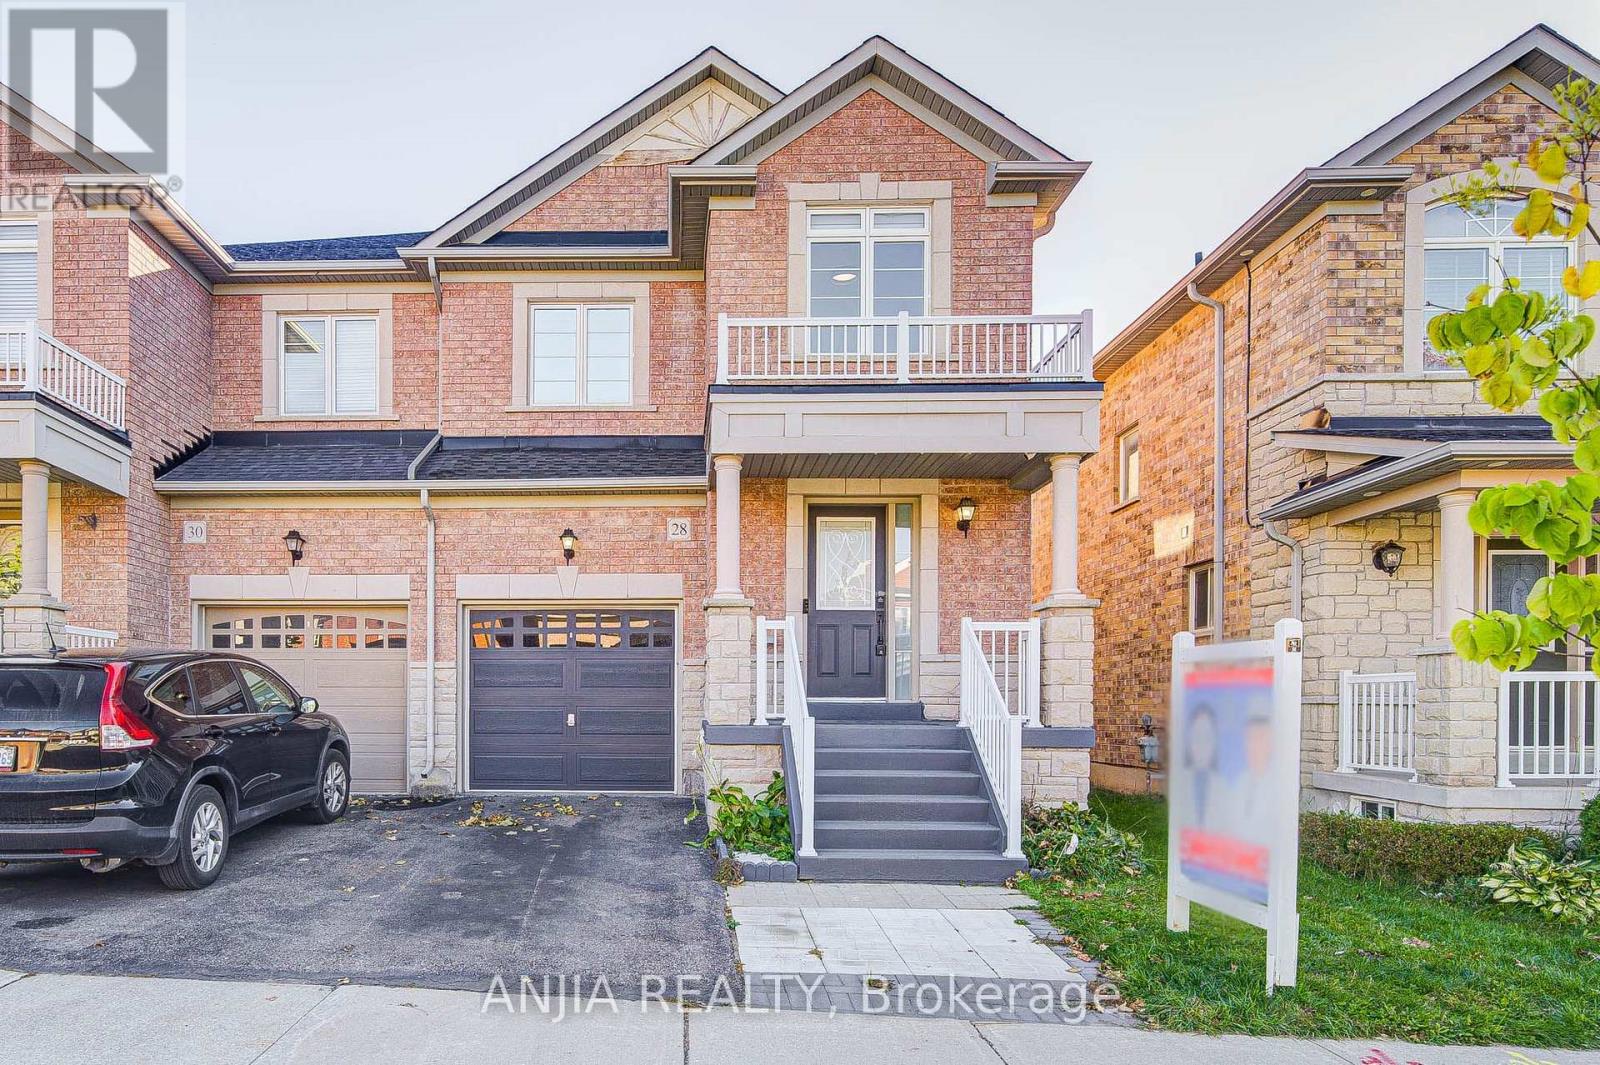
28 Grandwood Avenue
Whitchurch-Stouffville, Ontario
Welcome To 28 Grandwood Ave, A Beautifully Maintained Semi-Detached Home Located In Stouffville's Sought-After Byers Pond Community. Offering A Bright, Functional Layout And Stylish Upgrades Throughout, This Home Is Thoughtfully Designed For Comfortable Family Living. The Main And Second Floors Feature Beautiful Hardwood Flooring, Complemented By A Brand-New Staircase And Railing. The Upgraded Kitchen Showcases A Central Island, Granite Countertops, Ceramic Backsplash, And Stainless Steel Appliances, Creating A Functional And Inviting Space For Everyday Cooking And Entertaining. The Main Floor Features Smooth Ceilings With Pot Lights, Adding To The Home's Bright And Modern Feel. With 3 Good-Sized Bedrooms And 4 Bathrooms, There Is Plenty Of Space For The Whole Family. All Bathrooms Have Been Upgraded With Modern Finishes. Direct Interior Access To The Garage Provides Added Convenience. The Finished Basement Offers A Spacious Open-Concept Area Along With A Bathroom, Providing Versatile Additional Living Space For A Family Room, Home Office, Recreation Area. Outside, Interlocking Stone At Both The Front And Backyard Provides A Neat And Low-Maintenance Outdoor Setting. A Great Opportunity To Own A Bright And Well-Appointed Home In A Desirable Stouffville Community. Roof(2025) Water Softener (2023) (id:63381)
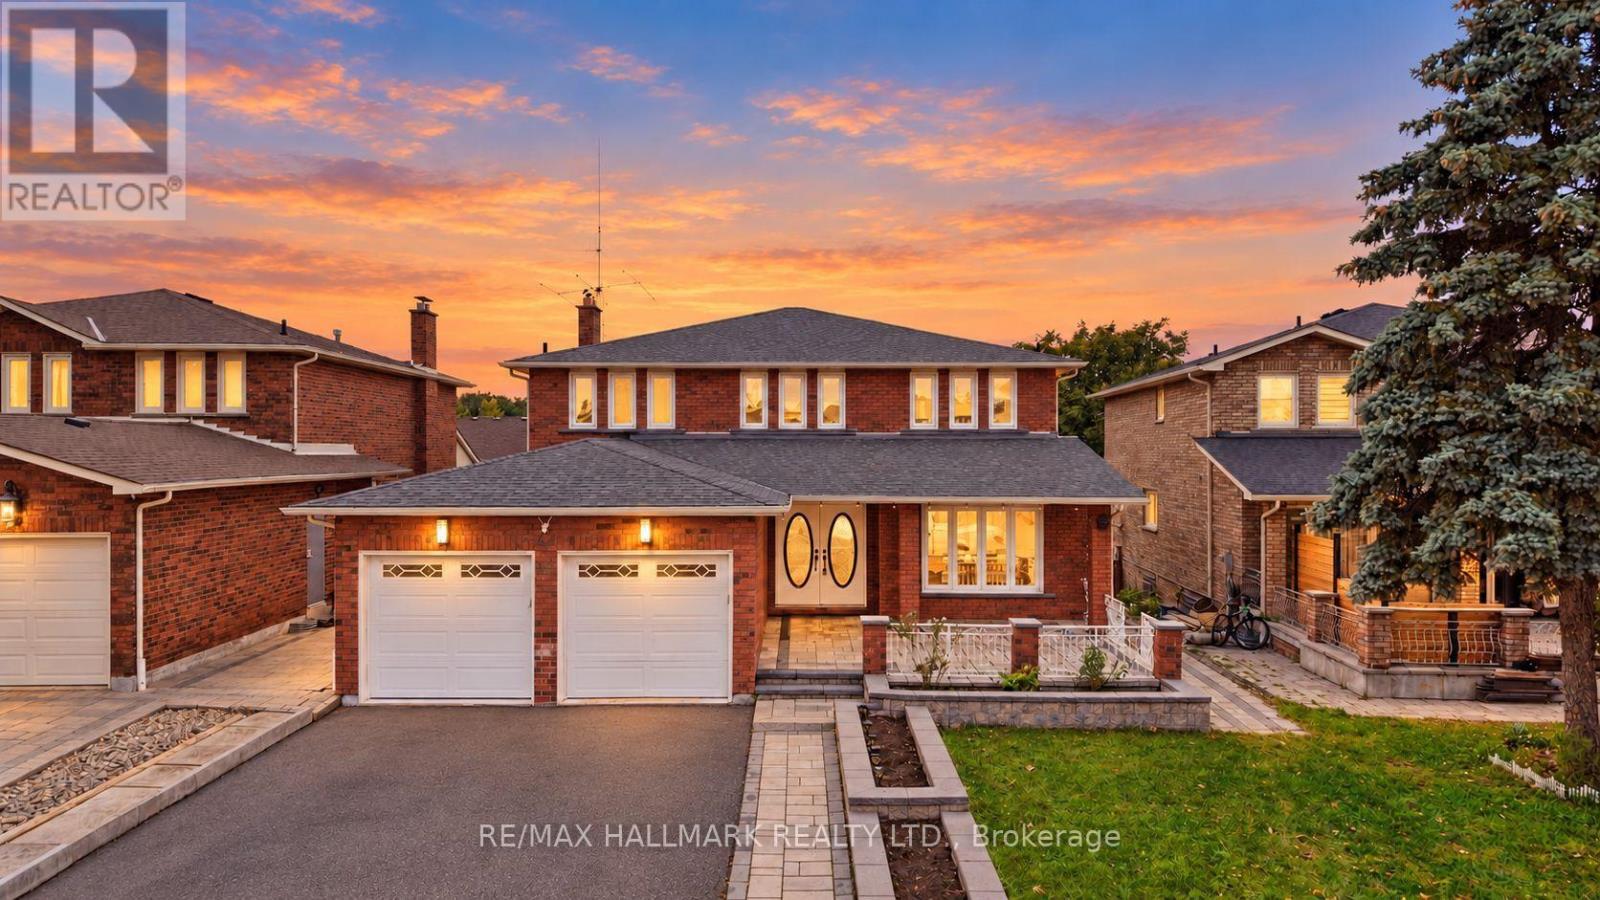
44 Olympia Gate
Vaughan, Ontario
FULLY UPGRADED 2-STOREY HOME ON A PREMIUM LOT WITH A PRIVATE 3-BEDROOM SUITE! Double-door entry opens to a gorgeous grand foyer featuring marble porcelain floors, modern wall panels, LED mirror, pot lighting & rich oak hardwood flooring throughout. Bright open-concept living area with picture window. Modern kitchen showcases marble porcelain floors, stainless steel appliances including 4-door fridge w/ water dispenser, built-in countertop range, oven & microwave, centre island & stylish backsplash. Spacious dining area walks out to a large 300 sqft terrace, perfect for indoor/outdoor dining & entertaining. Main-level family area offers excellent flexibility and can be converted into a bedroom suite w/ 3pc ensuite. Convenient laundry room features full-size Samsung washer & dryer, sink & cabinetry. Elegant staircase w/ wooden iron spindle railing & statement chandelier leads to the upper level. Upper landing features crown moulding, windows & overlooks the main level. Generous primary suite offers his & hers closets and a 4pc ensuite. Three additional bedrooms feature closets & windows. Finished lower levels offer incredible versatility, with two separate units, each w/ LED pot lighting & its own yard. The first unit offers a spacious recreation area, accessed by stairs from the main floor. The second unit features a private 3-bedroom suite w/ full kitchen, modern bathroom w/ glass shower, second laundry & covered patio, ideal for extended family, in-laws or rental potential. The second unit has its own exterior access through the back sliding door or a door from the garage. Long driveway & 2-car garage accommodate up to 6 cars. Located in desirable Woodbridge, close to schools, parks, shopping, dining, with easy access to Vaughan Metropolitan Centre & Hwy 400/407. A rare opportunity combining space, upgrades, flexibility & income potential in a sought-after Vaughan location! **Some of the photos are virtually staged. (id:63381)
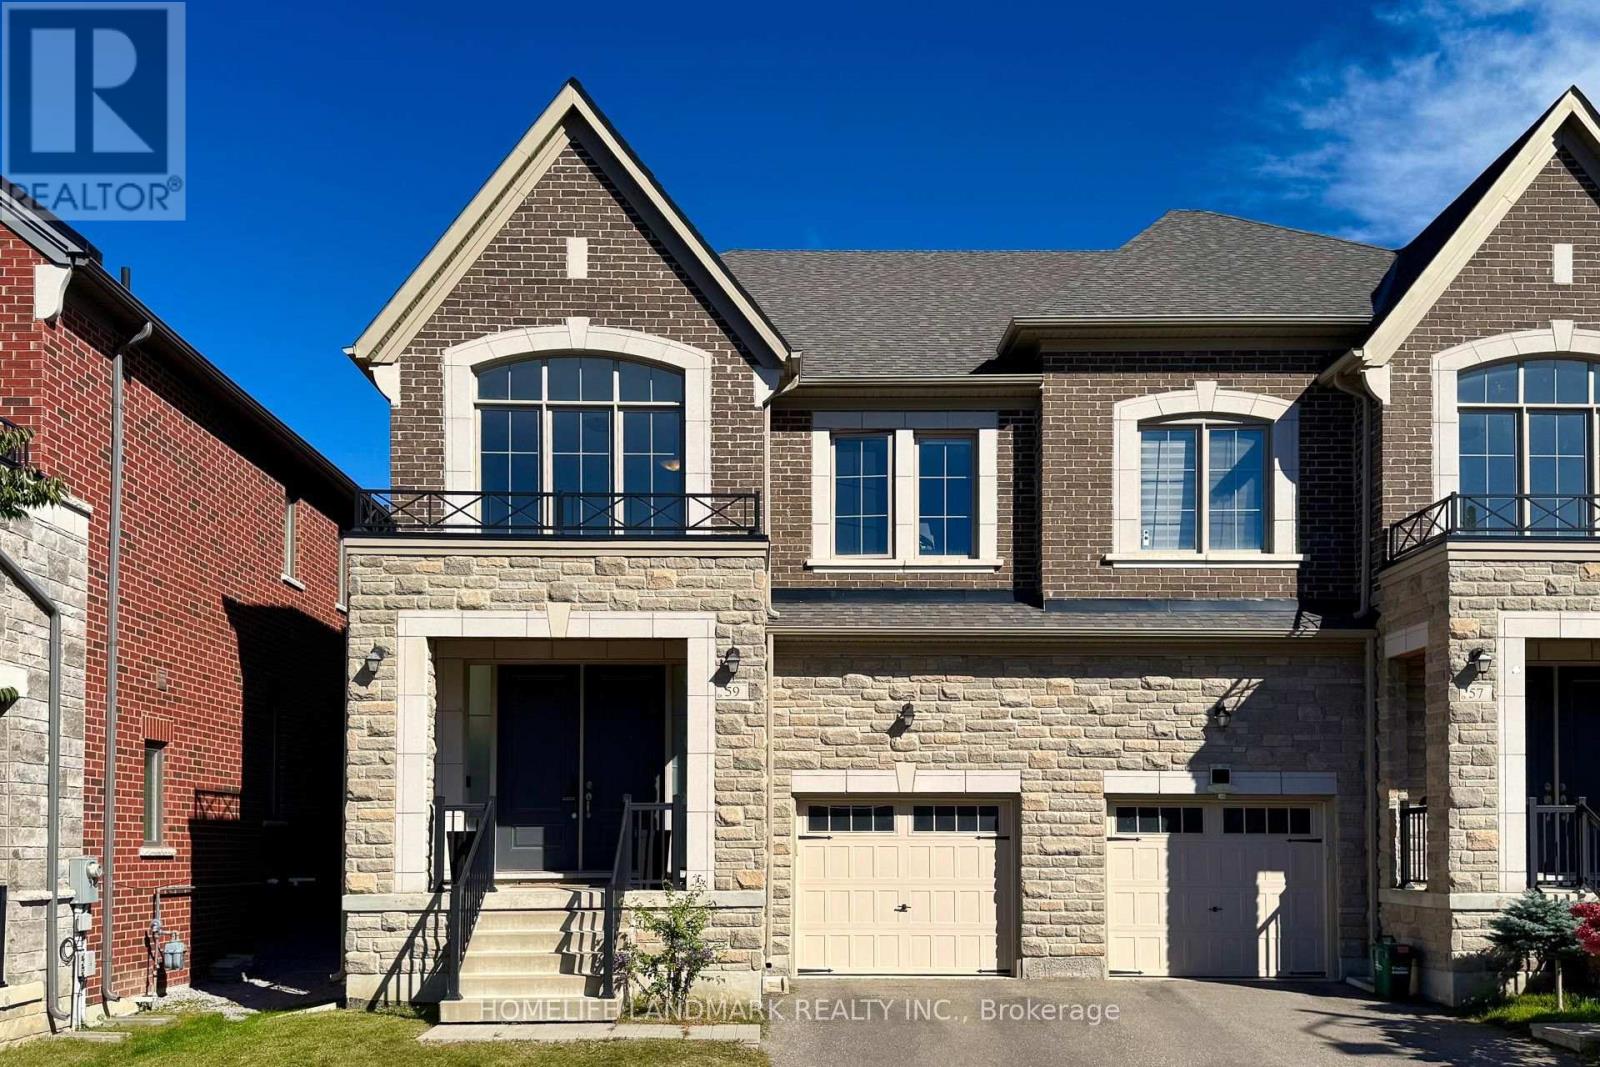
59 Hilts Drive
Richmond Hill, Ontario
Welcome to beautiful 59 Hilts Drive, a 4-bedroom, 3-bathroom home in the highly sought-after community of Rural Richmond Hill. Step inside through the impressive high-ceiling foyer into an elegant main floor adorned with crown moulding. The bright, open-concept layout flows seamlessly from the spacious dining and living areas into the upgraded modern kitchen, featuring quartz countertops and stainless steel appliances. The main floor also offers 9-foot ceilings, laminate flooring throughout, and a spacious great room with fireplace. Upstairs features four generously sized bedrooms, providing comfort and privacy for the entire family. The modern, fully finished basement features pot lights and a 4-piece bathroom, offering versatile additional living space. The beautifully maintained backyard with interlocking is perfect for outdoor enjoyment and entertaining. A new park is currently being developed directly across the street, with a future school planned nearby, adding to the convenience and appeal of this growing community. (id:63381)
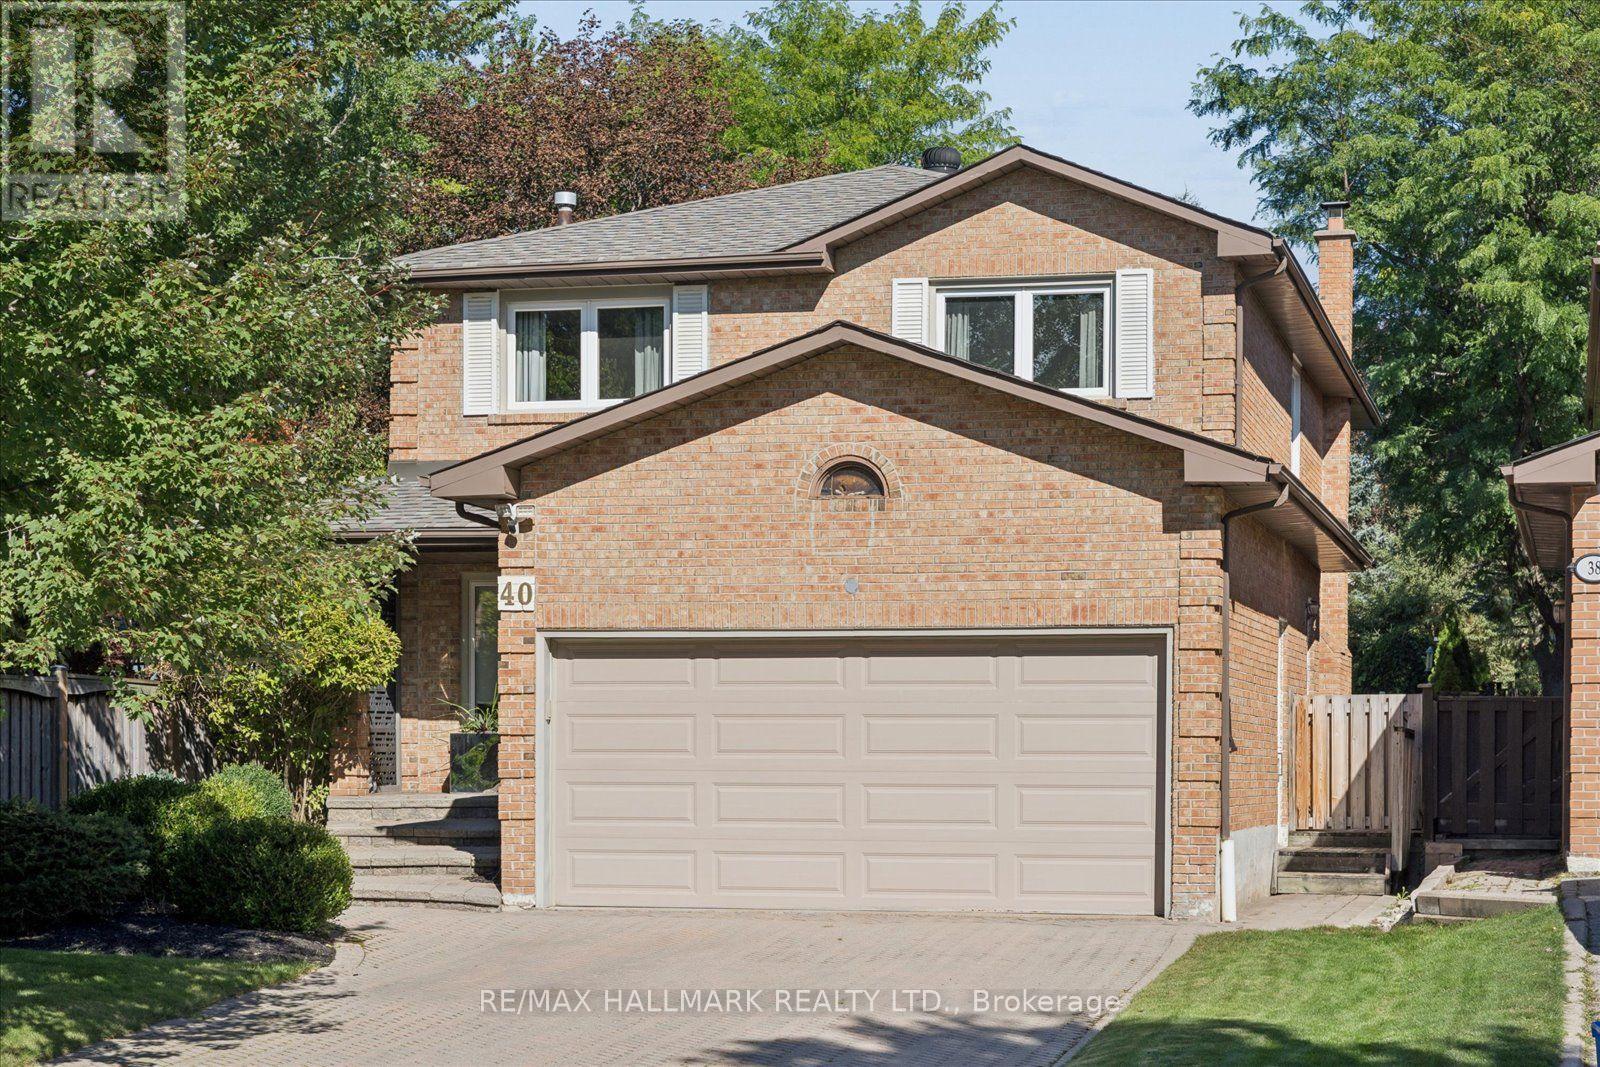
40 Colonel Butler Drive
Markham, Ontario
**Open House, Sat, Oct 10, 2:00-4:00 pm** Welcome to 40 Colonel Butler Drive, tucked away in the established and highly sought-after Sherwood-Amberglen community of Markham. Set on an exceptional 40 x 218 ft lot surrounded by mature trees, this spacious 2-storey brick home offers over 2,650 sq. ft. above grade, a finished lower level and a spectacular backyard retreat with an inground pool. Inside, the generous main-floor layout offers plenty of room to gather, entertain and simply enjoy everyday life. Formal living and dining rooms are complemented by a spacious kitchen with centre island, stainless steel appliances and a walkout to the backyard, while the family room features a gas fireplace, bow window and views of the beautiful outdoor setting. Main-floor laundry with direct garage access adds everyday convenience. Upstairs, the impressive primary retreat measures approximately 19 x 17 ft and overlooks the pool, with a 5-piece ensuite and an exceptionally large walk-in dressing room. Additional bedrooms provide comfortable space for family, guests or a home office. The finished lower level adds even more versatility with an expansive recreation room, wine cellar, walk-in closet and abundant storage. And then there is the backyard. With a lot extending approximately 218 ft deep, this is outdoor space that is increasingly hard to find in Markham. Mature trees and established landscaping create a private, leafy setting around the inground pool, with generous patio and lounging areas for summer entertaining, dining and relaxing. Located in Sherwood-Amberglen, an established neighbourhood known for its mature streetscapes and access to parks and green space, you're minutes from Main Street Markham, the Rouge Valley trail system, Milne Dam Conservation Park, Markham Stouffville Hospital, shopping, dining, transit and major commuter routes. A substantial family home, an extraordinary lot and a backyard built for summer - all in one of Markham's established communities. (id:63381)
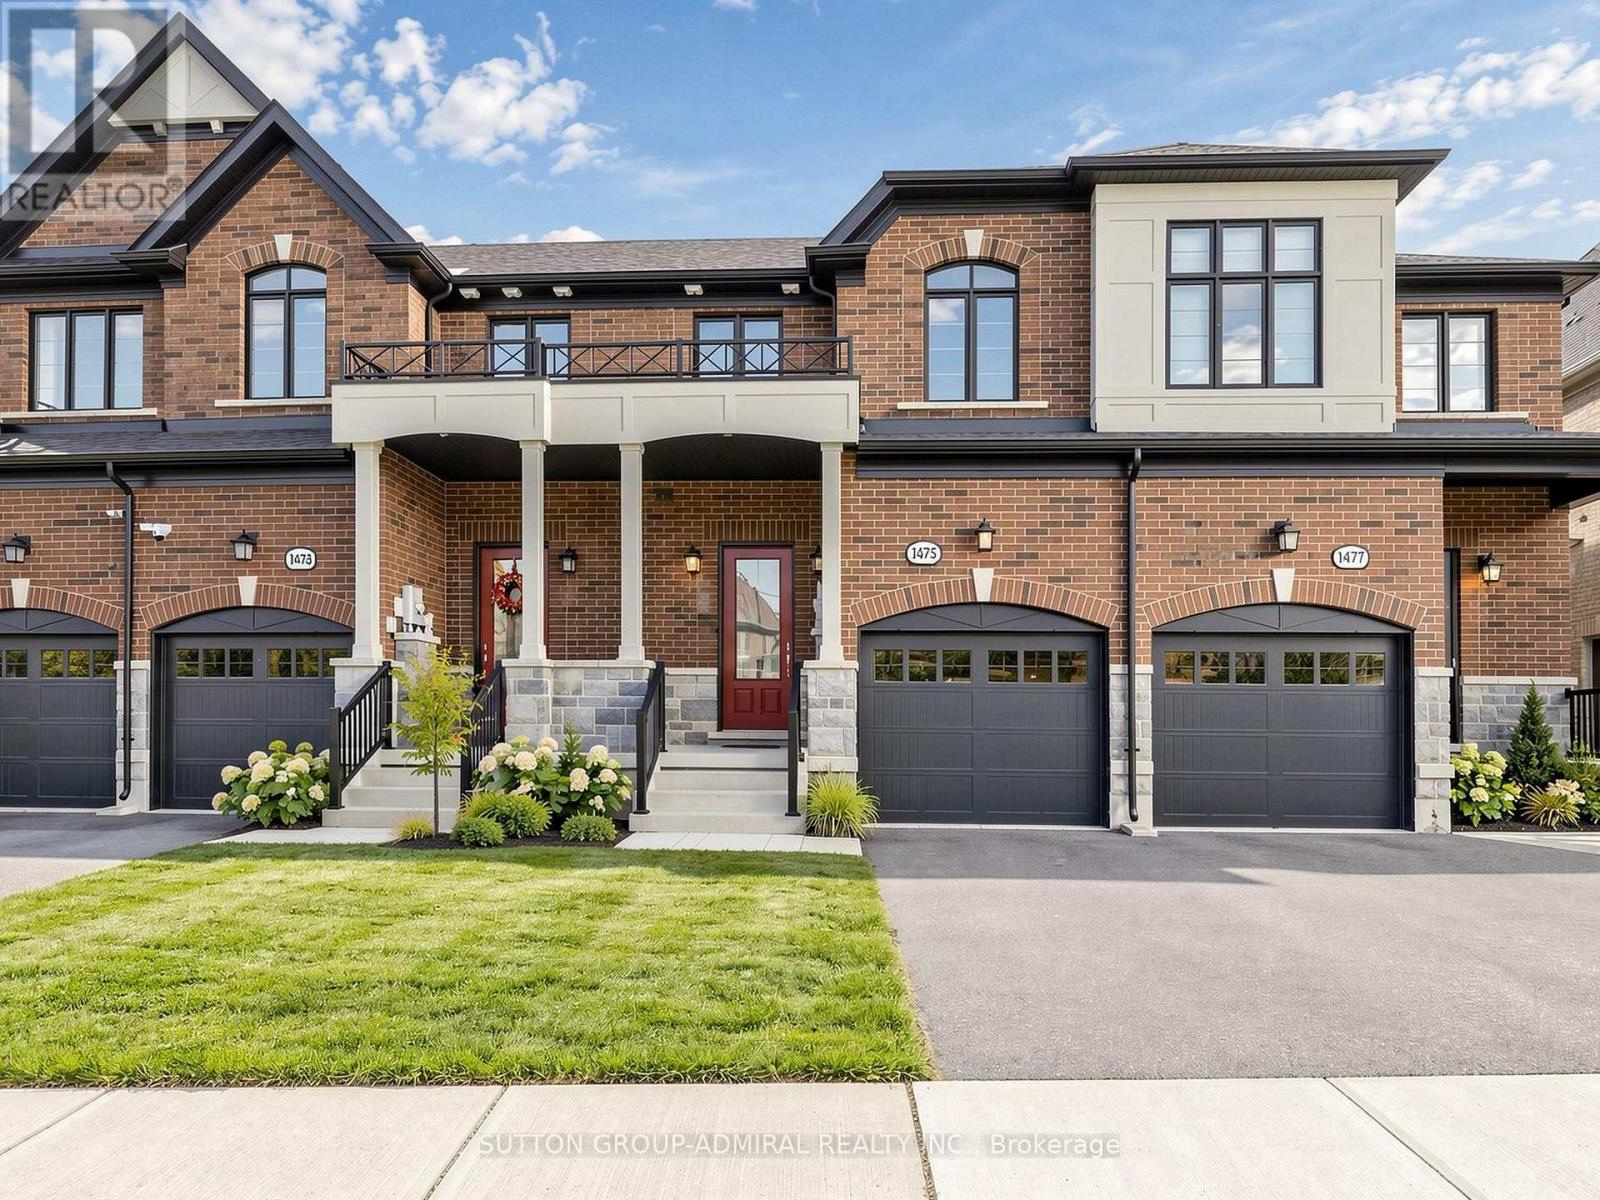
1475 Blackmore Street
Innisfil, Ontario
Freehold Townhome Nestled In High Demand Alcona. Open Concept Modern Layout, 9ft Ceiling,Trendy Kitchen with Central Island, Hardwood/Ceramic Floor Throughout Main Floor. OakStaircase, Granite Counters, Stainless Steel Appliances. Prim Bedroom features with Walk-InCloset & Ensuite. Close to the Lake, Park, Public Transportation, Schools, Shopping Centers. (id:63381)
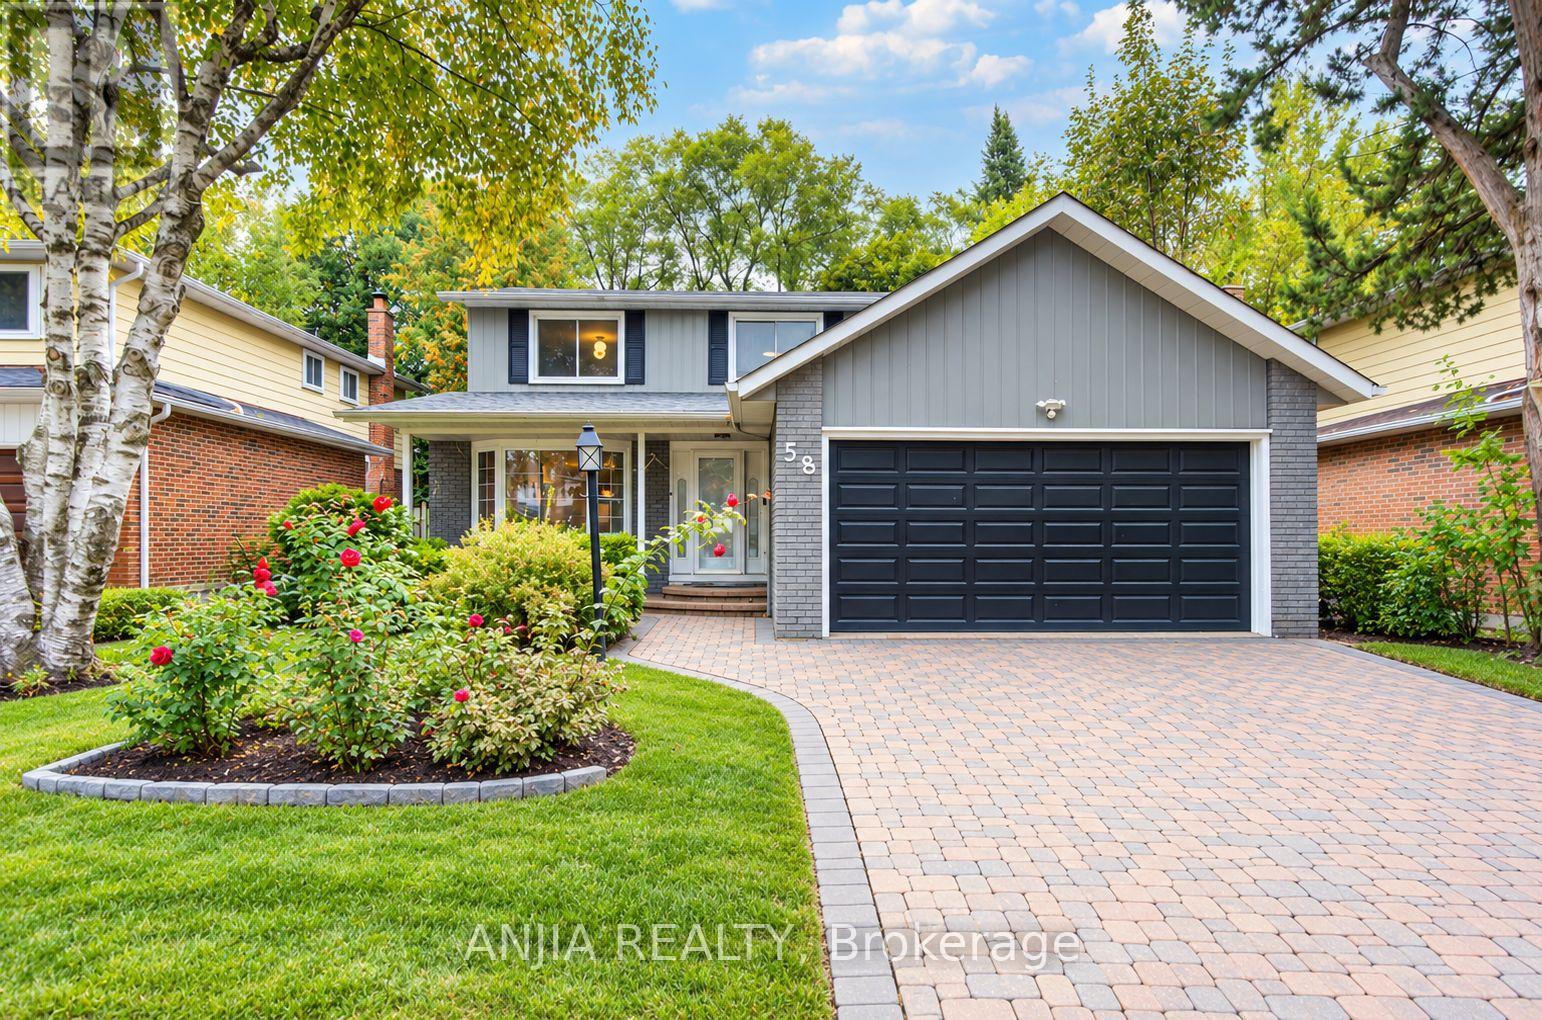
58 Summerfeldt Crescent
Markham, Ontario
Welcome to this beautiful detached home Located On The Quiet Street In Unionville. Featuring a double-car garage, no sidewalk, and a spacious driveway. Premium lot size 50.2 x 125 Feet. The main and second floors showcase elegant hardwood flooring, creating a warm and cohesive feel throughout. The upgraded kitchen features modern cabinetry, quartz countertops, and a functional layout perfect for everyday living and entertaining. Enjoy beautifully updated bathrooms with stylish finishes and contemporary design.A standout feature of the home is the beautiful sunroom, offering a bright and versatile space to relax, entertain, or enjoy the views of the backyard year-round. With generous living space, thoughtful upgrades, and a desirable no-sidewalk lot with double-car detached garage, this home offers an excellent combination of comfort, style, and functionality. Located in the highly sought-after William Berczy P.S. & Unionville H.S. school district. A great opportunity to own a move-in-ready renovated home in one of Unionville's most desirable neighbourhoods. (id:63381)
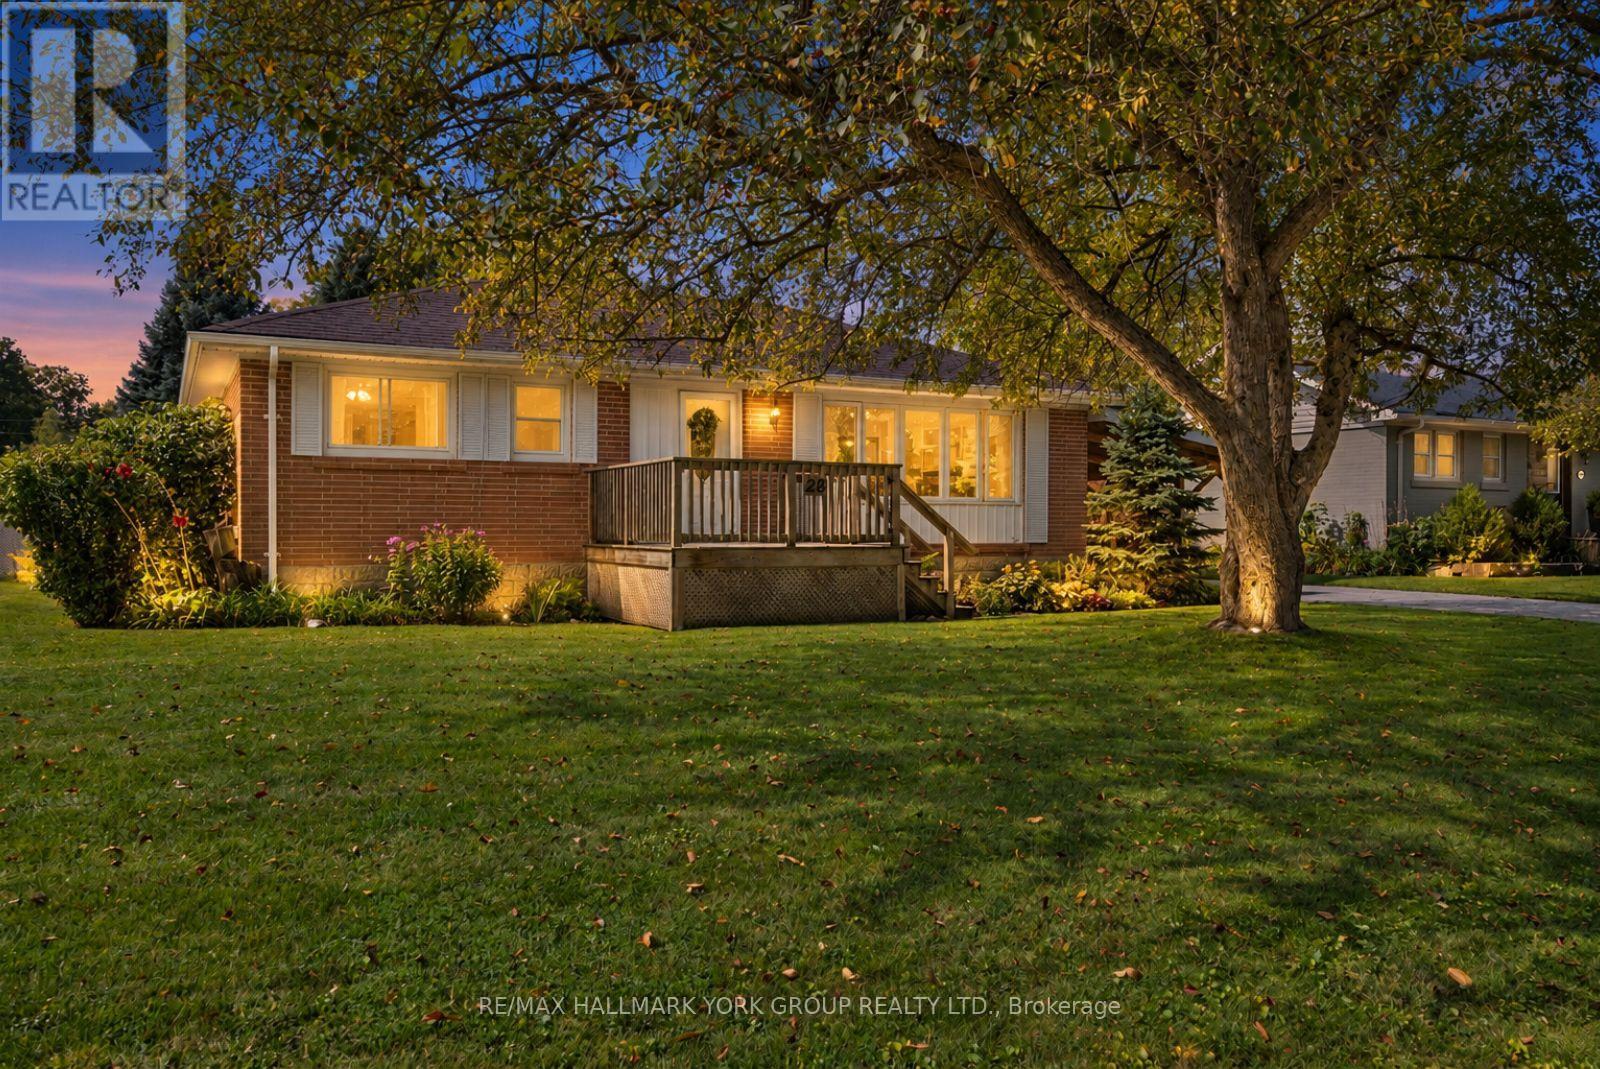
26 Georgina Street
Georgina, Ontario
A Well Maintained Bungalow Offering Comfort, Convenience And Plenty Of Room To Grow! Perfectly Suited For First-Time Buyers, Downsizers, Retirees Or Families Looking For A Peaceful Place To Call Home, This 3 Bedroom, 1 Bath Home Is Nestled On A Large Lot Along A Family-Friendly Road. Enjoy The Privacy Of A Fully Fenced Backyard With A Shed, Ideal For Gardening, Entertaining Or Simply Relaxing Outdoors.Inside, You'll Find A Warm And Welcoming Layout With A Fully Finished Basement Offering Valuable Additional Living Space And Potential For A Walkout, Creating Even More Possibilities For Future Use. Recent Updates Include A Newer Furnace (2021) And New Sump Pump (Spring 2026), Providing Added Peace Of Mind. Enjoy The Best Of Sutton Living With A Location That Puts You Close To It All. Take A Short Walk To Historic High Street And Dalton Road For Shopping, Dining And Everyday Conveniences, Or Enjoy Seasonal Family Activities At The Sutton Fairgrounds. Schools, Parks And Community Amenities Are All Nearby, While Beautiful Lake Simcoe And Jackson's Point Are Just A Short Drive Away. With The Highway 404 Extension Less Than 20 Minutes Away, Commuting Is Convenient Too. Whether You're Starting Out, Scaling Down Or Looking For An Easygoing Retirement Lifestyle, 26 Georgina Street Offers The Space, Location And Lifestyle To Make You Feel Right At Home. (id:63381)
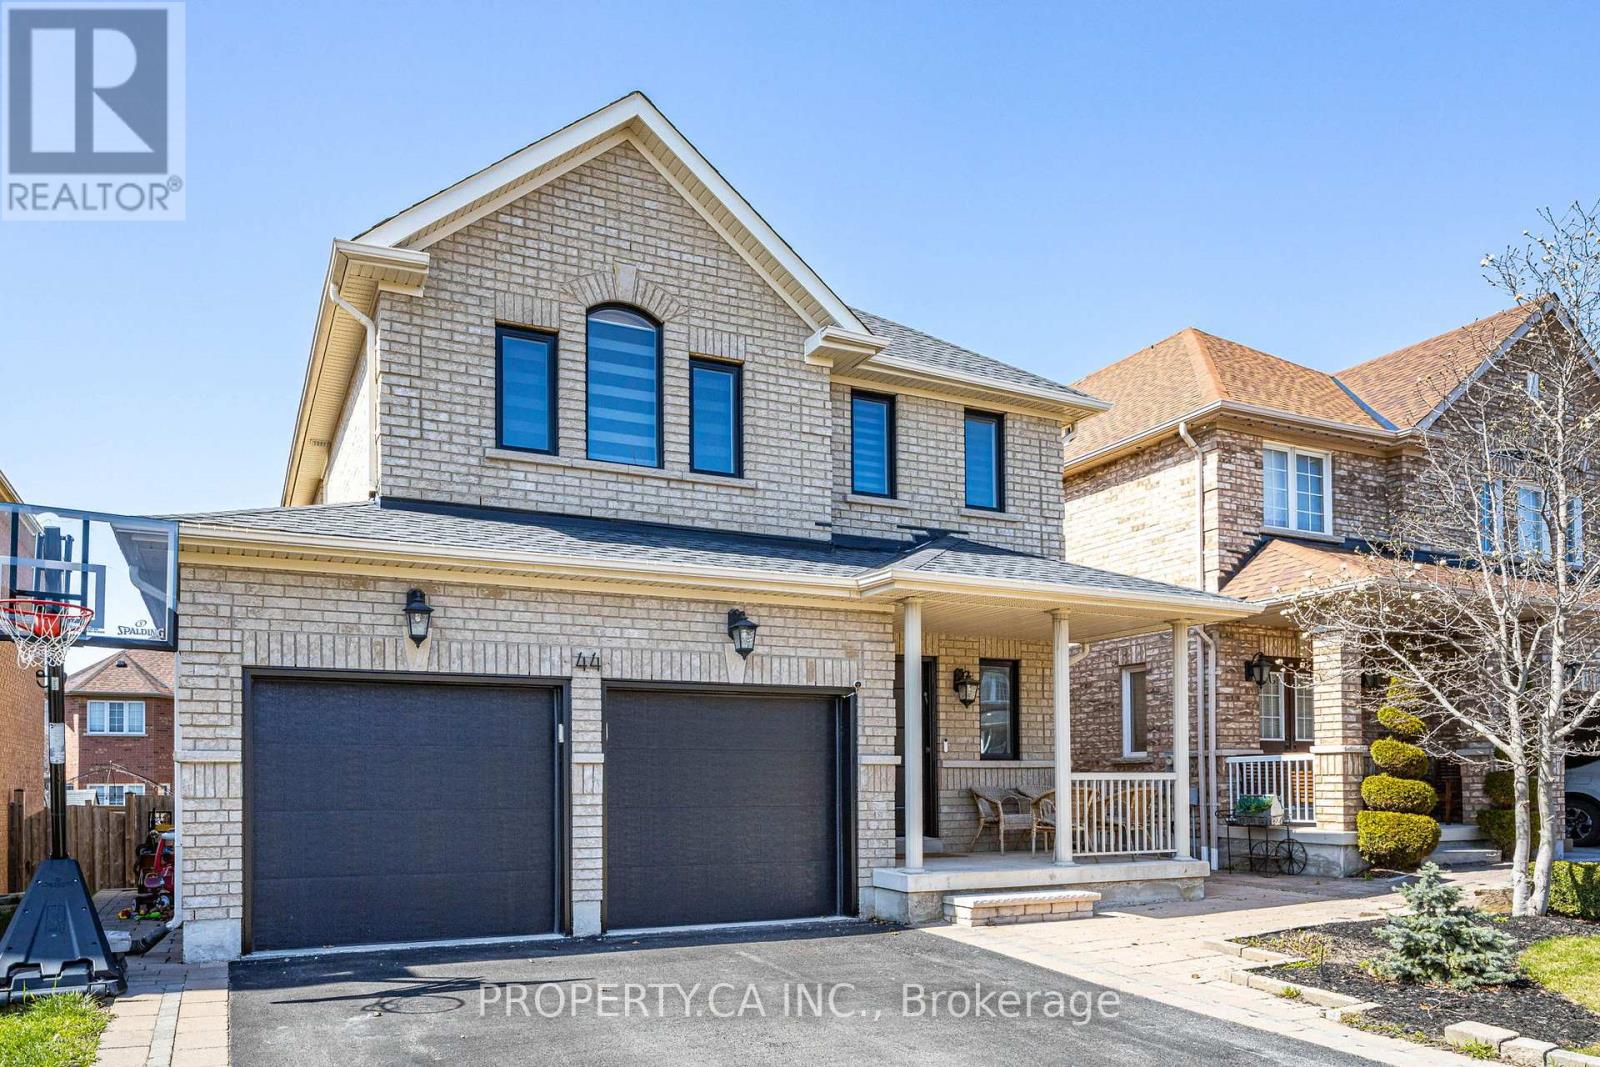
44 Andrew Hill Drive
Vaughan, Ontario
Introducing a stunning, completely renovated 4-bedroom, 4-bathroom house nestled in Vellore Village. This contemporary home combines elegant design, modern finishes, and meticulous craftsmanship to create a luxurious living space for you and your family. As you step inside, you are greeted by an inviting foyer that leads to the open-concept main floor, filled with natural light and boasting a seamless flow. The spacious living area is adorned with gleaming hardwood floors and offers a perfect setting for both relaxation and entertaining. The adjacent dining area provides ample space for hosting dinner parties or enjoying family meals. The gourmet kitchen is a chef's dream, featuring high-end stainless steel appliances, quartz countertops, a large center island with breakfast bar seating, and an abundance of cabinetry for all your storage needs. With its modern design and premium finishes, this kitchen is sure to inspire culinary creativity. (id:63381)
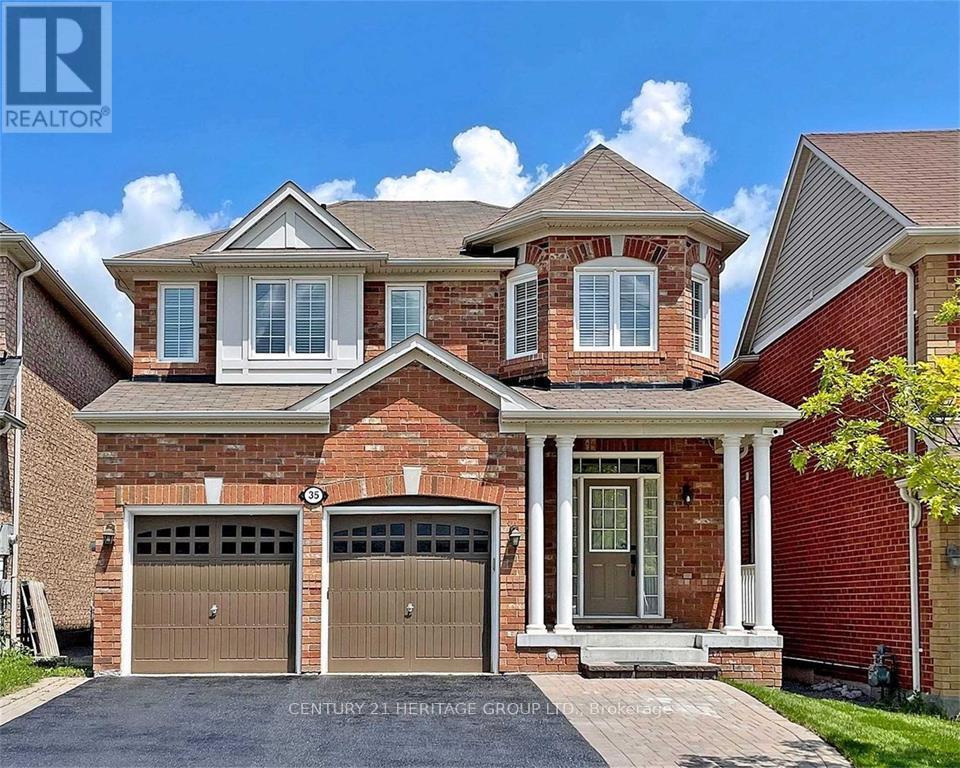
35 Cliff Gunn Road
Newmarket, Ontario
Reasons to love this Spacious & Bright 4+1 Detached House In the prestigious Woodland Hills neighborhood * 1- Modern Finishes & Beautiful Open Concept Layout * 2- Pot Lights, 9" smooth ceilings, Oak Staircase, and Hardwood Floors give this house a special character * 3- Huge Gourmet Kitchen With Ample Cupboard Space and Fantastic Center Island * 4- Spacious primary bedroom with large walk-in closet * 5- Finished basement with one bedroom, bathroom and kitchen with a separate entrance. (id:63381)
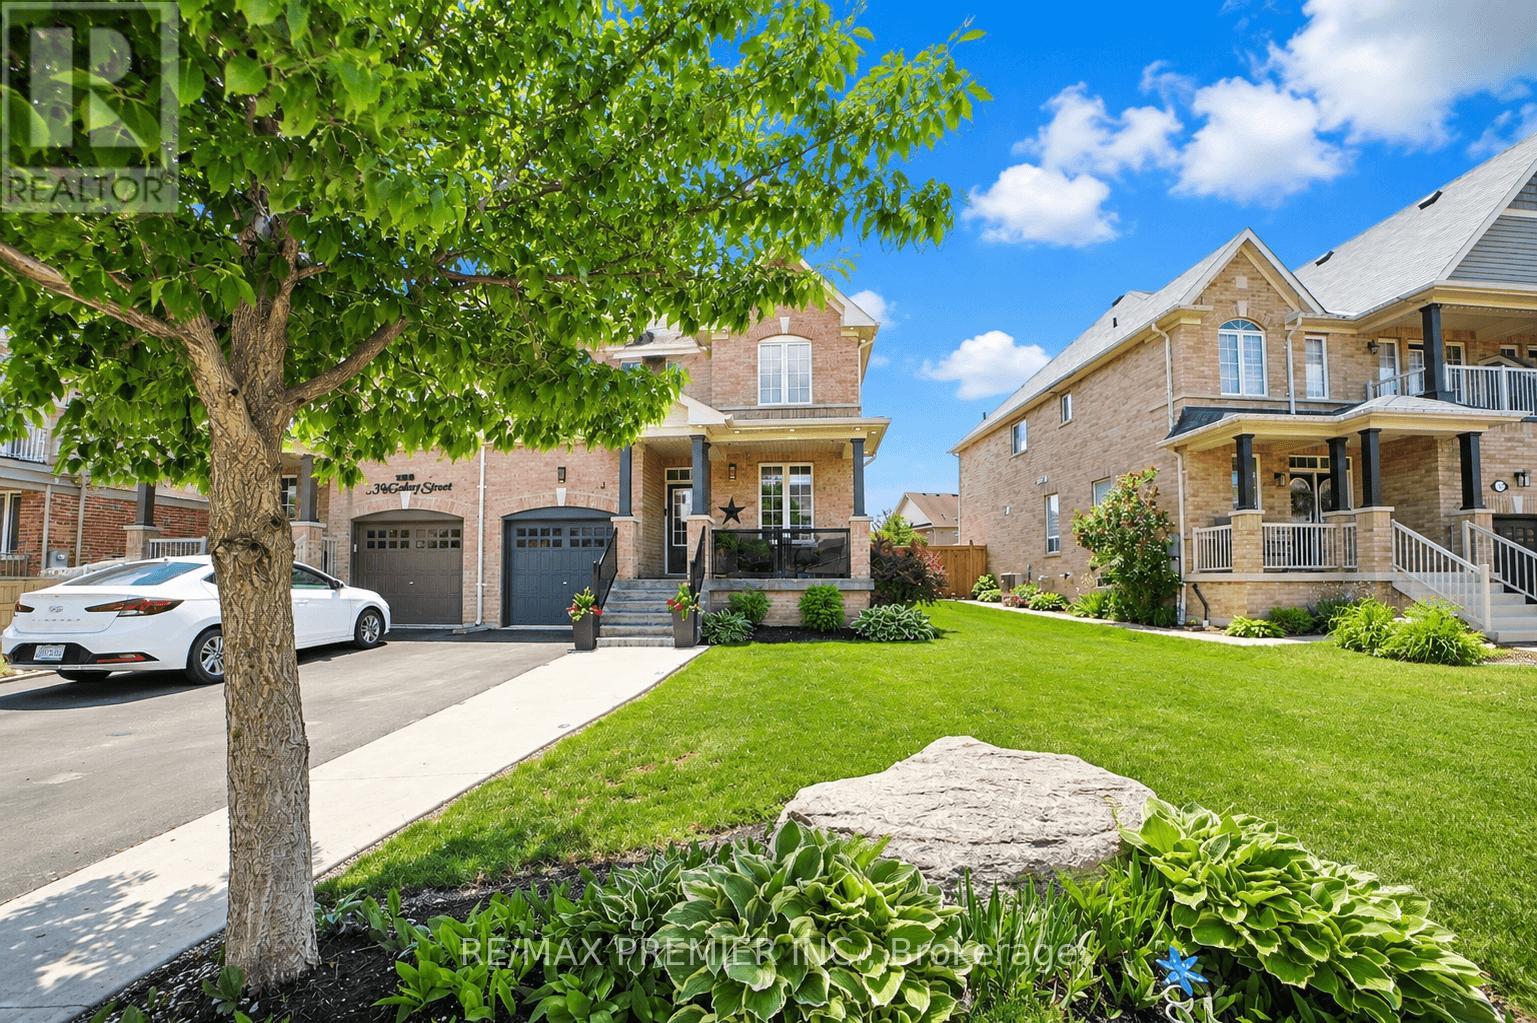
113 Mcgahey Street
New Tecumseth, Ontario
Welcome To This Beautiful Semi-Detached Home Offering 1,562 Sq. Ft. Of Thoughtfully Designed Living Space, Ideally Situated In One Of Tottenham's Most Family-Friendly And Sought-After Neighbourhoods. Set On A Premium Irregular Lot With A Deep Backyard, This Home Offers Exceptional Outdoor Space, Privacy, And Impressive Curb Appeal. Featuring 3 Spacious Bedrooms And 3 Bathrooms, This Bright And Well-Maintained Home Offers A Functional Layout Perfect For Growing Families, Professionals, And First-Time Buyers. The Open-Concept And Recently Renovated Kitchen Design Seamlessly Connects The Dining And Living Room Areas, Creating A Warm And Inviting Space For Everyday Living And Entertaining. Large Windows Throughout Fill The Home With An Abundance Of Natural Light. The Exterior Is Equally Impressive, Featuring A Beautifully Maintained Front Yard, Attractive Landscaping, And An Extended Private Driveway With No Sidewalk, Providing Ample Parking And Added Convenience With Easy Year-Round Maintenance. The Deep Backyard Offers Endless Possibilities For Entertaining, Gardening, Family Activities, Or Creating Your Own Private Backyard Oasis-With Plenty Of Space To Accommodate An In-Ground Pool. Located In The Growing And Highly Desirable Community Of Tottenham, This Home Is Close To Parks, Walking Trails, Schools, Recreation Facilities, Shopping, Restaurants, And Everyday Amenities. Enjoy The Charm Of Small-Town Living While Maintaining Convenient Access To Highway 9, Highway 27, Highway 400, And Major Commuter Routes Connecting To The GTA. Whether You're A First-Time Buyer, Growing Family, Professional, Or Investor, This Exceptional Home Offers The Ideal Combination Of Space, Functionality, Outdoor Living, Privacy, And Value In One Of New Tecumseth's Most Desirable Communities. A Wonderful Opportunity To Make This Beautiful Property Your Own, Don't Miss It! (id:63381)
3725 Ferretti Court
Innisfil, Ontario
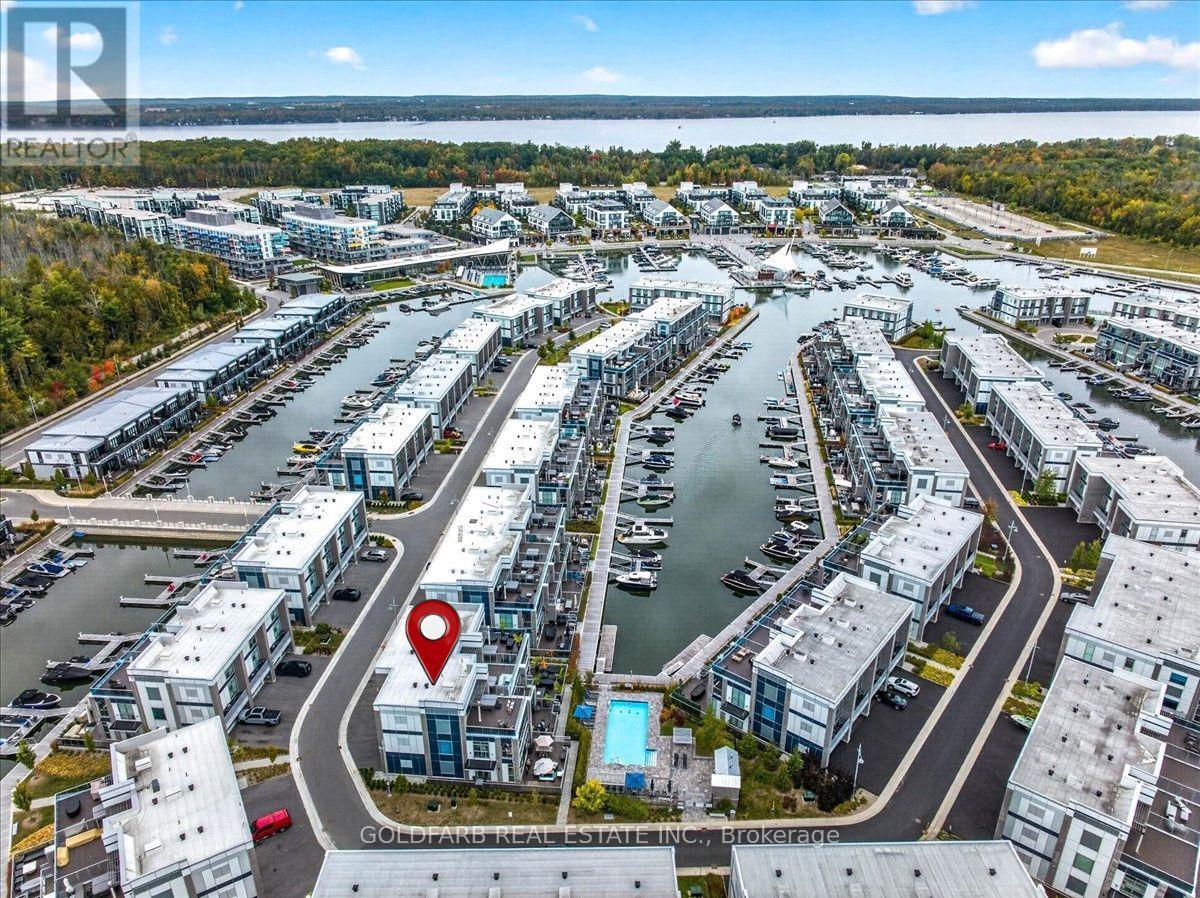
One of Friday Harbour's most unique residences! Occupied for the first time in 2024, this 5-bed, 5-bath end-unit island residence offers a unique combination of space, privacy, views, and resort-style living. Overlooking the private island pool with marina and water views beyond, the home features an elevator, rooftop hot tub, multiple outdoor entertaining spaces, and a private boat slip for convenient access to Lake Simcoe. Designed for both everyday living and effortless entertaining, the spacious layout is ideally suited to large families, multigenerational living, weekend guests, executive retreats, or luxury vacation rentals. The end-unit location provides additional windows, abundant natural light, and enhanced privacy while showcasing views of the pool, marina, and surrounding resort setting. Unlike many marina residences where docks and boats dominate the immediate view, this home enjoys a more open, resort-facing position while still offering private boating access. Whether enjoying a morning coffee overlooking the pool, spending the day on the water, or relaxing in the rooftop hot tub, every space embraces the Friday Harbour lifestyle. The private elevator provides seamless access to all levels, offering convenience for owners and guests alike. Just steps from the pool and a short stroll to the Marina Village, restaurants, shops, golf course, Nature Preserve, Lake Club, Beach Club, and year-round amenities, this residence places you at the centre of everything that makes Friday Harbour such a sought-after destination. Equally appealing as a full-time residence, weekend retreat, or investment property, this is a rare opportunity to own a thoughtfully designed island home that combines generous living space, resort views, boating access, and exceptional amenities in one of Friday Harbour's most desirable locations. Condo Fee includes high speed internet. Lake Club Fee: $307.46/month; Basic Resort Fee: $5,757.85/year; One-Time Entry Fee: 2% of PP + HST. (id:63381)
56 Princess Diana Drive
Markham, Ontario
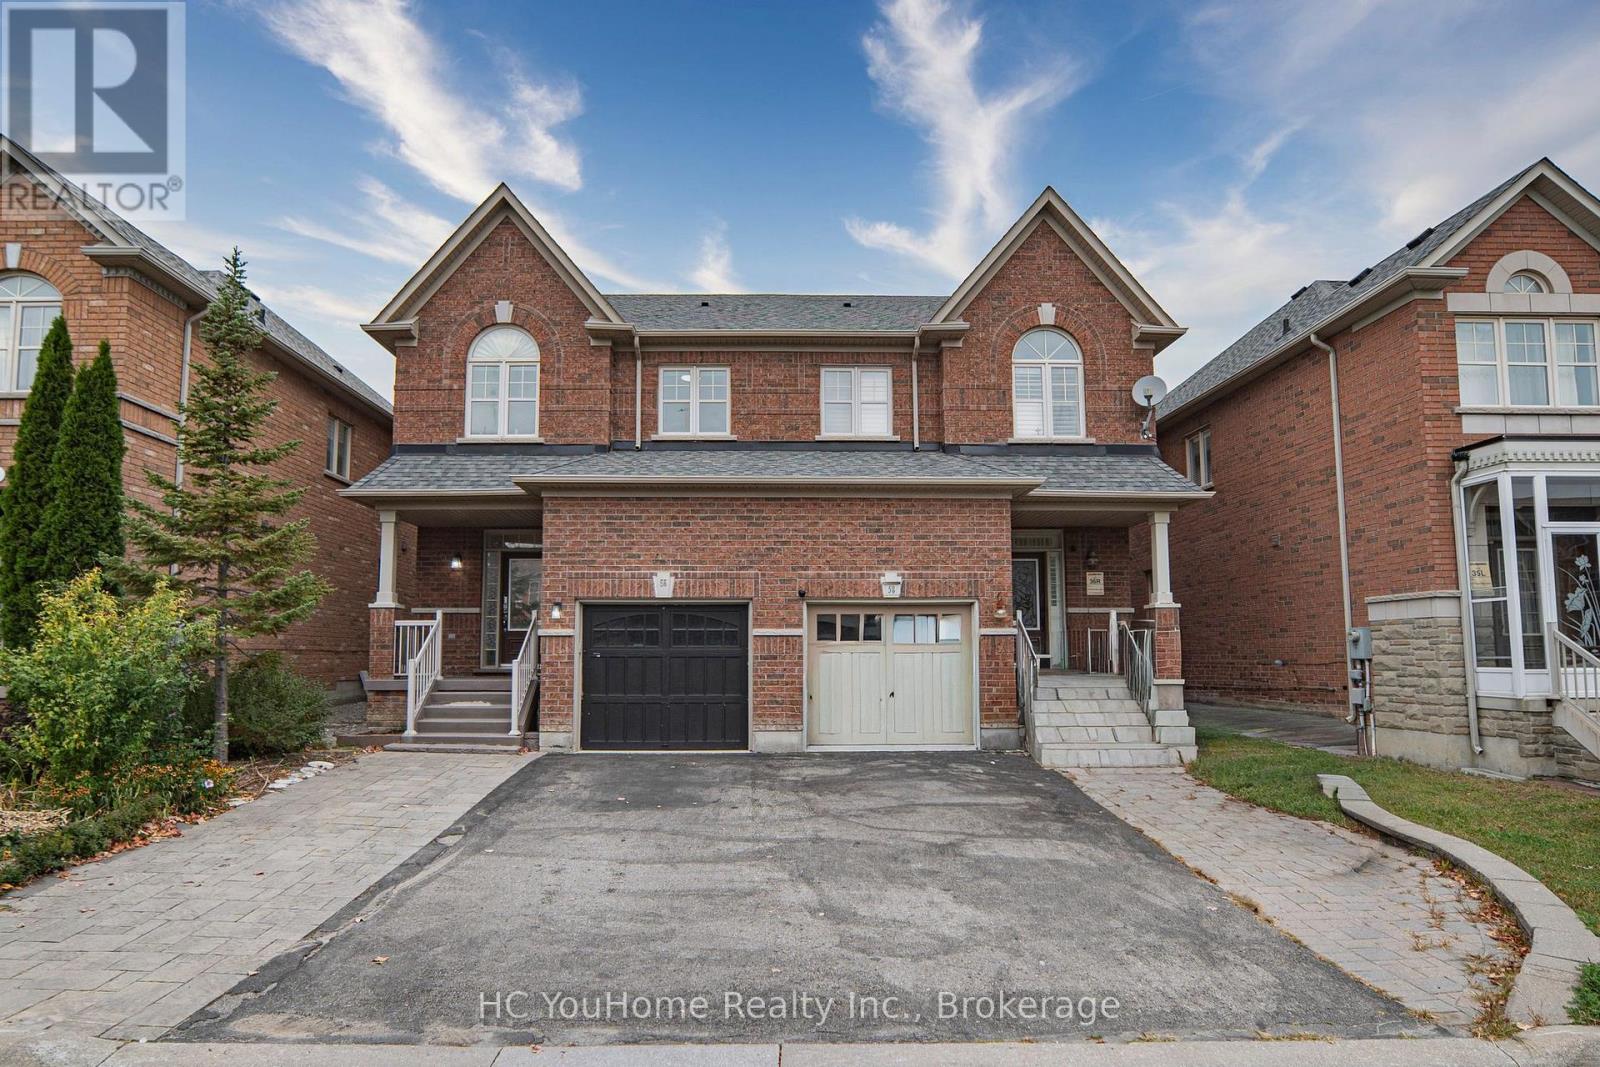
Welcome to this beautiful family home in the highly demanded Cathedral Town neighbourhood! Meticulously maintained by the original owner, this spacious and inviting residence offers a practical layout, generous living space, and exceptional convenience for today's family. The bright main floor features 9' ceilings, carpet-free living areas, and an open-concept living and dining space highlighted by a cozy gas fireplace. The spacious kitchen is designed for both everyday living and entertaining, featuring a large center island, ample cabinetry, and a walkout to the sun-filled backyard. The generous primary bedroom offers a walk-in closet and a modern 4-piece ensuite. The professionally finished basement adds valuable additional living space, ideal for a recreation room, home office, extended family room. It also features an oversized fifth bedroom with a walk-in closet, a full bathroom, an enclosed laundry area with dedicated hang-drying space, ground floor with direct access to the garage. Parking is a major bonus, with a driveway accommodating up to 2+2 vehicles plus one additional space in the garage. Enjoy an excellent location just minutes from Hwy 404 and within walking distance to shopping plazas, restaurants, cafés, Starbucks, Canadian Tire, pharmacies, grocery stores, five major banks, parks, and public transit. Situated in a highly regarded school district and surrounded by everyday amenities, this well-cared-for home offers the space, comfort, and convenience your family has been looking for. (id:63381)

2 - 4 St Moritz Way
Markham, Ontario
Welcome to 2-4 St Moritz Way, in the heart of Unionville! This well-kept 3-storey condo townhouse offers 3 spacious bedrooms and 3 bathrooms across three finished levels, including a finished basement with laundry. Enjoy 2 private underground parking spots, a large kitchen with stainless steel appliances, laminate flooring and staircase updated in 2020, plus an electric fireplace, central air, central vac and water purifier. Private backyard. Prime location at Rodick Rd & Hwy 7 - steps to First Markham Place, top-rated Unionville High School, parks and transit; minutes to Hwys 404/407 and Main Street Unionville. Walk to summer events like Night It Up! Easy, low-maintenance condo living - a must see! (id:63381)
105c - 18 Rouge Valley Drive W
Markham, Ontario
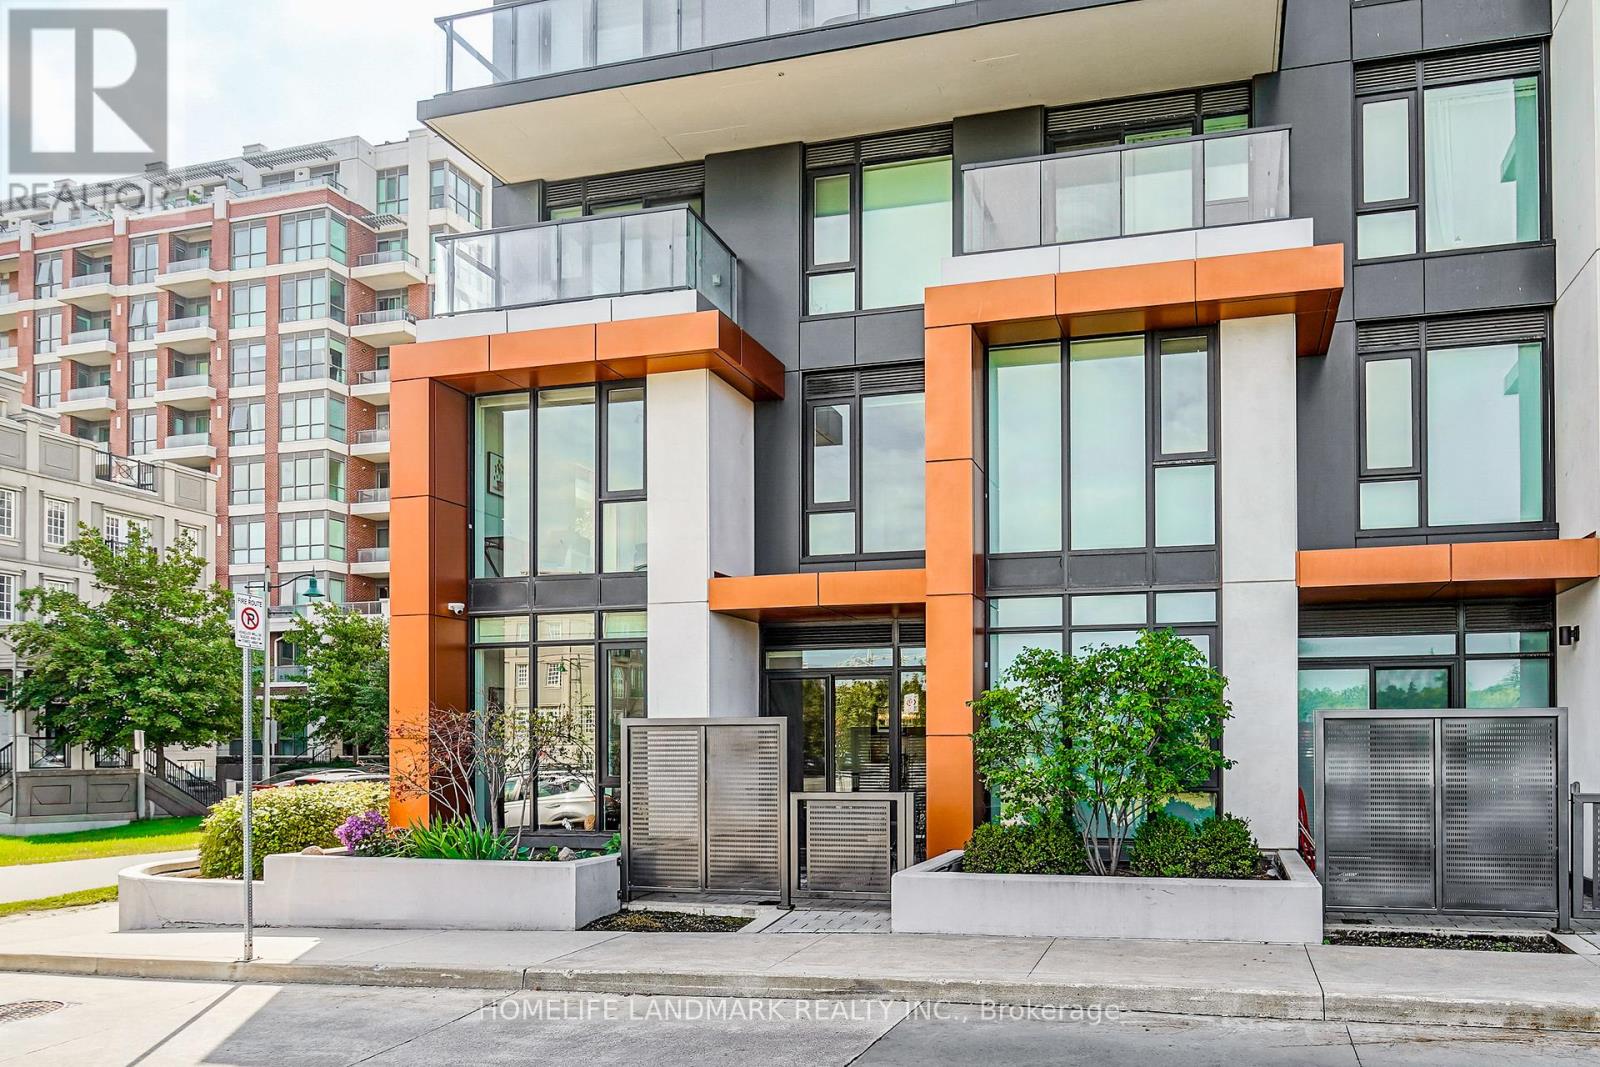
Welcome to this bright, thoughtfully upgraded two-storey residence in the heart of Downtown Markham, where modern comfort meets everyday convenience. Designed for flexible living, this home offers a spacious den with a large window that easily functions as a third bedroom, perfect for growing families, guests, or a dedicated home office. The main floor is flooded with natural light thanks to a generous side window, creating an inviting atmosphere throughout the day. Enjoy serene park views from your windows, offering a peaceful retreat while still being steps away from urban amenities. Upgrades enhance both style and functionality: beautiful engineered hardwood flooring flows through the main living areas, complemented by an upgraded staircase that adds a touch of elegance. The custom-made closet room provides exceptional storage, keeping your space organized and clutter-free. Climate comfort is effortless with independent thermostat controls on both the ground floor and second level, allowing you to adjust temperatures for optimal comfort year-round. Enjoy easy access to Unionville GO, top-ranked schools, shopping, dining, parks, and future York University campus. Ideal for first-time buyers, downsizers, or investors, this residence combines smart layout, premium finishes, and an unbeatable location. Don't miss your chance to own in one of Markham's most sought-after communities. Best Layout with 3 bedroom Size Room, Spacious master bedroom & bathroom with a tub and double sink. Upgraded tasteful blinds and Black out Curtains. Walking Distance To VIVA Station, Cinema, Cafe, Restaurants, Good Life Fitness,Park and tennis court,Future York University And Mins To The Go-Station, Hwy 407 & Hwy 404. High Ranking public schools. (id:63381)
79 Chayna Crescent
Vaughan, Ontario
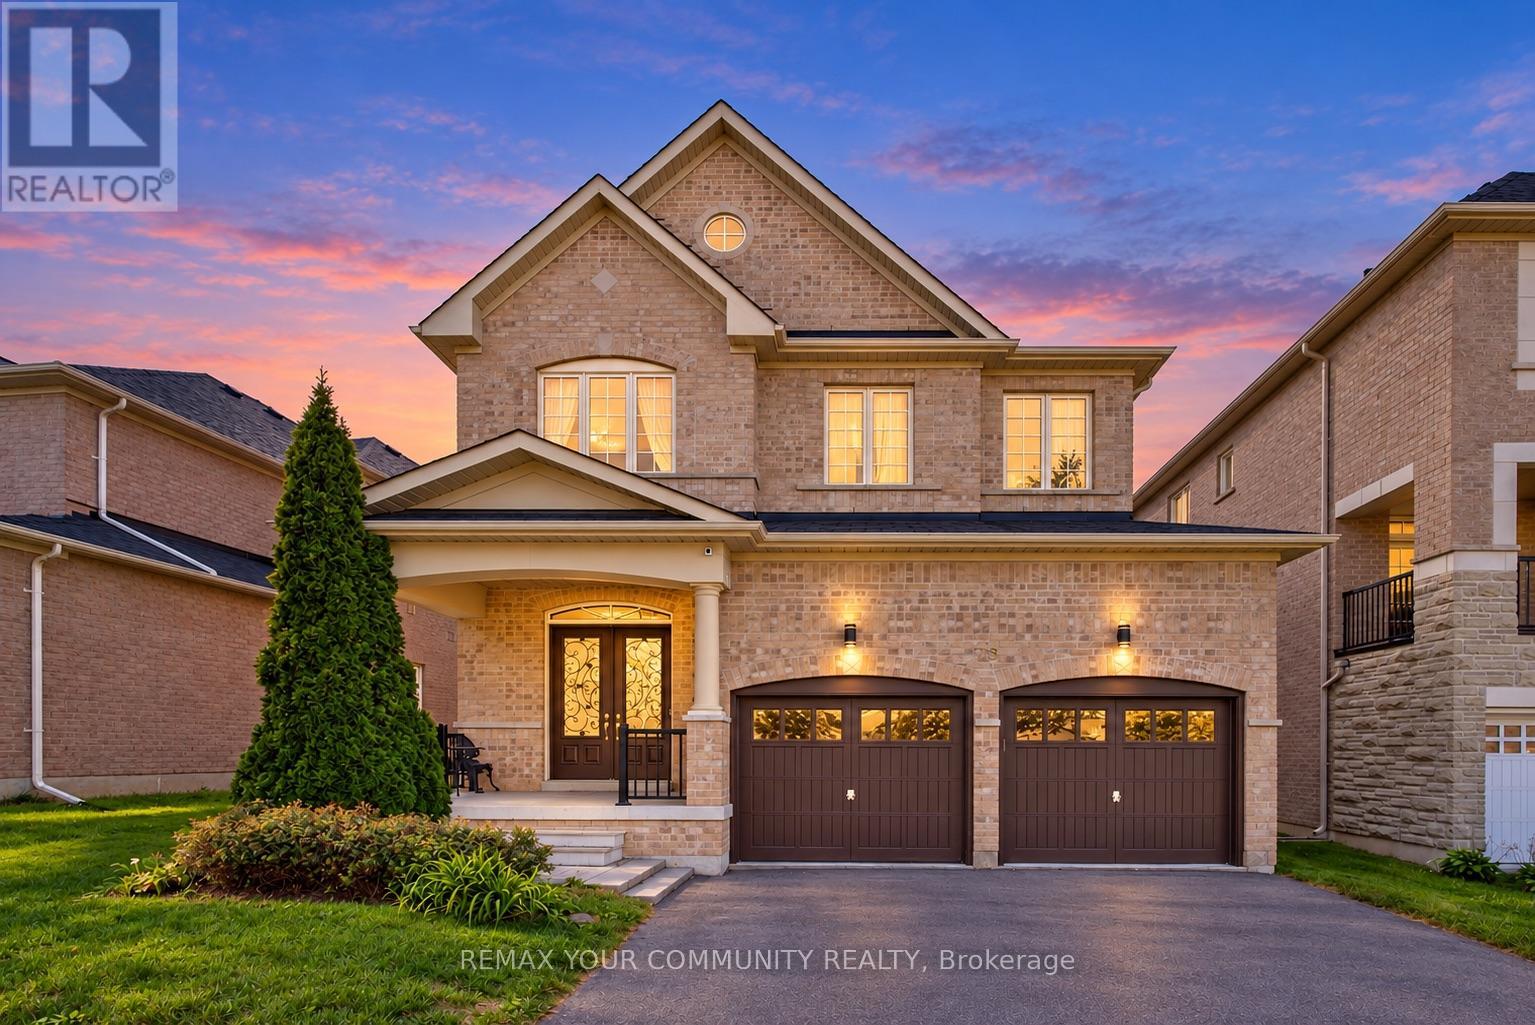
Soaring 12 ft ceilings, sun-filled interiors and beautiful upgrades at 79 Chayna Cres! This south-facing home features impressive 12 ft ceilings on the main floor and in the primary bedroom, plus 9 ft ceilings in the second-floor bedrooms. Features 3 full bathrooms on the 2nd floor; smooth ceilings; upgraded 8 ft interior doors; large windows; exceptional open concept layout with 3-sided gas fireplace; chef's kitchen offering stone counters, stainless steel appliances and an upgraded sink and faucet; upgraded tiles in the foyer, kitchen and bathrooms; refreshed doors and door hardware; 8 ft exterior double doors with upgraded glass inserts; and partially finished basement. Comes with a new heat pump [2024] and new water tank [2025], all owned equipment and no rental. Walk to Maple GO Station for a 37-minute ride to downtown Toronto. Romeo Dallaire P.S., Dr. Roberta Bondar P.S. and St. Cecilia Catholic E.S. are also within walking distance. Cortellucci Vaughan Hospital, Canada's Wonderland, Vaughan Mills and Highways 400 and 407 are a short drive away. Centrally located with steps to shops, trails, community centre, library and public transit! An exceptional place to call home! Just move in! (id:63381)

247 Shirley Drive
Richmond Hill, Ontario
Exceptional Corner Freehold Townhome In Sought-After Bayview S.S. (Ib) & Richmond Rose P.S. School District, Featuring Walk-Out Basement With Separate Street Access, Three-Side Exposure, Clear Views & Skylight. Double Garage+2 Parking On Driveway. Sun-Filled Living Room With 12-Ft Ceiling, Brand New Flooring On Main & Grand Curved Staircase(2021). Kitchen With S/S Appliances, Backsplash, Granite Coutertops & W/O To Deck. The General Sized Primary Suite Features Cathedral Ceiling & 5-Piece Ensuite(2021). Finished Walk-Out Basement Offers A Huge Rec Room With Sink, Bedroom & 3 Pc Bathroom. Conveniently Located In The Heart Of Rouge Woods: 20 Mins Walk To Bayview S.S, 10 Mins Walk To Richmond Rose P.S., Michaëlle Jean P.S.& Community Centre. 4-8 Mins Drive To Hwy 404, Costco, Walmart, Richmond Green Sports Centre, Banks And Everyday Shopping At Nearby Leslie, Elgin Mills Plazas & All Amenities. (id:63381)
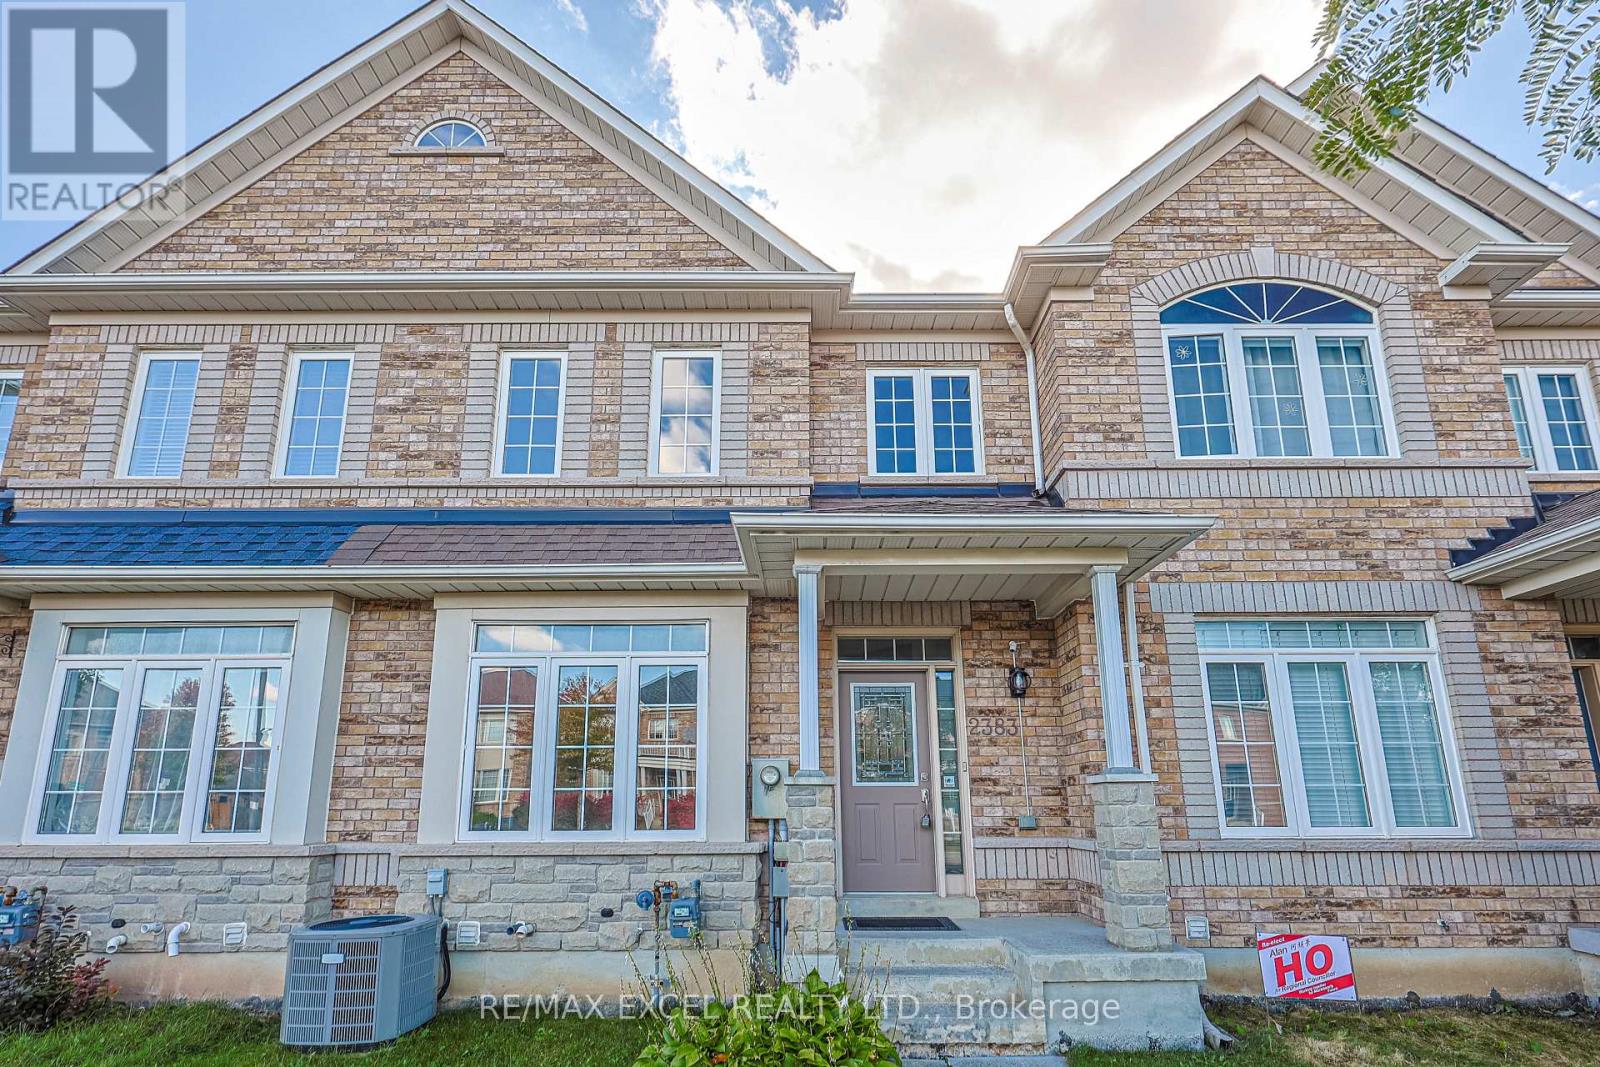
2383 Bur Oak Avenue
Markham, Ontario
Welcome to this beautifully maintained townhouse, thoughtfully designed for comfortable family living in a highly sought-after Markham location. Offering approx1547 sq. ft. of well-planned living space, this bright and inviting home combines everyday comfort with the ease of truly move-in-ready living. The main floor welcomes you with 9-ft ceilings, a bright open-concept living & dining area, a spacious kitchen featuring ample cabinetry and a centre island perfect for busy mornings, family dinners and entertaining friends. A cozy fireplace adds warmth and character to the living space. Upstairs, the spacious primary bdrm offers a private ensuite and walk-in closet, while two additional bright and comfortable bdrms provide plenty of space for children, guests or a home office. A renovated full bathroom with custom built-in shelving adds both style and practical storage. The professionally finished bsmt extends warm living space and gives the family room to spread out - whether you envision a cozy family room, home office, gym, play area or recreation space. Step outside to your private, fully fenced backyard a welcoming space for morning coffee, summer dinners, playtime and relaxed evenings with family and friends. The home has been thoughtfully maintained and enhanced with numerous updates, offering the peace of mind that that is clean, bright and ready to enjoy. Updates include a professionally finished bsmt (2021), bathroom upgrades (2022), refrigerator and range (2022), attic insulation (2022), hardwood flooring, as well as a replacement roof & an energy-efficient hot water tank. Located in a desirable and safe community with a welcoming, family-friendly atmosphere and access to excellent, highly regarded schools, this is a neighbourhood where young families can settle in and grow. Fresh, comfortable and inviting, this is more than a well-maintained house -it is an easy to love home that has been cared for and is ready for its next family. Simply move in & enjoy! (id:63381)
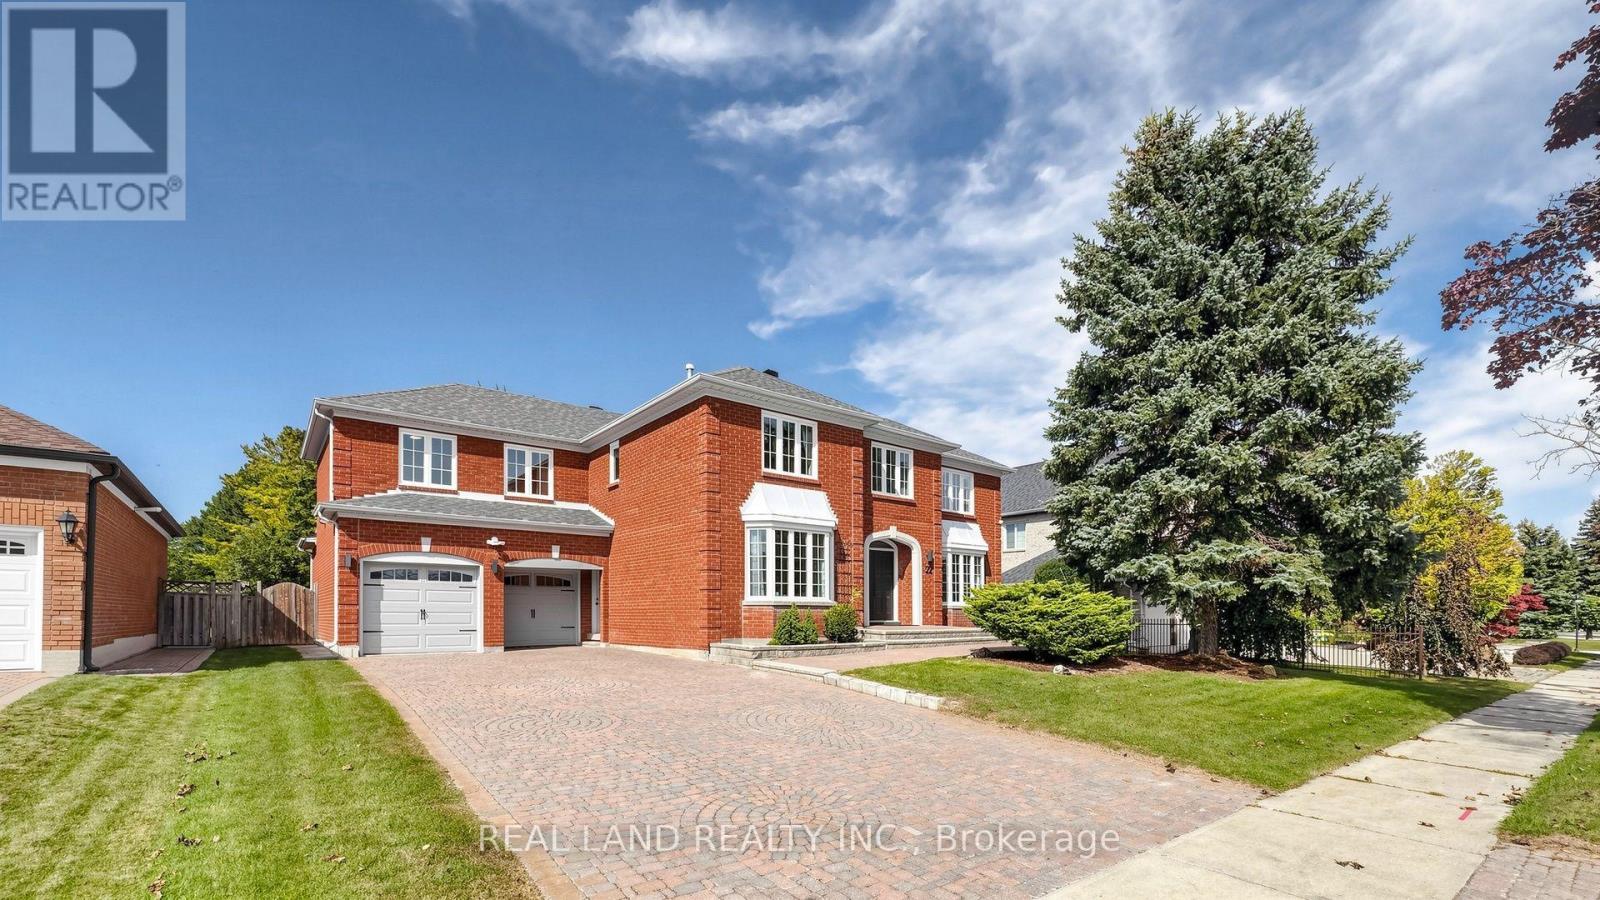
22 Ardwold Gate
Richmond Hill, Ontario
You Must See This Magnificent Home In The Prestigious And Highly Sought-After Bayview Hill Community! Set on a premium 75 x 148 ft lot, this exceptional residence offers 4,319 SQFT above grade and over 6,000 SQFT of finished living space, featuring a thoughtfully designed 5-bedroom layout Luxurious House. South-facing and filled with abundant natural light, the home welcomes you with a 16.8 feet spectacular two-storey grand foyer crowned by a sun-filled oversized skylight. Quality hardwood flooring throughout the main and second floors, pot lights throughout, and numerous large windows enhance the home's bright, refined atmosphere. Modern Kitchen W/ Quartz Countertop, premium Stainless Steel Appl and a bright breakfast. The main floor features bright and spacious living, dining, and family rooms, offering a warm and inviting space for both everyday living and entertaining. A sun-filled home office with oversized windows, providing an inspiring workspace. The second floor offering five generously proportioned bedrooms and three elegantly appointed bathrooms. Thoughtfully designed for refined family living, this exceptional level provides an abundance of space, privacy, and comfort for both everyday living and luxurious relaxation. The recently finished basement adds an impressive extension of the home's living space, complete with a separate entrance, expansive recreation areas, a second kitchen, an additional bedroom, and a bathroom, vinyl flooring, ideal for extended family, guests, recreation. Enjoy a Top-ranking school district, just a 6-minute walk to Bayview Hill Elementary School, famous Bayview Secondary School W/ I.B. Program. Surrounded by parks, community amenities, shopping plazas, and public transit, this exceptional home offers the perfect blend of luxury, space, education, convenience, and prestigious Bayview Hill living. Move In Ready! A truly remarkable opportunity to own one of the finest layouts in prestigious Bayview Hill. (id:63381)
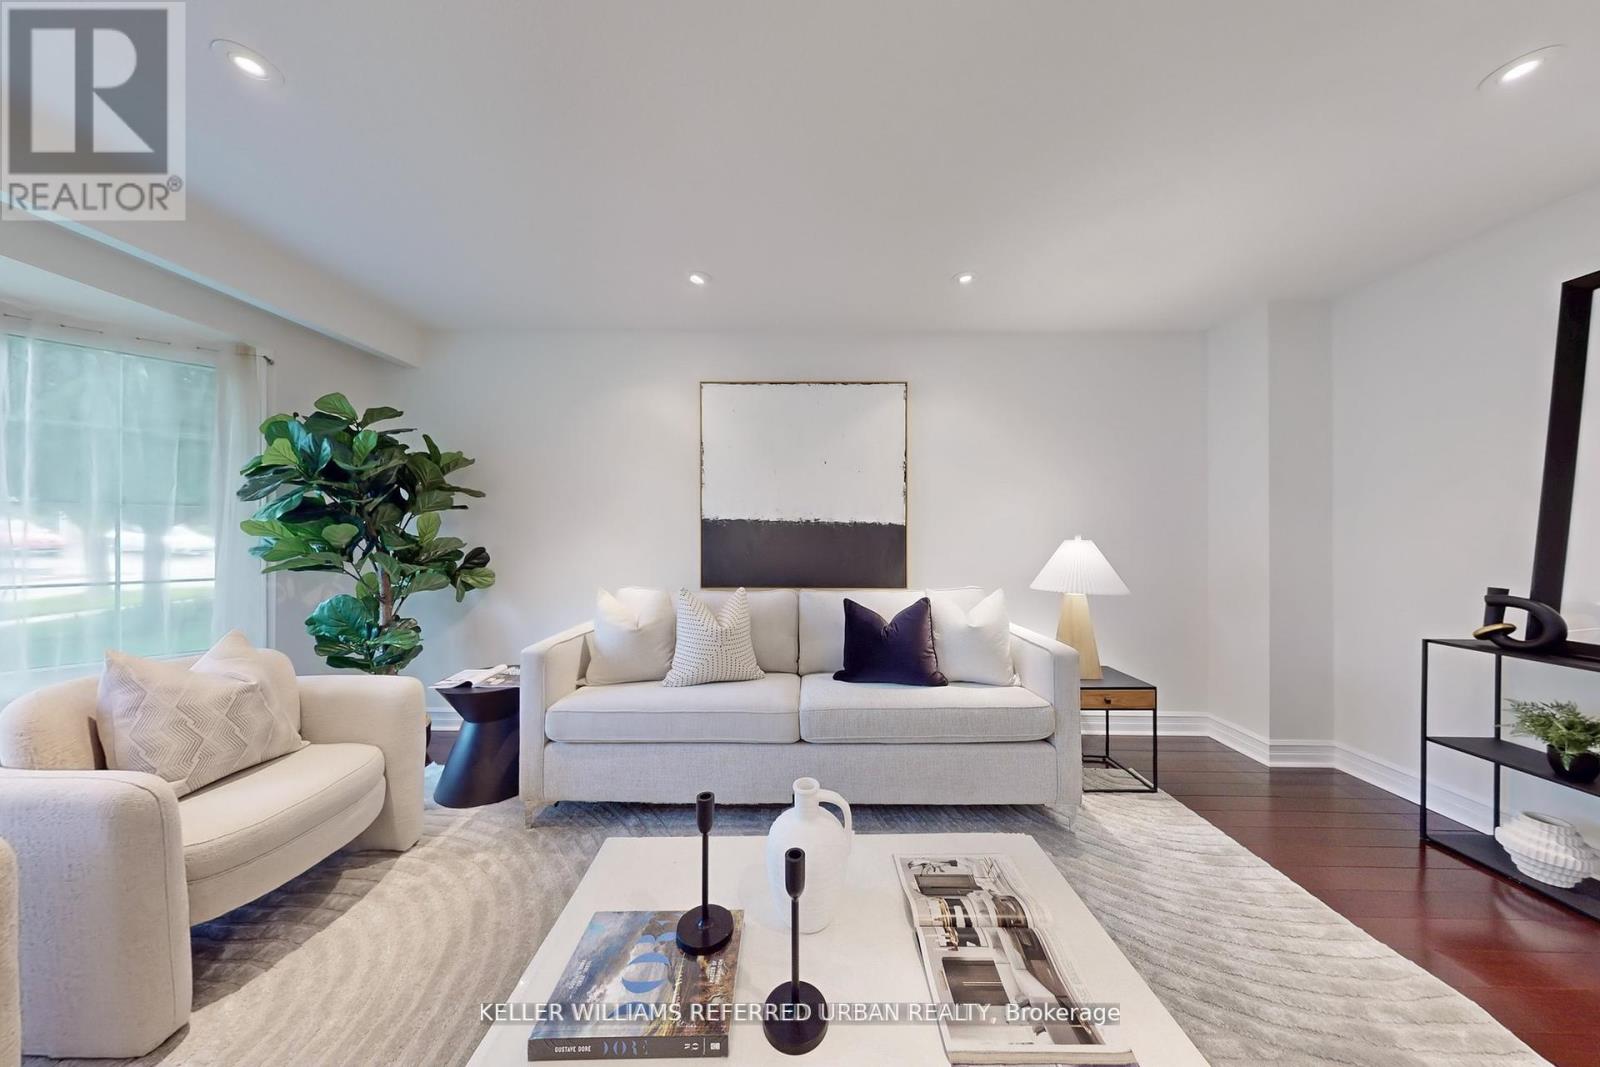
158 Walton Drive
Aurora, Ontario
Welcome to 158 Walton in Aurora - an established and prestigious enclave of homes. This beautifully maintained 4 Bed, 4 Bath home offers an exceptional blend of warmth and everyday comfort. Walk into the home to a skylight that anchors the main level, bathing the home in natural light with an open-concept ambiance throughout. A separate living area with bay windows to host those formal gatherings, to a welcoming family room featuring a wood burning fireplace. Designed for entertaining, the grand dining area flows seamlessly into the heart of the home - the timeless kitchen with built-in s/s appliances, a gas stove, double-door fridge, surrounded by a generous center island, perfectly suited for casual mornings or elevated gatherings. Walk up to 4 expansive bedrooms, including a primary retreat, a 3-piece ensuite, walk-in closet and ample storage. All the bedrooms are bright, spacious, and thoughtfully designed with access to another 4-piece bath to accommodate growing families. The lower level is a true haven, designed for entertainment with a full bar & sink, perfect for hosting. Another bedroom, a 3-piece bath and abundant storage completes this versatile space. Additional conveniences include main-floor laundry and direct access to the garage, enhancing day-to-day functionality. And then, the walkout to the impressive backyard deck, thoughtfully landscaped gardens and a canopy of mature trees, all while enjoying the gas BBQ and relaxed afternoons. Located minutes to Aurora GO Station, HWY 404, Aurora Community Center and St. Andrew's College, Family friendly community and steps to parks, local cafes and restaurants. Minutes to Top-rated Elementary & Catholic Schools, French Immersion School & IB High School. Come experience the lifestyle Aurora is known for, you will not want to leave! Furnace 2024 & Heat Pump 2023, Water Softener owned. Breaker Panel 2023, Windows 2012/2013, Roof/Shingles & Gutters 2016, Freshly Painted 2024, Smooth Ceilings 2026. (id:63381)
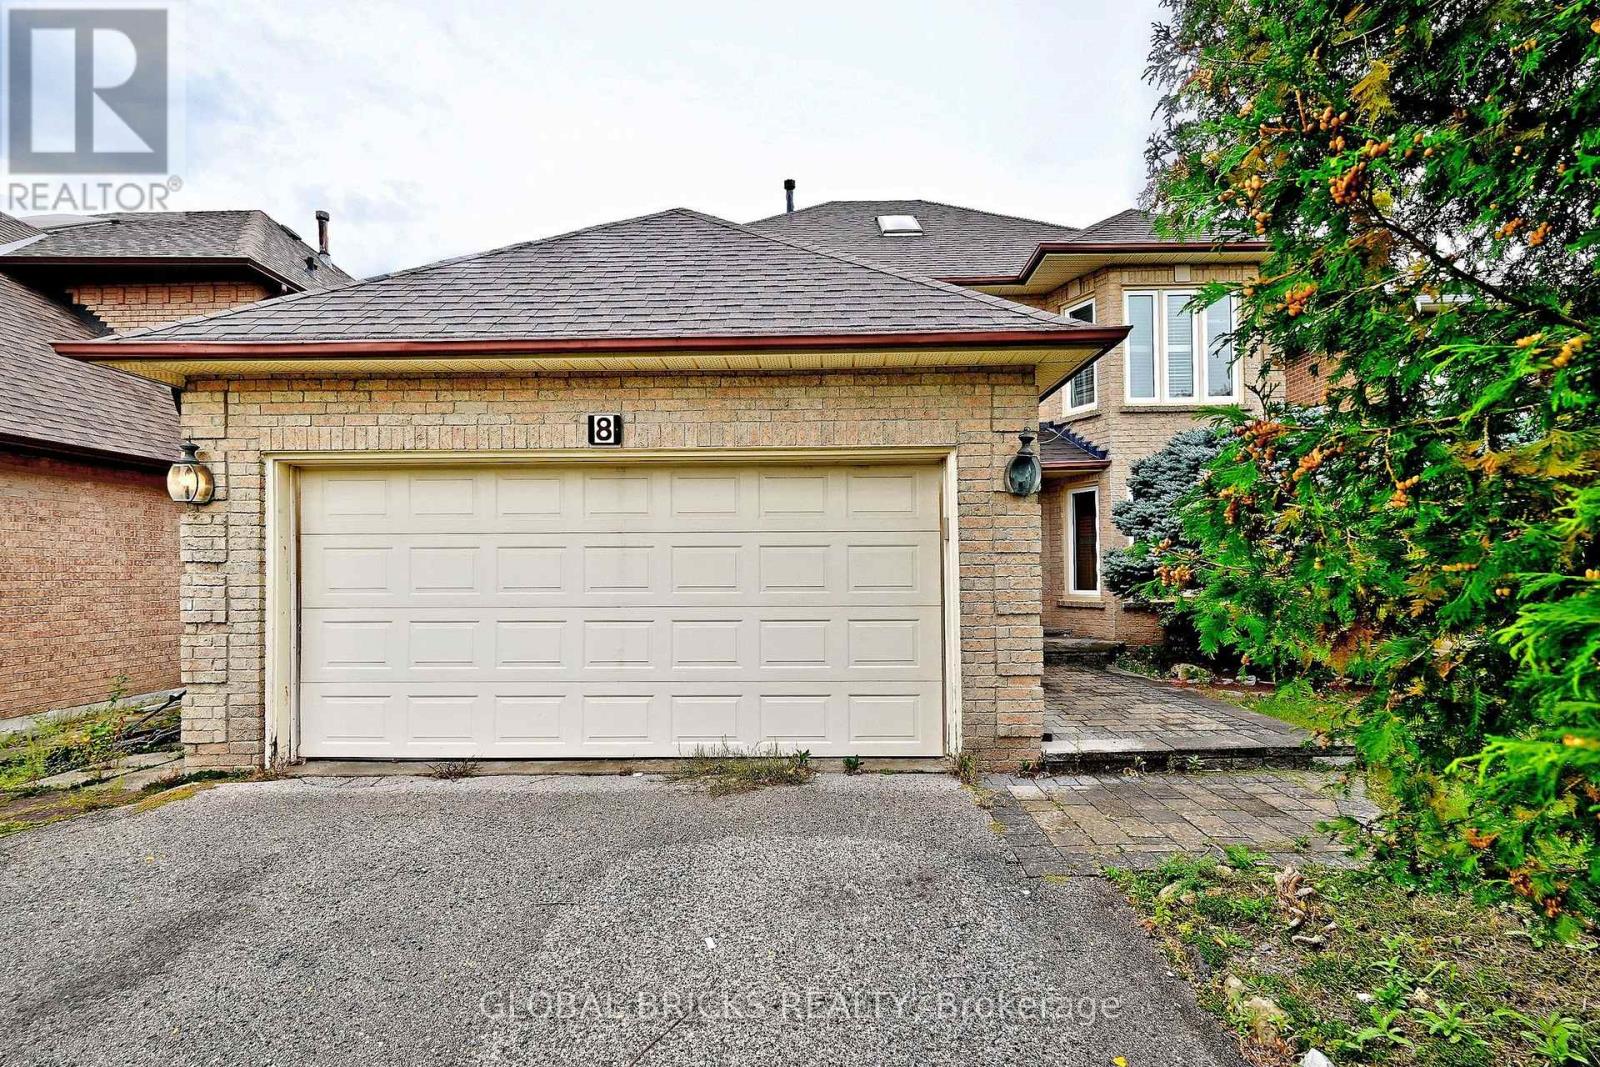
8 Elmsley Drive
Richmond Hill, Ontario
4+2 bedroom, 4 bathroom home offers a functional layout in a highly sought-after Richmond Hill neighborhood. Close to Bayview Secondary School, parks, and many quality homes. Features include hardwood flooring, a bright family room with a wood-burning fireplace, and a spacious kitchen. The second floor offers generously sized bedrooms, including a large primary bedroom with a sitting area. The finished basement includes 2 bedrooms, a kitchen, and a bathroom, providing additional living space. The private backyard offers room to relax, garden, or entertain. A great opportunity in an established family-friendly neighborhood. (id:63381)
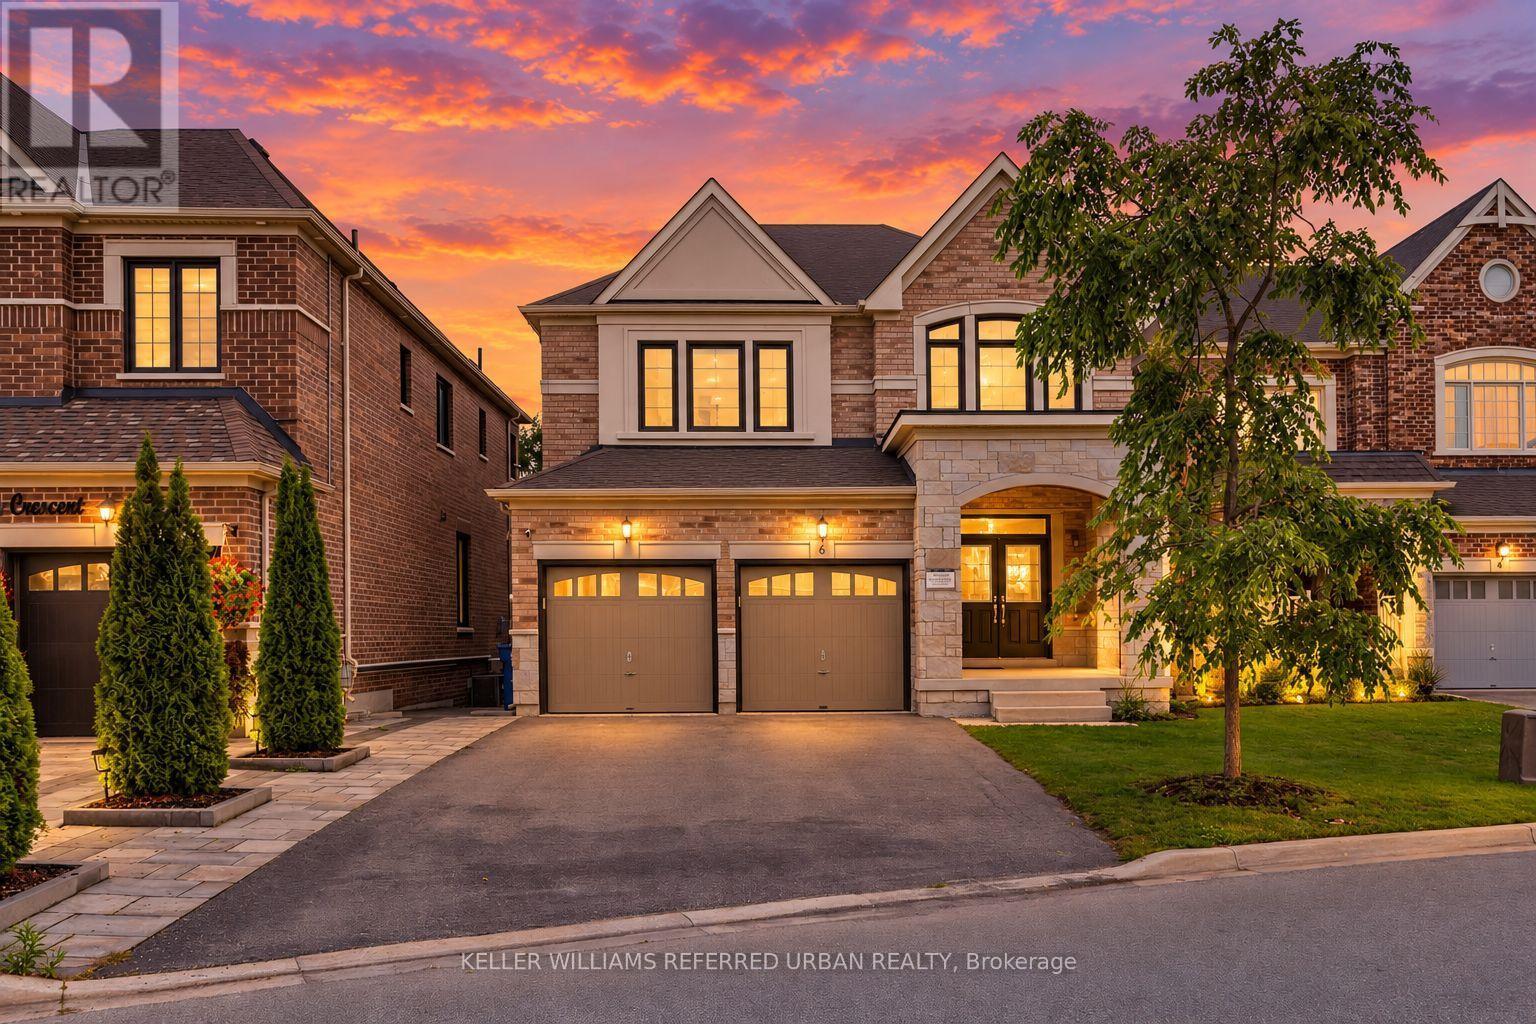
6 Sharonview Crescent
East Gwillimbury, Ontario
*Welcome to a RARE-OPPORTUNITY ------ A PREMIM ------ RAVINE ------ LAND, and B-E-A-U-T-I-F-U-L 6 Sharonview Crescent ------Total 3,832 sq.ft Living space including a lower level(full walk-out lower level ------ STUNNING & Overlooking RAVINE-RAVINE ------ 2645 sq.ft for 1st/2nd floors & fully/professionally finished--potential rental income $$$$ lower level) -----This residence, built by Reputable Great Gulf Home showcases elegant finishes and quality craftsmanship, offering a functional-layout. A grand open concept foyer welcome you into a thoughtfully designed layout ideal for family living and entertaining, highlighted by RAVINE-VIEWS. A spacious, open concept living room & dining room areas offer a bright, soaring ceiling 9ft on main floor. The updated kitchen features a centre island with a breakfast bar, and a sun0-filled breakfast area with a large window and walkout to the private-tranquil backyard. The inviting family room, complete with a cozy fireplace, perfect balance of comfort and privacy for entertaining. The main-floor includes a laundry room, direct access from garage to mud room, connect to a lower level. Upstairs, this home offers four generously sized bedrooms and three bathrooms, including two private ensuites. The primary suite is a private sanctuary, and serene views of the nature & sunlights, offering his/hers walk-in closet and 5-pcs private ensuite. The basement features an extra kitchen, 2bedrooms and a full bathroom and more!! It is an excellent choice for a large family, multi-generational living, or investors seeking additional rental income($$$$). **Minutes To Yonge St., East Gwillimbury GO Station & Hwy 404 * Conveniently located near Upper Canada Mall, Costco, Southlake Hospital & all major amenities and family-oriented community with schools, parks, trails & the new recreation centre (id:63381)
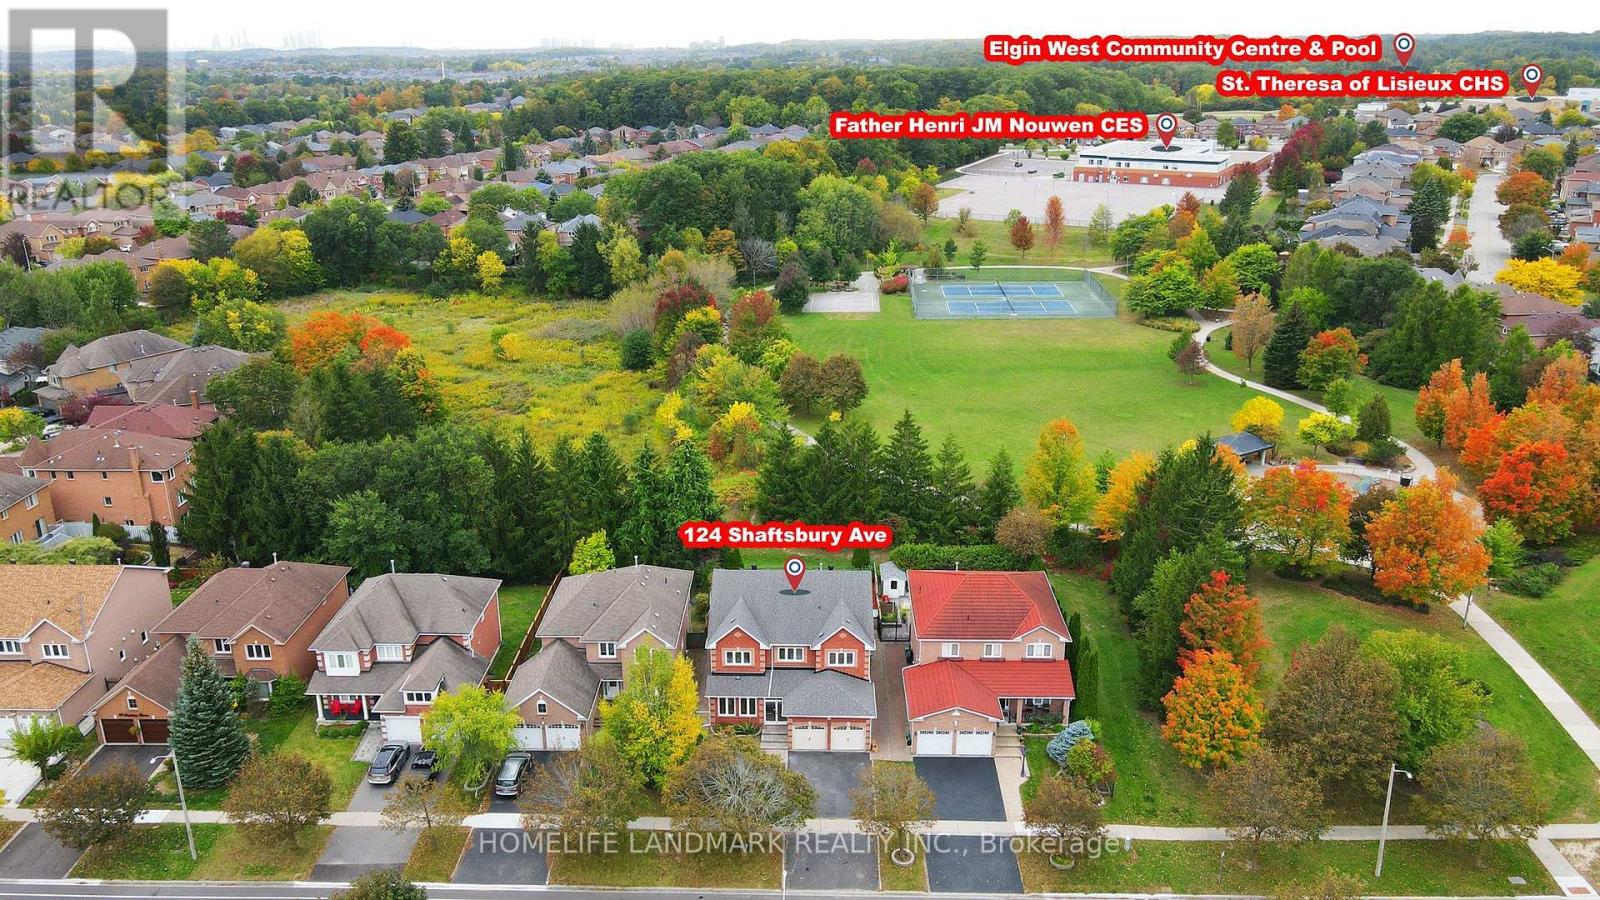
124 Shaftsbury Avenue
Richmond Hill, Ontario
*Rarely Offered Executive Home On A Premium Ravine Lot Backing Onto A Beautiful Park In The Highly Sought-After Westbrook Community! Enjoy Peaceful Ravine Views, Mature Greenery, Walking Trails And Tennis Courts Right Behind Your Backyard. *3,100 Sq Ft Of Above-Ground Living Space With 5 Spacious Bedrooms.*9-Ft Ceilings and Office/Library On The Main Floor.*Natual Gas Fireplace. *Bright & Sun-Filled Living With Roof Skylight .*Major Updates Completed In 2017 Include A Renovated Kitchen, Updated Bathrooms, New Windows .*Professionally Finished Basement With 3-Pc Bath, Separate Entrance Through Garage & Large Storage Room With Built-In Shelving.*Minutes To Yonge St, VIVA Transit, Parks, Walking & Biking Trails, Community Centre W/ Swimming Pool, Shopping, Costco, Restaurants, Library & Hospital. *Top-Ranked Schools Include St. Theresa Of Lisieux Catholic High School (10/10, #1/747) & Richmond Hill High School (8.3/10, #52/747) (id:63381)
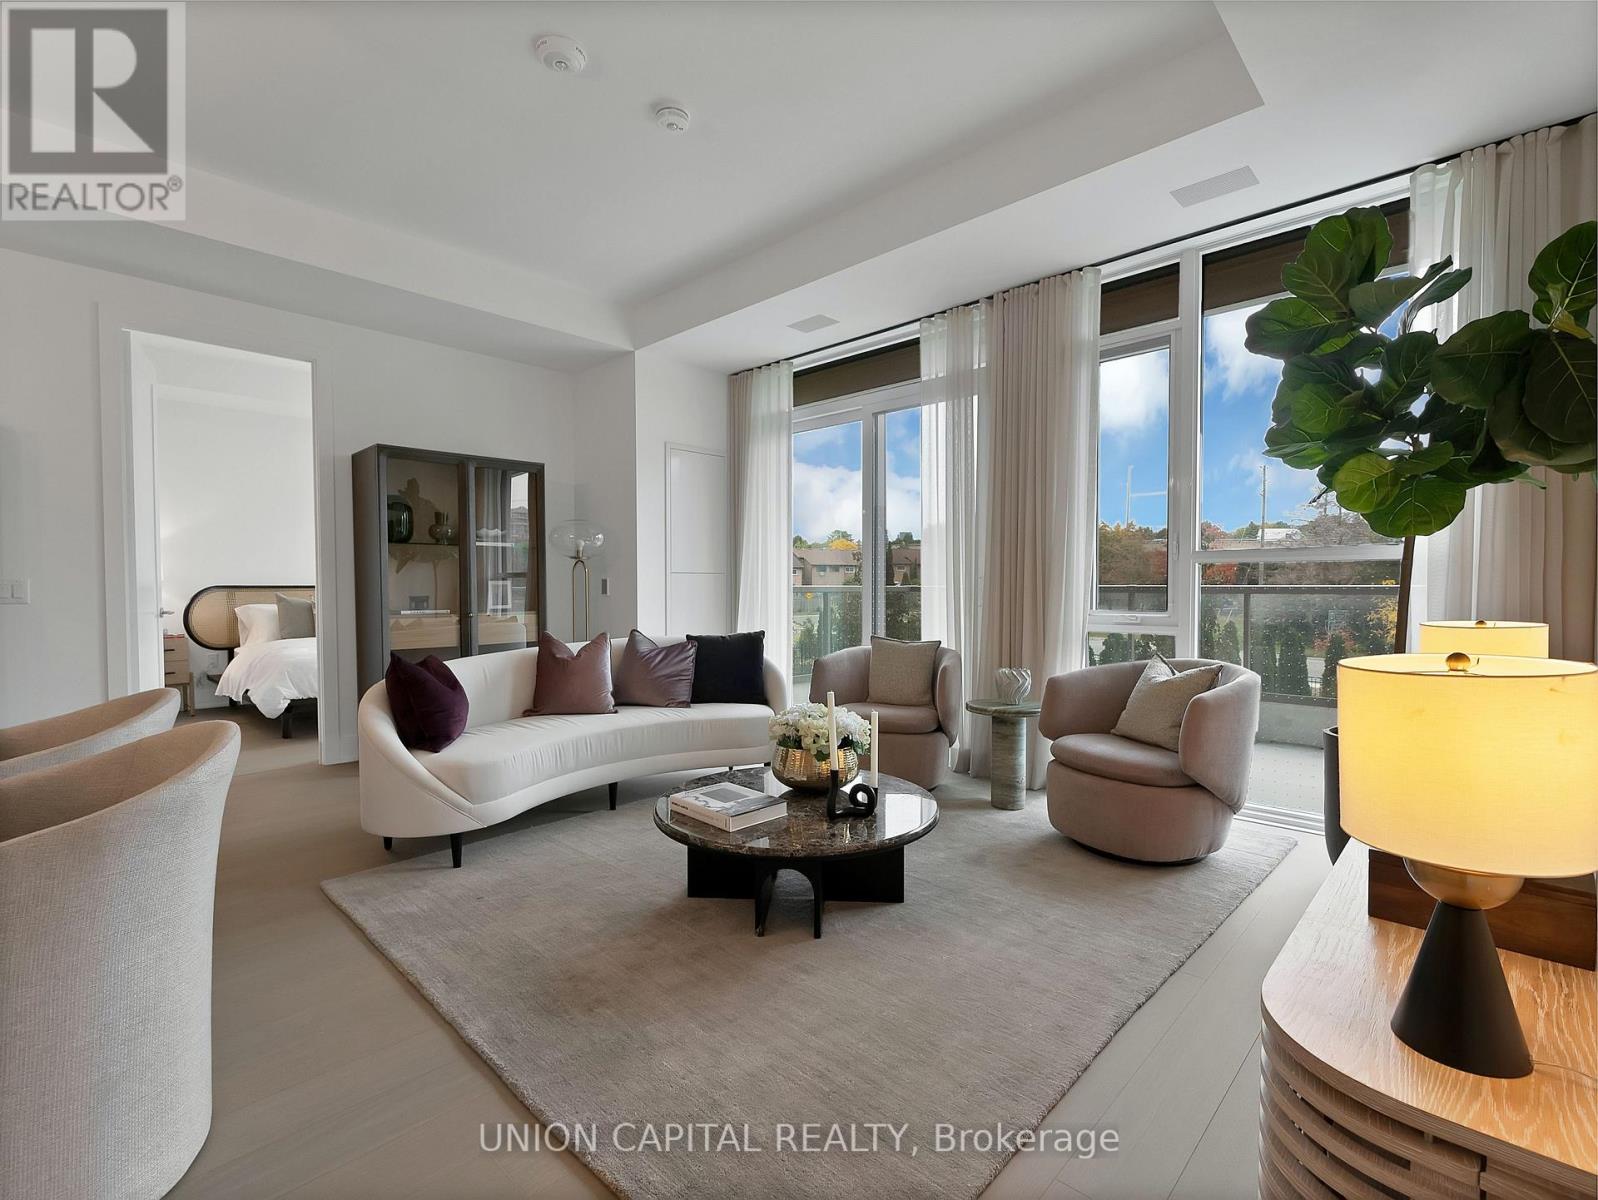
209 - 397 Royal Orchard Boulevard
Markham, Ontario
Welcome to Royal Bayview, Thornhill's prestigious new address by Tridel. This rarely offered luxury residence offers 1,320 sq. ft. of beautifully designed living space, blending contemporary elegance with everyday comfort. The bright, open-concept layout features a sleek modern kitchen with a centre island, premium appliances, and refined finishes, seamlessly flowing into the spacious living and dining areas. Step outside to your private balcony, offering additional outdoor living space. The thoughtfully designed floor plan features two generous bedrooms, each with a walk-in closet, and two bathrooms, including a spacious primary ensuite. Enjoy the convenience of in-suite laundry, ample storage, one parking space, and one locker. Residents enjoy an exceptional collection of resort-inspired amenities, including an indoor pool, fitness centre, saunas, outdoor patio, and stylish party room. An exceptional opportunity to enjoy refined, luxurious living at Royal Bayview. (id:63381)
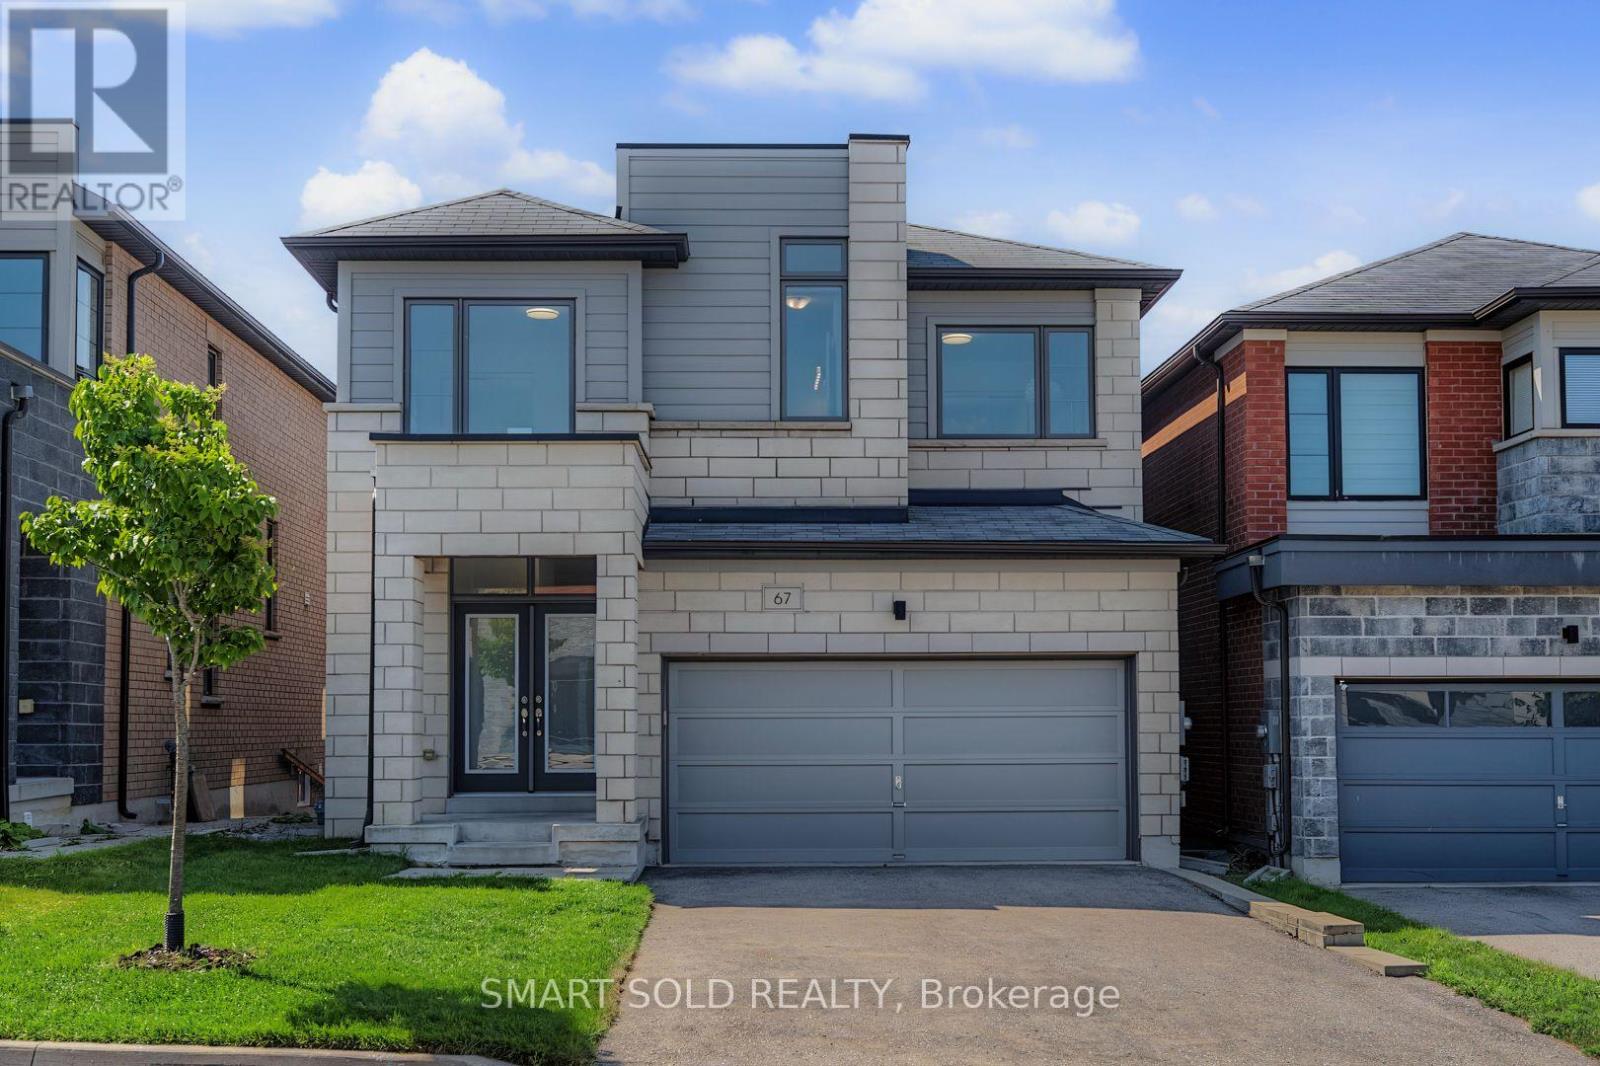
67 Tango Crescent
Newmarket, Ontario
Stunning And Spacious 8-Year-New Detached Home In The Highly Desirable Woodland Community! Featuring A Double Garage Plus A 4-Car Driveway With Parking For Up To 6 Vehicles, This Beautiful Home Offers A Bright And Functional Layout With 9-Foot Ceilings, Smooth Ceilings, Large Picture Windows And Abundant Natural Light Throughout. The Main Floor Showcases Elegant Red Oak Hardwood Flooring, A Modern Kitchen With Centre Island And Walkout To The Deck, Plus Spacious South-Facing Family And Dining Rooms With Pot Lights, A Modern Chandelier And Cozy Fireplace. The Second Floor Offers 4 Sun-Filled Bedrooms And Well-Appointed Bathrooms, Including A Luxurious 5-Piece Primary Ensuite And 4-Piece Semi-Ensuites. The Fully Finished Basement Features A Huge Recreation Area, Large Above-Grade Windows And A 4-Piece Bathroom, With Excellent Potential To Add A Separate Entrance And Convert Into A One-Bedroom Suite With Living Area And Kitchen-Ideal For Extended Family Or Potential Rental Income. Extensively Updated In June 2026 With Brand-New Stainless Steel Appliances, New Light Fixtures, Fresh Interior Paint, Professionally Refinished Hardwood Floors And Staircases, And New Front And Back Lawns. Prime Location Within Walking Distance To Upper Canada Mall, Just 5 Minutes To The Go Bus Station, 10 Minutes To Hwy 400 And 15 Minutes To Hwy 404. Close To Costco, Schools, Banks, Viva Transit And Everyday Amenities. (id:63381)
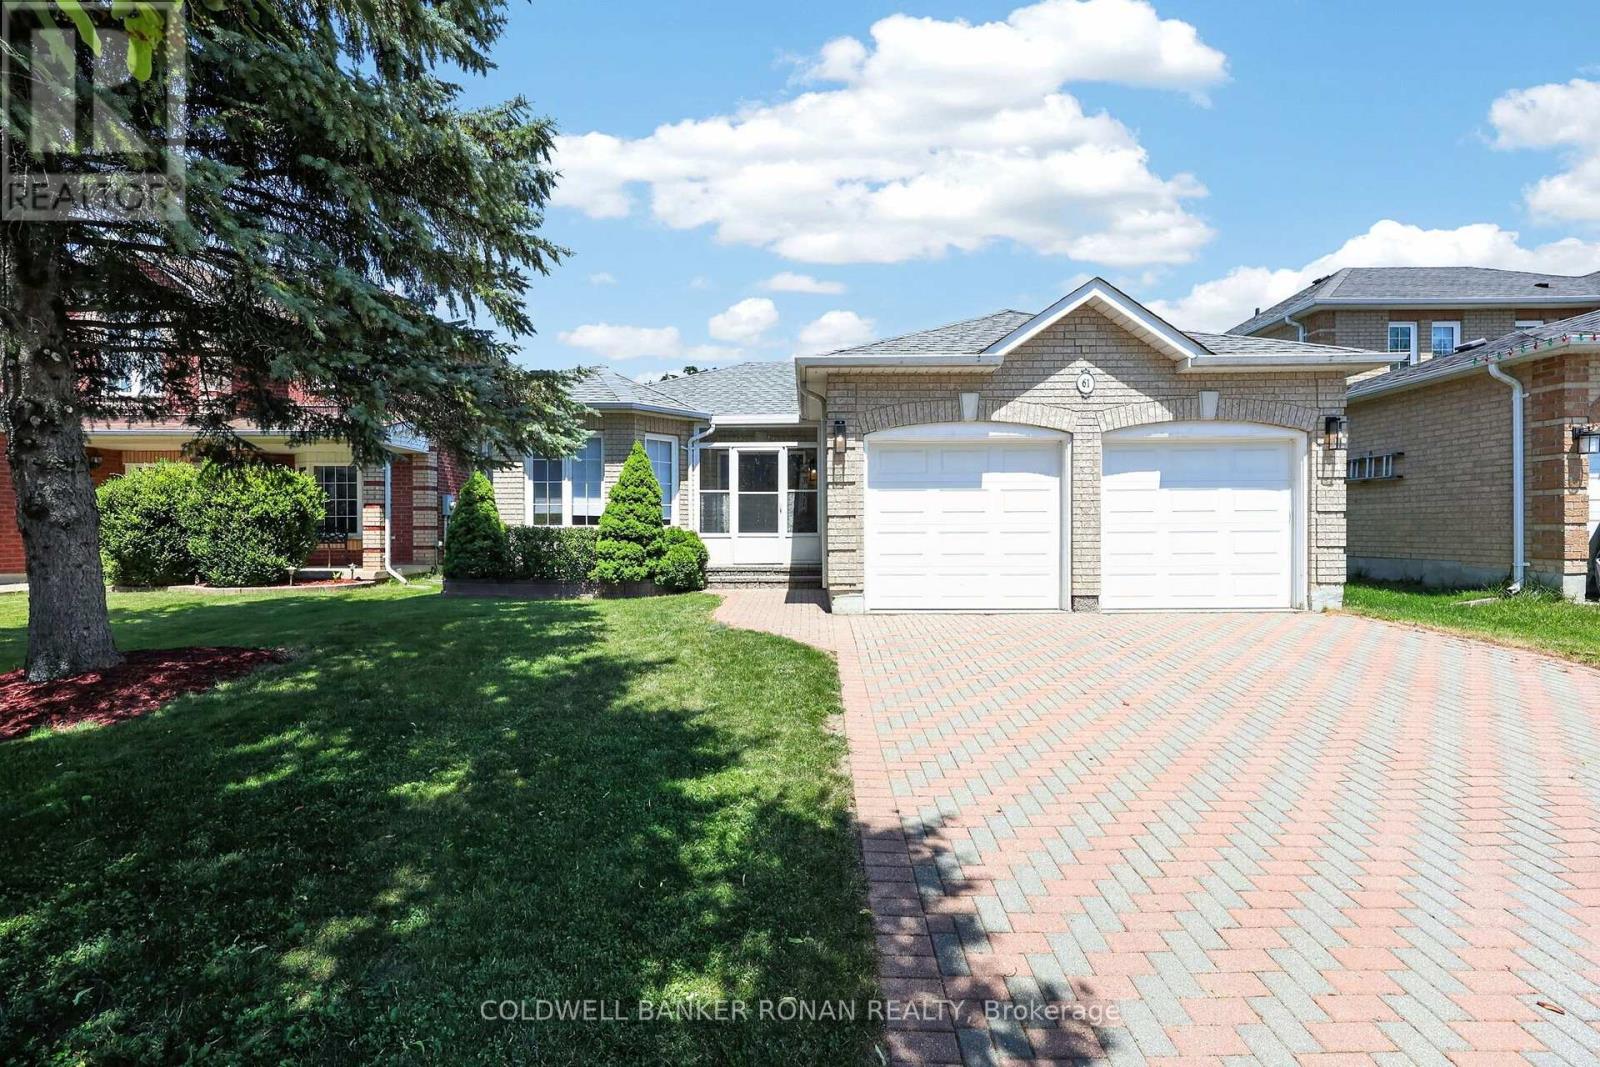
61 Darling Crescent
New Tecumseth, Ontario
Beautifully maintained bungalow on a quiet crescent! This 2+1 bedroom, 3 bathroom home features a double car garage, inside entry, and a 4-vehicle Unilock driveway with no sidewalk. The main floor boasts hardwood floors, a cozy gas fireplace, and a bright eat-in kitchen with newly painted cabinets, stainless steel appliances (Stove & dishwasher are brand new) and new AC in 2025. Walk out to a fully fenced yard with a large deck, shed for extra storage and mature trees. The primary suite includes a walk-in closet and a stunning, updated glass-shower ensuite, with heated floors! Enjoy a fully finished basement with a great family room, gas stove, extra bedroom with a big bright window, and full bath. Walk to public and Catholic schools, parks, shopping, and trails! (id:63381)
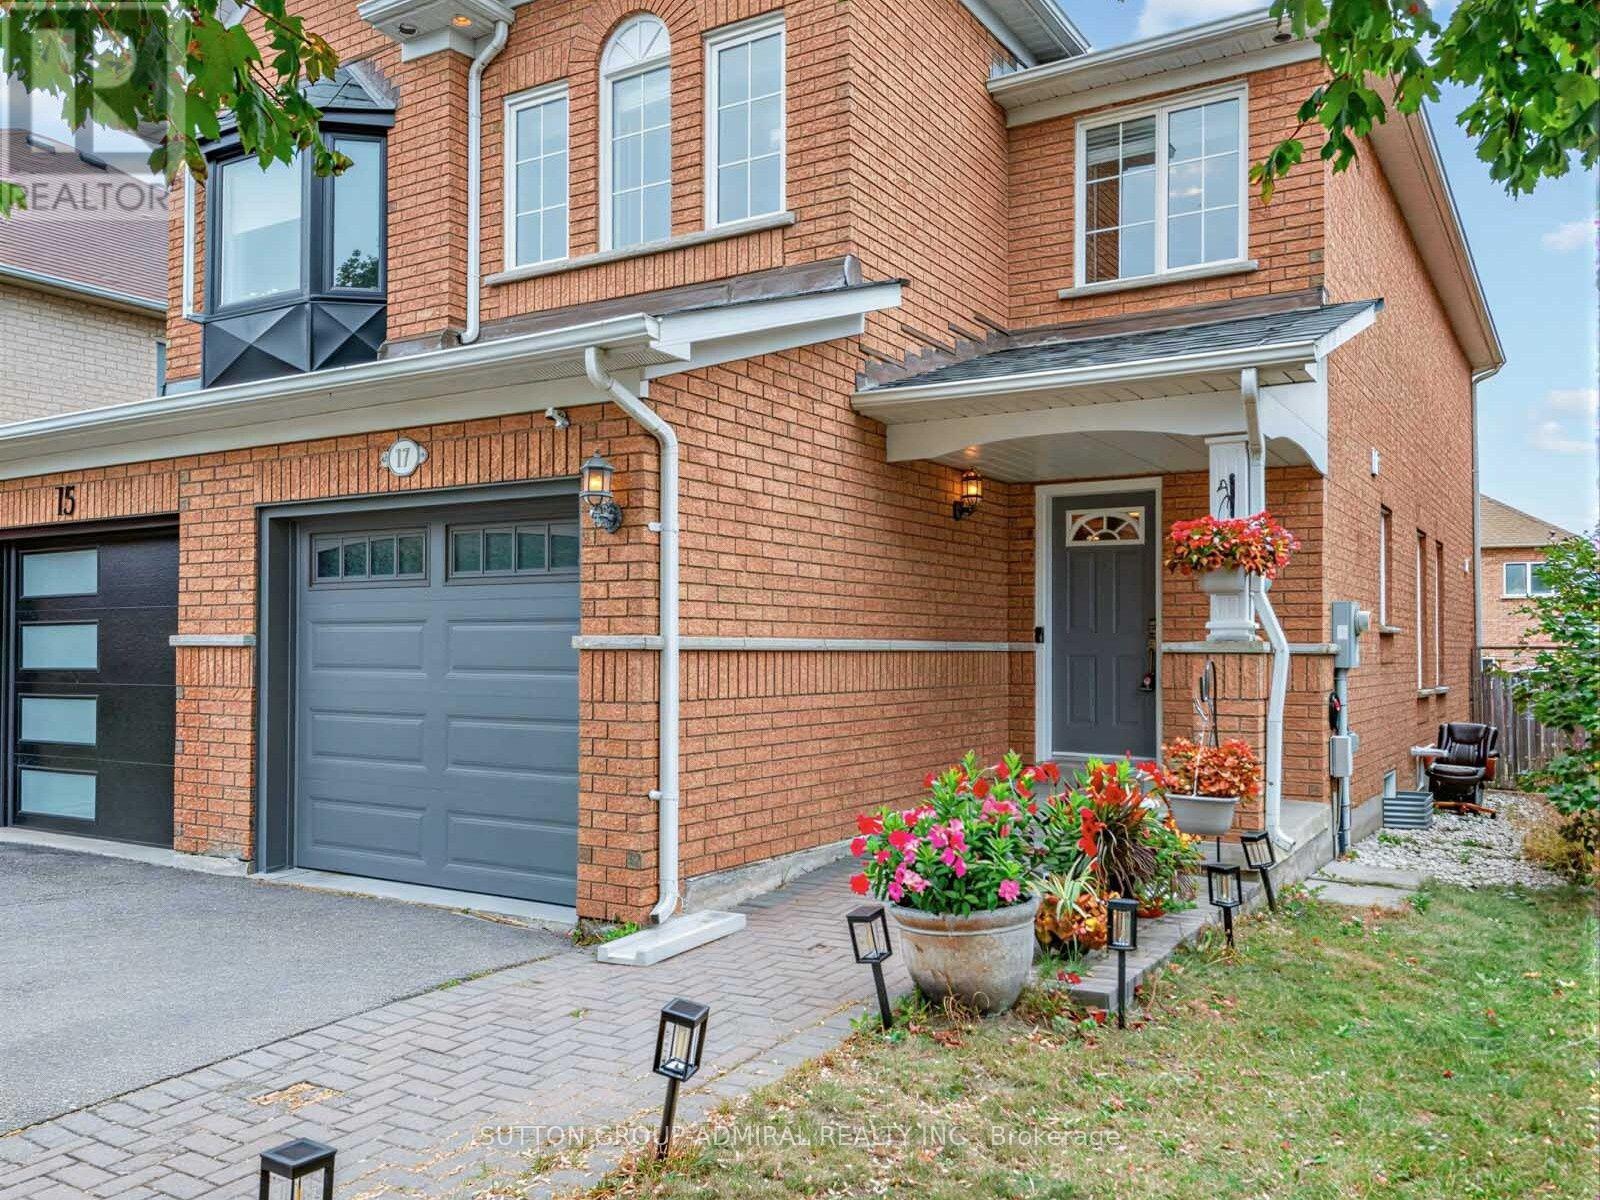
17 Royal Appian Crescent
Vaughan, Ontario
Attention First-Time Home Buyers & Growing Families. Welcome To 17 Royal Appian Cres, An Elegant And Well-Maintained 1500 Sq. Ft. Three-Bedroom Freehold Semi-Detached Home In Vaughan's Desirable Patterson/Dufferin Hill Neighbourhood. The Main Floor Features A Bright Combined Living And Dining Area, Eat-In Kitchen With Stainless Steel Appliances, And A Walkout To A Brand-New Deck (2026) With Further Access To A Spacious Fenced Backyard With A Gardening Area, Perfect For Outdoor Enjoyment. Both Main Floor And Second Floor Offer Upgraded Solid Oak Hardwood Flooring. Upstairs, There Are Three Spacious Bedrooms. The Primary Bedroom Comes With A Walk-In Closet And A Four (4)-Piece Ensuite. The Finished Basement Adds Even More Versatility With A Recreation Room, Laundry Room, Cold Room, And Additional Storage Potential. Recent Upgrades Include: Furnace (2017), A/C (2017), Deck (2026), Main Floor Light Fixtures (2024), Main Floor Popcorn Removal And Flat Ceilings (2024), Garage Doors (2020), Primary Bedroom, Three Bathrooms And Kitchen Repainted In 2026. This Home Is Located Within A Short Walk To Rutherford GO Station, Forest Run Public School, Asadino And Alexander Parks And Playgrounds, And Soccer Fields. Close Proximity To Stephen Lewis Secondary School, North Thornhill Community Centre, Vaughan Mills Shopping Mall, Canada's Wonderland, York University, YRT/VIVA Transit, And Highways 407/400/7 For Easy Commuting Across The GTA. (id:63381)
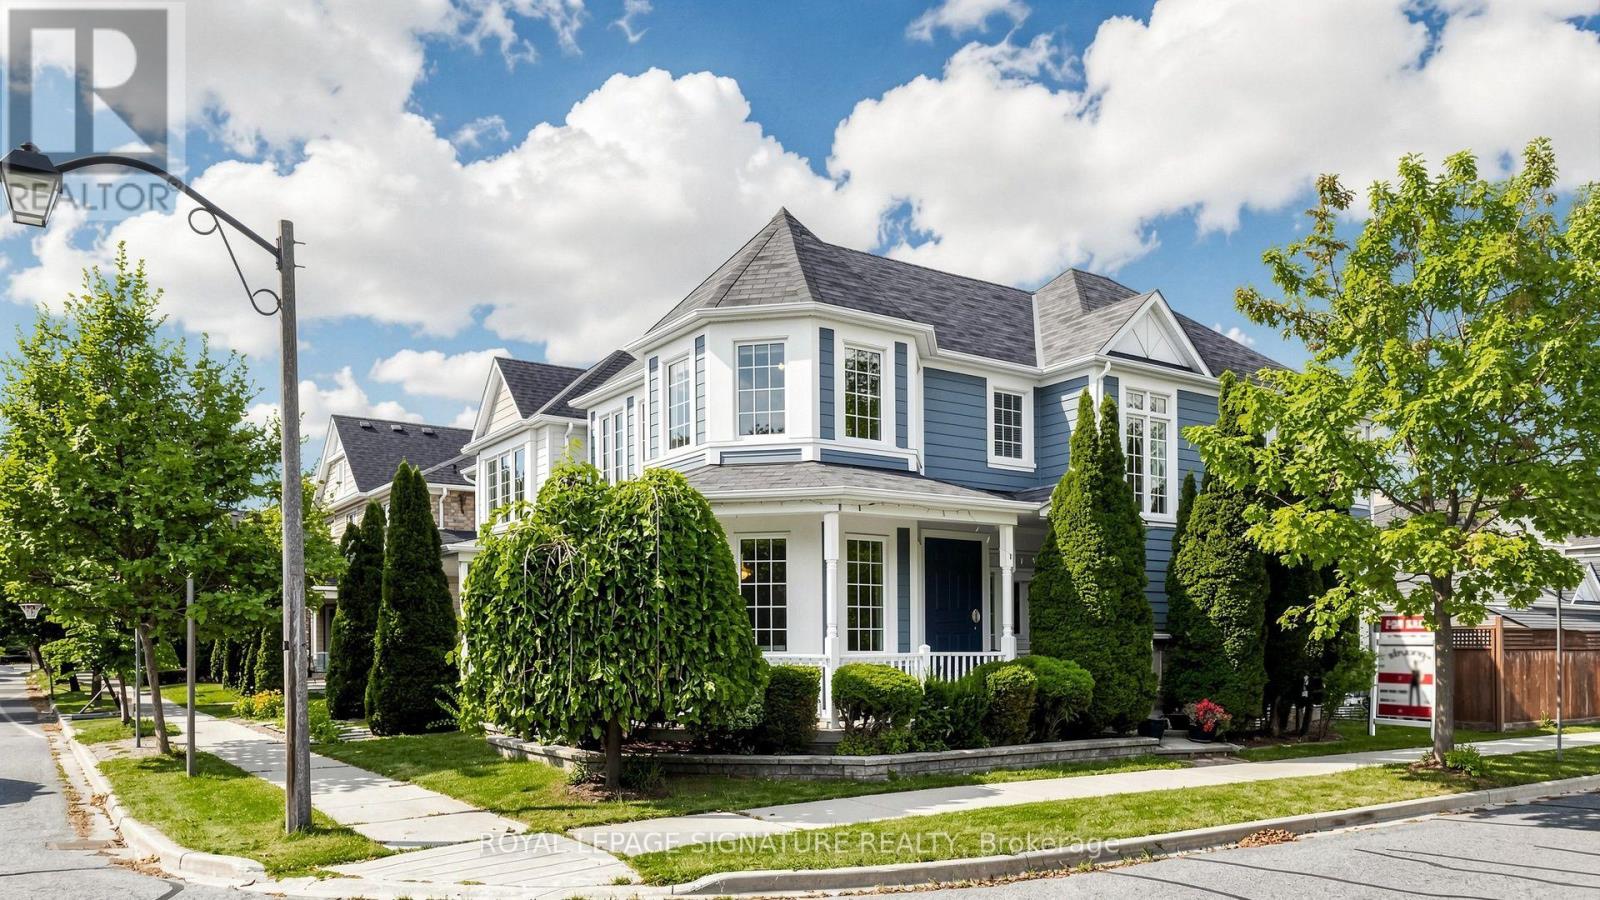
1 Capogna Street
Markham, Ontario
Gorgeous Detached Home with 2-Car Garage On A Premium Corner Lot In Sought-After Cornell Markham! Proudly Owned And Lovingly Maintained By The Original Owners, Featuring 4+2 Bedroom, 4 Baths, A Functional Layout With Lots of Windows For Natural Light, Plenty Of Space For A Growing Or Multi-Generational Family. Thousands $$$ Spent on Upgrades: Newer Vinyl Flooring ('25) Throughout The Main Floor And Basement, Upgraded Newer Stainless Steel Appliances, Refaced Kitchen Cabinets With Upgraded Hardware ('26), Finished Basement ('24) Provides Excellent Additional Living Space With A Kitchenette, 3-Piece Bathroom, And Two Bedrooms-Ideal For Extended Family, In-Laws or Guests. The Main Floor Features A Spacious Family Room With A Cozy Fireplace, Along With Separate Living And Dining Areas Filled With Natural Light From Numerous Windows. The Kitchen Offers A Breakfast Area, Granite Countertops, Double Sink, And Newer Stainless Steel Appliances. Located Close To Markham Stouffville Hospital, Cornell Community Centre, Library, Schools, Parks, Cornell Bus Terminal, GO Transit, Hwy 7, Hwy 407, Markville Mall, And A Wide Selection Of Shopping, Dining, And Everyday Amenities. A Fantastic Opportunity To Own A Well-Maintained Corner Lot Home In One Of Markham's Most Desirable Communities! (id:63381)
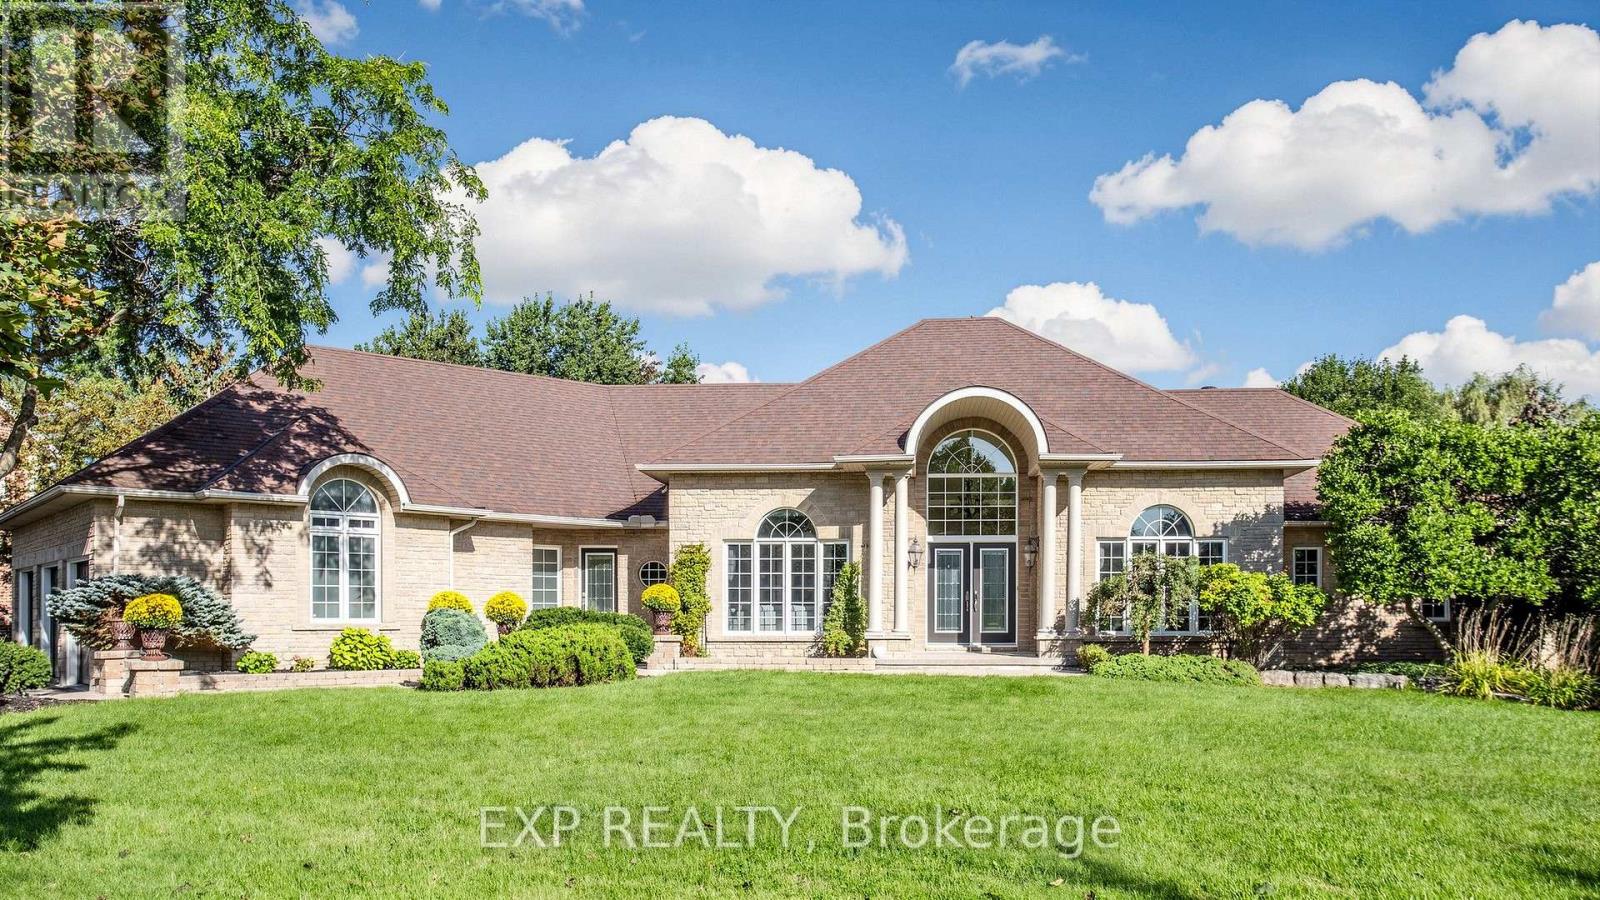
36 Maplehyrn Avenue
East Gwillimbury, Ontario
Welcome to 36 Maplehyrn Avenue, a stunning Fifth shire-built R2000 brick bungalow set on a rare, nearly 1-acre private treed lot in the heart of Sharon, showcasing custom baseboards and trims, 9-ft main-floor ceilings, and a dramatic 15-ft cathedral front entry. This beautifully upgraded 3+2 bedroom home features steel-framed construction, in-floor heated basement, and an open-concept living space anchored by a fully renovated gourmet kitchen with granite counters, stainless steel appliances, and a copper farm sink. The luxurious primary suite offers a 5-piece ensuite, walk-in closet, and walkout to an oversized deck overlooking a breathtaking backyard oasis with a saltwater inground pool, firepit, professional landscaping, and a fully fenced yard. The bright walkout lower level includes above-grade windows, two additional bedrooms with walk-in closets, a wet bar, spacious rec room, bath, and ample storage-ideal for extended family or rental potential. An exceptional oversized 3-car garage, abundant parking, and proximity to parks, schools, transit, amenities, and Highway 404 make this property a rare opportunity for families seeking room to grow or investors looking to rebuild in one of East Gwillimbury's most desirable communities. (id:63381)
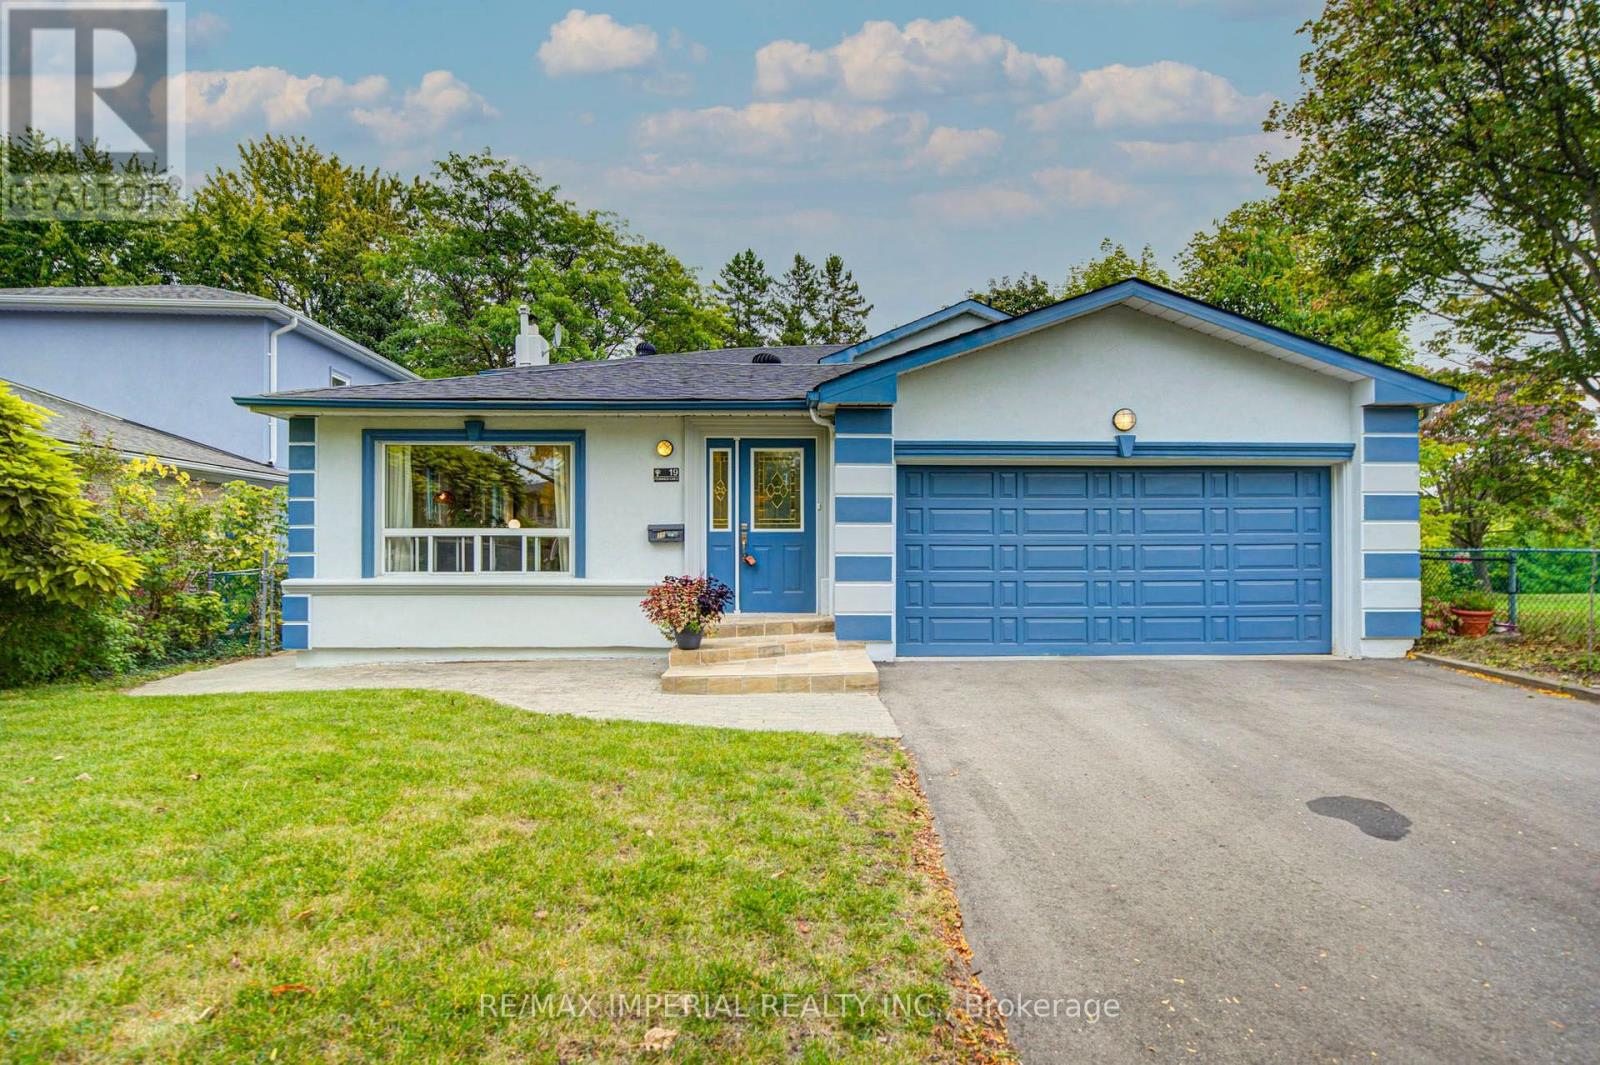
19 Penwick Crescent
Richmond Hill, Ontario
Set on a rare 50-foot parkside pie lot (rear width 55.65 feet) with an extra 20 feet of setback from the non-sidewalk frontage, the property offers unusual privacy and presence. The beautifully landscaped wooded lot is fully fenced and provides direct access to the park. Mature trees, a double garage, and a polished exterior complete the first impression. Inside, the home showcases extensive cherry hardwood like floor and granite on the main floor, crown moulding, and 6-inch baseboards. The bright, open-concept kitchen features a modern finish, granite floors, and a breakfast bar - ideal for everyday living and entertaining. A main-floor bedroom with ensuite is perfectly suited for parents, in-laws, or guests. Main-floor laundry adds convenience.The huge primary suite includes a luxurious ensuite. The sunken family room features granite flooring and a wood-burning stone fireplace. The basement is fully finished. Recent improvements span 2018 through 2026 and include furnace, roof and shingles, windows, stove, air conditioning, refrigerator, interior and exterior painting, driveway, backyard fence, deck, front door steps, basement flooring, kitchen countertops, two bathroom countertops, smooth ceilings, pot lights and ceiling lighting, plus cabinet handles and door locks. These updates total approximately $100,000.00 and reflect consistent, quality care of the home. This is a rare combination of a premium parkside pie lot, a large quality addition, open-concept living, and a fully remodelled interior in one of Richmond Hill's most sought-after areas. Bright, elegant, and move-in ready for a growing family. (id:63381)
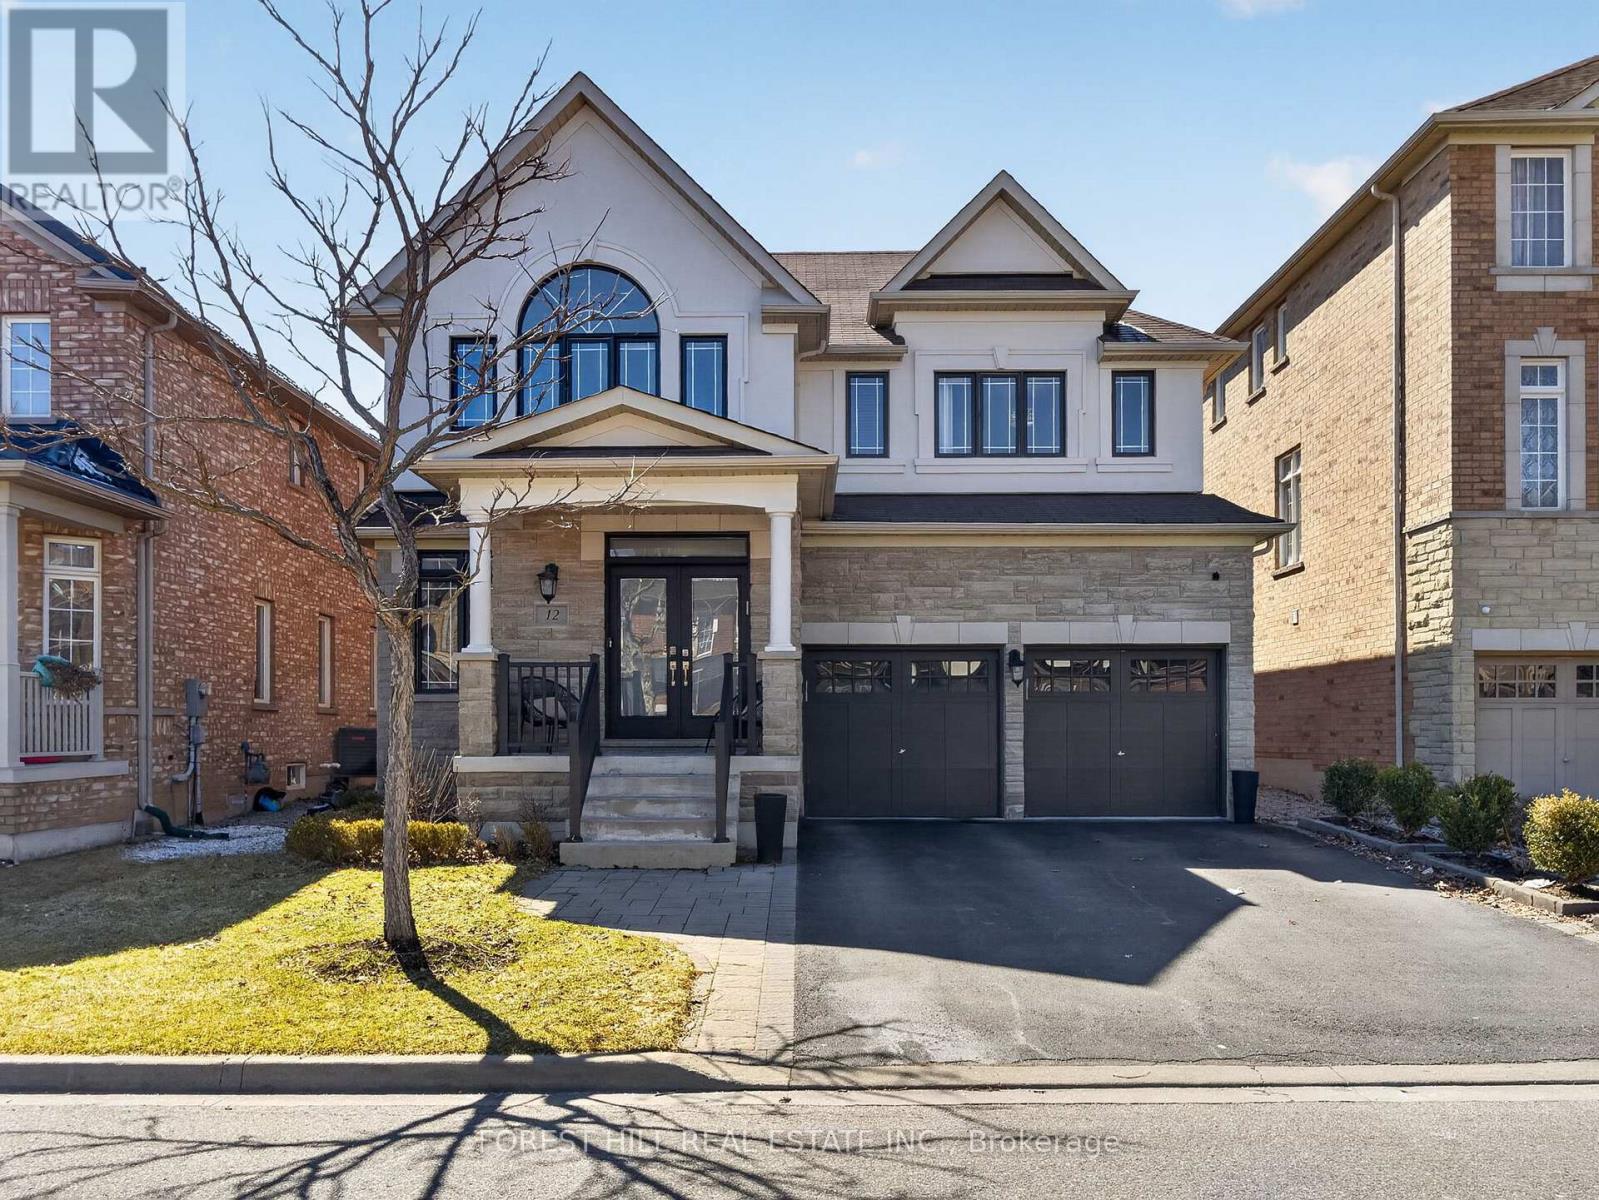
12 Wallenberg Drive
Vaughan, Ontario
Amazing Updated 4+1 Bedroom Family Home on a Premium street in the Sought-After Valley of Thornhill! This beautifully maintained home offers 2711 sq ft with a fantastic floor plan, perfect for a large family and ideal for entertaining. The main floor features a spacious open-concept layout with generously sized principal rooms, a large modern kitchen with centre island, granite countertops, stainless steel appliances, and a bright breakfast area combined with the family room with gas fireplace, all overlooking a private backyard. Enjoy outdoor living in the beautifully landscaped yard with patio and hot tub. The upper level offers well-sized bedrooms, including a stunning primary suite with a 5-piece ensuite and walk-in closet. Added bonus of a fully finished basement apartment with separate entrance and direct garage access-ideal for extended family or potential income. Tasteful renovations and upgrades throughout. Prime location close to JCC/Lebovic Campus, top-rated schools, parks, nature trails, Rutherford Marketplace, and all amenities. (id:63381)
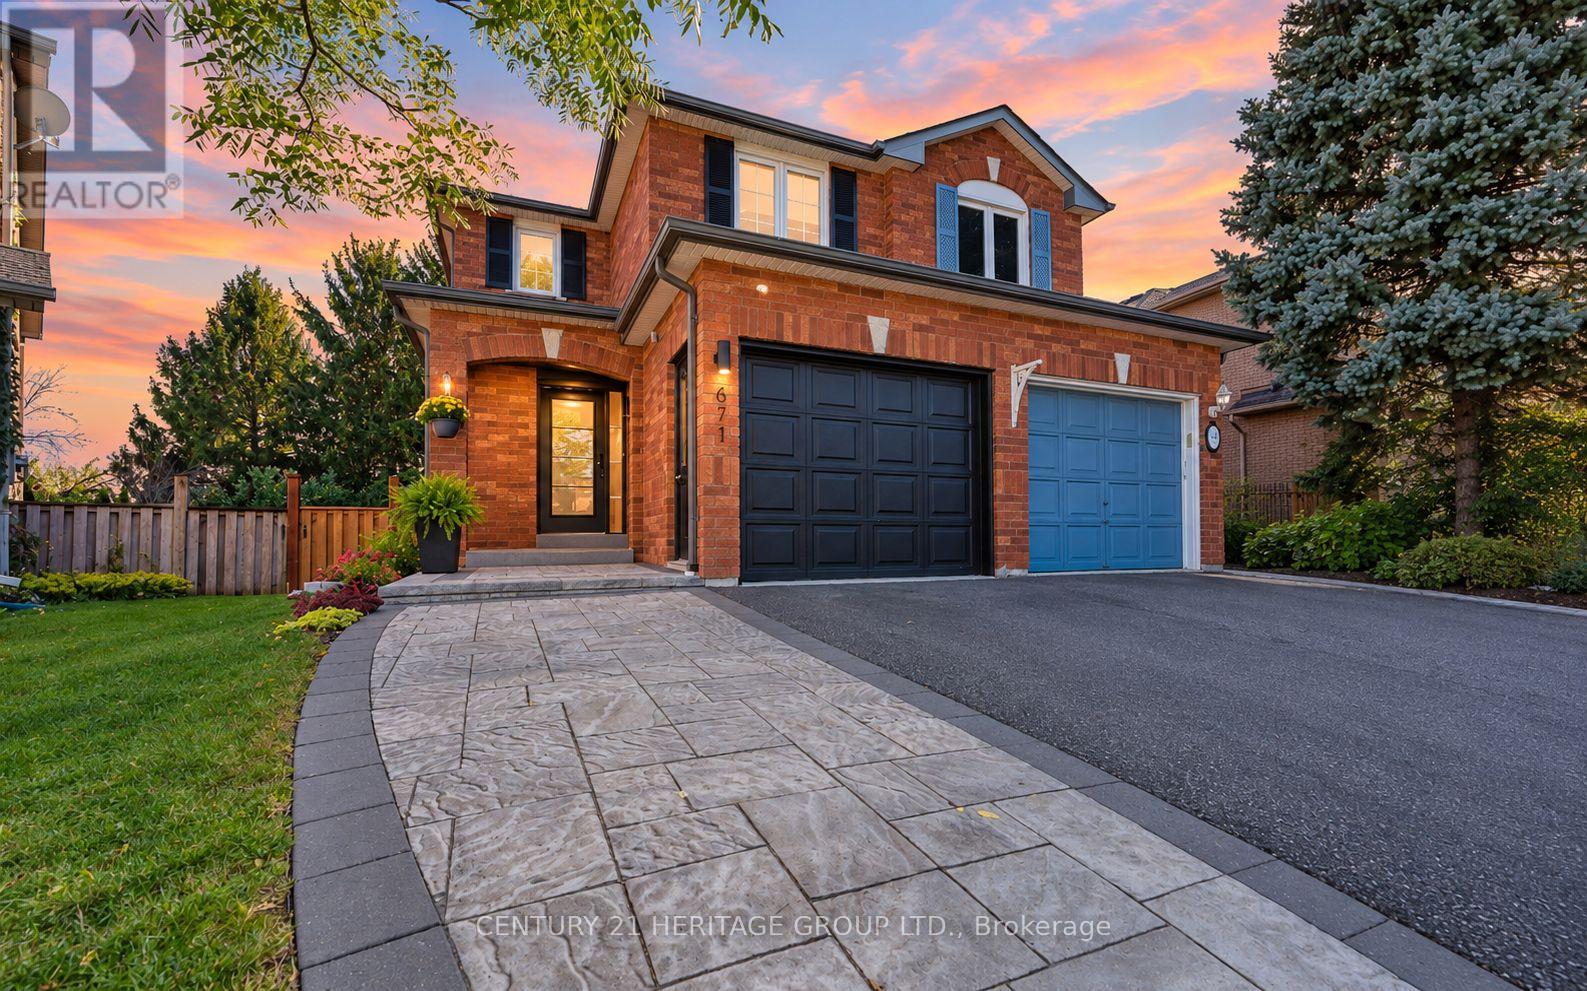
671 Walpole Crescent
Newmarket, Ontario
Welcome to 671 Walpole Crescent, a beautifully upgraded and turn-key semi-detached home in Newmarket's sought-after Stonehaven community, extensively renovated top to bottom with luxury finishes & exceptional attention to detail * Featuring 3 spacious bedrooms, 4 bathrooms & a newly renovated walk-out basement (2025) complete with a 3-pc bathroom, rough-in for kitchen & access to the fully fenced backyard-offering incredible potential for an in-law suite, multigenerational living, extended family or additional living space *Step inside to a stunning modern entryway leading to a bright & thoughtfully designed open-concept main floor showcasing hardwood flooring, pot lights & contemporary finishes throughout *Gorgeous eat-in kitchen is the heart of the home, featuring quartz countertops and backsplash, stainless steel appliances, built-in hood fan, abundant cabinetry, a large centre island w/breakfast seating & custom recessed lighting * Walk out from the kitchen to the elevated deck overlooking mature greenery, creating a peaceful setting for outdoor dining & entertaining * Spacious & open concept living room w/ large windows, pot lights & electric fireplace * Primary retreat showcases custom LED lighting, beautiful wood accents, ample closet space & renovated 3-pc ensuite * Two additional spacious bedrooms, complemented by a beautifully finished 4-pc main bathroom (2025) * Newly renovated walk-out basement offers impressive versatility, modern finishes, plenty of storage, heat pump (2024) & laundry area with heated flooring * Beautiful curb appeal w/ landscaped grounds & an interlocked front walkway, while the fully fenced backyard is surrounded by mature greenery offering plenty of privacy * Ideally located in established Stonehaven, close to excellent schools, parks, shopping, recreation, Mulock Park, public transit & major commuter routes! *Heat is Gas Furnace for Main & 2nd Floor and Basement is Electric Heat Pump.* Some photos have been digitally enhanced * (id:63381)
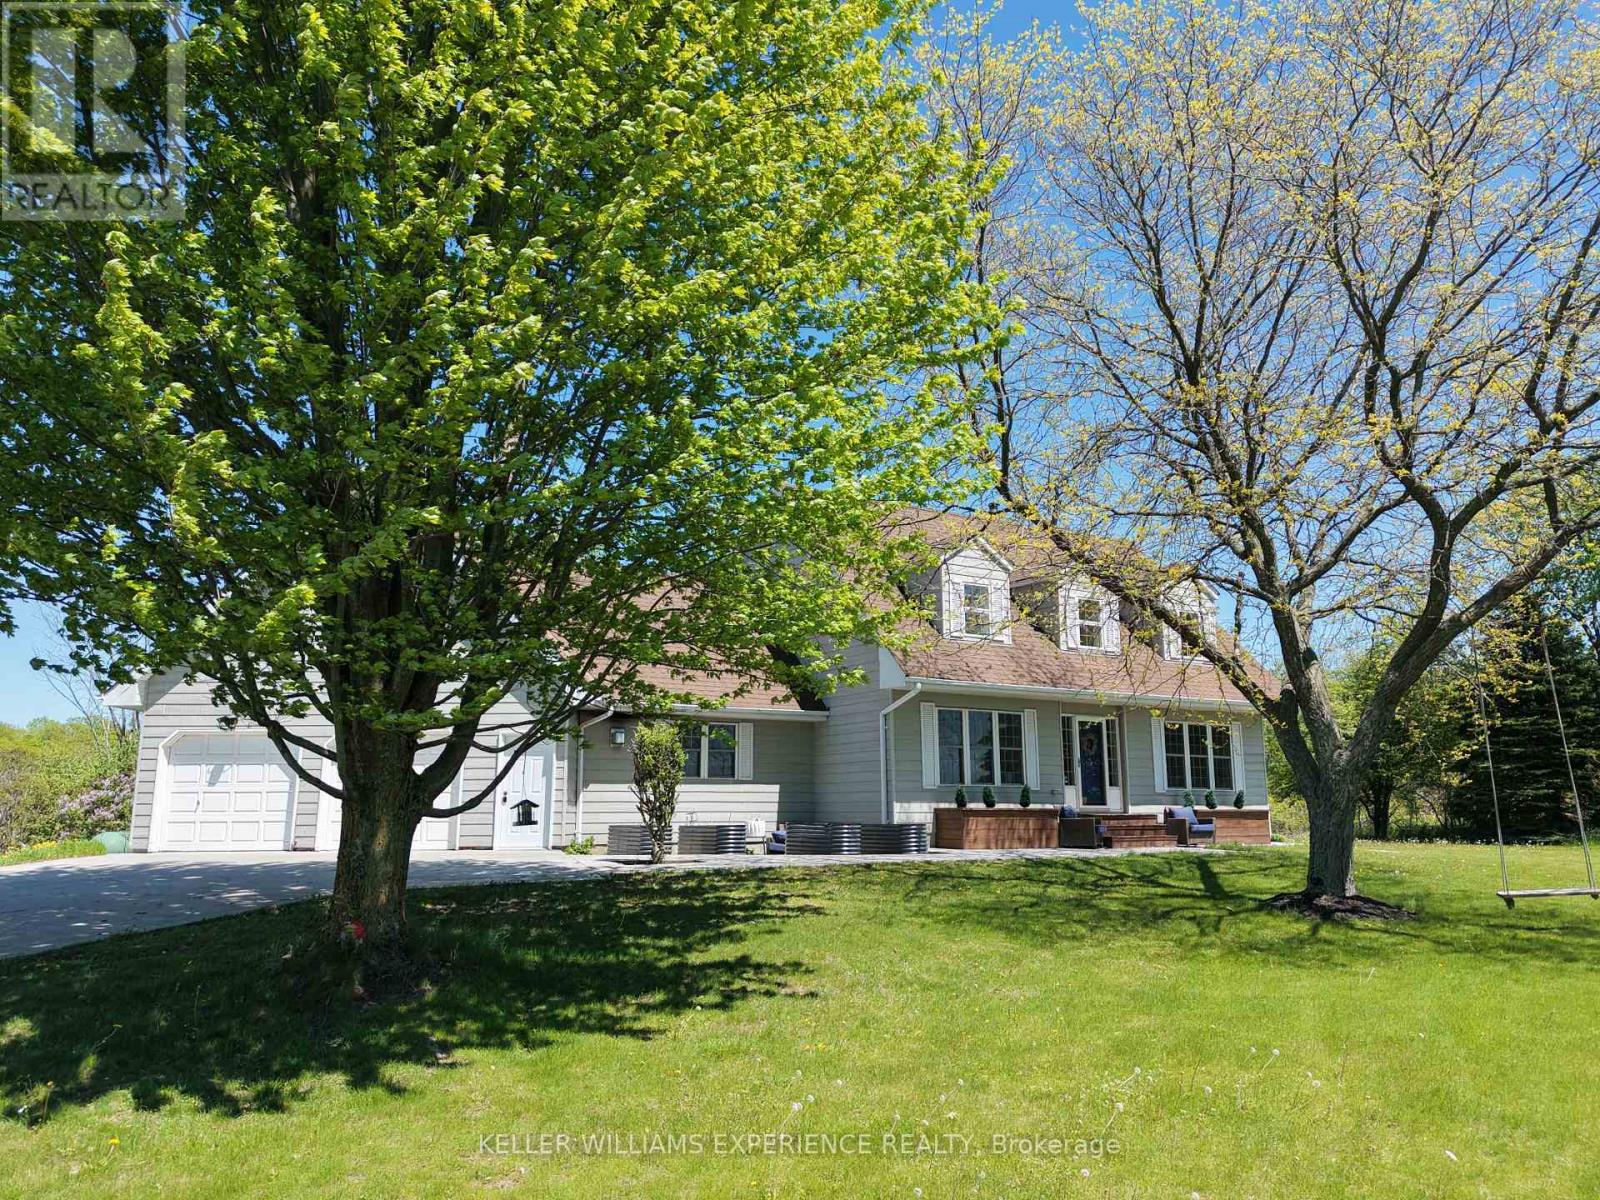
2 Algonquin Heights Court
Essa, Ontario
Set on a picturesque 0.736-acre lot in Thornton, this spacious family home offers privacy, scenic views, and room for your family to truly settle in. Surrounded by rolling fields and mature greenery, the property provides a peaceful backdrop while still being close to town amenities. Inside, the home features 4+1 bedrooms and 4 full bathrooms, offering plenty of space for a growing family or multi-generational living. The living room is warm and inviting with a classic wood-burning fireplace, while the family room offers a second fireplace and a walkout to the 3-season sunroom, creating the perfect place to enjoy your morning coffee or unwind while taking in the views. The kitchen is thoughtfully designed with ample cabinetry, high-end appliances, and a pantry, along with a charming chalkboard wall to help keep the household organized. A formal dining room sits just off the kitchen, offering a dedicated space for family dinners, holiday meals, and larger get-togethers. A main floor bedroom provides excellent flexibility-ideal for guests, those who prefer to avoid stairs, or as a bright and inspiring home office overlooking the surrounding landscape. Upstairs, the oversized primary bedroom offers plenty of room to relax, complete with double closets and a recently renovated 4-piece ensuite featuring heated floors, a frameless glass shower, and dual shower heads. Two additional generously sized bedrooms share a well-appointed 3-piece bathroom, completing the upper level of this spacious family home. The lower level extends the living space with a large rec room, perfect for movie nights or family gatherings, along with a fifth bedroom and a generous 3-piece ensuite with heated floors, making it an excellent retreat for guests or teens. Step outside to a backyard designed for both relaxation and entertaining. Enjoy evenings in your swim spa overlooking open fields or host friends and family on the newer deck, all while taking in the peaceful rural setting. (id:63381)
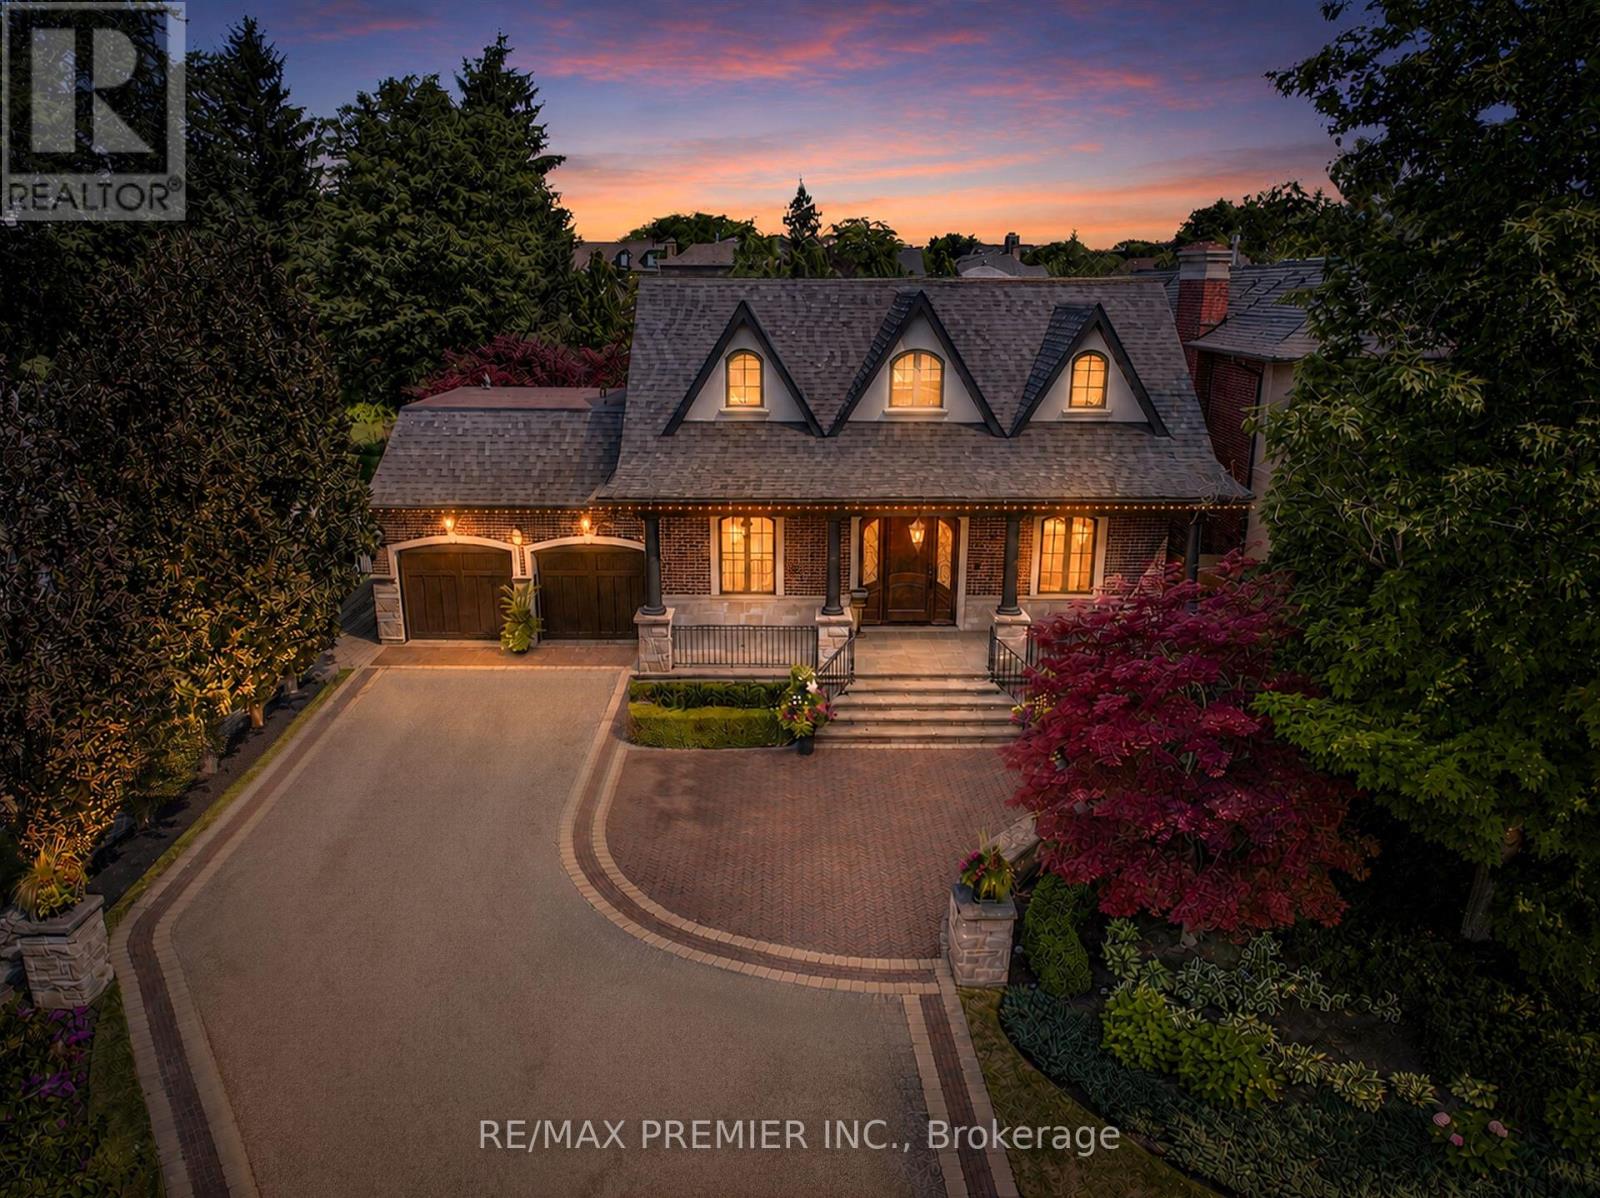
243 Rumble Avenue
Richmond Hill, Ontario
A remarkable CUSTOM BUILT home in a truly established community of Richmond Hill - combining an exceptional lot, and the timeless appeal of Mill Pond living. Set on nearly 1/3rd OF AN ACRE, the expansive property provides an exceptional sense of space, and a scale of property increasingly difficult to find. Located on one of the area's most coveted, tree-lined streets, this remarkable property presents an exceptional opportunity to own a custom-built residence! Custom designed and built with an exceptional level of craftsmanship, the home offers roughly over 5000 sq ft living space with the highest quality finishes, and meticulous attention to detail! From its substantial proportions to its impressive setting, it possesses the presence and character of a true custom home. Some features include: 10 Ft Ceiling On Main, 9 Ft On 2nd, Over 8Ft In Finished Basement w/ temperature controlled wine cellar, and radiant in floor heating, 8 Ft Solid Core Doors, High Quality Finishes Thru/Out, Large Kitchen that walks out to a 4 seasons covered loggia! Relax in the 4 seasons loggia, and while entertaining your guests and baking your very own pizza in the wood burning oven, you will overlook a backyard Oasis Like No Other! Saltwater Pool, Jacuzzi, Shower, Pool Houses, Bar, Bath, and immaculate landscaping/hardscaping. Exterior Speakers, Ambient Lighting, Irrigation System and More! Experience the Tranquility, peace, calmness, while still being in close proximity to many of Richmond Hill's finest amenities! Opportunities like this don't arise often! This home must be seen! (see list of upgrades attached) (id:63381)
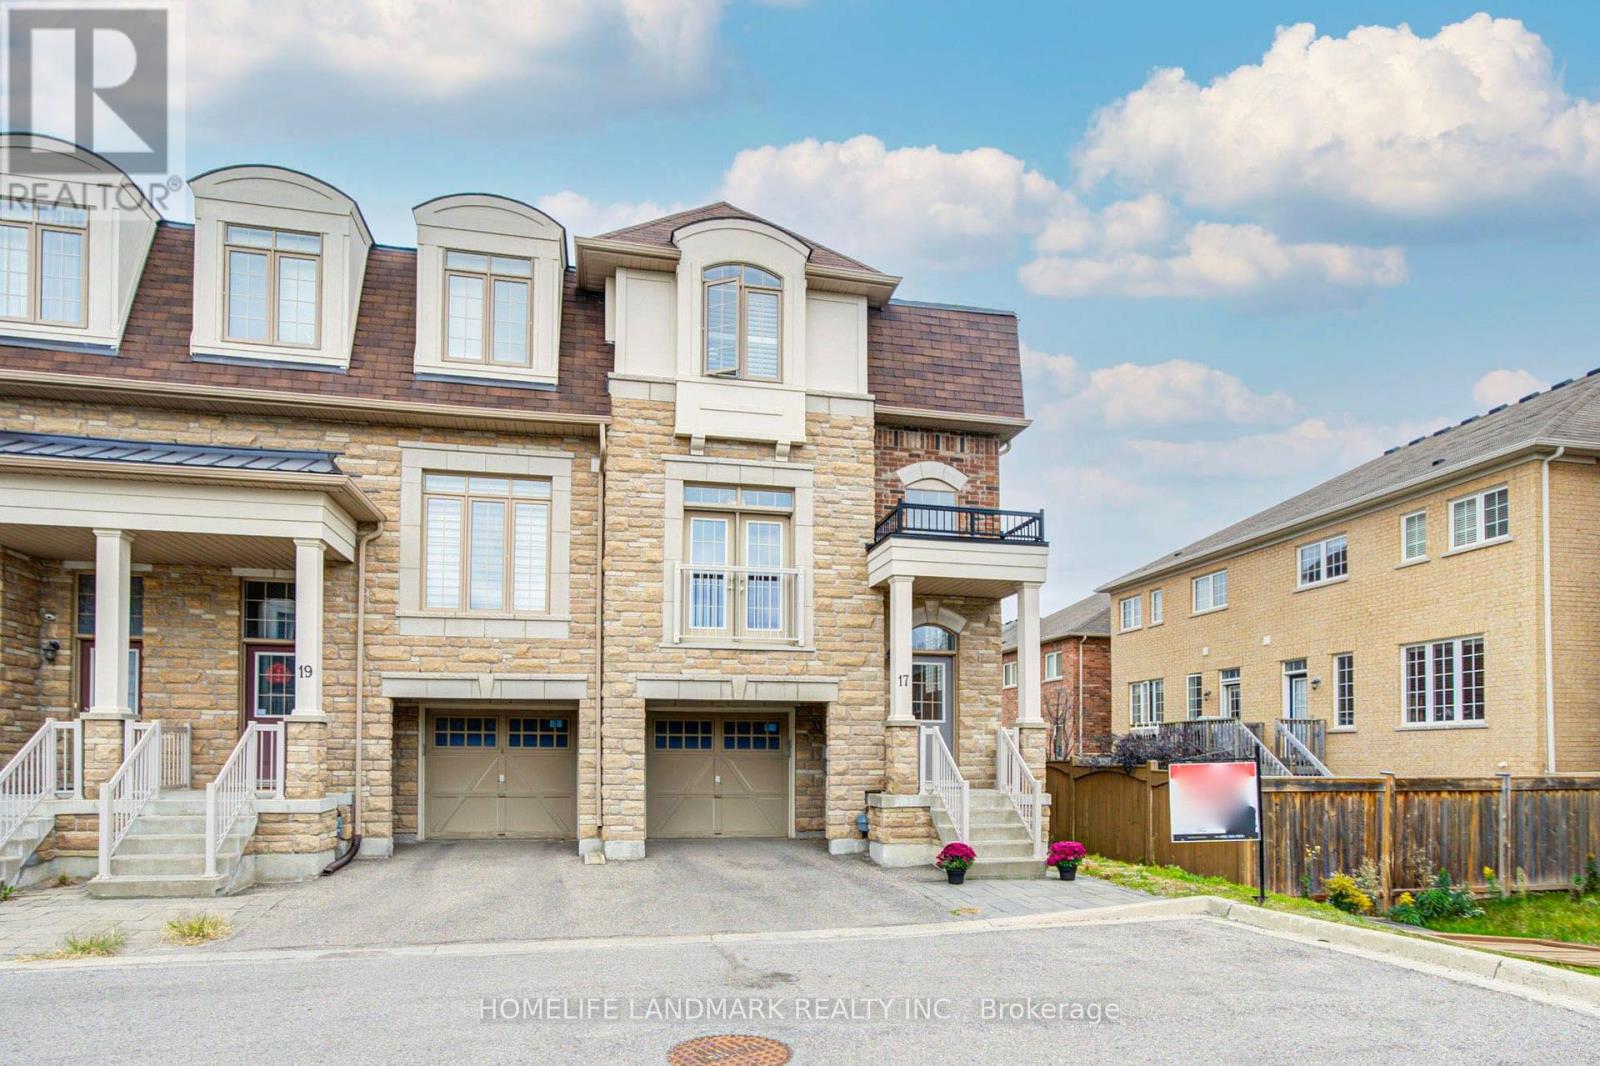
17 Etherington Way
Markham, Ontario
Welcome to this exceptional freehold corner townhome in sought-after Victoria Square! Lovingly maintained by the original owners since new, this beautifully kept home is freshly painted and filled with natural light, offering approx. 2,600 sqft. of living space with a bright open-concept layout. Features 9-ft ceilings, gleaming hardwood floors and an impressive extra-high foyer ceiling. Modern kitchen with upgraded quartz countertop (2025), breakfast bar, ample cabinetry and generous workspace. Spacious primary bedroom with his-and-her walk-in closets; all bedrooms feature customized built-in closets. Convenient second-floor laundry. Builder-finished walk-out basement opens to a deep, private interlocking backyard and offers excellent space for a recreation room, home office, family room or children's area. Includes a 4-piece bathroom and can easily be converted into a fourth bedroom. Direct garage access and additional storage add convenience. Premium location facing green space with no sidewalk, providing added privacy and a peaceful setting. Minutes to Hwy 404, Richmond Green Sports & Park, Upper Unionville, Diamond Back Golf Course, Costco, Home Depot, T&T, restaurants, shopping and more. A short walk to Victoria Village Public School (VVSP) and near Sir Wilfrid Laurier Public School's elementary French Immersion program. Also close to Richmond Green Secondary School and St. Augustine Catholic High School. Extras: Refrigerator, washing machine & dryer (all purchased new June 2026), upgraded quartz countertop (2025), brand-new range hood, CAC, HRV ventilation system, window coverings, light fixtures, garage door opener, EV charger and smart thermostat. (id:63381)
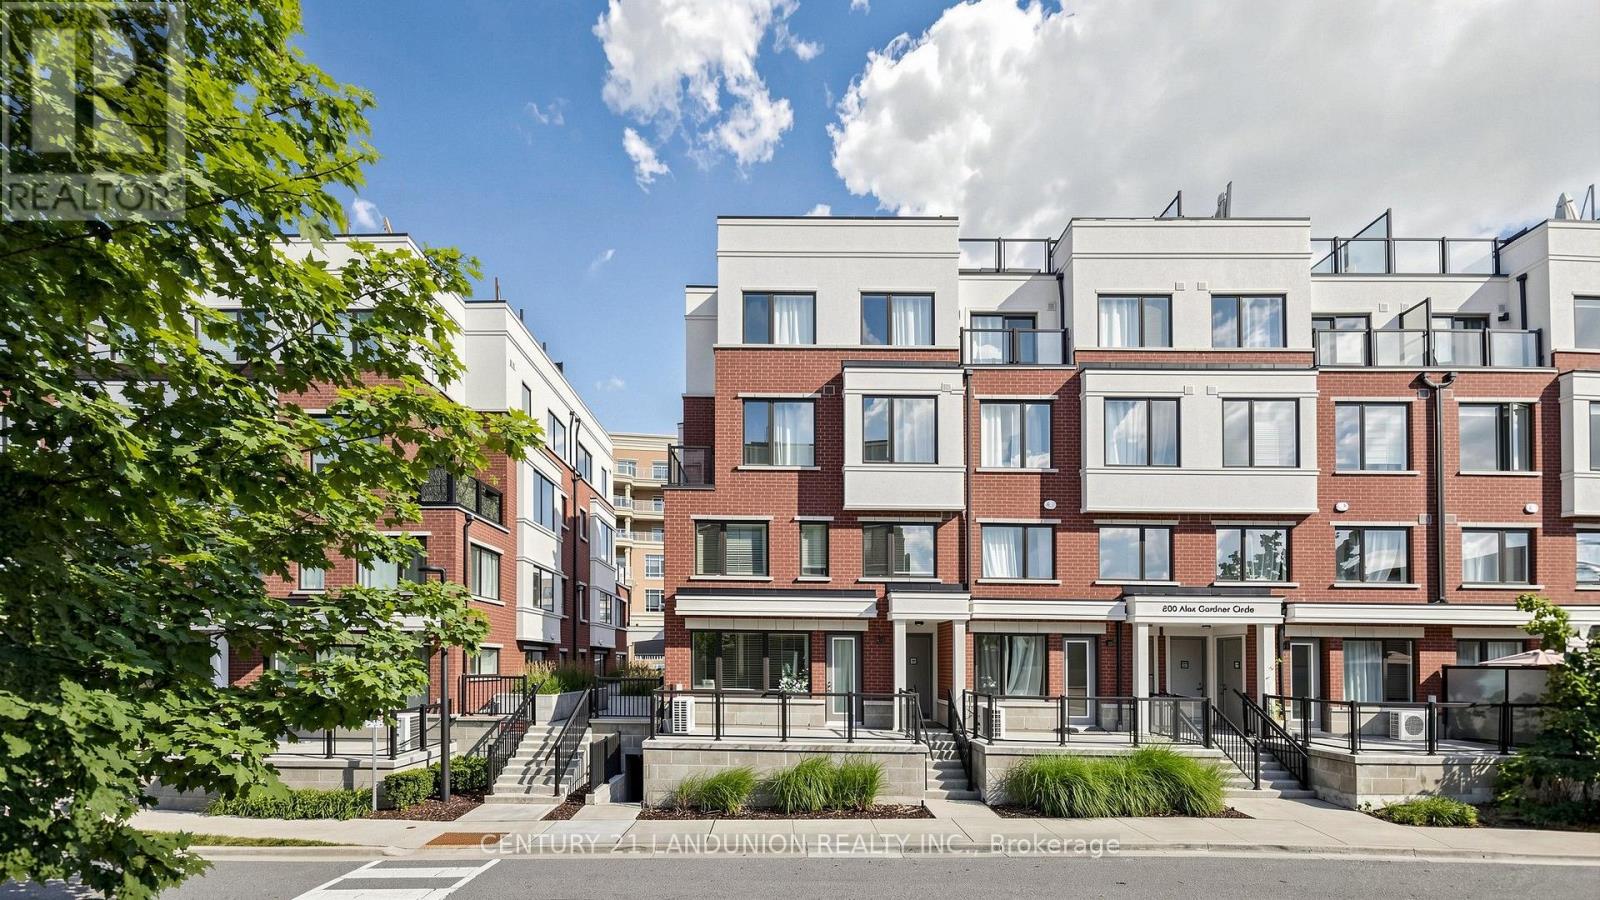
107 - 600 Alex Gardner Circle
Aurora, Ontario
Priced To Sale! Welcome Home To This 3-Bedroom End Unit Townhome Perfectly Nestled In The Vibrant Heart Of Aurora. Built By The Highly Reputable Treasure Hill! This Stylish Home Features Large Windows That Fills With Natural Light Throughout All The Day. 9-Foot Ceilings On Main And Sleek Laminate Flooring Throughout Whole House. The Contemporary Open Concept Kitchen Is Equipped With Stainless Steel Appliances And Quartz Counter Top. The Master Bedroom Boasts A 3pcs Ensuite With Large Window And His/Her Closet. It Also Offers A Larger Corner Underground Parking Spot And An Oversized Storage Locker. Right On A Major Intersection Of Yonge And Wellington, Yet Quiet and Secluded. Close to Everything, Shopping, Restaurants, Bank, Parks, Community Centre, Short Walk To GO Station, And More.Top School Boundary, Aurora High, St Andrew And St Anne. (id:63381)
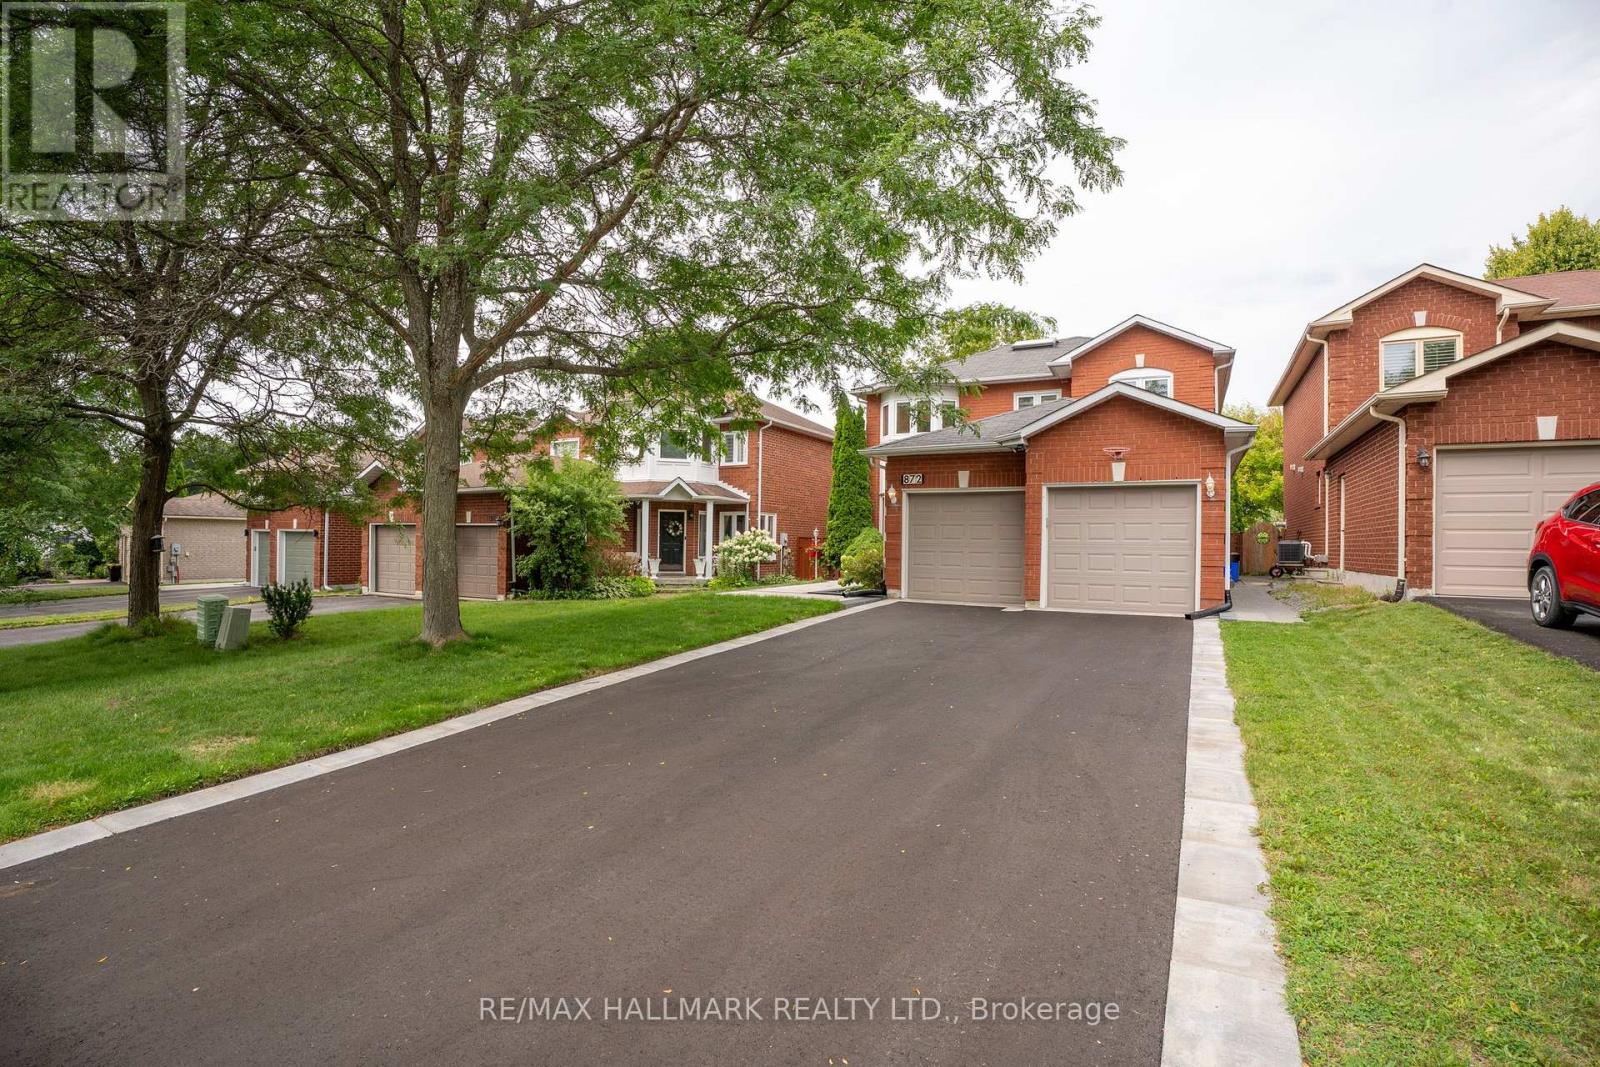
872 Hilton Boulevard
Newmarket, Ontario
A home that feels as good as it looks. Set in the heart of prestigious Stonehaven-Wyndham and backing directly onto the park, this beautifully presented residence offers approximately 3,000 sq. ft. of total living space, thoughtfully renovated in 2023-2024 for today's lifestyle. With 3+1 bedrooms and 5 updated washrooms, the home combines elegant finishes with exceptional everyday function. The main level is bright, warm and welcoming, centred around a stunning renovated kitchen with quartz countertops, stainless steel Whirlpool appliances, contemporary finishes, updated flooring and extensive pot lighting-an inviting space for both quiet family evenings and entertaining. Upstairs, each bedroom enjoys the rare privacy of its own ensuite, while the spacious primary retreat features a large walk-in closet and peaceful views over the park. Convenient second-floor laundry adds to the thoughtful layout. The fully finished lower level offers remarkable flexibility with a separate entrance, kitchen, bedroom, full bathroom, second laundry and generous living space, ideal for extended family, guests or multi-generational living. Step into the backyard and discover what truly makes this home special: direct gated access to the park, green space and recreational amenities just beyond your door, with no rear neighbours. New front interlock and asphalt driveway completed in 2026, double-car garage and parking for up to 8 vehicles. Beautifully renovated, exceptionally versatile and perfectly positioned, this is a home designed not only to live in, but to enjoy. A rare opportunity in one of Newmarket's most sought-after communities. (id:63381)
73 Current Drive E
Richmond Hill, Ontario
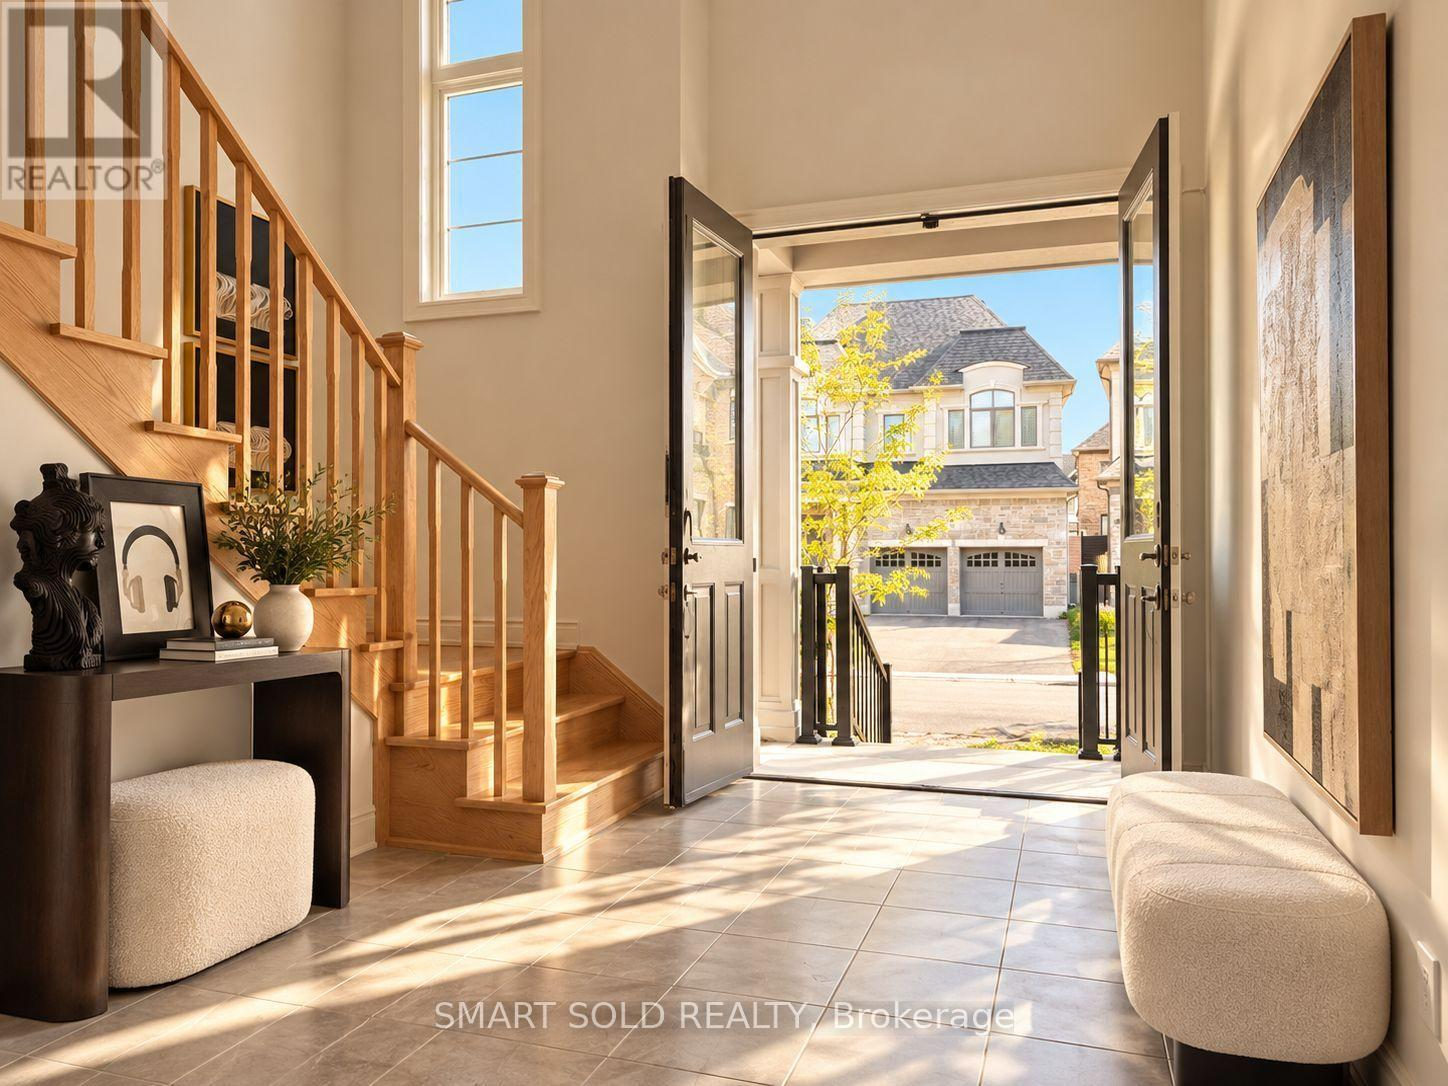
Welcome to 73 Current Drive. Nestled in the prestigious Red Oaks Community, this exceptional residence offers a rare blend of luxury, convenience, and lifestyle. Ideally located less than five minutes from Highway 404, and surrounded by lush green spaces, renowned golf courses, boutique shopping, fine dining, and top-tier healthcare facilities.This elegant 4-bedroom, 4-bathroom detached home showcases the highly sought-after "Birch 3" model, offering over 3,138 sq. ft. of thoughtfully designed living space. True to its name, this home embodies both timeless elegance and everyday functionality-crafted to grow with your family for years to come.Step inside to a grand two-storey foyer with soaring cathedral ceilings, filled with natural light and an immediate sense of space. The main floor features 10-foot ceilings, a formal dining room, and a bright servery connecting to the kitchen-perfect for seamless entertaining and additional storage.The modern chef's kitchen, complete with a quartz island, is designed as the heart of the home-ideal for both everyday living and hosting. The sun-filled Great Room, highlighted by expansive windows and a cozy gas fireplace, creates a warm and inviting atmosphere for family and guests alike.A versatile main-floor study/office, conveniently located near the garage entrance, offers flexibility for working from home or professional use.Upstairs, enjoy 9-foot ceilings throughout and four generously sized bedrooms. The primary suite serves as a private retreat, complete with a spa-inspired ensuite, while the second-floor laundry adds everyday convenience. Smooth ceilings flow seamlessly throughout the home, enhancing its modern appeal. The partially finished basement with a walk-up entrance unlocks endless possibilities-perfect for a private in-law suite, nanny quarters, or a future income-generating space. Unfinished WALK-UP BASEMENT waiting for your design. (id:63381)
207 - 10 Dunsheath Way
Markham, Ontario
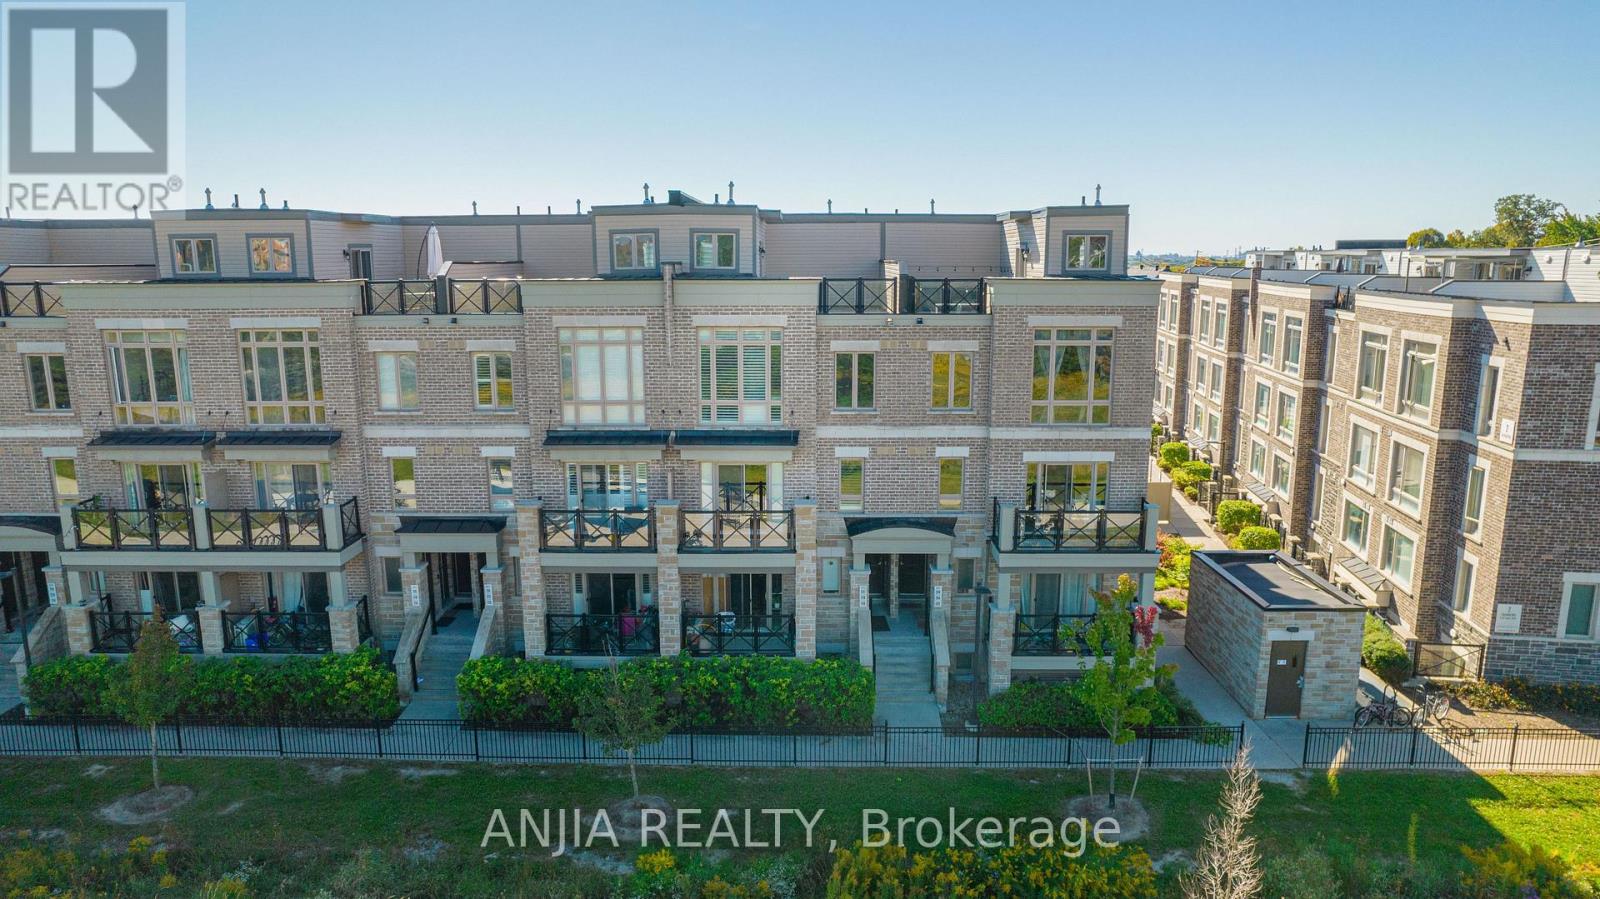
Welcome To This Beautifully Updated 2 Bedrooms / 2 Washrooms Condo Townhouse In The Highly Desirable Cornell Community! This Bright And Spacious Home Features A Functional Open-Concept Layout, Modern Finishes, And Plenty Of Natural Light Throughout. The Upgraded Kitchen Is Designed For Both Style And Function, Featuring Granite Countertops, Ample Cabinetry, And Stainless Steel Appliances. Both Generously Sized Bedrooms Offer Large Picture Windows And Comfortable Living Space. One Of The Highlights Of This Home Is The Stunning Private Rooftop Terrace, Offering An Unobstructed North View - An Ideal Space To Enjoy Your Morning Coffee, Relax After A Long Day, Or Entertain Family And Friends. Conveniently Located Just Minutes To 407, Walmart, Banks, Restaurants, Schools And All Amenities. Walking Distance To The Cornell Bus Terminal. (id:63381)
17 Chamberlain Court
King, Ontario
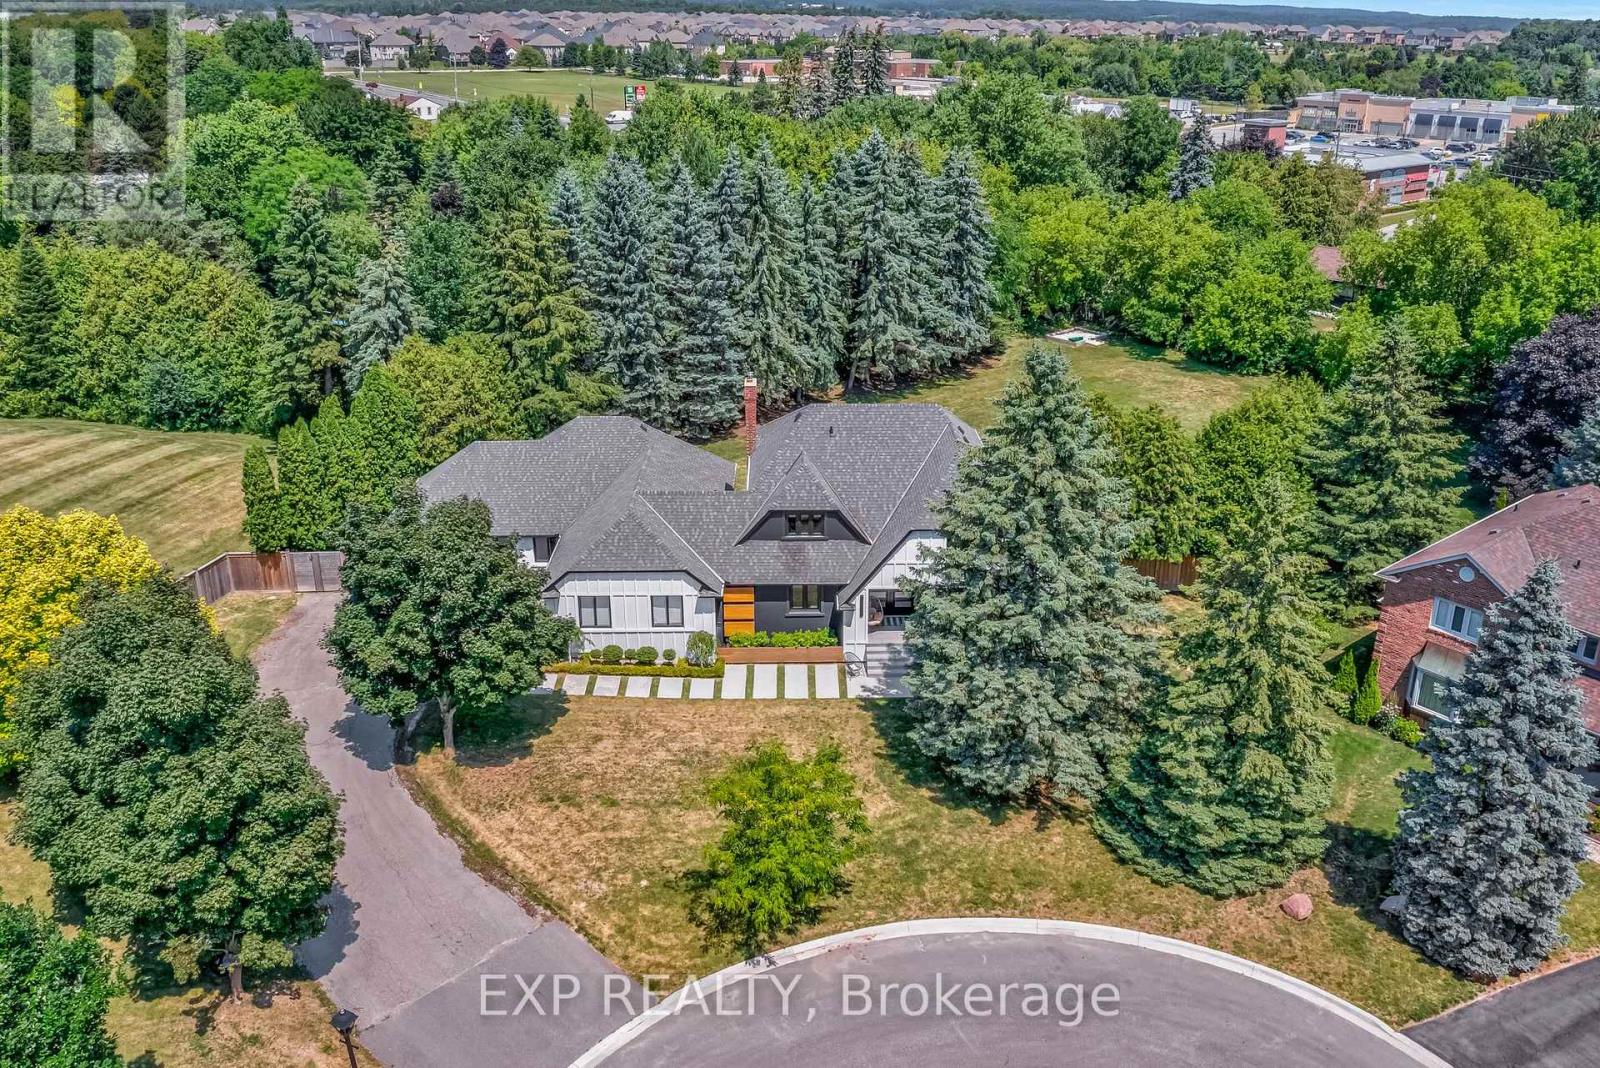
Rare Multi-Family and Income Property Opportunity in Nobleton, King Township! This is the Deal Multi-Family Buyers & Savvy Investors have been waiting for. Tucked away on a Quiet Cul-de-Sac on a 3/4 Acre Lot in the Heart of Nobleton is where this Unique Property Functions as Two Fully Self-Contained Homes under One Roof - Live in One, Rent the Other, orMaximize Both as for Your Family or as Income Units. The Renovated Two-Storey Main Home Features Completely UpdatedMain and Upper Levels with a Chef's Kitchen, 48" Gas Stove, Large Island, Custom Banquette and Pantry, Wide-PlankHardwood, Pot Lights, New Staircase with Glass Railings, Three Bedrooms Easily Converting Back to Four, Primary Suite with5-Piece Ensuite and Skylight, Large Mudroom, Renovated Laundry, and a Newly Partially Finished Basement with Walk-UpOffering Additional Income or Expansion Potential. The Private Attached Bungalow is Totally Self-Contained with its OwnGarage, Furnace, A/C, Water Heater, and Unfinished Basement, Ideal as a Rental Unit, In-Law Suite, or Nanny Suite withCompletely Independent Living. Over $500K in Upgrades Including New Sewer System, Roof, Eaves, Modern Stucco Exterior, and Garage Doors. Situated on a Large Pool-Sized Lot with a 9+ Car Driveway in a Mature, Sought-After Community -Multi-Generational Living, Rental Income, or an Investor's Portfolio Cornerstone - the Options are Yours. Sellers are Motivated and Ready to Make a Deal..Bungalow Currently Rents for $2200+util. Monthly w/ Tenant Willing To Stay or Vacate. Sellers are Motivated. (id:63381)
118 Tamarack Drive
Markham, Ontario
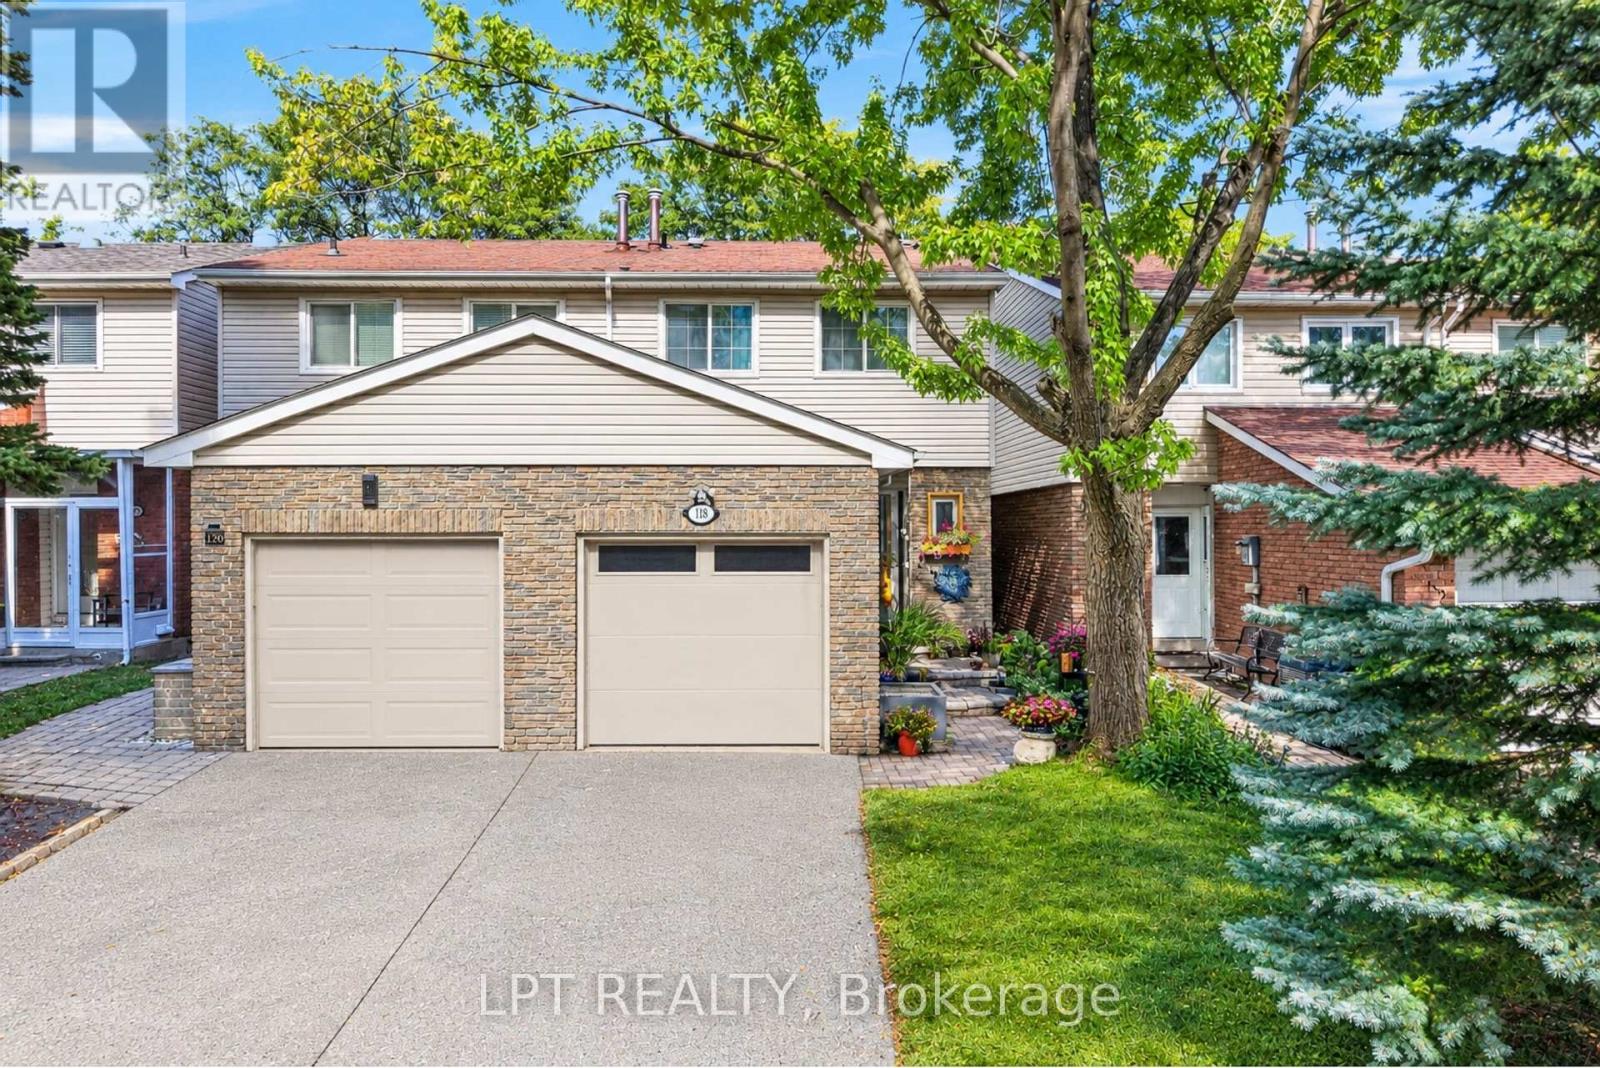
***Public Open House Saturday October 10th & Sunday October 11th From 2:00 To 3:00 PM.*** Welcome To 118 Tamarack Dr, In One Of Thornhill's Prestigious And Family-Friendly Aileen-Willowbrook Neighbourhood. This Semi-Detached Home Offers A Functional Layout And Warm, Inviting Spaces Perfect For Families, Professionals, Or Anyone Seeking Comfort, Convenience And Unbeatable Location. Located Close To Top-Rated School District (Willowbrook P.S., Thornlea S.S., And St. Robert Catholic H.S. IB Program.) Steps To Thornhill Community Centre, Thornhill Square Shopping, Parks, Trails, Transit, And Ice Rinks With Quick Access To Highway 7, Highway 407 & Langstaff GO Station. The Main Level Features An Open-Concept Living And Dining Area And Direct Walkout Access To The Privacy Fenced Backyard. An Inviting Family Room Addition Provides Secondary Lounge Space Complete With A Bright Skylight And Convenient Direct Access To The Interior Garage. The Second Level Features Three Spacious Bedrooms And A Skylight For Lots Of Natural Light. There Is A Separate Entrance. The Basement Expands Your Living Space With A Versatile Recreation Area, Perfect For A Family Room, Home Office, Or Play Room. Additional Storage And A Functional Layout Make It Easy To Adapt The Space To Your Family's Needs. Outside, The Property Features A Private Backyard, Ideal For Relaxing, Gardening, Or Hosting Gatherings. The Neighbourhood Is Known For Its Quiet Streets, Mature Trees, And Strong Community Feel. Click On 4K Virtual Tour & Don't Miss Out On This Gem! (id:63381)
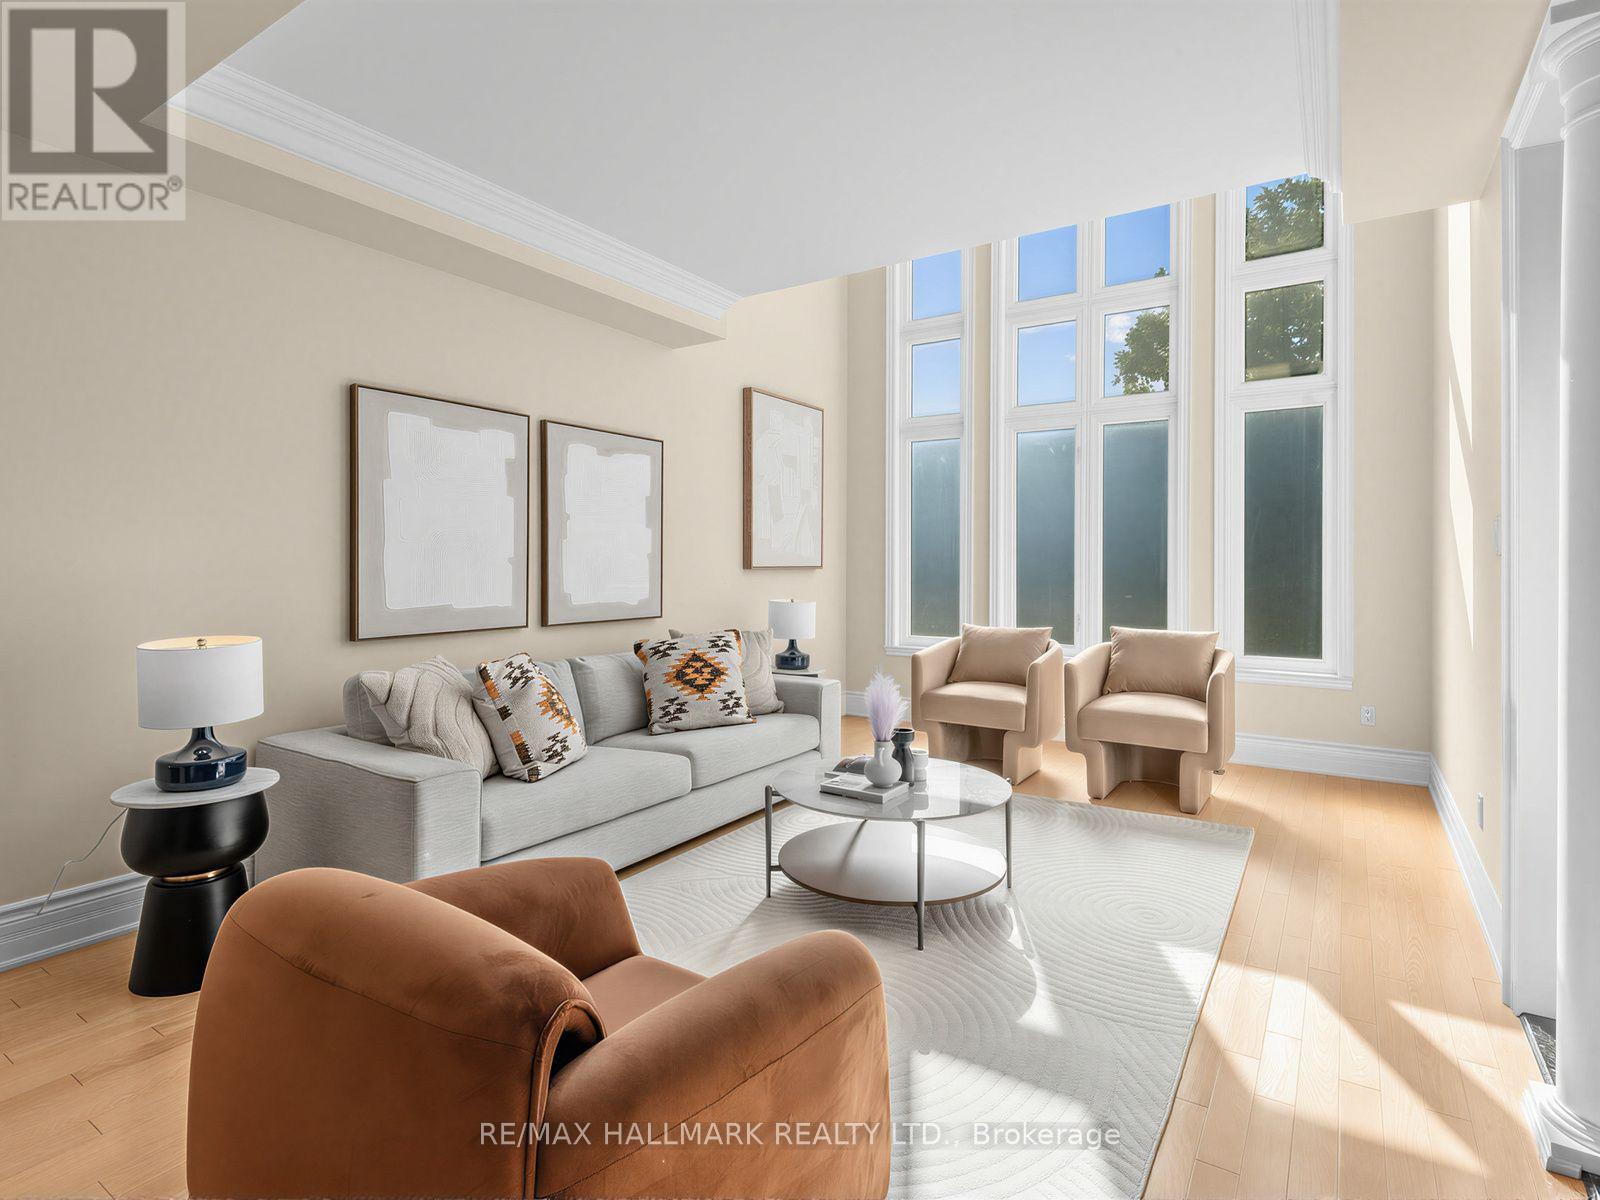
8 Ridgley Court
Richmond Hill, Ontario
Welcome to lucky number 8 Ridgley Court, ideally situated on a desirable, child friendly cul-de-sac in sought after Bayview Hill. Beautifully maintained with a exceptional floor plan, this impressive home offers approximately 4,745 sq ft above grade, a coveted 3 car garage, 5 spacious bedrooms, each with ensuite or semi-ensuite access, smooth ceilings throughout, and a grand foyer with an 18 ft ceiling, skylight and natural stone floors. The large kitchen features abundant cabinetry, stainless steel appliances, granite countertops and a centre island. A generous breakfast area opens to the family room, with a walkout to the backyard, perfect for everyday family living and entertaining. This rare court location offers a pathway at the end of Ridgley with direct access to Helmkay Park and Bayview Hill Elementary School, putting the park, playground, and school just a short walk from home. Located within the highly ranked Bayview Secondary School catchment, and close to the community centre, parks, top schools, shopping, grocery stores, restaurants and public transit, with easy access to Highways 404/407 and Richmond Hill GO. (id:63381)
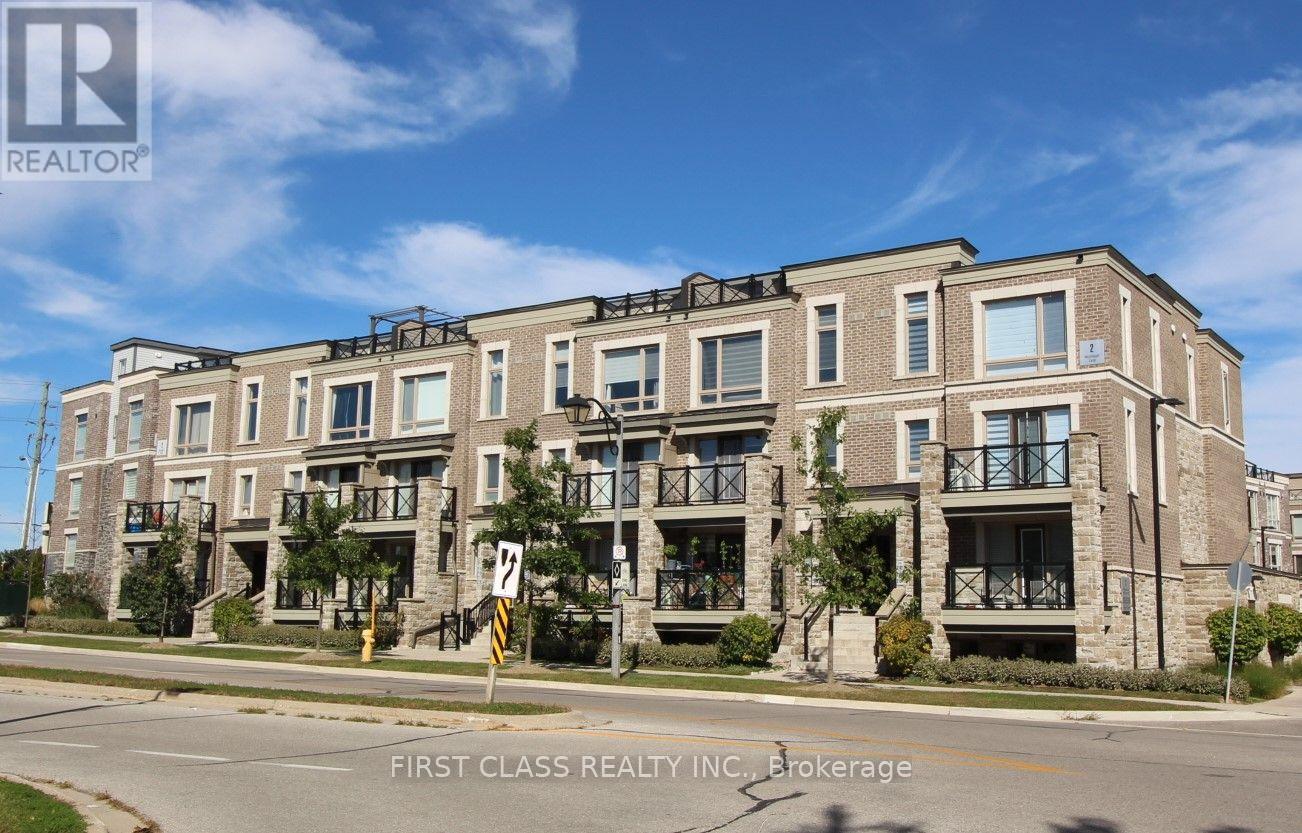
2113 - 2 Westmeath Lane
Markham, Ontario
Welcome to 2 Westmeath Lane unit 2113 (about 1168 Sq Ft) in the highly demanded Cornell community! Steps to Hwy 7 and few minutes walk to Stouffville Hospital in Markham.This is a low-fee 2 Bedroom & 2 washroom unit on the top 3 levels of this stacked townhouse. The main floor fits a big living room, a modernized kitchen, an eat-in dining area and an updated vanity (2025) in the 2pc Washroom. The 2nd floor fits two bedrooms and an updated 3pc washroom (2025). The 3rd floor is the furnace room and an open space for a small office connecting to a big east-facing terrace. One parking & one locker are included. Very practical and functional floor plan for a small family. Cozy, clean and quiet! Please come to see it and you won't be disappointed. (id:63381)

9880 Mccowan Road
Markham, Ontario
Beautifully renovated and move-in ready, this 3-bedroom, 3-full-bathroom freehold townhome in sought-after Berczy Village comes with no maintenance fees. Fresh paint, smooth flat ceilings, new flooring throughout, new carpeting on the staircase and modern lighting with pot lights give the entire home a bright, clean, and contemporary feel.The updated kitchen features brand-new stainless steel appliances and a stylish new backsplash, creating a fresh and functional space for everyday living. A rare ground-floor bedroom with a large window and closet offers excellent flexibility as a private in-law suite, guest room, or home office. The fully remodelled bathroom on this level includes all-new fixtures and a newly added shower, providing comfort and convenience without the need to climb stairs. Upstairs, both spacious bedrooms feature their own private ensuite bathrooms, offering exceptional comfort and privacy. Both bathrooms have been refreshed with new vanities, toilets, shower fixtures, mirrors and lighting. The newly renovated basement provides a spacious and versatile extension of the living space, featuring durable new vinyl flooring and plenty of room for a private home office, entertainment area, family room or recreation space-ideal for relaxing, working from home or entertaining. Outside, the driveway has been repaired and completely resurfaced with new asphalt. Located within the Stonebridge Public School and Pierre Elliott Trudeau High School catchments, this home offers access to two well-regarded schools. Robinson Creek trails and green space are just steps away, while CF Markville, supermarkets, restaurants and the GO station are only minutes from home. (id:63381)
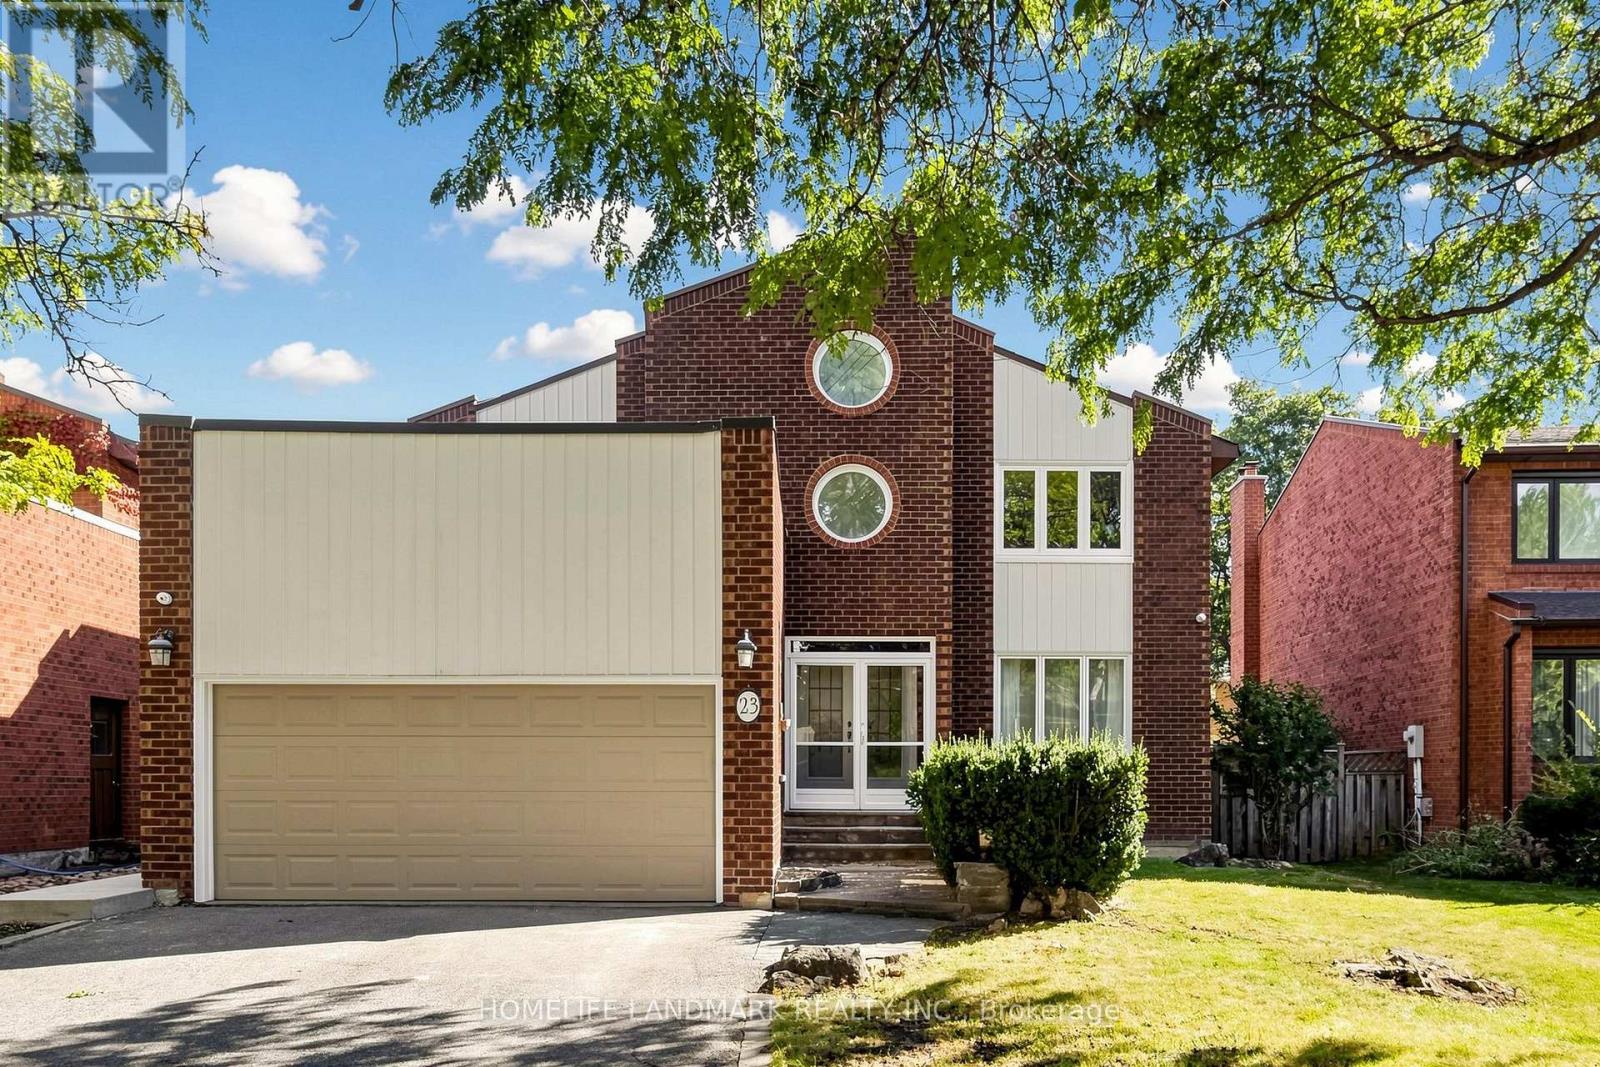
23 Hashbury Place
Markham, Ontario
A Rare Gem On A Quiet Cul-De-Sac In Desirable Thornlea! This Bright & Spacious Detached 2-Storey Home Offers A Wonderful Family Lifestyle In The Highly Sought-After Bayview Glen & Close To St. Robert Catholic High School, Ranked Among Ontario's Top Secondary Schools. Natural Light Fills The Home, Featuring Hardwood Flooring, Cathedral Ceilings, Multiple Skylights, California Shutters, Custom Built-In Cabinetry, Pot Lights & Elegant Crystal Lighting. Spacious Primary Bedroom With Spa-Like Ensuite. Enjoy A Private Resort-Style Backyard With An Inground Swimming Pool & Cedar Sauna - Perfect For Relaxing & Entertaining. Conveniently Located Near Top-Ranked Schools, Parks, Shopping, 404 & 407. (id:63381)
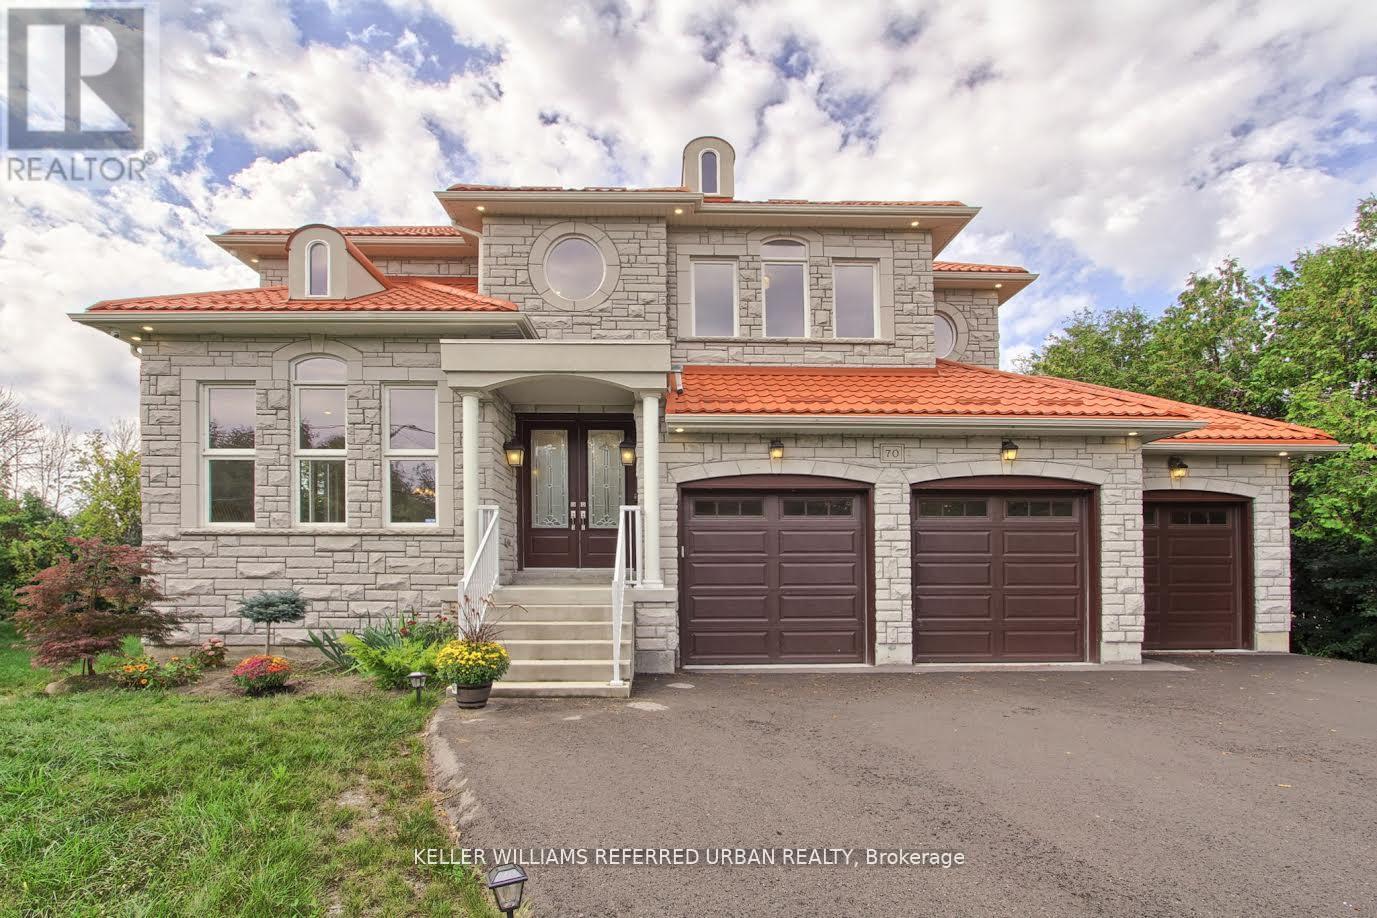
70 Brule Lakeway
Georgina, Ontario
Fabulous, Radiant and Sophisticated Two-storey Custom-built Home in the Heart of Jackson's Point. Less than a 5-minute Walk to Private Community Beach on Lake Simcoe. This Beautiful Open Concept (first floor) House with Lots of Windows, Stunning 2-sided Gas Fireplace, 10-foot Ceiling First Floor and 9 ft Ceiling Second Floor, Office and 3 Car Garage (one of them drive through to the back yard) Has Everything for Comfortable LIving. Bright and Spacious Kitchen with Ample Modern Style Cabinetry and Granite Countertops has a Walk out to a Composite Deck Overlooking a Large Stone Patio. Beautiful Wooden Staircase with an Impressive Crystal Chandelier Above will take you to the Second Floor, Where you will Find the Master Bedroom with an Ensuite Bathroom and 119 sq ft Walk-in Closet, plus 3 More Bedrooms with 2 Ensuite Bathrooms. Just a Few Minutes Drive to Grocery Stores, LCBO, Restaurants and More. Open house Sat and Sun, starting October 3, 2026. (id:63381)
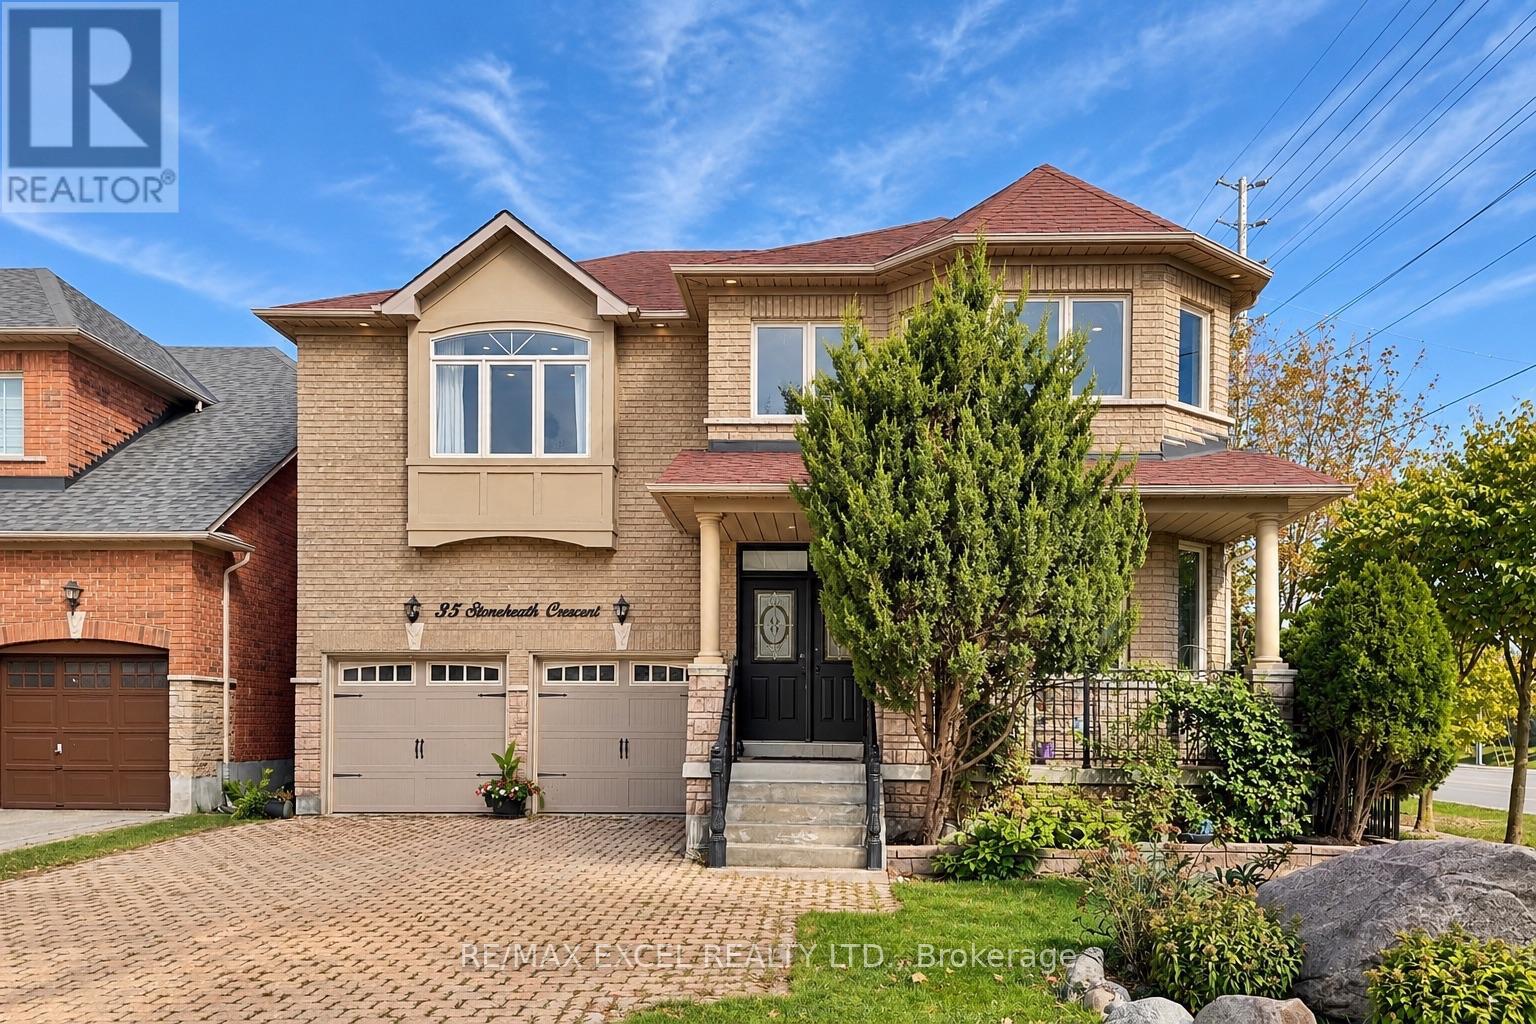
35 Stoneheath Crescent
Markham, Ontario
Set on a premium southeast-facing corner lot in Markham's prestigious Cachet community, 35 Stoneheath Crescent is a beautifully maintained home filled with natural light throughout the day. Its spacious floor plan offers five generously sized bedrooms and three full bathrooms on the second floor, along with expansive principal rooms and an upgraded kitchen designed for everyday living and entertaining. A striking landscape feature stone marks the front entrance, while mature pine trees surround the property, adding privacy and character. Inside, improvements include custom built-in cabinetry on the main floor, newly replaced window glass throughout the first and second floors, updated bathroom vanities, modern light fixtures, and LED pot lights throughout. A refreshed 800 sq. ft. deck with a pergola extends the living space outdoors for family gatherings and summer entertaining. A newer air conditioning system, whole-home humidifier, and fresh air ventilation system add year-round comfort. Meticulously cared for and move-in ready, this home is close to top-ranked schools (St Augustine Catholic HS), parks, King Square, T&T and Highways 404 and 407. (id:63381)