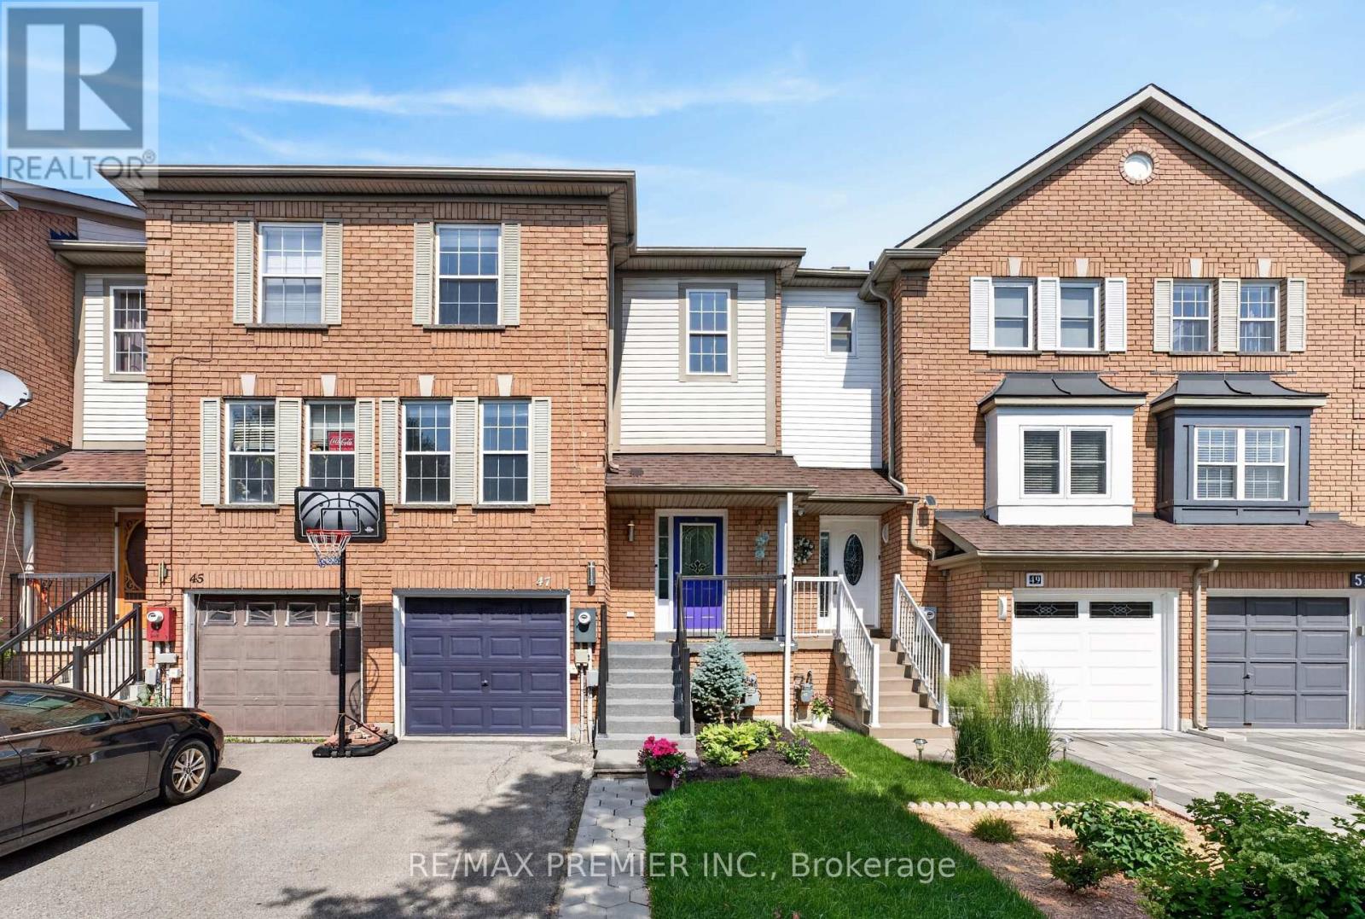
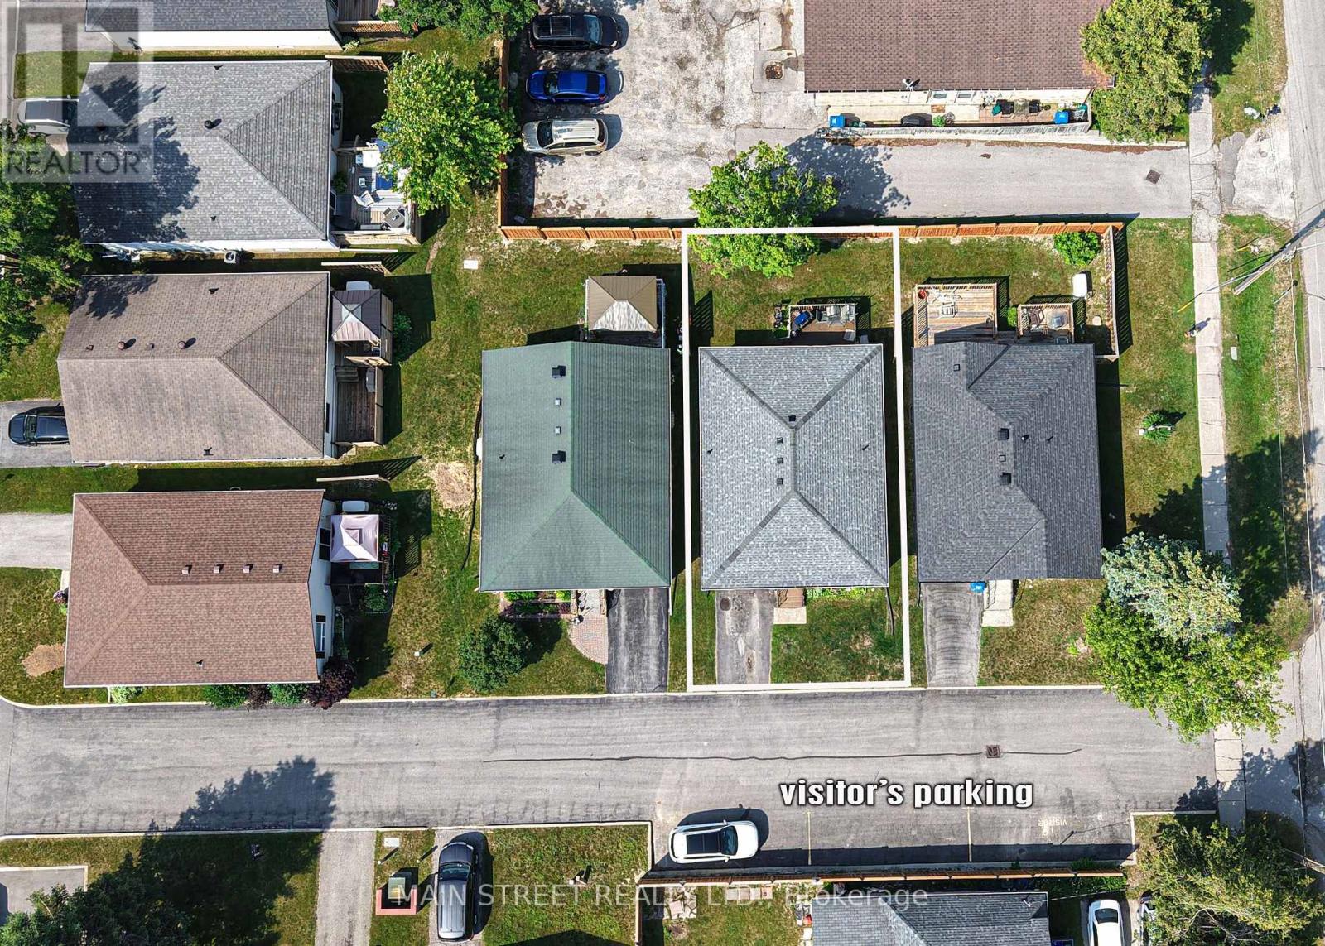
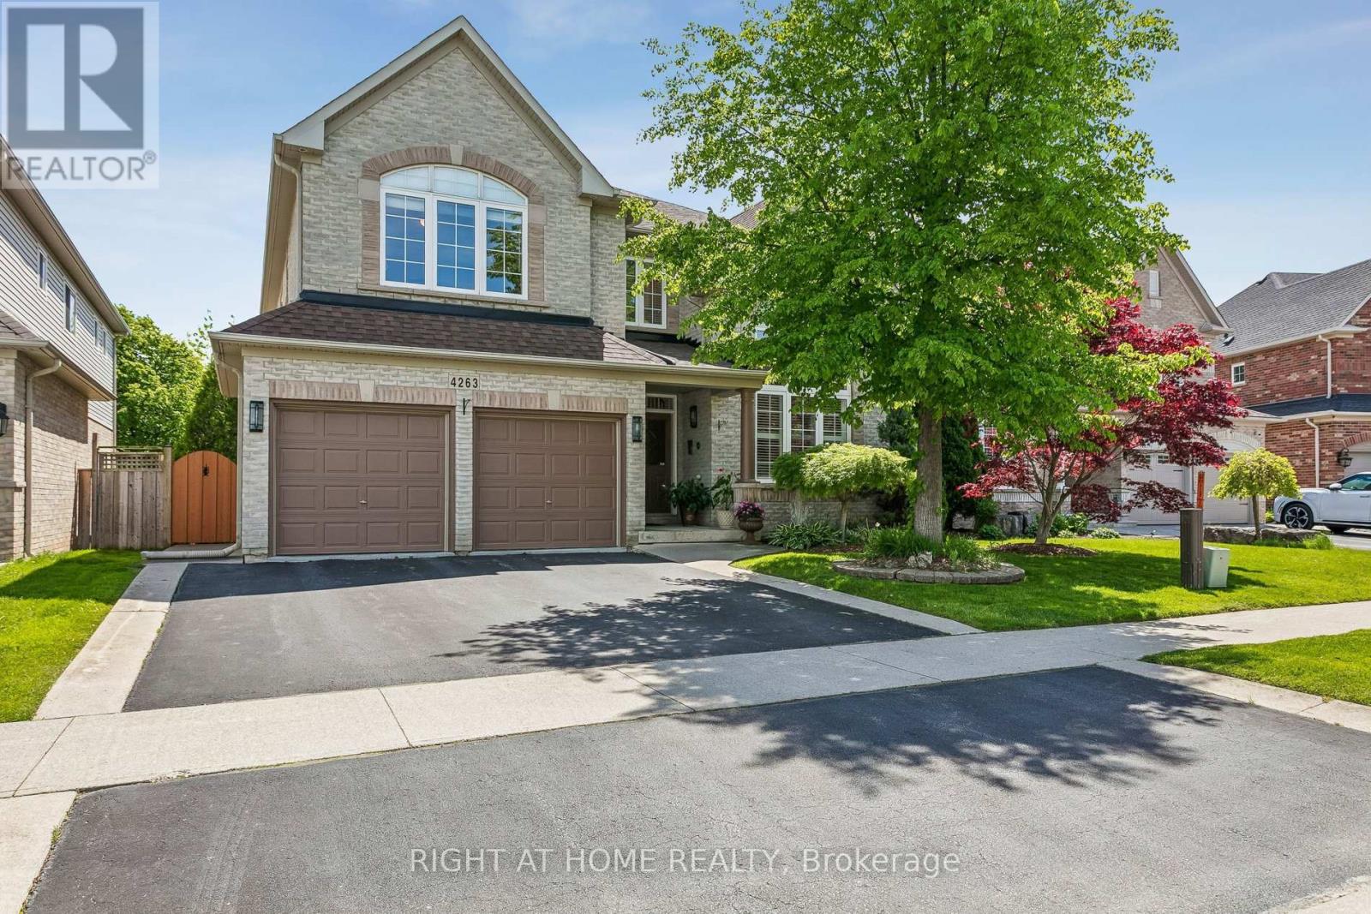
An incredible opportunity to own a freehold townhome in Aurora's sought-after Aurora Grove community! With 1,432 sq ft of smartly designed living space, this 3-bedroom, 3-bathroom home makes every square foot count - a bright, functional layout with no wasted space. The kitchen offers a view you won't find anywhere else, with windows overlooking the neighbouring horse stables - a picturesque backdrop for your morning coffee. Out back, enjoy a cozy, private backyard that's perfect for quiet evenings and weekend lounging. Whether you're a first-time buyer or a downsizer, this is your chance to get into one of Aurora's most desirable pockets. Steps to parks, trails, and the Aurora Arboretum, with Longo's, Starbucks, shops, and dining just a short walk away. Quick access to Hwy 404, Wellington St, and transit makes commuting effortless. A wonderful home in a wonderful community - this one is truly worth a look. Recent updates: Roof shingles, Eves & Gutters -2012, Appliances-2019, 3 toilets-2025, Primary Bathroom Sink & Faucet-2026, Living room floors-2020, EV Charger-2023, Backyard Deck-2024, Interlock Walkway-2023, Front yard landscaping-2026. (id:63381)
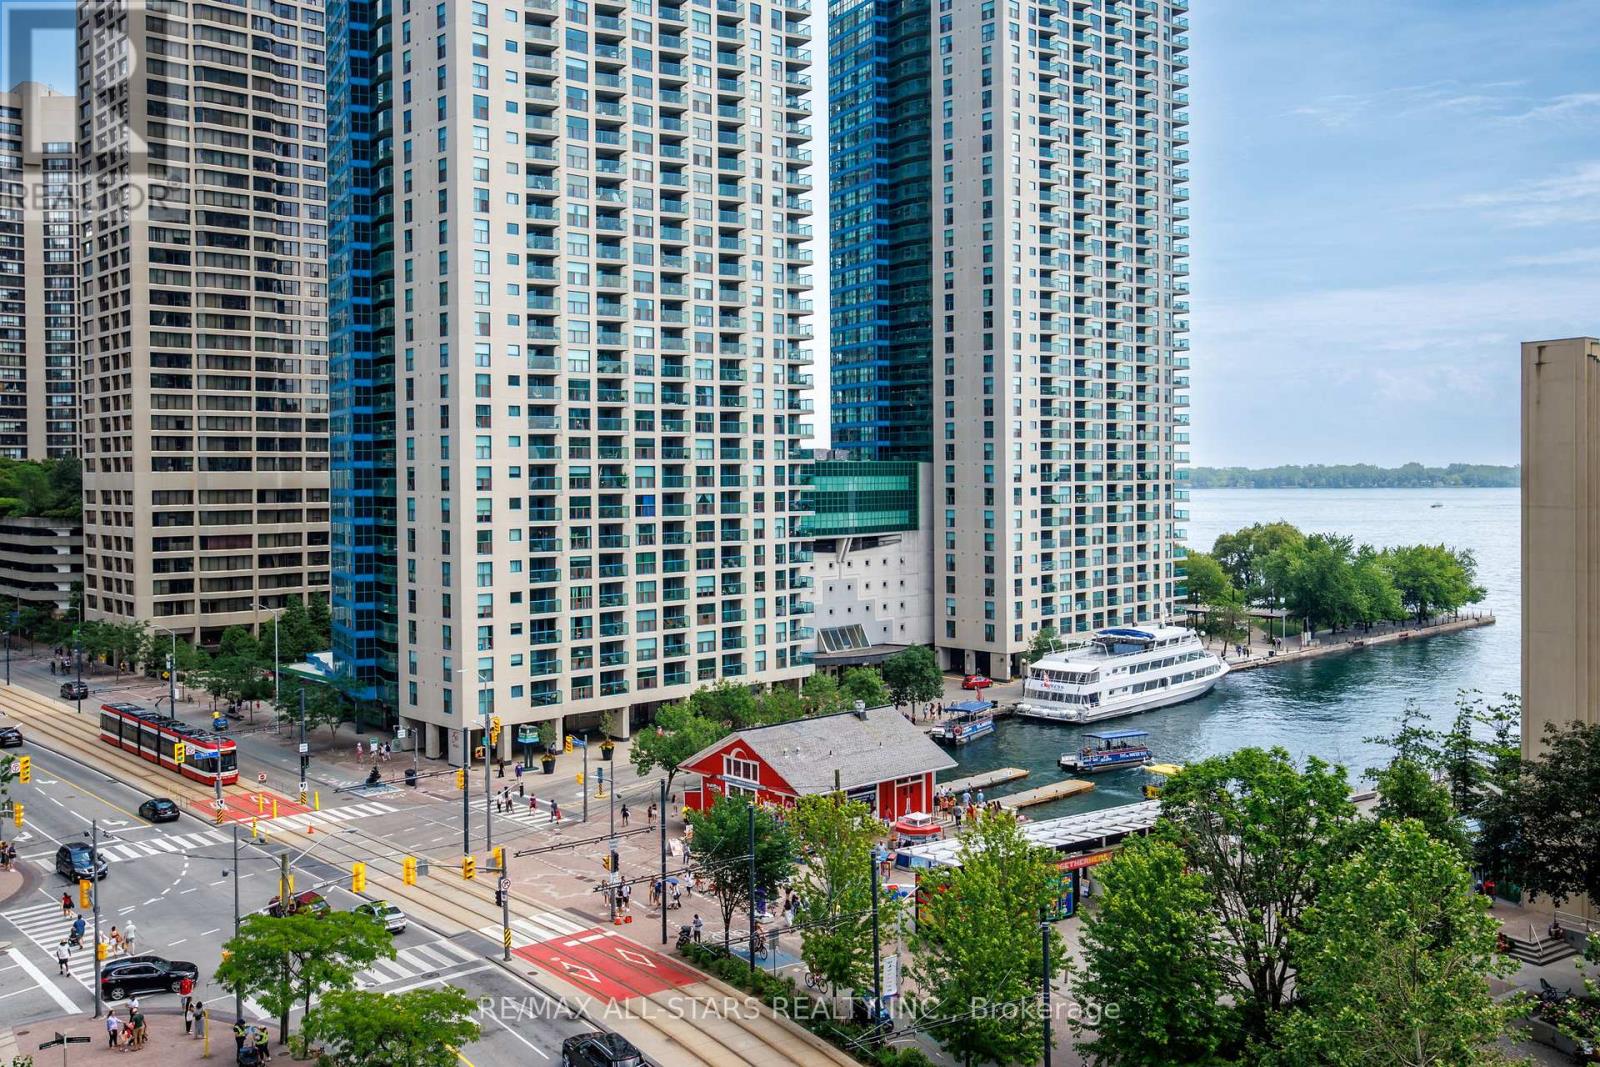
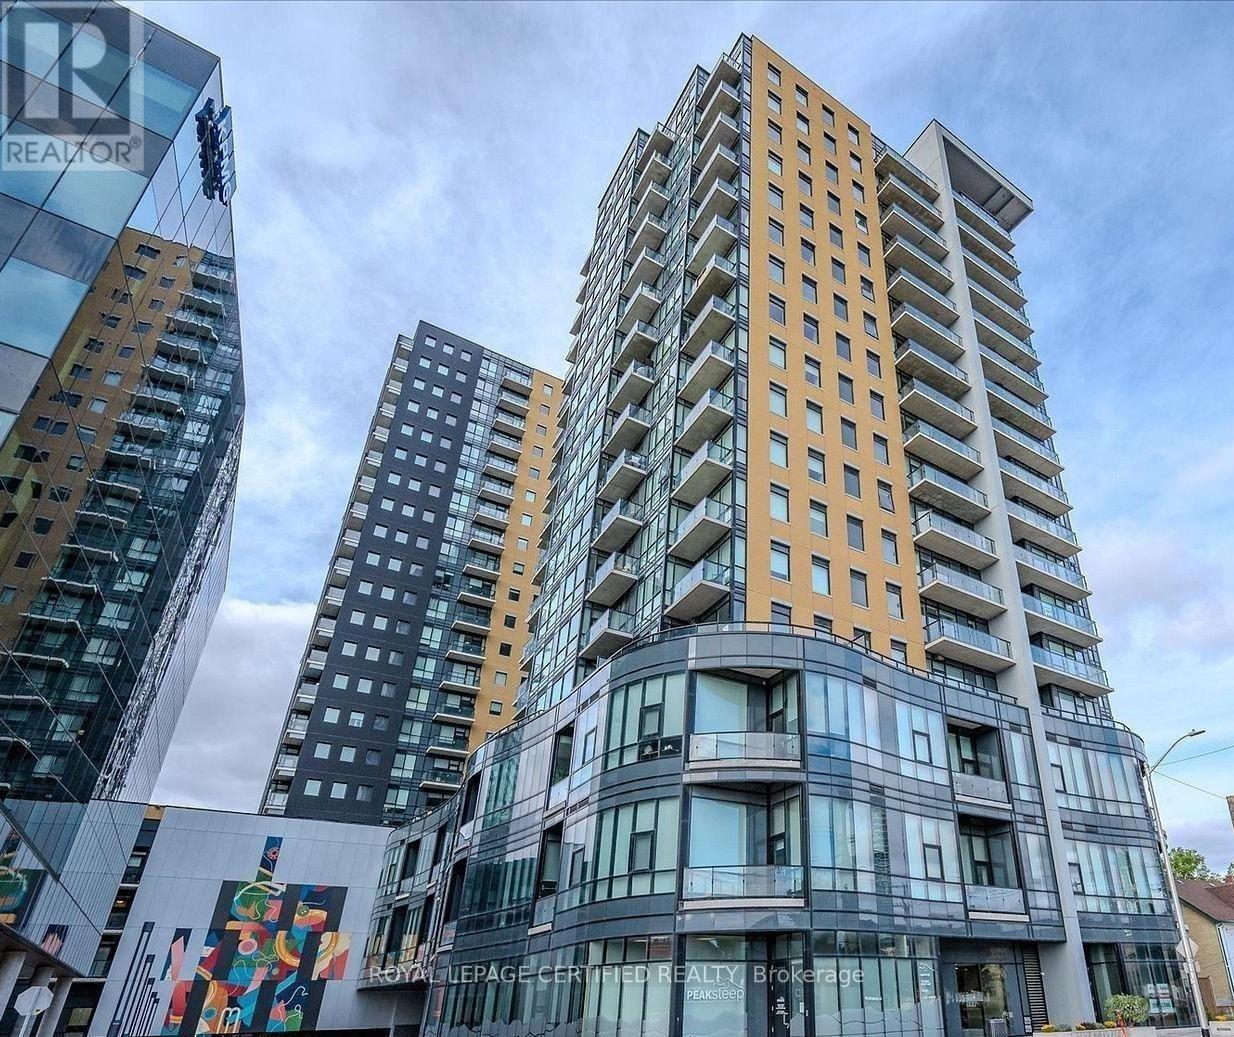
Perched above Lake Ontario in one of Harbourfront's landmark buildings, this bright 1 Bedroom + Den suite at Waterclub 2 offers a rare combination: approx. 712 sq. ft. of well-laid-out living space, two bathrooms, and a large private balcony with unobstructed southeast lake views. Low-maintenance laminate flooring and neutral finishes create a clean, move-in-ready canvas, while the granite kitchen with glass breakfast bar makes everyday living effortless. The primary bedroom enjoys its own 4-piece ensuite, plus a separate 2-piece powder room for guests - a genuine rarity in a suite this size. Ample storage rounds out a layout that lives larger than its footprint suggests. This suite includes an owned parking spot (conveniently located right at the elevator) and a private locker - real value on the waterfront. Waterclub is known for hotel-style amenities: 24-hour concierge, a fully equipped gym, sauna and steam room, indoor and outdoor pools, and a guest suite for visiting family and friends. Unbeatable location - steps to the TTC, a short walk to Union Station, the Financial District, Rogers Centre, and Scotiabank Arena, with quick access to the Gardiner and DVP. Restaurants, shopping, and the Harbourfront promenade are right outside your door. Maintenance fees include all utilities, and with parking and a locker both included, this is exceptional value for a lake-facing waterfront condo. Priced to sell - book your private showing today. (id:63381)
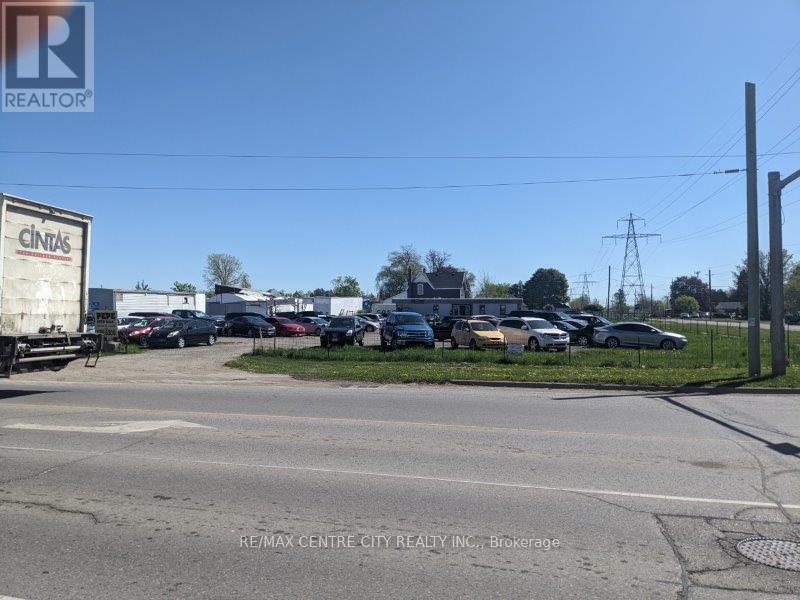
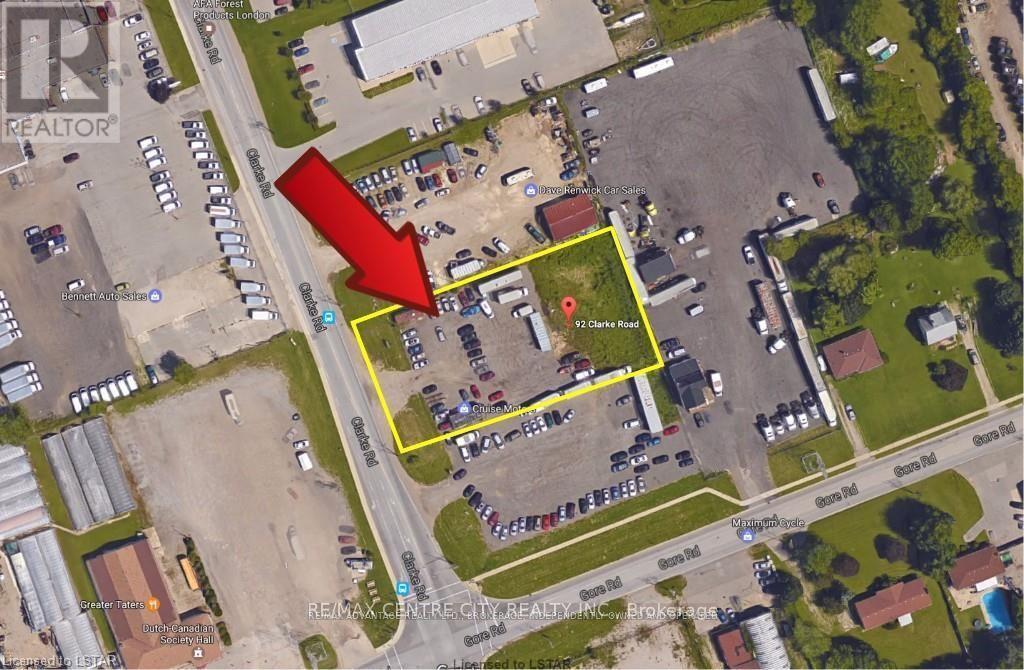
Located on the northeast corner of Clarke and Gore offering exceptional exposure. One of the few remaining corner lots for re-development. Currently being used as a car lot. Trailer on site can be purchased separately. Zoning Restricted ServiceCommercial-RSC1,3,5 permits automobile sales and service. Other permitted uses include warehousing, self-storage establishments, tow truck business, auction establishments, commercial recreational establishments, building supply outlets and a host of other uses. Storm and sanitary sewers are at the lot line subject to verification by the Buyer. Survey and zoning information available upon request. Can be sold with 92 Clarke Road. See MLS #X13523740 for details. (id:63381)
Located on the east side of Clarke near Gore Road. Currently being used as a car lot. Trailer on site can be purchased separately. Zoning Restricted Service Commercial-RSC 1,3,5 permits automobile sales and service. Other permitted uses include warehousing, self-storage establishments, tow truck business, auction establishments, commercial recreational establishments, building supply outlets and a host of other uses. Storm and sanitary sewers are at the lot line subject to verification by the Buyer. Survey and zoning information available upon request. Can be sold with 90 Clarke Road. See MLS # X13523726 for details. (id:63381)
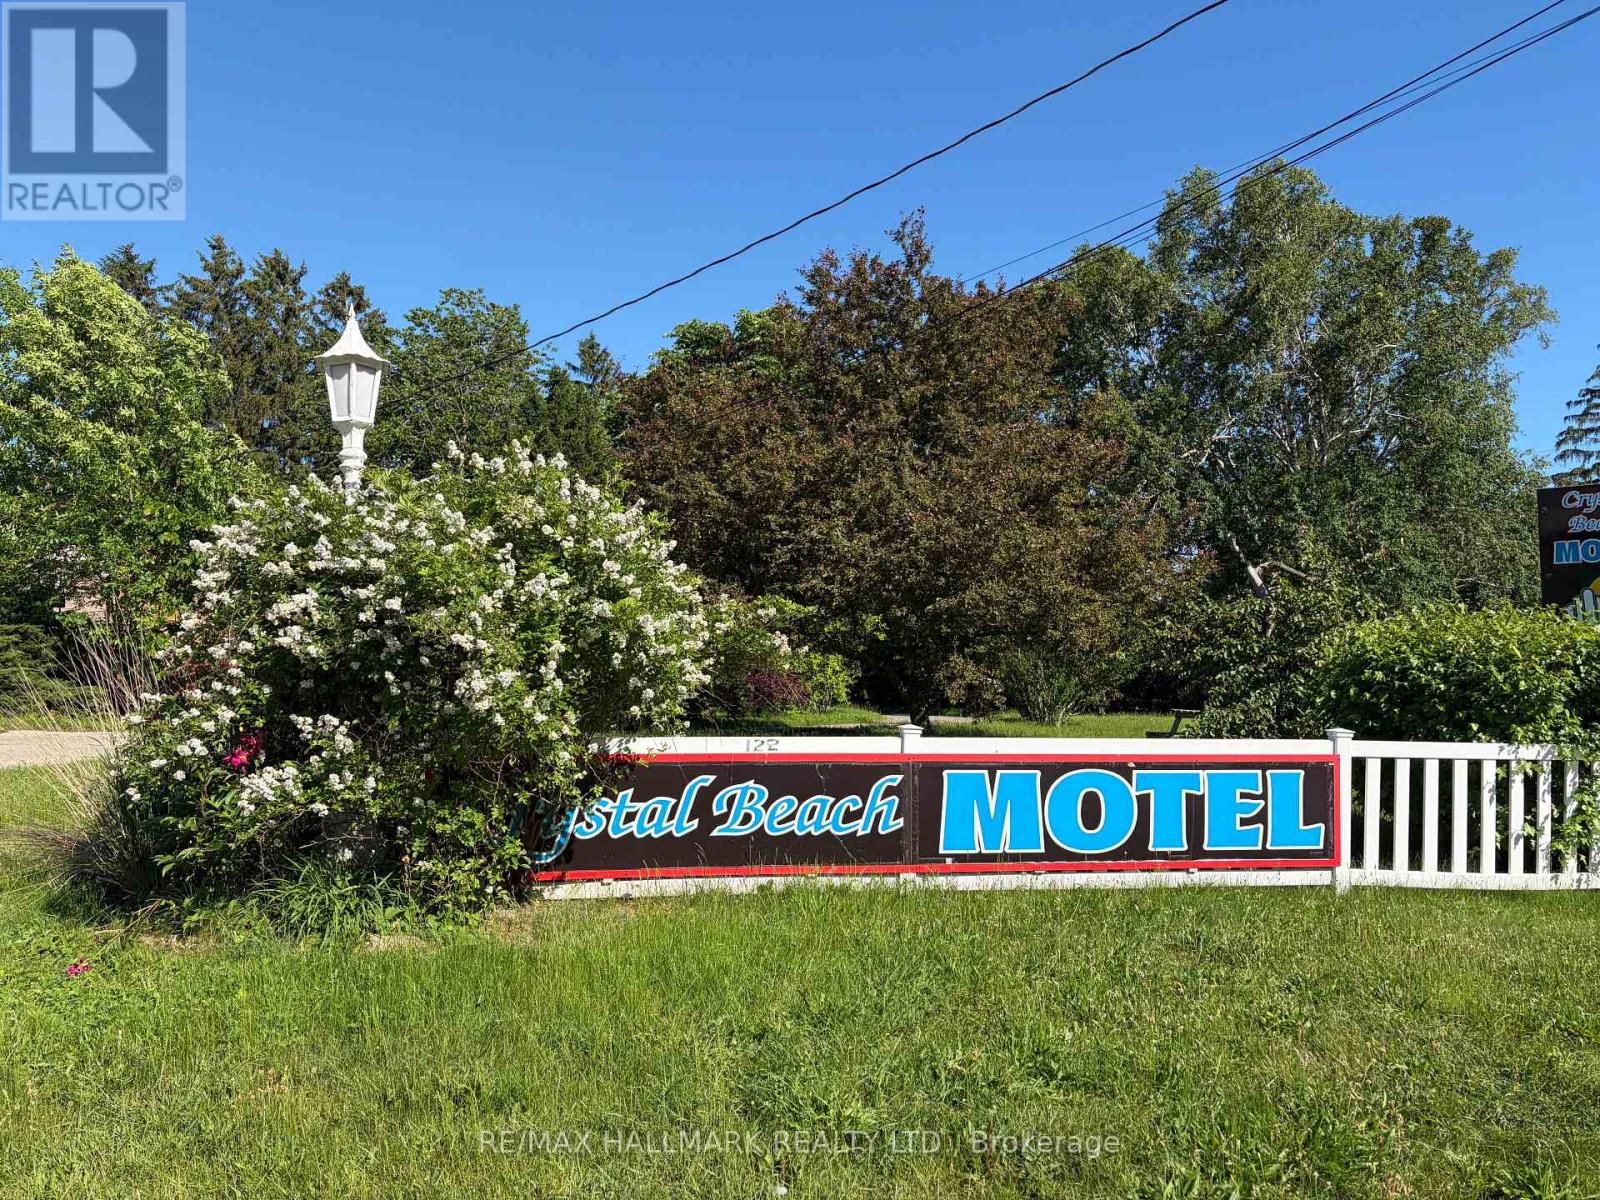
Positioned on an expansive corner lot of nearly 2 acres, the Crystal Beach Motel presents a rare and versatile investment opportunity in the growing Fort Erie area. This well-established property features 20 guest rooms, each with its own washroom, with many units thoughtfully updated to meet modern standards.The property includes a detached garage, dedicated office and a comfortable one-bedroom manager's apartment complete with a four-piece bathroom, offering convenient on-site living. Guests and visitors benefit from approximately 23 parking spaces and a welcoming outdoor fire pit area with seating-perfect for relaxation and social gatherings. Currently operating as a motel under legal non-conforming commercial use, the property is now zoned Residential Multiple, opening the door to a wide variety of permitted uses and future redevelopment potential (subject to approval by the Town of Fort Erie).Ideally located just minutes from the vibrant shores of Crystal Beach and the historic, lively community of Ridgeway, this site is surrounded by ongoing and proposed developments, further enhancing its long-term value.Buyers are responsible for conducting their own due diligence regarding zoning, planning, and development requirements. This is truly a prime opportunity for developers, investors, or entrepreneurs looking to capitalize on a high-potential property in a rapidly evolving area. (id:63381)
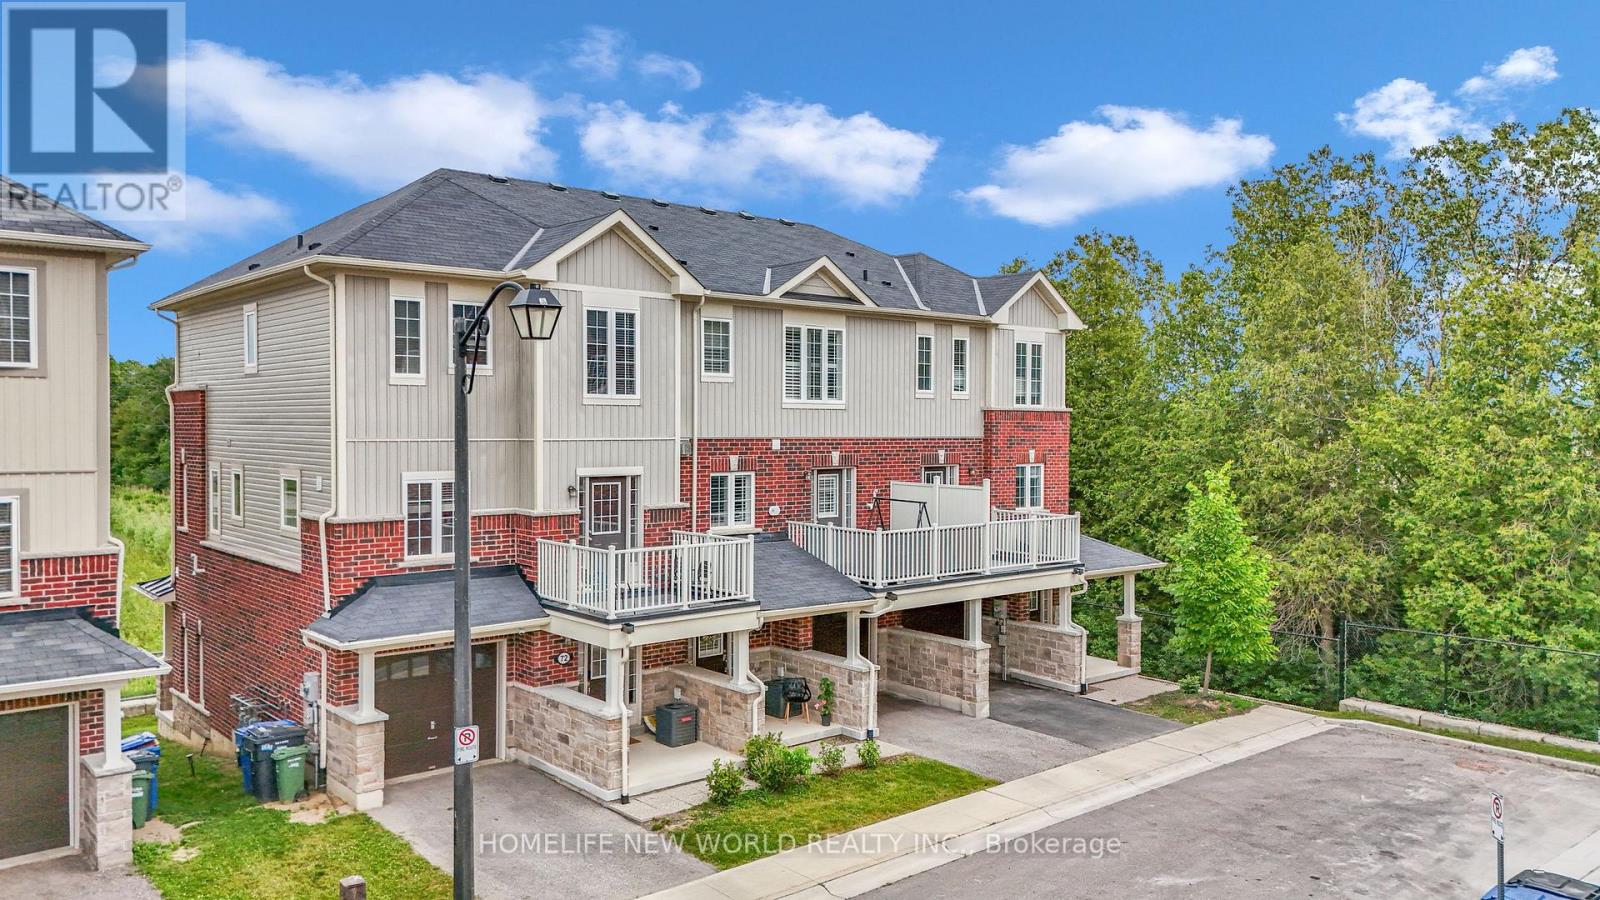
**ATTRACTIVE NEW PRICING**Premium Executive Ravine Freehold Townhouse With Lot Of Natural Lights**Traditional 2 Storey Plus a Walk Out Basement**Beautiful 9 Ft Ceilings And 3 Bedrooms Plus 3 Baths **Backs Onto Greenspace**A Gracious Foyer With Storage To Start With**1900sqft With All Hardwood Floors Throughout**A Beautiful Fireplace That Wraps The Room In a Soft, Amber Glow **Loads Of Upgrades & Walk Out Balconies**Full Size Single Garage Plus One Parking On The Driveway**Front And Back Entrance**One Bus-Few Stops from Guelph University**5 Mins Drive to Guelph U**5 Mins Drive to Hwy 6** 10 Mins Drive to Stone Rd Mall**Golf Courses Nearby**Family & Student Friendly Neighborhood**Perfect Home For Every Buyers **A Must See**Exceptional Offer - Won't Last Long** (id:63381)
great location for your first home Walk to parks, shopping and schools. Single car garage . All laminate is top of line waterproof. Good windows and pleasant surroundings (id:63381)
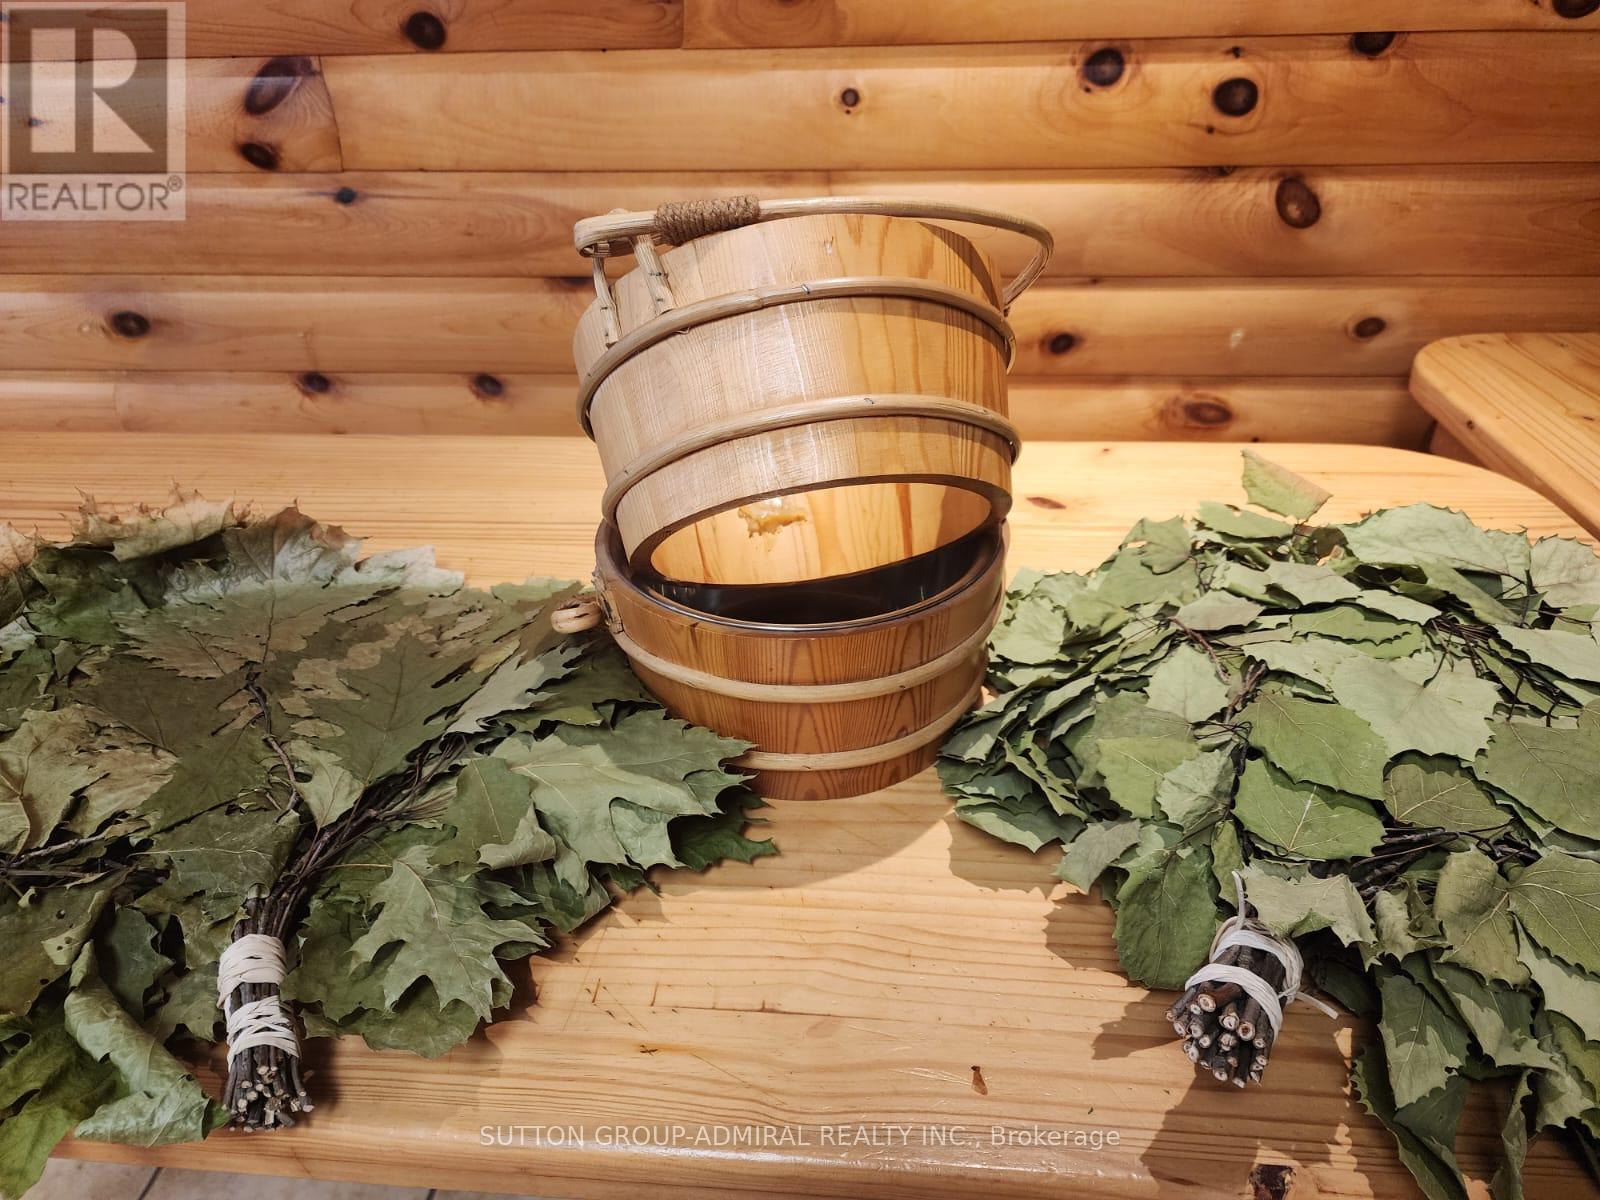
Just Take Over This Established Business and Start Earning from Day One!An excellent opportunity to own a profitable, easy-to-operate sauna and bathhouse business with a well-established, loyal clientele. This turnkey operation also features an on-site restaurant for guests and holds an LLBO liquor license, creating multiple revenue streams.Located in a high-income residential neighborhood within a busy plaza, the business benefits from excellent visibility and ample customer parking.The sale includes all chattels and fixtures, allowing for a seamless transition to new ownership. Don't miss this outstanding opportunity to own a successful, established business in a prime location. (id:63381)
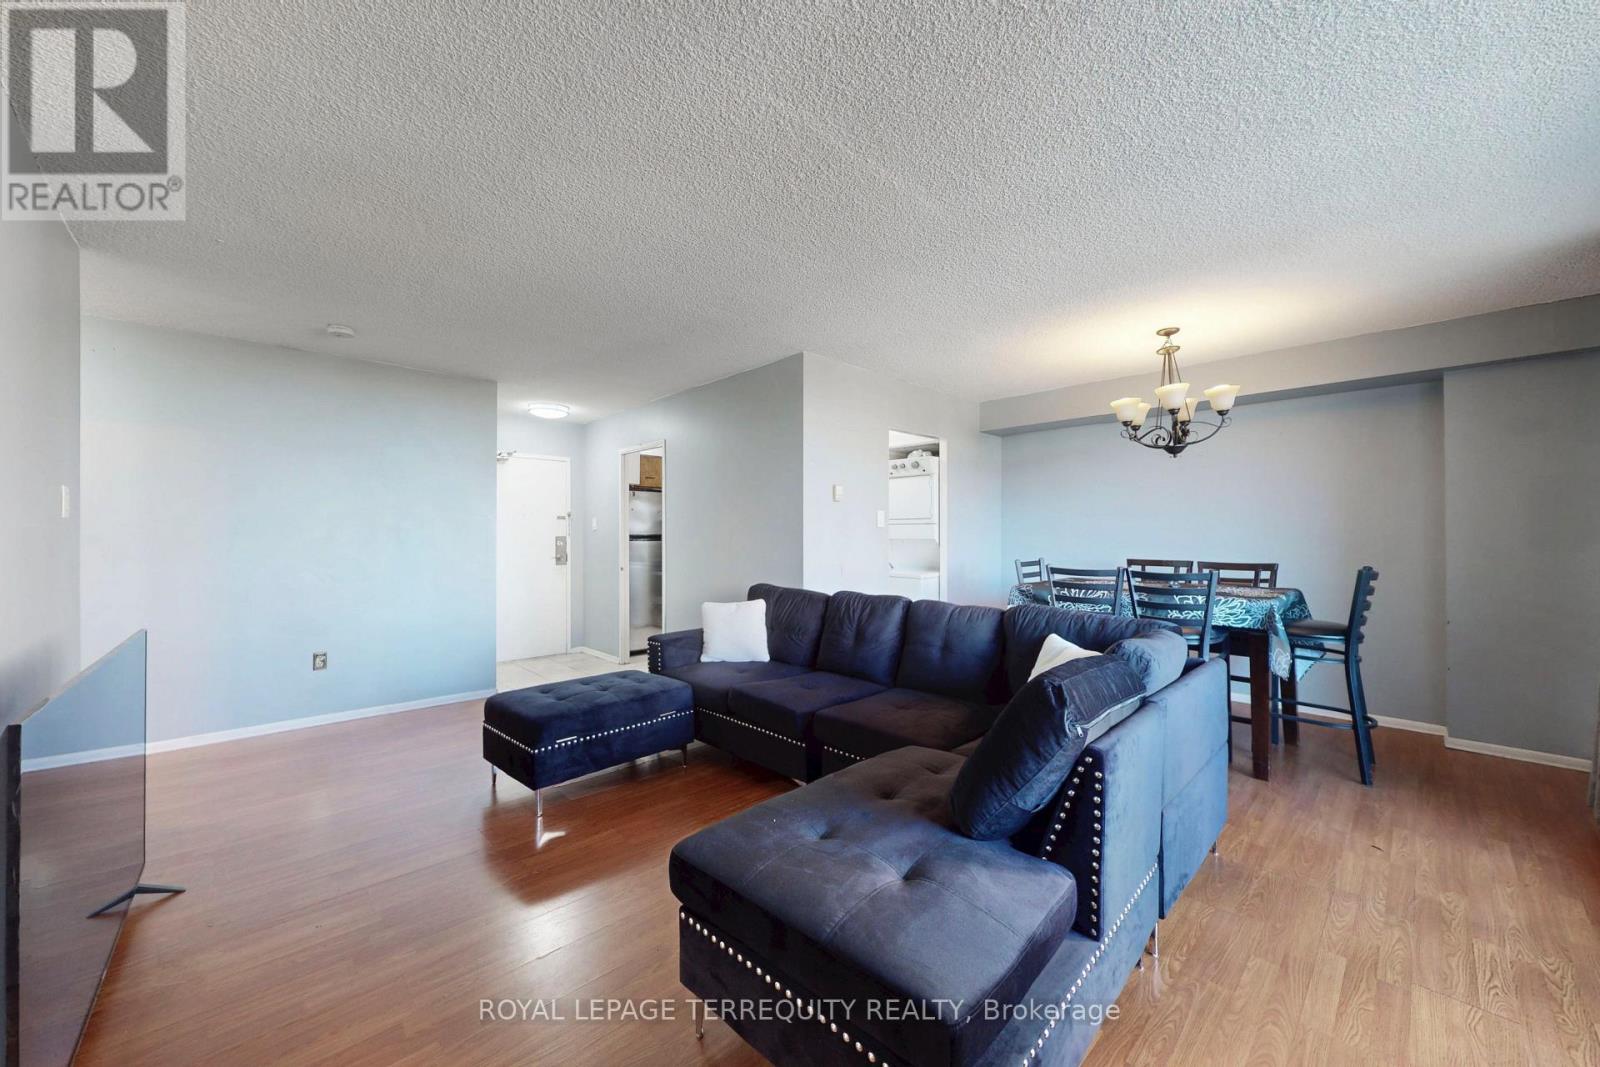
Very Spacious 1 bedroom, 1 bathroom unit with a large living room great for entertaining. Walk out from dining to large balcony with south west views. Kitchen with lots of cabinet space and full size appliances. Ensuite laundry in unit. Water and cable included in maintenance fee! Two shopping centers across the street: FreshCo, Shoppers Drug Mart, No-frills, Planet Fitness. Perfectly located near upcoming TTC subway station at Keele and Finch. Easy access to TTC routes that run 24hrs. Minutes from York University, Hwy 400, Hwy 407, public and catholic schools and much more. Great opportunity to own and add your special touch! (id:63381)
A stunning north-facing detached two-storey home offering over 5000 Sqft of built area, 4 spacious bedrooms, 3.5 bathrooms, finished basement and a private elevator connecting all three levels for the ultimate luxury and accessibility. The bright open-concept main floor is enhanced by Brazilian hardwood flooring, pot lights throughout, and a spectacular two-storey window that floods the home with natural light. The family room features a striking fireplace framed by built-in shelving. A separate dining room comfortably accommodates a 10-seat dining table The private office showcases a wall-to-wall built-in library, offering an elegant workspace or reading retreat. Designed with both style and functionality in mind, the fully renovated kitchen features quartz countertops, 24" ceramic flooring, soft-close cabinetry, and a stunning waterfall island with seating for six. A walkout leads directly to the backyard, seamlessly blending indoor and outdoor living. Upstairs, the oversized primary suite serves as a luxurious retreat, complete with a beautifully renovated 5-piece ensuite featuring a soaker tub, separate spa-like shower, and a spectacular walk-in dress room. Three additional bedrooms each include a custom closet and oversized windows. A Jack-and-Jill bathroom provides ensuite-style comfort for two of the bedrooms, while a large walk-in linen closet adds exceptional storage space. The finished basement provides incredible flexibility with two potential bedrooms, an open-concept recreational area, four built-in closets, a soundproof mechanical room, and a separate laundry room. Finally, step outside to a beautifully designed backyard featuring a high-durability pebble concrete deck, a pergola with electric shades, an automatic sprinkler system, and integrated evening lighting - the perfect setting for entertaining or relaxing in complete privacy. A rare opportunity to own a meticulously upgraded home in one of Burlington's most desirable neighborhoods. (id:63381)
Live the Good Life at Garment Street Condos! Luxury 2-bedroom, 2-bath corner unit in Kitchener's Innovation District. Freshly painted.Approx. 976 sq. ft. with open-concept layout, engineered hardwood floors, quartz counters, and stainless steel appliances. Enjoy top amenities-rooftop pool, BBQs, gym, yoga studio, urban park, and 24-hour concierge. (id:63381)
Welcome to Modern Living 2 Bedroom & Media, One Bathroom With Lots of Natural Light And Beautiful Outdoor City And Lake View. Open Concept Floor Plan With Interior 681 sqft and 113 sqft Balcony. One Car Parking and Locker Included. Close to All the Amenities, Transit, School, Plaza, Hwy 403. Good For First Time Home Buyer Or Investment. (id:63381)
Contains information related to marketing campaigns of the user. These are shared with Google AdWords / Google Ads when the Google Ads and Google Analytics accounts are linked together.
90 days
__utma
ID used to identify users and sessions
2 years after last activity
__utmt
Used to monitor number of Google Analytics server requests
10 minutes
__utmb
Used to distinguish new sessions and visits. This cookie is set when the GA.js javascript library is loaded and there is no existing __utmb cookie. The cookie is updated every time data is sent to the Google Analytics server.
30 minutes after last activity
__utmc
Used only with old Urchin versions of Google Analytics and not with GA.js. Was used to distinguish between new sessions and visits at the end of a session.
End of session (browser)
__utmz
Contains information about the traffic source or campaign that directed user to the website. The cookie is set when the GA.js javascript is loaded and updated when data is sent to the Google Anaytics server
6 months after last activity
__utmv
Contains custom information set by the web developer via the _setCustomVar method in Google Analytics. This cookie is updated every time new data is sent to the Google Analytics server.
2 years after last activity
__utmx
Used to determine whether a user is included in an A / B or Multivariate test.
18 months
_ga
ID used to identify users
2 years
_gali
Used by Google Analytics to determine which links on a page are being clicked
30 seconds
_ga_
ID used to identify users
2 years
_gid
ID used to identify users for 24 hours after last activity
24 hours
_gat
Used to monitor number of Google Analytics server requests when using Google Tag Manager
1 minute
Marketing cookies are used to follow visitors to websites. The intention is to show ads that are relevant and engaging to the individual user.
Facebook Pixel is a web analytics service that tracks and reports website traffic.