
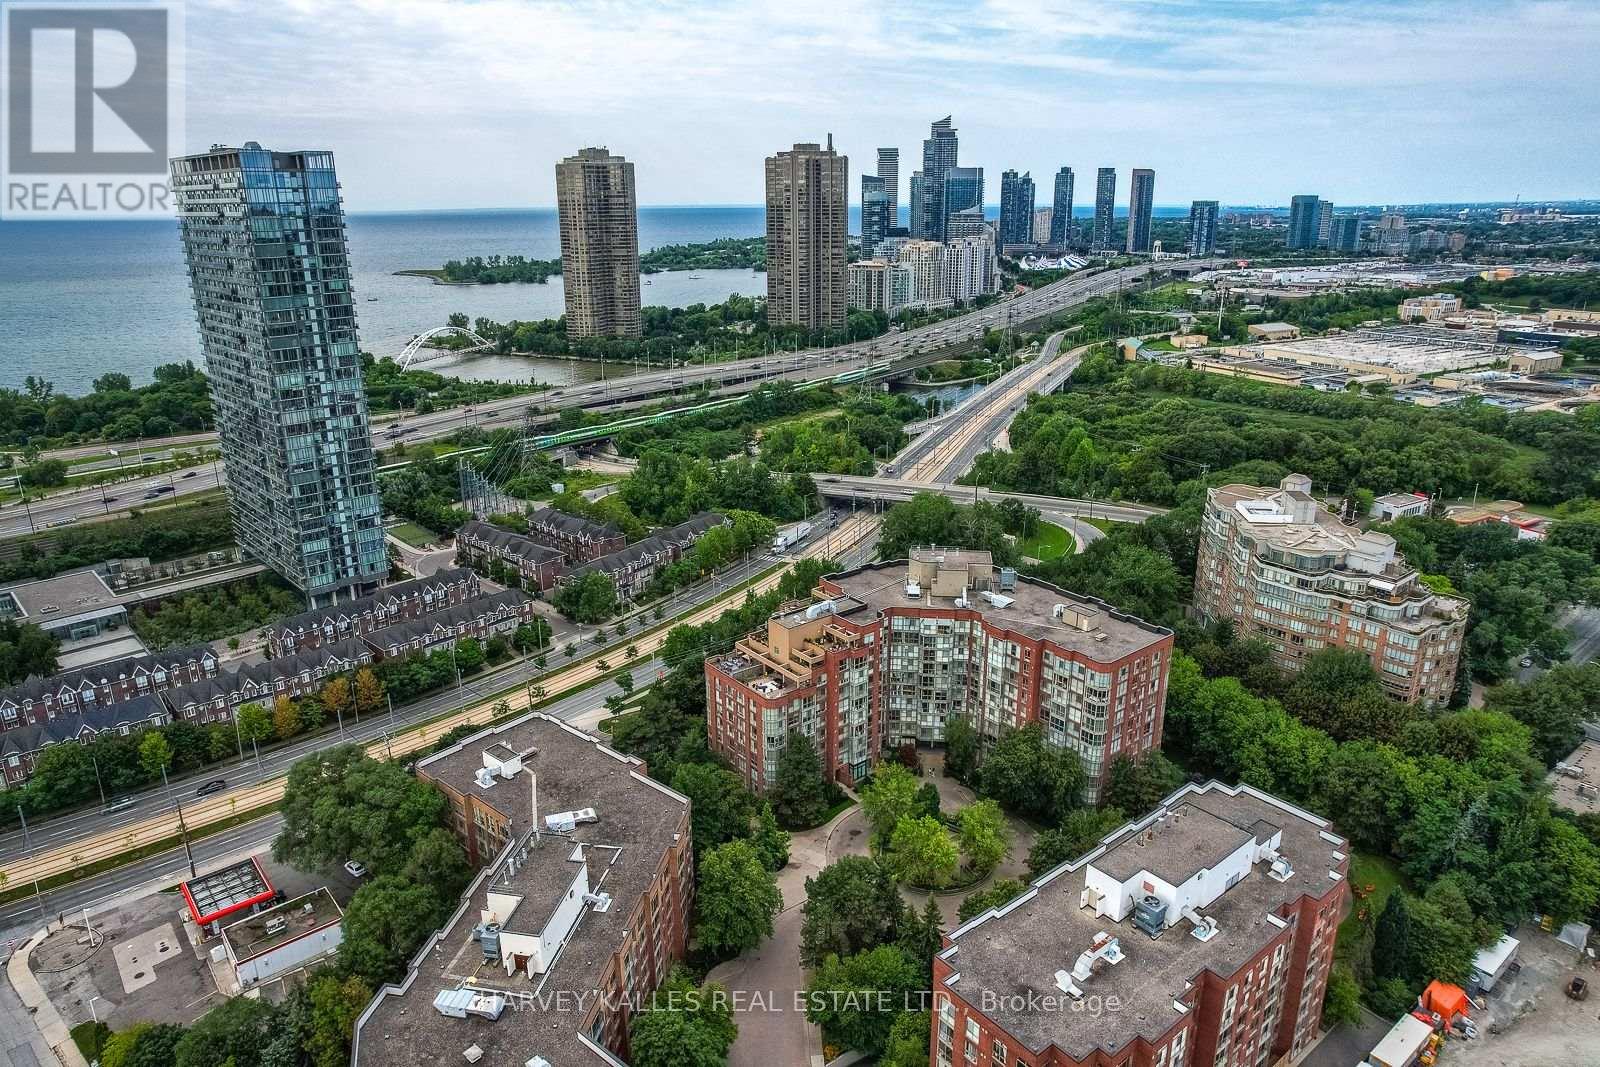
521 - 20 Southport Street
Toronto, Ontario
Bright and spacious 2-bedroom + den, 2-bathroom condo in the highly sought-after South Kingsway Village, ideally situated between Bloor West Village, High Park and the lake. Offering over 1,136 sq ft of thoughtfully designed living space, this fully updated suite features a desirable split-bedroom layout, floor-to-ceiling windows and newer custom laminate flooring throughout.West-facing exposure fills the home with beautiful afternoon and evening light, while peaceful courtyard views create a warm and inviting atmosphere. The updated kitchen features custom countertops, newer stainless steel appliances and a seamless connection to the spacious living and dining areas, making everyday living and entertaining effortless.The generous primary bedroom features a walk-in closet and newer private 3-piece ensuite. A large, versatile den provides the perfect space for a home office, creative studio or additional living area.Enjoy turnkey living in this secure, gated Tridel community with 24-hour gatehouse security and an impressive array of amenities, including an indoor pool, fitness centre, squash court, sauna, party room and outdoor BBQ area. Maintenance fees include heat, hydro, water, central A/C, cable TV, high-speed internet, building insurance and common elements. One parking space included on P1. Just steps to transit, Bloor West Village, High Park, the lake and scenic trails, with easy access to the Gardiner, downtown and the airports. A rare combination of generous space, natural light, an exceptional location and outstanding all-inclusive value. Move in, unpack and enjoy. ( some photos are virtually staged) (id:63381)
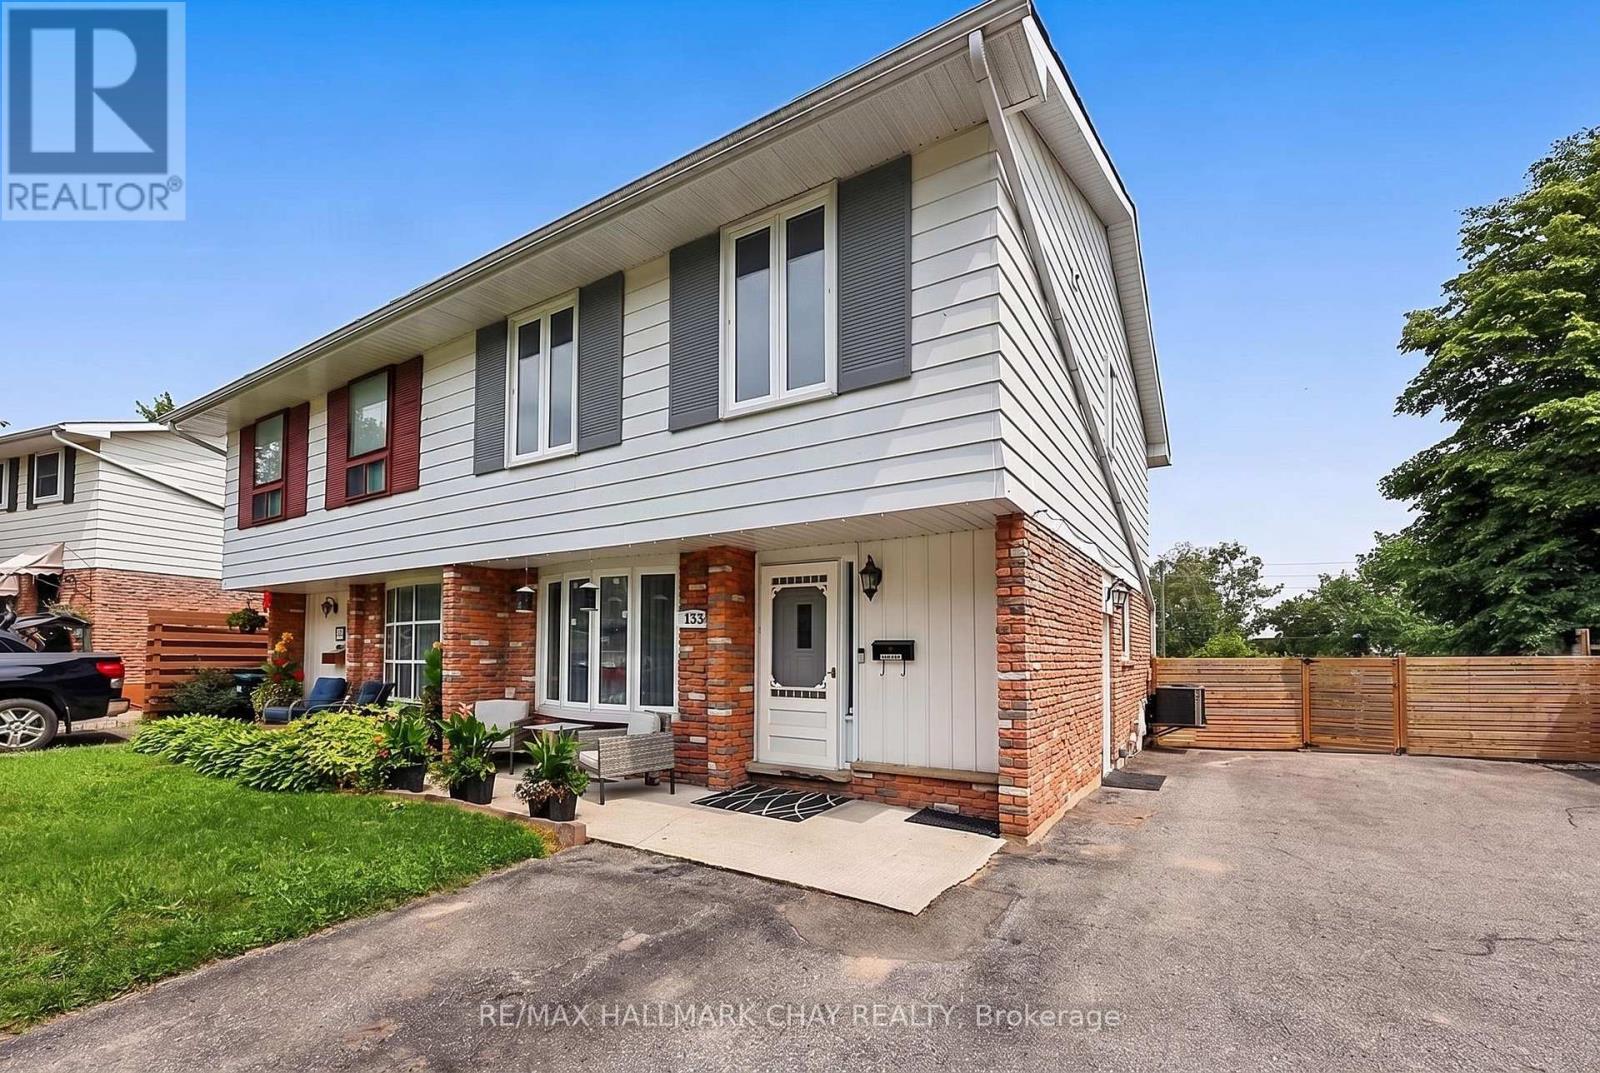
133 Daphne Crescent
Barrie, Ontario
SPACIOUS & VERSATILE LIVING INSIDE AND OUT. Welcome to this very well cared-for and tastefully updated 3+1 bedroom semi-detached home, offering a blend of spacious living, thoughtful updates, and incredible versatility. Bright and inviting, the main floor features an open-concept living and dining area, plus a generous kitchen with a walkout to the deck and backyard. The exceptionally large, fully fenced yard offers plenty of room to enjoy, with a natural gas BBQ hookup, new 9' x 16' shed, an additional garden shed, and parking for up to 4 vehicles. Upstairs, the spacious primary bedroom provides a comfortable retreat with its own sitting area, along with two additional bedrooms, a 4-piece bath, and the convenience of upper-level laundry. The fully finished basement offers flexibility with a separate entrance, 4th bedroom, living room/den, kitchenette, second laundry, updated 4-piece bath, and newer flooring throughout - ideal for extended family, teens, guests, or additional living space. Recent updates include a new furnace and tankless water heater (2021), new flooring (2024), updated 200-amp electrical panel, and shingles, soft and fascia updated approximately 2016. Ideally located close to shopping, schools, recreation, and Hwy 400, this move-in-ready home offers the space, comfort, and flexibility you've been looking for - both inside and out. (id:63381)
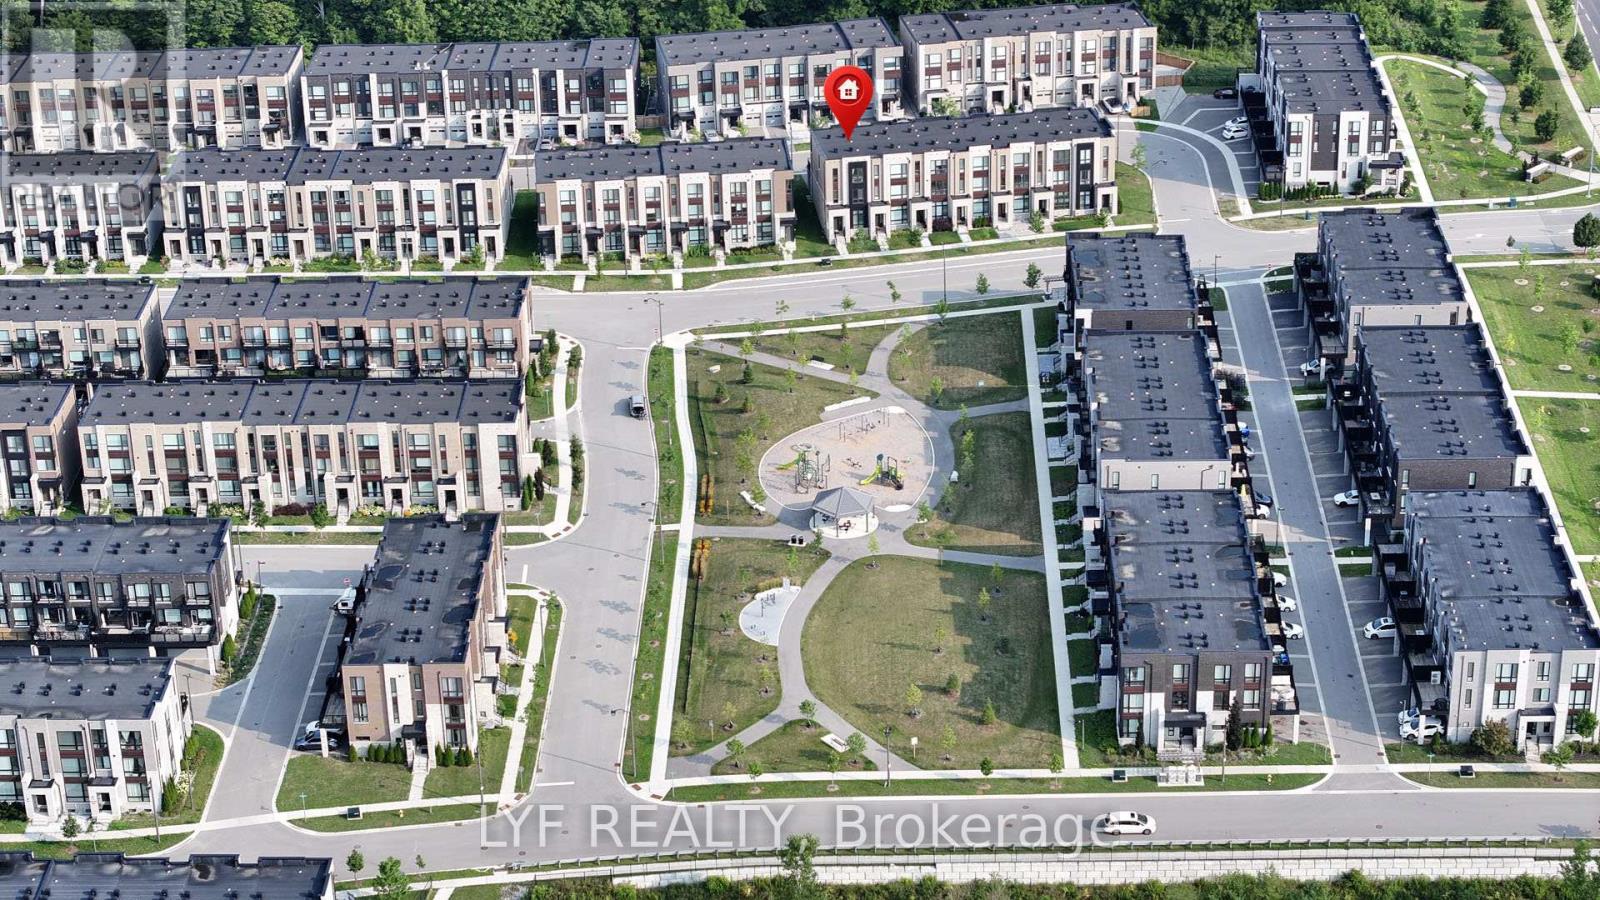
20 Lord Melborne Street
Markham, Ontario
AAA Location! Sought-After South-Facing Townhouse Overlooking the Park. Recently updated with hardwood flooring throughout. End-Unit, freehold Abbey Lane Townhome located in the highly desired Victoria Square community in Markham. Featuring a contemporary exterior design and thoughtfully crafted modern interior living space. Impressive 11-ft ceilings on the ground floor and 9-ft ceilings on second & third floors. The foyer welcomes you with soaring 11-ft ceilings upon entry. Spacious ground-floor bedroom with a 4-piece ensuite bathroom, ideal for extended family, guests, or a home office. Functional open-concept living/dining room with park view and electric fireplace for relaxing evenings at home. Modern kitchen featuring centre island, pantry and walkout to a large deck, perfect for outdoor entertaining. The primary bedroom includes a walk-in closet and 4-piece ensuite bathroom and it's own private balcony, while the other two bedrooms are generously sized and enjoy beautiful park views. Upgraded lighting fixtures, pot lights, and elegant iron staircase banisters add a refined touch throughout the home. Large garage with ample storage space. Long driveway with no sidewalk that can accommodate multiple vehicles. Situated at a prime location, steps to Costco, Home Depot, Restaurants, banks and Richmond Green Park. Surrounded By Top Public & Private Schools. Minutes to Highway 404 and 407. (id:63381)
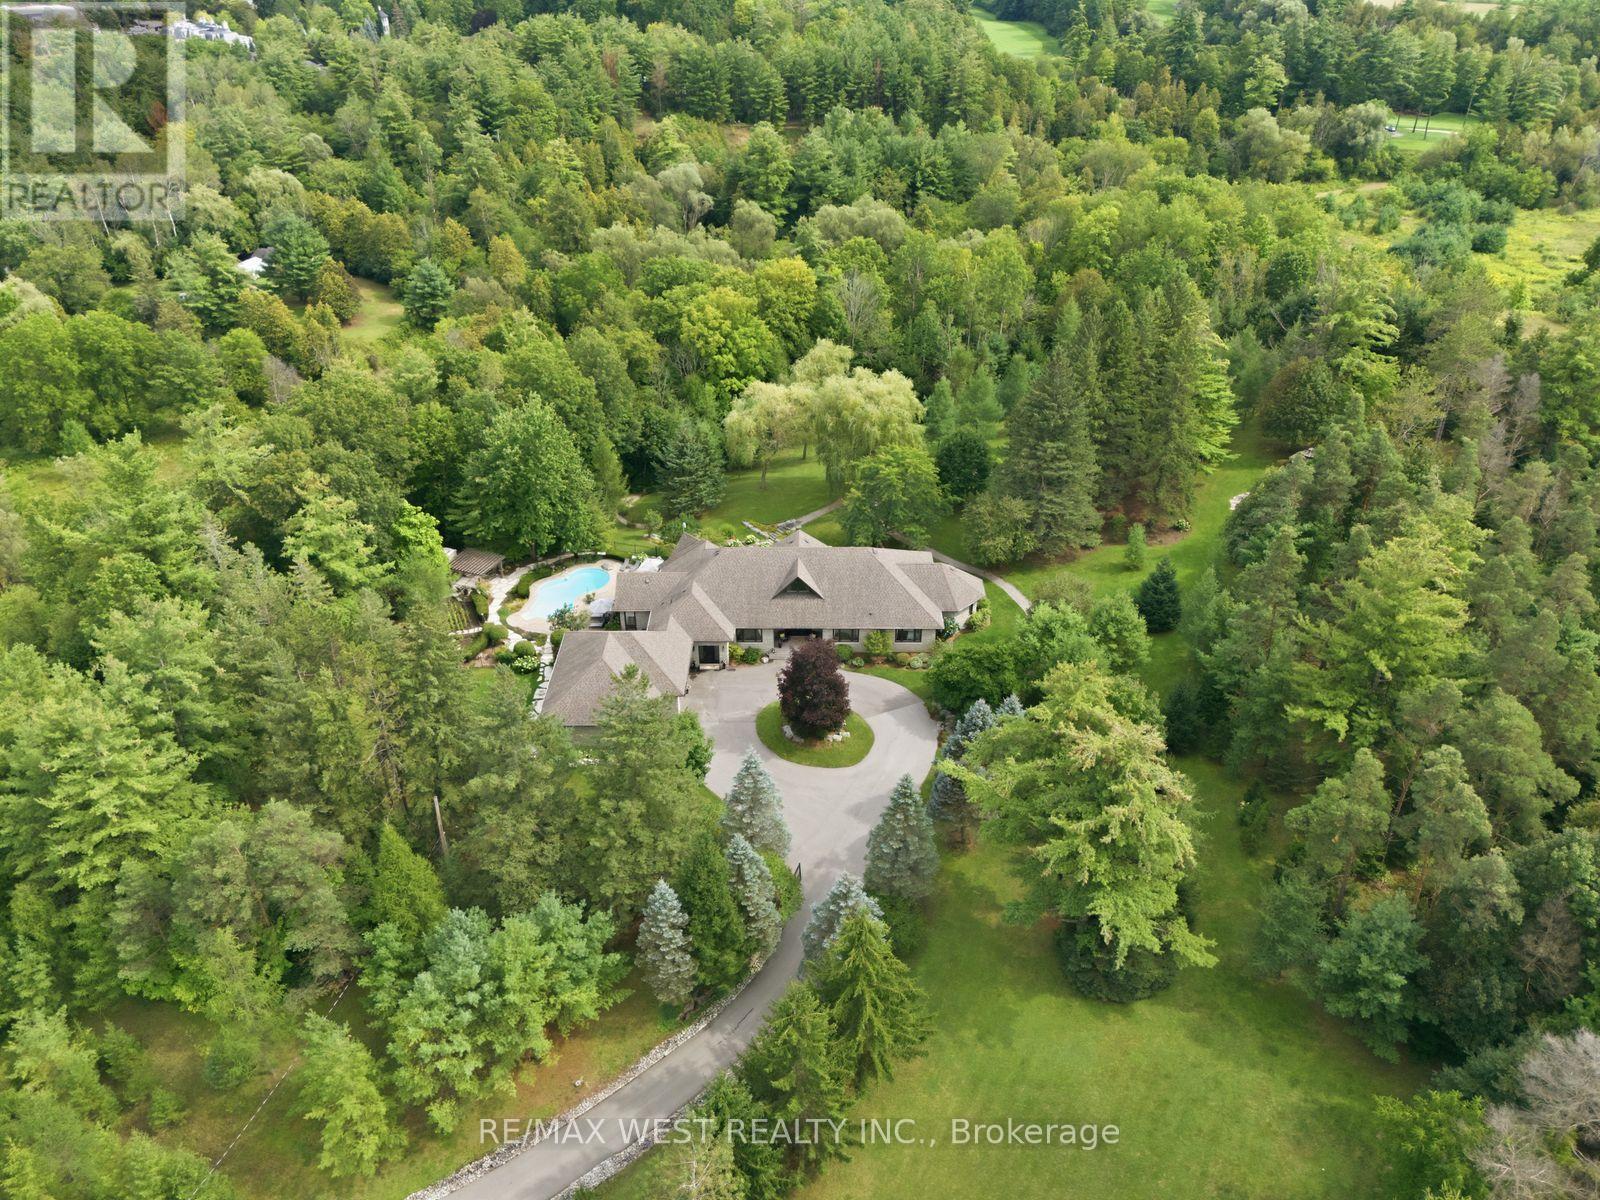
5775 Kirby Road
Vaughan, Ontario
A rare Private Estate on 6+ acres - Welcome to 5775 Kirby Rd, an extraordinary private estate tucked behind a gated entrance and set on an ultra-rare 6.16-acre property in the heart of prestigious Kleinburg. Surrounded by trees and backing onto the East Humber River Ravine, this secluded retreat offers unmatched privacy and natural beauty. Designed for both relaxation and recreation, the grounds feature scenic walking trails, manicured landscaping, and plenty of space for outdoor activities, including ATVing, snowmobiling and more. The resort-style backyard is an entertainer's dream, complete with an inground pool, outdoor fireplace, and multiple lounge areas that blend beautifully with the peaceful surroundings. The custom-built bungalow offers nearly 8,000 sq ft of finished living space, with 4 spacious bedrooms, oversized picture windows, and an open-concept main floor flooded with natural light. Highlights include a chef's kitchen with walk-in pantry, soaring ceilings, and a fully finished walkout basement with a gym, second kitchen, wine cellar, rec room, and workshop. For the car enthusiast, you'll enjoy an approximate 1,300 sq ft 5-car garage, with adequate height to add in a car lift. Just minutes from Copper Creek Golf Club, Kleinburg Village, and under 10 minutes to Hwys 400 & 427, this one-of-a-kind estate delivers ultimate privacy without sacrificing convenience. A rare opportunity to own a true sanctuary in one of Vaughan's most coveted locations. (id:63381)
1352 Blackmore Street
Innisfil, Ontario
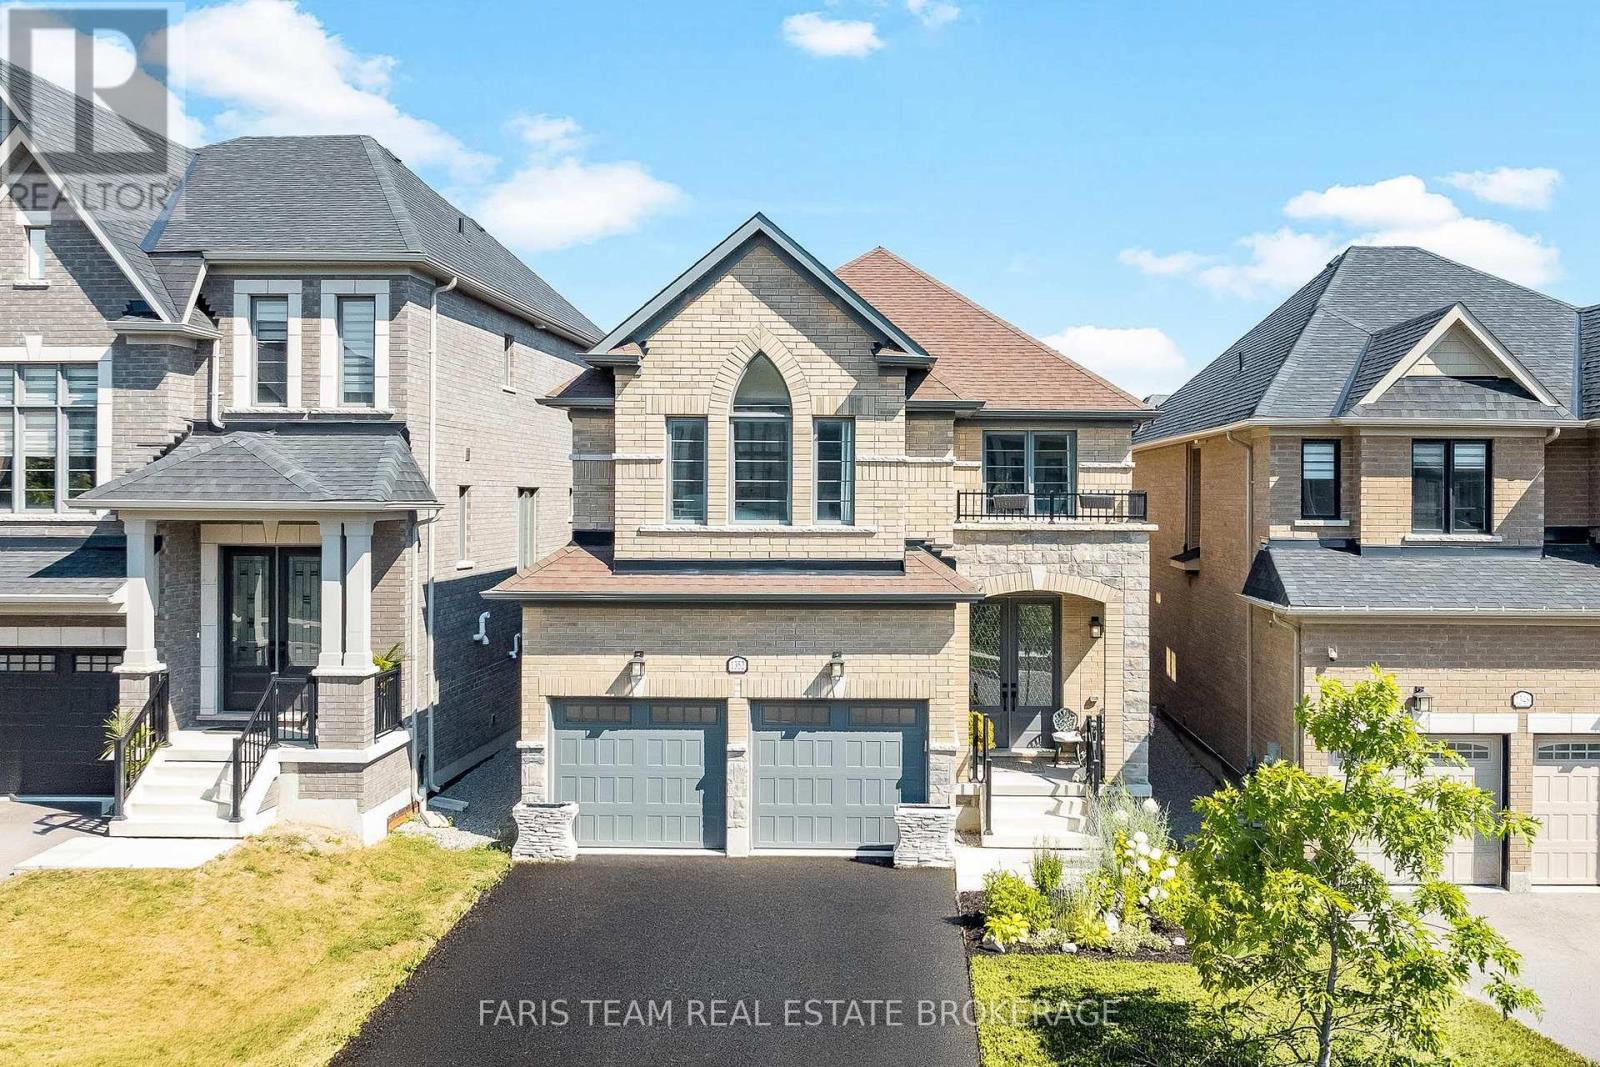
Top 5 Reasons You Will Love This Home: 1) Ideally situated in the heart of Alcona, this exceptional family home places you just minutes from Innisfil Beach Park, the YMCA, schools, shopping, restaurants, and a wide range of everyday amenities, offering an outstanding blend of convenience and lifestyle, plus parking for up to 4 vehicles with no sidewalk to limit driveway space 2) Thoughtfully designed for growing families, the spacious layout features four generously sized bedrooms and four bathrooms, including a convenient Jack and Jill bathroom, providing comfort, privacy, and functionality for every member of the household 3) Built with today's lifestyle in mind, this newer home showcases stylish modern finishes throughout, creating a bright, welcoming interior that is both move-in ready and designed for effortless everyday living 4) Well-appointed kitchen serving as the heart of the home, featuring a large centre island with abundant storage and prep space, making it the perfect setting for family meals, entertaining guests, and everyday gatherings 5) Step outside to a fully fenced backyard designed for relaxation and entertaining, complete with a spacious deck and private hot tub, creating the perfect outdoor retreat to enjoy throughout every season. 2,525 above grade sq.ft. plus an unfinished basement. (id:63381)
Lph 2930 - 135 Lower Sherbourne Street W
Toronto, Ontario
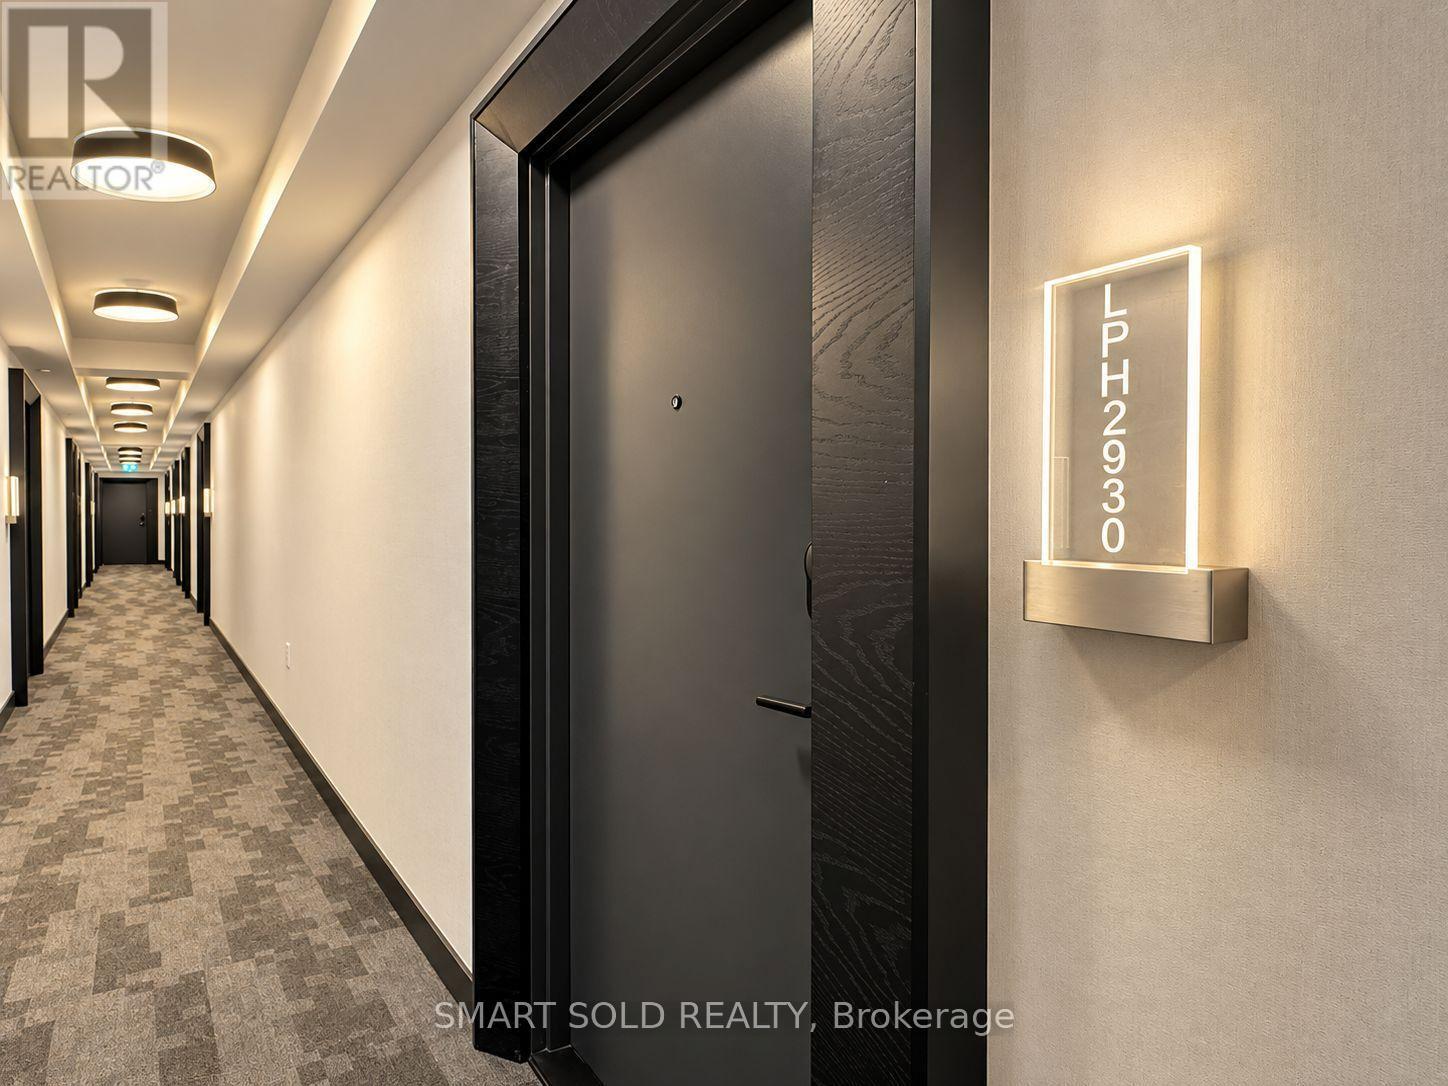
Welcome to the Lower Penthouse at Time & Space by Pemberton! This bright, airy, and exceptionally spacious 885 sq. ft. + 143 sq. ft. balcony 3-bedroom, 3-full-bathroom suite offers spectacular, unobstructed southwest views of Lake Ontario and the iconic CN Tower. Highlights include soaring 9-ft ceilings, expansive wall-to-wall windows that flood the home with natural light, and stylish wide 7.5-inch laminate flooring throughout.The smart and functional floor plan is thoughtfully designed to maximize living space, featuring distinct separate living and dining areas, as well as a sleek open-concept kitchen with premium modern appliances. Each of the three bedrooms is designed for comfort and privacy: the primary bedroom features a private ensuite bath; the true exterior second bedroom enjoys abundant natural light; and the versatile third bedroom comes complete with its own dedicated full bathroom, making it ideal as a guest suite, dedicated home office, or third bedroom.A major highlight of this property is the rare, prime parking space conveniently located on Level 2 (above-ground podium level), offering ultimate convenience without ever needing to drive down into underground parking garages.Residents enjoy world-class building amenities, including a 24-hour concierge, state-of-the-art fitness centre, yoga studio, private theatre room, games room, party rooms, a stunning rooftop outdoor pool, relaxing lounges, outdoor BBQ areas, and multiple landscaped outdoor terraces.Situated in a prime downtown location, you are just steps away from the historic St. Lawrence Market, the Financial District, vibrant restaurants, cozy cafés, shopping, the waterfront, and top entertainment venues. A rare 3-bedroom, 3-bathroom opportunity offering an unmatched downtown lifestyle and exceptional rental investment potential! (id:63381)
1195 Lakeshore Drive N
Bracebridge, Ontario
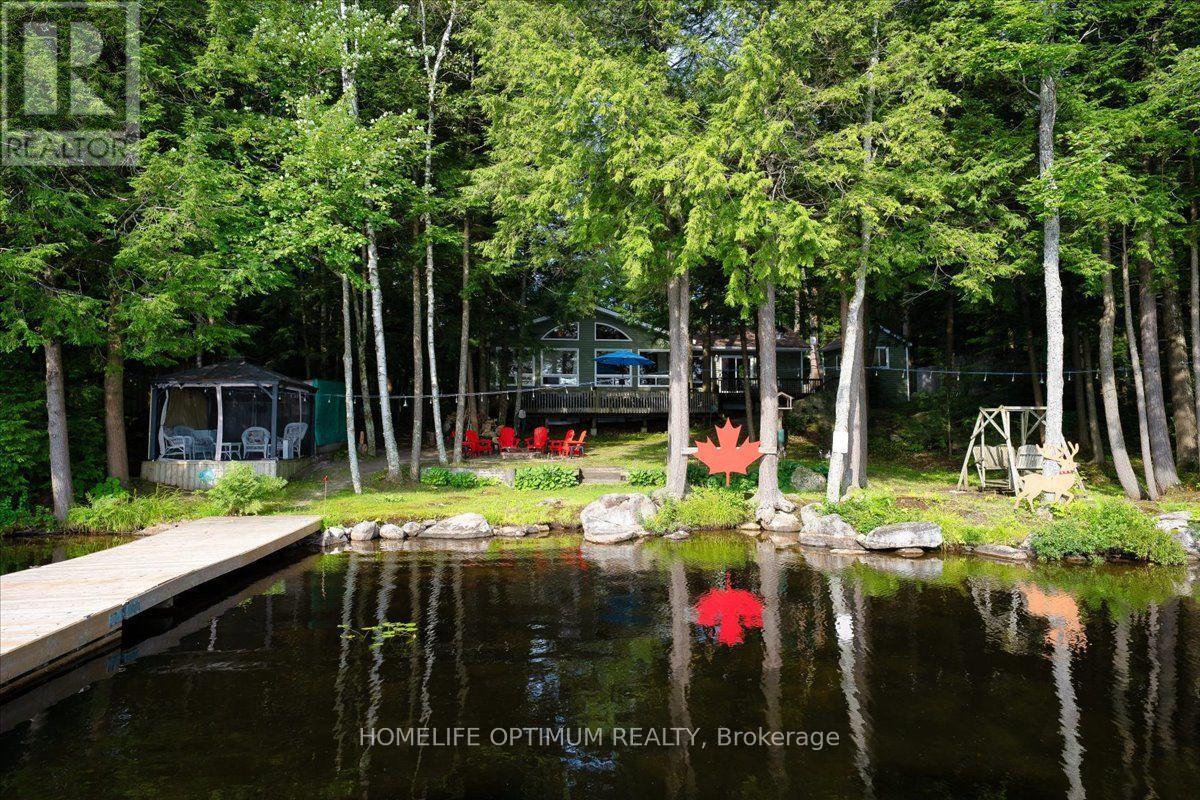
Offered for the very first time by its original owner, this 1,833 sq ft 4-season cottage with new Propane Furnace (July 2026) lakefront home features 3 bedrooms, 1 1/2 bathrooms, plus an office that could easily be used as a 4th bedroom. Showing true pride of ownership in every detail, it sits on a private lot in a quiet neighbourhood with a gentle sloping lot leading down to 108 feet of shoreline on a spring fed lake with breathtaking views. Overlooking the water, an expansive two-level deck provides a spectacular setting for outdoor seating and entertaining. Down at the shore, is the perfect spot for canoeing, fishing, swimming, boating, or water skiing, featuring a spacious L-shaped dock with ample room to dock your boat or relax by the water in the gazebo right by the shore.This turnkey home with level entry makes it wheelchair accessible, and most of the furniture is included, you just need to pack your suitcase! Inside, the home features cathedral ceilings, open concept family/ dining/ kitchen with natural light and panoramic lake view that comes equipped with a large island, raised-panel cupboards, and durable high-end Spanish Silestone countertops with new appliances (July 2026)Overload Guests will love staying in the cozy heated bunkie. The property features a huge 4-car garage with high ceilings and a separate 100-amp electrical panel-perfect for storing your vehicles, boats, and extra toys.Additionally, there is plenty of parking for all your guests. (id:63381)
90 Mcgill Avenue
Erin, Ontario
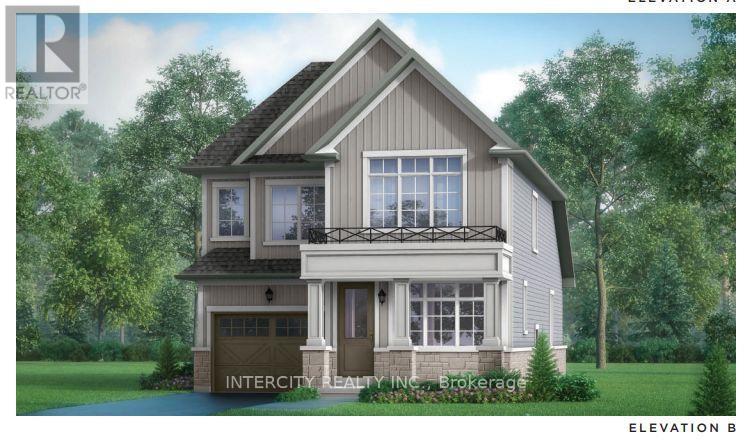
Welcome to this stunning brand-new Solmar Development Corp. The Brisbane-Elev A model 2499 sqft 4-bedroom with 3.5 bath home located in the picturesque Town of Erin on-a perfect blend of timeless small-town charm and modern convenience, just a short drive from Toronto. This beautifully crafted home has many upgrades and thoughtful details throughout, offering both comfort and style for today's discerning buyer. Step inside to find 9-foot ceilings on the main and a spacious, light-filled layout and main floor Office/Den, ideal for both relaxing and entertaining. The kitchen features elegant granite countertops, custom quality extended kitchen upper cabinets, Breakfast bar and plenty of storage to meet all your culinary needs. Laminate flooring on main floor & broadloom on second floor as per plan, adding warmth and sophistication to the space, excluding tiled areas. The primary suite includes an Ensuite with granite countertops and a walk-in closet. All bedrooms are well-sized, designed with privacy and everyday functionality in mind. A full unfinished basement offers endless potential-whether you envision a home gym, additional living space, or extra storage. Don't miss your chance to own this exceptional new home and experience a unique lifestyle where modern living meets small-town charm! (id:63381)

106 Barnesdale Avenue N
Hamilton, Ontario
RARE DOWNTOWN HAMILTON OPPORTUNITY. TURNKEY LEGAL DUPLEX + IN-LAW SUITE. This is the kind of property buyers wait for. Exceptionally versatile and ready to move in or generate extra income! Whether you're an investor, a first-time buyer looking to offset your mortgage, or a family seeking flexible multi-generational living, this property offers an incredible combination of location, space and functionality. Fully renovated in 2020 from top to bottom, with extensive upgrades including electrical, plumbing, HVAC, windows, framing, drywall, flooring, kitchens with stainless steel appliances, bathrooms with modern finishes, trim, doors and waterproofing. Additional peace of mind comes with a roof updated in 2023, 200-amp electrical panel, and sump pump. The legal duplex with in-law suite offers an incredibly flexible layout: 1 bedroom + 4-piece bath on the main level, 3 bedrooms + 4-piece and 3-piece baths upstairs, plus 1 bedroom + 3-piece bath in the lower level. Each living space features separate hydro metering, in-suite laundry, and updated kitchens and bathrooms, providing privacy and convenience for everyone. The exterior delivers just as much value with a prime corner lot, covered front porch, freshly paved double wide, 3-car driveway and detached garage for additional parking or storage. Located in prime Downtown Hamilton, you're surrounded by shops, restaurants, transit, amenities and everyday conveniences. Whether you're looking to build wealth, reduce your monthly housing costs, or create the perfect setup for your family, this property gives you options that few homes can match. (id:63381)
73 Grand River Street S
Brant, Ontario
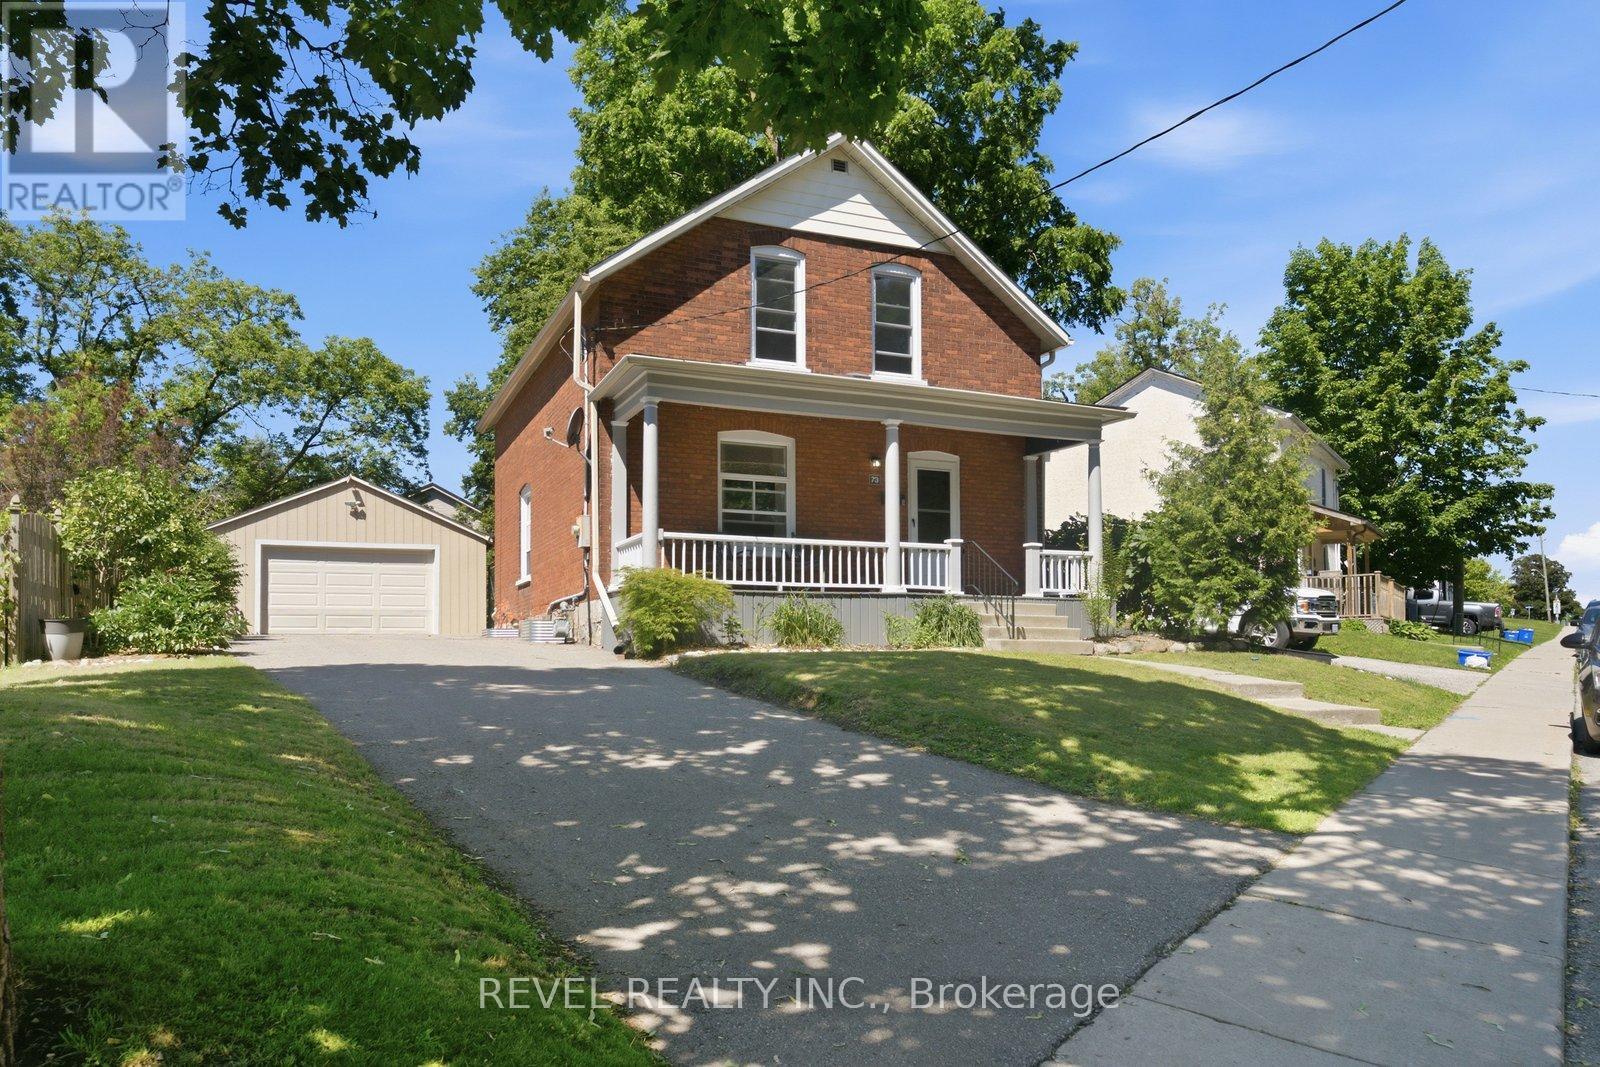
Step into the timeless charm of this beautifully maintained century home, ideally located in one of Paris' most sought-after neighbourhoods. Built in 1903, this character-filled two-storey residence offers over 1,600 sq. ft. of above-grade living space, blending historic elegance with thoughtful modern updates. Featuring four spacious bedrooms, one-and-a-half bathrooms, and bright, inviting principal rooms, this home provides the perfect balance of comfort, functionality, and architectural character. Recent improvements include updated electrical, a new hot water tank, upgraded insulation, modern lighting, and kitchen enhancements, allowing you to enjoy the charm of a century home with added peace of mind. Outside, the beautifully landscaped lot offers a private setting complete with a fully fenced yard, detached garage, and parking for up to five vehicles. Located just steps from the Grand River, scenic walking trails, parks, schools, boutique shopping, local restaurants, and all the amenities that make Paris one of Ontario's most beloved small towns, this home offers an exceptional lifestyle in an unbeatable location. Whether you're drawn to the character, the community, or the convenience, 73 Grand River Street South is a rare opportunity to own a piece of Paris history while enjoying everything this vibrant riverside town has to offer. (id:63381)

13 Cowan Drive
Thorold, Ontario
Welcome to 13 Cowan Drive, a bright and beautifully maintained raised bungalow located on a quiet, no-through street, where a true sense of community still thrives. This rare neighbourhood offers a nostalgic charm, where kids safely play outside, neighbours become lifelong friends, and people look out for each other. Clean parks, playgrounds, a school and the scenic Welland Canal are all within walking distance. The main floor features an open concept layout with an abundance of natural light from large windows and skylights. Here, you will find an inviting living room, a tastefully updated kitchen with solid wood cabinets and granite countertops, a spacious dining room, two generously sized bedrooms, and a breathtaking 4-piece bathroom. The primary bedroom exits directly onto the upper deck, creating a seemless connection to the beautifully landscaped, fully fenced backyard and a spacious lower deck. Fully renovated in 2024, the lower level offers exceptional flexibility, perfect for multi-generational living or a premium in-law suite with a separate entrance. This bright space features high ceilings, durable LVP flooring, a convenient second kitchen and dining area, living room with fireplace, a spa-like bathroom with a premium TOTO bidet, and a third spacious bedroom. Complete with an attached garage, this thoughtfully updated turn-key home offers the perfect blend of comfort, flexibility and unmatched community living. (id:63381)

518079 County Road 124
Melancthon, Ontario
Top 5 Reasons You Will Love This Home: 1) Embrace peaceful country living surrounded by beautiful farmland with no direct neighbours, offering an exceptional sense of privacy while remaining just 10 minutes from Shelburne and approximately 30 minutes from Orangeville and Collingwood 2) Spread out across over 3,000 square feet of finished living space with five bedrooms and three full bathrooms, providing plenty of room for the whole family, along with the everyday convenience of main level laundry and a three-piece bathroom 3) Take advantage of a separate main level in-law or rental suite, complete with its own private entrance and breaker panel, creating a flexible space for extended family, overnight guests, a home-based setup, or potential additional income 4) Make the most of exceptional garage and outdoor space with an oversized garage, a detached insulated two-car garage, and multiple outbuildings offering ample room for vehicles, hobbies, storage, and recreational toys, while a raised garden, apple and pear trees, raspberry bushes, a hot tub, patio, gazebo, and pet invisible fence create an inviting outdoor setting to garden, gather, entertain, and enjoy the peaceful country surroundings 5) Move in knowing many of the major updates have already been completed, including the windows, well, mechanical systems, metal roof, air conditioning, and appliances, with a 22kW whole-home generator adding valuable peace of mind during power outages. 3,094 above grade sq.ft. plus an unfinished basement. *Please note some images have been virtually staged to show the potential of the home. (id:63381)
615 Dogwood Lane
Waterloo, Ontario
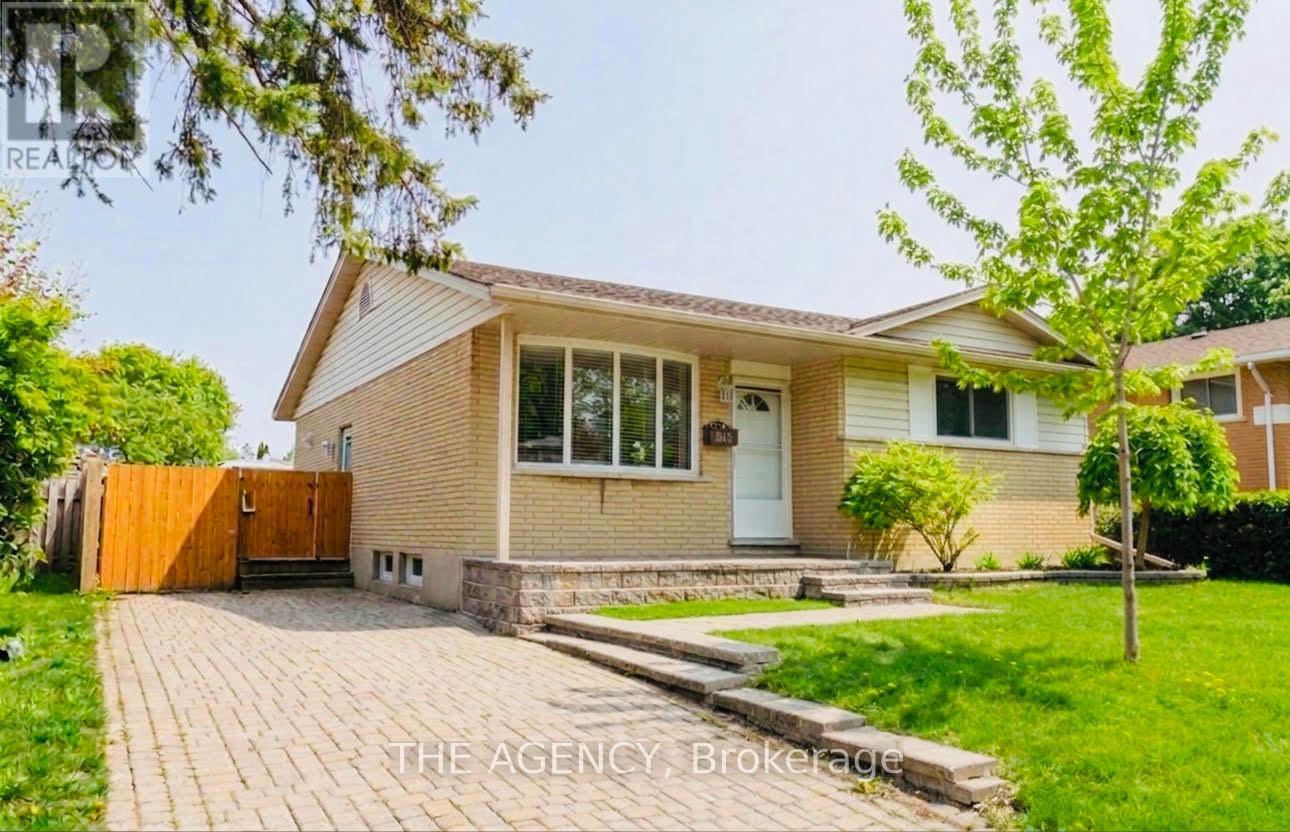
Welcome to 615 Dogwood Lane, Waterloo! This Beautifully Updated Detached Bungalow Offers the Perfect Blend of Comfort, Versatility, and Location. Featuring 3 Spacious Bedrooms and 1 Full Bathroom on the Main Level, Plus a Fully Finished Basement With a Separate Side Entrance, Second Kitchen, Additional Bedroom, Full Bathroom, and Excellent in law or Income Potential. The Main Floor Showcases a Beautifully Renovated Kitchen With Quartz Countertops, New Cabinetry, Backsplash, Flooring, and Stainless Steel Appliances, Complemented by Pot Lights Throughout the Home. Enjoy a Large Private Backyard, Perfect for Entertaining or Relaxing, in a Family friendly Neighbourhood Just Minutes From; The University of Waterloo, Wilfrid Laurier University, Conestoga College, Schools, Parks, Shopping, Transit, Uptown Waterloo and a New Hospital is Planned Approximately 5 Minutes From the Property. A Fantastic Opportunity for Families, Investors, or Multin generational Living in One of Waterloo's Most Desirable Communities. (id:63381)
398 Canboro Road
Pelham, Ontario
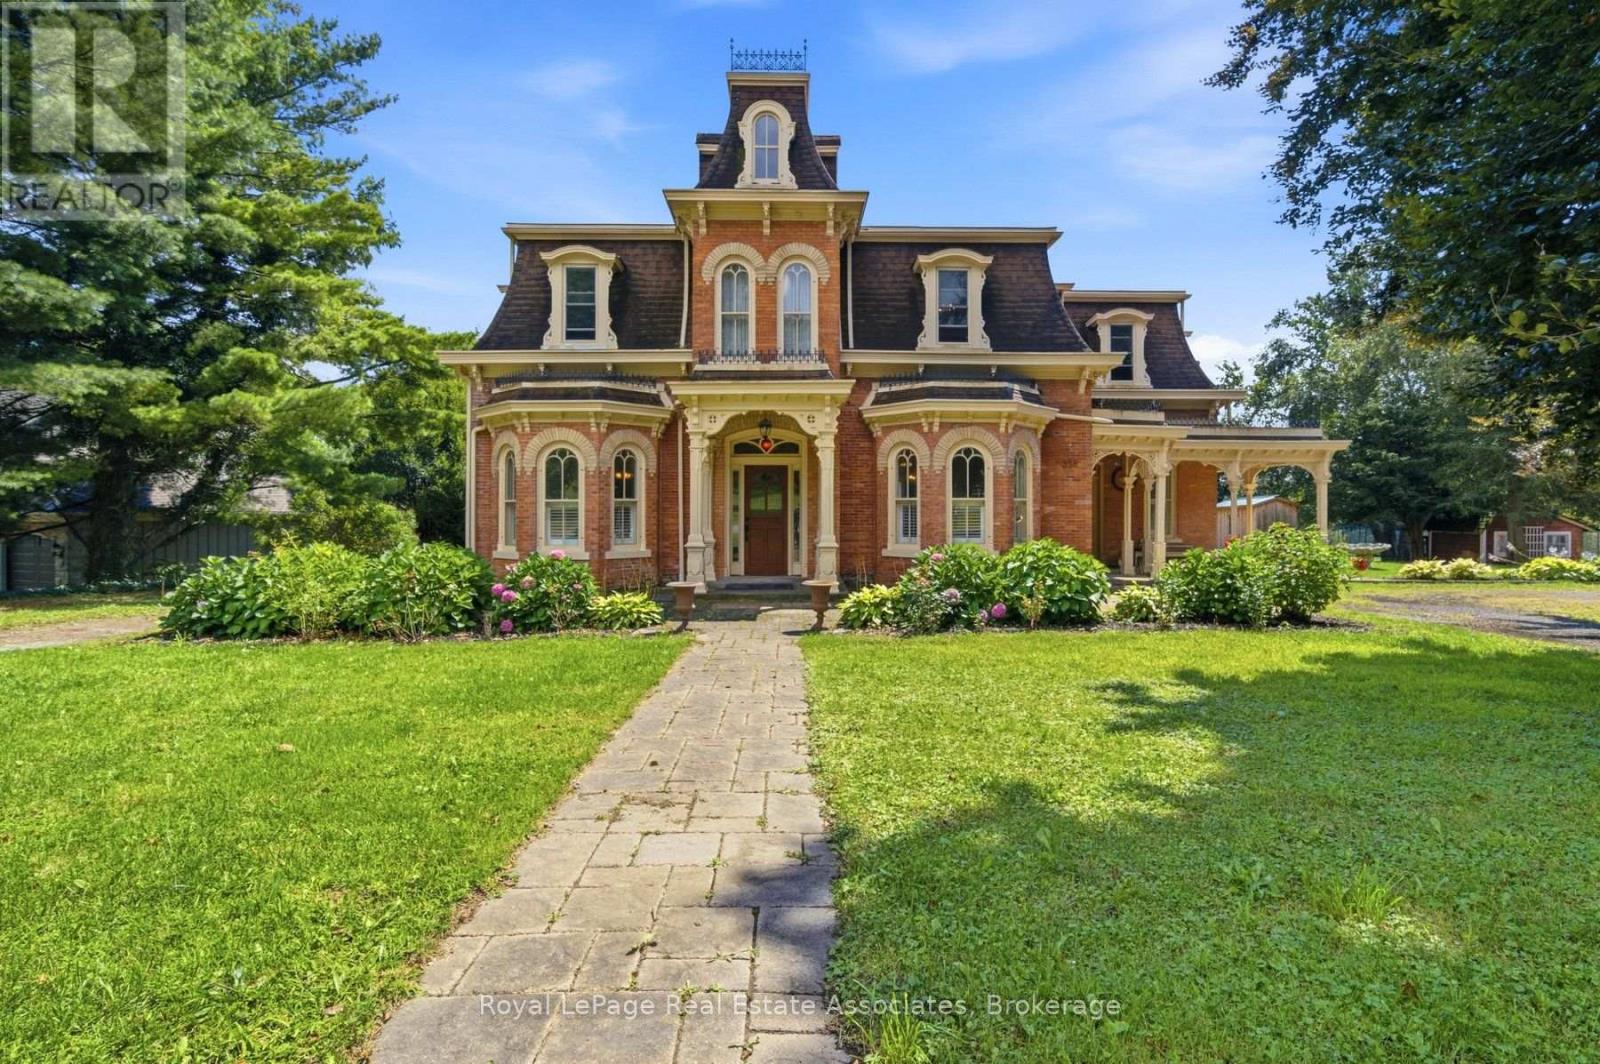
Incredible opportunity to own this unique property in the desirable Niagara region, which has been run as an organic berry farm (Ridge Berry Farm) on over 29 acres of sandy loam soil! This property can generate multiple sources of income and is ideal for an investor or end user- great location for agrotourism. Enjoy living in the stunning Victorian home (formerly known as the Ward house in Ridgeville), which has been fully restored - or generate additional income since it can also operate as a B&B. This spacious residence, with 4 bedrooms, 5 washrooms and over 3750 sq ft of living space, was fully renovated by reputable Tucker Homes and features soaring 10' ceilings (20' in the grand entrance foyer), engineered oak flooring & custom millwork throughout. Enjoy cooking in the custom maple kitchen by Timberwood, including a farmhouse sink, centre island with butcher block, granite counters and high end appliances (LaCornue gas stove, built in Miele Fridge &dishwasher). Work from home in the convenient main floor office , with built in bookcase, shelves and desk. You can also generate additional income by renting out the seperate unit on the side of the home (currently being rented out month-to-month). This was originally used by the owners as the wine room w/exposed brick walls, glass flooring & a staircase to the wine cellar in the lower level. In addition, the renovated barn+loft offers 2622 SF of commercial space and is currently being rented out and run as a tea room. It features a shop and a full commercial kitchen & cafe/restaurant with seating for 40+. Barn has poured concrete floor and fire resistant stainless steel doors and is equipped with forced gas heating, 2 washrooms and solar panels. Take a stroll through this stunning property and enjoy the views - features 2 ponds, fruit trees , berry bushes and bordered by Carolinian Forest. There is also a geodesign greenhouse and an additional shed with garage door & poured concrete floor. A must see! (id:63381)
50 Leeson Street S
East Luther Grand Valley, Ontario
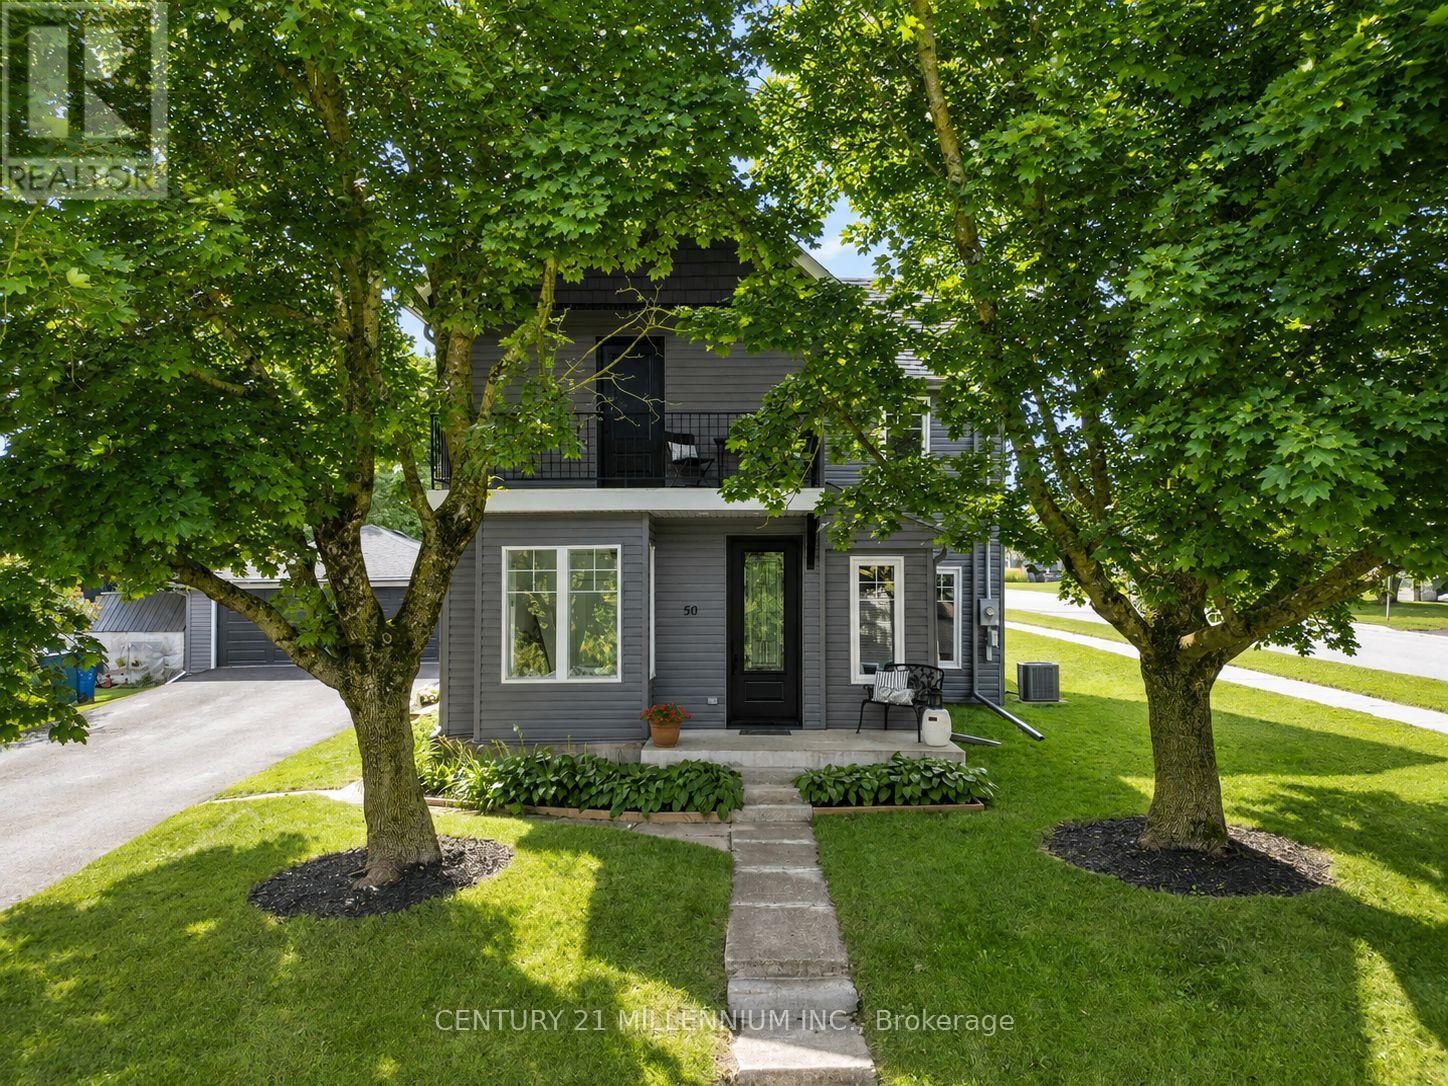
Why choose between character and modern updates when you can have both? This is the kind of property that proves you don't have to buy newer to get the space, comfort and updates you're looking for. Offering just under 3,000 sq. ft., this one-of-a-kind home has been thoughtfully and intentionally renovated from top to bottom, bringing modern comfort and finishes while still maintaining a personality all its own. No cookie-cutter elements here! The hard work has already been done here, including windows, doors, bathrooms, kitchen, mechanical and electrical, while unique features like two staircases, high ceilings, large windows and an unexpected layout give this home a character you simply don't find every day. The interior layout offers the best of both worlds, with open-concept elements for gathering alongside defined spaces that give everyone room to spread out. At the front of the home, the primary bedroom with 3-piece ensuite, office and living room can be separated from the main living space by a door and features its own entrance and front porch. It's a unique and flexible design with possibilities for multigenerational living, a home office or professional practice, a private retreat and more! Add plenty of parking and a large detached two-car garage, and the advantages over a typical newer build subdivision lot become even clearer. Here, you don't have to choose between a beautifully updated spacious interior and the things that take decades to create: mature trees, established gardens, a generous yard and a home with a layout and personality all its own. Everything you want from a newer build, plus so much of what a newer build simply can't give you! Set in the charming small town of Grand Valley, you're surrounded by nature, trails and the winding Grand River, while the historic downtown, quaint restaurants and local shops are just steps from your door. Modern updates, room to breathe and small-town living, all wrapped into one truly unique property. (id:63381)
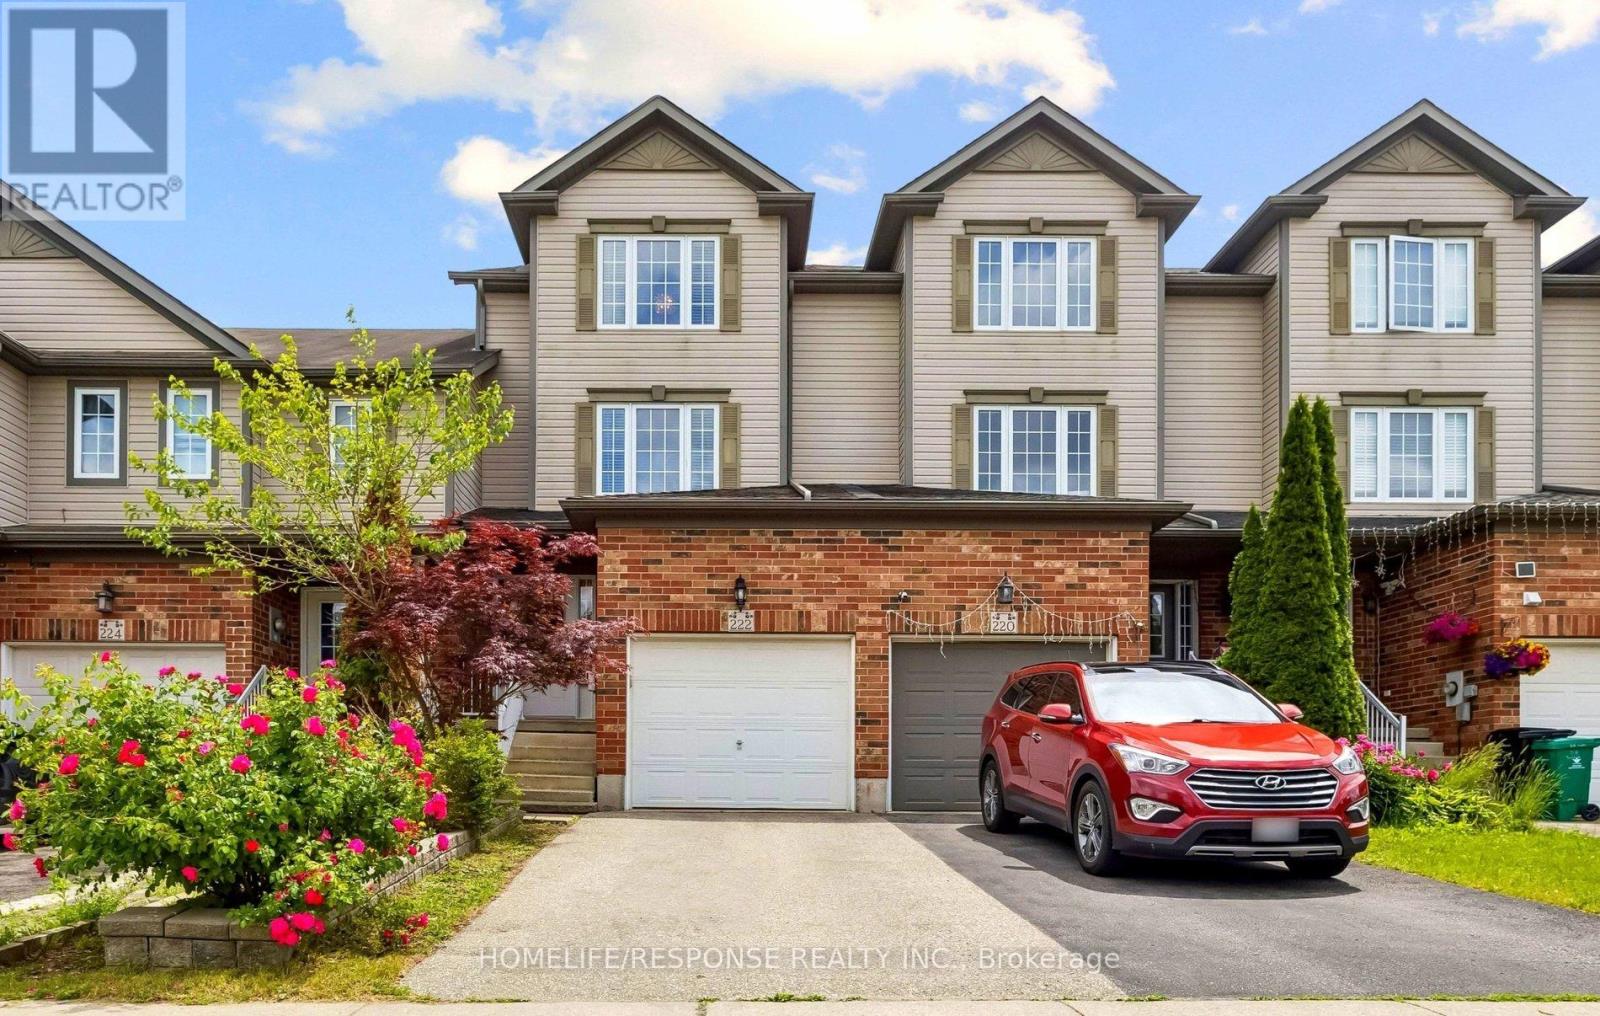
222 Sophia Crescent
Kitchener, Ontario
Welcome to 222 Sophia Crescent! No Condo Fees! Welcome to this beautiful, freehold townhome nestled in the highly sought-after Huron Park community. Boasting over 1,350 sq.ft of bright, above-grade living space, this home offers the perfect layout for growing families, first-time buyers, or empty nesters looking for low-maintenance living without compromise. Step into a generous foyer that flows effortlessly into the heart of the home. The large, sundrenched kitchen is a chef's delight, featuring sleek stainless steel appliances, a breakfast bar, and ample counter and cupboard space. The adjacent eat-in dining area is perfect for family meals, offering serene views and a seamless walkout to the backyard. A cleverly designed sunken laundry room and a convenient two-piece powder room complete this level. The Just a few steps up, you'll fall in love with the expansive family room. Anchored by gorgeous hardwood floors, this inviting space is destined to be your favorite spot for cozy movie nights or hosting friends for the big game. The top floor hosts three generously sized bedrooms. The primary retreat easily accommodates a king-sized bed and features a large double-door closet to keep your wardrobe neatly organized. Flexible Lower Level & Outdoor Oasis The partially finished lower level is a blank canvas for your imagination-perfect for a fourth bedroom, a home office, or a kids' play zone, complete with a rough-in for a third bathroom. Need storage? A bonus lower basement section provides all the space you could ever need. When it's time to unwind, step outside onto your beautiful, two-tier pressure-treated wood deck. It's the ultimate private oasis to soak up the sun or fire up the BBQ after a long day. Unbeatable Location! Amenities galore! Enjoy unbeatable convenience with top-rated schools, parks, scenic trails, places of worship, and public transit just moments away. Plus, a brand-new grocery store is currently under construction within easy walking distance! (id:63381)
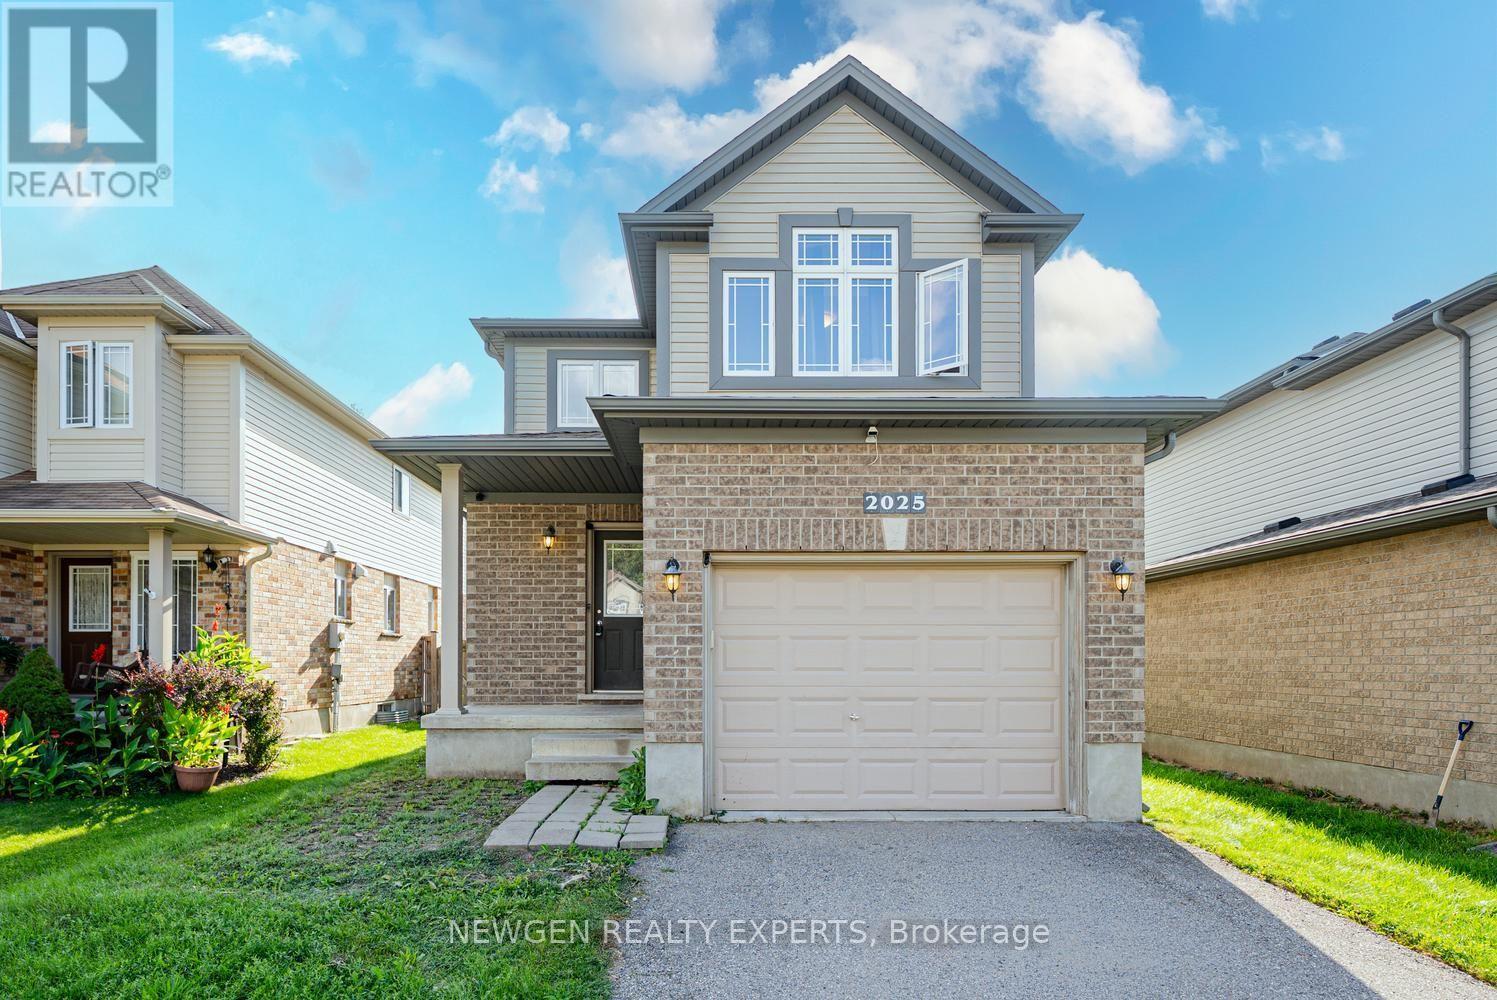
2025 Denview Avenue
London North, Ontario
Welcome to this stunning 3+1 bedroom, 4-bathroom detached home in the highly sought-after, family-friendly Fox Hollow neighbourhood of London. Filled with natural light, this beautifully designed home offers an inviting foyer with a double-door closet and convenient garage access from the main floor. The spacious great room features pot lights and flows seamlessly into the open-concept kitchen, complete with stainless steel appliances, backsplash and a large centre island-perfect for everyday living and entertaining.Upstairs offers three generously sized bedrooms, including a spacious primary suite with a walk-in closet and 4-piece ensuite. Two full bathrooms on the second floor provide added convenience for the family.The professionally finished basement expands your living space with a fourth bedroom, recreation room, full bathroom and wet bar-ideal for guests, extended family or entertaining. Situated on an impressive 111-foot-deep lot, the fully fenced backyard features a good-sized patio, offering a wonderful space for morning coffee, evening drinks and gatherings with family and friends. Enjoy the added privacy of having no house directly behind.Located just steps from highly rated Sir Arthur Currie Public School and close to parks, shopping, transit and numerous amenities, this exceptional home offers the perfect blend of comfort, style, space and location for the growing family. (id:63381)
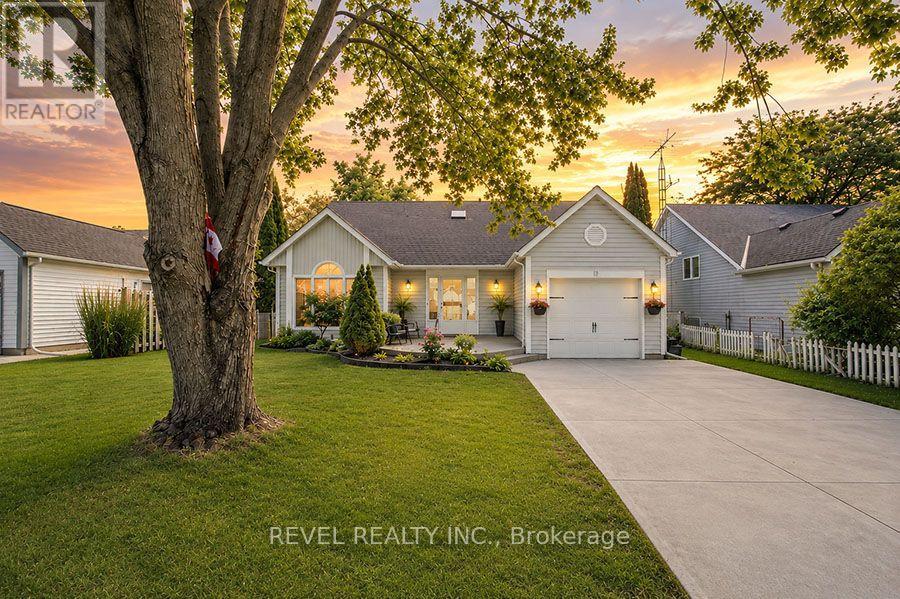
61 Leslie Avenue
Norfolk, Ontario
Welcome to this beautifully renovated backsplit nestled in one of Port Dover's most sought-after neighbourhoods. Offering 3+2 bedrooms,3bathrooms, and stylish updates throughout, this move-in-ready home is perfect for growing families or those seeking flexible living space. Step inside to a bright and inviting main floor featuring soaring vaulted ceilings in the living room, creating an open and airy feel that looks to the dining room above, which is perfect for family meals. The stunning eat-in kitchen has been completely transformed with 24-inch marble-look tile flooring, crisp white cabinetry, quartz countertops, and elegant gold accents, providing both style and functionality. Upstairs, you'll find three spacious bedrooms, including a primary retreat complete with a walk-in closet and private ensuite that offers a luxurious feel with new tile flooring, dual vanities, and a striking accent wall. The main bathroom has been tastefully updated with new tile flooring and a quartz-topped vanity. The fully finished lower level expands your living space with a massive rec room featuring an electric fireplace set against a beautiful feature wall-perfect for family gatherings or relaxing evenings at home. Two additional bedrooms, a renovated bathroom with new tile flooring, a shower, and a quartz vanity, plus a convenient laundry room, complete this level. Outside, this charming home boasts exceptional curb appeal and a welcoming exterior, complemented by a single-car garage and a double-wide concrete driveway. Extensively renovated from top to bottom, this turnkey Port Dover gem combines modern finishes, thoughtful design, and an unbeatable location. Simply move in and enjoy! (id:63381)
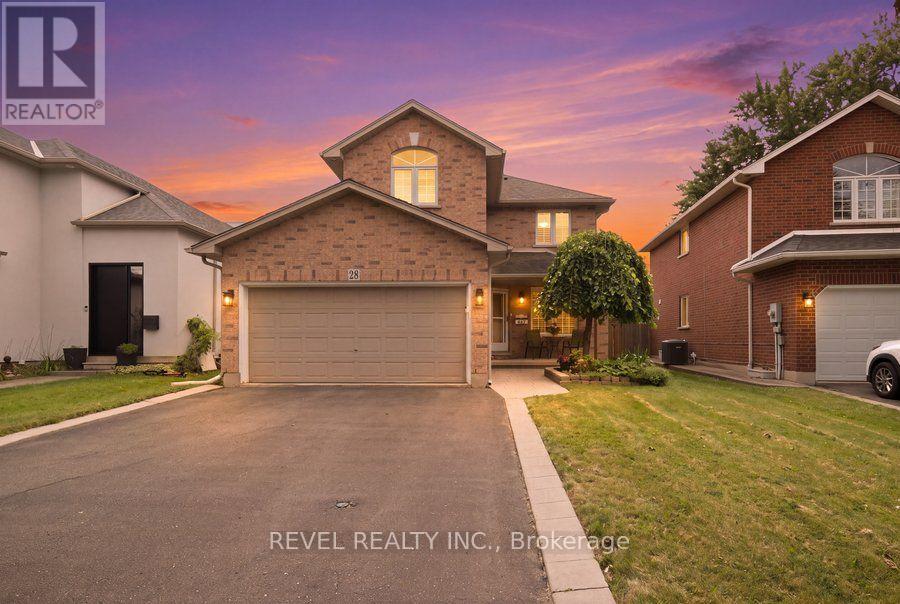
28 Lake Street
Grimsby, Ontario
Welcome to 28 Lake Street, where generous living space, thoughtful updates and the Niagara lifestyle come together in one of Grimsby's most desirable communities. Offering over 3,000 sq. ft. of finished living space, this 4-bedroom, 2.5-bathroom detached home provides the flexibility today's families need for everyday living, entertaining and working from home.The extensively renovated main floor is anchored by a beautifully updated kitchen featuring a large centre island, 36" induction cooktop, built-in wall oven, combination microwave/convection oven, 36" counter-depth refrigerator, Bosch dishwasher, beverage fridge, Kraus sink, custom pantry storage, under-cabinet lighting and integrated recycling and central-vac features. Engineered hardwood flooring, pot lighting and an expanded laundry area continue the thoughtful 2024 updates throughout the main level.Upstairs, four spacious bedrooms include a primary retreat with walk-in closet and 5-piece ensuite. The primary shower was updated with glass and tile, while an additional 4-piece bathroom serves the remaining bedrooms.The finished lower level expands the home even further with a large open-concept recreation space, pot lighting, engineered hardwood flooring, storage and a bathroom rough-in-plus a unique children's climbing cave that adds a little extra fun.Outside, enjoy a fully fenced yard, deck, play structure and shed, while the attached double garage and private double-wide driveway provide parking for up to six vehicles.Located in the Grimsby Beach area, this home places you close to the water, beaches, trails, parks, schools, shopping, downtown amenities and recreation, with convenient highway access keeping Hamilton, Niagara and the GTA within easy reach.This is more than a home with space-it's a place designed to give you more ways to live, work, gather and enjoy everything Grimsby and Niagara have to offer. (id:63381)
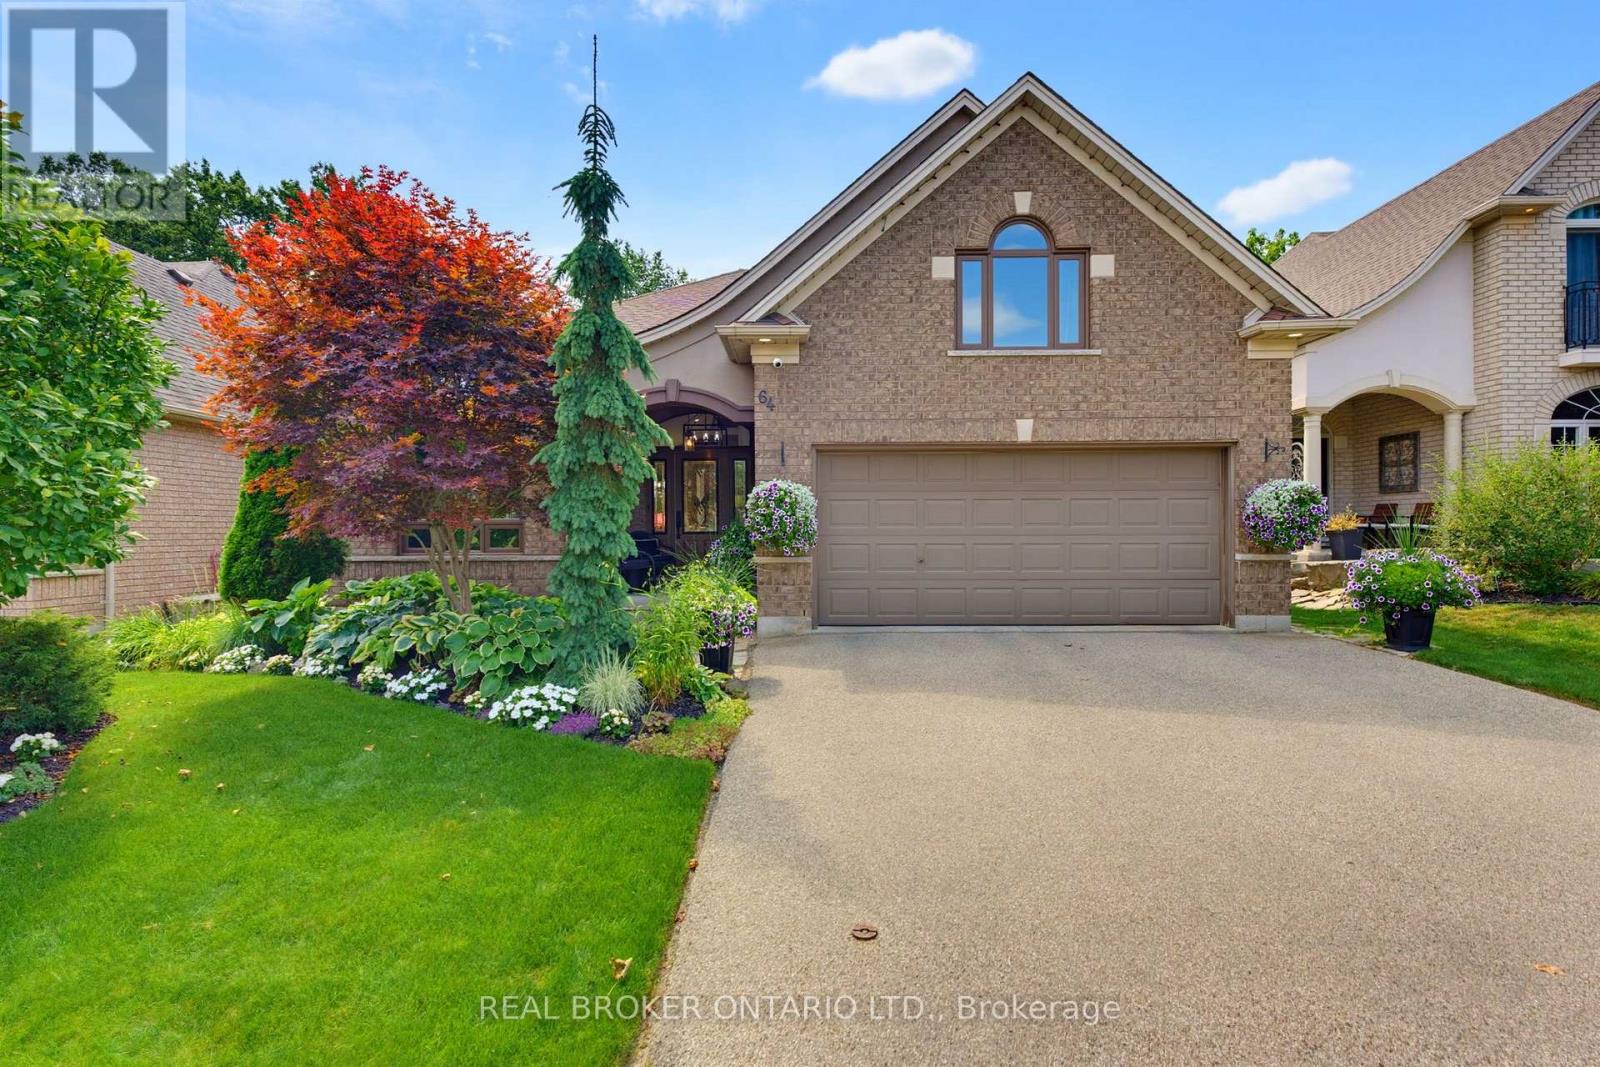
64 Carmichael Crescent
Brantford, Ontario
Welcome home to 64 Carmichael Crescent, situated in the highly desirable Northridge neighbourhood of Brantford. Meticulously cared for and thoughtfully renovated, this 5-bedroom, 3-bathroom home showcases pride of ownership inside and out. Backing onto the third hole of Walter Gretzky Golf Course, enjoy a mature, private setting with no rear neighbours. The bright and spacious main floor is designed for entertaining. A welcoming foyer leads into the generous living room, filled with natural light and flowing seamlessly into the dining area. At the heart of the home is the renovated custom kitchen featuring white shaker-style cabinetry, a large charcoal island with farmhouse sink, JennAir 6-burner range with built-in flat top, KitchenAid stainless steel appliances, stylish backsplash, under-cabinet lighting and separate coffee bar. A bistro area and sliding patio doors provide direct access to the backyard. A few steps down, the inviting rec room features large windows and plenty of natural light. A generous bedroom and 3-piece bathroom complete this level, ideal for guests or extended family. Upstairs you'll find three bedrooms, including the spacious primary retreat with a spa-inspired ensuite featuring a walk-in shower and soaker tub, plus an additional 4-piece bathroom. A fifth bedroom above the garage offers flexibility as a home office, gym, playroom or additional bedroom. Outside, the beautifully maintained backyard is a private retreat. A multi-tiered wooden deck offers multiple spaces for entertaining, including a covered pergola with lounge and dining areas. A flagstone patio with hot tub, lush gardens and mature trees complete the setting, while fencing maintains privacy without compromising the golf course views. Updates include renovations completed in 2022, replacement windows over the years, roof (2016), heat pump (2023), furnace (2025) and water heater (2025). A beautifully updated home offering space, privacy and an exceptional backyard setting. (id:63381)
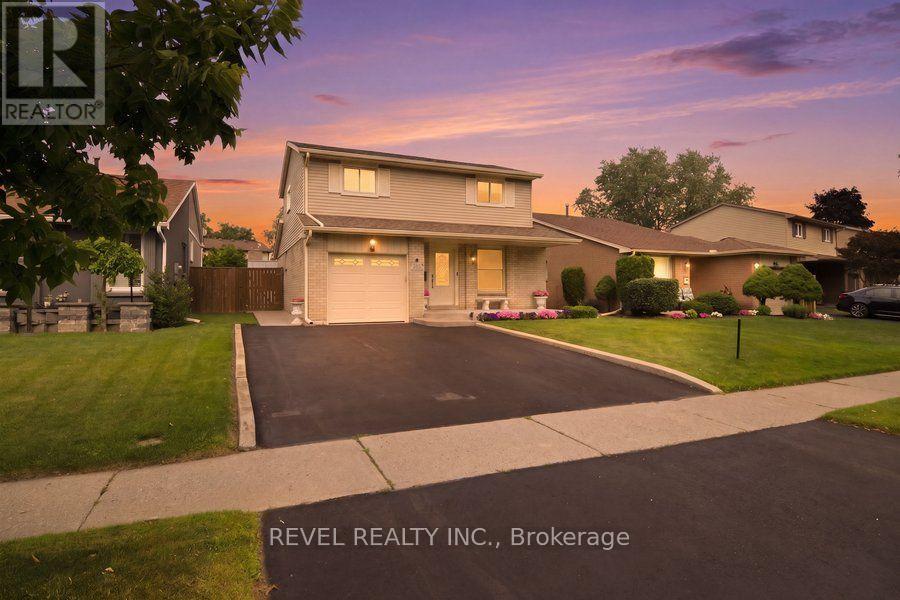
119 Brantwood Park Road
Brantford, Ontario
Welcome to 119 Brantwood Park Road, a beautifully maintained family home nestled in one of Brantford's most desirable neighbourhoods. Ideally located just minutes from Highway 403, Lynden Hills Park, excellent schools, shopping, and everyday amenities, this home offers the perfect blend of comfort, convenience, and lifestyle. Beautifully landscaped and offering approximately 1,475 sq. ft. of above grade living space, this home has been thoughtfully updated and designed for both everyday family living and entertaining. The main floor features a beautifully remodelled and expanded kitchen that serves as the heart of the home. Offering ample cabinetry, generous workspace, and plenty of room for family and friends to gather, it seamlessly connects to the bright living room, where soaring vaulted ceilings and a cozy fireplace create a warm and inviting atmosphere. A separate formal dining room at the front of the home provides the perfect setting for family dinners and special occasions, while a convenient 2 piece powder room completes the main level. Upstairs, you'll find three spacious bedrooms, including a generous primary bedroom with convenient ensuite privileges to the main bathroom. The finished basement adds valuable living space with a large recreation room, a full bathroom, and an abundance of storage, making it ideal for movie nights, a home office, a children's playroom, or accommodating overnight guests. Step outside from the kitchen and discover your own private backyard retreat. Spend summer days relaxing or entertaining around the heated saltwater fibreglass in-ground pool, surrounded by beautifully landscaped grounds that create the perfect setting for family gatherings and outdoor enjoyment. Complete with a single car garage, exceptional living space inside and out, and a prime location in a family friendly neighbourhood, 119 Brantwood Park Road is a wonderful place to call home. (id:63381)
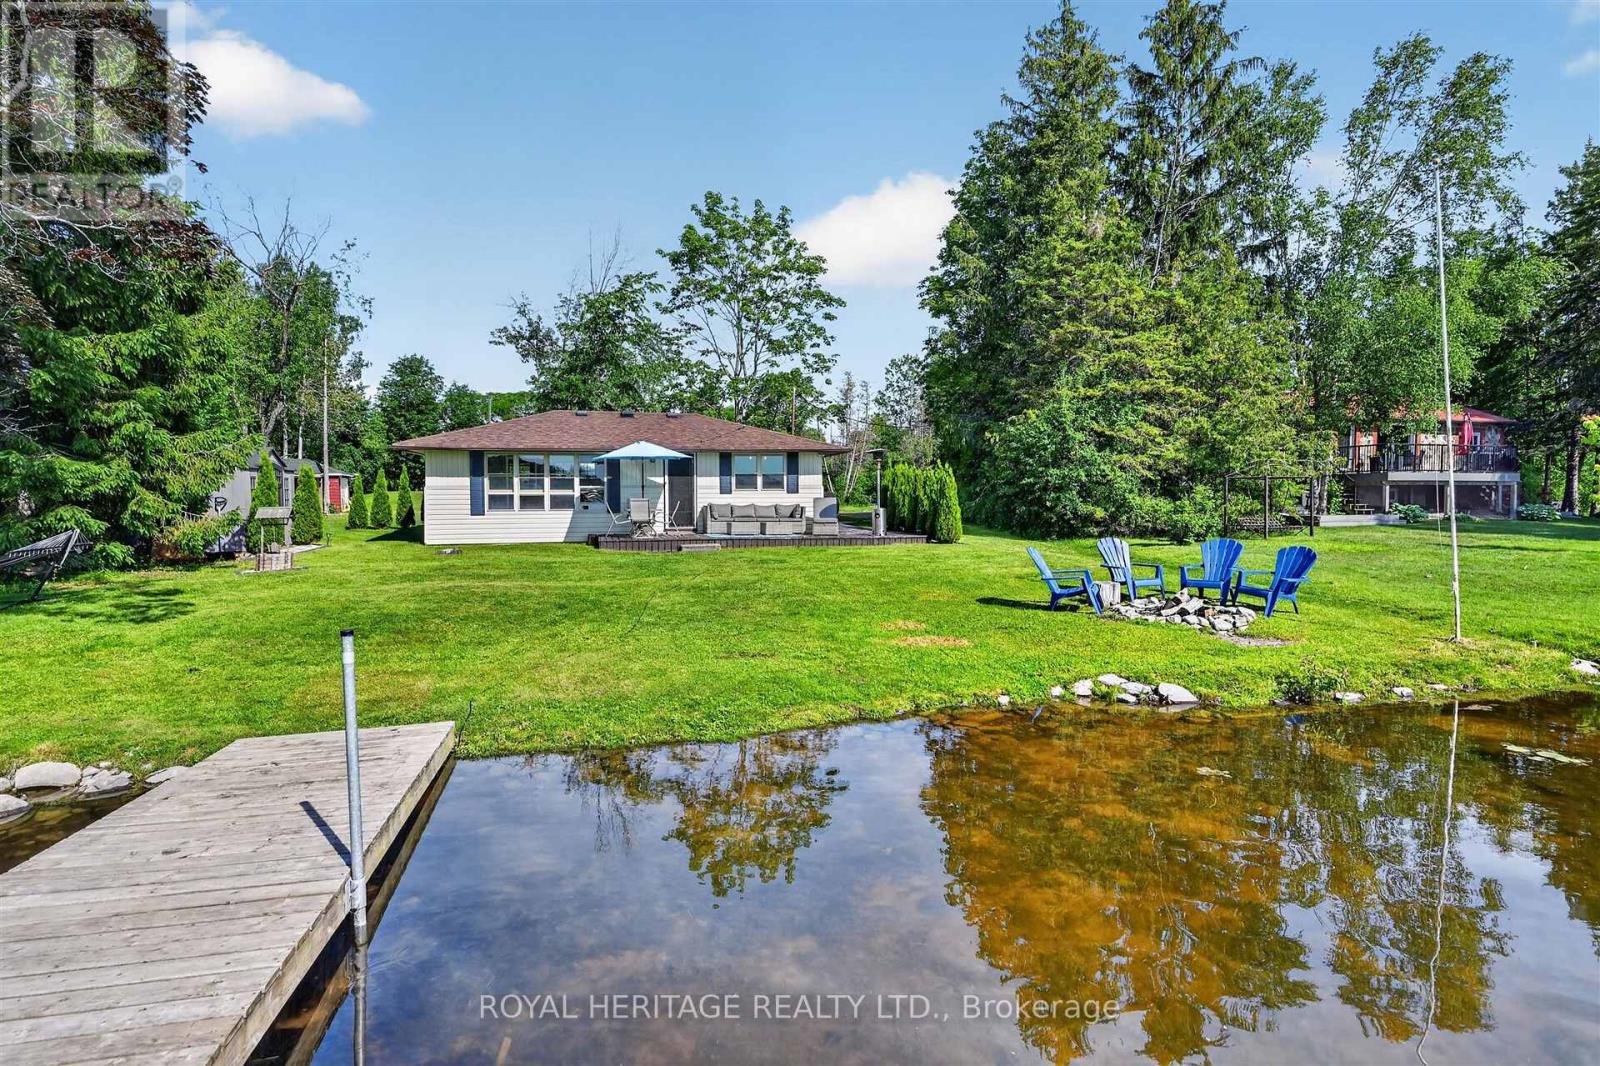
100 Clearview Drive
Kawartha Lakes, Ontario
Your four-season waterfront escape awaits at 100 Clearview Drive in Omemee, Kawartha Lakes. Set on a generous, approximately 0.72-acre north/east-facing lot with approximately 80 feet of water frontage and approximately 110 feet of road frontage, this charming 3-bedroom, 1-bathroom bungalow offers the peace and privacy of waterfront living with year-round accessibility. Enjoy mornings by the water and coffee on the dock, backyard evening sunsets, with a lifestyle that extends well beyond the summer months.Whether you're searching for a full-time residence, weekend getaway, or extended-season retreat, this move-in-ready property has had the major updates completed for you. Between 2020 and 2023, the owners completed an extensive upgrade program, including a full septic replacement, all-new plumbing with UV light filtration, a heat line from well to cottage, under-cottage insulation, a new gravel driveway, landscaping and drainage improvements, and a new storage shed, the result is a well-cared-for waterfront property with minimal deferred maintenance.A detached approximately 326 sq. ft. garage provides excellent storage for water toys, tools, and equipment. Located in the heart of Omemee near the Pigeon Lake/Pigeon River connection and close to Emily Provincial Park, the property offers natural gas availability and easy access to Highway 7. Lindsay, Peterborough, and Bobcaygeon are all within a 20-25 minute drive, making this a wonderful opportunity to enjoy Kawartha Lakes waterfront living year-round - at a very attractive price point. You won't be disappointed! (id:63381)

23 - 675 Victoria Road N
Guelph, Ontario
List price includes the HST Enhanced New Housing Rebate, subject to the terms and conditions set out in the agreement of purchase and sale. Welcome to Unit 23, the designer model home. With only six 3 storey units remaining, Buyers can still purchase from the remaining unfinished units and select their own finishes, occupancy in 90 days. Includes Tarion Warranty. These stunning 5-bedroom, 4 bathroom townhomes feature upscale finishes including engineered hardwood floors and stairs, crown moulding, granite or quartz countertops, a free-standing soaker tub, oversized windows, and 9-ft ceilings on the main floor and basement. A spacious third-storey loft provides additional living space ideal for a family room, office, or retreat. Backyard's can be fully fenced to create private outdoor space. Secure your luxury new build in a limited community before the final homes are gone. (id:63381)

161 Dunnigan Drive
Kitchener, Ontario
Exceptional Value - HST Rebate Already Applied to the Purchase Price! Enjoy significant upfront savings with the HST rebate already reflected in the advertised price, making this brand-new home an outstanding opportunity for eligible buyers. This brand-new end-unit townhome features a beautiful stone exterior and a host of modern finishes you've been searching for. Nestled in a desirable, family-friendly neighborhood, this home offers the perfect blend of style, comfort, and convenience-ideal for those seeking a contemporary, low-maintenance lifestyle. Key Features: Gorgeous Stone Exterior: A sleek, elegant, low-maintenance design that provides fantastic curb appeal. Spacious Open Concept: The main floor boasts 9ft ceilings, creating a bright, airy living space perfect for entertaining and relaxing. Chef-Inspired Kitchen: Featuring elegant quartz countertops, modern cabinetry, and ample space for meal prep and socializing. 3 Generously Sized Bedrooms: Perfect for growing families, or those who need extra space for a home office or guests. Huge Primary Suite: Relax in your spacious retreat, complete with a well appointed ensuite bathroom. Convenient Upper-Level Laundry: Say goodbye to lugging laundry up and down stairs- it's all right where you need it. Neighborhood Highlights: Close to top-rated schools, parks, and shopping. Centrally located for a quick commute to anywhere in Kitchener, Waterloo, Cambridge and Guelph with easy access to the 401. This freehold end unit townhome with no maintenance fees is perfect for anyone seeking a modern, stylish comfortable home with plenty of space to live, work, and play. Don't miss the opportunity to make it yours (id:63381)