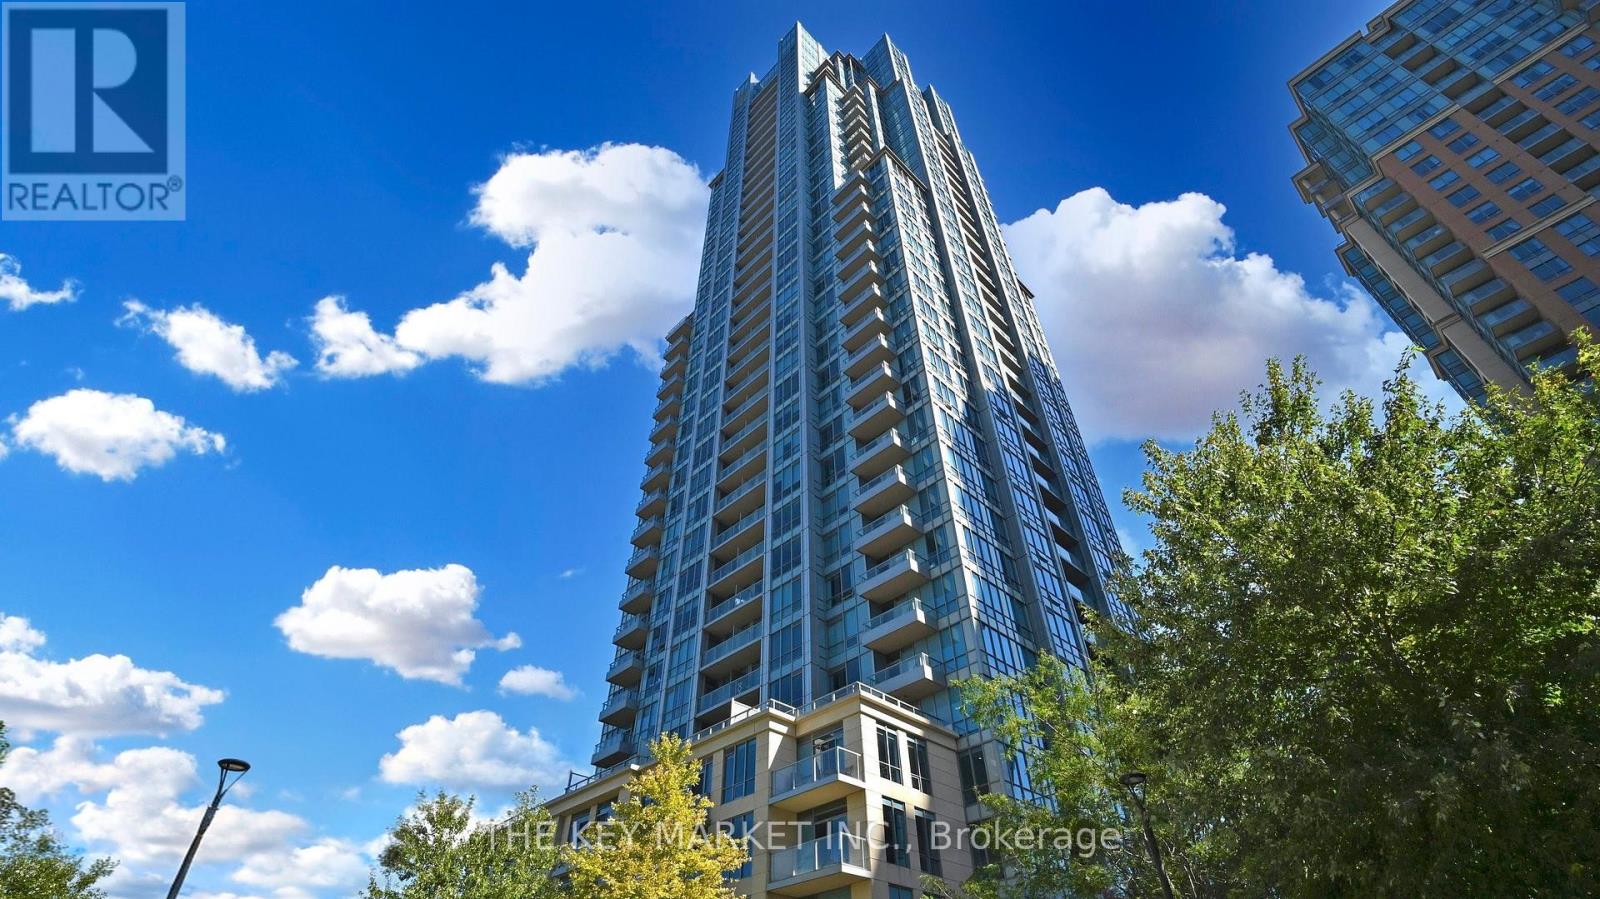
Welcome to this bright and beautifully maintained 1-bed + oversized den suite at the prestigious Parc Nuvo by Tridel, ideally located in the heart of City Centre. Offering approximately 671 sq. ft. + balcony with a highly functional open-concept layout, this sun-filled home features southeast exposure with breathtaking unobstructed panoramic views stretching all the way to Lake Ontario. Large windows and 9-foot ceilings flood the space with natural light throughout the day, creating an airy and inviting atmosphere perfect for both relaxing and entertaining. The spacious living and dining area seamlessly connects to a modern kitchen complete with granite countertops, stainless steel appliances, shaker-style cabinetry, backsplash, and a central island with breakfast bar, offering both style & practicality. The XL den is truly versatile and bedroom-sized, making it ideal as a home office, guest room, nursery, or creative studio, with the potential to easily enclose it into a separate room if desired. The generously sized primary bdrm features ample closet space and oversized windows with stunning city and lake views, while the suite also includes ensuite laundry with additional storage space, laminate flooring T/O, one parking space & a private open balcony. Residents of Parc Nuvo enjoy access to an exceptional collection of resort-style amenities, including a 24-hour concierge, fully equipped gym, indoor pool, hot tub, sauna, theatre, party lounge, meeting rooms, outdoor BBQ patio, guest entertainment areas, and beautifully maintained common spaces. Unmatched convenience awaits just steps from Kipling TTC, GO, and MiWay transit, making commuting throughout Toronto and the GTA effortless. Surrounded by everyday essentials including Farm Boy, Shoppers Drug Mart, GoodLife Fitness, cafes, restaurants, shopping along Bloor and Dundas, and with quick access to Hwy 427, 401, and the QEW, this prime location truly delivers urban living at its finest. (id:63381)
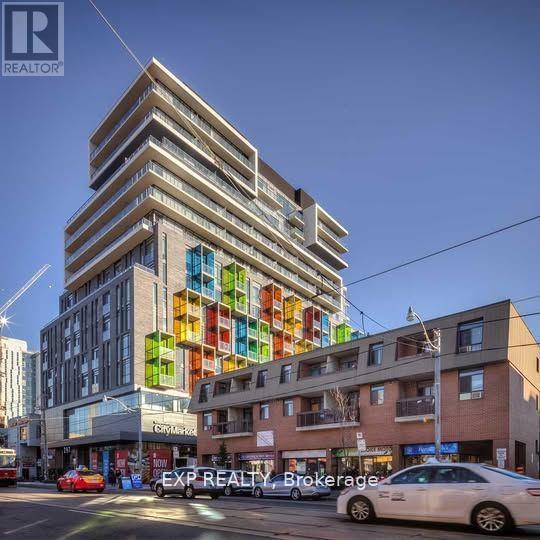
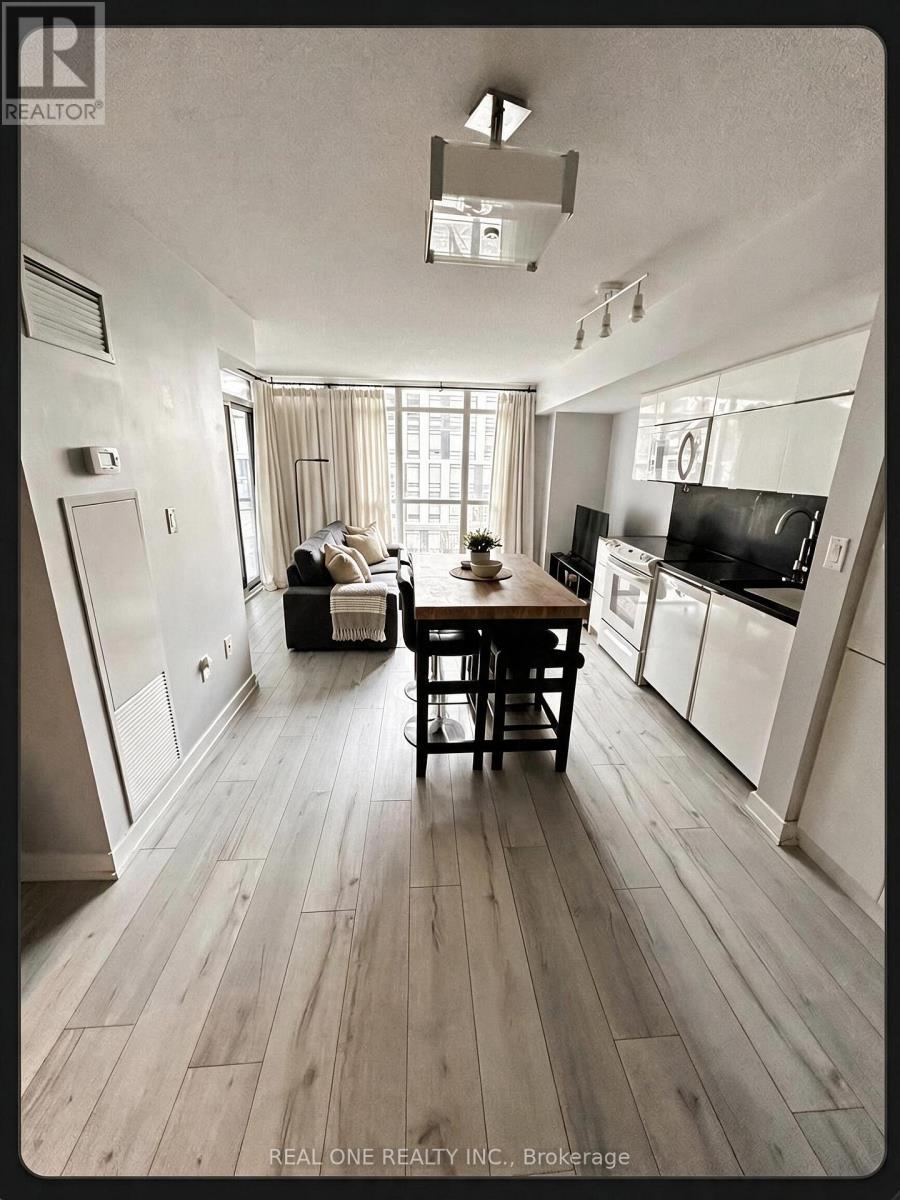
Bright 1 Bedroom + Den with Unobstructed Skyline Views in the Heart of Downtown Toronto! Perfectly positioned at 297 College Street, this home puts you right in the heart of one of Toronto's most vibrant and convenient neighbourhoods. Enjoy being just steps from Chinatown, Kensington Market, shopping, restaurants, cafés, transit, and everyday amenities-with an indoor TNT Supermarket conveniently located within the building. For students, professionals, and investors alike, the location is hard to beat, with the University of Toronto just minutes away and easy access to everything downtown Toronto has to offer. Whether you're looking for a stylish urban home, a convenient student residence, or an attractive investment opportunity, this condo offers an exceptional combination of location, natural light, functional living space, and stunning city views. Experience downtown Toronto living at its finest-come and take a tour! (id:63381)
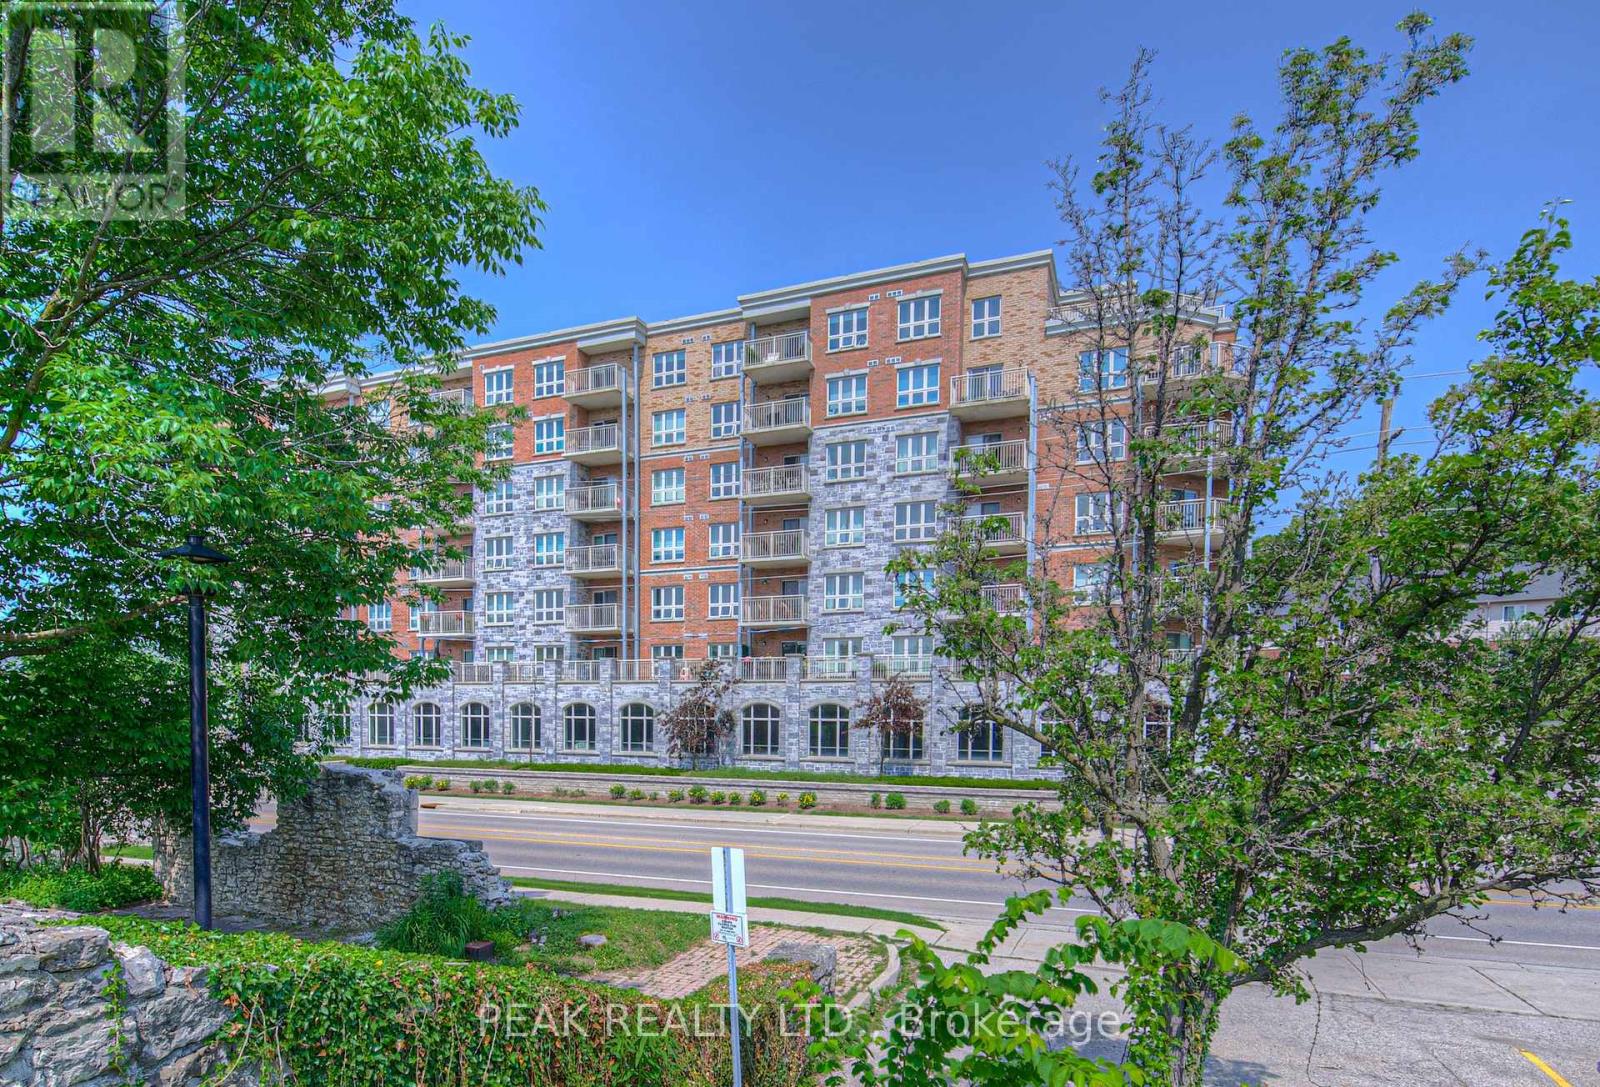
Welcome to this stylish and well-appointed 1-bedroom, 1-bathroom condo ideally situated near the Grand River and the vibrant, up-and-coming Gaslight District. Featuring stainless steel appliances, an electric fireplace, and a generous balcony perfect for taking in the surrounding views, this unit offers a great balance of modern comfort and everyday functionality. One of the standout features is the underground covered parking spot - a valuable bonus that offers both convenience and year-round protection from the elements. Whether you're a young professional, first-time buyer, or someone looking to downsize, you'll appreciate the easy access to downtown amenities, restaurants, trails, and public transit. This is your chance to enjoy a low-maintenance lifestyle in one of Cambridge's most exciting and evolving neighbourhoods. (id:63381)
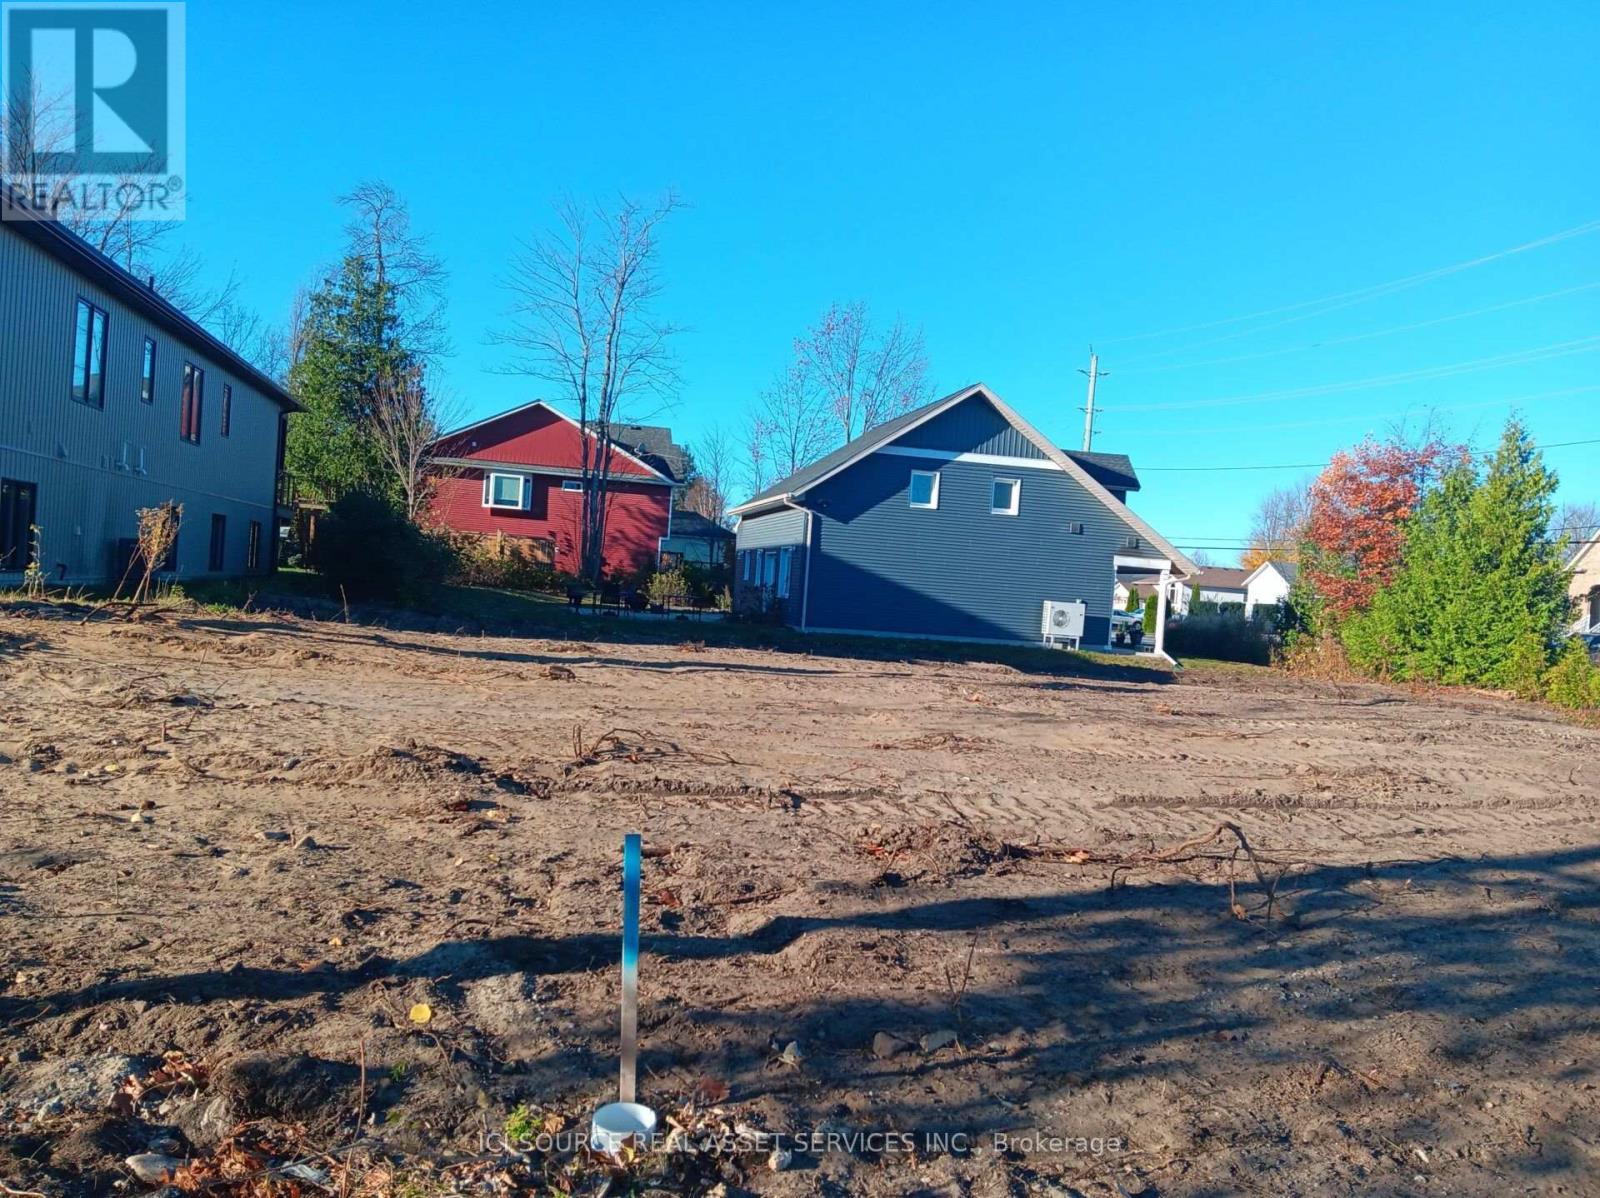
Attention builders and investors. This lot is ready for submission of the building permit application now! Municipal water, sewers, gas and electrical services are at the lot line and the following documents are available in support of the building permit application. A) Full set of architectural drawings for a 1300 sq. ft. raised bungalow with a legal 1000 sq. ft. basement accessary apartment having a separate entrance and featuring a hydronic in-floor heating system. B) Schedule 1 - Designer Form C) Site Plan D) HVAC Design/Calculations E) Final Grading Plan F) Lot Grading Checklist. The plans are available for an additional cost of $10,000 in addition to the cost of the lot. Cost to produce the documents was $14,800. Build now and receive the full 13% HST rebate! *For Additional Property Details Click The Brochure Icon Below* (id:63381)
Luxury Home in Cornell Community. Approx. 2500 Sf. Good exposure. 9 Ft Ceiling On Main Flr and Hardwood flooring throughout all levels. Practical Layout. Spacious Living & Dining & Family Room. Family Size Breakfast Area. 4 Large Bdrms Including 2 Ensuite. Basement with Separate entry, Kitchen, 2 large Bedroom and 1 Full washroom entrance and is already rented out to active tenants. Step to Hospital & Public Transit. Close To New Cornell Community Centre & Library. Mins to Hwy7. *For Additional Property Details Click The Brochure Icon Below* (id:63381)
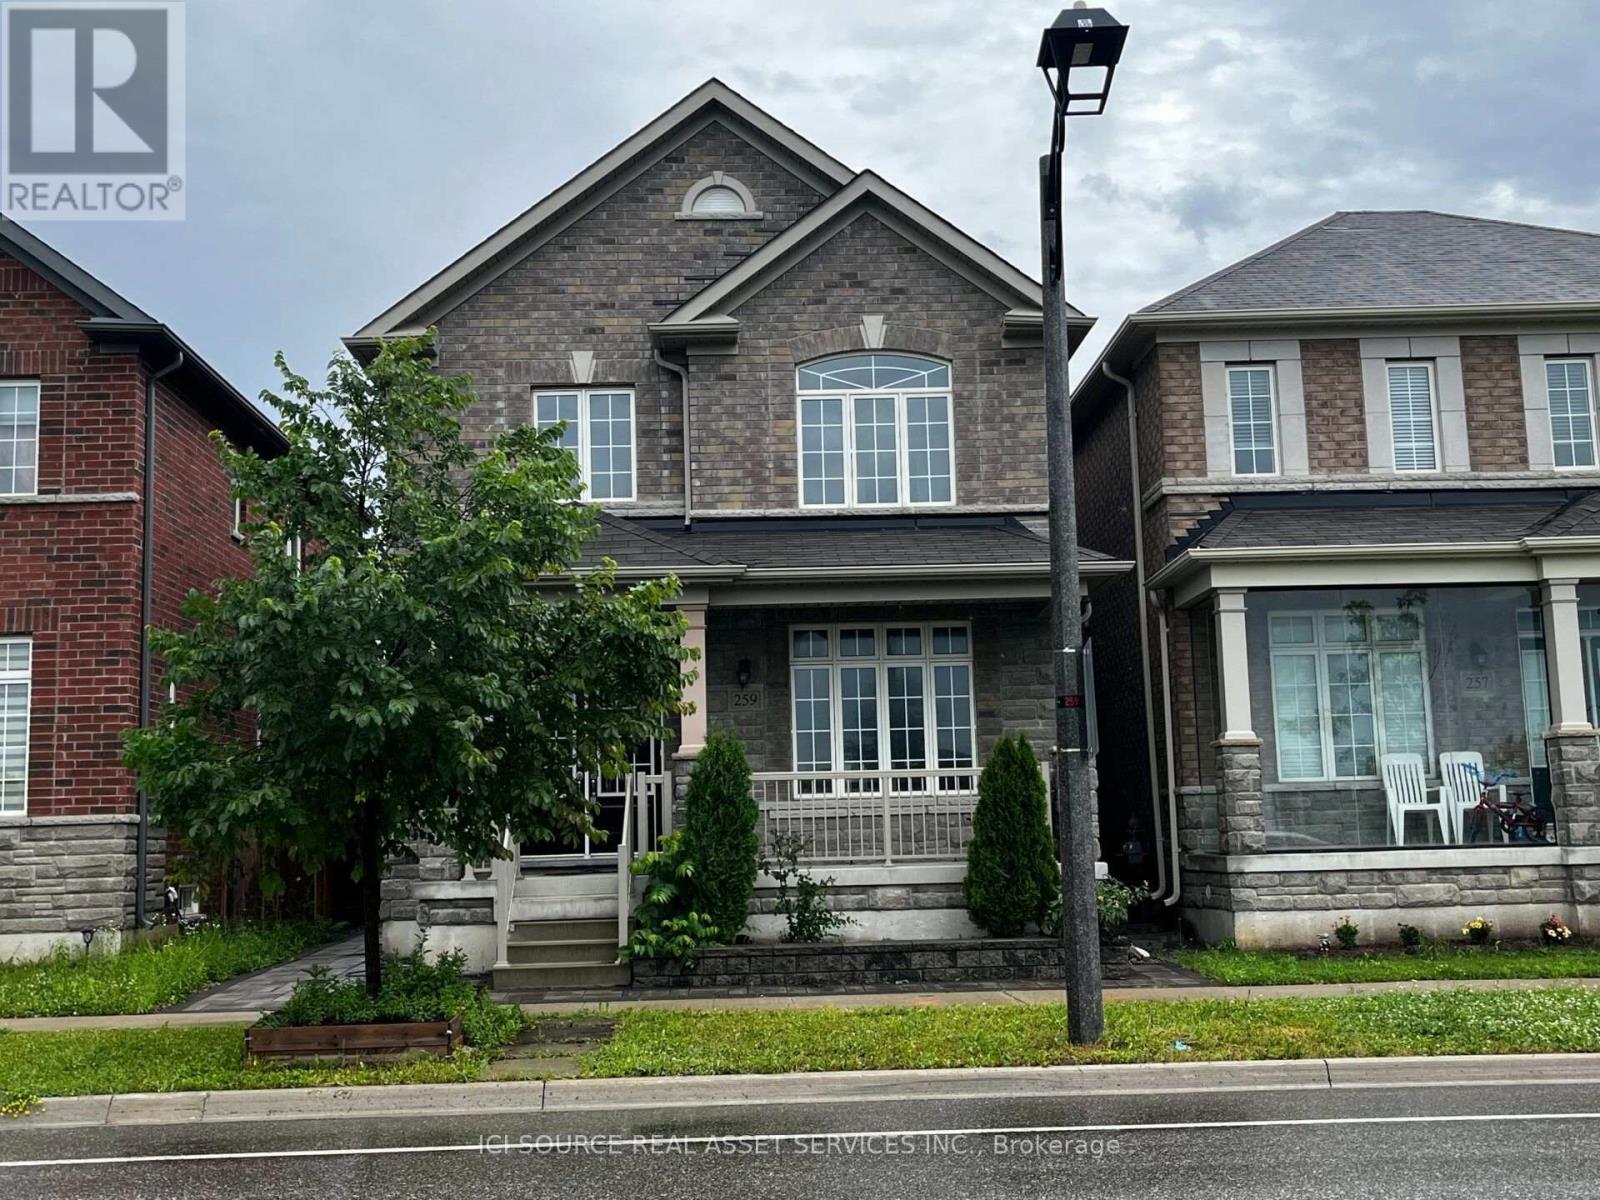
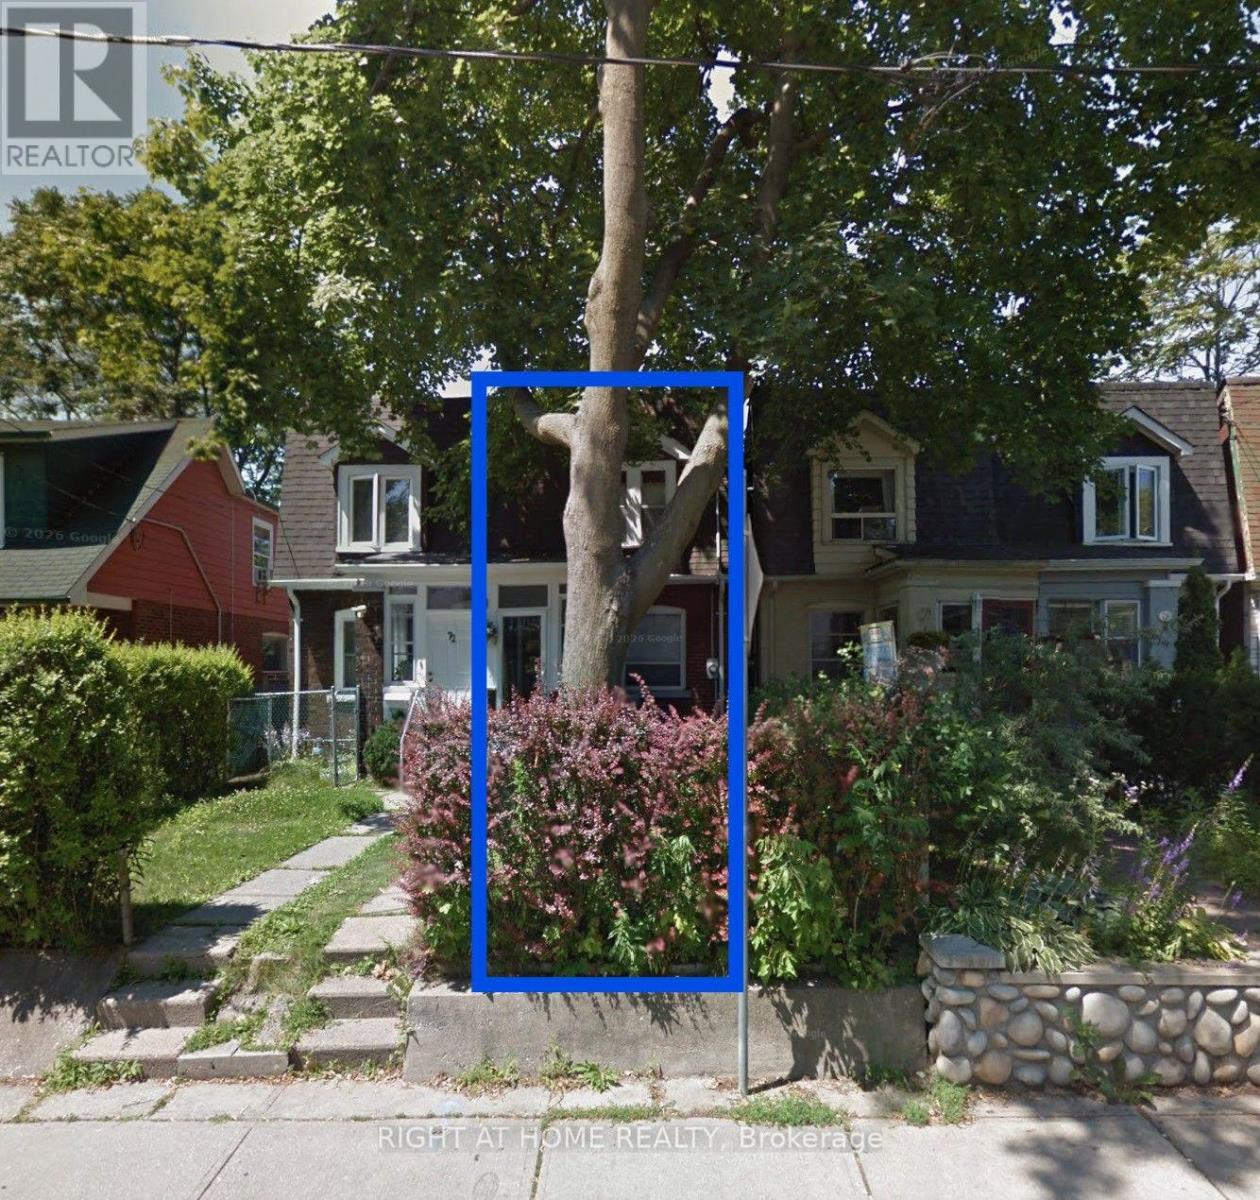
**BUILDING LOT / REDEVELOPMENT OPPORTUNITY IN PRIME BEACH LOCATION!** Rare opportunity to build in one of the area's most desirable locations, just steps from Ashbridges Bay and surrounded by established homes. Formerly a 3-bedroom, 2-storey semi-detached residence, the property has been demolished and the existing foundation remains. Offered as an exceptional opportunity for builders, contractors, investors or those looking to create a custom home in a sought-after neighbourhood. Fantastic location close to the waterfront, parks, shops, restaurants, transit and all the amenities the Beaches has to offer. Property is being sold in its current condition, as-is. (id:63381)
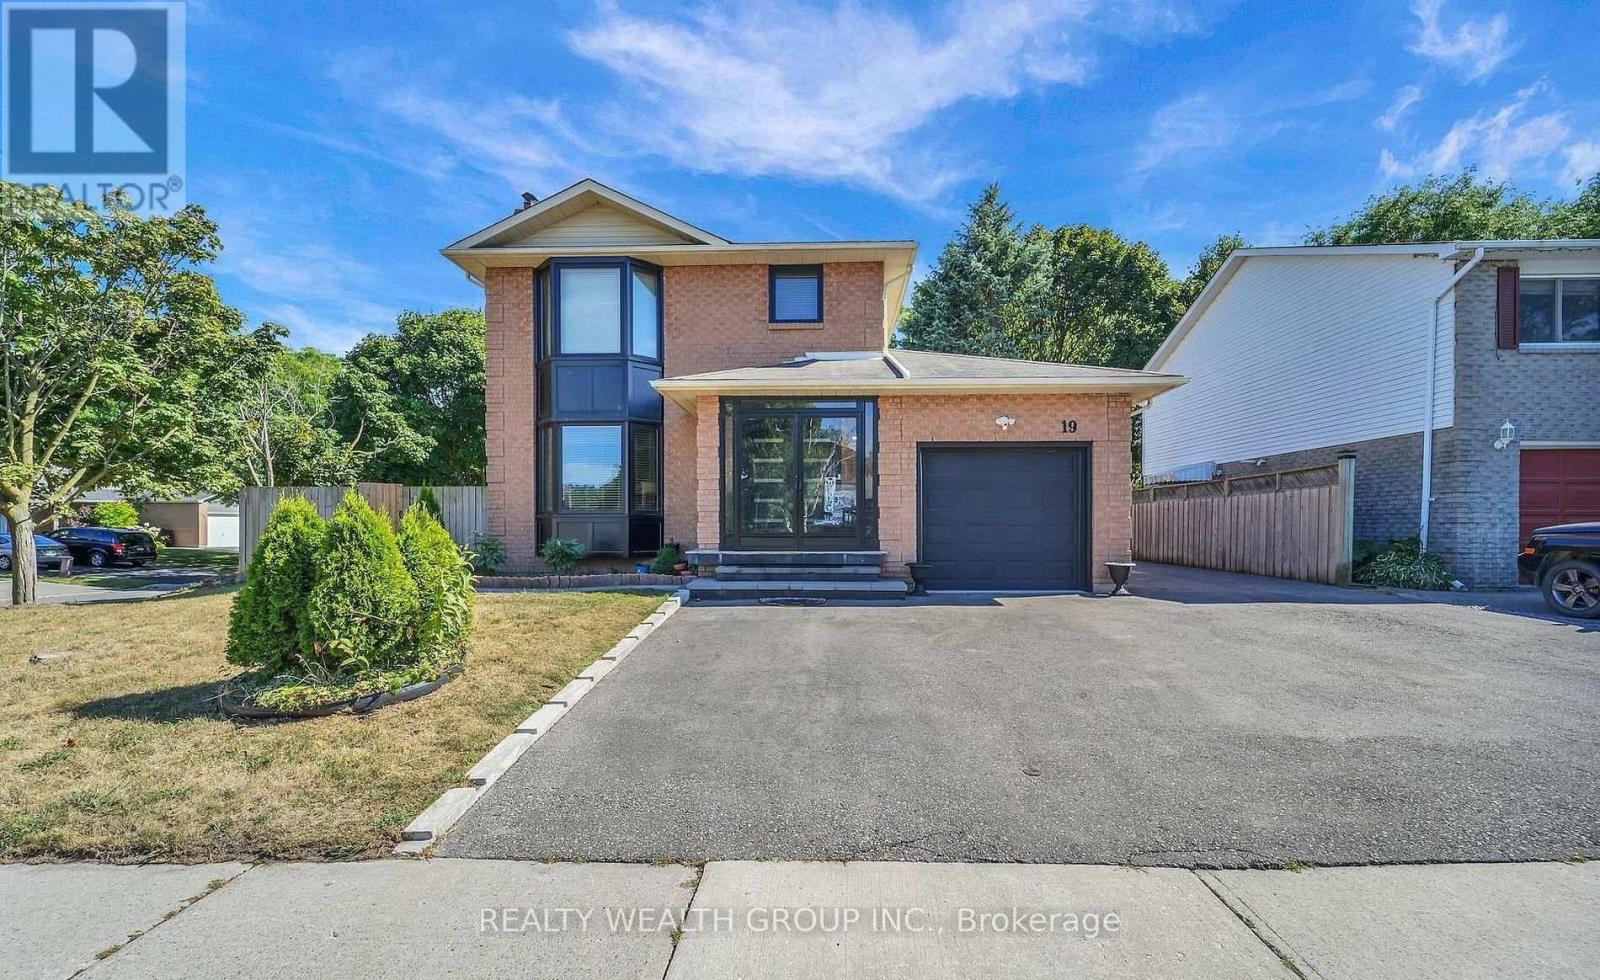
Excellent Opportunity For Investors!!! 2+2 Bedroom Layout with Separate Basement Entrance. Conveniently Located Near 401, Public Transit, and Shops. Don't Miss Out! (id:63381)
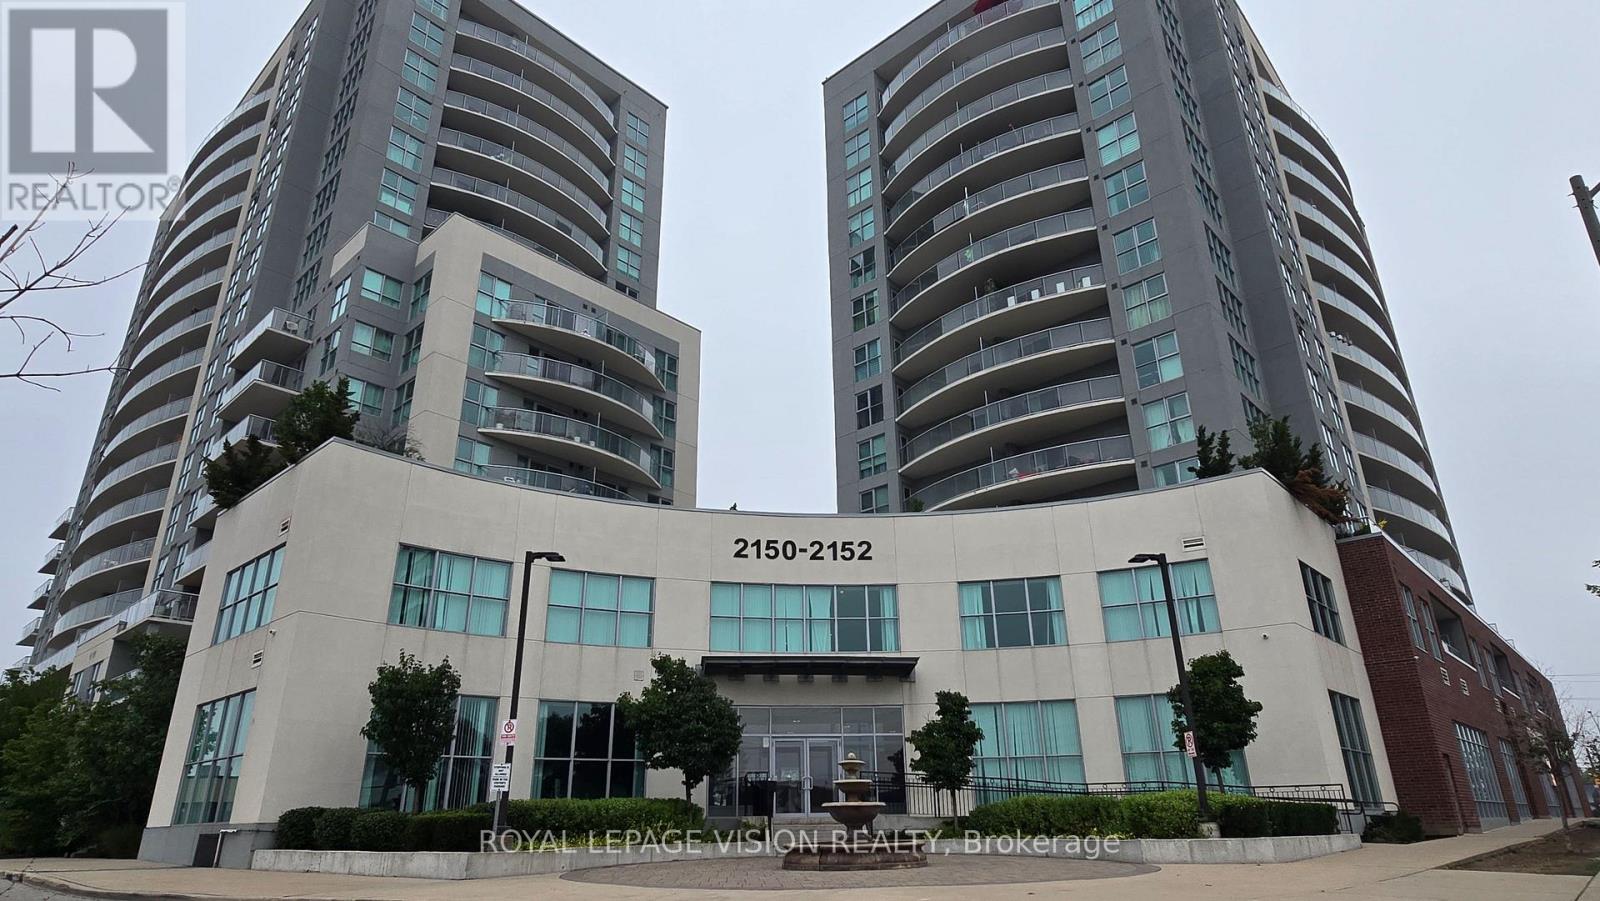
Welcome to Unit 1812 at 2150 Lawrence Ave E! This beautifully updated 2-bedroom, 2-bathroom suite offers a spacious and comfortable layout, complemented by stunning views from the private balcony. Enjoy a bright and inviting living space, modern updates, and the convenience of a prime location close to transit, shopping, schools, parks, and everyday amenities. An excellent opportunity for families, first-time buyers, or investors looking for a well-located property with strong rental potential. Move-in ready and waiting for you to call it home! (id:63381)
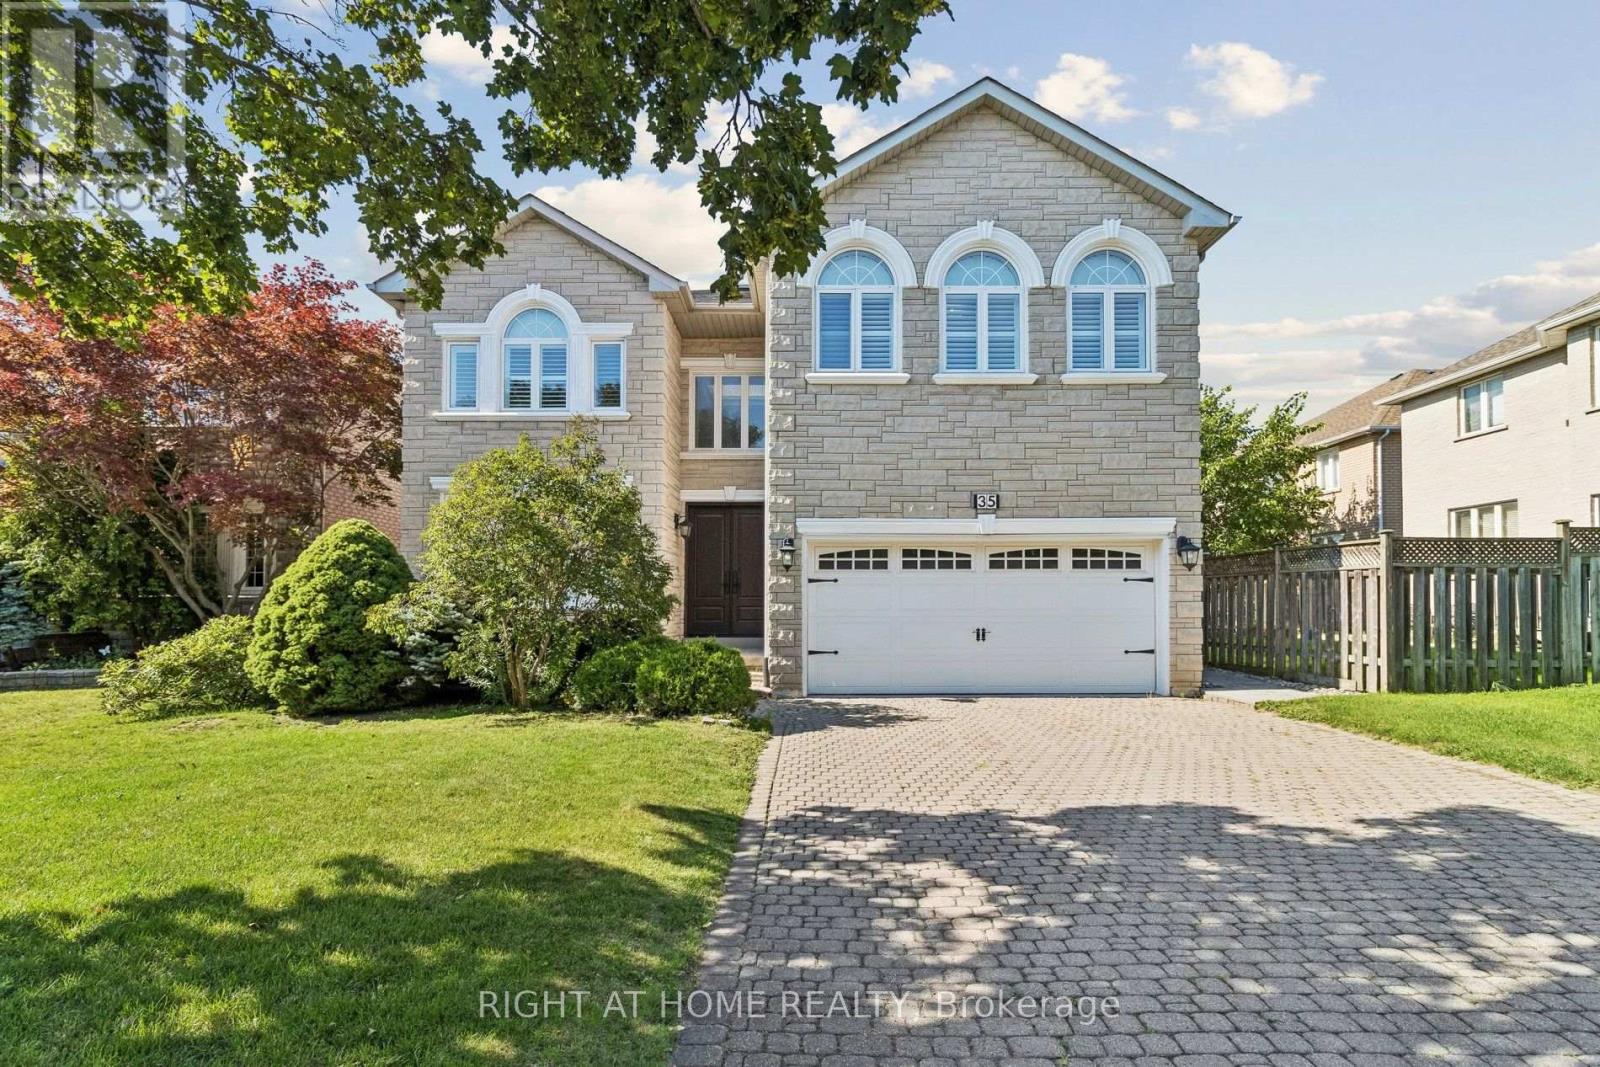
Rare Opportunity with a 50 x 150 ft Lot! First time on the market, this impeccably maintained, original-owner ~3,600 sq. ft. detached home sits on a massive lot featuring an expansive, private backyard-an outdoor lover's dream! Grand double-door entry leads to a soaring foyer with a sweeping curved staircase, solid wood spindles, and a large skylight. Main level boasts hardwood floors, California shutters, a cozy fireplace, Artemide Giocasta chandelier, and a marble kitchen with built-in gas cooktop. Upper floor features 5 spacious bedrooms and 3 washrooms. Complete with Central Air, Central Vac, a double car garage, and a private 4-car driveway (6 parking total). Unfinished basement offers endless potential. Unbeatable Location: Near Bayview Ave, minutes to Hwy 407, steps to Hwy 7, Viva bus, parks & schools. Walk to Golden Court Plaza, future T&T supermarket, restaurants, banks, medical centre & pharmacy! (id:63381)
Waterfront Cityplace right across Canoe Landing, bright and spacious layout 2 bedroom 2 bathroom, 840 square feet, Master bedroom with ensuite, walkout to balcony. Wood flooring throughout newly installed in 2019 (no carpets), new microwave (2026). Includes 1 parking and 1 locker. Upscale party room, gym, pool, and other building amenities. 24 hour concierge, 7 minute walk to King West and The Well across bridge, minutes to QEW, steps to Union Station and Rogers Center. All ELF, fridge, stove, microwave, stacked washer/dryer. **Please direct all questions and offer to seller Jenny jenw6972@gmail.com / 416-230-9750. ** (id:63381)
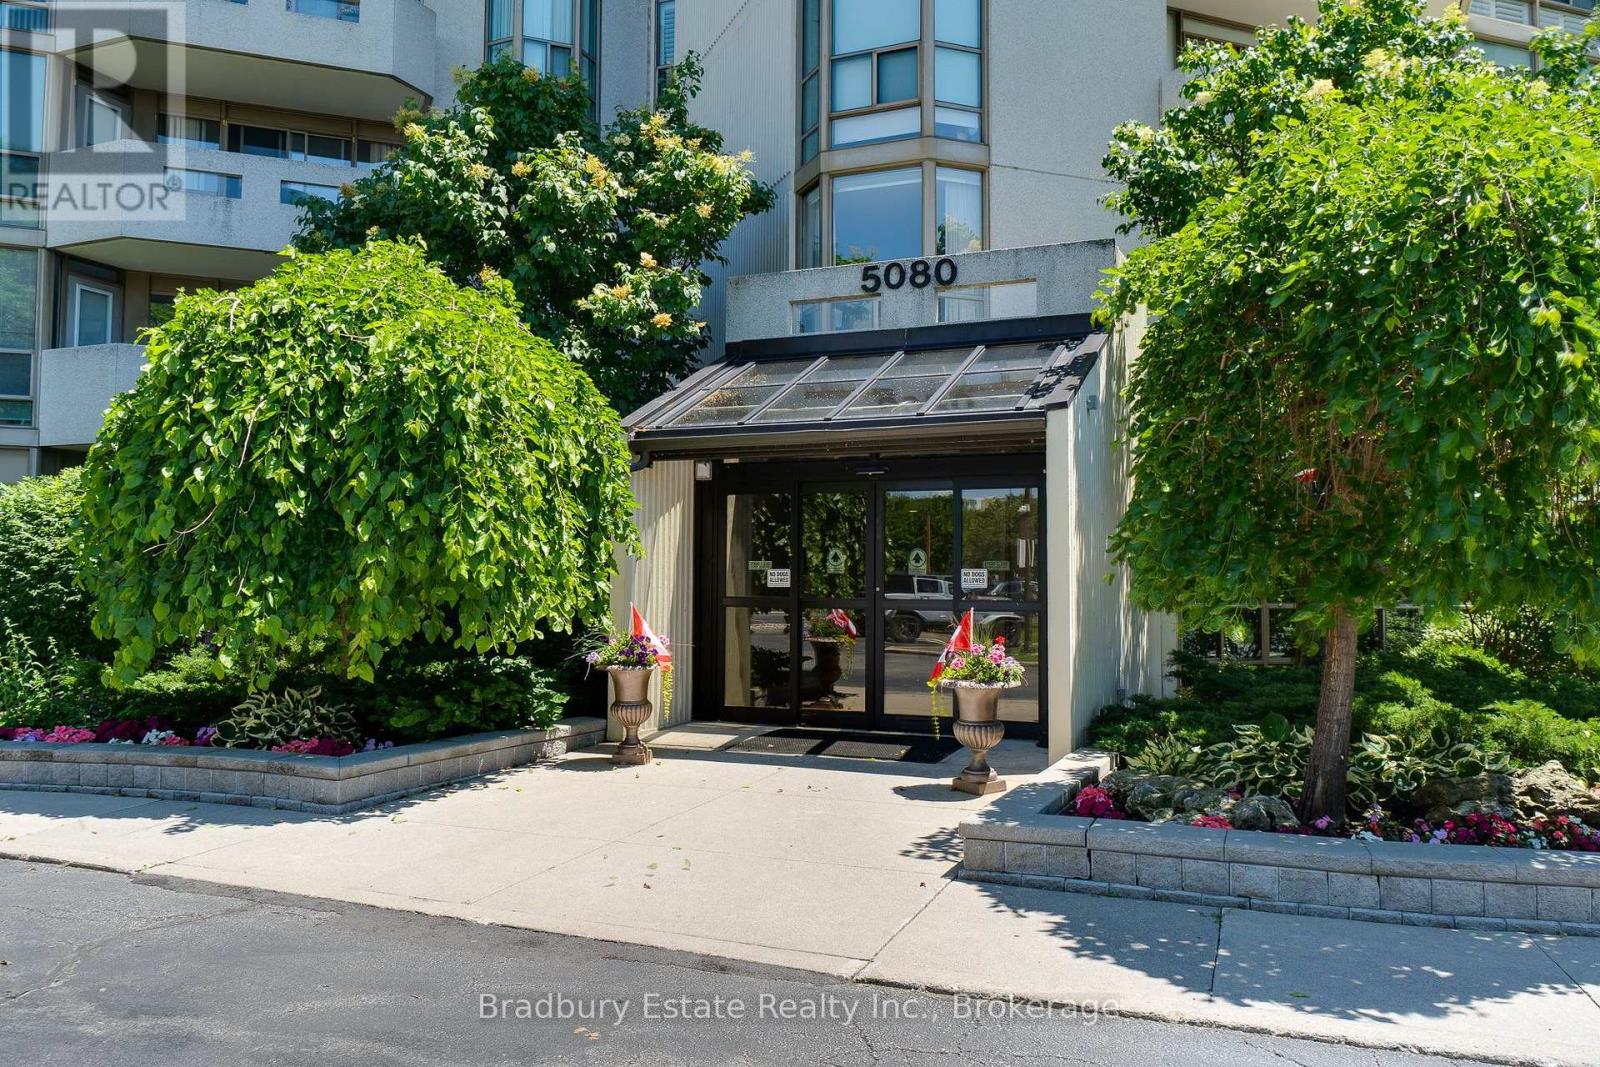
Welcome to easy, carefree condo living in this beautifully updated 2-bedroom, 2-bathroom home! Featuring a modernized kitchen and refreshed bathrooms, this bright and inviting condo offers the perfect blend of comfort and style. The spacious primary bedroom is a true retreat, complete with a private 4-piece ensuite. Enjoy an exceptional lifestyle with outstanding amenities, including an indoor pool, fitness centre, sauna, games and billiards room, golf room, library, and a party room for entertaining. Set on beautifully landscaped grounds with a vibrant social community, you'll love the convenience of being within walking distance to shopping, grocery stores, and everyday essentials. Commuting is a breeze with quick access to major highways and the GO Train station, making it easy to get wherever you need to go. Whether you're looking to downsize or simply enjoy low-maintenance living, this welcoming condo community offers the perfect balance of comfort, convenience, and an active lifestyle. (id:63381)
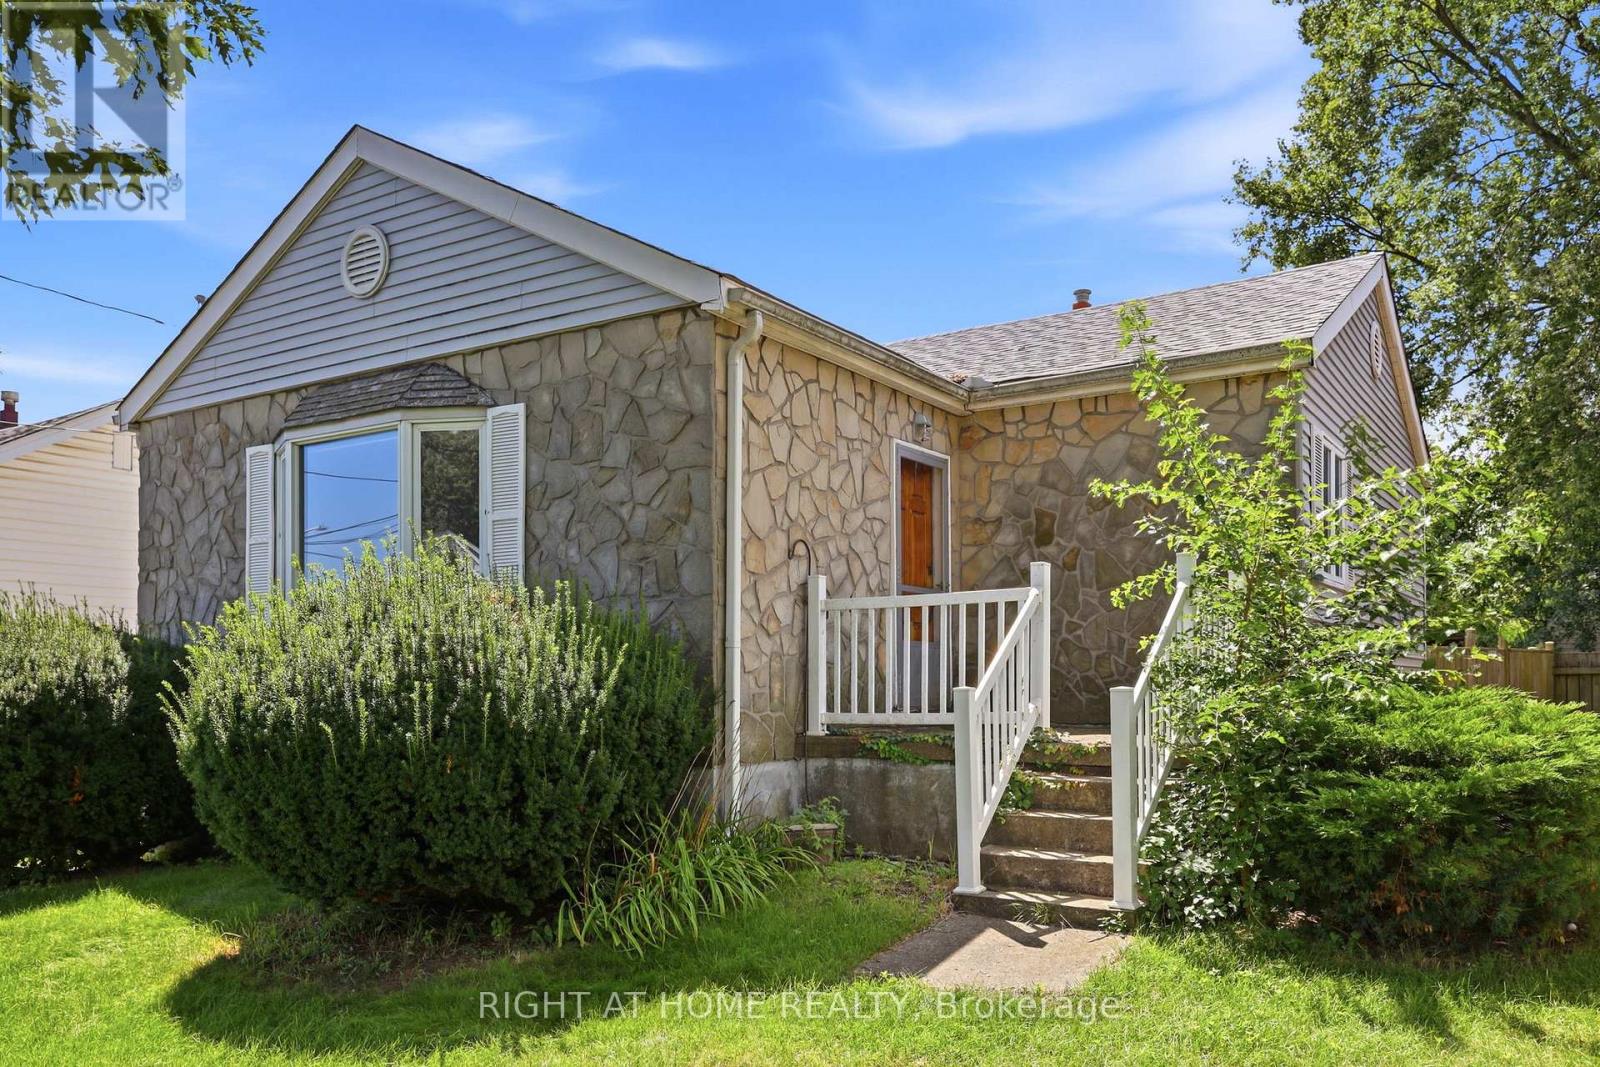
Welcome to 1290 Strathy Avenue, a fantastic opportunity in the heart of Mississauga's sought-after Lakeview community. Situated on a generous 50 x 110 ft lot, this detached 3-bedroom, 1-bathroom home offers incredible potential for renovators, builders, investors or buyers looking to create a home of their own.Surrounded by a mix of established homes, thoughtful renovations and impressive new builds, this property presents an exciting opportunity to renovate, expand or reimagine the existing home and take full advantage of the substantial lot.Enjoy an established residential neighbourhood just minutes from Lake Ontario, waterfront parks and trails, schools, shopping, transit and everyday amenities, with convenient access to the QEW and Toronto.Adding to the appeal is the incredible transformation underway along Mississauga's waterfront, including the evolving Lakeview Village community and its planned parks, trails, public spaces and waterfront amenities.Whether you're looking for your next renovation project, an investment opportunity, or the perfect lot to bring your vision to life, 1290 Strathy Avenue offers outstanding potential in one of Mississauga's most exciting and evolving neighbourhoods. A rare opportunity to invest today and be part of Lakeview's future. (id:63381)
Contains information related to marketing campaigns of the user. These are shared with Google AdWords / Google Ads when the Google Ads and Google Analytics accounts are linked together.
90 days
__utma
ID used to identify users and sessions
2 years after last activity
__utmt
Used to monitor number of Google Analytics server requests
10 minutes
__utmb
Used to distinguish new sessions and visits. This cookie is set when the GA.js javascript library is loaded and there is no existing __utmb cookie. The cookie is updated every time data is sent to the Google Analytics server.
30 minutes after last activity
__utmc
Used only with old Urchin versions of Google Analytics and not with GA.js. Was used to distinguish between new sessions and visits at the end of a session.
End of session (browser)
__utmz
Contains information about the traffic source or campaign that directed user to the website. The cookie is set when the GA.js javascript is loaded and updated when data is sent to the Google Anaytics server
6 months after last activity
__utmv
Contains custom information set by the web developer via the _setCustomVar method in Google Analytics. This cookie is updated every time new data is sent to the Google Analytics server.
2 years after last activity
__utmx
Used to determine whether a user is included in an A / B or Multivariate test.
18 months
_ga
ID used to identify users
2 years
_gali
Used by Google Analytics to determine which links on a page are being clicked
30 seconds
_ga_
ID used to identify users
2 years
_gid
ID used to identify users for 24 hours after last activity
24 hours
_gat
Used to monitor number of Google Analytics server requests when using Google Tag Manager
1 minute
Marketing cookies are used to follow visitors to websites. The intention is to show ads that are relevant and engaging to the individual user.
Facebook Pixel is a web analytics service that tracks and reports website traffic.