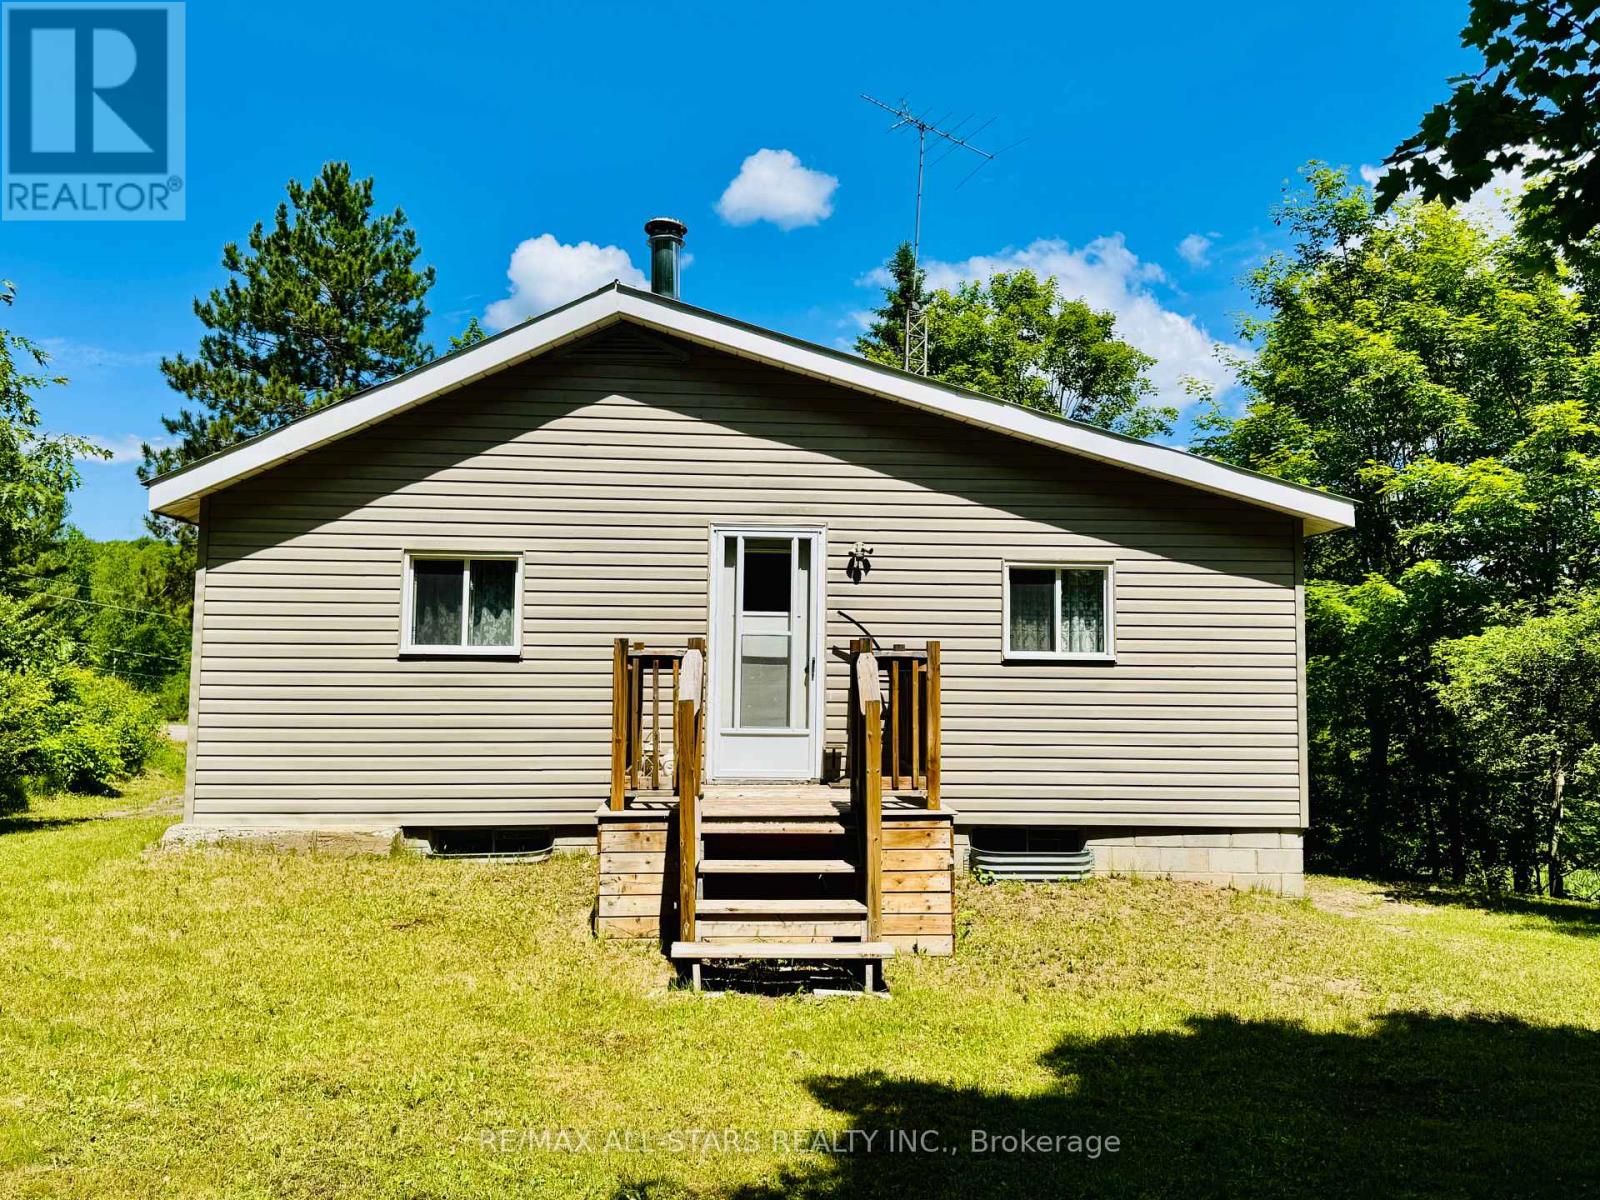
Opportunity is knocking. Nestled in the heart of the Madawaska Valley, this 3-bedroom, 1-bathroom, 1.9-acre property offers the perfect blend of natural beauty, privacy, and four-season recreation in the charming community of Combermere. Just moments from Kamaniskeg Lake, the area is known for its exceptional boating, fishing, and outdoor lifestyle, making it a sought-after destination for both year-round living and weekend escapes. Its metal roof provides peace of mind, and the main-floor laundry can be converted into a 4th bedroom. Furnace 2007, newer water pump, new UV filter, new hot water tank. Please note: Two walls of the foundation require repair. (id:63381)
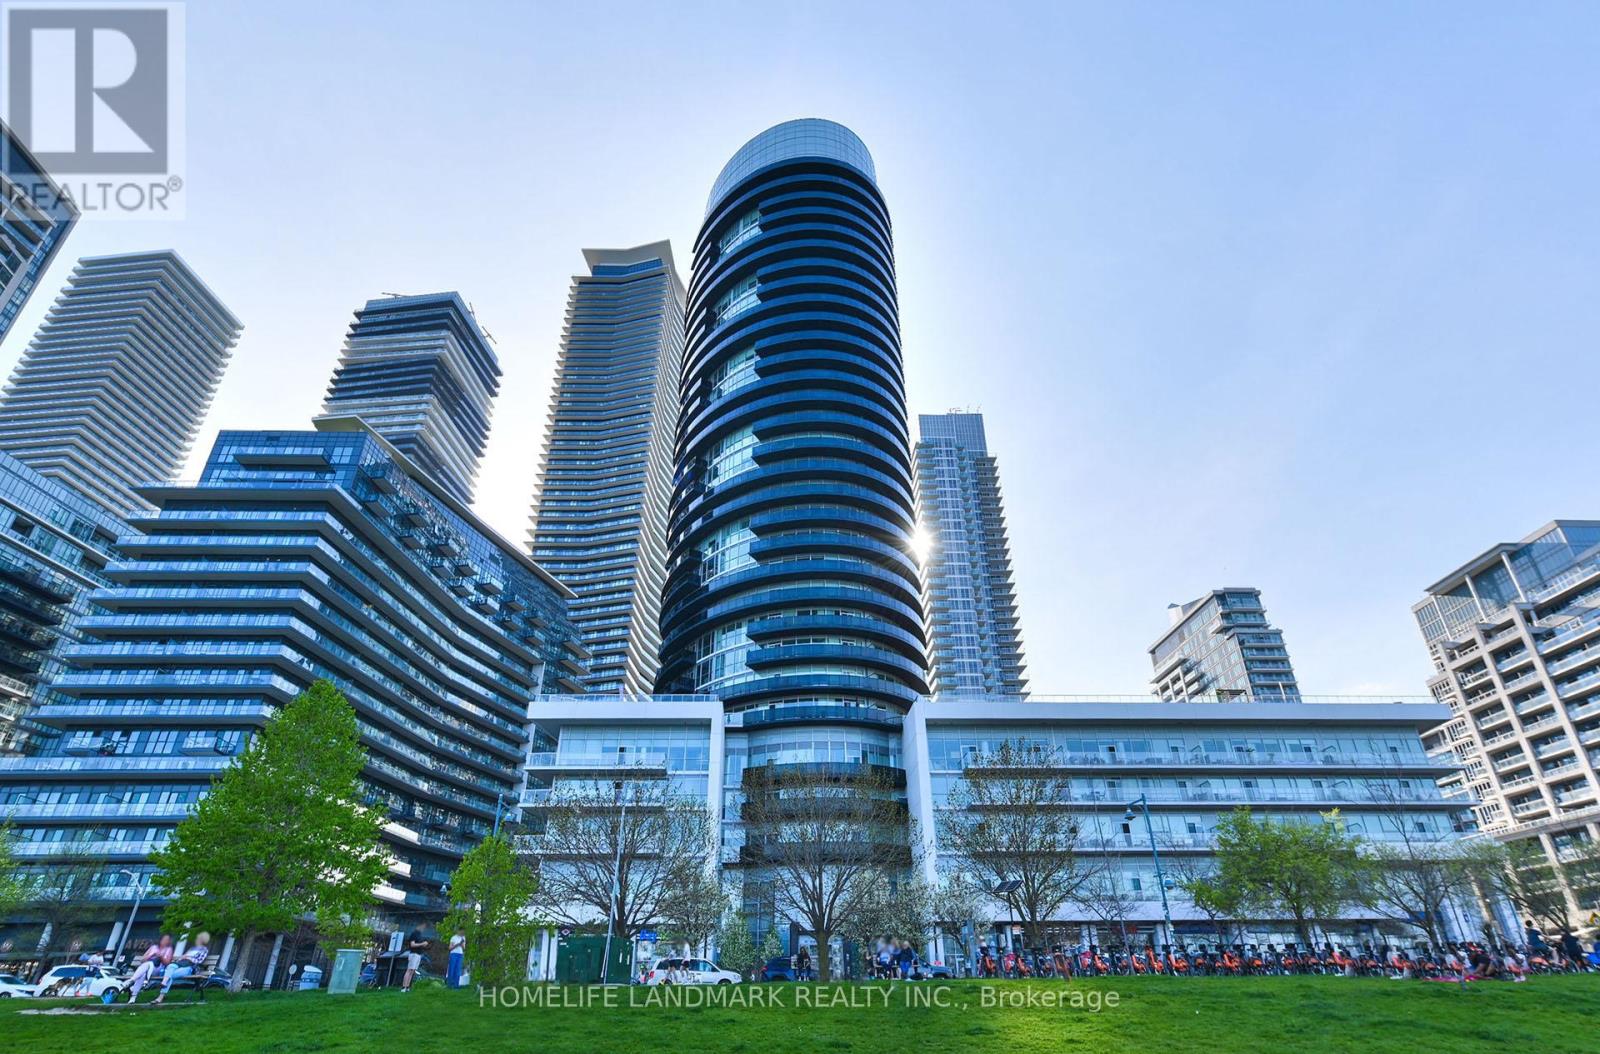
Welcome to 80 Marine Parade Dr., unit 227 - Contemporary Waterfront Living in Prestigious Humber Bay Shores. This Bright and inviting 1-bedroom suite offers Floor-To-Ceiling Windows, 9 ft. smooth ceilings, and a warm, open-concept layout designed for comfort and style. Steps out onto your private balcony and enjoy peaceful partial lake views- a perfect spot for morning coffee or evening relaxation. The Spacious Primary bedroom provides generous closet space . This move-in-ready suite includes 1 underground parking space and 1 locker. Built By Monarch With Luxurious Amenities: Fitness, Yoga, Salt Water Pool, Hot Tub, Sauna, Guest Suites. Theatre, 24Hr Concierge, Plus Rooftop Party Room W/ Terraced BBQ Overlooking CN Tower. Ideally located steps from Waterfront trails, parks, cafes and restaurants, with easy access to the QEW, TTC and Mimico GO Station for seamless commuting. A fantastic opportunity to own a modern, beautifully updated home in one of Toronto's most desirable waterfront communities. EV Charger available .The Interior photos are virtually staged. (id:63381)
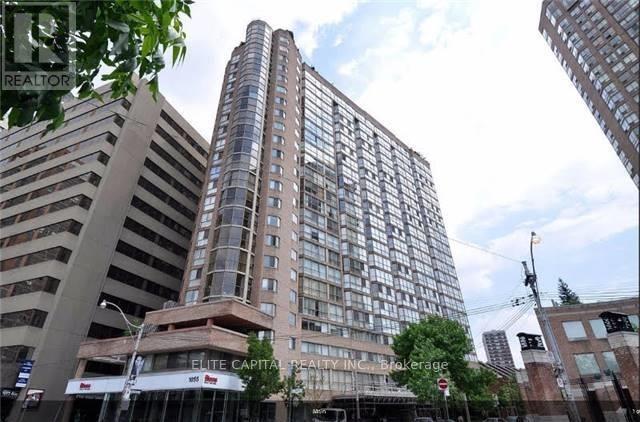
Fantastic Sun-Filled Sub-Penthouse!! Floor-To-Ceiling Windows & Unobstructed South City View! Steps To Queen's Park/Yorkville/Subway/Uoft/Ryerson/Bloor&Yonge/Hospitals/Financial District, Low Maintenance Fee Incld. All Utilities,Various Amenities(Gym, Sauna, Roof Top Terrace & Party Room, ), Parking & Locker, Popular To Rent; Great Value Of Luxury Living & Investment, 24Hr Security +Free Visitor Parkings. Ideal for first-time buyer, student, investor (id:63381)
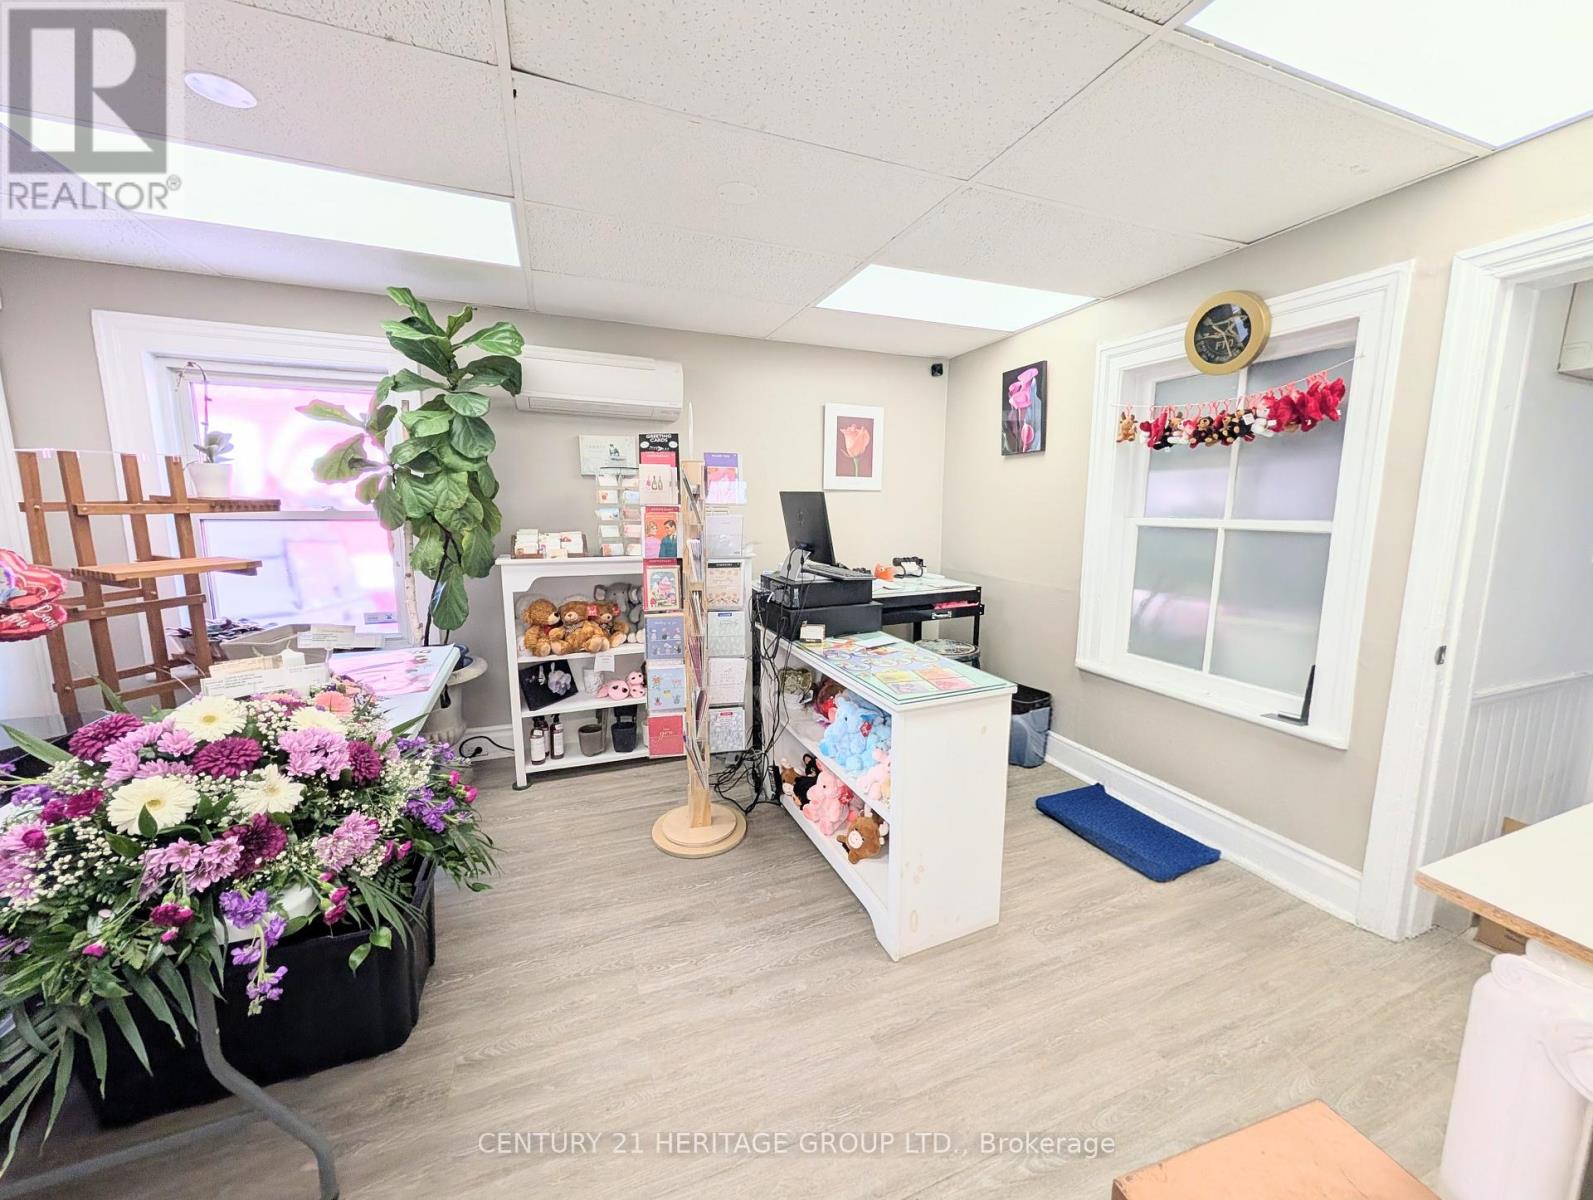
Turnkey, Profitable, Established Flower Shop - Rare Opportunity! Own a well-established, independently operated flower shop with a strong reputation, loyal clientele, and proven financial performance. This is a true turnkey business with everything in place for a seamless transition. Strong Financial Performance: Healthy annual sales with an impressive 18-19% net profit margin, providing an excellent opportunity for an owner-operator or investor. Unlike a franchise, this independent business has no franchise fees or ongoing royalty payments, allowing the owner to keep 100% of the profits. The buyer also has complete freedom to source flowers and supplies from any vendor of their choice, with no restrictive supplier agreements. The lease offers exceptional value with all-inclusive rent, including TMI and utilities, providing predictable monthly operating costs with no hidden surprises for only $2,121/monthIn addition to its established floral business, the existing website offers significant growth potential. A new owner can easily expand the product line to include gift baskets, gourmet items, plants, seasonal gifts, home décor, and other specialty products to create additional revenue streams. An outstanding opportunity to acquire a respected, profitable business with an established customer base, operational flexibility, and significant potential for future growth. (id:63381)
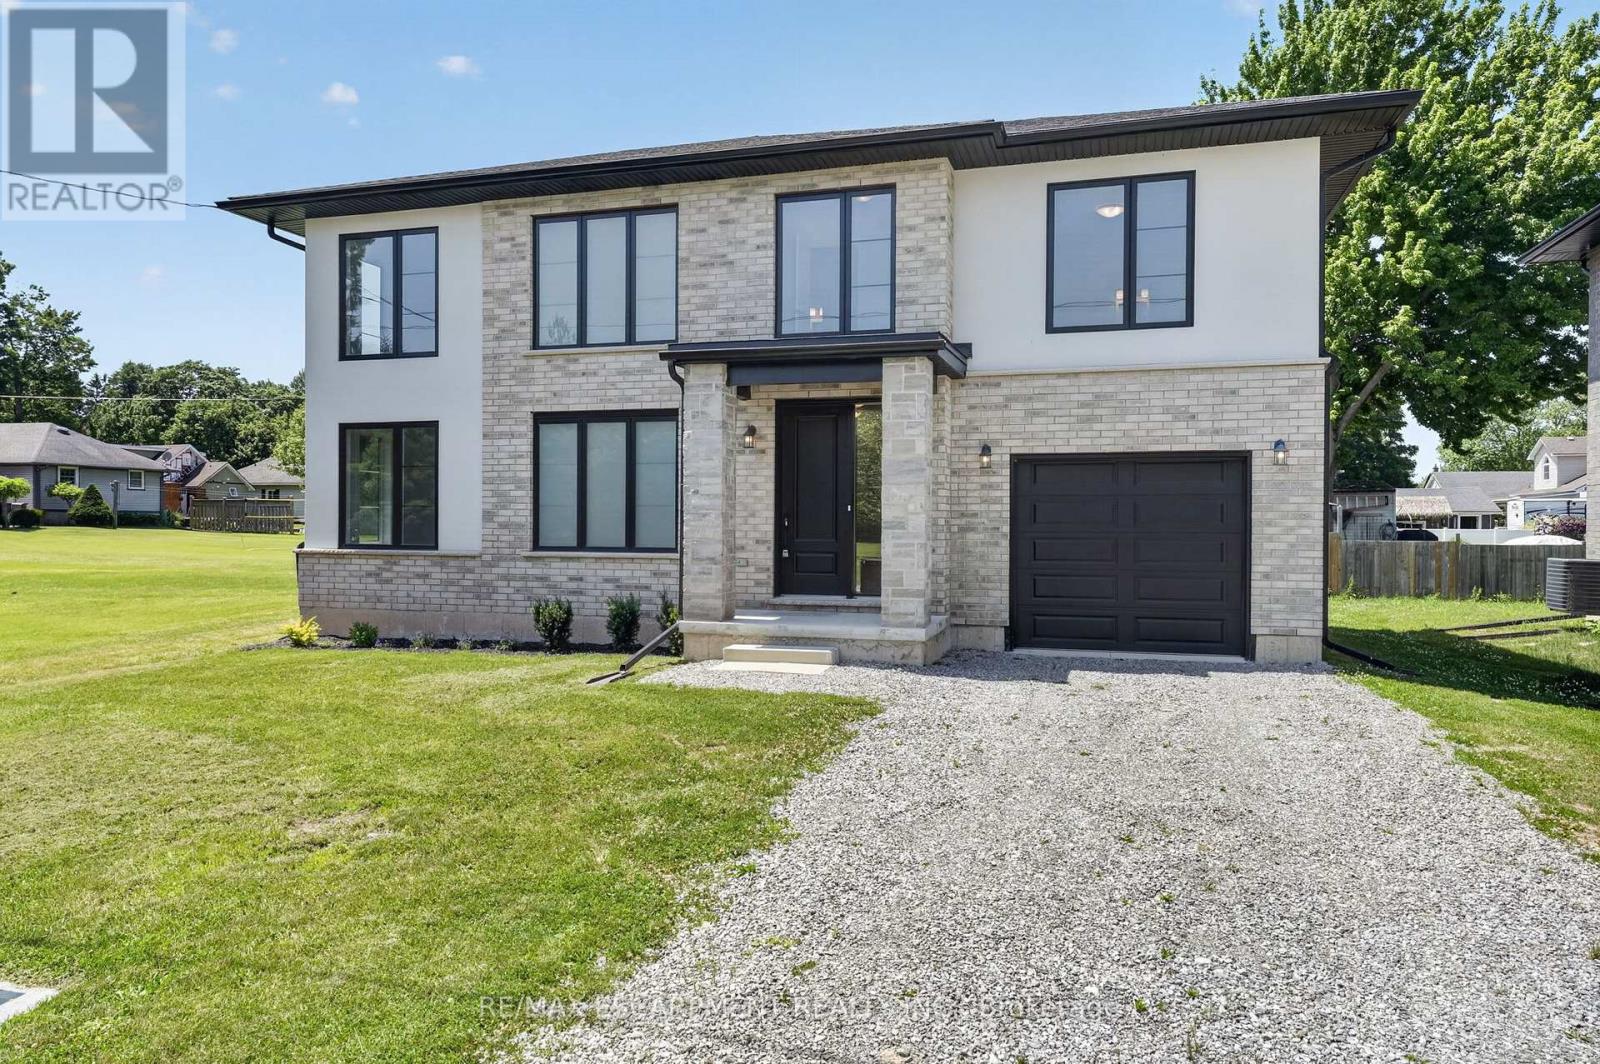
Lifestyle is calling - and 203 Park St is ready to answer! Imagine stepping into a beautifully crafted, turn-key home across from Lion's fields, just steps from the charming boutiques found on Ridge Rd., & a short drive to your favourite sandy beaches. Built in 2023, this two storey gem sits on a manageable 58x75' lot and delivers nearly 1600sf of bright, modern living space with 4 bedrooms and 2.5 baths. The main floor flows effortlessly under soaring 9' ceilings where luxury vinyl plank flooring & soothing neutral tones create a seamless open concept feel. The heart of the home is the kitchen - featuring crisp white cabinetry, a generous island, & elegant quartz countertops. Adjacent is the living room accented with an electric fireplace and a door to the rear patio - perfect for morning coffee or evening nightcap. The upper level, four carpeted bedrooms await, highlighted by a spacious primary suite with a private 4pc ensuite, including a glass walk-in shower, and a walk-in closet. A full clean 4pc main bath & a convenient 'bedroom-level- laundry room complete this level. On your way to the basement you'll find a handy 2pc powder room, while the fully drywalled lower level offers a roughed-in bath, and a few windows to give you finishing options. Note: single attached garage (10x19), n/g forced air furnace, A/C, on demand hot water heater (rental), +++! This is head-ache free living - just the simple pleasure of deciding which part of your new lifestyle you'll enjoy first. Welcome home. (id:63381)
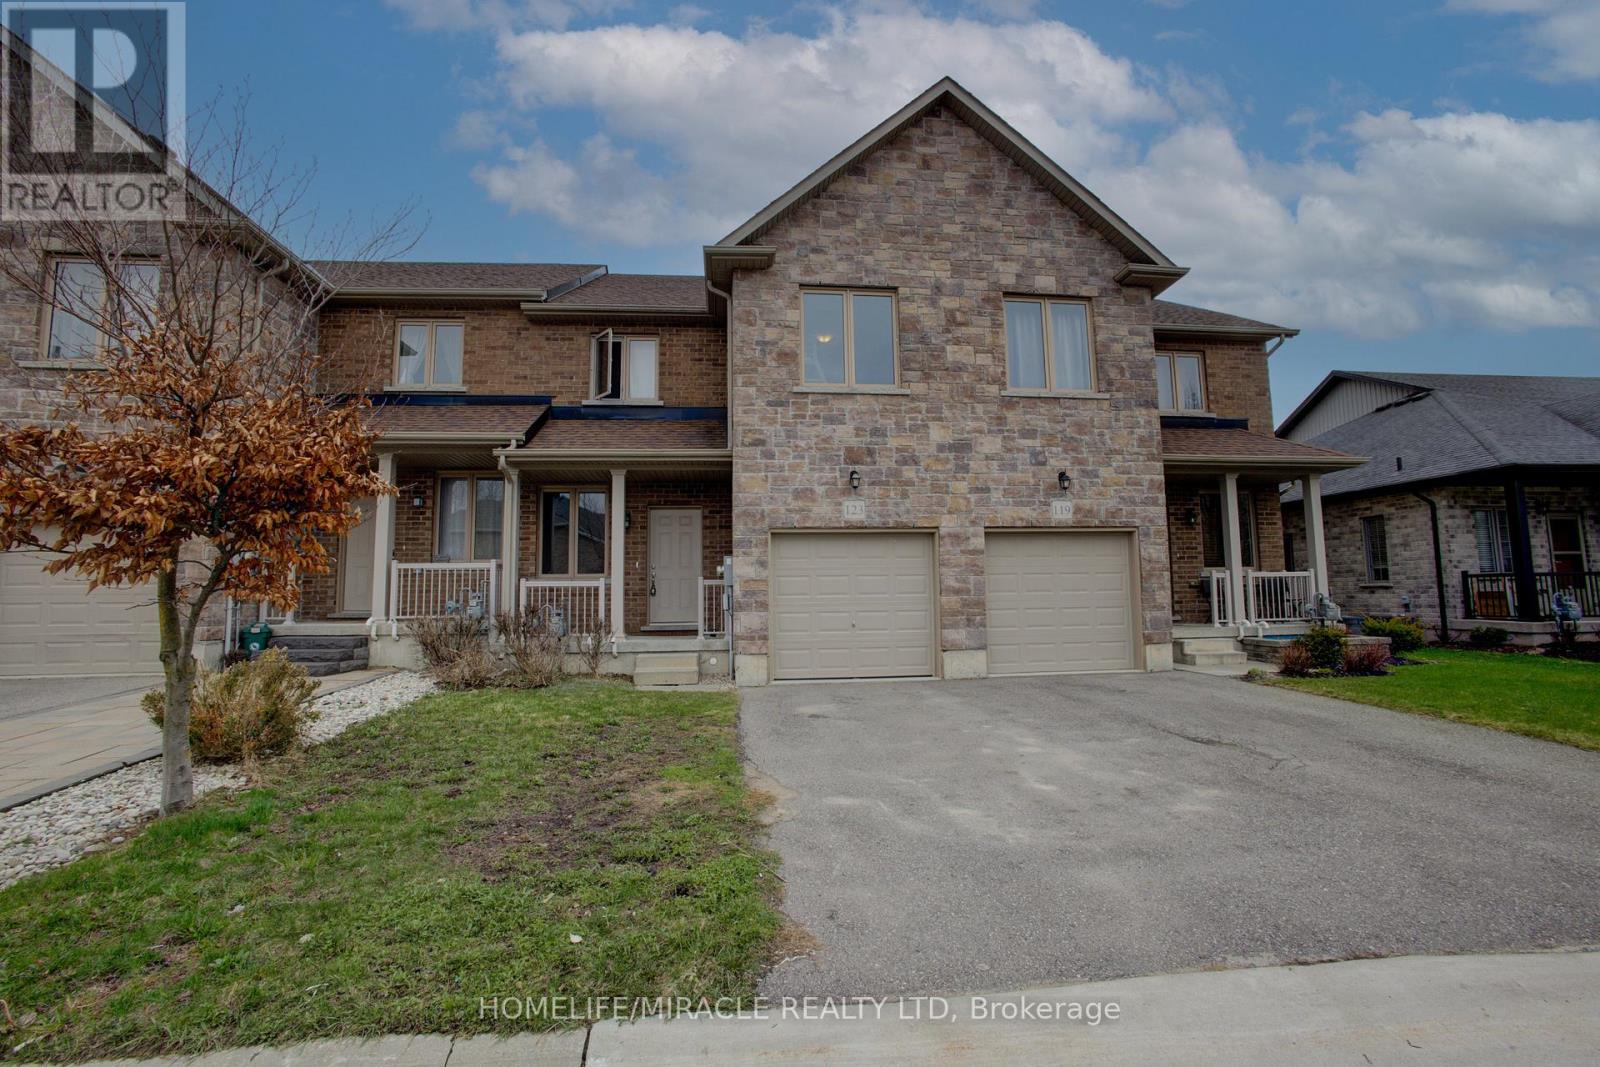
!! Welcome to 123 Samuel Drive, Arthur, a delightful townhouse nestled on a private street within a child-friendly neighborhood. This charming property offers an ideal combination of comfort, convenience, and a serene environment that is perfect for families. With its desirable location and well-designed layout, this townhouse presents an excellent opportunity for those seeking a wonderful place to call home. This neighborhood has an abundance of green spaces and parks nearby. Open concept layout on the main floor for seamless entertaining and family time. Inviting living room with large windows allowing plenty of natural light. Modern kitchen equipped with stainless steel appliances and ample cabinet space. Cozy dining area perfect for family meals and hosting guests. Master bedroom featuring a walk-in closet and a private ensuite bathroom. Two additional generous-sized bedrooms with ample closet space. Attached garage with direct access to the house for added convenience and security. !! Freshly Finished Rec. room( with rough in washroom) in Basement with Pot Lights !! Please need the 24 hrs. notice before book the showing as per Seller. (id:63381)
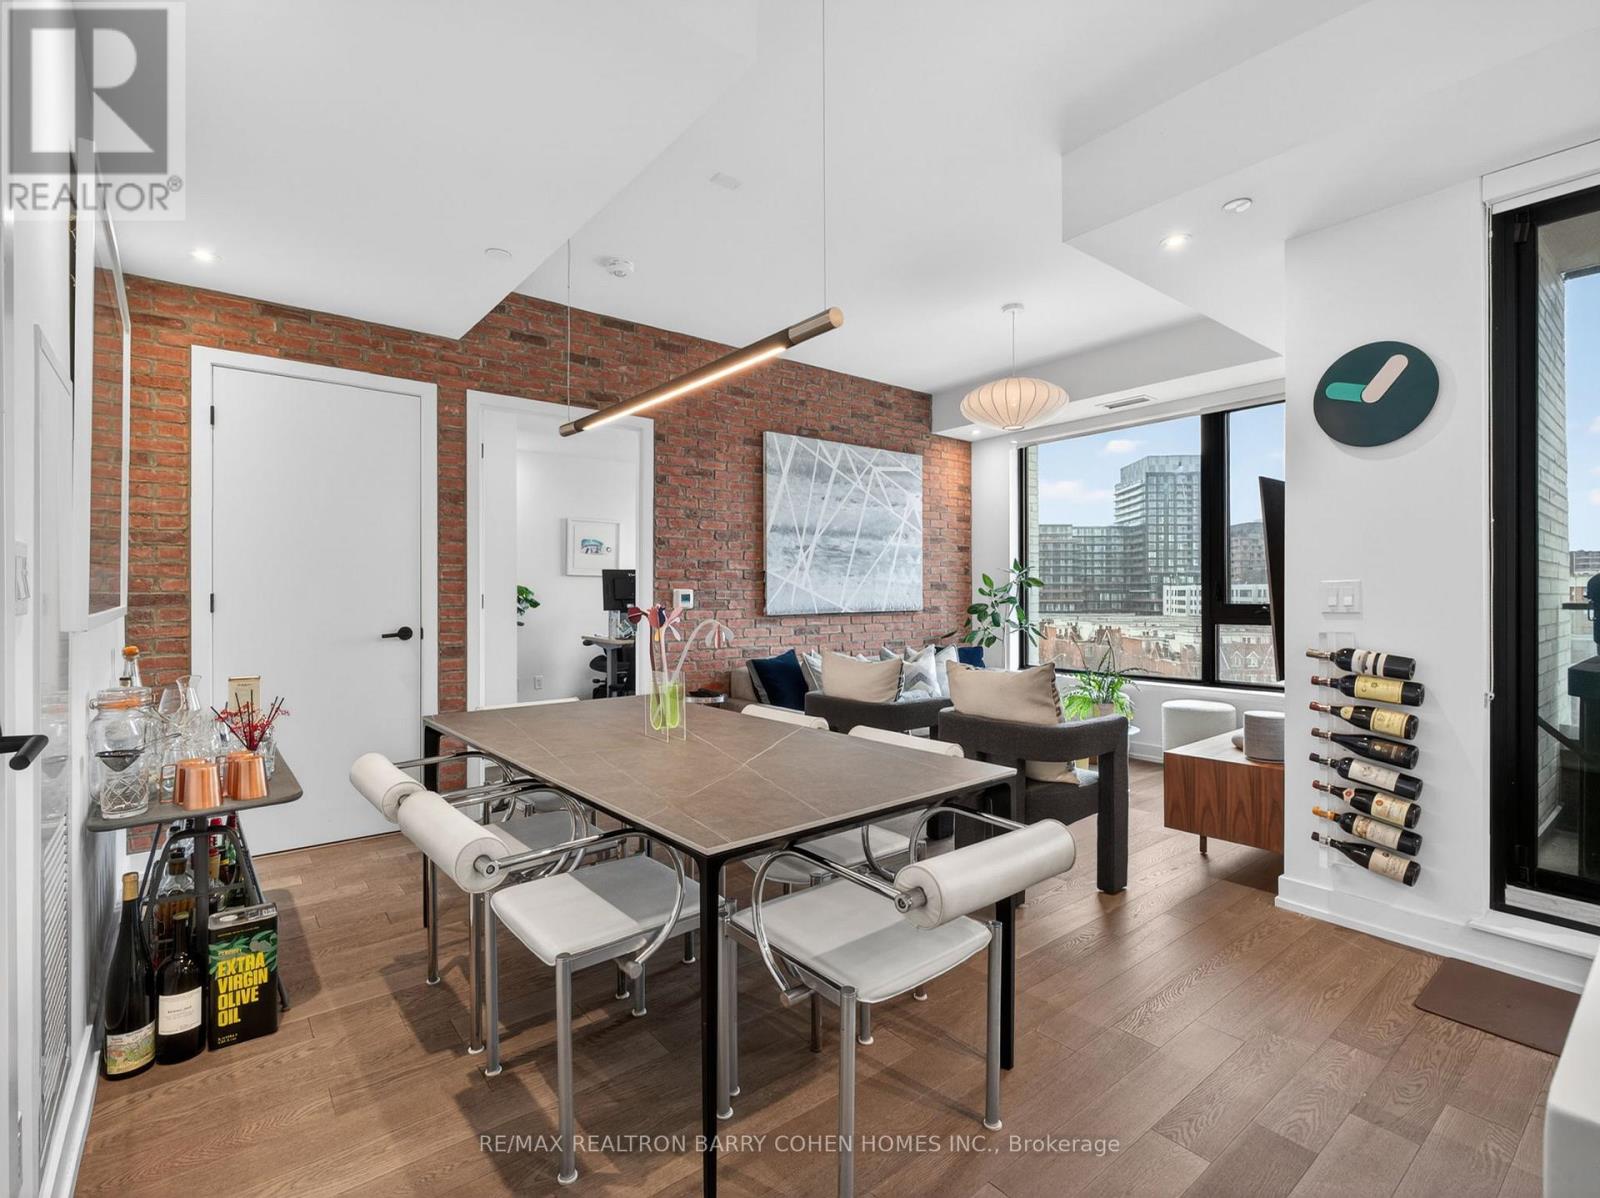
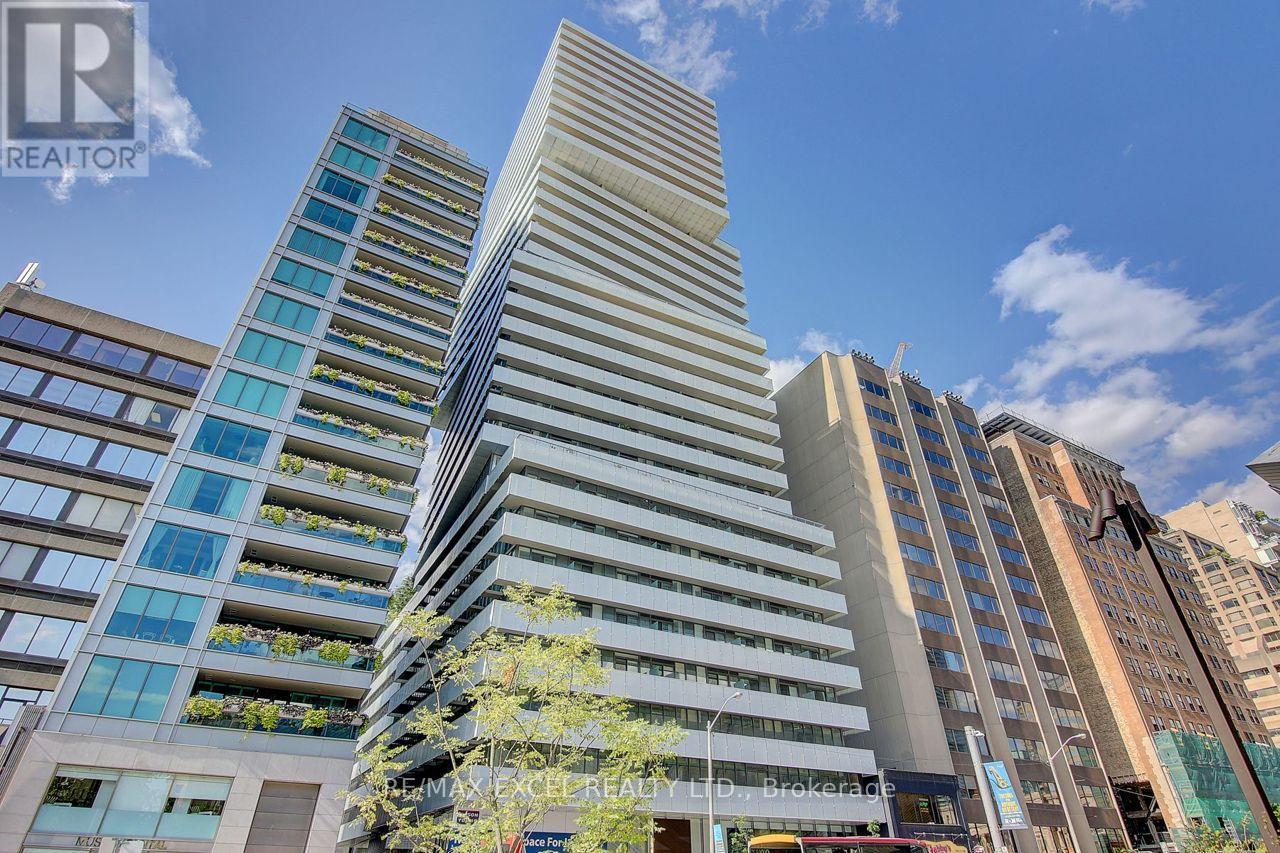
Set Within One Of Queen West's Most Architecturally Distinctive Boutique Buildings, This Stylish Suite Delivers Modern Design, Natural Light, And Sweeping West-Facing Views. Floor-To-Ceiling Windows Flood The Space With Sunlight And Showcase Stunning Sunsets Over The City And Lake Ontario. Countless Upgrades Chosen Throughout The Suite, Including A Stylish Brick Accent Wall. The Open-Concept Layout Is Both Functional And Inviting, Featuring A Sleek, Upgraded Kitchen Ideal For Entertaining, Along With A Spa-Inspired Bathroom That Adds A Sense Of Everyday Luxury. The Spacious Primary Bedroom Offers Bright, Unobstructed Views And A Comfortable Retreat From The City's Energy. Premium Parking Spot With EV Charger, 1 Locker. Premium Amenities Such As A 24-Hour Concierge, State-Of-The-Art Fitness Centre, Elegant Party And Event Space, And A Beautifully Landscaped Zen Garden. Located In The Heart Of Queen West, You're Just Steps To Some Of Toronto's Best Restaurants, Cafes, Nightlife, And Transit, With Future Go/Up Express Access At Queen & Dufferin Adding Even More Convenience. (id:63381)
Very convenient location all schools close by, quite neighbourhood, gas station very near. Major banks steps away, walking distance to major grocery stores. steps to city grounds soccer and cricket vacant home ready to move in (id:63381)
Luxurious Suite In The Heart Of Downtown, Yorkville! **Breathtaking Unobstructed Southeast Corner 2Bed+Media Unit W/ Smooth 9Ft Ceiling On High Floor** South East View Wrap Around Balcony, European Inspired Kitchen W/Quartz Countertops. Built-In Appliances & Centre Island. Close To Subway Station, U Of T, Shopping, Restaurants, R.O.M, Entertainment And Financial District. 24Hr Concierge, Fitness, Party Room, Lounge, Outdoor Garden, Guest Suites And More!! **EXTRAS** Fridge, B/I Dishwasher, Oven, Glass Surface Cooktop, Microwave, Hood Fan, Washer/Dryer. One Parking & One Locker. (id:63381)
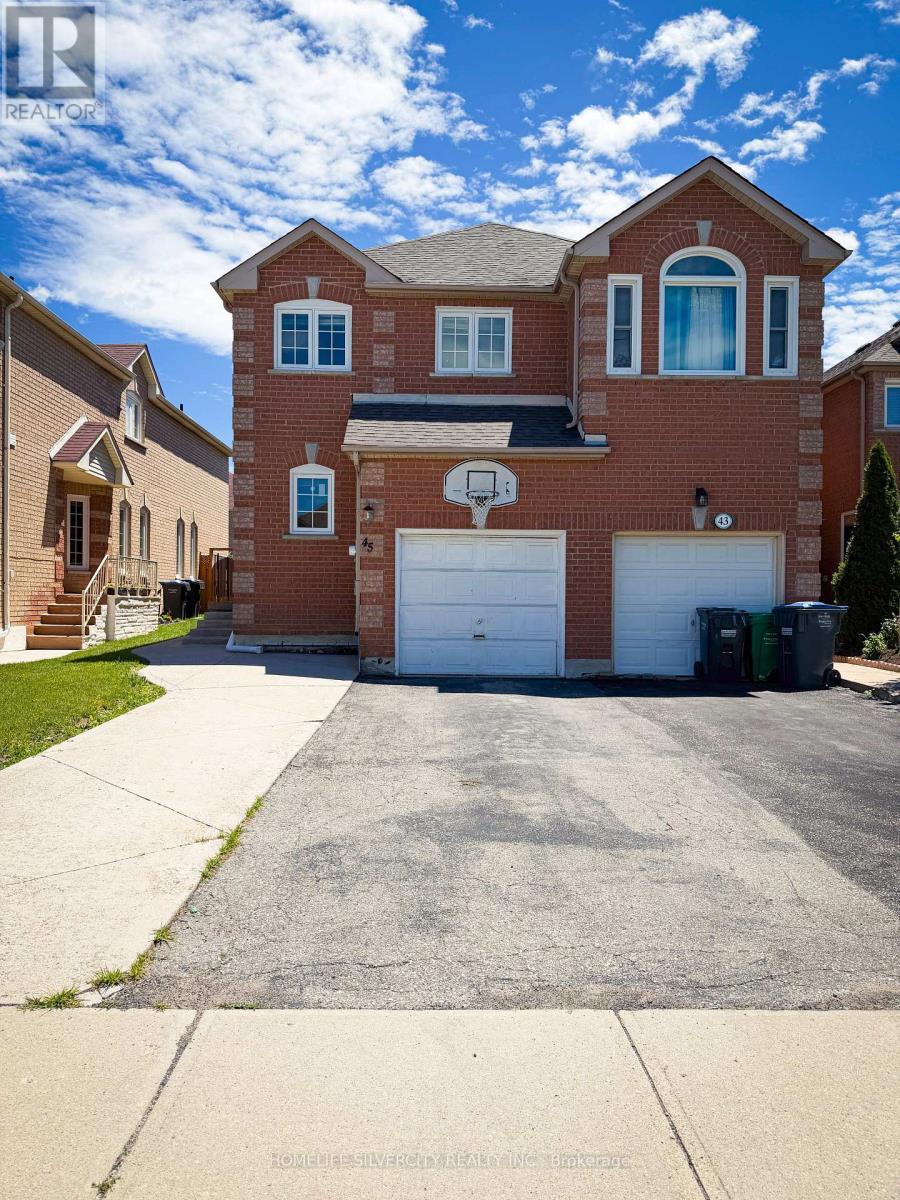
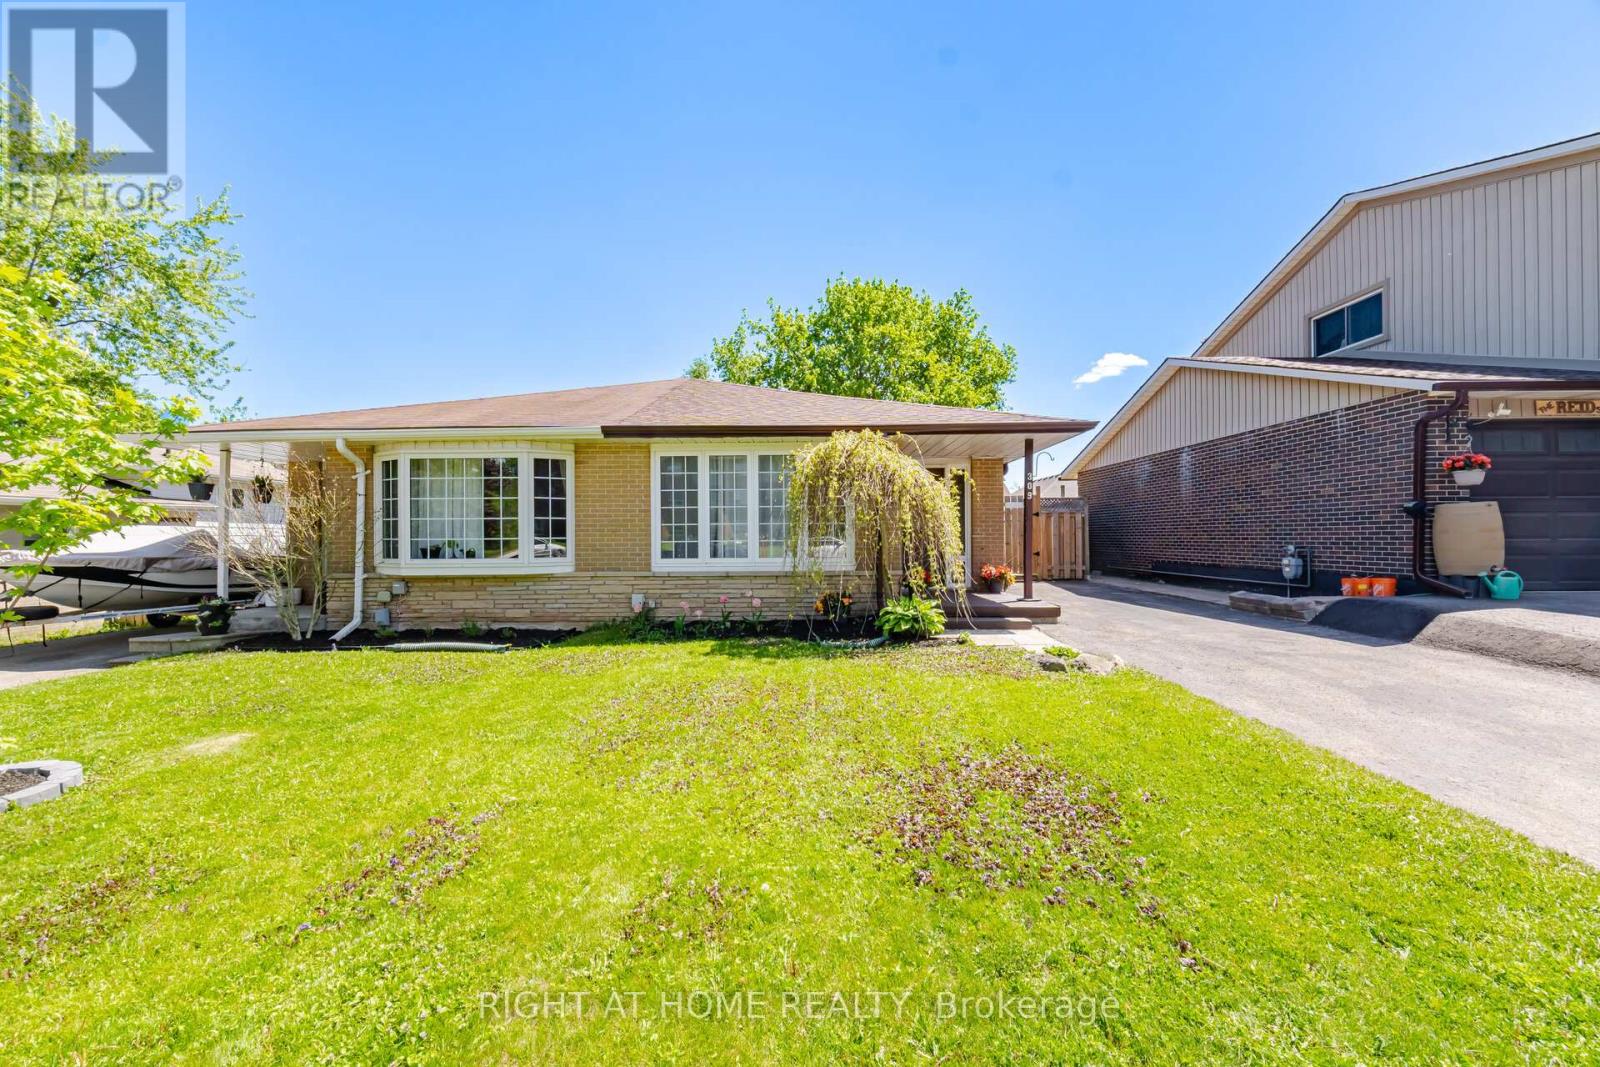
Charming Sought-After Updated Semi-Detached located in a desirable area. Embrace the essence of tranquil living and discover the developing town of Shelburne. Boasting 3 bedrooms and 2 bathrooms, this residence welcomes you with a luminous, modernized interior. As you step through the front door you will be greeted by a tile front foyer leading to an updated kitchen with gleaming quartz counter tops . The spacious living and dining area is bright in natural light, courtesy of a large bay window. Upstairs you find three bedrooms with large closets and the 3 piece bathroom that is freshly renovated that provide a private retreat for relaxation. The lower level offers a versatile recreation room 2 piece bathroom, laundry with washer and dryer, the property features a crawl space that offers ample amounts of storage space. Recent upgrades include basement windows (2026), Napoleon FURNACE installed (2025) central AIR conditioner (2025), new electrical panel updated plugs and switches (2025), ROOF (2024) Basement carpet (2026) fascia, eavestrough, Outside a private backyard awaits, complete with a deck and a garden shed. This property presents an opportunity to embrace an easy-living lifestyle in an excellent neighbourhood. Located in great location waking distance to schools and amenities. (id:63381)
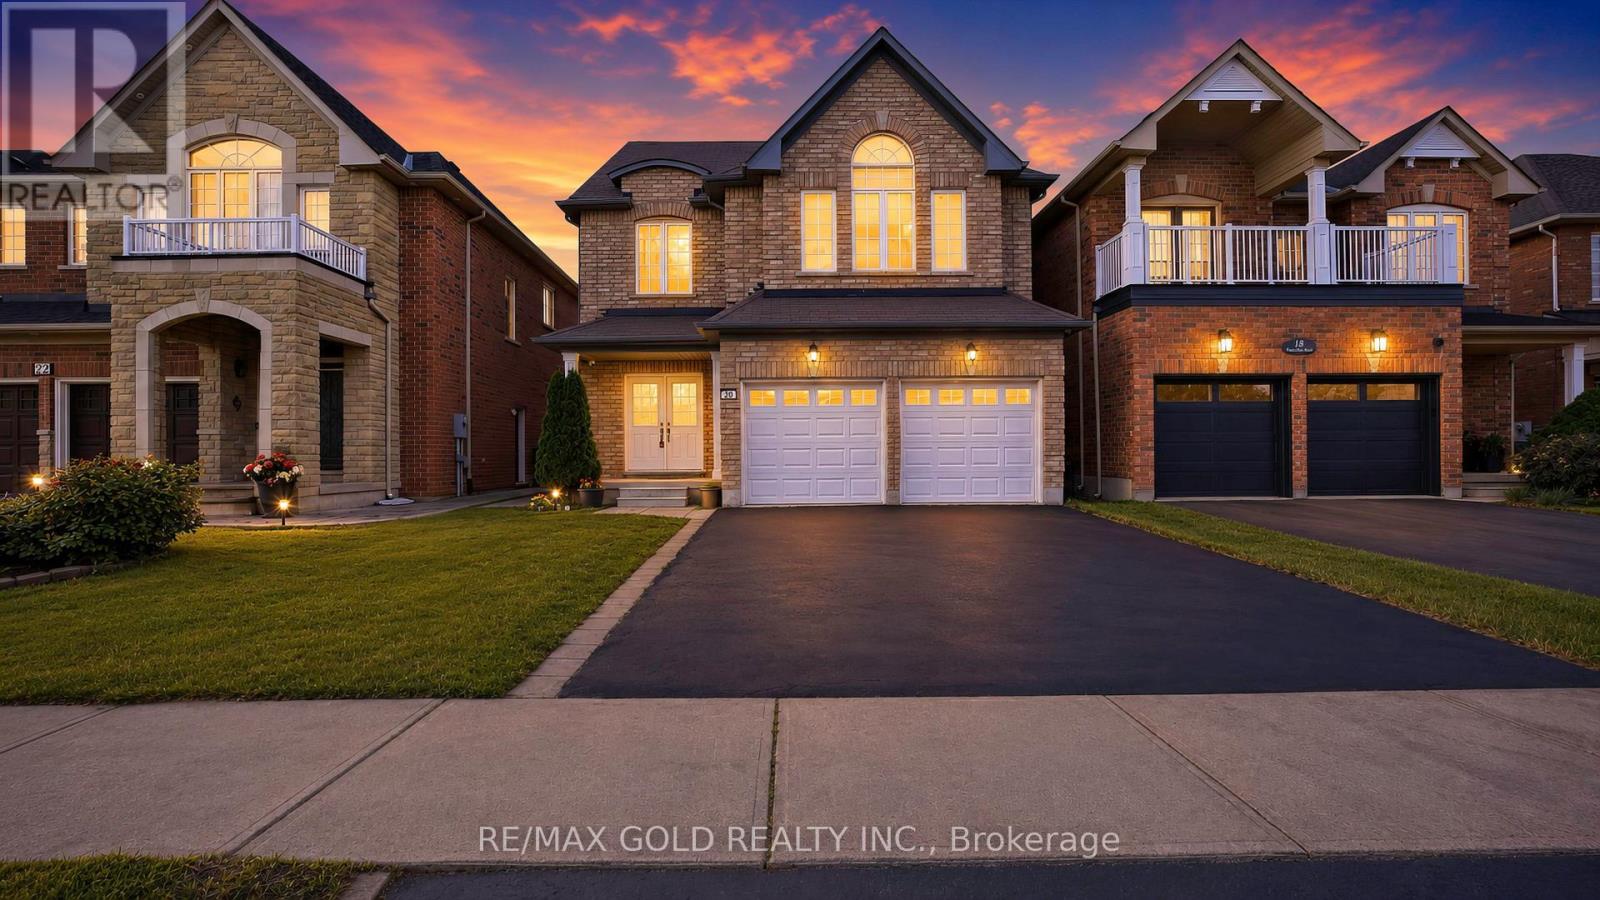
RAVINE LOT | LEGAL BASEMENT - Absolutely Stunning ! Detached Home Located on a Ravine Lot in a Highly Desirable Neighbourhood on the Mississauga-Brampton Border! This beautiful 4+2 bedroom home features a professionally finished legal two-bedroom basement apartment with a separate entrance, offering excellent rental income potential. The bright main floor boasts a spacious living and dining area with gleaming hardwood floors, a modern kitchen with stainless steel appliances, and a walk-out to a large deck overlooking a private backyard with no homes behind. Situated in a quiet, family-friendly community close to schools, parks, shopping, plazas, public transit, and major highways 407, 401, and 410. A perfect opportunity for families, investors, or those seeking additional income potential. Move-in ready and a must-see! (id:63381)
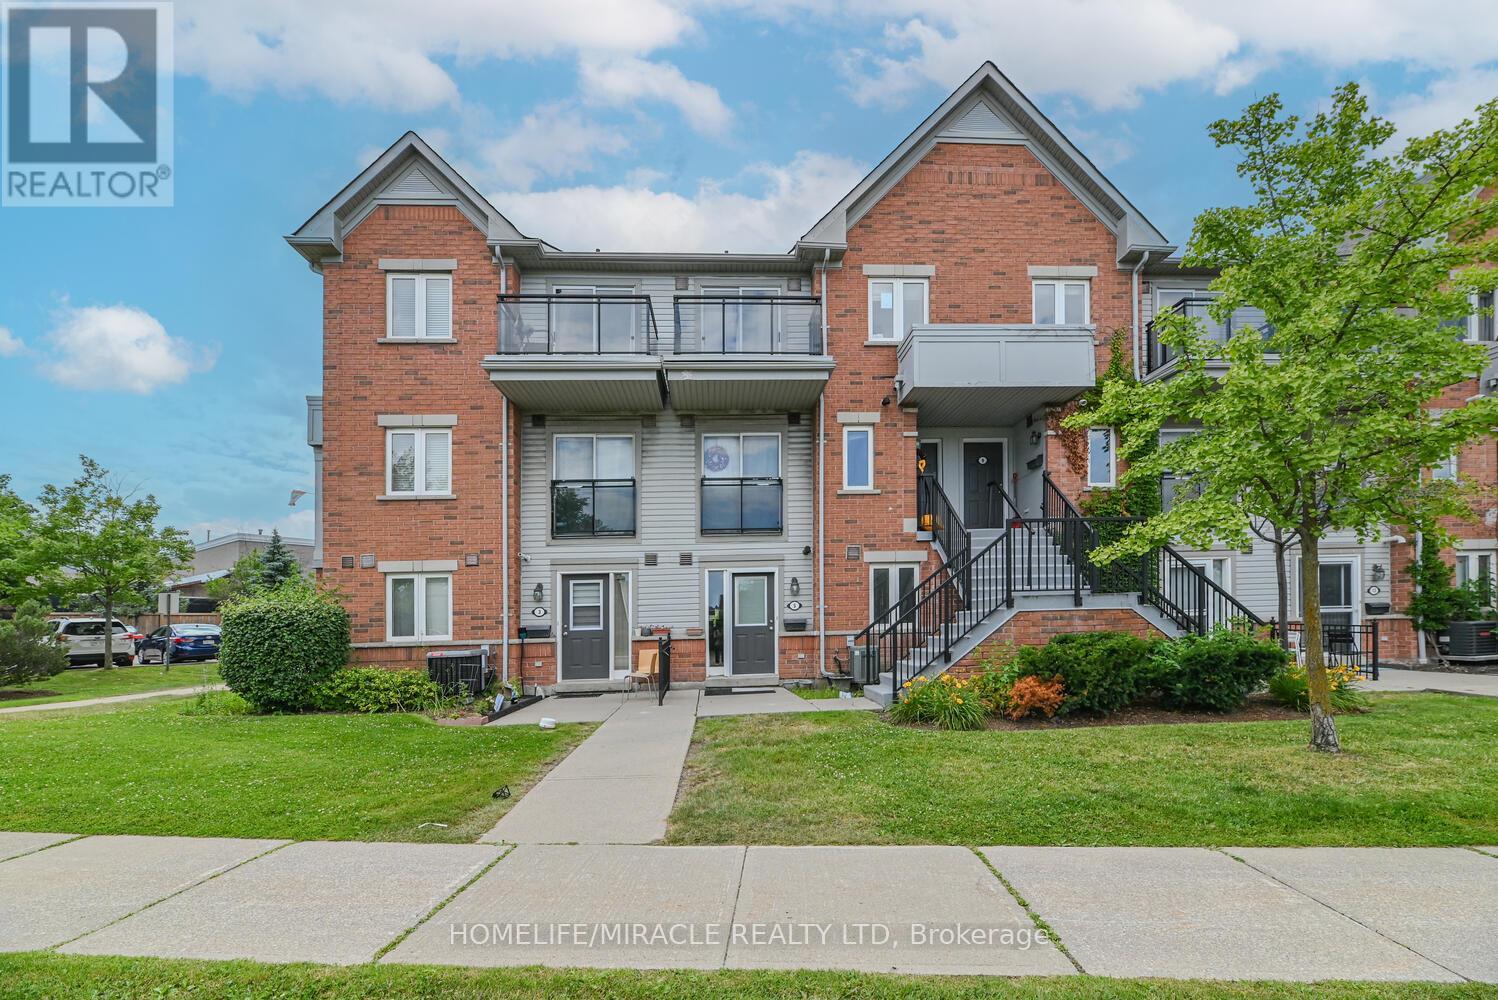
Attention First-Time Buyers & Investors! Looking for an affordable, low-maintenance, move-in-ready starter home in an unbeatable location? Look no further! This well-maintained 1 Bed, 1 Bath stacked condo townhouse offers convenient living in a highly desirable neighbourhood. Featuring an open-concept living and kitchen area filled with natural light, this functional space is perfect for everyday living and comfort. Enjoy the added bonus of NO carpet throughout and the convenience of ensuite laundry. Includes 1 parking space. Relax on your private, cozy patio or take advantage of the prime location-just steps to top-rated schools, shopping, transit, parks, and quick access to major highways. Whether you're entering the market or expanding your investment portfolio, this home delivers exceptional value, comfort, and convenience. Don't miss this amazing opportunity. Act fast before it's gone!!! (id:63381)
Contains information related to marketing campaigns of the user. These are shared with Google AdWords / Google Ads when the Google Ads and Google Analytics accounts are linked together.
90 days
__utma
ID used to identify users and sessions
2 years after last activity
__utmt
Used to monitor number of Google Analytics server requests
10 minutes
__utmb
Used to distinguish new sessions and visits. This cookie is set when the GA.js javascript library is loaded and there is no existing __utmb cookie. The cookie is updated every time data is sent to the Google Analytics server.
30 minutes after last activity
__utmc
Used only with old Urchin versions of Google Analytics and not with GA.js. Was used to distinguish between new sessions and visits at the end of a session.
End of session (browser)
__utmz
Contains information about the traffic source or campaign that directed user to the website. The cookie is set when the GA.js javascript is loaded and updated when data is sent to the Google Anaytics server
6 months after last activity
__utmv
Contains custom information set by the web developer via the _setCustomVar method in Google Analytics. This cookie is updated every time new data is sent to the Google Analytics server.
2 years after last activity
__utmx
Used to determine whether a user is included in an A / B or Multivariate test.
18 months
_ga
ID used to identify users
2 years
_gali
Used by Google Analytics to determine which links on a page are being clicked
30 seconds
_ga_
ID used to identify users
2 years
_gid
ID used to identify users for 24 hours after last activity
24 hours
_gat
Used to monitor number of Google Analytics server requests when using Google Tag Manager
1 minute
Marketing cookies are used to follow visitors to websites. The intention is to show ads that are relevant and engaging to the individual user.
Facebook Pixel is a web analytics service that tracks and reports website traffic.