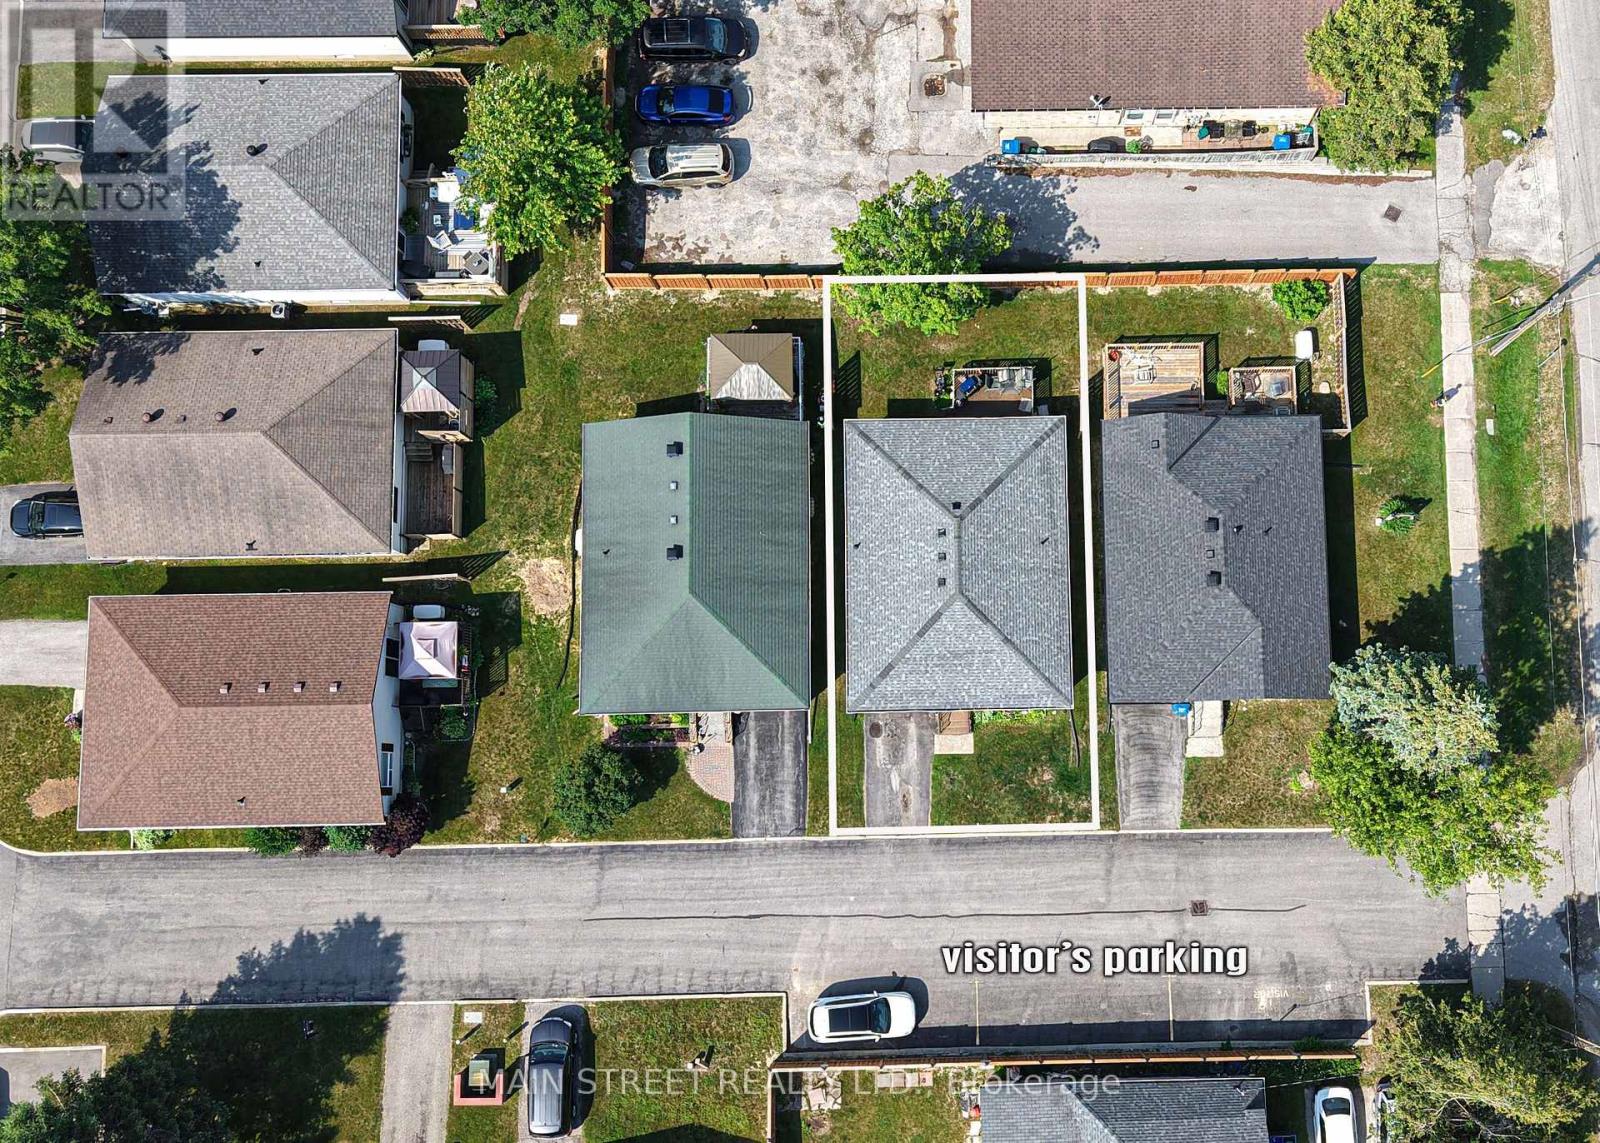
great location for your first home Walk to parks, shopping and schools. Single car garage . All laminate is top of line waterproof. Good windows and pleasant surroundings (id:63381)
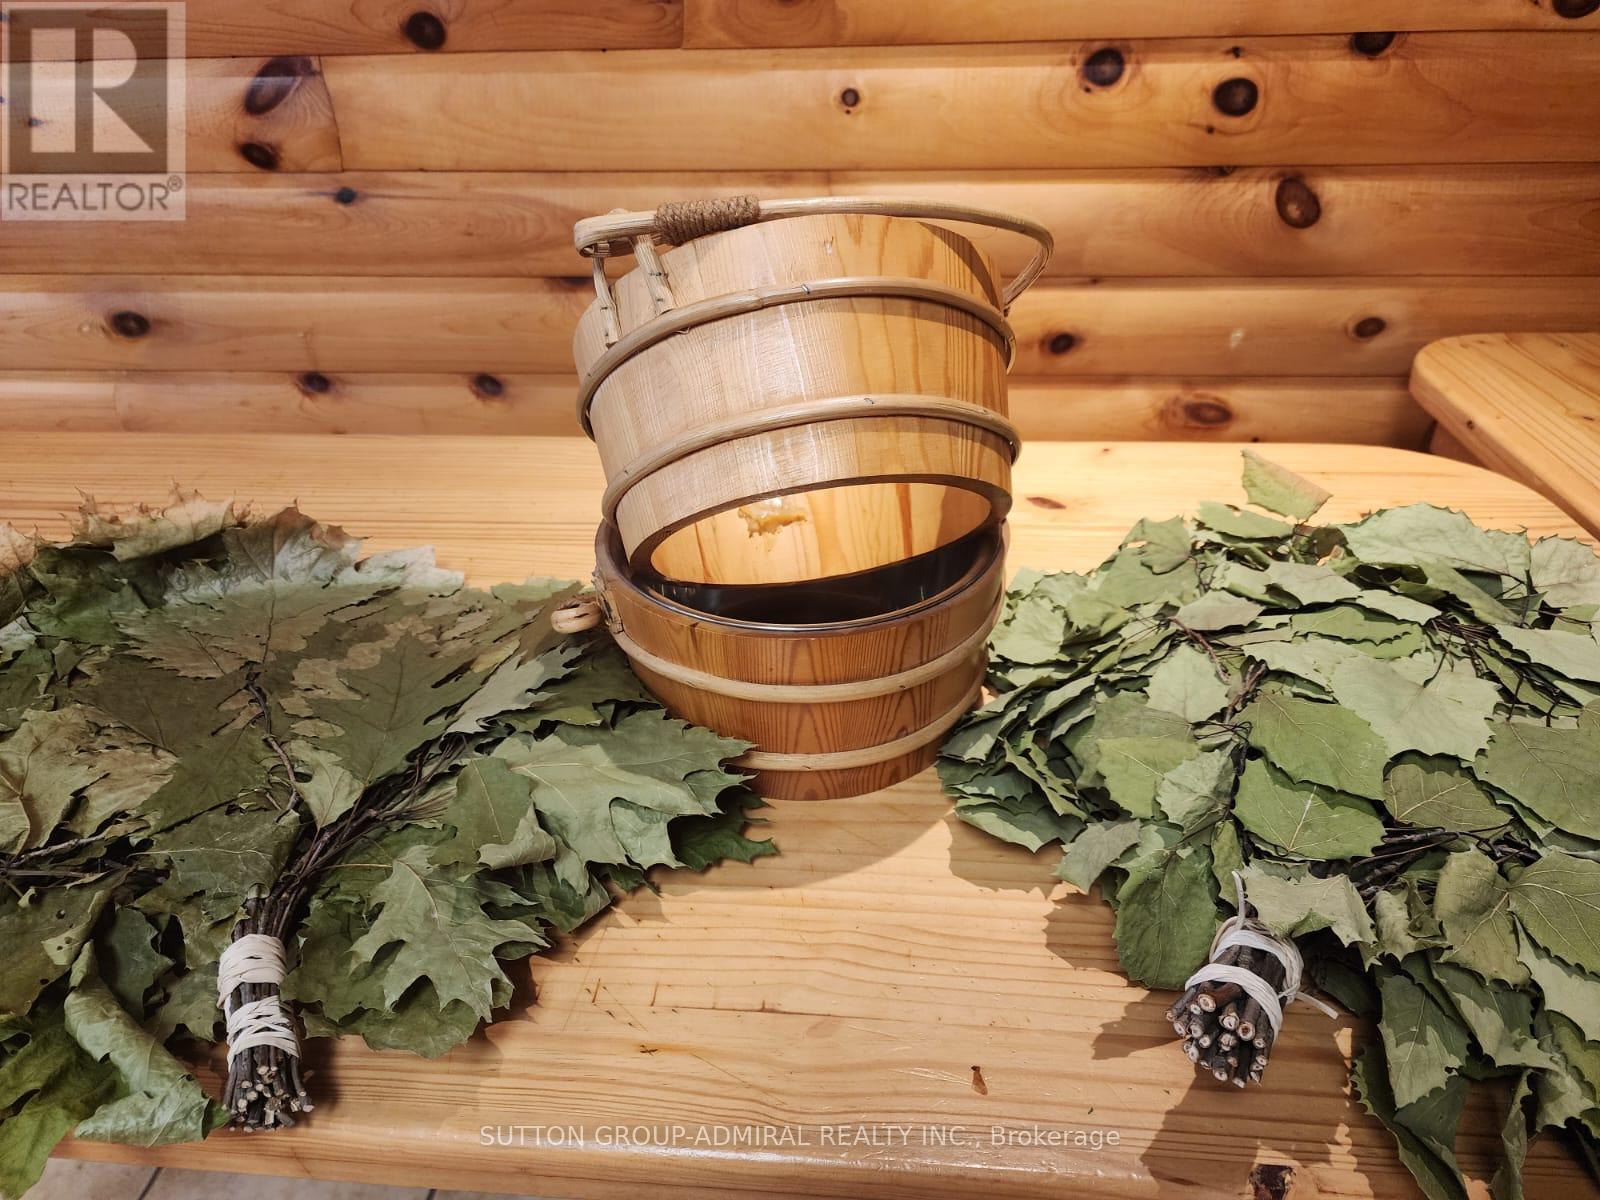
Just Take Over This Established Business and Start Earning from Day One!An excellent opportunity to own a profitable, easy-to-operate sauna and bathhouse business with a well-established, loyal clientele. This turnkey operation also features an on-site restaurant for guests and holds an LLBO liquor license, creating multiple revenue streams.Located in a high-income residential neighborhood within a busy plaza, the business benefits from excellent visibility and ample customer parking.The sale includes all chattels and fixtures, allowing for a seamless transition to new ownership. Don't miss this outstanding opportunity to own a successful, established business in a prime location. (id:63381)
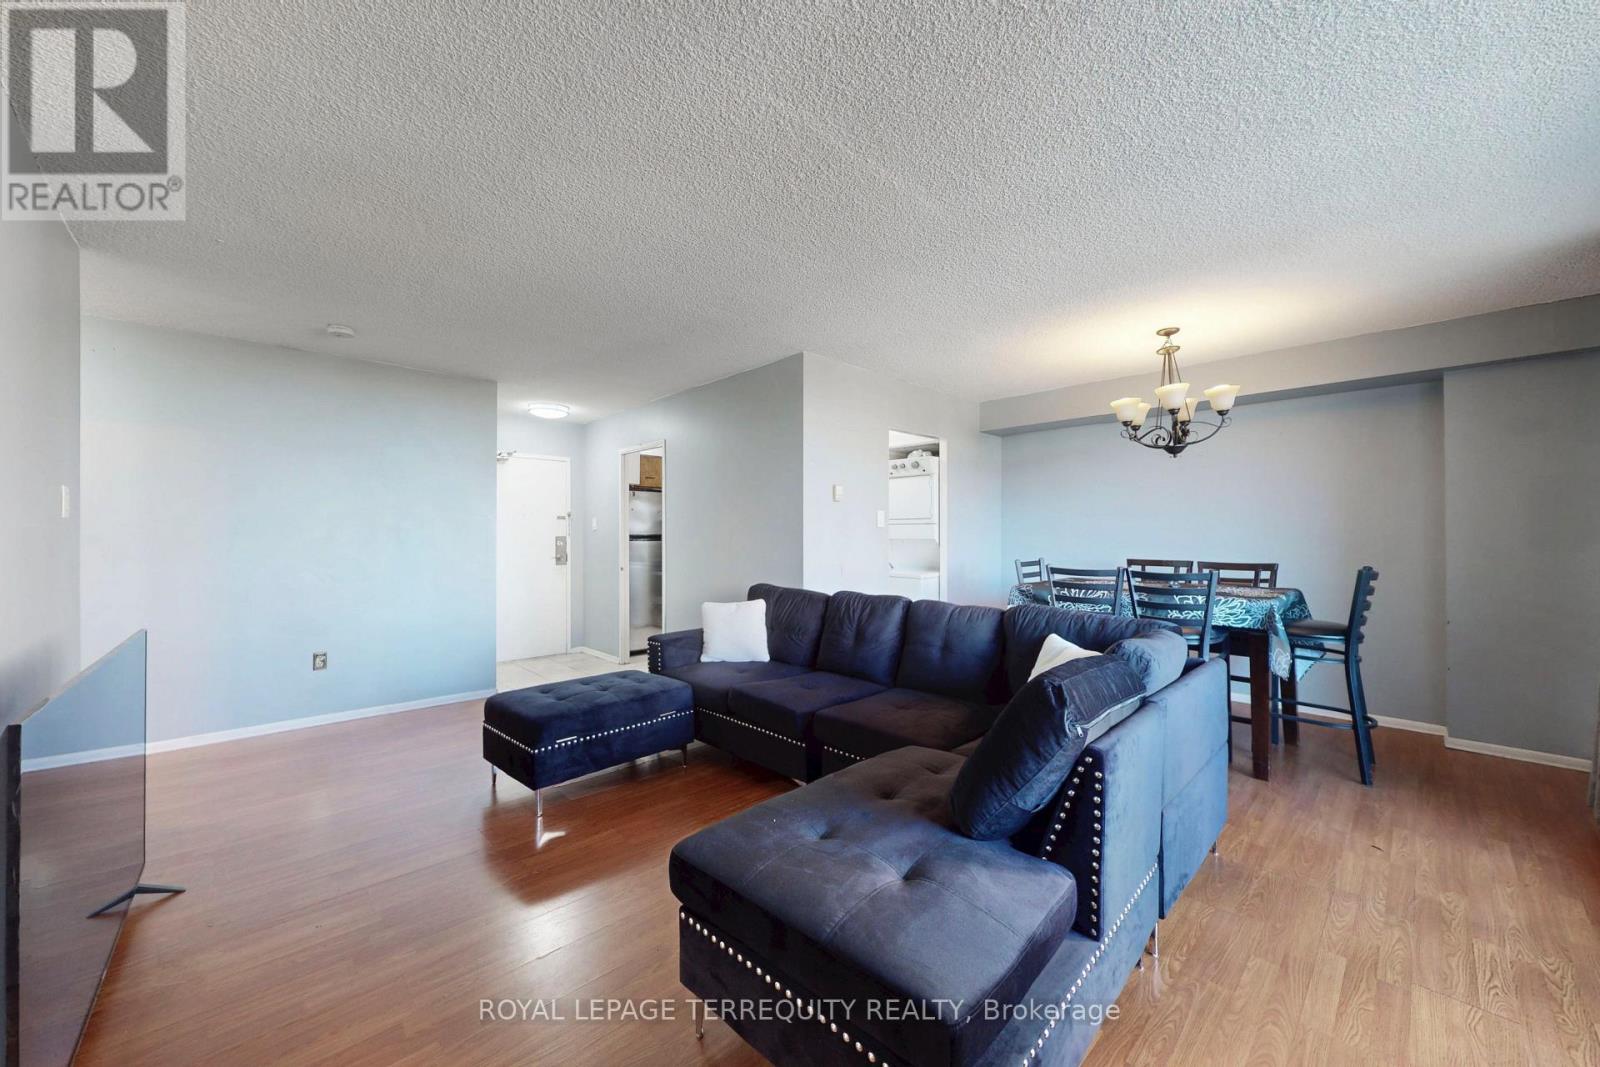
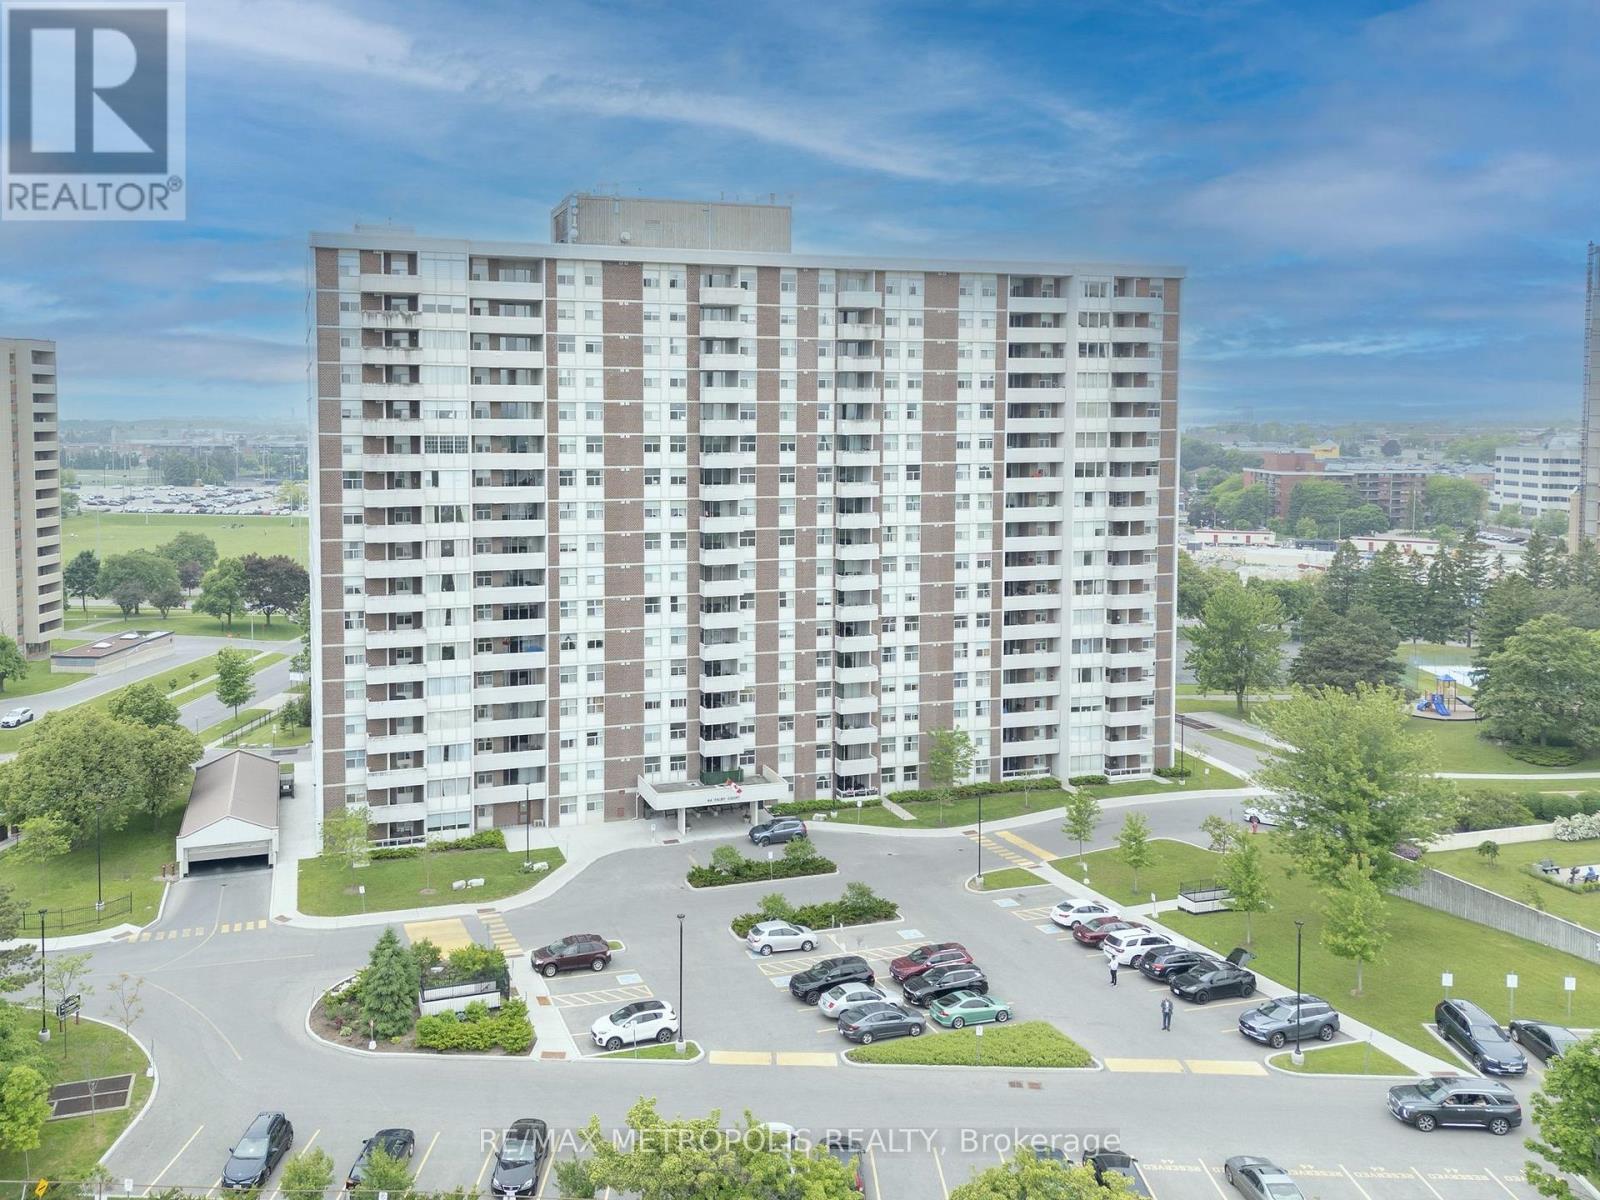
Very Spacious 1 bedroom, 1 bathroom unit with a large living room great for entertaining. Walk out from dining to large balcony with south west views. Kitchen with lots of cabinet space and full size appliances. Ensuite laundry in unit. Water and cable included in maintenance fee! Two shopping centers across the street: FreshCo, Shoppers Drug Mart, No-frills, Planet Fitness. Perfectly located near upcoming TTC subway station at Keele and Finch. Easy access to TTC routes that run 24hrs. Minutes from York University, Hwy 400, Hwy 407, public and catholic schools and much more. Great opportunity to own and add your special touch! (id:63381)
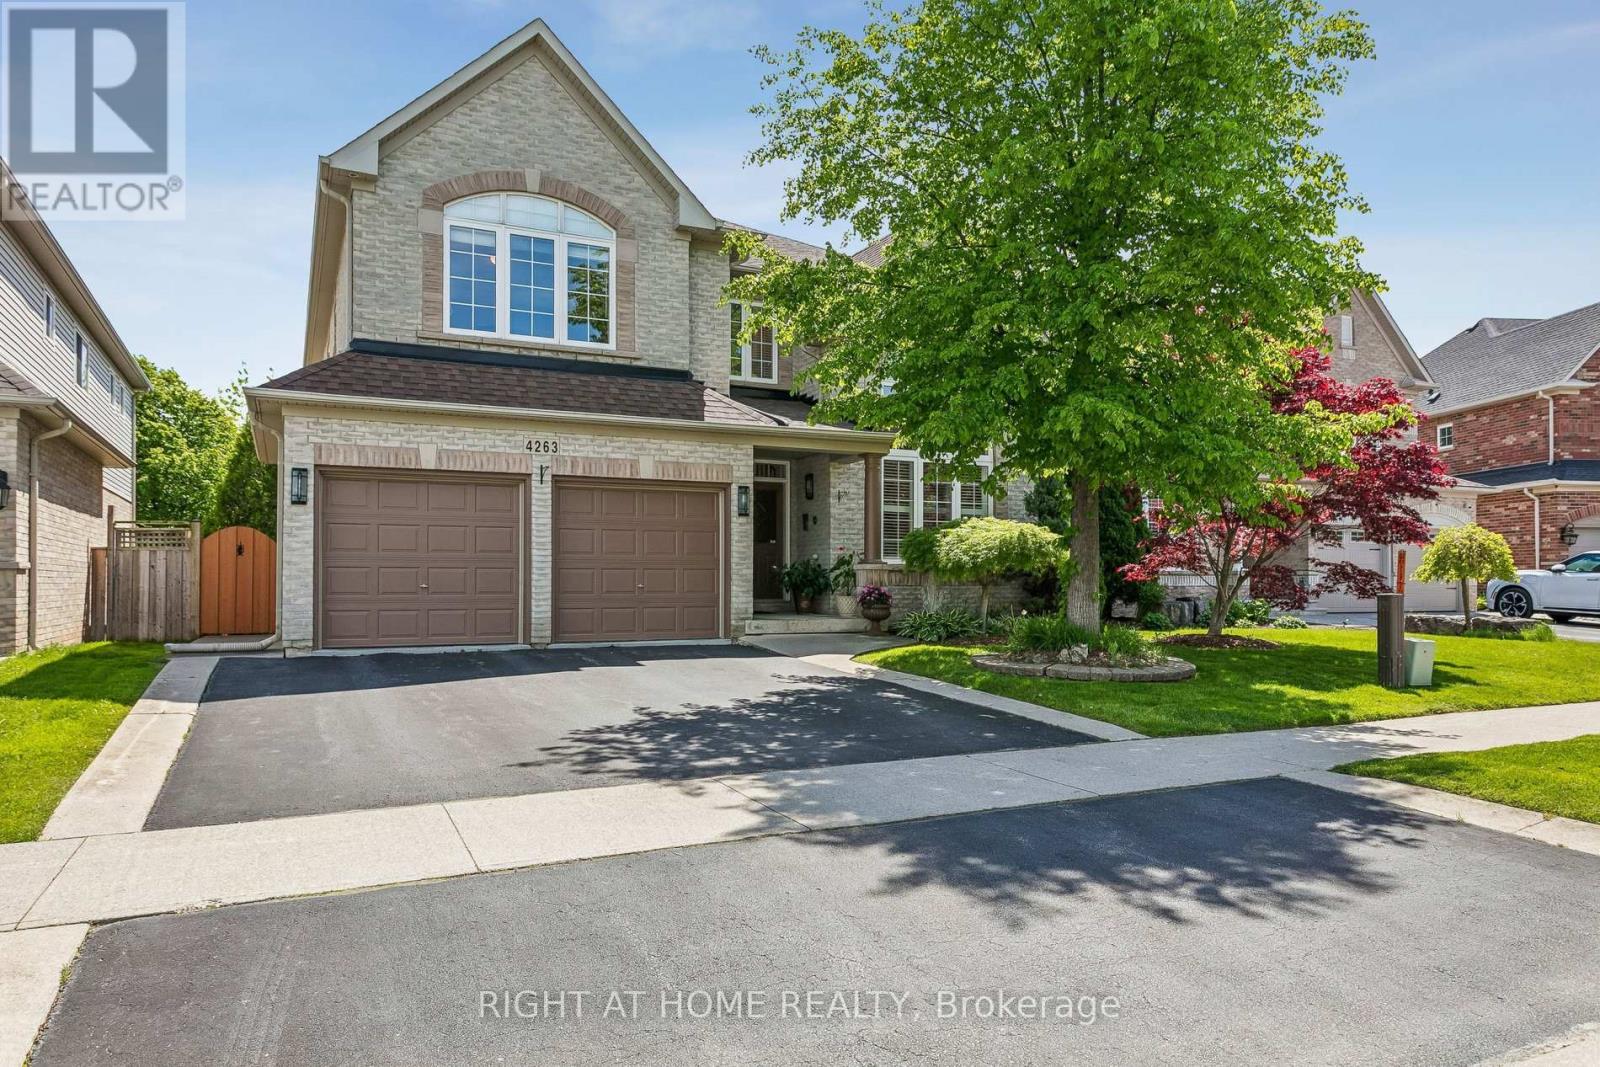
A stunning north-facing detached two-storey home offering over 5000 Sqft of built area, 4 spacious bedrooms, 3.5 bathrooms, finished basement and a private elevator connecting all three levels for the ultimate luxury and accessibility. The bright open-concept main floor is enhanced by Brazilian hardwood flooring, pot lights throughout, and a spectacular two-storey window that floods the home with natural light. The family room features a striking fireplace framed by built-in shelving. A separate dining room comfortably accommodates a 10-seat dining table The private office showcases a wall-to-wall built-in library, offering an elegant workspace or reading retreat. Designed with both style and functionality in mind, the fully renovated kitchen features quartz countertops, 24" ceramic flooring, soft-close cabinetry, and a stunning waterfall island with seating for six. A walkout leads directly to the backyard, seamlessly blending indoor and outdoor living. Upstairs, the oversized primary suite serves as a luxurious retreat, complete with a beautifully renovated 5-piece ensuite featuring a soaker tub, separate spa-like shower, and a spectacular walk-in dress room. Three additional bedrooms each include a custom closet and oversized windows. A Jack-and-Jill bathroom provides ensuite-style comfort for two of the bedrooms, while a large walk-in linen closet adds exceptional storage space. The finished basement provides incredible flexibility with two potential bedrooms, an open-concept recreational area, four built-in closets, a soundproof mechanical room, and a separate laundry room. Finally, step outside to a beautifully designed backyard featuring a high-durability pebble concrete deck, a pergola with electric shades, an automatic sprinkler system, and integrated evening lighting - the perfect setting for entertaining or relaxing in complete privacy. A rare opportunity to own a meticulously upgraded home in one of Burlington's most desirable neighborhoods. (id:63381)
Live the Good Life at Garment Street Condos! Luxury 2-bedroom, 2-bath corner unit in Kitchener's Innovation District. Freshly painted.Approx. 976 sq. ft. with open-concept layout, engineered hardwood floors, quartz counters, and stainless steel appliances. Enjoy top amenities-rooftop pool, BBQs, gym, yoga studio, urban park, and 24-hour concierge. (id:63381)
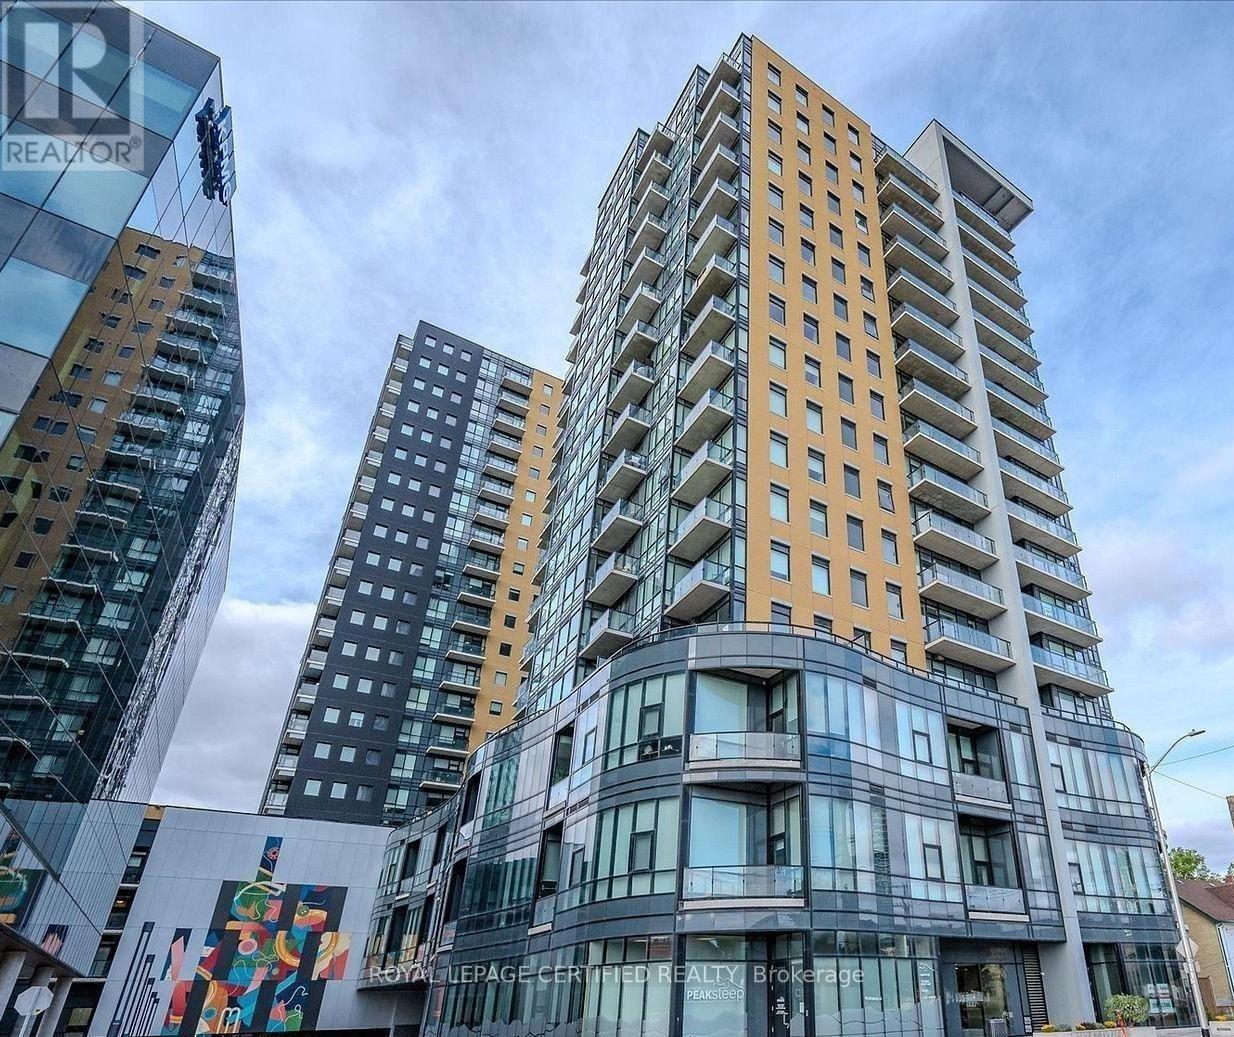
Welcome to Modern Living 2 Bedroom & Media, One Bathroom With Lots of Natural Light And Beautiful Outdoor City And Lake View. Open Concept Floor Plan With Interior 681 sqft and 113 sqft Balcony. One Car Parking and Locker Included. Close to All the Amenities, Transit, School, Plaza, Hwy 403. Good For First Time Home Buyer Or Investment. (id:63381)
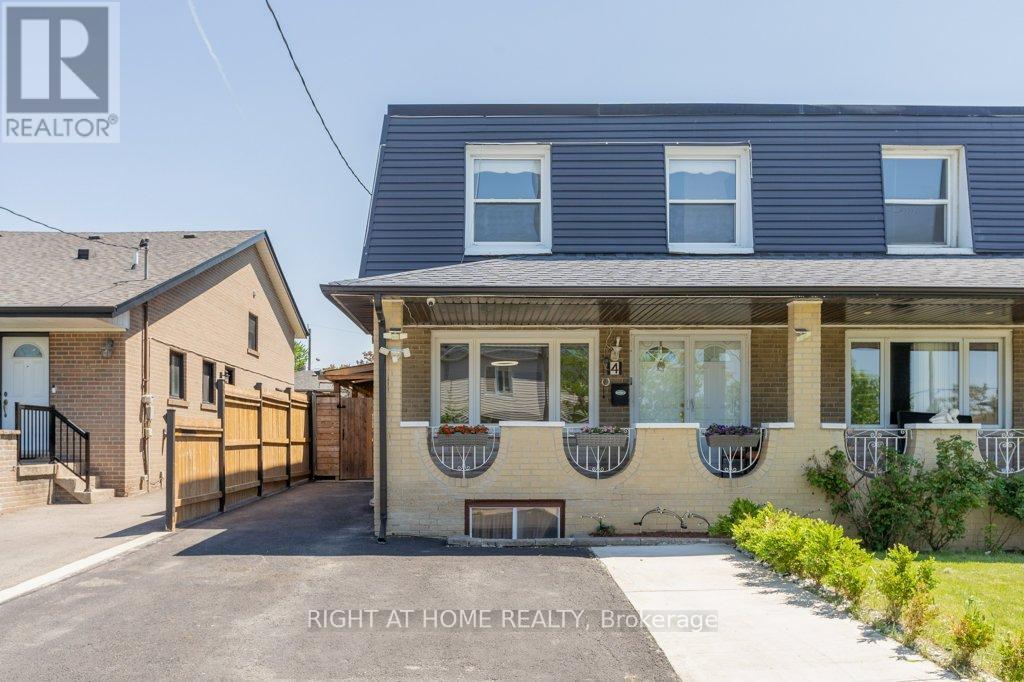
Welcome to 4 Fennimore Crescent, a beautifully renovated semi-detached home nestled in one ofToronto's most sought after neighbourhoods. This stunning property features a thoughtfully updated interior with modern finishes throughout, offering the perfect blend of comfort and style. Step inside to discover an open concept main floor with rich hardwood style flooring, recessed lighting, and a warm inviting living and dining area and classic staircase detailing.The showpiece kitchen has been fully transformed with sleek white cabinetry, quartz countertops, a large centre island with breakfast bar seating, marble effect tile flooring and backsplash, and premium stainless steel appliances including a gas range. Whether you're cooking for the family or entertaining guests, this space delivers.Upstairs you will find three generously sized bedrooms, each thoughtfully finished with natural light, quality laminate flooring, and tasteful decor. The spacious primary suite features a feature wall with botanical wallpaper and ample room to unwind. A beautifully renovated full bathroom with double vanity, glass enclosed shower, and elegant tile work completes the upper level.The outdoor space is truly a standout, featuring a large covered entertaining structure with exposed wood beam ceiling, skylights, built in outdoor kitchen with sink and prep area, and a separate open deck with a dedicated BBQ zone. The fully fenced backyard offers plenty of privacy and additional yard space for gardening or play.Bonus curb appeal with a private driveway, fresh landscaping, classic covered front porch, and updated siding. This turnkey home checks every box. Do not miss your opportunity to own this gem at 4 Fennimore Crescent! (id:63381)
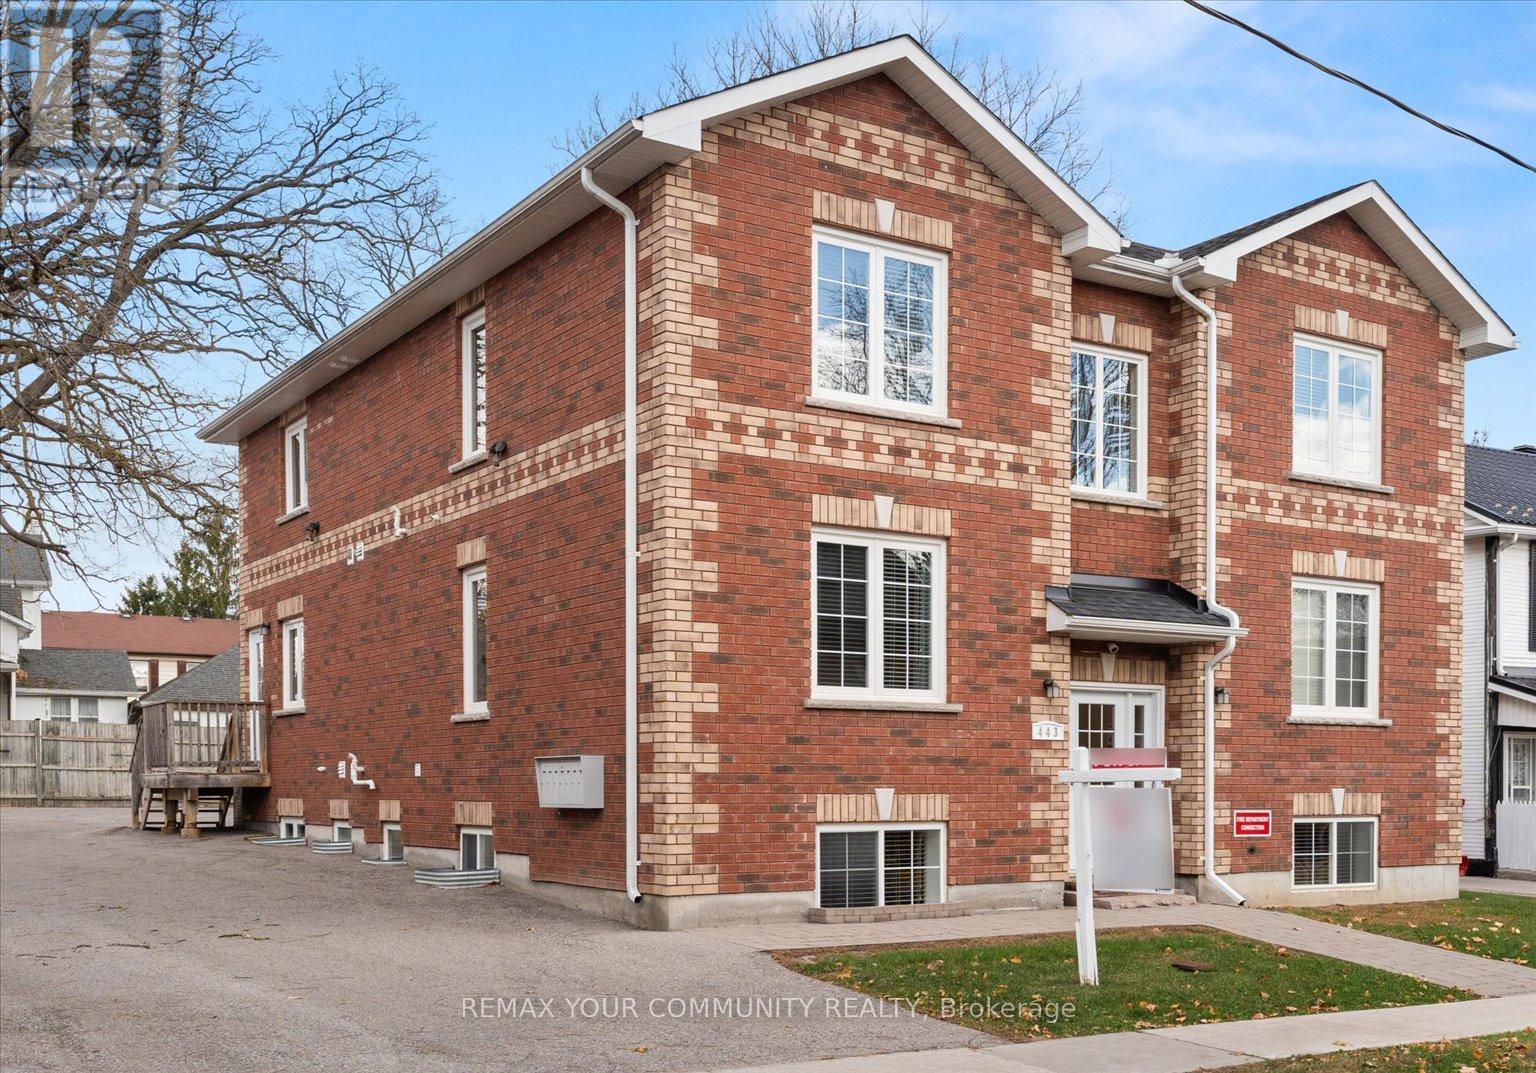
Rare offering for investors, for those looking to retire with an income, and for families. This 7 1/2 year old extremely well maintained new build multi-residential property sits on one of Newmarket's Prime Locations, Mature Trees & Quiet Streets. This Large Property has generous parking for 15 cars, a designated BBQ area with picnic table under decades old shade trees to enjoy the seasons. The building has 2 units per floor while the basement is fully finished with a central laundry room plus 2 residential units boasting large above ground picture windows. All units have front & rear door entry. The fire inspections are up to date. Three of the units have stair chair lift ability on the units rear access. Each unit has its own furnace & central air conditioning unit with individual thermostat controls, its own 40 gallon gas fired hot water tank, individual hydro & gas meters etc. Full Sprinklers in each unit & a fire extinguisher on each floor. Security System & Cameras on Site. Access to the units is remote & visual. The Location is Prime. Minutes to walk to Designated Historic Downtown Newmarket, Fairy Lake Park, Year Round Cultural & Community Events & Concerts & a Seasonal Farmer's Market. Minutes to walk to enjoy the many Restaurants, Patios & Pubs, Shops and so much more... Steps to Public Transit. Immediate Accessibility to Go Train, Schools, Public Library, Professionals, Southlake Regional Health Centre etc. Ideal for 'Downsizers' not wanting a Retirement Home room but a unit in their building with income. Great Opportunity for Immigrants moving to Canada with additional family members...each have their own unit + income from additional units. Must be seen...**EXTRAS** 6 fridges, 6 stoves, 6 B/I dishwashers, 6 air conditioners, 6x40 gallon gas water heaters, 6 forced air gas furnaces. (id:63381)
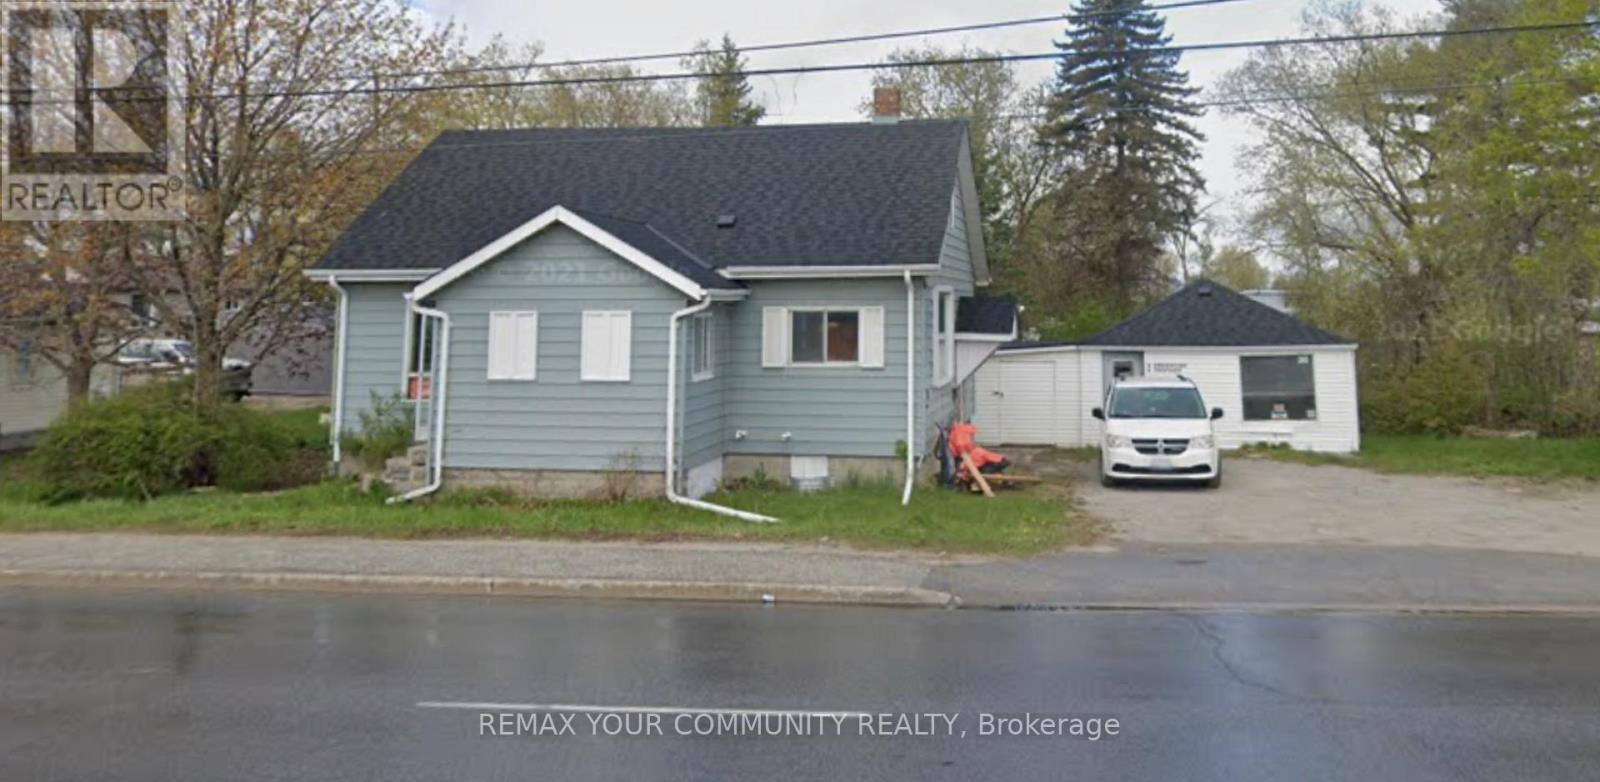
Incredible Opportunity In Prime And Demanding Area Of South Keswick. Rare, Private Lot With 91 Frontage On The Queensway South. Live And Work From Home With Fantastic Exposure On Main Rd W/ Plenty Of Parking, property Is Fully Renovated 3 years ago , New roof, upgraded insulation, new furnace, New AC, New hot water tank, Vacant And Ready To Move-In, the property featuring a separate building presents an opportunity for a dual income stream or Live-Work setup, 260 The Queensway can be sold concurrently with the adjoining lot @ 262 the Queensway to have 172 feet frontage on the Queensway road. (id:63381)
Highly Demand location , This Rarely Offered 3 Bedroom Condo Boasts Over 1200Sq Ft Of Open Living Space, with 2 full washrooms. Bright & Spacious With Awesome Clear East Views. Sun-Filled L-Shaped Living & Dining With Walk-Out To Private Balcony - Enjoy The Views Of Stunning Sunsets. New Hardwood Floors, Crown Molding, California Shutters & 2 Renovated Bathrooms. Primary Has A Very Large Walk In Dressing Room With 3 Piece En-suite. En-suite Laundry & Large Storage Room. Conveniently located near school, shopping,dining and public transit. Will order the Status Certificate "All appliances included as is". Well Maintained Building W/Gym,Sauna,Rec Rm,Security,Billiards Rm,Library,Workshop.Close To All Amenities. Maint. Fee Incl All Utilities. Walk To Ajax Rec Center,Shopping,Transit,401,Hospital,Parks & Ajax Water Front. (id:63381)
A rare opportunity! Own a well-established Chinese restaurant with over 20 years of successful operation and an outstanding reputation in the community. Featuring approximately 100 seats, buffet area, and eligibility for a liquor licence, this fully equipped turnkey business is ready for immediate operation. Enjoy a loyal customer base, strong and consistent sales, ample on-site parking for customers' convenience. There is tremendous potential for future growth by expanding online ordering and delivery services through platforms such as Uber Eats, DoorDash, Skip. The owner is retiring after many successful years, creating an exceptional opportunity for an ambitious owner-operator or investor to take this thriving business to the next level. Don't miss this exceptional opportunity to own a profitable, long-established restaurant with unlimited growth potential. The buyer will have the opportunity to enter into a new lease with the landlord, subject to the landlord's approval. (id:63381)
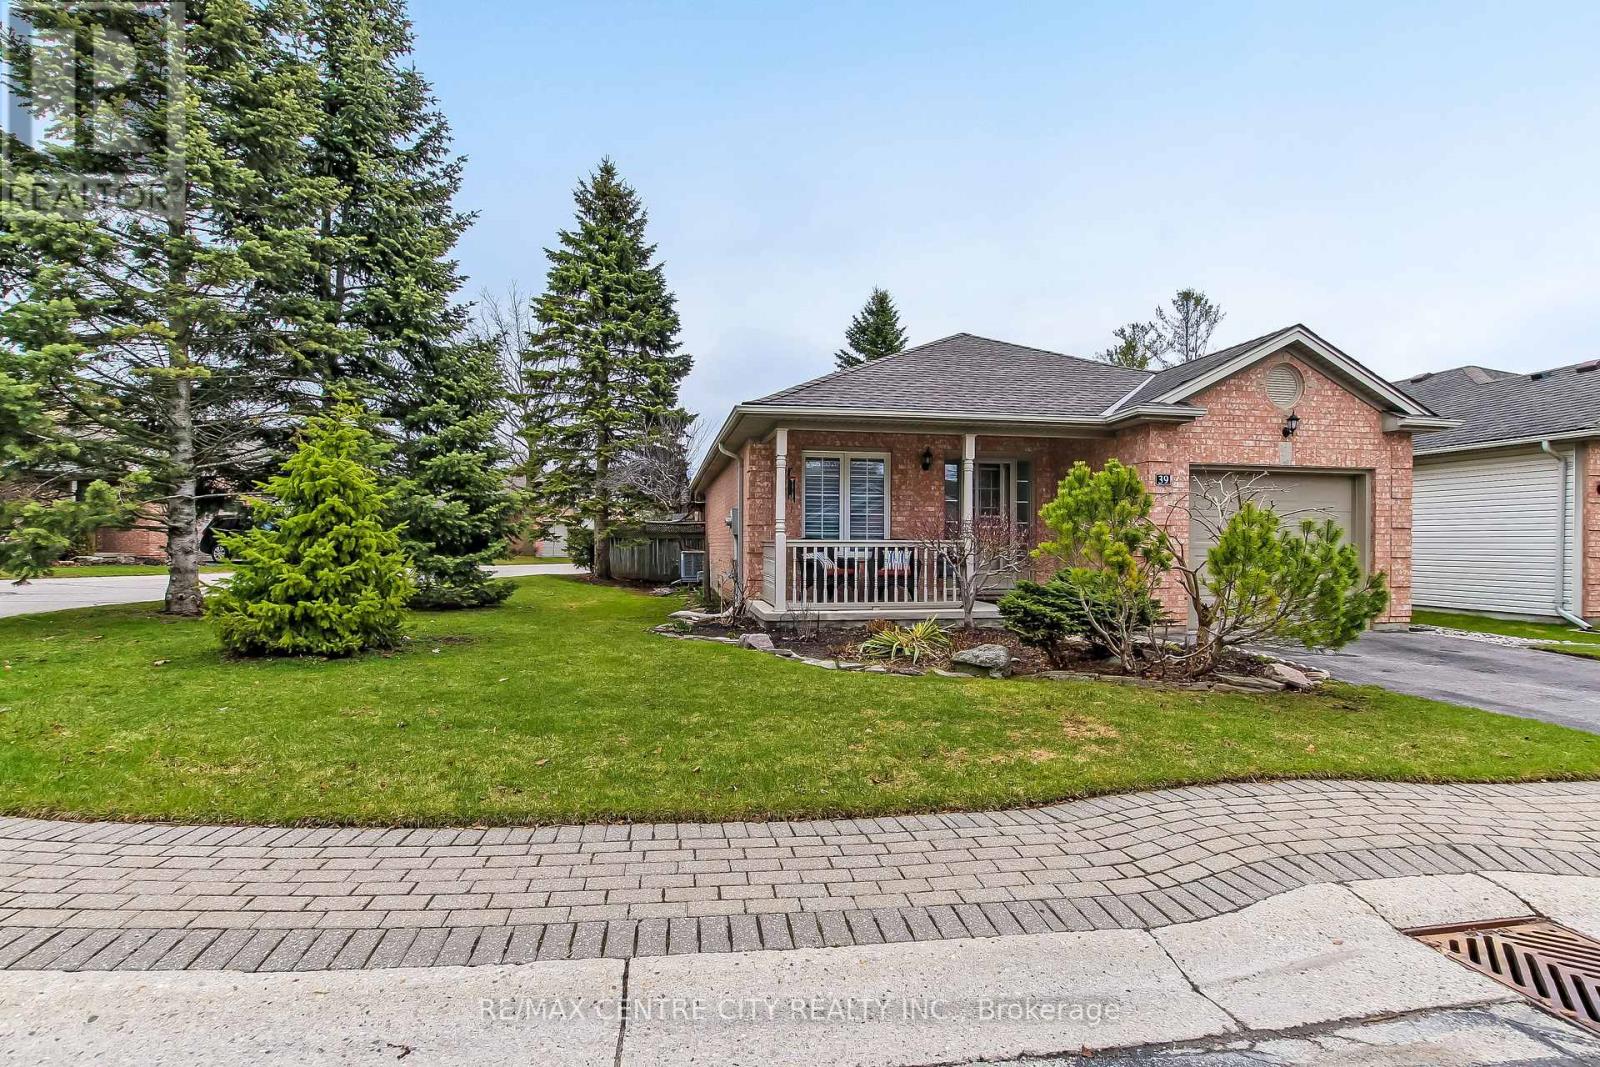
North London prime location, 5 minute walk to Masonville and in the best school district in London. Boasting $90,000 of major renovations (2022-2026). This multi-generational, gorgeous, meticulously kept, freehold bungalow condo with private, landscaped, fenced yard on a large, landscaped corner lot with mature trees, offers over 2300 square ft. finished living space. The main floor consists of a Great Room with skylights, renovated kitchen with quartz countertops and large island, Master bedroom with renovated ensuite, 2nd bedroom, 4-piece main bath, and laundry. Patio doors off the kitchen lead to a private yard with a large sundeck, perennial garden, extensive stone work (approx. $20,000) and electric awning. An attractive staircase off the front entrance, with a large window, leads to a beautifully finished lower level with a huge family room, large den, spacious office, newer trendy grey kitchen, fully renovated 4-piece bath, laundry facilities and plenty of storage. Unbeatable condo fees are $165 per month which covers snow removal and maintenance of roads inside the complex. Other features of this exceptional home are hardwood floors, 200 amp service, inside entry to deep garage, all newer 2 sets of quality stainless appliances, Newer A/C, sump pump, and water tank. Please refer to the floor plan and the list of all the renovations and upgrades in the documents on the listing. Don't miss this great opportunity! (id:63381)
Contains information related to marketing campaigns of the user. These are shared with Google AdWords / Google Ads when the Google Ads and Google Analytics accounts are linked together.
90 days
__utma
ID used to identify users and sessions
2 years after last activity
__utmt
Used to monitor number of Google Analytics server requests
10 minutes
__utmb
Used to distinguish new sessions and visits. This cookie is set when the GA.js javascript library is loaded and there is no existing __utmb cookie. The cookie is updated every time data is sent to the Google Analytics server.
30 minutes after last activity
__utmc
Used only with old Urchin versions of Google Analytics and not with GA.js. Was used to distinguish between new sessions and visits at the end of a session.
End of session (browser)
__utmz
Contains information about the traffic source or campaign that directed user to the website. The cookie is set when the GA.js javascript is loaded and updated when data is sent to the Google Anaytics server
6 months after last activity
__utmv
Contains custom information set by the web developer via the _setCustomVar method in Google Analytics. This cookie is updated every time new data is sent to the Google Analytics server.
2 years after last activity
__utmx
Used to determine whether a user is included in an A / B or Multivariate test.
18 months
_ga
ID used to identify users
2 years
_gali
Used by Google Analytics to determine which links on a page are being clicked
30 seconds
_ga_
ID used to identify users
2 years
_gid
ID used to identify users for 24 hours after last activity
24 hours
_gat
Used to monitor number of Google Analytics server requests when using Google Tag Manager
1 minute
Marketing cookies are used to follow visitors to websites. The intention is to show ads that are relevant and engaging to the individual user.
Facebook Pixel is a web analytics service that tracks and reports website traffic.