
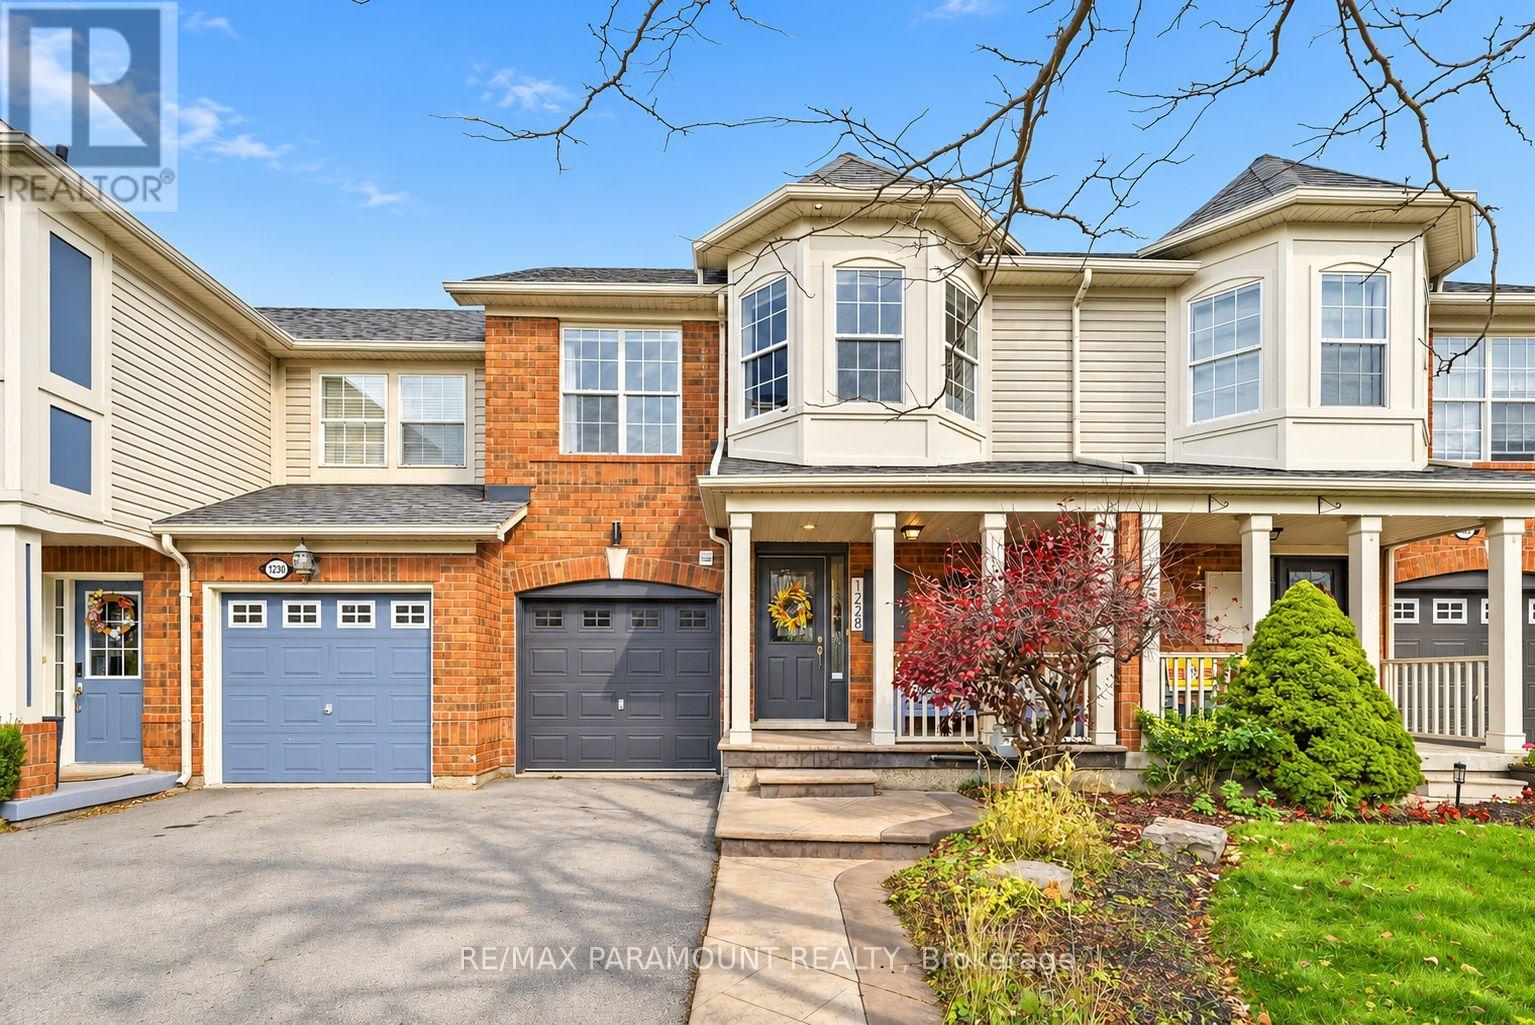
1228 Mcdowell Crescent
Milton, Ontario
Welcome to this beautifully updated freehold townhome, ideally situated on a quiet, low-traffic street in Milton's highly sought-after Beaty neighbourhood! With no rear neighbours, this home offers exceptional privacy, an abundance of natural sunlight, and the convenience of direct access to the park and school grounds right out your back doorstep inside to discover a bright, modern interior featuring stylish updates throughout. The beautifully refreshed kitchen showcases quartz countertops, an updated backsplash and sink, along with a newer microwave and dishwasher. Updated light fixtures, pot lights, and ceiling fans enhance the home's modern appeal, while a refreshed staircase with new carpeting leads to the upper level, featuring updated flooring and a spacious primary bedroom complete with a walk-in closet. A Nest thermostat and convenient interior garage access add to the home's everyday comfort and functionality. The fully finished basement provides valuable additional living space, complete with updated flooring and a beautiful 3-piece bathroom. Whether used as a living room, recreation area, home office, or guest retreat, this versatile space offers endless possibilities. Outside, enjoy the added curb appeal of exterior pot lights and patterned concrete in both the front and backyard, creating stylish, low-maintenance outdoor spaces perfect for relaxing or entertaining. Combining modern finishes, a family-friendly location, exceptional backyard privacy, and the convenience of parks and schools just steps away, this move-in-ready home truly checks all the boxes! (id:63381)
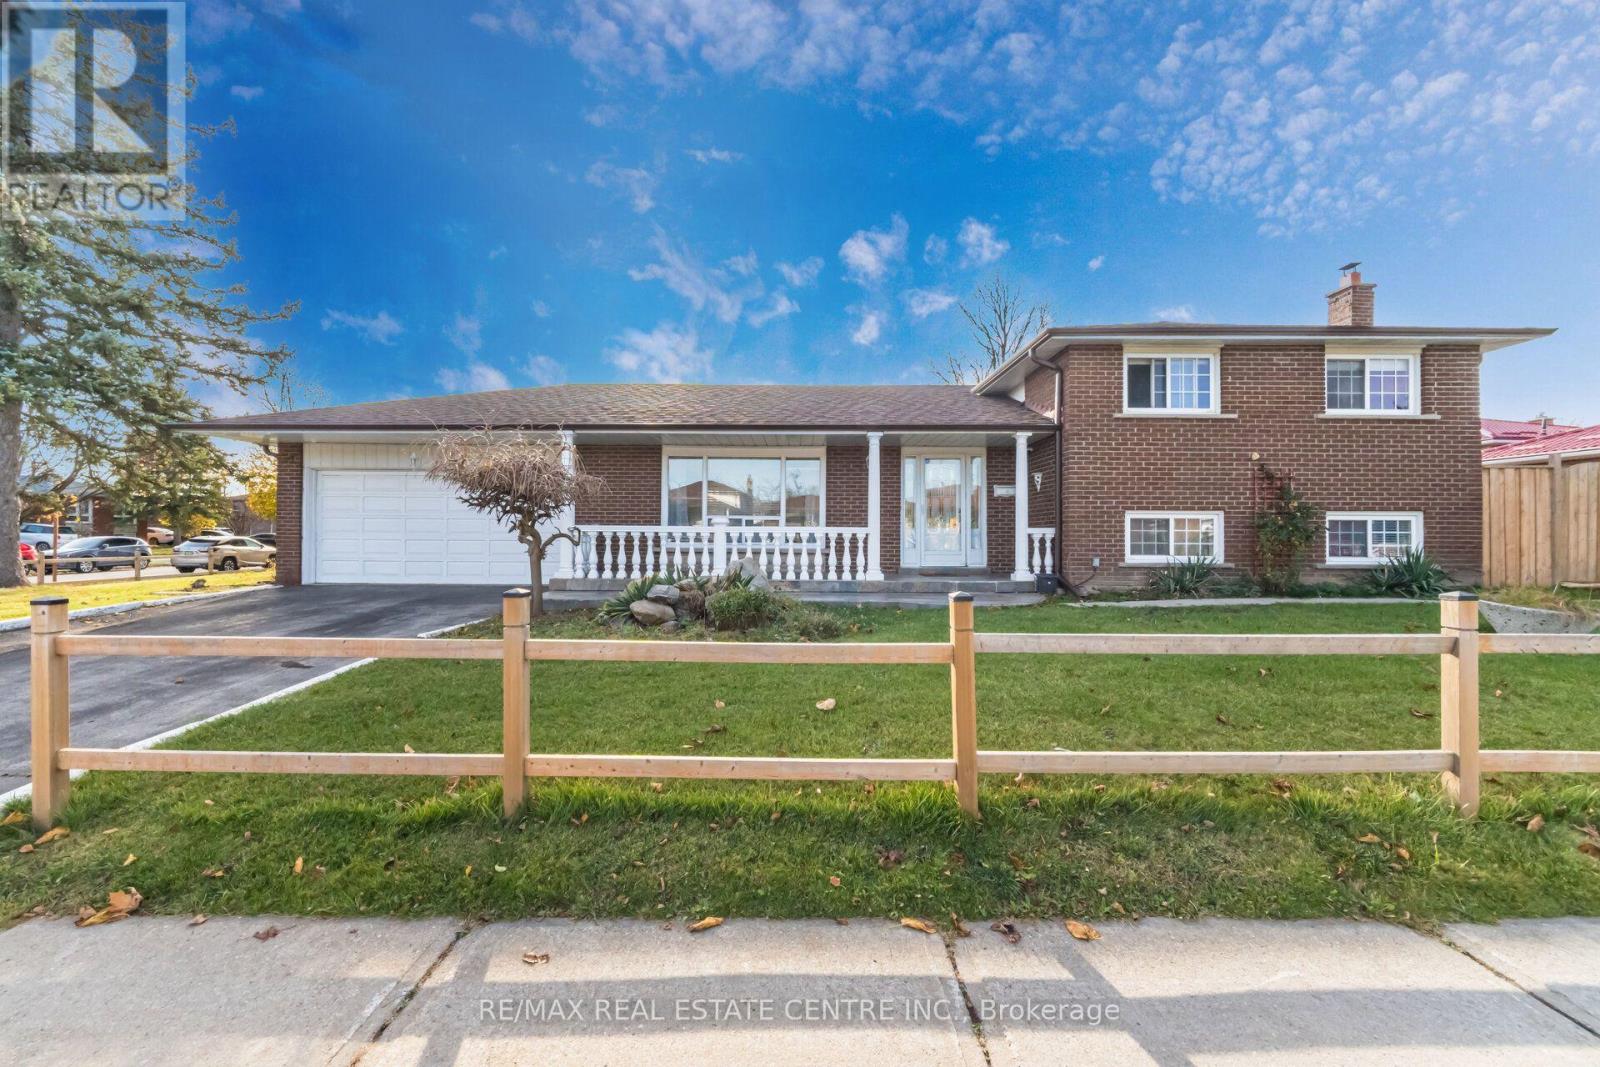
3938 Brandon Gate Drive
Mississauga, Ontario
Welcome to 3938 Brandon Gate! Spacious and versatile detached home offering 3+3 bedrooms, 3.5 bathrooms & double-car garage. Situated on a premium corner lot w/large back & side yard providing plenty of outdoor space for everyone! Featuring a carpet-free, sun-filled, renovated interior throughout, offering comfortable living w/excellent flexibility for growing families, or multi-generational living. The property includes a self-contained, modern one-bedroom unit w/ separate entrance, private laundry & access to the side patio-ideal for extended family, or extra income! With six bedrooms in total, three full bathrooms & a convenient powder room, along with plenty of storage space, this home presents the space & functionality to suit a variety of living arrangements. Large basement offers the potential to create an additional separate apartment, subject to applicable approvals. Whether you're looking for a spacious renovated family home, multi-generational living or an investment opportunity, this home is for you! Public transit at doorsteps, close to schools, parks, shops and HWY 427** Photos of In-Law Suite are Digitally Enhanced. (id:63381)
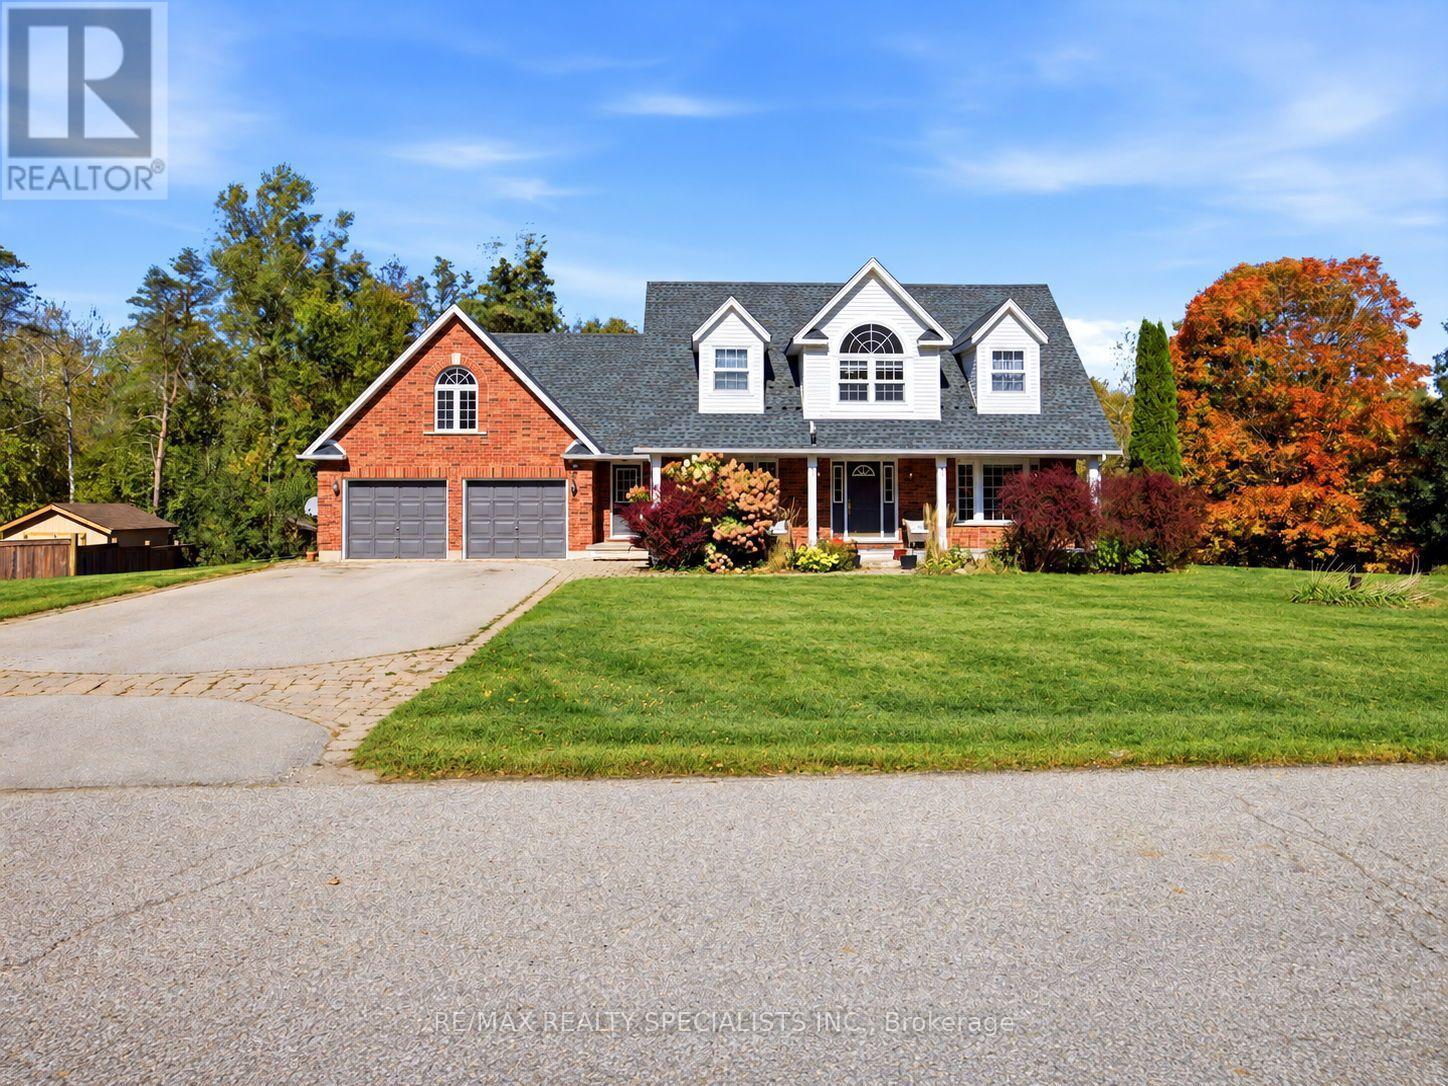
15 Patrick Drive
Erin, Ontario
Welcome To This Rare Opportunity To Enjoy Privacy, Space And Picturesque Natural Surroundings! Nestled On An Exclusive, Quiet, Cul-De-Sac In The Charming Rural Part Of Erin, This Impressive4-B/room, 4-Baths Det. Home Offers A Wonderful Blend Of Comfort, Elegance And Nature. Backing On To Beautiful Forested Area, The Expansive Backyard Provides A Serene, Private Setting With Breathtaking Seasonal Views And Highlights The Autumn Leaves Transforming Into A Spectacular Display Of Fall Colours. As You Enter The Spacious Foyer, You Are Impressed By The Newly Installed Modern Kitchen Which Features An Extensive Centre Island, Top Of The Line Appliances& Breakfast Bar & Open Concept Eatin Area Where You Can Walk Out To The Large Deck Overlooking Massive Backyard And Lush Woodland Beyond. Overlooking The Kitchen Is The Sunken Family Room, With Gas Fireplace And Oversized Windows That Bring The Beauty Of The Outdoors Inside. The Living Room With Charming Seated Bay Window Overlooks The Dining Room. As You Move Upstairs, You Are Greeted With The Versatile Loft That Provides The Perfect Retreat To Unwind And Enjoy Beautiful Evening Sunsets. The Spacious Primary Bedroom Features A Renovated 5-Piece Ensuite With Separate Tub, Glass Shower And Double Vanity, Along With A Large Walk-In Closet. Two Additional Generously Sized Bedrooms Feature Double Closets, While The Oversized Fourth Bedroom Offers Abundant Natural Light From Large Windows Facing Both East And West. &And His & Hers Closets. The Finished Walk-Out Basement Extends The Living Space With A Recreation Room, Games Area Complete With Pool Table, Additional Bedroom/Den And 3-Piece Bathroom, Ideal For Guests, Extended Family Or Flexible Living Arrangements. Double-Car Garage With Convenient Interior Access Through The Mudroom And Ample Driveway Parking For Up To Six Vehicles Add Everyday Practicality. A Truly Spectacular Home Where Space, Privacy And Nature Come Together. It's truly A Vibe Here At 15 Patrick Drive. (id:63381)
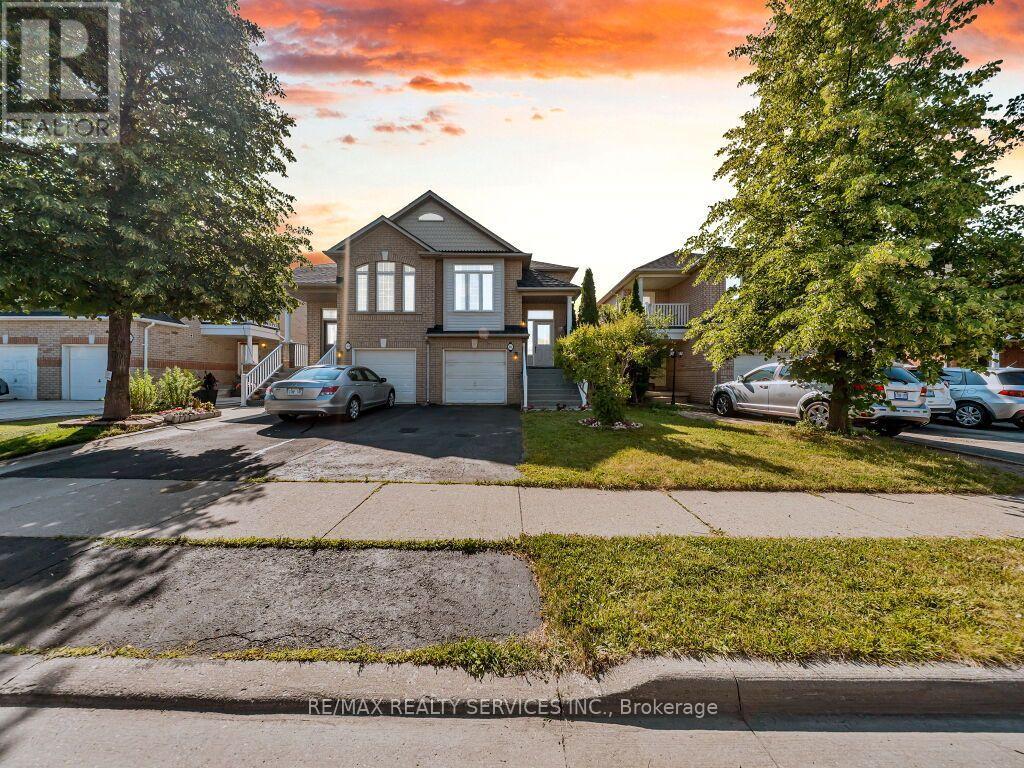
101 River Rock Crescent
Brampton, Ontario
Look No Further! Don't Miss This Rare Opportunity To Own This Gorgeous, Rarely Offered Semi-Detached Bungalow, Ideally Situated In A Highly Desirable Location Within Walking Distance To Schools, Cassie Campbell Community Centre, Shopping Plazas, Public Transit, And Just Minutes From Mount Pleasant GO Station! Step inside and be impressed by the soaring cathedral ceilings and an exceptional open-concept main floor featuring a large living and dining area with pot lights and newly installed laminate flooring, an oversized kitchen with updated appliances, generous eat-in breakfast area and a spacious primary bedroom with 9ft ceilings, 4pc ensuite and w/i closet. Main floor also features its own separate laundry. The professionally finished lower level, completed by the builder, boasts high ceilings, two additional bedrooms with oversized windows and large closets, a spacious family room, an added second kitchen, separate laundry, and a full bathroom. With two separate entrances to the basement-one from the side of the home and another directly through the garage-this space is ideal for an in-law suite, rental income potential, or additional living space. (id:63381)
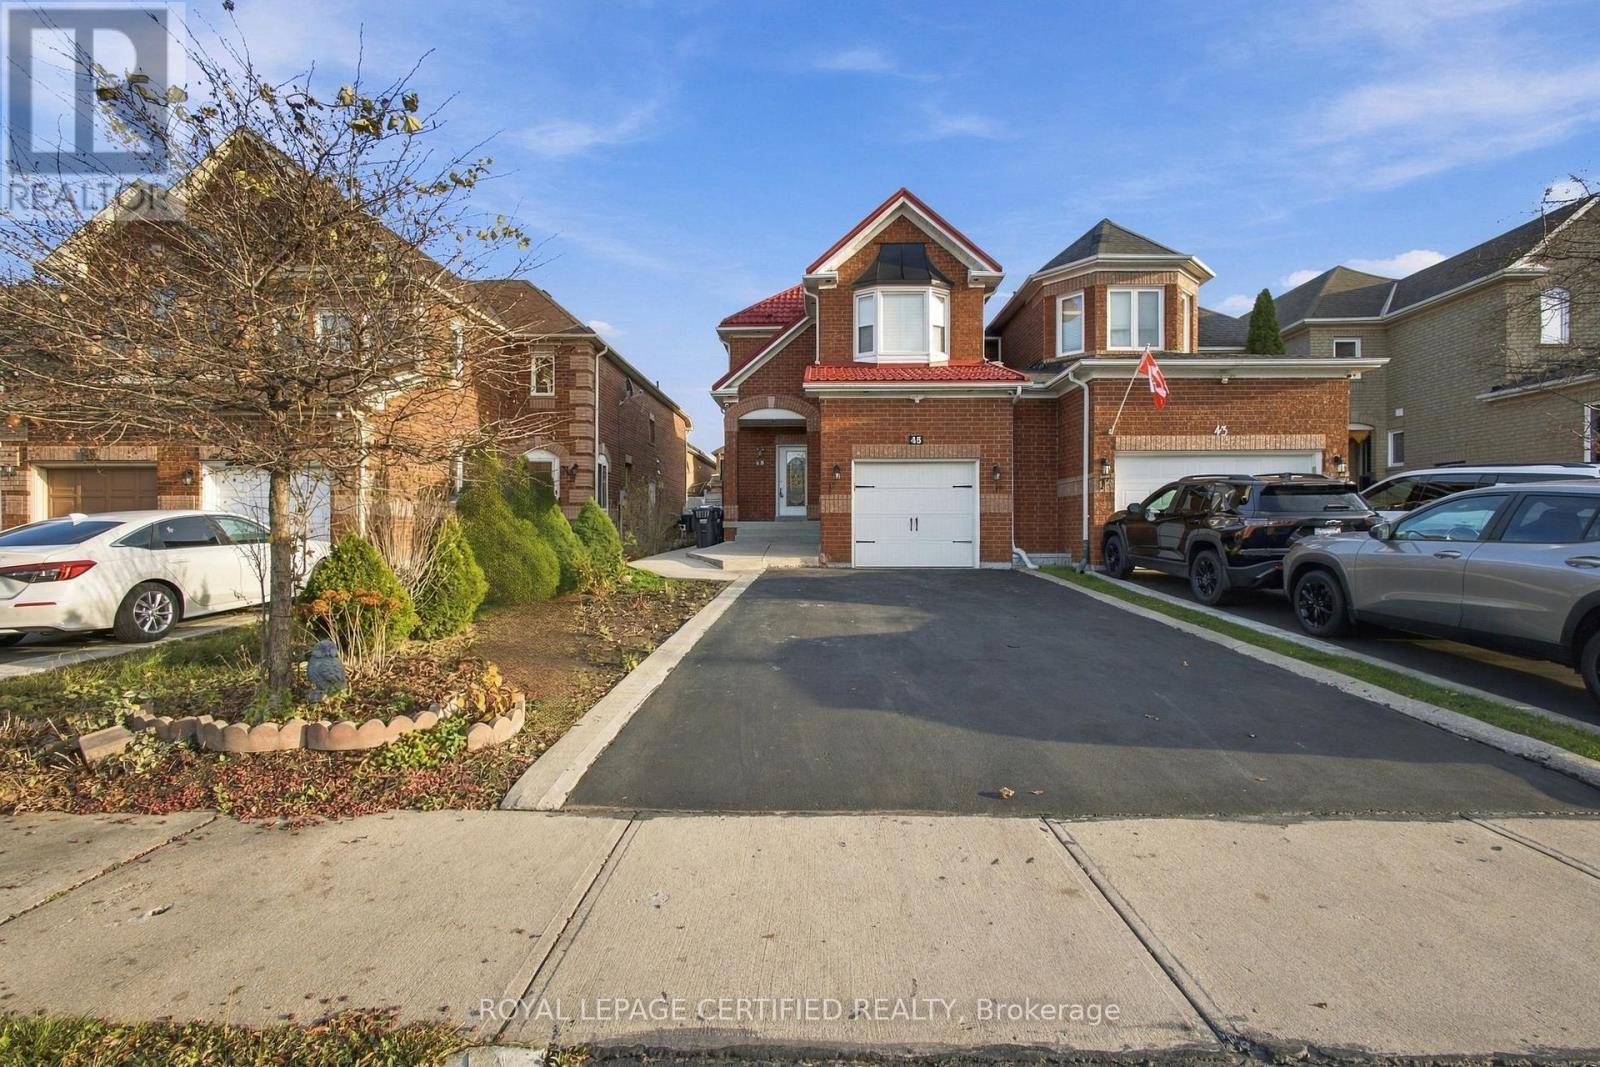
45 Prairie Rose Circle
Brampton, Ontario
Exceptional Opportunity in Brampton's Sought-After Springdale Community!Welcome to this beautifully maintained link-detached home on a generous lot, ideally located just minutes from Brampton Civic Hospital. Featuring a 4-car driveway plus 1-car garage, this home offers a perfect blend of comfort, space and functionality. Bright and inviting interiors showcase hardwood flooring throughout the main and upper levels, elegant pot lights, and an upgraded kitchen featuring brand-new granite countertops, backsplash and stainless steel appliances. Modern California blinds add a stylish finishing touch. The fully finished basement, complete with a separate kitchen and laundry, offers excellent flexibility for extended family living or potential supplementary rental income (retrofit status not warranted). Additional highlights include a metal roof installed in 2019 with lifetime warranty and a spacious, low-maintenance concrete-finished outdoor area, perfect for entertaining. Conveniently situated close to schools, parks, public transit, shopping, Highway 410 and major amenities. An exceptional opportunity for families and investors alike, offering location, versatility, ample parking and outstanding value! (id:63381)
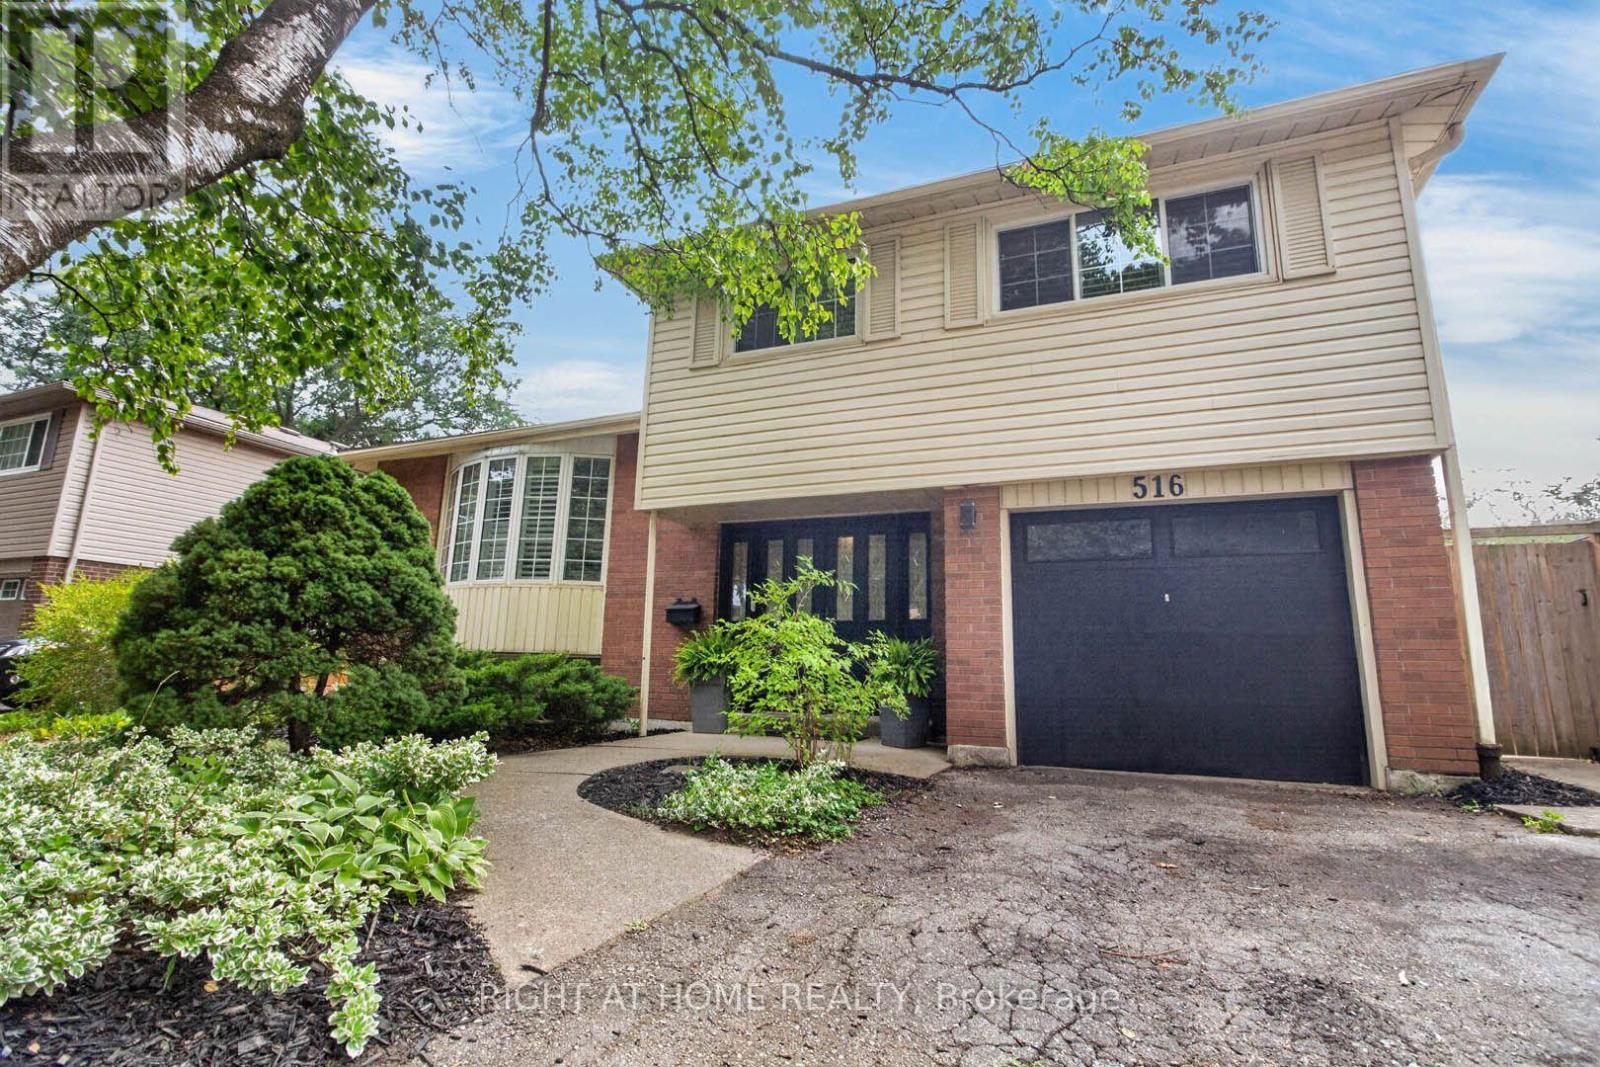
516 Kenmarr Crescent
Burlington, Ontario
Absolutely Stunning! Welcome to this beautifully updated 4-bedroom detached home, tucked away on a quiet crescent in a highly desirable Southeast Burlington neighbourhood! Offering over 1,820 sq. ft. of above-grade living space (per MPAC), this bright and spacious home is designed for comfortable family living and effortless entertaining. The inviting open-concept living and dining rooms feature beautiful flooring, smooth ceilings and pot lights. At the heart of the home is the fully renovated, family-sized eat-in kitchen, showcasing quartz countertops, a stylish backsplash, an impressive centre island with a second sink, and an abundance of counter and storage space. Walk out from the kitchen to your own private backyard oasis, complete with a pool, gas line hook up for BBQ's and multiple sitting area the perfect setting for summer gatherings! Up the elegant staircase with wainscoting, you'll find a spacious primary bedroom with a beautiful 4-piece bath along with three additional generously sized bedrooms featuring gleaming floors. The main level offers incredible versatility with an office area featuring plumbing for a future kitchenette and a walkout to the backyard, plus a separate den with French doors and a large closet, an updated 3-piece bathroom, and a fantastic great room with a skylight, an abundance of windows and another walkout to the spectacular backyard. The finished basement provides even more living space with a large recreation room. featuring pot lights, a gas fireplace and gleaming floors. The garage is approximately 14 feet deep. With too many upgrades to list, this move-in-ready home offers an exceptional combination of space, versatility and outdoor living. Ideally located close to shopping, schools, parks, transit, Appleby GO Station and the QEW. (id:63381)
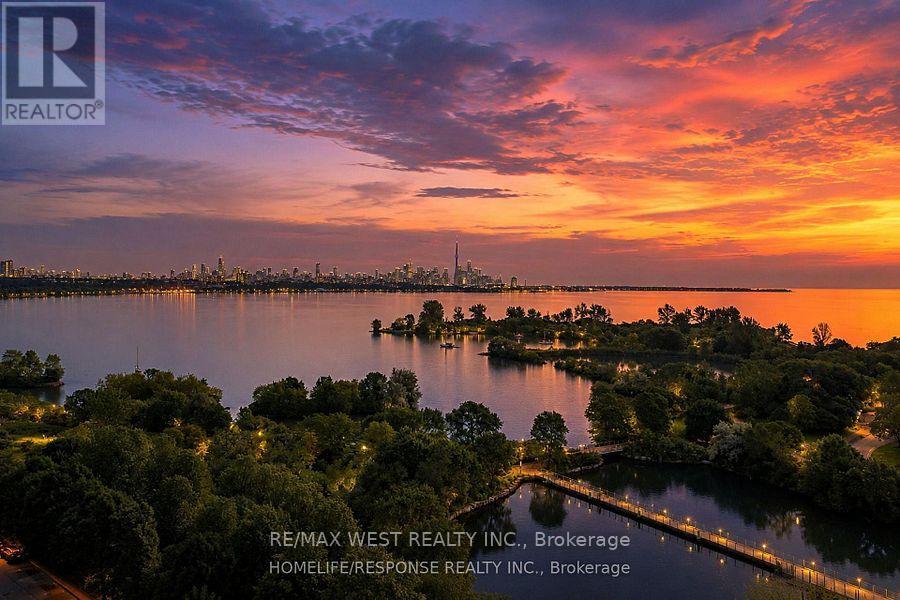
3206 - 20 Shore Breeze Drive
Toronto, Ontario
Stunning, luxurious upper-level suite at the renowned Eau Du Soleil Water Tower by the lake. Features floor-to-ceiling windows showcasing stunning city views and offers 561 sq ft of thoughtfully laid out space to maximize functionality and natural light. The full width balcony offers seamless indoor/outdoor living with unobstructed views. Ensuite laundry and owned locker & parking included for your convenience. The higher-level units in this building offer premium and unique features not available to other owners: 10-ft smooth ceilings, wine storage locker & cigar humidor locker in the private water lounge. The spacious den is ideal for a home office or creative space. Heat & A/C is even included in your low maintenance fees. World-Class Amenities at Eau Du Soleil Include A Fully equipped Fitness Centre (Spin, Yoga & Pilates Studios, weight room, Mixed Martial Arts Studio), Indoor Saltwater Pool, Hot Tub & Infinity Terrace, Private Theatre, Games Room, Party & Meeting Rooms, Kids Play Area, Guest Suites, 24 Hour Concierge & More! Steps from Lake Ontario, the Humber Bay trail, parks, local shops, cafes, and waterfront dining. Quick access to TTC, Mimico GO Transit, and the Gardiner Expressway makes commuting downtown a breeze. Live in one of Torontos most scenic and sought-after waterfront communities. (id:63381)
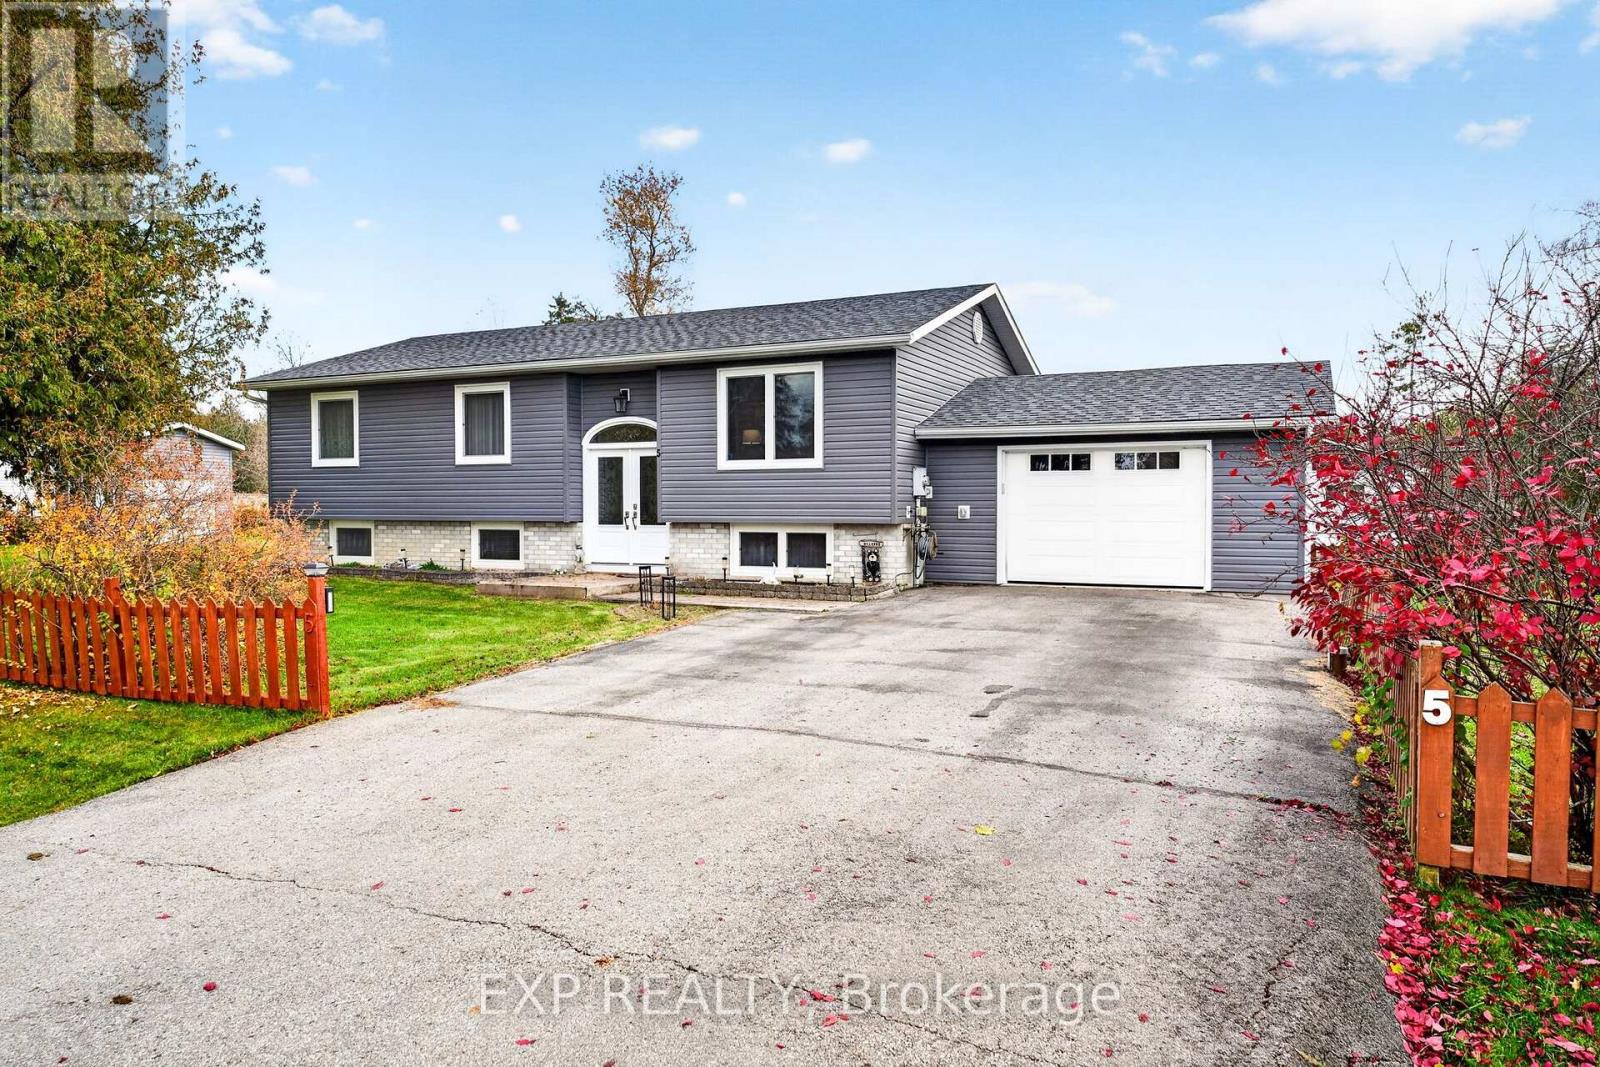
5 Halmar Park Road
Georgina, Ontario
Your Own Spot on the Pefferlaw River, Plus Room for All Your Toys. Welcome to 5 Halmar Park Rd, a well-cared-for family home that comes with its own deeded riverfront lot, just a short walk down the road. Keep your boat there, launch a kayak, or simply sit by the water and soak in the view, with Lake Simcoe only minutes away by boat. Back at the house, there's room for everything. Two driveways, an attached garage and shed means space for the cars, the quads, the trailer and every toy in between. Whether you're a boater, a weekend adventurer or just someone who likes room to spread out, this property has you covered. Inside, the home has been thoughtfully updated. New shingles, new siding and a new A/C mean the big-ticket items are done, and the fully renovated lower level is ready to become whatever your family needs: a cozy family room, a guest retreat or the ultimate hangout for the kids. And with a whole-home generator connected to the house, you can enjoy peace of mind through every storm and power outage. Set in a friendly neighbourhood where you'll happily wave to your neighbours, and just minutes to Hwy 48, this is country living with Lake Simcoe close by. (id:63381)
112 Bowles Drive
Ajax, Ontario
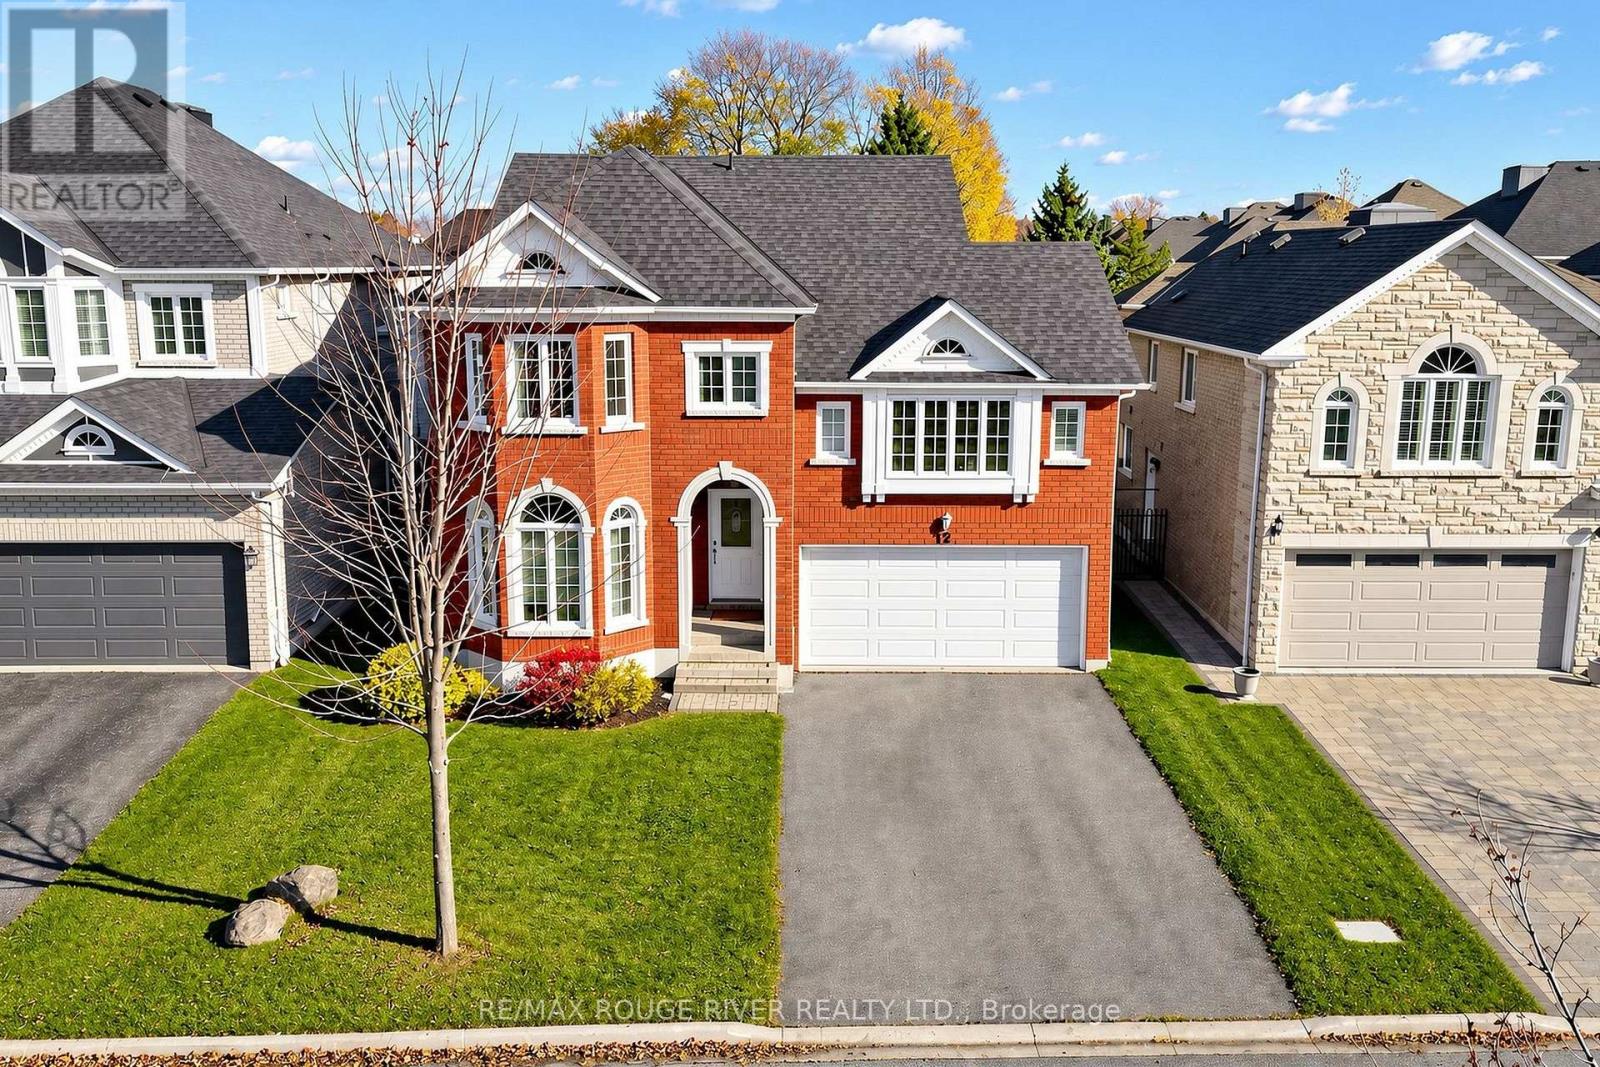
One of Ajax's finest family communities, John Boddy quality built, boasts 2,800 finished sq. ft., exceptionally appointed kitchen, beautifully maintained, huge mid-level family room with gas fireplace, elegant principal bedroom includes 5 piece ensuite, quick walk to schools elementary & secondary, located in prestigious Pickering Village Community Library & Ice Rink, Ideal location for commuters GO train. Upgraded baths, toilets, sinks, Updated Reno Kitchen in 2017, New Cabs. & Granite counters, elegant columns leading into liviing rm., walkout to patio & garden, main floor laundry room, direct access to garage. (id:63381)
1216 - 150 East Liberty Street
Toronto, Ontario
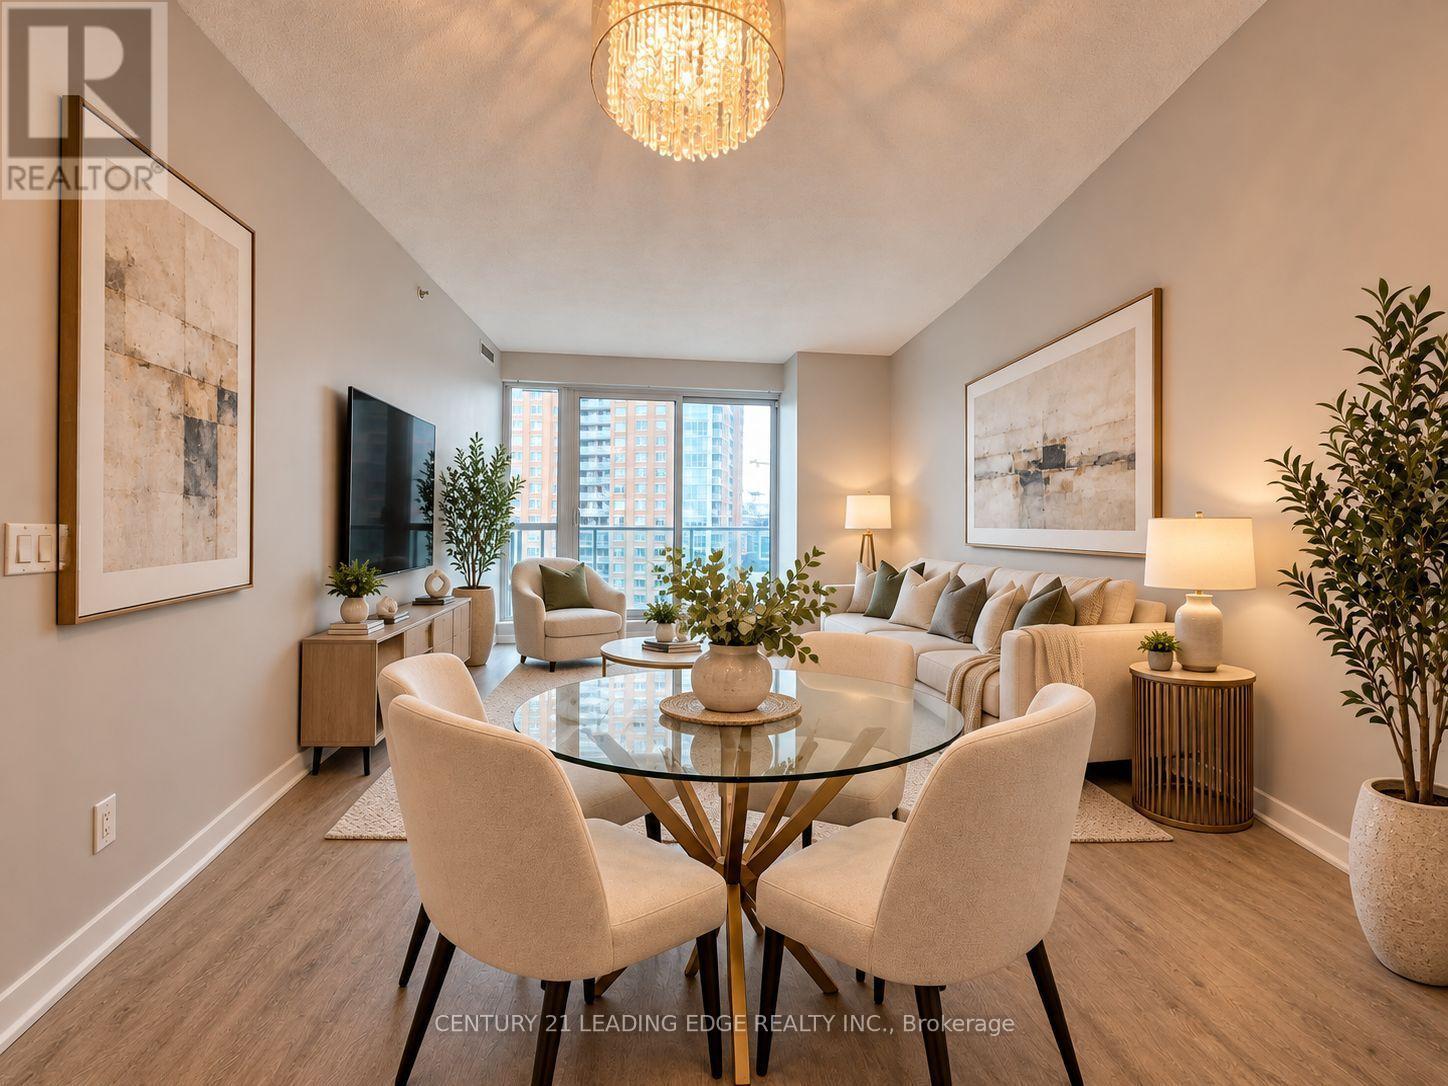
Welcome to this Bright, Spacious & Freshly Painted 1-Bedroom Condo in the Heart of Vibrant Liberty Village! Featuring a Functional Open-Concept Layout with Spectacular Unobstructed North and West Views, Offering Abundant Natural Light and Beautiful Sunset Scenery. The Modern Kitchen Boasts Full-Size Stainless Steel Appliances, a Stylish Custom Backsplash, and Ample Cabinetry. The Generous Living and Dining Area Provides an Inviting Space for Everyday Living and Entertaining, with Walk-Out to a Private Northwest-Facing Balcony. The Spacious Primary Bedroom Showcases Floor-to-Ceiling Windows and a Large Closet, While the Well-Appointed 4-Piece Bathroom Offers Everyday Comfort and Convenience. Enjoy Outstanding Building Amenities, Including a Fully Equipped Fitness Centre, Internet Lounge, Elegant Party Room, Men's and Women's Saunas, and 24-Hour Concierge Service. Unbeatable Location Just Steps to Grocery Stores, Trendy Restaurants, Cafes, Shopping, Parks, Transit, and Everything Liberty Village Has to Offer! Bonus: Includes a Conveniently Located Locker on the Same Floor as the Unit! An Exceptional Opportunity to Enjoy Modern Urban Living in One of Toronto's Most Desirable Communities! Property is virtually staged. (id:63381)
27 St Paul Street
Toronto, Ontario
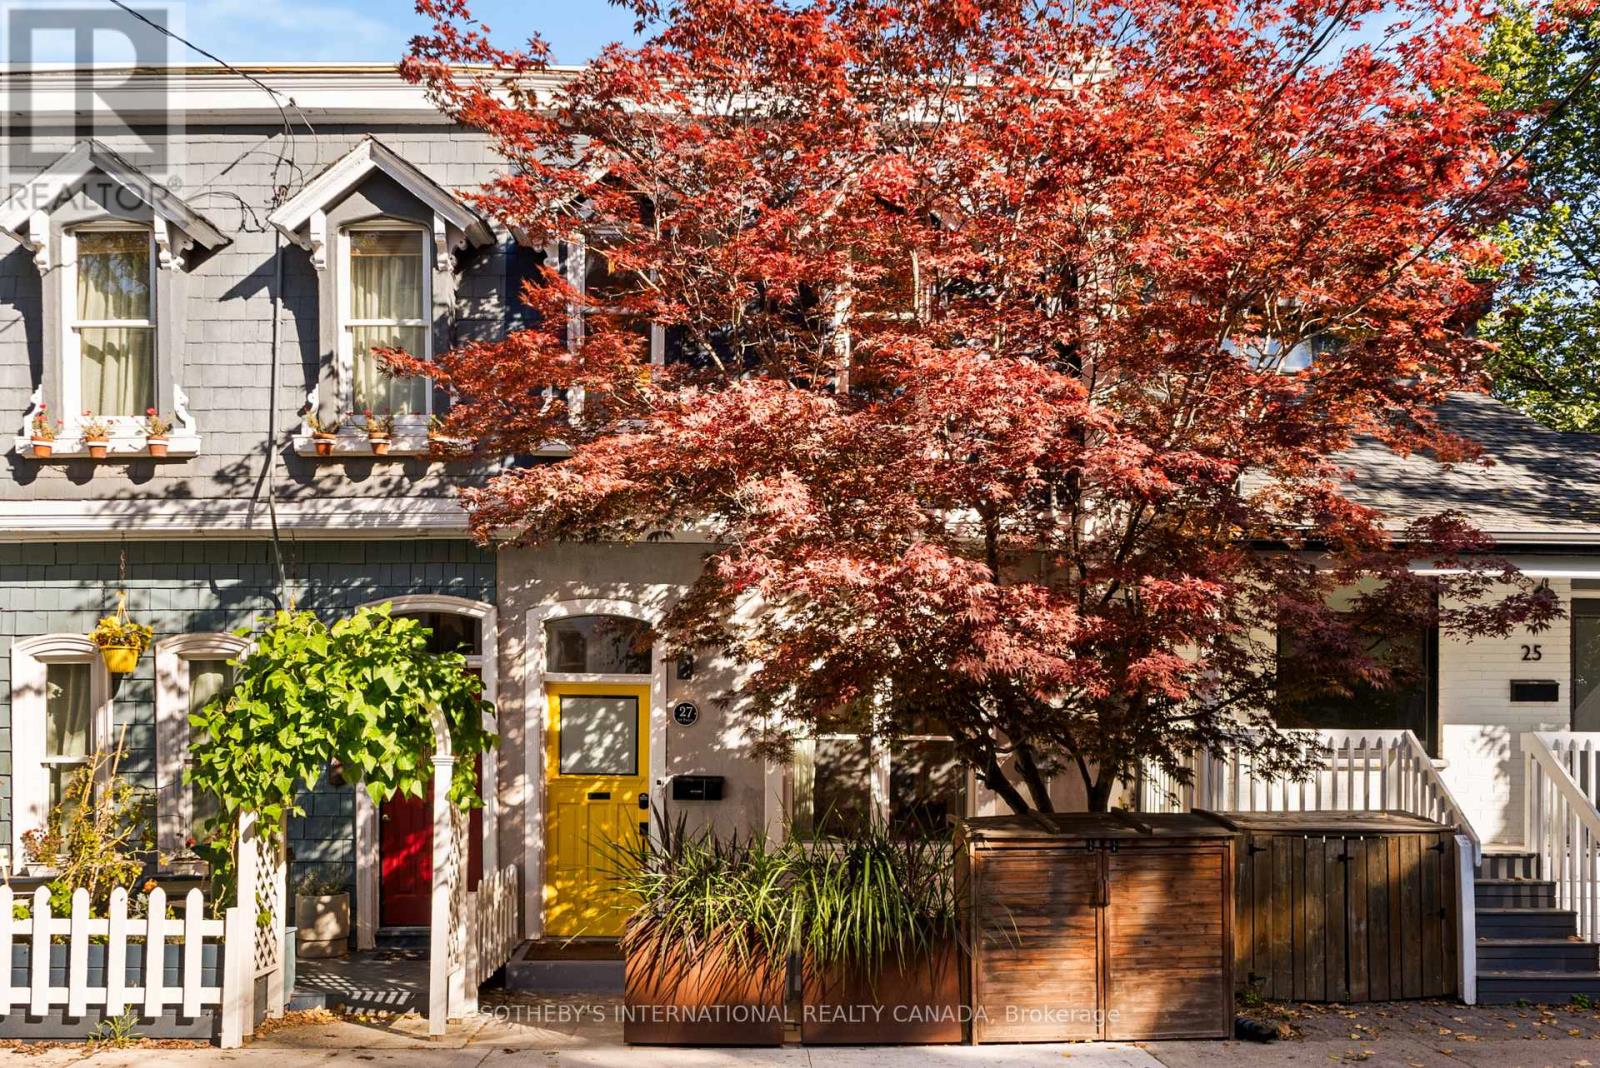
Tucked away on the highly desirable St Paul Street in Historic Corktown, this low-maintenance, extensively updated freehold is the ultimate move-in-ready downtown home. The main floor pairs original details, a classic plaster archway, soaring ceilings, and a gas fireplace, with renovated kitchen (2021) gas stove (with 240V induction-ready hookup) that opens straight to a private, landscaped garden backyard. Upstairs, enjoy upgraded red oak hardwood floors and a renovated 5-piece bath with heated floors, heated mirror, skylight, soaking tub and rain shower. A separate entrance leads to the finished lower level, with high ceilings, an additional bedroom, living area, 3-piece bath, and kitchen rough-ins for seamless conversion into an income generating suite. Many upgrades: copper water line (2021), backwater valve (2021), tankless water heater (2023), and soundproofing in the party wall, primary bedroom, and upper bath (2023) and much more. 1 laneway parking space and an exceptional walk score, steps to the Distillery District, Corktown Common, King St and Queen St TTC, and the DVP. (id:63381)
122 Sackville Street
Toronto, Ontario
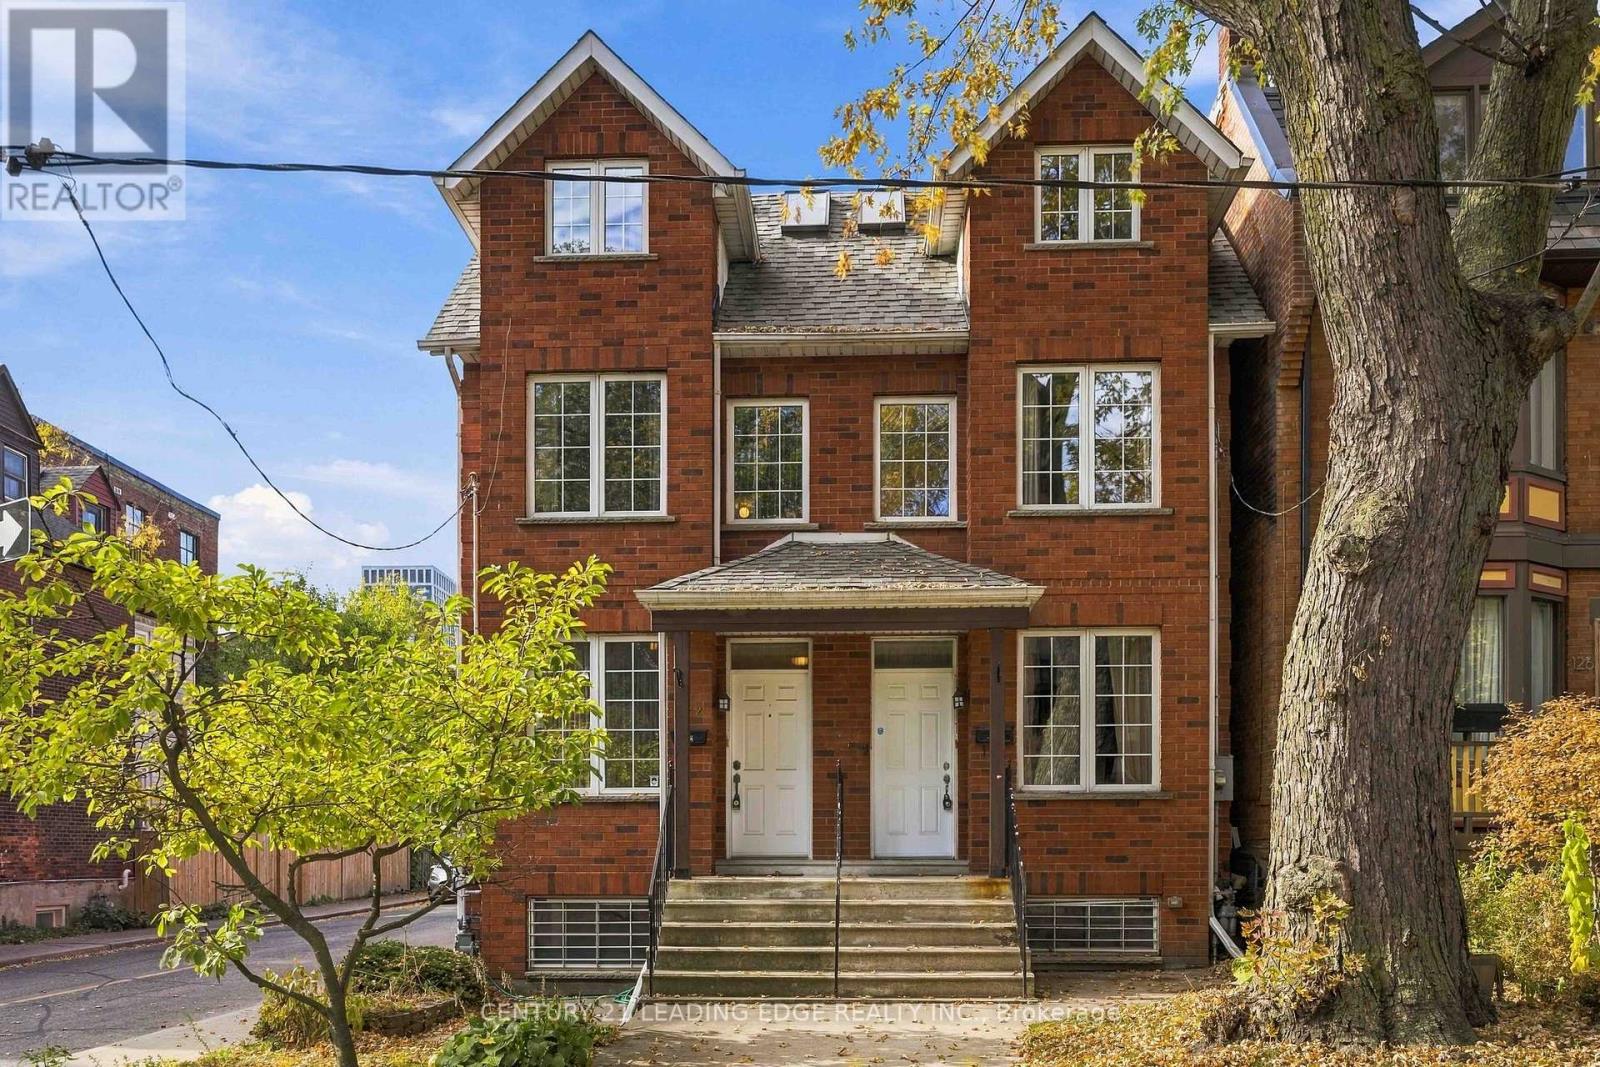
Opportunity is knocking at 122 Sackville Street. Located in Toronto's historic and increasingly sought-after Trefann Court neighbourhood, just north of Corktown! Ideally situated on a quiet residential street, this property offers an excellent combination of urban convenience, established neighbourhood charm, and exciting potential. Enjoy easy access to the Distillery District, Corktown Common, Regent Park, local shops, restaurants, cafes, public transit, and the downtown core. Whether you're looking to create your dream home, invest in a desirable downtown location, or secure a property with tremendous potential, this is an opportunity worth exploring. Offering an attractive entry point into an established Toronto neighbourhood, buyers have the opportunity to bring their own vision, personalize the space to suit their tastes, and create something truly their own. A chance to establish yourself in a vibrant and evolving community where location, convenience, and future potential come together. (id:63381)
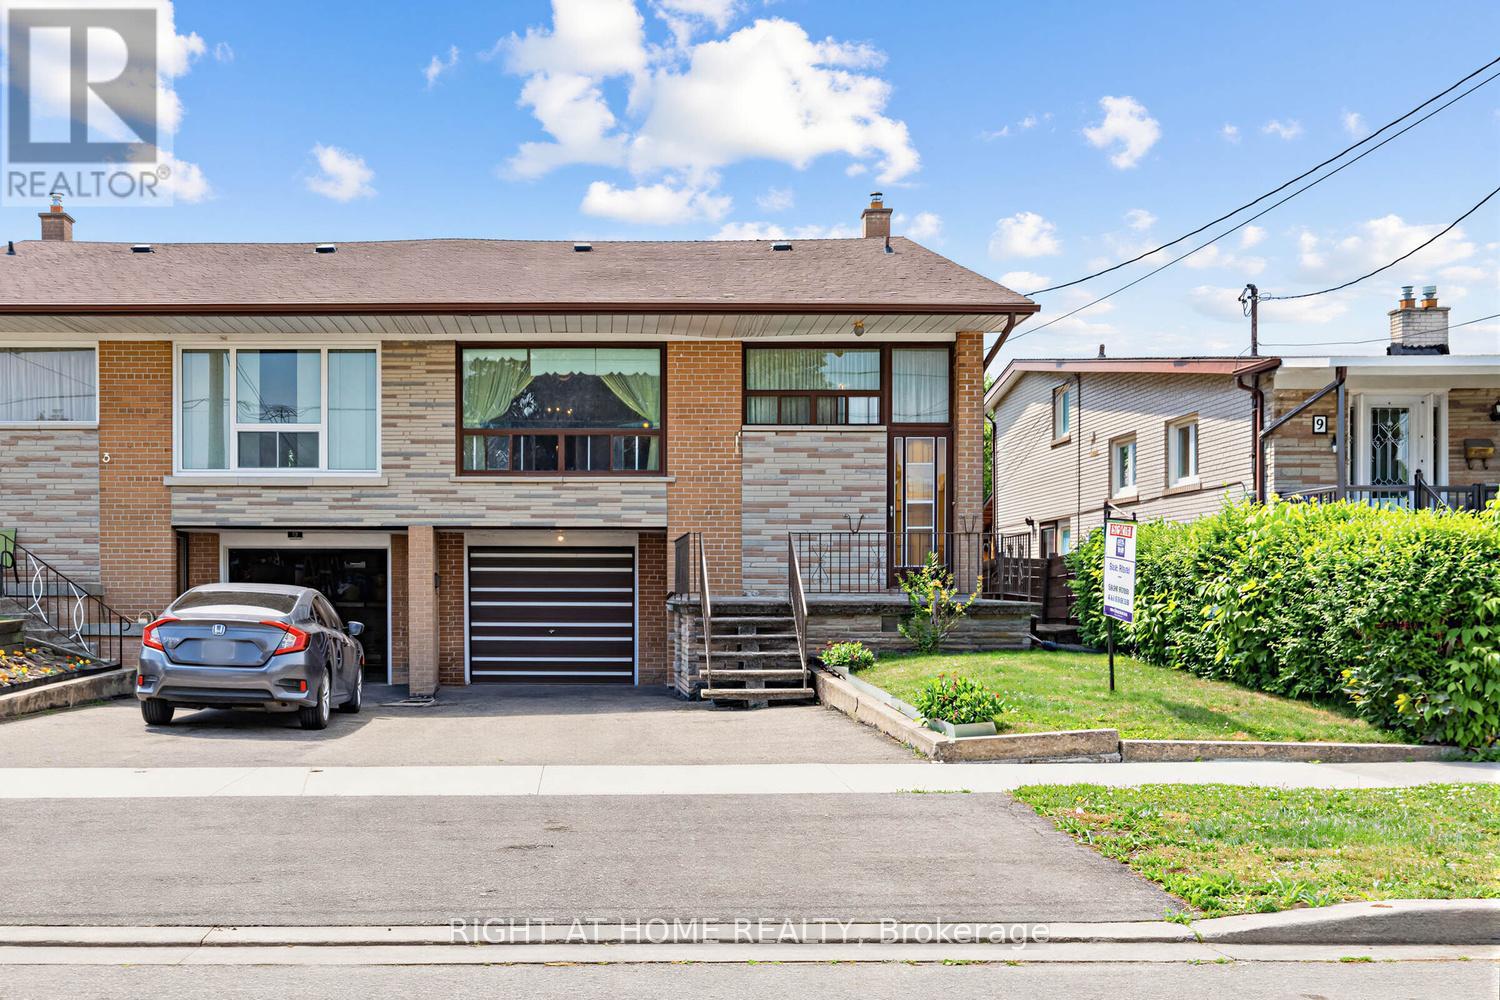
7 Daystrom Drive
Toronto, Ontario
Well maintained, long time owner occupied family home with finished basement. New Electrical panel and updated mechanicals. Close to Finch LRT, schools, shopping, transportation hi-ways and other amenities. Basement has separate entrance, kitchen, and bathroom. Fantastic opportunity to renovate to taste, see virtual tour for possibilities! (id:63381)
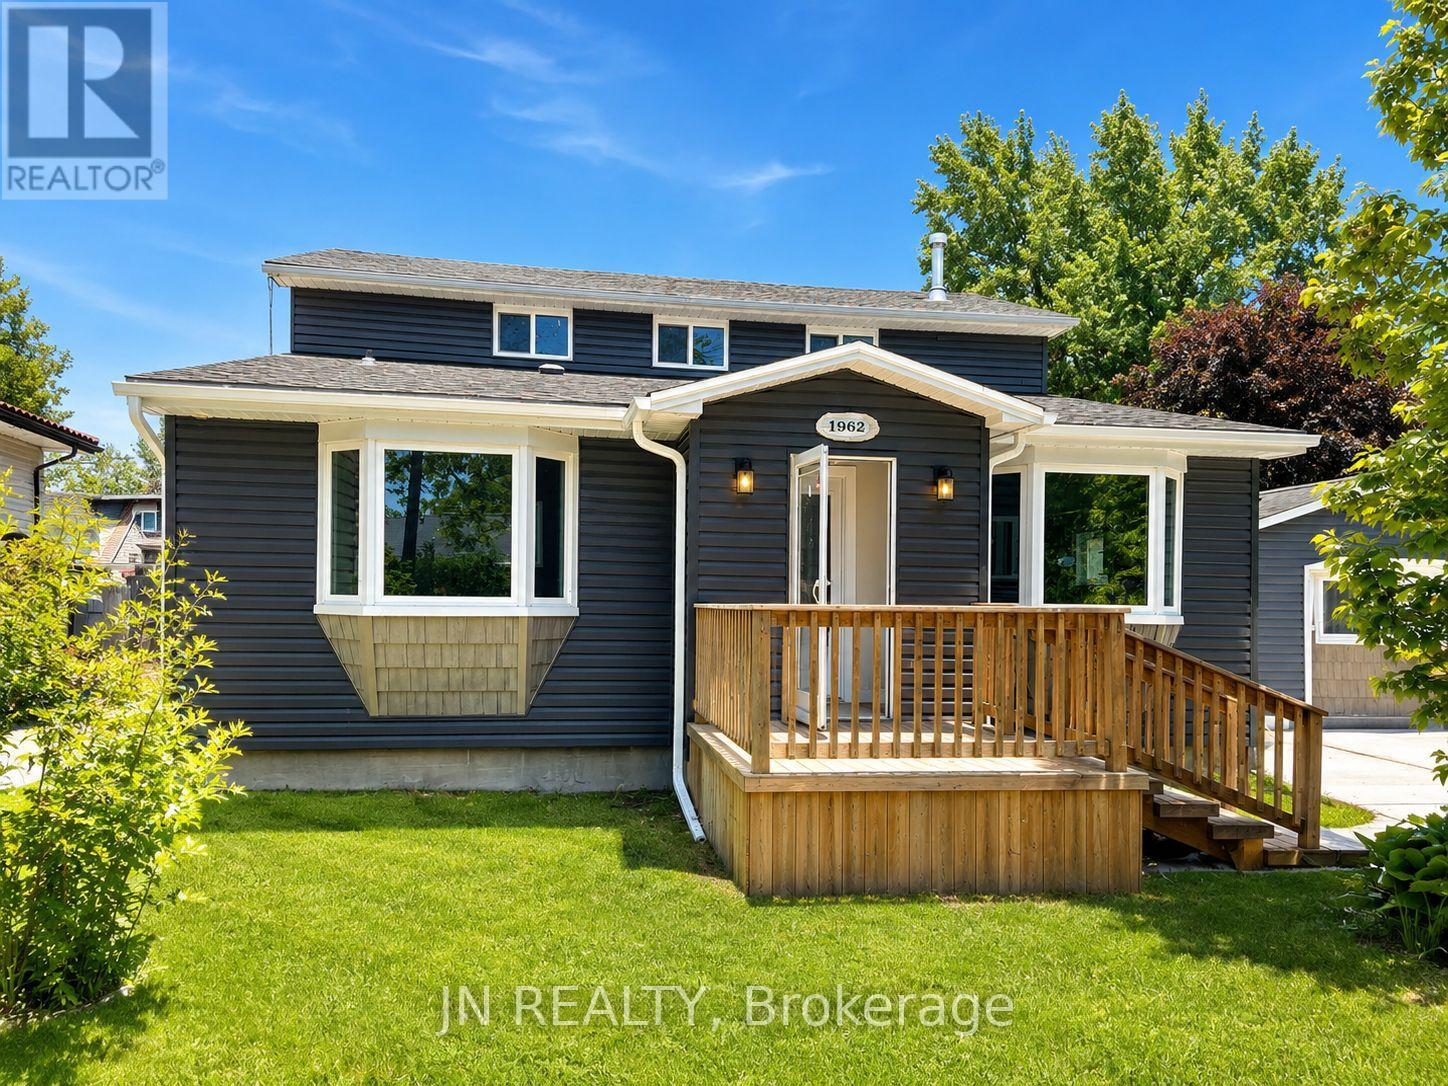
1962 Franklin Avenue W
Sarnia, Ontario
This beautifully updated house offers the ideal blend of comfort, space, and location. Nestled on a quiet street in a safe and family friendly neighbourhood, this home is just a short walk from the turquoise shores of Lake Huron and its inviting beaches. Not only is this home perfect for a growing family it is also a fantastic downsizing opportunity. Enjoy main floor with large dinning and living room plus one bedroom and full size bathroom and a separate entrance. This house offers excellent potential as a high-end vacation rental or private in-law suite. With 4 bedrooms and 2 full bathrooms, there's room for everyone whether you're hosting guests, growing your family, or looking for a flexible layout. The updated kitchen shines with modern finishes, outside deck adds extra space for relaxation, play, or entertaining. Step outside and enjoy the large backyard, complete with a new oversized deck perfect for summer barbecues and making memories. A new concrete driveway fits 3 cars, and you'll love the convenience of being just a stroll away from walking trails, one of the best restaurant in town, local shops and amenities. Located near top-rated schools, this is a homewhere families can thrive. Move-in ready and packed with recent upgrades, this is a rare opportunity to own a serene retreat in one of the most desirable areas of Brights Grove near Lake Huron. The Disclosure: The Agent is related to the seller. Some updates include: Updated Kitchen, Brand new Fridge, Washer, Dryer, Overrange Microwave, Stove, Dishwasher, New Deck, New Driveway, New Flooring, Most of the New Windows, Brand New Siding, Upgraded electricity, Two new Bathrooms. 2.5% commission offered to the Buyer's agent (id:63381)
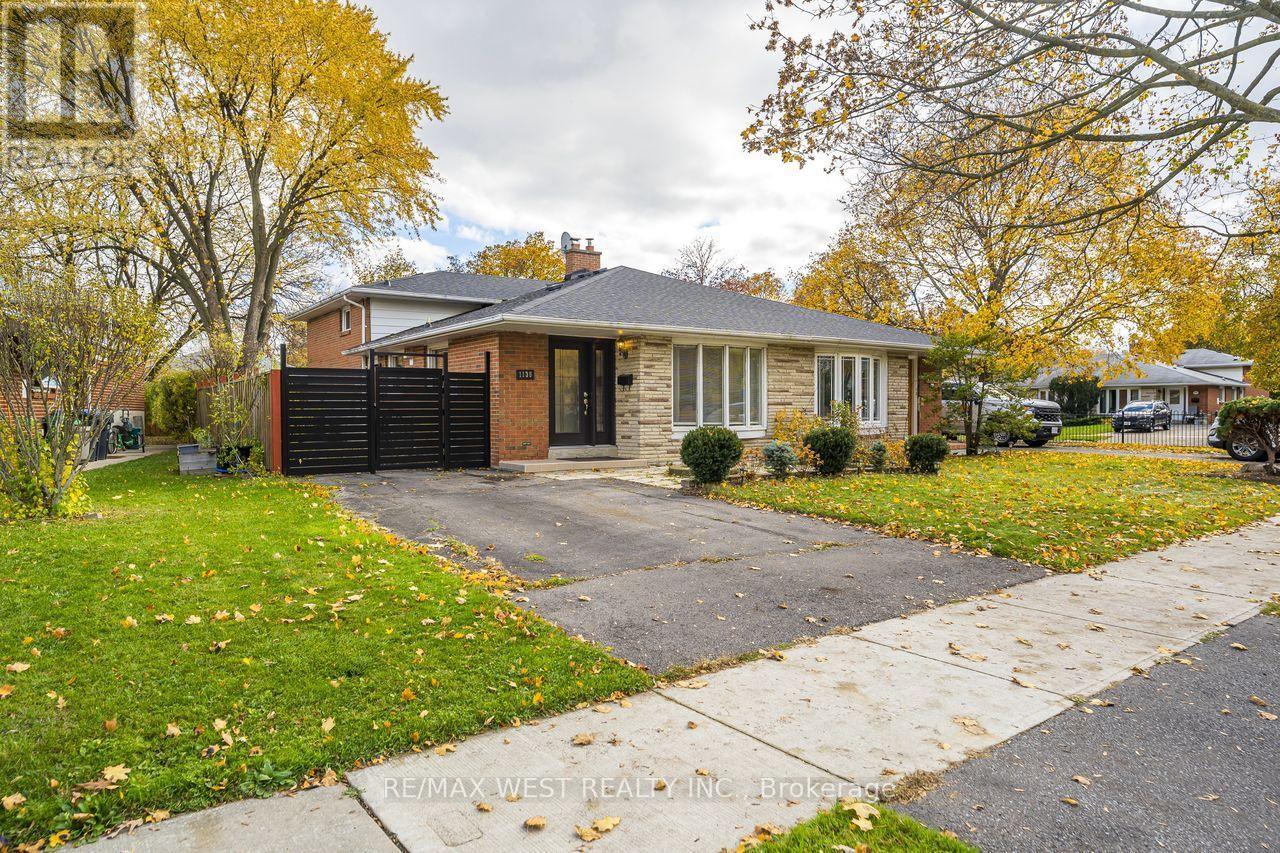
1130 Sylvania Drive
Mississauga, Ontario
Welcome to 1130 Sylvania Drive, a bright 4 bedroom, 3 bathroom semi detached backsplit in Mississauga's Applewood neighbourhood. The spacious living and dining area offers plenty of room for family gatherings. The Kitchen features staines steel appliances, a breakfast area and a convenient side entrance. All four bedrooms are generously sized, and laminate and ceramic flooring run throughout the carpet free home. The finished basement features a high ceiling, pot lights, a window and a full bathroom, making it a versatile space for a rec room, home office or playroom. Outside, the large lot offers a private, fully fenced backyard with mature trees, plenty of room to garden or entertain, and a garden shed. Additional updates include new front and back doors. The water heater is owned. Walk to shopping, parks, trails and several schools, with the DIXIE GO, QEW and Highway 427 just minutes away. (id:63381)
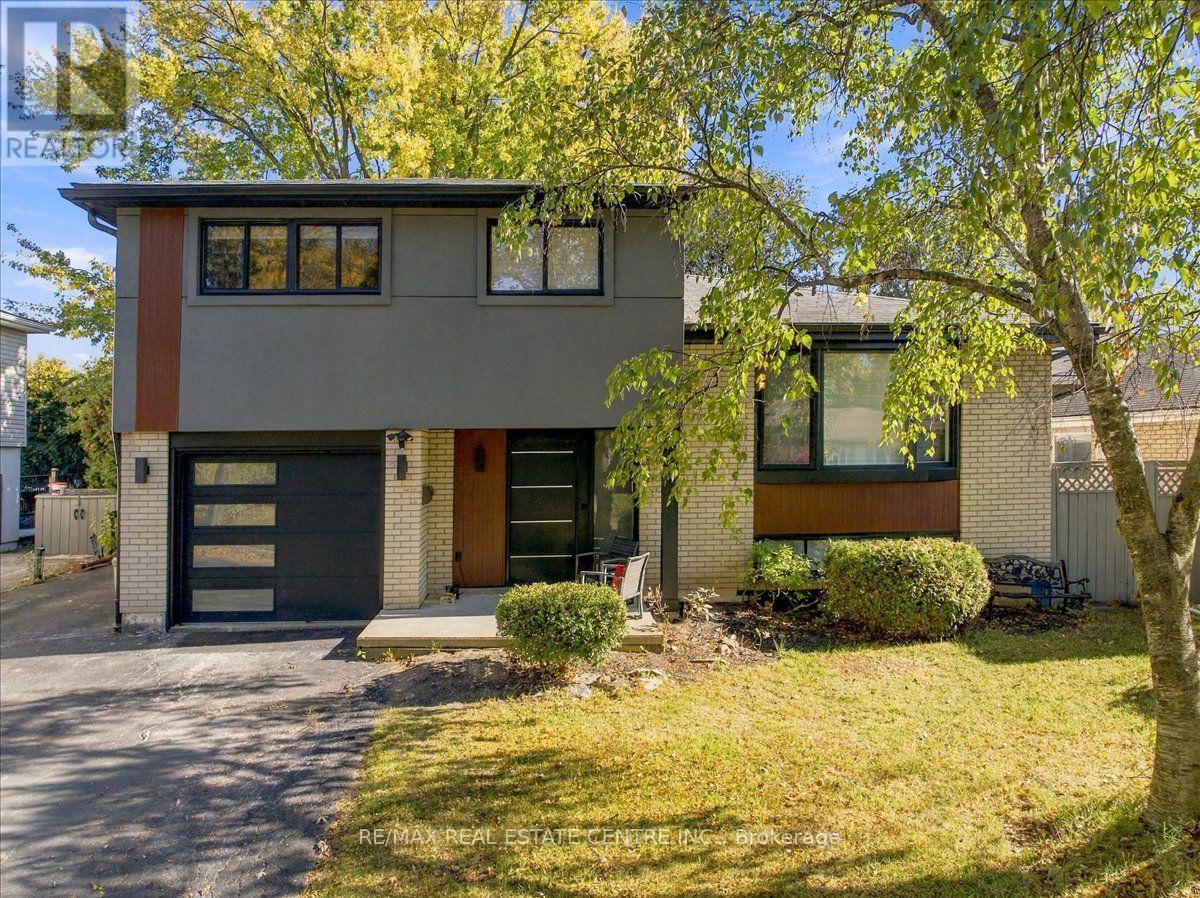
5294 Joel Avenue
Burlington, Ontario
Absolutely stunning 4 Bdrm/2 washrm, approx 2150 sq ft detached side-split, custom-inspired home in highly sought-after Appleby neighbourhood that's near the QEW and just mins to highly rated schools. This recently reno'd executive style home is perfectly situated on a quiet, fam friendly st lined w/ mature trees, welcoming neighbours and an air of prestige and stately ambience. This rather rare side split features a modern-style open concept kitchen w/ custom backsplash, quartz countertops, extended kitchen cabinets, b/i pantry, kitchen island w/ duel waterfall quartz slabs, custom light fixtures, b/i name-brand SS appliances, range hd, pot lights throughout, newly installed lighter stained hardwd wide-plank flooring throughout, solid Oak matching steps and handrails, combind dining and family rms w/ large bay windw, solid core shaker drs w/ black matt-finished handles throughout, 4x4 Spanish grade A tiles in lobby, a great room/office/salon that walks out to dreamy private backyard encased by taller trees, an inground pool, cobblestoned interlocking and so much more. The home also boasts a large primary bedroom w/ double closets a large fully upgraded state-of-the-art bathrm, 3 additional fair-sizd bedrms, a very bright basemnt rec rm, newly finished laundry rm w/ added storage an brand-name front load washe=r & dryr, b/i cabinets and so much more. Among some of the other highlights is the home has been freshly paintd w/ lightr top grade Benjamin Moore White Diamond, custom wide-single front door w/ triple latch locking system and side light, newer rf, A/C, professionally installed stucco & aluminum wood-wall panelling, new garage door, new black trim windows w/ matching soffits and guttrs, 6 totl car parking, and the list truly goes on & on. This house has so much to offer and definitely won't last at this price, so book your showing today before its too late! (id:63381)
77 Pepler Place
Barrie, Ontario
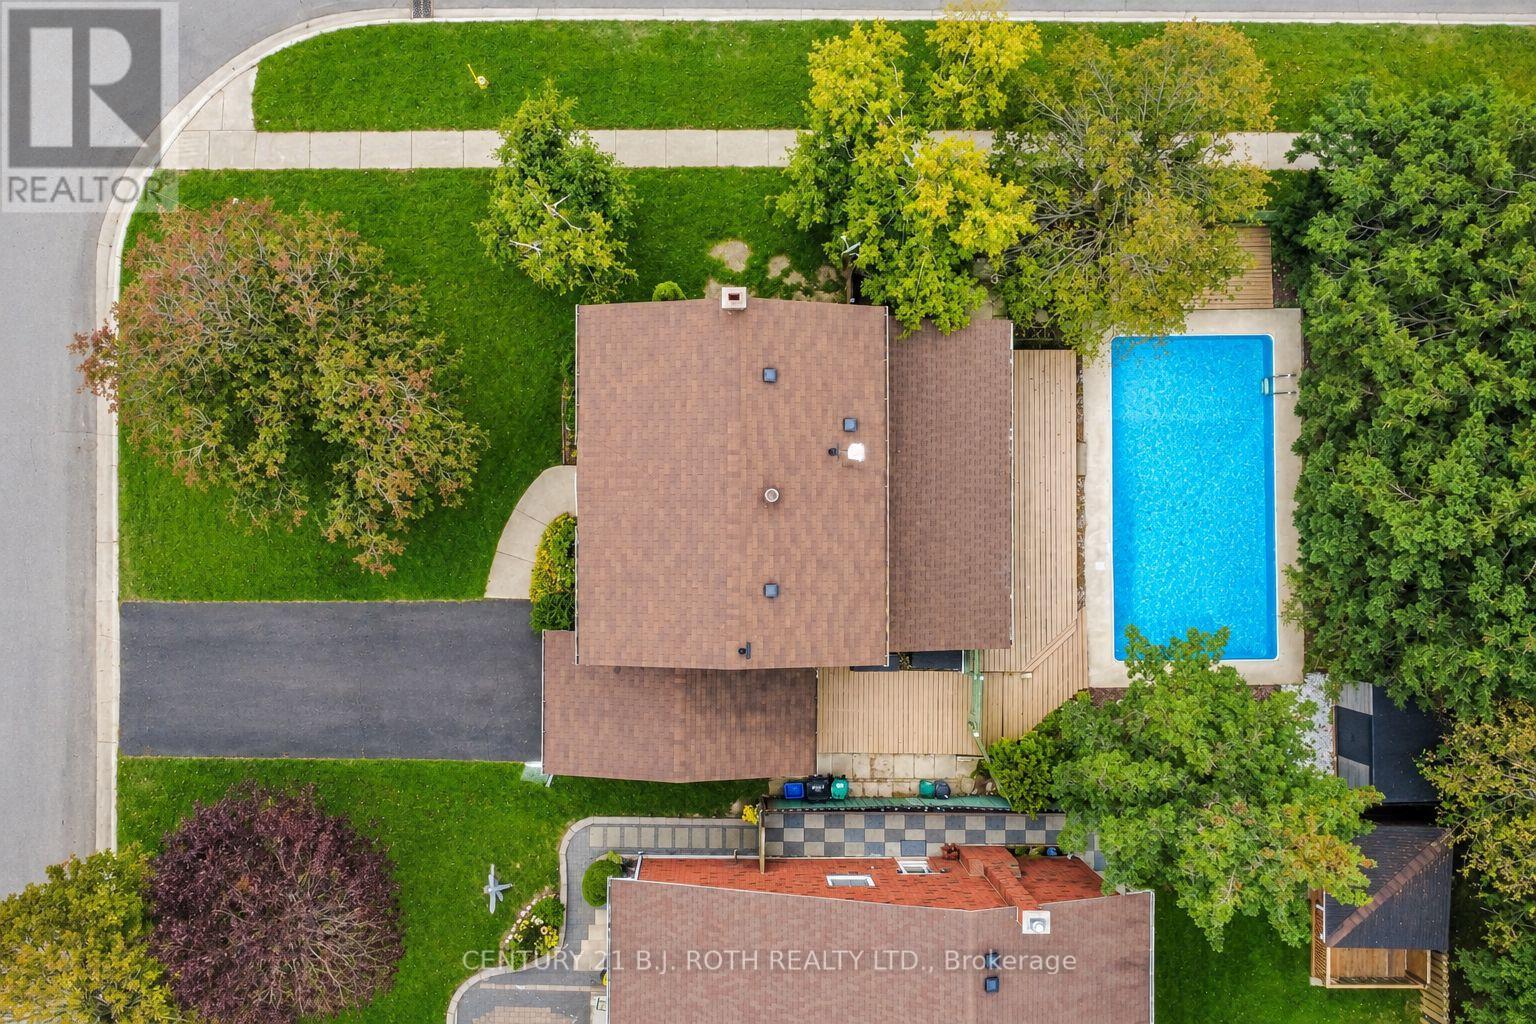
Welcome to 77 Pepler Place, located in a mature and highly desirable neighbourhood, directly across from a park and within easy walking distance to schools, shops, and everyday amenities. This beautifully renovated home offers stylish, comfortable family living with new flooring throughout, fresh paint, a newly updated modern white kitchen with new stainless-steel appliances, and three tastefully updated bathrooms. The inviting living room features a cozy fireplace and a large bay window with a charming window seat, while the separate dining room offers another oversized bay window with its own window seat. A fantastic bonus family room showcases a vaulted ceiling and two walkouts to the fully fenced backyard with an inground pool. Mature trees create a beautiful private setting for summer entertaining and relaxing around the stunning inground pool. The main floor is thoughtfully completed by a dedicated office with a large closet. Upstairs, the spacious primary bedroom features a full ensuite, with two additional generously sized bedrooms and another full bathroom completing the upper level. The basement offers additional functional space, including a convenient laundry room. Numerous important updates provide added peace of mind, including a newer 200-amp electrical panel, A/C and furnace (2018), and pool liner, pump, and sand filter (2018). The attached garage offers convenient inside entry, plus the added versatility of a second garage door at the rear. Enjoy the charm of this established neighborhood, including traditional door-to-door mail delivery, along with arguably some of the best highway access in the city. A wonderful opportunity to enjoy upscale, comfortable family living in a sought-after location! (id:63381)
24 - 4 Paradise Boulevard
Ramara, Ontario
!! WATERFRONT!! Beautifully renovated, open concept by professional designer top to bottom to code. A truly affordable townhome, live full-time or as a weekend retreat. Very bright open concept features 24 custom pot lights and laminate flooring throughout. Crown molding with custom drape valance on main floor. Fully updated dream custom kitchen with granite contertops and backsplash, s/s appliances, b/i microwave and dishwasher, lazy susan and custom pull-out drawers. This fresh renovation is a modern open concept overlooking patio, lagoon and natural woods. Plenty of room to entertain or cozy up to the romantic b/i wall mounted dazzling propane fireplace. Convenient new powder room and coat closet complete the main floor. The 2nd floor features large primary bdrm with on-suite walk-in closet and a gorgeous glass juliett balcony overlooking the lagoon and woodlands. There is also plenty of closet space, stacked laundry, shiny new 4pc bathroom, and a 2nd large bdrm also complete with glass juliett balcony. Lagoon city is your recreational dream. No where in the world do you have all these amenities at your doorstep. Boat or jet ski from your door (mooring wall is shared and not owned) and only 2 minutes to sparkling Lake Simcoe and the beautiful Trent Canal System. One minute from your door is a private, groomed sandy beach and enjoy a swim in the shallow private lagoon. Kids love it! Kayak or Paddleboard on over 16km of scenic lagoons. In winter enjoy a crystal wonderland with walks on the lagoons, as well as through the miles of picturesque hiking, cross country skiing and snowmobile trails. Lagoon city is centrally located only 1.5hrs from mid Toronto. Only 5kms away to grocery, gas, lcbo, drug store, restaurants, convenience store, Tim Hortons, Dentist ,Doctor, full marina and emergency service. Only 25 mins away is exciting Casino Rama. Or 30 Mins to Orillia is a major hospital, cineplex, live theatre, major restaurant and most box stores. (id:63381)
72 Breeze Drive
Bradford West Gwillimbury, Ontario
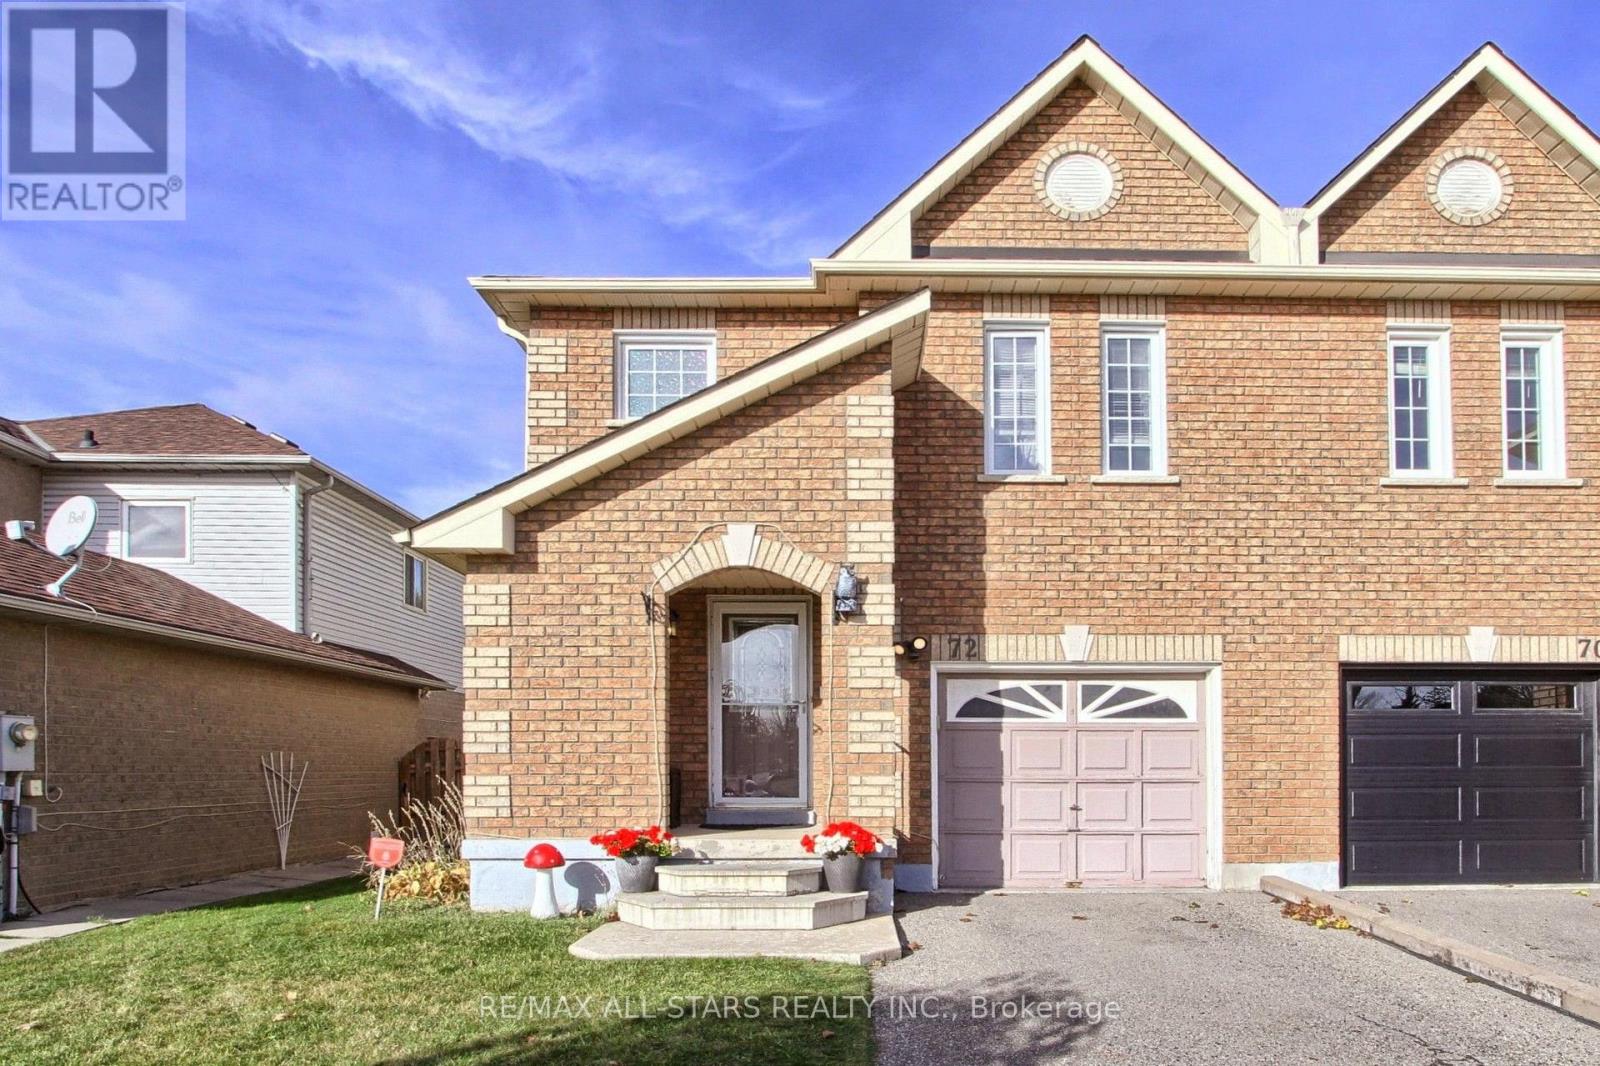
Welcome to 72 Breeze Dr! This stunning 3Bed, 3 Bath home offers warm functional layout for any growing family. This desired neighborhood surrounds itself with top schools, ample transit accessibility with shops around the corner. With a total Living space of 2,220 sqft true value is obvious. Interior features 1,604 sqft on main and second floor, offering open concept spaces, hardwood flooring and pot lights, Primary bedroom with ample closet space, 4pc Ensuite, Hallway 4pc Bathroom for Bedrooms two and three each with its own double closet space! A 320 sqft Recreation space below with separate entrance, possible future in-law suite or rental, combined wet bar area, separate laundry room, cold room, future bathroom(R/I) and the backyard deck at 295 sqft with large green space and built shed for extra storage. This well-cared for home is ready for your next move. Take a peek and come home today! (id:63381)
47 Thorny Brae Drive
Markham, Ontario
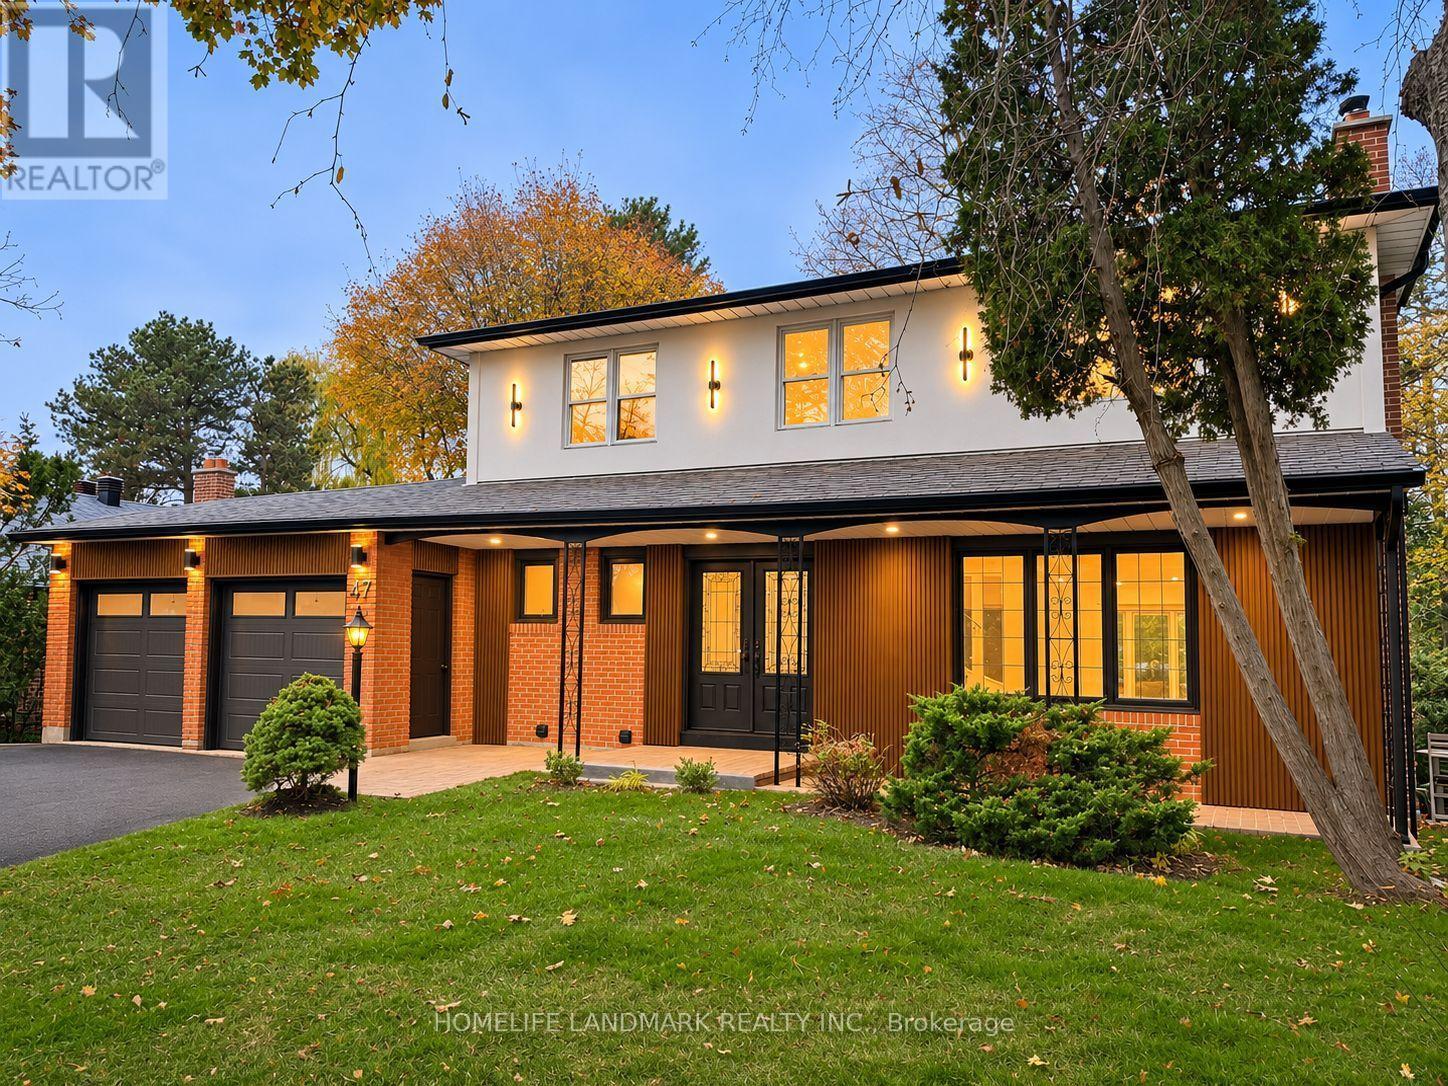
Rare Opportunity in Prestigious Royal Orchard! Beautifully Renovated 4+2 Bedroom, 6-Bathroom, 2-Storey Detached Home Situated on a Premium 65 x 120 Ft Rectangular Lot Backing Onto a Breathtaking Ravine! Surrounded by Mature Trees & Lush Greenery, Offering Exceptional Privacy & Picturesque Natural Views! Approx. 3,220 Sq. Ft. of Total Living Space Including the Finished Walk-Out Basement. This Stunning Home Features a Bright, Spacious Open-Concept Layout, Contemporary Design, Hardwood Flooring & a Modern Kitchen with Quartz Countertops, Stainless Steel Appliances & Stylish Cabinetry. Elegant Bay Windows in the Family Room, Dining Room & Primary Bedroom Fill the Home with Natural Light & Showcase Beautiful Surrounding Views. Spacious Primary Bedroom with Walk-In Closet & Ensuite. Expansive Two-Level Deck Overlooking the Ravine, Perfect for Outdoor Entertaining & Relaxation. Bright, Finished Walk-Out Basement with Direct Backyard Access, Separate Entrance, Kitchen, Living Room, 2 Bedrooms & 2 Separate Laundry Rooms Offer Added Convenience & Flexibility for Extended Family or Multi-Generational Living. Ideally Located in the Highly Desirable Royal Orchard Community, Close to Parks, Nature Trails, Schools, Shopping, Transit & Major Highways. An Exceptional Combination of Modern Luxury, Generous Living Space, a Premium Lot & a Tranquil Ravine Setting in One of Thornhill's Most Sought-After Neighbourhoods! Some Photos Virtually Staged. (id:63381)
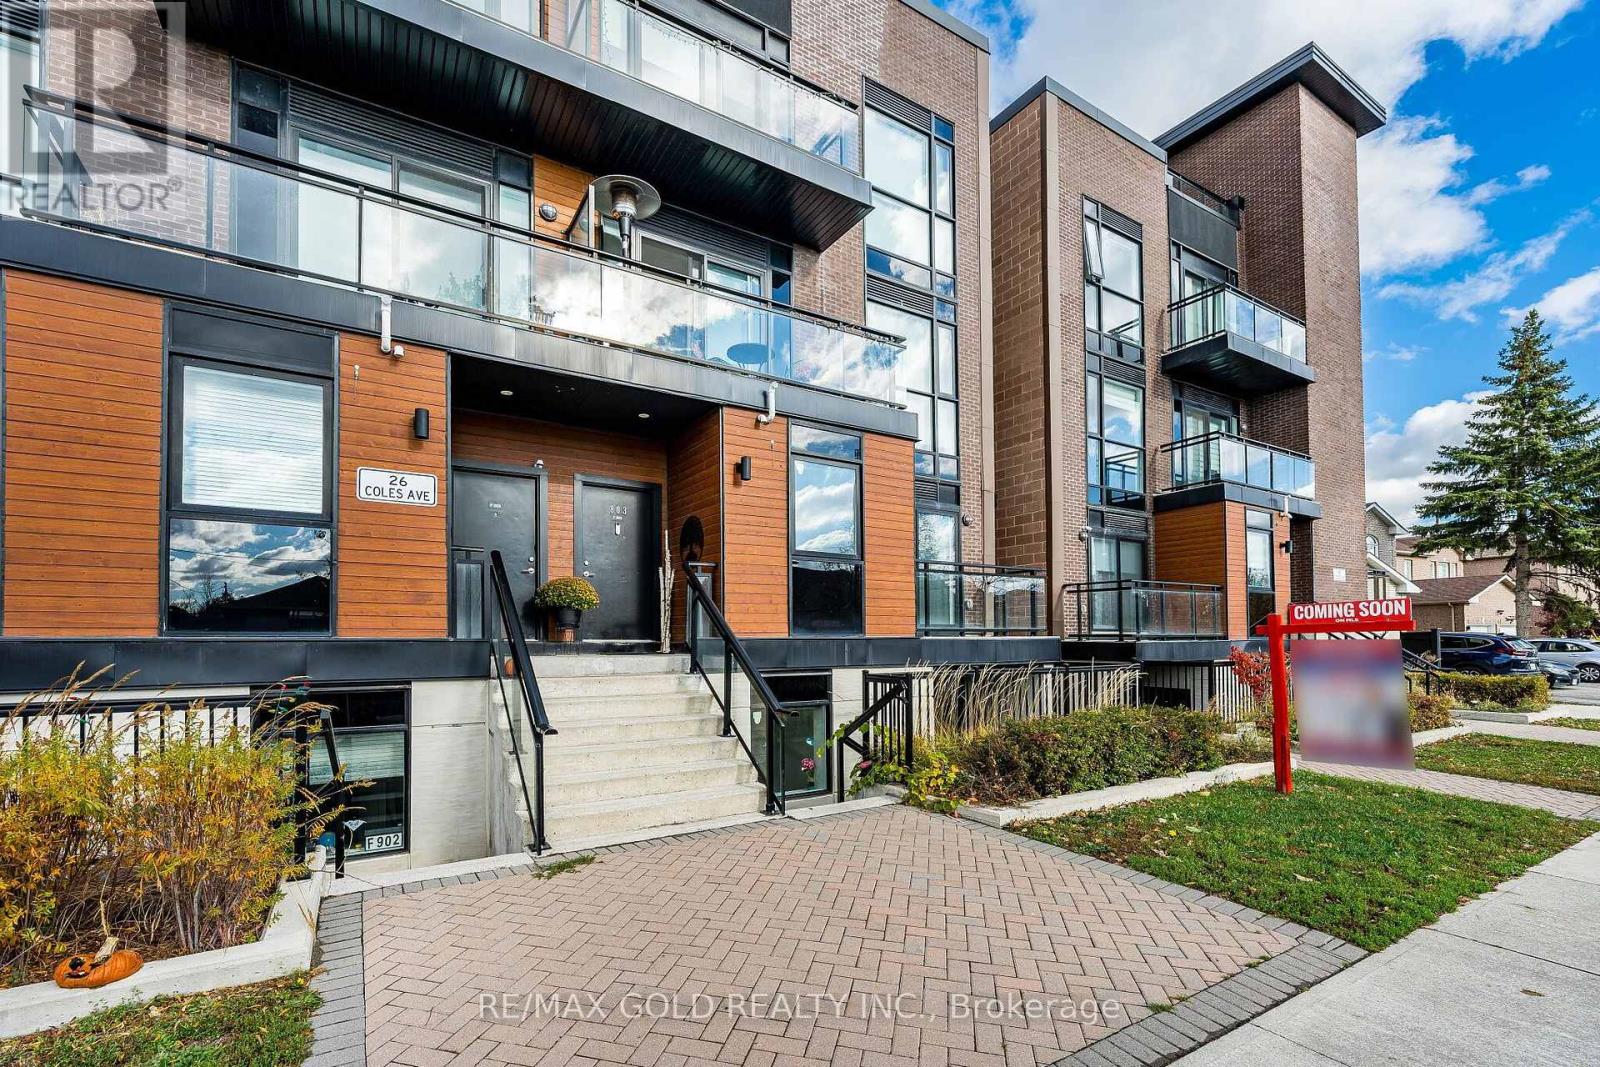
802 - 26 Coles Avenue
Vaughan, Ontario
!! ~ Wow Is Da Only Word To Describe This Three (3) Bedrooms + Three ( 3) Full Washrooms (Rare To Find ) + A Loft And One (1) Parking , One ( 1) Locker With Overlooking Balcony View Stacked Condo Townhouse In Most Desirable Neighborhood Of Vaughan !! This Unit Is A True Showstopper , Step Into A Beautifully Designed Unit That Exudes Elegance And Functionality !! The Chef's Kitchen, Adorned With Designer Choices, Offers Ample Storage Space, With Breakfast Bar , Quartz Counter Tops With Backsplash And Features Stainless Steel Appliances, Making It A Culinary Haven !! An Open Concept Living And Dining Area Creates A Modern And Welcoming Atmosphere, With 9-Foot Ceilings Both Floors .The Sense Of Space And Grandeur Is Undeniable !! The Main Floor Features A Generously Sized Bedroom And A Full Washroom ,Offering Added Comfort And Convenience For Elderly Parents, Families With Young Children Or Guests !! The Second Floor Features A Spacious Master Bedroom Retreat With 4 Pc Ensuite Washroom , Closet And Steps Into Overlooking Balcony With Beautiful View Also Lots Of Light !! 2nd Bedroom Is Also Great Size With Window And Closet !! Another Luxurious 4-Piece Bathroom, Ensuring Comfort And Convenience !! The Versatile Loft On Second Floor Is Perfect For A Work From Home Office , Library , Study Area , Gaming Space Or Peaceful Prayer Room .The Unit Comes With One Underground Parking And Locker Room For Additional Storage , This European Style Townhouse Complex Offers Great Style Amenities And Ultimate Convenience !! Walking Distance To Kipling & Hwy 7 , Schools , Parks , Shopping Area & Ttc, Close Major Hwys !! (id:63381)
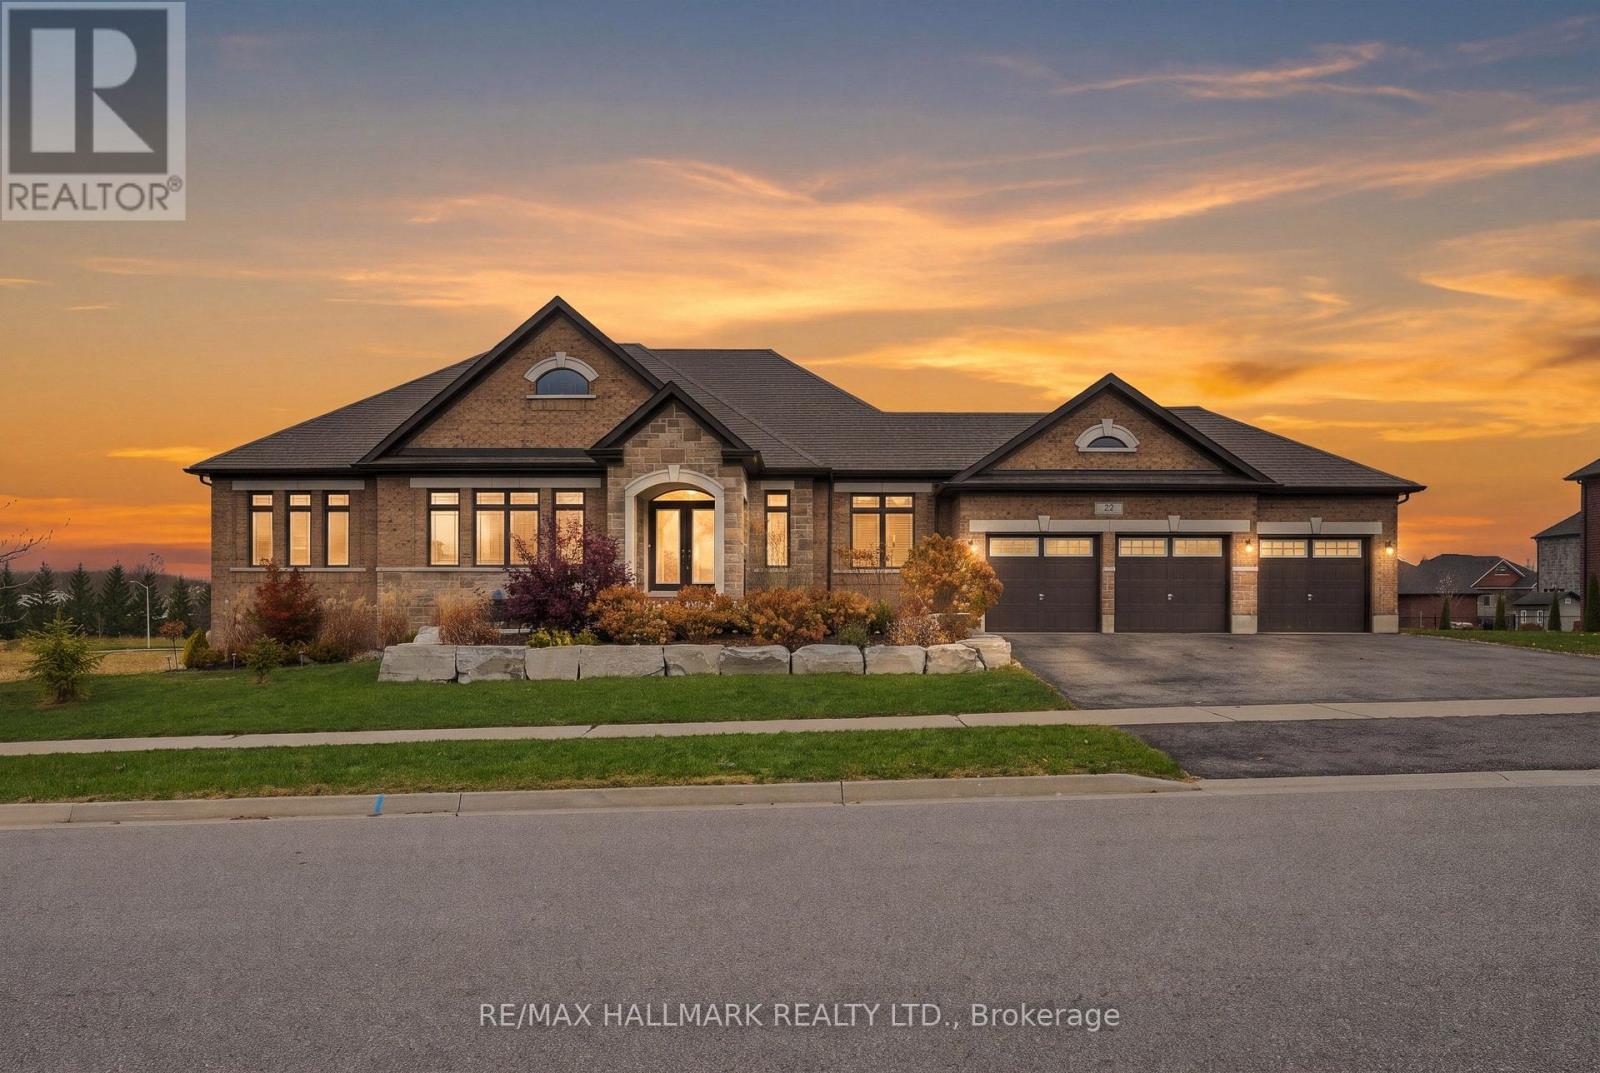
22 Stewart Crescent
Essa, Ontario
Welcome to 22 Stewart Crescent, a high-end executive brick bungalow on just under half an acre on a quiet crescent, offering nearly 5,000 sq. ft. of finished living space, low property taxes and quick access to Hwy 400, shopping in Barrie and less than 40 minutes to Vaughan. A stone front porch and double door entry lead into a bright foyer and an open concept great room with soaring cathedral ceilings and a gas fireplace, flowing into the kitchen with a large island, gas range, stainless steel appliances and an eat-in area. The main floor also offers a formal dining room with a coffered ceiling, a private office, a powder room and main floor laundry. Two generous bedrooms share a full hall bath, while the primary retreat features a walk-in closet and a spa-like 6-piece ensuite with a soaker tub and glass shower. The finished walkout basement with upgraded 9 ft ceilings is built for entertaining, with a stone feature fireplace, expansive recreation space, a private sauna and a full washroom with an oversized glass shower. Triple car garage with parking for six more in the driveway (total of 9). The Trans Canada Trail is just steps from the door, with the Thornton Community Centre nearby. A rare executive bungalow offering space, quality and value. (id:63381)
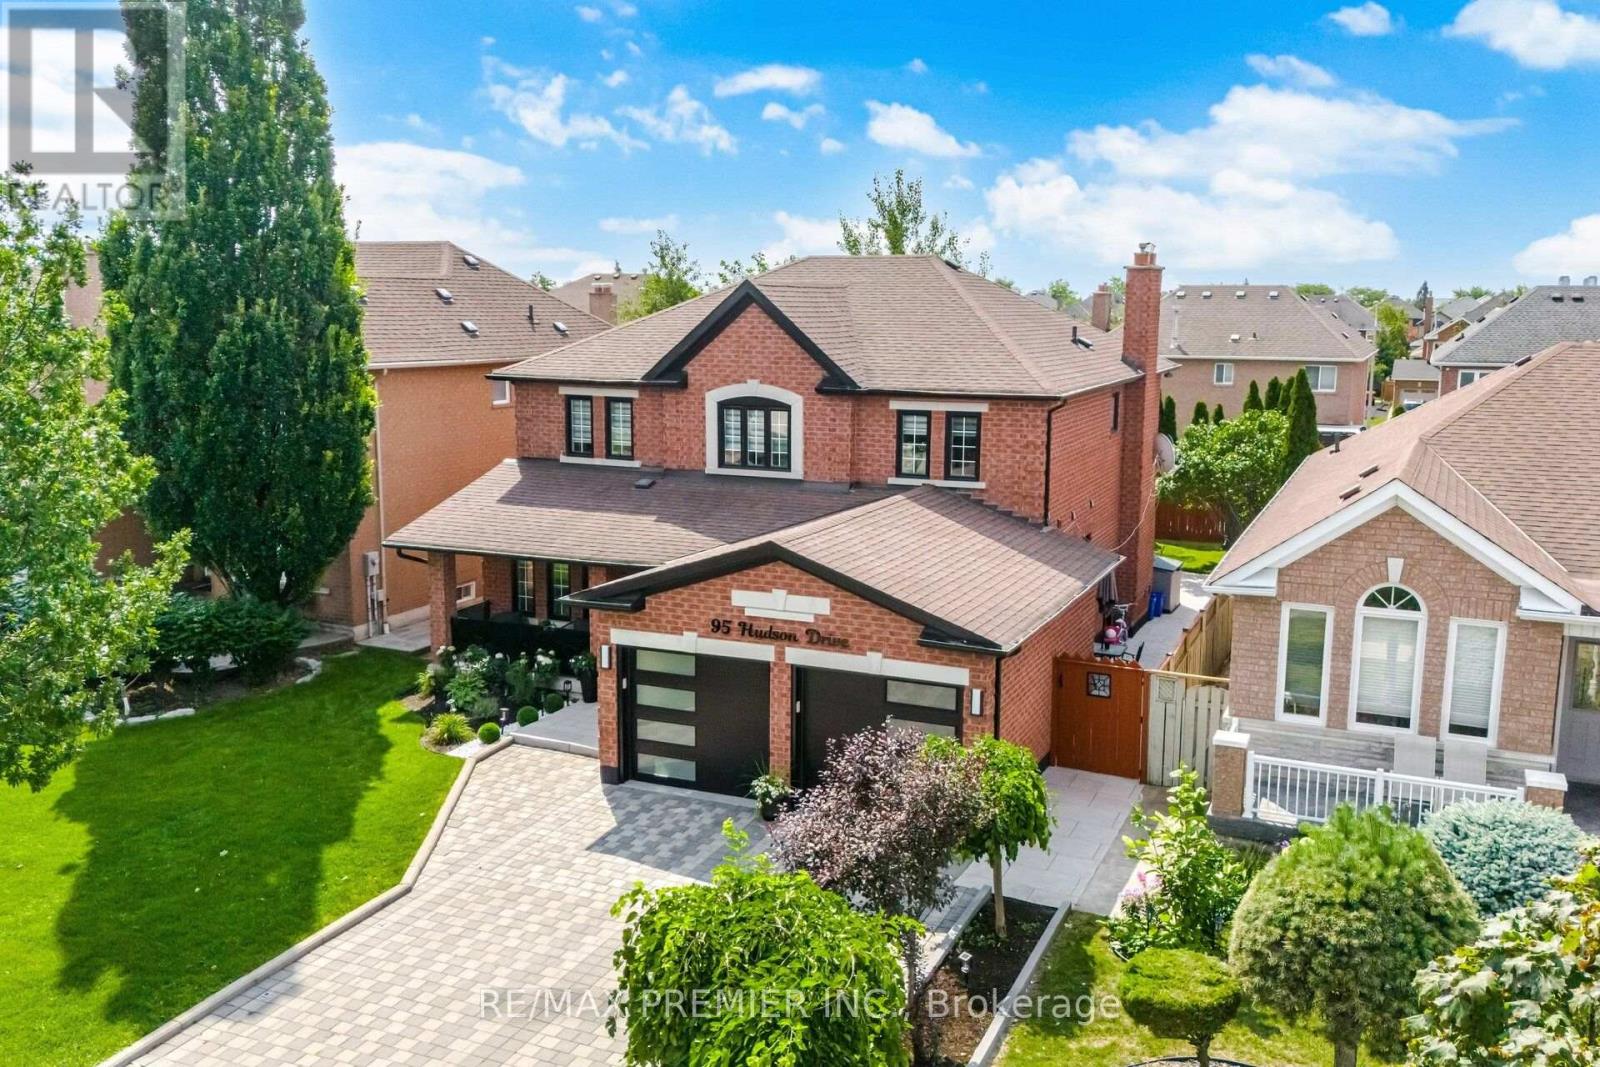
95 Hudson Drive
Vaughan, Ontario
**STUNNING, EXTENSIVELY RENOVATED FAMILY HOME IN A PRIME VAUGHAN LOCATION!** Welcome to 95 Hudson Drive, offering over **4,100 sq. ft. of beautifully finished living space**, exceptional curb appeal, and an impressive list of modern upgrades. This move-in-ready home features 4 spacious bedrooms, elegant living and dining areas, hardwood floors, smooth ceilings, pot lights, and a stunning renovated kitchen with quartz countertops, a centre island, stainless steel appliances, and a sun-filled breakfast area. The luxurious primary suite boasts a 6-piece ensuite and his-and-her closets. **BONUS: Fully finished basement with separate entrance**, featuring 2 generous bedrooms, a full kitchen, bathroom, separate laundry, and spacious living areas-perfect for extended family or multi-generational living. **Thousands spent on recent upgrades**, including renovated kitchen and bathrooms, new furnace, fresh paint, modern lighting, updated doors and hardware, new baseboards, stylish glass-railed porch, concrete walkways, professional landscaping, fencing, new blinds, and an epoxy-finished garage with Tesla EV charger. Beautifully landscaped property with parking for 6 vehicles! **LOCATION IS EVERYTHING!** Just a 5-minute walk to parks, Fortinos, Shoppers Drug Mart, LCBO, restaurants, and everyday essentials. Within a 15-minute walk of Cortellucci Vaughan Hospital, schools, and Canada's Wonderland. Only 5 minutes to Highway 400, with Vaughan Mills, Maple GO Station, and Vaughan Metropolitan Centre Subway just a short drive away. **A RARE COMBINATION OF SPACE, LUXURY, MODERN UPGRADES, AND UNBEATABLE CONVENIENCE. MOVE IN AND ENJOY!** (id:63381)
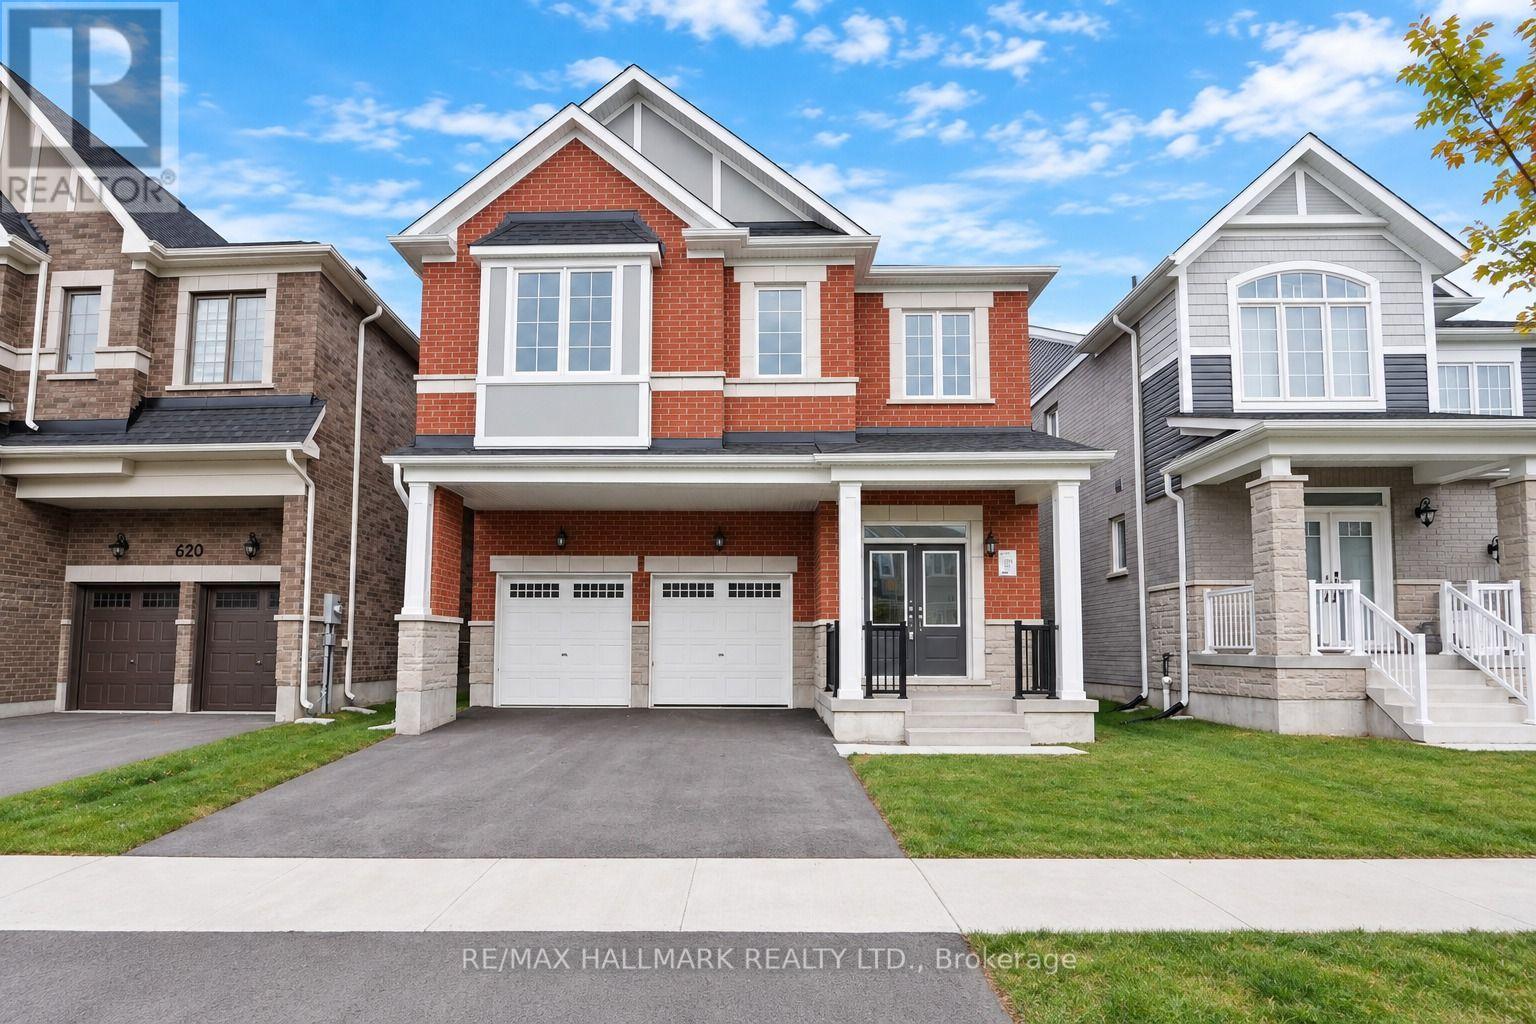
616 Mika Street
Innisfil, Ontario
The list price includes an estimated amount for the temporary Enhanced Ontario New Housing HST Rebate. Buyer to verify eligibility and details. Welcome to The Pine by Mattamy Homes, located in the highly sought-after Lakehaven community in Innisfil, just 5 minutes east of South Barrie with excellent access to Lake Simcoe, Friday Harbour, Hwy 400, shopping, schools, and the Barrie South GO Station. Situated on a nearly 40 ft wide lot with a double car garage, this 2,893 sq. ft. above grade home offers 5 bedrooms, 3.5 bathrooms, and an exceptional amount of living space. The main floor includes a spacious great room with a gas fireplace, a kitchen with a large centre island that opens to a bright breakfast area, and a separate dining room, while. Upstairs, the primary suite includes a walk-in closet and an ensuite with a freestanding tub and glass shower, the second bedroom enjoys its own ensuite, and three more bedrooms, a main bathroom with double sinks, and convenient second-floor laundry complete the level. The full basement is rec room ready and has deeper windows. With a powder room on the main floor and Energy Star certification for added efficiency, this home is an incredible opportunity in one of Innisfil's most exciting new communities. (id:63381)