
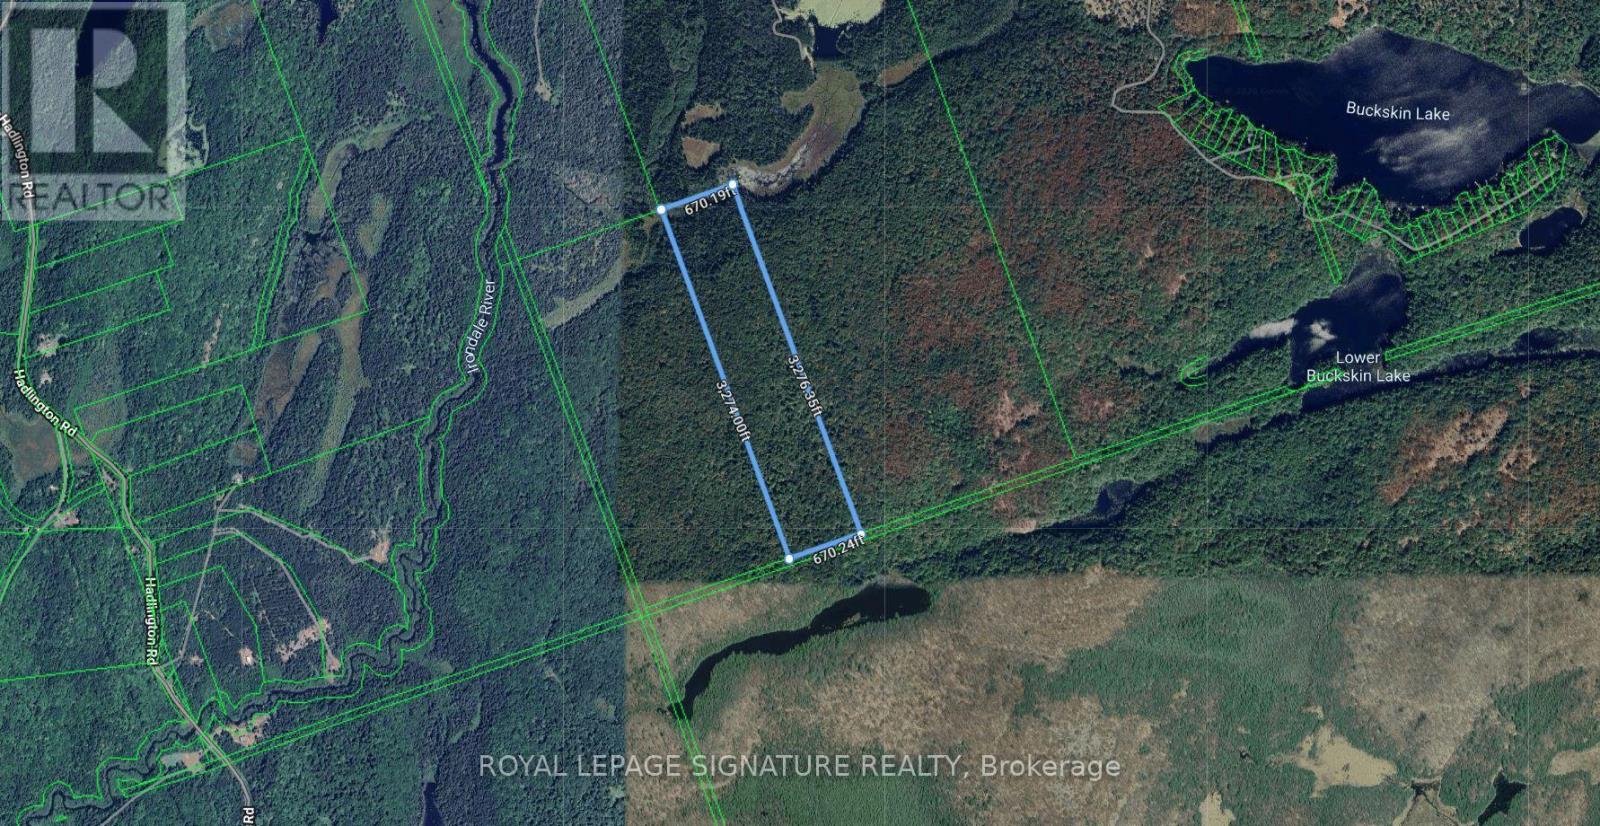
Pt Lt 27 Con 7 Monmouth Highlands E
Highlands East, Ontario
50 acres. An opportunity to own a private parcel in Highlands East. Buyers should note this property does not currently have a registered legal access route to a public road - it is described as PT LT 27 CON 7, Monmouth. (id:63381)
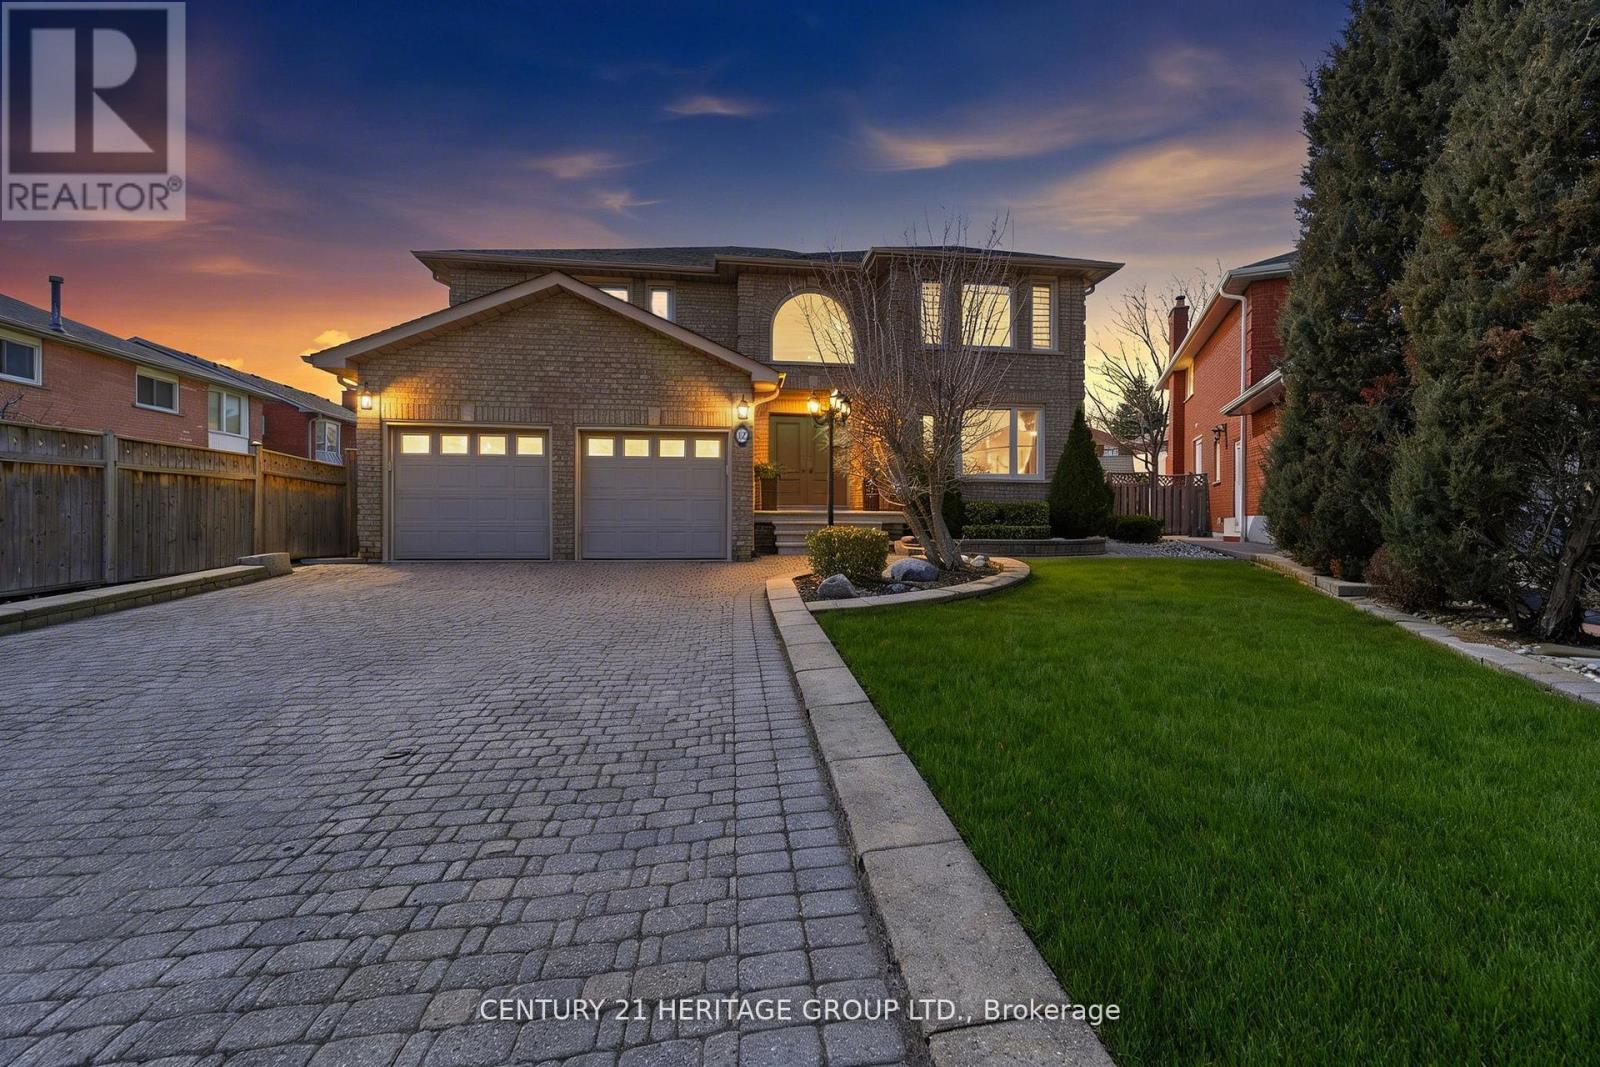
12 Lavinio Court
Vaughan, Ontario
This exceptional executive home is nestled on a quiet court in a highly sought after, desirable family-friendly neighbourhood. Beautifully designed 4+1 bedrooms, 3 1/2 bathrooms home offers over 4800 sf of living space. On entry, you are welcomed by a grand 2-storey foyer with abundant natural light from a stunning large arched window above & with a majestic modern iron-picket staircase! Enjoy rich solid 3/4" oak hardwood flooring & smooth ceilings throughout. The gourmet kitchen features a b/i glass cooktop, b/i double oven, b/i microwave, granite countertop, custom cabinetry, and a family-sized breakfast area with w/o to a large covered stoned patio! The warm & inviting family room, openly connected to the kitchen, showcases a floor-to-ceiling stoned gas fireplace! The main floor also includes a private den/office & a large laundry room w/ access into the double-car garage. Upstairs, the very spacious Master bedroom offers 2 walk-in closets & a spa-inspired 6pc-ensuite featuring a soaker tub, separate glass shower stall, bidet, dual vanities! Additional bedrooms are generously-sized with ample closet space. The finished bsmt is high & bright (can be used as in-law suite), with a full kitchen, fam room, bedroom, sep laundry room, 3pc bath w/ shower, exercise room, storage room. Bsmt also has a good-sized cold cellar/cantina. Professionally well-landscaped property with sprinkler system, stone pavers, garden walls, mature trees, & lamp posts. The expansive backyard is perfect for summer entertaining & large family gatherings! Additional features include: mezzanine level in garage, long private drive fitting possibly 6 cars, garden shed, sec alarm system, Ring doorbell. Situated close to schools, parks, Go Train Station, major commuter routes, Vaughan Mills Shopping Mall, Canada's Wonderland, Vaughan Subway, New Hospital, Community Centre, & is only steps to YRT bus routes. This remarkable property offers the perfect balance of luxury living & suburban tranquility. (id:63381)
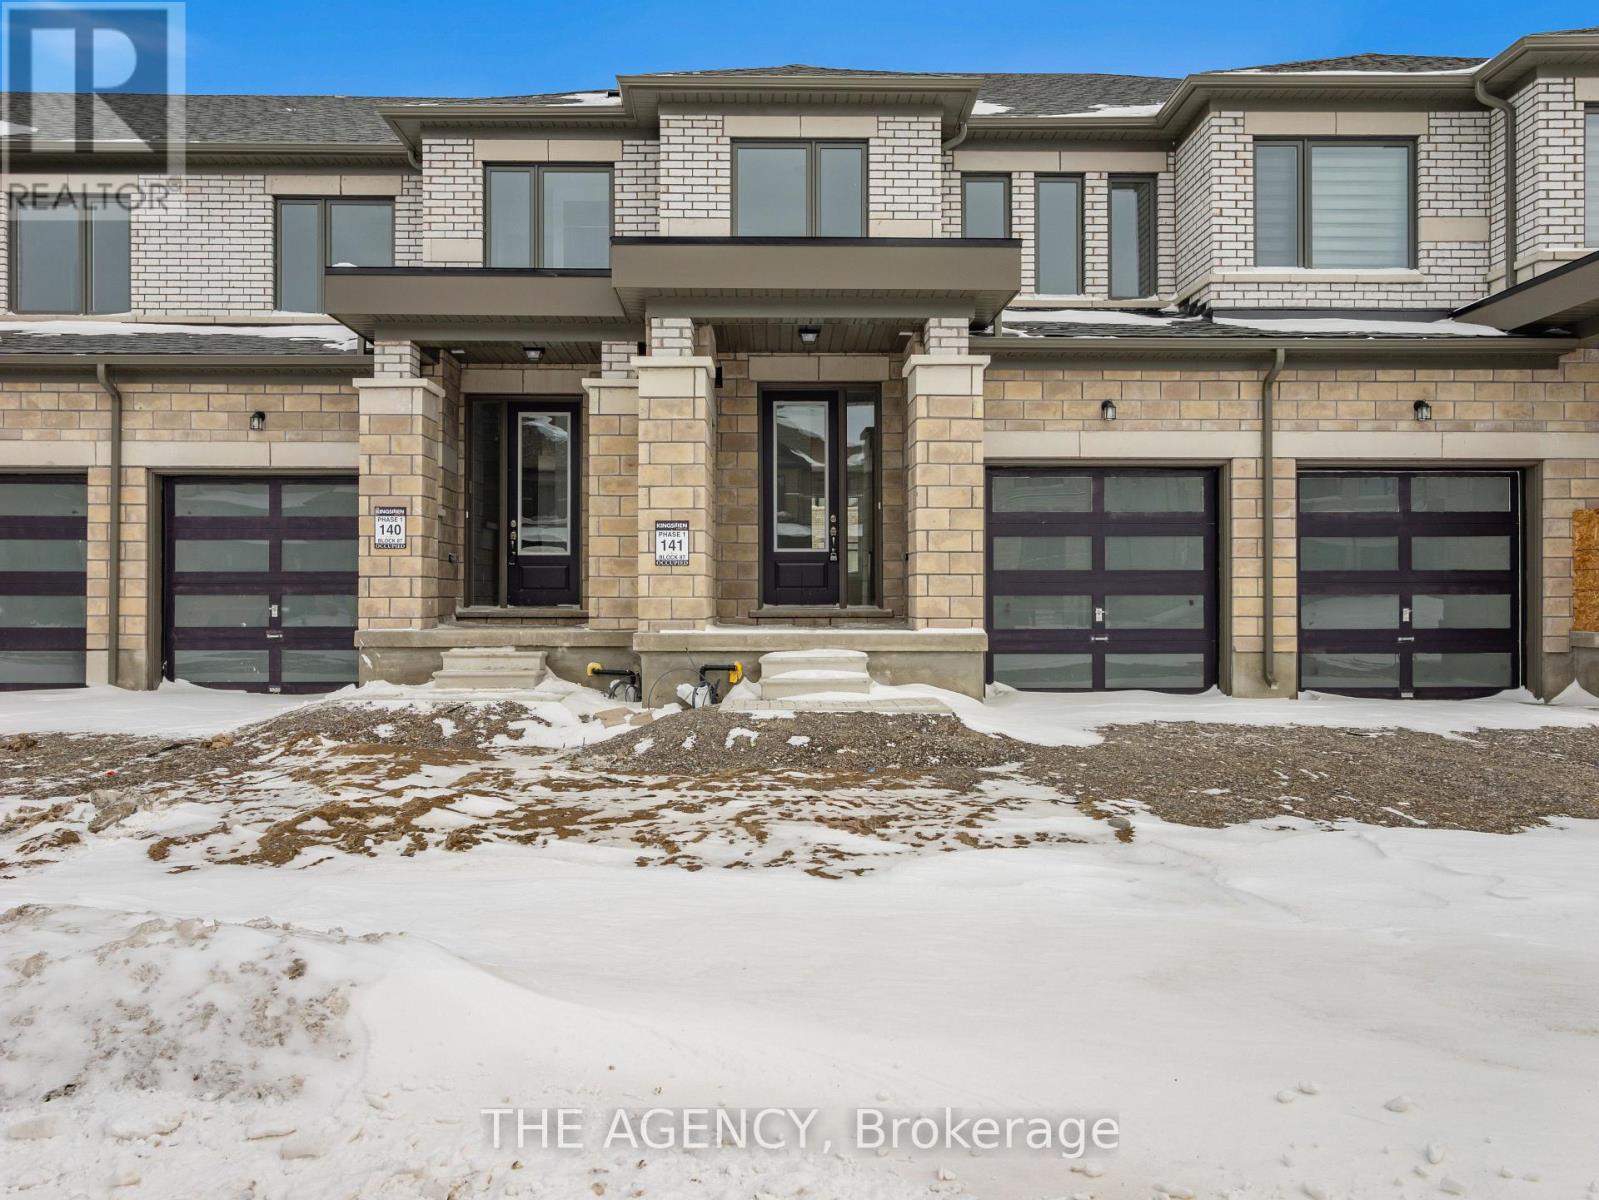
22 Keenan Street
Kawartha Lakes, Ontario
Welcome to 22 Keenan Street in the charming town of Lindsay. Offering 1,403 sq.ft. above grade, this modern townhome features 3 bedrooms, 2.5 bathrooms, and a thoughtfully designed open-concept layout ideal for today's lifestyle. The spacious kitchen is the heart of the home, showcasing a large centre island and flowing effortlessly into the main living space, making itperfect for both everyday living and entertaining. Upstairs, you'll find three well-proportioned bedrooms, including a comfortable primary suite with a walk-in closet and a 4-piece ensuite. With its attractive modern exterior, functional floorplan, and family-friendly appeal, this home is an excellent opportunity for first-time buyers, growing families, or downsizers seeking comfort and convenience in a welcoming community. (id:63381)
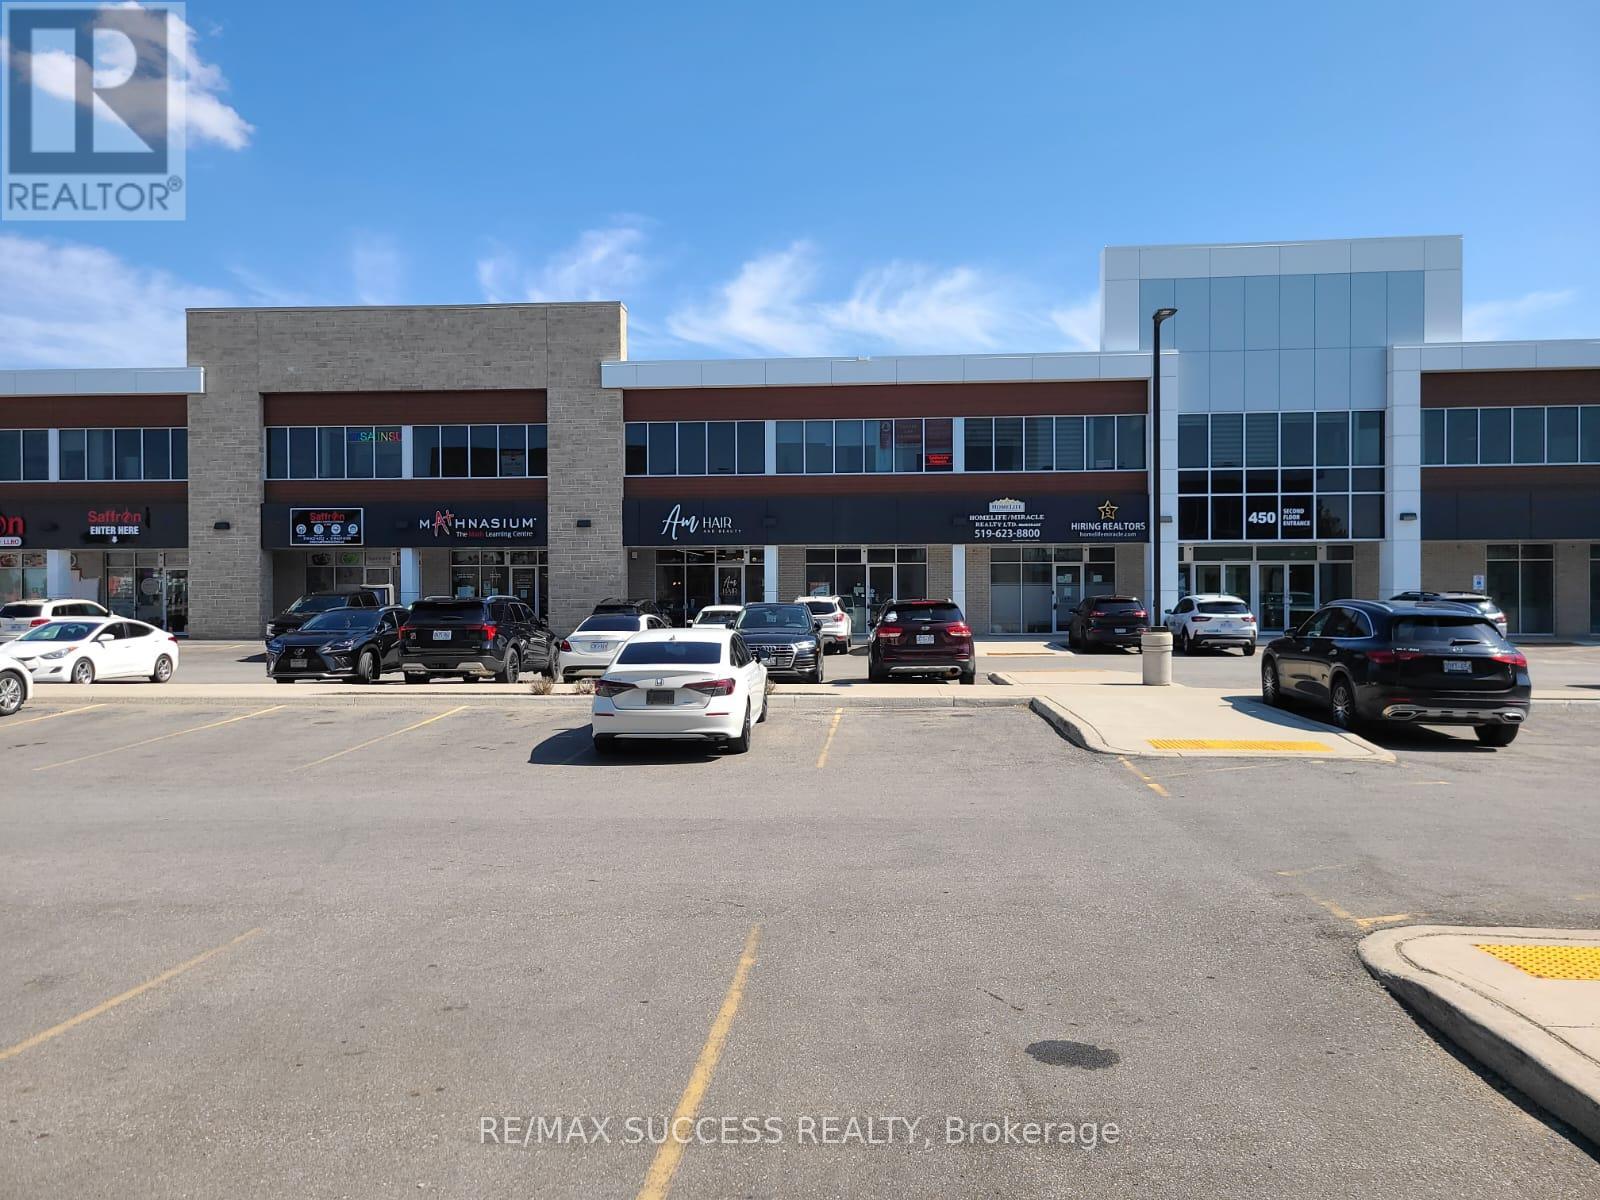
G203 - 450 Hespeler Road
Cambridge, Ontario
Location, Location, Location!! Opportunity to own office in prime location of Cambridge. This office is located on 450 Hespler Road, very accessible by Car, bus and close to Hwy 401. Nearly all business are located on Hespeler Road. Subject property is a shell unit and buyer can built it as per their needs. Good space to build offices for service industry, options includes: Lawyers office, Accountant office, Any consultancy business, Mortgage, Real Estate, Employment agency, IT services, Travel Agency and many more. Unit is 1505 Sqft, lots of Day light and windows. Located on 2nd floor, accessible through stairs and Elevator. (id:63381)
0 Airport Road
Caledon, Ontario
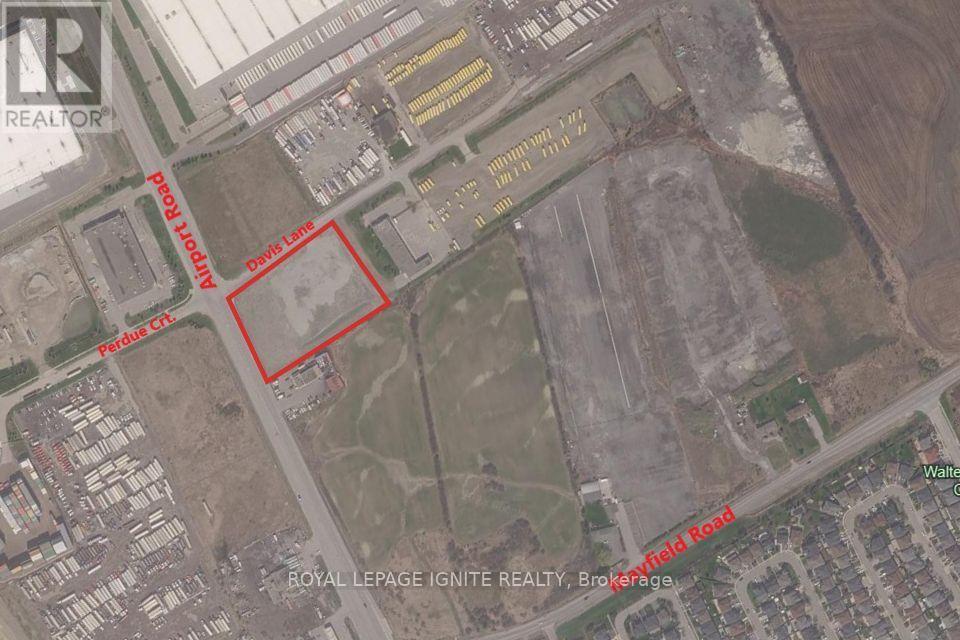
Prime 3.47-acre commercial development parcel strategically positioned on high-traffic Airport Road, just a block north of Mayfield Road. Benefiting from exceptional visibility and rare 3-road frontage, this site provides outstanding access, multi-point ingress/egress, and maximum exposure along a rapidly expanding commercial corridor. The property features versatile Highway Commercial zoning under Zoning By-lawCh-480-H13, permitting a wide array of high-value commercial uses. Ideal development opportunities include a Gas Bar, Hotel or Motel, Motor Vehicle Repair facility, service center, rental location, Motor Vehicle Sales Establishment, Private Club, Restaurant and many more, this versatile, highly accessible parcel presents a prime investment for developers, end-users, or institutional investors seeking to capitalize on strong regional growth and heavy vehicular traffic. (id:63381)
A39 - 300 Mill Road
Toronto, Ontario
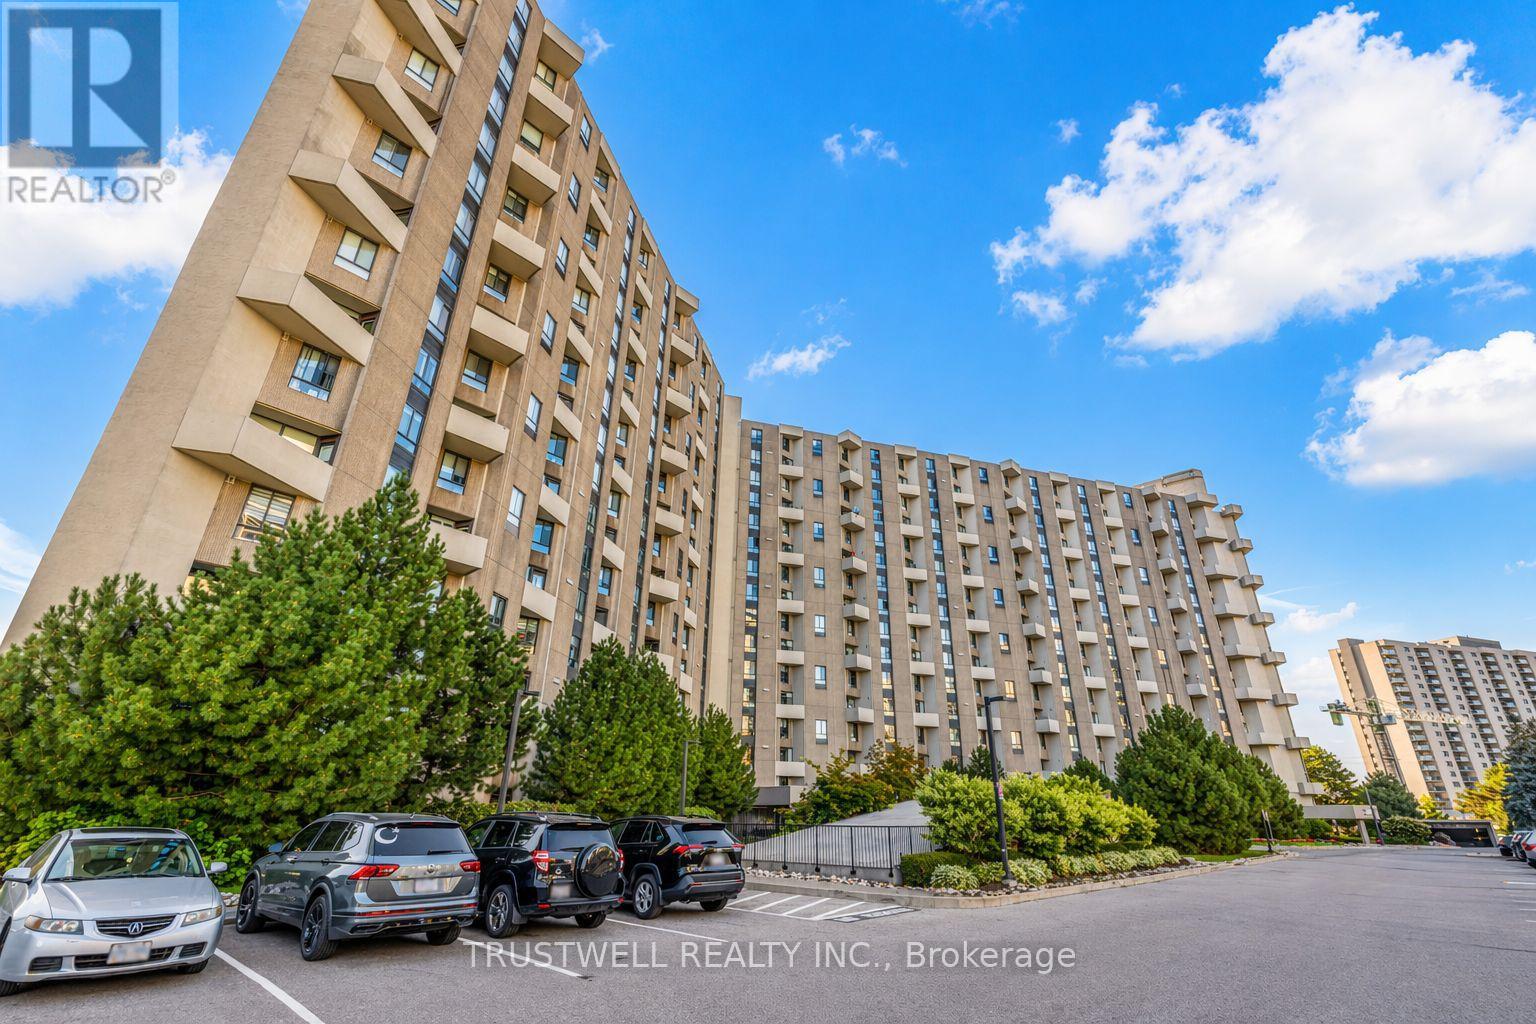
Welcome to The Masters, Markland Wood's Highly Sought-After Resort-Style Community! This beautifully updated 3-bedroom, 3-bathroom corner suite offers over 1,700 sq. ft. of living space across a unique up-split layout that feels more like a detached home. Enjoy private west-facing views and an open-concept design, perfect for entertaining. Highlights include: Two large balconies (BBQs allowed), Three fully renovated bathrooms, Crown moulding in both the living and dining rooms, Separate laundry room with storage plus custom shelving throughout. Residents enjoy resort-style amenities: indoor & outdoor pools, gym, tennis courts, playgrounds, private gardens, indoor basketball court, golf driving range, and more. Conveniently located close to TTC, Mississauga Transit, shops, schools, and major highways. (id:63381)
1662 Penley Road
Severn, Ontario
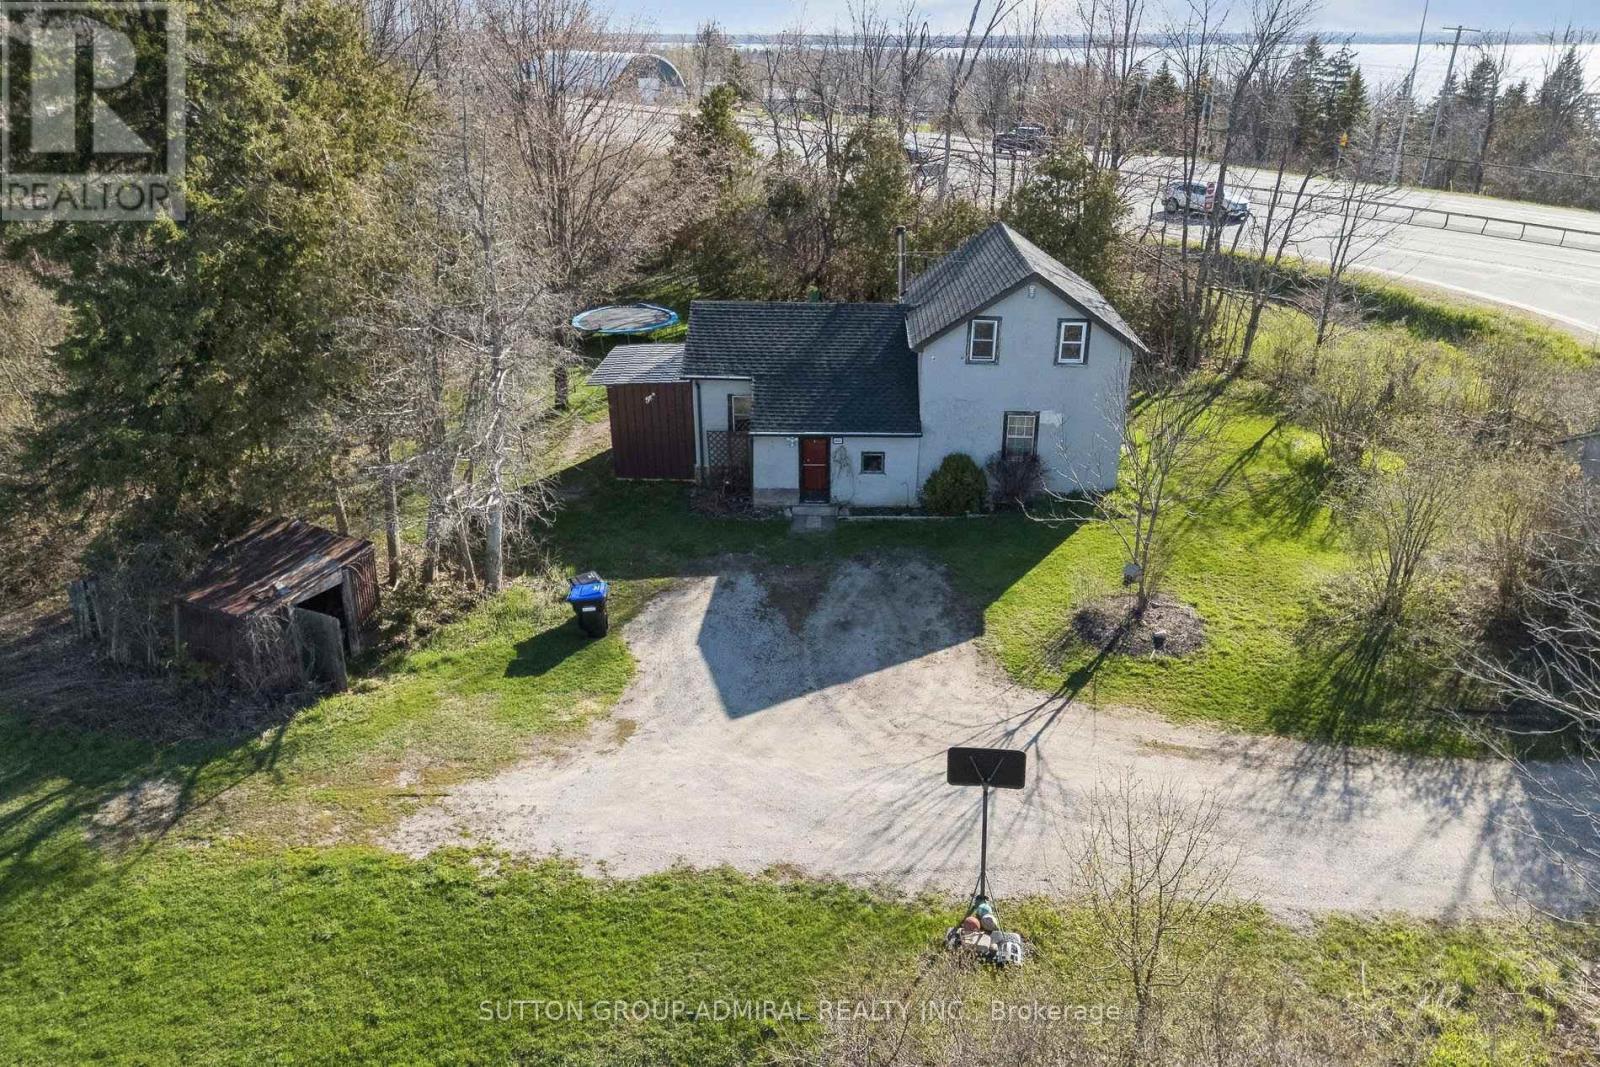
What an amazing Location! This property boasts a Fantastic 10.5 acres at the corner of Highway 11 and Penley Road in Orillia. Also a second entrance that backs onto Division Road. Detached House, 3 Beds, 1 Bath. Brand new roof (Dec. 2025). New Water Filtration System (April 2026), Septic Tank recently cleaned (March 2026). Perfect for Live-in or rent-out. Currently tenanted (month to month), willing to stay or you can have vacant possession. Excellent trails, snowmobiles, ATV etc. Plenty of room to play and enjoy. Build/Development potential. Close to all amenities. (id:63381)
39 Westmount Drive
New Tecumseth, Ontario
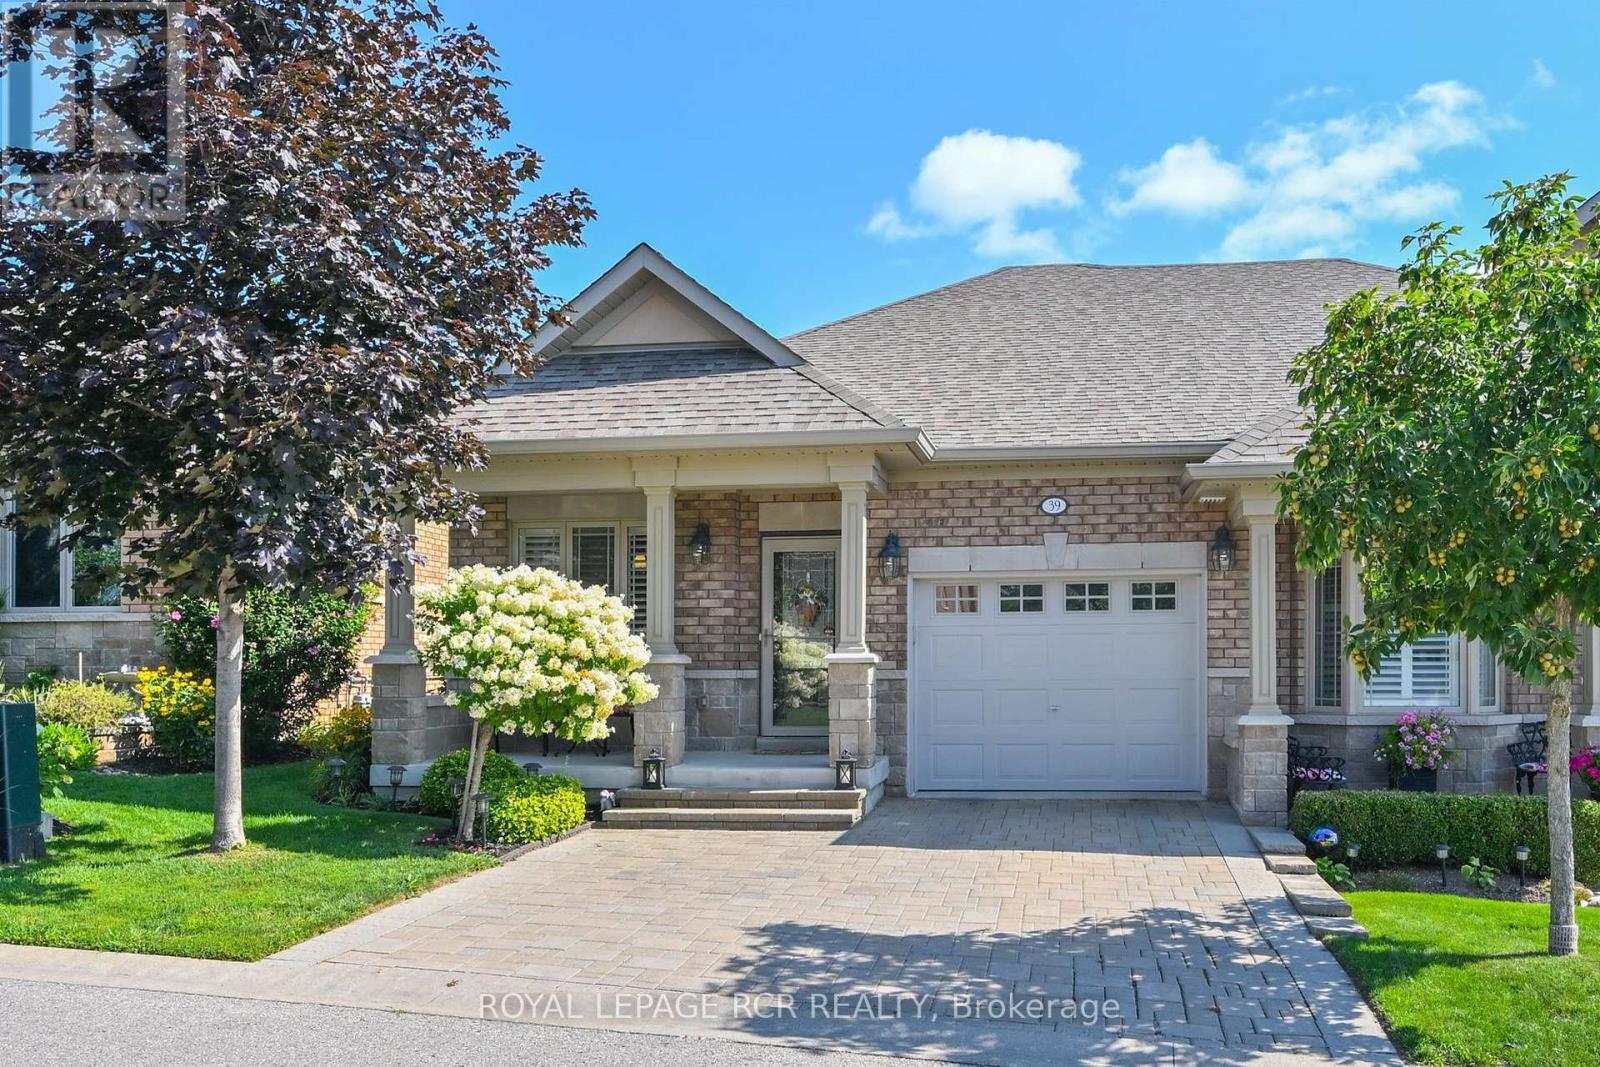
Welcome to 39 Westmount Dr - a beautiful, semi-detached home in the adult lifestylecommunity nestled within the Nottawasaga Golf Course in New Tecumseth (Alliston) and close to all amenities. The 1196 sq ft of main floor living space won't disappoint with hardwood flooring. Based on an open-concept floor plan, this home offers an eat in kitchen with lots of upgraded cupboards, granite counters, an extra built-in pantry, under counter/over cabinet lighting and a breakfast bar. The dining/living spaces are spacious and the walkout from the living room leads you to a newly stained private deck - with a natural gas outlet for your BBQ and a lower-level interlocking patio. The primary suite is a perfect space to unwind after a long day with a recently updated 4 pc ensuite features a larger tub, a raised vanity, comfort toilet, a beautiful corner shower and marble flooring. This home also has a great space for a home office or den just off the main floor. The professionally finished lower level offers you more options for entertaining family and friends - or just a different spot to relax in. The electric fireplace and dry bar area make the family room very inviting. There is a guest room that will make guests comfortable with a 3-piece bath and an updated laundry room. In addition to all this, the community has close access to 36 holes of golf, scenic nature trails, and a 16,000 sq. ft. Community Center that offers various activities and events throughout the year. It is an excellent way to meet fellow neighbours in the close-knit community. Come visit the Briar Hill Community - you'll be happy you made the drive!! Maintenance fees include: water/sewer, lawn care, gardening and shrub trimming, exterior window cleaning, snow removal on roads, exterior insurance, some exterior maintenance of units, inground irrigation system, use of Community Centre, contribution to the Reserve Fund. (id:63381)
813 - 308 Jarvis Street
Toronto, Ontario
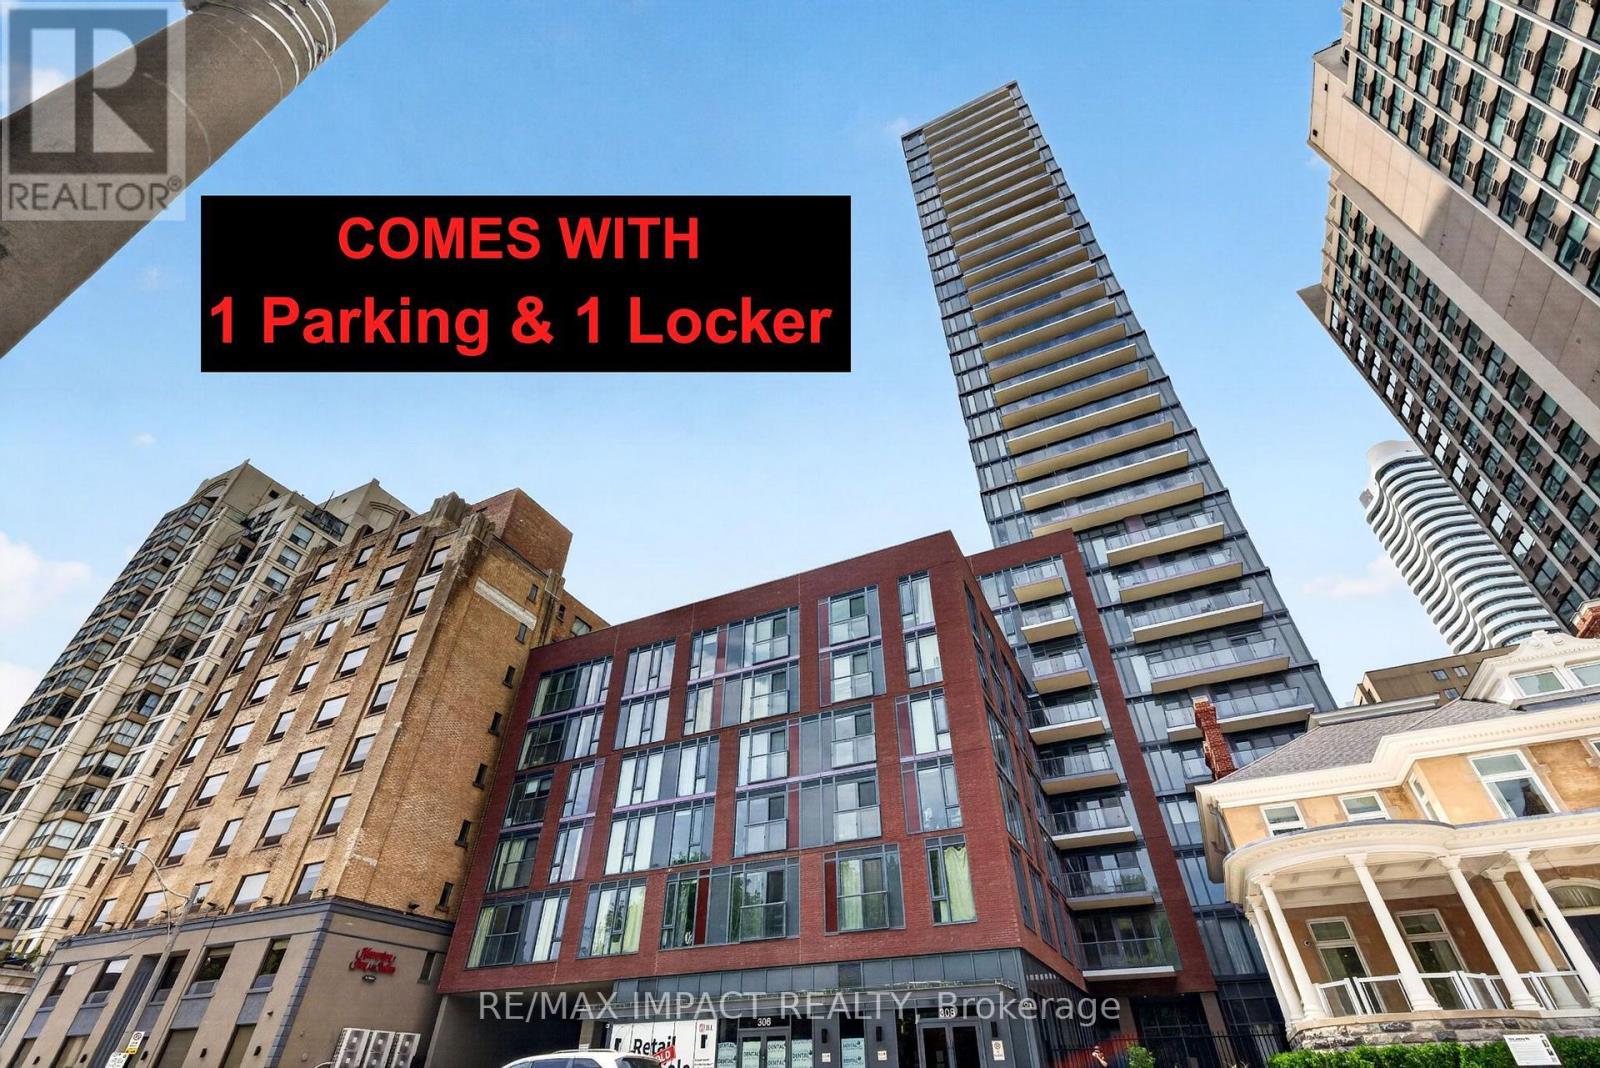
Welcome To JAC Condos! Beautiful Corner Suite Featuring 3 Spacious Bedrooms Plus Den And 3 Full Bathrooms, Including 2 Private Ensuites. This Bright And Functional Layout Offers Luxury Laminate Flooring Throughout, Floor-To-Ceiling Windows, Open Concept Living Space And Modern Finishes Designed For Comfortable Urban Living. Enjoy An Exceptional Selection Of Premium Amenities Including A State-Of-The-Art Fitness Centre, Coffee Bar, Library, Co-Working Spaces, Media & E-Sports Lounge, Party Room, Rooftop Terrace With BBQ Areas, Concierge Service And More. Located In The Heart Of Downtown Toronto At Jarvis & Carlton, This Prime Location Offers Unmatched Convenience With Walking Distance To Toronto Metropolitan University (TMU), George Brown College, Allan Gardens, Eaton Centre, Yonge-Dundas Square, Financial District, Hospitals, Restaurants, Cafes, Grocery Stores, Entertainment Venues And Major Employment Hubs. Steps To TTC Streetcars, Subway Stations And Public Transit Providing Easy Access Throughout The GTA. Boasting A Walk Score Of 98+, Transit Score Of 95+ And Bike Score Of 99, This Is An Outstanding Opportunity For End Users, Professionals, Families, Students And Investors Seeking Luxury Downtown Living In One Of Toronto's Most Vibrant And Connected Communities. Balcony space of 54 Sqft + interior living space of 992 sq ft, with a total space of 1046 Sqft. (id:63381)
57 Wendy Calder Place
Woodstock, Ontario
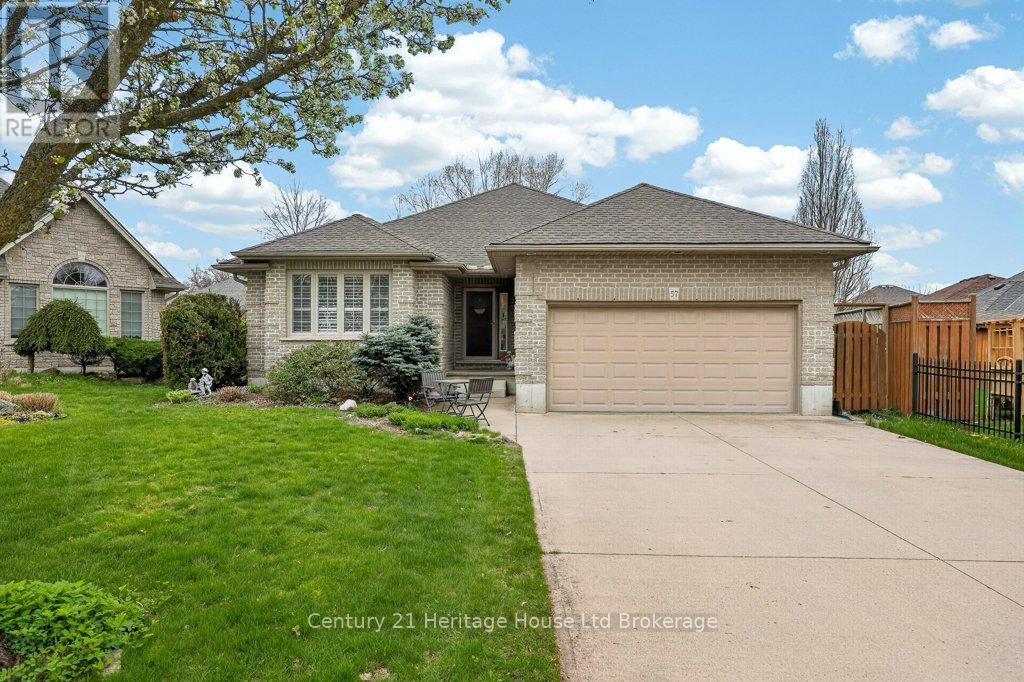
Tucked away on a peaceful cul-de-sac in a highly desirable neighborhood, this charming bungalow with a double garage offers comfort and convenience. Just a couple blocks from the scenic Pittock waterfront south trails, it's perfect for those who enjoy quiet surroundings and proximity to nature. Enter through the welcoming foyer into an open-concept main level. The warm, inviting space with hardwood floors throughout is highlighted by a cozy gas fireplace in the living room. A generous sized kitchen and dining area provide space for family and friends to gather. Off the main floor hall is a convenient laundry closet and a full bathroom. The primary suite offers a bathroom and additional den - perfect to use as a nursery, office, or walk-in closet. The main floor is rounded out by a second spacious bedroom. The finished basement expands your living space with a large rec room, complete with a second gas fireplace-ideal for relaxing or entertaining. This level also has a third bedroom, third full bathroom, and an enormous unfinished area to use for storage or a workshop. In the fully fenced yard, enjoy quiet outdoor living on the private deck and throughout the large grassy space with mature trees. There is plenty of room for gardening, and for kids or pets to play. This is a wonderful opportunity to enjoy tranquil living in a highly sought-after, rarely available location. (id:63381)
Lot 18 Harvest Lane
Thames Centre, Ontario
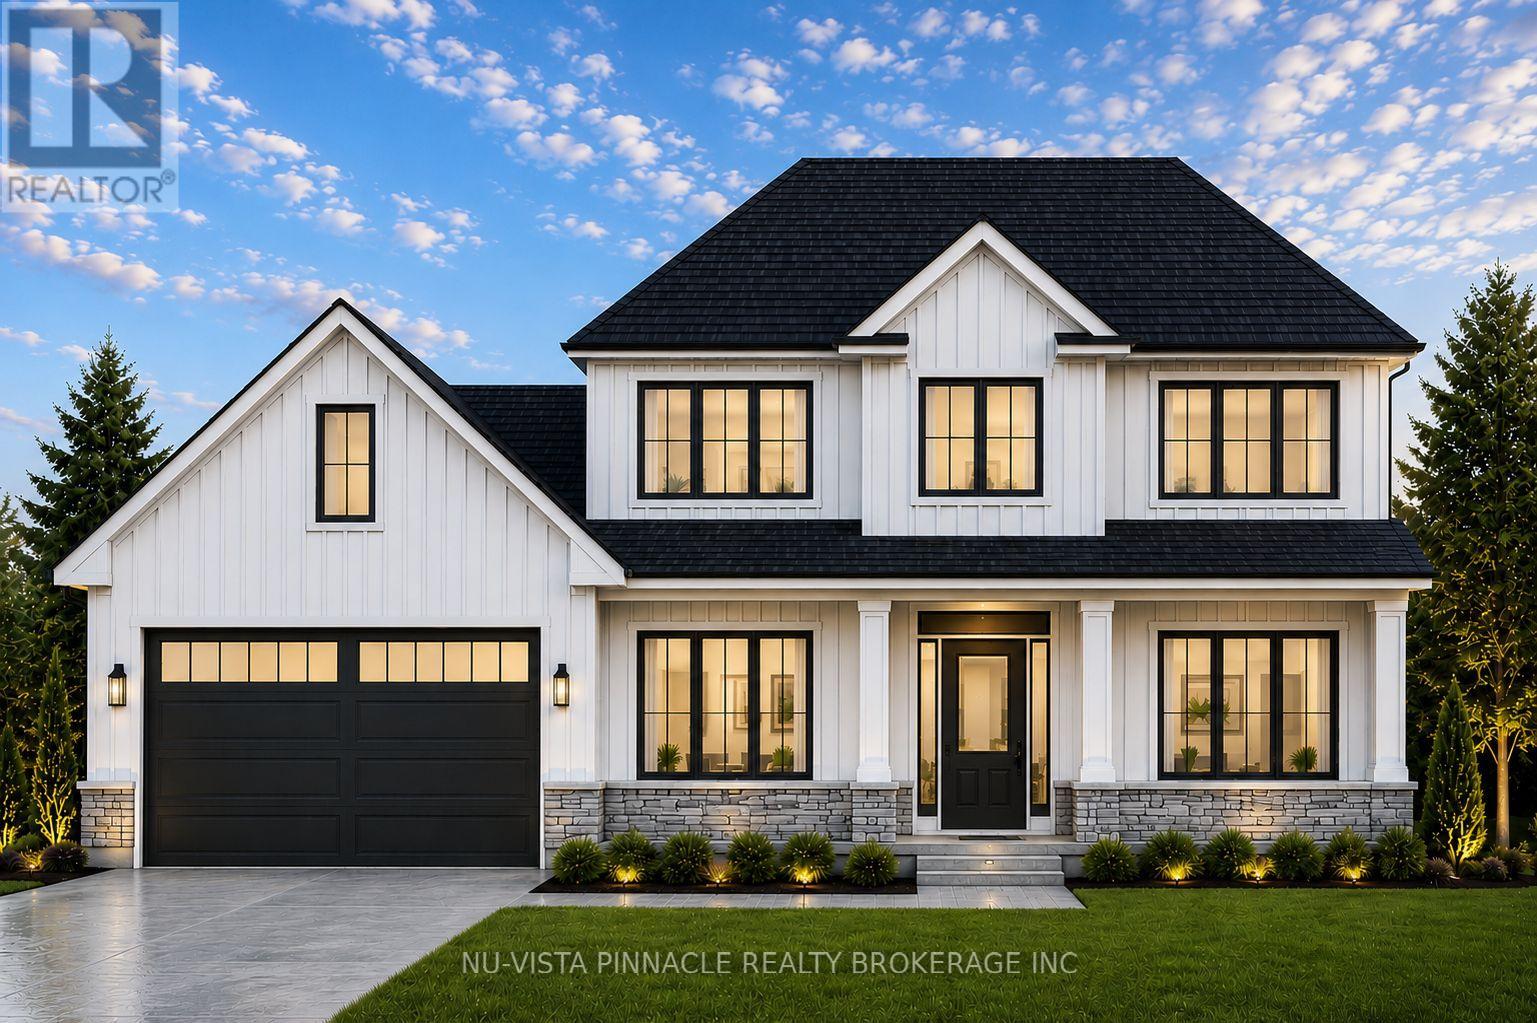
Welcome to this stunning 2,459 sq. ft. to-be-built home on a spacious 60 ft. lookout lot in the sought-after Boardwalk at Millpond community. This thoughtfully designed 4-bedroom, 2.5-bathroom plan showcases high-end finishes, top-notch craftsmanship, and beautifully considered design details throughout - the hallmark of Richfield Custom Homes. Every space has been designed with an eye for both function and style, offering a level of quality and attention to detail that sets this home apart. The unfinished lookout basement offers excellent potential for future living space, home gym, or media room, with natural light thanks to the elevated lot. Because this home is still to be built, buyers have the opportunity to personalize select finishes to make it truly their own - or explore building a fully custom home on one of our other available lots in the community. Take advantage of current HST rebate pricing - act now to lock in today's pricing before it changes. This home is to be built, some photos are from our previously completed homes that may have some upgrades not included in the listing price. (id:63381)
233 Cairns Crescent
Fort Erie, Ontario
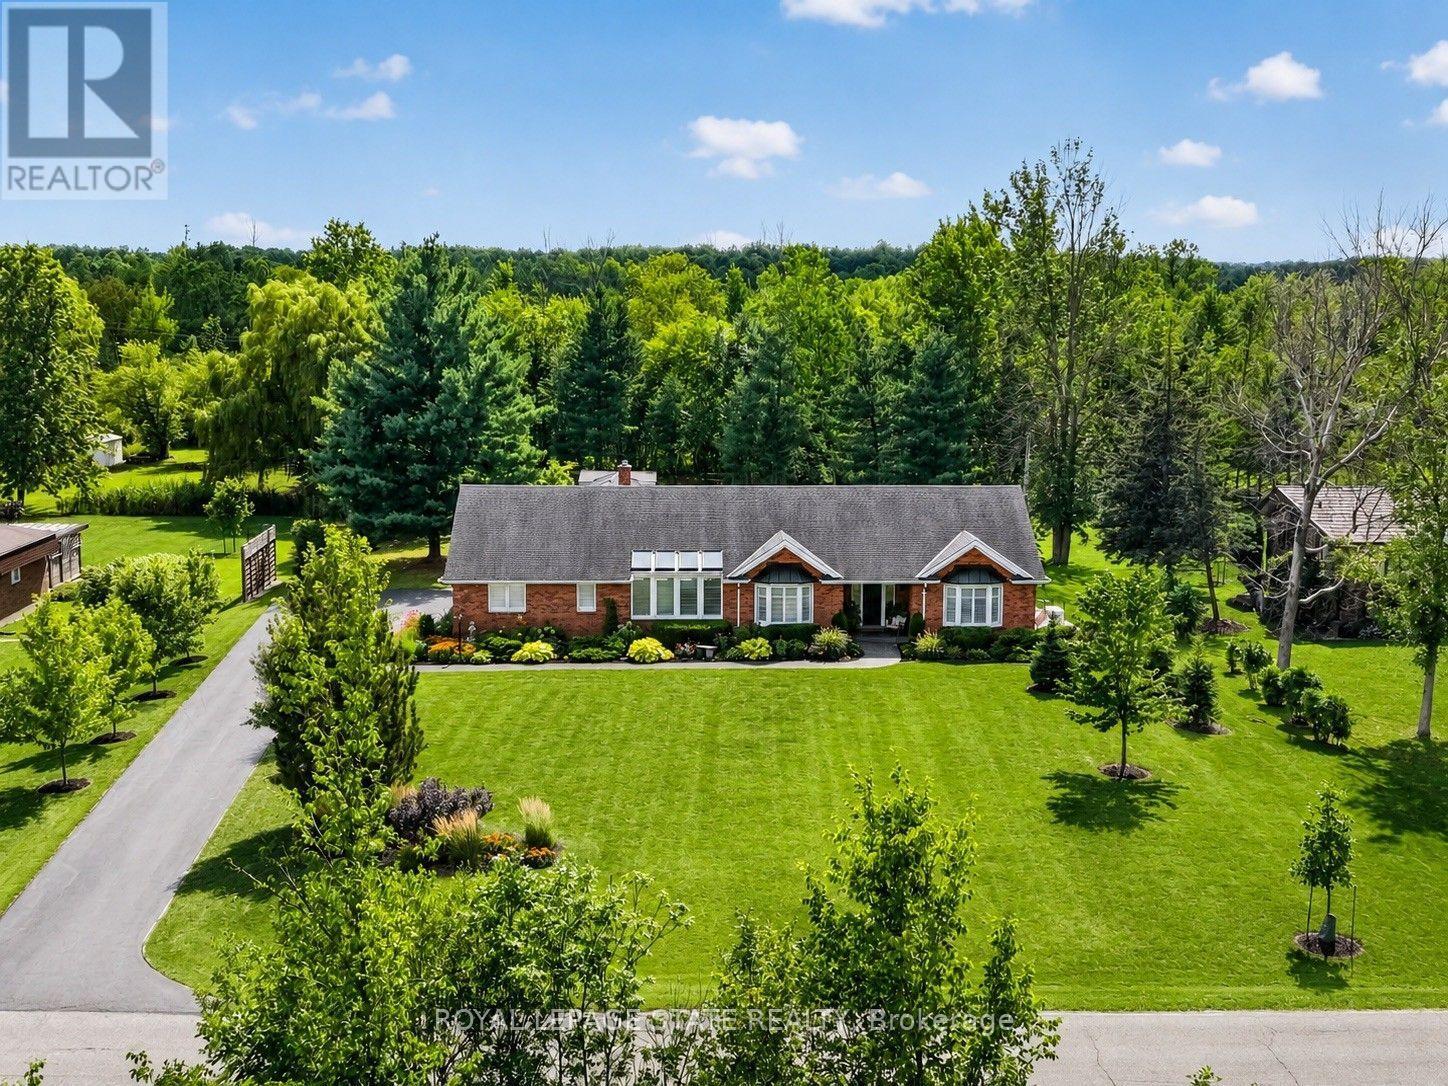
Welcome to 233 Cairns Crescent! Beautifully updated and meticulously maintained custom-built brick bungalow nestled on over an acre of private, professionally landscaped grounds just off the Niagara Parkway. With no rear neighbours and steps to the Niagara River & Miller's Creek Marina, this is Niagara living at its finest. The spacious home features a stunning chef-inspired kitchen with granite counters, custom copper range hood & quality appliances. Extensive updates include new flooring, updated bathrooms with Toto toilets, and windows fitted with California shutters. Enjoy a formal dining room and cozy family room with wool tartan carpet and gas fireplace. The lower level offers exceptional in-law potential with a separate entrance, kitchen & laundry rough-ins, full bath, rec room & large storage/utility room. Enjoy the covered porch, stamped concrete walkways & patio, hot tub and mature gardens. Other notable features include a heated double garage with large drain pit, whole house on-demand generator and adorable garden shed. Minutes to the Niagara Parkway, riverfront trails, marina, shopping, recreation & renowned Niagara wine country. A rare combination of space, privacy, lifestyle & future potential! (id:63381)