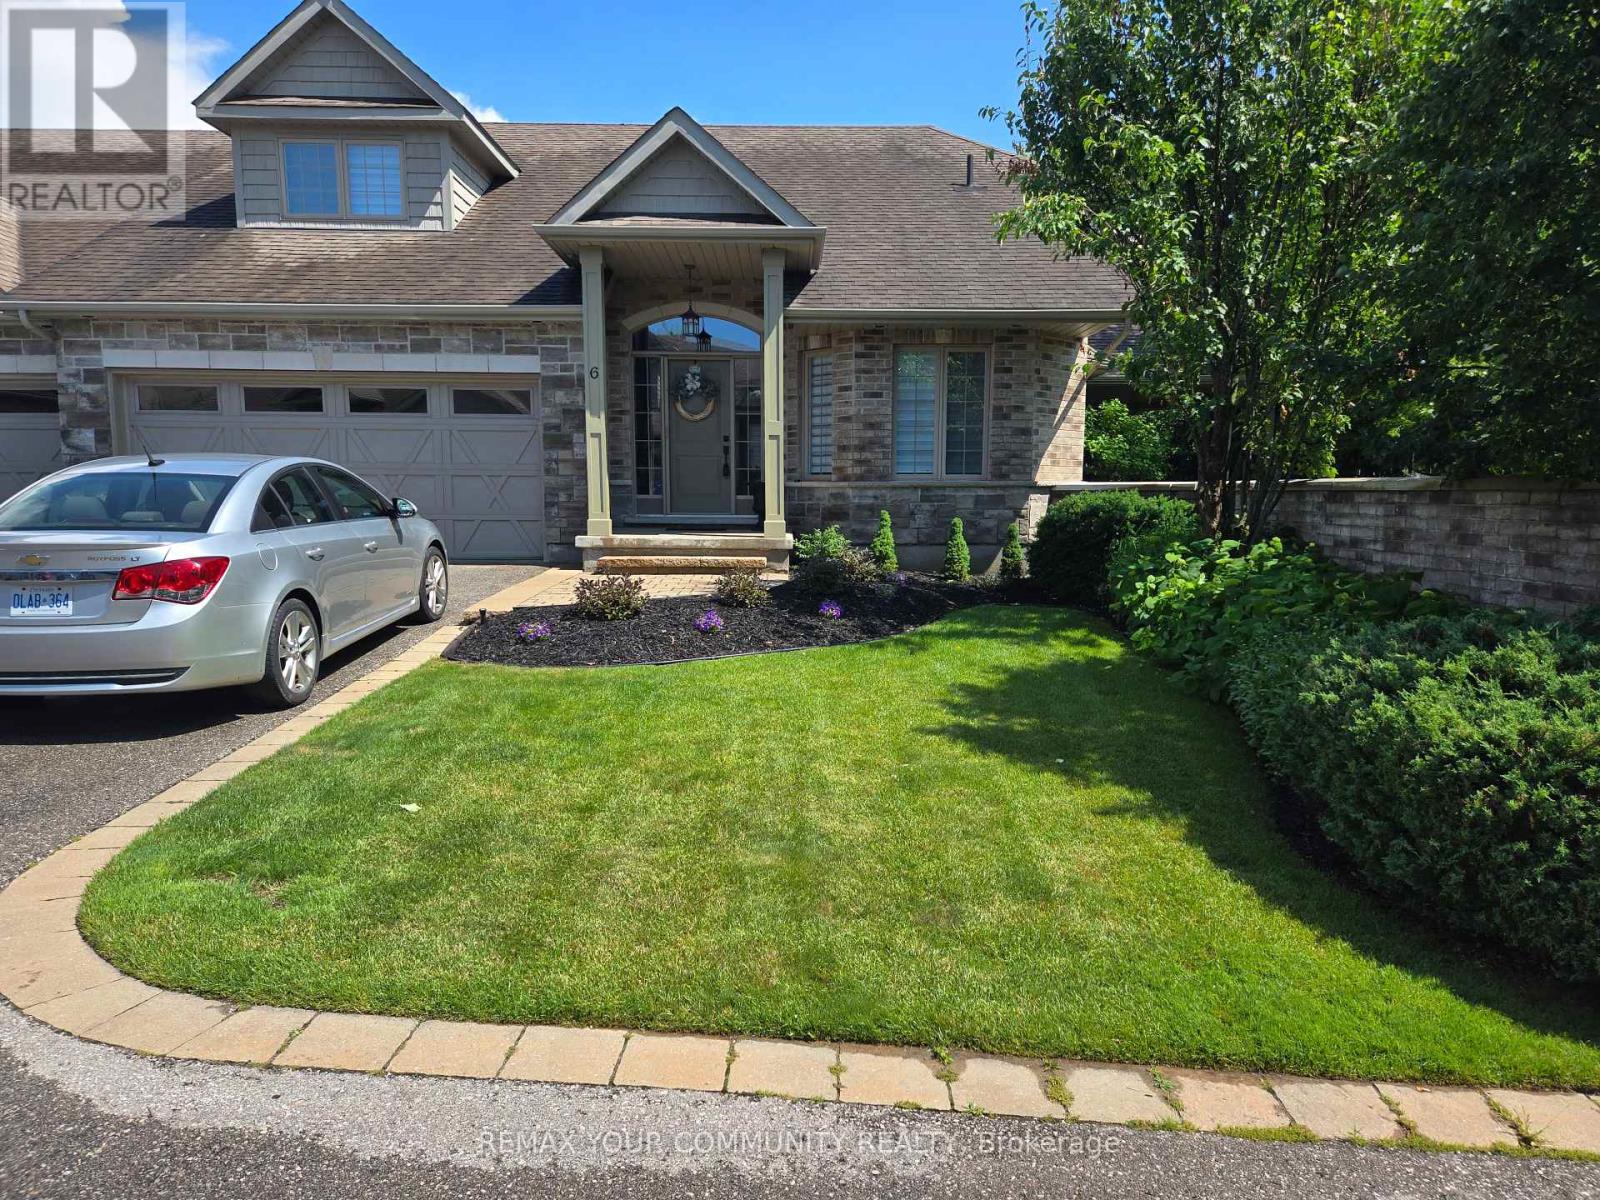
Beautifully Maintained Bungaloft In The Prestigious Legacy Pines Golf Course Adult Lifestyle Community. Newly Updated White Kitchen With A Large Center Island And A Walkout To A Gazebo-Style, Oversized Deck. Numerous Improvements And Upgrades Have Been Made In The Past Year. Updates Include New Attic Insulation (2023), A Whole-House Surge Protector, All-New Zebra Blinds Throughout, And A Storage Nook In The Loft. Built-In Organizers Have Been Added To The Laundry Room And Walk-In Closet. Newer Fridge, Stove, Washer, And Dryer, Plus Much More. Enjoy Community Amenities Such As A Community Center, Tennis Courts, Pickleball, Bocce, Hiking Trails, And Surrounding Conservation Areas. The Maintenance Fee Includes Landscaping And Snow Removal No Work To Be Done, Just Sit Back And Relax! (id:63381)
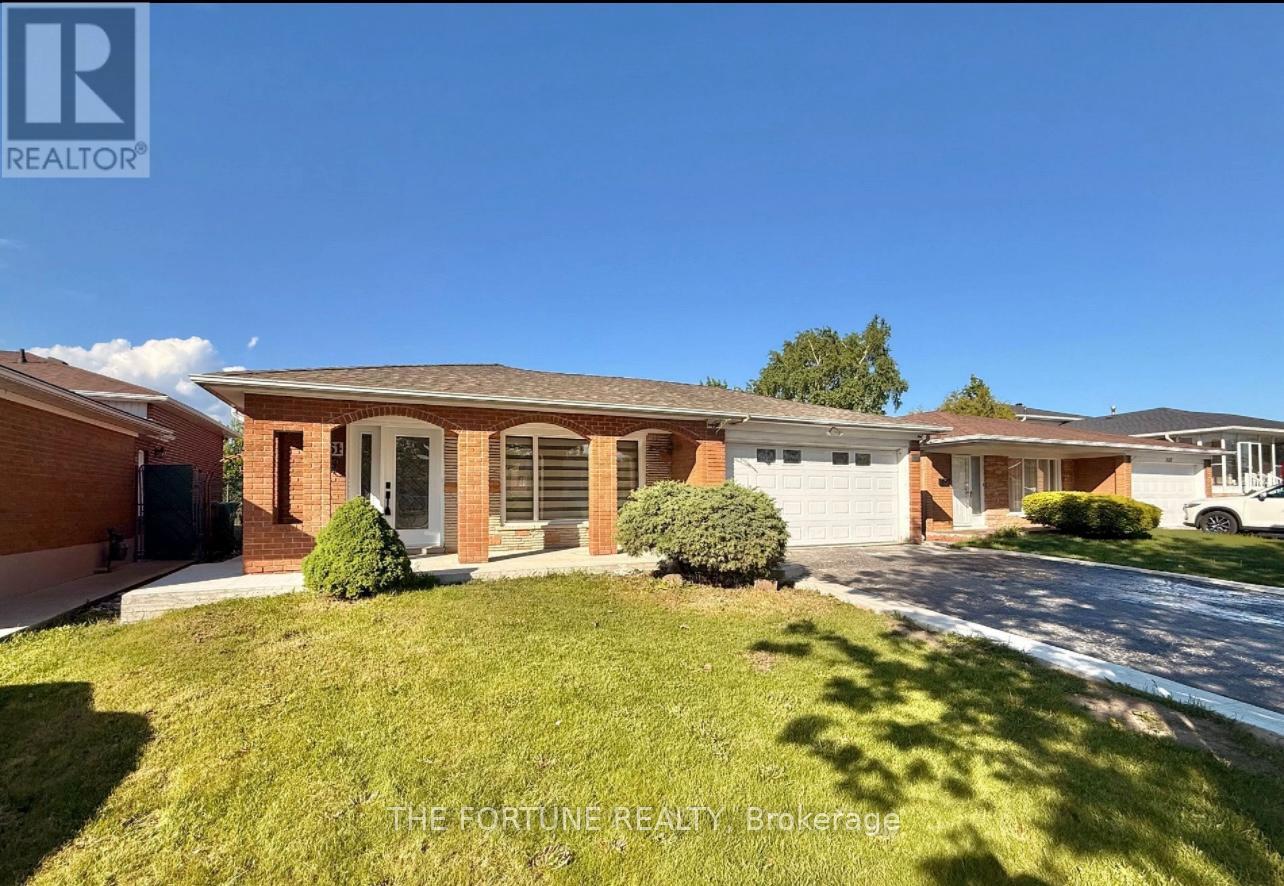
Welcome to a Fully Renovated Showstopper in the Heart of Malton ! This exceptional detached home sits on a premium 50 ft x 122 ft lot with no house at the back, offering unmatched privacy and open views. Over $200,000 spent on top-to-bottom renovations, featuring quality craftsmanship and high-end finishes throughout. Move in and enjoy the luxury of a turnkey home that has it all. Step inside to discover a bright and spacious layout with brand new smart stainless steel appliances. The gourmet kitchen on the main level boasts custom cabinetry, quartz countertops, and enlarged waterfall Island, seamlessly blending into the open-concept living and dining areas-perfect for entertaining or family gatherings. The main floor also features an all-season sunroom, a rare find which adds extra square feet to the house, which can easily double as a family room or home office- light and overlooking the beautifully landscaped backyard. Upstairs, you'll find generously-filled with natural light and overlooking the beautifully landscaped backyard. sized bedrooms, including a spacious primary suite with its own private ensuite washroom, creating the perfect retreat. The legal second dwelling unit in the basement offers a well-designed 1-bedroom apartment with its own separate entrance, kitchen, bathroom, and living space-ideal for rental income, in-laws, or guests. Its fully compliant and city-approved. Outside, enjoy a huge backyard that's perfect for summer barbecues or outdoor fun, complete with a custom concrete patio that adds style and functionality to the space. The 4-car driveway and double car garage provide ample parking for large families or guests. Located in a highly desirable, family-friendly neighborhood close to top-rated schools, parks, shopping, and major highways-this home truly has it all. Don't miss your chance to own this beautifully upgraded, move-in-ready gem in one of Mississauga's most sought-after communities! (id:63381)
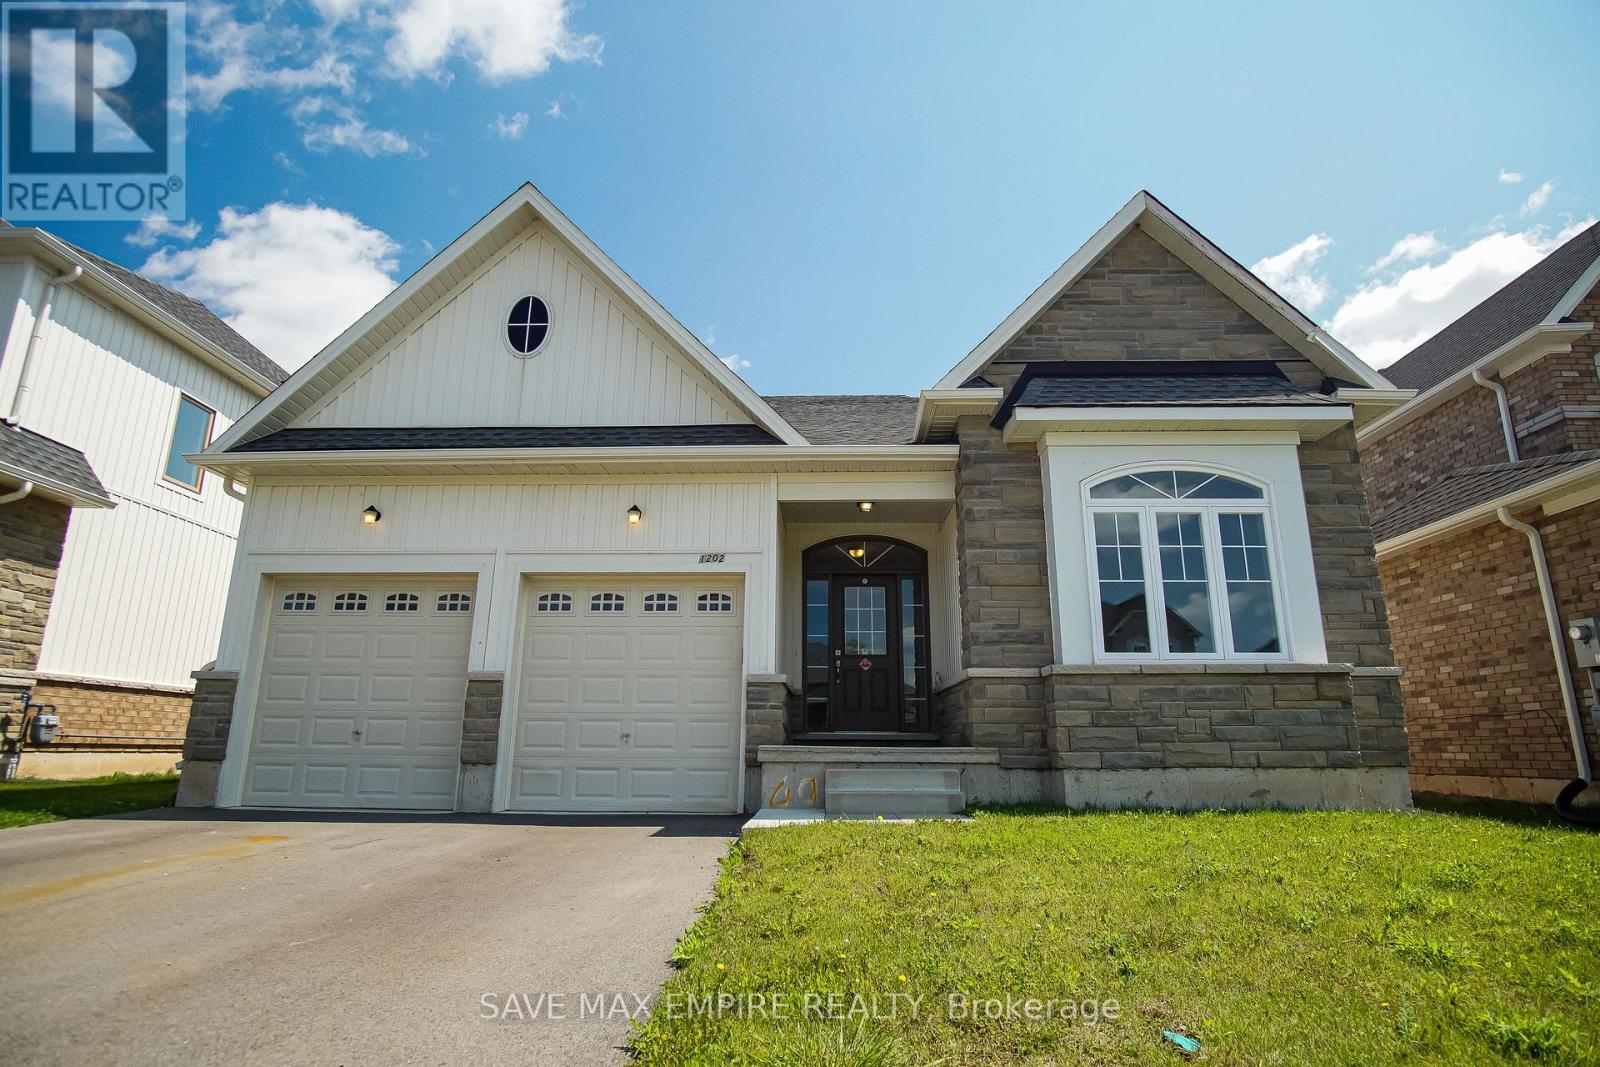
Welcome to 1202 Green Acres in the desirable High Pointe community. Situated on a 50-foot lot, this spacious bungalow offers a large backyard with a convenient walkout from the kitchen, perfect for entertaining and everyday family living. The bright, functional kitchen provide sample counter and cabinet space, while the main floor also features three generously sized bedrooms, including a primary suite complete with a walk-in closet and private ensuite bathroom. Two full bathrooms with modern finishes and a main floor laundry room add comfort and convenience. The unfinished and un spoilt basement presents excellent potential for a three-bedroom apartment with a separate entrance, making it ideal for extended family or rental income. A double garage offers additional storage or workshop space, and all appliances are included, including electric light fixtures, fridge, stove, dishwasher, washer, dryer, and central air conditioning. Located just a short drive from Crystal Beach, known for its swimming, boating, and fishing, this home is a fantastic opportunity for buyers seeking space, versatility, and location. (id:63381)
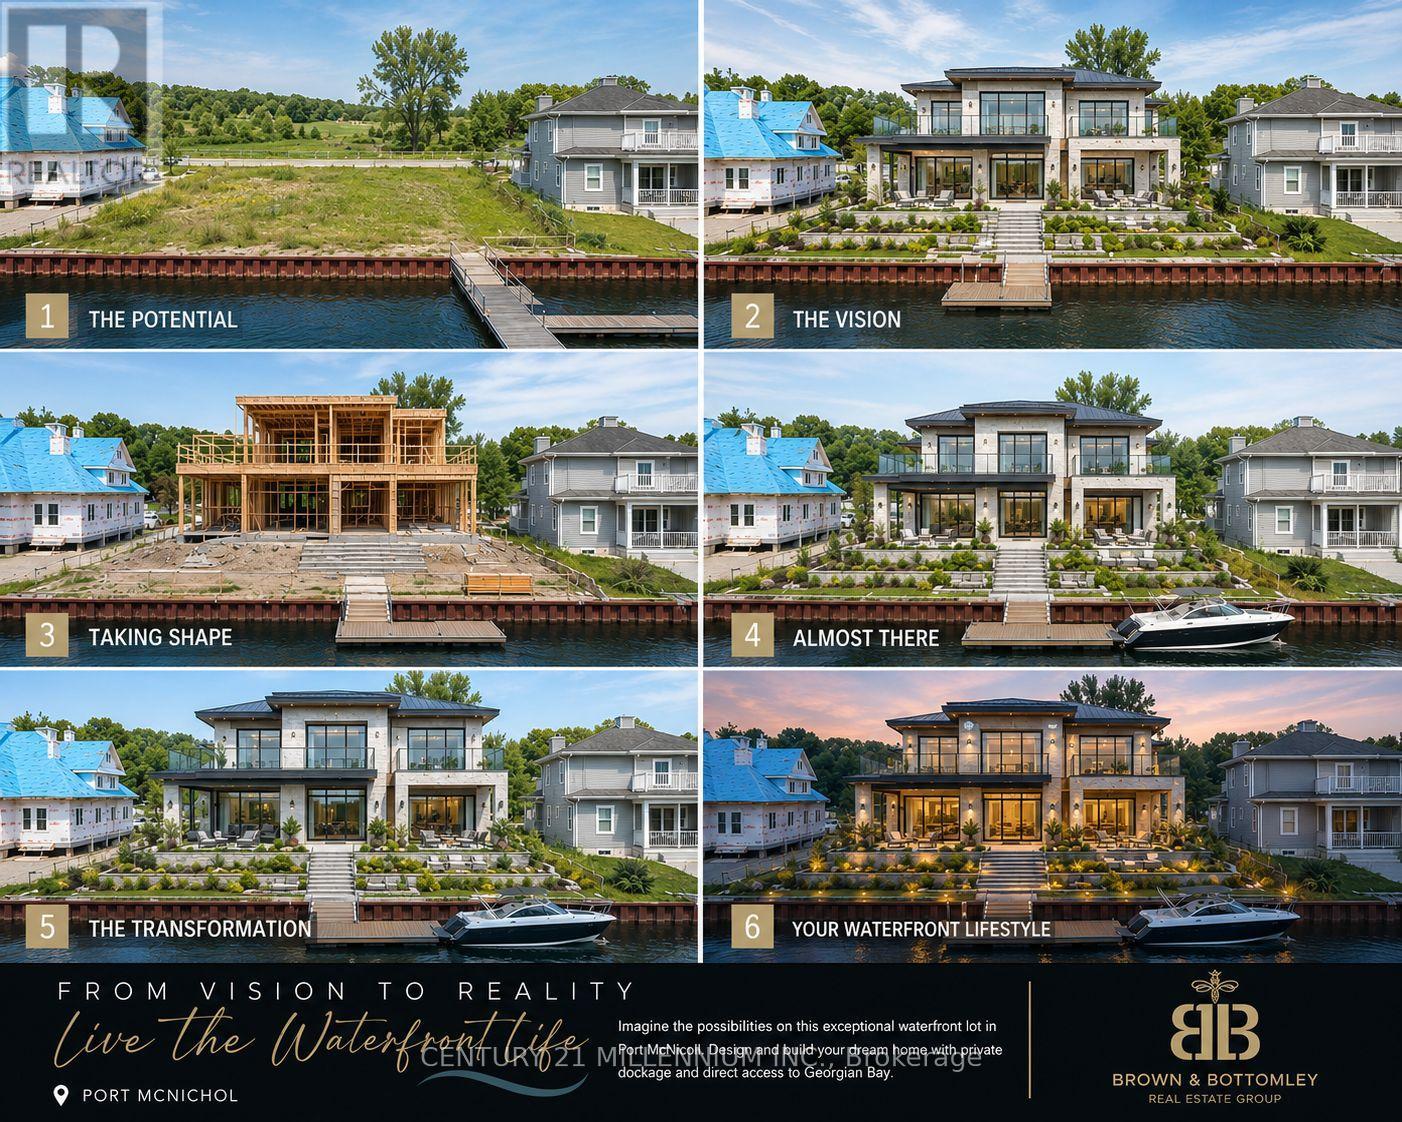
VTB AVAILABLE!!!!! An exceptional opportunity to build your dream waterfront retreat in one of Southern Georgian Bay's most exclusive gated communities. Welcome to #19 Dock Lane - a premium 70-footwaterfront lot offering protected deep-water access to Georgian Bay and surrounded by stunning luxury custom homes in a prestigious private enclave. This rare offering includes ownership of a 70 ft x 50 ft water lot - meaning you own the water directly in front of your property, providing the ideal setting to create an expansive private dock and waterfront entertaining space perfectly suited for boating enthusiasts, personal watercraft, and luxury lakeside living. Located within a private vacant land condominium community, owners enjoy the convenience of professionally maintained common elements while still experiencing the privacy and exclusivity of waterfront ownership. Municipal water and sewer services are available at the lot line, and a full survey has already been completed for added convenience and peace of mind. Whether you are looking to build a year-round luxury residence, a sophisticated weekend escape, or secure a prime waterfront investment opportunity, this property offers exceptional potential in a highly sought-after Georgian Bay location known for its boating, recreation, natural beauty, and upscale waterfront lifestyle. Excellent opportunity for builders, investors, or end users alike. Ask about available financing options or builder opportunities. (id:63381)
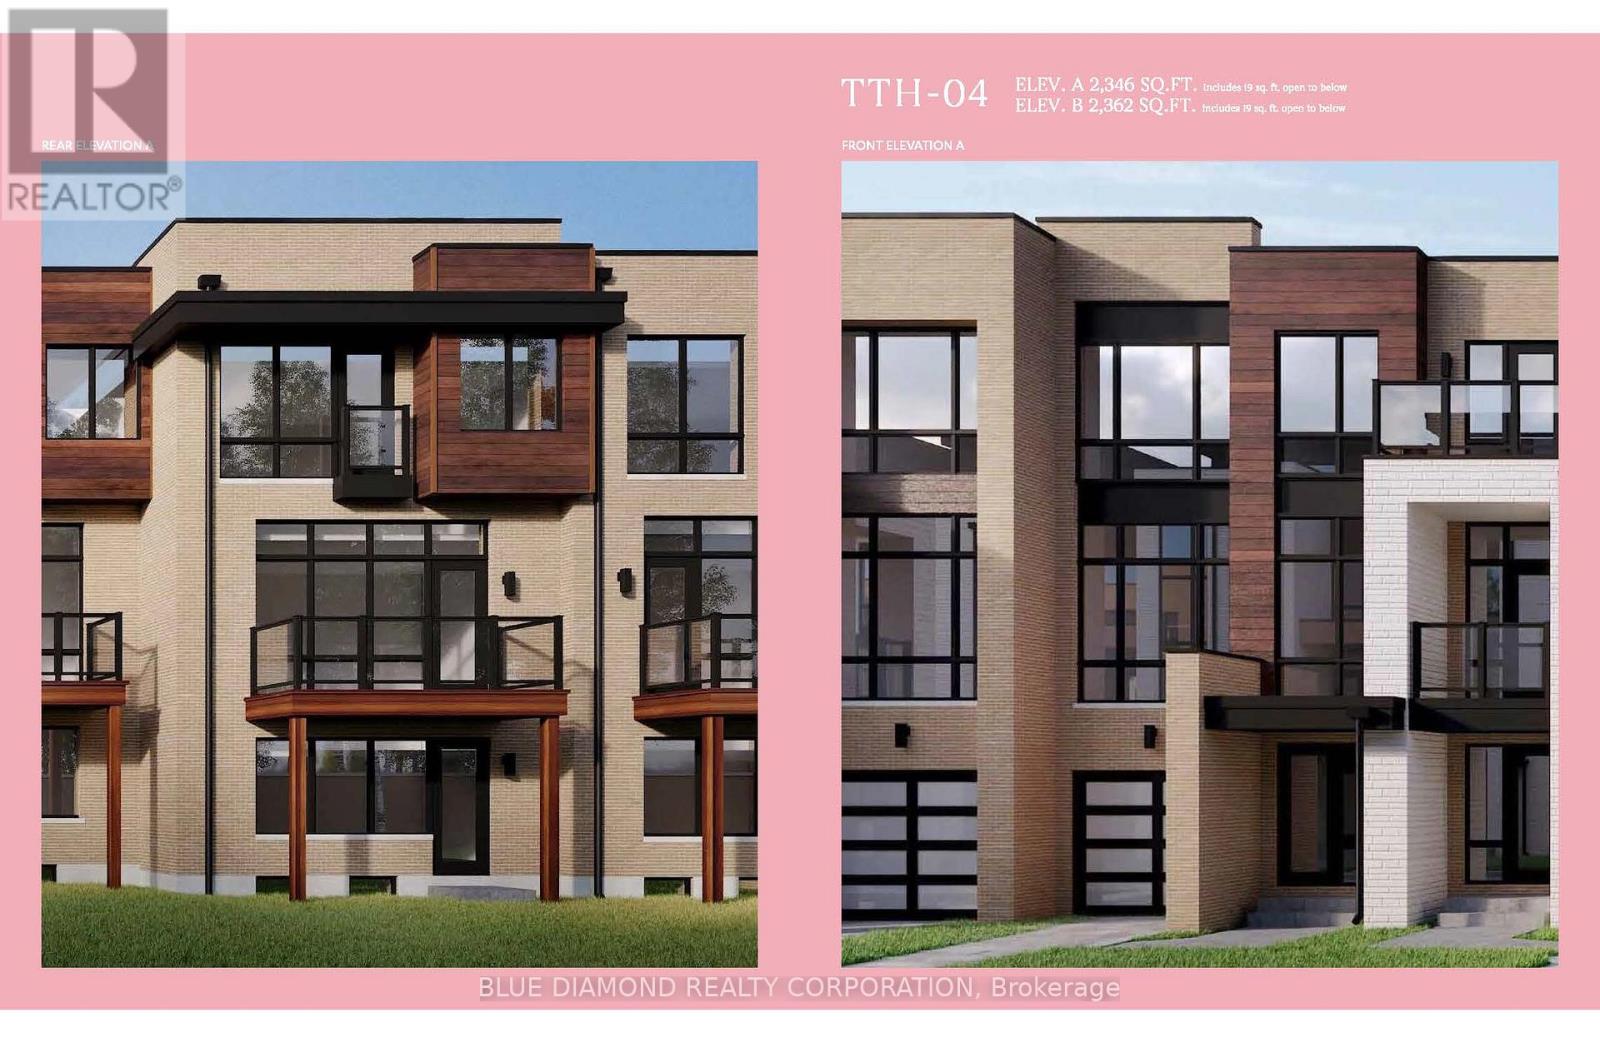
Welcome to the Towns on Bayview and the serenity of ravine living. This spacious home backs onto private, lush greenery within an exclusive enclave of upscale homes. Unique features include ground floor bedroom with full 4 pc bath and w/o to backyard, elegant kitchen with expansive chef's island, stylish backsplash & ready with water line, gas line. This new home built by esteemed home builder Primont Homes includes a full Tarion Warranty for added comfort. Location, quality, and upscale living awaits. Book your private tour today! Listing price includes expanded HST rebate. (id:63381)
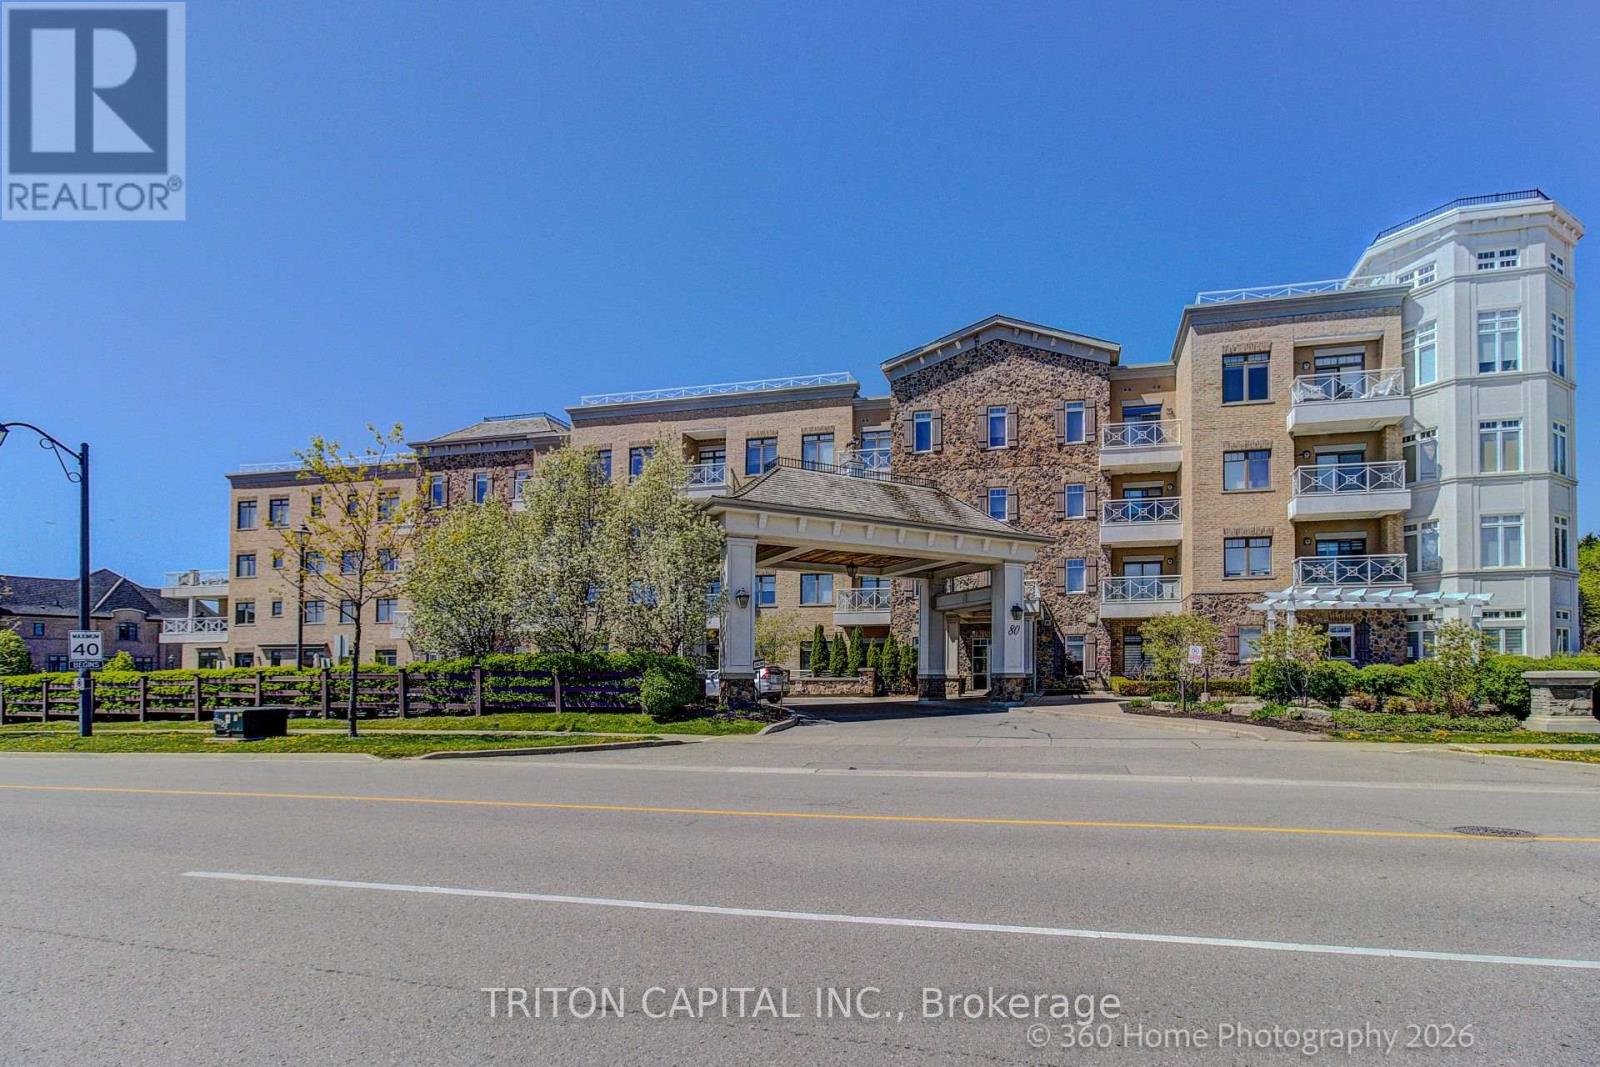
Welcome to the prestigious Residences of Spring Hill in sought-after King City. Beautifully maintained2-bedroom, 2-bath suite featuring 9 ft ceilings, engineered maple hardwood floors, ceramic kitchen/bath/laundry flooring, gourmet kitchen with granite counters, breakfast bar, pantry, extended-height cabinetry, under-cabinet lighting, ceramic backsplash, and stainless steel appliances. Bright open-concept living/dining area with garden door to an expansive balcony. Spacious primary bedroom with his-and-hers closet organizers and private ensuite with glass shower, quartz counter, comfort-height toilet, and rough-in for future bidet/sink/storage. Versatile second bedroom includes Murphy bed, built-in cabinetry, desk area, and walk-in closet organizer, ideal as a bedroom, guest suite, or office.Private laundry room with full-size washer/dryer, storage pedestals, laundry sink and cabinet. Includes parking #86 and locker #44. Resort-style amenities include indoor pool, gym, lounge/social areas, scheduled coffee service downstairs, visitor parking and more. Minutes to shops, parks, schools, GOStation and major routes. (id:63381)
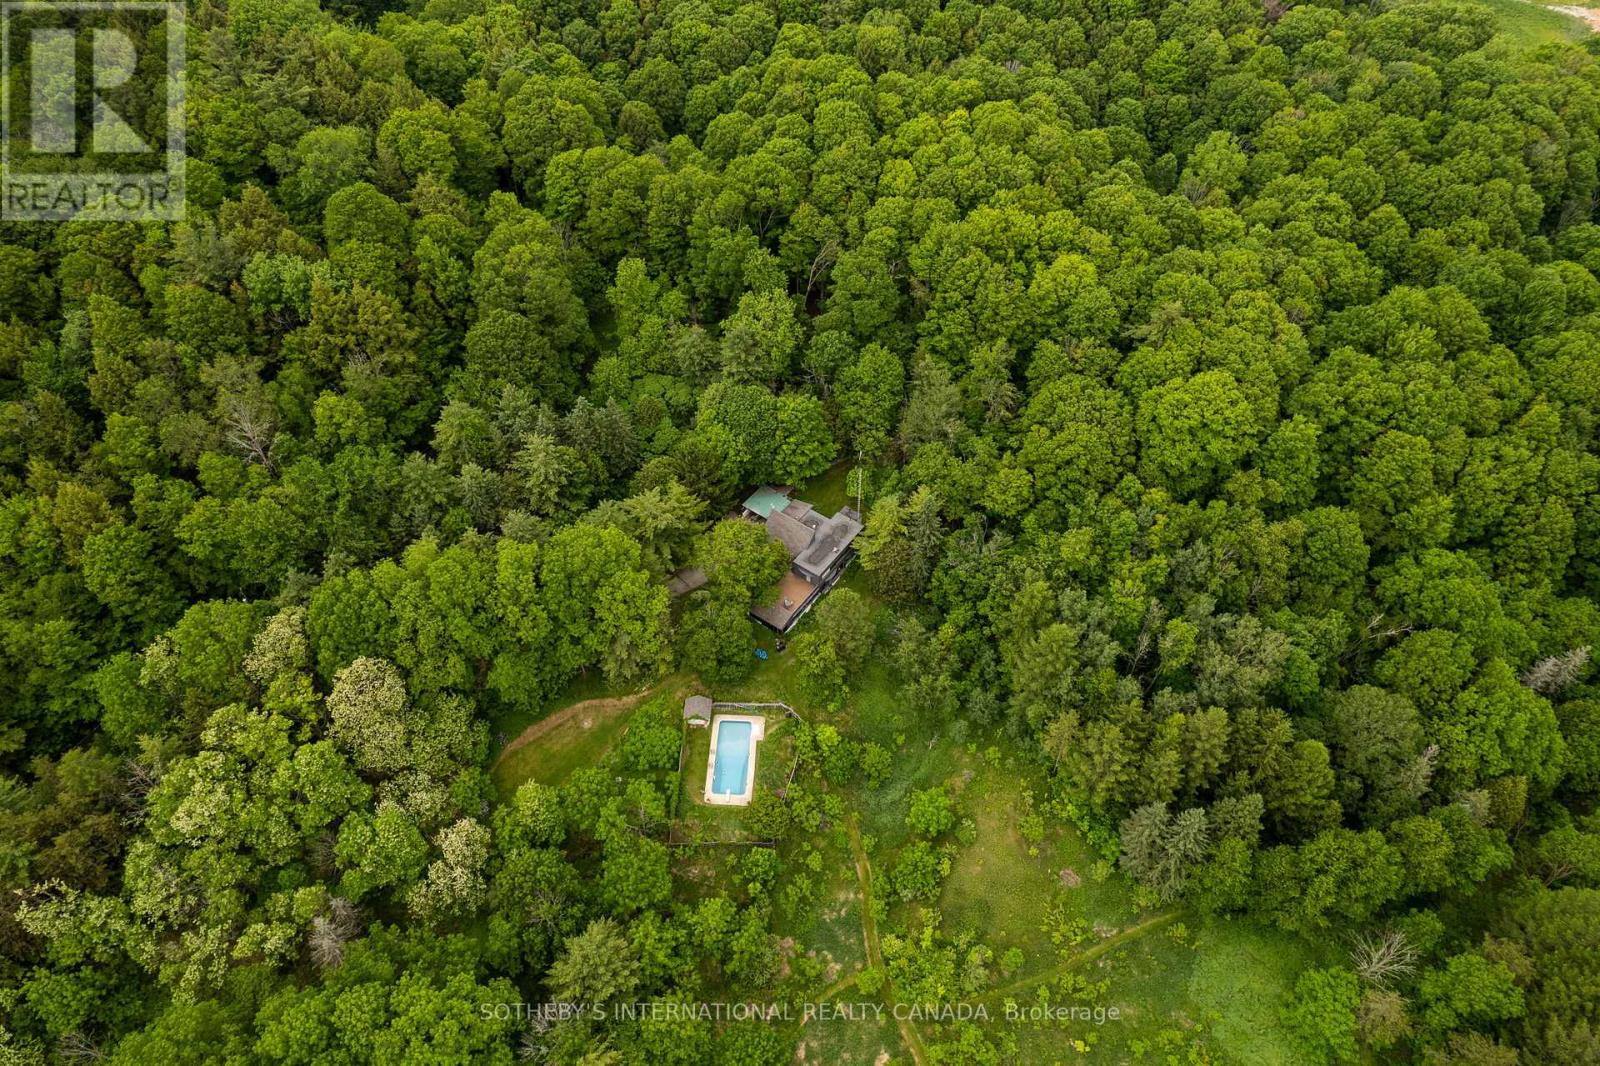
Meadowatch. Deep in the heart of Happy Valley Forest, sits a quiet, understated mid-century home that was designed by noted American architect Henry Schefter. Taking full advantage of meadow views, this dwelling has been loved by a notable King family for decades. Many dogs have walked the trails and thousands of birds have been counted on this property recognized for its tranquility and focus on nature. This is the sort of place where the world seems to stop and take a breath. The hidden driveway is found down a quiet cul-de-sac in a part of King Township that still sees the odd horse hacking or a flock of wild turkeys crossing into the forest. The home is linear. The living space is open and focuses on gatherings or those looking for quiet corners to enjoy a view and a morning coffee. Originally, the first phase was a long bungalow built into a hill focusing on conservation and the family dynamic at the time. The second phase, built on top of the first, allowed for a growing family and independence. This "upside-down" home values cross breezes, energy conservation and comfortable living in a world where big box homes are at times over whelming. Count on Pileated Woodpeckers interrupting a conversation or your dog wanting another hike on the natural trail system. Love Mountain Nature Reserve and the Happy Valley Forest are waiting for you. (id:63381)
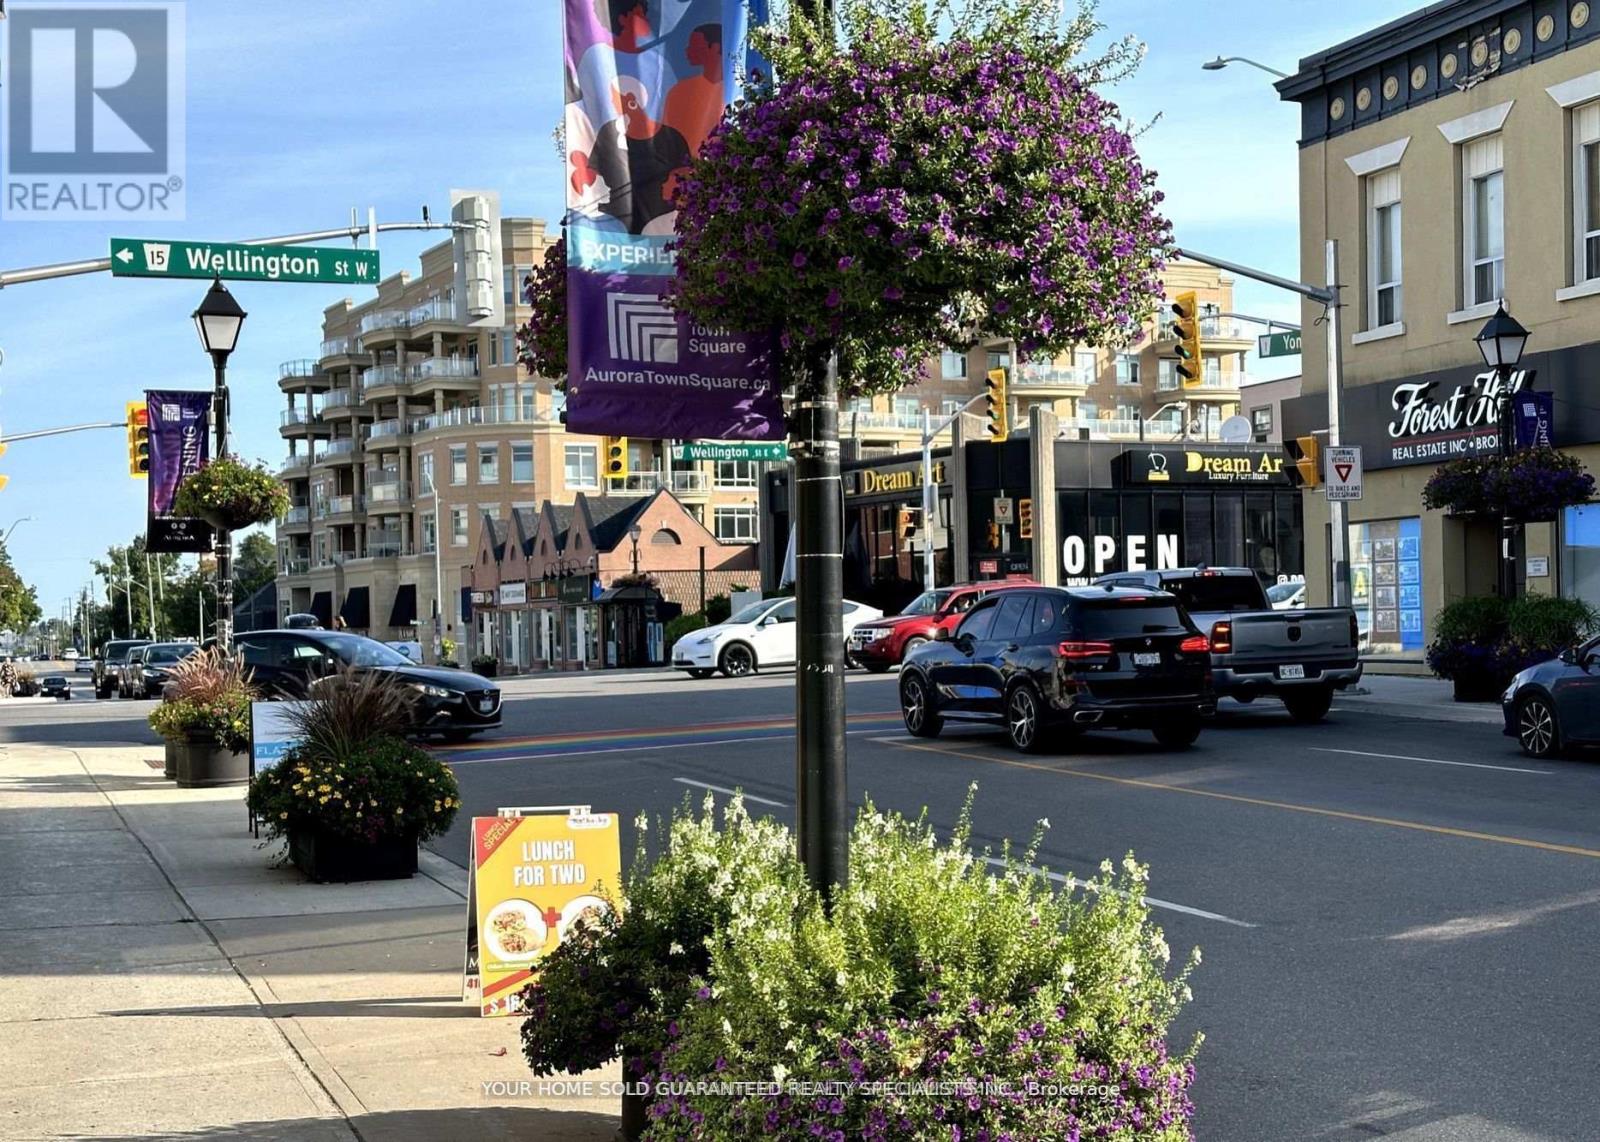
Prime Location in the Heart of Aurora! The Combination of 2 Residential Tenants and 1 Commercial Tenant provides for a diversified steady income stream! Within walking distance to the Newly Built Aurora Town Square! Steps to One of the Busiest Intersections of York Region and Yonge St Exposure! Parking Includes 3 parking Spaces at the Rear. Rare Opportunity to Add to your Real Estate Investment Portfolio! (id:63381)
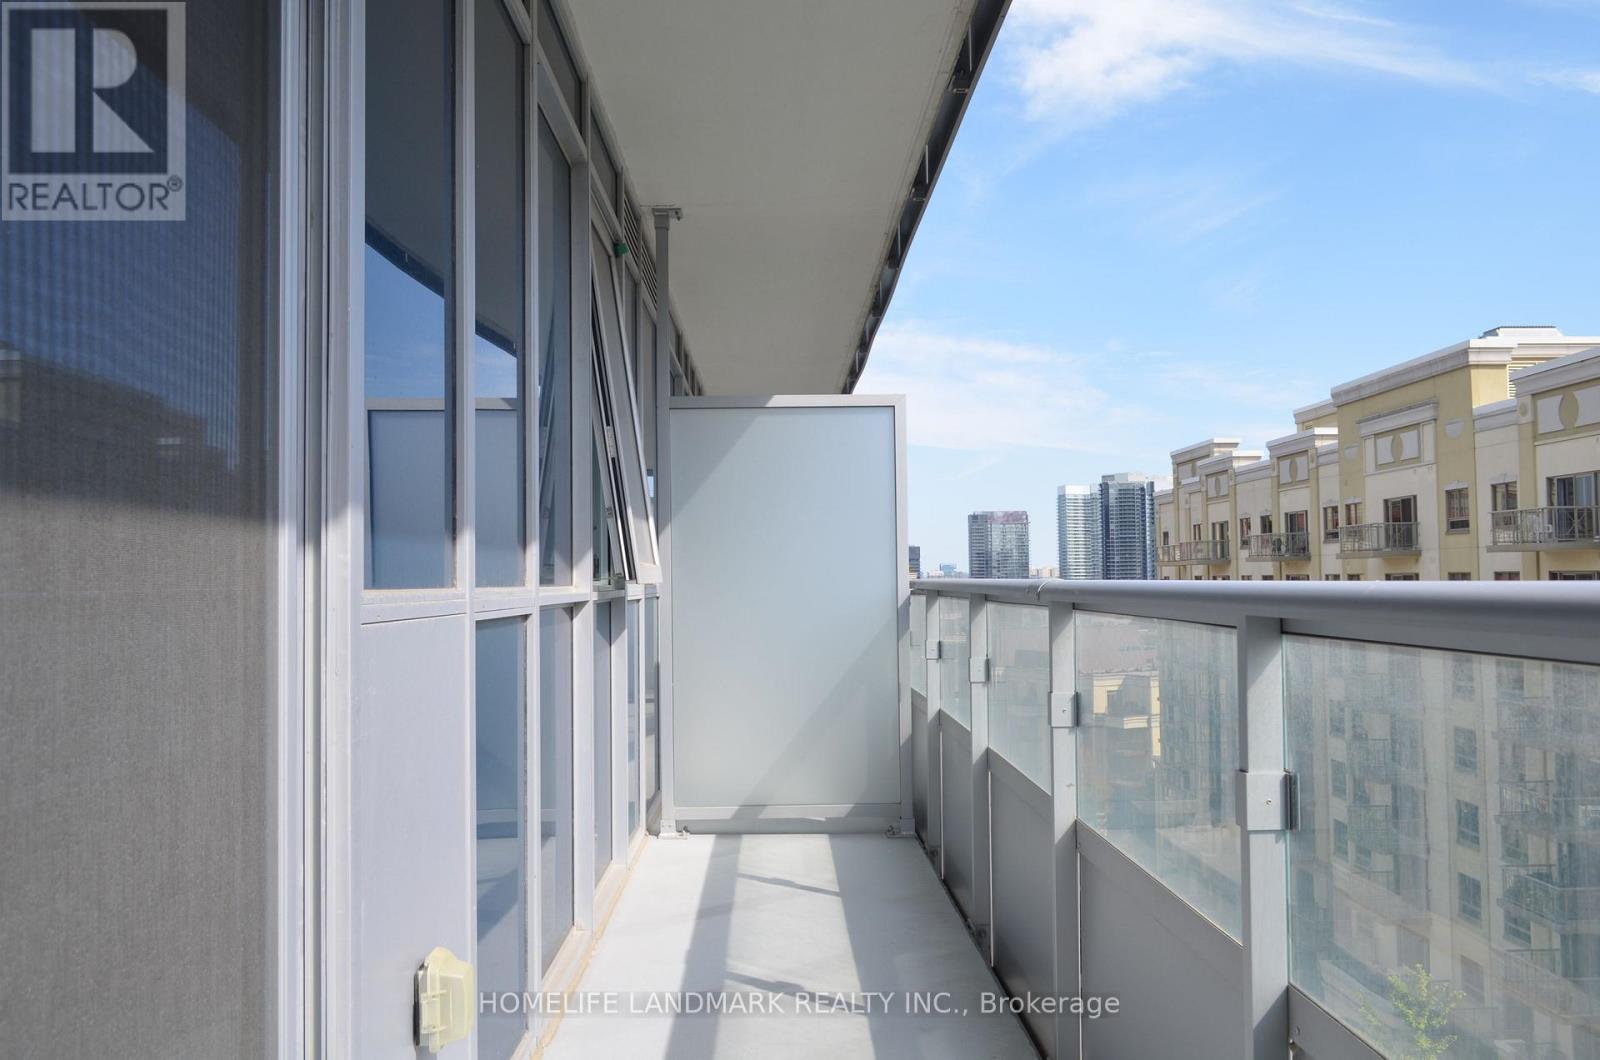
South face Luxury 1+Den (632Sf) Boutique Condo Across From Bayview Village! 9' Ceiling,Large Balcony,Great Functional Layout,Spacious & In Excellent Condition. Den Can Be Used As Office Or 2nd Bdrm. Thousands $$ In Upgrades. Laminate Flooring Throughout. Modern Kitchen W/ Quartz Counter, Upgraded Ss Appliances, Extended Cabinets. Designer Lighting, Glass Bathtub Door, Frameless Mirror Closet Door. Steps To Subway, Bayview Village. Mins To 401/Dvp. Must See! (id:63381)
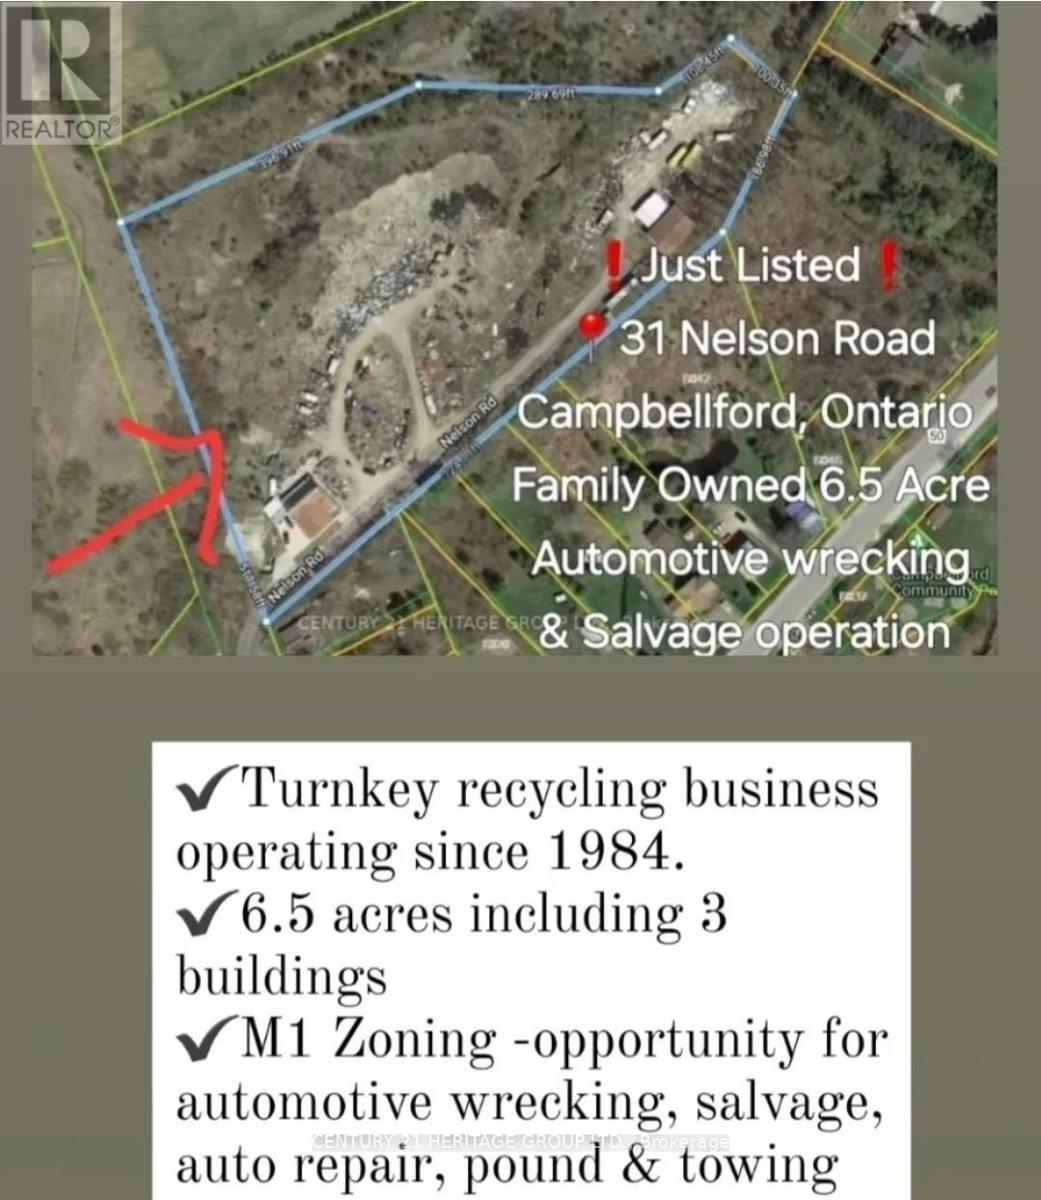
Family owned and operated 6.5 Acre recycling property with home with potential for residential development or continue the recycling operation. This family is ready for retirement, sold turnkey recycling yard has been servicing Northumberland region since 1984. 400 AMP with 240 volt power, Property has 6.5 Acres with 3 buildings totaling approx 7,000 of covered sq ft, combo res/M1 zoning (recycling uses) great opportunity for new home or automotive wrecking, salvage, auto repair, pound and towing users. Residential home on property can be used as rental income or kept as partial office space. Drive on Tri-axle sized 100 ton weight scale, 5,000 lb indoor scale, Hitachi 220 excavator, 8000 lb forklift, 6000 lb forklift, 160 ton capacity scrap presser, 170 New Holland skid steer, Ford F-350 tow truck many more items included in retirement sale. **EXTRAS** Vendor will train and show trade secrets upon completion for 2 weeks. Sale of land 6.5 Acres with Multiple Structures. Only recycling yard within 40-50 KM. Seller lives on property in the home. Do not approach property without appointment. 1.45min east of Toronto. This property does not have any garbage, it only has metal, aluminum, copper value on site. (id:63381)
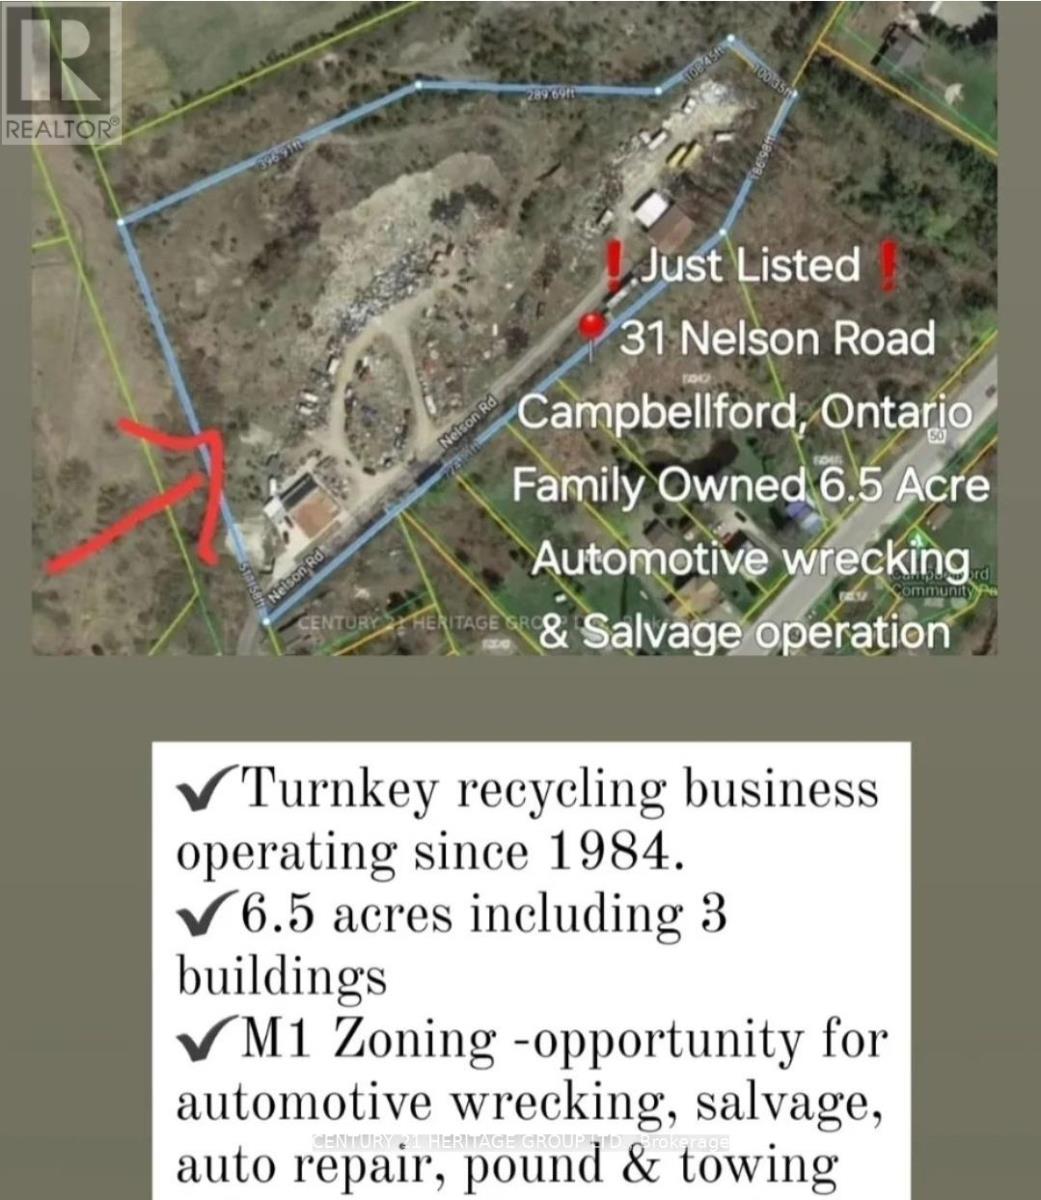
Family owned and operated 6.5 Acre recycling property with home with potential for residential development or continue the recycling operation. This family is ready for retirement, sold turnkey recycling yard has been servicing Northumberland region since 1984. 400 AMP with 240 volt power, Property has 6.5 Acres with 3 buildings totaling approx 7,000 of covered sq ft, combo res/M1 Zoning (recycling uses) great opportunity for new home or automotive wrecking, salvage, auto repair, pound and towing users. Residential home on property can be used as rental income or kept as partial office space. Drive on Tri-axle sized 100 ton weight scale, 5,000 lb indoor scale, Hitachi 220 excavator, 8000 lb forklift, 6000 lb forklift, 160 ton capacity scrap presser, 170 New Holland skid steer, Ford F-350 tow truck many more items included in retirement sale. **EXTRAS** Vendor will train and show trade secrets upon completion for 2 weeks. Sale of land 6.5 Acres with Multiple Structures. only recycling yard within 40-50 KM. Seller lives on property in the home. Do not approach property without appointment. 1.45min east of Toronto. This property does not have any garbage OR WASTE, it only has metal, aluminum, copper value on site. (id:63381)
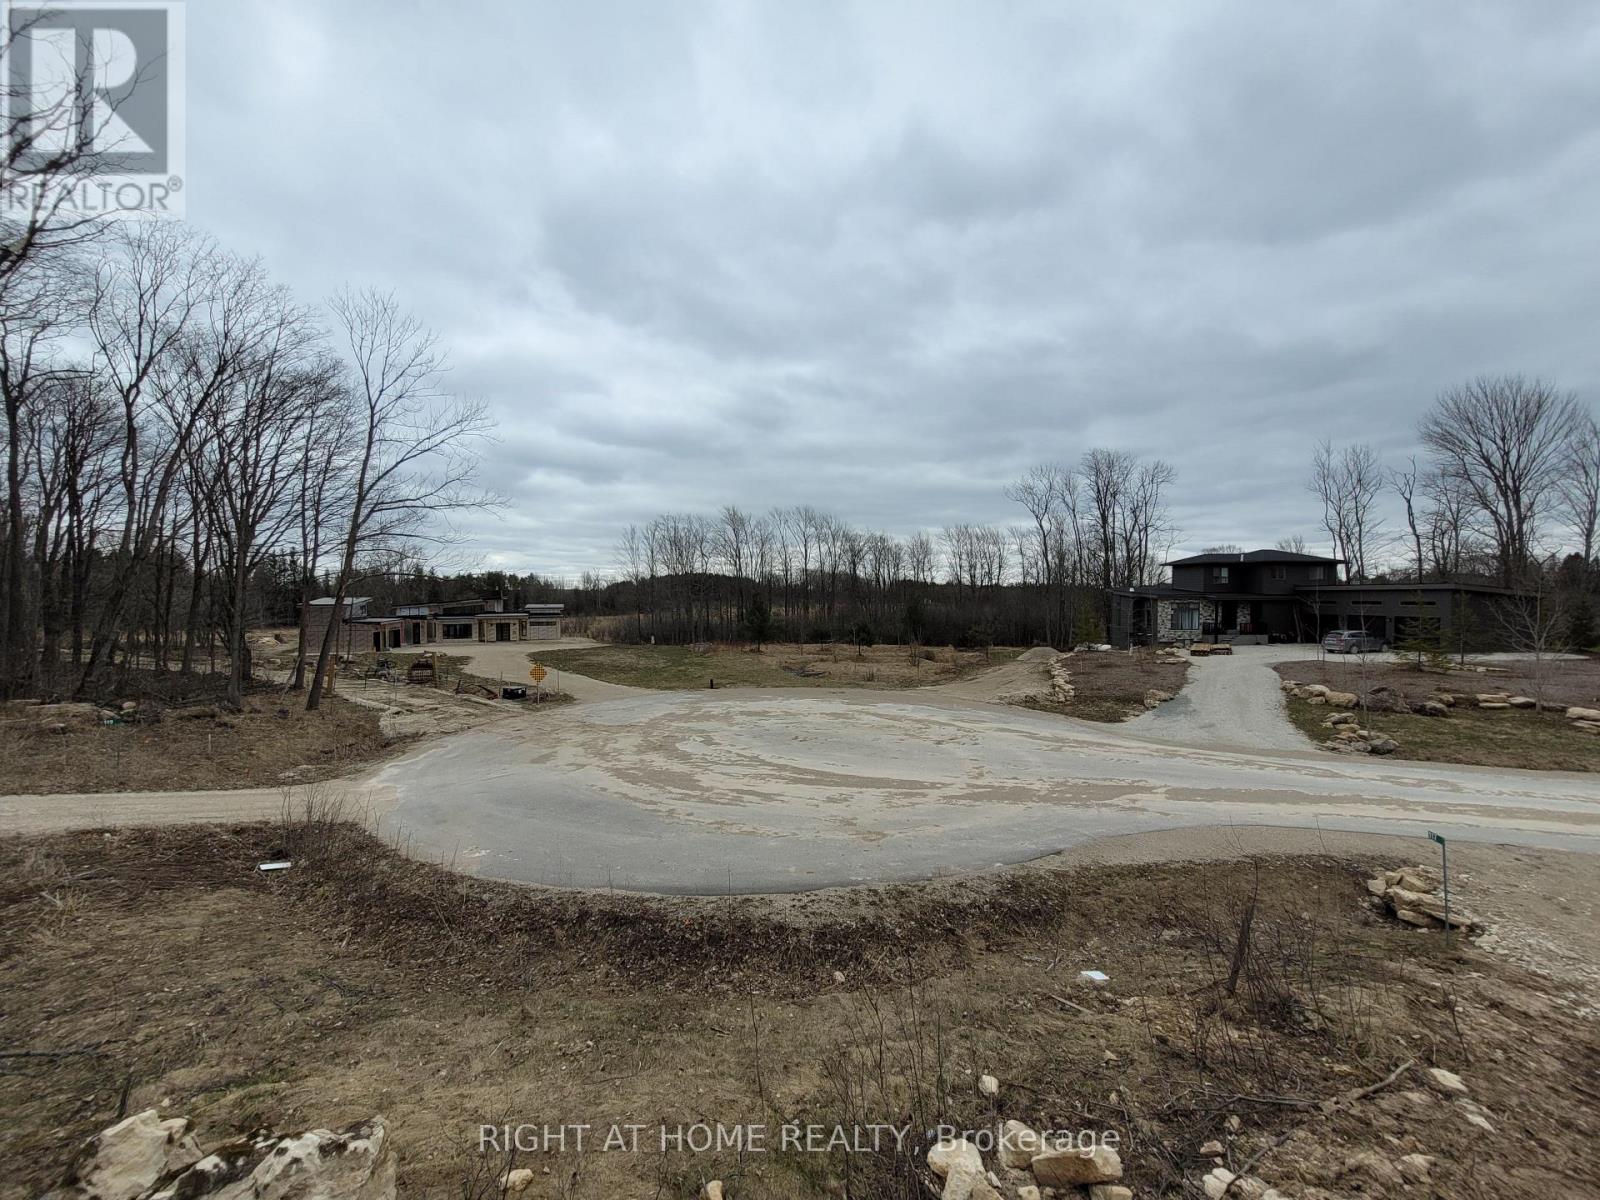
1.26-acre lot, ready to build on a prestigious court with custom-built homes. Steps from Beaver Valley private ski club. Driveway and culvert installed, lot is cleared and ready to build. The lot allows for a walkout basement. Court residents share access to 16 acres of land for recreational use. Lake Eugenia with swimming, boating, fishing and Markdale with shopping, a new hospital and restaurants, are 10 minutes away. Beaver River offers additional recreational activities such as kayaking, fishing and exploring is even closer. (id:63381)
Contains information related to marketing campaigns of the user. These are shared with Google AdWords / Google Ads when the Google Ads and Google Analytics accounts are linked together.
90 days
__utma
ID used to identify users and sessions
2 years after last activity
__utmt
Used to monitor number of Google Analytics server requests
10 minutes
__utmb
Used to distinguish new sessions and visits. This cookie is set when the GA.js javascript library is loaded and there is no existing __utmb cookie. The cookie is updated every time data is sent to the Google Analytics server.
30 minutes after last activity
__utmc
Used only with old Urchin versions of Google Analytics and not with GA.js. Was used to distinguish between new sessions and visits at the end of a session.
End of session (browser)
__utmz
Contains information about the traffic source or campaign that directed user to the website. The cookie is set when the GA.js javascript is loaded and updated when data is sent to the Google Anaytics server
6 months after last activity
__utmv
Contains custom information set by the web developer via the _setCustomVar method in Google Analytics. This cookie is updated every time new data is sent to the Google Analytics server.
2 years after last activity
__utmx
Used to determine whether a user is included in an A / B or Multivariate test.
18 months
_ga
ID used to identify users
2 years
_gali
Used by Google Analytics to determine which links on a page are being clicked
30 seconds
_ga_
ID used to identify users
2 years
_gid
ID used to identify users for 24 hours after last activity
24 hours
_gat
Used to monitor number of Google Analytics server requests when using Google Tag Manager
1 minute
Marketing cookies are used to follow visitors to websites. The intention is to show ads that are relevant and engaging to the individual user.
Facebook Pixel is a web analytics service that tracks and reports website traffic.