
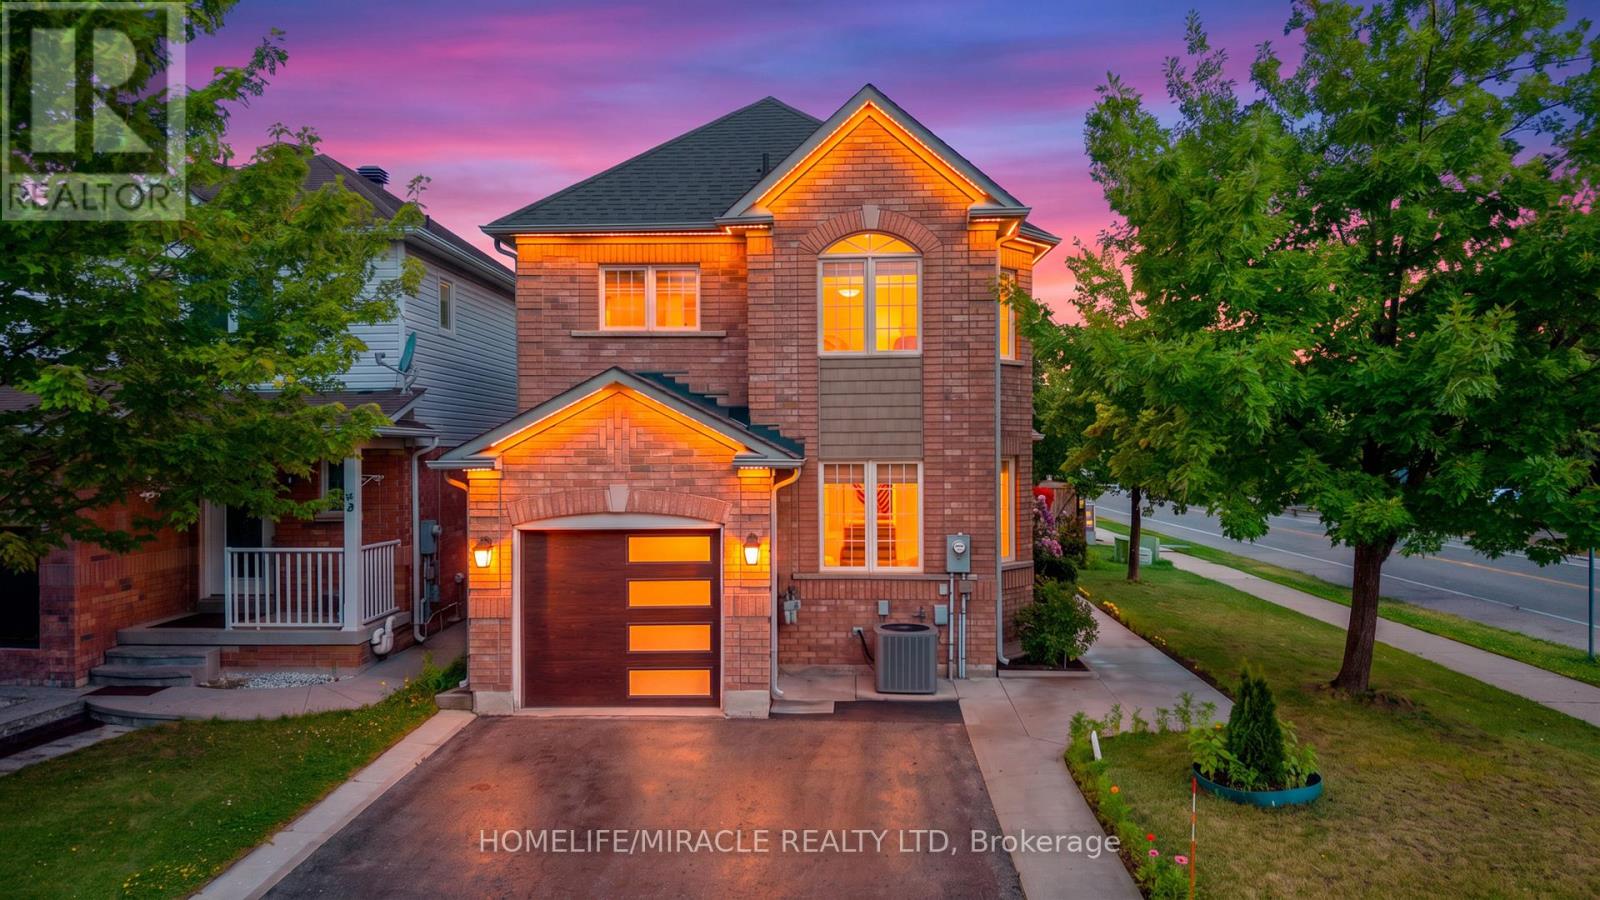
324 Edenbrook Hill Drive
Brampton, Ontario
A rare opportunity to own a beautifully maintained home with built-in rental income potential! Your search comes to an end here. An absolute show stopper in a most desired area, this beautiful detached house sits on a corner lot with a finished basement featuring a separate entrance, kitchen, and washroom, ideal for rental income. The main level offers separate family and living areas, an eat-in kitchen with Brazilian countertops, pot lights, stainless steel appliances, and a central island walking out to the yard. Oak stairs and a double-door entry lead upstairs to a spacious primary bedroom with a 5-piece ensuite and walk-in closet, plus great-sized 2nd and 3rd bedrooms. Recent upgrades include a Tesla-compatible EV charging wall plug, upgraded 2nd washroom (2026), garage door (2024), AC unit (2025), furnace (2023), roof (2019), animal protector covers (2024), and laundry washer & dryer (2023). Don't miss this one! (id:63381)
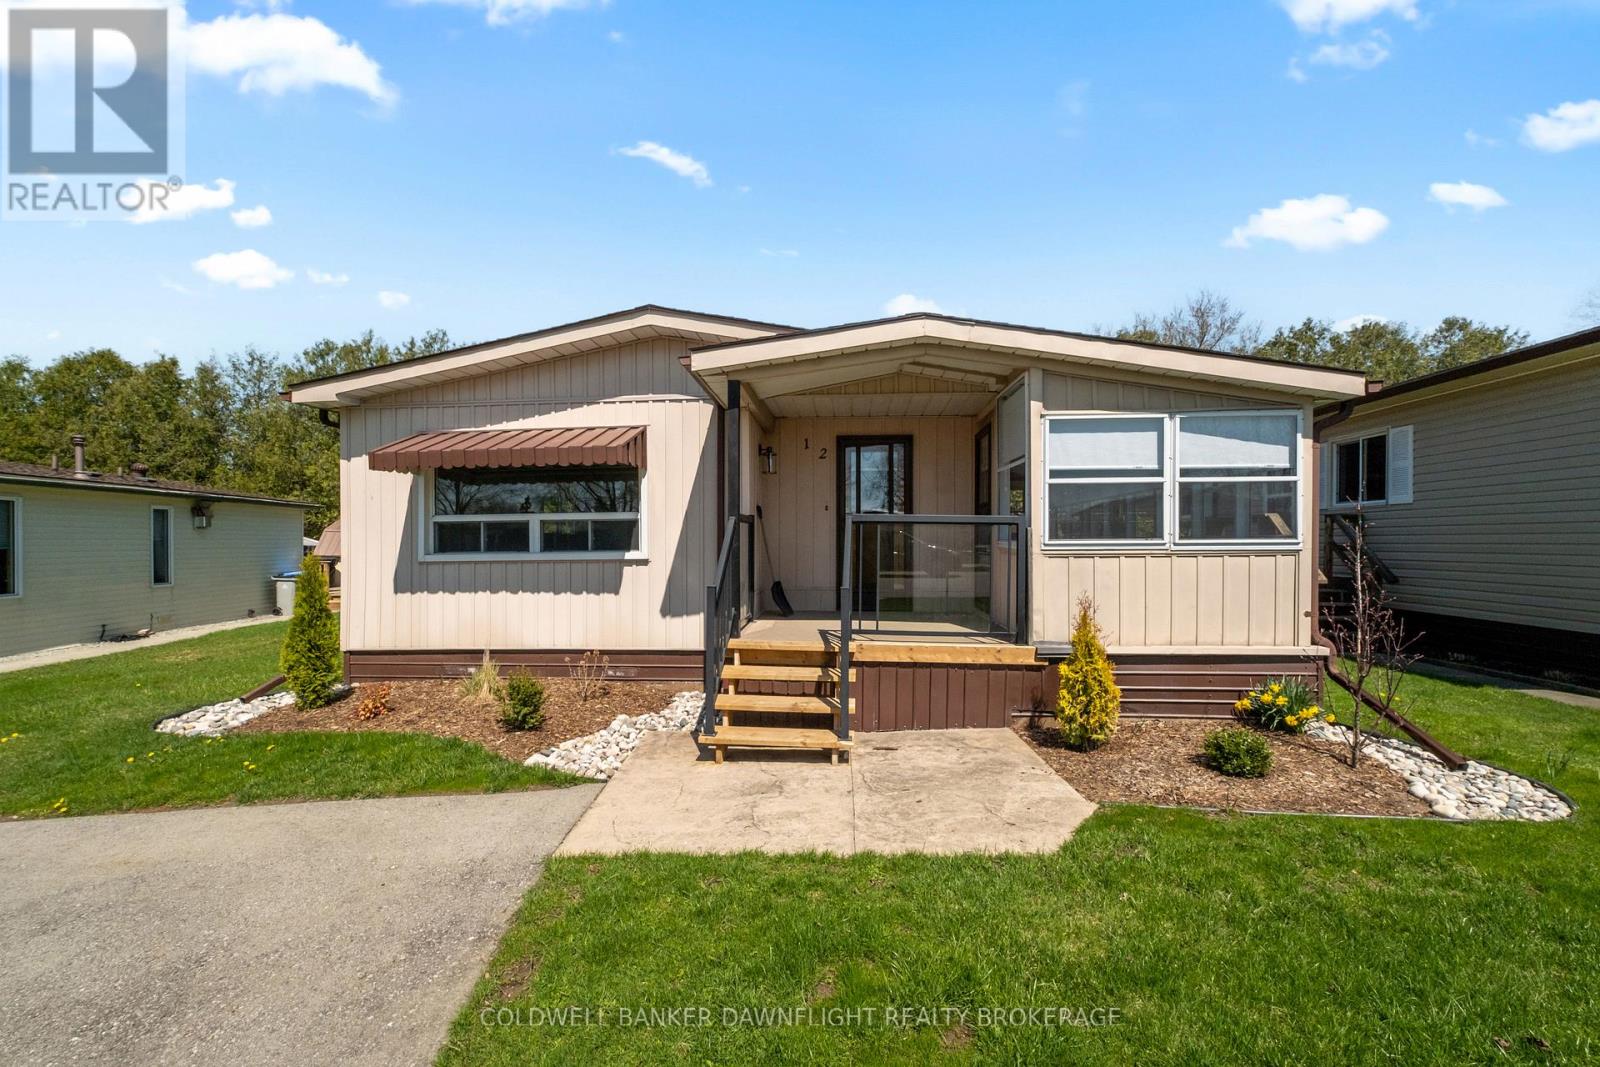
12 Redford Drive
South Huron, Ontario
Tired of looking at properties that need updating and refurbishing? This spacious 3 bedroom one level home in Riverview Estates, Exeter's Premium Mature Lifestyle Community has just undergone a complete interior refurbishing. New bathroom, New kitchen cabinets with quartz counter tops installed, All new flooring , painting, and lighting and an open concept layout bring this unit up to todays standards. Exterior upgraded landscaping. All new appliances. This community offers so much for the retiring or downsizing individual. Large community centre offers games rooms and kitchen facilities for overflow crowds for your birthday and anniversary celebrations. Great location just one block from lots of eating establishments and large box stores for shopping. Also love the proximity to Grand Bend and Lake Huron (20 minutes), London (30 minutes), and the historic festival city of Stratford (30 minutes). Don't miss this opportunity to enjoy a peaceful and vibrant retirement lifestyle in one of Exeter's most sought-after communities. Land lease payment for the current owner is $650 + $86.56 (taxes) a month. (id:63381)
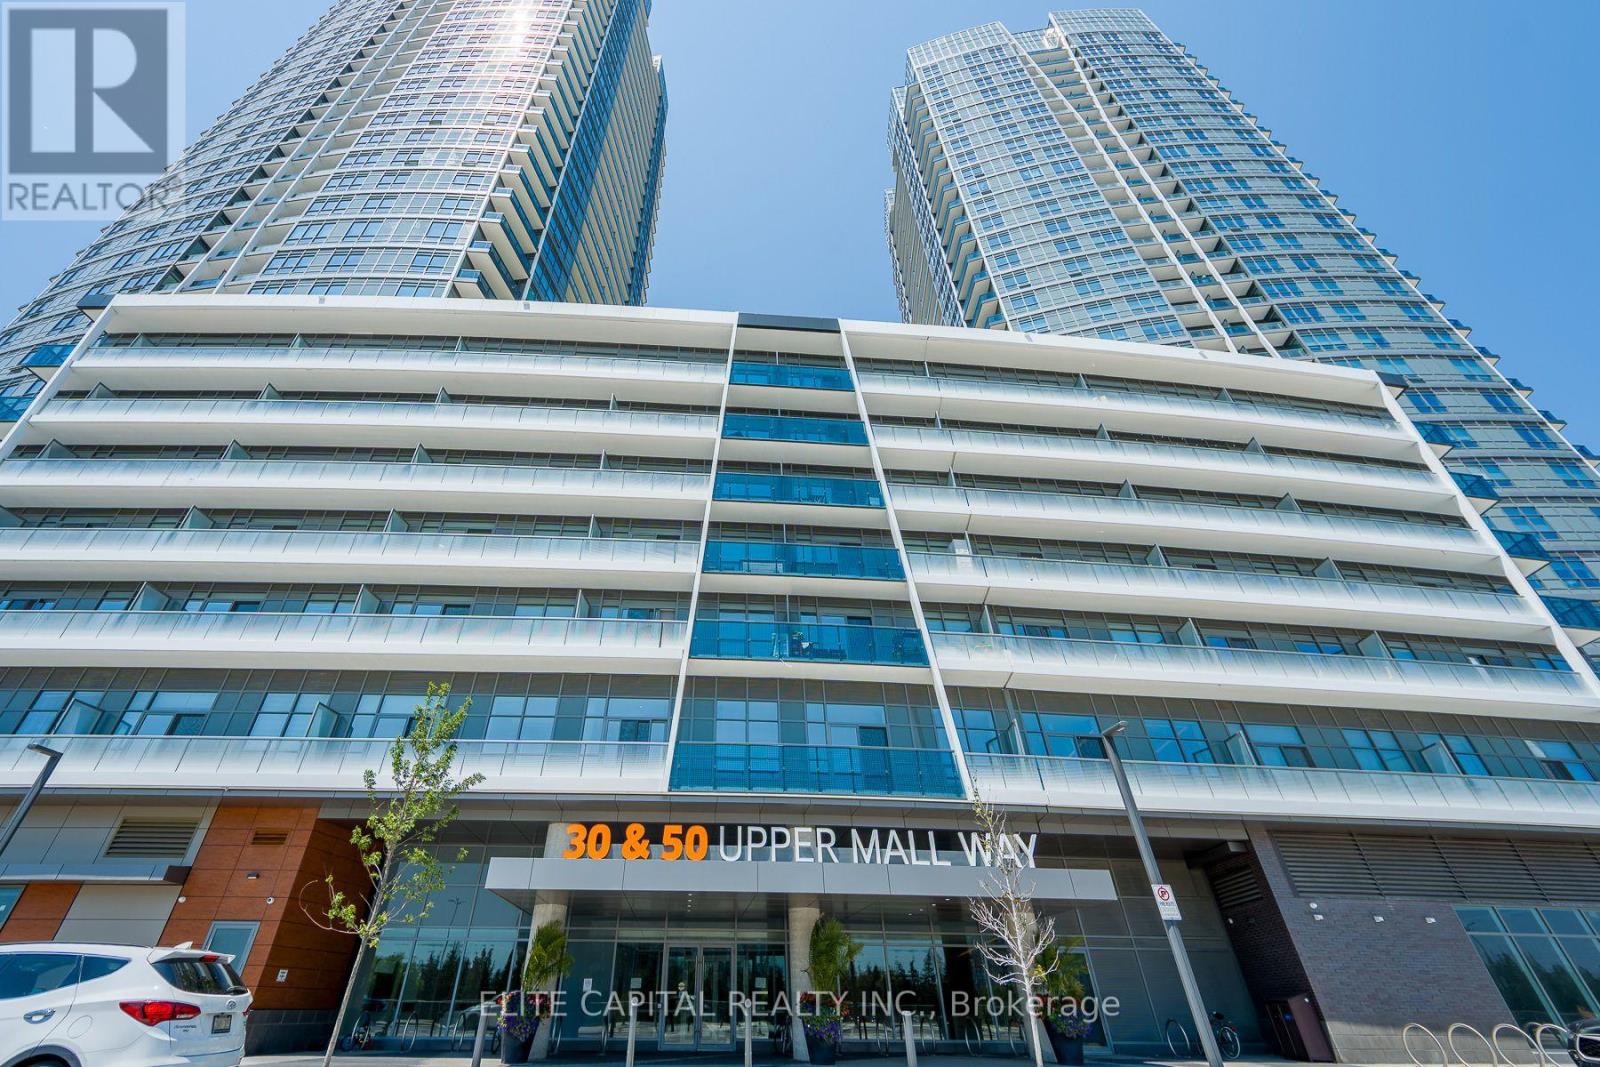
428 - 50 Upper Mall Way
Vaughan, Ontario
Welcome To Promenade Towers In The Heart Of Thornhill-Vaughan! This Bright And Spacious 1-Bedroom, 1-Bathroom Condo Offers A Functional Open-Concept Layout With 9-Ft Ceilings, Modern Finishes, And Plenty Of Natural Light Throughout. One Of The Rare Units In The Building With Direct Indoor Access To The Newly Connected Promenade Shopping Centre, Allowing Residents To Enjoy Shopping, Dining, And Everyday Conveniences Without Stepping Outside. The Kitchen Features A Centre Island, An Added Bonus Not Found In Many Units, Along With A Seamless Flow Into The Living And Dining Area, Perfect For Everyday Living And Entertaining. High-End Shades And Blinds Provide Added Style, Comfort, And Privacy. Enjoy Unmatched Convenience With Promenade Shopping Centre, T&T Supermarket, FreshCo, M&M Food Market, Banks, Restaurants, Services, And Transit All Steps Away. Central YRT Bus Terminal Is Right Next Door, With Easy Connections To TTC And Finch Station Just A Short Drive Away. A Fantastic Opportunity To Live In One Of Thornhill-Vaughan's Most Connected And Convenient Communities. (id:63381)
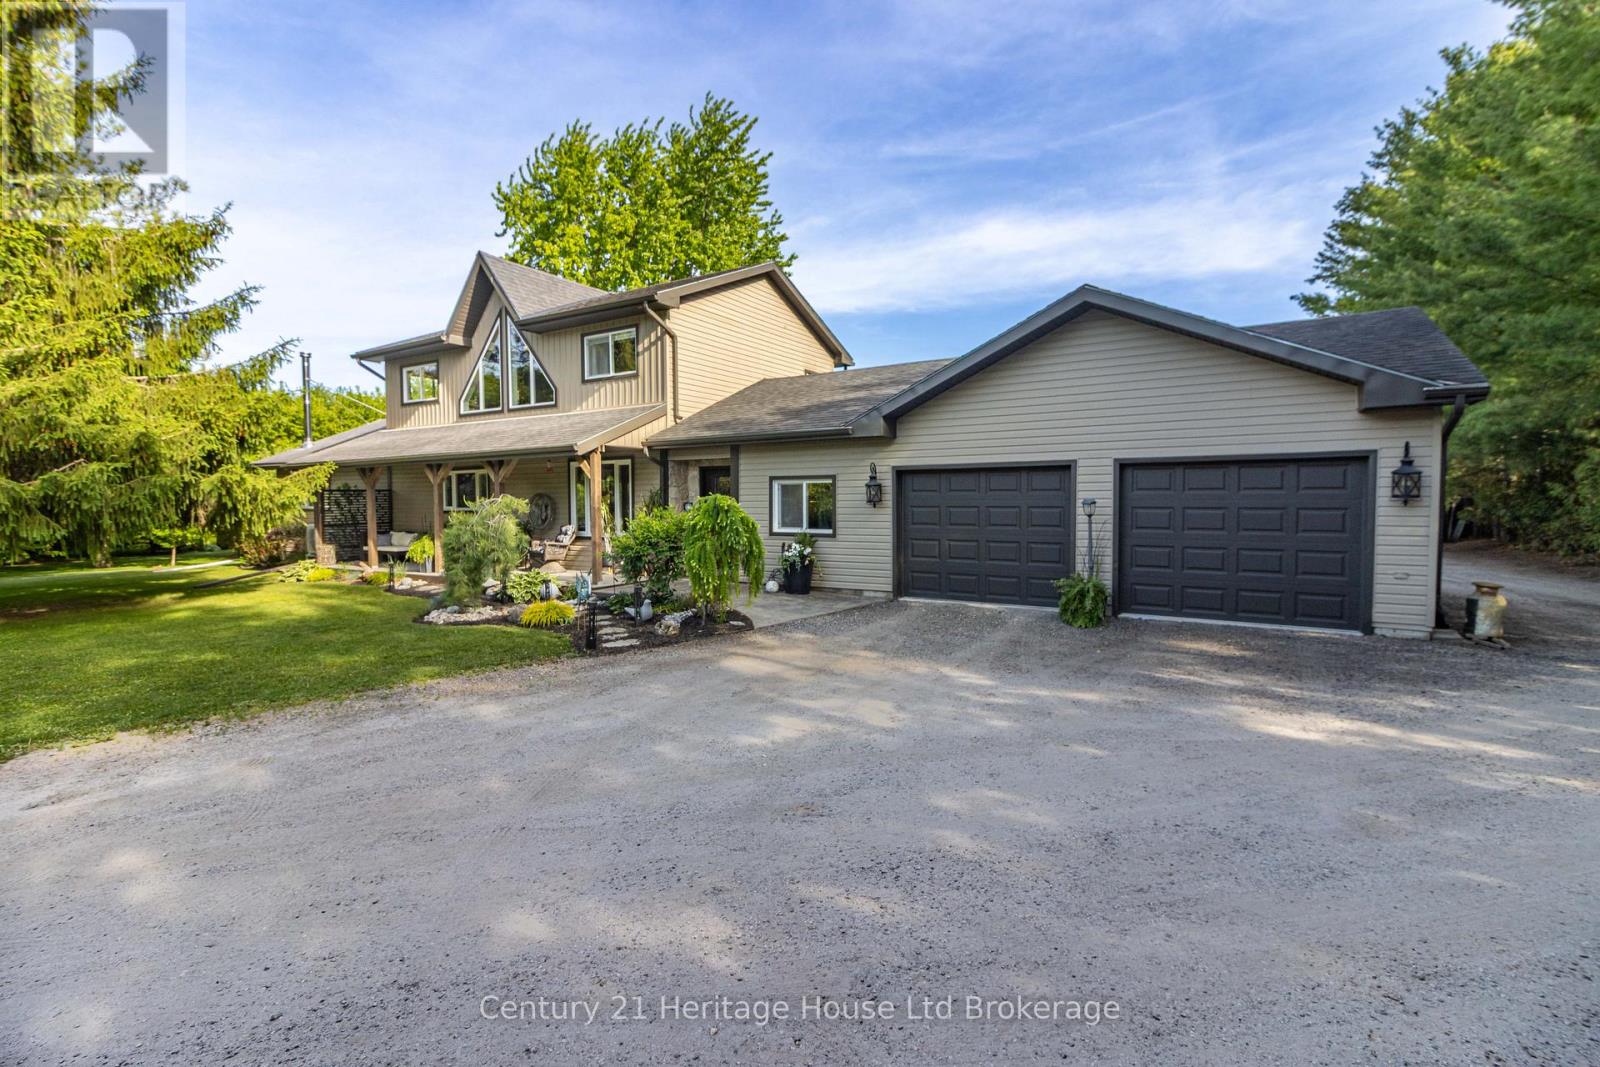
545228 Pattullo Avenue
Norwich, Ontario
Welcome to your private country retreat, where peaceful rural living meets modern convenience. Situated on 6.42 acres just minutes from Woodstock with quick access to Hwy 401/403, this exceptional property offers the perfect balance of space & functionality. The updated two-storey home features four bedrooms, four bathrooms, and a double-car attached garage, making it ideal for families, multi-generational living, or those seeking room to grow. A dedicated business area with a client washroom and additional office space provides excellent flexibility for professionals looking to work from home. Step inside and discover a bright, welcoming interior filled with natural light. The modern kitchen updated finishes, SS appliances, and a functional layout designed for everyday living and entertaining. The dining area offers patio door access to a stunning multi-tier composite deck, creating a seamless transition to outdoor living. The main-floor primary bedroom features a 3pc ensuite and wheelchair-accessible access from the rear of the home, offering outstanding convenience and long-term accessibility. Upstairs, you'll find a spacious primary suite, an additional 5pc bedroom, and bedroom. The Lower level expands your living space with a walk-up basement, an additional bedroom, two bonus rooms perfect for hobbies, fitness, or guests, a 3pc bathroom, rough-in capabilities, and abundant storage. Outside, the property truly shines. Surrounded by mature trees and natural beauty, the mostly flat acreage offers endless possibilities for recreation, gardening, hobby farming A2, or simply enjoying the peaceful countryside. Explore nearby trails and take advantage of the additional storage shed for equipment, toys, and seasonal items. A wrap-around laneway provides ample parking for family, guests, trailers, and recreational vehicles.Rarely does a property offer this combination of acreage, accessibility, home-business potential, and modern updates in such a convenient location. (id:63381)
205 - 80 Bridge Street E
Tillsonburg, Ontario
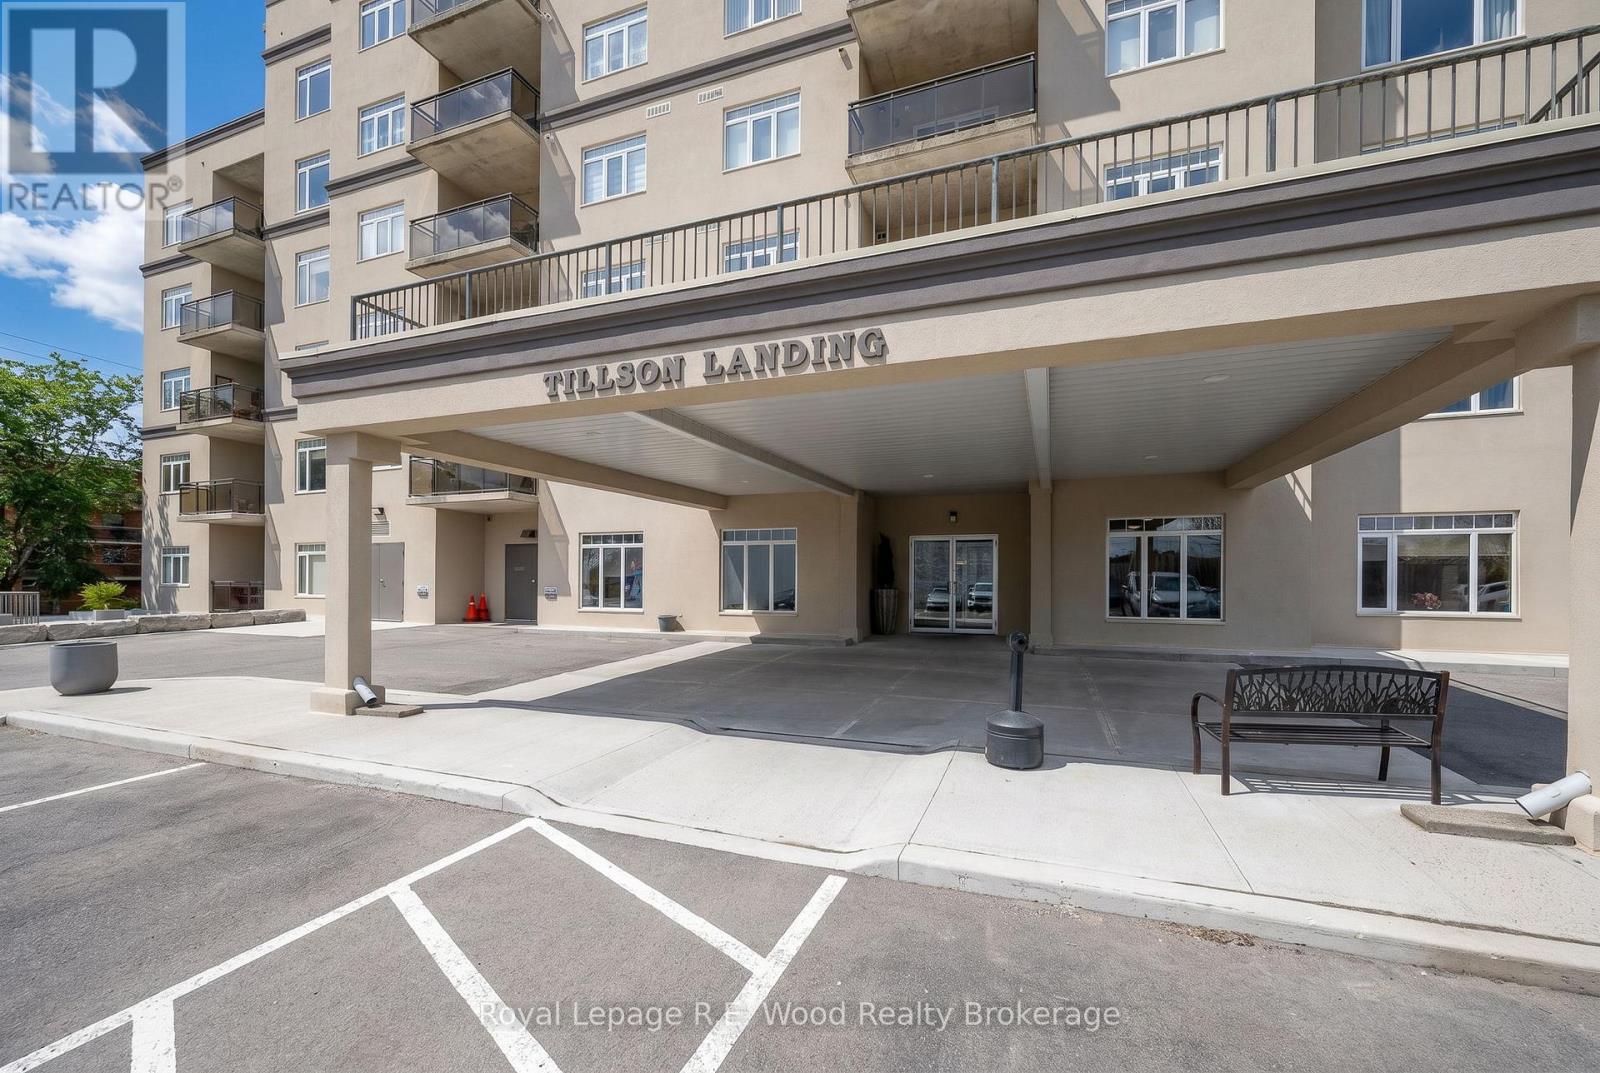
Welcome to Unit #205 at 80 Bridge Street East in the heart of desirable Tillsonburg-where comfort, convenience, and style come together in the sought-after Tillson Landing condominium. This beautifully maintained second-floor unit offers a well-designed layout featuring a spacious primary bedroom complete with a private ensuite, a generous guest bedroom, and a second full bathroom-perfect for visitors or additional family members. The inviting foyer greets you with an oversized closet and flows seamlessly into the open-concept living space.The solid oak kitchen is a standout, showcasing durable surface countertops, a breakfast bar, and plenty of room to cook and entertain. Adjacent, a dining area and bright, well-appointed living room create an ideal setting for both everyday living and hosting. Engineered hardwood flooring runs throughout, enhanced by abundant natural light and unobstructed westerly views, which can also be enjoyed from the private balcony-perfect for relaxing evenings. Additional highlights include in-suite laundry, aquatherm hot water heater for improved in suite heating efficiency, secure building entry, underground parking, and a dedicated storage locker. Residents enjoy access to excellent amenities such as an exercise room, party/entertaining space with kitchen, workshop, and even a self car wash station. Professionally managed and meticulously maintained, Tillson Landing offers peace of mind and a like-new living experience. Ideally located within walking distance to shops, services, and all the conveniences of uptown Tillsonburg, this is an exceptional opportunity for easy, low-maintenance living. Simply move in and start enjoying everything this wonderful community has to offer! (id:63381)
163 Craddock Boulevard
Jarvis, Ontario
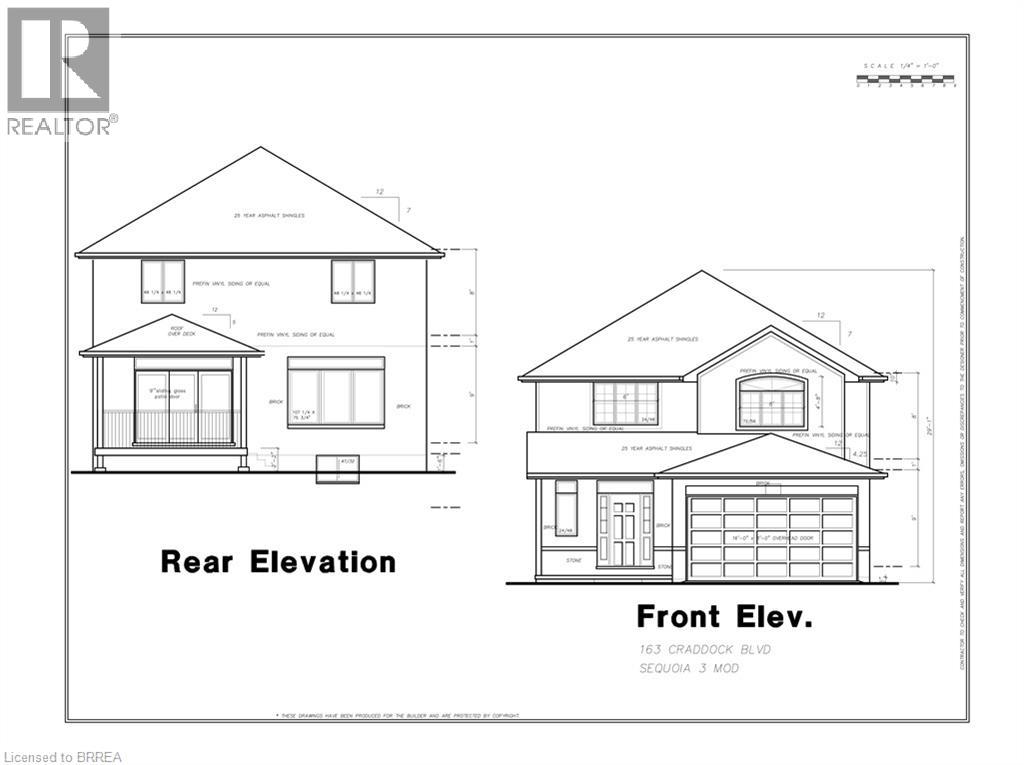
UNDER CONSTRUCTION. Welcome to “The Sequoia,” a 2,186 sq. ft. two-storey home offering four bedrooms in the picturesque Jarvis Meadows community. Step inside to an open-concept layout filled with natural light from large windows and a 9-foot patio door, creating a bright and welcoming space for everyday living and entertaining. Extend your living space outdoors on the generously sized covered rear deck—an ideal setting for morning coffee, summer barbecues or relaxing at the end of the day. Upstairs, the primary suite offers a comfortable private retreat featuring a spacious walk-in closet and a beautifully appointed ensuite. Dual sinks, quartz countertops and a tiled walk-in shower create a polished, spa-like atmosphere. Thoughtful details, quality finishes and a functional layout come together to make The Sequoia a wonderful place to call home. Room sizes may not be exactly as stated, as the home is currently under construction. PHOTOS OF SIMILAR MODEL. Some images shown may be virtually staged. The current price reflects the applicable government HST rebate. (id:63381)
77 Overlea Drive
Kitchener, Ontario
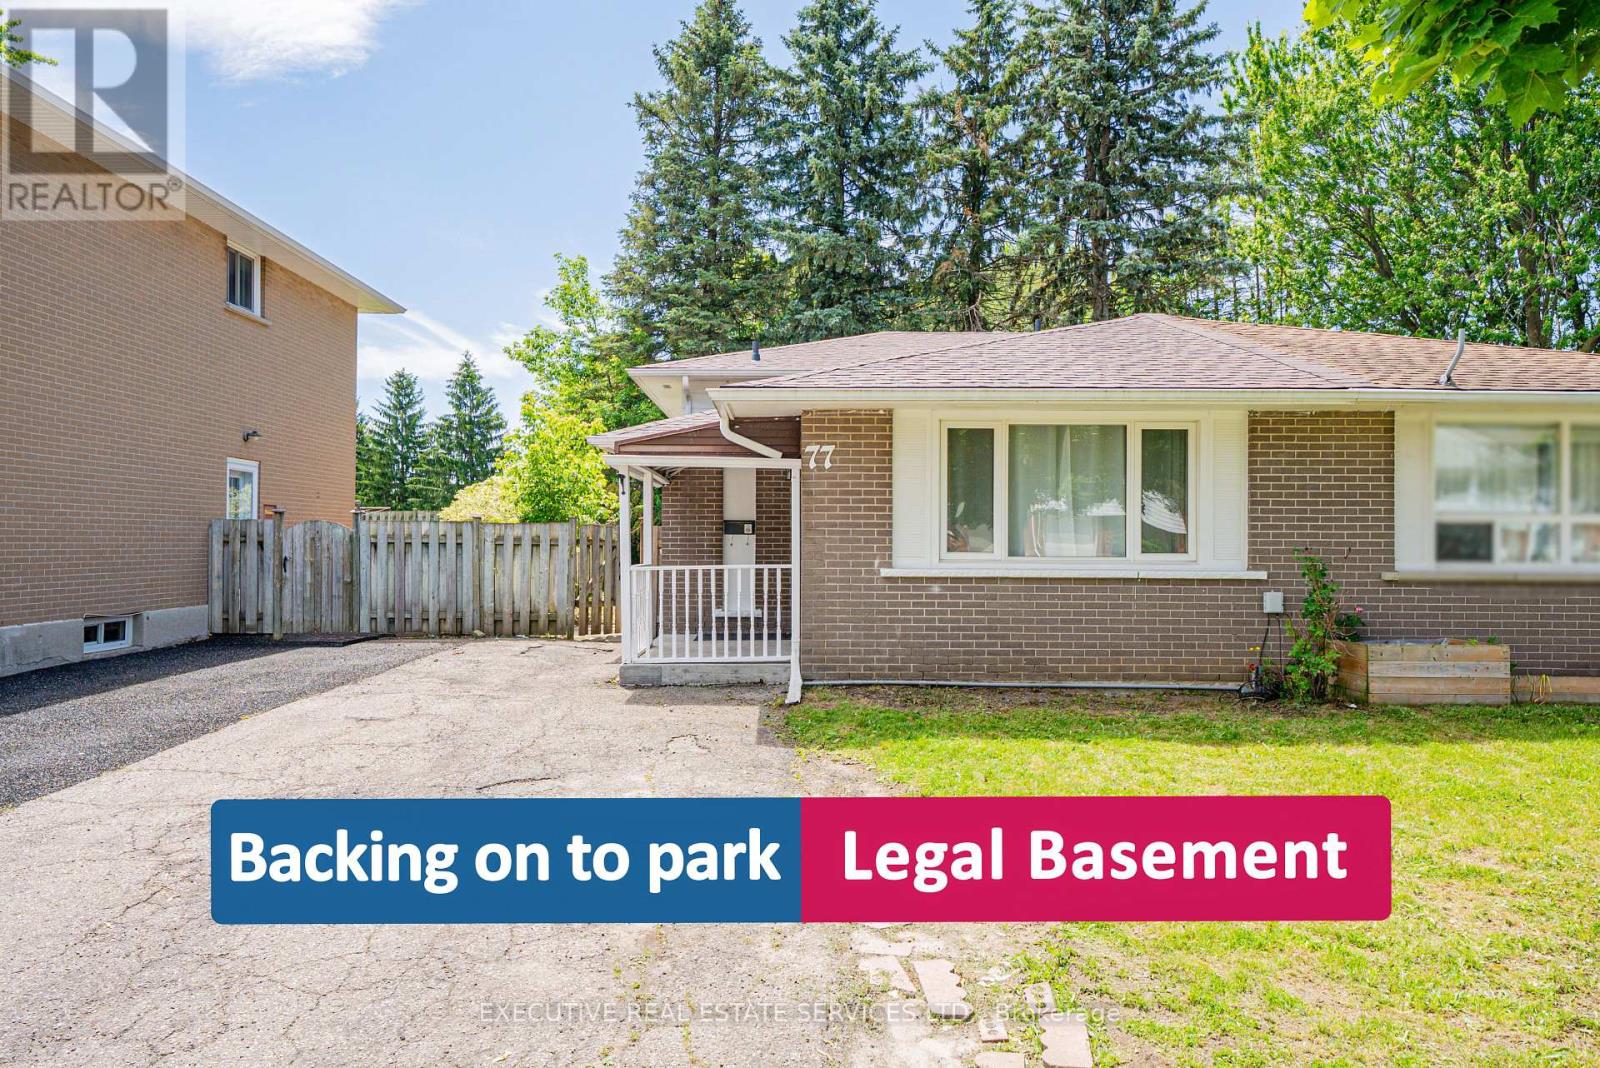
Located in the desirable Forest Hill neighbourhood, this beautifully renovated freehold semi-detached bungalow is move-in ready and offers an exceptional opportunity for investors and first-time homebuyers alike. With a legal second dwelling and separate entrance basement apartment, this property delivers a compelling income-generating opportunity from day one.The newly renovated kitchen features stunning quartz countertops, a matching quartz backsplash, an undermount sink, and sleek stainless steel appliances. The upper level boasts a bright living and dining area with pot lights throughout, three well-appointed bedrooms, a three-piece bathroom, and has been freshly painted top to bottom. The legal basement apartment includes a full kitchen, dining area, full bathroom, and separate laundry - ideal for comfortable independent living.Recent upgrades include a brand new roof and new insulation. The home sits on a spacious lot backing onto green space, with a large backyard featuring mature trees and ample parking. Conveniently located close to colleges, universities, Costco, the Boardwalk, restaurants, and top-rated schools. A true turn-key investment in one of the most sought-after neighbourhoods! (id:63381)

74 Richvale Drive
Brampton, Ontario
Spacious 4+2 bedroom, 5-bathroom home in desirable Heart Lake East, offering a versatile layout ideal for family living and entertaining. The main level features separate formal living and dining rooms, a cozy family room with fireplace, and a kitchen with a large centre island, adjoining a bright breakfast area with abundant natural light and a walk-out to the deck. A main-floor laundry room adds everyday convenience. Upstairs, you'll find 4 bedrooms, including 2 with ensuite bathrooms, offering comfort and privacy for the family. The finished basement features 2 additional bedrooms, a recreation room, a second kitchen, laundry room and a walk-out to the yard, providing excellent flexibility for additional living space. Two-car garage with two separate garage doors plus driveway parking for two additional vehicles. Located in desirable, family-friendly Heart Lake East, close to schools, parks, shopping, recreation, transit, Brampton Civic Hospital and Hwy 410. Enjoy the nearby Heart Lake Conservation Area and the many amenities this established community has to offer. (id:63381)
197 Polly Drive
Oakville, Ontario
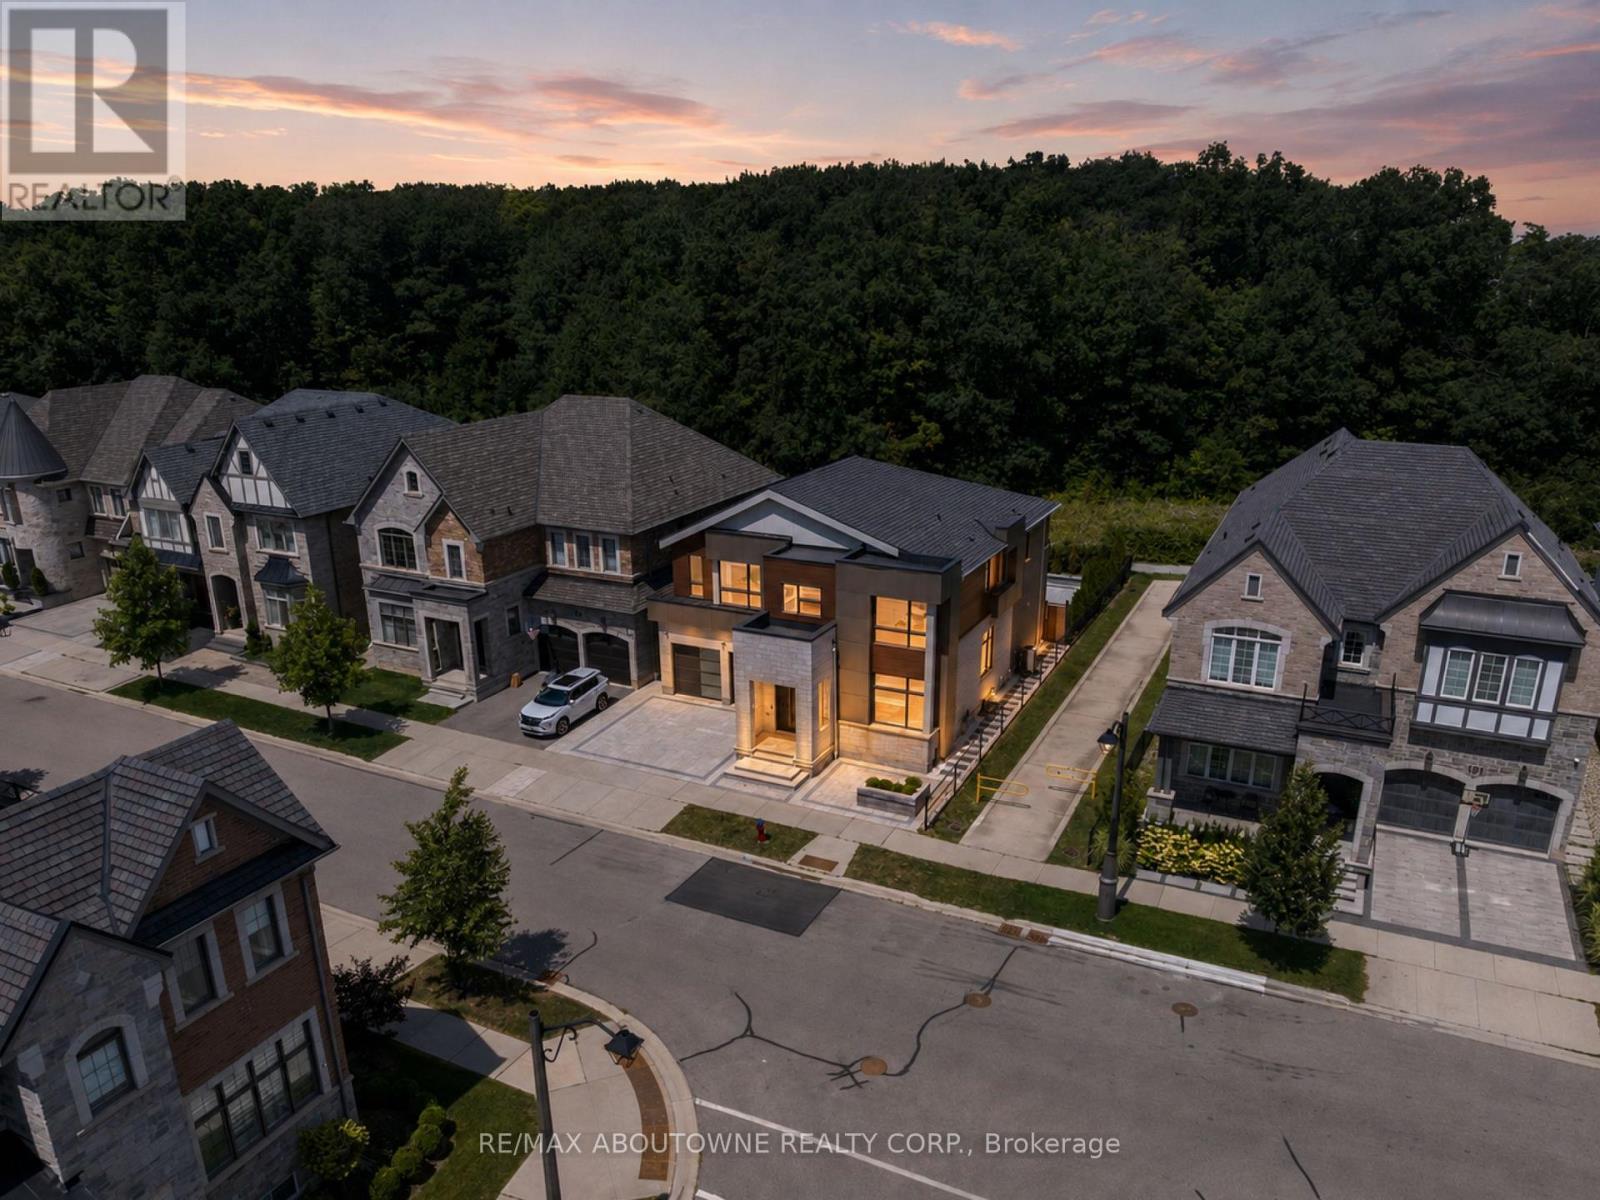
Some homes make a statement the moment you arrive. Others reveal themselves gradually, each space uncovering another layer. This remarkable residence does both. Set on a premium ravine lot backing onto mature woodland and walking trails, extensive custom stone landscaping frames both the front and rear gardens, creating an arrival that offers little hint of what awaits within. Step inside and the experience begins. A sculptural floating staircase, soaring 10-foot ceilings and expansive European windows draw your attention to the wooded ravine beyond. Scandinavian-inspired interiors, wide-plank white oak floors, dramatic slab feature walls and bespoke millwork create a calm contemporary aesthetic where architecture, craftsmanship and nature exist in perfect balance. At the heart of the home, an exceptional chef's kitchen is anchored by a dramatic natural quartzite waterfall island, beautifully crafted cabinetry, integrated appliances and thoughtful design that brings everyday living and effortless entertaining together. Upstairs, generous family accommodation gives way to a private primary retreat. A dramatic three-sided fireplace, bespoke walk-in dressing room with custom Italian cabinetry and a beautifully appointed spa-inspired ensuite create a peaceful sanctuary at the end of each day. The finished lower level expands the home's possibilities with a private theatre and recreation lounge, together with a beautifully finished legal two-bedroom secondary suite featuring its own entrance, full kitchen, separate laundry and oversized windows. Ideal for multigenerational living, extended family, guests or supplementary income, it offers exceptional flexibility without compromise. Beautifully conceived inside and out, this is a home where exceptional design serves everyday living rather than demanding attention. Some homes are admired for their finishes. Rare ones, like this, are remembered for how they make you feel. (id:63381)
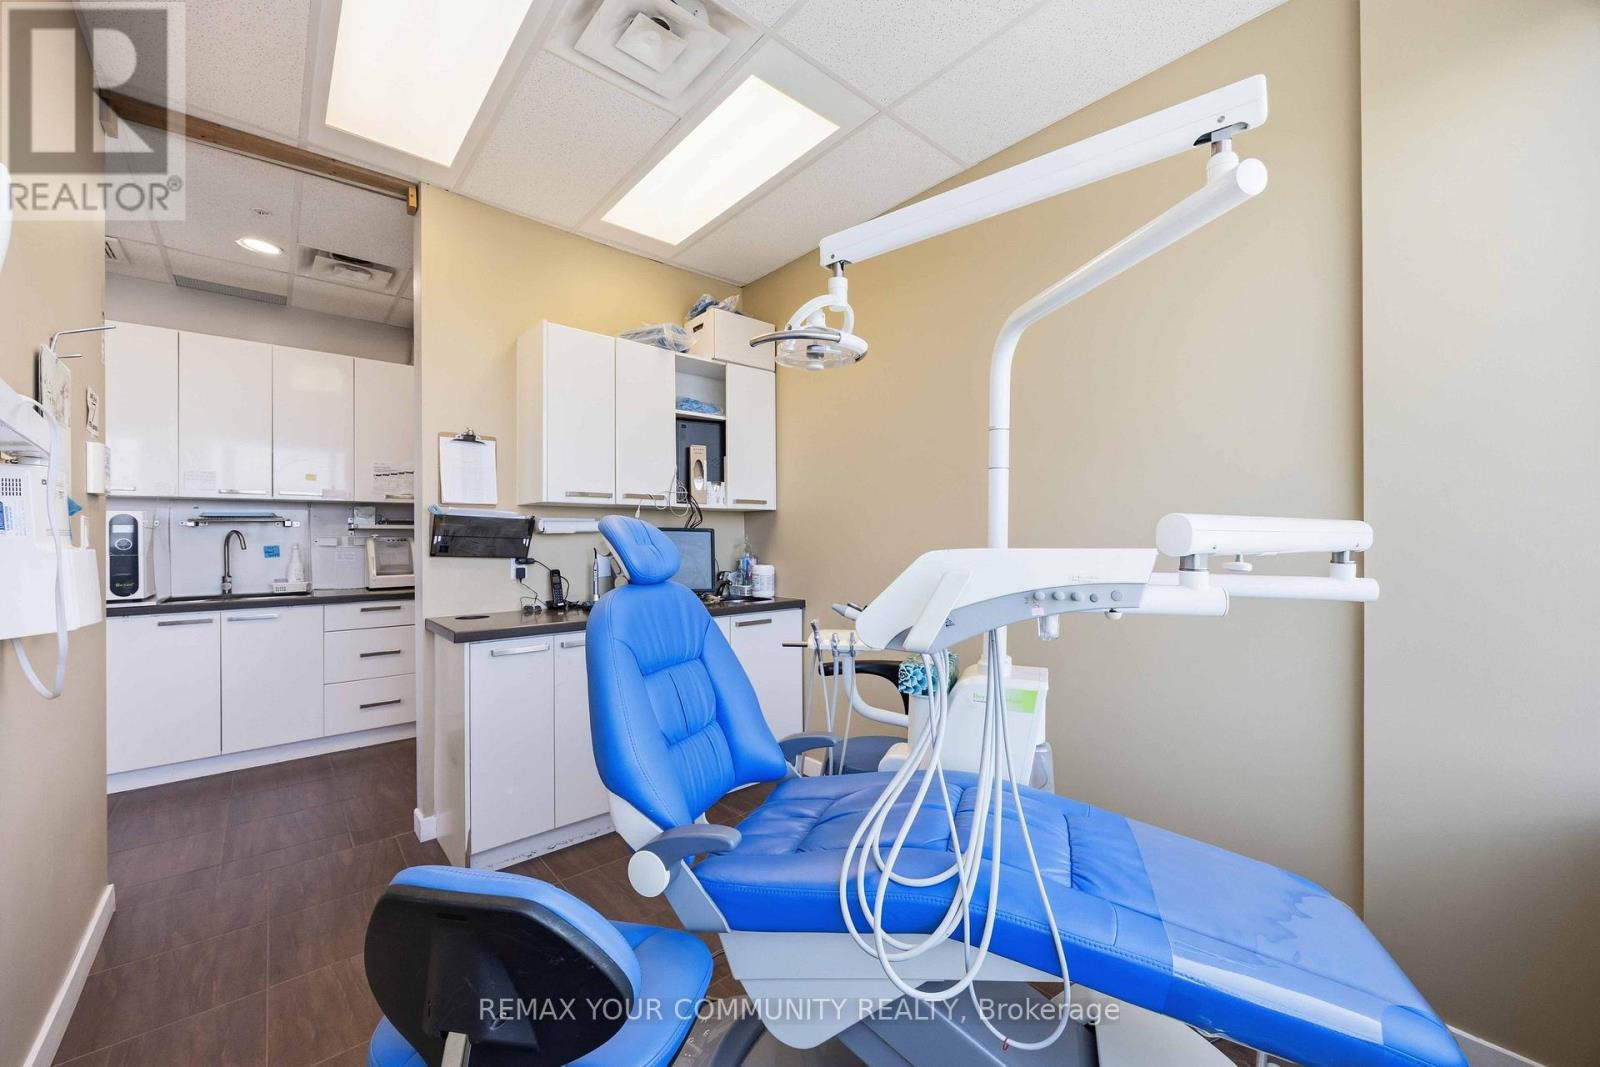
412 - 7191 Yonge Street
Markham, Ontario
Exceptional opportunity to own a well-established, fully operational dental practice in the prestigious World on Yonge complex. The owner is retiring, creating an excellent opportunity for a dentist to acquire a turnkey practice. The purchase price includes the business goodwill, leasehold improvements, and the commercial property. The clinic features 4 fully equipped operatories, each with a wall-mounted X-ray unit, a panoramic/cephalometric X-ray room, sterilization area, staff room, laboratory, and a spacious reception and waiting area. The sale also includes dental chairs, cabinetry, computers, security system, and additional equipment, allowing for a seamless transition. Located in a high-traffic mixed-use commercial and residential complex with ample free indoor visitor parking, offering excellent accessibility and exposure. An outstanding opportunity for owner-operators or investors seeking a thriving dental practice in a prime location. (id:63381)
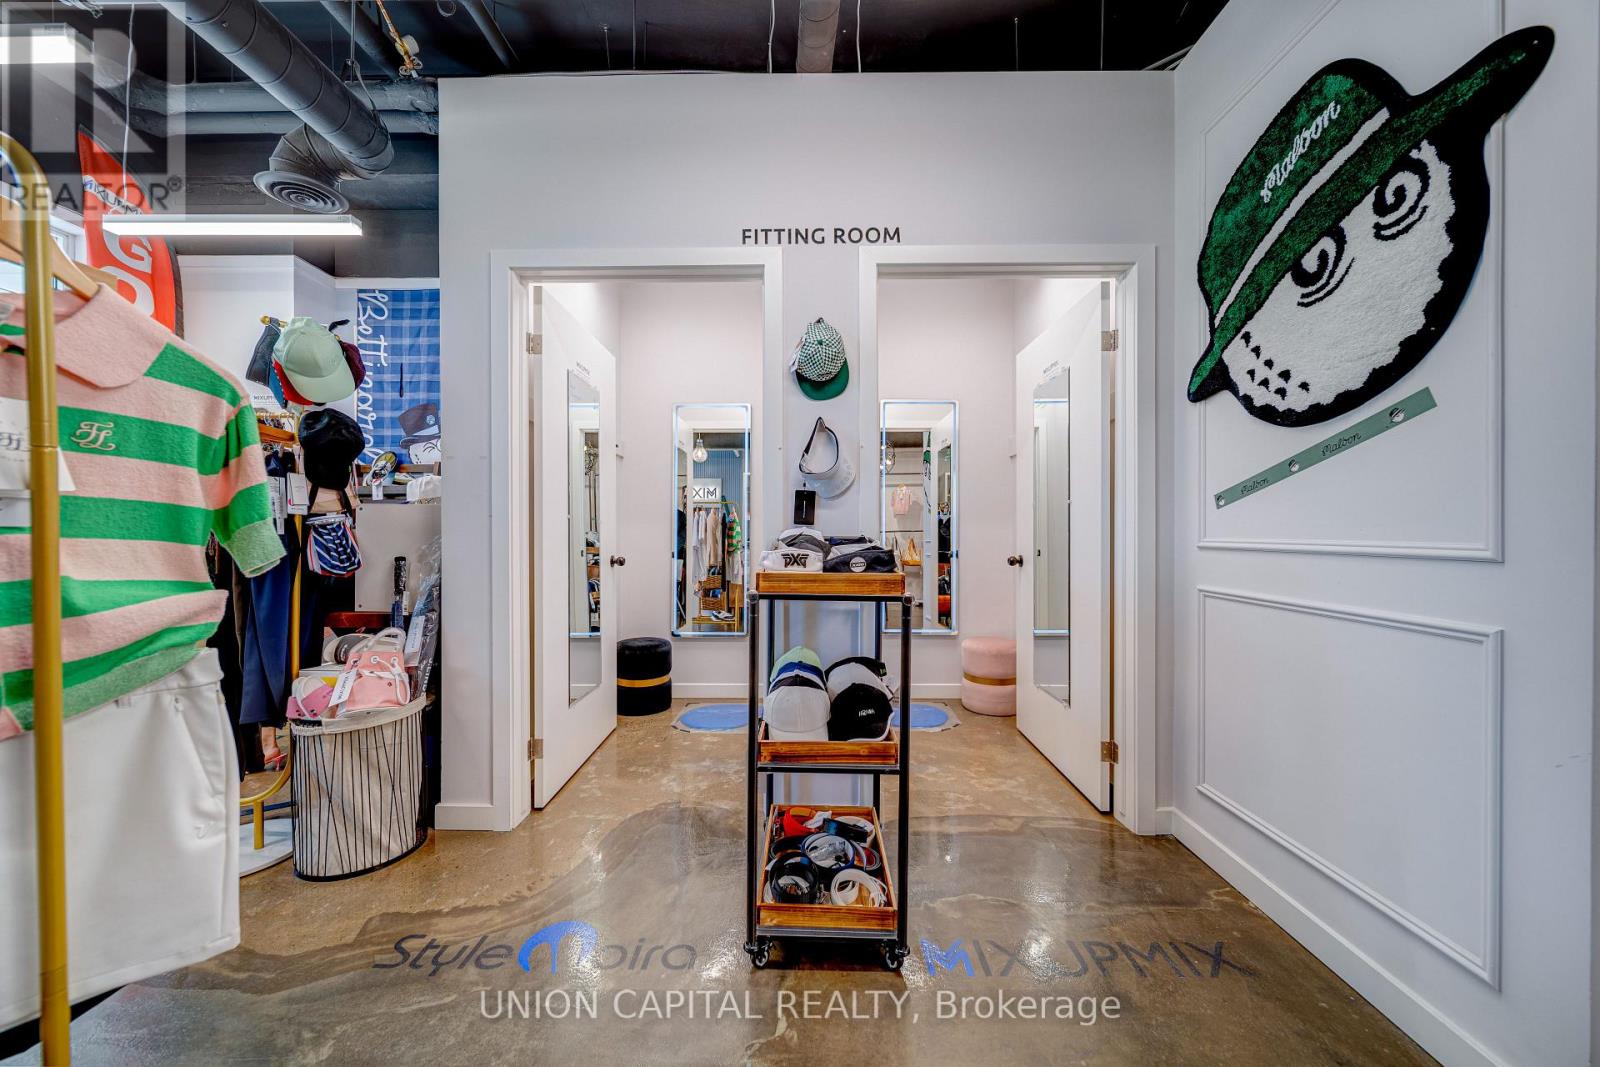
F - 60 South Town Centre Boulevard
Markham, Ontario
A Rare Opportunity To Own A Meticulously Maintained Retail Unit In The Heart Of Central Markham, Fronting On A Busy High-Traffic Vehicular And Pedestrian Strip With Excellent Exposure And Visibility Along Highway 7 And Warden Avenue. This Unique And Functional Unit Features A Designated Underground Parking Space (A6) Plus Ample Visitor Parking. Surrounded By Vibrant Condo Communities And Numerous Upcoming Developments, The Property Offers Strong Exposure And Excellent Future Growth Potential. Conveniently Located Close To Major Highways, Shops, Cafes, Offices, Restaurants, Luxury Condos, Medical Clinics, And Numerous Other Amenities. Excellent Opportunity To Purchase The Business Together With The Property Is Also Available; Please See The Separate Listing For Details. Don't Miss This Outstanding Opportunity To Own A High-Exposure Retail Unit In A Prime Central Markham Location! (id:63381)
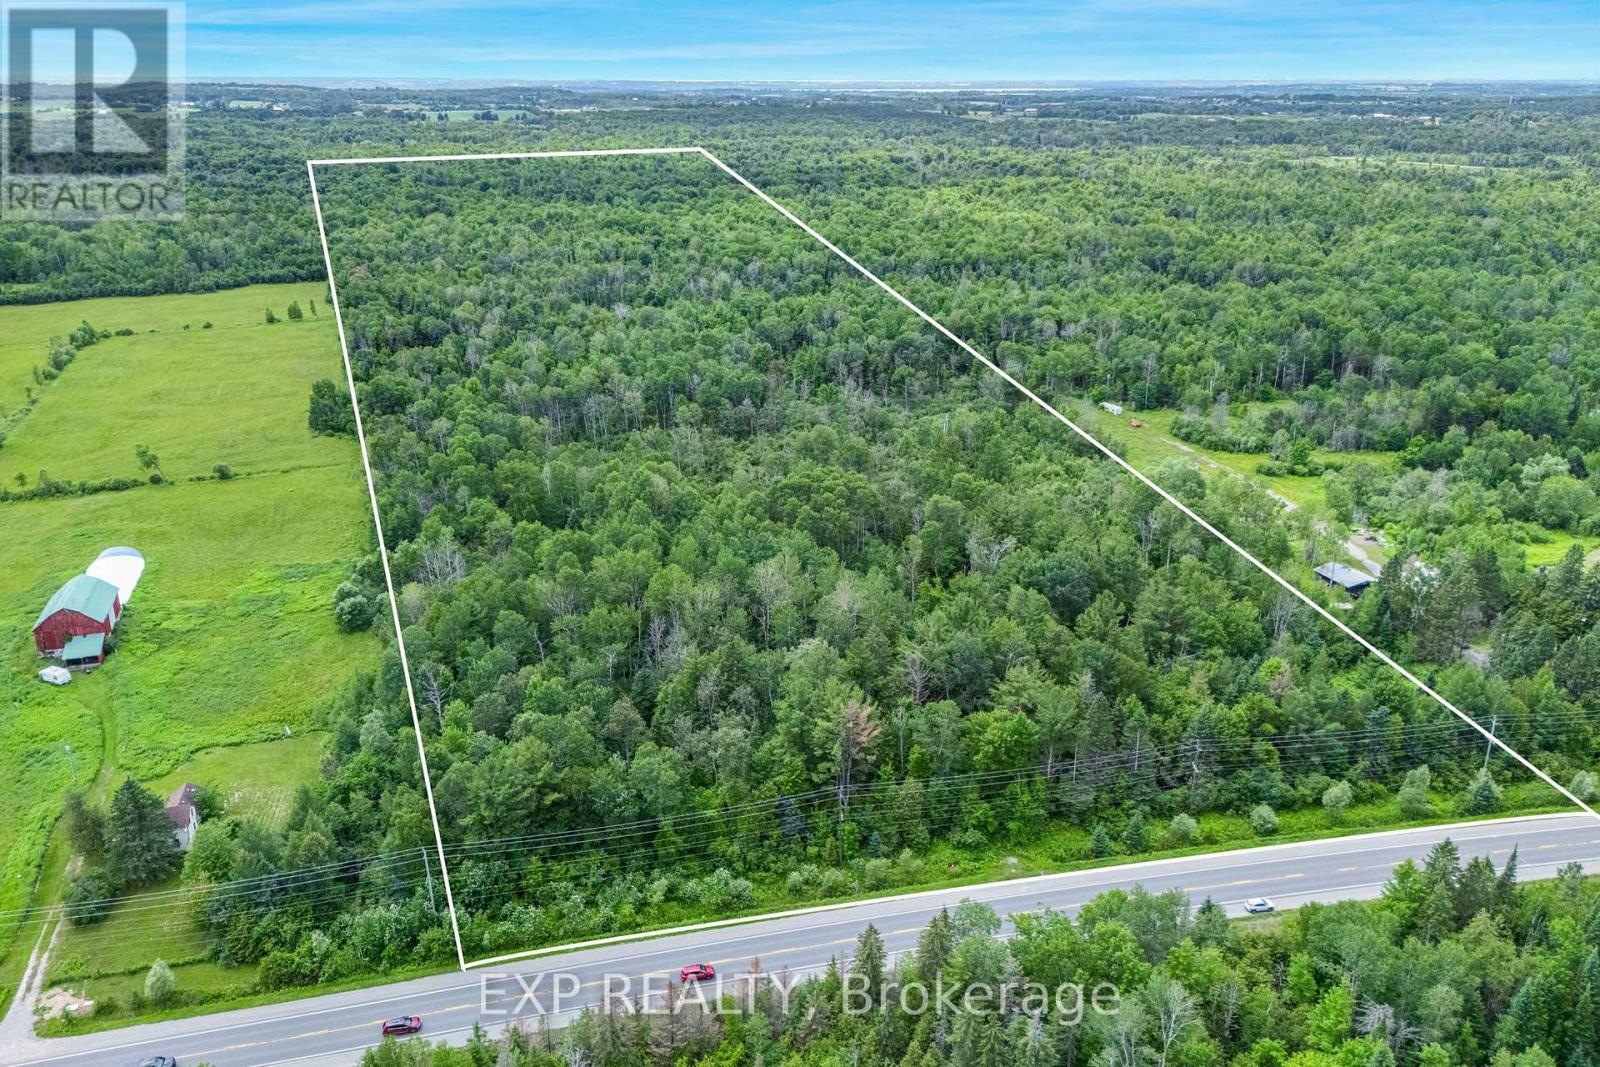
22262 Highway 48
East Gwillimbury, Ontario
Rare opportunity to acquire an expansive 49.94 aces parcel of vacant land in East Gwillimbury, one of the fastest-growing and best-connected municipalities north of the Greater Toronto Area. This substantial holding presents a genuine land-banking and long-term investment opportunity. The property is predominantly treed, offering natural privacy, mature landscape and secluded character that is increasing difficult to find at this scale with in reach of the city. Portions of the property are subject to Lake Simcoe Conservation Authority (LSRCA) regulation. Buyers should conduct their own due diligence with the municipality and LSRCA regarding permitted uses, developable area, and any required approvals. (id:63381)