
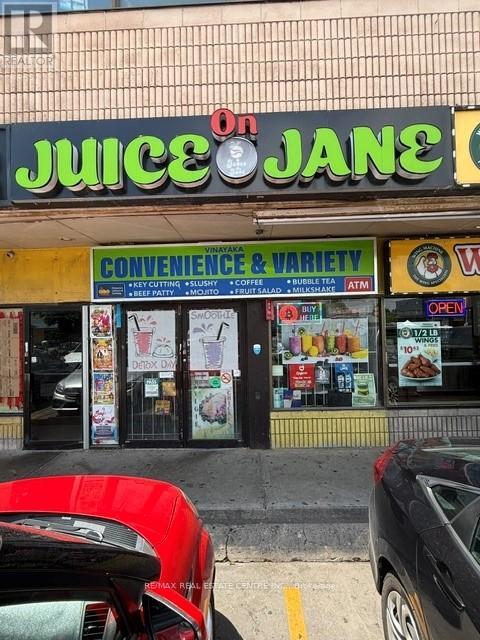
1682 Jane Street
Toronto, Ontario
Convenience Store for Sale - North York, Toronto Excellent opportunity to own a convenience store in a very busy location INTERSECTION OF Jane Street and Lawrence Avenue West. This store benefits from high foot traffic, low rent, and low expenses, making it a strong option for an owner-operator or investor. Highlights: Sale Price: $54,000-$58,000 Low Rent: $3,938/month Low operating expenses Rent covered through other income sources Good profit potential Rare opportunity in a high-demand area Opportunities like this do not come to market often. (id:63381)
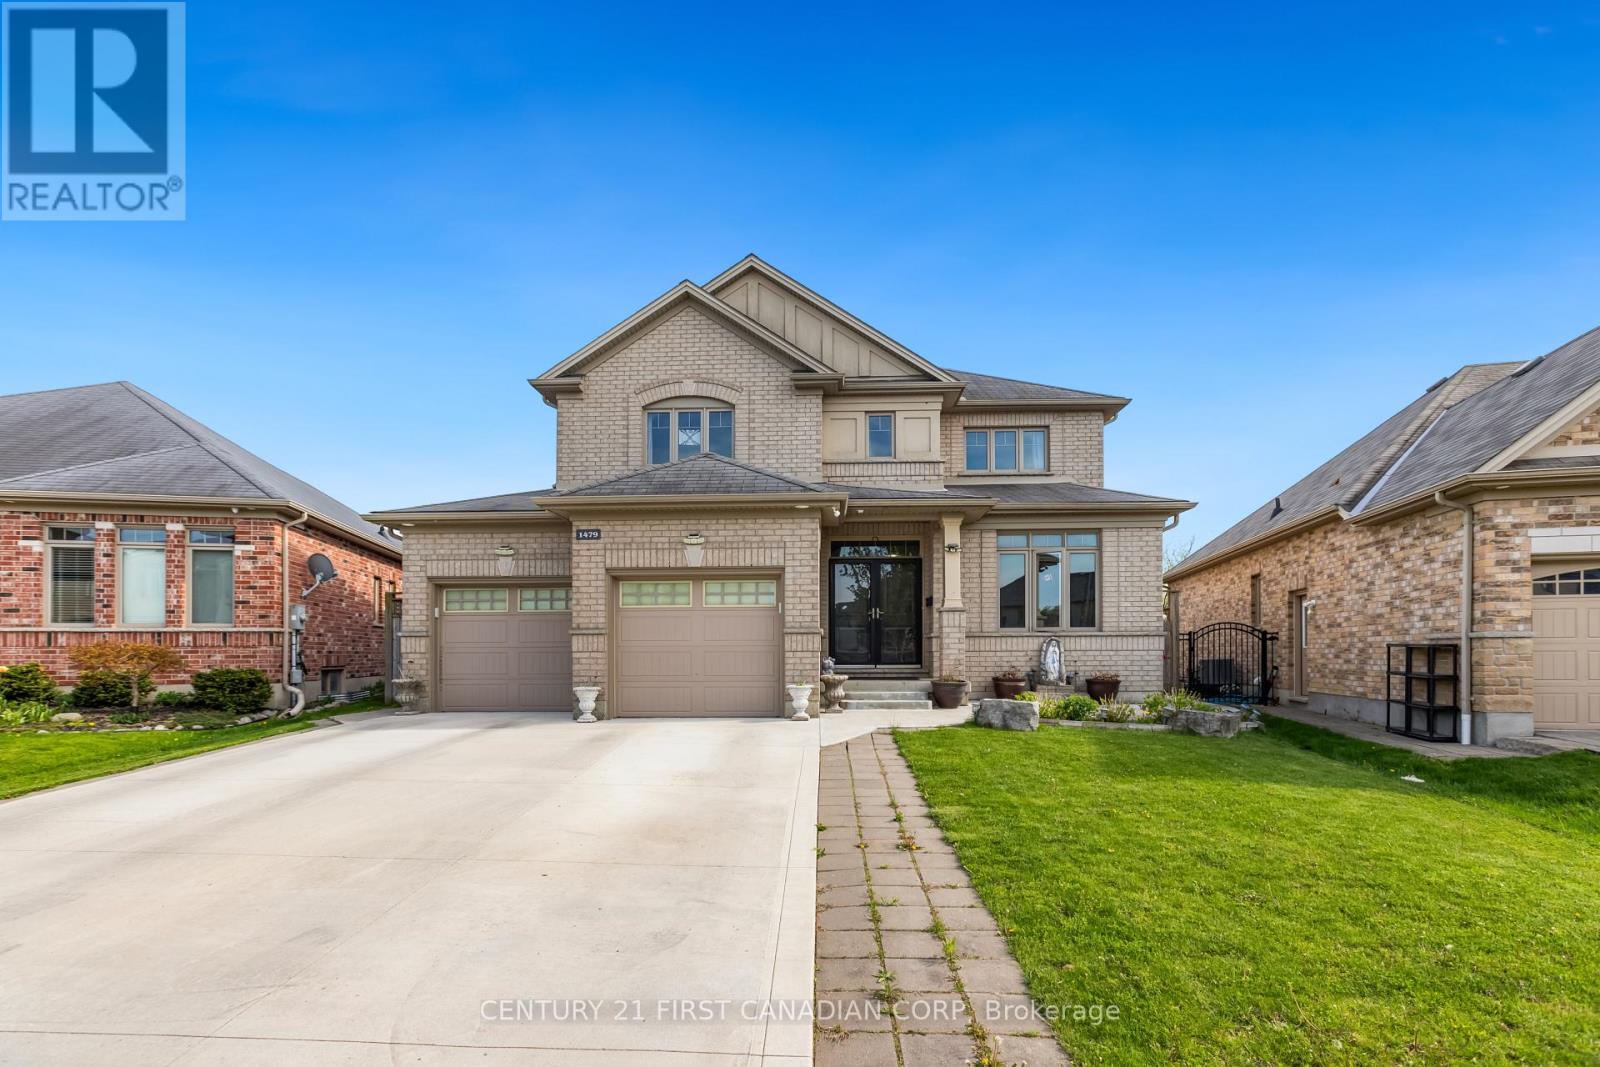
1479 Sandpiper Drive E
London North, Ontario
Charming Two-Story Home in Fanshawe Ridge Perfect for Family Living. Welcome to this beautifully maintained, two-story family home in the sought-after Fanshawe Ridge neighborhood, perfect for those who love to host or simply enjoy spacious, comfortable living. Main Floor Highlights, Open Concept Layout: Ideal for gatherings, with hardwood and tile floors throughout. Stylish Kitchen with Quartz countertops, backsplash, pantry, and a cozy breakfast nook for morning coffee. Warm and Inviting Living Area, Complete with a fireplace for cozy evenings. Flexible Spaces Formal dining room for special occasions and a dedicated office for work or study. Upper Level has a Spacious Primary Suite, Large bedroom with his-and-hers walk-in closets no more fighting for closet space! Two Additional Bedrooms Perfect for family, guests. Fully finished versatile space ideal for a game room, home theatre, or guest suite, Includes a three-piece bathroom and a large furnace/storage room. Upgrades such as air exchanger and a built-in safe, and a Tank Less Water Heater. Enjoy Outdoor Living with Oversized backyard, perfect for summer BBQs and relaxing evenings, 16x22 deck, concrete patio, and a large shed for extra storage. This home has been thoughtfully designed for both daily comfort and effortless entertaining. Don't miss the chance to make it yours! (id:63381)
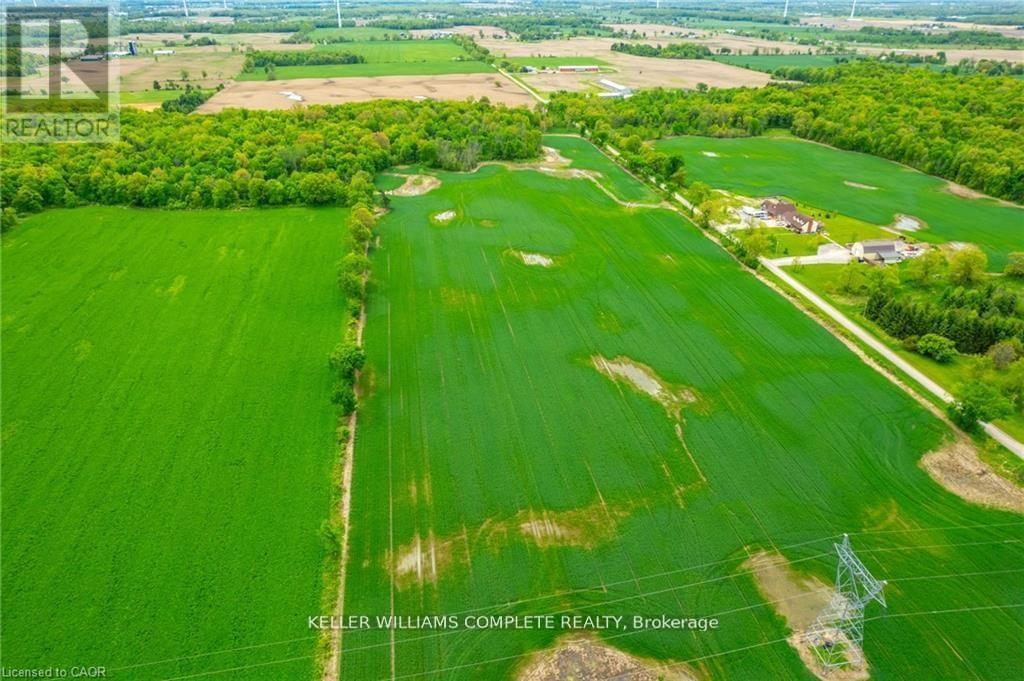
N/a Joslin Road
West Lincoln, Ontario
33.01 ACRES AWAIT! (2232.01' frontage x 626.32' depth). No municipal address assigned. Currently an agricultural lot just minutes to Smithville & a short drive to Hamilton & the QEW! Joslin Rd is a very quiet road off of Sixteen Rd with some bush on the property. Any home must be built 394' feet from bush area. Zoned "A": Permitted uses include one single detached home, an accessory apartment in the home & one detached accessory home of not more than 1,074 sq. ft. Also under permitted uses: Agriculture, kennel, contractor, garden centre, service shop & vet clinic. Or build your dream home & your dream life as this is the perfect sized lot for a hobby farm in West Lincoln! This lot is mostly level & currently farmed by a farmer which keeps the soil healthy & lowers the taxes. Looking to get your family off of their electronics & back to basics? This is your chance to get back to nature! Must see to feel the charm of this lovely piece of land! (id:63381)
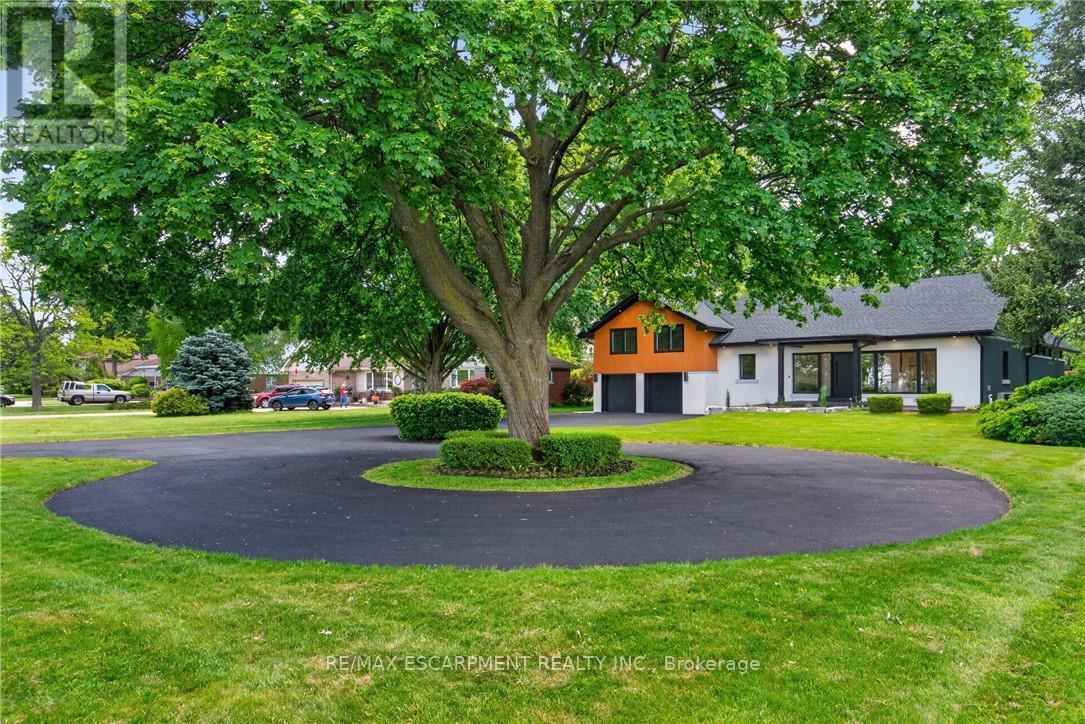
274 Mountain Brow Boulevard
Hamilton, Ontario
An Absolute Masterpiece of Mid-Century Inspired Luxury Living. Prepare to be captivated. Reimagined and carefully crafted by the elite team at Exquisite Living Homes, this mid-century gem marries sleek modern luxury with an unbeatable location at the peak of the Hamilton Escarpment. Picture starting your mornings with a coffee on the front porch, watching the sun rise over the Hamilton skyline and Lake Ontario on your massive, half-acre property. Pulling up the grand circular driveway, you'll immediately sense the scale of this unique custom sidesplit. Inside, the home unfolds beautifully, anchored by a jaw-dropping bookmatched marble gas fireplace. The kitchen is the true heart of the home-outfitted with gorgeous two-toned cabinets, endless quartz counters, a sprawling island, and high-end built-in appliances. Whether you're hosting intimate family dinners or grand celebrations, the main floor flows effortlessly with two distinct living areas, rich hardwood floors, and a gorgeous powder room. Your primary suite serves as a daily escape, boasting two walk-in closets and a deep, spa-like bath. The jaw-dropping great room steals the show with its vaulted ceilings and massive windows that flood the space with natural light. Upstairs, you'll find two additional cozy bedrooms and a full bath, while the lower level features a super-sized mudroom-perfect for busy families coming in from the double garage. Outside, the backyard is your own private resort, complete with a covered porch, outdoor wood-ceiling fireplace, and lush, irrigated gardens. Steps from local trails, great schools, and easy highway access, this is the forever home you've been waiting for. Don't miss out on this rare opportunity! Luxury Certified. (id:63381)
240 Egremont Street N
Wellington North, Ontario
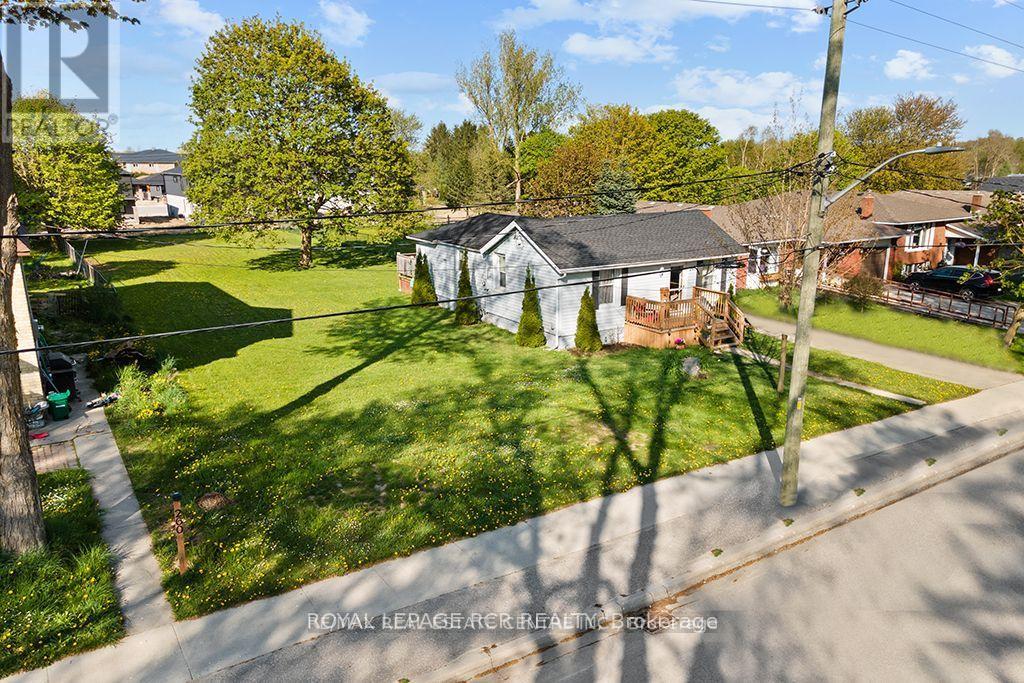
Here is an exciting opportunity to purchase this nearly half acre in town property that Is Zoned R2. There is a severance that is currently in process separating the existing house from the remainder of the property which will be finalized by closing. This would allow you to build on the severed lot and live in the house while building or build on the lot and sell off the house. The possibilities are endless. The Medium-Density zoning Allows many different options such as a Duplex, Triplex, or Fourplex. Buyer/Buyer's Agent Must Do Their Own Due Diligence To Confirm What Can Be Built. This price includes both the newly severed lot and the existing house. (id:63381)
41 Robert Eaton Avenue
Markham, Ontario
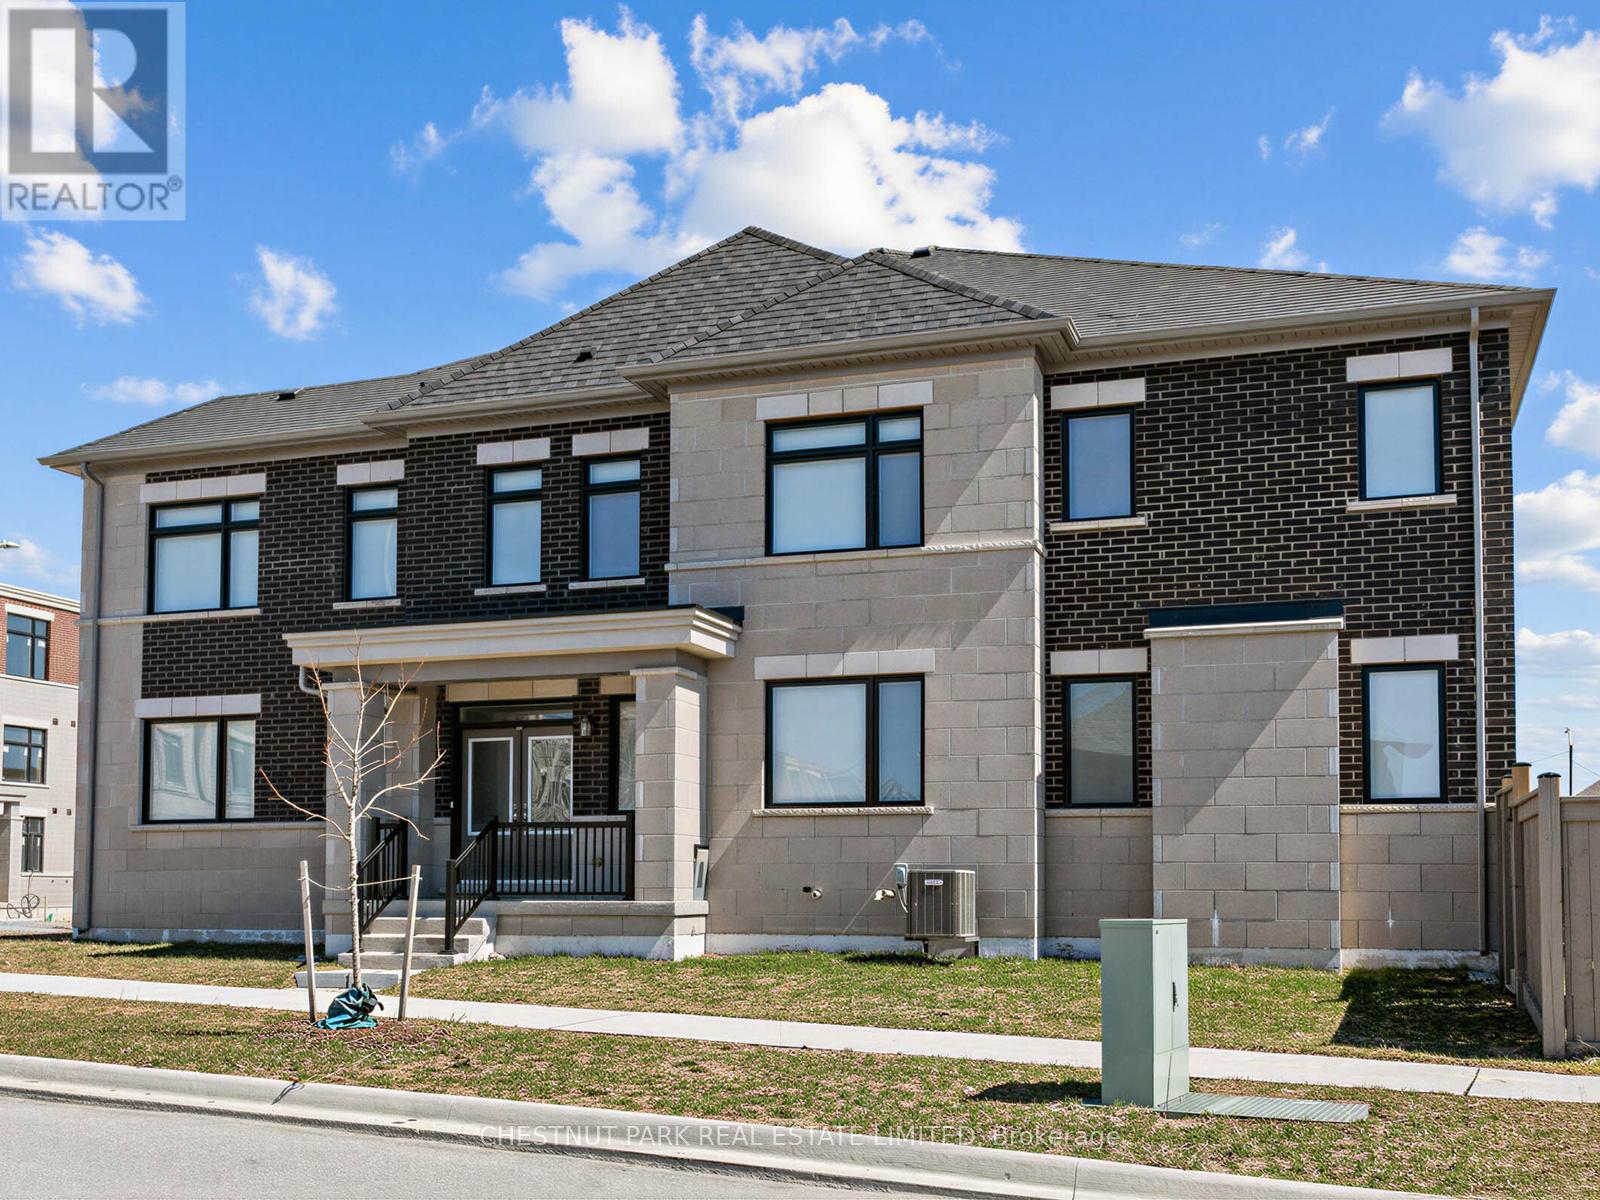
A rare opportunity within this exclusive enclave, this exceptional corner townhome presents over 3,500 sq ft of refined living space, thoughtfully designed with one of the most desirable layouts in the development. Defined by its sun-filled corner exposure, the home is flooded with natural light and showcases upgraded laminate flooring along with elevated finishes rarely found. The main level blends elegance and functionality, featuring expansive principal rooms ideal for both everyday living and entertaining. The kitchen is stylishly designed with upgraded appliances, quartz countertops, and a generous island with seating, seamlessly connecting to the great room with a walkout to a private, fenced garden. A separate main-floor family room adds versatility and can easily serve as a sophisticated home office. The second level is well-suited for family living, with four spacious bedrooms. The primary retreat features a walk-in closet and a refined ensuite, while a second bedroom offers its own ensuite and walk-in closet, providing a rare level of comfort and privacy. A dedicated second-floor laundry room enhances everyday convenience. The finished lower level extends the living space with a large recreation room and full bathroom, ideal as a private guest suite, in-law accommodation, or a retreat for a growing family. Ample storage completes the space. A single-car garage and additional driveway parking provide room for two vehicles. Nestled just moments from parks, top-rated schools, scenic walking trails, and transit, with easy access to shopping and everyday conveniences. A rare turnkey offering in one of Markham's most desirable communities. *Some photos include virtual staging. (id:63381)
12 Brock Street
Ajax, Ontario
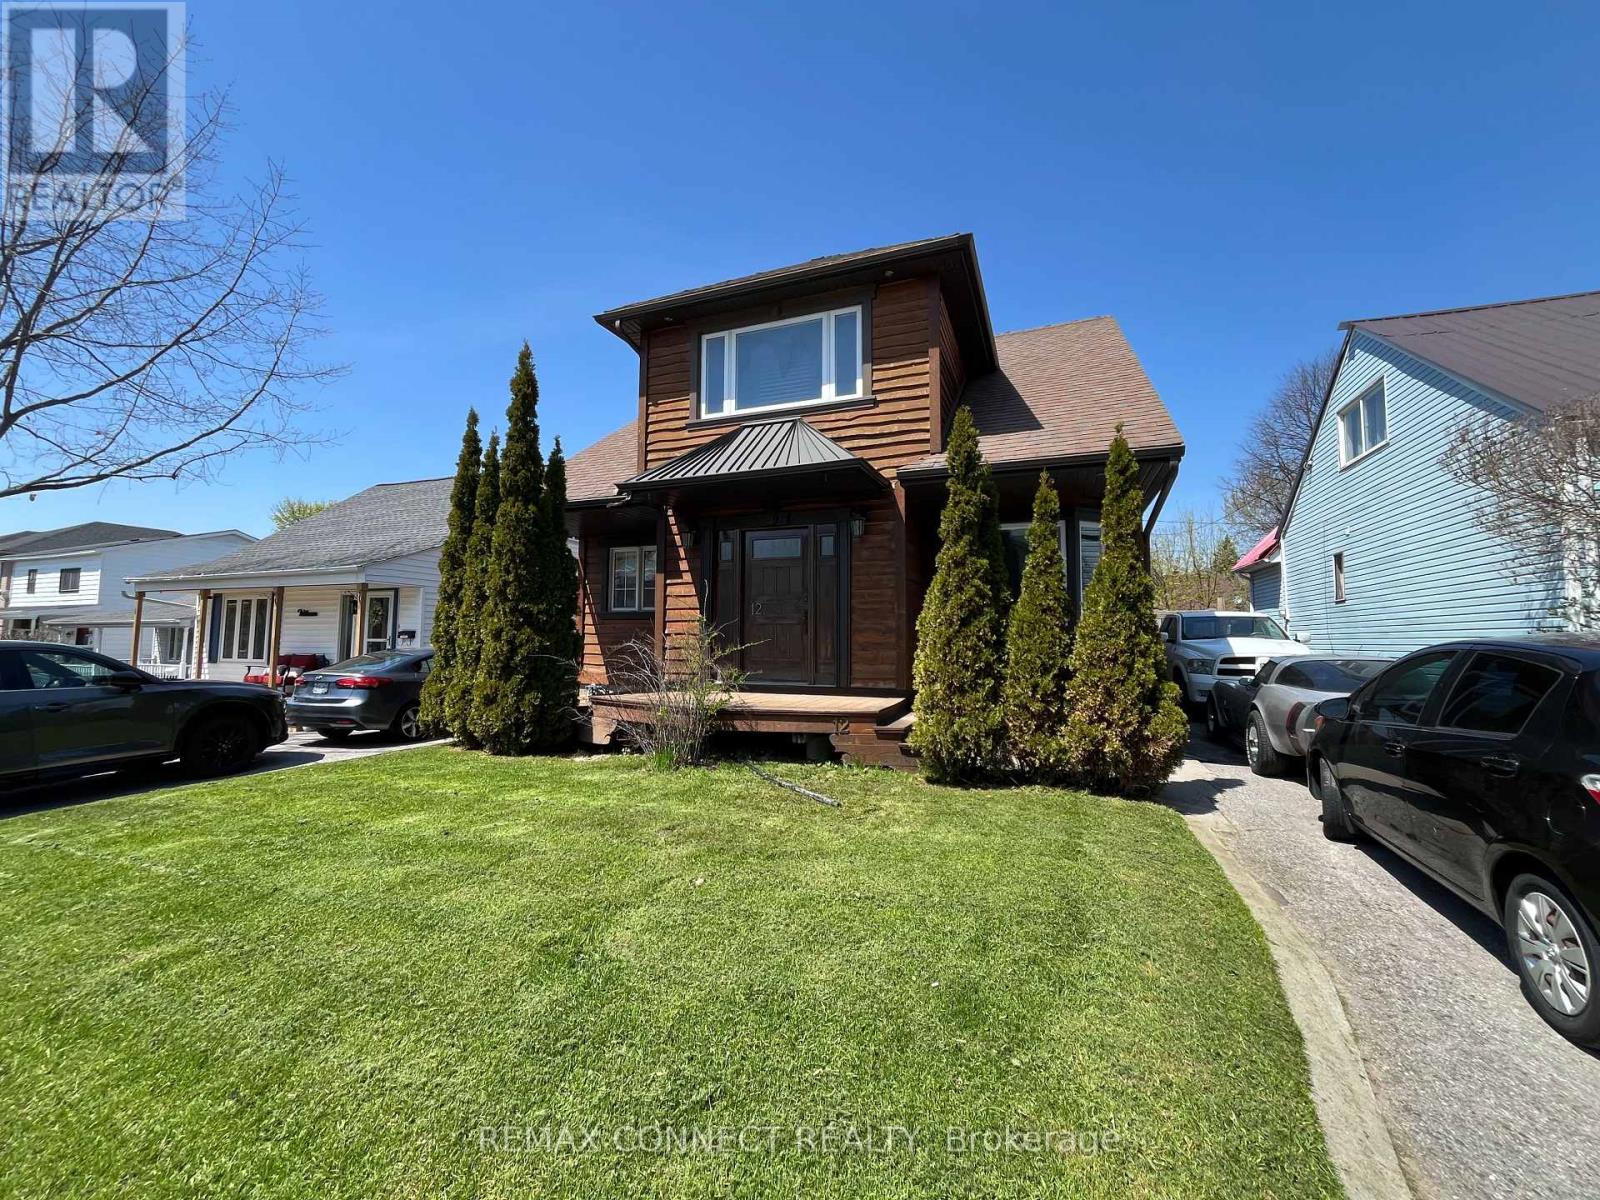
One of a kind custom home re-built in 2016 was designed for both beauty and cost efficiency with a substantially lower hydro and gas expense compared to similar homes. Features include hand-crafted rich hardwood flooring through-out 2nd floor and living room with modern open concept to emphasize warmth and brightness. Upstairs features a spacious bathroom, extra large bedroom and a large with walk-out to Juliette balcony overlooking the backyard. The finished basement includes a third bedroom ideal for family or guests. This home is located in prime location with-in walking distance to schools, shopping and restaurants with easy access to highways for commuting. For vehicles there is a large is a detached 1.5 garage with a loft for extra storage. Possible Inlaw, This one is a must see in person! (id:63381)
402 - 408 Dundas Street S
Cambridge, Ontario
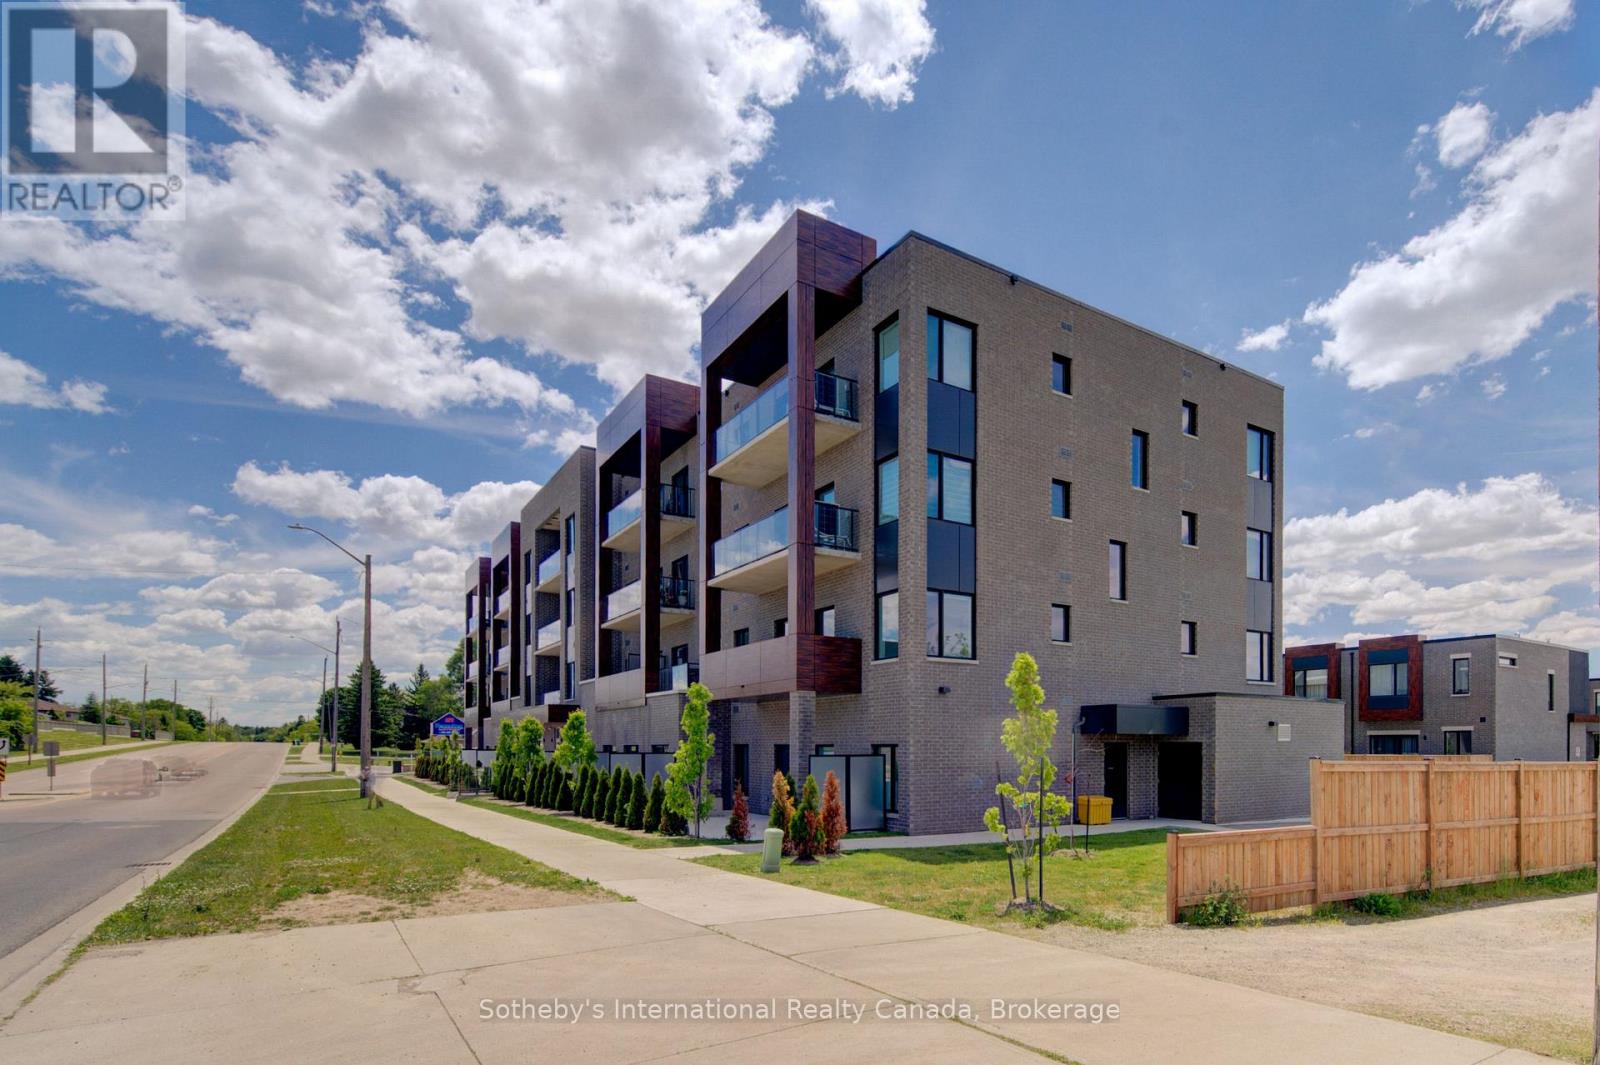
Welcome to your brand new condo in a chic 4-storey boutique-style building, where modern elegance meets everyday convenience. Thoughtfully designed with soaring 9-foot ceilings, contemporary finishes, and an open-concept layout, this stunning unit offers the perfect blend of style and functionality.The sleek modern kitchen features smooth-closing cabinetry, quartz countertops, and premium stainless steel appliances, creating an ideal space for cooking and entertaining. Expansive windows fill the home with natural light, while the spacious private balcony offers the perfect place to relax and unwind.Enjoy the convenience of in-suite laundry, one designated parking space, and one locker for additional storage. Residents can also enjoy added peace of mind with a comprehensive building security system and Tarion Warranty coverage.Ideally located just minutes from cafes, restaurants, grocery stores, banks, shopping, and everyday amenities. Commuters will appreciate easy access to Highway 401 in approximately 10 minutes, while vibrant Downtown Galt is only a short 5-minute drive away. Whether you're a first-time buyer, downsizer, or investor, this exceptional turnkey opportunity offers luxury, comfort, and convenience in one of the area's. Enjoy the confidence of Tarion Warranty Coverage and the potential eligbility for the Full HST rebae subject to the buyers qualification under the applicable govt law. (id:63381)
4 - 2779 Rutledge Road
Frontenac, Ontario
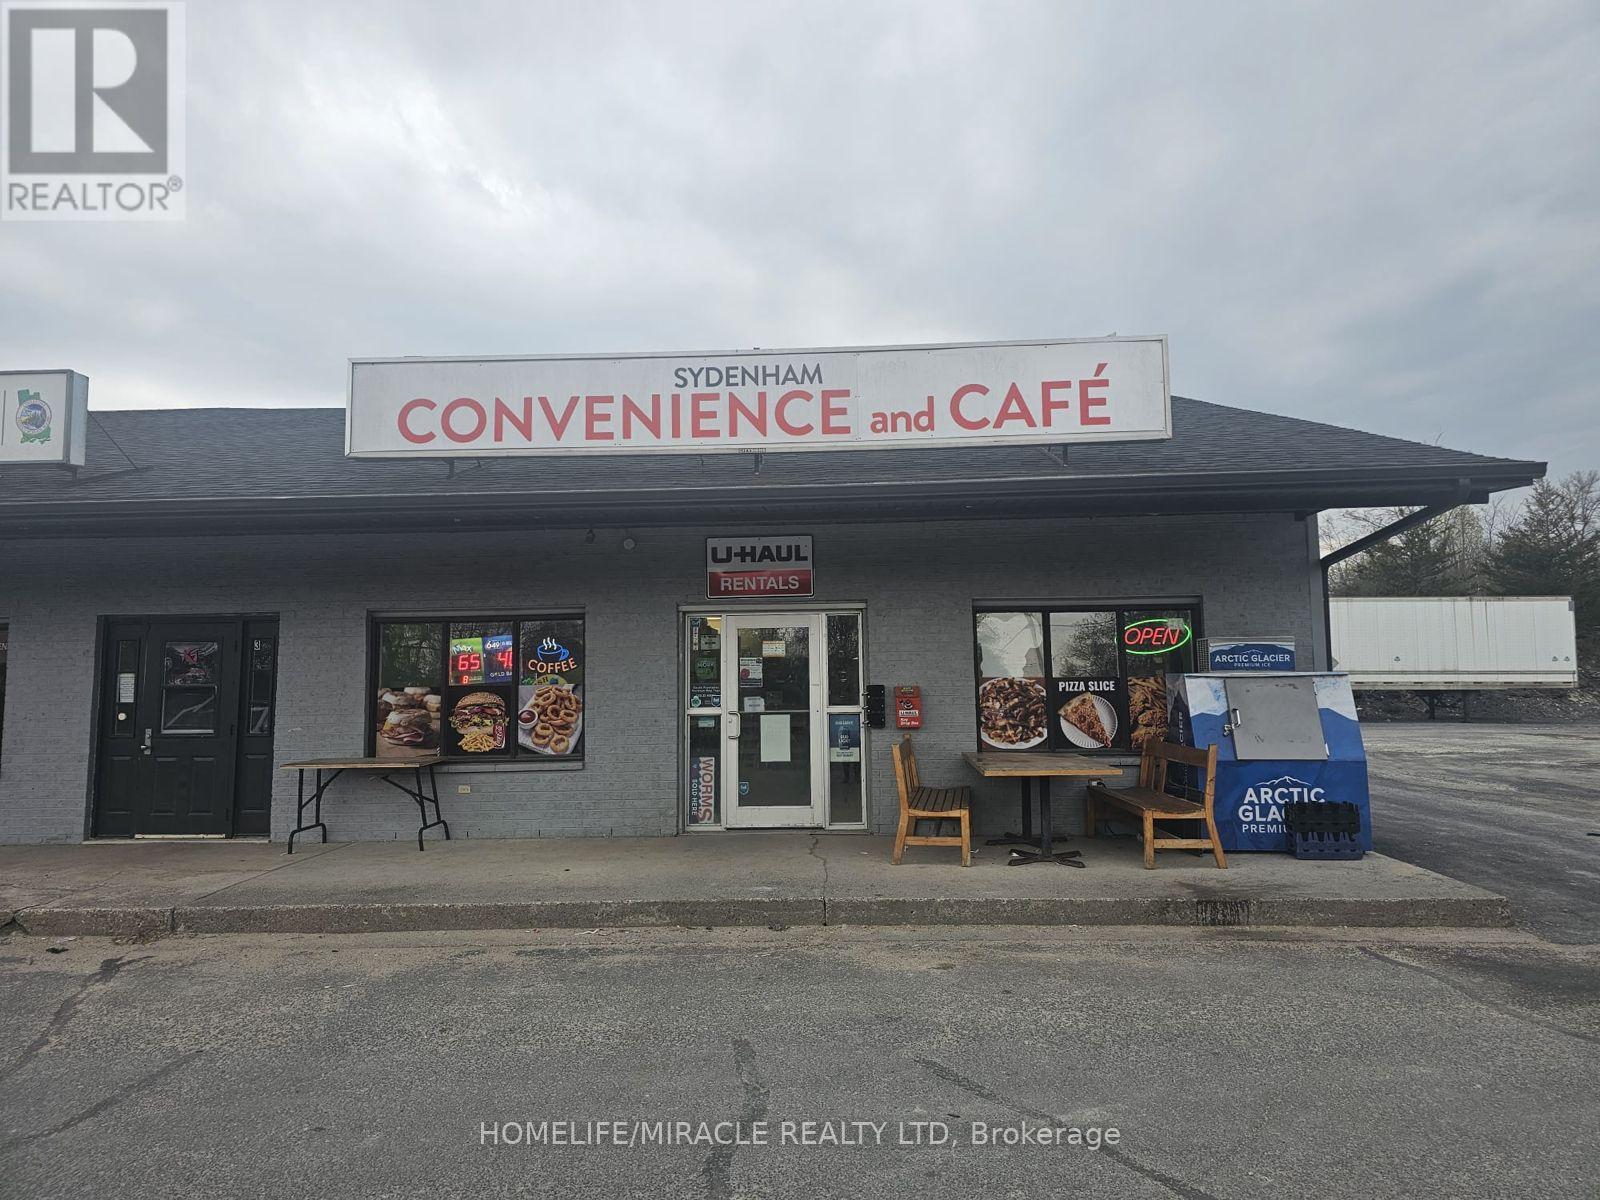
Sydenham Convenience and Cafe in Sydenham, ON is For Sale. Located at the busy intersection of Rutledge Rd/McCullam Lane. Very Busy, High Traffic Area and Popular Neighbourhood Convenience Store. Surrounded by Fully Residential Neighbourhood, Schools, Highway and more. Excellent Business with Good Sales, Long Lease, and more. There is opportunity to grow sales even more. Monthly Sales: Approx. $32000 - $34000, Cafe Sales Portion: 55% - 60%, Tobacco Sales Portion: 20%, Other Sales Portion: 20%, Uhaul Commission: $4500 to $5000/yearly, Lotto Commission: $4500/yearly, Passport Pro: $4000/yearly, Rent: $4421/m including TMI & HST, Lease Term: Existing 3 + 5 + 5 Years Option to Renew. (id:63381)
361 Park Street
Strathroy-Caradoc, Ontario
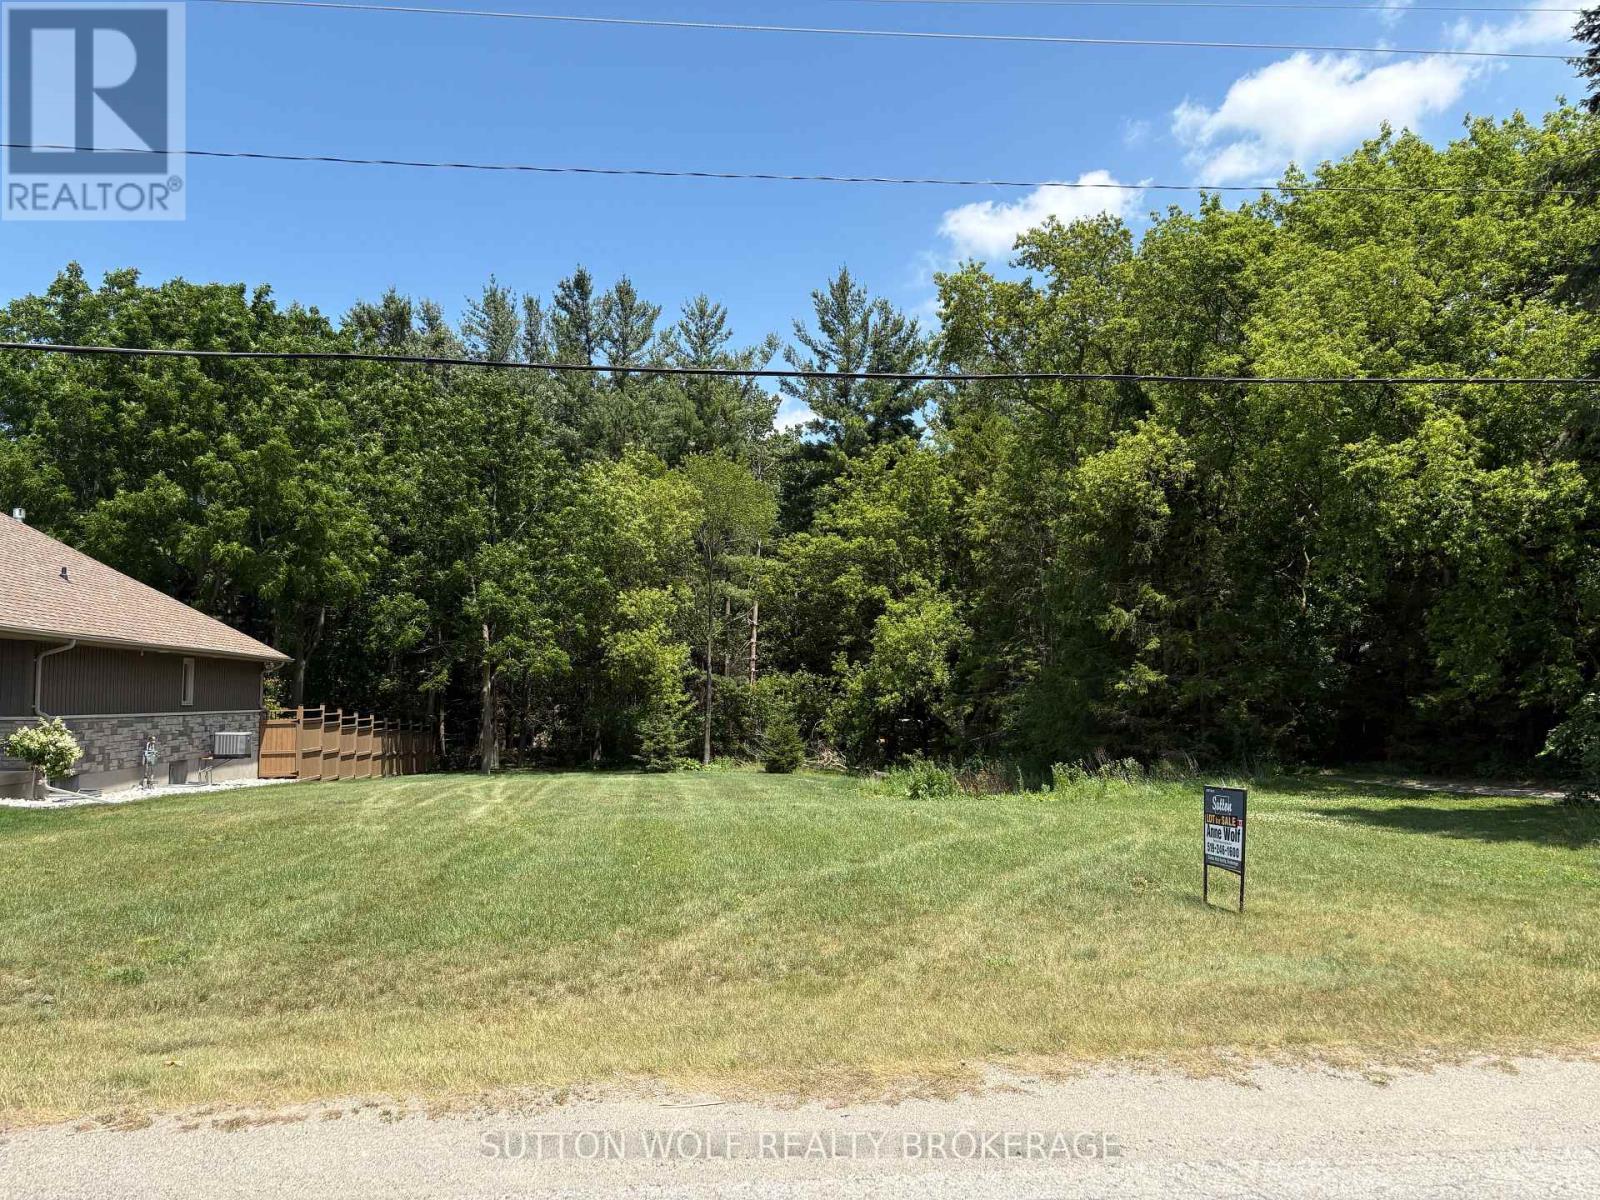
Amazing building lot in the south end of Strathroy, just severed, fully serviced 42' x 160' close to the edge of town in a very quiet location. Municipal address has not been assigned yet; it will be done on closing. The previous address before severance was 361 Park St. Call today for more information. (id:63381)
1002 Cowbell Lane
Gravenhurst, Ontario
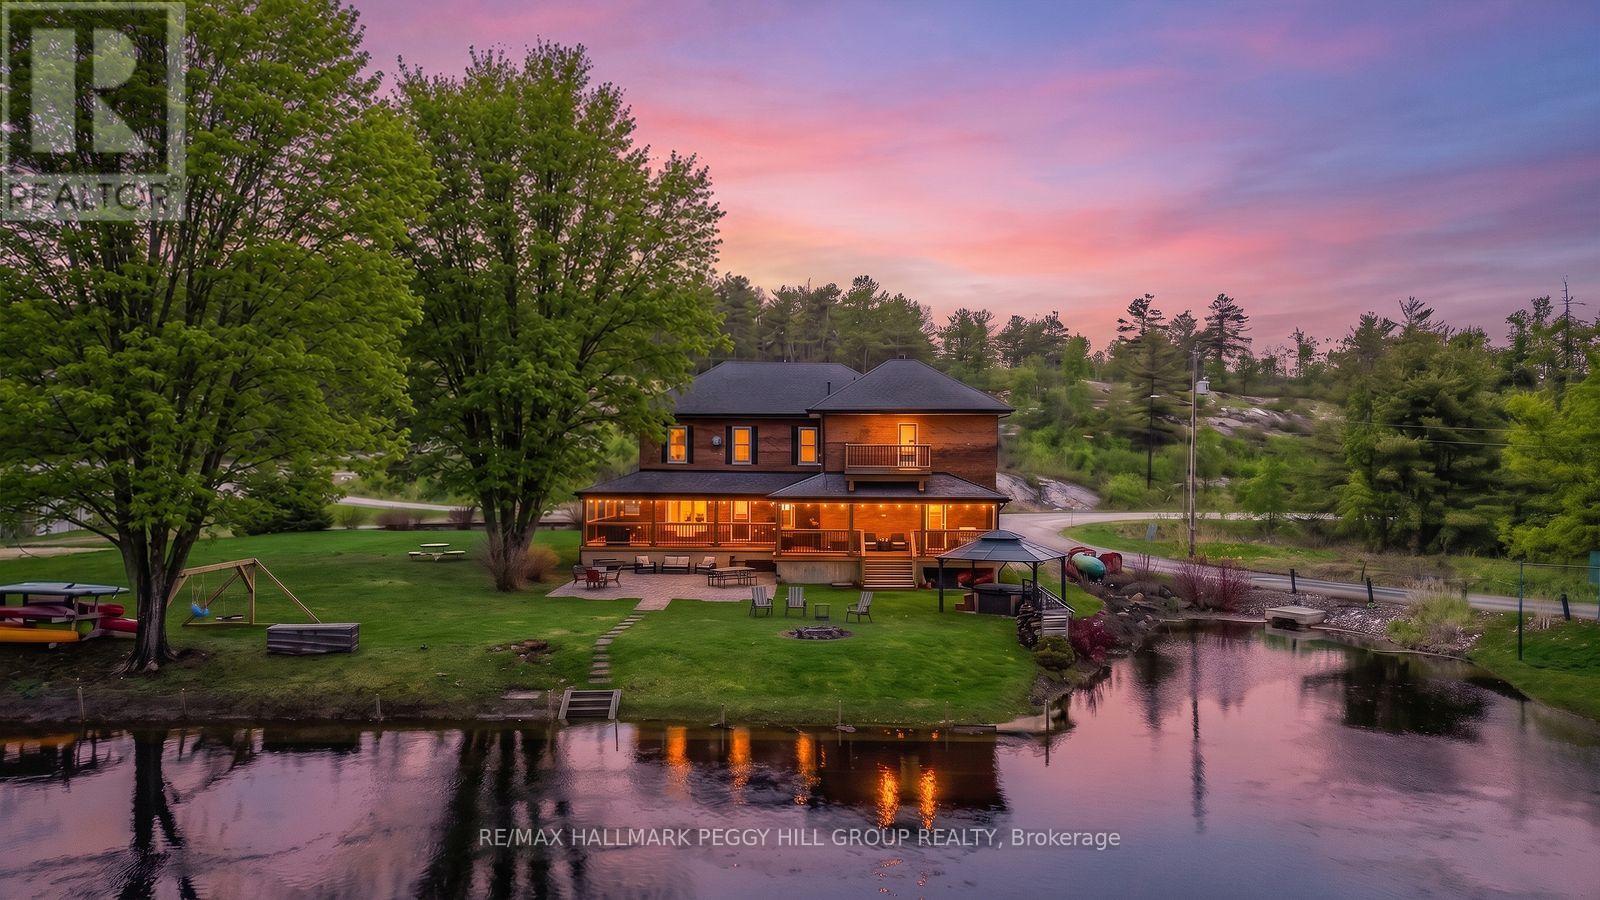
BEAUTIFUL WATERFRONT PROPERTY WITH OVER 5000 SQFT, 3 KITCHENS, 7 BEDROOMS, 7 BATHROOMS, 380 FT OF SHORELINE, ON OVER AN ACRE WITH CC-5 ZONING! This is not just a home, it is a property built for a much larger vision! Set on over an acre with Highway 11 access nearby for commuters and boating routes leading toward Sparrow Lake and the Trent Severn Waterway, this stately all-brick century home offers exceptional flexibility for residential or commercial use, with the scale to support guest accommodation, multigenerational living, or business ventures. Black shutters, plenty of windows, mature perennial gardens, and a newer wraparound deck give the exterior plenty of appeal, while the waterfront setting adds multiple outdoor deck areas, a volleyball court, a horseshoe pit, a newer dock, and ample parking. Original woodwork, 10 foot ceilings, and 3 fireplaces give the main living areas the kind of character newer homes cannot replicate, while updated finishes add a more modern layer to the home's classic appeal. The main kitchen features granite countertops, stainless steel appliances, upgraded cabinetry, and a large island, while 3 kitchens in total expand the options for extended family, shared living, or potential income-producing use. Upper level bedroom and bathroom capacity includes a mix of ensuite, semi-ensuite, and main bath access. Additional updates include fresh paint, plumbing upgrades, baths, laundry room, some window replacements, copper wiring, a 400 amp panel, exterior improvements including all decks and docks, and removal of the heritage designation for added freedom moving forward. This #HomeToStay really has it all! (id:63381)
1002 Cowbell Lane
Gravenhurst, Ontario
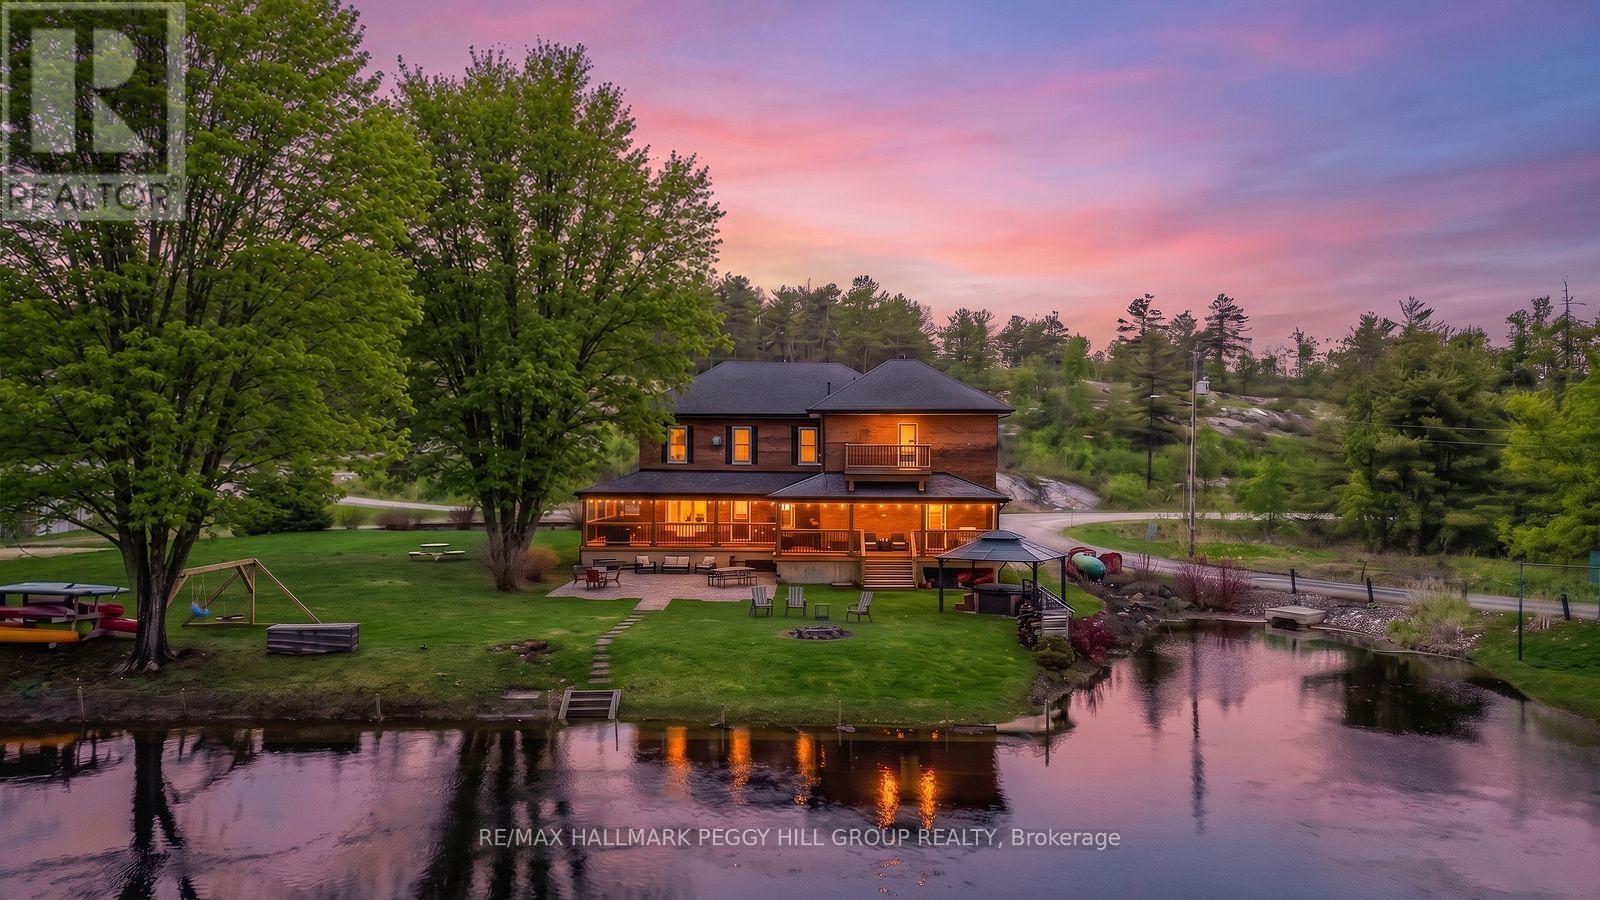
BEAUTIFUL WATERFRONT PROPERTY WITH OVER 5000 SQFT, 3 KITCHENS, 7 BEDROOMS, 7 BATHROOMS, 380 FT OF SHORELINE, ON OVER AN ACRE WITH CC-5 ZONING! This is not just a home, it is a property built for a much larger vision! Set on over an acre with Highway 11 access nearby for commuters and boating routes leading toward Sparrow Lake and the Trent Severn Waterway, this stately all-brick century home offers exceptional flexibility for residential or commercial use, with the scale to support guest accommodation, multigenerational living, or business ventures. Black shutters, plenty of windows, mature perennial gardens, and a newer wraparound deck give the exterior plenty of appeal, while the waterfront setting adds multiple outdoor deck areas, a volleyball court, a horseshoe pit, a newer dock, and ample parking. Original woodwork, 10 foot ceilings, and 3 fireplaces give the main living areas the kind of character newer homes cannot replicate, while updated finishes add a more modern layer to the home's classic appeal. The main kitchen features granite countertops, stainless steel appliances, upgraded cabinetry, and a large island, while 3 kitchens in total expand the options for extended family, shared living, or potential income-producing use. Upper level bedroom and bathroom capacity includes a mix of ensuite, semi-ensuite, and main bath access. Additional updates include fresh paint, plumbing upgrades, baths, laundry room, some window replacements, copper wiring, a 400 amp panel, exterior improvements including all decks and docks, and removal of the heritage designation for added freedom moving forward. This #HomeToStay really has it all! (id:63381)