
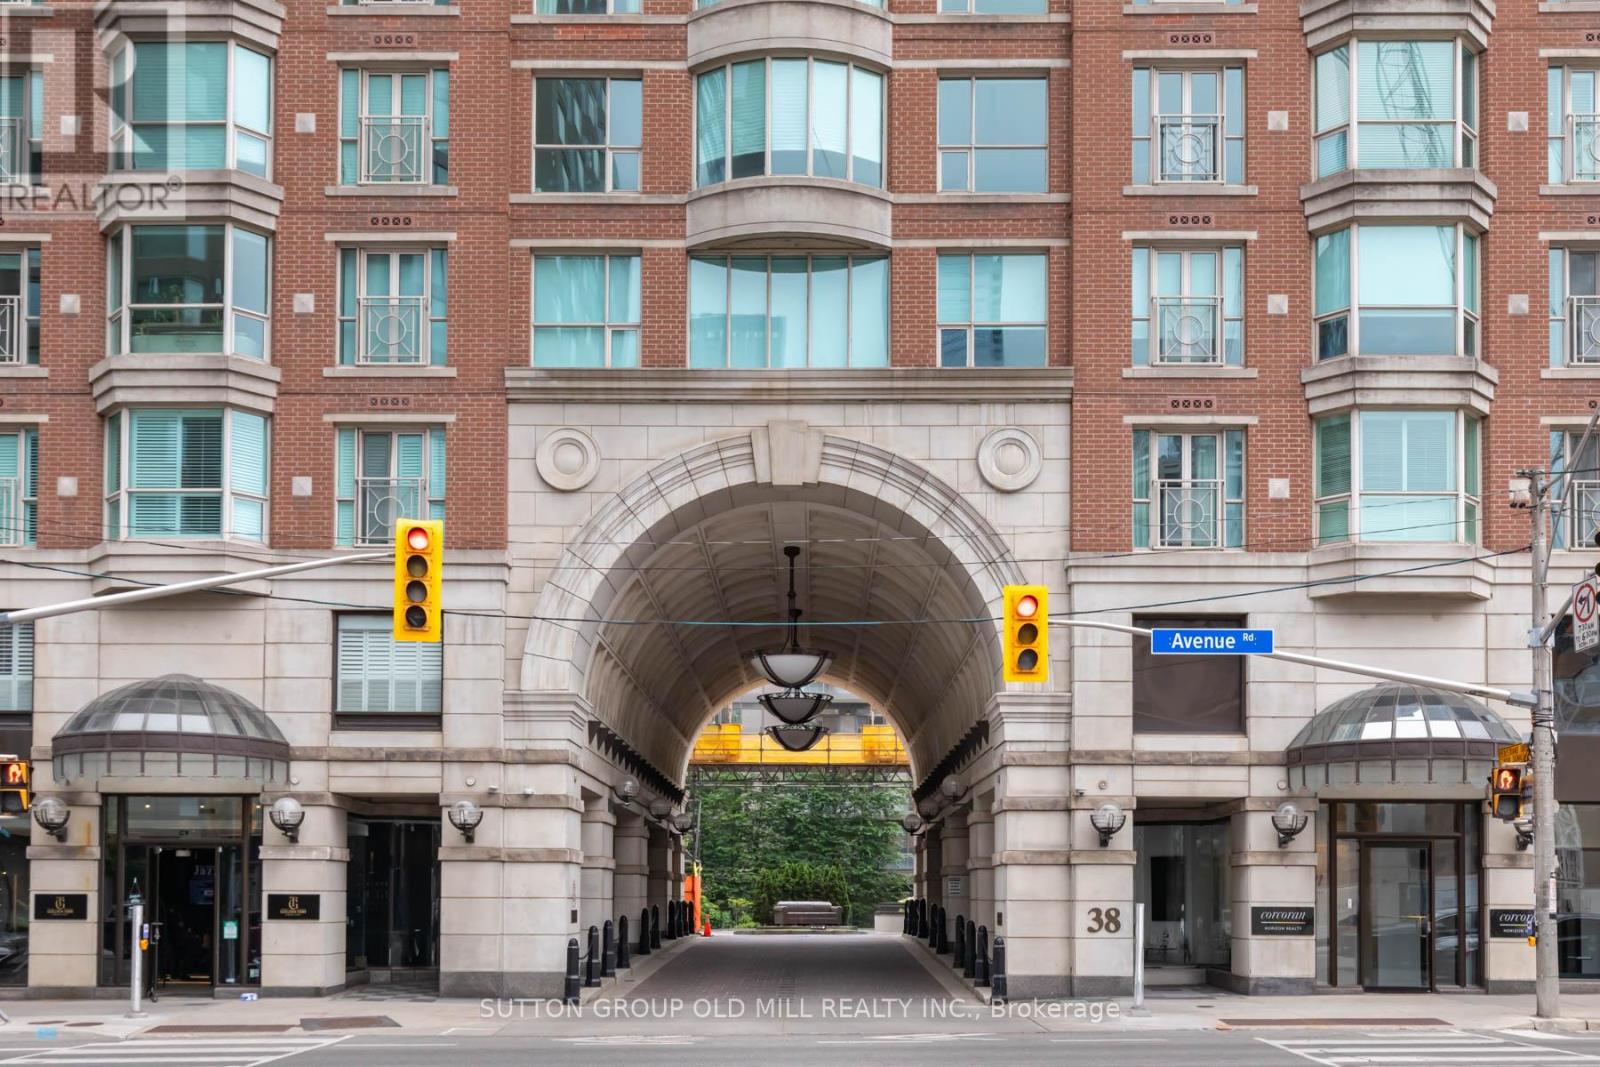
700 - 38 Avenue Road
Toronto, Ontario
Join the residents of The Prince Arthur, nestled between Yorkville and The Annex, and experience the luxury of privacy with an attentive Concierge, valet parking and the delivery of packages to your suite in one of Toronto's most sought after locations. Enjoy the space (approx. 3,115 sq ft) combining quality traditional finishing and built-ins with a renovated modern kitchen featuring exquisite high-end appliances. A thoughtful layout presents several separate private areas: primary/sitting room bedroom and second bedroom at one end, 3rd bedroom at the opposite end, a double door private library off the living room and separate formal dining room with a balcony. There are 3 bedrooms, 4 washrooms, library, 3 parking spaces, 2 lockers and 2 balconies for your family to enjoy. The south tower has a welcoming lobby entrance with tasteful art and decor. Generous ensuite laundry area with laundry sink. Wonderful amenities include the Annex and Yorkville Lounges, Fitness and Rejuvenation Center with sauna, theatre, library and car wash. Live in the innovative and cultural heart of Toronto. (id:63381)
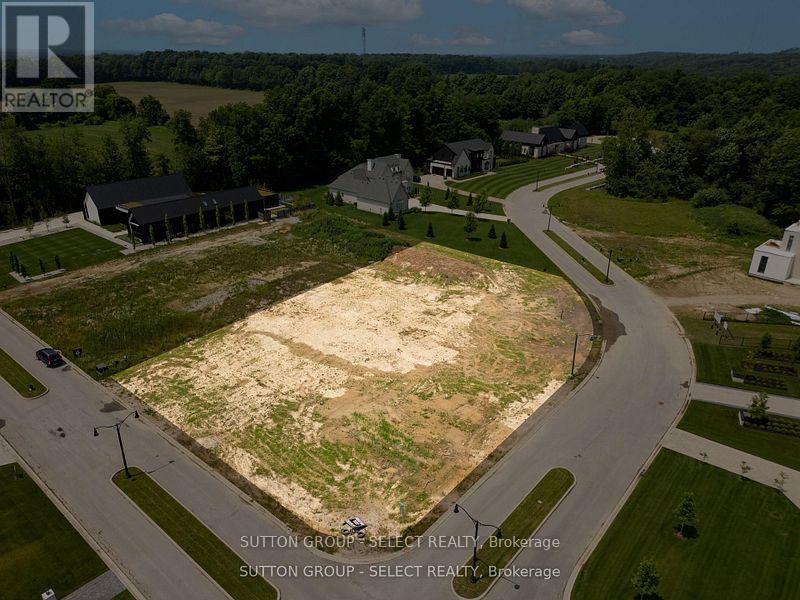
3870 South Winds Drive
London South, Ontario
3870 South Winds Drive offers a rare opportunity to create a custom residence in one of London's most prestigious pockets. Set on a generous three-quarter-acre corner lot in Lambeth, this property sits at the end of a quiet cul-de-sac surrounded by mature trees and executive homes, providing an exceptional backdrop for a future luxury build. The setting delivers both privacy and convenience-just minutes from respected schools, boutique shopping, golf, parks, and quick access to Highway 402-making it an ideal location for a thoughtfully designed home. This listing is for the lot itself. Castell Homes is available to work with you directly, offering a selection of floor plans or the option to design a fully custom layout that reflects your vision. Their expertise in crafting high-quality, tailored homes ensures a seamless building experience from concept to completion. With its size, setting, and builder support, 3870 South Winds Drive is a prime canvas for your next home. (id:63381)
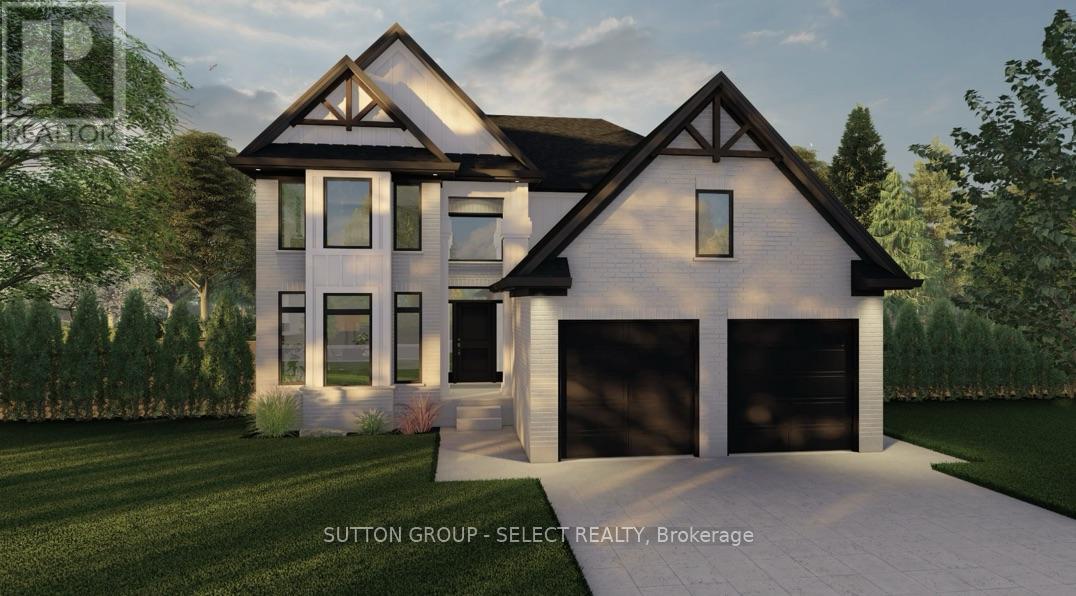
210 Harvest Lane
Thames Centre, Ontario
BONUS* Currently offering $83,000 to $110,000 CREDIT on available lots! Welcome to The Millport, TO BE BUILT, a thoughtfully designed two-storey home offering 2,450 square feet of functional family living with the quality craftsmanship Saratoga Homes is known for.Designed for modern families, this 4-bedroom home combines spacious principal rooms with practical everyday features. The heart of the home is the open-concept kitchen, dinette, and great room, creating the perfect space for entertaining, family dinners, or simply spending time together. A large walk-in pantry and convenient service area connecting the kitchen to the formal dining room make hosting effortless.Upstairs, you'll find four generous bedrooms, including a private primary retreat featuring a spacious walk-in closet and a luxurious ensuite complete with a freestanding soaker tub and separate shower. The additional bedrooms offer plenty of space for children, guests, or a home office.One of the home's most unique features is the separate basement access through the laundry room, offering excellent potential for future finished living space, multigenerational living, or enhanced privacy and convenience.Complete with a double-car garage, welcoming front foyer, formal dining room, and an open-to-above entryway, The Millport delivers the perfect balance of style, function, and flexibility for today's growing family.Built by Saratoga Homes, where thoughtful design and exceptional craftsmanship come together to create a place you'll be proud to call home. ** Note: photos are of previously built model THIS HOME IS UNDER CONSTRUCTION (id:63381)
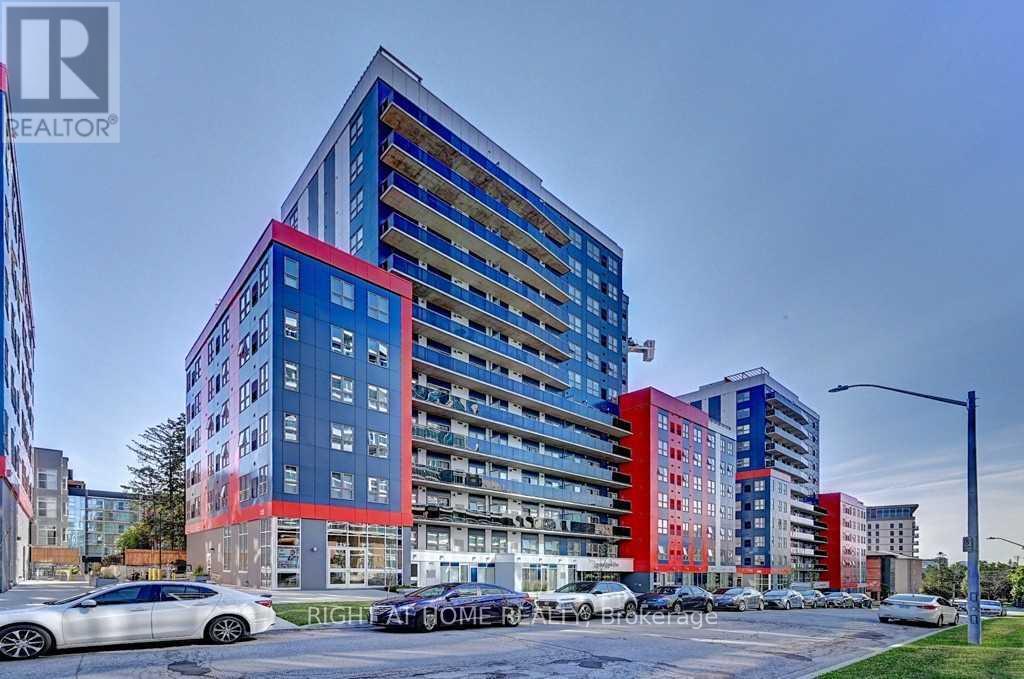
215 - 258b Sunview Street
Waterloo, Ontario
URBAN ELEGANCE MEETS INVESTMENT EXCELLENCE !Welcome to this rare and expansive 1,057 sq. ft. suite at Sunview Suites, located in the heart of Waterloo's vibrant University District. This turn-key unit comes fully furnished with modern, contemporary decor-ideal for investors seeking a seamless, ready-to-rent opportunity. Featuring a private street-level entrance, this suite includes a spacious primary bedroom with a private ensuite, offering exceptional convenience and privacy for high-end student or professional tenancies. Oversized windows provide abundant natural light, and the walkout patio door offers easy outdoor access. This unit is also well-suited for end users, including professionals, executives, or small families looking for a stylish, functional home in a thriving community. Residents enjoy premium building amenities such as: Study and work lounges, Rooftop terrace, Indoor lounge and dining area, Bike storage and Visitor parking. Located steps to University of Waterloo, Wilfrid Laurier University, and the ION LRT, this property sits in one of Canada's fastest-growing tech and education hubs-"Silicon Valley North." High-demand and a very low-vacancy area.A standout opportunity for investors or end-users-own a premium suite in one of Waterloo's most dynamic districts! (id:63381)
2007 - 15 Glebe Street
Cambridge, Ontario
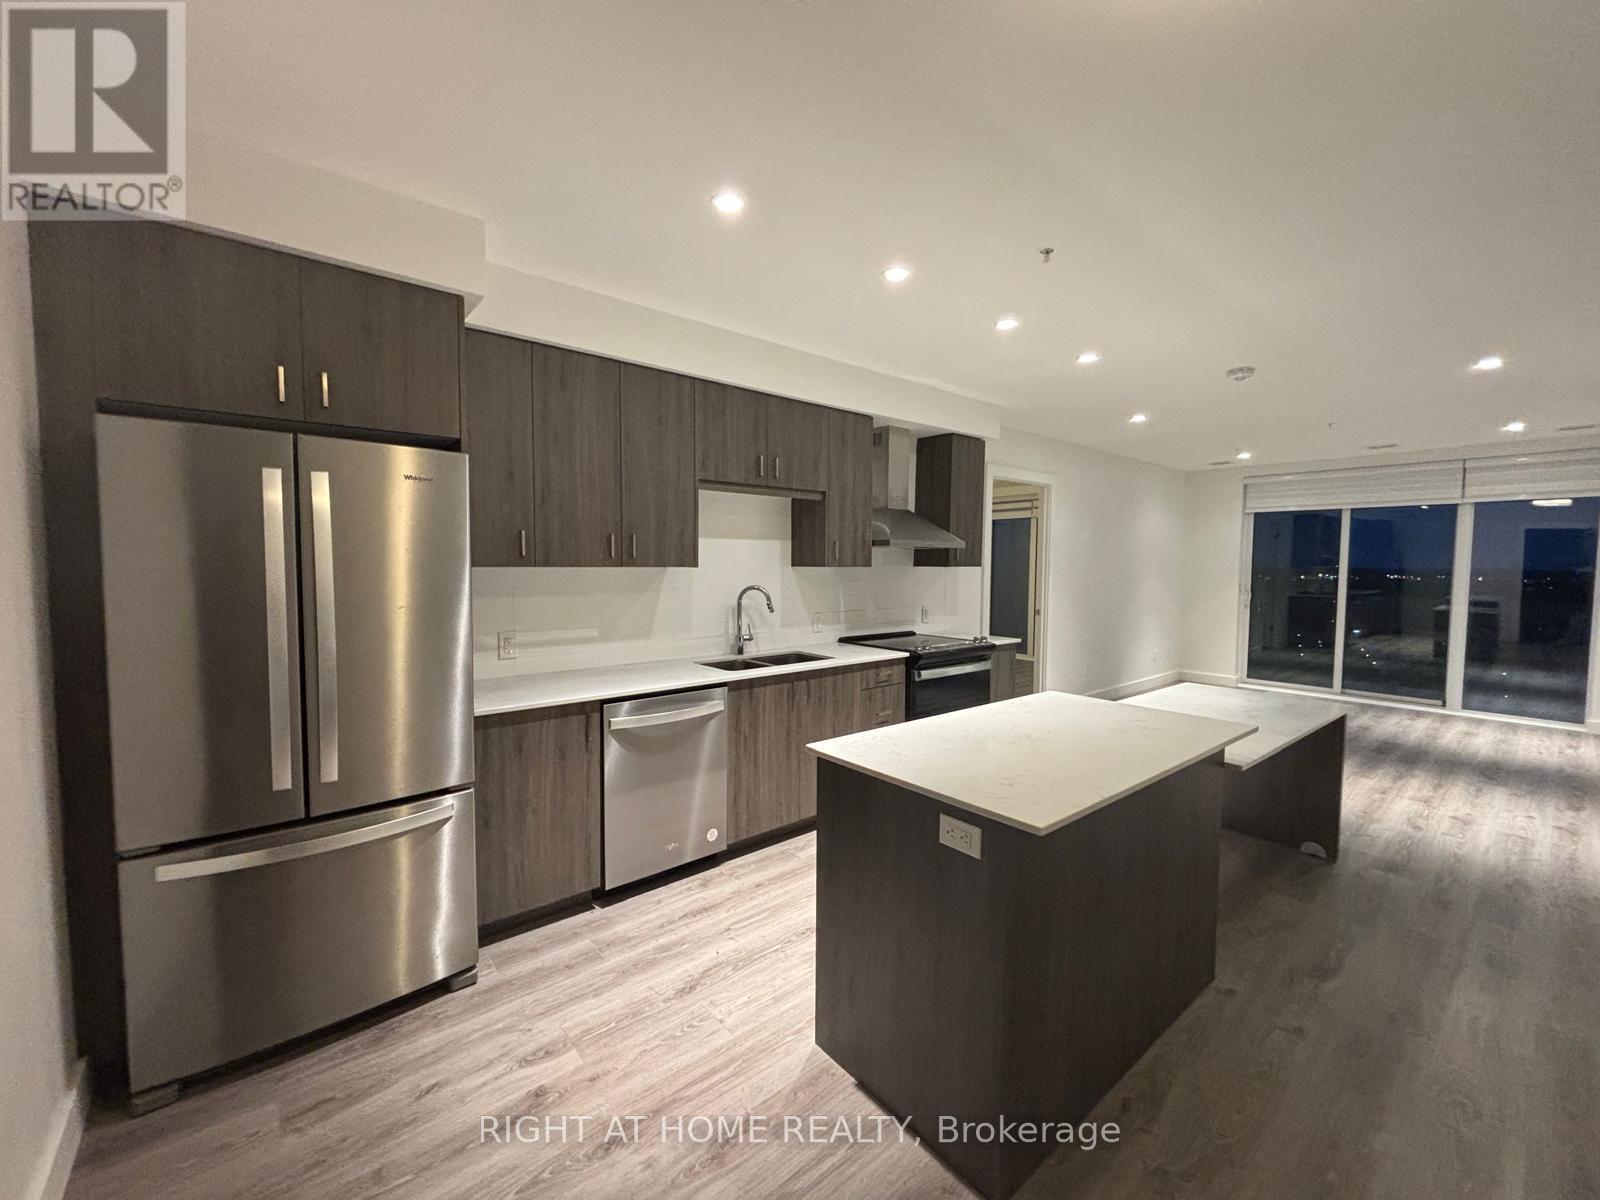
A Must See!. Immaculately Maintained 2 Bed Plus Den Corner Penthouse Unit with Unobstructed Views!. Located at Highly Sought After Gaslight District in Historic Downtown of Galt. Laminate Flooring Throughout. Open Concept. Filled with Natural Light From Floor to Ceiling Windows. Fully Upgraded Flooring, Kitchen and Washrooms. Enjoy Access to extensive Amenities Including a Secure Video Monitored Entrance, Fitness Area with Yoga and Pilates Studio, Game Room, Catering Kitchen, Private Dining Room, Library-Style Reading Area And an Lounge With an Outdoor Terrace Overlooking Gaslight Square (id:63381)
1049 Glencairn Avenue
Toronto, Ontario
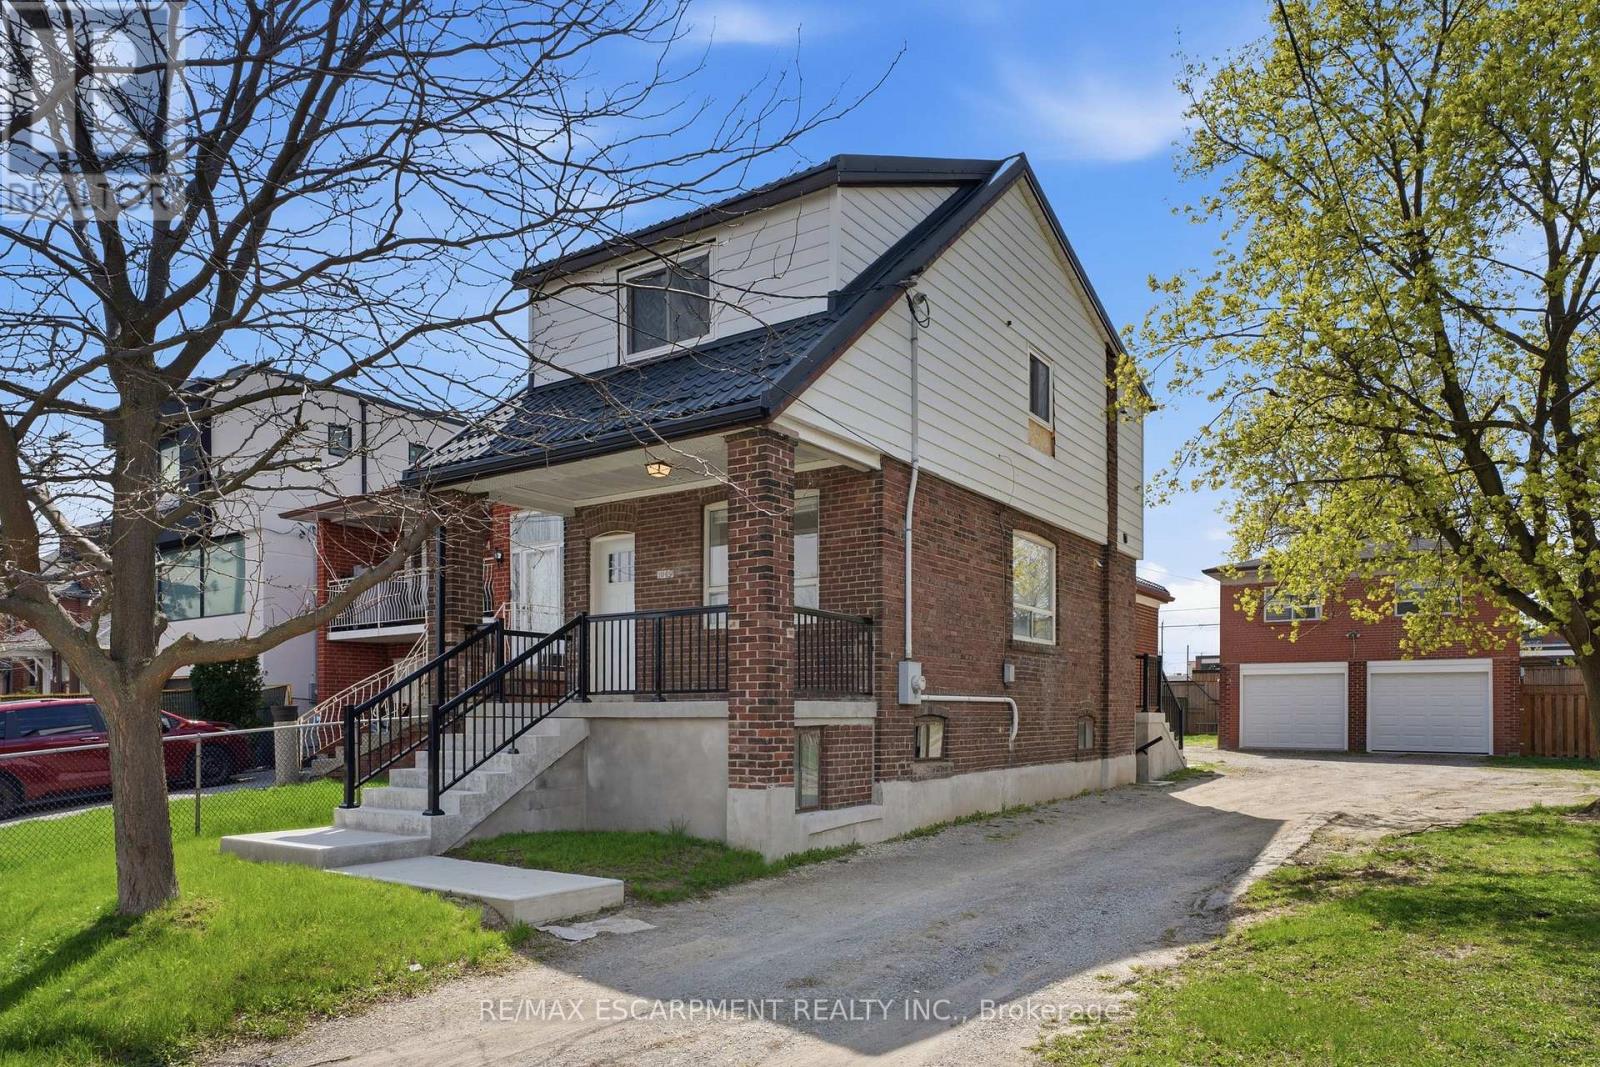
An exceptional investment opportunity in one of Midtown Toronto's most prestigious and sought-after communities. Situated on a quiet, tree-lined street with a mature, this property offers incredible versatility for investors, and builders. This oversized lot may offer the potential to be severed into two building lots. Whether you're looking to redevelop, build a custom dream home, or capitalize on the existing layout, the potential here is undeniable. The property features 3 separate newly renovated units, making it ideal to generate immediate cash flow while planning future development. Perfectly positioned with easy access to major highways, seamless connectivity via TTC transit, and just minutes to downtown and key midtown business districts. Enjoy proximity to top-rated public and private schools, as well as premier shopping and dining options. A rare infill opportunity in a high-demand neighbourhood-ideal for custom builders, savvy investors, or those seeking long-term growth and strong rental potential. (id:63381)
45 Brookview Drive
Bradford West Gwillimbury, Ontario
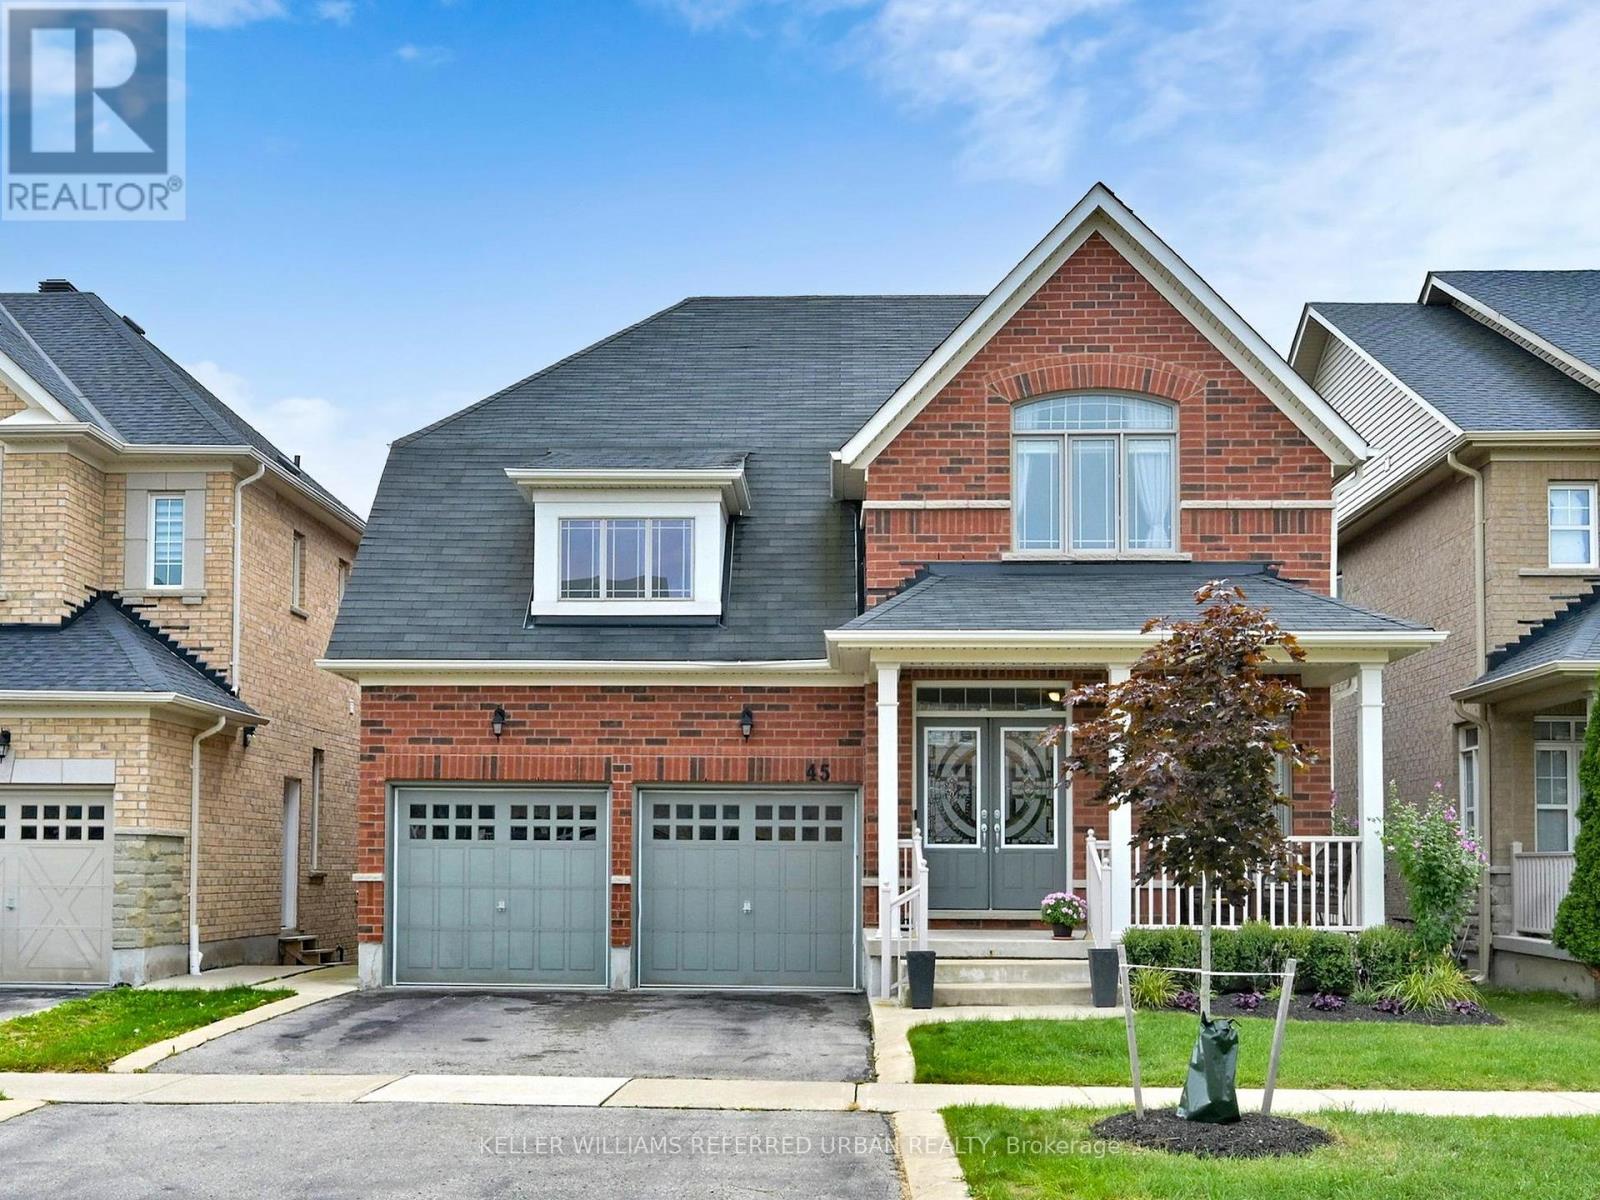
Client RemarksA very rare offering in one of Bradfords most sought-after neighbourhoods this 4-bedroom bungaloft on a Ravine Lot is the perfect blend of style, space, and function. The main floor welcomes you with a large foyer leading into a bright open-concept living and dining area filled with natural sunlight. The kitchen features stainless steel appliances, a central island with seating, and overlooks the breakfast area with soaring ceilings, a walkout to the deck overlooking the beautiful greenery, and an open connection to the family room. The main floor also offers the convenience of the primary bedroom with a luxurious 5-piece ensuite, along with a second bedroom complete with its own 4-piece ensuite. Upstairs, the spacious loft overlooks the family room and is filled with natural light, while the third and fourth bedrooms provide ample space for family or guests. This beautiful home comes loaded with upgrades throughout, offering both style and functionality. Enjoy the convenience of a cold cellar under the front porch, direct access from the garage into the home, and a 5-foot garden door with sliding screen for easy indoor-outdoor living. Thoughtful details include swing closet doors in place of standard mirrored sliders, a spacious deck perfect for entertaining, and a walkout premium that features deeper windows for added natural light. These are just a few of the many enhancements that make this home truly special. Minutes to shopping, groceries, restaurants, top schools and parks around the corner. With just a drive to hwy 400 makes this a convenient location and a perfect place to call home. Some pictures have been Digitally enhanced. (id:63381)
224 Aspenwood Drive
Newmarket, Ontario
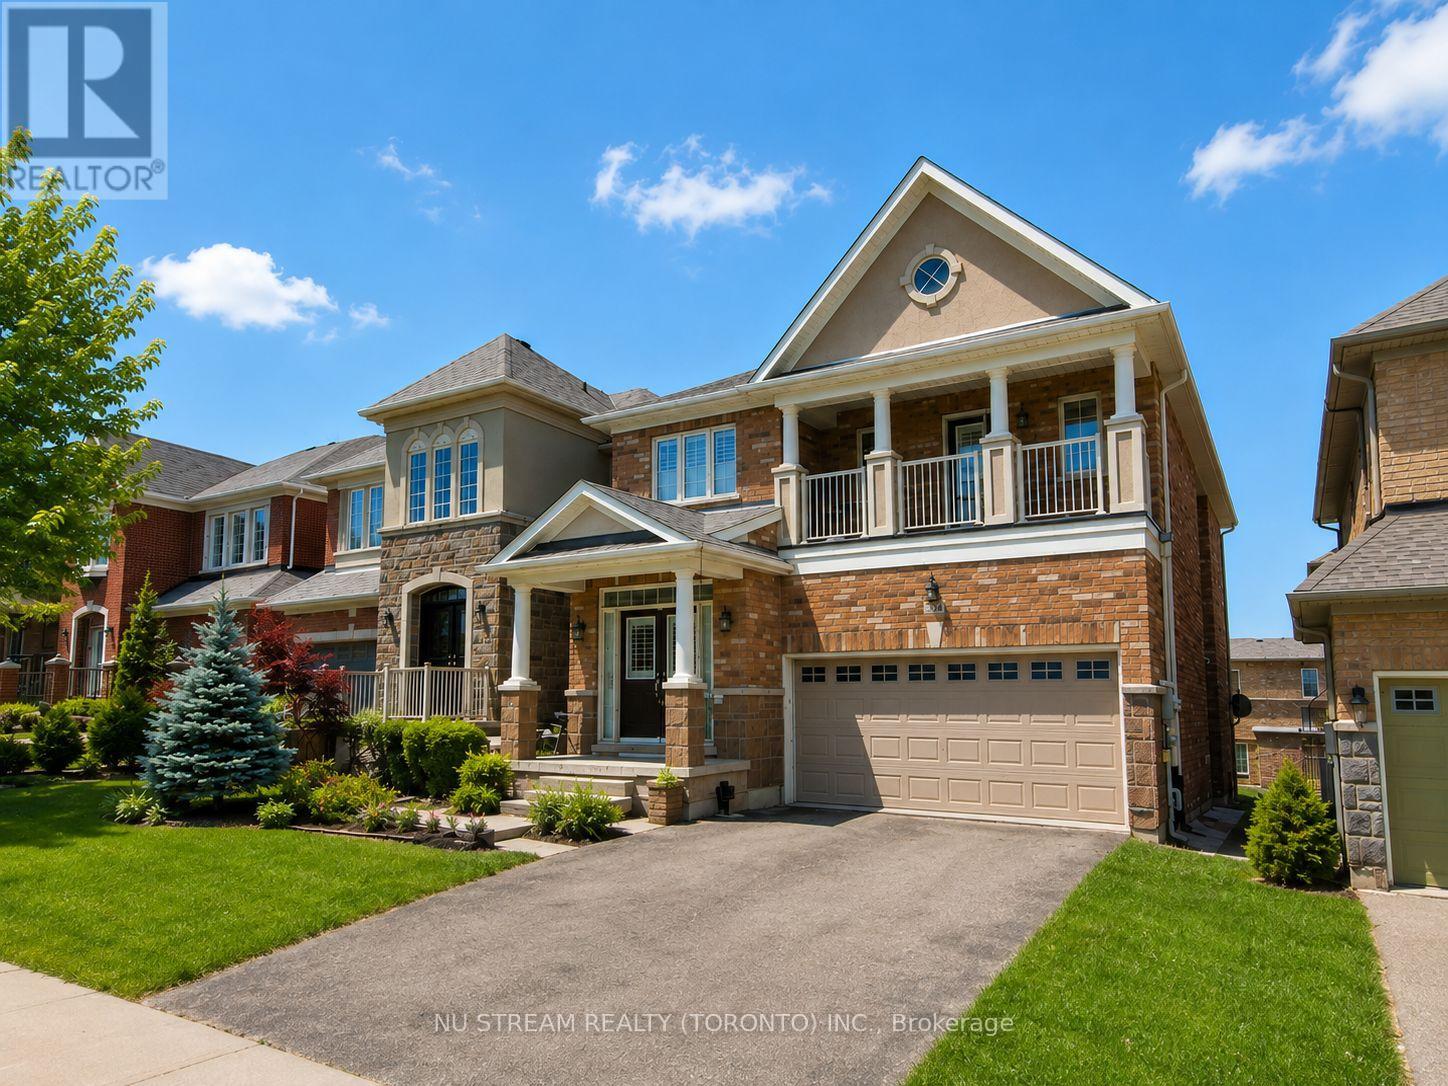
Beautifully Upgraded 4+1Bedroom/ 5 Bathroom Detached House With Over 3500 sqft living space, Including A Legal Walk-Out Basement Apartment ! Nested In The Highly Desirable Woodland Hills Community In Newmarket With Low Traffic. Ideal For Families. Step Inside To A Bright And Spacious Foyer Featuring A Stunning Curved Staircase With Rich Hardwood Railings- -An Impressive Architectural Focal Point That Adds Character And Elegance To The Home. Modern Kitchen Is Designed With Granite Countertops, Breakfast Bar And A Walkout To A Huge Balcony Overlooking The Backyard--Perfect For Enjoying Your Morning Coffee Or Entertaining Guests. The South-facing Family Room Features A Cozy Gas Fireplace, Creating The Perfect Space To Relax. Recently Upgraded With New Kitchen Countertop & Sink/faucet, Potlights, New Floors On The 2nd Floor For 3 Bedrooms, 2 New Toilets & New Shower In The Master, Freshly Painted. Move-In Ready Condition!! Close To Shops, Schools, Parks, Upper Canada Mall, Trails & All Amenities. Go Train W/I Short Driving Distance. The Legal Walk-out Basement Unit Provides Excellent Additional Living Space And Income . The BSMT Is Currently Tenanted And No Photos Due To Privacy. Don't Miss The Truly Impressive Home That Combines Classic Elegance, Generous Space And Timeless Appeal In A Desirable Family Setting. (id:63381)
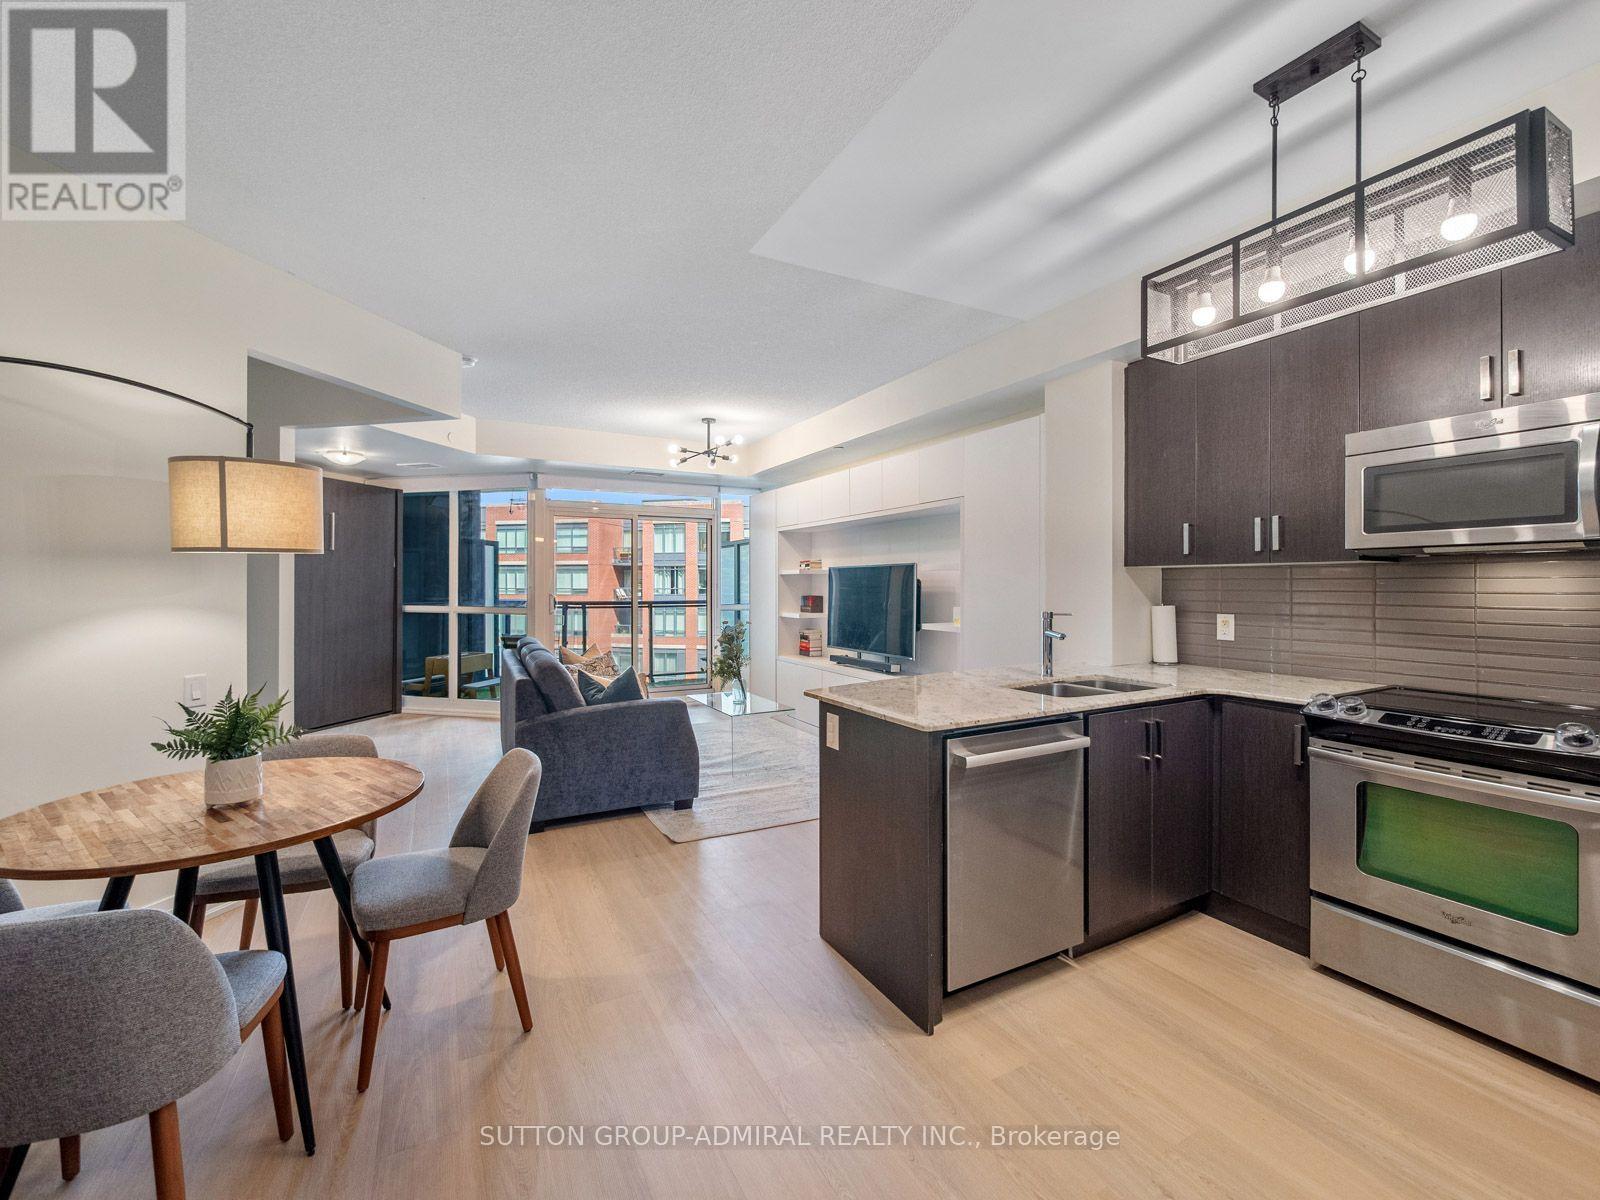
405 - 7608 Yonge Street
Vaughan, Ontario
Live In Luxury! Perfect for first time home buyers! Welcome to 7608 Yonge Street, Suite 405, a beautifully updated 1+1-bedroom condo offering approximately 696 sq. ft. of open-concept living in the sought-after Minto WaterGarden. Freshly repainted and enhanced with brand-new luxury vinyl flooring throughout, this inviting suite features a spacious living and dining area with a custom built-in wall unit providing exceptional storage and walk-out to a private balcony with direct views of the tranquil water garden. The modern kitchen is equipped with stainless steel appliances, granite countertops, a ceramic backsplash and a new dishwasher. The primary bedroom offers a generous walk-in closet & upgraded barn-style sliding doors. while the versatile den includes a custom queen-sized Murphy bed, making it ideal for overnight guests or a home office. The four-piece bathroom features a built-in vanity and convenient in-suite laundry with a washer and dryer. One owned underground parking space and one owned locker are also included. Residents enjoy concierge and security services, an exercise room, games room, elegant party and meeting room, guest suites, visitor parking and a community BBQ in the beautifully landscaped outdoor water garden and patio area. Ideally surrounded by Thornhill Park, Pomona Mills Park, Winding Lane Park, York Hill District Park, Garnet A. Williams Community Centre, Goulding Community Recreation Centre and The Thornhill Golf Club for active living & sports. This location also provides access to excellent schools, including Thornhill Public School, Thornhill Secondary School, Baythorn Public School, St. Elizabeth Catholic High School, Hodan Nalayeh Secondary School, Westmount Collegiate & more. Plus nearby shopping, restaurants, Promenade Mall, Centerpoint Mall, YRT/Viva buses, GO Transit, Future TTC Yonge St. Subway Line Extension, Highway 407 and Highway 7 for convenient travel throughout the GTA. (id:63381)
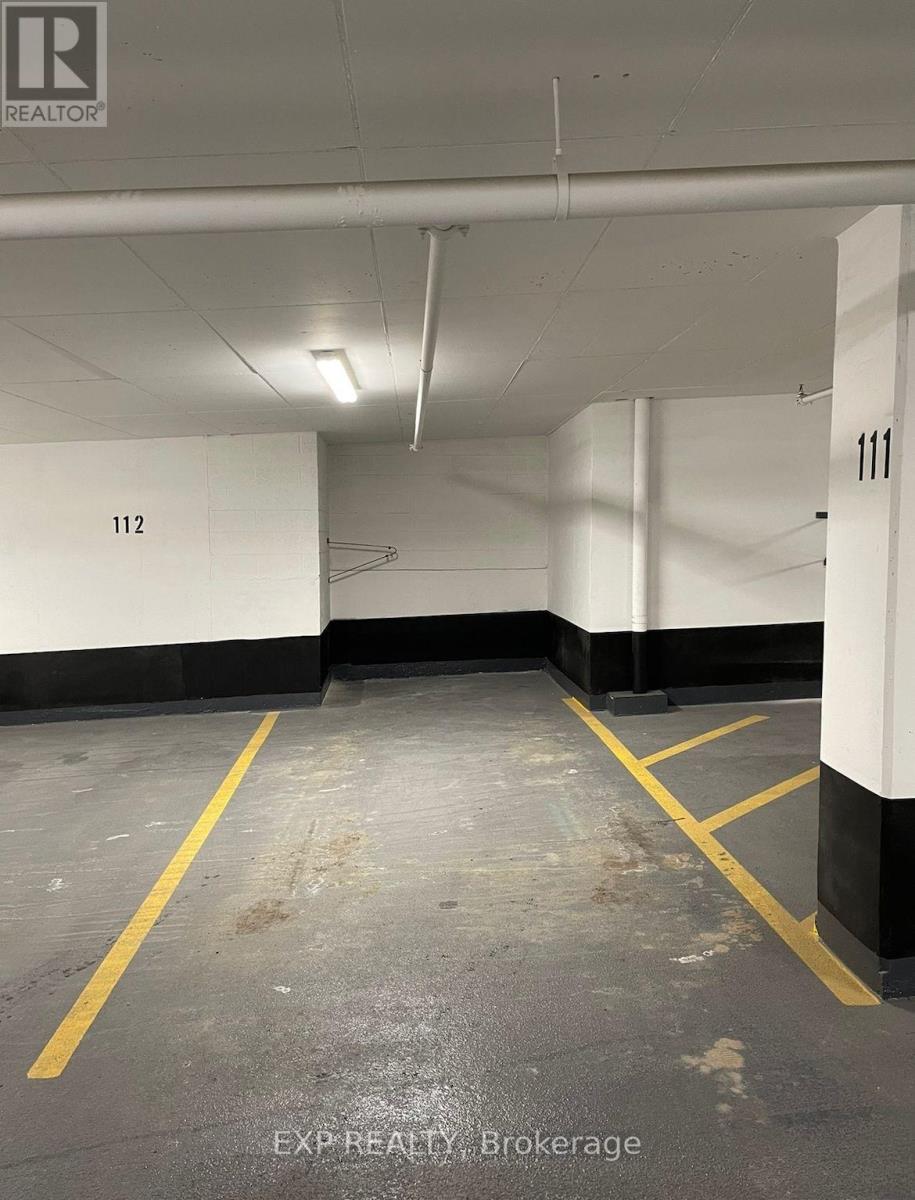
21 - 19 Western Battery Road
Toronto, Ontario
Extra deep parking spot with bike rack. Purchaser must own a condo unit in the building to purchase parking. (id:63381)
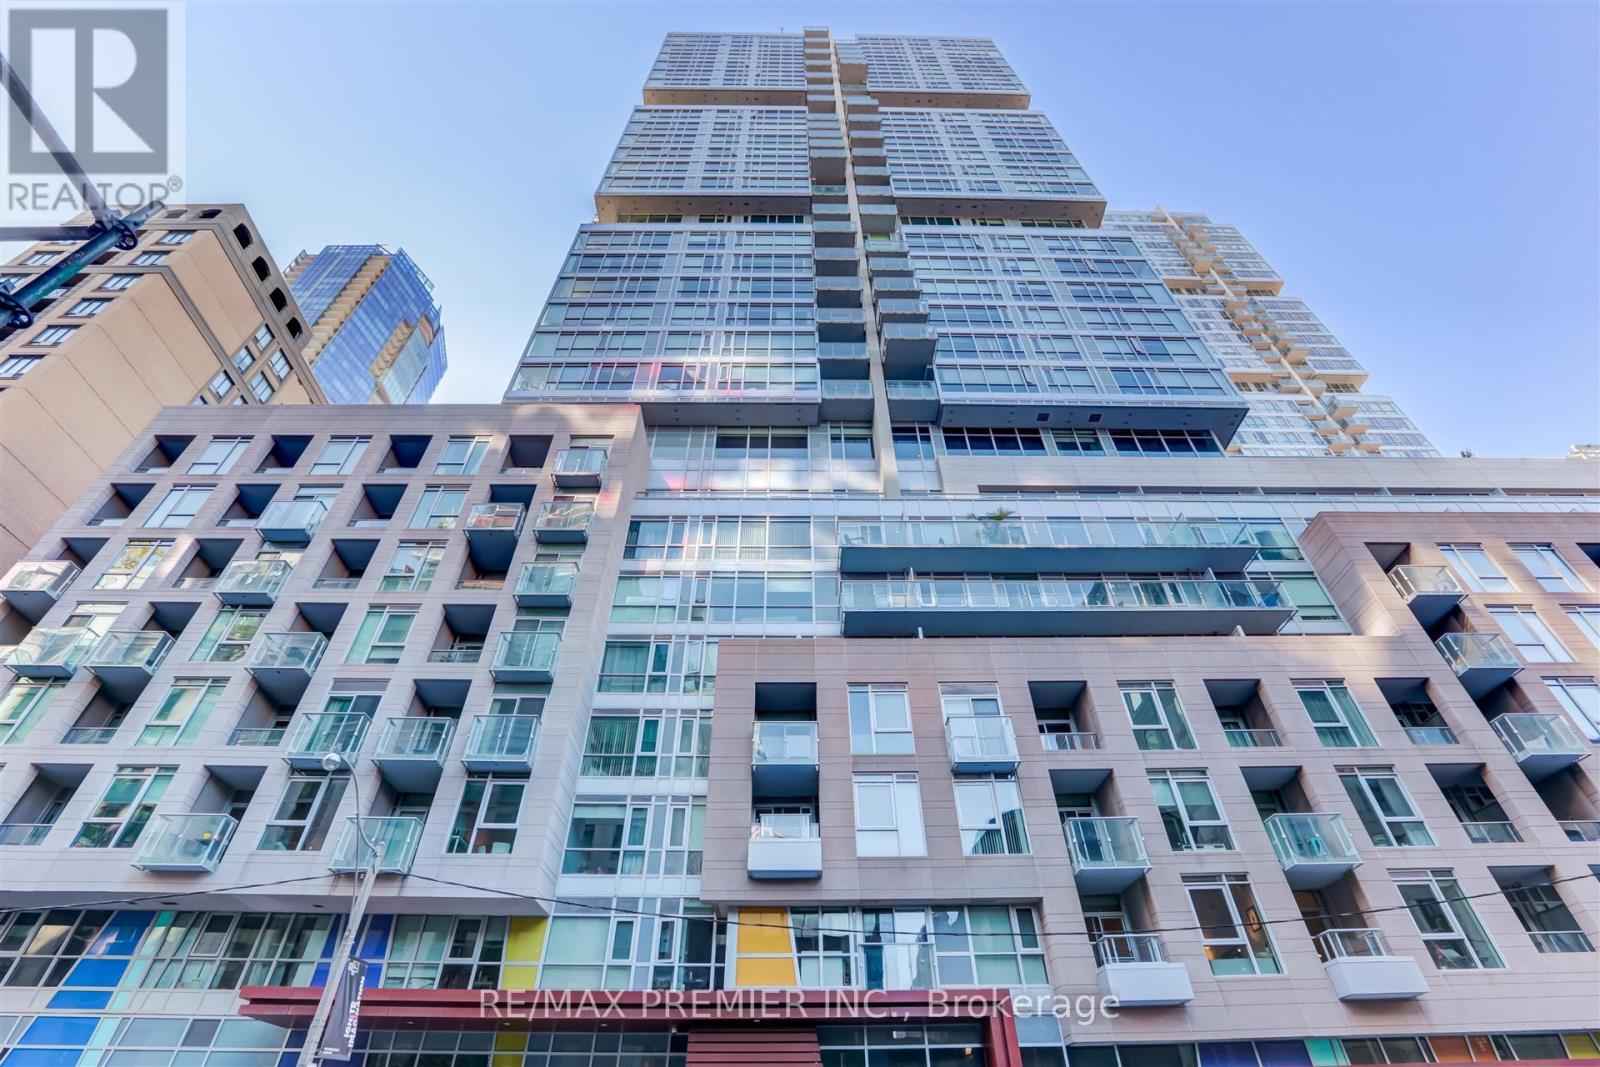
403 - 199 Richmond Street W
Toronto, Ontario
Studio Condos On Richmond! Stunning 1 Bedroom & Bath! Upgraded Throughout Offering 9 Ft Ceilings, Brand New Laminate Flooring, Upgraded Kitchen W/ Tons Of Cabinetry, Quartz Counters, Undermount Sink, Valence Lighting, Tiled Backsplash, Built In Appliances. Upgraded 4 Pc Bath W/Subway Tile Tub Surround, And 12" * 24" Porcelain Tiles. Floor To Ceiling Windows, Balcony, Large Bedroom W/ Double Closet. Fantastic Location In The Very Heart Of Downtown Toronto. Walking Distance To Subway, Entertainment District, Universities, Hospitals, Financial District, Art Galleries, Theatres, Osgoode Hall, Fine Dining. (id:63381)
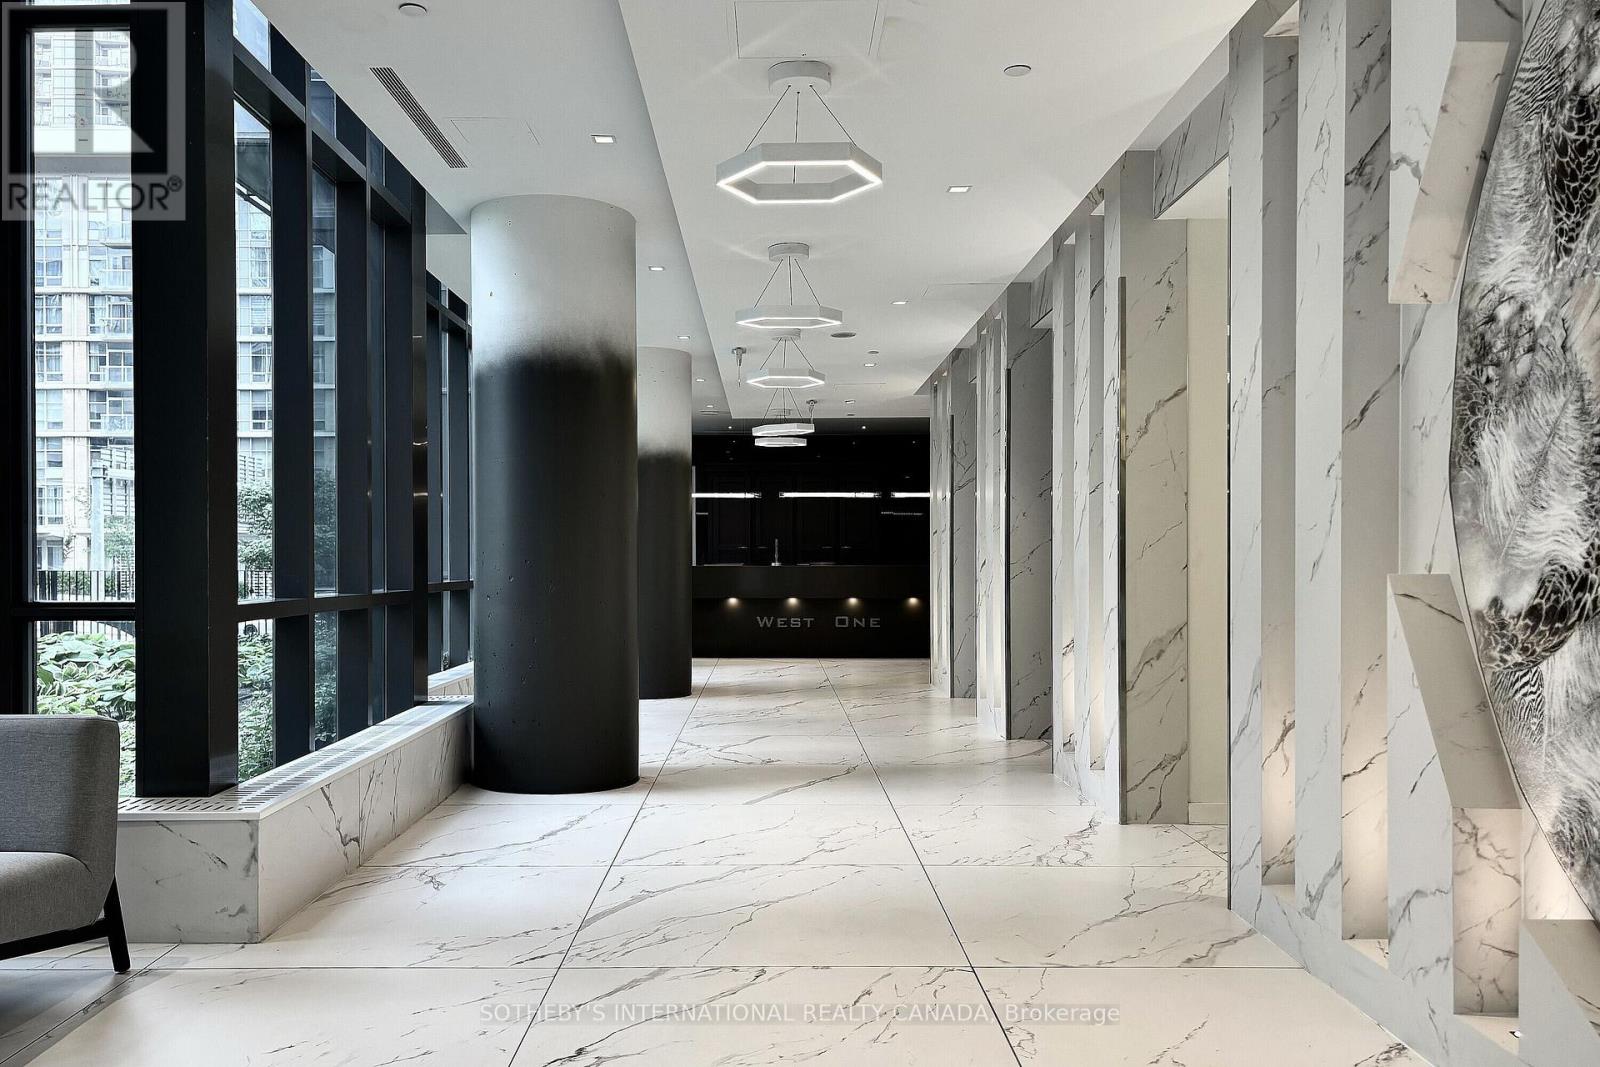
1216 - 11 Brunel Court
Toronto, Ontario
Location and convenience at its best! This South West facing, bright, 468 SqFt junior one bedroom suite is not only very well connected to the financial and entertainment core of the city, but also a short walking distance away from two street car lines, Rogers Centre, CN Tower, and everything Toronto's waterfront has to offer. Unparalleled building amenities include, indoor swimming pool, hot tub, sauna, indoor basketball court, games room with a pool table and table tennis, multiple party rooms, kids room, guest suites, and 24/hr concierge. Come and see, you will be pleasantly surprised; it is a very desirable rental property to hold as an investment. THE PROPERTY IS TENANTED, BUYER MUST ASUME THE TENANT. (id:63381)