
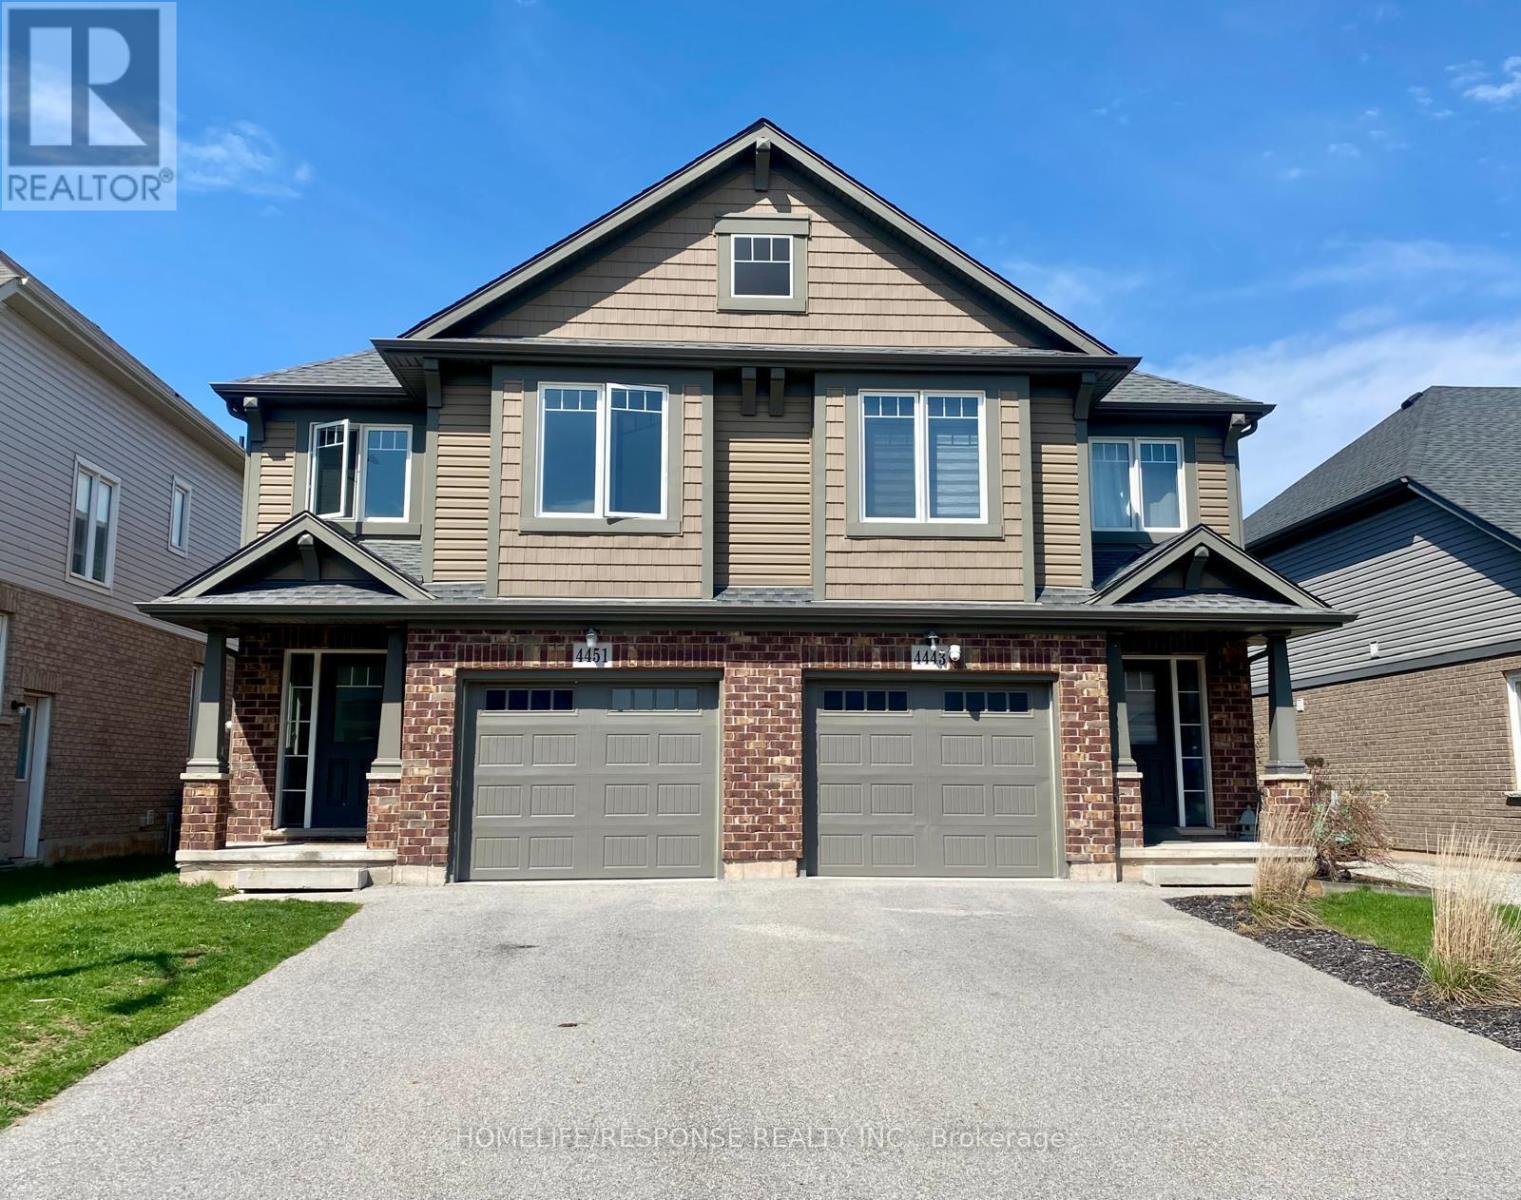
4451 Eclipse Way
Niagara Falls, Ontario
Welcome to this immaculate home situated in the highly sought after Lyon Creek Community. This home boasts 4 large sized bedrooms. The primary bedroom comes with 2 large closets, an ensuite bathroom, and a very large window that overlooks the lovely pond in the back. Laundry on the second floor. The main floor is open concept. A modern kitchen with 4 stainless steel appliances and plenty of cupboard space. The dining room walks out to the large backyard. The open concept family room comes with a large fireplace and extra large windows facing the pond. Just a beautiful view! This property is seconds away from parks, which is great for kids to enjoy. This is a lovely property. Bring your fussiest clients and enjoy the show! (id:63381)
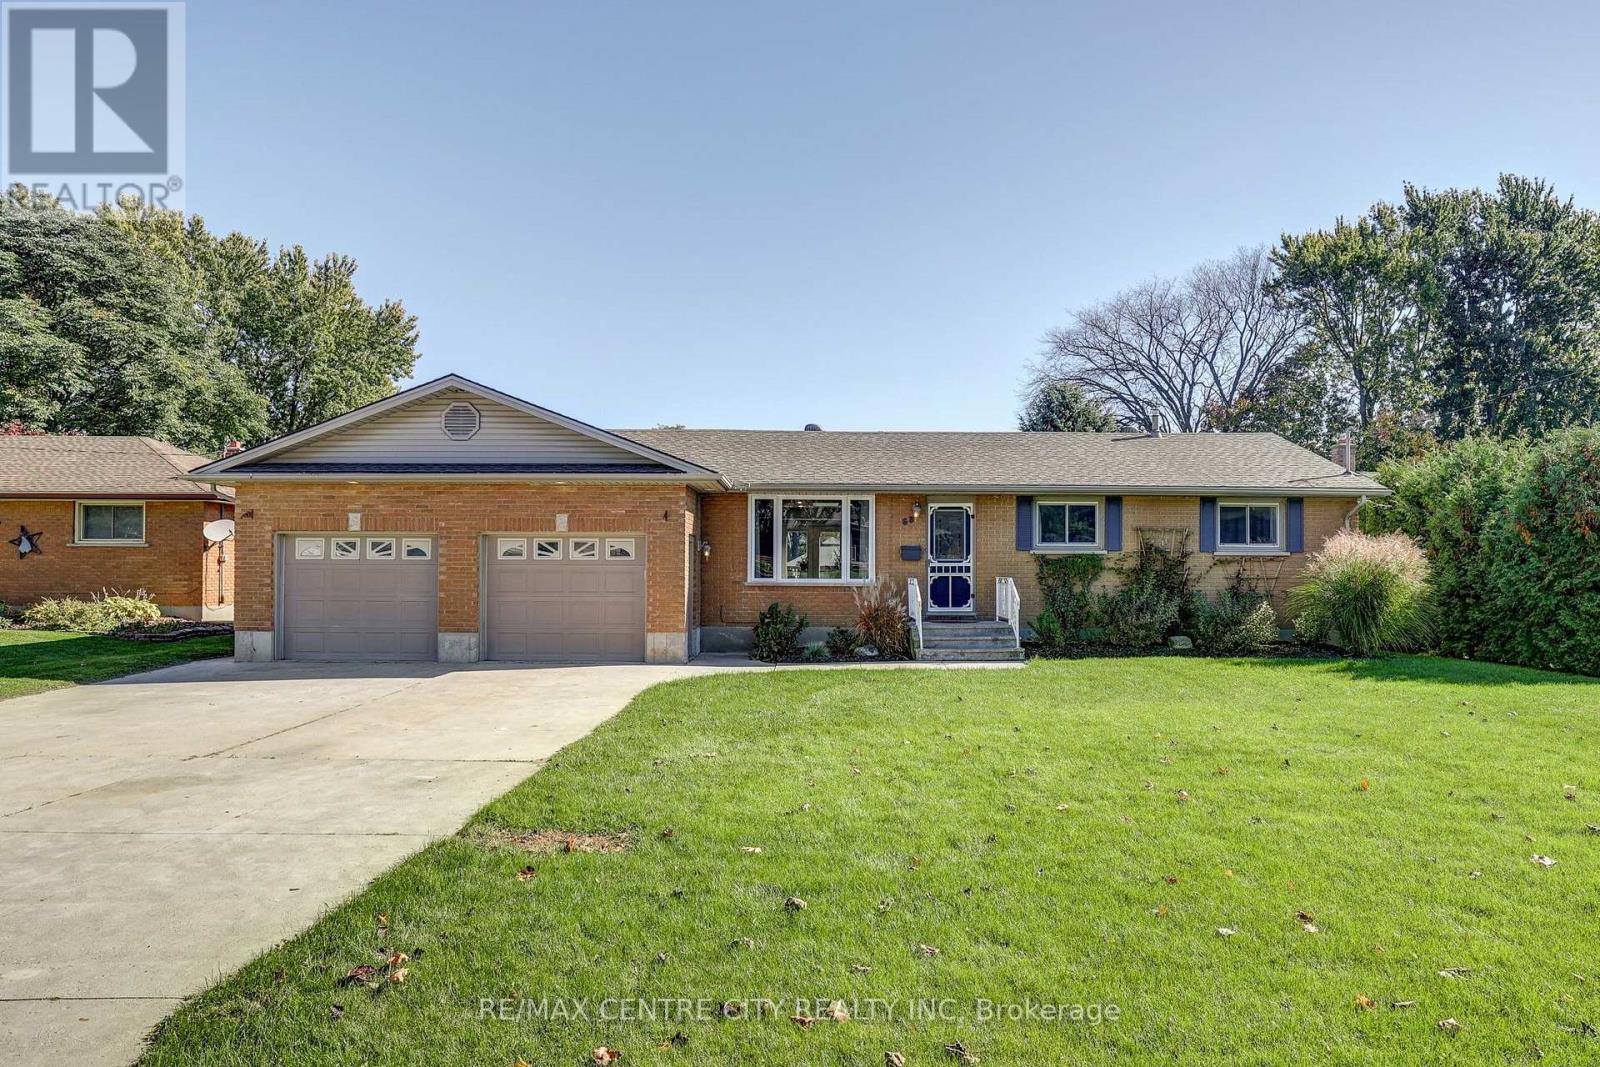
68 Lois Avenue
Central Elgin, Ontario
Welcome to this updated 3+2 bedroom, 2 full bathroom ranch bungalow set on a mature 82 ft. x 157 ft. lot! Offering an abundance of space both inside and out. This property features a fantastic 21.8 ft. x 38.5 ft. 4 car tandem garage, ideal for car enthusiasts, hobbyists, or those needing exceptional storage. Enjoy outdoor living at its best with an inground pool, two-tier deck, gazebo, two sheds, concrete patio, and concrete driveway. Inside, the finished recreation room with a gas fireplace provides the perfect space for relaxing or entertaining. New shingles, furnace. New basement and living room windows in the last 2 years. A wonderful opportunity to enjoy a comfortable one floor home with an open concept plan with additional finished living space and an impressive backyard retreat. Close to Lawton Park featuring pickleball courts, a basketball court, and a playground. A property with space, versatility, and plenty of potential to make it your own! (id:63381)
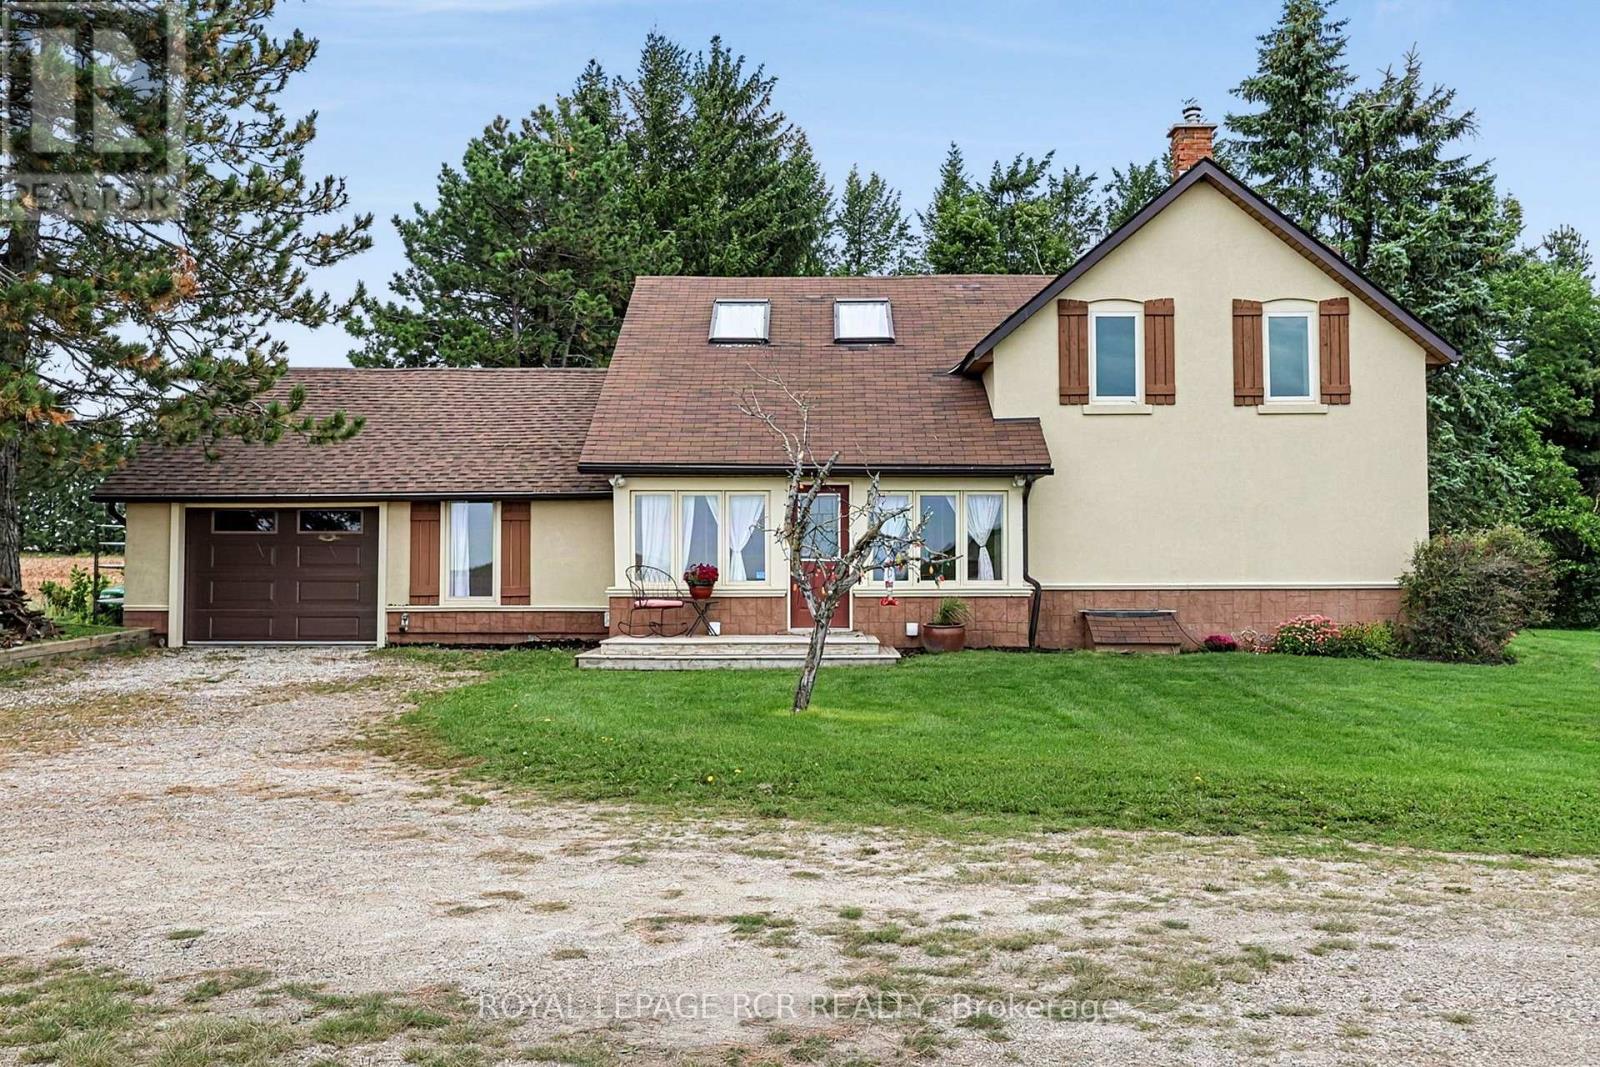
517578 County Road 124
Melancthon, Ontario
Welcome to your country escape! Set on 2.76 acres in Melancthon, this beautifully updated farmhouse offers the perfect blend of classic country charm and modern comfort, with over 1,900 sq. ft. of living space. Thoughtfully renovated by a previous owner who was a contractor, the home was stripped back to the exterior walls and re-insulated with spray foam insulation, new drywall, and updated electrical. Additional improvements include new windows and doors, hardwood flooring, and exterior stucco all completed between 2013-2015. The home features 3 bedrooms, 2 full bathrooms, a custom kitchen with granite countertops and large centre island, and convenient main floor laundry. The main floor living room showcases a beautiful fieldstone fireplace with a wood stove insert, creating a cozy ambiance and offering a practical supplemental heating source. A fully unfinished basement provides exciting potential for future expansion, allowing you to customize the space to suit your family's needs. Outside, enjoy 2.76 acres of space, an attached one-car garage, and plenty of room for outdoor activities, hobbies, and future plans. Three-phase power is available at the road, offering potential flexibility for buyers whose business needs may benefit from this type of electrical service, subject to verification and applicable approvals. Whether you're looking for more space for your family, a peaceful country setting, or a property with room to grow, this Melancthon farmhouse offers an exciting opportunity to make country living your own. (id:63381)
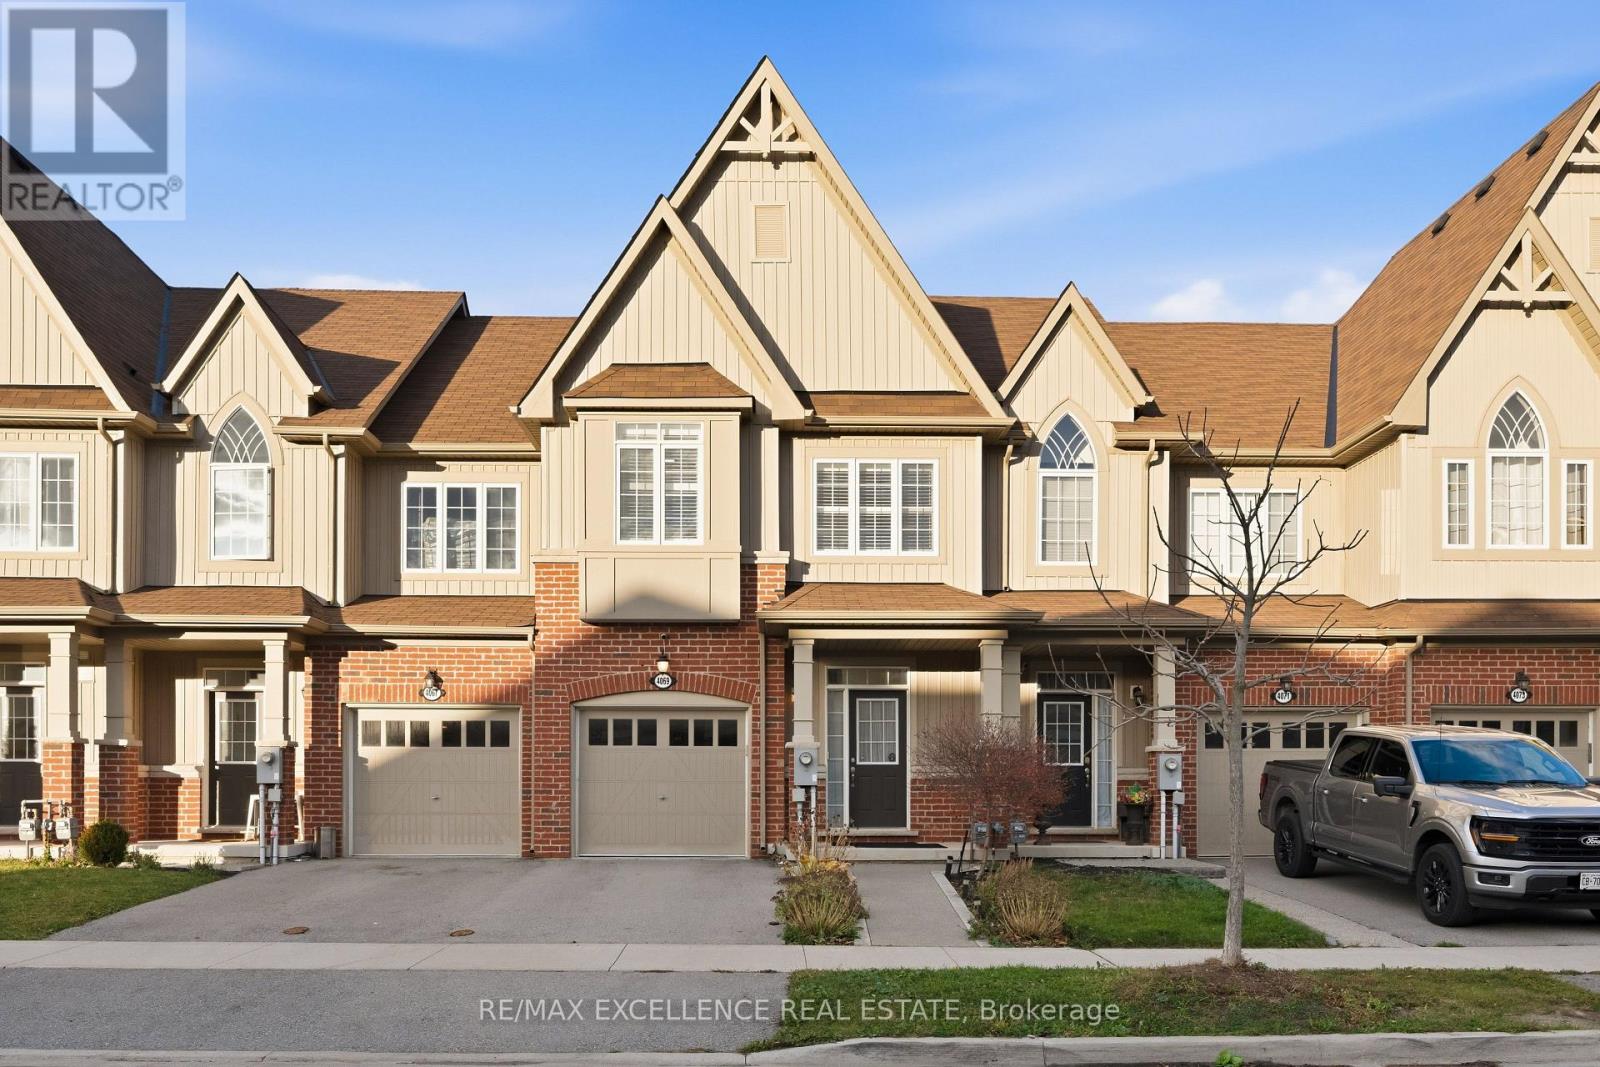
4069 Fracchioni Drive
Lincoln, Ontario
Beautiful freehold townhome with no condo fees, featuring 3 bedrooms, 4 bathrooms and a bright open-concept layout. Enjoy spacious living areas and peaceful pond, ravine and winery. Located in charming Beamsville, surrounded by wineries, local fruit markets and scenic trails. Close to schools, parks, restaurants and downtown shops, with easy access to the QEW for commuting. A perfect blend of small-town charm and everyday convenience! (id:63381)
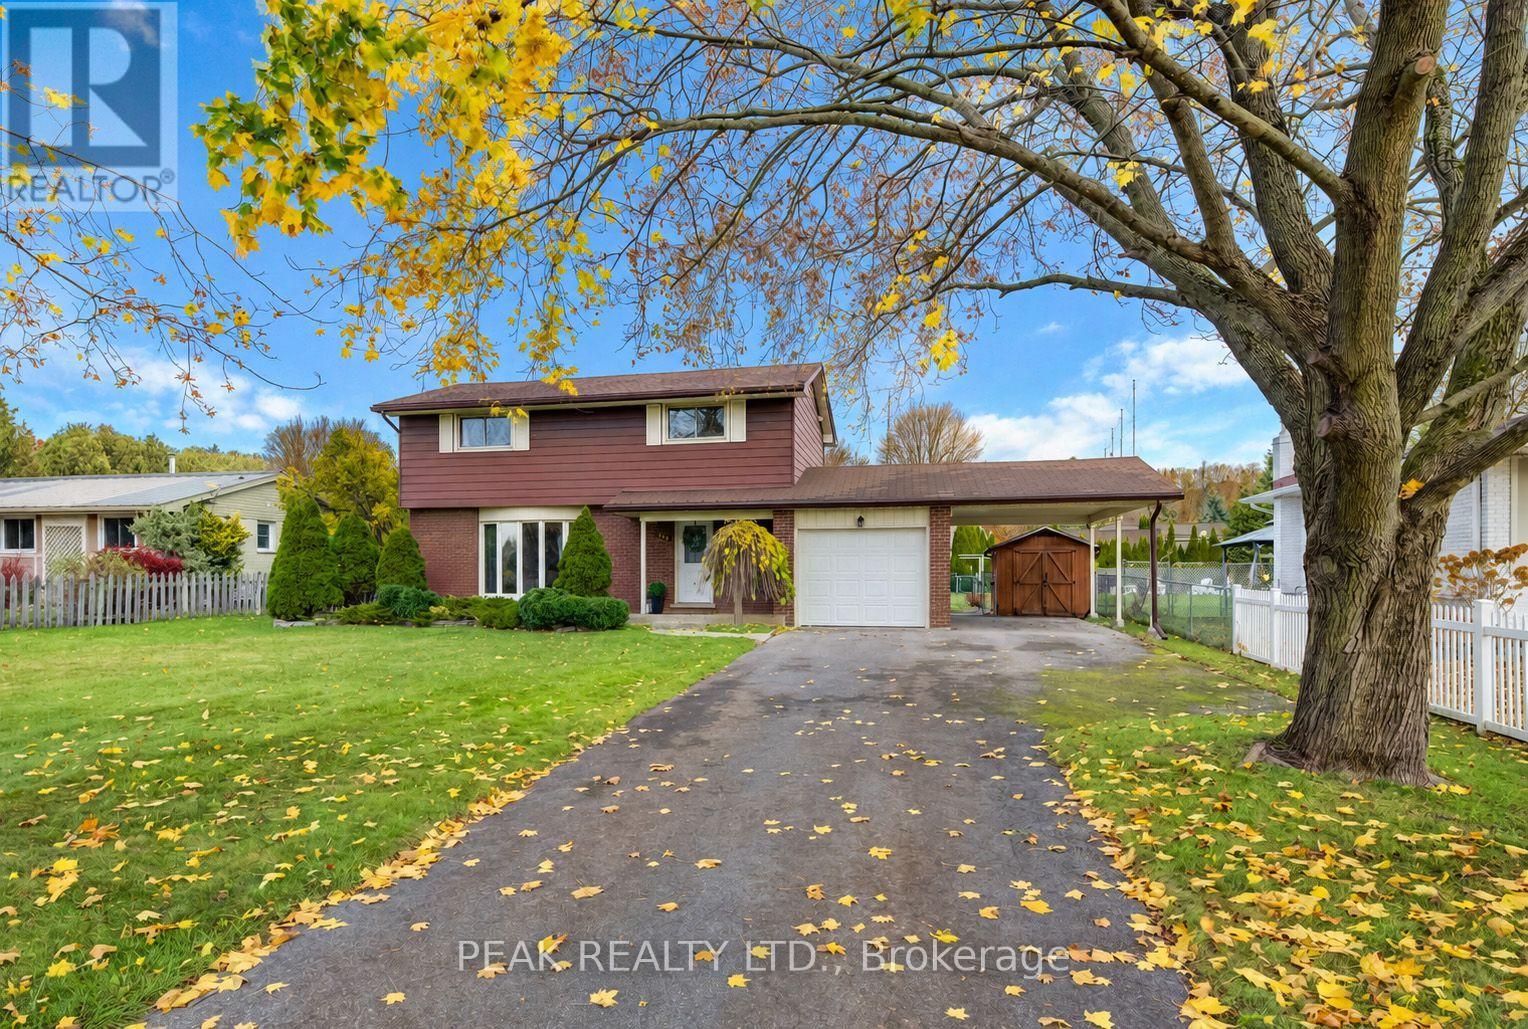
649 Glen Morris Road W
Brant, Ontario
Welcome to 649 Glen Morris Road West, a four-bedroom home on a generous one-third-acre lot in the village of Glen Morris. The deep backyard gives you room for kids to play, a garden, and summer gatherings. Glen Morris Central Public School serves JK through Grade 8 right in the village, and Paris District High School serves Grades 9 through 12 in nearby Paris. The Grand River is about a 10-minute walk away, and the Cambridge-to-Paris Rail Trail is close by. Enjoy the pace of village life with Cambridge, Paris, Brantford, and Kitchener all a short drive away. This well-cared-for two-storey home has four bedrooms upstairs, a full bathroom on the upper level, and a convenient main-floor powder room. The windows and roof shingles have been updated, and the kitchen and interior finishes offer an opportunity to make the home your own over time. An attached single-car garage and carport provide covered parking, with room for four or more vehicles in the driveway. If you're looking for a solid home at an affordable price point, with a big backyard and a school right in the village, come see what Glen Morris has to offer. (id:63381)
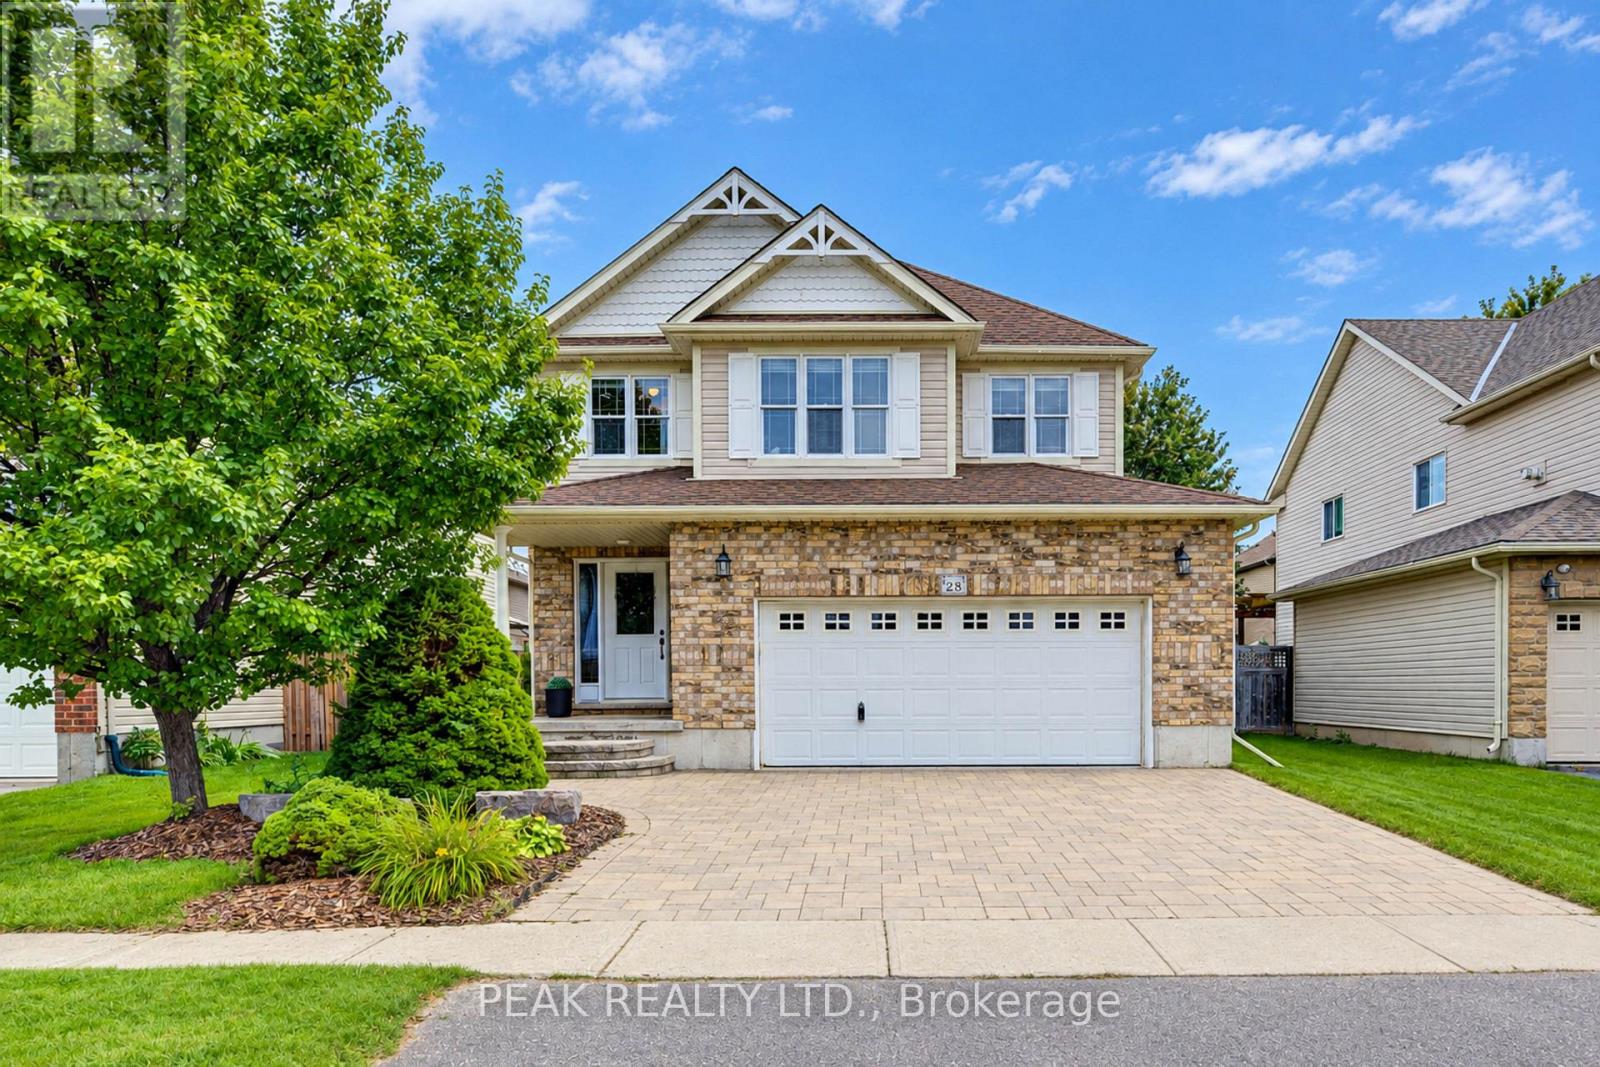
28 Roth Avenue
Wilmot, Ontario
Welcome to 28 Roth Ave! With about 2,400 sq. ft. of finished above-grade living space, 4 bedrooms with the potential for up to 6, and one of the largest floor plans in the subdivision, this spacious Baden home offers room to grow! Located on a family-friendly street within walking distance of schools, parks, and neighbourhood plaza (with a Tims), the location is as appealing as the home itself. Step inside and you'll appreciate the open-concept, multi-level design, where soaring ceilings create an impressive sense of space and flow. As the original owner, the home's construction was closely overseen by someone with decades of experience in the building industry, resulting in thoughtful upgrades designed with quality and longevity in mind. Features include 2x6 construction, upgraded attic insulation, spray-foam insulation around the windows and rim joists, rounded drywall corners & more. Inside, quality finishes include hardwood flooring and stone countertops, while the recently renovated primary ensuite, completed in 2026, offers a retreat with a freestanding soaker tub, contemporary shower and dramatic 12-foot ceiling. The spacious primary suite is further complemented by a very large walk-in closet. The home's flexible layout provides plenty of space for family living, working from home, entertaining or accommodating guests, with the potential to create up to 6 bedrooms. A generous laundry room & oversized garage add everyday convenience and functionality. Step outside to the newer covered deck, complete with lighting and electrical, overlooking the fully fenced yard and extending the home's living space. Set in a welcoming Baden community, within walking distance of both Waterloo-Oxford District Secondary School & Baden Public School, along with nearby parks and everyday amenities. A thoughtfully built, spacious home in a location that offers the convenience families are looking for-plus the added bonus of being able to walk to "Tims" for your morning coffee. (id:63381)
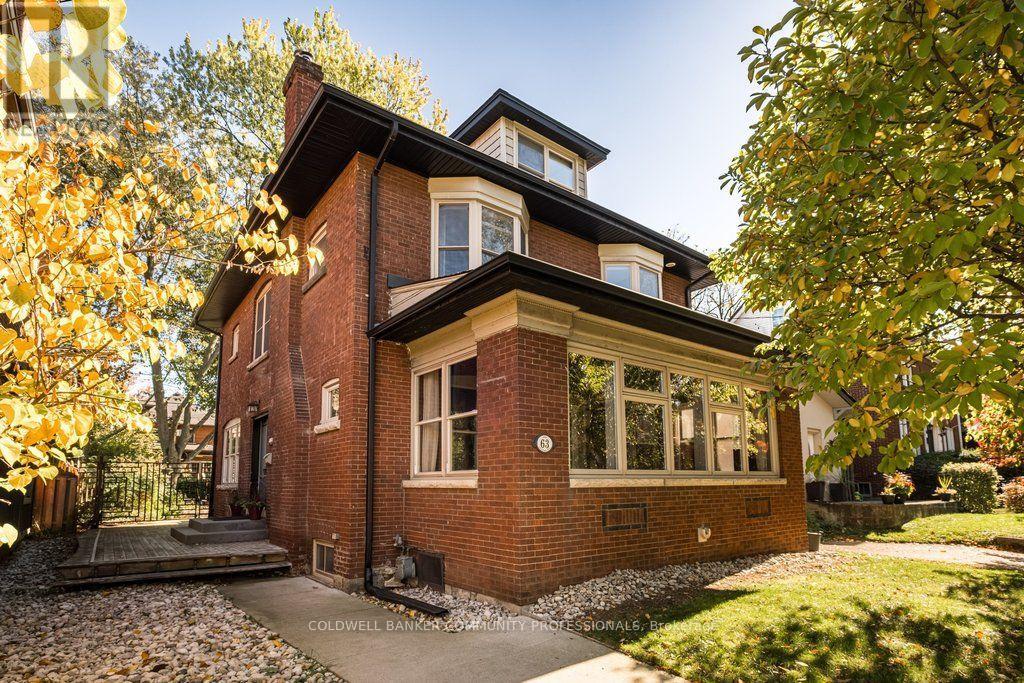
63 Chedoke Avenue
Hamilton, Ontario
Set on one of the city's most prestigious streets, this stately brick century home strikes the perfect balance between old world character and the conveniences modern-day families seek. A classic centre-hall plan, high ceilings, original hardwood floors, oversized original baseboards and beautiful French doors speak to the craftsmanship of another era. Extensively renovated in 2014, this inviting family home offers comfort and peace of mind, knowing everything has been done. The impressive custom kitchen with built-in appliances including high-end Wolf gas range delivers both style and substance. It flows effortlessly into the dining room, where generous windows fill the space with natural light. It's an inviting setting that feels equally suited to lively family dinners on a busy weeknight and long, leisurely meals with friends - a natural gathering place that is truly the heart of the home. The expansive living room features a wood burning fireplace, built in speaker system and enough space for two distinct sitting areas. Walk out to the extraordinary sunroom which offers a cozy space to linger, unwind and enjoy the changing seasons. With five bedrooms, four beautifully renovated bathrooms and an office (or small sixth bedroom), there is ample room for everyone. Bedroom level laundry is super convenient. The third-floor den is a wonderful flex space, perfect as a retreat for teenagers seeking their own space, a second home office or a quiet hideaway. Outside, enjoy the serenity of the generous yard and unwind in the hot tub after a busy day. Moments from the Chedoke Golf Course, Bruce Trail, McMaster University, Westdale Village and trendy Locke St and within the city's most coveted school district, this home offers an exceptional lifestyle in a truly remarkable location. (id:63381)
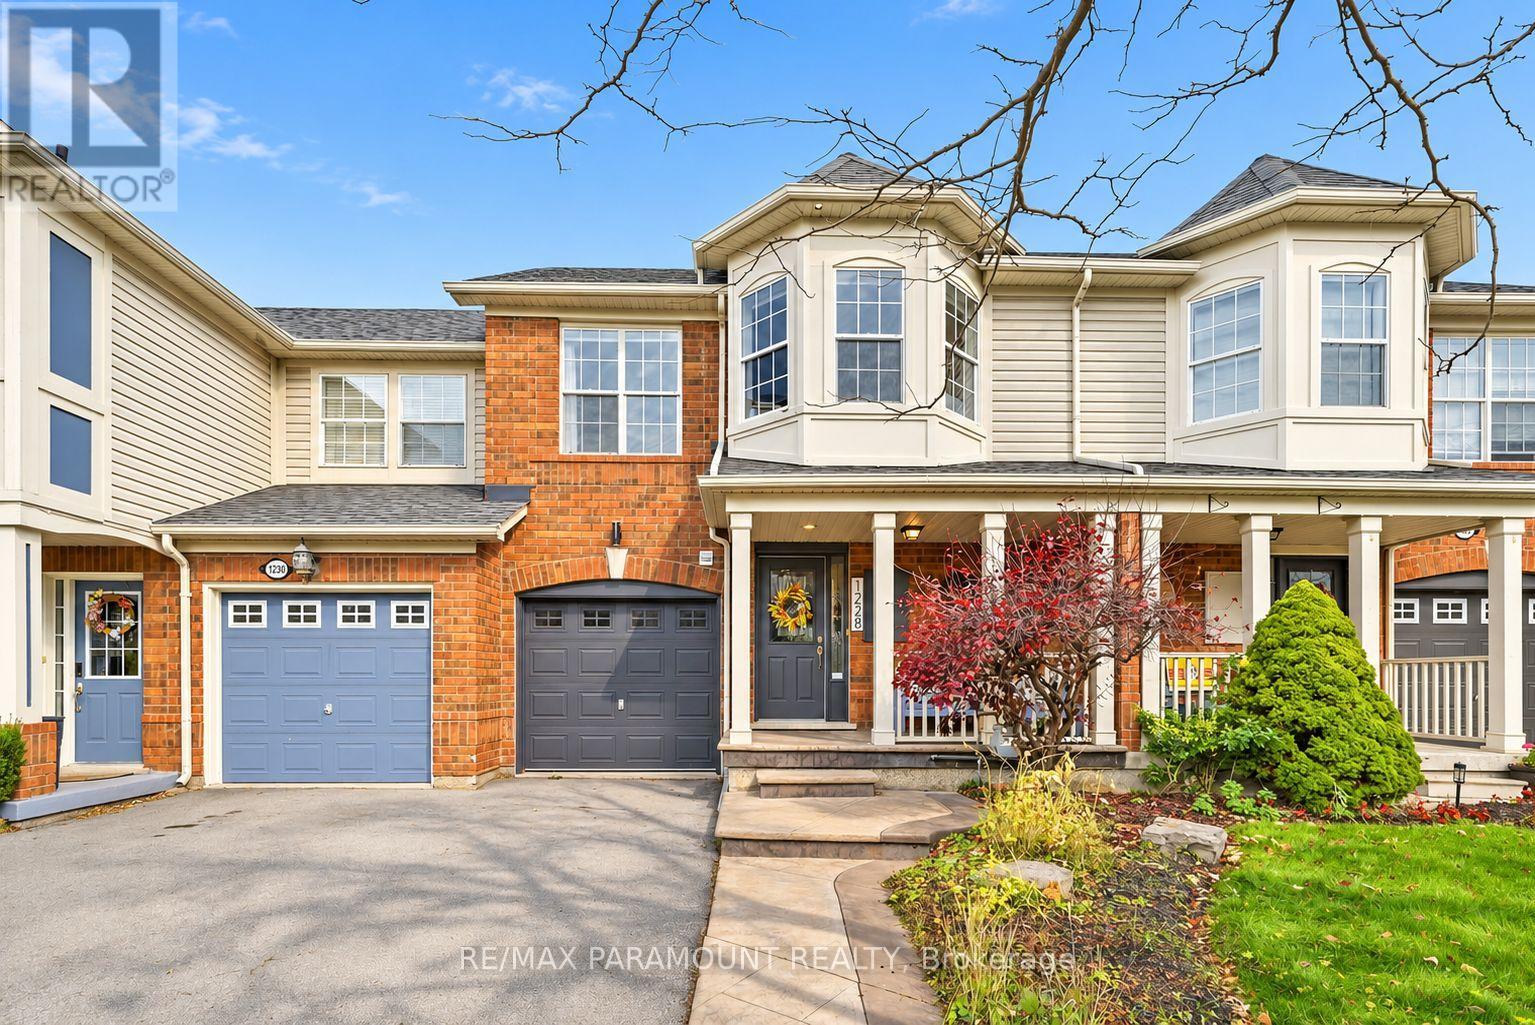
1228 Mcdowell Crescent
Milton, Ontario
Welcome to this beautifully updated freehold townhome, ideally situated on a quiet, low-traffic street in Milton's highly sought-after Beaty neighbourhood! With no rear neighbours, this home offers exceptional privacy, an abundance of natural sunlight, and the convenience of direct access to the park and school grounds right out your back doorstep inside to discover a bright, modern interior featuring stylish updates throughout. The beautifully refreshed kitchen showcases quartz countertops, an updated backsplash and sink, along with a newer microwave and dishwasher. Updated light fixtures, pot lights, and ceiling fans enhance the home's modern appeal, while a refreshed staircase with new carpeting leads to the upper level, featuring updated flooring and a spacious primary bedroom complete with a walk-in closet. A Nest thermostat and convenient interior garage access add to the home's everyday comfort and functionality. The fully finished basement provides valuable additional living space, complete with updated flooring and a beautiful 3-piece bathroom. Whether used as a living room, recreation area, home office, or guest retreat, this versatile space offers endless possibilities. Outside, enjoy the added curb appeal of exterior pot lights and patterned concrete in both the front and backyard, creating stylish, low-maintenance outdoor spaces perfect for relaxing or entertaining. Combining modern finishes, a family-friendly location, exceptional backyard privacy, and the convenience of parks and schools just steps away, this move-in-ready home truly checks all the boxes! (id:63381)
1215 Martins Boulevard
Brampton, Ontario
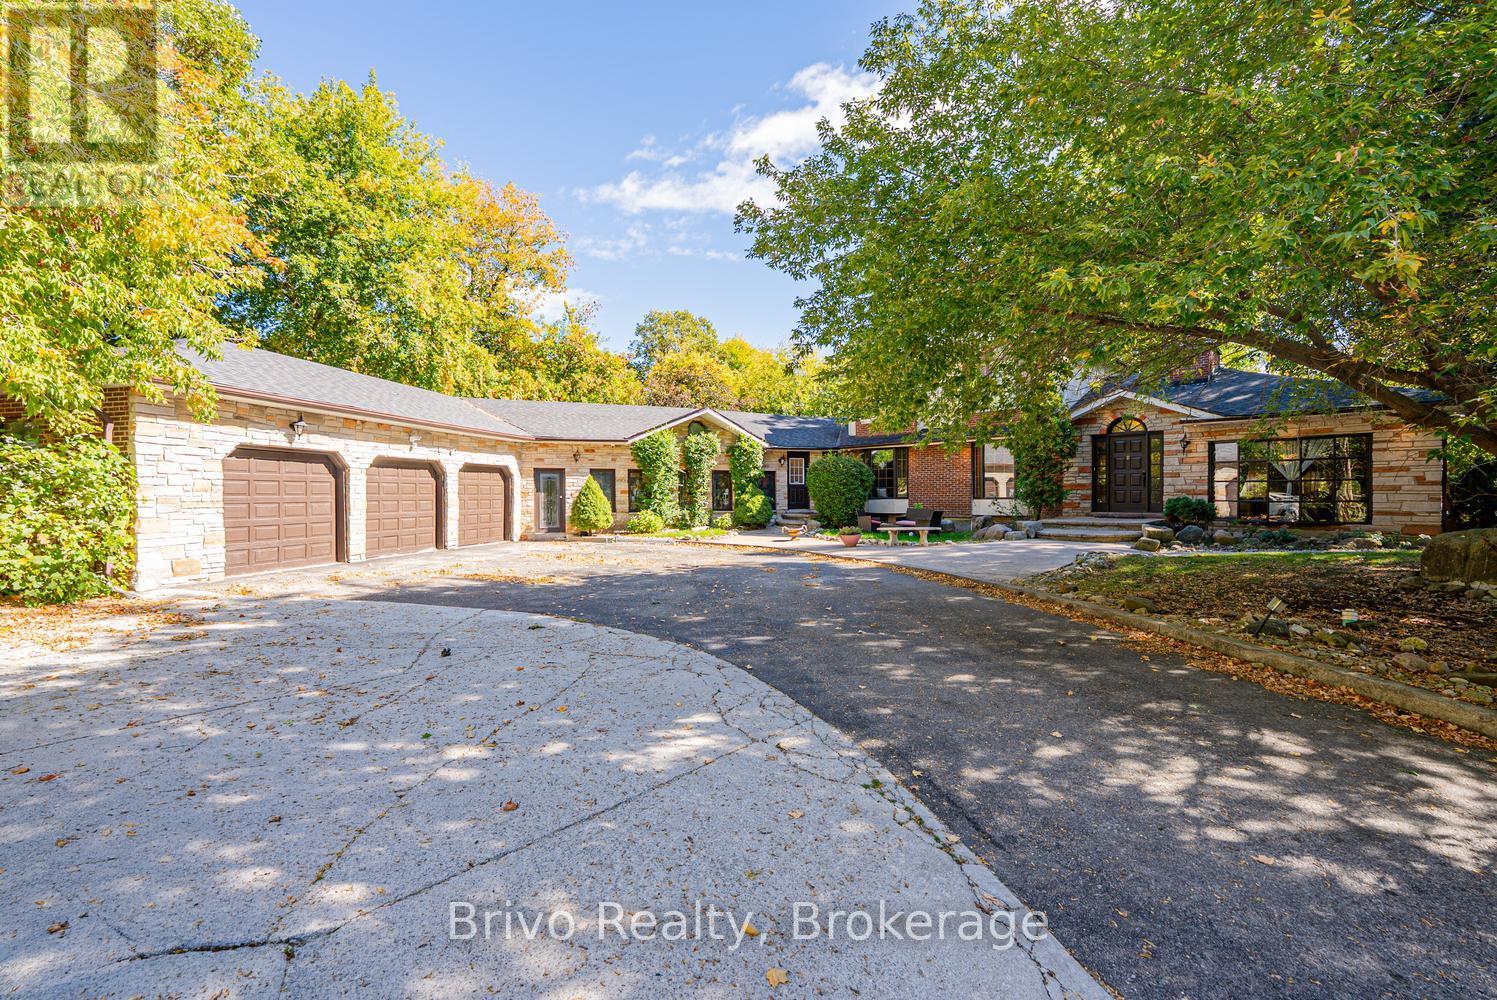
RARE OPPORTUNITY IN THE SECLUDED CHURCHVILLE COMMUNITY, RIGHT ON THE BRAMPTON-MISSISSAUGA BORDER! IN A VILLAGE LIKE SETTING Welcome to 1215 Martins Boulevard, a spacious 4-bedroom bungalow nestled in the charming and peaceful Churchville community, offering a unique combination of privacy, space, and convenient city access. Situated on an impressive 187 x 110 ft lot with no houses directly behind, this property offers a sense of openness and seclusion that's increasingly difficult to find. The expansive circular driveway provides parking for up to 11 vehicles, ideal for large or extended families. The true value of this home lies in its generous lot, the bones of the house, and the opportunity to modernize the interior to your personal taste. The finished basement offers additional living space with rental potential, subject to applicable approvals. Enjoy the quiet, established surroundings of Churchville while being conveniently positioned near Mississauga, Brampton amenities, major roadways, shopping, and everyday conveniences. A location that offers the best of both worlds - peaceful community living without sacrificing urban convenience. You can update the finishes, but you can't recreate the lot, privacy, and location this property offers! (id:63381)
213 - 1808 St Clair Avenue
Toronto, Ontario
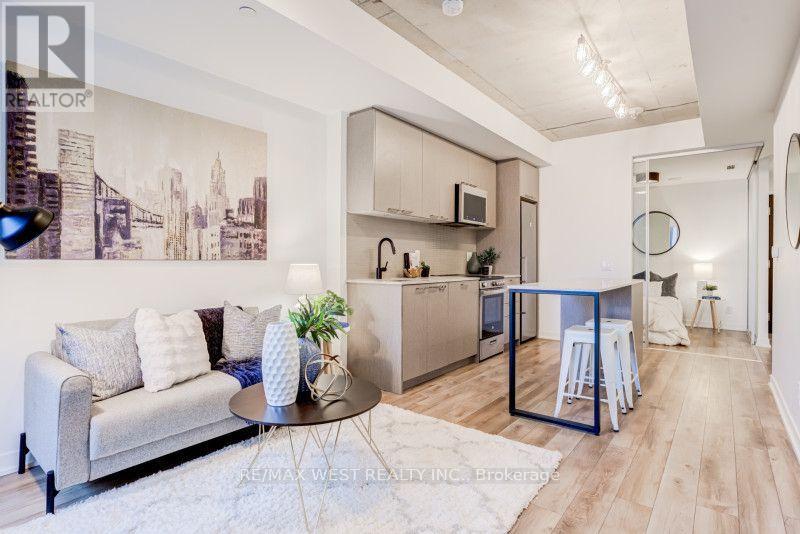
Stop renting and start owning in one of Toronto's most vibrant west-end pockets! Welcome to this smartly laid-out 2-bedroom, 665 sq. ft. condo at 1808 St. Clair Avenue West-the ideal launchpad for first-time buyers looking for style, everyday convenience, and major future upside.Designed to maximize every square foot, this bright, open-concept suite seamlessly connects the living, dining, and kitchen areas, making it easy to relax after work or host friends on the weekend. Modern finishes and generous natural light keep the space feeling airy and welcoming, while the sleek kitchen-complete with stainless steel appliances and plenty of storage-is ready for everything from quick weekday meals to dinner parties. Two bright bedrooms give you genuine flexibility, whether you need a dedicated home office, a guest room, or space for a roommate to help offset your mortgage. Plus, your private balcony offers a peaceful spot for morning coffee or evening fresh air.Life here comes with built-in perks that save you time and money. Skip the pricey gym membership with full access to the building's fitness centre, host summer hangouts on the rooftop terrace with BBQs and lounge areas, and enjoy welcoming shared spaces and outdoor play areas.Best of all, you're right in the heart of a rapidly growing transit hub. Positioned at the crossroads of The Junction, Corso Italia, and The Stockyards, you are steps from incredible independent cafés, local shops, everyday essentials, and some of the west end's best restaurants. With the St. Clair streetcar right outside your door-and the upcoming Stockyards UP Express / GO transit station just moments away at St. Clair and Old Weston Road-getting downtown to Union Station or out to Pearson Airport will be effortless, adding huge long-term value to your investment.Move-in ready, low-maintenance, and positioned for growth-this is the west-end home you've been waiting for. (id:63381)
1303 - 37 Ellen Street
Barrie, Ontario
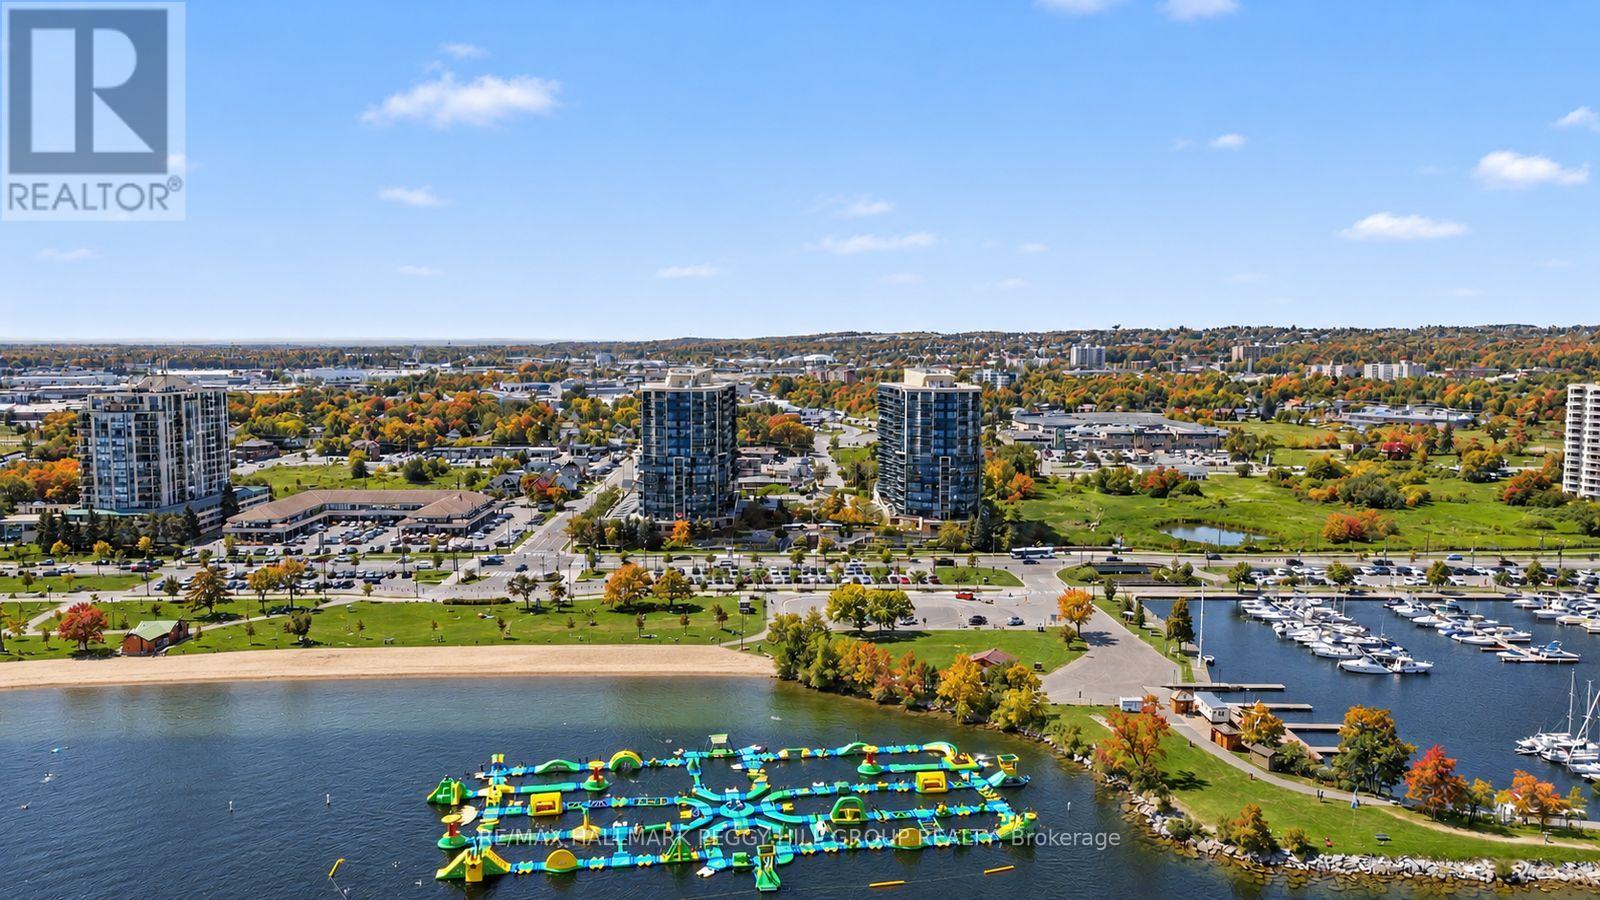
QUICK CLOSING AVAILABLE! EFFORTLESS CONDO LIVING AT THE NAUTICA WITH PREMIUM AMENITIES & FRONT-ROW VIEWS OF KEMPENFELT BAY! Imagine starting and ending each day with uninterrupted views of Kempenfelt Bay, where the water becomes your ever-changing backdrop and the energy of Barrie's waterfront is right at your doorstep. Located in the highly sought-after Nautica community, this 855 sq ft condo offers a truly walkable lifestyle just steps to downtown shops, the marina, scenic shoreline trails, and Centennial Beach and Park directly across the street. Inside, the bright open-concept design creates an inviting space to relax and entertain, with oversized windows capturing the view and filling the home with natural light, while the kitchen features a large island with breakfast bar seating for casual meals and gatherings. Step out onto your private balcony to take in the fresh air, watch boats glide by or enjoy fireworks and city celebrations from the comfort of home. The spacious bedroom provides a peaceful retreat, paired with a full 4-piece bathroom and the everyday ease of in-suite laundry. Residents enjoy a well-managed building with reasonable maintenance fees and an outstanding selection of amenities, including a gym, indoor pool, hot tub, sauna, party rooms, games room, garden terrace and visitor parking. Complete with one parking space, a storage locker and quick access to Hwy 400, the Allandale Waterfront GO Station and public transit, this #HomeToStay is your chance to fully embrace effortless waterfront living! (id:63381)
38 Lasalle Trail
Tiny, Ontario
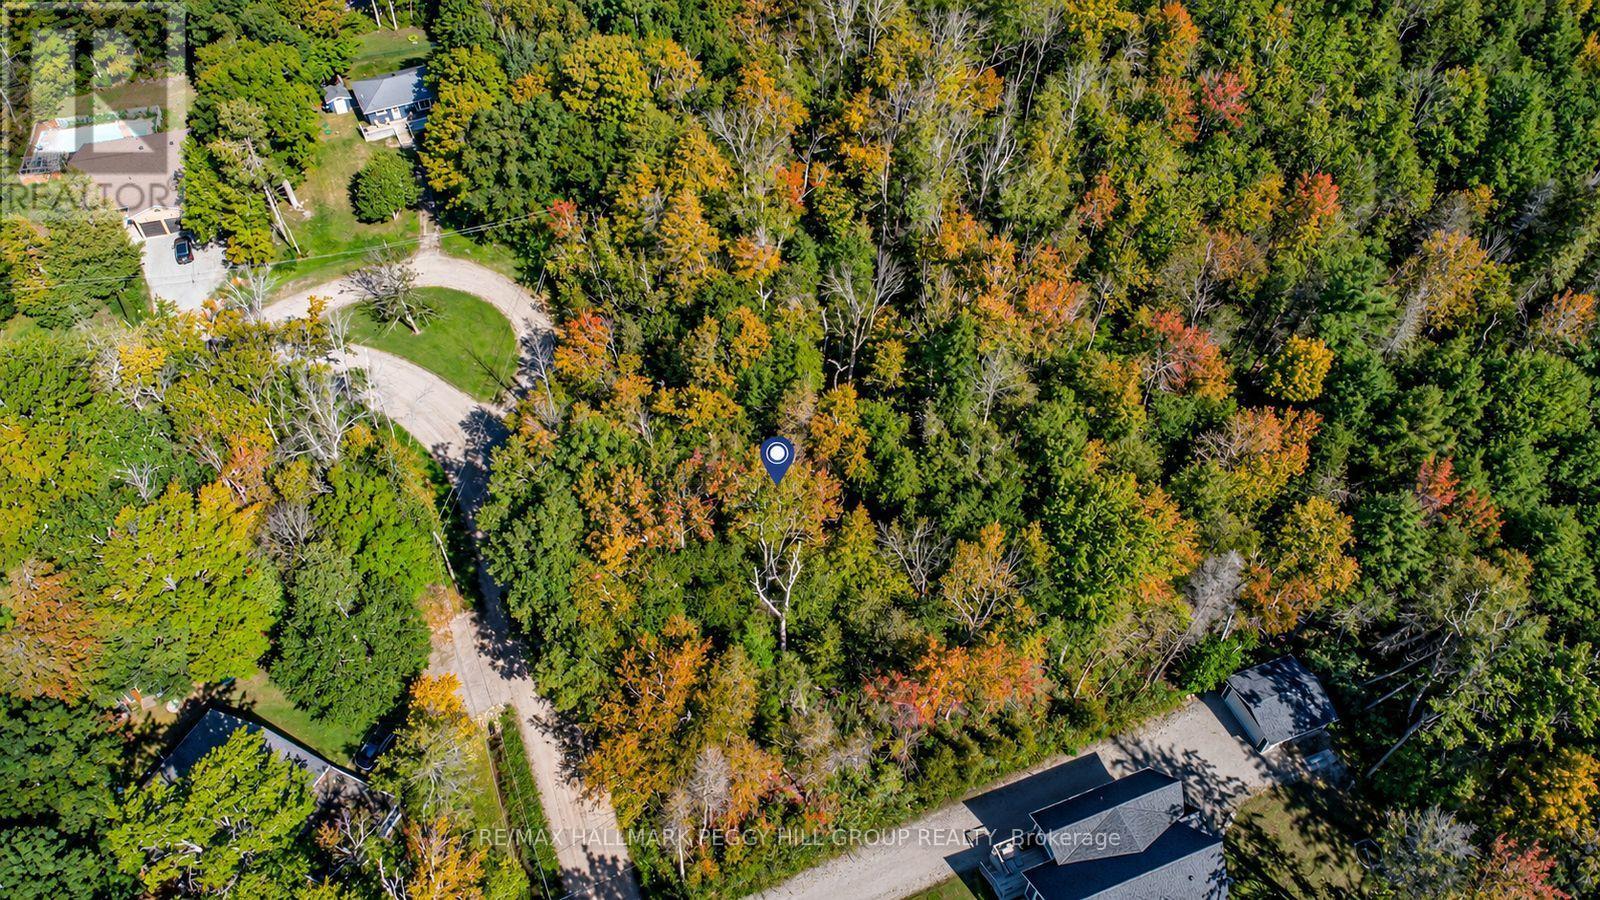
PEACEFUL FORESTED LOT JUST STEPS FROM GEORGIAN BAY - ENDLESS POSSIBILITIES AWAIT YOUR VISION! Nestled in the peaceful community of Tiny, this forested vacant lot offers the ultimate in serenity while being just steps from the sparkling shores of Georgian Bay and a short stroll to the beautiful Coutnac Beach. Outdoor enthusiasts will love being only 11 minutes from Awenda Provincial Park, where year-round adventures await, and just 6 minutes from a nearby marina and boat launch for boating, fishing and waterfront fun. The conveniences of Penetanguishene, with its shops, dining, services and entertainment, are only 15 minutes away. Set on a generous 0.41-acre lot (116 x 201 ft), this property provides ample space to design and build your dream home with no rear neighbours for outstanding privacy. With SR zoning supporting residential development, this is an incredible opportunity to create your ideal lifestyle in a tranquil natural setting. (id:63381)
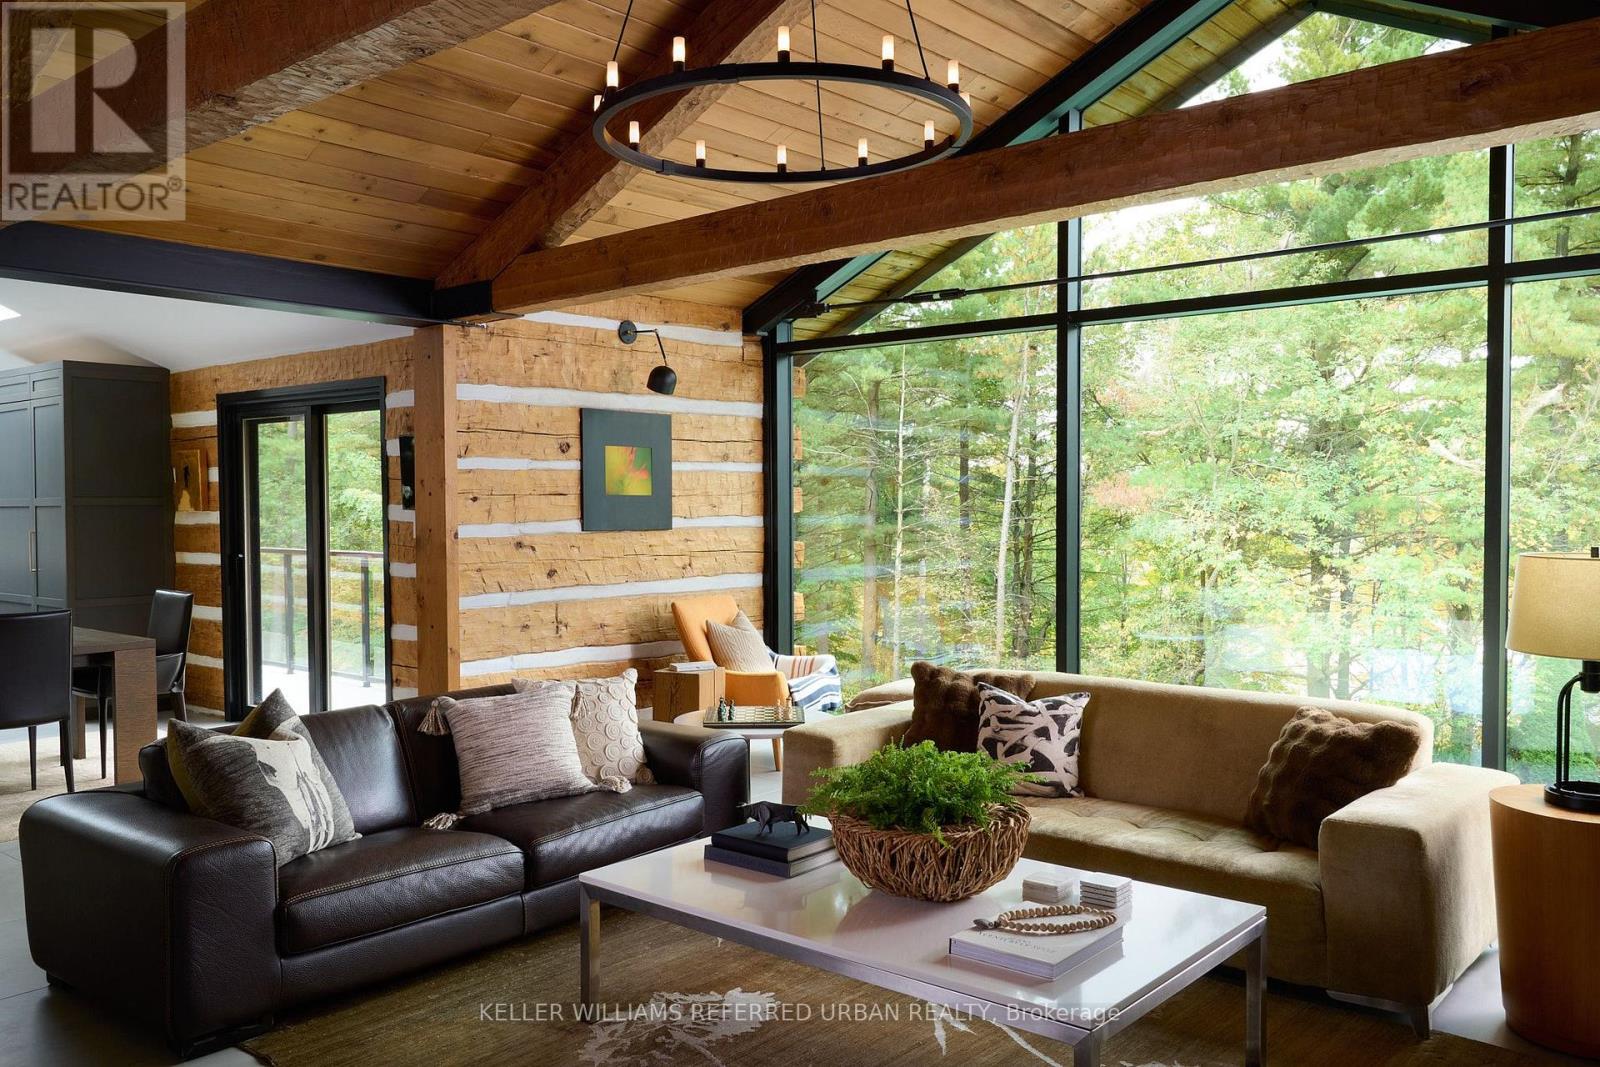
14335 Weston Road
King, Ontario
A distinctive modern residence where architecture, craftsmanship, history and nature come together on 9.7 acres of forest and gardens in King Township. Originally built in 1971 by A.W. Bayliss, the craftsman also responsible for the construction of the McMichael Canadian Art Collection in Kleinburg, the home was comprehensively restored, expanded and reimagined between2016 and 2018 by Andra Martens Design Studio. Significant portions of the original hand-hewn timber structure were replaced with structural steel, opening the principal living spaces and introducing expansive glazing that draws natural light and the surrounding landscape into the home. Hand-hewn square pine logs from the Ottawa River Valley, exposed steel, substantial Douglas fir beams and trusses, natural stone, glass and solid cedar ceilings create a sophisticated interplay of contemporary architecture and authentic materials. The transformation introduced a new primary suite, family room, garage, breezeway and patio while thoughtfully updating the residence for modern living. Offering over 6,000 sq. ft. of finished space, the home features six bedrooms, six bathrooms and a full walkout lower level entirely above grade with 10-ft ceilings. A dramatic wall of glass overlooks the swimming pool and frames views of a private pond nestled among the trees. Approximately one acre surrounding the residence is landscaped with lawns and gardens, while the remaining property extends into mature forest with private trails for walking and recreation. Adding to its story, the lands were once owned by Henry Borden, nephew of Sir Robert Borden, Canada's eighth Prime Minister. (id:63381)
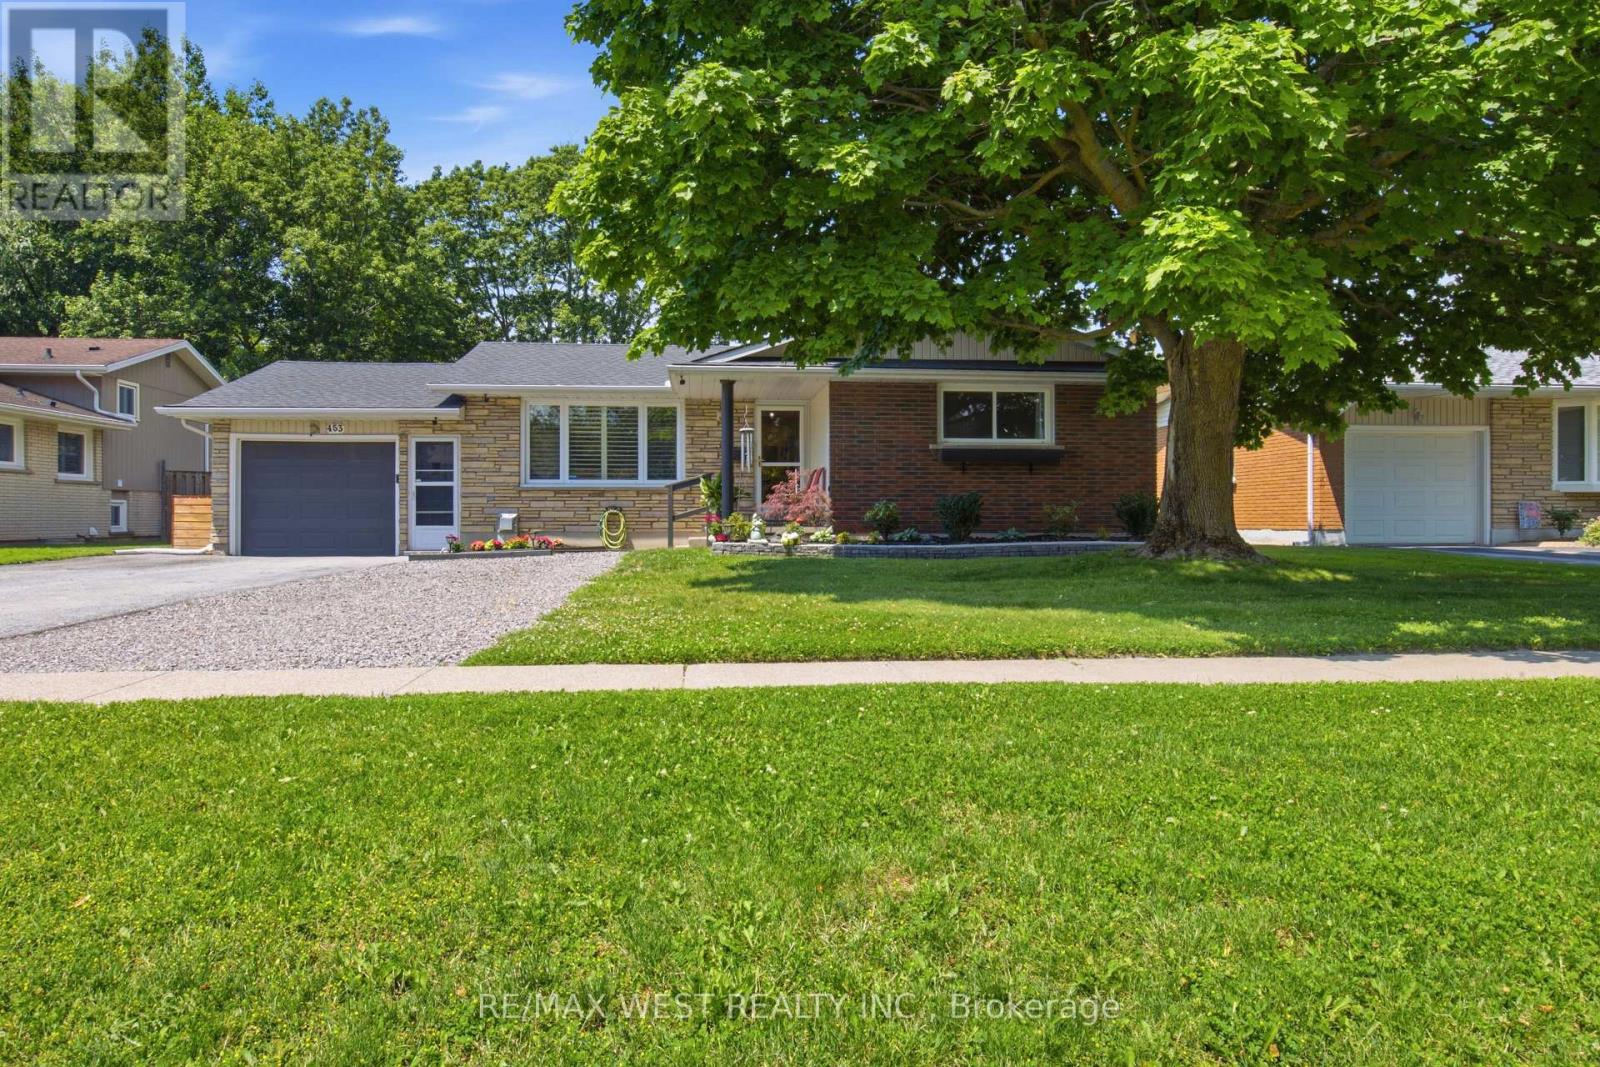
453 Leonard Avenue
Welland, Ontario
A Beautifully Updated Bungalow Set On A Generous Lot In A Mature, Family-Friendly Neighbourhood. This Bright And Inviting Home Offers A Functional Layout, Spacious Bedrooms And A Stunning Renovated Kitchen (2025) Featuring Updated Cabinetry, Granite Countertops And Modern Finishes. Both Bathrooms Were Updated In 2018, While The Finished Basement (2020), Complete With A Separate Entrance, Offers Flexible Additional Living Space With Excellent Potential For Extended Family, An In-Law Setup Or Future Investment Use. Step Outside To A Private Backyard With Plenty Of Space To Relax, Entertain And Enjoy Summer Gatherings. Major Improvements Include Roof (2020), Electrical (2020), New Air Conditioner (2025) And An Owned Hot Water Tank (2025) - No Monthly Rental Fee. Conveniently Located Near Schools, Parks, Shopping, Public Transit And Everyday Amenities. A Move-In Ready Opportunity Offering Space, Updates And Versatility - Ideal For First-Time Buyers, Growing Families Or Investors. (id:63381)
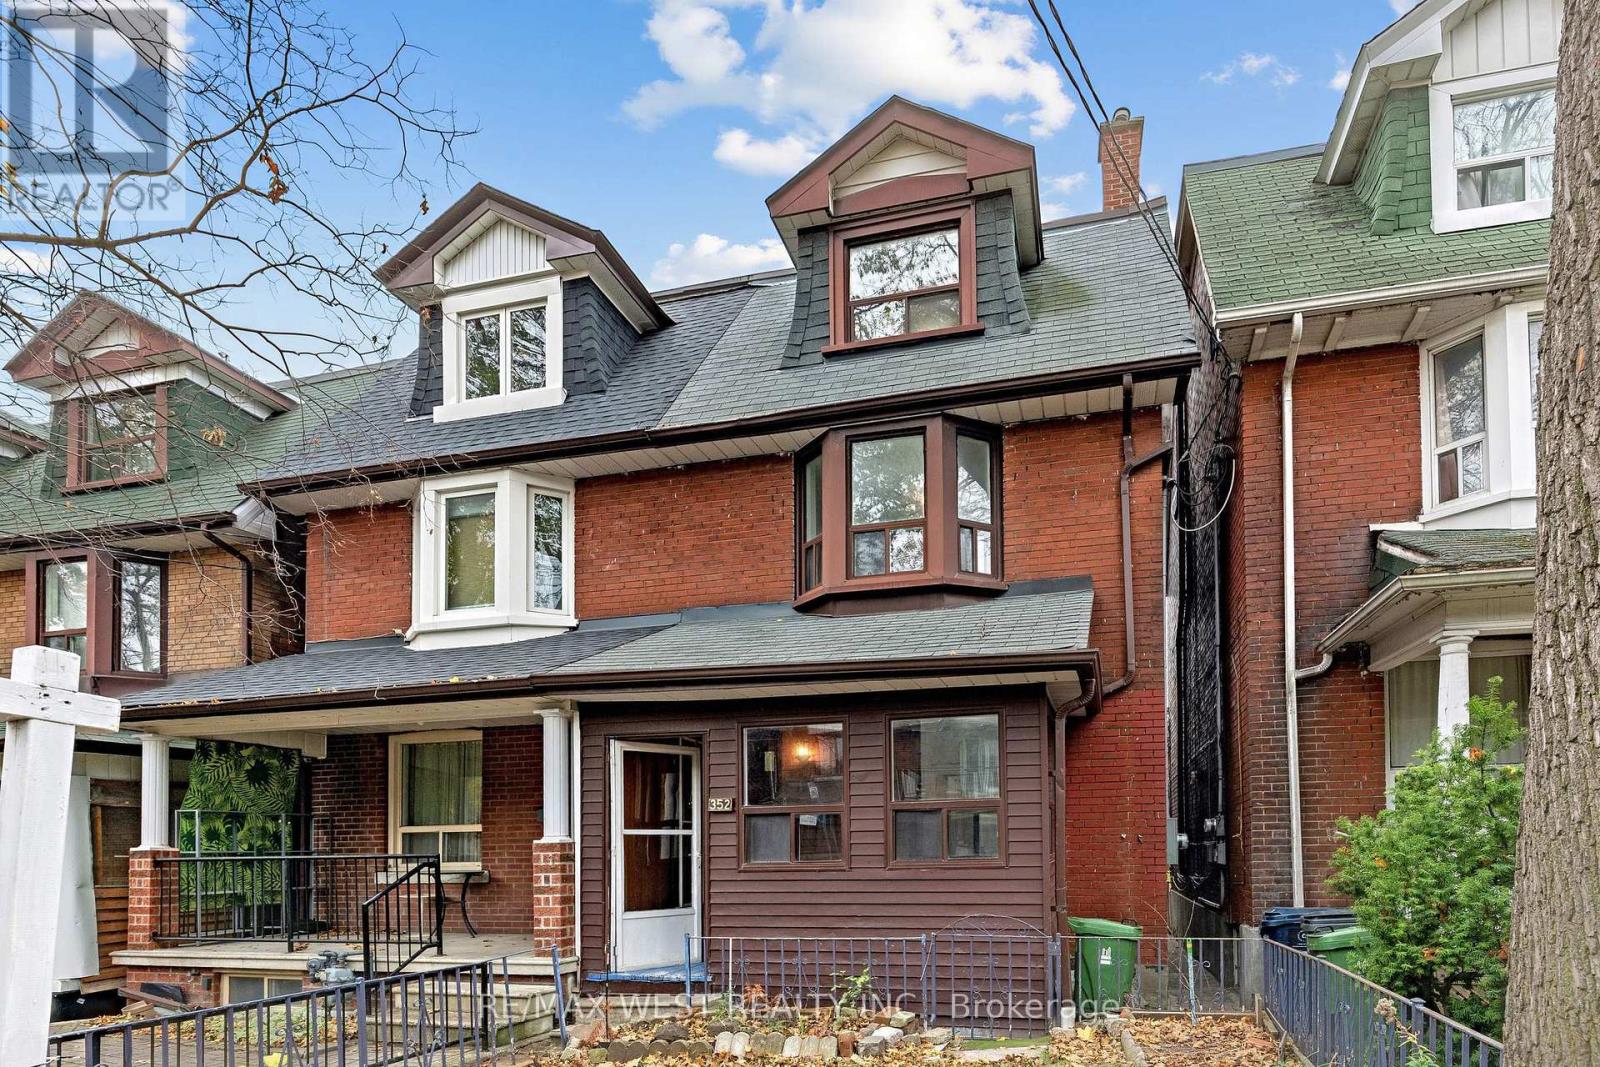
352 Montrose Avenue
Toronto, Ontario
A home with possibilities, in a neighbourhood that's hard to leave. Set on a sought-after stretch of Montrose Avenue, just south of Harbord, this 2.5-storey semi offers generous space, flexibility and the opportunity to make it your own. Move in, settle in and bring your vision to life over time, creating a home that reflects your style and the way you live. The unfinished basement offers additional possibilities, while a detached garage with laneway access is a welcome convenience in this walkable neighbourhood. And the location? It's one of the home's greatest assets. Across from a highly regarded elementary school, just a seven-minute walk to the subway, and surrounded by the independent cafés, bakeries, restaurants and shops that give this neighbourhood its character. Whether it's a morning coffee, an evening out or simply enjoying the convenience of having so much within walking distance, this is a location that makes everyday living easy. A home to make your own, in a neighbourhood you'll love calling home. (id:63381)
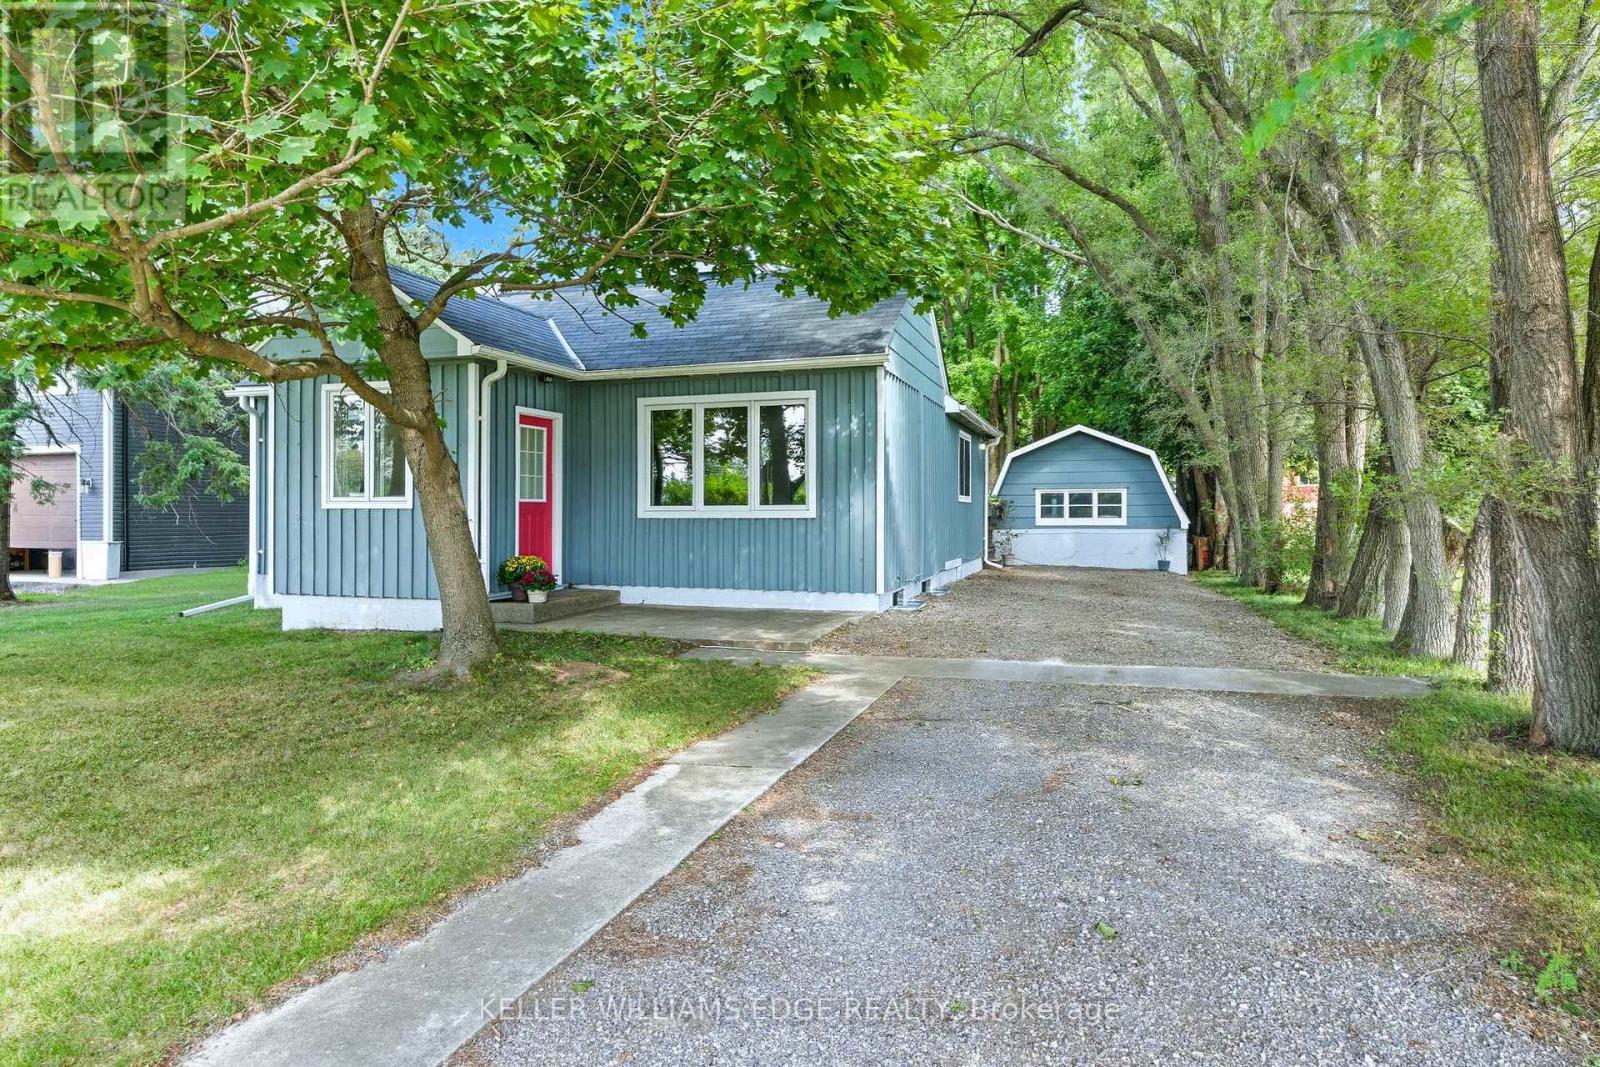
1402 Hwy 6
Hamilton, Ontario
Welcome to this exceptional 3-acre opportunity zoned A2, offering not 1 but 2 detached homes plus a sprawling barn perfect for the hobbyist, entrepreneur, or aspiring homesteader. The 2 houses & the barn have 200 amp service each. House #1 is a beautifully renovated 3-bedroom, 1595 sq ft home featuring a sun-filled living room, a spacious kitchen with white cabinetry and brand-new stainless steel appliances, and a main-floor primary bedroom for easy living. Enjoy the convenience of main-floor laundry, a generous rec room, and a walkout to a deck ideal for summer gatherings. House #2 boasts 1485 sq ft on the main level, with a large living room, a versatile bonus room (perfect as a den or office), and a massive kitchen/dining area that opens to its own deck. The main-floor primary bedroom, 3-piece bath, and laundry make it fully functional, while the upper level over 900 sq ft offers 2 renovated bedrooms along with a renovated 4 piece bathroom & a family room/office/multi-purpose space. The expansive barn (~2200 sq ft) is a dream for hobbyists or small-scale farmers, complete with a loft ready for your creative touch. Behind it, wide open acreage invites you to plant an organic garden, cultivate trees and flowers, or simply enjoy the rural lifestyle. All this in a convenient location that blends tranquility with accessibility. This is more than a property its a canvas for your next chapter. (id:63381)
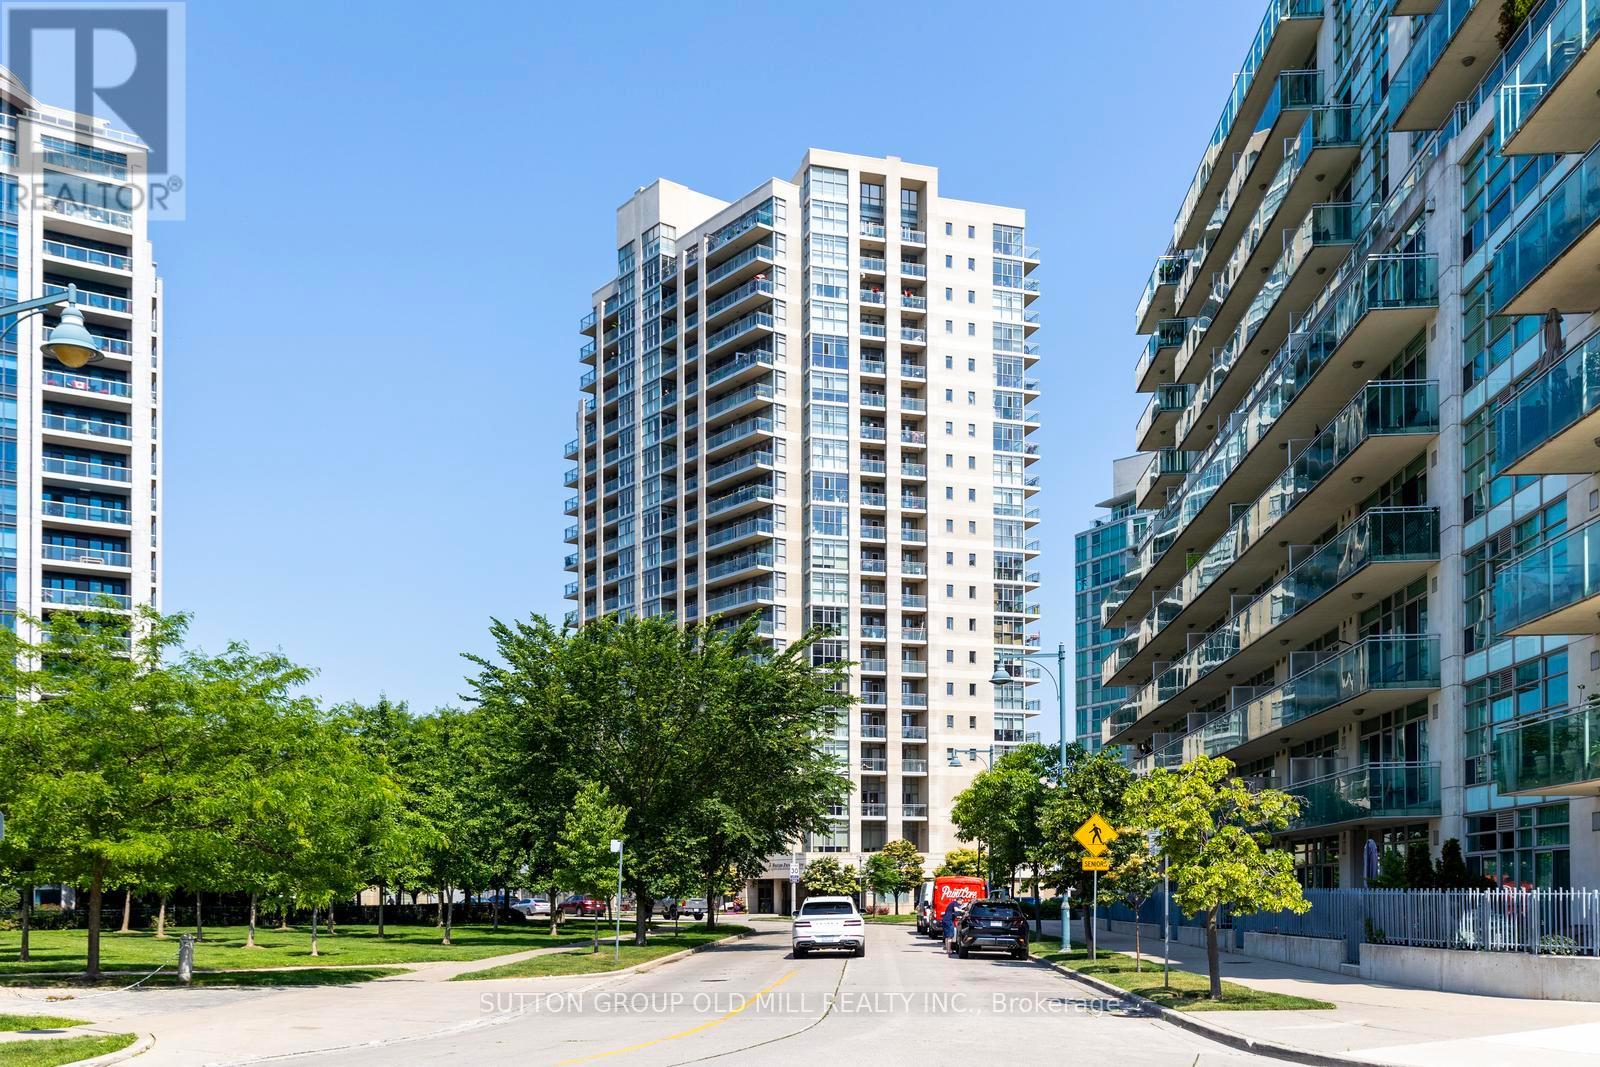
2101 - 3 Marine Parade Drive
Toronto, Ontario
Experience the finest in luxury retirement living at Hearthstone by the Bay. This exceptional penthouse-level 2-bedroom, 2-bathroom suite offers beautiful lake views and an abundance of natural light through expansive windows, creating a bright, warm, and welcoming living space.Thoughtfully designed for comfort and ease, this spacious suite is complemented by an unparalleled lifestyle in one of Etobicoke's premier retirement communities. The mandatory Hearthstone Club Package provides residents with an exceptional collection of services and amenities, including a full-service restaurant with private dining room, licensed pub and lounge, movie theatre, hair salon, billiards area, outdoor terrace, fitness and wellness programs, scheduled shuttle service, and the reassurance of 24-hour on-site nursing support.Perfectly situated in a sought-after waterfront neighbourhood, you'll enjoy easy access to walking trails, parks, shopping, restaurants, transit, and major highways. Mandatory Club Fee of $1,990.85 + HST/month, which includes a wide variety of services and amenities. 4 Hours of Housekeeping, Meal Credit in the Restaurant ($298.40/month), Access to Nurse on Duty 24 Hours/Day, Fitness Classes, Full Range of Activities & Shuttle Bus Use! Extra Service Available As Well for Your Comfort and Care Years Ahead. An additional fee of $274.34 + HST/month applies for a second occupant. (id:63381)
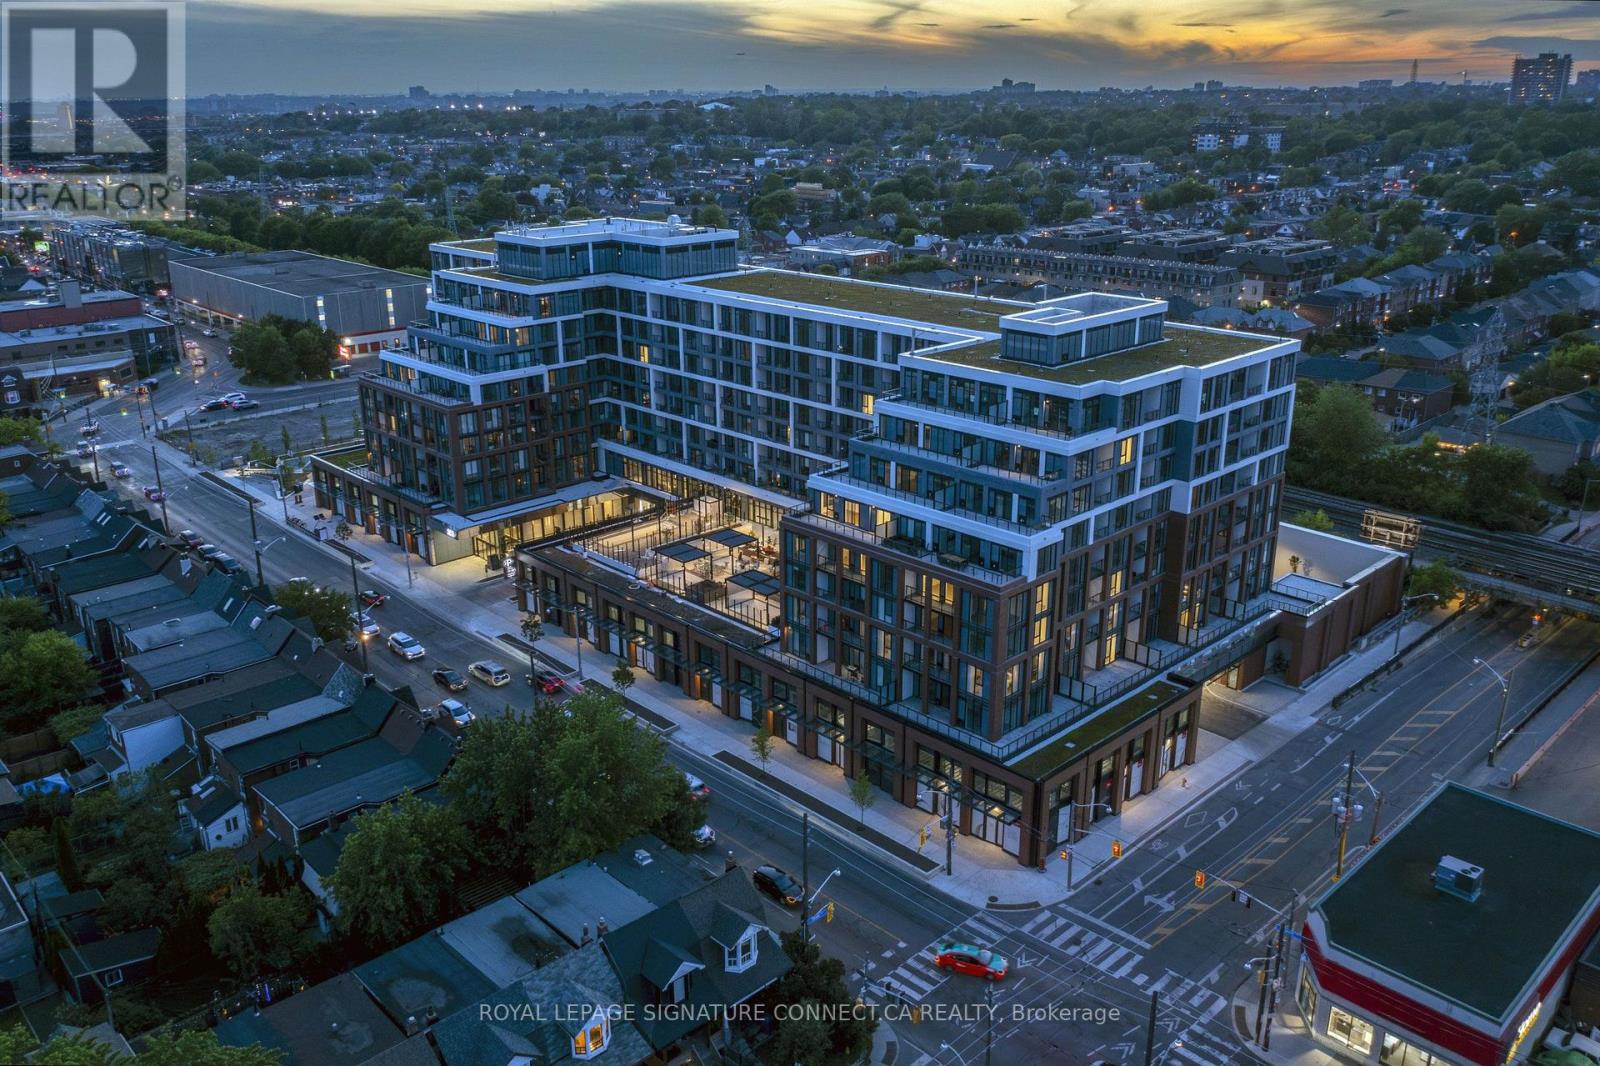
Ph12 - 858 Dupont Street
Toronto, Ontario
Welcome to Penthouse 12 at The Dupont, a masterfully designed penthouse retreat offering 829 square feet of light-filled interior living space in one of Toronto's most vibrant cultural corridors. Framing unobstructed northern views through soaring floor-to-ceiling windows, this 2-bedroom, 2-bathroom residence features a highly desirable split-bedroom layout that maximizes both privacy and functional flow. The contemporary kitchen stands out with premium quartz countertops and a matching quartz backsplash, seamlessly blending elegance with everyday durability. Designed with elevated living in mind, both spacious bedrooms feature generous walk-in closets, while the primary suite provides a serene personal sanctuary. Step directly out onto your private balcony to take in sweeping neighborhood vistas, complete with the convenience of one included underground parking space. Situated in Tridel's landmark multi-tiered residence, home owners at The Dupont enjoy a resort-style lifestyle defined by luxury building amenities, including a state-of-the-art fitness center, outdoor pool deck, elegant lounges, and 24-hour concierge service. Perfectly positioned at Dupont Street and Ossington Avenue, the surrounding neighborhood sits at the intersection of rich history and modern boutique urban living. Step outside to explore the rich cafe culture of the Dupont Strip, renowned dining options, art galleries, and immediate access to transit, Geary Avenue's creative hub, and nearby greenspaces like Hillcrest Park. Prices shown reflect the estimated net Ontario Enhanced New Home Rebate ("ENHR") amount. Actual purchase prices, taxes payable, and rebate eligibility will be determined based on the approved legislation and the Purchaser's individual circumstances. This pricing assumes the purchaser qualifies for the rebate and assigns it to the builder. The vendor makes no representations or warranties regarding the availability or amount of any such rebate. (id:63381)
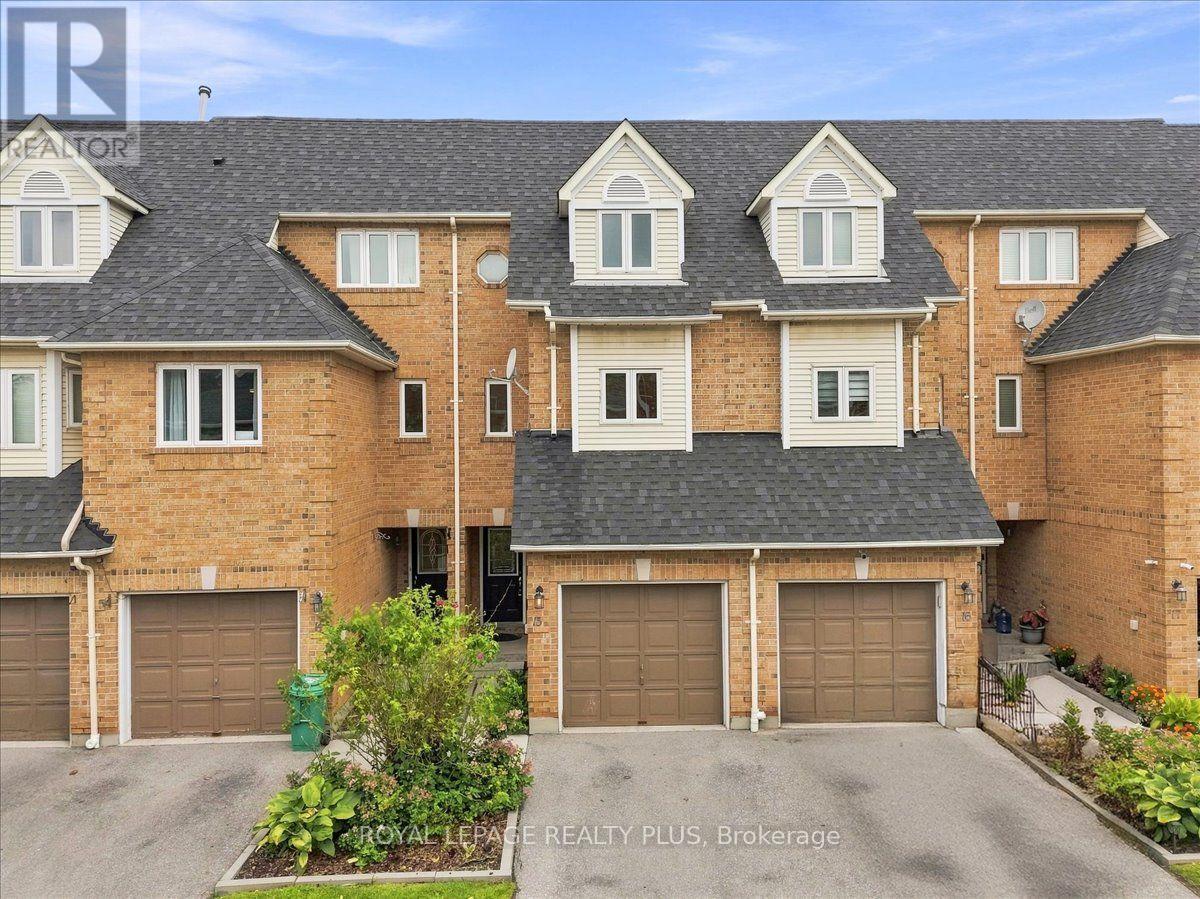
15 - 45 Bristol Road E
Mississauga, Ontario
Welcome to this beautifully updated 3-bedroom townhome offering bright, comfortable living in a desirable Mississauga location. The spacious kitchen features new stainless-steel appliances and flows seamlessly into the dining area, creating an ideal space for everyday living and entertaining. Enjoy cozy family time in the inviting living room, complete with a gas fireplace. The three generously sized bedrooms provide comfortable accommodation, while the newly finished basement offers valuable additional living space-perfect for a home office, family room, gym, or recreation area. Maintenance fees include lawn/grass cutting, snow removal, and garden maintenance. Residents can enjoy excellent community amenities, including an outdoor pool, playground, BBQ area, and visitor parking. Conveniently located close to shopping, public transit, schools, parks, and everyday amenities. A fantastic opportunity for families, first-time buyers, or investors! (id:63381)
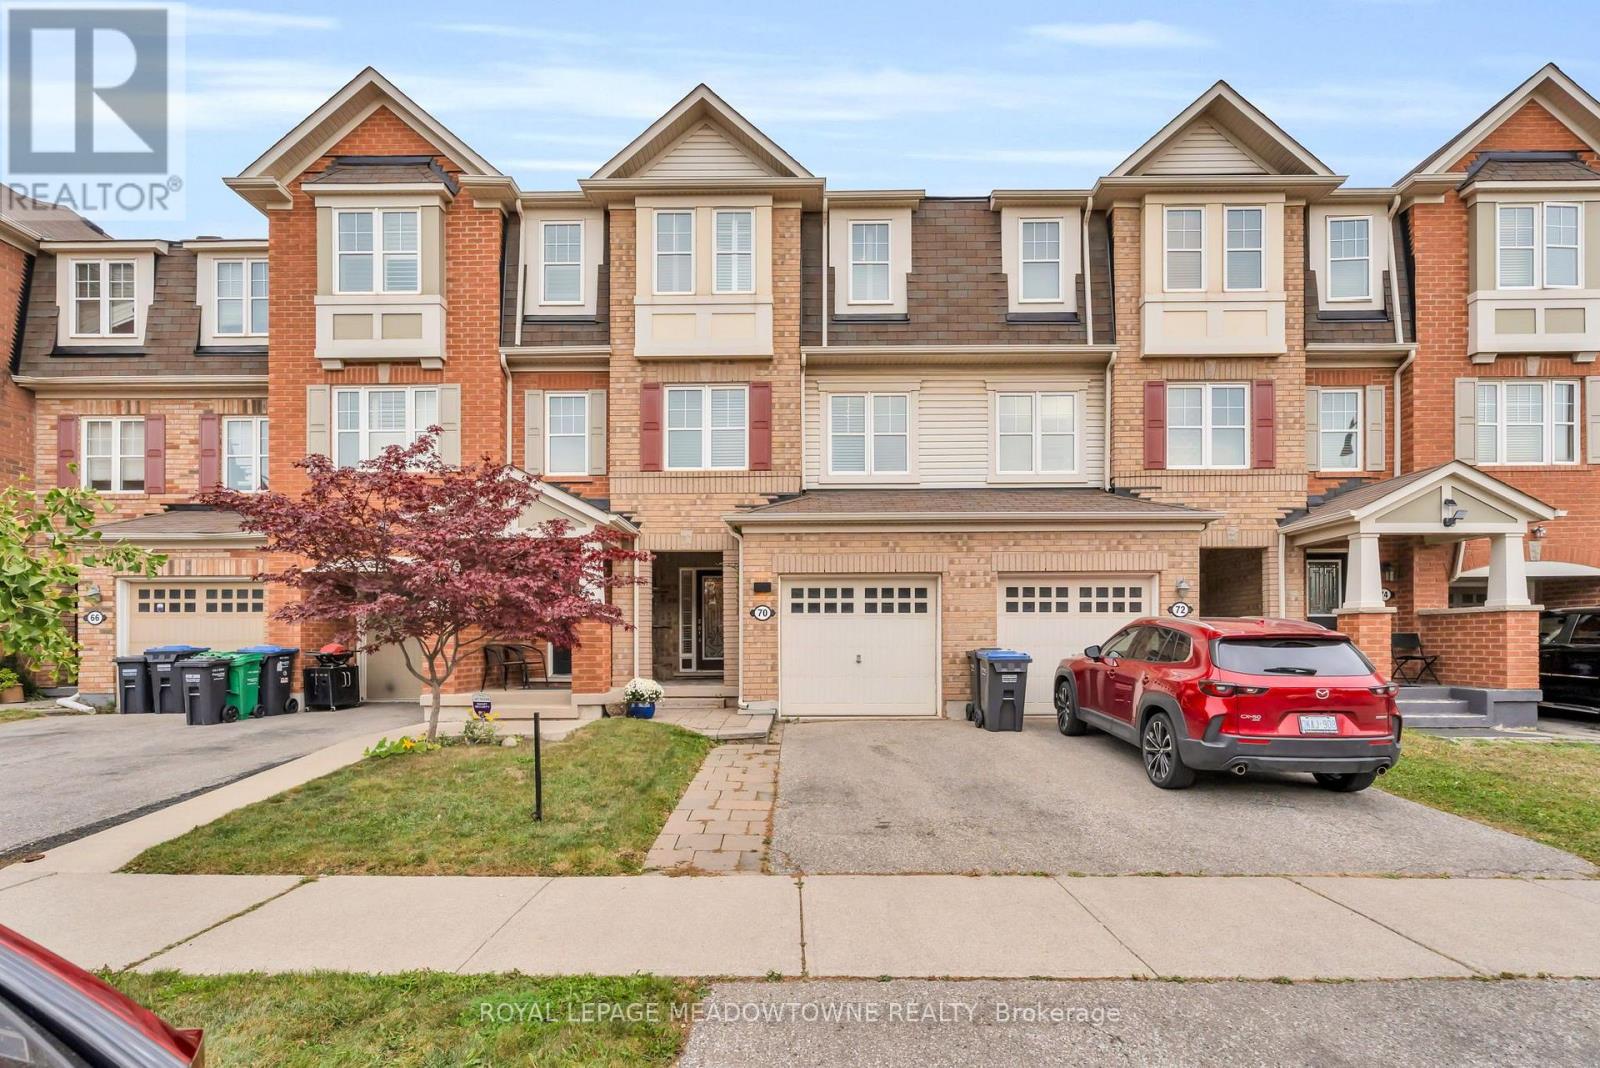
70 Betterton Crescent
Brampton, Ontario
Welcome to 70 Betterton Cres, a meticulously maintained, turn-key, 3-bedroom, 2.5-bathroom freehold townhome. The spacious foyer features tasteful decorative wainscoting that continues throughout the home, adding an elevated and sophisticated feel. The foyer leads to the bright and versatile main-level family room, with walkout access to the backyard. The main level also offers convenient laundry and direct access to the garage. Upstairs, the second level features a sleek black kitchen complemented by black granite countertops and a striking waterfall island. The spacious living and dining areas provide an inviting space to gather, along with a convenient powder room. Thoughtful decorative details throughout continue to enhance the home's refined aesthetic. The third level offers three generously sized bedrooms. The primary retreat features a large walk-in closet and a private ensuite complete with a soaker tub. Ideally located in the Mount Pleasant Village community, minutes to Mount Pleasant Go station, transit, schools. parks, shopping, restaurants and everyday amenities. With convenient access to major roadways, this home offers an ideal combination of style, comfort and location. 70 Betterton Cres. is a home you'll be proud to call your own. (id:63381)
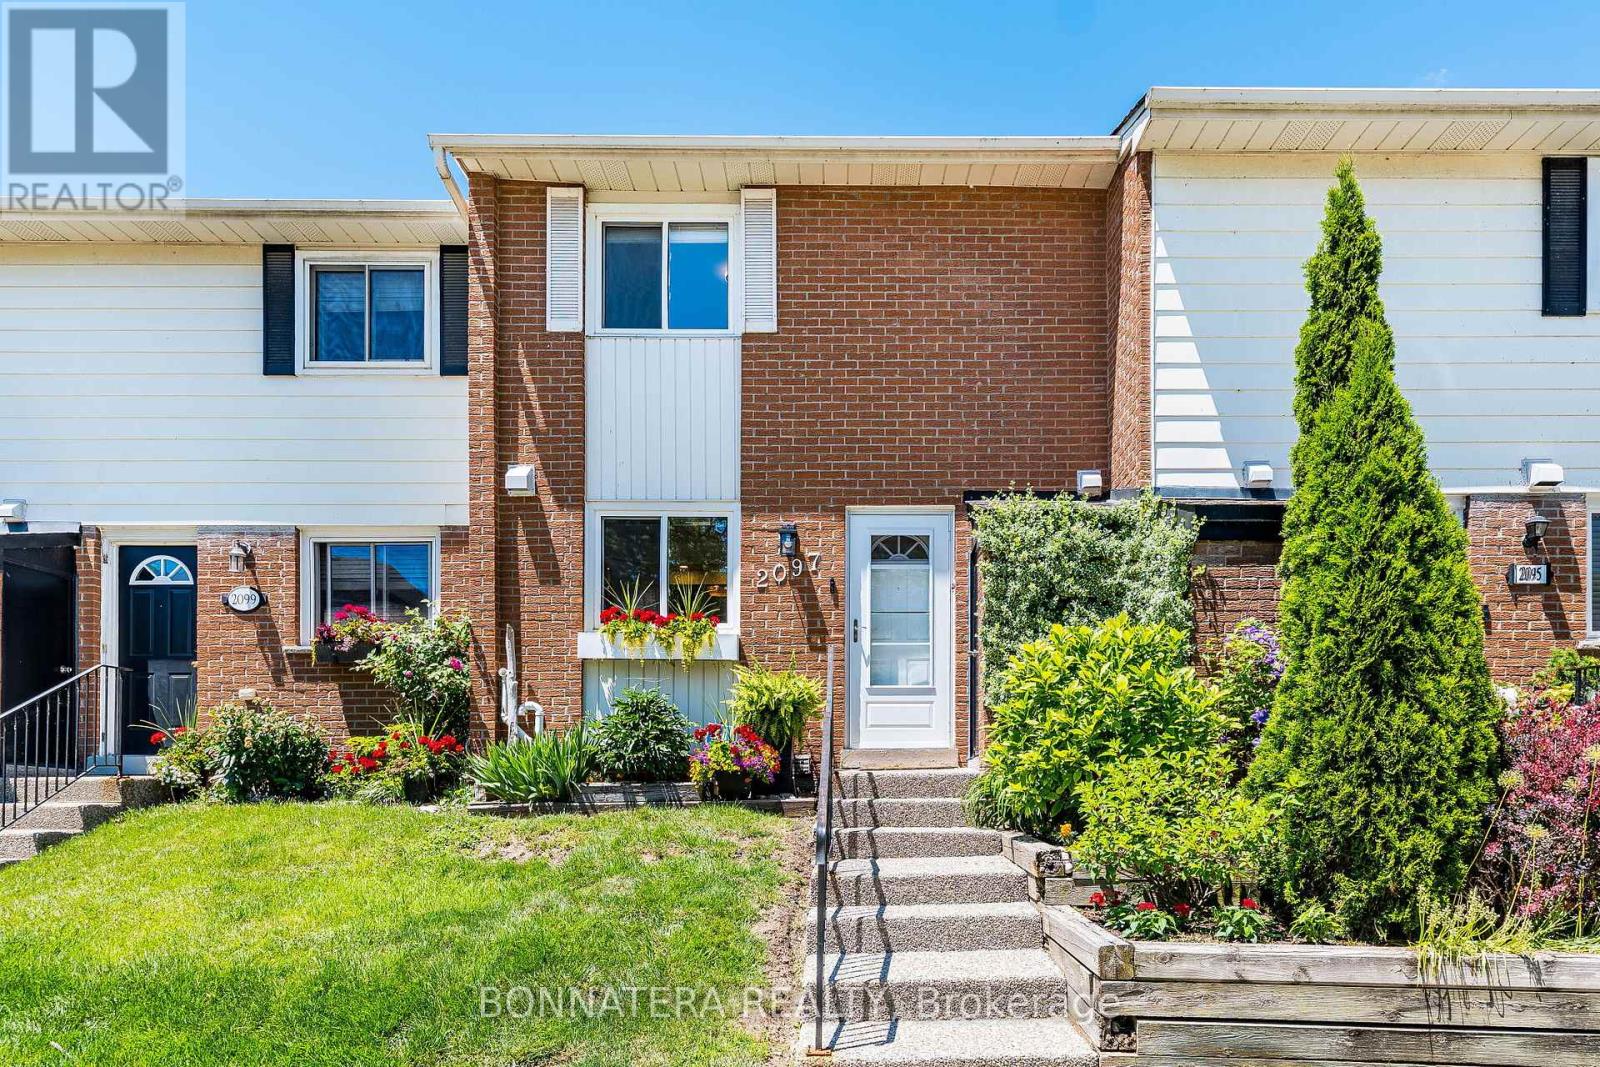
2097 Marine Drive
Oakville, Ontario
Upgraded Bronte Village townhome steps from the lake! Enjoy beautiful lake views from your kitchen and primary bedroom. Bright, open-concept main floor layout in this carpet-free home! Updated kitchen features quartz counters, porcelain floors, and S/S appliances. Main floor access to a new, fully fenced backyard and deck. Upper level offers 3 spacious bedrooms, including a primary suite with a walk-in closet and 2-piece ensuite. All washrooms have been updated with new vanities and porcelain floors. Finished lower level includes a family room, 2 additional bedrooms, and a 3-piece washroom. Pride of ownership shows throughout this home, you will not be disappointed! Located in a highly desired area and just a short walk to the lake, Bronte Waterfront and Marina, parks, trails, schools, shops, grocery stores, and more. (id:63381)
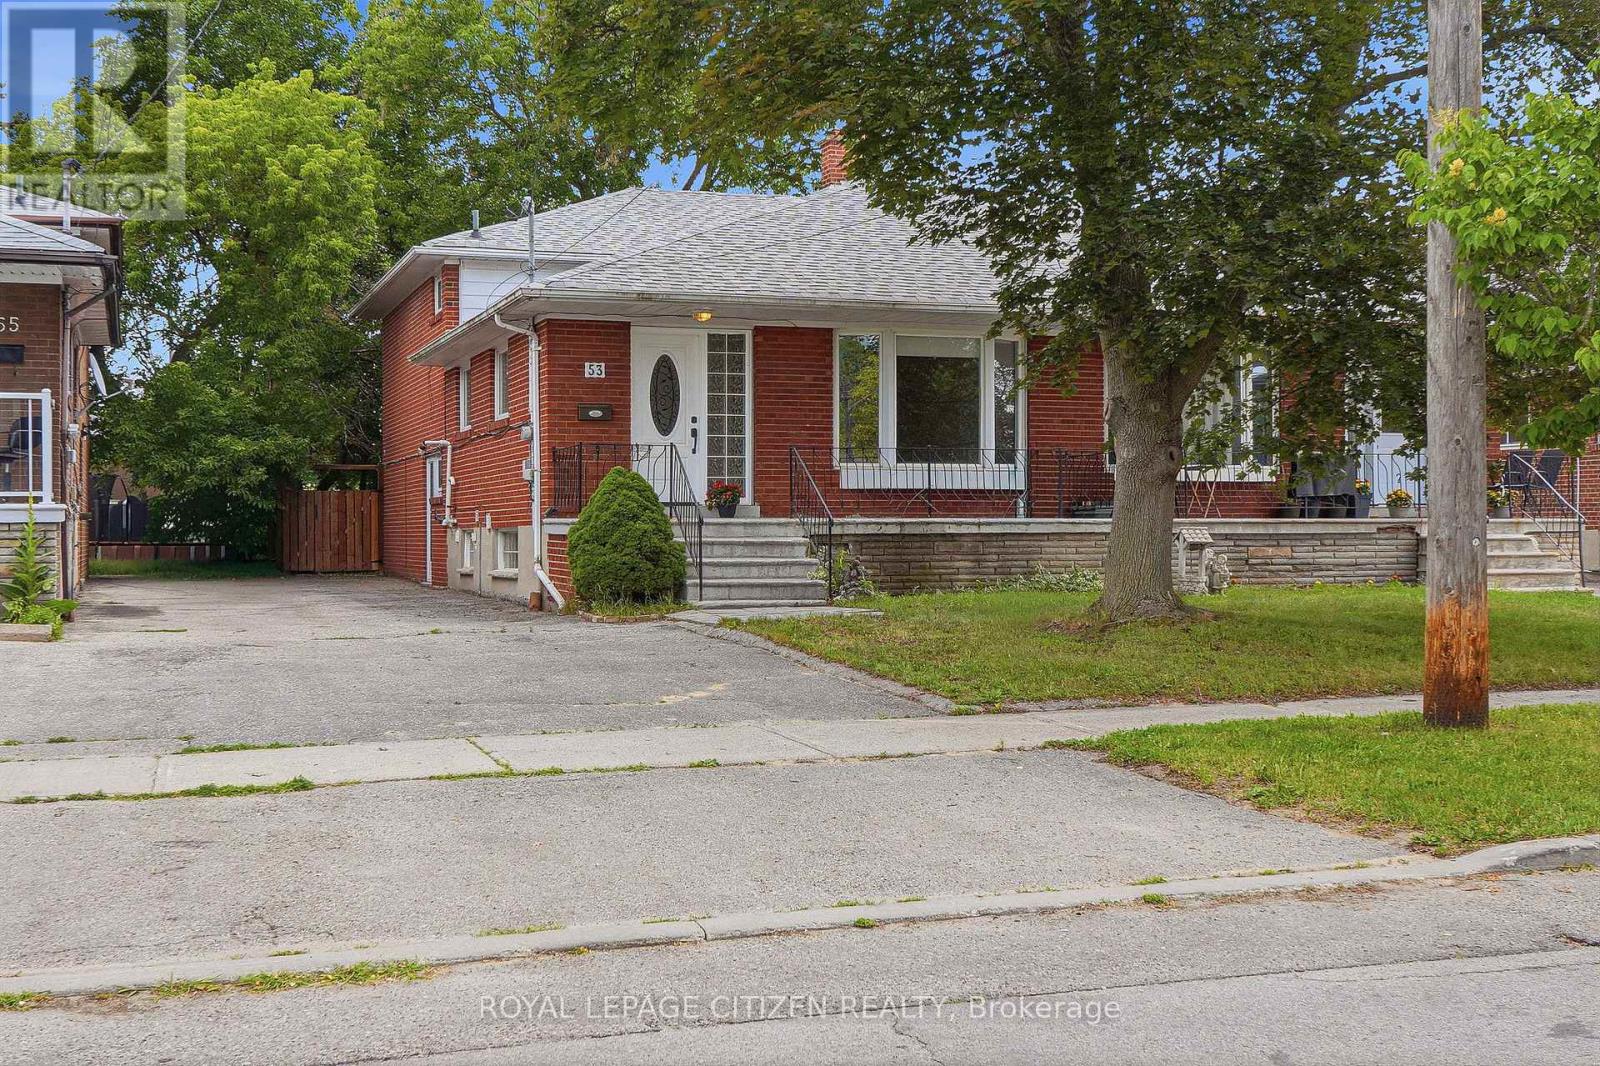
53 Grampian Crescent
Toronto, Ontario
Exceptional value resides here with over 2200 sqft of living space across 4 finished levels. Nestled in a highly desirable West Side neighborhood just steps from the new Finch West LRT, this freshly painted, exceptionally versatile home offers the perfect blend of space, convenience, and income potential. Step through the front entry door into a bright and expansive living and dining area, complemented by hardwood floors, a bay window and an oversized eat-in kitchen with stone counters and stainless steel appliances. This particular multi-level layout features 3 bathrooms, a walk-out to the oversize backyard from the main floor, and 4 large sized bedrooms, including primary bedrooms, on each level with their own walk-in closet. A key highlight is the side door separate entrance leading directly to the ground floor and basement areas, offering incredible potential to easily convert the property into a two-unit rental or a private in-law suite. Outside, the premium, fully fenced 30 x 150-foot lot provides a massive, private backyard ideal for large family gatherings. Complete with major mechanical upgrades-including a newer roof (2 years old) alongside the furnace, central air conditioning, and a tankless hot water tank (all 3 years old). This home offers total peace of mind. Enjoy an unbeatable Humber Summit west side location within walking distance to beautiful Rowntree Mills Park and the scenic nature trails along the Humber River, while remaining just minutes from major highways, shopping, hospitals, and rapid transit to Humber College and the subway network. An incredible opportunity with endless potential - don't miss it! (id:63381)
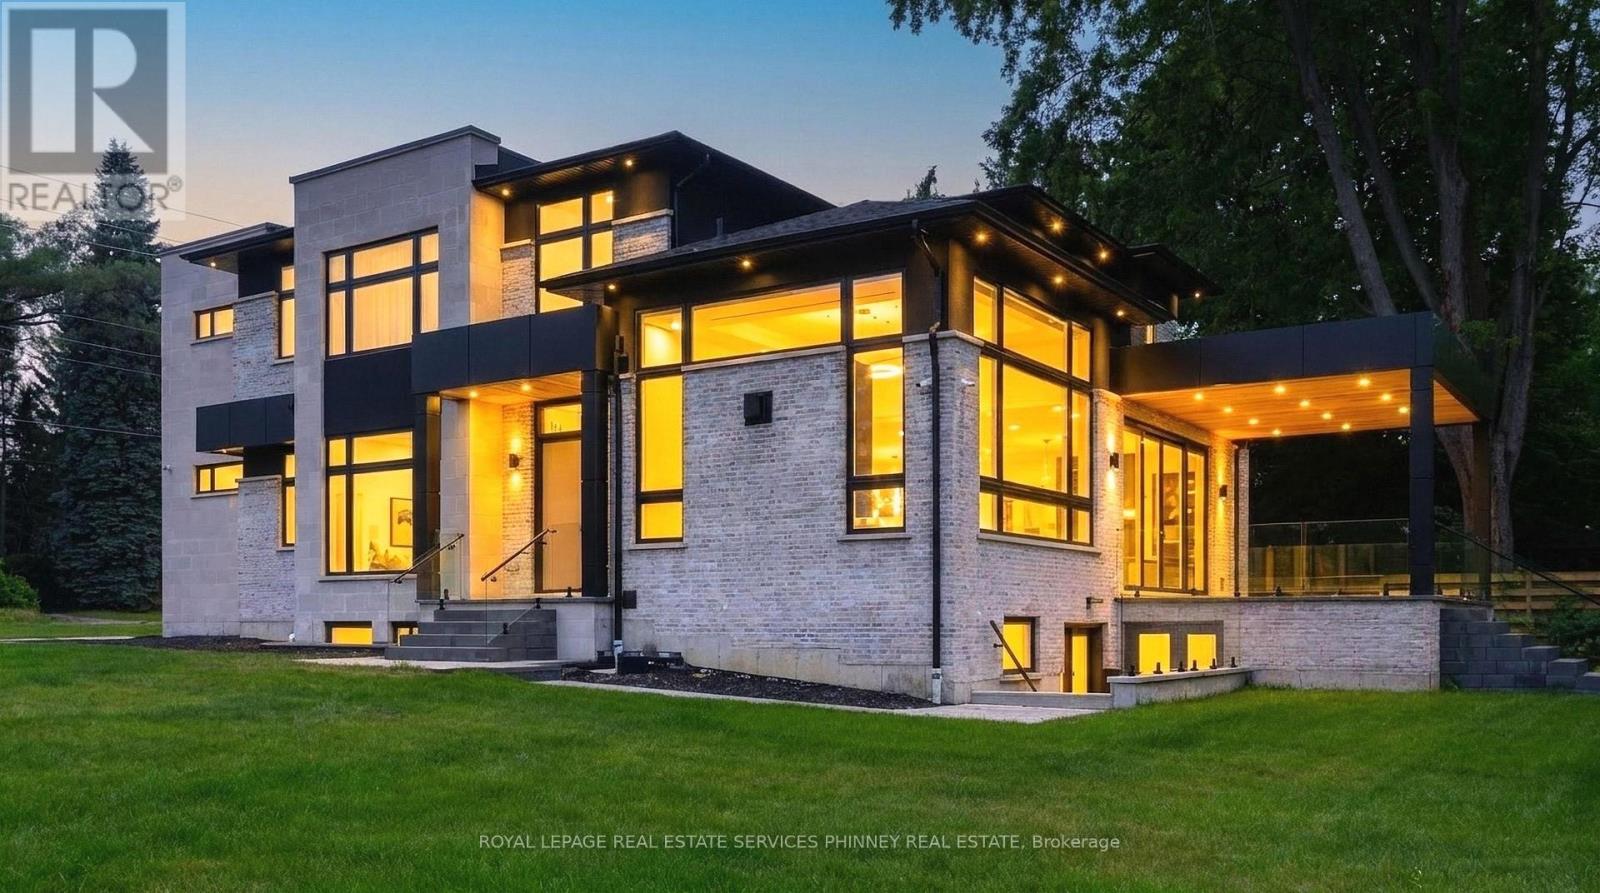
1143 Kane Road
Mississauga, Ontario
Welcome to this extraordinary custom-built luxury residence in the prestigious Lorne Park school district. Crafted with impeccable attention to detail, this home offers the perfect blend of elegance, sophistication, and modern family living. Step inside to soaring 13.5-ft ceilings in the great room, wide-plank hardwood flooring, and a thoughtfully designed open-concept layout ideal for entertaining and everyday living. The spacious family and dining area is anchored by a sleek Urbana linear gas fireplace. The designer chef's kitchen is a showpiece featuring premium appliances, custom cabinetry, a waterfall island, and an oversized w/I pantry. A sophisticated formal living room offers flexibility as a home office or sitting area, while the main-floor bedroom with a private 3-pc ensuite is perfect for guests or multi-generational living. The functional mudroom w/ garage access and entry to the extra-wide double-car garage. Enjoy seamless indoor-outdoor living with a covered porch featuring a 9-ft cedar tongue-and-groove ceiling. The beautifully landscaped property includes an inground sprinkler system, a security system and smart home features add convenience and peace of mind. Upstairs, 10-ft ceilings and skylight fill the hallway with natural light. The luxurious primary retreat features designer LED lighting, an accent wall, a private balcony, an oversized w/I closet, and a spa-inspired 5-pc ensuite. Three additional spacious bedrooms and two full baths complete the upper level. Two furnaces provide year-round comfort. The finished basement offers exceptional versatility with two separate living areas. One features walk-up access, a rough-in for a kitchen, two bedrooms, a den/exercise room, a 3-pc bath, and a rough-in for a sauna-ideal for an in-law suite or future apartment. The second area includes an additional living room, bedroom, and 3-pc bath. Located near top-rated schools, parks, marinas, and restaurants. (id:63381)
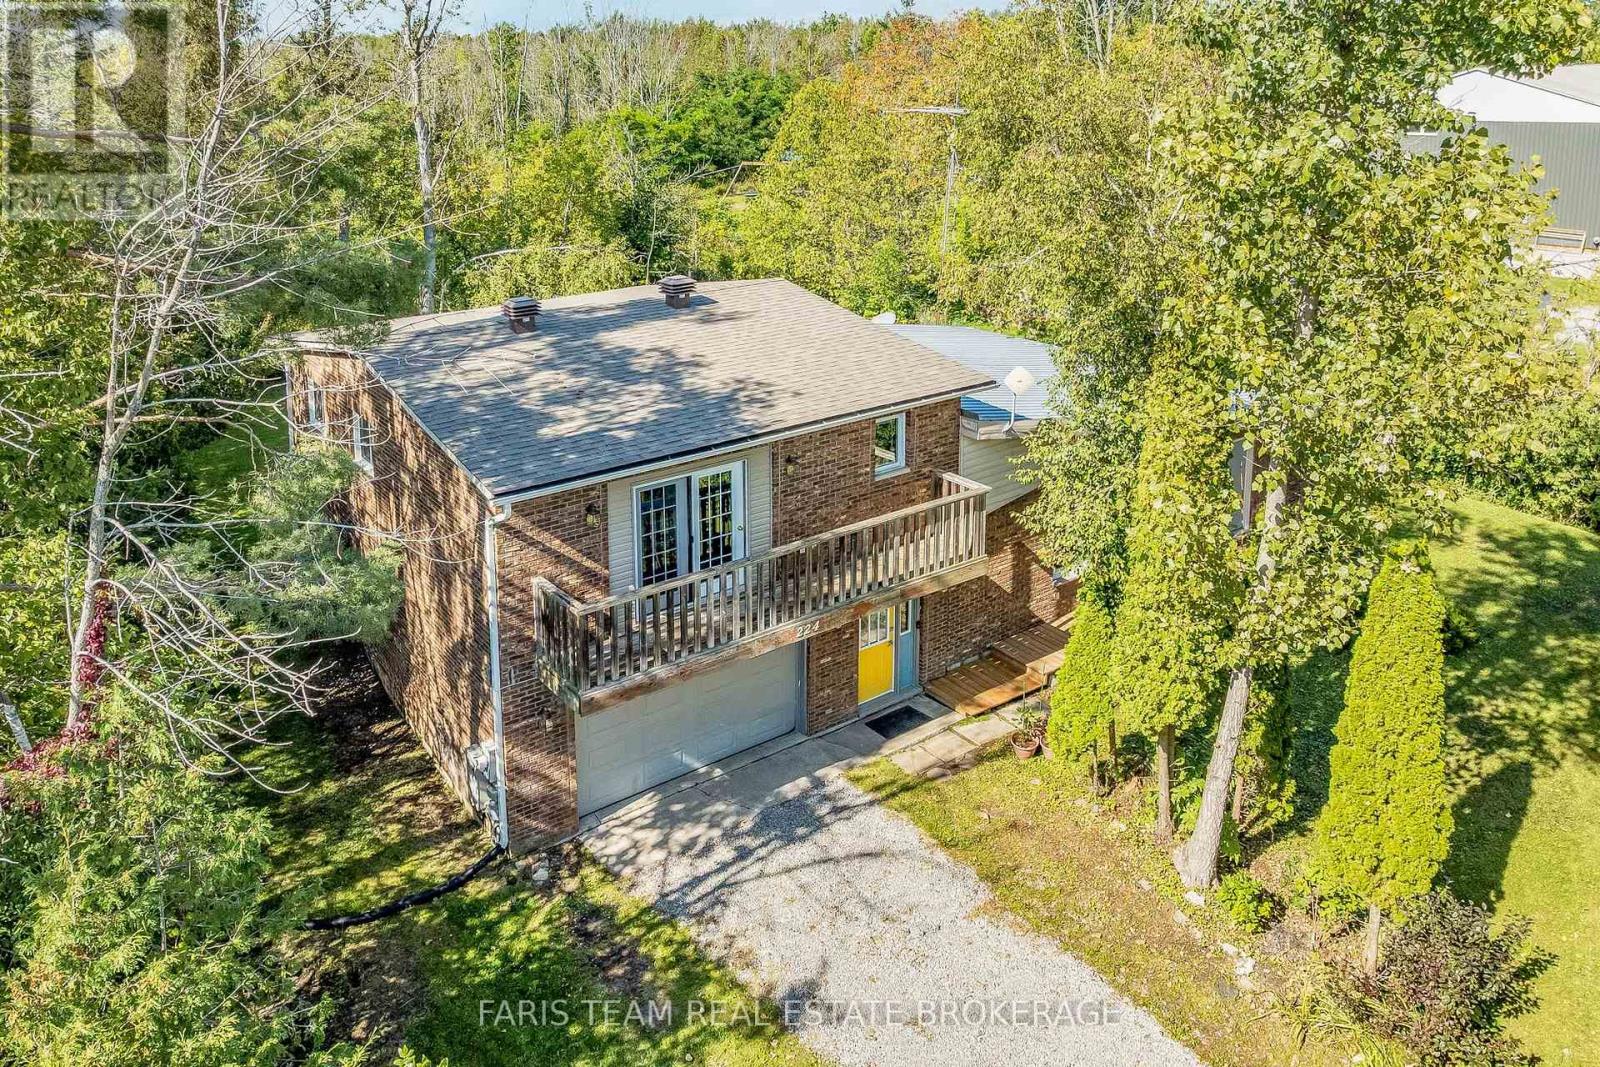
224 Lakeshore Road W
Oro-Medonte, Ontario
Top 5 Reasons You Will Love This Home: 1) Embrace a relaxed lifestyle in this spacious four bedroom, two bathroom home, ideally situated just steps from waterfront access directly across the road, with historical documents indicating the property also benefits from direct access to Lake Simcoe, while nearby parks offer even more opportunities to enjoy the outdoors 2) Thoughtfully updated throughout 2021 and 2022, the home showcases newer flooring, an updated kitchen with newer appliances, and a beautifully renovated upper level bathroom featuring a redesigned layout with both a separate tub and shower 3) Enjoy added comfort and peace of mind with valuable upgrades, including a UV and charcoal water filtration system, a 10kW Generac generator with an automatic transfer switch, and an encapsulated crawl space completed in 2025 4) Designed with everyday functionality in mind, the property features an oversized single-car garage offering ample room for parking, storage, and recreational gear, complemented by Ethernet jacks wired throughout the home and a natural gas line installed in 2022 for added convenience and versatility 5) Ideally located for commuters with convenient access to Highways 11 and 400, while remaining just a short drive from both Orillia and Barrie, putting an abundance of shopping, dining, entertainment, recreation, and everyday amenities within easy reach. 2,145 fin.sq.ft. (id:63381)
7324 Highway 9 Road S
New Tecumseth, Ontario
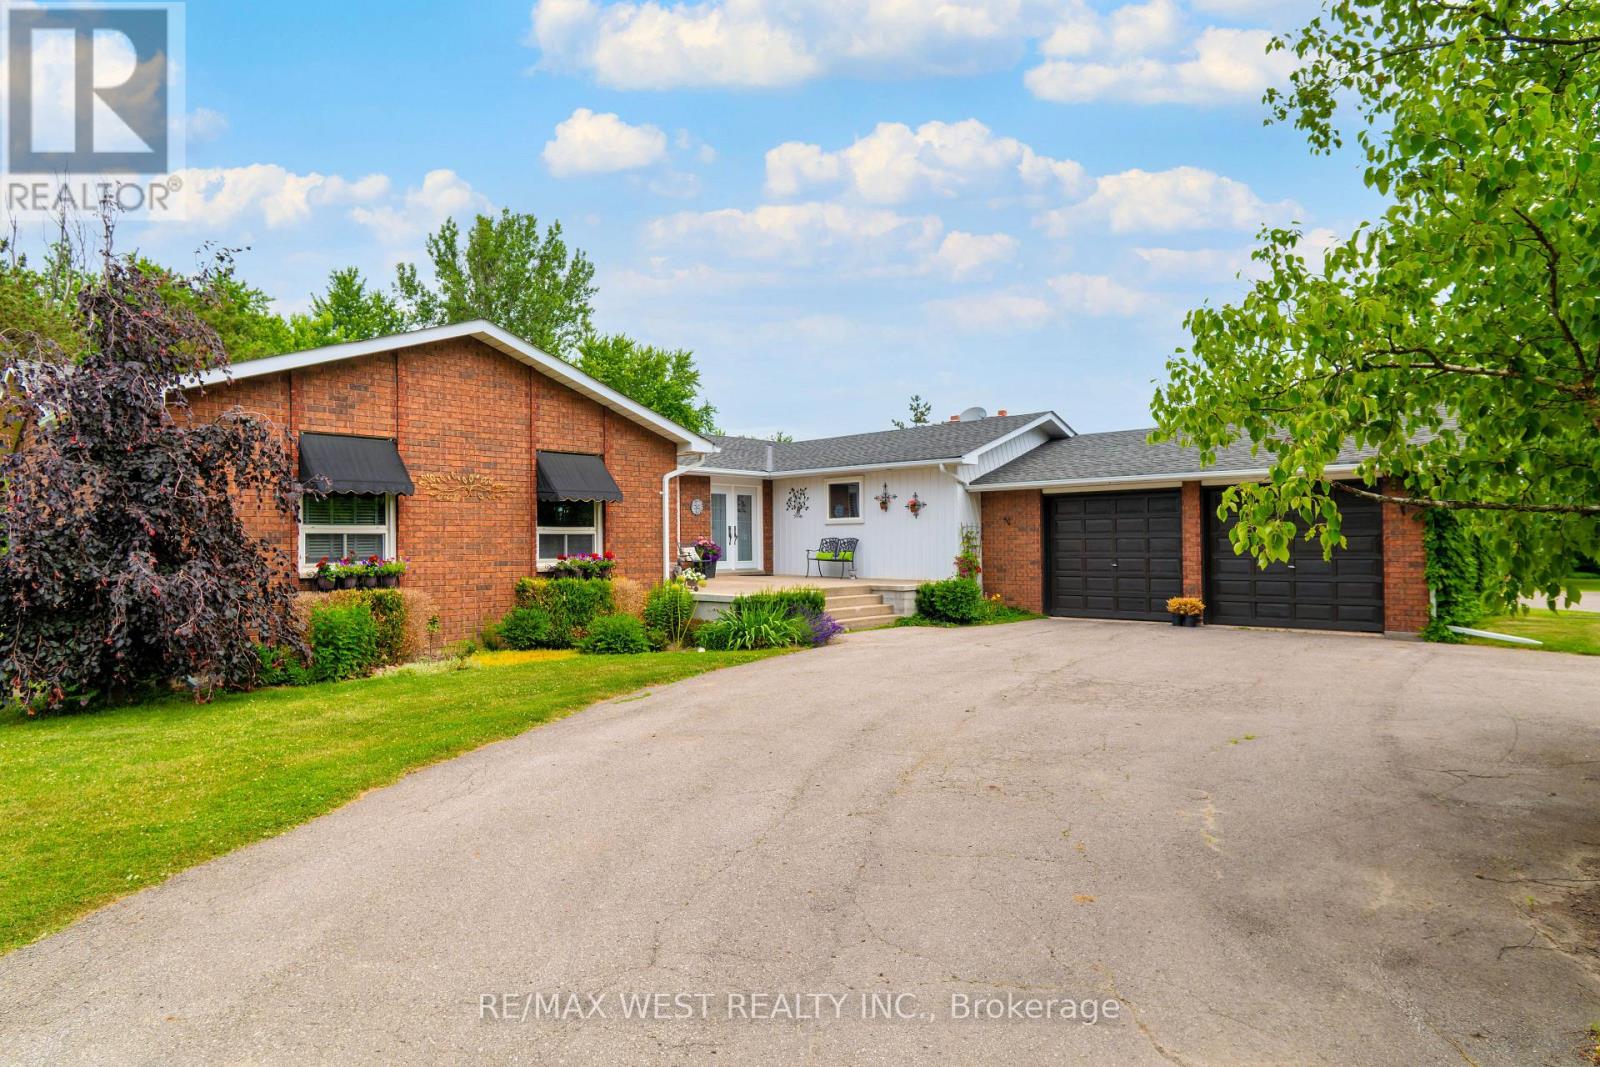
Escape to the peace and privacy of country living with this exceptional very private 8.26 acre gated property, Set well back from the road with an impressive 449' of frontage, this "move-in" ready lovely home offers a picturesque setting complete with a deep spring fed pond, large fire pit and scenic walking trails with mature trees. Skate on the Pond in the winter and Swim in the summer! This 3 bedroom Family Bungalow provides comfortable one-level living with 2 wood burning fireplaces , and incredible views from every window. The main floor features an 8'0" ceiling height, and 2 Family/Living Room areas, along with a walkout from the kitchen to a large deck. The property conveniently includes a propane heated 1,300 sq ft detached workshop which is ideal for contractors, hobbyists, car enthusiasts , or anyone seeking an exceptional workspace including an AIr Compressor and Car/Truck Hoist and an expansive gravel yard space. The huge driveway leading to the house provides seclusion and abundant safe parking and easy access for large vehicles, trailers, equipment or recreational toys! It is just minutes from the amenities of major commuter routes such as Hwy 27, Hwy 400, & Hwy 50. A rare opportunity to own a versatile country property with exceptional potential. (id:63381)
24 West Street
Georgina, Ontario
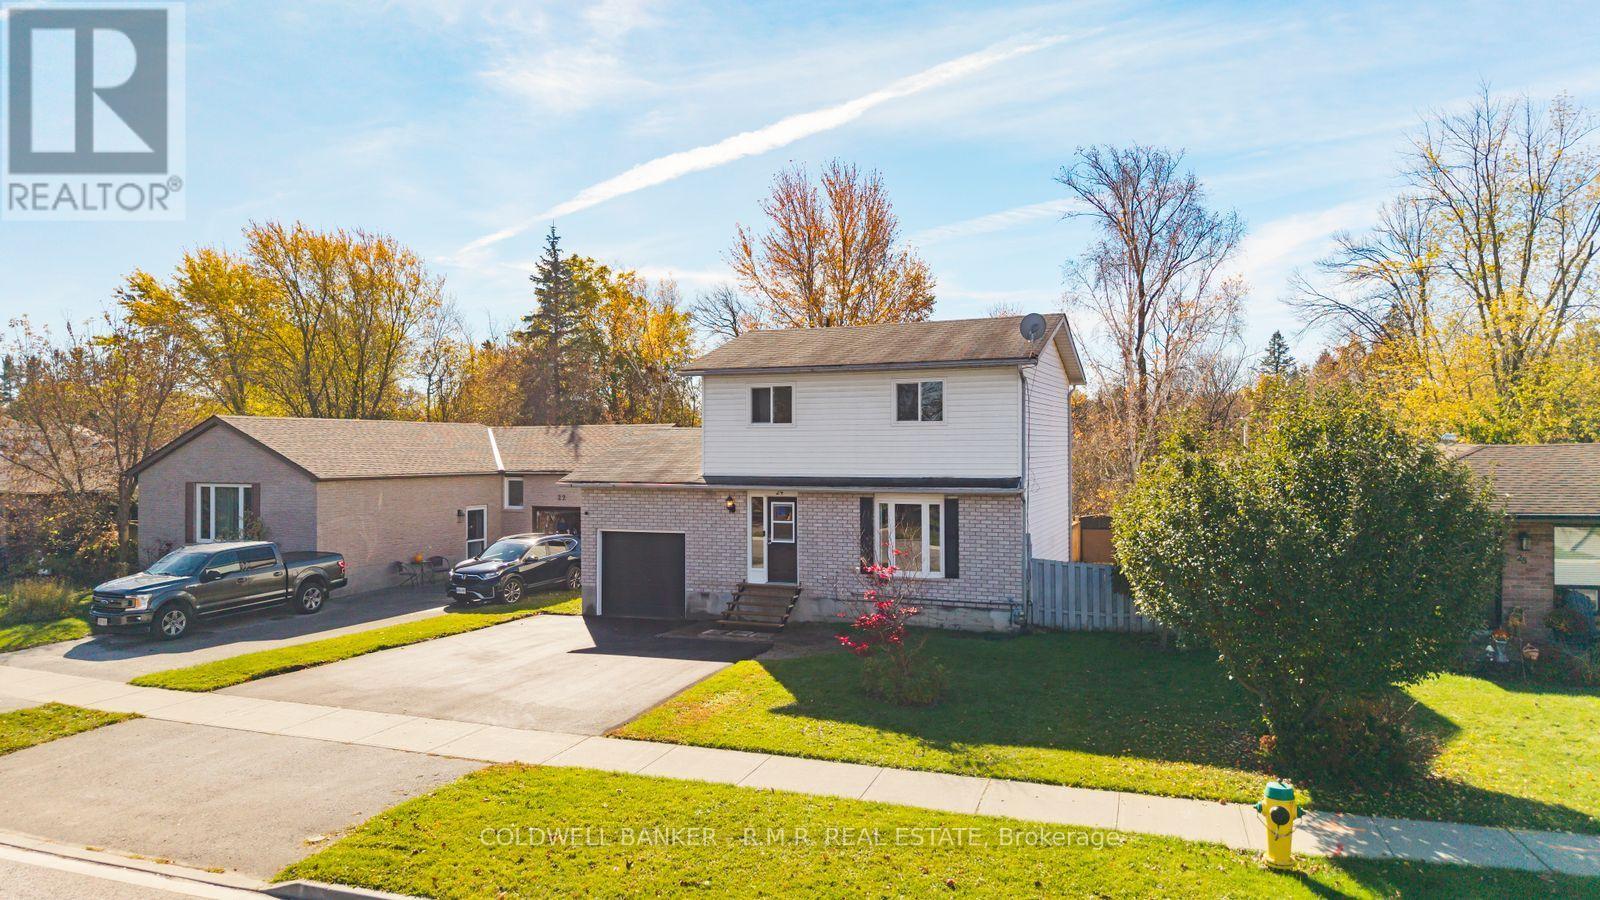
Welcome to 24 West St! This well-maintained recently updated two-storey home offers the perfect blend of privacy, comfort, and convenience. Backing onto a tranquil ravine with no rear neighbours, enjoy a peaceful natural setting and exceptional privacy. Inside, generous newer windows fill the home with natural light, while thoughtful updates and an inviting layout create a warm, modern, move-in-ready space. Featuring 3+1 spacious bedrooms and 2 bathrooms, this home offers comfortable living with flexibility to suit a variety of needs. The attached single garage adds additional functionality and storage space perfect for enjoying your favourite hobbies. Outside, the large lot and recently paved wide driveway provide ample parking and plenty of outdoor space. With a separate entrance, there is potential for a future in-law suite or extended family living, room to make this property your own. Ideally located 7 minutes from Lake Simcoe and only one minute to Highway 48, enjoy easy access to local recreation, nature, and convenient commuting routes to the GTA. A fantastic opportunity to enjoy privacy, versatility, and an excellent location! (id:63381)
24 Chip Court
Richmond Hill, Ontario
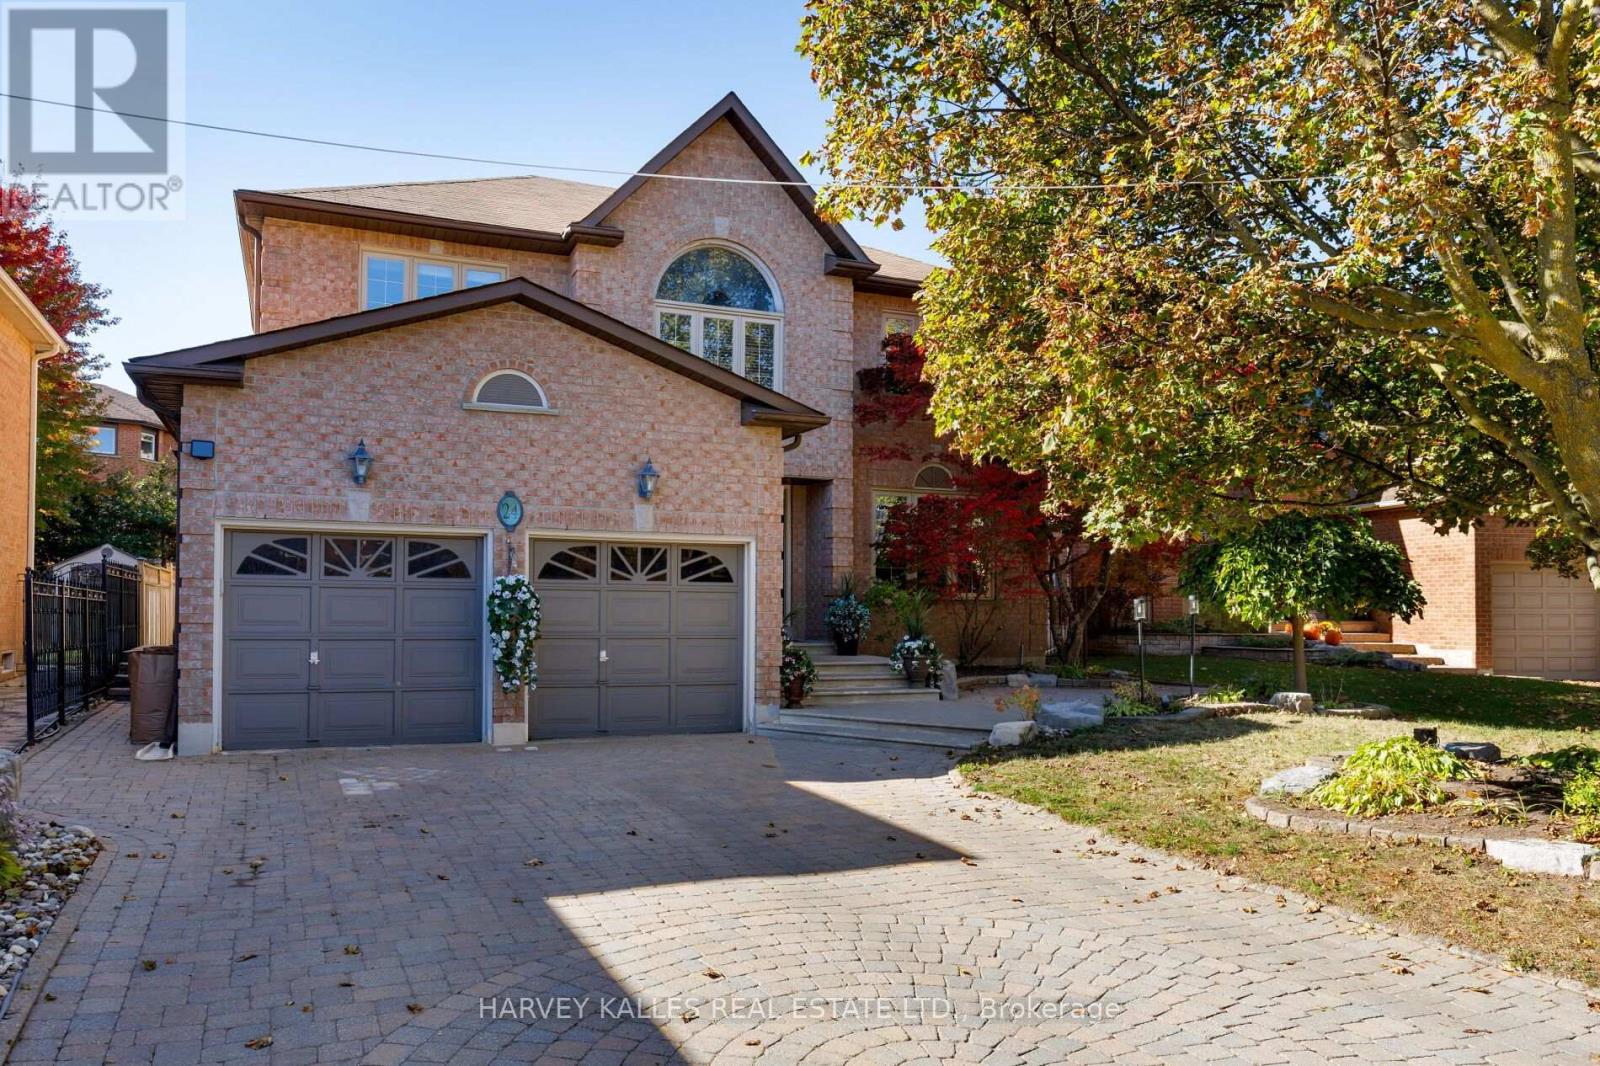
Make yourself at home at 24 Chip Court, an exceptional residence nestled on a quiet, family-friendly cul-de-sac in the heart of Richmond Hill. Showcasing impressive proportions, timeless comfort, and outstanding versatility, this meticulously maintained home offers an ideal setting for multi-generational living, growing families, and those who love to entertain.The thoughtfully designed upper level features four generously sized bedrooms, highlighted by an expansive primary retreat. Double doors open to a private lounge area, creating an elegant sanctuary to unwind and relax. Complete with a spacious walk-in closet and a luxurious five-piece ensuite featuring double vanities and a deep soaker tub, the primary suite offers a true sense of everyday indulgence.Two generously sized kitchens with custom cabinets provide exceptional flexibility for extended family living, hosting celebrations, or preparing meals for larger gatherings. The expansive breakfast area stretches across the width of the home, offering an abundant of natural light and beautiful views overlooking the backyard. With four spacious bedrooms above grade and two additional bedrooms in the basement, there is ample room to accommodate guests and extended family in comfort.The inviting family room features a real wood-burning fireplace, creating a warm and cozy atmosphere for relaxing evenings. Step outside to a beautifully landscaped backyard designed for effortless outdoor entertaining.The inviting patio, complemented by a retractable awning, allows you to enjoy outdoor dining and gatherings rain or shine. From intimate family evenings to larger summer celebrations, this private outdoor setting offers year-round versatility and enjoyment. Boasting excellent curb appeal, a peaceful cul-de-sac setting, and a home that has been lovingly cared for and exceptionally well maintained, this residence combines space, privacy, and functionality in one impressive package. (id:63381)
33 Creek Drive
Georgina, Ontario
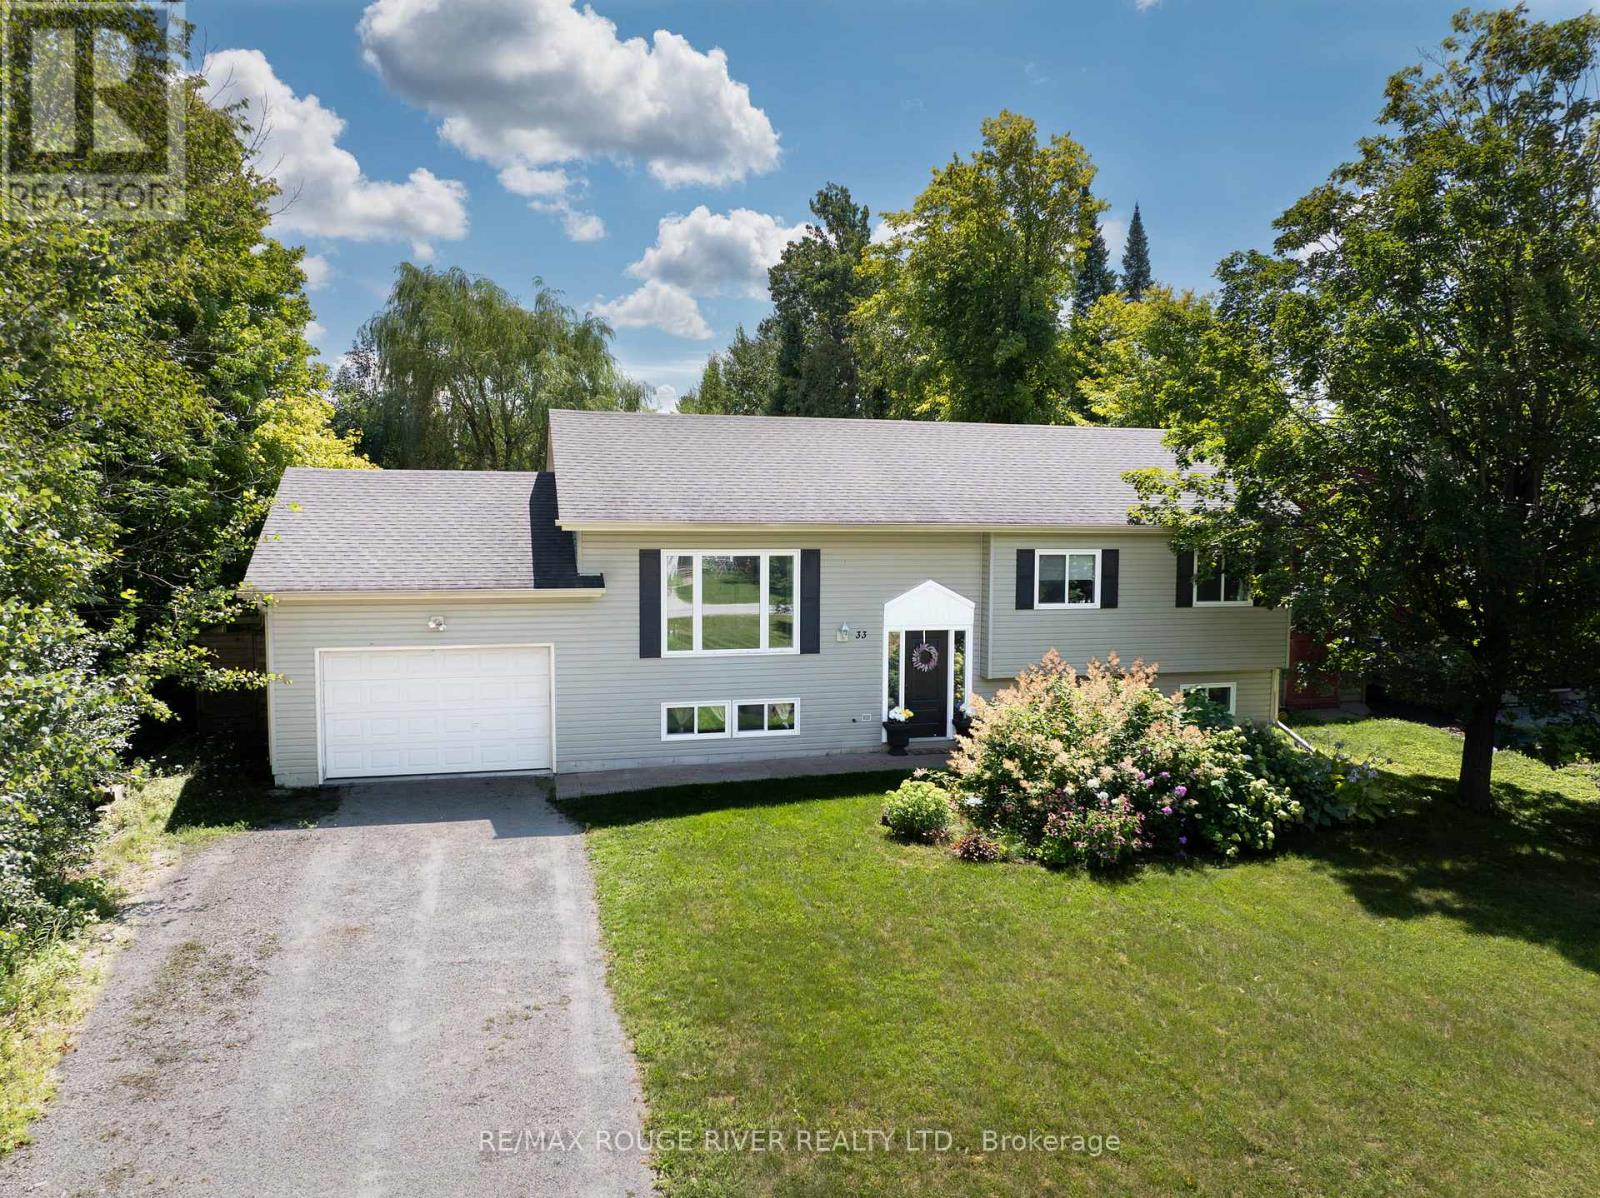
Welcome home to 33 Creek Drive, get ready to fall in love with this move in ready, updated raised bungalow, Open concept main floor with recently updated beautiful flooring thru out, spacious living and dining rooms, Built-in cabinetry with coffee bar in the dining area, Updated kitchen with beautiful tile floor, stainless steel appliances, large window above the sink with full view of the large private backyard and deck great for entertaining. Garage allows additional access to the backyard with the tandem garage door opening up to the yard. Both bathrooms have been updated, generous sized bedrooms make for a picture perfect family home. The finished basement has plenty to offer 2 additional family rooms to spread out in, 4th bedroom or den, laminate thru out and a second full 4 piece bathroom, laundry room with plenty of storage. Super Close To All That Pefferlaw Has To Offer! (id:63381)
17 Charrington Crescent
Markham, Ontario
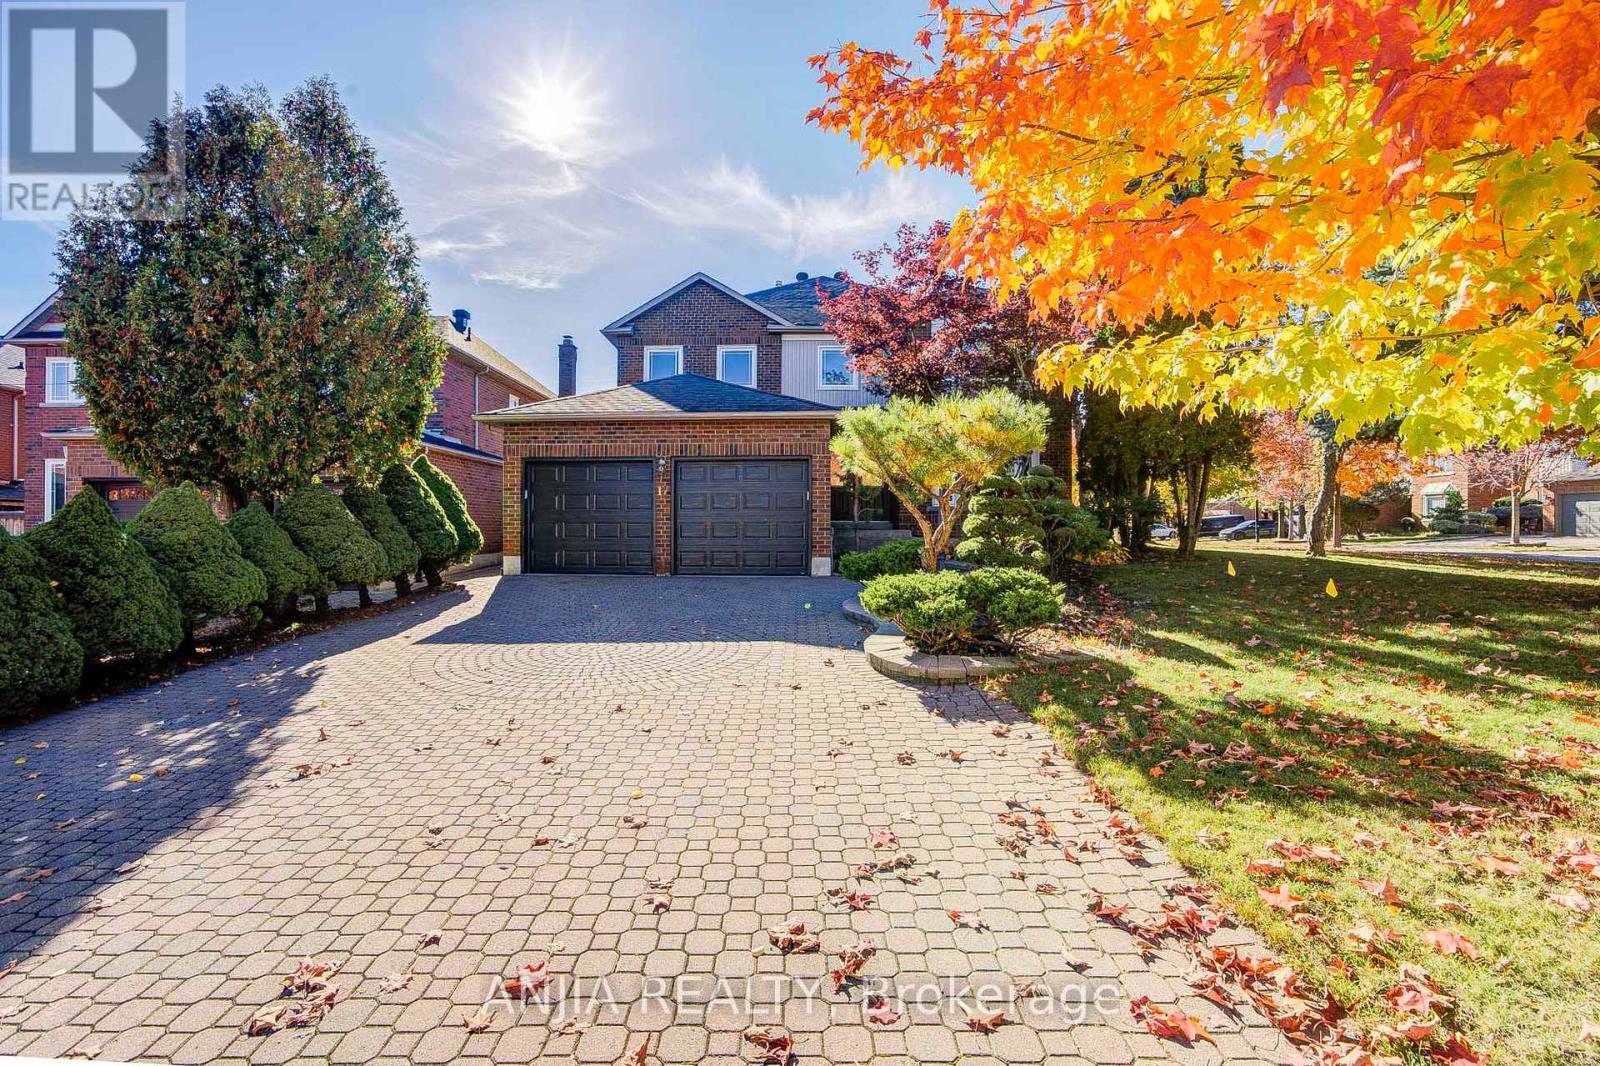
Located in the highly sought-after Unionville community of Markham, 17 Charrington Crescent is an impressive executive residence situated on a desirable corner lot along a quiet interior street. Mature pine trees and professionally designed landscaping enhance the property's curb appeal, while approximately 3,250 sq. ft. of above-grade living space offers ample room for comfortable family living. The main floor features combined living and dining areas with hardwood flooring and a bay window, a spacious family room, and a kitchen with a breakfast area and walkout to the backyard. A separate main-floor office provides a dedicated space for working from home. The second floor offers four well-proportioned bedrooms. The primary bedroom features a separate sitting area, two walk-in closets and a 5-piece ensuite. An additional bedroom includes its own 4-piece ensuite, providing added convenience and privacy for family members or guests. Recent updates include new countertops and vanities in all bathrooms in 2025, as well as stone pavers and interlocking in the backyard completed the same year. The property also features a double attached garage and an unfinished basement offering potential for future customization. Conveniently located within walking distance of William Berczy Public School and Unionville High School, and close to St. Augustine Catholic High School, historic Main Street Unionville, Toogood Pond, parks, shopping and major transportation routes, this home offers generous living space, a functional layout and the opportunity to enjoy all that the established Unionville community has to offer. (id:63381)
1 Kaladar Place
London East, Ontario
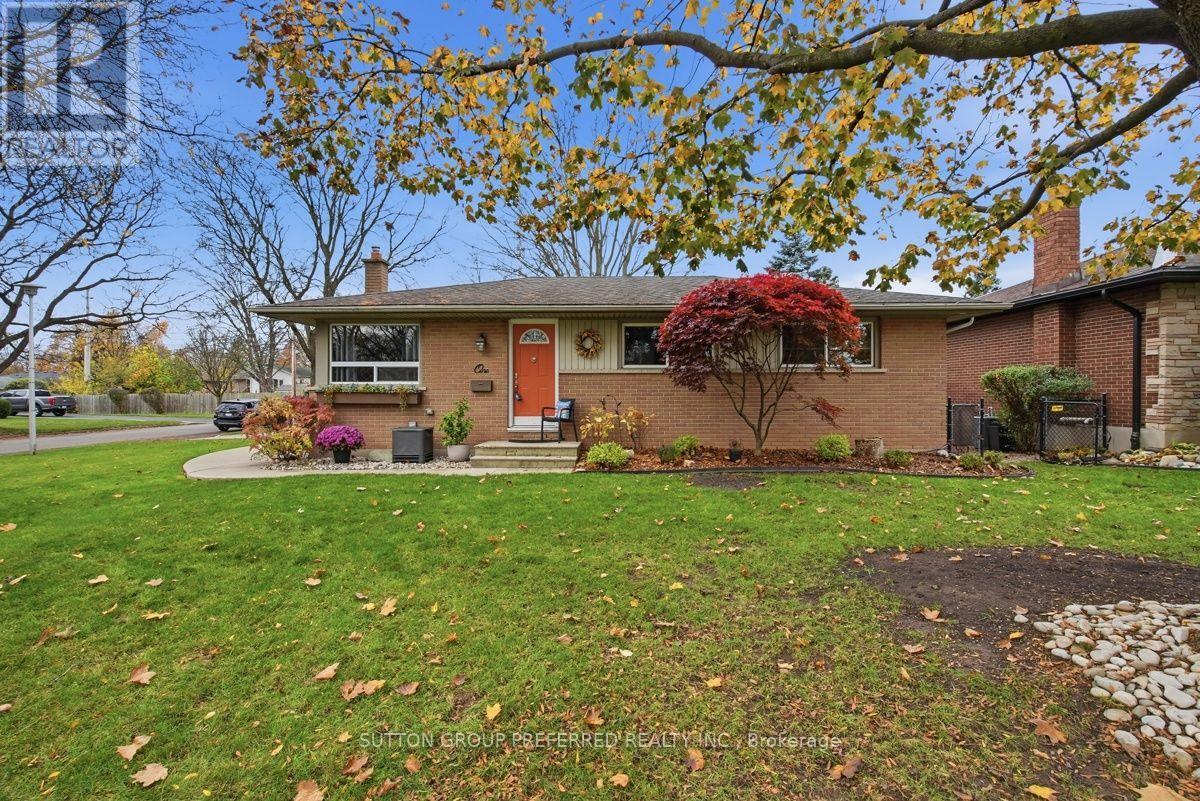
Welcome to 1 Kaladar Place, a well-appointed 2+2 bedroom bungalow situated on a desirable corner lot. Offering a flexible layout, thoughtful updates, and an impressive oversized gas heated garage, this property presents an excellent opportunity for homeowners, multi-generational families, and those seeking potential supplemental income.The main level features two comfortable bedrooms, a 4-piece bathroom, convenient main-floor laundry, and an updated kitchen. The lower level offers exceptional versatility, featuring two additional bedrooms, a 3-piece bathroom, kitchenette, separate laundry facilities, and egress windows. With access through an entrance at the rear of the home, this space is ideally suited for extended family, an in-law arrangement, or potential rental accommodations to help offset mortgage expenses. A standout feature of this property is the oversized, heated two-car garage with an attached workshop. Offering ample room for two vehicles while still providing valuable space for tools, equipment, and projects, this exceptional setup is ideal for automotive enthusiasts, mechanics, hobbyists, or anyone seeking a dedicated workspace. The concrete driveway accommodates parking for up to six additional vehicles, adding to the property's everyday convenience. Located near Fanshawe College, with access to shopping, services, and other everyday amenities, this home combines a practical location with outstanding functionality. (id:63381)
662 Millbank Drive
London South, Ontario
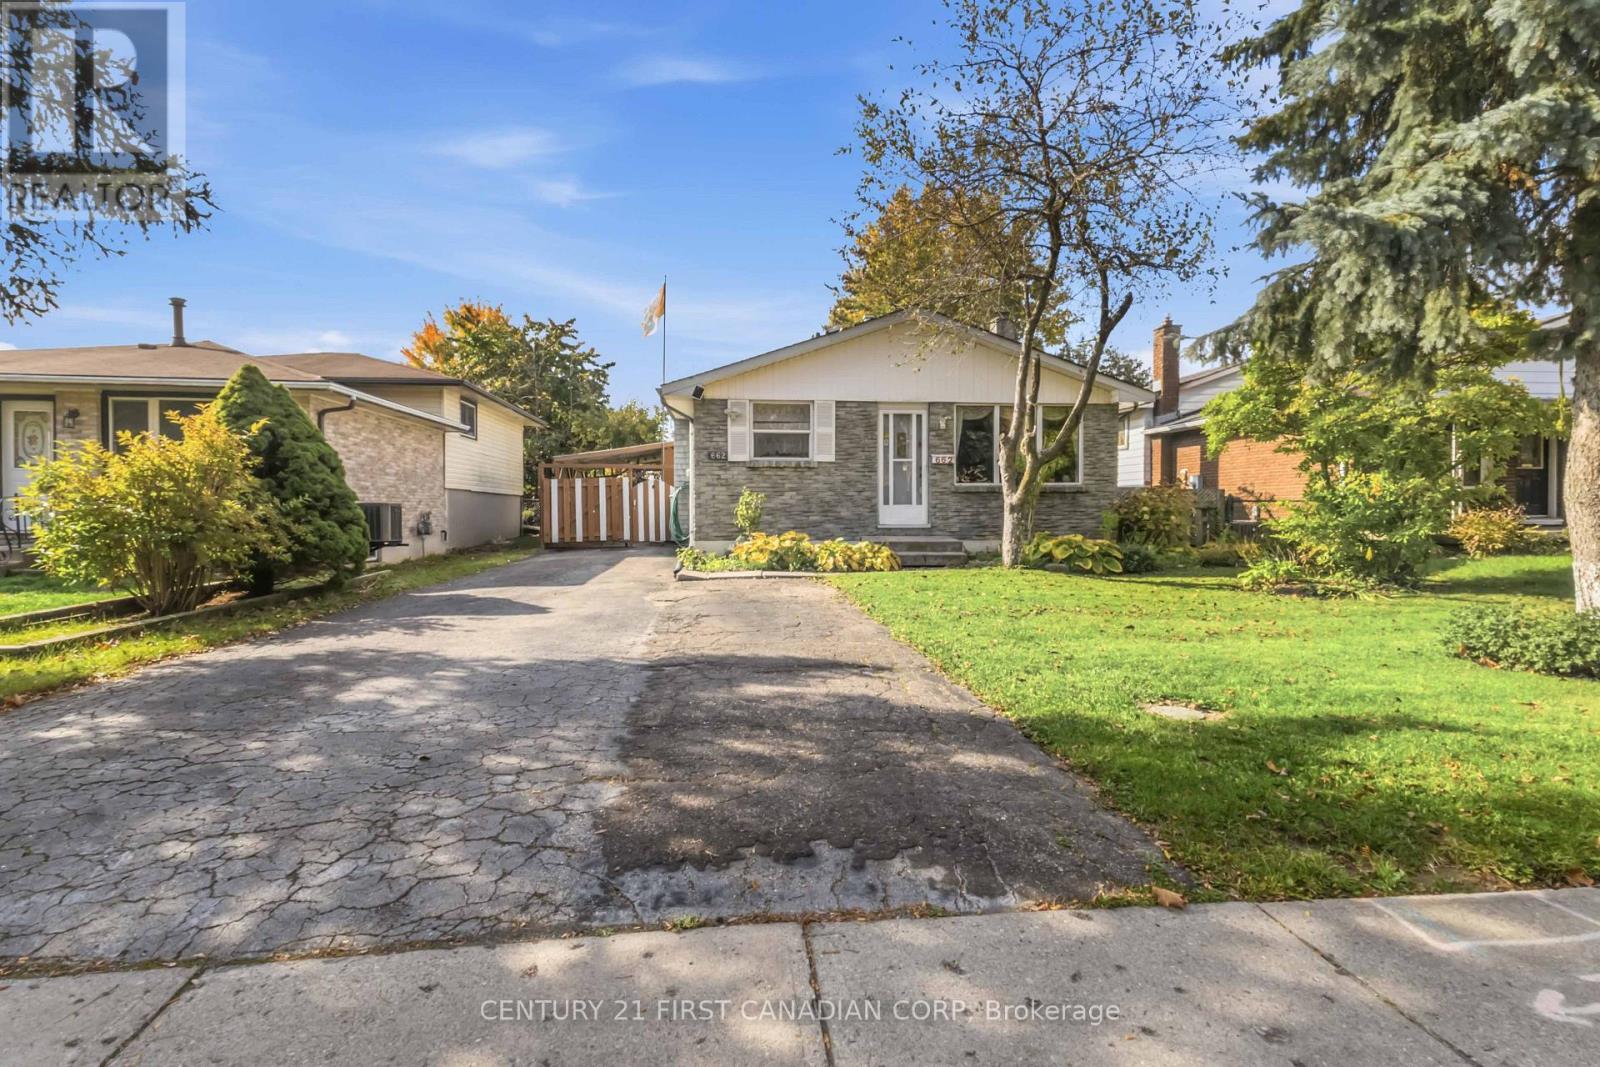
The perfect combination of space and value! Welcome to 662 Millbank, a 3+1 bedroom and 2 bathroom home offering incredible space for growing families and first time home buyers alike. This home features hard surface flooring throughout, three generously sized bedrooms on the upper level with a 4 piece bathroom on the upper level. The functional kitchen flows right into the dining area and has easy access to the backyard. Downstairs, the finished lower level offers endless possibilities, with an additional bedroom plus your choice of a spacious recreation/family room, home gym or additional bedroom, with the added convenience of a 2 piece bathroom. Outside, enjoy the extra deep backyard with plenty of room for kids, summer BBQs and entertaining under the attached awning. Easy access to numerous schools, 401 access, less than a 10 minute drive to White Oaks Mall, parks and Victoria Hospital. Whether you're a first-time buyer or looking for more space for your growing family, this home is worth a look. Don't miss out on making it yours! Book your private showing today! (id:63381)
9 Elderwood Drive
Richmond Hill, Ontario
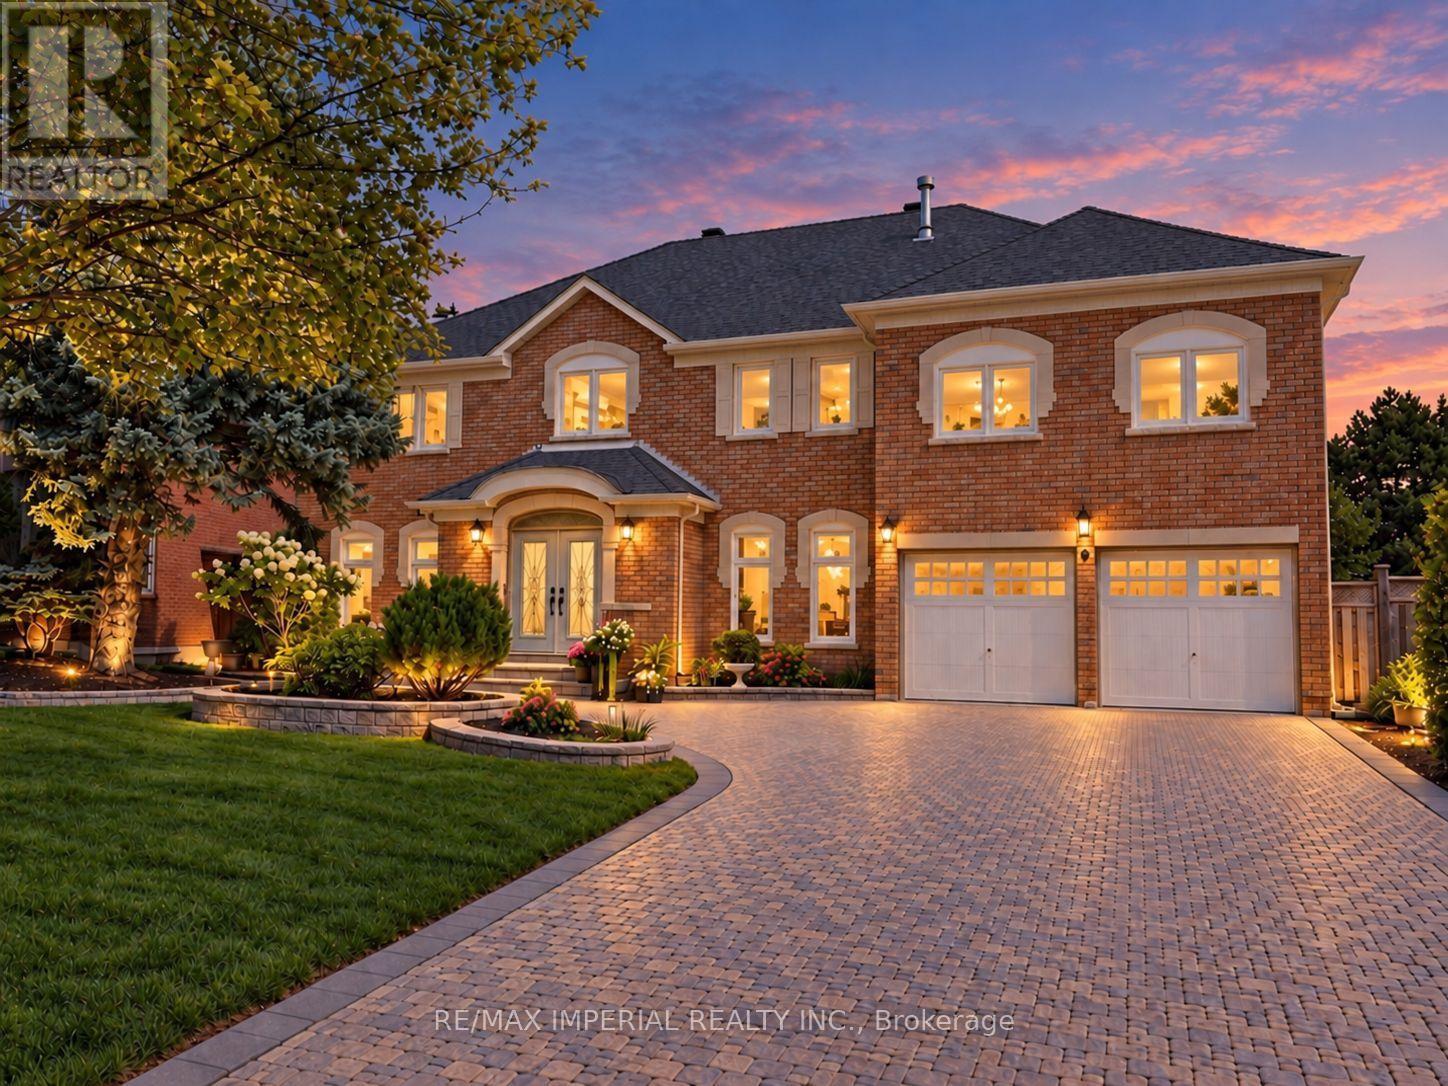
RARE 9' MAIN FLOOR CEILINGS! An exceptional 4,500+ sq. ft. family residence in prestigious Bayview Hill, offering approx. 6,300 sq. ft. of total living space on a premium 70' x 152' lot with no sidewalk! Featuring a majestic approx. 18' grand foyer, 5 spacious bedrooms and over $250K in upgrades. Smooth Ceilings, Elegant marble and hardwood flooring enhance the principal living areas, complemented by an updated kitchen with B/I appliances and beautifully renovated bathrooms. The spacious primary suite offers a luxurious 5-pc ensuite, while the remaining four bedrooms are thoughtfully arranged with two shared bathrooms - one 6-pc and one 4-pc - ideal for a large or growing family. Major updates include roof & windows (2023), second-floor hardwood flooring (2023), plus furnace & A/C approx. 10 years new. Professionally landscaped front and backyard, interlock driveway and impressive curb appeal complete this beautiful home. Within the school boundary of top-ranked Bayview Hill Elementary School (8.7/10) and Bayview Secondary School (IB Program). 6-min walk to Bayview Hill ES, 15-min walk to Bayview Hill community centre. Conveniently located near shopping plazas, parks, schools and public transit, easy access to Highways 404 & 407. (id:63381)
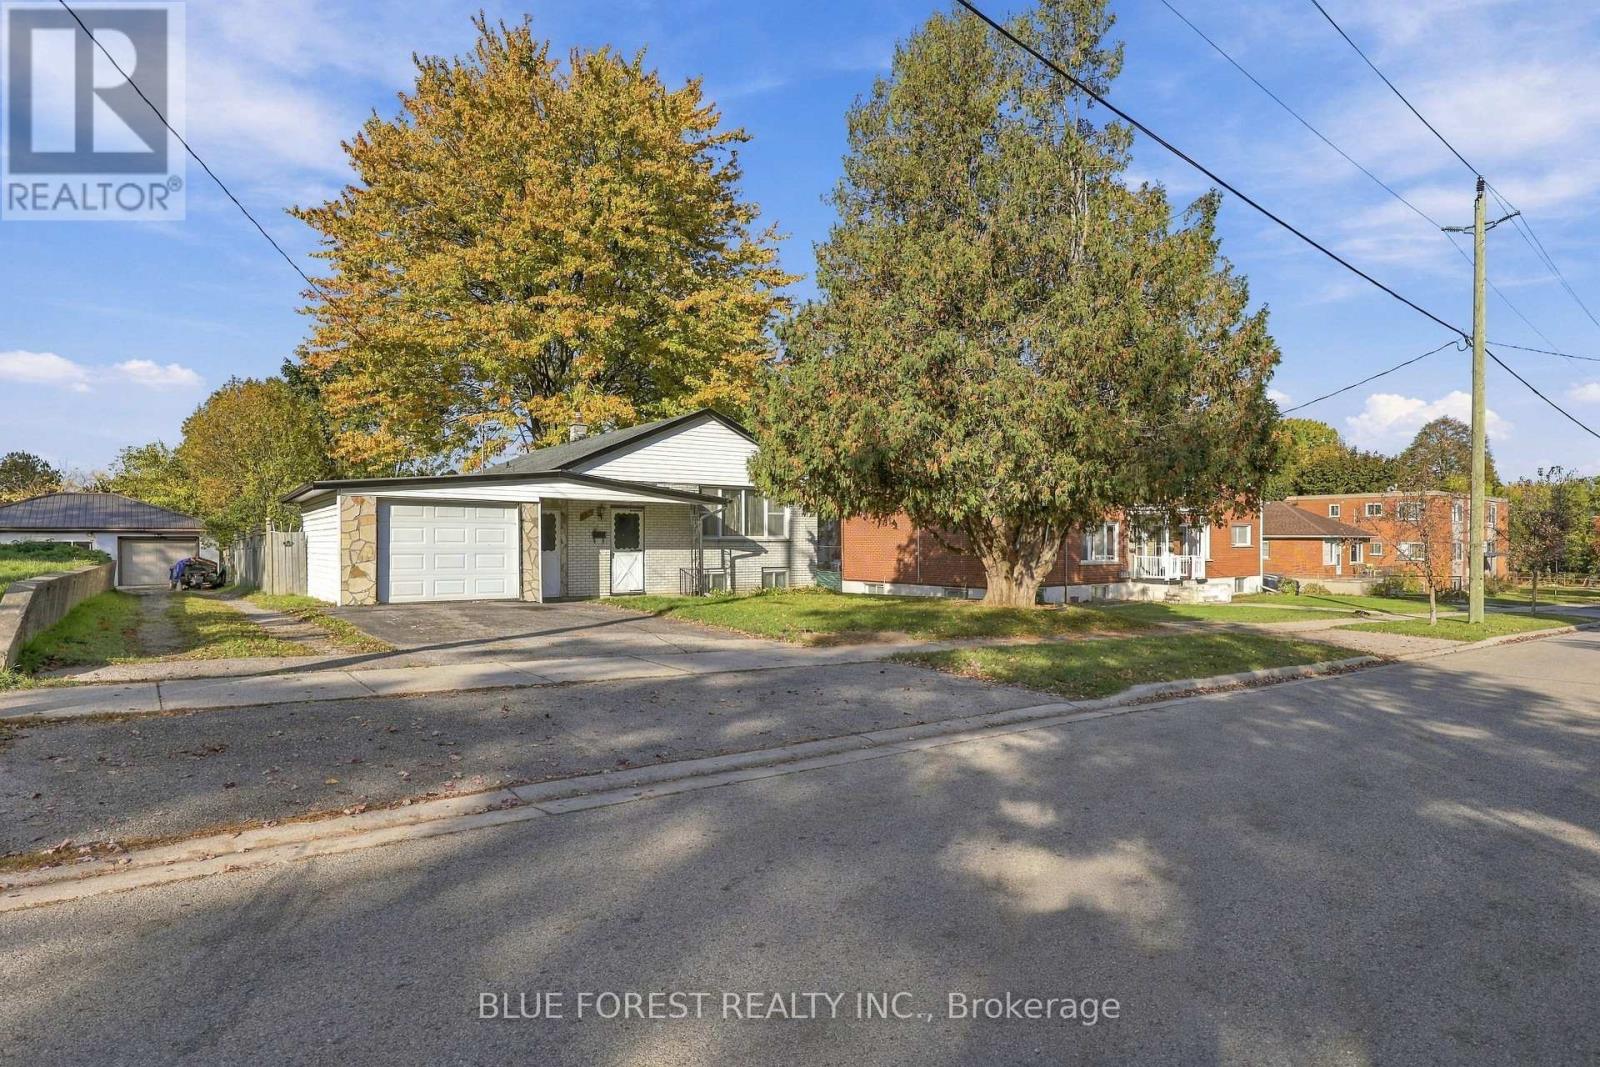
105 Chesterfield Avenue
London South, Ontario
Looking for a smart investment with plenty of flexibility? This charming bungalow is ideal as a mortgage helper, multi-generational living, income property, or even a flip. The bright main floor features a welcoming living room with a designated dining area, a spacious eat-in kitchen, 3 bedrooms, 1 full bathroom, and original hardwood flooring throughout. The fully finished lower level adds even more versatility with a 1-bedroom unit offering a full kitchen, 2 additional living spaces, and its own separate entrance through the garage breezeway. The double-wide driveway offers plenty of parking for both units without interfering with one another, while the 1-car garage and 150-ft deep lot provide plenty of additional space and potential. Well cared for with good bones, this home offers a great foundation for a buyer looking to renovate and add value, making it an excellent flip or long-term investment. Live in one unit and rent the other to offset your mortgage, or take advantage of the property's potential as a 2-unit rental. Just steps from Princess Elizabeth Public School, Victoria Hospital and plenty of amenities nearby, it is the ideal location for many! (id:63381)
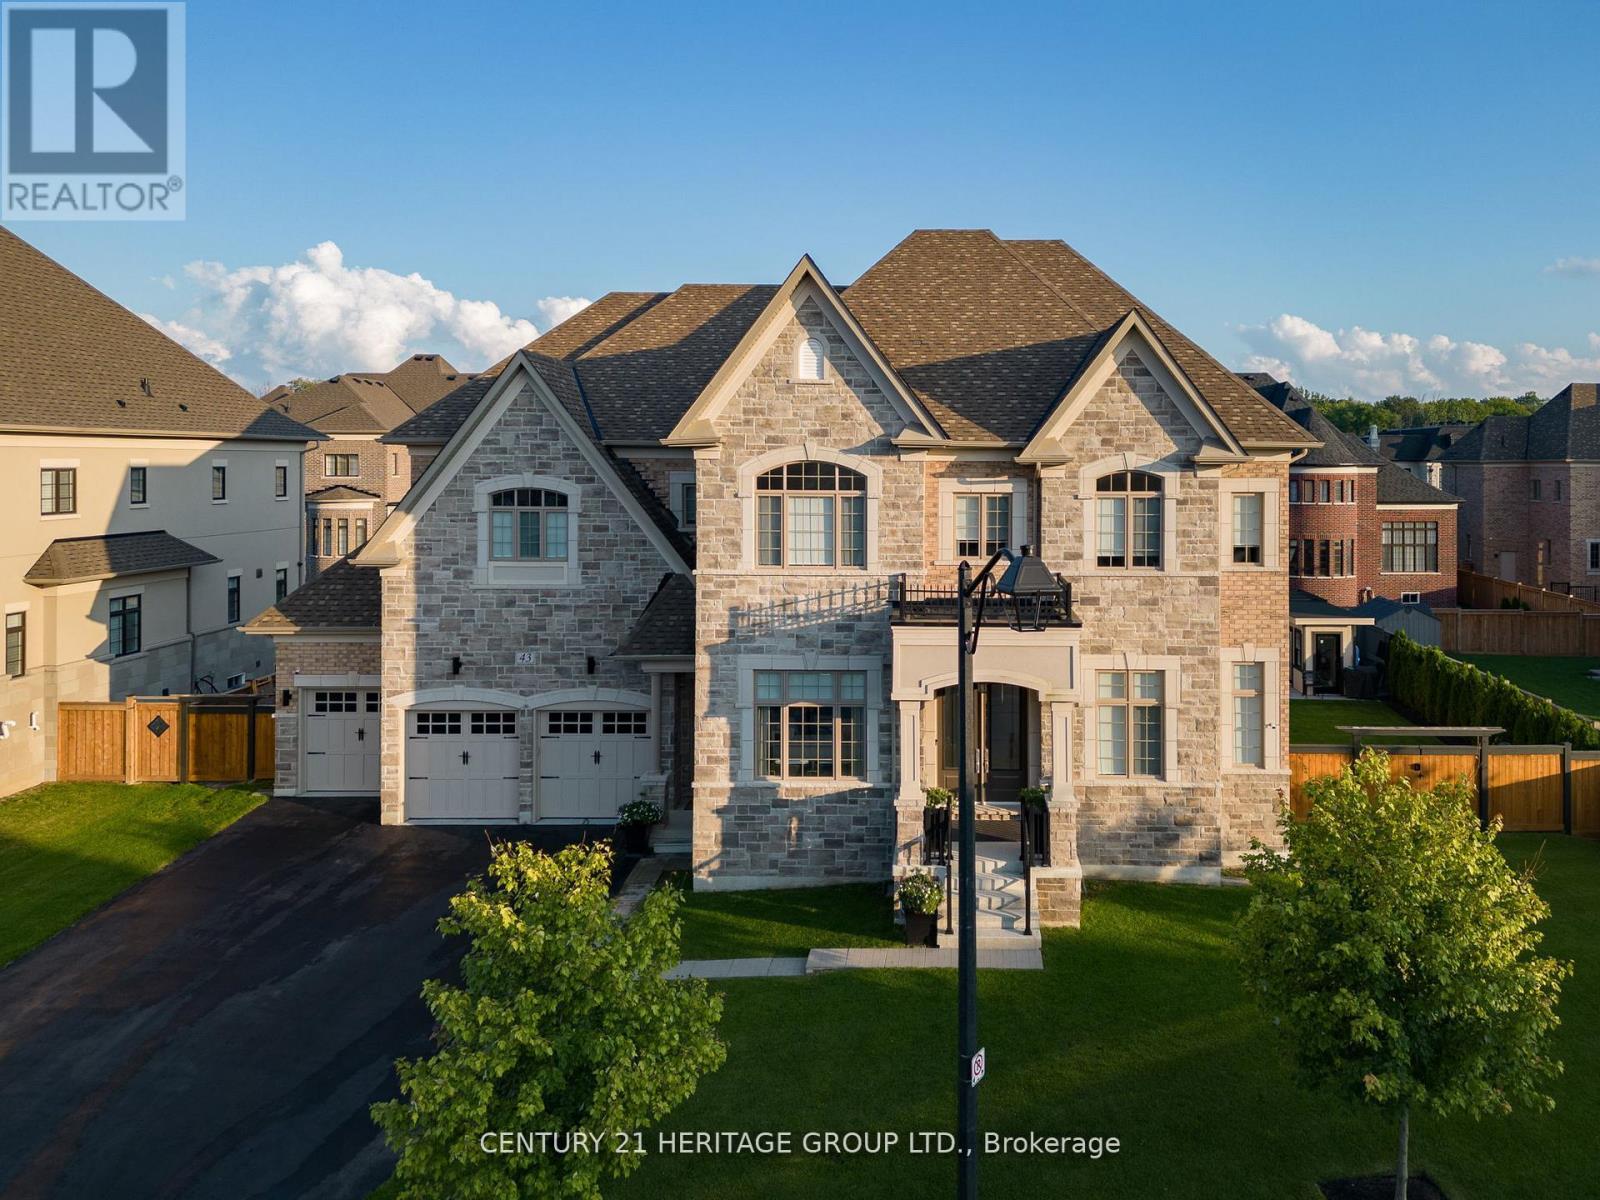
43 Sir Henry Court
King, Ontario
A TRUE STATEMENT ESTATE! 6 BEDROOMS! 5-CAR GARAGE WITH WORKSHOP! IN-LAW SUITE! RESORT-STYLE BACKYARD OASIS! Offering over 9,100 sq. ft. of impeccably finished living space, this extraordinary King City residence delivers luxury, privacy and multigenerational living without compromise. The showpiece chef's kitchen features Wolf and Sub-Zero appliances, quartz waterfall island, dual garburators, butler's pantry, walk-in pantry and walkout to a covered loggia. Soaring 11-ft main-floor and 10-ft second-floor ceilings, hardwood flooring, waffle ceilings, elegant millwork and multiple fireplaces create an atmosphere of grand-scale sophistication. The magnificent primary retreat features a fireplace, sitting area, spa-inspired six-piece ensuite with heated floors and towel bar, and separate custom walk-in closets. Four additional bedrooms each offer a private ensuite and walk-in closet, complemented by a second library ideal for a home office or quiet retreat. The fully finished lower level features a remarkable 1,600-sq.-ft. self-contained in-law suite with a sixth bedroom and separate walk-up entrance-ideal for extended family, guests or a live-in caregiver-plus a full gym, two organized walk-in closets and abundant storage. A rare five-car garage with workshop provides outstanding space for the car enthusiast, collector or hobbyist. Outside, a private resort awaits with a fully automated saltwater pool, waterfall, illuminated laminar jets, hot tub, outdoor kitchen with NewAge Ultra BBQ, spectacular eight-foot double-burner fire table and mature landscaping. Parking for seven additional vehicles. Privately positioned on a quiet dead-end cul-de-sac, steps to Villanova College and minutes to prestigious private schools, GO Transit, Highway 400, Toronto Pearson, hospitals and every convenience. This is more than a home-it is an unmistakable statement of luxury and an extraordinary lifestyle offering. (id:63381)
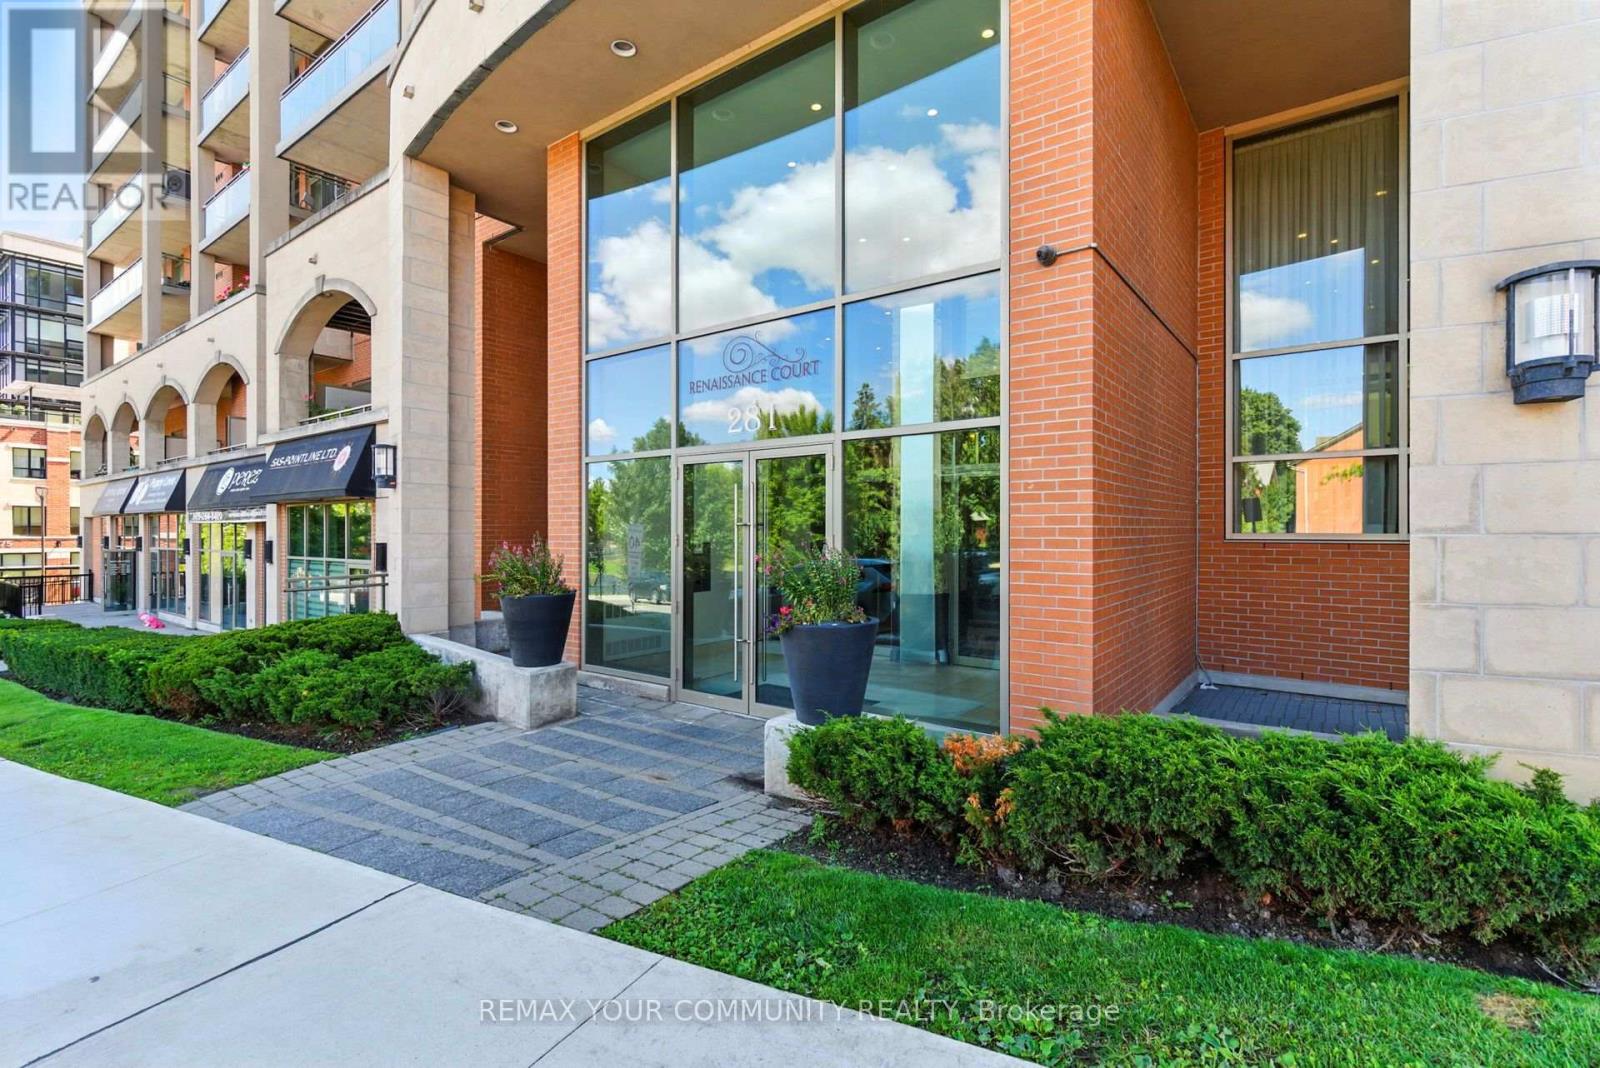
438 - 281 Woodbridge Avenue
Vaughan, Ontario
Welcome home to Boutique Condo living in the heart of Woodbridge. This rare end unit one bedroom plus den suite offers a thoughtfully designed open concept layout with laminate floors throughout and ceramic tile in the bathroom, laundry room and entrance. The upgraded kitchen features granite countertops, a stylish backsplash and breakfast bar. Step outside to your generous and private south facing oversized balcony complete with BBQ gas line for year round barbecuing. The versatile den is ideal for a home office, reading nook, or extra living space. Enjoy a full suite of building amenities, including recently renovated fitness rooms with sauna and showers, a welcoming party room and well-appointed guest suites. With 24-hour concierge service and secure bike storage, piece of mind comes standard. Just steps from charming shops, bakeries, restaurants, grocery and everyday conveniences of Market Lane, this is refined, relaxed living in one of Woodbridge's most desirable neighborhoods (id:63381)
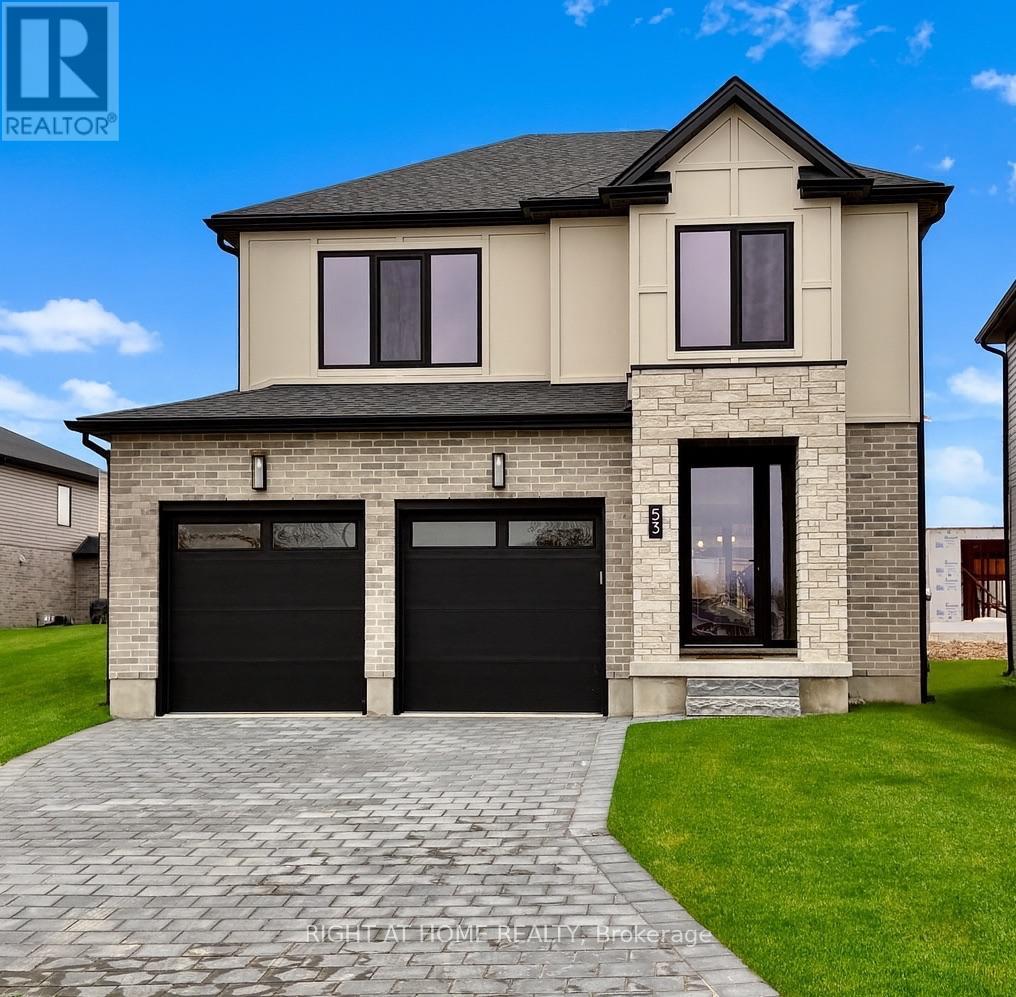
43 Lucas Road
St. Thomas, Ontario
READY SOON- Another masterpiece by Mapleton Homes. Your Dream Home Awaits in the Heart of St. Thomas! The current listed price reflects a limited-time ***builder incentive of $35,000 and is inclusive of the Proposed Enhanced HST Rebate program *** as well as over $40,000 in builder upgrades! Discover exceptional quality and modern living in this stunning Ridgewood model by Mapleton Homes, located in the thriving community of St. Thomas, in close proximity to the new Powerco facility. This beautifully designed home offers the perfect balance of small-town charm and big-city amenities. Step inside and experience luxury from the moment you enter the spacious foyer. The open-concept main floor is thoughtfully designed for both everyday living and entertaining, featuring 9-foot ceilings, abundant natural light, and a completely carpet-free layout. The seamless flow between the living room, dining area, and gourmet kitchen creates an inviting atmosphere for family and guests alike. The chef-inspired kitchen is sure to impress with elegant quartz countertops, a large centre island, and ample cabinetry. A walk-in pantry provides additional storage, making this space as functional as it is beautiful. Retreat to the luxurious primary suite, offering a spacious bedroom, walk-in closet, and spa-inspired ensuite bathroom designed for comfort and relaxation. The basement presents outstanding future development potential, featuring large egress windows, a rough-in bathroom, and a separate side entrance-ideal for creating additional living space to suit your needs. This exceptional home showcases the quality craftsmanship and attention to detail Mapleton Homes is known for. Don't miss this opportunity to book your private showing today before this remarkable home is gone! Note: Listing photos are from a previous Ridgewood model Listed on a different Lot. (id:63381)
354 Calgary Street
London East, Ontario
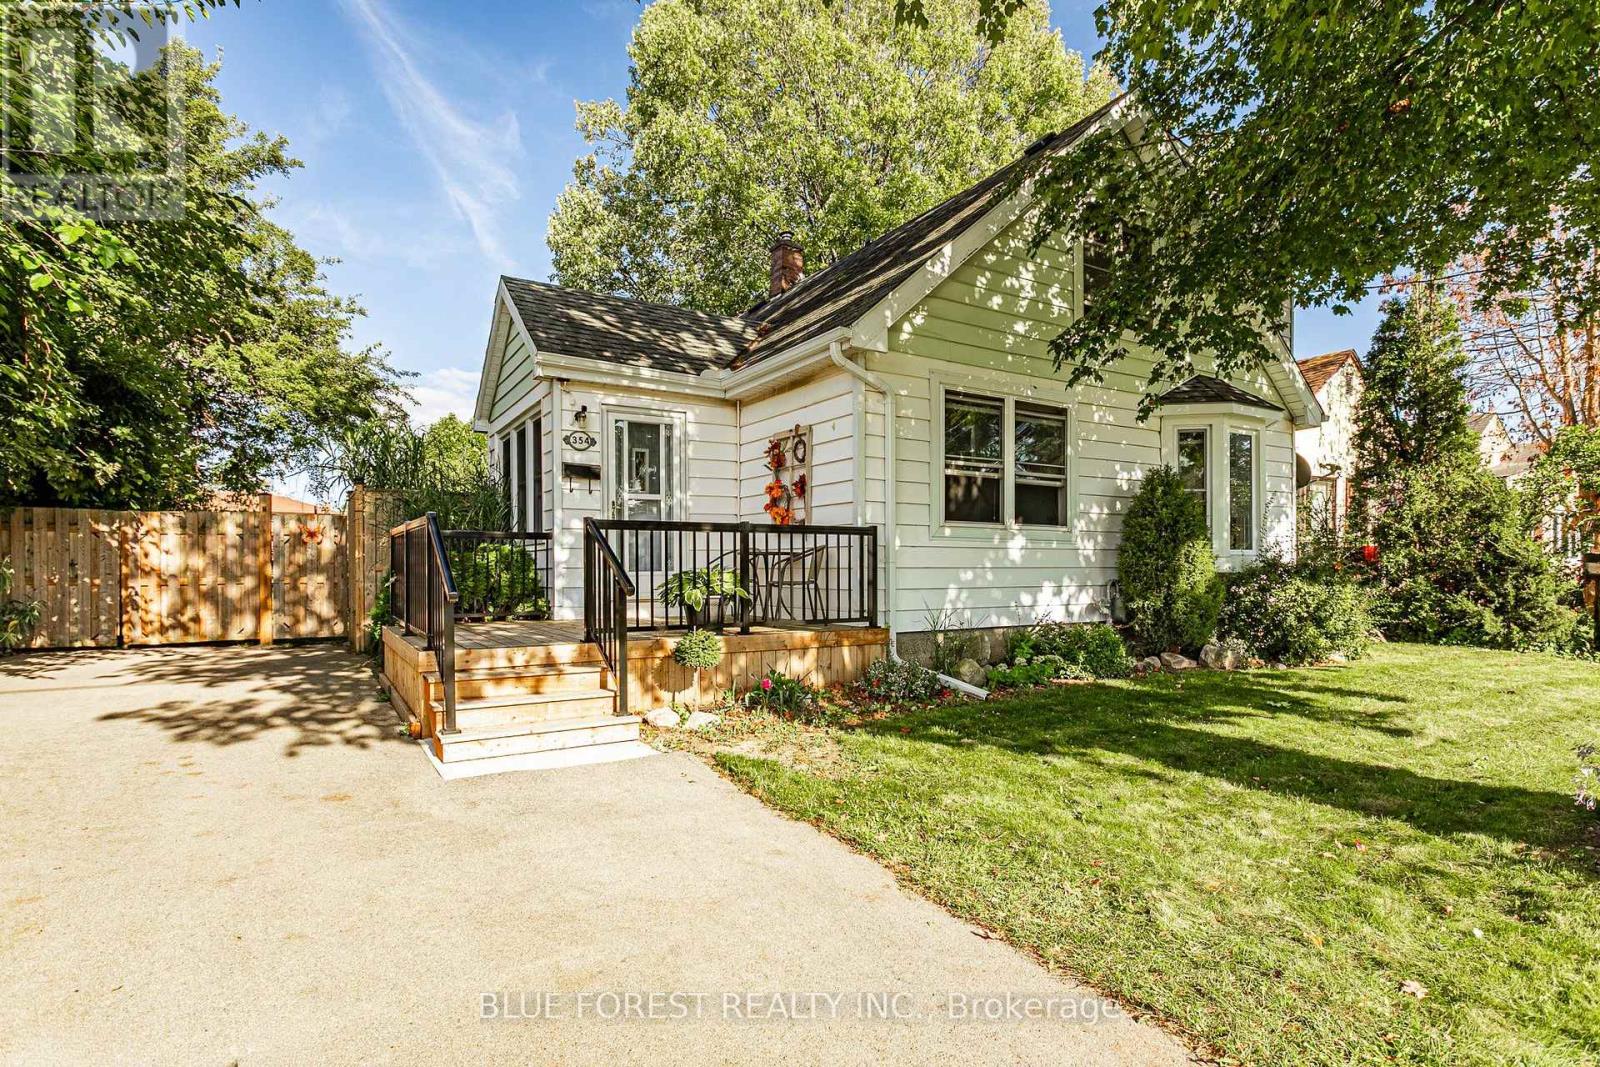
Stop the car!! Rare 62.5' x 115' oversized lot (R2-3 zoning) with 4 bedrooms, 2 full baths, and parking for 4+ vehicles in East London! Nearly 1,400 sq. ft. of move-in-ready living space: Flexible 2+2 bedroom layout that allows for multigenerational living. Updated custom maple kitchen with granite countertops, pantry & stainless steel appliances. Bright living room, sun-drenched foyer, main-floor mudroom & updated windows. Full unfinished basement ready for your custom layout + 2 outdoor storage sheds. Fully fenced oversized yard with room for a detached shop or garden suite (ARU). Brand-new front porch, covered rear deck & bonfire pit, newly asphalted double-wide driveway. Walk to East Lions Community Centre, parks & local pubs; 3 km to Fanshawe College, 5 km to airport & quick Hwy 401 access. If that doesn't check all of your boxes - read on. The property is framed by mature shade trees and easy-care perennial gardens, offering a wonderful outdoor living experience. Inside is an abundance of bright, character-filled living. An inviting family room and an updated kitchen complete and a generous dining area. Just off the kitchen, the separate rear entrance has a mudroom with cedar-strip ceilings that leads to the backyard and basement. The main floor features two bedrooms-currently styled as a home office and guest room-along with a full bath. Upstairs, the south-facing dormer addition fills the spacious bedrooms with natural light, complementing the beautiful hardwood floors, abundant closet space, and a second full bath with a relaxing soaker tub. The basement has good height and is dry and provides practical utility space-ideal for storage and laundry. (id:63381)
62 Titus Street
Markham, Ontario
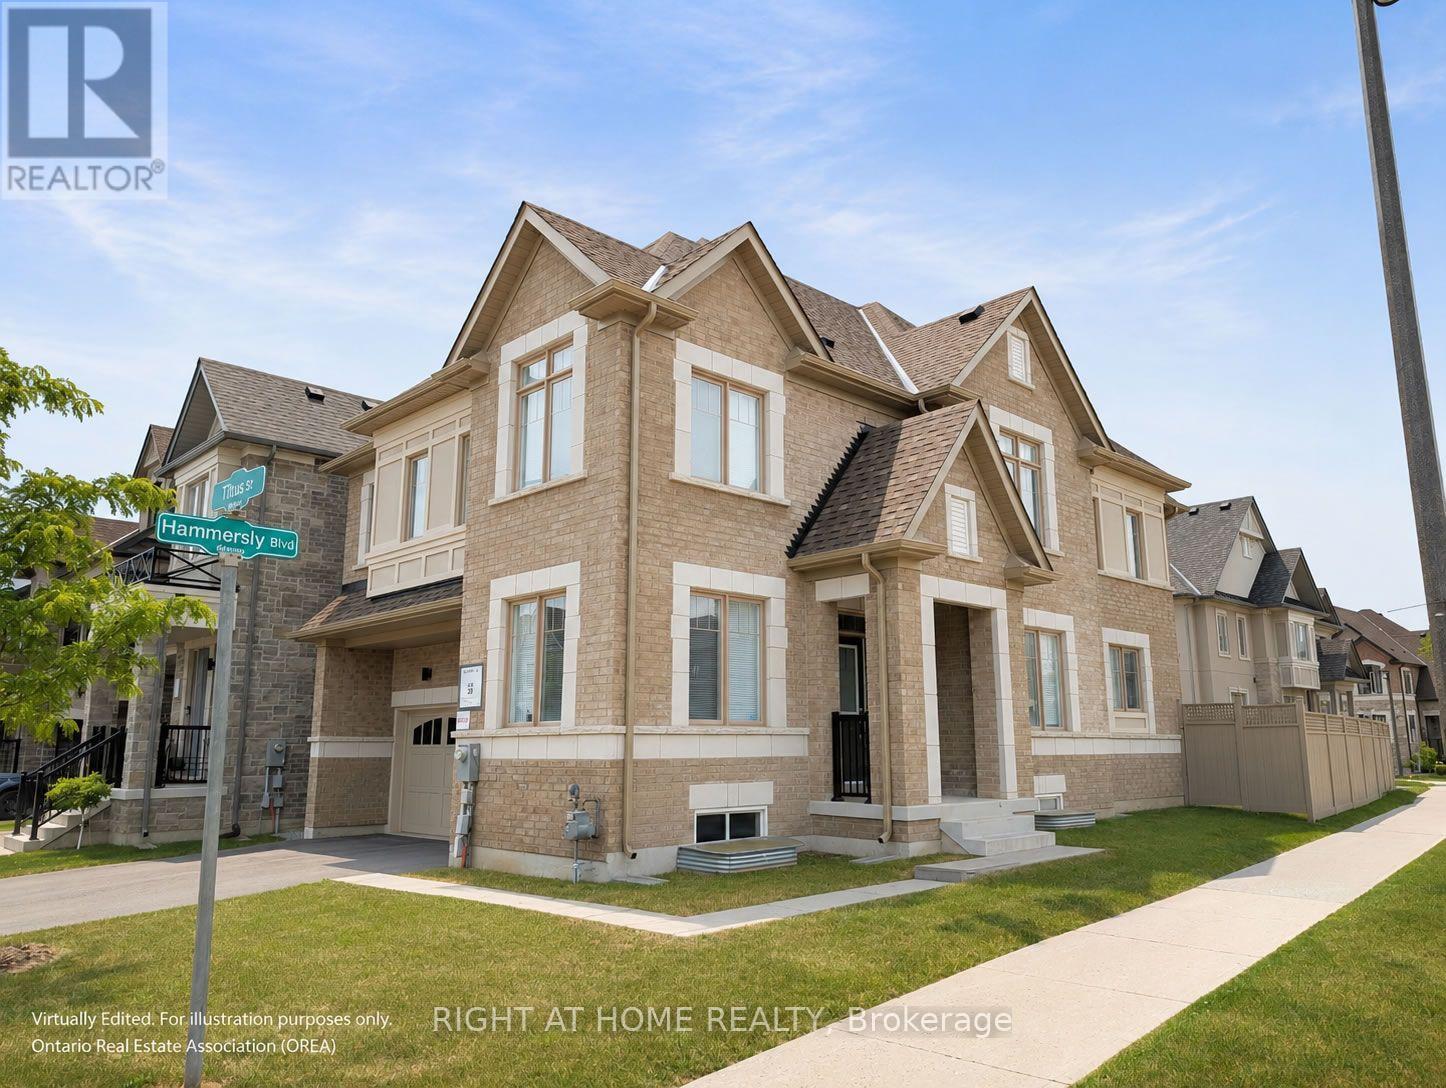
Premium corner lot in the highly sought-after Wismer community, this bright and spacious 2022-built detached home features a double-car garage, 4 bedrooms plus a den/office, and 3 bathrooms on the second floor including 2 ensuites and a semi-ensuite. Hardwood floors throughout. The modern kitchen with breakfast area overlooks a large family room with a gas fireplace, while the home also offers a separate walk-up basement entrance with great future potential. Located close to top-ranking Markham schools, GO Train, plazas, parks, and all amenities, it's a perfect blend of luxury, comfort, and convenience. (id:63381)
146 Tom Edwards Drive
Whitby, Ontario
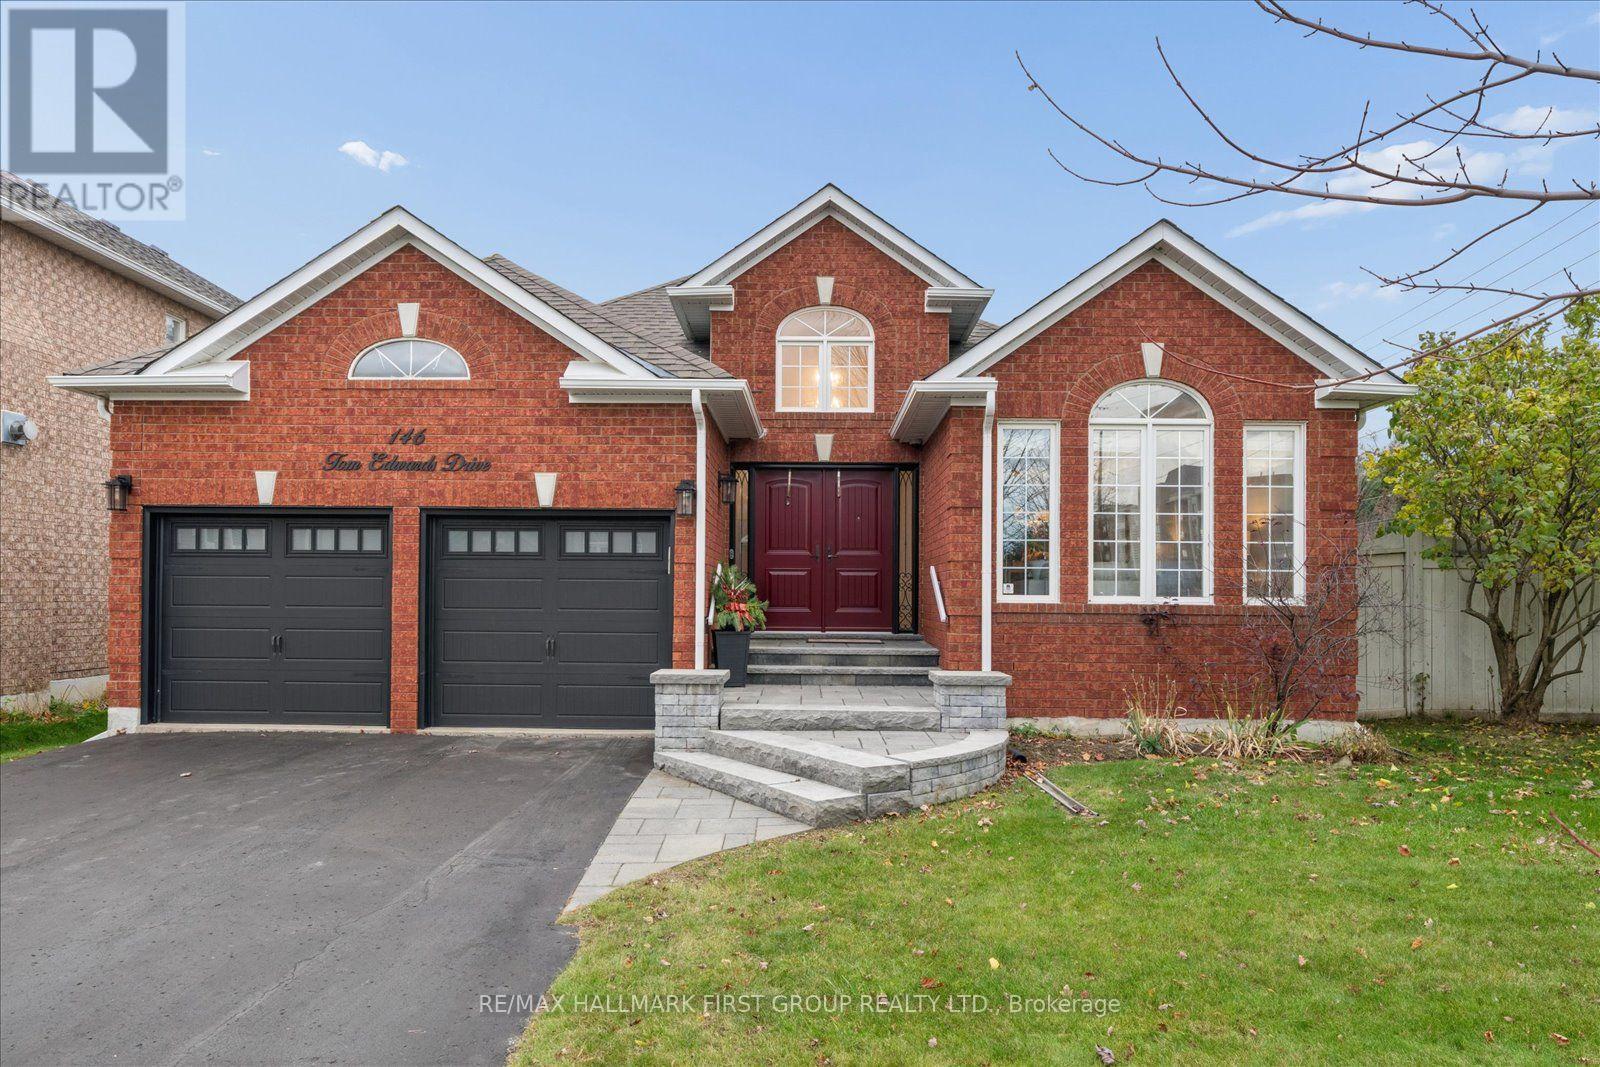
Welcome to this spectacular sprawling open concept, Tormina brick bungalow. Boasting over 2,100 sq ft on main level. You will be impressed as soon as you enter this stunning home from the front entry with its high ceiling and beautiful custom hardwood flooring visually pleasing as you gaze through to the magnificent open circular staircase and welcoming inviting open concept living and dining room boasting smooth ceilings, elegant palladium windows and shutters. The custom kitchen is perfect for any baker or chef with built in double ovens and 6 burner gas range and massive island for prepping or enjoying a meal. What a pleasant surprise off the breakfast area in an inviting four season solarium perfect for an afternoon nap or a quiet read no matter the season. Breakfast area also overlooks an inviting family room with a cozy fireplace where many happy memories will be created for the whole family being visually connected to kids or guests while cooking. Custom hardwood throughout. Primary suite is very inviting with new 2026 ensuite custom glass shower, double vanity and slipper soaker tub for a luxurious bubble bath. Home also contains two other inviting bedrooms for family members or guests. Main floor laundry contains high end appliances, custom storage cabinets plus a broom closet and entrance to double garage. Wiring in home is smart wired for your personal control. The basement is huge and unfinished waiting for you to create your dream entertainment centre. Bonus - has a rough-in for future bathroom any style you desire. (id:63381)
261 Coronation Road
Whitby, Ontario
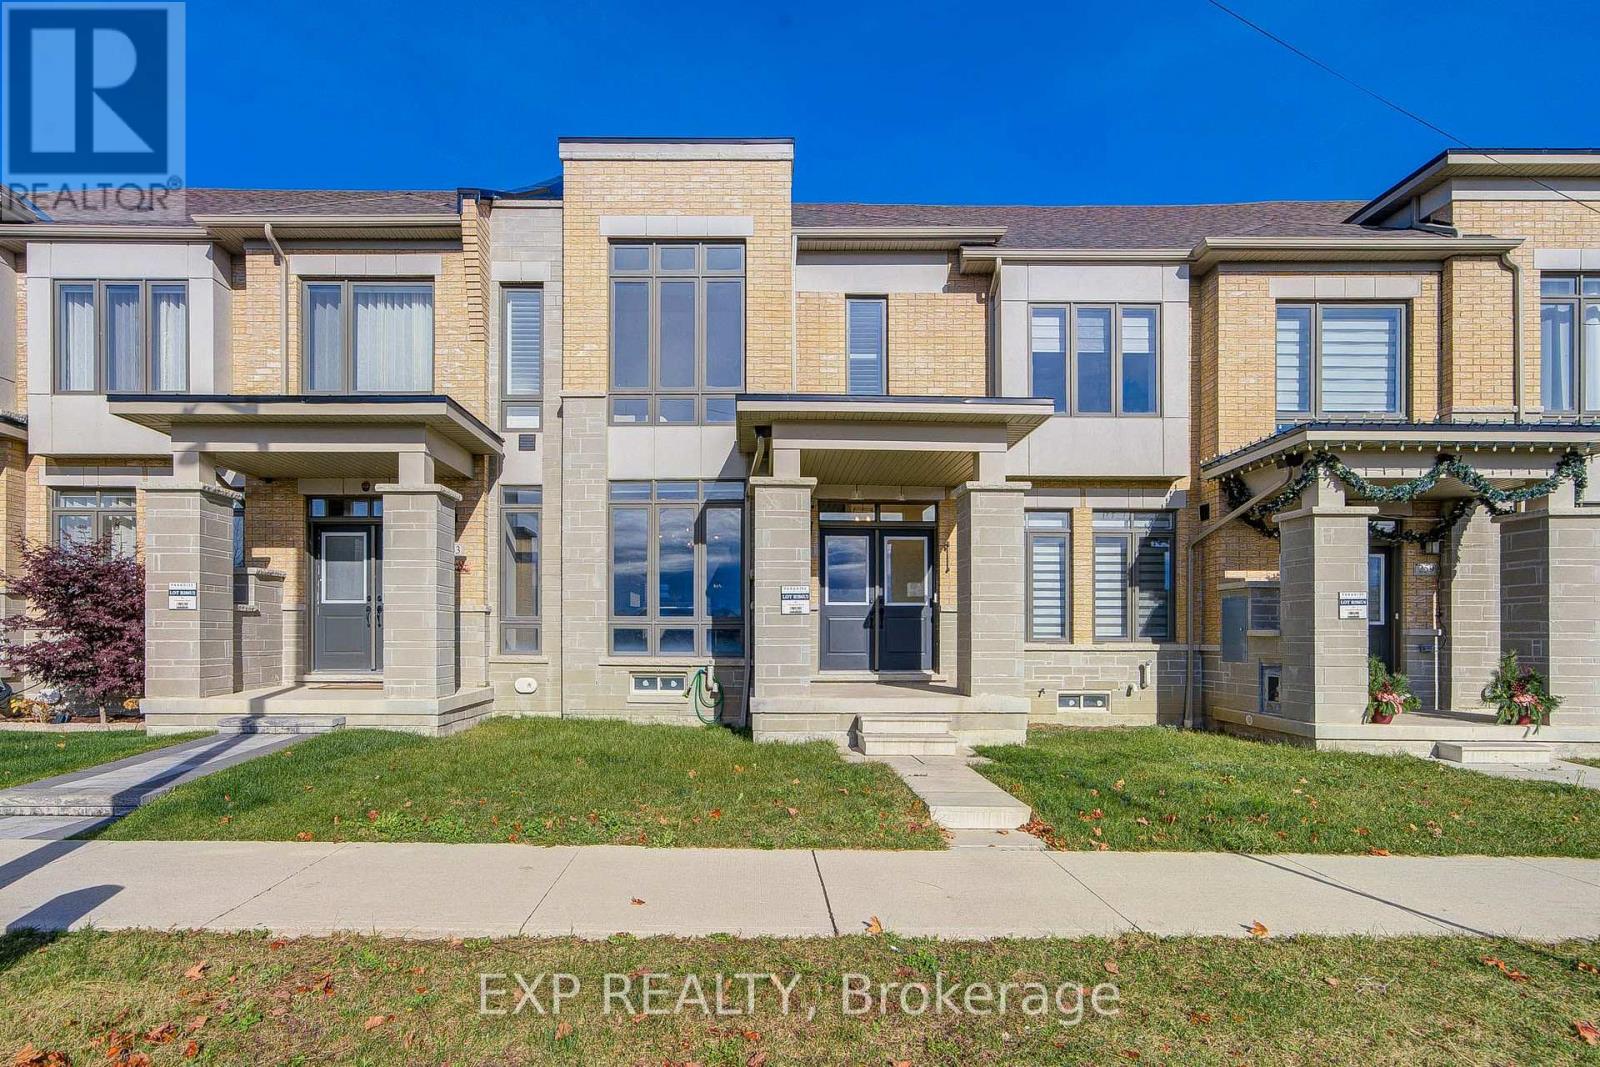
Welcome To This Stunning 3-Bedroom, 3-Bathroom Freehold Townhouse In The Heart Of Whitby, Offering A Double-Car Garage *Featuring 9-Ft Ceilings On Both Main And Second Floors, Pot Lights And A Bright Open-Concept Layout *The Modern Kitchen Boasts Granite Countertops, A Large Centre Island, Stainless Steel Appliances, Ample Cabinetry And Elegant Lighting *Enjoy A Spacious Living Area With A Cozy Fireplace And Large Windows Bringing In Natural Light *Convenient Main-Floor Laundry *Upstairs Features A Generous Primary Bedroom With A Luxurious 4-Piece Ensuite, Separate Glass Shower And Deep Soaker Tub, Plus Two Additional Spacious Bedrooms *Ideally Located Steps From A Community Centre, New Elementary School And Nearby Parks *An Exceptional Opportunity To Own A Beautifully Maintained, Move-In Ready Home In A Family-Friendly Whitby Neighbourhood! (id:63381)
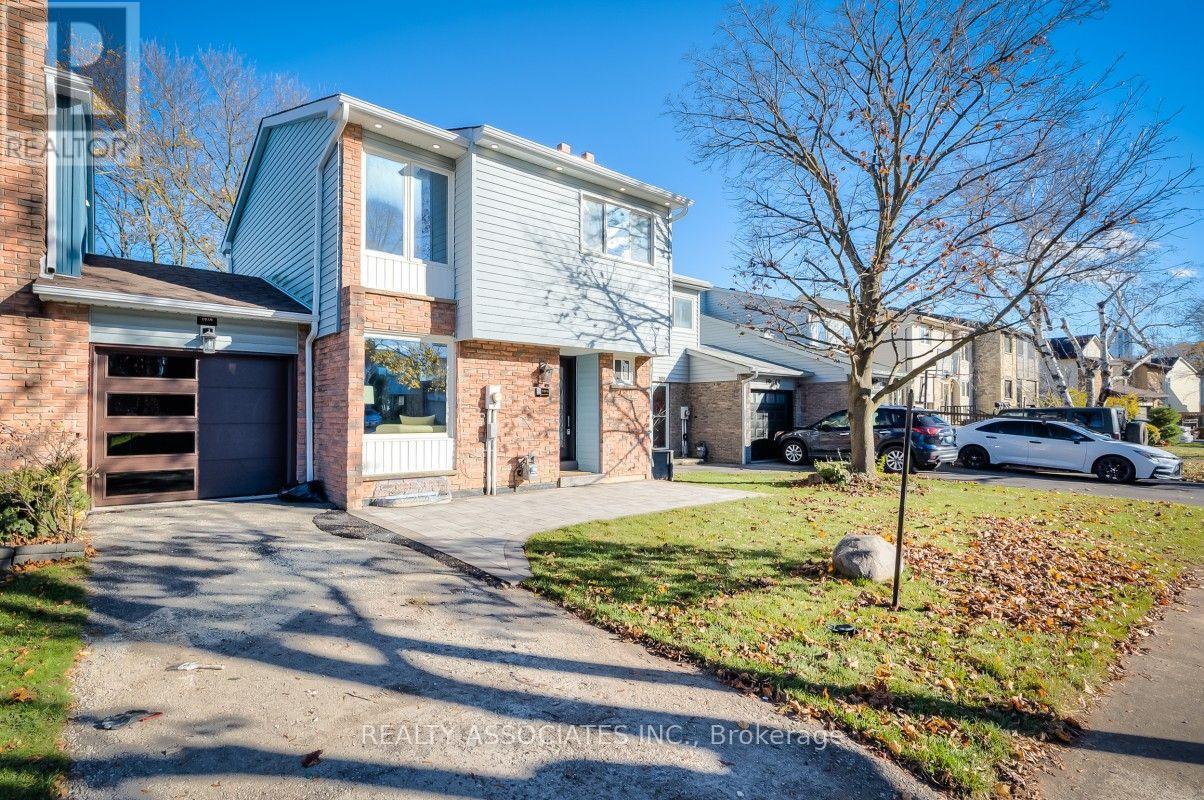
1969 Bowler Drive
Pickering, Ontario
Opportunity Knocks! One of Pickering's Most Prestigious Neighbourhoods! Stop Searching for Comparable! This rare, fully renovated freehold townhome offers the space and privacy of a detached home on a generous 3,000 sq. ft. lot with an impressive 30-foot frontage. Featuring a hard-to-find layout where every major and minor component has been completely updated. Better than brand new, delivering decades of worry-free living. All-New Custom Cabinetry Kitchen with Quartz Countertops, Backsplash & Under-Cabinet Lighting. All-New Stainless Steel Appliances, Including Gas Range. Open-Concept Living/Dining Area with Direct Walkout Access to Your Private Backyard. All-New Engineered Hardwood Flooring Throughout the Entire Home. Abundant Recessed Pot Lights. Solid Oak Staircase From Basement to Second Floor. Three Generous Bedrooms with All-New Custom-Built Closet Organizers, Three All-New Full Bathrooms, and an All-New Powder Room. Newly Finished Basement Offers Valuable Additional Living Space Featuring a Large Recreation Room Ideal for Entertainment/Gym. An Attached Garage Boasting Newly Interlocked Flooring, Two Newly Installed Insulated Metal Doors with New Openers, Remotes & Keypads. Private Driveway. Newly Landscaped Front & Back Lawns. Private Backyard Completed with Newly Laid Lawn & Interlocked Patio. $$$ Have Been Spent!Extensive Upgrades Include: Newly Installed Roof, Eaves & Gutters, Furnace & Central Air Conditioning, Custom Kitchen Cabinetry, Quartz Countertops & Backsplash, Stainless Steel Exhaust Fan, Five Stainless Steel Appliances, Updated Lighting, New Dining Room Sliding Walkout Door, Three Full Bathrooms & Powder Room, Four New Vanities & Bathroom Fans, New Faucets & Mirrors, Newly Installed Windows in Primary Bedroom Ensuite, Powder Room, Kitchen & Basement, New Vinyl Flooring in Basement, New Bathroom Timers, and New Baseboards, Casings & Mouldings Throughout the Entire Home. (id:63381)
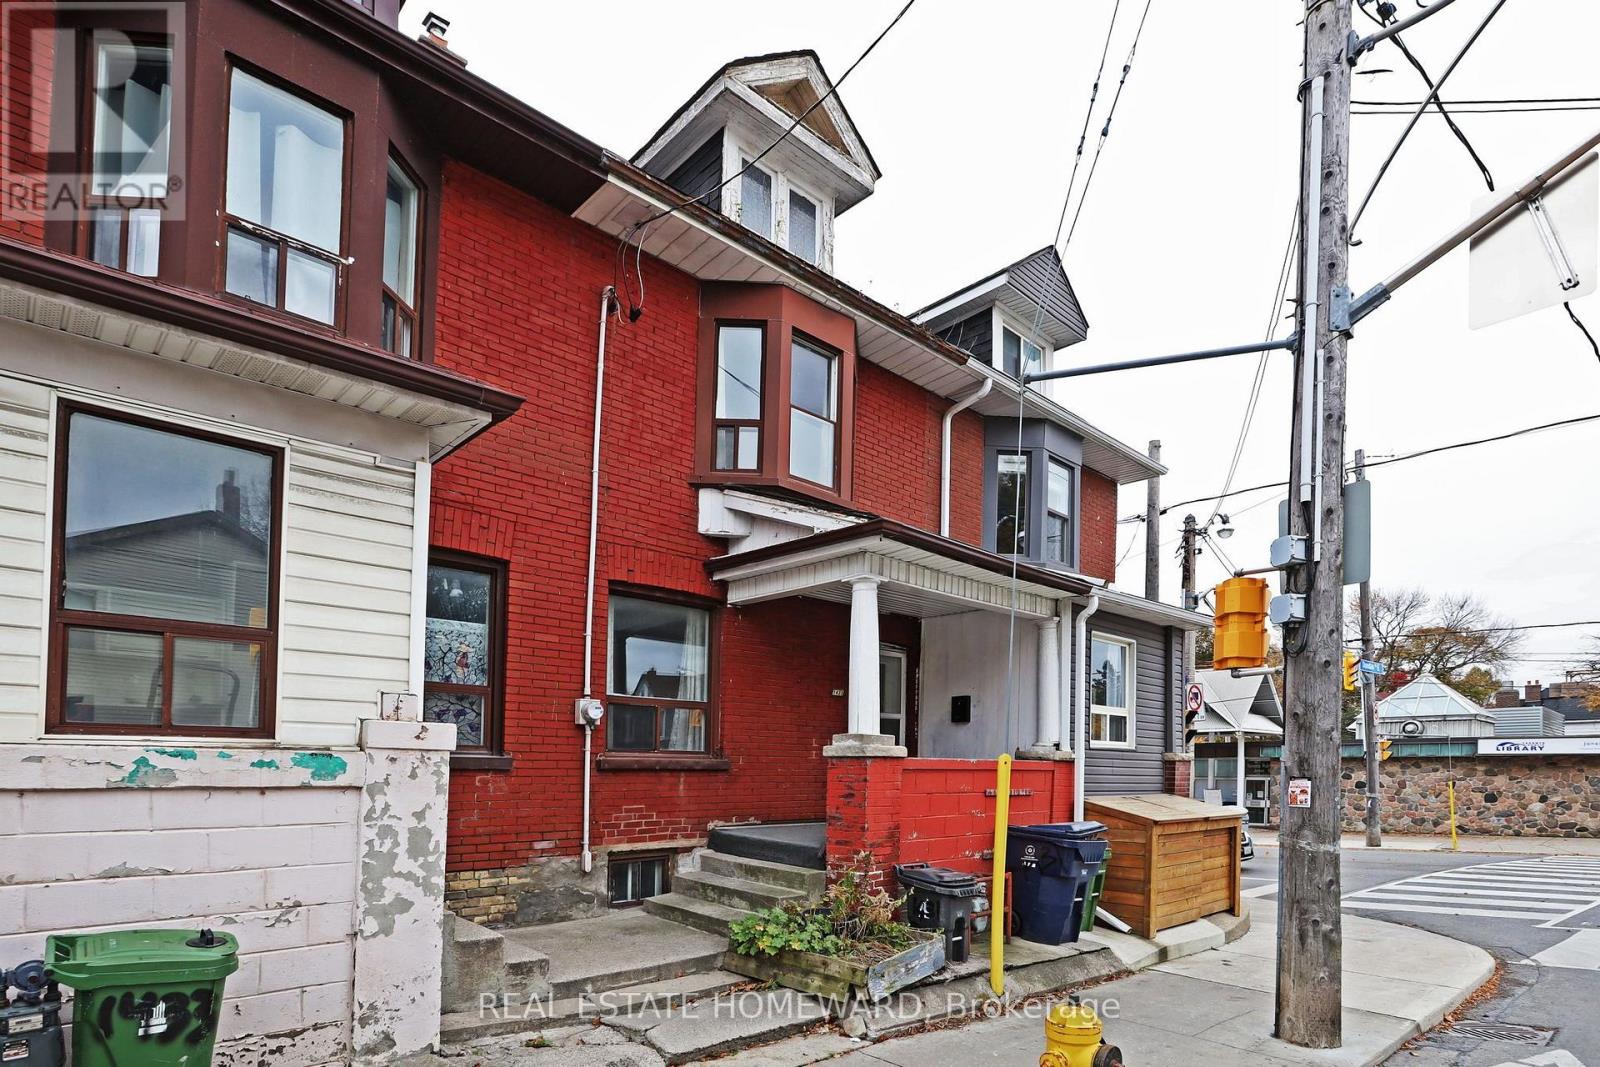
1431 Dundas Street E
Toronto, Ontario
Prime Leslieville Opportunity: Endless Potential. Calling all first-time buyers and investors! This large 3+1 bedroom, 3 bathroom home sits in a triple-A location in the heart of Leslieville. It offers over 1,500 square feet above grade and huge upside. High ceilings and tons of natural light make the space feel bright and open, creating the perfect canvas for your vision. The home is flexible enough for almost any plan. You could convert it to a single family home or rental for income. You're steps from top-rated schools and the restaurants, cafés, and boutique shops of Queen Street East. Leslieville is one of Toronto's most sought-after neighbourhoods, and it's poised for significant growth over the next decade. The upcoming Ontario Line will have a planned Leslieville station near Queen Street East and Jimmie Simpson Park, bringing fast transit to downtown and beyond. Opportunities like this don't come along often, so don't miss your chance to make it yours. (id:63381)
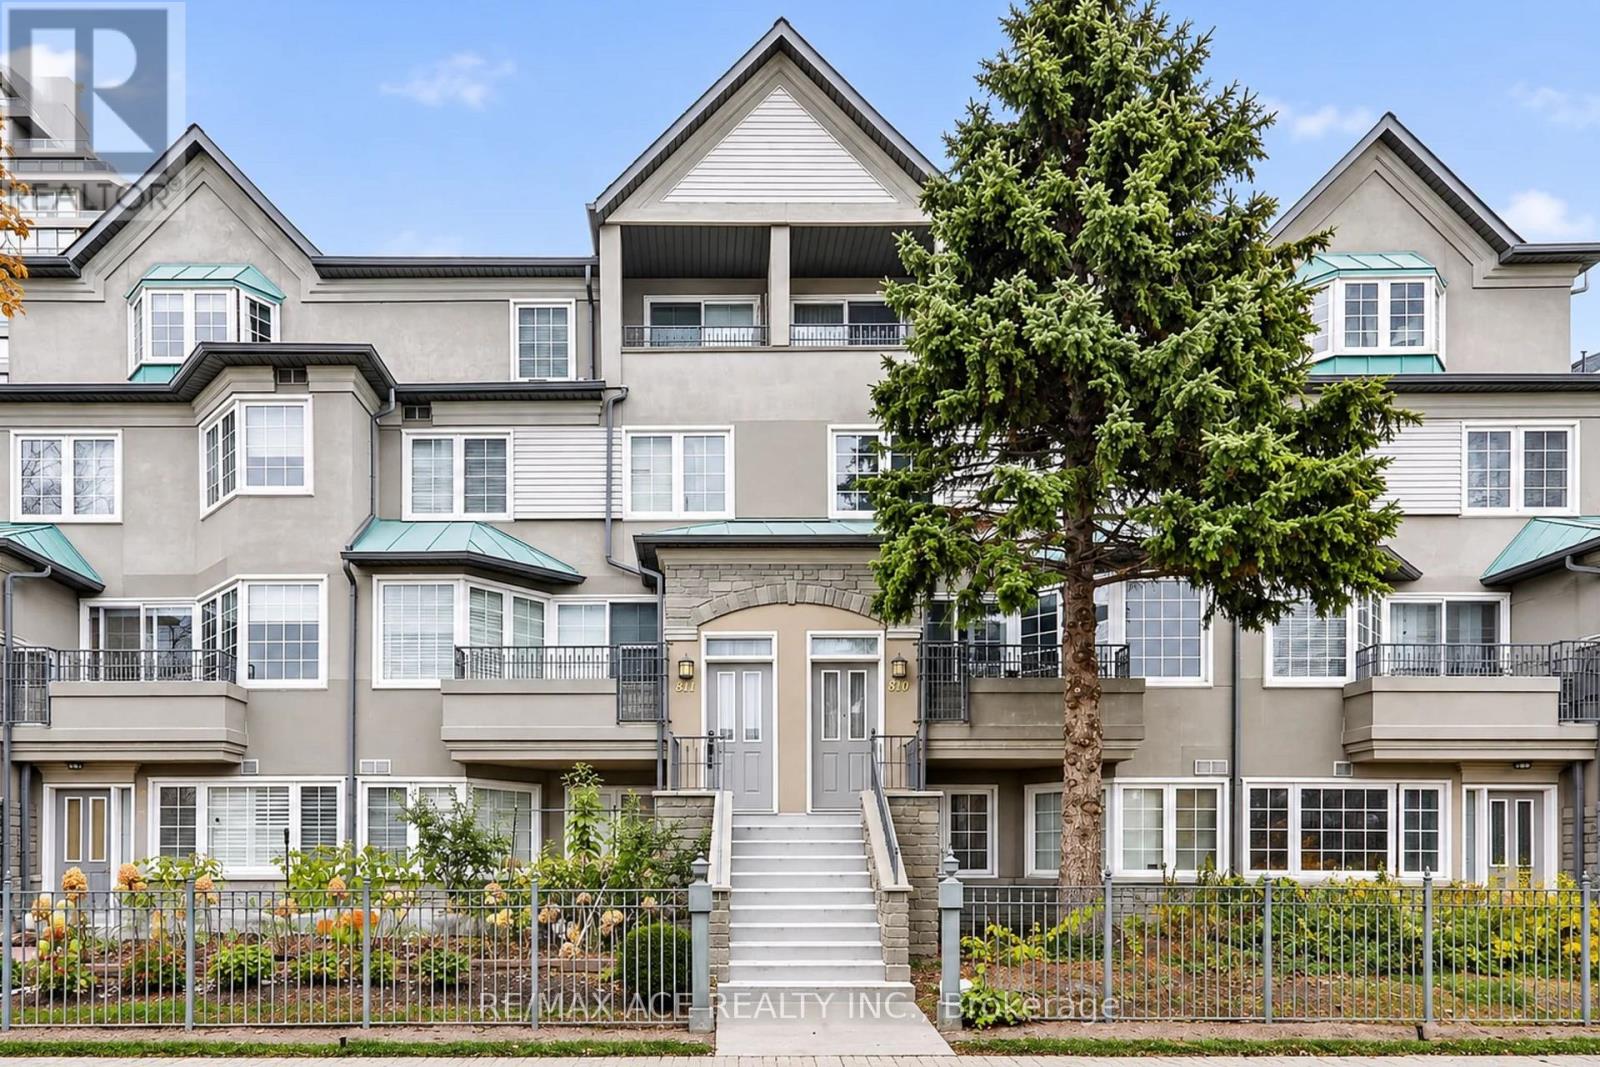
811 - 188 Bonis Avenue
Toronto, Ontario
Nestled within Tridel's sought-after Casitas community, this beautifully maintained condo townhouse showcases pride of ownership, sophisticated finishes and approximately 1,814 sq. ft. of living space. The main floor features a living room and separate family room with hardwood flooring, crown mouldings and elegant wall detailing. The kitchen is the heart of the home, featuring sleek white cabinetry, contrasting black countertops and backsplash, a generous centre island, built-in appliances and marble-look flooring. Expansive windows fill the adjoining breakfast area with natural light. The second level offers two bedrooms, a full bathroom and an extensive wardrobe system providing ample storage. The upper level is dedicated to a spacious primary suite with hardwood flooring, a private balcony and a luxurious six-piece ensuite featuring a double vanity, soaker tub, glass-enclosed shower and separate hot tub. Additional highlights include a skylight, main-floor laundry and a second balcony off the main living area. The gated community offers 24-hour security, an indoor pool, sauna, fitness centre and recreational facilities. Conveniently located near Agincourt Mall, shopping, restaurants, schools, parks, Tam O'Shanter Golf Course, public transit, Agincourt GO Station and Highway 401. (id:63381)
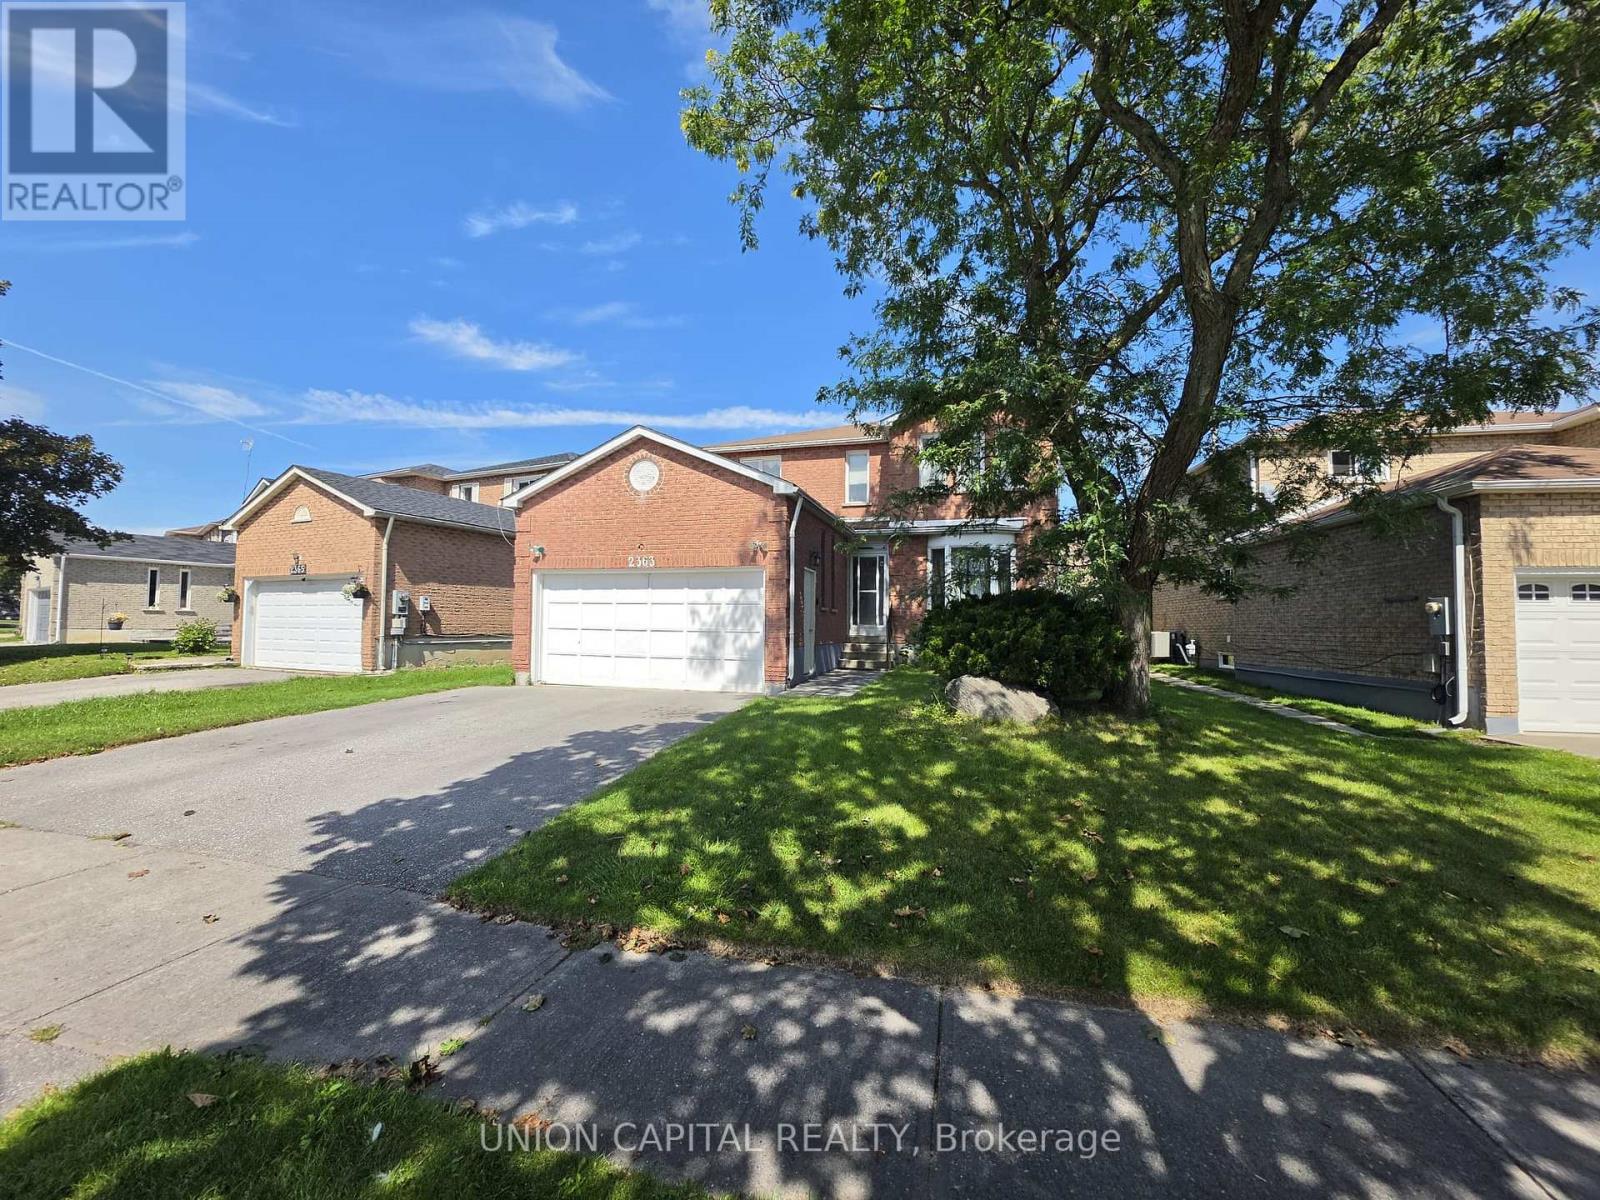
2363 Strathmore Crescent
Pickering, Ontario
Welcome to this beautifully maintained detached home in Pickering's highly sought-after Brock Ridge community! Offering over 2,300 sq. ft. above grade, this spacious 4+Den, 4-bath residence features a bright, functional layout designed for comfortable family living. The main floor offers generous principal rooms, a sun-filled family room with a cozy fireplace, an eat-in kitchen overlooking the backyard, and the convenience of main floor laundry. A standout feature is the City-registered legal basement apartment with a separate entrance, kitchen, and 3-piecebathroom-ideal for generating rental income, accommodating extended family, or helping offset your mortgage. The legal basement apartment is currently tenanted. Continuation of the tenancy may be discussed, subject to the mutual agreement of the Buyer and the tenant. Ideally located close to top-rated schools, parks, shopping, public transit, and major highways, this exceptional home offers the perfect blend of space, versatility, and investment potential. A rare opportunity for families, investors, and multi-generational living alike! (id:63381)
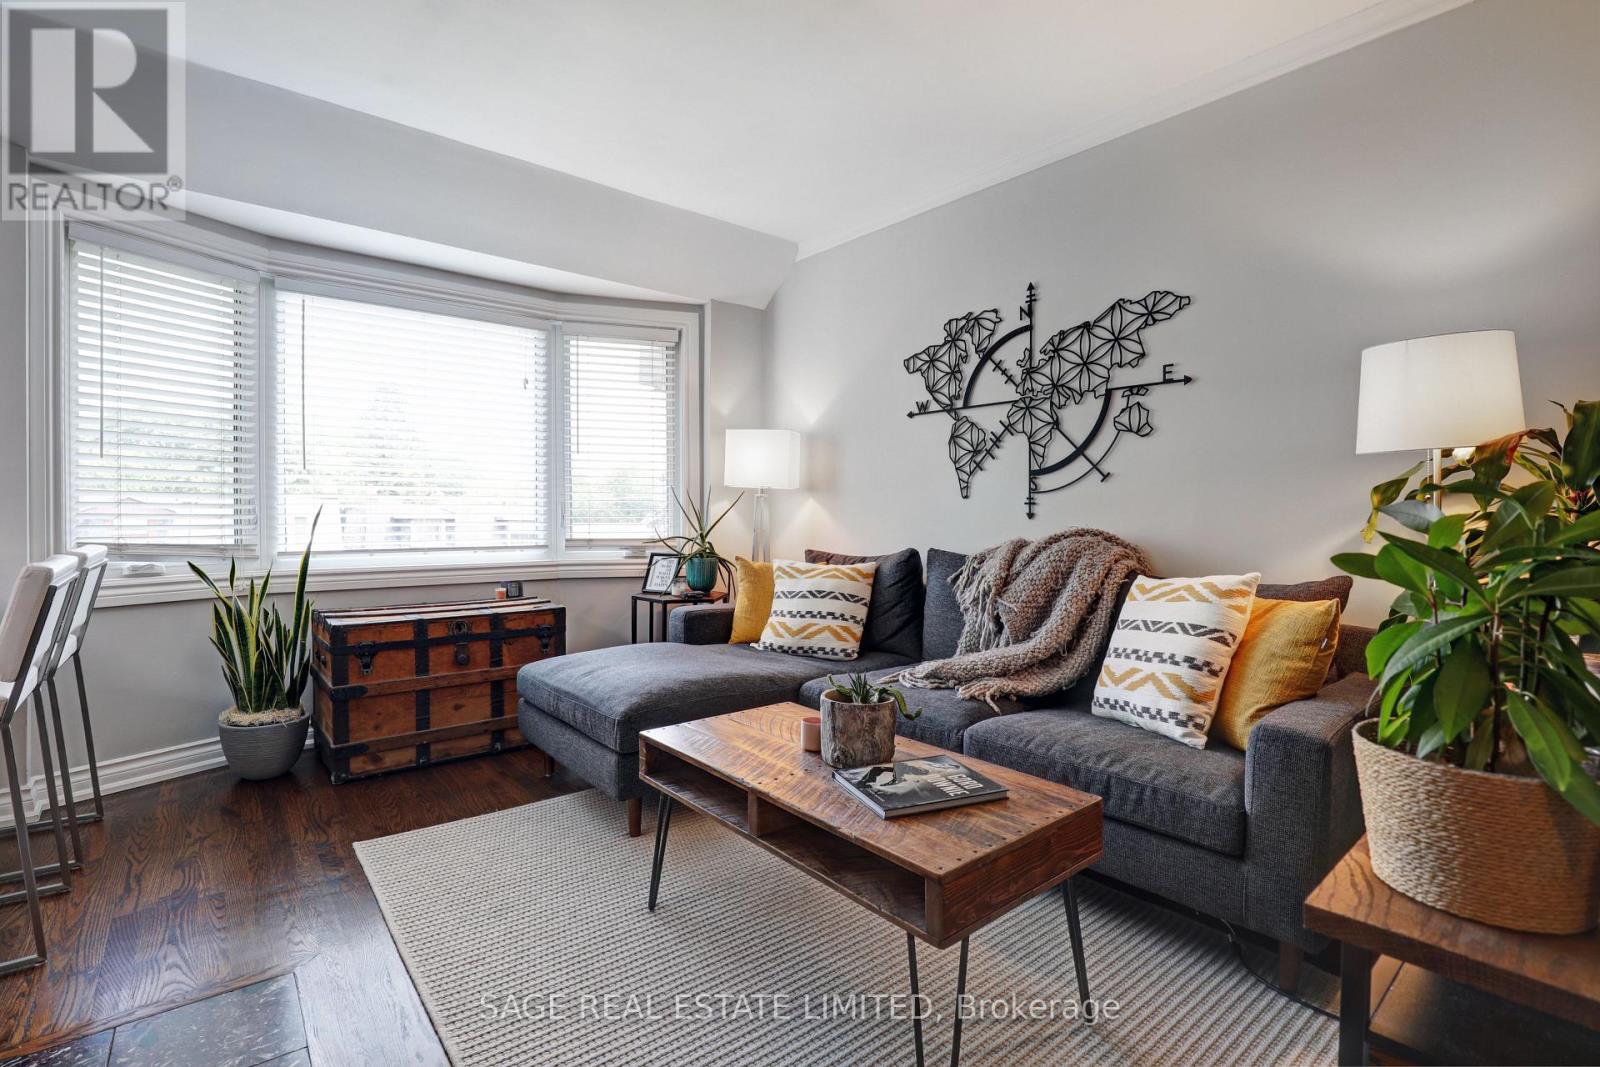
301 - 60 Kippendavie Avenue
Toronto, Ontario
Home is where the hearth is..and this one has just that! Nestled on enviable Kippendavie Avenue, south of Queenand within steps to the tranquil beach and boardwalk, Suite 301 epitomizes what a home should truly feel like.Featuring hardwood floors throughout, an open concept kitchen with island and stunning skylight, an updatedbathroom, and a living space bathed in beautiful natural light. The oversized master suite features a walk in closetand large picture window overlooking the stunning beach homes on Kippendavie and mature trees/greenery. Theicing on the cake? The cozy wood burning fireplace, perfect for those cool summer nights. No neighbours aboveadds to peaceful living and comfort. Within steps to all that the Beaches has to offer including great restaurants andshops and really the perfect location to support your active lifestyle. Brand new a/c! It doesn't get better than this! (id:63381)
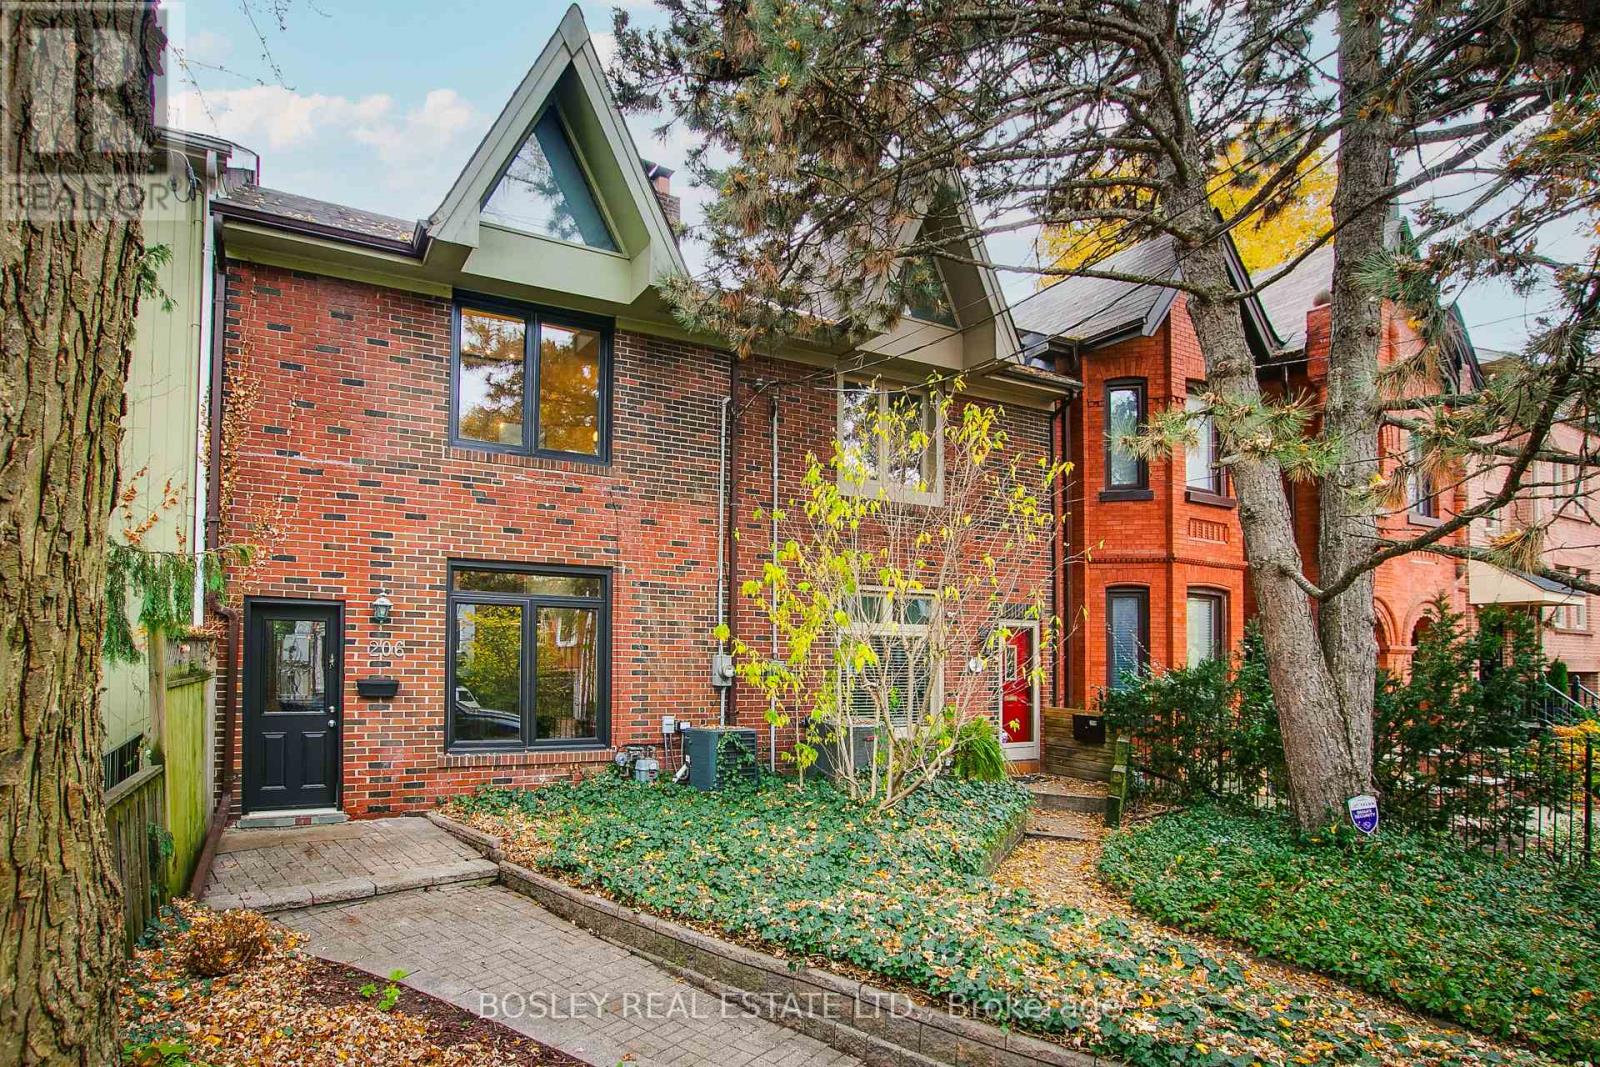
206 Berkeley Street
Toronto, Ontario
This charming Edwardian is an ideal house for the smaller family or a couple who love to entertain. The ground floor is large and wide and has great flow - ideal for 40 friends! The rear walkout leads to a deep west facing garden with multiple seating areas. The house is light and airy with large windows and multiple skylights. The modern kitchen has an adjacent breakfast nook that walks-out to the garden. Upstairs the spacious primary has a cathedral ceiling and double closets. The spa-like main bath has a skylight; a clawfoot soaker tub and a huge separate shower. The charming 2nd bedroom has a walk-out to a west facing deck nestled under a tree. Let's talk potential. This wide and deep lot can easily park 2 cars; 4 with tandem parking. There is space for a double garage, or a garage and a garden suite. At the back is Milan Street. Half the block have severed half the lot and created new building lots on Milan. We checked. The City says its relatively easy with the many precedents nearby. All this in a great lower Cabbagetown location. Easy access to transit and all the best of downtown! (id:63381)
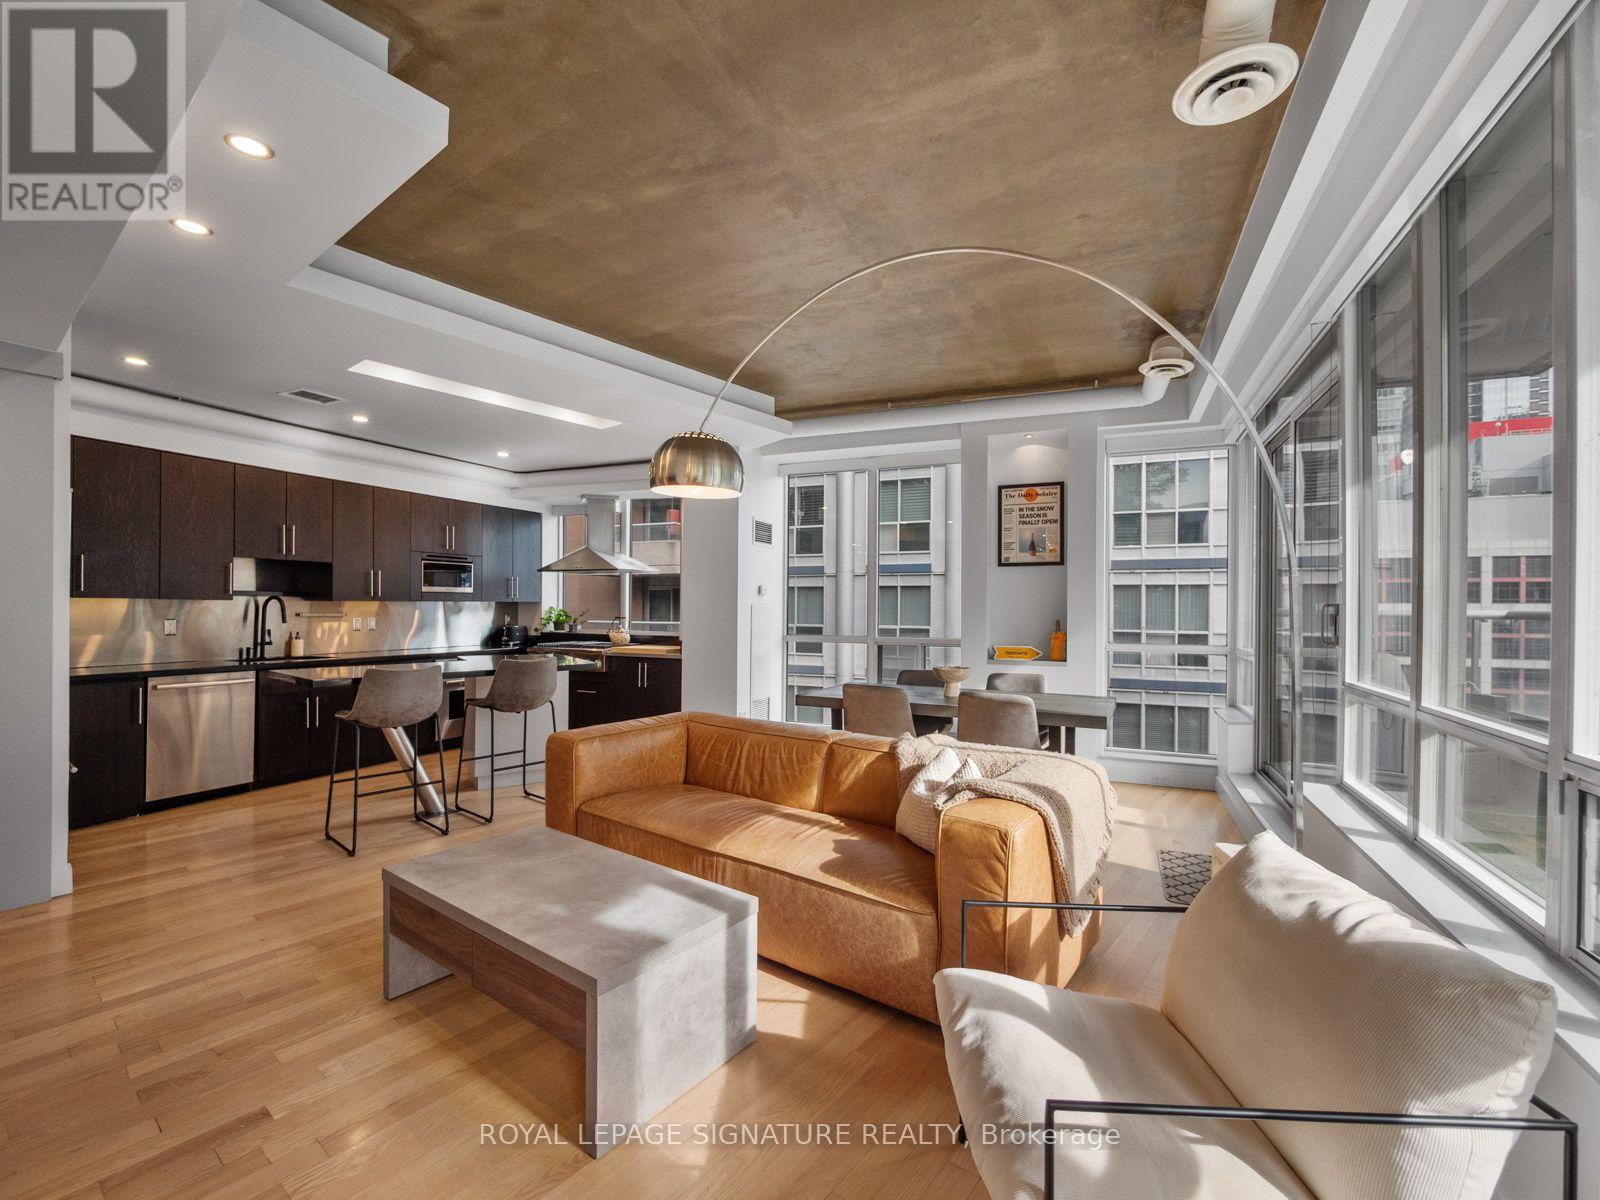
Ph06 - 270 Wellington Street W
Toronto, Ontario
Experience penthouse living at its finest in the heart of downtown Toronto! A truly uniqueoffering, this exceptional penthouse boasts a rarely found, thoughtfully designed layout thatis anything but your typical cookie-cutter condo. Offering over 1,000 sq. ft. of interiorliving space, complemented by an impressive 200+ sq. ft. private terrace with beautiful SouthEast views, this is a suite that truly stands apart. Floor-to-ceiling windows flood the unitwith incredible natural light, creating a bright and inviting atmosphere throughout. Theopen-concept layout is ideal for entertaining, featuring a spacious kitchen with stainlesssteel appliances, gas cooktop and dedicated red and white wine fridges, flowing seamlessly intothe living and dining areas. Enjoy cozy evenings by the built-in fireplace or step outsidethrough one of two walkouts to your expansive terrace. The additional den offers the perfectspace for a dedicated home office or computer setup, adding even more functionality to thisalready impressive floor plan. The generously sized primary bedroom offers its own terracewalkout, walk-in closet and private 3-piece ensuite. Additional features include a full guestbathroom with soaker tub, convenient powder room, ensuite laundry with additional storage spaceand plenty of room for a full-sized dining area. Enjoy the convenience of concierge service andfantastic building amenities, including a full gym, sauna, and newly renovated party room andgames room. An added bonus: the unit is located on the same floor as the gym! Maintenance feesinclude ALL utilities except internet. Ideally situated at Wellington St. W. and Blue Jays Way,you're just steps to some of Toronto's best restaurants, entertainment, shopping, transit andeverything downtown living has to offer. A rare opportunity to own a truly distinctivepenthouse with an exceptional layout, incredible outdoor space and a lifestyle that's hard tofind in downtown Toronto! (id:63381)
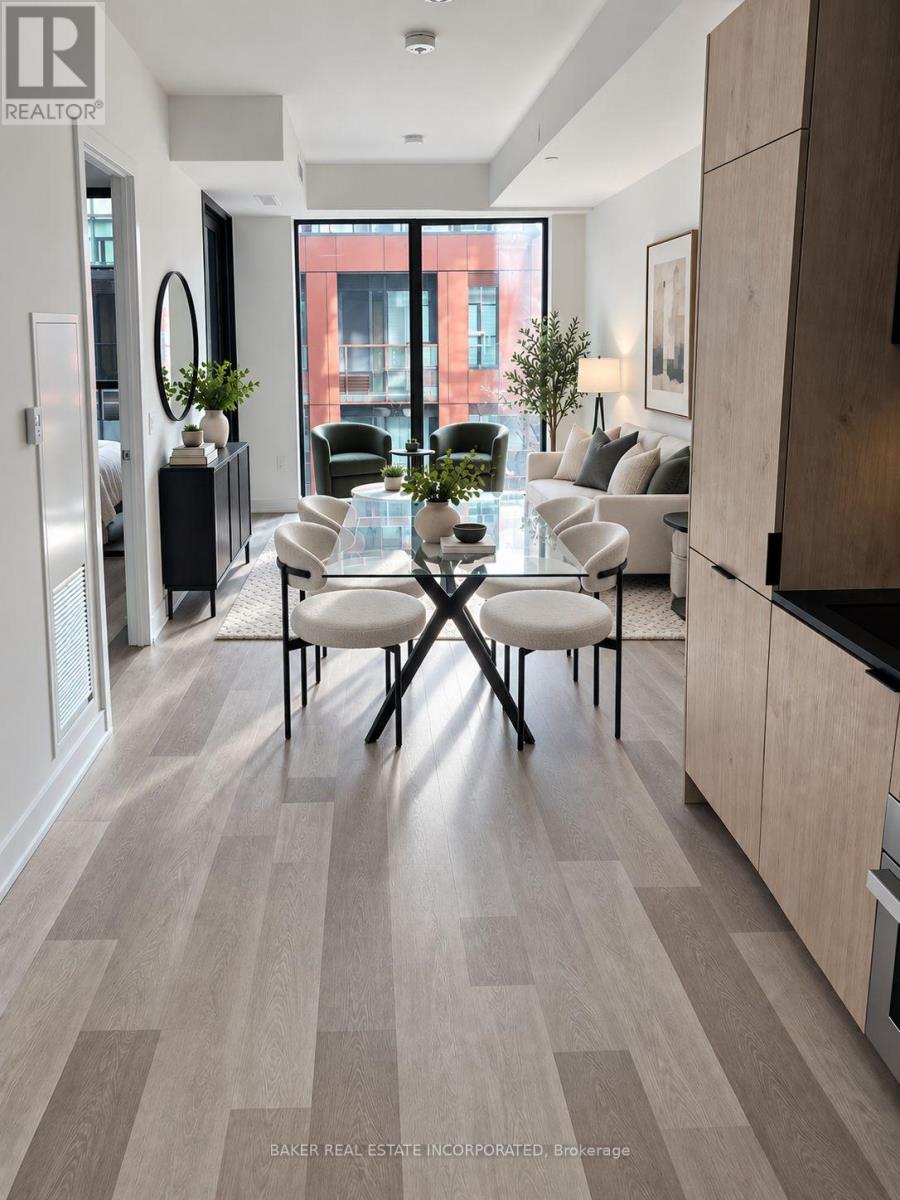
503 - 28 Eastern Avenue
Toronto, Ontario
Modern and thoughtfully designed, this suite offers a functional open-concept layout with stylish contemporary finishes throughout. The spacious living and dining area flows into a sleek kitchen with integrated appliances and ample storage, while large windows fill the space with natural light. A separate den provides flexible use as a home office, reading nook, or guest space. The well-sized bedroom offers excellent closet storage, and the suite is complete with two full bathrooms and convenient in-suite laundry. An efficient layout that balances comfort, functionality, and modern urban living. With a Walk Score of 95 and Transit & Bike Scores of 100, you're moments from the Distillery District, St. Lawrence Market, Canary District, the Waterfront, George Brown College, parks, shops, dining, and entertainment. Commuting is seamless with quick access to the Gardiner Expressway, DVP, TTC, and the upcoming Corktown Subway Station - ideal for both professionals and urban explorers.Locker available for purchase. (id:63381)