
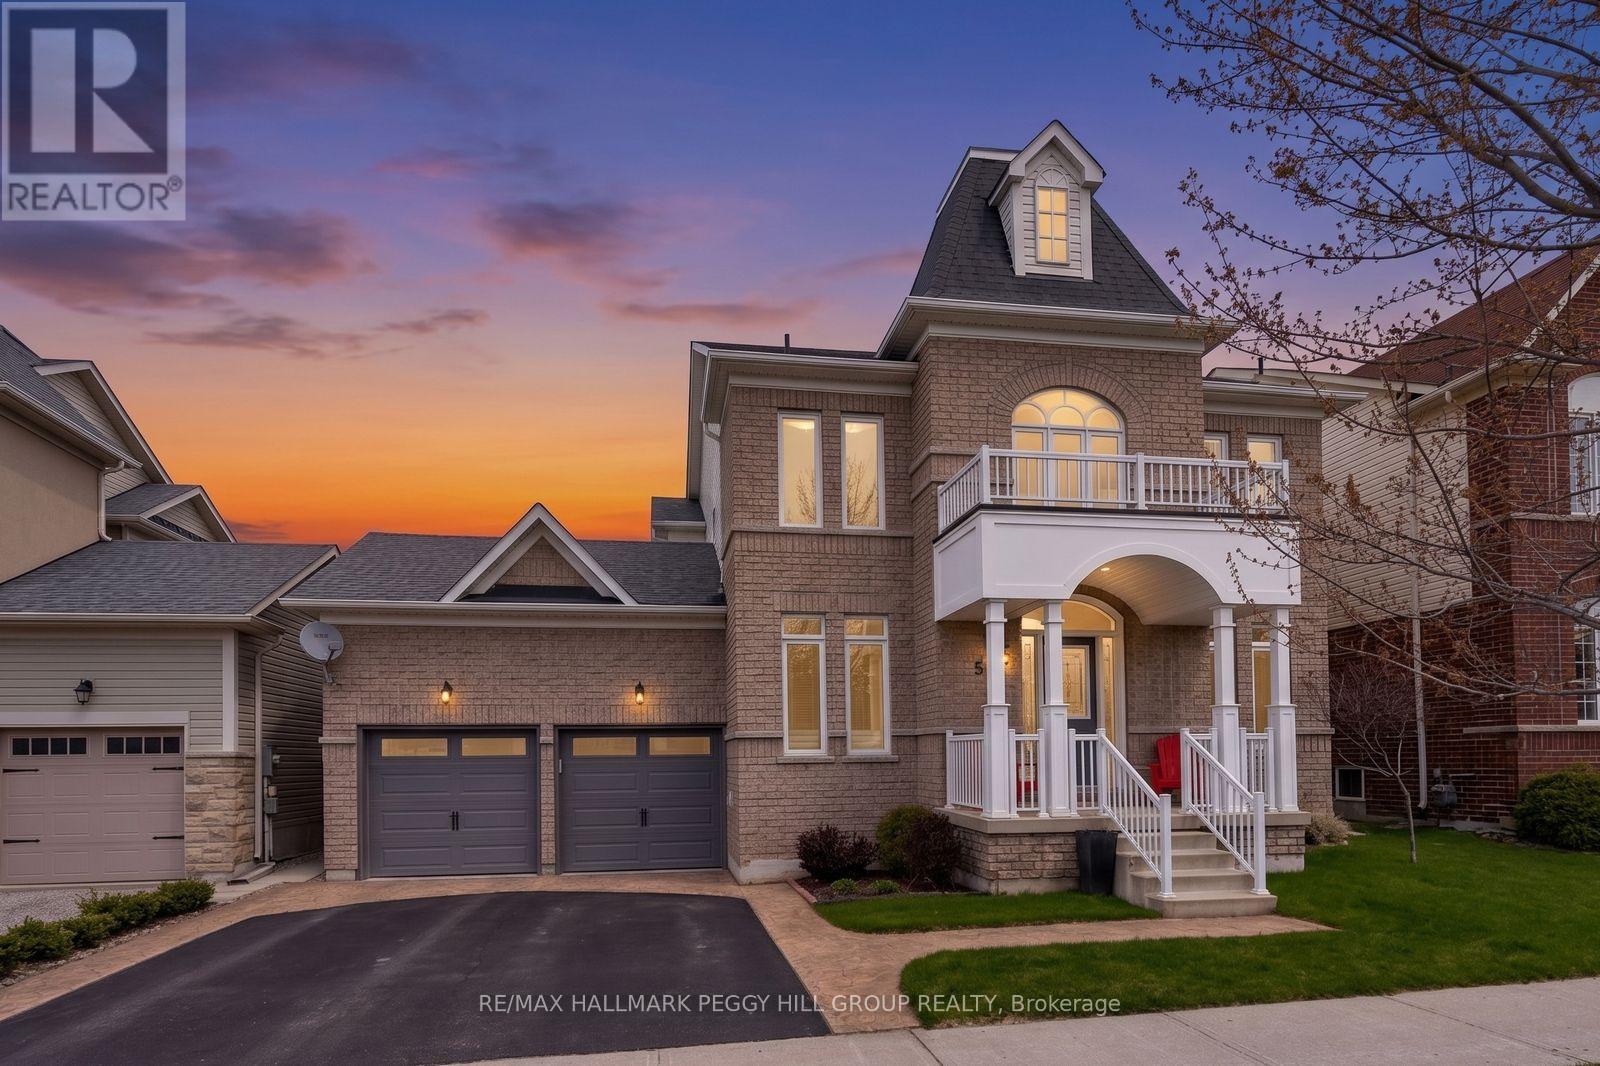
5 Magna Carta Road
Barrie, Ontario
OVER 2,700 FINISHED SQ FT, MOVE-IN READY & LOADED WITH UPGRADES IN SOUTH BARRIE! Move in with confidence knowing the big-ticket updates are already behind you, including a new two-stage furnace (2025), updated windows, roof, exterior vents, R-60 attic insulation, modernized lighting, ceiling fans, updated bathroom shut-off valves and faucets, plus a recent duct cleaning. With over 2,700 finished square feet, the 2-storey foyer gives the home an impressive sense of scale before opening to a front living room, formal dining room and updated white shaker kitchen with tile flooring, granite counters, stainless steel appliances including a gas range, under-cabinet lighting, a subway tile backsplash, upgraded faucets, a peninsula and a built-in servery. The breakfast area opens to the updated deck and fully fenced backyard, while the family room with hardwood floors and a gas fireplace sits just off the kitchen. Four generous bedrooms include a spacious primary suite with a walk-in closet and beautifully updated 5-piece ensuite with dual vanities, a deep soaker tub and separate shower. The partially finished basement adds a fifth bedroom, full bathroom and a large unfinished area with electrical already in place for future finishing. A newer stamped concrete walkway, covered front porch, irrigation system, attached double garage with newer doors and parking for four vehicles complete the property. Set in a family-friendly South Barrie neighbourhood close to Hyde Park Public School, Maple Ridge Secondary School, parks, walking trails, shopping, restaurants, Barrie South GO Station, both the Barrie and Innisfil waterfronts, and just over 10 minutes from Friday Harbour Resort. (id:63381)
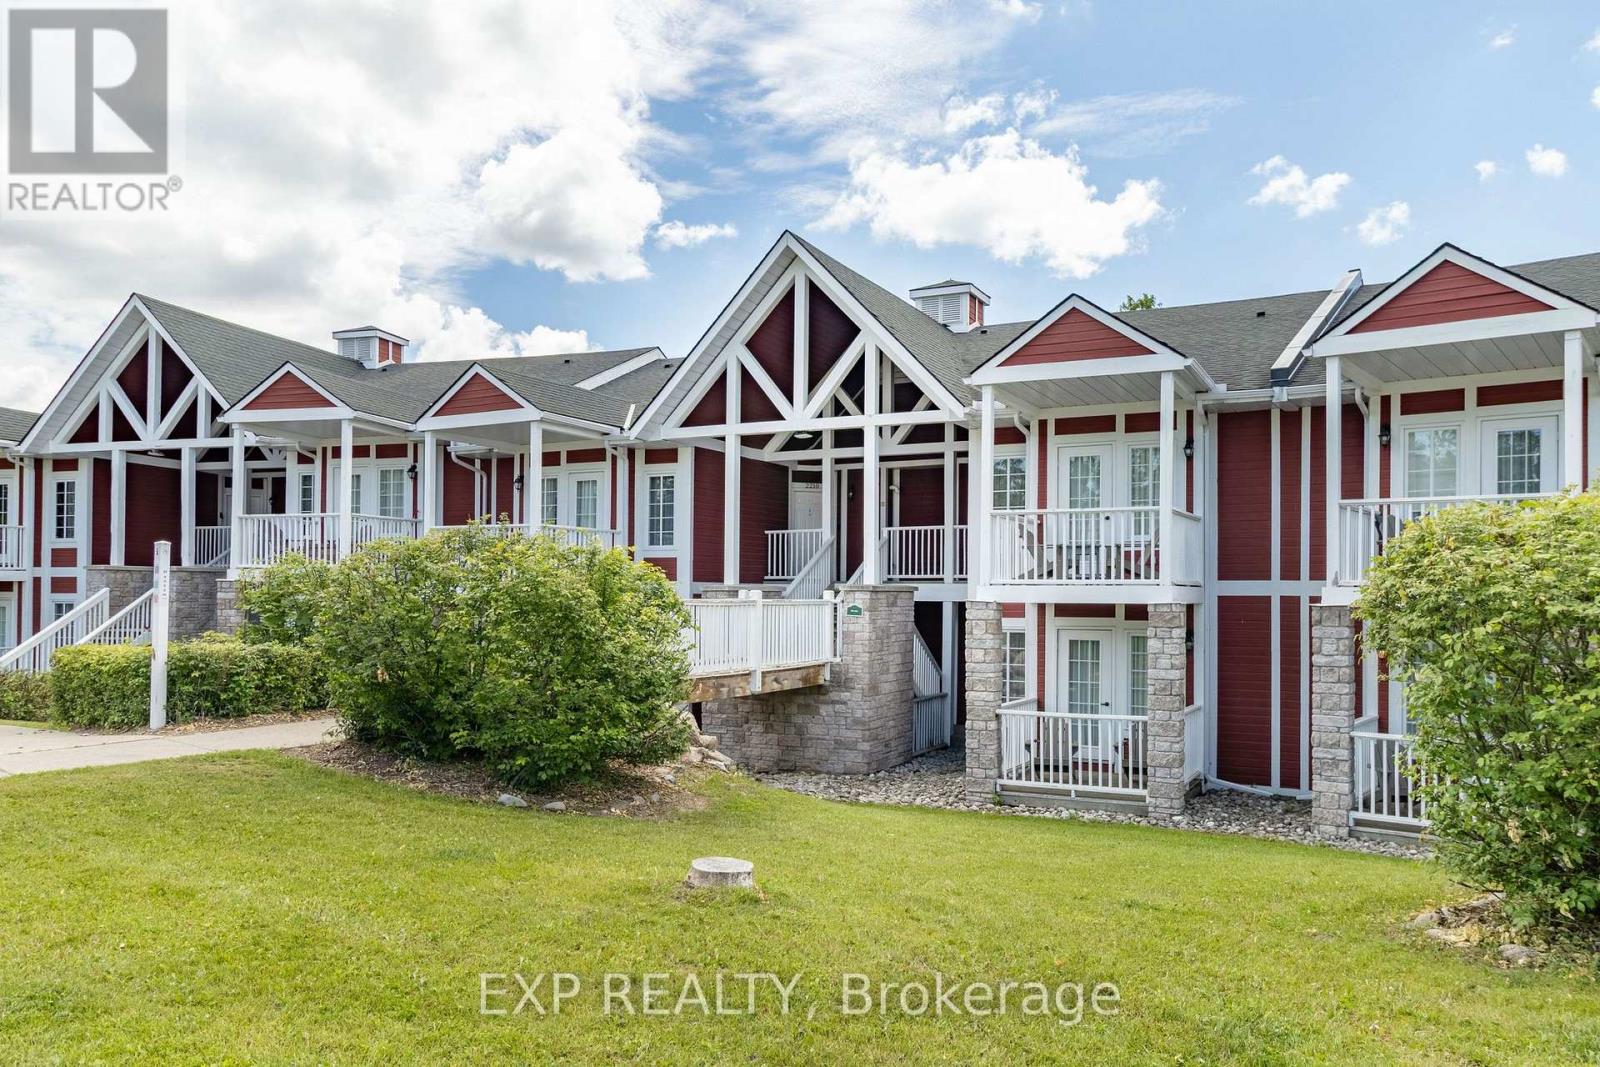
2010/2011 - 90 Highland Drive
Oro-Medonte, Ontario
Live, work. play, profit! Welcome to resort style living at Horseshoe. This amazing unit in the Hansom building offers the rare ability to have two separate spaces in one - with the ability for short term rentals! Main suite offers a beautiful kitchen with dinning, living. Smaller offers a kitchenette. Both units come with private outdoor spaces, and a shared separate laundry for added convenience. Property being sold as is, where is. Fantastic amenities including: indoor pool, heated outdoor pool, hot tub, sauna, fitness centre, fire pit, playground, volleyball net, BBQ stations, beautiful trails, and much more. Ideal for investment or great to live in. Short drives to Barrie, Orillia, Craighurst for shopping, dining, essential services and the pet friendly beach #3 in Wasaga. Whether you're looking for a recreational getaway, a full time residence or dual unit investment property with excellent rental potential, you get comfort, flexibility, and excellent value in of Ontario's most desirable resort communities. (id:63381)
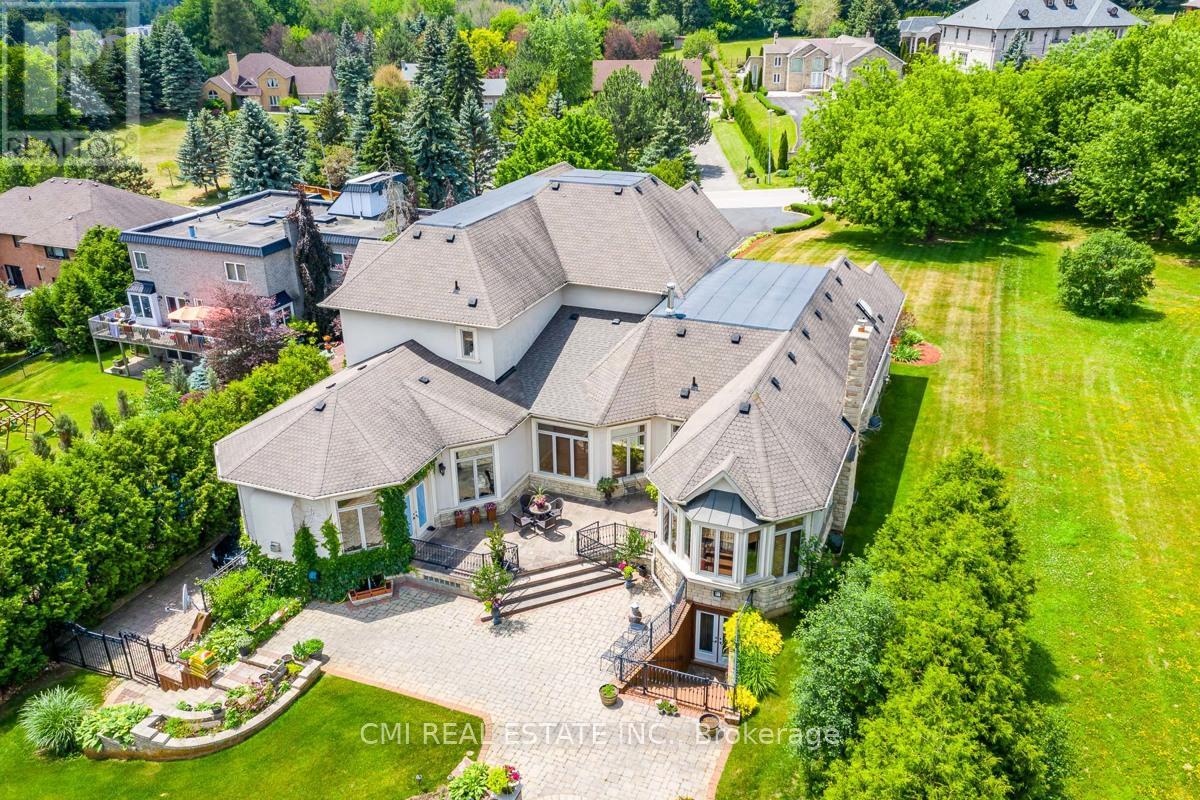
776 Woodland Acres Crescent
Vaughan, Ontario
Welcome to an extraordinary residence in the heart of Woodland Acres, one of Vaughan's most exclusive and sought-after communities. Spanning over 10,000 square feet, this grand estate seamlessly blends timeless architectural elegance with refined modern design, offering an exceptional balance of prestige, comfort, and privacy. This builder's own custom masterpiece showcases superior craftsmanship, soaring ceilings, and luxurious finishes throughout. Every detail has been thoughtfully curated to create an atmosphere of sophistication and warmth-from the stately exterior to the beautifully appointed interiors designed for both grand entertaining and everyday living. Outdoors, discover your own private, resort-like sanctuary, where manicured grounds, mature greenery, and elegant outdoor spaces provide a tranquil retreat just minutes from the city's finest amenities. Rarely does an estate of this caliber become available-this is more than a home; it is a lifestyle of distinction. (id:63381)
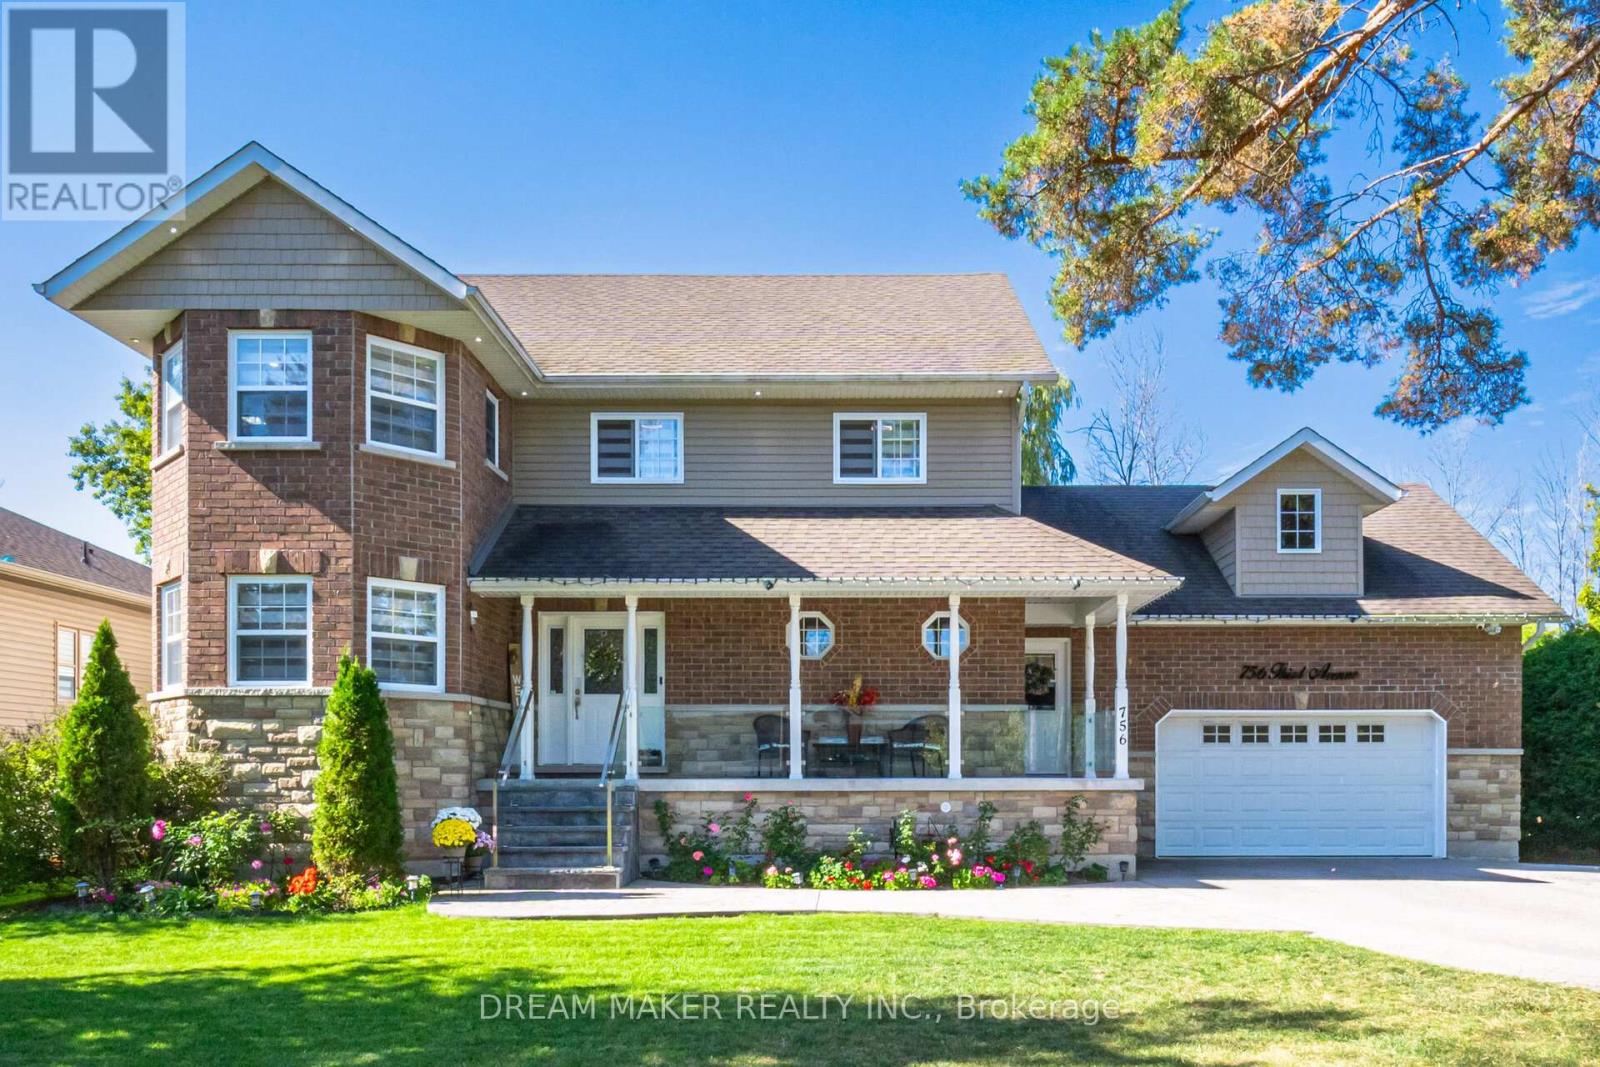
756 Third Avenue
Georgina, Ontario
Absolutely Gorgeous ExecutiveHome Only Steps To Lake Simcoe And No Houses Behind Giving It A Country-Like Setting. This 3+1 Bedroom, 4 Bath Home Boast Great Room With Vaulted Ceilings And Gas Fireplace, Updated Kitchen With Centre Island And Walk Out To Deck, New Light Fixtures And Pot Lights Throughout The Whole House Incredible Master Suite With Ensuite And Walk-In Closet, Heated Double Car Garage, Fully Finished Basement With Separate Entrance And Wet Bar, Gorgeous Landscaping With Stamped Concrete Patio, Exterior Cameras (id:63381)
90 Johnston Avenue
Toronto, Ontario
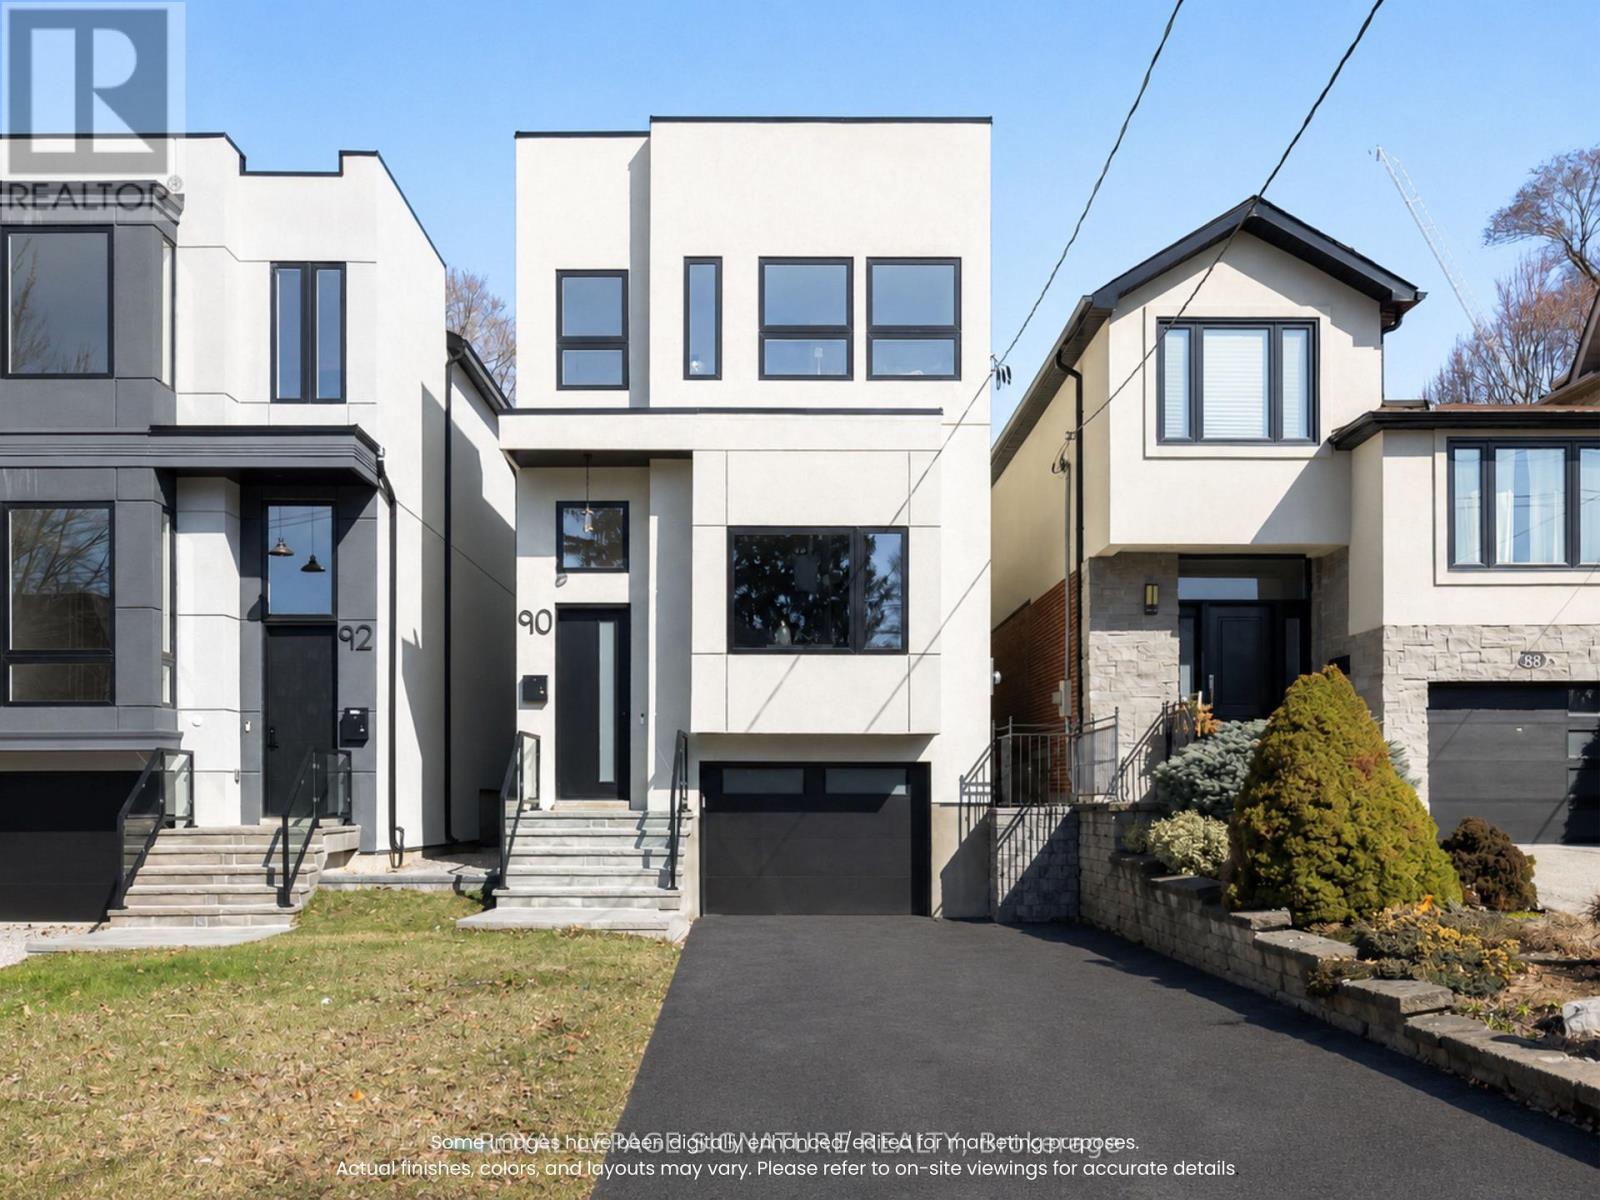
A rare opportunity to own a brand new detached home in the highly sought-after Lansing-Westgate community of North York. Designed with modern finishes, functional living spaces, & quality craftsmanship throughout, 90 Johnston is located in an established family-friendly neighbourhood just minutes from Hwy 401, Yonge Sheppard Centre, Earl Bales Park, schools, main street shopping, restaurants, & transit. This never-lived-in home offers approx. 2,080 sq.ft. above grade with an additional 665 sq.ft. finished lower level, 11-foot ceilings on the main & lower floors, 10-foot ceilings on the second floor, oversized windows, and a bright open concept layout. The chef's kitchen features quartz countertops, premium flush cabinetry, a centre island with seating, a gas stove, and brand new built-in KitchenAid appliances. The living room features a fireplace wrapped in a Venetian plaster accent wall with flush cabinetry and built-in shelving, while the dining area is complemented by a custom feature wall, creating a main floor layout ideal for families, entertaining, and everyday living. The second floor features two skylights, one above the staircase and another in one of the four bedrooms. The primary bedroom features a walk-in closet & an ensuite complete with a floating dual-sink vanity, rain shower, and freestanding tub, while two of the remaining bedrooms feature their own ensuite bathrooms. The second floor laundry room includes a brand new washer & dryer, sink, built-in shelving, cabinetry, and storage. The fully finished lower level offers flexible space for recreation, a home office, gym, guest accommodations, or extended family living with access to the backyard & garage. This level also includes a rough-in for a future kitchenette or bar, plus an oversized den with an ensuite bathroom. This home is eligible for a $24,000 HST rebate & has 5.5 years of Tarion warranty coverage. Built by Midnight Building, this turnkey home is ready for you to begin your next chapter! (id:63381)
256 Edinburgh Street
London North, Ontario
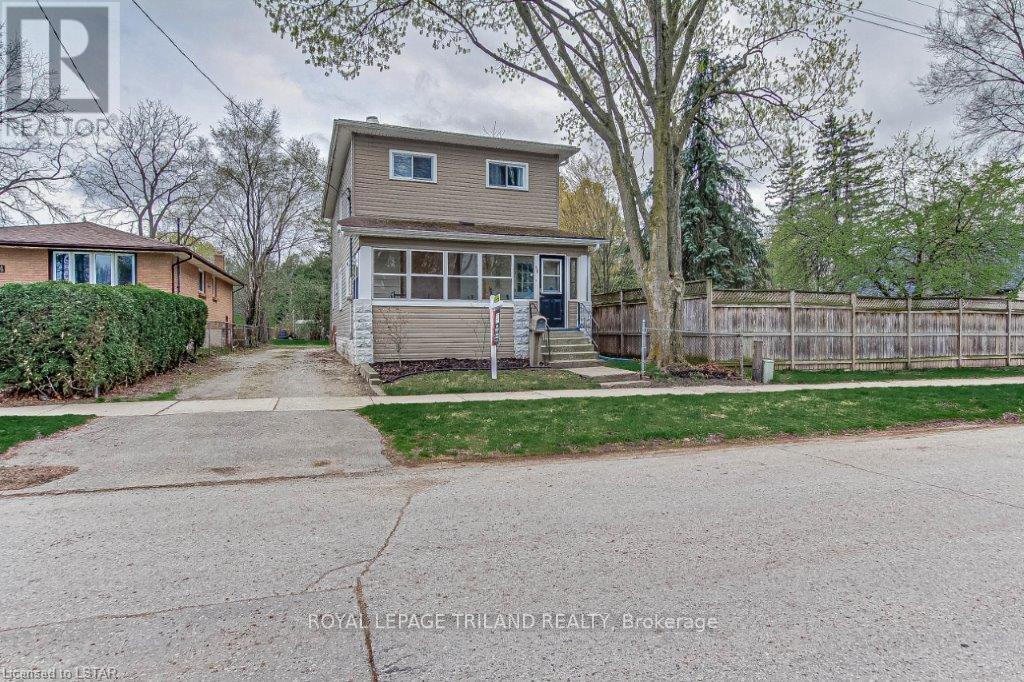
New Listing - Endless Opportunities in North London! Whether you're an investor, first-time buyer, or looking for a home that offers flexibility for extended family, this well-maintained property is one you won't want to miss!Located on a quiet street in desirable North London, this versatile home is currently configured as an up-and-down duplex, offering incredible income potential. Live in one unit and rent the other, accommodate multi-generational living with separate entrances, or easily convert it back into one spacious family home-the possibilities are endless.Location is everything! Just minutes from Western University, downtown London, Cherryhill Village Mall, shopping, restaurants, parks, and convenient bus routes, this property is perfectly positioned for homeowners, students, or tenants alike.The main floor welcomes you with a charming enclosed front porch, soaring ceilings, a bright living room with a cozy fireplace, a spacious kitchen, 2 bedrooms, a 3-piece bathroom, and convenient laundry located on the main floor .The upper level is equally impressive, featuring 2 additional bedrooms, a bright eat-in kitchen, comfortable living room, with gas fireplace, 3-piece bathroom, and its own washer and dryer-making it ideal for independent living.Step outside to enjoy a generous backyard with plenty of room to relax, entertain, or host summer BBQs on the deck. The property also offers ample parking, adding even more convenience for owners and guests.All appliances are included, making this truly a move-in-ready opportunity.Whether you're looking to expand your investment portfolio, offset your mortgage with rental income, or create the perfect home for your family, this property offers exceptional value, flexibility, & location.Main floor Features - New laminate flooring throughout and fully painted spring 2026. Main floor laundry ~ Upper unit - Freshly painted Spring 2026 ~ New Reliance A/C unit Spring 2025 (id:63381)
1610 Brookdale Avenue
Cornwall, Ontario
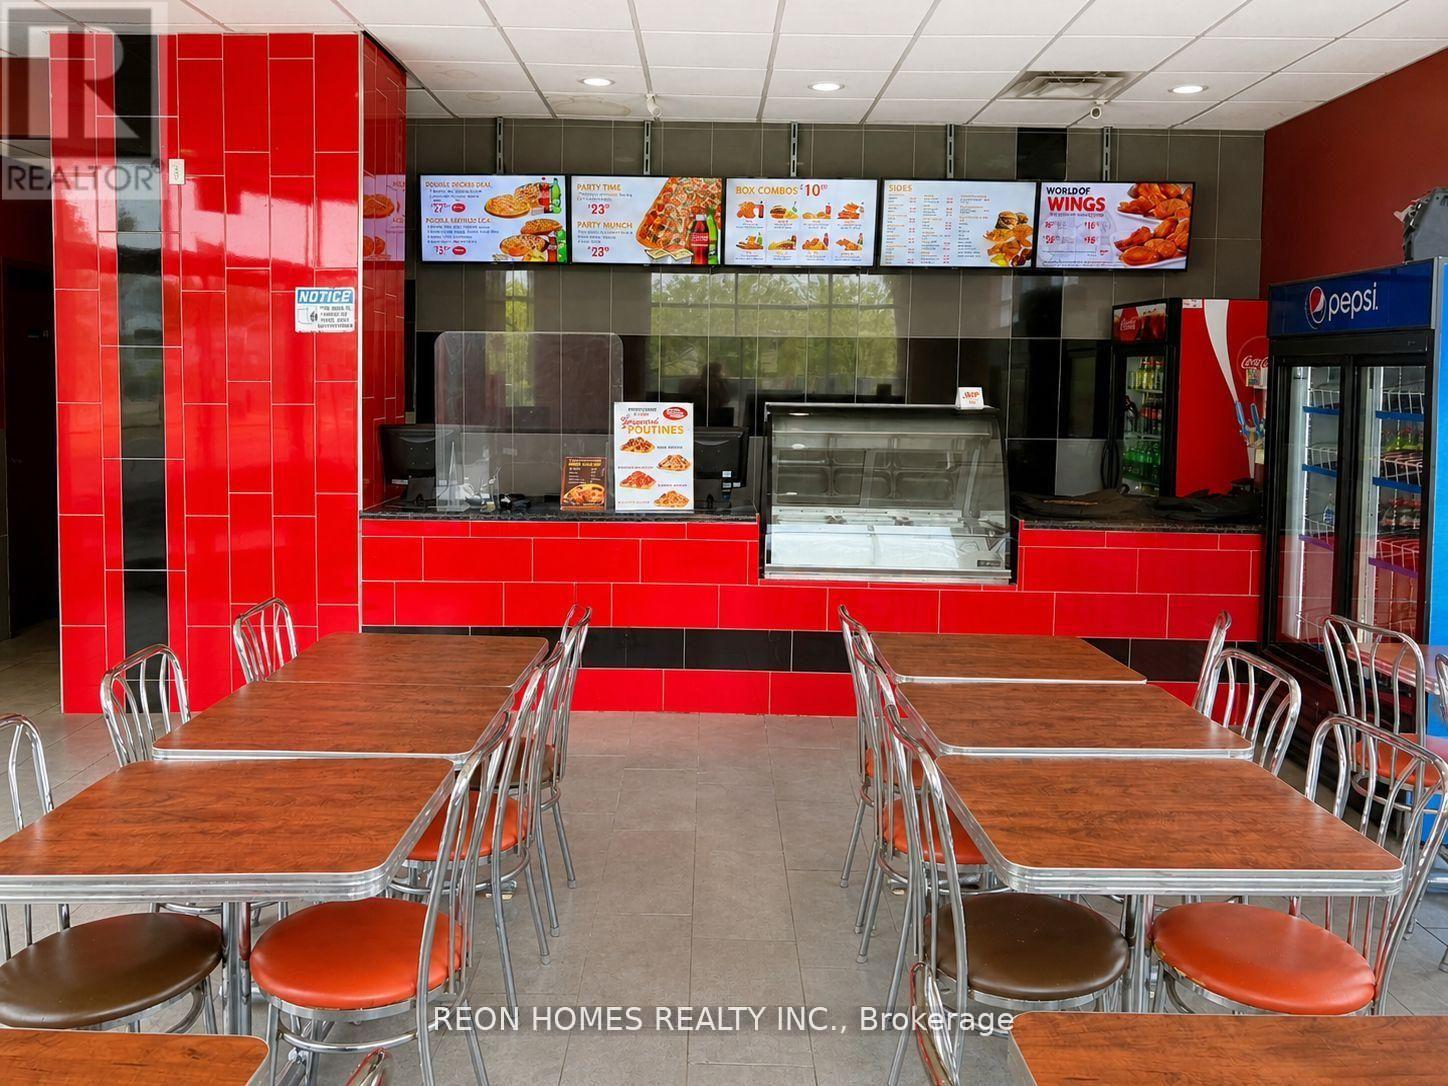
BUYERS HAVE THE OPTION TO REBRAND TO THEIR OWN CONCEPT. Great opportunity to own a well-established pizza and wings restaurant at 1610 Brookdale Ave. Located on a busy main street with excellent visibility, surrounded by schools, hotels, and growing residential communities. The same owner has successfully operated the business for over 15 years and is now retiring. The restaurant has a loyal customer base and is fully equipped with 40 seats, a walk-in cooler, a walk-in freezer, and a rare drive-thru. Rent: $6,385 (TMI & HST included) (id:63381)
125 Schlueter Street
Cambridge, Ontario
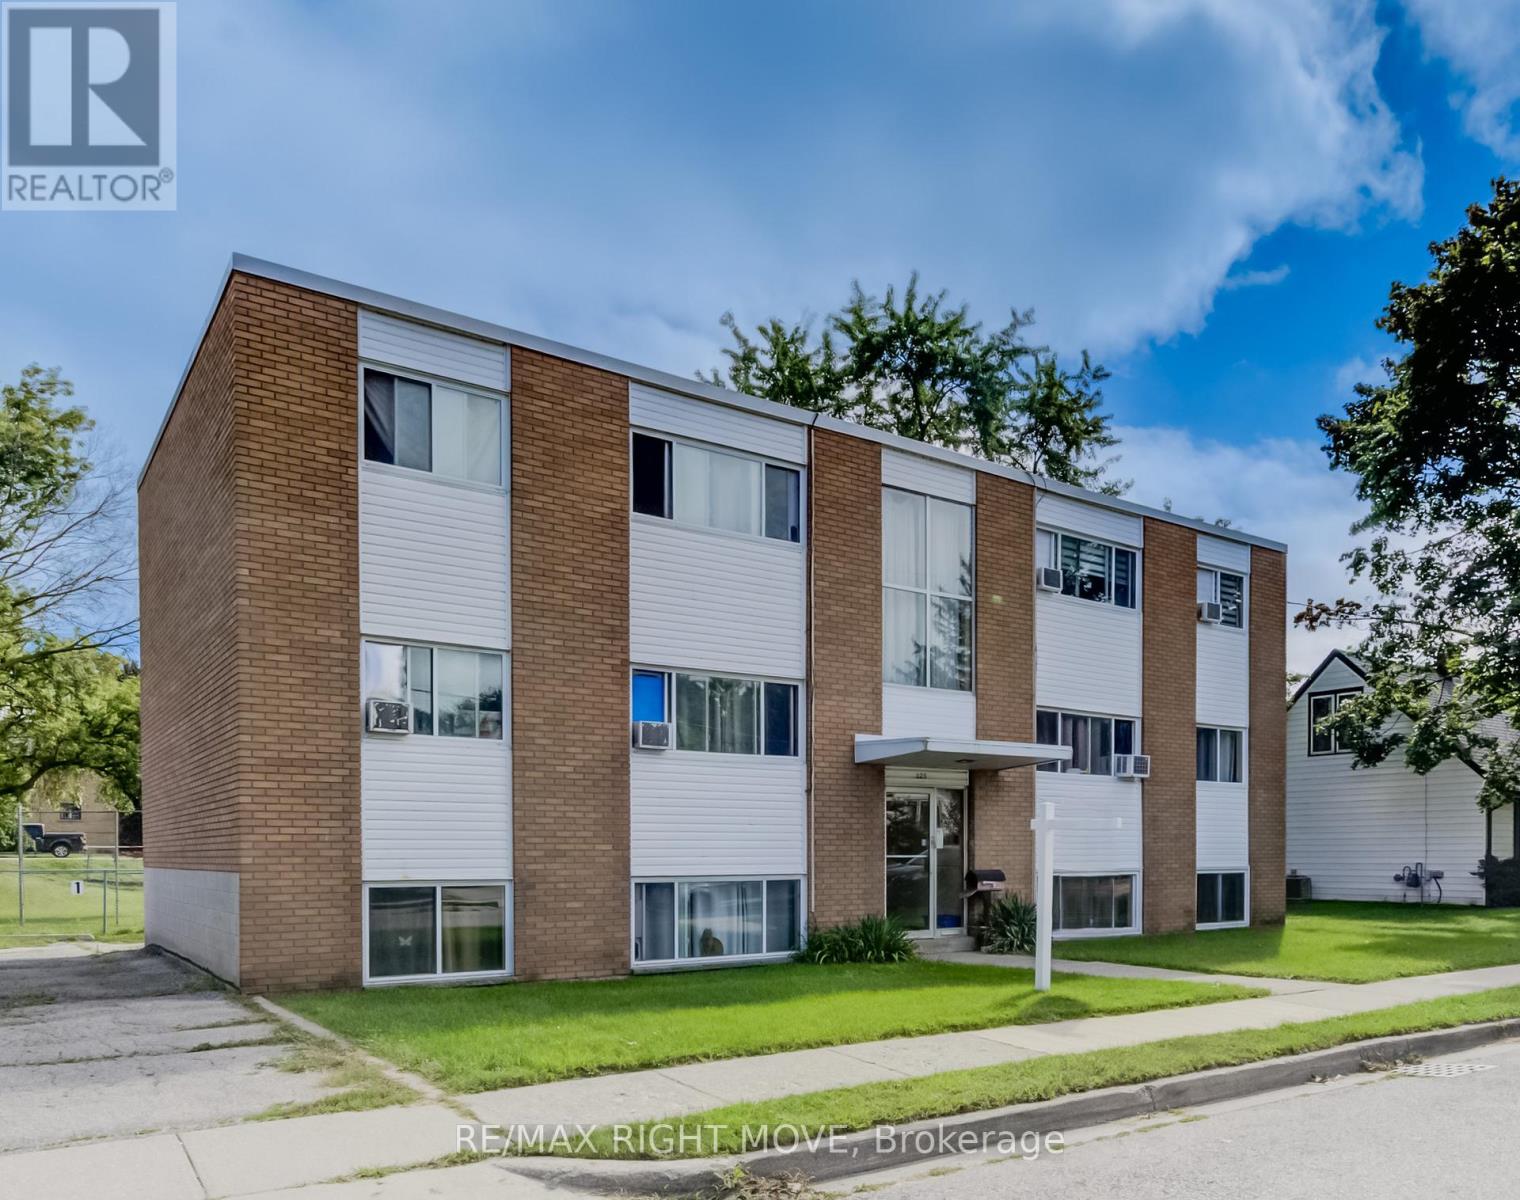
Exceptional opportunity to own a well-maintained 6-plex with strong, reliable tenants. Nestled on a quiet residential street, this solid brick multi-residential property offers both stability and future growth potential. Conveniently located near downtown Preston, Riverside Park, Hespeler Road, the TMMC plant, Hwy 8, and Hwy 401, residents enjoy easy access to all amenities while benefiting from a peaceful neighborhood setting. With the proposed LRT expansion along Eagle Street, this property is positioned in a prime corridor for long-term value appreciation. Recent updates, excellent ongoing maintenance, and a roster of happy tenants make this a true turn-key investment. Whether you're expanding your portfolio or seeking a secure income property, this 6-plex combines location, quality, and future potential in one outstanding package. (id:63381)
257 Murray Street
Brantford, Ontario
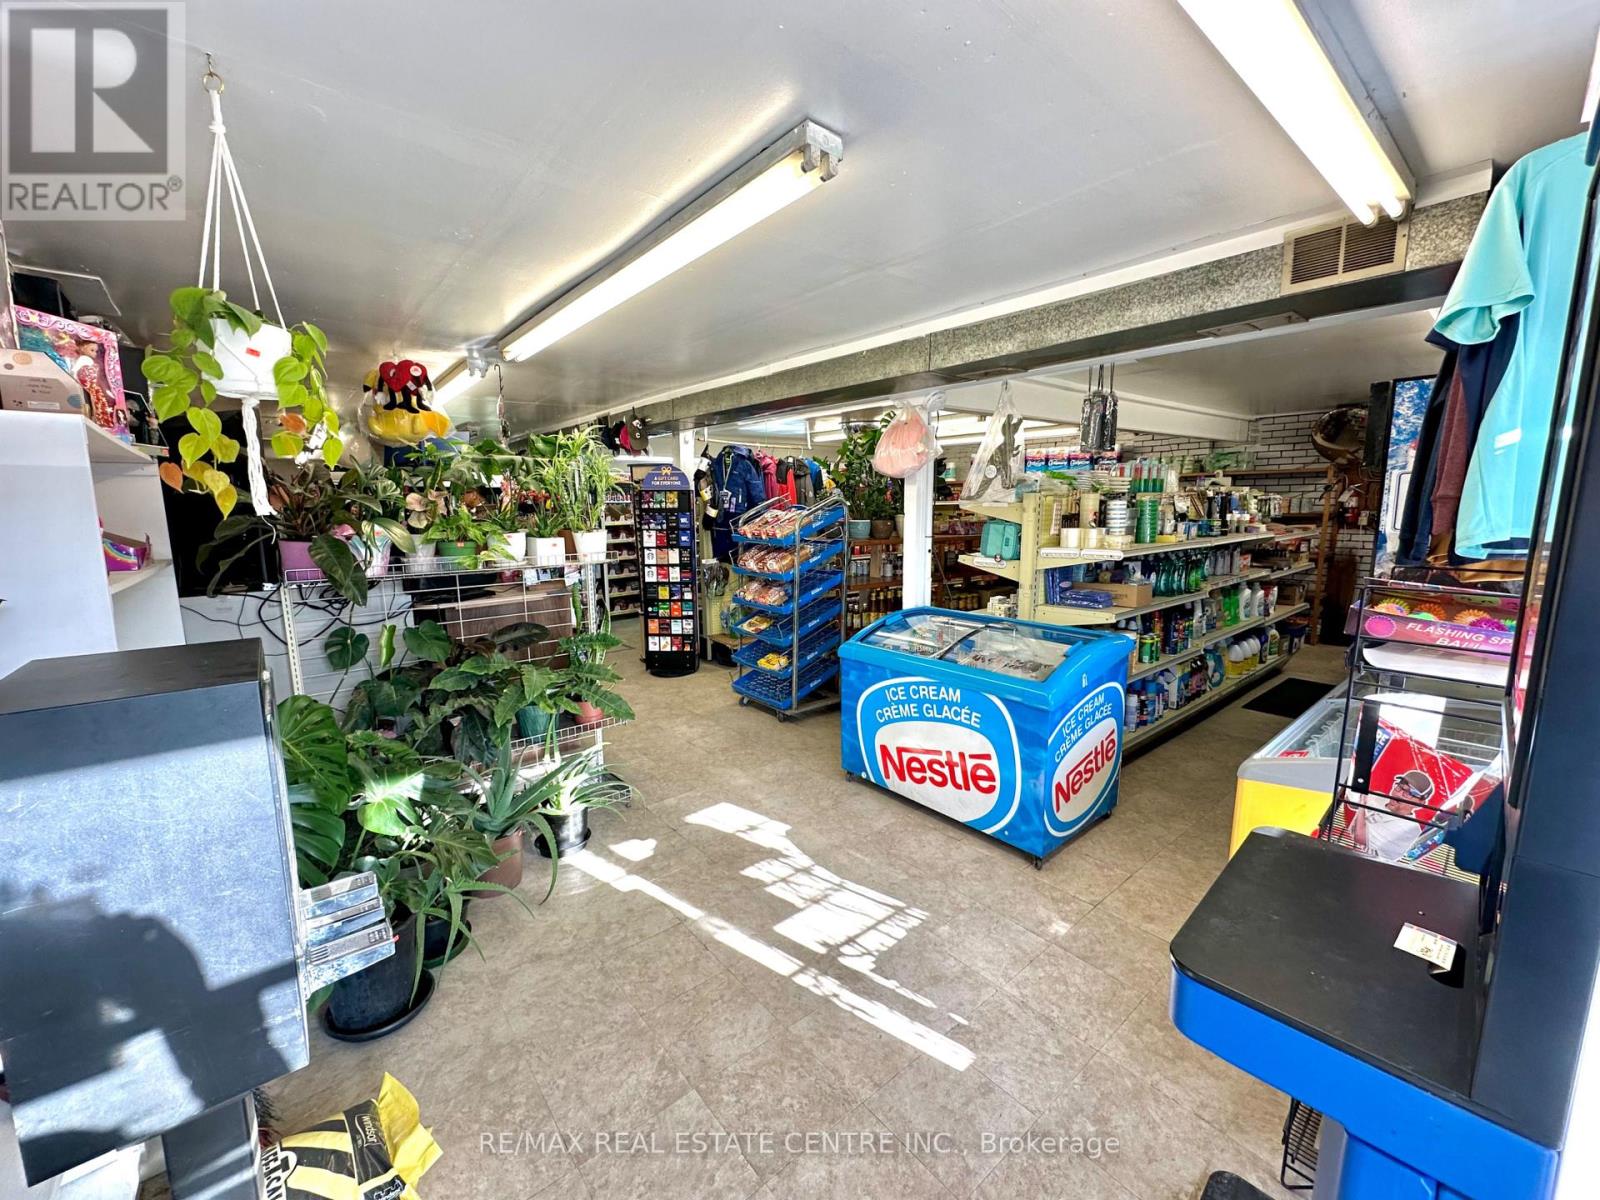
PRICED TO SELL. VERY MOTIVATED SELLER. Excellent Opportunity To Acquire A Well-Established And Profitable Convenience Store In Brantford. Cormier's Variety Has Been Serving The Community Since 1980 And Benefits From A Loyal Customer Base With Strong Repeat Business. Current Ownership Of 3 Years With Consistent Sales Performance Generating Approximately $450,000 In Annual Revenue. Recent Addition Of Beer Sales Has Further Increased Revenue With Additional Upside Potential. Low Overhead Operation With Affordable Lease Of Approx. $2,835/Month (Incl. TMI & HST) And Manageable Operating Costs. Ideal For Owner-Operator Or Family Business. Asking $149,000 Plus Inventory. Final Value Of Inventory Shall Be Calculated On Closing Day. Turnkey Opportunity With Strong Income Potential And Growth Upside. (id:63381)
48-50 Main Street
Erin, Ontario
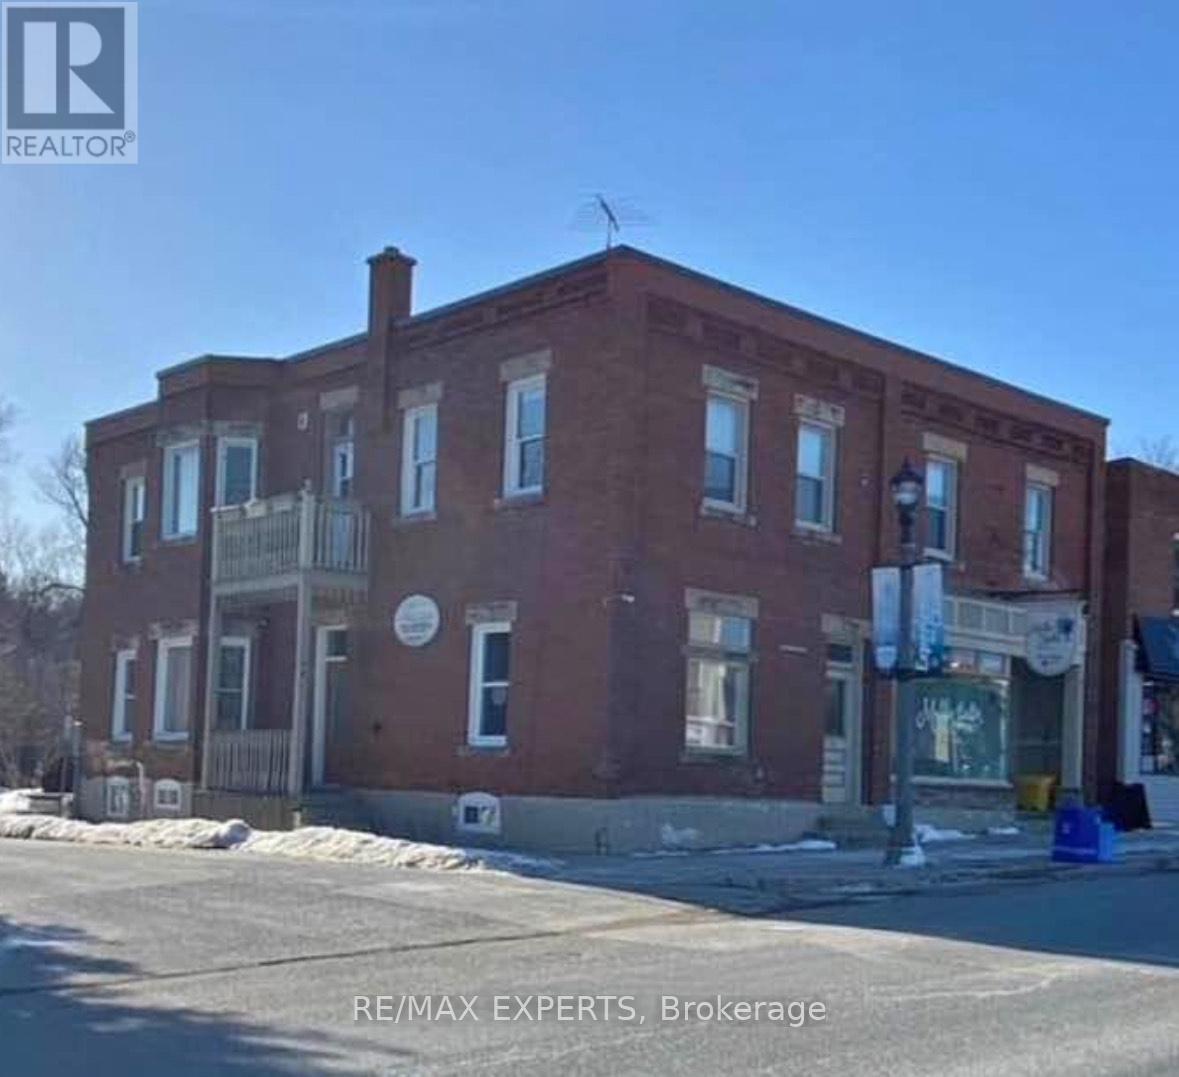
48-50 Main Street, Erin - Prime Commercial & Residential Opportunity An exceptional investment opportunity in the heart of downtown Erin. This 4200 sqft free-standing mixed-use building offers both commercial and residential income in a highly visible and desirable location.4 Residential Units - Well-maintained, income-generating apartments Long-Standing Commercial Tenancy - A trusted business presence at street level, providing stability. Prime Downtown Location - Situated directly on Erin's Main Street, within walking distance to shops, dining, and town amenities. On-Site Parking New roof (2022), New Deck 2024, Separate meters, forced air heat and A/C With its blend of commercial and residential spaces, this property presents a strong opportunity for investors seeking reliable cash flow in a growing community. Whether you're expanding your portfolio or looking for a stable mixed-use property, 48-50 Main Street delivers both income and potential. (id:63381)
28 Hawkins Drive
Barrie, Ontario
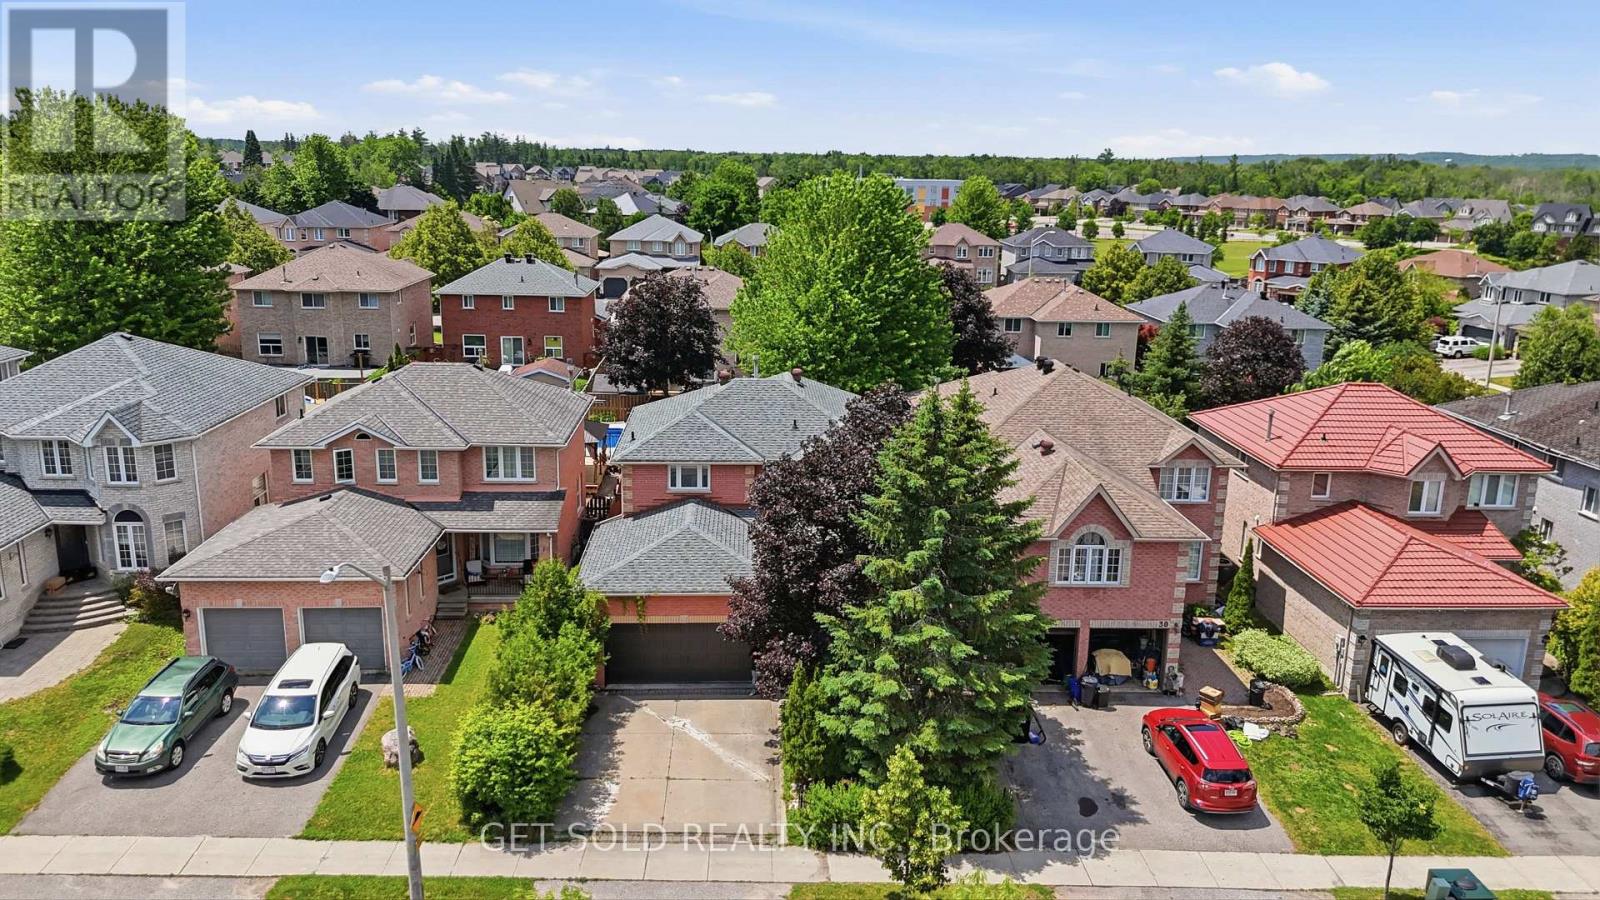
Welcome to 28 Hawkins Drive in Barrie's highly sought-after Ardagh neighbourhood-a place where family living meets everyday convenience. Offering above grade 2,120 sq. ft., this beautifully maintained 4-bedroom, 3-bathroom home is perfectly designed for growing families, with spacious principal rooms and a functional layout that provides comfort and flexibility for daily life.Located in one of Barrie's most family-friendly communities, you'll love being within walking distance of excellent schools, including St. Catherine of Siena Catholic Elementary School and Ardagh Bluffs Public School, making school drop-offs a breeze. Outdoor enthusiasts will appreciate the nearby parks, playgrounds, and scenic walking trails, including Summerset Park and the renowned Ardagh Bluffs trail system, offering endless opportunities to explore nature close to home.Step outside to your own private backyard retreat. The oversized, beautifully landscaped yard is made for entertaining, featuring a sparkling in-ground pool that's perfect for cooling off on hot summer days, hosting family barbecues, or simply relaxing in your own outdoor oasis.If you're searching for a home that combines generous living space, an unbeatable family neighbourhood, top-rated schools, nearby parks, and a backyard built for making lasting memories, this home is one you won't want to miss. (id:63381)
3 - 80 Barton Street
London East, Ontario
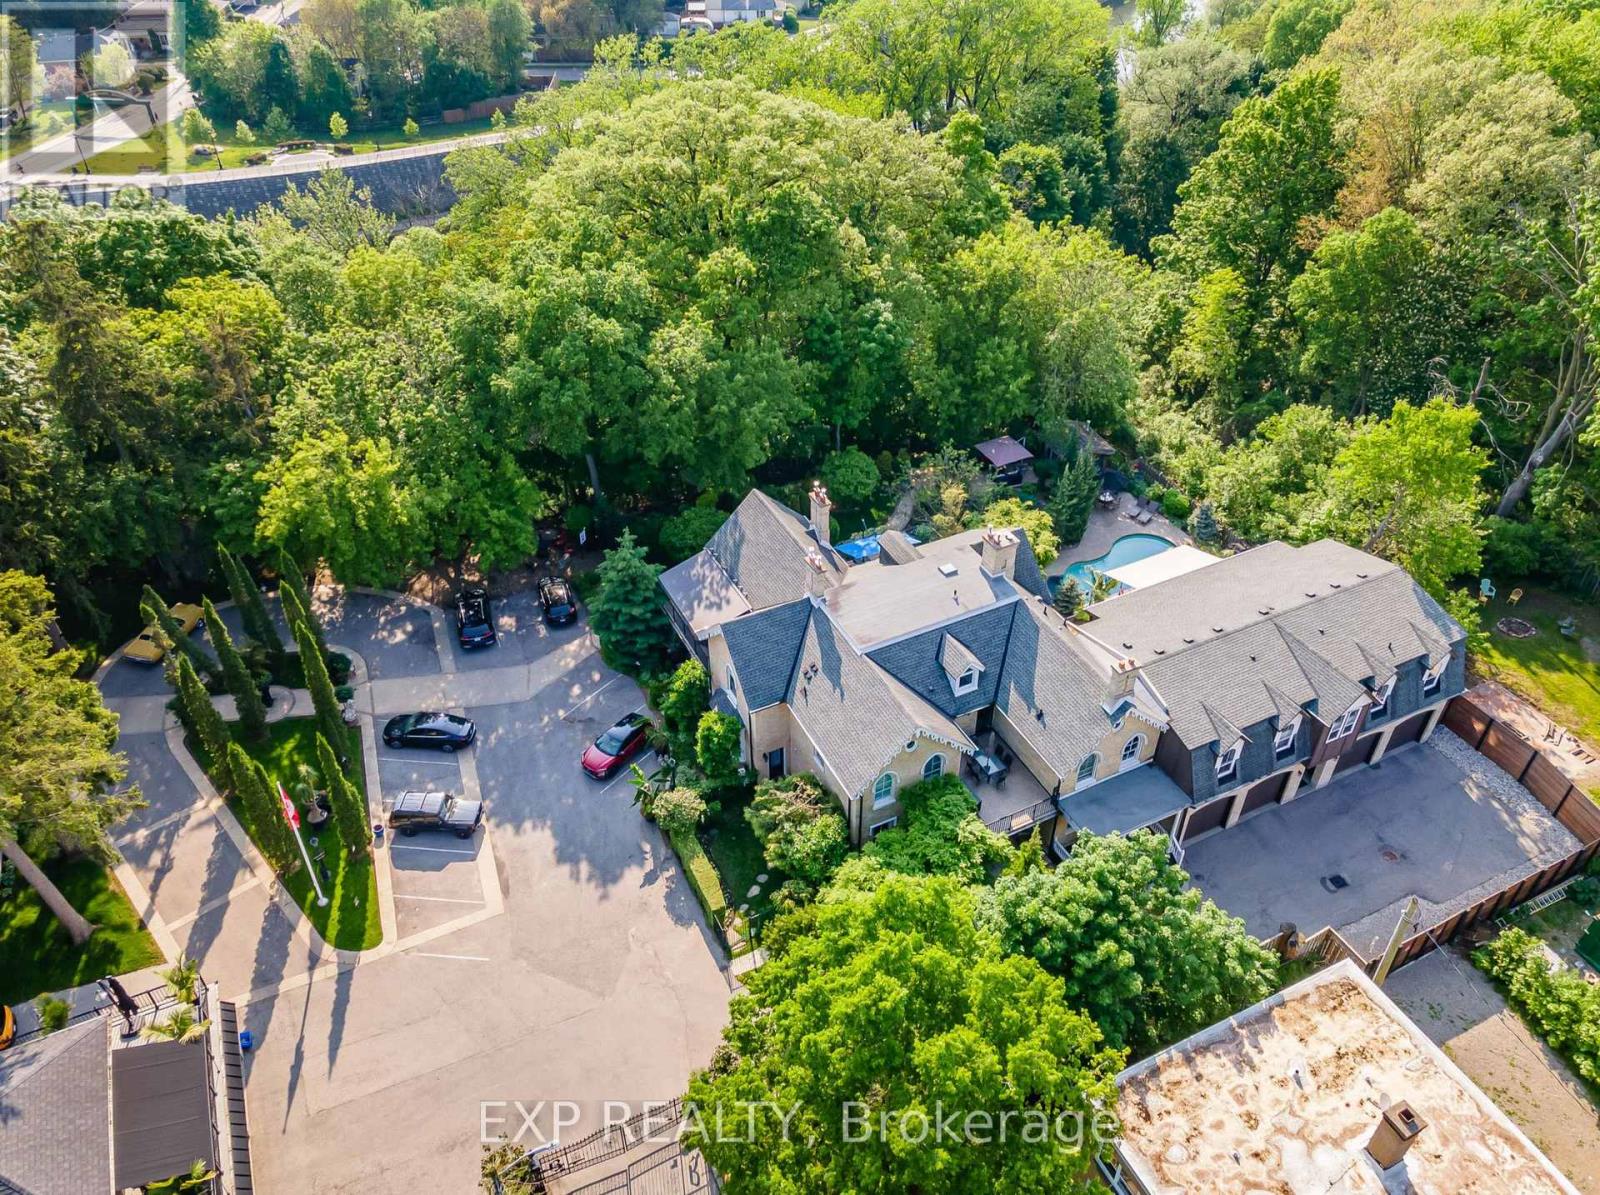
Welcome to Blackfriars Estate! This Private Gated "Raleigh House" Condo is nestled in the Trees overlooking the Thames River, steps away from vibrant Downtown. Designed and Built By DUO Ltd in 2013, this very unique home has all the Comforts of Quality Modern Construction set within the charm of a Historic Estate. Architectural Elegance embraces this 2 Bedroom, 2 Bath Home.The main floor features an elevator for ease of access, radiant in-floor heat, a Chefs kitchen, vaulted ceilings and office space. Large Bedroom and Bathroom with double shower.Notably this home offers two Terraces, East Facing (230sf) for morning coffee fitted with BBQ gas line and a West Facing (324sf) overlooking the pool and river, a perfect place to entertain and watch movies at night.Spacious Living & Dining Room with Stately Fireplace and access to West Balcony. Main Floor laundry. Upper Master Retreat is blended with the 5pc Ensuite Bath w/ Jetted Tub - unwind from the day. Efficient use of space with built-in cabinetry and a walk-in closet. All of this set amongst serene landscaped grounds, steeped in history and natural beauty. Commons Elements include the Pool, Outdoor Kitchen, a variety of private seating areas and a Tree House overlooking the river for nature enthusiasts. Exclusive oversize Garage + 1 Exterior parking spot & assigned storage locker are included. Condo Fee includes Heat & Water. New Ductless A/C units. Whole Home is wired in for a sound system. (id:63381)