
5685 Victoria Avenue
Niagara Falls, Ontario
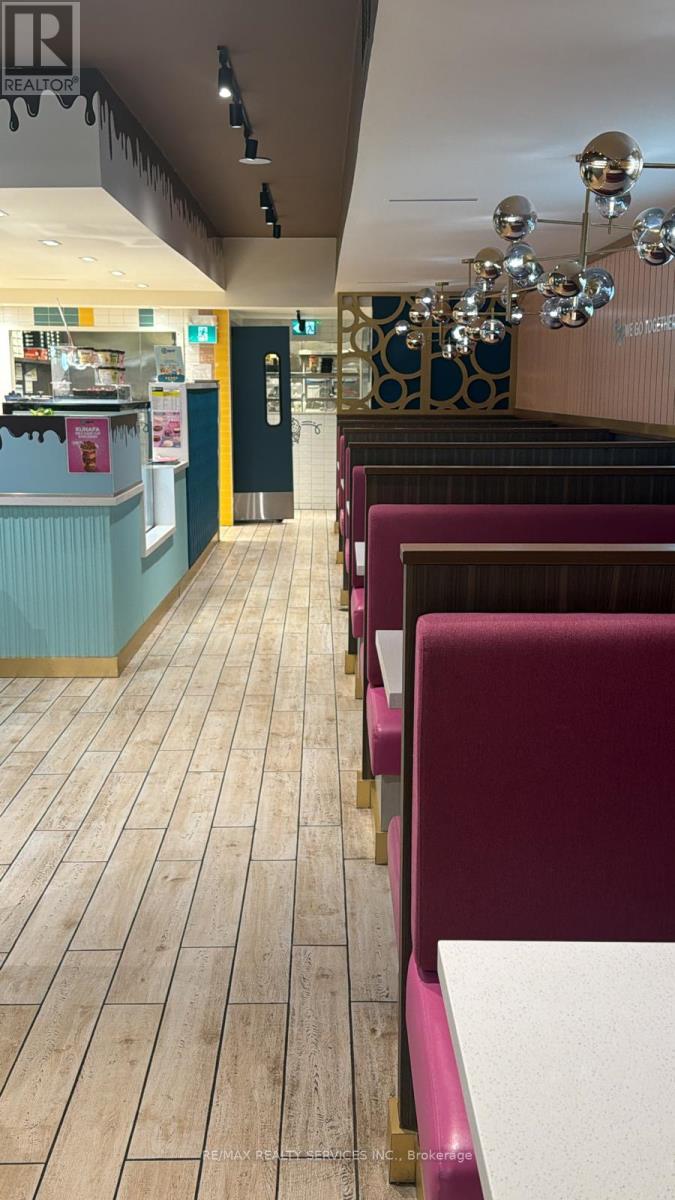
Exceptional opportunity to acquire a well-established brand-new, one-year-old fully built-outnational franchise restaurant in the heart of Niagara Falls, full dining restaurant withvarious savory options. Featuring approximately 3,894 sq. ft. of beautifully designed space with seating for up to 132 guests.This highly upgraded turnkey establishment is equipped with modern finishes and quality improvements throughout, ready for immediate operation. Ideally located at the top of Clifton Hill in one of Canada's busiest tourist destinations, benefiting from exceptional year-round pedestrian and visitor traffic. Surrounded by hotels, attractions,and entertainment venues, this prime location offers outstanding exposure and tremendous growth potential for a variety of restaurant concepts. Full Training And Support From Head Office.Great Labour And Food Cost Margins And Designed To Be Run Easily With Minimal Staff. A great opportunity for investors or owner-operators looking to acquire a well-located commercialproperty with strong business and income potential. (id:63381)
53 Nathaniel Crescent
Brampton, Ontario
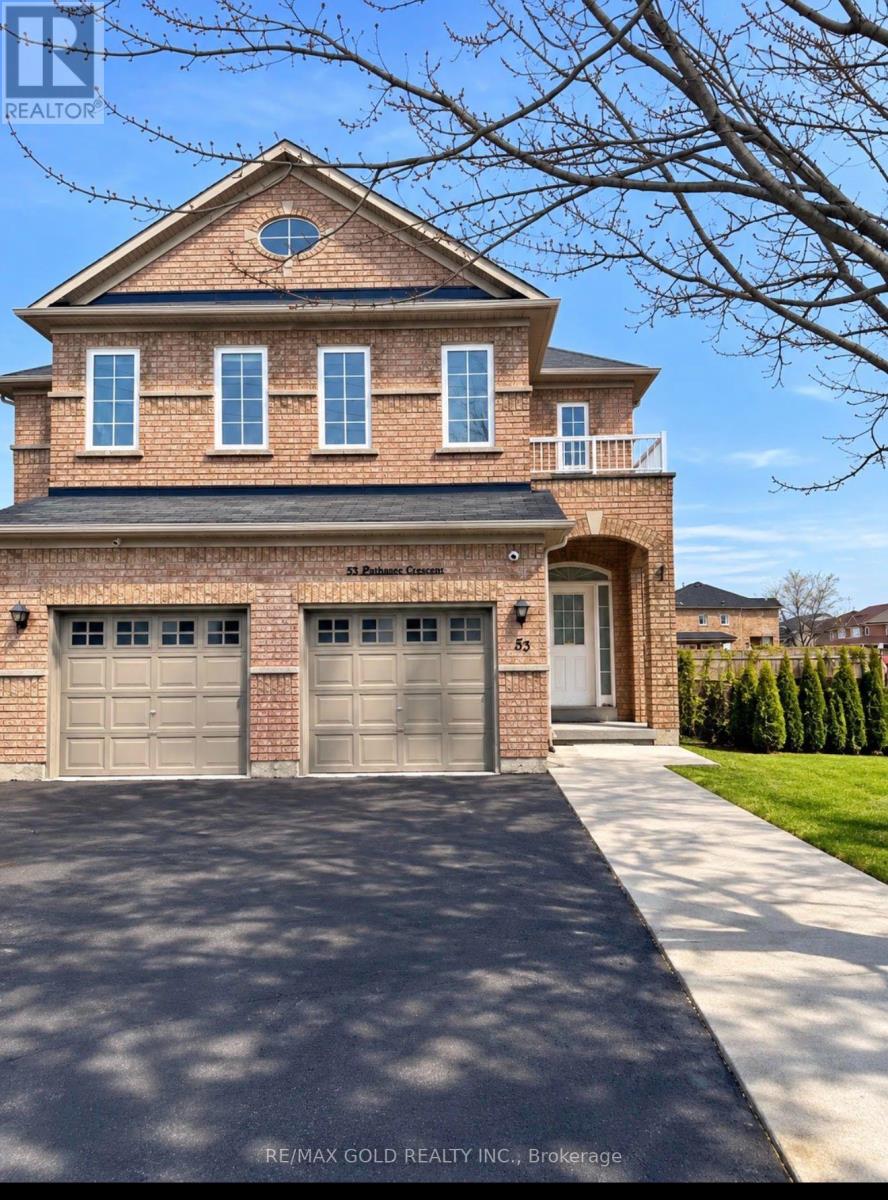
Welcome to this stunning 3+1 bedrooms and 4 Bathroom semi-detached home in a prime Brampton location. Featuring a bright, open-concept layout, soaring ceilings, and an impressive open-to-above design. Enjoy hardwood flooring throughout the main floor, a spacious flooring throughout the main floor, a spacious living and family area, and a functional kitchen with a breakfast area and walkout to the backyard. The finished basement offers additional living space, including a bedroom and recreation area, ideal for extended family or guests. Conveniently located near schools, parks, shopping, public transit, major highways, and everyday amenities. This home offers the perfect combination of comfort, space, and convenience. Don't miss your chance to make this beautiful property your next home! (id:63381)
2247 Concession 10 Road
Ramara, Ontario
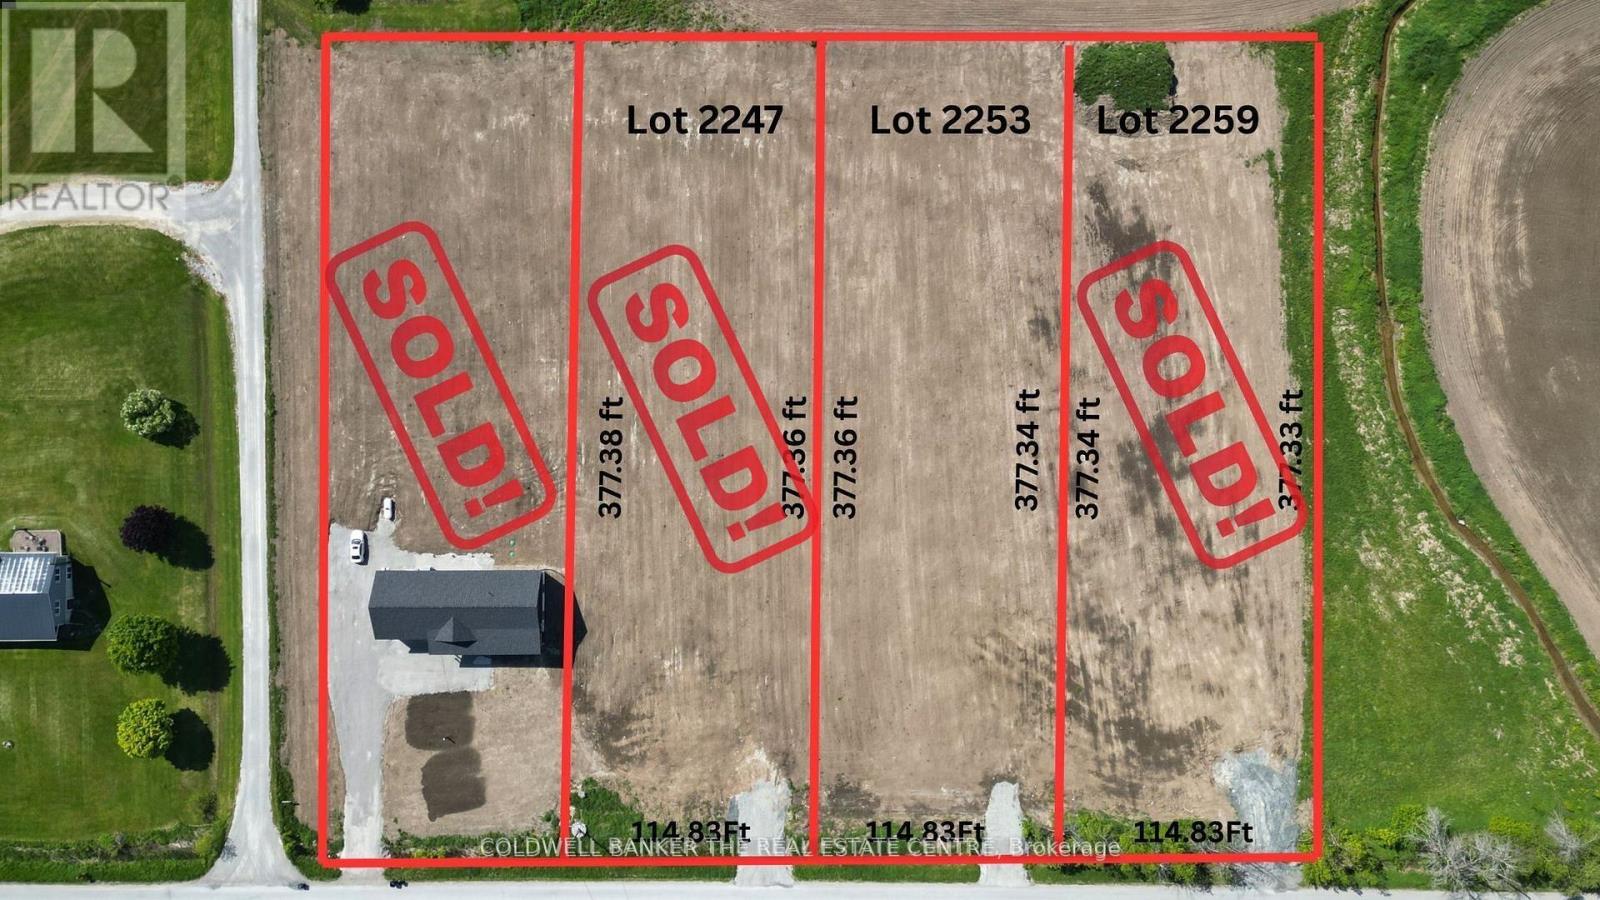
Your "Ready-to-Build" Rural Escape! Choose from three (or purchase all!) newly severed, almost one-acre lots (0.995 acres) in Udney, Ramara. These parcels have all approvals from Ramara Township and Lake Simcoe Region Conservation Authority, ensuring a smooth building process. We've prepped the sites with all required fill for drainage, plus installed culverts and driveways. Enjoy the convenience of paved Concession 10 Ramara, with easy access to major highways, only 10 minutes to Orillia, and an hour's drive to Toronto.**The seller is willing to consider a Vendor Take-Back (VTB) agreement for a term of one year, offering a unique financing solution to qualified buyers.** (id:63381)
15 Valleybrook Road
Barrie, Ontario
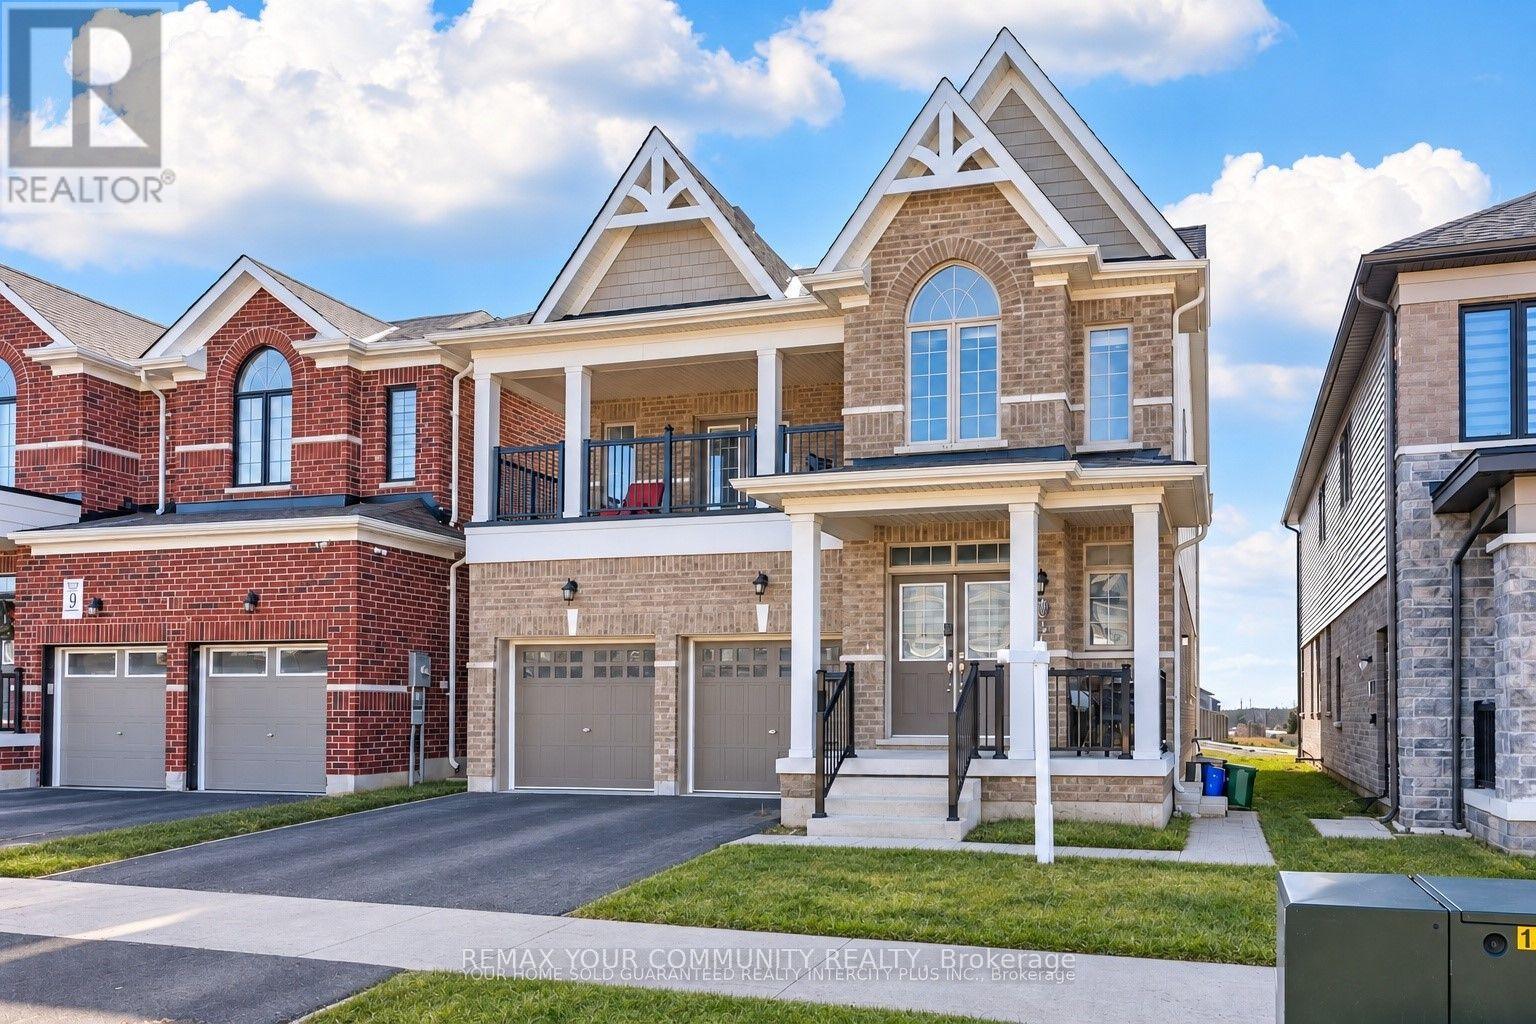
Bright and Open Concept Duplex by Tiffany Homes, designed with a striking architectural style and thoughtful layout. Each unit features meticulously crafted floor plans with separate laundry areas, fully equipped kitchens with top-of-the-line appliances, and exquisite engineered hardwood floors beneath soaring 9-foot ceilings on the main level-creating an atmosphere of unparalleled luxury and comfort. The home's curb appeal is equally impressive,showcasing a covered front porch and a spacious second-level balcony, perfect for unwinding o rhosting outdoor gatherings. The unfinished basement offers unlimited potential-ample storage space and the opportunity to expand with additional living areas or increase rental income,with the possibility of adding a side entrance for a separate unit, turning this into a highly profitable triplex. Nestled in Barrie's highly sought-after southeast end, residents enjoy effortless access to Barrie South GO Station and Highway 400, ensuring unbeatable convenience for commuters and attracting potential tenants.Main floor is Vacant. Upper level is tenant occupied. (id:63381)
1813 Norfolk County 19 Road W
Norfolk, Ontario
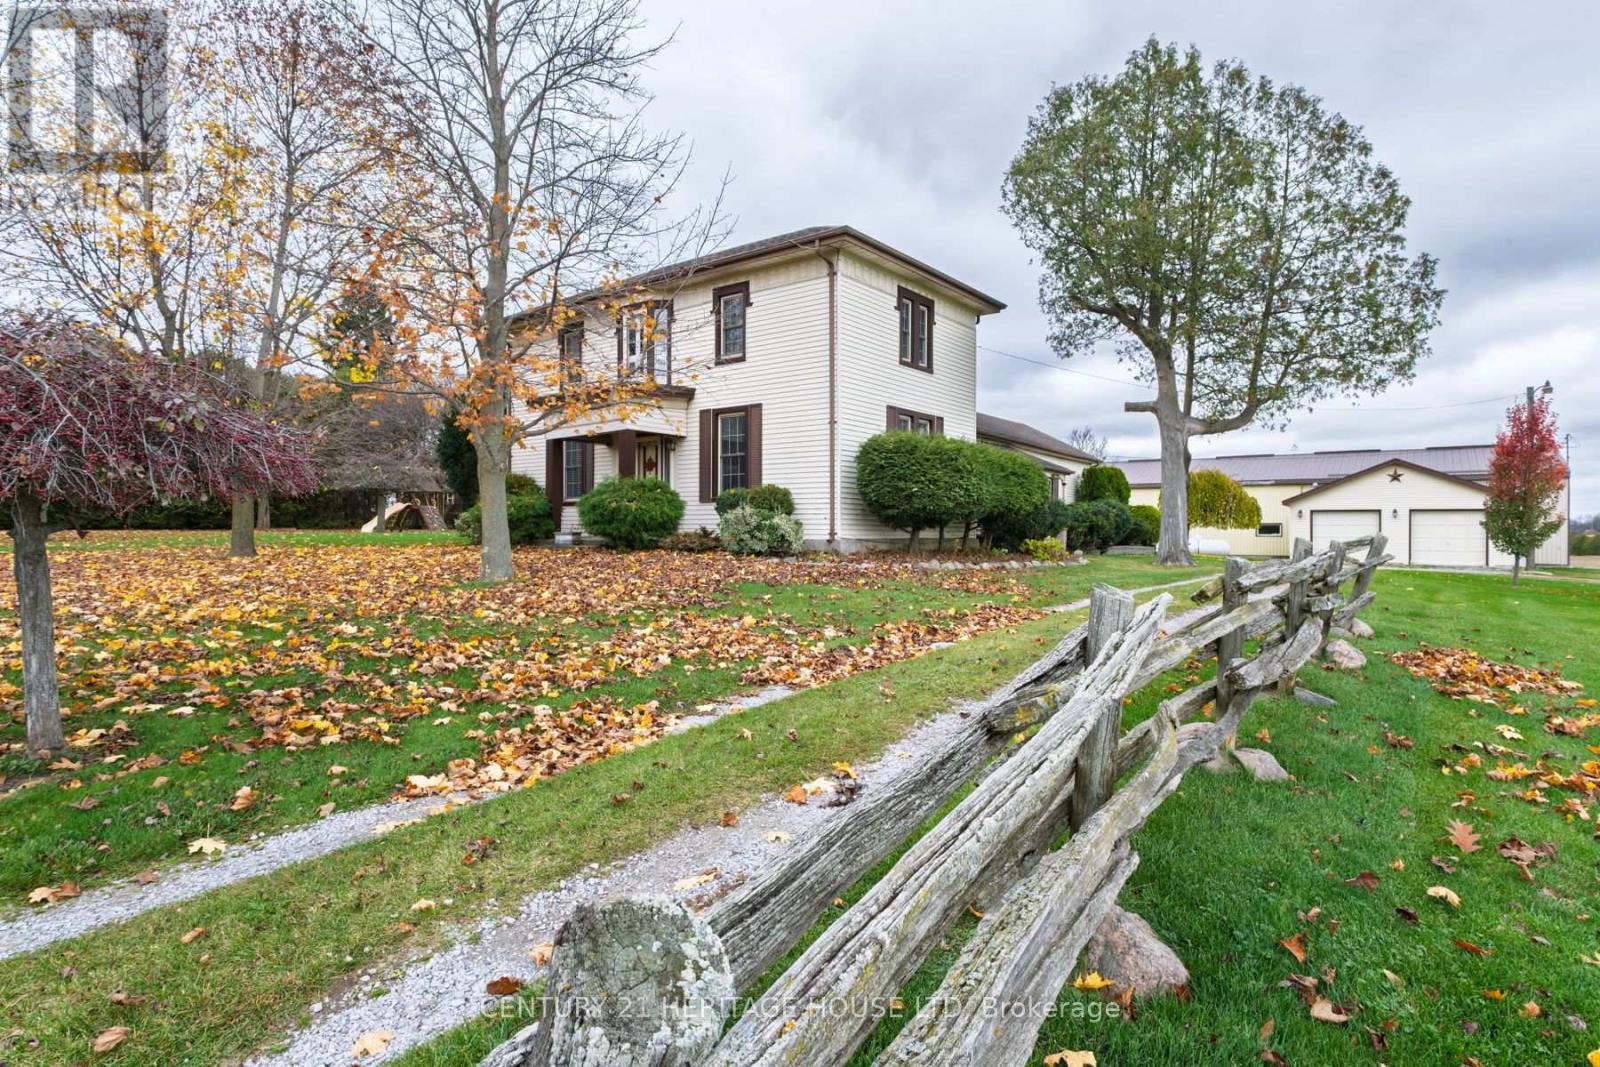
Three generations of love, waiting for your story. Welcome to timeless country living at its finest, with this charming two storey century farmhouse. Set on a .99 acre parcel surrounded by open fields in the heart of Norfolk County, this home is perfectly positioned within easy reach of Waterford, Simcoe, Brantford, Paris, and Delhi. The location conveniently places you close to local farm markets, celebrated wineries, craft breweries, beautiful beaches & walking trails, arenas, schools, and is only minutes to Vanessa Meats. Inside, the home blends character and modern living seamlessly with thoughtful updates throughout. The main level features a bright living room, separate dining room, inviting eat in kitchen, and a versatile main floor bonus room currently used as an office/games room, but could easily be converted to a main floor bedroom. There is also a den on this level, along with main floor laundry and a four piece bathroom. The cozy upper level has three bedrooms and a convenient two piece ensuite bathroom. Outside, the property offers an insulated bunkie, ideal for guests, an office, or a creative studio space, and an impressive 2,300 square foot heated shop complete with a loading dock and water hook-up. There is also a separate 2-car garage. This property offers endless possibilities - Come and explore what living in Norfolk has to offer! (id:63381)
36 Kawneer Terrace
Toronto, Ontario
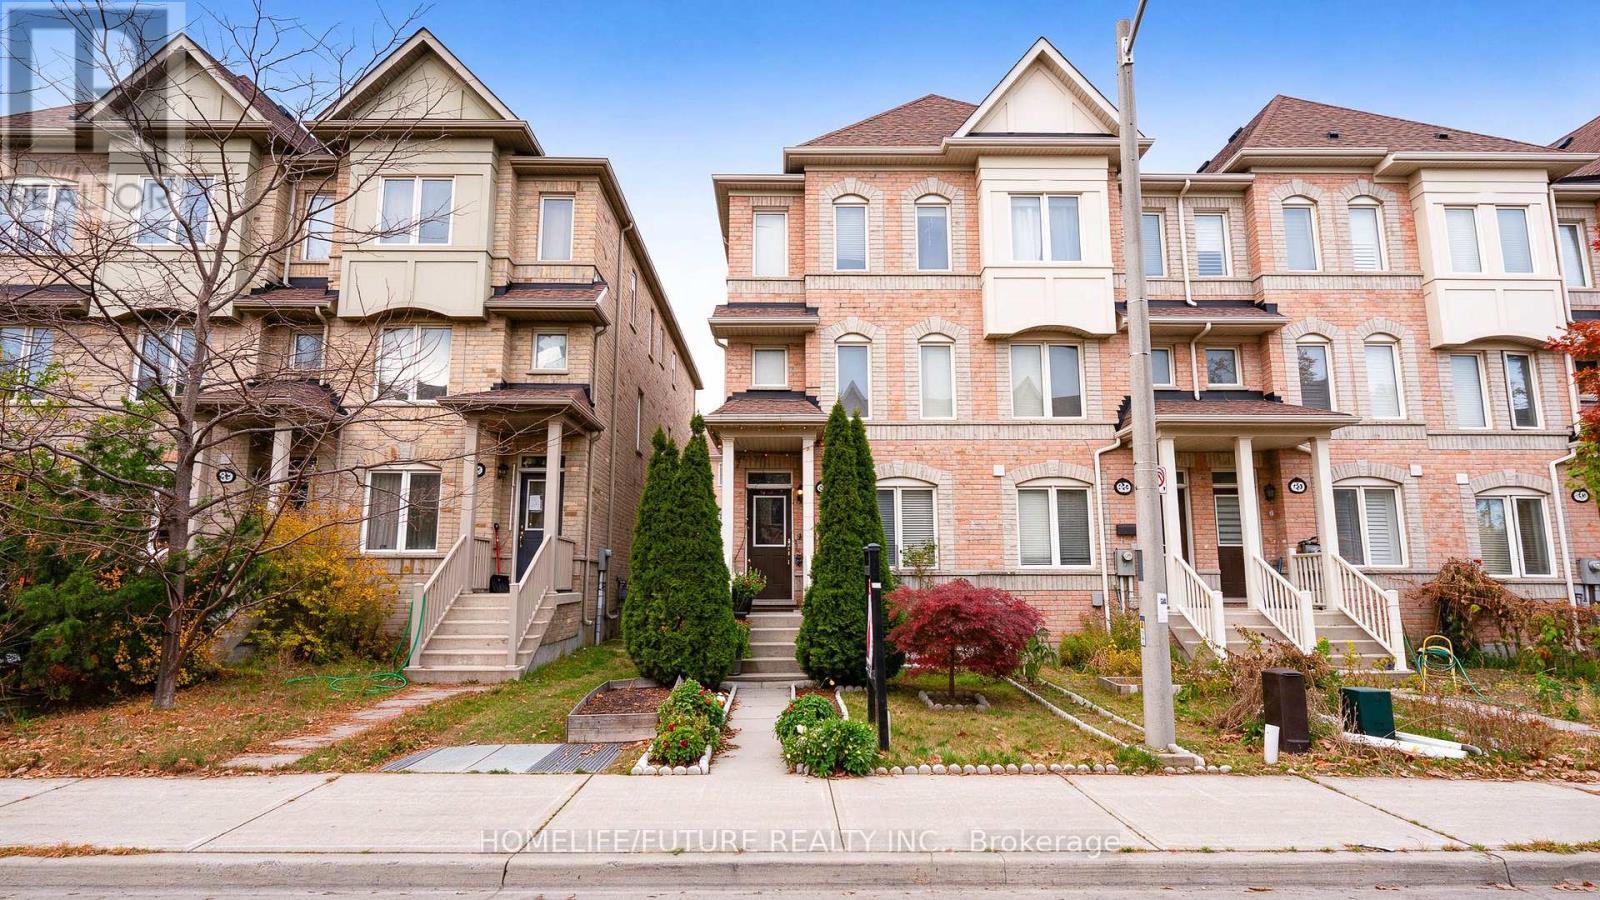
Welcome To This Exceptional Freehold End-Unit Town House In The Highly Sought-After Dorset Park Community Of Scarborough. Offering Over 2000 Sq. Ft. Of Living Space, This Beautiful 3+1 Bedroom, 4 Washroom Home Combines Modern Style, Functionality And Comfort, Featuring Car Garage Spacious Driveway Ample Parking. Step Inside To Discover A Bright And Inviting Open-Concept Layout Featuring Elegant Hardwood Flooring, Large Windows And Modern Kitchen Equipped With Stainless Steel Appliance Spacious Breakfast Area And Walk Out To The Patio Deck. The Finished Ground Level Features Versatile Fourth Bedroom And Full Bathroom Making It Ideal For Extended Family In Law Guest, Conveniently Located Within Walking Distance To Schools, Shopping, Restaurants, TTC And Public Transit Fantastic Opportunity To Own This Gem House. (id:63381)
5849 Fifth Line
Erin, Ontario
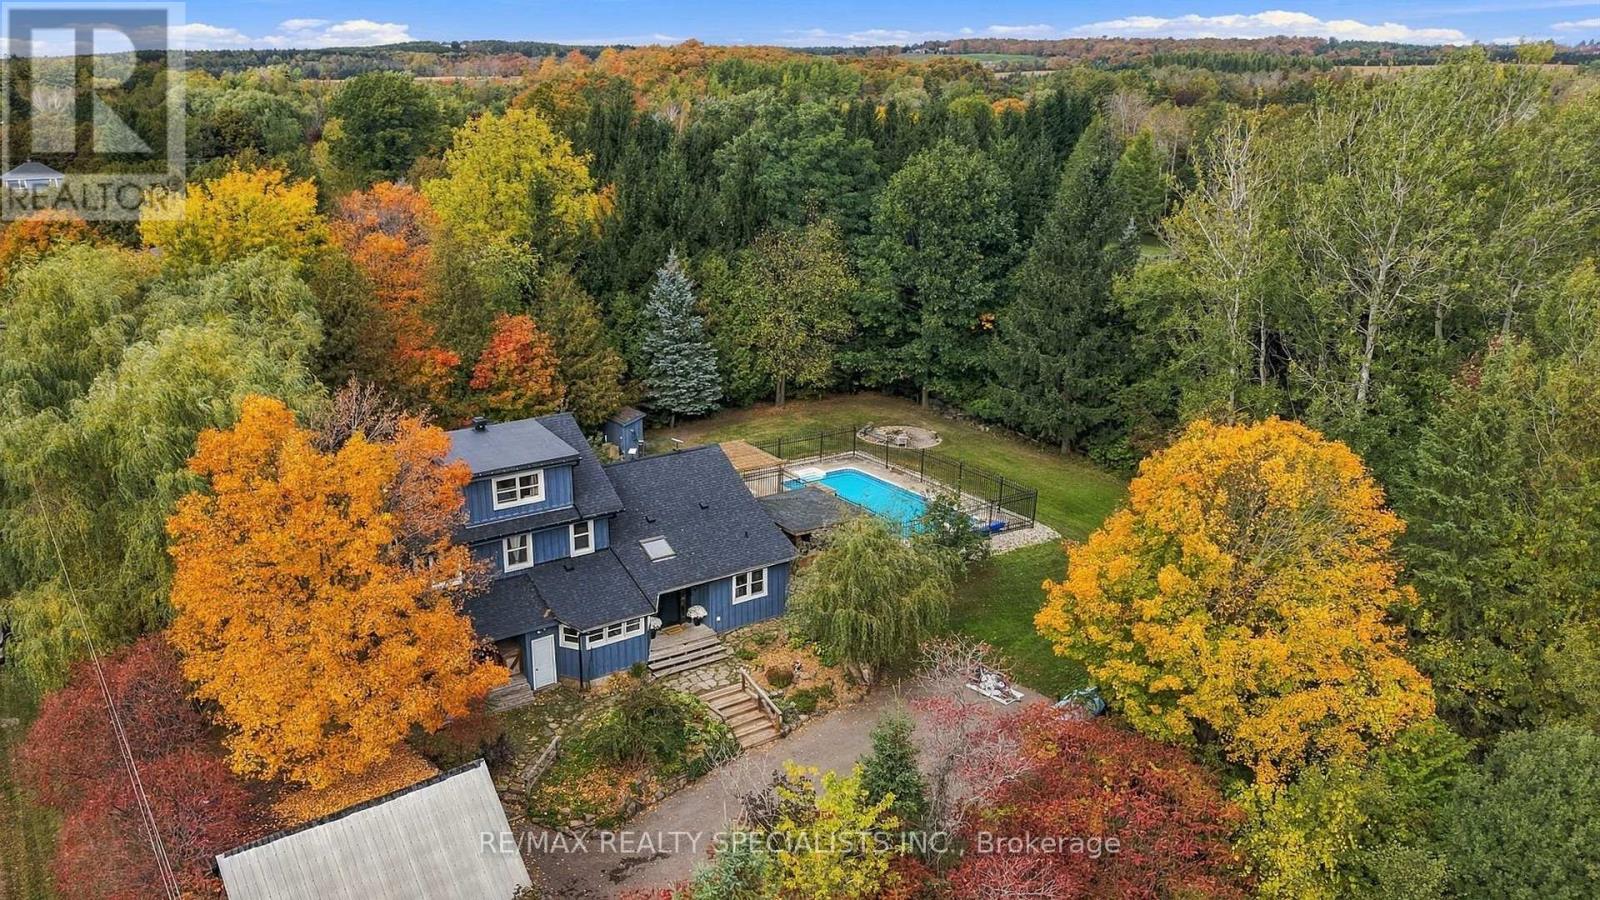
Country charm, privacy and a lifestyle you'll love! Welcome to this character-filled 2.5-storey home on over half an acre in Cedar Valley, overlooking a peaceful pond. Warm and inviting, this 4-bedroom, 2-bath home offers flexible living spaces and multiple walkouts. The oversized living room features a cozy wood-burning fireplace, room for two sitting areas and a walkout to the patio and pool. A sun-filled main-floor office boasts abundant windows, tranquil views and warm wood accents. Convenient main-floor laundry with a second poolside walkout and a spacious country kitchen featuring warm wood cabinetry, striking concrete charcoal-toned countertops, a farmhouse sink and rustic exposed timber beams combined with a generous dining area. Upstairs are 3 spacious bedrooms, including two wonderful primary bedroom options! One offers abundant natural light, charming glimpses of the peaceful pond and his-and-hers closets, while the other offers a charming skylight and space for a sitting area, dressing room or office. The third bedroom features a built-in desk, perfect for homework or hobbies. Tucked away on the upper level, the loft offers a third potential primary retreat or a fun teen hangout, playroom or creative studio. Outside, enjoy summer days by the heated saltwater pool and outdoor kitchen, evenings in the hot tub or gathering around the fire pit. Mature trees, perennial gardens and apple, pear and cherry trees enhance the country setting. A children's play centre, room to roam and space for backyard chickens add to the appeal. A substantial powered workshop/garage offers endless possibilities, complemented by additional storage sheds. Full of charm, rich in character and ready for its next chapter, this Cedar Valley gem is a must-see! (id:63381)
340 Clarendon Drive
Hamilton, Ontario
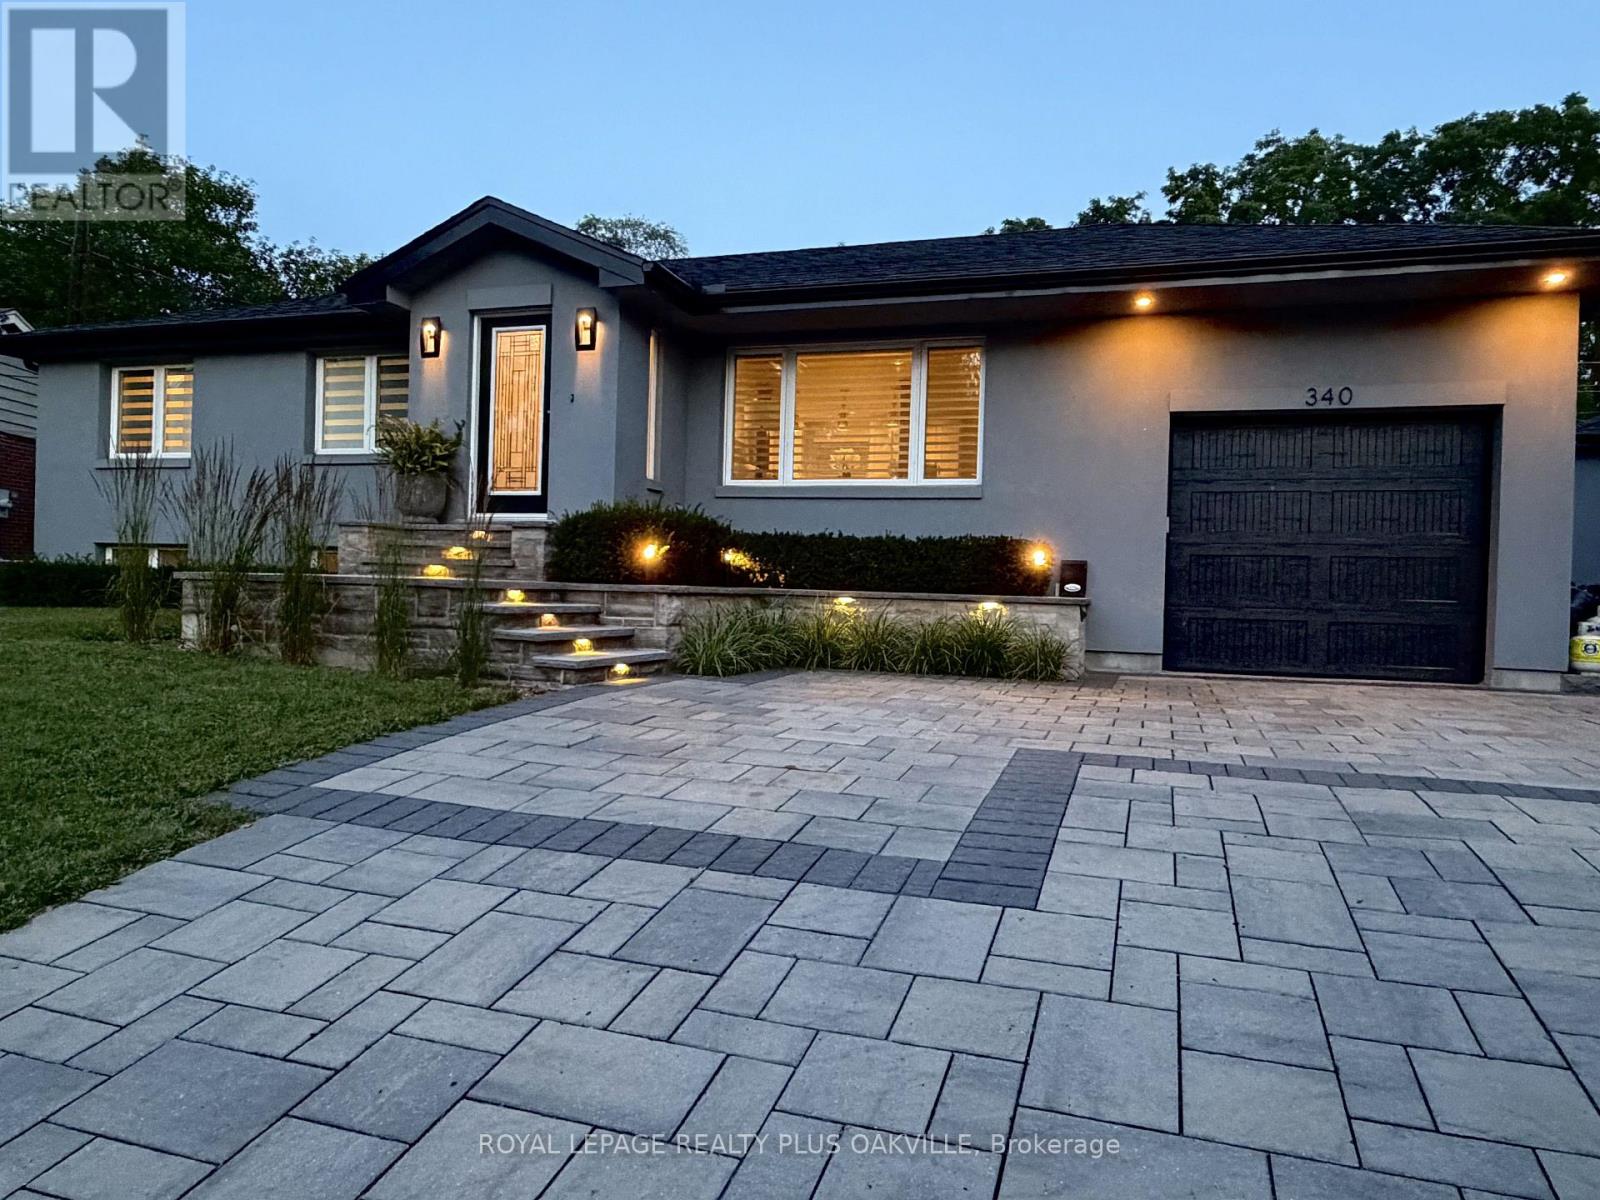
Nothing left to do. Renovated with no expense spared, offering nearly 2,500 sq ft of finished living space in downtown Ancaster. Every original mechanical system has been replaced: wiring & panel (2019), plumbing (2019), most windows (2019), central air (2019), roof (2020). True plaster walls, stuccoed exterior, carpet-free (except stair runner). Front entry opens to a bright open-concept living/dining/kitchen anchored by a spectacular island and cozy gas fireplace. Sun room leads to the deck, stepping down to a stone patio with a 2021 hot tub under a covered gazebo. Two bedrooms on the main floor including a primary suite with spa-inspired ensuite, plus powder room with laundry tucked away. Hunter Douglas blinds, motorized in bedrooms. Finished lower level adds a full bath and generous living space - rec room, gym or home office - with a split back entrance. Insulated garage with epoxy floors and direct house/side-yard entry, plus a detached insulated workshop with hydro. The Ancaster Radial Trail is at your doorstep, linking to the Hamilton-Brantford Rail Trail and the Trans Canada Trail network. Walk to shops, cafés and restaurants. Owned hot water tank. Furnace 2008. (id:63381)
29 Hillary Avenue
Toronto, Ontario
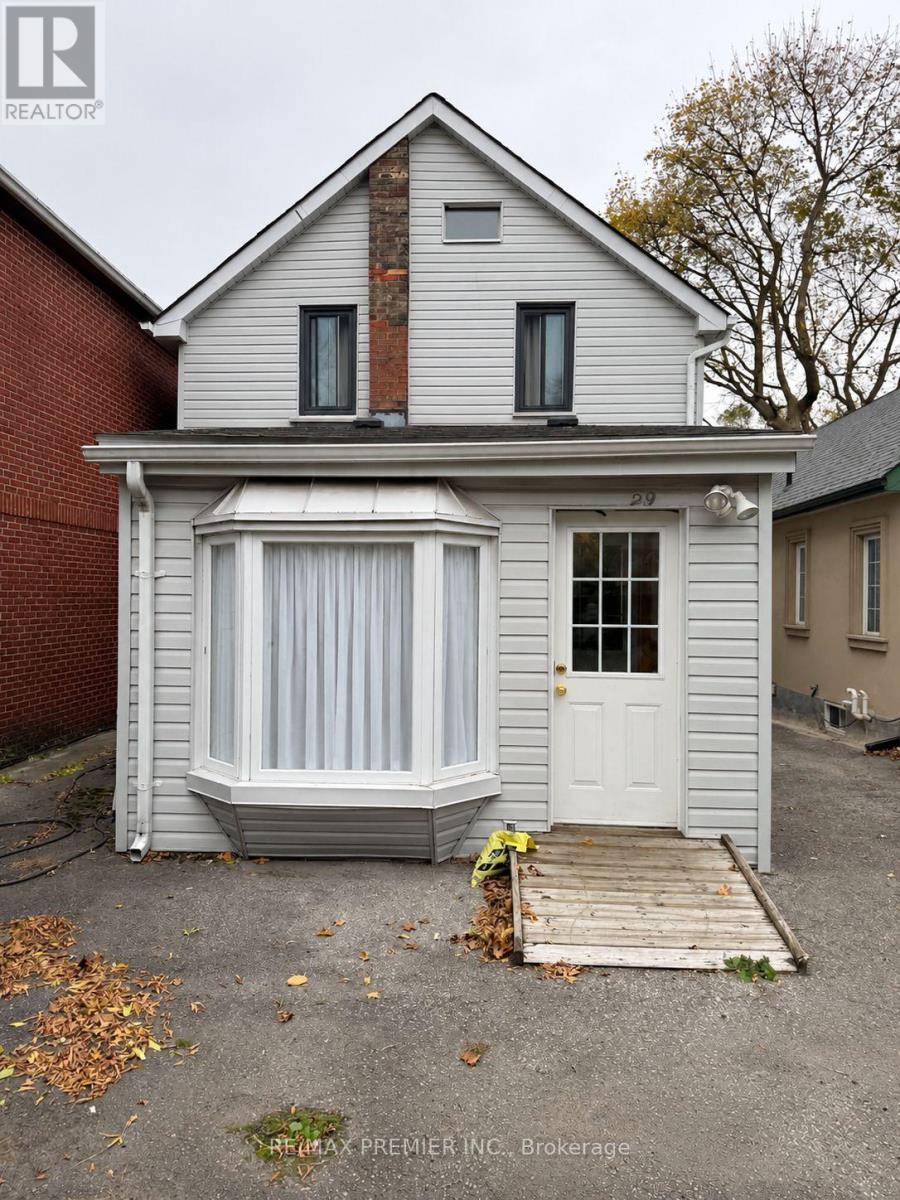
Welcome to 29 Hillary Avenue, a charming detached 2-storey home nestled on a quiet residential street in Toronto's desirable Keelesdale-Eglinton West neighbourhood! Conveniently located within walking distance of TTC transit, schools, parks, grocery stores, restaurants, bakeries, and everyday amenities, with easy access to major highways. A wonderful opportunity to enjoy comfortable family living in the heart of Toronto. Don't miss it! (id:63381)

630 Kilbirnie Place
Burlington, Ontario
Rare Opportunity To Own One Of The Unique Corner Semi-Detached Homes In A Desirable South Burlington Court Location W/Super Private Fenced Lot! Set On A Premium Deep Lot With an Amazing Bright Solarium-Style Family Room W/Fireplace Providing A Warm Space To Gather, Surrounded By Generous 4 Sides Of Glass. Filled With An Abundance Of Natural Light (Corner House), Loaded With Storage & Upgrades, W/Hardwood Floors Throughout & Pot-Lights. Beautifully Appointed Chef Style Kitchen Offers Convection Oven, Gas Cooktop, Large Island/Breakfast Bar, Abundant Cabinetry And A Stylish Backsplash, Granite Countertops, Ample Workspace + Picturesque Views Of The Yard, W/A Separate Dining Room Connecting Easily To The Family Room W/Fireplace. Upstairs, Three Bright Bedrooms Offer Generous Proportions + Natural Light. Rare 2 Piece Main Flr Pwdr Rm & Sep Side Entrance. Professionally Finished Basement With Full Washroom. Outside, Discover A Truly Remarkable Backyard Retreat With Extensive Turf Grass And Patio, A Big Shed For Storage. Close To Appleby GO & Nelson School. This Immaculate Home Is Move-In Ready & Beautiful Inside And Out, You'll Definitely Not Want To Miss Out! (id:63381)
72 Johnson Road Unit# 14
Brantford, Ontario
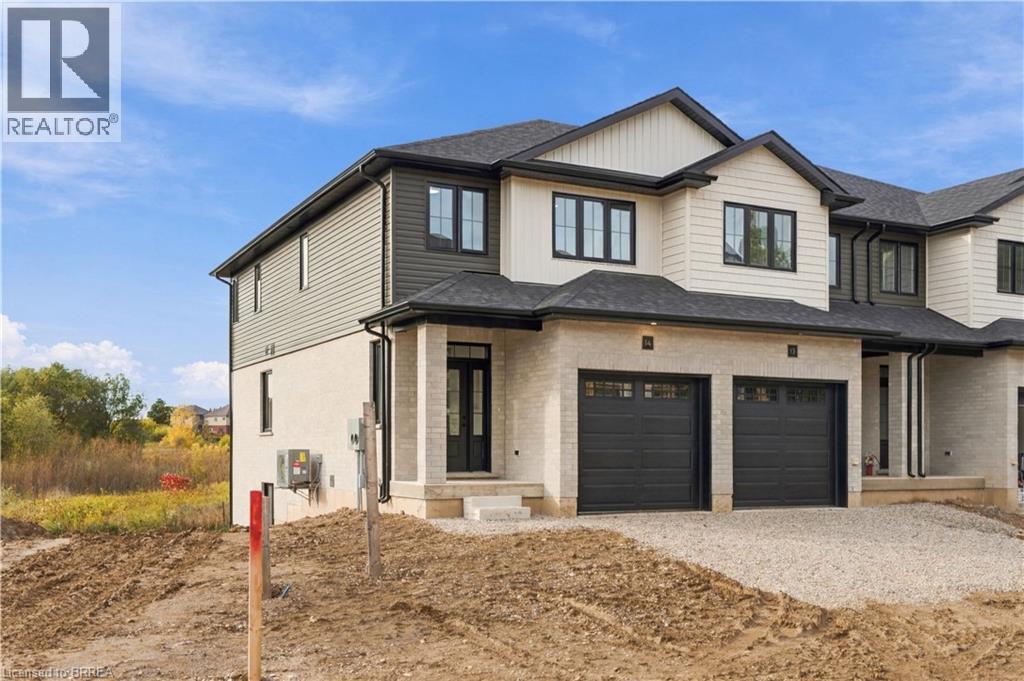
Now open to tour with huge additional saving for a limited time! This stunning on-site “Acorn” model lets you experience the finishes, layout and quality of The Pines in person, with move-in-ready units available and a limited-time appliance credit included. This end-unit model offers 1,404 sq. ft. of thoughtfully designed living space in an exclusive collection of just 18 freehold townhomes by Pinevest Homes. The main floor features a bright, open-concept layout designed for everyday living and entertaining, complete with a 2-piece bathroom, attached garage and walkout to a rear deck overlooking protected green space. Upstairs, the spacious primary bedroom includes a walk-in closet and private ensuite, while two additional bedrooms, a 4-piece bathroom and convenient second-floor laundry complete the level. The walkout basement adds even more flexibility, with the option to finish the space as a recreation room or incorporate an additional bedroom and bathroom. Out back, the west-facing yard delivers beautiful sunset views over the surrounding green space. Located directly across from Johnson Road Park and just minutes from Hwy 403, this is an ideal location for commuters, families and investors alike. Come experience the model in person and see why The Pines stands apart from the typical new-build townhome. Price shown assumes the buyer qualifies for the enhanced HST rebate and includes a limited time offer from the builder of an additional $25,000 off the purchase price. (id:63381)
72 Johnson Road Unit# 7
Brantford, Ontario
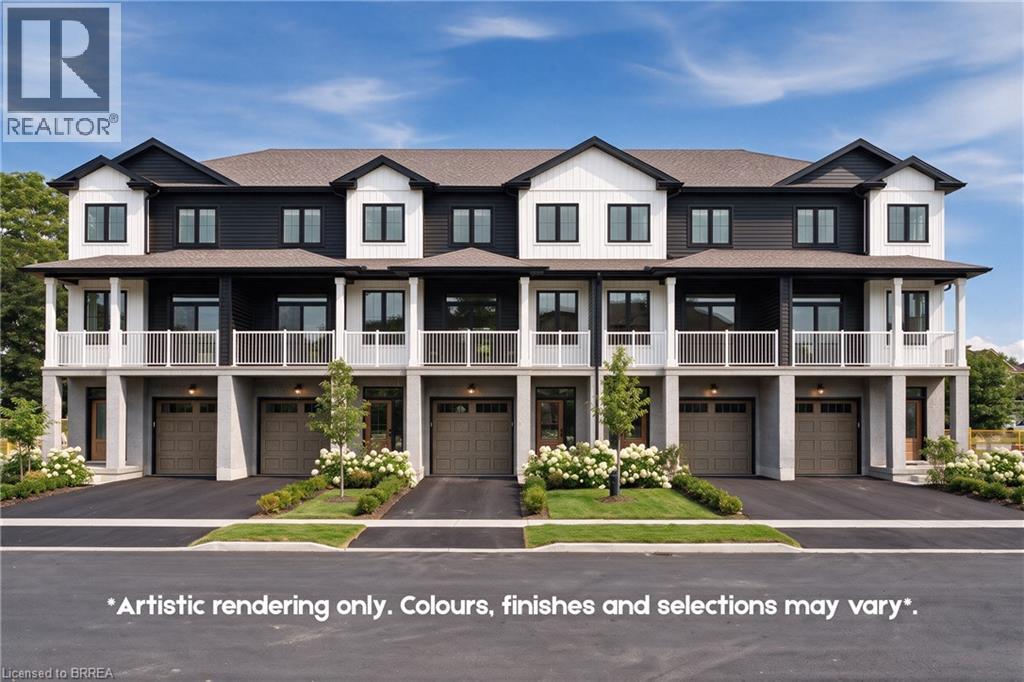
Welcome to The Pines, an exclusive collection of just 18 townhomes. The Rosewood model offers 1,569 sq. ft. of thoughtfully designed living space with 3 bedrooms, 2.5 bathrooms, an attached garage and private driveway. The layout is bright, functional and designed with everyday living in mind, while the large covered rear patio creates a perfect extension of the living space and takes full advantage of the west-facing setting and expansive sunset views over the surrounding green space. Located directly across from Johnson Road Park and just minutes from Hwy 403, The Pines offers convenient access throughout Brantford and the GTHA. Whether you’re searching for your next home or a smart investment opportunity, this is a community worth seeing in person. Move-in-ready units are available, with a limited-time appliance credit included. Price shown reflects the purchase price assuming the purchaser qualifies for the enhanced new housing HST rebate and includes a limited time offer of $25,000 off the purchase from the builder! (id:63381)
205 - 24 Ramblings Way
Collingwood, Ontario
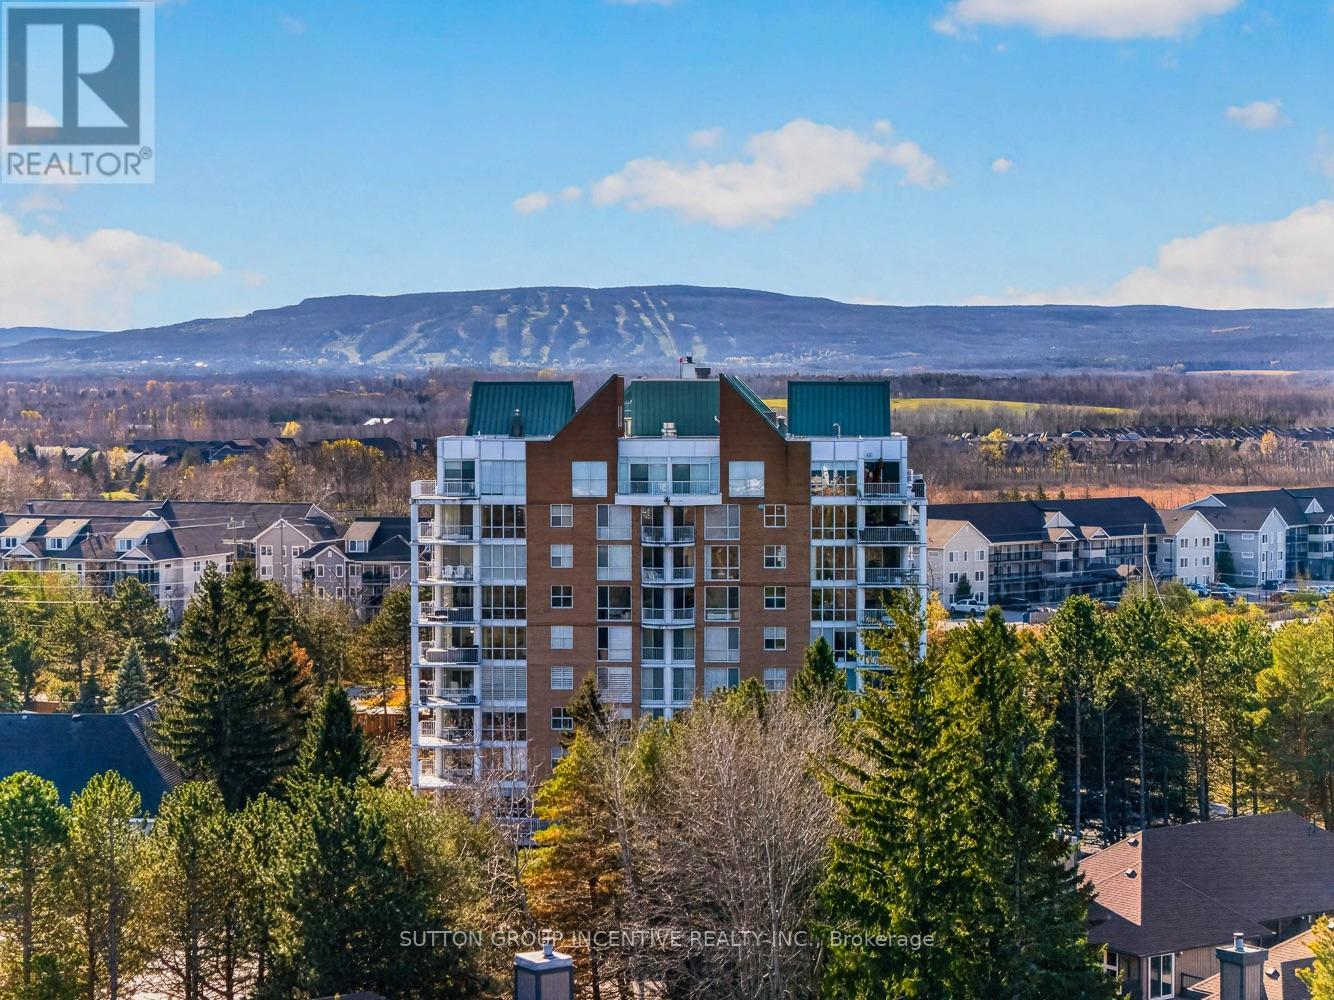
Rarely offered terrace suite at the gated community of Rupert's Landing! Renovated, move-in-ready 1,100 sq ft 2-bed, 2-bath Tower residence with a private 380 sq ft terrace overlooking gardens and green space. Updated kitchen, new floors throughout, gas fireplace, custom blinds, central air, heat exchange furnace and a separate walk-in laundry room. Enjoy 20 waterfront acres with walking paths and mature trees, a private marina, two piers, a swim platform, beach, tennis courts and a recreation centre with indoor pool, and gym. Just minutes to downtown Collingwood's restaurants, shopping and amenities, and to Blue Mountain. A true four-season retreat on Georgian Bay. (id:63381)
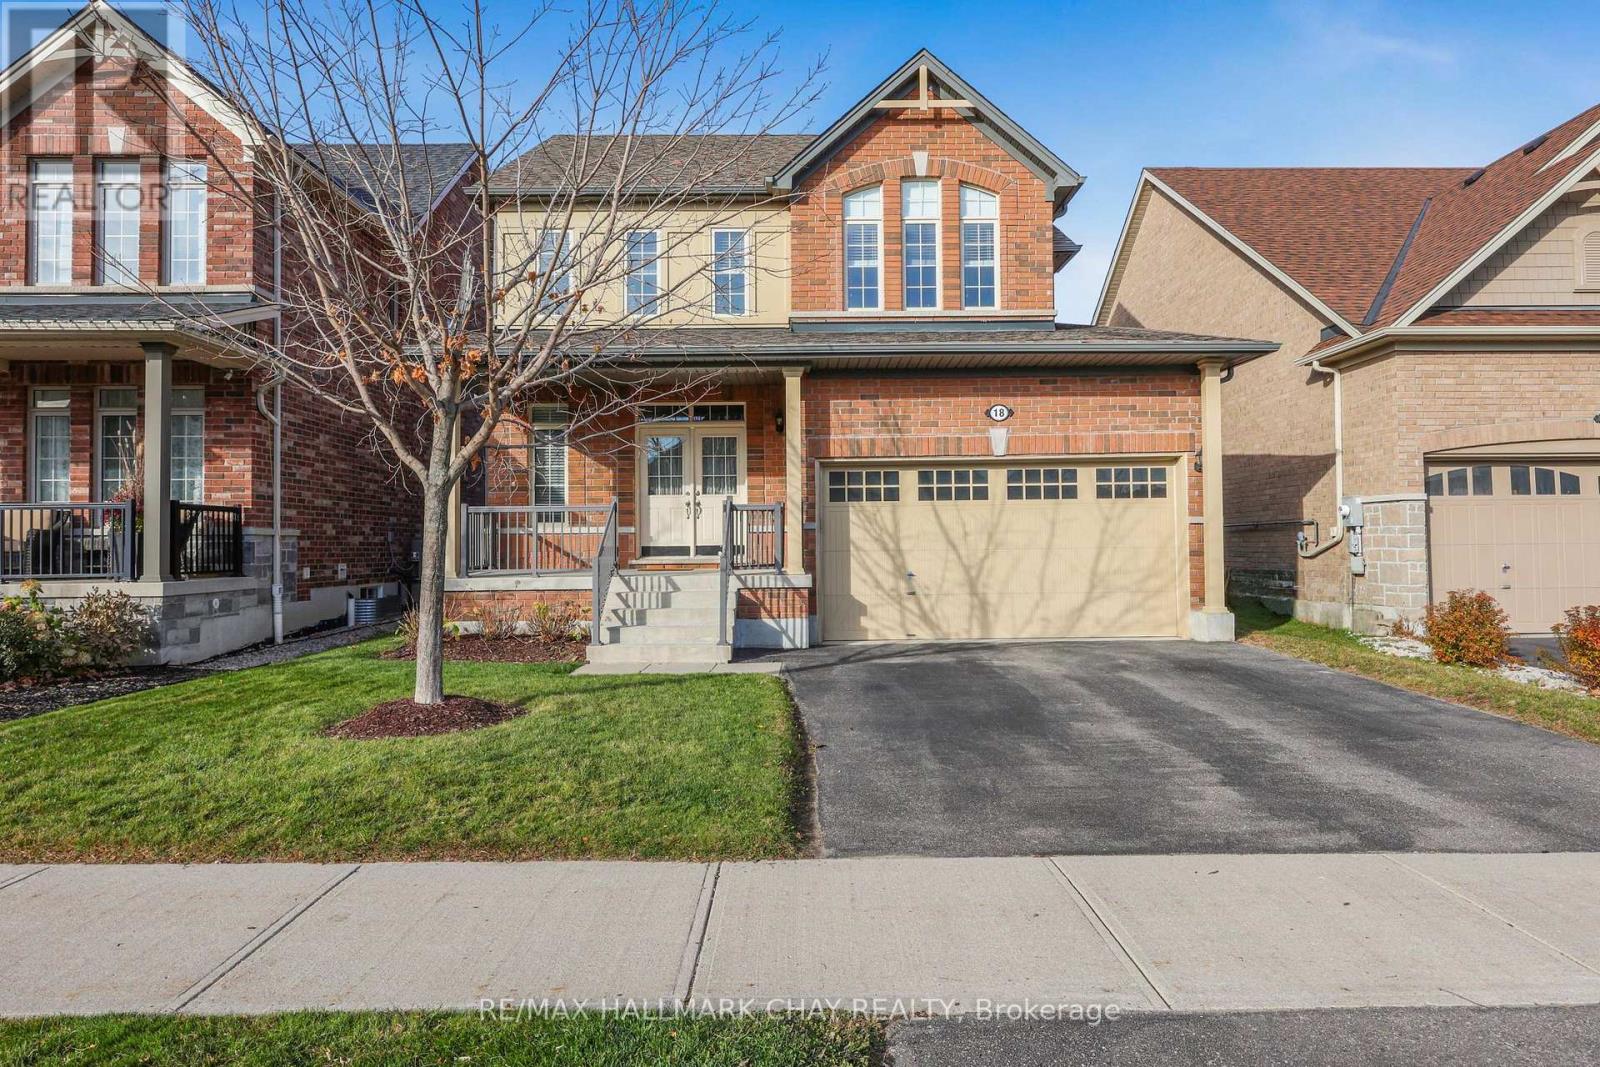
18 Marks Road
Springwater, Ontario
MOVE IN FOR CHRISTMAS!! Welcome to 18 Marks Road in desirable Stonemanor Woods, Springwater. Freshly painted throughout and presenting beautifully, this bright and spacious detached home offers approximately 1900 sq. ft. of comfortable living space, 3 bedrooms, 3 bathrooms, a double-car garage and an impressive 42' x 141' lot. The main level is filled with natural light and features a functional, open flow ideal for both everyday living and entertaining. The kitchen offers ample cabinetry, a centre island, spacious dining room with easy access to the covered deck. The large backyard features a shed for storage. Cozy up by the fire in the living room with Hardwood Floors. Up the Hardwood stair case, the generous primary bedroom includes , and private 4-piece ensuite with separate shower and HIS AND HERS CLOSETS, along with two additional well-sized bedrooms and a second 4-piece bath. Enjoy attractive curb appeal with a brick exterior and covered front porch, convenient interior garage (heater installed) access with Main Floor Laundry, and a wonderful family-friendly location just steps from a neighbourhood park. Minutes to Barrie and close to schools, shopping, supermarkets, golf and only minutes from Snow Valley Ski Resort. Move-in ready, beautifully refreshed and ready to impress. BONUS: Snow removal PRE PAID for the season! (id:63381)
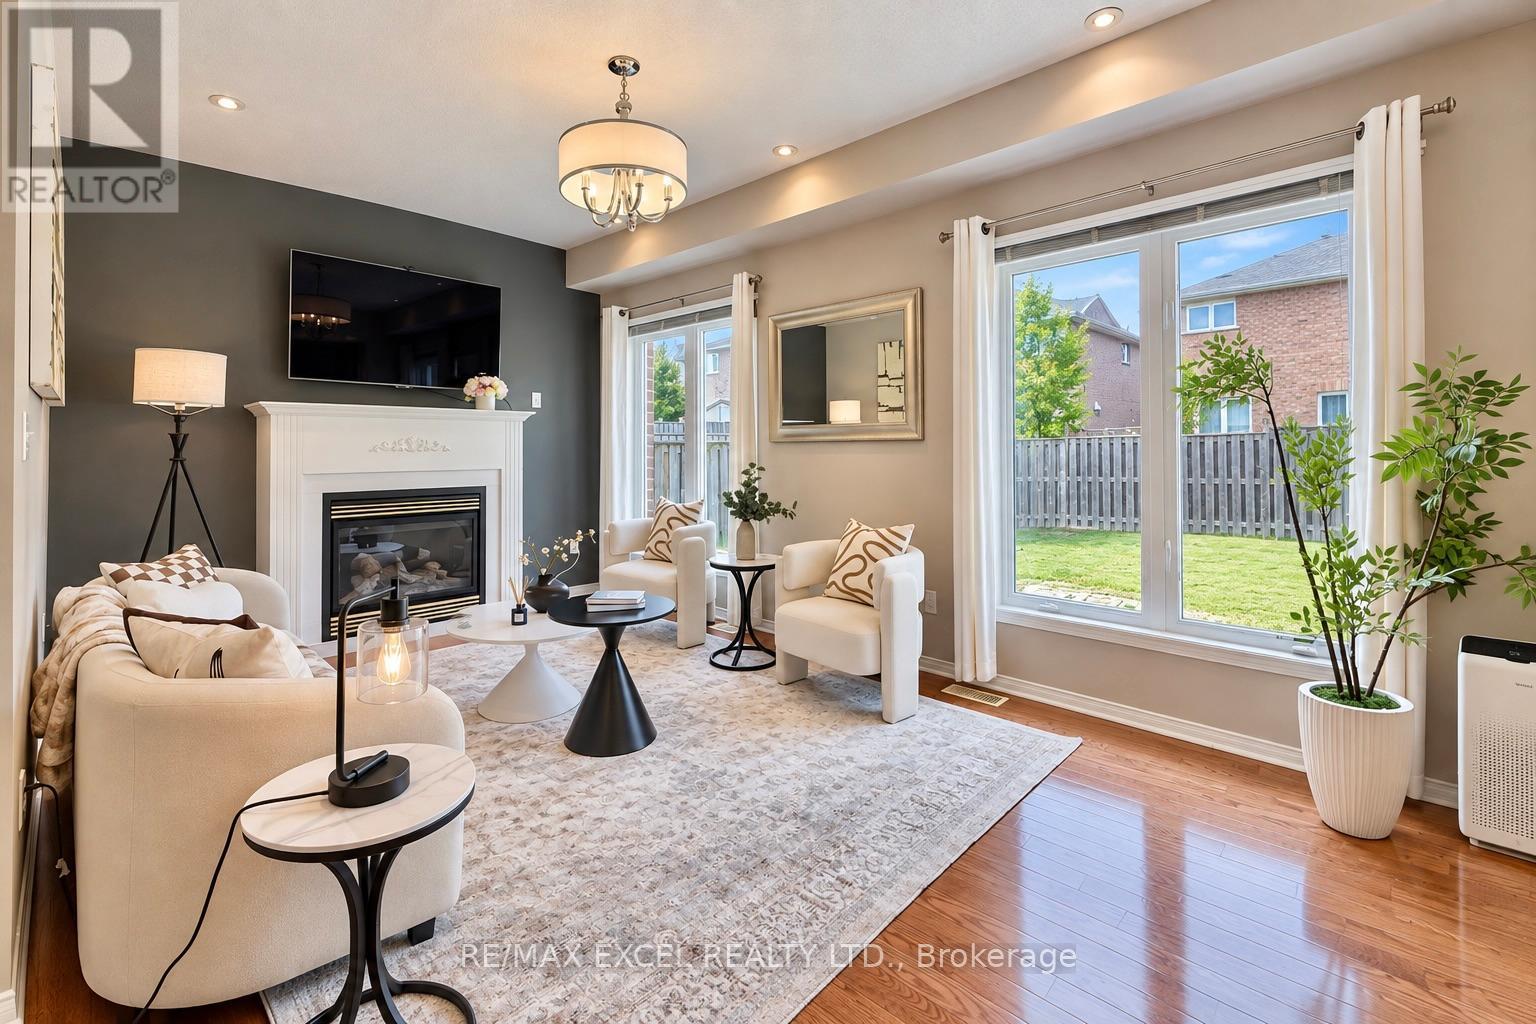
1808 Castlemore Avenue
Markham, Ontario
Welcome to this well maintained home in the highly desirable Greensborough community! This bright and inviting property features a very functional layout, with soaring 9-ft ceilings and beautiful hardwood flooring throughout main floor. The timeless style kitchen is enhanced with a large pantry. The cozy family room showcase a fireplace, offering warm and comfortable spaces for family gathering. The huge primary bedroom features his/hers walk-in closet, and 5Pc ensuite bathroom. Basement can be accessed from the garage. Roof updated in 2022. Conveniently located close to parks, top-rated schools, GO Station, hospital, Hwy 407, and transit. A fantastic opportunity to own a stylish and well-cared-for home in a family-friendly neighbourhood! (id:63381)
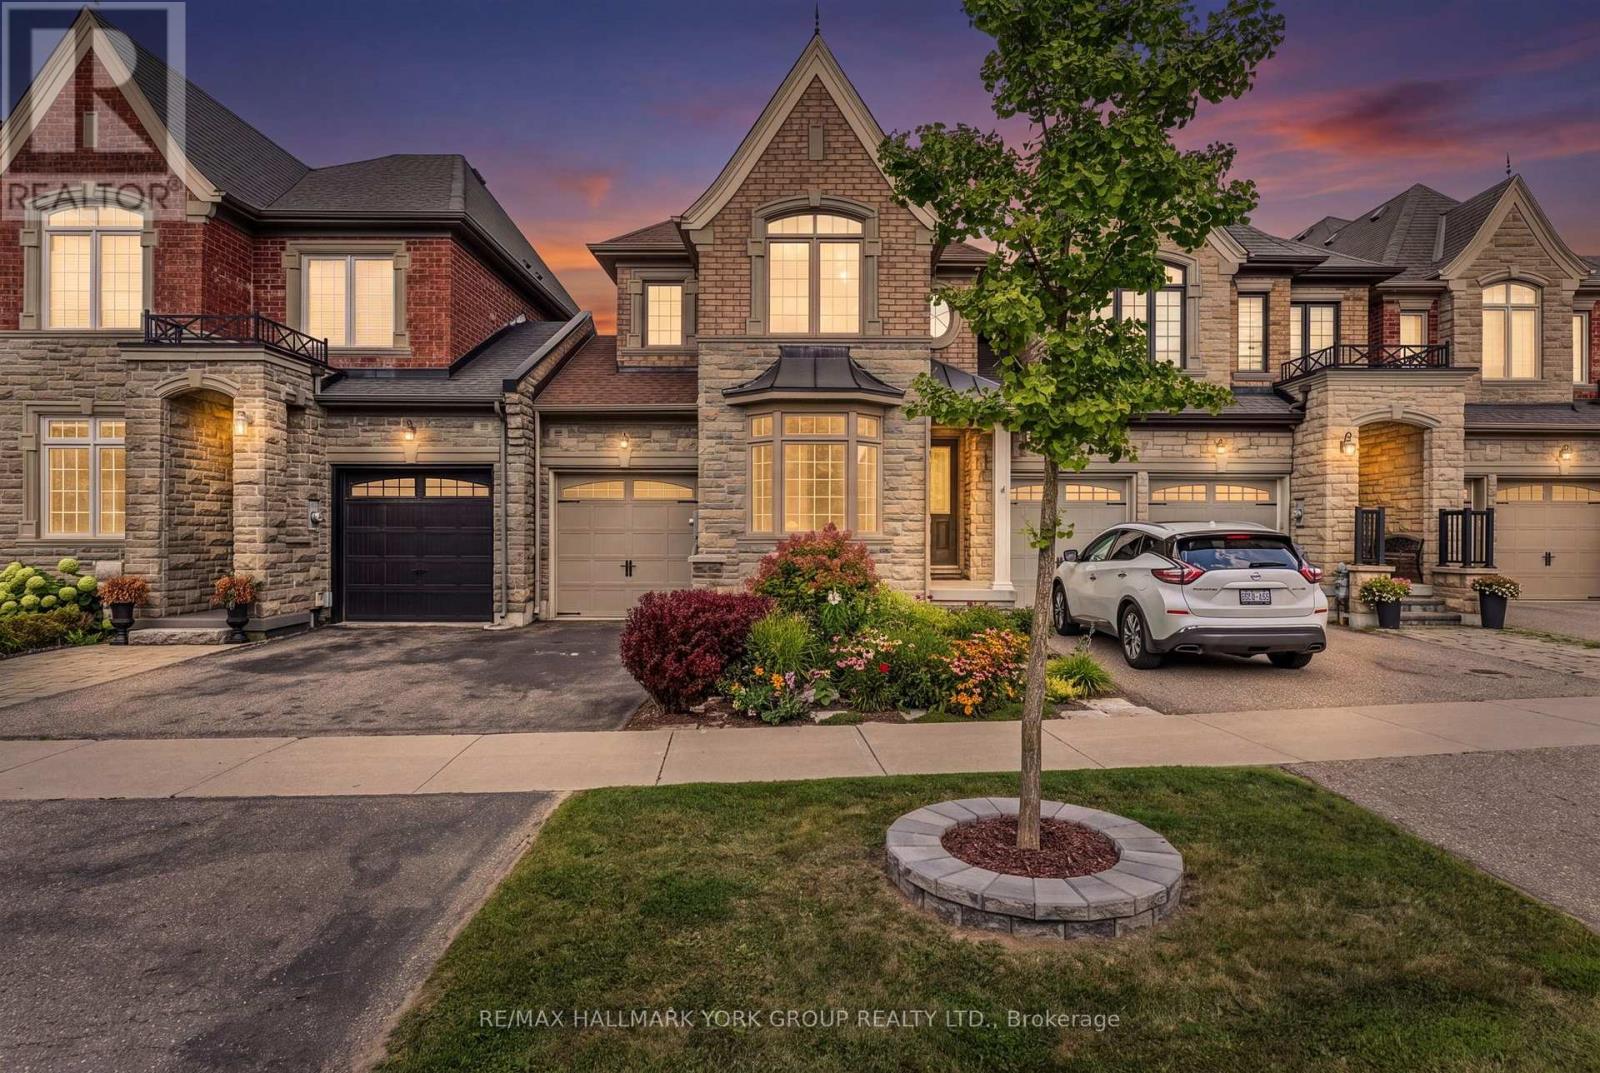
36 Alex Campbell Crescent
King, Ontario
Downtown King City! Freehold home on a premium ravine lot, built by Zancor. The sought-after Providence model offers 1,956 sq. ft. of thoughtfully designed living space with 3 bedrooms and den featuring stunning views overlooking protected green space. Freehold ownership with no monthly maintenance fees. The main level features high ceilings a large welcoming foyer with direct access to the attached garage, a bright living room, separate family room with gas fireplace, and an open-concept kitchen with a large granite centre island. A walkout from the main living area leads to a covered deck, offering the perfect setting for outdoor dining or relaxing while enjoying the peaceful ravine views.The upper level features three generously sized bedrooms, laundry, plus a versatile den/office/work area. The spacious primary suite includes a walk-in closet, private balcony with panorama views and a luxurious 5-piece ensuite with a large soaker tub. The two additional bedrooms share a convenient semi-ensuite bathroom.The full unfinished walkout basement features high ceilings, bathroom rough-in, a large window and glass exterior door, providing excellent potential for additional living space, recreation room, income potential or home office. The walkout leads to a private fenced backyard great for gardening, kids play area or pets. Ideally located just steps to downtown King City, the brand new Longo's, coffee shops, restaurants, library, medical services, transit, GO Train, excellent schools, parks, walking trails and all of King City's rapidly growing amenities. Get moving! (id:63381)
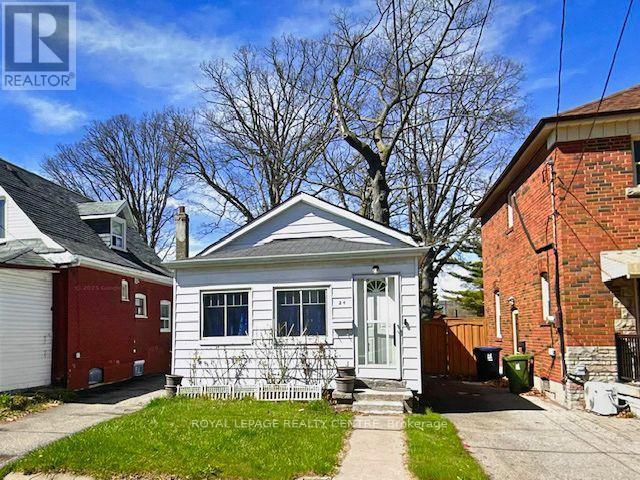
24 Mcdonald Avenue
Toronto, Ontario
Attention Builders, Renovators & Savvy Buyers! Skip The Headache And Expense Of Heavy-Lifting Structural Work - This Classic Scarborough Bungalow Features A Brand-New, Fully Waterproofed Foundation, Professionally Excavated To Deliver 8-Foot Ceiling Heights Throughout The Lower Level! The Renovated Lower Level, Featuring A Family Room, Private Bedroom With Den And Ensuite - Making It Ideal For Extended Family Living Or Future Rental Income Potential. Upgraded Electrical Panel And Plumbing In The Basement. The Main Floor Offers A Traditional 2-Bedroom, 1-Bathroom Floor Plan With Dedicated Living Room, Dining Room And Eat-In Kitchen. Nestles In A Prime, Highly Accessible Neighbourhood, You Are Just Steps From Victoria Park TTC Subway Station For A Quick Commute To Downtown Toronto, Minuets To Scenic Warden Woods Ravine And Nature Trails, And Close To Top-Rated Schools, Parks, And Danforth Shopping. Invest With Complete Structural Peace Of Mind And Unlock Unlimited Upside On A Solid Foundation! (id:63381)
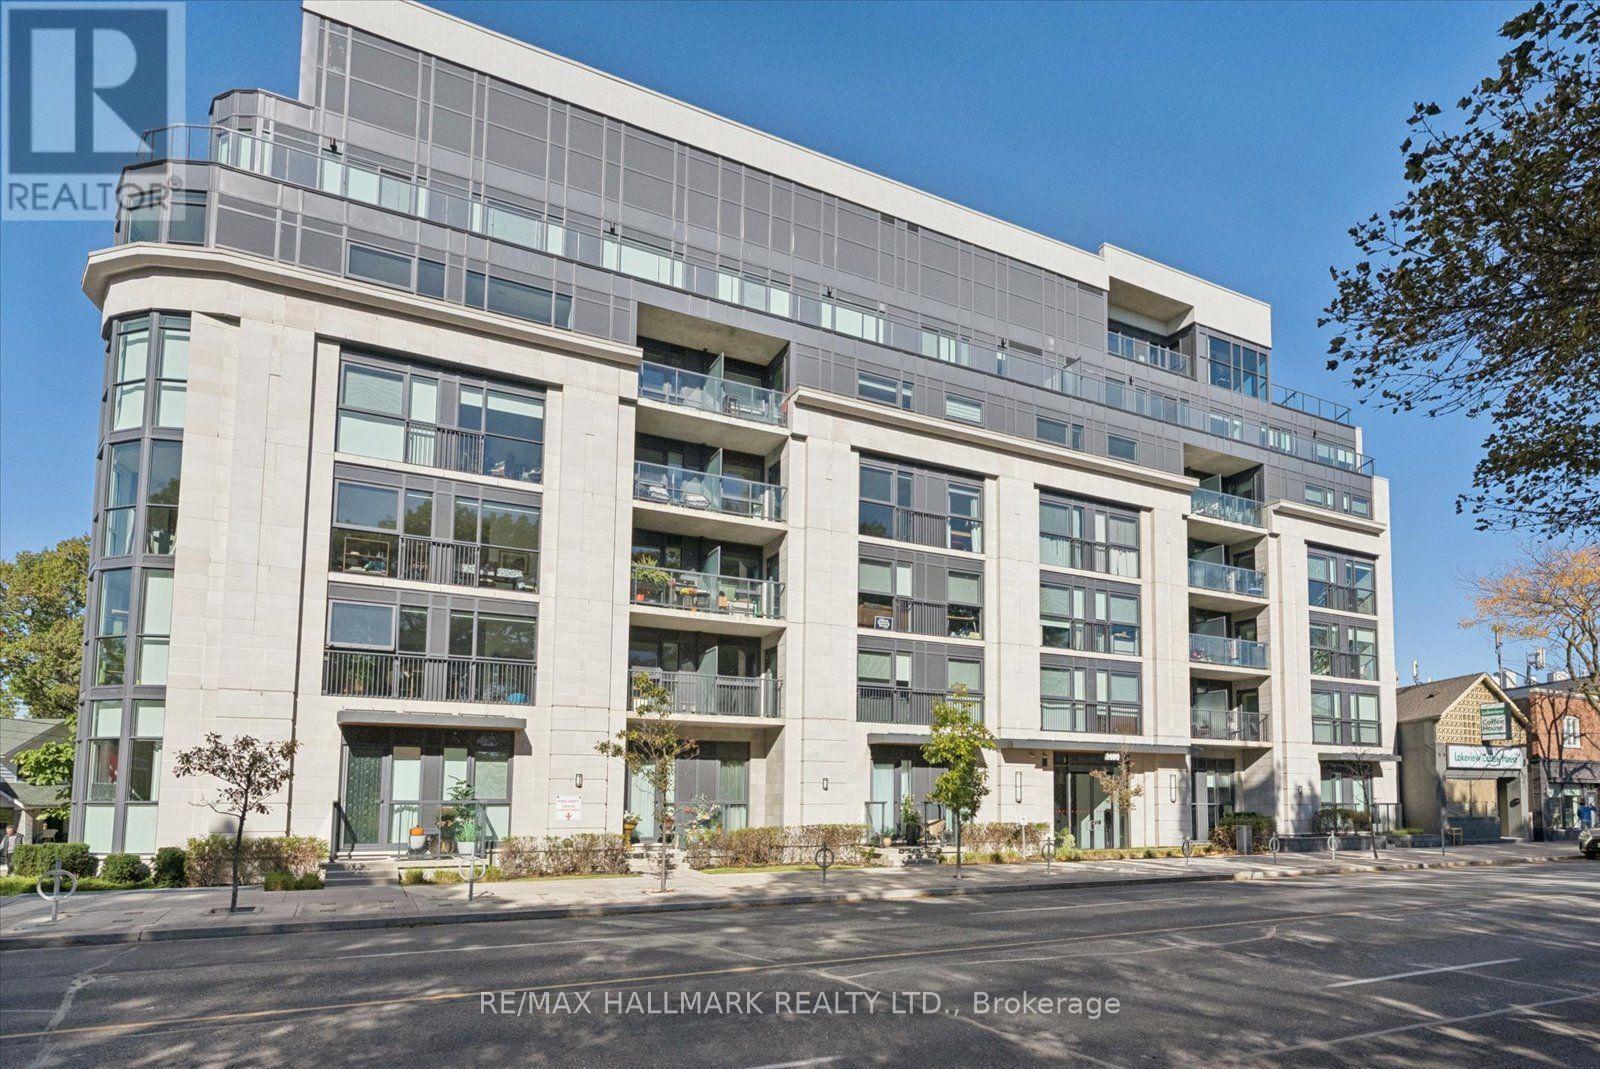
305 - 1400 Kingston Road
Toronto, Ontario
Welcome to Upper Beach Club Condos, a fantastic boutique building along Kingston Road! Just four years old, this well-maintained one-bedroom suite offers 688 sq. ft. of thoughtfully designed living space and a private balcony. The inviting open-concept layout features a gourmet kitchen with stainless steel appliances and granite countertops overlooking the breakfast area and living room-perfect for everyday living and entertaining. The spacious primary bedroom boasts an oversized walk-in closet, while a four-piece bathroom and in-suite laundry complete this functional layout. Enjoy the building's party room and rooftop wraparound terrace, perfect for entertaining, barbecuing and taking in city views. Situated across from the Toronto Hunt Club golf course, a short stroll from Kingston Road shops and close to the Beaches, this location offers easy access to downtown. A wonderful opportunity to enjoy the best of east-end living! (id:63381)
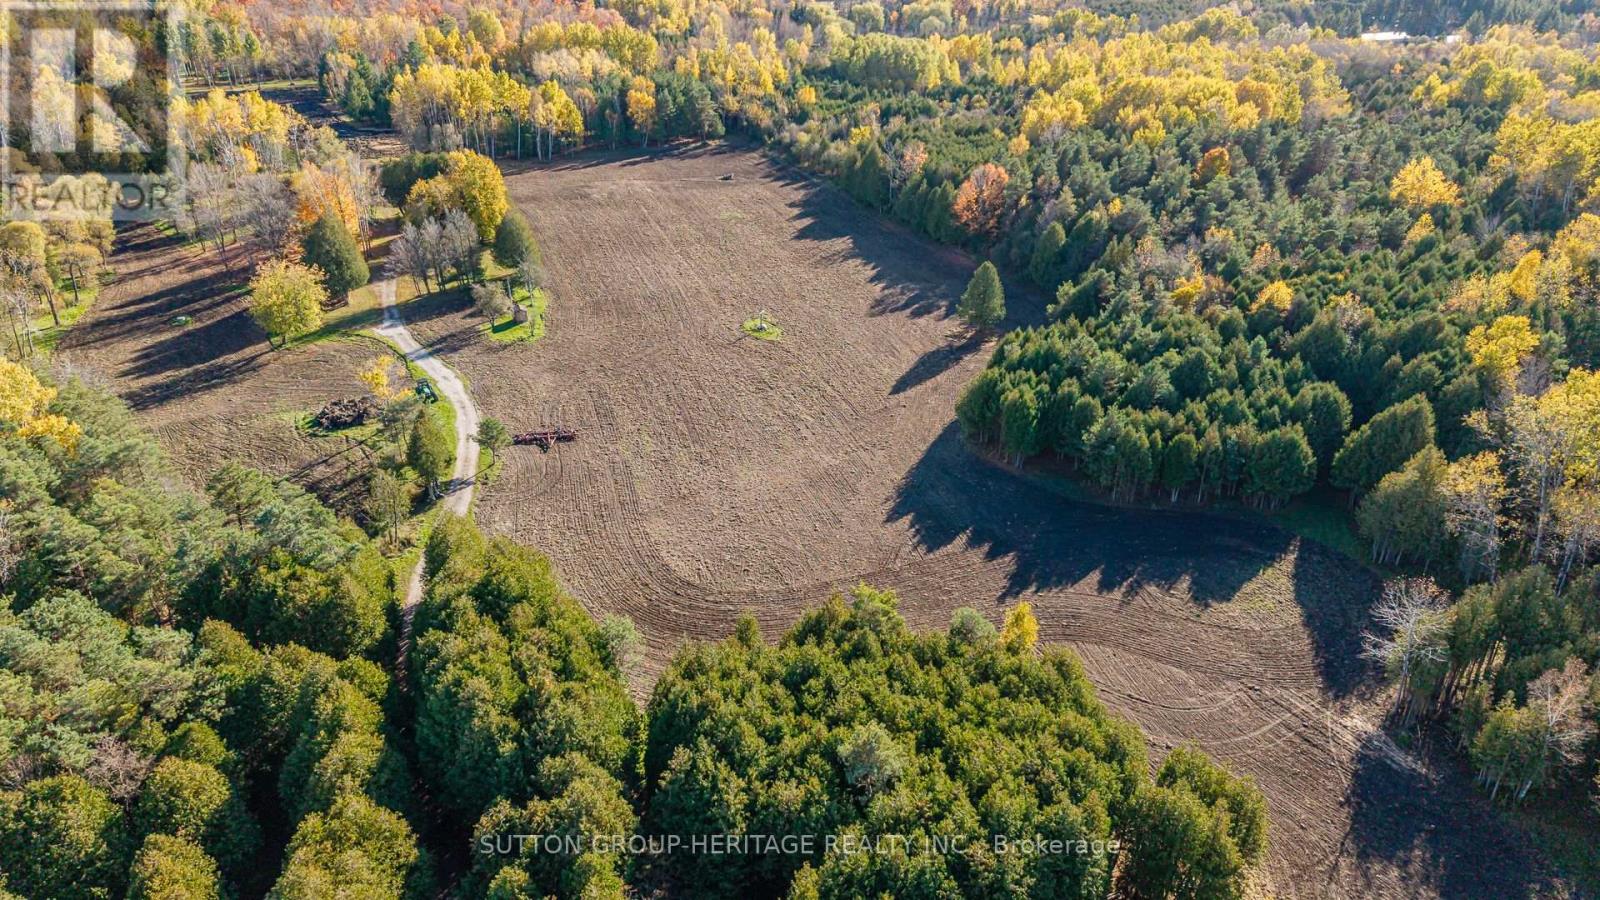
2490 Green Road
Clarington, Ontario
Beautiful Property, Approximately 47.95 Acres of Prime Land! An exceptional opportunity to acquire a stunning parcel of vacant land ideally situated within the growing community of Bowmanville. This picturesque property offers a blend of open fields and natural surroundings, with a portion currently maintained for agricultural use to help keep property taxes low. Perfectly positioned amidst established neighbourhoods, future growth areas, and scenic green space, the site enjoys convenient proximity to shopping, schools, parks, and recreation. Its strategic location provides excellent accessibility and connectivity, offering tremendous potential within the area identified under the Brookhill Neighbourhood Secondary Plan. This property presents a remarkable opportunity for those seeking a large tract of land in a desirable and rapidly developing area. There is two entrance from Nash Rd and one from Green Rd. Do not walk property without contacting listing agent. (id:63381)
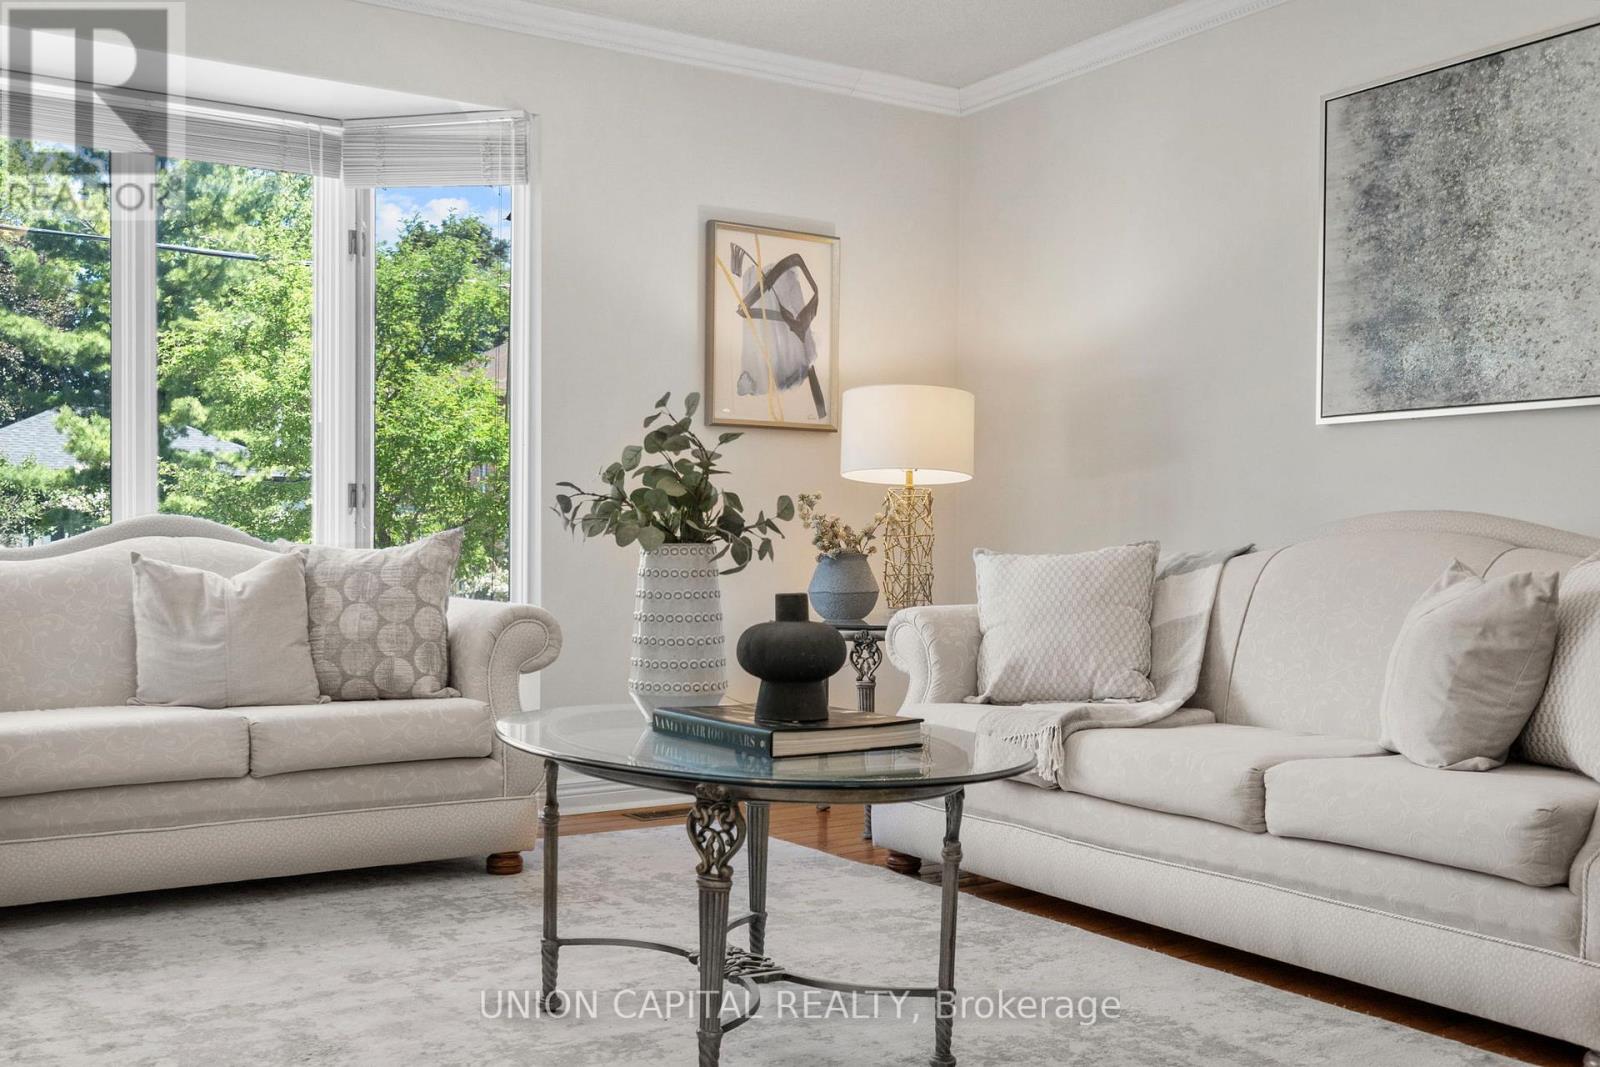
99 Abitibi Avenue
Toronto, Ontario
Exceptional space, an abundance of natural light, and endless potential in the heart of Newtonbrook East. Offering over 3,200Sq. Ft. above grade, this well-maintained 4-bedroom, 4-bathroom family home sits on a quiet, tree-lined street in one of North York's most established and desirable neighbourhoods. Thoughtfully designed for family living, the home features generously sized principal rooms, a functional layout, and large windows that fill the space with natural light. The updated kitchen serves as the heart of the home, while the expansive living and dining areas provide plenty of room for everyday living, family gatherings, and entertaining. Upstairs, four spacious bedrooms offer exceptional flexibility, including a large primary retreat with ensuite and a second oversized bedroom with its own private ensuite, an ideal setup for multi-generational living, guests, or growing families seeking additional privacy. Lovingly maintained over the years with key updates including Roof (2018), A/C (2020), and Interlock Driveway and Walkways(2022), this is a home that can be enjoyed immediately while offering the opportunity to personalize and add value over time. Ideally located just minutes from Yonge Street, Finch Subway Station, top-rated schools, parks, community centres, shopping, restaurants, and everyday amenities. Enjoy the convenience of urban living while being tucked away on a quiet residential street in a neighbourhood known for its strong sense of community and long-term appeal. (id:63381)
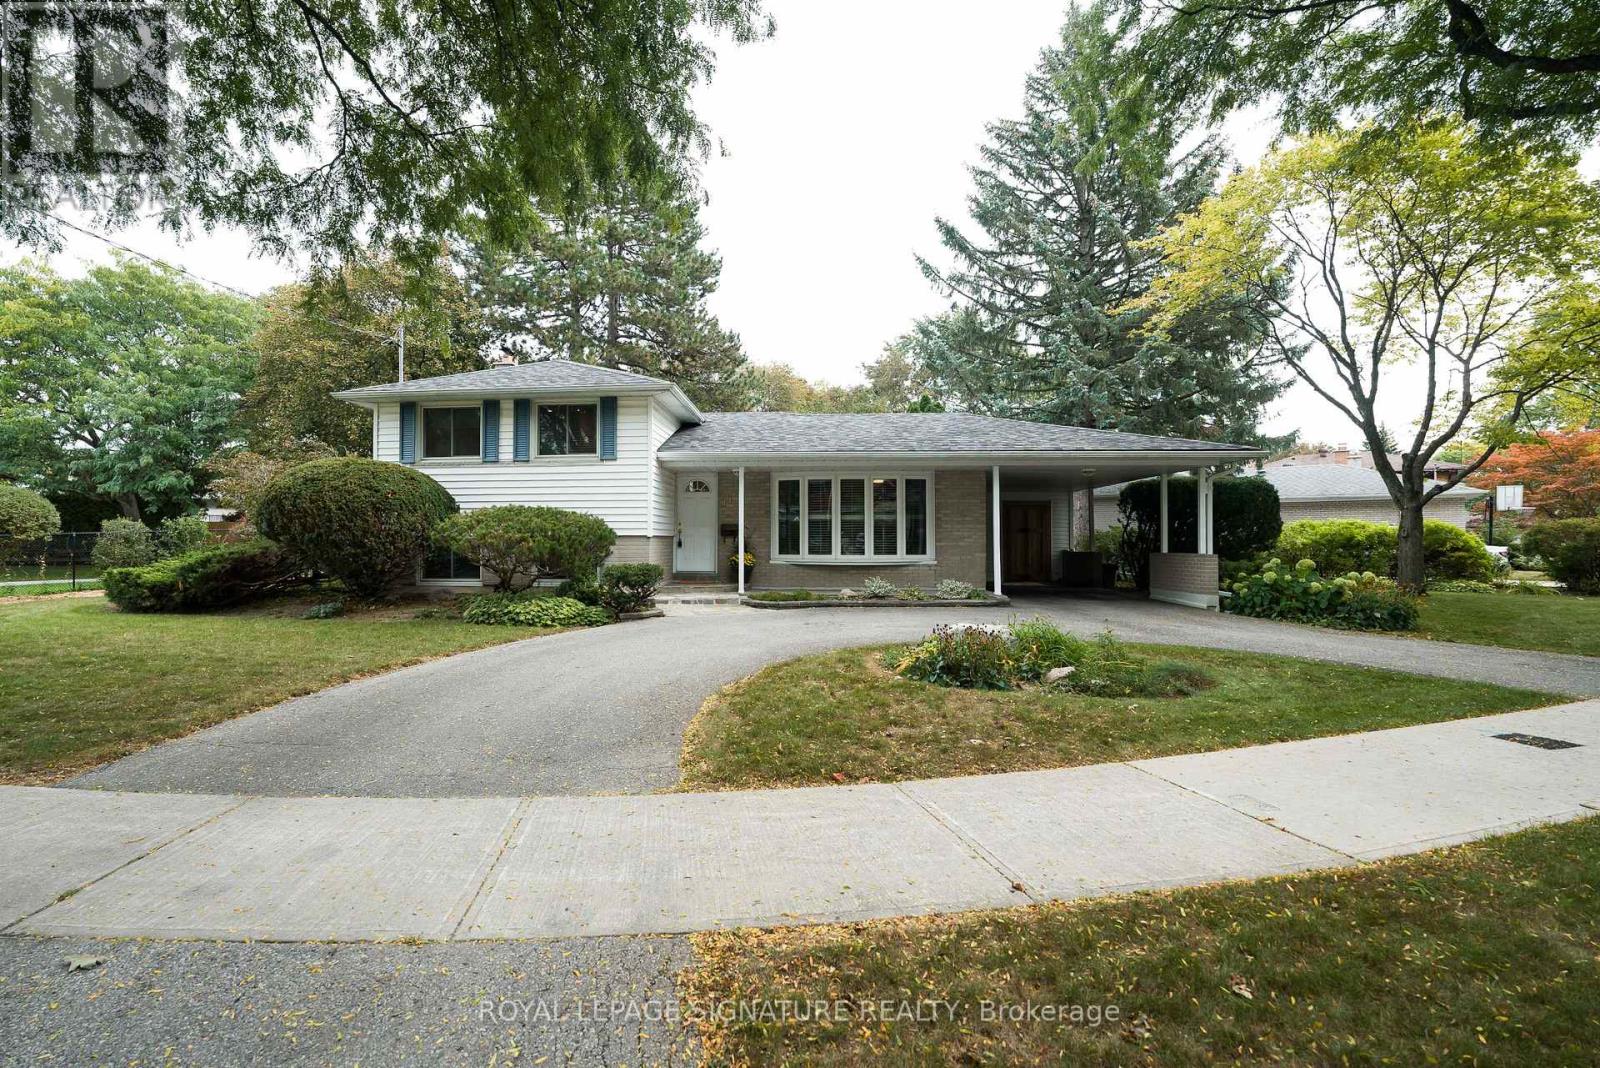
11 Bellbury Crescent
Toronto, Ontario
Fantastic opportunity to own this beautiful home at a terrific price * Move-in ready and set on an oversized 8,200 sf lot, this three-bedroom, two-bathroom house has the circular driveway everyone's talking about! * The covered front porch allows you to park in the carport and enter the house without getting wet * The main floor features a living room and combined dining room with gleaming hardwood floors, a huge bow window with window seat and sunlight streaming through. The bright, renovated kitchen with granite counters, stainless steel appliances and gas stove overlooks the garden and walks out to a backyard deck-an inviting spot to relax or entertain in this calming backyard oasis * Upstairs, three generous sized bedrooms all have large closets and share a modern four-piece bathroom * Downstairs, a spacious family room with built-in bookcases, three-piece bathroom and a proper laundry room add space for everyday living. The large, above ground windows are a rare treat in the neighbourhood. Don't forget the huge crawlspace which adds tons of storage * Outside, the lovingly tended garden brings colour to a backyard that feels like a retreat, with more room to enjoy than many lots in the neighbourhood. The motorized awning provides shade even on the hottest summer day. There's also a custom built shed for all your gardening tools * Excellent daycares and schools (including French immersion, Public, newly built Catholic school and even a high school with the esteemed STEM+ program) * Walk to the Sheppard Subway, Oriole GO station, ravine trails, parks, water park, tennis, community centre, Fairview Mall, T & T grocery store, restaurants, Starbucks, and so much more! * Minutes to the Don Valley Parkway/401/404/407 for an easy commute to anywhere you may need to travel * Pillar to Post Home Inspection available! * Open house Saturday and Sunday 2-4 pm (id:63381)
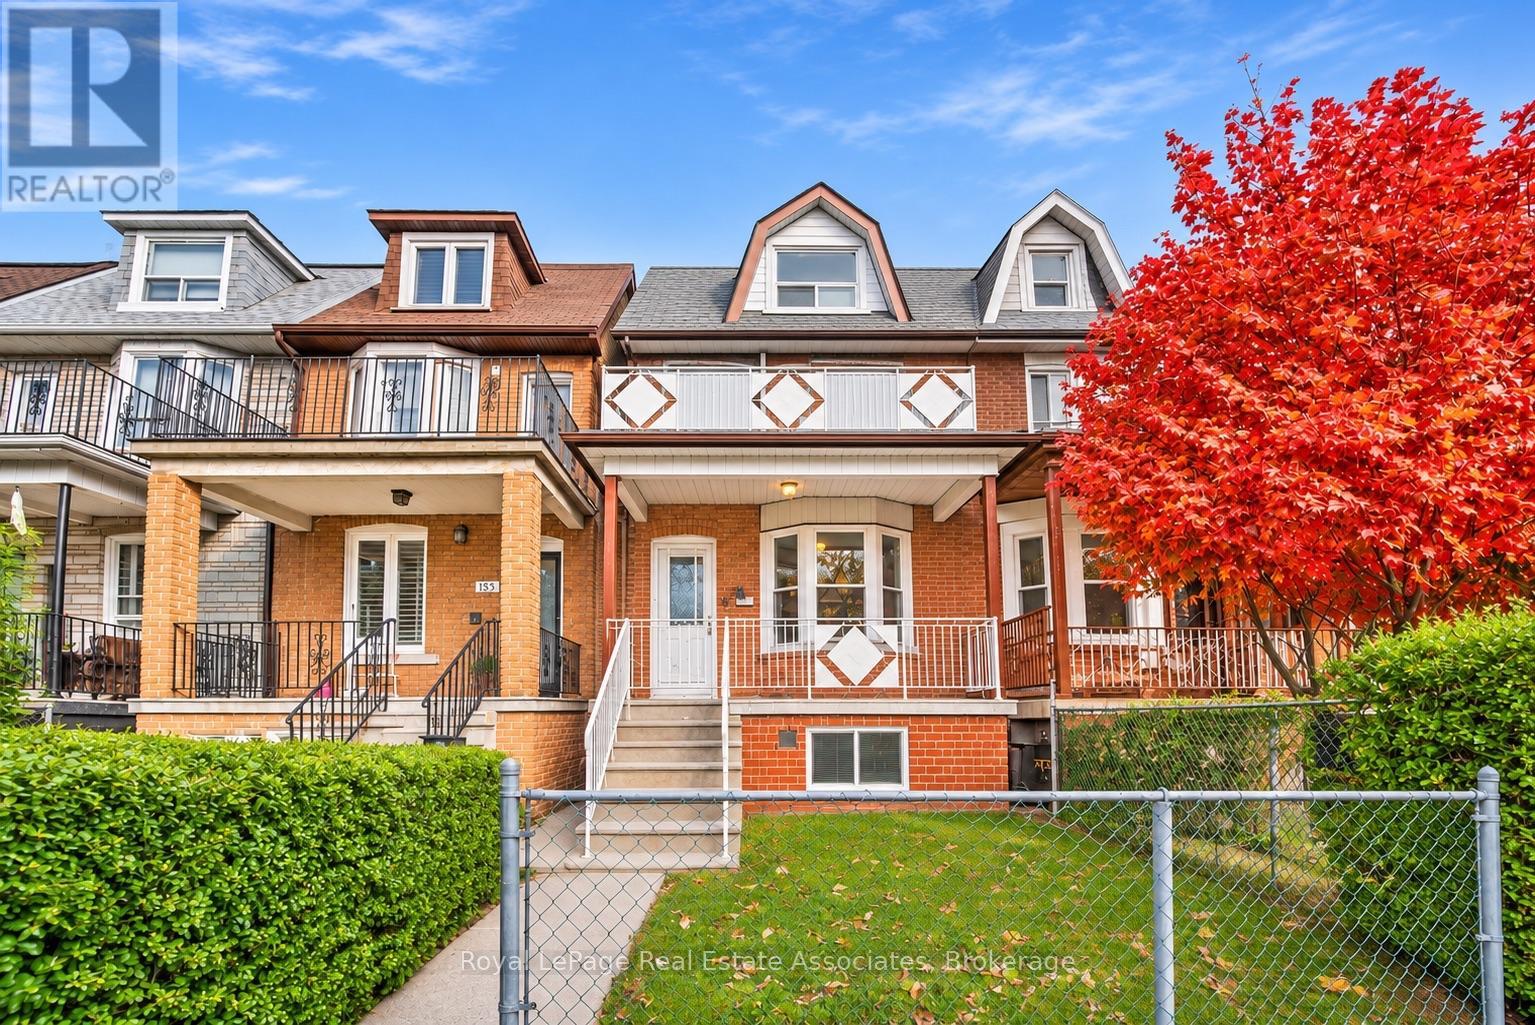
132 Marchmount Road
Toronto, Ontario
An Incredible Opportunity in Toronto's Sought-After Wychwood Neighbourhood! Offered for the first time in over 60 years, this legal duplex is full of character, charm and endless potential! This 2.5-storey home offers a fantastic opportunity for investors, renovators or buyers looking to create their dream home while benefiting from the flexibility of a multi-unit property.Featuring freshly painted interiors, hardwood flooring, laminate kitchen and bathroom countertops, and a finished, underpinned basement with a separate entrance and cold room, this property provides a solid foundation for your vision. A detached brick garage with an automatic opener and parking for approximately 1.5 vehicles adds convenience. Recent improvements include a owned furnace (2024), approximately $3,000 in roof repairs (2025), and updated faucets and an updated meter base for 100-amp electrical service (2026). Location is everything! Nestled in an established, vibrant neighbourhood, this home is conveniently located near the shops, cafés and restaurants of St. Clair West, the popular Wychwood Barns, local parks, schools and public transit. Enjoy easy access to downtown Toronto while experiencing the charm and community feel of this desirable neighbourhood.With over six decades of ownership, this property is ready for its next chapter. Whether you're looking to renovate, invest or make it your own, the possibilities are endless. Bring your vision and unlock the incredible potential this property has to offer! (id:63381)
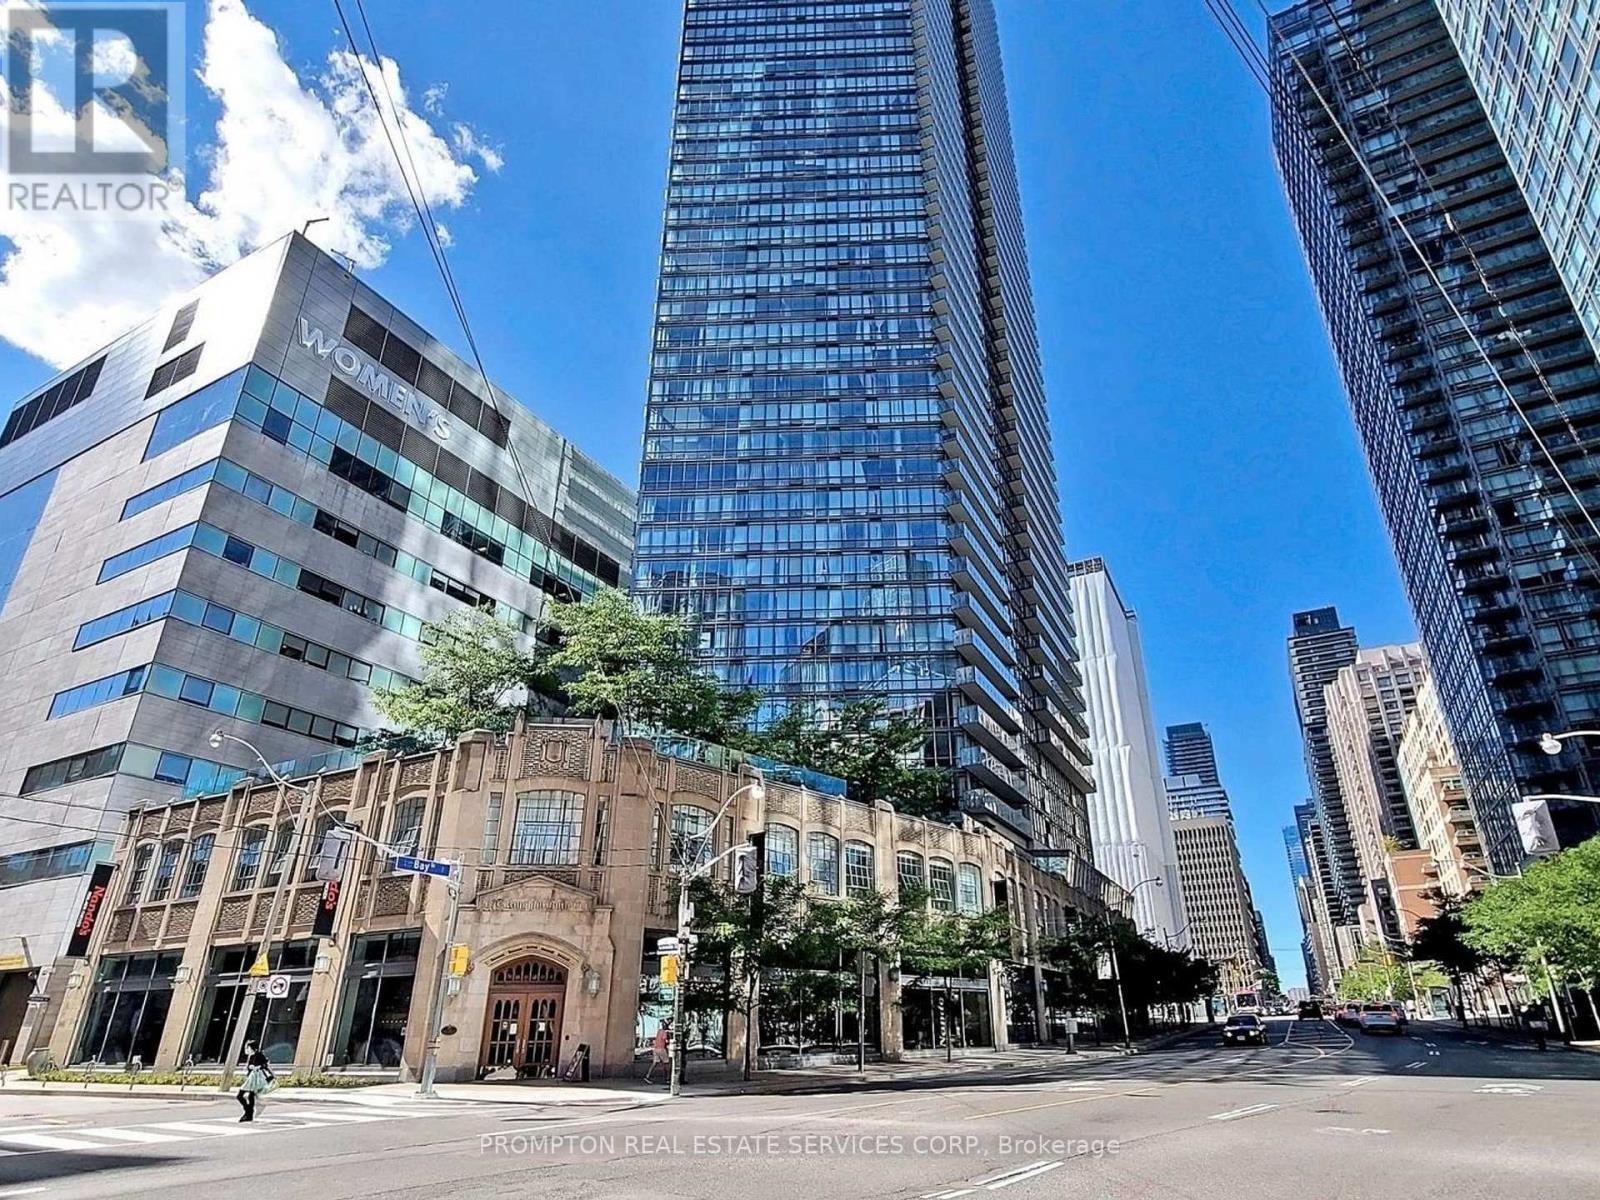
905 - 832 Bay Street
Toronto, Ontario
1 Parking Spot and 3 Lockers! Welcome To Burano On Bay Located At Bay St & College St. You will love this rarely Offered luxury 1090 Sq.Ft 2 bedroom + Den & 2 Full washroom corner suite . The Unit Includes: Floor-To-Ceiling Windows With North-East City Views, Versatile Open Concept Ideal For Entertaining, Modern Kitchen With Granite-Top Island And Stainless Steel Appliances. With 2 full bathrooms, a versatile den ideal for working from home, and luxurious finishes throughout, this suite invites both relaxation and productivity. Nestled in the heart of Downtown, you're just steps from U of T, the Financial District, College Park subway, and some of the city's best restaurants and shops. It's not just a home, it's a lifestyle above it all. (id:63381)
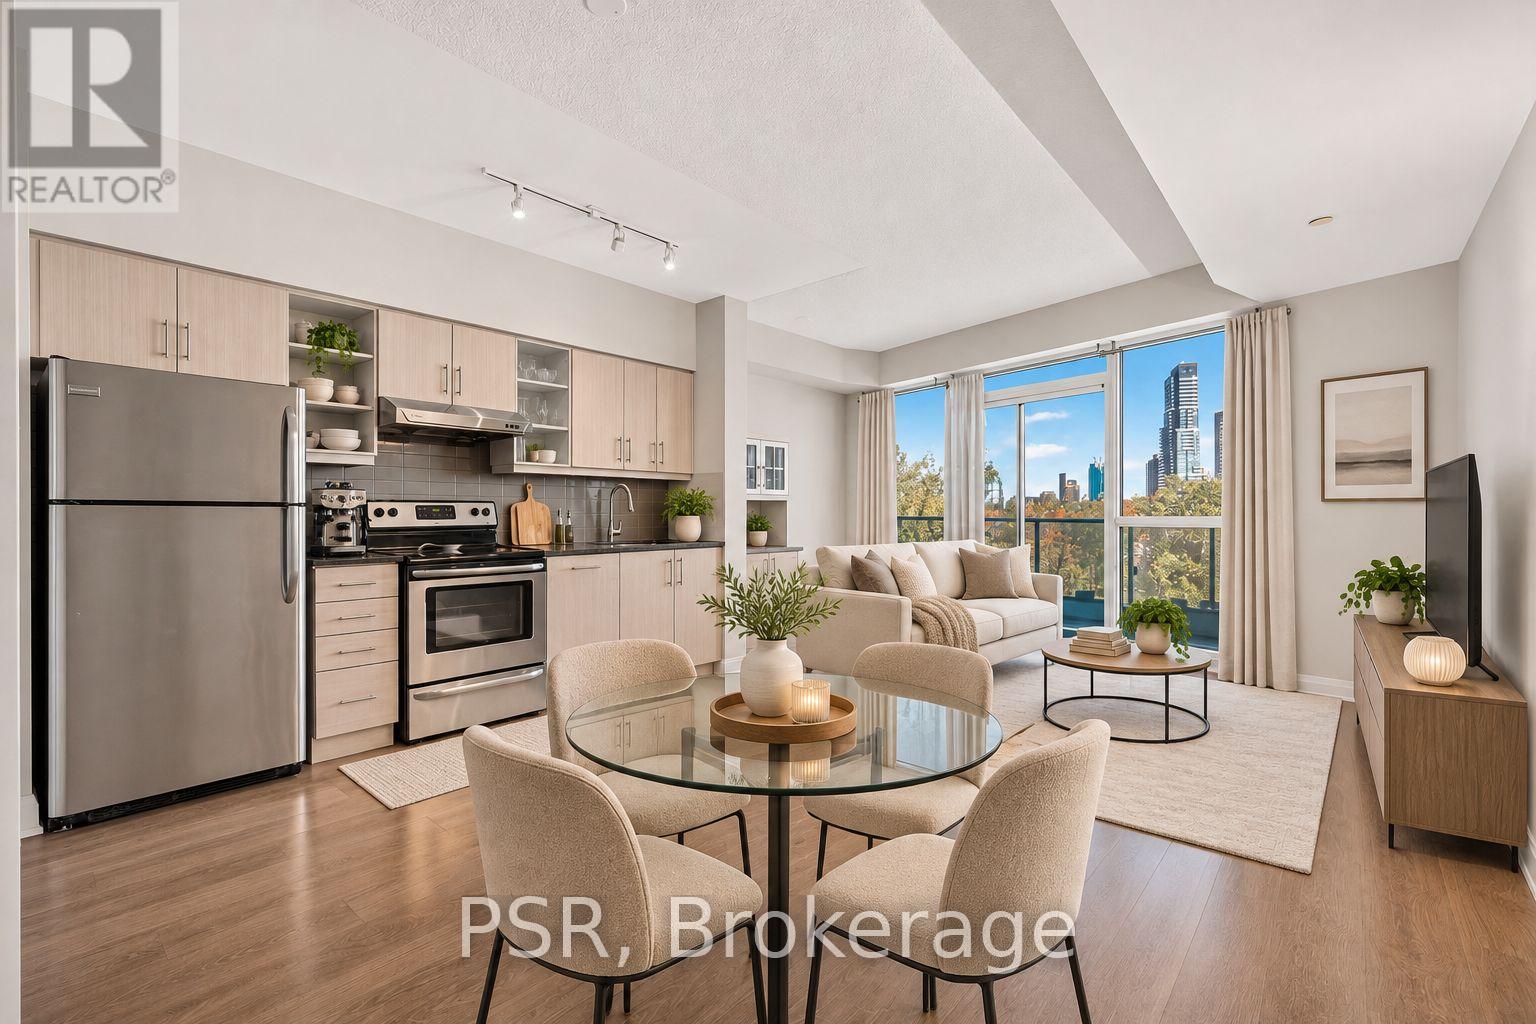
403 - 160 Vanderhoof Avenue
Toronto, Ontario
Nearly 600 sqft. of thoughtfully designed living space, beautiful tree-lined balcony views, and an exceptional selection of building amenities. Welcome to this well-maintained one-bedroom residence at Scenic on Eglinton III, where urban convenience meets the tranquility of nature. The suite features a spacious open-concept living and dining area, a private balcony overlooking lush greenery, underground parking, and a storage locker. Residents enjoy an impressive range of amenities, including an indoor swimming pool, fitness facilities, outdoor BBQ areas, and shared spaces for relaxing and entertaining. Ideally situated near the Don Valley trails, Leaside's cafés, restaurants, and shopping, with convenient access to the Eglinton Crosstown LRT and Don Valley Parkway. An inviting opportunity to enjoy comfortable, low-maintenance living with nature and city conveniences close to home. (id:63381)
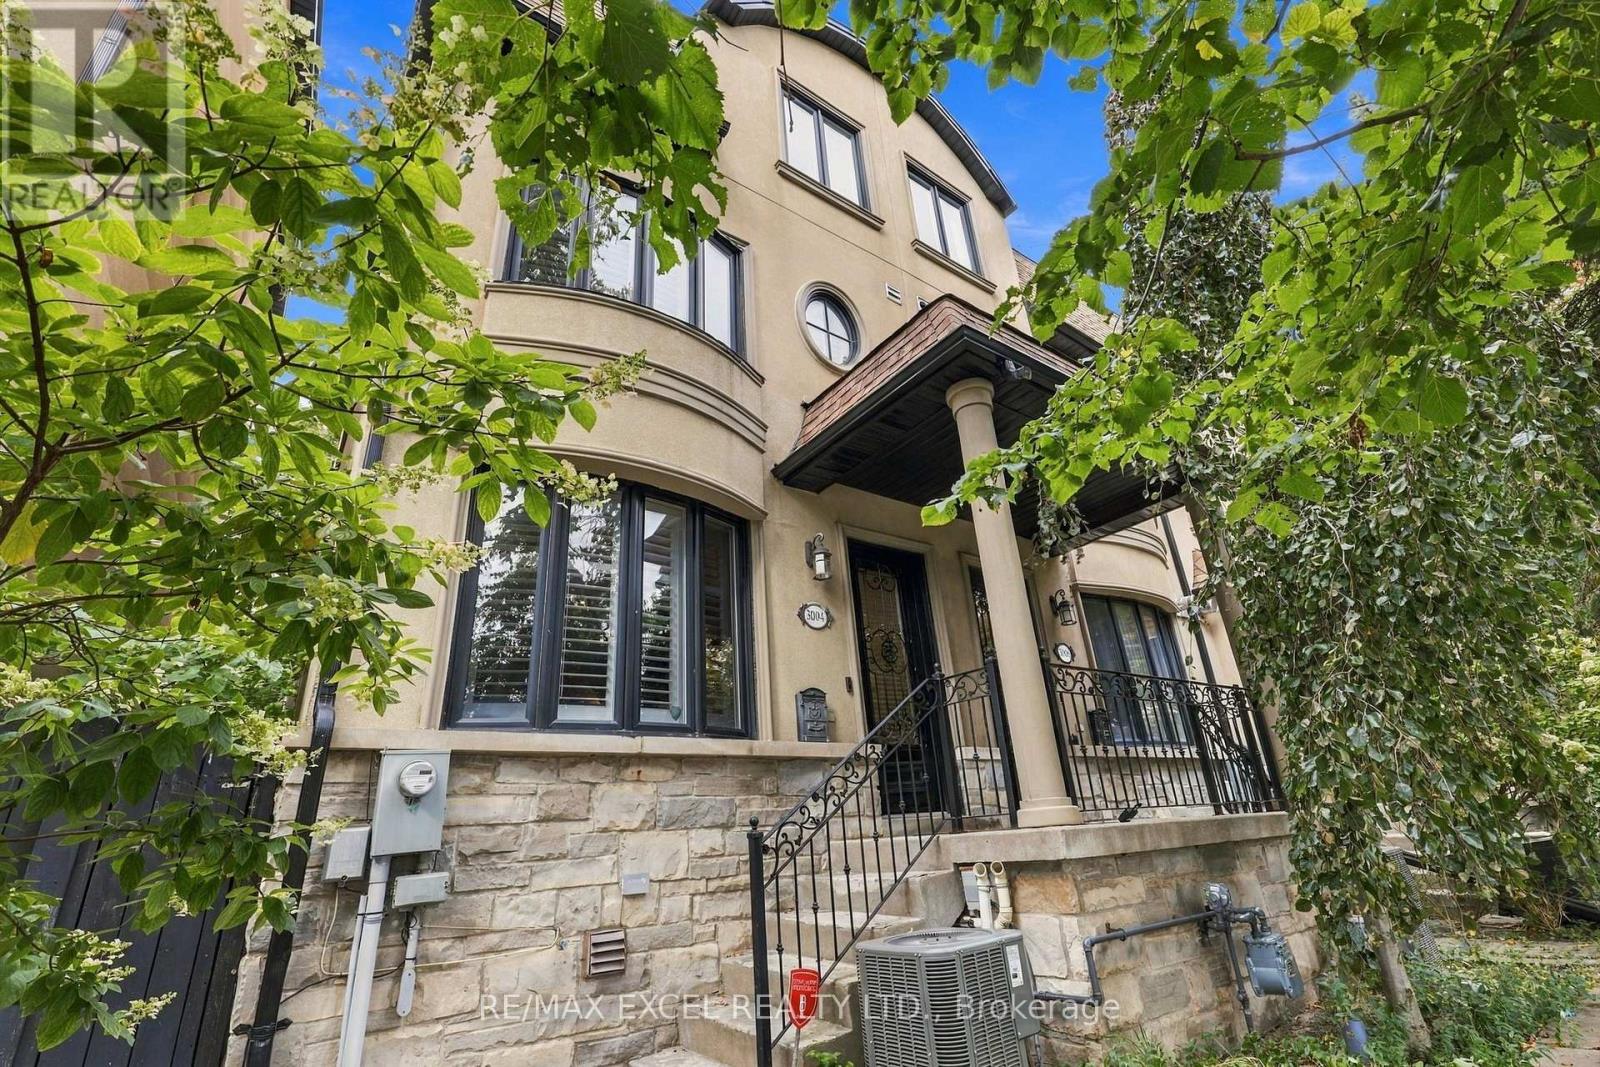
3004 Bayview Avenue
Toronto, Ontario
Rarely Offered Freehold End-Unit Townhome in Prestigious Bayview Village! Discover the perfect balance of space, comfort and convenience in this elegant 3-bedroom residence, offering approximately 2,300 sq. ft. of thoughtfully designed living space. Its desirable end-unit positioning provides enhanced privacy and abundant natural light, creating a bright and welcoming atmosphere throughout. Featuring impressive 9-foot ceilings, generously sized principal rooms and a functional multi-level layout designed for modern family living. The inviting living and dining areas are complemented by a gas fireplace, while the spacious kitchen features granite countertops and access to a private outdoor terrace. Enjoy the luxury of an entire second-floor primary retreat, complete with a private balcony, large walk-in closet and expansive 5-piece ensuite. Two additional bedrooms occupy the third level, each featuring its own private ensuite bathroom, providing exceptional comfort and independence for family members or guests. A skylight adds natural brightness to the upper level, while a spacious tandem 2-car garage provides convenient parking and additional storage. Significant Home Improvements Include a New Roof (2019), New Furnace & Central Air Conditioning System (2020), and Upgraded Attic Insulation (2022). An Outstanding Location! Ideal for Families Interested in the Top-ranked School (Hollywood PS), Just minutes from Bayview Village Shopping Centre, Bayview Subway Station, parks, restaurants and Highway 401. An exceptional opportunity to own a spacious end-unit freehold townhome in one of Toronto's most desirable neighborhoods! (id:63381)
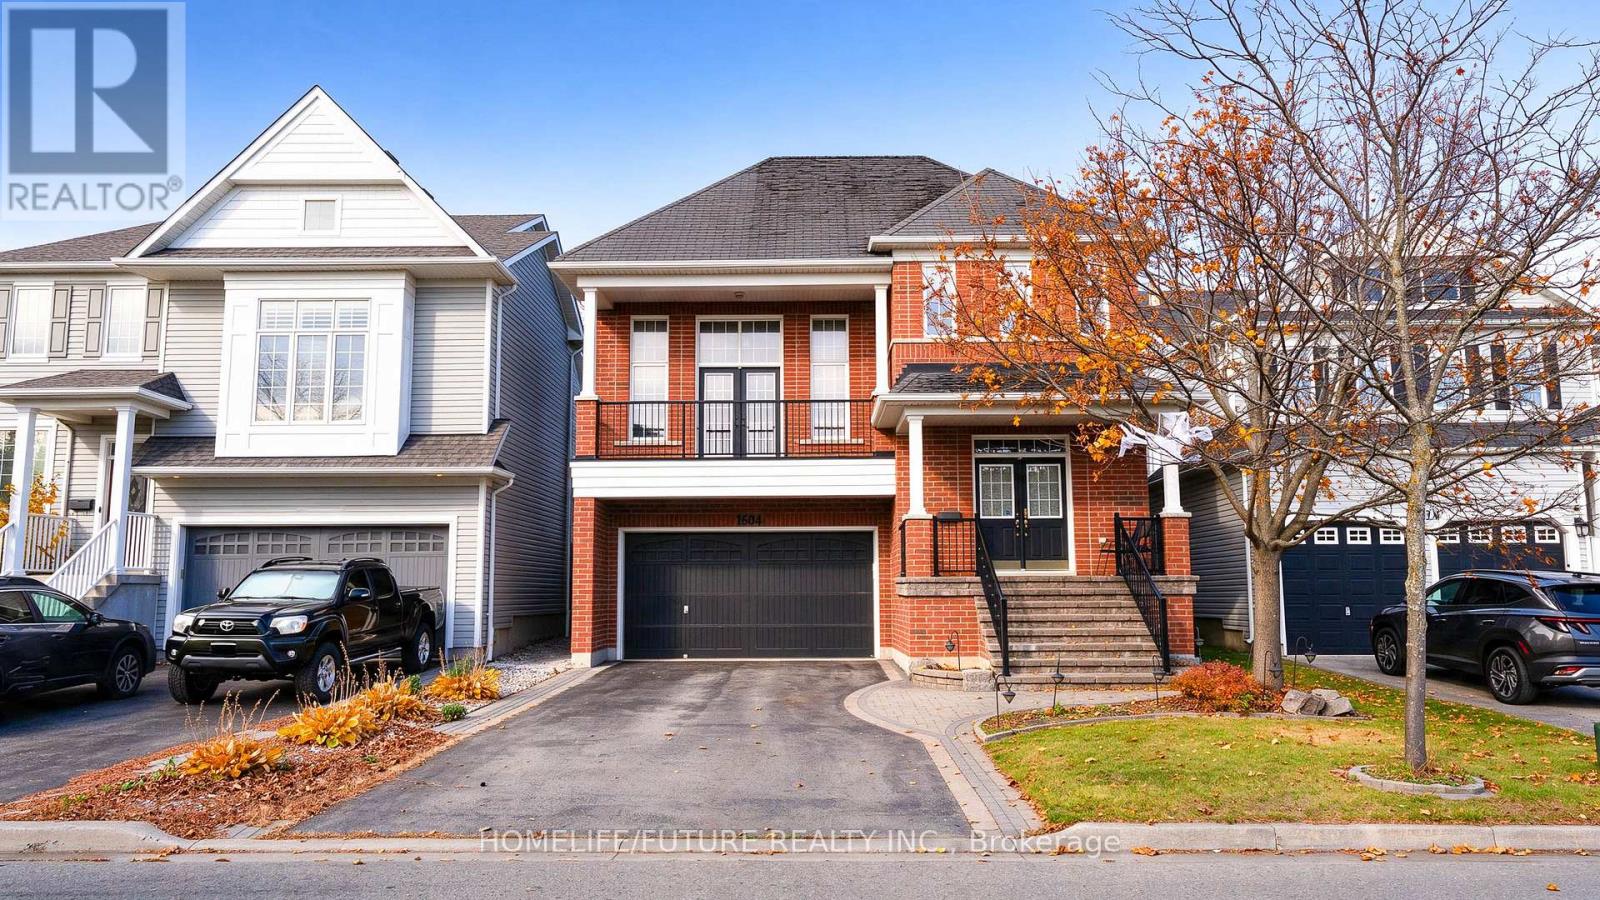
1604 Badgley Drive
Oshawa, Ontario
Welcome To This Beautifully Maintained 2-Storey Detached Home, Offering Approximately 2,719 Sq Ft Of Living Space, Situated On A Premium Deep Lot In A Desirable Oshawa Neighbourhood. Featuring Attractive Curb Appeal, A Spacious Layout With Double Car Garage, This Home Is Perfect For Growing Families Or Multi-Generational Living. The Main And Second Floors Feature A Functional And Spacious Layouts, Including A Formal Living And Dining Area, A Seperate Office, And A Cozy Family Room With A Gas Fireplace And Hardwood Flooring. The Bright, Open Concept Kitchen Offers Ample Cabinets, Granite Countertops, Stainless Steel Appliances And A Stylish Backplash, Overlooking The Breakfast Area With A Walkout To The Deck. The Secound Floor Features A Spacious Primary Bedroom With A 4-Piece Ensuite, Soaker Tub, Seperate Shower And Dual Closets, Along With Three Additional Generously Sized Bedrooms With Ample Closet Space And Convenient Secound Floor Laundry. Ideally Located Close To Schools, Parks, Shopping, Delpark Recreation Centre And Other Everyday Amenities. A Wonderful Opportunity To Own A Spacious Family Home In A Convenient Location. (id:63381)
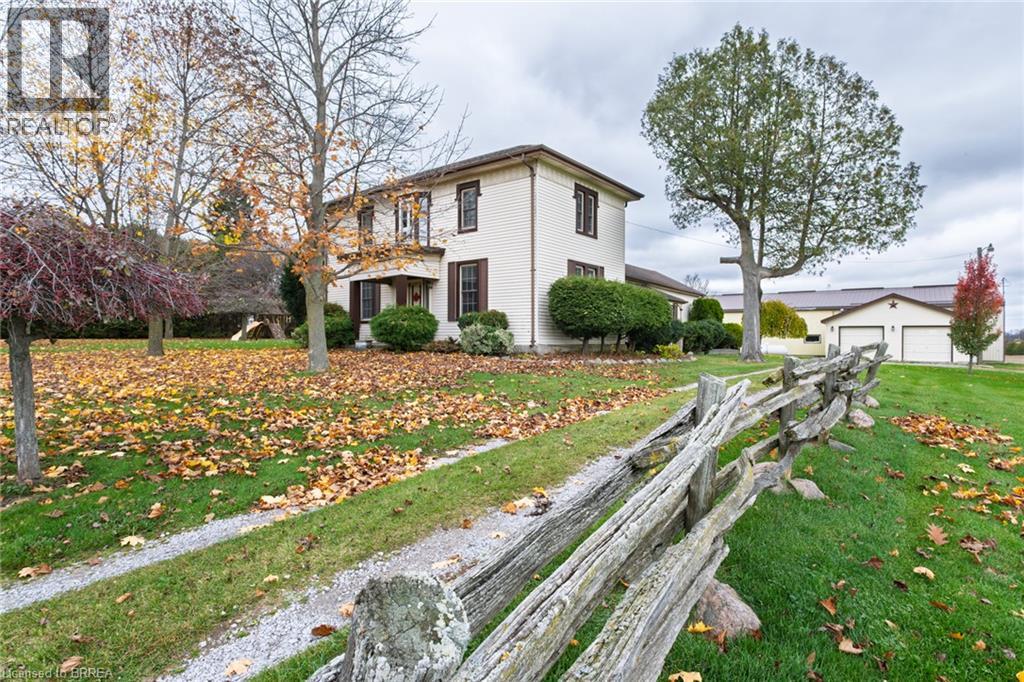
1813 Norfolk County Road 19 W
Vanessa, Ontario
Three generations of love, waiting for your story. Welcome to timeless country living at its finest, with this charming two storey century farmhouse. Set on a .99 acre parcel surrounded by open fields in the heart of Norfolk County, this home is perfectly positioned within easy reach of Waterford, Simcoe, Brantford, Paris, and Delhi. The location conveniently places you close to local farm markets, celebrated wineries, craft breweries, beautiful beaches & walking trails, arenas, schools, and is only minutes to Vanessa Meats. Inside, the home blends character and modern living seamlessly with thoughtful updates throughout. The main level features a bright living room, separate dining room, inviting eat in kitchen, and a versatile main floor bonus room currently used as an office/games room, but could easily be converted to a main floor bedroom. There is also a den on this level, along with main floor laundry and a four piece bathroom. The cozy upper level has three bedrooms and a convenient two piece ensuite bathroom. Outside, the property offers an insulated bunkie, ideal for guests, an office, or a creative studio space, and an impressive 2,300 square foot heated shop complete with a loading dock and water hook-up. There is also a separate 2-car garage. This property offers endless possibilities - Come and explore what living in Norfolk has to offer! (id:63381)
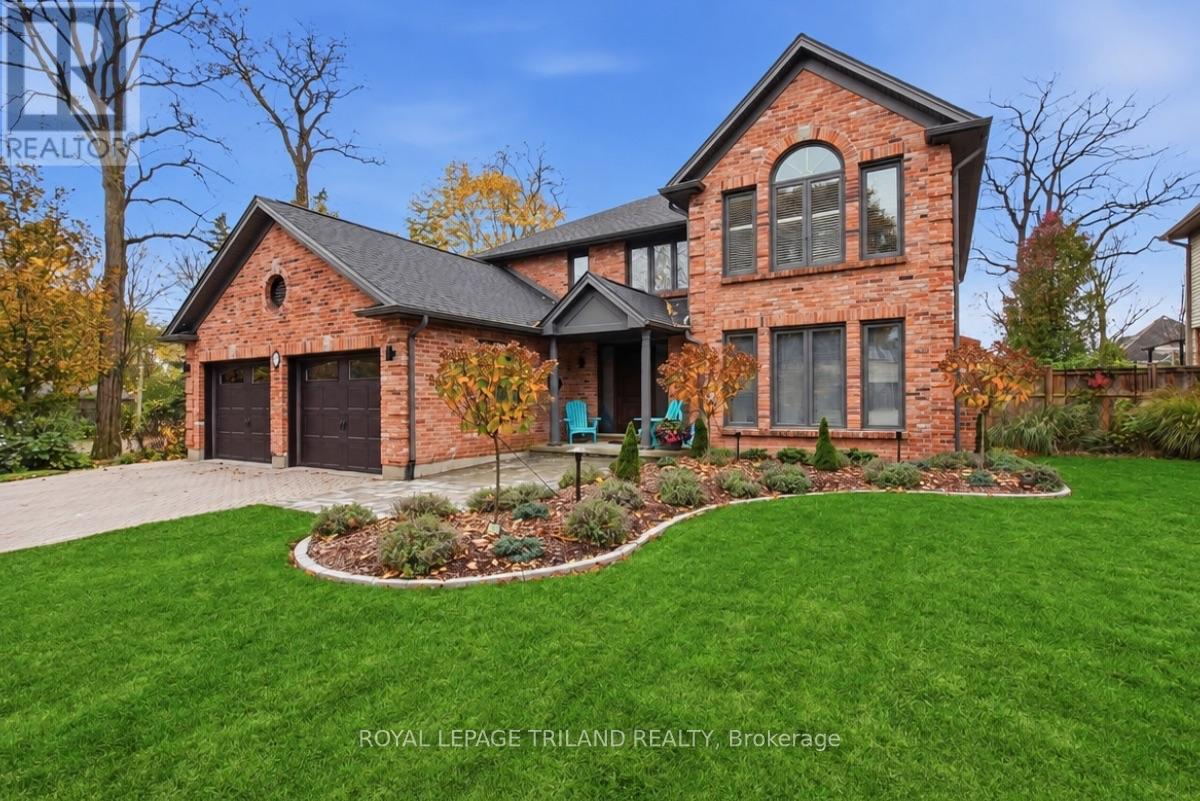
88 Hartson Road
London North, Ontario
Located in London's sought-after Hazelden North neighbourhood, 88 Hartson Road is an impressive all brick, four-bedroom, 2.5-bath executive home that combines modern elegance with everyday functionality. Inside, hardwood floors, high-end trim, and dramatic coffered ceiling enhance the dining room and primary bedroom. The fully renovated gourmet kitchen features stylish lighting and is designed for both daily living and entertaining. Two gas fireplaces add warmth, while the main-floor office includes a desk and shelving that remain with the home. A powder room and convenient laundry area are located near the garage entrance. Upstairs, the spacious primary suite offers a spa-inspired five-piece ensuite with heated floors, and elegant finishes. Three additional bedrooms (two have been virtually staged) and a four-piece bathroom with skylight complete the upper level. The finished lower level provides three large rooms that provide endless possibilities, along with rough-in plumbing for a future bathroom. Exterior and mechanical upgrades include a premium roof with a transferable warranty, leaf guards, new eaves troughs, soffits and fascia, owned tankless hot water heater, an 8-by-12-foot storage shed with a steel roof. Enjoy outdoor living on the custom composite deck with built-in lighting and a sleek glass enclosure. The attached garage will appeal to car and hobby enthusiasts with SwissTrax flooring, a 240-amp outlet, ready for a Level 2 EV Charger. Complete with custom window coverings, a monitored security system, and central vacuum, this turnkey home offers exceptional value in a premier executive neighbourhood. (id:63381)
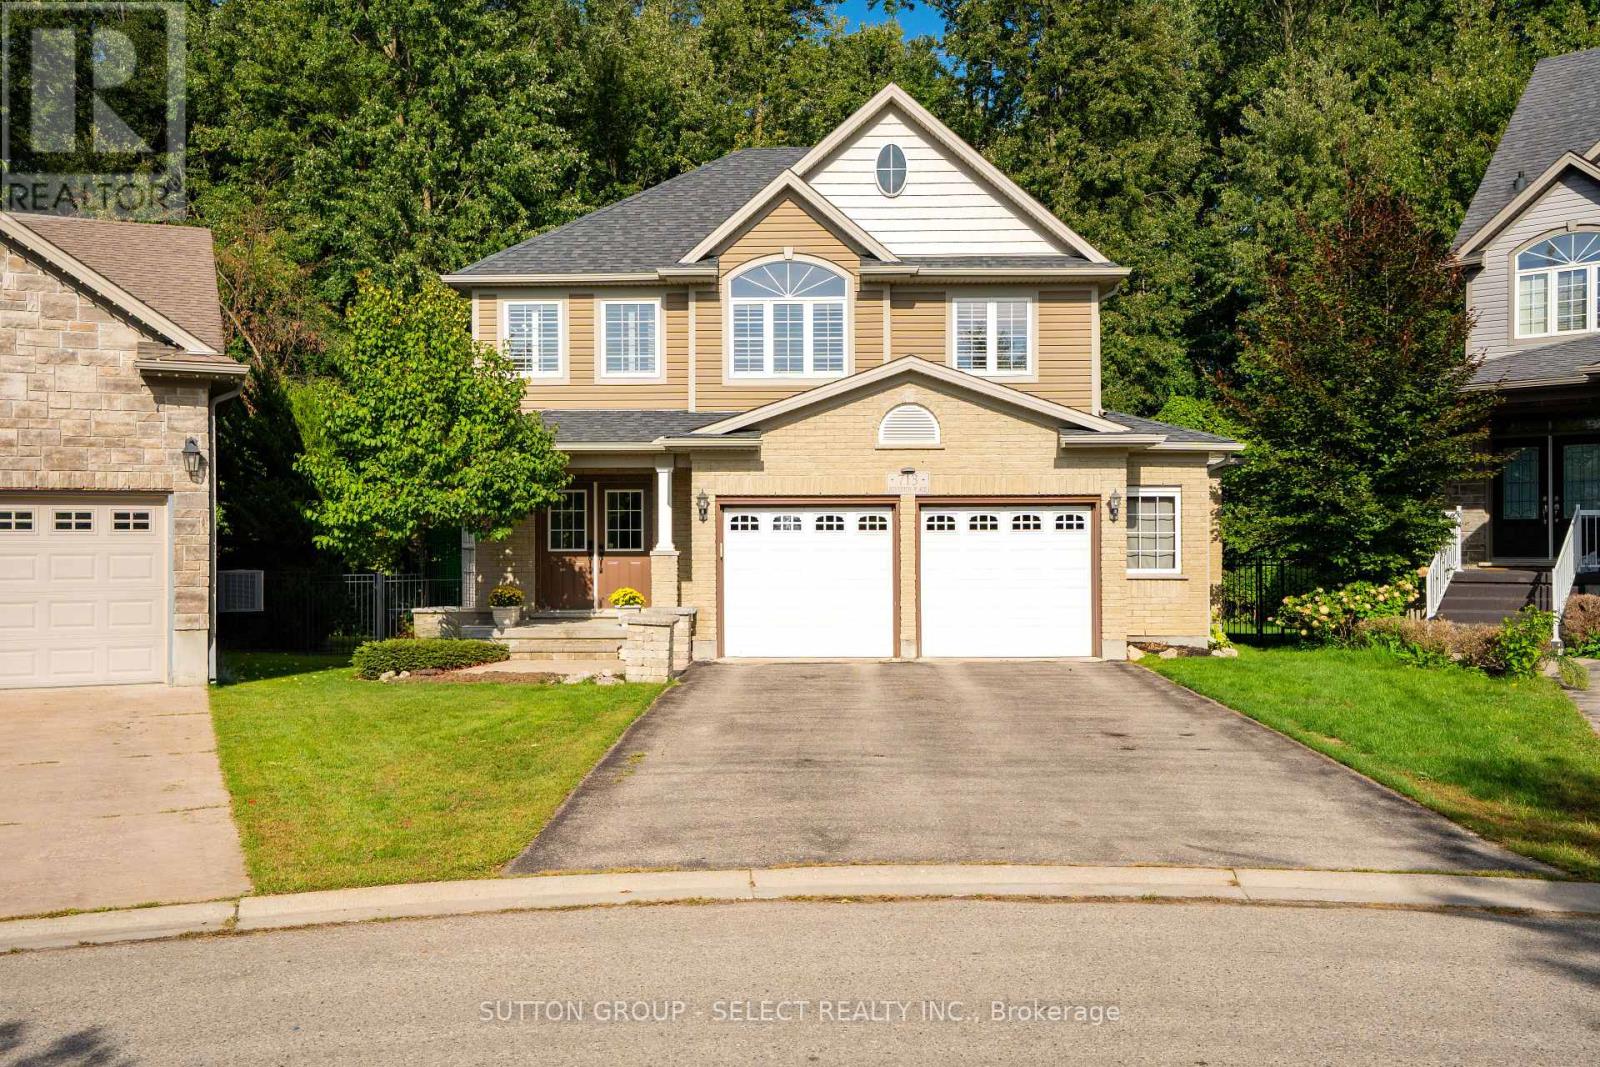
713 Silverfox Place
London North, Ontario
Welcome home to this wonderful 4+2 bedroom, 3.5 bath family home situated on a fantastic court backing onto Foxfield Woods. Offering over 3550sf of finished living space from top to bottom, this spacious home provides room for a family to expand & grow. The main floor is designed with family living and entertaining in mind. The inviting eat-in kitchen features tile flooring, granite counter tops, a pantry & convenient access to the backyard with BBQ hookup, while a walk-through provides easy access to the laundry rm & oversized garage. The formal dining rm with HW flooring, offers the perfect setting for holiday dinners and family gatherings. Open to the kitchen, the living rm with HW flooring, custom built-ins and a cozy fireplace make for an inviting space to unwind with family and friends. Upstairs, the spacious primary suite accessed through French doors features his-and-hers closets, California Shutters & a 4-piece ensuite with jetted soaker tub. 3 additional bedrooms, 2 with HW flooring, & a 4-pc family bathroom complete the 2nd floor. The fully finished lower level adds exceptional flexibility for a growing or extended family. With 2 spacious bedrms with LVP flooring, a 4-pc bathroom & a lovely recreation rm with built-ins, this level is ideal for multi-generational living, guests, teenagers or a potential in-law suite. The backyard is excellent for entertaining, relaxing & enjoying time together. Gather with friends on the 2-tiered deck, fire up the BBQ or let the kids make the most of their own play area. Backing onto Foxfield Woods creates a peaceful natural backdrop & a wonderful sense of privacy. Ideally located close to excellent schools, trails, shopping, restaurants, UWO, hospitals and an abundance of everyday amenities. With it's generous living space, versatile lower level, fantastic court location and peaceful backdrop of Foxfield Woods, this is a home where you can settle in, make it your own, and create cherished memories for years to come! (id:63381)
136 Middleton Street
Zorra, Ontario
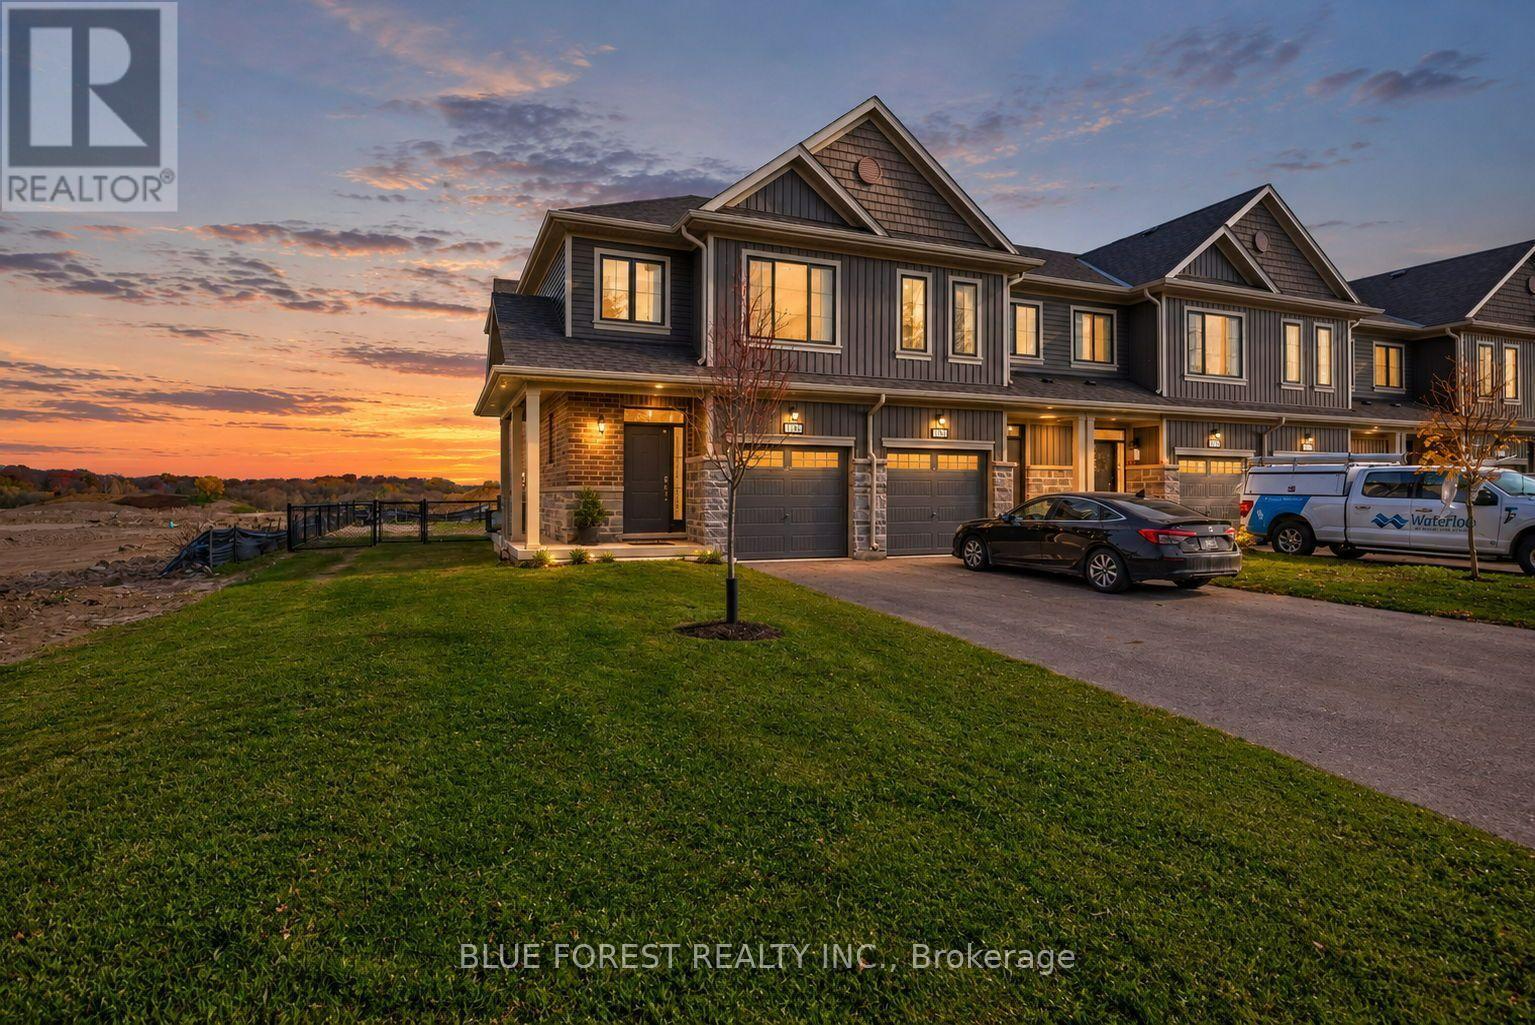
Welcome to 136 Middleton Street in the heart of Thamesford! This end unit freehold townhome sits on a larger lot and comes with approximately $80,000 in upgrades, so the features most buyers wish they could add are already done for you. The kitchen is built for everyday living and entertaining, with a sizeable graphite island, white quartz countertops, a timeless backsplash, and taller upper cabinets for extra storage and a custom look. A deep cabinet above the fridge with a matching panel adds a clean, built in finish, and newer quality appliances mean you can start cooking from day one. The home is completely carpet free. Warm oak hardwood flows through the family room, upstairs hallway, and all three bedrooms, while the oak staircase with upgraded spindles makes a beautiful first impression. Custom window coverings are found throughout, with electric blinds on the back windows for easy, one touch convenience. Upstairs offers three spacious bedrooms, including a primary retreat with an ensuite featuring an upgraded shower and quartz countertop. The main bathroom also features quartz counters, and upstairs laundry makes chores a breeze. Thinking ahead? The basement includes a rough in for a 3 piece bathroom, making it easy to add one when you're ready to finish the space. Outside, this larger lot gives you incredible room to garden, play, and entertain. The yard is fully fenced for privacy and peace of mind, and the brand new deck is perfect for summer BBQs and quiet evenings. As an end unit, you'll also enjoy extra natural light and fewer shared walls. Enjoy the warmth of a friendly village community with parks, schools, and amenities nearby, plus easy access to London, Woodstock, and Highway 401. (id:63381)
245 Hesselman Crescent
London South, Ontario
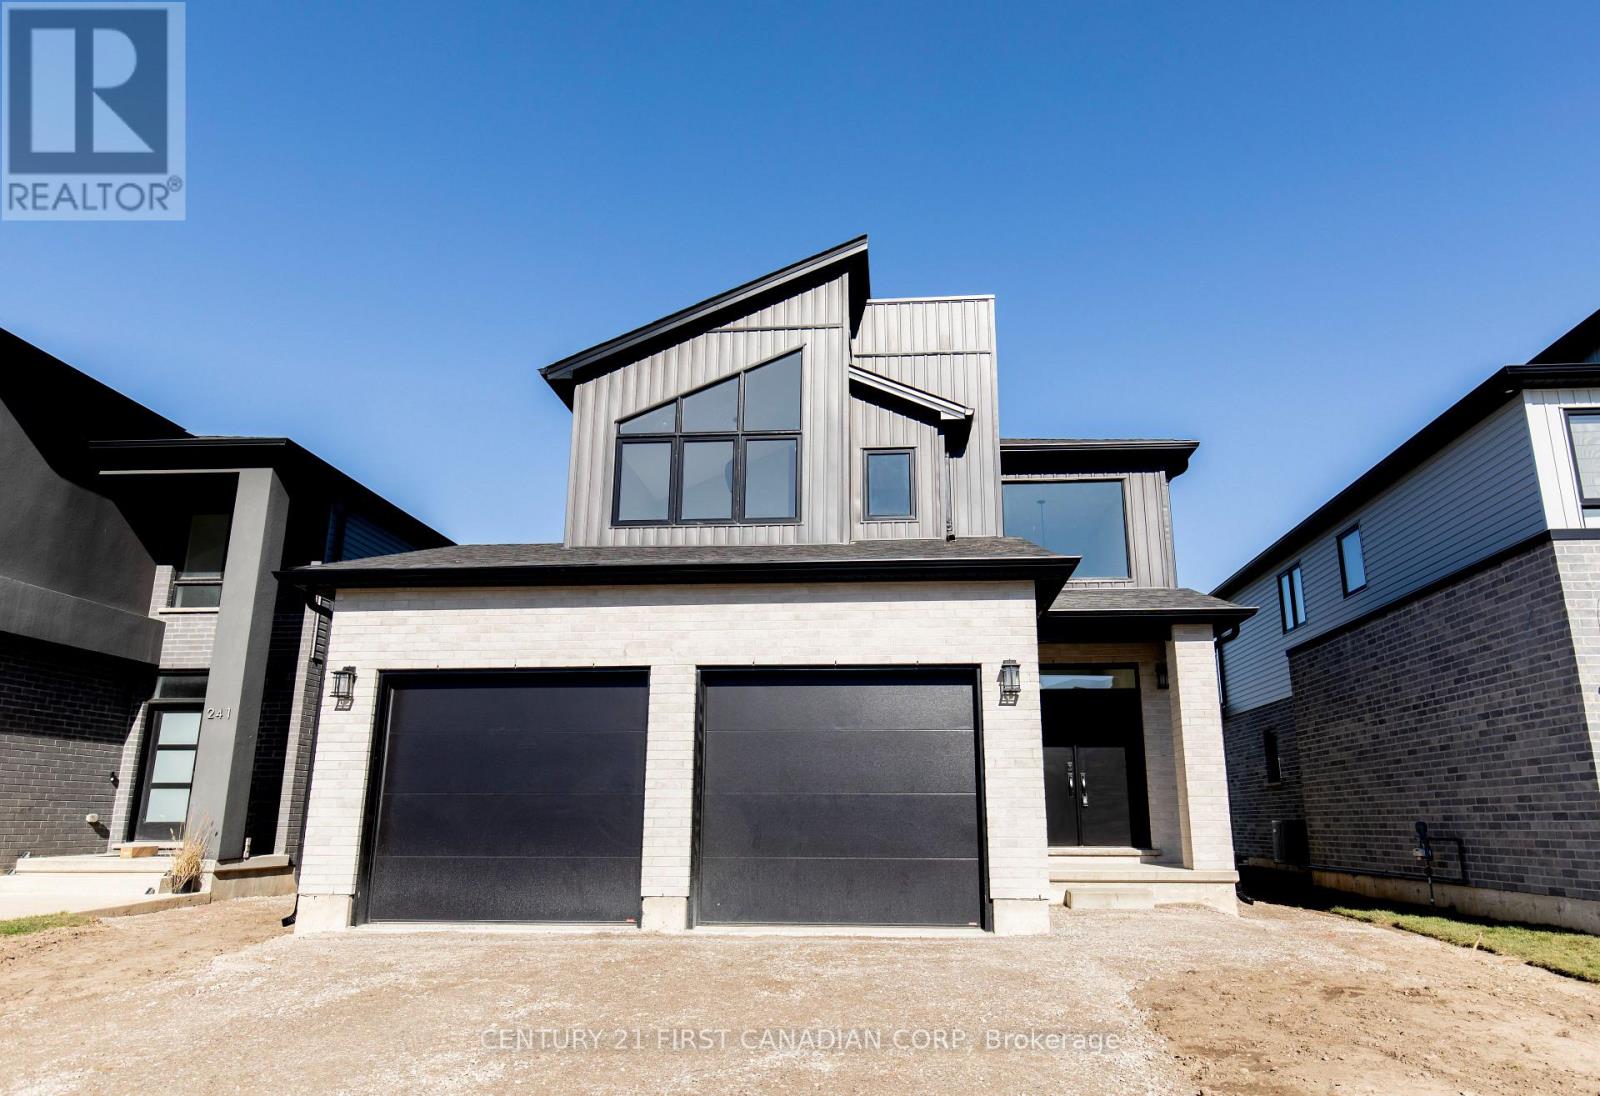
Patrick Hazzard Custom Homes offers sophisticated modern living in the highly sought-after Summerside neighbourhood. Situated on a premium 40' x 158' lot, this stunning 2-storey home features approximately 1,800 sq. ft. of thoughtfully designed living space with 3 bedrooms and 2.5 bathrooms. The bright, open-concept main floor showcases 9-foot ceilings, expansive windows, hardwood flooring, and a spacious great room filled with natural light. The stylish kitchen is designed for both everyday living and entertaining, complete with quartz countertops, a large island, ample cabinetry, and a convenient walk-in pantry/mudroom access. Upstairs, the primary suite offers a generous walk-in closet and a beautifully appointed ensuite featuring a double vanity and tiled glass shower. Two additional spacious bedrooms, a full bathroom, and upper-level laundry complete the second floor. Additional features include ash hardwood stairs with metal spindles, pot lighting, central air, HRV system, paver stone driveway, attached double garage, and municipal services. The unfinished basement offers excellent future development potential with oversized windows, a separate entrance, and a rough-in for a future bathroom. The home showcases the builder's signature contemporary architecture, highlighted by striking rooflines and oversized windows that create exceptional curb appeal and a bright, modern interior. The attached photos demonstrate the quality of construction and design. (id:63381)
52 Oldewood Crescent
St. Thomas, Ontario
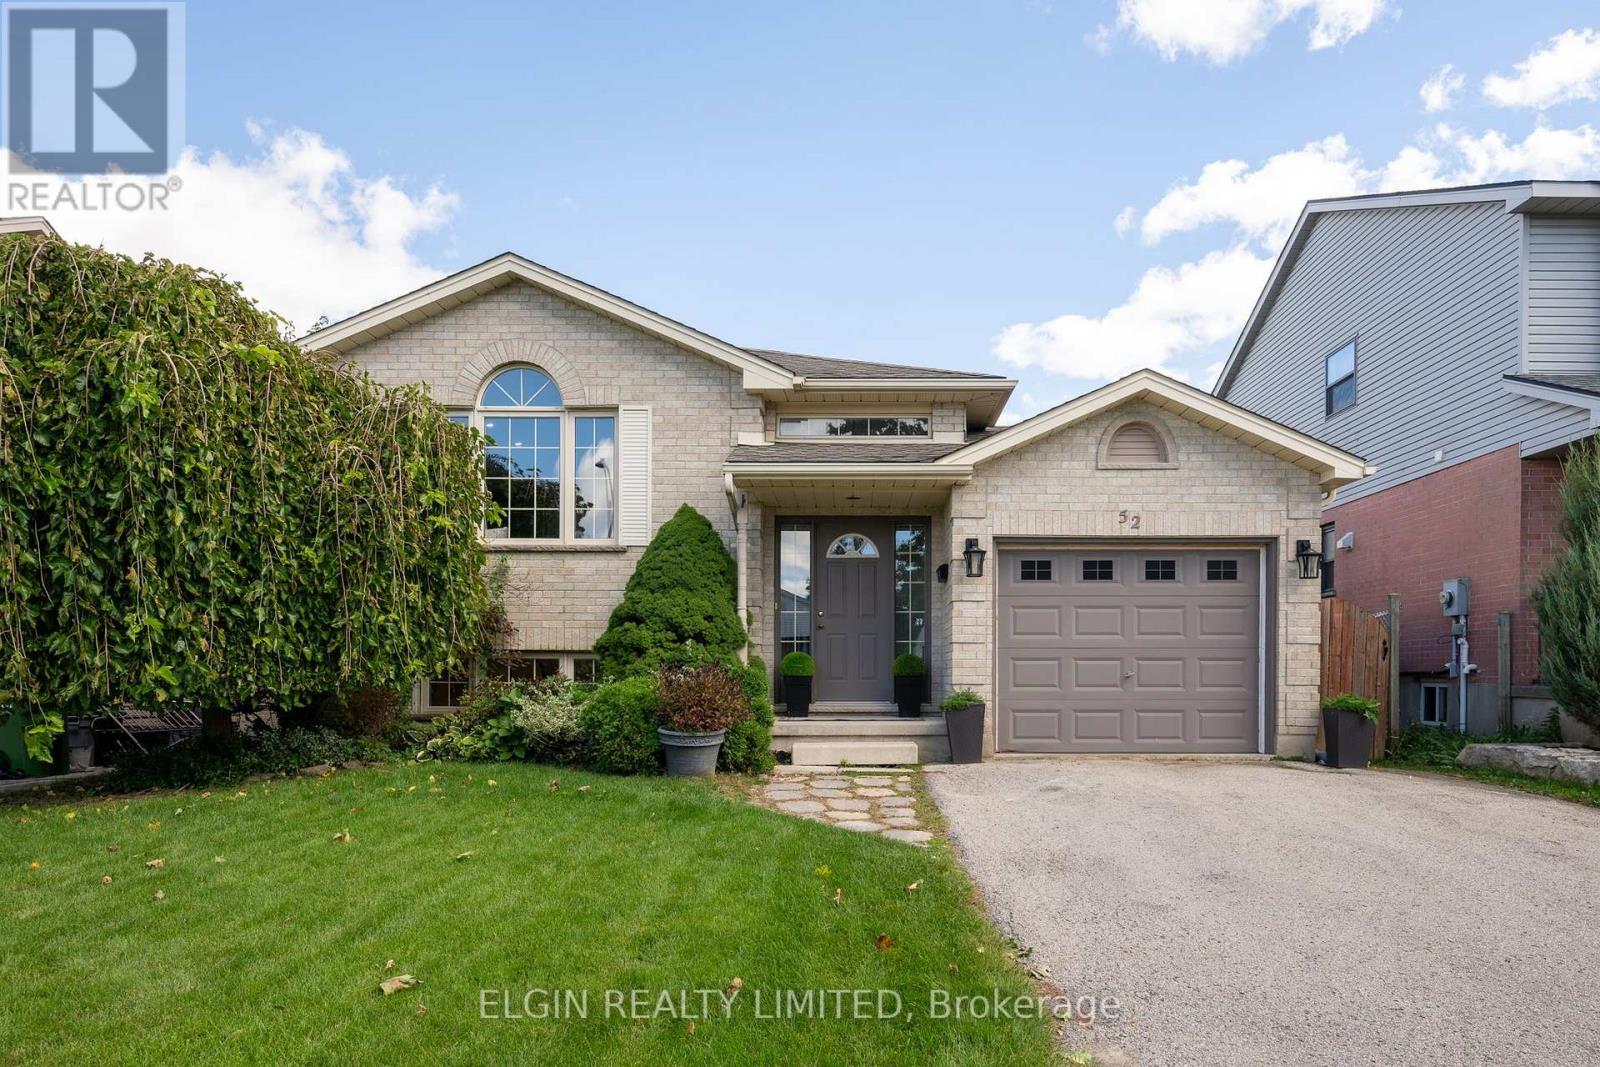
Tucked in a popular south-east location and in the sought after Mitchell Hepburn School District, this inviting 3+1 bedroom, 3 bathroom home offers great curb appeal and a wonderful blend of comfort, everyday convenience and updates. Step through the welcoming front entry into a bright main level featuring newer luxury vinyl plank flooring. The spacious living room with a cathedral ceiling is complimented with a front Palladian window, that fills the space with bright natural light. Steps away, the updated kitchen is sure to impress with granite countertops, stainless steel appliances and a patio door walkout to the side deck-perfect for morning coffee or relaxing at the end of the day. For added convenience the main level bathroom has been designed to double as a 5-piece cheater ensuite. Downstairs, discover even more room to enjoy, with a rec room accented with newer carpeting and a cozy gas fireplace. Additionally, this level features the fourth bedroom with potential for a fifth if needed and two additional bathrooms, including one with a relaxing jetted tub. Providing peace of mind, a newer furnace was installed in January 2026. Outside, enjoy the ease of a smaller low-maintenance yard with space still for a garden and play area. With lots to offer, this home not only combines comfort, functionality and flexibility for changing needs, it is an affordable home where you can settle in, grow and make lasting memories. (id:63381)
88 Optimist Drive
Southwold, Ontario
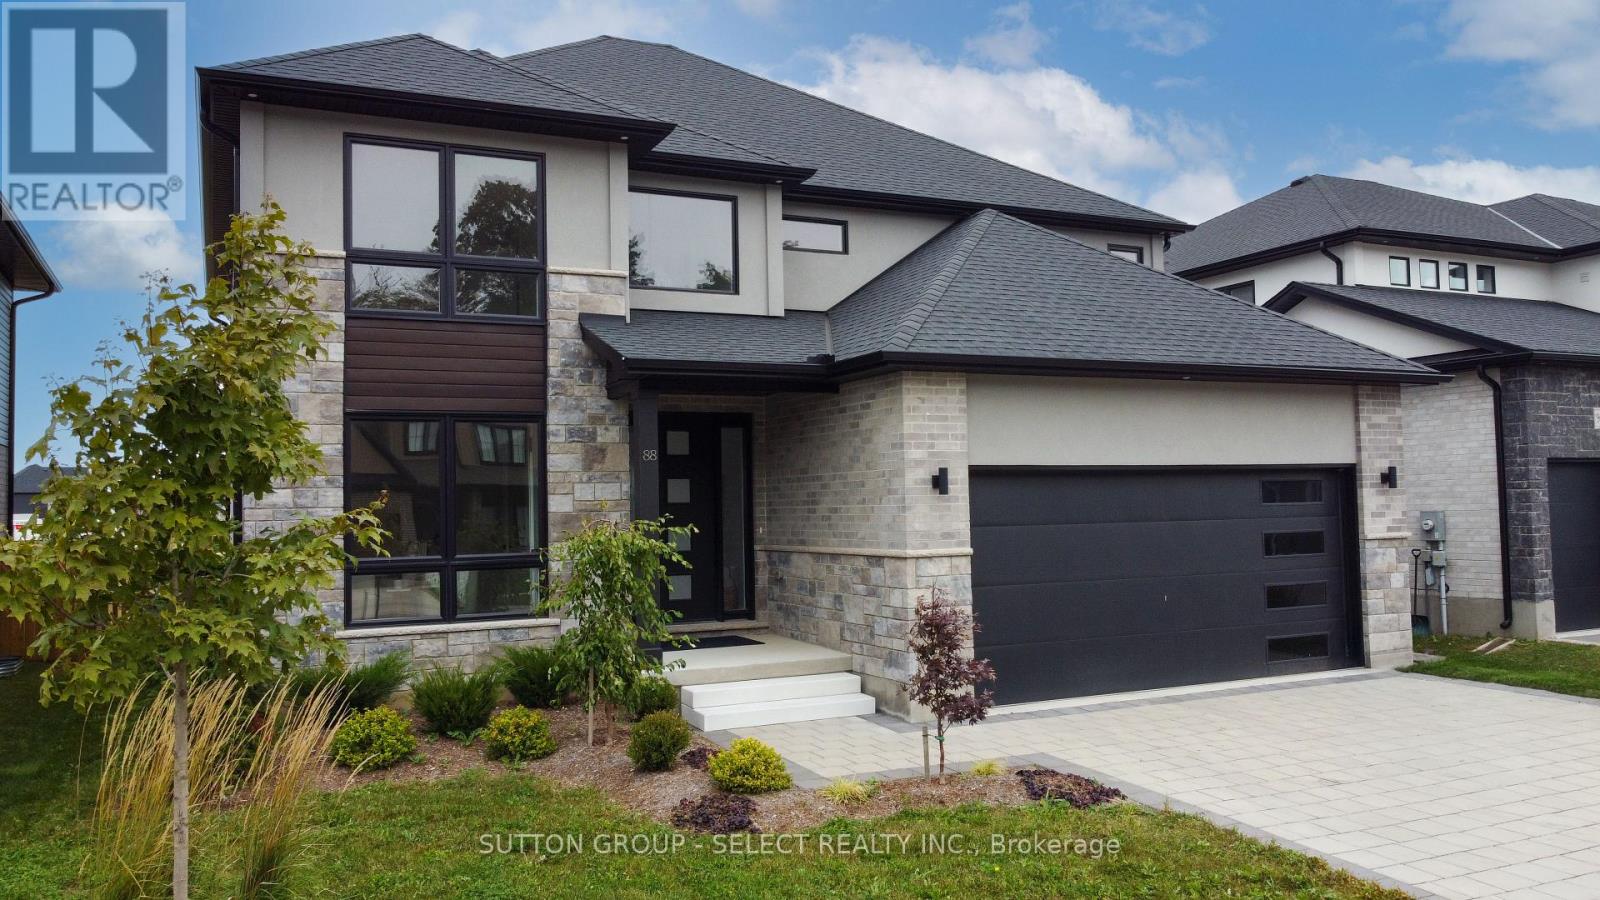
Welcome to the new upgraded Matwood Model offered by PineTree Homes. Located in the newly developed Talbotville Meadows, this executive home is sure to tick all your boxes. Located on a 55 ft lot this 2 storey home boasts over 3000 sqft of space. Upon stepping through the grand front entrance a study/office with french doors awaits, along with a half bath, mudroom outfitted with cubbies leading out to garage, and a large walk in storage area. At the rear of the main floor is the kitchen with quartz counters and island, walk in pantry, and beautiful porcelain tiles. An appliance package is included with this new build with wall oven and microwave, radiant cooktop,dishwasher and refrigerator. The kitchen is open to the good sized dinette with walkout to covered back deck with ceiling fan and gas hookup. The light filled great room with fireplace completes the main floor layout. The second level boasts a luxurious primary suite with fully outfitted walk-in closet, and a 7 piece luxury ensuite. 2 of the bedrooms offer ensuite privelage to a 6 piece family bath and a full wall of closets. And of course no modern layout would be complete without the second floor laundry room and large linen closet. And if that isn't enough for mulit family living there is a rec room, bedroom, and 4 piece bath on the lower level with a direct walk up to its own separate entrance from the garage. This brand new home is a must see for families looking to step up to executive home living in a small town setting. Short drives to London, St Thomas and the beaches of Port Stanley this area offers it all. Price includes proposed 2026 HST rebates. (id:63381)
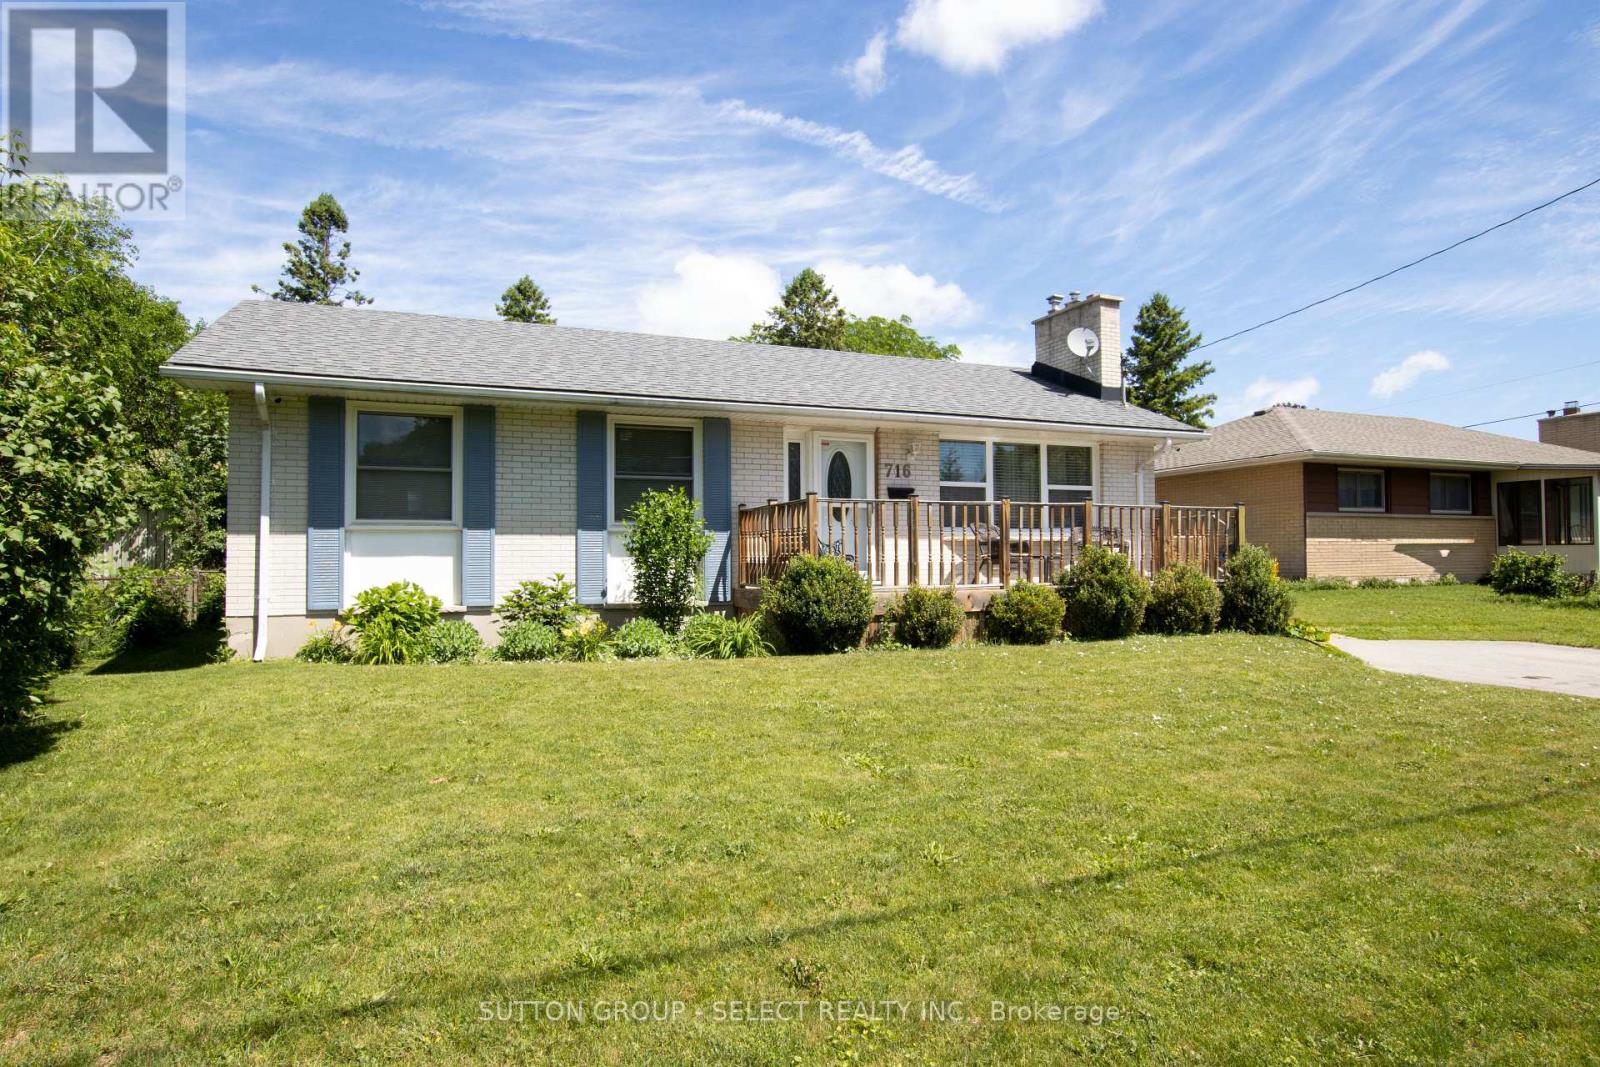
716 Monsarrat Avenue
London East, Ontario
A well maintained 2 bedroom, 2 bathroom home offering comfortable and functional living spaces throughout. It offers decks front and back on a great sized lot in a quiet family friendly neighbourhood close to schools, parks, shopping and all essential amenities. You enter into a well lit front living room with floor-to-ceiling painted white brick gas fireplace. Next is a newer open concept kitchen with dining, updated surfaces and cabinetry and a peninsula for entertaining. A large main floor family room with high ceilings and palladian window is at the back of the home leading out to a covered enclosed seating area to escape the sun, and a large deck wrapping around the rear of the home leading to pool and other covered side entrance to the home. The primary bedroom has been converted into a bedroom with dressing room, (the dressing room portion can easily be converted back to a 3rd bedroom for future use). A second good sized bedroom and updated bath complete the main floor. The finished part of lower level is a blank slate with large open concept area, roughly divided into bedroom, and 2 different rec rooms, one with 2nd gas fireplace and kitchenette (possible granny suite with side entrance), and also includes a laundry room /3 piece bathroom. Absolute picture perfect fully fenced treed rear yard offering complete privacy, large deck and 24 ft round above ground pool.This property is designed for both everyday living and outdoor enjoyment. (id:63381)
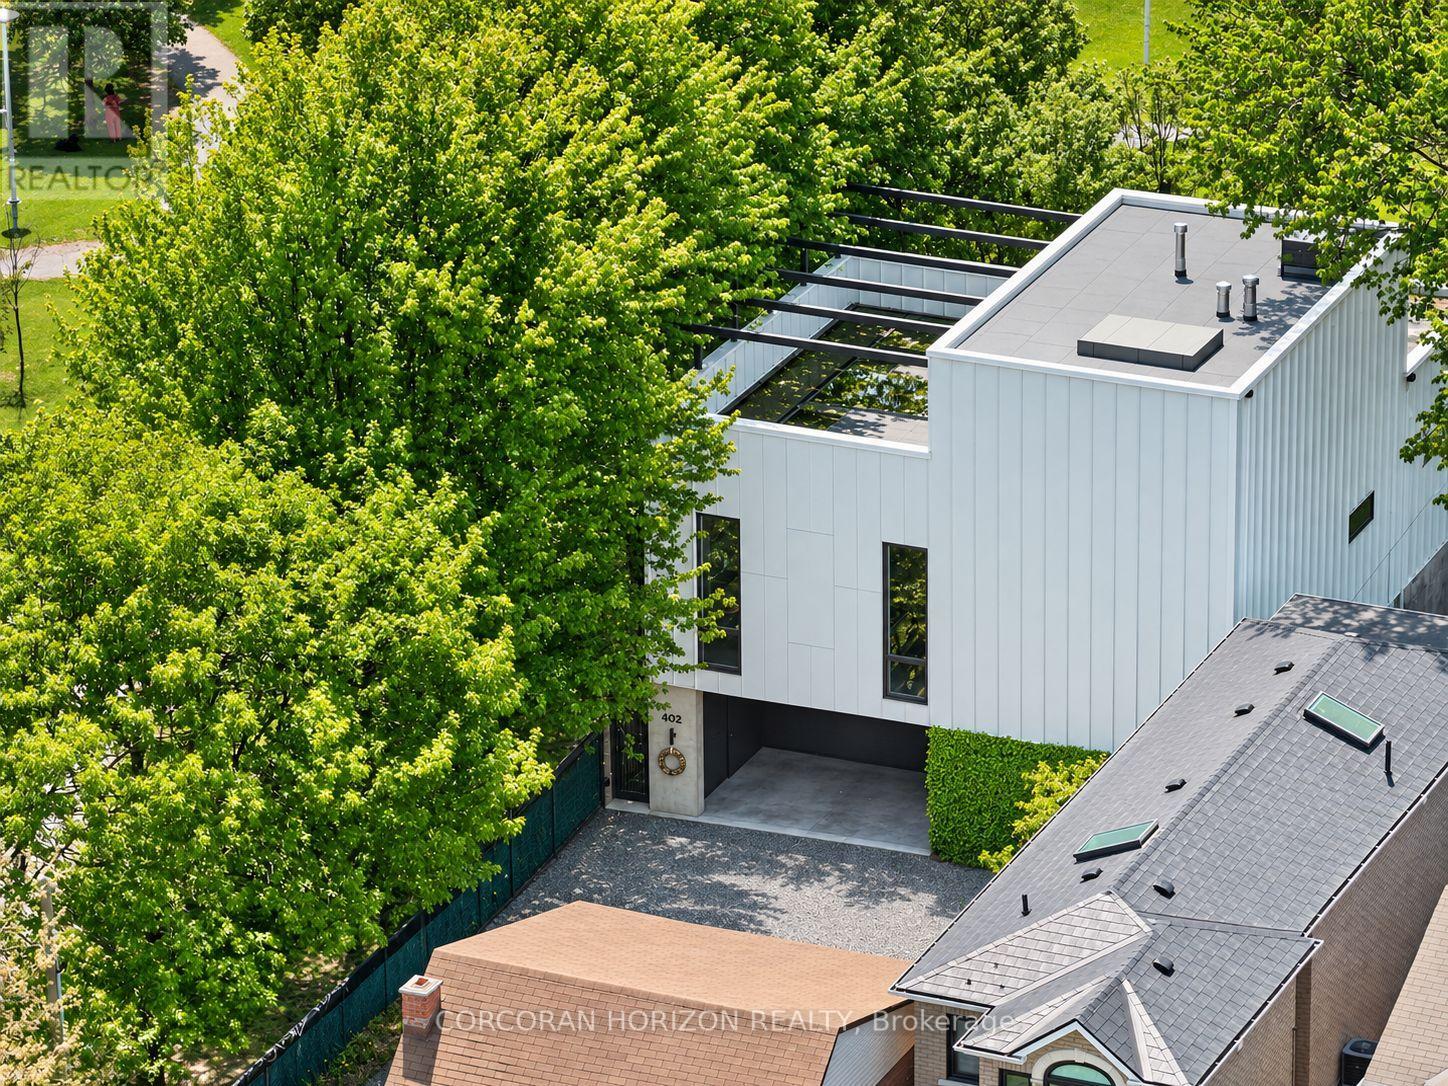
402 Salem Avenue N
Toronto, Ontario
402 Salem Avenue North | A Singular Expression of Art, Architecture & Design More than a home, a living work of art. Conceived and realized by the acclaimed interior design firm Cecconi Simone, 402 Salem Avenue North offers an extraordinary opportunity to own a truly singular piece of Canadian design.Completed in 2023, this remarkable architectural transformation reimagines a former industrial building as a sophisticated, three-level urban sanctuary where sculptural form, exceptional craftsmanship and uncompromising attention to detail converge.Floating architectural steel staircases, industrial fluted-glass doors, expansive windows and bespoke EuroWood millwork establish a striking aesthetic. An elevator connects all three levels, effortlessly marrying design with everyday luxury.The spectacular second-floor living space celebrates the art of entertaining, with dedicated areas to live, listen, cook and dine. A showpiece chef's kitchen features Italian appliances, invisible induction cooking, exquisite Japanese tilework and an oversized island. Three beautifully appointed bedrooms include a serene ground-floor primary retreat opening to a private courtyard, complete with an indulgent spa-inspired ensuite and dressing room.Crowning the residence, an exceptional south-facing rooftop terrace overlooks neighbouring Bartlett Parkette, featuring a gas fire bowl and fully equipped entertaining servery. Mature parkland maples provide an ever-changing natural backdrop, creating a rare connection between architecture and nature.A two-car garage with EV charging, integrated audio, smart-home technology and custom lighting complete this extraordinary offering.Steps to the celebrated Geary Avenue arts and culinary district, yet wonderfully private and peaceful.An irreplaceable residence. An inspired vision. An opportunity to live within a work of art. (id:63381)
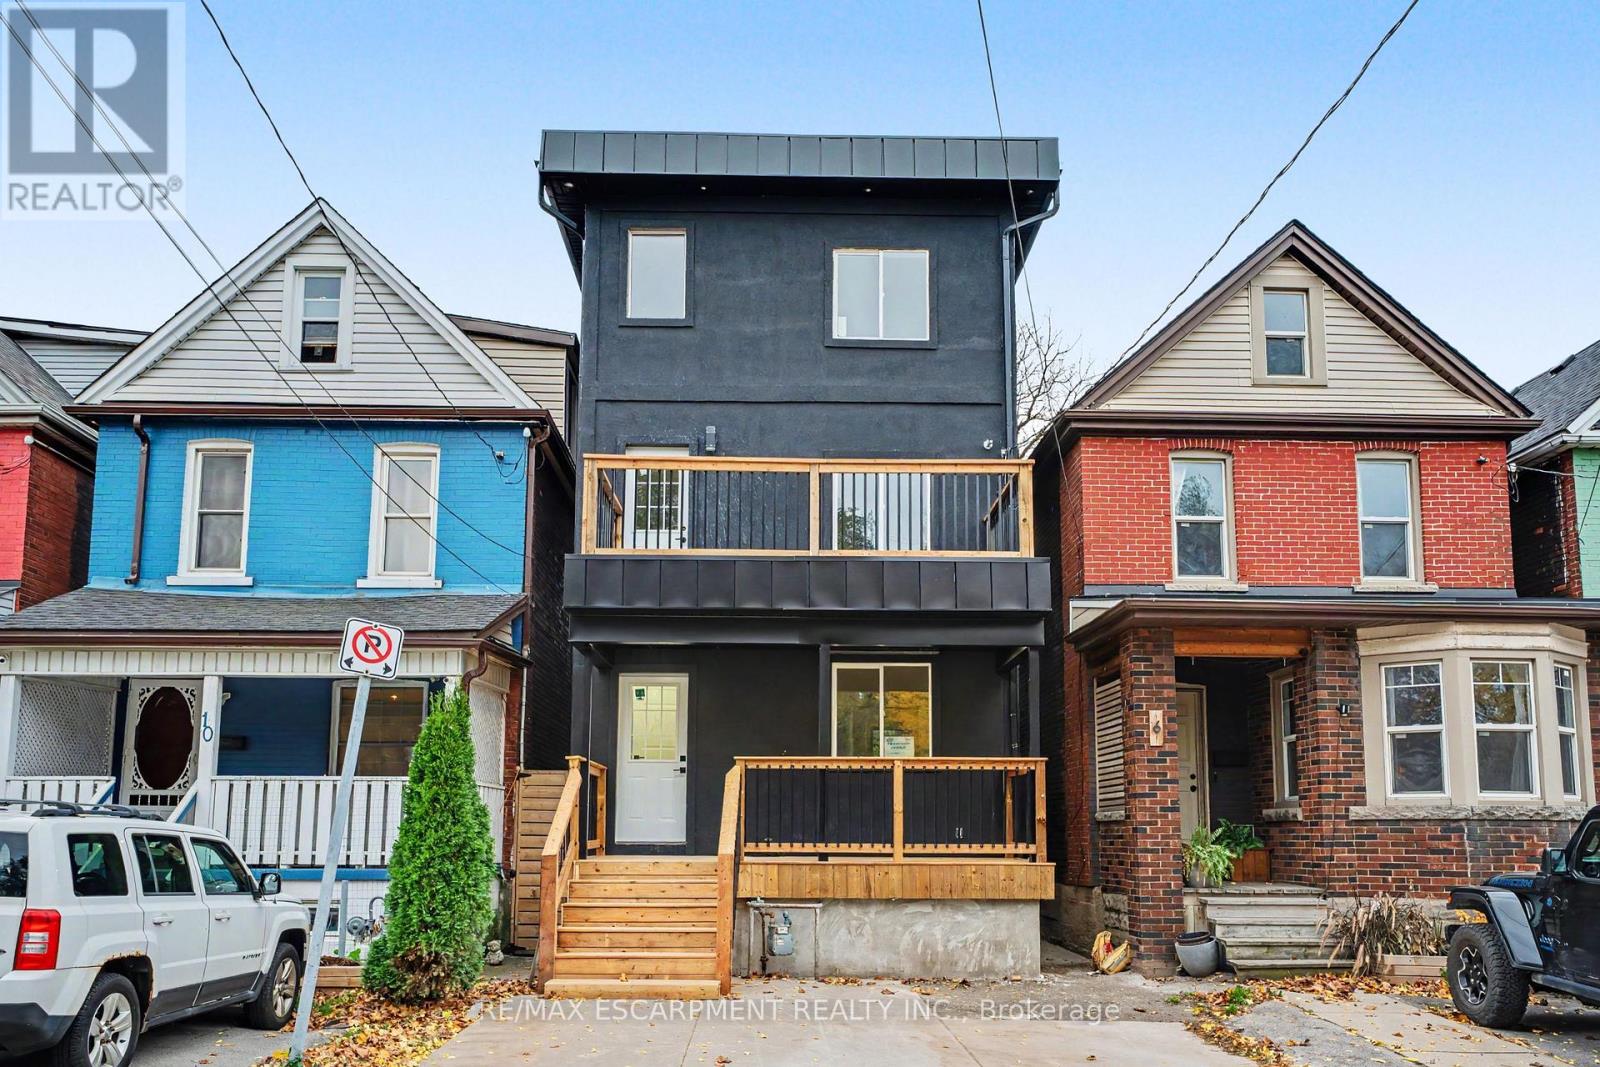
8 Dalkeith Avenue
Hamilton, Ontario
6 bedrooms, 2.5 bathrooms, and a whole lot of WOW! Welcome to **8 Dalkeith Avenue**, where modern updates meet spacious living! Renovated from top to bottom, this beautifully transformed home offers stylish finishes, generous living spaces, and exceptional versatility. Featuring 6 bedrooms and 2.5 bathrooms, there's plenty of room for growing families, multi-generational living, or anyone looking for extra space to work, relax, and entertain. The partially finished basement offers additional potential and is already configured to accommodate its own separate entrance, providing exciting possibilities for future use. Complete with convenient parking, this move-in-ready home takes the stress out of renovating so you can simply unpack and enjoy. With this much space, all the updates already done, and room for even more possibilities, what's not to love? **Come see it for yourself!** (id:63381)
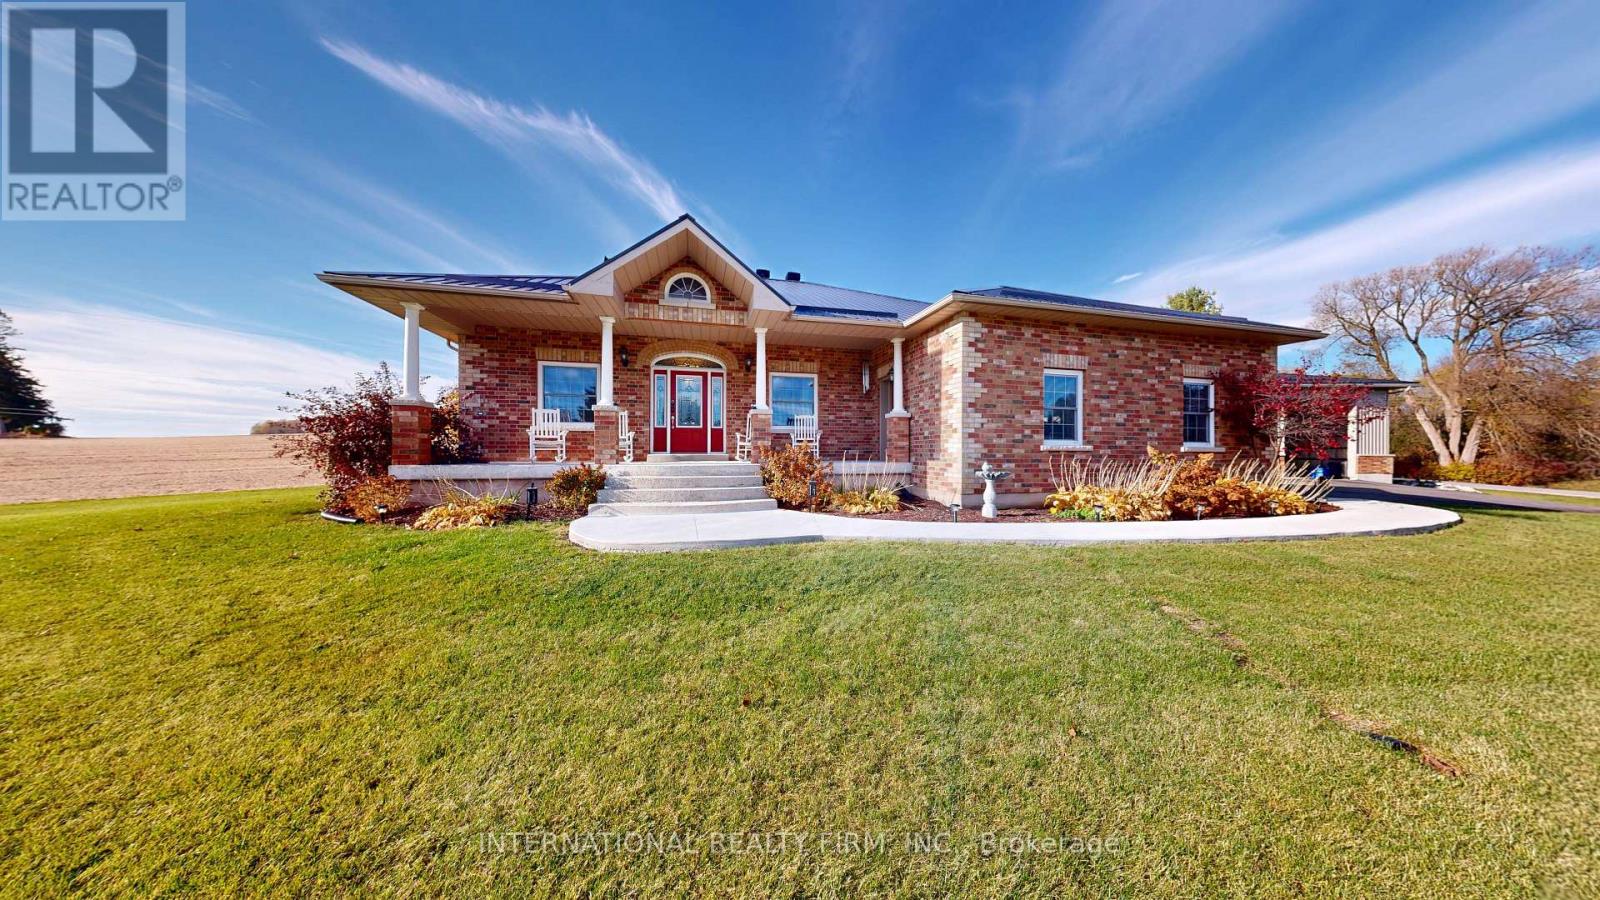
2820 Garland Road
Hamilton Township, Ontario
Discover the perfect blend of quality craftsmanship, country living, and everyday convenience in this impressive custom-built all-brick bungalow. Featuring 3+1 bedrooms and 3 bathrooms, this beautifully designed home offers a spacious and functional layout ideal for families, retirees, or those seeking additional room for guests or extended family. The open-concept main floor is highlighted by beautiful hardwood flooring, creating a warm and inviting atmosphere that seamlessly connects the principal living spaces. Downstairs, the impressive ICF foundation provides added comfort and efficiency, while the 10-foot basement ceilings offer an exceptional sense of space and endless possibilities for additional living, entertaining, or recreation. Outside, enjoy the peaceful surroundings of the open countryside, offering a wonderful sense of privacy and rural charm. A true standout feature of this property is the massive 48' x 30' three-bay workshop, providing incredible space for hobbyists, tradespeople, car enthusiasts, or anyone in need of substantial storage and workspace. Conveniently located between Cobourg and Port Hope, just 5 minutes north of Highway 401, this property offers the best of country living without sacrificing accessibility. Close to schools, parks, and everyday amenities, this is a fantastic opportunity to enjoy space, versatility, and quality construction in a desirable location. (id:63381)
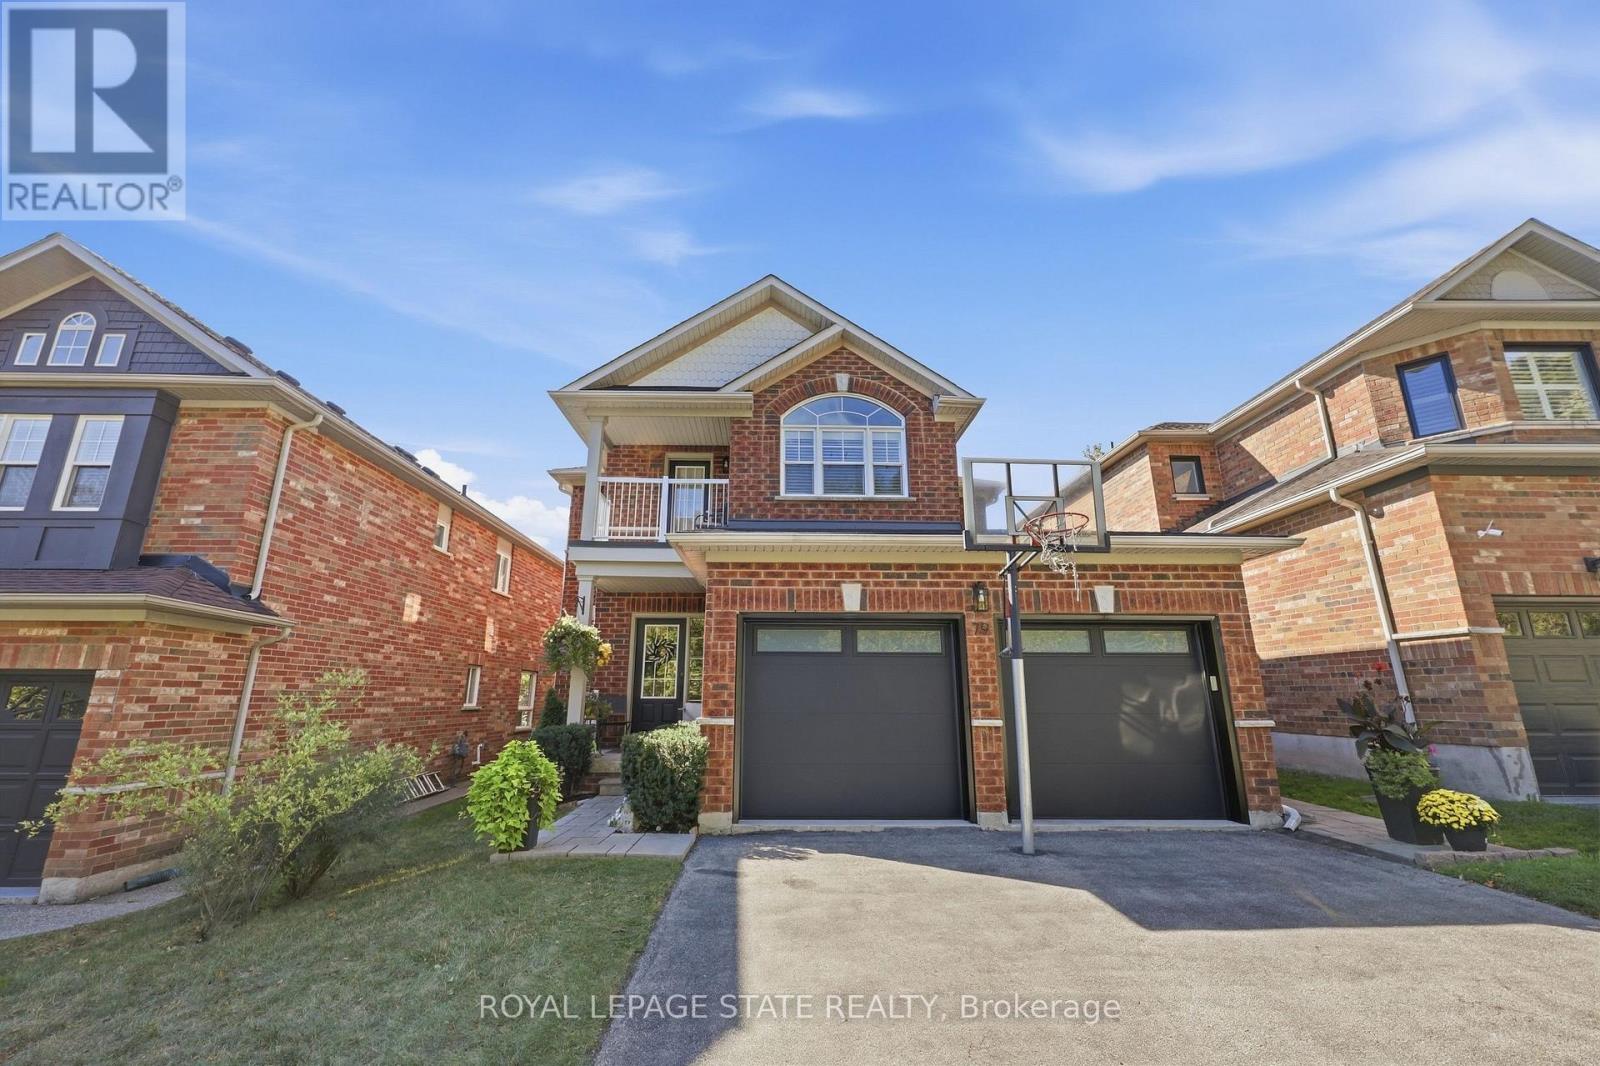
79 Livingstone Drive
Hamilton, Ontario
Welcome to 79 Livingston Drive, nestled in a quiet, highly sought-after pocket of Dundas. Situated at the base of the escarpment, minutes from scenic hiking trails, schools, parks and the vibrant shops, restaurants, and cafés historic Dundas. The main floor is the perfect balance of open concept and traditional living. Forormal dining room gourmet kitchen and adjoining breakfast area and two-storey great room with a near floor to ceiling Cathedral window that showers light into the main floor, accented with a gas fireplace and bookshelf wall. A separate laundry room and two-piece bathroom complete the main level. Upstairs, the spacious primary bedroom serves as a comfortable retreat, complemented by a private four-piece ensuite. Two additional bedrooms and another full four-piece bathroom provide plenty of room for family, guests, or a home office, complete with a walkout balcony showcasing Niagara escarpment views. The finished lower level expands the home's living space, creating endless possibilities for a recreation room, media area, home gym, office, or playroom. Step outside to your fully fenced low maintenance backyard, a private setting ideal for entertaining. A beautiful deck creates the perfect space to enjoy summer evenings, host family and friends, or relax with your morning coffee. Complete with a two-car garage, this move-in-ready home combines comfort, style, and an exceptional location in one of Dundas' most desirable neighbourhoods. (id:63381)
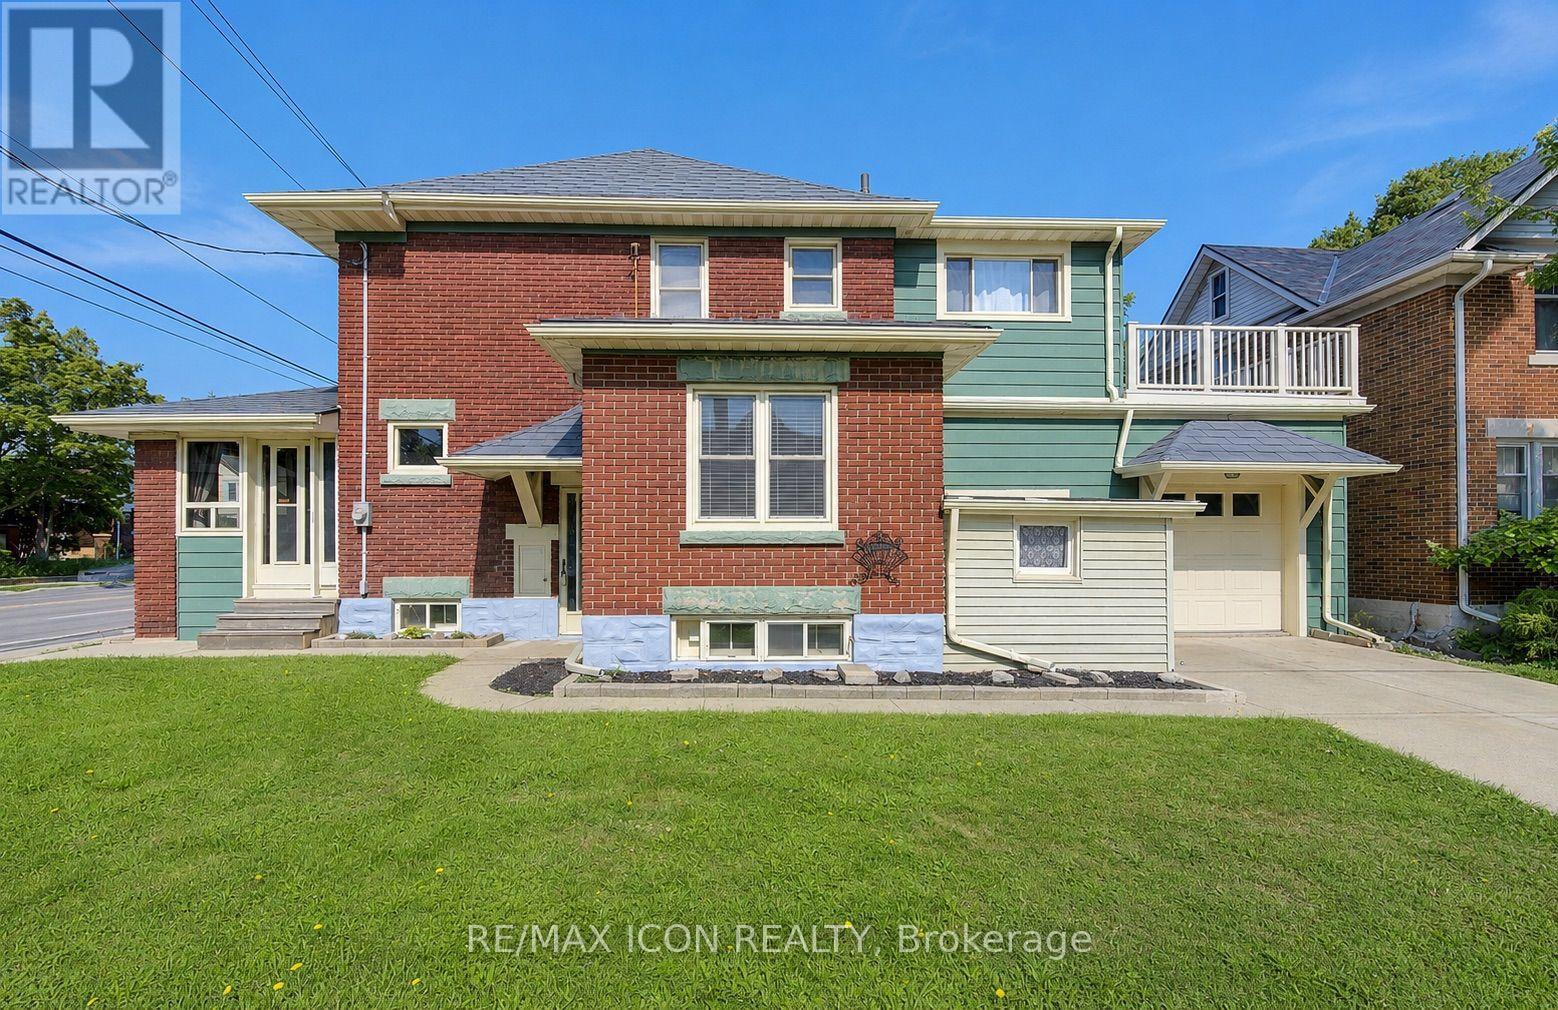
224 Weber Street E
Kitchener, Ontario
Welcome to 224 Weber Street East, where classic character, spacious living, and an exceptional opportunity come together! This distinctive home is filled with warmth, personality, and architectural charm that is becoming increasingly difficult to find. Step inside and discover beautiful original woodwork, an elegant staircase, and inviting principal rooms that showcase the craftsmanship and character of a bygone era. The bright front sunroom is a delightful retreat for morning coffee, quiet reading afternoons, or simply relaxing. A spacious living room and separate dining room create the perfect setting for memorable family gatherings and entertaining, while the kitchen and adjoining dinette offer practical everyday living. Featuring three bedrooms and two full three-piece bathrooms, this home offers flexibility for families and those seeking additional space. An upper-level sitting area adds even more versatility, while the walk-up attic presents exciting possibilities for storage or future use. Step outside onto the upper-level sundeck and discover another wonderful spot to relax and enjoy the fresh air. The full-height unfinished basement with convenient walk-up access offers valuable additional space, excellent accessibility, and a separate toilet. A durable metal roof, concrete driveway with parking for two vehicles, and single-car garage with interior access add even more practical appeal. Ideally situated in an established Kitchener neighbourhood, this property offers convenient access to downtown, shopping, restaurants, schools, public transit, and everyday amenities. Whether you're captivated by its timeless architectural details, appreciate its generous layout, or envision the possibilities of making it uniquely your own, this home offers a combination of character, space, convenience, and potential. A HOME WITH GREAT SOLID BONES, PERSONALITY, POSSIBILITIES, AND SO MUCH TO OFFER! Book your private showing today and discover the charm for yourself! (id:63381)
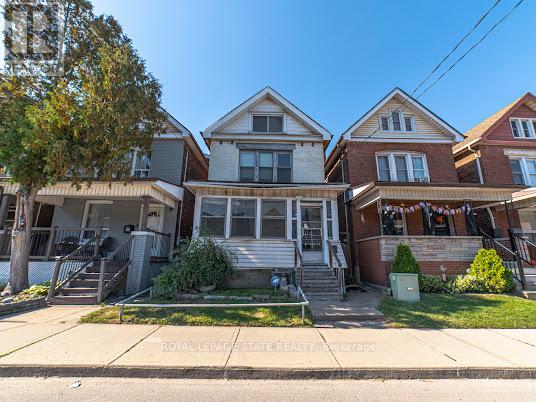
35 Sherman Avenue N
Hamilton, Ontario
Welcome to this 2.5-storey century home, built in 1911 and with plenty of opportunity to update and personalize to suit your style. The spacious layout features two bedrooms and a 4-piece bathroom on the second floor, plus two additional bedrooms on the third floor, providing flexible space for family, guests or a home office. The kitchen features access to a large, private backyard with plenty of room to enjoy the outdoors. A separate side entrance leads to the unfinished basement with an existing bathroom and additional space to explore. Rental parking is conveniently available for a moderate monthly fee less than a minute from the property, while public transit is approximately a 2-minute walk away. Low property taxes add to the appeal. With four bedrooms, a generous layout, century-home character, a large backyard and convenient access to transit, this property presents an opportunity for buyers looking to bring their own ideas and improvements to a home with plenty of possibilities. (id:63381)
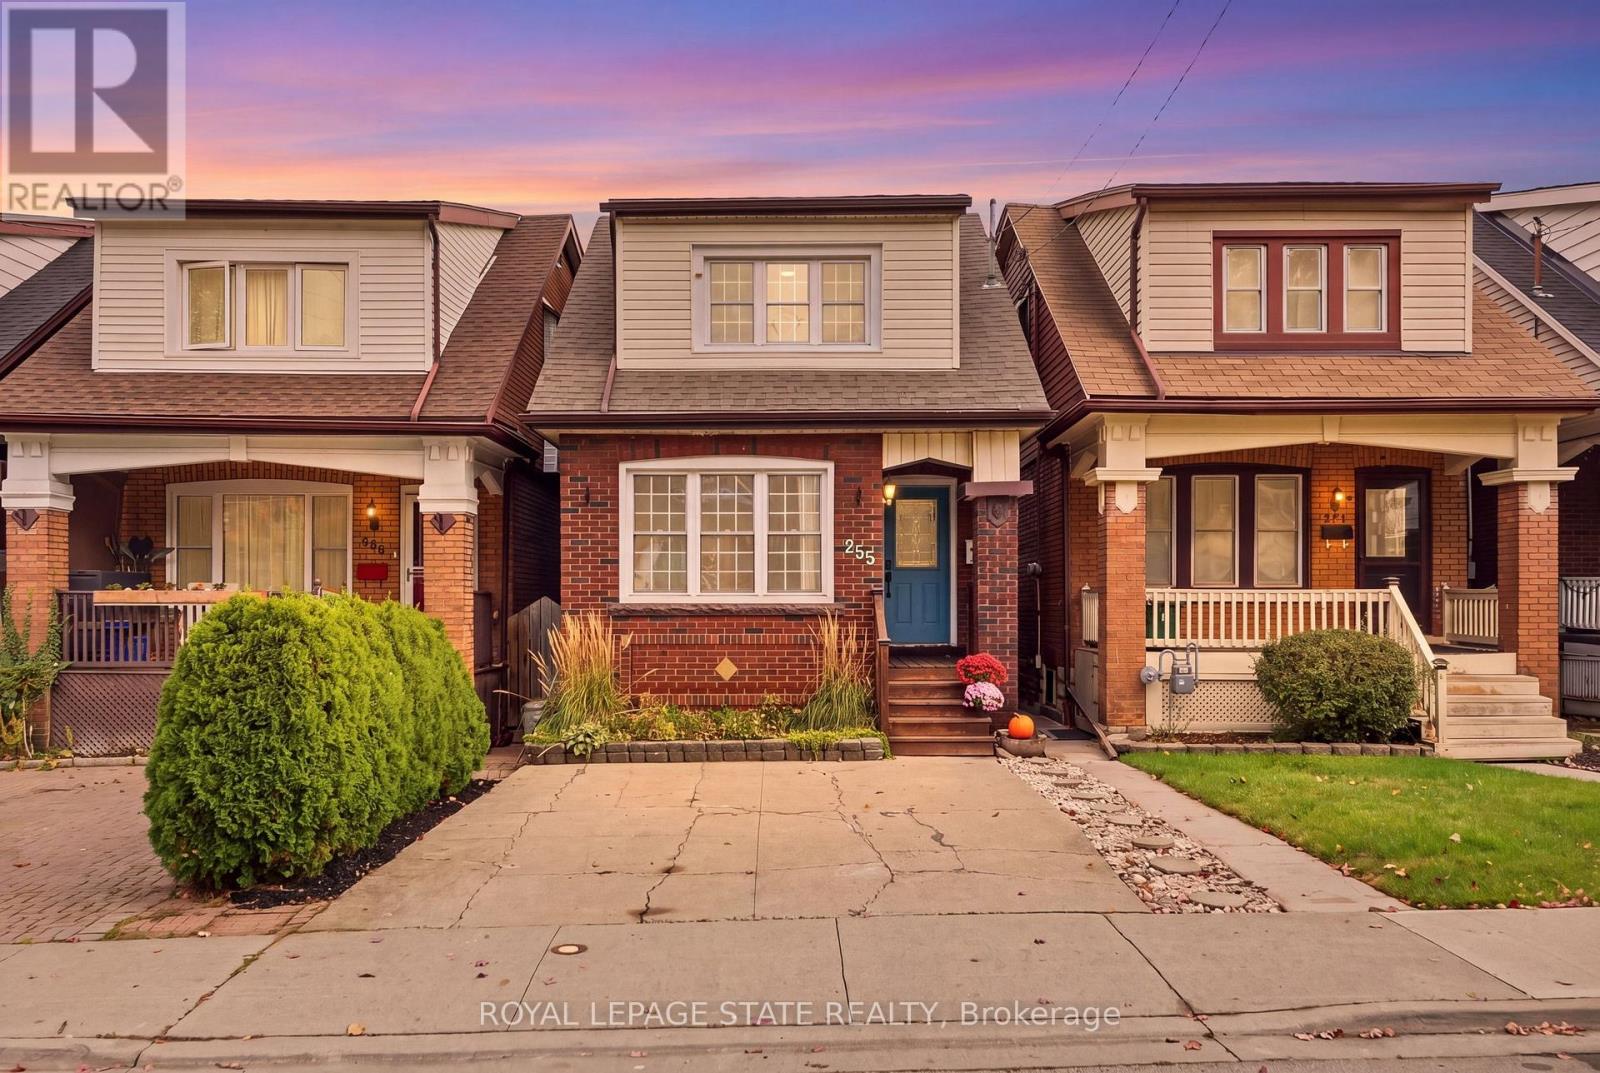
255 Ottawa Street S
Hamilton, Ontario
Set in a quiet family neighbourhood on Ottawa Street South, this charming 2 storey home blends character and everyday comfort, with hardwood floors, a gas fireplace and a completely renovated custom kitchen finished with laminated butcher block countertops in 2022. A large kitchen window frames the private backyard garden, with the kitchen walkout leading to the deck and backyard, making indoor-outdoor living easy. Thoughtful updates include new roof shingles, a refreshed front porch all completed in 2024, soffit and fascia improvements completed in 2016, and a bathroom renovated in 2026, giving a clean, updated feel. With a private driveway and four bedrooms, it offers both privacy and space for a young professional or young family. All within walking distance of Ottawa Street South's vibrant cafés and shops, Gage Park, the Niagara Escarpment trails, and future LRT access, giving a rare blend of convenience and calm. (id:63381)
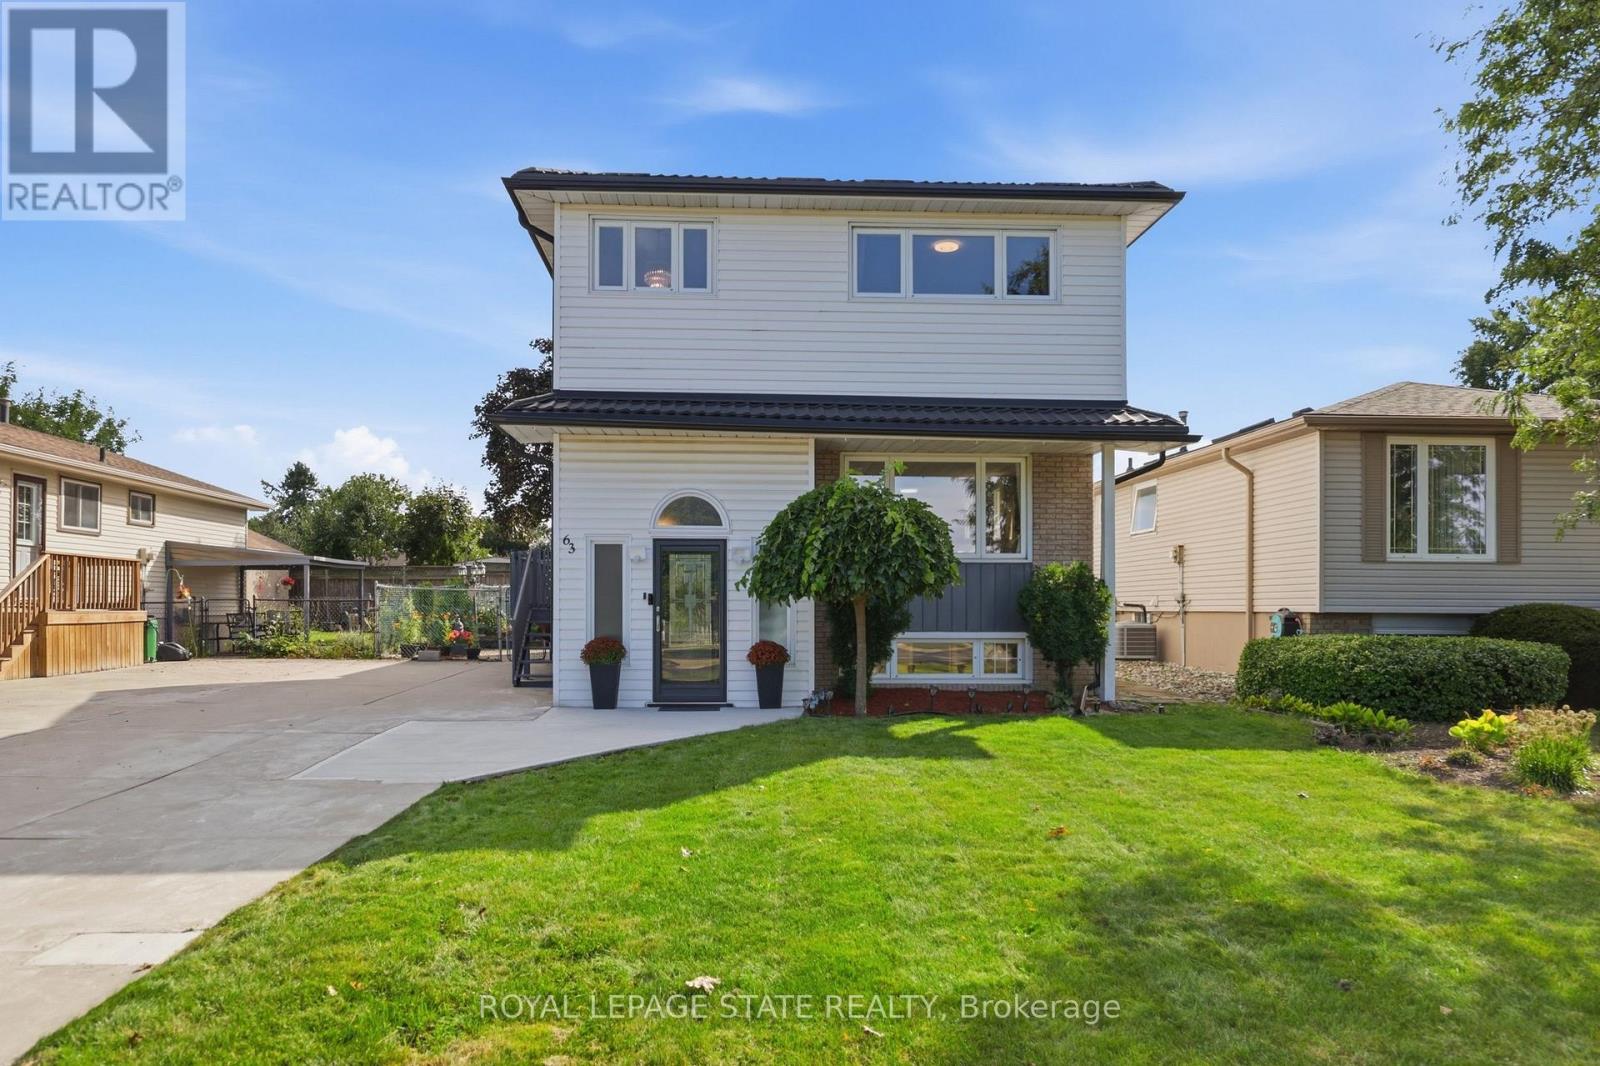
63 Folkestone Avenue
Hamilton, Ontario
Welcome to 63 Folkestone Avenue, a spacious 5-bedroom, 2.5-bathroom home located in the desirable Lawfield neighbourhood on Hamilton Mountain. Offering a versatile layout with plenty of room for growing or multi-generational families, this well-maintained home has seen several significant updates. Windows were replaced in July 2023, followed by new front and kitchen side doors with a storm door in March 2024. A metal roof was installed in March 2025, with new eavestroughs completed in 2025. The kitchen features a refrigerator replaced in June 2022 and a new stove added in June 2025. The lower level provides additional living space with large windows that allow for plenty of natural light. With five bedrooms, multiple bathrooms, valuable recent updates and a convenient location close to schools, parks, shopping, transit and everyday amenities, this home offers plenty of space and flexibility to suit a variety of lifestyles. (id:63381)
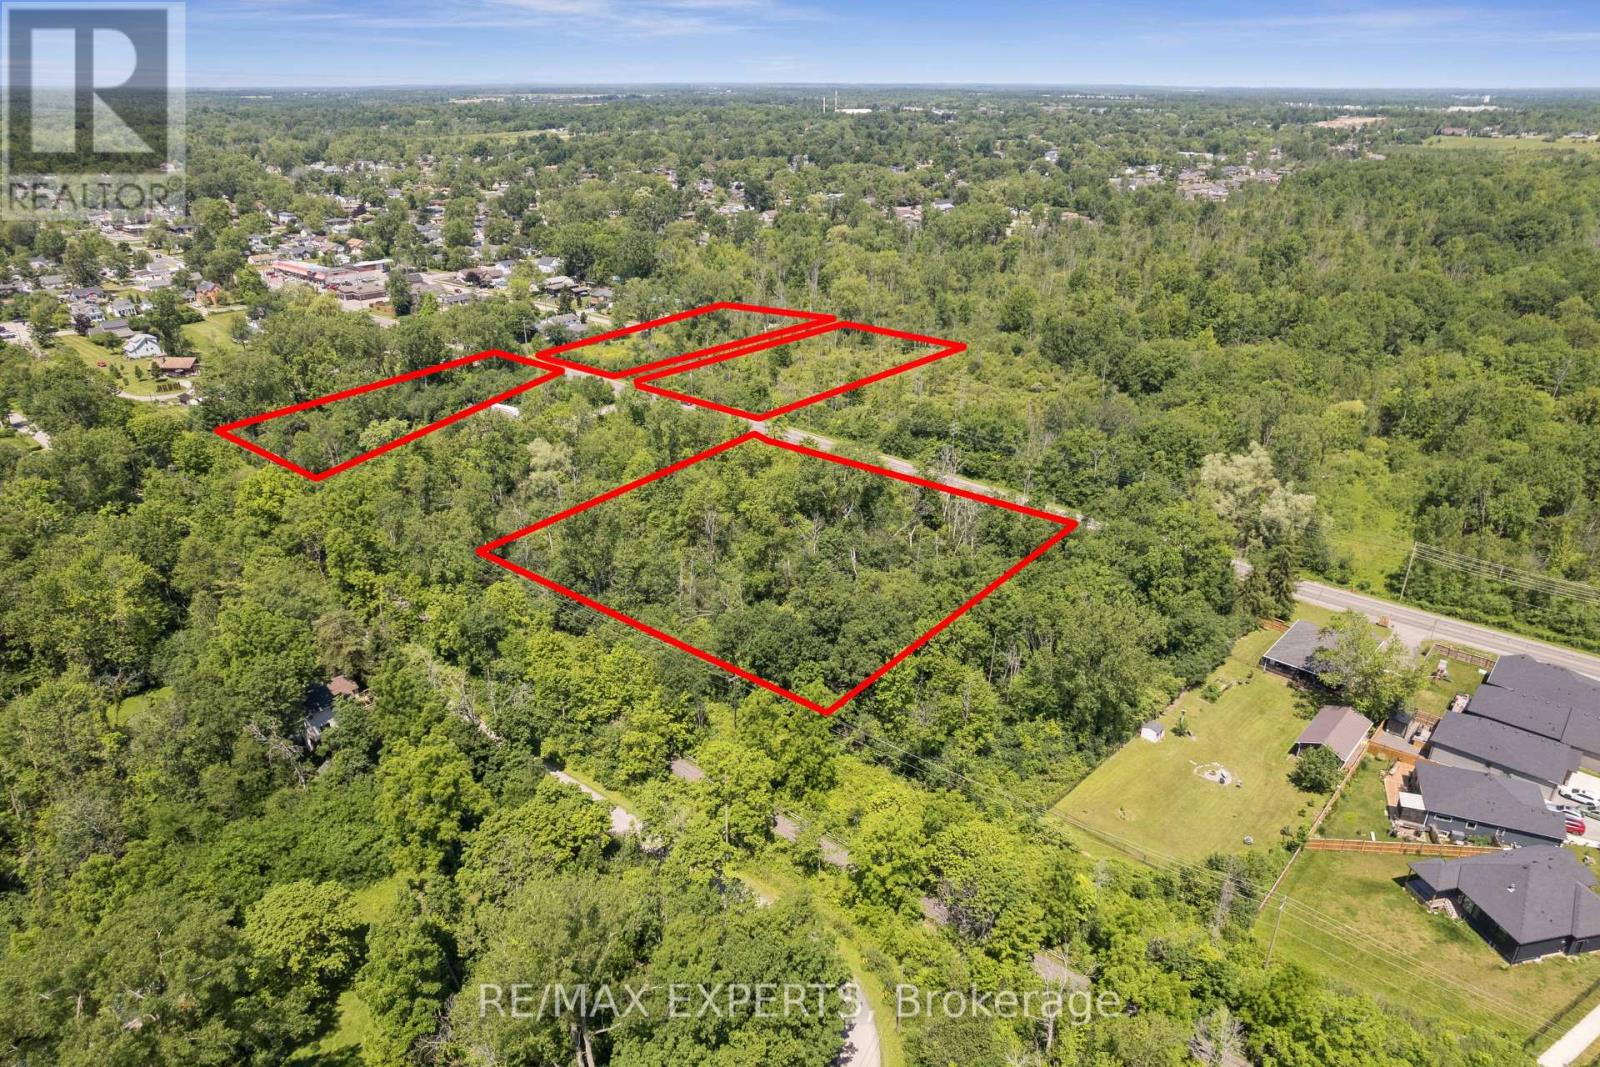
0 Dominion Road
Fort Erie, Ontario
Rare 4.215-acre land assembly in Fort Erie's established Crescent neighbourhood - four lots offered together as one package, presenting an exceptional opportunity for builders, developers, and investors seeking to capitalize on continued growth across the Niagara Region. Currently zoned R2, supporting detached and semi-detached homes and accessory dwellings, with discussions with Town planning staff indicating receptiveness toward higher-density residential forms, including townhouses, subject to approvals. An environmental reassessment by a professional consulting firm is in its final stages, with preliminary findings supporting the site's buildability and potential for further subdivision of the existing lots of record. Serviced with the exception of water. An MOE Certificate was obtained for the waterline extension. Steps to Crescent Beach on Lake Erie, with the Friendship Trail running directly alongside the property - west to historic Old Fort Erie and the Peace Bridge, east to the shops and beaches of Ridgeway and Crystal Beach. Fort Erie continues to see strong residential demand from GTA buyers, downsizers, and retirees, with cross-border convenience via the Peace Bridge and proximity to Buffalo Niagara International Airport. A flexible, well-located site assembly ready for a thoughtfully planned residential community. Buyer to conduct own due diligence regarding zoning, servicing, and development approvals. Duplicate listing MLS#: X13542364. (id:63381)
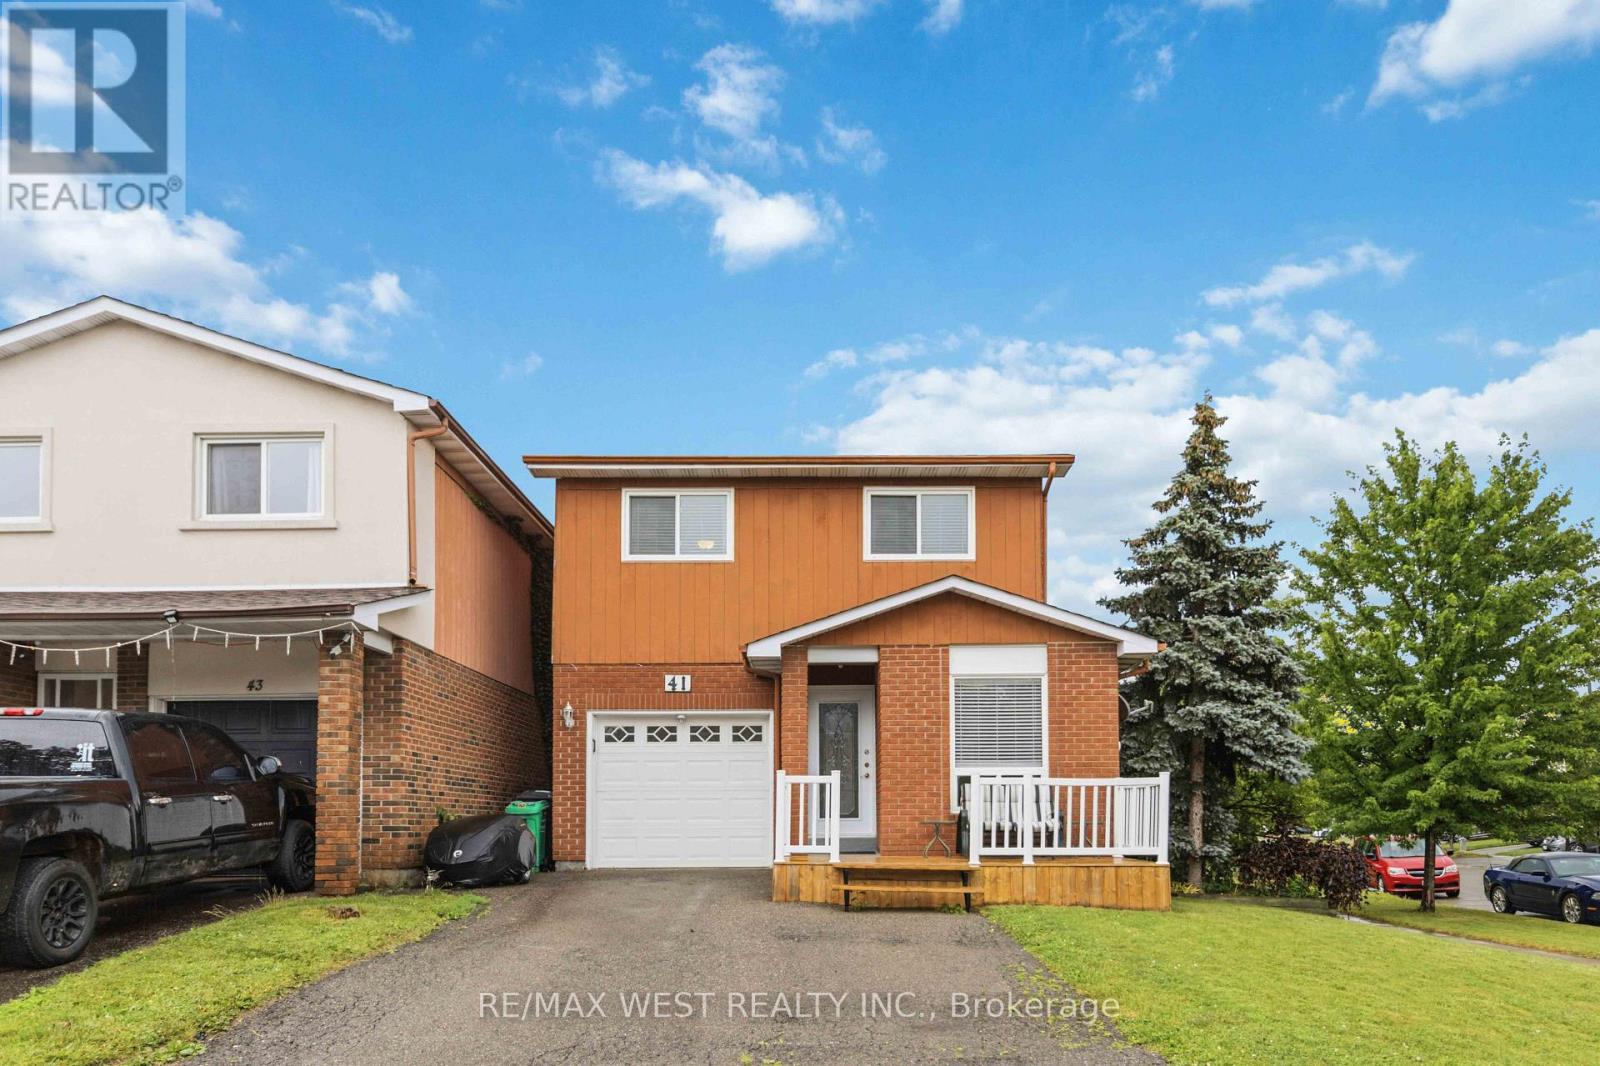
41 Winterfold Dr Drive
Brampton, Ontario
Welcome to 41 Winterfold, a beautifully maintained family home perfectly situated on a premium corner lot in one of Brampton's most convenient neighbourhoods. Filled with an abundance of natural light, this inviting home offers the perfect blend of comfort, space, and functionality for today's growing family. The heart of the home is the spacious, upgraded eat-in kitchen, thoughtfully designed with ample cabinetry and dining space, making it ideal for everyday living and entertaining. Step outside to the beautiful walk-out deck, where you can enjoy summer barbecues, morning coffee, or to simply relax and enjoy outdoor privacy. Upstairs, you'll find a generously sized primary retreat featuring his-and-her closets with an attached ensuite bathroom complete with heated floors. Two additional spacious bedrooms provide plenty of room for children, guests, or a home office. The finished lower level includes a dedicated workshop, perfect for hobbyists, DIY enthusiasts, or additional storage. A built-in garage adds everyday convenience and extra functionality. Located just minutes from Highways 410 and 403, commuting is effortless while remaining close to everything your family needs. Enjoy easy access to excellent schools, shopping, restaurants, parks, community centres, and a wide variety of everyday amenities. ** This is a linked property.** (id:63381)
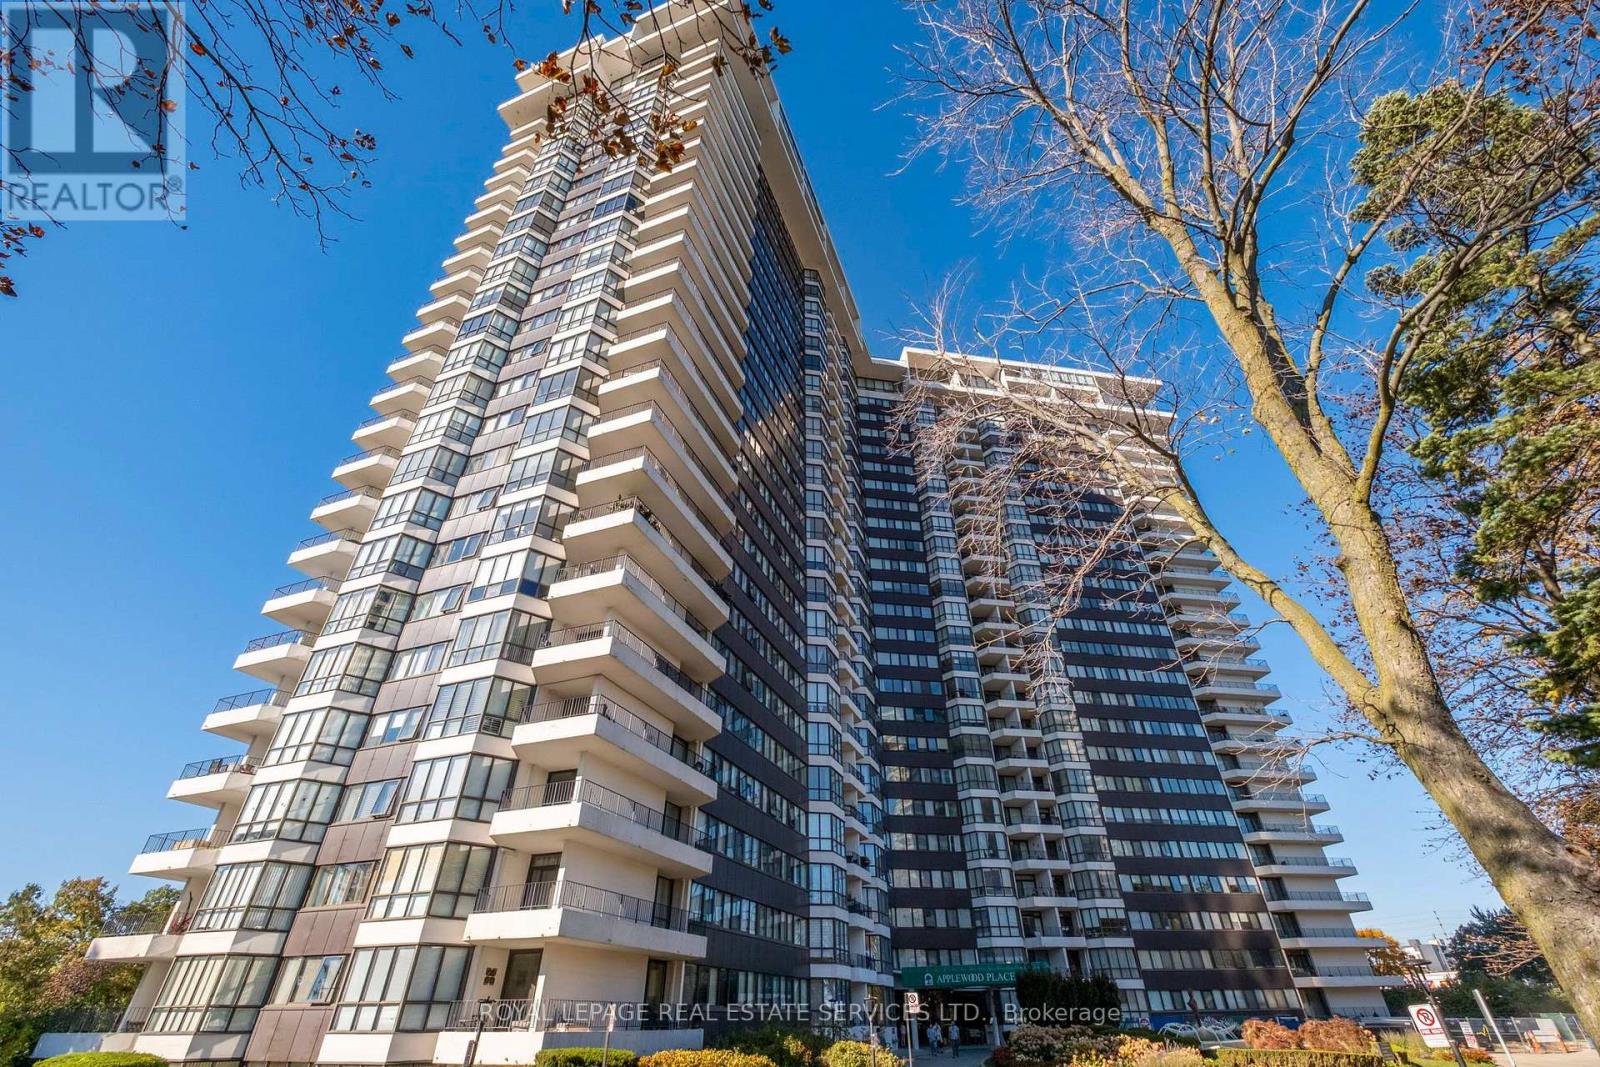
416 - 1333 Bloor Street
Mississauga, Ontario
Applewood Place! Spacious 1283 Sq FT corner suite! A true house alternative! Amazing opportunity to craft and create your own space right here in this luxurious well maintained condominium building. Beautiful views, loads of Natural light in this spacious 3 Bedroom, 2Bathroom unit, offering the potential to build it the way you want it. Generous room sizes, expansive windows and an open concept living and dining area that can host an entire family for comfortable modern living and entertaining in the heart of Mississauga. Massive wrap around balcony for warm evenings offering expansive views of the landscaped and well maintained grounds. An impressive amount of Resort level amenities including a roof top indoor pool, 24 hour concierge, jacuzzi, sauna, fitness centre, rooftop terrace, recreation room, library, woodworking shop, tennis courts, putting green, visitor guest suites, and loads of visitor parking! Perfectly located close to schools, shops, parks, hospital, and public transit make this the perfect address for easy commutes, entertaining and living in a wonderful building. (id:63381)
93 - 1725 The Chase
Mississauga, Ontario
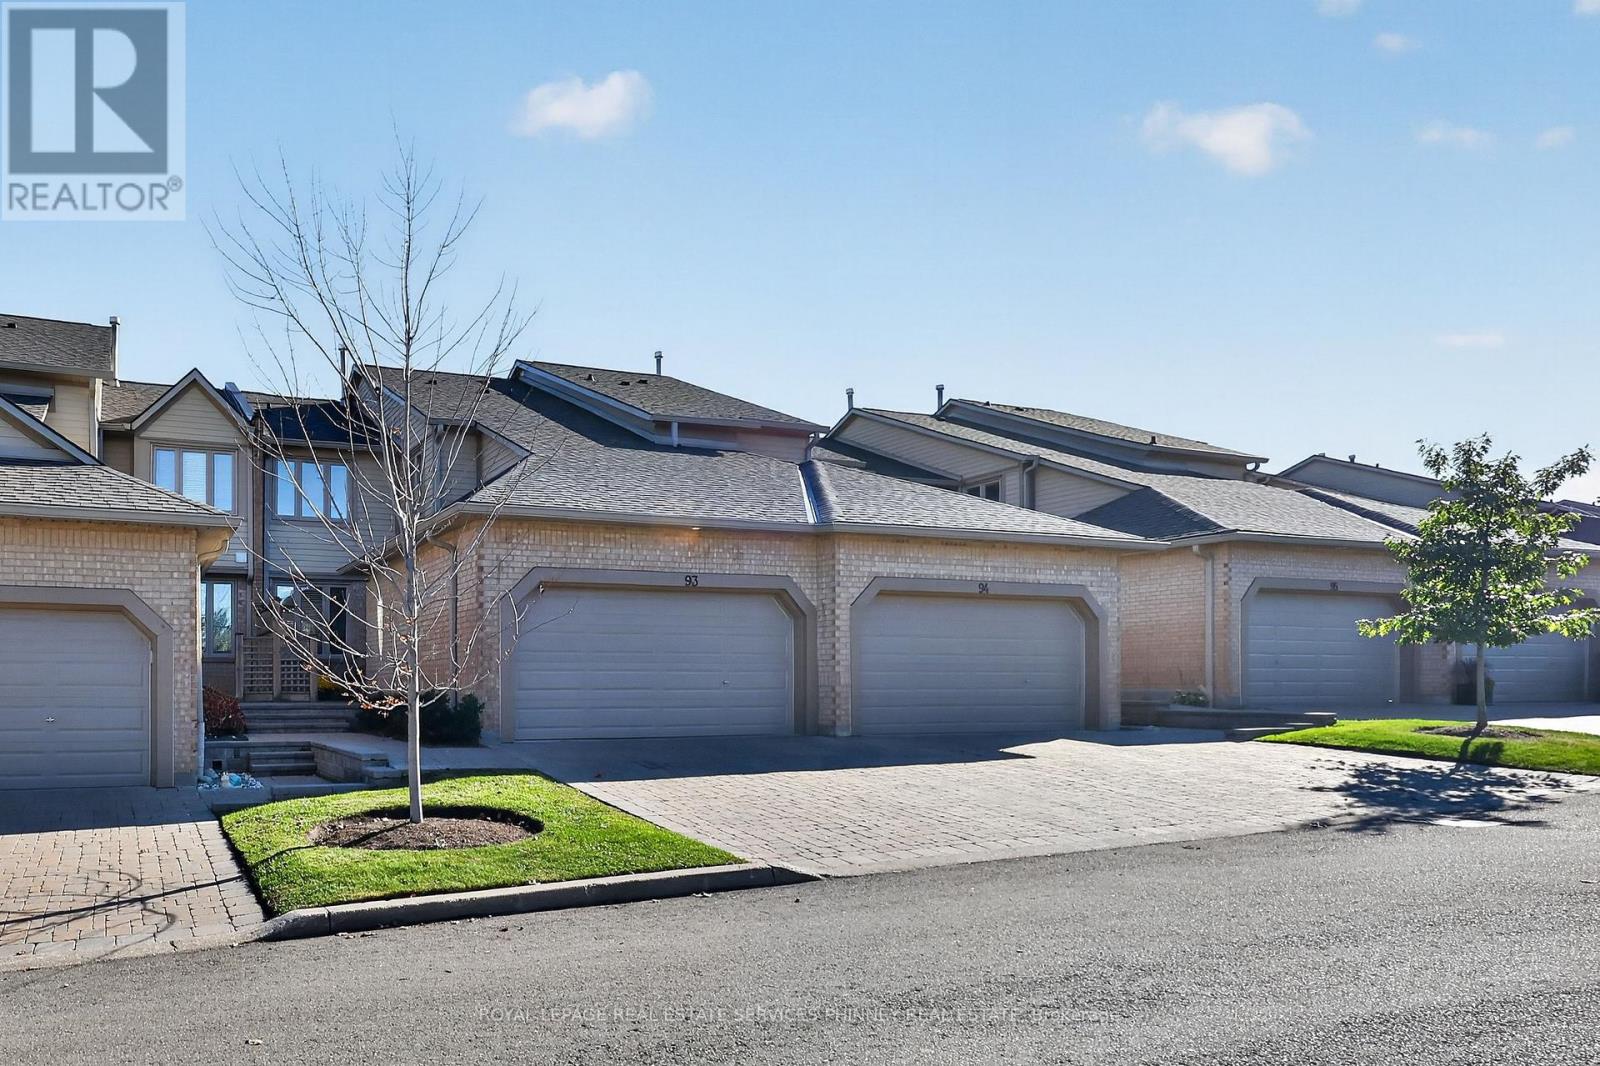
Rarely offered executive townhome backing onto the ravine! Nestled within one of Erin Mills' most desirable and beautifully maintained condominium communities, this unit offers an exceptional combination of space, privacy, natural surroundings and low-maintenance living. This beautifully updated two-bedroom residence features a thoughtfully designed two-storey layout with a finished walk-out lower level, generous principal rooms and an abundance of natural light from its desirable south exposure.The spacious main floor offers an inviting setting for everyday living and entertaining, complete with a separate home office and walk-out to a charming front patio. The updated kitchen features a brand-new fridge and stove, while the home's well-appointed living spaces provide comfort & functionality throughout. Upstairs, discover two exceptionally spacious bedrooms, including an impressive primary retreat featuring its own sitting area and an updated ensuite bathroom, creating a luxurious and peaceful escape.The finished walk-out lower level w/new vinyl flooring provides additional versatile living space, w/direct access to the outdoors & beautiful ravine setting offering a tranquil backdrop of mature trees & greenery. Additional highlights include a rare double-car garage and private driveway, providing ample parking and convenience. Sliding doors have just been replaced! Situated across from the community's outdoor pool, this exclusive enclave of executive townhomes is admired for its beautifully maintained grounds & welcoming atmosphere. Enjoy the added convenience of condominium-maintained driveway snow removal, allowing for a more carefree lifestyle throughout the winter months!Ideally located in the heart of Erin Mills, just minutes from Erin Mills Town Centre, Credit Valley Hospital, Streetsville GO Station, scenic parks, walking trails, shopping & major highways. Families will appreciate the proximity to excellent schools, including John Fraser Secondary School. (id:63381)
3028 Eva Drive
Burlington, Ontario
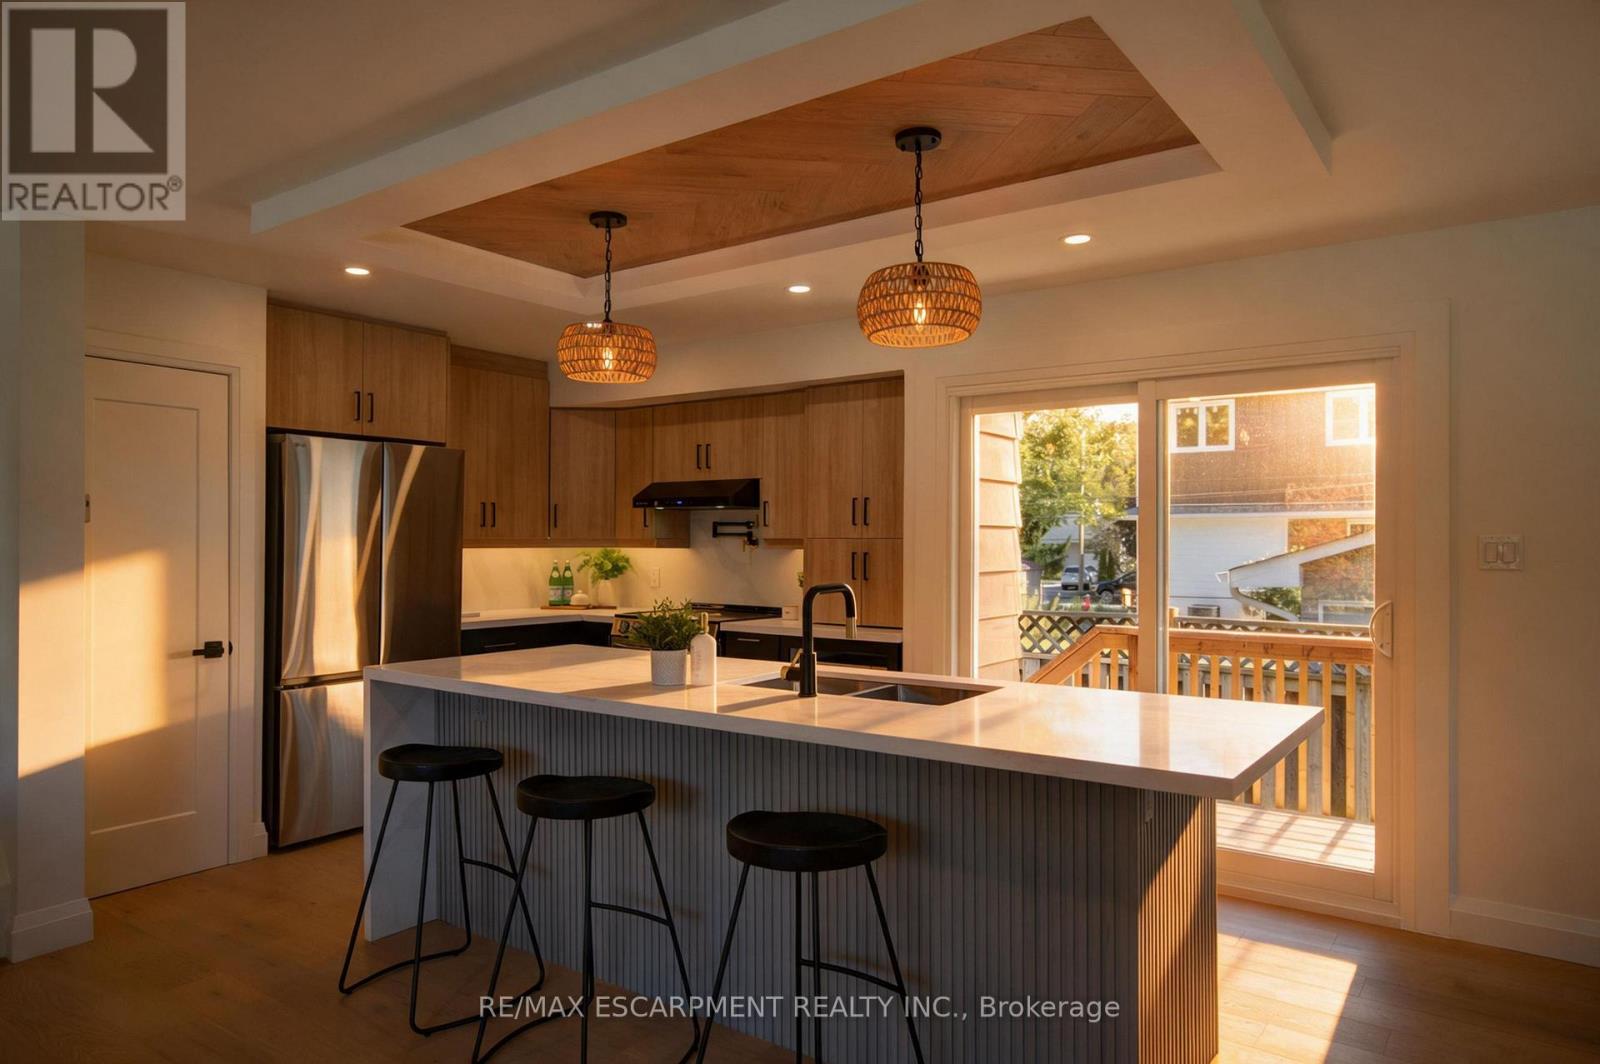
Absolutely stunning South Burlington beauty! Welcome to 3028 Eva Drive, ideally located in Burlington's sought-after Dynes community. This fantastic location is within walking distance to Burlington Mall, Central Park, Central Library and the YMCA, while Downtown Burlington and the Waterfront are just a short drive away. Set on a spacious 60 x 125 ft lot, this gorgeous 4-level side-split has been thoughtfully updated from top to bottom with high-end designer finishes throughout. The main level welcomes you with a custom laundry room, versatile flex/office space, 3- piece bathroom, convenient inside entry from the garage and exterior access to the fully fenced yard. The second level is truly the showstopper, featuring a spectacular open-concept great room with a custom kitchen, dedicated dining area and massive living room highlighted by a stylish feature wall, fireplace and custom built-ins. Upstairs offers three generously sized bedrooms and a beautiful 5-piece main bathroom complete with double vanity. The lower level provides an excellent additional living space with a fourth bedroom featuring an egress window, functional recreation room and stylish 3-piece bathroom-perfect for guests, teens or additional family living space. A beautifully updated home in an incredible South Burlington location that truly has it all! (id:63381)
59 Young Court
Orangeville, Ontario
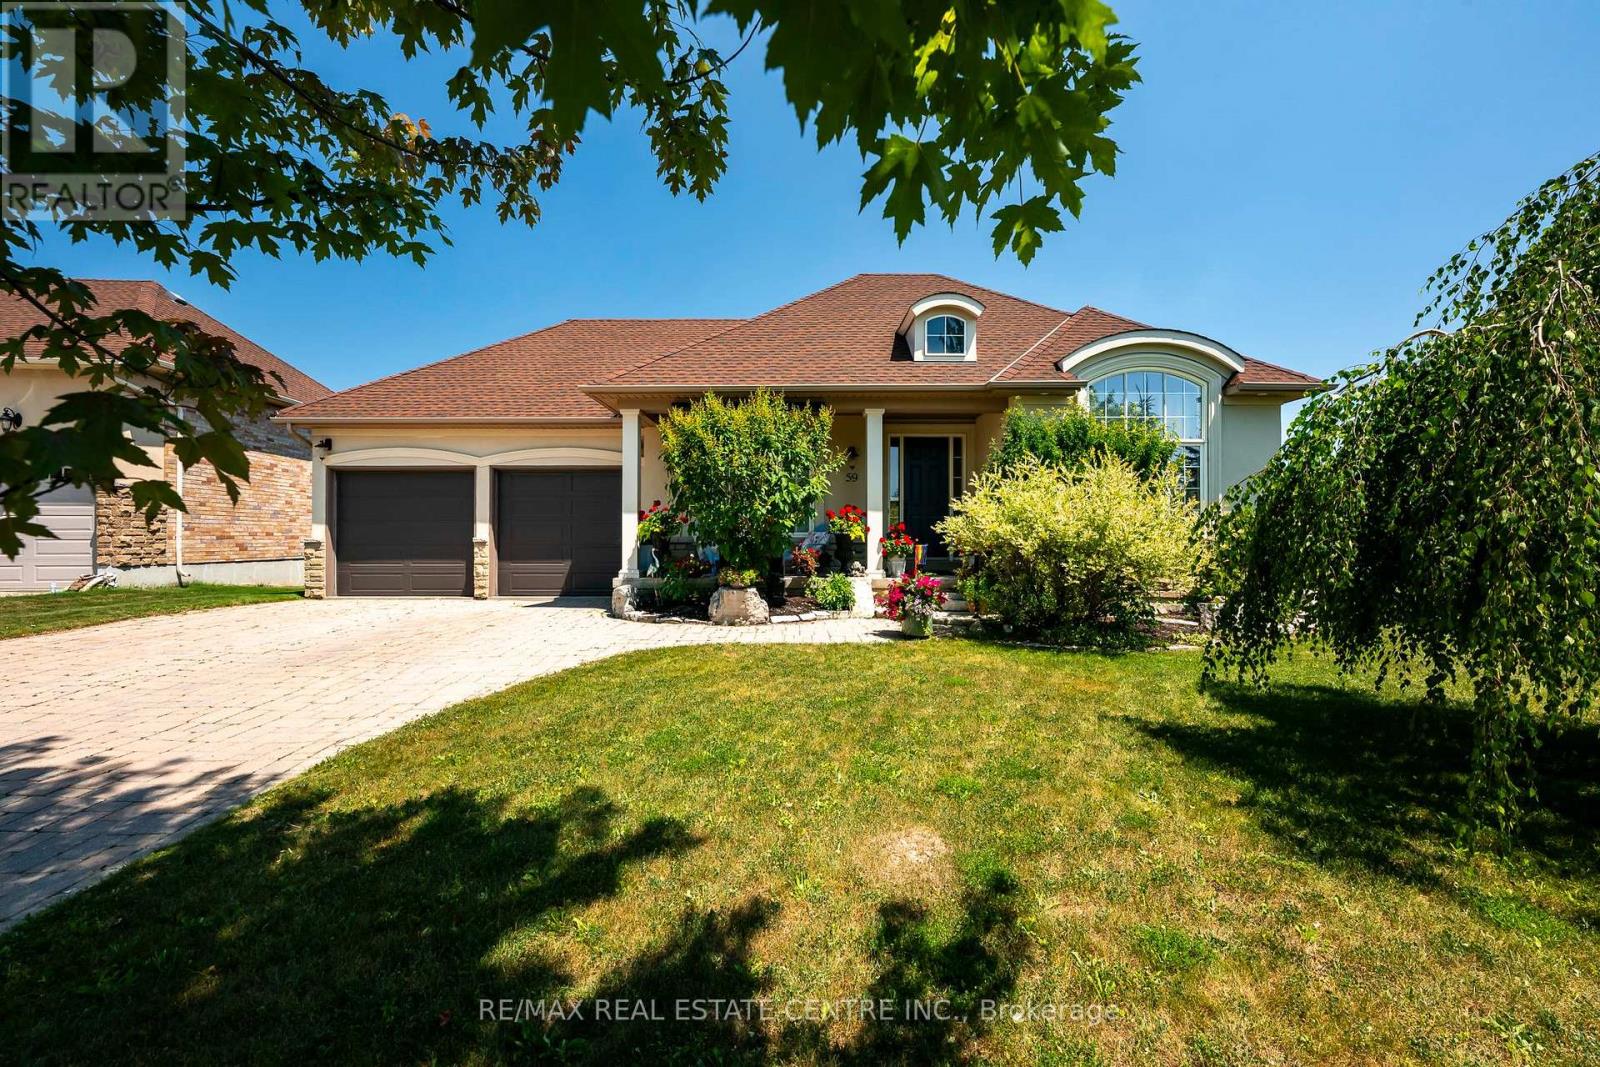
Set on a quiet cul-de-sac in Orangeville's Credit Springs Estates, 59 Young Court pairs the ease of bungalow living with a setting that feels private, established, and hard to replicate. Backing onto conservation and mature trees, this 2+2 bedroom, 3 bathroom home offers over 2,500 square feet of finished living space (MPAC), with a layout that works just as well for downsizers as it does for families who want room to spread out.The main level is bright, open, and well proportioned, with large windows that pull in natural light and frame uninterrupted views of the surrounding greenery. Vaulted ceilings in the living room, formal dining room, and primary bedroom add height and presence, giving the home a more expansive feel. The kitchen is designed for both daily use and entertaining, with granite countertops, a large island, generous prep space, and a butler's pantry that adds valuable storage and function. The formal dining room is ready for holidays, dinner parties, or family gatherings, while the main living area feels comfortable and connected to the outdoors. A standout feature is the reading room, where additional windows and soft natural light create a quiet space to unwind while overlooking the trees and conservation beyond. With direct access to the deck and gazebo, it is an easy place to enjoy morning coffee, a book, or a slower evening at home. The primary suite offers privacy, vaulted ceilings, and a spacious ensuite. Main-floor laundry adds convenience, and the oversized 2-car garage gives you extra room for storage, hobbies, or seasonal gear. Downstairs, the finished walk-out basement adds two more bedrooms, a full bathroom, a large open living area for guests, teens, or a home office, plus generous storage and potential for additional finished space. All of this is just minutes from Orangeville's shops, restaurants, and amenities, with easy access to the bypass and Highways 9 and 10. (id:63381)