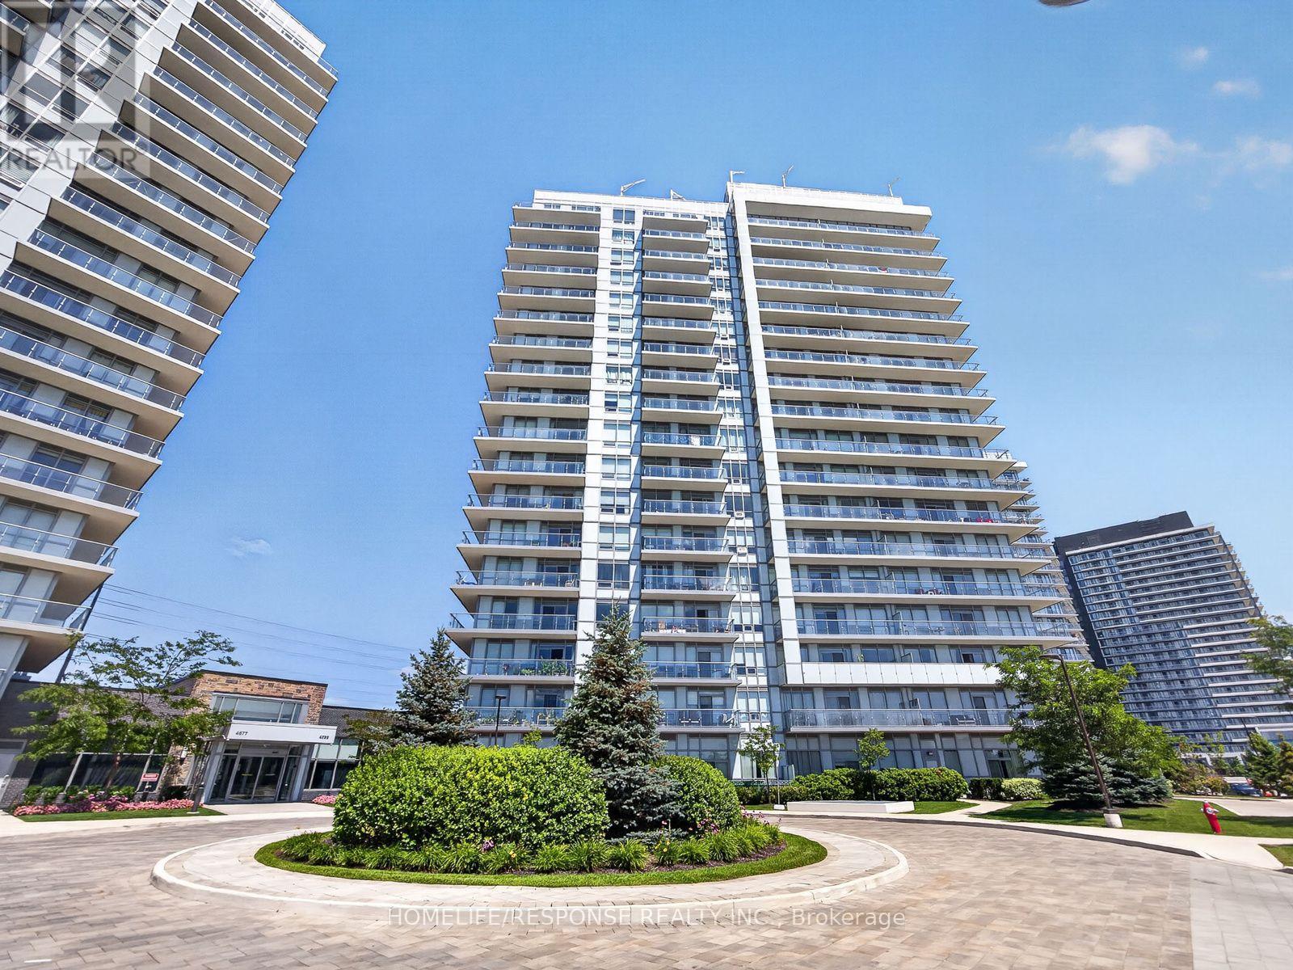
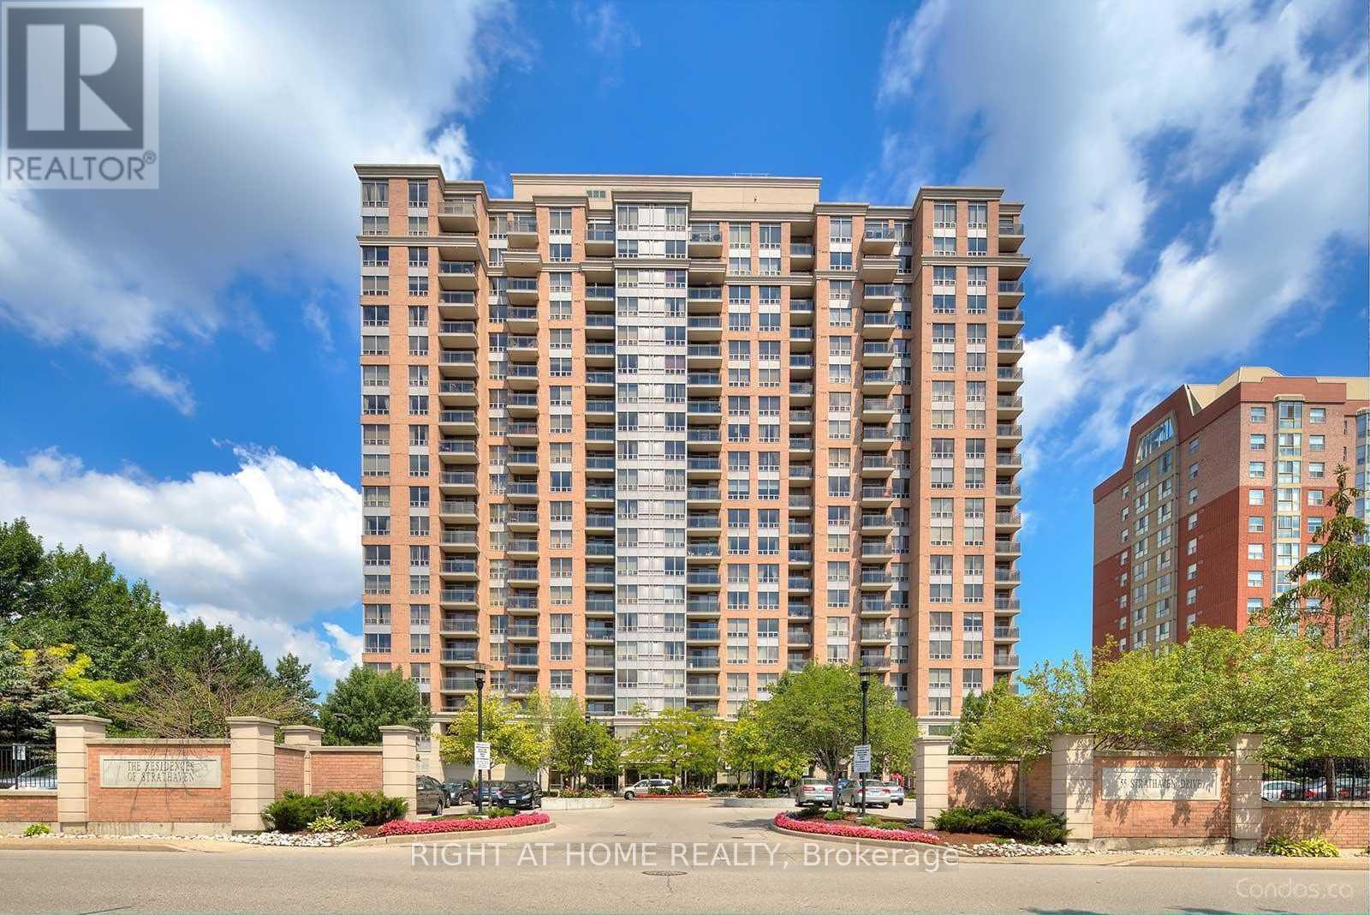
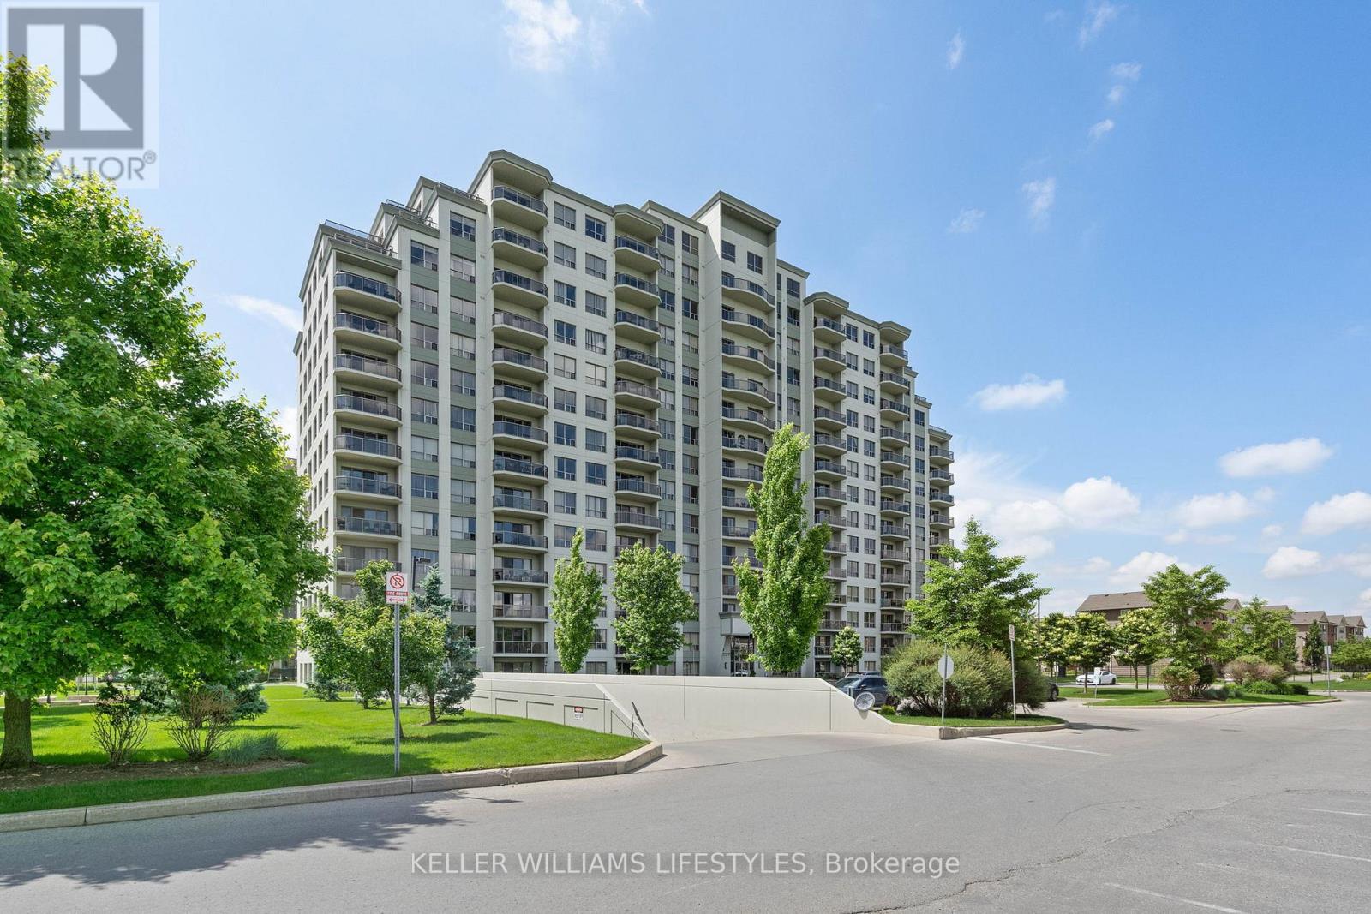
Welcome to Mills Square! This beautifully maintained 2-bedroom plus den, 2-bathroom suite offers 805 sq. ft. of thoughtfully designed living space in one of Mississauga's most sought-after communities. Featuring a bright open-concept layout, this move-in-ready home is finished in today's most desirable colours and features wide-plank flooring throughout. The modern kitchen offers quartz countertops, an oversized centre island, stainless steel appliances, subway tile backsplash, under-cabinet lighting, and plenty of storage, making it perfect for both everyday living and entertaining. The spacious primary bedroom features a private 4-piece ensuite, while the second bedroom is conveniently located beside a stylish 3-piece bathroom with a glass walk-in shower. The versatile den is ideal for a home office, nursery or study. Enjoy your spacious north-facing balcony with open views, along with the convenience of one underground parking space and one locker. Residents enjoy outstanding amenities including a concierge, indoor pool, fitness centre, rooftop terrace, party room, guest suites, visitor parking and beautifully landscaped grounds. Ideally located just steps to Erin Mills Town Centre, Credit Valley Hospital, top-rated schools, parks, restaurants, public transit and easy access to Highways 403, 407 and 401. (id:63381)
Located on a busy stretch of Dundas West, this recently renovated space is clean, functional, and well-maintained. $4370 Included (TMI, HST and HEAT) monthly rent. Currently operating as a successful Mediterranean Kebab, Breakfast and Shawarma quick-service restaurant, it can continue as-is or be converted to any style of cuisine. The seller will provide training and recipes to the new owner. The lease has 3.5 years remaining with options for a 5-year renewal. The business generates around $35K in monthly sales. The space is 900 square feet with a full basement for storage and is situated near schools, offices, retail, Streetcar station and other busy restaurants, with strong pedestrian until late Night and vehicle traffic. The property features a fully equipped commercial kitchen with an 8-foot exhaust system and an extensive list of equipment and small Backyard. Parking for one car is available at the rear of the property, List of chattel are available upon requested. (id:63381)
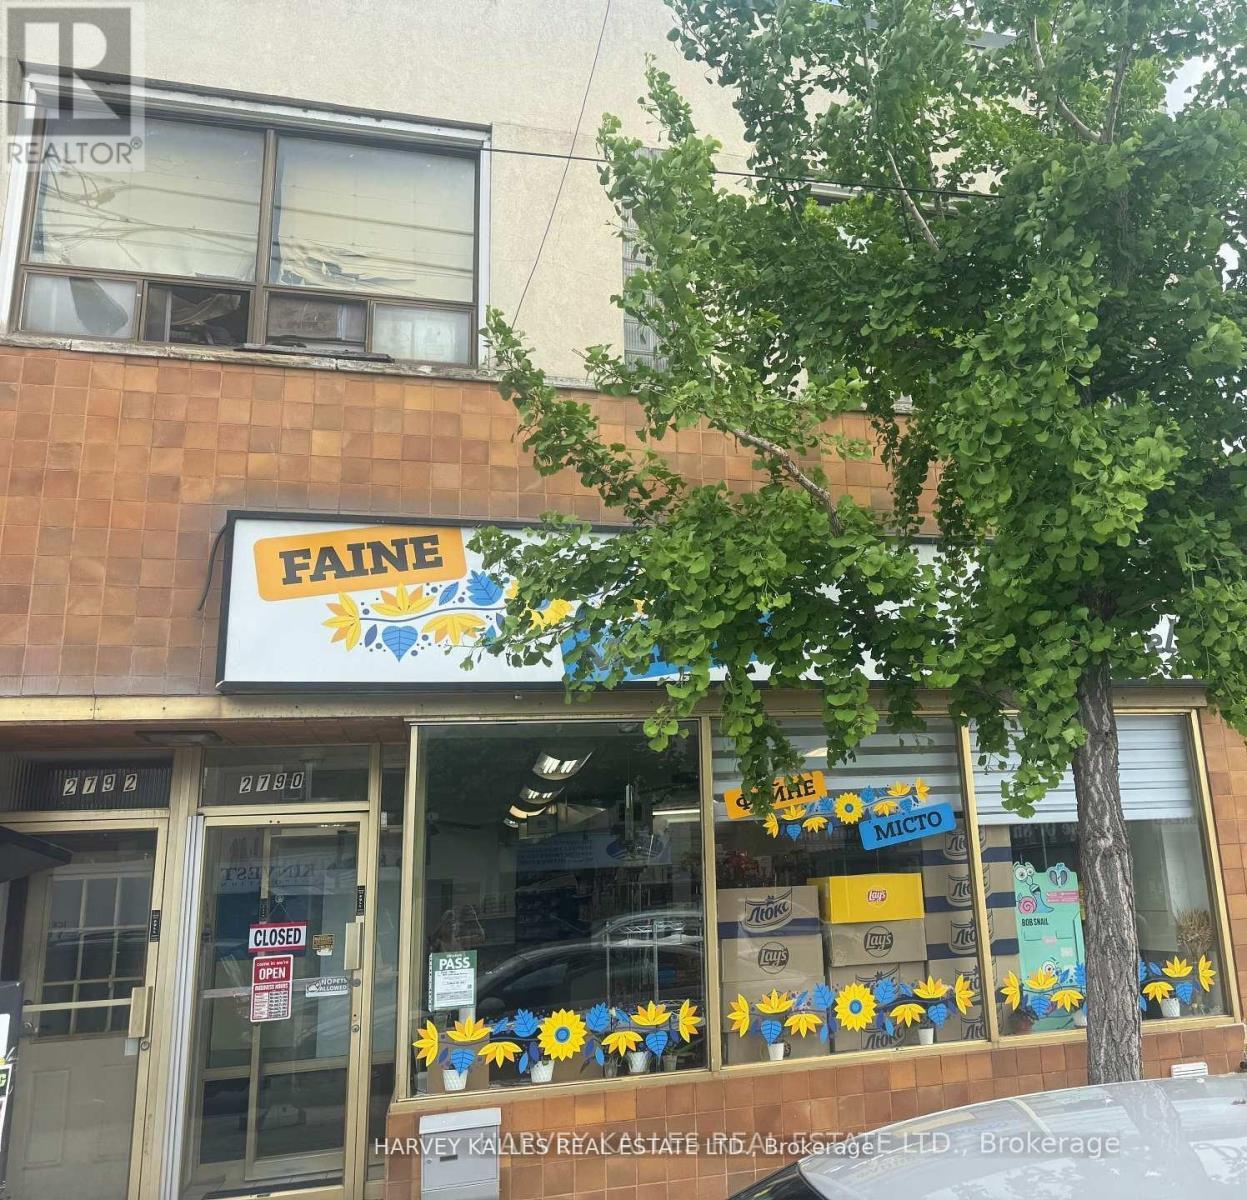
This Lakeside neighborhood is highly sought after by investors due to its revitalization, proximity to the waterfront and excellent transit accessibility along Lake Shore Blvd. Fantastic turn-key commercial/residential building (2790-2792 Lake Shore Blvd) offering immediate dual-income streams.This solid brick property features a highly visible ground floor commercial store front with excellent street exposure, large display windows, and high foot traffic. Dual income stream-premium exposure-includes rear parking/loading access. (id:63381)
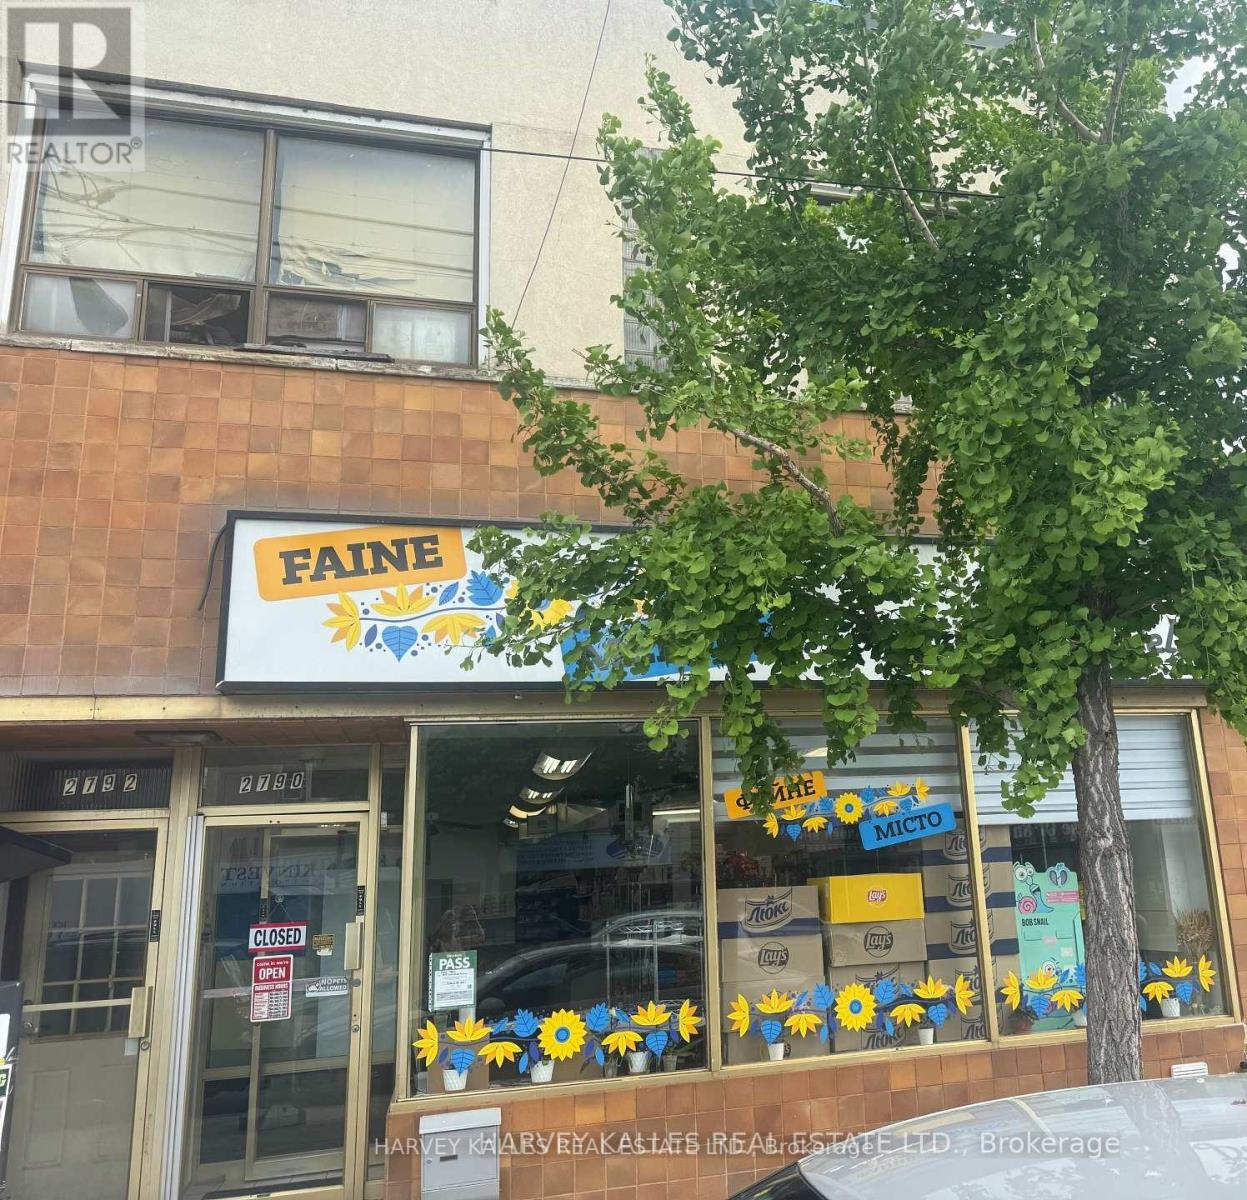
This Lakeside neighborhood is highly sought after by investors due to its revitalization, proximity to the waterfront and excellent transit accessibility along Lake Shore Blvd. Fantastic turn-key commercial/residential building (2790-2792 Lake Shore Blvd) offering immediate dual-income streams. This solid brick property features a highly visible ground floor commercial storefront with excellent street exposure, large display windows, and high foot traffic. Dual income stream-premium exposure-includes rear parking/loading access. (id:63381)
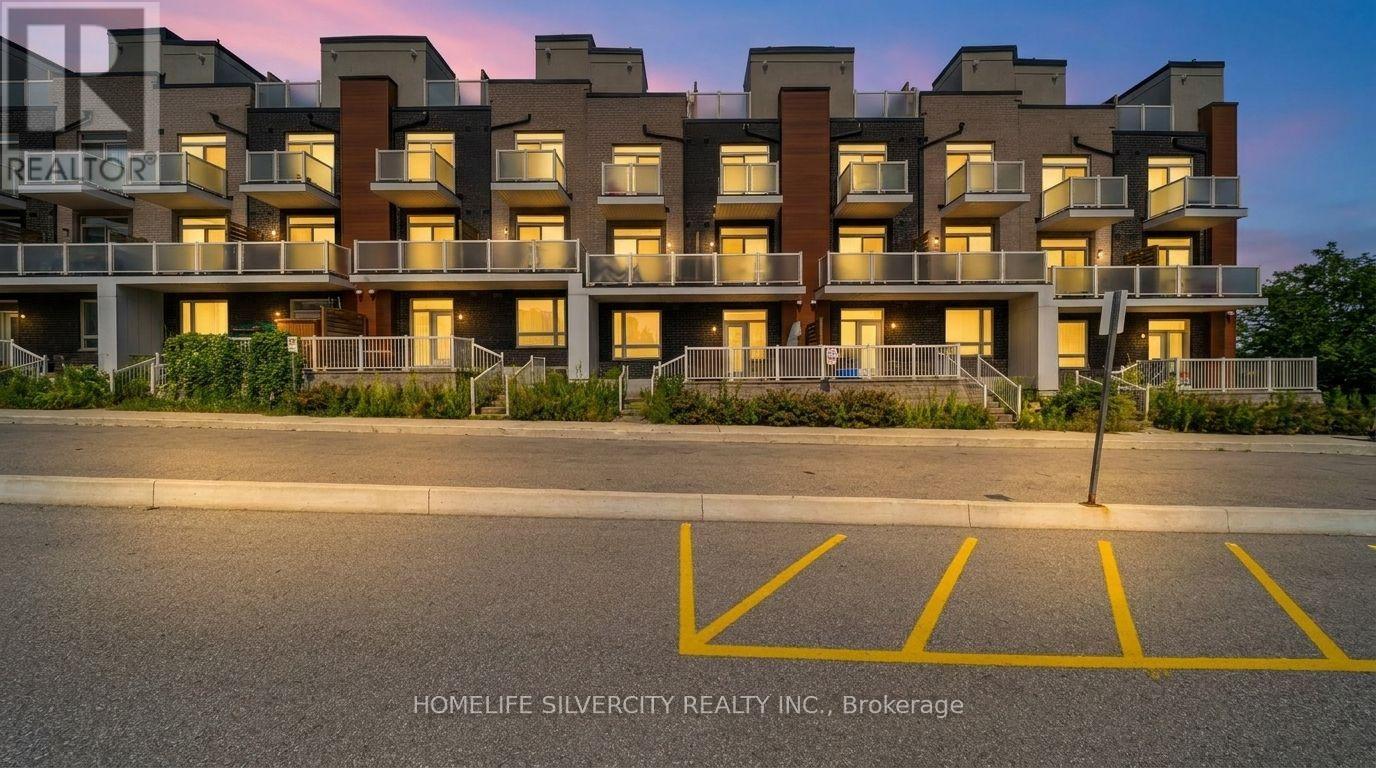
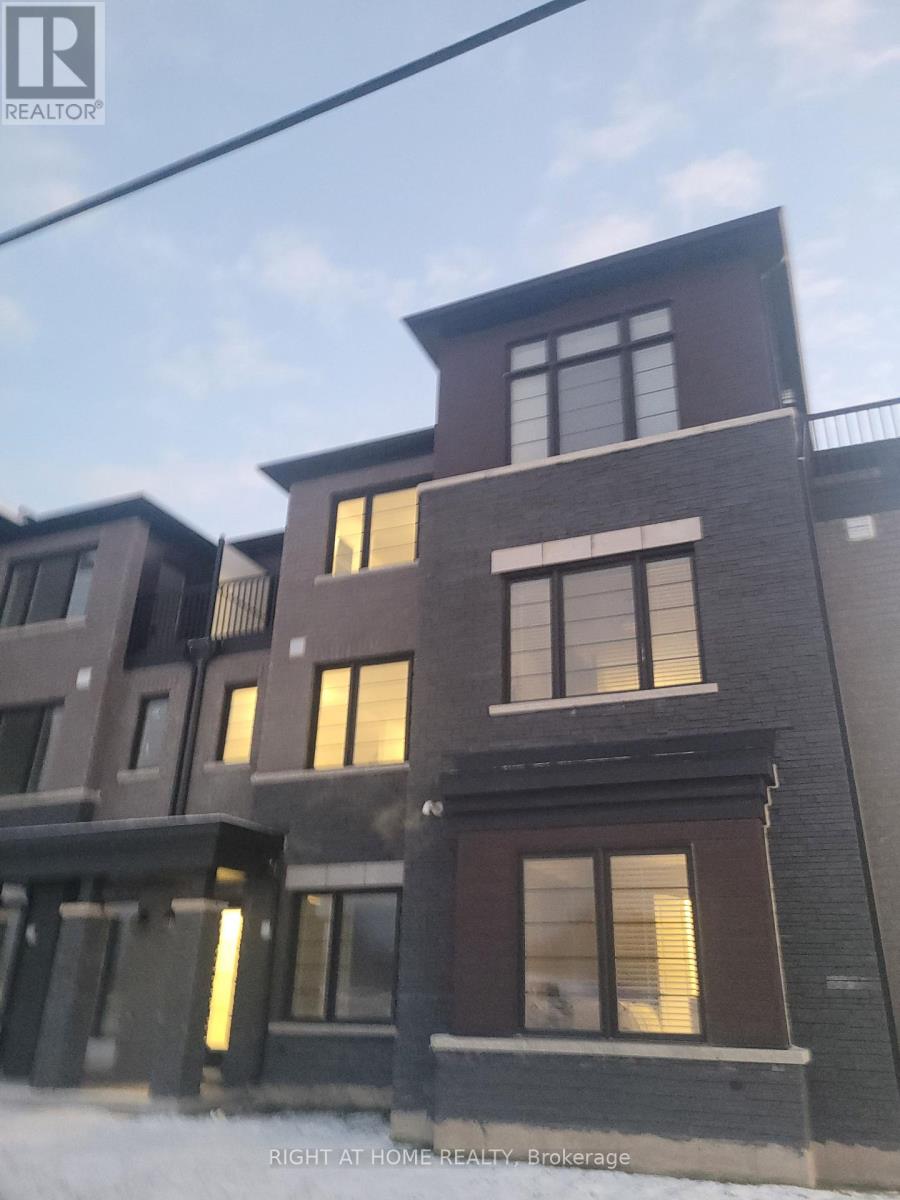
Introducing an exquisite stacked townhouse offering 2 bedrooms, a den, and 1 bathroom. This expansive residence features a 730 sqft floor plan plus an additional 186 sqft of private outdoor living space. Recently refreshed, the home showcases hardwood/laminate flooring, an upgraded kitchen, and smooth 9-foot ceilings throughout.Enjoy the spacious private patio with a gas line perfect for outdoor entertaining along with pot lights and an upgraded bathroom. The property includes one underground parking space and a storage locker.Ideally located close to shopping center, restaurants, schools, parks, and all essential amenities. A fantastic opportunity to own a beautifully updated home in a prime location. Water is included in maintenance fees.Fully heated underground parking and locker. (id:63381)
Book a private showing now! This 3-storey home offers 3+1 bedrooms, 1.5bathrooms, and a bright, modern layout designed for comfortable everyday living; A move in ready, no condo fees, beautifully upgraded, carpet free townhome in a family friendly neighbourhood. The ground level features a versatile den/office, perfect for working from home or extra living space, along with convenient laundry and utility access. Hardwood stairs lead to the open concept main floor, where large windows fill the living and dining area with natural light. The updated kitchen includes stainless steel appliances, a centre island, plenty of storage, and a functional layout ideal for cooking and entertaining. Sliding doors open to a spacious private balcony-great for morning coffee or hosting guests. A 2-piece powder room completes this level. Upstairs, the primary bedroom offers a walk in closet and its own balcony. Two additional bedrooms and a full 4-piece bathroom provide comfortable space for family or guests. This is an excellent choice for first time home buyers, families, or investors. (id:63381)
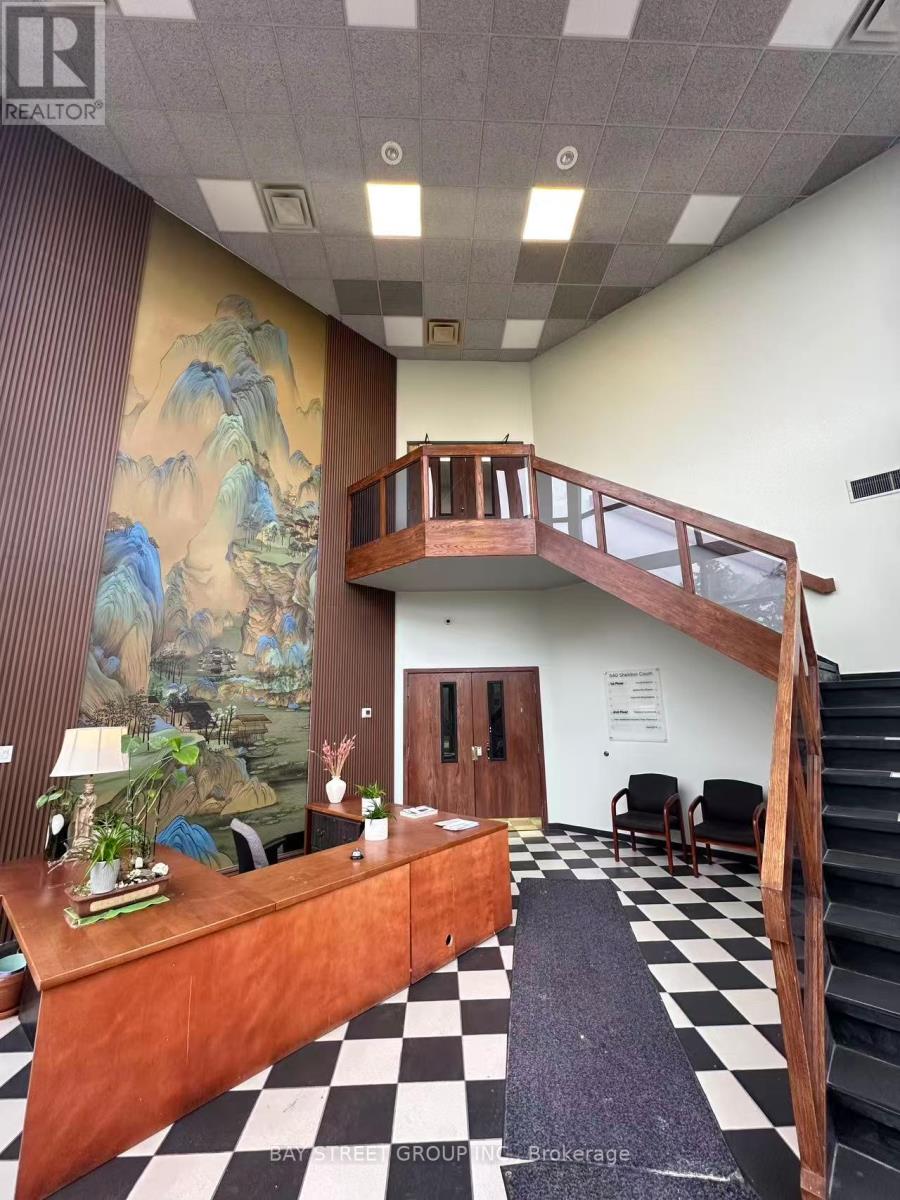
Rare opportunity to own a fully equipped dry cleaning plant with modern equipment and a well-established operation in an excellent high-traffic location.This business has built a strong reputation over many years and offers stable clientele, steady cash flow, and tremendous long-term potential.Featuring updated equipment and a turnkey setup, this is an ideal opportunity for anyone looking to enter or expand within the dry cleaning industry.The seller is highly motivated and serious about selling. Opportunities like this do not come up often - don't miss your chance to own a successful business in a prime location. (id:63381)
ATTENTION INVESTORS : The Unit has been leased to a triple A Tenant for $2200 per month. The Lease expires on Aug 29, 2027. The Buyer has to assume the tenants => Absolutely Stunning & In Move-In Condition => Well Maintained Tridel Built Complex => Conveniently Located In The Heart Of Mississauga => Ideal For A First Time Buyer Or An Investor => The Unit has been Professionally Painted => Open Concept Layout With A Walkout To A Large OPEN B A L C O N Y => Sun-Drenched Unobstructed Panoramic Higher Floor View => Laminate Floors => Painted White Kitchen Cabinets => One Underground Parking Spot & One Storage Locker => Easy Access To Highways 401, 403, 410 & 407 => Close To Square One Mall & Shopping Plazas, Schools, Parks, Community Centre, Library & Restaurants => Direct Access To The Upcoming Hurontario Light Rail Transit (L.R.T.) & Public Transportation => Condo Fee Includes Heat, Hydro and Water => Ideal for a First Time Buyer or an Investor => Some Images have been Virtually Staged & are Provided for Visualization and Staging Purposes => This Unit Showcases a True Pride of Ownership Throughout (id:63381)
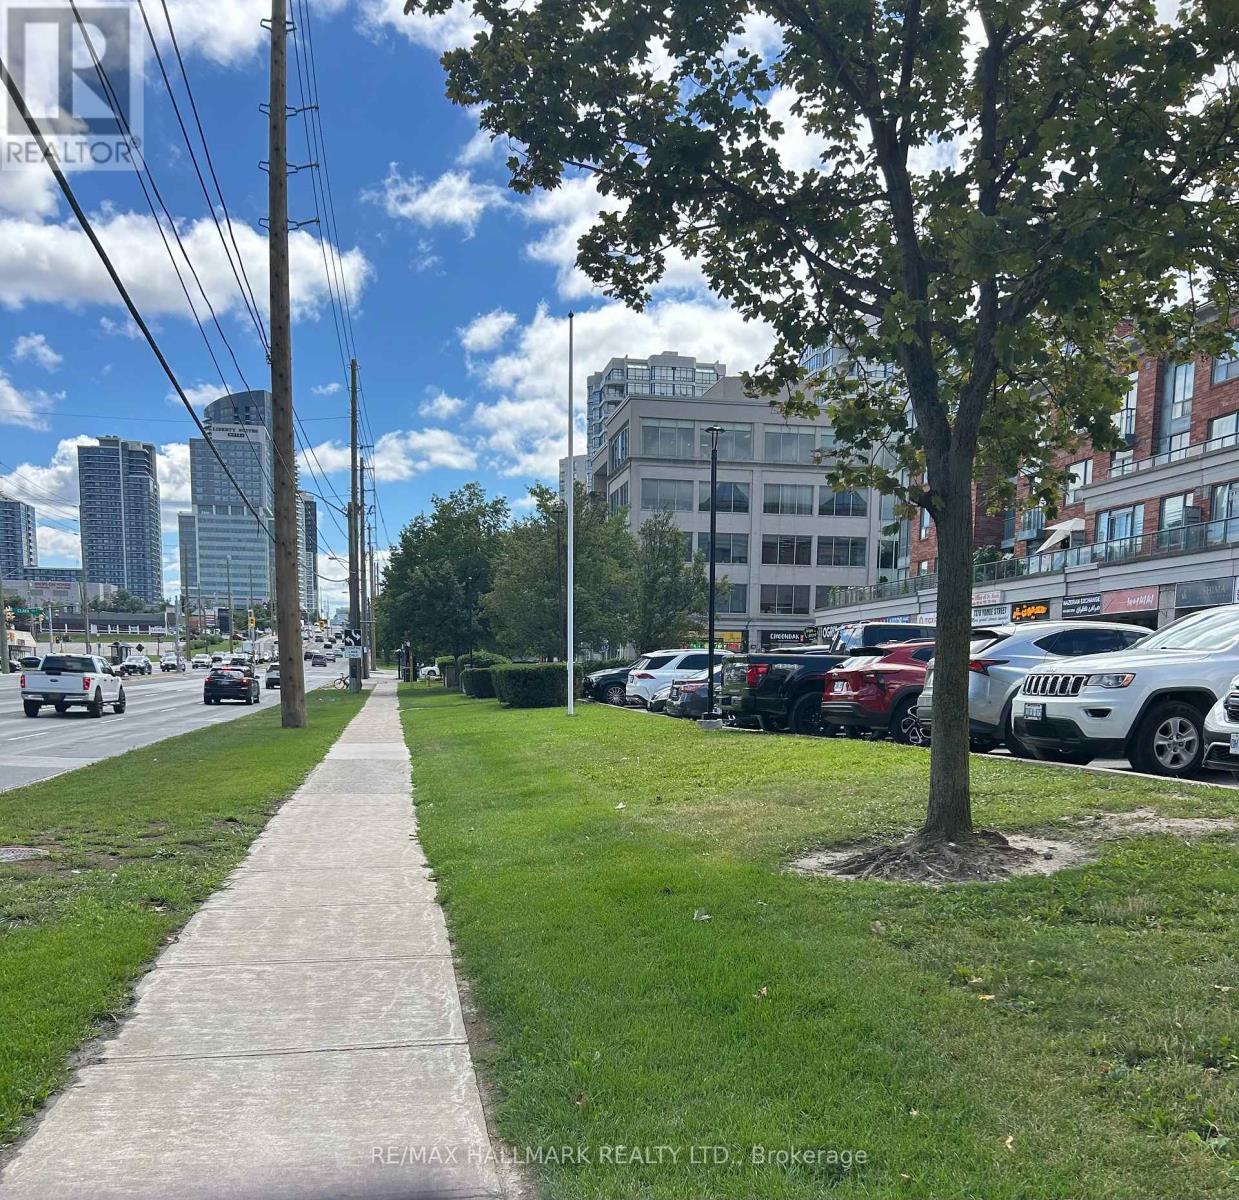
Excellent High-Traffic Commercial Opportunity - Prime Yonge and Clark Location.Set your business up for success in this well-positioned commercial unit located in a busy plaza at Yonge and Clark, facing Yonge Street with outstanding exposure.This prime retailspace offers exceptional visibility to both pedestrian and vehicular traffic, surround by adjoining condos, townhomes, and established businesses within the same plaza. Conveniently close to Highway 407 with public transit directly in front of the plaza. Ample customer parking available. Currently operating as a hair Salon, offering excellent retail potential for a variety of permitted uses.Good maintenance fees include utilities, heat, hydro, building insurance and common elements. Steps to TTC transit, with Finch Station nearby. (id:63381)
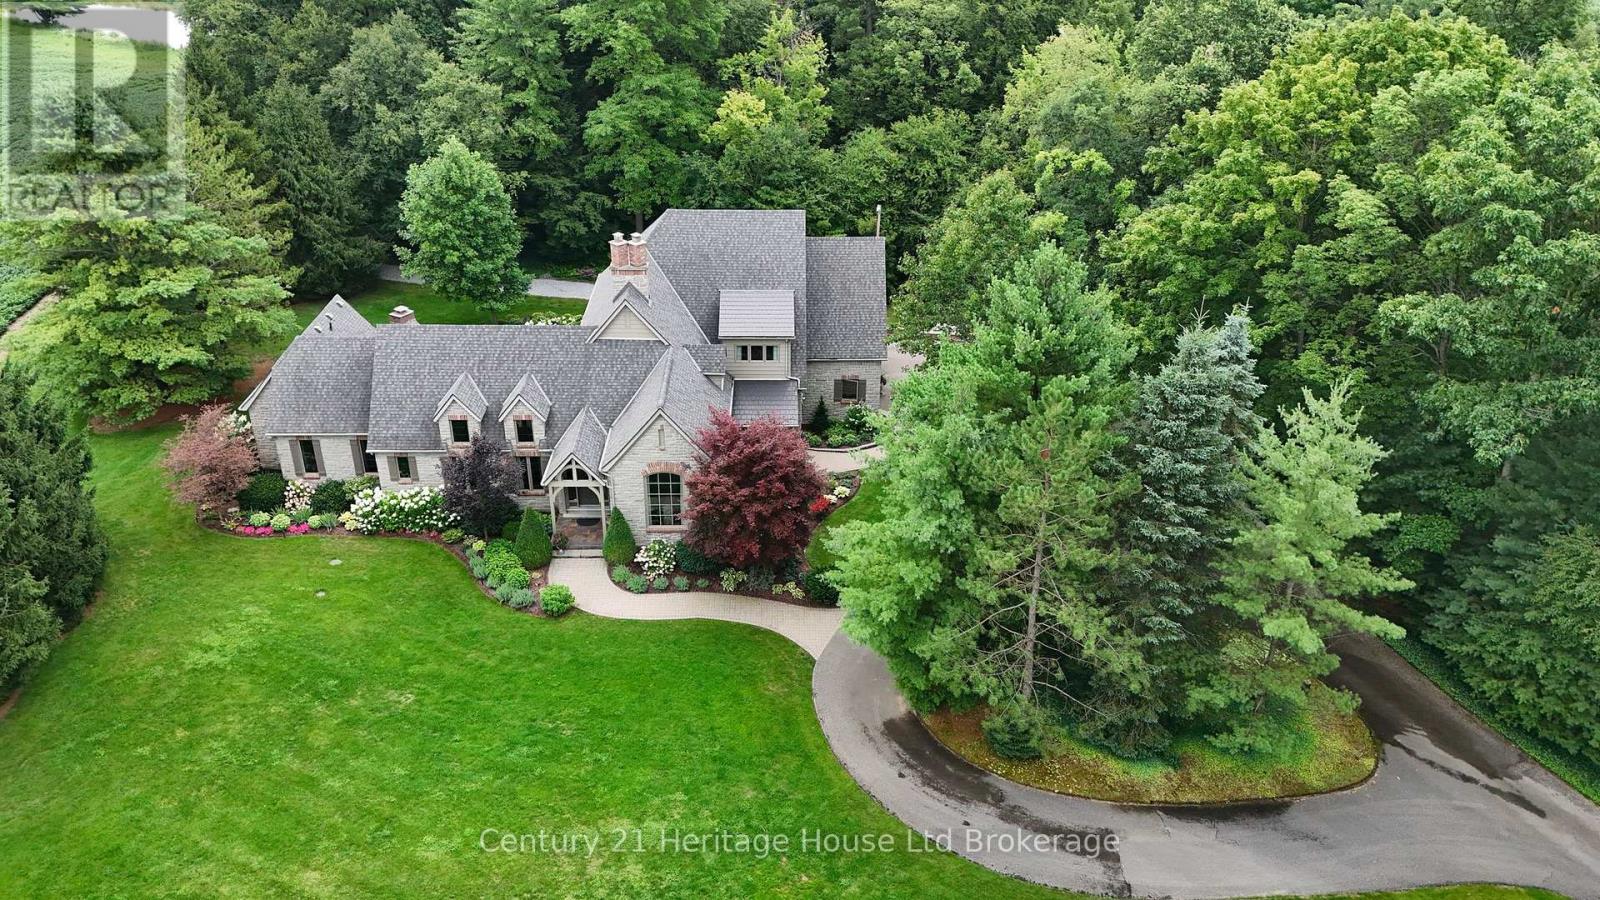
Experience timeless elegance in this exceptional Jack Arnold-designed residence, showcasing his celebrated "Magnifique" French Country Classic design, custom built by Michael Ash. Inspired by the warmth and sophistication of the French countryside, this distinctive home blends Old World character with gracious, comfortable living. Nestled on 1.44 acres, minutes from Tillsonburg, discover this stunning 3 bed, 4 bath house constructed with enduring stone exterior showcasing cherry hardwood floors & cabinetry. A gracious formal dining room provides the perfect setting for entertaining, while two fireplaces add warmth and character to the home's beautifully designed living spaces. The thoughtfully planned main floor features a spacious primary suite complete with a luxurious ensuite, convenient main floor laundry room plus two powder rooms for guests. Upstairs are two generously sized bedrooms connected with a jack-and-jill bathroom with a private water closet & separate vanity spaces. Expansive windows span the back of the home, flooding the living space with natural light and offering breathtaking views of the beautifully landscaped gardens, mature trees & private oasis. The dramatic wall of windows creates a seamless connection between the indoors & outdoors. The finished basement offers abundant living space, ideal for recreation and hobbies. Car enthusiasts will appreciate the oversized attached garage 24.3 ft x 32.10 ft complemented by an additional carport. Step outside to discover exquisitely landscaped grounds (with irr system), a covered veranda, lush gardens, large patio highlighted by a wood burning outdoor fireplace. This is a rare opportunity to own an impeccably maintained, one-owner home that combines outstanding quality, timeless elegance & exceptional outdoor living. All measurements approx taken by IGuide Technology. Updates furnace 2023, Generac 2022 - connected to natural gas, garage epoxy floor 2024, metal roof 2016, asphalt roof 2019. (id:63381)
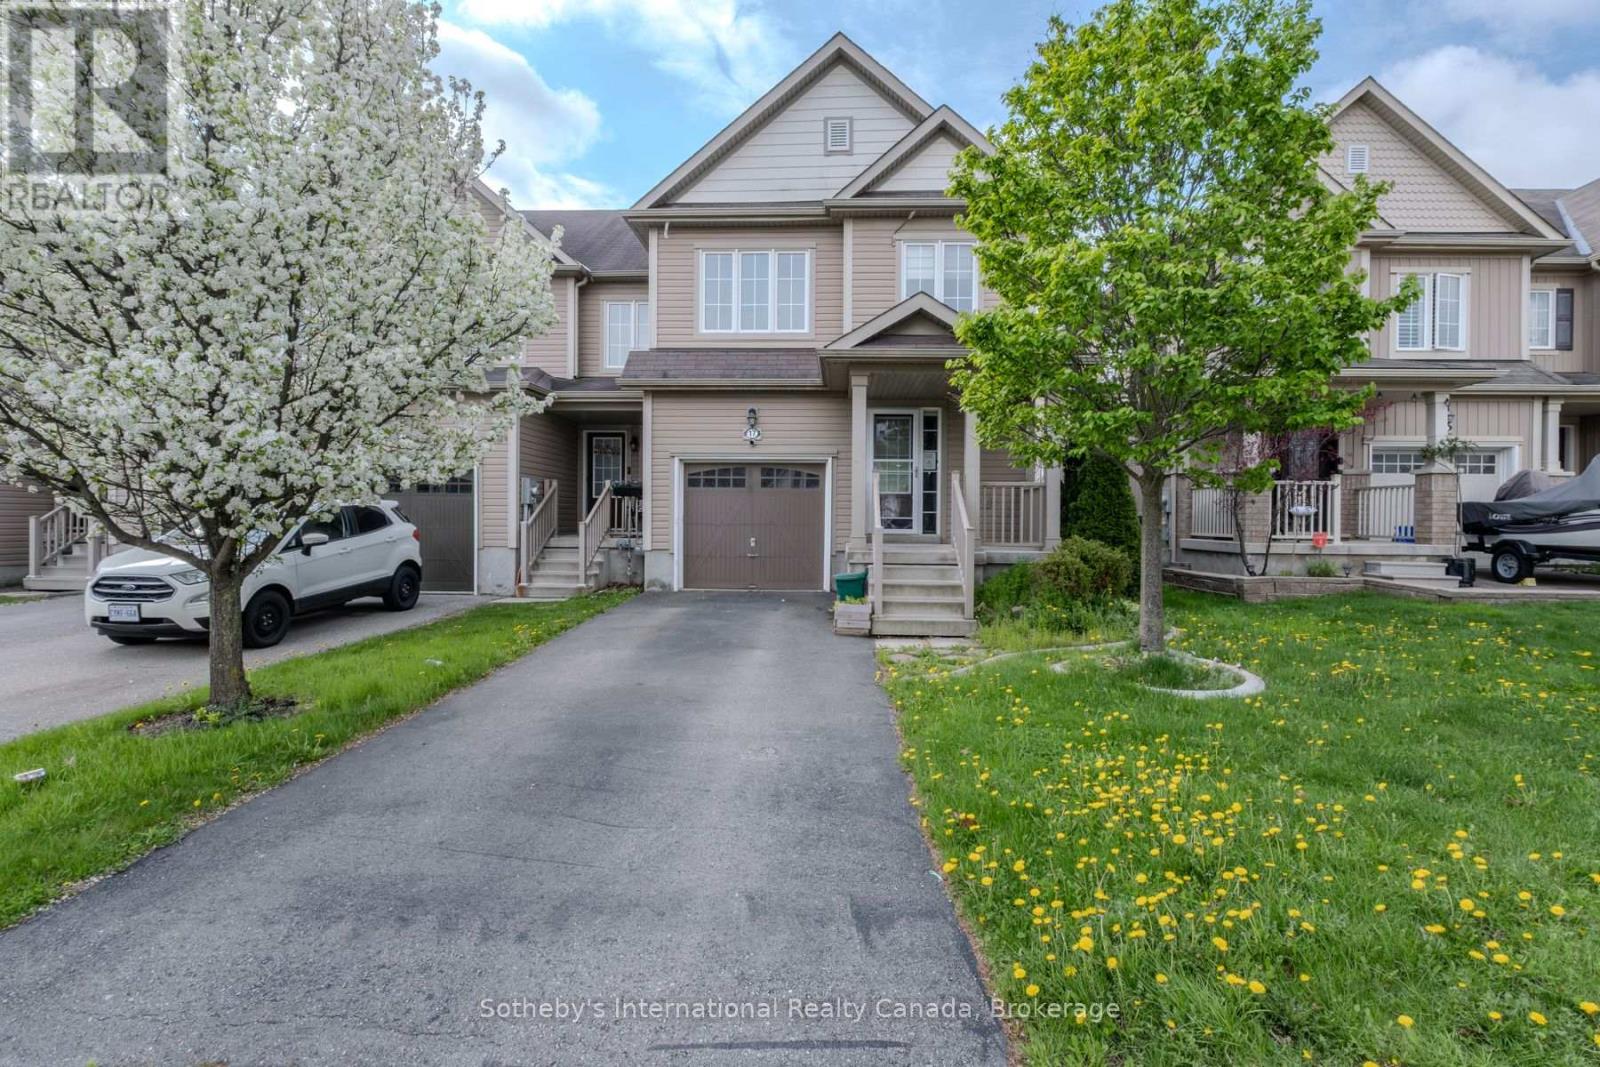
Welcome to 17 Dwyer Crt, an opportunity for investors, contractors, and buyers looking to restore a freehold townhome in Brantford's desirable West Brant community. Located on a quiet court close to parks, schools, public transit, and everyday amenities, the property features an attached garage, functional 3-bed, 4-bath layout, and fenced backyard with potential for customization and improvement. Property is being sold in "as is, where is" condition with no representations or warranties by the Seller regarding the condition of the property, improvements, fixtures, chattels, or retrofit status. (id:63381)
You want the ease of condo living-but not at the expense of space, light, or comfort. This exceptional 10th-floor corner suite at The Northcliff by Tricar offers more than 1,350 sq. ft. of thoughtfully designed living space in the heart of Hyde Park.Floor-to-ceiling windows wrap two sides of the suite, filling it with natural light and framing expansive views. The open-concept living area makes everyday life and entertaining feel effortless, with a natural gas fireplace, a spacious dining area, and a well-appointed kitchen featuring granite countertops and a raised breakfast bar. Step onto the private balcony for morning coffee, evening drinks, or seasonal barbecues.The primary bedroom is a peaceful retreat with a walk-in closet and sleek 3-piece ensuite. A generous second bedroom-with its own walk-in closet and nearby 4-piece bathroom-gives you flexible space for guests, a home office, or both.In-suite laundry, central air, a storage locker, and two premium underground parking spaces remove the everyday hassles. Building amenities-including a fitness centre, theatre room, library, and guest suite-add even more convenience, while condo fees cover heat, water, building insurance, and parking.With shopping, dining, parks, and transit just steps away, you can spend less time maintaining a home and more time enjoying it. If you've been waiting for a condo that truly feels spacious, polished, and easy to live in, this Hyde Park standout deserves a closer look. (id:63381)
Contains information related to marketing campaigns of the user. These are shared with Google AdWords / Google Ads when the Google Ads and Google Analytics accounts are linked together.
90 days
__utma
ID used to identify users and sessions
2 years after last activity
__utmt
Used to monitor number of Google Analytics server requests
10 minutes
__utmb
Used to distinguish new sessions and visits. This cookie is set when the GA.js javascript library is loaded and there is no existing __utmb cookie. The cookie is updated every time data is sent to the Google Analytics server.
30 minutes after last activity
__utmc
Used only with old Urchin versions of Google Analytics and not with GA.js. Was used to distinguish between new sessions and visits at the end of a session.
End of session (browser)
__utmz
Contains information about the traffic source or campaign that directed user to the website. The cookie is set when the GA.js javascript is loaded and updated when data is sent to the Google Anaytics server
6 months after last activity
__utmv
Contains custom information set by the web developer via the _setCustomVar method in Google Analytics. This cookie is updated every time new data is sent to the Google Analytics server.
2 years after last activity
__utmx
Used to determine whether a user is included in an A / B or Multivariate test.
18 months
_ga
ID used to identify users
2 years
_gali
Used by Google Analytics to determine which links on a page are being clicked
30 seconds
_ga_
ID used to identify users
2 years
_gid
ID used to identify users for 24 hours after last activity
24 hours
_gat
Used to monitor number of Google Analytics server requests when using Google Tag Manager
1 minute
Marketing cookies are used to follow visitors to websites. The intention is to show ads that are relevant and engaging to the individual user.
Facebook Pixel is a web analytics service that tracks and reports website traffic.