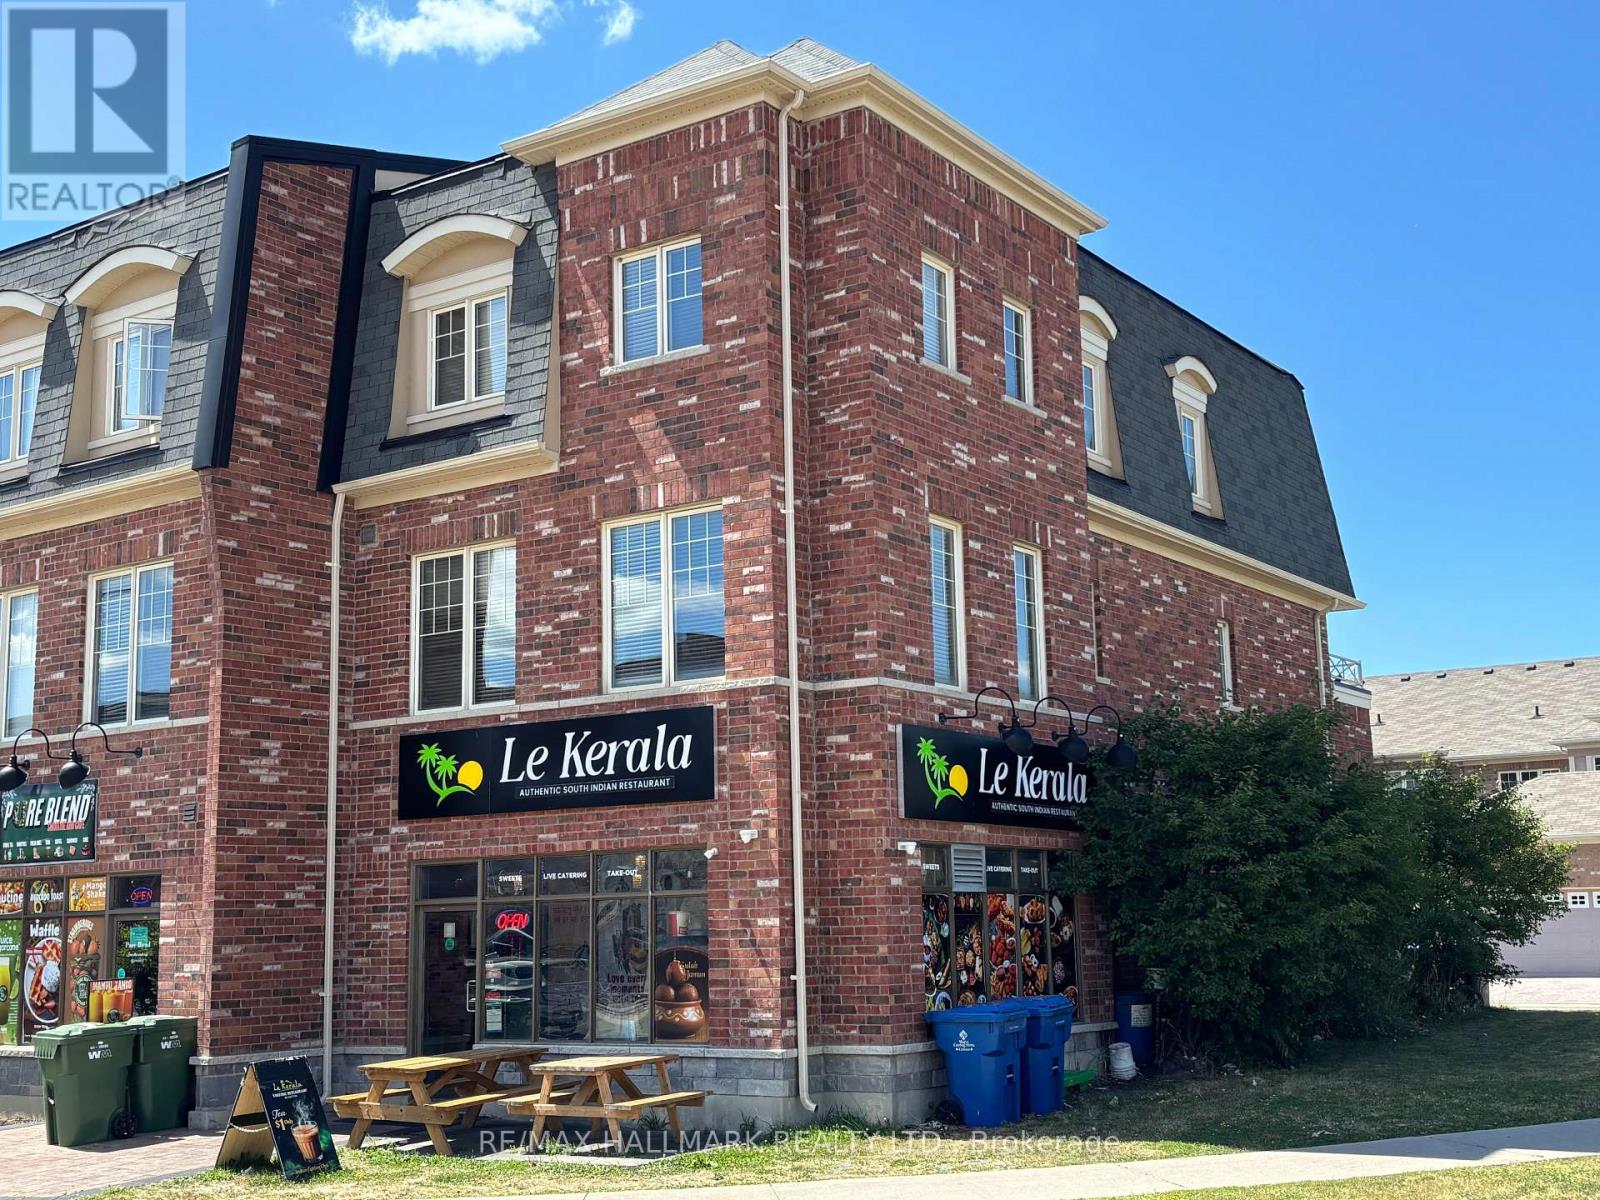
Gorgeous Modern live / work space built by Countrywide Homes. Spacious 2 level townhouse plus a main floor retail storefront. Space suits a user or investor. Residential tenant now pays $2,500 / month plus utilities, now month to month so vacant possession is possible. Commercial Tenant pays $3,300 + utilities rising to $3,450 / month Feb 2027 with 1 1/2 years to go on their lease plus a 5 year option. The corner location provides extra exposure and signage for the commercial space plus extra windows for brightness in the upper residential suite. 9 foot ceilings on ground floor store and 2nd floor. Separate heating and A/C for both units. Direct garage access from house. Measurements are per builder floor plans. (id:63381)
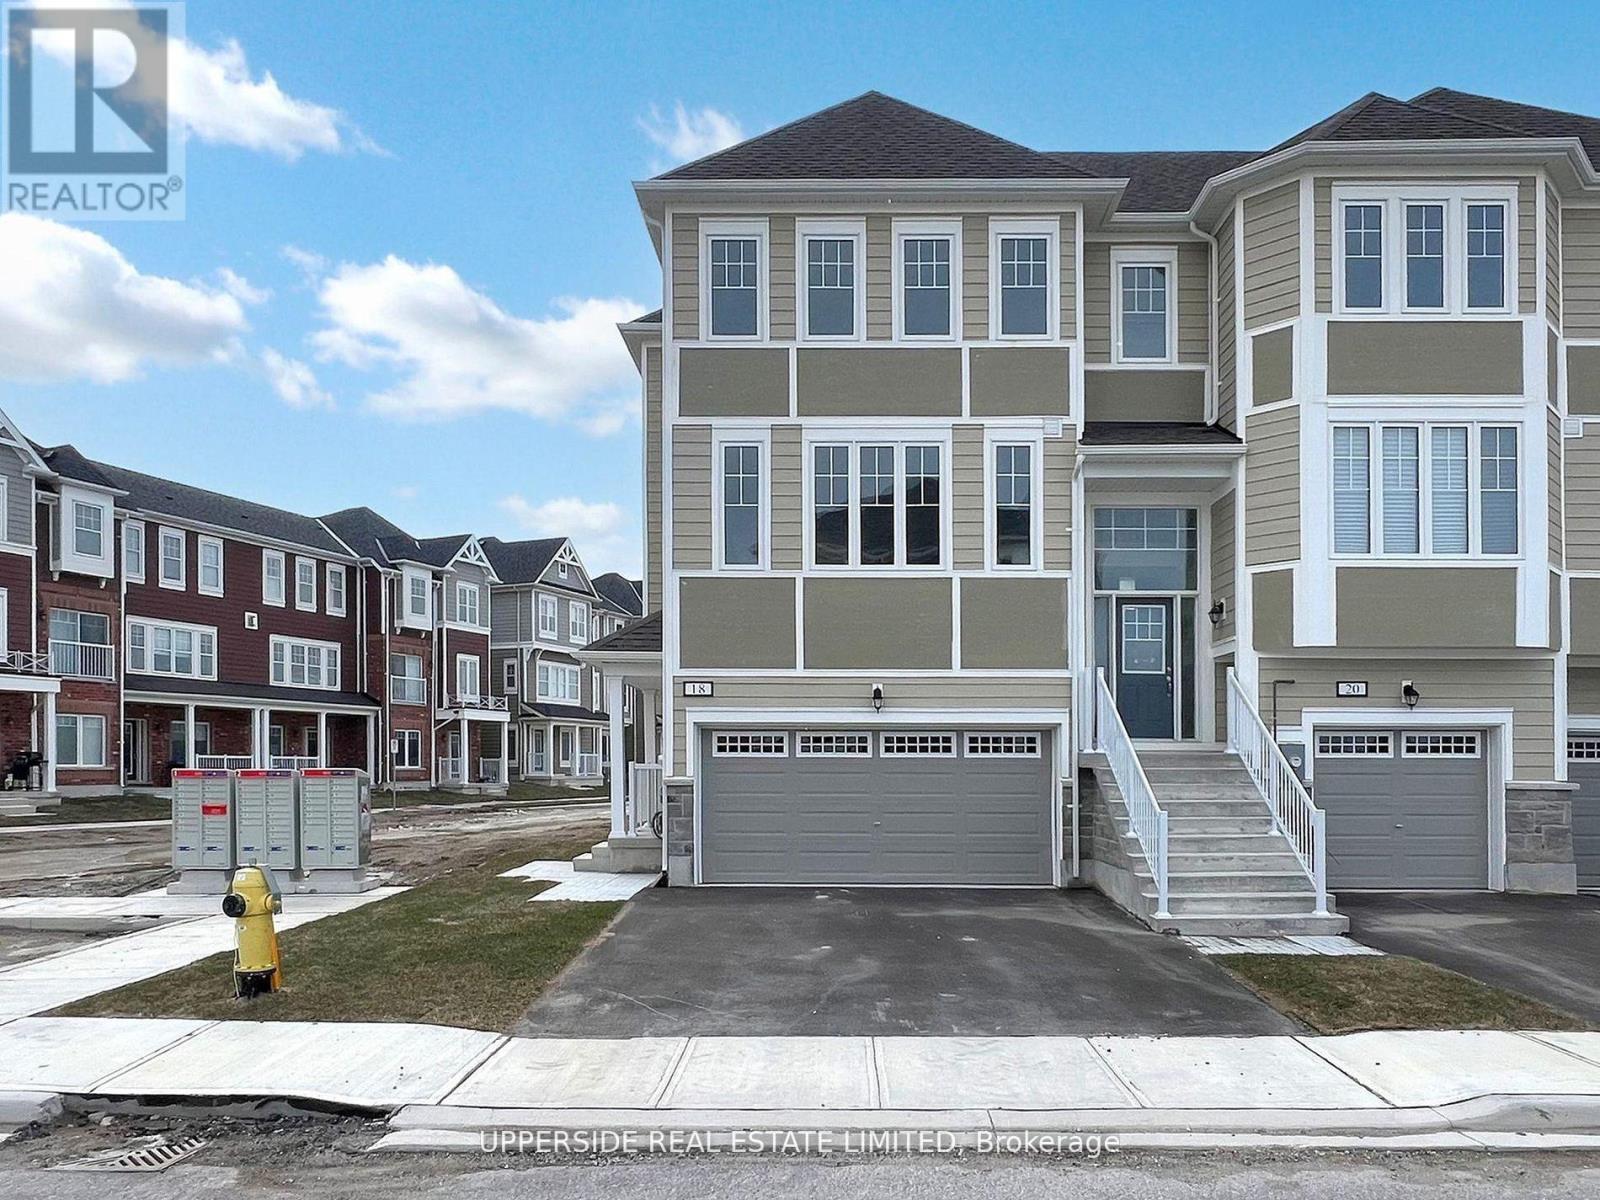
**Builder's Inventory** In highly coveted Georgian Sands Master planned community by Elm Developments. " The River" Model is a Bright Airy and Spacious Traditional Townhome. Fantasic End Unit Filled with Sunlight. Large Sliding Glass Doors off the Kitchen. Sunfilled Master Suite with a Large Walk-in Closet. Separate Laundry Room on the 3rd Floor. Georgian Sands is Wasaga's most sought after 4 Season Community with Golf Course on site and just minutes from Shopping, Restaurants, the New Arena & Library and of course the Beach! *Listing price is net of HST. One Year of Common Element Fees Covered on Closing. No Closing Costs. Reduced 5% Deposit Structure. Quick Closing Available in as Little As 30 Days. (id:63381)
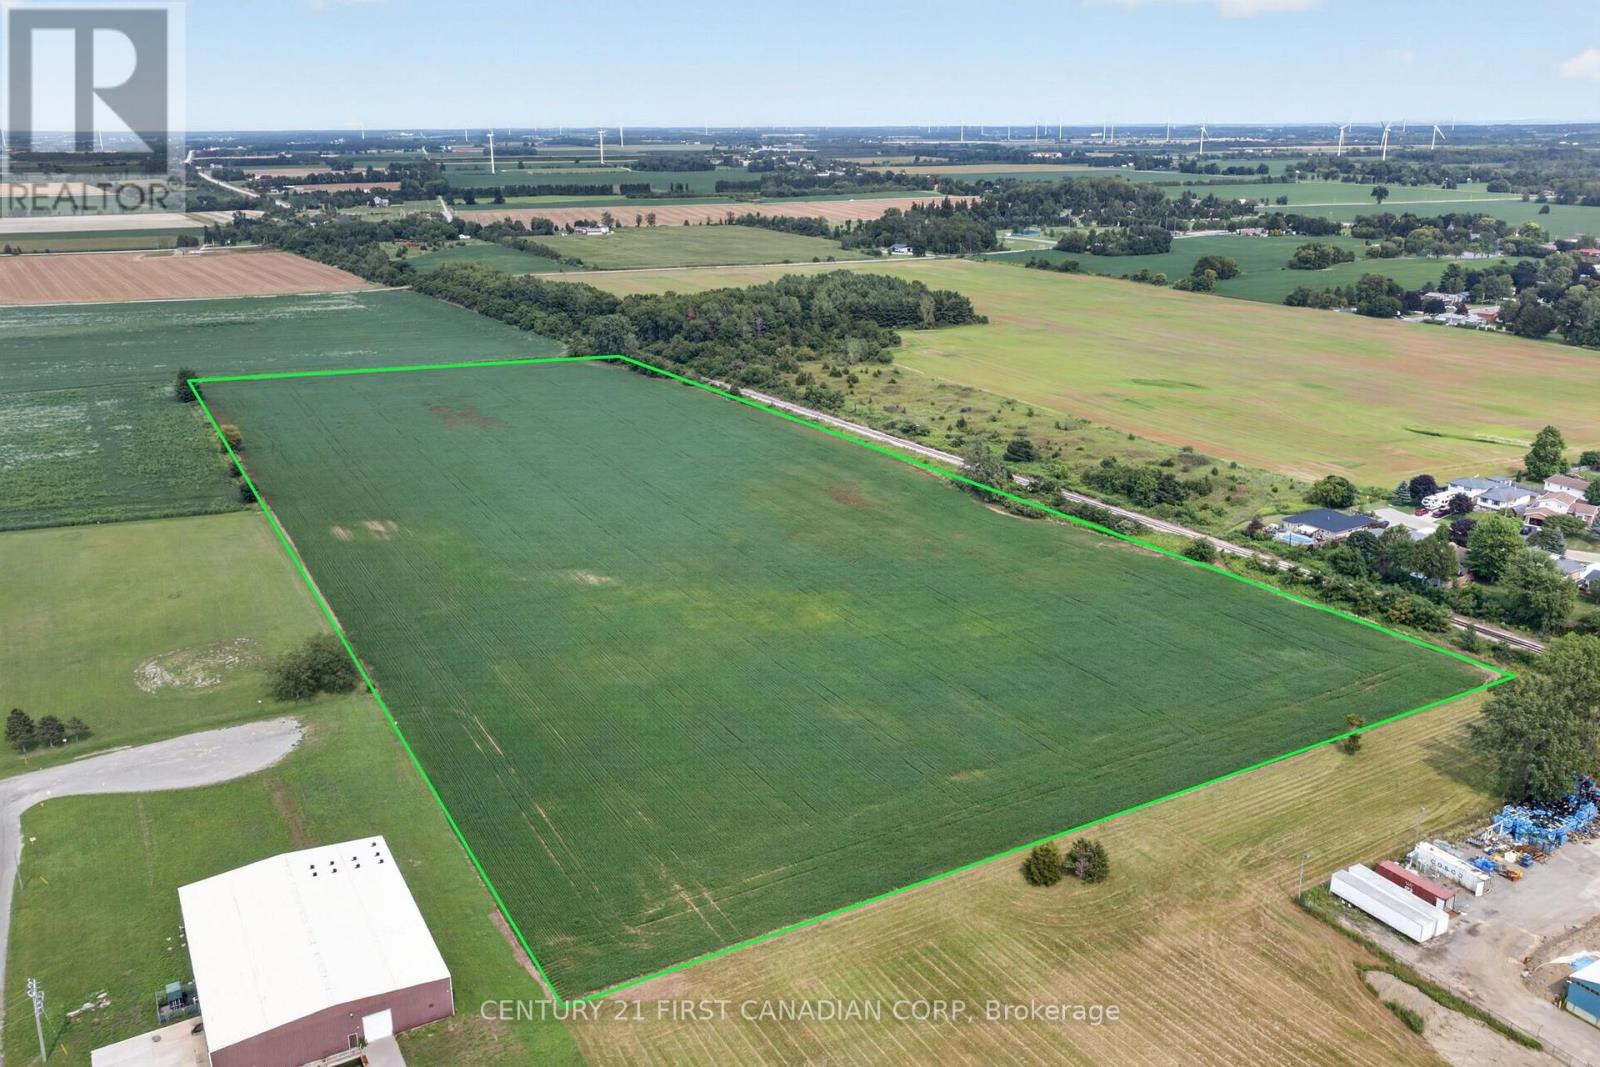
Prime 24.096-acre industrial building lot in Blenheim's growing industrial subdivision, located at the end of Story Street and Solvay Drive. This nearly-square parcel is currently under cultivation, presently planted in soybeans, and has been kept in clean, well-maintained condition by the current owner - bring your permits and get started. Natural drainage is strong throughout, with an open municipal drain running along the easterly edge of the property.Zoned M1 (General Industrial) by the Municipality of Chatham-Kent, the site supports a broad range of industrial uses. Water, Gas, Electricity at lot line. Full permitted-use details: chatham-kent.ca/business/building/Pages/Zoning.aspx. (id:63381)
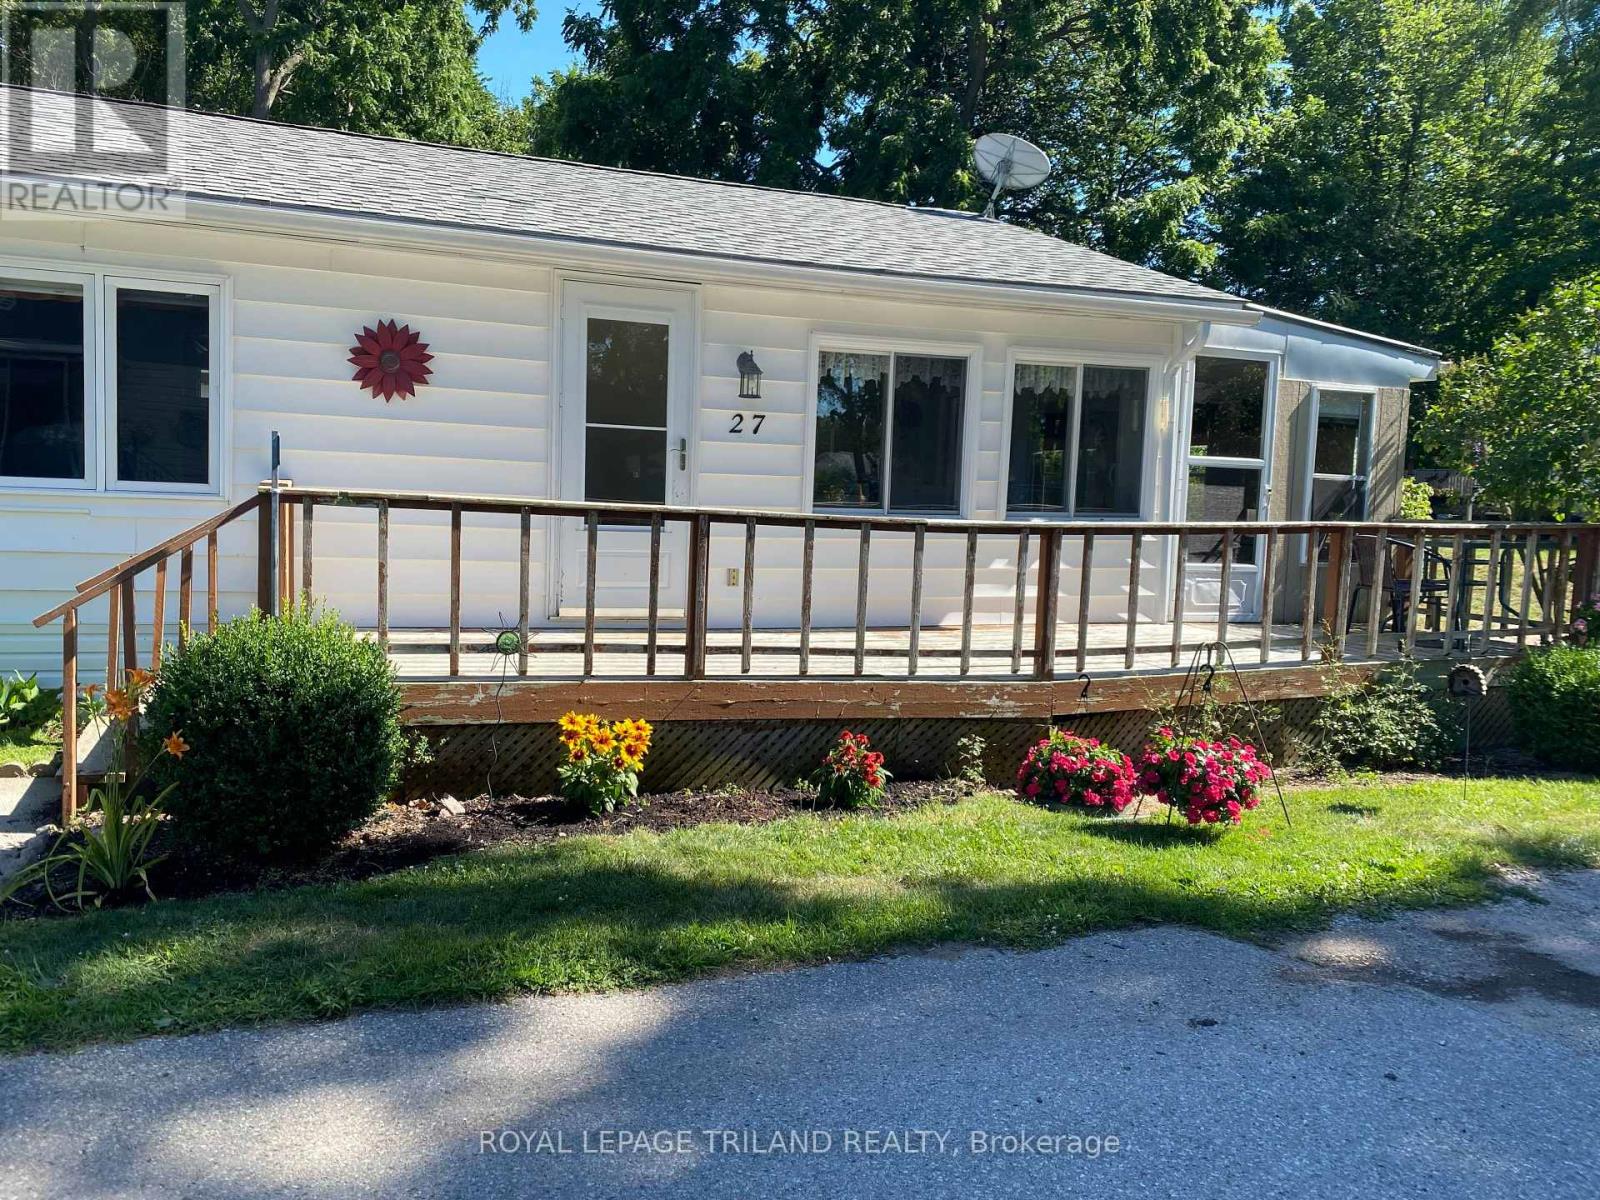
FURNISHED FOUR SEASON Mobile Home For Sale in Woodhaven Resort...2 minute drive to Ipperwash Beach. Double Wide Unit with 3 Bedrooms. Kitchen includes lots of cupboards & counterspace and brand new propane gas stove. Spacious living room and dining room with lots of windows for natural light. Large primary bedroom with double closets. Medium-sized second bedroom. Cozy third bedroom would make a nice office. Four-piece bathroom with tub/shower combo and linen closet. Large bright laundry room includes washer & dryer. Insulated 3 season sunroom. Forced air propane furnace and Central Air (2022). HWT owned. Large front deck. Metal roof. Screened-in porch area. Shed with hydro. Land Lease is $575/month, Taxes are $41/month and Water is $20/month. There are many outdoor amenities including an inground pool, playground and tractor-train rides for the kids. This park is great for all ages! Approx. 45 minutes to London, 30 minutes to Sarnia, 20 minutes to Grand Bend and 10 minutes to Forest. (id:63381)
Legal 6-Plex. 5.43 CAP%. Turnkey Investment in High-Demand Neighbourhood. Well-maintained, all-brick legal 6-unit building on a large 75' x 136' lot. Features 5 spacious 2-bedroom units and 1 one-bedroom unit, each with its own bathroom (five 4-piece and one 3-piece), private storage locker, and dedicated parking spot. Four units include private balconies.Recent updates include a new Goodyear White Membrane flat roof, some windows, flooring, appliances, paved driveway, glass sliding doors, and flooring. All units have 60-amp panels.Additional highlights: on-site coin laundry, solid terrazzo staircases (front & rear) with fire-code compliant doors/locks, and excellent access throughout. Tenants pay hydro & hot water: landlord pays heat. 7 parking spots total with room for more.This turnkey property is currently occupied by A++ long-term tenants and offers a 5.43% cap rate with strong upside potential for increased returns over time. Located in a quiet, highly desirable neighbourhood - walking distance to schools, Costco Plaza, and all amenities. (id:63381)
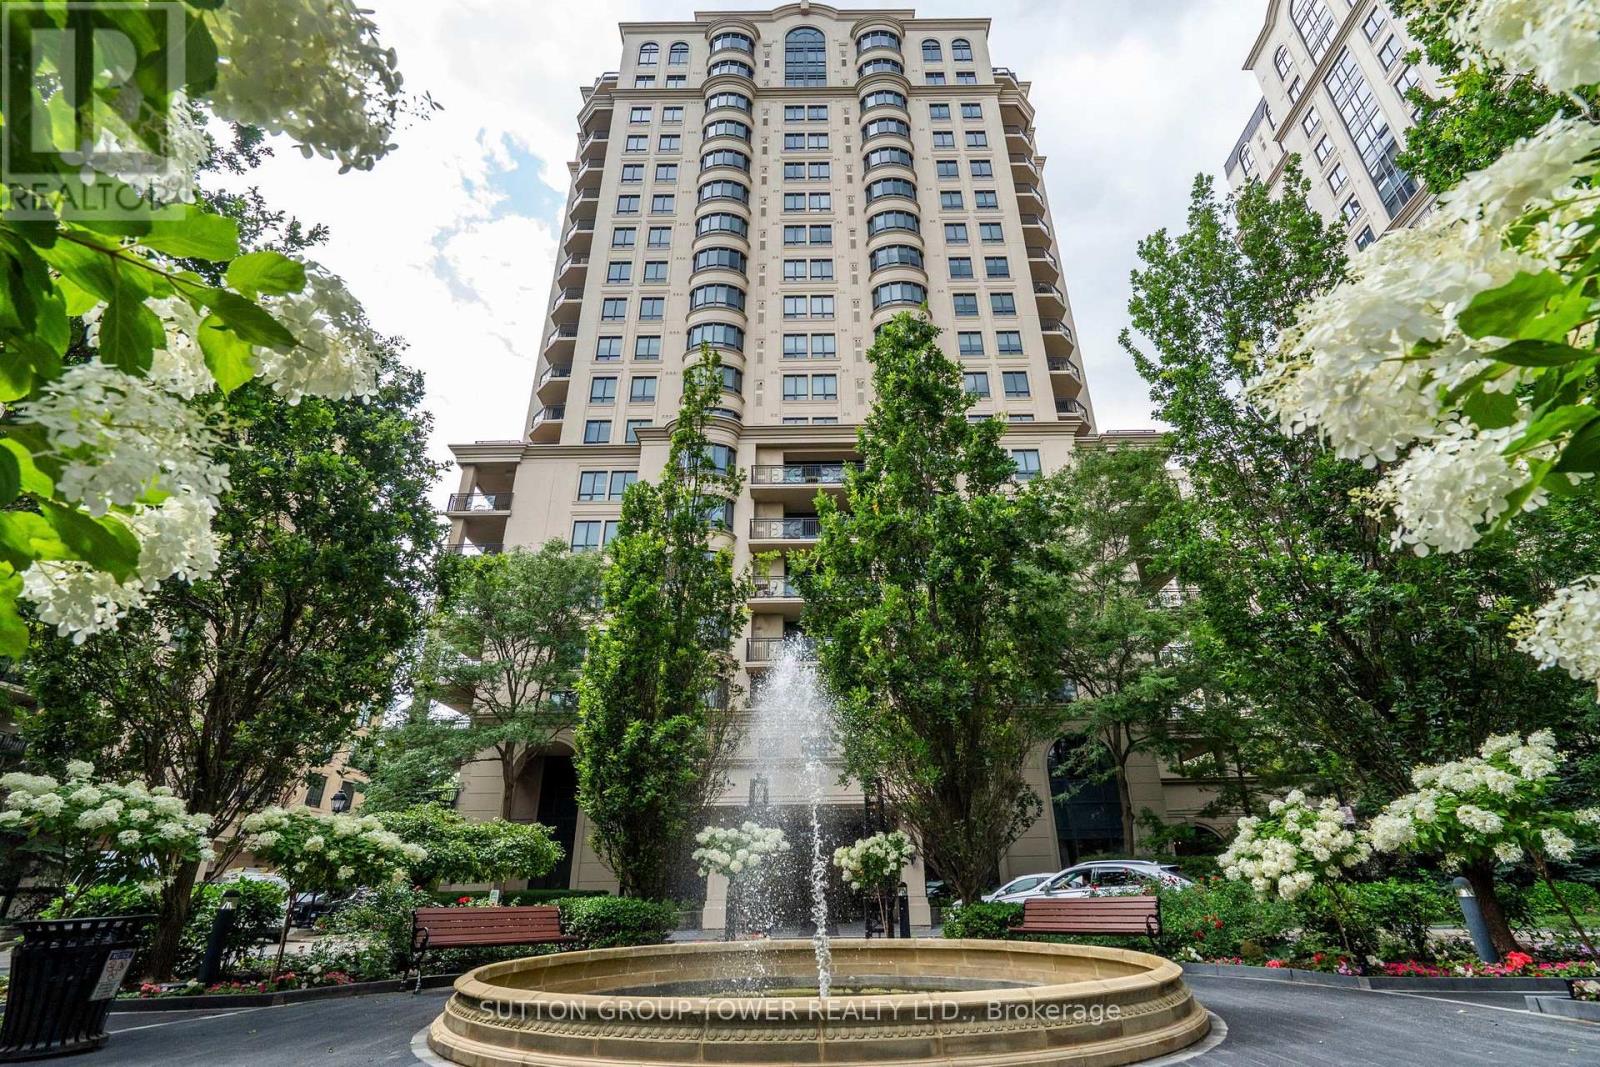
Luxury Living at Prestigious St. Gabriel Village by Shane Baghai. Experience refined living inone of North York's most distinguished communities. This exceptional 1,925 sq. ft. residence offers an elegant blend of space, comfort, and sophistication in the highly coveted St. Gabriel Village. Designed with an outstanding layout, this expansive 2-bedroom + den, 3-bathroom suite features grand principal rooms, a spacious eat-in kitchen with breakfast area, and an open-concept living and dining room that's ideal for both everyday living and entertaining. The inviting den/family room, complete with custom built-in bookshelves and walkout to the private balcony, offers the perfect space to relax, read and watch TV. The expansive balcony is an extension of your living space and features a natural gas BBQ hookup, making outdoor dining and entertaining effortless. The luxurious primary suite boasts a large walk-in closet and a spa-inspired 5-piece ensuite. A second spacious bedroom, oversized windows and a 4pc ensuite complete this remarkable home. Nestled within beautifully landscaped grounds, St. GabrielVillage is renowned for its resort-style atmosphere, exceptional craftsmanship, and impeccable management. Residents enjoy first-class amenities, including: 24-hour gated security and concierge, Elegant lobby and beautifully maintained common areas, Indoor swimming pool, Fully equipped fitness centre, Sauna and whirlpool, Party room, Library and meeting rooms, Guest suites, Landscaped gardens with walking paths, Visitor parking. Perfectly situated just steps to Bayview Village Shopping Centre, the Bayview Subway Station, fine dining, cafés, parks, and top-rated schools, with quick access to Highways 401 and 404, this prestigious address offers the ultimate combination of luxury, convenience, and lifestyle. A rare opportunity to own one of the largest and most desirable floor plans in one of North York's premier condominium communities. (id:63381)
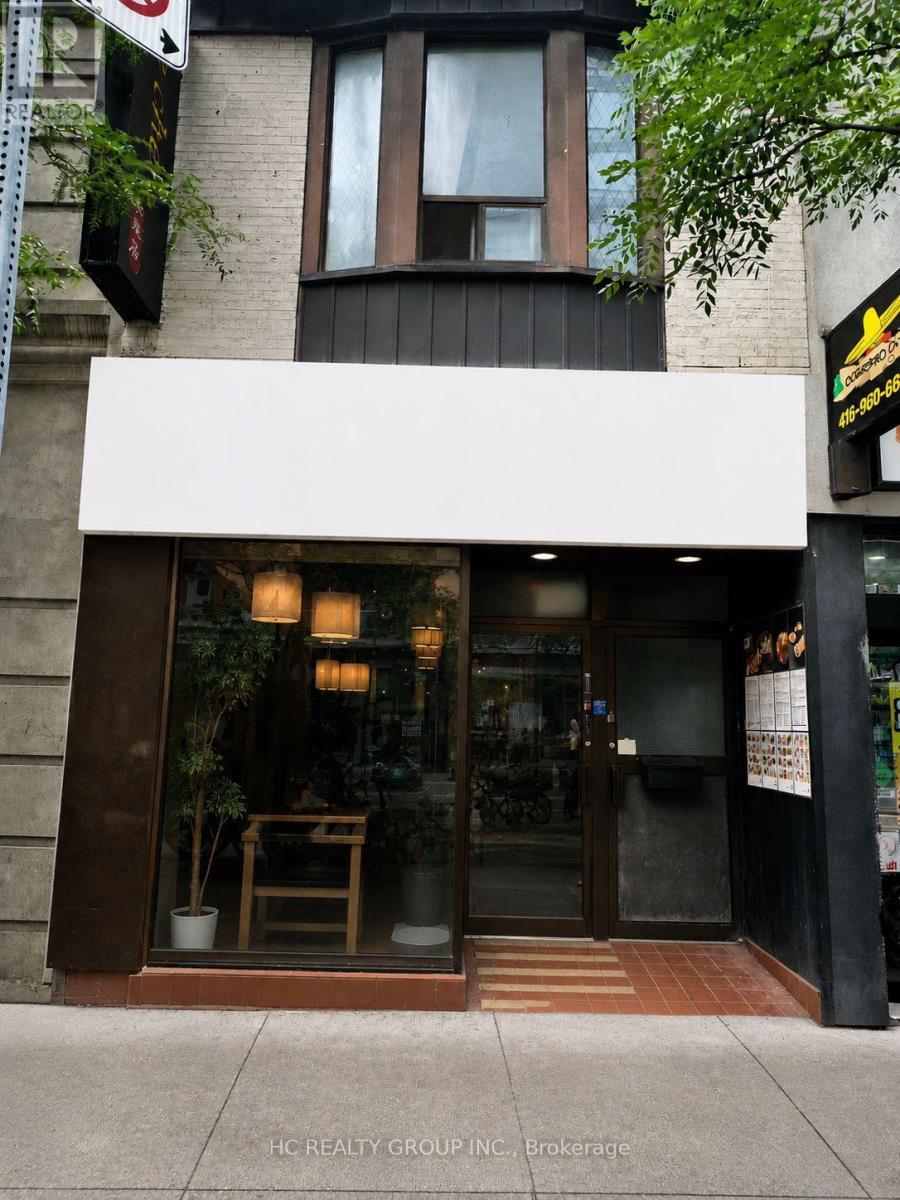
Excellent Location! Prime high-exposure location at the intersection of Yorkville Avenue and Yonge Street. This restaurant offers 1,288 sq. ft. in main floor plus additional 1000 sq ft basement space, with approximately 50 seats and an existing Liquor Sales Licence. Fully equipped, including a walk-in cooler, and ready for immediate operation. Ideal for fine dining or a variety of quick-service restaurant. Located in the heart of Yorkville, surrounded by luxury condominiums, upscale retail, the Library, and Bloor- Yonge subway station. A rare opportunity to establish your restaurant business in one of Toronto's most prestigious and vibrant neighbourhoods. (id:63381)
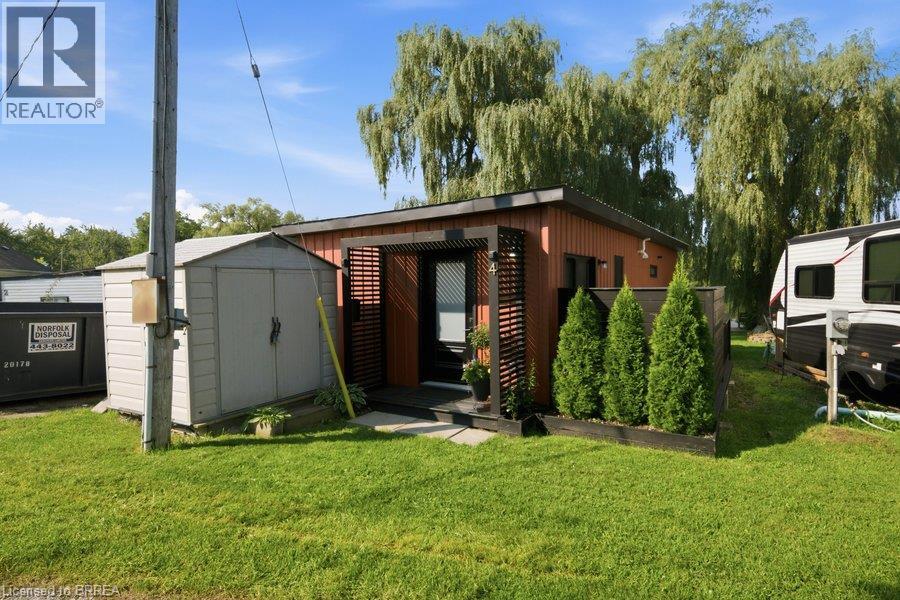
Welcome to your own little slice of waterfront living at Twin Springs. Built in 2022, this modern seasonal modular home offers a stylish, low-maintenance escape surrounded by nature and overlooking the water. Inside, the open-concept layout is bright and thoughtfully designed. Wake up to peaceful pond views from the primary bedroom, then step outside to the wraparound deck and enjoy your morning coffee by the water. A floating dock extends the outdoor living experience, creating the perfect setting for quiet afternoons, summer evenings and weekends spent slowing down. Located in the gated Twin Springs community just outside Burford, this 2022-built home combines modern comfort with the relaxed feel of seasonal waterfront living, all within an easy drive of Brantford, Hamilton, Woodstock, Kitchener-Waterloo, London and surrounding communities. Whether you're looking for a weekend escape or a place to spend the warmer months, this one makes it easy to leave the city behind and settle into life by the water. (id:63381)
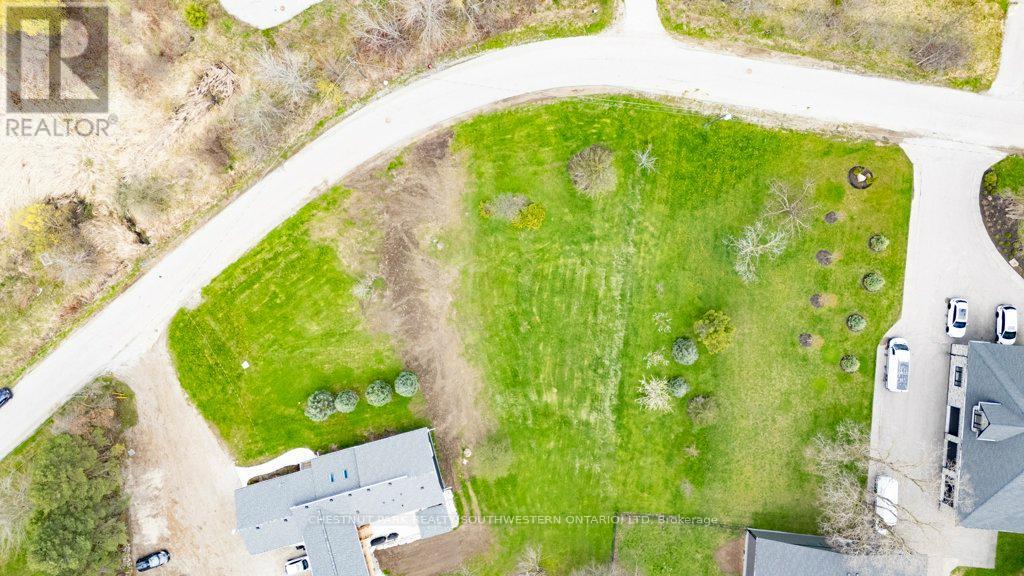
Build Your Dream Home in Kitchener! This spacious vacant residential lot with a drilled well offers an incredible opportunity to design and build a custom home perfectly suited to your lifestyle. Ideally located within city limits, this property delivers the rare combination of peaceful, country-style living with all the conveniences of urban amenities close at hand. Enjoy being just minutes from Conestoga College Doon Campus and quick access to Highway 401 via the Homer Watson Boulevard exit, making commuting simple and efficient. Surrounded by parks, scenic trails, top-rated schools, and a wide range of shopping and dining options, this prime location offers something for everyone. Don't miss this exceptional opportunity to secure a premium building lot in Kitchener and create the home you've always imagined. (id:63381)
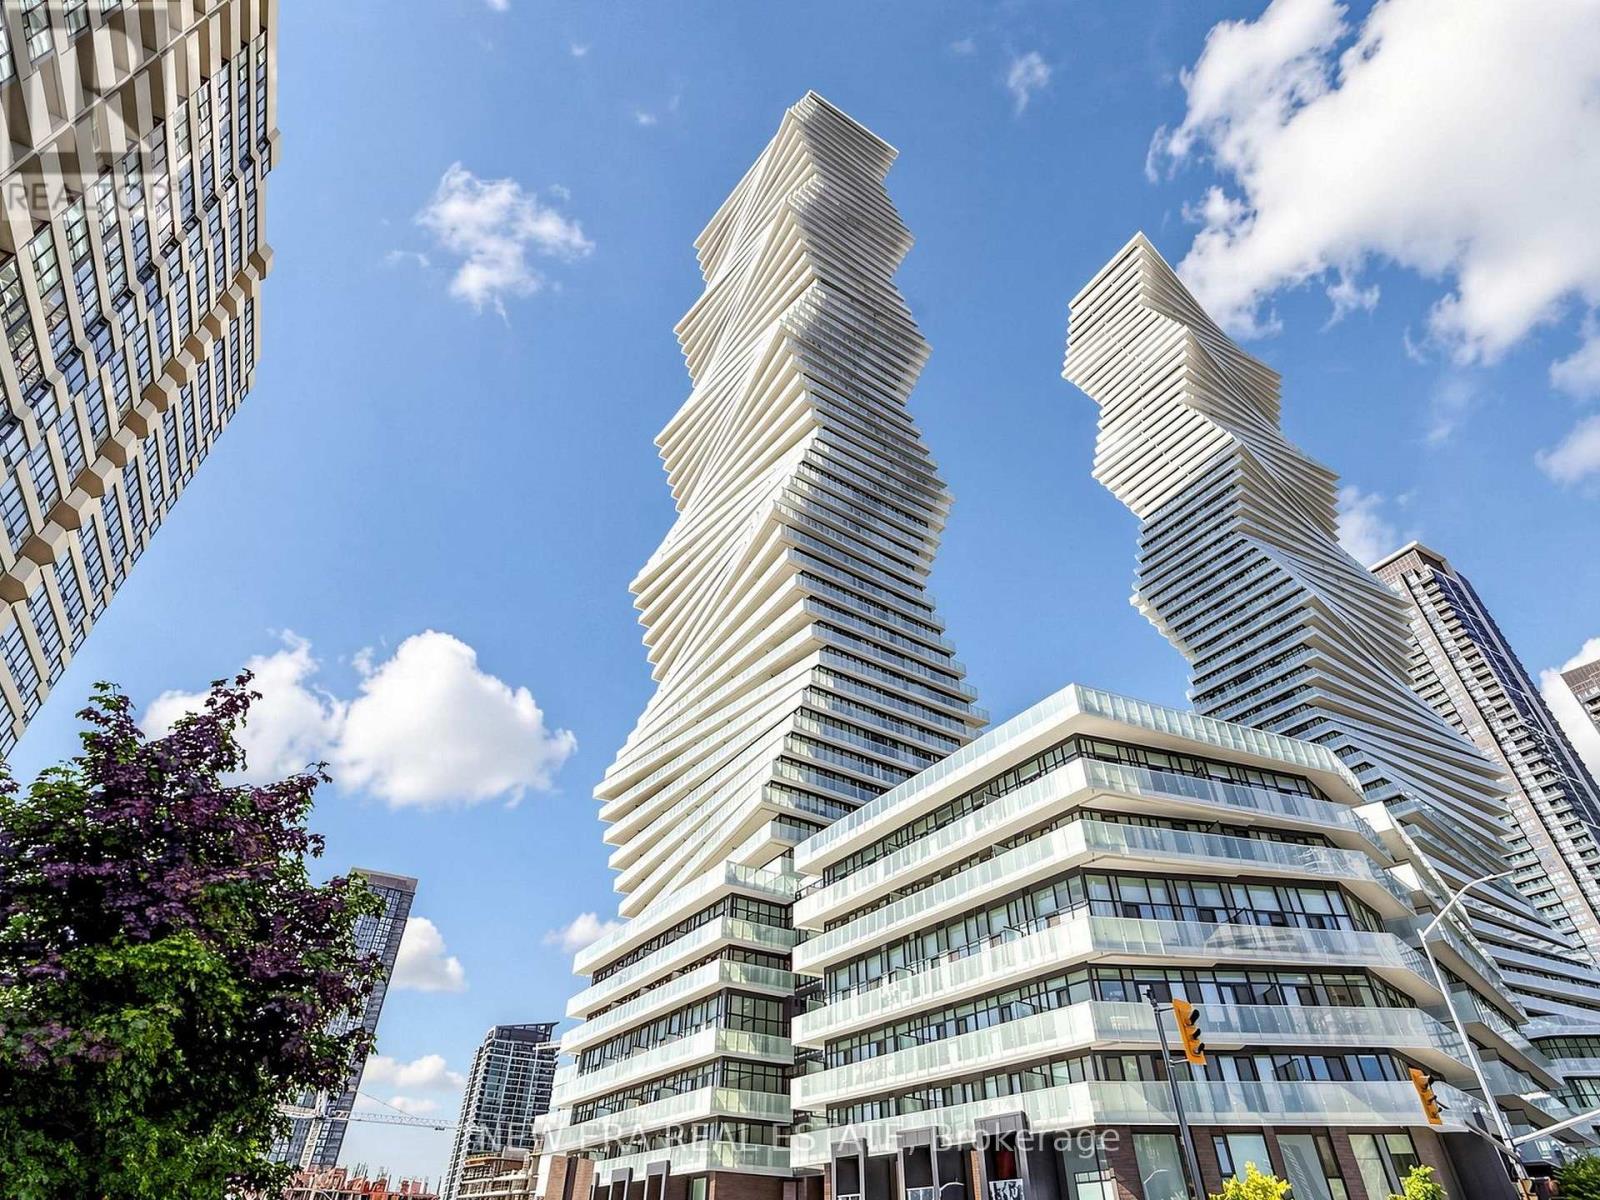
Stop settling for a layout that doesn't work. Perfectly perched in M2 at M City, this almost-new 1-bedroom plus den features 9ft ceilings and an open-concept floor plan that actually makes sense. With two full bathrooms, including a 4-piece ensuite in the primary, and a den large enough for a home office or potential second bedroom, you aren't sacrificing utility for the view. The kitchen is functional, while the floor-to-ceiling windows lead to a balcony built for actual furniture and clear views. You're steps from Square One, T&T, and the 403, but the building itself is the draw. From the outdoor pool to the rooftop BBQs and gym, the amenities are amazing. It's modern, bright, and a significant upgrade from your last place. (id:63381)
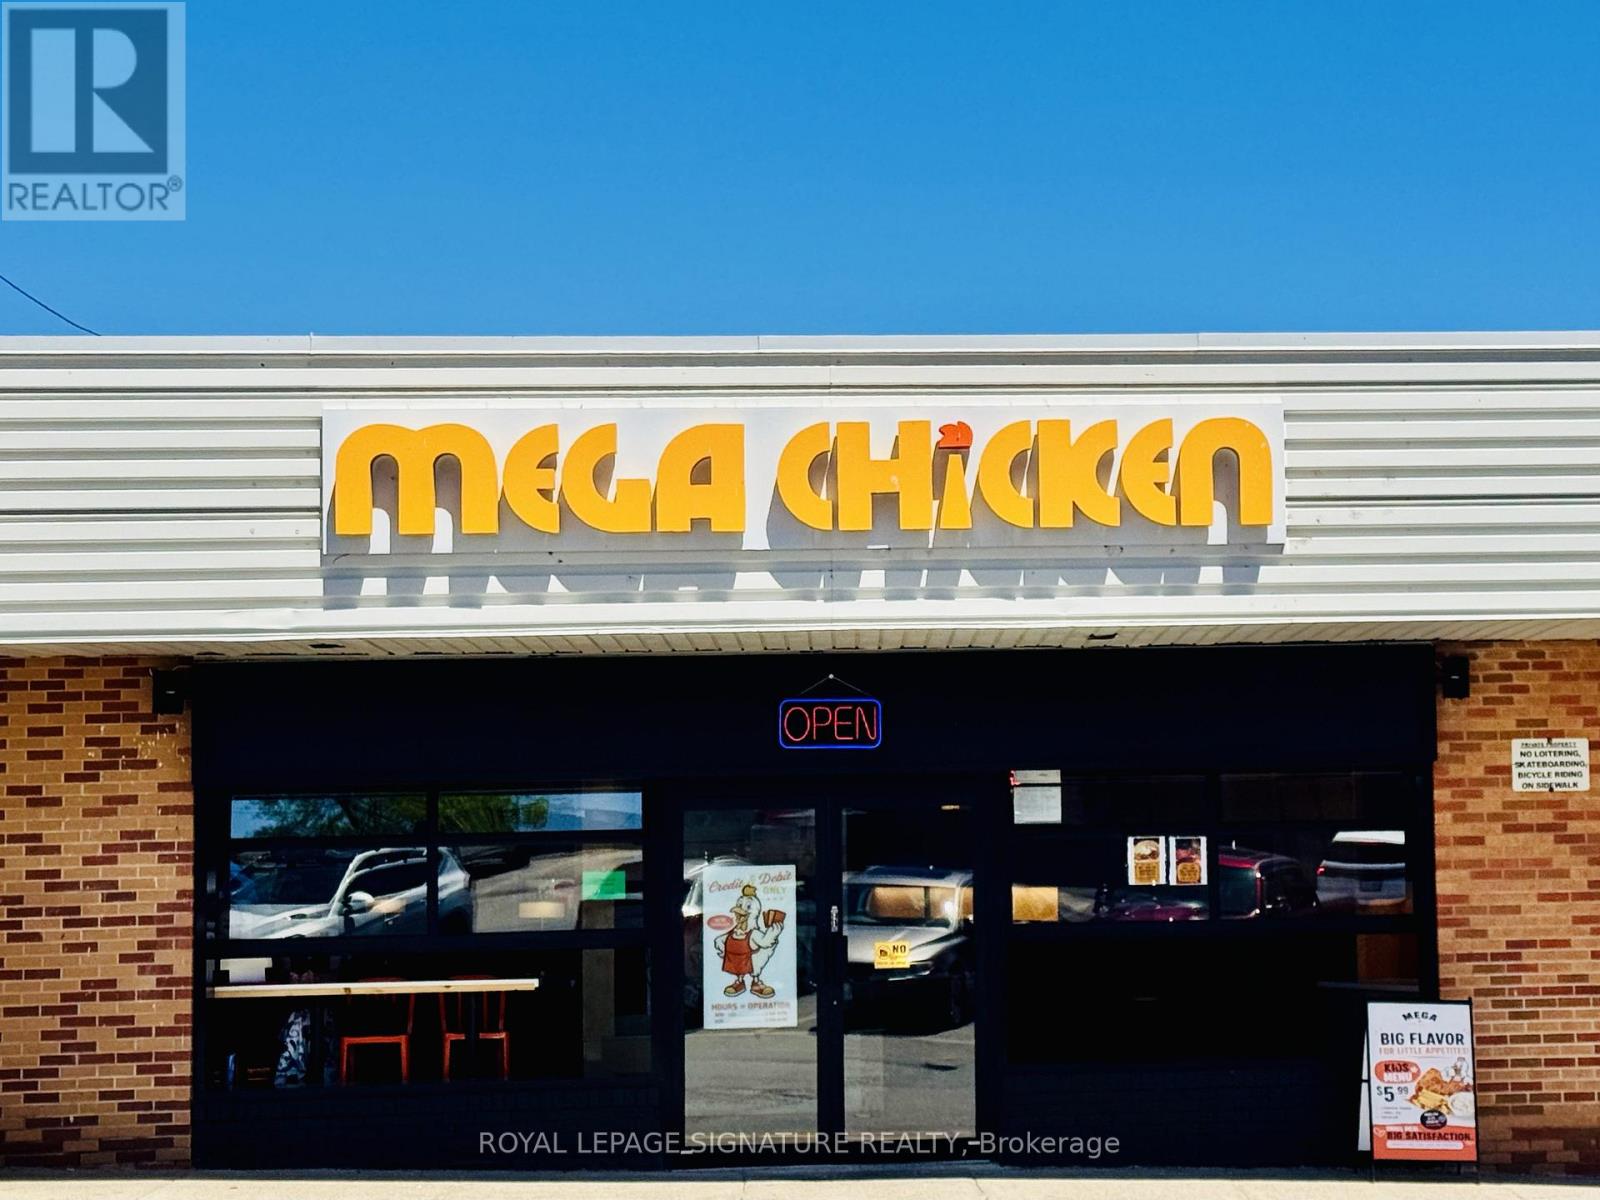
ASSETS OF BUSINESS FOR SALE! Fried Chicken Restaurant. New Build-Out/Equipment-Over $450K spent! Long Lease with Renewal Option. Low Rent. Lots of Foot Traffic! Located at Burlington's BRANT ST Shopping plaza. Join the National Tenant mix today. Close to Residential, Shopping/Retail, Office, etc... Lots of Parking. Operate Existing Menu or >>>Re-brand to Use Not Currently In The Plaza. Rent is approximately $5600 a month. (id:63381)
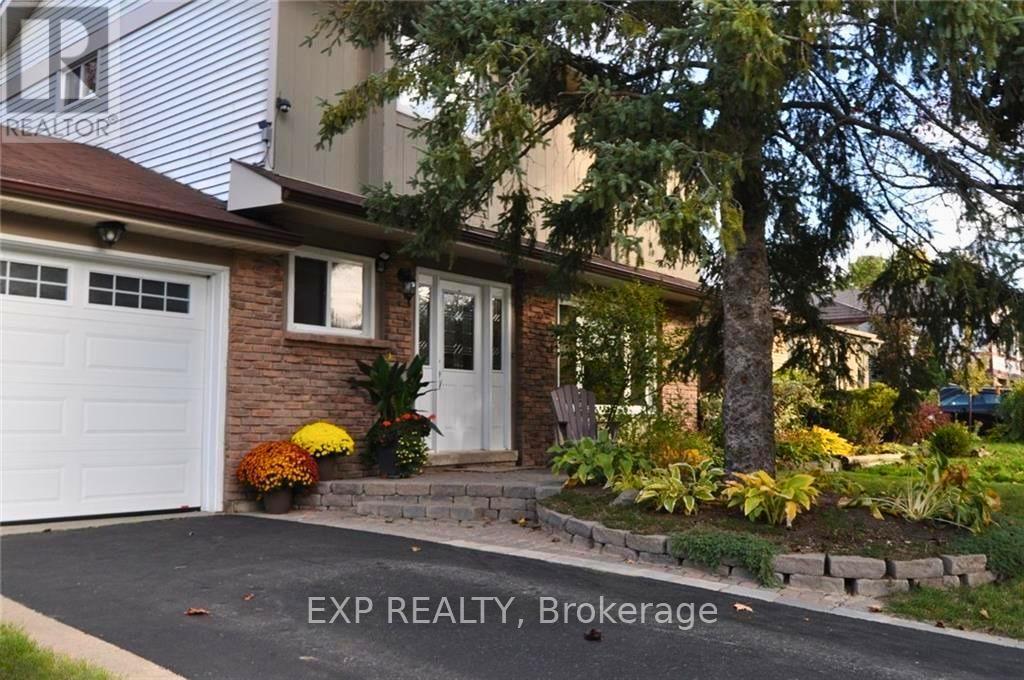
Beautifully maintained family home in Barrie's highly sought-after Sunnidale neighbourhood - one of the city's most family-friendly communities. Featuring a functional layout with spacious and bright living and dining room filled with natural light. The second level offers 3 bedrooms plus a den, ideal as a home office or additional bedroom. The finished lower level adds extra family room space, extra office space, and a half bathroom. Steps from the iconic Sunnidale Park, with walking trails, playgrounds, and an off-leash dog park, and just minutes from Georgian Mall and the East Bayfield Community Centre, offering hockey and swimming. Conveniently close to three shopping destinations - Bayfield Mall, Kozlov Mall, and SmartCentres Barrie North - plus schools, healthcare, and public transit. Easy access to Highway 400 and GO Transit makes this an ideal location for commuters heading to the GTA. (id:63381)
Contains information related to marketing campaigns of the user. These are shared with Google AdWords / Google Ads when the Google Ads and Google Analytics accounts are linked together.
90 days
__utma
ID used to identify users and sessions
2 years after last activity
__utmt
Used to monitor number of Google Analytics server requests
10 minutes
__utmb
Used to distinguish new sessions and visits. This cookie is set when the GA.js javascript library is loaded and there is no existing __utmb cookie. The cookie is updated every time data is sent to the Google Analytics server.
30 minutes after last activity
__utmc
Used only with old Urchin versions of Google Analytics and not with GA.js. Was used to distinguish between new sessions and visits at the end of a session.
End of session (browser)
__utmz
Contains information about the traffic source or campaign that directed user to the website. The cookie is set when the GA.js javascript is loaded and updated when data is sent to the Google Anaytics server
6 months after last activity
__utmv
Contains custom information set by the web developer via the _setCustomVar method in Google Analytics. This cookie is updated every time new data is sent to the Google Analytics server.
2 years after last activity
__utmx
Used to determine whether a user is included in an A / B or Multivariate test.
18 months
_ga
ID used to identify users
2 years
_gali
Used by Google Analytics to determine which links on a page are being clicked
30 seconds
_ga_
ID used to identify users
2 years
_gid
ID used to identify users for 24 hours after last activity
24 hours
_gat
Used to monitor number of Google Analytics server requests when using Google Tag Manager
1 minute
Marketing cookies are used to follow visitors to websites. The intention is to show ads that are relevant and engaging to the individual user.
Facebook Pixel is a web analytics service that tracks and reports website traffic.