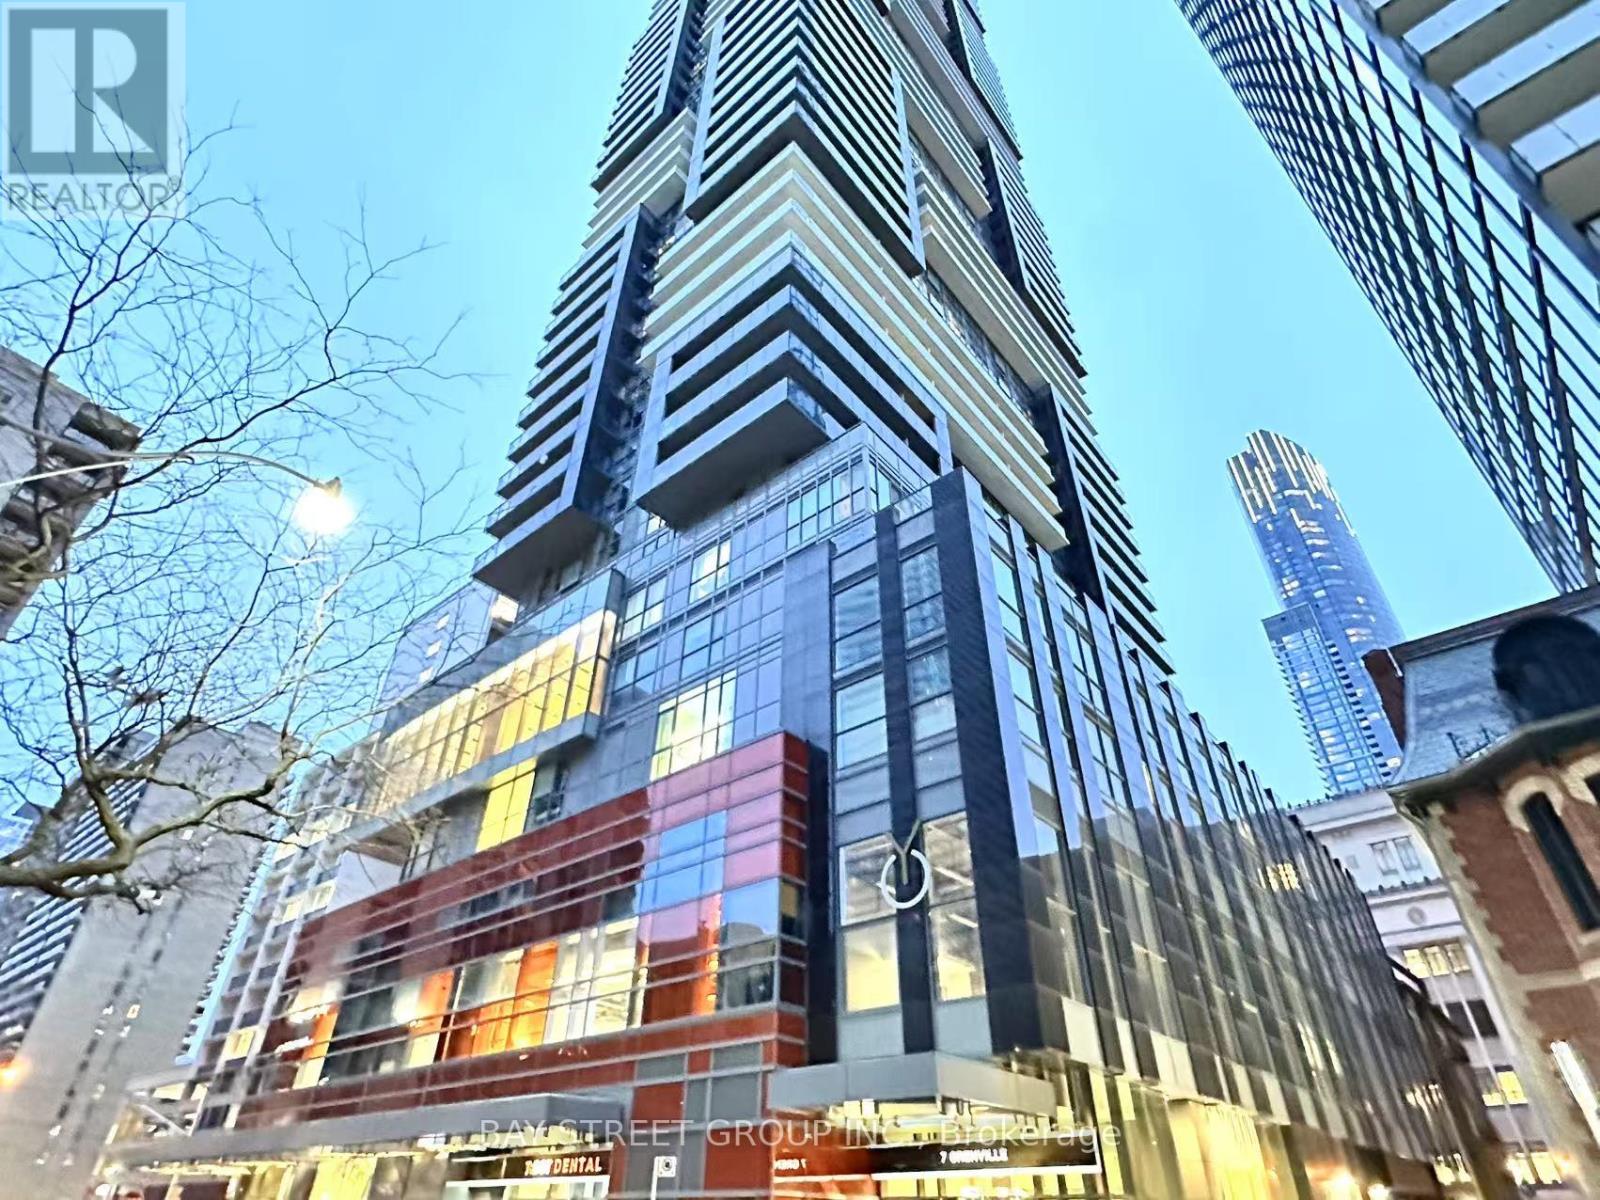
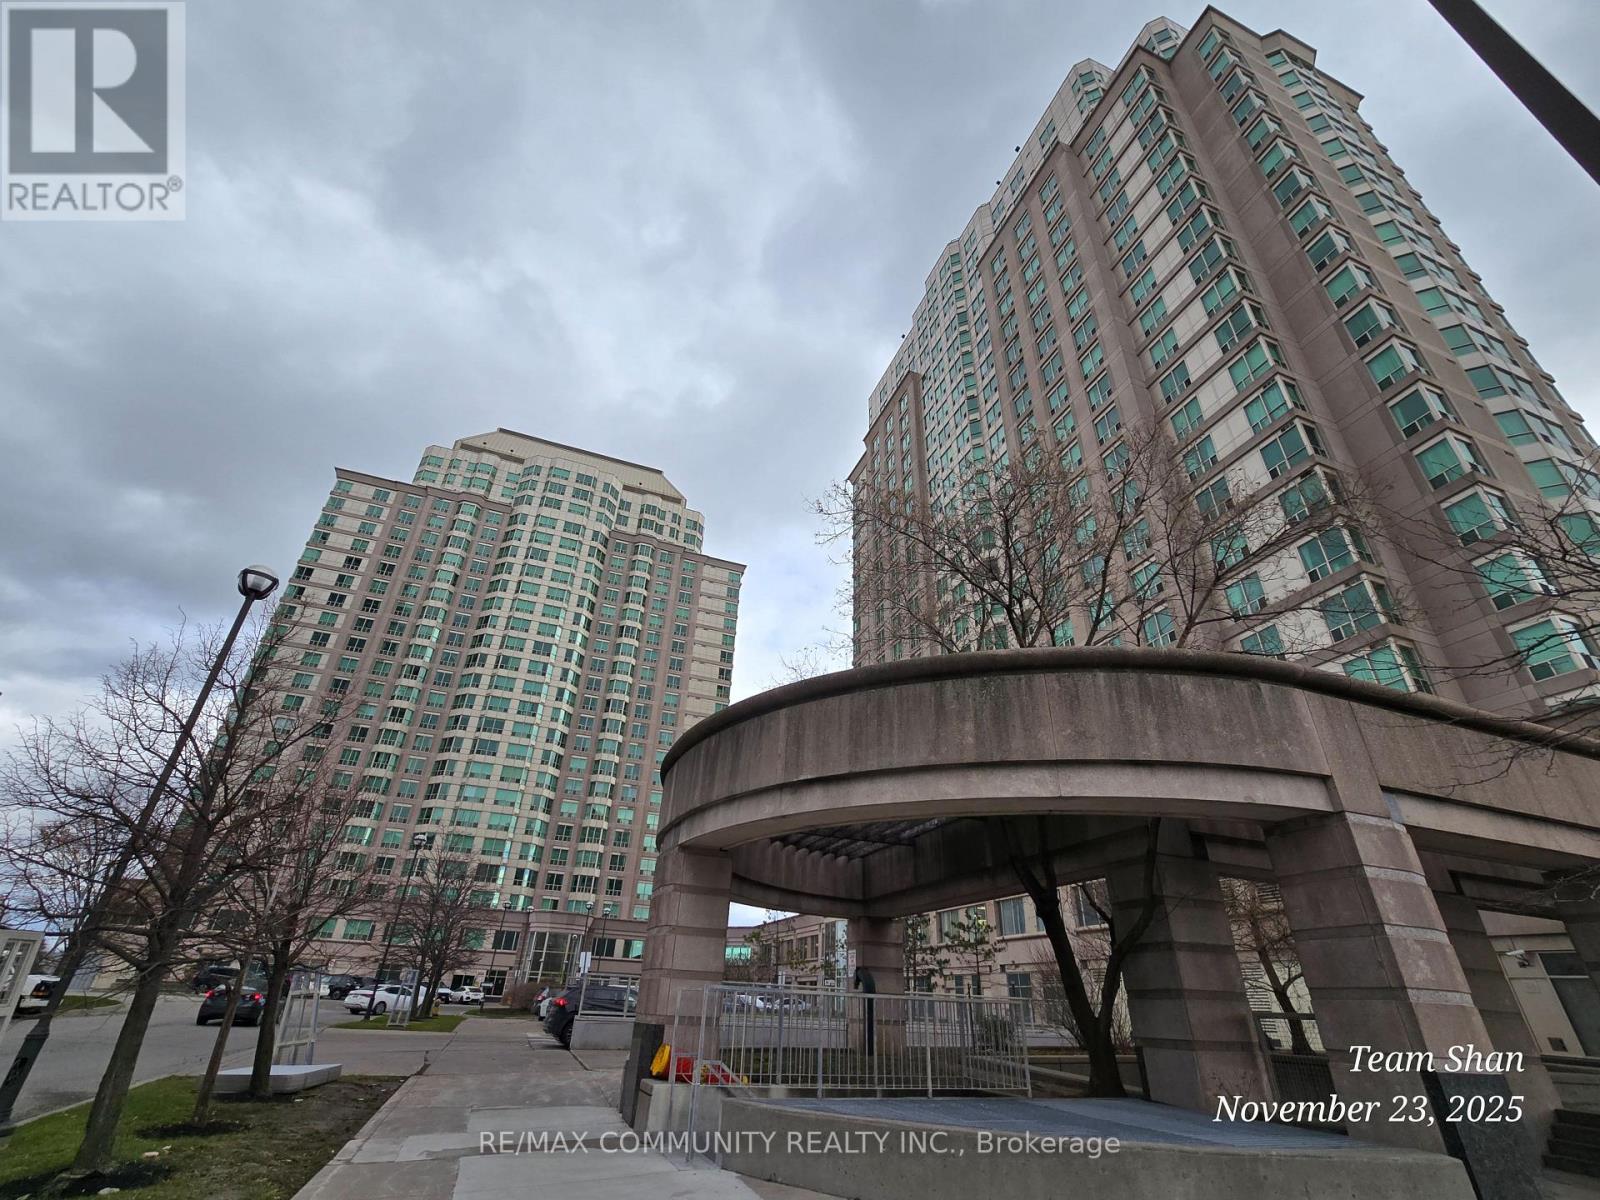
Modern Living in YC Condo 3-Bedroom Luxury Awaits!** Discover the perfect blend of style and comfort at YC Condo! This Spacious 3-bedroom unit offers modern finishes, and open-concept layout, and breathtaking views. Enjoy top-tier amenities, including a fitness center, swimming pool, sky lounge and 24/7 security! Just Minutes from U of T, TMU, Toronto Film School and transit, and anything else you might desire - Welcome Home!**EXTRAS** Stainless Steeles Appliance, Washer & Dryer , window blinds, 9 Ft ceiling (id:63381)
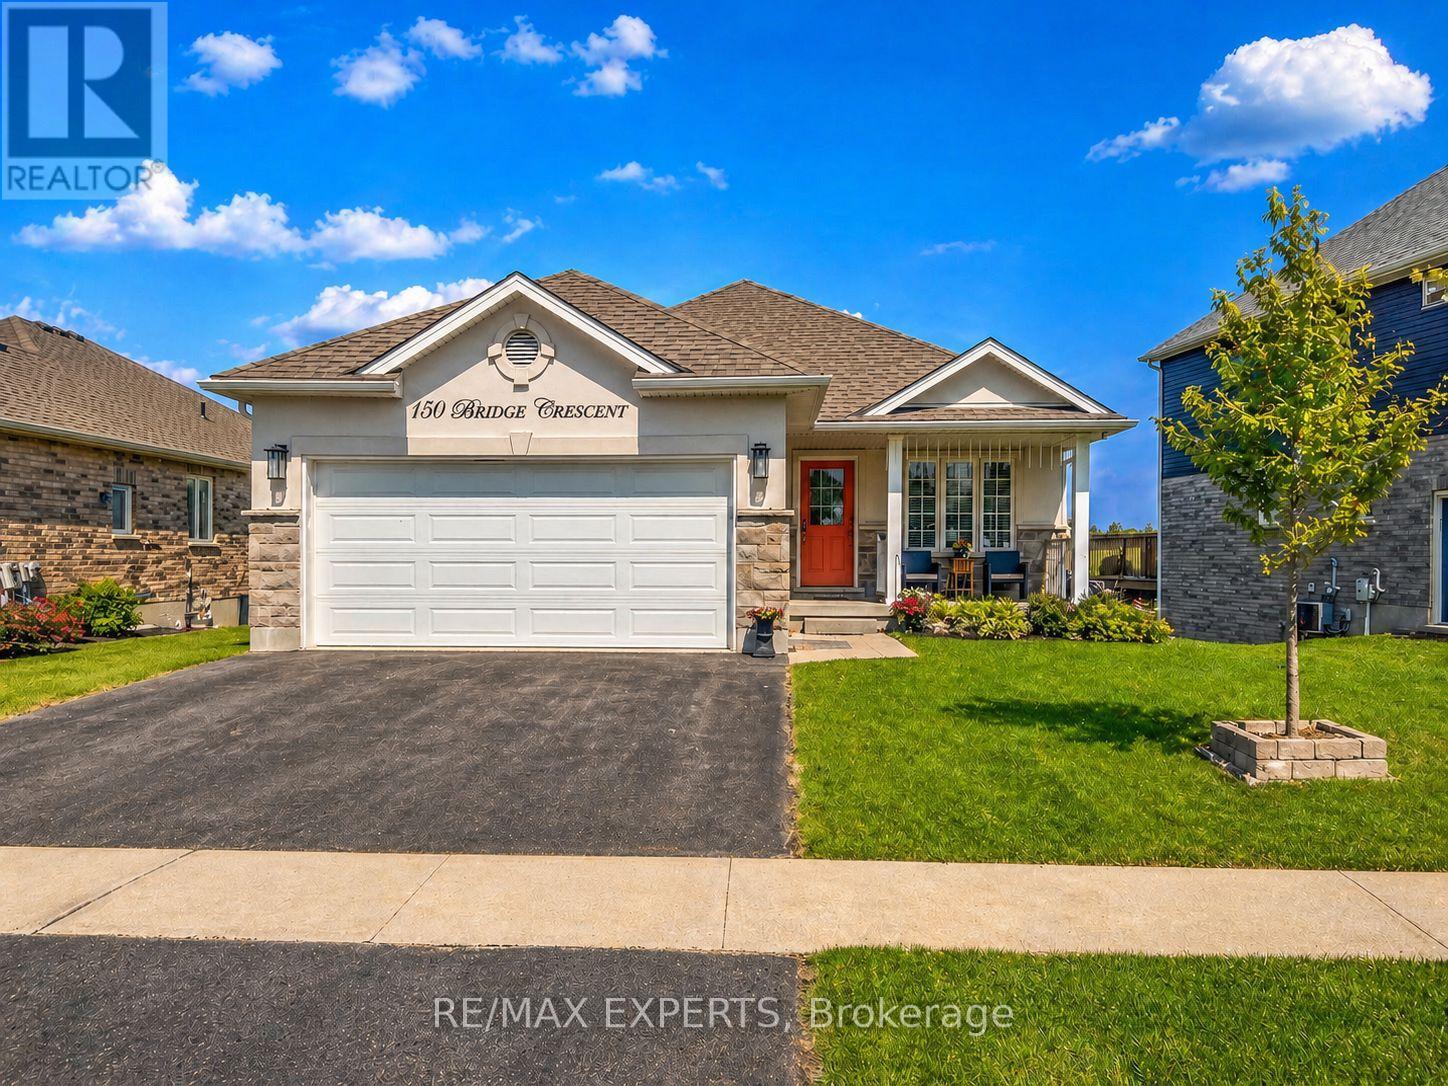
Welcome to this exceptional bungalow located on one of Palmerston's most desirable streets. Offering 3+1 bedrooms, 3 full bathrooms, and a fully finished walkout basement, this home delivers outstanding value for families, professionals, or multi-generational living. The bright open-concept layout features a modern kitchen, cozy gas fireplace, spacious principal rooms, and walkout to a private deck overlooking the backyard. The finished lower level offers endless possibilities, including an in-law suite, home office, recreation room, or guest space. Complete with landscaping, appliances, and move-in ready convenience, this home offers more finished living space and functionality than many comparable properties. Ideally located close to schools, parks, and everyday amenities, this is an opportunity you won't want to miss. (id:63381)
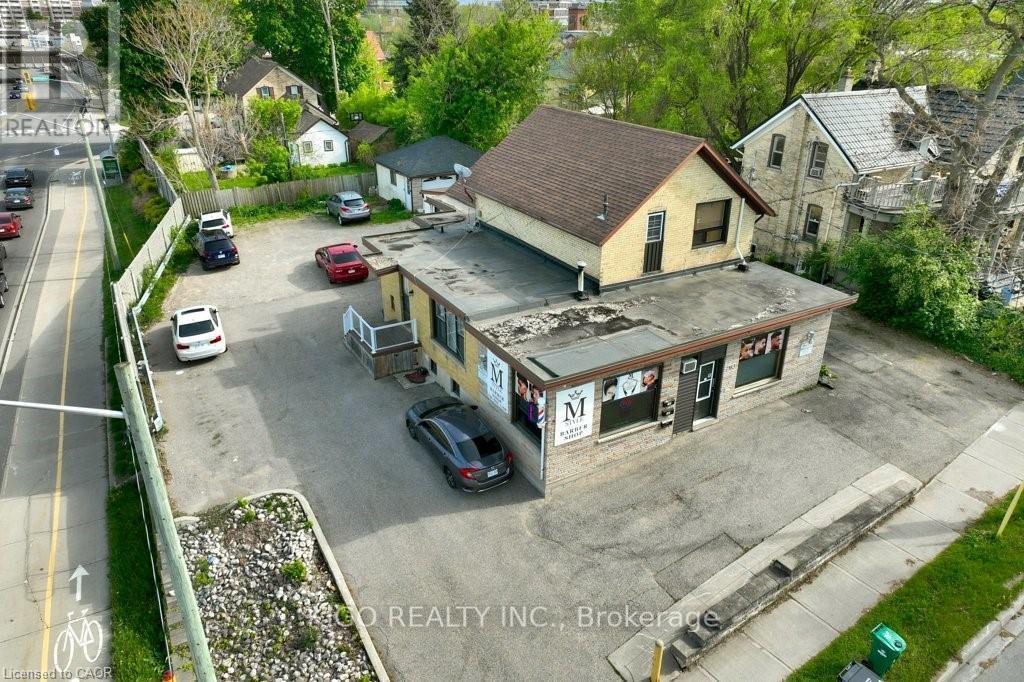
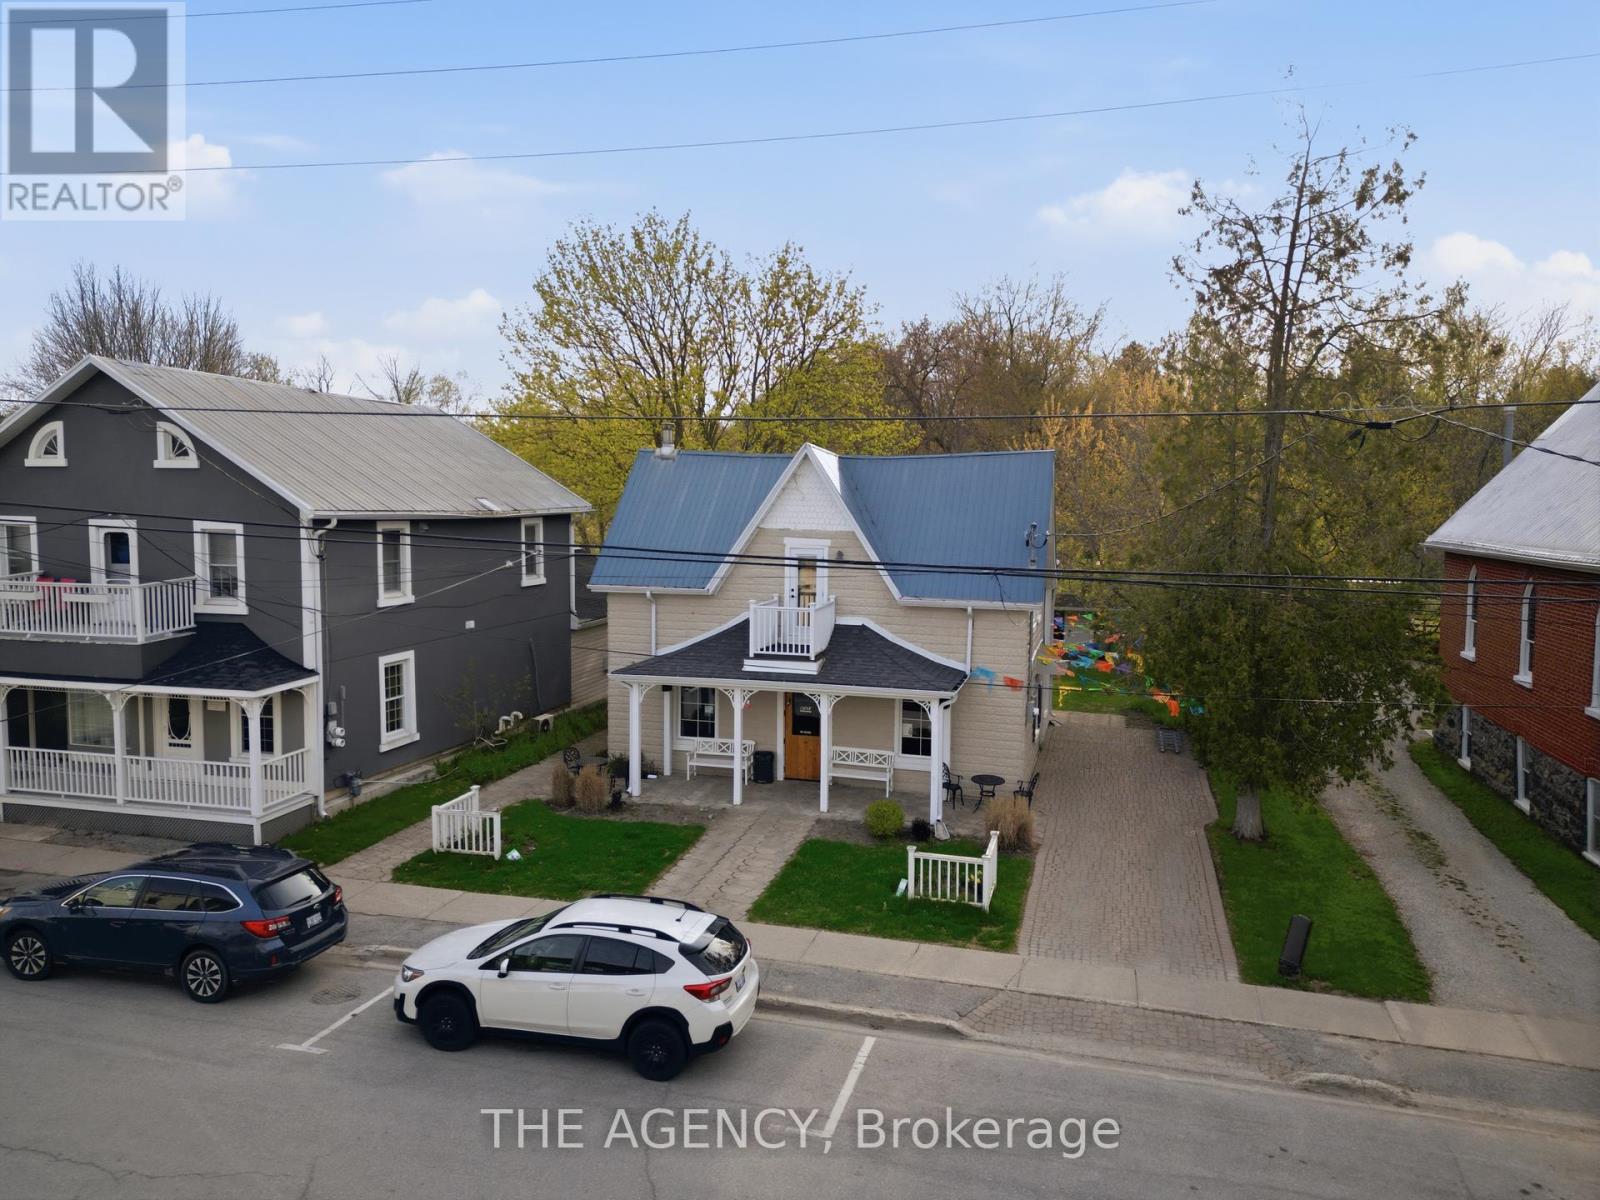
Fully tenanted mixed-use property on a 66.60 126 ft lot , situated directly opposite 178 Louisa Street. Three income-producing units: a premium barbershop occupying the commercial unit with its own entrance, dedicated furnace, and business driveway; Unit A - fully renovated 2018, 3 bedrooms plus 1-bedroom basement suite, separate laundry; Unit B - 2 bedrooms, full bathroom, separate laundry. Detached double car garage (additional income potential). Roof replaced 2018. Central AC 2019. Two separate hydro meters. 10 parking spaces across 2 driveways. All units fully tenanted - income from possession date. Less than 1 km from Google HQ, downtown Kitchener, and GO Station. ION LRT corridor adjacent. Redevelopment potential - can be rebuilt as duplex, five-plex, or other residential configuration. Real property only - business not included. Must be purchased together with 178 Louisa Street, Kitchener. Combined price: $6,800,000( Mls # X13514898) (id:63381)
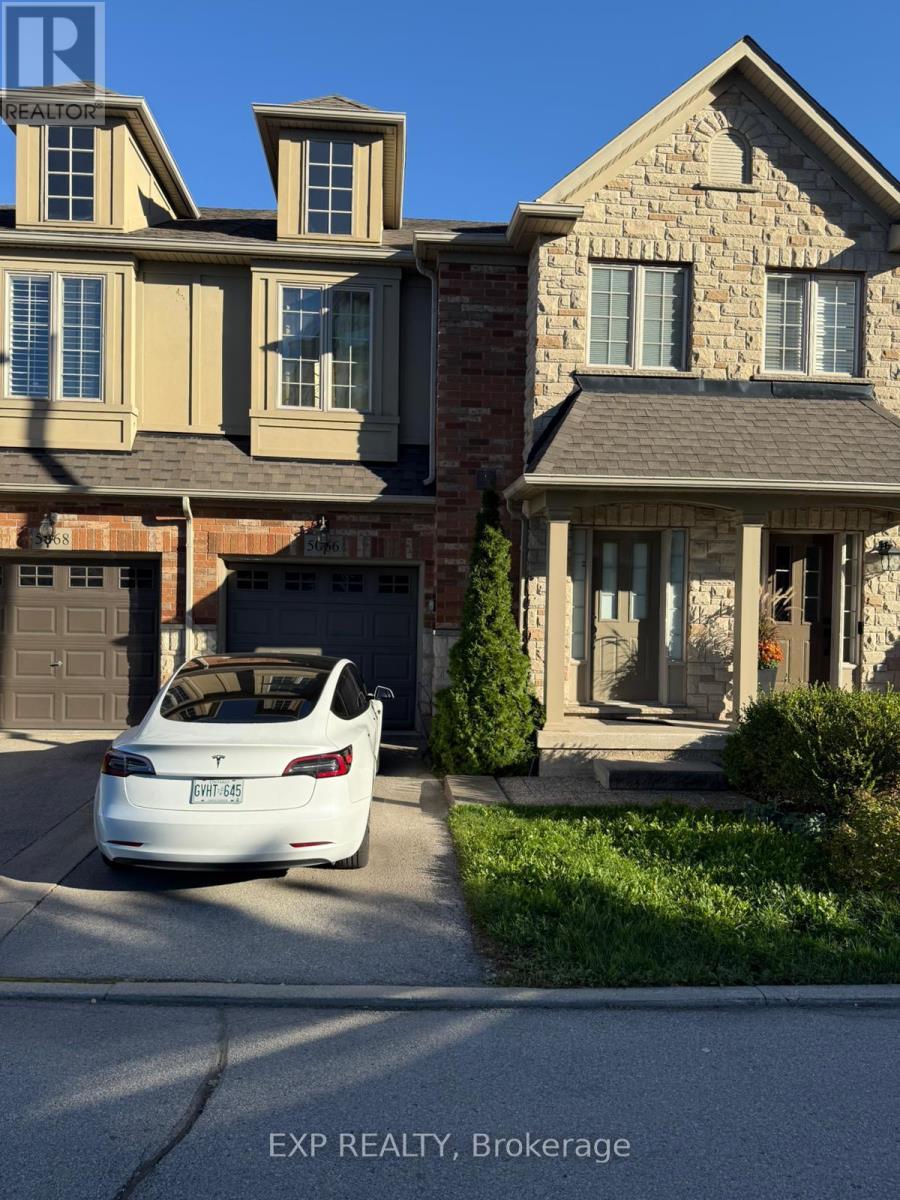
Welcome to this beautifully updated executive townhome in one of Burlington's most sought-after communities. This bright and spacious two-bedroom residence showcases an open-concept design, soaring ceilings, and warm neutral décor throughout. The inviting great room features a gas fireplace and large windows that fill the space with natural light, creating the perfect setting for both relaxation and entertaining. The modern eat-in kitchen offers quality cabinetry, stainless steel appliances, and a convenient walkout to the deck overlooking a private, wooded ravine.Upstairs, a generous loft area provides a versatile space ideal for a home office or reading nook. The primary suite features a walk-in closet and a private ensuite bath, while the second bedroom is equally spacious and filled with light. The fully finished walkout basement extends the living space with a cozy lounge or workstation area and direct access to a private patio framed by mature raspberry and vine trees-perfect for enjoying quiet moments outdoors.With recent renovations completed this spring and a newer roof, this home offers true move-in-ready comfort. Conveniently located just minutes from Appleby GO Station, major highways, parks, and shops, this gem combines modern living with natural tranquility. (id:63381)
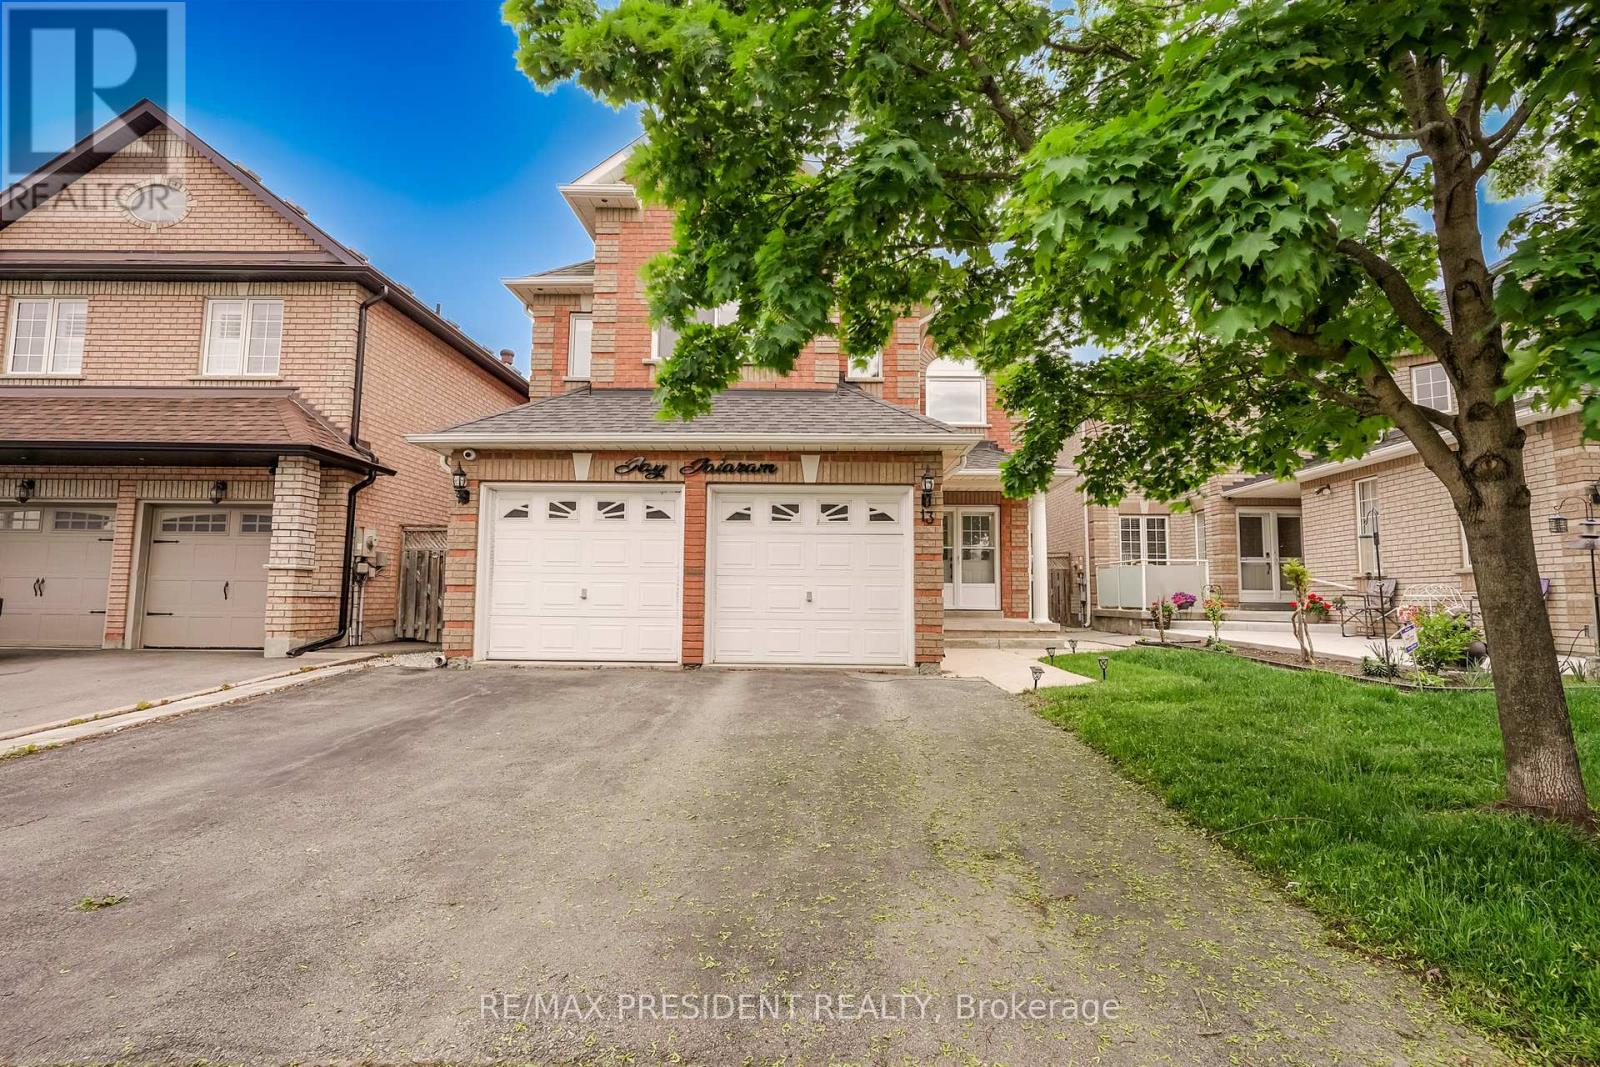
Welcome To This Beautifully Updated Detached 4-BedroomS, 3-Washrooms Home Nestled In A Quiet,Family-Friendly Neighborhood Steps From Scenic Wooded Trails And Parks*Designed with comfortand functionality in mind, it offers four large bedrooms, a family-friendly layout, andgenerous indoor and outdoor living spaces. Enjoy generous principal rooms including separateliving and dining areas, an extra family room with a beautiful gas fireplace. NO house on frontWindows (2021) With Triple Pane Windows For Energy Efficiency *Access To Garage From Main FloorLaundry Room.* EVM PLUG CHARGER FOR ELECTRIC CAR.* ROUGH IN central vaccum.* CCtv Cameras asis. *Concrete Upgraded From The Front Of House & Wraps Around The Side To The Backyard *Near ToBeautiful Trail & Park. (id:63381)
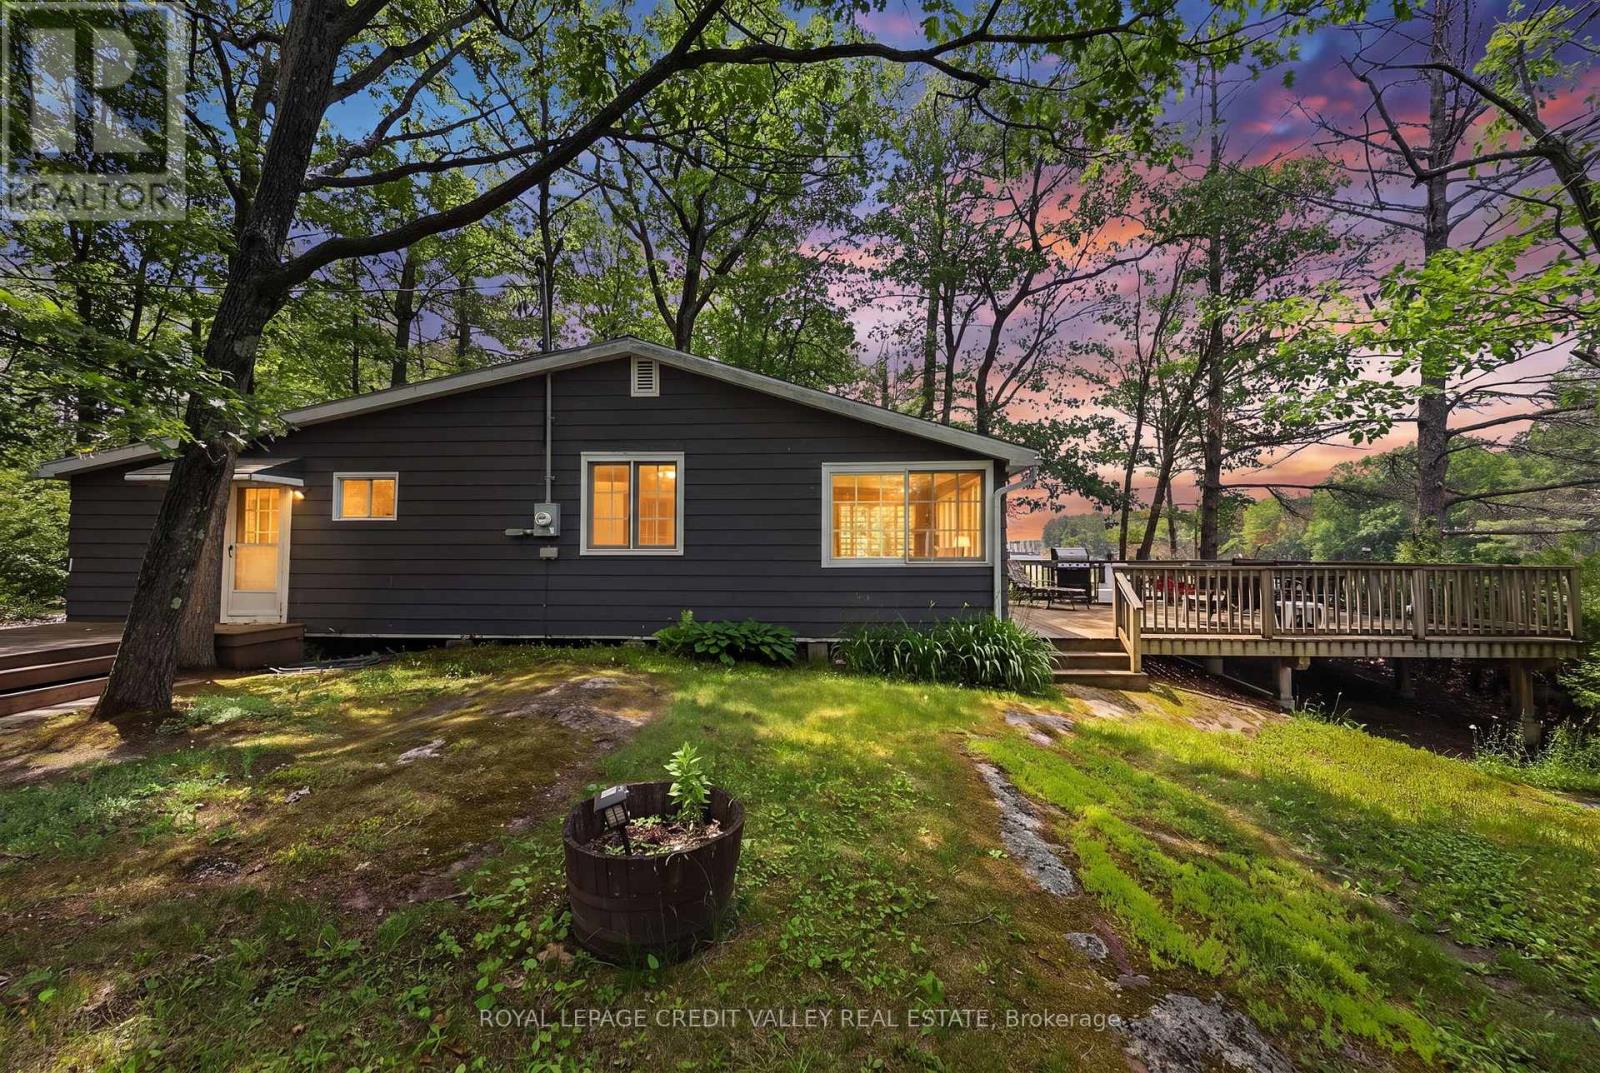
Welcome to this 100 year old three season cottage located on the Severn River which leads out to Lake Couchiching and onto Lake Simcoe. This is more than water front property - it's a life style on Canada's beautiful Canadian Shield Granite Shore Lines. Children can catch fish right off the dock, swim in clean clear water with a 3 metre diving board and easy water level access for younger swimmers. The three slip wet boat house makes it easy to keep all watercraft - canoes, kayaks, 19' bowrider, etc. Excellent panfish fishing off the dock. Larger species such as bass, northern pike and pickerel are found further out on the lake. Boating simplifies a day trip to Casino, Barrie and back or Orillia for lunch or dinner. Take an excursion through Lock 42 & 43 system. Enjoy historic marine railway, drop an anchor at Chiefs Island Sandbar Washago. 5 minute walk to grocery, hardware/lumberstore, marina w/ services, convenience, ice cream. etc. The existing cottage provides immediate enjoyment while offering an excellent opportunity to build your dream waterfront retreat. In the future using the existing footprint. (id:63381)
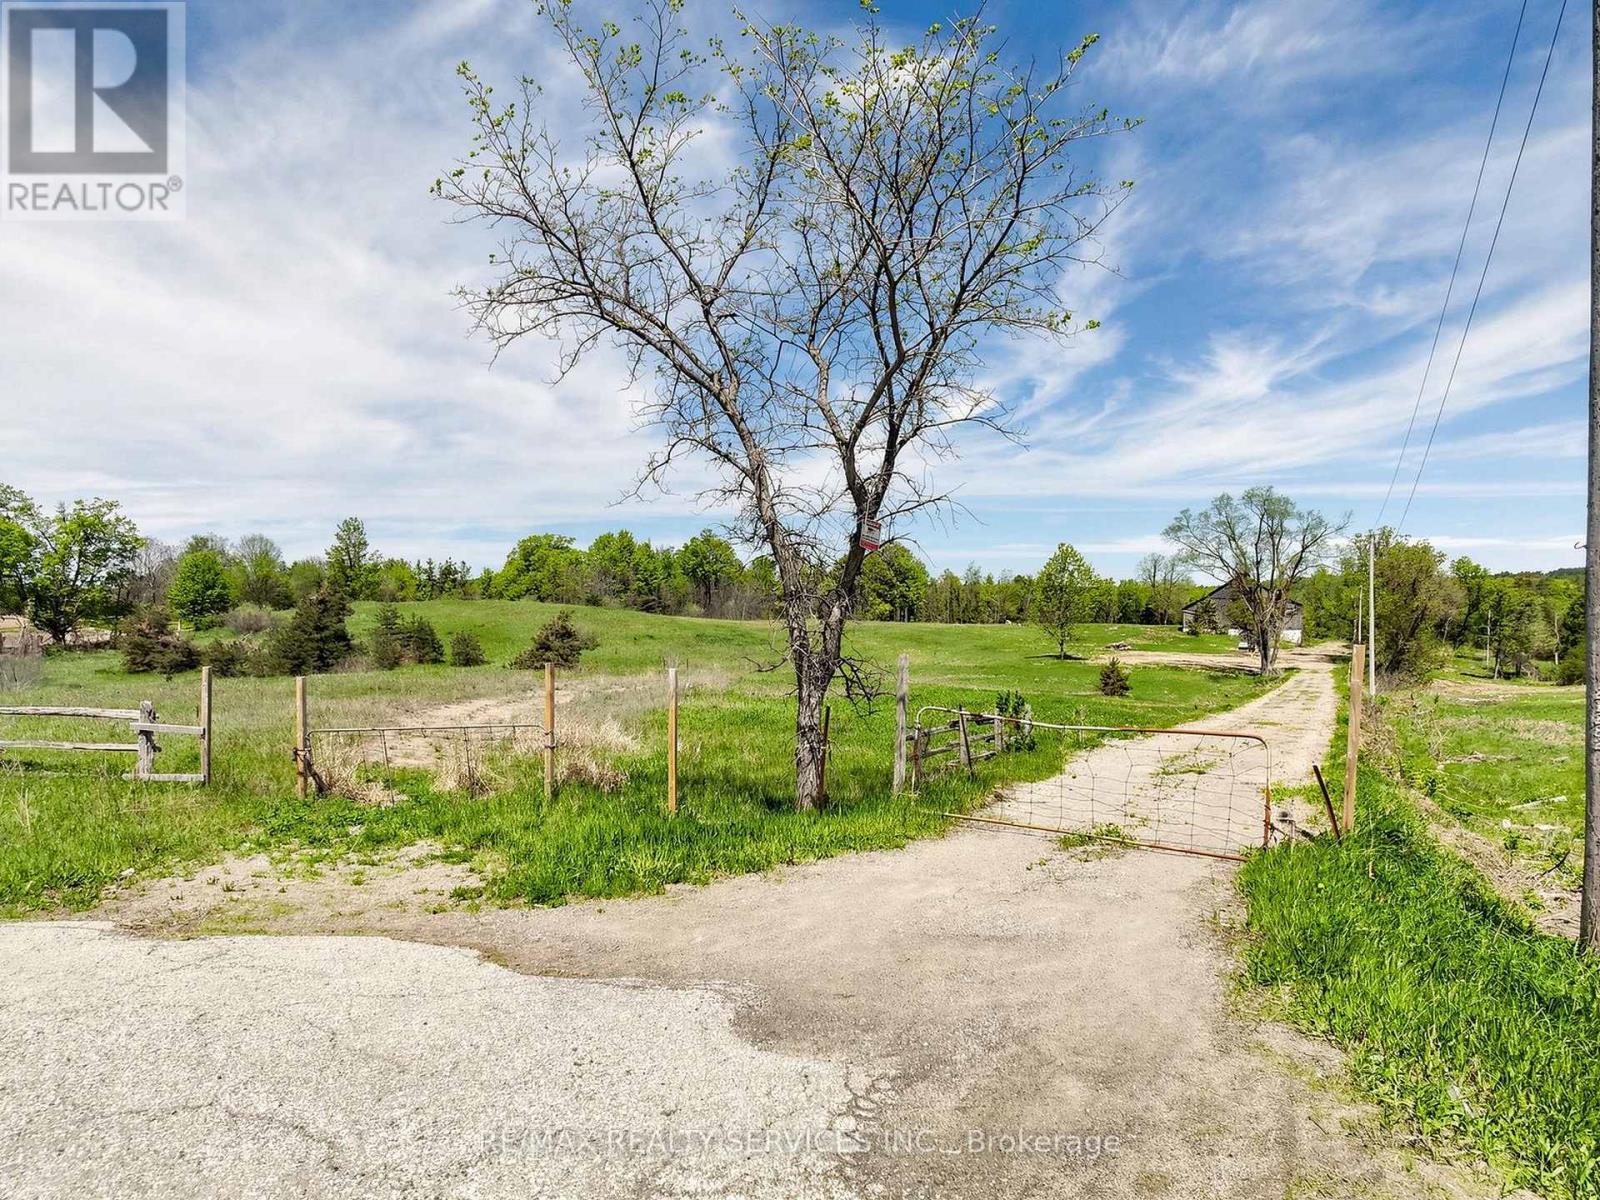
Exceptional Opportunity - 13.53 Acres on Prime Hwy 9 Frontage! Rare chance to own 13.53 acres of vacant land in a highly desirable location, surrounded by multi-million dollar estate homes! Situated right on Highway 9, this property features: A massive barn, multiple sheds, and drilled well & septic system. Natural gas available at the road, Just steps from Lake Sylvid and its exclusive estate community, Located in a rapidly growing area, offering excellent long-term potential, Whether you're a builder, investor, or someone looking to create your dream estate - this land offers the ideal blend of location, infrastructure, and development potential. Show with confidence and sell with pride! (id:63381)
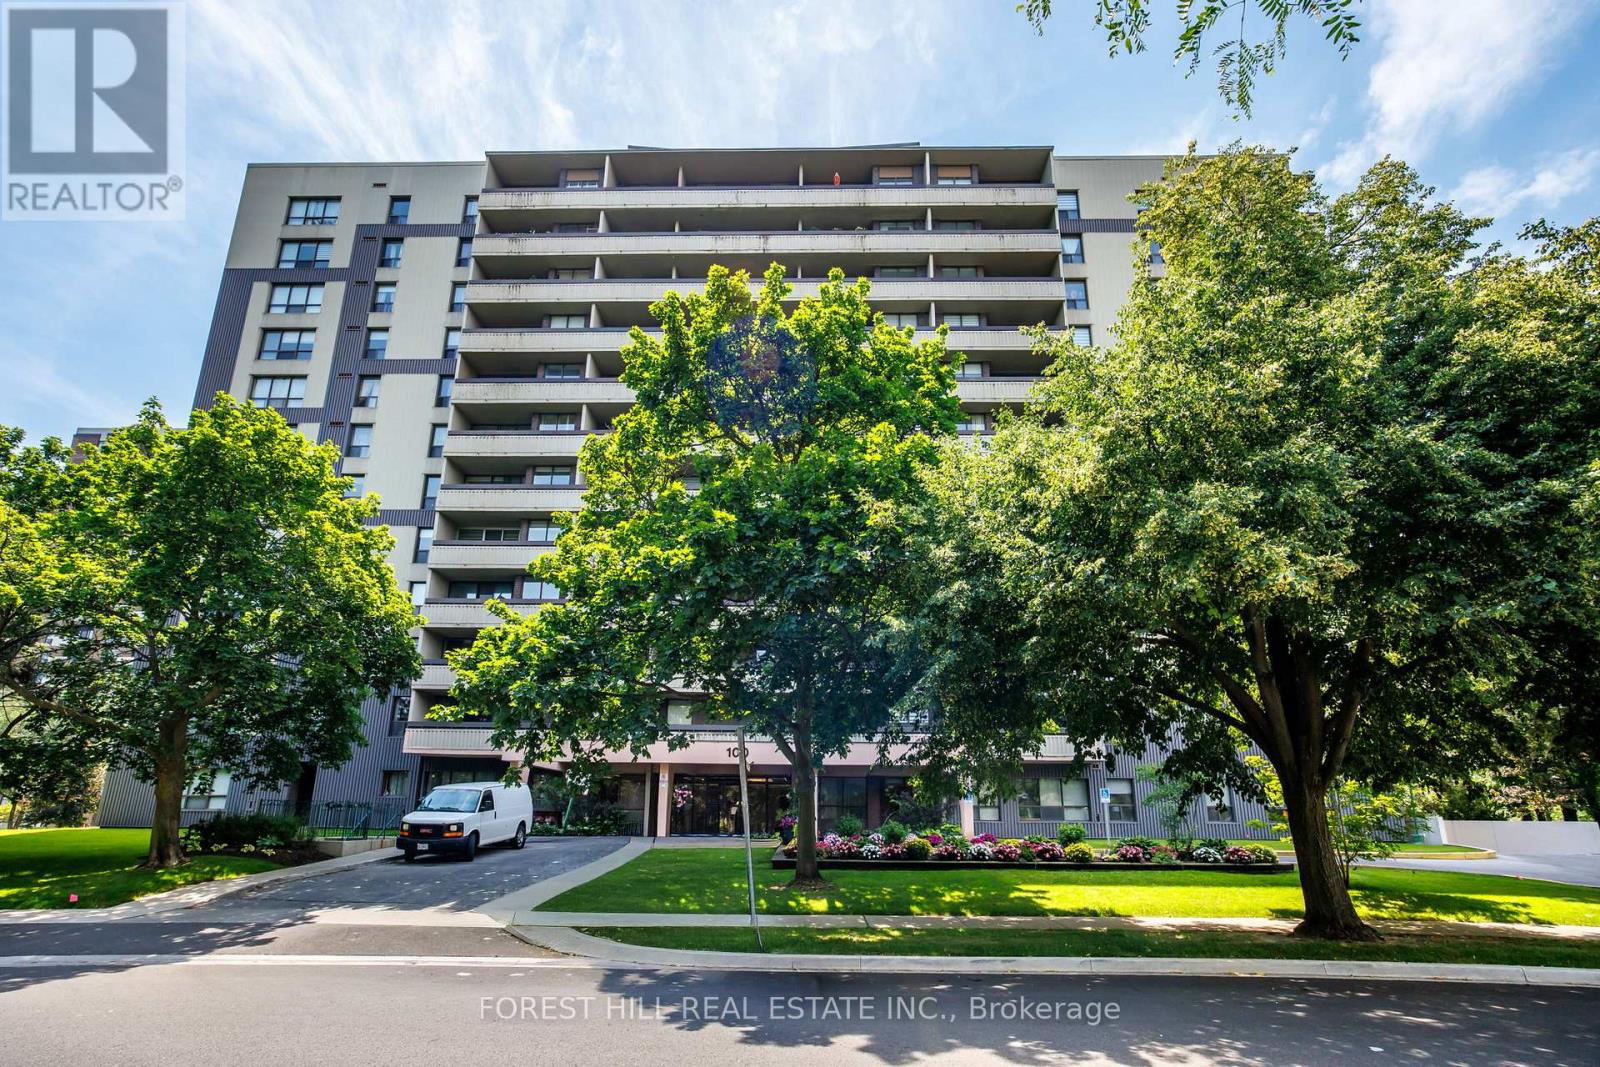
Experience luxury living in this stunning penthouse suite perched high above the city in abeautifully maintained building at McCowan & Hwy 401. This bright and spacious two-bathroomunit features an open-concept living area with a stylish breakfast bar, professionally finishedflooring, and floor-to-ceiling windows offering breathtaking panoramic views. Thewell-appointed kitchen includes ceramic tile flooring and a convenient breakfast bar, perfectfor casual dining. The primary bedroom boasts a private ensuite and a generous walk-in closet,providing both comfort and functionality. Enjoy resort-style amenities including an indoorpool, state-of-the-art gym, guest suites, and ample visitor parking. Ideally located justminutes from Scarborough Town Centre, top-rated restaurants, and entertainment, with immediateaccess to Highway 401 for effortless commuting. Maintenance fees include: Hydro, Heat, Water,Parking, Locker, Common Elements & Building Insurance-offering exceptional value and peace ofmind. (Virtualy Staged). (id:63381)
Welcome Home to Canyon Towers! Space, light, and luxury meet in this bright and beautiful2-bedroom suite. Offering approximately 1,082 sq. ft. of immaculate, freshly painted living space, this condo features an open-concept layout. Enjoy a den for your home office, a spacious chef's kitchen with a pantry, and 119 sq. ft. balcony boasting incredible panoramic views. With all utilities included in your maintenance fees and Sheppard Plaza and the TTC right at your doorstep, this property offers an unparalleled, worry-free lifestyle. Enjoy ultimate peace of mind with all utilities included in the maintenance fees. Steps to Sheppard Plaza, parks, restaurants, banks, and the TTC. A true lifestyle upgrade! Building has amazing amenities including a fabulous pool, sauna and rec room. (id:63381)
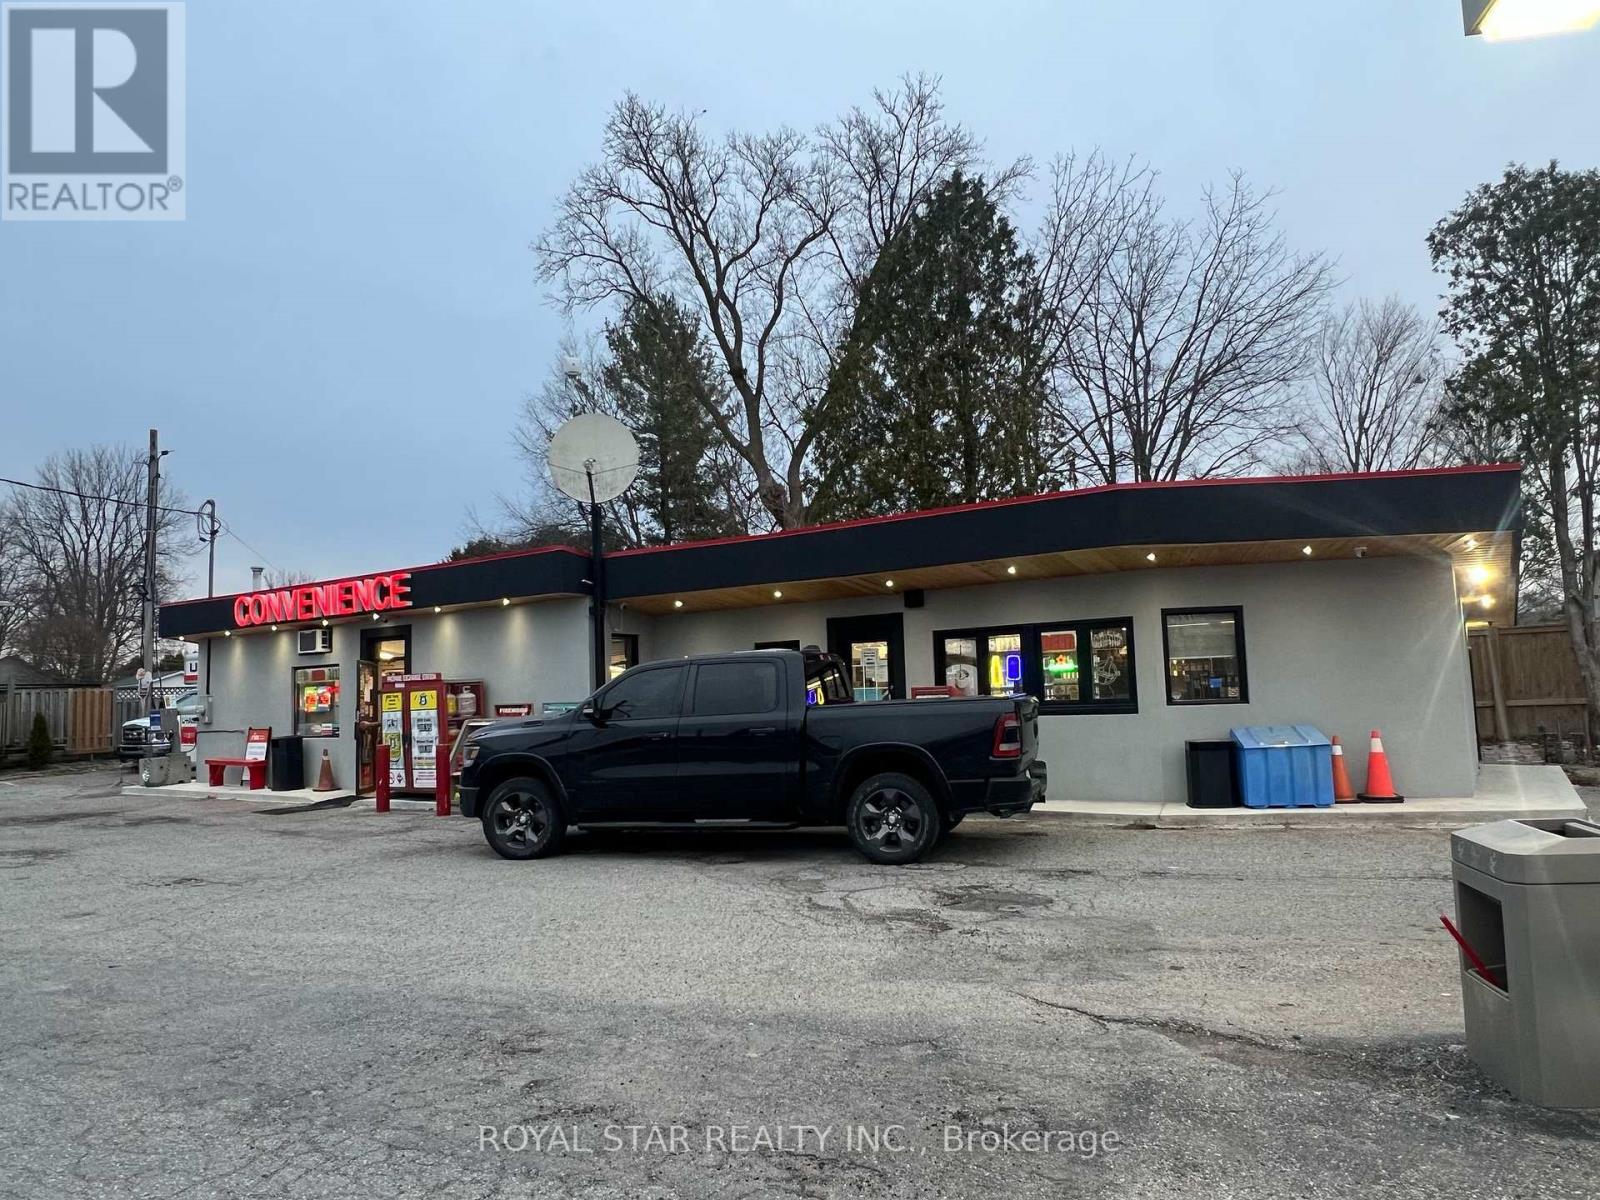
An exceptional investment opportunity to own a well established ,fully operational Esso brand gas station complete with land ,building and a thriving convenience store . Strategically positioned on the prominent northwest corner of west street and main street in Springford just minutes from Tillsonburg. Three single fibre glass fuel storage tanks inspection reports available to review, financial statements, a recent environmental report indicated clean status of the property, this turnkey commercial property offers a solid income stream ,150 k net income annual from both store sale and gas sale,rental income from U-Haul, Canada post,food truck sale providing multiple streams and enhancing the property overall profitability offering turnkey gas station with property and convenience store operation to generate cash flow from day one .With multiple income streams,strong business performance and significant growth potential ,this property and business well positioned to deliver long term value and attractive returns, c-store inventory is excluded from the asking price ,will be counted at the time of closing .Don'wait -take advantage of this rare opportunity today to own and run gas station suitable for both handsOn owners and employee -managed operations !! (id:63381)
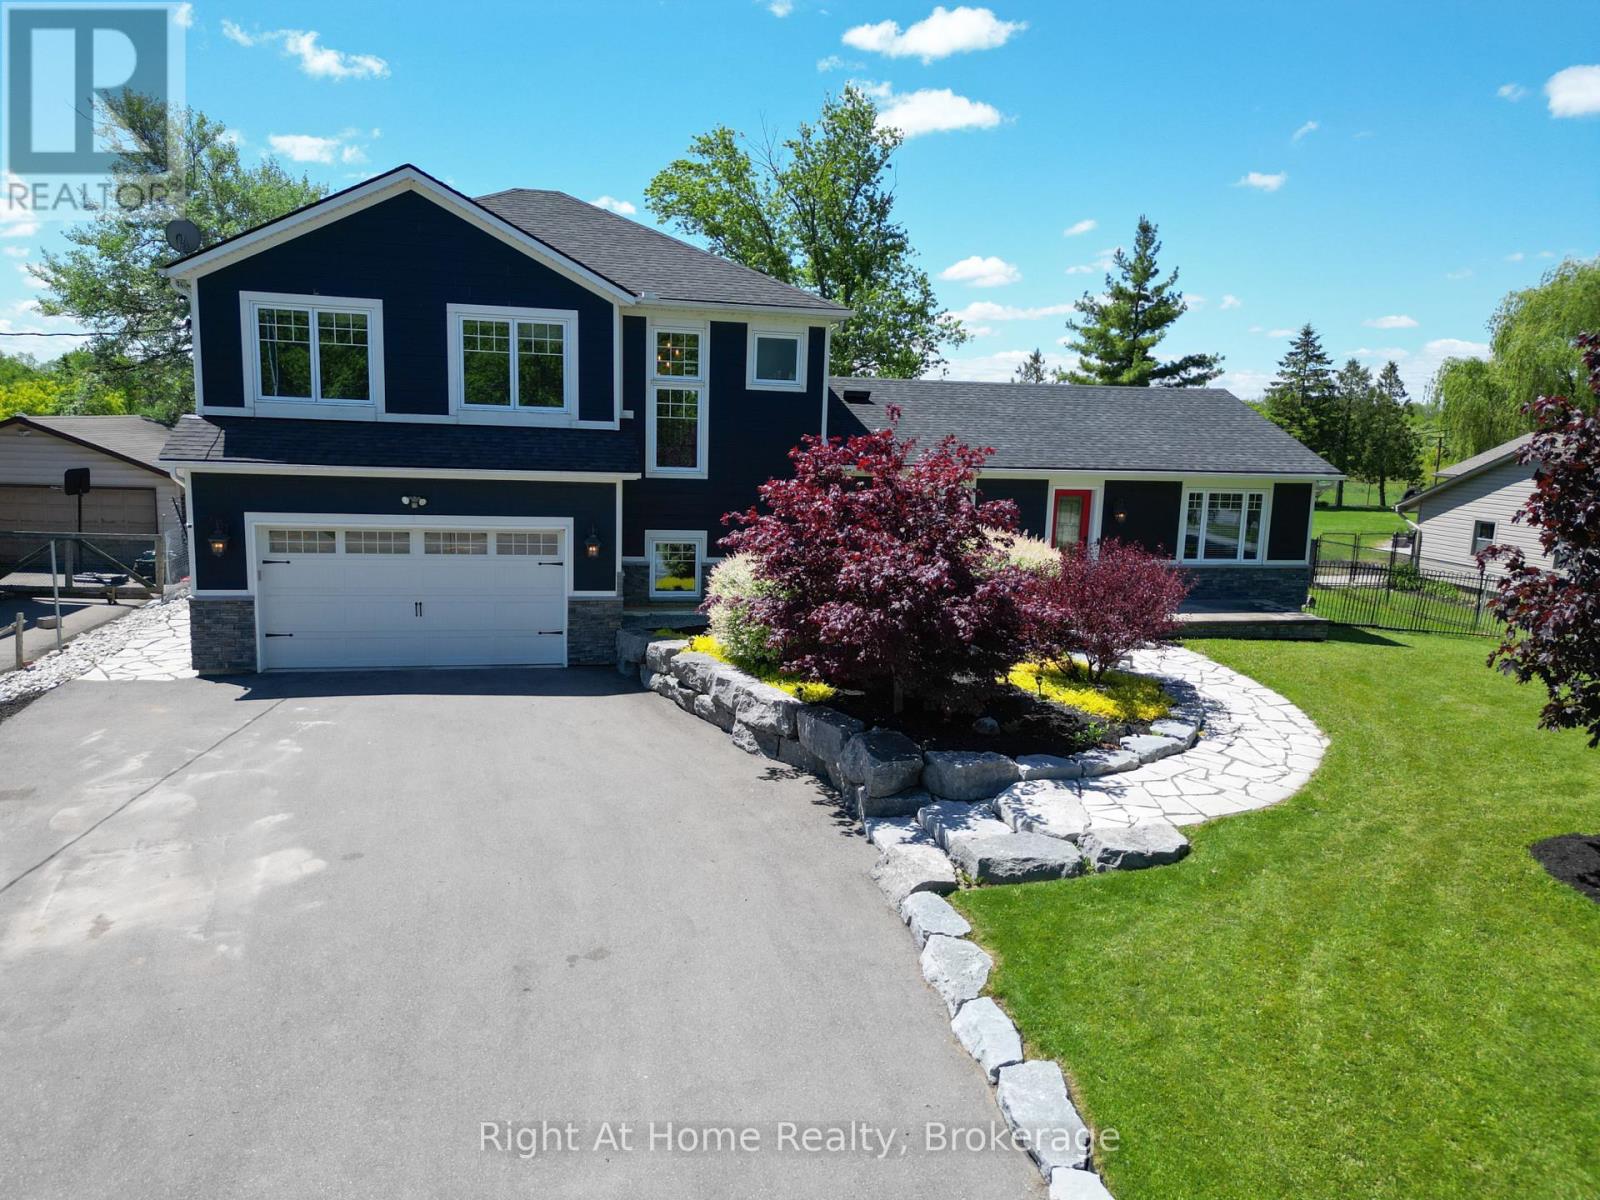
Stunning Custom re-build with 2 storey addition in rural Hannon sitting on nearly 1/2 acre of land. 3 bedroom and 3.5 bathrooms. Quality workmanship with high end finishes completed in 2018. Engineered hardwood throughout and pot lights in abundance. The gourmet kitchen incorporates a Thermador natural gas stove with double oven and six burners / griddle. LG fridge freezer and Thermador dishwasher, and wine fridge. Walk-in pantry with upright freezer. The original bungalow was taken back to the studs and seamlessly joins the new custom 2 story addition. Uniquely has a heated 3 car garage with a double car front and single car rear garage door. You can also park 10 vehicles on the front paved driveway. Professionally landscaped with grass and flowers. Finished basement (2026) with a 3 piece bathroom and electrical fireplace in the recreation room, combined with large storage areas. Heated tiled floors in the Master Bathroom and basement bathroom. 2 furnaces and 2 air conditioners (2018). North of the property overlooks protected green space and to the South overlooks the 8th. & 9th. holes at Scenic Woods Golf Club. The backyard has a huge custom built covered Gazebo to enjoy those family BBQ's or just relax and watch the amazing sunsets. 10-15 mins to grocery stores, restaurants and farmers market. Wineries 25-45 mins. Hamilton Int. Airport - 20 mins and Toronto Pearson 60 mins. USA border 55mins. This property is a true gem and built by craftsman. Shows 10 +++. (id:63381)
Contains information related to marketing campaigns of the user. These are shared with Google AdWords / Google Ads when the Google Ads and Google Analytics accounts are linked together.
90 days
__utma
ID used to identify users and sessions
2 years after last activity
__utmt
Used to monitor number of Google Analytics server requests
10 minutes
__utmb
Used to distinguish new sessions and visits. This cookie is set when the GA.js javascript library is loaded and there is no existing __utmb cookie. The cookie is updated every time data is sent to the Google Analytics server.
30 minutes after last activity
__utmc
Used only with old Urchin versions of Google Analytics and not with GA.js. Was used to distinguish between new sessions and visits at the end of a session.
End of session (browser)
__utmz
Contains information about the traffic source or campaign that directed user to the website. The cookie is set when the GA.js javascript is loaded and updated when data is sent to the Google Anaytics server
6 months after last activity
__utmv
Contains custom information set by the web developer via the _setCustomVar method in Google Analytics. This cookie is updated every time new data is sent to the Google Analytics server.
2 years after last activity
__utmx
Used to determine whether a user is included in an A / B or Multivariate test.
18 months
_ga
ID used to identify users
2 years
_gali
Used by Google Analytics to determine which links on a page are being clicked
30 seconds
_ga_
ID used to identify users
2 years
_gid
ID used to identify users for 24 hours after last activity
24 hours
_gat
Used to monitor number of Google Analytics server requests when using Google Tag Manager
1 minute
Marketing cookies are used to follow visitors to websites. The intention is to show ads that are relevant and engaging to the individual user.
Facebook Pixel is a web analytics service that tracks and reports website traffic.