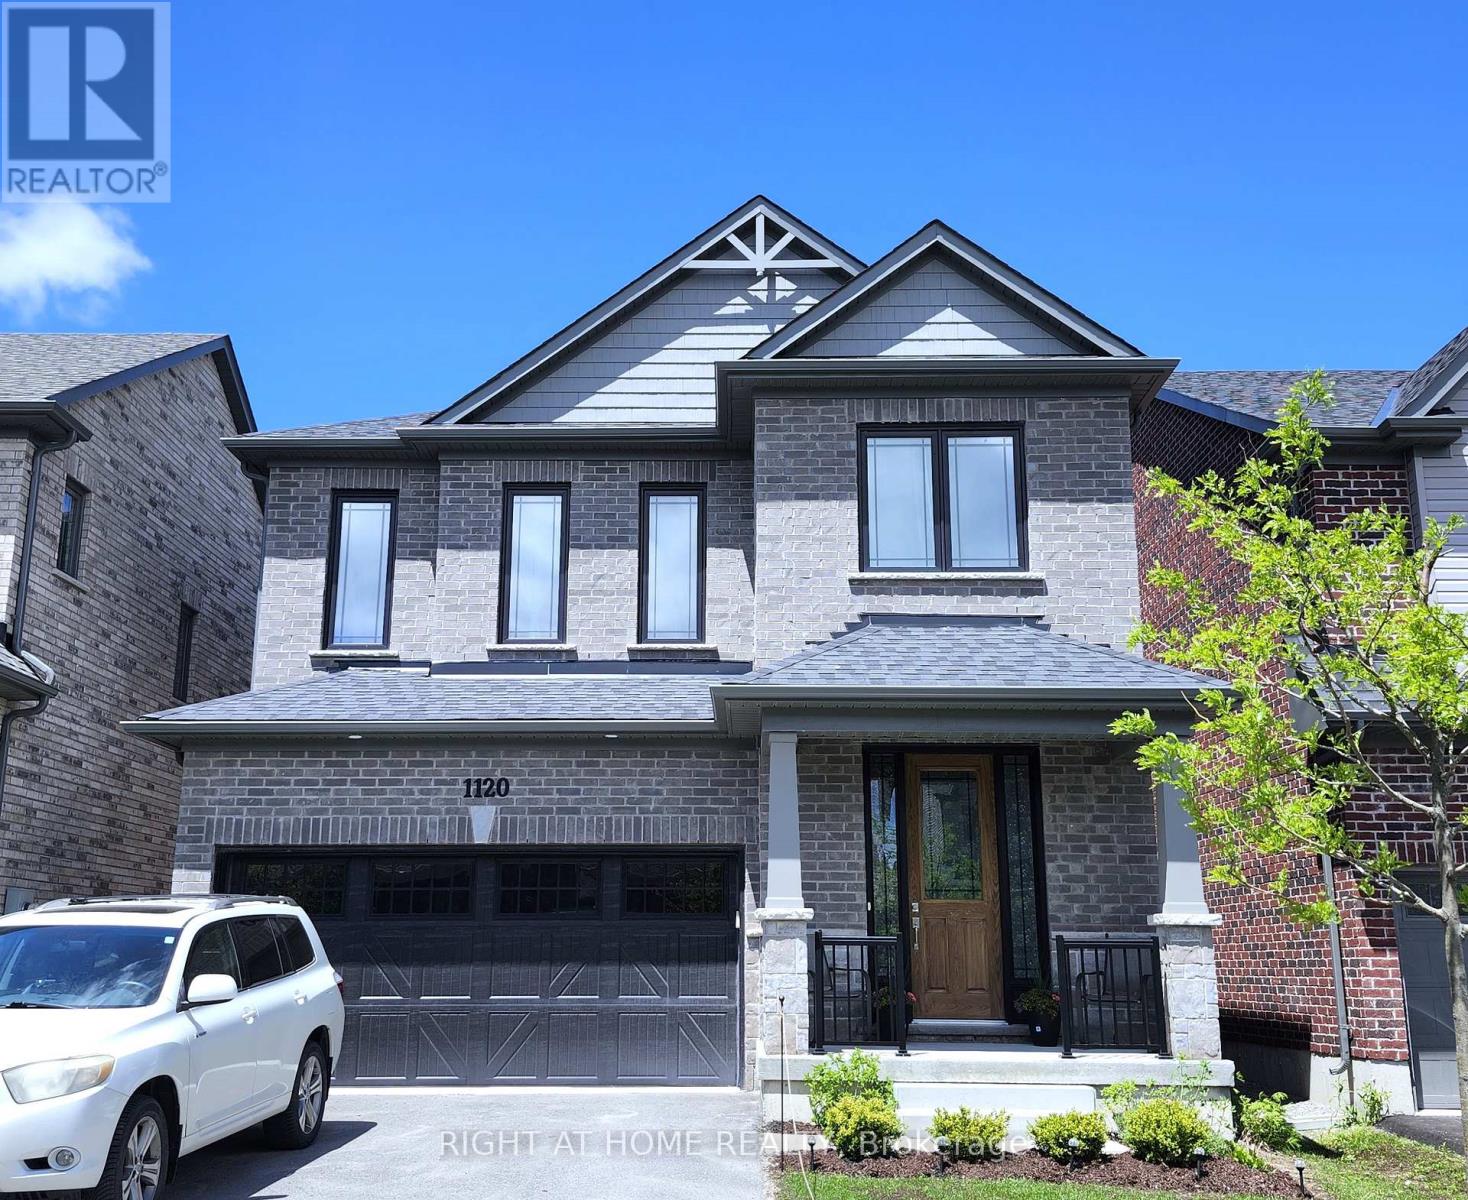
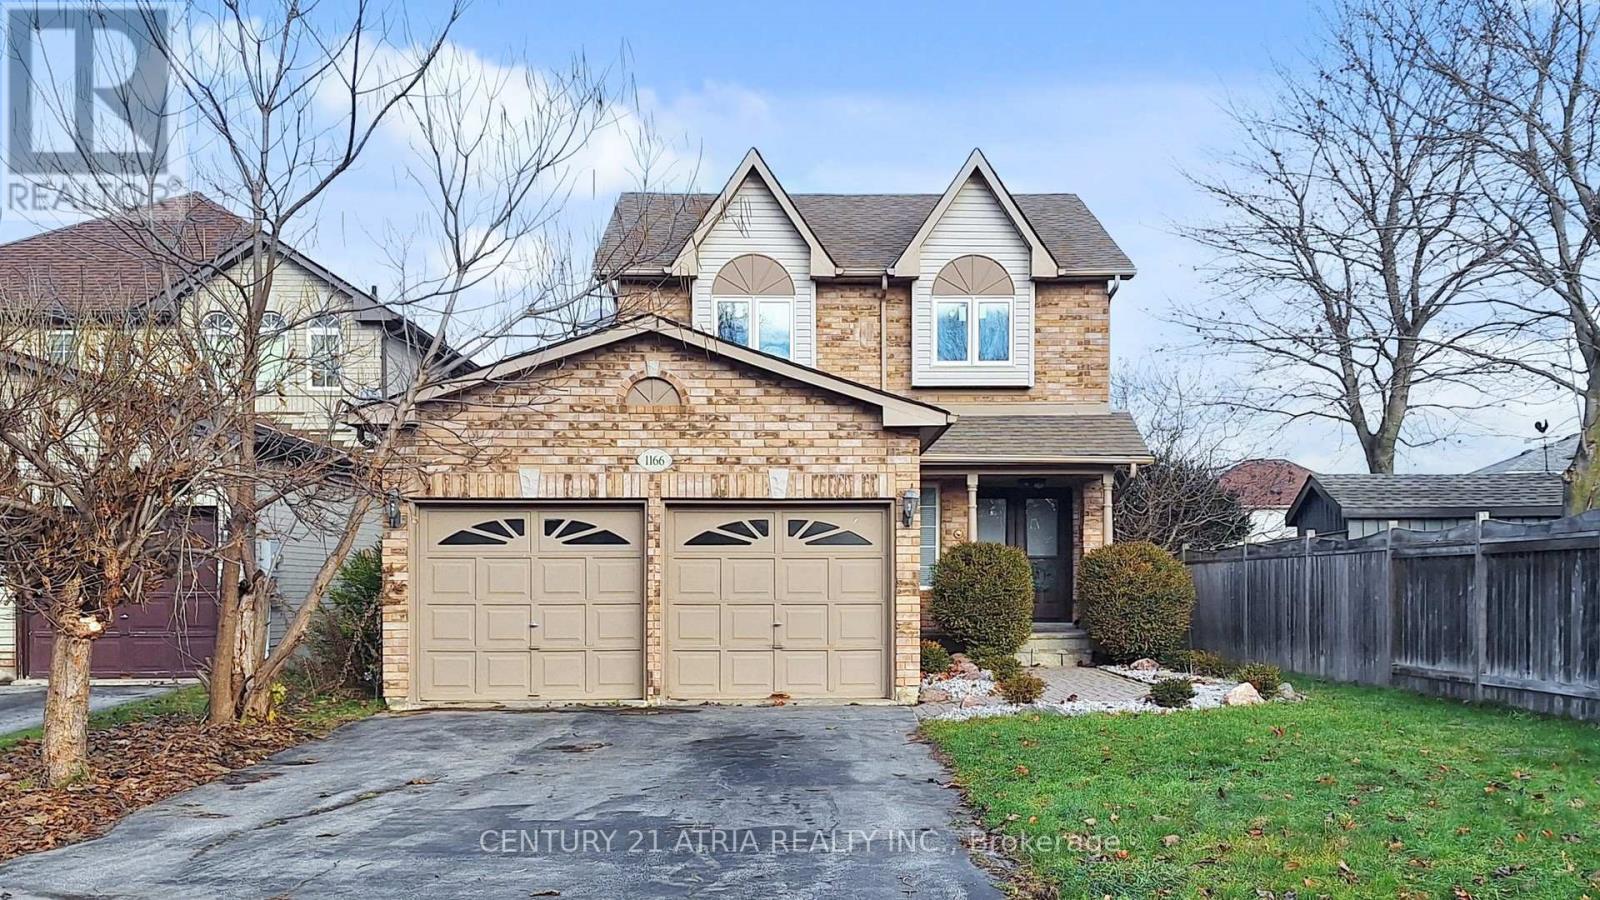
Welcome To This Stunning Detached Home Built By Award-Winning Mason Homes! Located in Peterborough's highly sought-after Northwest Ward 5 (Parklands Community), this popular 'Glenway' model features an exceptional open-concept layout with premium finishes throughout. Step inside to a grand, bright, and spacious foyer that welcomes you with an abundance of natural light. The main floor boasts soaring 9-ft ceilings, gorgeous flooring, a vast Great Room with a cozy fireplace setup, and a convenient Mud Room with direct garage access.Chef's dream kitchen is highly upgraded, featuring a stunning custom quartz waterfall island with a breakfast bar, high-end stainless steel appliances, a sleek marble-style tiled backsplash, and ample cabinetry. The elegant staircase leading upstairs features modern wrought iron pickets, adding a touch of luxury to the home's interior design.The upper level offers a huge family room with large windows drawing in natural light-this versatile space can easily be converted into a 4th bedroom to suit your family's needs. Features a convenient upper-level laundry, a shared full bath, and spacious bedrooms, including a primary retreat with a large walk-in closet and a spa-like ensuite equipped with a freestanding tub, a glass-enclosed shower, and a double vanity.The massive, full-size basement awaits your personal touch-offering a blank canvas for you to create the ultimate dream space exactly to your liking. Step outside to a beautiful backyard, boasting a newly installed wooden fence for ultimate privacy.Nestled in a vibrant, highly walkable neighborhood, this property is just minutes away from top-rated schools, neighborhood parks with walking trails, public transit, and prime shopping options including Walmart, Canadian Tire, and the Brookdale Plaza. Move-in ready-a must-see! (id:63381)
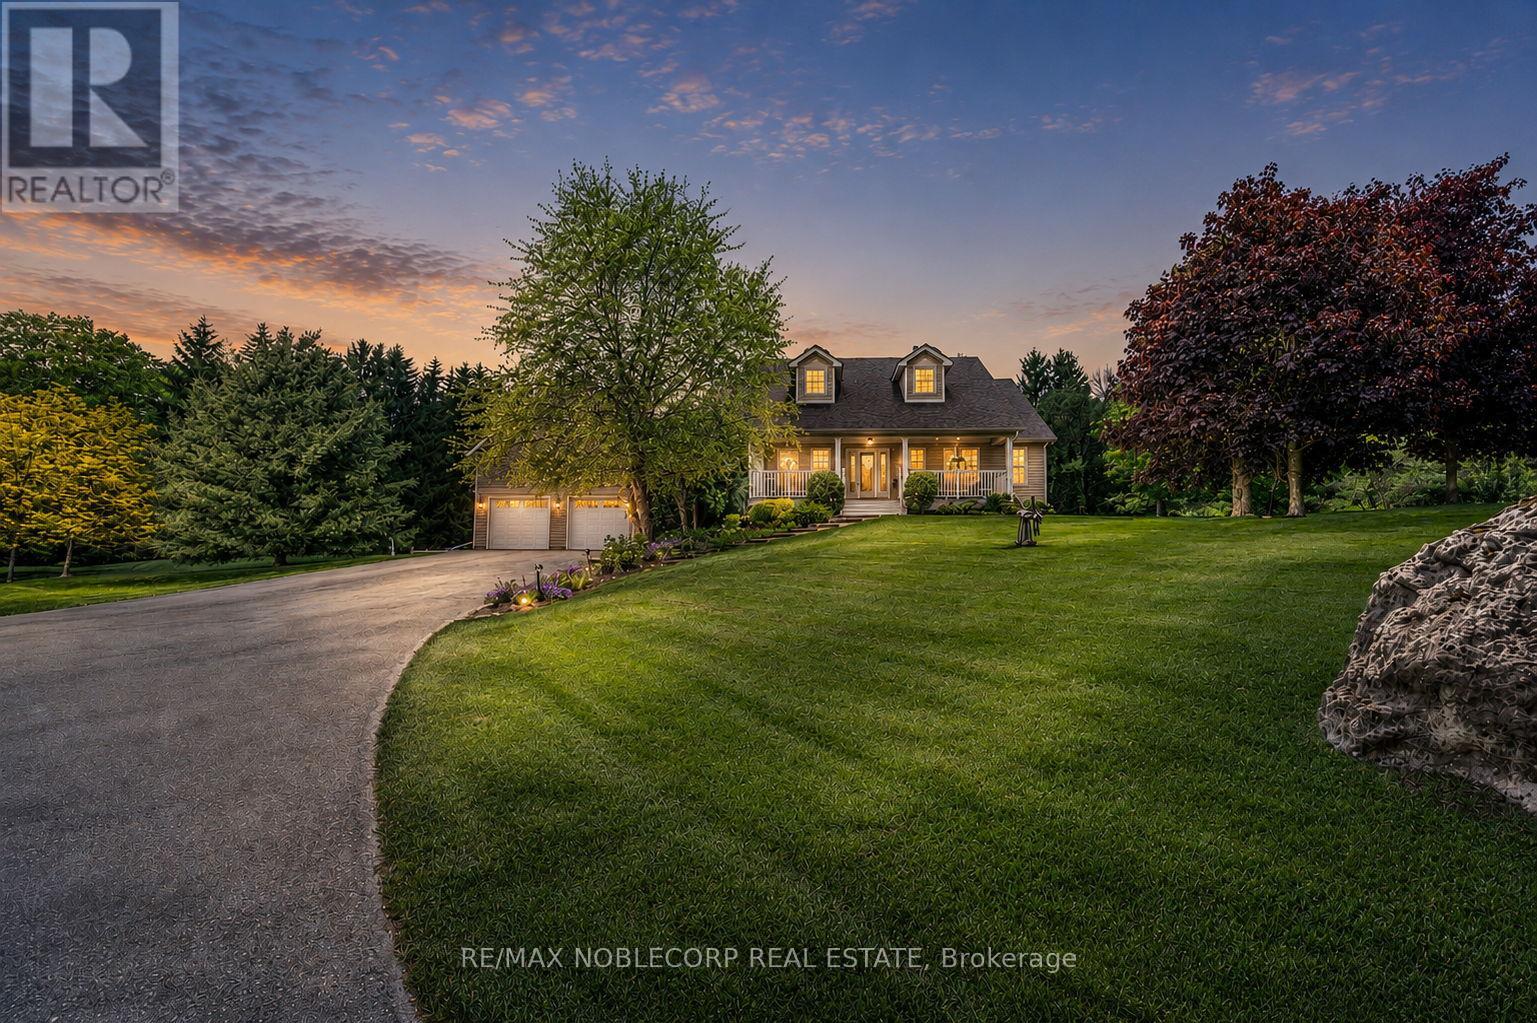
Step into this exceptional estate and experience refined country living at its finest, nestled on a breathtaking 10-acre private retreat minutes from Hockley Valley Resort. Surrounded by mature trees and tranquil natural beauty, this remarkable property offers the perfect balance of luxury, privacy, and convenience. A grand foyer welcomes you into an impressive open-concept layout featuring engineered hardwood flooring, soaring cathedral ceilings, and abundant natural light. The stunning floor-to-ceiling stone fireplace anchors the main living area, while expansive double doors showcase picturesque views of your private 10-acre oasis. At the heart of the home is a chef-inspired kitchen featuring quartz countertops with a seamless backsplash, custom cabinetry, stainless steel appliances, and an oversized centre island. The space flows effortlessly to a composite walkout deck, perfect for entertaining or enjoying the peaceful surroundings. The main level offers convenient laundry facilities and four generously sized bedrooms. The primary suite serves as a private retreat, complete with a luxurious 5-piece ensuite featuring an oversized whirlpool tub. The finished lower level expands your living space with two recreation rooms, an additional bedroom, and a walkout. Outdoors, discover your own resort-style paradise. Beautifully landscaped grounds feature an 8-foot-deep chlorine pool, interlock lounge area with a fire pit, and a serene pond with soothing sounds of flowing water. Entertain at the cabana-style pool bar complete with a wet bar and shed, or enjoy peaceful walks through your private forested acreage. An elongated driveway accommodates 15-20 vehicles, while the versatile four-car garage is ideal for a workshop, studio, or additional storage. Located minutes from Hockley Valley Resort and close to Headwaters Health Care Centre. This extraordinary property offers an unparalleled lifestyle where luxury, nature, and tranquility meet. (id:63381)
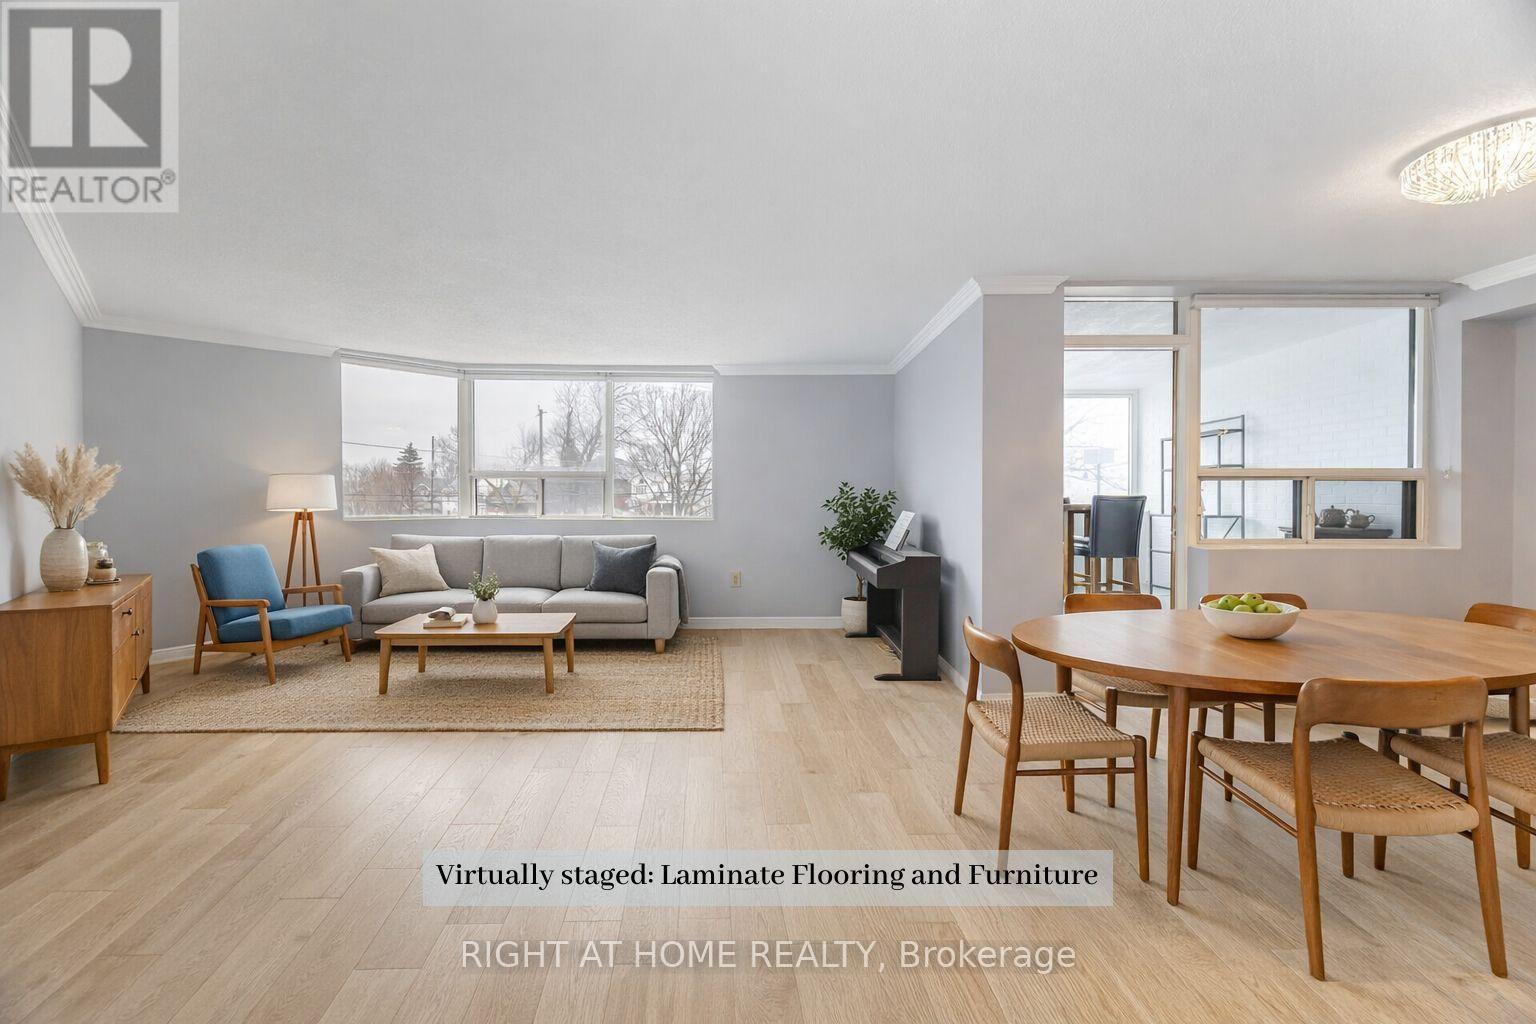
Welcome to Unit 201 at 166 Mountain Park Avenue -a spacious 1,414 sq. ft. condo in an exclusive, well-maintained, smoke-free 12-unit building. This bright and inviting three-bedroom, two-bathroom residence offers an exceptional blend of space, comfort, and location. The open-concept living and dining area has been recently refreshed with fresh paint and professional cleaning. The well-appointed kitchen features granite countertops and ample cabinetry and a cozy space for a breakfast table. A charming solarium adds valuable additional living space. The generous primary bedroom includes a private ensuite, while the second and third bedrooms are well-sized and versatile. Additional highlights include exclusive surface parking and a locker for storage. Residents enjoy access to a rooftop garden patio with BBQ, a small gym, and a meeting room. Ideally located just steps from the Mountain Brow Promenade and Wentworth Stairs, and within walking distance to the vibrant shops and restaurants of Concession Street, Juravinski Hospital, and the Zoetic Theatre, this home is perfect for those seeking downsize and enjoy an active lifestyle in one of Hamilton Mountain's most desirable neighbourhoods. Some photos have been virtually staged to show the potential of the space. (id:63381)
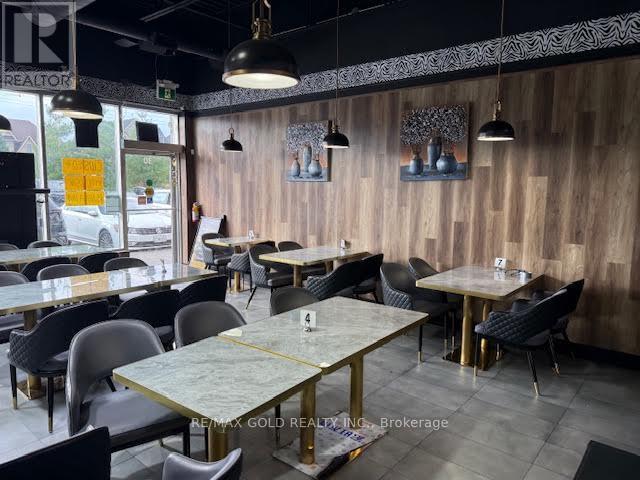
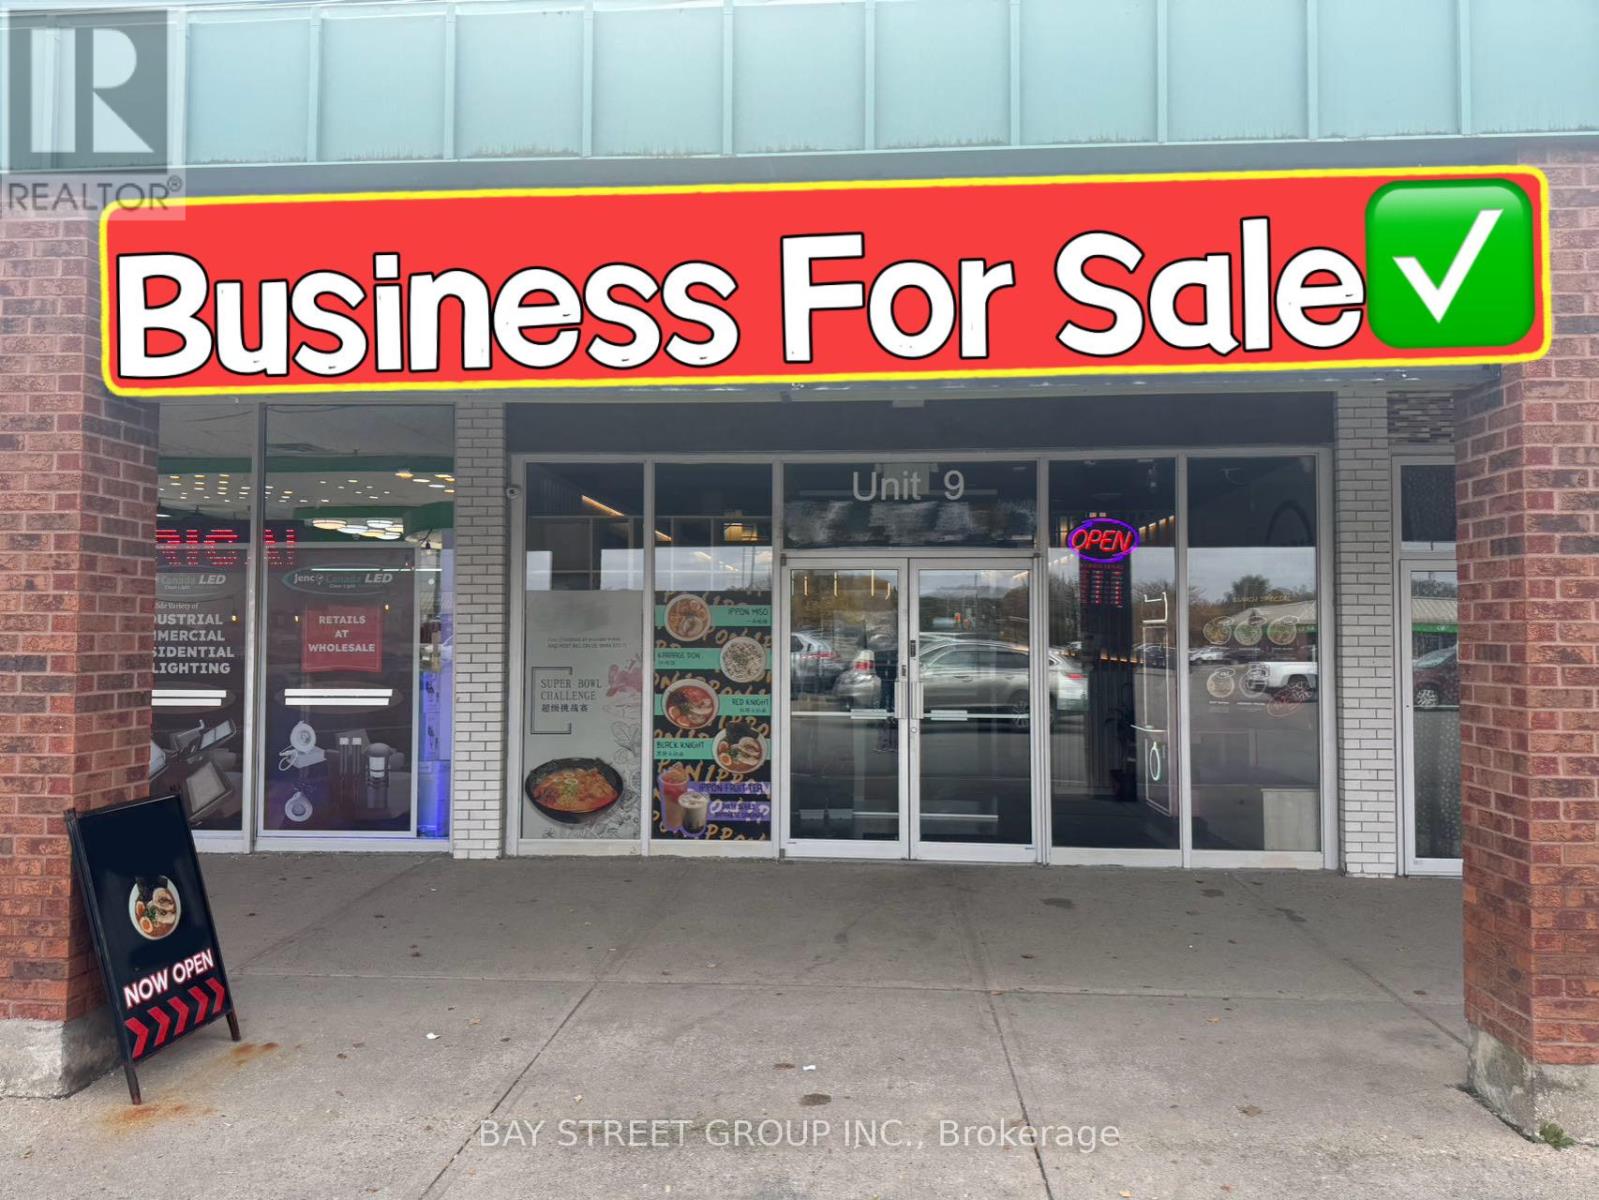
Exceptional Restaurant with Good Exposure on Eglinton Ave. Prestigious Ridgeway Plaza -Exceptional Turnkey Opportunity to acquire a fully operational, professionally built Pakistani restaurant in one of Mississauga's most vibrant and high-traffic commercial destinations. Strategically located in the highly sought-after Ridgeway Plaza. The business is exceptionally well-maintained with premium, like-new, high-end equipment throughout. The fully functional commercial kitchen - making this a true turnkey operation. The space also boasts a beautifully designed dining area with elegant finishes and comfortable seating, creating a welcoming atmosphere for guests and supporting strong dine-in, takeout. Big Large Exhaust hood with Walkin Cooler and Freezer. Surrounded by dense residential communities, major amenities, and public transit, POSSIBLE TO SELL WITH PROPERTY as well $$$ (id:63381)
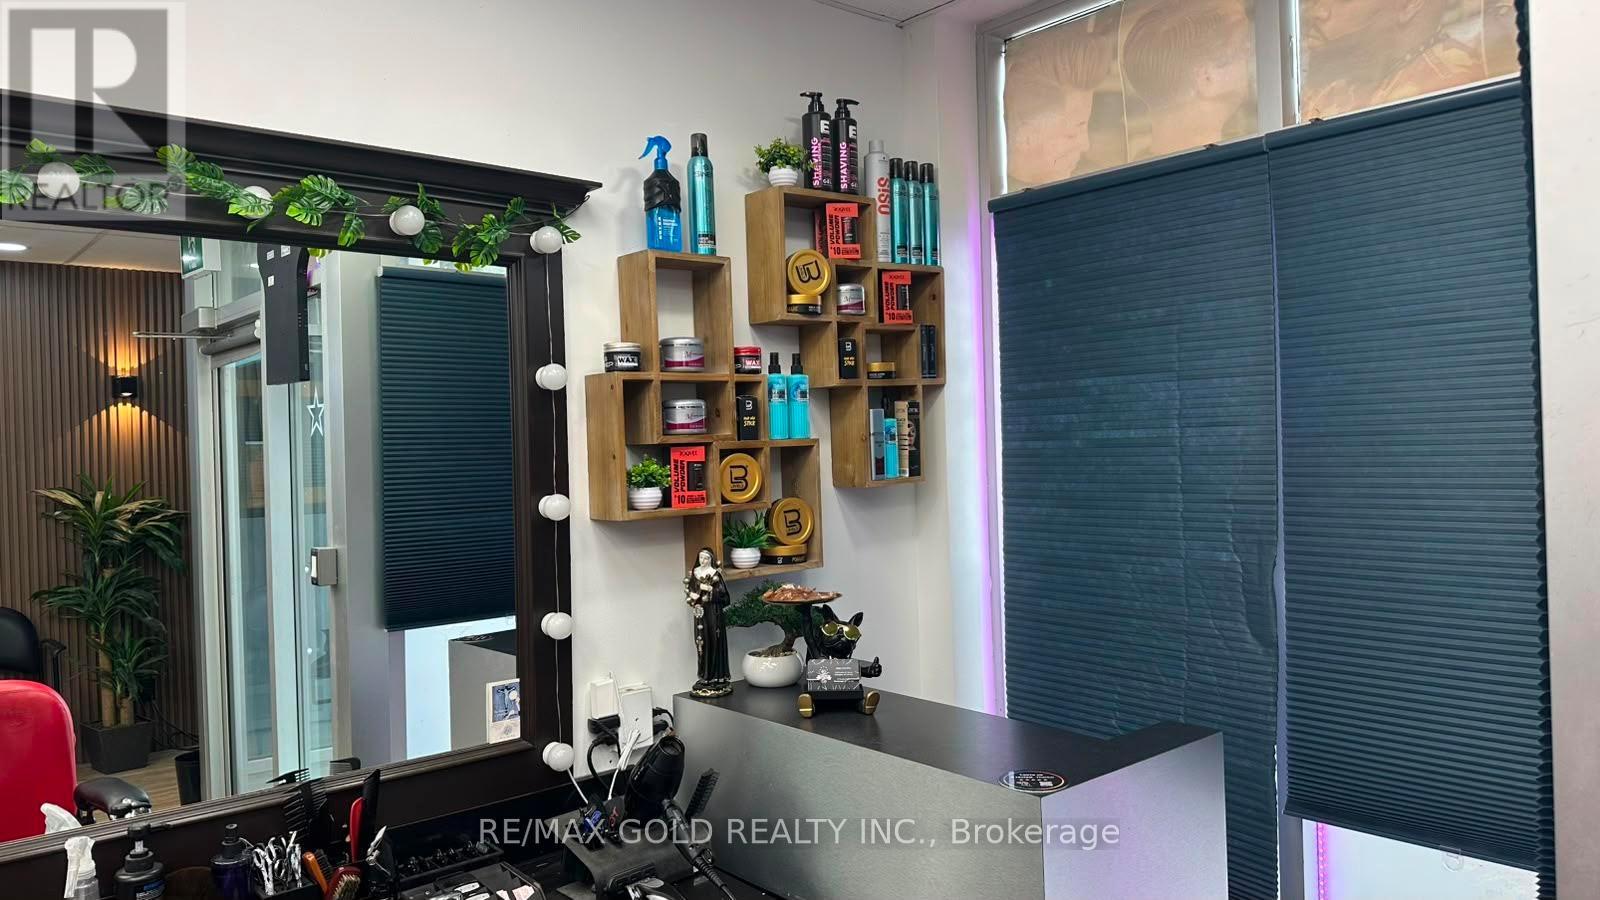
Barbershop right in the Hub for Sale at the ideal price. Your Wait is over to own the Well Established Hair Salon Business In Busy Mississauga Location Cooksville. Open 6 Days A Week9:30am Till 7pm. With 5 Chair Stations And Shampoo Station. The buyer can get New 3 Year Lease Plus 3 Year Option To Renew. Rent Is $Approximately $3500 Per Month (TMI and HST Included).Extra income from ATM $300 monthly. This unit can be converted to another type of business. (id:63381)
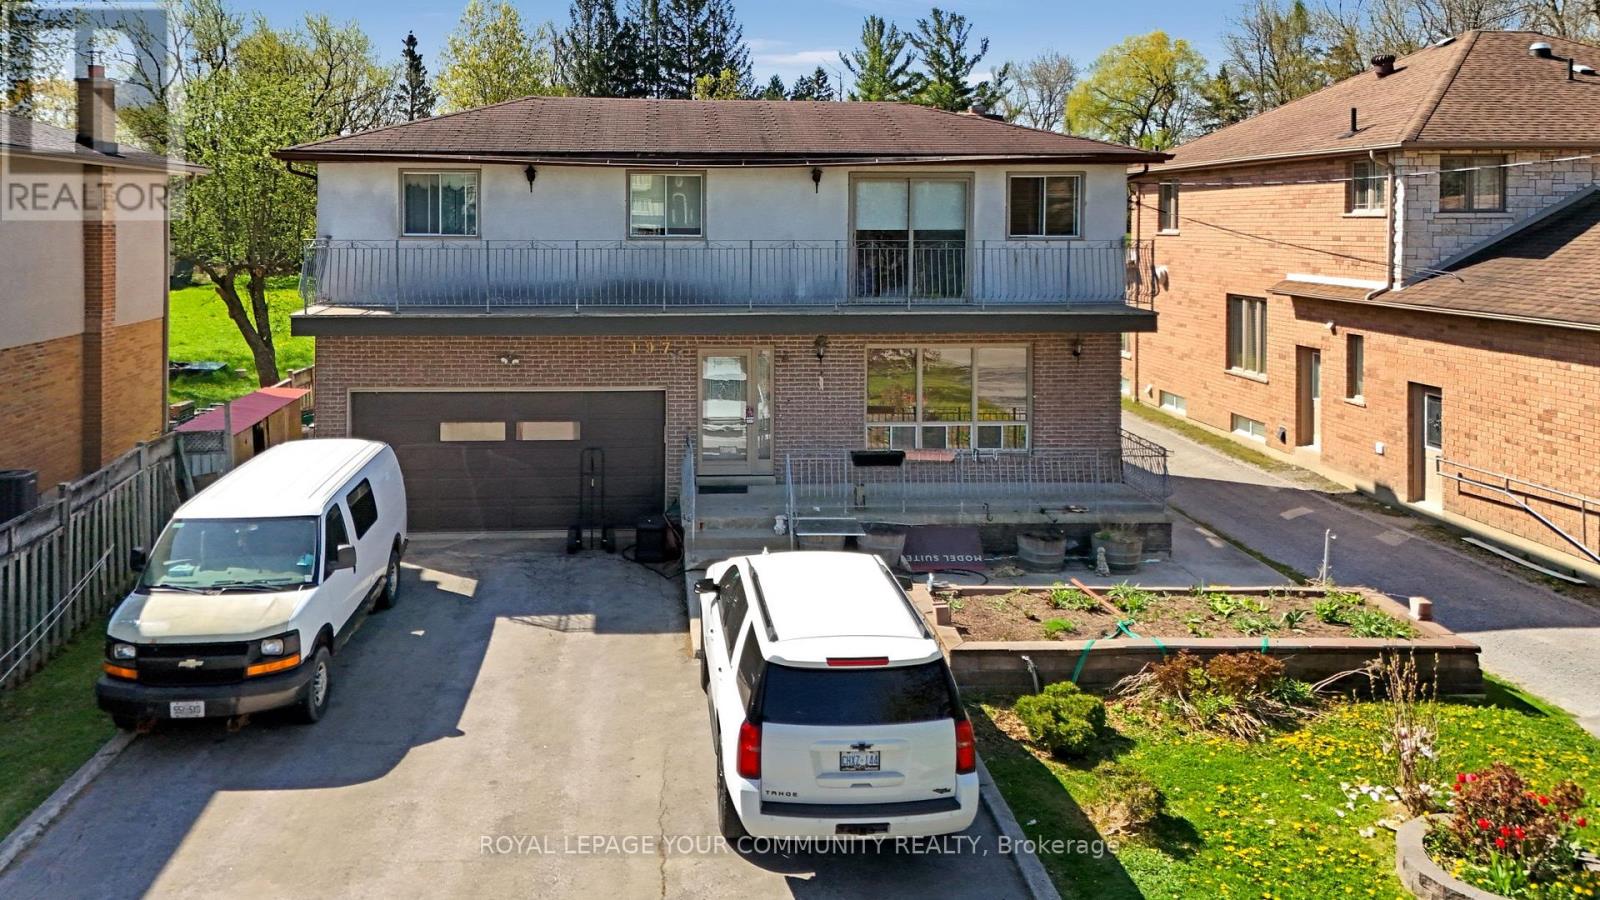

Attention Developers, Builders & Investors! Rare Oversized Lot in Prime Richmond Hill ,Incredible opportunity to own an oversized 55 x 287 ft lot in one of Richmond Hills most desirable areas steps from Lake Wilcox. This property offers dual potential: Build your dream home now Unlock rear lot development as part of a future back-lot subdivision opportunity. Existing Home Features: Spacious 5-bedroom home, Finished basement with separate entrance ideal for in-law suite or rental income, Surrounded by mature trees and nature. Just a short walk to Sunset Beach and Lake Wilcox Whether you're looking to build now or land bank for future development, this is a rare find with huge upside in a high-demand neighborhood. (id:63381)
One Of The Best Plaza In Corner Location Of Central Newmarket At Yonge / Davis With Modern Decor with the Lots Of Parking spaces. Well Established Chinese Restaurant In A Busy Neighborhood, Surrounded by Lots of Shopping and Big Businesses. Newly Renovated And Fully Equipped With A Commercial Exhaust Hood, Gas Line, And Walk-in Cooler, Making It Ideal For A Wide Range Of Food Concepts. Very High Traffic Area. The Plaza Also Has Ample Parking Spots For Customer Use. Low Rent Easy To Operate. (id:63381)
Excellent Opportunity to Invest in Innisfil!Beautifully Renovated 3+1 Bedrooms, 4 Bathrooms, Fully Naturally Lit Home in One of Alcona's Most Sought-AfterNeighbourhoods! Featuring Laminate Flooring Throughout, and Smooth Ceiling on Both Levels, the Stylish Kitchen with Quartz Counter-top, and Newer Ss. Fridge GE (2023), Ss. Stove, Hood, Microwave, Newer Washer & Dryer. Custom Blinds (2023), Primary Bedroom with Large Walking Custom Closet Organizer, and 3Pc En-Suite with Bathtub. Modern Touch Mirrors inBathrooms (2025). New Front Entrance Double-Door with Modern Keypad Lock (2023). New Windows in Kitchen and 2nd Floor (2023). New AC (2023), New Furnace and Main Floor Return Vent (2025). New Hot Water Tank (2025). Basement andAttic Insulation (2023), Roof Shingles (2023). Finished Basement Includes A Spacious Recreation Room Great ForEntertainment, An Office/4th Bedroom, and a Large Laundry Room. Double-Wide Driveway and Expansive Fenced Backyardwith A Large Deck Makes This Home Perfect For The Growing Family. Spacious Double-Car Garage. Set on A Large Lot Conveniently Tucked Away On A Quiet Family Friendly Cres. Across From Cross Roads Park.The Perfect Balance Between the Hustle and Bustle of Busy City Life and the Quiet, Slow Pace of Rural and Beach Living.Easy and Quick Access to Yonge St, HWY-400 and Go Train. Amenities Close By Including Beach, Golf, Rec. Centre, Schools, Banks, Shoppings and Many More... (id:63381)
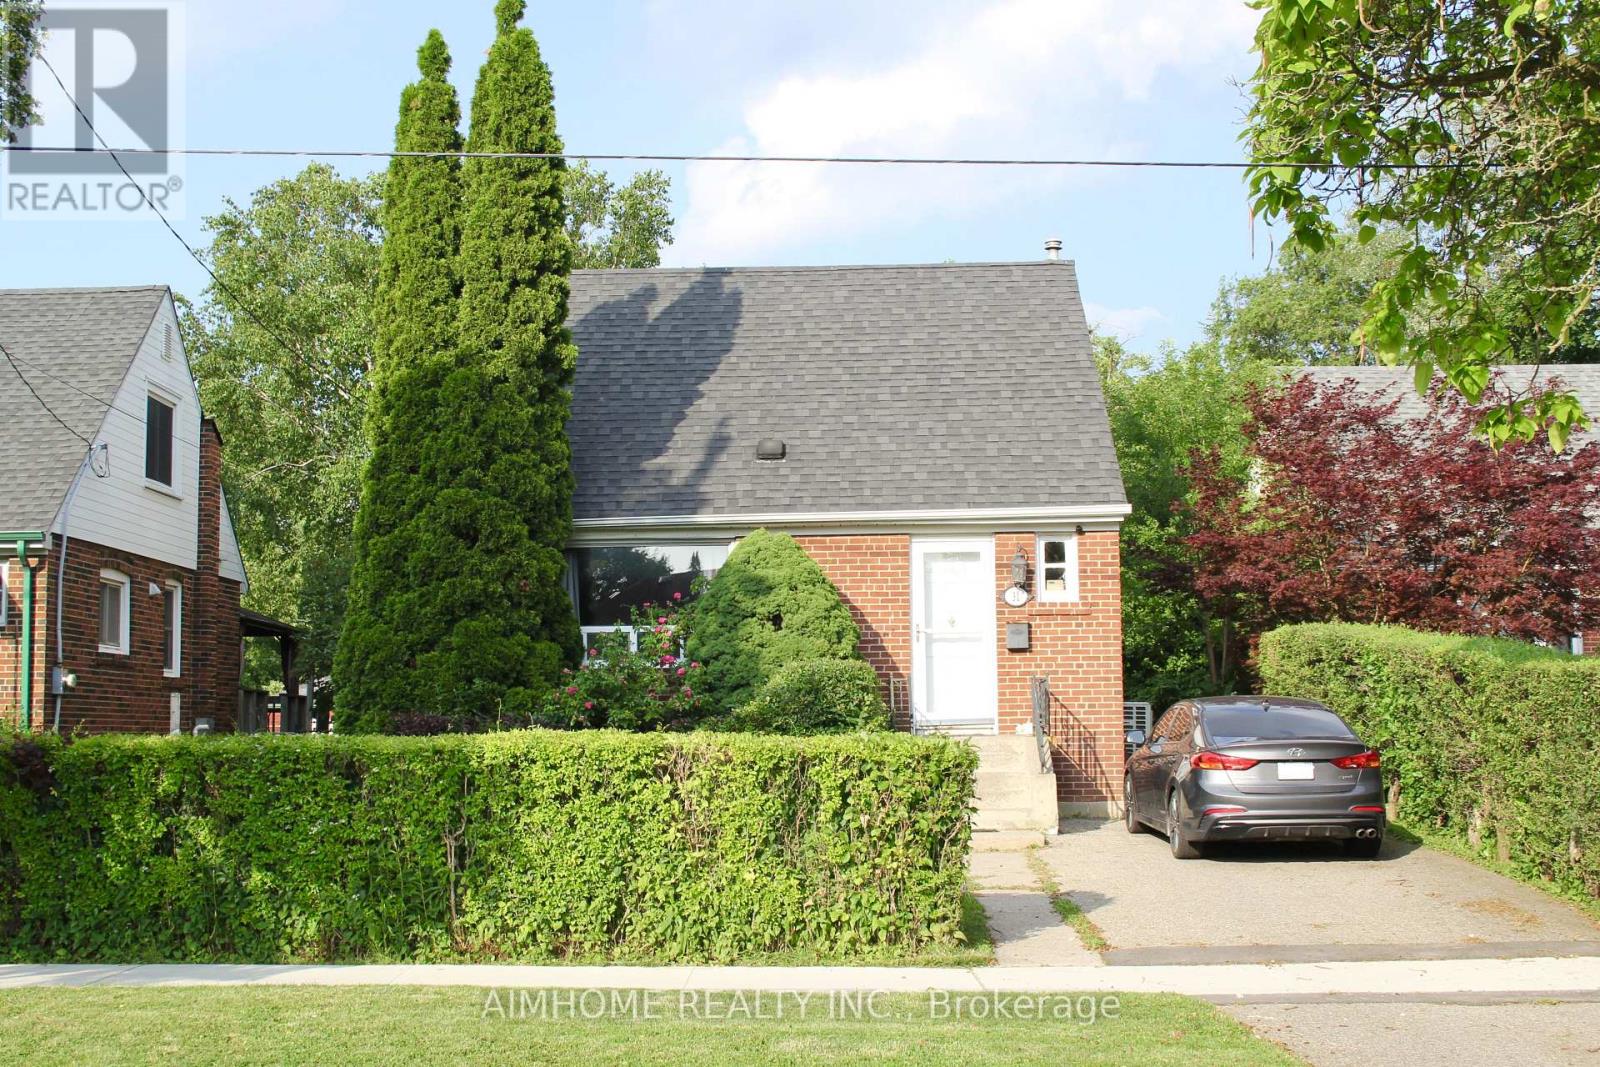
Beautiful Well Maintained Home On Quiet Crescent, New Sunroom Roof 2026, All Renovations, Hardwood Flooring, Kitchen and Appliance are within Ten Years. Family Room Addition With Hardwood Floors Walk Out To Beautiful Backyard* 40X125 Ft Private Lot. Walk Down 5 Houses To Park Entrance. Walking Distance To Schools, Ttc & Subway Station, Shopping & 20 Minutes To Downtown!!! (id:63381)
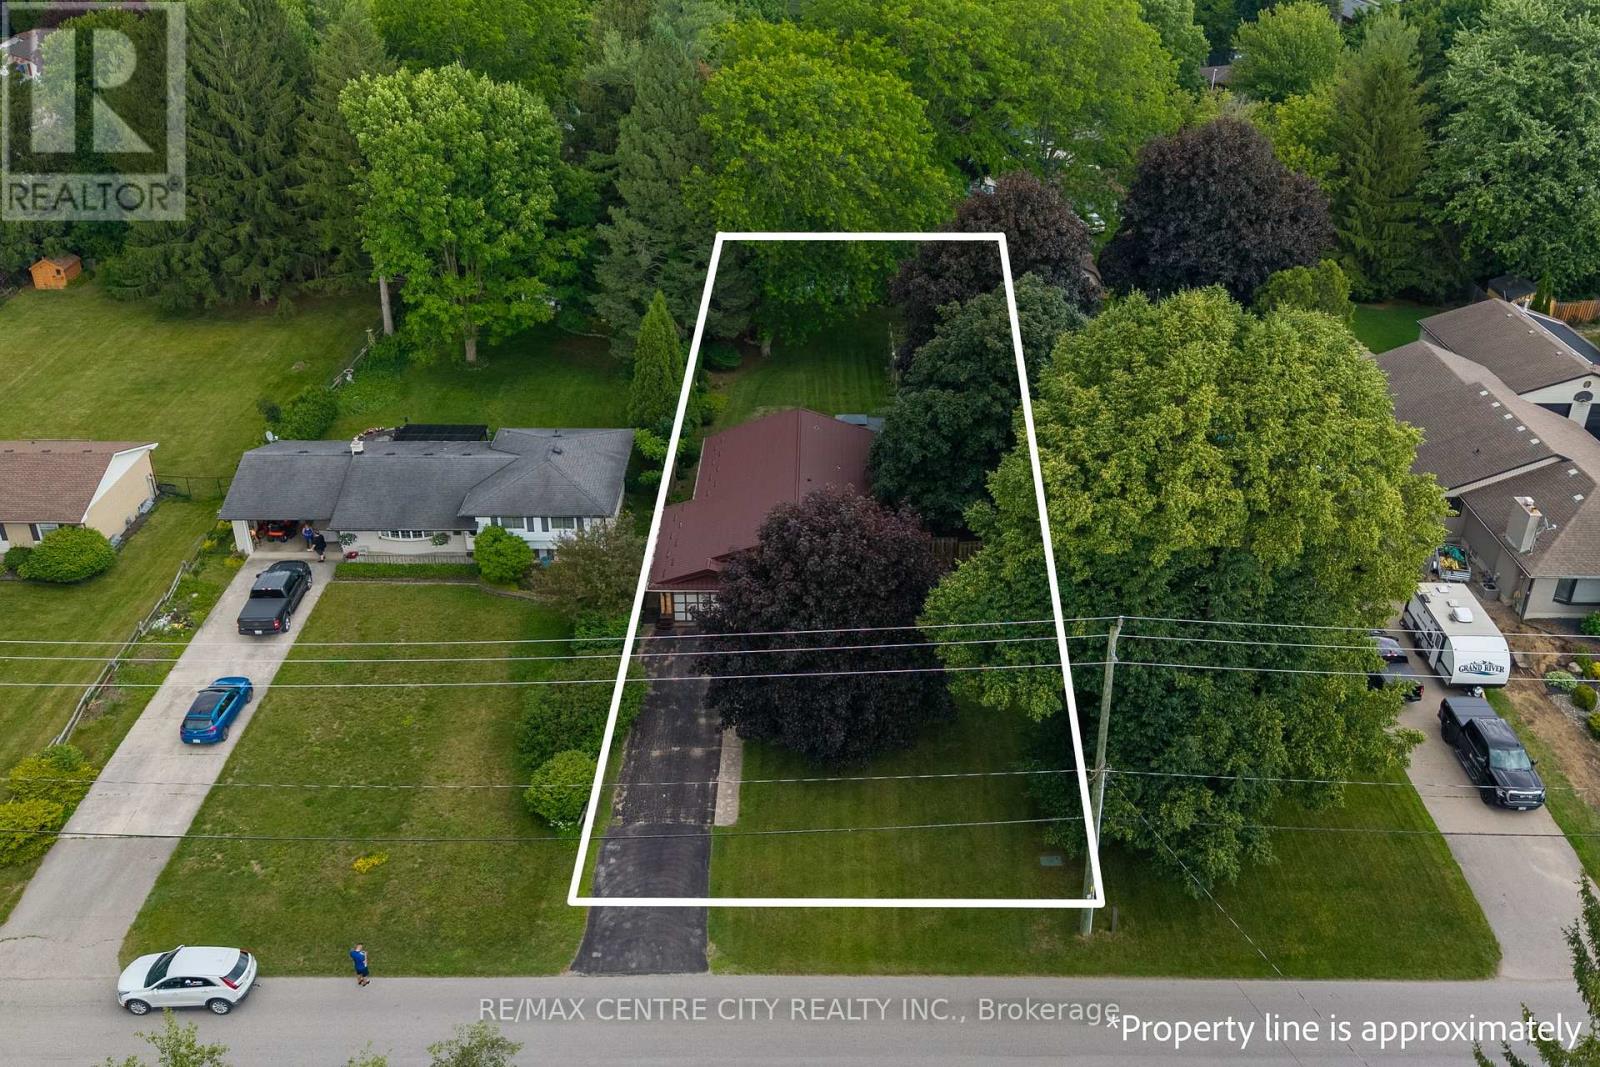
All-brick home located on a desirable, quiet, established street in Strathroy. Situated on an oversized 64 x 216 ft fully fenced lot with mature trees and plenty of outdoor space. The property features an attached garage and ample driveway parking.The main floor offers a bright kitchen with plenty of cupboard and counter space, overlooking the living room. Large windows provide plenty of natural light in both rooms and a door that access the side yard patio. Updated flooring runs throughout the main level. There are currently two bedrooms, with the dining room previously used as a third bedroom and easily converted back if desired. Renovated 5-piece bathroom featuring a double sinks.The finished lower level has a separate covered entrance from the backyard and includes two additional bedrooms. The larger room could also be used as a family room, recreation room, or home office, providing flexibility for different living arrangements.The fully fenced backyard includes multiple patio areas, a 10' x 20' storage shed, fenced vegetable garden, and gated side-yard access. There is plenty of room for outdoor activities, gardening, and entertaining.Recent updates include a steel roof (2019), eavestroughs (2019), windows (2012), updated electrical breaker panel, generator-ready wiring with transfer panel, radiant gas heating system (2017), and mini-split air conditioning units.A well-maintained home with a large lot, finished lower level, and flexible living space in a desirable Strathroy location. (id:63381)
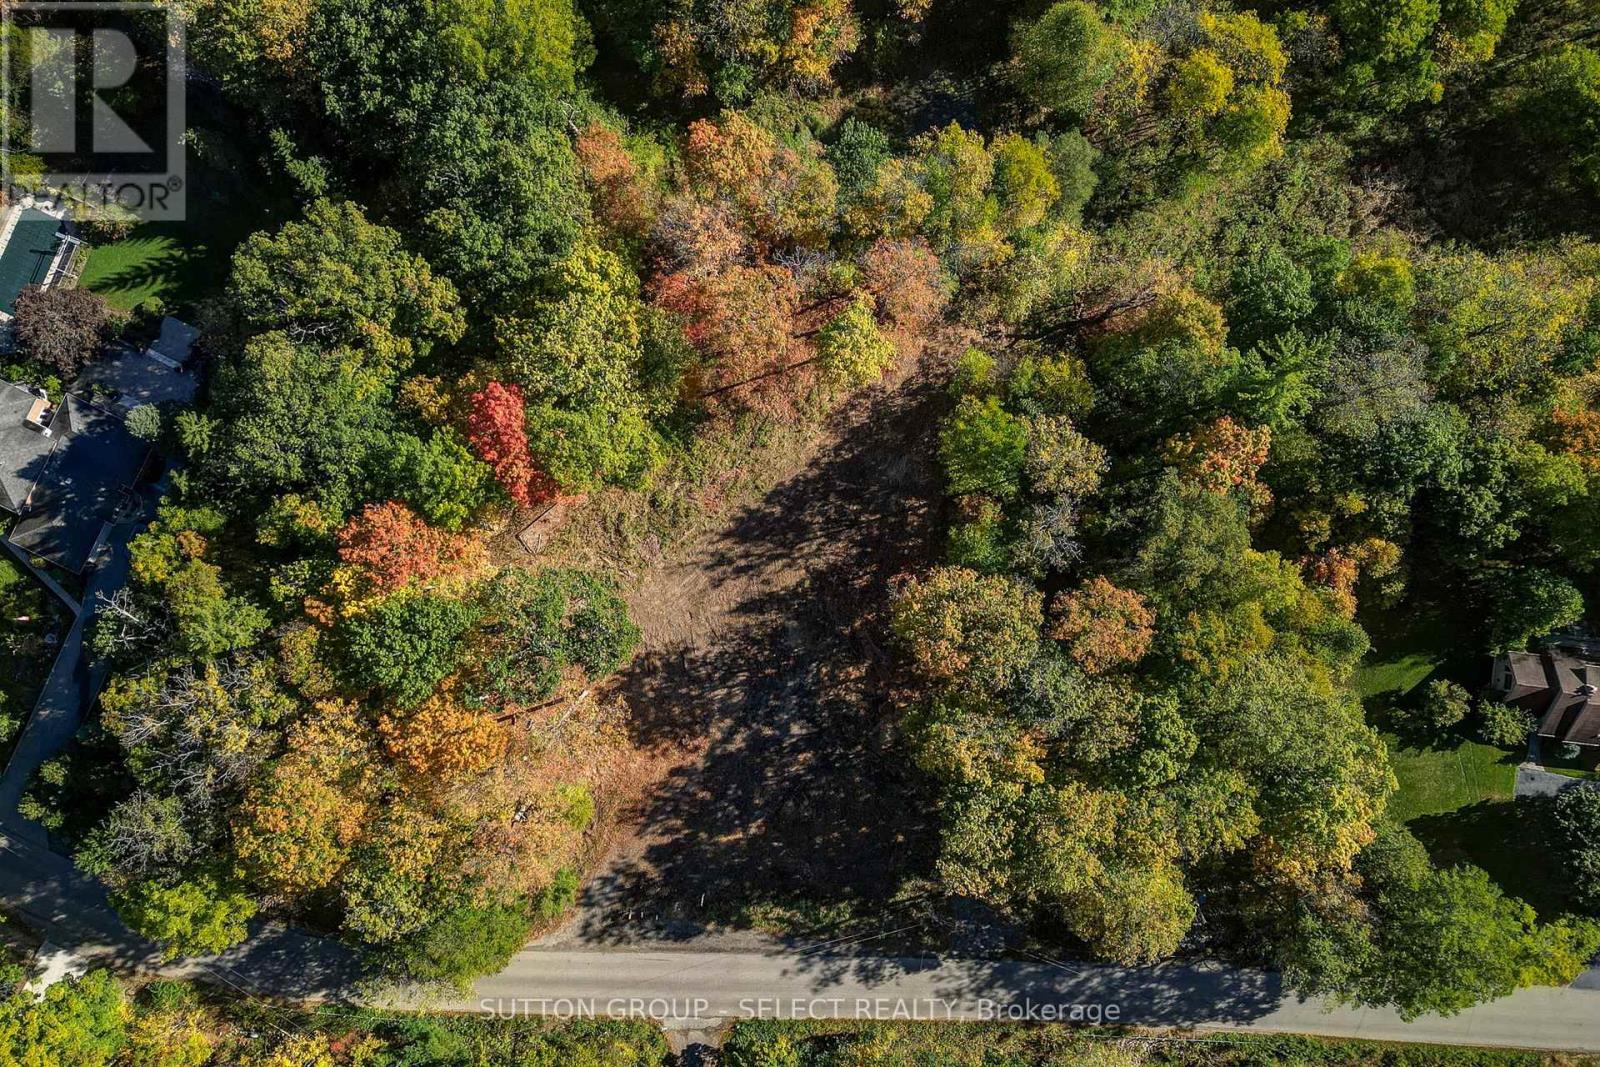
Located on the edge of West London, this 4 acre premium building lot has potential for the home of your dreams. Ravine and wooded on a peaceful paved road. The builder will custom design to your specifications. Grade for walkout or lookout basement. Our professional design team will help create your perfect home with high end finishes and oversized windows to capture the natural beauty of this lot. The price includes the home listed but will be adjusted to your personal design and finish choices. (id:63381)
Contains information related to marketing campaigns of the user. These are shared with Google AdWords / Google Ads when the Google Ads and Google Analytics accounts are linked together.
90 days
__utma
ID used to identify users and sessions
2 years after last activity
__utmt
Used to monitor number of Google Analytics server requests
10 minutes
__utmb
Used to distinguish new sessions and visits. This cookie is set when the GA.js javascript library is loaded and there is no existing __utmb cookie. The cookie is updated every time data is sent to the Google Analytics server.
30 minutes after last activity
__utmc
Used only with old Urchin versions of Google Analytics and not with GA.js. Was used to distinguish between new sessions and visits at the end of a session.
End of session (browser)
__utmz
Contains information about the traffic source or campaign that directed user to the website. The cookie is set when the GA.js javascript is loaded and updated when data is sent to the Google Anaytics server
6 months after last activity
__utmv
Contains custom information set by the web developer via the _setCustomVar method in Google Analytics. This cookie is updated every time new data is sent to the Google Analytics server.
2 years after last activity
__utmx
Used to determine whether a user is included in an A / B or Multivariate test.
18 months
_ga
ID used to identify users
2 years
_gali
Used by Google Analytics to determine which links on a page are being clicked
30 seconds
_ga_
ID used to identify users
2 years
_gid
ID used to identify users for 24 hours after last activity
24 hours
_gat
Used to monitor number of Google Analytics server requests when using Google Tag Manager
1 minute
Marketing cookies are used to follow visitors to websites. The intention is to show ads that are relevant and engaging to the individual user.
Facebook Pixel is a web analytics service that tracks and reports website traffic.