
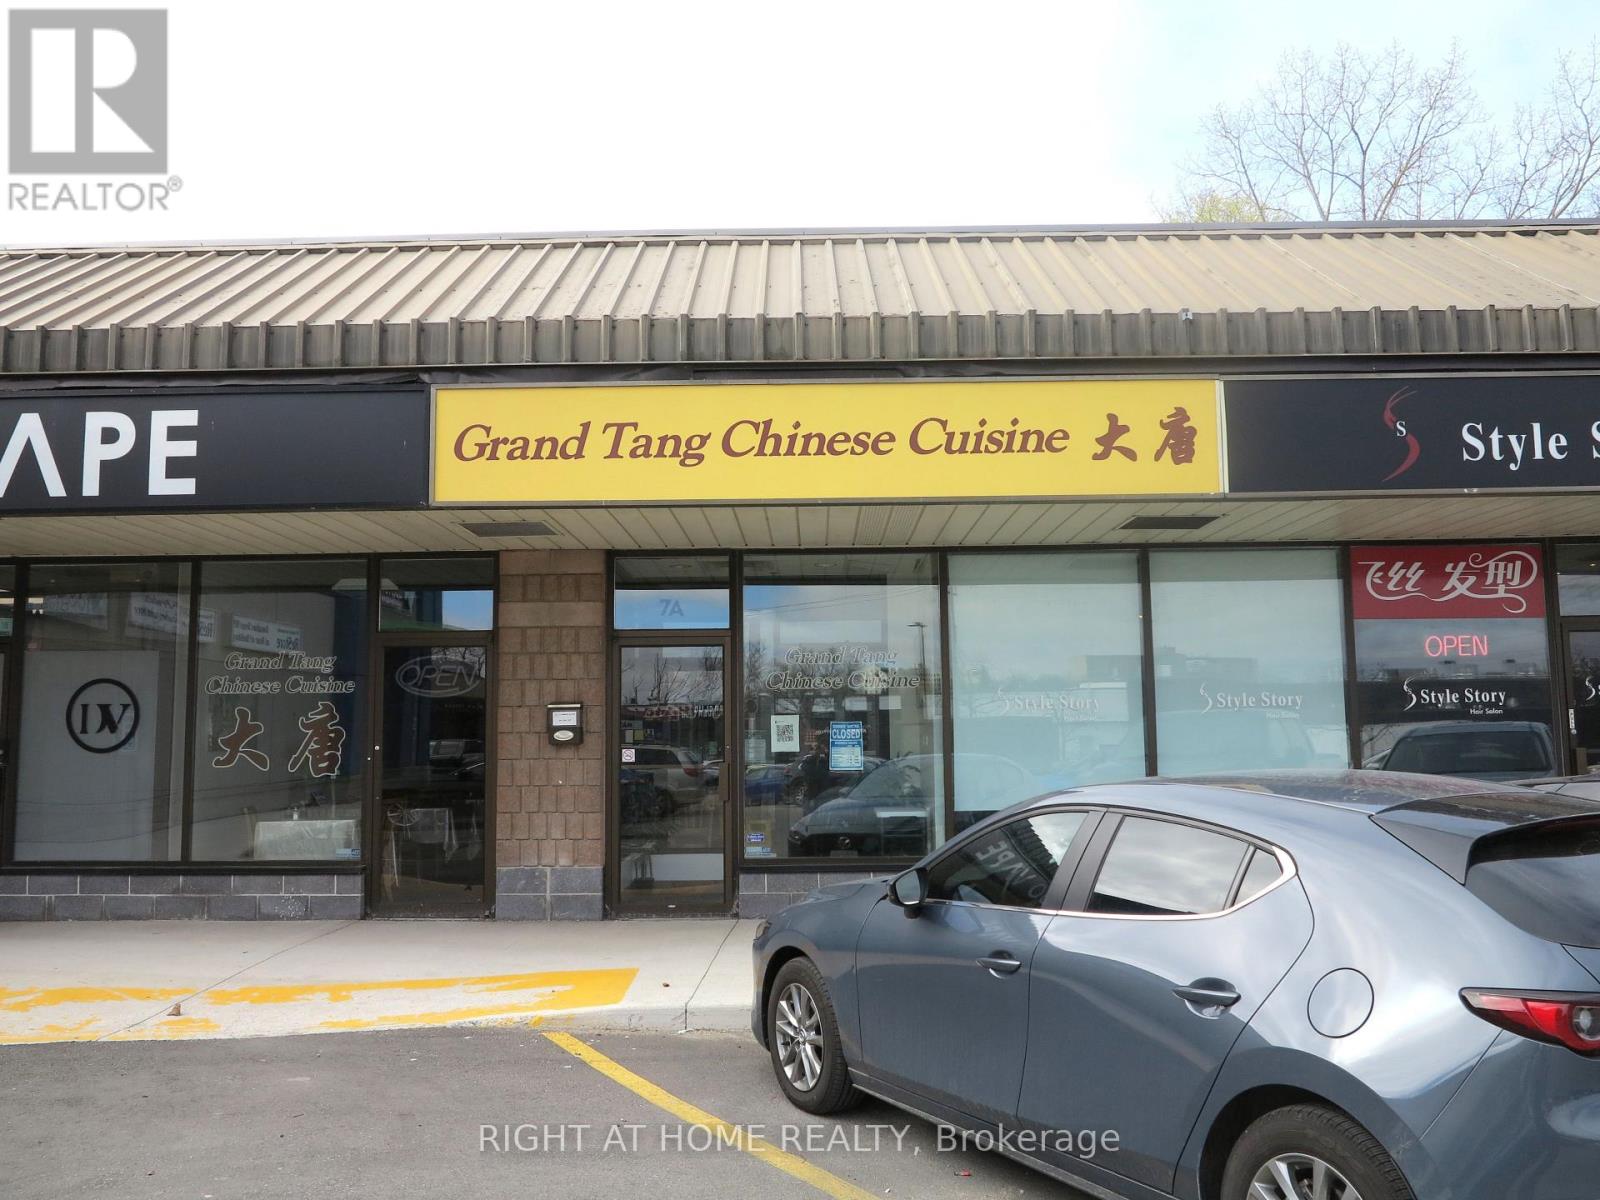
7a - 611 Wonderland Road N
London North, Ontario
Located next to T&T Supermarket and near Costco, Grand Tang Chinese Cuisine is a well-known Chinese eatery in North-West London. Nestled in a bustling commercial hub with high-rise buildings and various retail stores, it enjoys excellent public transit connections to Western University, Fanshawe College, White Oaks Mall, and Masonville Mall. Operated successfully by its current owner for over a decade, Grand Tang Chinese Cuisine has a loyal customer base and consistent performance, yet it still has great growth potential. The restaurant operates on a limited schedule - open just 3 days a week from 5 PM to 9 PM for dine-in dinner only, without takeout or a liquor license, and closes for 3 months each year. The 1,178-square-foot space accommodates 34 seats, with affordable rent and a lease that has three years remaining. (id:63381)
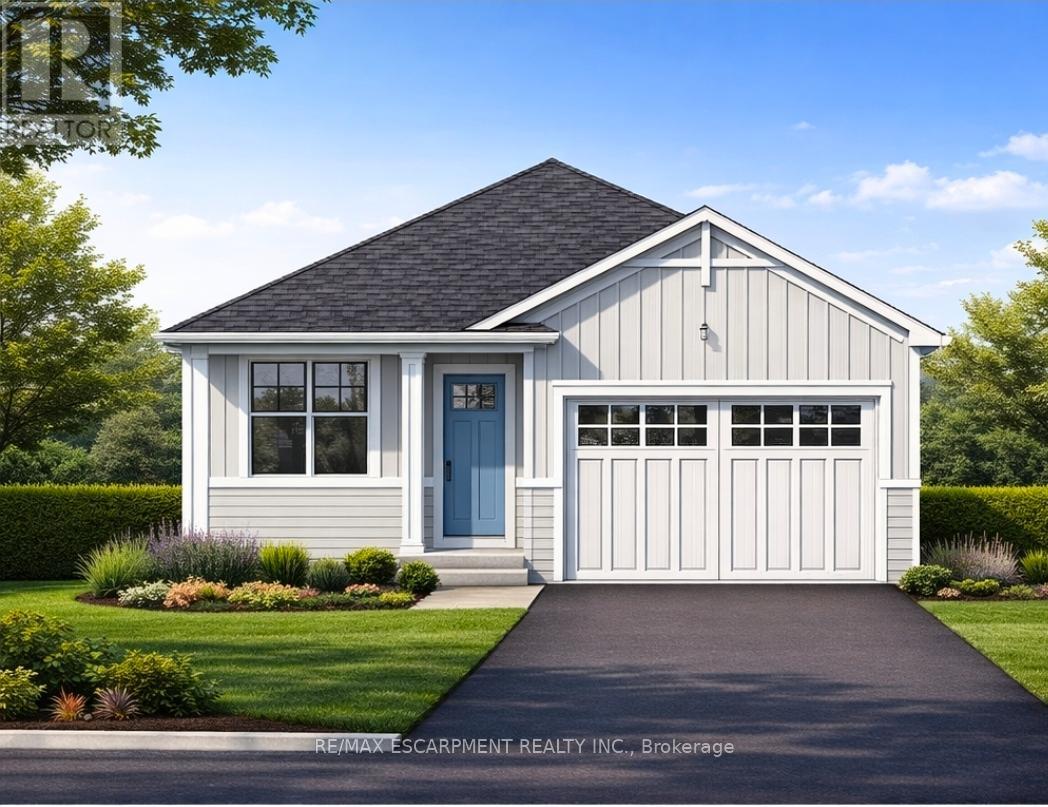
Lot 1 - 4968 Greenlane Road
Lincoln, Ontario
Welcome to this exceptional to-be-built detached bungalow in one of Beamsville's most desirable new communities. Situated on a premium 37.5' x 160' lot, this thoughtfully designed home offers approximately 1,350 sq. ft. of elegant main floor living featuring an open-concept layout with a spacious great room, bright dining area, and designer-inspired kitchen complete with a large centre island, pantry, and ample cabinetry. The primary suite serves as a private retreat with a generous walk-in closet and luxurious ensuite, while the second bedroom and full bathroom provide ideal accommodations for family or guests. Additional features include convenient main floor laundry, an attached garage with inside entry, covered front porch, full basement with outstanding future development potential, forced air natural gas heating, central air conditioning, municipal water and sewer services, and Tarion Warranty for peace of mind. Ideally located just minutes from award-winning wineries, schools, parks, shopping, restaurants, and quick QEW access, this is an incredible opportunity to own a quality-built new home while still having the opportunity to personalize select finishes and make it uniquely yours. (id:63381)
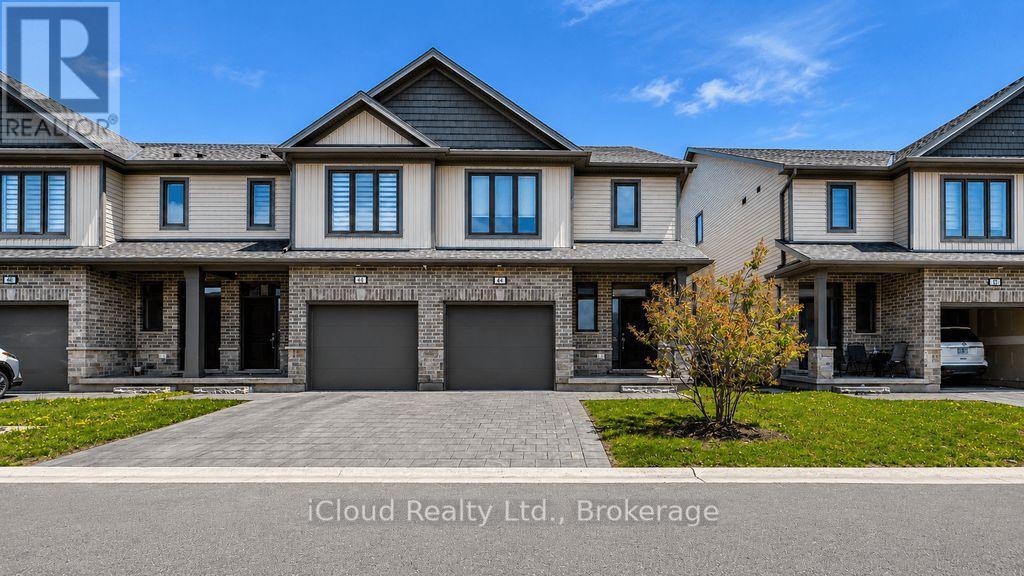
40 - 745 Chelton Road
London South, Ontario
End unit condo townhouse, 3+1 bedrooms and 3.5 bathrooms. The Seller Paid for it seriously more than asking price on August 18, 2022. Only one Sp.Dr. lived in it and kept better than it received from the builder. The Seller has the whole papers on the purchase (included 7 year structural warranty of Tarion (Ontario new Home Warranty) since 2022. Lower level boasts a huge recreation room with 2 large windows and 3pce bath - room could be used as an extra large bedroom, guest suite or family room. The garage has house access. The Viola style of Ireonstone, the builder offered 1996sf as it shows in the design. The inviting outdoor deck is perfect for summer enjoyment. Easy access to highway 401, hospitals and all amenities. (id:63381)

111490 Grey County Road 14
Southgate, Ontario
Welcome to your own peaceful retreat! Nestled on a breathtaking 10-acre estate, this delightful 3-bedroom, 2-bath bungalow offers the perfect blend of comfort and nature. Enjoy the tranquil pond, on-site dog kennel, and park-like surroundings framed by mature trees. Inside, you'll find soaring cathedral ceilings in the spacious living room, creating a bright, open atmosphere ideal for relaxing or entertaining. The eat-in kitchen overlooks the living area, making it easy to stay connected with family and guests. Three cozy bedrooms and two full bathrooms offer ample space, while the unfinished basement presents endless possibilities for your personal touch. A cold cellar adds convenient storage, and the rustic wood stove (sold as-is) brings added charm. The expansive driveway offers plenty of parking for you and your guests. Whether you're strolling along the property's trails or enjoying the quiet from your front porch, this home is a true countryside escape. Walking trails throughout the property, mature landscaping, and total privacy. Don't miss this rare opportunity to own a serene country estate just a short drive from town amenities. (id:63381)
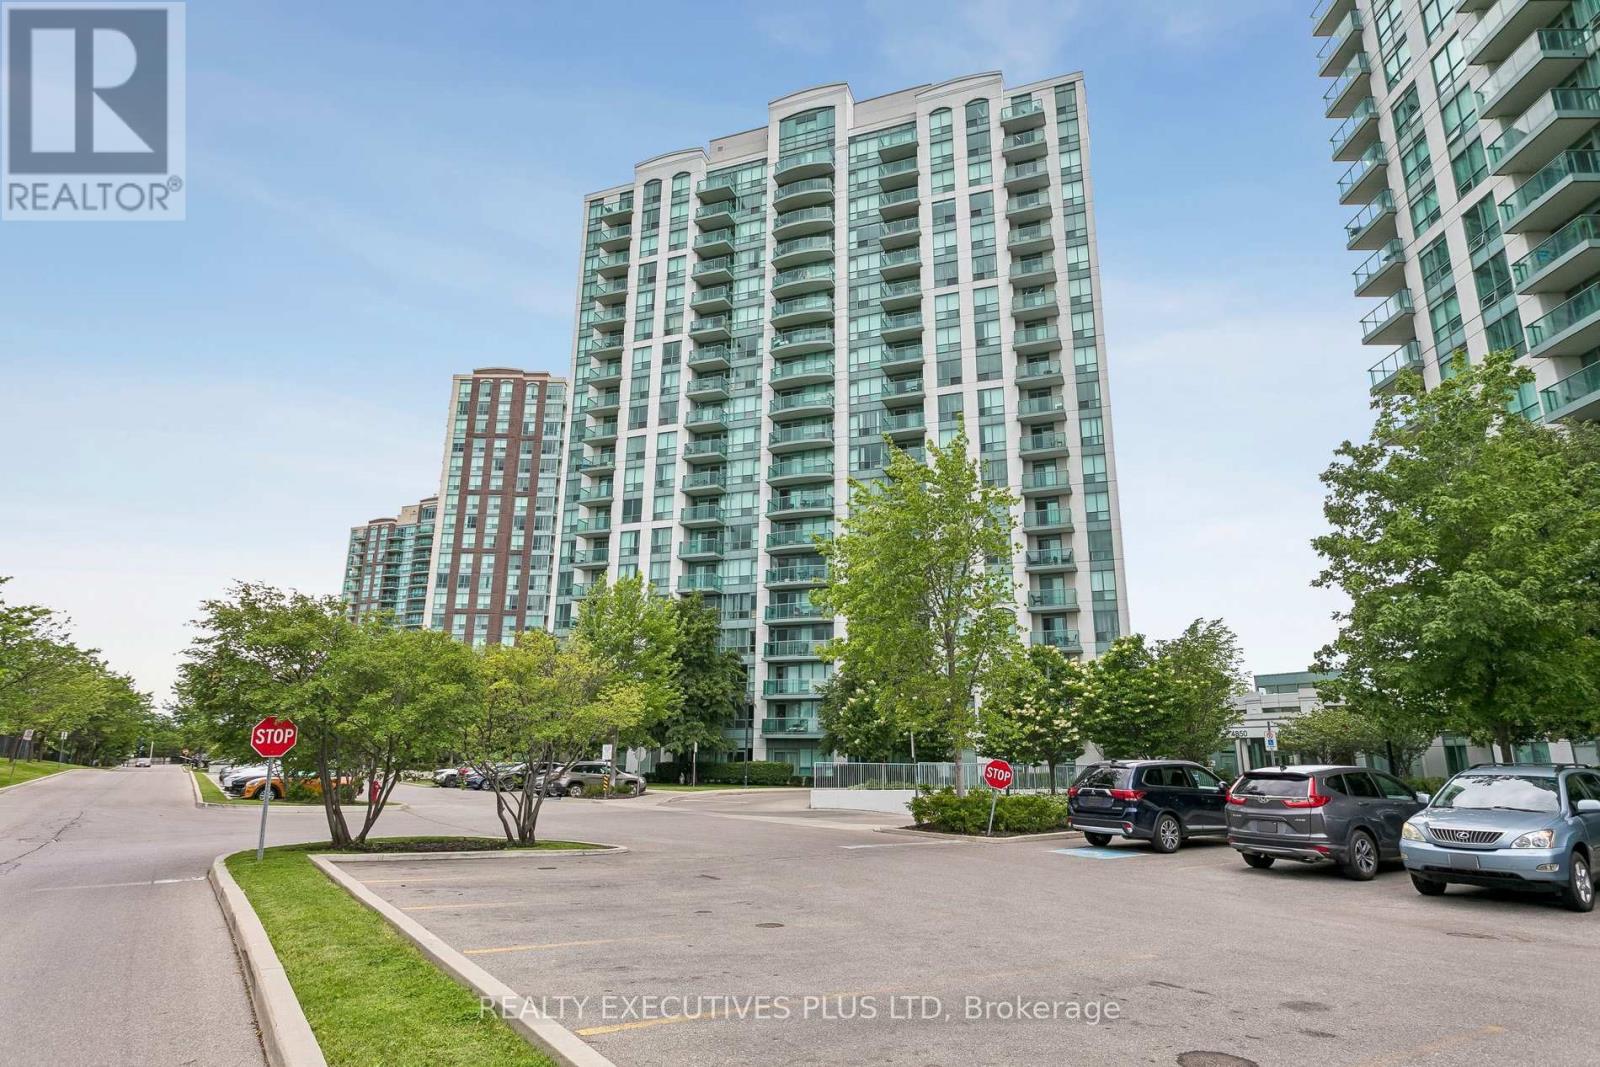
1902 - 4850 Glen Erin Drive
Mississauga, Ontario
Welcome to 4850 Glen Erin Drive Unit #1902. Open Concept Living, one Bedroom with Den. You'll love the Step-Saving Kitchen with the Granite Counters, Stainless Steel Appliances and Breakfast bar. Nice-Sized Living Room, Floor to Ceiling Windows, with a sliding glass door to the Balcony. The view from the Balcony is Panoramic, overlooking the West end In Mississauga's Central Erin Mills area, within walking distance to Erin Mills Town Center. This 19-Storey high-rise Condominium was build in 2009. 24/7 Concierge, Exercise Room, Indoor Pool, Sauna, Party/Meeting Room, to mention just a few amenities. Close to Erin Mills Town Center, Trillium Credit Valley Hospital and easy access to 403 and Public Transportation. This is a fantastic opportunity for a First Time Buyer. Priced to Sell! (id:63381)
19423 Yonge Street
East Gwillimbury, Ontario
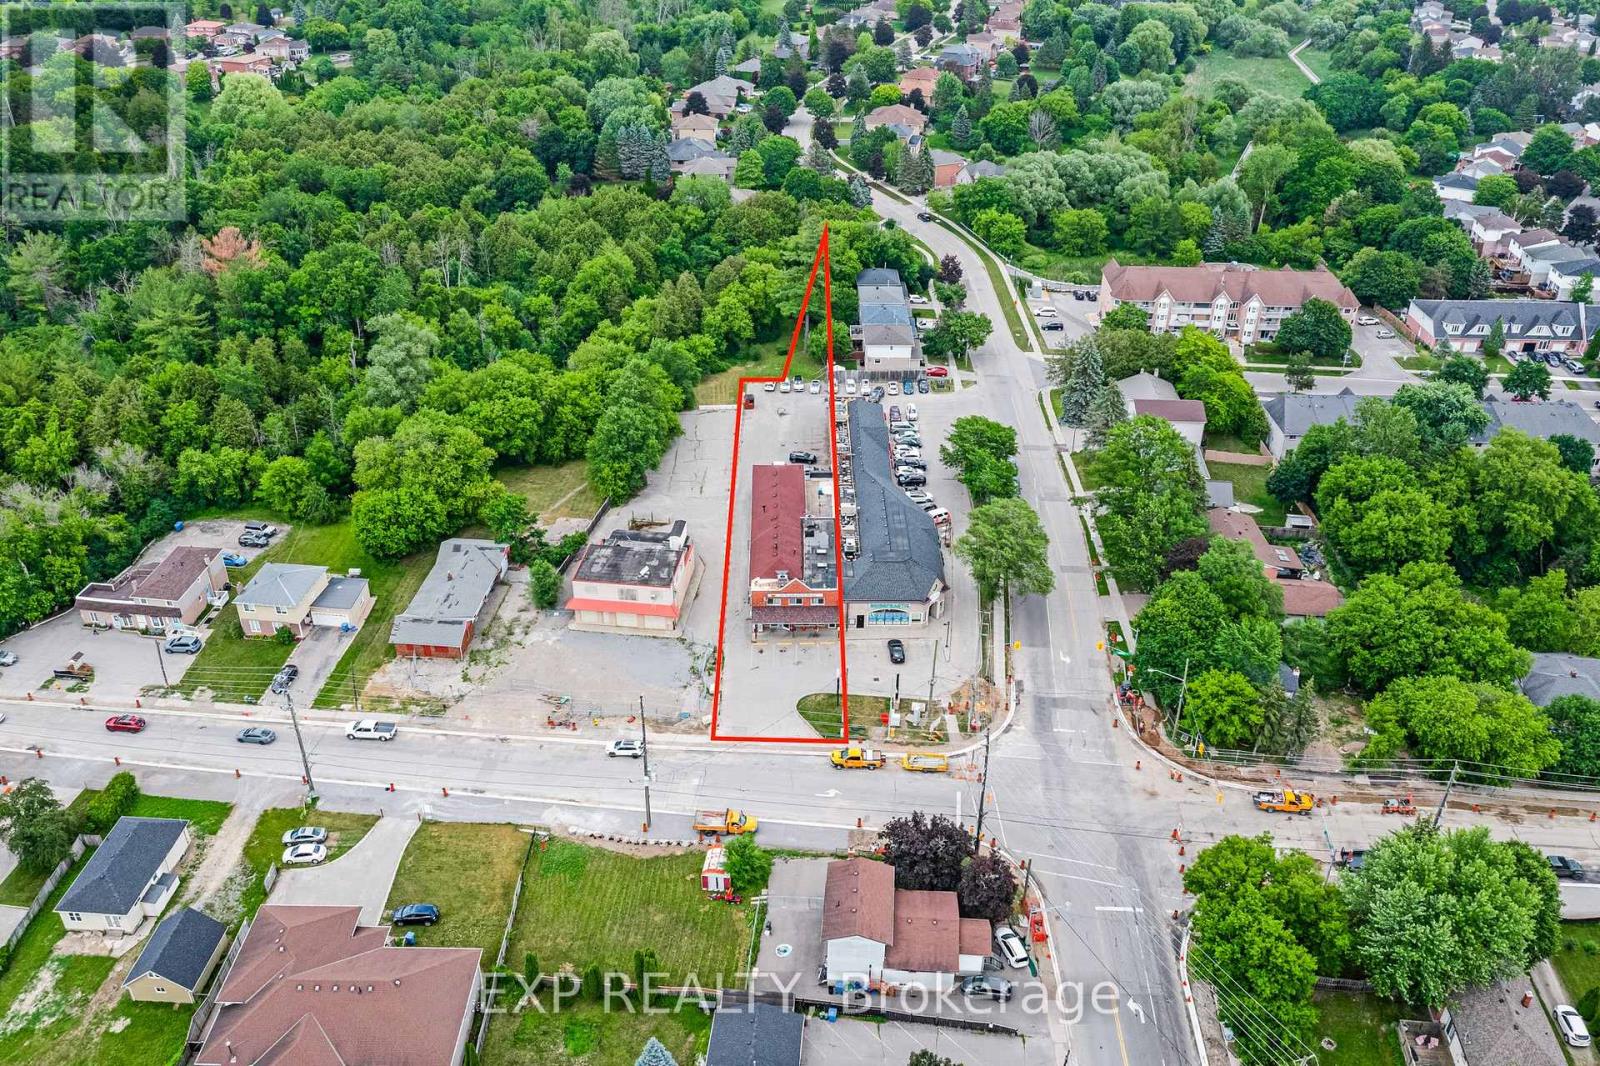
A well-positioned mixed-use commercial building in the heart of Holland Landing's established commercial district along Yonge Street. The property is anchored by a substantial ground-floor grocery retail tenant on a net lease, with five self-contained residential apartments above delivering a strong, diversified income stream.All five residential units are separately metered for hydro, with tenants responsible for their own electricity. The commercial component enjoys excellent frontage and exposure along Yonge Street, supporting long-term tenant stability and meaningful future upside.The building offers approximately 4,484 sq. ft. of retail space, approximately 3,340 sq. ft. of usable storage and mechanical basement area, and approximately 3,616 sq. ft. of residential space across the five apartments. Set on an approximately 19,450 sq. ft. lot (0.447 acre), the property is zoned MU-1, accommodating a range of mixed-use and commercial applications.Constructed in 1969. Residential appliances included consist of five refrigerators and five stoves. (id:63381)
300 King Street E
Toronto, Ontario
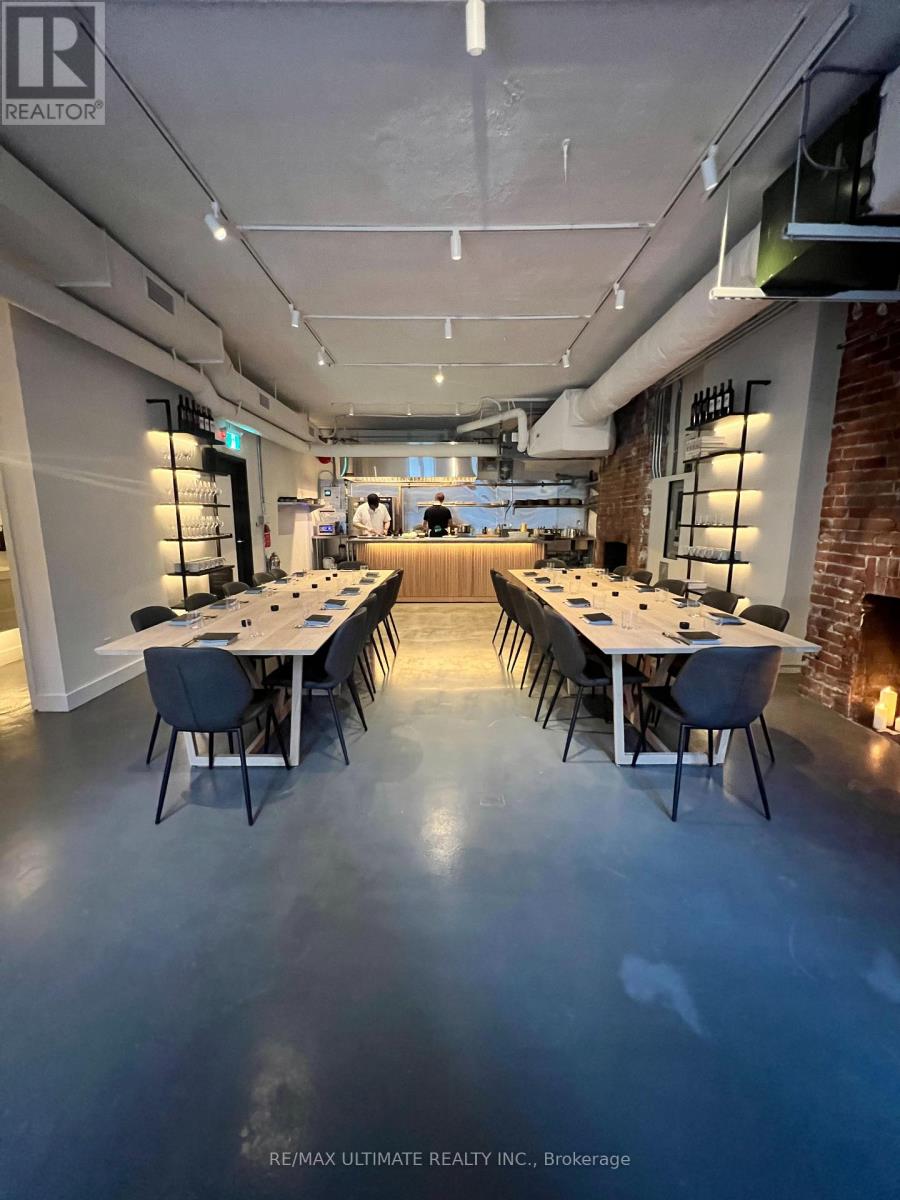
FARE DEAL!! The Fare Food Co., located in Toronto's historic King East neighbourhood, offers an intimate, private event space. Found on the 2nd floor of Toronto's oldest building, it features a Dining Room accommodating up to 30 guests for sit-down dinners and Cocktail Lounge accommodating up to 70 guests. Highlight includes open Chef's Kitchen and picture perfect licensed patio overlooking King St E and downtown skyline. Ideal for corporate meetings, wine tastings, brand launches, and private dinners and offering off-site catering, this turn-key business is ready for you to take it to the next level. With a lengthy and prominent client list of top corporate and private accounts this is positioned as a strong going concern with margins for growth as downtown welcomes the return to office in 2026 and beyond! (id:63381)
257 Bateman Line
Brant, Ontario
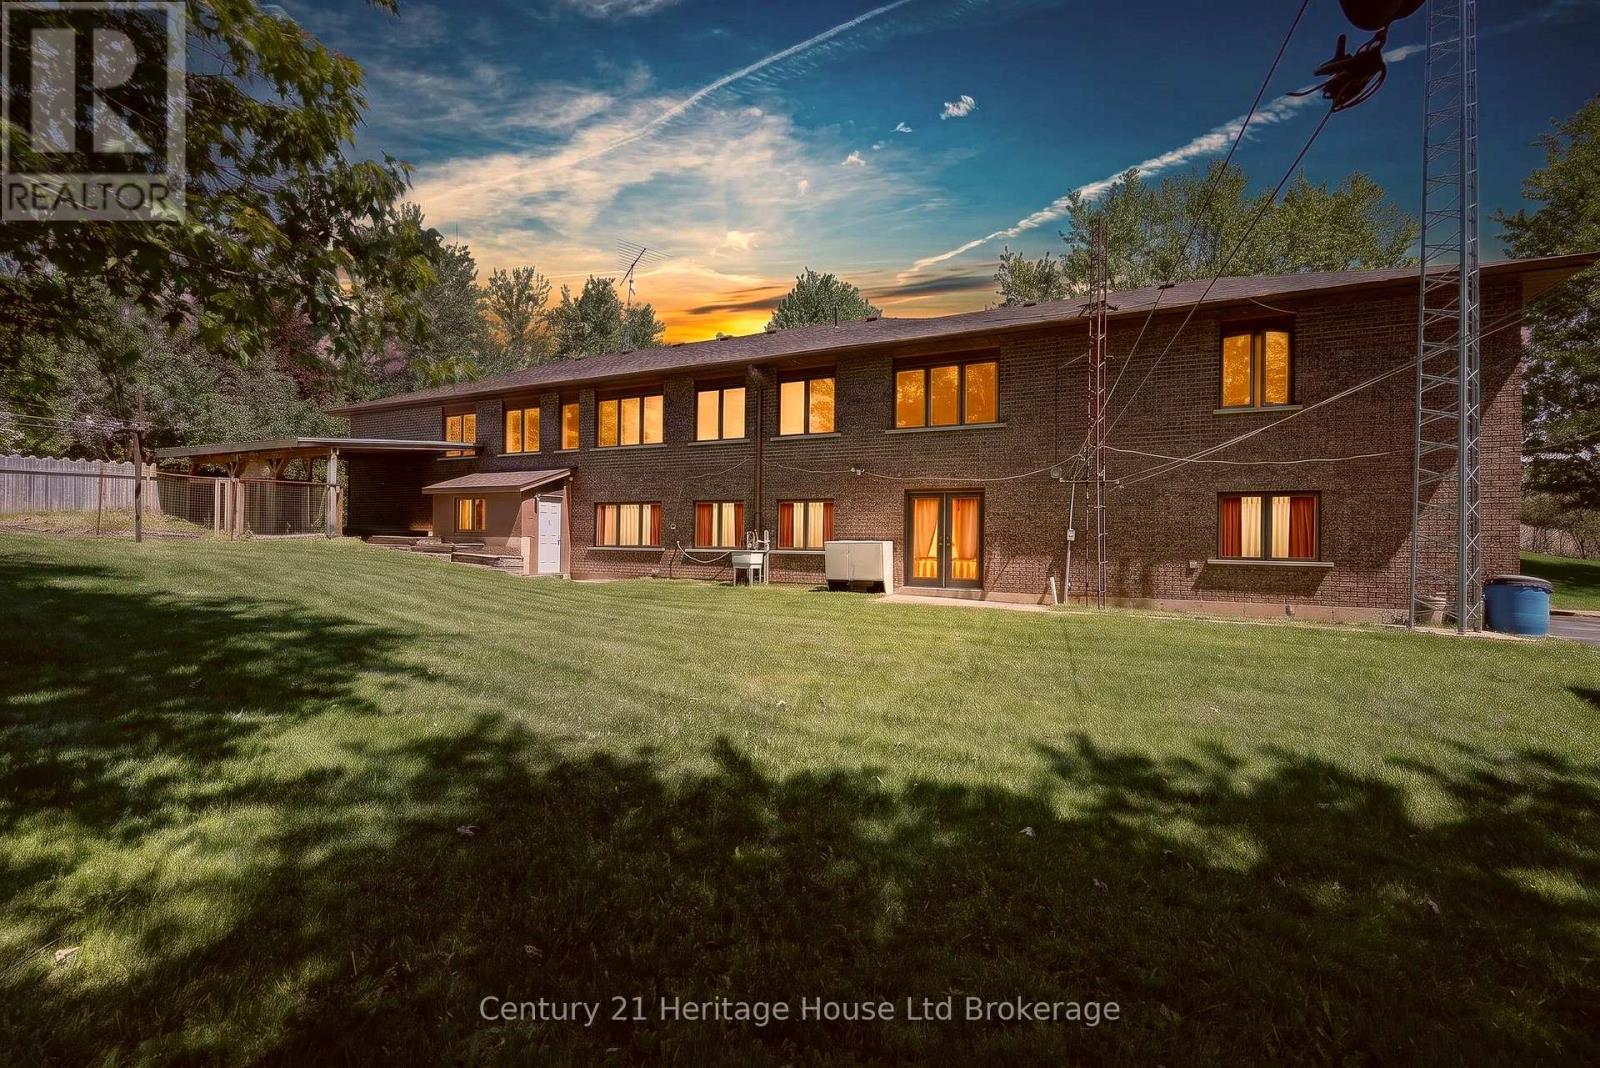
The ultimate multi-generational solution has arrived just south of Brantford! This expansive 5,600+ sq ft estate (total finished area above and below grade) delivers a rare architectural reality: two entirely self-contained, independent residences integrated under one roof. Designed for families who value both connection and autonomy, this property is serviced by two separate dedicated gas lines and hydro meters, functioning as two distinct households sharing a breathtaking 10.5-acre backdrop. The primary residence features a spacious layout with two full kitchens-ideal for large-scale hosting. The adjacent unit is equally impressive, featuring its own private kitchen and living quarters that feel like a standalone sanctuary. Both homes benefit from fully finished walkout basements that flood the interiors with natural light and provide effortless access to the sprawling grounds. Whether housing multiple generations, providing a private retreat for adult children, or seeking a high-end income opportunity, this layout adapts without ever compromising on personal space. Beyond the walls lies a 10.5-acre masterclass in privacy. This sanctuary is characterized by mature trees, and serene private ponds. Zoned Agricultural (A), the property offers a range of rural possibilities, including horse keeping or a hobby farm. Modern conveniences are seamlessly integrated, including available high-speed fibre optic internet, ensuring the rural lifestyle comes with no compromise. The estate includes a double attached garage and an additional single detached garage, providing ample space for workshops and storage. Positioned just 15 minutes from Highway 403 and minutes to Brantford, this is the elusive "forever home" configuration families spend years searching for. School bus service stops conveniently at the property for both elementary and high school. This rare estate offers absolute independence and seclusion through two fully contained units that perfectly blend as one. (id:63381)
159 Albert Street
London East, Ontario
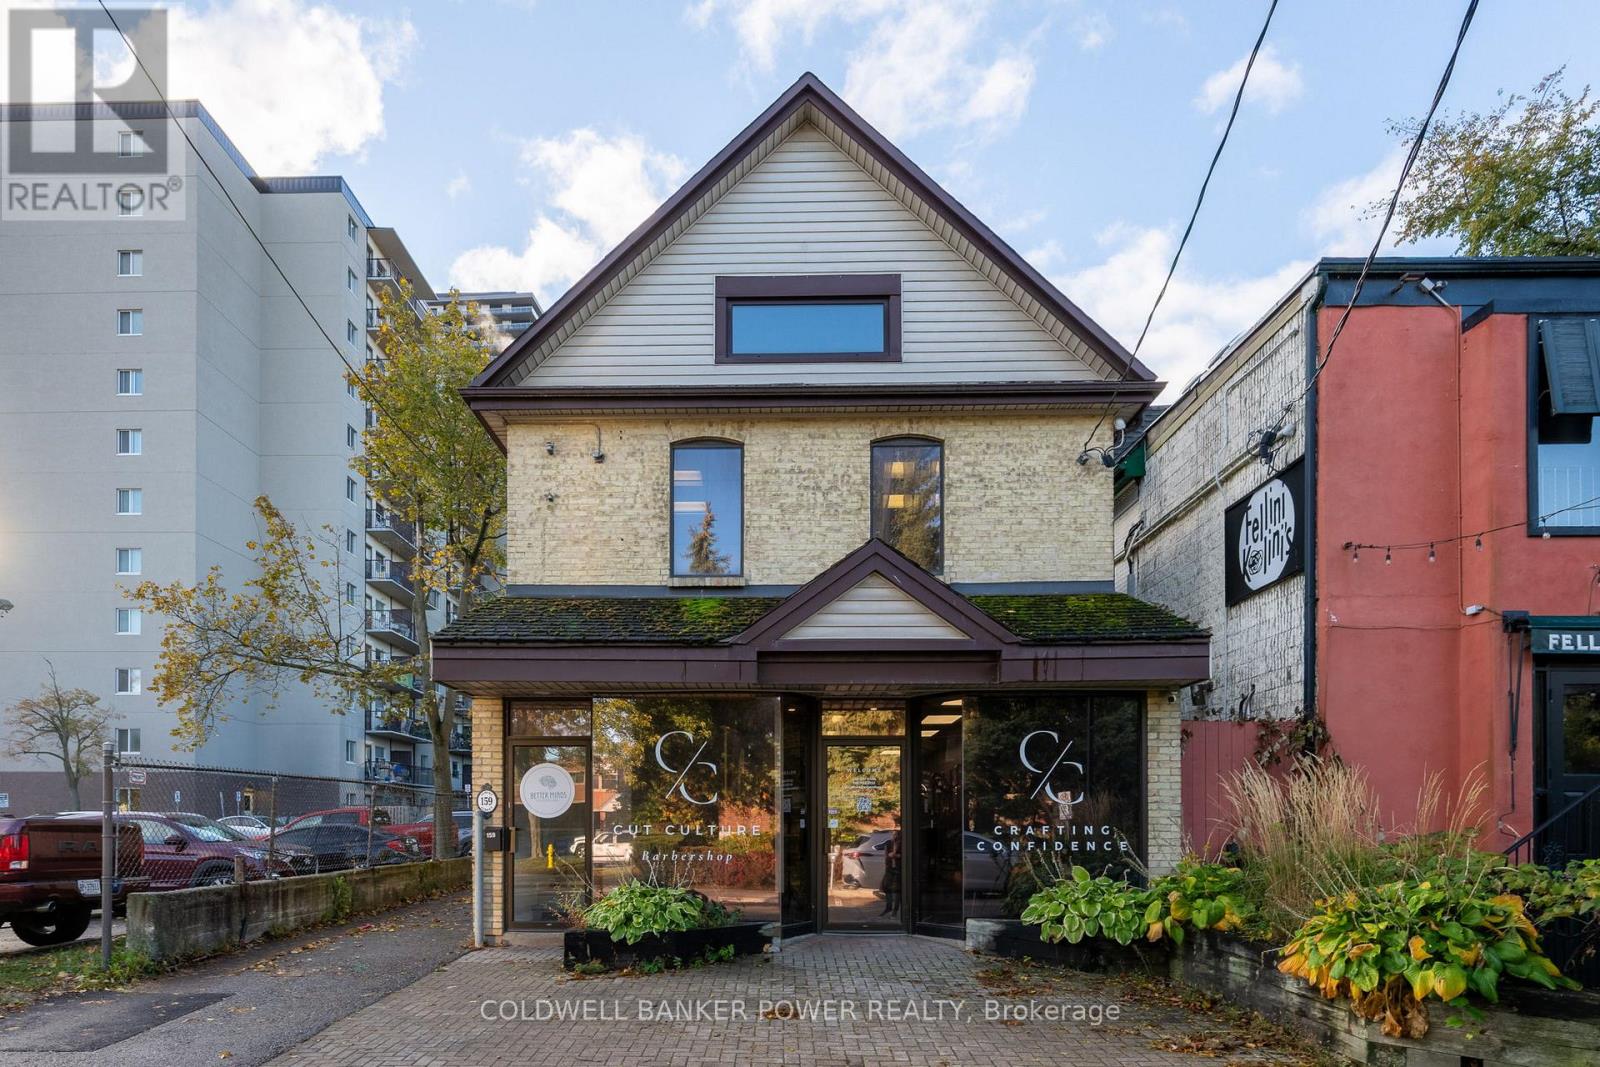
Looking for your next great investment? 159 Albert St is a well maintained, fully leased, commercial building situated steps to Richmond Row, in the heart of downtown London. The building is comprised of two separate units, totaling approximately 2198 sq ft above grade of rentable space, with nine parking spots (rare in downtown!). The main level unit is currently rented to a barbershop. Upper level (renovated in 2025) has four separate office spaces and is rented to a psychotherapist. Units have separate heating/cooling controls. OC7 zoning allows for a wide variety of uses including business service establishments, medical/dental, office, personal service establishment, studios, financial services, and restaurants. (id:63381)
297 Scott Street
Fort Frances, Ontario
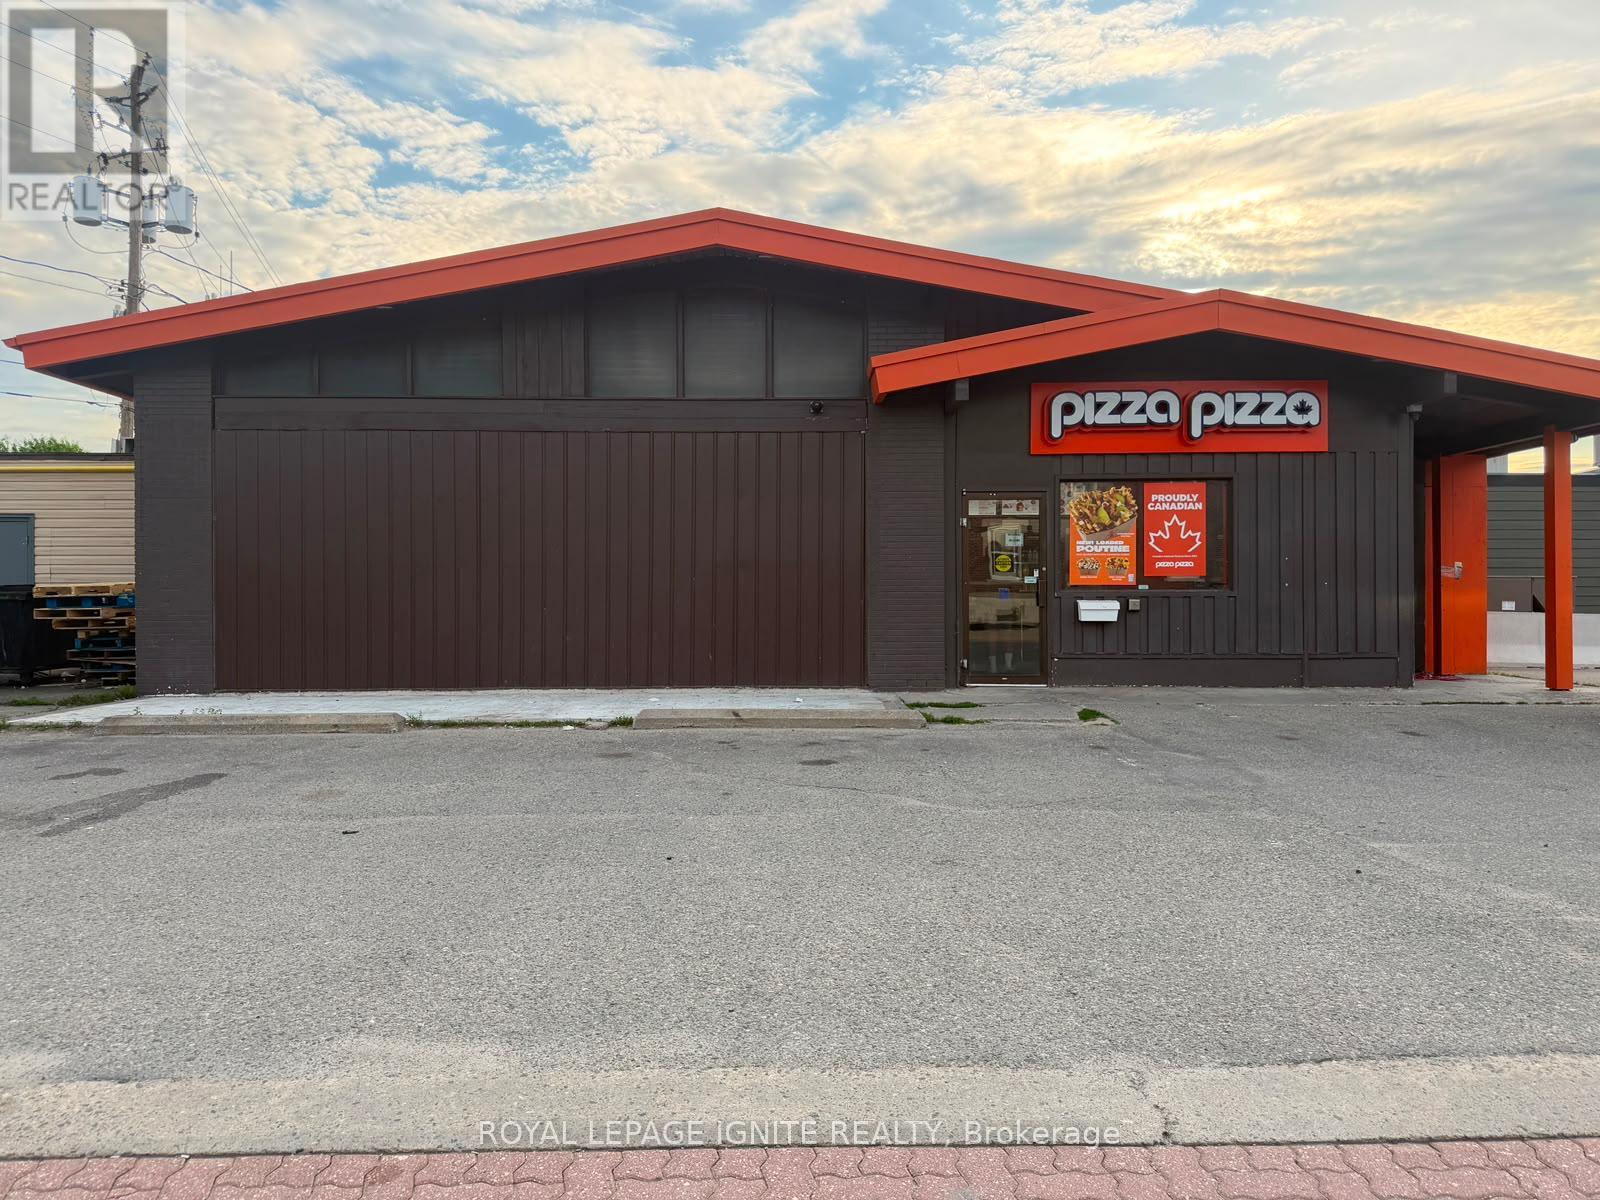
Ultimate Flexibility & Proven Profit: Pizza Pizza Franchise Opportunity (Fort Frances)The Ultimate Choice for Savvy Investors & Family Entrepreneurs Opportunities of this caliber truly only knock once. We are thrilled to present a highly profitable, fully established Pizza Pizza franchise in the growing community of Fort Frances. Designed with ultimate operational flexibility in mind, this listing is perfectly structured to accommodate a wide range of buyers from seasoned commercial investors looking for a hands-off, stable addition to their portfolio, to ambitious families seeking an all in one business legacy. Step into an immediate revenue stream with Canada's number one pizza brand. This location features an expertly trained team, a deeply loyal local customer base, and state of the art systems already in place. It is the perfect, low risk launchpad for a family ready to take control of their financial future, working together to operate a beloved household name with guaranteed foot traffic and strong, consistent cash flow from day one. For the sophisticated investor or forward thinking entrepreneur, why settle for a lease when you can own the foundation? This path allows you the exclusive option to bundle the profitable franchise with the purchase of the physical building. By becoming your own landlord, you instantly stop paying rent, insulate your business from market fluctuations, and build massive, long-term real estate equity. It is the definitive "all-in-one" asset package to secure multi-generational wealth. Skip the expensive build outs, licensing headaches, and unpredictable startup phases. This isa fully operational, high volume location firing on all cylinders. Strategically located in Fort Frances, this business enjoys high visibility, excellent traffic patterns, and minimal corporate competition in its segment. (id:63381)
5320 Netherby Road E
Fort Erie, Ontario
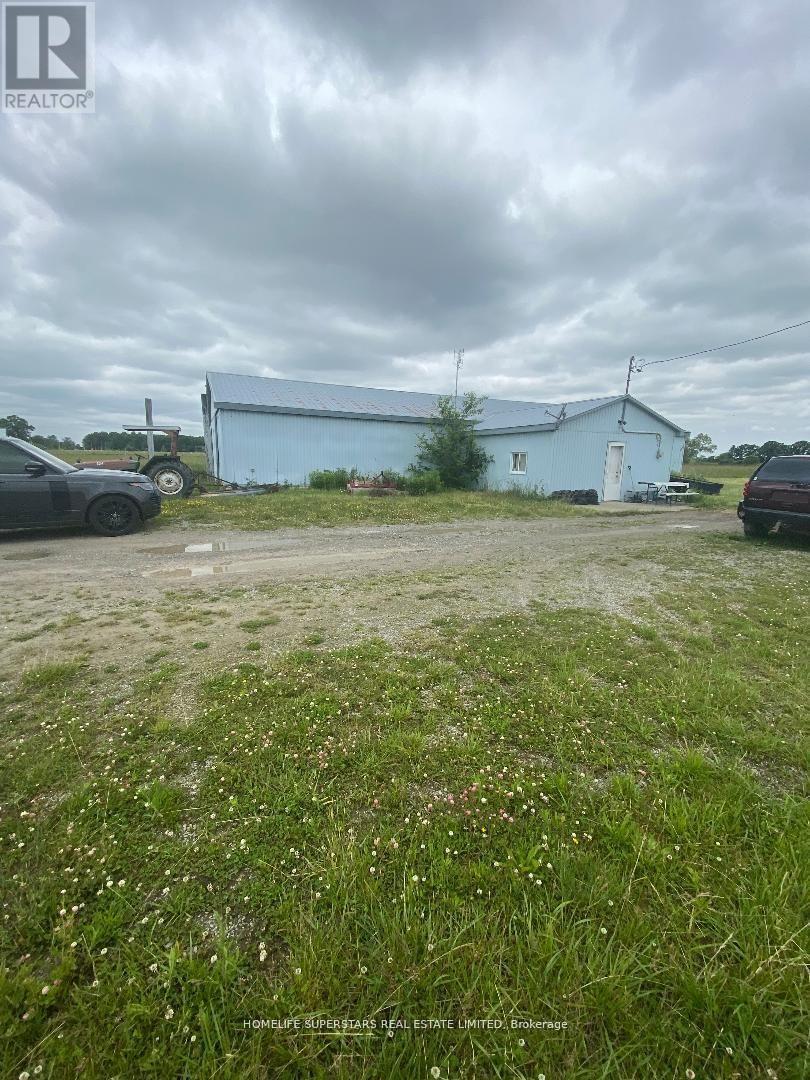
LOCATION! LOCATION! LOCATION! VTB CONSIDERED BY THE SELLER !!! Amazing land with 1085 sq. ft. of the front. Prime area of Netherby road just near the New Hospital its right on the Netherby Rd Fort Erie. Direct Access to QEW.Total 35 acres of Land. Use to be Horse Racing track. Once the zoning is changed Its big enough to potentially build more than 1000 houses. Flat piece of Land. Just minutes drive from the new Niagara Hospital. Vacant land with a portion being farmed. **EXTRAS** Property has a Barn which is presently Empty. Has two ponds of 1/2 acres each. Its Flat land GREAT OPPOURTUNITTY for the future developers. Buyer has to do his own due diligence for CURRENT USES and FUTURE POSSIBILITIES. (id:63381)
62 - 5029 Pinedale Avenue
Burlington, Ontario
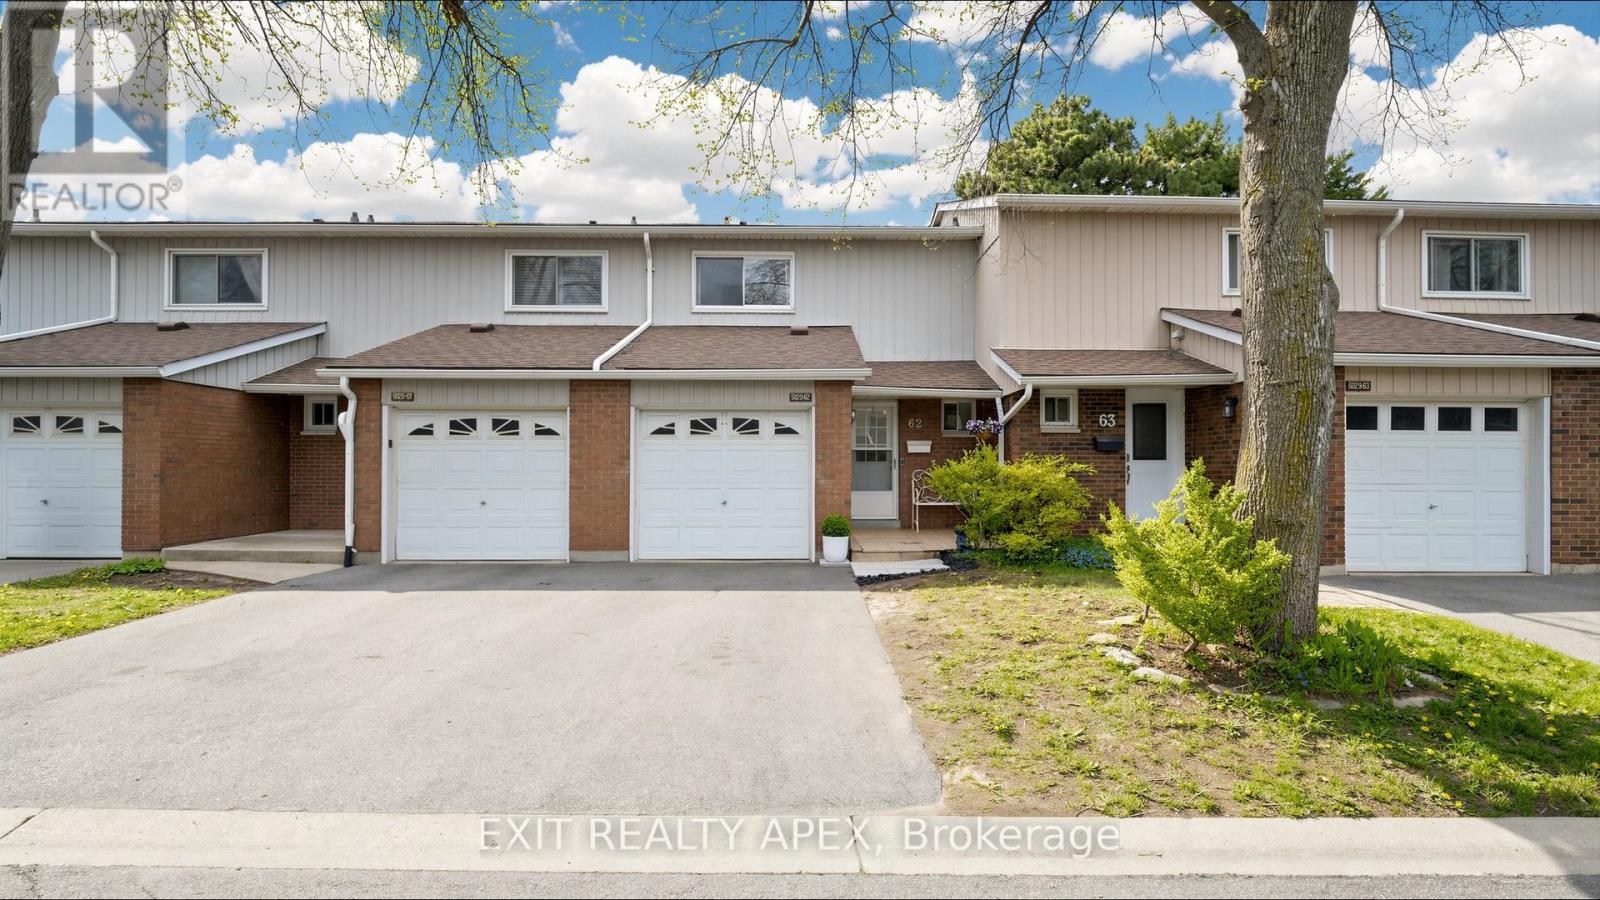
Welcome to Appleby Gardens, Southeast Burlington's best-connected condo townhouse community. This 3-bedroom, 2-bath townhouse with finished basement is freshly painted and move-in ready. Updated kitchen with quartz countertops, brand-new stainless steel fridge and range, dishwasher included. Pot lights throughout main floor. Living room walks out to private fenced deck, backyard gate opens directly to the community outdoor pool and landscaped gardens. Three good-sized bedrooms upstairs with a full 4-piece bath. Finished basement ideal as family room, office, or play space, with laundry and storage. Attached garage plus private driveway: 2-car parking. Energy-efficient ductless heat pump (rental credit transfers at closing). Water heater (rental) and Kinetico water softener included.4 mins from door to Appleby GO, get to Union Station approx. 45 min through express train. Walk to Pinedale PS, Robert Bateman SS, Fortinos, and Appleby Village shops. Lake Ontario, Burlington Public Library, and Community Centre all within 4 minutes. Condo fees $553.49/month include water, outdoor pool, building insurance, and visitor parking. Pets welcome with restrictions. (id:63381)