
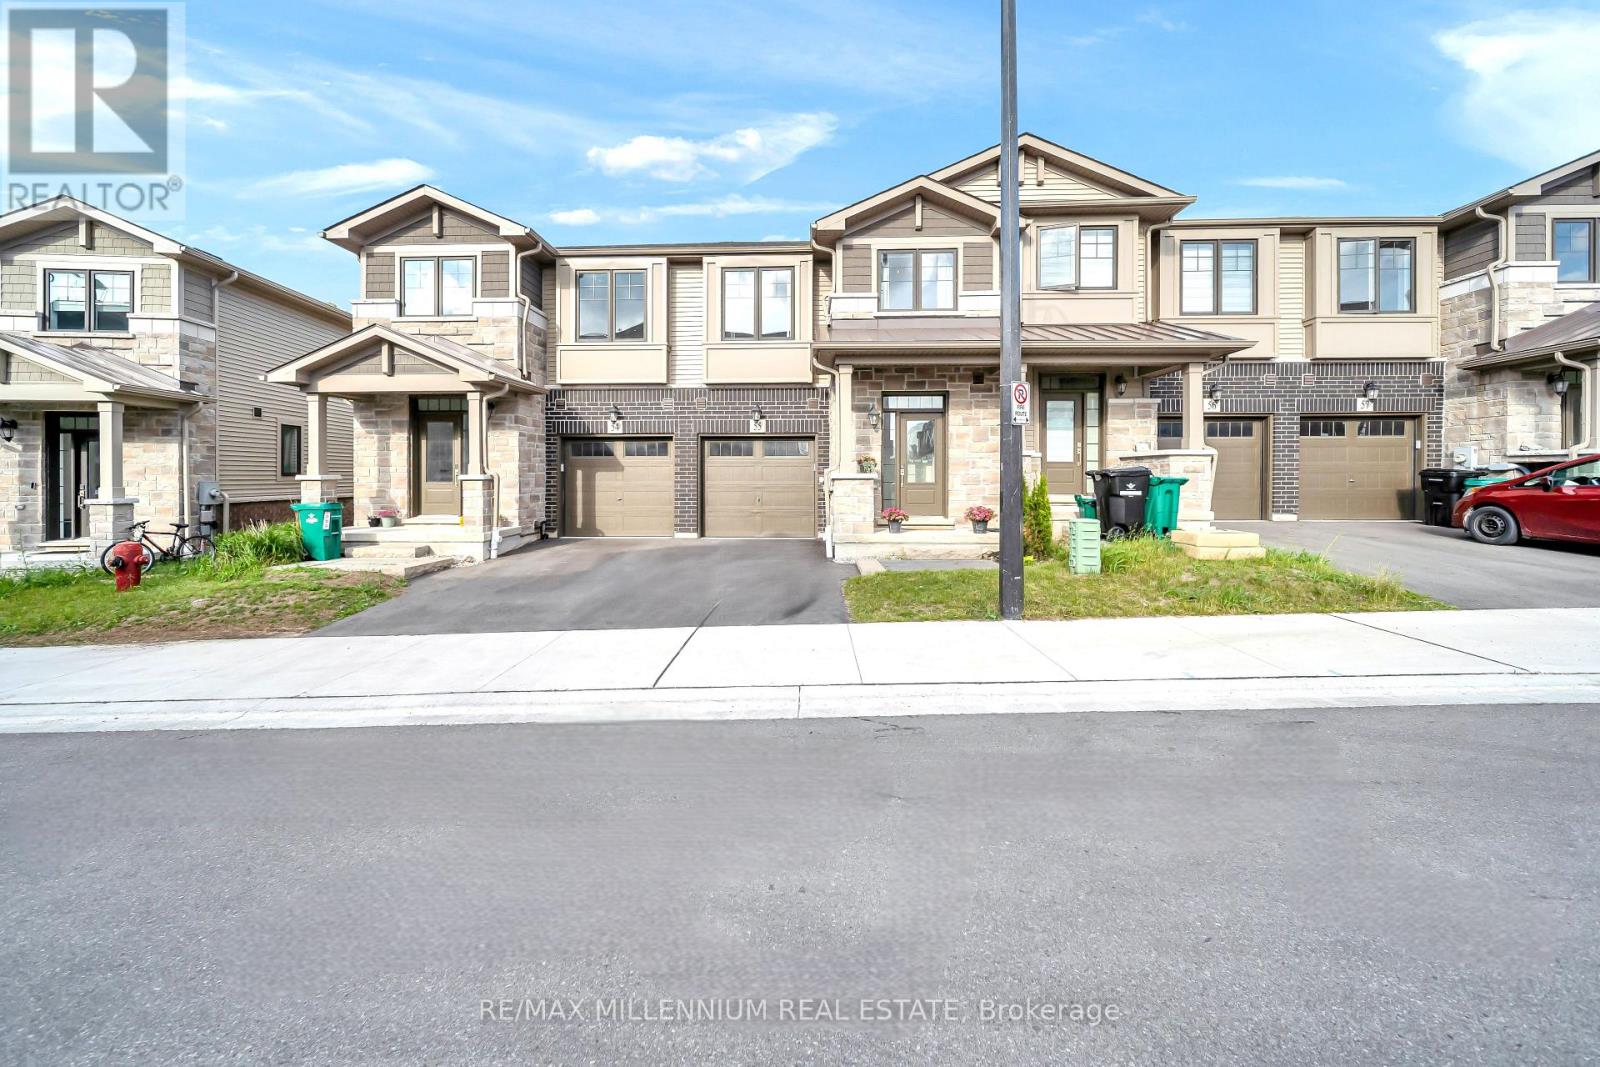
55 - 100 Hollywood Court
Cambridge, Ontario
Premium lot (open green space) with no rear neighbours and a walk-out basement offering breathtaking views. Ideally located just minutes to Hwy 401 and steps to Cambridge Shopping Plaza, transit, schools, parks, and everyday amenities. This upgraded floor plan features 3 spacious bedrooms, 2.5 bathrooms, and a modern open-concept layout. Main floor boasts 9-ft ceilings, upgraded tiles, hardwood flooring, and elegant oak stairs. Bright living room with large windows overlooking green space and a built-in electric fireplace. Enjoy one of the largest kitchens available in a townhome, featuring stainless steel appliances, upgraded pantry, farmhouse sink, upgraded backsplash, quartz countertops, extended breakfast bar, and island with built-in microwave. Walk-out to a large balcony and deck. Convenient second-floor laundry. Primary bedroom offers a luxurious 5-pc ensuite with freestanding tub, frameless glass shower, double sinks, and quartz counters. Main bath also features upgraded tiles and quartz countertops. Motorized shades in the living room and kitchen/dining area, along with roller shades in two of the upper bedrooms. A rare combination of modern finishes, scenic views, and unbeatable location! (id:63381)

1080 Kincaid Street W
North Perth, Ontario
Welcome to 1080 Kincaid St W in Listowel! This stunning newer stone and brick bungalow offers an impressive 2+2 bedroom, 3 bathroom layout designed for comfortable family living. Step inside to a bright, open-concept main floor featuring engineered hardwood and ceramic tile flooring throughout. The spacious kitchen offers quartz countertops, plenty of cabinetry and flows seamlessly into the dining and living areas, complete with a cozy gas fireplace. The primary bedroom features a private ensuite and walk-in closet, while the additional main-floor bedroom provides flexibility for family, guests or a home office. Enjoy your morning coffee on the covered front porch or relax and entertain on the large covered rear porch. The fully finished basement adds exceptional living space with two additional bedrooms, a bathroom, spacious recreation area with a gas fireplace, kitchenette and separate entrance-offering excellent potential for an in-law suite or extended family living. Enjoy the convenience of being approximately a 10-minute walk from everyday essentials, shopping and dining, including Zehrs, Walmart, Canadian Tire, LCBO, Starbucks, Wendy's and Tim Hortons. A beautiful and functional home offering plenty of space inside and out, with everyday amenities close by in a desirable Listowel location. This is one you won't want to miss (id:63381)
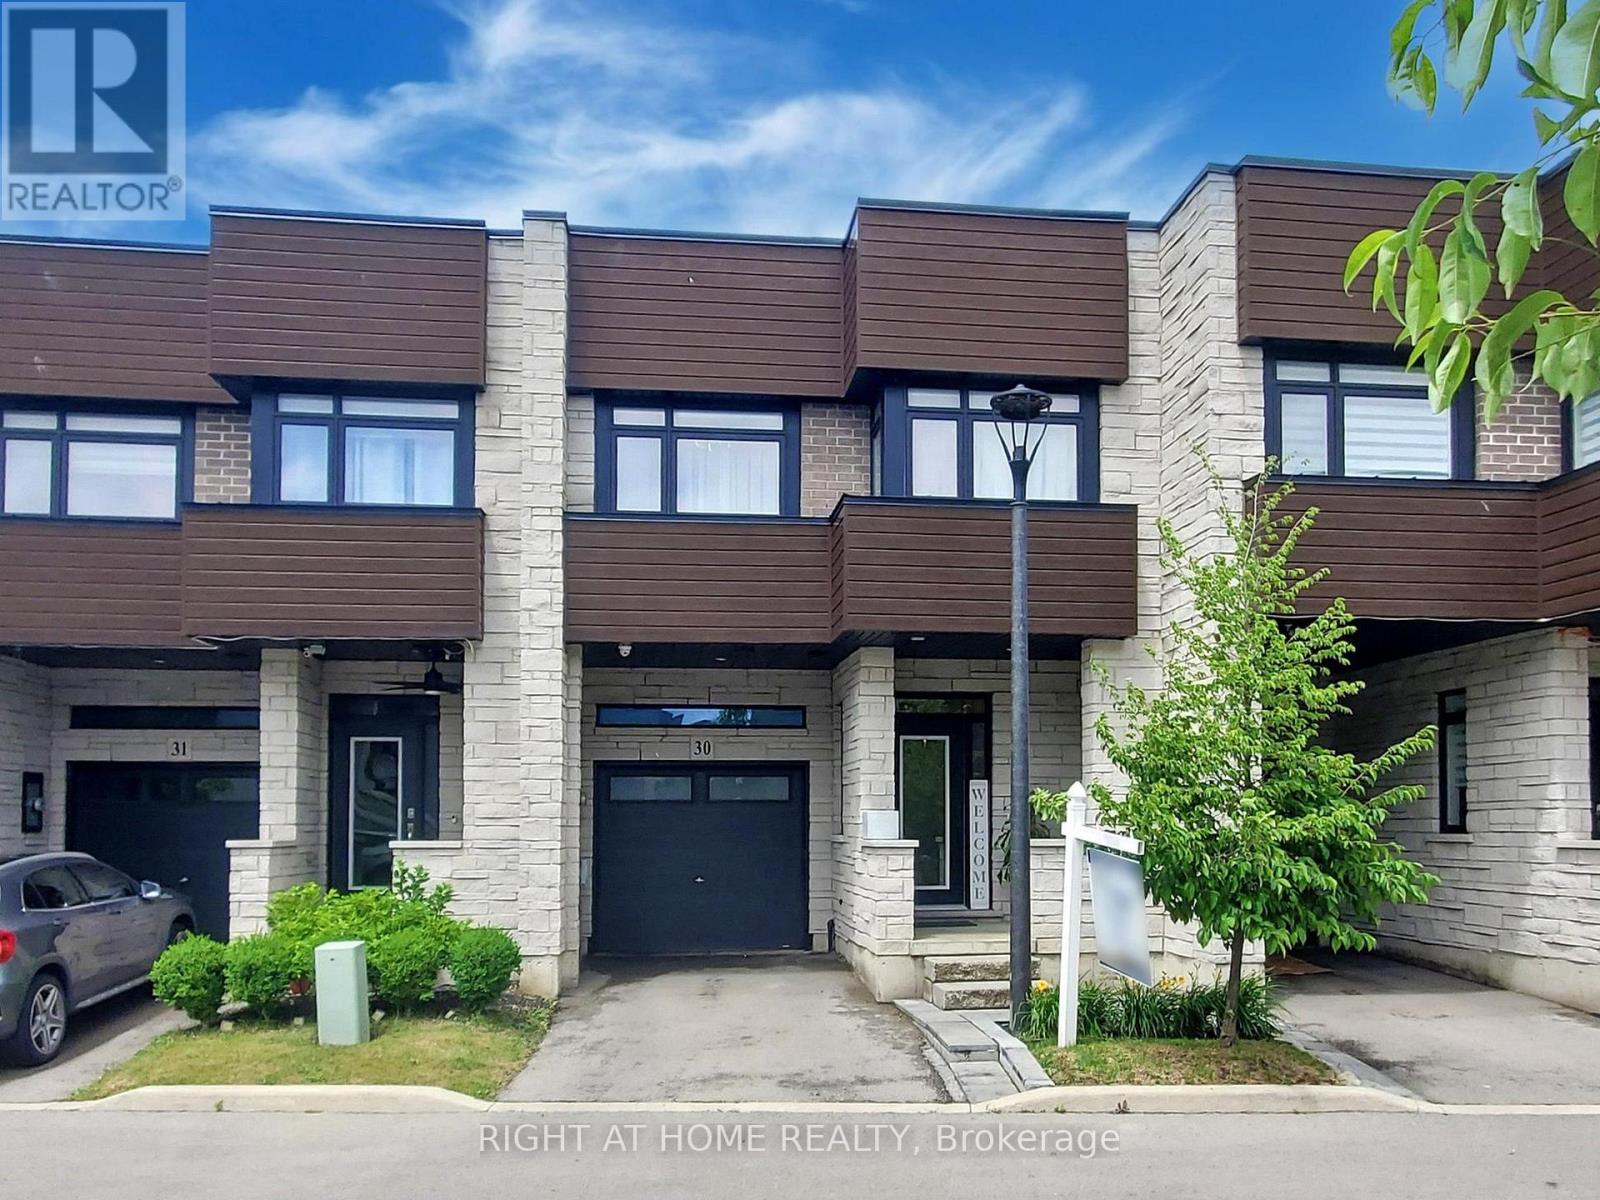
30 - 35 Midhurst Heights
Hamilton, Ontario
This exquisite executive townhome features 3 bedrooms and 4 bathrooms, combining modern luxury with functionality backing onto green space. The main floor offers an open-concept living area bathed in natural light. Elegant finishes throughout include a TV custom-built stone wall with an electric fireplace, 9-foot ceilings, pot lights, modern light fixtures, heavy duty vinyl flooring on all three levels, expansive wall-to-wall windows on main floor and a floating staircase that adds a dramatic touch. The gourmet kitchen is a chef's dream, boasting a large island with quartz countertops, newer high-end appliances, double oven/air fryer, and plenty of storage. A mudroom provides easy access from the garage. On the second floor, the spacious office can easily be converted into an additional bedroom if needed. The master suite is a true retreat, complete with a spa-like ensuite featuring a walk-in shower, a generous walk-in closet, and direct access to the 240 sq. ft. rooftop terrace, offering breathtaking views. A conveniently located second-floor laundry room completes this level. The fully finished basement adds even more living space, with a rec room, gym, full bathroom and a large storage room. The private backyard, overlooking a serene ravine, is perfect for relaxation and entertaining, with a large patio, a hot tub and green space. With countless upgrades throughout, this home is truly a must-see! (id:63381)
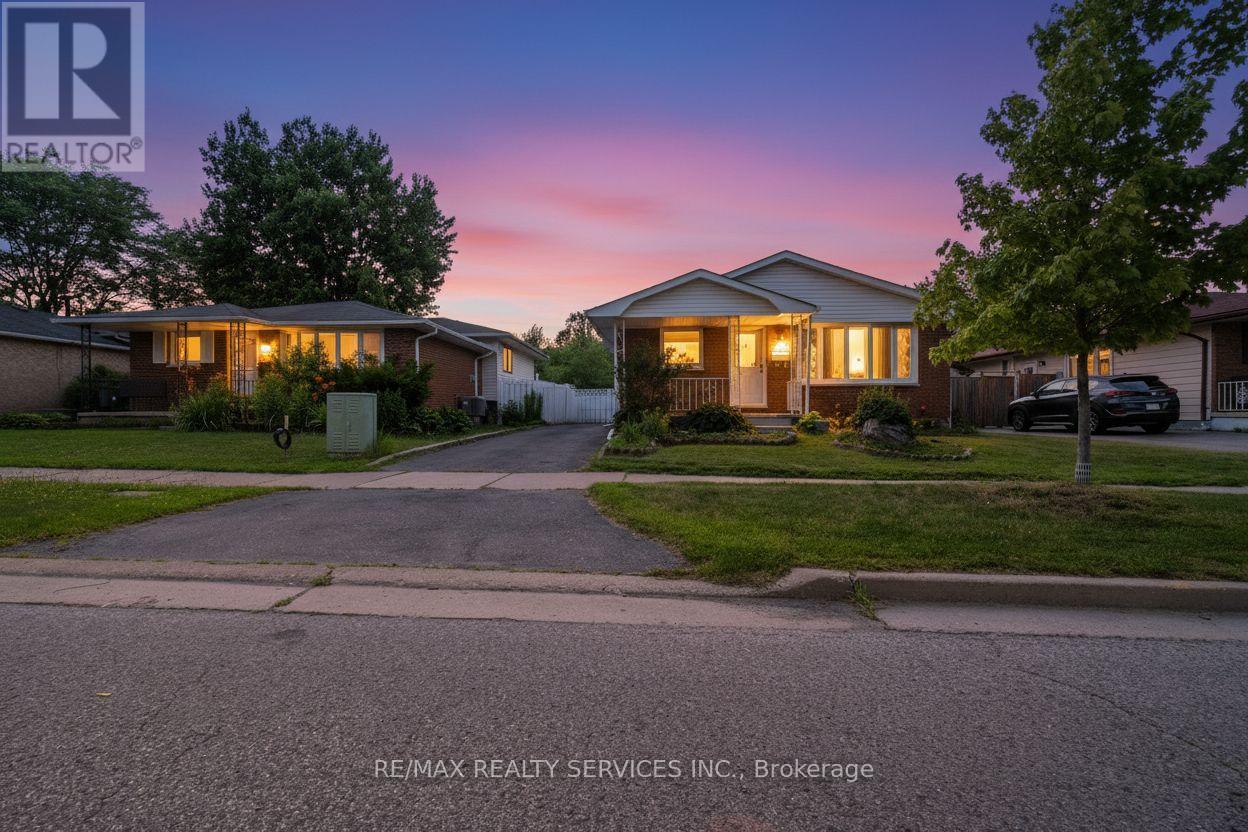
1259 Ernest Avenue
London South, Ontario
Welcome to this spacious and well maintained 4 bedroom, 2 bathroom back-split in the heart of London, ideally located just minutes from White Oaks Mall, Costco, schools, parks, and all essential amenities. Perfect for growing families or professionals, this home offers a functional layout with generous living space and a large backyard ideal for entertaining, gardening, or relaxing. Enjoy peace of mind with numerous recent updates, including a new roof, new roof plywood, and new roof vents (2026), a 200-amp updated electrical panel, and central air conditioning installed in 2024. Move-in ready and situated in a sought-after neighbourhood, this is a fantastic opportunity to own a beautiful home in a prime location. (id:63381)
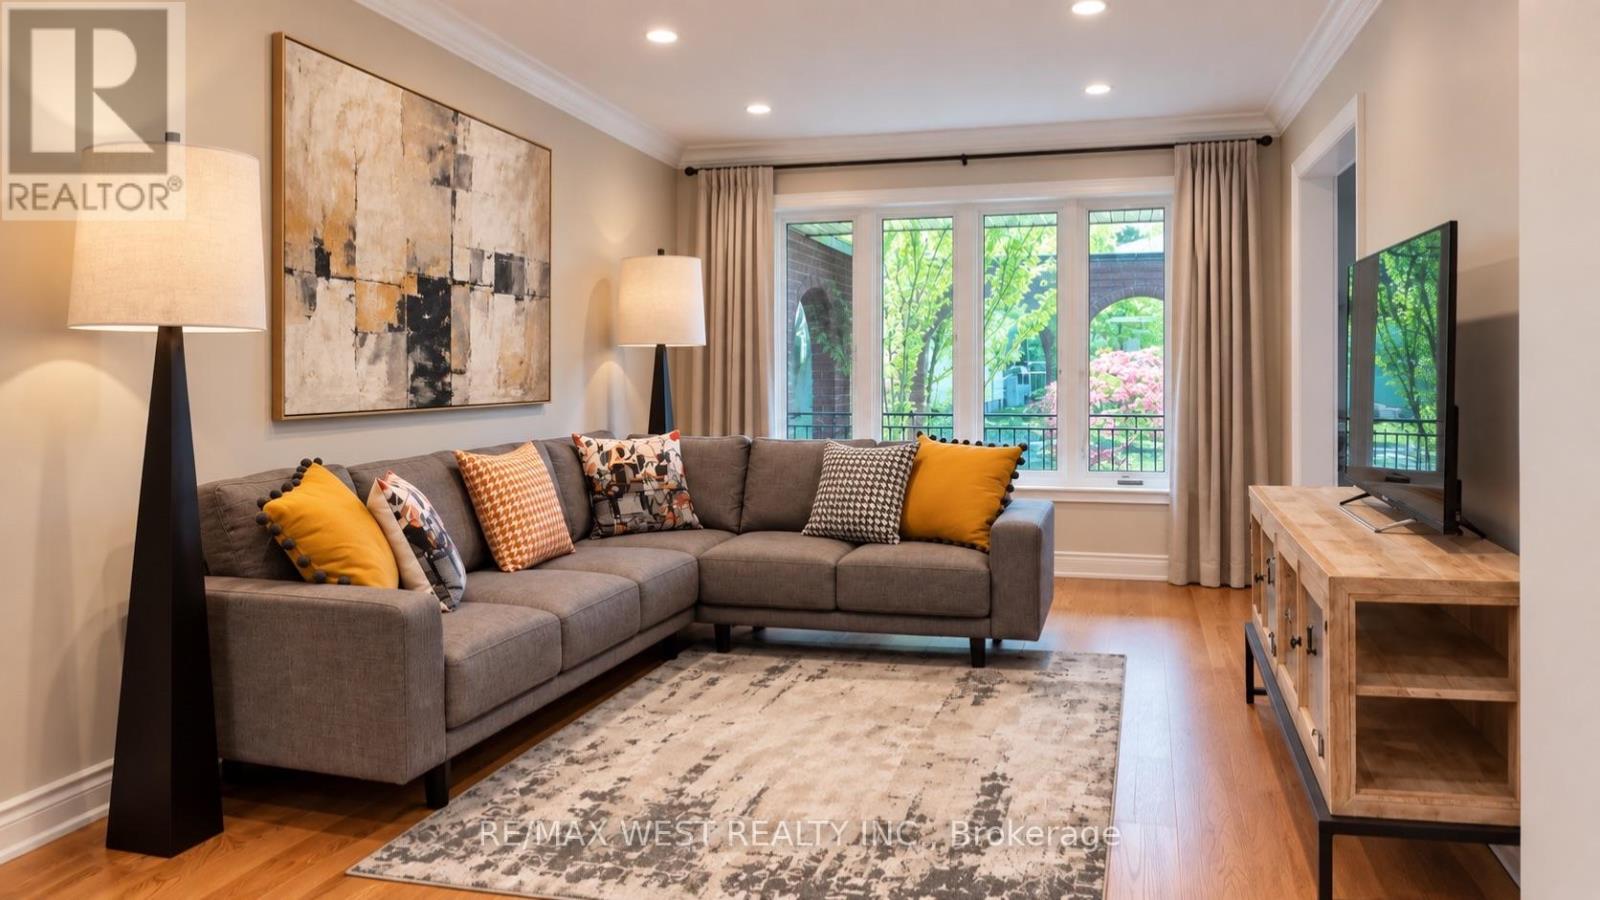
65 Foch Avenue
Toronto, Ontario
Nestled On A Quiet, Tree-Lined Street In The Heart Of Alderwood, 65 Foch Avenue Is A Beautifully Renovated Family Home Offering More Than 3,600 Sq. Ft. Of Finished Living Space On A 41.67 x 135 Ft. Lot. A Gracious Covered Front Porch Welcomes You Into A Warm, Inviting Interior With 4 Bedrooms Upstairs, 4 Bathrooms, A Double Garage And A Fully Finished Lower Level. Bright, Well-Proportioned Principal Rooms Feature Oversized New Windows And Sliding Doors, New Oak Hardwood Floors, Custom Millwork And Built-In Cabinetry. The Chef's Kitchen Offers Quartz Counters And Backsplash, New Stainless Steel Appliances And A Substantial Freestanding Centre Island, With A Sun-Filled Breakfast Area And Walk-Out To A Private Terrace. The Family Room, Anchored By A Wood-Burning Fireplace, Opens To A Second Terrace Overlooking The Deep, Professionally Landscaped, Pool-Sized Garden. Main-Floor Laundry And Powder Room Add Everyday Family Convenience. Upstairs, The Impressive Primary Suite Features A Walk-In Closet, Its Own Private Balcony And Spa-Inspired 5-Piece Ensuite With Freestanding Soaker Tub, Separate Glass Shower And Double Vanity. Three Additional Bedrooms, All With Double Closets, Share A Spacious 5-Piece Family Bath. The 1,407 Sq. Ft. Finished Lower Level With Separate Entrance Includes A Large Recreation Area, 5th Bedroom, Kitchen And 3-Piece Bath, Offering Flexibility For Extended Family, Guests, A Home Office Or Additional Living Space. Renovations Are Covered By A 2-Year Warranty. The Oversized Double Garage With High Ceilings Provides Excellent Parking And Storage. A Short Walk To Long Branch GO At The End Of The Street With Direct Service Downtown, The Lake, Waterfront Trails, Great Neighbourhood Schools And Destination Restaurants, Cafes And Shops. Minutes To Sherway Gardens, QEW, Gardiner, Hwy 427 And The Airport. Where Neighbourhood Lifestyle Meets Effortless City Connection. (id:63381)
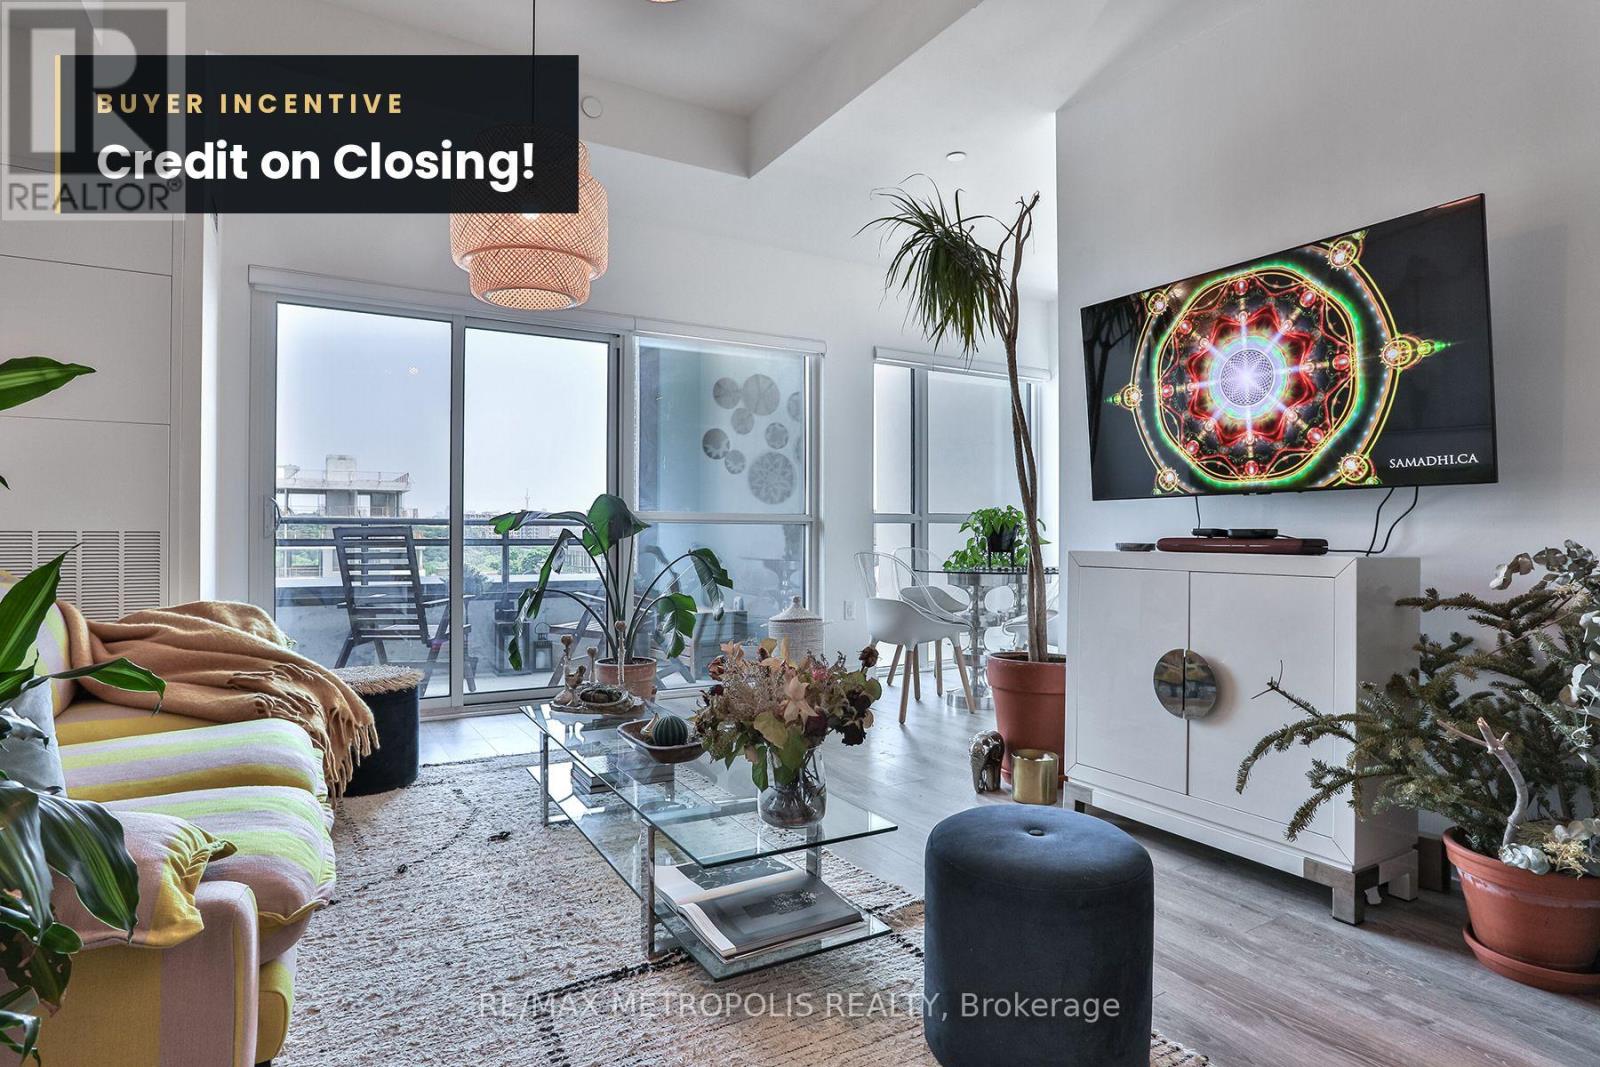
703 - 25 Neighbourhood Lane
Toronto, Ontario
Experience urban living at its finest in this pristine 2-bed + den condo. Nestled at 25 Neighbourhood Lane, this gem offers a spacious layout of nearly 1,000 sq ft with 9 ft ceilings. Natural light floods the space, complementing the laminate floors and custom blinds, creating an inviting ambiance. The kitchen is a modern design masterpiece, featuring stainless steel appliances, sleek quartz countertops, and a stylish tile backsplash. The primary bedroom boasts an ensuite and walk-in closet, while the 2nd bedroom and den provide versatile spaces for work or relaxation. Building perks include a fully equipped gym, chic party room, guest suites, and outdoor BBQ area for summer enjoyment. With public transport, shops, dining, parks, and trails nearby, convenience is always within reach. Make this immaculate condo your urban haven. Great opportunity for professionals, up-sizers, down-sizers, and investors. The current tenants have maintained the property exceptionally well and have a track record of on-time rent payments. For investors seeking immediate income, tenancy details and payment records are available upon request. Vacant possession may also be available. BUYER INCENTIVE: Seller to credit Buyer $2,550 at closing (3 months' common expenses at $850/mo). Firm offers on or before October 31st 2026. (id:63381)
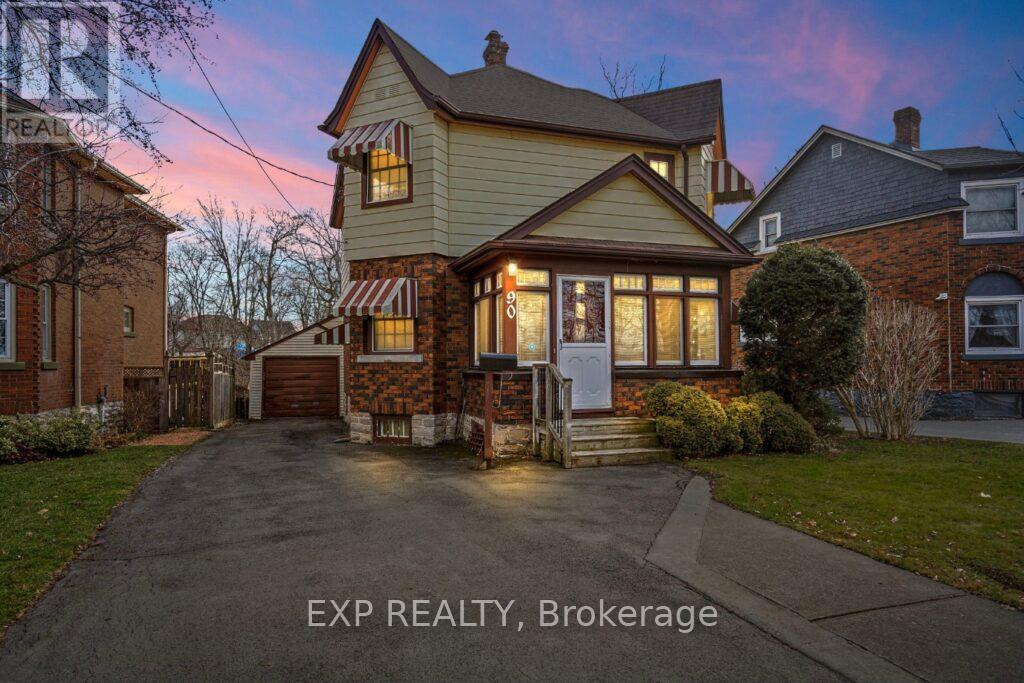
90 River Road
Welland, Ontario
Beautifully Renovated Detached House Backing Onto Ravine And Right Across The River// Ready For The New Buyers/ Two Full Baths Upstairs, Plus Powder Room On Main Floor, Nice Floors, Neutral Colors, Mud Room, Updated Kitchen, Hardwood Floors, Good Size Backyard, Gas Fireplace, Truly A Lovely House. Appliances Are Included. Flexible Closing. Many Upgrades, Gas Furnace/ Central Air Conditioner/ No Disappointments! Show And Sell! (id:63381)
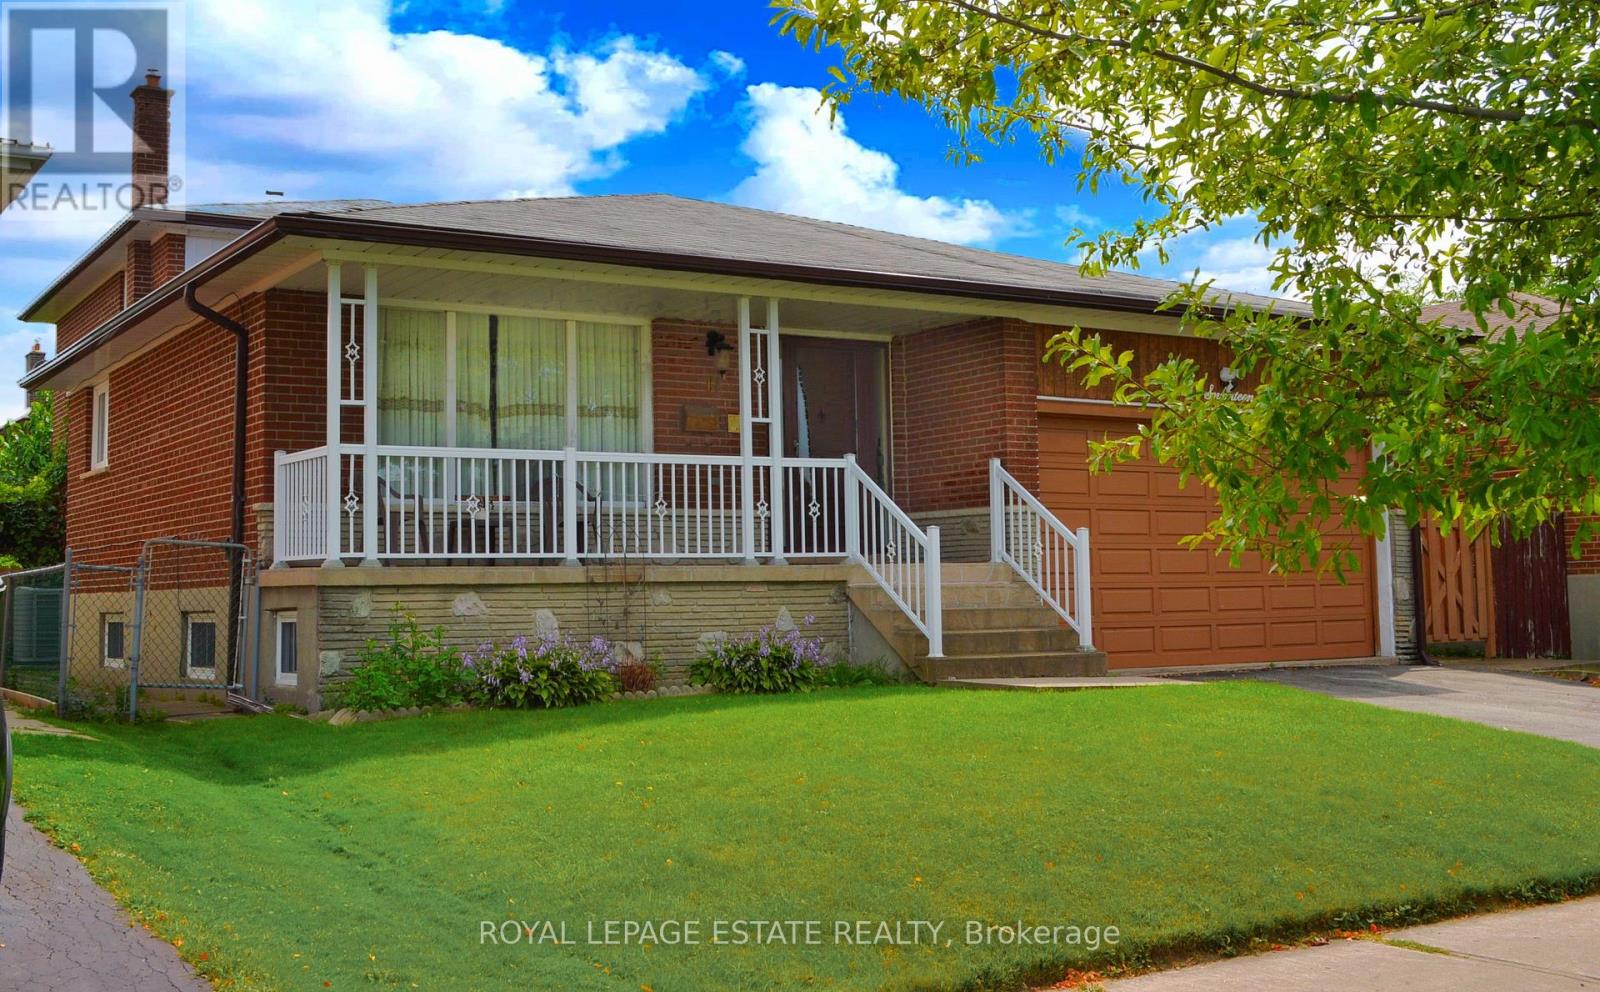
17 Altair Avenue
Toronto, Ontario
Welcome to this beautifully maintained detached 5-level backsplit, offering exceptional space, versatility, and comfort for the modern family. With 4 spacious bedrooms and 3 full bathrooms, there is plenty of room for family living, entertaining, and everyday enjoyment. The bright eat-in kitchen provides a welcoming space for casual family meals, while the separate dining room is ideal for holiday dinners and special occasions. The spacious family room features a cozy fireplace and walk-out to the garden, creating the perfect setting to relax or entertain. Adding even more flexibility is the separate entrance to a private 2-bedroom lower-level apartment. Ideal for extended family, personal use, or potential rental income, this additional living space offers valuable options for today's homeowners' A rare combination of generous living space, flexible accommodation, and long-term potential in a desirable neighbourhood. An excellent opportunity for families looking for a home they can enjoy today while investing in their future. (id:63381)
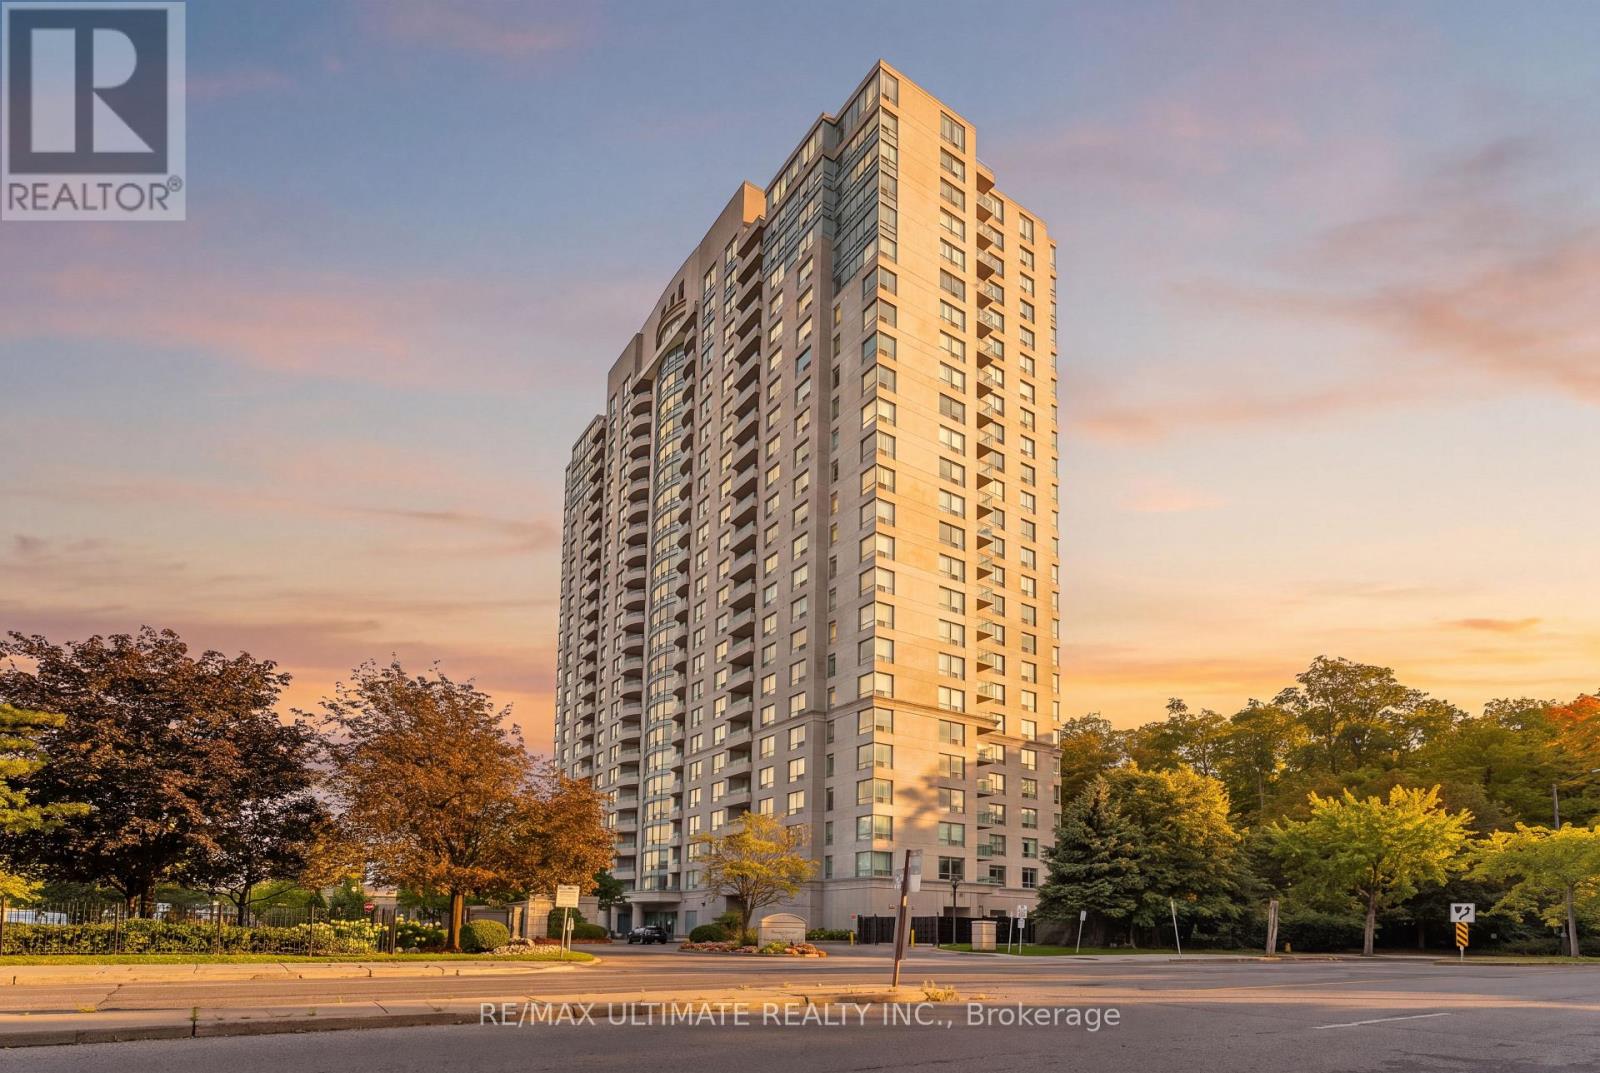
210 - 61 Town Centre Court
Toronto, Ontario
Big on space. Big on style. Even bigger on location. Offering over 1,100 sq. ft. of beautifully renovated living space, this rarely offered 3-bedroom residence proves you don't have to sacrifice space to enjoy effortless condo living. Bright, contemporary interiors, generous principal rooms and timeless finishes create a home that's perfect for entertaining, working from home or simply unwinding. Ideally located just moments from Scarborough Town Centre, Highway 401, TTC, GO transit, U of T Scarborough campus, Centennial College, and much more. Enjoy the convenience of living in a well-managed Tridel community with a 24-hour concierge, indoor pool, fitness center and beautifully maintained grounds. Space, style and an unbeatable location-this is condo living at its best. The images in this listing are AI-generated and are provided for illustrative purposes only. Tenants have maintained the unit exceptionally well! (id:63381)
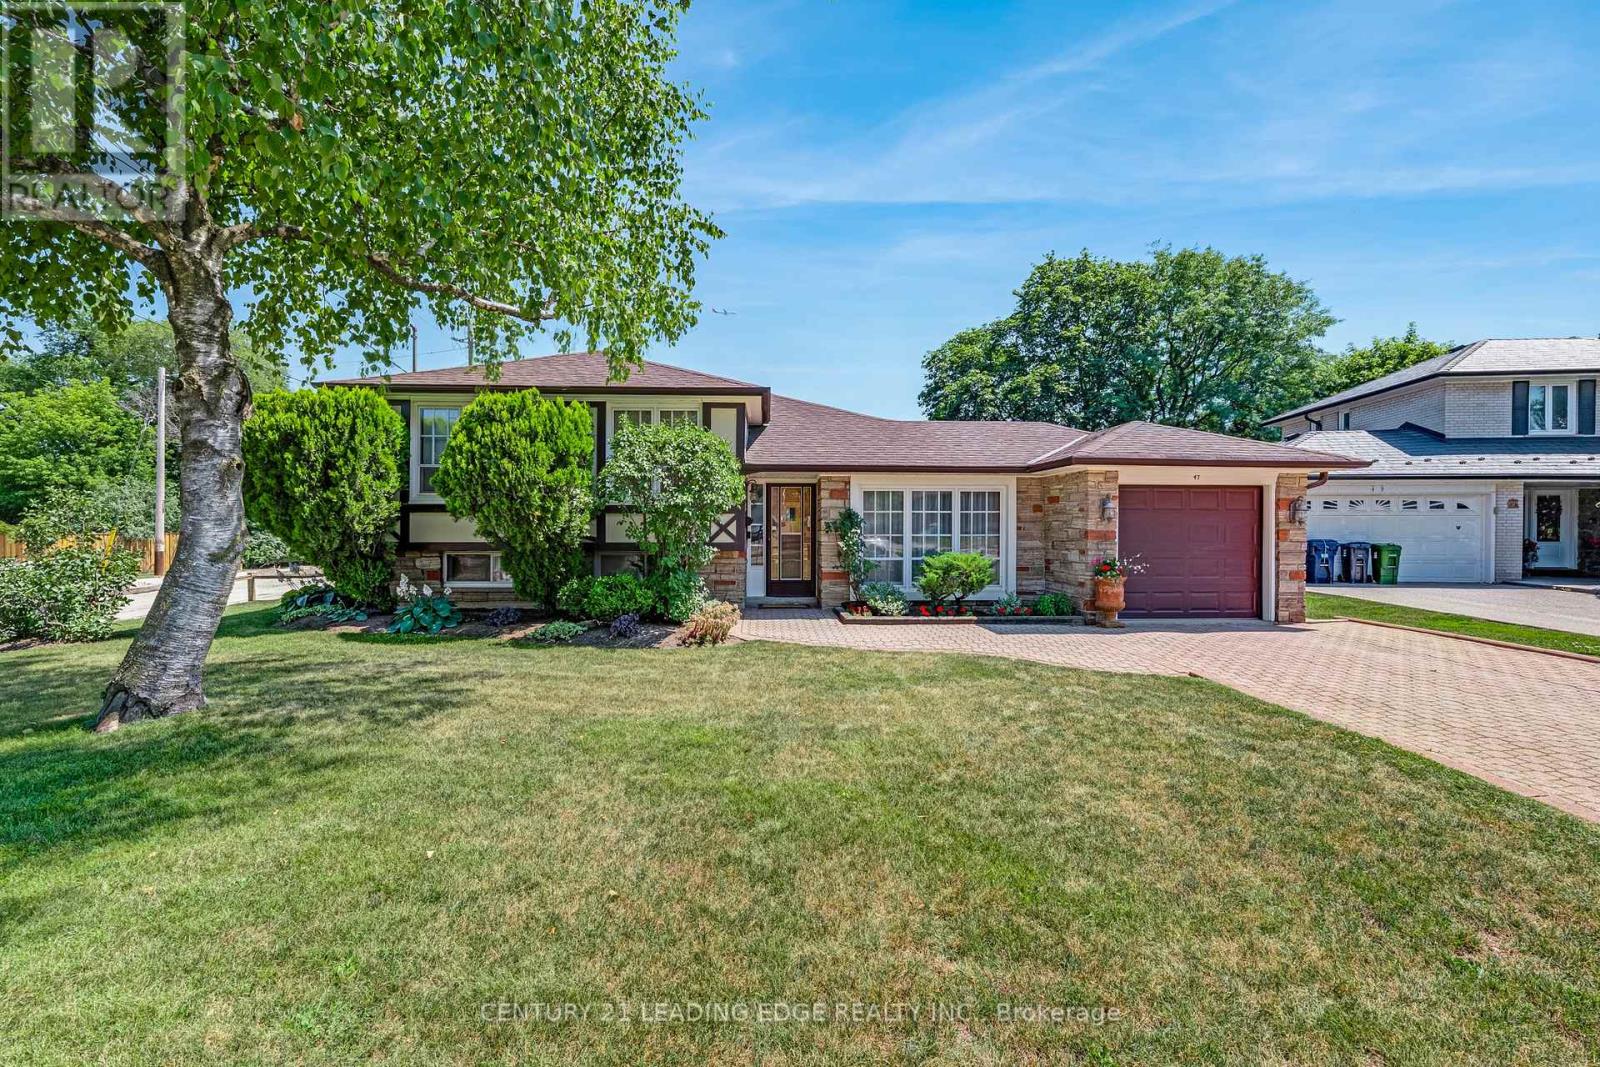
47 Shendale Drive
Toronto, Ontario
Don't miss this amazing ravine lot in desirable neighbourhood. 3 spacious bedrooms, large eat-in kitchen with engineered wood floors and doors out to patio, formal dining and living room areas with hardwood floors, large rec room /family room on lower level, with a walkout to the stunning, private fully fenced backyard, backing onto greenspace/ravine. Basement could be a secondary suite with separate entrance, so much potential and space on this fantastic lot! (id:63381)
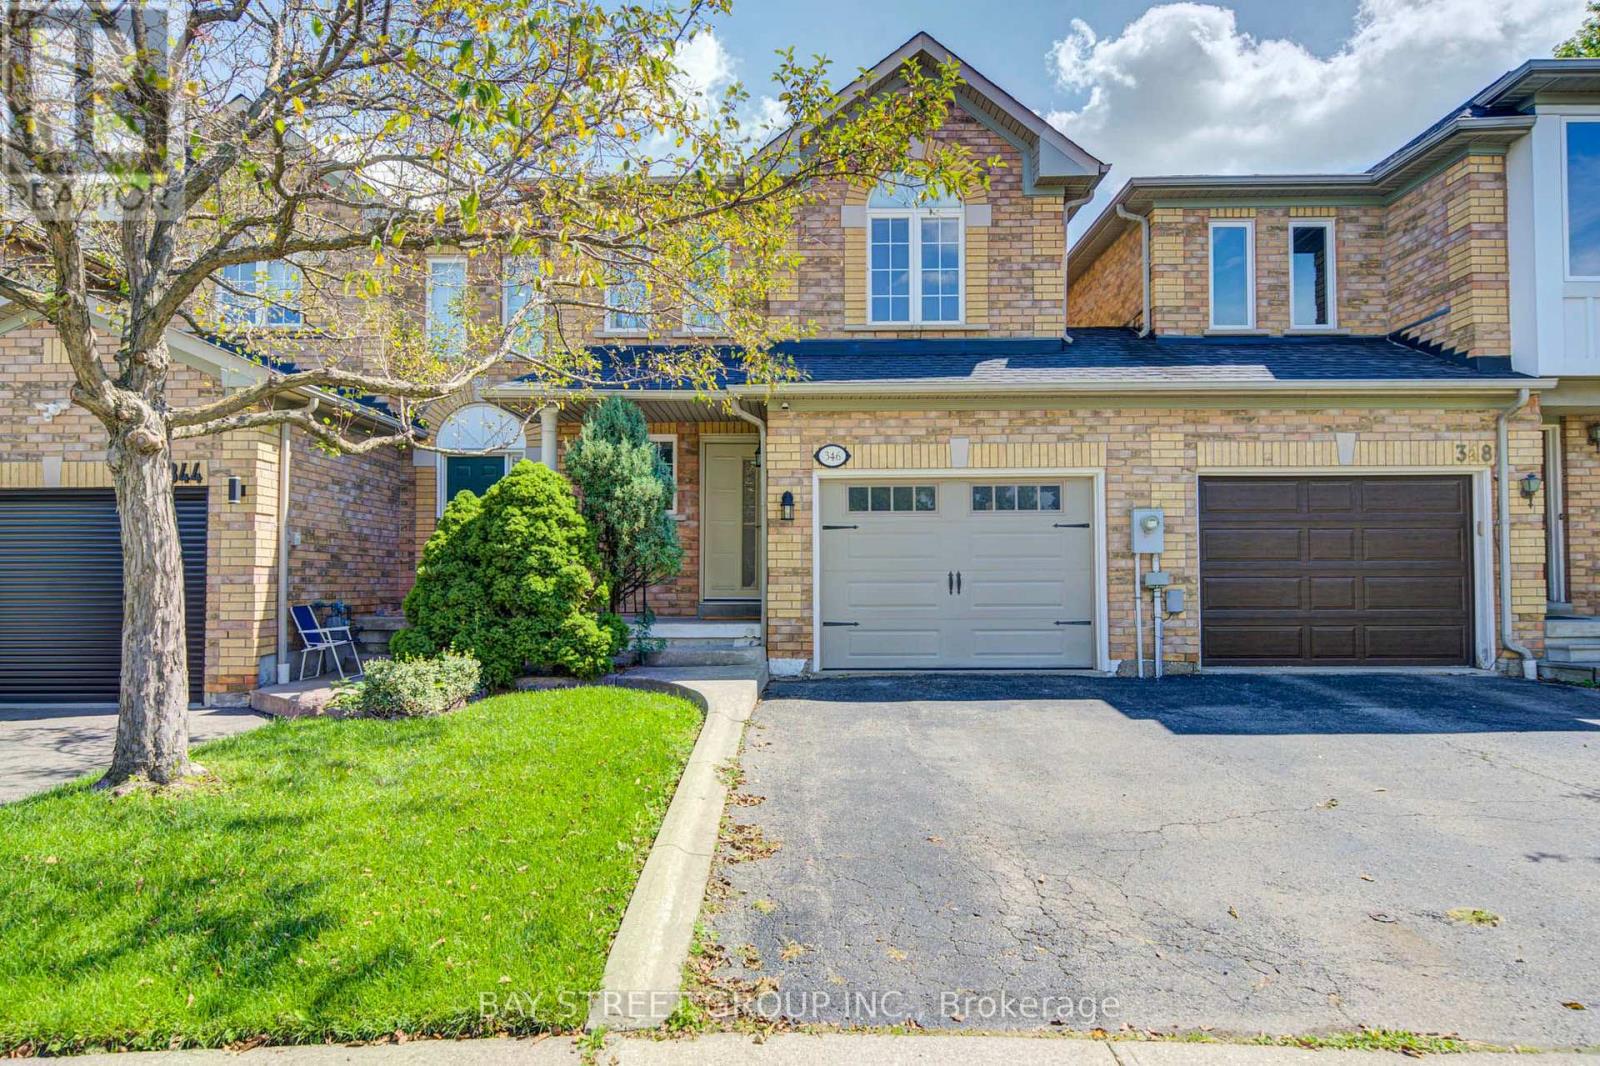
346 Sardinia Drive
Mississauga, Ontario
newly renovated semi detach home. close to shopping, school. park. move in condition , open concept . price reduced . (id:63381)

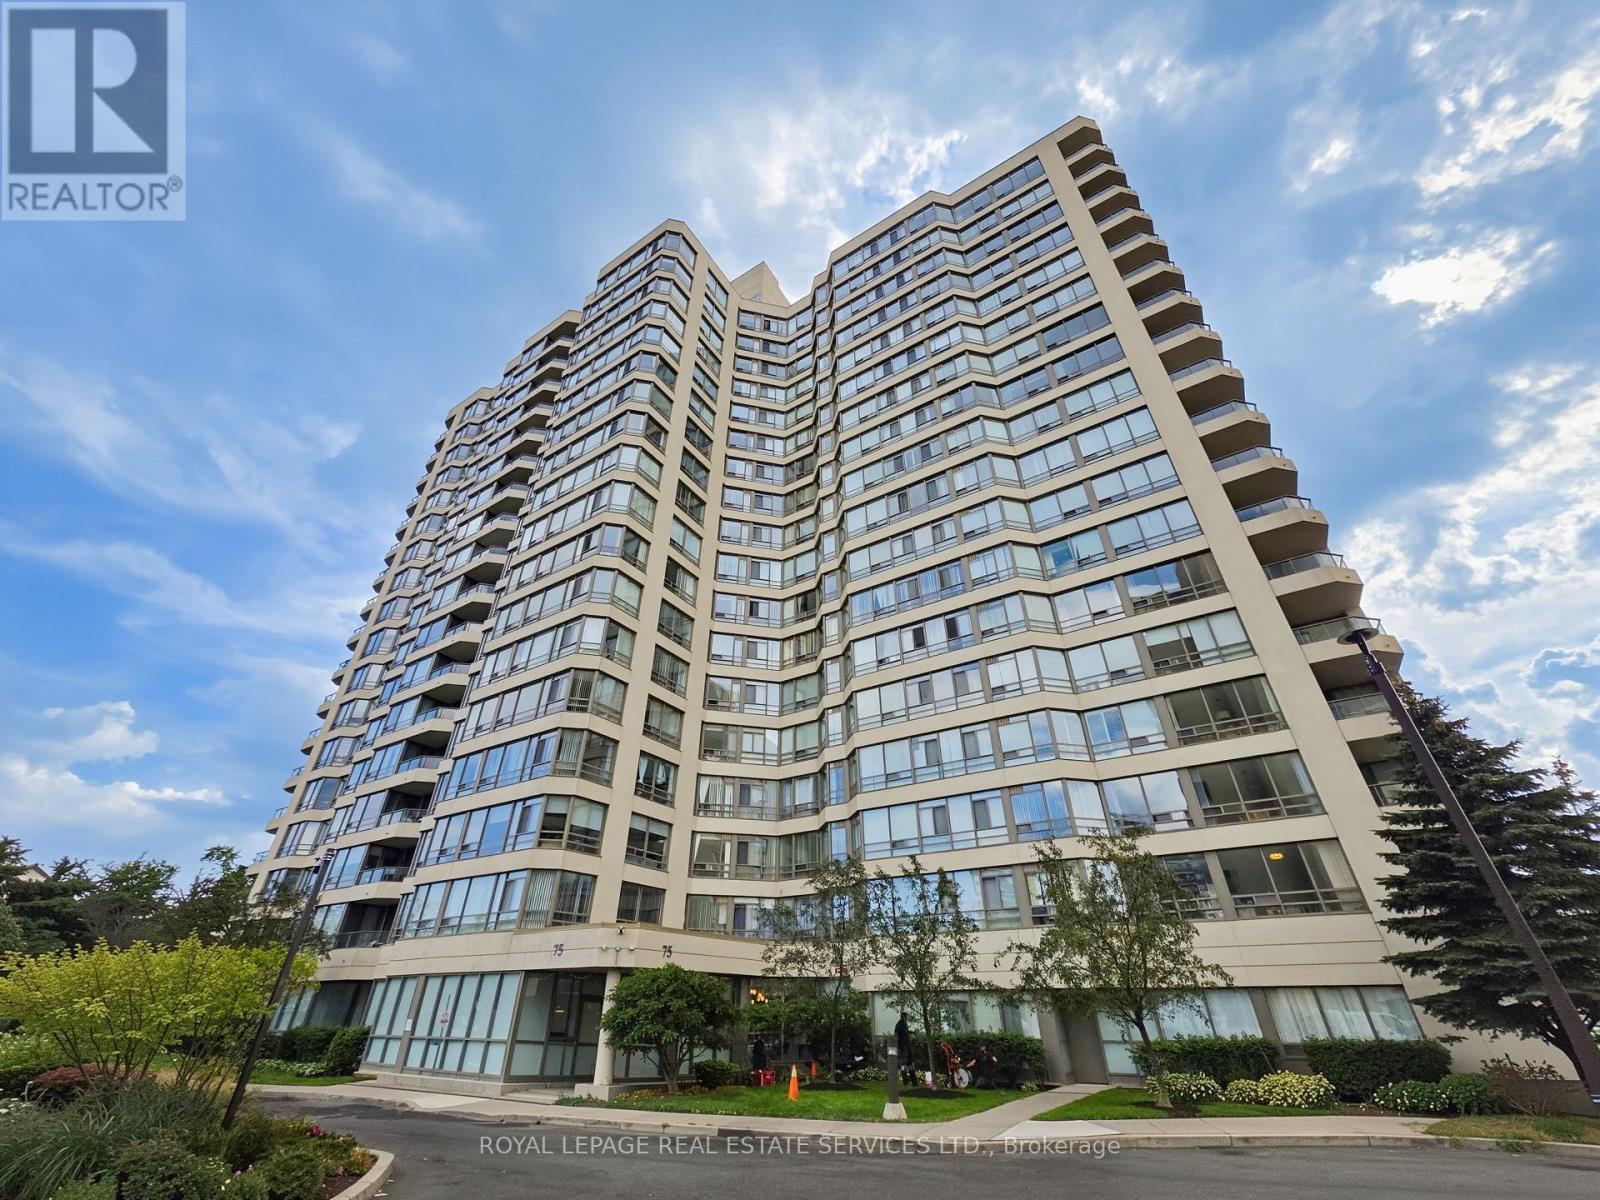
1212 - 75 King Street E
Mississauga, Ontario
You've got a massive opportunity with Unit 1212 at 75 King St East. It's a bright, sun-flooded corner suite with incredible unobstructed views in the beautifully revitalized King Gardens Condominium. The floor plan gives you fantastic bones and a wide-open living and dining space that's just waiting for your personal design touch and renovation to make it a true dream home. You're working with two oversized bedrooms, two full bathrooms, ample storage throughout, plus your own parking space and a generous locker. One of the biggest wins here is the truly worry-free, all-inclusive maintenance fee that covers all your utilities-heat, hydro, water, high-speed internet, and cable TV. King Gardens has already done the heavy lifting on the building itself, featuring a freshly renovated lobby and hallways alongside top-notch amenities like an indoor pool, fitness center, sauna, party room, guest suites, visitor parking, an on-site car wash, and dedicated security on evenings, weekends, and holidays. Beyond the building, Cooksville is such a vibrant, historic hub with local dining, lush parks, and boutique shopping right at your doorstep. You can walk to the GO Station in minutes, connect seamlessly to the upcoming LRT, and reach Square One, major highways, Trillium Hospital, Sheridan College, and UTM in no time. It's a rare blank canvas in one of Mississauga's most dynamic neighborhoods, so let's set up a time to walk through Unit 1212 and map out its full potential. (id:63381)

17 Howard Park Avenue
Toronto, Ontario
Rare Investment Opportunity In The Heart of Roncesvalles! This meticulously maintained 4-unit semi-detached residence at 17 Howard Park Ave offers an incredible mix of character and modern updates. Featuring four 1 bedroom suites, each boasting high ceilings, ample natural light, and premium finishes. Uniquely equipped with a private 1-car garage plus additional exterior driveway parking (2 Spaces Total) - a rare find in Roncy! Steps to High Park, the TTC, and vibrant shops off Roncy. High Efficiency Furnace and upgraded 3 & 4-piece bathrooms throughout. Unbeatable location with high rental demand and premium walk score. Don't miss this chance to own a cornerstone property in one of Torontos's most coveted pockets. EXTRAS: 4 Fridges, 4 Stoves, 2 Dishwashers, 1 Washer & Dryer. All Existing Electrical Light Fixtures and Window Coverings. (id:63381)

7324 Highway 9 Road S
New Tecumseth, Ontario
Escape to the peace and privacy of country living with this exceptional very private 8.26 acre property, in the heart of Schomberg. Set well back from the road with an impressive 449' of frontage, this lovely home offers a picturesque setting complete with a deep spring fed pond, scenic walking trails and mature trees. This inviting 3 bedroom family bungalow provides comfortable one-level living, with 2 fireplaces, and incredible views from every window. The unfinished basement is ready for your ideas, with 7'10" ceilings and a walkout. The main floor features an 8'0" ceiling height.It also has a heated 1,300 sq ft detache workshop which is ideal for contractors, hobbyists, car enthusiasts , or anyone seeking exceptional workspace and expansive gravel yard space. The huge driveway leading to the house and workshop provides seclusion and abundant parking and easy access for large vehicles, trailers, equipment or recreational toys. This property is perfectly suited for families or anyone dreaming of a rural lifestyle, just minutes from the amenities of major commuter routes such as Hwy 27, Hwy 400, Hwy 50. A rare opportunity to own a versatile country property with exceptional potential. Motivated Seller! (id:63381)

1601 - 75 North Park Road
Vaughan, Ontario
Welcome to this bright and impeccably maintained 1+Den suite at The Fountains , nestled in Vaughan's highly sought-after Beverley Glen community. Situated on a high floor with a desirable lower penthouse feel, this exceptional residence showcases breathtaking unobstructed views, abundant natural light, and a peaceful elevated setting. Thoughtfully upgraded and presented in excellent condition, the suite features a functional open-concept layout with 9-foot ceilings and expansive floor-to-ceiling windows that create an airy and inviting atmosphere in this unit. The modern kitchen is equipped with stainless steel appliances, quality finishes, and ample storage, seamlessly connecting to the spacious living and dining area-perfect for both everyday living and entertaining. The versatile Den offers an ideal space for a home office, reading nook, or guest area, while the well-designed floor plan and in-suite laundry provide comfort and convenience throughout. Residents enjoy an impressive selection of resort-style amenities, including 24-hour concierge service, indoor swimming pool, fitness centre, sauna, party room, games room, media room, & more. Ideally located just steps from Promenade Shopping Centre, public transit, parks, schools, restaurants, and everyday conveniences, with quick access to Highways 7, 407, and 400. A fantastic opportunity for first-time buyers, professionals, downsizers, or investors seeking a move-in-ready home with spectacular views in one of Vaughan's most vibrant and connected neighbourhoods. (id:63381)
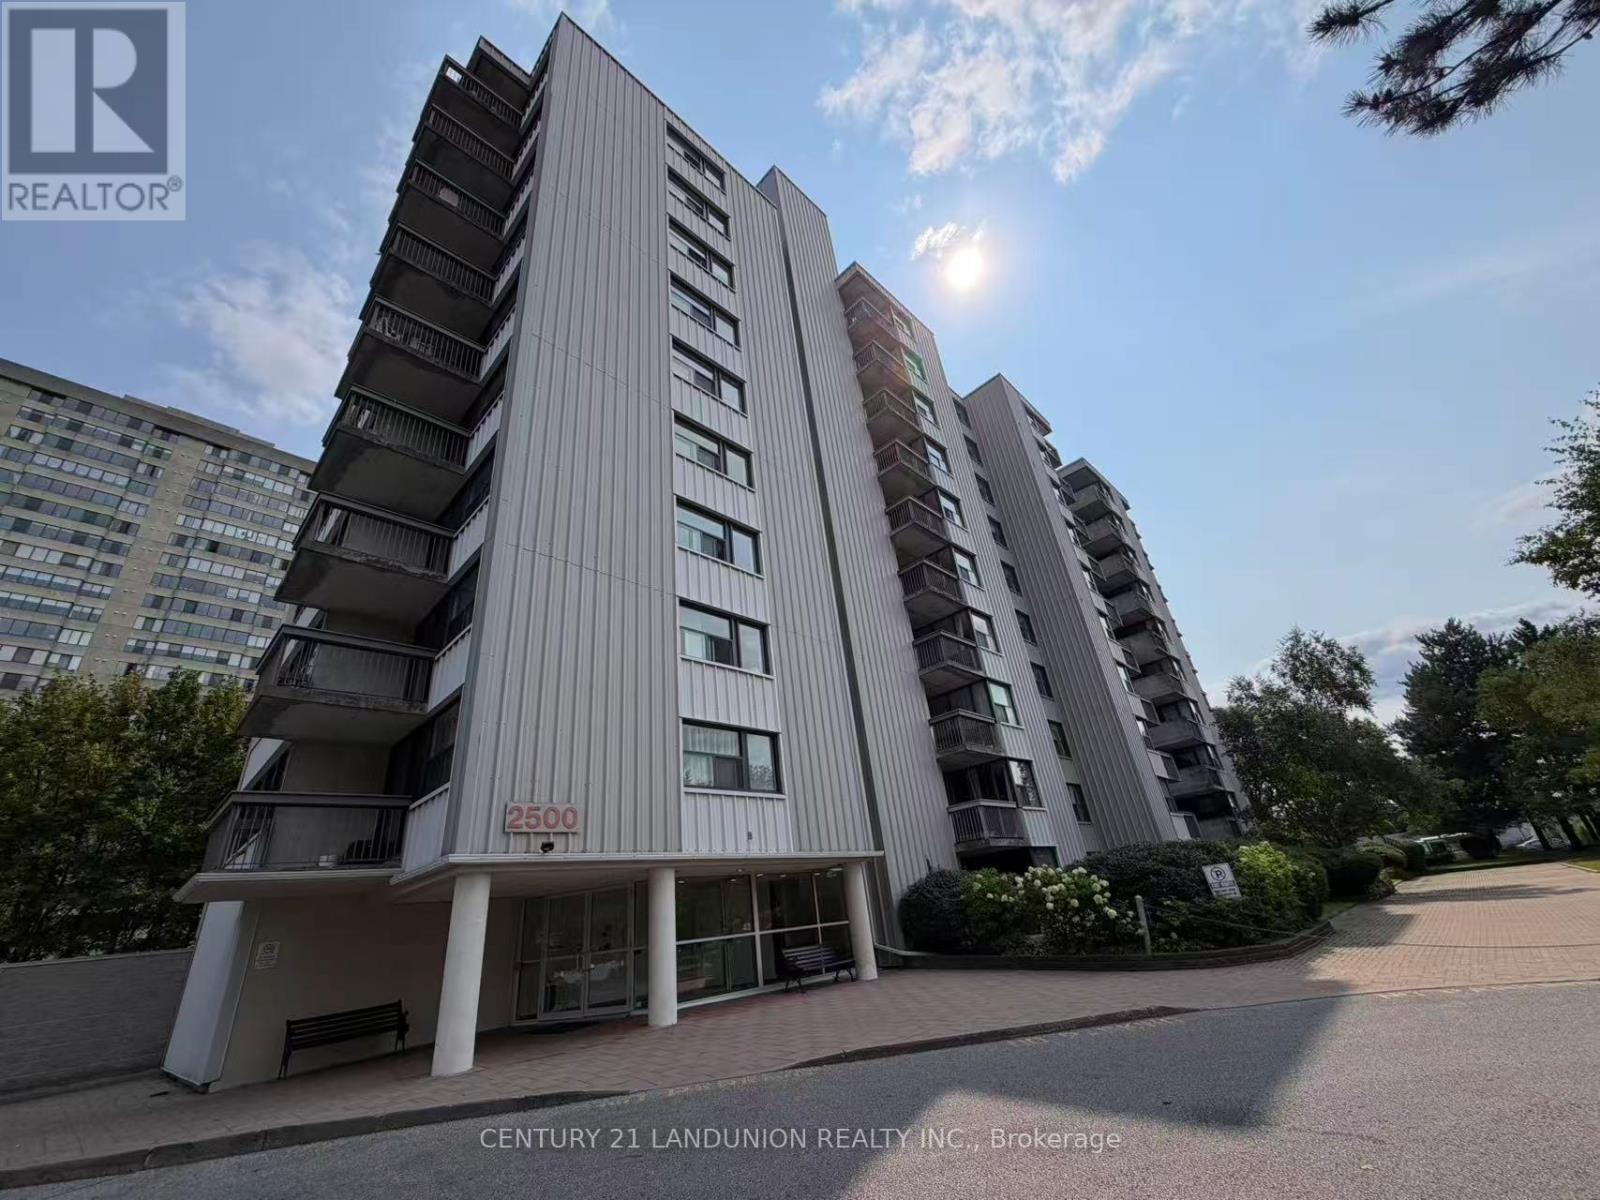
1005 - 2500 Bridletowne Circle
Toronto, Ontario
Welcome to Unit 1005! Situated on a higher floor with elevated views, this remarkably spacious 2-bedroom home offers exceptional value and functional living in a prime Scarborough location.Open-Concept Living: Generous, light-filled living and dining area perfect for relaxing or entertaining family and friends.Two Full Bedrooms: Bright, comfortable bedrooms with large windows and ample closet space, ideal for growing families, working professionals, or downsized living.Private Outdoor Retreat: Step out from your living room through sliding glass doors to a large private balcony-your ideal spot for morning coffee or evening unwinding with panoramic views.Unbeatable Convenience: Walk to Bridlewood Mall, Metro, banks, restaurants, local shops, the public library, and scenic neighbourhood parks. Located within top school boundaries, including L'Amoreaux Collegiate Institute, with hospital facilities nearby.Transit & Commuter Choice: Steps to TTC transit routes and just minutes to Highways 401, 404, and the DVP for seamless commuting! (id:63381)
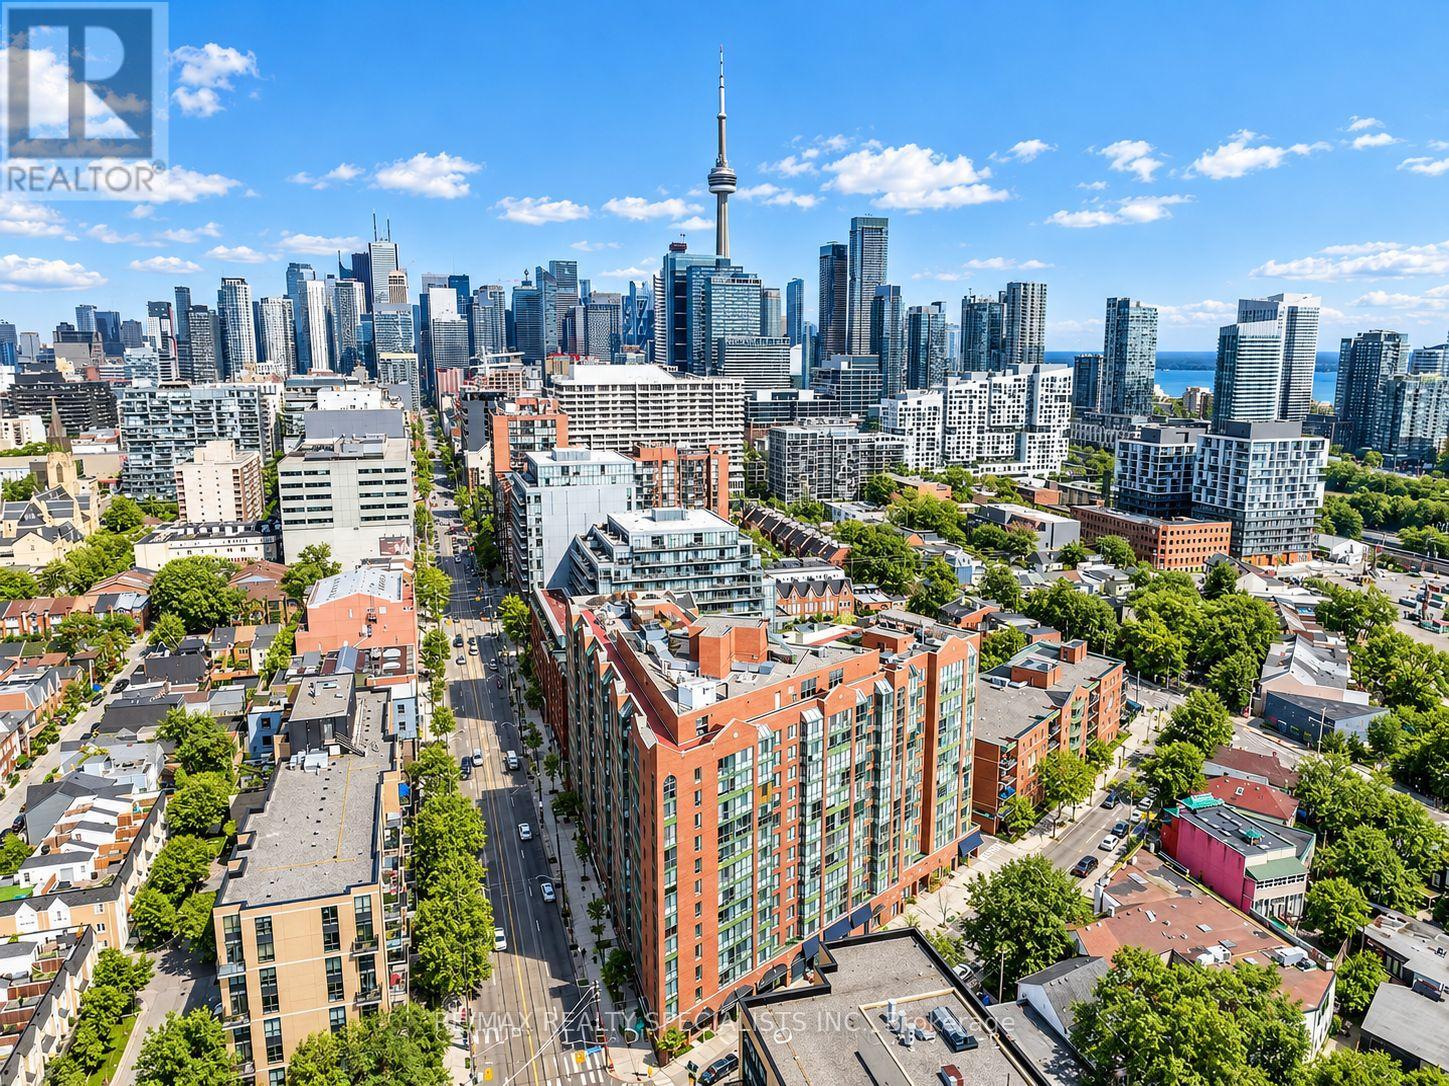
1120 - 801 King Street W
Toronto, Ontario
Welcome to CitySphere, where an impressive 11th-floor setting, thoughtfully renovated interior and exceptional King West location come together. This spacious 1-bedroom plus den suite enjoys an elevated outlook beyond the neighbouring building, creating a greater sense of openness. The open-concept renovation gives the suite distinctive contemporary character. The kitchen features custom stainless-steel countertops and breakfast bar, stainless-steel appliances, high-arc faucet and lighting. The former solarium has been opened to the living area, creating a brighter, more generous space framed by floor-to-ceiling windows. Laminate flooring, a custom stainless-steel ceiling fan, window seating and gallery-style art rails throughout add detail. The bedroom offers a feature rarely found in comparable suites: a walk-in closet with extensive shelving and sleek glass doors. The bathroom features oversized Roman-style tiles, shower with rainfall shower head and double stainless-steel shower rod, plus stainless-steel countertop, sink and lighting. CitySphere stands out for its extensive recreation and outdoor amenities. Enjoy a rare private tennis court, playground and expansive rooftop garden and terrace with hot tub, running track, BBQs, multiple seating areas, plus skyline and lake views. Indoor amenities include a fitness centre, dry sauna, updated steam room and large party/meeting room. Residents also enjoy 24-hour concierge, visitor parking and secure bicycle storage. The location puts you in the heart of King West while offering a welcome retreat from the downtown core. Streetcars and public transit are at your door, with Stanley Park, Trinity Bellwoods Park, Stackt Market, the Entertainment District and an outstanding selection of restaurants, cafés and nightlife nearby. Billy Bishop Toronto City Airport is within easy reach. Maintenance fees include heat, hydro, A/C and water, with only internet and cable extra. Move in or invest - tenant willing to stay or go. (id:63381)
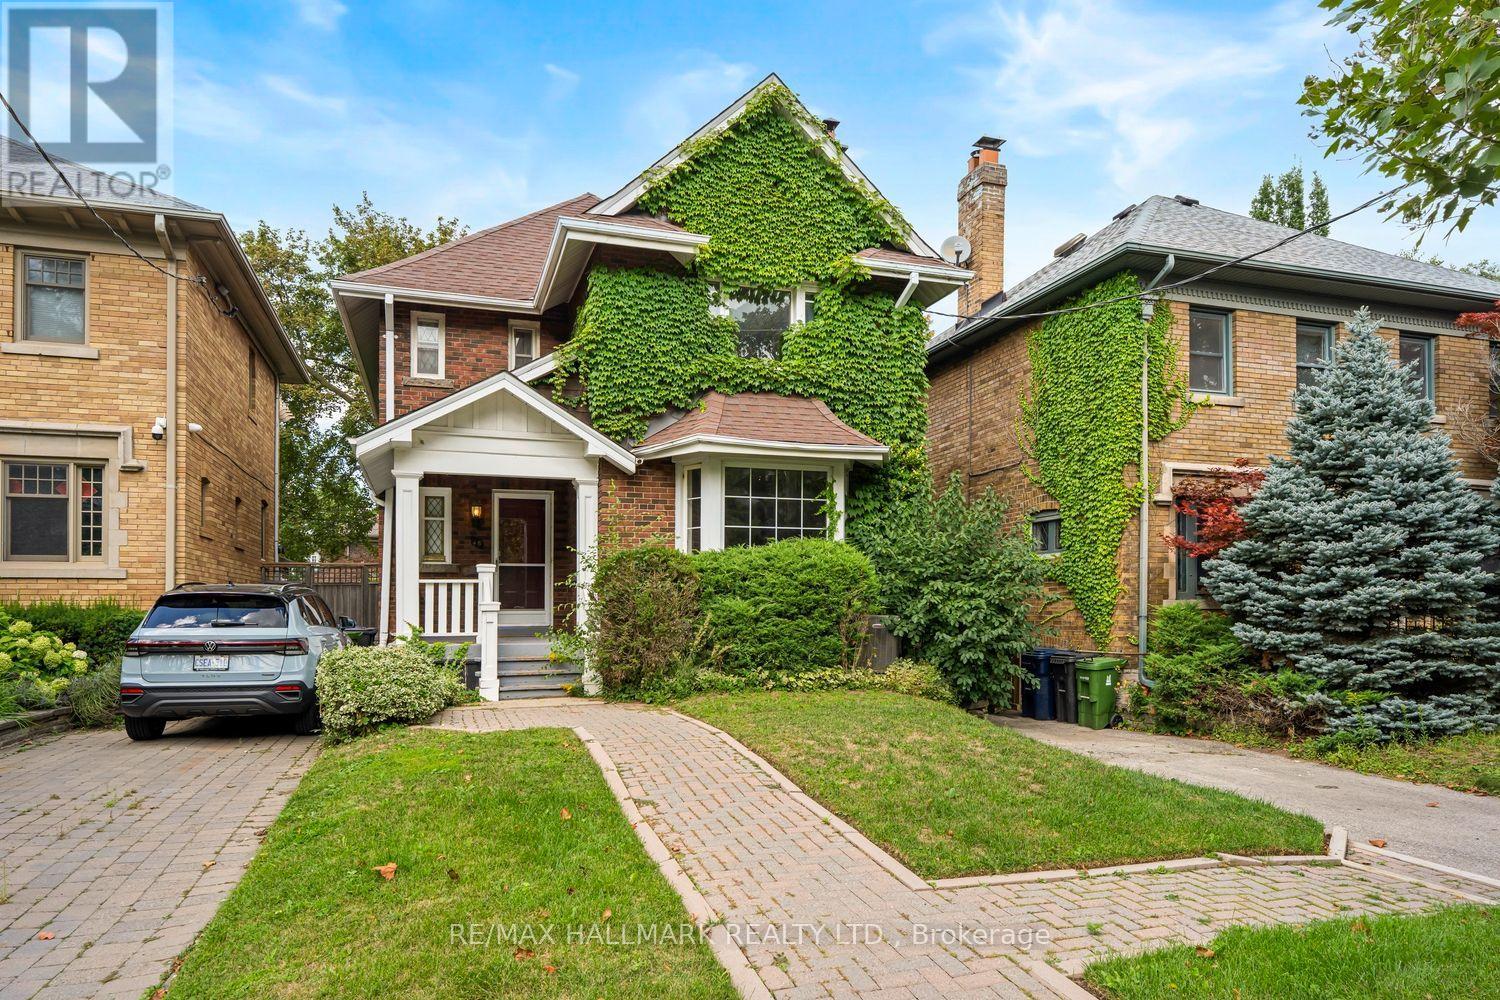
48 Chatsworth Drive
Toronto, Ontario
A Classic Gem Waiting for Your Vision! Just as a talented artist gets excited by a blank canvas, you'll be giddy with the possibilities this traditional gem has to offer. Nestled in one of the city's most sought-after neighbourhoods, this charming home is ready for its next family to bring their vision, creativity and personal style to life.The main floor offers a wonderfully traditional layout, featuring a cozy living room anchored by a classic wood-burning fireplace, a spacious formal dining room, a convenient bathroom, and a comfortable family room. The kitchen provides an excellent opportunity to expand, redesign and create the dream culinary space you've always wanted. Upstairs, you'll find four generous bedrooms, including a spacious primary bedroom, along with an abundance of room to reimagine the entire second floor. Whether your style is classic, contemporary or somewhere in between, there is plenty of space to transform this level into something truly special. The lower level adds another dimension of versatility. With a separate entrance, high ceilings, spacious bedroom and three-piece bathroom, it offers an ideal space for older children or teenagers to have their own retreat. Think movie nights, gaming, hanging out with friends-or simply having their own space as they grow. It also offers tremendous potential as a guest suite, home office, in-law accommodation, additional living space or fabulous TV room. Outside, the detached garage and wonderfully private, country-like backyard setting provide a rare combination of practicality and tranquility in the city. A home with great bones, incredible potential and plenty of space to make it your own. Bring your imagination, roll up your sleeves and get ready to create something truly special. Check out the Garden suite letter attached. (id:63381)
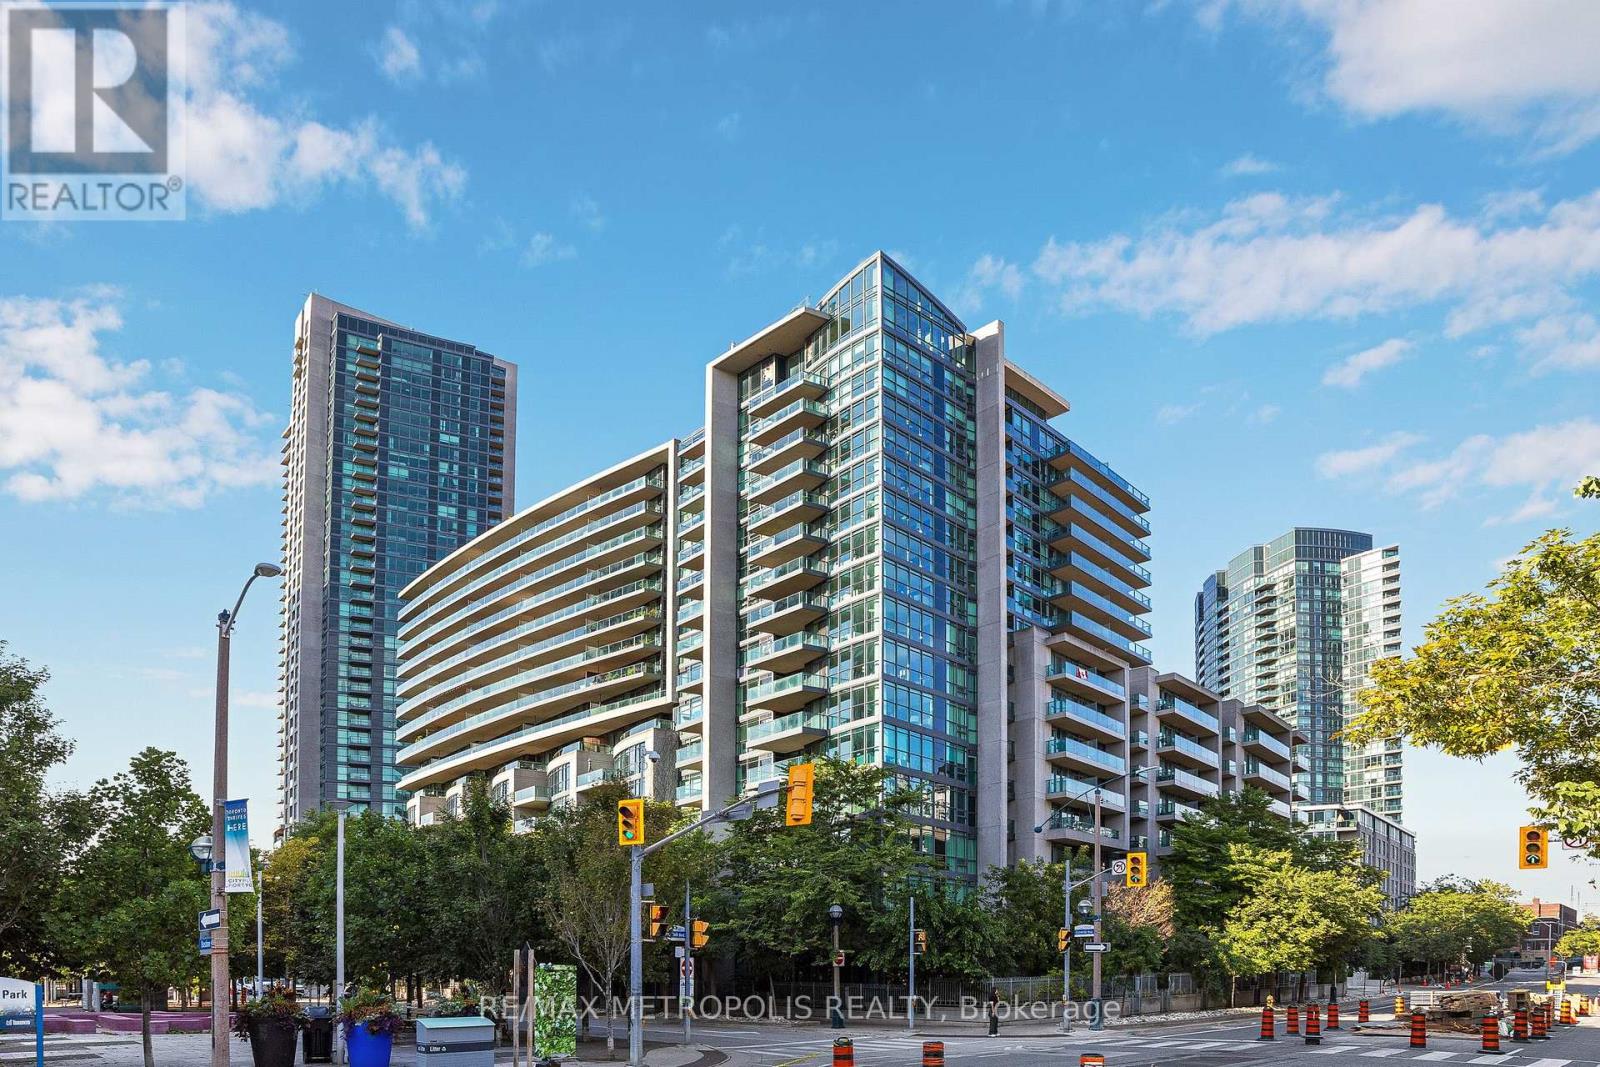
678 - 209 Fort York Boulevard
Toronto, Ontario
Large 2 Bedroom 2 Bathroom Suite With One Parking Space + One Locker Included. Located At Bathurst St. And Lake Shore Blvd W In The Fort York Neighbourhood. This Condo Offers A Spacious Floor Plan With An Open Concept Kitchen + Living Room/Dining Room Area, One Primary Suite With 2 Separate Closets + A Large 5-Piece Ensuite W/ Double Sinks, Upgraded Laminate Floors, A South-East Facing Balcony, Floor To Ceiling Windows, Stainless Steel Oven/Stove, Dishwasher + Fridge, And More. Owned Parking And Locker Are Both Conveniently Located Next To The Elevator On P3 At 209 Fort York. Ideal downtown location with streetcar at doorstep and directly across the street from the lake. Steps away from TTC, Parks, The Beltway, Stackt Market, Loblaws On Lake Shore, Liberty Village, Exhibition Place, The Lake, Billy Bishop Airport, And More! Walking distance to: financial district, Rogers Centre, Scotiabank Arena, Liberty Village, King West, and the new upcoming Ontario line subway station at Bathurst/King. 91 walk score, 91 transit score, and 98 bike score. Condo amenities include: 24hr concierge, Indoor Pool, gym, yoga room, sauna, party room, guest suites, Bbq Area, and bike storage. Short-Term Rentals / Airbnb Permitted At This Condo Building. (id:63381)

88 Olsen Drive
Toronto, Ontario
Attention Investors, Builders, and End-Users! Exceptional real estate opportunity to acquire a premium detached executive residence backing onto Graydon Hall Park under Power of Sale provisions. This spacious 4+3 bedroom, 4-bathroom 2-storey brick home features an expansive 2,500-3,000 sq ft footprint on a deep 40.52 x 137.59 ft lot. Highly desirable, sun-drenched floor plan complete with hardwood flooring throughout, a custom gourmet kitchen, a beautifully landscaped backyard resort with an inground pool, and a separate side entrance to a finished 3-bedroom in-law/rental suite. Situated just minutes to Highway 401, Don Valley Parkway , TTC, Shops at Don Mills. (id:63381)
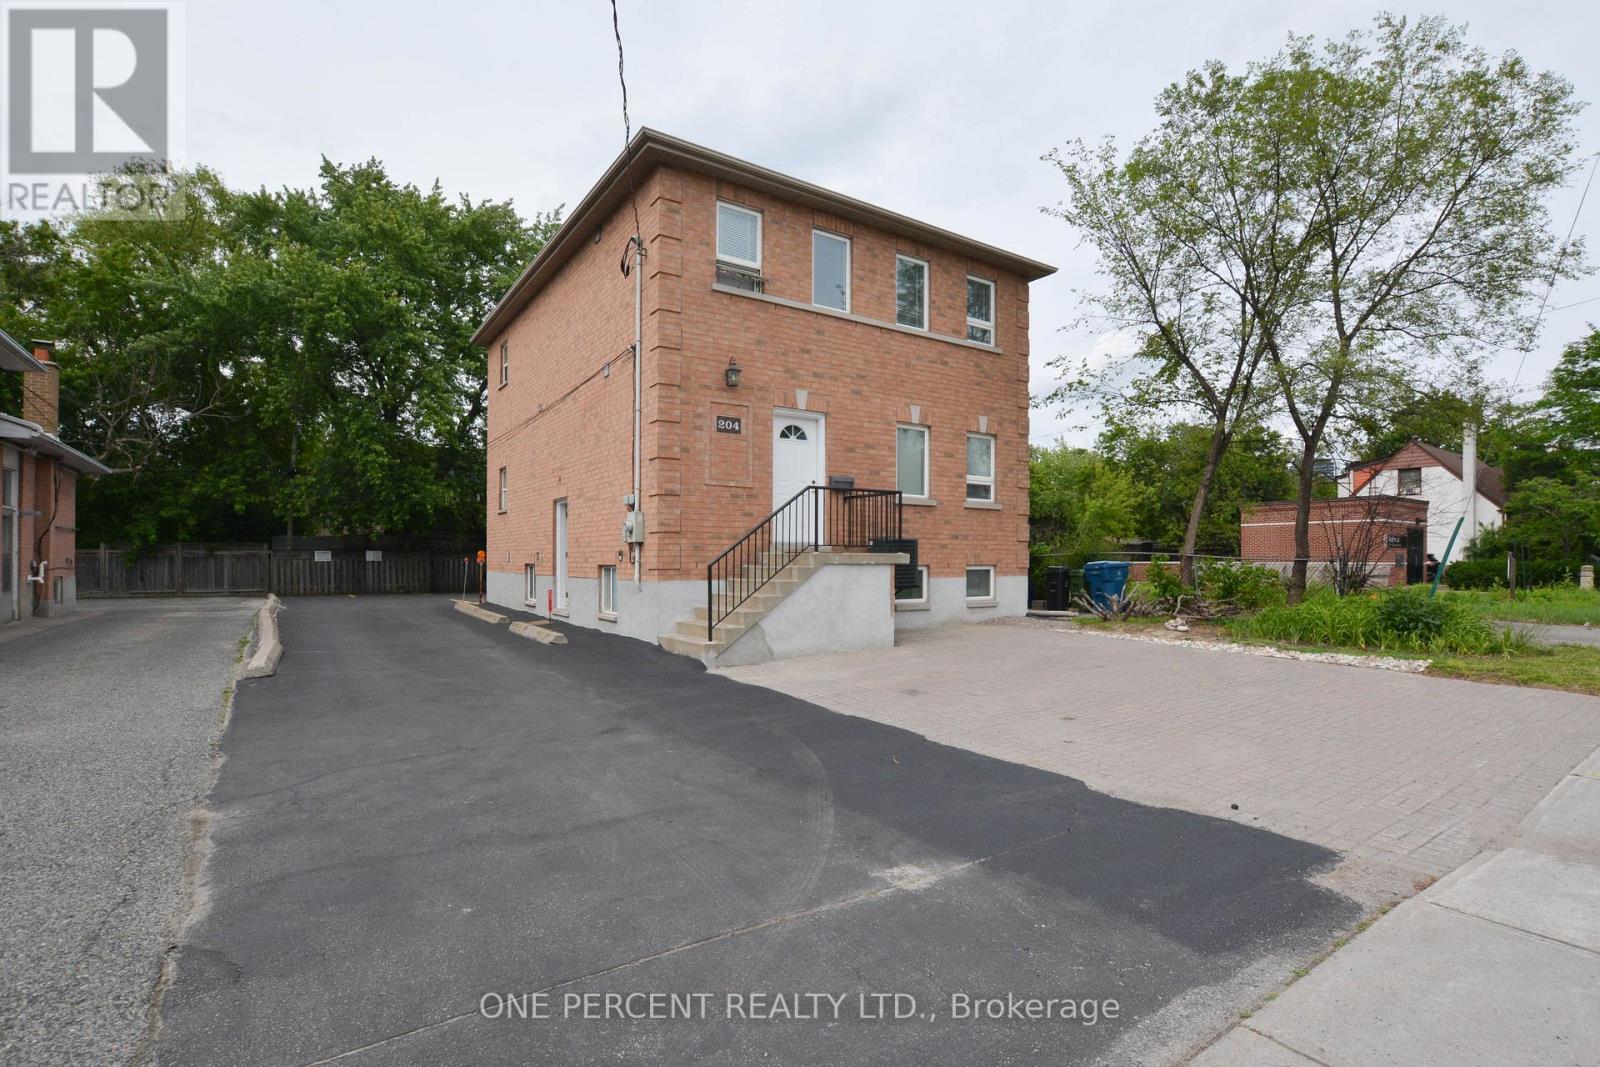
204 Sheppard Avenue W
Toronto, Ontario
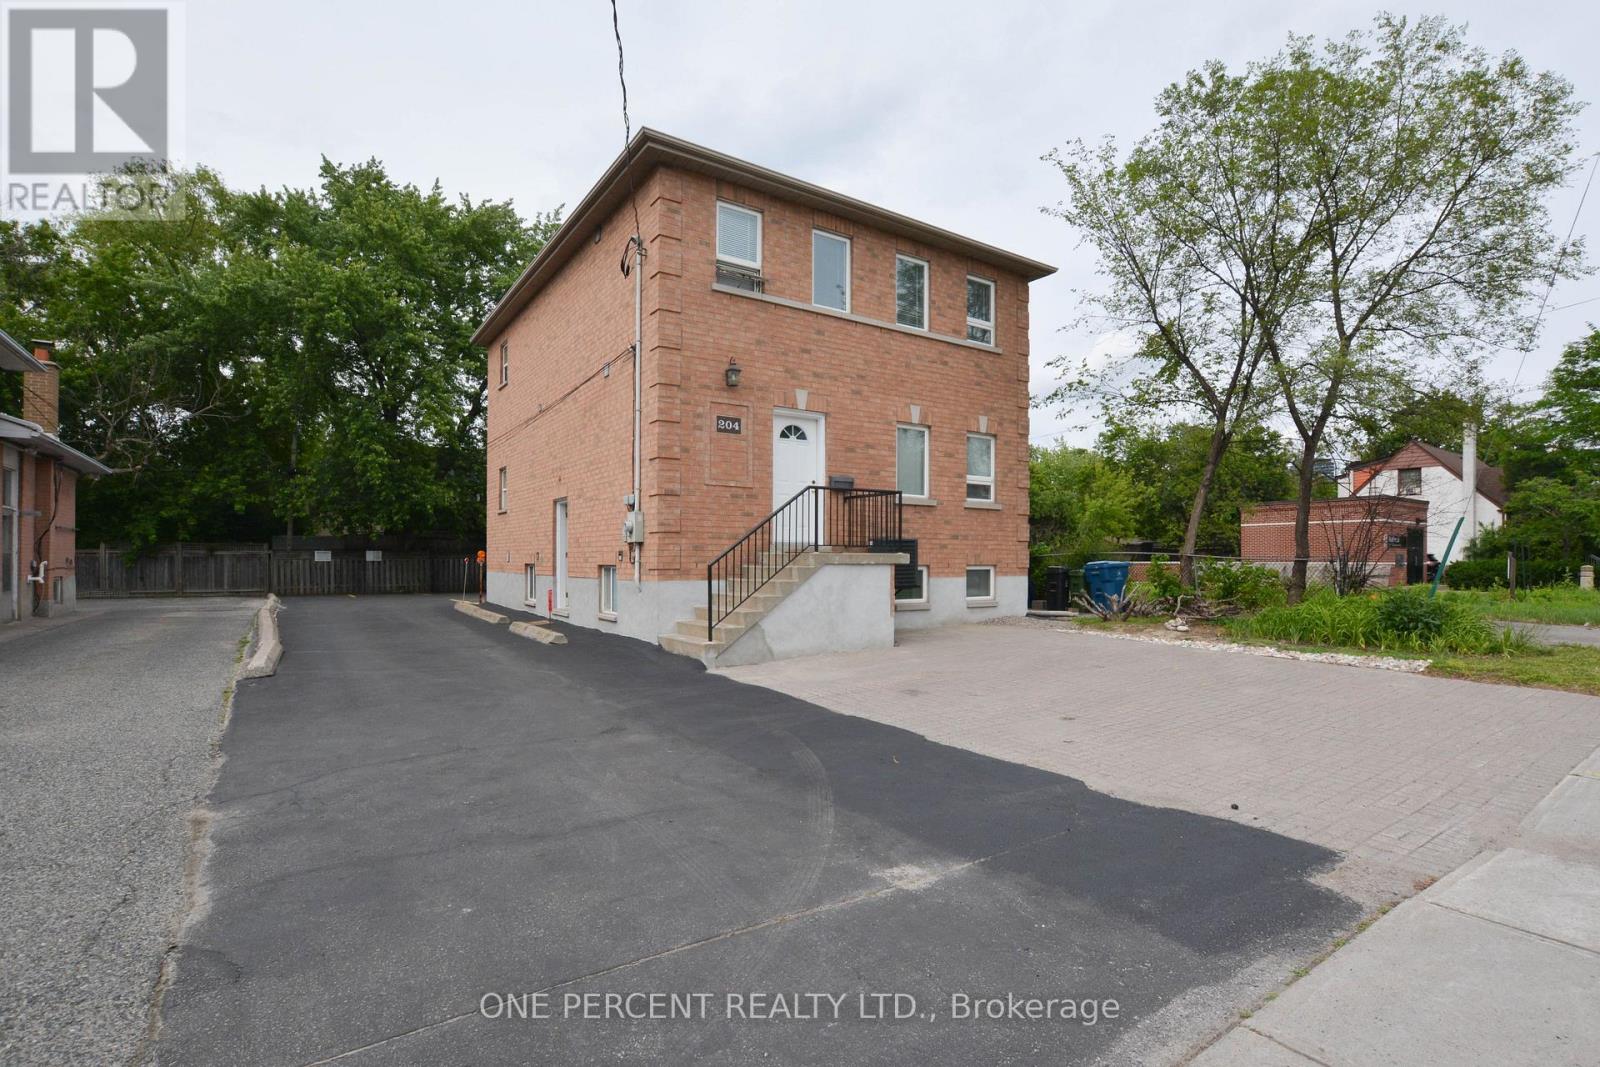
Rare opportunity to own a well-maintained, newer mixed-use building (built in 2004) in the highly sought-after Yonge & Sheppard corridor, just a short walk to the Yonge-Sheppard subway station and minutes from Highway 401. Zoned for both commercial and residential use, this versatile property offers exceptional flexibility for investors, owner-users, and future redevelopment opportunities. The building features three self-contained levels with separate entrances, each approximately 962 sq. ft. The main floor boasts 9-foot ceilings and pot lights throughout, while the second floor offers abundant natural light through a skylight. The lower level features 8-foot ceilings and eight large above-grade windows, creating a bright and functional space. Situated on a generous lot with 13 parking spaces, the property is ideal for a wide range of professional and commercial uses, including medical, legal, educational, and consulting offices, while also accommodating residential occupancy. Generate income from up to three separate units plus parking rentals, or occupy part of the building while leasing the remainder. Located in the heart of North York's rapidly evolving downtown core, the property is surrounded by numerous approved and proposed residential and commercial developments, with convenient access to two subway lines. Recent upgrades include a new gas furnace and central air conditioner (2025).An exceptional opportunity to invest, operate, or position yourself for future growth in one of Toronto's most dynamic urban centers. (id:63381)
204 Sheppard Avenue W
Toronto, Ontario
Rare opportunity to own a well-maintained, newer mixed-use building (built in 2004) in the highly sought-after Yonge & Sheppard corridor, just a short walk to the Yonge-Sheppard subway station and minutes from Highway 401. Zoned for both commercial and residential use, this versatile property offers exceptional flexibility for investors, owner-users, and future redevelopment opportunities. The building features three self-contained levels with separate entrances, each approximately 962 sq. ft. The main floor boasts 9-foot ceilings and pot lights throughout, while the second floor offers abundant natural light through a skylight. The lower level features 8-foot ceilings and eight large above-grade windows, creating a bright and functional space. Situated on a generous lot with 13 parking spaces, the property is ideal for a wide range of professional and commercial uses, including medical, legal, educational, and consulting offices, while also accommodating residential occupancy. Generate income from up to three separate units plus parking rentals, or occupy part of the building while leasing the remainder.Located in the heart of North York's rapidly evolving downtown core, the property is surrounded by numerous approved and proposed residential and commercial developments, with convenient access to two subway lines. Recent upgrades include a new gas furnace and central air conditioner (2025).An exceptional opportunity to invest, operate, or position yourself for future growth in one of Toronto's most dynamic urban centers. (id:63381)
13045 Highway 35 Highway
Minden Hills, Ontario
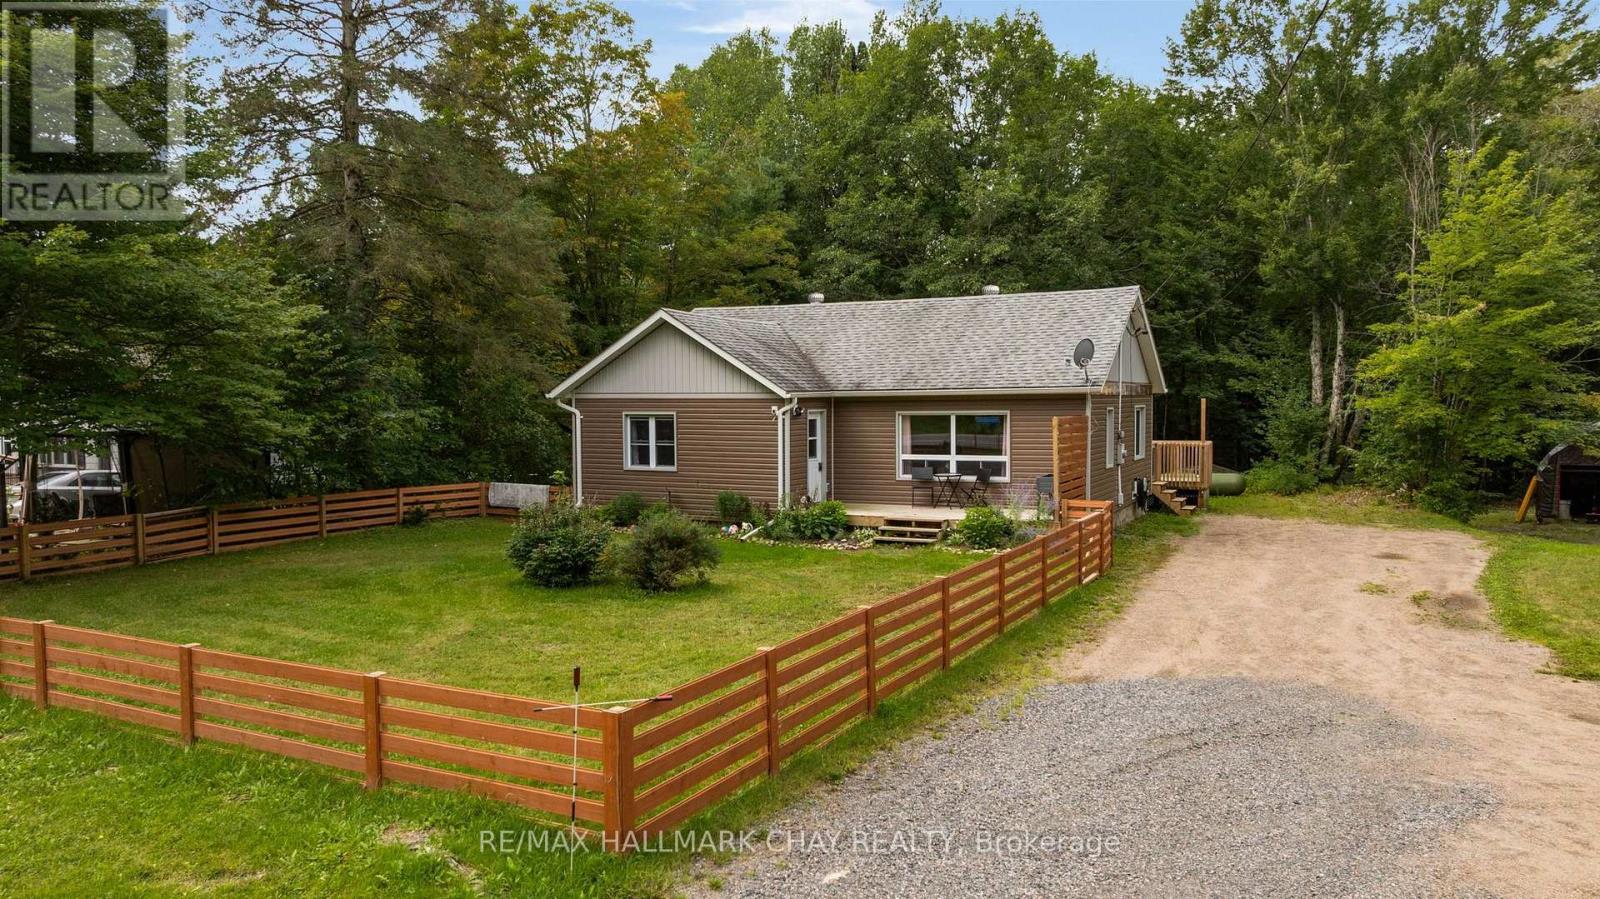
Calling all first time buyers, down sizers, and anyone looking for a turn-key home! Having undergone a complete transformation in 2017, this 3 +1 bedroom bungalow offers terrific value - there's nothing to do here but move in and enjoy! Conveniently located just a few minutes from town, this home sits on just over half an acre and offers nearly 2,000 sq.ft. of finished living space. The entire property was overhauled in 2017/2018 so all of your cosmetic finishes as well as your big ticket items (septic, well pump / water line, furnace, windows, doors, roof, etc) have been replaced recently. On the main level you will find open concept living space which flows beautifully from the kitchen (with white shaker cabinetry and large breakfast island) into the oversized living room. Three terrific sized bedrooms and a 4pc bath round out this level. Laminate floors throughout. In the lower level you will find a large rec room / family room which is perfect for movie night, a 4th bedroom, newly finished 2pc bath, as well as plenty of storage. Outside you will find a fenced front yard which is ideal for the 4-legged friends, a raised rear deck with gazebo, as well as some great space to have a fire and entertain. The driveway conveniently wraps all the way to the back of the property where you will find space for all of your outdoor storage needs. If you operate a business or have the need to store equipment this will be the perfect spot! (id:63381)