
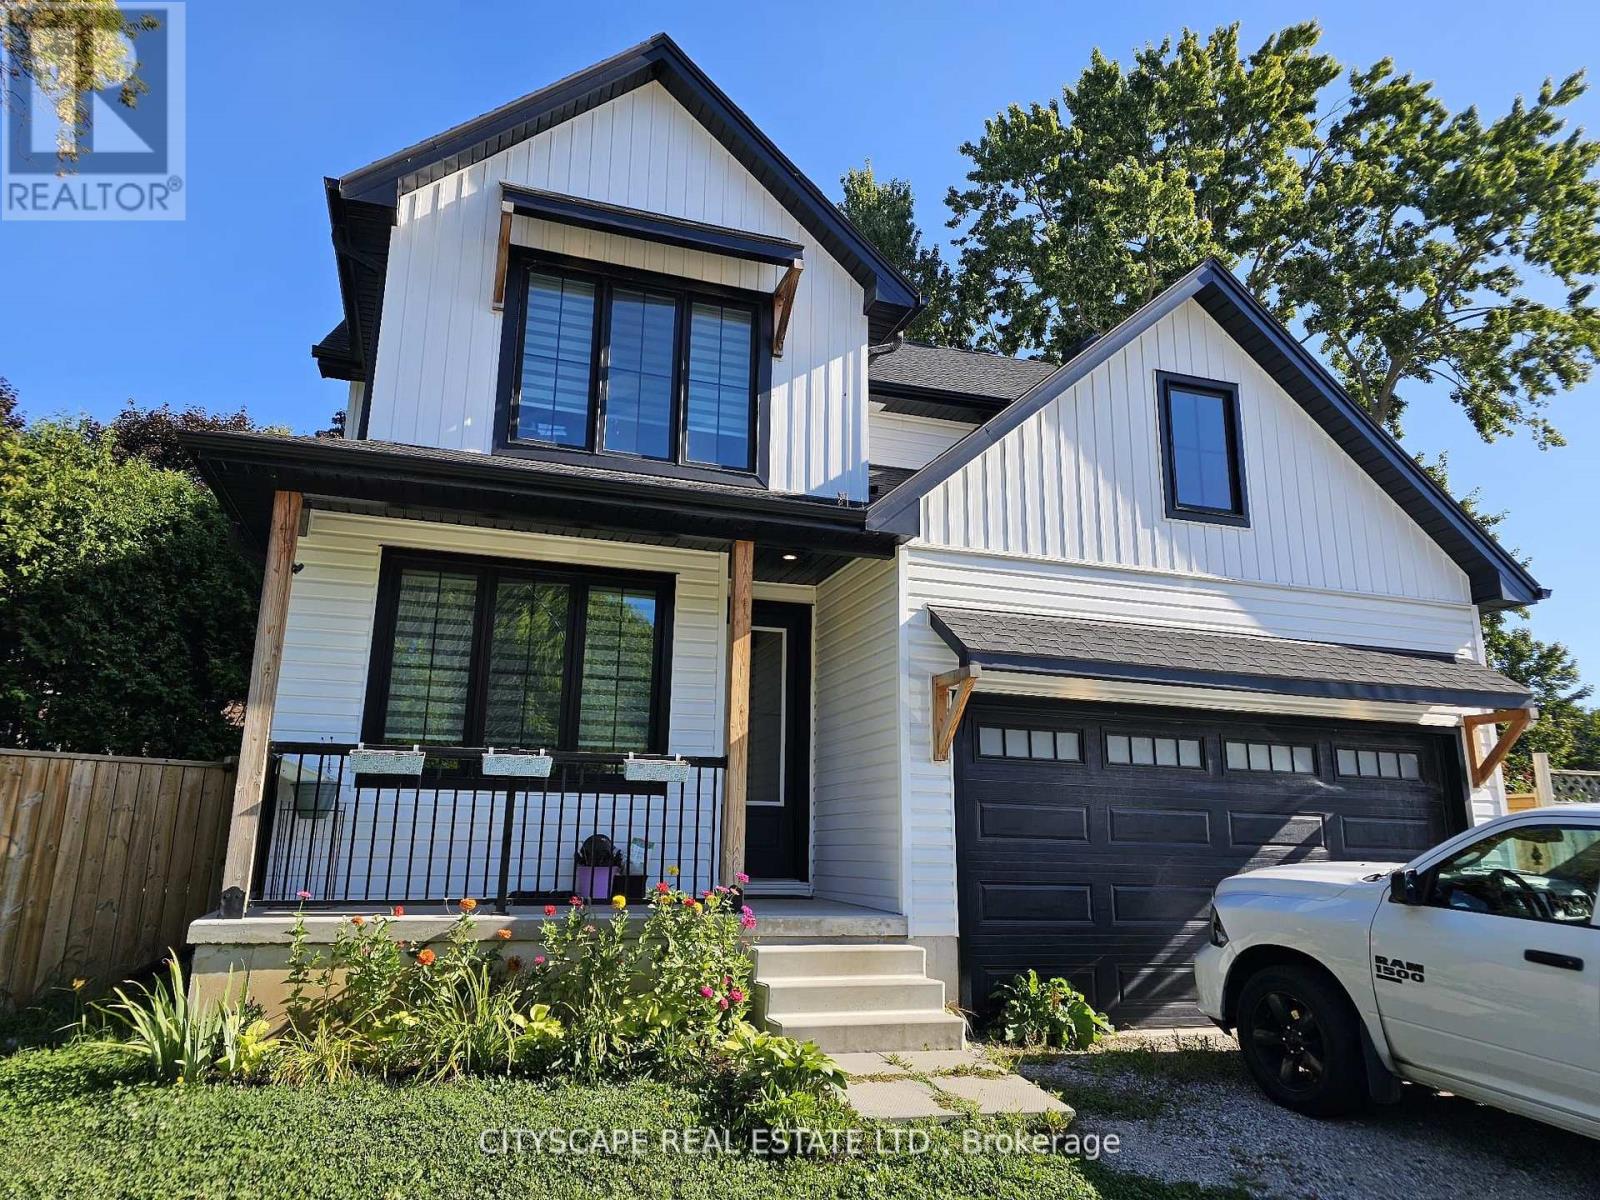
274 Bell Street
Ingersoll, Ontario
Welcome to 274 Bell Street, a beautifully designed 4-bedroom, 3-bathroom family home nestled in one of Ingersoll's most welcoming neighbourhoods. With its open-concept layout, modern finishes, and unbeatable location near schools, parks, and everyday amenities, this home is perfect for growing families or anyone seeking both comfort and convenience. Bright, Functional Main Floor Step inside to find 9-foot ceilings and plank flooring that flows through the open-concept kitchen, dining, and living areas. The modern kitchen with stainless steel appliances is perfect for home chefs and entertaining alike, while the dining room walk-out to the patio makes indoor-outdoor living effortless. The living room features a cozy fireplace and large windows that fill the space with natural light. A main floor office offers a quiet space to work or study, and a convenient laundry room with garage access makes daily routines easy. Comfortable Bedrooms & Bathrooms Upstairs, the primary suite is a true retreat with broadloom flooring, a walk-in closet, and a private 4-piece ensuite bathroom. Three additional spacious bedrooms each feature large windows and closets-ideal for children, guests, or a home office. A4-piece main bathroom completes the upper level, offering convenience for the whole family. Room to Grow. The unfinished basement provides a large rec room space (31'6" x 18'9"), ready to be customized into a home gym, playroom, theatre, or additional living space to suit your family's needs. Prime Location in Ingersoll Located in a peaceful residential area, this home offers quick access to Hwy 401 for easy commuting, while being minutes from local schools, grocery stores, parks, and community centres. Ingersoll's charming downtown shops, cafes, and restaurants arenearby, and London is just a short drive away for added convenience. (id:63381)
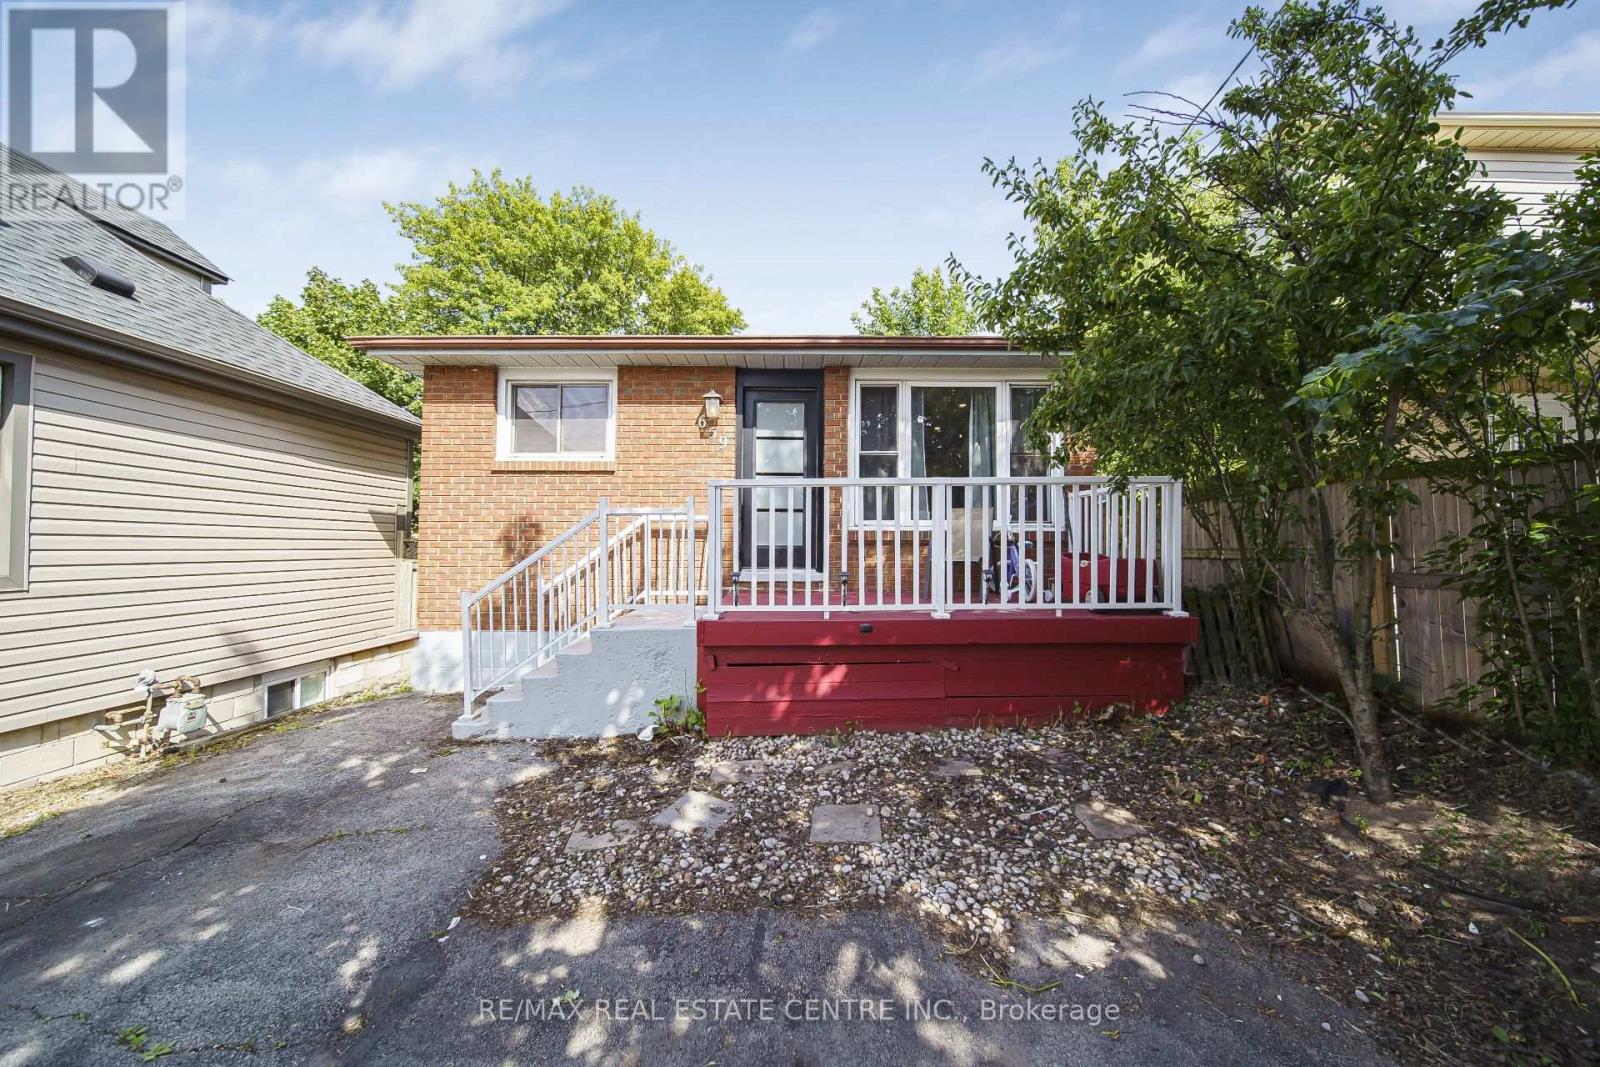
659 Upper Wellington Street E
Hamilton, Ontario
Welcome to a rare opportunity to own a versatile, income-generating property in one of Hamilton Mountain's most convenient and rapidly growing communities. Whether you are a first-time home buyer looking to offset your mortgage, an investor seeking strong rental potential, or a family looking for space, flexibility, and location, this home delivers on every level. This is more than just a property-it's a smart investment in your future. Ideally situated in a highly accessible area, this home offers unmatched convenience for everyday living. Families will appreciate being close to a wide selection of reputable schools, while post-secondary access is exceptional with Mohawk College just a short drive away, making it ideal for student rental potential or long-term family planning. Commuters will love the quick access to major transportation routes, including just minutes to the Lincoln M. Alexander Parkway (LINC) and Red Hill Valley Parkway, allowing for seamless travel across the city and easy connections to Highway 403 and beyond. Essential services are all nearby, including Hamilton General Hospital, Juravinski Hospital, walk-in clinics, and medical centres, providing peace of mind for families and tenants alike. Convenience continues with excellent public transit access, making it easy to travel throughout Hamilton without the need for a vehicle. Daily essentials, shopping, restaurants, and services are all within close reach. For lifestyle and recreation, residents can enjoy a variety of nearby parks, green spaces, and walking trails, offering a perfect balance between urban convenience and outdoor living. (id:63381)
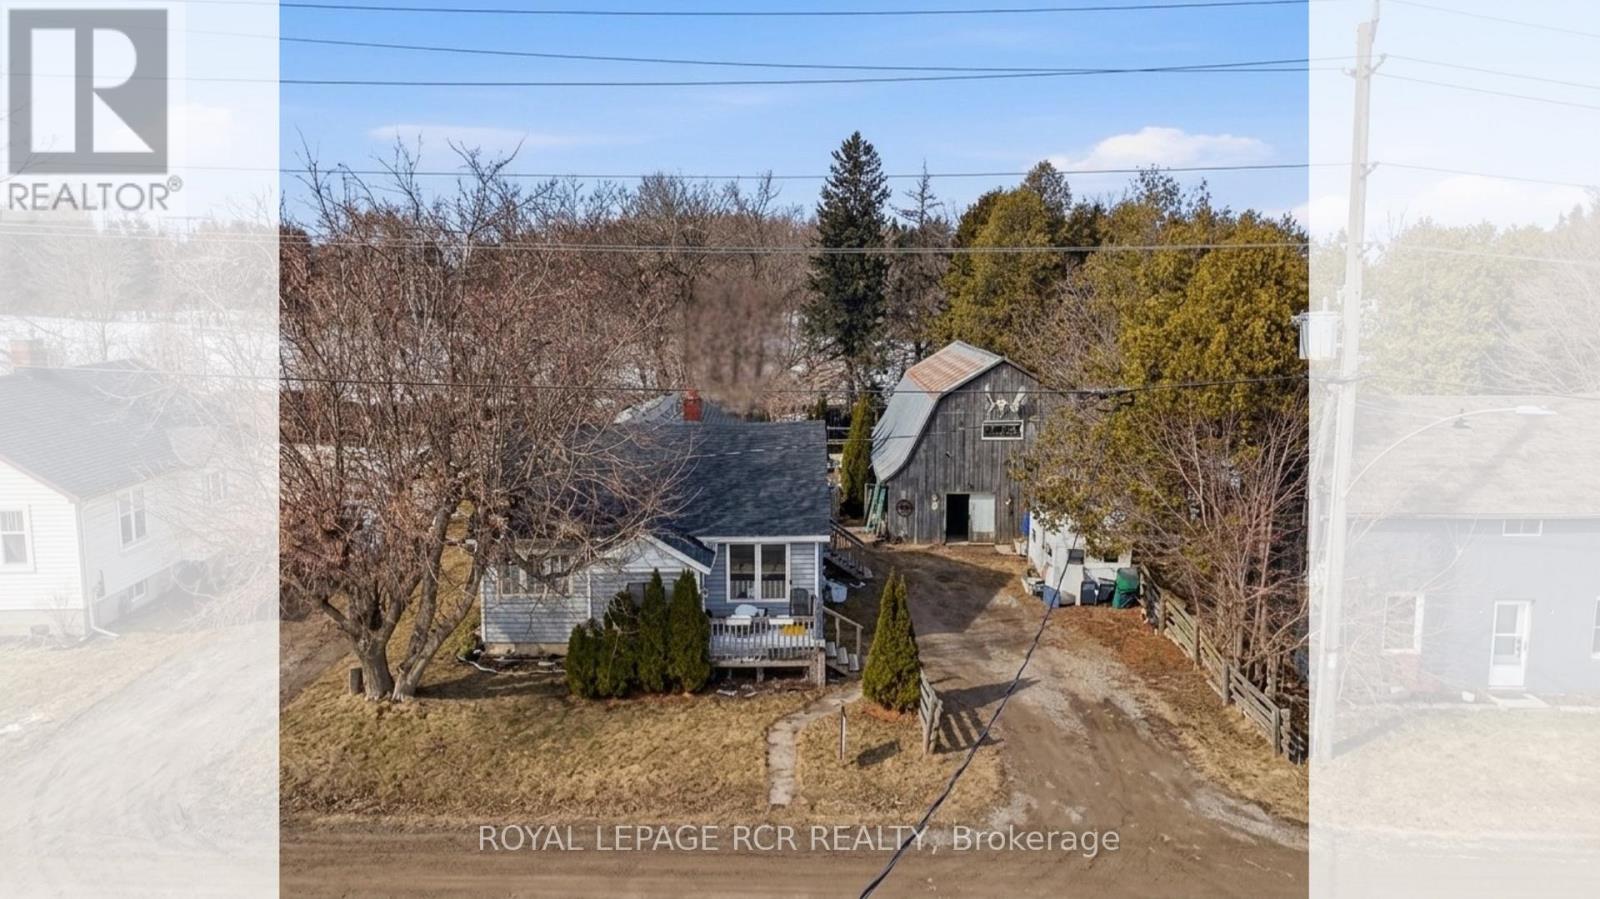
8894 Wellington 124
Erin, Ontario
Rare Potential just on the outskirt of Erin! Welcome to 8894 Wellington Rd 124, a property brimming with potential for those with a vision for country living. This offering represents a rare opportunity to secure a significant piece of land in one of Wellington County's most charming and sought-after communities.The highlight of this property is the impressive quarter-acre lot, providing ample space for gardening, outdoor entertaining, or creating a private family oasis. Situated just minutes from downtown Erin, you can enjoy a perfect small-town atmosphere characterized by rolling hills, friendly neighbours, and easy access to local amenities. For the hobbyist or tradesperson, the detached oversized two-car garage is a standout feature. This versatile structure offers incredible value as a workshop, studio, or high-capacity storage space for equipment and toys. It is the ideal setup for anyone needing a dedicated area for projects or a home-based business.The existing two-bedroom, one-bathroom residence requires work and is being sold in "as-is" condition. This makes the property a perfect match for buyers looking to renovate to their exact tastes or for those interested in a complete rebuild on a prime lot.The location offers the ultimate balance of rural peace and commuter convenience. You are located only ten minutes from Acton and within twenty minutes of Milton and Guelph. Major routes like the 401 and the town of Orangeville are just a thirty-minute drive away, ensuring you stay connected to larger towns while enjoying the tranquility of the spacious lot. Don't miss out on this unique chance to build equity and create a custom lifestyle. Opportunities to acquire land with this much utility and such a central location are rare in today's market. Bring your tools and your imagination to unlock the true value of this Erin gem. (id:63381)
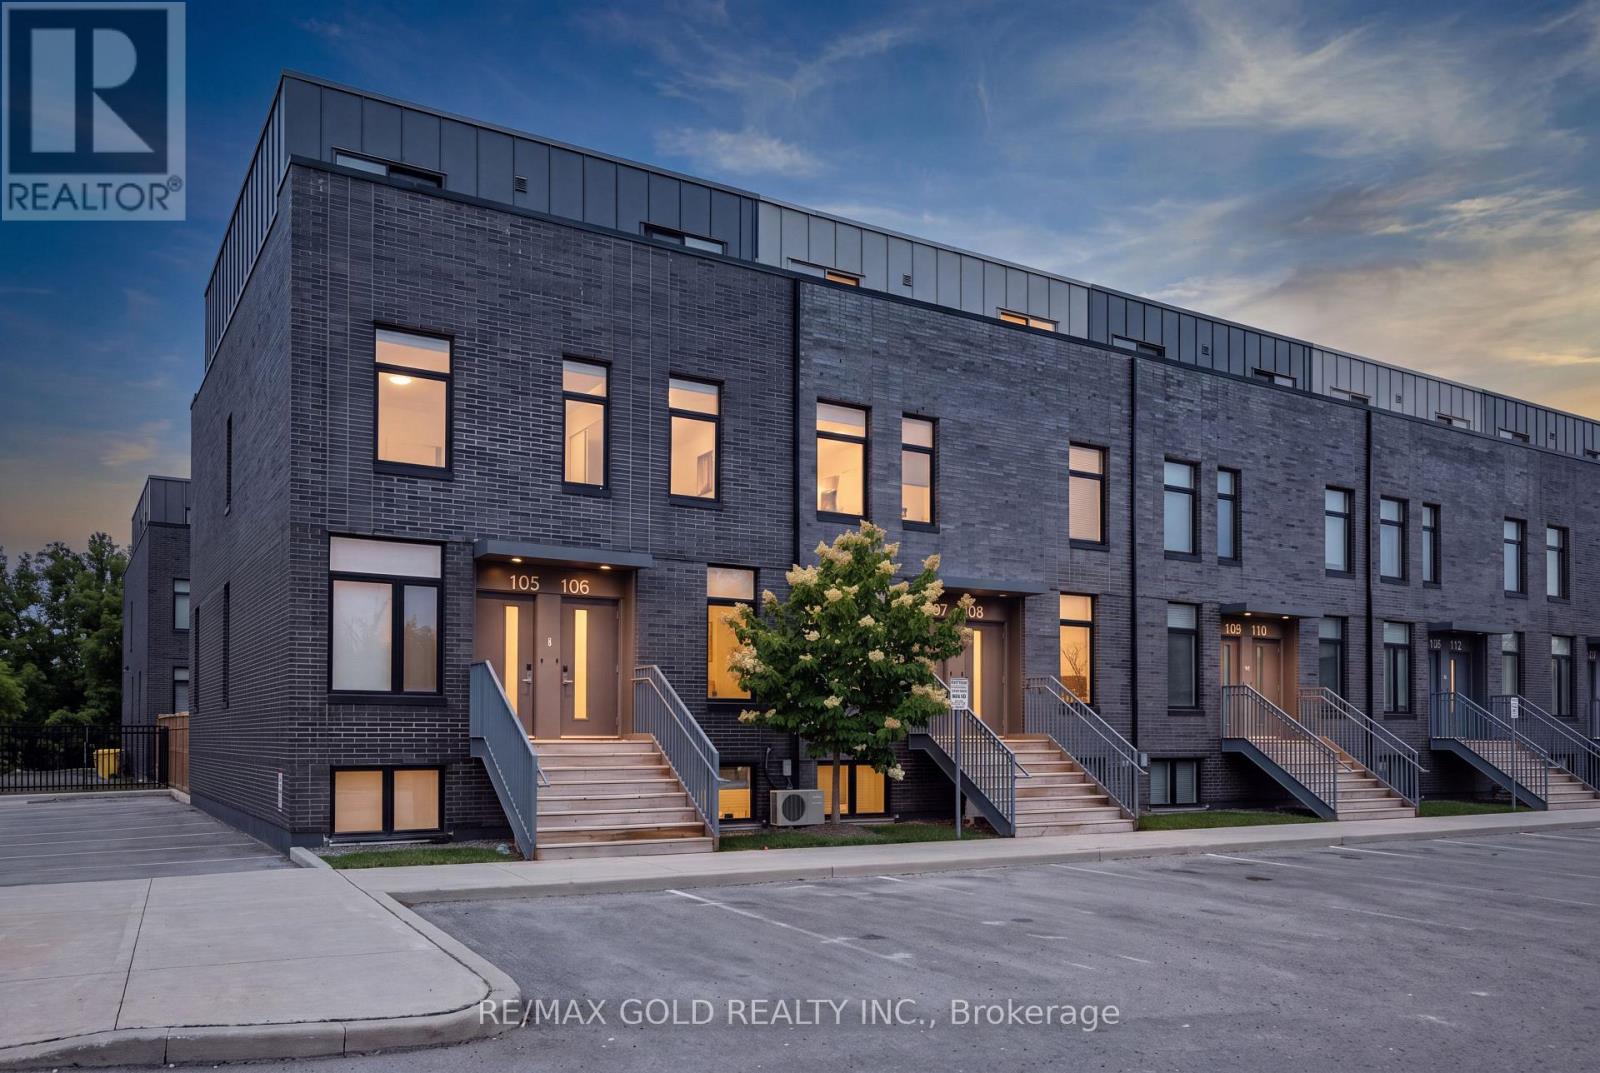
106 - 1780 Simcoe Street N
Oshawa, Ontario
Welcome to University Towns! This modern 2-storey condo townhouse features 3 bedrooms, each with its own private 3-piece ensuite. Built in 2020, the bright open-concept layout offers contemporary finishes, abundant natural light, and a spacious kitchen and living area ideal for entertaining. Perfect for first-time buyers or investors, with convenient access to Ontario Tech University, Durham College, major highways, shopping, and transit. Amenities include an exercise room,party/meeting room, and outdoor common areas. Not currently subject to rent control. (id:63381)
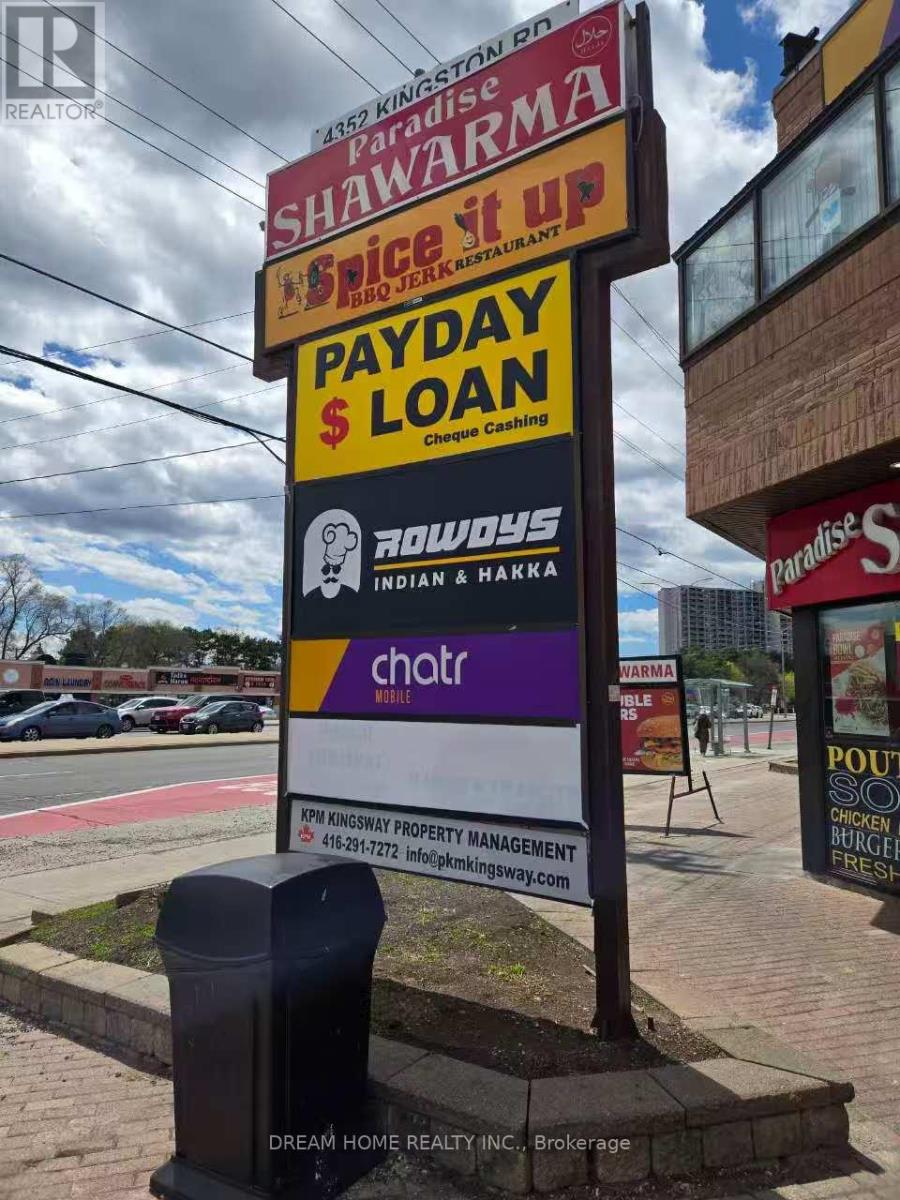
7a - 4352 Kingston Road
Toronto, Ontario
Well-established retail business located in a high-traffic commercial plaza with excellent visibility and strong surrounding tenant mix, including well-known national and local brands such as Popeyes, Paradise Shawarma, Chatr, and other established restaurants and retail services. The property offers abundant on-site parking for customers and staff, contributing to steady customer flow and convenience. The unit also benefits from additional rear access with a back door leading directly to the rear parking area, providing added operational flexibility and efficiency for deliveries and staff use. This is an ideal opportunity for an owner-operator looking to run a manageable business and "work for themselves." The layout and location also offer potential for future growth and improved operational optimization. (id:63381)
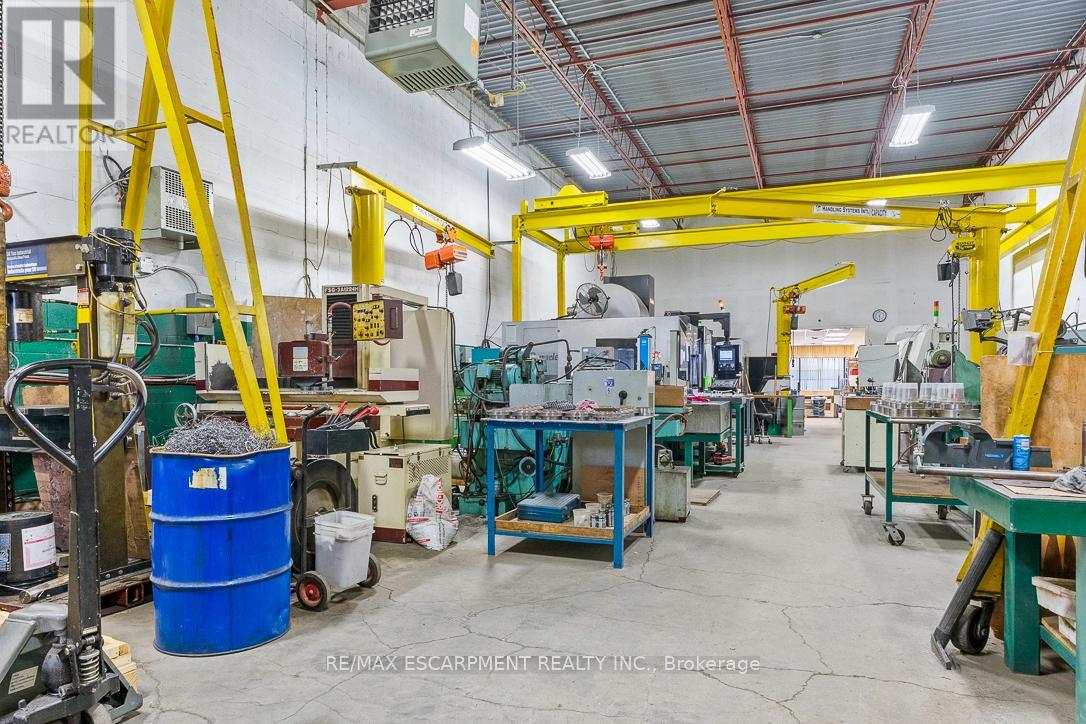
11 - 2430 Lucknow Drive
Mississauga, Ontario
An exceptional opportunity to acquire a well-established, family-owned Turnkey Precision Mold Tooling Facility with a strong reputation for quality and technical expertise since 2011. This turnkey operation combines decades of industry knowledge with a fully equipped, modern machine shop, making it an ideal "plug and play" opportunity for a strategic buyer or owner-operator. The premises consist of Unit 11 with approximately 3,415 sq. ft., along with Unit 12 comprising approximately 820.5 sq. ft., which is currently subleased, for a total combined area of approximately 4,235.5 sq. ft. Complete machine shop equipped to support end-to-end manufacturing, mold refurbishment, and repair services. Technical Capabilities: Specialized expertise in complex tooling, including Stack Molds, LML, Hot Runner Systems, and Reverse Engineering. Diverse End Markets: Servicing stable sectors such as Medical/Pharmaceutical, Thin-Wall Food Packaging, Industrial Plastics, and Personal Care. Full-Service Capabilities: Provides comprehensive lifecycle support including new mold design, CNC machining, component repair, and high-margin refurbishment work. Lean management structure with multilingual capabilities and a strong 15-year track record of delivering quality products and competitive turnaround times. Ideal for an owner-operator or an established manufacturing company seeking to expand its capabilities with a ready-to-operate facility. Built on more than 30 years of combined industry experience and supported by a loyal and diversified customer base. Owners are willing to remain for a transition period to ensure a smooth handover. Detailed financial information and equipment lists will be provided. (id:63381)
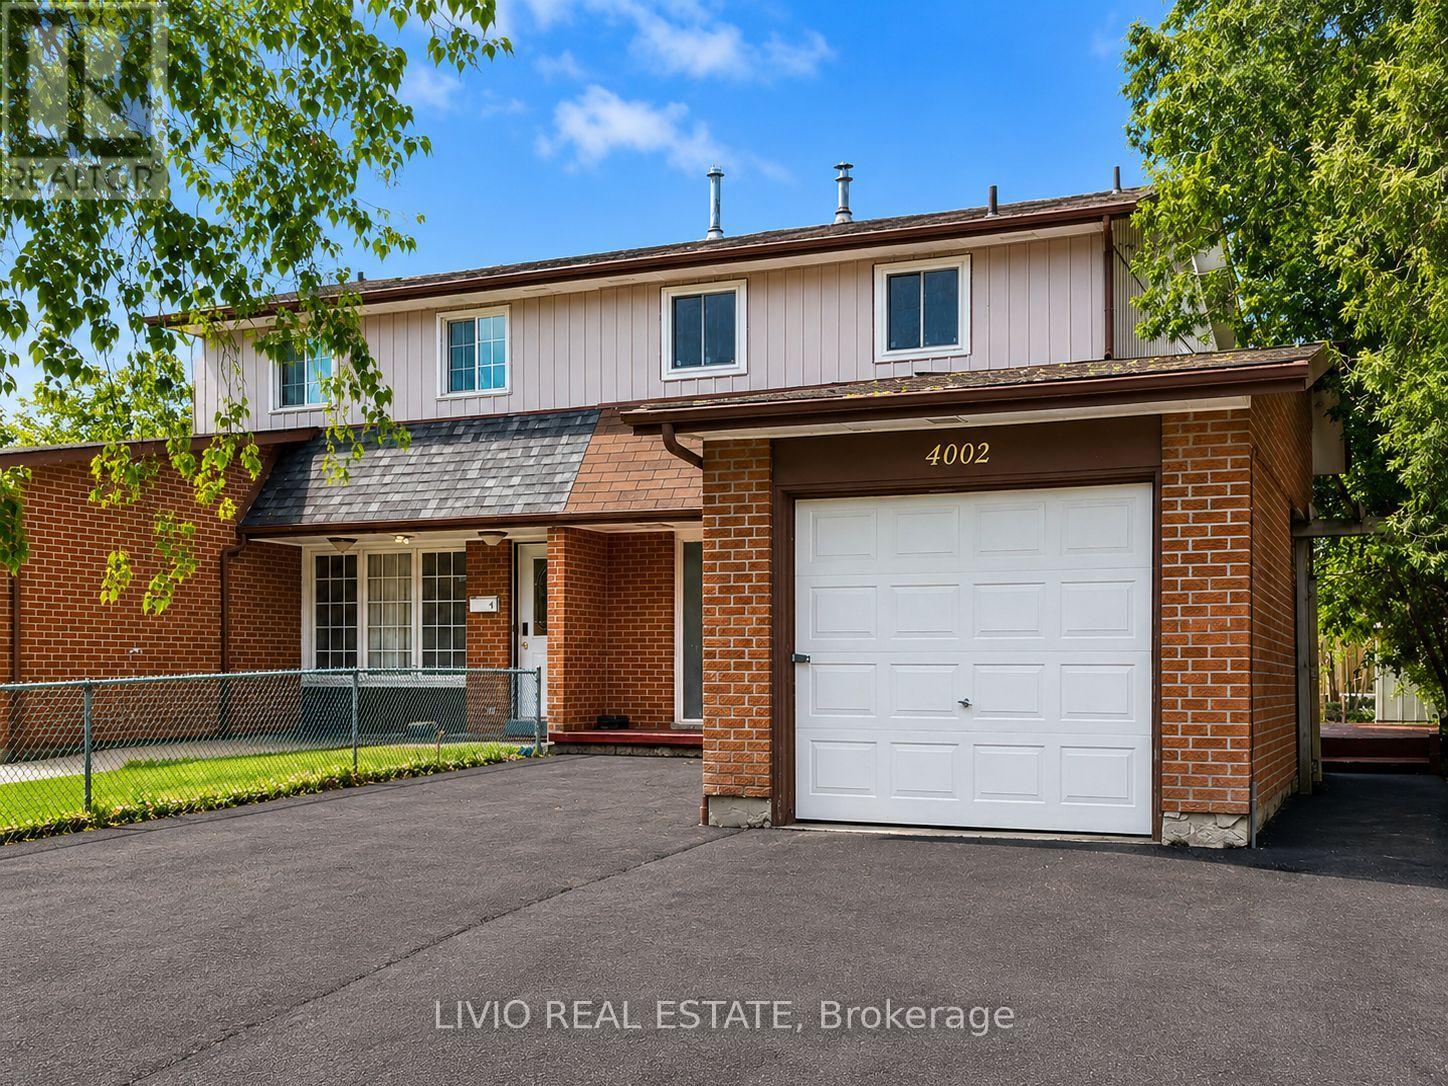
4002 Brandon Gate Drive
Mississauga, Ontario
Welcome to this bright and spacious 3+2 bed, 3 bath semi-detached home, fully renovated from top to bottom in the prime location of Malton! Freshly painted throughout and featuring a brand-new kitchen with new stainless- steel appliances, quartz countertops, and modern tiling. Major upgrades include new wiring, upgraded plumbing, new windows throughout, all-new interior doors, new flooring across the entire home, renovated washrooms, and a new asphalt driveway. The finished basement offers exceptional value with a separate entrance and a complete 2-bedroom apartment with its own brand-new kitchen - a fantastic mortgage helper! Unbeatable location close to all amenities: Pearson Airport, Malton GO Station, Westwood Square Mall, schools, public transit, Humber College, library, medical centre, parks, places of worship, and quick access to Highways 427/410/401/407. A rare turn-key opportunity for first-time buyers or a smart addition to any investor's portfolio. Nothing to do but move in! (id:63381)
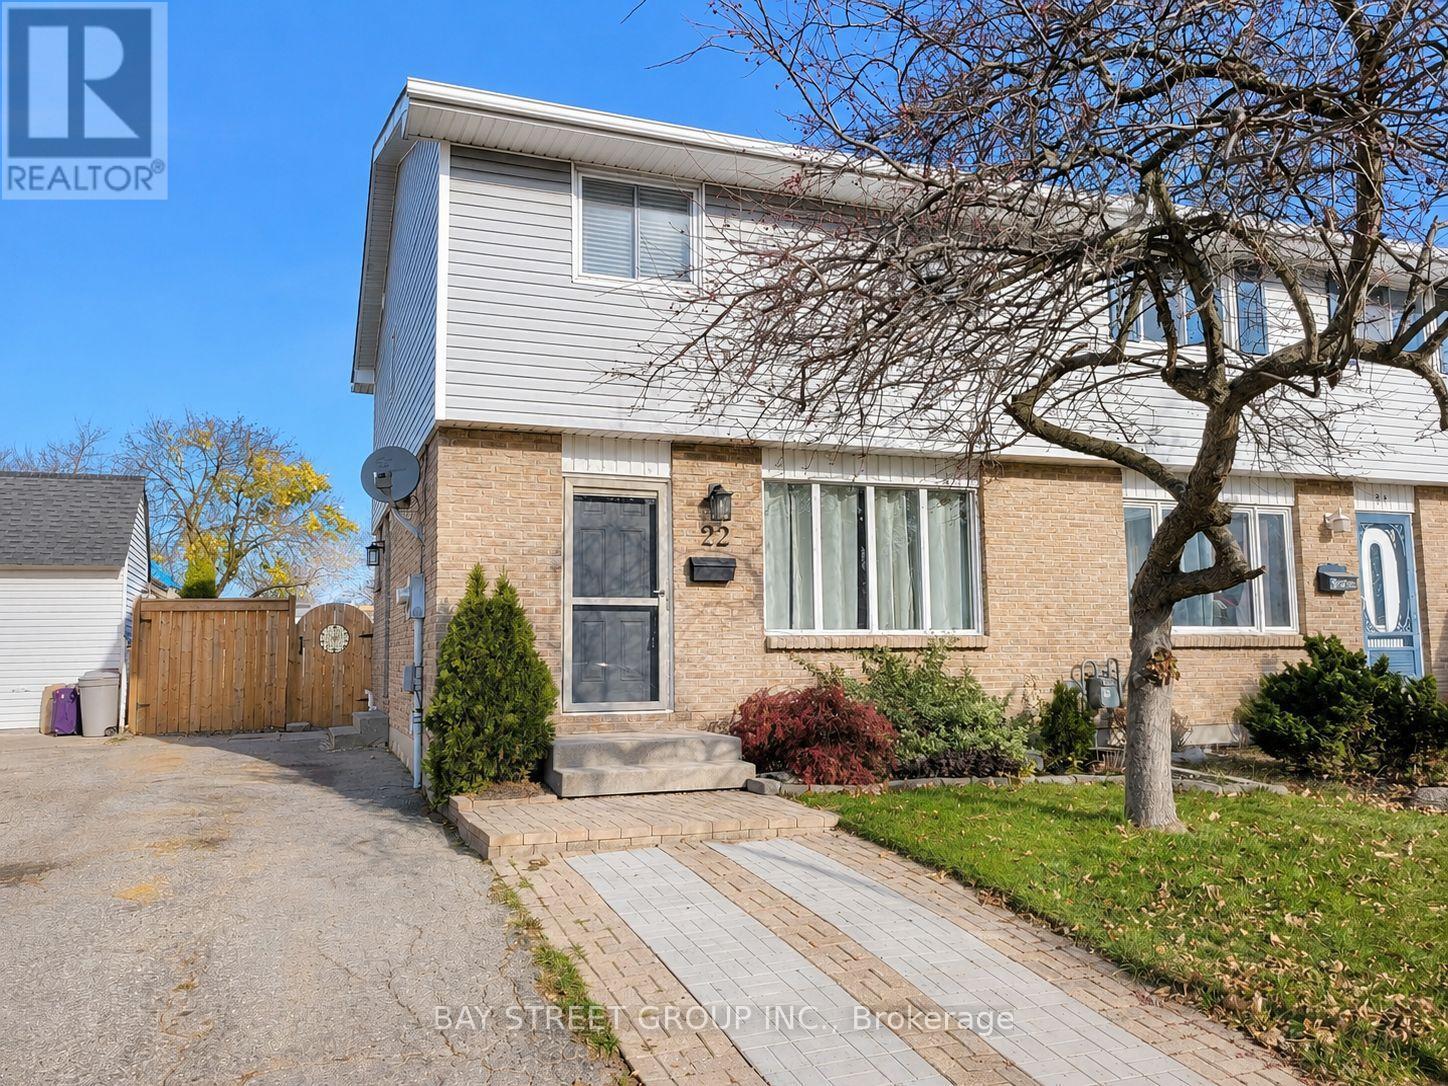
22 Rosamond Crescent
London South, Ontario
Welcome to beautiful 22 Rosamond Cr., a charming home situated on a quiet crescent in a convenient and family-oriented neighbourhood in White Oaks! Newly renovated, fully furnished, entire house with laminate flooring, bright and spacious living room, 3 good-sized bedrooms, a full and a half bathroom, open-concept kitchen with high-end stainless-steel appliances, dining area with sliding glass doors leading to the massive, fenced, beautiful back yard with a patio and gazebo. The great room in the basement can be used as a family room. This home offers comfort, flexibility, and excellent potential. Enjoy the convenience of being close to schools, parks, shopping, transit, and other essential amenities. Perfect for families, young professionals, first-time buyers, downsizers, or investors. This is a great opportunity to own a home in a well-established community. Don't miss it. Book your private showing today! (id:63381)
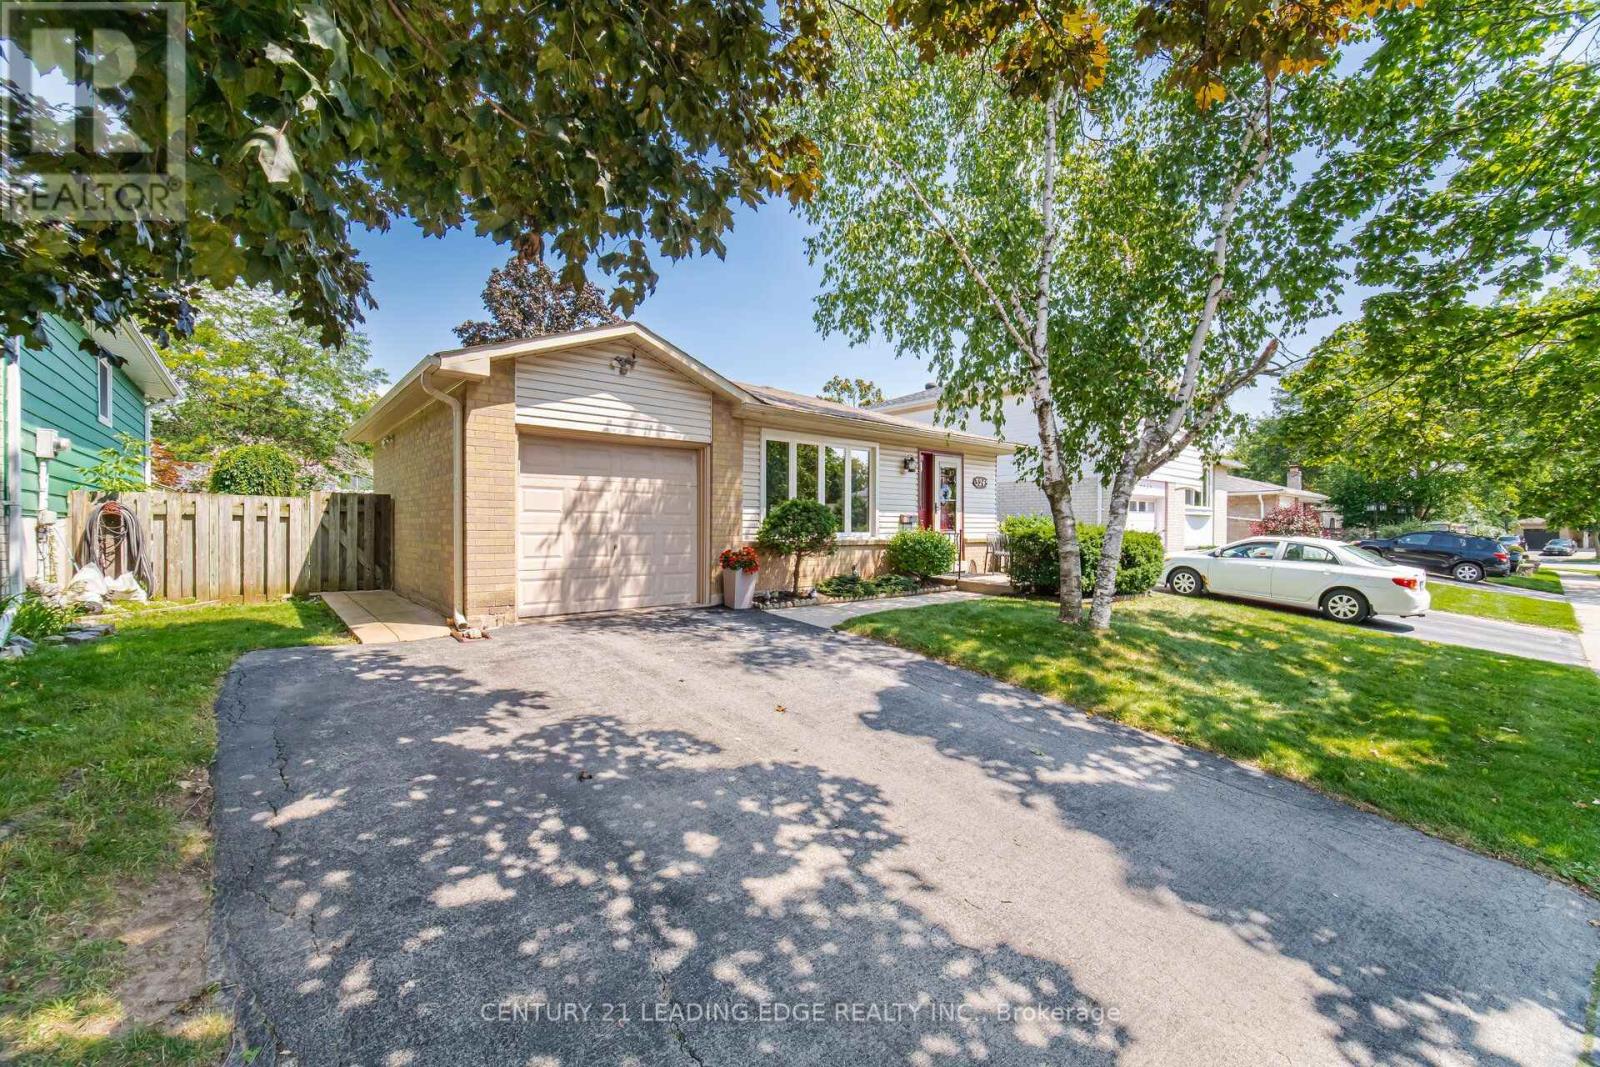
3245 Lansdown Drive
Burlington, Ontario
Welcome to 3245 Lansdown Drive-a fantastic opportunity to create the home you've always envisioned in a highly sought-after Burlington neighbourhood! Offering a traditional and functional layout with great bones and endless potential, this well-loved home is ready for its next chapter. Whether you're a first-time buyer, growing family, renovator, or investor, the original interior provides the perfect blank canvas to update, personalize, and add value at your own pace.Located in a mature, family-friendly community, this home is surrounded by tree-lined streets and a welcoming suburban atmosphere. The area is known for its strong sense of community, excellent schools, and abundance of nearby parks and green spaces, making it ideal for families and outdoor enthusiasts alike. You're just minutes from everyday conveniences including shopping centres, grocery stores, cafes, and a wide variety of restaurants along major nearby corridors.Commuters will appreciate the easy access to public transit, GO stations, and major highways including the QEW, 403, and 407, providing convenient travel throughout the GTA. The waterfront is also within a short drive, offering scenic trails, marinas, and beautiful Lake Ontario views for weekend relaxation.Bring your ideas and transform this Burlington home into something truly special. Opportunities like this in such a well-established and connected neighbourhood don't come along often-book your private showing today! (id:63381)
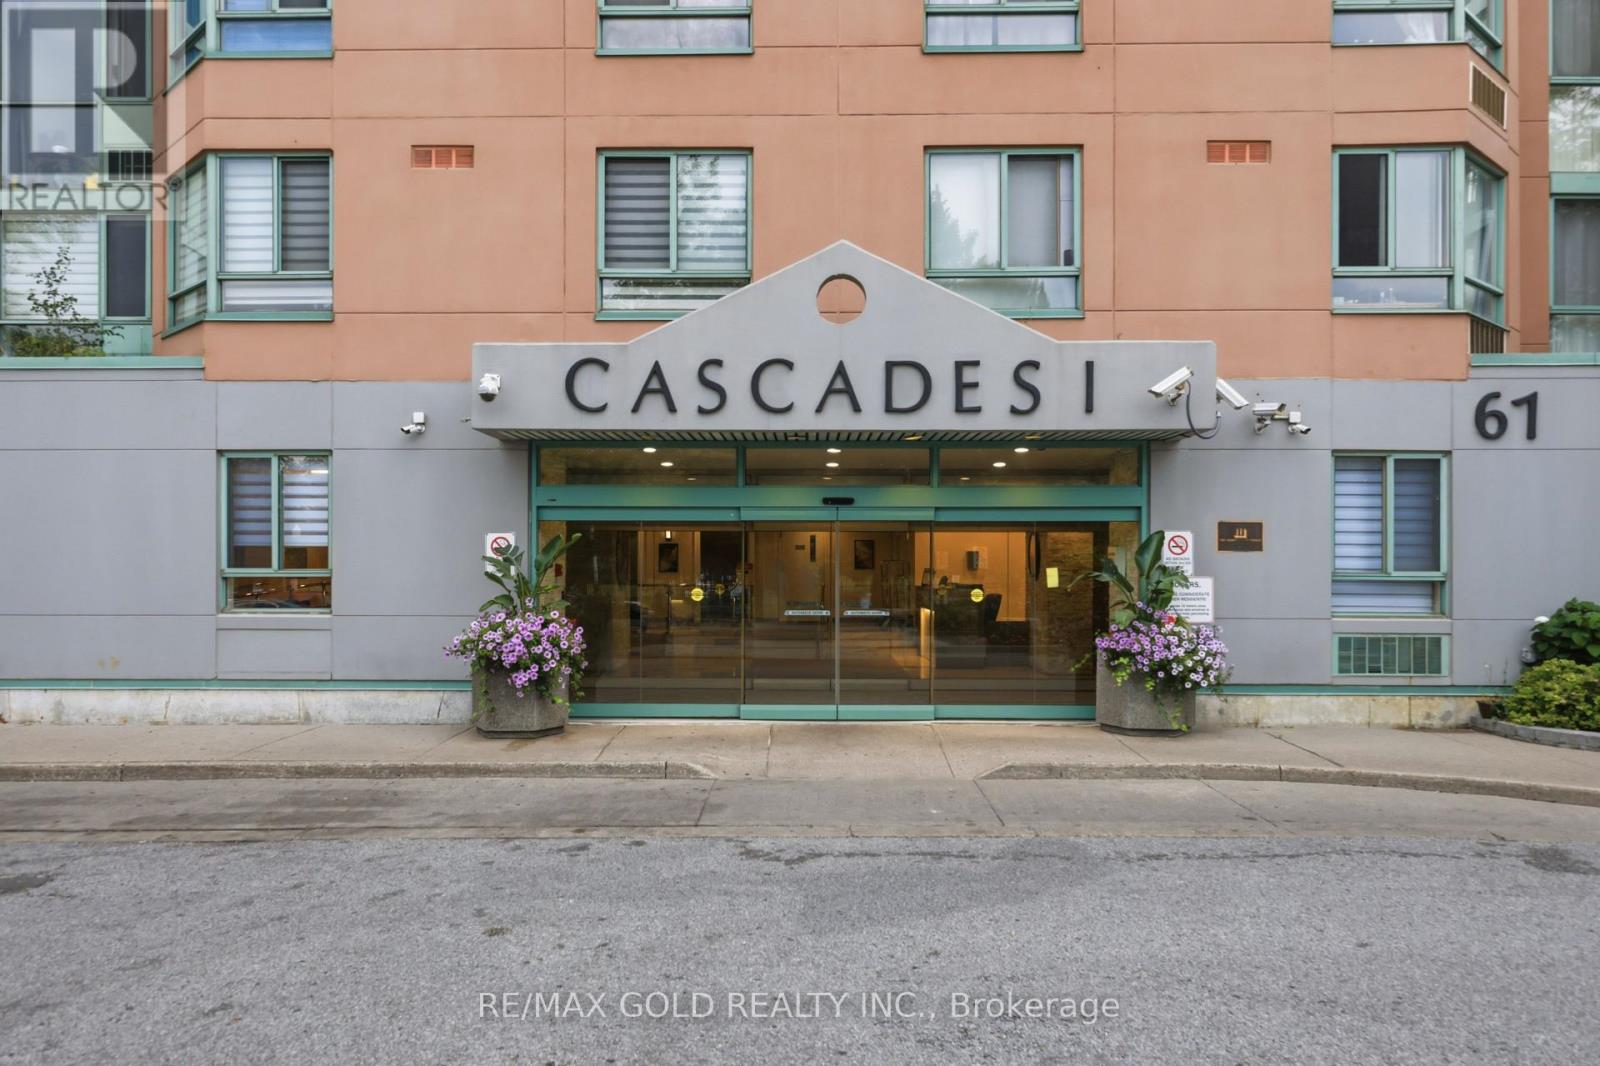
Ph08 - 61 Markbrook Lane
Toronto, Ontario
Penthouse Unit with beautiful sky view! Sun-drenched, freshly painted 2-bedroom, 2-full-bath corner unit offering over 1,100sq. ft. of functional living space. An upgraded kitchen complete with sleek Quartz countertops, stainless-steel appliances, and generous storage. Extra perimeter windows fill every room with natural light. Building features resort-style amenities: 24/7 concierge security, indoor pool, gym, sauna, squash courts, and party room. Includes 1 owned parking space, and ensuite laundry. Unbeatable location right on Steeles Ave-steps to TTC, top schools, shopping, and minutes to major highways. Perfect forfirst-time buyers, downsizers, or investors! (id:63381)
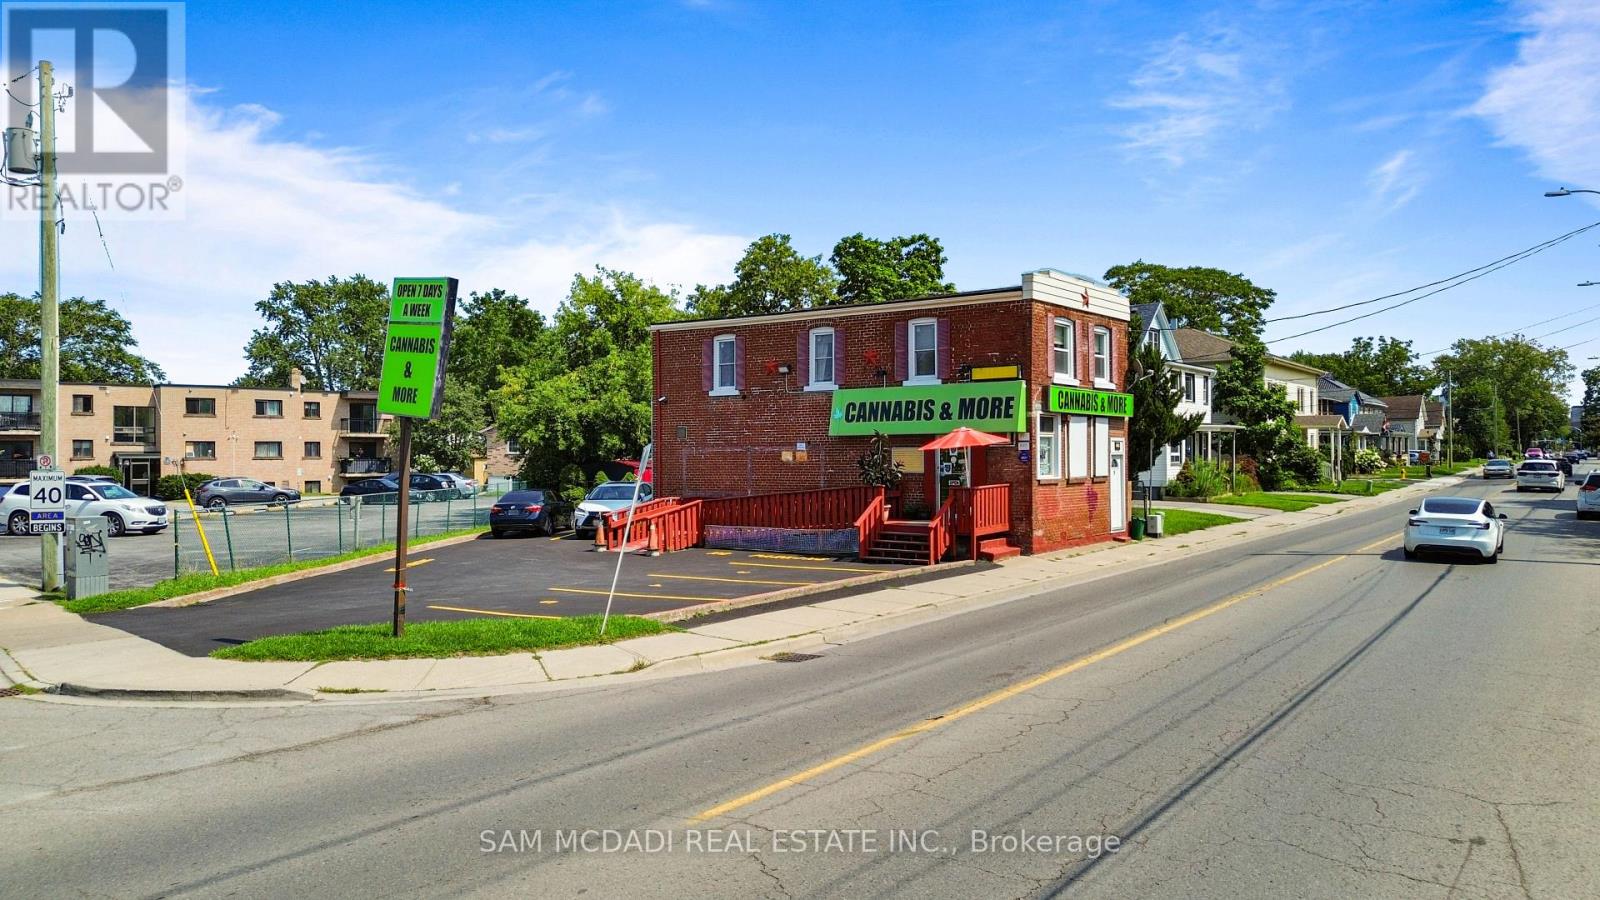
230 Ontario Street
St. Catharines, Ontario
Exceptional mixed-use investment/owner-occupier opportunity in downtown St. Catharines! This fully fenced, M1-zoned property offers main-floor commercial retail space plus a spacious 3-bedroom apartment above-ideal to live, work, and invest in one centrally located property.The highly visible retail space is owner-occupied as an established cannabis dispensary since October 2022, with a loyal customer base, consistent sales, and growth potential. It was previously ran as a cigar and convenience store for ~20 years, reflecting a long history of retail use. The sale includes the real estate along with existing business assets and goodwill (inventory will be extra cost), subject to T&C. Note: the Cannabis Retail Operator Licence is non-transferable-purchasers must obtain their own licence/approvals to operate the cannabis business. The Retail Store Authorization may be transferable, subject to regulatory approval.The second-floor unit offers 3 bedrooms, two 3-piece bathrooms, and a kitchen with 3 appliances-great for an owner-operator, extended family, or rental income. The partially finished basement adds storage, a small office, a 2-piece bathroom, and laundry facilities.Situated on busy Ontario Street, the property enjoys excellent exposure and multiple signage opportunities, with potential advertising revenue (subject to approvals). Transit is at doorstep , Montebello Park is a 5-minute walk, and the QEW/406 interchange is just 2 minutes away by car. The proposed 492-unit affordable housing development is planned within a 5-minute walk, potentially boosting neighbourhood density, foot traffic, and customer flow. A rare chance for investors, entrepreneurs, or owner-occupiers to secure a strategically located mixed-use property with an established retail presence and flexible living/income potential upstairs. . (id:63381)
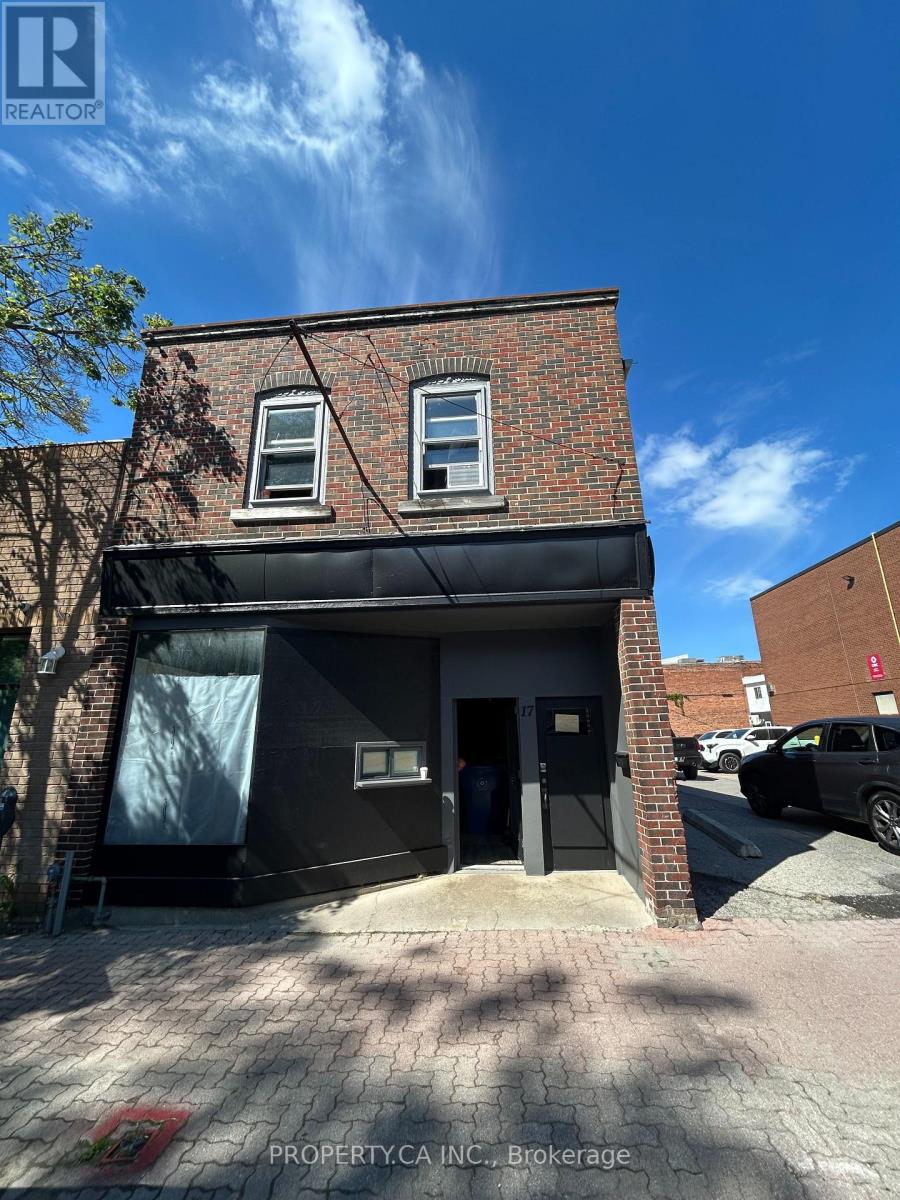
17 West Street S
Orillia, Ontario
Rare opportunity to own an exceptional mixed-use investment property perfectly situated at the gateway intersection of Mississauga Street and West Street, right in the heart of downtown Orillia's bustling business district. Boasting a phenomenal 94 Walk Score, this versatile asset features a highly functional layout featuring prime street-level commercial space-ideal for retail, service, or office use-paired with distinct residential capacity on the upper level and large storage spaces across all three floors, including the basement. 17 West Street offers buyers immediate income as well as future upside potential. The asset perfectly suits three distinct buyer profiles: an income investor seeking cash flow in a rapidly expanding market, an owner-occupier looking to operate a storefront while collecting supplemental rent, or a forward-thinking stakeholder looking to position themselves for massive appreciation from future development. Strategically located within an official Strategic Growth Area, the property is poised to benefit entirely from the newly proposed Official Plan, which actively funnels high-density vertical intensification directly to this core transit and arterial corridor. Under the proposed plan, the site is slated for a high-density Downtown Transition/Mixed-Use designation, unlocking unprecedented long-term development potential. The proposed new zoning framework allows for vertical intensification of up to eight storeys for mixed-use residential and commercial builds. Positioned within easy walking distance of Lake Couchiching and major anchor redevelopments like Matchedash Lofts, and the Elgin Bay Club, 17 West Street South sits at the epicenter of a city projected to welcome 49,000 residents and 26,000 jobs by 2051. Capitalize on downtown Orillia's aggressive growth trajectory and secure a foundational piece of its changing skyline. (id:63381)