
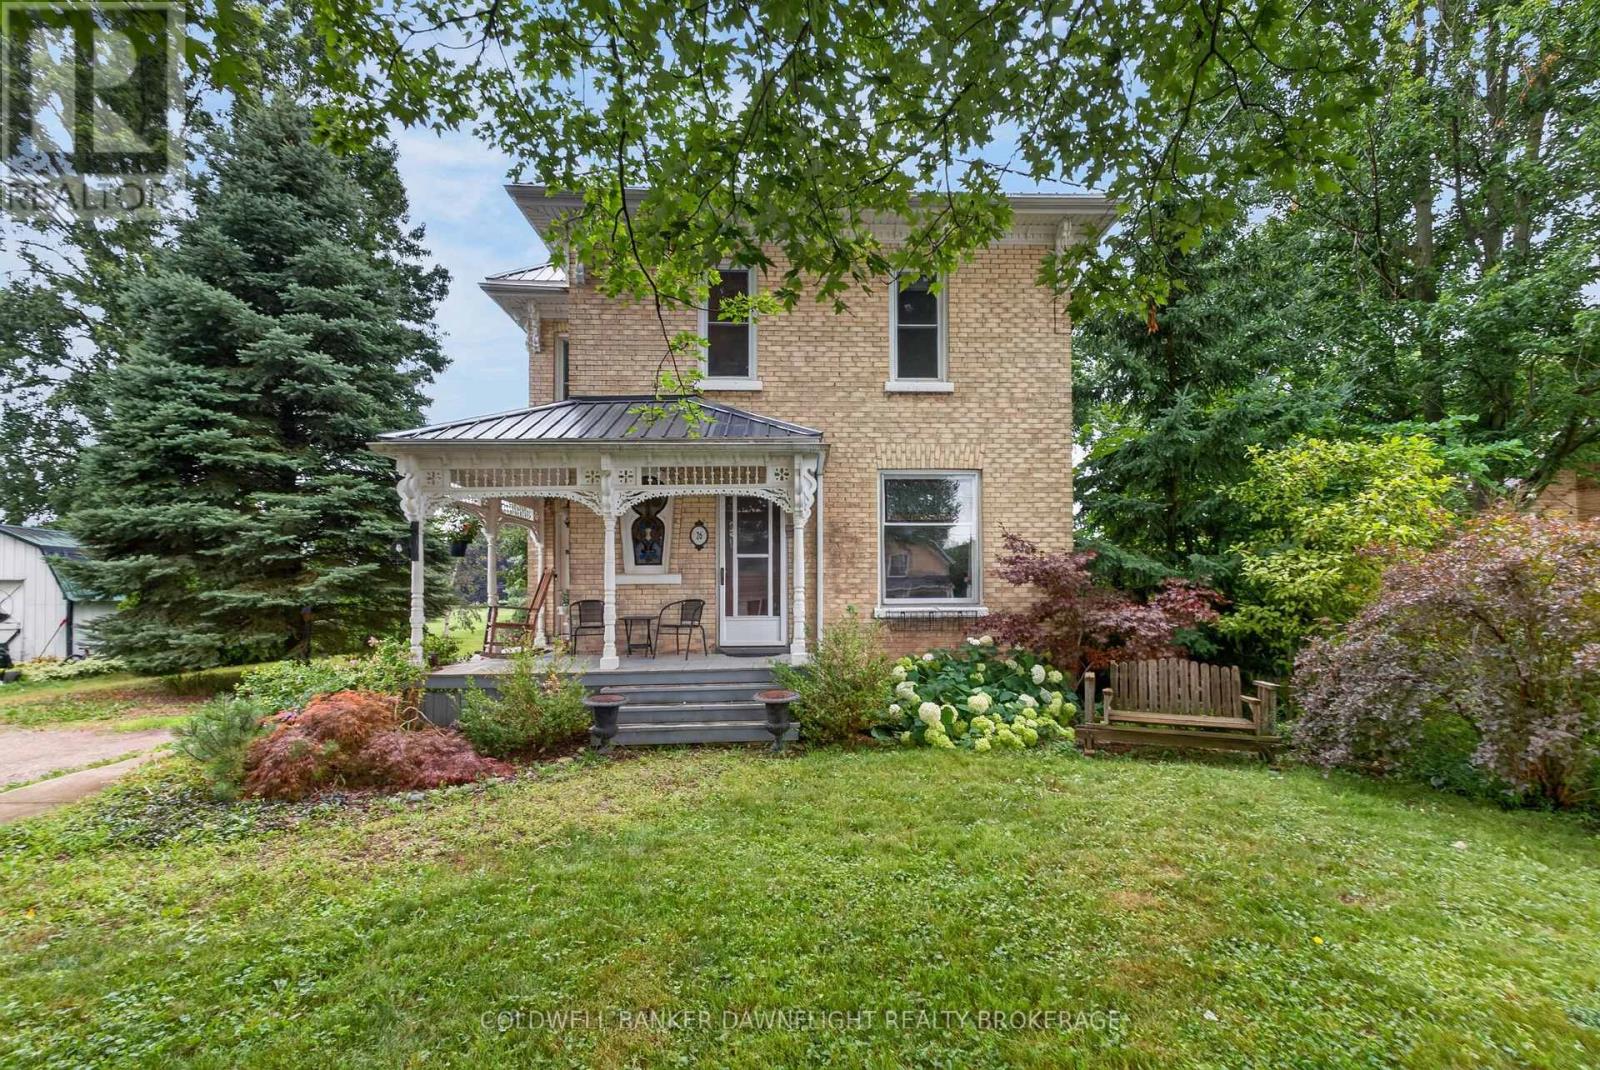
26 King Street N
South Huron, Ontario
Welcome to 26 King Street N in the peaceful community of Crediton. Nestled on a quiet street and surrounded by mature trees, this beautifully maintained century home blends timeless character with thoughtful updates and exceptional functionality.From the moment you arrive, the inviting covered front porch offers the perfect place to relax and unwind. Inside, you'll discover a warm, welcoming layout featuring original hardwood flooring throughout much of the main level, beautiful stained-glass windows, and exposed brick that seamlessly connects the original home to the spacious rear addition.The bright kitchen is both stylish and functional with quartz countertops, a gas stove and an open-concept design that flows effortlessly into the dining area. A versatile main-floor den offers the flexibility of a home office, guest room, or fourth bedroom, while a four-piece bathroom adds convenience.The rear addition creates an exceptional gathering space with hardwood floors, a cozy gas fireplace, unique ceiling detail, and sliding patio doors leading to the backyard. A spacious mudroom with multiple exterior entrances makes everyday living practical and organized.Upstairs, you'll find three comfortable bedrooms, including a generously sized primary bedroom, a bright sitting area ideal for a reading nook or home office, and a second bathroom complete with convenient upper-level laundry.Outside, enjoy a private backyard retreat with mature trees, partial fencing, and a newly updated deck featuring a natural gas BBQ hookup, perfect for entertaining or relaxing.A standout feature is the fully insulated detached workshop, complete with a poured concrete floor, natural gas heater, and its own 100-amp electrical panel, making it ideal for hobbyists, contractors, or additional storage.The charm of a century home paired with modern conveniences make this is a rare opportunity to enjoy peaceful small-town living. (id:63381)
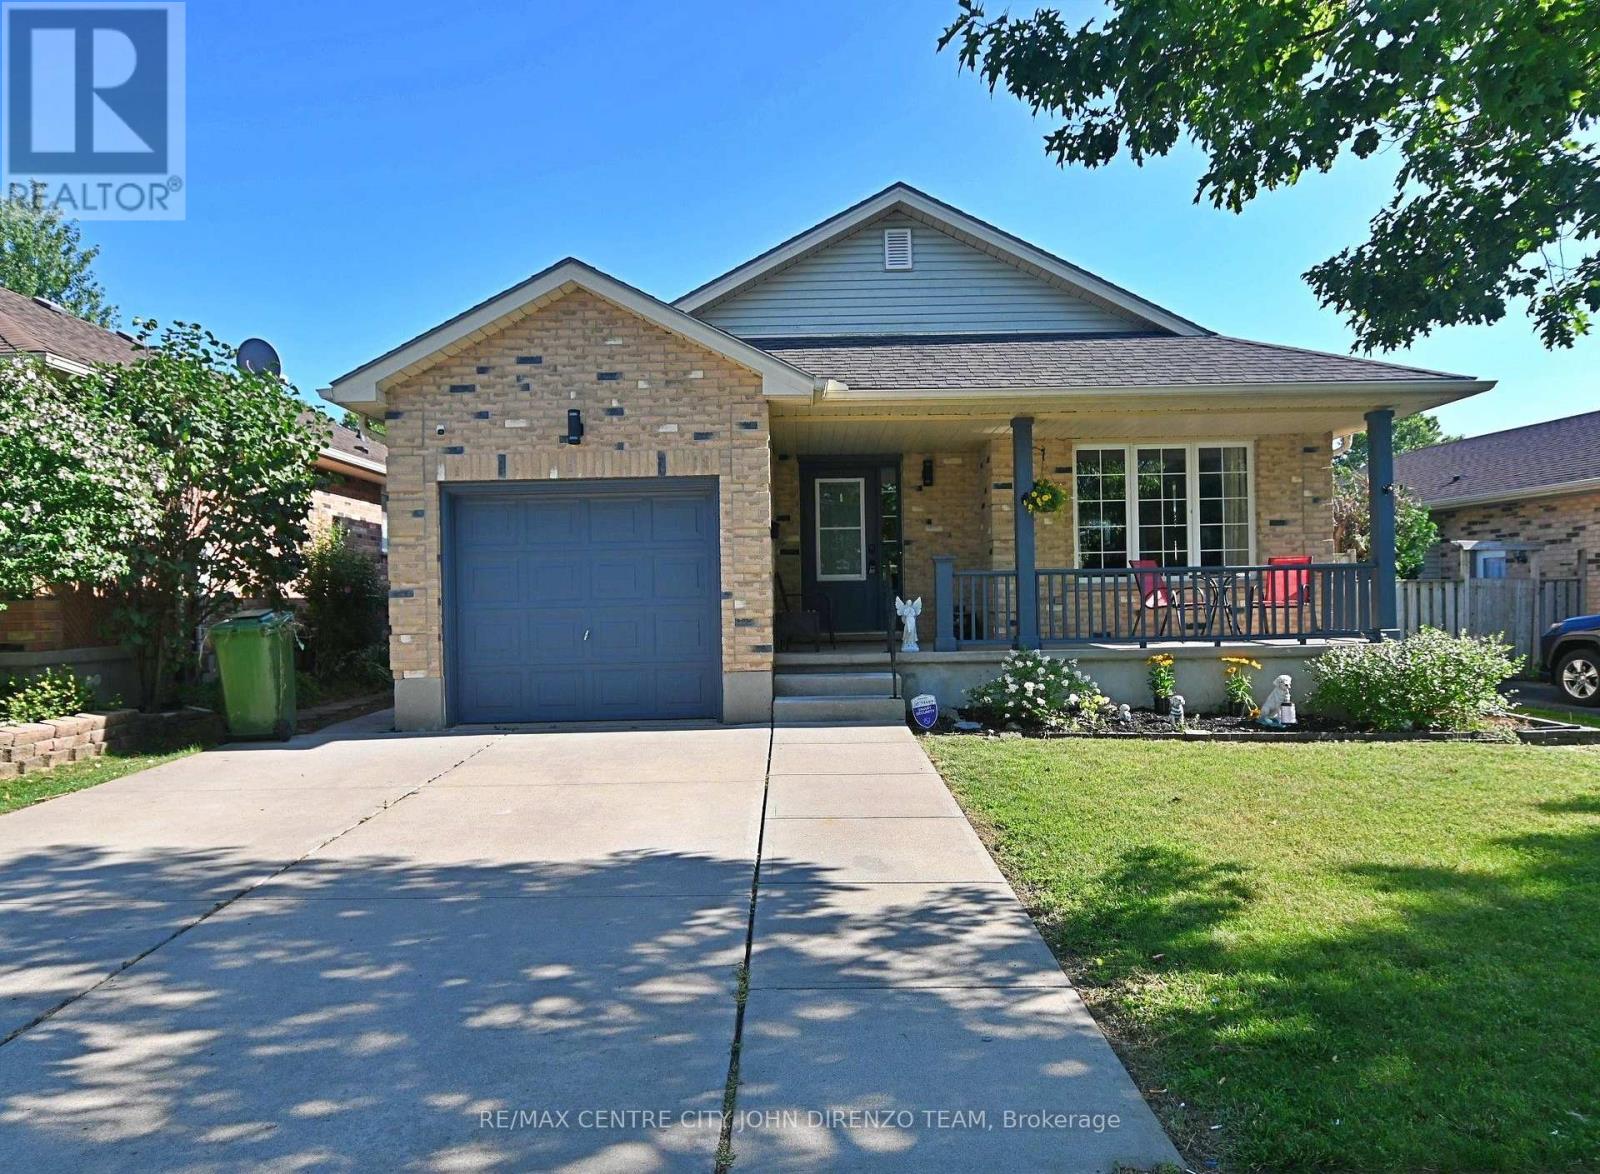
72 Axford Parkway
St. Thomas, Ontario
Lake Margaret Area, 4 Level Backsplit, Great Area Close to Many Schools, Walking Trails, Lake, Park. 3 Bedroom, 2 Baths, Garage, Double Concrete Laneway, Fenced Rear Yard, Large Shed, Rear Deck, Large Front Covered Porch, All 4 Levels are Finished. Large Cold Room, Gas Fireplace, Cheater Ensuite Bath Off Primary Bedroom. Quick Possession Possible. (id:63381)
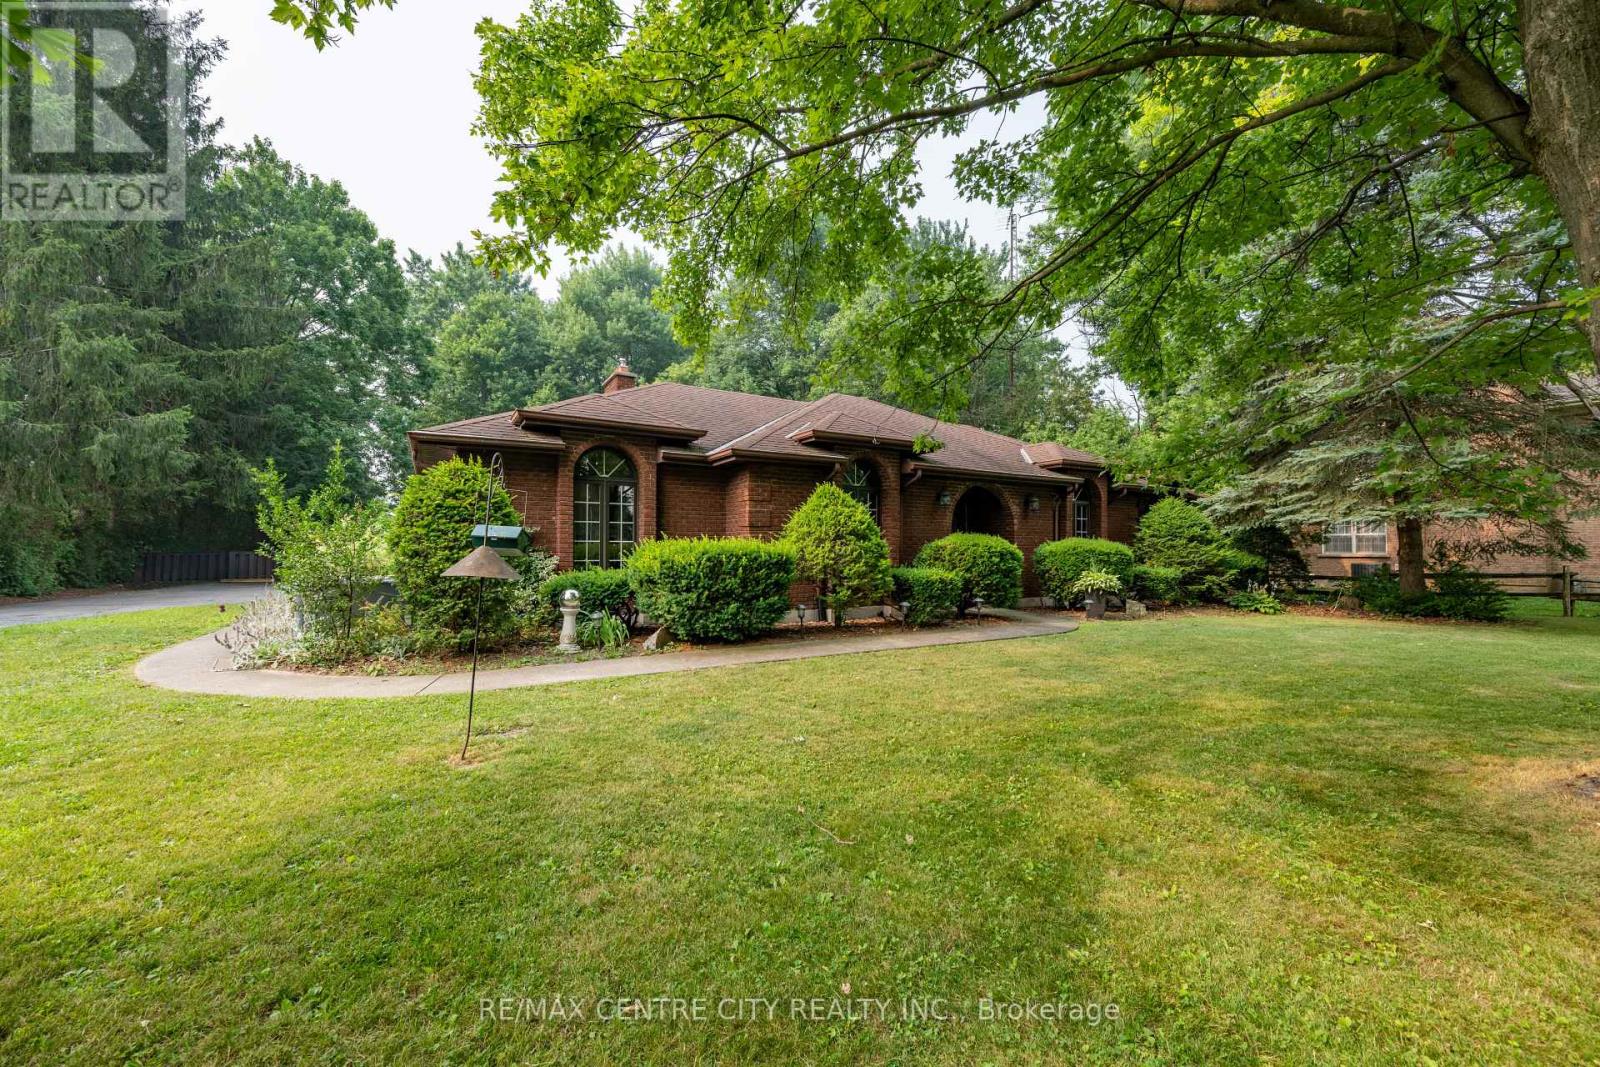
42067 Ferguson Line
Central Elgin, Ontario
The dream rural retreat at 42067 Ferguson Line in Central Elgin! Set on a beautifully landscaped, private 0.945-acre lot , this blends urban convenience, the cottage feel, and country living-making the impossible possible! The Main House This impeccably maintained, all-brick detached bungalow boasts an impressive 2,196 sq. ft. of above-grade living space, making for nearly +/- 4,400 of available square feet in the bungalow home alone! The thoughtful main-floor layout features:4 spacious bedrooms.2 full baths (including a primary ensuite) and a convenient powder room off the mudroom. A dedicated office and a comfortable living room. The Carriage House: The Ultimate Property Bonus! Tucked in the rear yard is a fantastic, separate two-storey carriage house. This space adds incredible versatility to the property: Upper Level: Features 2 additional bedrooms and a full bathroom. Main Level: Offers a full kitchen and living area. Modern Upgrades & Mechanicals Embrace modern convenience with high-speed fiber optic internet and a reliable 22 KW backup generator so you'll never be left in the dark! This spectacular property is destined to be the right home for the family that demands everything in one perfect package! (id:63381)
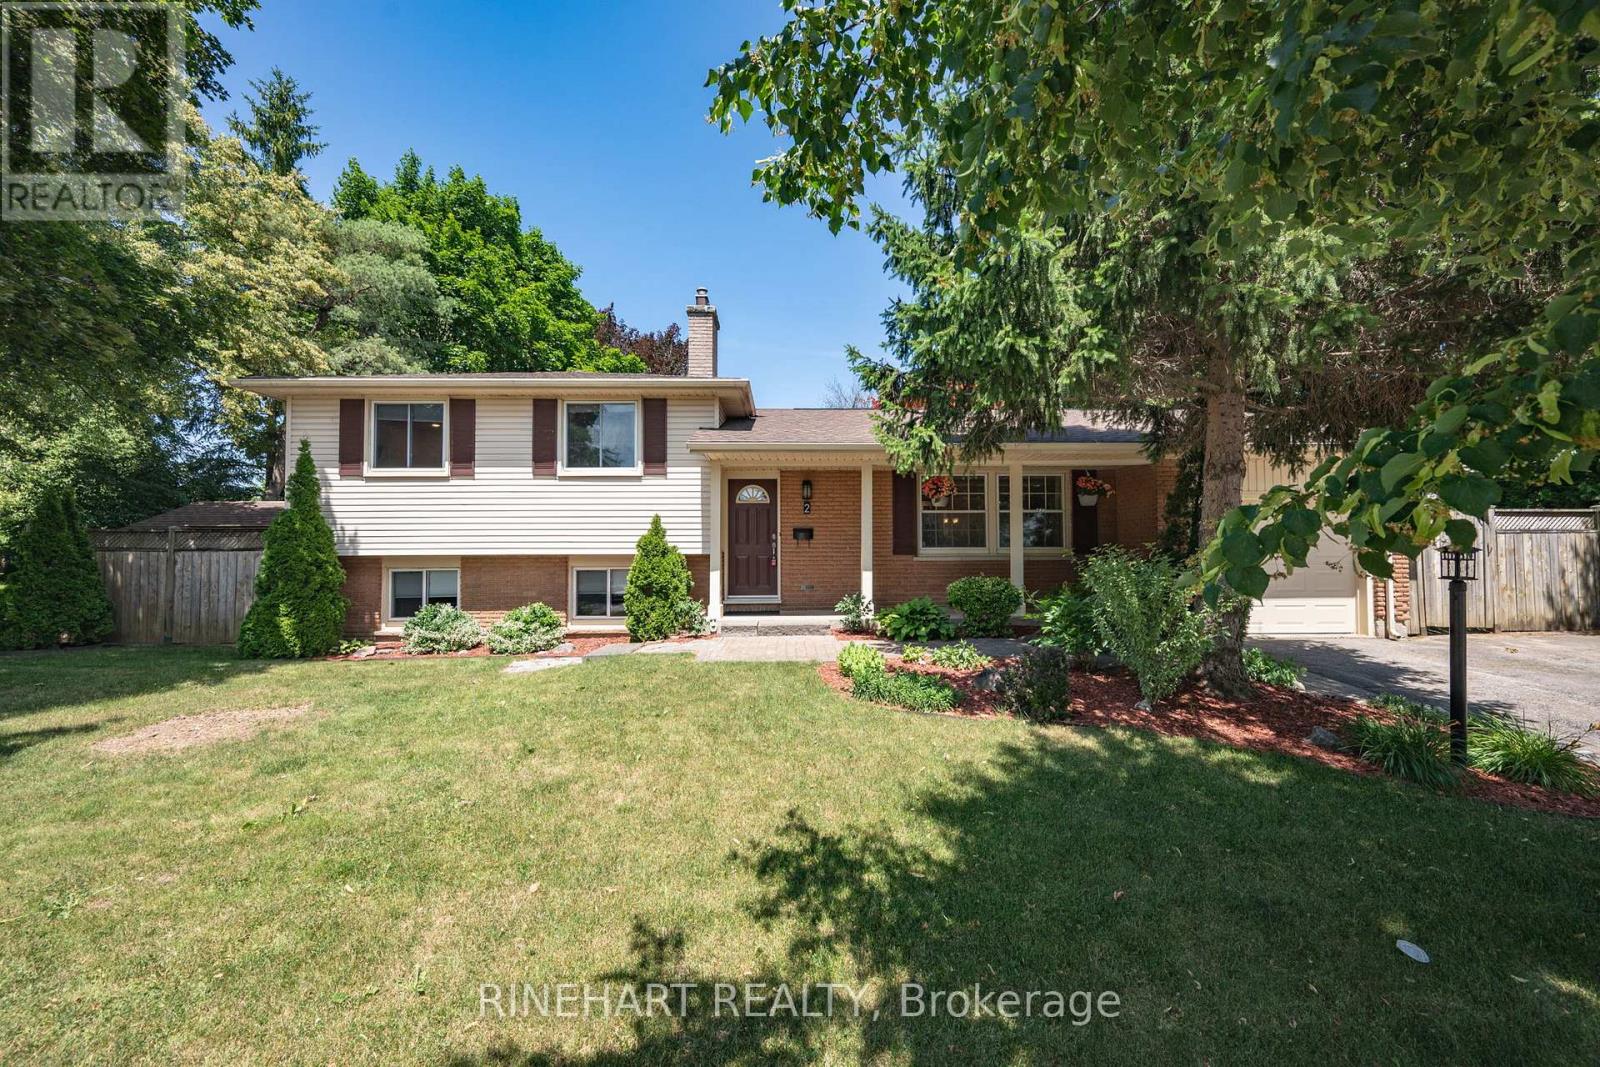
2 Lloyd Manor Crescent
London North, Ontario
Nestled in the heart of one of North London's most sought after neighbourhoods, this beautifully updated Oakridge sidesplit offers an exceptional opportunity to live just minutes from excellent schools, parks, shopping, restaurants, and every amenity your family needs. Situated on a fully fenced corner lot with mature landscaping, this move in ready home features an attached garage with a new garage door and opener (2017), a spacious driveway, large backyard deck, storage shed, side entrance, and plenty of space for children, pets, or entertaining. Inside, the bright living room welcomes you with large windows and hardwood flooring before flowing into the renovated kitchen and dining area. The kitchen features quartz countertops and sink (2024), new kitchen and foyer flooring (2026), and a new dishwasher, stove, and range hood (2026), while the adjoining sunroom provides the perfect place to enjoy your morning coffee overlooking the private backyard. Upstairs you'll find three comfortable bedrooms and an updated 3 piece bathroom. The fully renovated lower level, completed in 2025, features a spacious family room with a cozy fireplace, oversized windows that fill the space with natural light, and a beautifully updated 3 piece bathroom, creating the perfect place to relax or entertain. The basement offers generous storage, a spacious laundry area, and flexible space ideal for a workshop, hobby room, or future customization. Major mechanical updates provide peace of mind, including a GAF Lifetime shingle roof (2019), high efficiency gas furnace and central air conditioner (2016), and an upgraded electrical panel (2025). Combining an outstanding North London location, extensive recent updates, and a functional family friendly layout, this is an exceptional opportunity to own a move in ready home in the highly desirable Oakridge community. (id:63381)
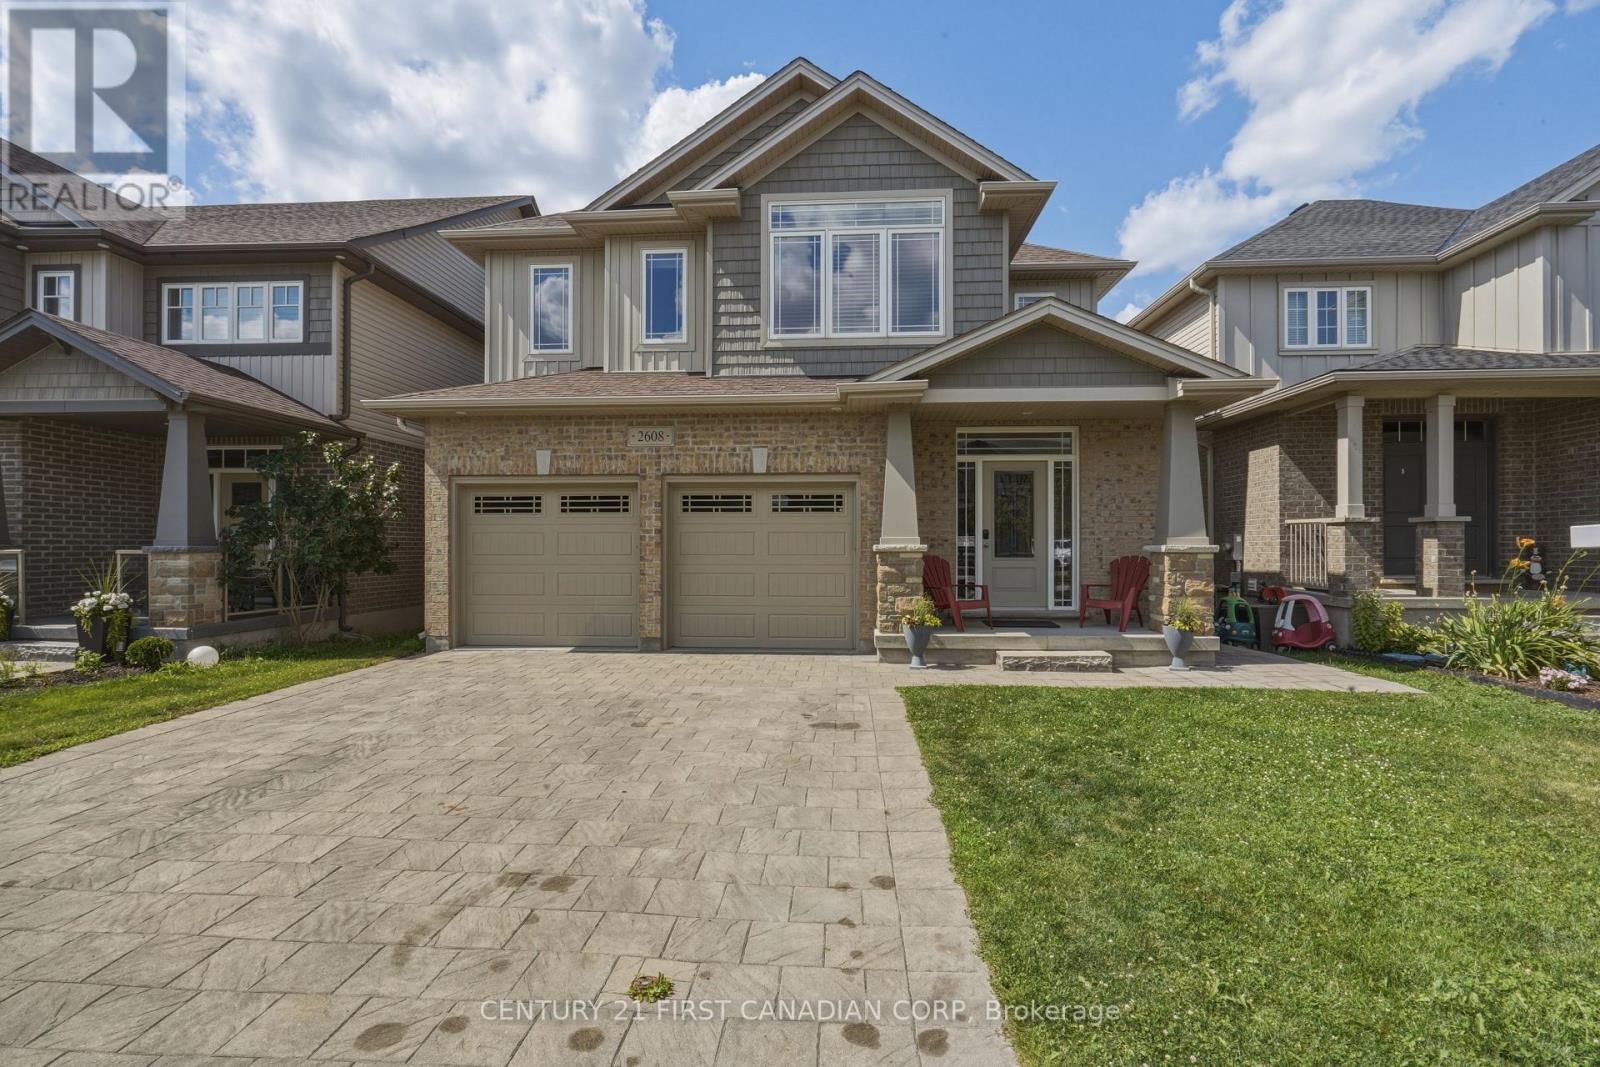
2608 Holbrook Drive
London South, Ontario
Welcome to this beautifully maintained home at 2608 Holbrook Drive in the desirable Victoria on the River community! Offering 4+2 bedrooms, 2 kitchens, and a fully finished walk-out basement, this exceptional home blends space, comfort, and versatility. Step inside to a bright, welcoming foyer that leads into a thoughtfully designed open-concept main level. Flooded with natural light from an abundance of large windows, the home creates a warm and inviting atmosphere perfect for both everyday living and entertaining. The stunning kitchen features a walk-through pantry, ample workspace, and overlooks the bright living and dining areas. Just off the kitchen, step onto the beautiful deck overlooking the backyard - an ideal space for morning coffee, summer BBQs, or relaxing with family and friends. Upstairs, you'll find three generously sized bedrooms, including a luxurious primary retreat complete with a spa-inspired 5-piece ensuite and a spacious walk-in closet. The fully finished walk-out lower level, complete with its own private sliding door entrance and second kitchen, offers outstanding flexibility for multi-generational living or extended family. Currently occupied by wonderful month-to-month tenants paying $1,950/month (utilities included), it also provides an excellent opportunity for buyers seeking a built-in mortgage helper. Please allow 24 hours' notice for showings of the lower level. Ideally located just minutes from Highway 401 in one of London's most sought-after neighbourhoods, this exceptional property truly has it all. Don't miss your opportunity to call it home! (id:63381)
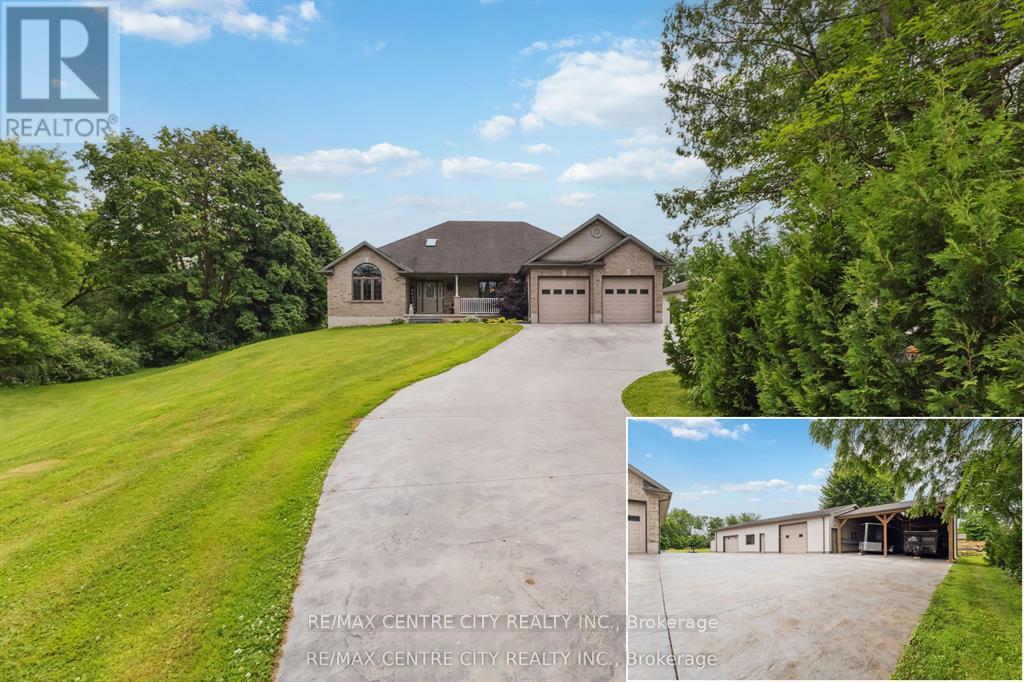
1839 Parkhurst Avenue
London East, Ontario
Client Rmks: Stunning 2-Acre Retreat in the City! This exquisite all-brick ranch offers 2,200 sq.ft of sophisticated living space on a single level, with an additional 2,200 sq.ft of finished lower level amenities. The expansive layout features a modern, open-concept kitchen with top-of-the-line stainless steel appliances, perfect for entertaining family and friends. Step outside to enjoy the beautifully landscaped 2-acre lot, complete with 9,500 sq.ft stamped concrete drive, a charming gazebo, spacious rear deck, and a relaxing hot tub under a stunning gable ideal for outdoor gatherings and peaceful evenings. The property boasts a scenic ravine backdrop, adding to its privacy and natural beauty. Inside, you'll find a luxurious mix of hardwoods, ceramic tile, and granite throughout, complemented by elegant California shutters upstairs and downstairs. The lower level is a true entertainment haven, featuring a state-of-the-art movie theatre, wet bar, games room, exercise room, and a dedicated man cave perfect for relaxing and unwinding. For the hobbyist or business owner, the meticulously crafted 2,200 sq.ft workshop with 2 piece bathroom, 2x6 construction, all services, insulation, and thoughtful finishing touches an exceptional space for work or hobbies. Additional highlights include a two-car garage and plenty of storage. This residence perfectly combines urban luxury with a peaceful, private retreat. Seize this rare opportunity to own this exceptional property book your private tour today and experience it first hand. Check multi media links (id:63381)
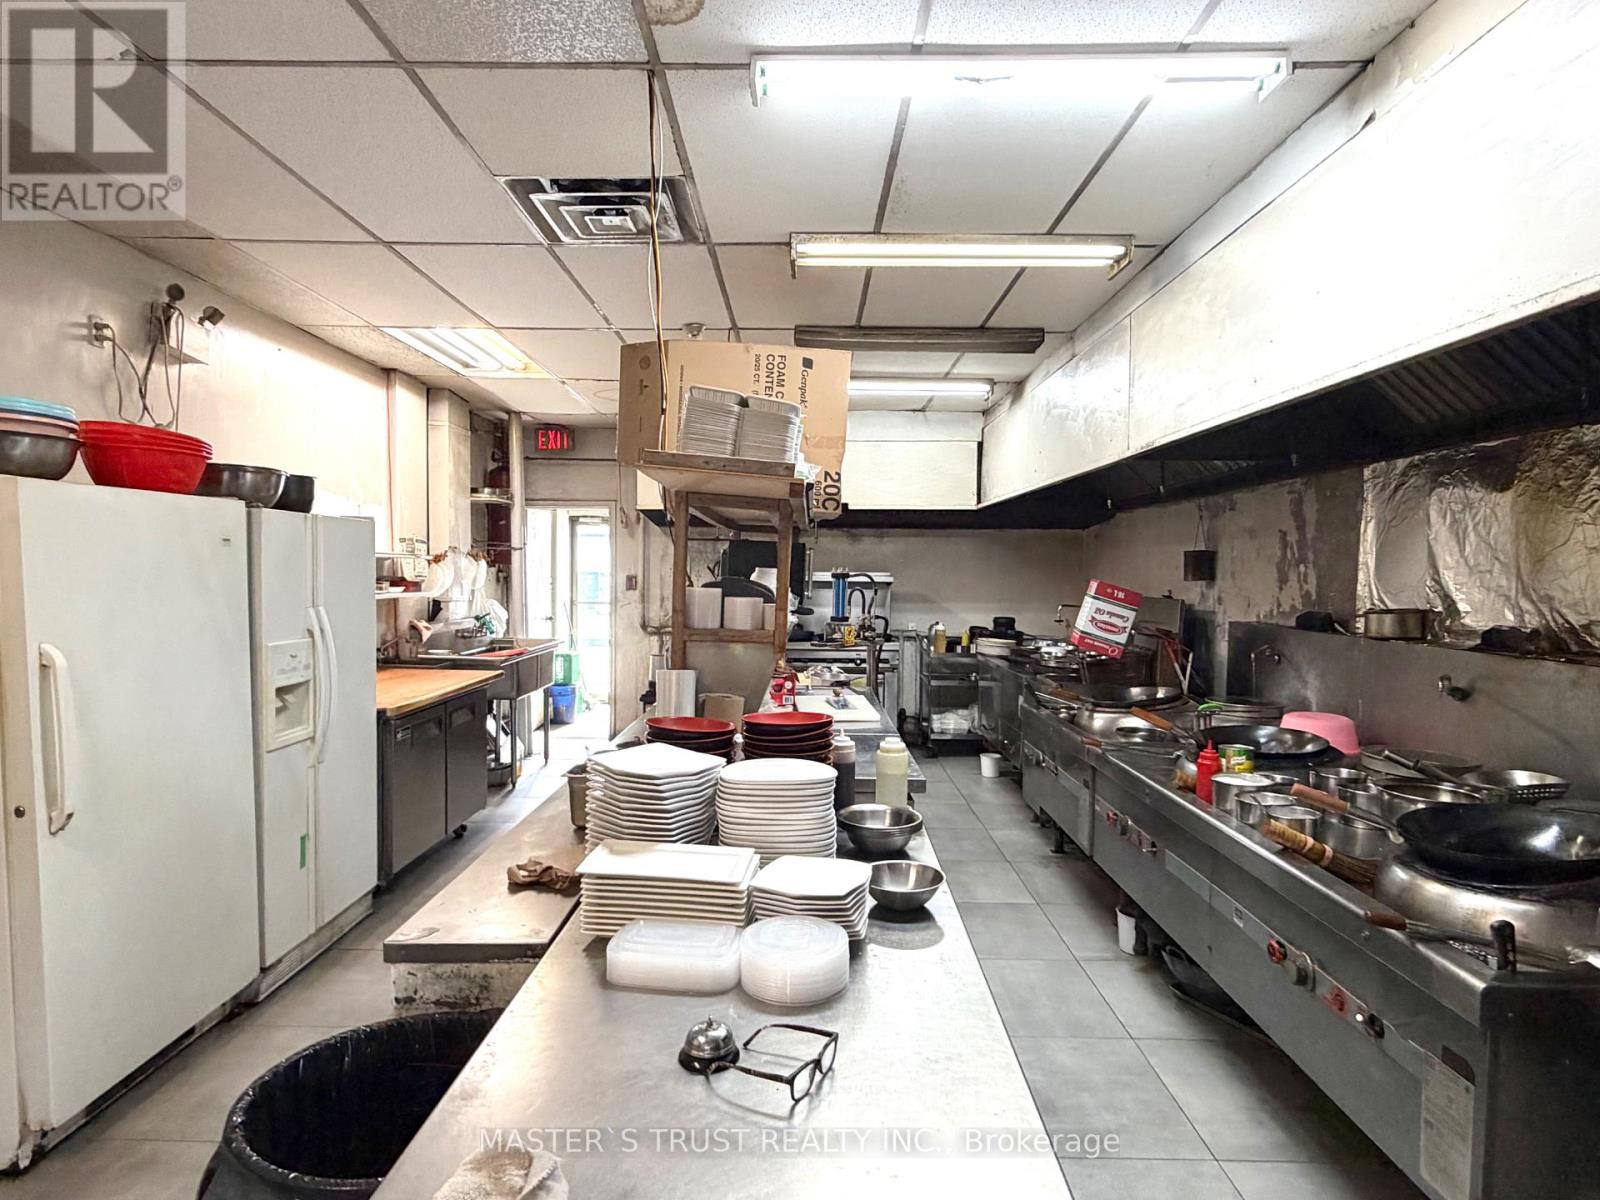
2&3 - 4385 Sheppard Avenue E
Toronto, Ontario
Rare Opportunity! Well-established restaurant located in Solid Regular Clienteles In A Popular Location In Scarbrough, Profitable Turn Key Business. Excellent visibility, strong signage exposure, and consistent customer traffic, and a fully equipped professional kitchen with extra-long commercial exhaust hoods, walk-in cooler, Functional layout suitable for a wide variety of restaurant concepts. Convenient access for customers. Currently operating a profitable business with strong sales. Buyers may continue the existing operation or convert the space to another cuisine or concept. Excellent opportunity for owner-operators or restaurant groups looking to expand in a thriving commercial hub. (id:63381)
75b Temperance Lake Road
Athens, Ontario
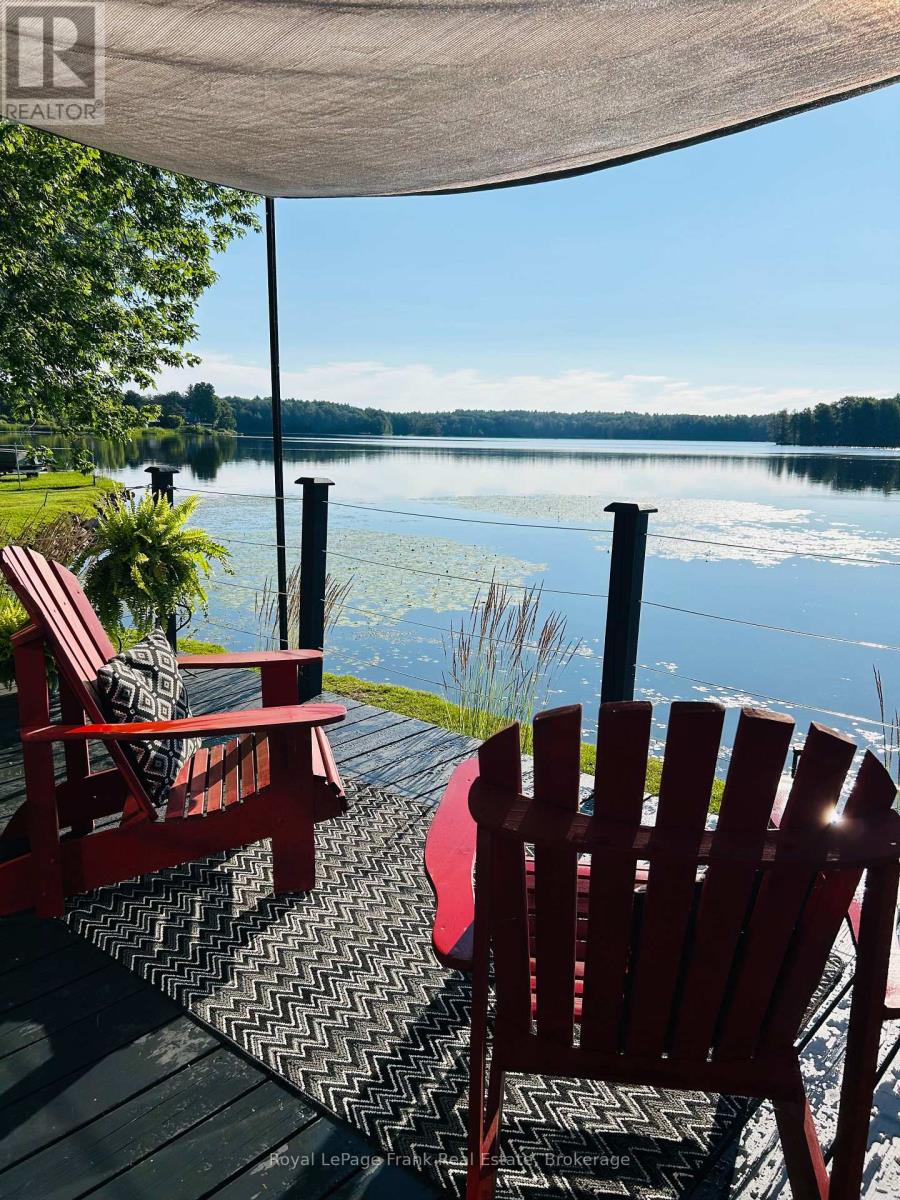
Four-season waterfront living. Endless memories. Exceptional income potential. Some properties are simply places to live. Others offer a lifestyle, an escape, and an opportunity all in one. This beautifully maintained waterfront home on the peaceful shores of Temperance Lake is one of those rare finds, featuring over 120 ft of direct waterfront, aprivate dock, and year-round enjoyment in every season. Imagine stepping outside with your morning coffee and walking directly to your own private shoreline. Spend summer days swimming, boating, fishing, and relaxing by the water. Enjoy peaceful fall evenings, spring adventures, and cozy winter nights knowing you have a true four-season waterfront retreat that can be enjoyed 365 days a year.This charming two-bedroom home offers the perfect blend of rustic character and modern comfort. Beautiful finishes, inviting living spaces, a hot tub overlooking the lake, detached garage,and dry crawlspace storage make this property both functional and enjoyable. Pride of ownership is evident throughout, allowing you to move in and immediately begin enjoying the waterfront lifestyle. The possibilities extend beyond personal enjoyment. Waterfront properties with this level ofprivacy, accessibility, and natural beauty are highly desirable for vacation rentals, making this an excellent opportunity for Airbnb or short-term rental income. The property's setting also creates exciting potential for a Hipcamp destination, allowing guests to experience the beauty of Ontario's outdoors while creating an additional revenue stream. Adding even more appeal is the rare fully functional boathouse, providing convenient storage for your watercraft and enhancing the overall waterfront experience. Whether you're looking for a full-time residence, a private getaway, or an investment propertythat can generate income while you enjoy it, this is a unique opportunity to own a true waterfront gem. Properties like this are becoming harder to find. (id:63381)
Pt Lt 3 Loyalist Parkway
Prince Edward County, Ontario
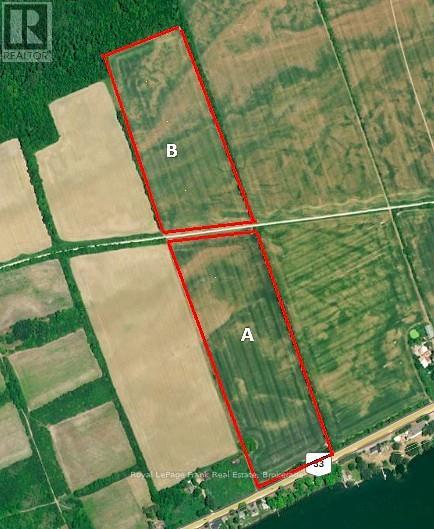
ESTATE PROPERTY IN PEC - 44.6 ACRES WITH DIRECT WEST LAKE ACCESSA rare and versatile 44.6-acre offering in Prince Edward County, ideally positioned along the highly sought-after Loyalist Parkway just outside Wellington. Offered together are three separately deeded parcels, creating an exceptional opportunity for an estate property, agricultural venture, agri-tourism business, vineyard or long-term investment.The front 26-acre parcel features over 600 feet of frontage on Highway 33, providing outstanding exposure along one of PEC's primary transportation and tourism corridors. Fully cleared and cultivated and zoned A1/A2, it currently permits one primary residence plus a secondary dwelling, offering an impressive canvas for a future country estate, farm operation, vineyard or specialty agricultural enterprise.The rear 18-acre parcel, located beyond the scenic Millennium Trail, provides additional workable agricultural land and a natural recreational buffer.Then comes the truly special feature: a separate approximately 0.6-acre third parcel providing direct access to West Lake. This unique addition gives the future owner their own property connecting directly to the lake, creating a remarkable lifestyle opportunity alongside the expansive acreage.From the elevated main property, enjoy beautiful views across West Lake toward the high, wooded sand dunes, with Lake Ontario visible beyond. Just minutes from Wellington's celebrated wineries, restaurants, beaches, galleries and boutiques, the setting combines privacy, space and the unmistakable PEC lifestyle.Whether your vision is a private estate, vineyard, agri-tourism destination, working agricultural property or strategic land investment, this is an extraordinary opportunity to secure a significant piece of Prince Edward County-with the added rarity of direct West Lake access.44.6 Acres | 3 Parcels | Direct West Lake Access | Lake Ontario Views | Just Outside Wellington (id:63381)
225701a Southgate 22 Road
Southgate, Ontario
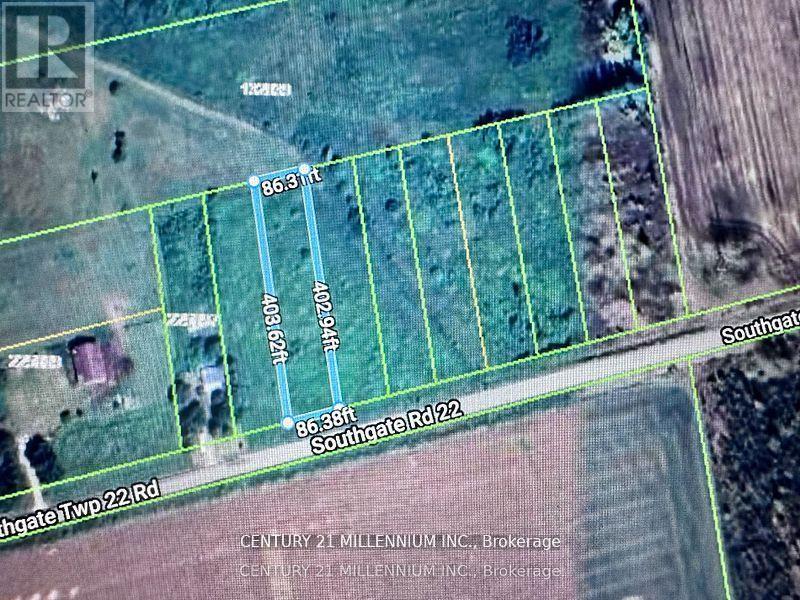
Are you a builder ready to turn raw land into a stunning creation? Or a family dreaming of designing a custom home that perfectly suits your lifestyle? This vacant lot in Southgate Township offers the perfect opportunity to bring your vision to life. Zoned Residential and EP(Environmental Protection), this property presents both opportunity and responsibility. While part of the land is ready for your residential plans, the environmentally protected area ensures the natural surroundings are preserved and respected. Set in the heart of the charming Southgate community, this property is your blank canvas ideal for building the home you've always imagined. Just a short drive from Dundalk, you'll enjoy the peaceful atmosphere of small-town living with convenient access to essential amenities. Please note: There are currently no services connected to the lot, giving you the flexibility to plan infrastructure according to your specific needs. (id:63381)
2564 Grand Oak Trail
Oakville, Ontario
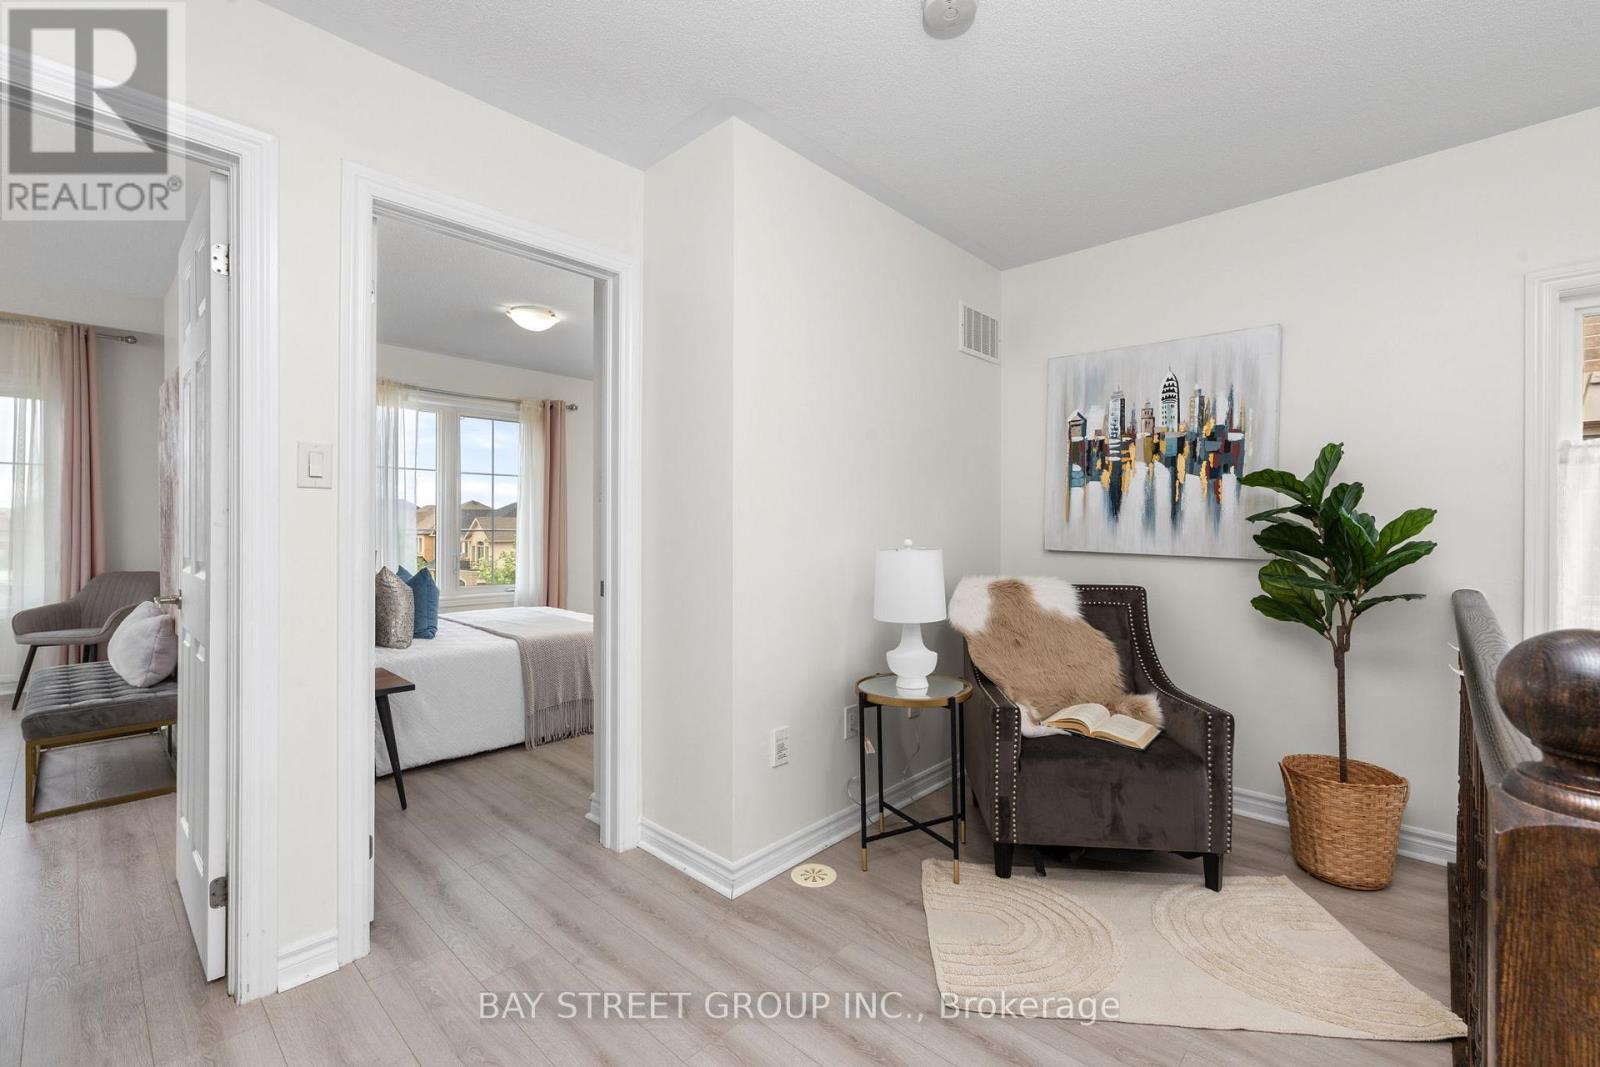
Breathtaking 2 +1 End Unit Freehold Townhouse in the prestigious Westmount with 9 ft ceilings and laminating flooring; The Open Concept layout embraces the natural light & protrudes picture windows; The Kitchen features stainless steel appliances, brand new spacious quarts countertop, which is perfect for entertaining; A Versatile Den ideal for a home office or relaxed reading; The huge Terrace is the ideal place for coffee or BBQ enjoying sunshine and sunset; It sits in a family-oriented neighborhood, close to top-rated schools, parks, the Oakville Hospital, highways and the Bronte GO. Amenities such as Starbucks, a pharmacy, and a walk-in clinic are just a short walk away. This townhome offers both comfort, style and conveniences. POTL Monthly Fee is $106.64. (id:63381)