
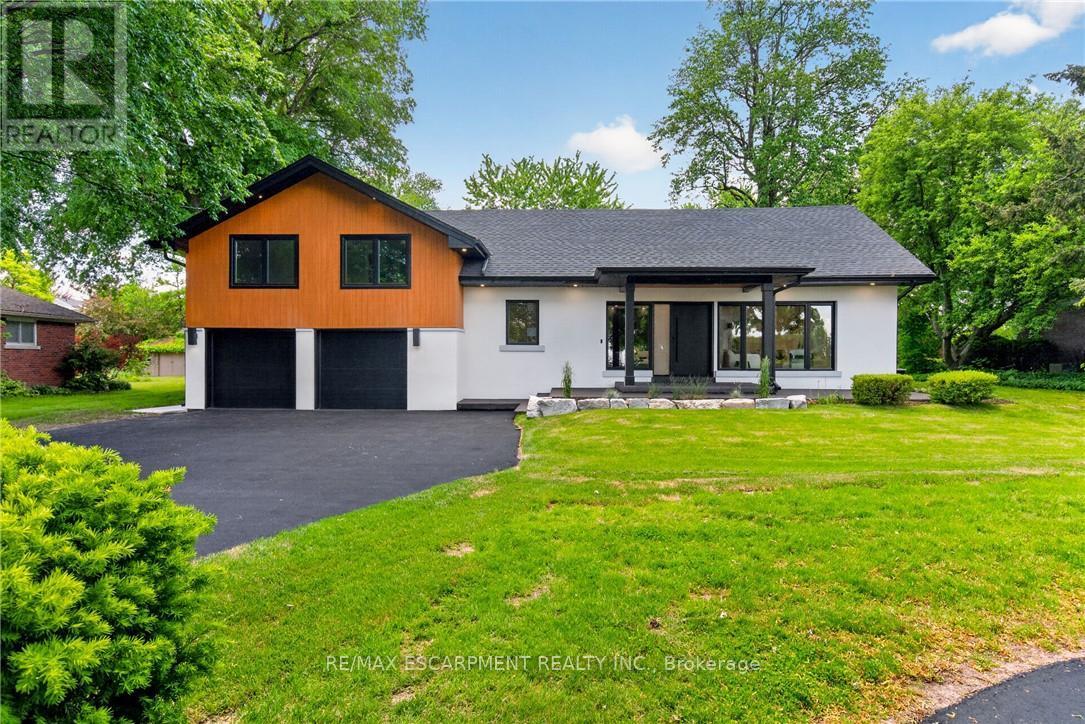
274 Mountain Brow Boulevard
Hamilton, Ontario
An Exceptional Expression of Mid-Century Inspired Luxury. Prepare to be impressed by this extraordinary custom home, completely renovated from the ground up by the renowned team at Exquisite Living Homes. Set at the peak of the Hamilton Escarpment, this one-of-a-kind residence brings together refined modern luxury, exceptional scale, and an enviable setting. Imagine beginning each morning with coffee on the front porch as the sun rises over the Hamilton skyline and Lake Ontario. Situated on an impressive half-acre property, the home makes a striking first impression with its grand circular driveway and distinctive custom side split design. Inside, thoughtful craftsmanship and elevated finishes take center stage. The home is anchored by a spectacular book matched marble gas fireplace in the impressive great room with vaulted ceilings and natural light, while the kitchen serves as the true hub of the main level. Two-toned cabinetry, expansive quartz countertops, a generous island, and high-end built-in appliances create a space equally suited to everyday living and entertaining.The main floor flows effortlessly, offering two separate living areas, rich hardwood floors and an elegant powder room.The primary suite provides a private retreat, complete with 2 walk-in closets and a spa-inspired ensuite bath.Upstairs, two comfortable bedrooms and a full bathroom provide plenty of room for family and guests.The lower level offers exceptional practicality with an oversized mudroom/laundry room, with exterior entry and access to the double garage.Outside, the backyard feels like a private resort.A covered porch, outdoor fireplace with a wood ceiling and beautifully landscaped irrigated gardens create an inviting setting for relaxing, entertaining and enjoying the outdoors.Ideally located just steps from local trails and great schools, with convenient highway access, this remarkable home delivers the space, setting, design and lifestyle you've been waiting for. Luxury Certified (id:63381)
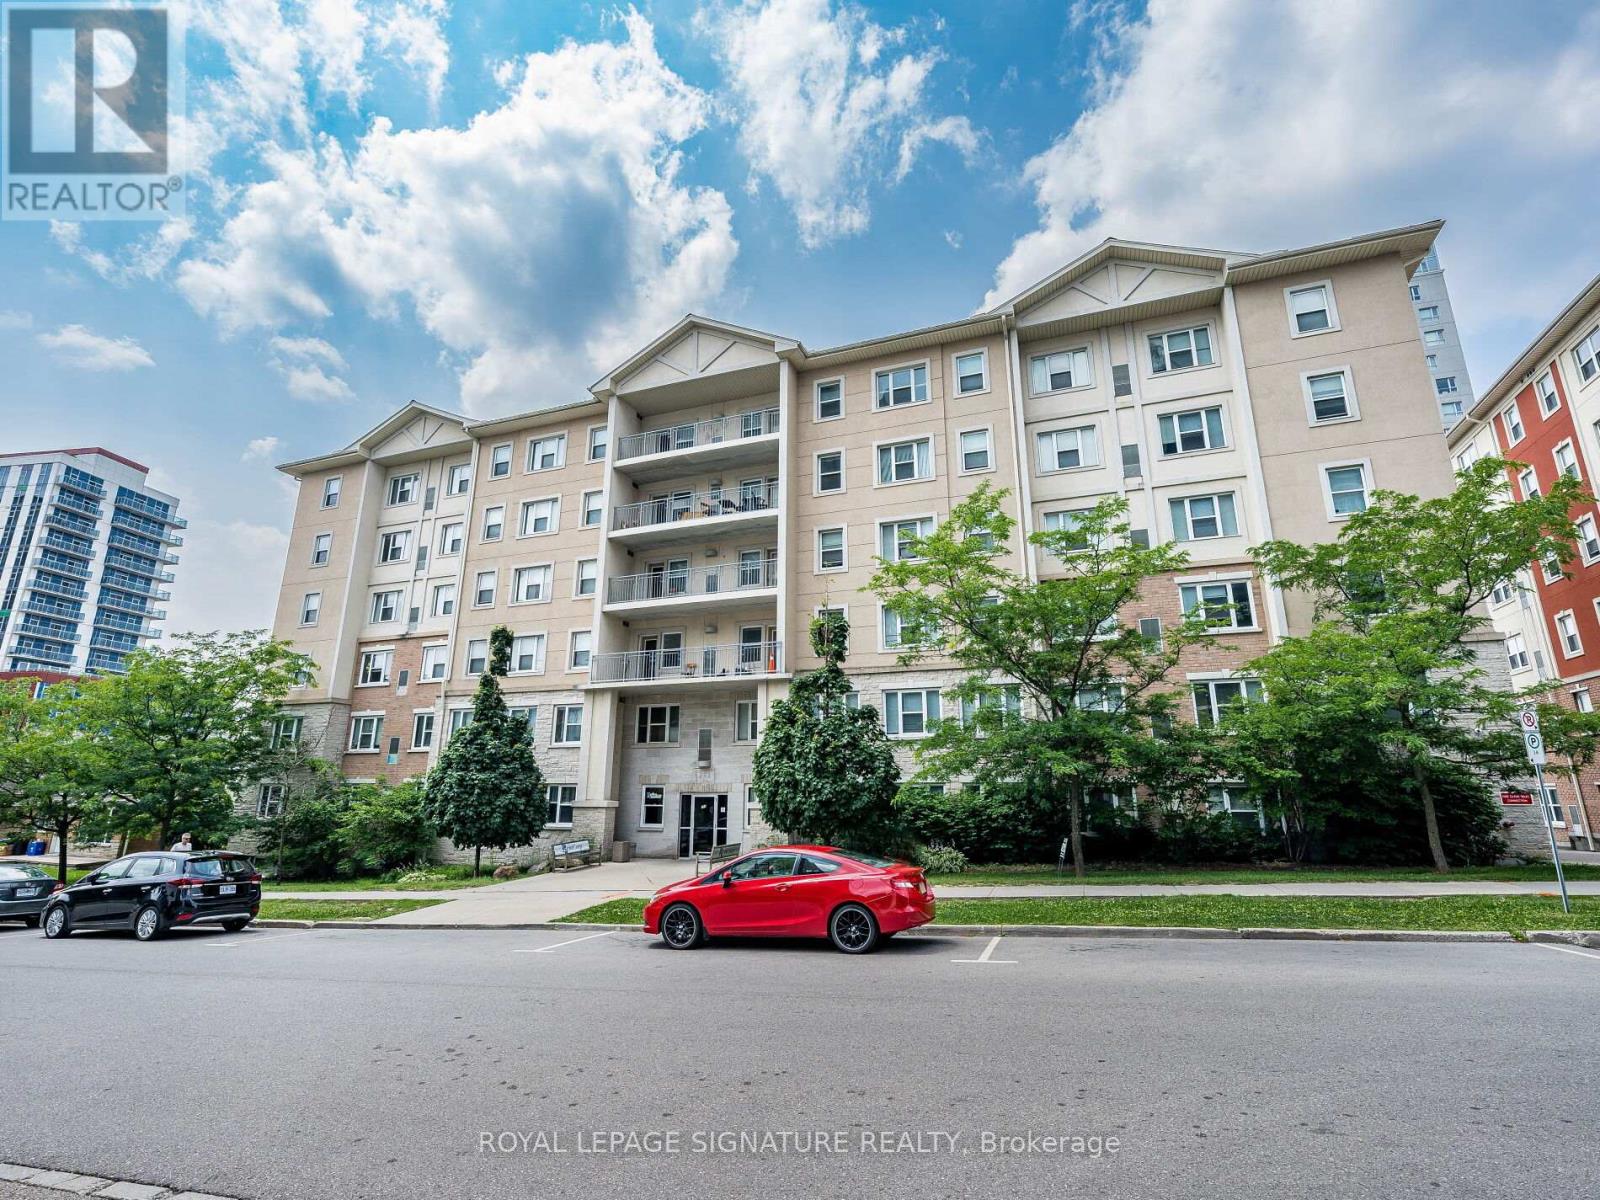
206 - 251 Lester Street
Waterloo, Ontario
Rare turnkey student asset generating $36,120/year gross in-place revenue ($3,010/month). Skip the leasing headache-Suite 206 at 251 Lester St is a purpose-built 5-bedroom, 2-bathroom residence featuring fully executed Ontario Standard Leases on long-term fixed horizons, backed by designated parental guarantors and managed turnkey by Property Management. Why gamble on unverified tenants when you can acquire secured cash flow from Day 1? Situated just steps from both the University of Waterloo and Wilfrid Laurier University, this unbeatable AAA location virtually eliminates vacancy risk while ensuring steady demand year after year. The suite comes complete with furnished living areas, an expansive open-concept common layout, two full four-piece bathrooms, and easy elevator access. Ownership is streamlined and predictable, as condo maintenance fees conveniently cover both heat and water. Professional property management infrastructure is already active and running smoothly behind the scenes, featuring automated tenant rent collection. Commuting is effortless with rapid access to the ION LRT transit line, local tech hubs, university plazas, grocery stores, and vibrant dining destinations. Whether you are expanding an established multi-family portfolio or are a parent-investor searching for a low-maintenance asset with strong fundamentals, this property delivers immediate predictability. Book your private viewing today! (id:63381)
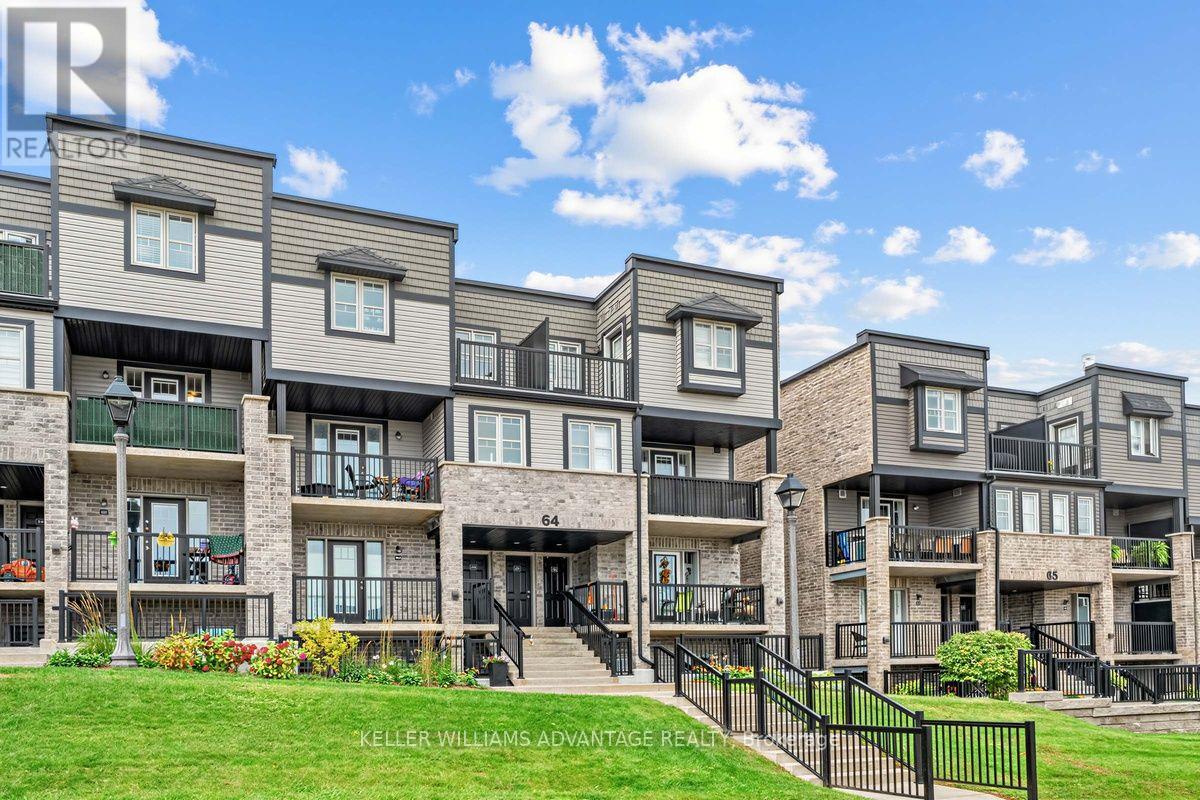
64a - 1989 Ottawa Street S
Kitchener, Ontario
Welcome home to 1989 Ottawa Street South. This bright and inviting 2-bedroom, 1-bathroom condo townhouse offers a comfortable, easygoing space in a convenient Kitchener location. Step inside to a welcoming open-concept living area filled with natural light, where the living room, dining space and kitchen come together to create a home that feels both spacious and connected.The kitchen is bright and functional, featuring plenty of white cabinetry, stainless steel appliances, a tile backsplash and a generous island that makes everyday meals and casual entertaining feel effortless. The living room offers plenty of room to relax, with large windows and a walkout to the private balcony.Both bedrooms are comfortable and filled with natural light, offering peaceful spaces to unwind at the end of the day. The full bathroom and convenient in-suite laundry add to the home's everyday ease.One of the highlights is the private balcony overlooking the surrounding green space. It's the kind of outdoor space where you can enjoy your morning coffee, unwind after a long day, or simply take in the view.Located in Laurentian West, this home puts shopping, parks, trails and everyday conveniences close at hand, with easy access to major routes including Highway 7/8 and Highway 401. Whether you're looking for your first home, a comfortable place to downsize, or a low-maintenance investment, this is a home that's easy to settle into and enjoy.It's comfortable, bright, practical and ready for its next chapter. Maintenance fees also include property management, snow/garbage removal. This property is being sold under Power of Sale. (id:63381)
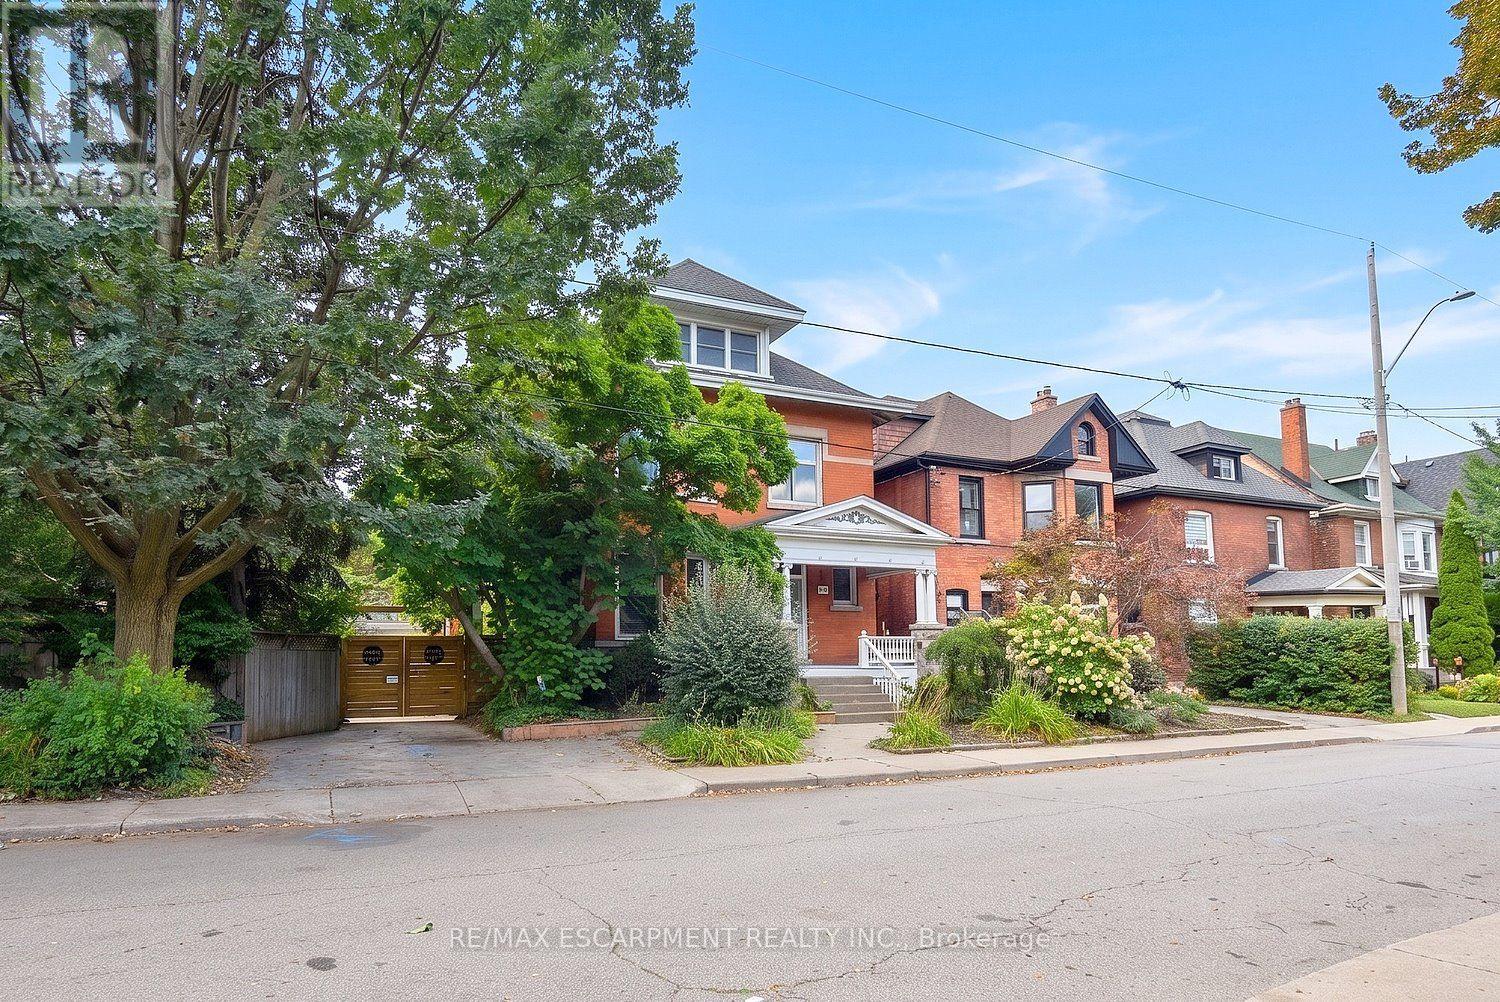
34 Holton Avenue S
Hamilton, Ontario
This character-filled circa 1911 home situated on a double lot, showcases timeless architectural details including leaded art-glass windows, pocket doors, coffered wood beam ceilings and five fireplaces. The spacious main floor offers an open concept kitchen and living area with excellent flow for everyday living and entertaining. The kitchen features granite countertops, an undermount sink, 6 burner gas range, double built-in ovens, under cabinet and interior cabinet lighting, and a large centre island. The adjoining living room features a fireplace and expansive windows overlooking the private, landscaped backyard. Upstairs, the generous primary bedroom includes a fireplace, along with three additional bedrooms, a 4 piece bathroom and walkout to a rooftop terrace. The expansive third floor offers flexible space for a family room, games room, home office, studio or additional living area. The high basement has been converted to an income suite with a separate side entrance, kitchenette, bedroom, recreation area, laundry and 3-piece bathroom Outside, enjoy a cabana, on-ground pool, gazebo and multiple areas for relaxing and entertaining. An oversized covered front porch adds another inviting outdoor space. Impressive 80 feet of frontage, a single car garage, mature landscaping and great curb appeal. Conveniently located near the Bruce Trail, Gage Park, Rosedale Tennis Club, Bernie Morelli Recreation Centre, Jimmy Thompson Memorial Pool, transit and schools. (id:63381)
1226 Baseline Road
Gravenhurst, Ontario
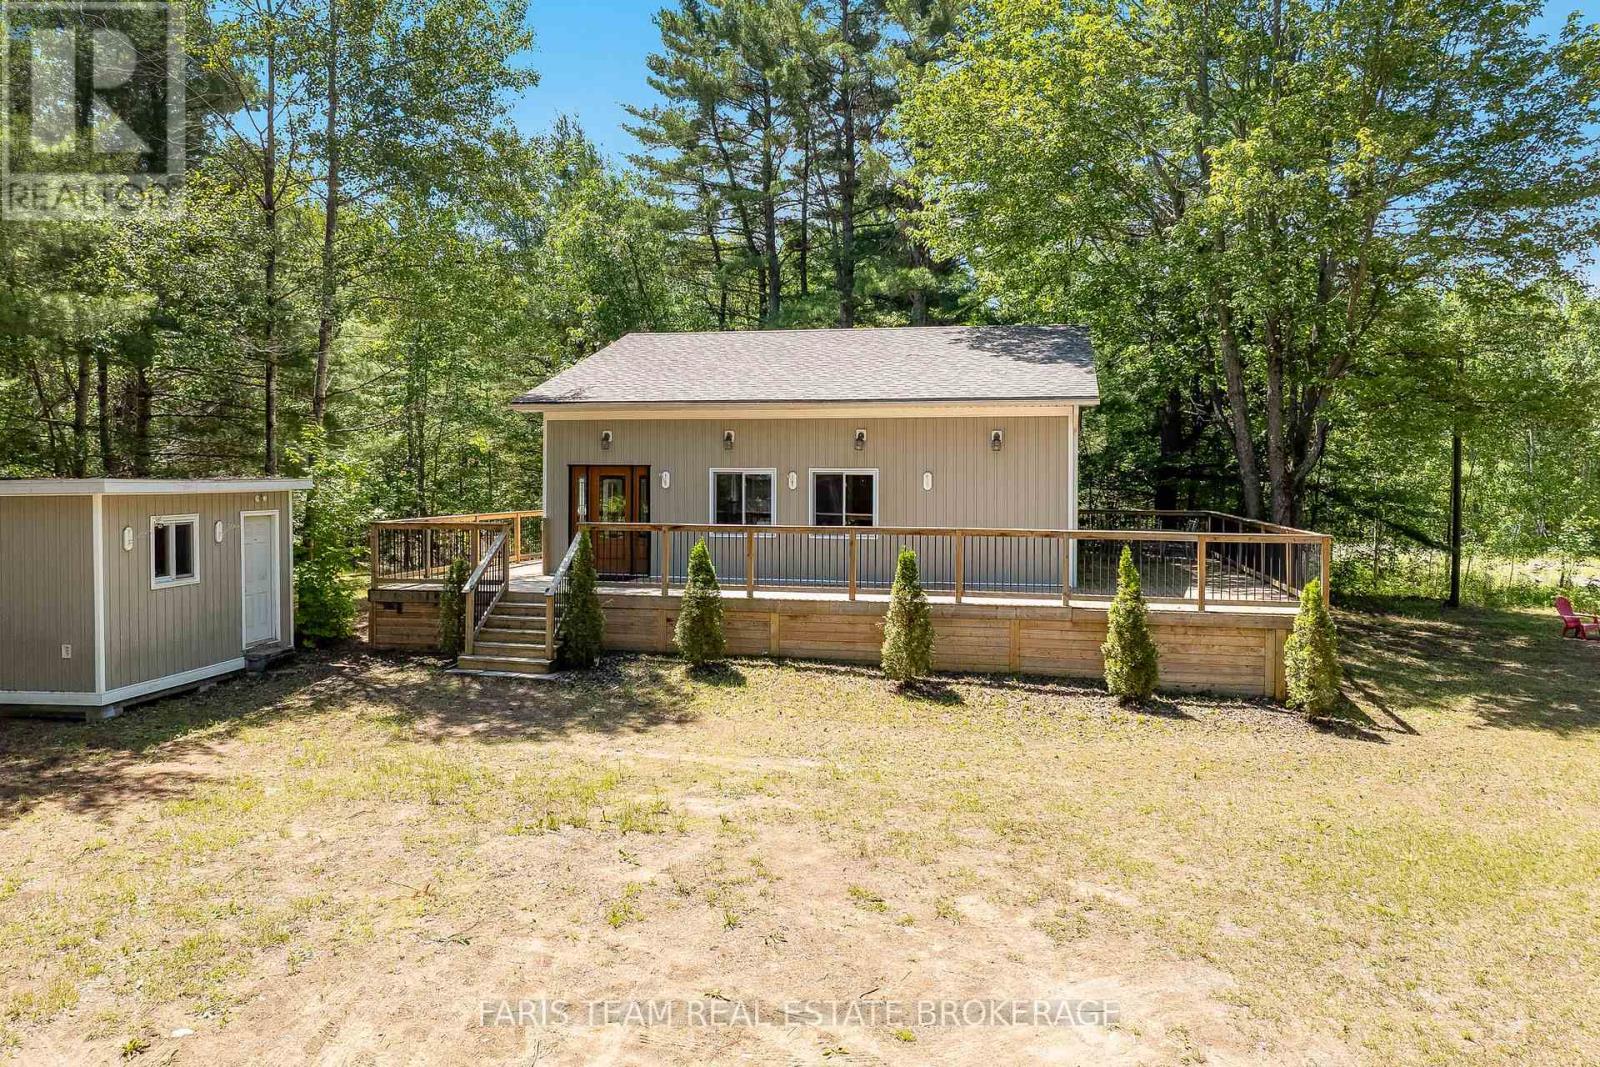
Top 5 Reasons You Will Love This Home: 1) Enjoy your own private country retreat on nearly 4-acres of beautifully treed land offering peace, privacy, natural beauty, woodland trails, and a wraparound deck for relaxing mornings away from the noise of city life 2) Gather family and friends with ease in a spacious home featuring four bedrooms, a bright open-concept living room, and a welcoming sunroom designed for comfortable everyday living and entertaining 3) Take advantage of exceptional workshop and garage space with a single-car garage, a large double-car garage with its own electrical panel, and ample room for projects, storage, vehicles, and recreational equipment 4) Discover endless possibilities in the detached bunkie with its own electrical panel, offering flexible space for guests, a home office, studio, gym, workshop, or private retreat 5) Benefit from outstanding future potential with substantial foundation and footings from a previously planned home already in place, creating exciting opportunities for expansion, development, or customization. 1,186 above grade sq.ft. plus a finished basement. (id:63381)
250 Chippewa Avenue
Shelburne, Ontario
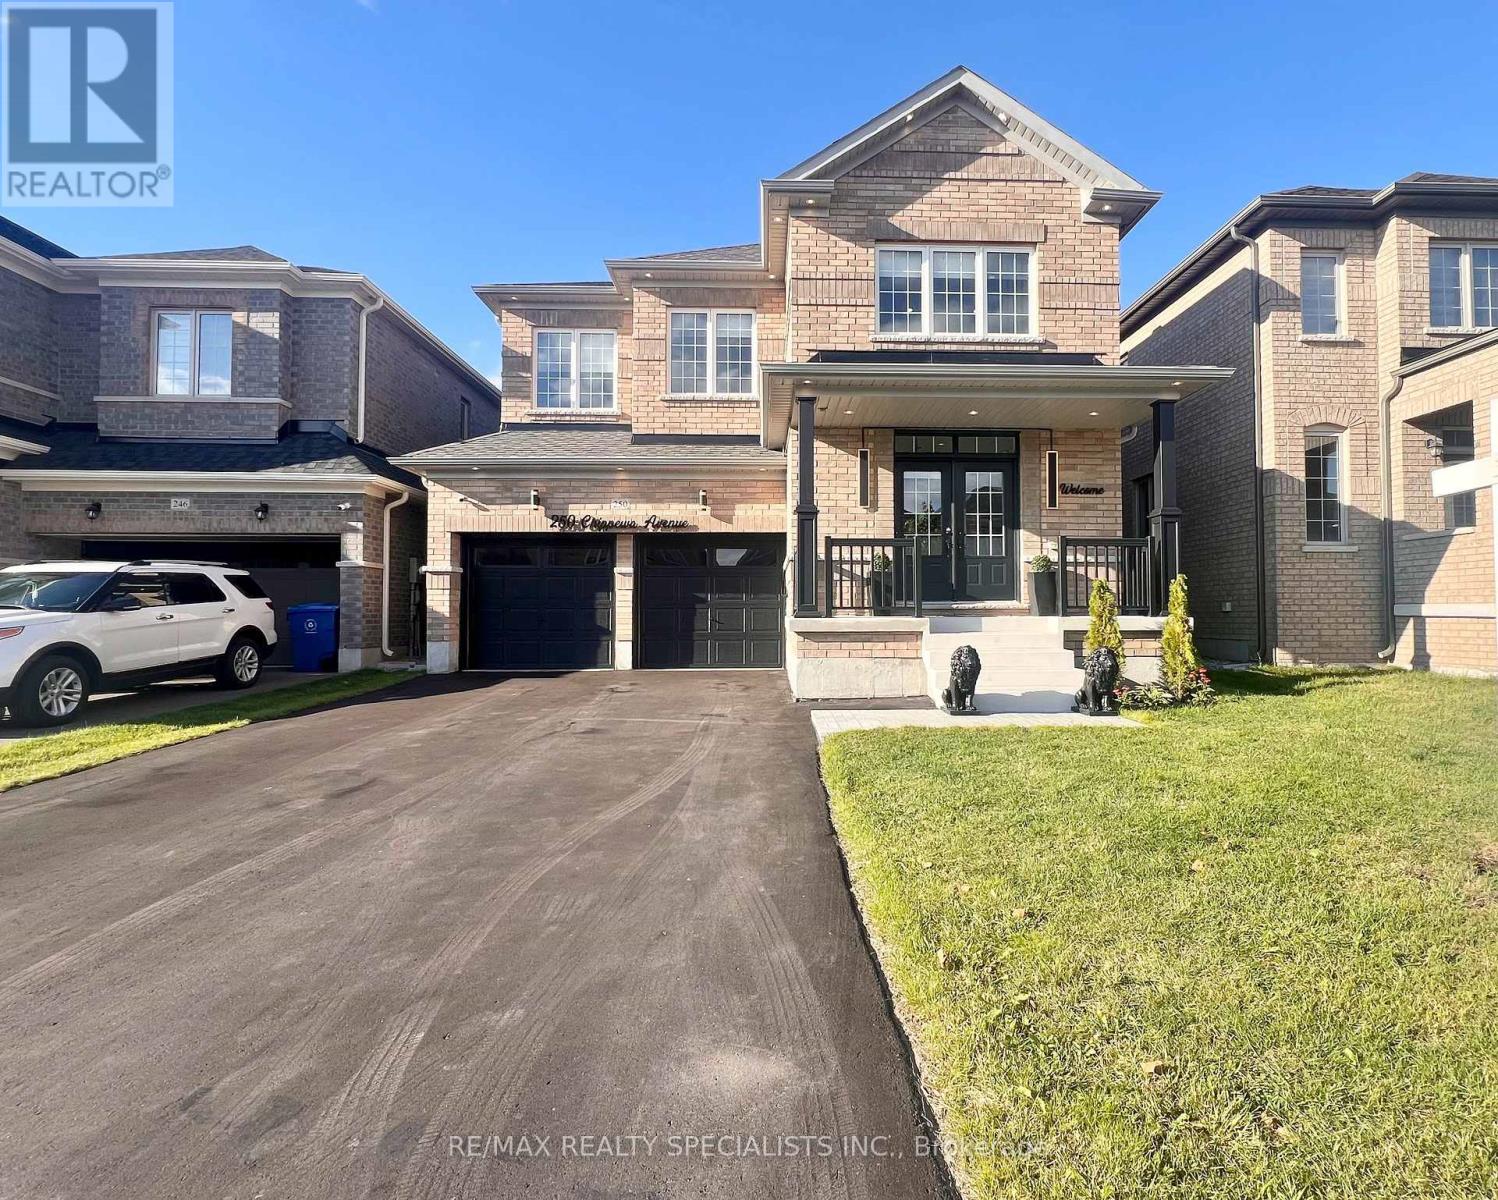
*** RAVINE LOT & WALK-OUT BASEMENT *** Absolutely Stunning & Spotless, Approx. 1 Year New, Approx. 3106 S/F (As per MPAC) Detached Home Situated on a Premium Ravine Lot, Loaded with Tons of Upgrades, Offering 5 Bedrooms + 4 Washrooms + Walk-out Basement to Backyard/Ravine; Keyless Home Entry with Wi-Fi Keypad; Loaded with Pot Lights in & outside; Upgraded 200 amp breaker panel; Upgraded Lights fixtures and Decorative Accent Walls ; This home features a premium ravine lot approx. 117' deep, breathtaking views, and incredible natural light throughout the house; No sidewalk at the front, and itcan easily fit 4 cars in the driveway & 2 in the garage. Hardwood floors in Living, dining , family rooms and a decorative wainscoting wall; Oak Staircase: This home features a spacious open-concept layout with 9 Ft high ceilings on the main floor and large windows. The walk-out basement comes with an extra separate side door entry. The modern gourmet kitchen comes with a built-in microwave/oven, gas cooktop, quartz countertops, designer backsplashes, stainless steel appliances, cabinetry, a pantry, and overlooks the ravine, perfect for family meals/entertaining. For convenience, main-floor laundry with access to a Wi-Fi-powered double-car garage door openers and CVAC for easy to clean up the whole house ; EV charger installed by the professional in the garage for convenience; The family room has a cozy gas fireplace with view to the Ravine ; An Elegant Primary Suite with large walk-in closet and spa-inspired 5-piece ensuite featuring a stunning glass shower; All other spacious bedrooms comes with large closets and washroom connections; The property is still covered by the Tarion warranty for peace of mind. Close by just steps from retail stores, Grocery Store, Tom Horton, LCBO, shopping, $ store and much more. This home is ideal for professionals and growing families a like,and don't miss this opportunity to own a luxury home in a growing and vibrant community... (id:63381)
310 - 297 Oak Walk Drive
Oakville, Ontario
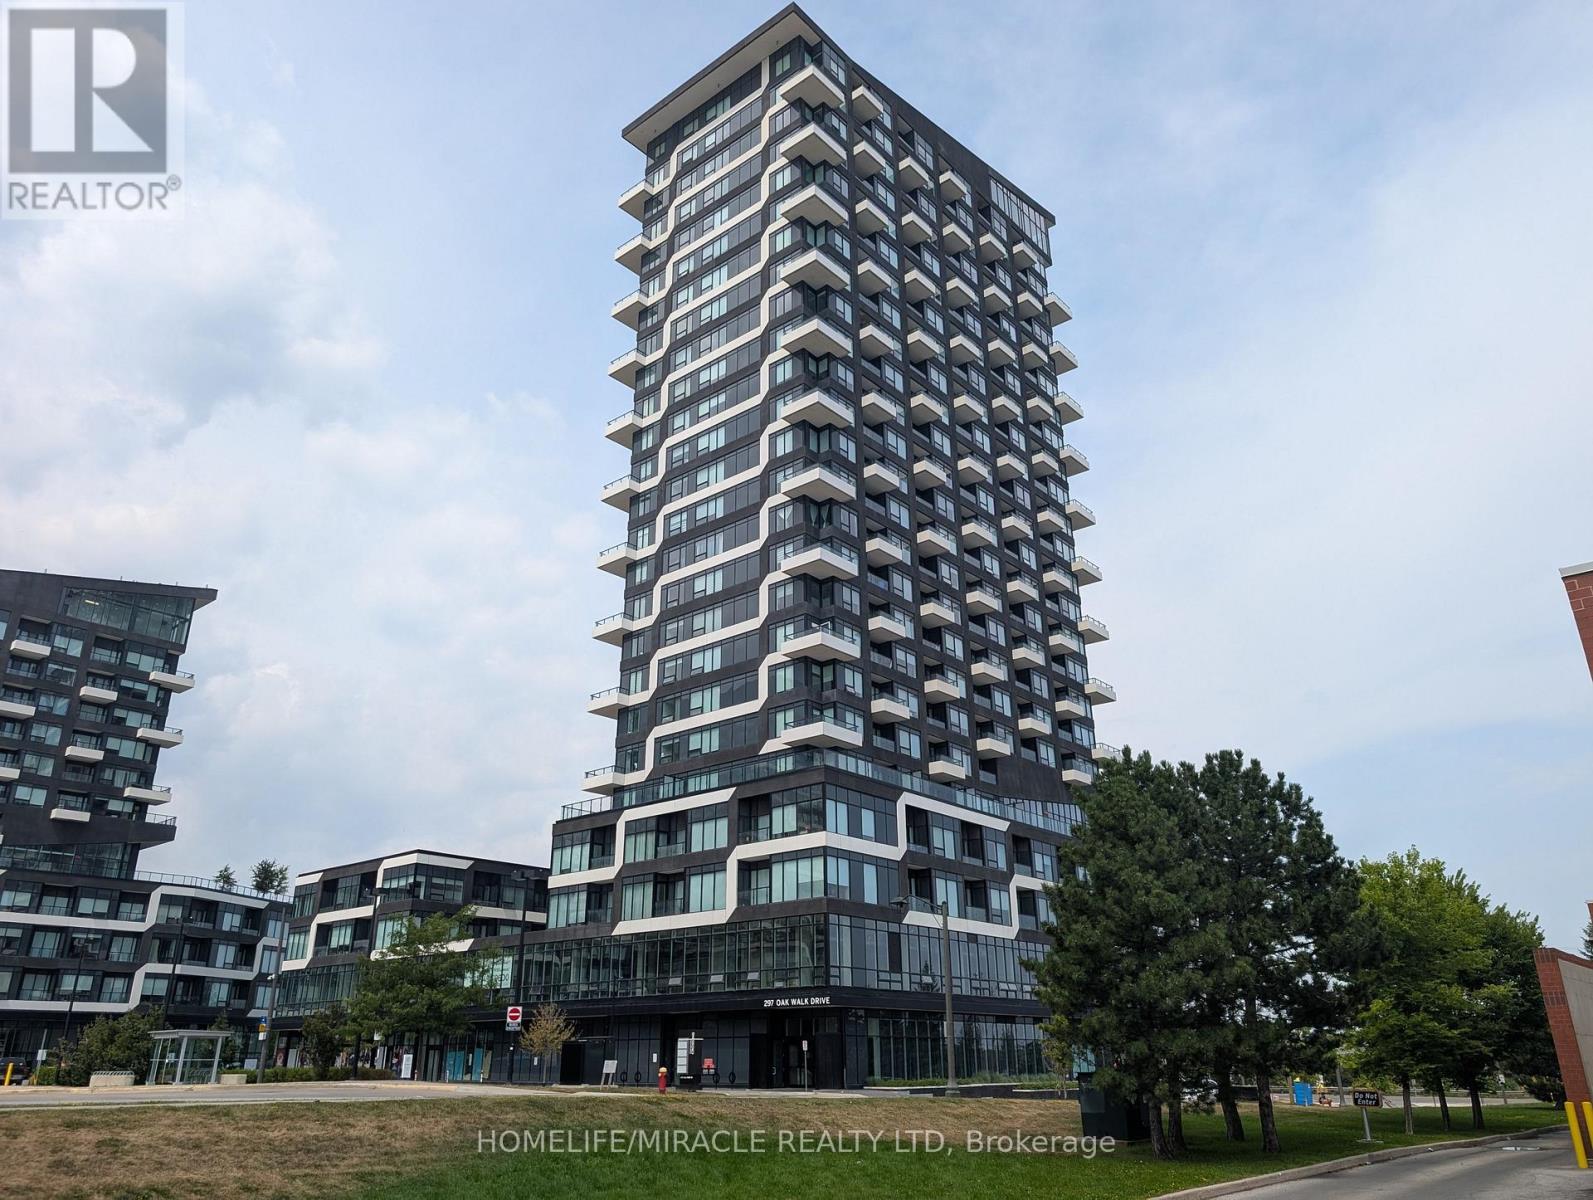
Rarely offered, this sprawling corner suite is one of the largest and most coveted layouts in the prestigious Oak & Co. Condos. Bathed in brilliant southwest light through wall-to-wall windows, this expansive 3-bedroom, 2-bathroom residence boasts soaring ceilings, seamless wide-plank flooring throughout, and three private balconies offering unobstructed panoramic views. The thoughtful open-concept floor plan easily accommodates generous living and dining areas, making it ideal for both busy family life and sophisticated entertaining. Complete with high-value conveniences that are rarely found together in condo living: two side-by-side premium parking spaces and an oversized private storage locker. Residents enjoy five-star building amenities, including a state-of-the-art fitness center, dedicated yoga studio, outdoor pool, stylish party room, 24-hour concierge, and ample visitor parking. Set in Oakville's vibrant Uptown Core, the location delivers unmatched lifestyle and connectivity. Steps to premier retail, gourmet restaurants, grocery stores, and cafes. Commuting is effortless with rapid access to the 407, 403, and Oakville GO. Minutes to top-ranked Ontario schools, Sheridan College, Oakville Trafalgar Memorial Hospital, and miles of scenic ravines and nature trails. Turnkey executive living at its finest. (id:63381)
35 Culham Street
Oakville, Ontario
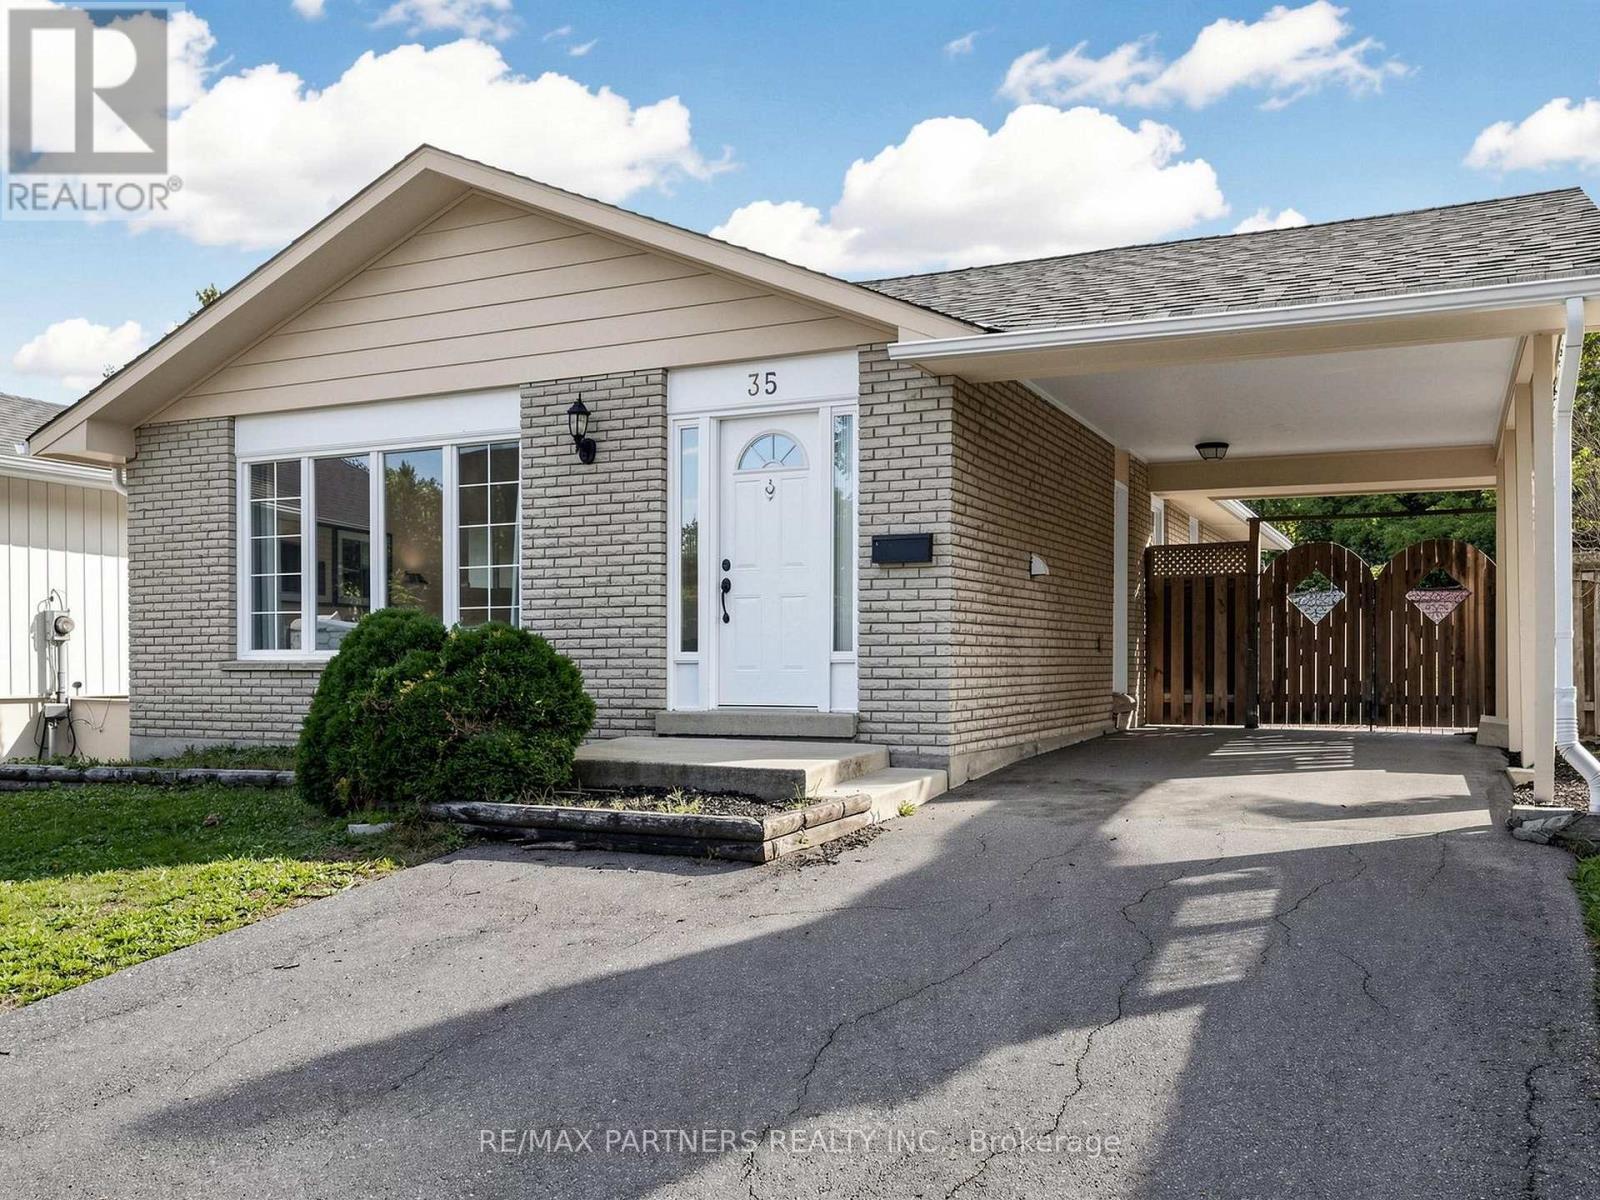
3+3 bedrooms Bungalow with separate entrance in College Park area. Renovated throughout with an eat-in kitchen, open-concept living/dining, spacious 3 bedrooms, a granite 4-pc bath, and laundry on the main level. Professionally finished lower level offers 3 bedrooms, Eat in kitchen, living room, 3 pc bath and laundry. Walking distance to Sheridan College, French Immersion Public & Catholic Elementary and High Schools, Oakville Place, Library & Parks. Just minutes to QEW, 403, 407 & Go Transit access. (id:63381)
578 Cavell Drive
Mississauga, Ontario
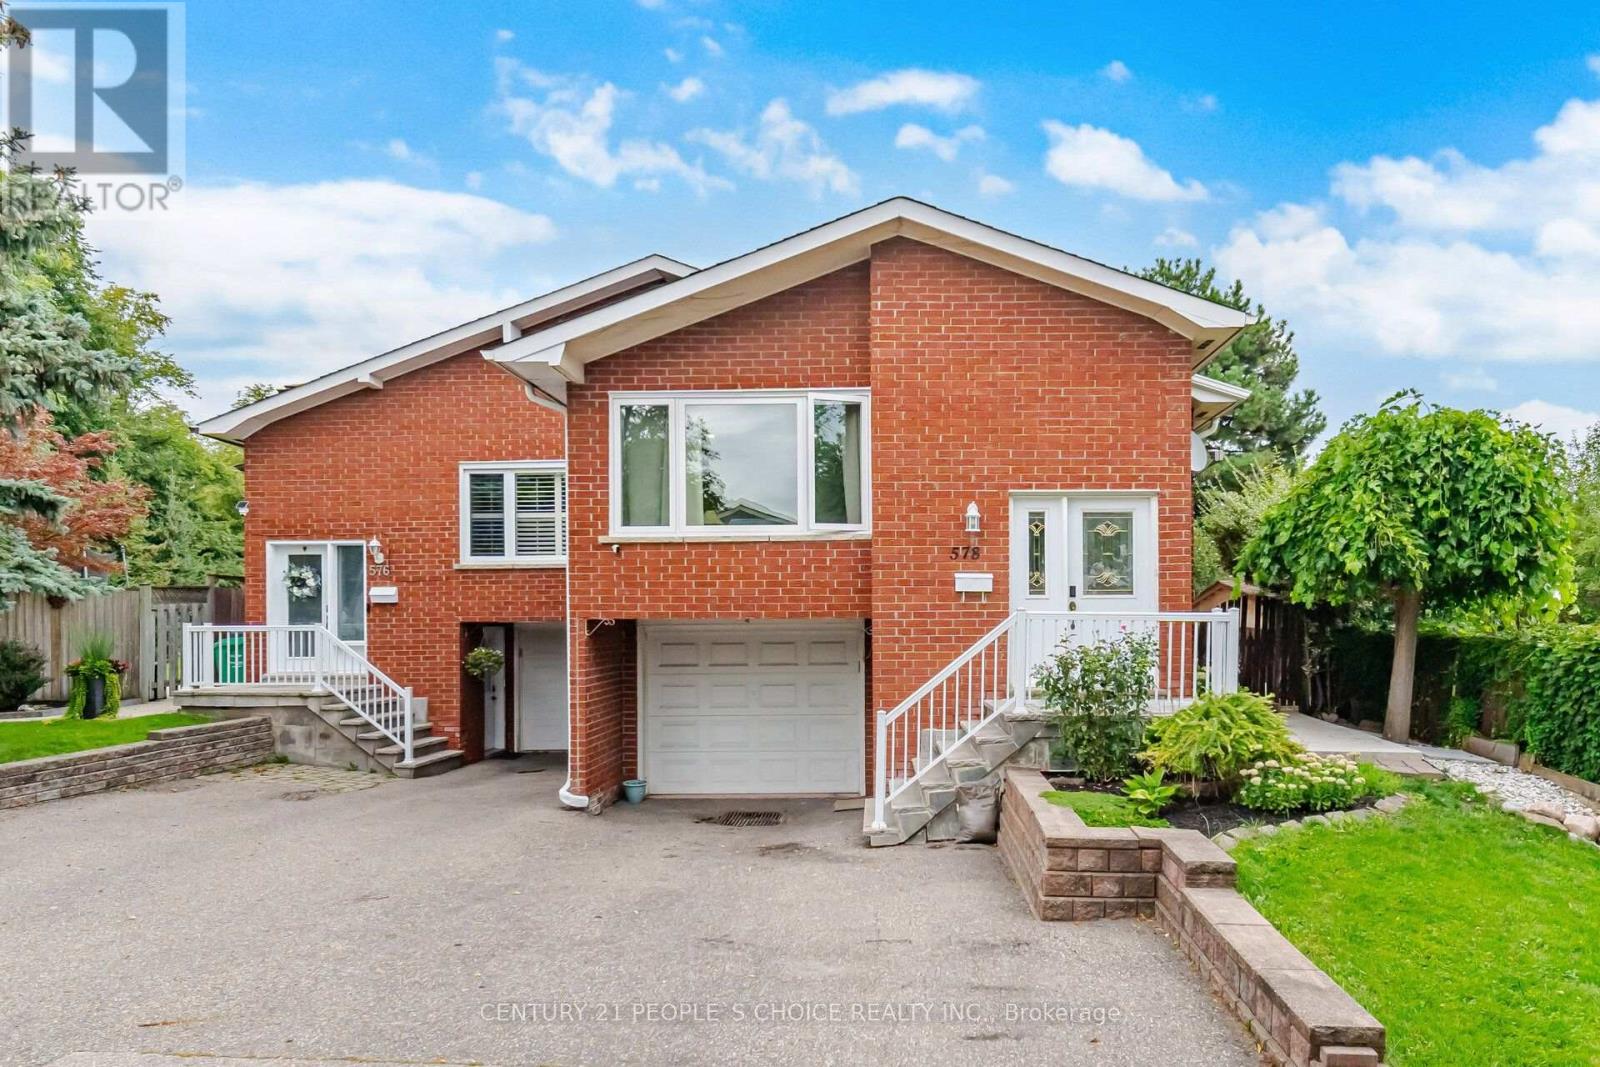
An outstanding opportunity to own a beautifully updated 5-level backsplit with seperate entrace to basement in a sought-after neighbourhood. Designed with family living in mind, this home features 4 bedrooms and 1 bedroom basement apartment , a modern kitchen with stylish cabinetry, that enhance its contemporary appeal. The inviting family room showcases a wood-burning fireplace and walkout to a private backyard, perfect for year-round enjoyment. Conveniently located close to schools, transit, shopping, dining, Trillium Health Partners Hospital, and major commuter routes including the QEW and Highway 403. (id:63381)
306 - 251 Masonry Way
Mississauga, Ontario
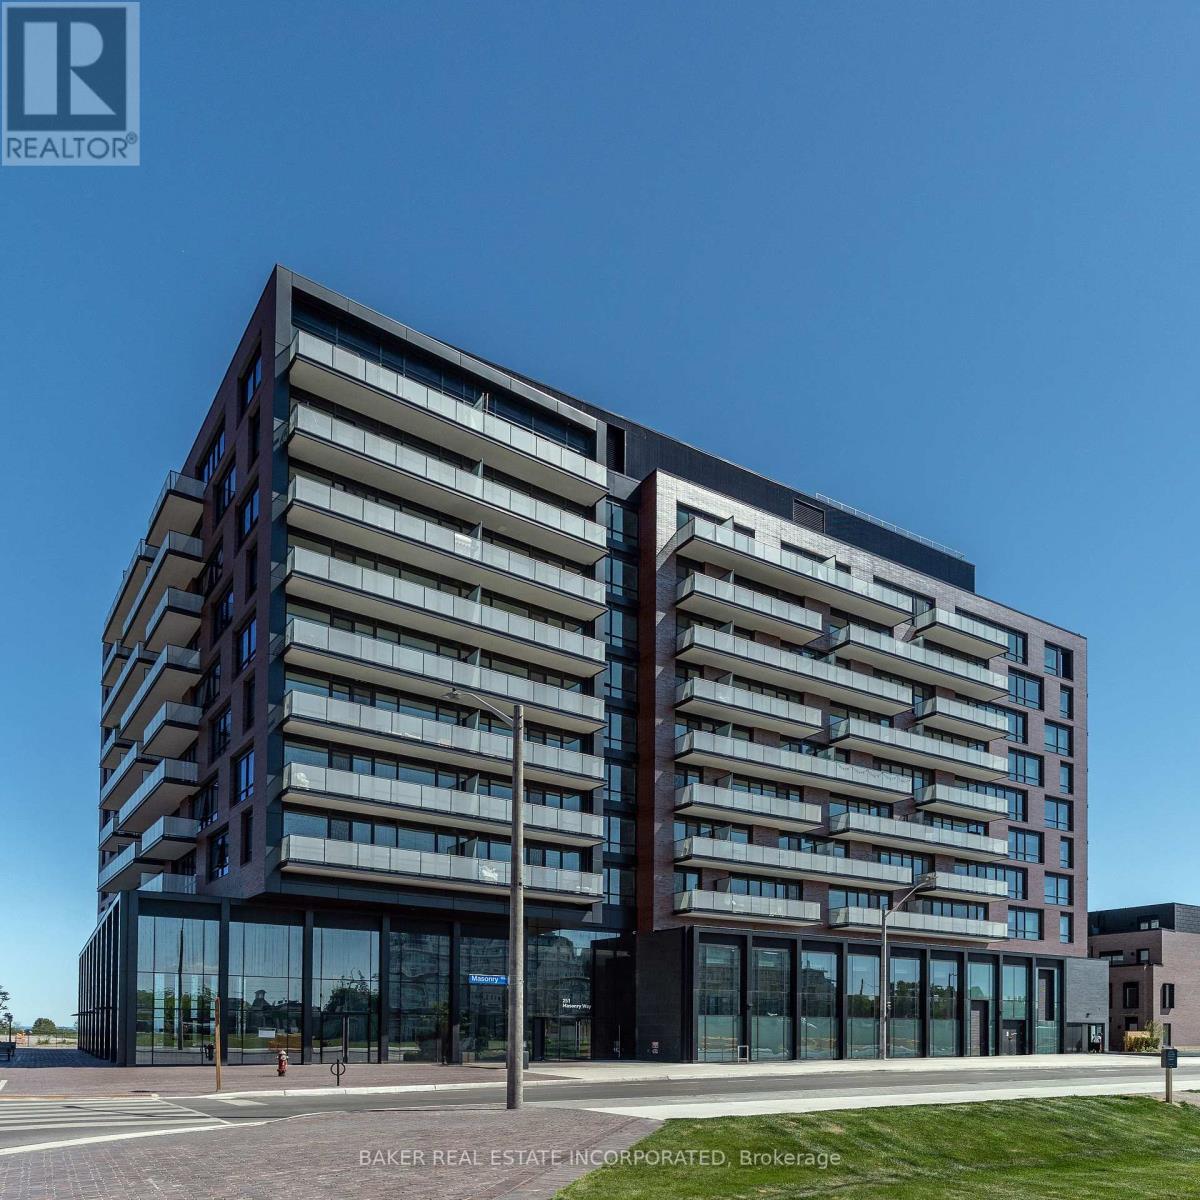
Welcome to Suite 306 at The Mason, a boutique residence within Brightwater's award-winning waterfront community. This coveted northwest corner suite offers 2 bedrooms, 2 bathrooms, an efficient split bedroom layout, 9ft ceilings, and floor-to-ceiling windows that flood the space with natural light. The primary bedroom features a 3 pc ensuite, while the modern kitchen showcases panelled appliances, quartz counters + matching backsplash, a functional island, and seamless flow into the open concept living area. Step out onto the private west facing balcony, perfect for entertaining or relaxing. Experience resort-style waterfront living while also staying connected with exclusive resident shuttle service to the Port Credit GO Station. Just steps from the lake, parks, trails, Farm Boy, LCBO, restaurants, and everyday conveniences, this is one of Mississauga's most prestigious and exciting master-planned communities! (id:63381)
1103 - 4065 Brickstone Mews
Mississauga, Ontario
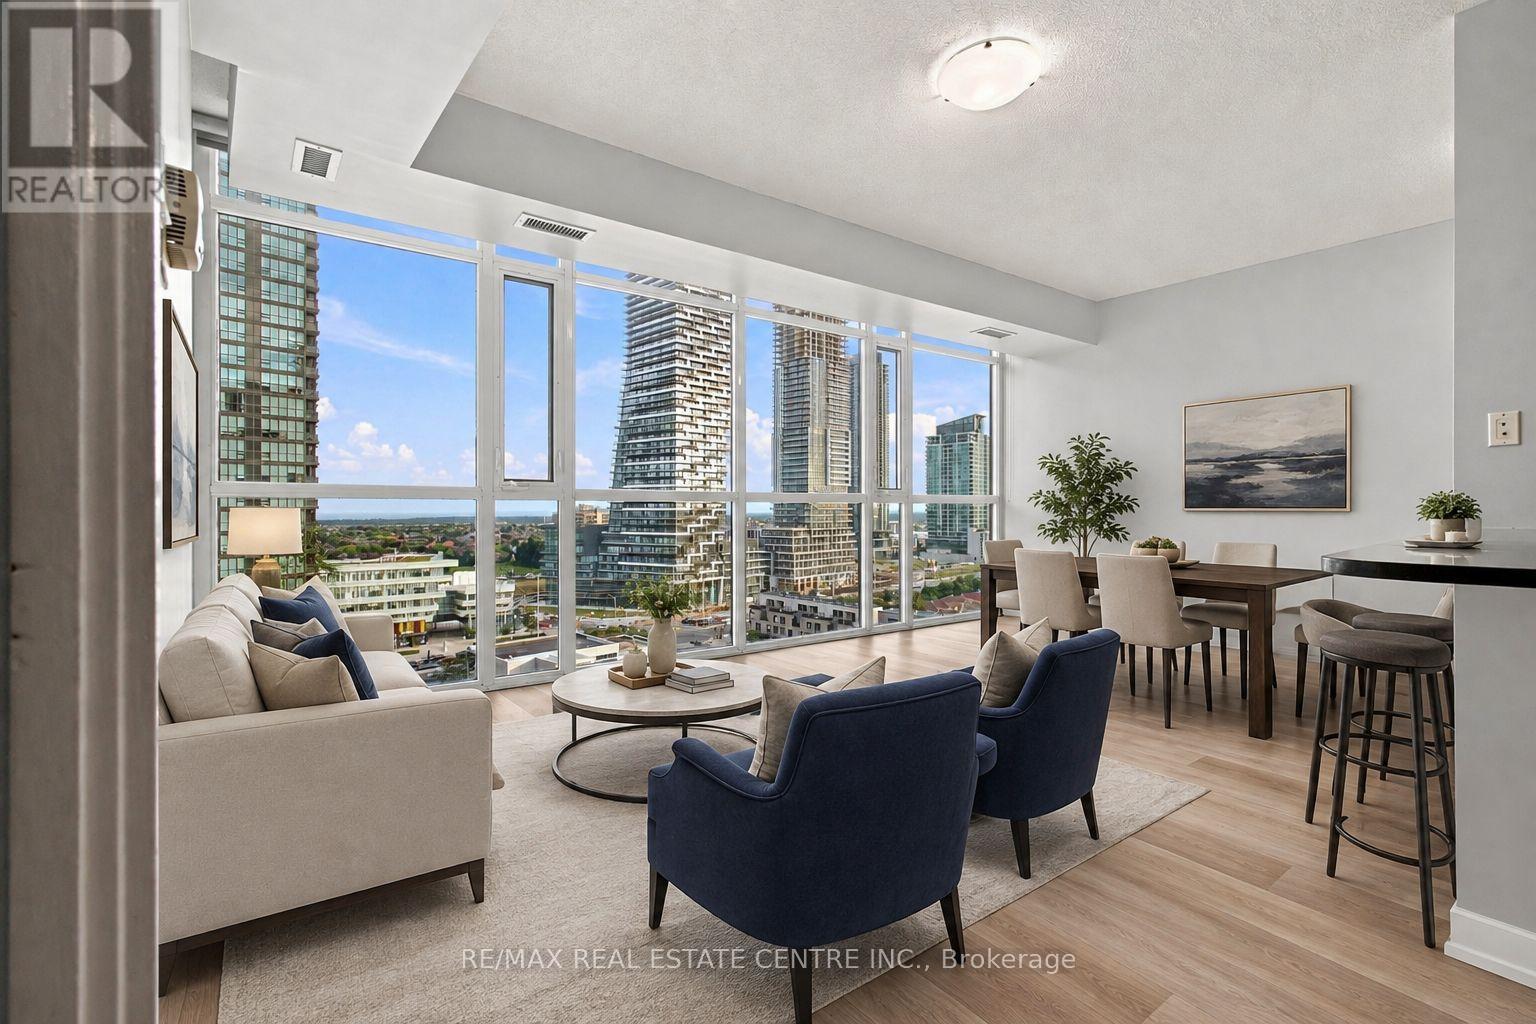
Move-in ready and recently renovated 1+1 suite with 1 underground parking space and 1 locker, in the heart of Mississauga's City Centre! Brand-new flooring, floor-to-ceiling windows with city views, and a modern kitchen with granite countertops and breakfast bar. The spacious primary bedroom has a walk-in closet, and the versatile den makes a perfect home office. Enjoy a 4-piece bath and oversized balcony. Walk to Square One, Celebration Square, Sheridan College, Central Library, restaurants and transit, with quick Highway 403 access. Amenities include 24-hour concierge, indoor pool, sauna, gym, yoga studio, theatre, party room and guest suites. Strong rental demand makes this a smart investment, and the building permits short-term rentals. Ideal for first-time buyers, professionals and investors! (id:63381)
1011 - 86 Dundas Street E
Mississauga, Ontario
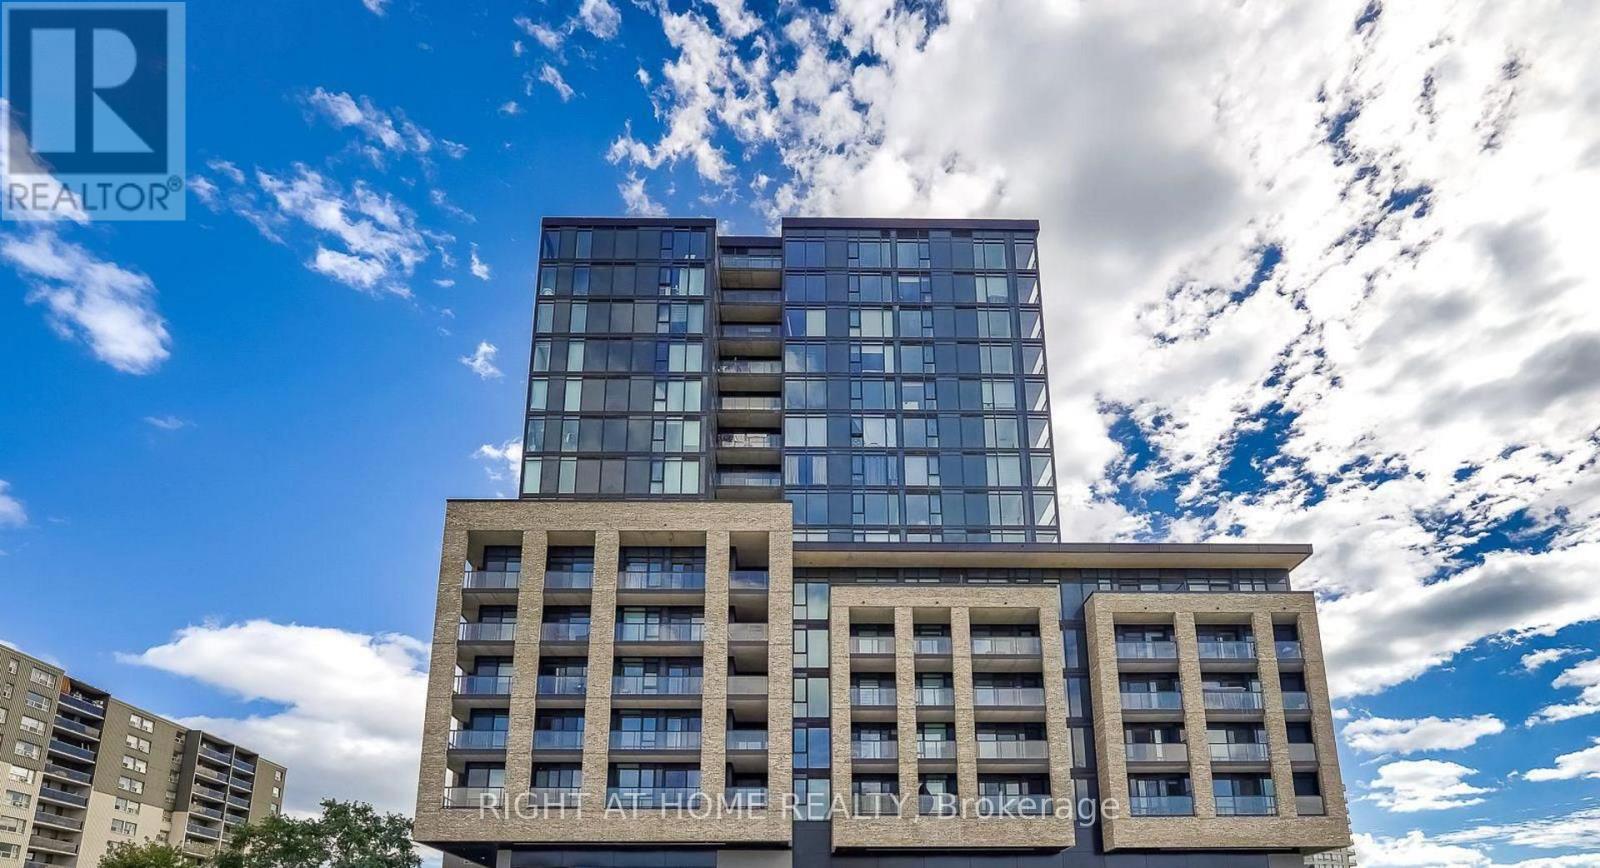
Welcome to Artform Condos! A 1 Bedroom + Den, 2 Bathroom suite in the heart of Cooksville offering a bright, functional layout with modern finishes throughout. Featuring sleek laminate flooring, a contemporary kitchen with stainless steel appliances, quartz countertops, centre island and ample cabinetry. Open-concept living and dining area walks out to a spacious private balcony. Generously sized den with sliding door offers excellent flexibility as a home office, study or guest space. Two full bathrooms and convenient in-suite laundry complete the suite. Ideally located just minutes from Cooksville GO Station, MiWay transit, Square One, shopping, restaurants, parks and everyday essentials, with easy access to the QEW, Hwy 403 and major routes. Enjoy modern condo living in a highly connected Mississauga location! (id:63381)
24 Elmvale Crescent
Toronto, Ontario
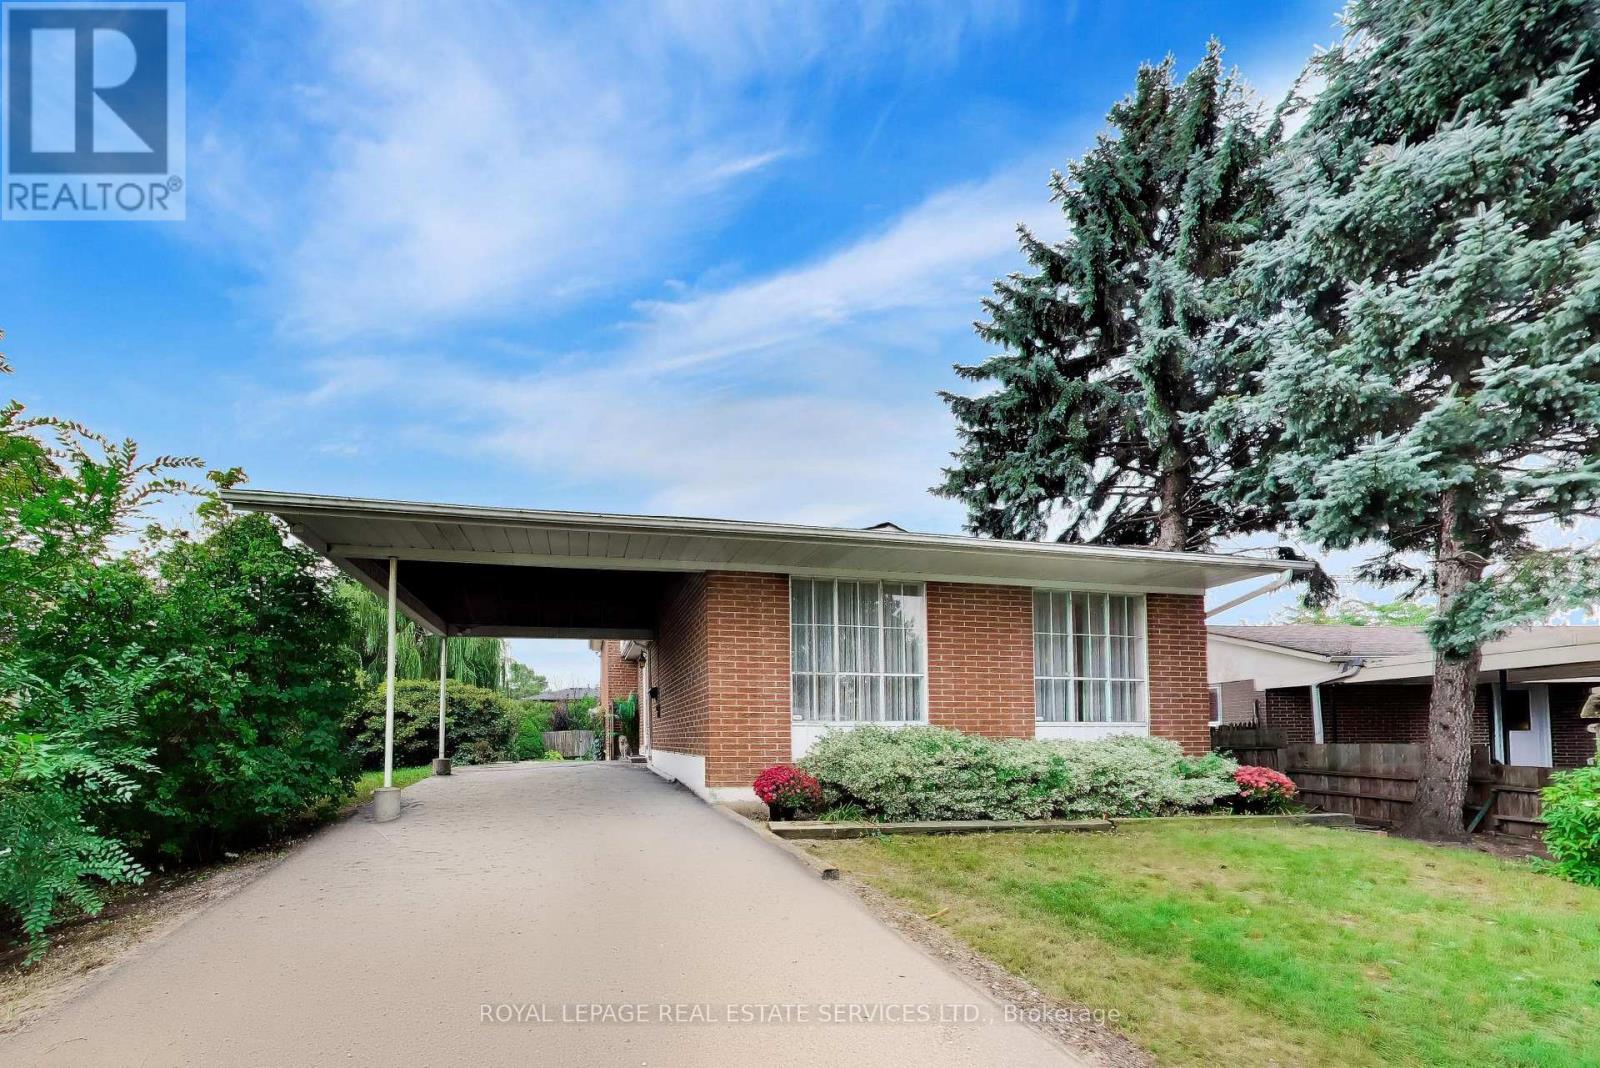
This bright, very spacious, and well-maintained detached home offers exceptional versatility for growing families or multi-generational living. This home offers over 2000 square feet of above grade finished space and 680 square feet with a large recreation room and finished bar with sink below. This 4-level backsplit features 5 generously sized bedrooms, multiple living spaces, and a functional layout designed for comfort and convenience. The home includes three separate living areas, a dedicated dining room, and a fully finished basement-providing plenty of room to relax, entertain, or create additional living quarters. With two full bathrooms, a complete laundry area, and a well-equipped setup that includes two fridges, two stoves and a stand alone freezer. Perfectly suited for extended family living or potential rental income. Situated on an oversized lot with a private driveway, this home also offers ample outdoor space and parking. Additional features include a full HVAC system for year-round comfort. A fantastic opportunity in a desirable Toronto location-don't miss your chance to make this versatile property your next home. (id:63381)
70 Shorewood Place
Oakville, Ontario
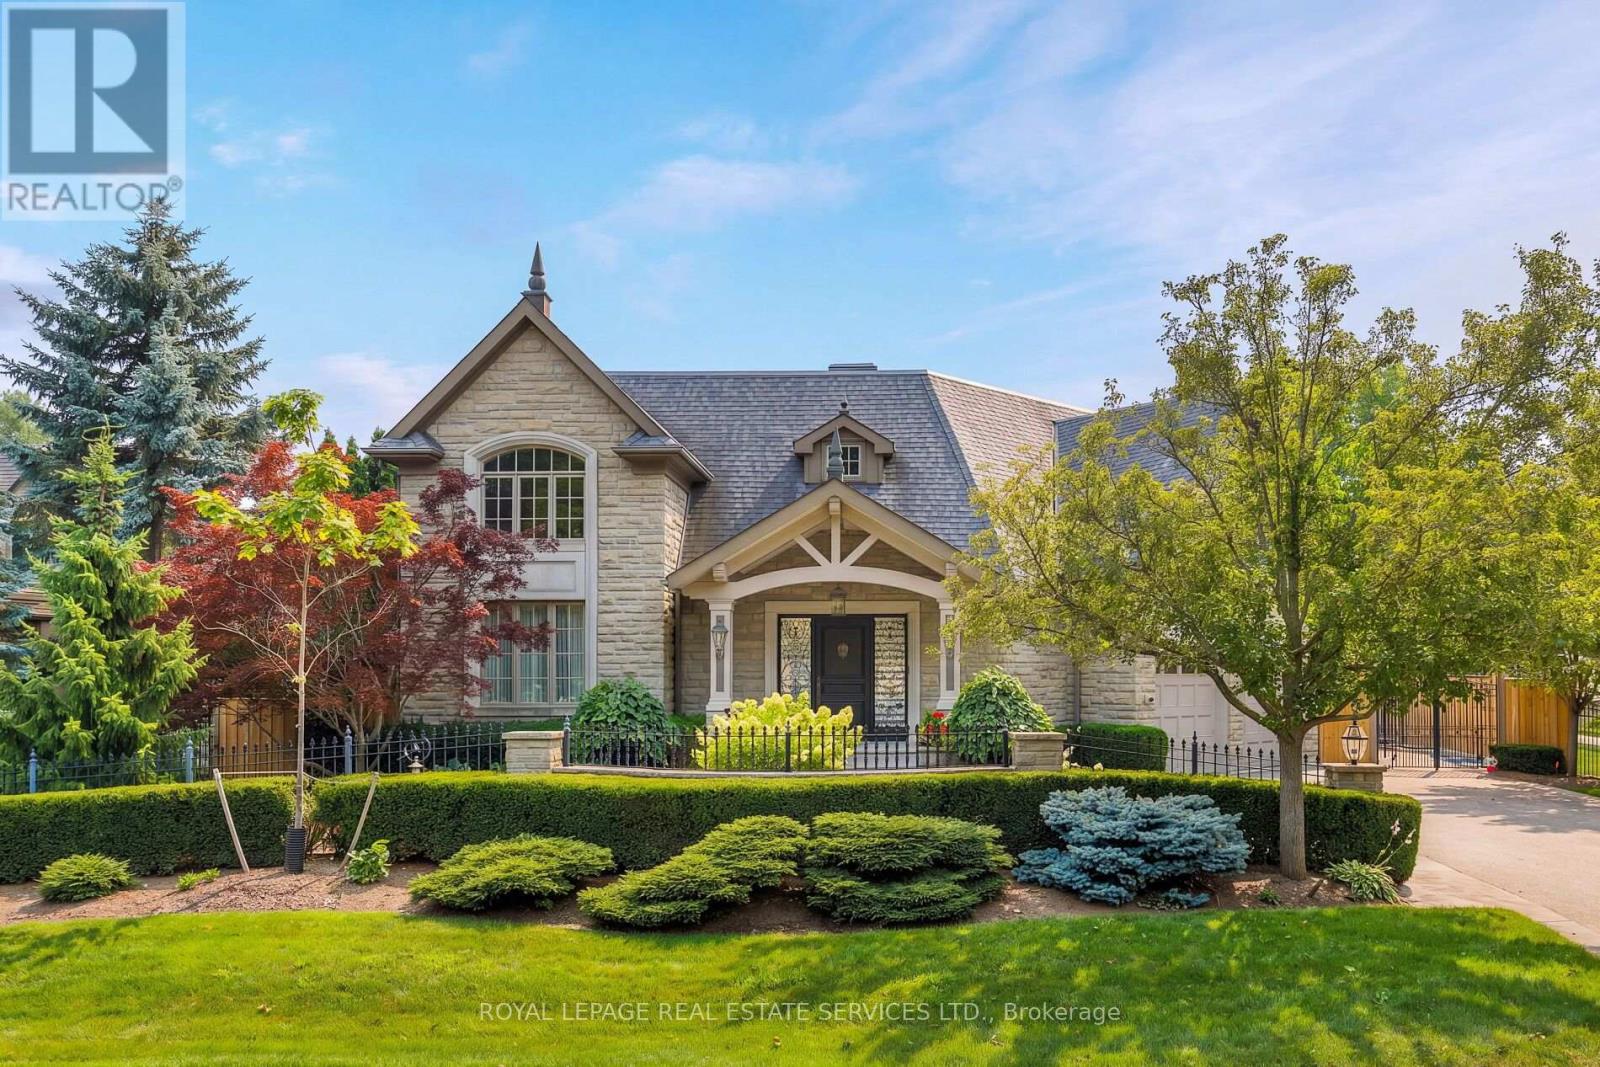
Exceptional custom-built luxury home with approximately 4,655 sq. ft., plus the professionally finished basement on a premium 185' deep lot with west exposure, on one of Southwest Oakville's coveted lakeside streets. Steps to Lake Ontario, & a 20-minute walk to historic downtown Oakville, Oakville Harbour, trendy shops & restaurants, & close to major highways & GO Station. Outstanding curb appeal highlighting a timeless stone exterior, exposed aggregate driveway, natural stone walkways, iron fencing, irrigation system, manicured gardens & mature trees. The spectacular resort-style, dream backyard features an in-ground saltwater pool, raised hot tub, expansive stone patios, custom gazebo, covered terrace area with ceiling fans & heaters, cabana with serving bar, lush gardens, & a tranquil waterfall & creek surrounded by mature trees for exceptional privacy. The elegant interior features soaring ceilings, hardwood floors, deep crown mouldings, custom cabinetry, pot lights, built-in speakers, 4 gas fireplaces, oversized windows & walkouts, with custom blinds & draperies. Designed for both entertaining & family living, the home offers a stunning open-concept great room off the foyer, formal living room & separate private dining room, spacious family room, & a renovated chef's kitchen (2018) with premium appliances, quartz counters, a large island, breakfast bar & bright breakfast area with walkout to the backyard. Upstairs is a generous laundry room, 4 spacious bedrooms, (4th bedroom currently used as den but can be converted to 4th bedroom) & 3 full bathrooms, including a luxurious primary suite with cathedral-style ceilings, a fireplace, & a renovated 6-piece ensuite (2015). The professionally finished basement features a home theatre, recreation/games room, wet bar, gym & 3-piece bathroom. Additional updates include a new pergola & awning (2024), furnace, air conditioner, & renovated kitchen (2018), re-shingled roof & renovated ensuite bathroom (2015). (id:63381)
1404 Waverly Avenue SW
Oakville, Ontario
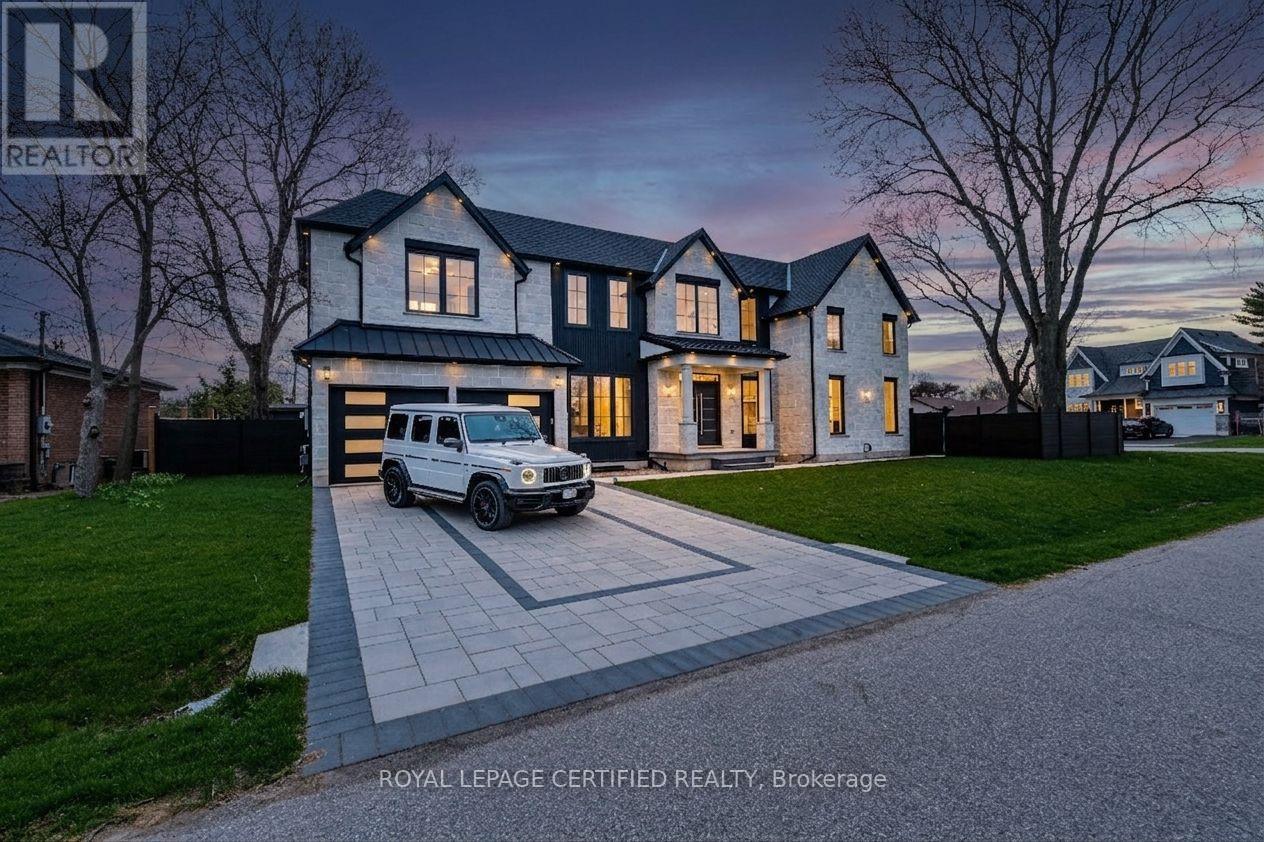
Experience uncompromising luxury in this newly built, architecturally striking residence where every detail has been meticulously curated and no expense has been spared. Designed and built by its owner-an architect-as his primary residence, this 5000 + sqfts of living space custom home reflects exceptional attention to detail and uncompromising quality throughout. From the moment you enter, the level of craftsmanship is immediately evident-featuring a sun- filled main floor office, soaring cathedral ceilings, and dramatic floor-to-ceiling triple- glazed windows and doors that flood the home with natural light. Designed for both elegance and functionality, the heart of the home is a bespoke chef's kitchen showcasing premium Miele appliances, custom cabinetry, and refined finishes, seamlessly complemented by a secondary kitchen and a fully finished lower level with matching attention to detail. The grand two-storey living space is anchored by a statement fireplace, while smart home integration enhances everyday living with built-in sound, security, and climate systems. This home is rich with high-end features, including heated flooring at the main entrance and in the primary ensuite with Wi-Fi control, an electric vehicle charger in the garage, and thoughtfully designed systems throughout. All bedrooms offer private ensuites with custom glass showers and premium fixtures, while the primary retreat provides a spa-like experience with elevated finishes and comfort. The lower level continues to impress with oversized windows allowing abundant daylight, along with a custom bar, home theatre, gym, and additional living space. It also includes a convenient secondary (backup) laundry and provisions for a full cooking kitchen, offering excellent flexibility for extended family or future use. A second-floor laundry adds everyday convenience and functionality.*** (id:63381)
83 Wickstead Court
Brampton, Ontario
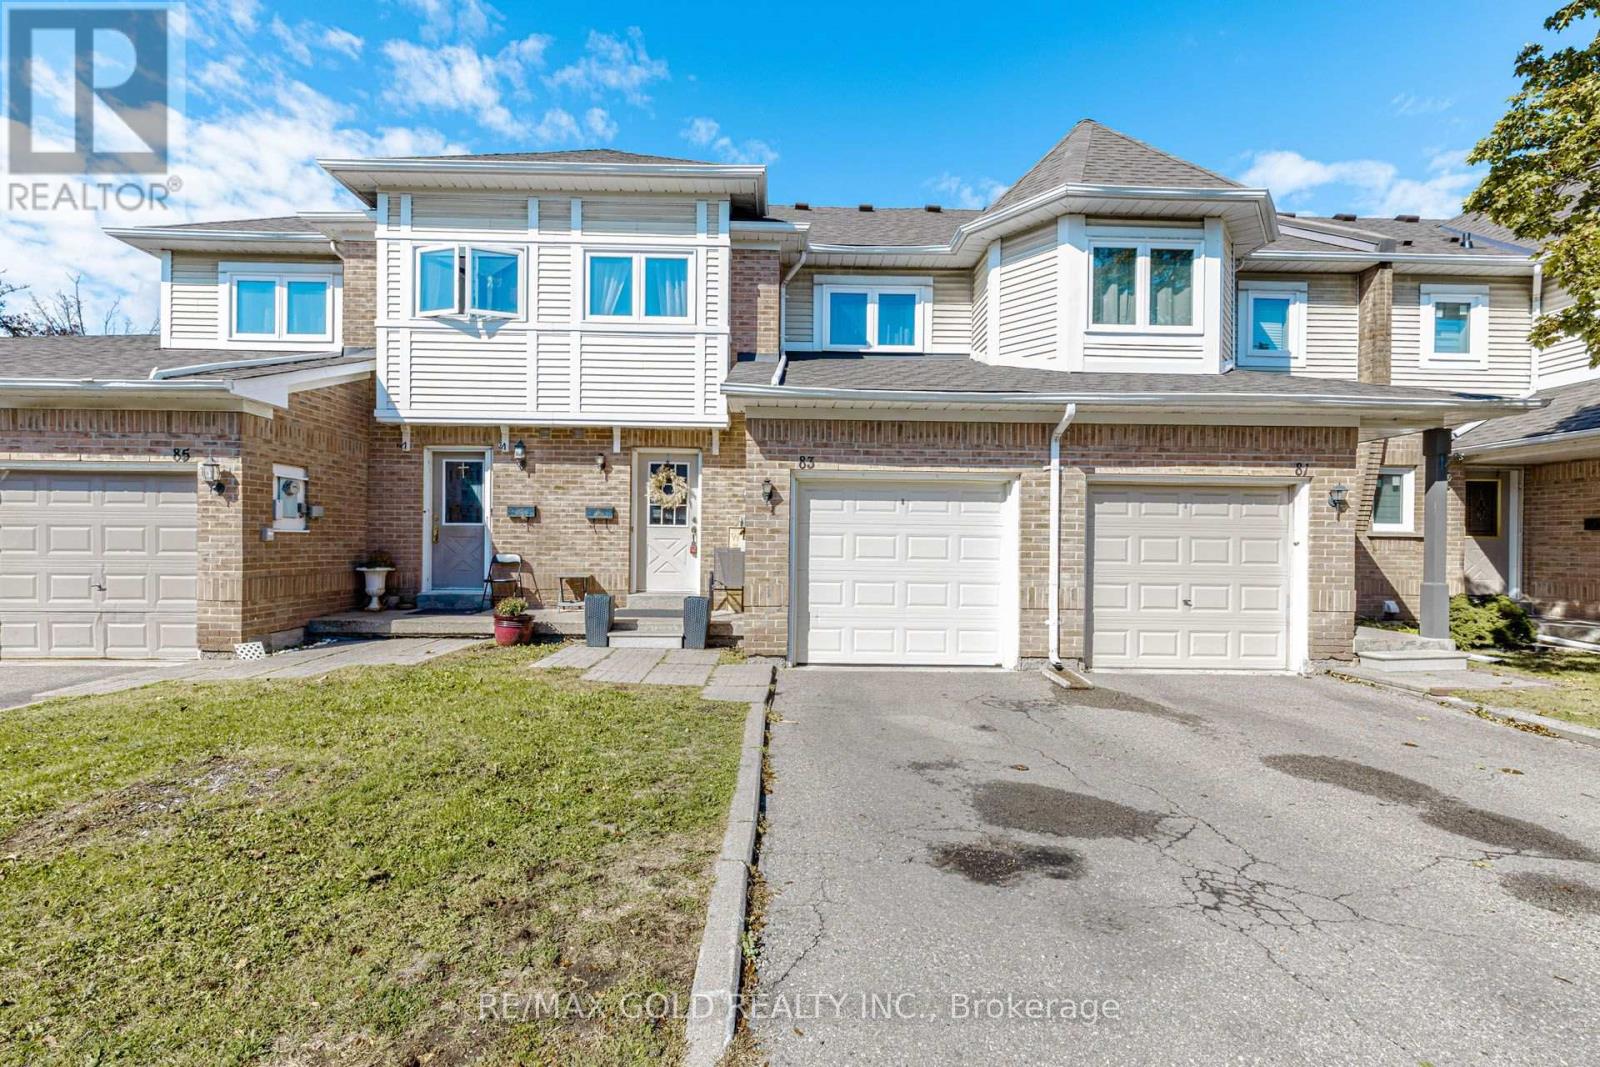
Welcome to this spacious 3+1 bedroom townhouse tucked away on a quiet, family-friendly court in Brampton. Featuring a bright and functional layout with plenty of natural light, pot lights on both levels, and a generously sized primary bedroom. The finished basement offers an additional bedroom, 3-piece bathroom and versatile den area-ideal for extended family, guests, a home office or recreation space. Step outside to a large private backyard, perfect for entertaining, relaxing or family gatherings. Complete with a 1-car garage plus driveway parking, along with convenient visitor parking within the complex. Ideally located close to schools, parks, hospital, shopping, public transit and major highways. A fantastic opportunity for first-time buyers, growing families or investors-a property not to be missed! (id:63381)
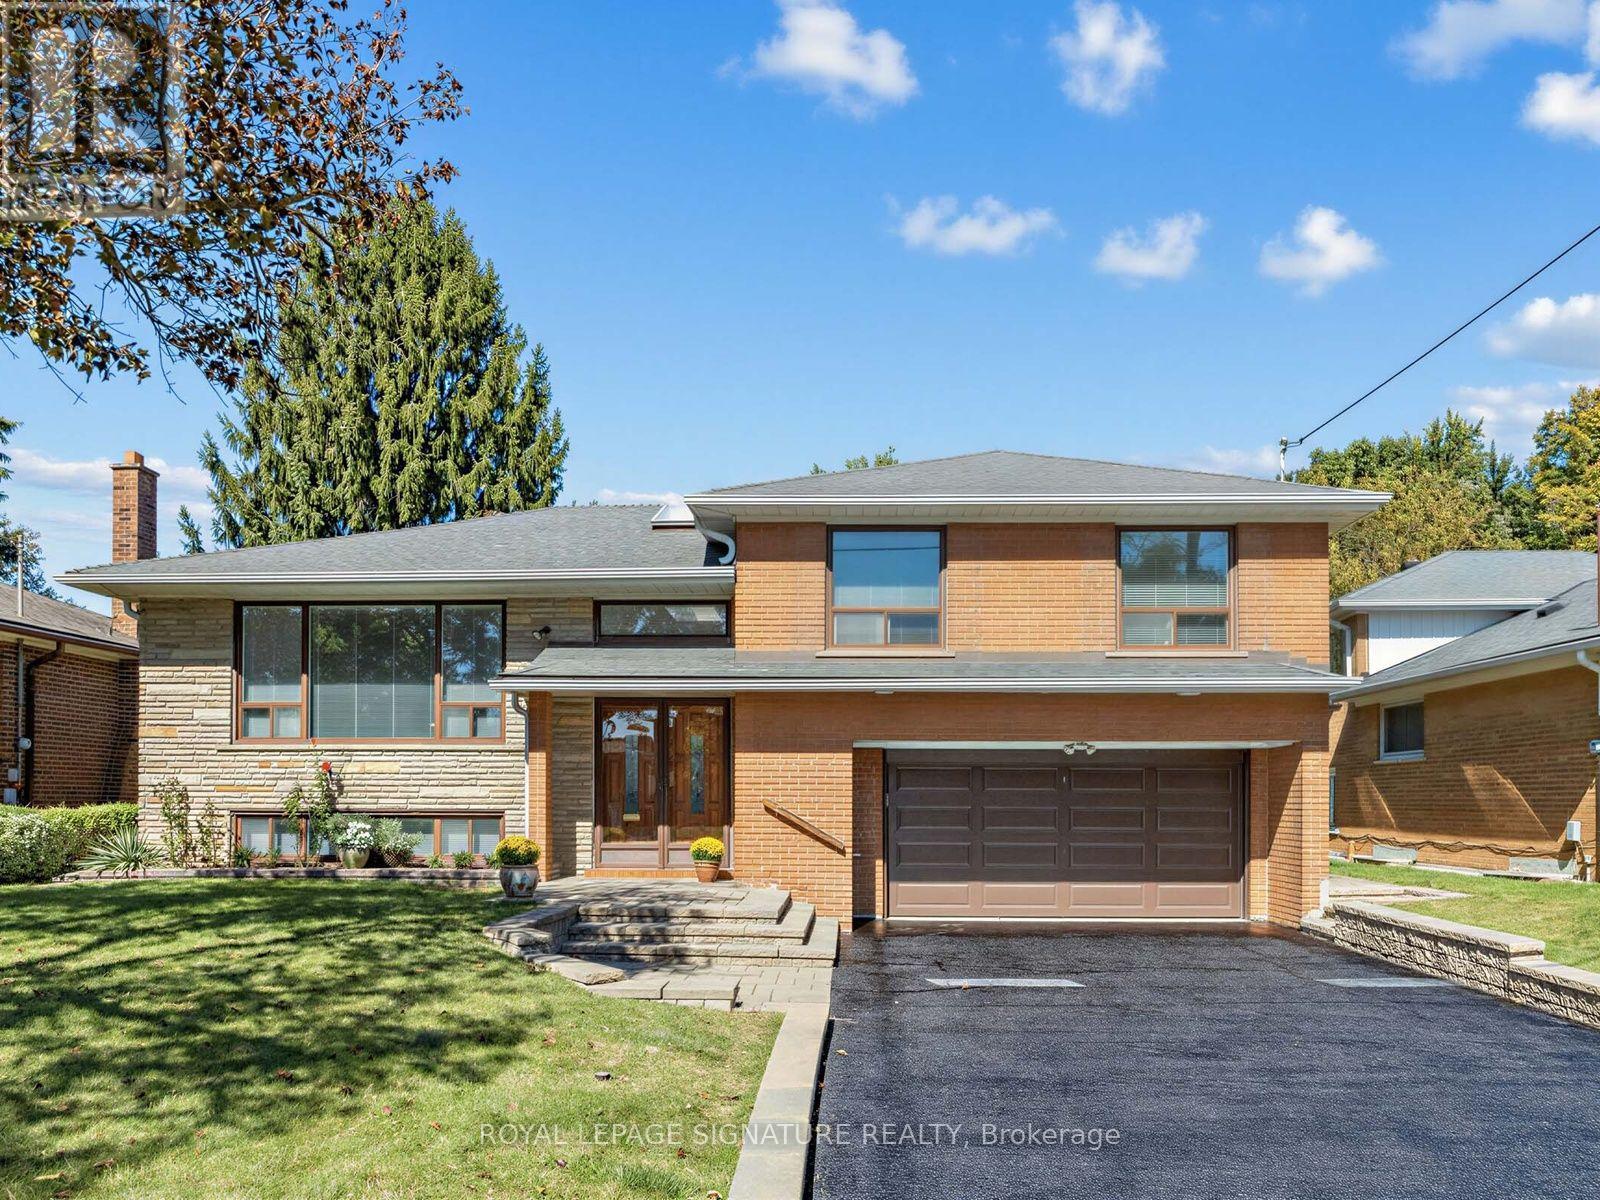
39 Buxton Road
Toronto, Ontario
Premium ravine lot. Custom built three level side split offering 3300 square feet of total living space. Approximately 2200 square feet above grade. All rooms are spacious. This home was built in 1964 and meticulously maintained by its original owners. Stunning hardwood flooring throughout. Lot size is 60'X 100'. This home offers plenty of natural sunlight with an open staircase and two skylights. Also featured in this home is a rare above grade family room with stunning hardwood flooring, gas fireplace and a walkout to a large wood deck. The primary Bedroom offers a 6 piece washroom. This home is located on a very quiet well sought after street. This home will not disappoint. Windows have been updated. Newer garage door and auto opener. Heating and air conditioning, 2020. Professionally custom built shed in backyard. (id:63381)
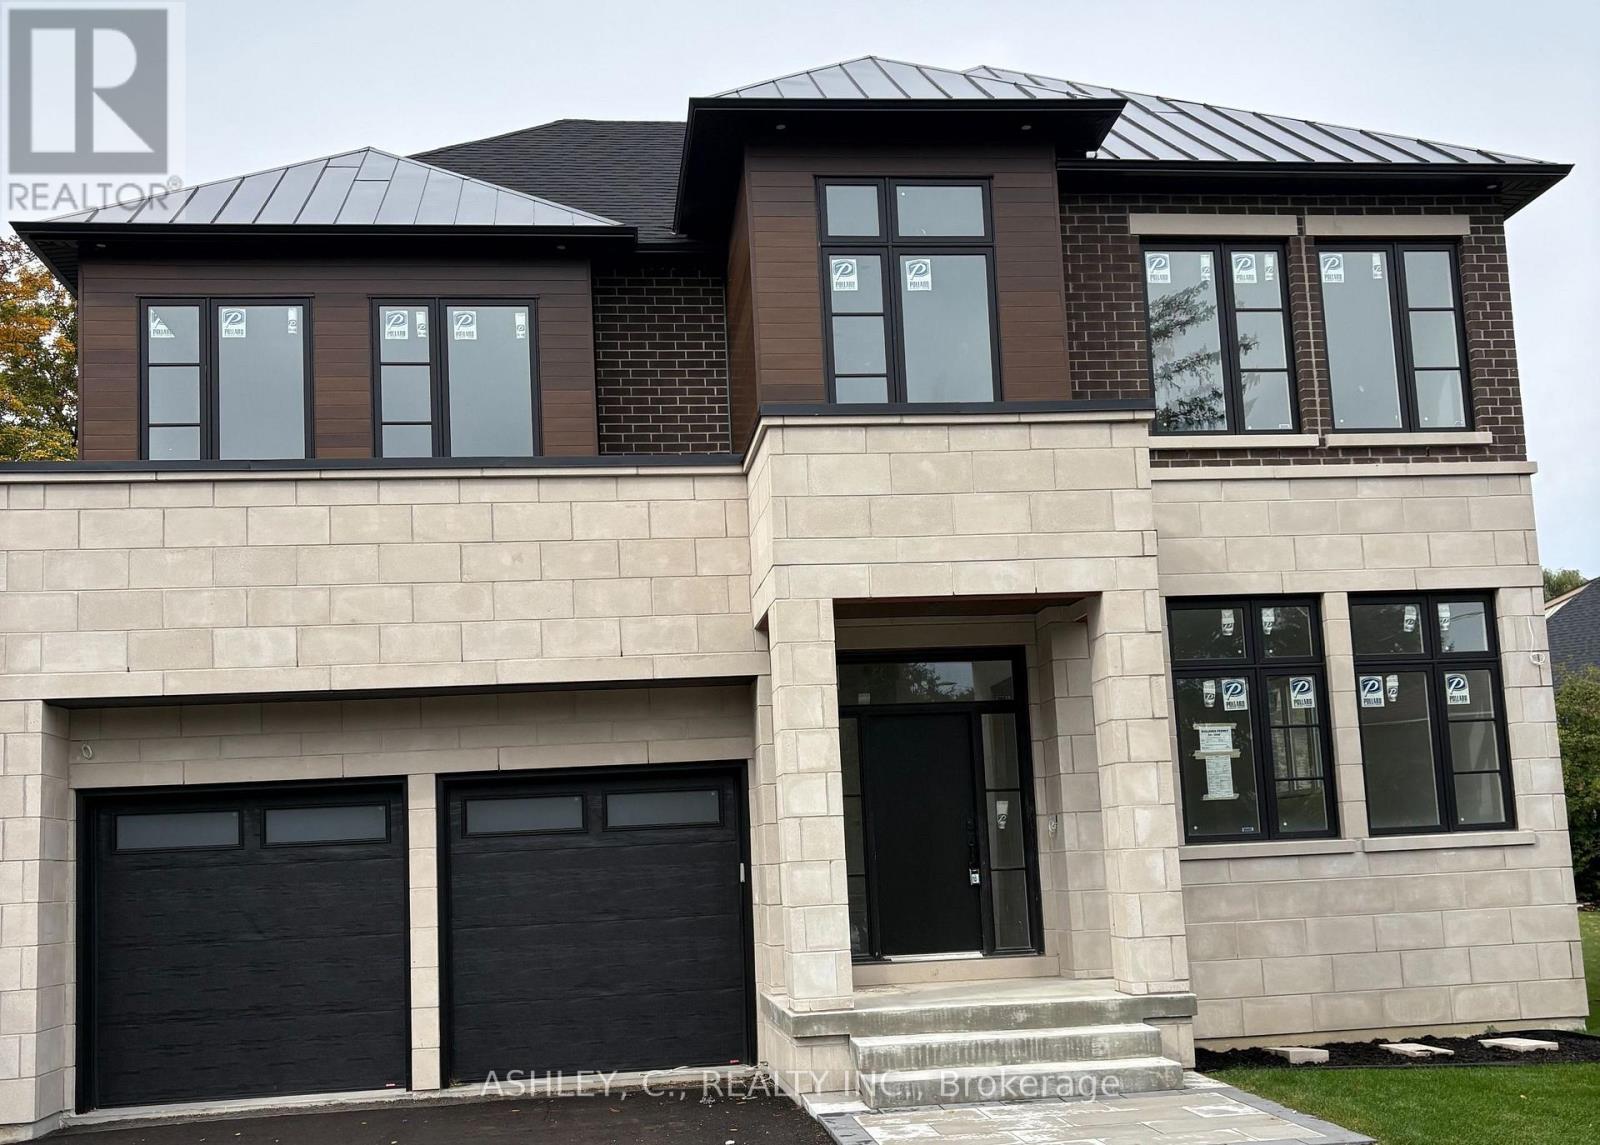
2574 Sharon Crescent
Mississauga, Ontario
Your Home. Your Way! 3% Interest Financing Available! Welcome to an incredible opportunity to personalize your dream home on a massive pie shaped lot in a beautiful, quiet crescent surrounded by impressive custom homes. This exceptional setting offers the perfect combination of privacy, space, and community, making it an ideal place for families to grow and enjoy everything a peaceful neighbourhood has to offer. With nearly 4,000 sq. ft. of thoughtfully designed living space, this stunning custom home offers 5 spacious bedrooms, 5.5 bathrooms, a private office, living room, dining area, expansive kitchen, and breakfast space, providing plenty of room for both everyday family living and entertaining. One of the most exciting features is the opportunity to select your own finishes and customize the home to reflect your personal style, needs, and vision. The massive lot provides incredible outdoor space and endless possibilities, while the generous driveway accommodates up to 6 vehicles in addition to the 2-car garage, making parking convenient for a large family and guests. The unfinished basement offers even more potential, allowing you to create the perfect additional living or recreation space in the future. Surrounded by other beautiful custom homes and situated on a quiet crescent, this is more than just a house, it's an opportunity to create the home and lifestyle you've always wanted in a truly special setting. Don't miss this rare opportunity! (id:63381)
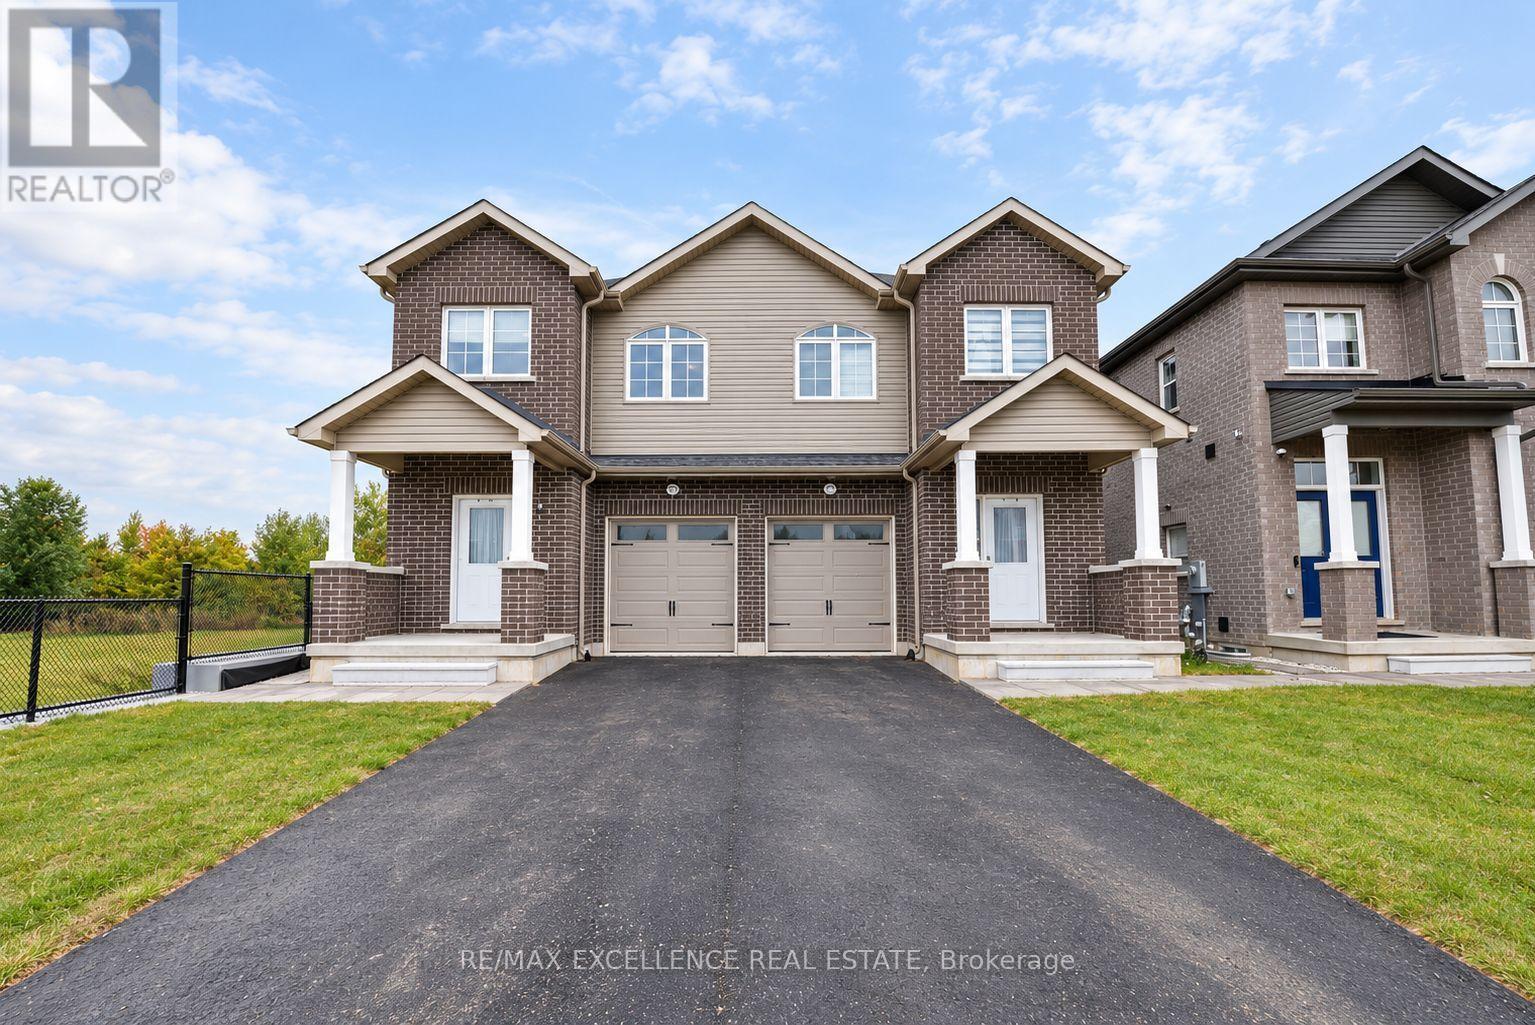
39 Allness Road
Brampton, Ontario
Brand-new builder inventory home on a quiet cul-de-sac, backing onto a pond and featuring 4 spacious bedrooms with 3 full bathrooms on the second floor, along with excellent flexibility for family living and income potential. The main floor features 9-ft ceilings, a bright open layout, a separate den or home office, and a full bathroom. The home is completely carpet-free for a clean, modern, and low-maintenance finish. The basement includes a 2-BEDROOM LEGAL BASEMENT along with a separate 1-BEDROOM LEGAL APARTMENT, making it ideal for rental income or extended family living. The property offers a total of 3 kitchens with all appliances included, plus a single-car garage and parking for 2 additional vehicles on the driveway. With 6 full bathrooms, multiple legal living spaces, pond views, and a peaceful cul-de-sac location, this home offers an excellent combination of space, functionality, and income potential. (id:63381)
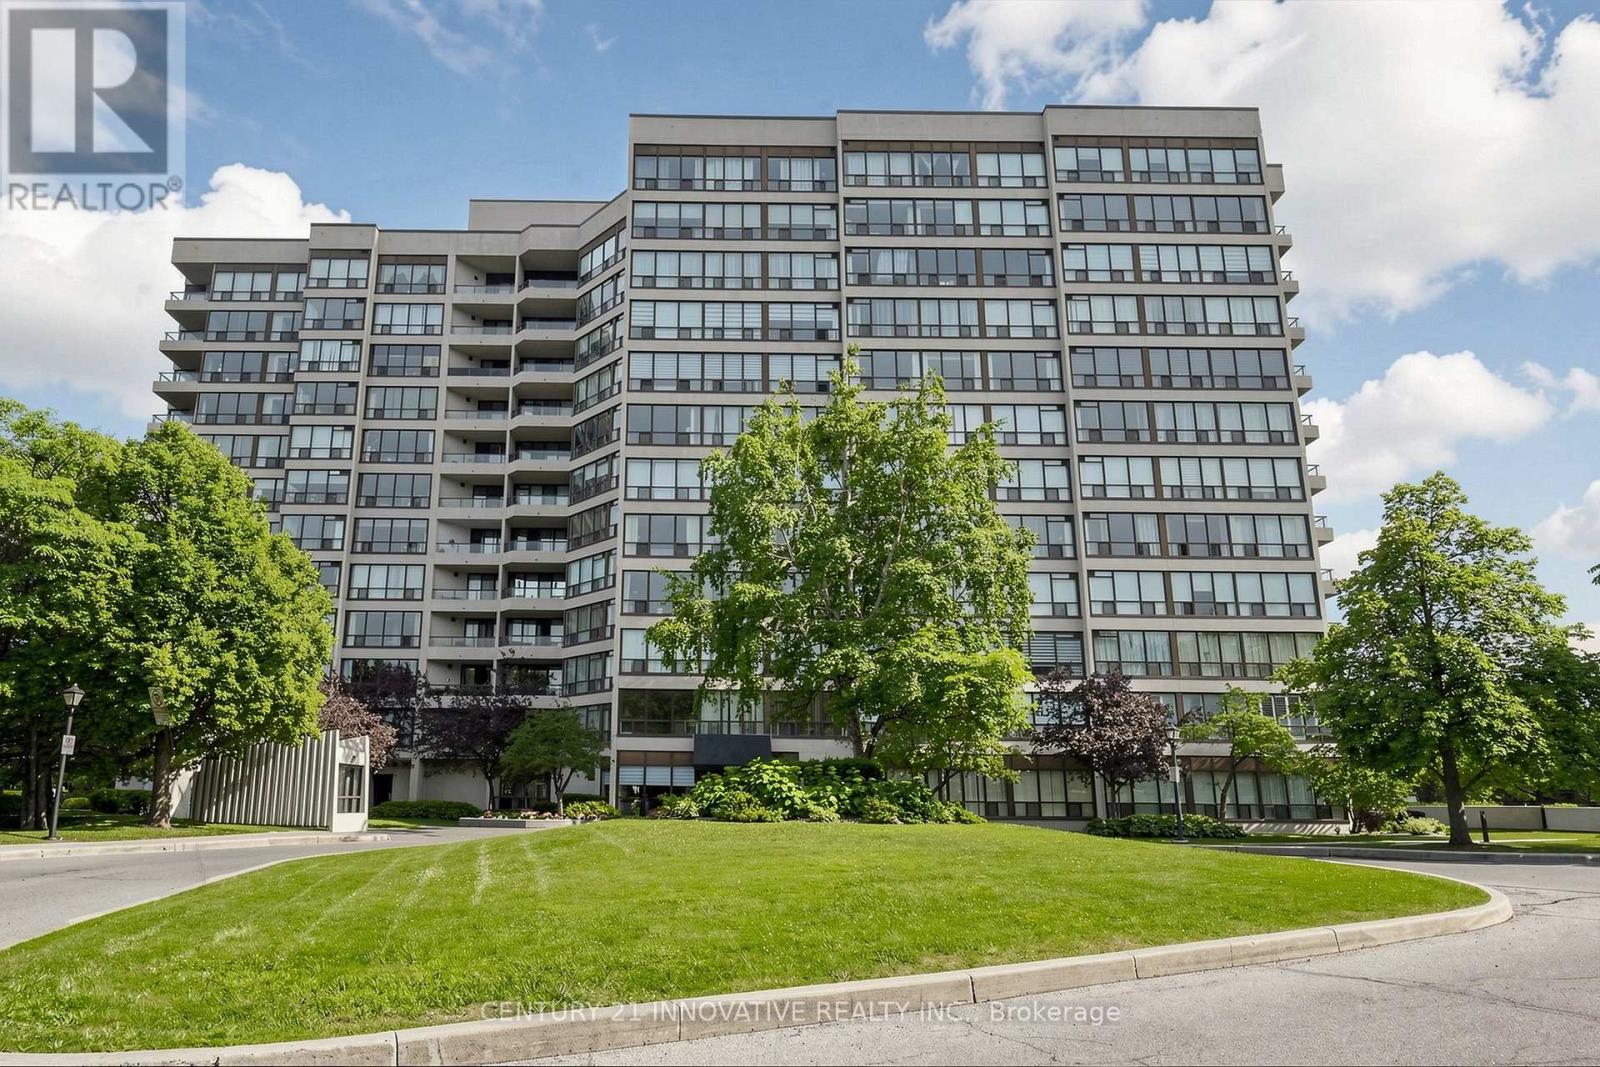
912 - 12 Laurelcrest Street
Brampton, Ontario
Welcome to 12 Laurellecrest St. Stunning 2 Bdrms + 2 Bathrooms Corner Unit with 2 Parking Spots 1 Underground + 1 Onsurface (outside) unit with full bright & beautiful sunlight, unit has 2 Bdrms, master Bdrm with semi-ensuite & 2nd Bdrm. Convenient location close to all amenities 24 Hrs Bus Service, Shopping Malls, Major Hwy and park.This well maintained building with friendly management and super in site which offers you 24 hrs gatehouse security, outdoor grounds pool, tennis court, gym billiards room, media room, meeting/party room card room/library, sauna and jacuzzi.This building covered everything like building insurance, central AC, heat, hydro, water & parking (id:63381)
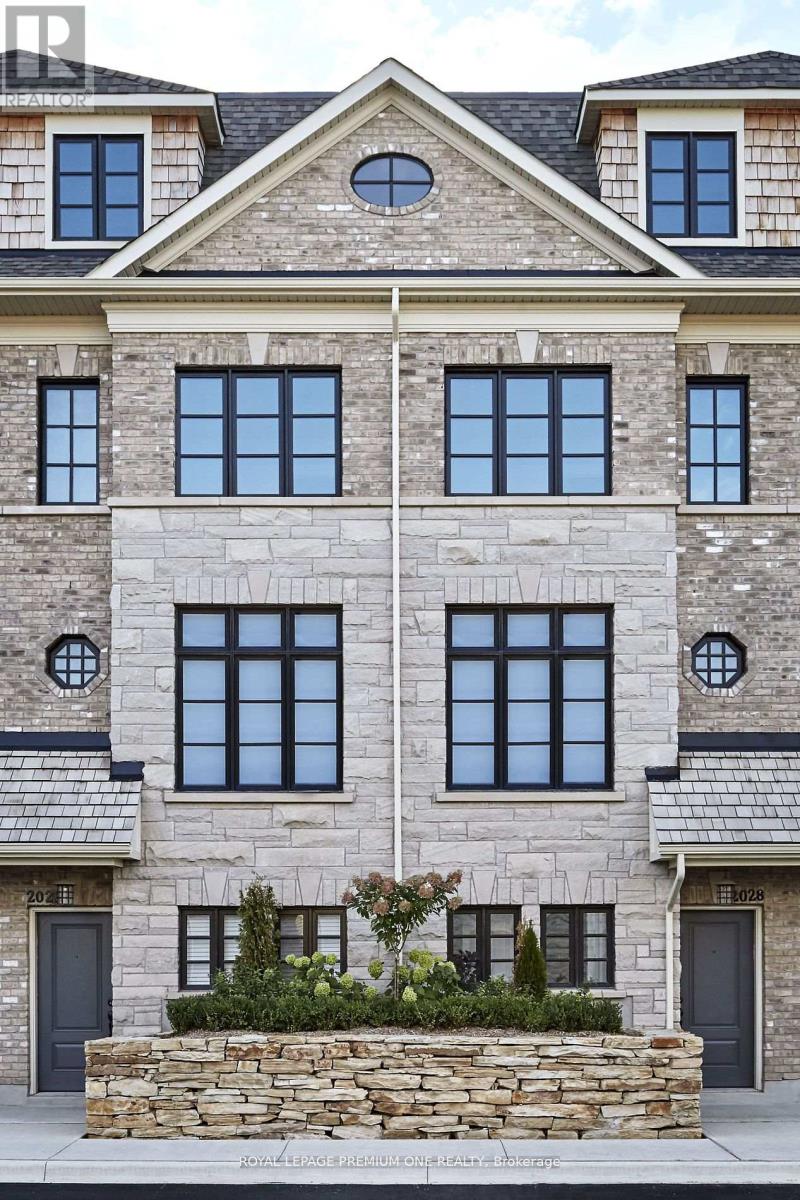
55 - 30 Lunar Crescent
Mississauga, Ontario
Discover a new standard of living in the heart of Streetsville, Mississauga, where contemporary interiors and an exceptional. location. This exceptional 3-bedroom, 2-bathroom Dunpar townhome features a bright, spacious layout with an open-concept kitchen, dining and living area designed for both everyday living and effortless entertaining. The designer kitchen showcases a waterfall countertop, stainless-steel appliances and stylish cabinetry. The spa-inspired ensuite includes a deep soaker tub and frameless glass shower. Enjoy a private 345 sq. ft. rooftop terrace-ideal for entertaining or relaxing outdoors. Set in the heart of Streetsville, this exceptional location places you moments from scenic ravines, the Credit River, charming shops, cafes, restaurants, walking trails, the University of Toronto Mississauga, and Streetsville GO Transit. Families will also appreciate the selection of highly regarded schools nearby. A rare opportunity to own a beautifully finished, move-in-ready townhome in one of Mississauga's most desirable and established communities. Schedule your private showing today. (id:63381)
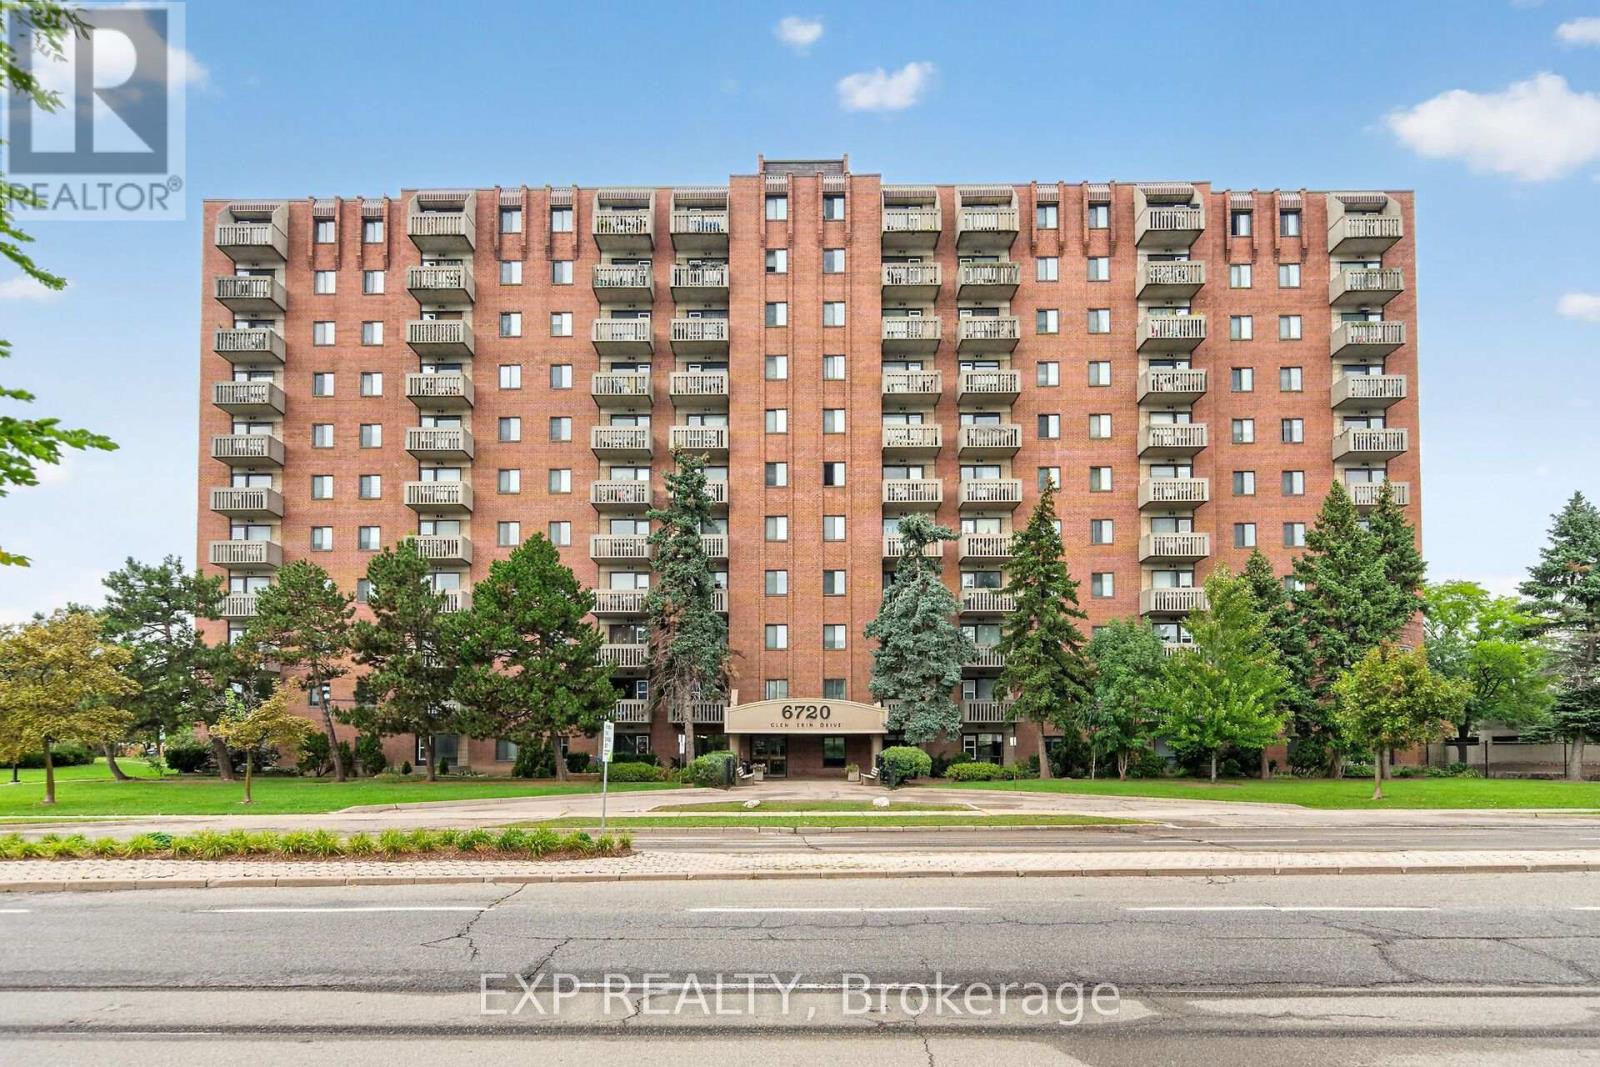
404 - 6720 Glen Erin Drive
Mississauga, Ontario
LOCATION!! Over 1,000 Sq. Ft. of Spacious Living in the Heart of Meadowvale! This 2-bedroom, 1-bathroom, carpet-free unit offers a functional layout and the convenience of in-suite laundry with a separate washer & dryer (2025). Heating/AC unit approximately 3 years old. Enjoy a well-maintained building with fantastic amenities including a heated outdoor pool, fitness room, party room, guest room, visitor parking & more! All inclusive maintenance fees include hydro, heat & water! The location is hard to beat! Directly across from Meadowvale Town Centre, you're just steps to shopping, restaurants and everyday services. Mississauga Transit and the GO Bus are right at your doorstep, while the 401, 403 & 407 are just minutes away. Enjoy the outdoors with Lake Aquitaine and nearby trails & parks, plus the Meadowvale Community Centre, Meadowvale Theatre, schools and more-all within a welcoming, family-friendly community. A fantastic opportunity for first-time buyers, downsizers or investors! (id:63381)
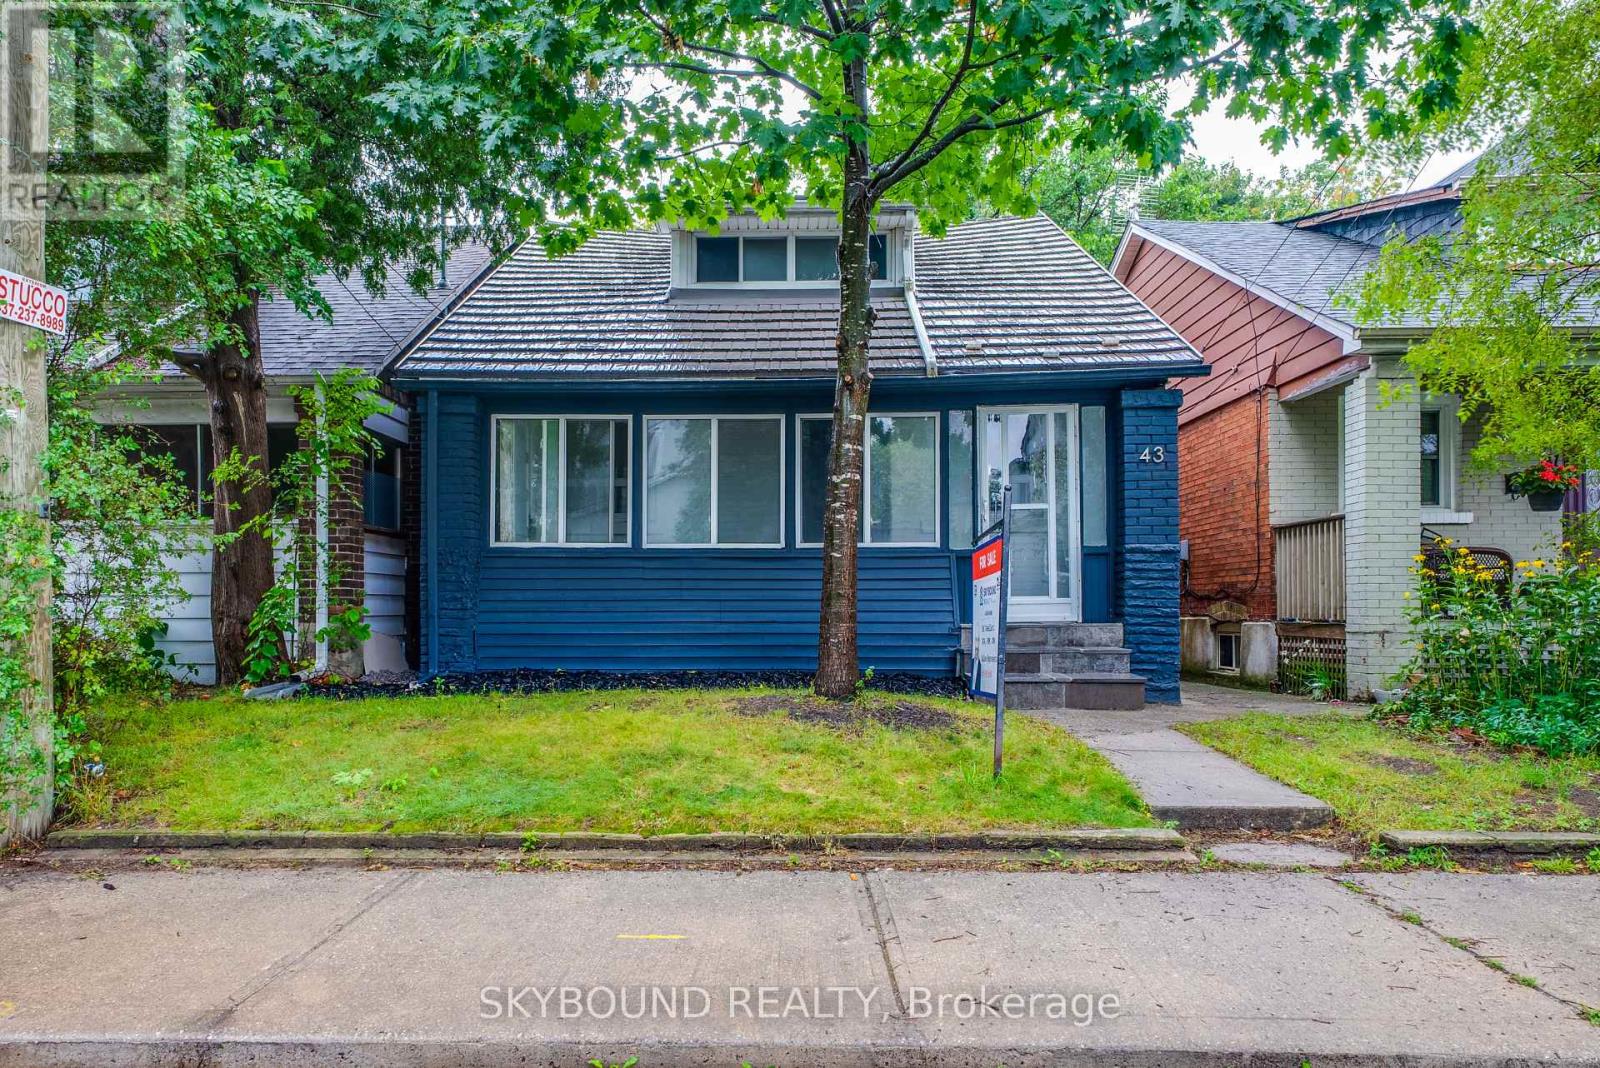
43 Craydon Avenue
Toronto, Ontario
**Detached Home in Toronto's Mount Dennis | Turnkey Condo Alternative**A fantastic opportunity for first-time buyers or investors. This renovated detached home is situated on a quiet street in the Mount Dennis community and offers exceptional value. The upper level features two bedrooms and two full bathrooms, while the finished basement provides additional living space for a growing or extended family. A convenient location, this move-in-ready home is a must-see! (id:63381)
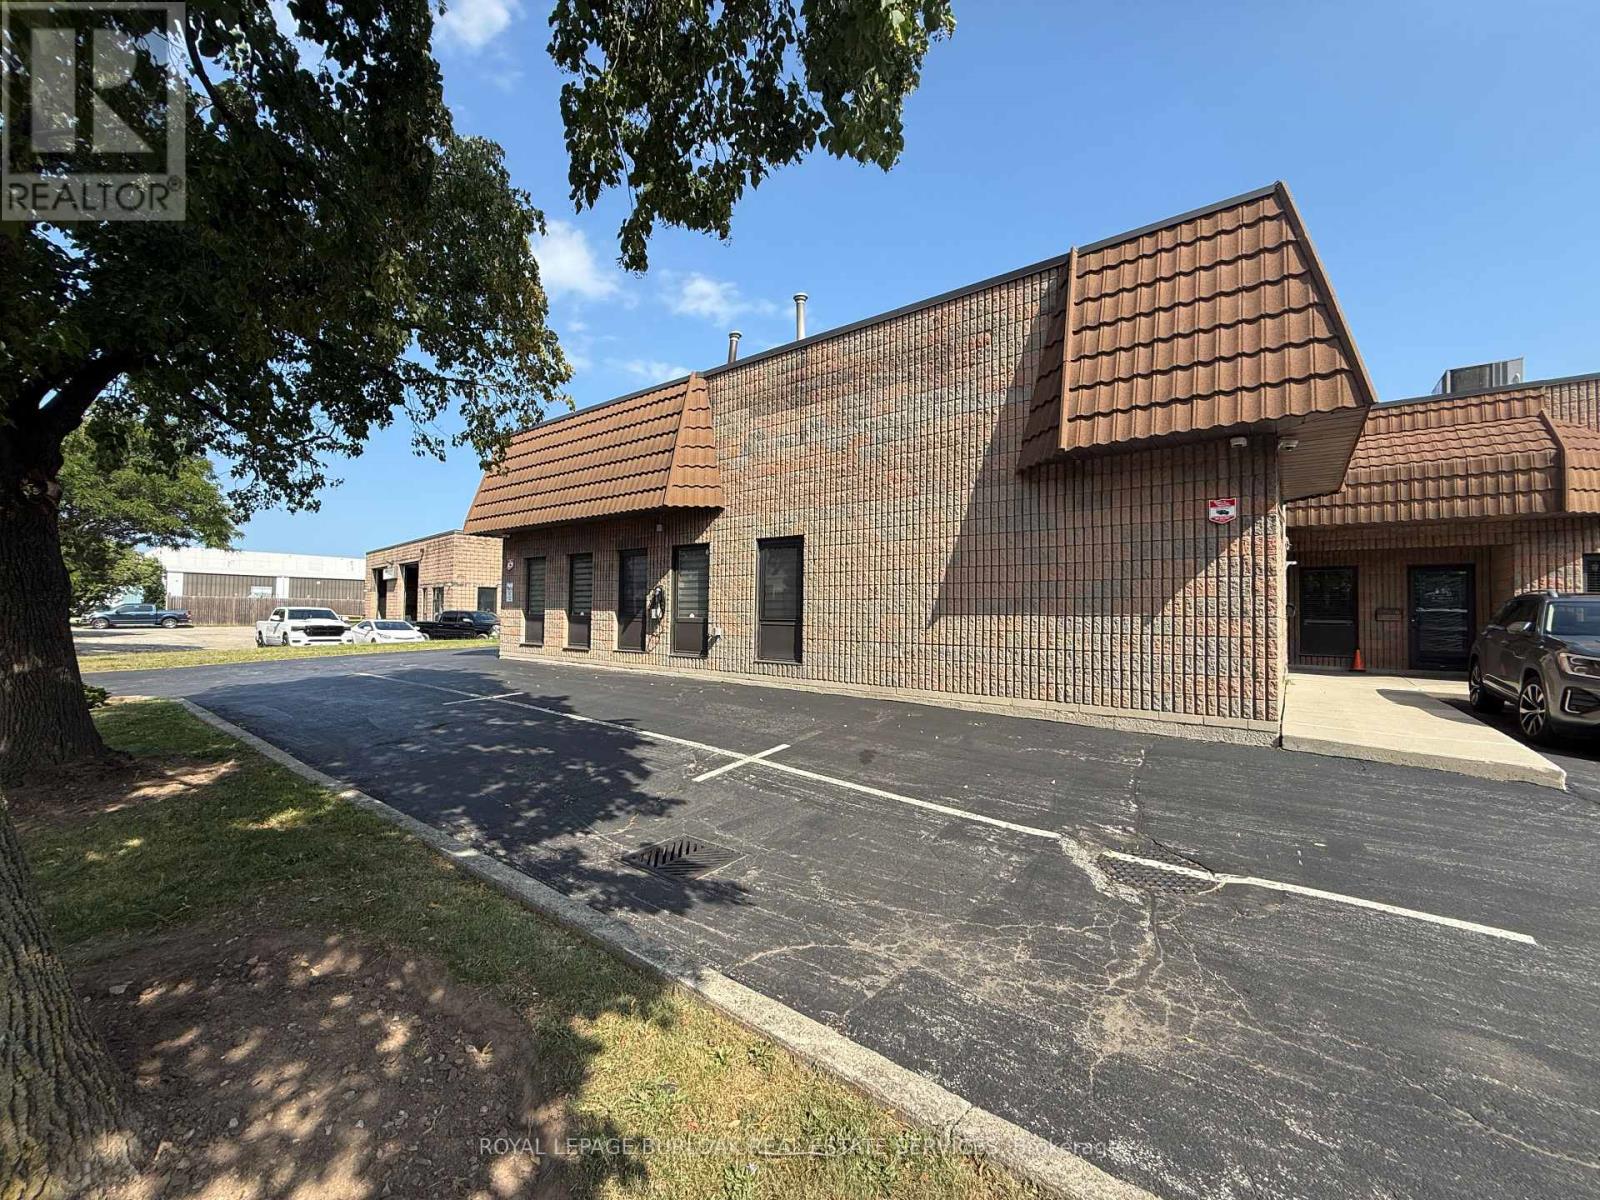
11 - 4180 Morris Drive
Burlington, Ontario
Opportunity to own a fully improved, turn-key office condominium in Burlington's established employment district. This approximately 1,521 SF unit offers a bright, professional layout featuring a reception area, large boardroom, two washrooms, modern kitchenette, integrated sound system and network cabling throughout. A mezzanine provides valuable additional storage. Four assigned parking spaces, access to common parking and an EV charger add everyday convenience. Ideally located just south of the QEW between Appleby Line and Walkers Line, with easy highway and public transit access. GE1 zoning. A well-finished, highly functional space for an owner-user seeking a polished business location and the long-term benefits of ownership. (id:63381)
76 Greendale Avenue
Toronto, Ontario
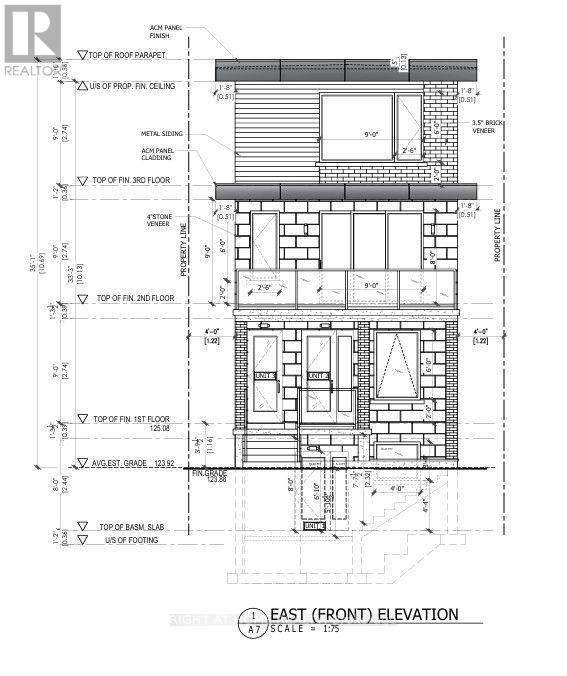
Attention Builders, Developers & Investors! Exceptional redevelopment opportunity at 76 Greenland Ave, Toronto. The existing home has been stripped to the studs and is being sold primarily for its outstanding development potential. Building permits are in place for four Plex unit residential development, allowing the next owner to move forward with construction immediately and avoid the lengthy approval process.An outstanding opportunity to develop a 4 unit property in a growing Toronto neighbourhood with strong rental demand. Conveniently located close to transit, schools, parks, shopping, and major highways. Ideal for builders, developers, and investors looking to capitalize on a project with permits already secured.Buyer to verify all permits, plans, measurements, and development details to their own satisfaction. (id:63381)
467 Caesar Avenue
Oakville, Ontario
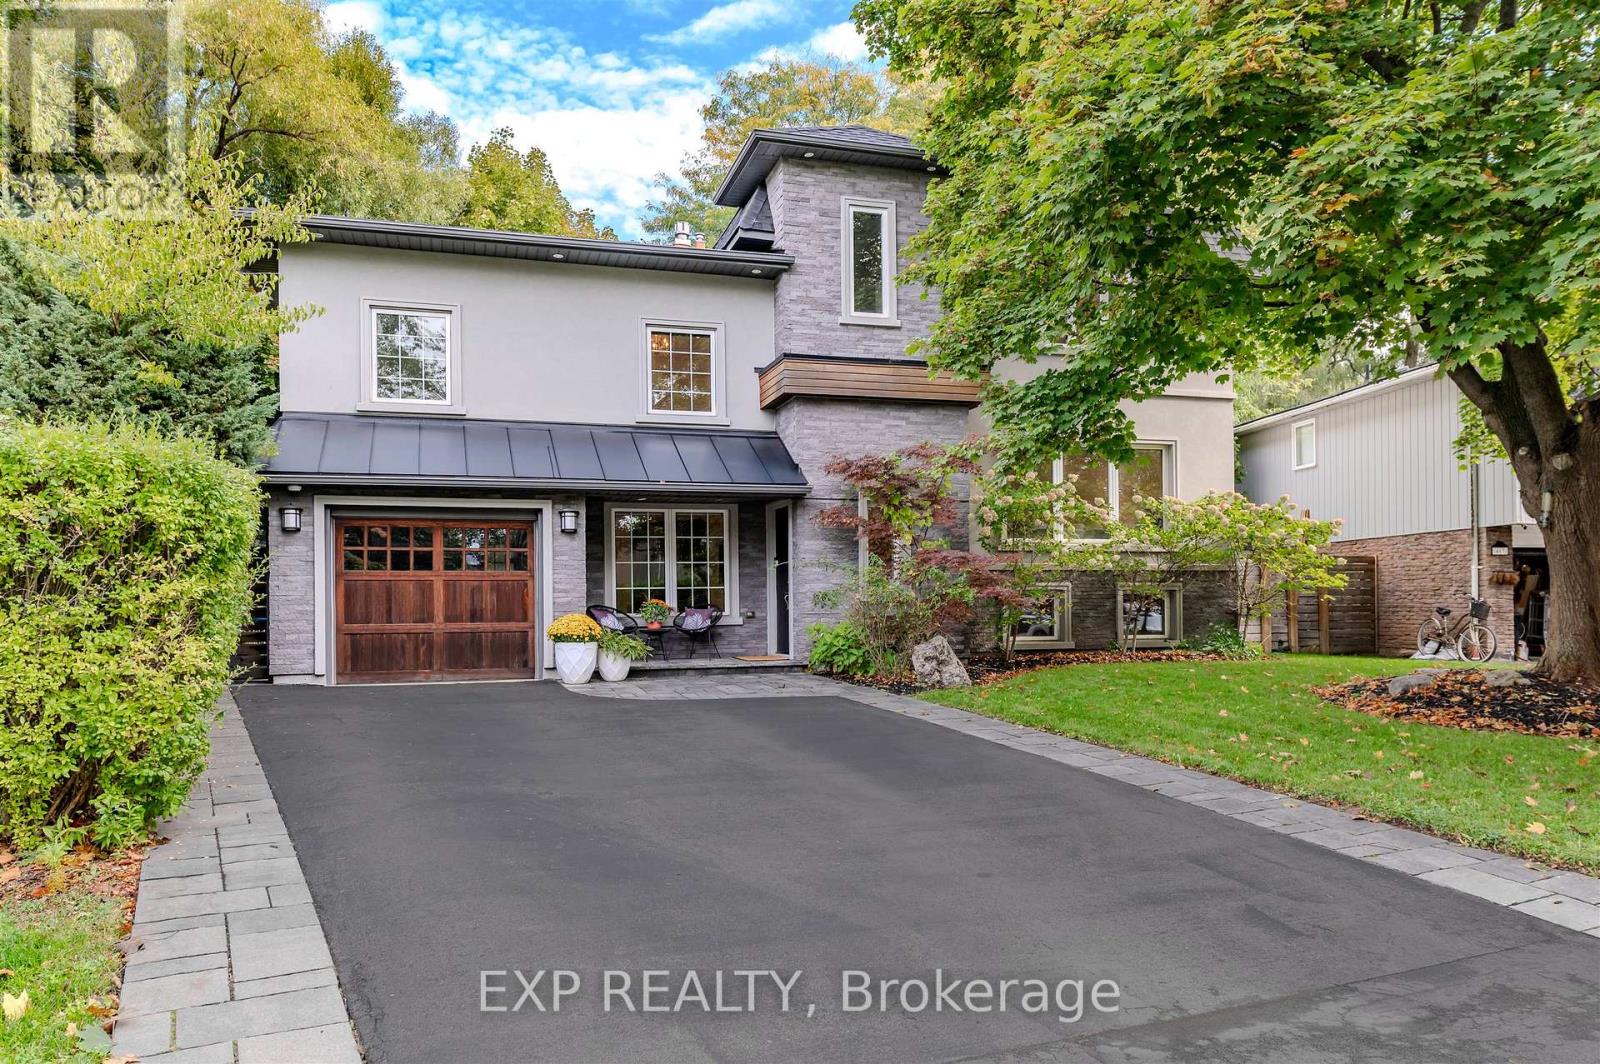
Absolutely stunning and totally upgraded four bedroom family home in prime South East Oakville location! Very desirable street on a quiet cul-de-sac close to top public and private schools. The spacious primary suite is privately set on the upper level and features soaring ceilings, a beautiful ensuite, and a walk-in closet. The skylight gives the bedrooms lots of natural light, enhancing the warmth and openness of the home. The chefs kitchen includes an oversized island and seamlessly flows into the open concept living space with a walk out to the deck that is perfect for entertaining! This turn key home features modern finishes throughout, including a cozy fireplace in the family room. The fully fenced backyard offers a private oasis. Smart home features include, an Ecobee thermostat, Ring camera, and built in Sonos surround sound. Outdoor upgrades include, a gas BBQ hookup, and a full irrigation system. Close to all amenities such as public transit, parks, Downtown Oakville, shops, restaurants, and highways. Don't miss the opportunity! (id:63381)
6 - 2273 Dundas Street W
Mississauga, Ontario
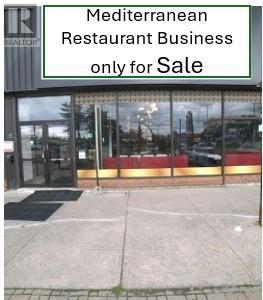
Rare opportunity. Profitable, flourishing, Mediterranean Halal Dine- In Restaurant Business for Sale Without Property in a plaza with lots of parking. Excellent exposure on Dundas Street. Owners are moving to a larger location. Prime Mississauga Location,. Fully equipped kitchen with commercial-grade appliances with 3 Hoods (1 Charcoal Hood + 2 Gas Hoods), Impressive, 5000 Sq ft with excellent restaurant ambiance , lighting, decor, and dining behavior suited for families or business meetings. Turnkey operation - start immediately with no downtime. Established, loyal customer base. Lots of customer parking in the plaza. L.L B.O permit can be available if desired by the new owner. Current Lease until 31st July, 2028, with Additional 3 Years Renewal. Established restaurant business. This area demands good restaurants. (id:63381)
36 Red Oak Drive
Barrie, Ontario
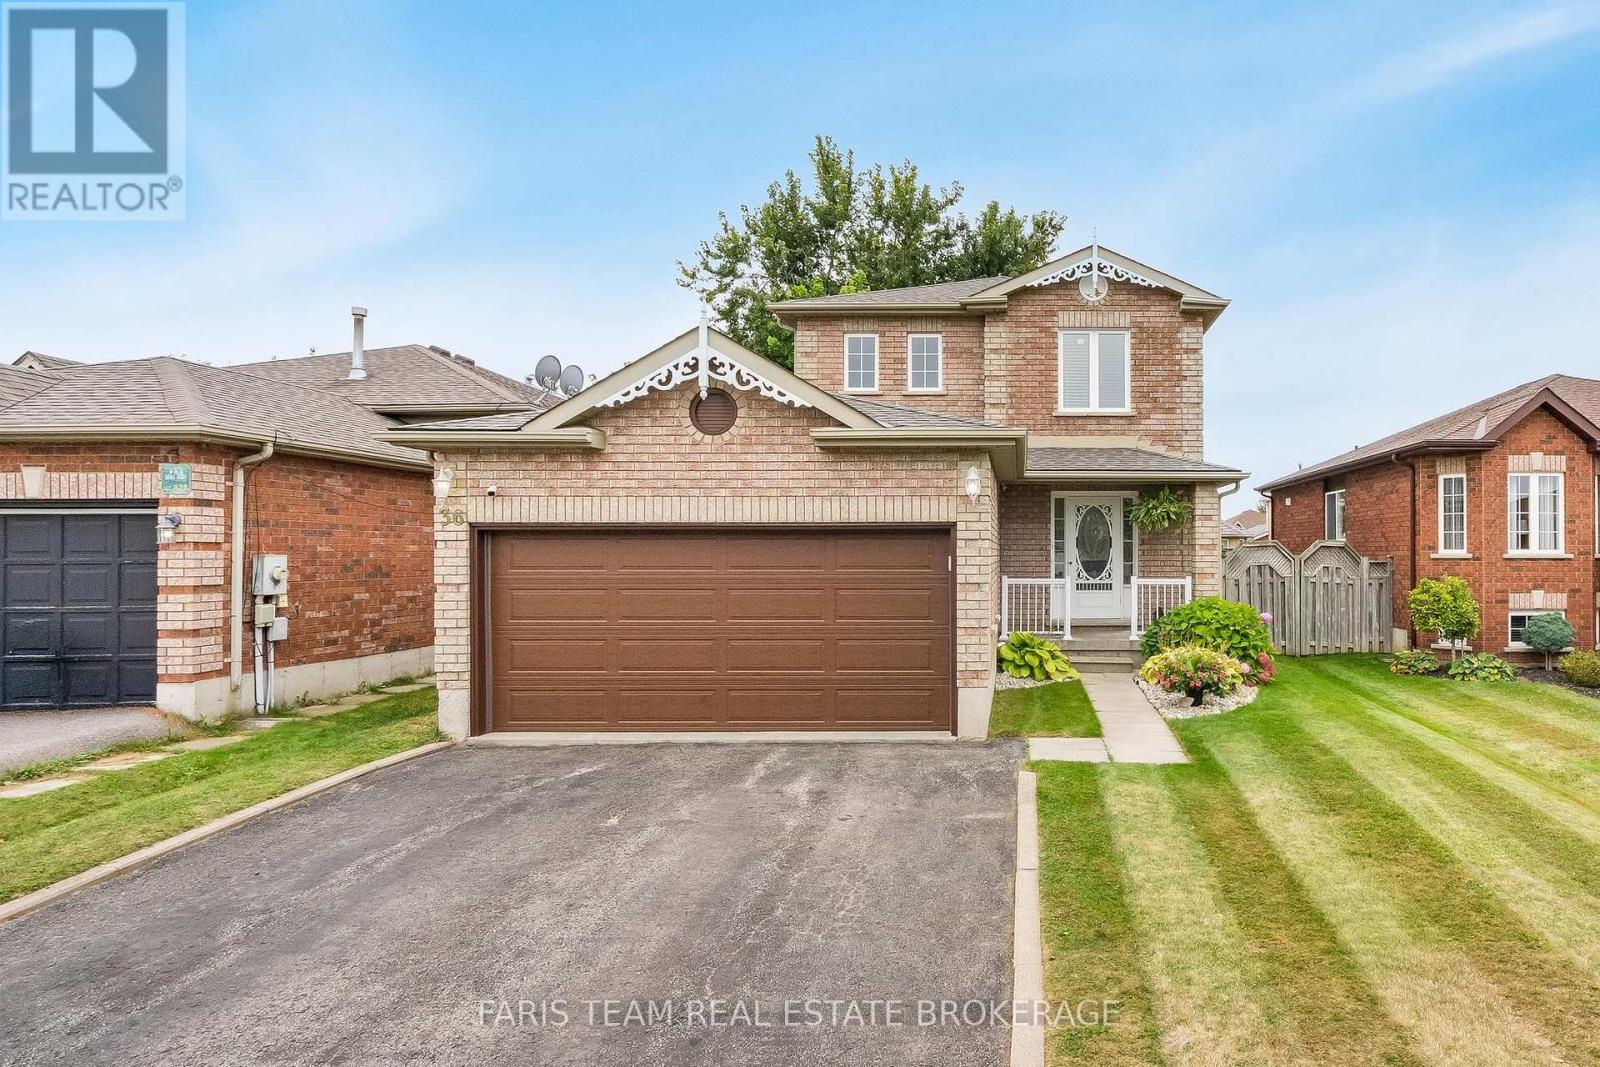
Top 5 Reasons You Will Love This Home: 1) Step outside to a fully fenced backyard designed for both relaxation and everyday enjoyment, featuring a charming pergola, established gardens, and plenty of grassy space for children and pets to play, complemented by a convenient outdoor shed providing additional storage for gardening tools, lawn equipment, and seasonal items 2) Move in with confidence knowing several important updates have already been completed, including updated bedroom windows, furnace, air conditioning, an improved upper level bathroom, and an updated kitchen, adding comfort, functionality, and peace of mind 3) Enjoy excellent parking and storage with an attached two-car garage conveniently accessed just steps from the front door and covered porch, along with a spacious double driveway offering parking for up to four additional vehicles 4) Discover even more versatile living space in the finished basement, complete with a bar ideal for entertaining family and friends, plus plenty of room to create a comfortable recreation area, home office, games room, or additional flex space tailored to your needs 5) Set in a fantastic location just minutes from Highway 400 for easy commuting, while remaining close to a new grocery store, restaurants, shopping, and the many everyday amenities along Mapleview Drive, with schools also conveniently located within walking distance. 1,285 sq.ft. plus a finished basement. *Please note some images have been virtually staged to show the potential of the home. (id:63381)
354 Brewery Lane
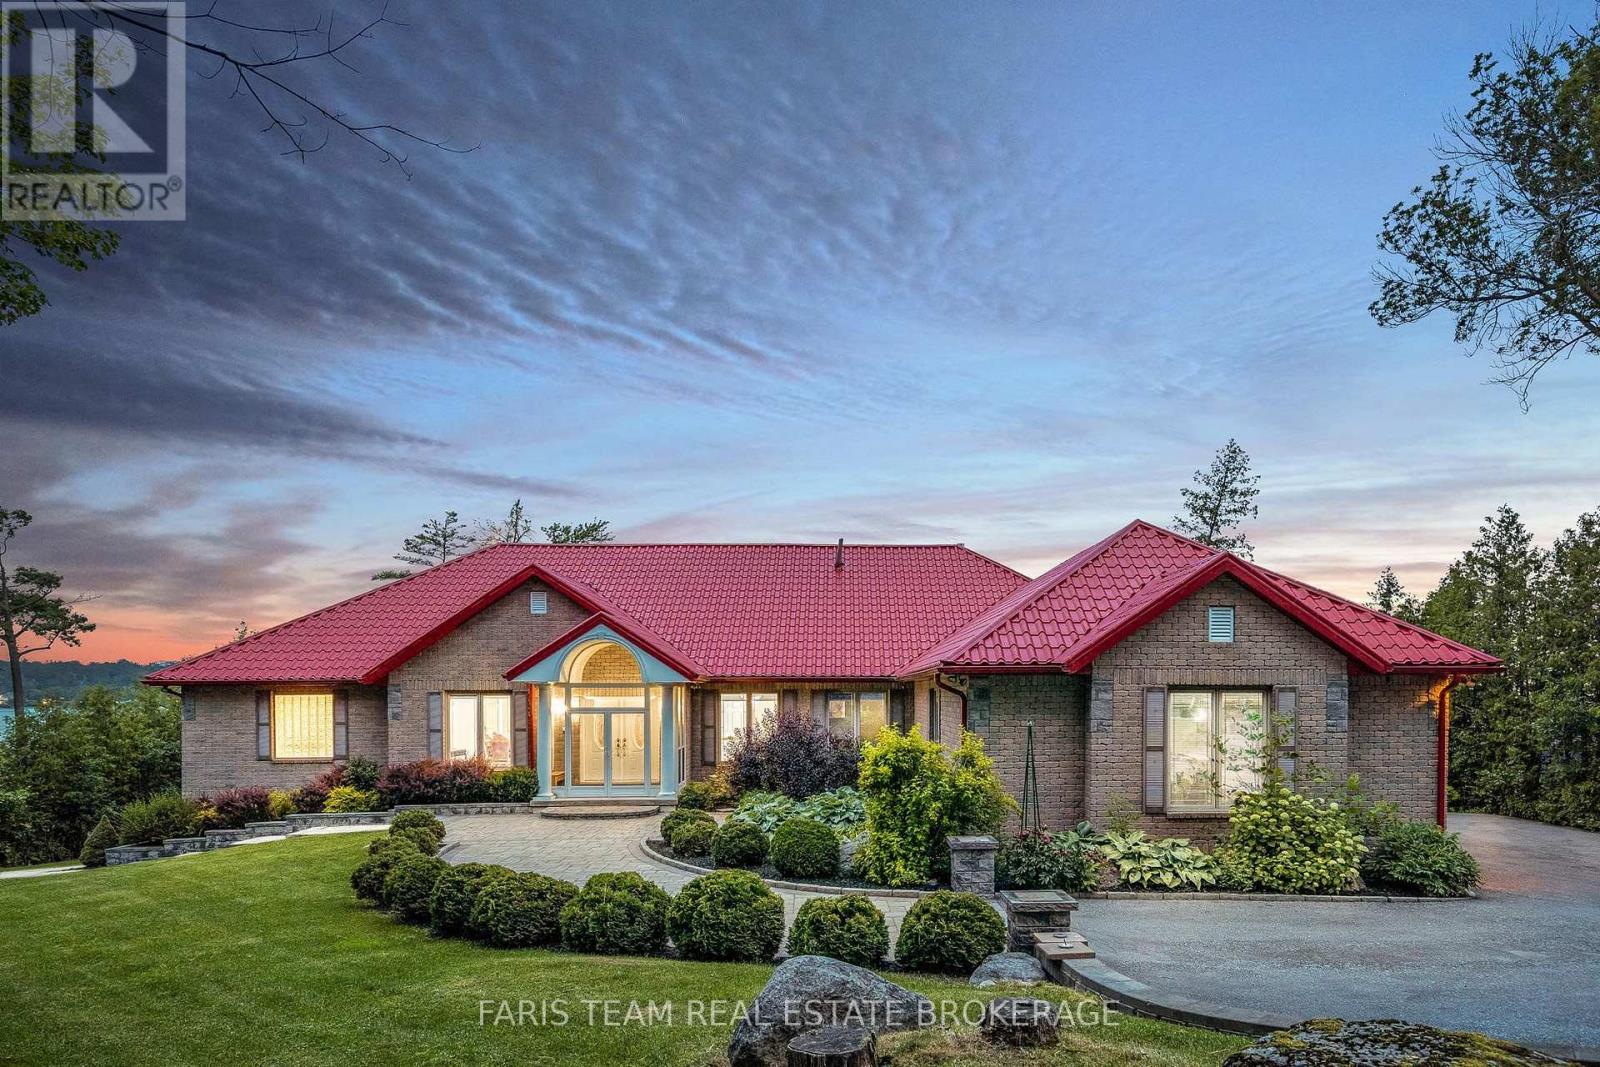
Orillia, Ontario
Top 5 Reasons You Will Love This Home: 1) Wake up to the beauty of Lake Couchiching from this exceptional waterfront property, set on approximately one acre with 100' of pristine shoreline, where a private dock and direct access to the Trent-Severn Waterway create an incredible setting for boating, swimming, and embracing life on the water 2) Designed to make the most of its spectacular surroundings, the incredible kitchen pairs sophisticated finishes with gorgeous water views, creating an inspiring space for cooking and entertaining while flowing into expansive principal rooms, including a breathtaking family room with a vaulted ceiling, cozy fireplace, and picturesque views across the lake 3) Offering an impressive 6,339 square feet of finished living space, the home provides an abundance of room for family and guests with spacious bedrooms throughout, highlighted by a generous primary retreat complete with a gorgeous ensuite designed for relaxation and privacy 4) Continue to the thoughtfully finished walkout lower level, where a spacious recreation room, private home theatre, and excellent in-law potential create a versatile extension of the home, perfectly suited for movie nights, entertaining, extended family, or overnight guests 5) Step outside and experience a waterfront setting designed for unforgettable summers, complete with a stone firepit patio, charming gazebo, private dock, and recently built boathouse with a marine rail system, complemented by an expansive new deck and dedicated hot tub room below for even more opportunities to relax and enjoy the shoreline. 3,351 above grade sq.ft. plus a finished lower level. *Please note some images have been virtually staged to show the potential of the home. (id:63381)
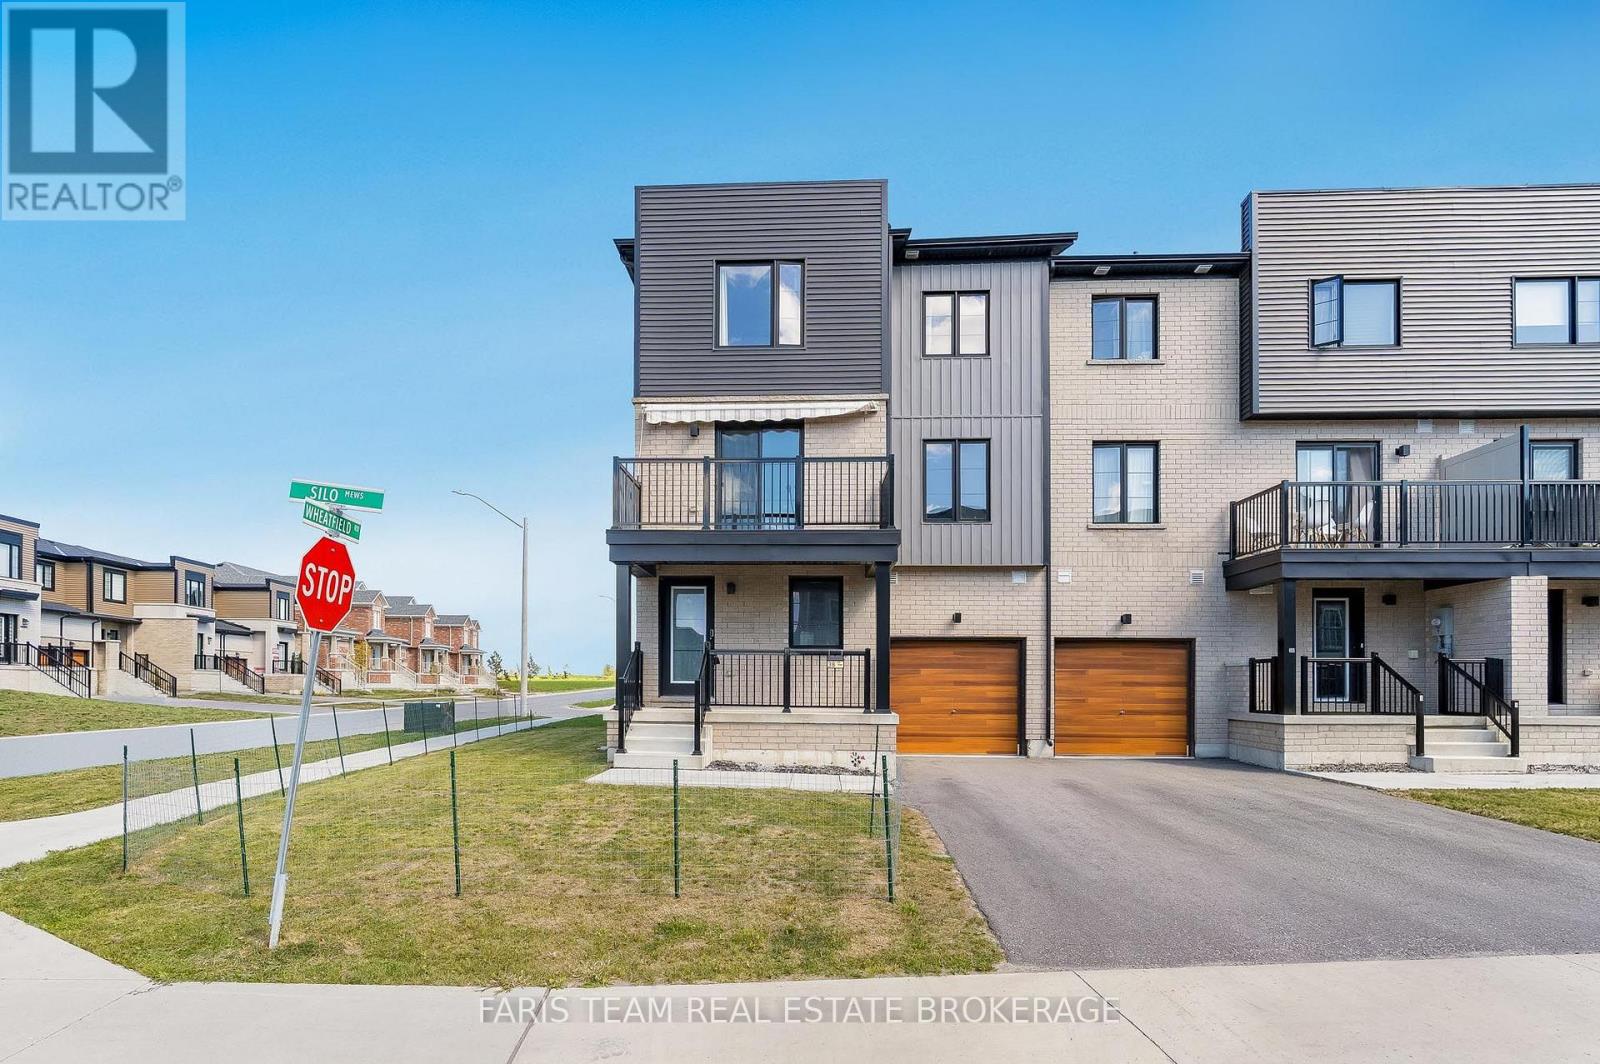
38 Silo Mews
Barrie, Ontario
Top 5 Reasons You Will Love This Home: 1) Modern three-storey corner end-unit townhome offering over 1,500 square feet of living space, with the added bonus of a front yard and side yard providing outdoor space rarely found in this style of townhome 2) Versatile first level room with a two-piece bathroom, conveniently accessible from the front entrance and separate from the main living areas, making it ideal for a private home office or potential home-based business 3) Bright and spacious open-concept second level featuring a modern kitchen with a centre island, stainless-steel appliances, and a generous dining area, while the living room offers a walkout to a private balcony 4) Three bedrooms on the third level, including a primary bedroom with a walk-in closet and semi-ensuite access to the full bathroom, offering comfort and convenience for everyday living 5) Fantastic family-friendly neighbourhood in Southeast Barrie, conveniently located close to newer schools, parks, shopping, Barrie South GO Station, and Highway 400. 1,550 fin.sq.ft. *Please note some images have been virtually staged to show the potential of the home. (id:63381)
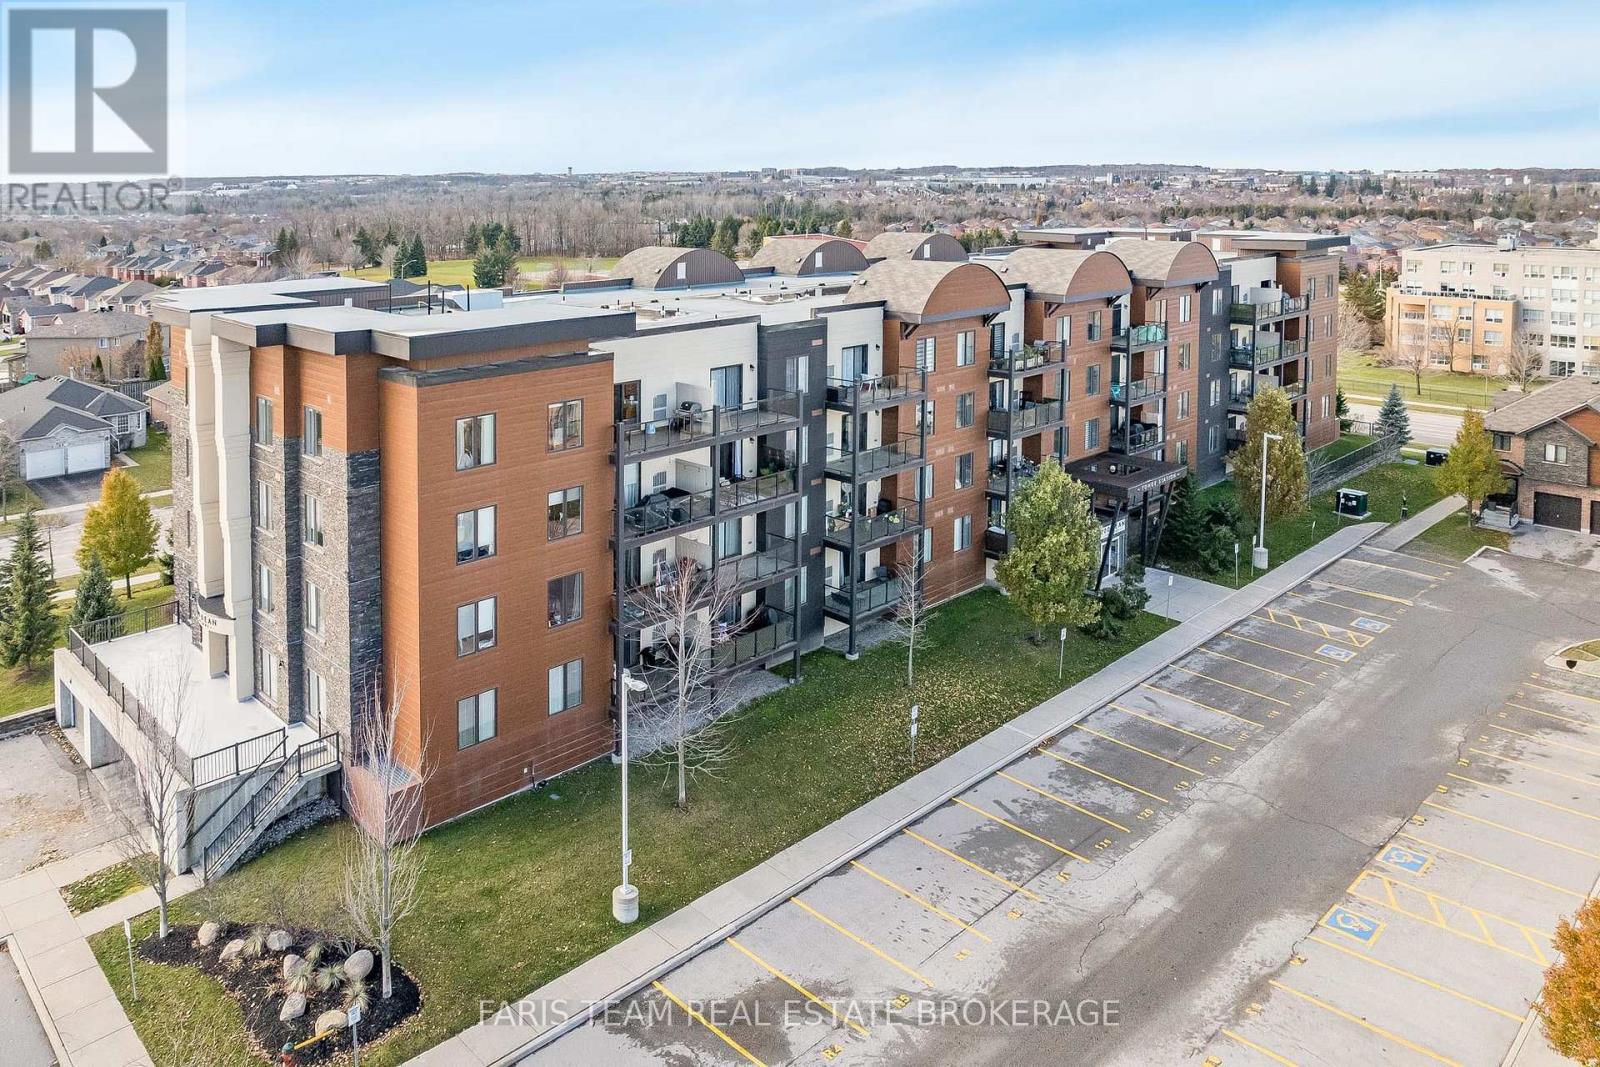
207 - 100 Dean Avenue
Barrie, Ontario
Top 5 Reasons You Will Love This Condo: 1) Step into stylish and convenient condo living in this beautifully designed second level suite, where contemporary finishes and a thoughtfully planned layout create a welcoming place to call home in a vibrant and growing community 2) Enjoy a bright and spacious open-concept interior featuring two generously sized bedrooms, two well-appointed bathrooms, and a versatile den ideal for a home office, reading nook, or additional lounge space, while a private balcony extends the living area outdoors for morning coffee or relaxing evenings 3) Take advantage of everyday conveniences, including secure underground parking, offering added comfort through the colder months, along with a dedicated storage locker providing valuable additional space for seasonal items and belongings 4) Ideally situated in Barrie's desirable Painswick South neighbourhood, close to schools, scenic parks, shopping, everyday amenities, public transit, and convenient connections throughout the city 5) Offering an appealing combination of comfort, functionality, and low-maintenance living, this well-rounded suite presents an excellent opportunity for first-time buyers, downsizers, or investors looking to establish themselves in a sought-after Barrie community. 1,152 fin.sq.ft. (id:63381)
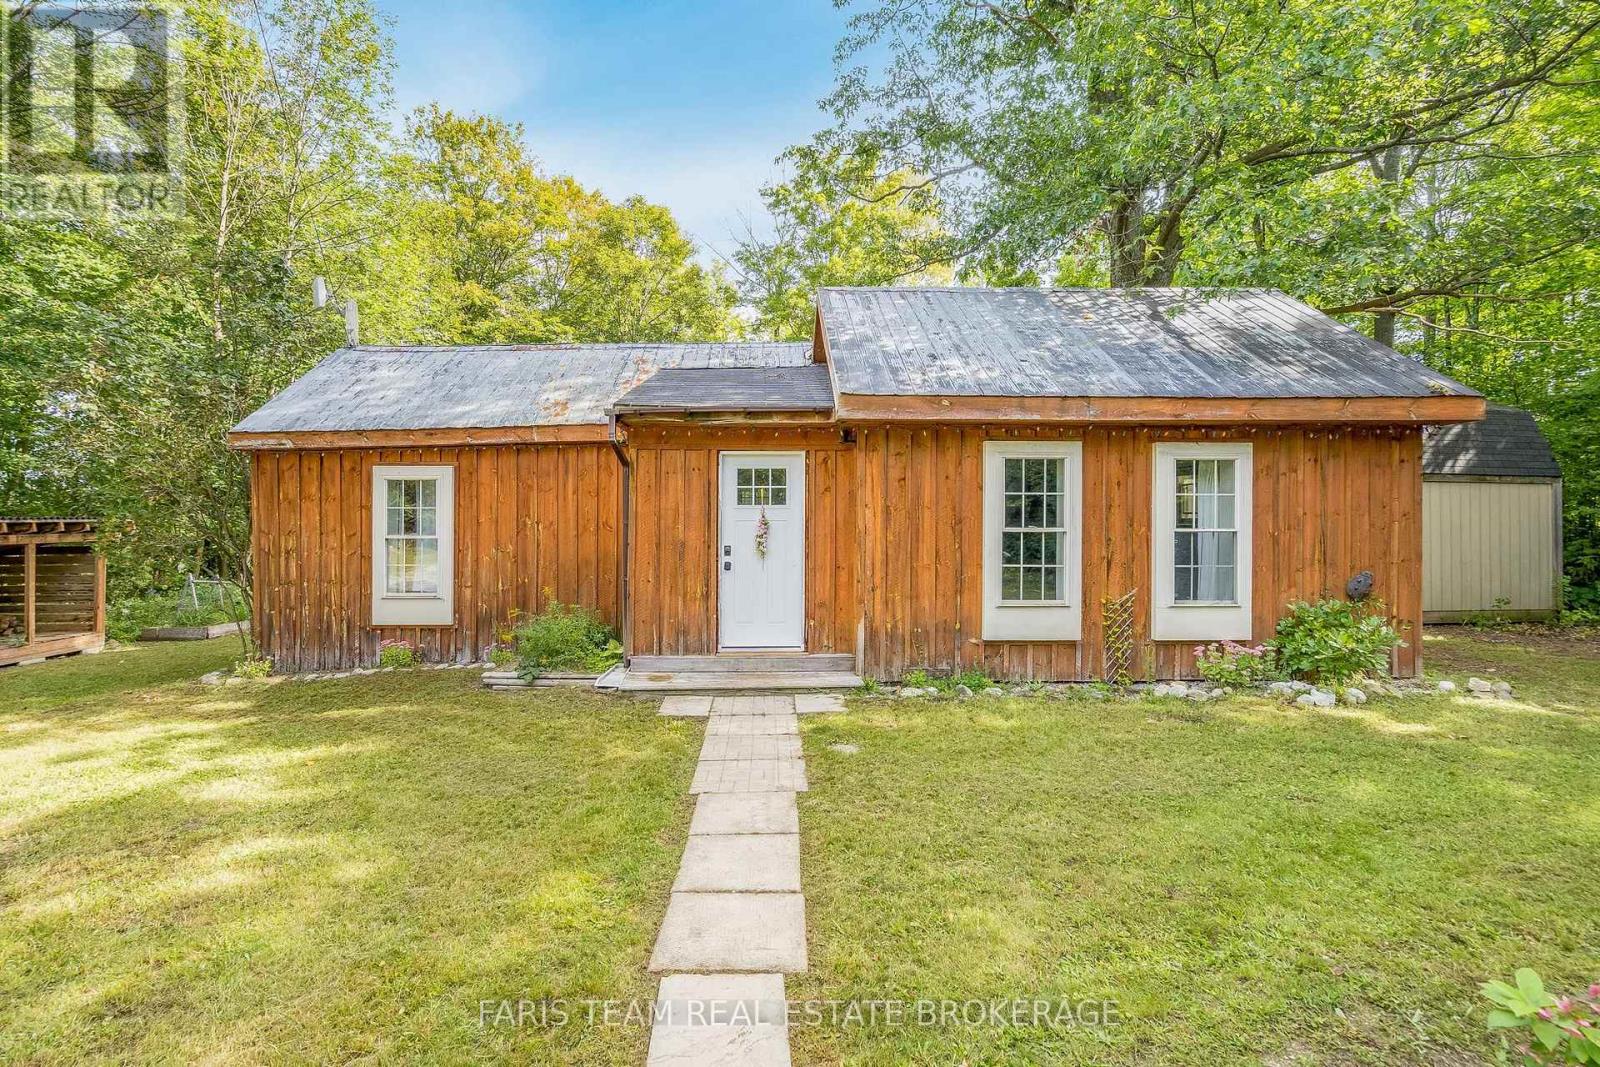
10551 Highway 12
Oro-Medonte, Ontario
Top 5 Reasons You Will Love This Home: 1) Charming bungaloft home on a private 1.5 acre country lot close to amenities and endless activities 2) Step inside to a warm and inviting interior featuring an open-concept pine kitchen with a convenient breakfast bar, one comfortable bedroom plus a versatile loft, a beautifully renovated bathroom completed in 2025, and a large recreation room with a cozy wood-burning fireplace adding character and warmth 3) Escape to an expansive 1.5 acres of land with a private backyard extending to Dunn's Line, offering an abundance of outdoor space for pets, gardening, entertaining, or simply relaxing and enjoying the peaceful surroundings 4) Take advantage of exceptional additional storage with three large sheds, providing plenty of room for tools, recreational equipment, seasonal belongings, hobbies, or workshop projects 5) Ideally situated just five minutes from Mount St. Louis Moonstone and Highway 400, this unique property delivers an exciting opportunity as a weekend retreat or year-round escape, with plenty of potential to renovate, expand, or create your own country getaway. 865 fin.sq.ft. *Please note some images have been virtually staged to show the potential of the home. (id:63381)
1 Bay Moorings Boulevard
Penetanguishene, Ontario
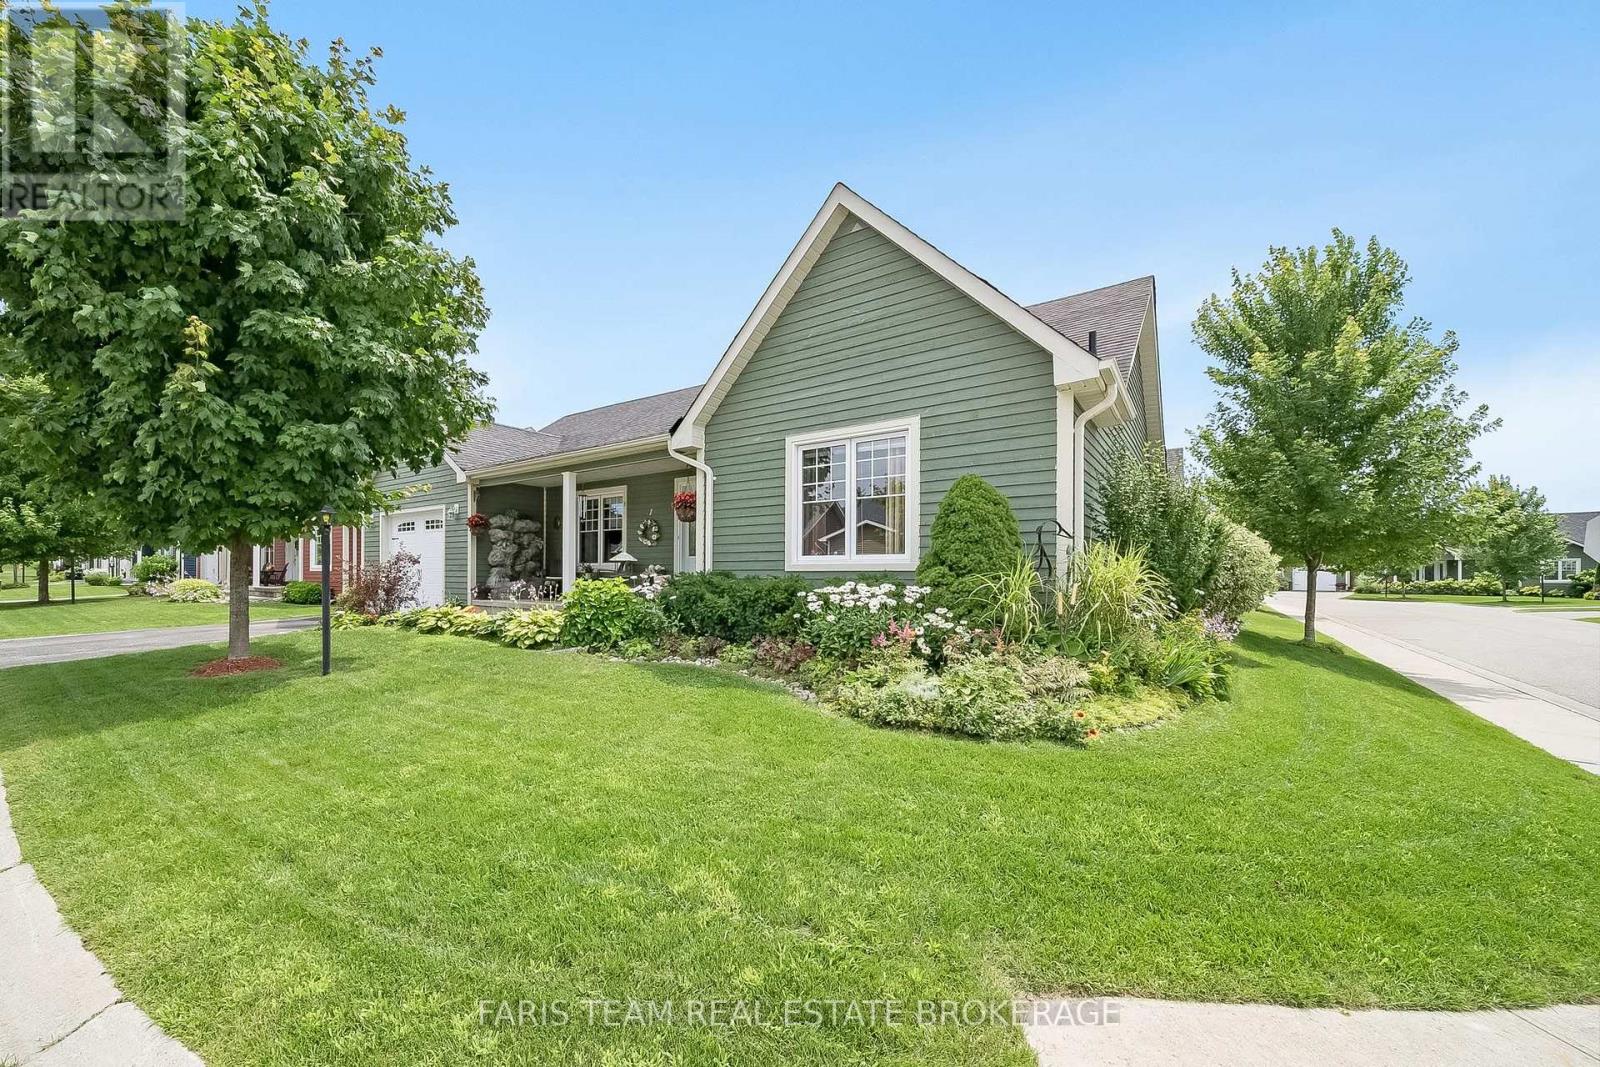
Top 5 Reasons You Will Love This Home: 1) Embrace the serene Bay Moorings community lifestyle, nestled among lush, mature private gardens steps away from the tranquil shores of Georgian Bay 2) Expansive open-concept living area featuring a spacious kitchen and dining room adorned with elegant white cabinetry and a convenient pantry closet 3) Enjoy the comfort of an extra-deep garage, perfect for your vehicles, and a dedicated workshop space for all your creative projects 4) Added benefit of a newly opened clubhouse, an ideal gathering spot, and benefit from a crawl space offering ample additional storage 5) Perfectly placed within close proximity to the waterfront, with picturesque walks to Discovery Harbour and all essential amenities just a short distance away. 1,430 fin.sq.ft. (id:63381)
3063 Stone Ridge Boulevard
Orillia, Ontario
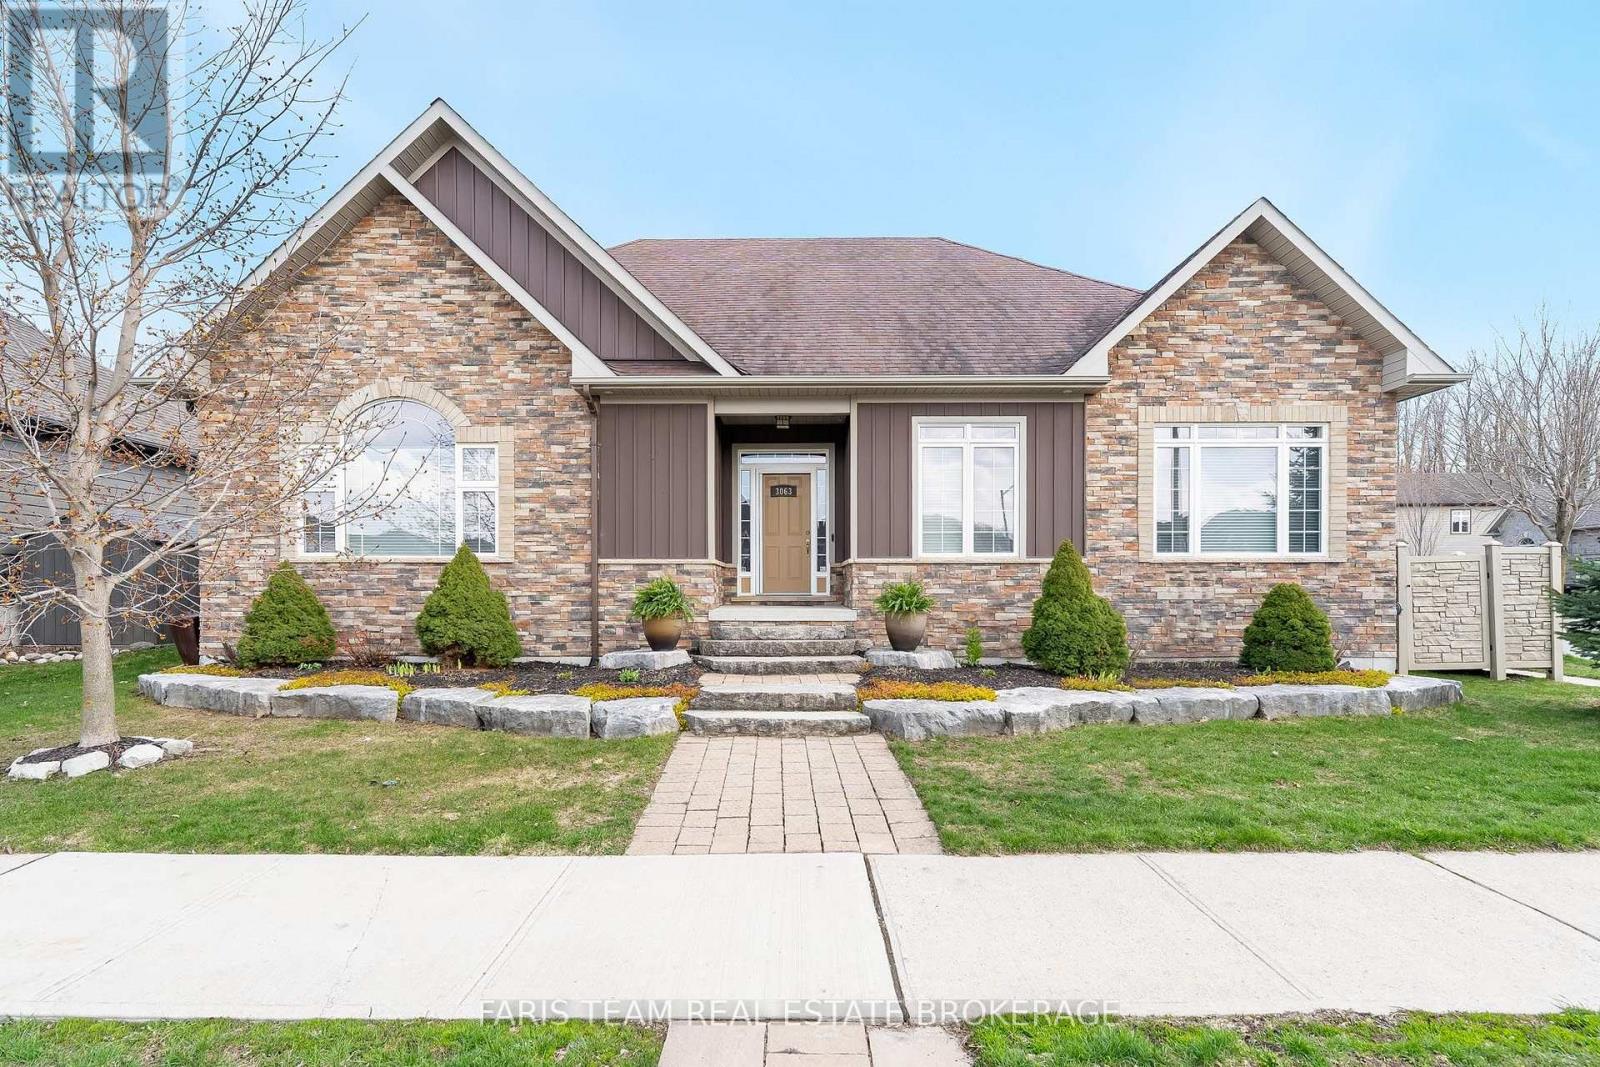
Top 5 Reasons You Will Love This Home: 1) Custom-built family bungalow offering a bright, open-concept layout with quality finishes throughout, built in 2012 and lovingly maintained by its original owner, with both front and rear entrances providing added convenience and flexibility 2) The spacious kitchen and main living area are designed for everyday living and entertaining, featuring a cozy gas fireplace, soft-close cabinetry, farmhouse-style sink, stainless-steel appliances, reverse osmosis system, and a generous centre island with breakfast bar seating 3) The main level offers three well-appointed bedrooms, a 4-piece bathroom, a 2-piece bathroom, and a spacious laundry room, while the primary suite provides a private retreat with an electric fireplace, 4-piece ensuite, and two generous walk-in closets 4) The partially finished basement adds valuable living space with a comfortable recreation room and second gas fireplace, a private home office or potential fourth bedroom, 3-piece bathroom, extensive storage, walk-up access to the oversized heated garage, and central vacuum rough-in 5) Enjoy an impressive array of outdoor and lifestyle features, including a fully fenced backyard with interlock patio, screened-in sunroom, forest views, outdoor lighting, a 8' x 19' year-round Hydro Spa swim trainer, 8' x 9' shed, two BBQ gas lines, double-wide driveway, and oversized 30' x 30' heated two-car garage with high-efficiency furnace and 2-piece bathroom, all conveniently located near parks, Costco, Lakehead University, shopping, and Highways 11 and 12, with a low $52/month common element fee covering snow removal and road maintenance. 2,141 above grade sq.ft. plus a finished basement. *Please note some images have been virtually staged to show the potential of the home. (id:63381)
568 Simcoe Street
Collingwood, Ontario
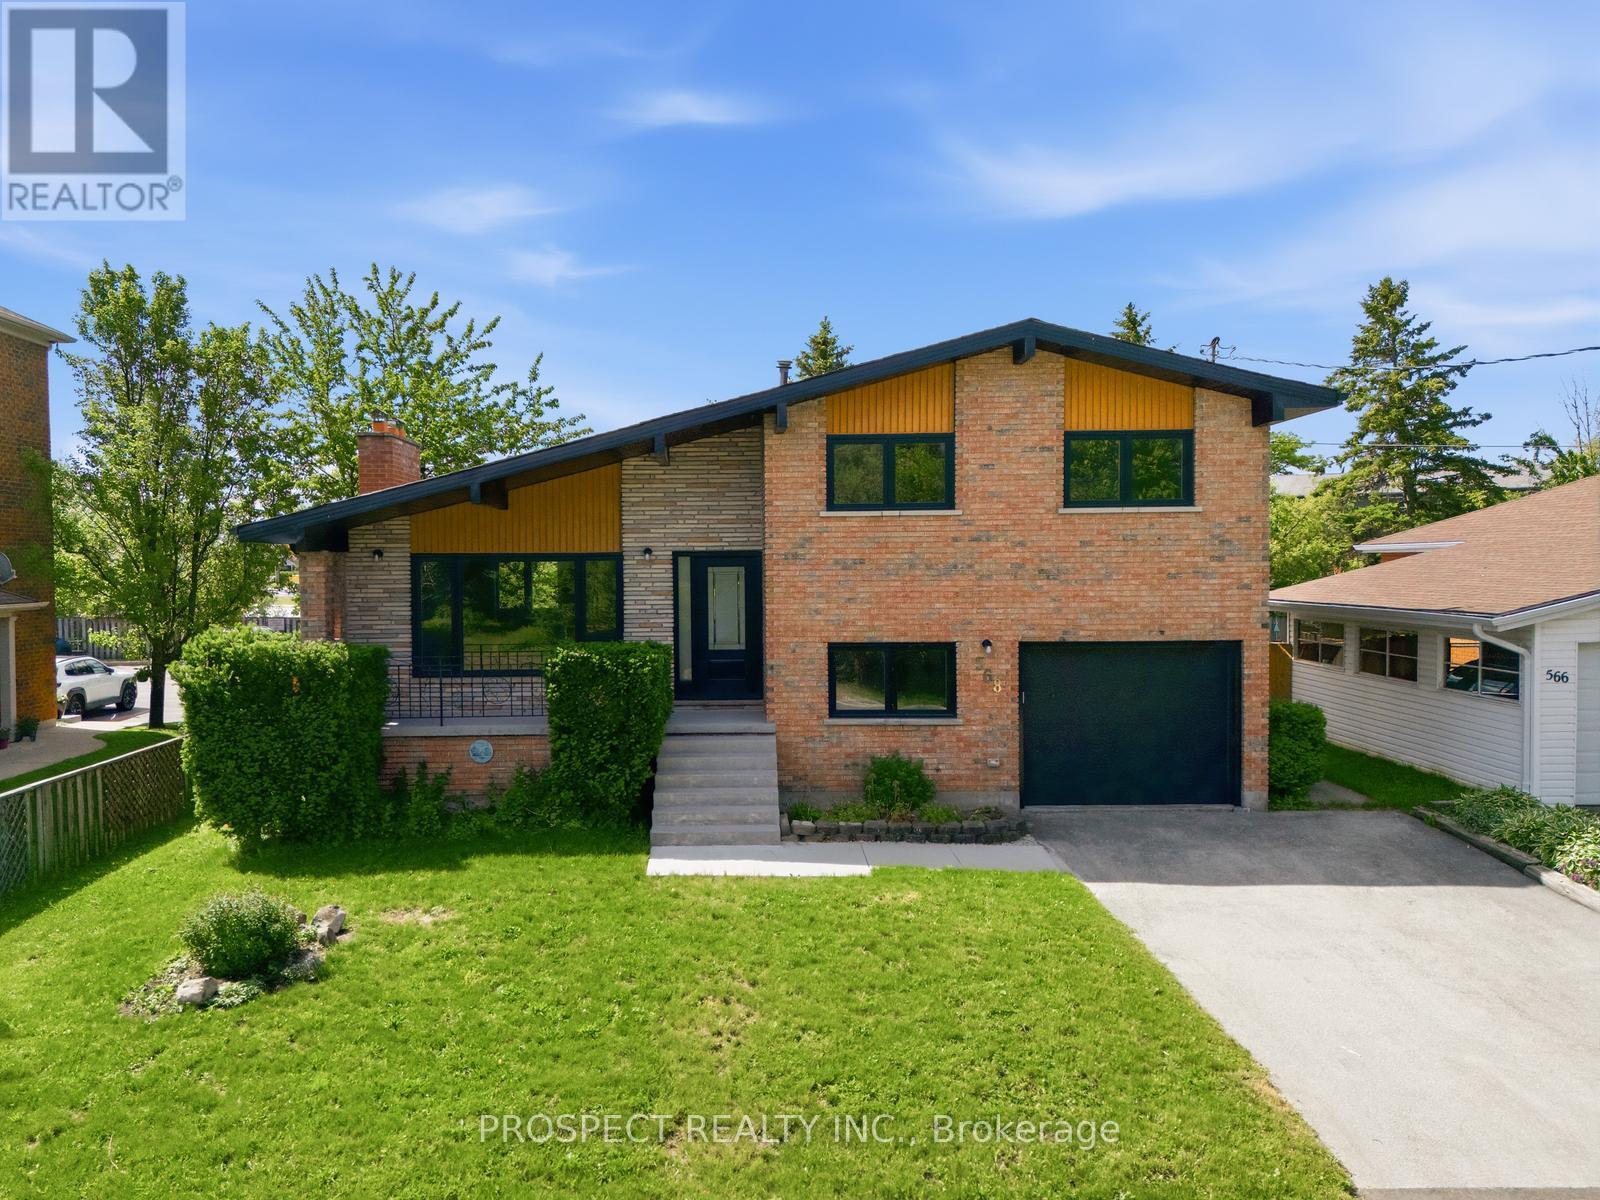
Be a part of a tight knit community with one of the most beautiful beaches, Sunset Beach, in Simcoe around the corner as well as a brand new park. This home is a brand new renovation that has yet to be lived in post renovation. Renovated in early 2025. This home is on a massive lot of 55ft by 131ft. 4 large bedrooms and 2 bathrooms. The home is a side split. The kitchen will impress just about anyone with brand new state of the art appliances. A massive island with waterfall stone top gives you plenty of space to store kitchen supplies and to prepare your meals on. All windows and doors are brand new. The basement is finished with new floors. The furnace and water tank were recently updated. The home sits at 1451 square ft with another 564 sq ft below grade. There is natural light pouring in the home from all rooms. The home is freshly painted, all bathrooms were renovated. This home is turn key. The garage is attached with entrance into a mudroom with built in for easy access. The home is located 5 mins from downtown Collingwood and all its amenities. (id:63381)
1250 Frankland Lane
Severn, Ontario
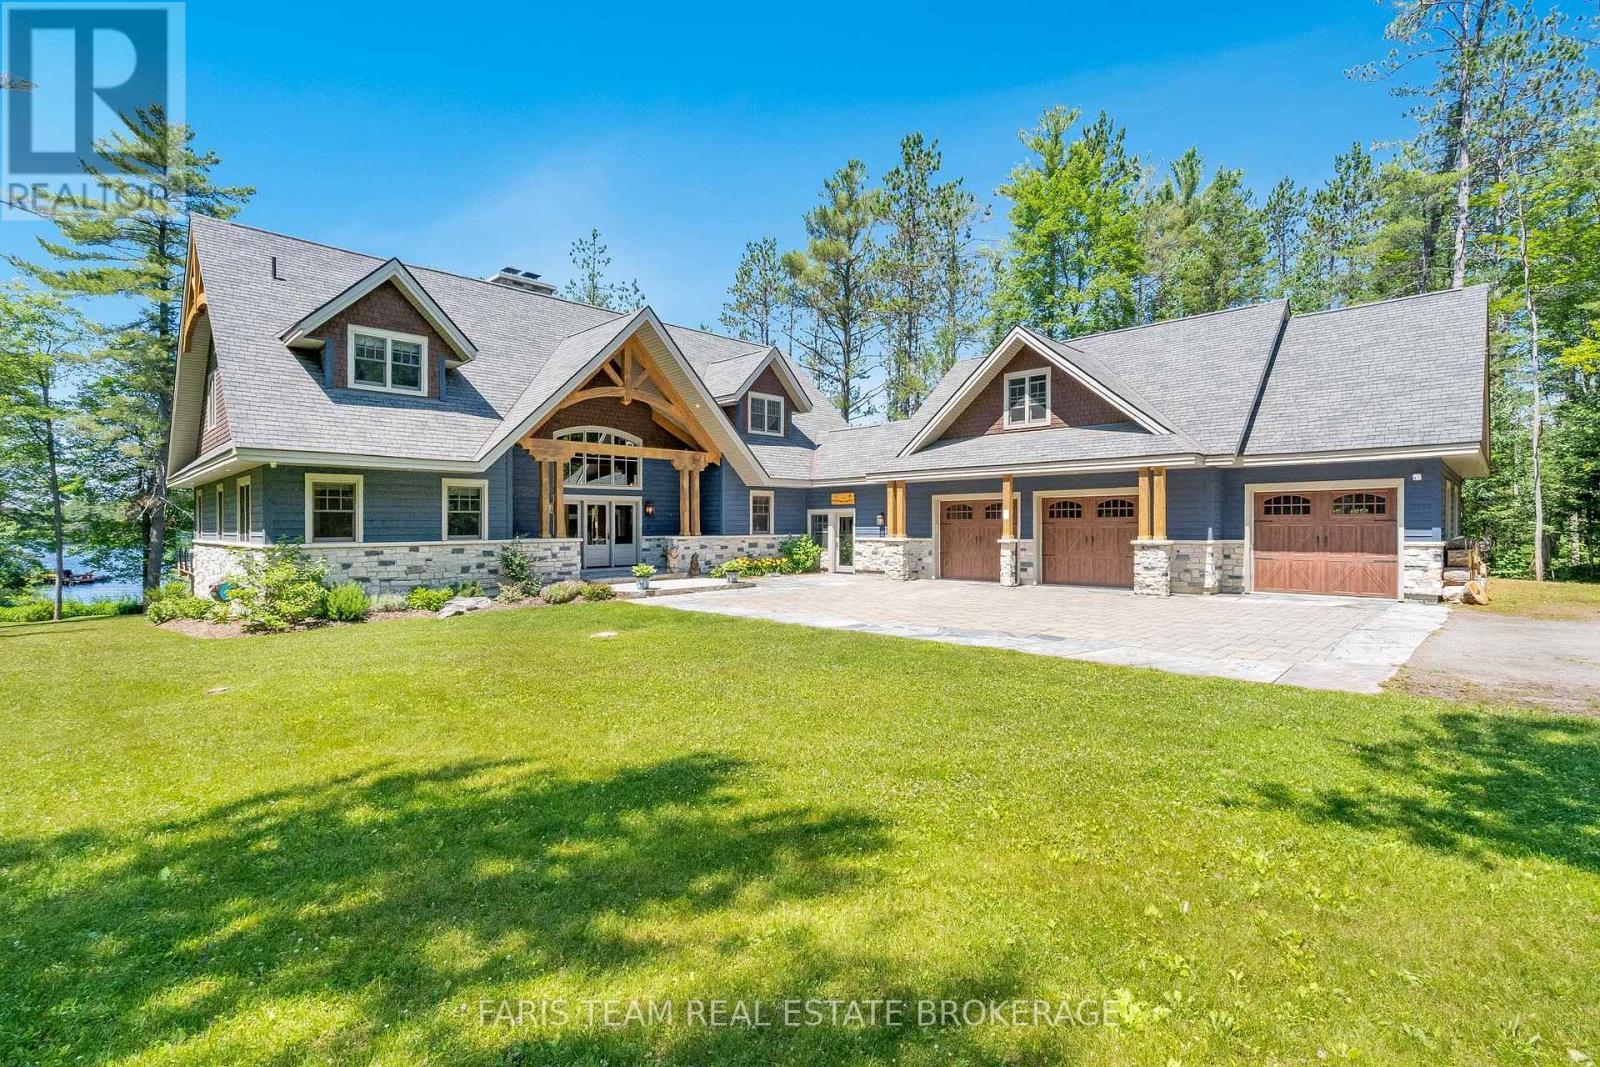
Top Reasons You Will Love This Home: Experience the epitome of lakeside living in this breathtaking 5,348 square foot waterfront estate, gracefully set on nearly two acres of pristine privacy. With 317' of clean, gently sloping shoreline, you'll enjoy effortless access for swimming, boating, and pure relaxation. A detached boathouse with an inviting second-level deck offers front-row seats to awe-inspiring sunsets. Impeccably landscaped grounds frame this retreat, highlighted by a striking 50' natural stone fireplace and a cedar-lined, wood-fired sauna with a private changing area. Inside, thoughtful design meets timeless Muskoka charm. Crafted with custom hand-hewn Douglas fir trim, doors, and staircases, made on-site. Expansive tilt-and-slide windows and wall-to-wall rear doors seamlessly blend indoor and outdoor living. Throughout, premium flooring and high-end cabinetry echo the home's commitment to quality, while a Sonos multi-zone audio system fills every corner with music. An advanced automated security system keeps watch. Wake each day to panoramic water views from the serene primary suite, where oversized windows invite the outdoors in. A grand living room crowned by a soaring 23' natural stone fireplace creates a warm, dramatic focal point. The chef's kitchen with top-of-the-line appliances, Caesarstone centre island, premium cabinetry, and a spacious pantry. Adjacent, the Muskoka room offers a natural stone fireplace, built-in barbeque with granite counters, and expansive sliding doors and screens. Discover the impressive 2,000 square foot oversized three-car garage. Above, a private guest suite offers a spacious bedroom and a cozy living room with a corner fireplace. Inside the main home, four additional bedrooms on the upper level ensure everyone has their own space. This estate captures the true spirit of Muskoka living, offering both an elegant family home and a timeless retreat. 5,348 above grade sq.ft plus an unfinished basement. (id:63381)
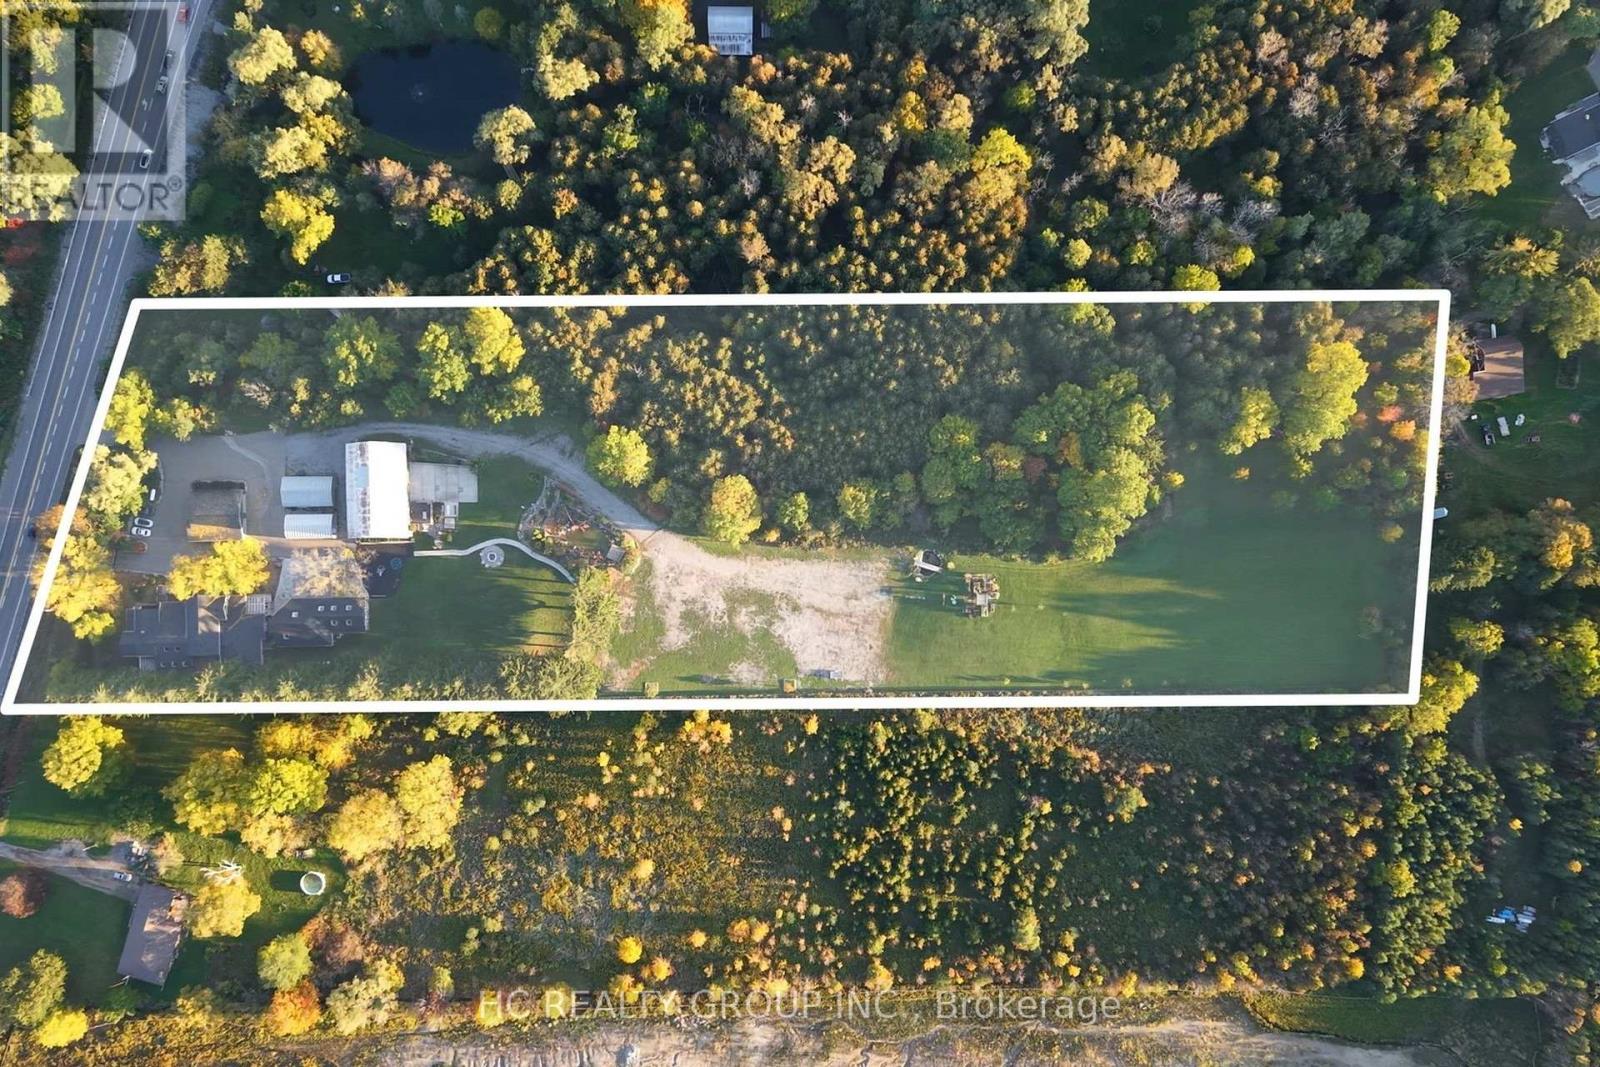
11584 Highway 48
Markham, Ontario
Rare Opportunity! This magnificent modern country estate situated on a prime over 8 acre parcel in Markham boasts 7,450 sq. ft. of ultra-luxurious living space featuring a grand foyer with soaring ceilings and a water feature, 7 spacious bedrooms (6 ensuites), 9 bathrooms, a main-level primary suite with a steam sauna, a main-floor gym, a climate-controlled wine cellar, a heated-floor sunroom, and a chef's kitchen setup with commercial grade appliances and luxury marble slabs. Designed for ultimate relaxation and entertainment, the property offers upper-level rooms with walk-out composite decks, a resort-style indoor saltwater spa pool (completed in 2023) with a Jacuzzi and dedicated bath, and a fully renovated detached barn complete with a bar, KTV lounge, bathroom, and upper loft. The beautifully landscaped grounds showcase a fountain garden, a kids' outdoor playground, and a free-standing 8-car garage with 2 EV chargers alongside parking for 50+ vehicles, all supported by fully owned mechanical systems including a 400 Amp panel, backup generator, well filtration, septic, and propane tanks. Rural privacy in north Markham with the city within easy reach: quick access to Highways 404 & 407, approximately 35 minutes to downtown Toronto, and close to York Region's top-ranked schools, golf clubs, and the shops and dining of Markham and Stouffville. This prime location offers rural tranquility with exceptional future development and investment opportunity. A landmark property for discerning buyers and strategic investors alike! (id:63381)
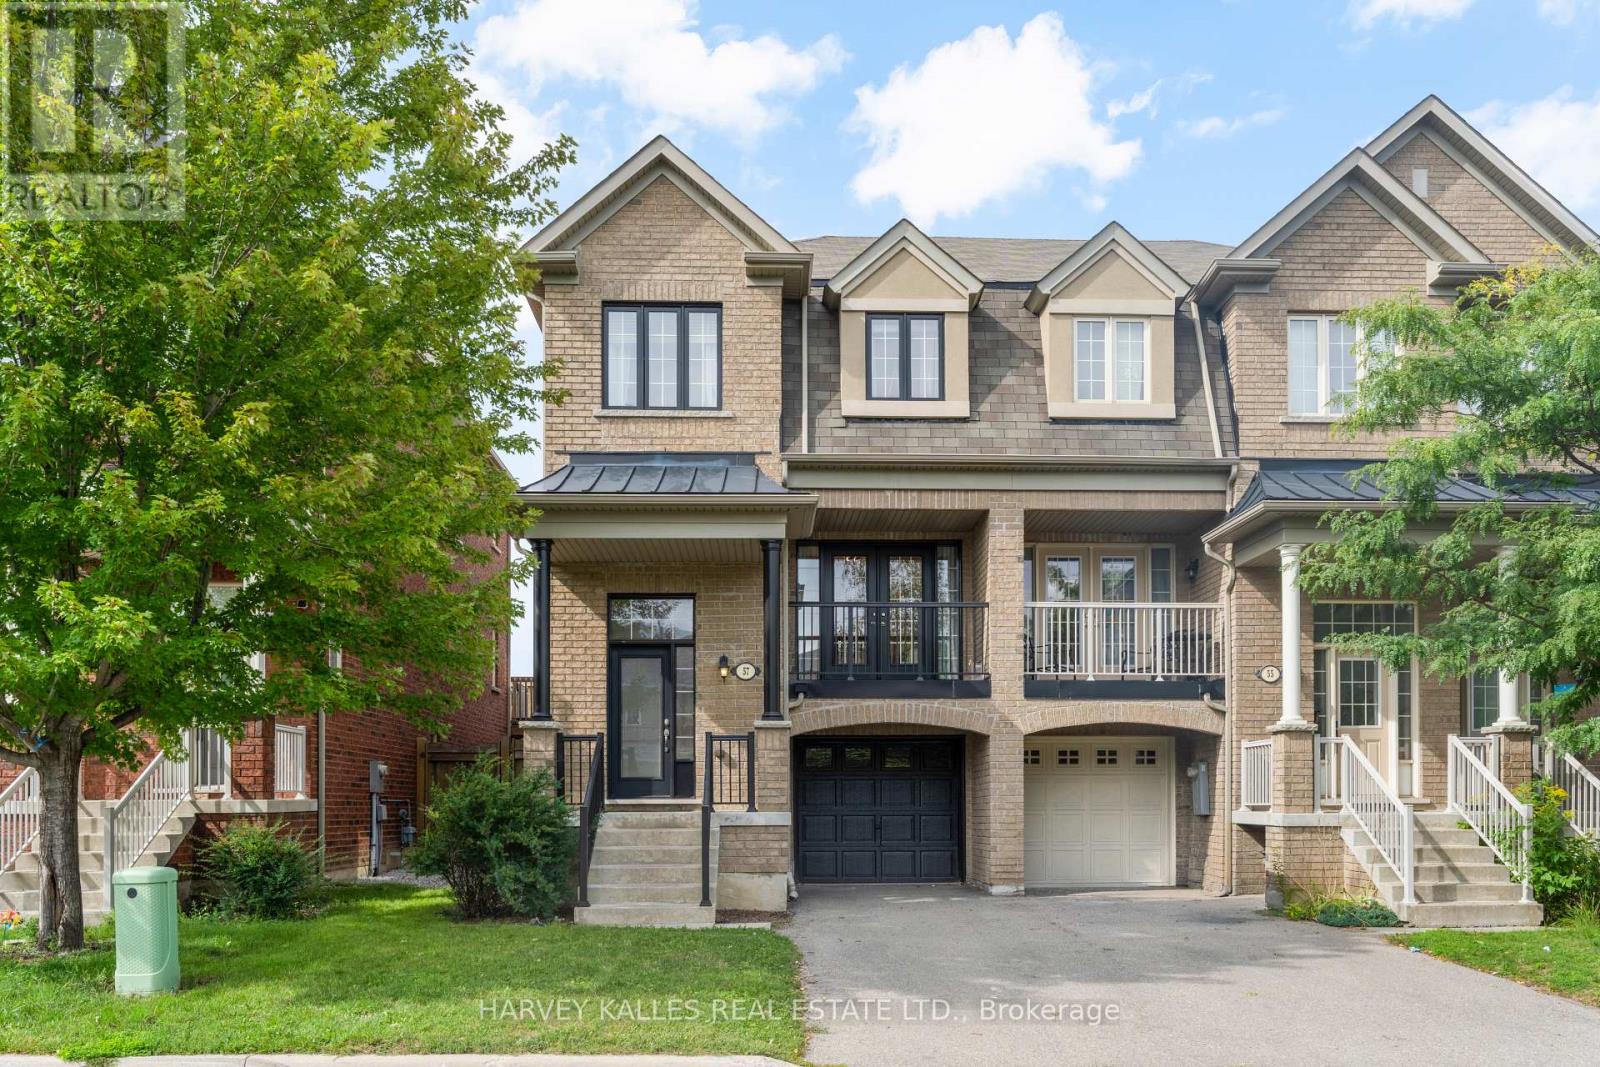
57 Elderbrook Crescent
Vaughan, Ontario
Modern. Spacious. Exceptionally Convenient. Welcome To This Beautifully Maintained, Approx. 2,000 Sq. Ft. End-Unit Townhome In A Highly Sought-After Neighbourhood, Built By Renowned Aspen Ridge. With 3 Bedrooms, Including A Primary Retreat With An Extra-Large Ensuite Shower, Plus A Finished Walkout Basement, There Is Ample Space For A Fourth Bedroom, Home Office, Gym, Or Media Room. Inside, You'll Find Luxury Finishes Throughout, Including Updated Hardwood And Porcelain Flooring, An Elegant Oak Staircase, And A Beautifully Renovated Kitchen With Stainless Steel Appliances. Second-Floor Laundry Adds Everyday Convenience, While Central Air And Central Vacuum Complete The Thoughtful Package. A Smart Hybrid Heating System With A Heat Pump Delivers Efficient, Cost-Conscious Comfort Year-Round, Switching To Gas Heat When Temperatures Drop Below Zero. And The Location? Incredibly Convenient For Day-To-Day Living. Just Minutes From Major Grocery Stores, Restaurants, Banks, Shops, Fitness Facilities, And Other Essential Services, With Easy Access To Hwy. 7, Hwy. 407, And Transit. Everything You Need Is Close At Hand. (id:63381)
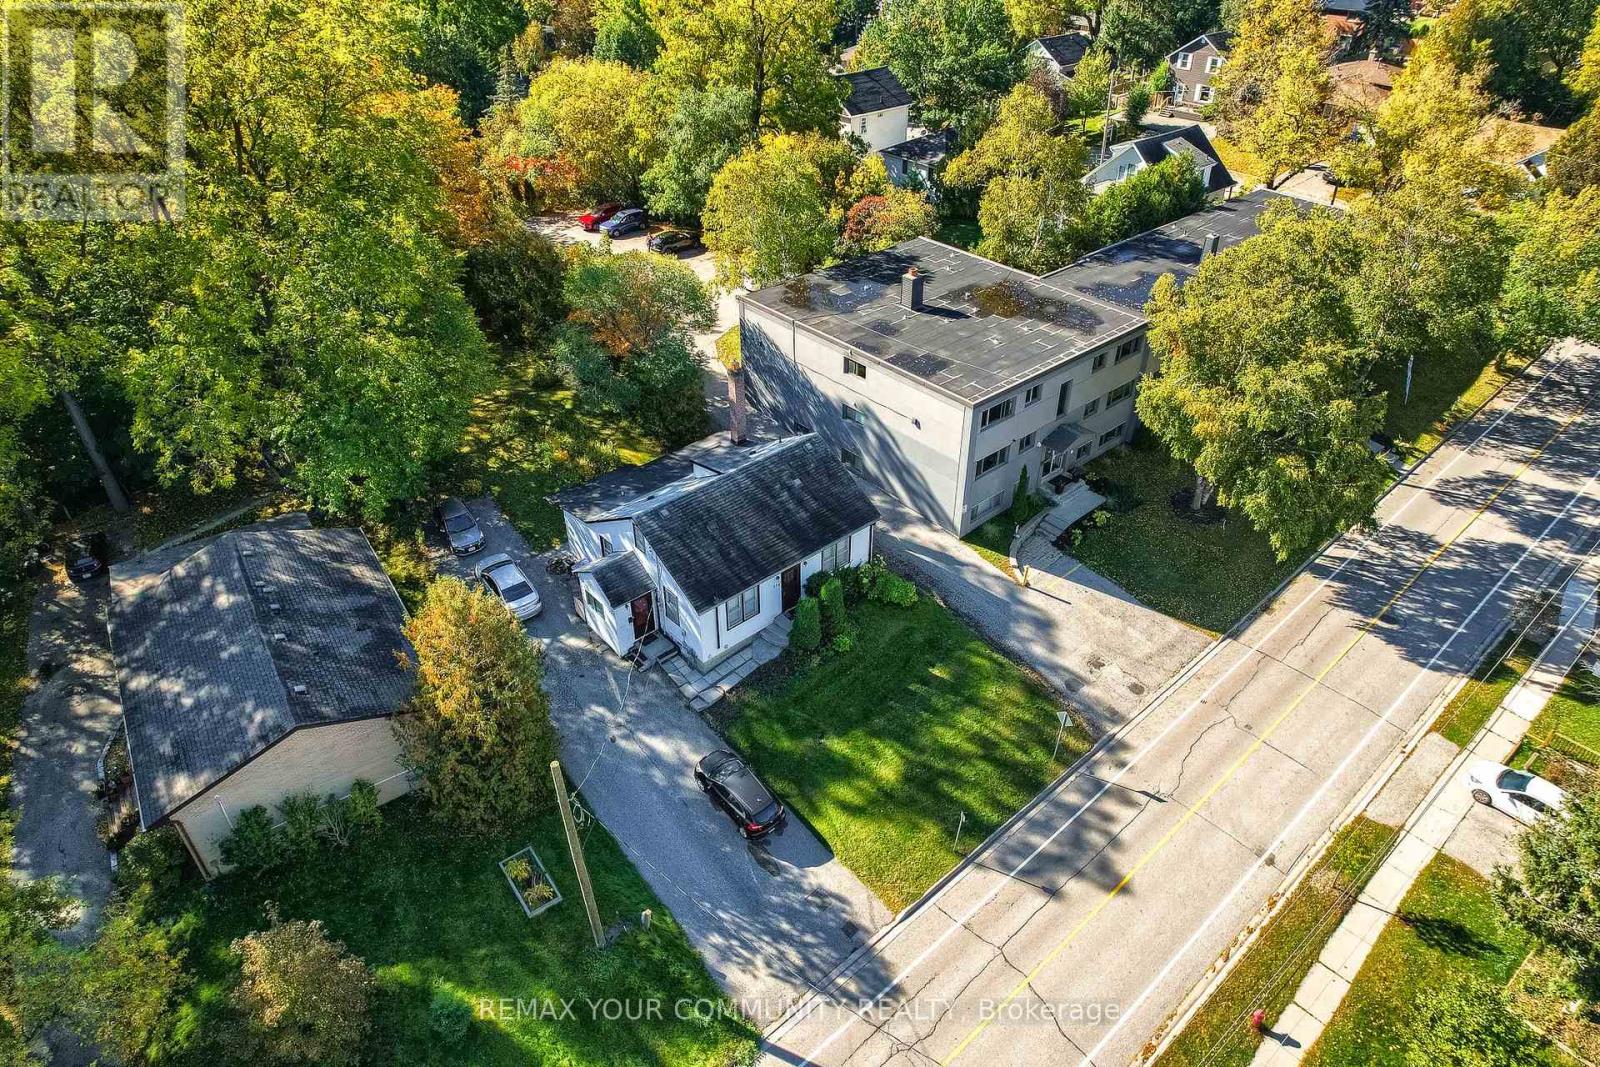
374 Penn Avenue
Newmarket, Ontario
***Development Opportunity*** In the Heart of Newmarket! Welcome to 374 Penn Dr, an exciting opportunity for builders, developers and investors looking for a property with outstanding future potential in a highly desirable location. Location is a key highlight-just a 5-minute walk to Newmarket's popular Main Street, offering an excellent selection of restaurants, cafes, shops and local amenities. Enjoy being approximately a 5-minute walk from the conservation area, scenic walking trails and dog park, as well as convenient access to trails, busses and South lake Regional Health Centre on Davis Drive, school, Upper Canada Mall, 5 minute walk to go station, and train ride is 25 minutes to Downtown Toronto. With this prime location, excellent accessibility and proximity to some of Newmarket's most sought-after amenities, this property presents an exceptional opportunity to invest, develop or hold for the future. Buyer and buyer's agent to conduct their own due diligence regarding zoning, permitted uses, development potential and municipal approvals. A rare opportunity in an outstanding Newmarket location! (id:63381)
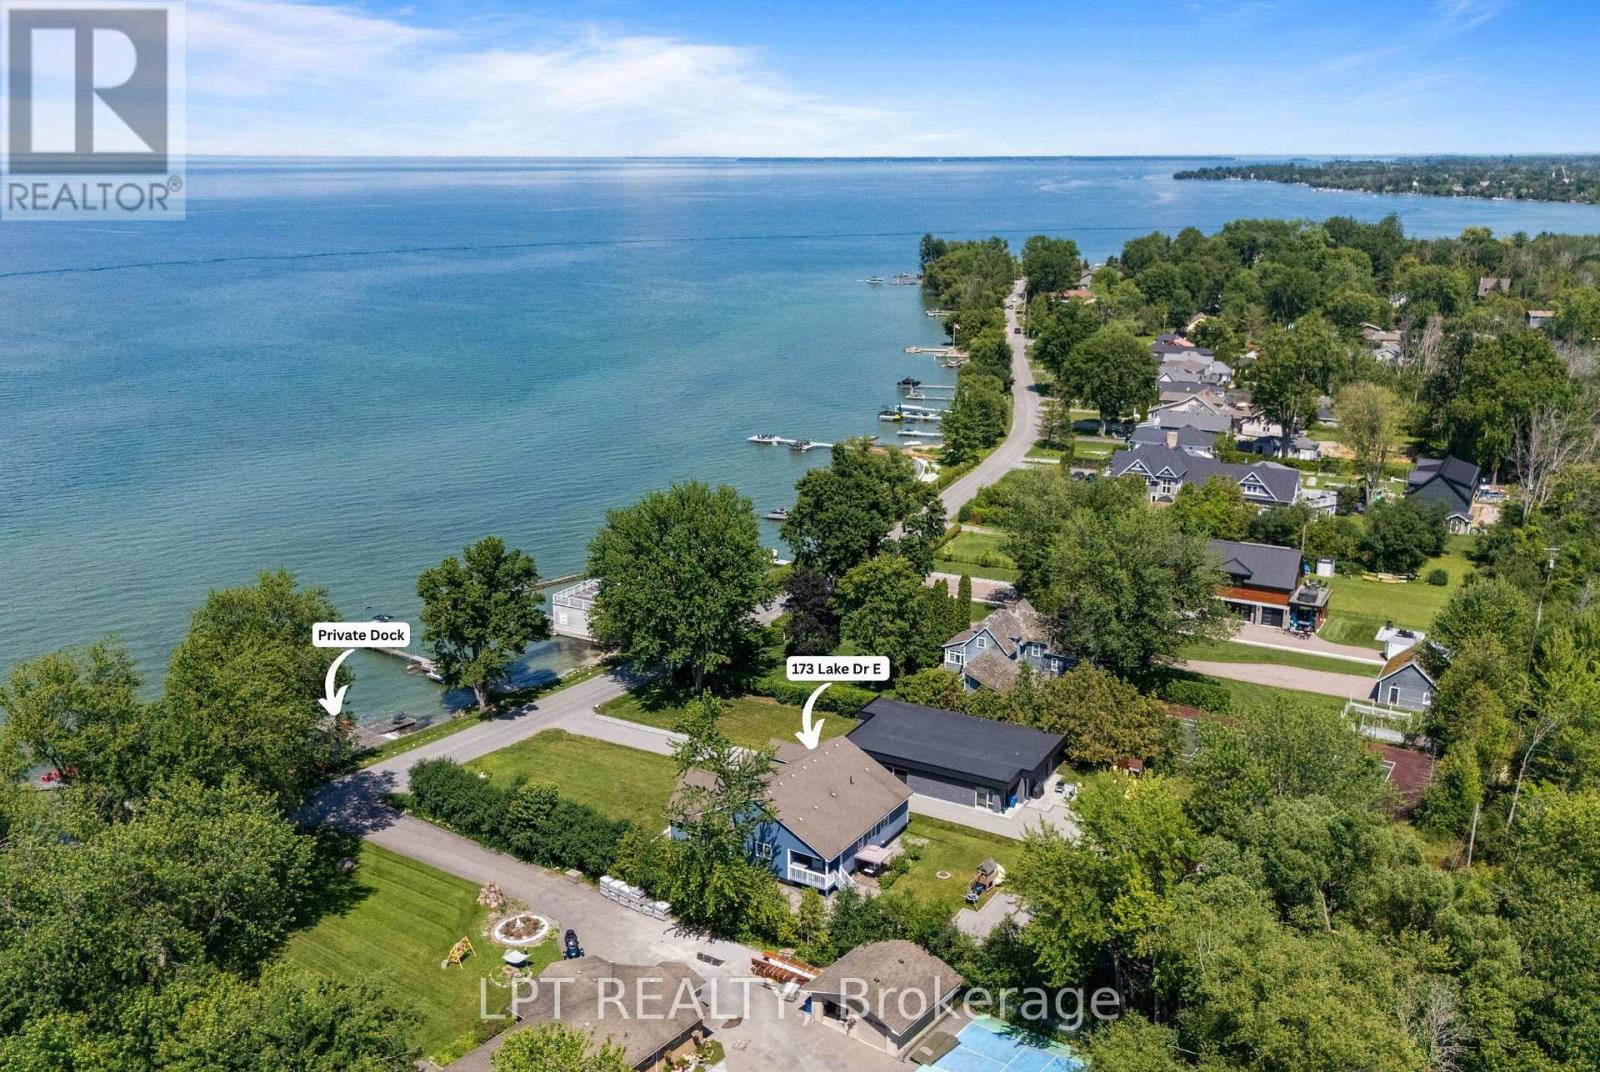
173 Lake Drive E
Georgina, Ontario
Million Dollar View From This Waterfront Property In One Of The Most Desirable Areas Of Georgina At Lake Simcoe. Move Right Into This Beautiful, Bright And Spacious Open Concept Bungalow With High Cathedral Ceilings And Unobstructed Views Of The Lake And Beach. This Single-Level Home Features Three Generous Bedrooms, A Welcoming Living Room, Separate Warming Family Room With Floor To Ceiling Gas Fireplace And Open-Concept Kitchen/Dining Rooms Perfect For Entertaining And Family Gatherings. Enjoy A Private Beach, Permanent Swimming Dock, Expansive Lot With Room To Play And Garden, And A Three-Car Garage For Cars And Toys. Pet-Friendly And Ideally Situated For Lakeside Living, Walks, Boating, Fishing And Sunsets. Don't Miss This Rare Opportunity For Turnkey Waterfront Living. (id:63381)
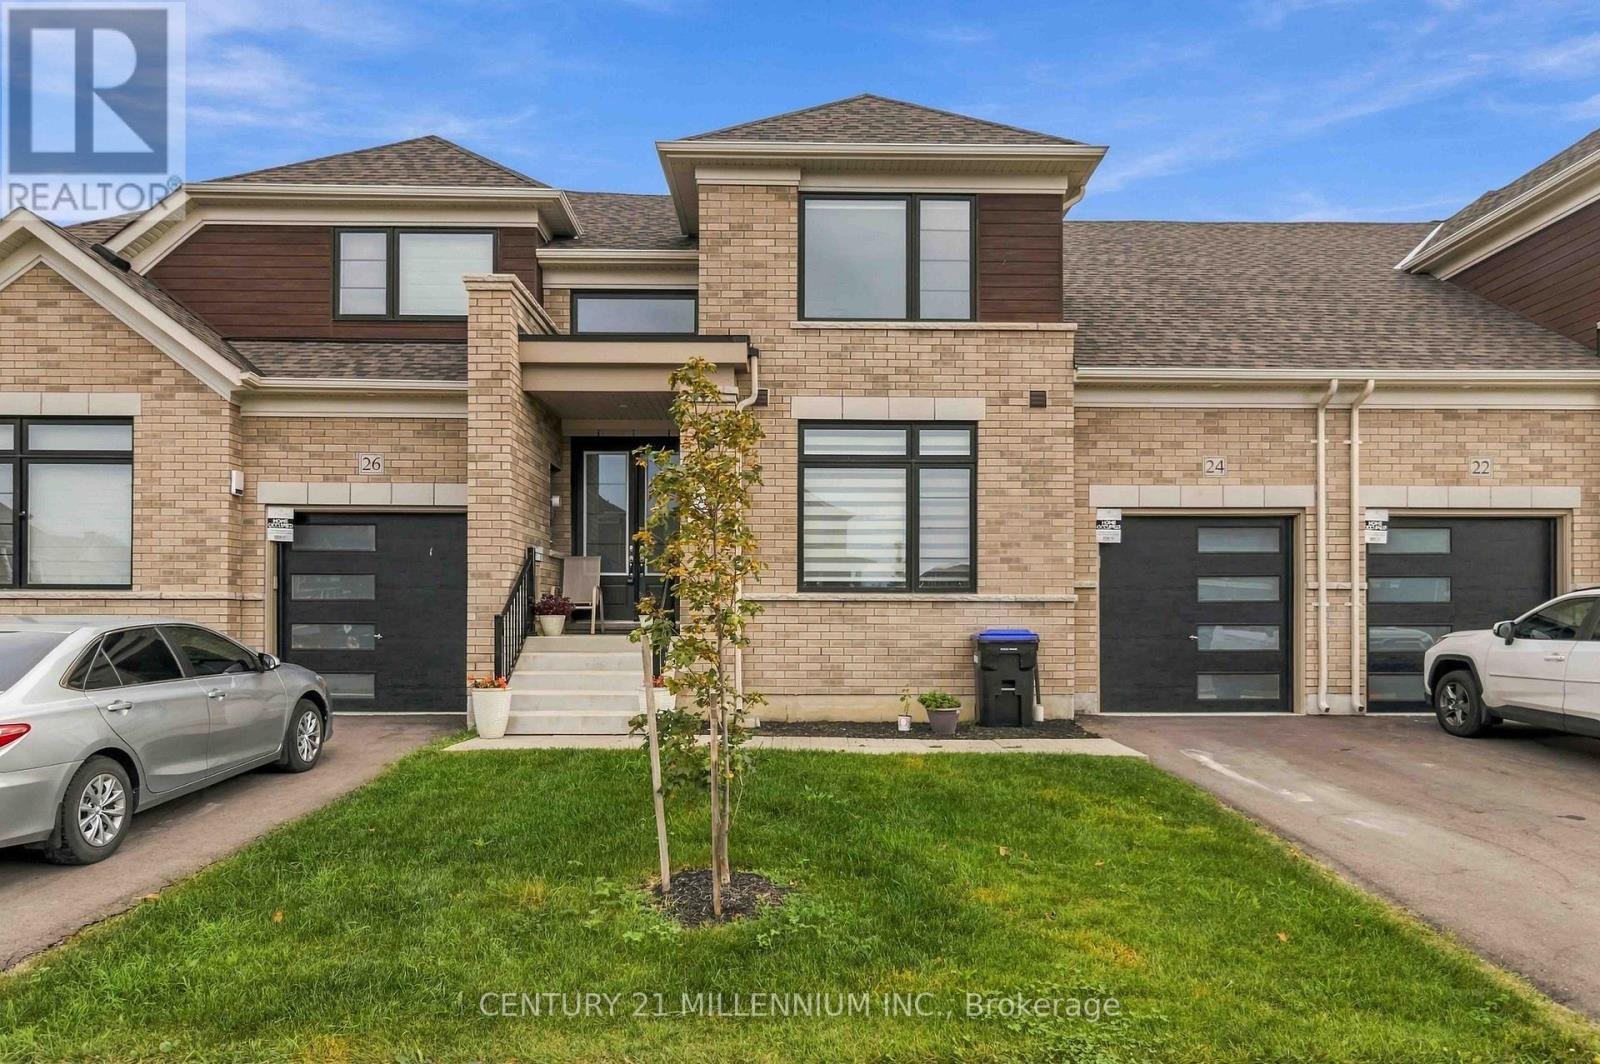
24 Mayapple Street
Adjala-Tosorontio, Ontario
Welcome to this gorgeous, two-year-old two-storey townhouse right in the heart of Colgan! It offers about 1,844 square feet of super comfortable, well-laid-out living space that feels fresh, modern, and easy to live in. The main floor is bright and open, flowing from a sleek modern kitchen into the living and family rooms-making it an absolute breeze for hosting friends or just relaxing with family. Upstairs, you'll find a really versatile loft space perfect for setting up a home office, a cozy media room, or a chill lounge area. The layout features 3 spacious bedrooms and 3 full baths in total, including two bedrooms and two full bathrooms on the main level, plus a private third bedroom and full bathroom upstairs-which is great for guests, older kids, or extra privacy. Location-wise, you're super close to local schools, parks, shopping, and everyday spots while still enjoying that quiet small-town vibe. You can also easily access Newmarket, Brampton, Vaughan, or Barrie whenever needed. It's a fantastic find in one of the area's fastest-growing, most in-demand neighborhoods! (id:63381)
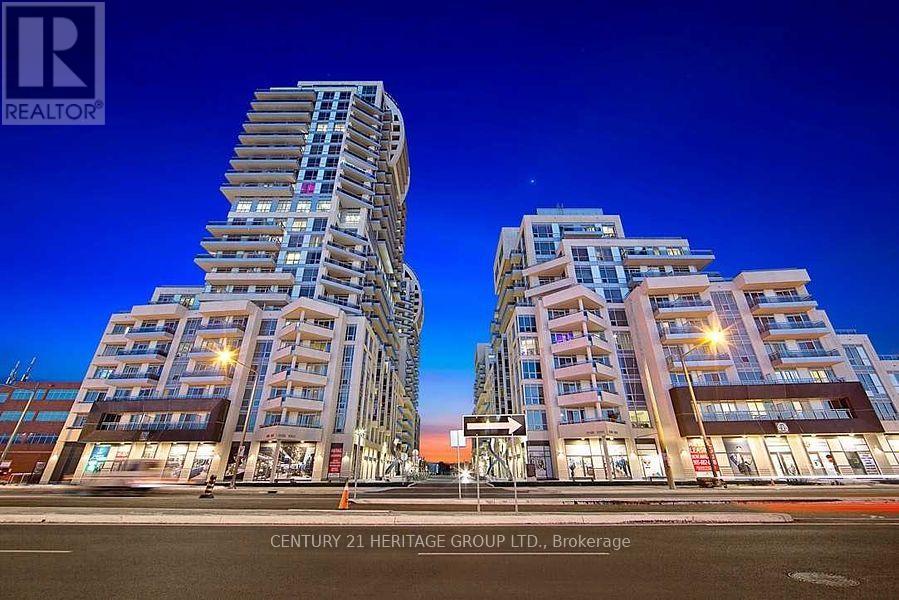
Units 14 & 15 - 9191 Yonge Street
Richmond Hill, Ontario
Exceptional Commercial Opportunity At The Beverly Hills Residences, In A Prime Yonge St. Location Near Yonge & 16th Ave In The Heart Of Richmond Hill! This Offering Consists Of Two Connected Commercial Units Being Sold Together, Providing Approx. 1,518 Sq. Ft. Of Combined Space: SW1 (Level 1, Unit 14) Approx. 776 Sq. Ft. And SW2 (Level 1, Unit 15) Approx. 742 Sq. Ft.Both Units Are Offered In Unfinished Condition, Providing An Excellent Opportunity For Purchasers To Design And Finish The Space To Suit Their Own Business Needs. Functional, Approximately Square-Shaped Layout With Excellent Exposure Along The Yonge St. Corridor.Suitable For A Variety Of Potential Commercial Uses, Including Café, Medical, Dental, Clinic, Health/Wellness, Professional Office And Other Permitted Uses. Buyer/Buyer's Solicitor To Verify Intended Use, Zoning, Licensing And All Required Municipal Approvals/Permits.Convenient Underground Commercial Visitor Parking Available On A First-Come, First-Served Basis, With Approximately 42 Commercial Visitor Parking Spaces. Visitors Are Required To Register Their Vehicle/Plate Number. Elevator Access From P1 To The Concierge Level Provides Convenient Access to the Property.Excellent Richmond Hill Location Surrounded By Residential Density, Shopping, Restaurants, Public Transit And Everyday Amenities, With Convenient Access To Hillcrest Mall, Hwy 7, Hwy 407 And Richmond Hill GO Station.2025 Property Taxes: SW1 - $10,660.69; SW2 - $9,715.65. Common Element Fees: SW1 - $706.18/Month; SW2 - $675.24/Month. VTB Financing Available At A Favourable Rate. An Excellent Opportunity For An Owner-User Or Investor To Create A Customized Commercial Space In A High-Visibility Yonge Street Location. (id:63381)
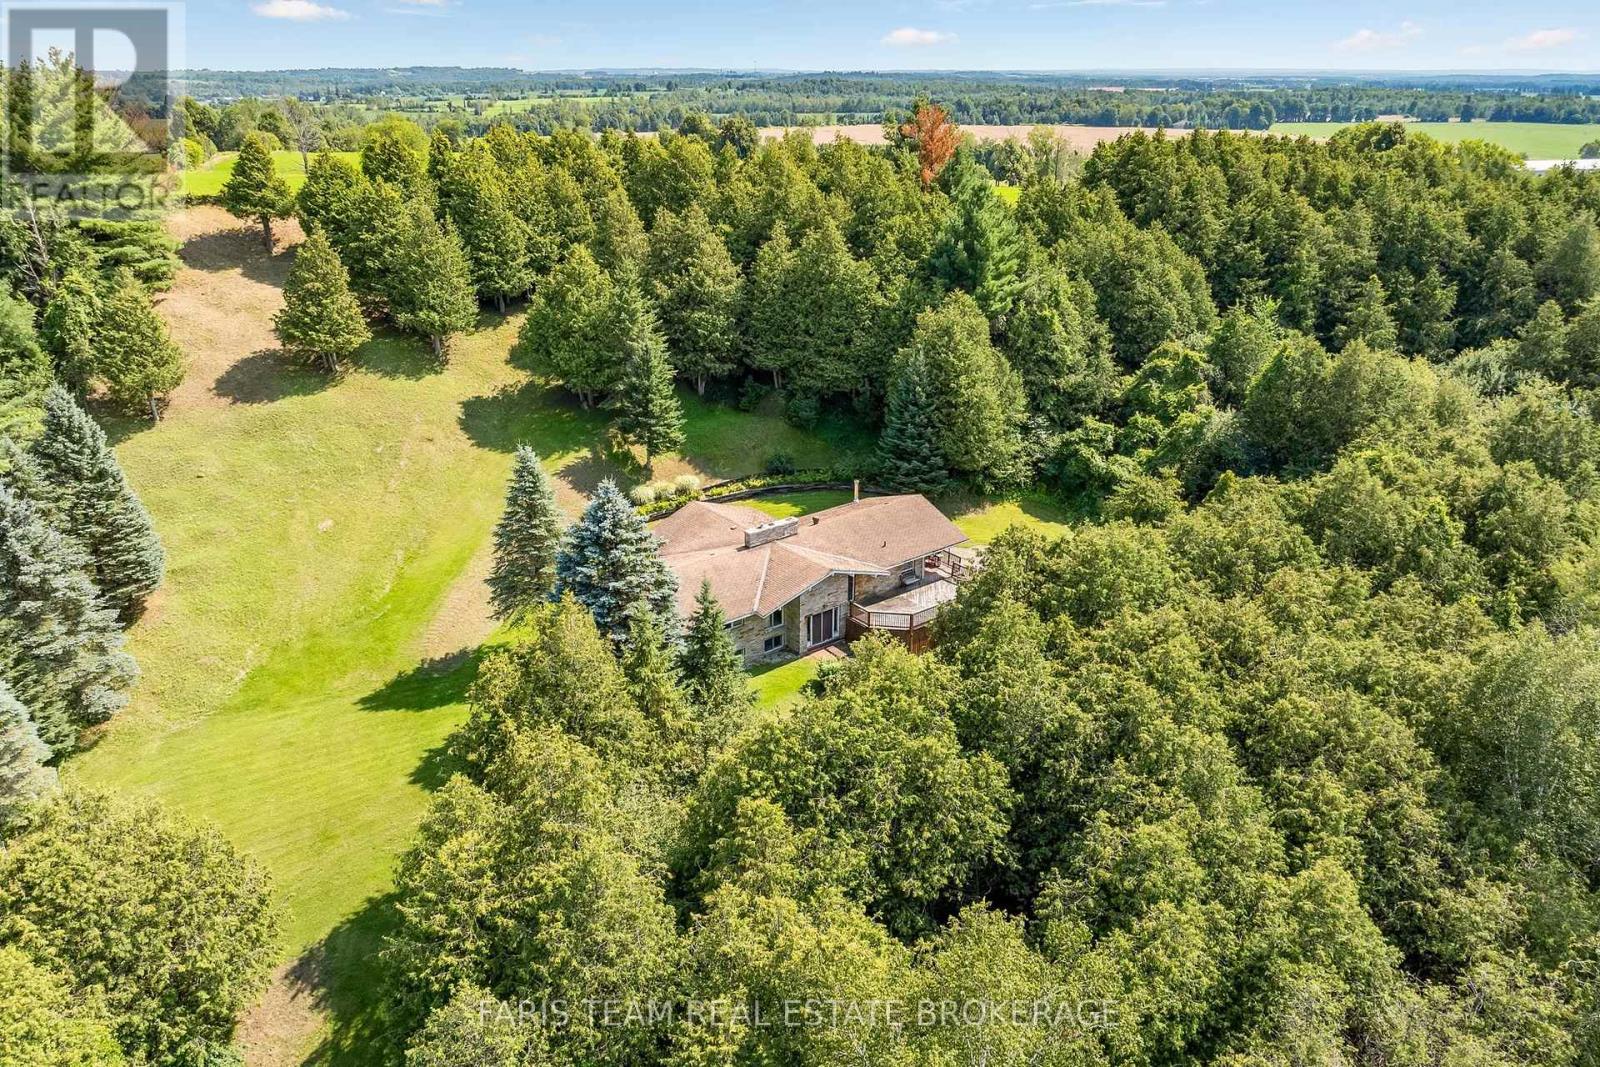
5809 10th Side Road
Essa, Ontario
Top 5 Reasons You Will Love This Home: 1) Nestled on a picturesque 3-acre property, this exceptional country home is set well back from the road along a long private driveway, offering outstanding privacy, and a truly peaceful setting, featuring an owner-built advanced and intermediate ski run with approximately 130' of elevation over a 600' run, complete with tabletop features, moguls, and incredible views from the top of the hill, creating a one-of-a-kind backyard experience 2) Thoughtfully designed with a versatile 2+3 bedroom layout, this home is perfectly suited for multi-generational living, accommodating extended family, guests, or creating dedicated work-from-home and recreation spaces 3) Ideally located just minutes from both Alliston and Barrie, you'll enjoy the tranquility of rural living without sacrificing convenient access to shopping, dining, schools, and everyday amenities 4) Surrounded by beautiful natural scenery, the property showcases incredible views from the elevated backyard, creating the perfect setting to enjoy every season, from summer evenings outdoors to winter fun on your own private hillside 5) Offering outstanding potential, this is a fantastic opportunity to renovate, customize, and add immediate value while transforming this remarkable property into your dream country estate. 2,089 above grade sq.ft. plus a finished basement. *Please note some images have been virtually staged to show the potential of the home. (id:63381)
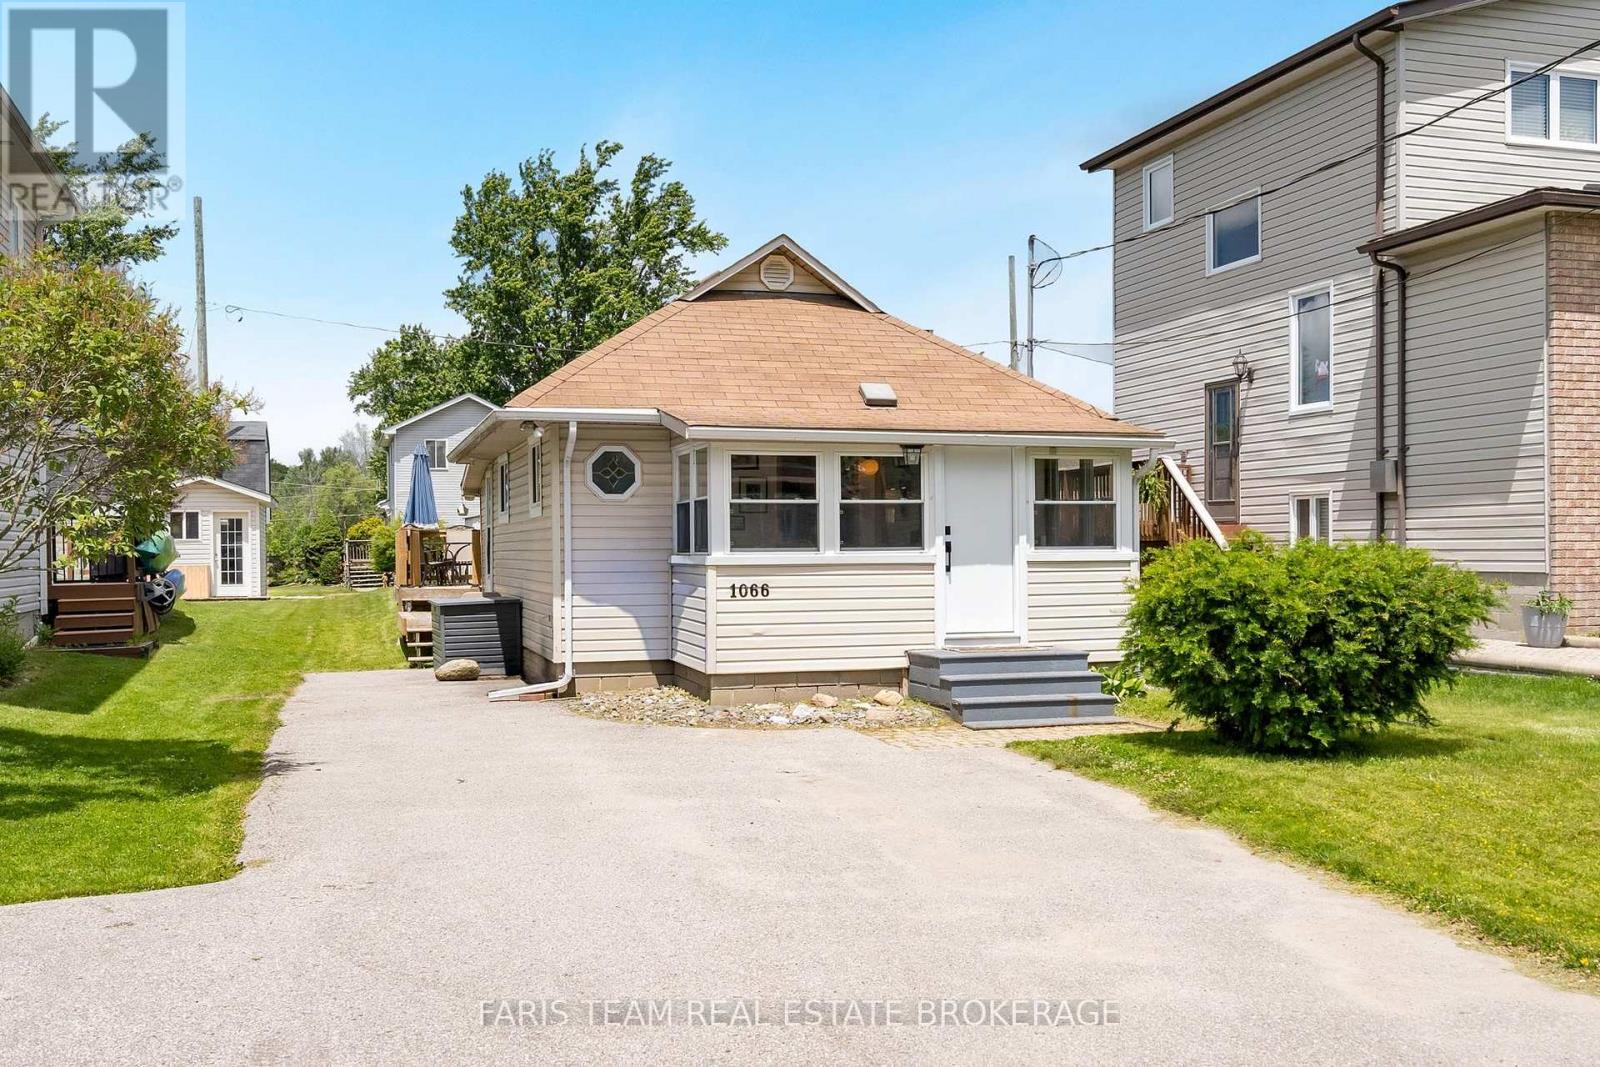
1066 Wood Street
Innisfil, Ontario
Top 5 Reasons You Will Love This Home: 1) Rarely does the opportunity arise to own an affordable detached home with a large private yard, making 1066 Wood Street an exceptional option for first-time buyers with its fully detached two bedroom bungalow set on a generous 37'x132' lot, offering the pride of home-ownership, the freedom of owning your own land, no monthly maintenance fees, no condo board restrictions, and plenty of space to enjoy and grow into 2) Completely move-in ready, this home allows you to skip the stress and expense of major renovations thanks to an updated white kitchen, a beautifully renovated 4-piece bathroom with heated floors, durable newer flooring, a cozy gas fireplace, and important infrastructure updates, including a new pressure tank, bedroom windows, and front door that provide added confidence and peace of mind 3) More than just a home, this property presents an incredible lifestyle with access to a private residents-only beach through the Bayview Beach Residents Association for a nominal annual fee, placing you just steps from Lake Simcoe where swimming, paddleboarding, boating, local marinas, and waterfront dining can become part of your everyday routine 4) Perfectly positioned for commuters, this home allows you to enjoy a relaxed lakeside setting without sacrificing convenience, located just a short drive from the Barrie South GO station and the future Innisfil GO station, making travel into downtown Toronto simple, efficient, and stress-free 5) Thoughtfully designed for everyday comfort and enjoyment, the home features a bright southeast-facing sunroom filled with natural light, a spacious backyard deck ideal for summer entertaining, and a practical mudroom with direct backyard access that creates the perfect space for organizing boots, jackets, and outdoor gear while keeping the rest of the home tidy and welcoming. 664 fin.sq.ft. (id:63381)
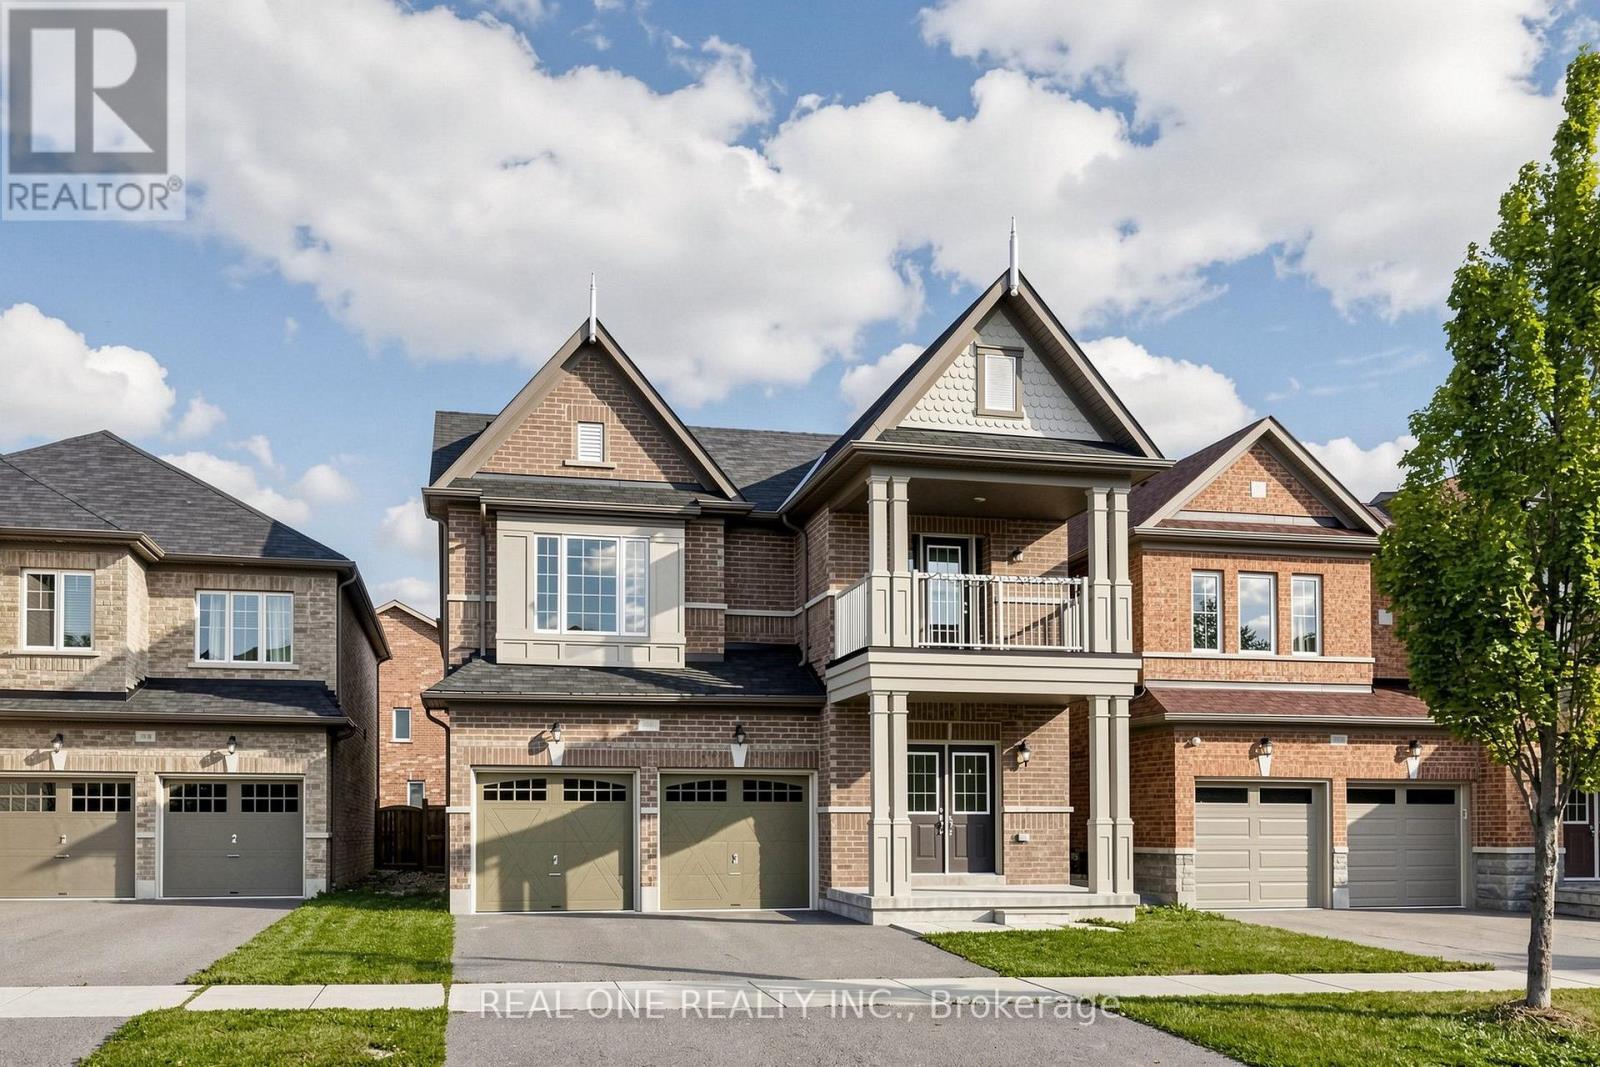
108 Hubner Avenue
Markham, Ontario
Spacious, freshly painted throughout, and impeccably maintained 4+1 bedroom detached home offering 3,125 sq ft of above-grade living space in prestigious Berczy Village! Features 9ft ceilings on both the main and second levels, classic hardwood floors on the main floor, and brand-new SPC flooring upstairs. Functional layout includes 4 large bedrooms plus a convertible 2nd-floor den (ideal as a 5th bedroom or home office). Two ensuite bedroom. Two walk-in closet. Upgraded kitchen with stainless steel appliances and a spacious primary bedroom with a 5pc ensuite. Enjoy a private, fully fenced backyard. Prime location within walking distance to top-ranked Pierre Elliott Trudeau High School and Beckett Farm Public School. Minutes to Berczy Park, public transit, shopping plazas, Markville Mall, and major highways. Move-in ready! (id:63381)
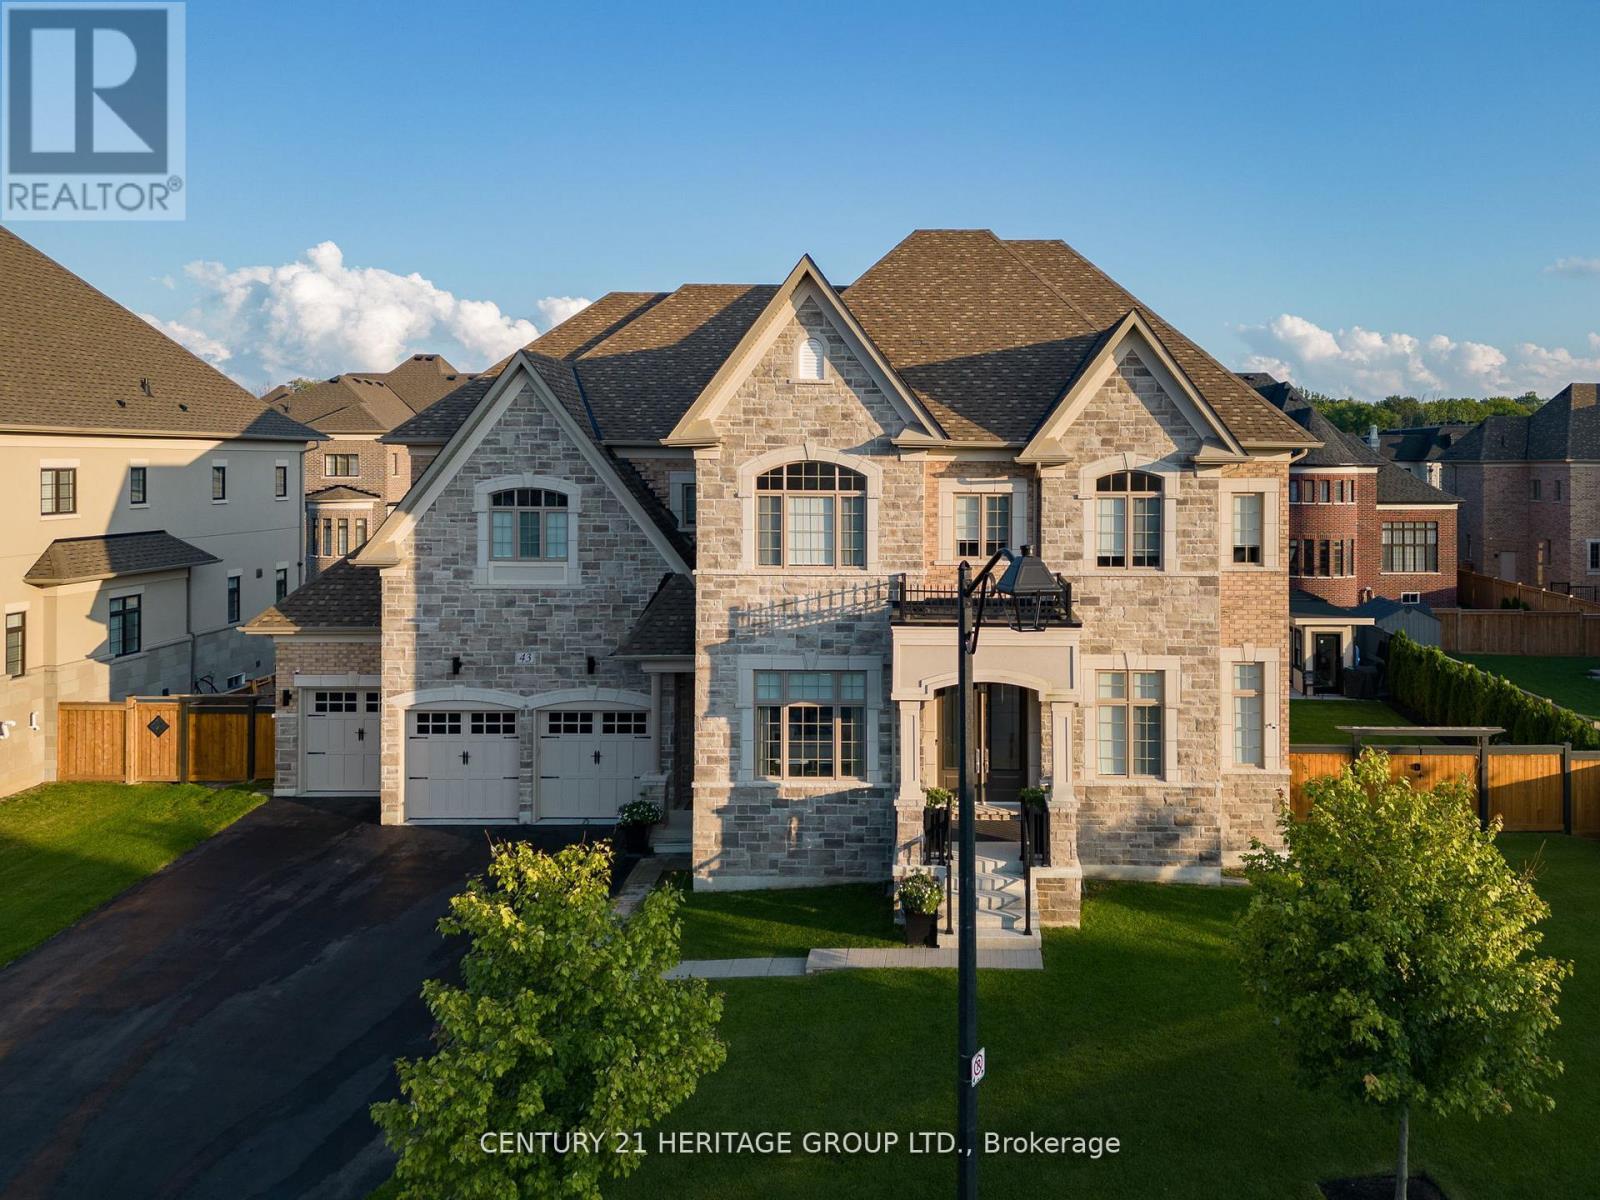
43 Sir Henry Court
King, Ontario
A TRUE STATEMENT ESTATE! 6 BEDROOMS! 5-CAR GARAGE WITH WORKSHOP! IN-LAW SUITE! RESORT-STYLE BACKYARD OASIS! Offering over 9,100 sq. ft. of impeccably finished living space, this extraordinary King City residence delivers luxury, privacy and multigenerational living without compromise. The showpiece chef's kitchen features Wolf and Sub-Zero appliances, quartz waterfall island, dual garburators, butler's pantry, walk-in pantry and walkout to a covered loggia. Soaring 11-ft main-floor and 10-ft second-floor ceilings, hardwood flooring, waffle ceilings, elegant millwork and multiple fireplaces create an atmosphere of grand-scale sophistication. The magnificent primary retreat features a fireplace, sitting area, spa-inspired six-piece ensuite with heated floors and towel bar, and separate custom walk-in closets. Four additional bedrooms each offer a private ensuite and walk-in closet, complemented by a second library ideal for a home office or quiet retreat. The fully finished lower level features a remarkable 1,600-sq.-ft. self-contained in-law suite with a sixth bedroom and separate walk-up entrance-ideal for extended family, guests or a live-in caregiver-plus a full gym, two organized walk-in closets and abundant storage. A rare five-car garage with workshop provides outstanding space for the car enthusiast, collector or hobbyist. Outside, a private resort awaits with a fully automated saltwater pool, waterfall, illuminated laminar jets, hot tub, outdoor kitchen with NewAge Ultra BBQ, spectacular eight-foot double-burner fire table and mature landscaping. Parking for seven additional vehicles. Privately positioned on a quiet dead-end cul-de-sac, steps to Villanova College and minutes to prestigious private schools, GO Transit, Highway 400, Toronto Pearson, hospitals and every convenience. This is more than a home-it is an unmistakable statement of luxury and an extraordinary lifestyle offering. (id:63381)
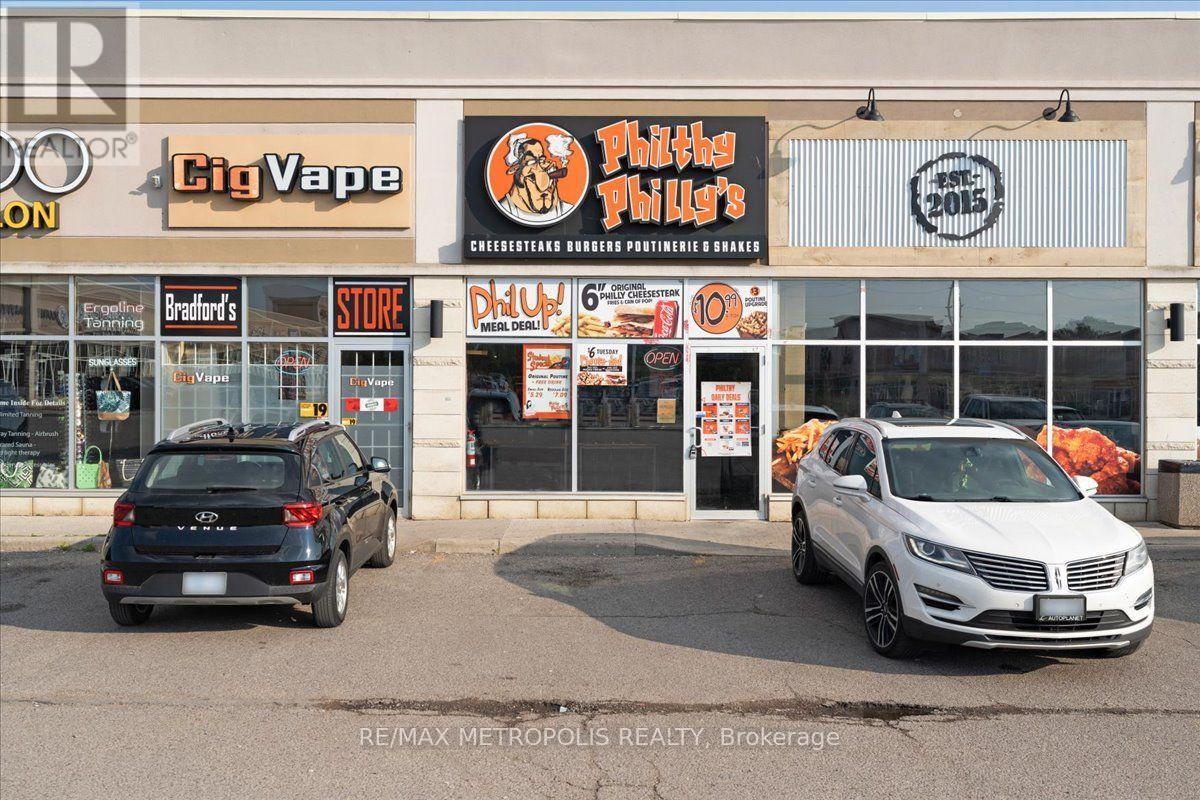
10 - 450 Holland Street W
Bradford West Gwillimbury, Ontario
Fantastic opportunity to own a well-established and profitable business in high-traffic location at 450 Holland St W Bradford. With loyal customer base, and consistent annual revenue , this business is ready for a new owner to take it to the next level. Prime Location surrounded by residential & commercial areas, Turnkey Operation fully equipped & operational, Close to Two High Schools strong student customer base .Rent: $3680 / month (Including TMI and HST) Royalty Fee: $500/month (Plus HST) Seller will provide training to qualified Buyer. Be your own boss and take advantage of this thriving business opportunity! (id:63381)
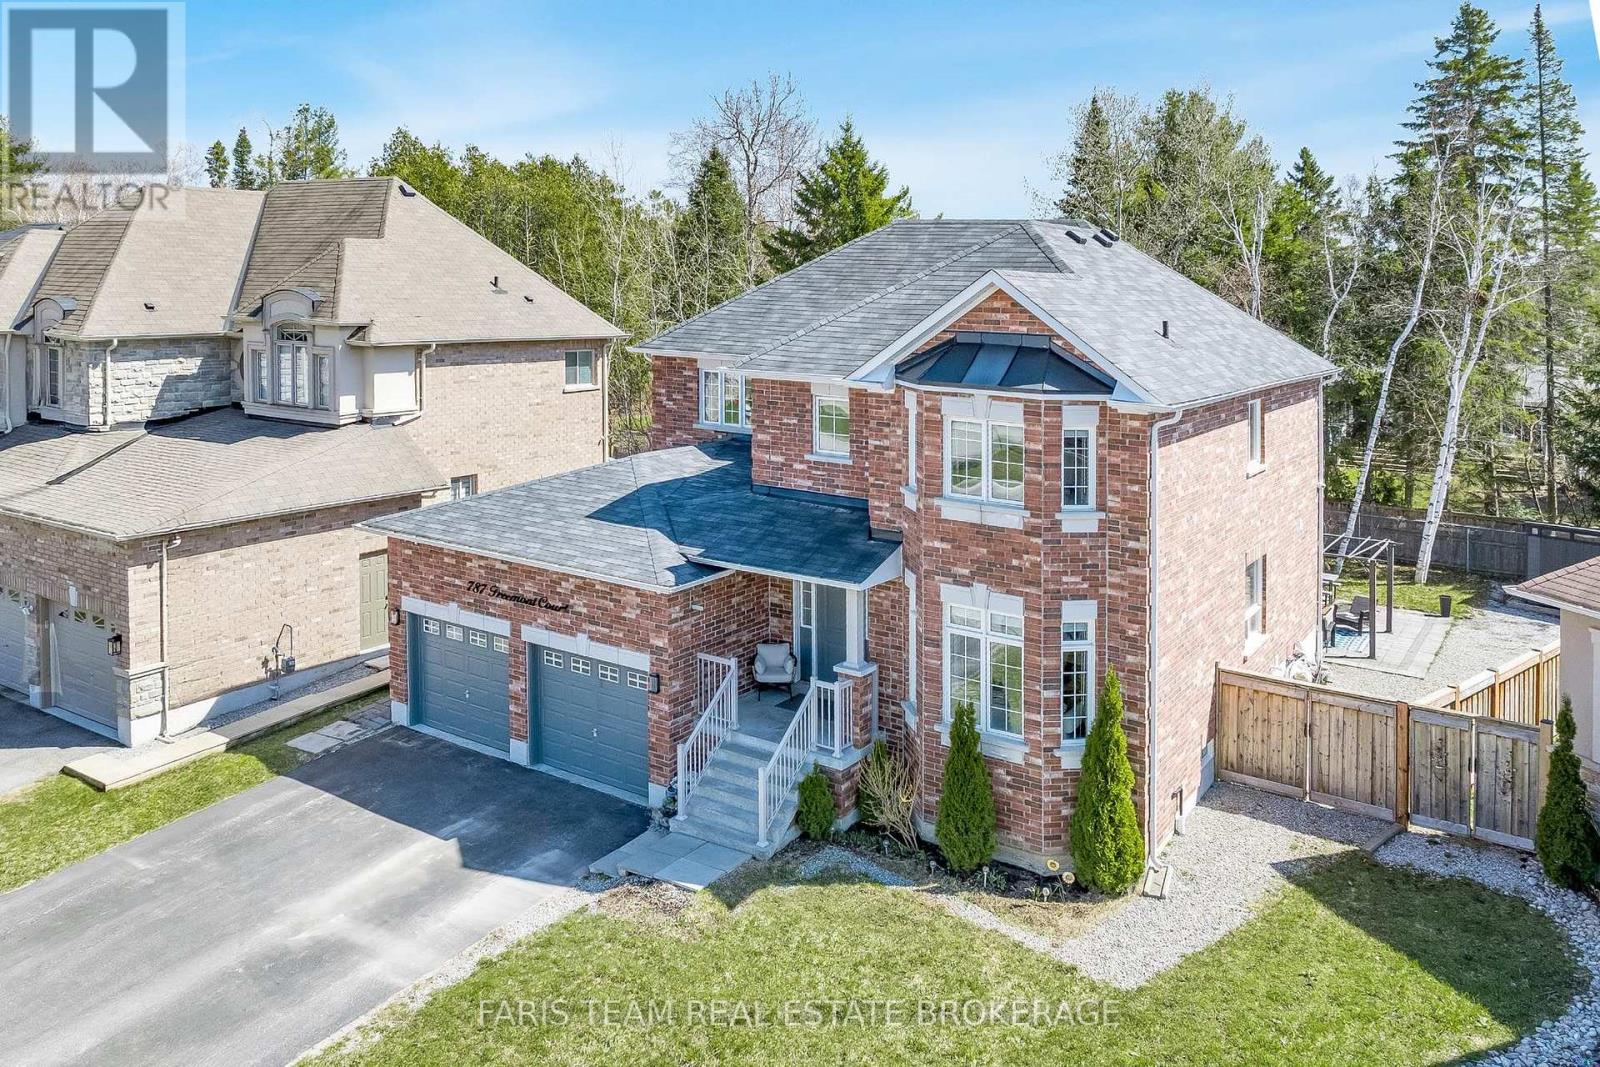
787 Freemont Court
Innisfil, Ontario
Top 5 Reasons You Will Love This Home: 1) Offering 2,600 square feet, this home features a well-designed layout that balances open-concept living with defined principal rooms, creating an ideal setting for both everyday living and refined entertaining 2) Built with lasting quality, the all-brick exterior is complemented by hardwood flooring on both levels and a well-appointed kitchen with granite countertops, delivering a timeless and functional design 3) Spacious primary suite serving as a private retreat, complete with a walk-in closet, a well-equipped ensuite, and a dedicated beauty bar 4) Set on a premium pie-shaped lot, the backyard provides added privacy and space, highlighted by an interlock stone patio, a gazebo, and a firepit, perfect for relaxing outdoors or hosting gatherings 5) Tucked away on a quiet cul-de-sac, this home delivers a peaceful, low-traffic setting while being within walking distance to Lake Simcoe, as well as nearby schools, parks, and everyday amenities. 2,600 above grade sq.ft. plus an unfinished basement. (id:63381)