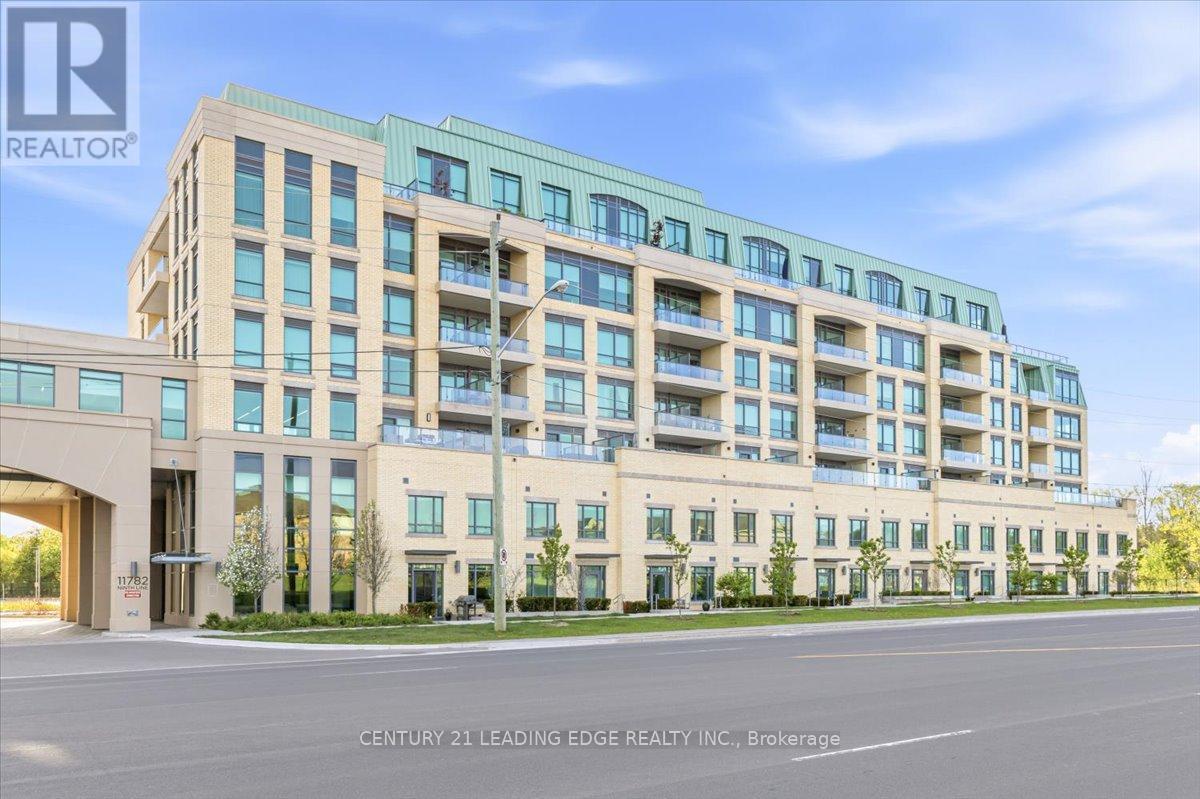
Welcome to 9th & Main Condos - A modern design condominium in Whitchurch-Stouffville. This beautifully upgraded 1-bedroom + den suite offers an exceptional layout with 9-ft ceilings, creating a bright, open, and inviting living space.The contemporary kitchen is a true standout, featuring upgraded cabinetry, a gas stove for cooking enthusiasts, and seamless flow into the open-concept living and dining area. Tasteful upgrades continue throughout the unit, including a stylishly upgraded washroom, elegant electric fireplace, and thoughtfully finished details that elevate the overall living experience. Full-size washer and dryer included for added convenience.Step outside to your oversized private balcony, beautifully finished and complete with a BBQ gas line - the perfect extension of your living space for entertaining, relaxing, or enjoying outdoor dining without compromise.The versatile den offers endless flexibility and can easily function as a home office, guest space, or creative studio tailored to your lifestyle. This suite also includes parking and locker for everyday convenience.Located just minutes from the GO Train, major highways, charming Main Street shops, restaurants, and everyday amenities, this is an incredible opportunity to enjoy stylish, low-maintenance living in one of the GTA's most desirable communities.Bonus: All furniture inside the unit, along with the patio furniture, is included in the sale- making this a truly turnkey opportunity perfect for first-time buyers, downsizers, or investors alike. (id:63381)
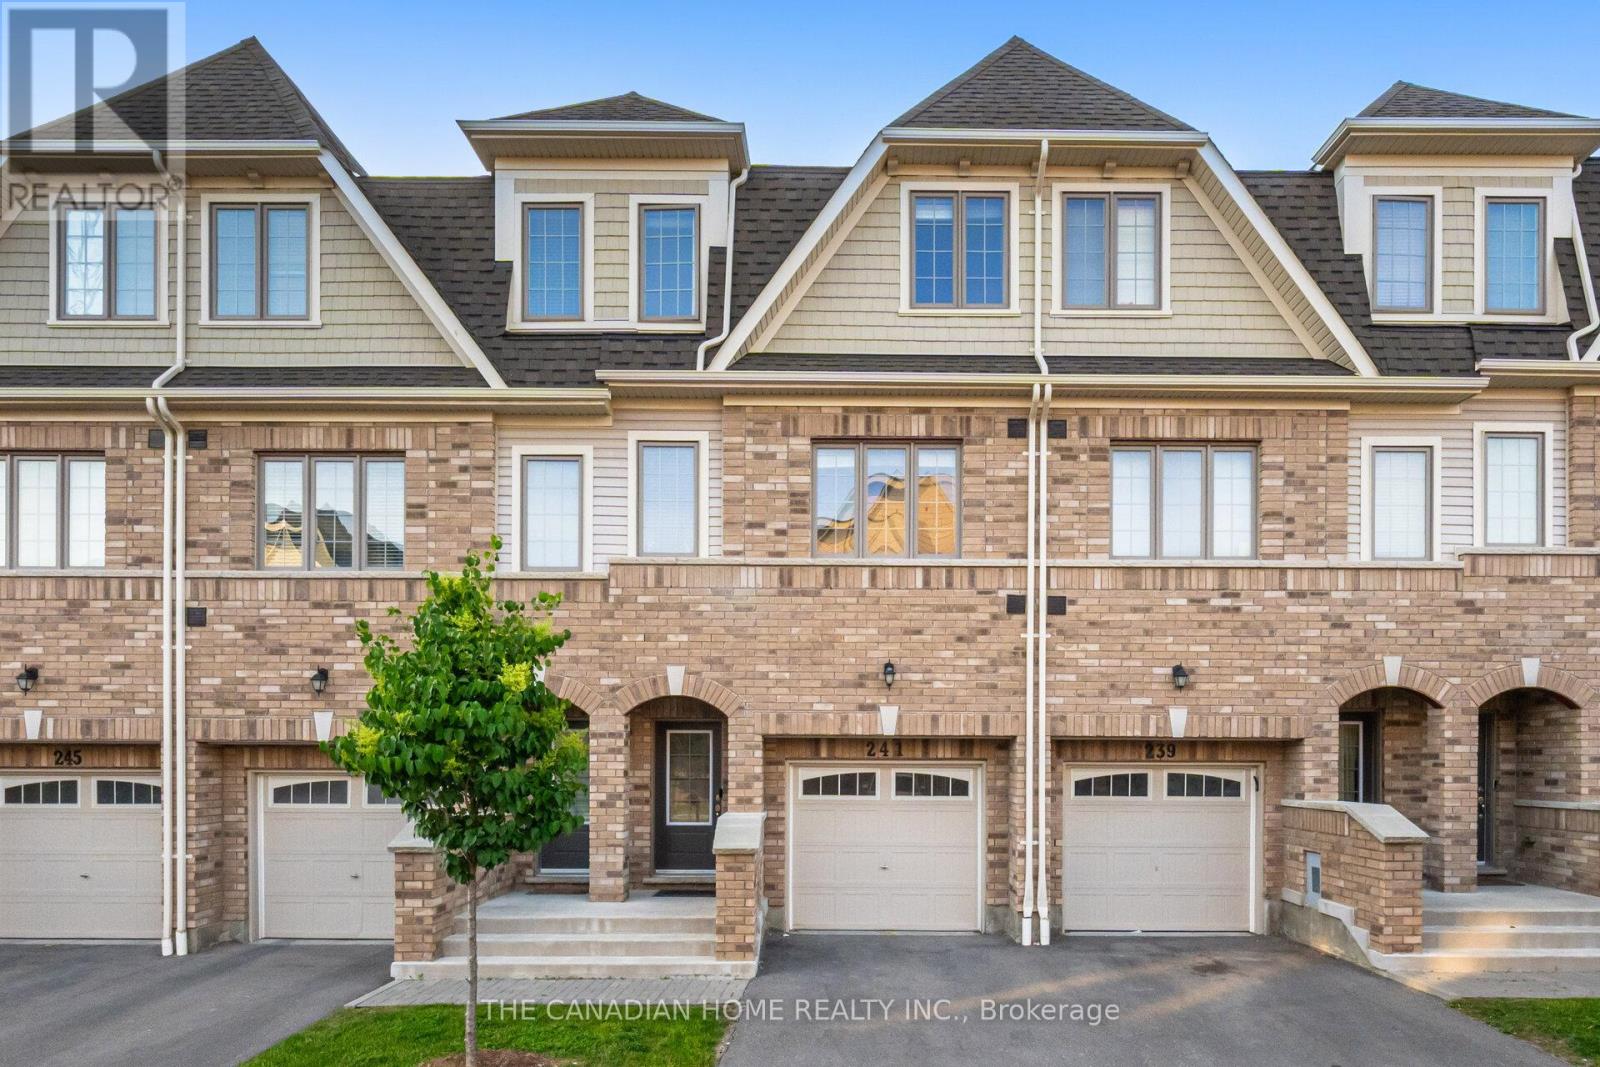
Beautiful 5 Bedroom Home In The Desirable Windfields Master Planned Community**9' Ceilings On Main Floor**Natural Oak Stairs** Deluxe Cabinetry In Kitchen, Granite Countertops In Kitchen And Bathrooms**Laminate Flooring In Rec Room, Family Room, Kitchen And Breakfast**.Conveniently Located A Short Walk Away From Durham College, Costco, Public Transit, Grocery, Restaurants, Parks, Schools And Hwy 407. (id:63381)
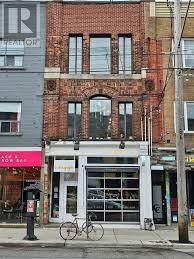
POSITIONED IN THE CORE OF WEST QUEEN WEST, ONE OF TORONTO'S MOST IN-DEMAND AND TREND-DRIVEN NEIGHBOURHOODS * HISTORIC BUILDING DATING BACK TO 1889 * OFFERING APPROXIMATELY 3,550 SQUARE FEET ACROSS THREE LEVELS PLUS A FULLY FINISHED BASEMENT * MAIN FLOOR IS CURRENTLY BUILT OUT AS A FULLY LICENSED, MODERN RESTAURANT WITH STRONG STREET PRESENCE - SECOND FLOOR OPERATES AS A LICENSED, HIGH-TRAFFIC HAIR SALON WITH ADDITIONAL STORAGE SPACE AND A WALKOUT TO A ROOFTOP DECK.IMPRESSIVE 21.5 FOOT CEILINGS ON THE SECOND FLOOR CREATE A DRAMATIC AND OPEN ENVIRONMENT.THIRD FLOOR MEZZANINE OVERLOOKS BOTH THE SALON AND ROOFTOP, CURRENTLY USED FOR OFFICE AND CUSTOMER SERVICE FUNCTIONS.FULLY FINISHED BASEMENT INCLUDES SEPARATE MEN'S AND WOMEN'S WASHROOMS, STORAGE AREAS,UTILITY ROOM, WALK-IN COOLER, AND MECHANICAL SPACE (id:63381)
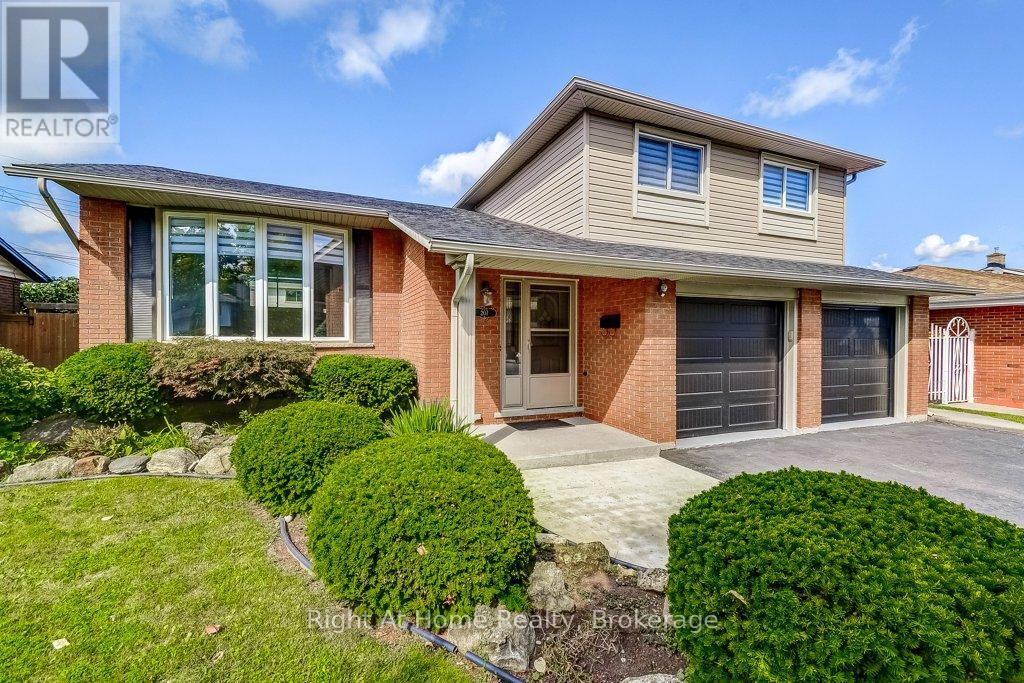
WELCOME to 207 Montmorency Drive. This LOVINGLY cared for home has plenty of living space for you and your family to enjoy. Four bedrooms in a four level side split design. Offering a bright, sun-filled living/dining room combination with a large picturesque bow window, pot lights, crown moulding and new flooring, a kitchen with plenty of cupboard space, a lower level family room that boasts hardwood flooring and a warm and cozy gas fireplace, a finished recreation room that can be utilized in so many ways (think gym, office, kids playroom, convert to in-law suite), a large laundry room that includes a bonus shower; this home has to be seen! Roof shingles replaced in 2023 and garage doors replaced in 2024. Situated on a large 60 X 100 foot lot with a spacious backyard that includes a covered patio, convenient shed, possibility for a vegetable garden and ample space remaining for many more garden ideas!! Parking is not an issue here as the attached double car garage(2 garage door opener, newer garage doors) also has a spacious paved driveway with total accommodation for 6 vehicles! Family friendly neighbourhood, close to schools, parks, recreation centre and easy hwy access for the commuter. This home is ready and waiting for its new family. CALL TODAY! (id:63381)
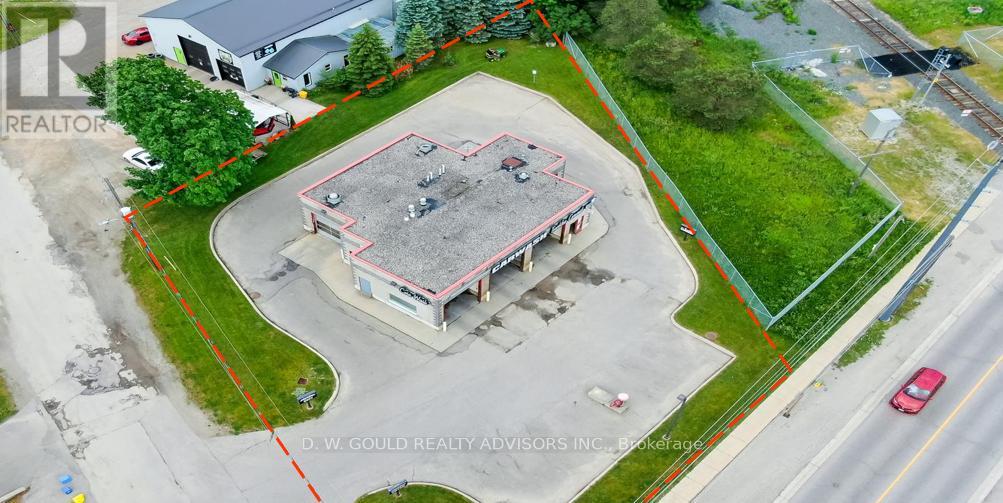
Rare opportunity to own a 3 bay + drive through carwash approximately +/- 2,504 sq. ft. in the heart of Rockwood, with convenient access to Guelph, Milton, and the GTA. This property offers excellent visibility, accessibility, and long-term growth potential, or could be re-purposed for other uses. The current zoning permits a variety of commercial uses and may accommodate a Quick Service Restaurant (QSR), potentially including a drive-thru, subject to municipal approvals. Ideal opportunity for owner-users, investors, or businesses seeking a strategic location within a growing community. Please review all available marketing materials prior to booking a showing.DO NOT walk the property without a confirmed appointment (id:63381)
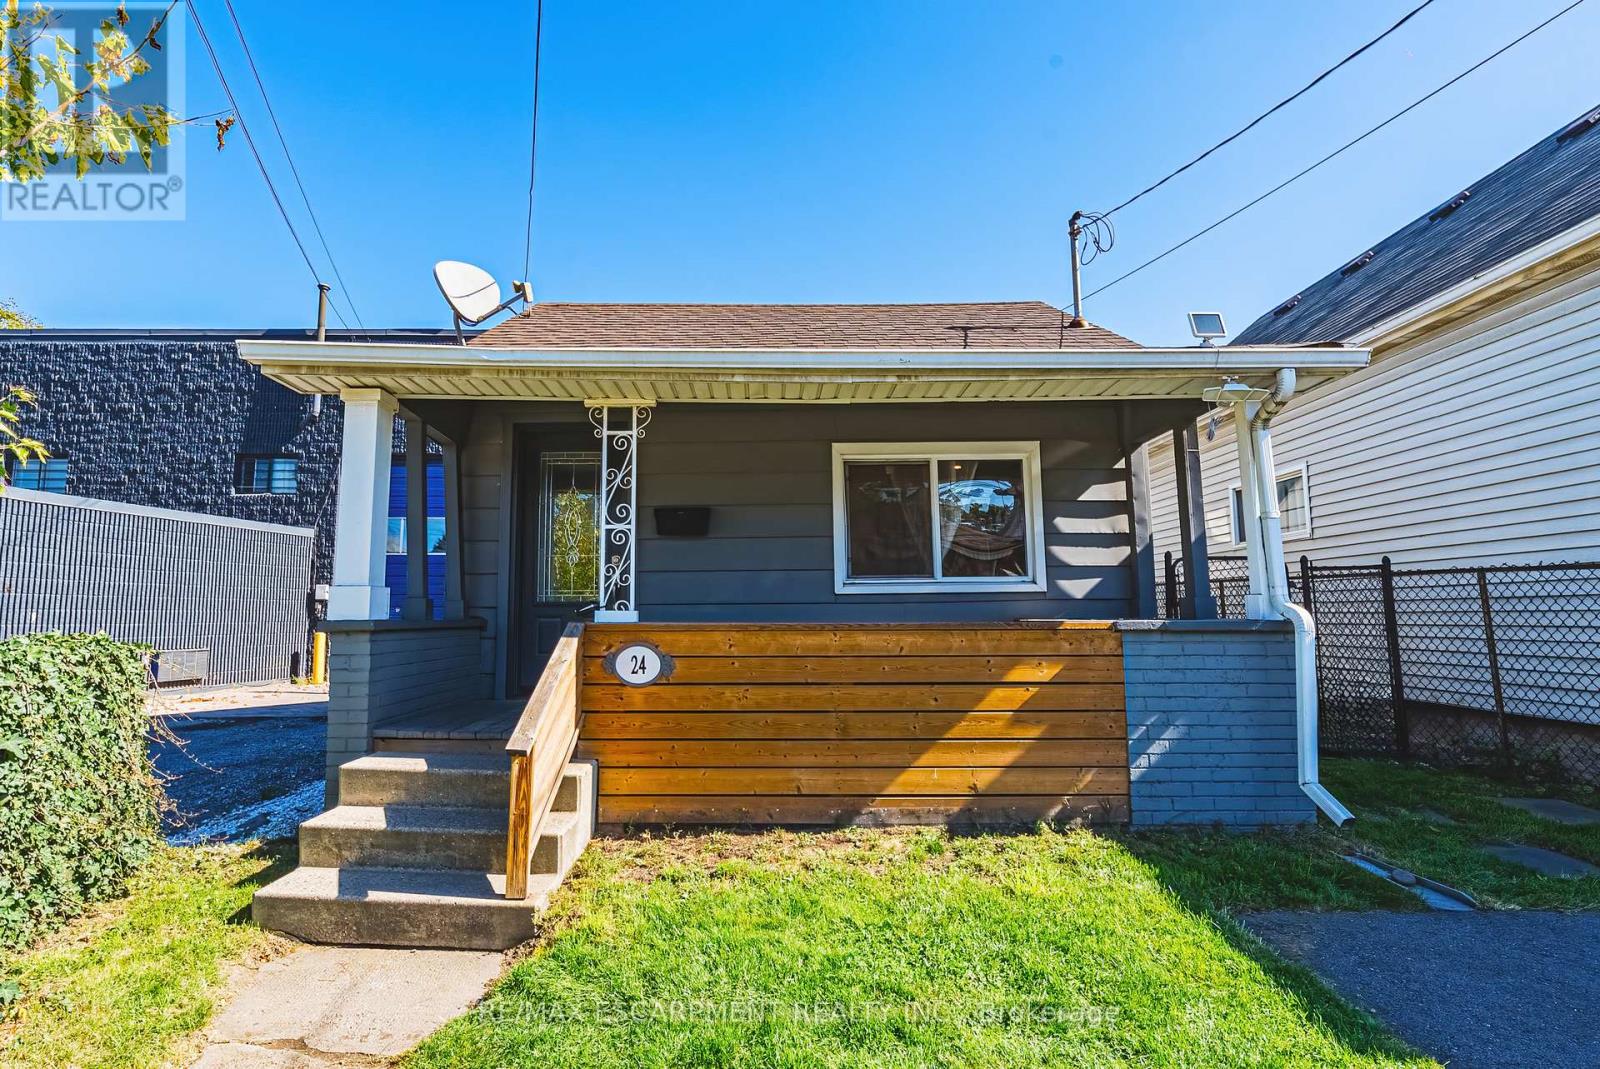
Welcome to 24 Rowanwood Street, a cozy updated bungalow offering modern finishes and a large backyard. Featuring 3 bedrooms, 1-car parking, and a host of stylish upgrades completed in 2022, including new cabinets, quartz countertops, stainless steel appliances, a main floor washer and dryer, and a refreshed bathroom plus brand new floors just completed throughout 2026, this home is move-in ready and perfect for first-time buyers, downsizers, or investors. Located in the vibrant Crown Point North neighbourhood, you'll enjoy being close to an abundance of amenities, including grocery stores, shopping centres, and quick access to the QEW. Just minutes away from The Centre on Barton and the trendy Ottawa Street Shopping District, you'll have everything from boutiques and cafés to restaurants and services right at your doorstep. Don't miss the chance to own this charming home in one of Hamilton's most convenient and growing communities. Let's get moving! (id:63381)
Location, Location, Location. A Great development Site Approximately 2 Acres. Zoned RC1. New Secondary Plan In Place For Mix Use Development Up To 8 Storeys. Build A Retirement Home, Or Purpose Built Rental Apartments And Many More Commercial Uses Available. New Hotels Being Built Around The Property. (id:63381)
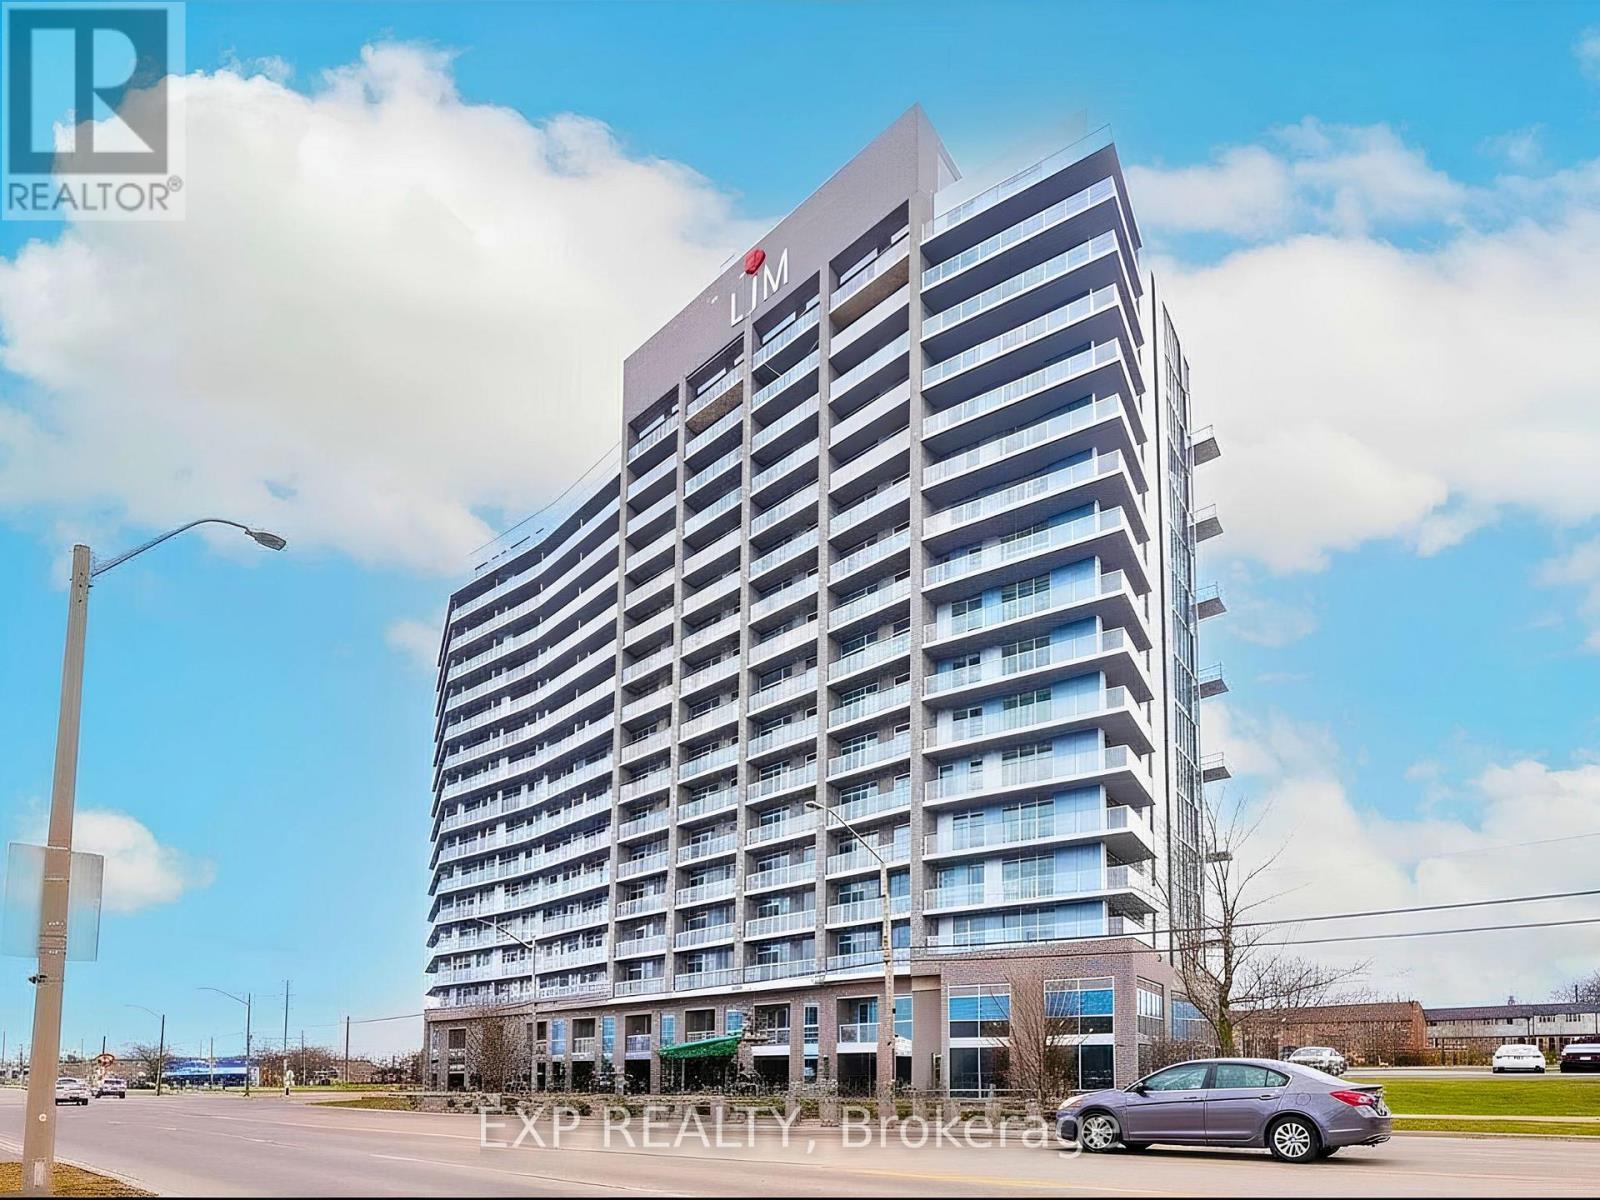
Discover the perfect combination of luxury and location in the newly completed LJM Tower. This stylish 10th-floor suite offers a sophisticated retreat for professionals, first-time buyers, or savvy investors seeking a turn-key opportunity in one of Hamilton's rapidly growing urban transit villages. Photos shown were taken prior to tenant possession of the property (id:63381)
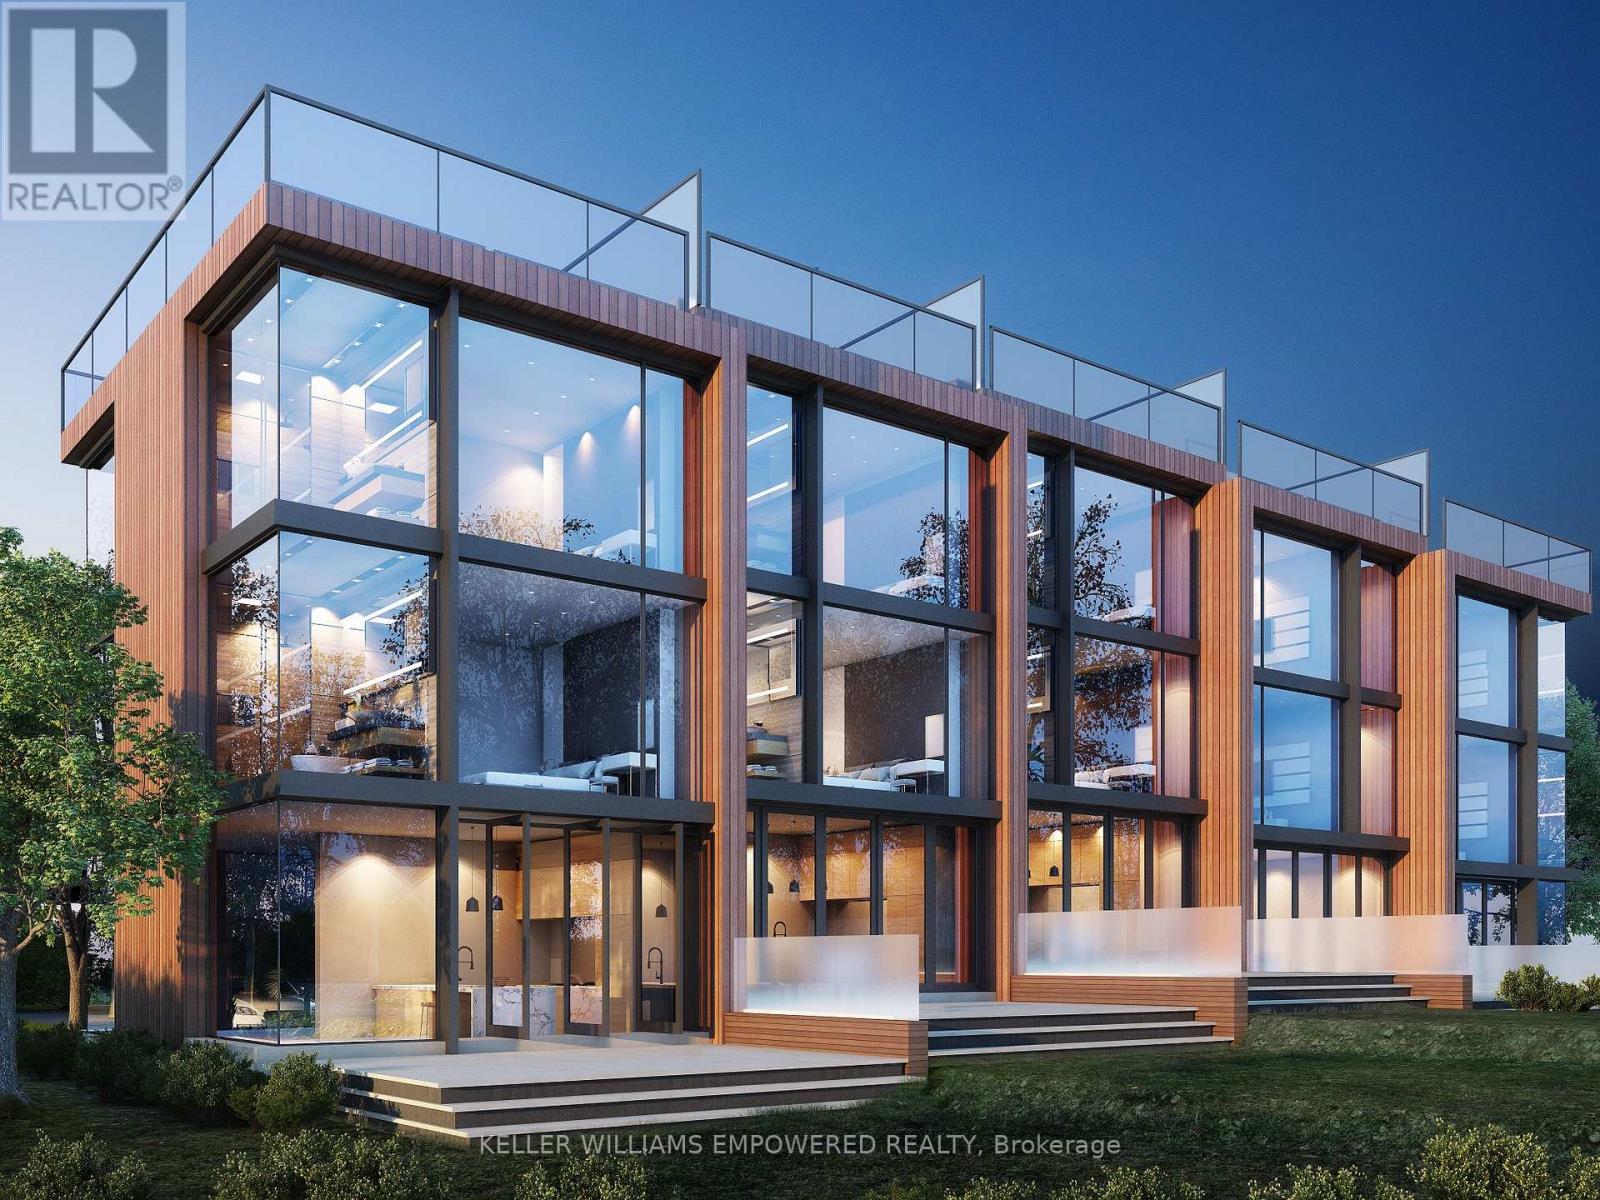
ATTENTION BUILDERS, DEVELOPERS & INVESTORS! Draft Plan Approved for 49 Luxury Freehold Townhomes on 6 Acres in Bracebridge - the Heart of Muskoka. Property consists of two parcels of land, offering flexibility and scale for phased or strategic development. Extensive planning, environmental studies, and design work already completed - including coordination with conservation authorities, planners, engineers, and architects. Premium in-town site overlooking Bracebridge, surrounded by a beautiful ravine and backing onto conservation land.3-minute walk to a semi-private golf course. Minutes to Lake Muskoka, marinas, restaurants, shopping, hospital & highway access.3-storey townhomes with rooftop terraces, approx. 2,300-3,200 sq.ft. Near shovel-ready opportunity - skip the approval process and move forward with confidence. Also open to joint venture opportunities and investor partnerships. Rare offering at this stage in a prime Muskoka location. (id:63381)
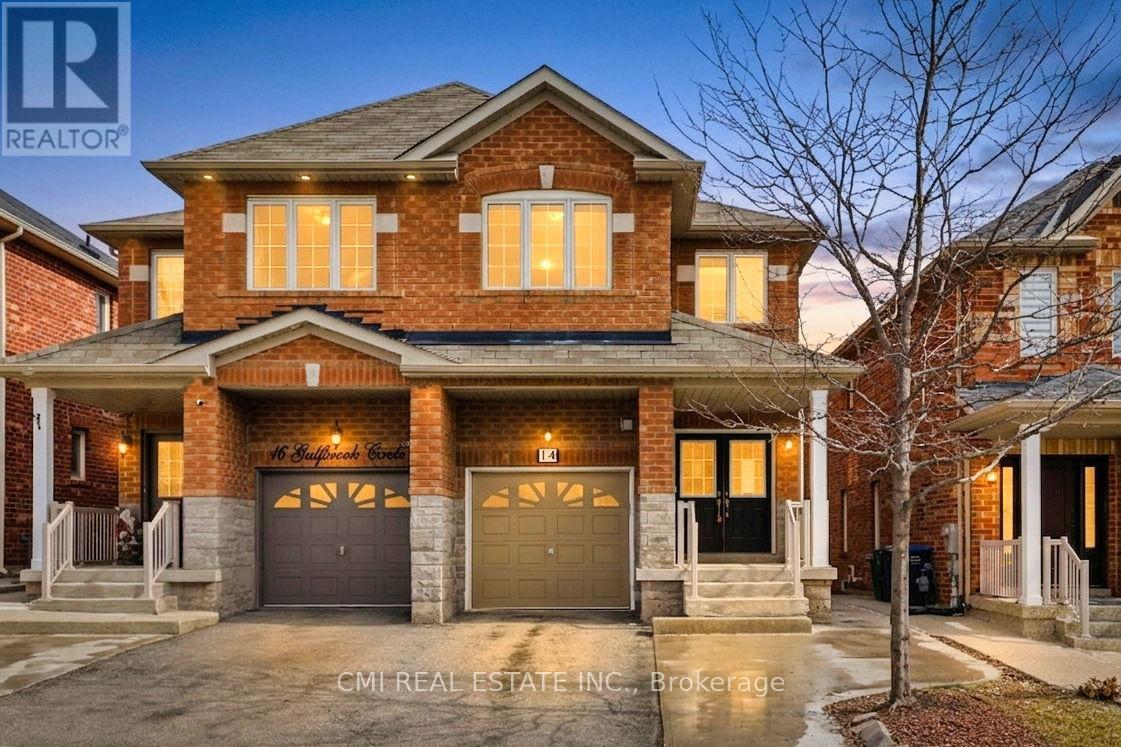
Spacious Family Living in Northwest Brampton Welcome to this impressive two-story semi-detached home located in the desirable Northwest Brampton community. The main floor offers a functional and expansive layout, featuring a bright living room, a formal dining area, a cozy family room, and a spacious eat-in kitchen. Enjoy the convenience of direct garage access from the home. Upstairs, you'll find four generously sized, sun-filled bedrooms and two full bathrooms. The fully finished basement adds significant living space, complete with a recreation room, an additional bedroom, a kitchen, and a full washroom-perfect for an in-law suite or extended family. Step outside to a private backyard designed for personal entertainment. Minutes away from Heart Lake. (id:63381)
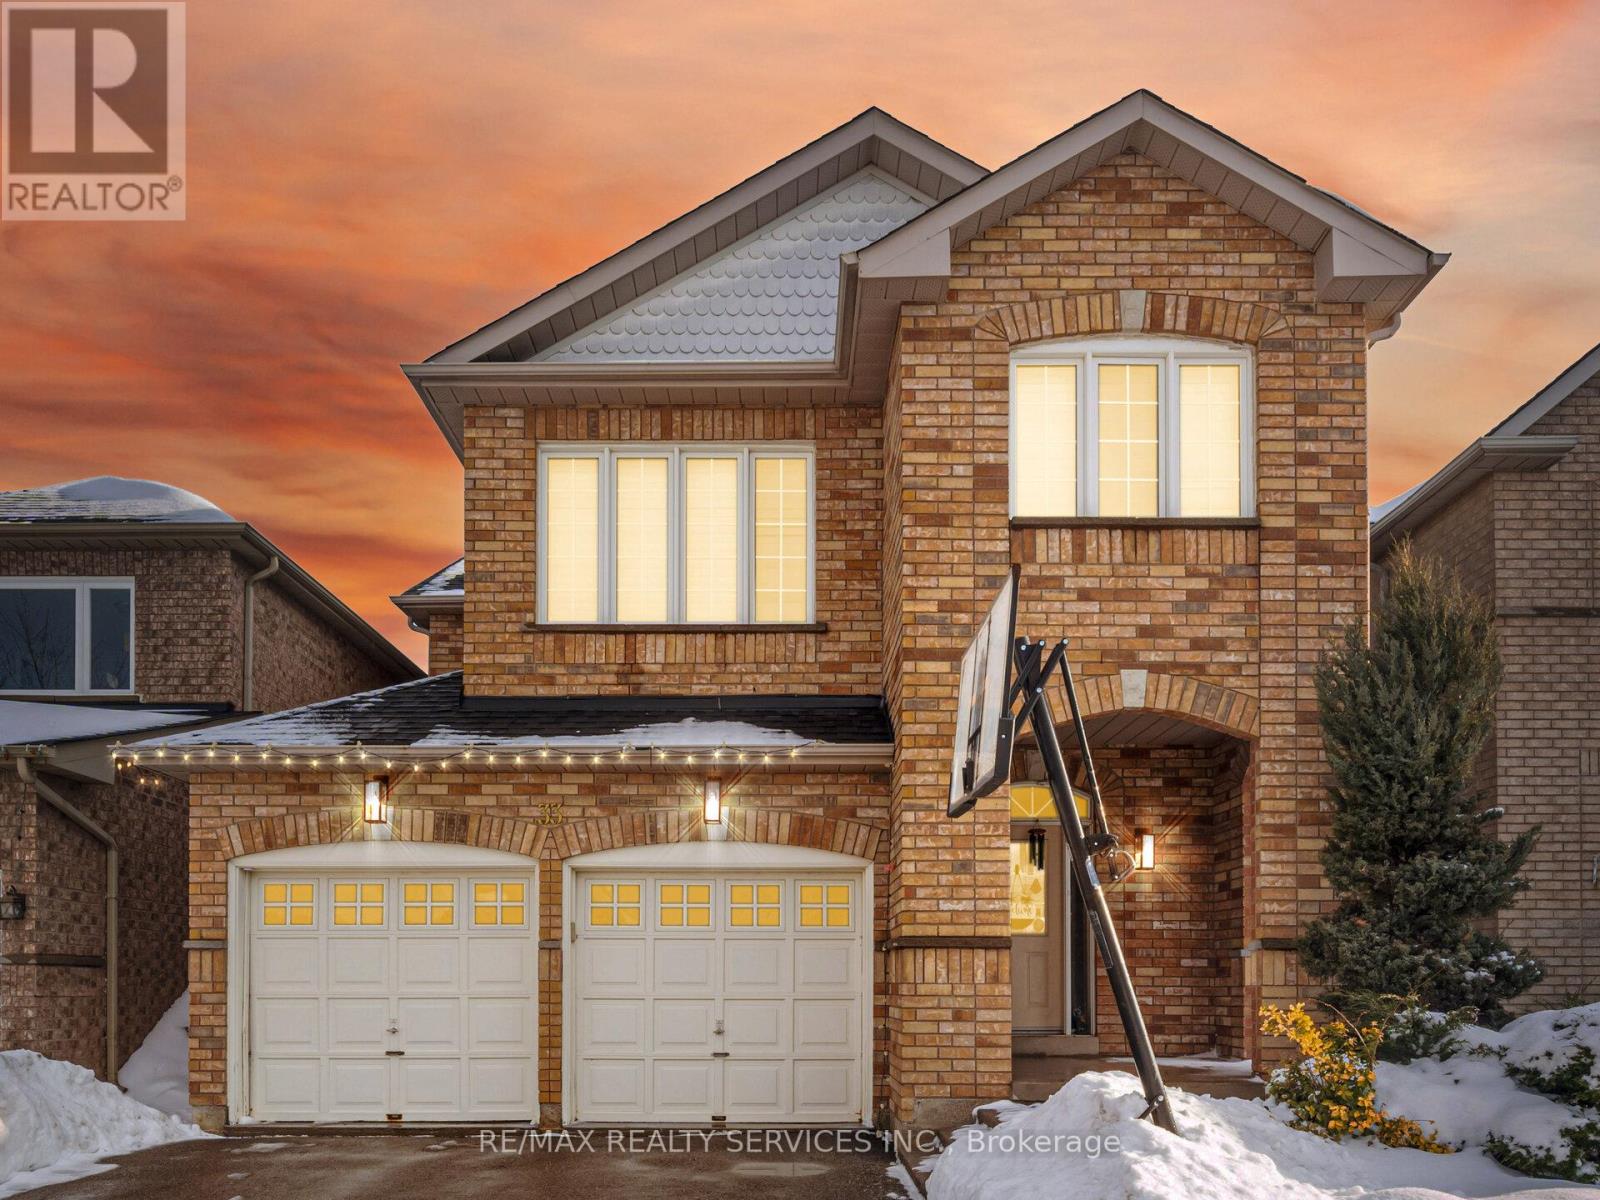
Welcome to 33 Swells Lane - a beautifully renovated 4-bedroom, 3-bathroom fully detached home in the highly sought-after Fletcher's Meadow community. Renovated from top to bottom, this home offers a bright and functional layout featuring combined living and dining areas, perfect for entertaining. The spacious family room with fireplace provides a warm, inviting space for everyday living. All bedrooms are generously sized, and the home is enhanced with countless pot lights throughout, creating a modern and elegant feel. Ideally located steps from parks, schools, Cassie Campbell Community Centre, soccer center, and Mount Pleasant GO Station, this property offers exceptional convenience for families and commuters alike. A true turnkey home in a high-demand neighborhood - just move in and enjoy. shows 10+++ (id:63381)
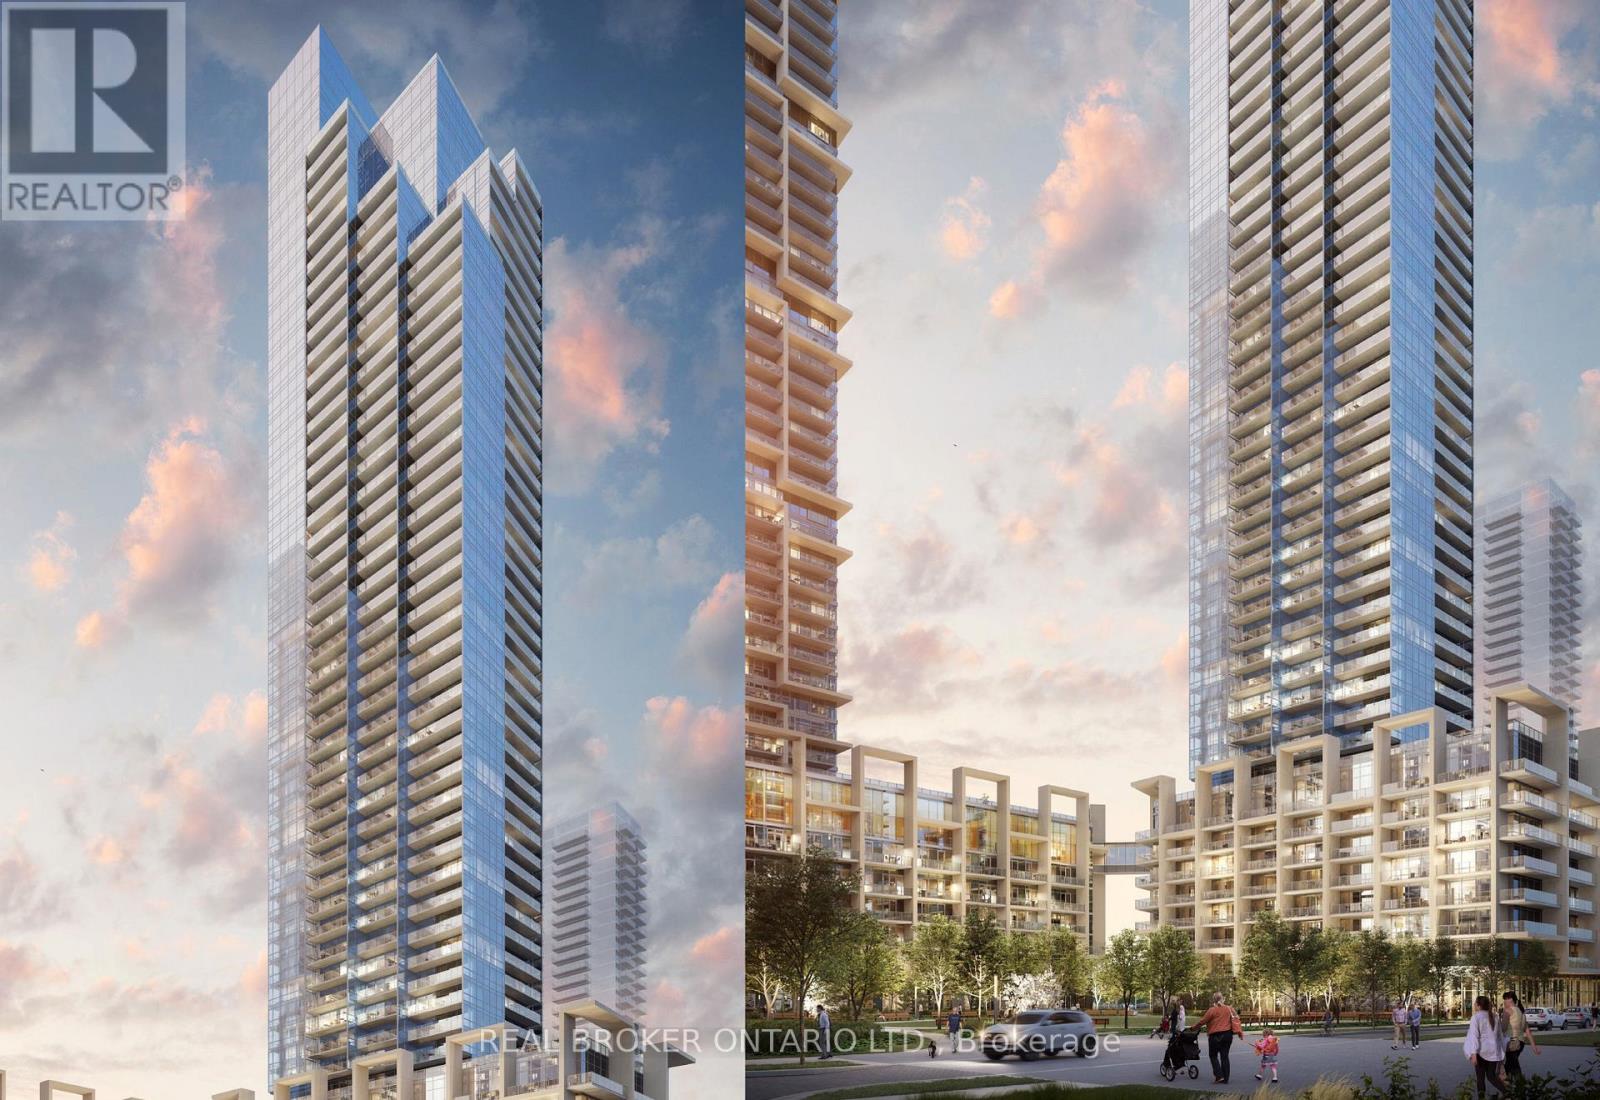
Welcome to modern urban living in the heart of Vaughan Metropolitan Centre! This bright and stylish 2-bedroom, 2-bathroom southeast corner suite is the perfect opportunity for first-time home buyers, young professionals, or investors looking to enter one of the GTA's fastest-growing communities. Enjoy breathtaking unobstructed views of downtown Toronto and the CN Tower from every room, enhanced by floor-to-ceiling windows that fill the space with natural light. Step out onto your spacious 105 sq. ft. balcony and enjoy your morning coffee or unwind after a busy day.Designed with both comfort and functionality in mind, the thoughtfully laid-out split-bedroom floor plan offers privacy for working professionals, guests, or future family needs. Features include a modern upgraded kitchen, sleek laminate flooring throughout, and contemporary finishes that create a move-in-ready lifestyle. Location is everything, and this one delivers. Situated directly across from the Vaughan Metropolitan Centre TTC Subway Station, you'll be just 5 minutes from York University and approximately 30 minutes to downtown Toronto. With quick access to Highways 7 and 400, commuting throughout the GTA is effortless. Whether you're looking to stop renting, build equity, or enjoy the convenience of transit-oriented living, this is an exceptional opportunity to own in one of Vaughan's most sought-after condominium communities. (id:63381)
Contains information related to marketing campaigns of the user. These are shared with Google AdWords / Google Ads when the Google Ads and Google Analytics accounts are linked together.
90 days
__utma
ID used to identify users and sessions
2 years after last activity
__utmt
Used to monitor number of Google Analytics server requests
10 minutes
__utmb
Used to distinguish new sessions and visits. This cookie is set when the GA.js javascript library is loaded and there is no existing __utmb cookie. The cookie is updated every time data is sent to the Google Analytics server.
30 minutes after last activity
__utmc
Used only with old Urchin versions of Google Analytics and not with GA.js. Was used to distinguish between new sessions and visits at the end of a session.
End of session (browser)
__utmz
Contains information about the traffic source or campaign that directed user to the website. The cookie is set when the GA.js javascript is loaded and updated when data is sent to the Google Anaytics server
6 months after last activity
__utmv
Contains custom information set by the web developer via the _setCustomVar method in Google Analytics. This cookie is updated every time new data is sent to the Google Analytics server.
2 years after last activity
__utmx
Used to determine whether a user is included in an A / B or Multivariate test.
18 months
_ga
ID used to identify users
2 years
_gali
Used by Google Analytics to determine which links on a page are being clicked
30 seconds
_ga_
ID used to identify users
2 years
_gid
ID used to identify users for 24 hours after last activity
24 hours
_gat
Used to monitor number of Google Analytics server requests when using Google Tag Manager
1 minute
Marketing cookies are used to follow visitors to websites. The intention is to show ads that are relevant and engaging to the individual user.
Facebook Pixel is a web analytics service that tracks and reports website traffic.