
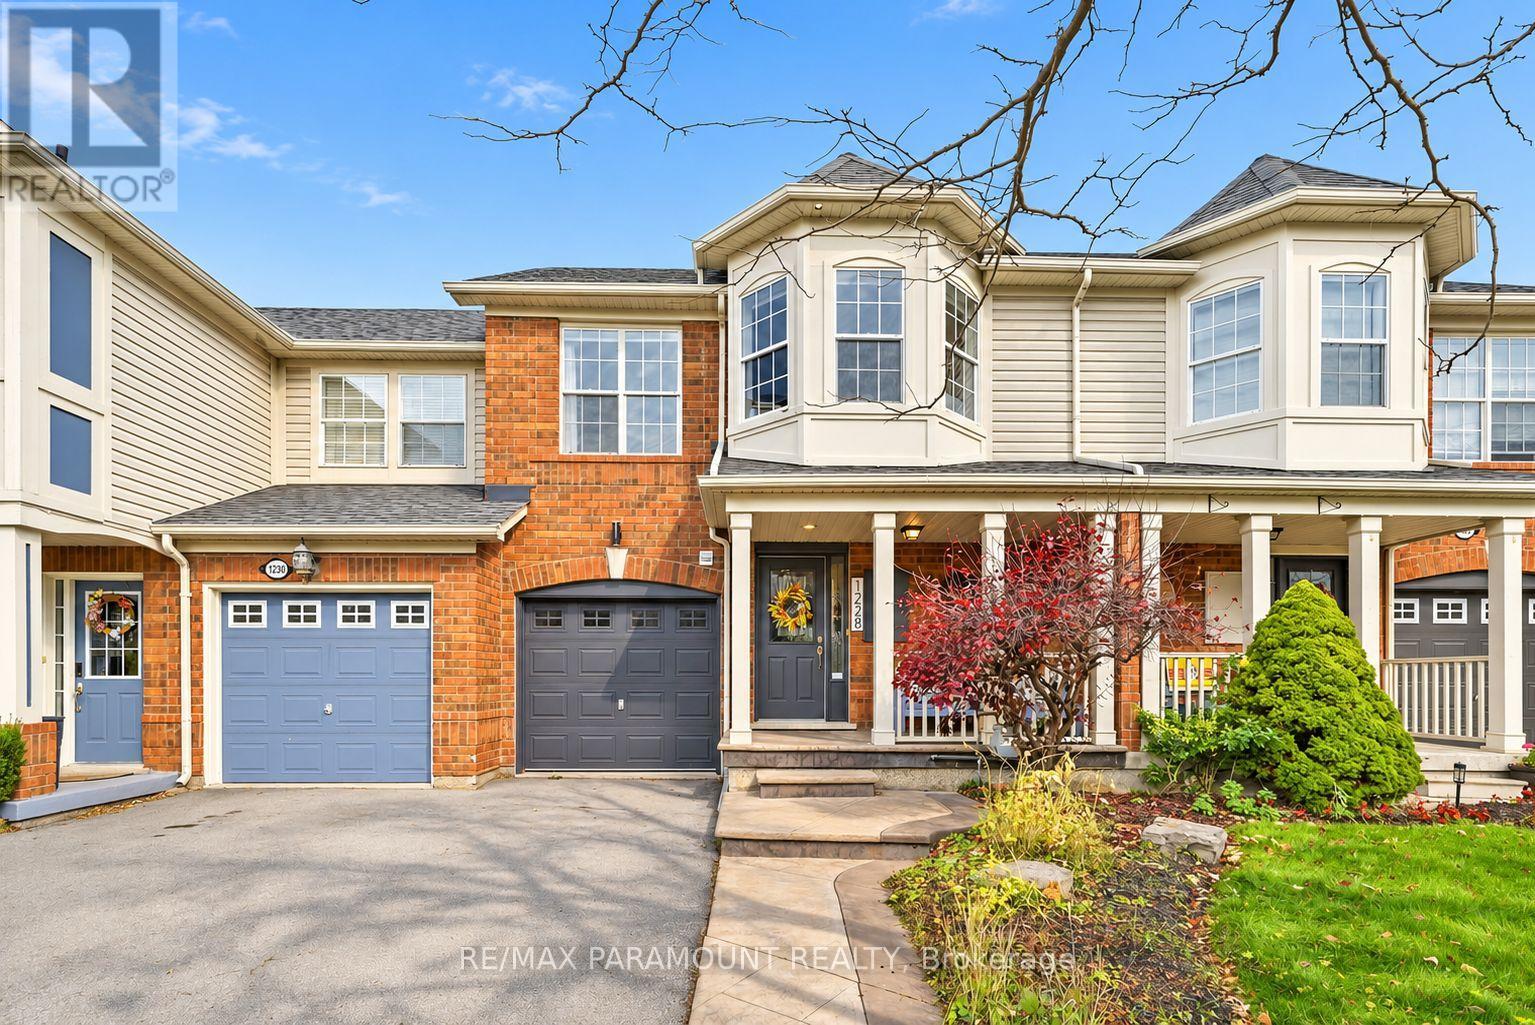
1228 Mcdowell Crescent
Milton, Ontario
Welcome to this beautifully updated freehold townhome, ideally situated on a quiet, low-traffic street in Milton's highly sought-after Beaty neighbourhood! With no rear neighbours, this home offers exceptional privacy, an abundance of natural sunlight, and the convenience of direct access to the park and school grounds right out your back doorstep inside to discover a bright, modern interior featuring stylish updates throughout. The beautifully refreshed kitchen showcases quartz countertops, an updated backsplash and sink, along with a newer microwave and dishwasher. Updated light fixtures, pot lights, and ceiling fans enhance the home's modern appeal, while a refreshed staircase with new carpeting leads to the upper level, featuring updated flooring and a spacious primary bedroom complete with a walk-in closet. A Nest thermostat and convenient interior garage access add to the home's everyday comfort and functionality. The fully finished basement provides valuable additional living space, complete with updated flooring and a beautiful 3-piece bathroom. Whether used as a living room, recreation area, home office, or guest retreat, this versatile space offers endless possibilities. Outside, enjoy the added curb appeal of exterior pot lights and patterned concrete in both the front and backyard, creating stylish, low-maintenance outdoor spaces perfect for relaxing or entertaining. Combining modern finishes, a family-friendly location, exceptional backyard privacy, and the convenience of parks and schools just steps away, this move-in-ready home truly checks all the boxes! (id:63381)
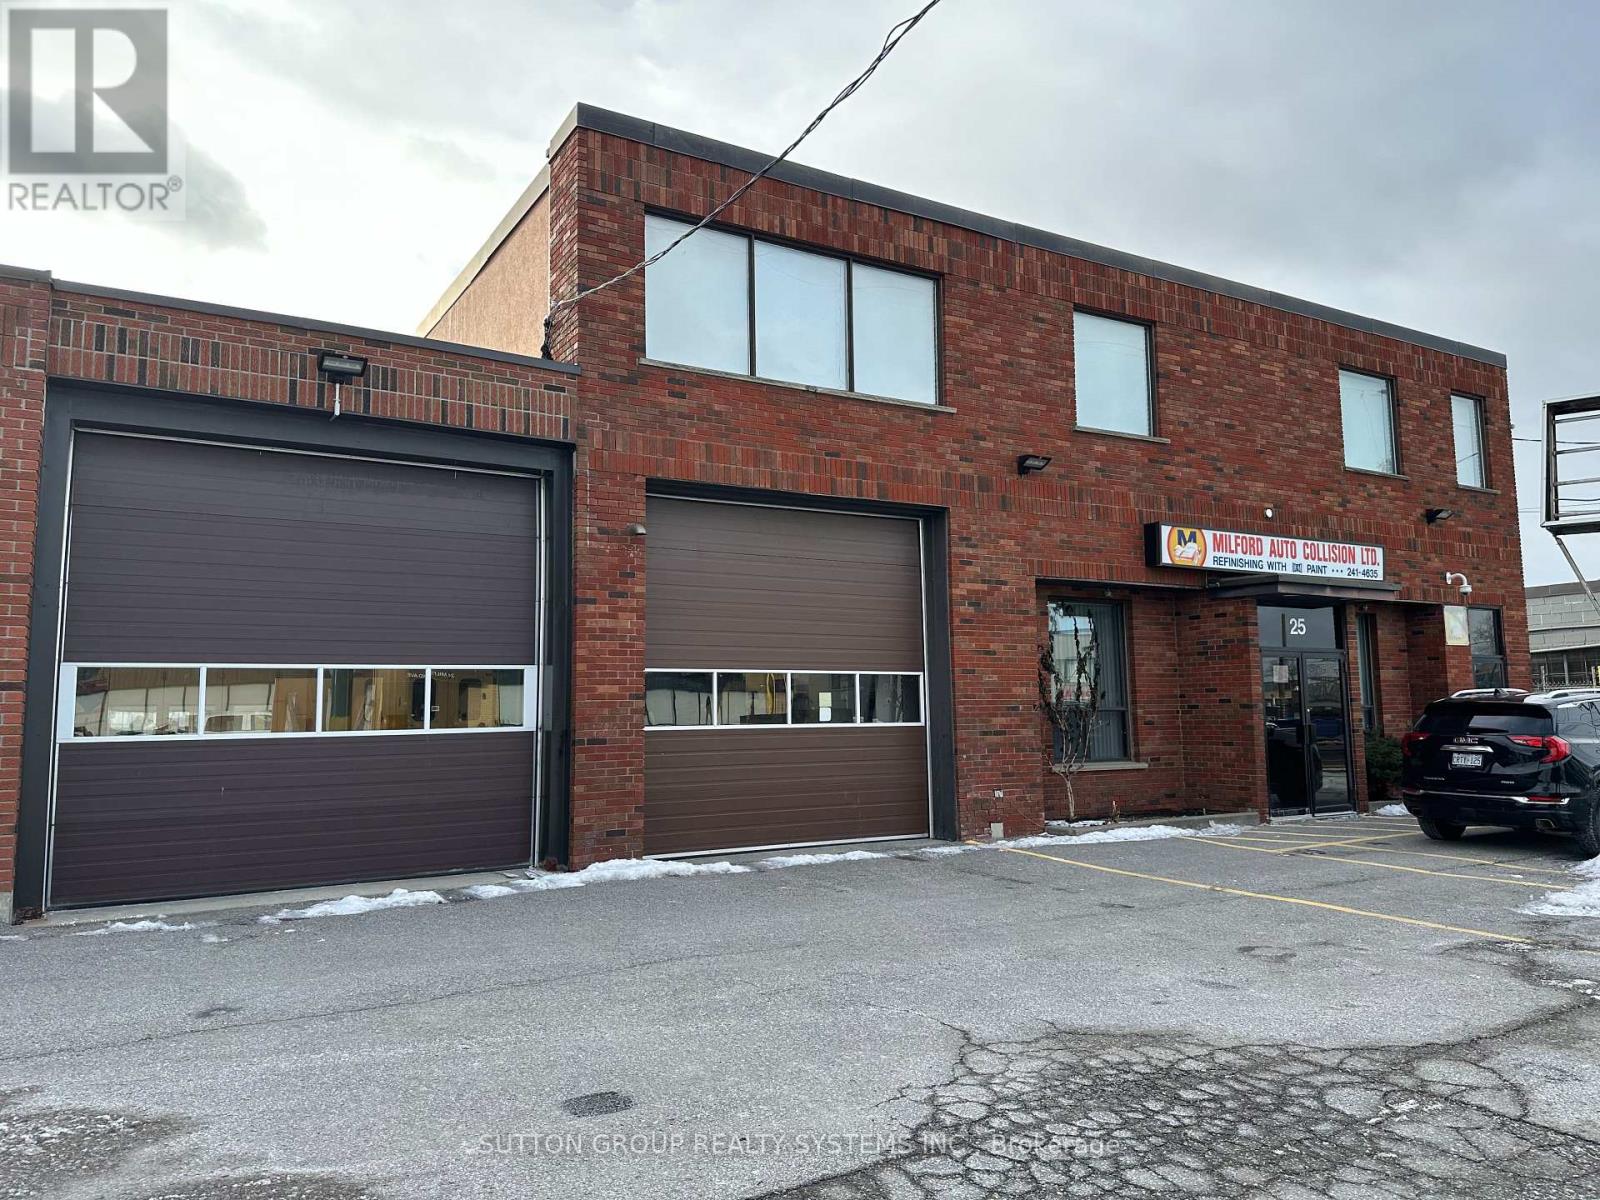
25 & 29 Milford Avenue
Toronto, Ontario
Two Freestanding industrial properties in Lawrence and Keele area, comprised of two adjacent parcels at 25 & 29 Milford Avenue (two municipal addresses, two separate PINs - to be sold together). 140.18' of Frontage. Vacant possession can be provided, ideal for owner-users seeking immediate occupancy with future flexibility or passive investor. Easy access to 401, 400, DVP, 427. Additional Photos, Floor Plans, Financials, and Data available. (id:63381)
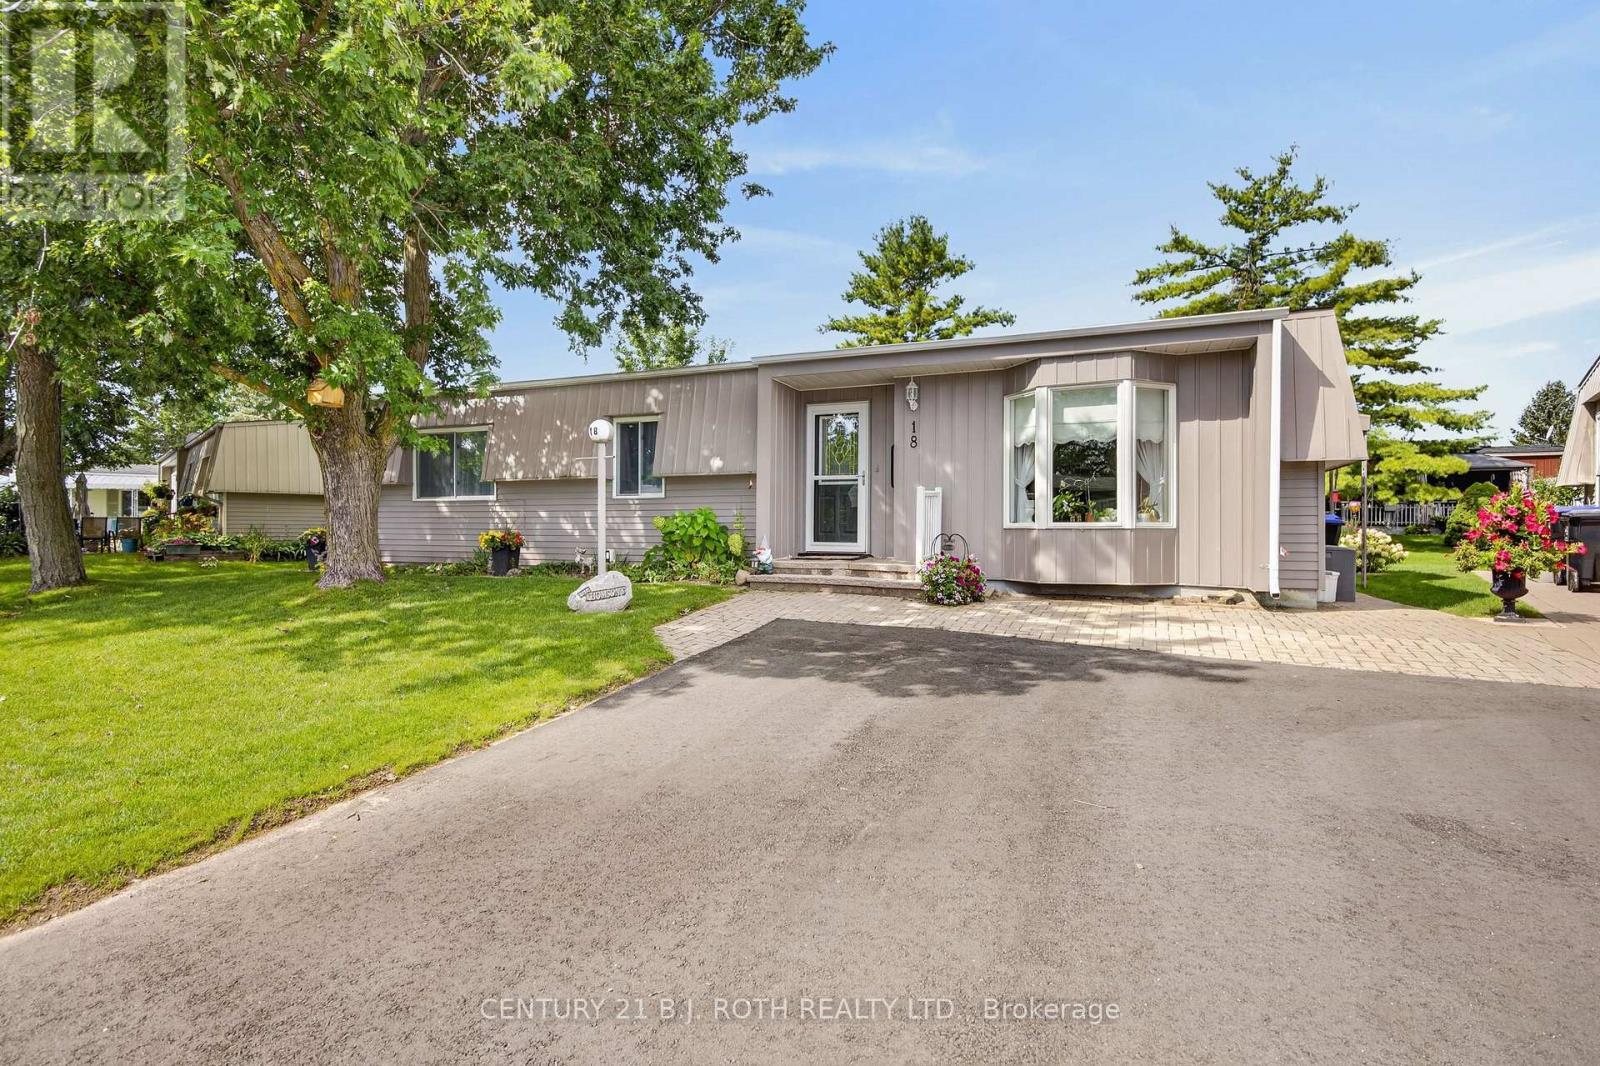
18 Belle Isle Arm
Innisfil, Ontario
There are places that simply give you an address. Then there are places that quietly change the pace of everyday life. Welcome to Sandy Cove Acres, where morning walks become part of your routine, neighbours become friends, and every day offers something to enjoy. Whether it's taking a dip in one of the community's heated outdoor pools, joining a game at the pickleball or shuffleboard courts, exploring the scenic walking trails, or spending an afternoon at one of the recreation centers filled with clubs, events, and activities, this vibrant adult lifestyle community is designed to keep life as active-or as relaxed-as you choose. Nestled within this sought-after community is 18 Belle Isle Arm, a beautifully maintained 2-bedroom, 2-bath home that has been lovingly cared for and is ready for its next chapter. Bright, welcoming, and easy to maintain, it offers comfortable living with the perfect balance of space and simplicity. Whether you're looking to downsize, enjoy retirement, or embrace a lifestyle where your weekends are spent making memories instead of maintaining a large property, this home delivers the opportunity to do just that. More than just a home, this is a chance to become part of one of Ontario's most welcoming adult communities-where every season brings new friendships, new activities, and a lifestyle many only dream about. Come discover why so many people are proud to call Sandy Cove home. Rent =$870/month; Site Taxes =$54.21/month; Home Taxes =$136.88/month Total Amount Due Each Month = $1061.09 (id:63381)
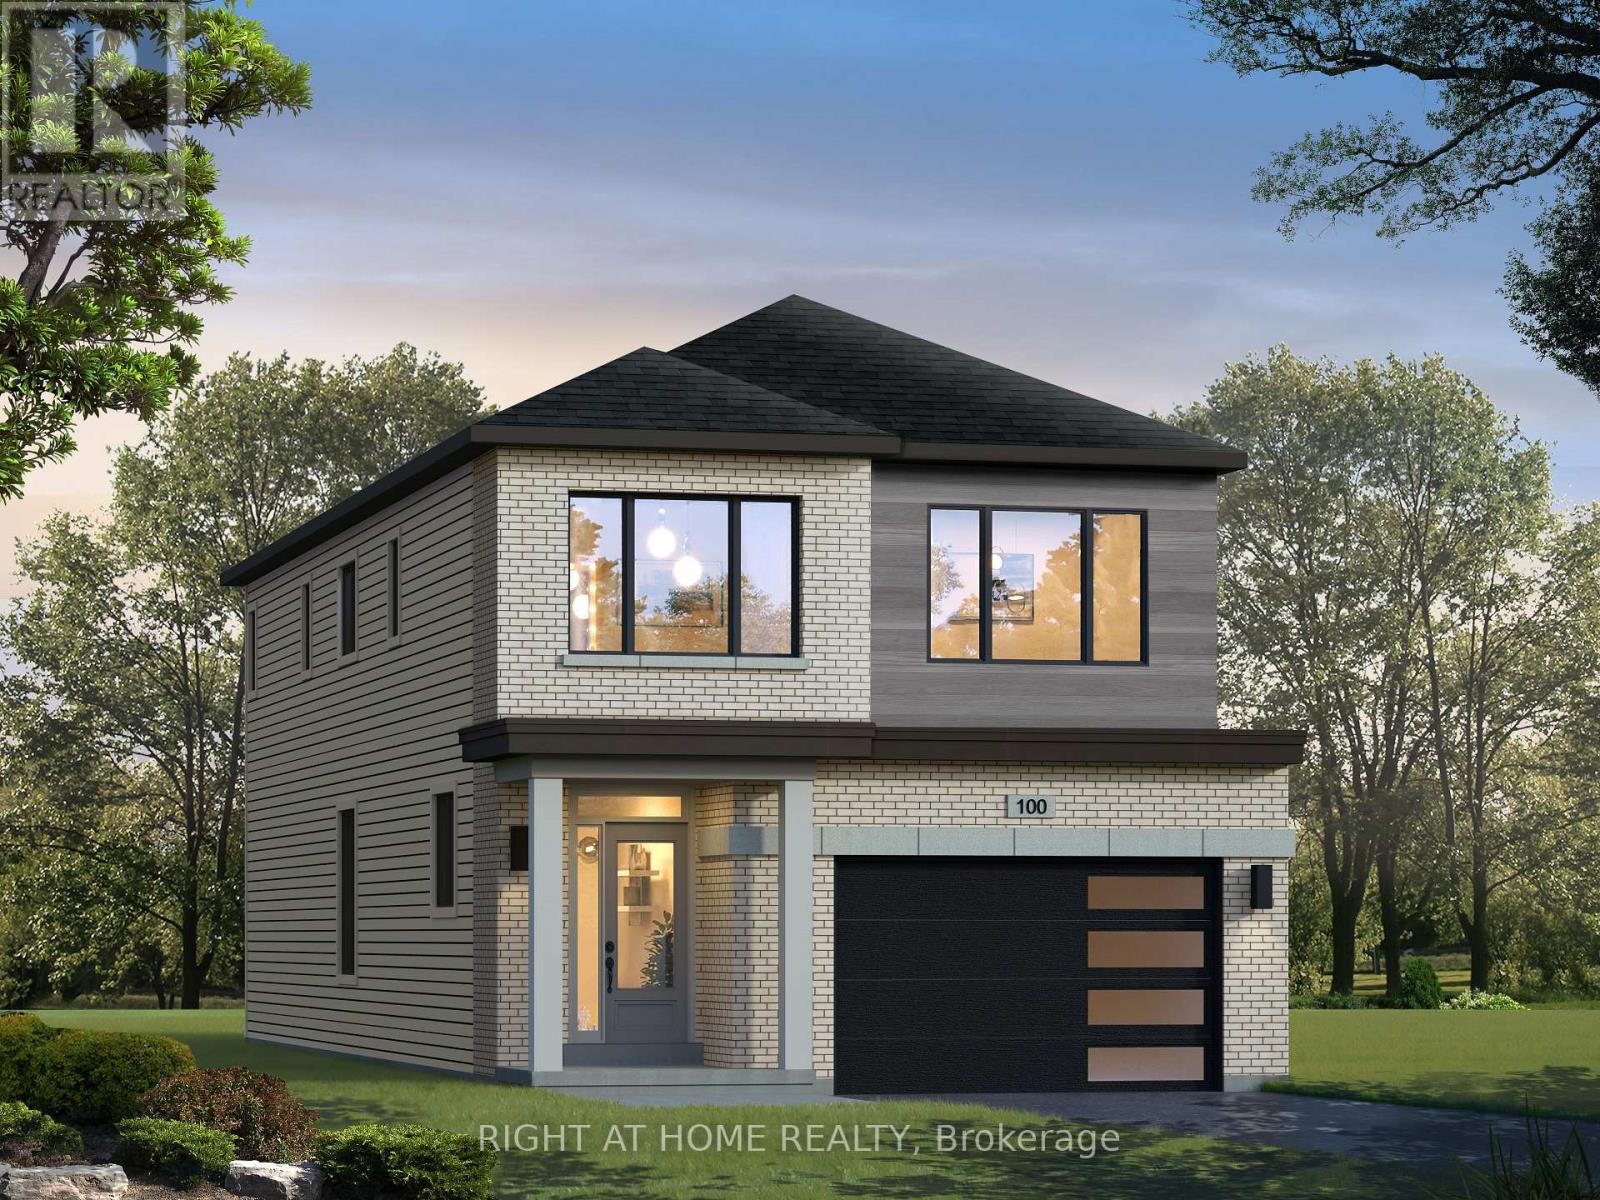
Tbd Lot 4a Court
Essa, Ontario
Lancaster Homes is proud to showcase its new Pine River - Ironwood Collection, featuring fresh Modern Contemporary and Modern Farmhouse exterior designs, along with thoughtful interior design enhancements. Our ever-popular Mahogany floorplan now features an exciting new addition - a MUDROOM! With convenient access from the garage, this thoughtful enhancement brings even greater functionality to an already well-loved design. Offering 2,295 sq. ft. of living space, this to-be-built modern contemporary home features four bedrooms and 3.5 bathrooms, with a spacious layout designed for comfortable family living. The main floor features impressive 9-foot ceilings and large windows that welcome an abundance of natural light. A dedicated dining room provides a wonderful space for family meals and entertaining, while the beautifully designed kitchen features a centre island and stylish stainless steel range hood. The spacious great room offers an inviting setting to relax and gather, with a conveniently located 2-piece bathroom adding everyday practicality. Vinyl plank flooring and stylish 12" x 24" floor tile complete the main-level finishes. Upstairs, you'll find four bedrooms and three bathrooms, including two private en-suites and a spacious semi-ensuite, providing comfort, privacy and flexibility for the whole family. The staircase and second-floor living areas feature comfortable carpeting, while 12" x 24" floor tile adds a stylish touch to the bathrooms and convenient second-floor laundry room. The unfinished basement offers additional potential to create a space tailored to your needs and includes a 3-piece bathroom rough-in. Situated in a quiet cul-de-sac in Angus, this is an exciting opportunity to own a brand-new home in the Pine River community. Take advantage of the available HST rebate opportunity before the March 31, 2027 deadline, subject to applicable eligibility requirements. Your next chapter begins at Pine River! (id:63381)
Unknown Address
,
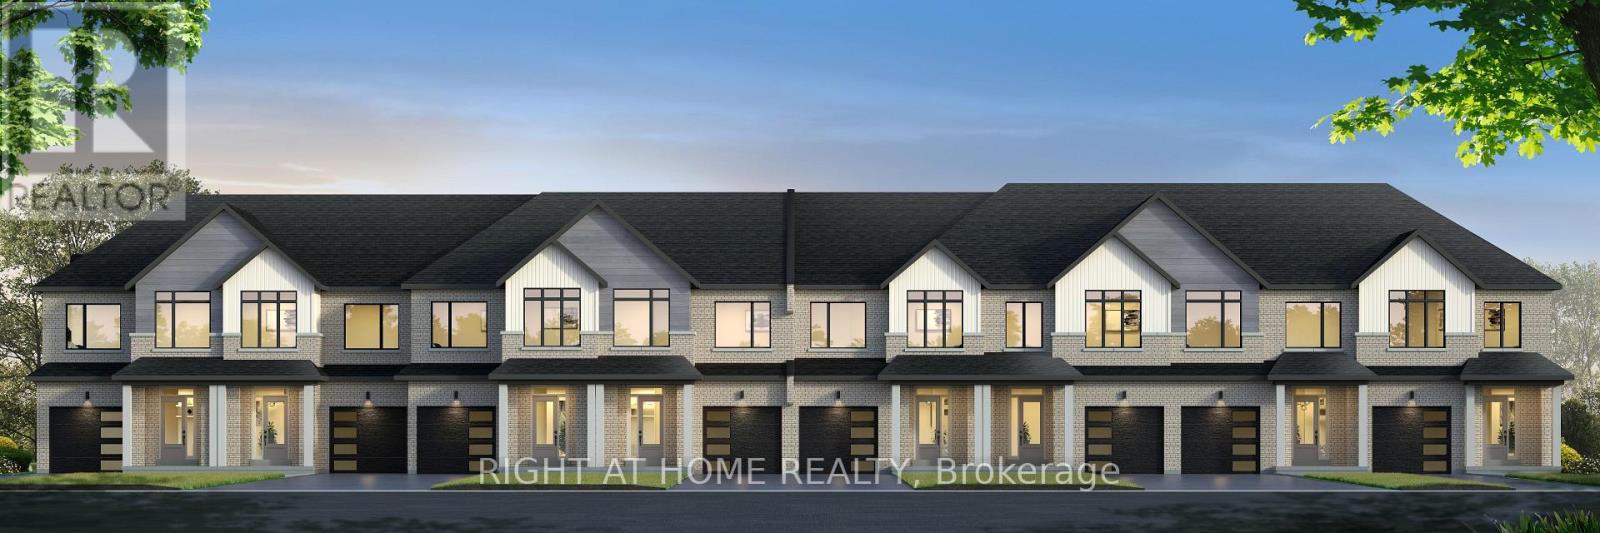
Discover Pine River - Ironwood Collection by Lancaster Homes, located in the growing community of Angus. This to-be-built freehold townhome offers approximately 1,640 sq. ft. of thoughtfully designed living space, with the flexibility of a three or four bedroom layout to suit your lifestyle. Featuring a chic modern farmhouse exterior complemented by a welcoming covered front porch, this home offers timeless curb appeal. Step inside to a spacious foyer with convenient access to the garage, creating a practical and welcoming entrance. The main floor features impressive 9-foot ceilings, durable vinyl plank flooring and stylish 12" x 24" floor tile. The thoughtfully designed kitchen showcases a center island and designer stainless steel range hood, adding a stylish focal point to the heart of the home. Second-floor laundry adds everyday convenience, while upstairs you'll find comfortable carpeted flooring and contemporary floating bathroom vanities. One of the most exciting features is the opportunity to personalize your new home with a selection of interior finishes and design options, allowing you to create a space that reflects your own style and taste. Situated on a soon to be quiet cul-de-sac, this is an exciting opportunity to enjoy brand-new construction in a peaceful neighbourhood setting. With a scheduled closing date of March 14, 2028, there's time to plan your move and make your selections. **Take advantage of the available HST rebate opportunity before the March 31, 2027 deadline**, subject to applicable eligibility requirements. (id:63381)
22984 Highway 12 Road
Scugog, Ontario
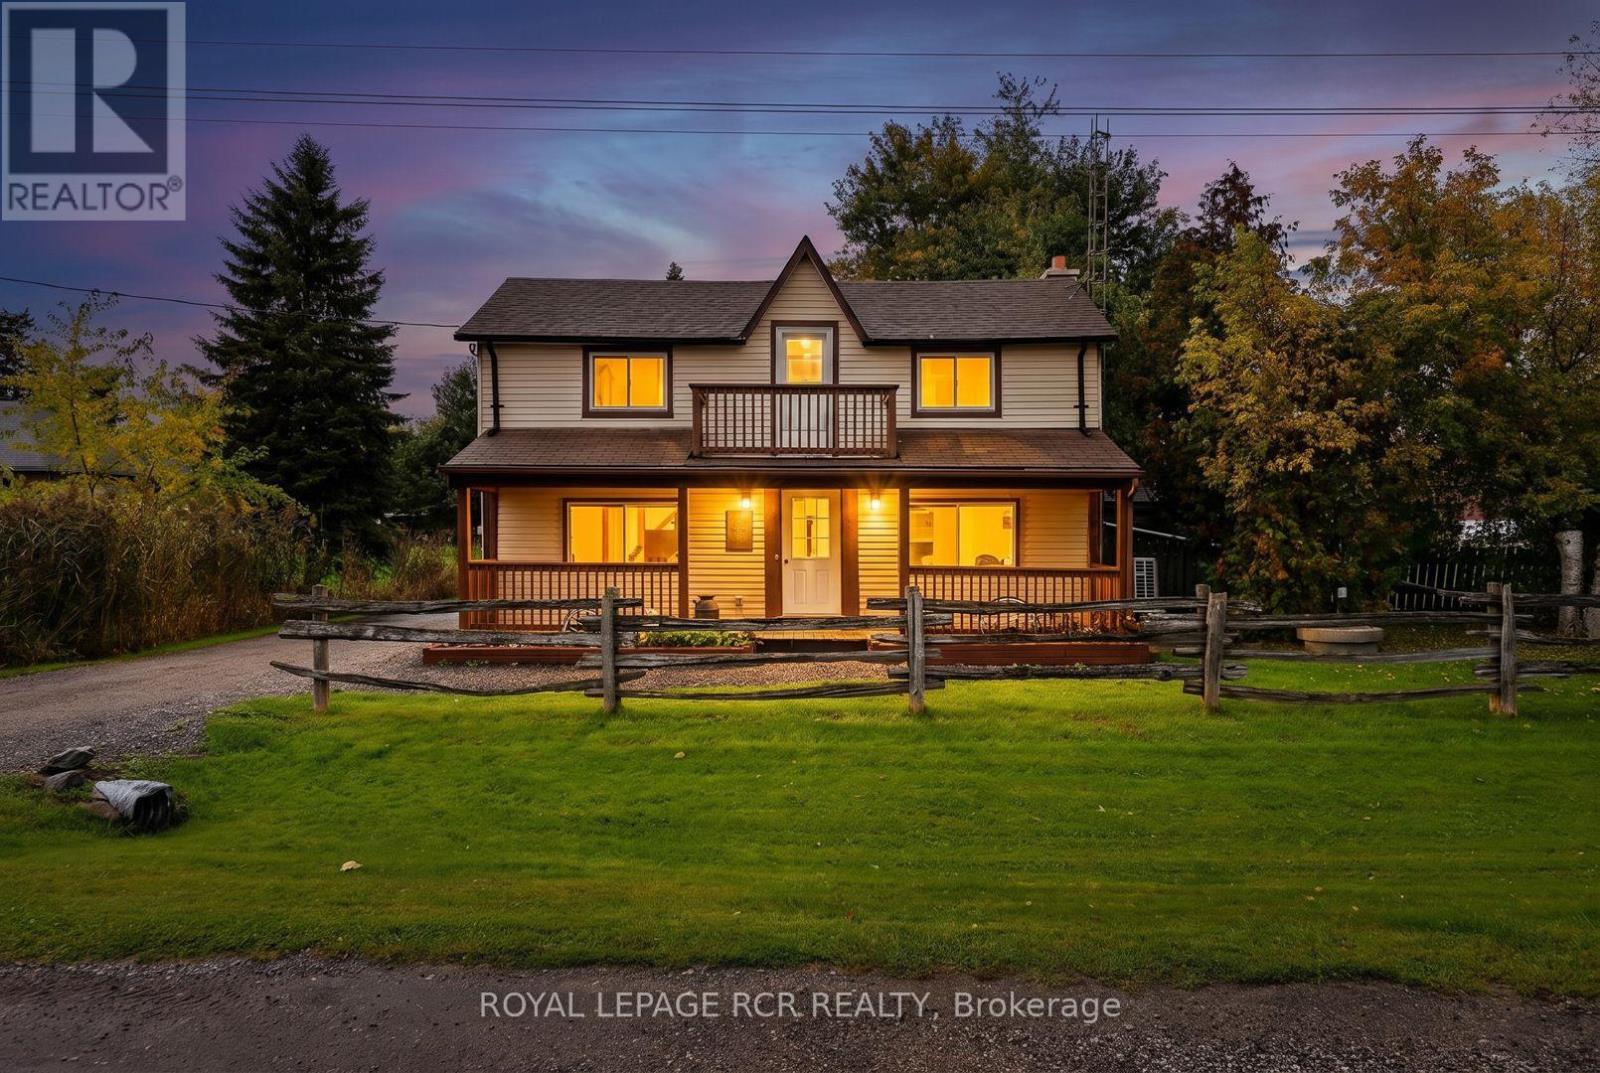
Located in the charming Hamlet of Saintfield on Highway 12 just North of Port Perry, this property provides an excellent work-from-home setup with the possibility of excellent exposure and fibre-optic internet. The well-maintained house sits on a mature, private 147' x 203' fenced lot featuring a patio and gazebo. The main floor offers a functional kitchen with ample storage, an attached dining room with hardwood floors, and a bright flex room suitable for an extra foyer or breakfast area. A large, sun-filled living room includes a bar and a brick-and-stone fireplace, while a dedicated mudroom and laundry room connects the house directly to both the yard and garage. Upstairs, you will find four spacious bedrooms. The property includes a large heated garage with its own furnace and multiple entry points, making it ideal for a workshop or business space. Nicely maintained with new water equipment (2026 pump and UV), whole home heat pump (September 2025) recent roof shingles (2023), and septic pumped in 2025. (id:63381)
2530 Bromus Path
Oshawa, Ontario
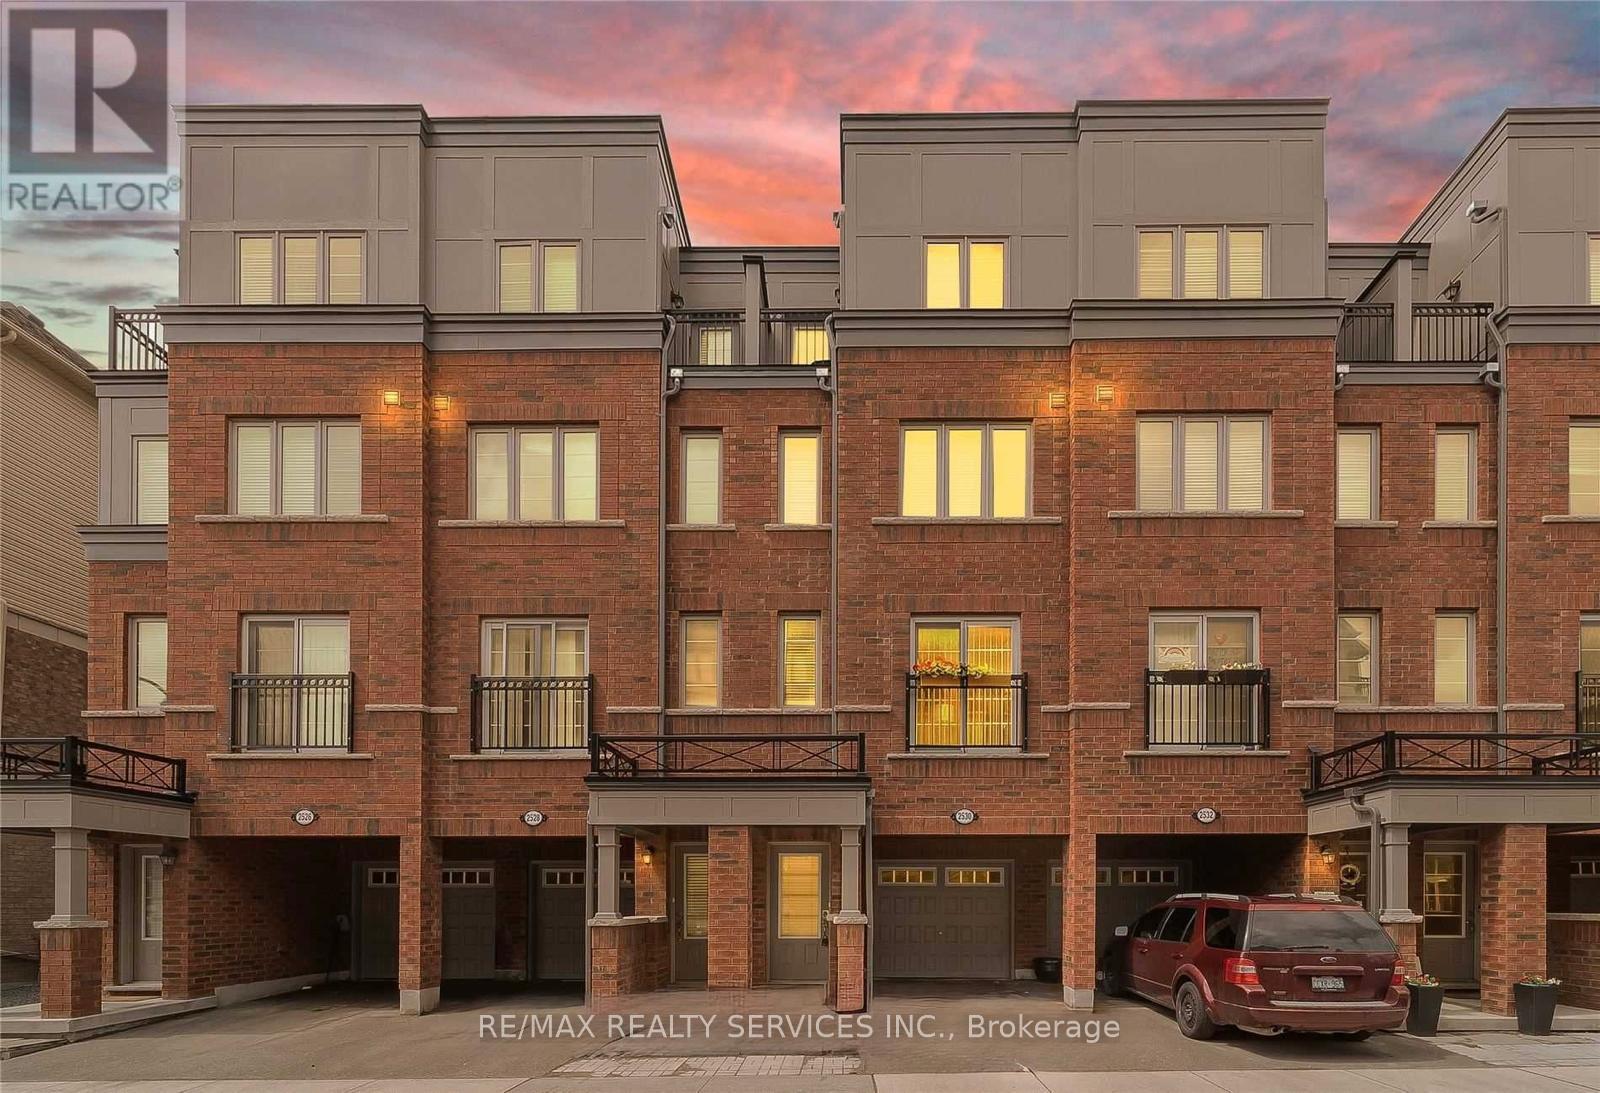
**Beautiful Townhouse in the Fast-Growing North Oshawa Community** Welcome to this stunning townhouse located in the highly desirable and rapidly growing North Oshawa community. An excellent opportunity for first-time homebuyers, downsizers, and savvy investors. This beautifully upgraded home features $$$$ spent on upgrades, fresh paint throughout, brand-new modern light fixtures, high-quality flooring, large windows bringing in plenty of natural light, and a spacious kitchen with ample cabinetry and workspace. Enjoy the added convenience of direct interior access to the garage and a garage door opener.**Unbeatable Location** Walking distance to Ontario Tech University, Durham College, and the newly developed Rio Can shopping center. Minutes to Highway 407, providing convenient access to major routes and surrounding communities. Close to grocery stores, restaurants, shopping, parks, walking trails, schools, public transit, and everyday amenities. Located in a vibrant neighborhood with excellent access to education, shopping, recreation, and transportation. Whether you're looking for your first home, a comfortable place to downsize, or an investment opportunity with strong rental appeal, this property is a must-see! (id:63381)
8 St Augustine Drive
Whitby, Ontario
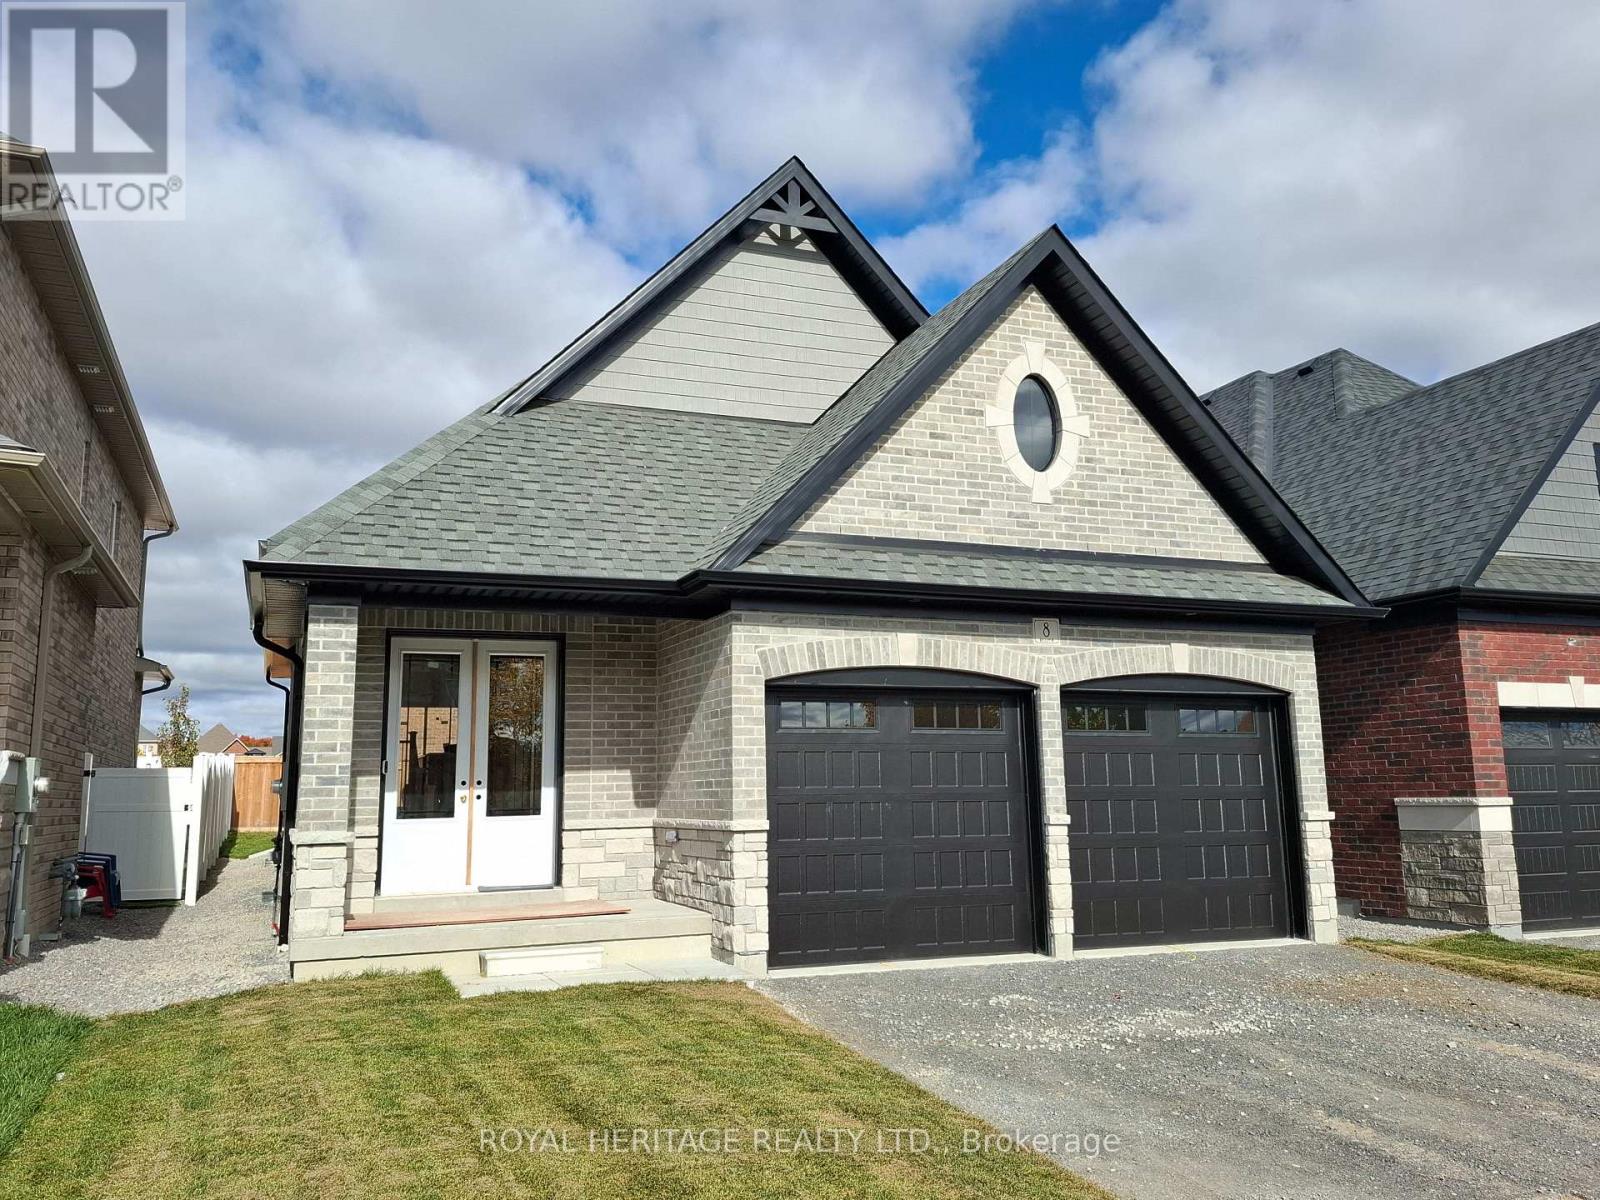
Discover this stunning new 2-bedroom bungalow by DeNoble Homes, perfectly situated across from Winchester Park! Thoughtfully designed with premium upgrades, the home boasts 10-ft smooth ceilings and a bright, open layout. The kitchen impresses with high-end cabinetry, a pantry, quartz counters, a center island, pot drawers, a stylish backsplash, and under-cabinet lighting. The primary bedroom includes a 4-piece ensuite and walk-in closet, plus a spacious second bedroom. Enjoy the convenience of main-floor laundry and a basement with large windows, a finished landing, higher ceilings, and 200-amp service. The garage is fully drywalled for a polished finish. Located steps from top schools, parks, and amenities, with quick access to public transit and highways 407, 412, and 401. Kindly note certain rooms have been virtually staged to show scale of rooms and provide inspiration. We have provided exact photos of each room as they are before each staged photo.. The options with these homes in terms of furniture placement and design are absolutely endless! (id:63381)
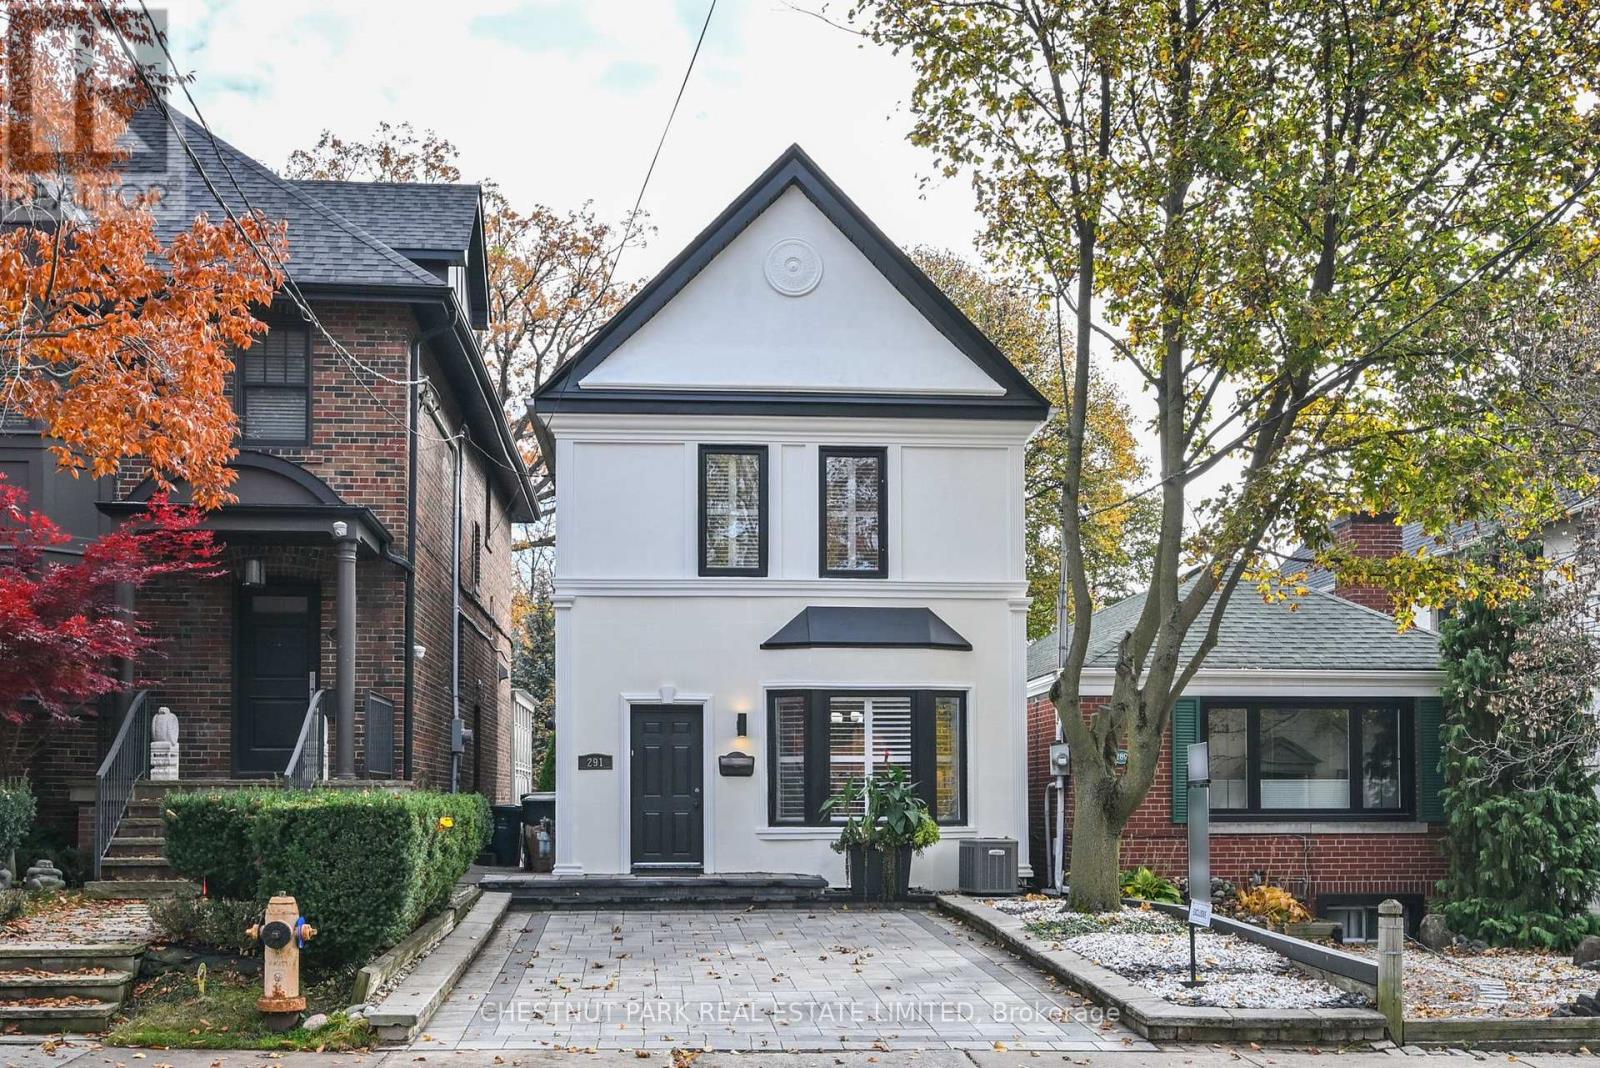
291 St Clair Avenue
Toronto, Ontario
Welcome to 291 St Clair Avenue East, a detached 2-storey home in Moore Park situated on a deep 22 x 143-foot lot with an interlocking front yard driveway. The interior features an updated open-concept main floor with hardwood floors, a wood burning fireplace, and direct walkout access to a back terrace complete with a private sitting area with a custom pergola above. The layout provides 3 bedrooms upstairs, 3 bathrooms throughout, and a fully finished basement offering 2 additional rooms and functional flex space. Backing onto substantial depth in an established midtown school district, it offers a solid, versatile footprint with immediate live-in utility or scope for a buyer to personalize to their own taste. Steps to Whitney PS, OLPH and Branksome Hall. Seller has recently completed the following work- main floor hardwood, exterior stucco, hard landscaping of front yard parking area, rear pergola. Inspection available. (id:63381)
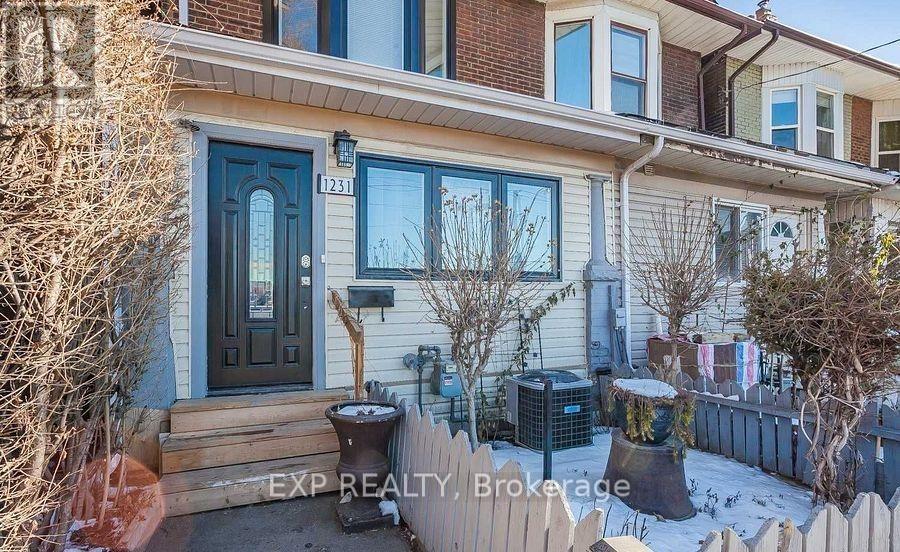
1231 Bathurst Street
Toronto, Ontario
Captivating in Casa Loma! Welcome to this fantastic and rare 3+1 bedroom charmer which has been tastefully renovated. Gorgeous kitchen reno complete with large island, great appliances and quartz countertops. Finished basement with separate entrance, the lower kitchen also has quartz counters and 3 piece bathroom with bedroom makes this a wonderful space for in-laws or nanny suite. Capture $5500+ monthly in rental income! Named after the renowned Gothic Revival hilltop castle and its gardens, Casa Loma is a posh residential area offering serene streets lined with Edwardian, Tudor and Georgian houses. The neighbourhood also features the sprawling Sir Winston Churchill Park, with its hiking and dog park, plus 19th-century manor house Spadina Museum and contemporary plays at Tarragon Theatre. Cozy cafes line Dupont Street. With excellent assigned and local public schools very close to this home, your kids will get a great education in the neighbourhood. This home is located in park heaven, with 3 parks and 15 recreation facilities within a 20 minute walk from this address. Public transit is at this home's doorstep for easy travel around the city. The nearest rail transit stop is only a 10 minute walk away, and the nearest street transit stop is a minute walk away. (id:63381)
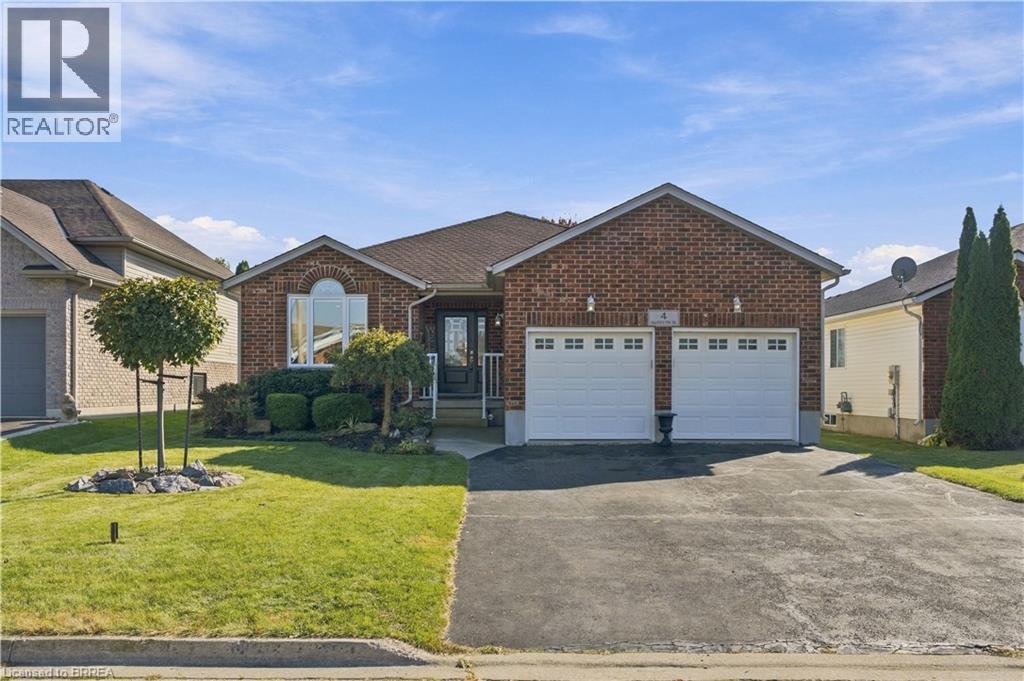
4 Macpherson Drive
Paris, Ontario
Welcome to 4 MacPherson Drive, a well-cared-for bungalow with great curb appeal, a functional layout and plenty of space inside and out. Step through the front door into the open foyer and a bright, inviting living room featuring a partial cathedral ceiling and two large windows that fill the space with natural light. The main floor offers three spacious bedrooms, including a generous primary bedroom with two closets and ensuite privileges. The eat-in kitchen provides plenty of cabinetry and workspace, with doors leading directly to the large covered deck — a great spot for outdoor dining and entertaining. The fully fenced and landscaped backyard offers lots of room to enjoy, complete with storage & a shed. Downstairs, the large recreation room has plenty of space to create separate media and games areas, along with a large storage room and cold cellar. Several updates have already been taken care of, including windows , front and back door in 2024, a newer front-yard tree, and a redone deck. The roof is approximately 10 years old. Located in a desirable north-end neighbourhood, this is a great opportunity for anyone looking for comfortable one-floor living, a family-friendly yard and plenty of additional space downstairs. (id:63381)
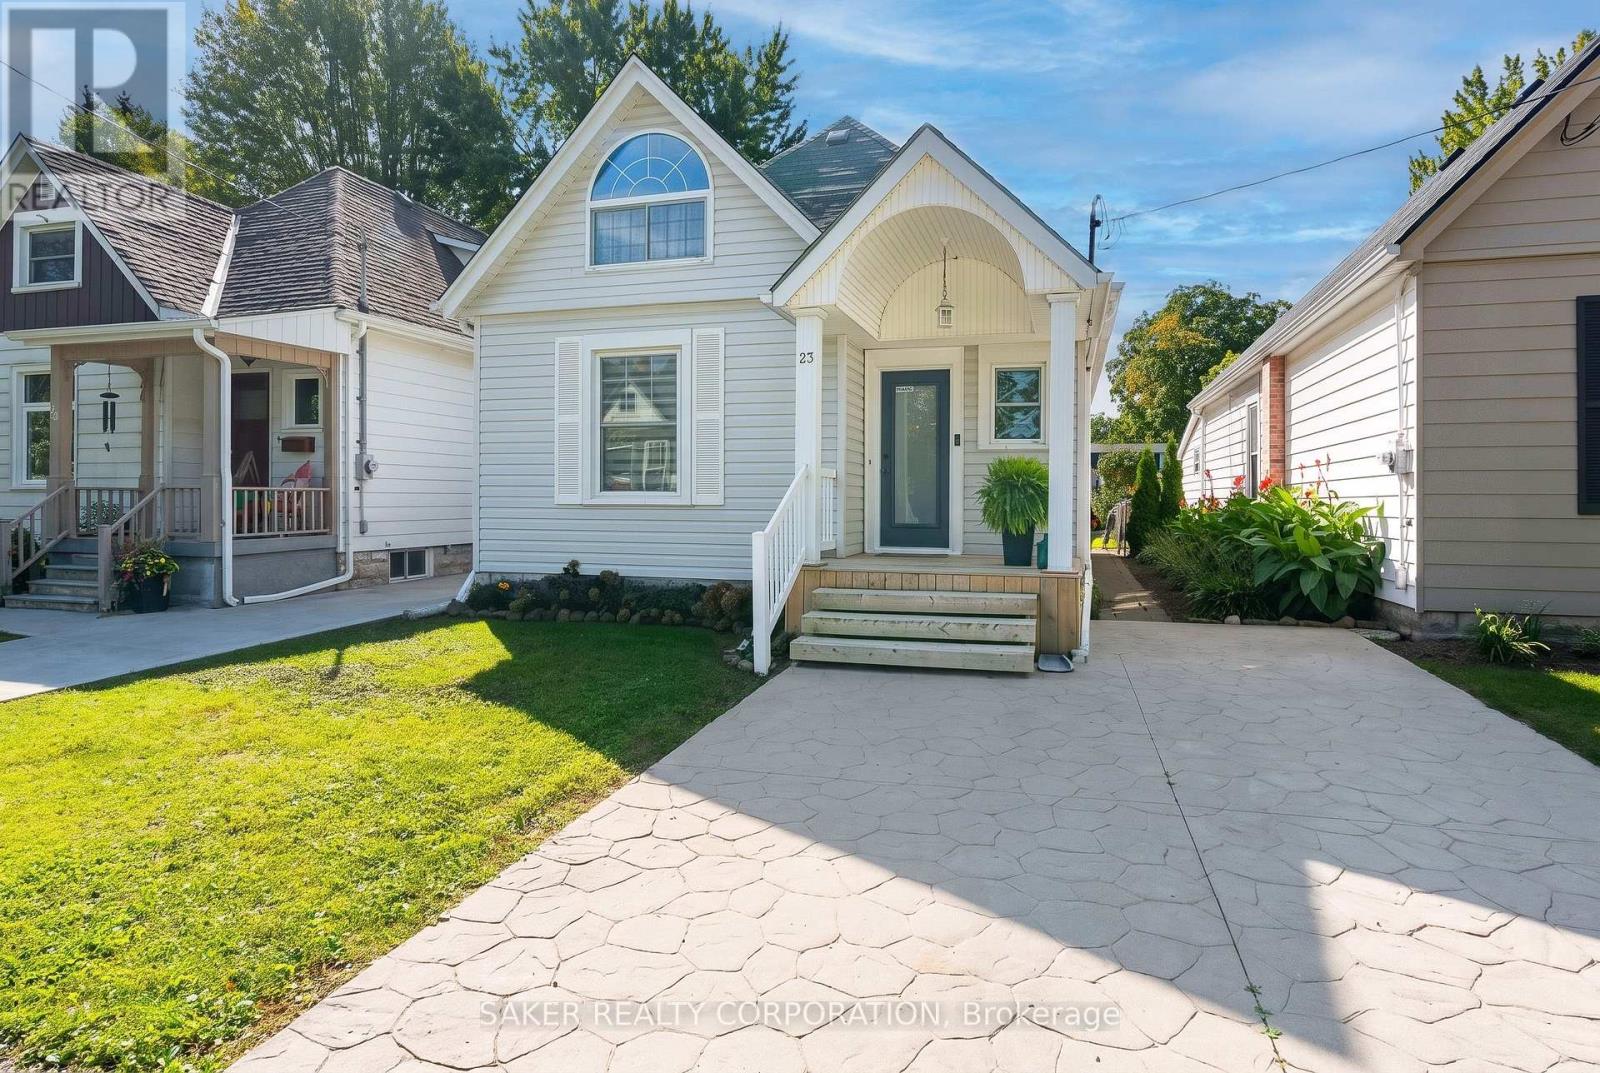
23 Maple Street
St. Thomas, Ontario
You won't miss this one driving by! This gorgeous vinyl-wrapped 1.5-storey home is loaded with curb appeal, featuring a charming covered front porch and updates throughout. Step inside and the tone is set immediately with soaring 9-foot ceilings, a seamless main-floor layout and stylish finishes everywhere you look. The welcoming mudroom area features beautiful wainscoting with hooks for coats and bags. Just off the entry, the cozy living room is filled with natural light from a large bay window and showcases some of the many updates found throughout the home. Continue into the spacious dining room, anchored by a black chandelier with Edison bulb lighting and offering plenty of room to host Thanksgiving, Christmas and large family dinners. The main floor also features a massive primary bedroom complete with its own ensuite. The bright white kitchen is packed with character, featuring gorgeous glass-front cabinetry, zellige-style subway tile backsplash and contrasting black fixtures. Upstairs, you'll find two additional bedrooms, including an impressively oversized room that could easily serve as another primary bedroom, along with a second full bathroom. Out back is where this home really shines. Step onto the massive covered porch finished with beautiful pine ceilings and enough space for both outdoor lounging and grilling. From there, head down into the fenced in backyard surrounded by manicured greenery and complete with a firepit and large garden shed for additional storage. It's not just the cosmetics that have been updated, the major mechanicals have received attention too, including a new furnace (2025), hot water tank (2021) and 100-amp breaker panel. Packed with character, thoughtful updates and a great outdoor space, this is an excellent opportunity for anyone looking to make their move into the market. Call TODAY! (id:63381)