
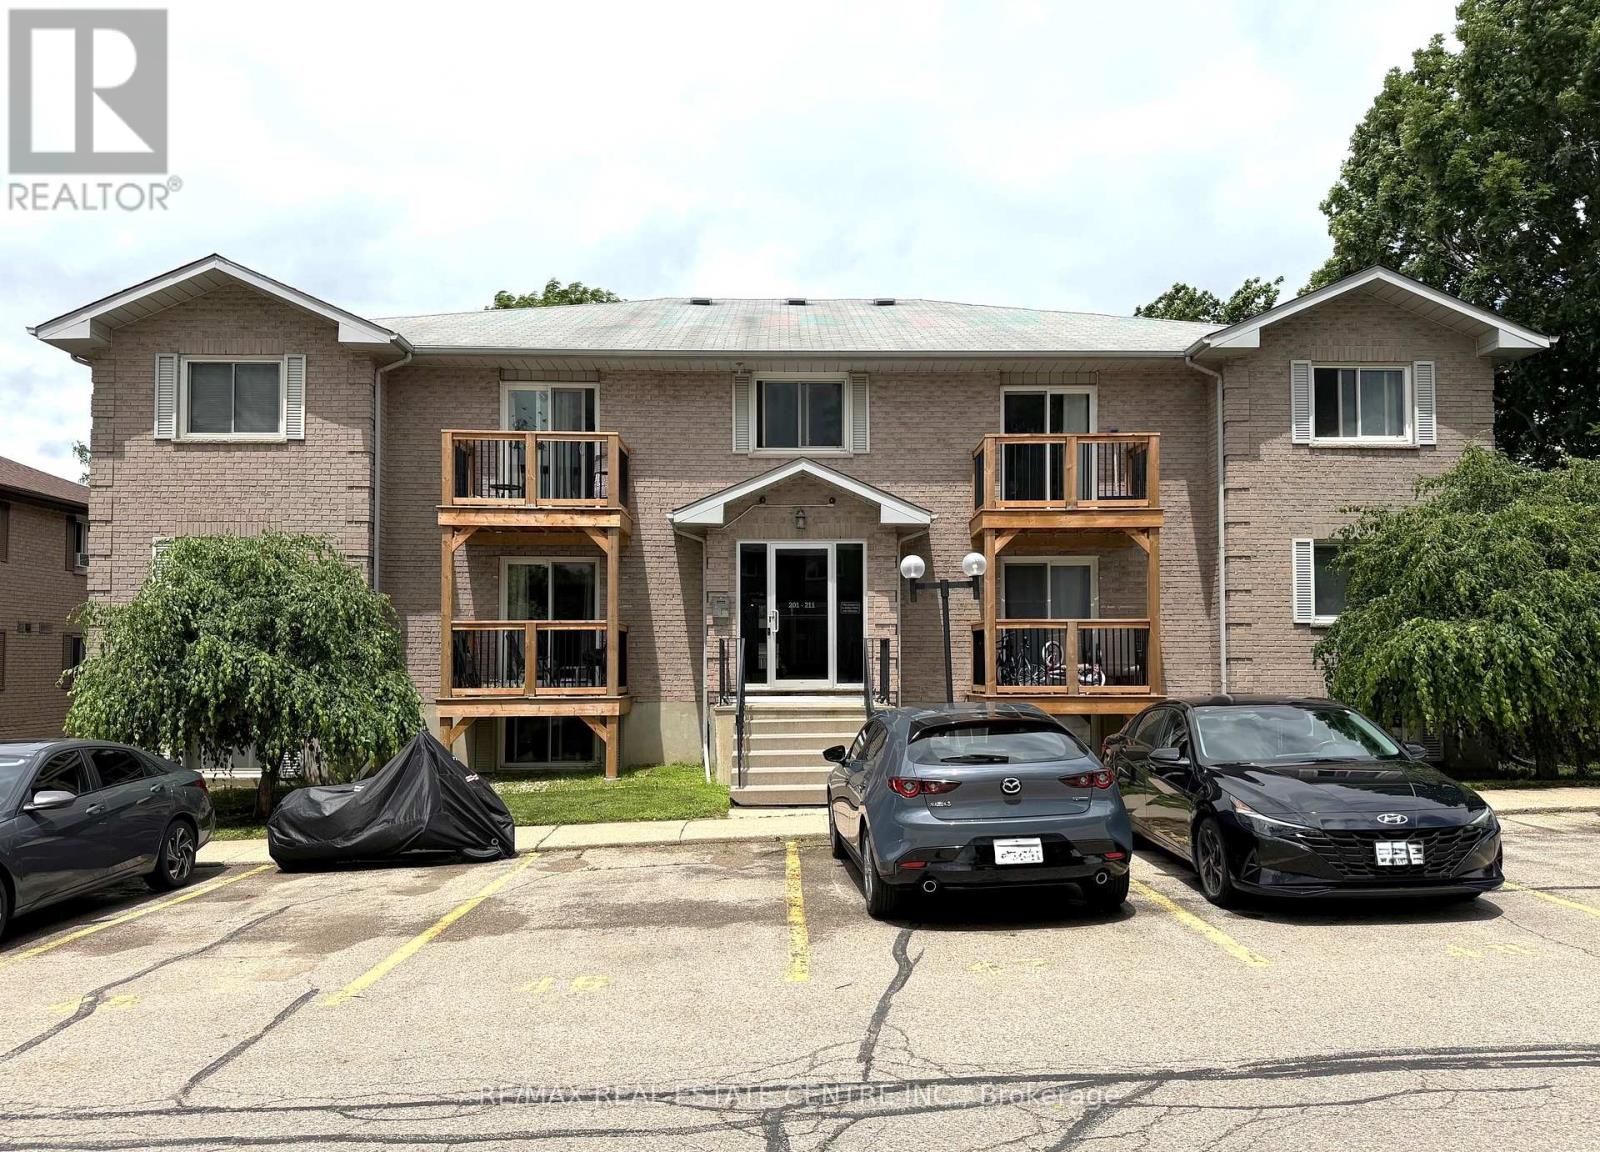
206 - 266 Overlea Drive
Kitchener, Ontario
Welcome to this beautifully maintained 2-bedroom, 1-bathroom condo in the desirable Forest Hill neighbourhood of Kitchener. Ideal for first-time home buyers, downsizers, or investors, this carpet-free unit has been lovingly cared for and offers comfortable, low-maintenance living. The bright and spacious living room features sliding glass doors leading to a private balcony, creating a welcoming space to relax or entertain. The kitchen comes equipped with a refrigerator and stove, while the in-suite laundry adds everyday convenience. A newly installed split-system heat pump provides efficient heating and cooling year-round, enhancing comfort and energy efficiency. This unit also includes one exclusive outdoor parking space. Conveniently located close to schools, shopping, parks, and other local amenities, with quick access to Highway 8 and seamless connections to Highways 7 and 401. Don't miss this fantastic opportunity to own a move-in-ready home in a great location. Schedule your private showing today! (id:63381)
Unknown Address
,
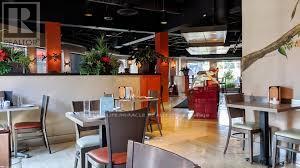
An exceptional opportunity to acquire a well-established and highly respected restaurant serving the Mississauga community over 30+ years. Located in the desirable Sherwood Forrest Village, this long-standing establishment has built an impressive reputation, strong community presence, and a loyal customer following over more than three decades. With an established operation, experienced systems, strong brand recognition, and decades of goodwill, this is an excellent opportunity for an owner-operator, experienced restaurateur, or investor looking to acquire a proven business rather than starting from scratch. (id:63381)
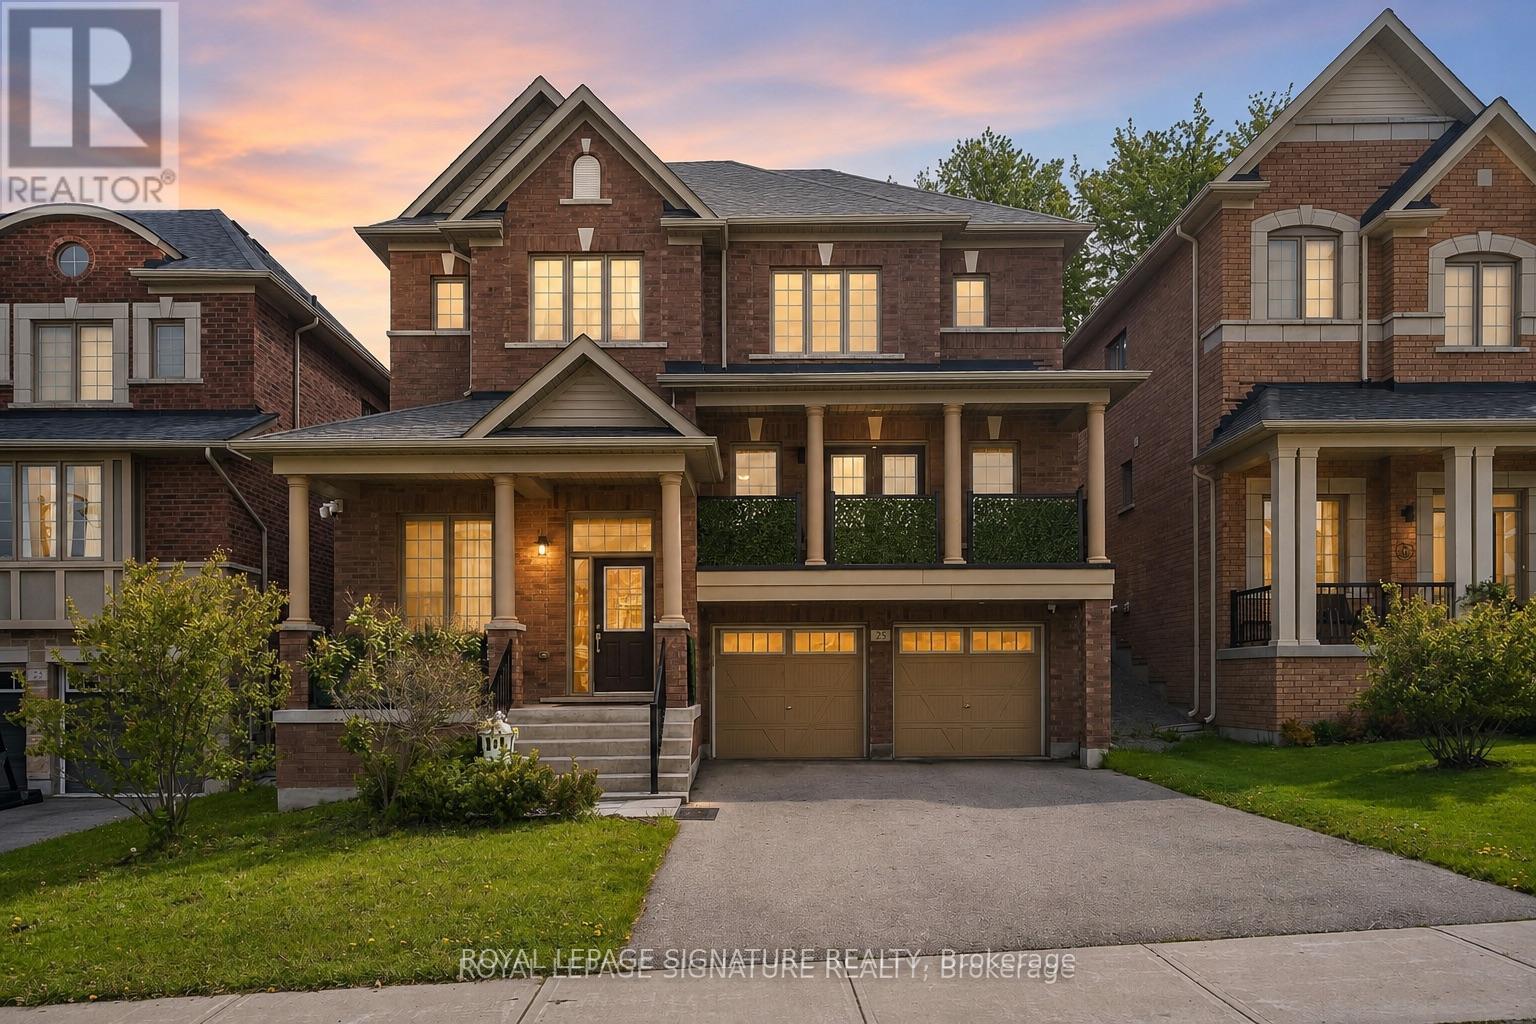
23 Cyprus Glen
East Gwillimbury, Ontario
Nestled in a sought-after family-friendly neighbourhood, this beautifully maintained home offers over 4,000 sq. ft. of functional living space and exceptional versatility for growing families or multi-generational living.The main and upper levels provide approximately 3,093 sq. ft. of thoughtfully designed living space featuring spacious principal rooms, a bright open-concept layout, and an abundance of natural light throughout. The heart of the home is the inviting kitchen and family room, creating the perfect space for entertaining or everyday family life. Generous bedrooms offer comfort, privacy, and plenty of room for the entire family.The fully finished lower level adds approximately 998 sq. ft. and features a separate entrance leading to a self-contained 1-bedroom in-law suite. Ideal for extended family, guests, or potential supplementary income, this space provides outstanding flexibility while maintaining the functionality of the main residence.Outside, enjoy excellent curb appeal, ample parking, and a beautifully maintained property located close to parks, schools, shopping, transit, and all essential amenities.A rare opportunity to own a spacious, well-cared-for home offering over 4,000 sq. ft. of finished living space in one of the area's most desirable neighbourhoods. (id:63381)
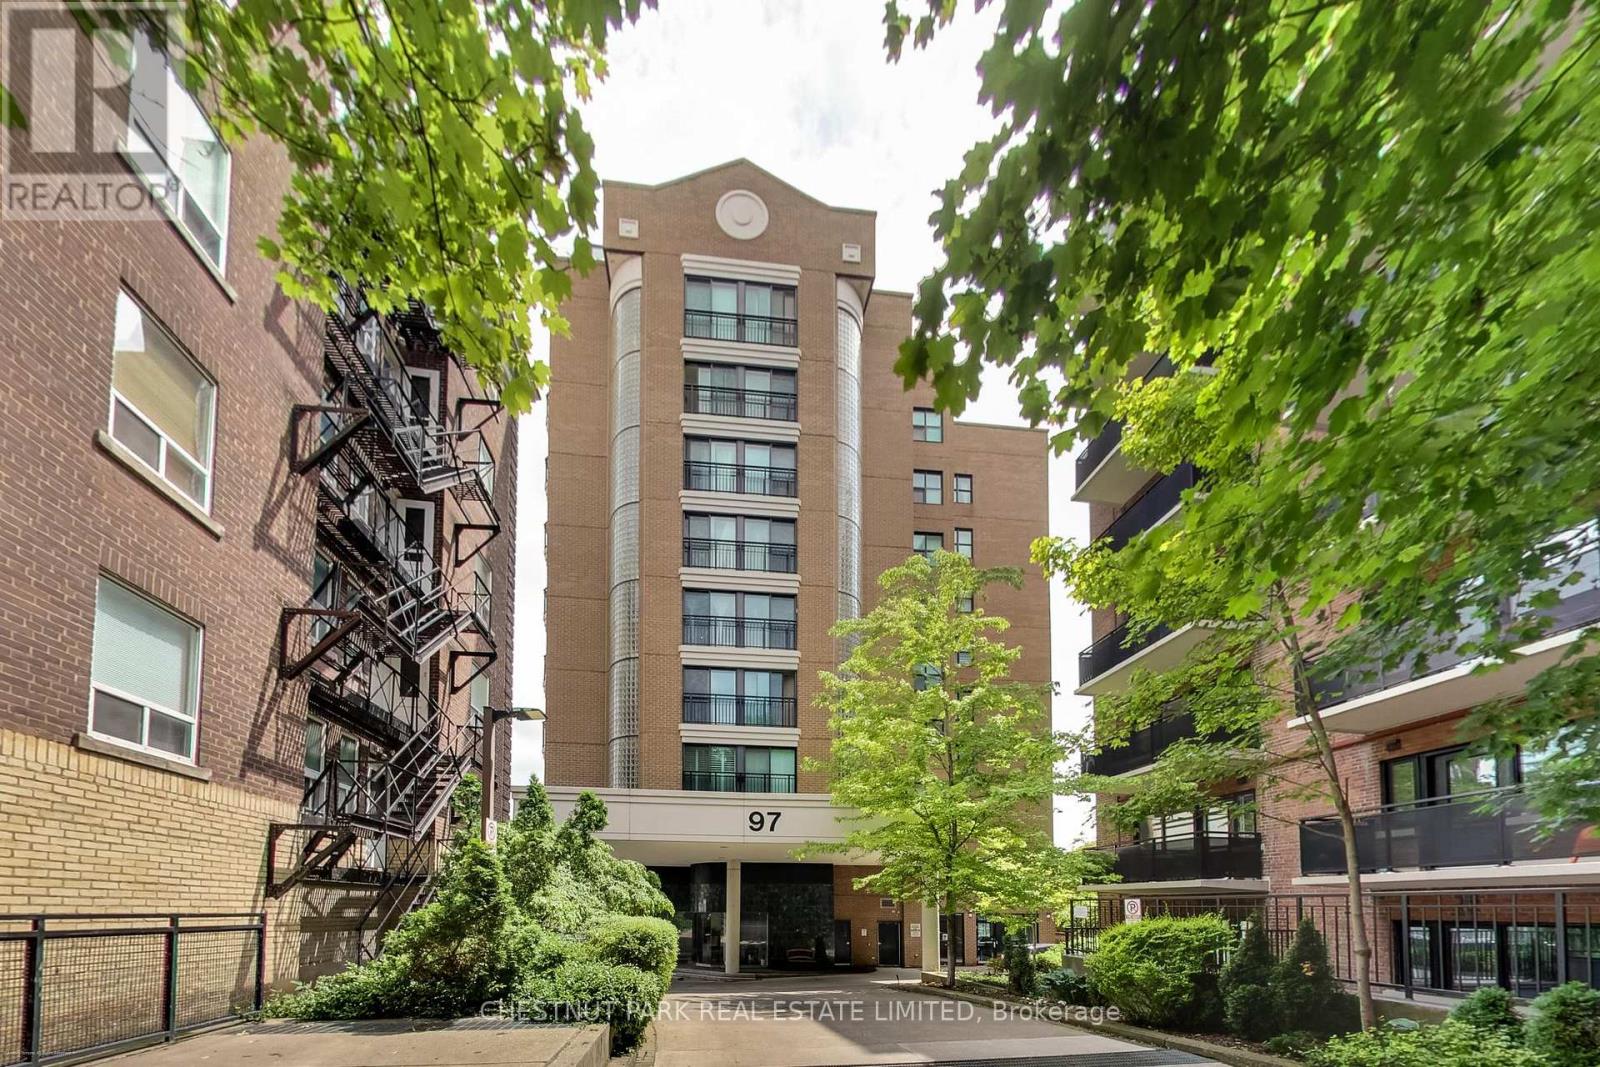
201 - 97 Lawton Boulevard
Toronto, Ontario
Boutique Building~ Welcomes with Whispering Tree Canopied Drive. Prime DEER PARK neighbourhood. Spacious & Separated 2Bedroom + 2Bathroom Open Concept Unique Floor Plan. 'Every Sq ft is Usable Space! 'Bright-Clear-Quiet Tree 'd View via Floor to Ceiling PICTURE WINDOW. Location within Walking Minutes to living Essentials: Transit, Groceries, Restaurants, Shops. Lovingly Landscaped Community acknowledged as "Welcoming & Safe". Bright. Open. Move In Ready. (id:63381)
185 Lavina Crescent
Hamilton, Ontario
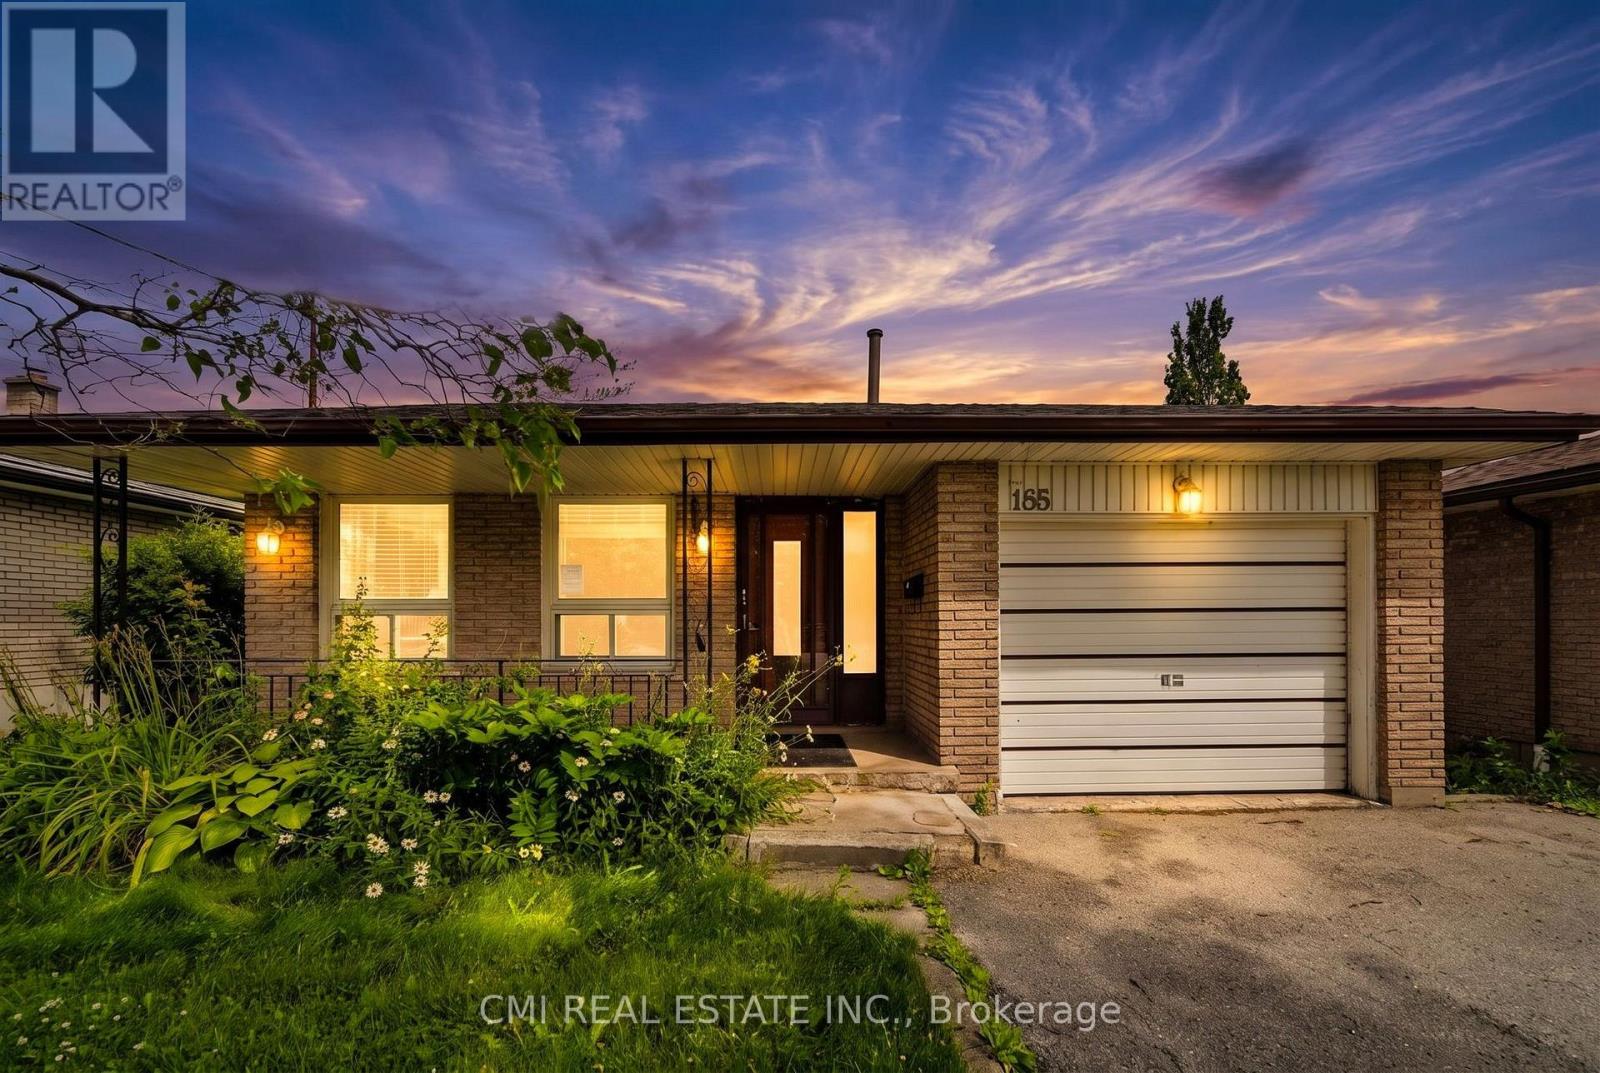
Welcome to 185 Lavina Crescent, Hamilton, ON-a charming 4-level backsplit offering the perfect combination of space, functionality, and comfort in a desirable family-friendly neighborhood. This well-maintained 3-bedroom home features a thoughtfully designed layout with multiple living areas, providing plenty of room for families, entertaining, or working from home. The single-car garage and private driveway offer convenient parking, while the spacious backyard creates an ideal setting for outdoor gatherings, gardening, or simply relaxing. Conveniently located close to schools, parks, shopping, public transit, and major highways, this home offers easy access to all the amenities Hamilton has to offer. Whether you're a first-time buyer, growing family, or downsizer looking for extra space, 185 Lavina Crescent is a fantastic opportunity to enjoy comfortable living in an excellent location. (id:63381)
4566 Harwood Road
Hamilton Township, Ontario
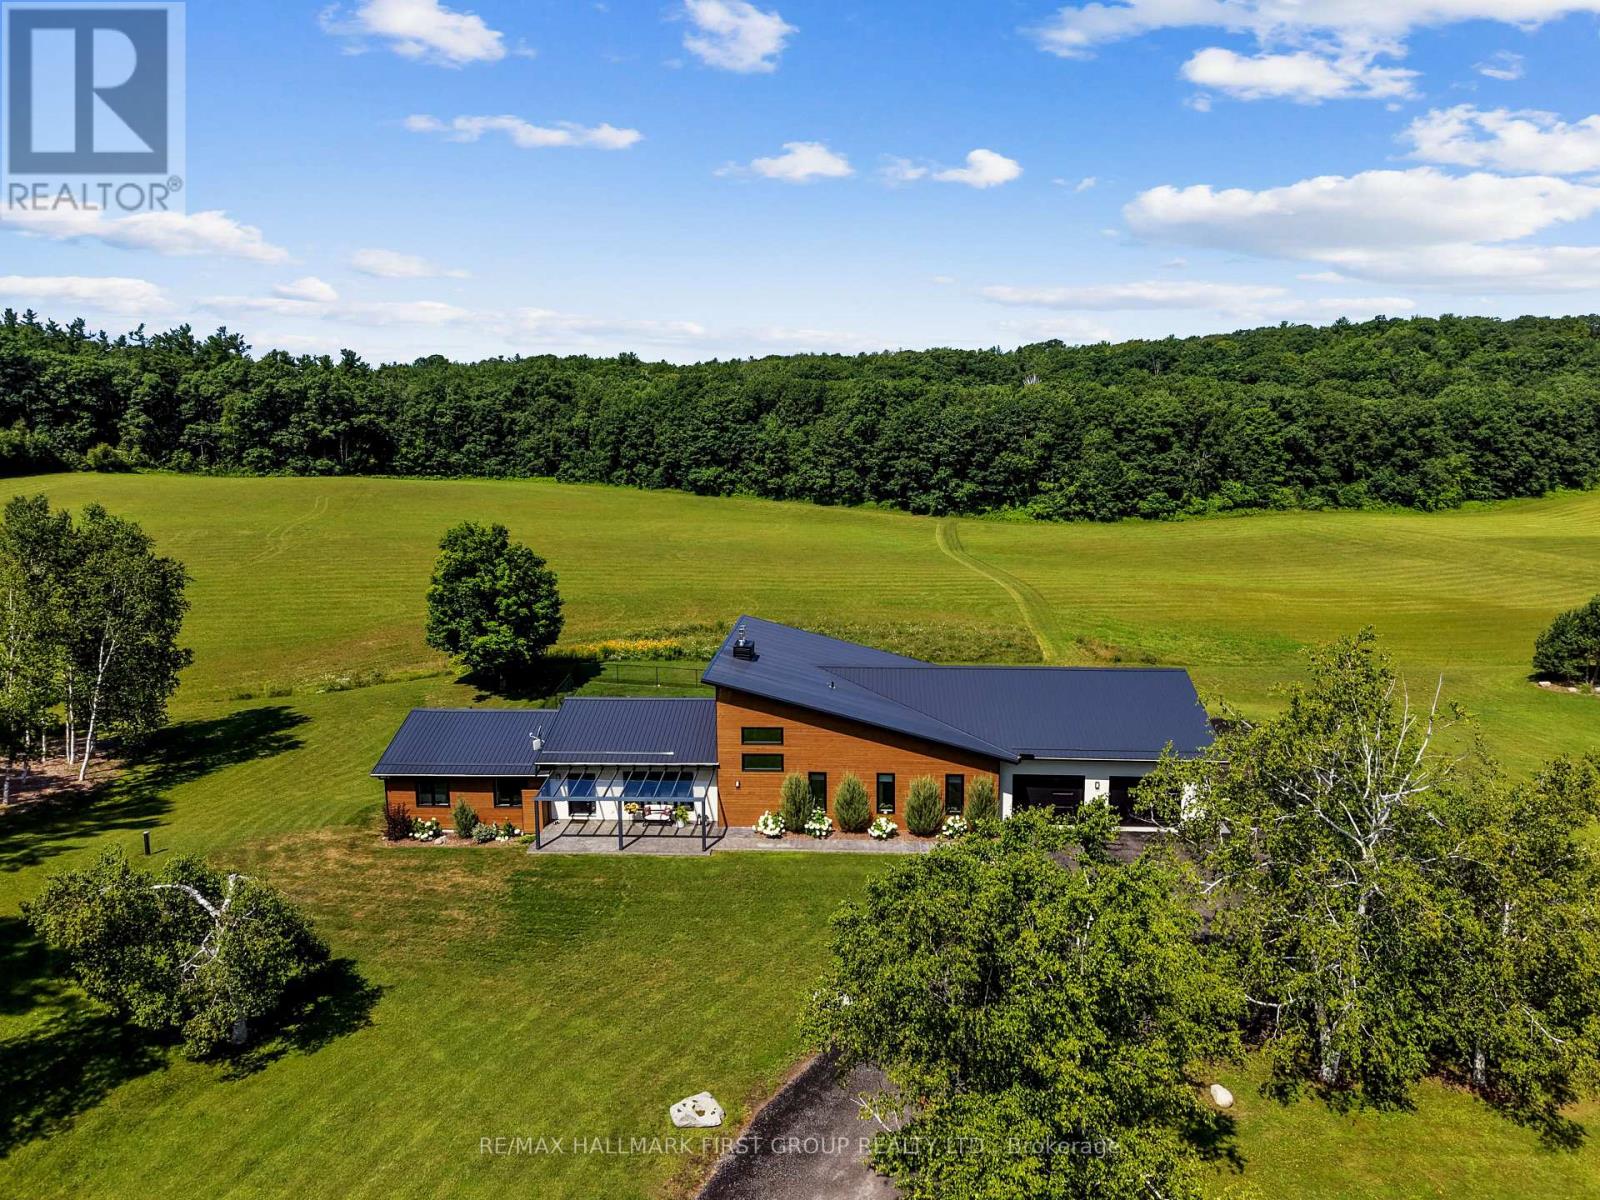
Set on a sprawling 23-acre estate, this striking modern residence exemplifies the perfect balance between contemporary elegance and rural serenity. Every detail has been thoughtfully curated, blending sleek architectural design with high-performance construction, including efficient ICF walls and radiant-heated concrete flooring. Step into a grand, open-concept living area defined by cathedral ceilings and a dramatic wall of windows. A double-sided Napoleon propane fireplace anchors the space, connecting the living room to a sophisticated dining area adorned with modern lighting and a walkout to the second-level deck ideal for outdoor entertaining. Sunlight pours into the kitchen through oversized windows and skylights, offering breathtaking views of the rolling countryside beyond and showcasing top-tier Jenn-Air appliances, striking Dekton countertops and a waterfall island with a breakfast bar. Resort-style living awaits in the private attached oasis. A 14x24 heated indoor saltwater pool, soaring 20-foot ceilings, expansive windows, a hot tub, and space for a lounge or home gym create an oasis-like experience, ideal for year-round relaxation and entertaining. The primary suite is a tranquil retreat featuring a walk-in closet and a spa-inspired ensuite with a dual vanity, a freestanding soaker tub, and a glass shower enclosure with a steam shower. An additional bedroom and two bathrooms round out the level. The finished lower level adds flexible living space, including a sprawling bedroom suite with sitting area, semi-ensuite bath, and walkout to a covered patio. A massive recreation room with a walk-in closet offers potential for a fourth bedroom. Enjoy a lower covered patio area, fenced yard, and firepit area, perfect for summer nights under the stars. Additional highlights include a radiant-heated 4-car garage and a 16x24 barn for versatile use. This one-of-a-kind property is the pinnacle of modern rural luxury. Just under 15 minutes to Cobourg and Highway 401. (id:63381)
3095 Tacc Drive
Mississauga, Ontario
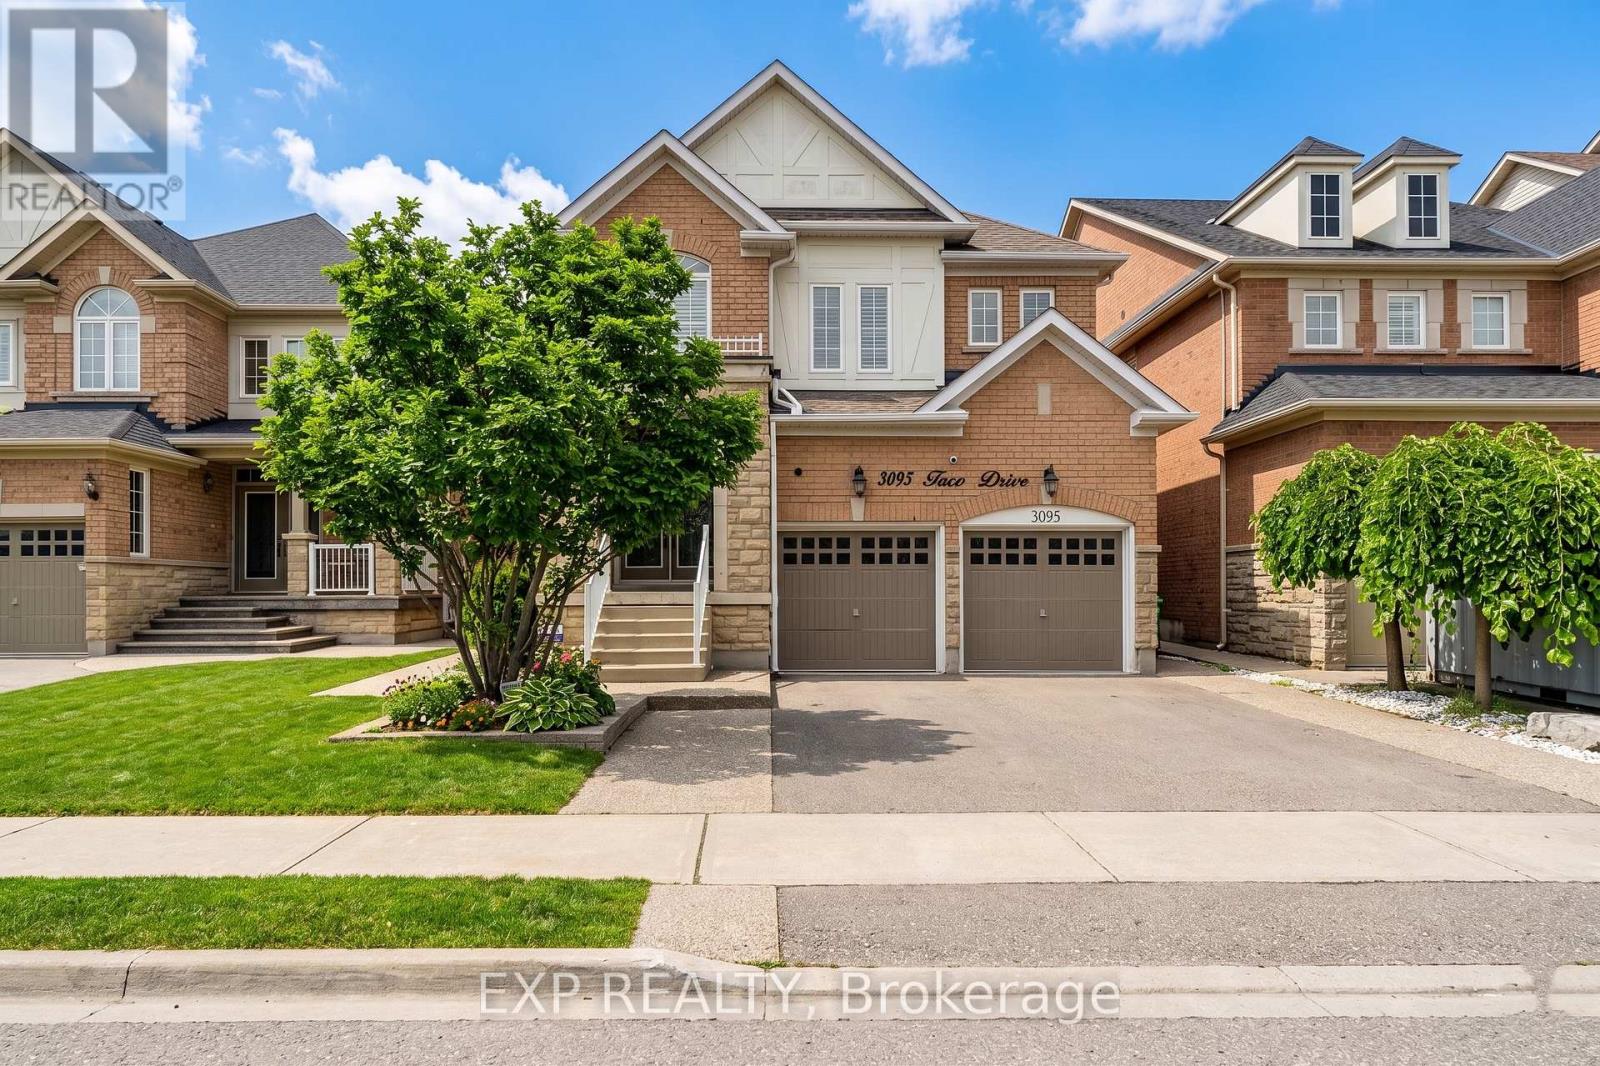
Luxury 4-Bedroom Detached Home + Legal 2-Bedroom Basement | 6 Baths | Approx. 4,770 Sq Ft Finished | 40' x 110' LotWelcome to this exceptional Churchill Meadows home offering approximately 4,770 sq ft of finished living space on a desirable 40' x 110' lot. The spacious main home features 4 bedrooms on the second floor, each with its own attached bathroom, making it ideal for a large or multi-generational family.The beautifully finished lower level features a legal 2-bedroom basement apartment with 2 full bathrooms, full kitchen, separate entrance and separate laundry. Currently vacant, it offers excellent flexibility for extended family or potential rental income of approximately $2,200/month.The main floor features a separate living room and family room, hardwood flooring, pot lights, designer-finished walls and a modern kitchen with stainless-steel appliances and backsplash. Enjoy balconies on the main and second floors overlooking the backyard. No carpet throughout the home.Additional highlights include a new roof (2025), waterproof vinyl flooring in the basement, storage shed, concrete walkway and backyard area, and excellent access to schools, parks, transit and amenities.A rare opportunity to own a spacious, versatile home offering exceptional family living with the added benefit of a legal income-suite option in sought-after Churchill Meadows. (id:63381)
23589 Highway 48
Georgina, Ontario
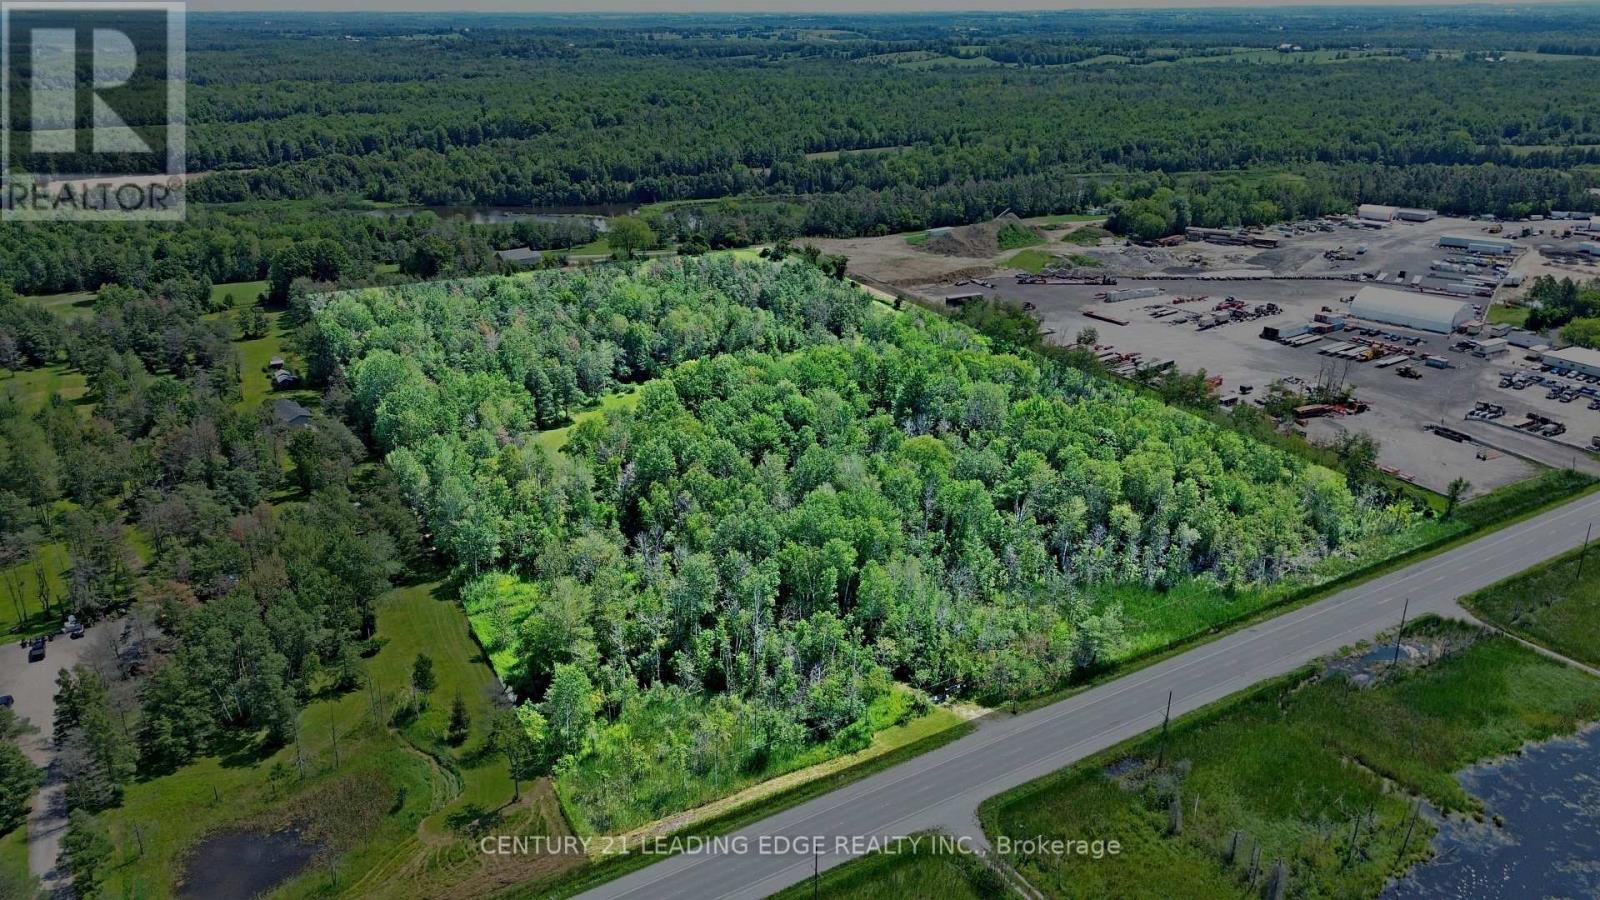
An exceptional opportunity to build your dream custom home on this impressive 19.71-acre property, offering an appealing combination of space, privacy and convenience. A portion of the land is already cleared, providing an ideal canvas for a future building site and expansive outdoor living, while the surrounding mixed bush creates a peaceful, natural backdrop with plenty of privacy. Ideally positioned on Highway 48 with convenient access to Highway 404, this property offers an excellent setting for those seeking the tranquility of country living without sacrificing accessibility. Enjoy being just a short drive from the communities of Sutton, Keswick and Jackson's Point, with shopping, restaurants, schools, parks, recreation facilities and everyday essentials within easy reach. Georgina is also renowned for its Lake Simcoe lifestyle, offering numerous marinas, beaches, boating, fishing and year-round recreation, along with popular destinations such as Sibbald Point Provincial Park and De La Salle Beach and Park. Whether you envision a private country estate, hobby property or peaceful rural retreat, this property presents an exciting opportunity to bring your vision to life while remaining conveniently connected to town amenities and the GTA. Building and intended uses subject to all applicable municipal and governmental approvals. (id:63381)
241 Oldham Street
London South, Ontario
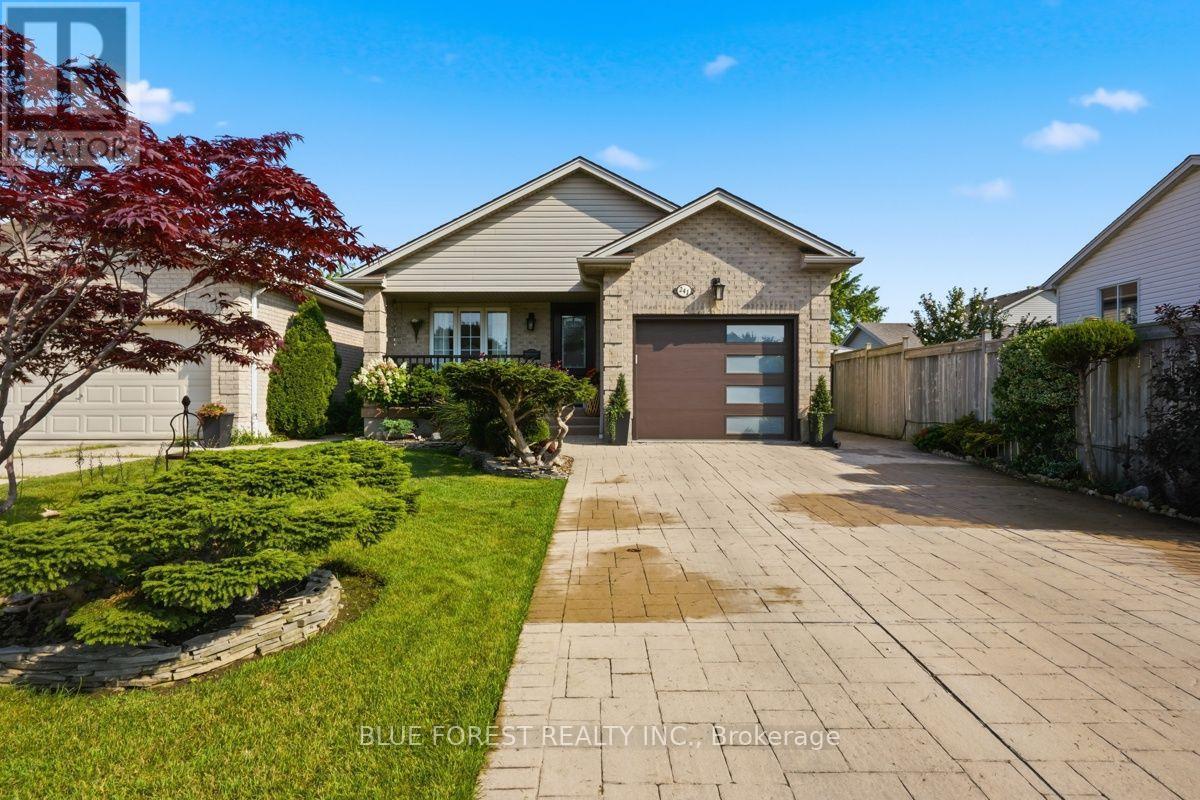
Welcome to an architecturally rich, multi-tiered residence that effortlessly blends warm character with an exceptionally versatile interior layout. Spanning over 2,400 square feet of total finished living space across four distinct levels, this home is anchored on the main floor by a light-filled open-concept living and dining area, along with a bright kitchen that opens directly out to a sprawling 270-square-foot rear stone patio. A second tier reveals an impressive 18' x 18' family room centred around a cozy fireplace-creating a magnificent elevated gathering space-alongside a flexible guest bedroom or executive den and a dedicated 3-piece bath. The uppermost level serves as a quiet family sanctuary featuring three additional spacious bedrooms, including a private primary retreat with dual closet storage, and a refined 4-piece bath. Complemented by a fully finished lower level, an attached single garage, and standout curb appeal highlighted by an extensive interlock driveway and curated landscaping, this residence offers a sophisticated, adaptable canvas for modern living (id:63381)
706 - 53 Arthur Street S
Guelph, Ontario
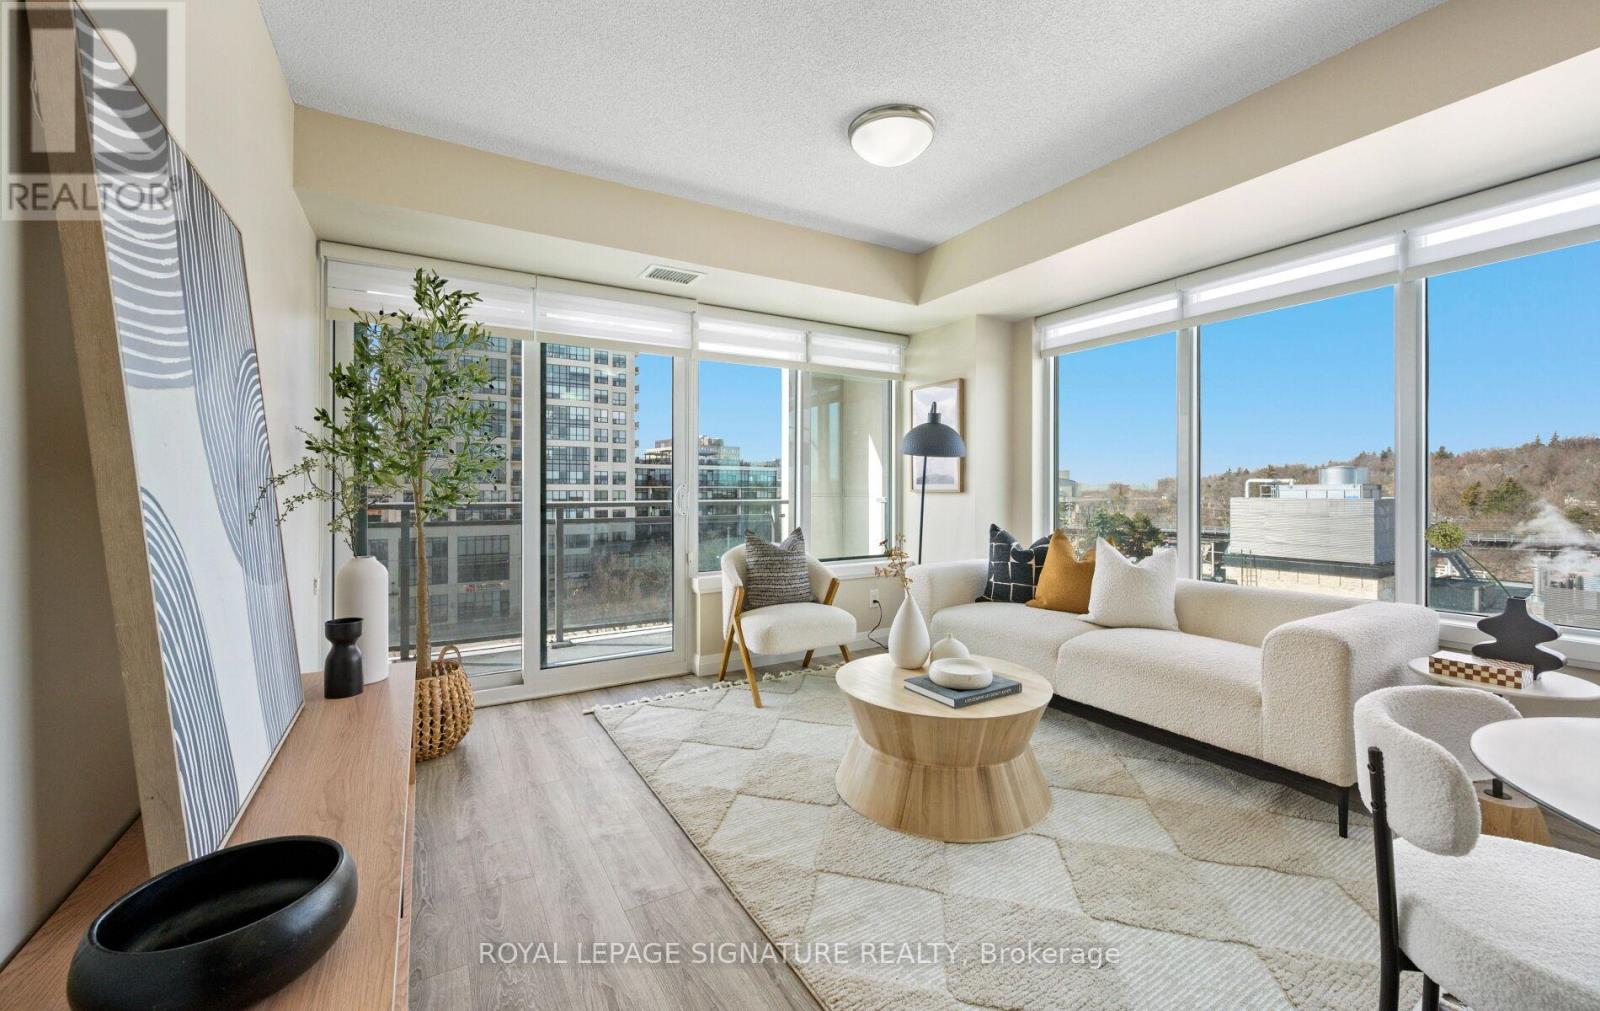
Welcome to Metalworks! This stunning 7th-floor corner unit offers beautiful river and city views and features a 2-bedroom plus den layout designed for both comfort and convenience. The suite includes in-suite laundry, a walk-in closet and ensuite bath off the primary bedroom, a storage locker and an underground parking space. Step out onto the private balcony to enjoy the river views. Residents enjoy full access to the exceptional Metalworks amenities, including a fully equipped fitness centre, entertainment lounge, guest suites, chef-inspired kitchen and dining space, outdoor courtyard with lounge areas and fire pits, library, speakeasy-style bar, games deck, concierge service and security. Ideally located steps from Guelph Central Station, providing easy access to GO and VIA Rail, GO and regional buses and Guelph Transit. Enjoy nearby scenic walking trails and a short stroll to local favourites such as the Sleeman Centre, River Run Centre, the Guelph Farmers' Market and the vibrant shops and restaurants of downtown Guelph. This is urban living at its best with nature, entertainment and transit right at your doorstep. (id:63381)
836 Rye Road
South River, Ontario
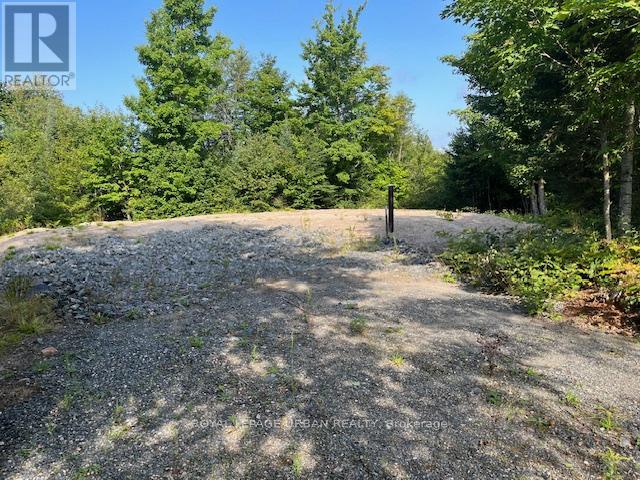
Located in Lount, this 2.5+ acre lot is a solid option for anyone looking to build in an unorganized township. With fewer zoning rules, unorganized areas offer more freedom when it comes to timelines, design choices, and off-grid possibilities. Much of the groundwork is already complete. The lot has been cleared, a crushed granite pad is in place, and a driveway has been installed. A drilled well (valued at $30,000) is already on site, and the seller has secured septic pre-approval. A full survey has been completed, and hydro is available at the lot line. If you're after flexibility, privacy, and a head start on the build, this is worth a closer look. (id:63381)
800 Rye Road
South River, Ontario
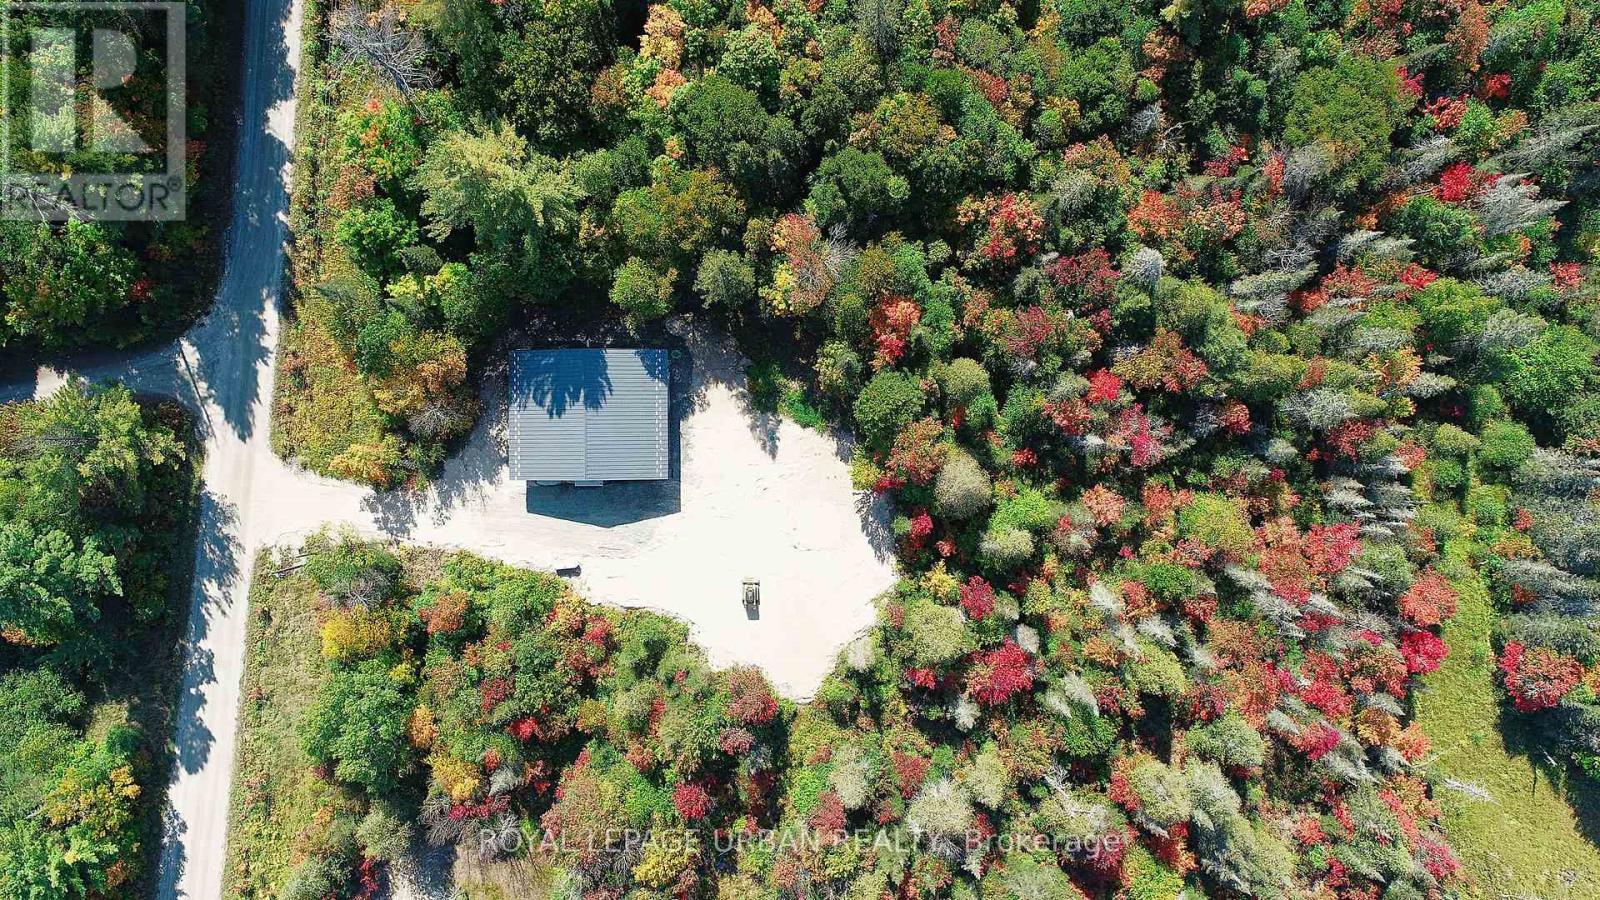
A low-cost, stress-free lifestyle is possible in this newly built eco home in the unorganized township of Lount. Set on 2.5+ level acres with trail access and year-round road maintenance, this full net-zero home was built to Passive House standards for long-term comfort and efficiency. The four-bedroom, two-bathroom layout is open and functional, with 10-foot ceilings and large windows that bring in plenty of natural light. Quartz counters, wide oak floors, and marble-accented bathrooms keep the interior clean and modern, while practical choices like in-floor radiant heating, a tankless water heater, and a large storage/laundry room make everyday life easier. Built with the EcoCocon straw wall system (R56) and triple-pane European windows, the home is quiet, insulated, and efficient. Zero-maintenance lifetime siding, a covered patio, and a heated slab foundation mean less work and more time to enjoy your property. Located in an unorganized township with no zoning bylaws or municipal taxes, it's an ideal setup for anyone looking to simplify. Whether full-time or recreational use, the property offers peace and flexibility, plus direct access to thousands of acres of ATV and snowmobile trails. A practical, energy-efficient option in a quiet rural setting. (id:63381)