
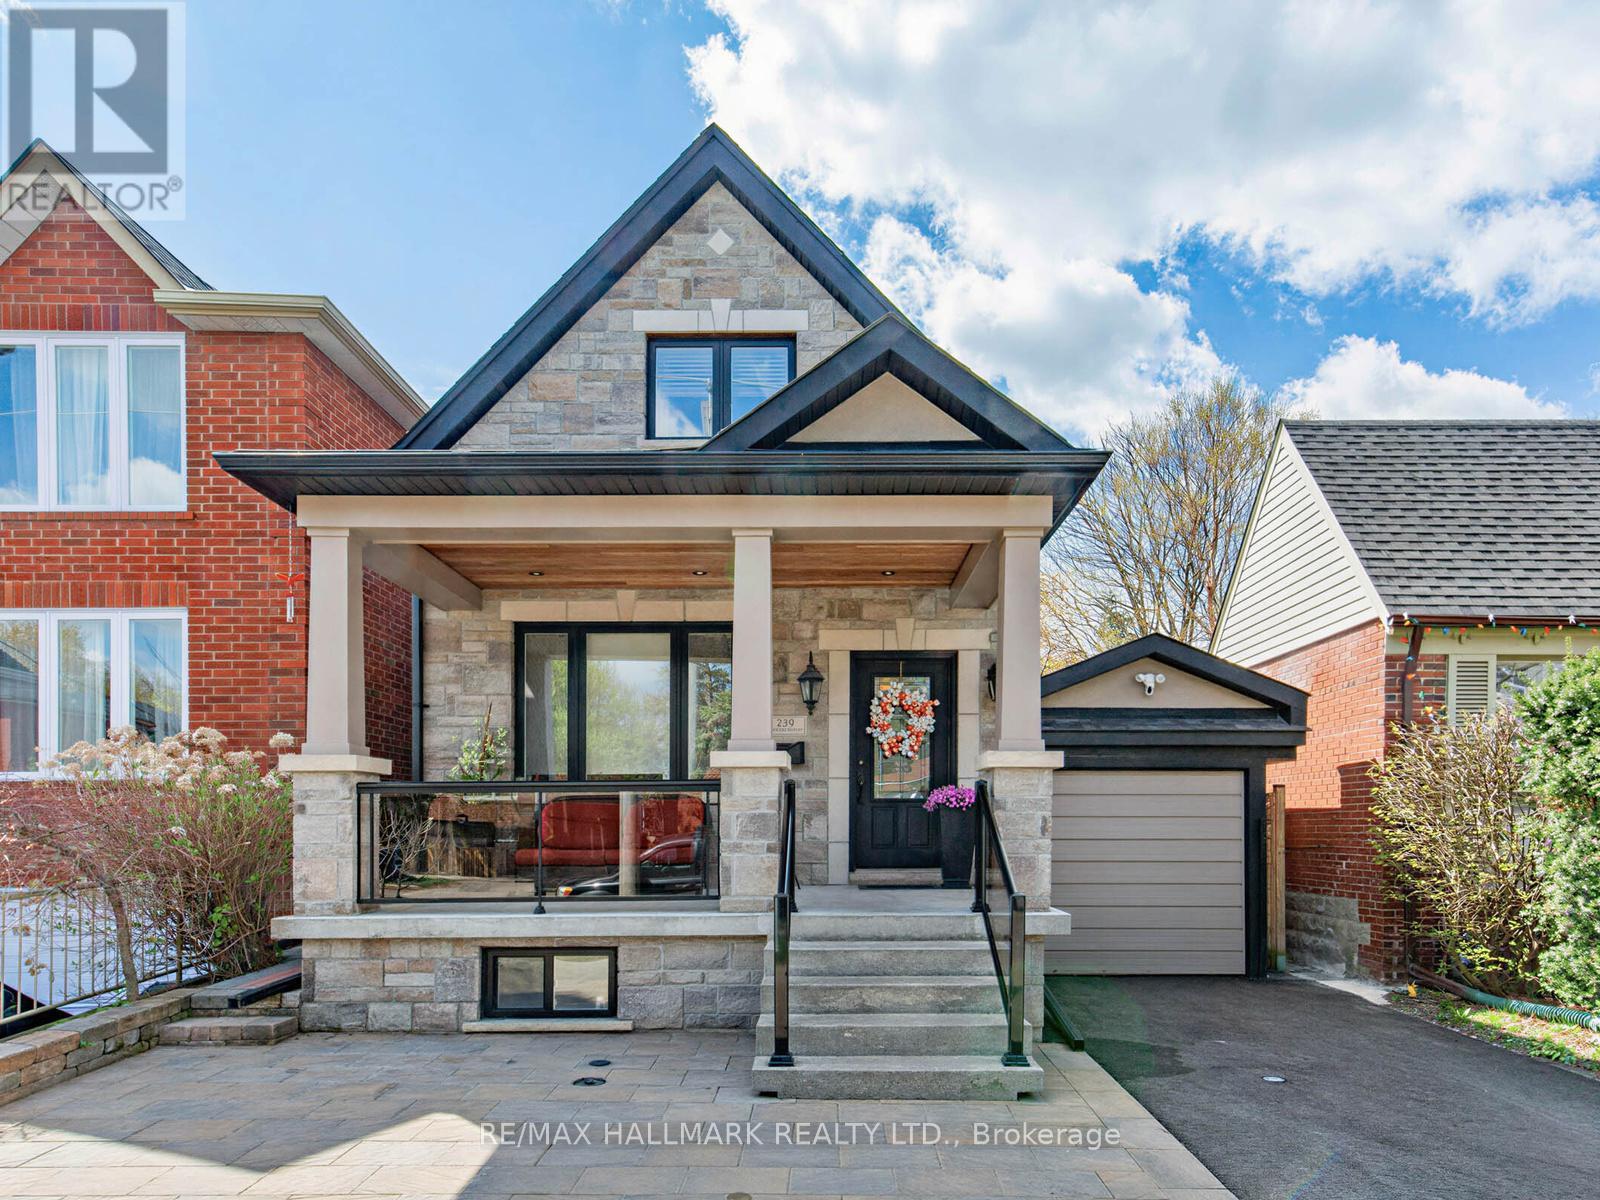
239 Torrens Avenue
Toronto, Ontario
Exceptional East York Opportunity - Two Homes on One Premium Lot. Welcome to 239 Torrens Ave! A rare offering featuring an extensively upgraded detached 4-bedroom, 3-bath home PLUS a brand-new legal garden suite, all set on an expansive 30 x 150 ft lot. Ideal for multi-generational living or strong rental income potential approx. $3,000/month from the garden suite , featuring 10-ft ceilings, modern finishes, a generously sized bedroom, a 3-piece bath with laundry, and a functional layout that integrates the living, dining, and kitchen areas with a W/O to the patio. The main floor of the main house offers a bedroom, an accessible 3-piece bath, a home office with a W/O to the deck, and an inviting foyer that opens into an open-concept living space, beginning with a kitchen featuring a breakfast area, quartz countertops, a ceramic backsplash, SS appliances, and ample pantry storage. The space flows into the dining and living areas, where expansive windows, including a charming bay window, fill the home with natural light. A striking statement fireplace set against a brick accent wall creates a sophisticated focal point. Hardwood floors on the main and second levels, pot lights, 200 amp service, crown molding, and 2 skylights. The primary bedroom is a true sanctuary, with access to 2 balconies, 3 closets, and a generous layout. Two additional bedrooms share a 3-piece bath. The finished basement offers a W/O separate entrance, a recreation room, kitchen, laundry, 3-piece bath, and a cold room. Exterior highlights include a 6-car driveway, carport, stone façade, glass railings, interlocking, landscaped backyard, and a hot tub. Located near top schools, parks, the Danforth, DVP, and the future Ontario Line, this property delivers a rare combination of design, functionality, timeless aesthetics, and income potential in the heart of East York. The urban dream with a Walk Score 90 & Bike Score 83! (id:63381)
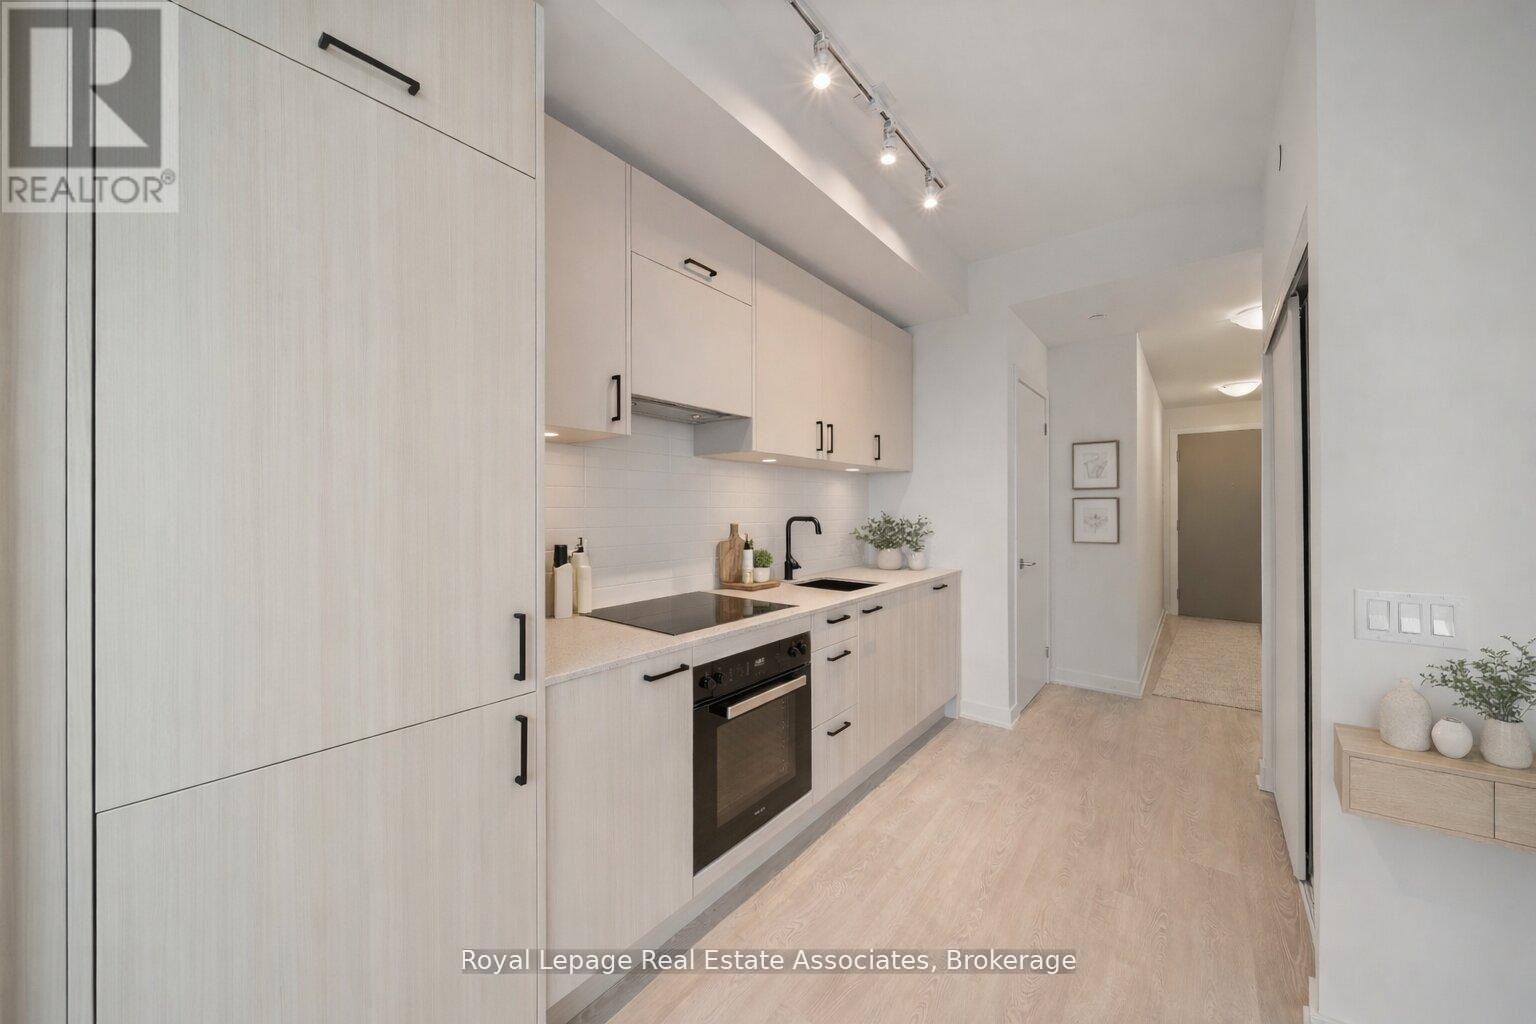
1004 - 1 Quarrington Lane
Toronto, Ontario
Brand new and never lived in, this bright 1 Bedroom, 1 Bathroom suite offers a modern, thoughtfully designed layout with large windows that fill the space with natural light and stunning city skyline with south west views of Toronto and the CN tower! Brand new finishes including a stylish kitchen complete with black hardware, sleek backsplash, and built-in fridge and Miele Appliances for a seamless look. The living space has been enhanced with added electrical for a mounted TV, upgraded ceiling light fixture, and linen blinds. The bathroom includes an upgraded shower. Enjoy the convenience of ensuite laundry, and a private balcony with stunning sunset views. Located in the desirable Midtown Toronto area at the corner of don mills & Eglinton, offering exceptional access to transit, including the Eglinton subway station and the upcoming LRT, making commuting across the city effortless. Residents enjoy walking distance to shops, restaurants, cafes, parks, and everyday amenities. With a vibrant neighbourhood feel and strong long term growth potential, this is an excellent opportunity. Registration expected by December 2026. (id:63381)
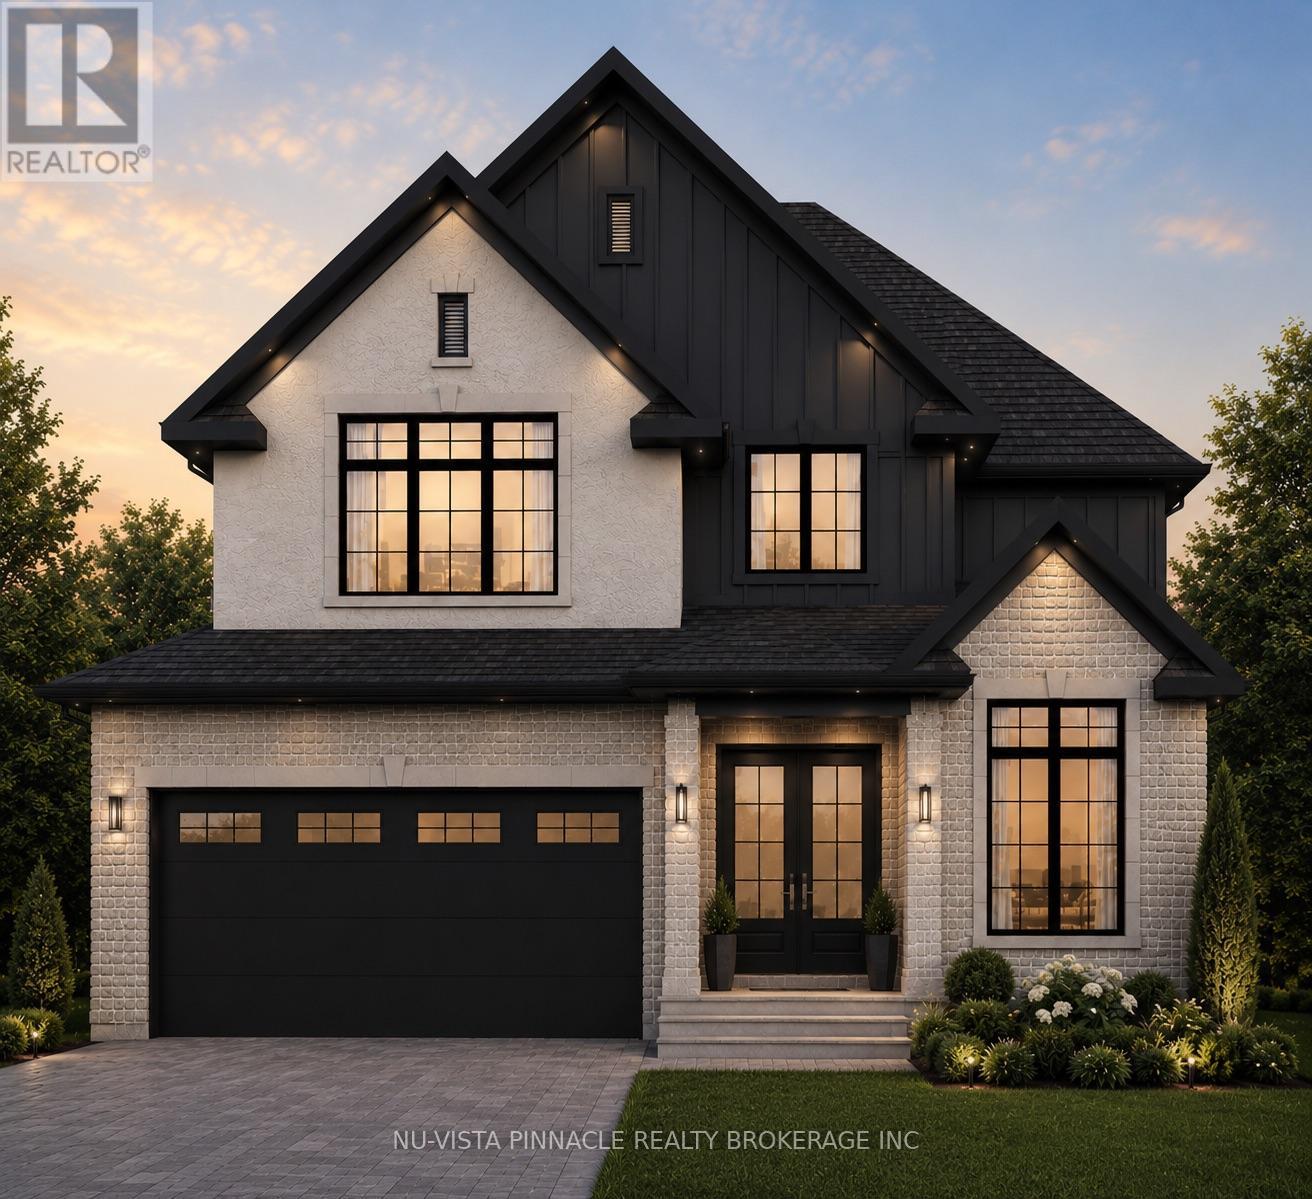
4332 Green Bend
London South, Ontario
Welcome To 4332 Green Bend, A Thoughtfully Designed 4-Bedroom, 3.5-Bathroom Home Set On A Premium Lot Backing Onto Protected Green Space And Fronting Onto A Park. Offering Beautiful Views In Every Direction, This Exceptional Setting Provides The Perfect Balance Of Nature And Convenience. As A Standard Feature On Premium Lots, Oversized Windows Are Incorporated Throughout The Home To Maximize Natural Light And Capture The Surrounding Scenery.The Home Itself Offers A Spacious And Functional Layout Designed For Modern Living, Complete With A Full Walkout Lower Level That Enhances Both The Living Space And Connection To The Outdoors. The Striking Exterior Showcases A Timeless Blend Of Brick, Stucco, And James Hardie Board, Creating A Sophisticated Architectural Presence And Outstanding Curb Appeal.Liberty Crossing Is Located In A Desirable Neighbourhood Close To Major Highways, Shopping, Schools, And Everyday Amenities. Price Includes Proposes 2026 HST Rebates. (id:63381)
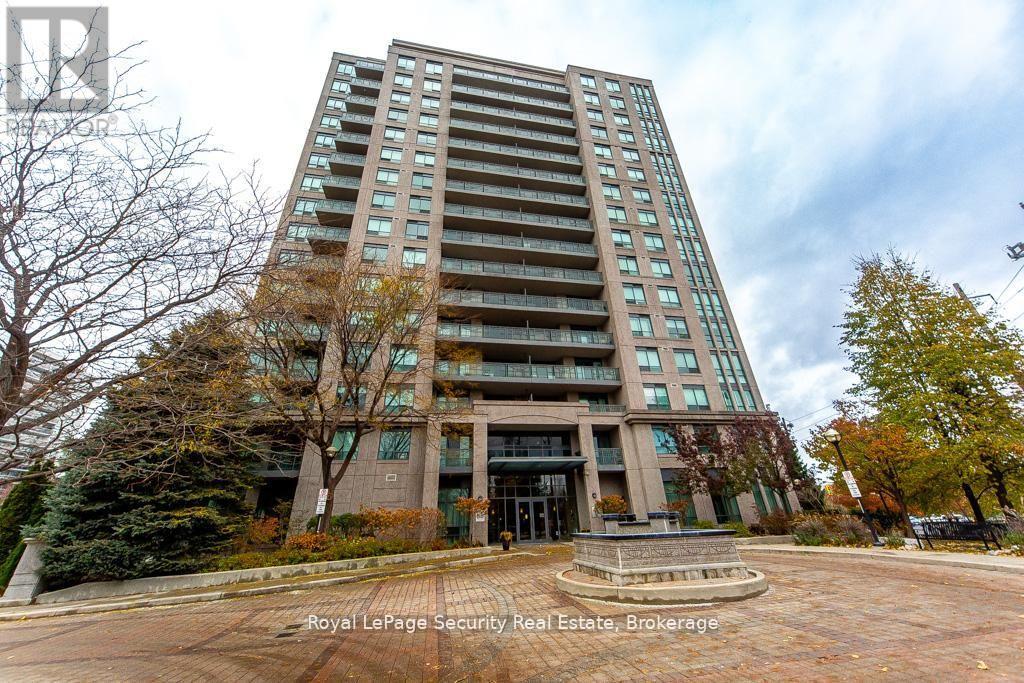
1402 - 38 Fontenay Court
Toronto, Ontario
Stunning 2 bedroom, 2 bathroom Condo over looking the Humber River! Welcome to this bright and spacious home featuring a thoughtfully designed layout and breathtaking views of the Humber River and its lush, natural surroundings. The primary bedroom offers both his and hers closets and a luxurious 5 piece en-suite complete with a separate glass-enclosed shower and deep soaking tub-your own private retreat. The full-size kitchen boasts plenty of counter and cabinet space, windows that fill the room with natural light, and a walk-out to a private balcony-perfect for morning coffee or evening relaxation enjoying the serene greenery. Enjoy spa-like amenities that elevate your everyday living experience, including a fitness gym, in door pool, sauna, and more. Conveniently located near walking trails, James Gardens, transit, shopping, and dining-this is condo living at its finest. (id:63381)
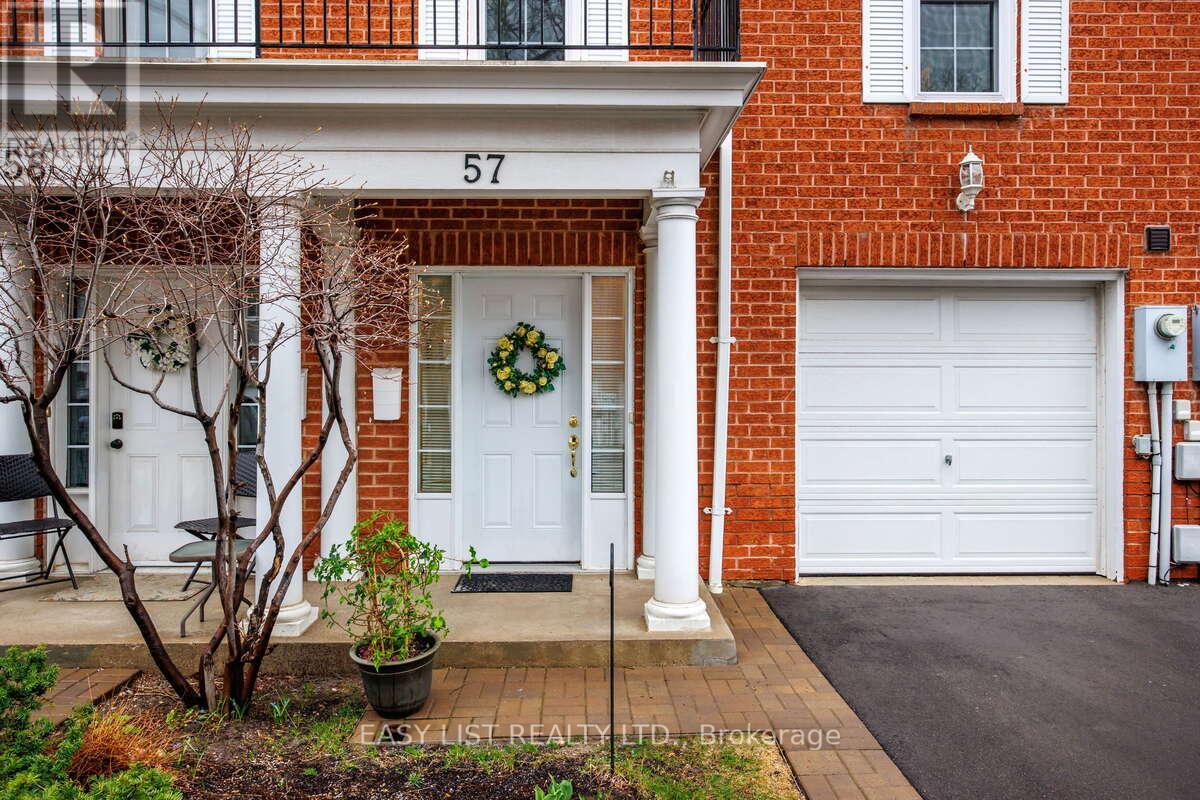
57 Stornwood Court
Brampton, Ontario
Visit the REALTOR website for further information about this listing. Located in one of the best pockets in Brampton to raise kids or live with extended family. Nestled on the west bank of Etobicoke creek near the new Hurontario LRT transit system and within walking distance of the Brampton Bus Terminal. Freshly painted 3 large size bedrooms (+1 potential bedroom in the basement), 2 fully renovated bathrooms +1 powder room, driveway + garage. Granite counter tops and backsplash In kitchen and all bathrooms, stylish window coverings, gourmet newer kitchen with extended pantry and S/S appliances, open concept main floor with a elevated spacious living room and convenient office space, LED lights through-out the hole house. Extra-large primary bedroom with 2 closets and ensuite bathroom. Open space finished basement features a cozy recreation room with adjacent furnace room & laundry area. Great layout, boasting almost 1900 sq. ft. of finished living space - every inch space has been utilized. No neighbours on the back but wooden deck overlooking an open green space. Walking distance to Archbishop Romero secondary school and CDI and CIMT colleges, Turtle creek Trail and County Court park, Shopping Plazas, Easy Access to Hwy-s 401; 410 & 407. Nothing to Do but Move and Enjoy! (id:63381)
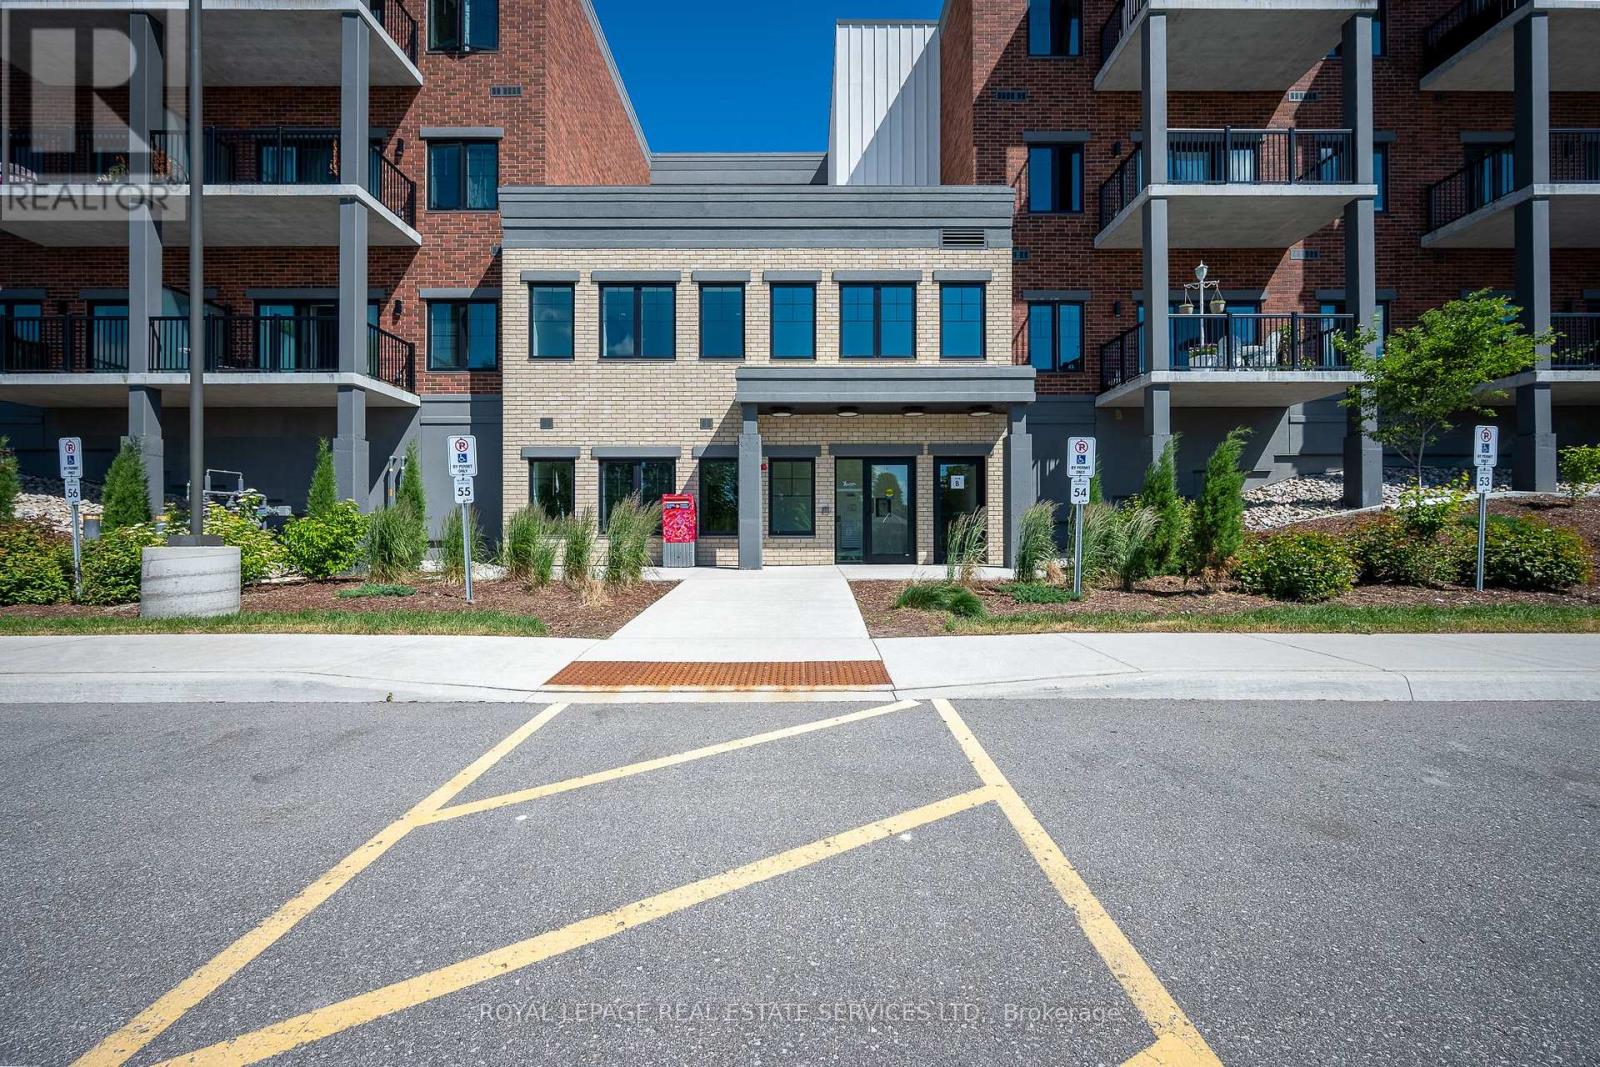
314 - 121 Mary Street
Clearview, Ontario
1 + Den Suite in The Brix condos equipped with its own private EV charging station, premium indoor parking space, and storage locker!. This bright, beautifully upgraded turn-key features soaring 9-foot ceilings and stunning unobstructed northern views of wooded land. The contemporary open-concept layout is an entertainer's dream, showcasing a gourmet chef's kitchen complete with a large breakfast island, quartz countertops, and a sleek undermount sink, and custom pot lighting throughout the principal living space. The living room is fully optimized for modern living, complete with a pre-installed heavy-duty wall-mount TV bracket. Located in Creemore, you are just steps from local boutique shops, restaurants, cafes, and daily groceries. Golf enthusiasts will love being a quick 5-minute drive from the prestigious Mad River Golf Club, with Collingwood and Blue Mountain just a short drive away. This feature-packed unit is priced to sell fast! (id:63381)
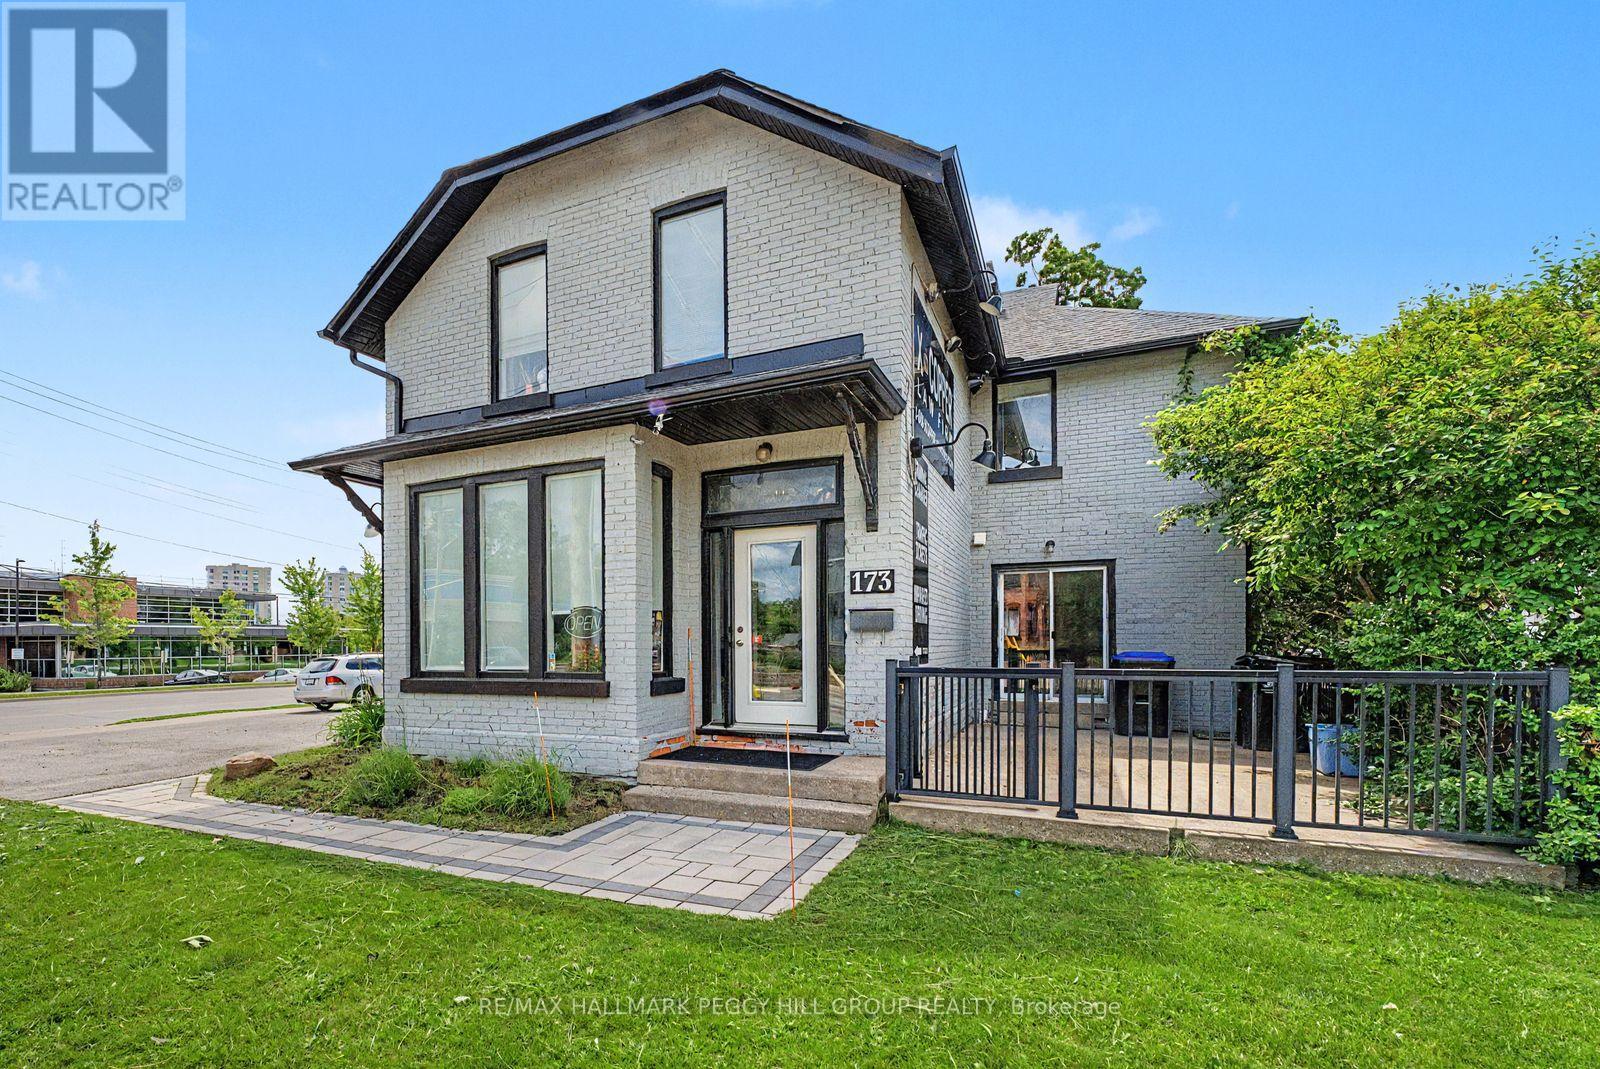
173 Dunlop Street W
Barrie, Ontario
RARE LIVE-WORK-INVEST OPPORTUNITY ON ONE OF BARRIE'S BUSIEST CORNERS, OFFERING PRIME EXPOSURE, A FLEXIBLE 3,895 SQ FT LAYOUT WITH BOTH OFFICE & RESIDENTIAL SPACE, & ENDLESS FUTURE POTENTIAL! Capitalize on this exceptional mixed-use opportunity in Barrie's sought-after west end, where your business can be seen, remembered, and thrive. Commanding a high-profile corner location at the intersection of bustling Dunlop Street West and Eccles Street, this property delivers the visibility, flexibility, and income potential that savvy investors and entrepreneurs are seeking. The attractive brick building offers approximately 3,895 sq ft of space, including bright and welcoming professional offices and a self-contained 2-bedroom apartment, opening the door to multiple revenue streams or providing the convenience of living and working in one location. Benefiting from ongoing improvements and strategic renovations throughout the years, the property has been well cared for and thoughtfully positioned for long-term success. Expansive street frontage, excellent corner exposure, and prominent signage opportunities ensure your business stands out in one of Barrie's most travelled corridors. Approximately eight on-site parking spaces add exceptional value, while the versatile layout easily accommodates a wide range of professional uses, including medical, legal, accounting, real estate, mortgage, consulting, and other office-based businesses. Set on a 0.13-acre lot with RM2 (SP-189) zoning and future redevelopment potential, subject to municipal approvals, this property is as much an investment in tomorrow as it is a business opportunity today. Just minutes from downtown, the waterfront, public transit, established residential neighbourhoods, and major arterial roads, this is a rare chance to secure a landmark address with built-in residential accommodation, strong income-generating possibilities, and endless potential for growth. (id:63381)
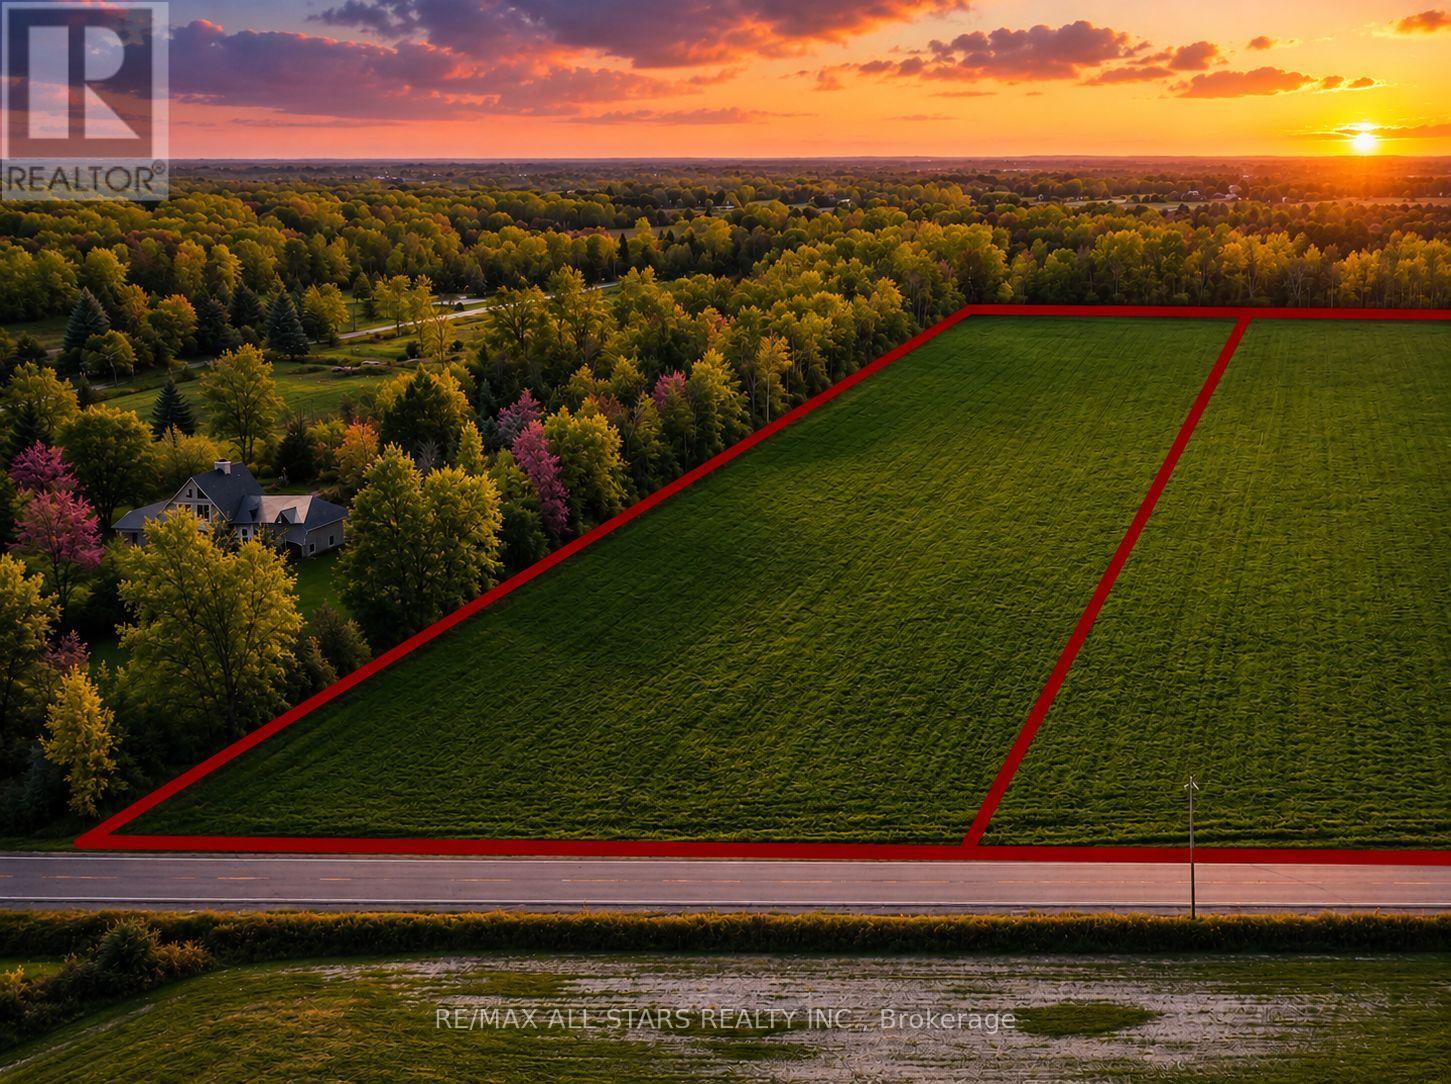
N/a Kennedy Road
Georgina, Ontario
Extraordinary Opportunity To Build Your Dream Estate On This Spectacular 10-Acre Vacant Parcel In The Heart Of Georgina. Tucked Away In A Peaceful And Private Natural Setting, This Exceptional Property Offers Endless Potential For Those Seeking Space, Serenity And The Ultimate Custom Country Lifestyle. Ideally Situated Just Minutes To Highway 404, Approximately 5 Minutes To The Sandy Shores Of Lake Simcoe, And Conveniently Close To Shopping, Dining, Schools And Everyday Amenities. Whether You Envision A Luxurious Custom Residence, Boutique Hobby Farm Or An Exclusive Private Retreat, This Remarkable Property Presents The Perfect Canvas To Bring Your Vision To Life. Seller Financing May Be Available For Qualified Buyers, Offering Added Flexibility And Opportunity. Rarely Offered And Rich With Possibility, This Is Your Chance To Create An Exceptional 10-Acre Escape In One Of Georgina's Most Desirable Rural Settings. (id:63381)
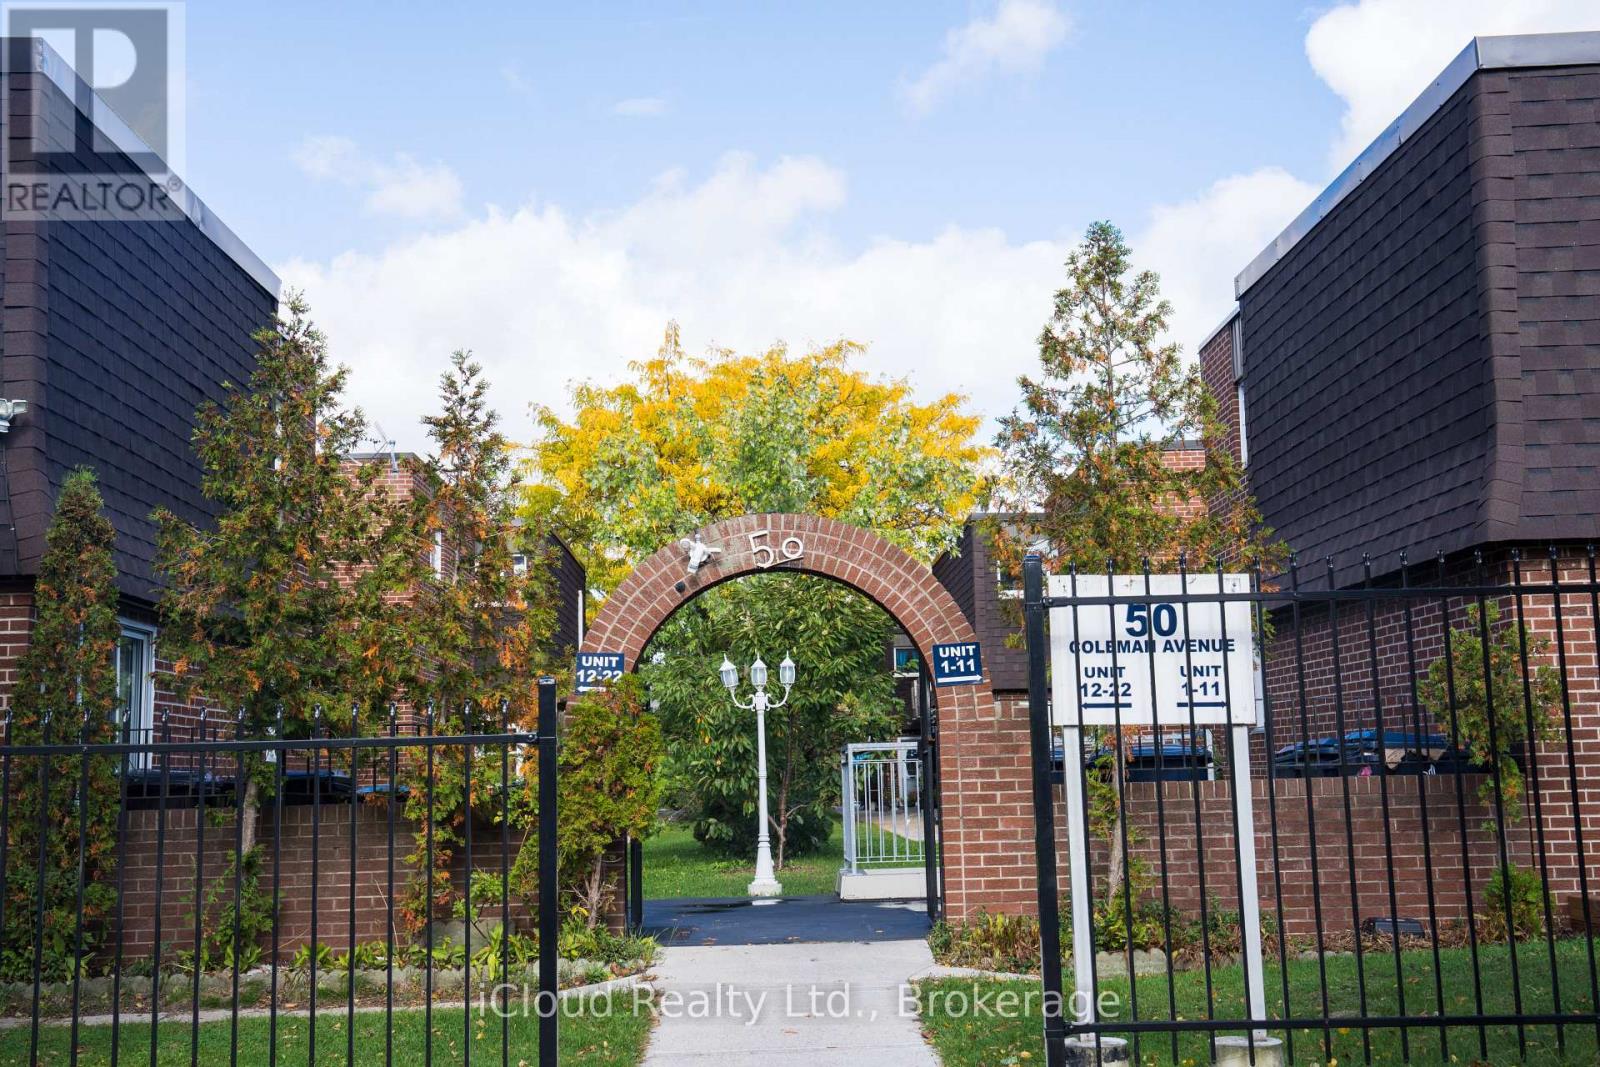
16 - 50 Coleman Avenue
Toronto, Ontario
Welcome to your dream home! A beautifully maintained and professionally managed townhouse in the heart of Danforth Village, one of East York's most desirable neighborhoods. The neighbors are wonderful and always look out. This gem in a sought-after, safe, and pet-friendly Toronto neighborhood offers the epitome of convenience with amenities, parks, and transit just a walk away. Located within walking distance of both the Main Street subway station and the GO Danforth train station, with a 96 Walk Score and 95 Transit Score, this location truly keeps you connected to the city. And close to major big-box stores. This bright and spacious townhouse 3+1bedroom, 2.5-bath, the home has over 1200sf of living space, perfect for families, couples, roommates, or professionals seeking extra room. Recently renovated, it features a stylish kitchen with quartz countertops, ceramic backsplash, fresh paint, and updated lighting and hardware throughout. The building offers a safe and welcoming environment with Gated Grounds. Features a 2-car garage for your car, motorcycle, or bicycle, and 1 outdoor parking space. Maintenance-free living: Snow clearing and grass cutting are handled by management. Separate Basement Entrance, Potential In-Law/Rental Income. Take it as is and be flexible when you are ready to move in. (id:63381)
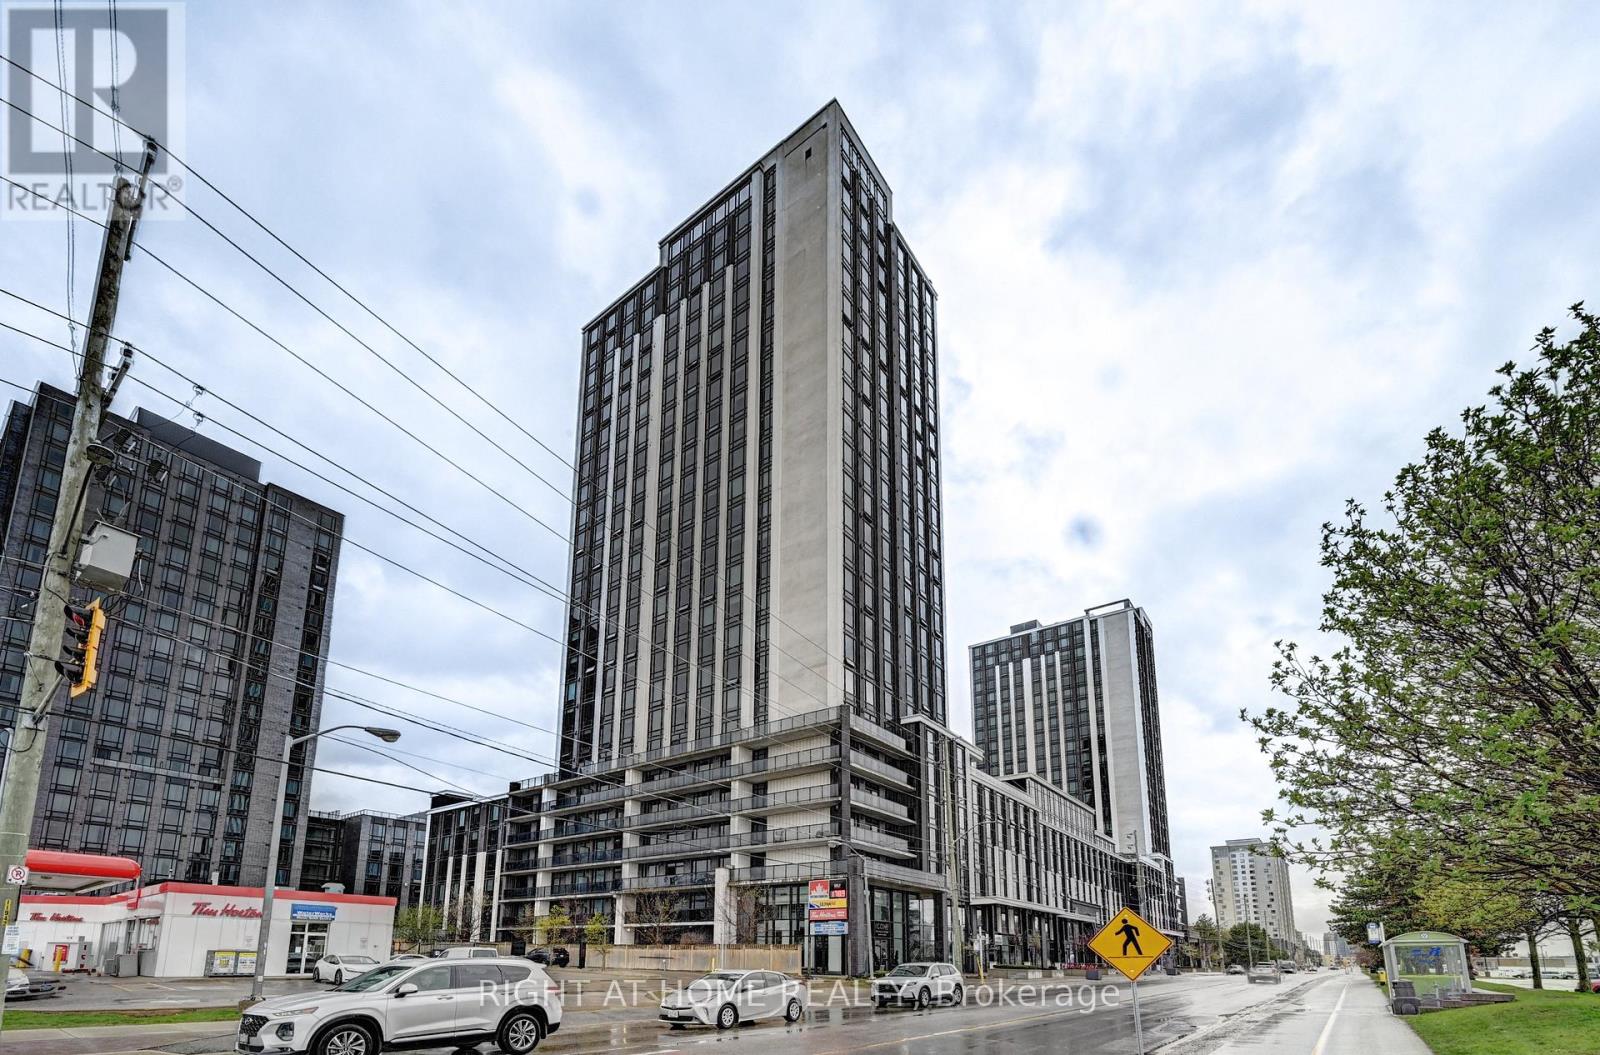
N2207 - 330 Phillip Street
Waterloo, Ontario
Experience the best of Waterloo's Innovation District at ICON 330! This spacious 1 Bedroom + Den layout is designed for maximum utility, with the large Den serving perfectly as a private second bedroom-ideal for siblings or friends to share comfortably. A true rarity for the area, this unit includes TWO dedicated parking spaces, providing ultimate convenience. Located on the 22nd floor with south exposure, the unit is bright and inviting throughout the day. Residents have access to exceptional amenities: gym, a basketball court, games room, and specialized study spaces. Just a short walk to both major universities, shopping, and transit. A must-see unit that combines location, rare features, and a versatile floor plan. (id:63381)
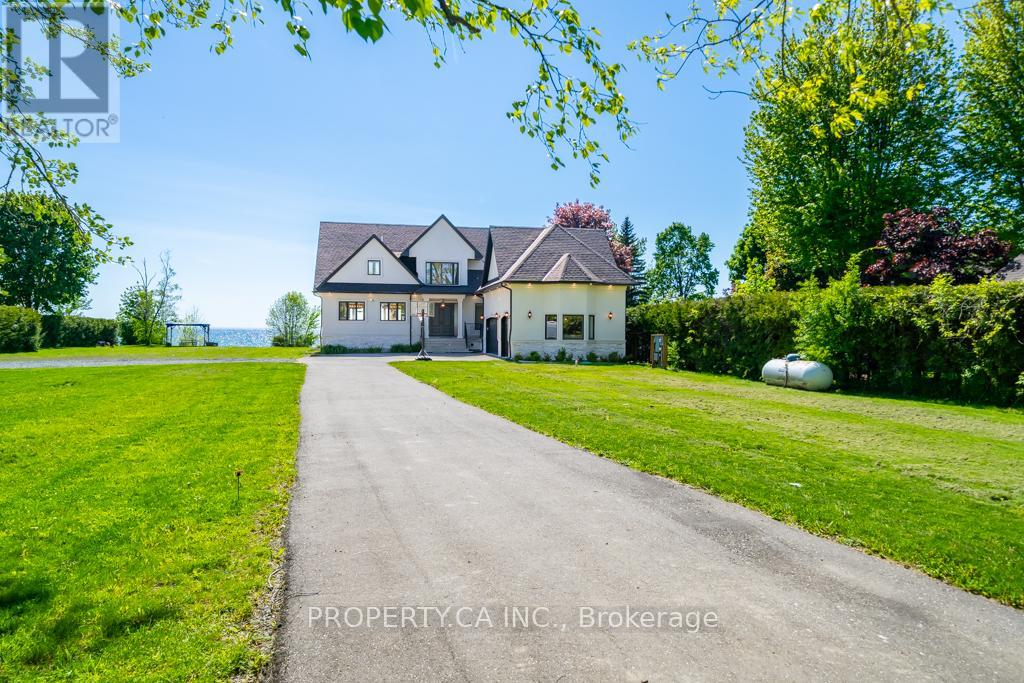
1688 Lakeshore Drive
Ramara, Ontario
Welcome to 1688 Lakeshore, a spectacular custom-built waterfront estate set on an impressive 151'x 305' lot. Offering over 5,000 sq. ft. of beautifully designed living space, breathtaking water views, and exceptional craftsmanship throughout, this fully winterized retreat is designed for those seeking luxury, comfort, and the ultimate waterfront lifestyle. From the moment you enter, you'll be captivated by the bright open-concept design, soaring ceilings, exposed beams, designer finishes, and stunning modern lighting. The heart of the home is the gourmet kitchen, complete with a massive centre island that seamlessly connects to the living and dining areas, creating the perfect space for entertaining family and friends. This exceptional residence features 5 spacious bedrooms and 5 beautifully appointed bathrooms. The luxurious primary suite is conveniently located on the main floor and offers a cozy fireplace, stunning waterfront views, and a peaceful retreat from everyday life. Upstairs, four generously sized bedrooms provide plenty of space for family and guests, many enjoying picturesque views of the water and access to an expansive deck overlooking the shoreline. Designed for year-round enjoyment, the home is equipped with surround sound throughout, creating an incredible atmosphere both indoors and outdoors. The fully finished basement provides additional living and recreational space, perfect for hosting gatherings, movie nights, a games room, home gym, or guest accommodations. Step outside and discover your own private oasis. Beautifully landscaped gardens, multiple outdoor entertaining areas, a separate sauna, and spectacular waterfront scenery create a setting that feels like a luxury resort. Whether enjoying a quiet morning coffee by the water or hosting unforgettable summer gatherings, every day feels like a vacation. Complete with a spacious 3-car garage and situated on a rare oversized waterfront lot with potential severance opportunities. (id:63381)
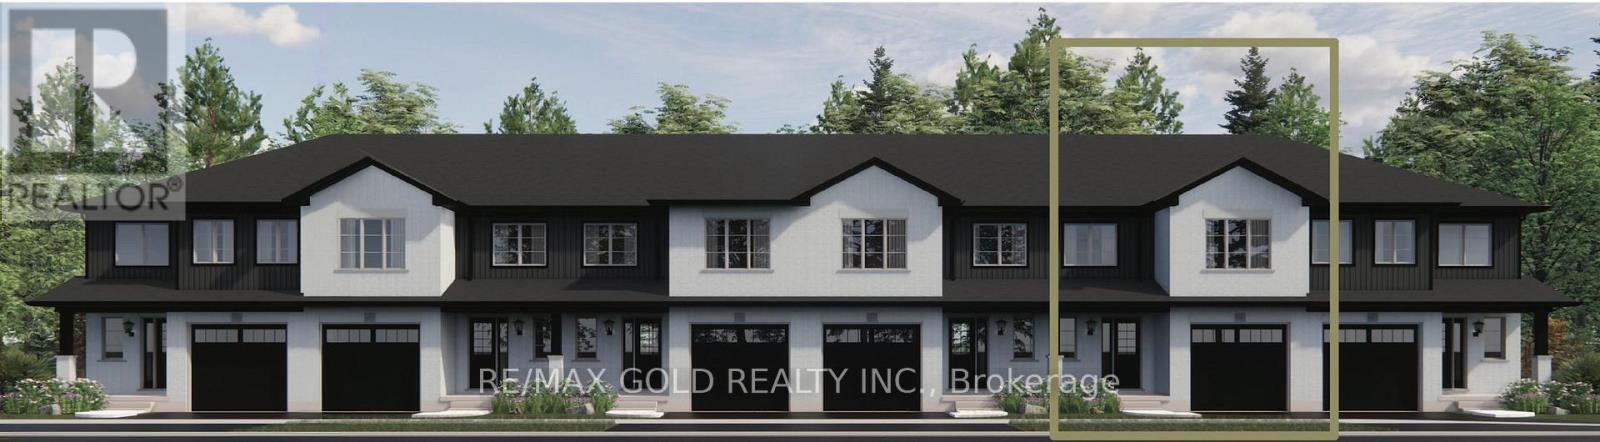
Lot 39 - 169 Queen Street
Springwater, Ontario
Welcome to Elmvale Village Townhomes - a perfect blend of comfort, style, and convenience! This beautifully designed home offers spacious open-concept living with modern finishes, large windows for abundant natural light, and a private backyard perfect for relaxing or entertaining. Ideal for families, first-time buyers, or down-sizers, this home features 3generous bedrooms, 2.5 baths, and an attached garage. Located in a quiet, family-friendly neighborhood just minutes from schools, parks, shopping, and easy highway access. A fantastic opportunity to own in one of Elmvale's most desirable communities - don't miss out! (id:63381)