
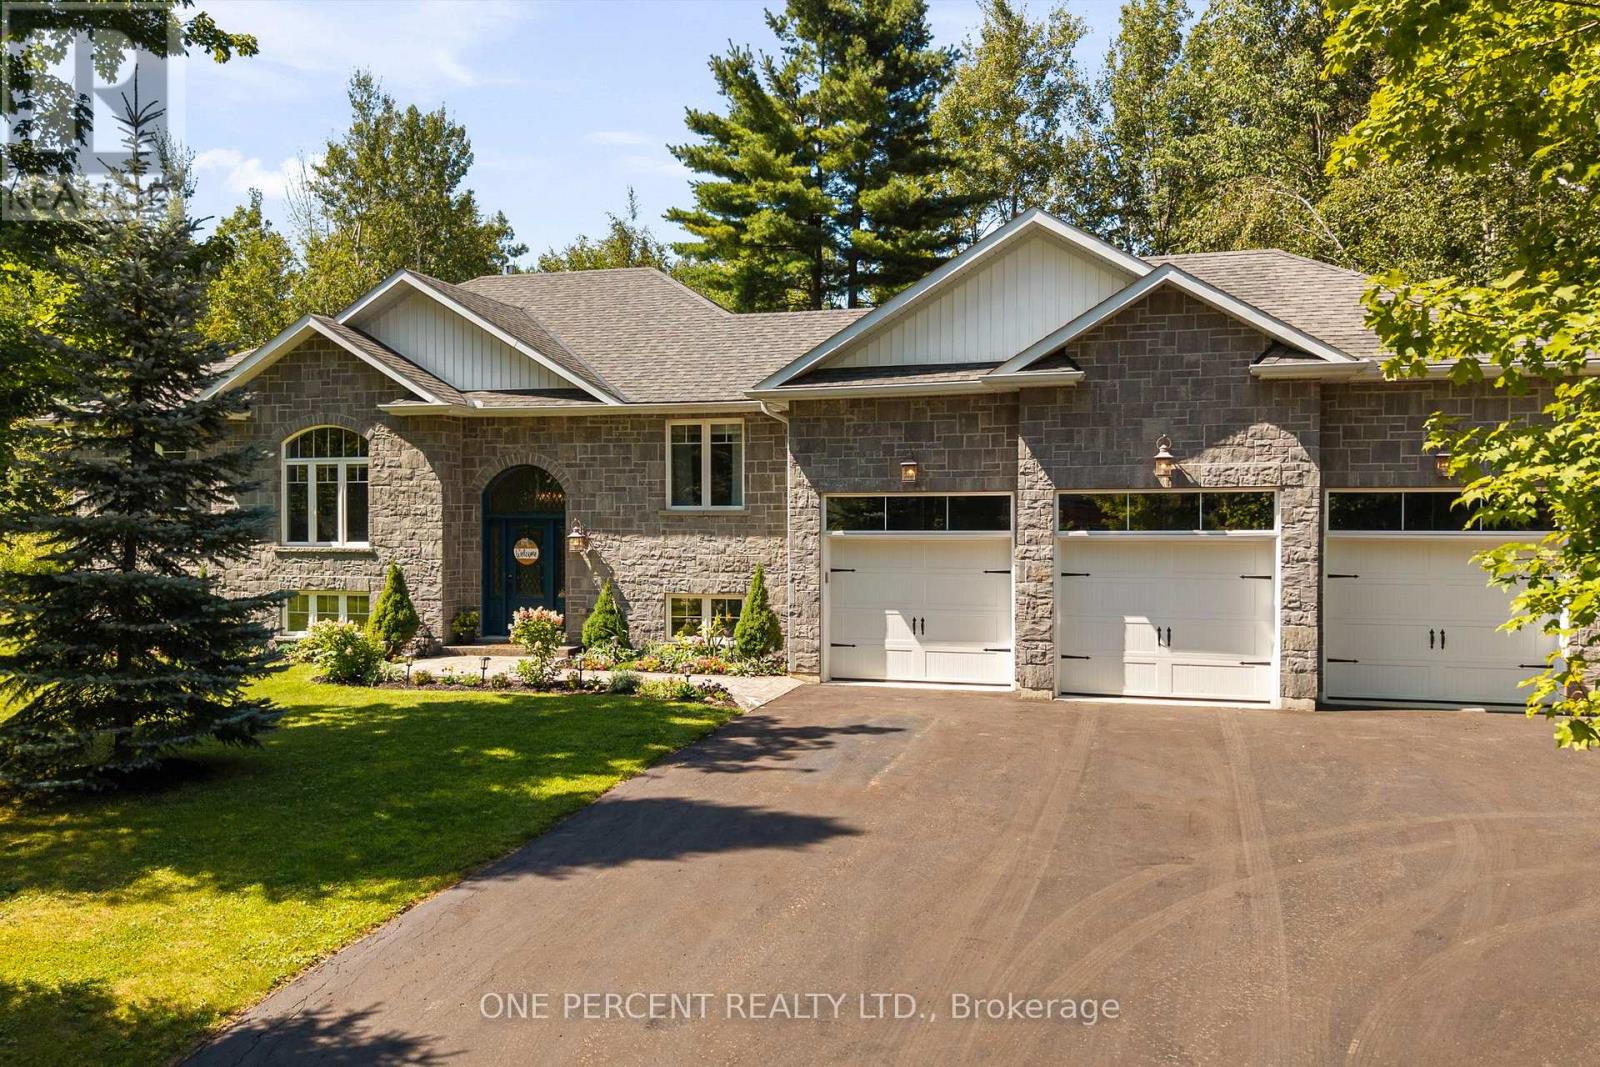
1370 Rimkey Crescent
Severn, Ontario
BIG FAMILY? LOTS OF KIDS? TOO MANY TOYS? WE'VE GOT YOU. Welcome to 1370 Rimkey Cres-the kind of home where hockey bags multiply, teenagers disappear into the basement, Christmas dinner somehow fits everyone and your boat, trailer or snowmobile finally have a proper home. Just 10 minutes north of Orillia, this 4-bedroom (3+1), 3-bath raised bungalow sits on approx 1.6 acres in an exclusive Severn estate subdivision of roughly 40 custom homes on large, tree-lined properties. With no rear neighbours, conservation-protected woodland and a small creek beyond the landscaped yard, kids have room to explore while nature provides the backdrop. 9' ceilings on both levels & 13-ft vaulted living/dining ceilings create an impressive sense of space, complemented by hardwood floors and a gourmet kitchen with quartz counters. The main floor primary ensuite & main bath feature in-floor heating. The bright, fully finished lower level has oversized windows, a 4th bedroom and third full bath - plenty of room for teens, guests or family movie nights. Laundry is downstairs, with a second hookup in the main level mudroom should a second laundry be desired. Summer happens outside around the gas-heated saltwater pool with lighting and dedicated pool house. Composite wood deck, pool house bar and included kids' play structure - means there is something for every age! The 3-car garage, extended driveway and side-yard parking mean no more driveway Tetris. Boat, trailer, sleds, jet skis and those questionable Facebook Marketplace purchases - bring them on! Additional features: natural gas forced-air heat, central air, HRV, central vac, well with water filtration, septic, 200-amp service and sump pump with battery backup. Bell Fibe and Rogers high-speed internet ensure remote work & gaming is covered. Private, spacious and minutes to Orillia, schools, shopping, parks, trails and Lake Couchiching. Watch the video below, then book your viewing and come see your beautiful next home in person! (id:63381)
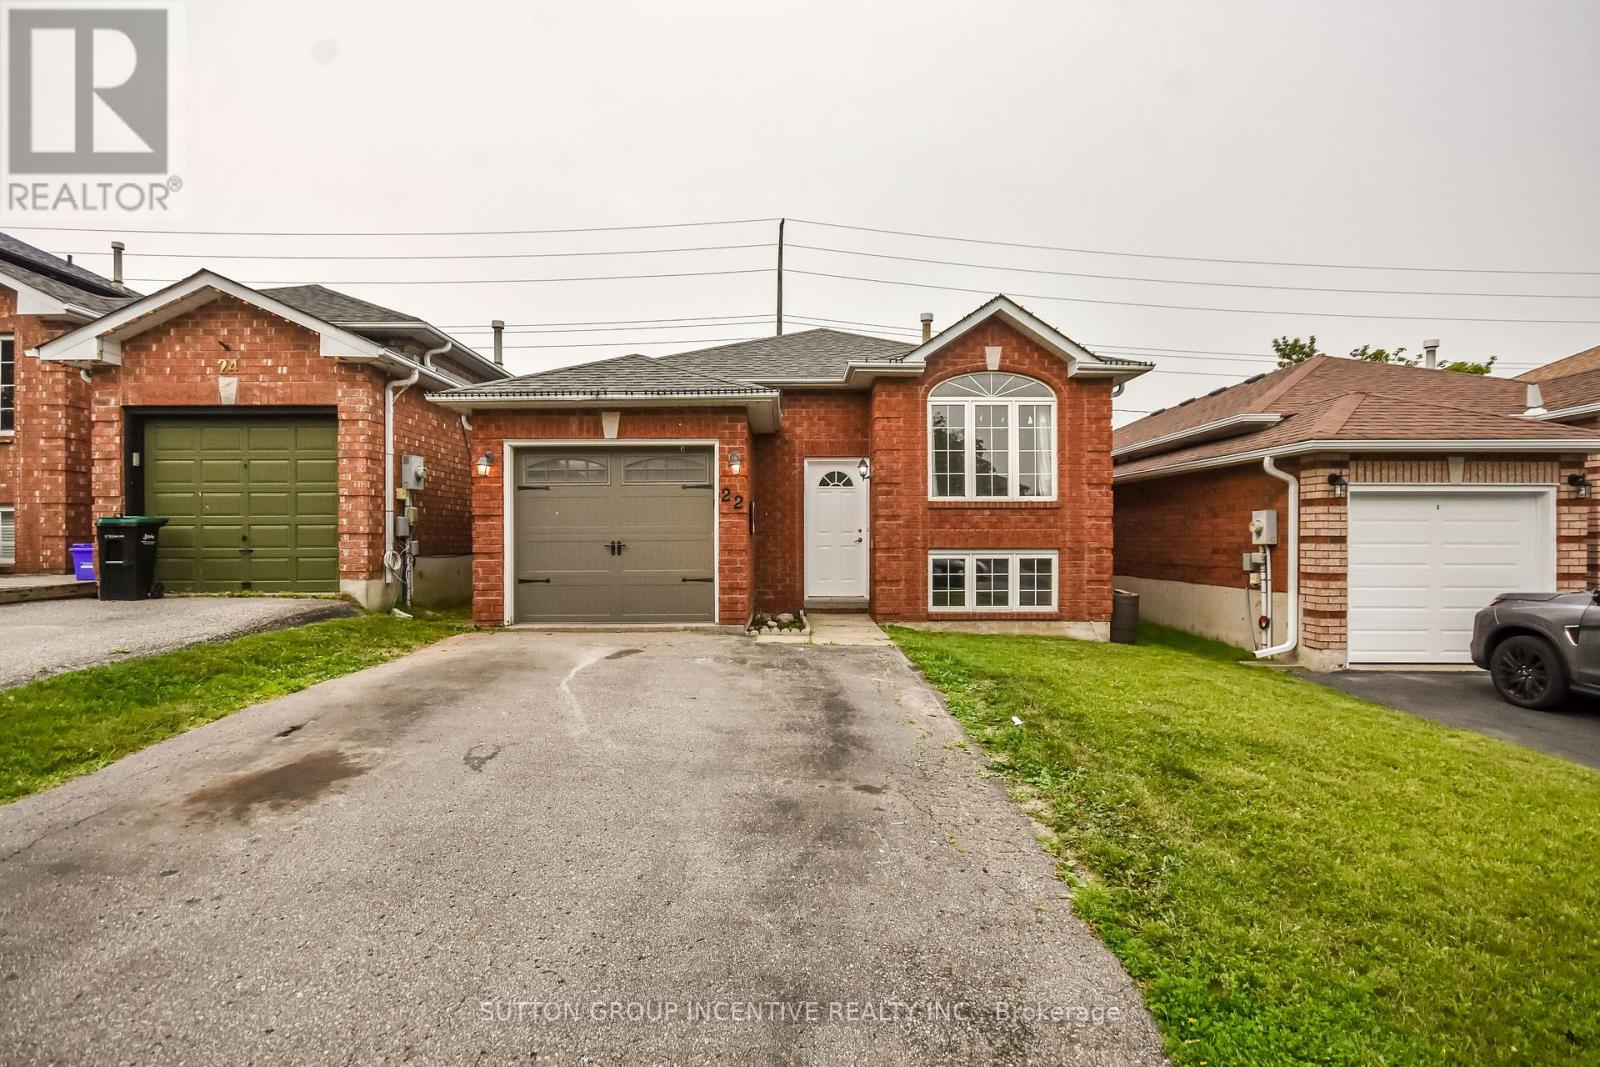
22 Peregrine Road
Barrie, Ontario
Attention FIRST TIME BUYERS! In Barrie's north end this maintained 3+2 bedroom raised bungalow is freshly painted on main floor located in a quiet, family-friendly neighborhood close to schools, parks, restaurants, amenities, highway access, Georgian Mall and East Bayfield Community Centre. Open-concept main floor features living room and large eat-in kitchen with lots of counter and cupboard space, walkout from kitchen and master bedroom to a fully fenced private yard with wooden deck across the house. The finished basement offers additional living space with a large rec room, two additional bedrooms, 3-piece bathroom, laundry, and storage. This clean and well-cared-for home is move-in ready and perfect for families looking for comfort, and a fantastic neighbourhood to live in and call home. (id:63381)
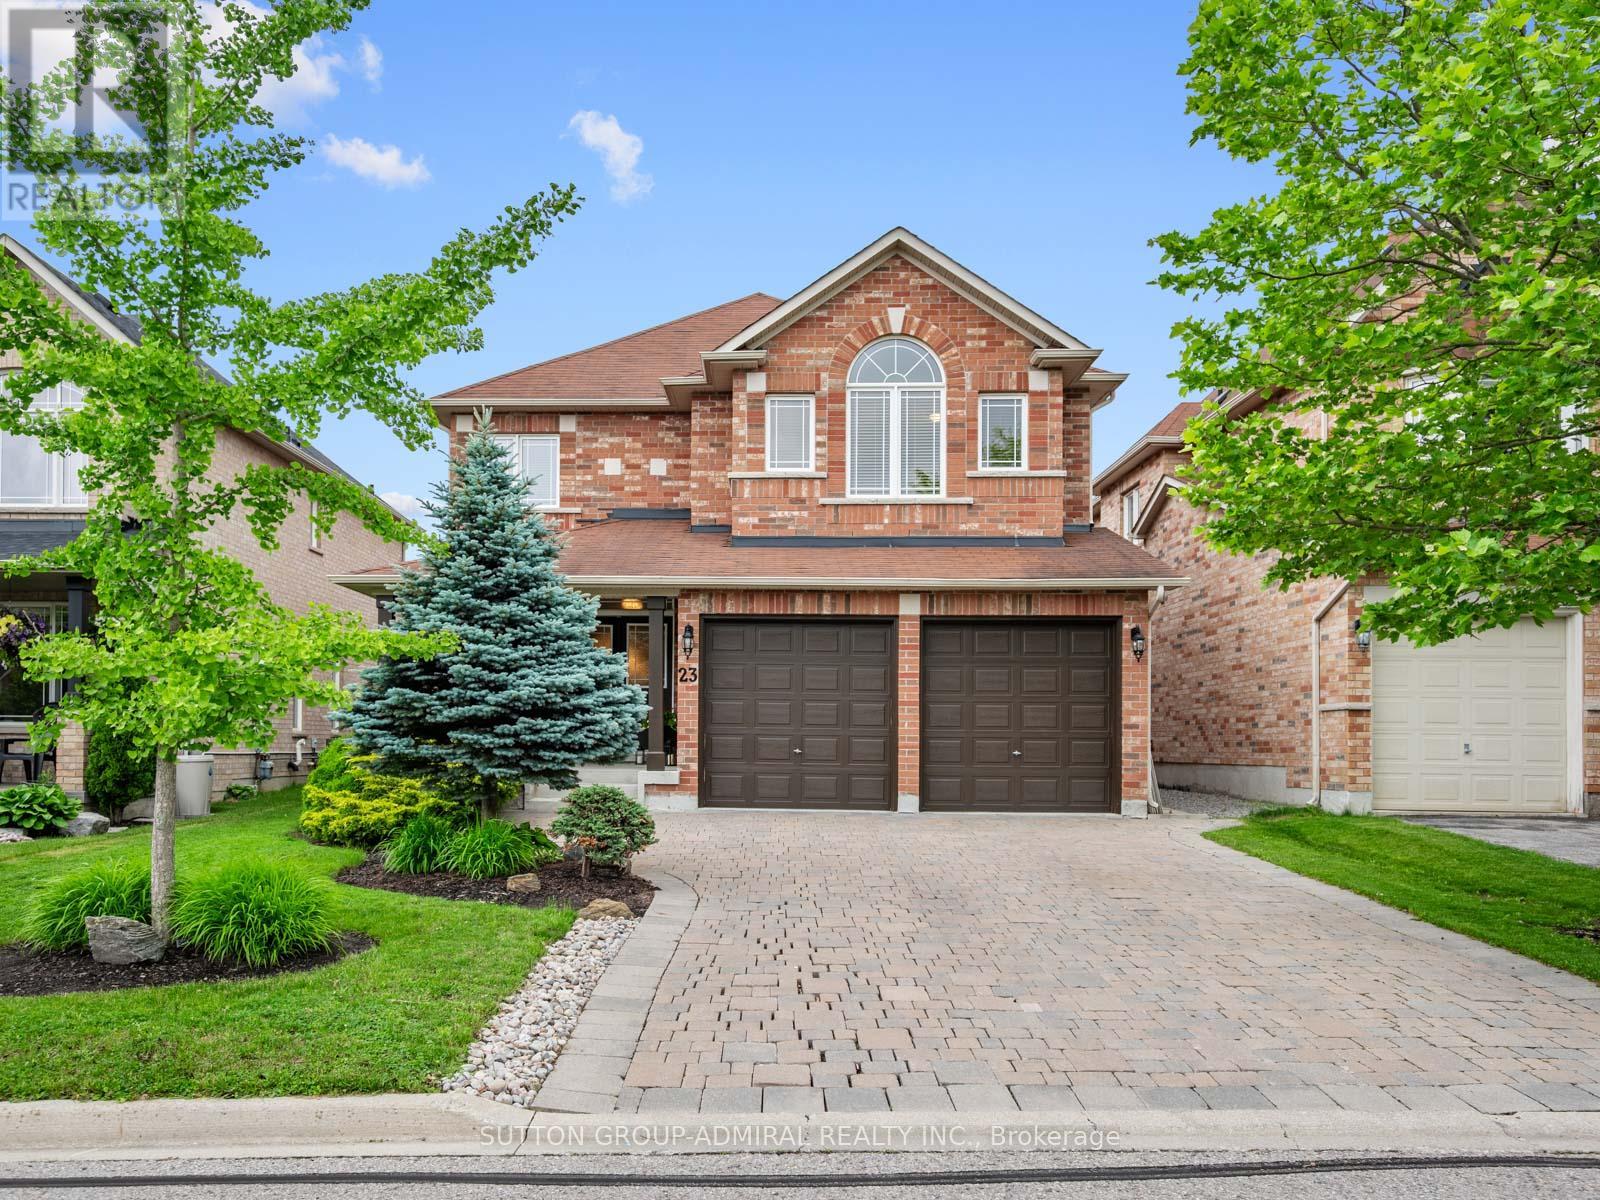
23 Kerr Lane
Aurora, Ontario
Your dream oasis awaits at 23 Kerr Lane! This beautiful, bright & spacious detached home is nestled on a quiet street in Aurora's sought-after Bayview Northeast community that backs onto conservation & nature reserve trails. Set on a professionally landscaped lot with 100K of organic beauty, inviting front porch with interlock driveway and private interlock backyard with firepit retreat and natural gas BBQ line. This impressive residence offers over 3,200 sq.ft. of living space designed for very comfortable & expansive family living and entertaining. The main level showcases hardwood and tile flooring throughout, spacious living and dining areas filled with natural light, and a welcoming family room featuring pot lights and gas fireplace. Eat-in kitchen is equipped with upgraded crown molding cabinets, granite countertops & centre island with pot lights, stainless steel appliances, and breakfast area with an inviting walkout to the beautiful backyard oasis retreat. Upstairs, broadloom flooring extends throughout four generously sized bedrooms, including a luxurious primary suite with a walk-in closet and a spa-inspired 5-piece ensuite featuring dual vanities, a separate glass shower and jacuzzi tub. Two additional spacious bedrooms with study areas and walk-in closets that share a convenient 4-piece semi-ensuite bathroom. The full unfinished basement includes a 200 amp electrical panel, bathroom rough-in and presents great potential for future living space, an in-law suite, or income-generating possibilities. Prime location close to Hwy. 404, YRT/Viva & GO Transit, exceptional primary & secondary schools, all major shopping, dining, entertainment, Cineplex Odeon and more... Don't miss out on this amazing opportunity! (id:63381)
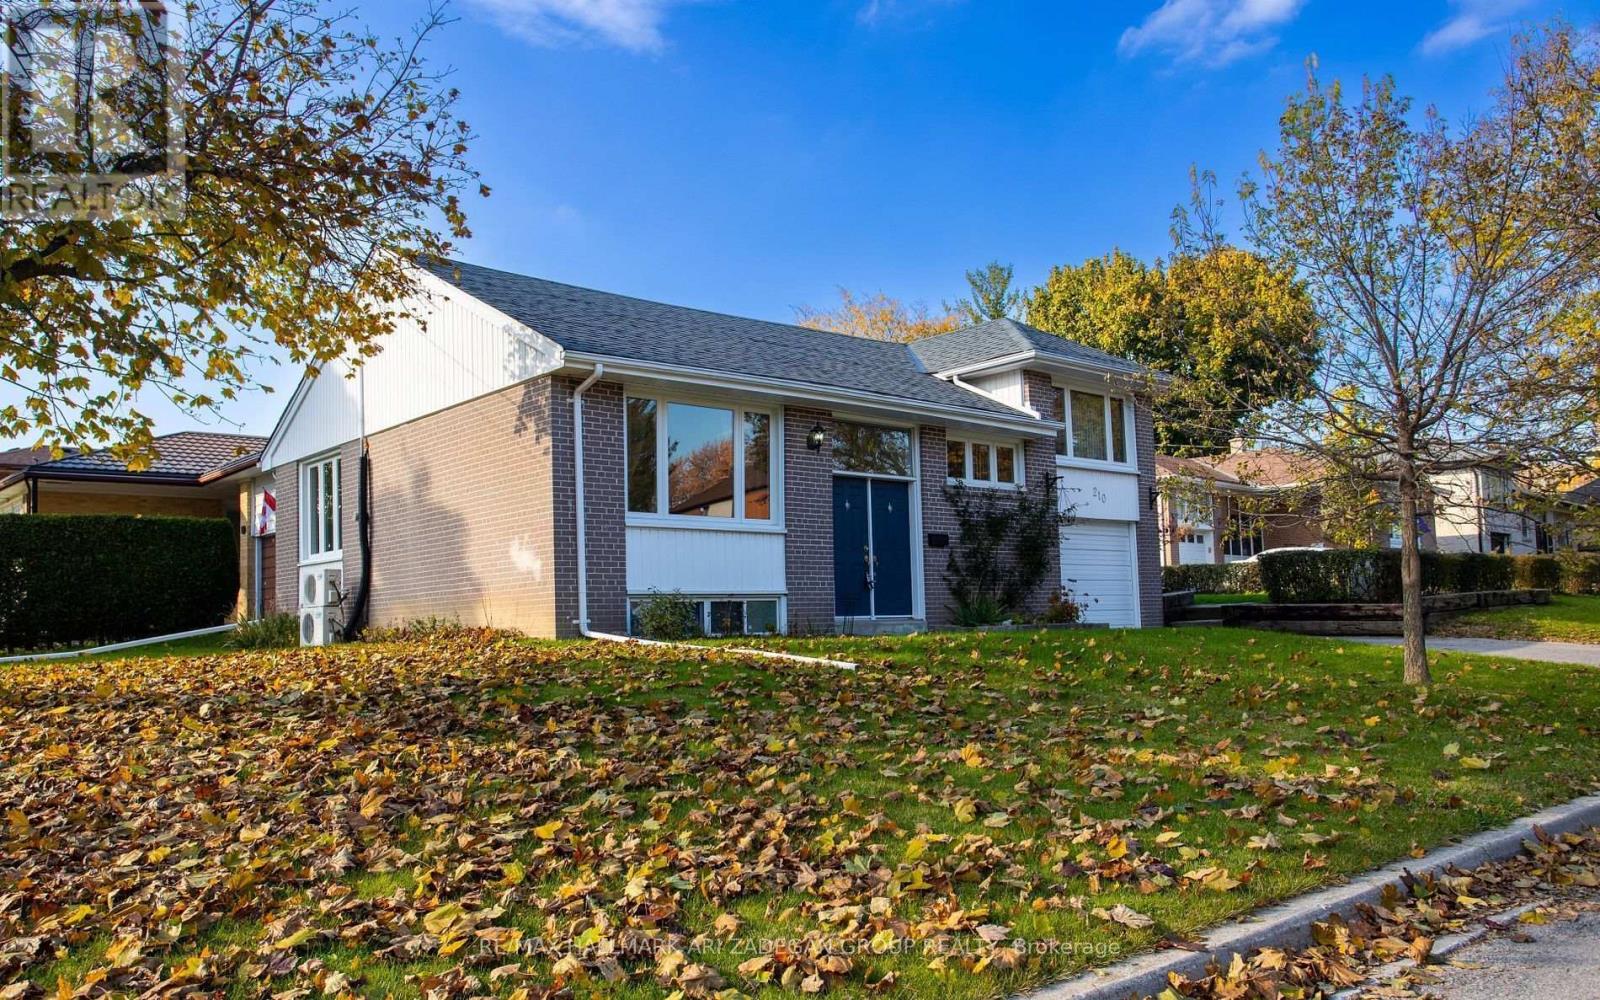
210 Harrygan Crescent
Richmond Hill, Ontario
Immaculate and exceptionally well-maintained, this inviting home features a double-door entry and is nestled on a large corner lot along a quiet crescent. Upgraded dark hardwood tongue-and-groove flooring flows throughout. Renovated kitchen boasts upgraded cabinetry, thick granite countertops, designer stainless steel hood fan and stainless steel appliances. Tastefully renovated bathrooms feature modern sinks and vanities. Enjoy the large rear sun deck overlooking an oversized, fully hedged backyard. Separate front entrance to a spacious one-bedroom in-law suite offers excellent flexibility. Ideally located just steps to Yonge St., transit, shopping, and amenities. (id:63381)
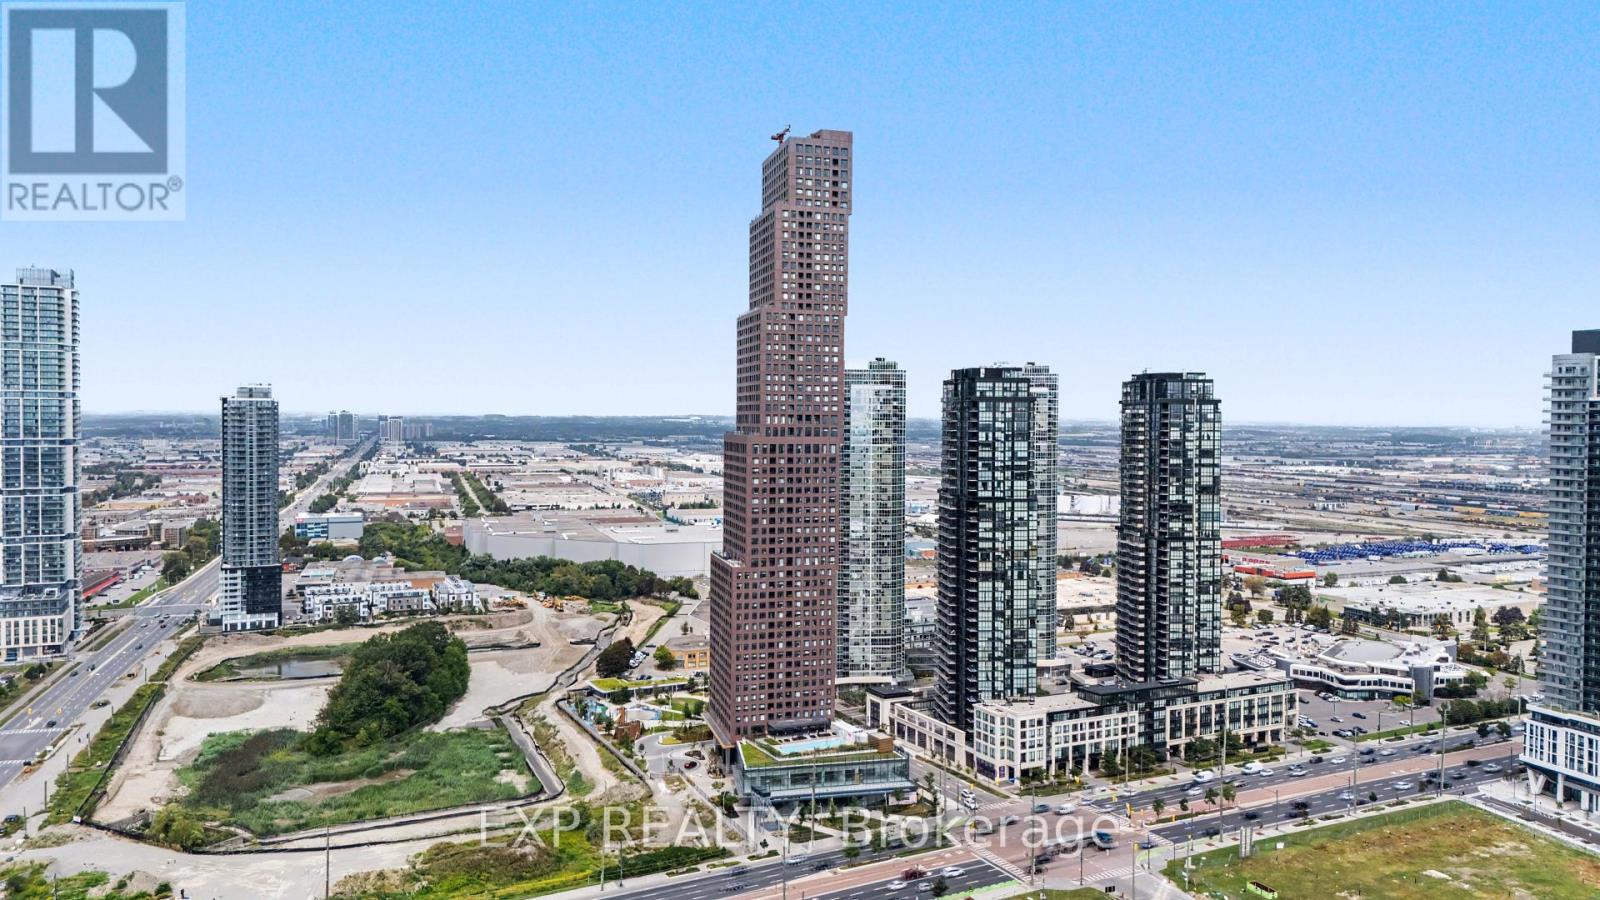
4109 - 2920 Highway 7 Highway
Vaughan, Ontario
Welcome to CG Tower, built by renowned developer Cortel Group and ideally situated in the Vaughan Metropolitan Centre! This bright 1+1 bedroom, 1-bath suite features a thoughtfully designed open-concept layout with 9-ft ceilings, floor-to-ceiling windows, a spacious den and private balcony. The versatile den provides excellent space for a home office, guest area or second sleeping space, while the open living, dining and kitchen areas offer a comfortable layout for everyday living and entertaining. Ensuite laundry adds convenience. Residents enjoy an impressive collection of building amenities including 24-hour concierge, fitness centre, yoga studio, media room, library, outdoor pool, rooftop terrace, outdoor patio and BBQ areas, children's play areas, pet spa and parcel storage. The building is located within the growing VMC community, surrounded by parks, recreation, dining, shopping and convenient transportation options. Enjoy easy access to Vaughan Metropolitan Centre subway station, VIVA and York Region Transit, Highway 7 and Highways 400 and 407. York University, Vaughan Mills, Edgeley Pond & Park, restaurants, shops and everyday conveniences are all nearby. An excellent opportunity to enjoy modern condo living in one of Vaughan's rapidly developing and well-connected communities. (id:63381)
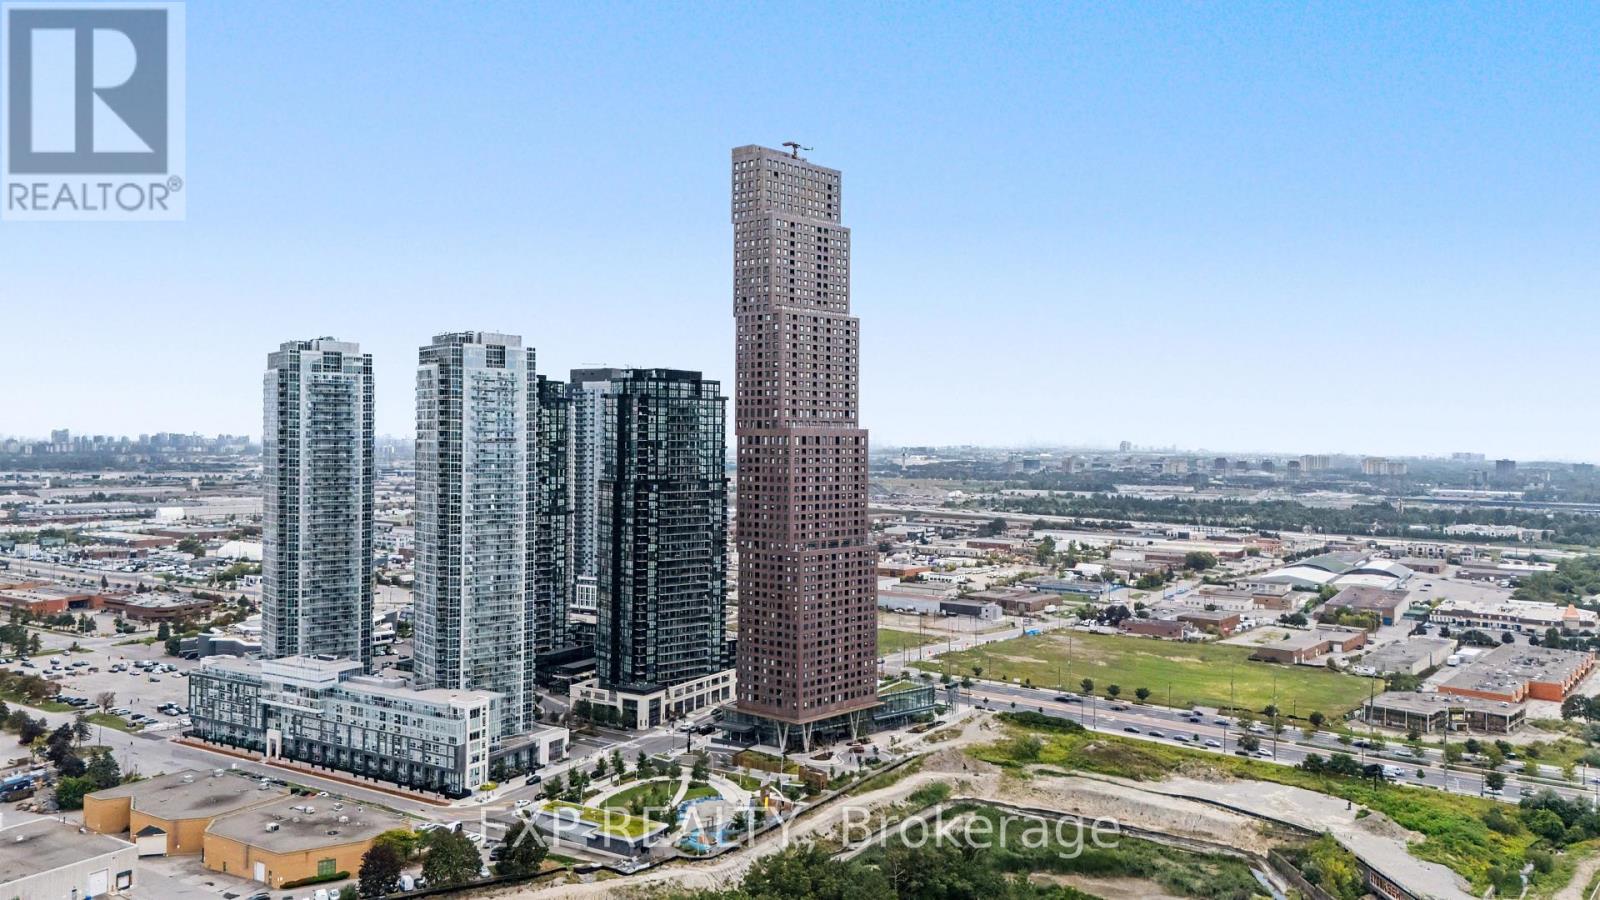
3507 - 2920 Highway 7 Highway
Vaughan, Ontario
Top Things to Love About This Property: Built by renowned developer Cortel Group, this thoughtfully designed 1+1 suite combines modern style with a highly functional layout. Enjoy 9-ft ceilings, floor-to-ceiling windows, an open-concept living and dining area, a spacious den ideal for a home office or flexible guest space, a private enclosed balcony and convenient ensuite laundry. The building offers an impressive collection of amenities designed for both everyday living and entertaining, including 24-hour concierge, fitness centre, yoga studio, outdoor pool, rooftop terrace, BBQ areas, media room, library, children's play areas, pet spa and parcel storage. Ideally situated in the heart of the Vaughan Metropolitan Centre, this home offers excellent connectivity to transit, major highways, shopping, dining, recreation and entertainment. Enjoy convenient access to the VMC subway station, VIVA and York Region Transit, Highway 7 and Highways 400 and 407. York University, Vaughan Mills, Edgeley Pond & Park, restaurants, cafes, shops, and everyday conveniences are all within the surrounding community. A well-connected location offering the convenience of urban living with an extensive range of amenities and services close at hand. (id:63381)
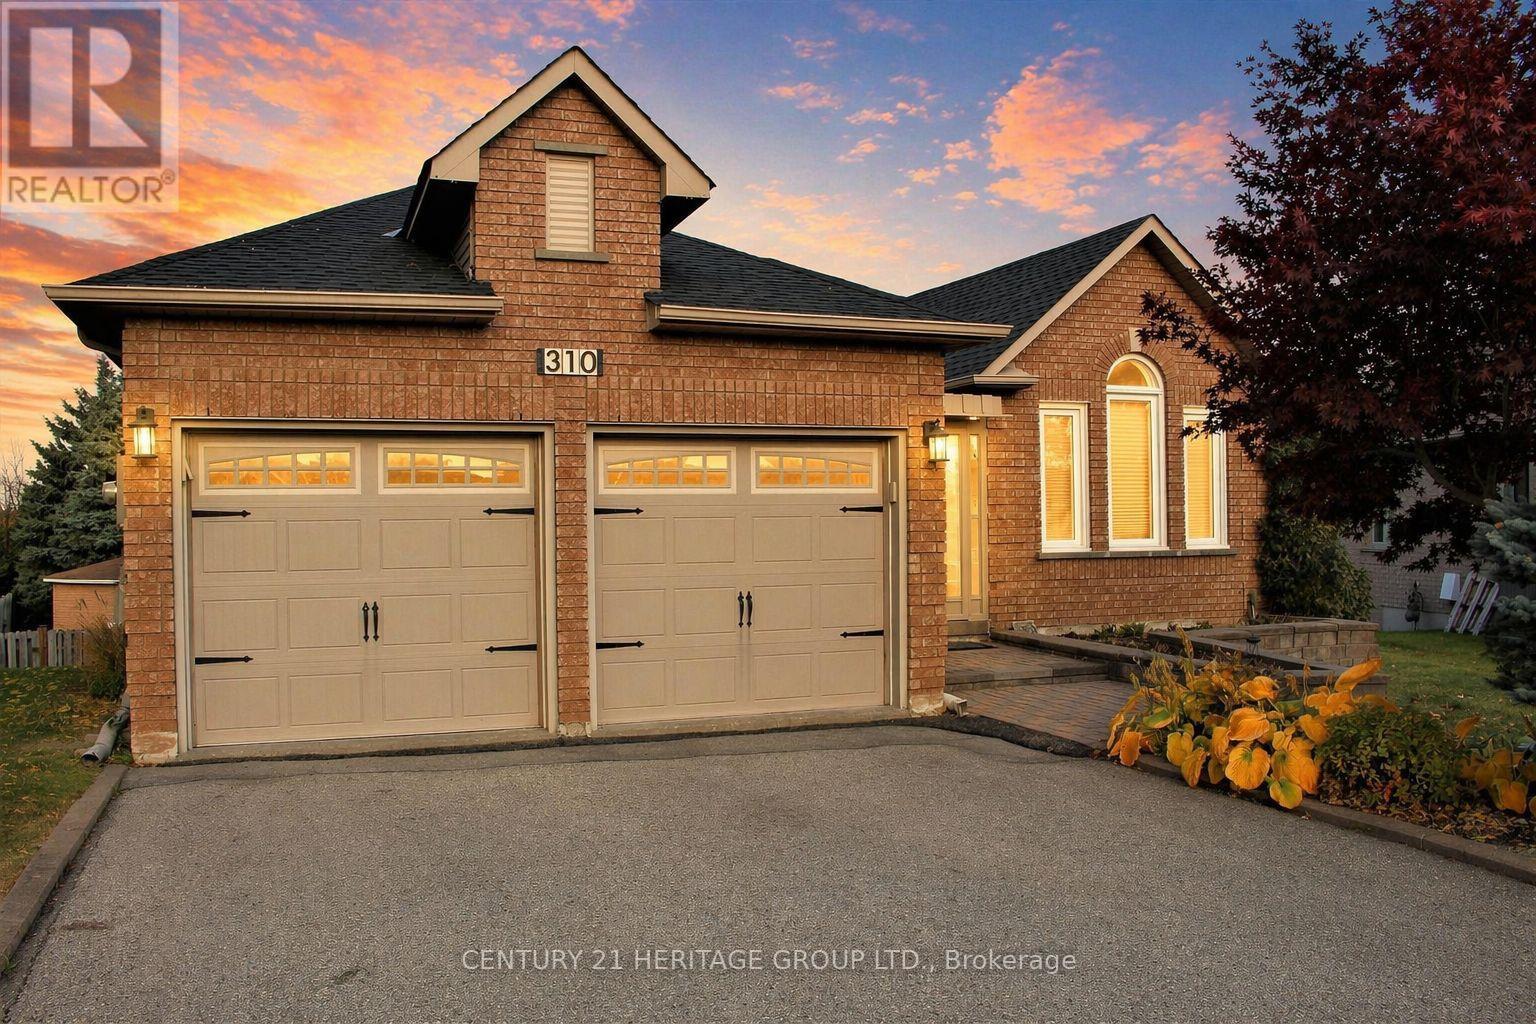
310 Chambers Crescent
Newmarket, Ontario
Welcome to 310 Chambers Crescent, a truly exceptional 3+1 bedroom bungalow in the heart of Newmarket. This home offers a spacious living and dining area with beautiful hardwood flooring throughout, attributing to its warm and inviting atmosphere. The chef-inspired kitchen features sleek granite countertops, high-end appliances, and a walkout to a large deck perfect for outdoor dining and relaxation. The comfortable primary bedroom is complemented with a luxurious spa-like ensuite, including a jacuzzi tub for ultimate relaxation. The spacious walk-out basement seamlessly flows into a huge, pie-shaped private backyard, offering serene views of the surrounding green space. Whether you're looking to entertain guests or simply enjoy a quiet evening, this backyard oasis is sure to impress. The home effortlessly combines modern upgrades with the natural beauty of its outdoor surroundings, offering the best of indoor and outdoor living. Don't miss out on this incredible opportunity to own a property where convenience, style, and nature come together. Some pictures have been virtually enhanced. (id:63381)
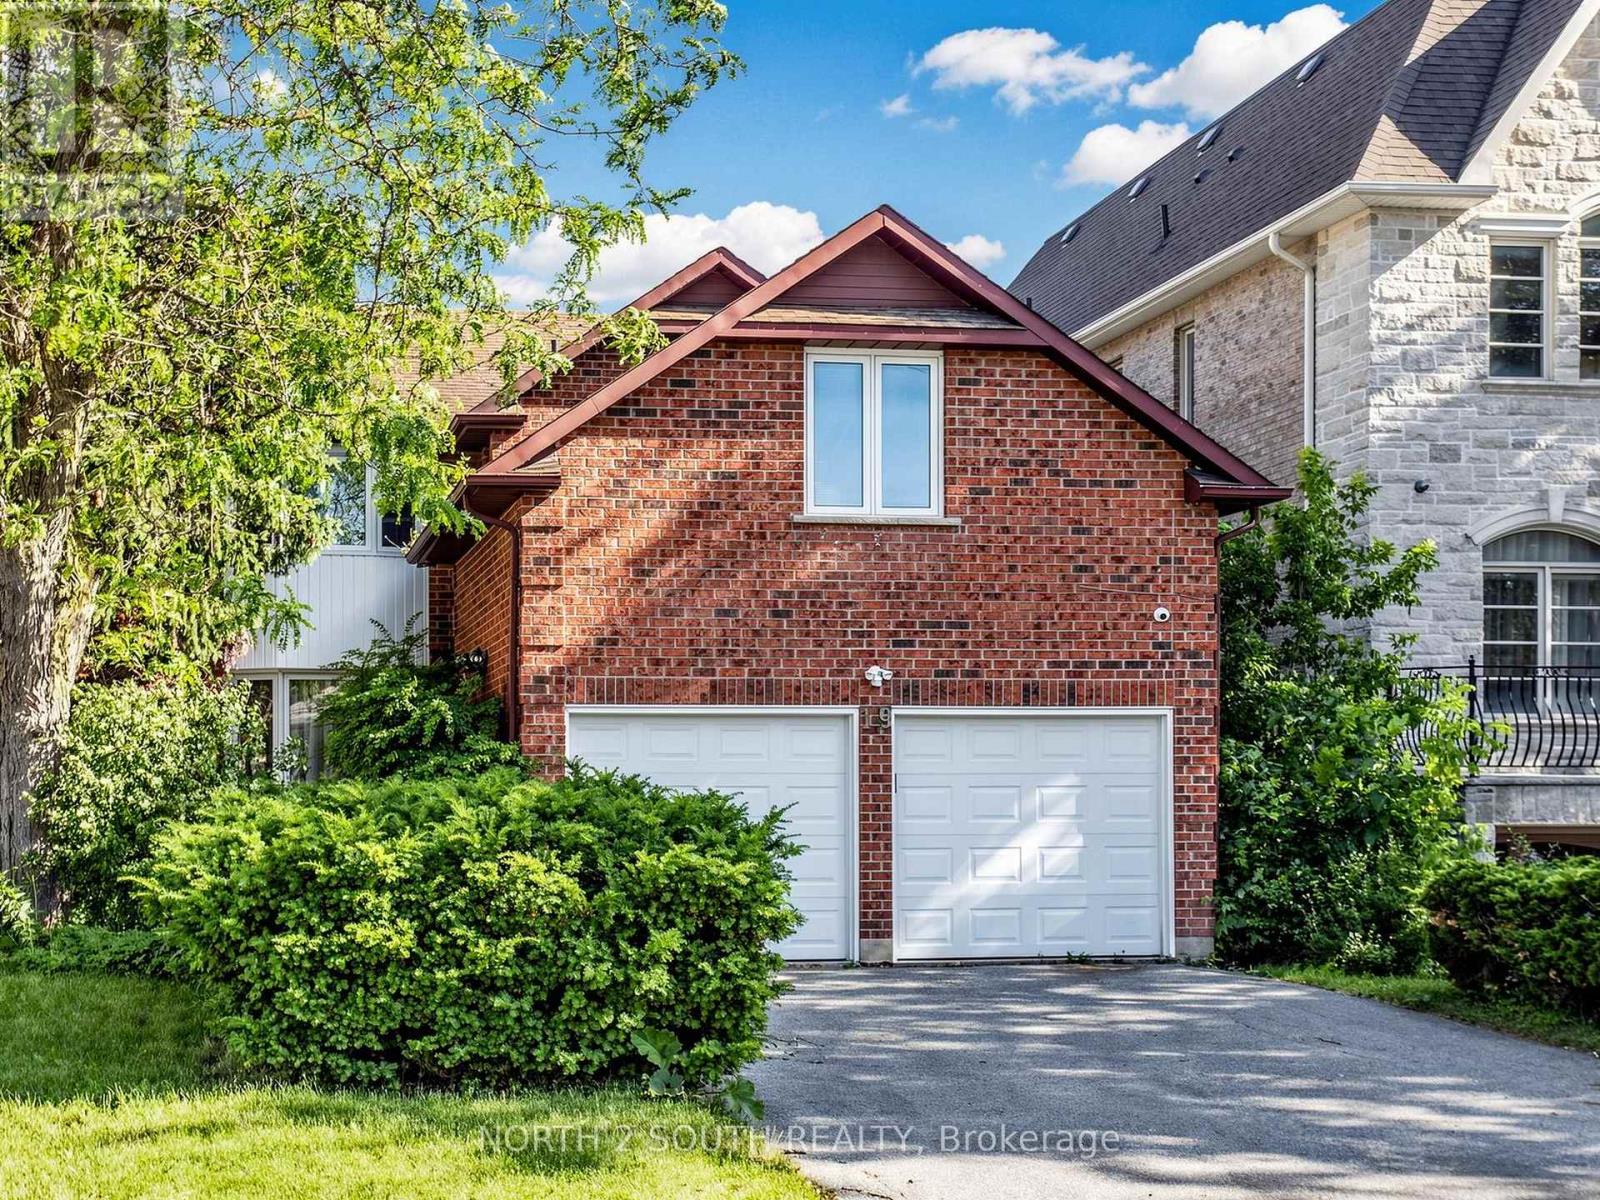
19 Roosevelt Drive
Richmond Hill, Ontario
Surrounded By Multi-Million Dollar Luxury Estate Homes, On A Large Premium 56.2 X152.7 Ft Lot (approx. 0.20 acres) This Elegant & Exceptional 4-Bedroom, 4-Bathroom Home Located In The Prestigious South Richvale, Richmond Hill Offering Outstanding Opportunity Ready To Move In And Enjoy. Beautifully Maintained And Recently Freshly Painted, Filled With Natural Light, South Exposure. Features Hardwood Floors Throughout, An Elegant Oak Staircase With Custom Wrought Iron Pickets, Kitchen With Granite Countertops, Stainless Steel Appliances, And A Large Centre Island, Ideal For Both Everyday Living And Entertaining. The Upper Level Offers A Spacious Primary Suite Complete With A Renovated 3Pc Ensuite And Heated Flooring For Added Comfort And Sophistication. Fully Finished Basement Provides Additional Living Space And Flexibility. Family-friendly Neighbourhood Close To Yonge Street, GO Transit, Hwy 407, 404 and 7, Top-Ranked Schools, Playgrounds, Shopping, And Restaurants. This House Combines Luxury, Location, And Long-Term Potential In One Of Richmond Hill's Most Sought-After Neighbourhoods. (id:63381)
60 Kleins Ridge
Vaughan, Ontario
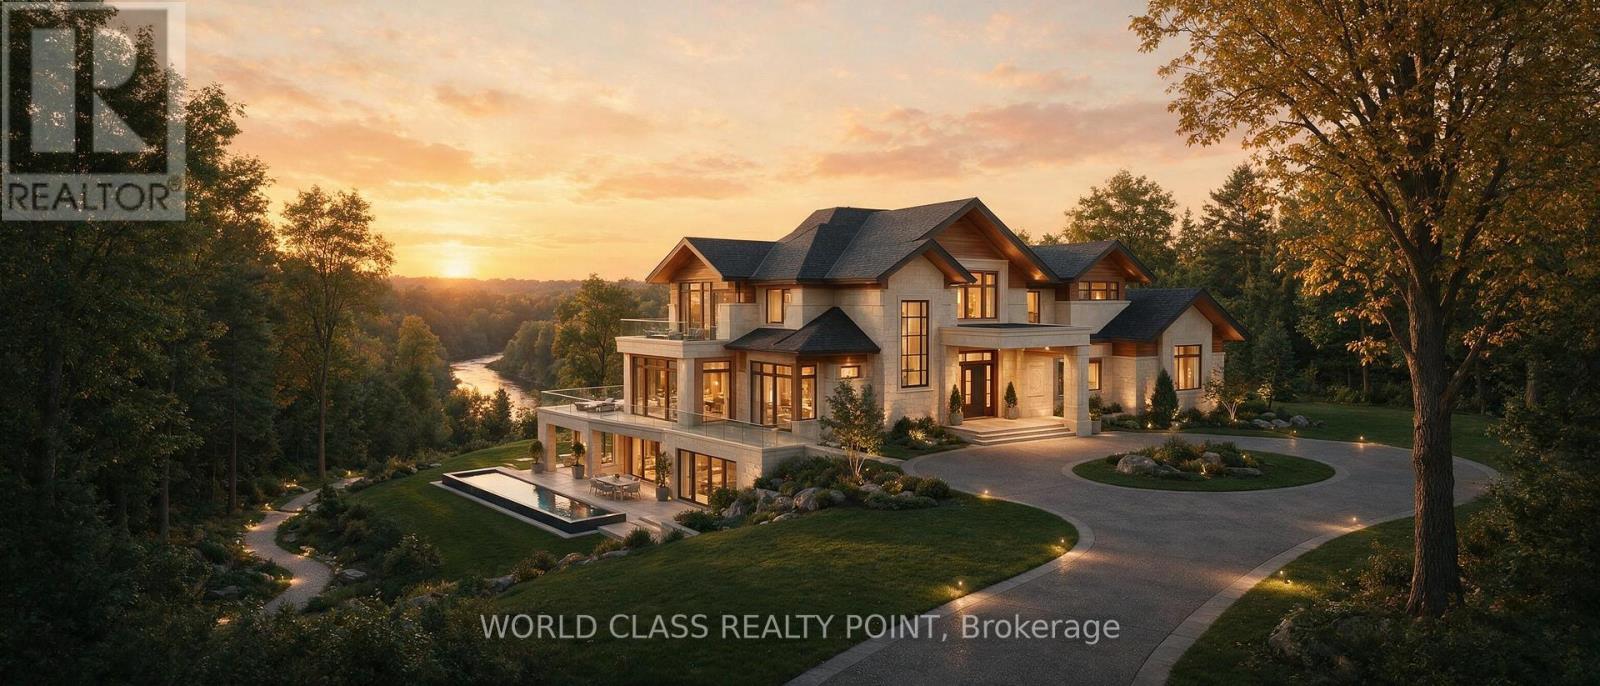
SELLER FINANCING AVAILABLE. 2+ ACRES LAND | 315' FRONTAGE | HUMBER RIVER | KLEINBURG. One of Kleinburg's rarest opportunities - over 2 acres of privacy with approximately 315' frontage and 332' along the Humber River, backing onto the Nashville Conservation Reserve. 6 Bedrooms | 4 Bathrooms | Approx. 3,700 sq. ft. | Humber River & ravine setting | Spectacular sunsets | Mature trees & private trails | Minutes to Hwy 400/427/50. Build your dream estate or enjoy the existing home as your own private retreat. This is more than a house - it's a rare piece of Kleinburg. (id:63381)
512 - 7440 Bathurst Street
Vaughan, Ontario
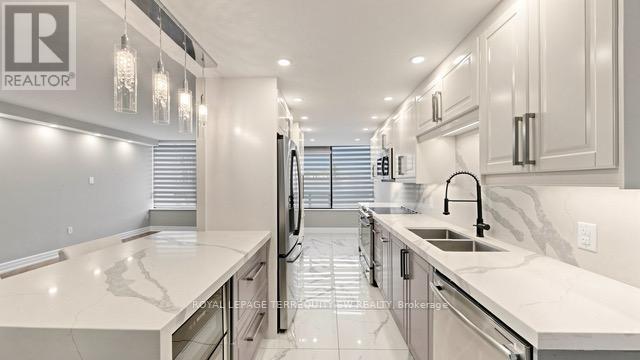
If you've been searching for the convenience of condo living but refuse to compromise on space, welcome to Suite 512 at Promenade Towers. Offering over 1,200 sq. ft. of beautifully renovated living space, this exceptionally spacious two-bedroom, two-bathroom residence delivers something increasingly difficult to find: room to actually live in. Completely remodelled in 2020, the suite combines the generous proportions of an established building with the clean, contemporary finishes that set the standard for convenient modern living. The renovated kitchen features quartz countertops and a matching backsplash, stainless steel appliances and a wine cooler, with ample space for cooking, entertaining and gathering with friends and family.The expansive living and dining areas offer genuine flexibility for full-sized furniture, and offer the space you need for entertaining and working from home. Both bedrooms are remarkably generous, including a primary retreat with an updated ensuite featuring a sleek glass shower. Flat ceilings, zebra blackout blinds, updated bathrooms and even quartz countertops in the oversized laundry room complete a renovation that was designed for everyday living rather than simply appearances. And here's something worth comparing: the monthly maintenance fee includes heat, hydro, water, cable TV, common elements, building insurance and parking - bringing many of your major household expenses together into one predictable monthly payment. Outside your door, Promenade Shopping Centre, transit, restaurants, shops and everyday conveniences are just steps away, with easy connections throughout Vaughan and Toronto. Whether you're moving up from a smaller condo, or downsizing from a house and aren't ready to downsize your life, Suite 512 offers the space, finish and convenience that newer condos simply struggle to replicate. Come see what over 1,200 sq ft of renovated condo living feels like - you may be surprised by just how much home is waiting for you! (id:63381)
7 - 20 Hainford Street
Toronto, Ontario
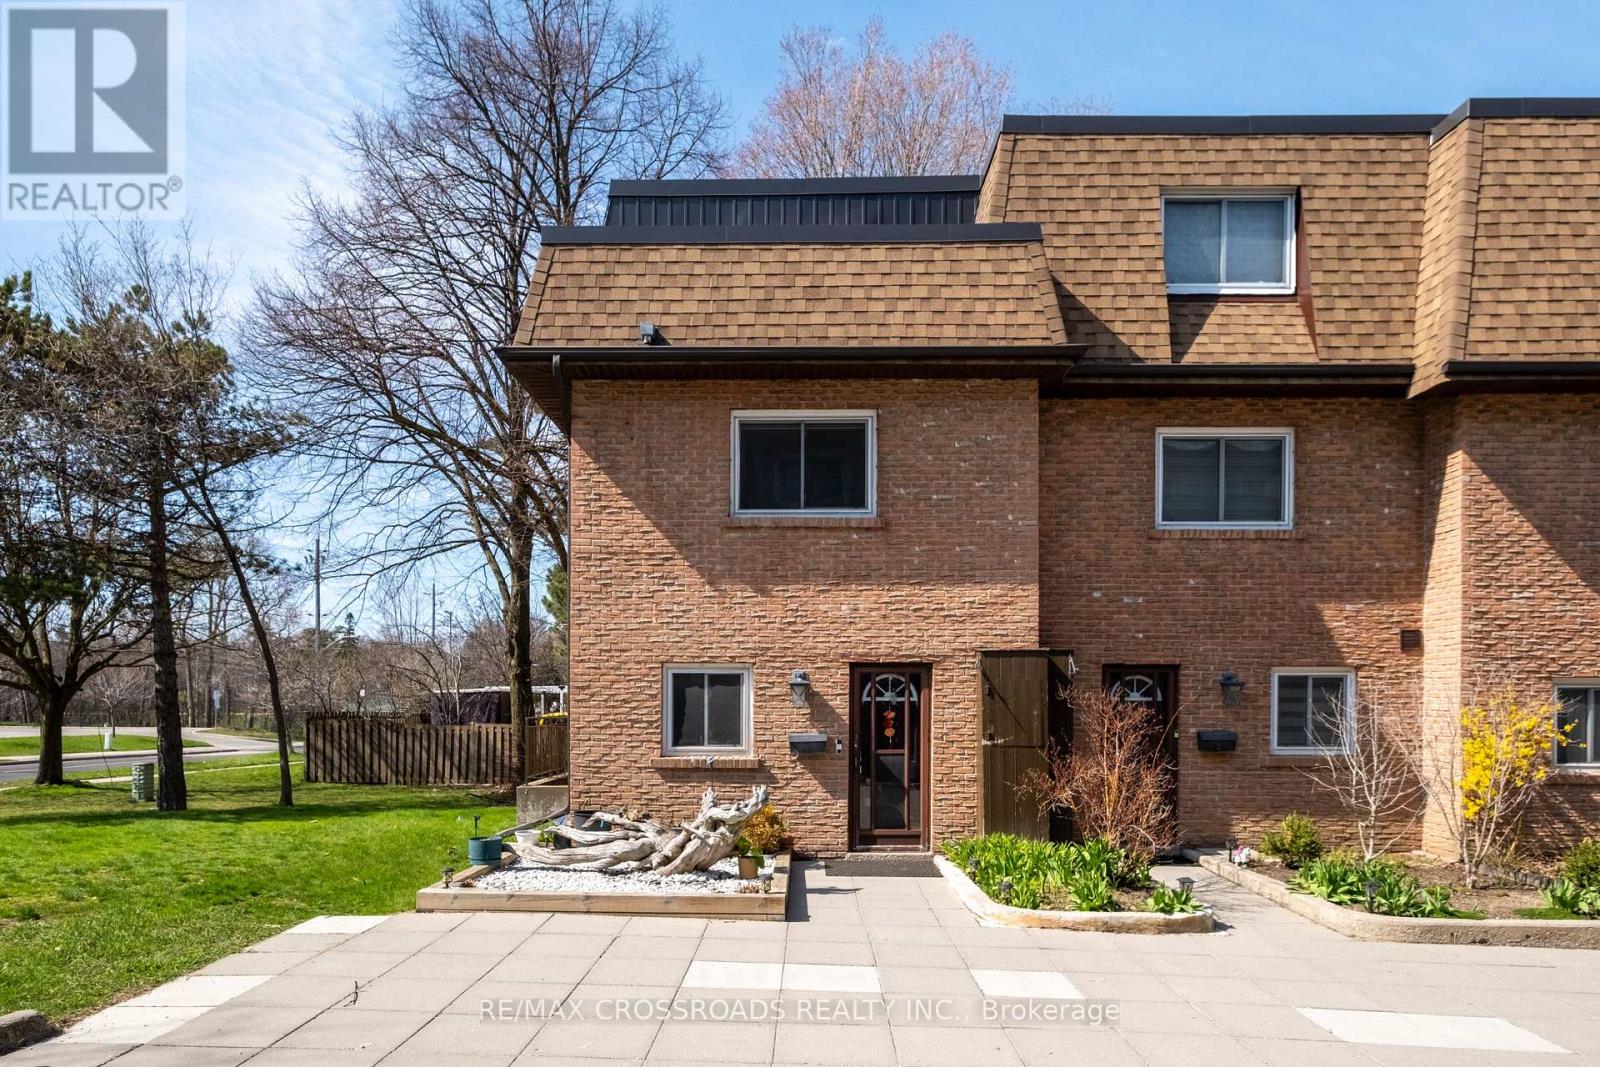
Stunning in the highly sought after Westhill Community.End Unit 3 Bedroom Condo Townhouse, Fully Renovated, Open Concept, Kitchen With Caesarstone Counter Tops & Island, Hardwood Flooring, 2 Underground Parking Spaces. Upgraded Appliances, Steps To Ttc, Library, Community Centre, School, 5 Min Drive To Banks, Grocery, Go Station, U Of Toronto, Centennial College And Beach. Please See 3D Virtual Tour. (id:63381)

1986 Guild Road
Pickering, Ontario
ATTENTION ALL BUILDERS & FIRST TIME HOWME BUYERS / Check out this Great Bungalow with a Finished Basement and huge 51 X 180 Foot Lot / 1986 Guild Rd - has a Prime Pickering location with endless possibilities for builders, investors and first-time buyers. Situated on an oversized lot surrounded by custom-built homes, this property offers incredible potential in a highly desirable neighborhood. This 2-bedroom plus den bungalow features an open concept living/dining area, huge eat-in kitchen, partially finished basement with separate entrance and a sunroom with a walk-out to large backyard. Detached garage, covered carport, and multi-car driveway provide ample parking and storage. Conveniently located within walking distance to Glen grove Public School and just minutes to Pickering Town Centre, GO Transit, parks, restaurants, and all amenities. A rare opportunity to live in and build later in an established and growing community. (id:63381)