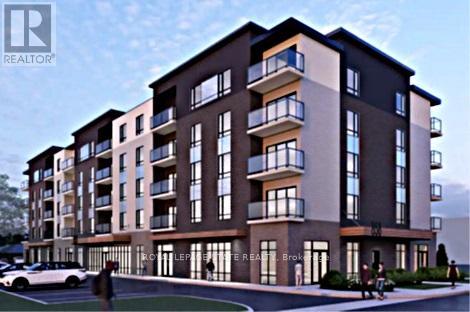
Attention Developers!! Prime development opportunity land with a midsize 69 Stack towns & including 2 retail units, site plan approval near completion. Close to all amenities: Retail, Niagara College, Recreation, Schools and Public Transit. Property sold "as is, where is" basis. Seller makes no representations and/or warranties. RSA. (id:63381)
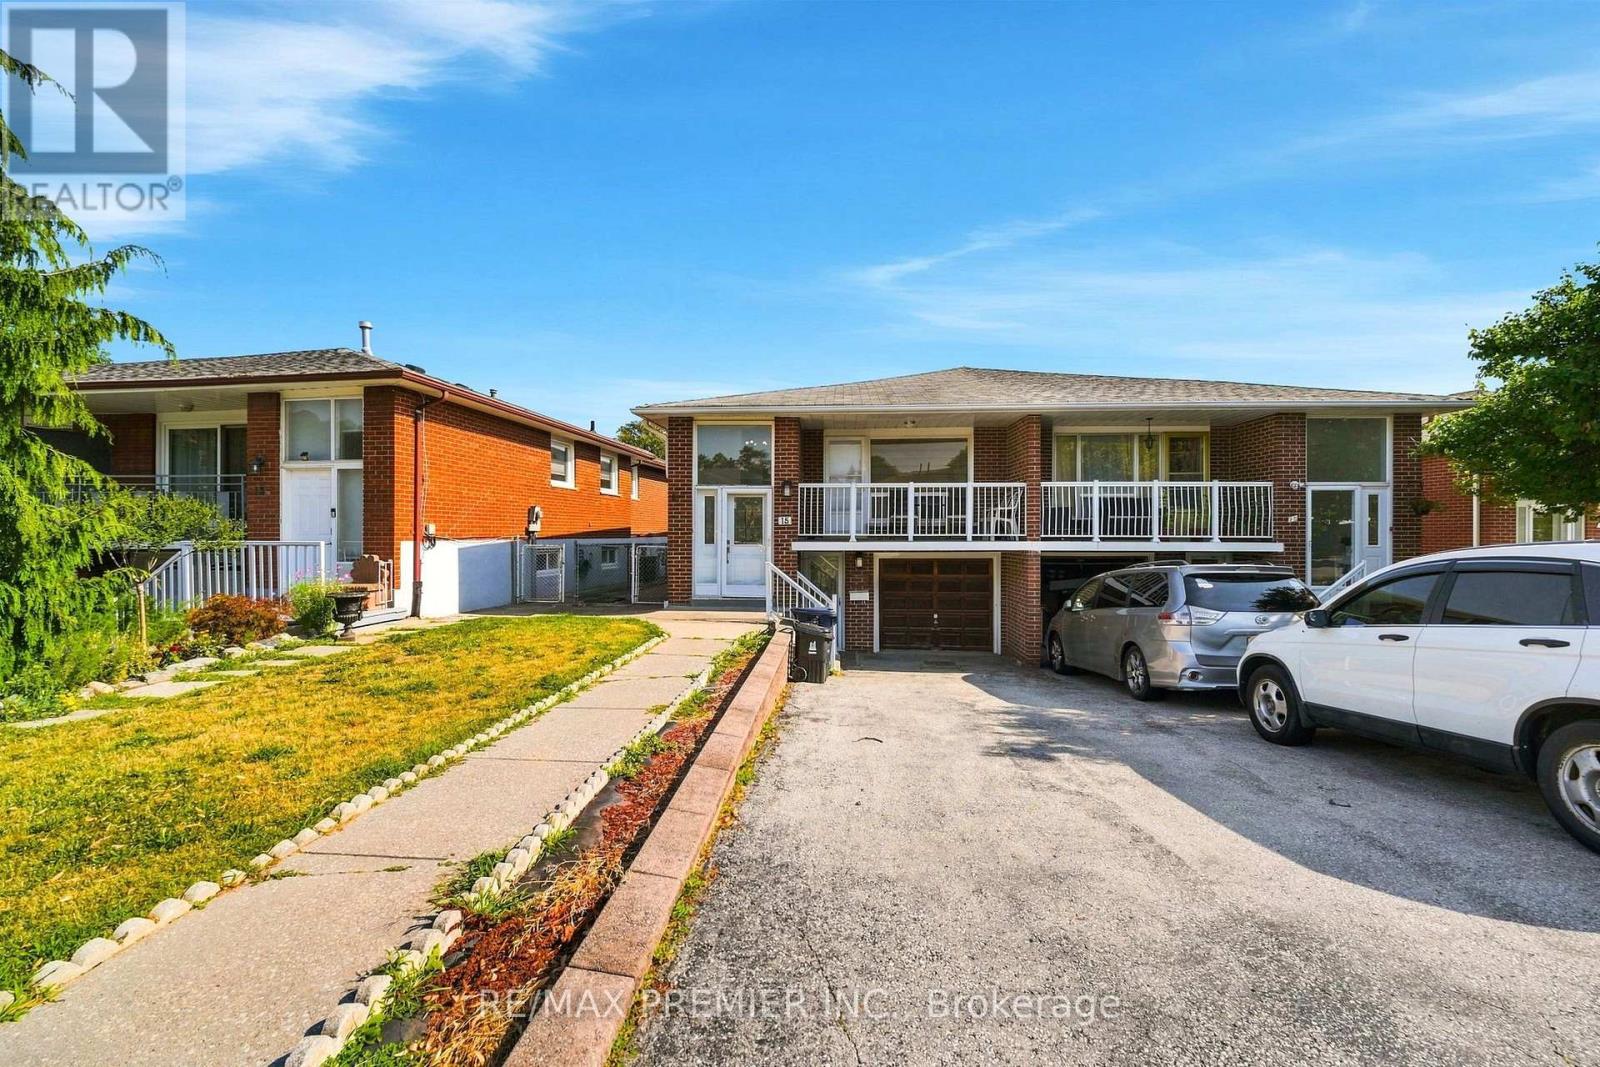
Offers Anytime ! Beautifully renovated Toronto bungalow with in-law suite potential 2 full kitchens, 2 full bathrooms, and 3 separate entrances Thoughtfully upgraded throughout with pot lighting, laminate flooring, renovated bathrooms, and modern, family-sized eat-in kitchens Both levels offer a bright, open-concept layout filled with natural light The main floor features a stylish updated kitchen overlooking the open living and dining area, which walks out to a large balcony, plus an updated bathroom and 3 spacious bedrooms The finished lower level offers excellent flexibility,garage and a separate walk-up entrance at the rear. It includes a large eat-in kitchen, a renovated bathroom, a wet bar, and above-grade windows that keep the space bright along with potential for shared laundry and a separate cold room Outside, enjoy a double driveway and garage for ample parking, plus a low-maintenance, fully fenced backyard with a stone patio All this in a fantastic location just steps to TTC access, shops, schools, parks, and more. (id:63381)
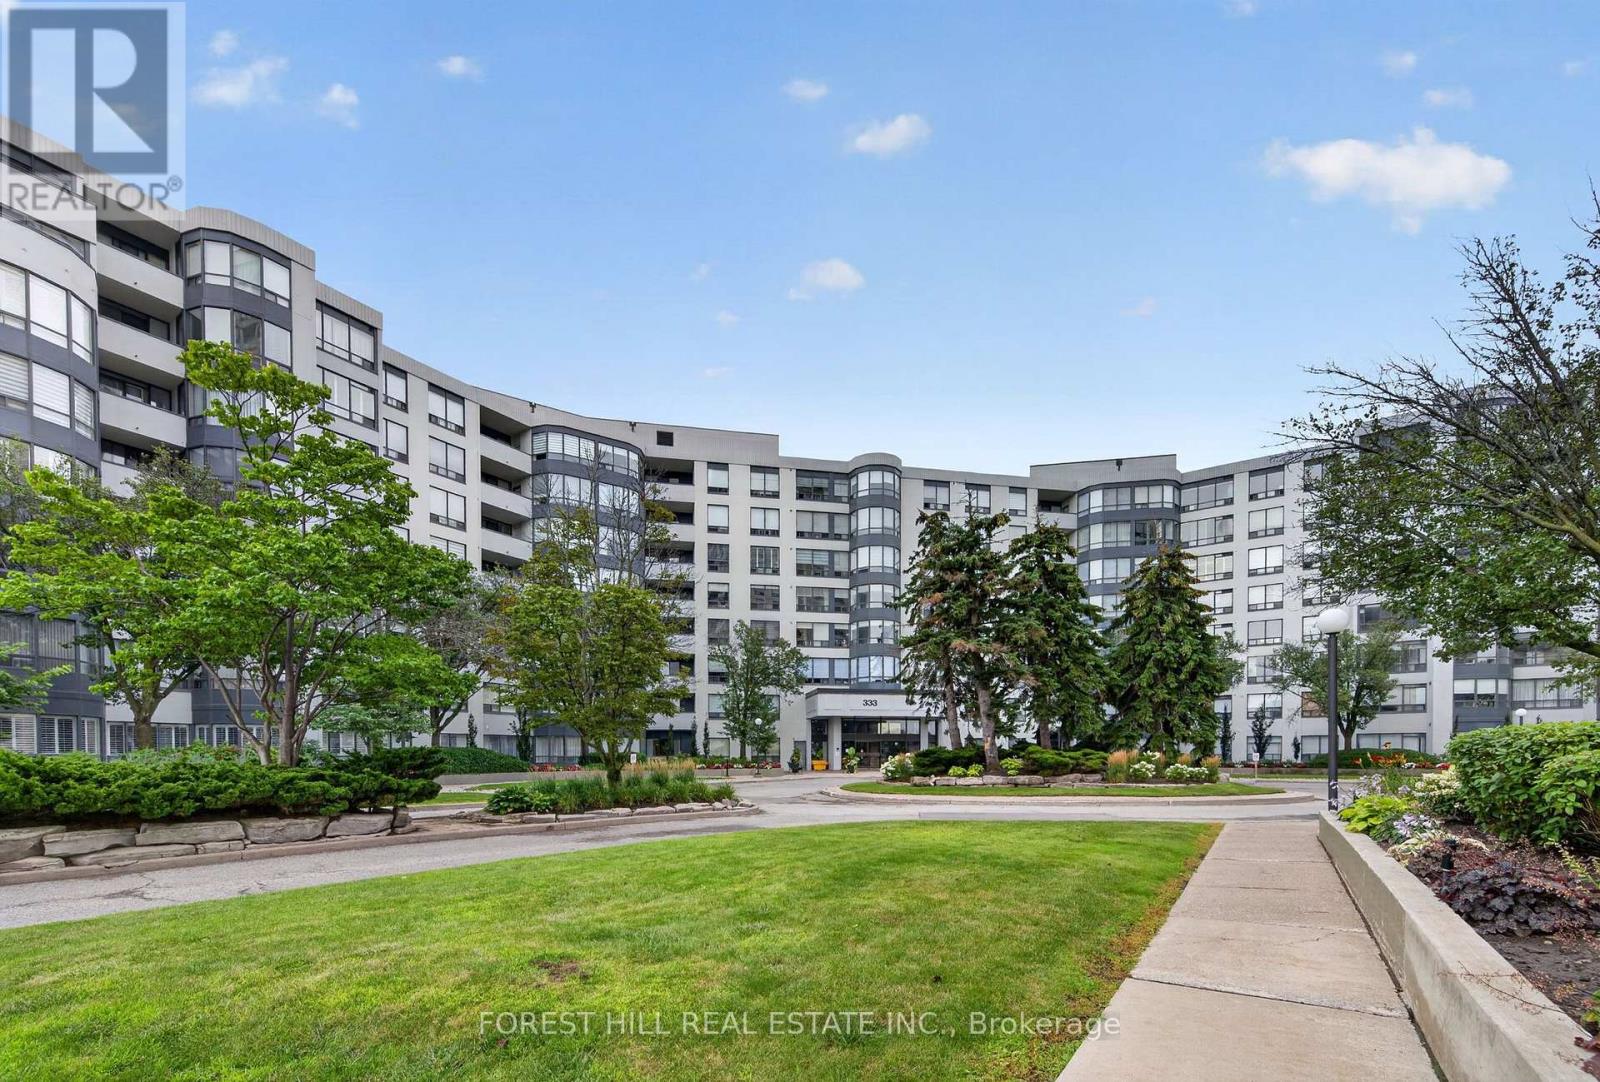
Stunning, fully renovated unit at high demand Conservatory. Engineered hardwood floors, pot lights, and custom built-in wall units throughout, this unit is truly move-in ready. The Kitchen features high-end ceramic floors and quartz countertops, stainless steel appliances and a full-wall pantry offering tonnes of storage. The open concept living room, dining room, and solarium offer the perfect blend of workspace and entertainment. Both bedrooms feature custom built-in wall-units and light-filtering roller blinds. Both bathrooms have been fully renovated with exquisite finishings. Must be seen to be appreciated. (id:63381)
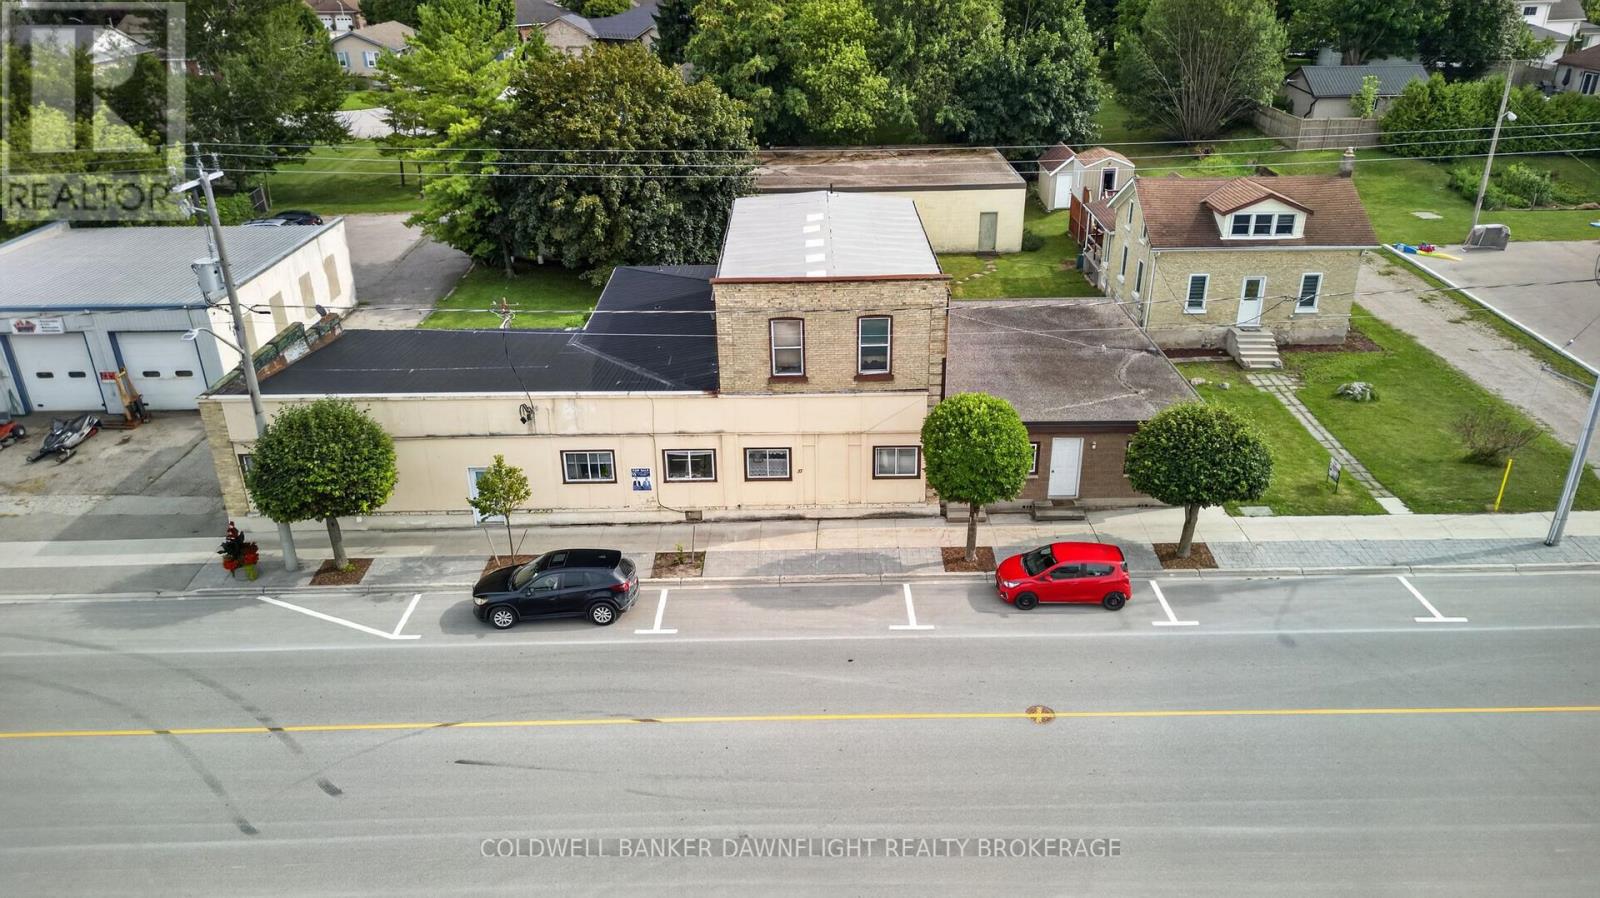
An excellent property for your first investment property or addition to your investment portfolio. 6 residential units fully occupied with mostly long-term tenants. Seller occupies a main floor two-bedroom unit in the complex which could be leased for an additional monthly rent of $1,200. Huge 4,000 sq. ft. concrete block warehouse at the rear of the property currently being used by the seller but could be leased to increase the annual income. Adjacent single-family residential building lot serviced with municipal services located in a prime location in Hesswood Estates also available at an additional cost of $159,900. Property available for immediate possession. Lots of future potential with this property. (id:63381)
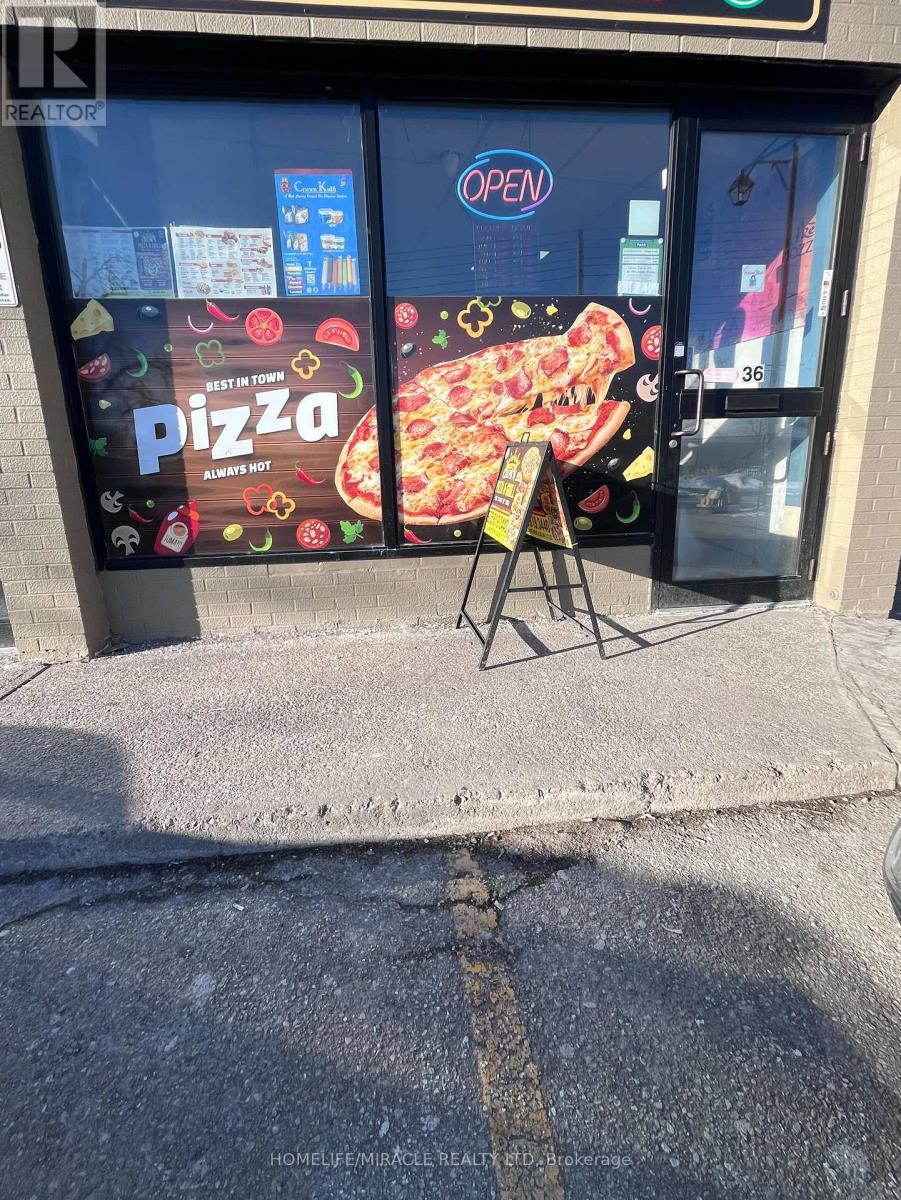
Private Pizza Business for Sale Ajax. A great opportunity to acquire a private pizza business in Ajax featuring an exceptional 1,100+ sq. ft. space with low rent. The location offers flexibility to continue as pizza or convert into any cuisine of your choice. Ideal for owner-operators or investors looking to launch a new concept.Highlights:? Spacious 1,100+ sq. ft. layout? Low monthly rent compared to market rates? Private business (no franchise restrictions)? Full-size commercial kitchen09? Walk-in cooler included? Easy conversion to any cuisine concept? Great potential for dine-in, takeout, or delivery. (id:63381)
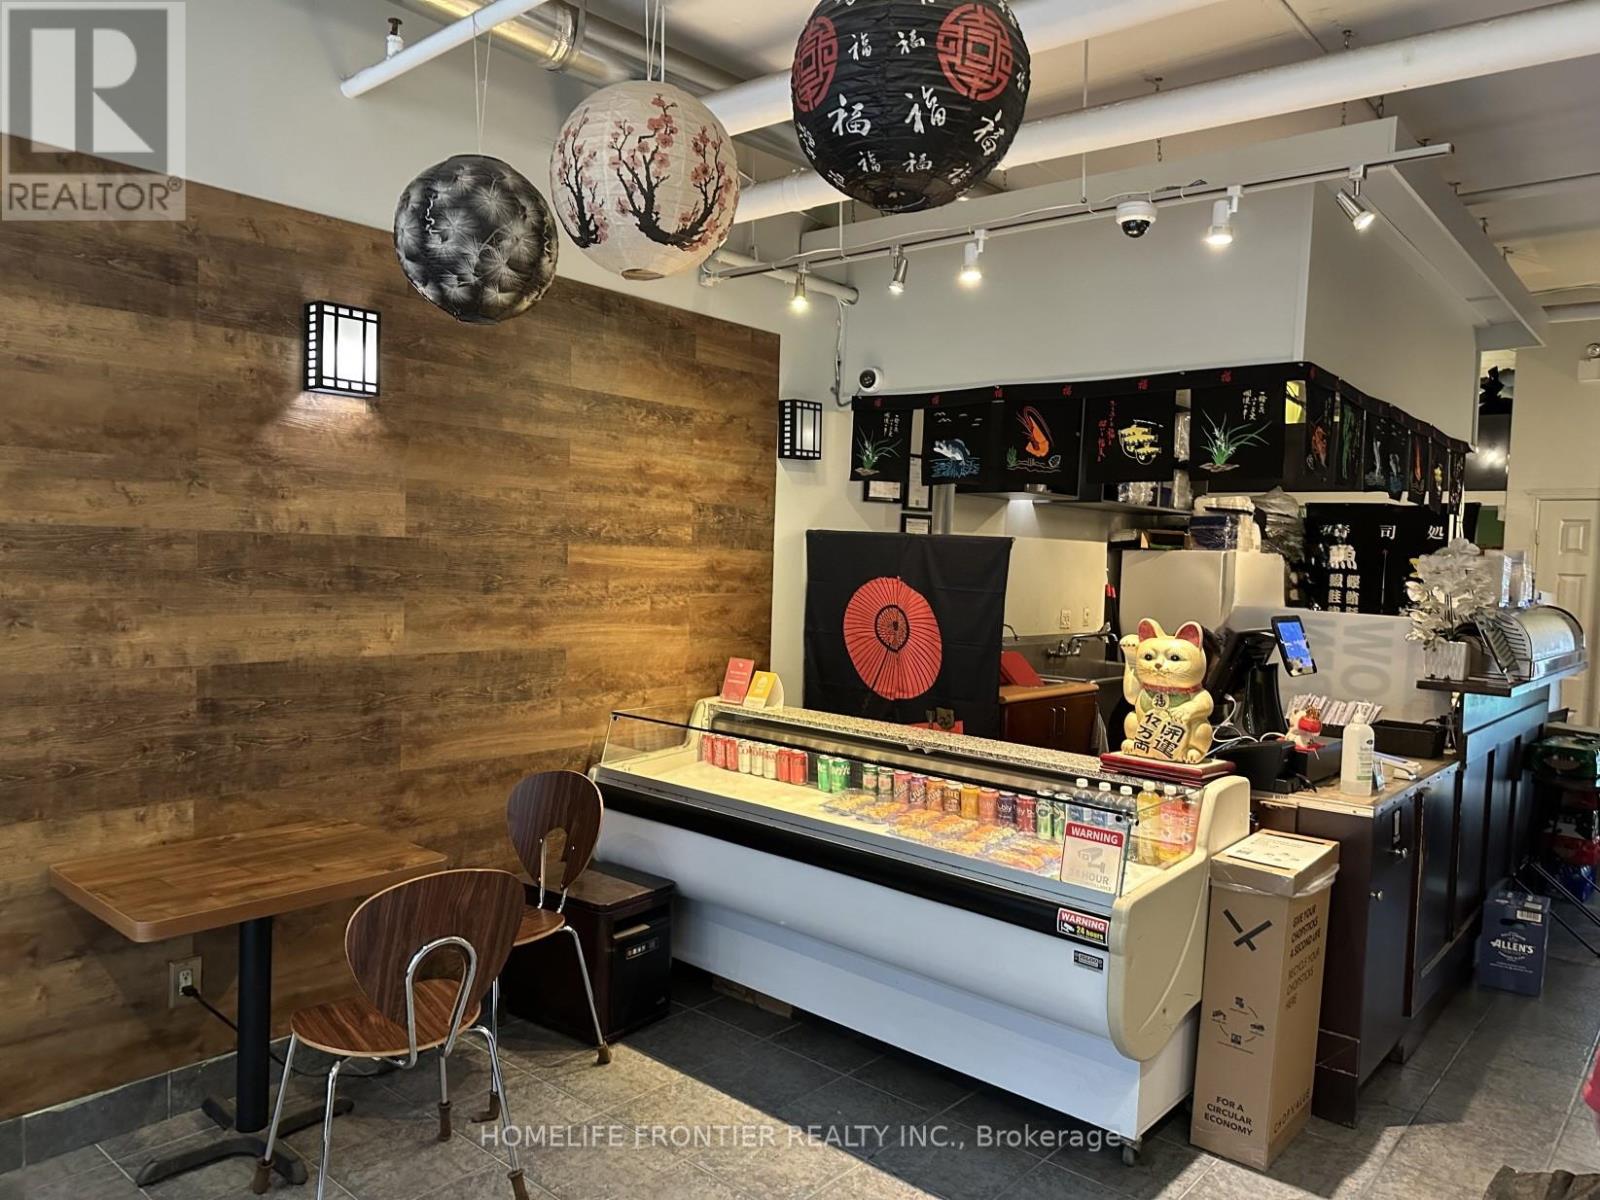
Location, Location! Fantastic opportunity to own a well-established, non-franchise sushi take-out restaurant in a high-traffic area on King St. East, just steps from George Brown College and TTC transit. Surrounded by offices, residential buildings, and student foot traffic. Open only 5 days/week - tons of potential to grow! Turnkey and easy to operate. Ideal for owner-operators or first-time business buyers. Owners retiring. (id:63381)
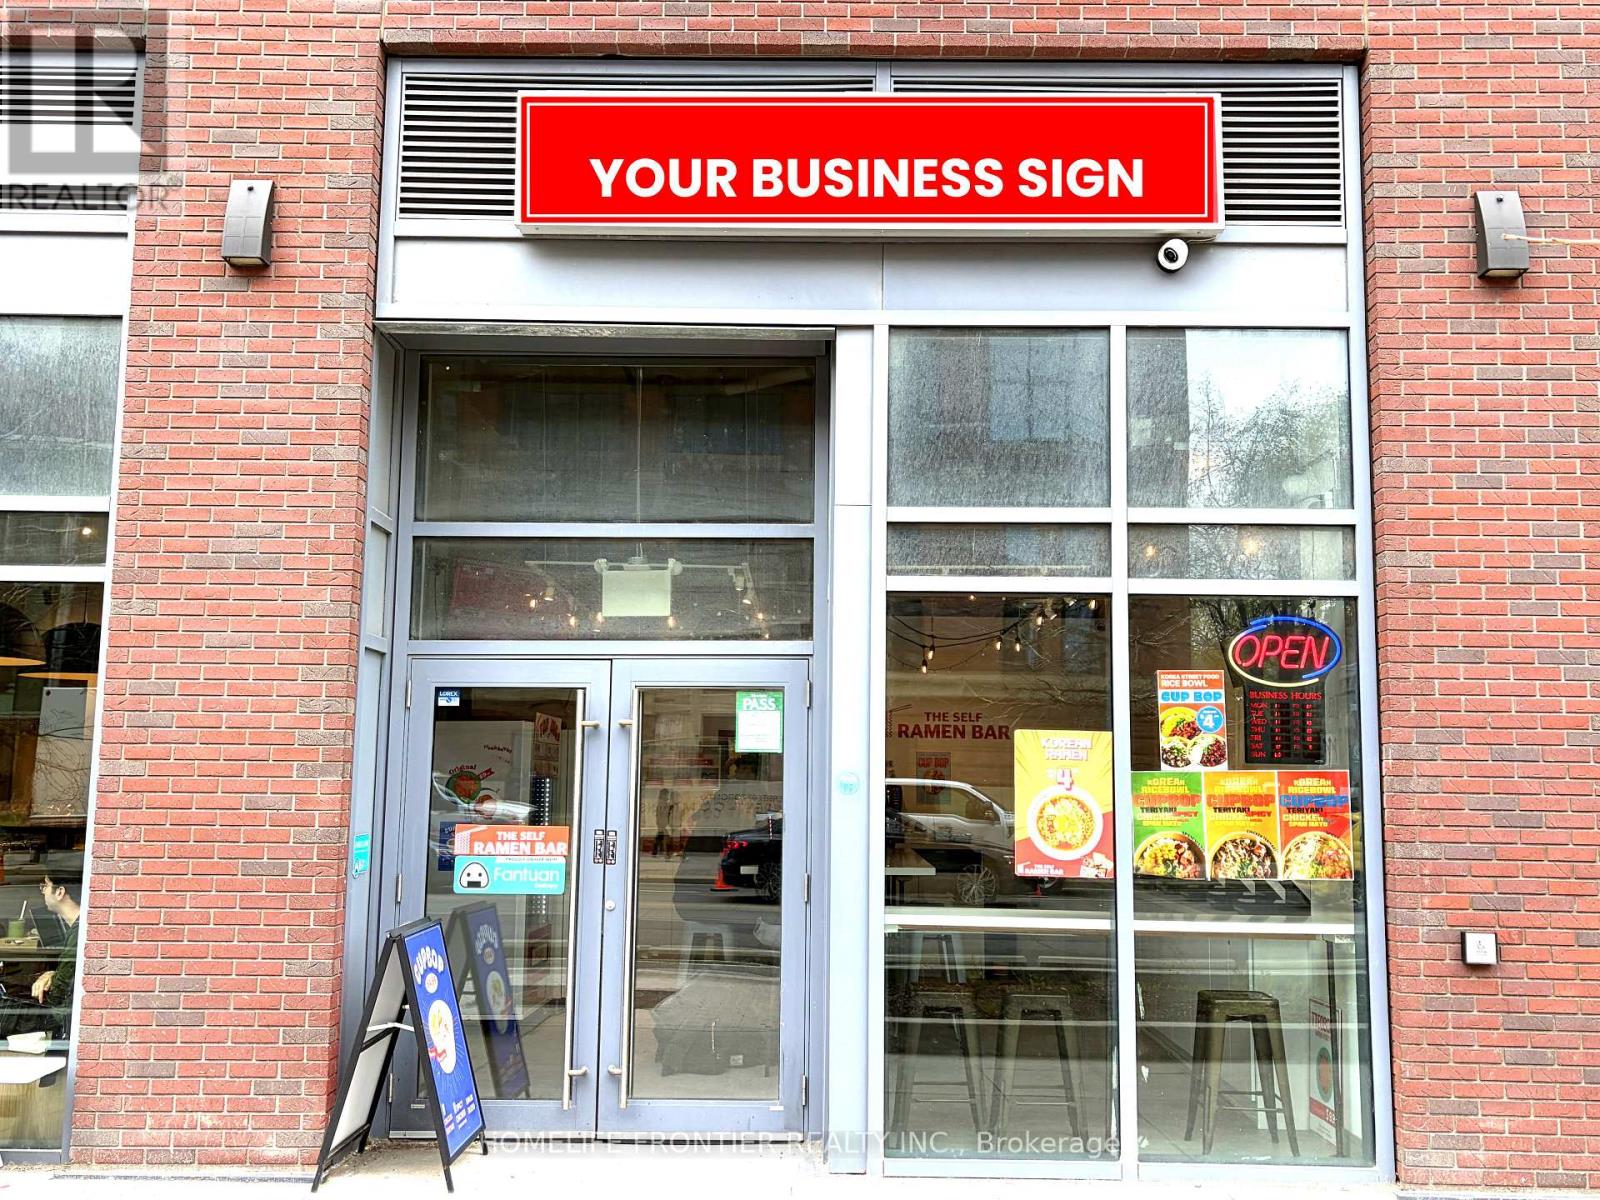
Prime retail opportunity in an exceptionally high-traffic location in the heart of the St. George campus area. Positioned along a busy transit corridor with constant pedestrian flow and exposure from the 506 streetcar line, this location offers outstanding visibility and accessibility. Approximately 700 sq ft of newly finished space, suitable for a variety of retail or service-based uses. Surrounded by the University of Toronto and a dense population of students and professionals, creating strong daily demand. An ideal setting for concepts such as bubble tea, ice cream, orother quick-service businesses. A rare chance to secure a well-located commercial space with excellent growth potential - location truly speaks for itself. (id:63381)
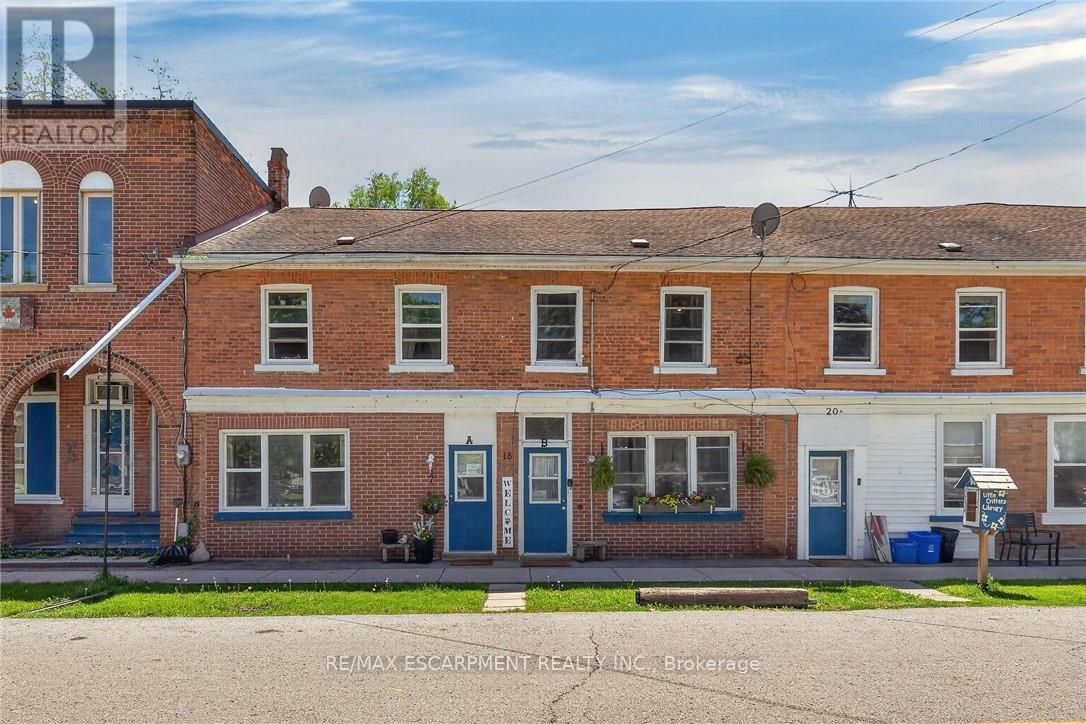
Ideal Cayuga Investment Opportunity! Attractive & Affordably priced side by side Duplex in charming Cayuga downtown Corridor directly across from the Village Green park & within steps to shops, restaurants, amenities, the Grand Vista walking trail, boat ramp, & parks! Whether you choose to live in one unit and rent the other, rent both for strong Investment cash flow, or create the ideal multigenerational living setup without having your in-laws in the same home - this property features versatility to meet all your needs. Great curb appeal with brick exterior, 1 dedicated parking spot per unit, generous sized separately fenced back yards, & private covered porches. Both townhome style units include a open concept main floor layout with functional kitchen, dining area, living room, & foyer area. Upper level features 2 spacious bedrooms and primary 4 pc bathroom. The utility styles basements provide ample storage & houses the utilities. Located 30 mins South of Hamilton, 403, & QEW. Endless possibilities and opportunity galore! (id:63381)
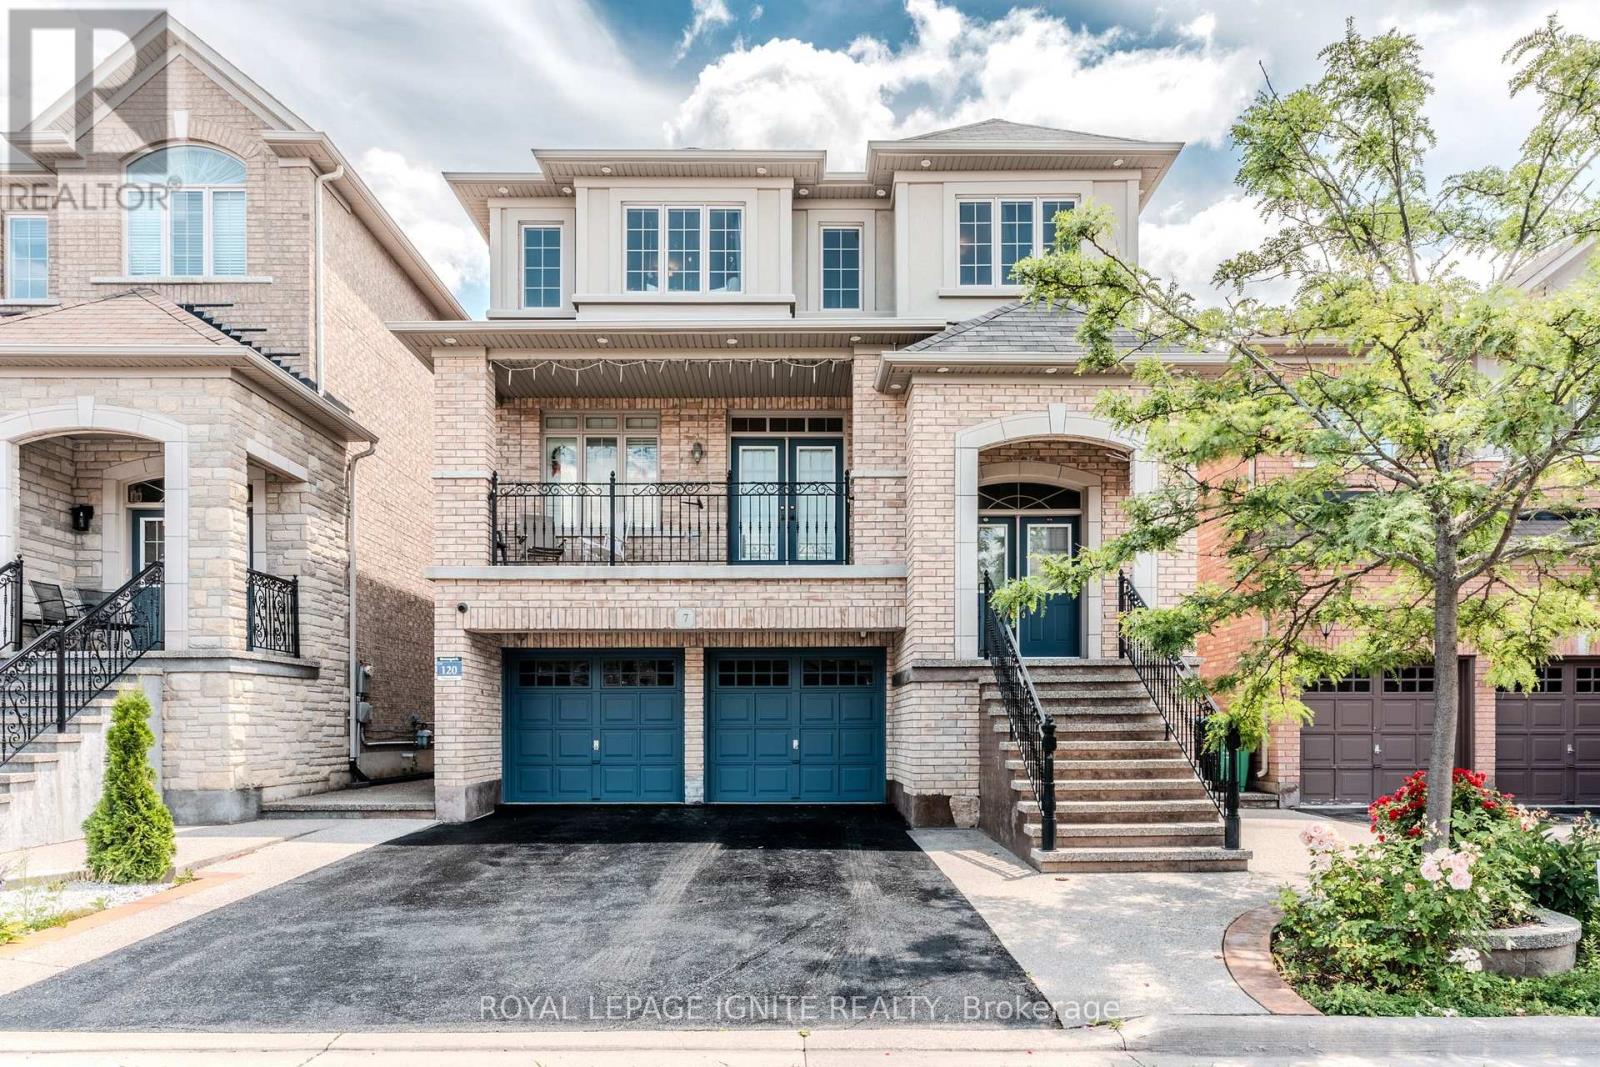
**Stunning 4-Bedroom Detached Gem in Sought-After Bram East!** Step into over 3100+ sqft of beautifully finished living space in this spacious and well-maintained 4-bedroom, 4-bathroom detached home, perfectly nestled in the prestigious Bram East neighbourhood. From its charming balcony to the thoughtfully designed finished walk-out basement, this home has it all. Enjoy cozy movie nights in your very own home theatre system or entertain guests on the interlocked backyard patio, complete with a convenient garden shed for extra storage. The bright, open-concept layout offers generous principal rooms, while the walk-out basement provides additional living or rental potential. Located close to top-rated schools, parks, transit, shopping, and major highways, this home is ideal for growing families or savvy investors alike. Don't miss this rare opportunity - luxury, comfort, and convenience await at 7 Picasso Drive! (id:63381)
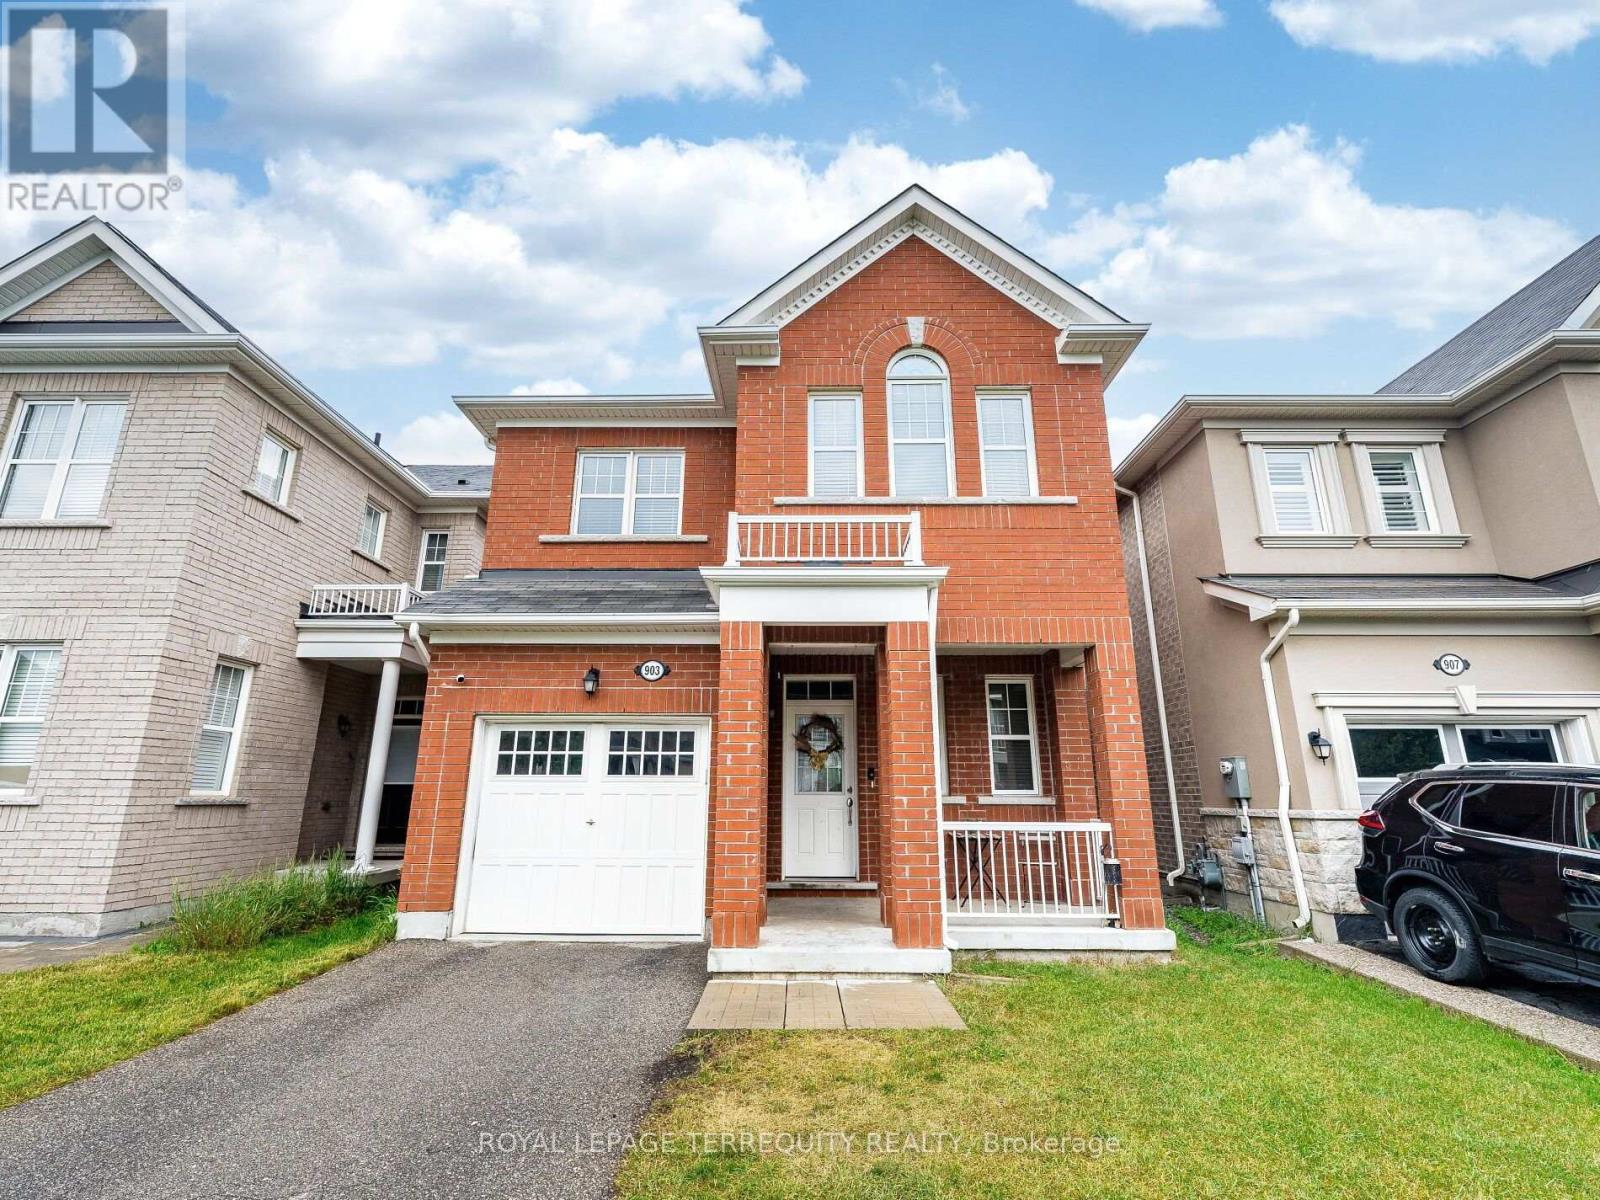
Welcome to 903 Penson Cres Milton, the perfect first detached home, showcasing timeless red brick elevation and curb appeal in one of Milton's most desirable, family-friendly neighborhoods. With approx. 2000 square feet of thoughtfully designed living space, this residence offers a seamless blend of luxury, functionality, and comfort. Step inside to a warm and inviting main level featuring 9ft ceilings, rich hardwood floors, and a versatile layout with distinct living and dining rooms-perfect for both formal entertaining and casual family gatherings. Large windows flood the space with natural light, while the chef-inspired kitchen boasts stainless steel appliances (newer fridge), ample cabinetry, and a spacious breakfast area with walk-out access to a serene, fully fenced backyard-an ideal retreat for summer BBQs, outdoor dining, or quiet relaxation. Upstairs, discover four generously sized bedrooms and two full bathrooms, thoughtfully designed for privacy and convenience. The lavish primary suite is a true sanctuary, offering a spacious walk-in closet and spa-like 5-piece ensuite bath complete with a deep soaking tub, and dual vanities. A second washroom provides a perfect solution for multigenerational living or guests. *Pictures have been digitally enhanced to hide some tenants personal effects, interior will not show the same. (id:63381)
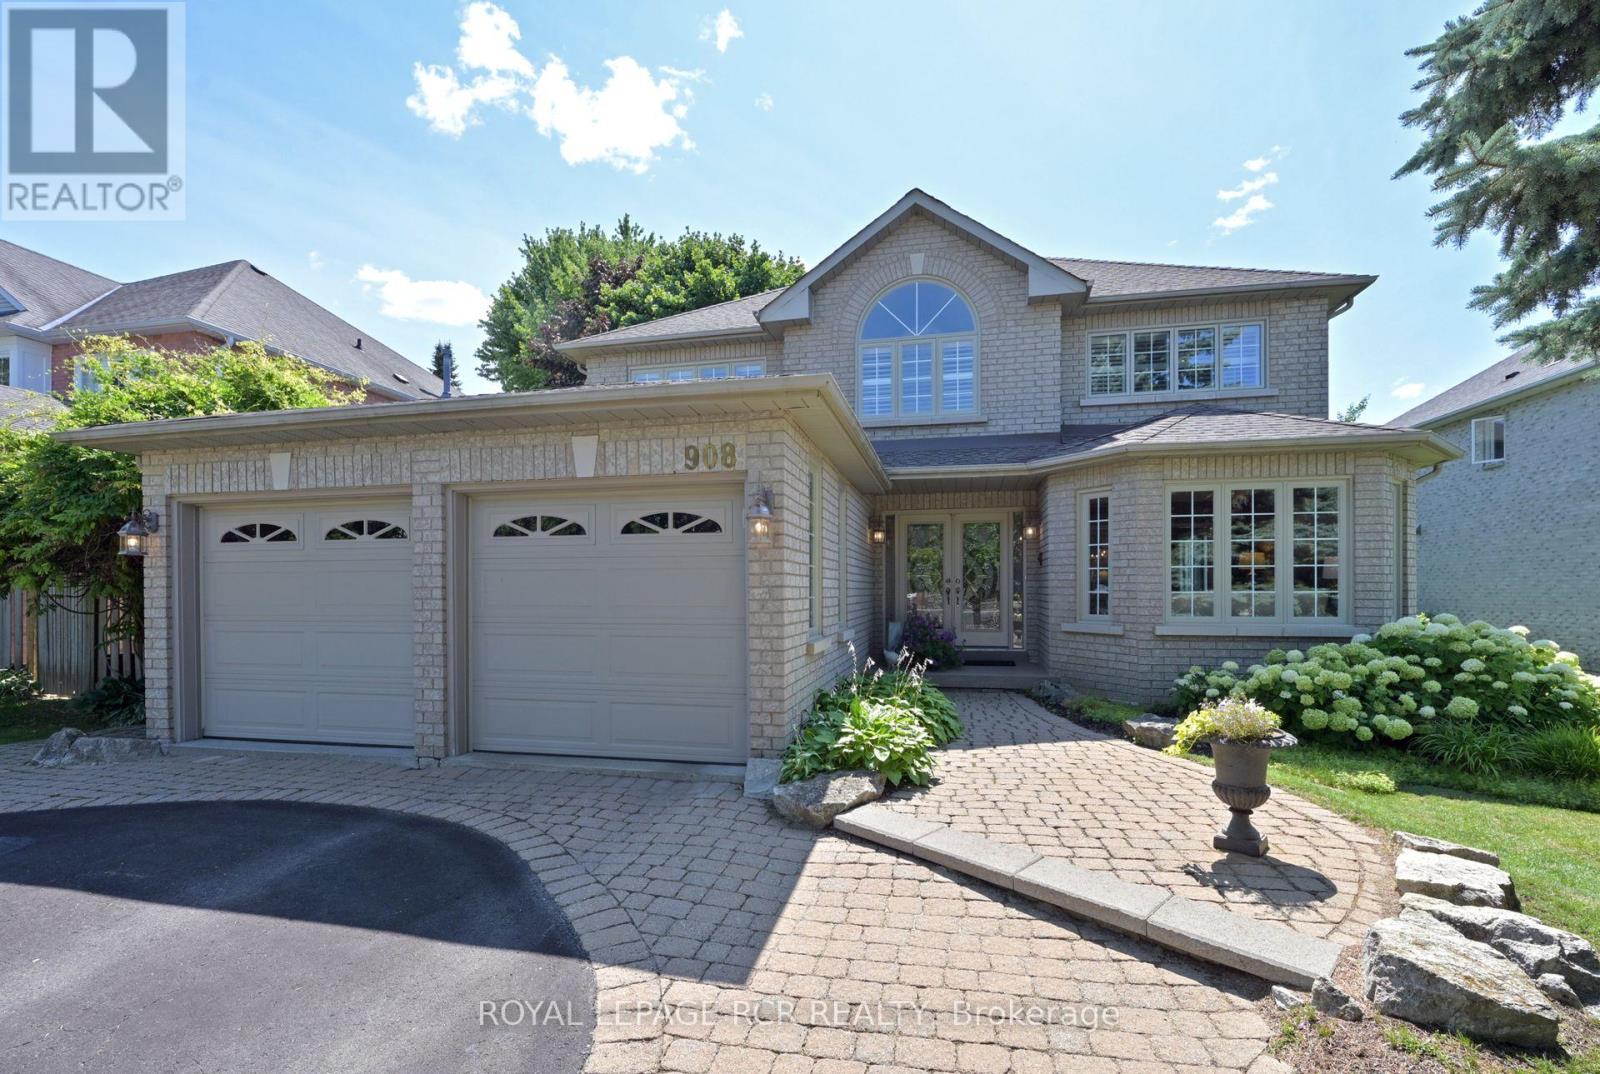
Comfort and Lifestyle come together in this exceptional 4 bedroom, 2.5 bathroom, detached home nestled on a mature generous sized lot with 60' ftg, in one of Newmarket's most sought after communities. Step inside to a welcoming foyer with cathedral ceiling along with handsome hardwood flooring & pot lighting throughout majority of the main floor. The spacious family room with cozy gas fireplace creates the perfect spot for relaxed evenings or entertaining guests. A bright, open-concept kitchen and breakfast area features ample cabinetry, a convenient breakfast bar, and a direct walk-out to your backyard retreat. The main floor laundry/mudroom offers direct access to the double car garage and backyard. The 2nd floor provides 4 well sized bedrooms for plenty of space for the entire family. The primary suite boasts a walk-in closet, a luxurious ensuite with soaker tub and separate shower plus access to a den/sitting room. Large windows in every bedroom fill the home with natural light. A professionally finished basement adds approximately 637 sf of additional living space - ideal for a home theatre, gym or playroom - while offering excellent storage with 47' x 23' ft storage/utility room featuring numerous built-in shelves. Enjoy the expansive deck, relaxing hot tub and beautifully landscaped grounds, creating your own backyard oasis for outdoor dining, entertaining and unwinding. This home is situated in a fantastic location just steps from scenic ravine, walking and biking trails. You will also find top-rated schools, parks, shopping, dining, public transit nearby and easy access to HWY 404 for the commuter. (id:63381)
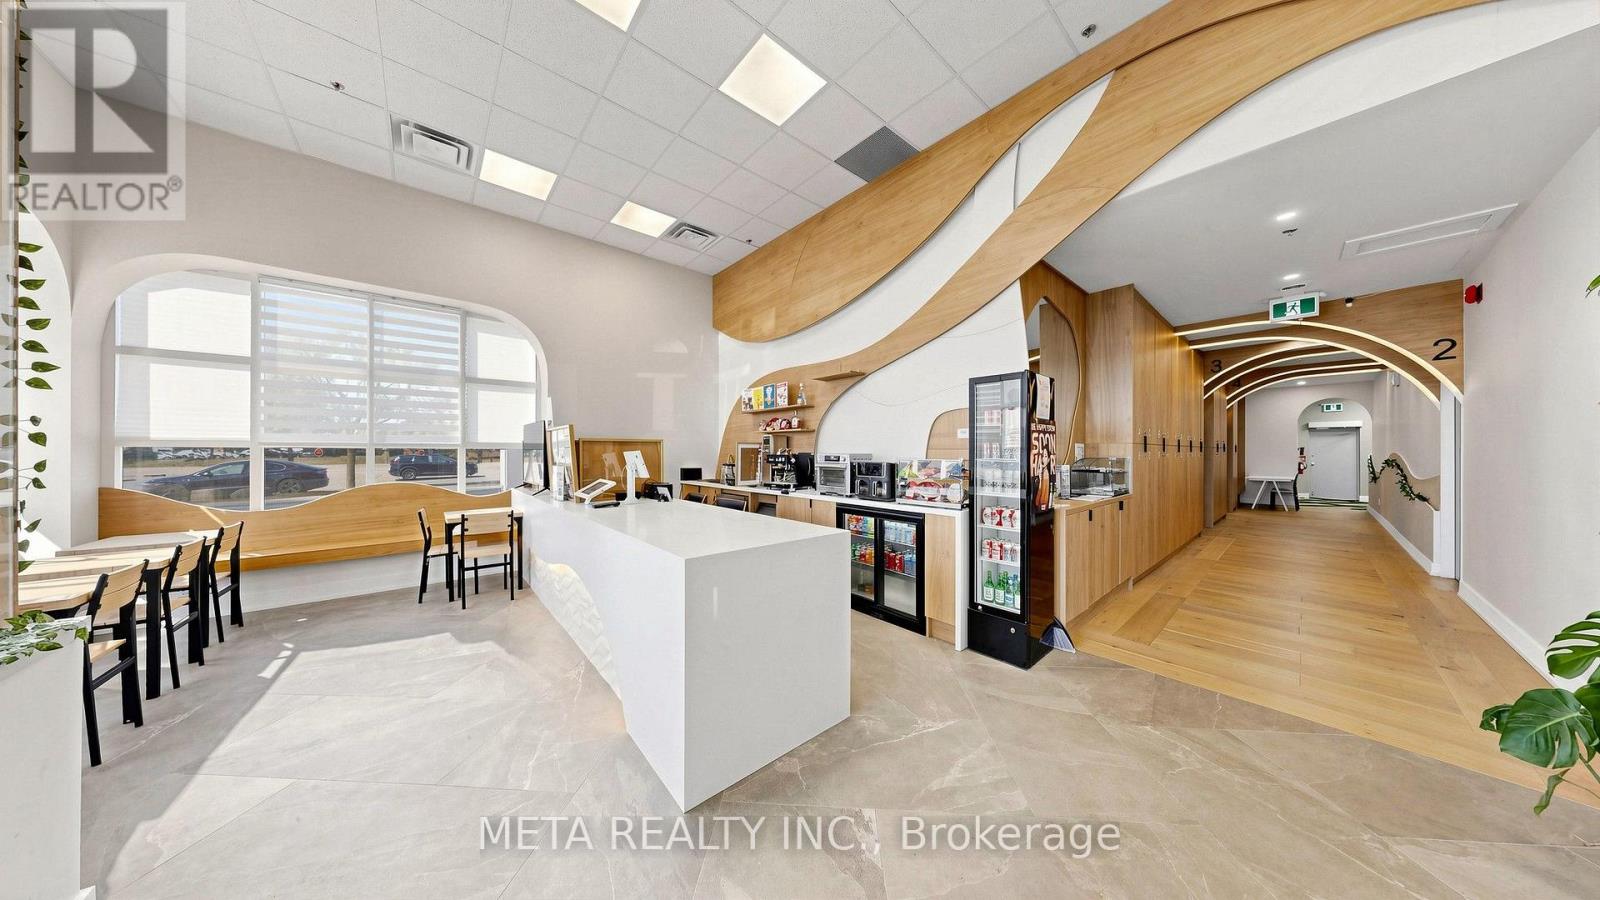
Turn-Key Indoor Golf Simulator & Lounge in Prime Concord / Vaughan Location! EXCEPTIONAL OPPORTUNITY to acquire a fully equipped, modern indoor golf facility and upscale lounge. Ideal for existing indoor golf operators looking to expand their brand footprint, or an ambitious owner-operator seeking a plug-and-play, ready-to-go business from day one!Features state-of-the-art, top-of-the-line MS Golftech simulator technology installed in private bays, offering high-speed camera sensors, advanced swing analytics, and hyper-realistic HD course simulation. Conveniently situated along a high-traffic commercial corridor (Steeles Ave W) with fantastic visibility, quick transit access, and ample plaza parking. *** Key Business Highlights: * 4 Private Simulator Rooms: Sound-insulated, private bay suites designed for client discretion, instruction, and small group bookings. Select rooms offer a connecting layout to easily accommodate larger parties and corporate events. * State-of-the-Art Simulation Powered by industry-leading MS Golftech systems in private multi-room setups for maximum client privacy and group bookings. * Upscale Cafe & Licensed Lounge: Complete with a premium brand Ascaso espresso machine setup for daily coffee sales and L.L.B.O licensed bar for league nights, and private corporate events. * Multiple Income Streams: Hourly private room rentals, annual memberships, private coaching, and event hosting. Turn-Key Operation: High-end fit-out, modern tech, established local customer base, and streamlined operations ready for seamless transition. OVER $650K Spent On Leaseholds, Equipments, And Software. DO NOT MISS THIS RARE OPPORTUNITY!!! (id:63381)
Contains information related to marketing campaigns of the user. These are shared with Google AdWords / Google Ads when the Google Ads and Google Analytics accounts are linked together.
90 days
__utma
ID used to identify users and sessions
2 years after last activity
__utmt
Used to monitor number of Google Analytics server requests
10 minutes
__utmb
Used to distinguish new sessions and visits. This cookie is set when the GA.js javascript library is loaded and there is no existing __utmb cookie. The cookie is updated every time data is sent to the Google Analytics server.
30 minutes after last activity
__utmc
Used only with old Urchin versions of Google Analytics and not with GA.js. Was used to distinguish between new sessions and visits at the end of a session.
End of session (browser)
__utmz
Contains information about the traffic source or campaign that directed user to the website. The cookie is set when the GA.js javascript is loaded and updated when data is sent to the Google Anaytics server
6 months after last activity
__utmv
Contains custom information set by the web developer via the _setCustomVar method in Google Analytics. This cookie is updated every time new data is sent to the Google Analytics server.
2 years after last activity
__utmx
Used to determine whether a user is included in an A / B or Multivariate test.
18 months
_ga
ID used to identify users
2 years
_gali
Used by Google Analytics to determine which links on a page are being clicked
30 seconds
_ga_
ID used to identify users
2 years
_gid
ID used to identify users for 24 hours after last activity
24 hours
_gat
Used to monitor number of Google Analytics server requests when using Google Tag Manager
1 minute
Marketing cookies are used to follow visitors to websites. The intention is to show ads that are relevant and engaging to the individual user.
Facebook Pixel is a web analytics service that tracks and reports website traffic.