
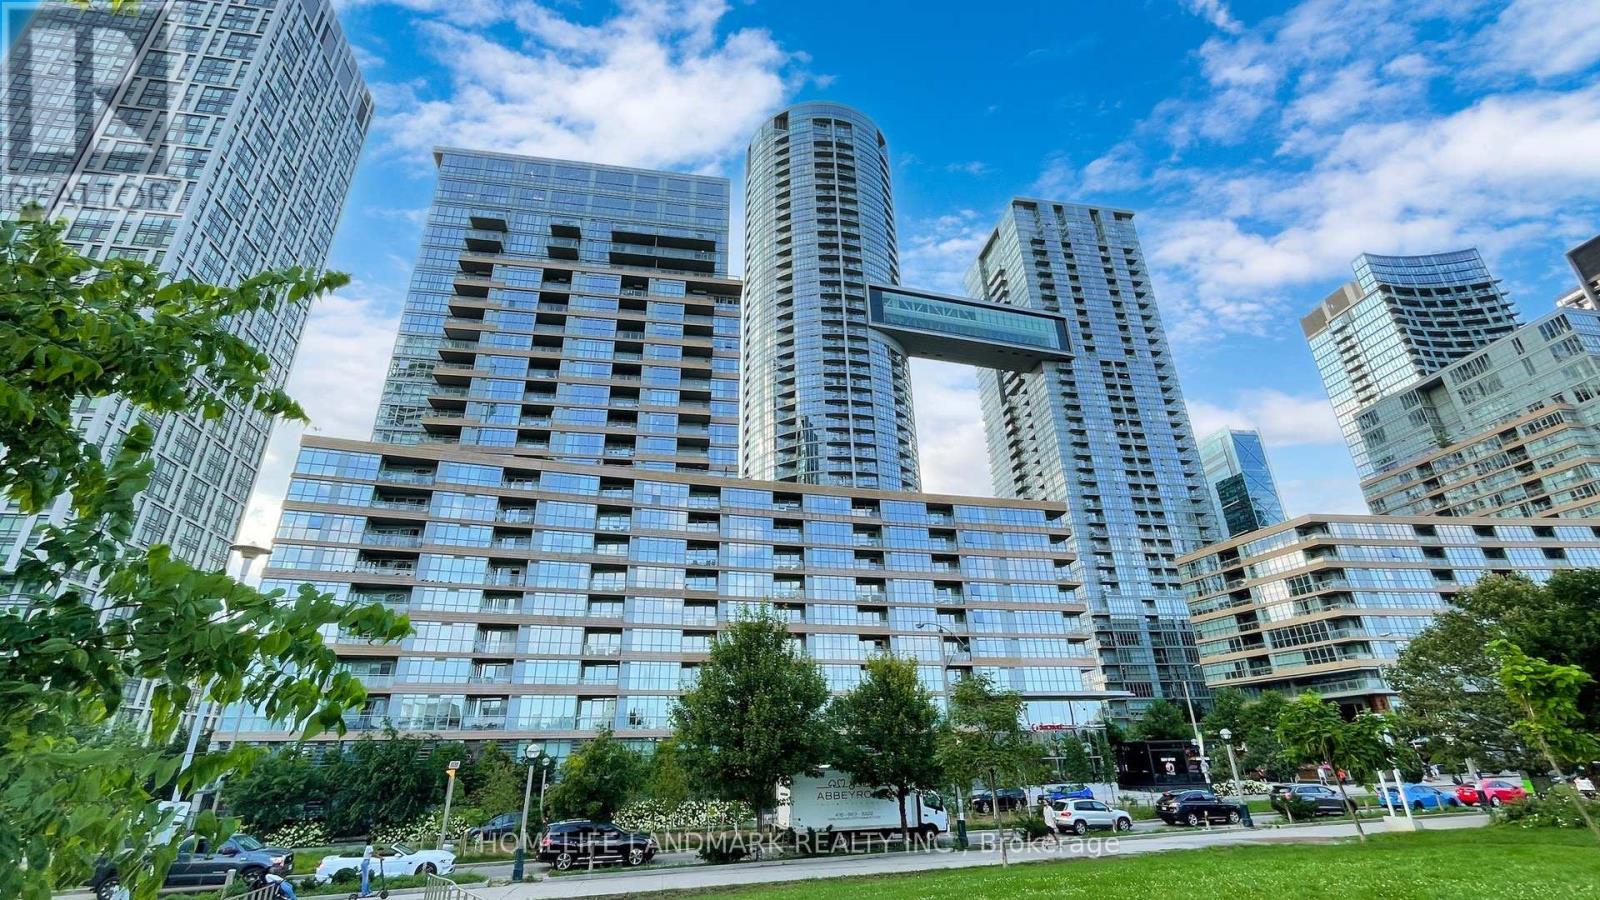
702 - 151 Dan Leckie Way
Toronto, Ontario
Bright and spacious south-facing 2-bedroom plus den, 2-bathroom condo in the heart of downtown Toronto's CityPlace community. Offering 1000 sq ft of living space plus a private balcony with open park and city views, this sun-filled unit features floor-to-ceiling windows and a modern open-concept layout.The kitchen, living, and dining areas flow seamlessly and include laminate flooring and upgraded Miele stainless steel appliances. The split-bedroom layout provides privacy, with a large primary bedroom featuring a walk-in closet and ensuite bathroom. A generously sized second bedroom and a bright den make this home ideal for families or working from home. Freshly painted and move-in ready, the unit includes two parking spaces and two lockers.Enjoy top-tier amenities including 24-hour concierge, indoor pool, gym, yoga studios, squash court, theatre, party room with BBQ, and more. Steps from Canoe Landing Park, the waterfront, TTC, grocery stores, restaurants, CN Tower, Rogers Centre, Union Station, and major highways. A fantastic opportunity for end-users and investors alike (id:63381)
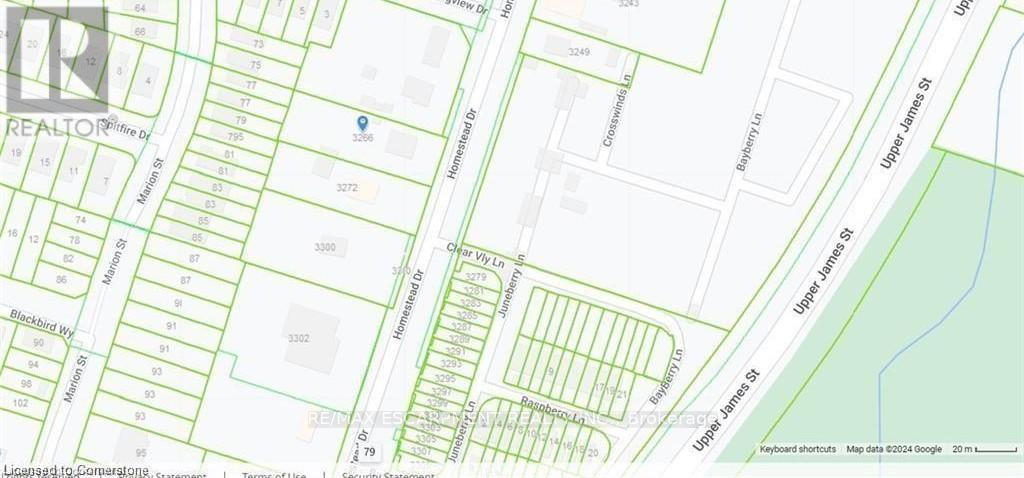
3266 Homestead Drive
Hamilton, Ontario
OFFICIAL PLAN DESIGNATED - Attention investors & developers! 84 x 264 ft lot between 3 other parcels of land currently planned for redevelopment , directly across the street from Sonoma Homes subdivision! A once in 50 year opportunity for a qualified purchaser! (id:63381)
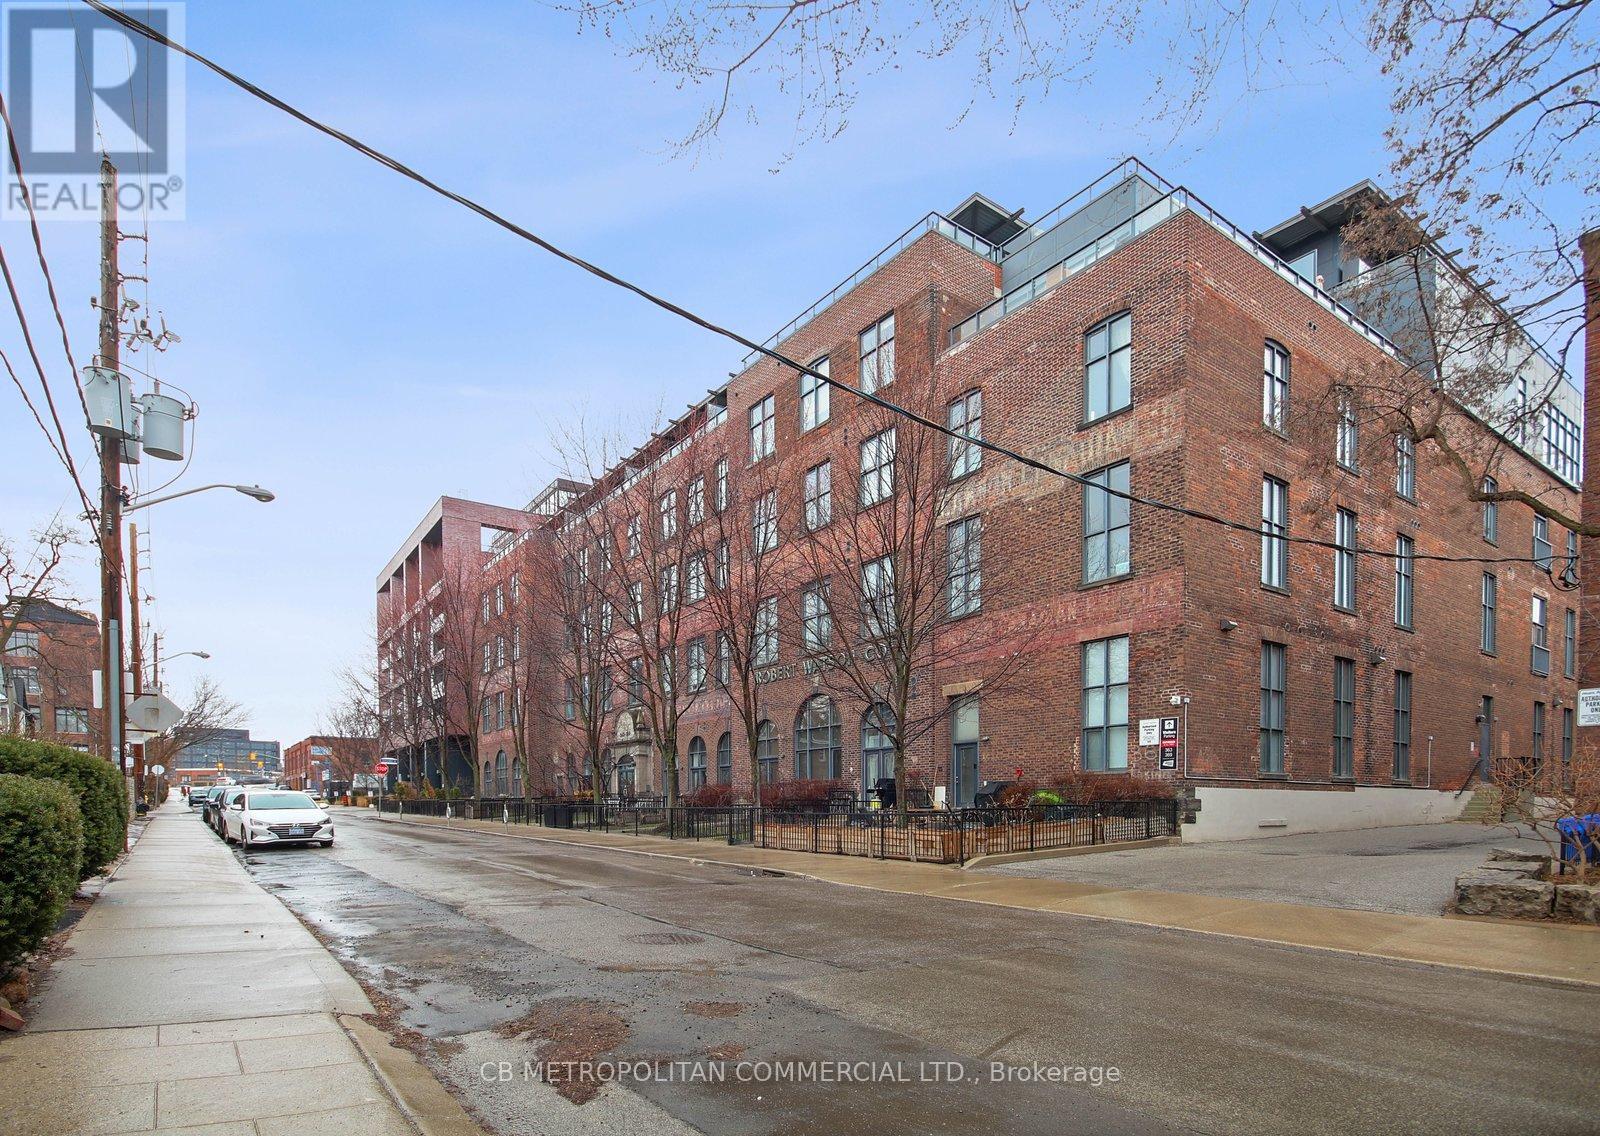
405 - 363 Sorauren Avenue
Toronto, Ontario
This Stunning Roncesvalles Loft At Robert Watson Will Not Disappoint! Exposed Bricks, Steel Beams, Gleaming Hardwood Floors, High Ceilings W/ Bright South Exposure. The Terrace and View is unmatched and must be seen. Industrial charm meets modern comfort. This large one bedroom, one bathroom Loft blends character with convenience, offering expansive windows that frame unobstructed views. Inside, the open-concept living, dining, and kitchen areas create a seamless space to entertain and unwind. Gorgeous Kitchen W/ Upgraded Stainless Steel Appliances, Stone Counters And Colourful Backsplash. Parking & Locker Are Included In This Wonderful Unit. Right Next Sorauren Park, Walk To Shops/Cafes/Butchers/Restaurants On Roncesvalles/Queen & Dundas West, Near By-Bike Lane-Easy Access To The Gardiner For Commuting. Unique Terraced Lofts such as this are Very Rare in Toronto. (id:63381)
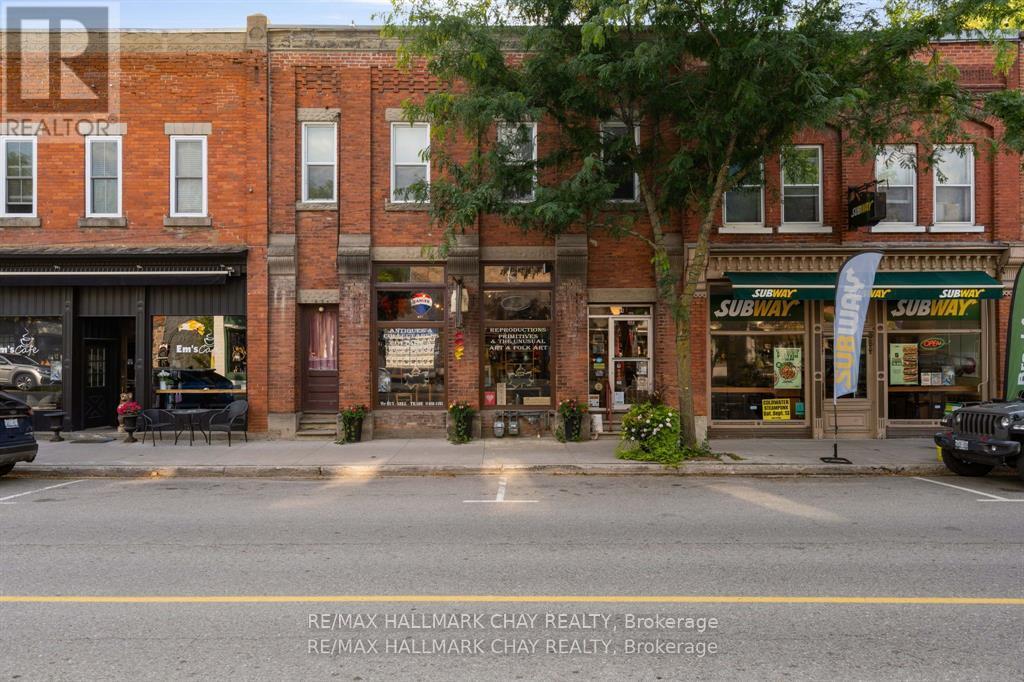
14 Coldwater Road
Severn, Ontario
Century commercial building backing onto Coldwater River in the business heart of the Town of Coldwater. Lots of character and charm in this building. This multi use building offers retail on the mail level and a 2 bedroom plus den apartment on upper. The main floor retail space has 12 foot ceilings and a sunroom addition with a walk out to the scenic river. There is also an unfinshed dry basement with a 2 pc bathroom and great storage. The upper apartment also has high ceiling, laundry in suite and a walk out to the deck from the kitchen. 2 A + tenants who would like to continue to rent. All appliances included. Separate meters and furnaces for both units. (id:63381)
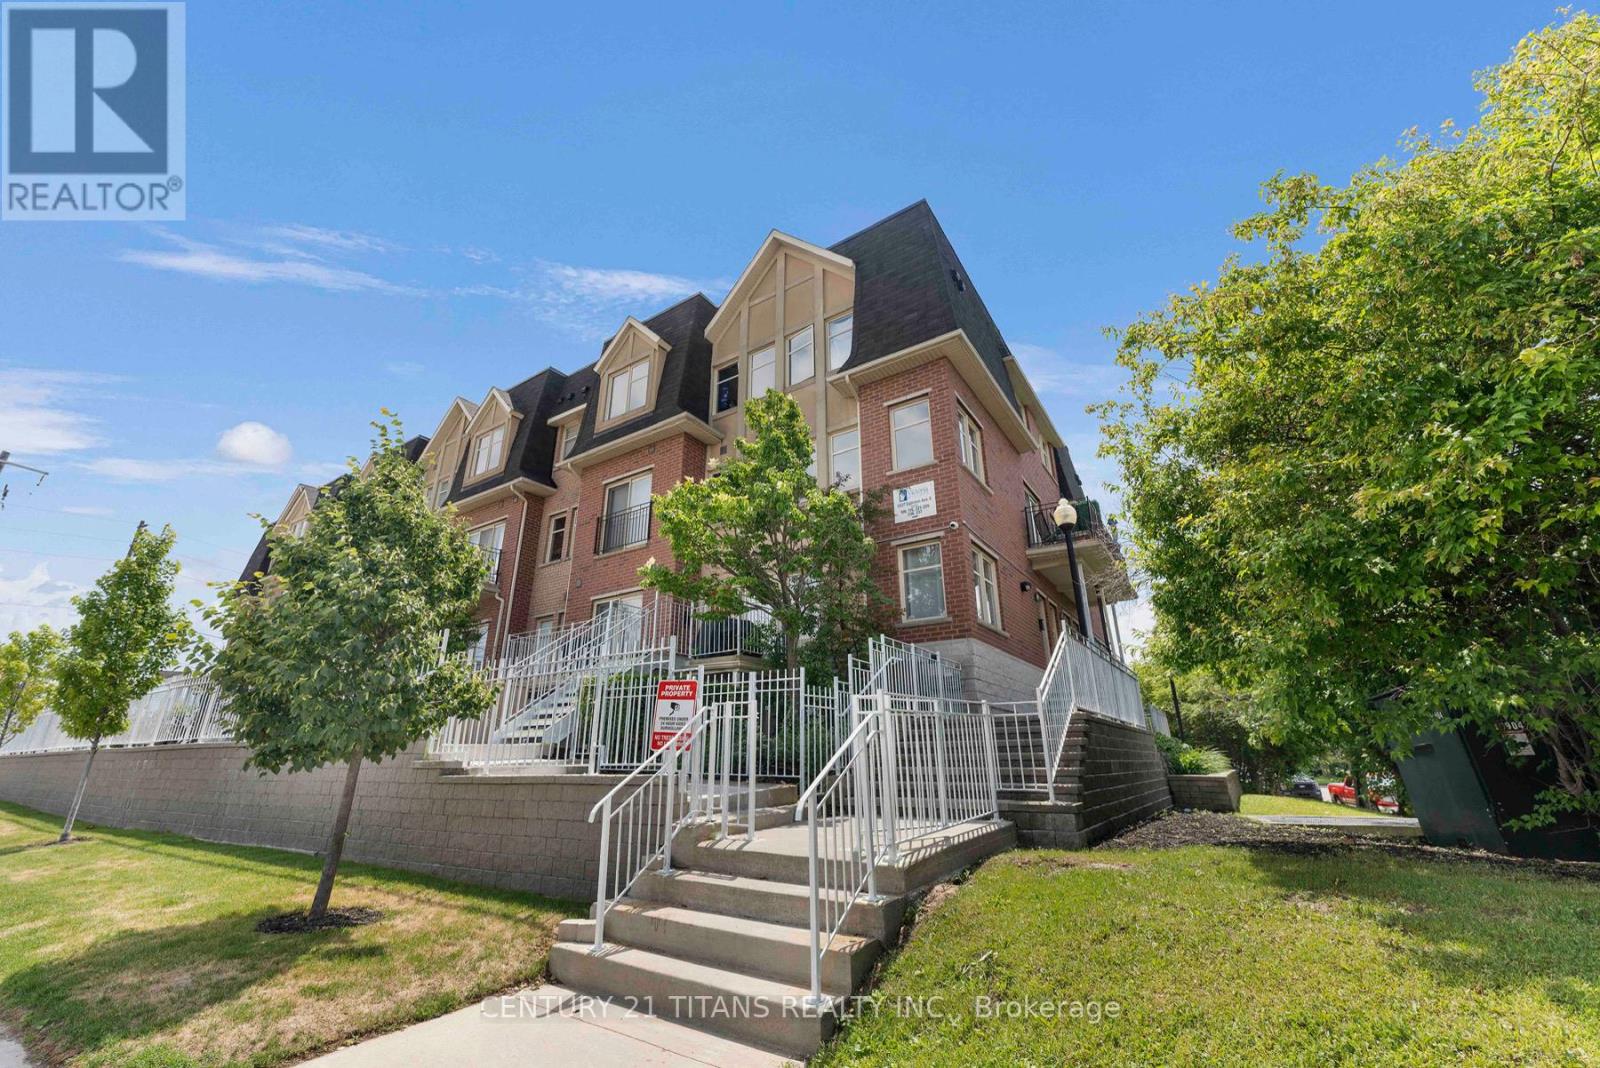
222 - 1837 Eglinton Avenue E
Toronto, Ontario
Welcome to this stunning end-unit townhouse offering the perfect blend of space, style, and convenience. This bright and beautifully maintained 3-bedroom, 3-bathroom home has been upgraded and tastefully decorated throughout. Spanning three levels, it's flooded with natural light from an abundance of surrounding oversized windows. The freshly painted open-concept main living area is ideal for both everyday living and entertaining, featuring laminate floors, pot lights and a modern kitchen with quartz countertops, stainless steel appliances, and a large breakfast island overlooking the spacious living and dining areas. From there, step out to your private patio just perfect for morning coffee or relaxing summer evenings watching the sunset. Upstairs, you'll find 3 generous bedrooms each featuring custom closets, large windows, laminate flooring and upgraded lighting; An updated 3 piece bathroom, and recently renovated 4 piece primary ensuite bathroom. Laundry room with storage is conveniently located on the third level where you will also access to an incredible wraparound rooftop terrace boasting panoramic views and endless opportunities for outdoor entertaining. This sought-after end-unit also includes two underground parking spaces and an ample sized storage locker. The ideal location of the complex combines urban convenience with residential charm. Walking distance to all daily needs including shopping, transit (Eglinton LRT steps away/few minutes drive to DVP) Grocery stores, Tim Hortons while surrounded by stately trees, parks, schools, daycares and places of worship. A rare opportunity to own a light-filled townhouse with exceptional outdoor space, skyline views, and parking for two-all offered at $749,900. (id:63381)
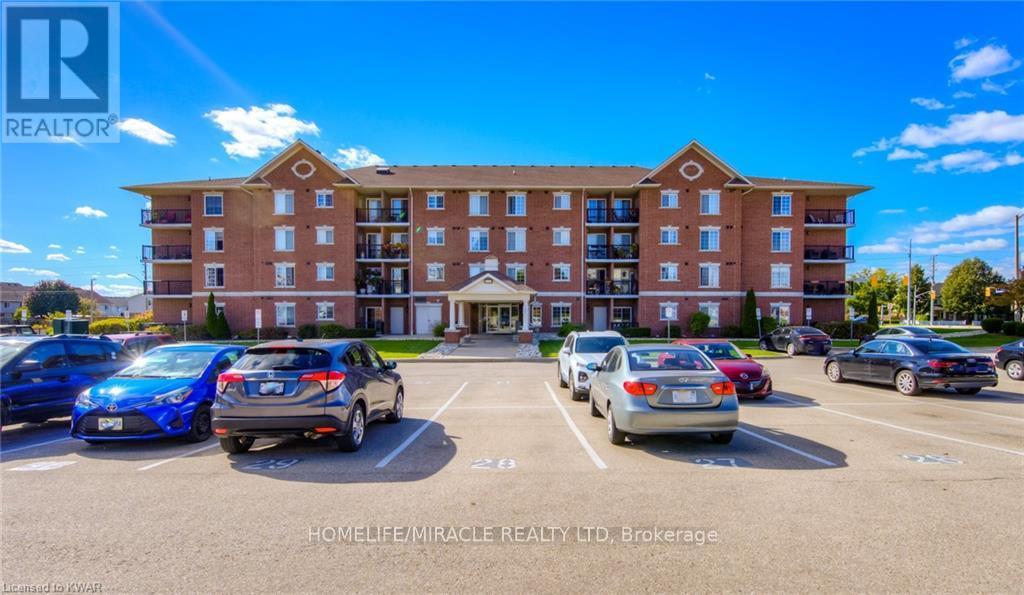
101 - 415 Grange Road
Guelph, Ontario
Welcome to this beautifully maintained, move-in-ready condo located in one of Guelph's most desirable and family-friendly east-end communities. Offering over 1,100 square feet of bright, functional living space, this exceptional corner unit combines comfort, convenience, and outstanding value.Step inside and be greeted by 9-foot ceilings, oversized windows, and abundant natural light throughout. The spacious open-concept layout features a large living room, generous-sized bedrooms, quality laminate and ceramic flooring, and a private balcony where you can relax and enjoy breathtaking sunset views. The well-appointed kitchen includes high-end appliances, including a stove, refrigerator, and dishwasher, while the convenient in-suite laundry comes complete with a stacking washer and dryer. Property Highlights:2 Spacious Bedrooms & 2 Full Bathrooms Primary Bedroom with Private Ensuite Bright Corner Unit with Extra Windows 9-Foot Ceilings Throughout Large Private Balcony (id:63381)
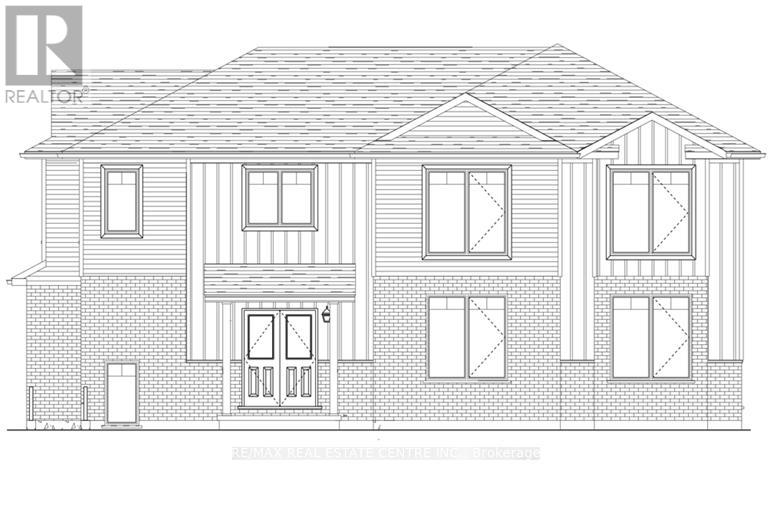
130 Maple Street
Mapleton, Ontario
SEPARATE ENTRANCE TO THE BASEMENT. The Belair Model is beautifully designed 4-bedroom model offers over 2,447 sq. ft. of thoughtfully crafted living space. Located in a tranquil, family-oriented neighbourhood, this home blends elegance and practicality. The main floor features an open layout, enhanced by large windows that fill the space with natural light. The gourmet kitchen with a large island is a chef's dream and the perfect spot for family gatherings. Upstairs, the primary suite is a true retreat, featuring a large window, a walk-in closet, and a luxurious 6-piece ensuite, complete with a spacious soaker tub for ultimate relaxation. The second level also includes three additional bedrooms and a main washroom, ensuring comfort and privacy for the entire family. The unfinished basement, with a separate entrance, offers endless possibilities whether you envision extra living space for your family, a private suite for guests or rental income. Conveniently located near Guelph and Waterloo, this home combines peaceful community living with easy access to city amenities. Built by Sunlight Homes, it showcases superior craftsmanship and exceeds the highest building standards. (id:63381)
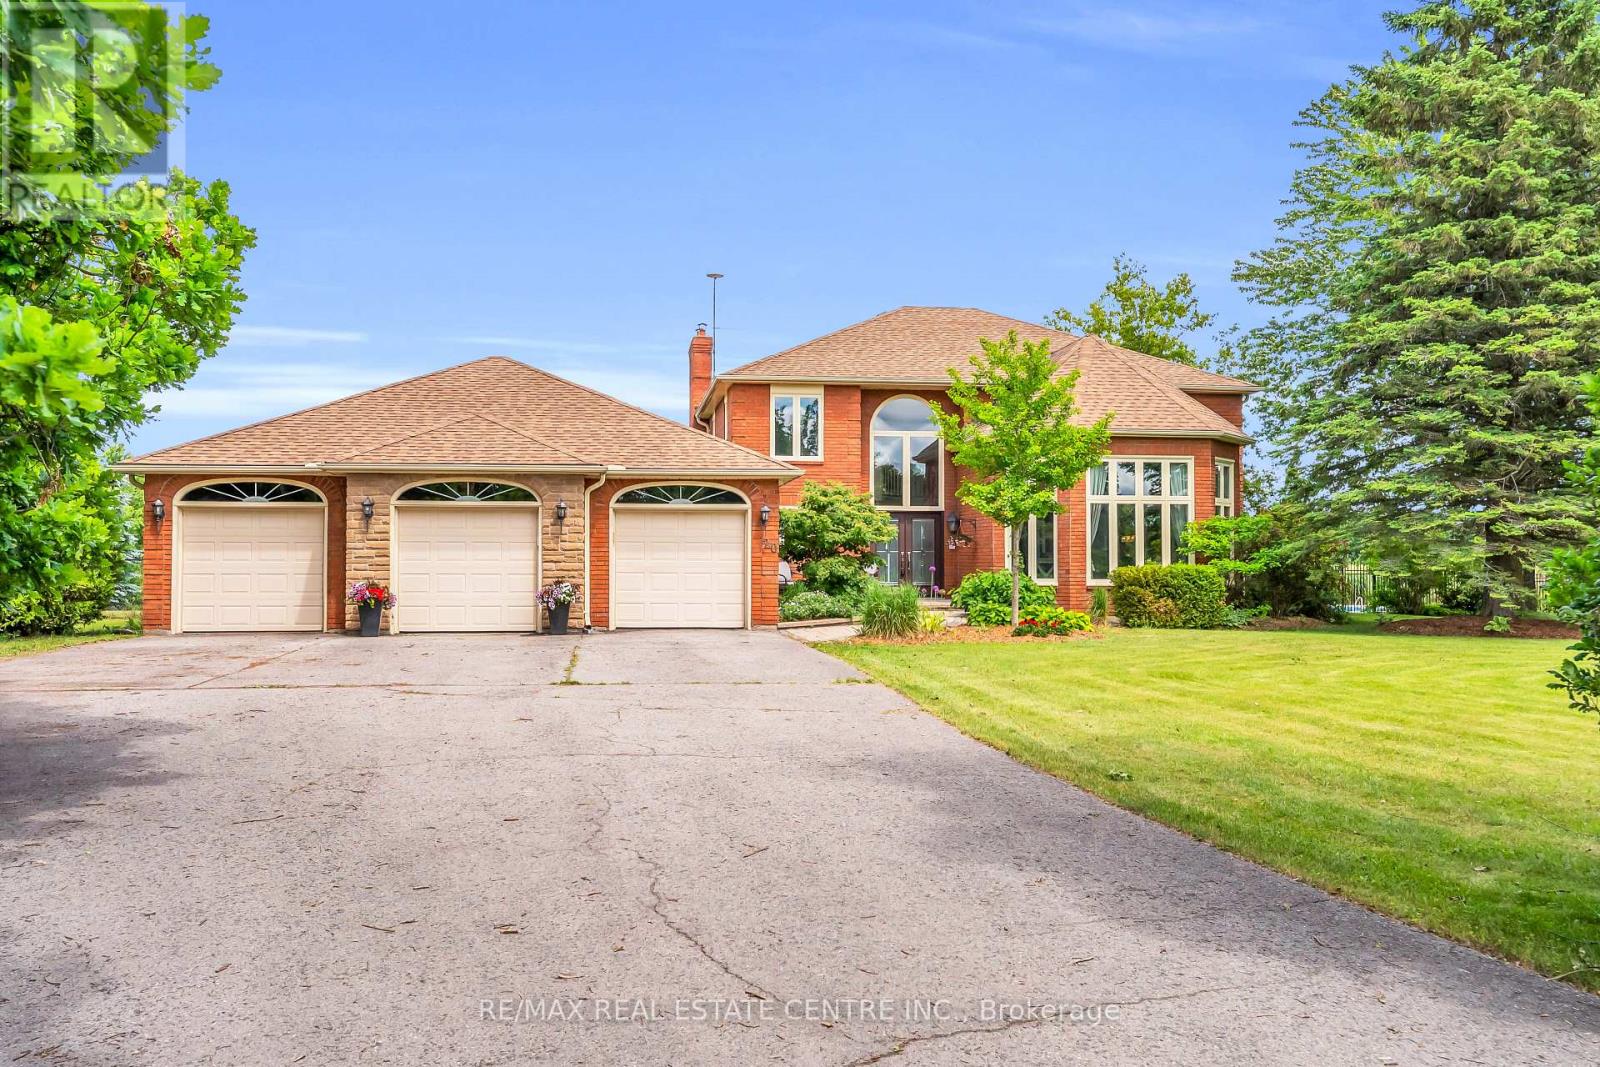
20 Shortill Road
Halton Hills, Ontario
Escape to your own private country retreat in the charming community of Ballinafad, just minutes north of Georgetown. Set on a picturesque one-acre lot and offering almost 5,000 square feet of living space, this impressive home commands attention with its exceptional curb appeal, sense of privacy and sweeping driveway that leads to a three car garage. Welcoming two-storey front entry receives you into a bright and airy foyer where soaring ceilings and expansive windows create a remarkable sense of space and light. Bathed in natural light, the elegant living room features a coffered ceiling and rich hardwood flooring. The chic dining room is a sophisticated space designed for effortless entertaining. Stunning chef inspired kitchen blends timeless elegance with modern luxury, featuring custom white cabinetry, quartz countertops, premium Thermador appliances and an expansive centre island. The adjoining breakfast area enjoys picturesque views of the backyard and deck. Designed for comfort and relaxation, the family room is anchored by a stunning floor-to-ceiling fireplace while large windows frame serene views of the property. A main floor laundry room simplifies daily living. The primary suite offers a serene escape, featuring a private sitting area that creates the perfect space to relax and unwind. An elegant ensuite bath is the ultimate setting for relaxation and rejuvenation. Complimenting the primary suite are three additional bedrooms on the upper level. Finished lower level offers an extension of the home's living space with a recreation room, fitness space, additional bedroom and three piece bathroom. Unique bonus within the garage, is a dedicated studio thoughtfully designed for painting, crafting or design work. Step outside to a backyard oasis featuring a saltwater inground pool, stone patio and charming pool house. Designed for effortless entertaining and relaxation, this retreat offers the perfect setting to enjoy the beauty of country living! (id:63381)
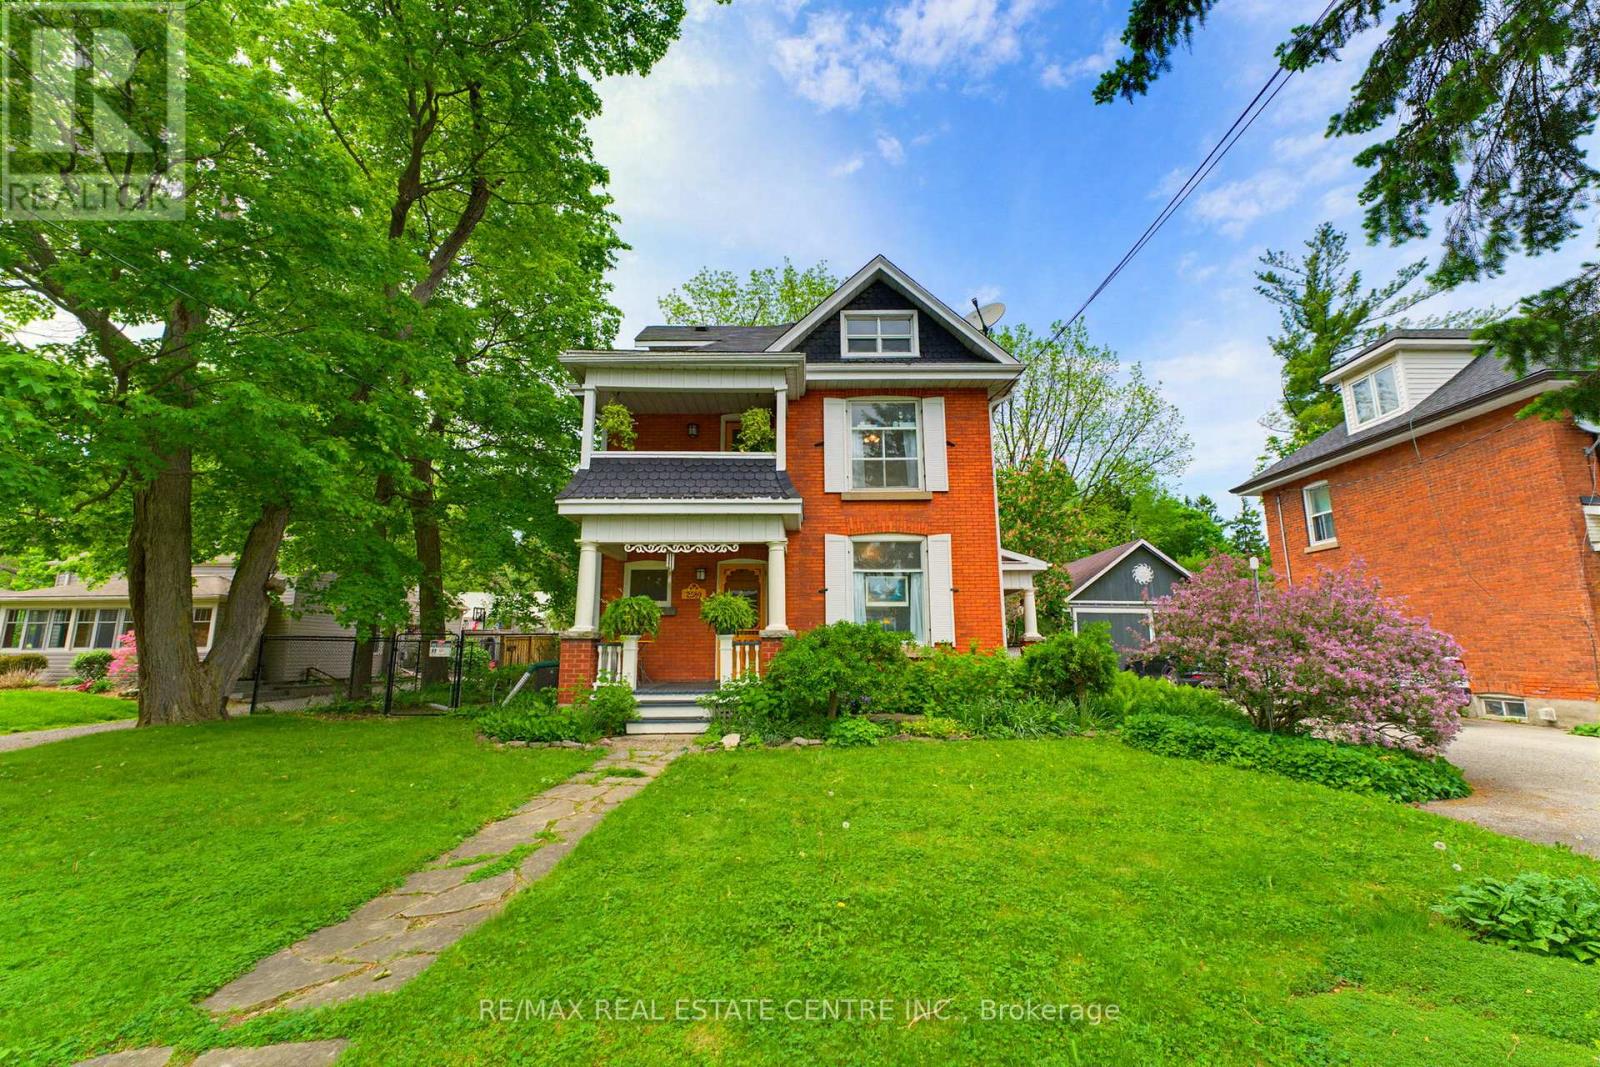
2589 Jerseyville Road W
Hamilton, Ontario
Step into a piece of Ancaster history at 2589 Jerseyville Road W. Believed to have been built in 1911 as a wedding gift from the builder to his new bride, this charming 2.5-storey century home blends timeless character with everyday comfort in one of Ancaster's most sought-after locations. Rich in original details, the home features original hardwood flooring, doors, and door hardware, along with beautiful high-quality brickwork showcasing distinctive hand-crafted decorative mortar detailing. The main floor offers a welcoming foyer, spacious living room, dining room, and kitchen filled with warmth and character. The second level features two generous bedrooms, a versatile third room ideal as a nursery or home office, a 4-piece bathroom, walk-in linen closet, and access to a charming front balcony. Occupying the entire third floor, the private primary retreat offers a spacious bedroom, sitting area, and 3-piece ensuite bath, creating a peaceful sanctuary all its own. Set on a large fully fenced lot, the backyard is a nature lover's dream with mature gardens, raised planting beds, a pond, firefly-filled evenings, and abundant wildlife. Enjoy outdoor living from the deck, gathering area, and permitted firepit. Additional features include a playhouse, outhouse, greenhouse, rain barrels, and an impressive carriage house/barn with a dry upper level offering endless possibilities for storage, hobbies, or workshop space. With parking for up to five vehicles, plus street parking and easy access to Ancaster amenities, schools, parks, and major routes, this unique property offers a rare opportunity to own a truly special century home filled with history, character, and charm. (id:63381)
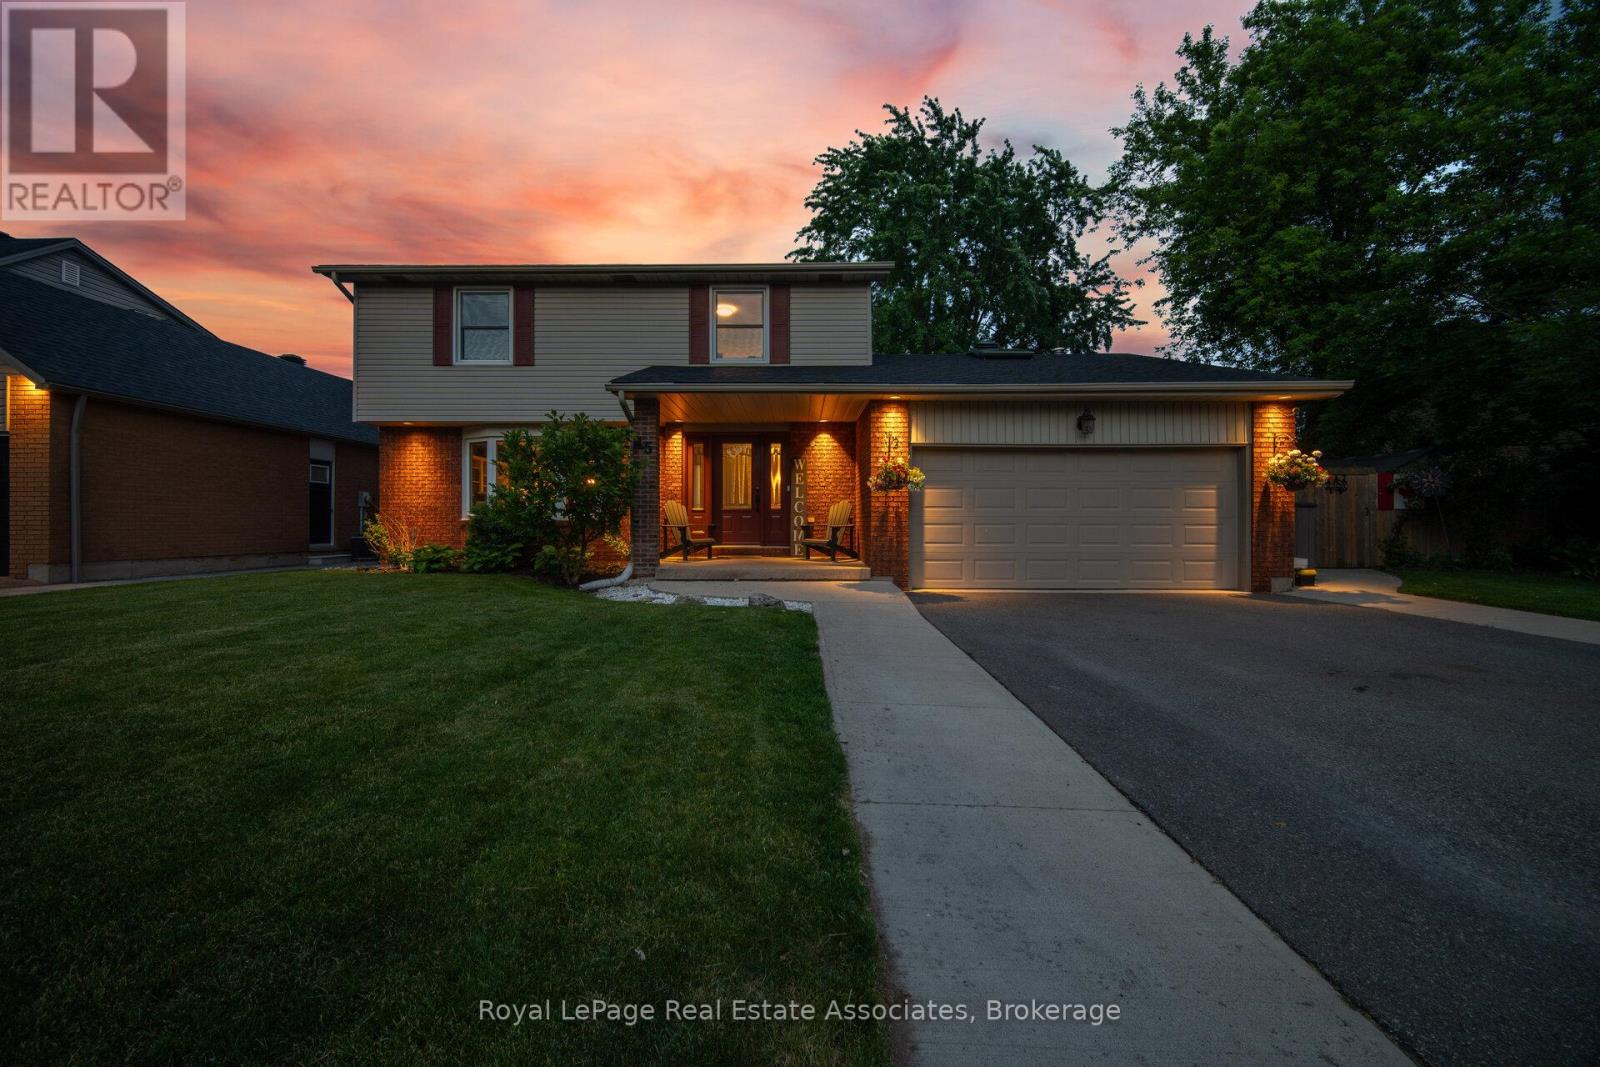
45 Cleaveholm Drive
Halton Hills, Ontario
Tucked away on a quiet street in one of Georgetown's most walkable pockets, 45 Cleaveholm Drive offers a rare combination of privacy, recreation, and convenience. Backing directly onto Mary Street Park with no rear neighbours and just a short stroll to the shops, restaurants, cafés, and community events of downtown Georgetown, this is the kind of location that becomes harder to find with every passing year.Inside, this thoughtfully updated 4-bedroom, 4-bathroom home has been meticulously maintained and improved for modern family living. Hardwood flooring runs throughout the main and upper levels, while the fully renovated basement (2020) adds valuable living space with vinyl flooring and subfloor, a spacious recreation area, additional bedroom, and 3-piece bath. The kitchen features quartz countertops, a custom backsplash, and overlooks the heart of the home, while the family room fireplace creates a warm gathering space year-round. Recent investments include renovated second-floor bathrooms (2024), a complete roof replacement with new plywood, shingles, vents, and skylights (2025), AC (2020), water softener (2021), driveway and concrete work (2020), retaining wall and rear vinyl fence (2022), and a larger patio door installation (2021).Step outside and summer practically plans itself. The private backyard retreat is anchored by an inground pool with updated sand filter, pump, and liner (2021), creating the perfect setting for weekend barbecues, pool parties, or quiet evenings under the stars. With over 2,500 sq. ft. of finished living space, parking for four vehicles, an attached double garage, and a location that places nature, parks, schools, and downtown Georgetown at your doorstep, this is a home designed to be enjoyed for years to come. (id:63381)
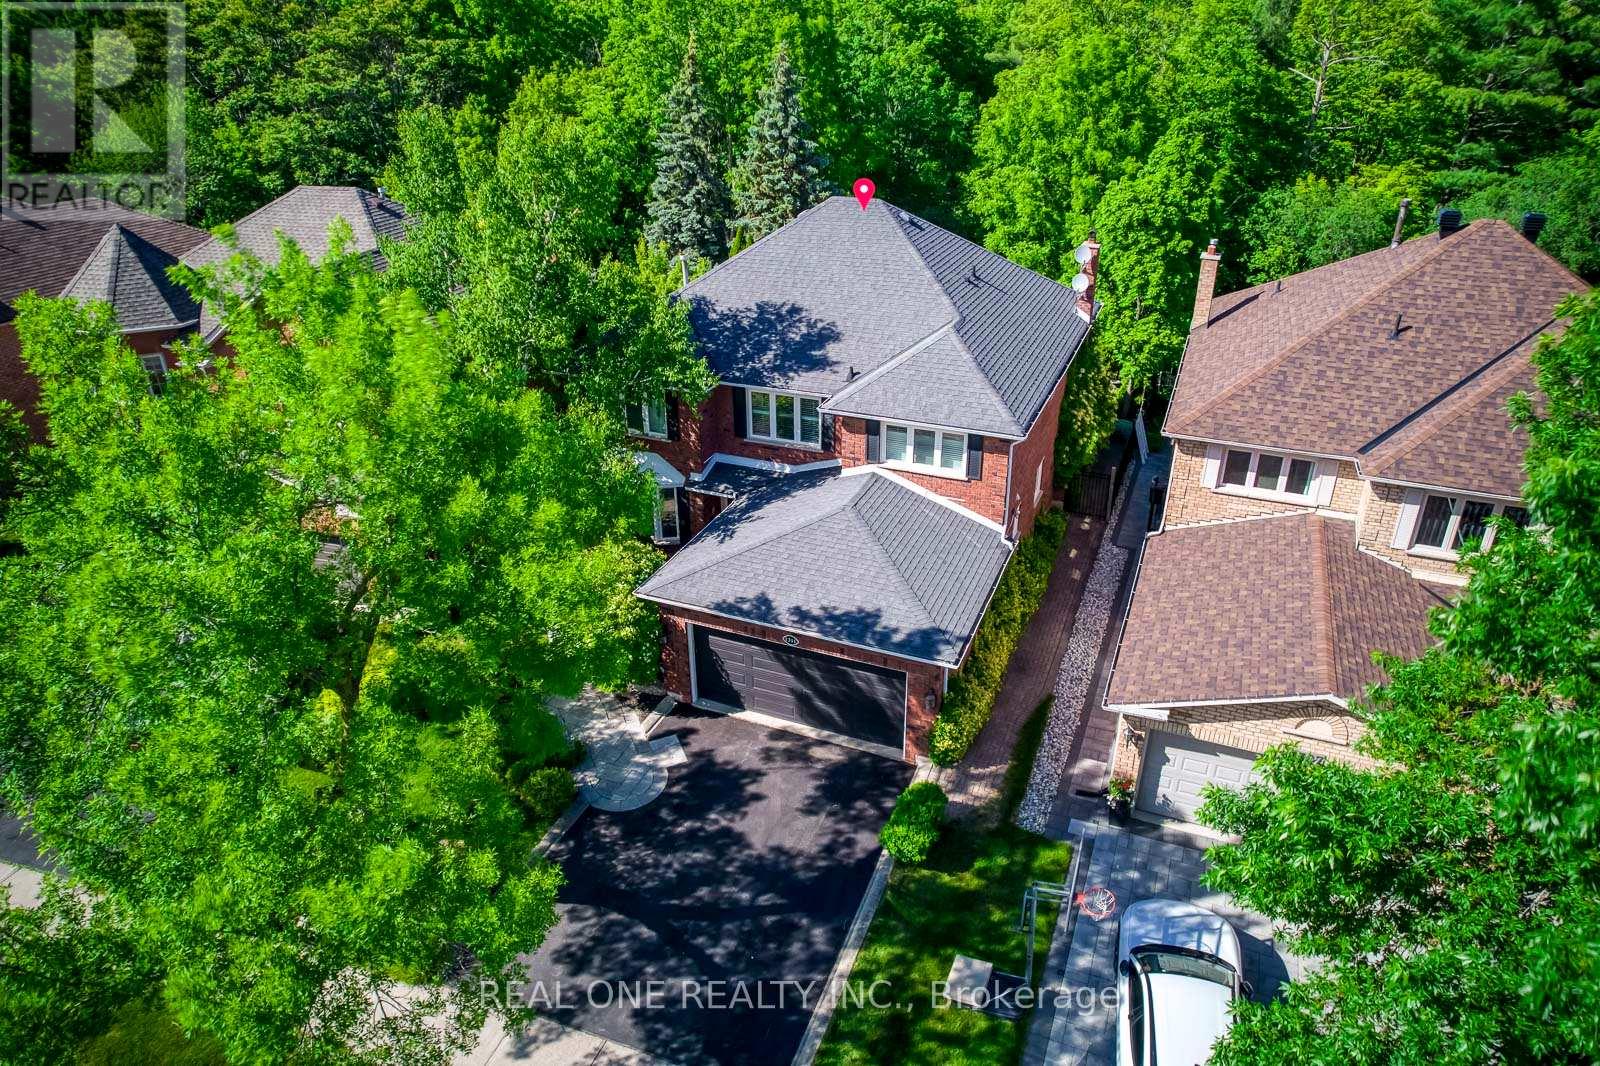
1311 Blackburn Drive
Oakville, Ontario
5 Elite Picks! Here Are 5 Reasons To Make This Home Your Own: 1. Begin Your Summer in the Stunning, Beautifully Landscaped Backyard Oasis with Saltwater Pool & Whirlpool, Mature Trees & Beautiful Gardens Backing onto Well-Treed, Tranquil Ravine with McCraney Creek & Trails! 2. Spectacular Gourmet Kitchen Boasting Premium Cabinetry, Large Centre Island with Breakfast Bar, Granite Countertops, Built-in Appliances & Bright Breakfast Area with Ample Windows & Garden Door W/O to Patio & Private Backyard! 3. Spacious Principal Rooms... Beautiful Family Room Featuring Fireplace, Large Windows & Double Skylight Flooding the Room with Natural Light, Plus Generous Formal Dining Room with Large Window Overlooking the Backyard, Living Room with Bay Window, and Private Office. 4. 4 Good-Sized Bedrooms & 2 Full Baths on 2nd Level, with Oversized Primary Bedroom Suite Boasting Generous Sitting Area, W/I Closet & 4pc Ensuite with Soaker Tub & Separate Shower. 5. Beautiful Finished Basement Featuring Large Games/Rec Room with Gas Fireplace, Private Office, French Door Entry to Oversized Gym (or Play Room, Media Room, etc.), Full 3pc Bath & Large Laundry Room with Great Storage Options! All This & More!! Beautiful Curb Appeal with Lovely Front Walkway & Stunning Gardens. 2pc Powder Room & Convenient Mud Room (with Access to Garage) Complete the Main Level. 3pc Main Bath with Large Shower with B/I Seat. Over 4,700 Sq.Ft. of Living Space with 3,125 Sq.Ft. of A/G Living Space PLUS Over 1,600 Sq.Ft. of Space in the Finished Basement. Rare Ravine Lot Conveniently Located on Quiet Street in Beautiful Glen Abbey Neighbourhood Just Minutes from Many Parks & Trails, Community Centre, Top Schools, Hwy Access & Many More Amenities! (id:63381)
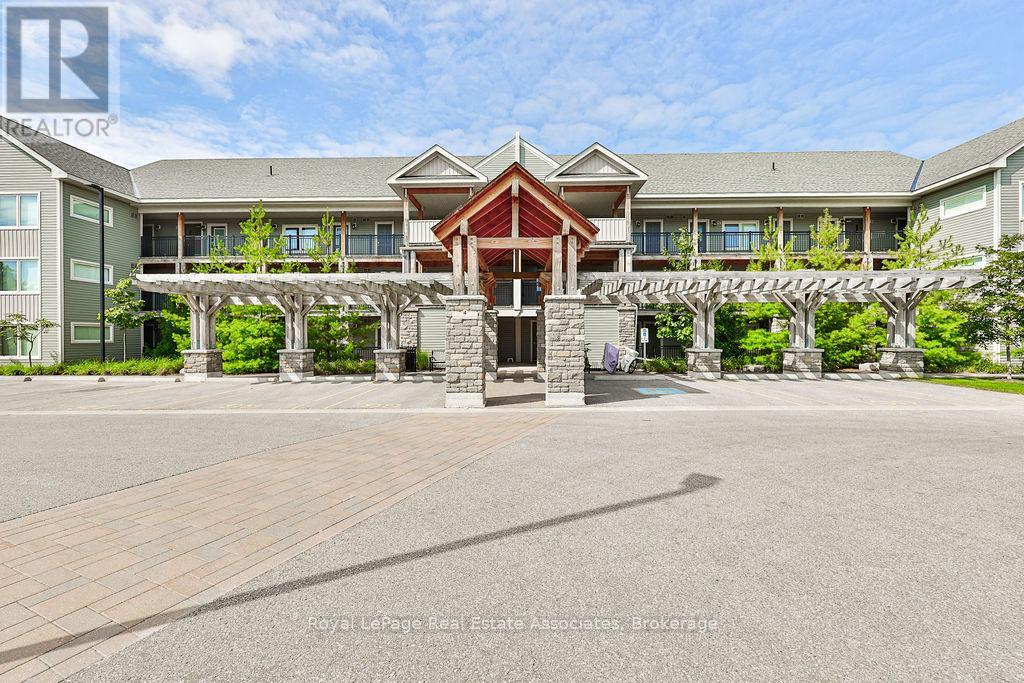
302 - 4 Anchorage Crescent
Collingwood, Ontario
Welcome to 4 Anchorage Crescent, a chalet-inspired loft condo in Wyldewood Cove, one of Collingwood's sought-after waterfront resort-style communities. Offering approximately 1,450 sq. ft. of beautifully designed living space, plus a private terrace, this spacious 3-bedroom, 3-bathroom retreat is ideal for year-round living, weekend escapes, or investment. The home may also be available fully furnished, offering a convenient turnkey option for those looking to simply arrive and enjoy. The main living area is bright, open, and inviting, featuring soaring 16-foot vaulted ceilings, a cozy gas fireplace, and a seamless flow between the kitchen, dining, and family room. The kitchen is finished with granite countertops, stainless steel appliances, and a gas stove, creating a functional space for everyday living or entertaining after a day on the slopes, trails, or water. Thoughtfully designed for hosting, the layout includes three bedrooms and three bathrooms, including custom built-in bunk beds that make it easy to accommodate family and guests in comfort. Step outside to a private balcony with unobstructed views of Blue Mountain, located just 9 minutes away. Additional features include a BBQ gas hookup, internet ports throughout, and access to excellent amenities including a year-round heated outdoor pool and gym. Ideally located close to Georgian Bay, the Georgian Trail, Cranberry Golf Course, ski hills, restaurants, shops, and four-season recreation, this is a Collingwood retreat designed for easy living in every season. (id:63381)