
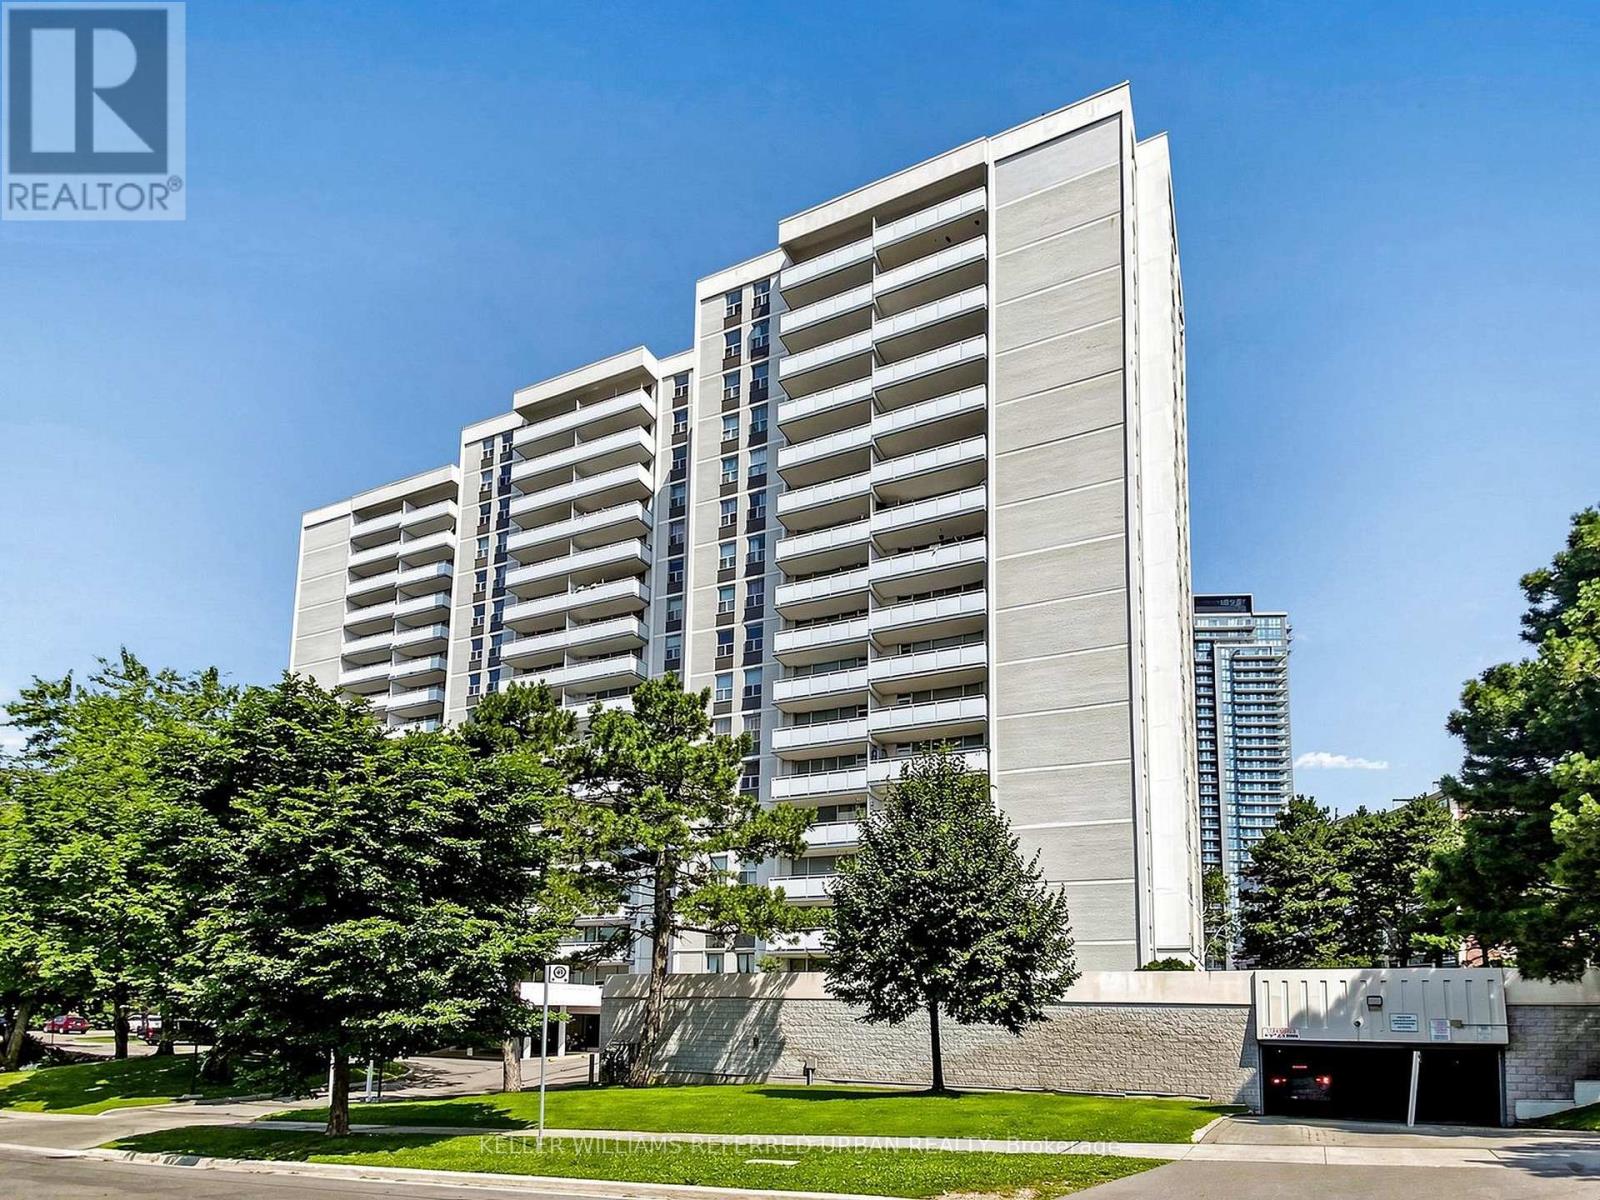
1111 - 10 Parkway Forest Drive
Toronto, Ontario
Client RemarksWelcome to 10 Parkway Forest Dr. This recently renovated spacious 3-bedroom condo located in the heart of North York. Perfectly positioned, this residence is just steps away from convenient transit options, the bustling Fairview Mall with access to subway, top-rated schools, and a variety of shops and amenities. Enjoy a lifestyle of leisure with access to a fully equipped workout room, sauna and outdoor pool. This condo also comes with the added benefits of parking, a secure locker, and inclusive cable and internet services. Minutes to 401, 404, DVP & Downtown Toronto. Don't miss the opportunity to make this exceptional property your new home. (id:63381)
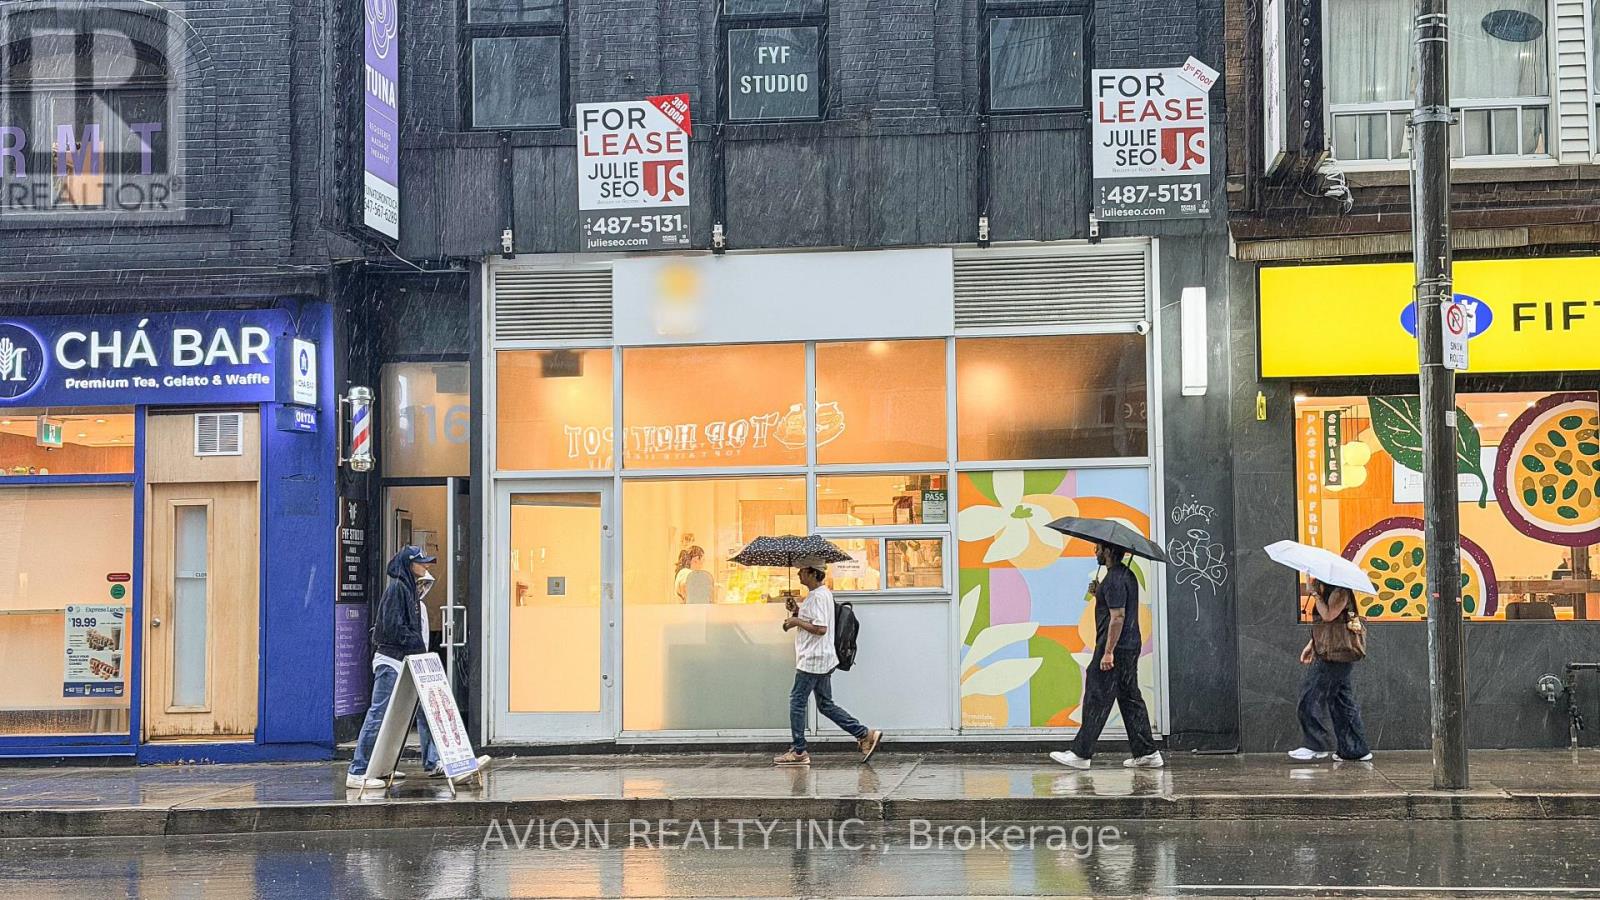
114 Dundas Street W
Toronto, Ontario
Rare Opportunity To Acquire An Established Market Café, A Well-Established And Highly Regarded Bakery Café Located In The Heart Of Downtown Toronto At 114 Dundas St. W. This Fully Equipped Turnkey Business Features An Established Brand, Loyal Customer Base, Premium Equipment, Quality Leasehold Improvements, And Proven Operating Systems. Approximately 1,500 Sq. Ft. With Seating For Approximately 30 Guests, A Full Commercial Kitchen, And Exceptional Exposure In One Of Toronto's Busiest Commercial Corridors Near Bay & Dundas, Major Hospitals, Universities, Office Towers, And Toronto Metropolitan University. Also Available Is The Opportunity To Acquire The Entire Brand, Including Its Fully Equipped 4,000 Sq. Ft. Commercial Production Facility And Commissary Kitchen In Markham, Providing A Fully Integrated Retail And Manufacturing Operation With Significant Growth And Expansion Potential. An Excellent Opportunity For Owner-Operators, Hospitality Groups, Food Manufacturers, Or Strategic Investors. Full Training Available For A Smooth Transition. A Complete List Of Chattels And Equipment Will Be Attached. ***Please Do Not Go Direct Or Speak With Staff.*** (id:63381)
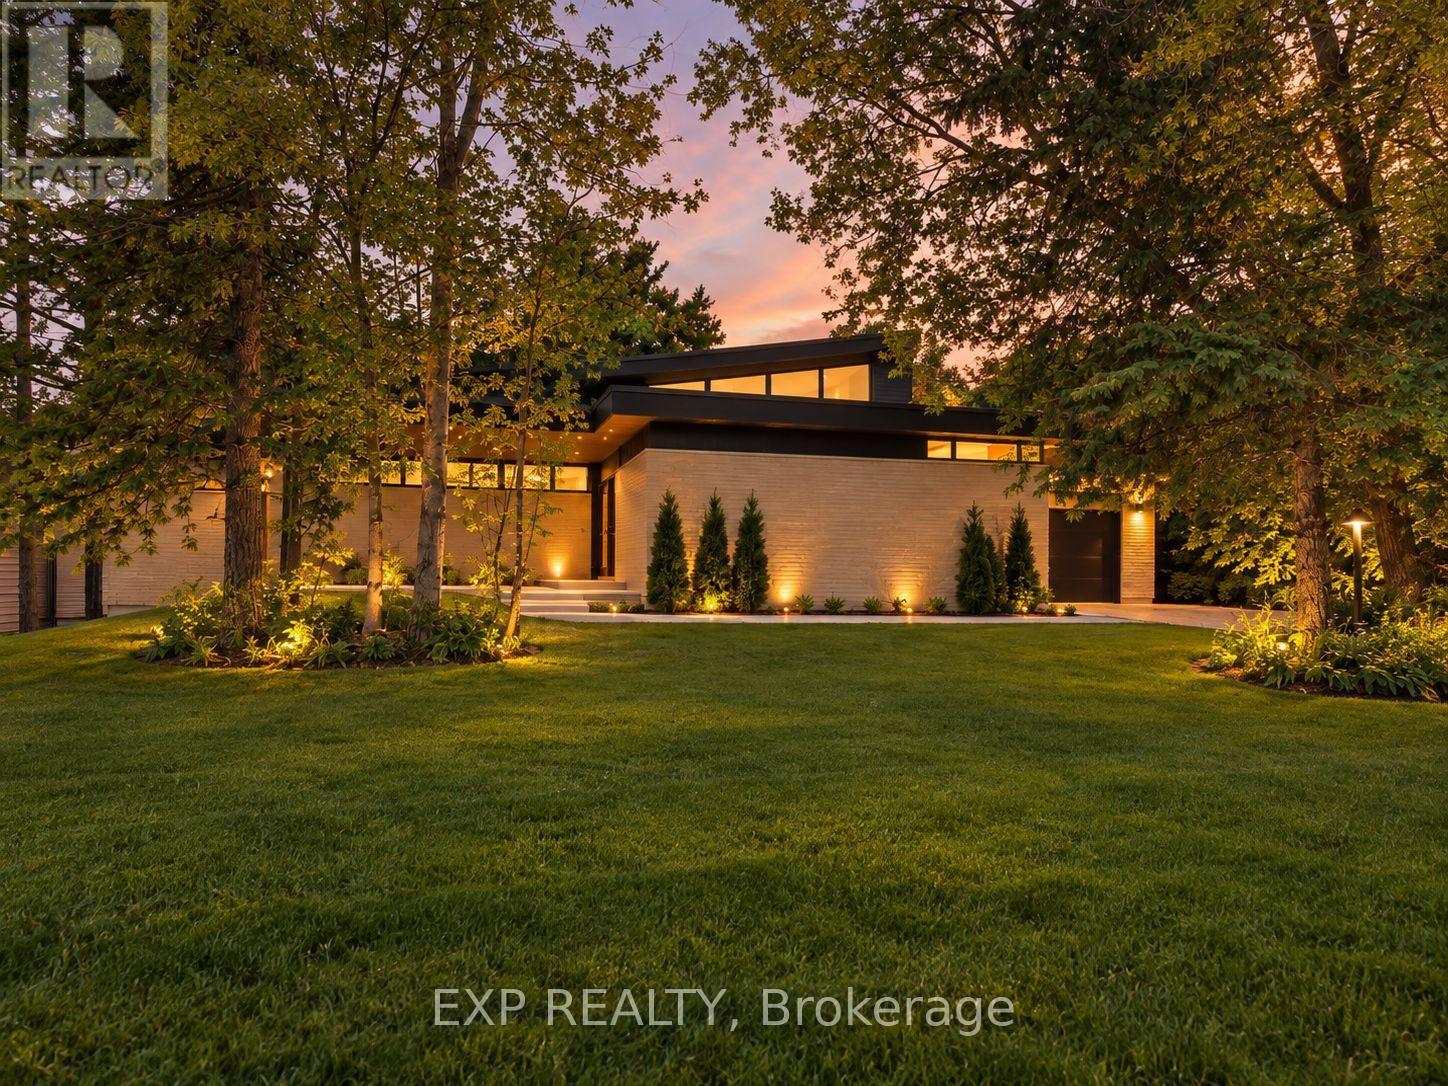
152 St Andrew Street N
St. Marys, Ontario
A rare architectural alternative to conventional luxury, Vista Del Sol is a custom Mid-Century Modern residence offering 2,226 sq. of sophisticated one-floor living plus approximately 1,631 sq. in the lower level nearly 3,900 sq of total home area and future potential. Defined by clean geometry, thoughtful proportions and a strong connection between indoors and out, this luxury bungalow is distinctive, refined and exceptionally livable.Expansive windows flood the open-concept living spaces with natural light, while custom millwork and rich walnut & white oak built-ins bring warmth and architectural character throughout. The kitchen pairs quartz countertops with Fisher & Paykel appliances, a gas range, custom cabinetry and a large walk-in pantry with maple shelving. A main-floor wet bar with beverage fridge, gas fireplace and built-in speaker system throughout make the home equally suited to entertaining and everyday living.The private primary retreat offers direct backyard access and a spa-inspired ensuite with an oversized dual-head shower. Constructed to Energy Star standards*, the home features nearly R-50 wall insulation, closed-cell spray foam at the roof and rim joists, North Star windows, HRV, instant hot-water recirculation and an owned hot water tank.Outside, the wood-and-brick exterior, oversized front porch and large lot reinforce the home's architectural presence, while the oversized insulated drive-through garage delivers exceptional function. A 5 camera security system and central vacuum rough-in add convenience. In St. Marys, the home offers a lifestyle that is hard to match, with a charming historic downtown, scenic riverfront, parks, trails, local shops and restaurants adding to the character and sense of community the town is known for. Vista Del Sol is a custom architectural residence where craftsmanship, performance and design come together in a home built to stand apart. (id:63381)
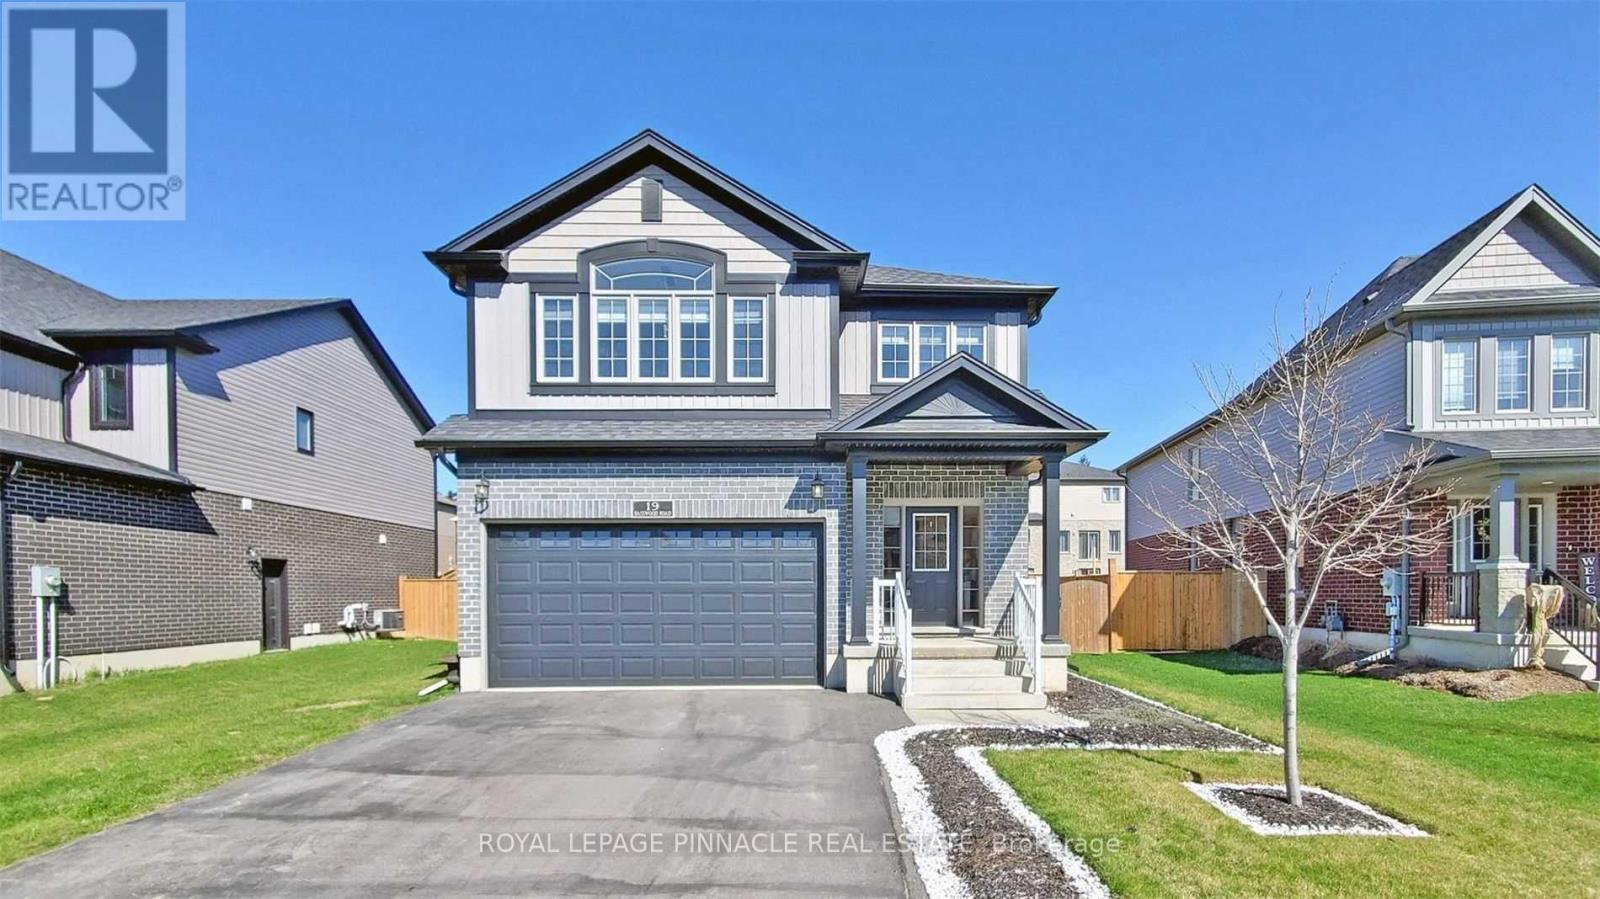
19 Basswood Road
Norfolk, Ontario
Discover The Possibilities At 19 Basswood Rd, A Spacious And Beautifully Maintained Home Set On An Oversized Lot In A Convenient Simcoe Location. Offering 5 Bedrooms And 3 Bathrooms, This Home Provides Plenty Of Room For Family Living And Everyday Comfort.Inside, The Bright Open-Concept Layout Is Enhanced By Vaulted Ceilings, Pot Lighting, Granite Countertops, A Gas Stove And A Warm Fireplace That Creates An Inviting Gathering Space. Thoughtful Details Throughout The Home Offer Both Functionality And Character.Outside, The Fully Landscaped Property Truly Shines. Enjoy The Expansive Deck And Private Backyard Setting, Ideal For Summer Gatherings, Outdoor Dining Or Simply Unwinding. The Driveway Offers Convenient Access From The Front Of The Home Through To The Rear, Adding Flexibility And Functionality To The Property.Located Close To Local Schools, Shopping, Trails, The Simcoe Recreation Centre And Downtown, This Home Offers A Great Balance Of Space, Privacy And Everyday Convenience. (id:63381)
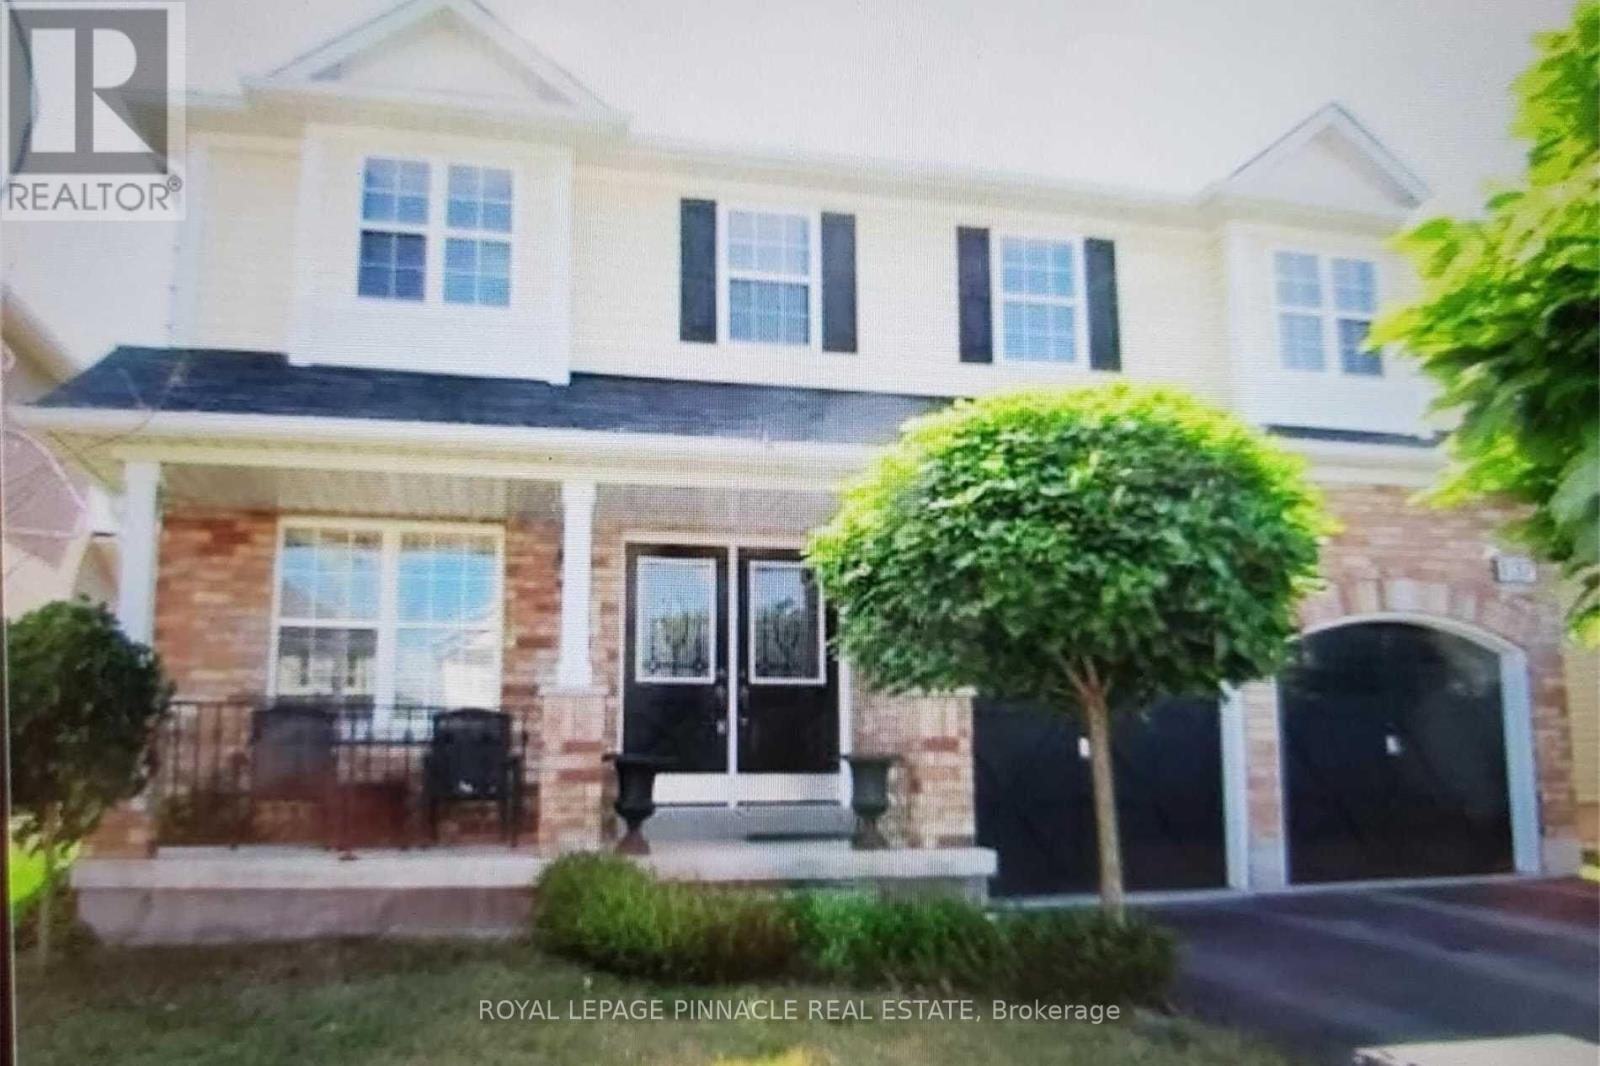
137 Blackburn Drive
Brantford, Ontario
Welcome To 137 Blackburn Dr, A Beautifully Maintained 4-Bedroom Home Located In A Desirable Brantford Neighbourhood. The Main Floor Offers A Spacious And Functional Layout With Rich Dark Hardwood Flooring, Separate Living And Dining Areas, And A Comfortable Family Room Perfect For Everyday Living And Entertaining.The Updated Kitchen Features Ceramic Flooring, A Granite Backsplash And Stainless Steel Appliances, Providing A Stylish And Practical Space For Preparing Meals And Gathering With Family. A Convenient Main Floor Laundry Room Adds To The Functionality Of The Home.Upstairs, You'll Find Four Generously Sized Bedrooms, Including A Spacious Primary Suite Complete With A Walk-In Closet And Private 4-Piece Ensuite. Outside, The Fully Fenced Backyard Provides Plenty Of Space To Enjoy The Outdoors, While The Double Attached Garage With Automatic Door Opener Offers Convenient Parking And Additional Storage.Situated In A Great Brantford Community Close To Local Amenities, This Home Offers The Space, Comfort And Features You've Been Looking For. Don't Miss The Opportunity To Make 137 Blackburn Dr Your New Home! (id:63381)
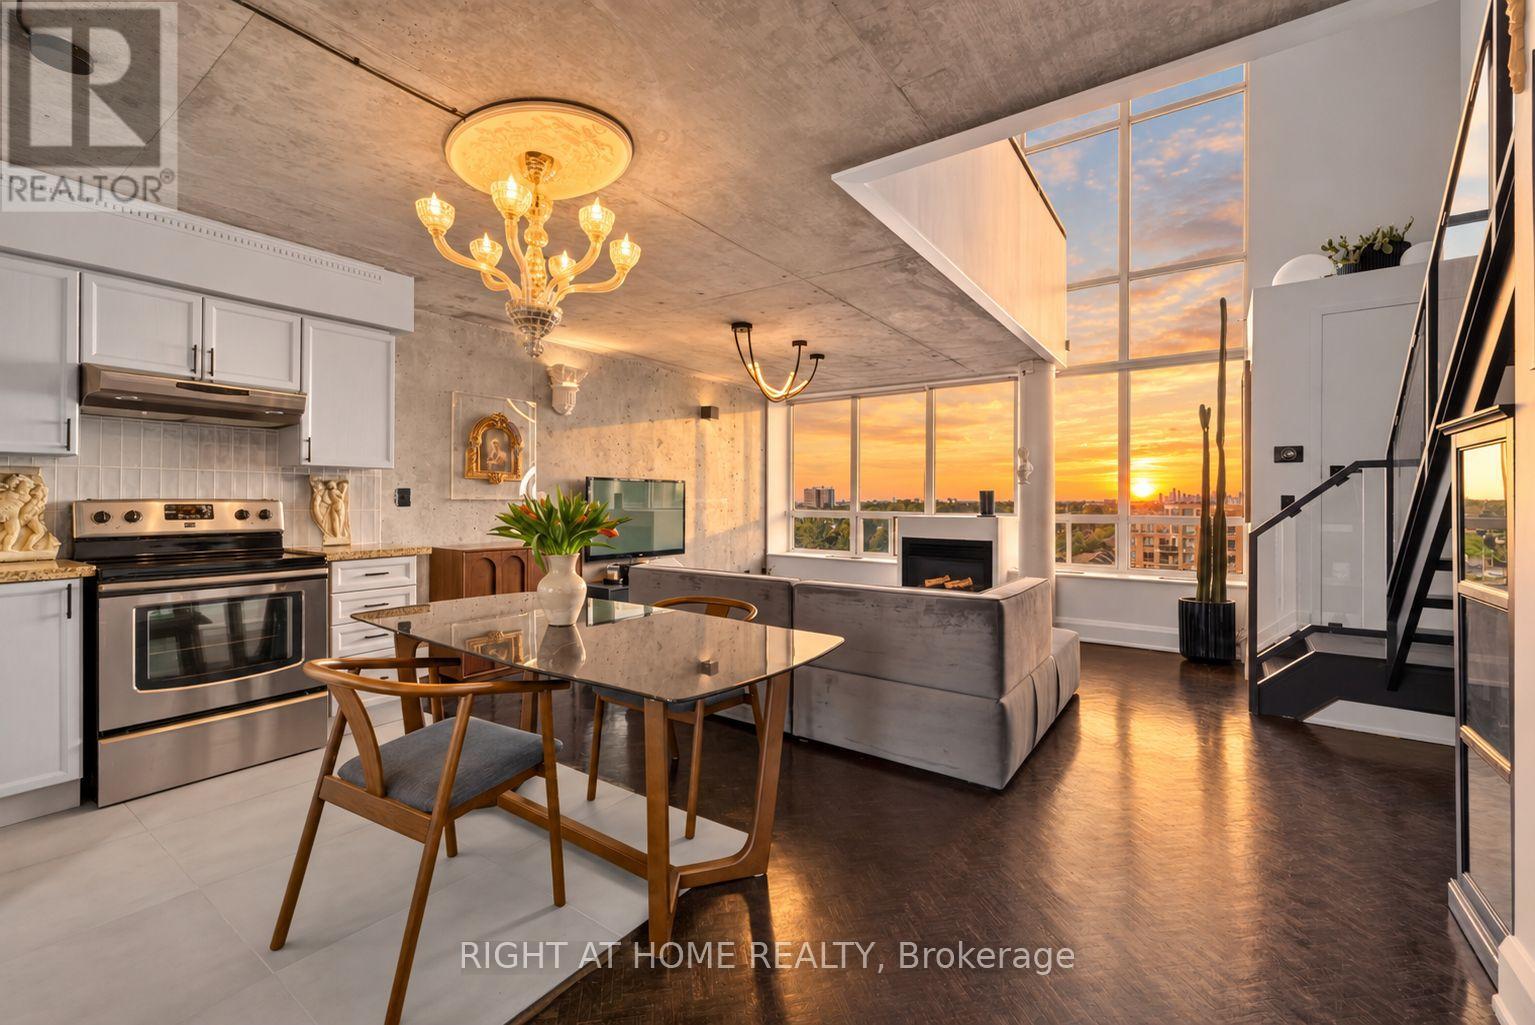
612 - 250 Manitoba Street
Toronto, Ontario
Rarely offered and truly one of a kind, this renovated true two storey loft offers an exceptional blend of scale, character, and modern design in the heart of Mimico's vibrant waterfront community. Defined by soaring 17.5 foot ceilings, dramatic floor to ceiling windows, and a cozy gas fireplace, the space is flooded with natural light throughout the day, creating an airy and inviting atmosphere that feels both sophisticated and comfortable. Thoughtfully updated throughout, the loft combines striking architectural elements with functional everyday living, featuring a spacious 1 bedroom plus den layout, 2 bathrooms, and expansive open concept living spaces ideal for entertaining or quiet evenings at home. The versatile den can easily function as a second bedroom, guest space, home office, or nursery, offering flexibility for changing lifestyles. The spacious primary retreat includes a walk in closet and a seamless blend of comfort and style.Located just steps from the lake, waterfront trails, parks, cafes, restaurants, grocery stores, TTC, and Mimico GO, this home offers the perfect balance between urban convenience and relaxed lakeside living. Residents enjoy access to exceptional amenities including a rooftop garden terrace so stunning it has hosted weddings, along with a gym, sauna, party room, visitor parking, and a pet friendly community. Complete with parking and locker, this is a rare opportunity to own a beautifully renovated loft in one of Toronto's most desirable waterfront neighbourhoods. (id:63381)
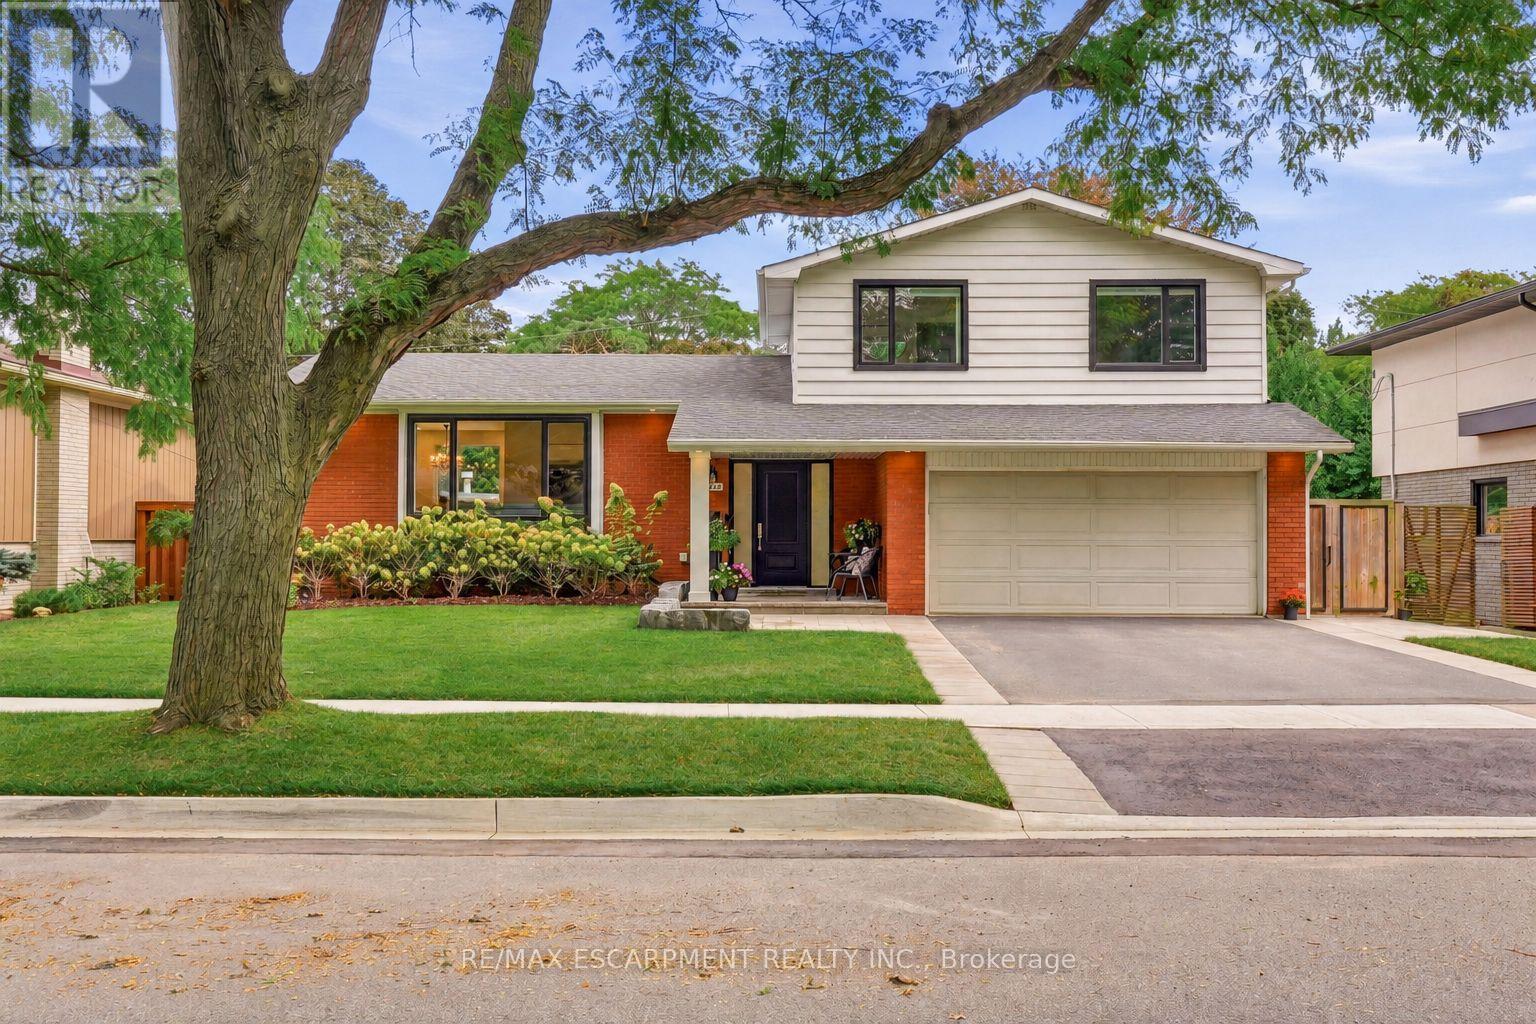
3368 Guildwood Drive
Burlington, Ontario
Welcome to 3368 Guildwood. This stunning 3+1 bedroom, 3.5 bathroom home is nestled on one of South Burlington's most sought-after, family-friendly streets. The kind of place where kids still play outside until the streetlights come on. Located in the heart of Roseland, this property is just steps from Tuck School, making it a rare find for families seeking both lifestyle and location. Step inside to discover a gorgeous, fully renovated interior showcasing exceptional craftsmanship and thoughtful design throughout. The chef's kitchen is the heart of the home, offering premium finishes, custom cabinetry and ample space for everyday living. Custom closets and built-ins throughout provide beautifully designed storage in every room. Upstairs the primary bedroom has it's own ensuite bath while the two other bedrooms share the second bathroom. The bright finished lower level offers oversized windows, a bar with wine fridge, additional bedroom, and full bath ideal for overnight guests. Outside, enjoy your own private oasis with a heated salt-water pool and newly landscaped patio - perfect for summer gatherings or quiet evenings at home. This is a rare opportunity to own a move-in-ready home in one of Burlington's most coveted neighbourhoods. Don't miss your chance to make it yours! (id:63381)
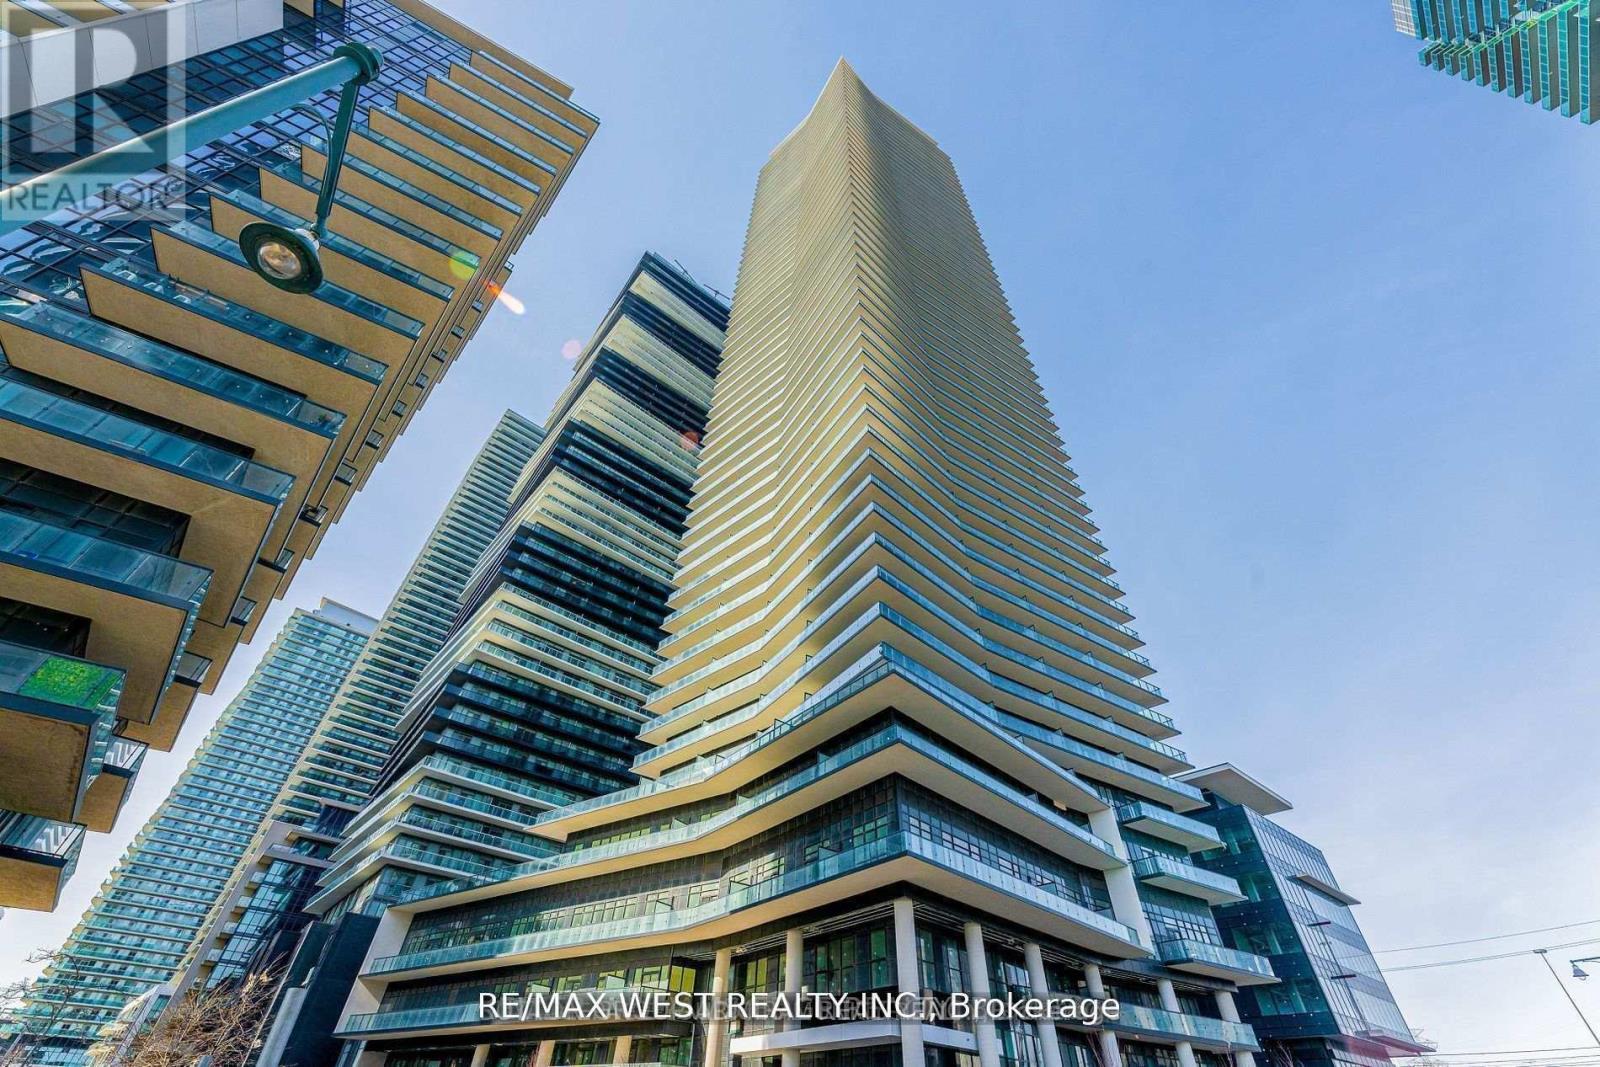
2511 - 38 Annie Craig Drive
Toronto, Ontario
Discover an unparalleled living experience on the majestic shores of Humber Bay. Waters Edge at The Cove is a breathtaking 56-storey condominium that epitomizes luxury and sophistication in one of Toronto's most coveted waterfront neighborhoods. A variety of amenities designed to elevate your urban lifestyle, including a 24-hour concierge in the elegant lobby to welcome guests and handle packages. Expansive 642 sqft two-bedroom condo features a stunning wrap-around balcony, providing panoramic views, and includes one parking spot and one locker. The open-concept living, dining, and kitchen area is adorned with sleek laminate flooring and custom quartz countertops in kitchen, perfect for both relaxation and entertaining. Stay fit by swimming laps in the indoor pool or sculpt your perfect beach body in our state-of-the-art fitness center. Hotel-inspired guest suites & an elegant party room make it easy to offer world-class hospitality to friends & family. Taxes and Maintenance not yet assessed (id:63381)
Unknown Address
,
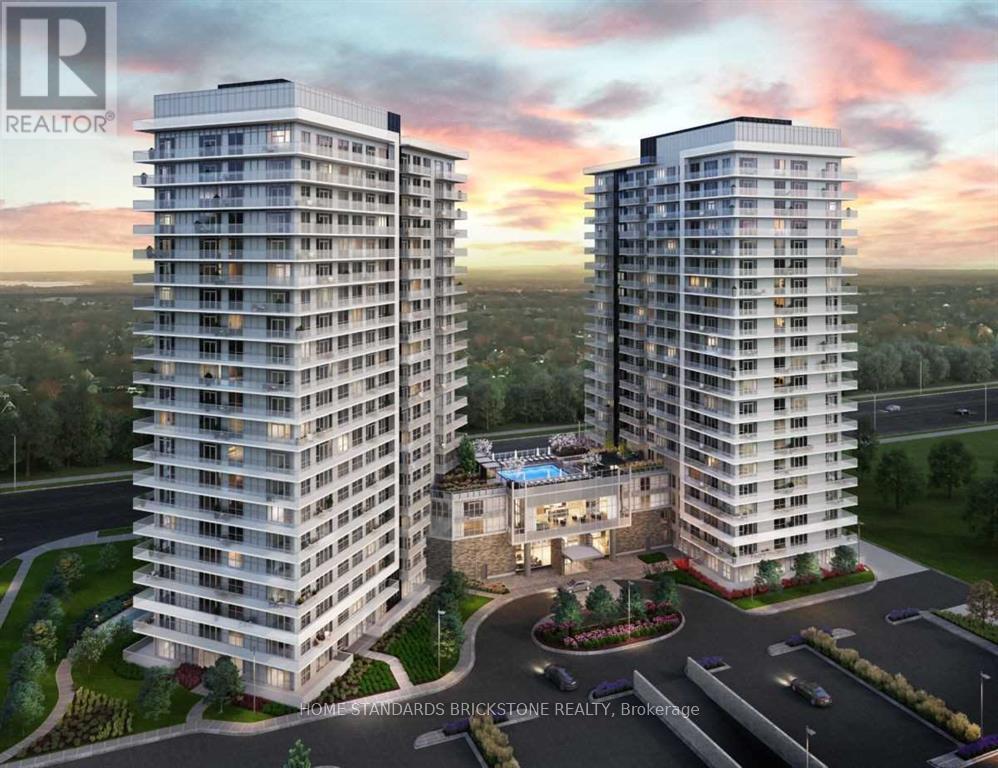
Welcome to Erin Square by Pemberton Group! A true walker's paradise, this bright 1-bedroom plus den, 2-bathroom condo features a desirable south exposure and a private balcony. Currently tenant-occupied, making it a fantastic turnkey opportunity for investors, or ideal for end-users willing to accommodate the required legal notice period for vacant possession.Perfectly situated just steps from Erin Mills Town Centre, you'll enjoy endless shopping, dining, top-rated local schools, and quick access to major highways. Credit Valley Hospital is also just minutes away.The building boasts beautifully landscaped grounds and gardens, along with premium amenities including: 24-hour concierge, outdoor rooftop pool and terrace, fitness club and lounge, games room, children's playground, guest suite, BBQs, and a pet wash station. Bonus: Parking and locker are both included! (id:63381)
11 Bologna Road
Vaughan, Ontario
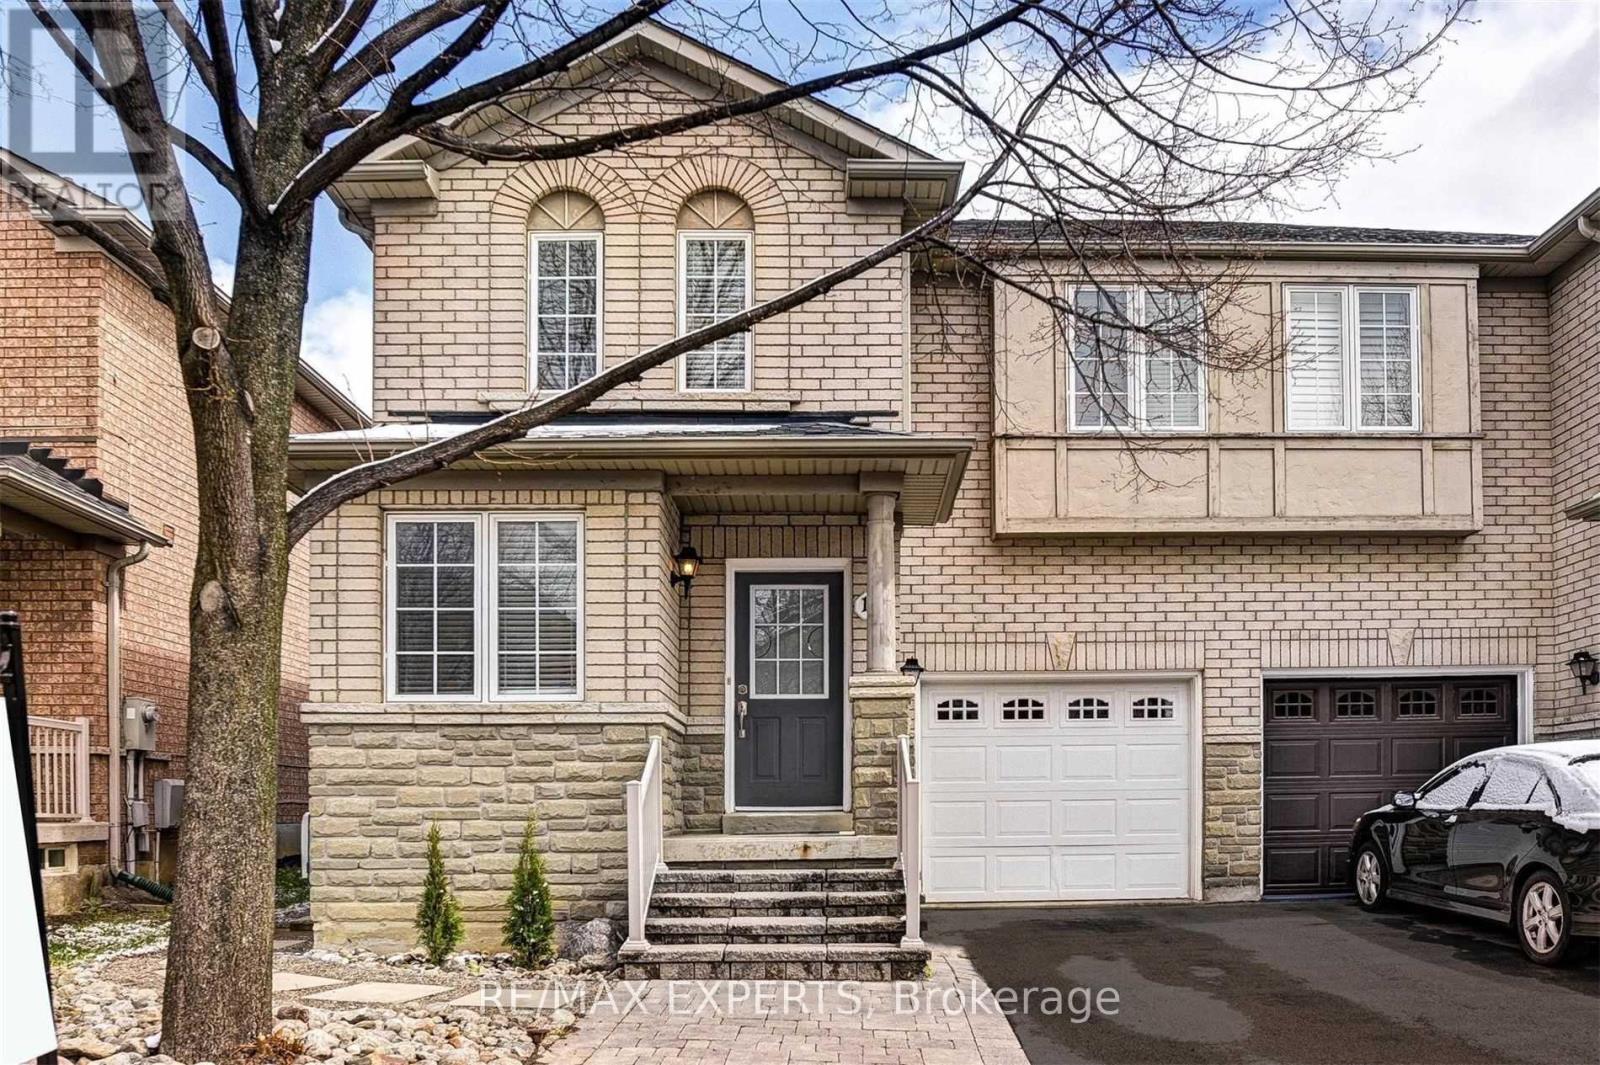
Welcome to this beautifully upgraded 3-bedroom, 3-bathroom semi-detached home in the highly sought-after Vellore Village community. Thoughtfully updated and exceptionally maintained, this home offers a perfect blend ofstyle, comfort, and functionality for modern family living.The inviting main floor features elegant engineered hardwood flooring throughout, a spacious open-concept layout, and a cozy gas fireplace that creates the perfect gathering space. The upgraded gourmet kitchen showcases quartz countertops, matching backsplash, stainless steel appliances, and a generous eat-in area with a walk-out to the deck-ideal for entertaining or enjoying your morning coffee. A convenient mudroom with direct garage access adds everyday functionality, while the extended driveway provides parking for up to three vehicles. An electric vehicle charger is also included for today's modern lifestyle.The finished basement provides valuable additional living space with a spacious recreation room and a dedicated area that can easily be used as a home gym, office, or playroom. Located in one of Vaughan's most desirable neighbourhoods, close to parks, schools, shopping, transit, and Cortellucci Vaughan Hospital. This is a wonderful opportunity to own a move-in-ready home in a family-friendly community. (id:63381)
1946 Spruce Hill Road
Pickering, Ontario
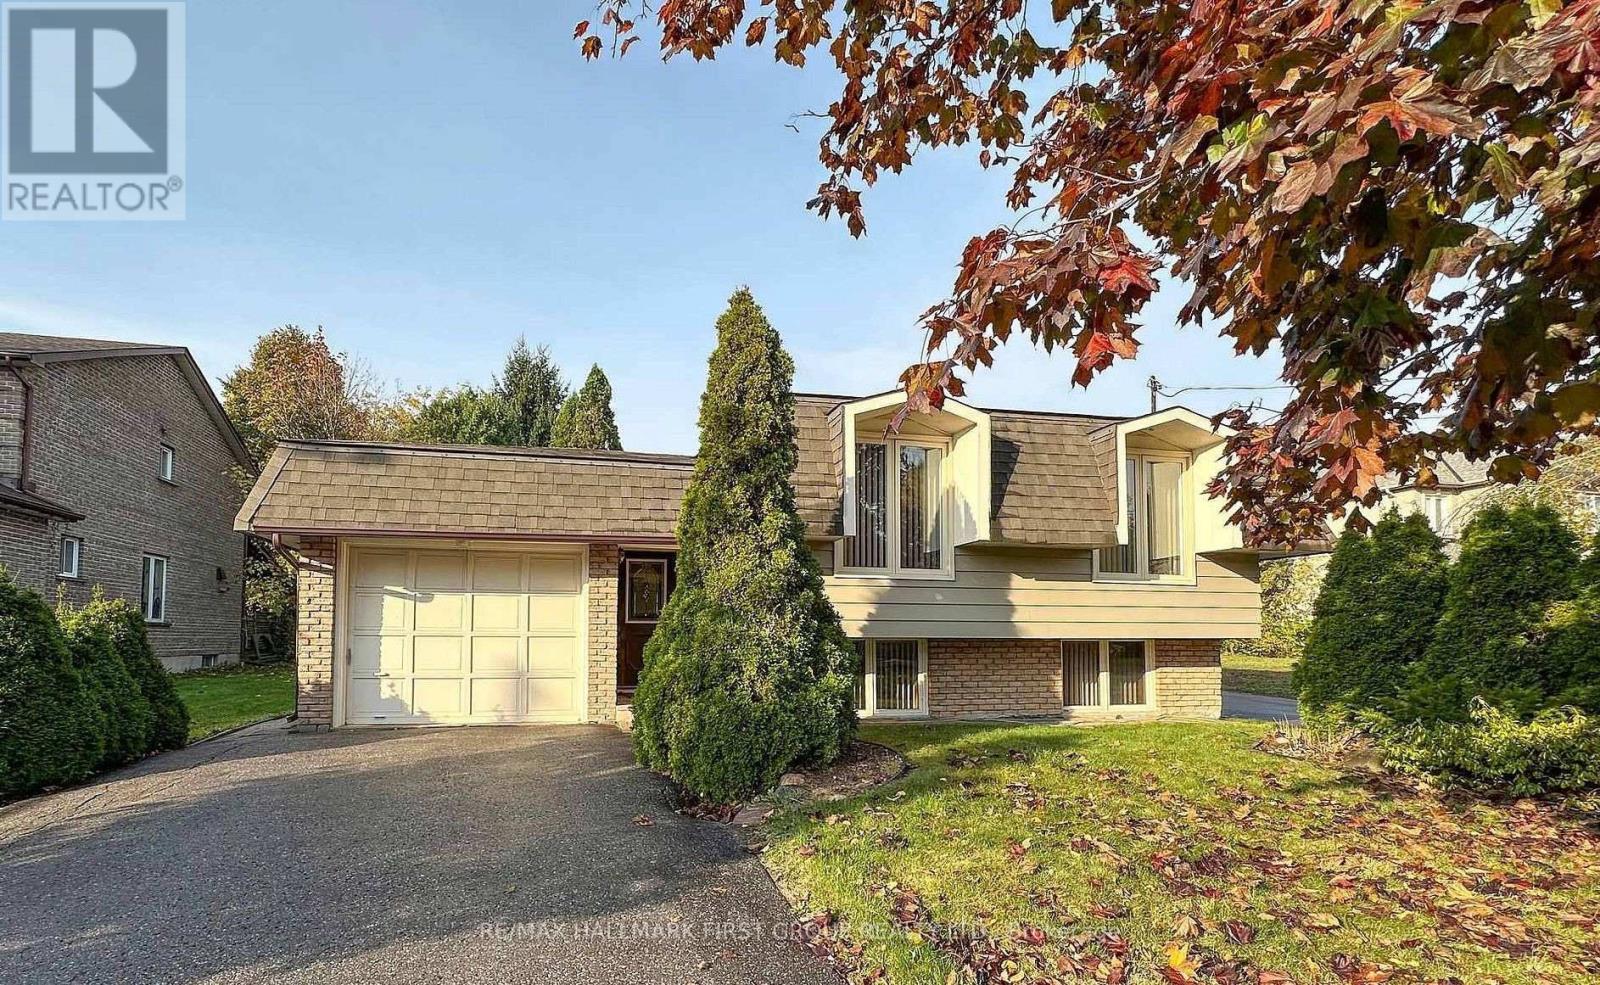
Attention Builders/Renovators, excellent opportunity to renovate or Custom Build on one of Pickerings Premium streets where the streetscape is changing with many smaller homes converting to Custom Executive Mansions.Ideally situated for all Schools, Shops, Parks and Transit systems, on the bus route, easy access to 401/407.Don't let this opportunity pass you by. (id:63381)
91 Rylander Boulevard
Toronto, Ontario
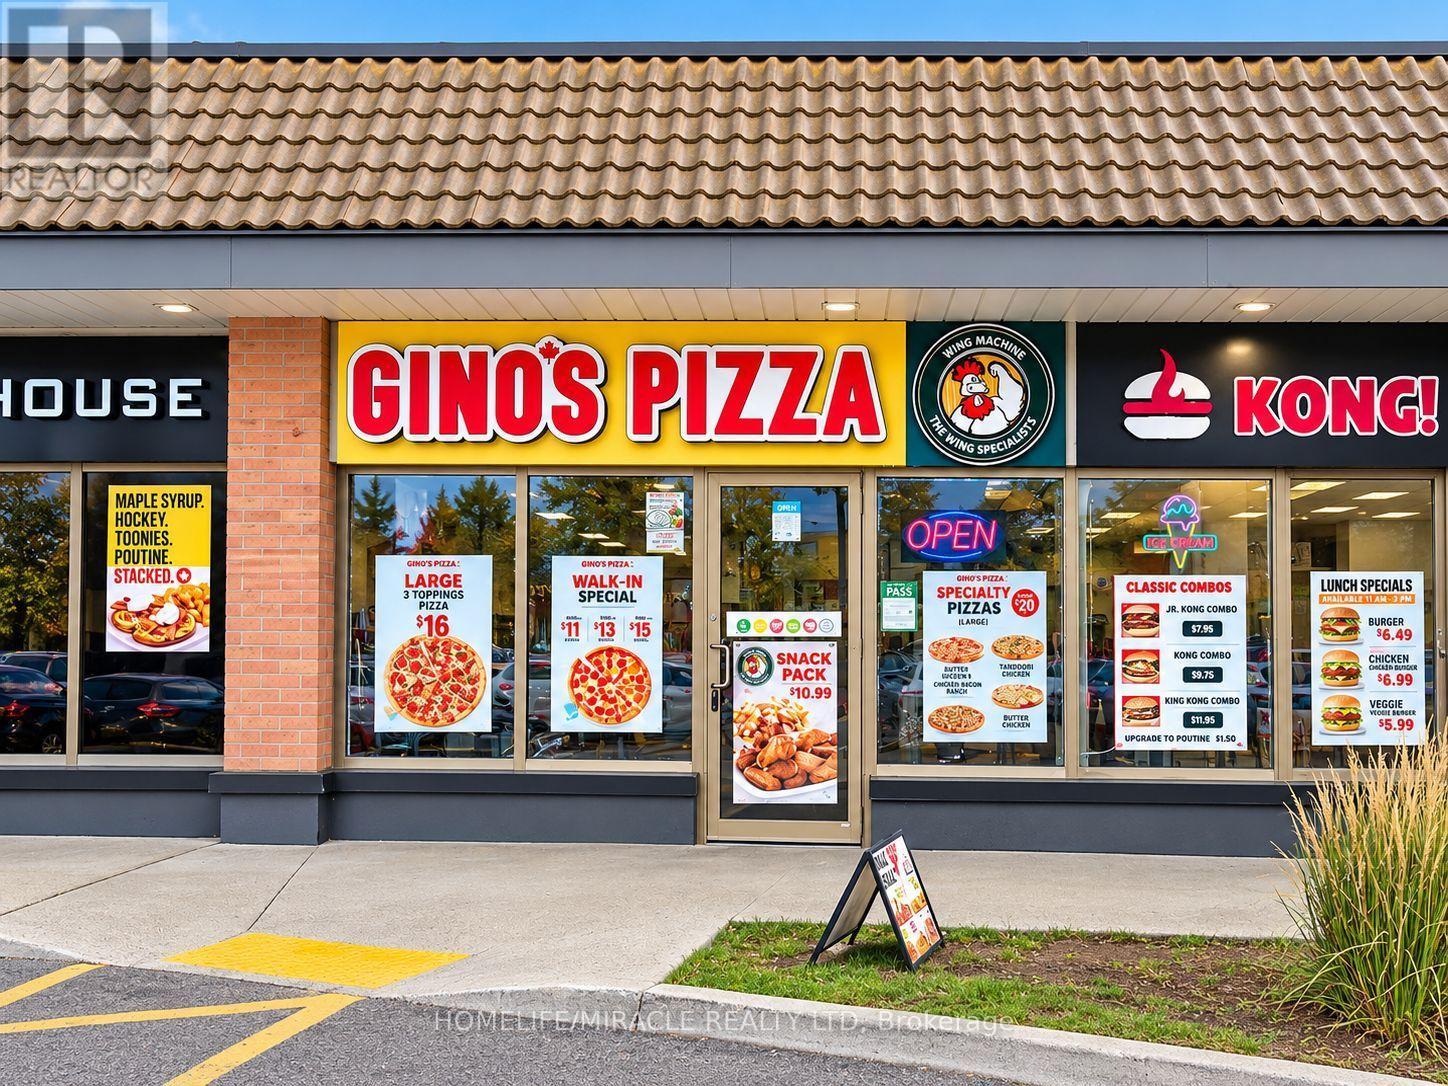
Great opportunity to own a dual franchise under one roof featuring Gino's Pizza and Wing Machine. Strong and steady sales with multiple income streams. Located near Kingston Rd & Rylander Blvd, just minutes from Hwy 401.Key Details: Rent (TMI + HST): $2,532.33 (very low rent big advantage) Lease: Until May 2029 Renewal: 5+ 5 option Size: 909 sq. ft. Income Streams: School Orders: Approx. $700-$750 per week (working to add Lunchbox) Corporate Orders: Approx. $1,000-$1,200 per month (including Enbridge and Toyota dealership) Highlights: Very clean store All equipment and chattels in excellent condition Full equipment list available Lease available for review Low rent + strong sales excellent business opportunity. (id:63381)
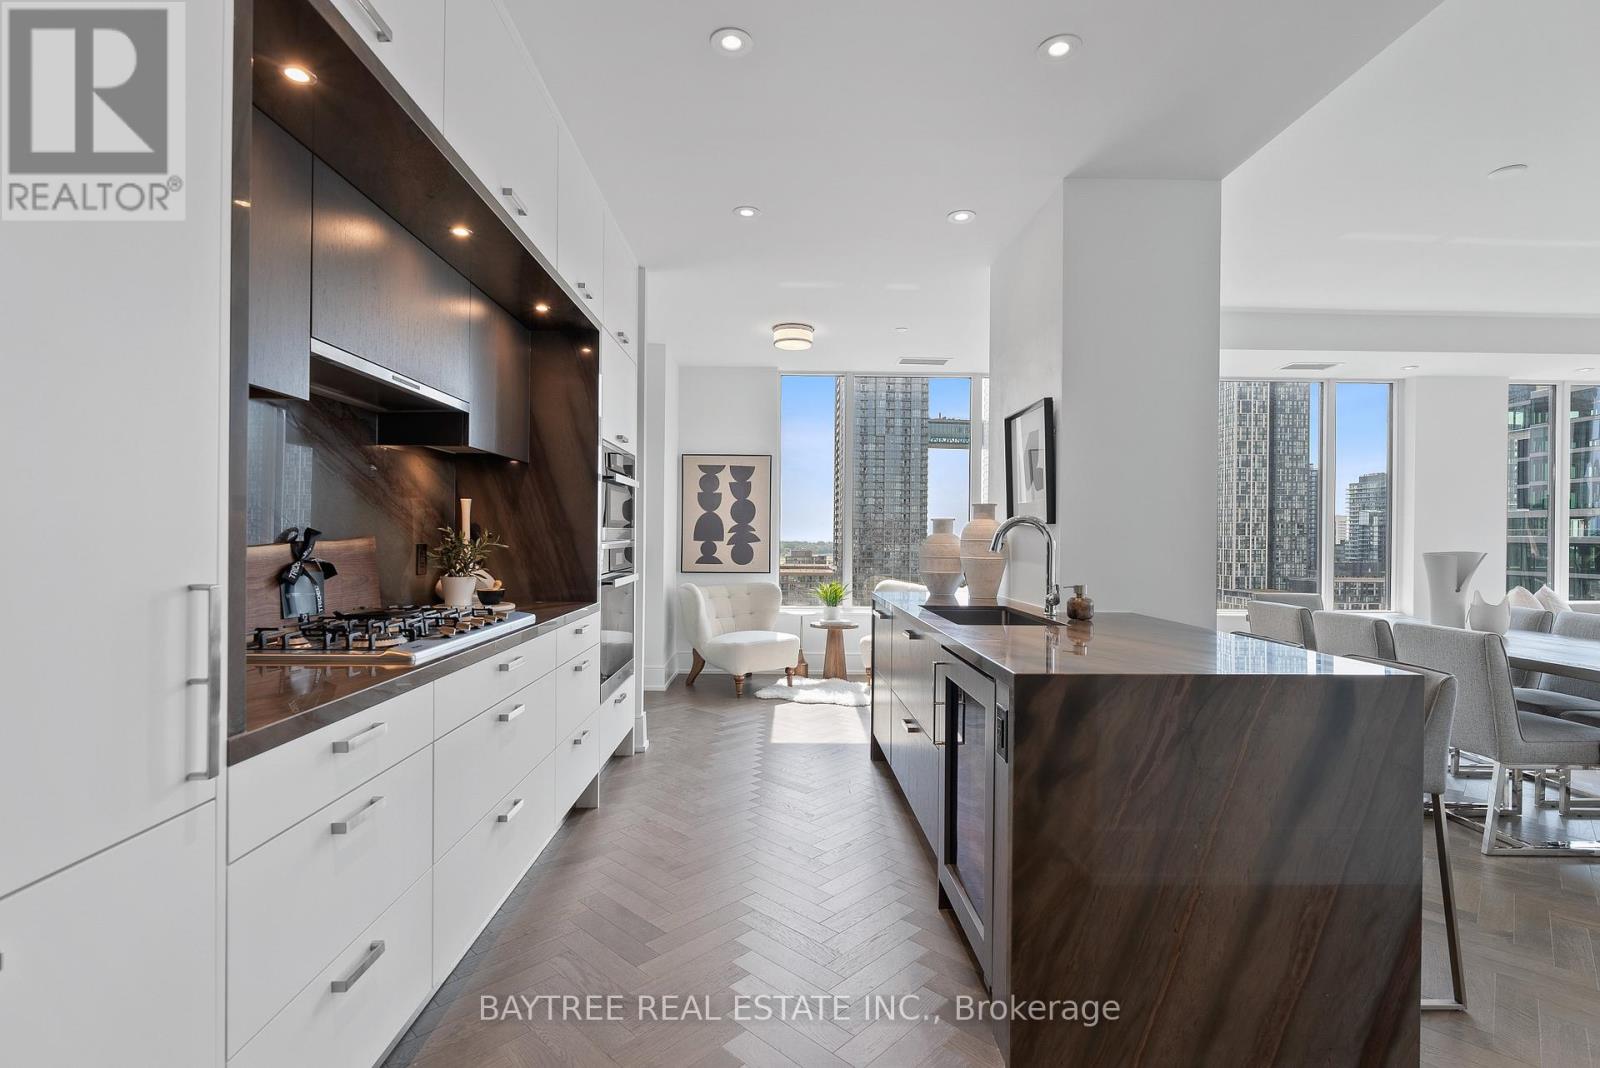
1108 - 455 Wellington Street W
Toronto, Ontario
Welcome to an exceptional residence at The Well, one of Toronto's most sought-after master-planned communities in the heart of King West. This impressive southwest corner suite offers approximately 1,700sqft. of beautifully designed living space, featuring 2 bedrooms, 2.5 bathrooms, soaring 10-foot ceilings, and an abundance of natural light throughout. The spacious open-concept living and dining area is perfectly suited for both everyday living and entertaining, with large windows that showcase the surrounding cityscape while filling the home with natural light. Elegant herringbone flooring adds warmth and sophistication, while the generous proportions throughout the suite create an elevated sense of space rarely found in downtown condominium living.At the centre of the home is a beautifully appointed kitchen featuring premium full-size appliances, a dedicated wine fridge. The kitchen seamlessly connects to the living and dining areas, creating an inviting space for hosting guests or enjoying a quiet evening at home.The split-bedroom layout provides excellent privacy, with each bedroom thoughtfully positioned away from the main living areas. The spacious primary suite is a true retreat, complete with two walk-in closets and a luxurious ensuite featuring a double vanity and freestanding soaker tub.Residents of The Well enjoy an exceptional lifestyle surrounded by some of Toronto's best dining, shopping, entertainment, and cultural destinations. The community itself offers an impressive collection of retail, restaurants, cafés, and amenities, creating a vibrant neighbourhood experience right outside your door. King West, Queen West, the Entertainment District, waterfront, and Toronto's downtown core are all within easy reach, while nearby transit and Union Station provide convenient access throughout the city and beyond.This residence also includes the highly desirable combination of EV parking and a locker, adding valuable convenience and storage. (id:63381)
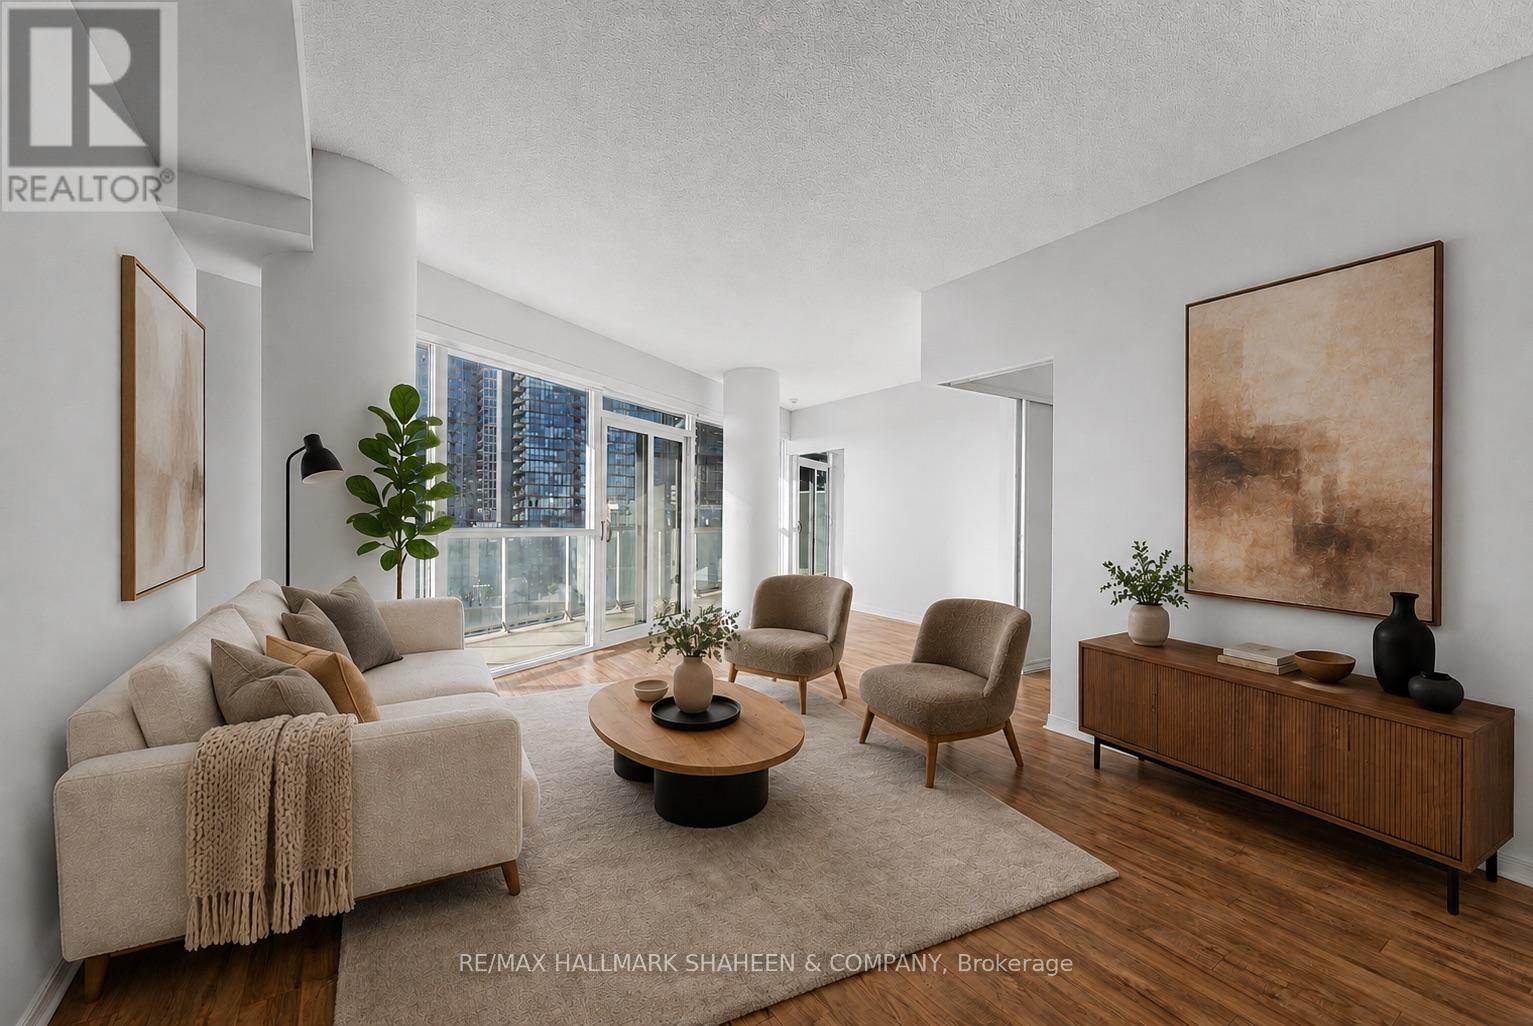
1815 - 352 Front Street W
Toronto, Ontario
This stunning 2 bedroom + den, 2.5 bath condo offers an expansive and thoughtfully designed layout of over 1,100 square feet in the heart of Toronto's vibrant waterfront community. Featuring a rare split-bedroom layout, the two bedrooms are positioned at opposite ends of the unit for complete privacy, both showcasing breathtaking unobstructed city and sunset views. The generously sized den, which can be elegantly enclosed with glass doors, works beautifully as a third bedroom or a bright, productive home office. Inside, the open concept living space flows effortlessly into a modern kitchen featuring a large centre island, perfect for everyday living and effortless entertaining. A separate powder room adds everyday convenience, ensuring guests never intrude on your private bathrooms. Additional highlights include a wrap-around balcony accessible from multiple rooms & abuntant natural light with floor to ceiling windows. This unit also includes one parking spot and a locker. But the luxury doesn't stop at your front door. The building itself is built for ultimate enjoyment, offering numerous amenities including a spectacular rooftop terrace with gorgeous cabana seating ideal for soaking in day or night views over the vibrant city skyline. Stay fit with a well equipped gym for convenient workouts, host memorable gatherings in the stylish party room, and comfortably accommodate visiting family and friends in the guest suites. After a long day, unwind and recover in the sauna. What truly sets this home apart is its unbeatable location and lifestyle. Overlooking the park with seamless connectivity to everything the city has to offer, you're just minutes from Scotiabank Arena, the Financial District, world class dining, shopping. Highways are close by, making it easy to get anywhere you need to go quickly. It's an exceptional living experience in one of Toronto's most desirable neighbourhoods. Furniture in these photos has been virtually staged. (id:63381)
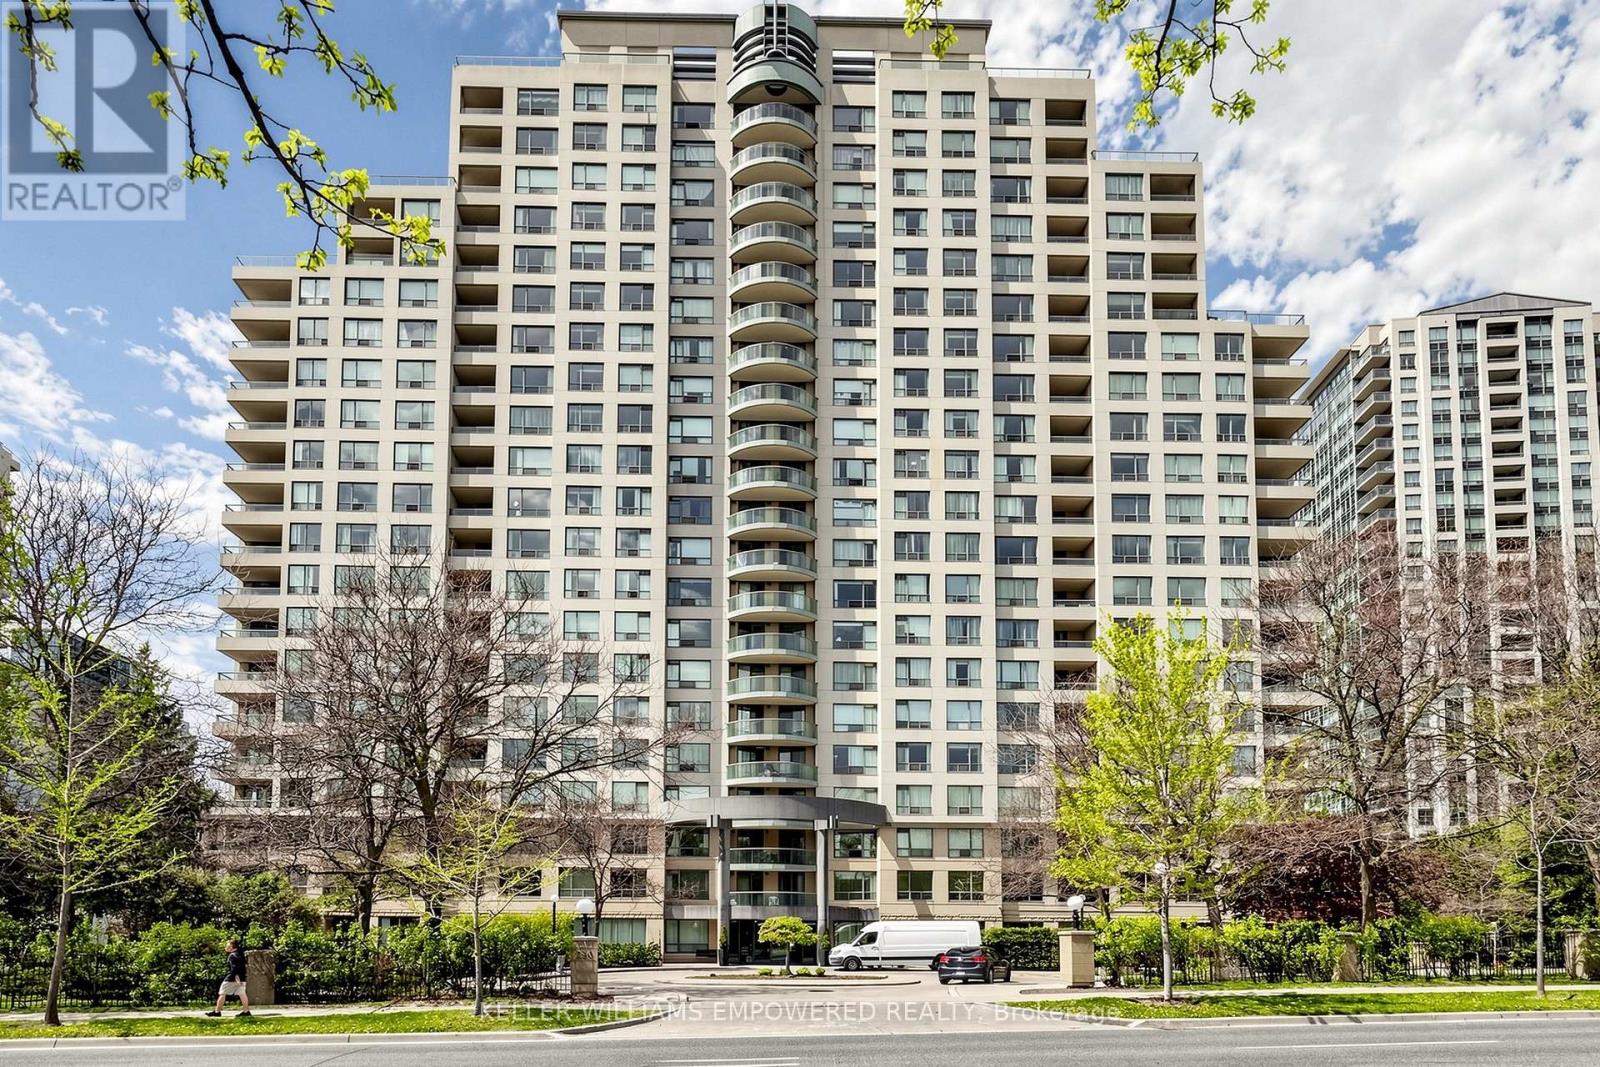
1511 - 238 Doris Avenue
Toronto, Ontario
Assume Tenants, Just Upgrades, Freshly New Painted in the entire unit, New installed Stone kitchen counter top with under mount double sinks. New installed bathrooms vanities. New lighting fixtures in the living room ceiling. S/S fridge, S/S stove, washer and Dryer, all ELFS and Window Coverings.Motivated Seller. Super Location in North York Centre at The "Kingsdale" Condos Located at North York Centre! Highly Ranked Earl Haig S.S/Mckee P.S. School Zone. Spacious, Immaculate Clean, 2 Baths Condo, Popular Split 2 Bedrooms Layout (790 Sq / ft) With Large Balcony Able to access from both bedrooms, Laminate Wood Floors, Luxury Amenities: Sauna, Exercise Room, Recreation Room. Steps To Subway, Shops, Schools: Mckee, Earl Haig, Claude Watson. Must See. Do Not Miss This Opportunity! Beautiful West View at the Sunset View With Bright & Spacious and Privacy of the comfort living of split side from Living room. (id:63381)

180 Lawrence Lane
Pelham, Ontario
Welcome to your new home in the charming town of Fonthill. This beautifully maintained end-unit townhome is move-in ready and offers a functional layout with thoughtful updates throughout. Stepping inside, you are greeted by a grand staircase and lovely natural light from the living room patio doors, creating a bright and inviting first impression. The living room features a gas fireplace and provides access to a raised deck so you can enjoy lounging outside in the warm summer months. The updated kitchen features quartz countertops, newer appliances, and plenty of counter space while the separate dining area with bay window overlooks the parklike backyard. A lovely space to entertain friends and family. The main floor also includes a powder room and inside access to the garage for your convenience. Upstairs, you'll find three spacious bedrooms, a full main bathroom, and a private ensuite in the primary bedroom featuring a brand-new shower. The fully finished basement is bright and inviting with a large rec-room complete with beautiful wide-plank vinyl flooring, newly installed pot lights, and a walkout to the backyard. There is also a second powder room here that is combined with a spacious laundry room. Outside, the deep backyard offers a quiet place to relax, surrounded by gorgeous mature trees, that provide a bit of nature to complete this little piece of paradise. This is a wonderful opportunity to enjoy comfortable living in one of Fonthill's most desirable communities. Come see it for yourself! (id:63381)
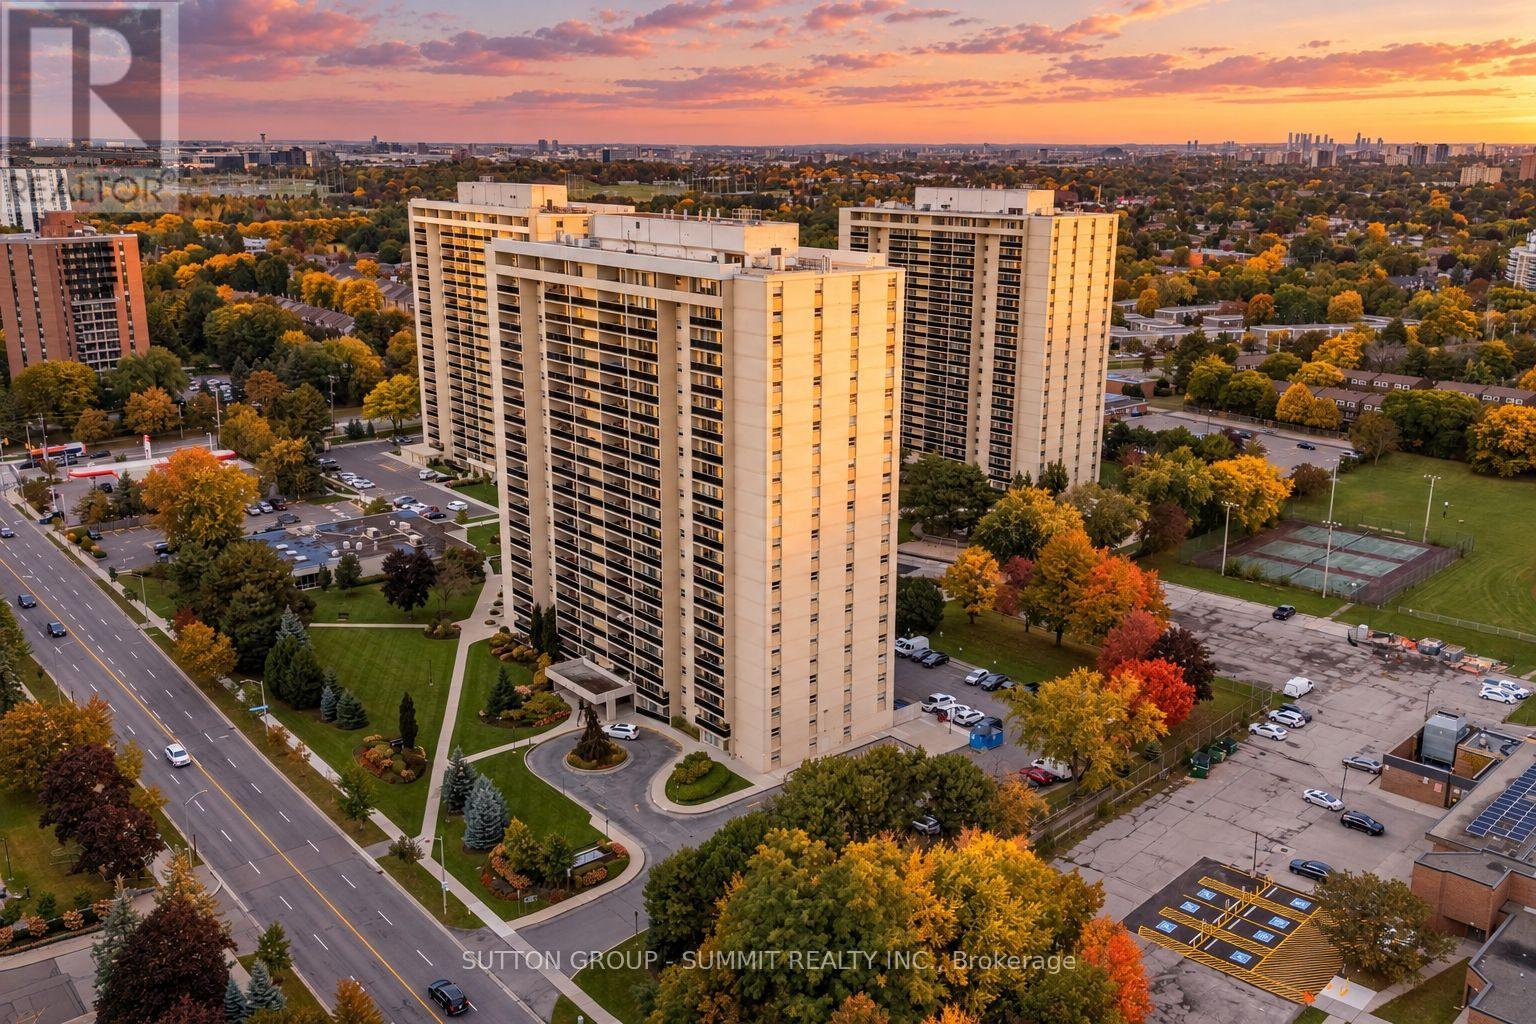
1608 - 299 Mill Road
Toronto, Ontario
Welcome to Suite 1608 at Millgate Manor! This spacious and beautifully renovated 3-bedroom,2-bathroom suite offers breathtaking west-facing views and an expansive open terrace-perfectfor morning coffee, sunset views and outdoor entertaining. Bright, stylish and completely move-in ready, the suite features a modern kitchen, fresh paint, hardwood flooring, generous room sizes and plenty of natural light. Enjoy an exceptional array of amenities, including indoor and outdoor pools, tennis, squash and basketball courts, table tennis, a fully equipped gym, two party rooms, meeting room, BBQ privileges, visitor parking and 24/7 security and electric car charges outside. Ideally located just minutes from Centennial Park,Etobicoke Creek, schools, shopping, public transit and major highways. A rare opportunity to own a beautifully updated, spacious 3-bedroom home with incredible views in sought-after Markland Wood. Just move in and enjoy! (id:63381)

3100 30 Side Road
Milton, Ontario
Set on 7.5 acres of picturesque countryside, this impressive 7,325 sq ft estate combines timeless elegance with modern comfort. Spread across two expansive levels, the home features engineered oak hardwood floors, a stunning herringbone foyer, grand arched entryways, and freshly painted interiors throughout. Upgrades include new bathroom countertops, sinks, and stylish hardware finishes for a contemporary touch. With 9-foot ceilings on both levels, the open-concept layout offers exceptional versatility-featuring 6 bedrooms, 6 bathrooms, 2 full kitchens, and 2 laundry rooms. The fully finished walkout basement is its own self-contained living space with a private kitchen, laundry, and multiple separate entrances-ideal for rental income, multigenerational living, or an in-law suite. Designed for those who love indoor-outdoor living, the home offers multiple walkouts leading to a wraparound deck overlooking the grounds. The property also includes a 24' x 40' outbuilding (ideal for shop/garage space), three storage sheds, a charming gazebo, and a peaceful pond complete with a paddleboat. A perfect blend of sophistication and rural tranquillity-your private retreat awaits. A2 Zoning! (id:63381)
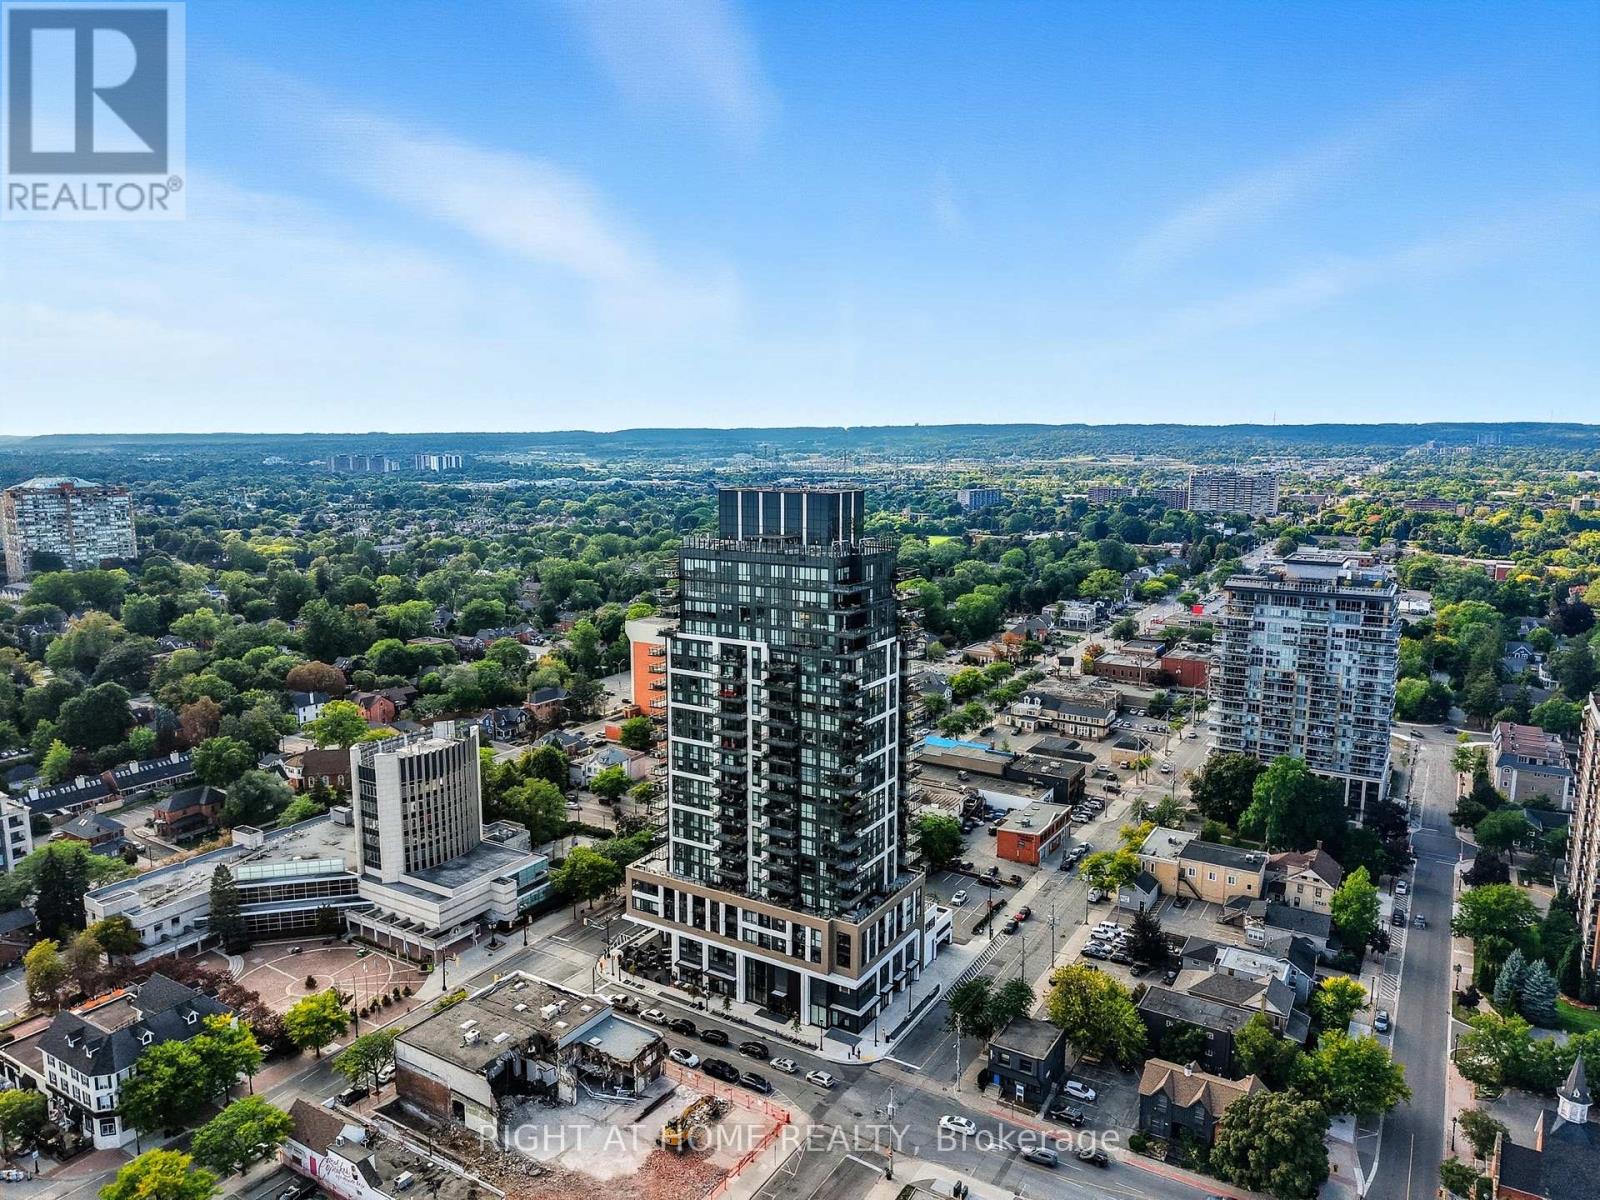
2002 - 2007 James Street
Burlington, Ontario
Stunning Lower Penthouse in South Burlington's Waterfront Community A rare offering - this 3-bedroom, 3-bathroom lower penthouse combines sophistication, convenience, and unparalleled views. Featuring 1,681 sq.ft. of interior living space, a 288sq.ft. private terrace, and 2 underground parking spaces, this residence sets a new standard for luxury condo living in Burlington. Inside, soaring 10' ceilings and floor-to-ceiling windows fill the home with natural light while framing breathtaking views of Lake Ontario, downtown Burlington, and the Toronto skyline. The open-concept layout is perfect for both daily living and entertaining, with seamless flow between living, dining, and kitchen spaces. The chef-inspired kitchen is fitted with premium Monogram appliances, custom cabinetry, and quartz countertops, delivering both function and elegance. A spacious primary suite offers a spa-like ensuite and ample storage, while two additional bedrooms provide flexibility for guests, a home office, or hobbies. Each of the three bathrooms is finished with modern designer touches. Step outside to your private 288 sq.ft. terrace - the perfect space for morning coffee, evening cocktails, or simply taking in endless water and skyline views. This exclusive residence also includes two underground parking spaces, providing convenience and security rarely found in condo living. Residents enjoy access to an impressive array of resort-style amenities, including a roof top terrace with fire pits and gardens, an indoor pool, fitness center, yoga studio, games and entertainment lounges, and full concierge services. Located in the heart of South Burlington, you are just steps to Spencer Smith Park, the Burlington Pier, waterfront trails, boutique shopping, restaurants, cafes, and cultural attractions. Easy access to GO Transit and major highways makes commuting seamless. Experience penthouse living on Burlington's waterfront - where every detail is designed for those who expect more. (id:63381)
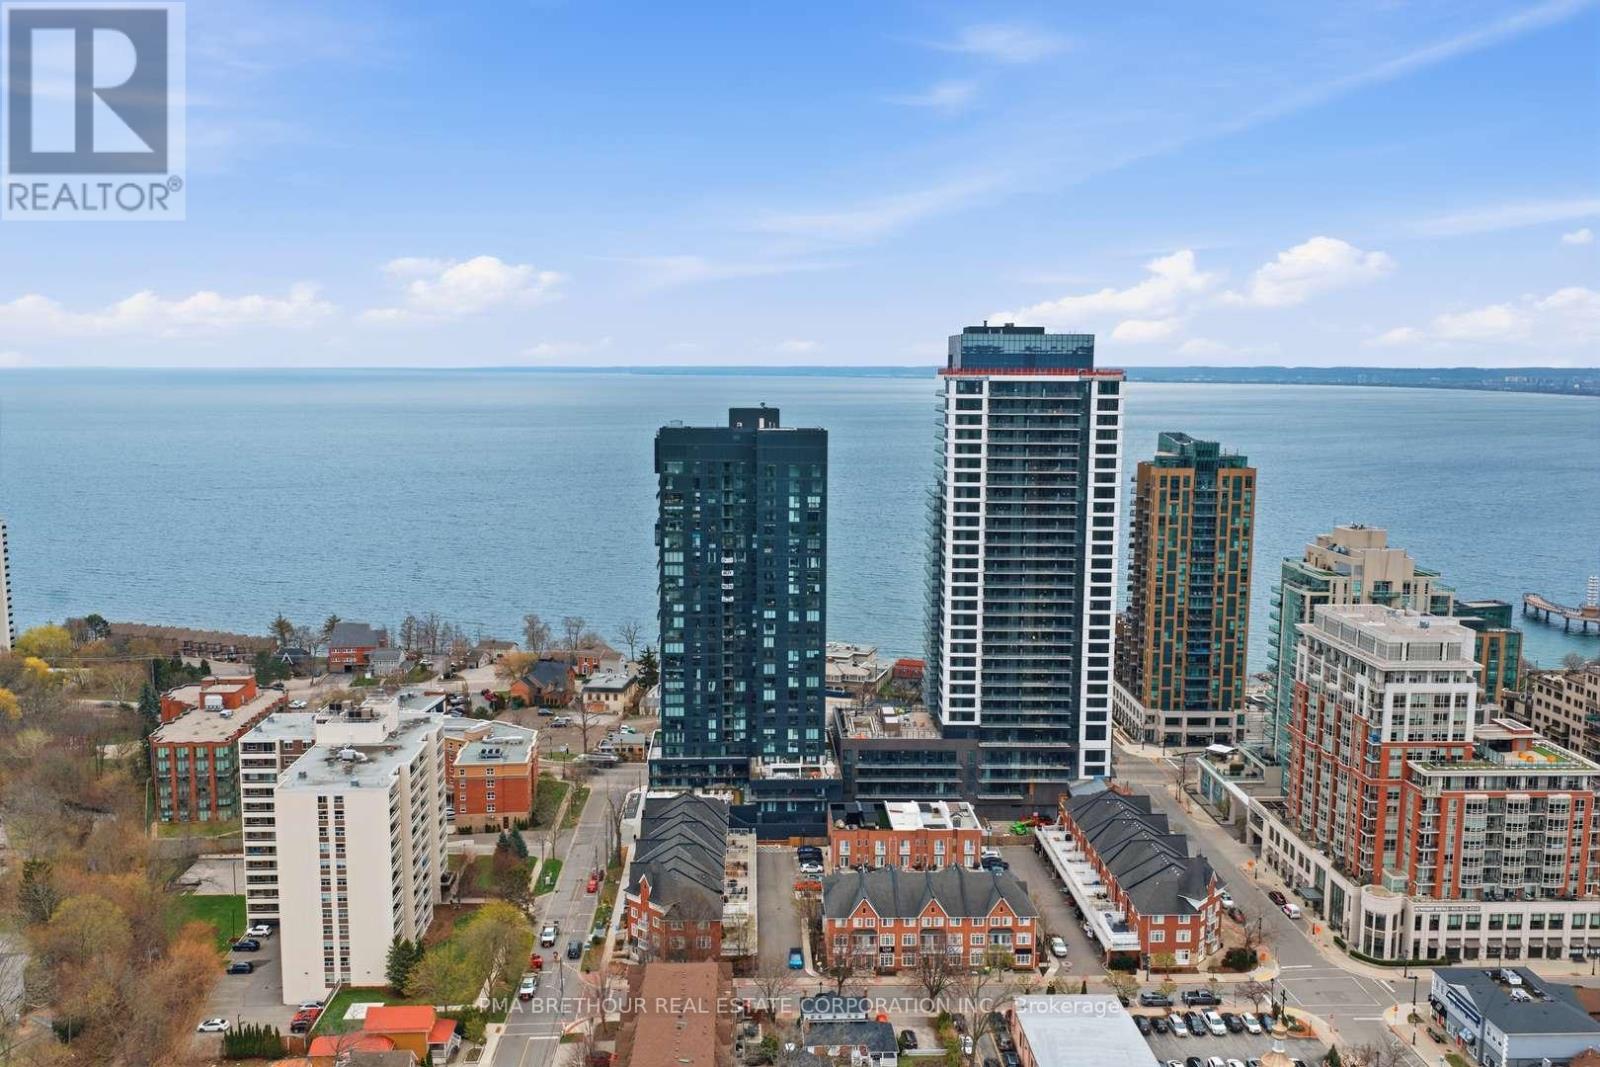
2508 - 370 Martha Street
Burlington, Ontario
*Prices are reflective of the government's new and expanded HST relief program for eligible primary residences!* Introducing the MARE at Nautique Lakefront Residences-an exceptional opportunity to own a brand new, never lived-in suite direct from the builder in Burlington's premier waterfront community. Perched on the 25th floor, this thoughtfully designed residence offers 424 square feet of intelligently planned living space plus stunning west-facing views that capture beautiful sunsets through expansive floor-to-ceiling windows. The MARE model is designed to maximize every square foot, offering the perfect balance of style, functionality, and effortless lakeside living. A versatile den provides the ideal space for a home office, reading nook, or additional storage, while the contemporary European-inspired kitchen showcases Corian countertops, integrated appliances, and sleek designer finishes that seamlessly connect to the open-concept living area. The beautifully appointed 4-piece bathroom reflects the same elevated craftsmanship found throughout the suite. This residence also includes 1 underground parking space and 1 locker for exceptional everyday convenience. Residents enjoy world-class amenities including a spectacular 20th-floor Sky Lounge with indoor/outdoor seating and fire pits, resort-style outdoor pool, fitness centre & yoga studio, and an elegant 4th-floor terrace featuring an outdoor bar and lounge areas. Located just steps from Spencer Smith Park, Brant Street Pier, Burlington's vibrant waterfront, restaurants, cafes, boutiques, scenic trails, and year-round festivals, with convenient access to transit, highways, and the GO Station. Purchase directly from the builder with FULL TARION WARRANTY. Perfect for first-time buyers, professionals, or investors seeking an exceptional waterfront lifestyle and long-term value in one of Burlington's most sought-after lakefront communities. (id:63381)

2604 - 370 Martha Street
Burlington, Ontario
Welcome to Nautique Lakefront Residences, an exceptional opportunity to own one of Burlington's most distinguished waterfront residences, purchased directly from the builder. The MAXIME model offers an impressive 967 square feet of thoughtfully designed living space plus a spectacular 103 square foot private balcony, creating the perfect balance of luxury, comfort, and effortless lakeside living. This brand new, never lived-in corner suite showcases breathtaking southwest exposure, beautiful lake views, and expansive floor-to-ceiling windows that flood the home with natural light from sunrise through sunset. Designed with both everyday living and elegant entertaining in mind, the spacious open-concept layout seamlessly connects the contemporary European-inspired kitchen, complete with Corian countertops, integrated appliances, and designer finishes, to the generous living and dining areas. The thoughtfully designed split-bedroom floor plan offers exceptional privacy, with two spacious bedrooms, including a serene primary retreat featuring a beautifully appointed ensuite, while the second full bathroom provides added convenience for family and guests. This exceptional residence also includes 1 underground parking space and 1 locker. Residents enjoy world-class amenities including a spectacular 20th-floor Sky Lounge with indoor/outdoor seating and fire pits, resort-style outdoor pool, fitness centre & yoga studio, and an elegant 4th-floor terrace with outdoor bar and lounge areas. Located steps from Spencer Smith Park, Brant Street Pier, Burlington's vibrant waterfront, restaurants, cafes, boutiques, scenic trails, and year-round festivals, with convenient access to transit, highways, and the GO Station. Purchase directly from the builder with FULL TARION WARRANTY. Prices are reflective of the government's new and expanded HST relief program for eligible primary residences. (id:63381)

2105 - 370 Martha Street
Burlington, Ontario
The ZEPHYR model offers an impressive 1,316 square feet of thoughtfully designed living space plus a spectacular 90 square foot private terrace, creating a rare opportunity to enjoy the comfort of a luxury home with the ease of condominium living. This brand new, never lived-in 2-bedroom + oversized den residence is perfectly positioned with coveted south-facing exposure, showcasing breathtaking panoramic views of Lake Ontario through expansive floor-to-ceiling windows that flood the home with natural light. Designed for elevated everyday living and effortless entertaining, the spacious open-concept layout seamlessly connects the contemporary European-inspired kitchen, complete with Corian countertops, integrated appliances, and designer finishes, to the generous living and dining areas. The oversized den offers exceptional flexibility as a private home office, library, media room, or guest retreat. Both spacious bedrooms provide exceptional comfort and privacy, while three beautifully appointed bathrooms ensure convenience for family and guests alike. This exceptional residence includes 1 underground parking space and 1 locker. Residents enjoy world-class amenities including a spectacular 20th-floor Sky Lounge with indoor/outdoor seating and fire pits, resort-style outdoor pool, fitness centre & yoga studio, and an elegant 4th-floor terrace featuring an outdoor bar and lounge areas. Located steps from Spencer Smith Park, Brant Street Pier, Burlington's vibrant waterfront, restaurants, cafes, boutiques, scenic trails, and year-round festivals, with convenient access to transit, highways, and the GO Station. Purchase directly from the builder with FULL TARION WARRANTY. Experience waterfront living where generous space, timeless design, and Burlington's most coveted lakefront lifestyle come together in one exceptional residence. Prices are reflective of the government's new and expanded HST relief program for eligible primary residences. (id:63381)
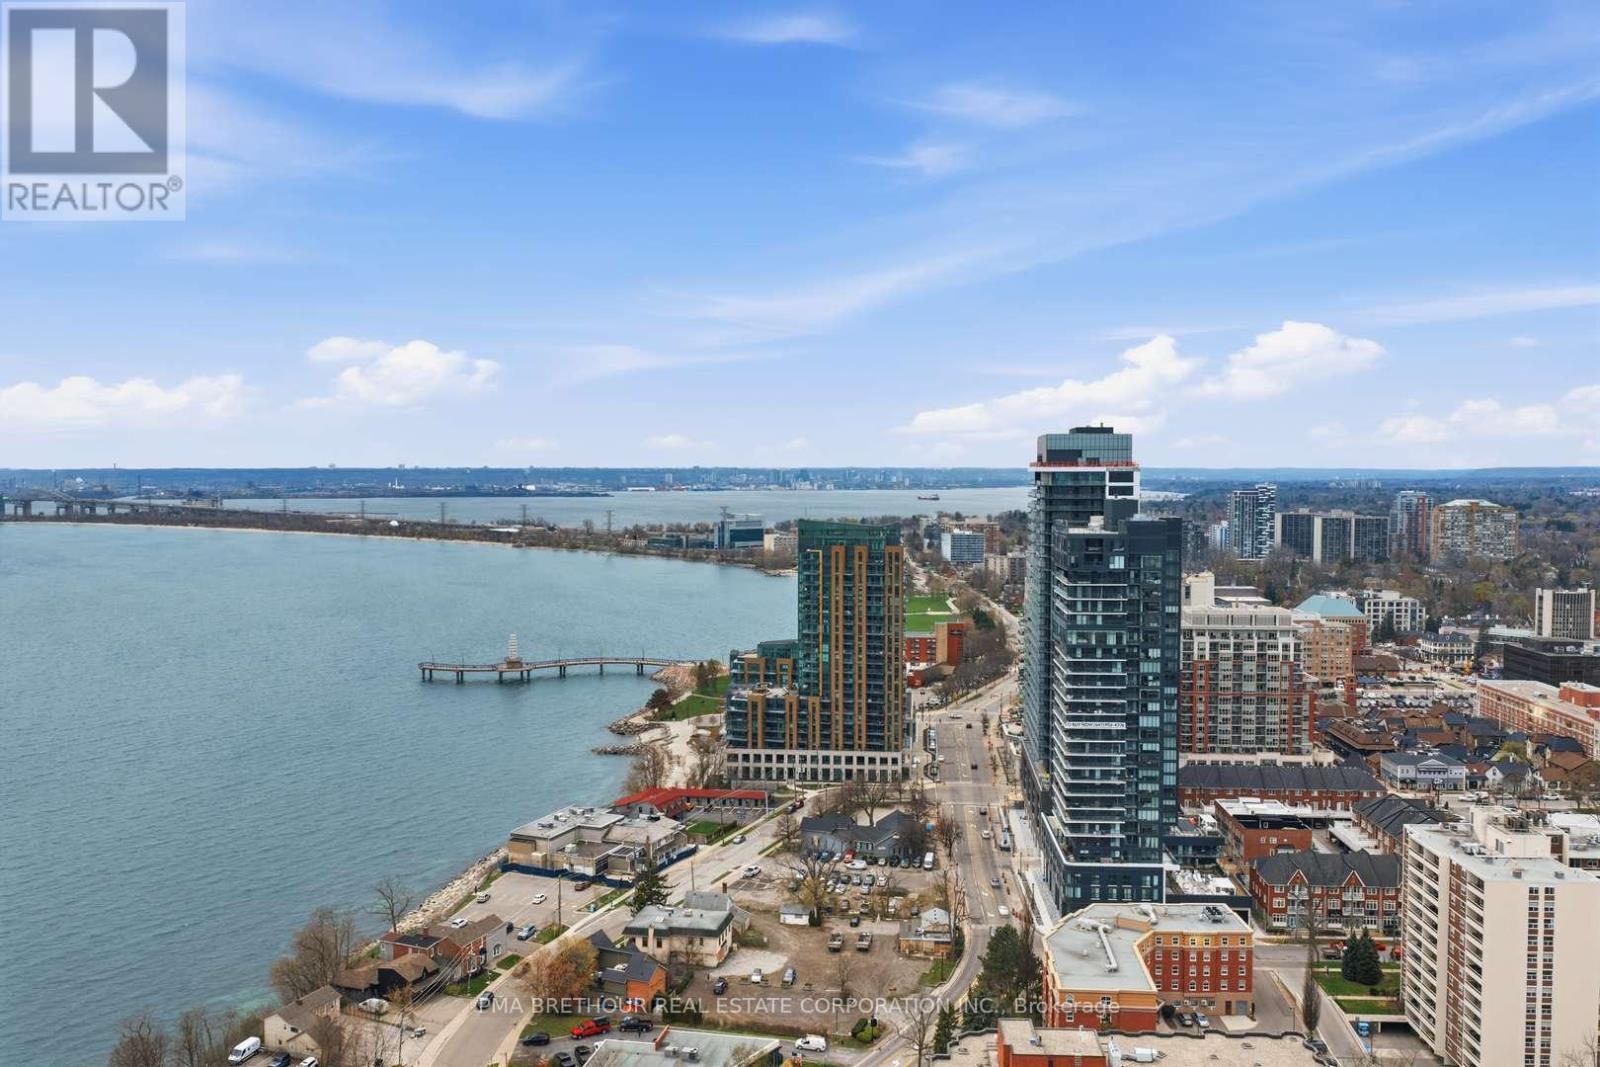
2603 - 370 Martha Street
Burlington, Ontario
Welcome to Nautique Lakefront Residences, an exceptional opportunity to own one of the building's most desirable suites in Burlington's premier waterfront community. Perched on the 26th floor-the highest floor in the building-this brand new, never lived-in "ATWATER" corner residence offers 890 square feet of thoughtfully designed luxury living space plus an impressive 103 square foot terrace, perfectly positioned to capture breathtaking southwest views, spectacular sunsets, and sweeping views across the waterfront and city skyline. Expansive large windows flood the suite with natural light, creating a bright and sophisticated atmosphere throughout. Designed for elevated everyday living and effortless entertaining, the open-concept layout features a versatile den ideal for a private home office or additional lounge space. Both spacious bedrooms offer large closets and their own private 4-piece ensuites, creating the comfort and privacy rarely found in condominium living, while the additional 2-piece powder room adds exceptional convenience for guests. The contemporary European-inspired kitchen is beautifully appointed with Corian countertops, integrated appliances, and sleek designer finishes that seamlessly connect to the spacious living and dining area. Residents enjoy world-class amenities including a 20th-floor sky lounge with indoor/outdoor seating and fire pits, resort-style outdoor pool, fitness centre & yoga studio, and a stunning 4th-floor terrace with outdoor bar and lounge areas. Located steps to Spencer Smith Park, Brant Street Pier, Burlington's waterfront trails, restaurants, cafes, boutiques, and year-round festivals, with convenient access to transit, highways, and the GO Station. Purchase directly from the builder with FULL TARION WARRANTY. Prices are reflective of the government's new and expanded HST relief program for eligible primary residences. (id:63381)
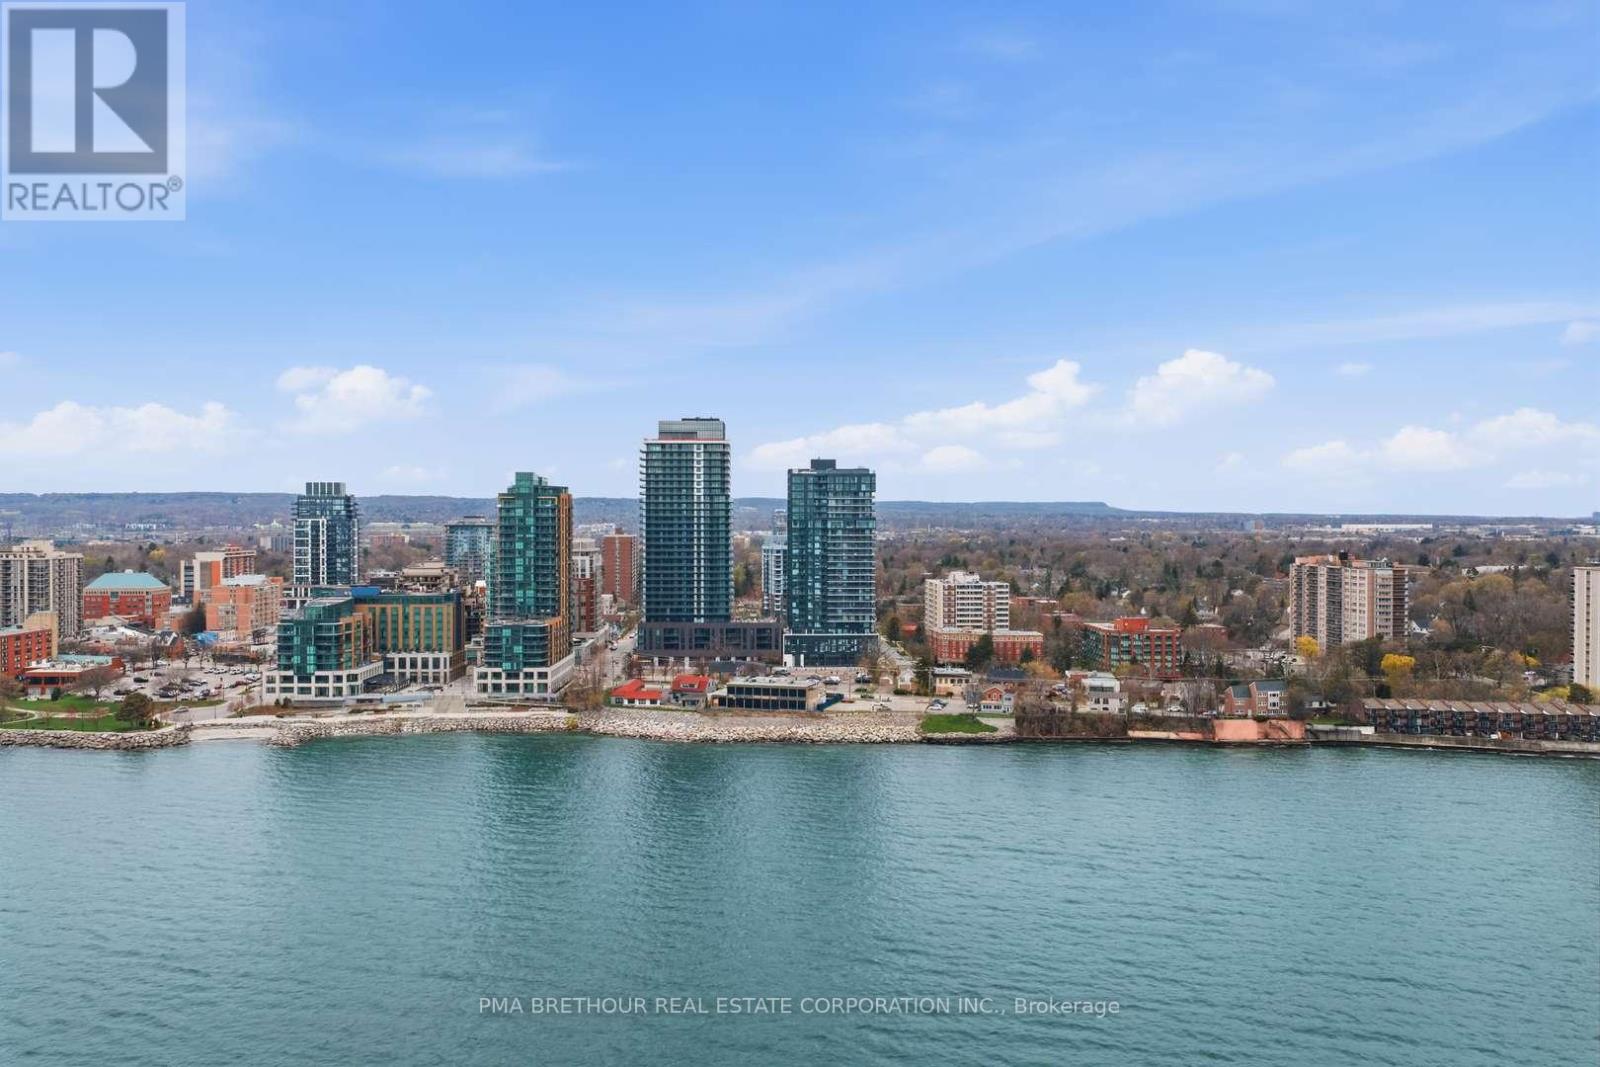
1211 - 370 Martha Street
Burlington, Ontario
Welcome to Nautique Lakefront Residences, an exceptional opportunity to own a brand new, never lived-in suite direct from the builder in the heart of downtown Burlington. This bright and thoughtfully designed 1-bedroom, 1.5 bath Corner unit offers 664 square feet of modern living space plus 37 square feet balcony with North East exposure, filling the home with natural light through expansive floor-to-ceiling windows. The open-concept layout features a contemporary European-inspired kitchen with Corian countertops, integrated appliances, and sleek finishes, seamlessly flowing into the living and dining area-perfect for both everyday living and entertaining. The spacious primary bedroom features a large window, closet, and private 4-piece ensuite, while the additional powder room adds everyday convenience for guests. Enjoy your private balcony and thoughtfully designed interior spaces that blend style and functionality. This unit includes 1 parking space and 1 locker. Enjoy world-class amenities including a 20th-floor sky lounge with indoor/outdoor spaces and fire pits, resort-style outdoor pool, fitness centre & yoga studio, and a 4th-floor terrace with outdoor bar. Located just steps to Spencer Smith Park, the waterfront, restaurants, cafes, boutiques, and festivals, with easy access to transit, highways, and the GO Station. Purchase directly from the builder with FULL TARION WARRANTY. Experience refined, turnkey lakeside living in one of Burlington's most sought-after new communities. Prices are reflective of the governments new and expanded HST relief program for primary residences. (id:63381)
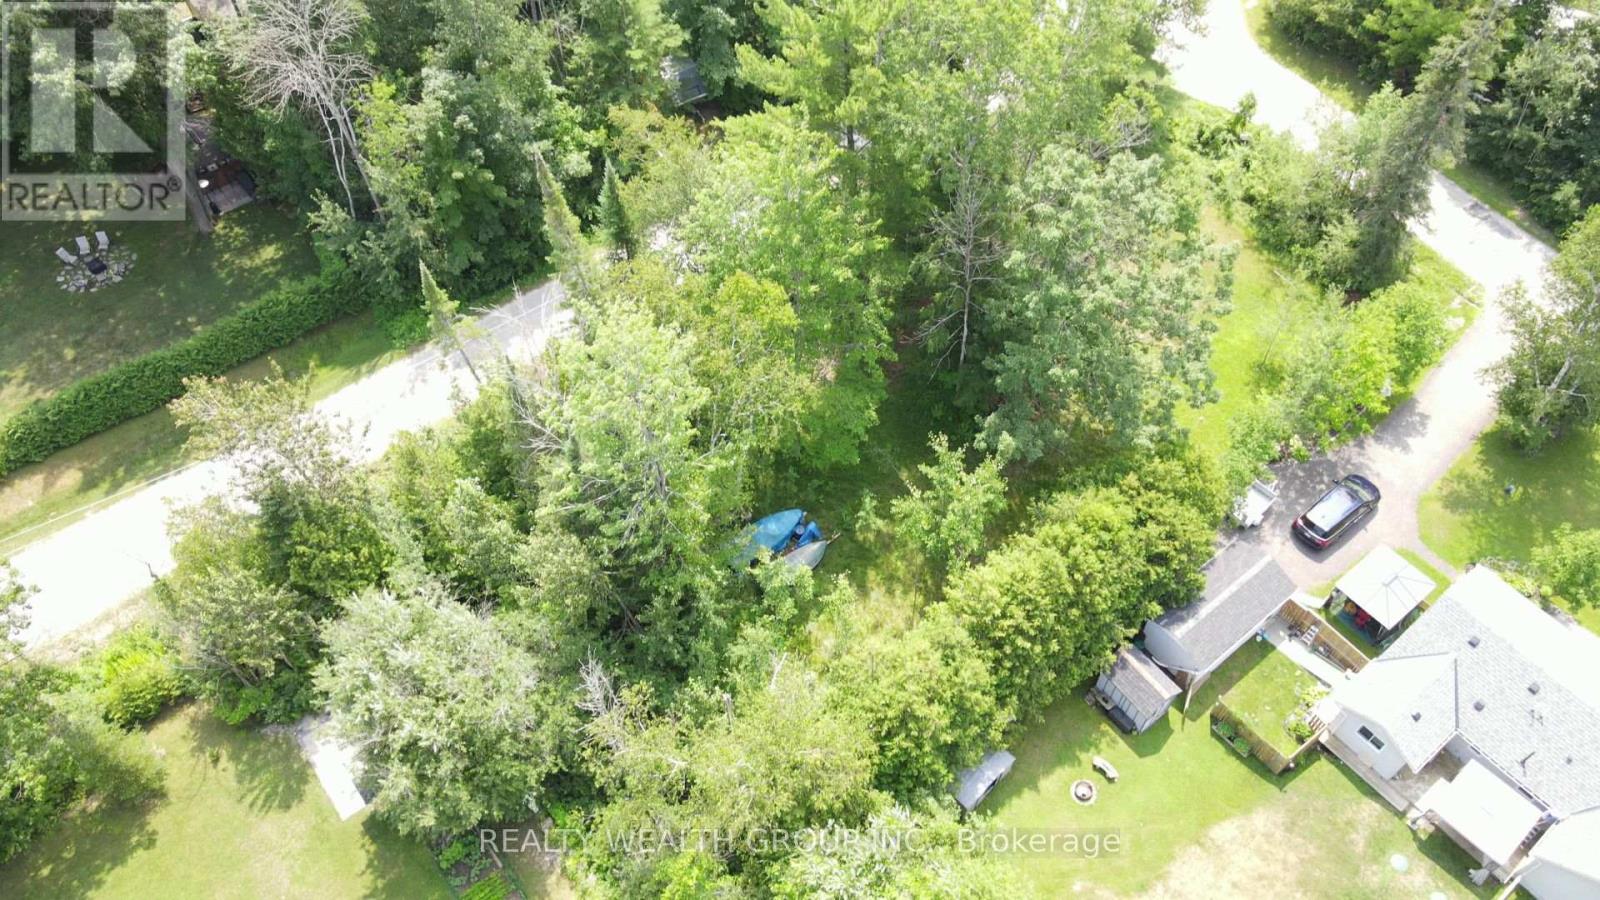
Lt 50 Cedar Grove Drive
Tiny, Ontario
Embrace the tranquility of Tiny Township with this exceptional 80 by 150-foot vacant lot. Nestled in a highly desirable and quiet pocket, this property is just a short, leisurely walk from the beautiful beaches.The lot is generally cleared in the middle, offering an excellent, ready-to-build footprint, while still providing mature foliage around the perimeter that you can choose to keep for added privacy or clear to suit your vision. Whether you are looking to build a permanent family home, a peaceful retirement retreat, or a classic weekend cottage, this versatile parcel offers the perfect foundation in a truly stunning location. Only 5 to 7 minute walk to the beach on Georgian Bay. (id:63381)
70 Balsdon Hollow
East Gwillimbury, Ontario
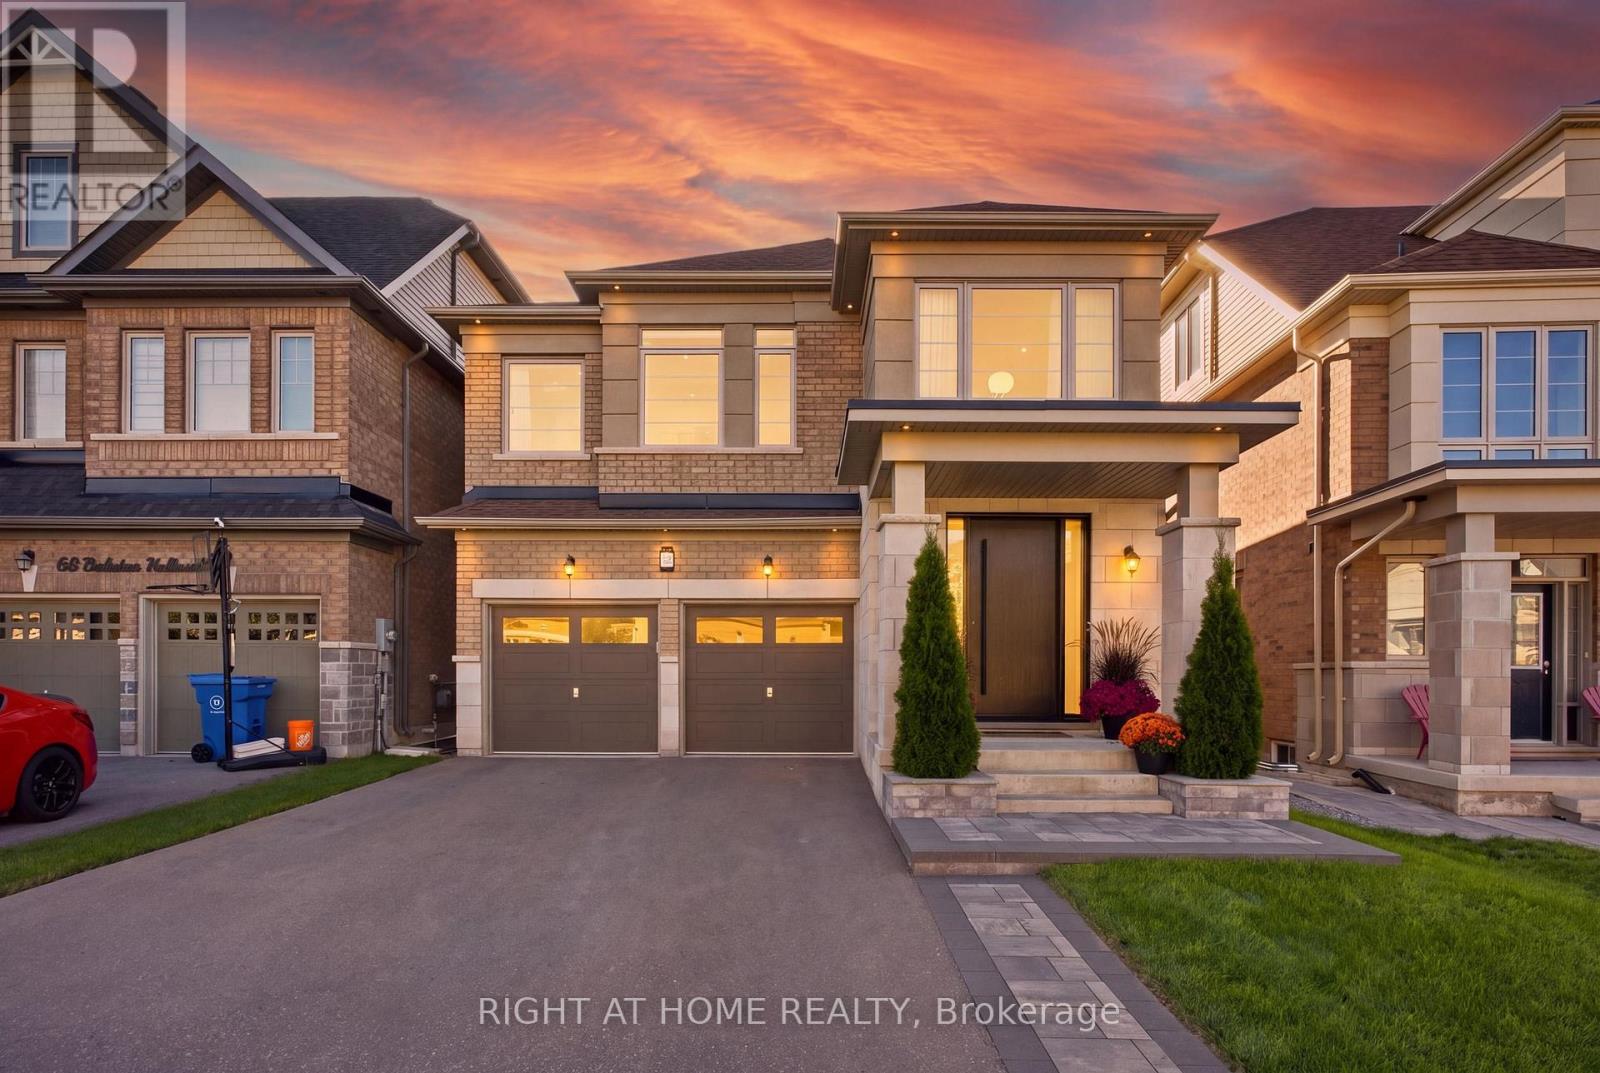
Welcome to 70 Balsdon Hollow in Queensville, East Gwillimbury-Lakeview Homes' highly sought-after Katherine model, beautifully upgraded well beyond builder standard. Bright, refined and thoughtfully designed, this home features 10" wide-plank Kentwood engineered hardwood, 8' main-floor doors, upgraded 7" baseboards, custom built-ins, designer lighting and striking black-framed glass doors. The showpiece kitchen is anchored by a dramatic 9' x 5' Caesarstone waterfall island, full-height Caesarstone backsplash, custom cabinetry and a BOSCH built-in appliance package with Benchmark-series induction cooktop. The open-concept layout flows seamlessly to the dining and living areas, where oversized windows bring in abundant natural light. Upstairs, the spacious primary retreat offers a spa-like ensuite with freestanding tub, glass shower and custom vanity, plus a large fitted walk-in closet. A bright upper landing provides ideal space for a home office or reading area. The professionally finished walk-out basement adds exceptional lifestyle space with polished concrete floors, a large recreation area, private glass-enclosed gym/office, built-in mini bar and a Finnish-style clear-cedar sauna with HARVIA 9 kW heater. Outside, enjoy professional front and rear landscaping, a large stone patio and a private backyard designed for entertaining. Additional upgrades include a custom fiberglass front door with 3-point multi-lock system, water softener, EV charger wiring, epoxy garage floor, Wi-Fi enabled light switches and exterior pot lighting. Close to schools, parks, shopping, East Gwillimbury GO and Hwy 404, and just minutes from the Health & Active Living Plaza with aquatic centre, fitness centre, indoor track, library, indoor playground, splash pad, pickleball courts and more. A standout home in one of East Gwillimbury's most exciting communities. (id:63381)
74 Mourning Dove Crescent
Toronto, Ontario
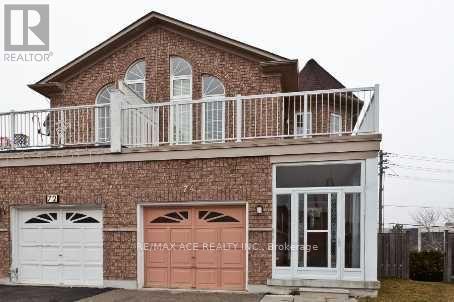
Location matters! Semi-detached two storey 7+2 Bedroom 5 Bathroom Home in a fantastic Malvern location. Finished walkout Basement with separate entrance (currently collecting $1,500 per month). Main floor family room was converted to bed room can be easily converted back to family room. Garage is converted to another separate unit can be converted back to garage (currently collecting $1,190 per month plus $2,400 from main floor). Total rent collecting $5,090 plus Owner living in the 2nd floor. Close To All Amenities. Hwy 401, Ttc, Bus Stop, Shopping Mall, Supermarket, Enjoy Well-Know Park nearby, U Of T In Scarborough, Centennial College, Hospital, Pan Am Are Nearby. Seller or agent do not warrant retrofit status of the rental apartment. If the New Owner requires, The Current Owner can Convert the house back to single family unit on or before Closing. Don't Miss This Incredible Opportunity To Own A Move-In Ready Home In A Convenient Location! Seller will welcome pre-emptive offer if any. Some of the pictures are old*** Serious Buyers Only*** (id:63381)
2708 - 25 Town Centre Court
Toronto, Ontario
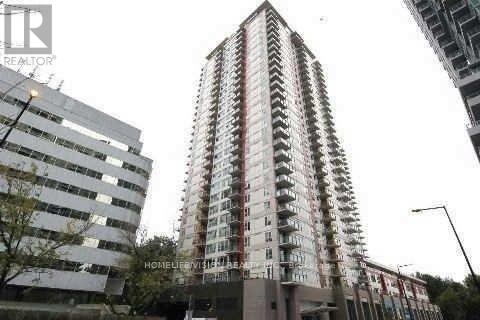
Corner unit with south west view of the lake and downtown. Very spacious living and dining room combined. Walk to Scarborough Town Centre, Go Transit, TTC, grocery store and banks. Close to 401. Great facilities. Gym, pool, sauna, outdoor barbecue and guest suites. (id:63381)
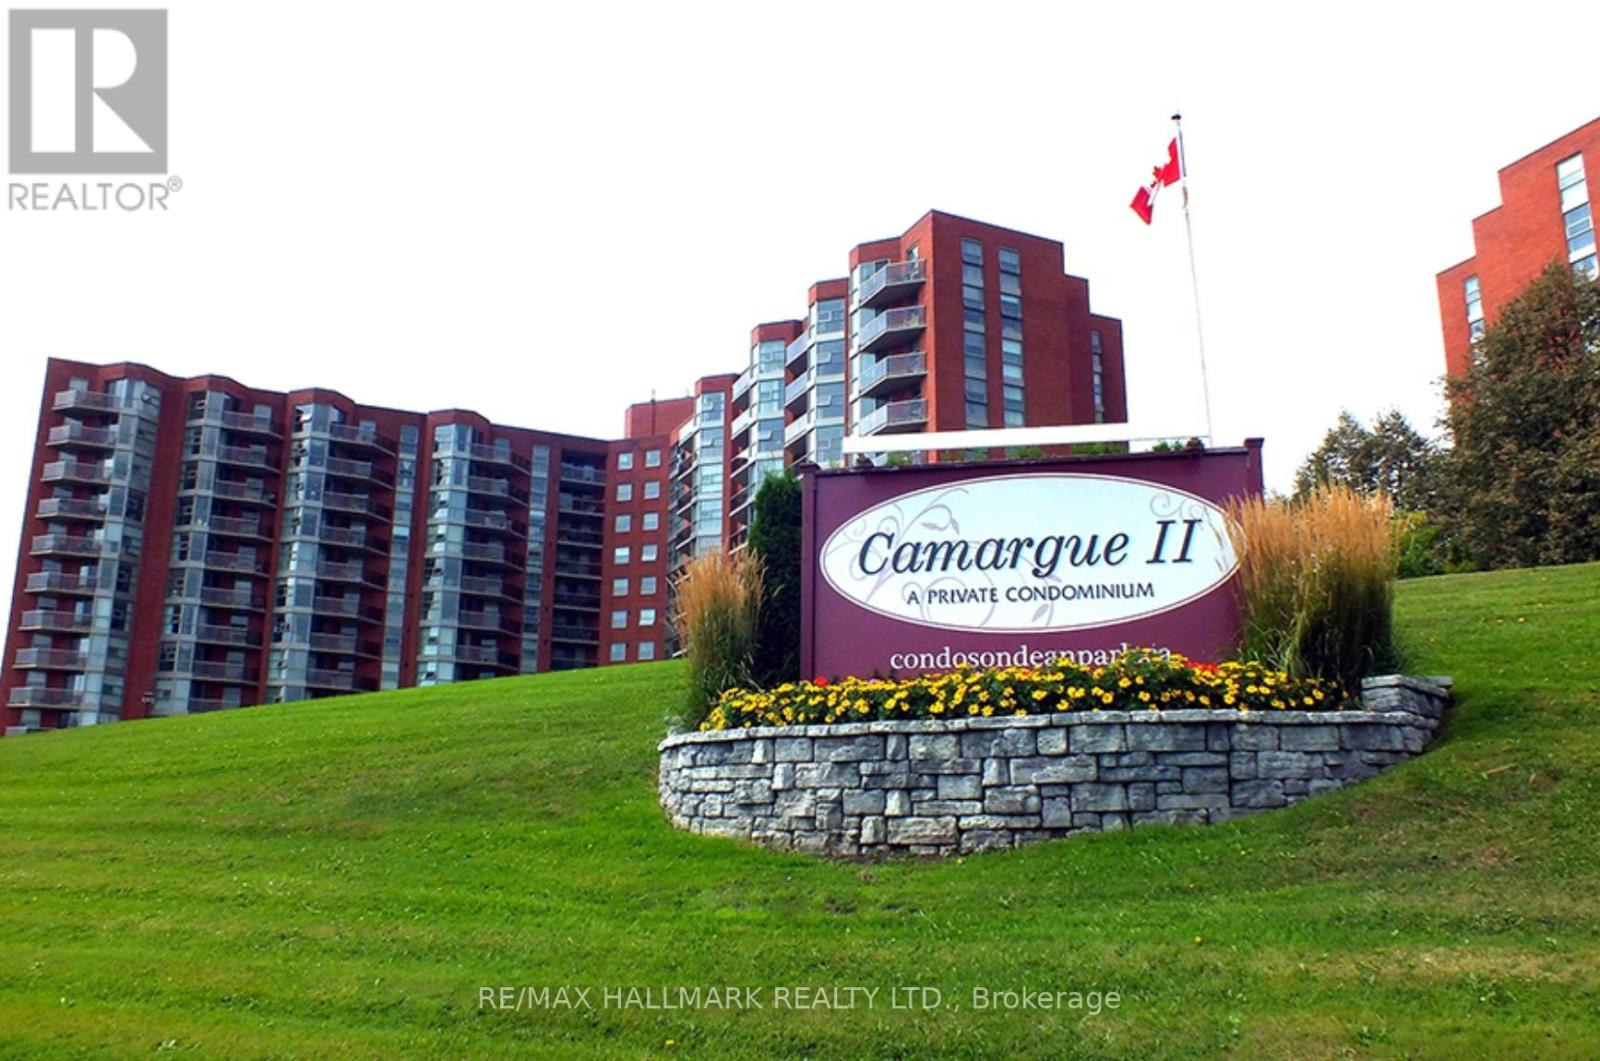
902 - 20 Dean Park Road
Toronto, Ontario
Beautifully updated throughout with over $35,000 IN UPDATES, this condo is MOVE-IN READY! Experience luxury living that feels like a bungalow! This meticulously maintained 2-bedroom, 2-bathroom suite spans 1,140 sq. ft. of bright, open-concept space offering bright south-western views and stunning sunsets. The kitchen includes energy-efficient stainless steel appliances, modern cabinetry, and expansive counter space for seamless meal prep. Updated bathrooms with a tasteful walk-in shower, CLEVER STORAGE throughout with generous closet space. Most closets are conveniently outfitted with closet systems and dedicated storage space in the laundry room,. (attached is a list of features and updates). Step out onto your south-west facing balcony for morning coffee or an evening cocktail. Enjoy 24 hr security, fabulous amenities, such as an indoor saltwater pool, hot tub, sauna, vibrant indoor and outdoor community areas, it also included a car wash. Enjoy the sundeck by the pool, social gatherings, games, and events in the party room. Convenient UNDERGROUND PARKING JUST STEPS FROM THE ELEVATOR!. Ideally located just minutes to Hwy 401, TTC, shopping, dining, parks, and everyday conveniences. Low maintenance fees include Rogers cable package (including Ignite TV) and utilities , ONLY PAY HYDRO and Internet. New parking lot includes electric car charging stations. (id:63381)
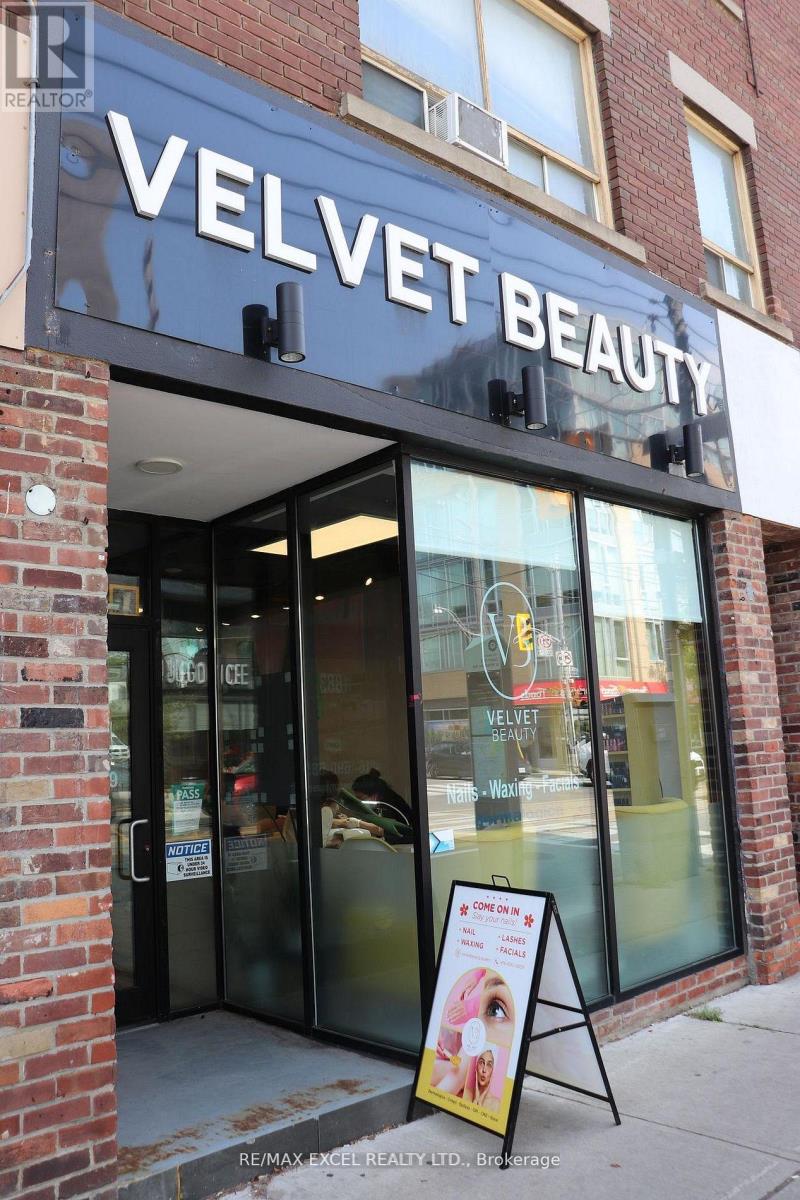
1883 Queen Street E
Toronto, Ontario
Step into a rare opportunity to own a luxury, fully renovated nail salon located in the heart like atmosphere that keeps clients coming back. Positioned in a prime location with heavy foot traffic year-round, it attracts both loyal locals and steady walk-ins. The business is already well-established and busy, making it an ideal turnkey opportunity for anyone looking to step into a thriving beauty business in one of the city's most sought-after communities. Sellers are ready to pass this successful operation to the next owner. Employees are willing to stay to help the new owners to operate the business together. 800Sq. Ft. with 500 Sq Ft of Basement Included which is a total of 1300 Sq Ft. Steps From The TTC. 10 Minute Drive To Downtown And The DVP. Water is included in the monthly rent. (id:63381)
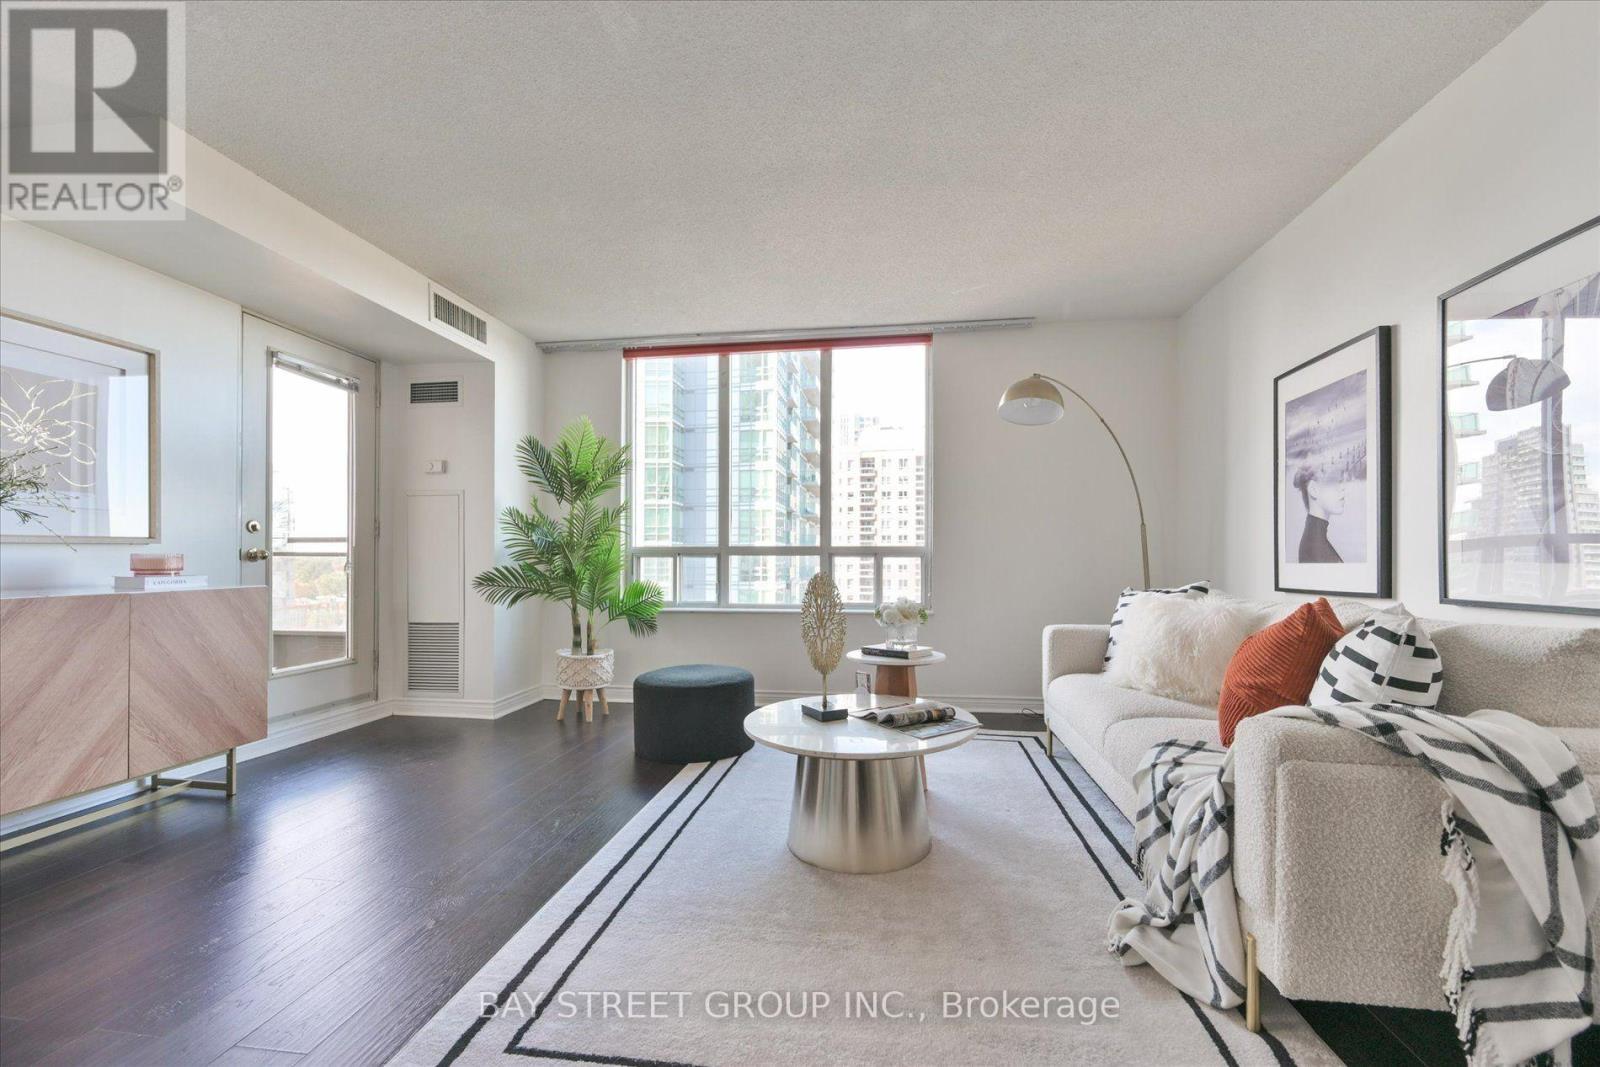
1210 - 260 Doris Avenue
Toronto, Ontario
Welcome to this bright and spacious 3-bedroom suite at 260 Doris Ave, ideally located in the heart of North York! Featuring a desirable northwest exposure, this well-designed home offers an abundance of natural light, an open-concept living and dining area, large windows, hardwood flooring, and stylish neutral finishes. The functional layout provides generous living space for families, professionals, or those working from home. Located within the McKee Public School and Earl Haig Secondary School catchment, , making this an attractive location for families. Enjoy exceptional everyday convenience with supermarkets, restaurants, cafés, parks, shops, and public transit all just moments away. Close to North York Centre and a wide range of amenities. A bright, spacious and exceptionally well-located 3-bedroom home offering comfort, convenience and an outstanding North York lifestyle! (id:63381)
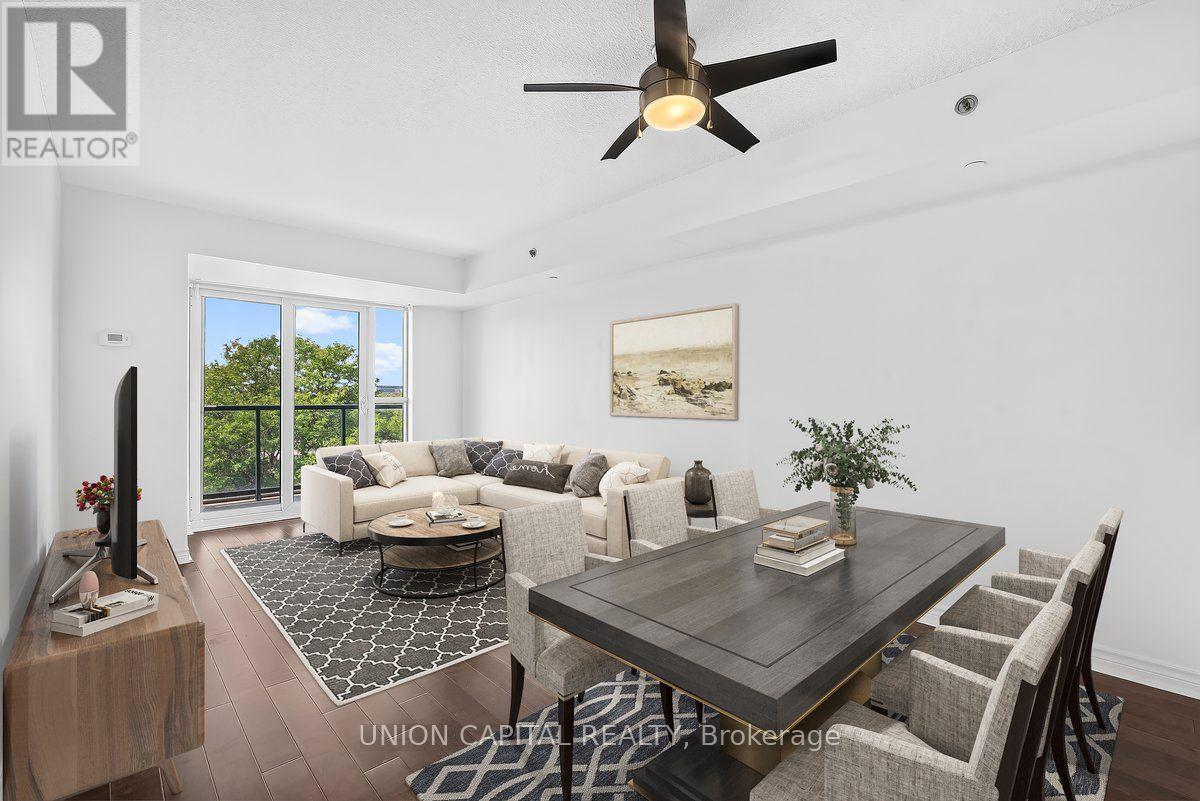
602 - 35 Saranac Boulevard
Toronto, Ontario
Space, storage, a view-and a den that actually works. You don't see this often anymore!! Welcome to Cranbrooke Village, a well-maintained low-rise community surrounded by mature trees and green space. This spacious 1-bedroom + den offers approximately 685 sq. ft. with generous room sizes and a layout that feels comfortable from the moment you walk in. There's space for a full-size dining table, large sectional and dedicated work-from-home area without everything feeling squeezed in. The kitchen features full-size appliances, while the separate laundry room offers valuable extra storage for cleaning supplies, linens and more-an uncommon feature in condo living.Lovingly maintained by the original owner, the suite features hardwood flooring and quality finishes throughout. The west-facing exposure overlooks the park and captures beautiful sunset views. Parking and locker are included. Residents also enjoy a rooftop terrace with CN Tower views, fully equipped fitness centre, party room and library. Everyday convenience is right outside your door with Lawrence Plaza, Metro, Shoppers Drug Mart, Winners, restaurants, parks, community centres and the Toronto Public Library all nearby. With easy access to the TTC, Highway 401 and major GTA routes, getting around the city is simple.If you've been looking for a condo that offers real living space, practical storage and a view, this is one worth seeing. Virtually staged for illustrative purposes. (id:63381)
33 Deerford Road
Toronto, Ontario
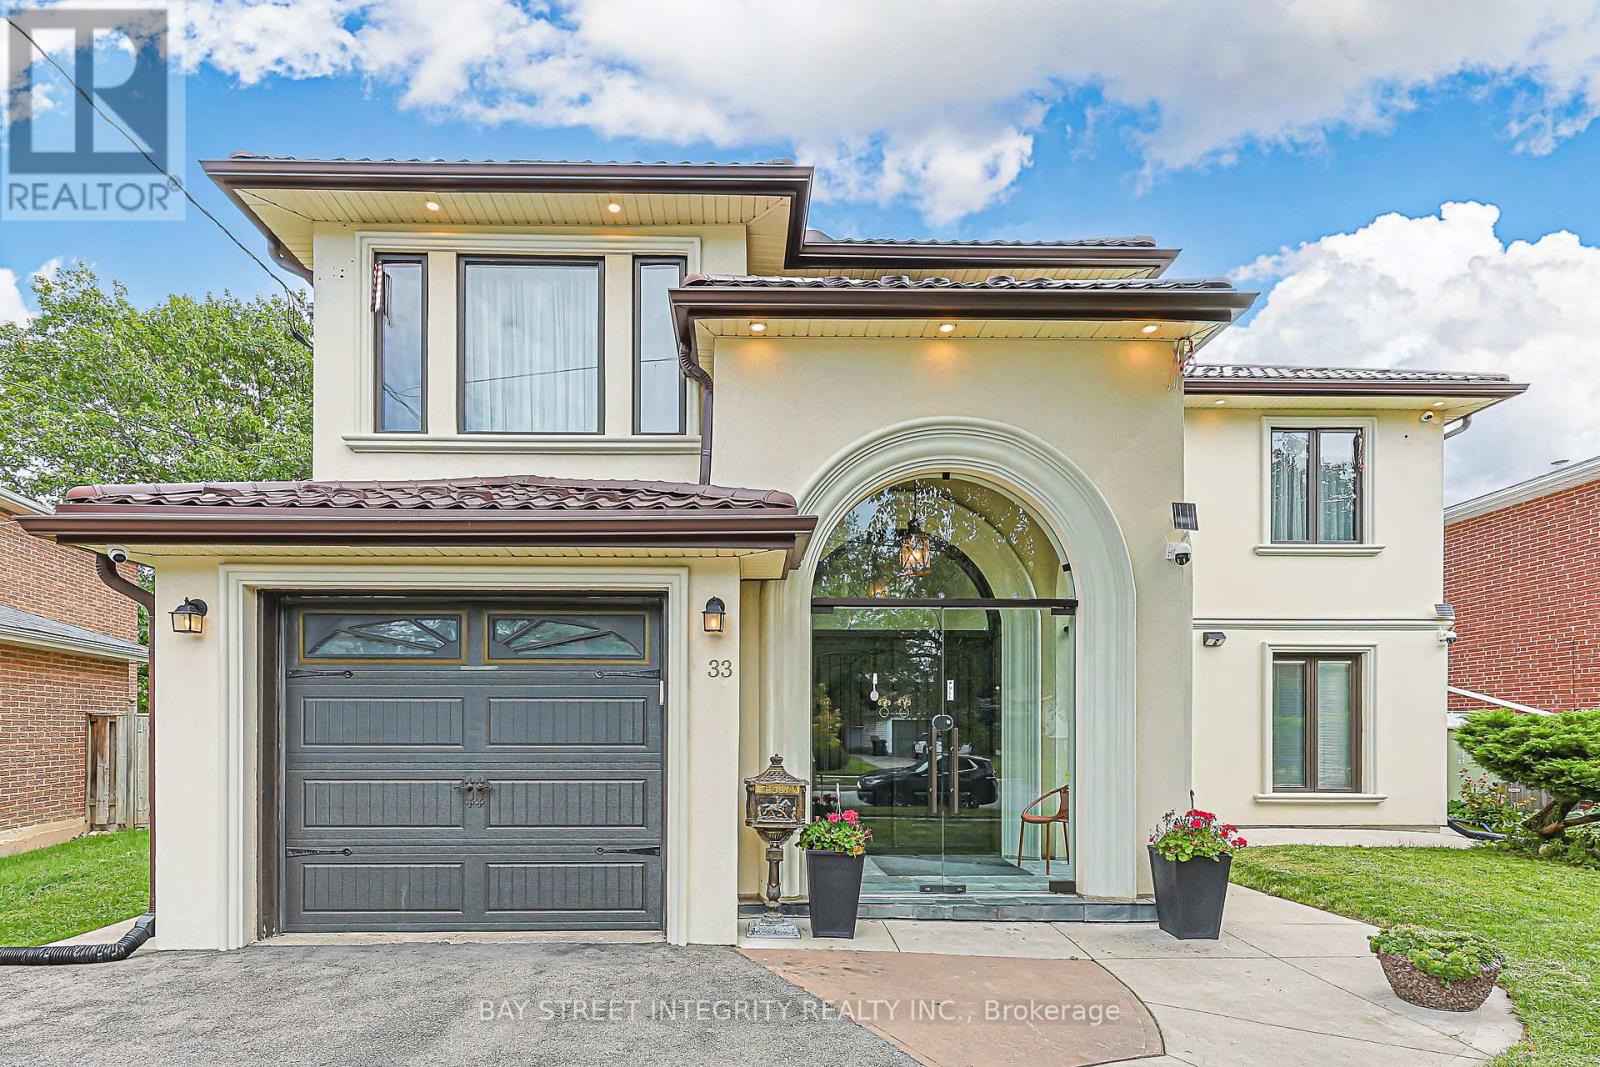
One-Of-A-Kind, Exquisitely Renovated & Expanded 6-Bedroom Home Offering The Perfect Blend Of Classic Elegance & Chic Modern Living. A Truly Unique Combination Of A Custom-Built Two-Storey Addition & Backsplit Design, Ideal For Large Or Extended Families. Impressive Grand Foyer Features Soaring 17-Ft Ceiling, Heated Natural Stone Marble Floors, Dramatic 13.5-Ft Window & Stunning 4-Ft Crystal Chandelier. Thoughtfully Upgraded With Interior & Exterior Pot Lights, Smart Home Features & Wi-Fi Foyer Camera. Gourmet Kitchen Showcases Natural Stone Marble Flooring, Thick High-End Natural Granite Island & Backsplash, Bosch Gas Cooktop With Gas Connection To The Island, Plus Gas Line To Patio BBQ. Luxurious Primary Retreat Features A Spa-Inspired 6-Pc Ensuite, Private Sauna & Walk-In Closet. Custom-Made Fiberglass Double Front Entry Doors Add To The Home's Distinctive Appeal. Durable Aluminum Cool Roof With Leaf Guard Offers A 55-Year Transferable Warranty & Will Not Rust. Flexible Layout Provides Excellent Potential For In-Law Suite, Multi-Generational Living Or Additional Income. A Truly Exceptional Home Combining Luxury, Functionality & Versatile Living Space (id:63381)
233 - 2025 Meadowgate Boulevard
London South, Ontario
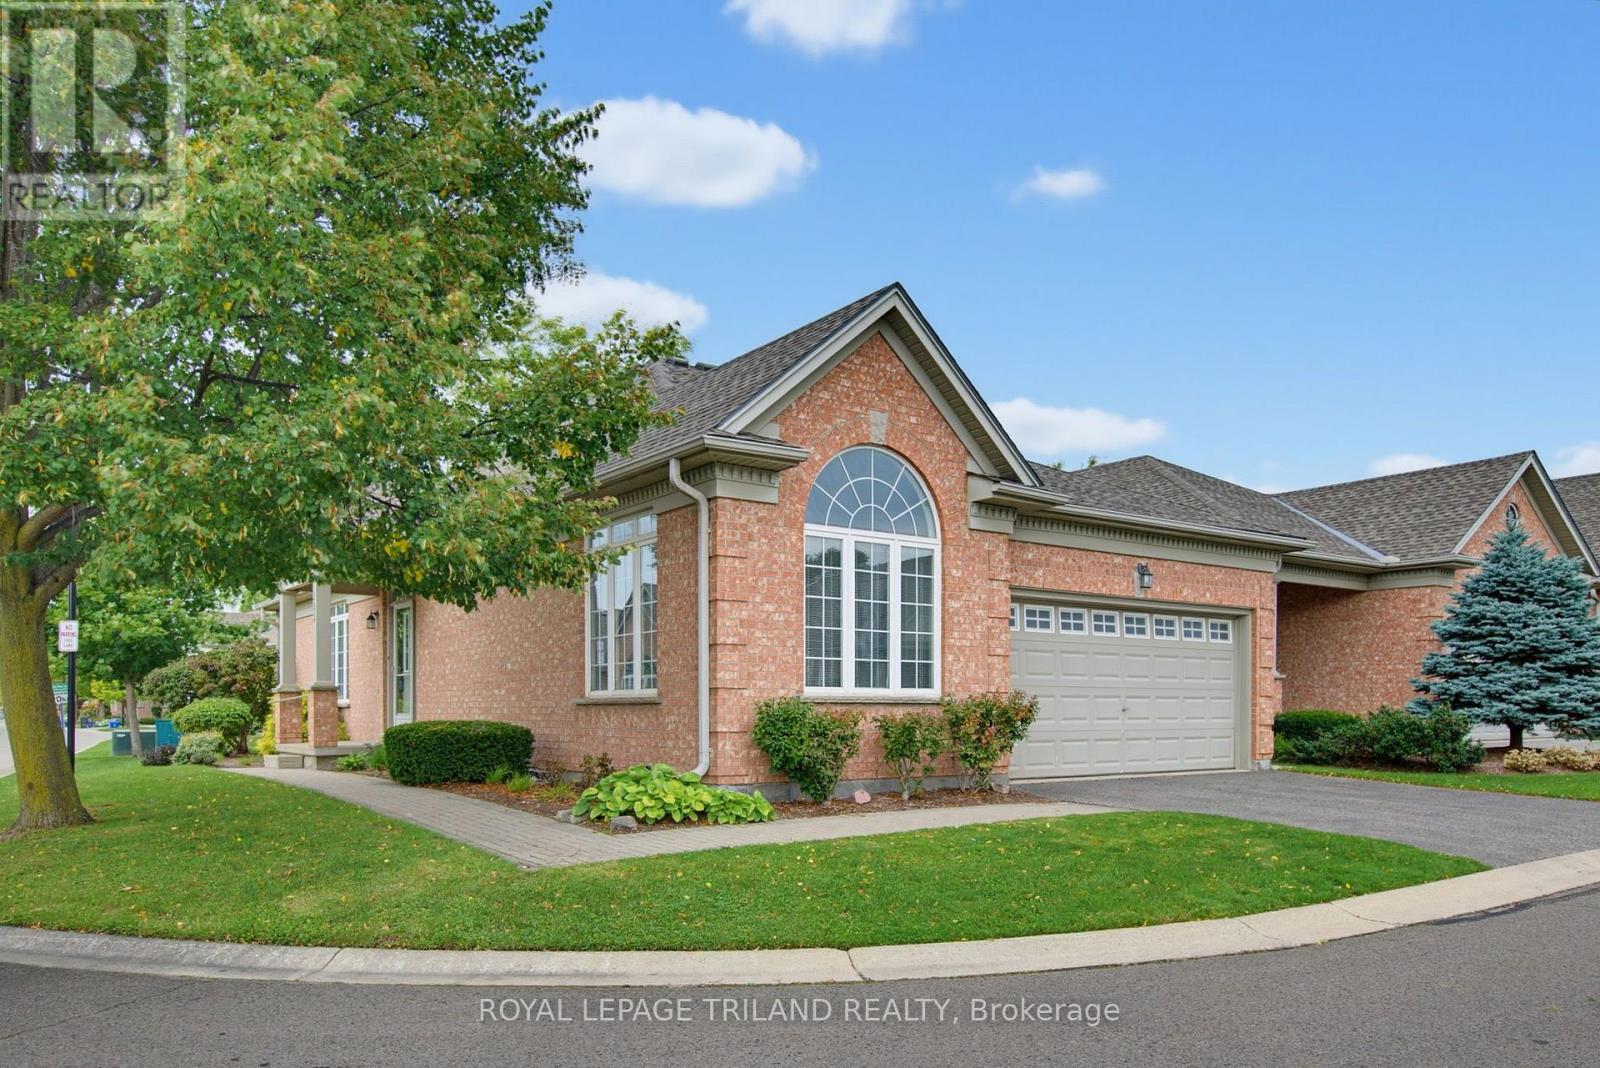
Welcome to Unit 233 at 2025 Meadowgate Blvd, nestled in the gated community of Coventry Walk. This detached corner condo offers space, privacy & natural light, with a double car garage & an abundance of windows throughout. 12 windows are scheduled for replacement through the condo corporation, adding further appeal to this wonderful home. Inside, the welcoming foyer features hardwood flooring & opens into the formal great room, where the living & dining areas flow seamlessly together. The living room features a gas fireplace & walks out to the rear deck, complete with a powered covered awning installed in 2023. The west facing backyard provides plenty of afternoon sunshine, while the fenced lower grass area offers additional outdoor space to enjoy.The spacious kitchen offers ample cabinetry, generous counter space & updated stainless steel refrigerator, stove & dishwasher. The large eating area is surrounded by windows, creating a bright & inviting space for meals or entertaining.The main floor primary bedroom features hardwood flooring, a large walk in closet & a 3 piece ensuite. A second main floor bedroom, also finished in hardwood, is conveniently located beside the second full 4 piece bathroom. Main floor laundry provides easy access to the double car garage.The enormous unfinished lower level offers incredible potential for additional living space, with three windows bringing in natural light & a rough in for a 3 piece bathroom. Furnace & central air were updated in 2020. Enjoy the carefree lifestyle of this gated community, complete with clubhouse amenities including an indoor pool, fitness centre & social room, plus landscaped pond areas, fountains & walking paths. Ideally located close to shopping, restaurants, parks, trails, hospitals & easy access to the 401. A wonderful opportunity to enjoy the space & feel of a detached home with the convenience of condo living. (id:63381)
132 Dover Street
Woodstock, Ontario
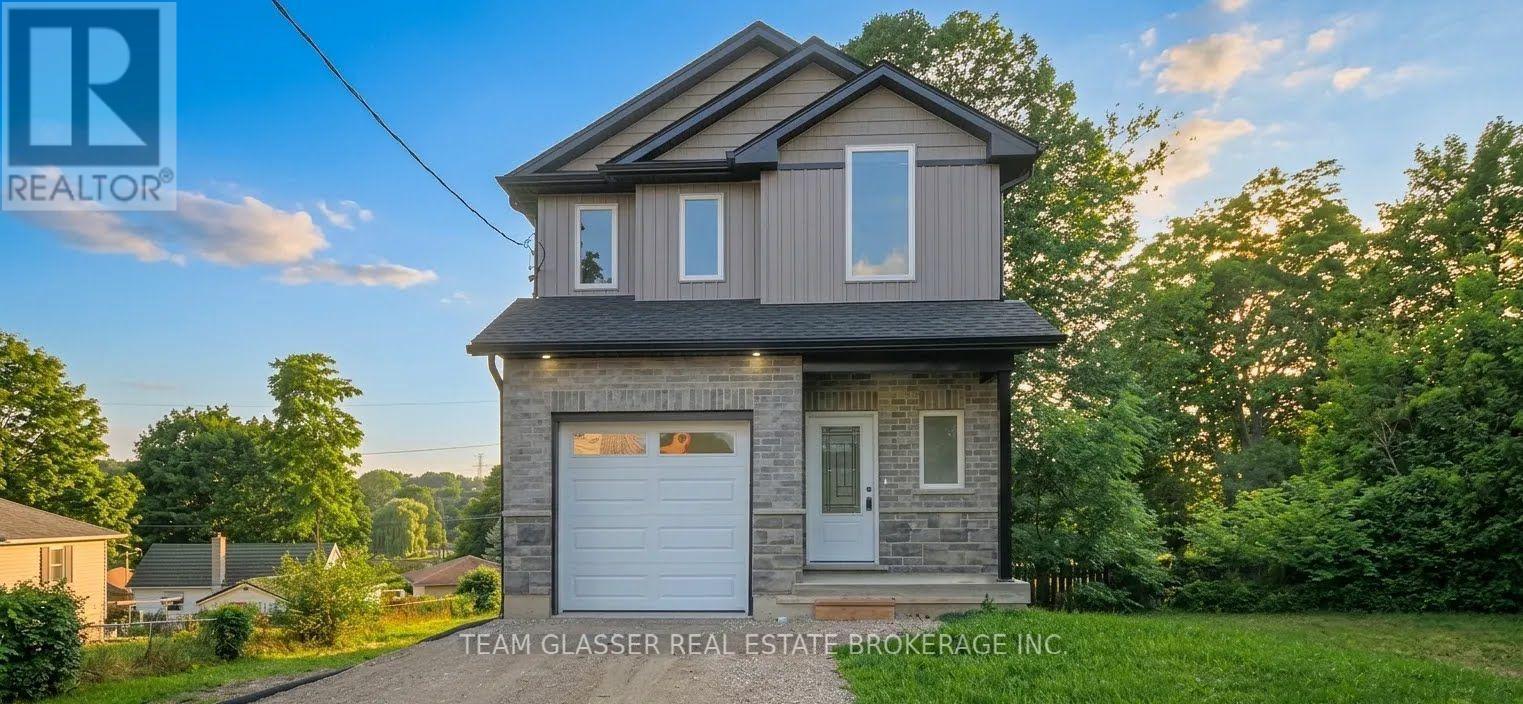
WATER VIEW, WALKOUT BASEMENT, 9 FOOT CEILINGS. Newly built and beautifully designed, this stunning two-storey home offers the best of both worlds: city convenience with a beautiful water view. Set on a deep city lot with a gorgeous rear view of Southside Pond, this home feels bright, modern, and truly special. A covered front porch welcomes you into a spacious foyer with a convenient powder room and access to the attached one-car garage before the home opens into a bright, open-concept main floor. The stylish kitchen features high-end appliances, quality finishes, and opens to the great room, creating an inviting space for everyday living and entertaining. Just off the great room, the main-floor deck creates an inviting outdoor extension of the home, overlooking the deep lot. The second floor features three bedrooms, a full main bathroom, convenient upper-level laundry, and a spacious primary suite complete with a large walk-in closet, private ensuite, and its own private balcony - an ideal place to enjoy morning coffee, unwind at the end of the day, or take in the beautiful water view. The bright walkout basement adds excellent future potential, with patio doors, oversized windows, and the opportunity to create additional living space. Complete with modern finishes, thoughtful design, and a rare, stunning rear view, this home has everything you could want and so much more! Easy highway accesss (401) and steps away from Southside park! (id:63381)
287 Huron Road
South Bruce Peninsula, Ontario
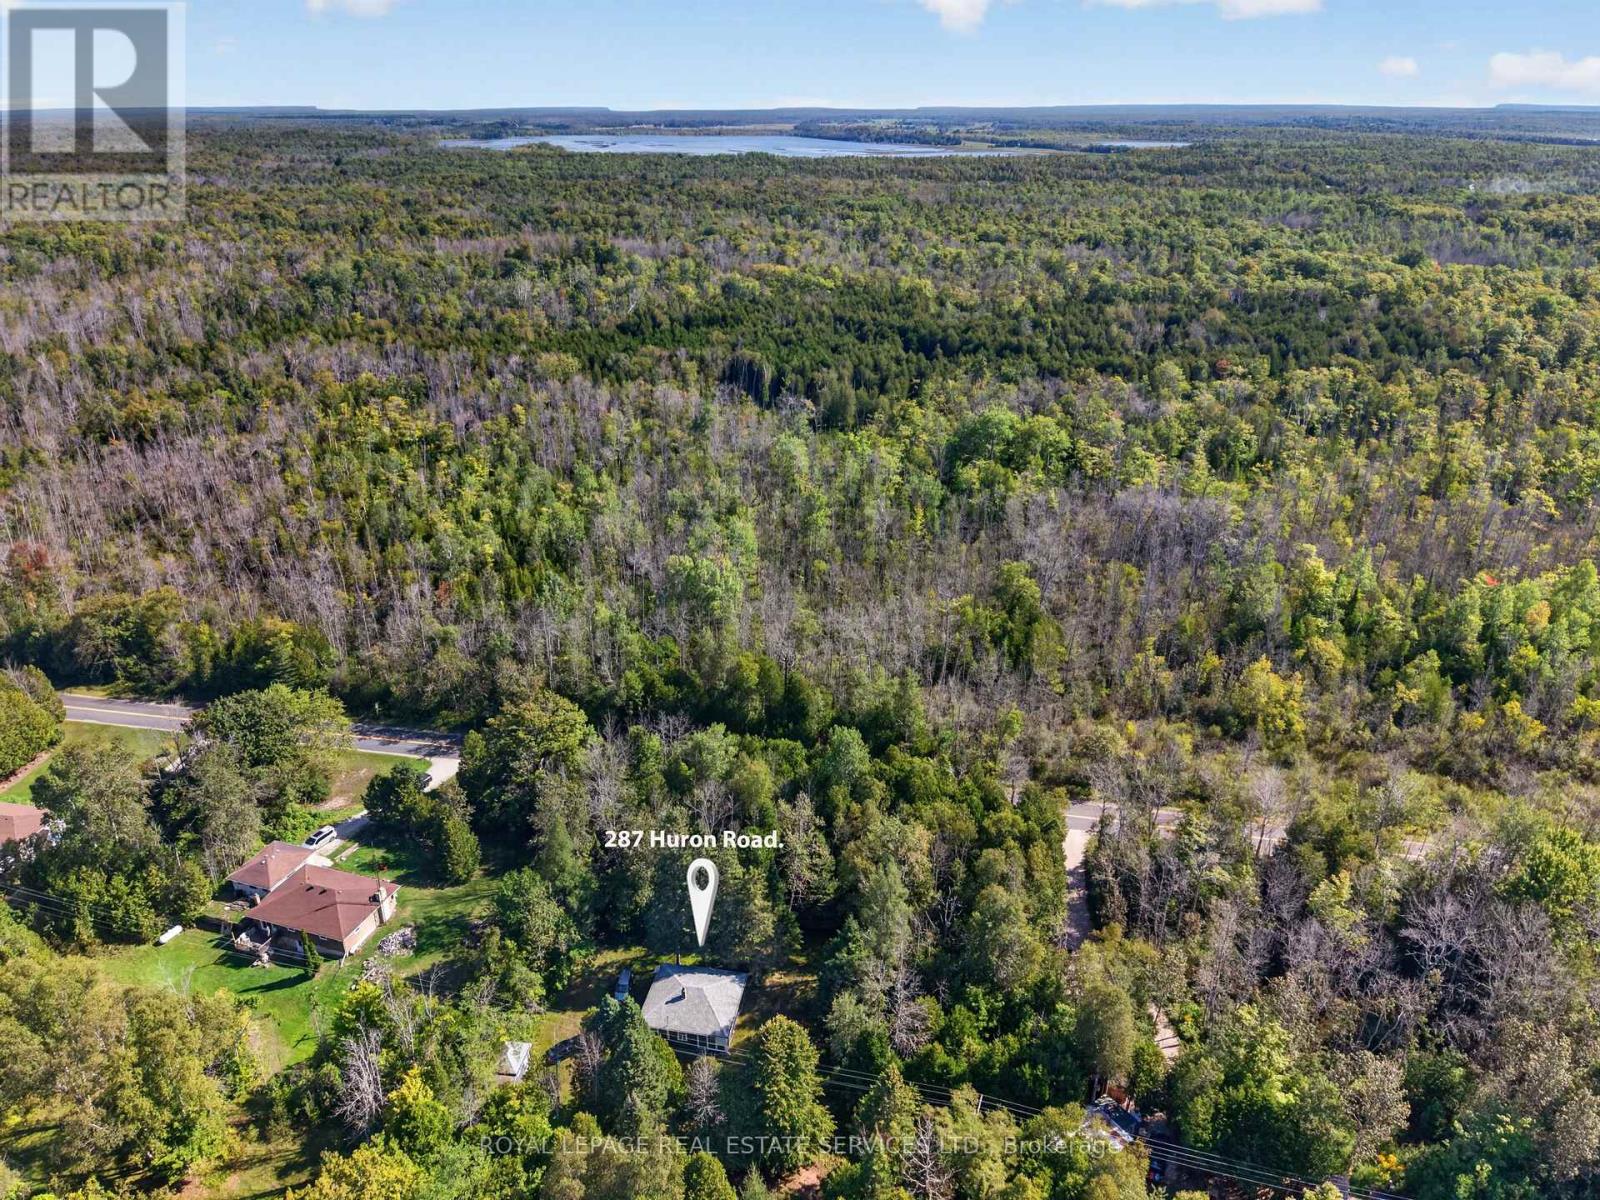
A rare opportunity to own a property in the sought-after Red Bay area of South Bruce Peninsula. Ideally situated at the corner of Huron Road and Red Bay Road, this property offers a peaceful, private setting surrounded by mature trees and nature. The existing four-bedroom cottage features a classic cottage layout with a living/dining room, kitchen and 3-piece bathroom, along with a wood-burning stove and plenty of natural light. Offering excellent potential for those looking to enjoy, renovate or reimagine a cottage retreat, this property provides a wonderful opportunity to create something uniquely your own. The existing cottage offers a comfortable starting point, while the surrounding property provides space to enjoy the natural beauty and tranquility of the area. Located in the Municipality of South Bruce Peninsula, this is an ideal base for enjoying everything the Bruce Peninsula has to offer, from beaches and boating to hiking, nature and four-season recreation. Red Bay and surrounding communities provide a relaxed cottage-country atmosphere, while Wiarton and other amenities are within easy reach. Don't miss this opportunity to secure your own piece of Bruce Peninsula cottage country and create something (id:63381)
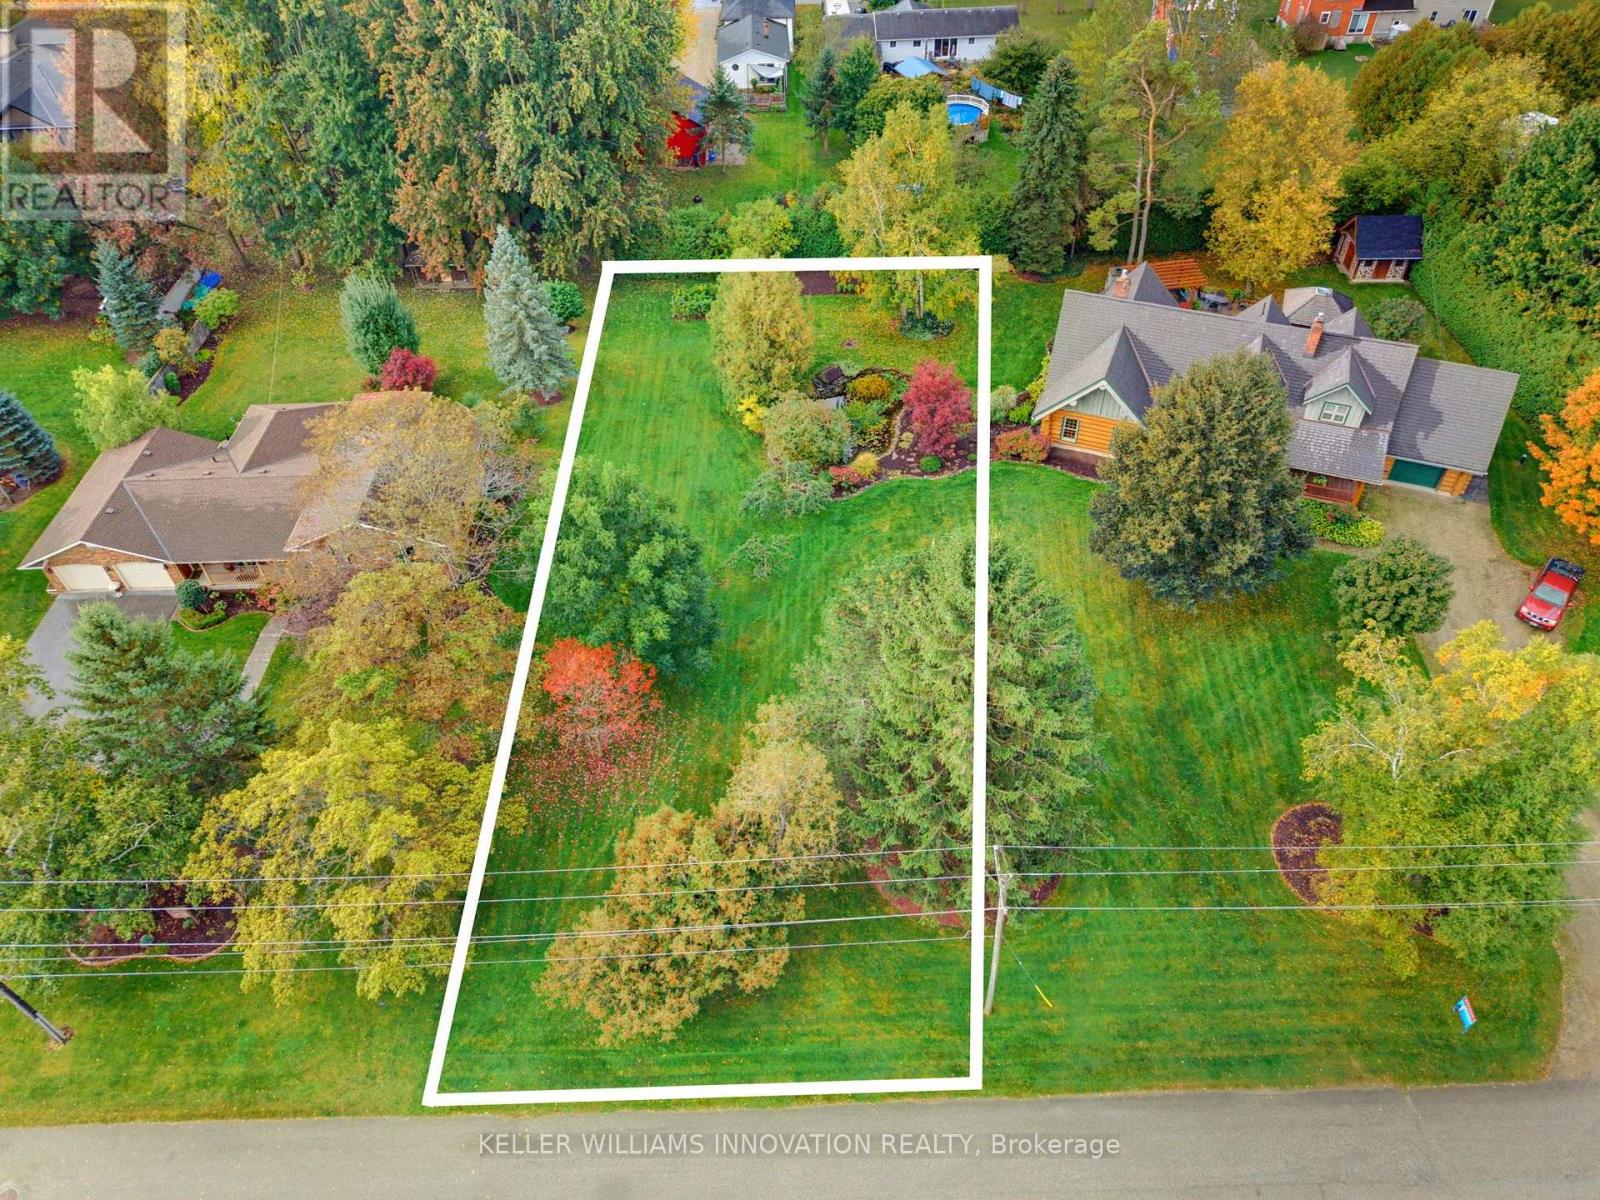
161 James Street
North Perth, Ontario
BUILD YOUR DREAM HOME IN ATWOOD! This spacious 0.42-acre building lot is tucked away on a quiet dead-end street, offering a peaceful setting for your future home. With plenty of room to create your ideal outdoor space, this property provides a great opportunity to design and build exactly what you've been looking for. Whether you envision a charming bungalow or a spacious two-storey home, the possibilities are yours to explore. Sewer, hydro and natural gas are available at the road, providing convenient access to services for your future build. Enjoy the tranquility of a quiet street while still being part of the welcoming Atwood community. A great opportunity to bring your dream home to life! (id:63381)
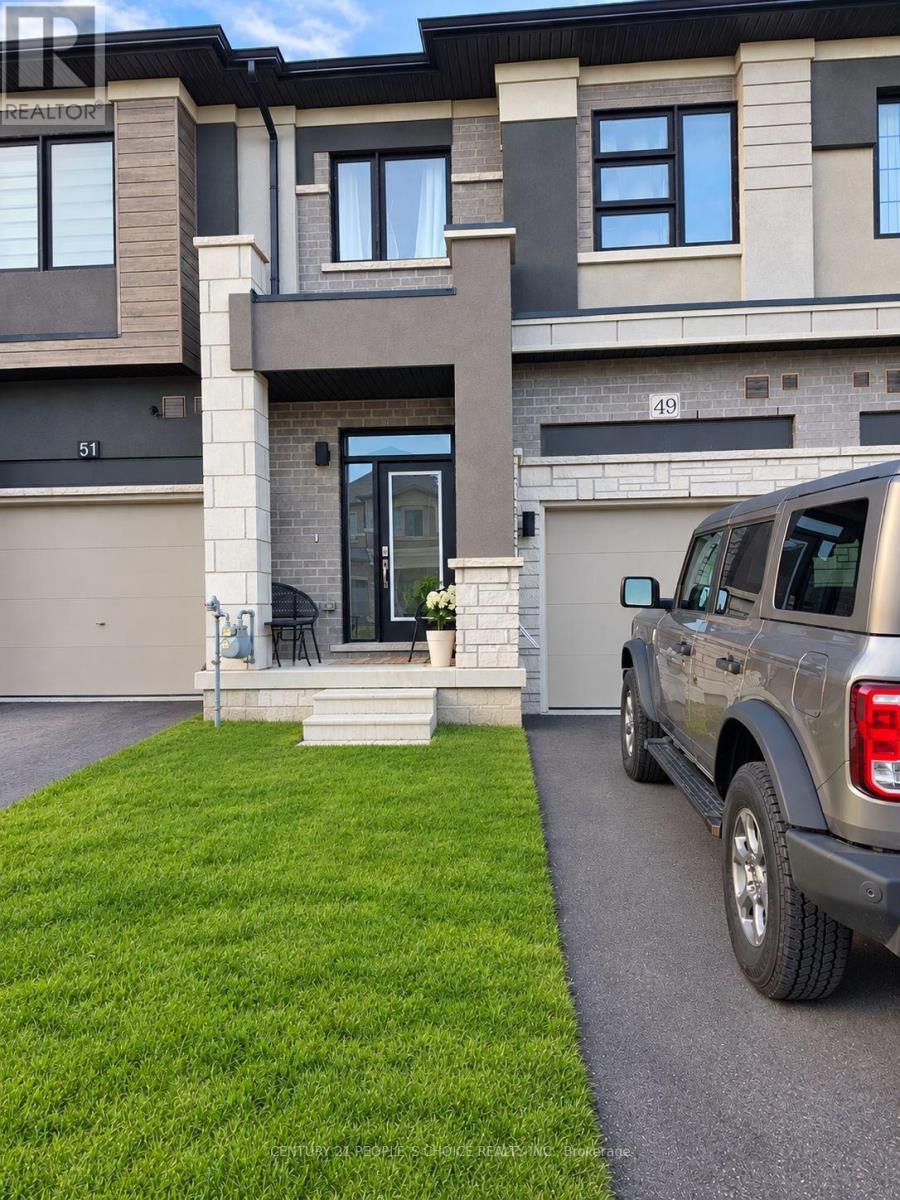
49 George Brier Drive
Brant, Ontario
Welcome to this inviting two-storey townhouse in Paris, Brant, offering 1,596 sq. ft. of living space, 3 bedrooms and 4 bathrooms. The open-concept main floor creates a welcoming setting for everyday living and entertaining, with a flowing layout that connects the kitchen and living areas. Modern kitchen cabinetry and a stylish backsplash complement the space, while convenient main-floor access to the backyard makes it easy to enjoy outdoor dining and relaxation.Upstairs, three generously sized bedrooms offer comfortable space to unwind. The spacious primary bedroom features a walk-in closet and an upgraded ensuite, creating a private retreat with practical storage. Two additional bedrooms provide flexibility for guests, a home office or everyday needs. An attached single-car garage and an additional driveway parking space accommodate two vehicles. Located near Highway 403, parks, the river, grocery stores, schools and transit, this home combines a functional layout with convenient access to recreation, shopping and commuter routes. (id:63381)
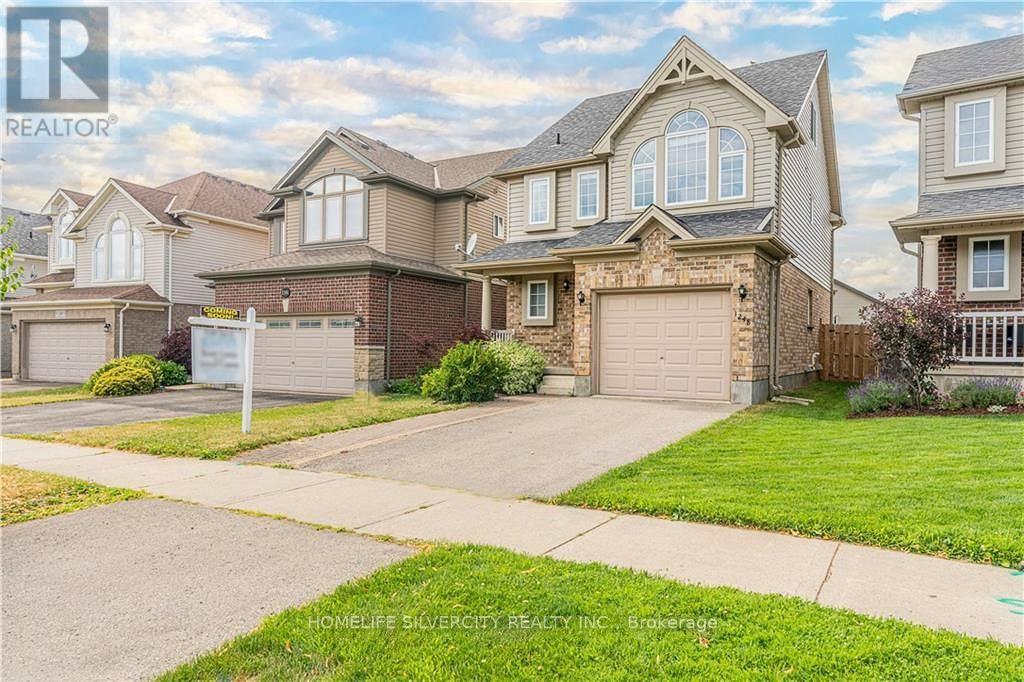
1248 North Wenige Drive
London North, Ontario
A truly charming home in one of London's most soughtafter neighborhoods. If you are looking for the perfectfamily home with a little extra space look no further.This home is immaculate from top to bottom and showslike a dream. The open concept main floor has aspacious kitchen with tons of cabinets, counter spaceand stainless steel appliances. The main floor alsoincludes a large family room and dining area withhardwood flooring. Upstairs the home continues toimpress with an oversized master bedroom with walk incloset. The 2nd floor also features 2 more generouslysized bedrooms. Continue up to the 3rd level for theperfect hideaway loft that could be used as an office,studio or TV room. The basement is drywalled and offersthe opportunity to design your own dream space. Thiswonderful home will not last long. Book your privateshowing today.New roofing - changed on 2025.New furnace-2025. (id:63381)
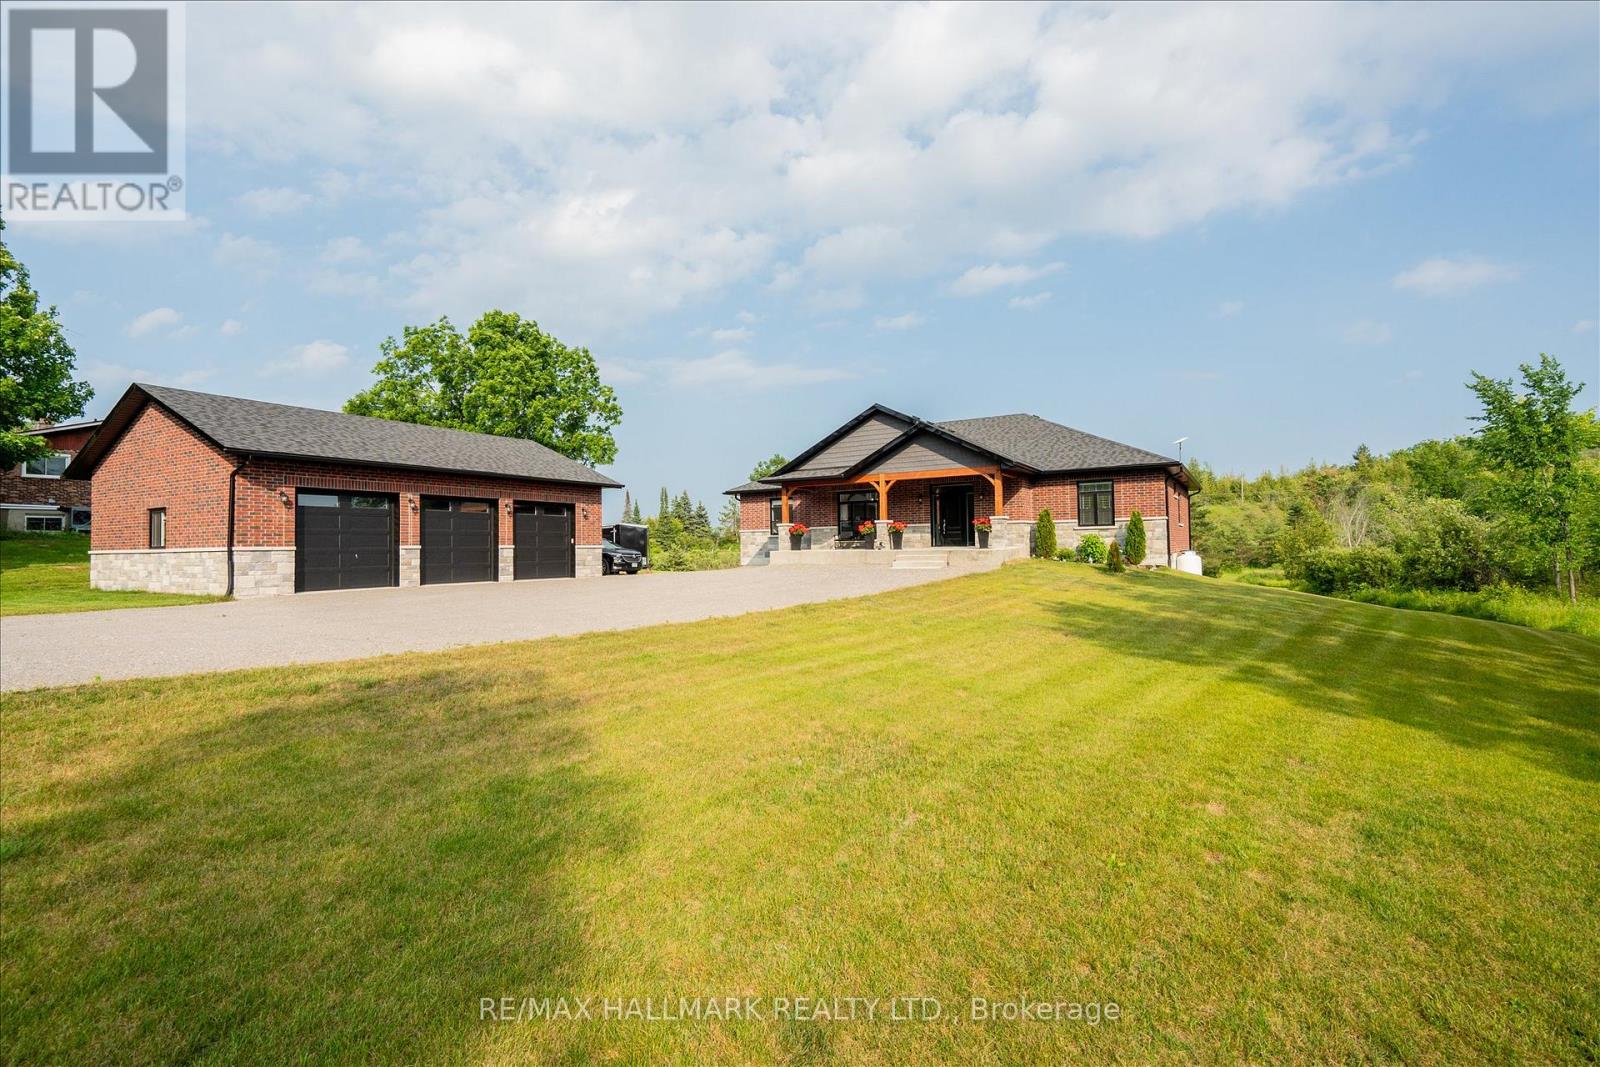
51 Morrow Road
Trent Hills, Ontario
Stunning custom-built home, just two years new, situated on a picturesque 1.56-acre lot just minutes from the charming village of Hastings and the Trent-Severn Waterway. Offering 4 spacious bedrooms and thoughtfully designed living spaces, this home perfectly blends modern luxury with peaceful country living. The bright, open-concept main floor features hardwood flooring, 9-ft smooth ceilings, and pot lights throughout. The show-stopping chef's kitchen boasts a spectacular 4' x 8' quartz waterfall island, matching quartz backsplash, custom cabinetry with pantry, and premium finishes. The inviting living room showcases a floor-to-ceiling stone gas fireplace with custom built-ins and walks out to an impressive 43' x 13' composite deck overlooking lush greenery and tranquil treetop views. The spacious primary retreat also offers deck access and a spa-inspired 5-piece ensuite. The massive unfinished walkout basement, complete with oversized windows, provides endless possibilities for a luxury in-law suite, rental apartment, or additional living space. Set on a private 1.56-acre property, there's ample room to create your dream outdoor oasis with a pool, workshop, gardens, or simply enjoy the peace, privacy, and natural beauty. Impressive 30'x40' detached triple car garage with 200 amp service. Located just minutes from Hastings, you'll enjoy easy access to shops, restaurants, schools, parks, and everyday amenities, while the nearby Trent-Severn Waterway offers boating, fishing, kayaking, and year-round recreation. Experience the perfect balance of luxury, nature, and small-town charm in the heart of Trent Hills. (id:63381)
6 Seymour Street S
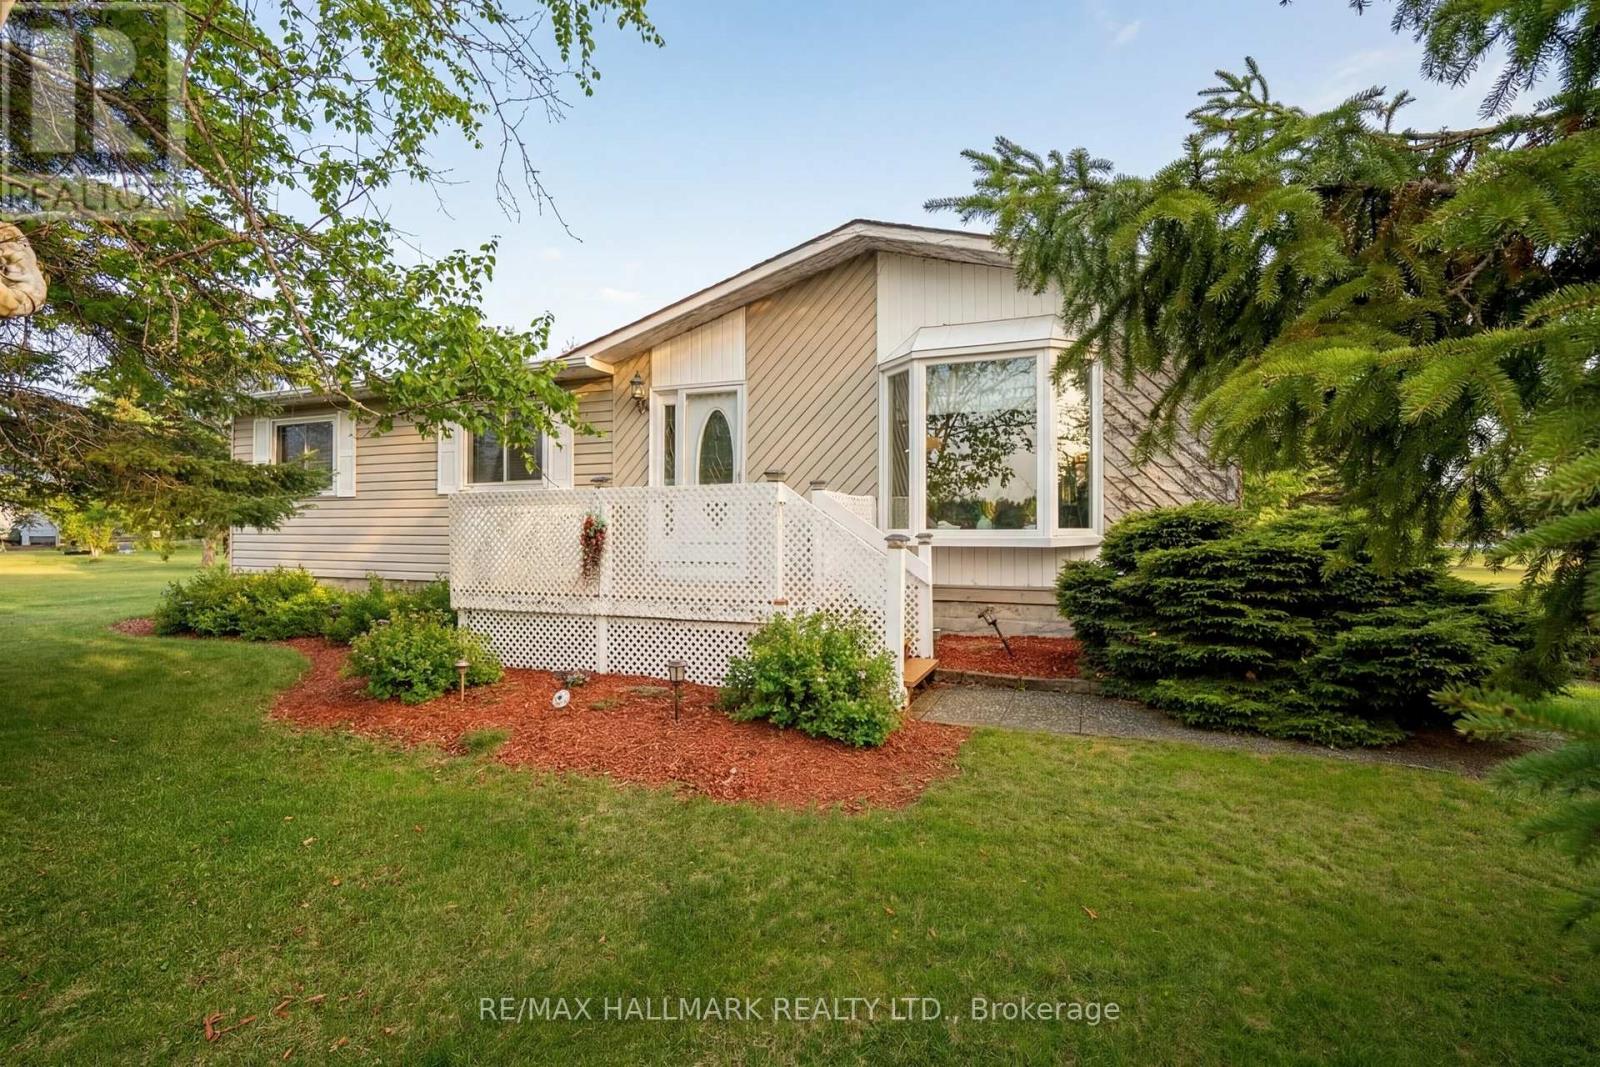
Havelock-Belmont-Methuen, Ontario
Come home to 6 Seymour St in the peaceful cottage country of Havelock. "No need to pay separate property taxes, they are included in the maintenance fees! MOVE-IN READY, this home sits on a massive 100' x 150' lot to enjoy! The spacious 3 bedroom 2 bathroom home was built for the "original park owner, designed for both beauty and function in mind. Nicely updated and lovingly cared for by the current homeowners with over $65,000 in important updates so you don't have to do them are (windows 2019, roof 2020, broadloom 2023, energy efficient heat pump and appliances 2023), and many more..! "See feature sheet in photos". This community is ONE of "90 Vibrant Parkbridge Lifestyle Communities in 6 provinces coast to coast". Fees including property taxes, are $710.51 and covers, water, garbage, recycling common area property maintenance and snow clearing of common areas. Conveniently located in the County of Peterborough, just minutes to your choice of 3 lakes (Round Lake, Belmont Lake and Crowe Lake). Just 9 minutes north of Havelock and 15 minutes to Campbelford, near all amenities! Easy to show! (showings automatically confirmed) "Motivated seller"! (id:63381)
191 Margaret Avenue
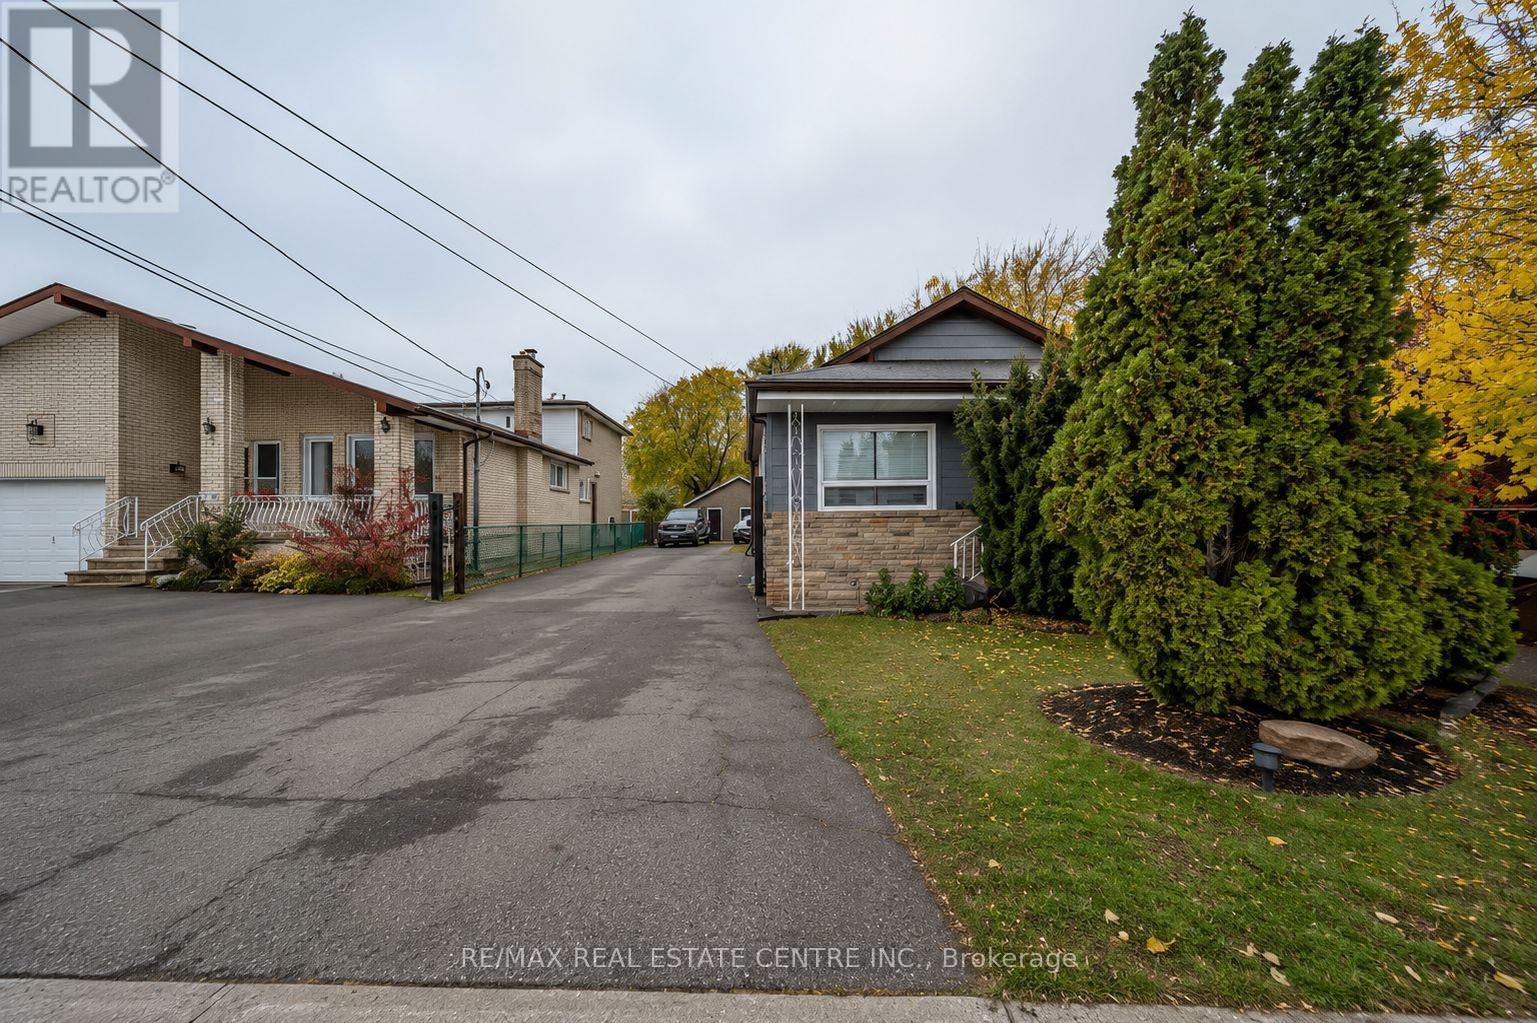
Hamilton, Ontario
Beautifully Renovated 3-Bedroom Home on an Oversized Lot with Heated Detached GarageWelcome to this beautifully updated 3-bedroom, 2-bathroom home situated on an impressive 50 x 220 ft lot, offering exceptional outdoor space, privacy, and endless possibilities. Whether you're a first-time home buyer, growing family, downsizer, or investor, this move-in-ready property is sure to impress.The main floor features a bright and inviting living and dining area that has been tastefully renovated with modern finishes, creating a warm and functional space for everyday living and entertaining. The recently upgraded kitchen boasts contemporary cabinetry, updated countertops, and ample workspace, making it the perfect place to prepare family meals.The main bathroom has also been beautifully renovated with stylish fixtures and finishes, providing a fresh, modern feel. Three well-sized bedrooms offer comfortable accommodations for the entire family, while the second bathroom adds convenience for busy households.One of the standout features of this property is the oversized, heated 2-car detached garage complete with hydro, making it ideal for car enthusiasts, hobbyists, contractors, or anyone looking for additional workshop or storage space.The expansive backyard offers incredible potential for outdoor entertaining, gardening, children's play area, or future enhancements. With a generous 220-foot depth, there's plenty of room to enjoy your own private outdoor retreat.Conveniently located close to schools, parks, shopping, public transit, major highways, and all essential amenities, this home combines modern updates with outstanding lot size and functionality. A fantastic opportunity to own a beautifully renovated property in a desirable Hamilton neighbourhood. (id:63381)
23 Collingdale Road
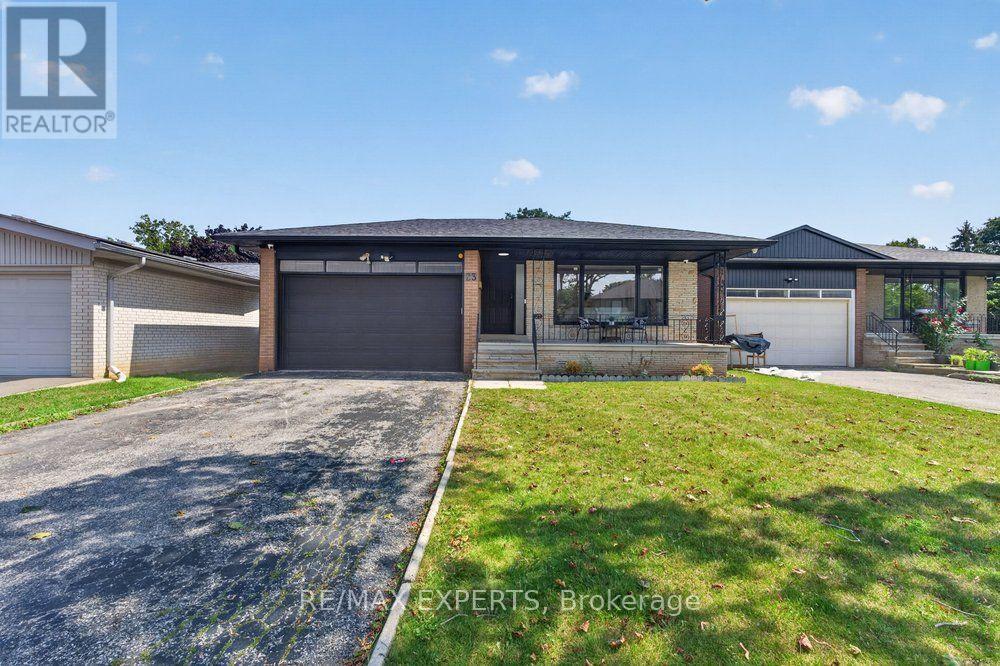
Toronto, Ontario
*Perfect 3 Bedroom 2 Full Bathroom Bungalow * All Brick Exterior ** Premium Pool Size Lot 46 Ft x 159Ft ** Backing onto Ravine ** Bright East/West Exposure ** Enjoy 1476 Sqft Above Grade ** Fully Renovated Bungalow ** Open Concept Living & Dining ** Functional Layout ** Gourmet Kitchen W/ Stainless Steel Appliances, Gas Stove, Quartz Counters to backsplash, Custom Two Tone Cabinetry Extendable Faucet, Under mount sink overlooking Window, Breakfast Area & Washer & Dryer * Primary Bedroom Features Closet & 3 Pc Ensuite ** All Bedrooms Sunfulled and Spacious ** Separate Entrance ** Walk Out Basement ** Roof; 2025, AC: 2023, Windows: 2022 (id:63381)
4248 Dunvegan Road
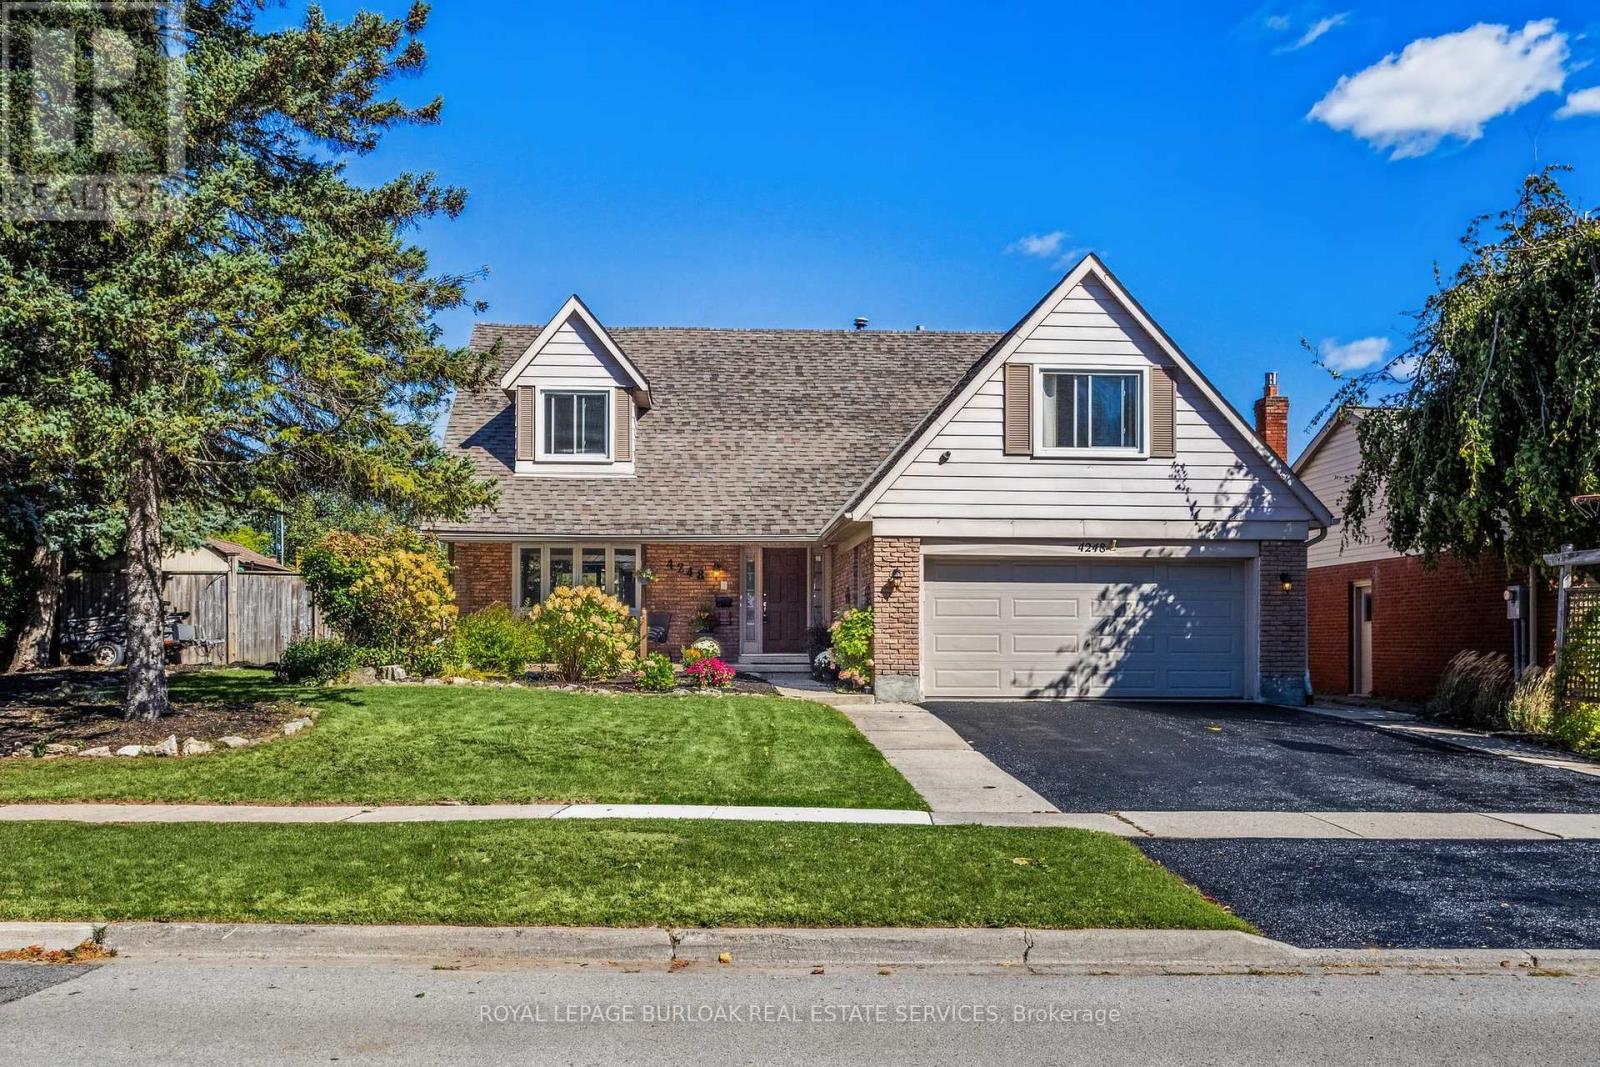
Burlington, Ontario
Set in the prestigious Shoreacres neighbourhood of South Burlington, this magnificent home delivers structural quality, flexible living and an unparalleled opportunity to live on one of the area's premier streets. The heart of the home is found on the main level in the form of a recently renovated and smartly designed kitchen featuring high end appliances and ample storage. An expansive family room with built-ins, formal dining room, separate living room, refreshed powder room and a mudroom complete a ground floor that is designed for modern family life. The upper level is headlined by a large primary bedroom featuring a dressing room and an updated three-piece ensuite, three additional well-proportioned bedrooms and a modernized five-piece bathroom providing ample space for the entire family. The finished lower level, that can be accessed from both inside the house or from the outside via a separate entrance, can function as an in-law suite or teen retreat with a kitchen, dining area, a sitting room, two bedrooms, a three-piece bathroom and laundry. The tree-lined exterior of the home features a large, fenced backyard, a fully integrated irrigation system, garden lighting, a natural gas hook-up for a barbeque, a garden shed with electrical, an outdoor gym and a 60-amp outlet that can accommodate the addition of a hot tub. The unlimited functionality and versatility of this home continues with a fully insulated and sound proofed garage with built-in storage racks, 200 amp service, and the ability to add a washer and dryer to the mudroom on the main level. It is even possible to convert the dressing room on the upper level back to a bedroom, if needed. Located in one of the region's most desirable areas, this meticulously maintained home is within the J.T. Tuck and St. Raphael elementary school catchment areas, is steps from Nelson High School, and minutes from local amenities, GO Transit, and major highways. (id:63381)
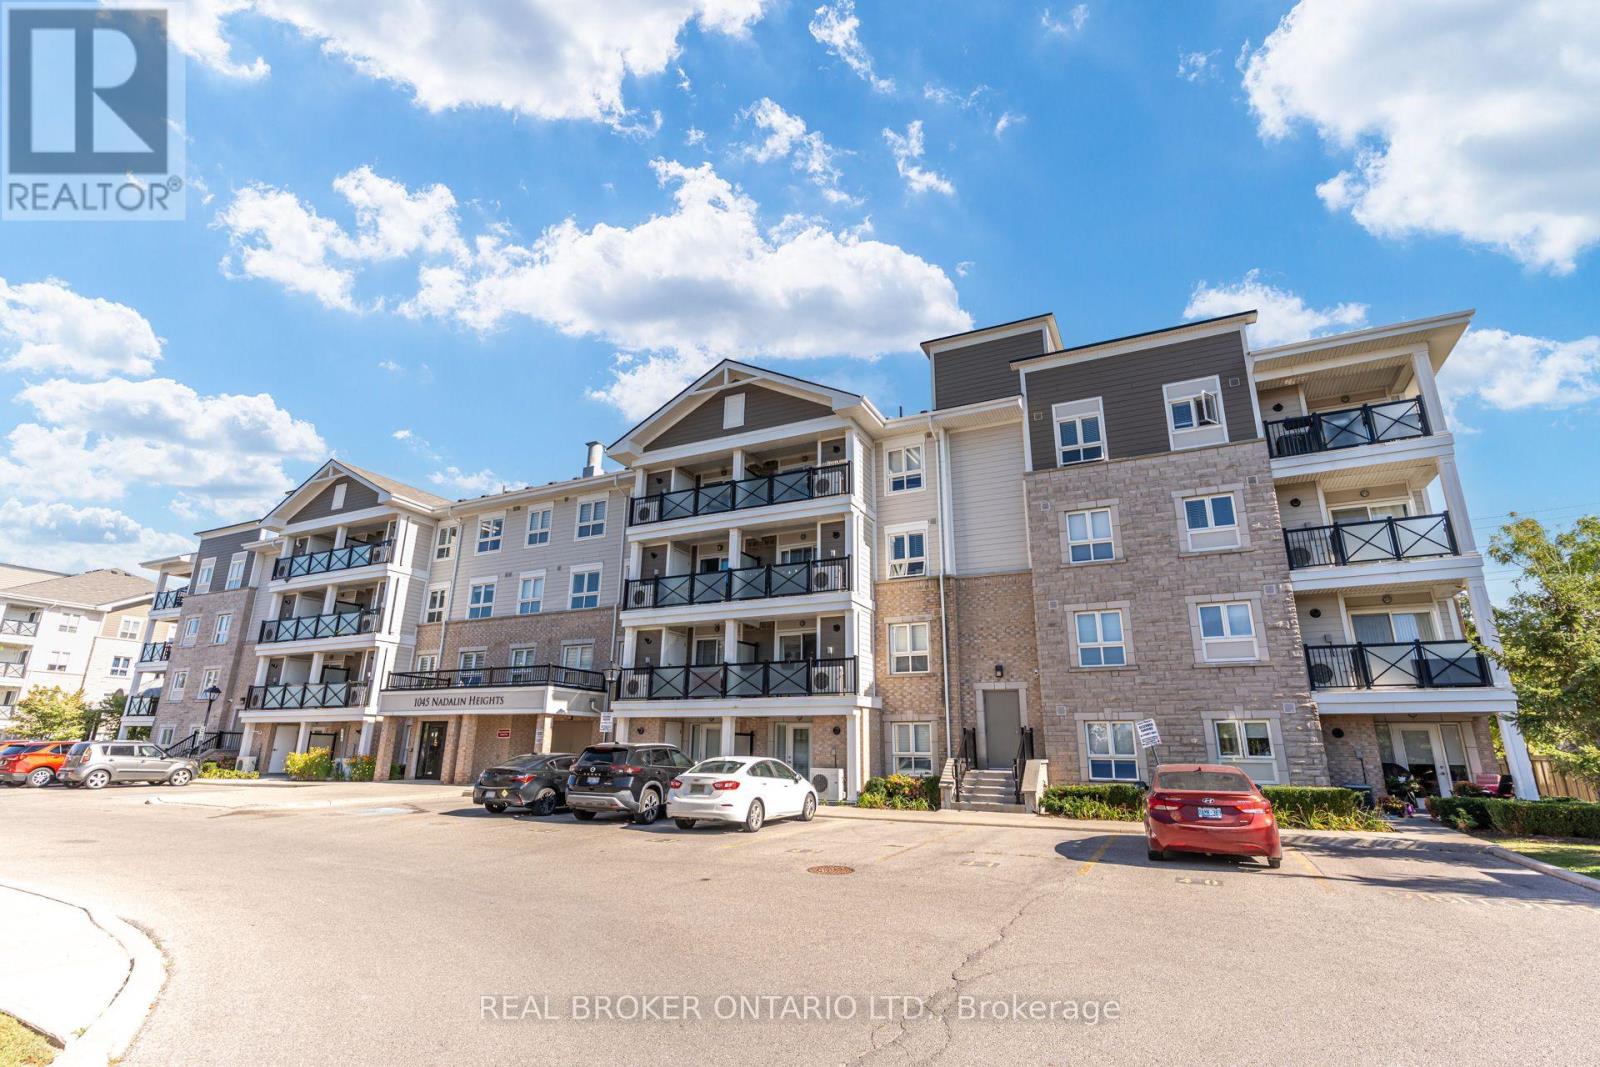
105 - 1045 Nadalin Heights
Milton, Ontario
Two Owned Underground Parking Spaces, A Main-Floor Walkout And An Owned Locker Set This Suite Apart. Bright And South-Facing, This Move-In-Ready 2-Bedroom, 2-Bathroom Condo Offers Generously Sized Bedrooms, A Functional Layout And Direct Access To Outdoor Space-Ideal For Relaxed Condo Living Without Waiting For An Elevator. The Kitchen Features Granite Countertops, A Breakfast Bar And Upgraded Stainless-Steel Appliances. Laminate Flooring, California Shutters And Upgraded Light Fixtures Add A Clean, Finished Look Throughout. Complete With Ensuite Laundry, Convenient Main-Floor Access, And An Owned Furnace And Air Conditioner. A Well-Maintained Home With The Parking, Storage And Outdoor Access Buyers Rarely Find Together. (id:63381)
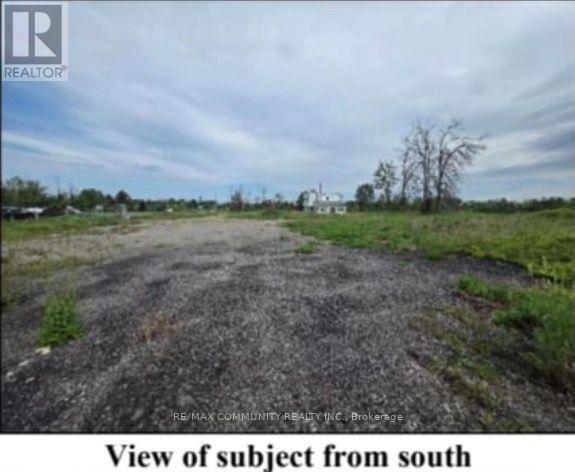
19569 Hurontario Street
Caledon, Ontario
HIGHWAY COMMERCIAL OPPORTUNITY ON 1.6 ACRES! Excellent exposure and high-traffic location at 19569 Hurontario St, Caledon. Approximately 1.6 acres with two access points directly from Hurontario Street, offering excellent visibility, accessibility and signage potential. Highway Commercial zoning provides a wide range of potential uses, including restaurant, hotel, place of entertainment, automotive sales and automotive repair, subject to zoning and municipal approvals. Ideal opportunity for an investor, owner-user or developer looking to establish a high-profile commercial operation in a growing Caledon location. Rare opportunity with multiple potential uses and exceptional highway exposure! There is a house that is unlivable. (id:63381)
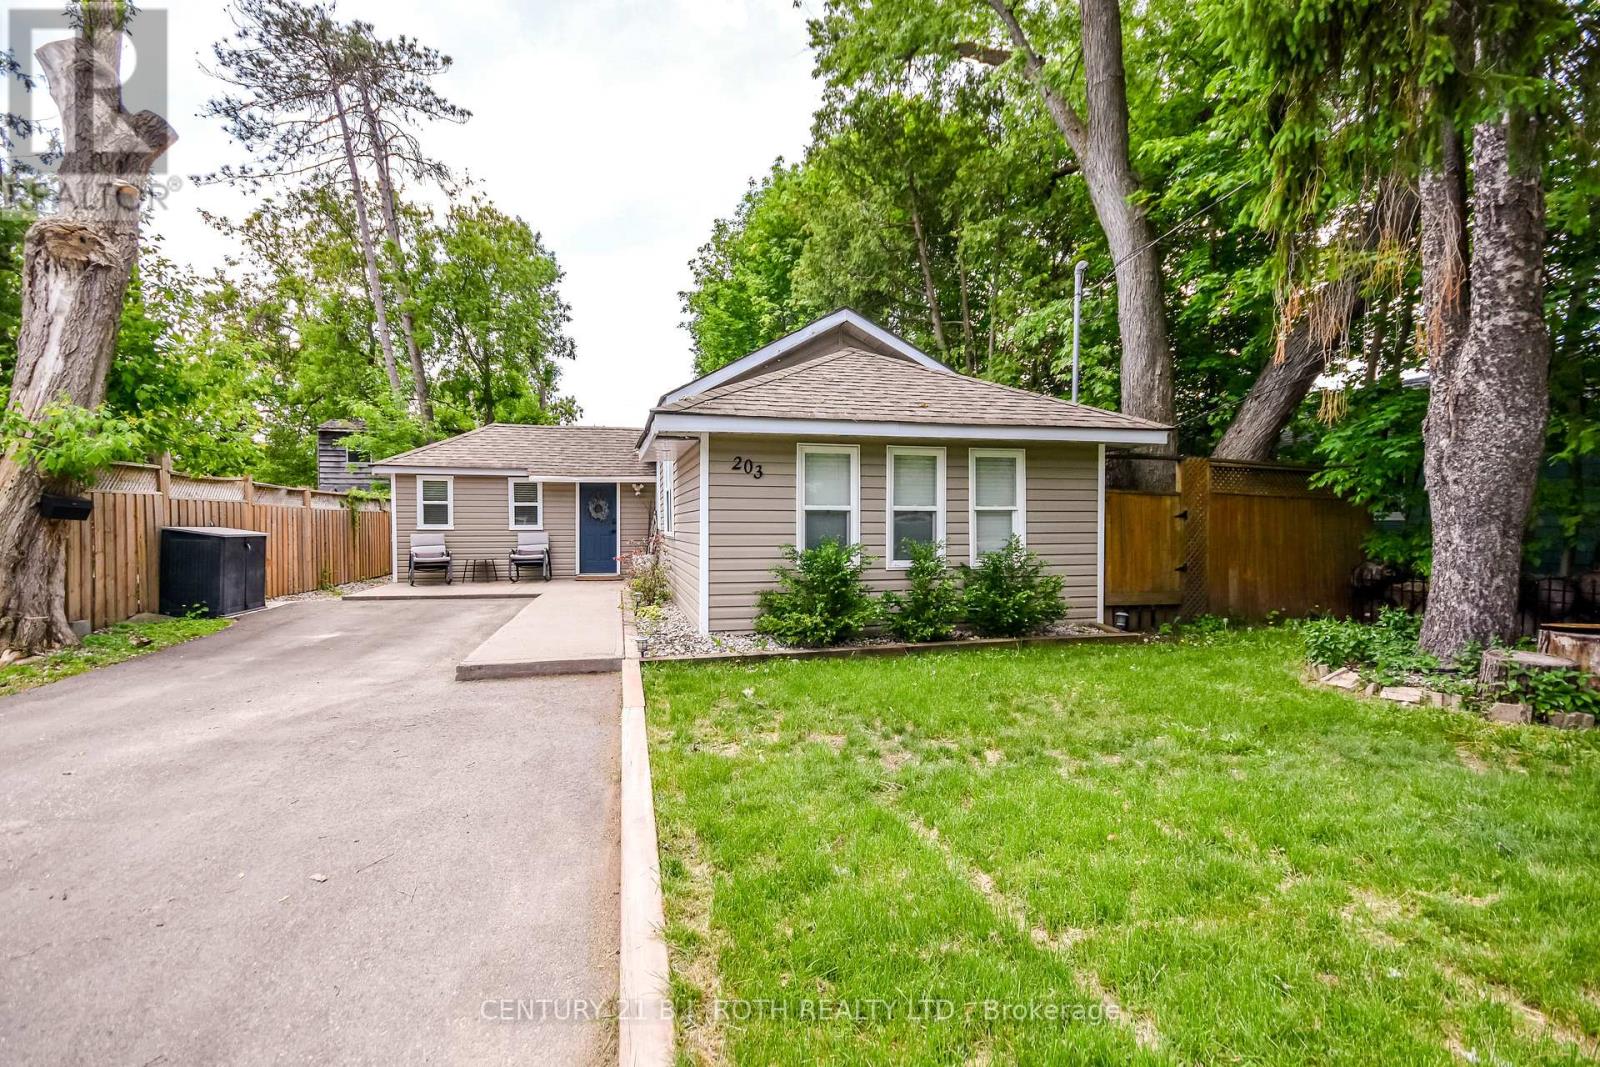
203 Southview Road
Barrie, Ontario
Amazing opportunity for first time home buyers, investors and developers seeking prime property in a coveted waterfront location! Elegant, Charming 3-bedroom bungalow just steps to Minet's Point Beach and Barrie's scenic waterfront! Enjoy immediate access to the city's beautiful bike path, perfect for morning rides or sunset strolls along the lakeshore. Situated on a generous 50' X 150' premium lot, this home offers lakeside living at it's finest. The fully fenced backyard features two garden sheds and plenty of space for entertaining and evening gatherings around the fire pit or enjoy an evening soak in your new hot tub! A recently paved double-wide driveway provides parking for up to four vehicles. Inside the bright, sun-filled open concept living space boasts a vaulted ceiling with skylight and cozy gas fireplace. The home is finished in neutral tones with east-care laminate flooring throughout. Recent updates include a newer deck, concrete walkway, a newly renovated bathroom, several updated windows, and updated electrical panel. This home shows beautifully! Come and see what this beachside living community has to offer. (id:63381)
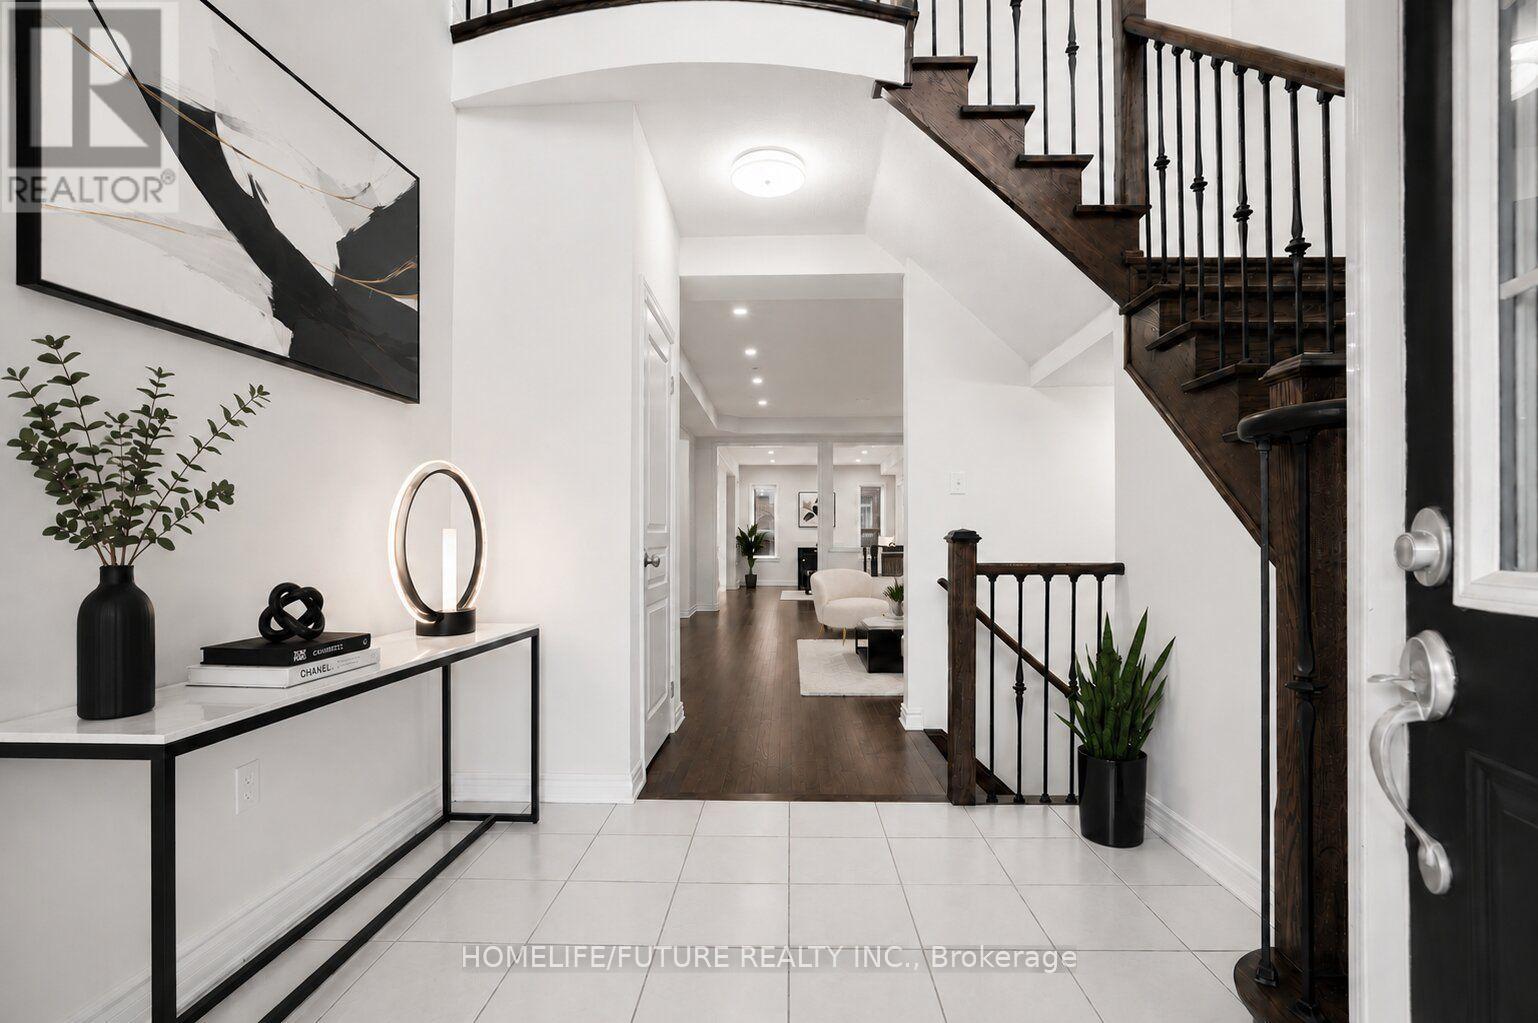
80 Henry Bauer Avenue
Markham, Ontario
Welcome To Lucky #80 Beautiful Home Built By Paradise Homes With 4 Spacious Bedrooms & 4 Bathrooms In Highly Demanded Prestigious Upper Unionville Community ! ! Minutes To Top Ranked Pierre Elliott Tredeau High School & Angus Glen Community Center ! Surrounded By Multi-Million Dollar Homes. Grand Entrance With High Ceilings Master Bedroom ! ! Lots Of Tastefully Done Modern Upgrades ! ! Bright & Spacious, Lots Of Windows, Open Concept. Led Potlights, Hardwood Flooring & Stained Staircase With Wrought Iron Pickets, Modern Kitchen With Granite Countertops. Double Door Entry. Minutes To Unionville Main Street, Markville Mall, Go Station, Hwy 404 & 407, Shopping, Park & All Amenities ! ! Photos Are Virtually Staged. (id:63381)