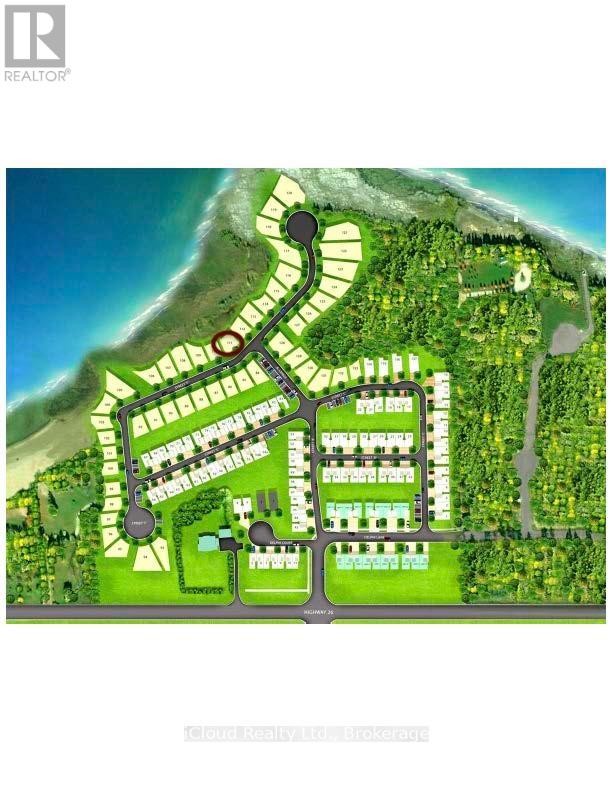
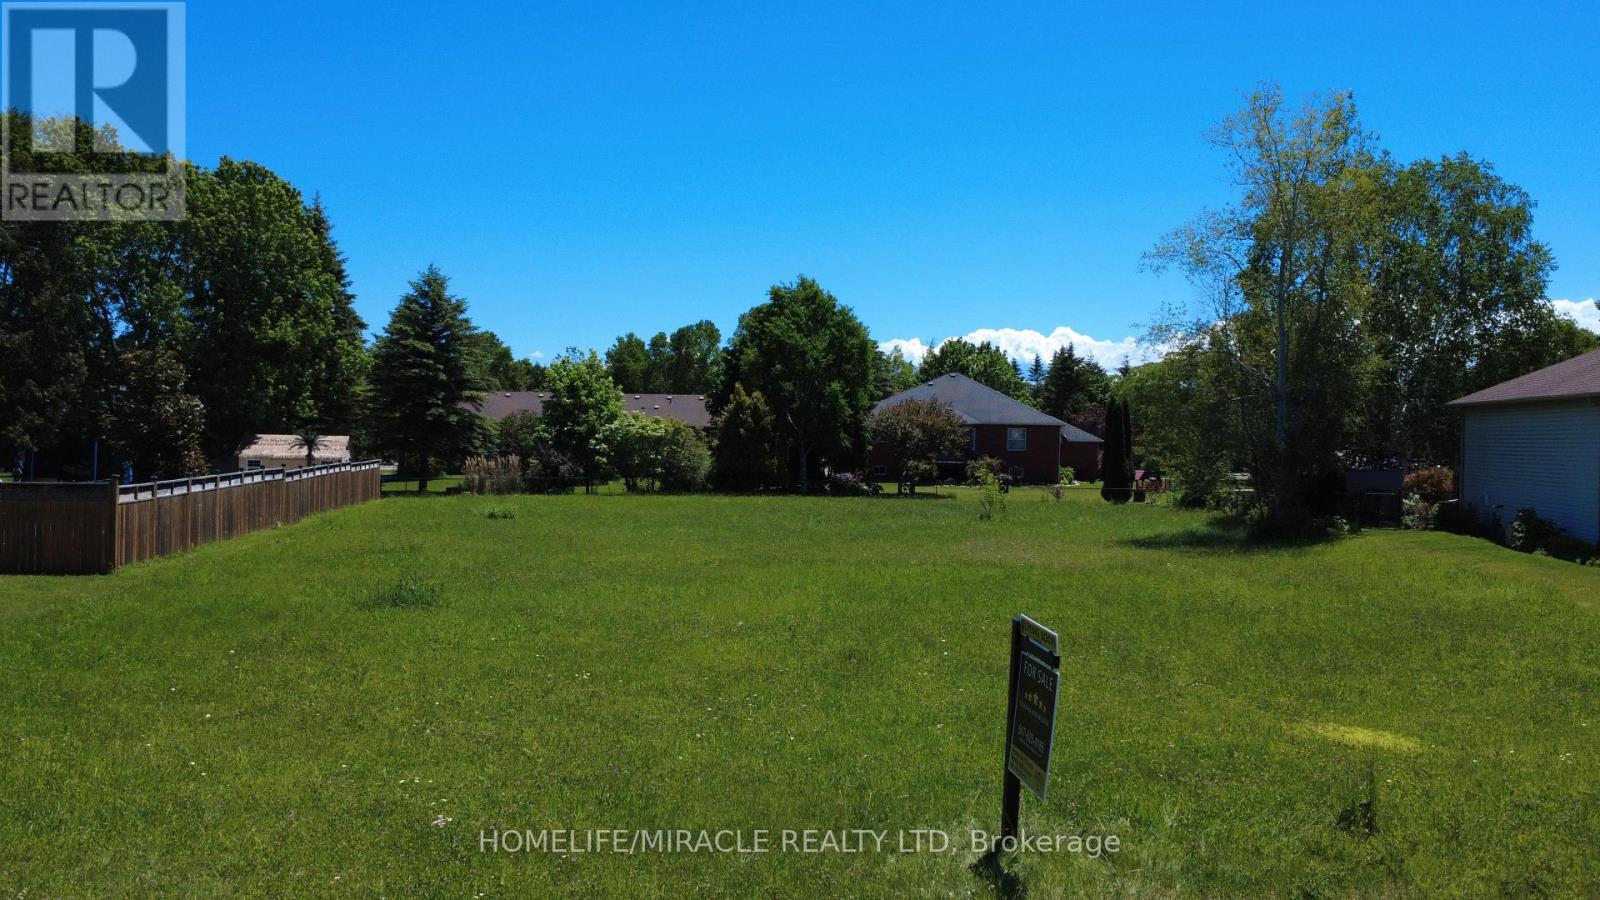
Enjoy breathtaking water and escarpment views from this exceptional building lot within walking distance of Georgian Bay. This vacant property offers the perfect opportunity to build your dream home, surrounded by all the recreational amenities of this four-season paradise. Whether you enjoy boating, paddle boarding, kayaking, golfing, hiking, biking, or skiing, everything is just moments away. Located near Thornbury, with its charming shops, restaurants, and marina, and only a 10-minute drive to Blue Mountain Village for skiing and golf and 5 minutes to the Georgian Bay Club. Experience stunning sunrises and sunsets daily. All services are available at the lot line, with a $87 monthly maintenance fee for common elements (road). (id:63381)
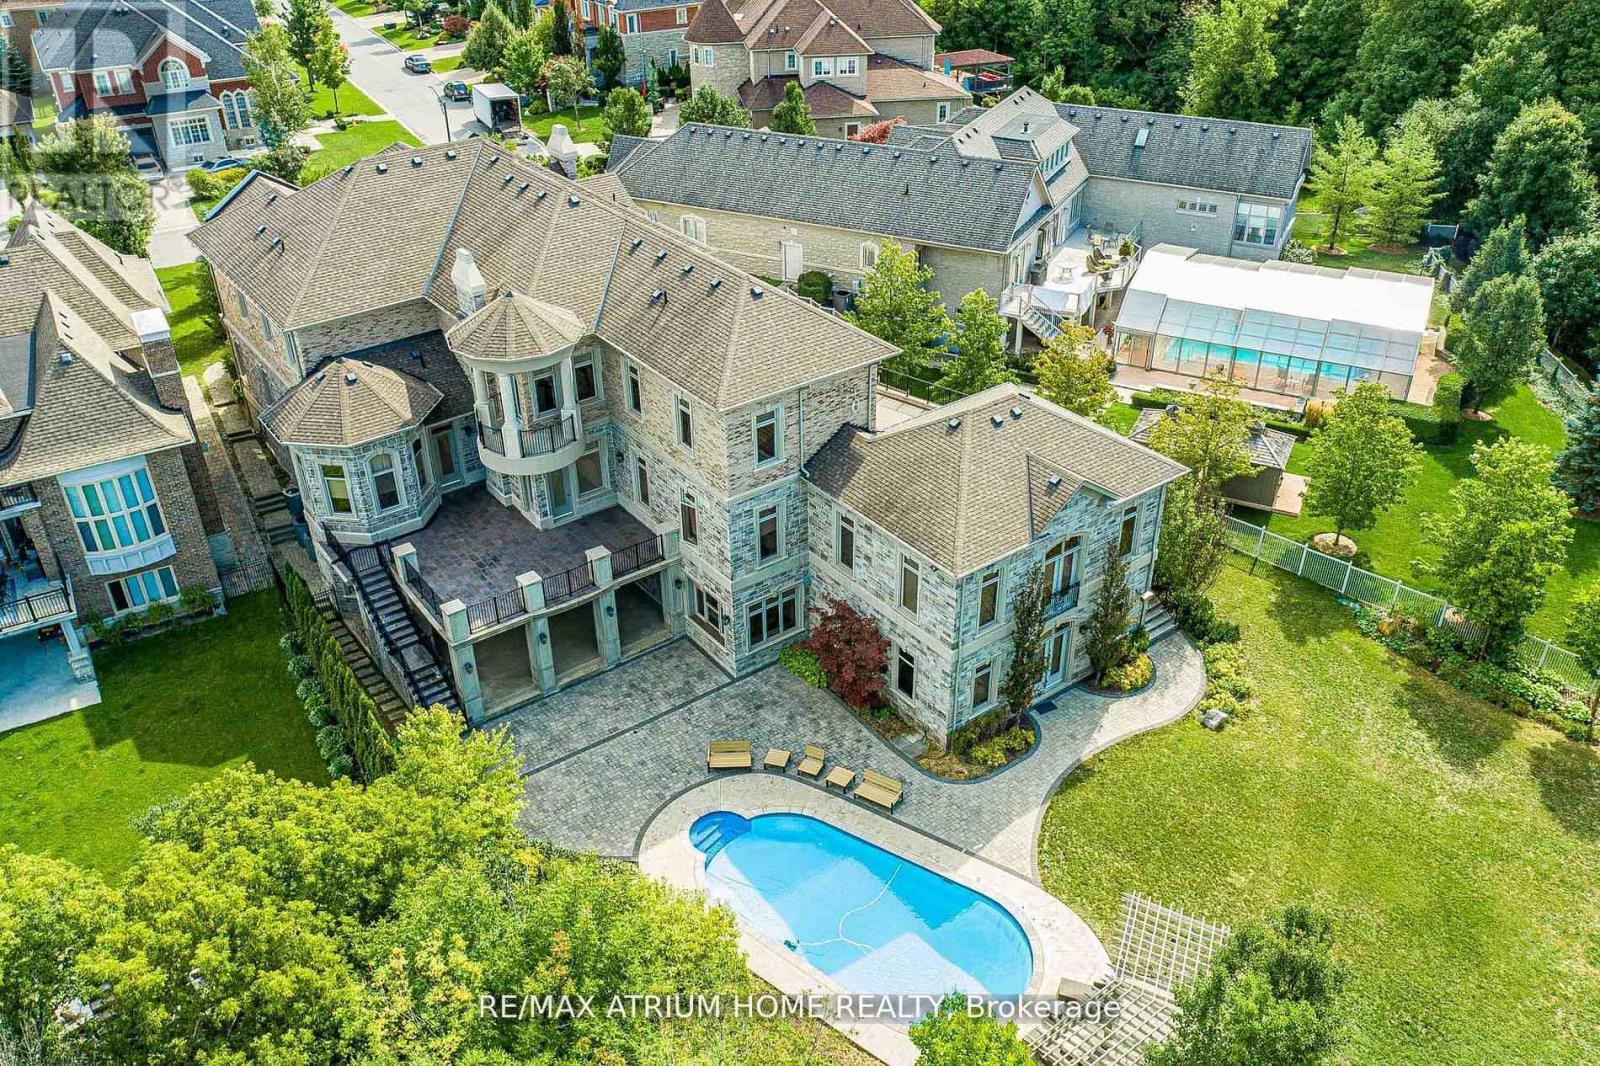
Welcome to One of Vaughan's Most Iconic Custom Estates --------------------------------------------------------------------------- A True Masterpiece on Over 1 Acre Backing Onto Ravine & Conservation Lands -------- Words can't fully capture the magnificence of this one-of-a-kind, custom-built mansion offering over 11,000 sq. ft. of luxury living space (approx. 6,500 sq. ft. above grade + 5,000 sq. ft. in the fully finished walkout basement). -------- Situated on a rare 1.08-acre pie-shaped lot in one of Vaughan's most prestigious enclaves, this architectural gem combines timeless elegance, cutting-edge amenities, and resort-style living - all backing onto protected ravine and conservation lands for unmatched privacy and natural beauty. (id:63381)
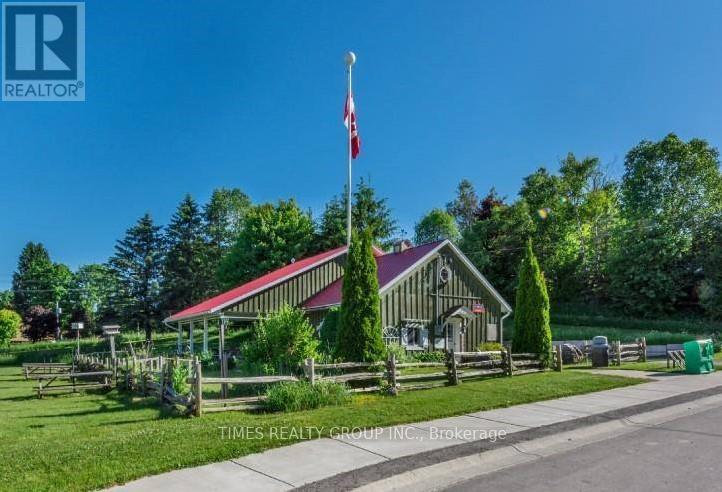
A charming, well-established post office and bakery/cafe located in the historic village of Priceville is ready for its next owner. This mixed-use C2 commercial/residential space with 2 commercial units and patio on the main floor is well maintained and beautifully landscaped. A recently renovated 1 bed/bath apartment was added in 2020 and includes separate access, private balcony, and yard. This picturesque location just off Highway 4 and minutes walk to the Saugeen River is fully tenanted on a month-to-month basis and features reliable, loyal customers, presenting a ready-made opportunity for investors and business owners alike. The property includes a residential lot on the east side. PIN 37240-0092. For More Information About This Listing, More Photos & Appointments, Please Click "View Listing On Realtor Website" Button In The Realtor.Ca Browser Version Or 'Multimedia' Button or brochure On Mobile Device App. (id:63381)
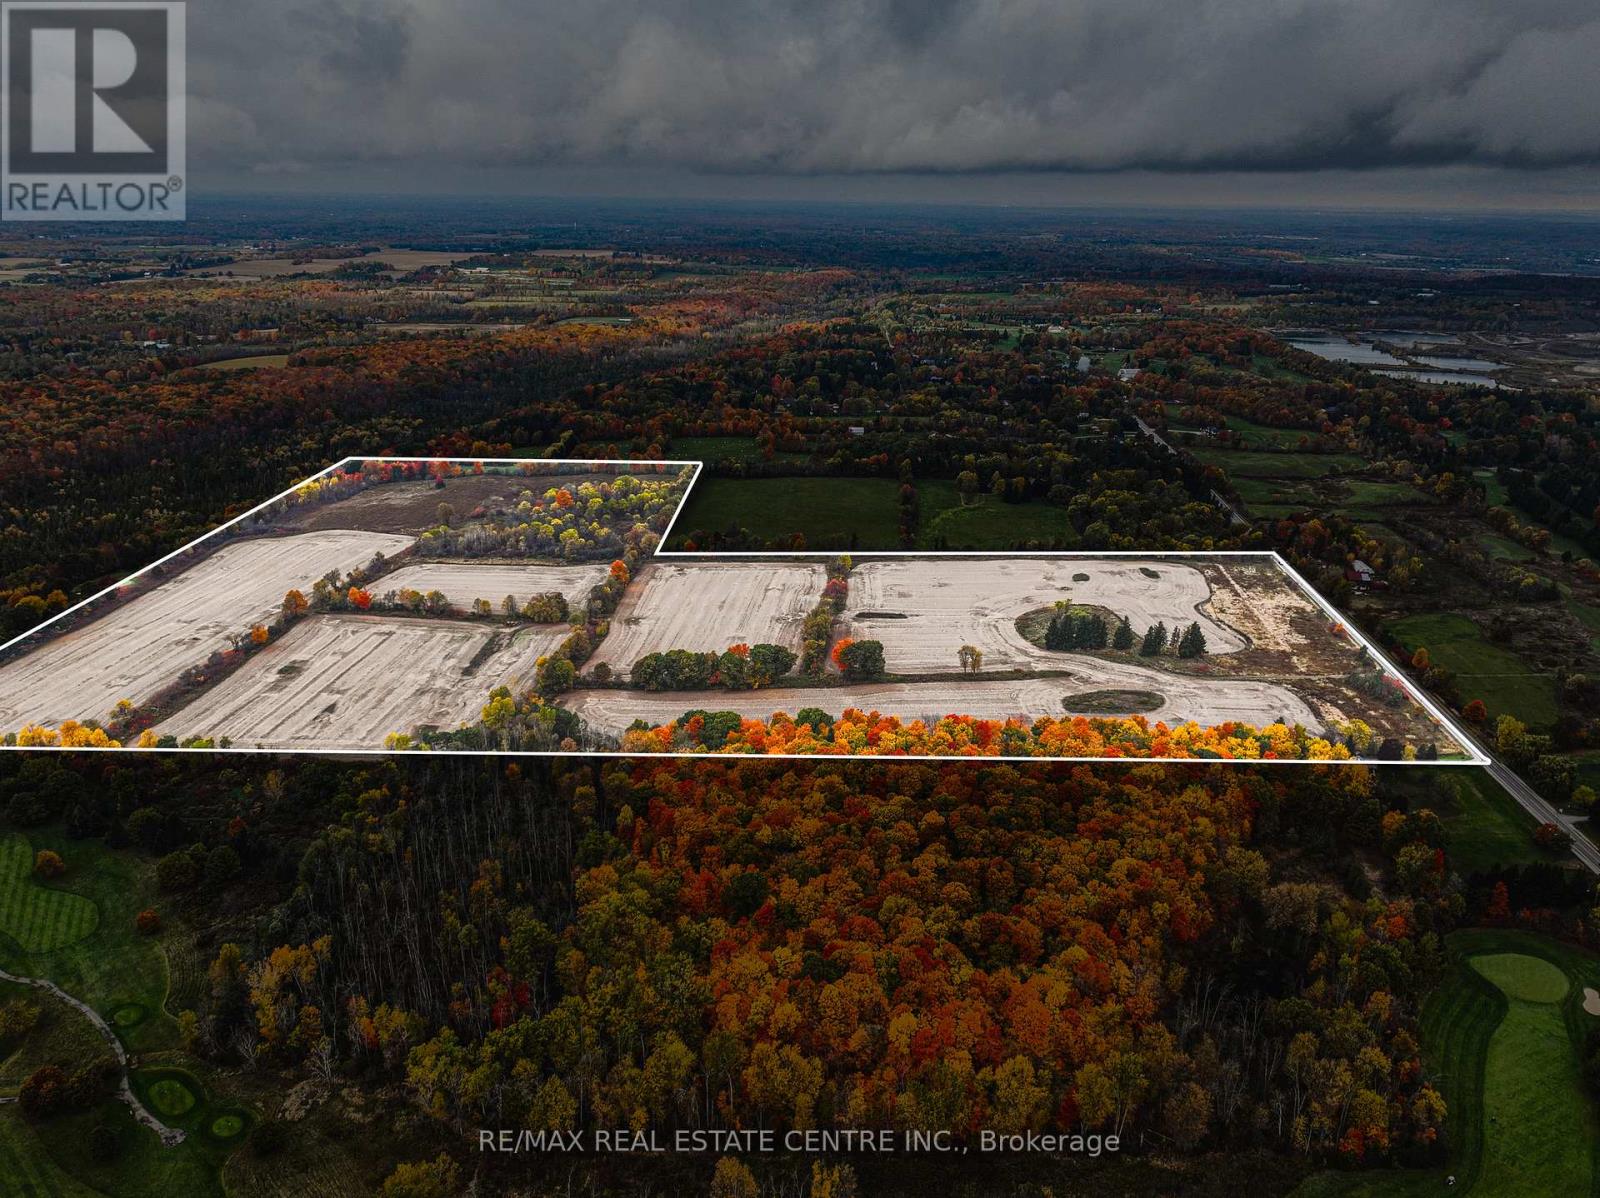
RARE OPPORTUNITY - VACANT AGRICULTURAL LAND! Known for its peaceful environment and strong conservation influence, this pocket of Burlington is prized for large parcels, scenic vistas, and long-term value. With city conveniences just minutes away, the property delivers the best of country living without compromise. Set in Burlington's sought-after rural north, this 89-acre vacant property offers a rare blend of privacy, natural beauty, and proximity to top local amenities. Tucked along scenic Cedar Springs Road, the land is surrounded by conservation areas and rolling countryside, creating an ideal setting for a private estate, agricultural use, recreational retreat, or future investment. Prime Location & Lifestyle Influences-Minutes to Mount Nemo, Crawford Lake, and Bruce Trail-perfect for hiking, biking, and outdoor recreation. Close to Cedar Springs Golf & Country Club and several nearby courses. Quick access to Highway 407, 403, and Dundas Street, offering an easy commute to Burlington, Milton, Oakville, and the GTA. Short drive to Downtown Burlington, waterfront dining, boutique shopping, and vibrant community events. Near local farms, markets, equestrian facilities, and rural lifestyle amenities that define the area's charm. A property of this scale and setting is truly rare. Shape it to your vision and secure a standout opportunity in one of the region's most desirable rural corridors. (id:63381)
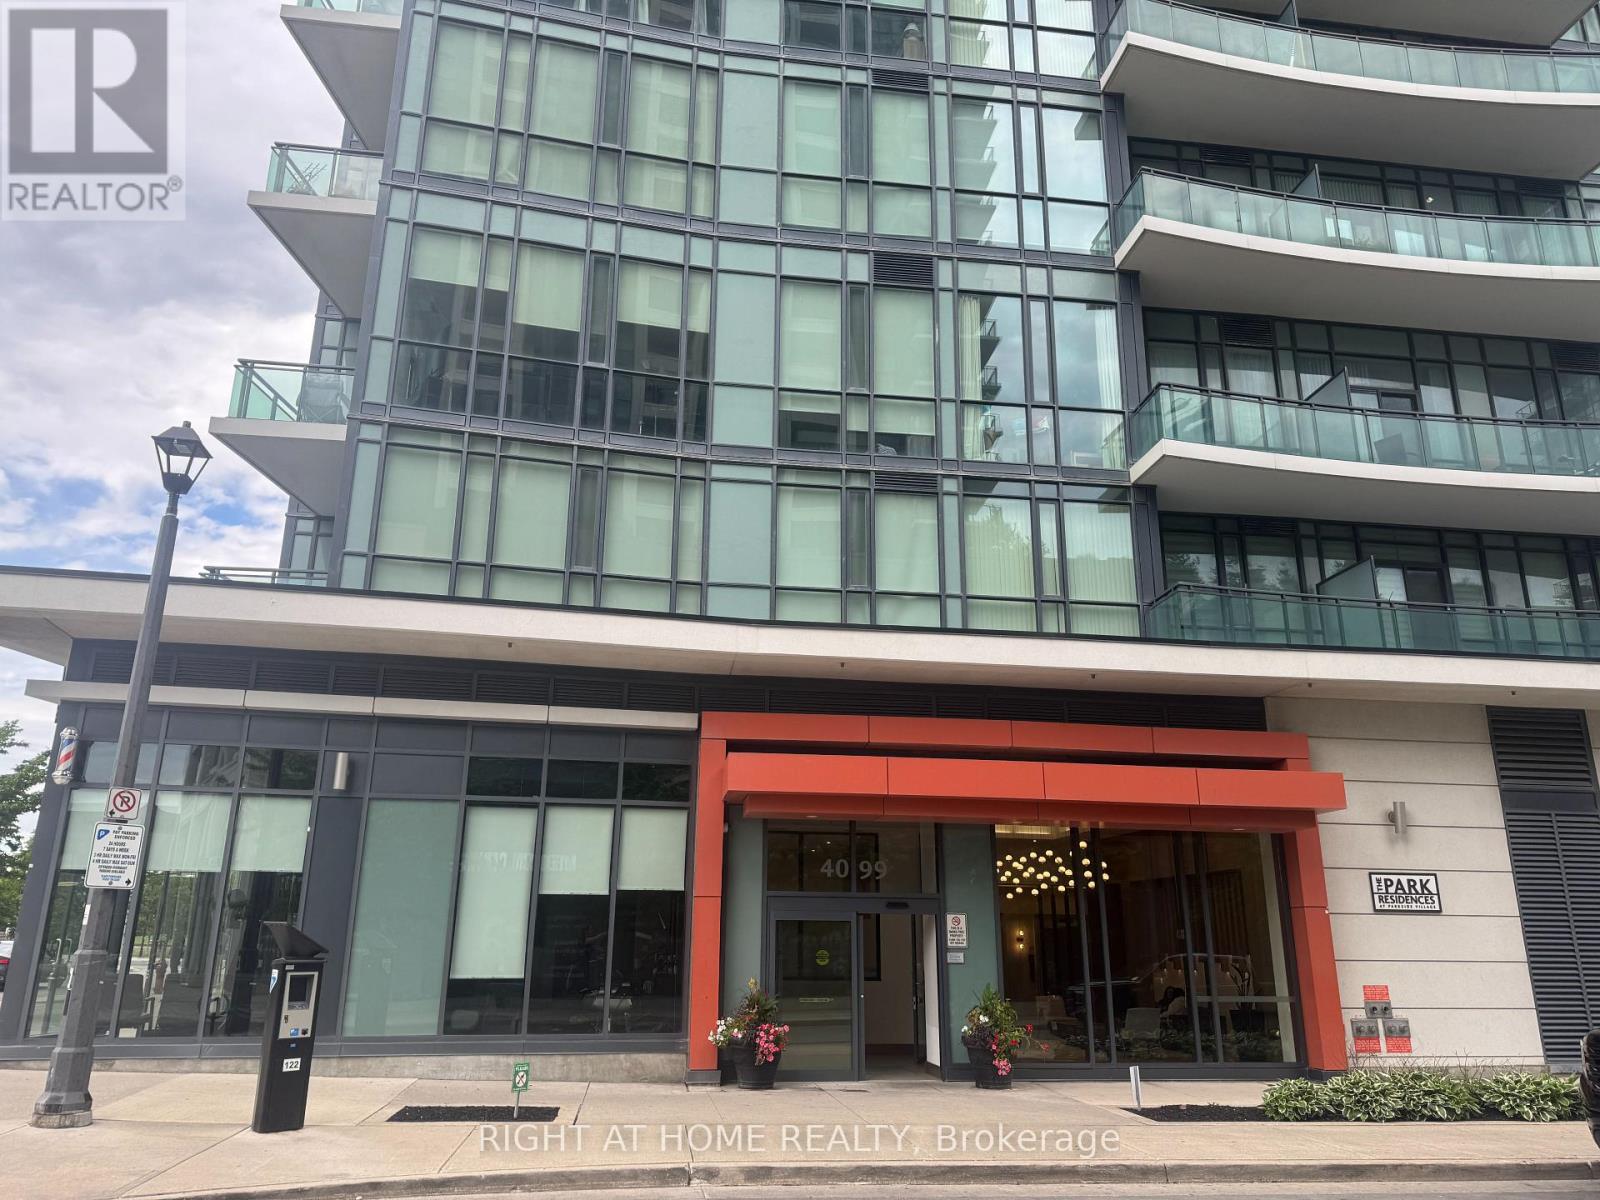
Welcome to 4099 Brickstone Mews .This 2 Bedrooms Luxury Condo In The Heart Of Mississauga City . Featuring a Gourmet Kitchen With Granite Countertops, Stainless Steel Appliances. Large Living Room Open To balcony. 13' Ceiling , Open Kitchen Combine With Dinning Room and Living Room .Two full Bath ( One In Master Bedroom).Flooring Renovated With Ceramics & Hardwood. Building Offer Indoor Pool, Hot Tub& Sauna , Gym room With Fully Equipment Fitness ,Yoga Room, Games Room, Party Room ,BBQ Area for Guest and Helpful Concierge 24 hrs at Front Desk .Steps to Square One Shopping Center, Restaurants, Publics Transits ,All Are Within Walking Distance. This 2 Bedrooms Just Ready To Move in and Enjoying All Stylish Of City Lifestyle. (id:63381)
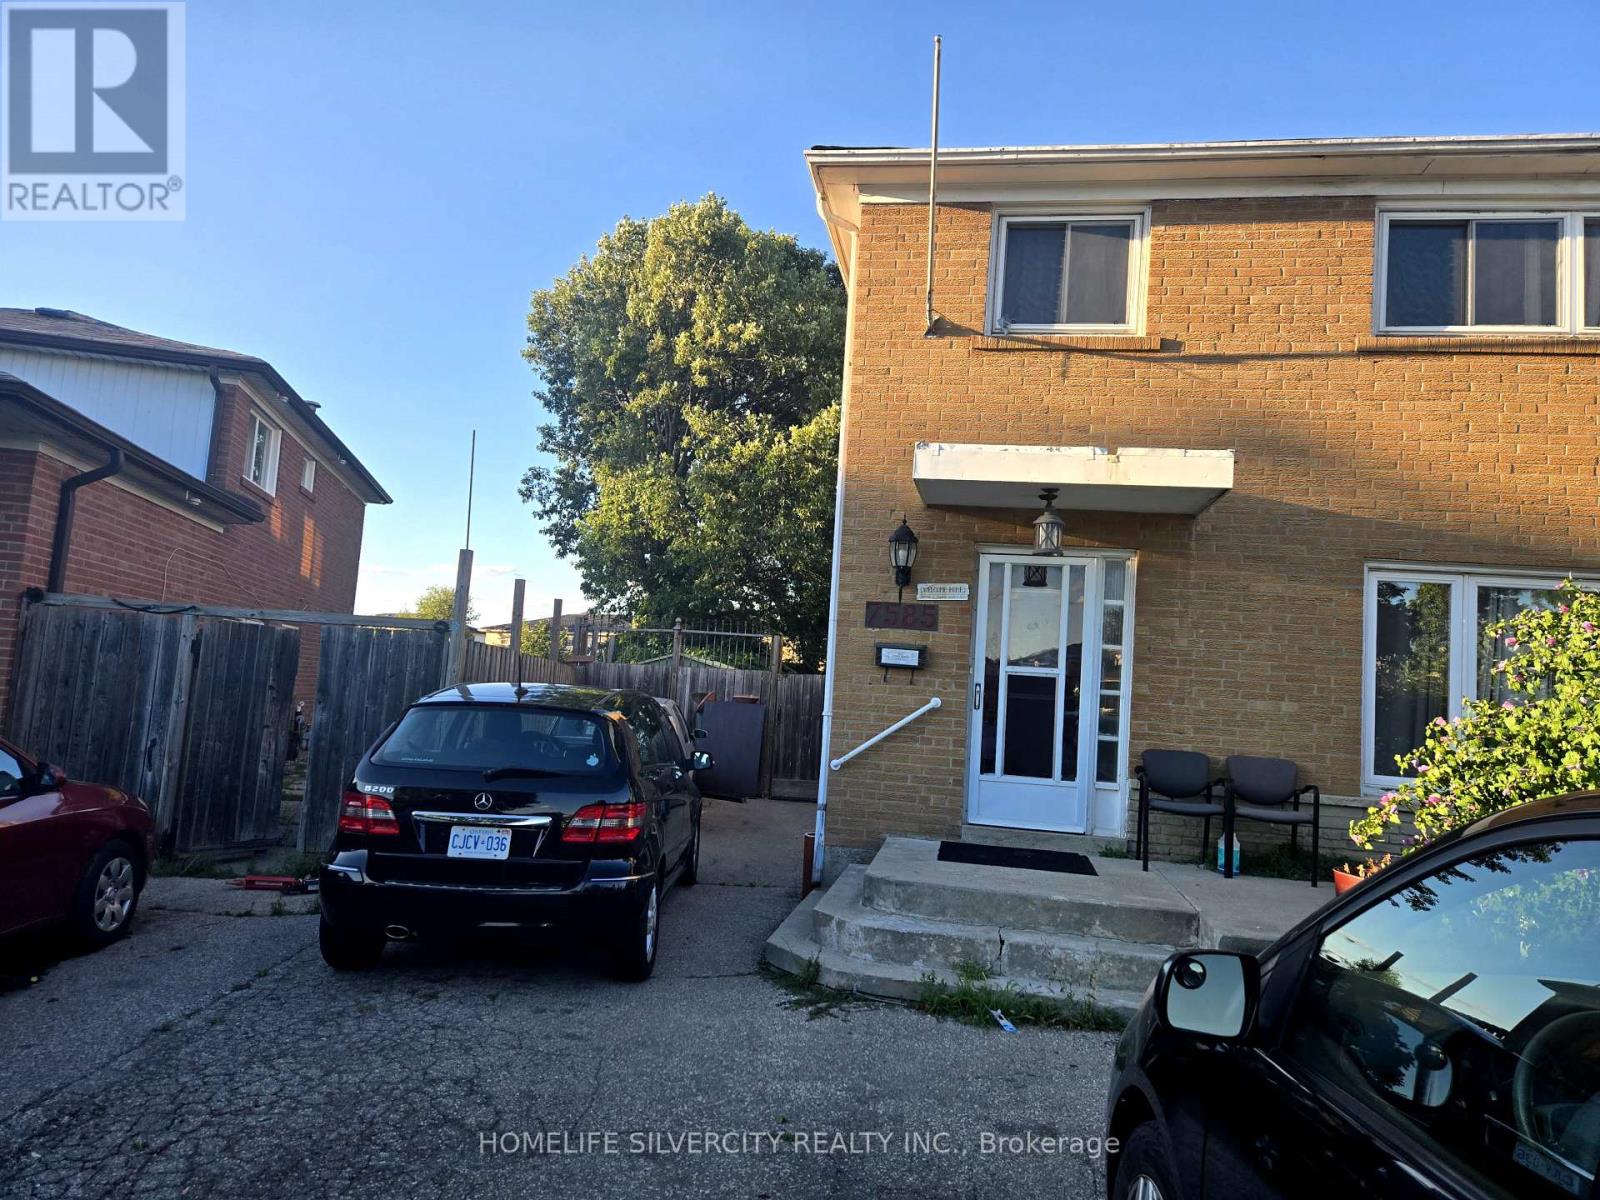
Stunning 4-bedroom home with a fully finished 2-bedroom basement apartment. Features a brand-new kitchen and new hardwood flooring on the main level. Situated on a large pie-shaped lot with one of the biggest backyards in the area. Spacious driveway accommodates up to 8 vehicles. Located in a prime neighborhood close to public transit, major highways, Westwood Mall, schools, grocery stores, a community center, and within walking distance to a church.Good opportunity for first time home buyers. Priced to sell motivated seller!!Separate basement entrance and laundry . (id:63381)
Welcome to The Met, where luxury meets unparalleled convenience! This immaculate Corner Unit offers a sophisticated living experience with 9" Ceilings,, 2 Bedrooms and 2 Full Bathrooms. Step inside to find a host of premium upgrades that set this unit apart: smooth ceilings with exquisite plaster crown moulding, modern baseboard upgrades, and custom oversized door casings. The open-concept layout features a gourmet kitchen with a custom backsplash and upgraded appliances including a KitchenAid fridge with water/ice, a whisper-quiet dishwasher and an LG Studio Range. Storage is maximized with custom closet organizers in both bedrooms and the entrance, and the primary ensuite features an upgraded glass shower enclosure. A central vacuum system, extra pot lights, and new fixtures complete this stunning home. Enjoy your private, large balcony. The unit comes complete with 1Parking space and 1 Locker. The Met offers a true urban oasis with a 24-hour concierge and premium amenities, including a Gym, Party Room, Games Room, Theatre Room, and Outdoor BBQ & Lounge. You are literally steps to the VMC subway station, offering a stress-free connection to York University and Union Station. Quick access to Highways 400 and 407 makes commuting a breeze. Don't miss this one! (id:63381)
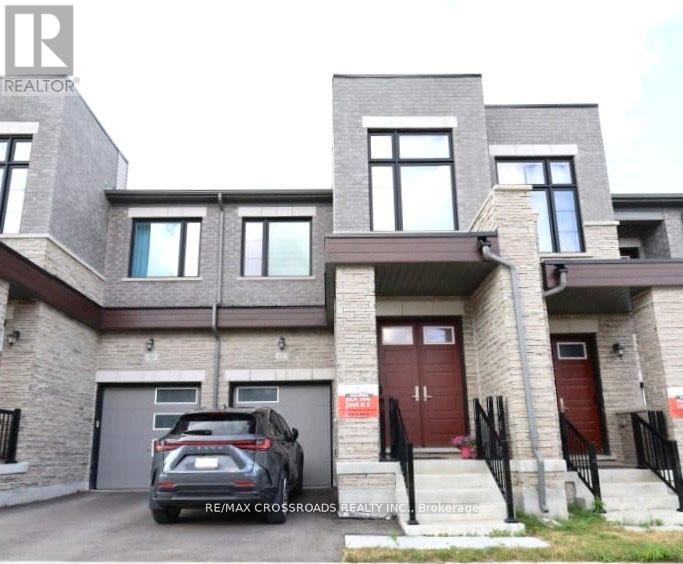
Traditional Two Stories Freehold Townhouse at Oakridge Meadows, This Home features a Double Door Entrance and Modern Living with 9' Ceilings. Plenty Natural Light to Great Room and Dining. Eat in Kitchen and Extra Tall Kitchen Cabinet with Plenty of Storage. Quartz Countertop and Central Island, Stainless Steel Appliances, Pot Lights, Hardwood Floors Throughout Main and 2nd Floor. Hardwood Staircase with Iron Picket, Open to Bright & Spacious Master Bedroom Offering 5-Pc Ensuite with Huge Walk-in Closet. Near All Amenities, Lake Wilcox, Parks, Schools, Restaurants, Home Depot, Costco. Minutes Drive to Hwy 404, Go Train, Farmers Markets, Golf Courses, Nature Trails. (id:63381)
Bellaria Tower 1 - Parking Space Offered (Not the Suite). This Is Only Available to the Unit Owners of 9225 Janes St. - Bellaria Tower 1. Add this space to increase the resale value of your Suite or for your Overnight guests. Either way, this is a positive addition to your Equity! (id:63381)
Build your dream home in the prestigious Marlwood Estates Golf Course community, one of Wasaga Beach's most desirable neighbourhoods. This premium vacant lot offers an exceptional opportunity to create a custom residence surrounded by upscale homes, mature landscapes, and the natural beauty of an established golf course setting. Municipal water and sewer services are available at the lot line, providing added convenience for future development.Located within the renowned Marlwood community, residents enjoy access to an acclaimed 18-hole golf course, clubhouse, dining facilities, and a peaceful lifestyle just minutes from the world's longest freshwater beach. Nestled on a quiet crescent surrounded by quality homes, this is a rare opportunity to secure a prime building lot in a neighbourhood known for its prestige, tranquility, and strong sense of community. An ideal setting to bring your vision to life and enjoy the best of four-season living in Wasaga Beach. (id:63381)
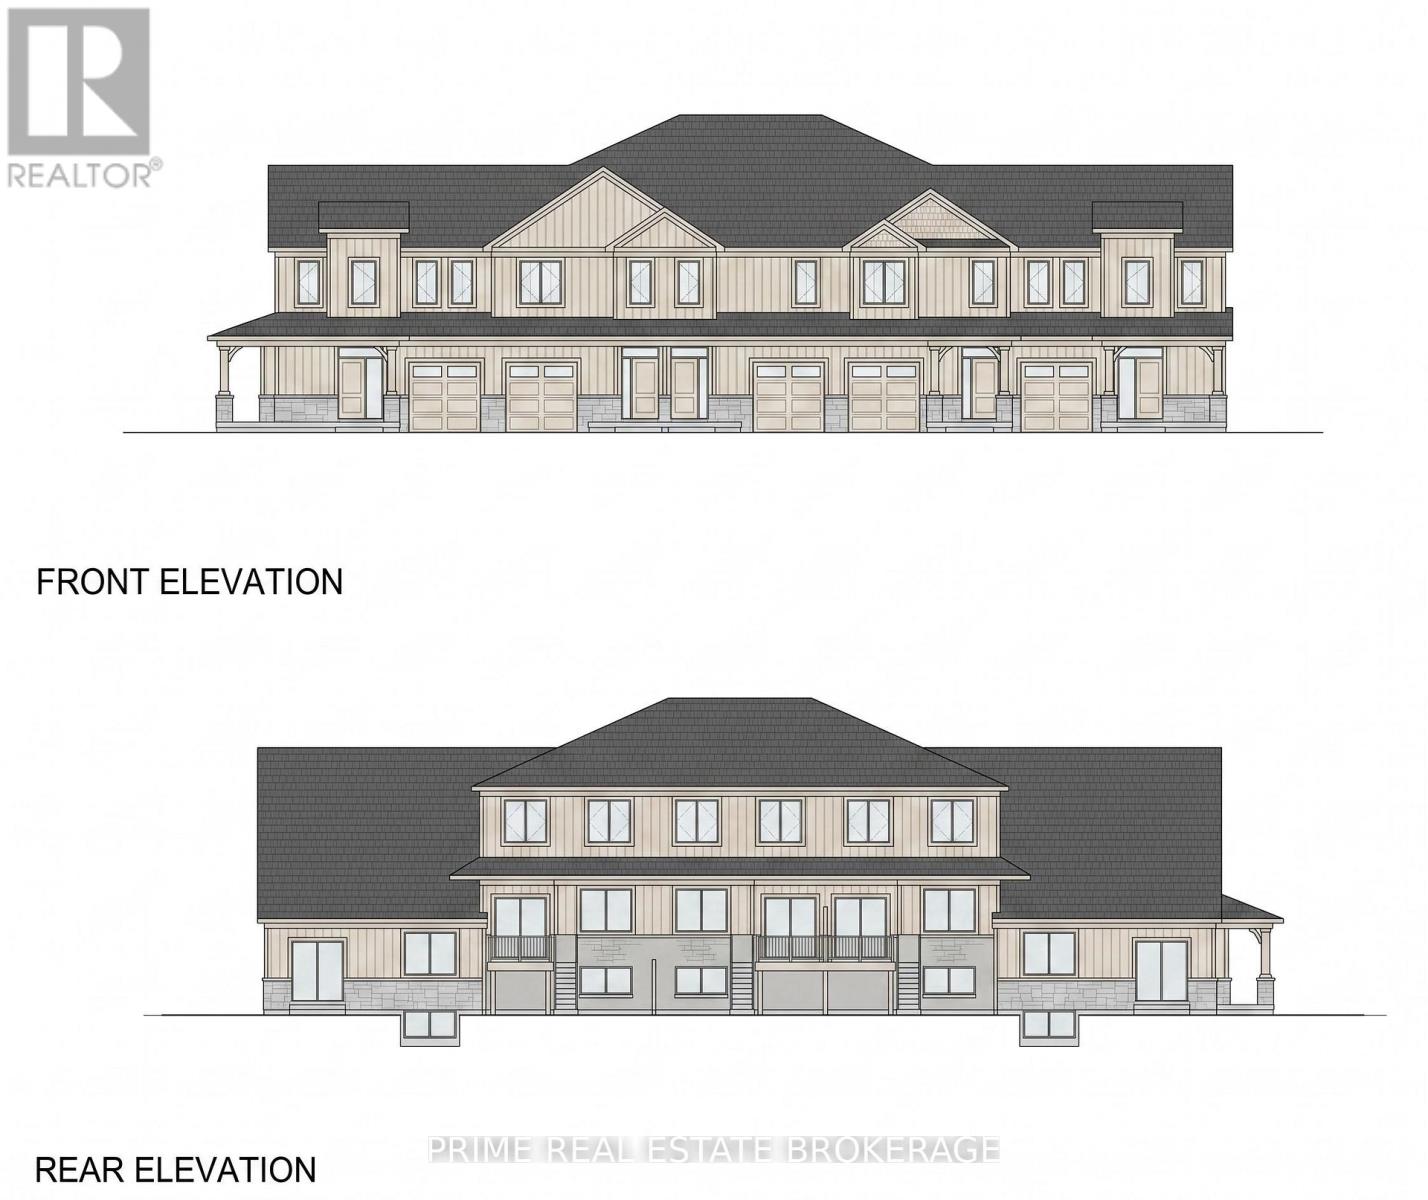
Shovel Ready For 44 Townhome Units. PRICE REDUCTION PRIME WATERFRONT DEVELOPMENT OPPORTUNITY IN WATERFORD, ON Now offered at a reduced price, this exceptional 6-acre residential development parcel in Waterford, Ontario, presents a rare opportunity for builders and investors. Featuring Draft Plan Approval for 44 townhomes, the site is waterfront, ready to service, and includes architectural and elevation drawings to streamline the development process. A secure Data Room is available upon signing a Non-Disclosure Agreement. (id:63381)
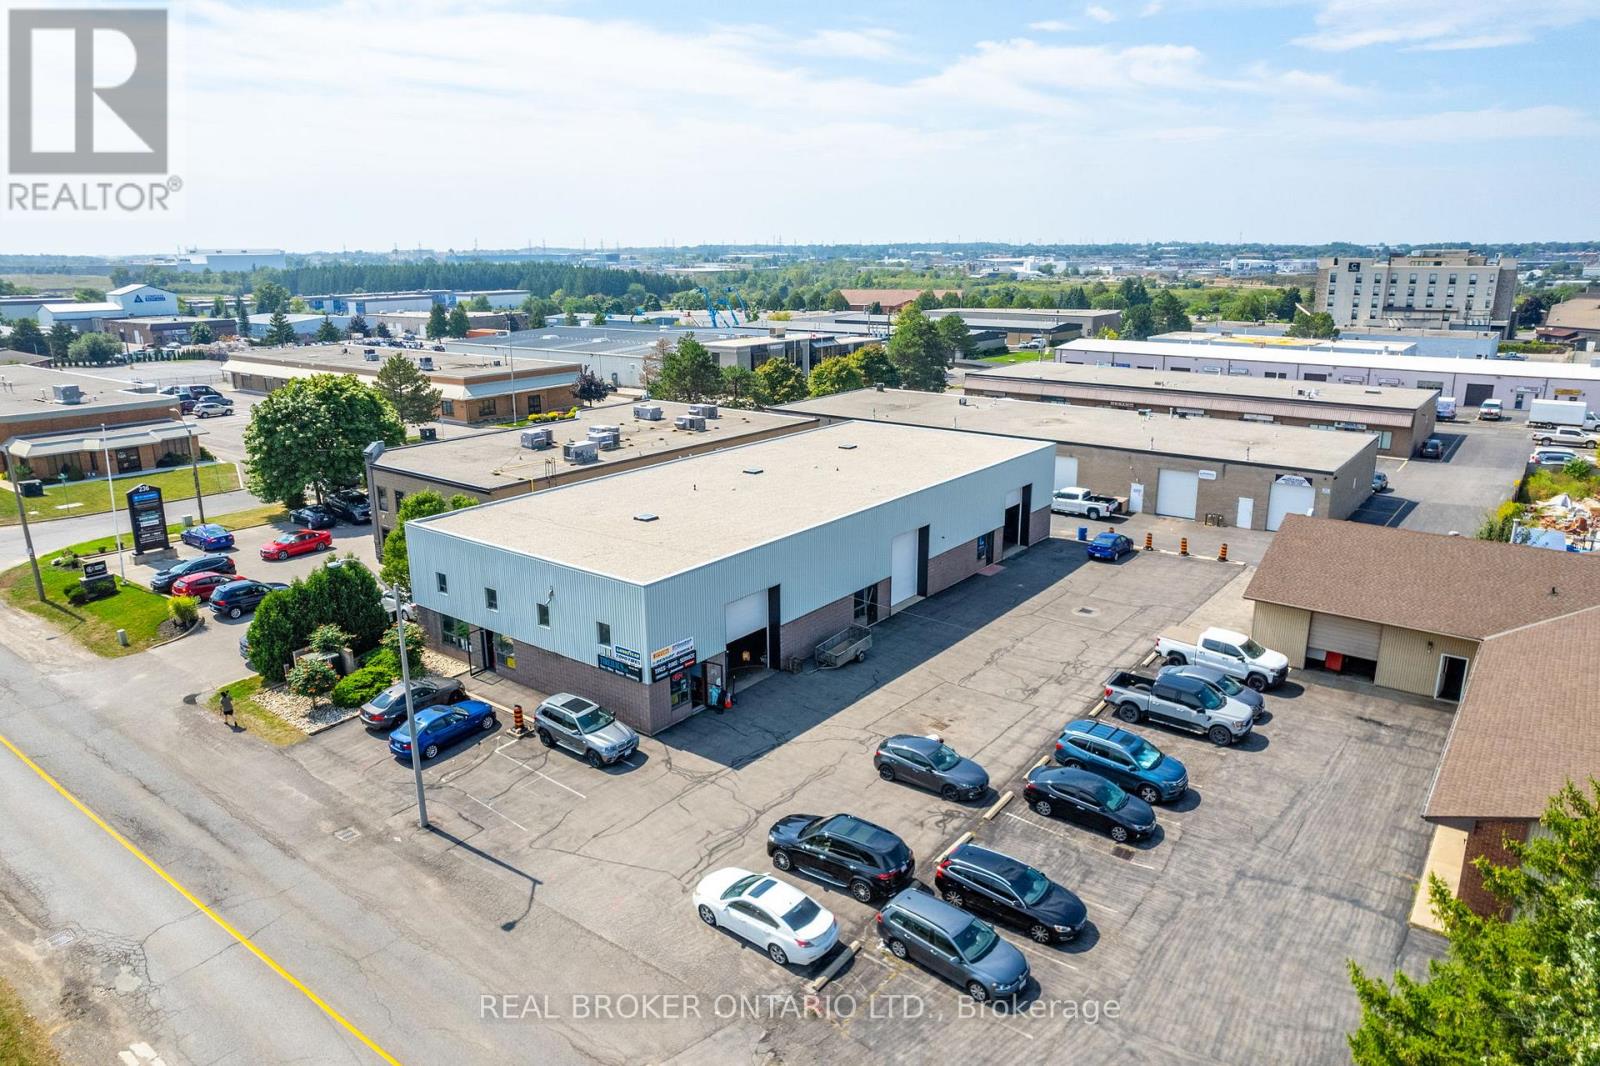
Presenting an exceptional commercial property opportunity! Owned by the first and only owner, this well-maintained property offers 7,400 total sq. ft. and was built approximately 37 years ago, standing as a recognizable part of the community ever since. Featuring below-market rents, this property offers tremendous upside potential for savvy investors looking to capitalize on its prime location and steady cash flow. The roof was completely redone early last year, providing added peace of mind, and the exterior was freshly painted approximately 3 years ago, enhancing its curb appeal. Each unit also features its own skylight, adding natural light throughout the property. Situated in an excellent location near shopping centres, major highways, and busy commercial areas, this property offers convenience and high visibility, making it a strong addition to any investment portfolio. Don't miss this rare opportunity to own a prime commercial asset with untapped potential. (id:63381)
Contains information related to marketing campaigns of the user. These are shared with Google AdWords / Google Ads when the Google Ads and Google Analytics accounts are linked together.
90 days
__utma
ID used to identify users and sessions
2 years after last activity
__utmt
Used to monitor number of Google Analytics server requests
10 minutes
__utmb
Used to distinguish new sessions and visits. This cookie is set when the GA.js javascript library is loaded and there is no existing __utmb cookie. The cookie is updated every time data is sent to the Google Analytics server.
30 minutes after last activity
__utmc
Used only with old Urchin versions of Google Analytics and not with GA.js. Was used to distinguish between new sessions and visits at the end of a session.
End of session (browser)
__utmz
Contains information about the traffic source or campaign that directed user to the website. The cookie is set when the GA.js javascript is loaded and updated when data is sent to the Google Anaytics server
6 months after last activity
__utmv
Contains custom information set by the web developer via the _setCustomVar method in Google Analytics. This cookie is updated every time new data is sent to the Google Analytics server.
2 years after last activity
__utmx
Used to determine whether a user is included in an A / B or Multivariate test.
18 months
_ga
ID used to identify users
2 years
_gali
Used by Google Analytics to determine which links on a page are being clicked
30 seconds
_ga_
ID used to identify users
2 years
_gid
ID used to identify users for 24 hours after last activity
24 hours
_gat
Used to monitor number of Google Analytics server requests when using Google Tag Manager
1 minute
Marketing cookies are used to follow visitors to websites. The intention is to show ads that are relevant and engaging to the individual user.
Facebook Pixel is a web analytics service that tracks and reports website traffic.