
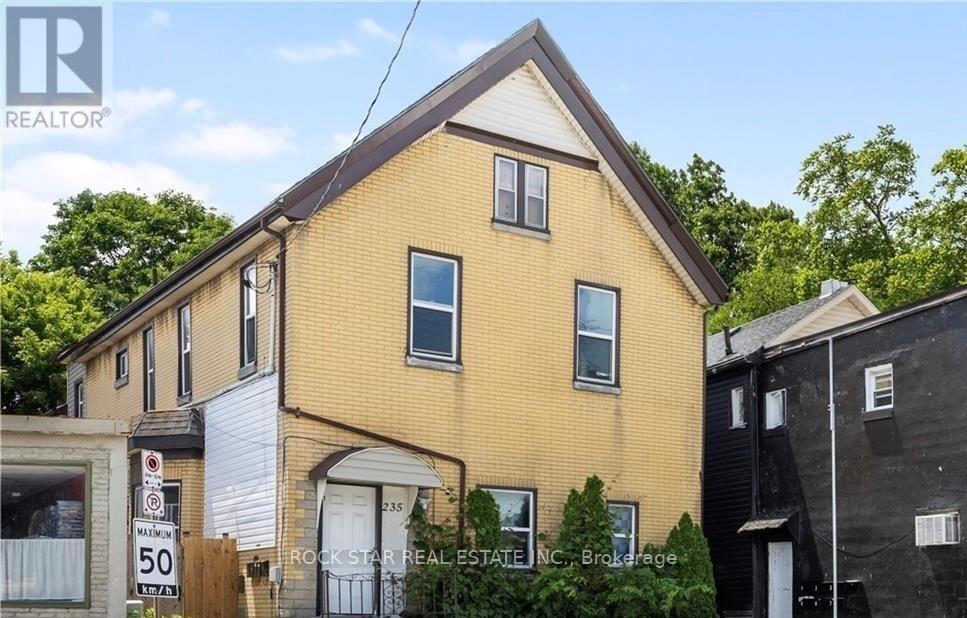
235 Hamilton Road
London East, Ontario
FULLY LEASED ALMOST $2,500/Month Positive Cashflow! Legal 5-unit property offering exceptional cash flow, featuring four spacious 2-bedroom units and one large 3-bedroom unit, each with their own full bath, kitchen, and own in-suite laundry. Meticulously updated and generously sized, every unit has its own hydro meter and separate entrance. Ideally located on a key arterial road just 2 km from the city's central business and administrative corridor, this property is surrounded by amenities that make it highly desirable for tenants, including public transit at the doorstep, grocery stores, restaurants, schools, and healthcare facilities within walking distance. It is also very close to the London Health Sciences Centre, Vauxhall Park, Boyle Memorial Park, and several community centres. The prime location supports its continued use as a strong multi-residential asset, offering excellent connectivity, access to essential services, and a stable urban setting conducive to long-term tenancy. Annual income of $90k + this is an outstanding investment opportunity. (id:63381)
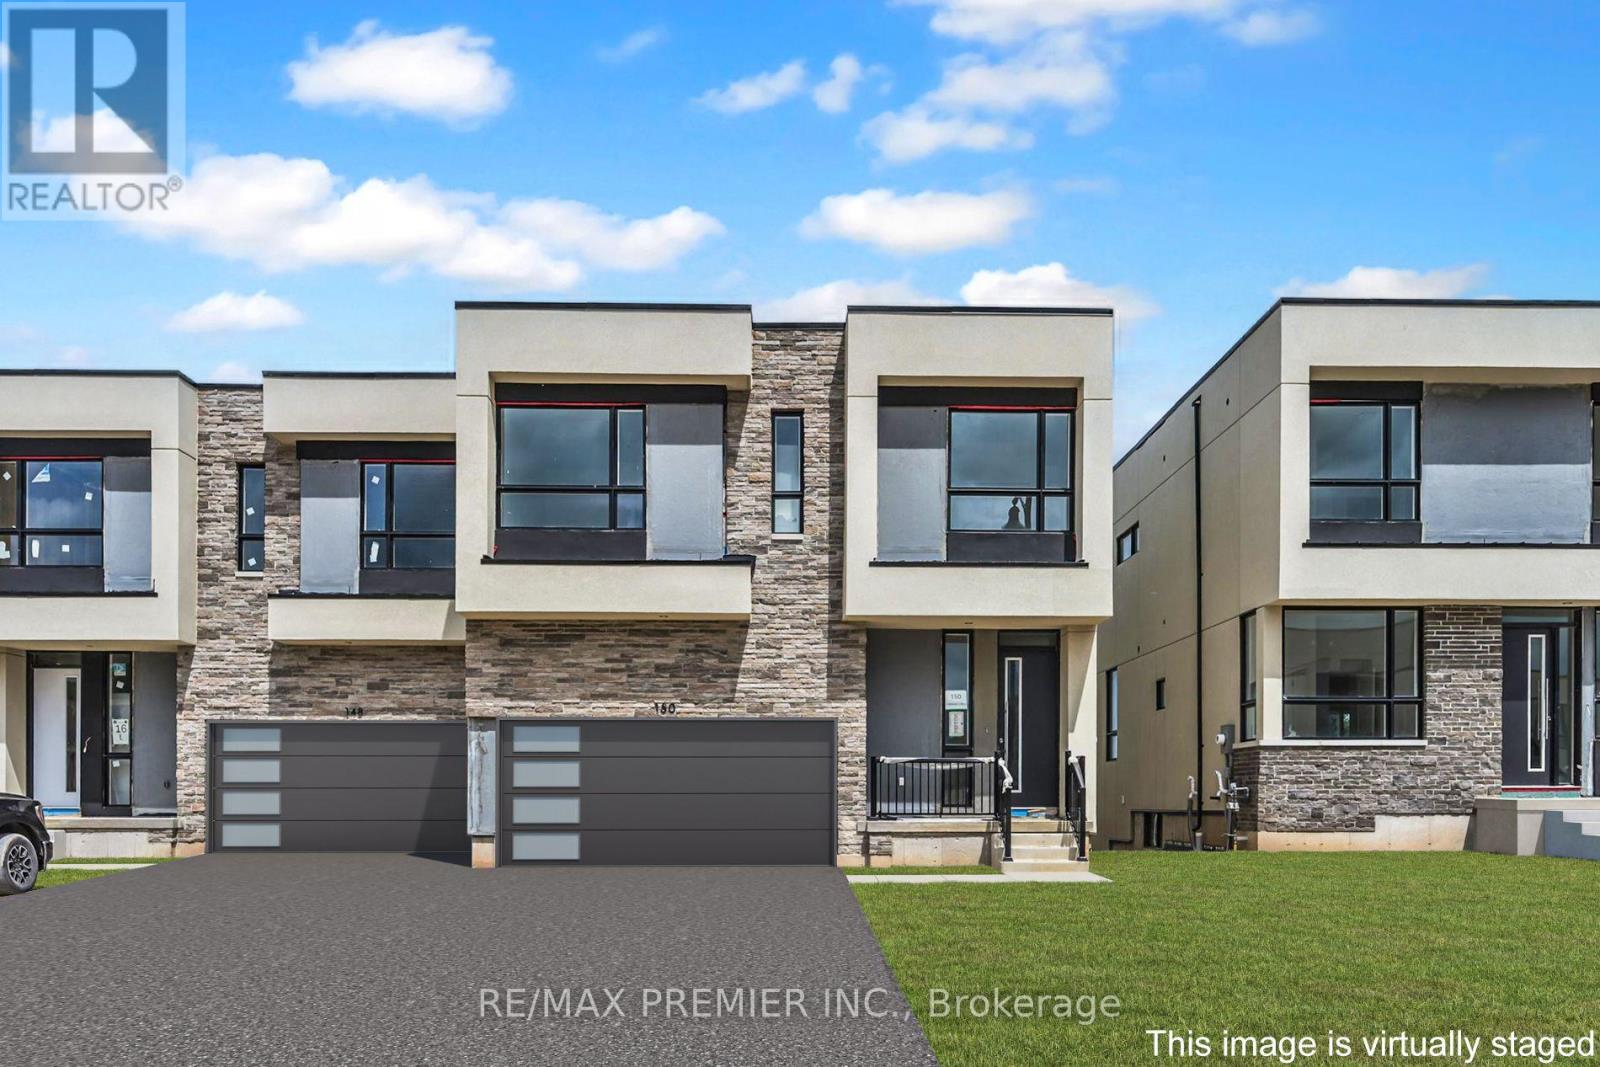
150 Yvonne Crescent
Blue Mountains, Ontario
Welcome to Blue Vista by Royalton Homes, an exceptional contemporary semi-detached residence ideally situated in the heart of The Blue Mountains. Offering 3 spacious bedrooms, 3bathrooms, and a double-car garage, this thoughtfully designed home seamlessly blends modern style, comfort, and functionality in one of Ontario's premier four-season destinations. Step inside to discover a bright, open-concept layout highlighted by soaring vaulted ceilings in the living room and expansive windows that fill the home with natural light. A striking three-sided gas fireplace serves as the focal point between the living, dining, and kitchen areas, creating a warm and inviting atmosphere perfect for both everyday living and entertaining. The living area also features a walkout to a private deck and patio, ideal for relaxing or hosting guests while enjoying the surrounding natural beauty. The chef-inspired kitchen is designed to impress, featuring elegant granite countertops, upgraded extended upper cabinetry, ample workspace, and modern finishes throughout. The adjoining dining area offers generous space for family gatherings and special occasions. Convenient second-floor laundry enhances everyday practicality, while the upper level is finished with comfortable broadloom flooring throughout. One of the home's standout features is the expansive second-floor terrace, providing an exceptional outdoor living space to enjoy morning coffee, evening sunsets, or quiet moments overlooking the community. The unfinished basement offers excellent potential for future customization, whether you envision additional living space, a recreation room, home office, gym, or guest accommodations. Whether you're searching for a year-round residence, weekend retreat, or investment opportunity, this remarkable home offers the ultimate Blue Mountain lifestyle in a vibrant and growing community. (id:63381)
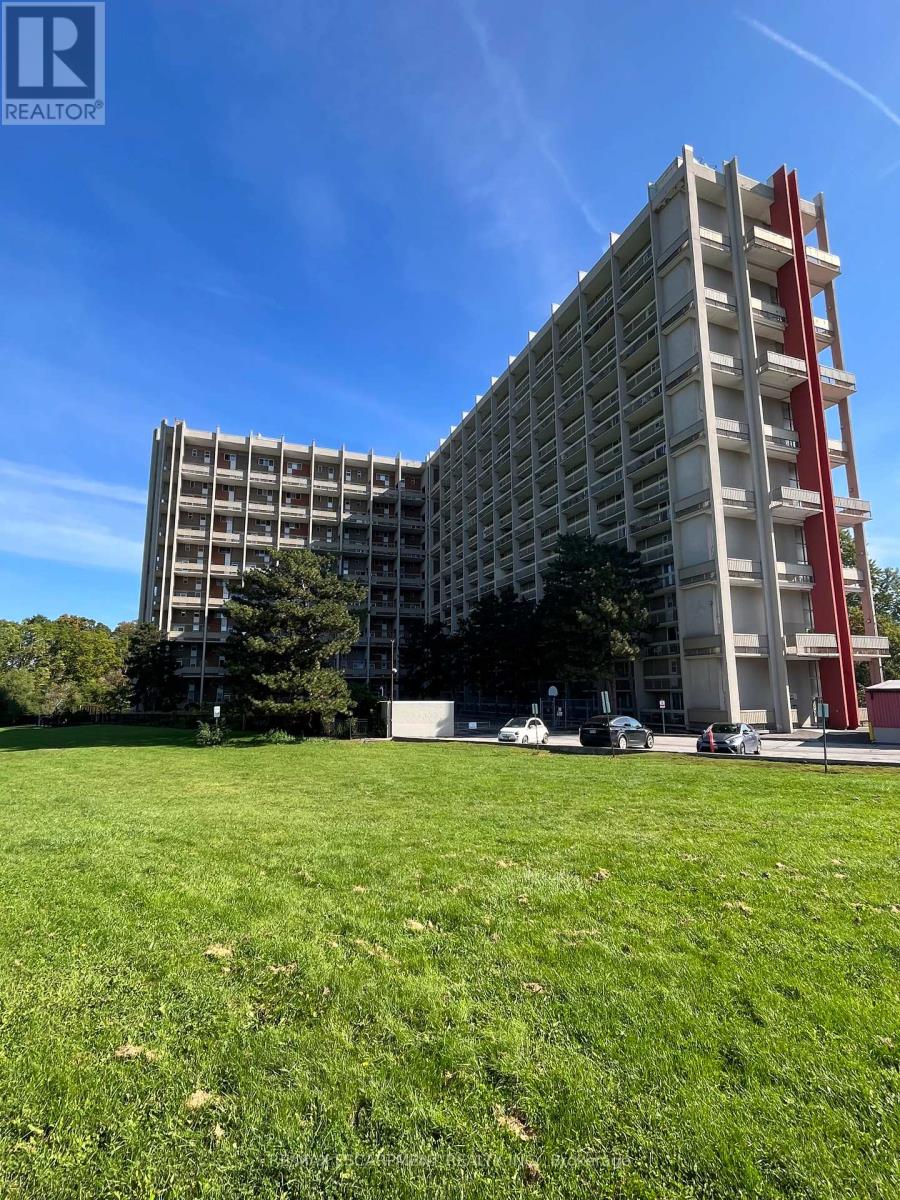
324 - 350 Quigley Road
Hamilton, Ontario
This completely renovated unit is the one you have been waiting for. Beautifully updated with thoughtful touches throughout. When you step through the door, you will find the kitchen has been opened up providing a breakfast bar, Stone Counters, a hidden dishwasher, extra cabinets, all-in-one washer & dryer, built-in microwave and elegant light fixture. In the open concept living room/dining room there is a feature wall sure to capture your attention. The surprises don't stop there...when you head upstairs, the show stopper is the ultra modern bathroom with a lighted mirror and all the spa like jets in the shower. 3 Bedrooms include a spacious master bedroom with 2 other rooms that can be bedrooms or envision your office. There are lots more upgrades for you to see in this unit, including flooring, baseboards, lightening and more. On this side of the building, you have breathtaking views of Lake Ontario from your balcony. The outdoor sky streets make this home feel like a townhouse. It comes with underground parking, and a large storage locker. There is also a pantry inside the unit. Feel at home with Bike storage, community gardens and BBQ's, covered basketball nets and a party room. A major plus is that the building is pet friendly! Close to golf, parks, trails, streams and just a minute to the Redhill and a few exits to the QEW or LINC. (id:63381)
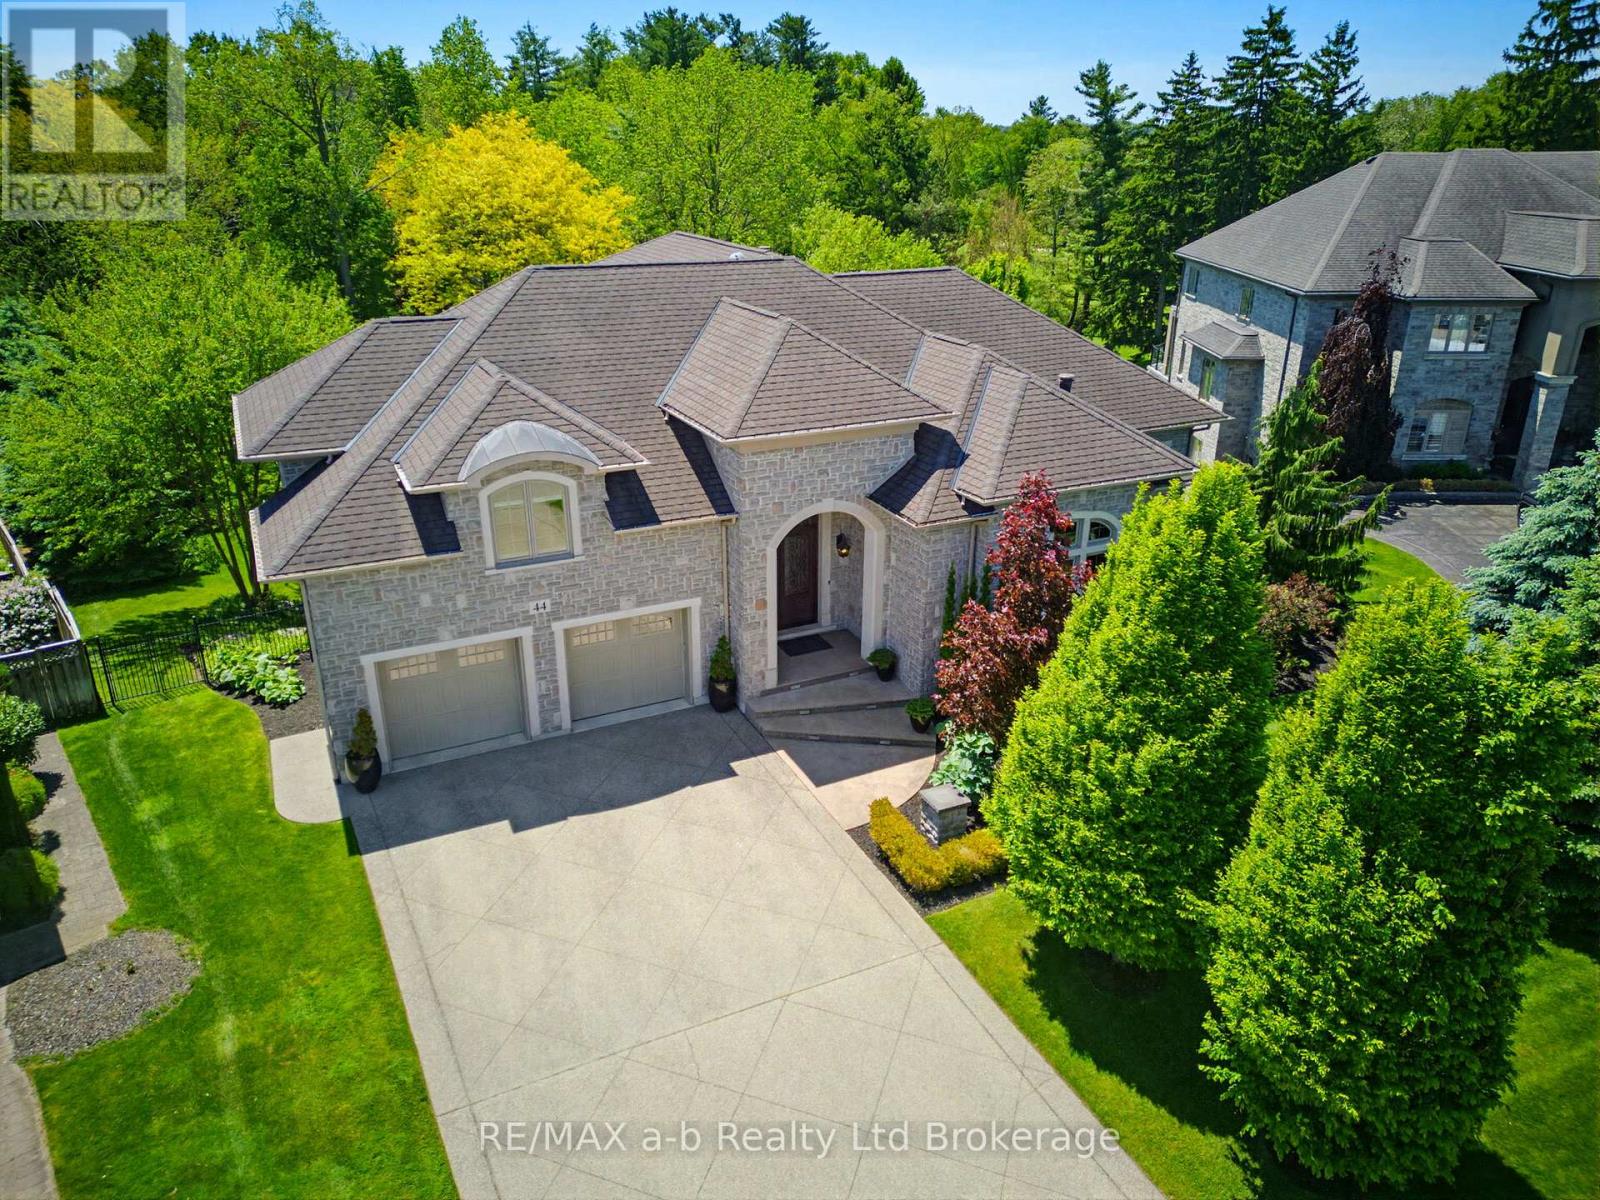
44 Yeager Avenue
Norfolk, Ontario
Set on an oversized estate lot beside Norfolk Golf & Country Club, this extraordinary custom-built residence offers over 7,000 sq. ft. of finished living space designed for luxury living and exceptional entertaining. Built with ICF construction, steel floor joists and trusses, and an all-stone exterior with limestone accents, the home showcases outstanding craftsmanship and quality throughout. The main level offers approximately 4,500 sq. ft. of living space, complemented by an 850 sq. ft. bonus suite above the garage, ideal for extended family, guests, a nanny suite, or private retreat. Featuring 5 bedrooms and 5.5 bathrooms, the home provides exceptional space and privacy. The chef-inspired kitchen features premium built-in appliances, custom cabinetry, and a hidden butler's pantry. The adjoining family room offers a double-sided gas fireplace, tray ceilings with accent lighting, and integrated surround sound. A cherry wood executive office with its own gas fireplace creates an impressive work-from-home environment. The primary suite includes a spa-inspired ensuite with jetted tub, steam shower, double vanity, and walk-in closet. Additional features include radiant in-floor heating, Control4 smart home automation, shatter-resistant windows, sound-insulated walls, and automated blinds. The fully finished walkout lower level offers three bedrooms, each with a walk-in closet and private ensuite, along with a recreation room, games area, gas fireplace, sauna, fitness room, and large patio doors. Outside, enjoy a resort-style backyard with a heated saltwater L-shaped pool, hot tub, covered outdoor living spaces, and professionally landscaped grounds. A geothermal heating and cooling system enhances efficiency and comfort throughout the home. A rare offering, this distinguished estate represents one of Norfolk County's premier luxury residences. (id:63381)

529 Conservation Drive
Brampton, Ontario
Life moves a little slower here - and honestly? That's the whole point. Nestled in one of Brampton's most peaceful neighbourhoods, this Heart Lake North gem backs directly onto the lake, offering the kind of stillness you didn't know you were missing. We're talking 5 bedrooms. A 4-car garage. Over 4,000 sq ft. The lake and green spaces right at your doorstep. Loads of potential This isn't just a home - it's a lifestyle upgrade for the family that's done settling. (id:63381)
525 Waltonian Drive
Nipissing, Ontario
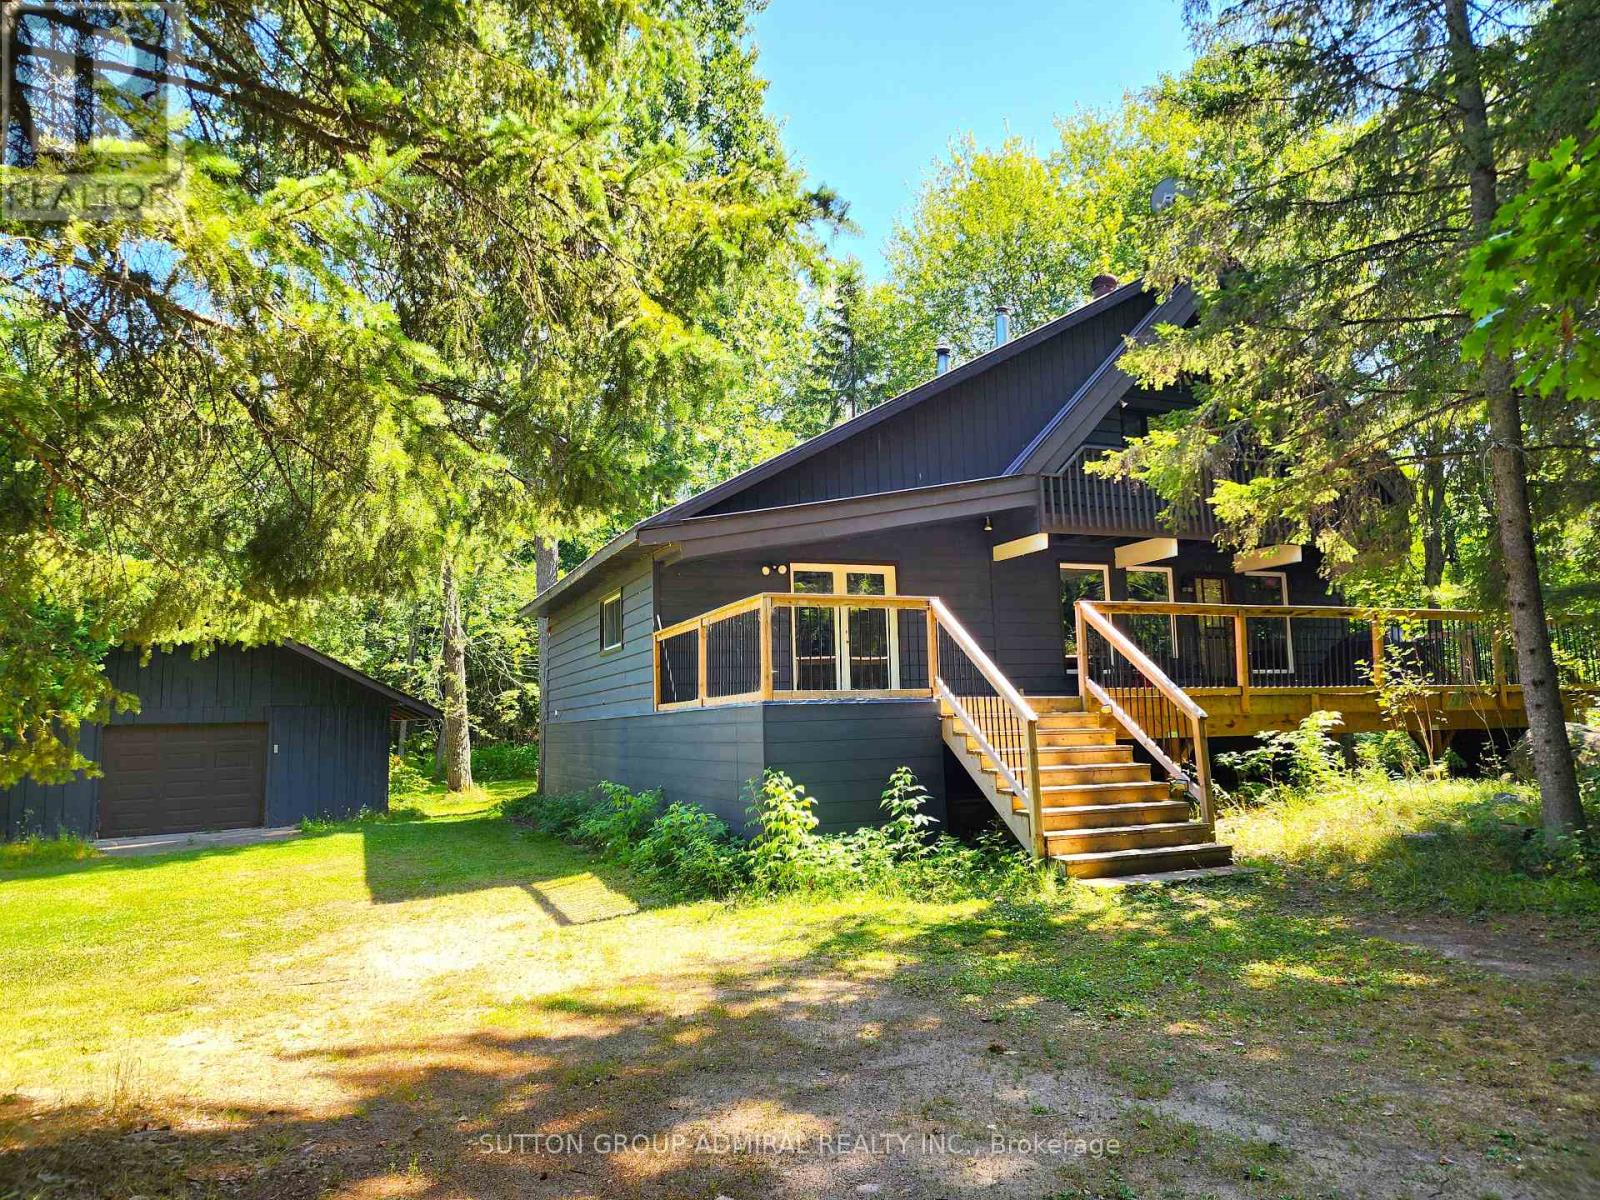
Detached home w/ thousands in upgrades right in the heart of Lake Nipissing fishing community, this 1.5 storey home w/ double detached garage on over 2 acres across from the Lake w/ deeded access. Exuding rustic vibes as you drive in, the home is complemented by a 2020 built house-wide front composite deck, Massive deck in the rear w/ a hot tub, cedar siding, metal roof, and trees everywhere - Features 4 bedrooms, 2 baths, open concept rustic design with wood beams, and pine ceilings. The basement is unfinished, and left to your creative finishings but features a spare room, a large laundry room/walkout to the back yard, and utility room with ample storage. The double garage and driveway can help store all your toys w/ a workshop at the back. Backyard is private, plenty of room for a firepit, for a dog to run, or a garden. (id:63381)
Ptlt 29 2nd Line
Amaranth, Ontario
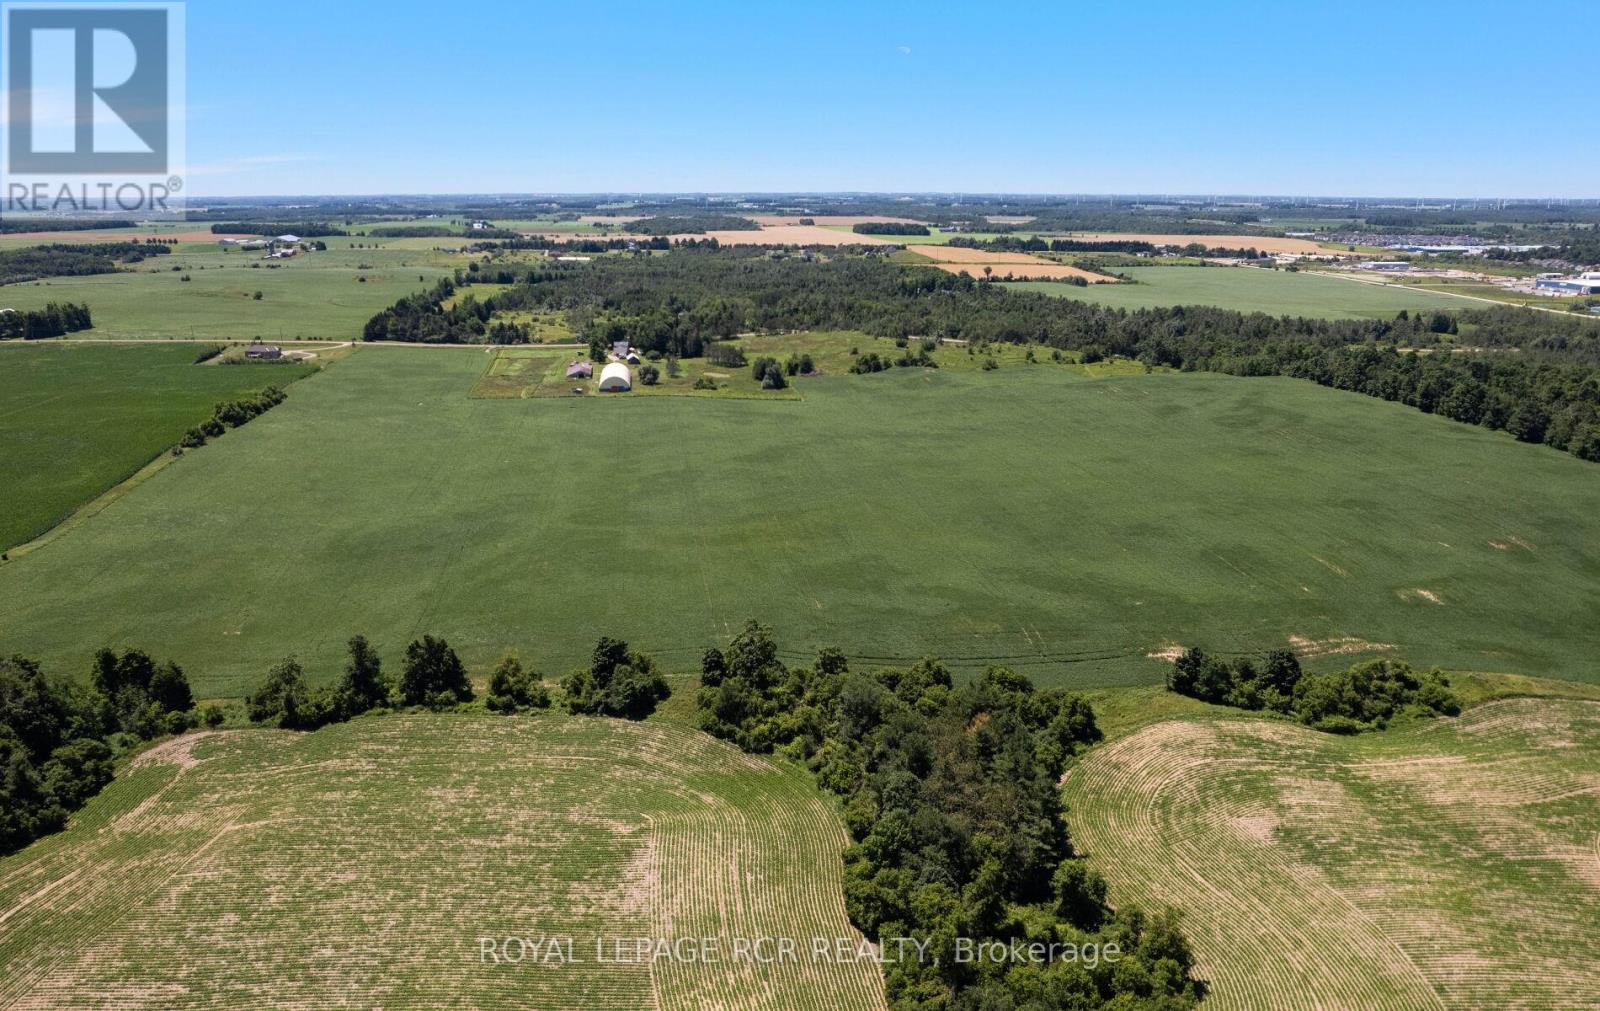
Invest in land and your legacy, check out this beautiful parcel of land, 75.8 acres of gently rolling, sandy loam, all workable acres and lots of room to create your homestead. Currently worked by a local farmer, with rotating crops on a yearly basis. Located just 3 km south of the town of Shelburne, this is an exceptional property that offers a great location for a new build or the opportunity to add this productive land to your growing land bank. See aerial views and attached survey. This is a new severance - taxes yet to be assessed. The 2026 crops will belong to, and will be harvested by the tenant farmer. Please do not walk the land when crops are growing and not yet harvested. All showing appointments must be confirmed through the Listing Brokerage. Note HST is in addition to purchase price and all development fees are the responsibility of the Buyer. (id:63381)
7081 Blue Coast Heights
Plympton-Wyoming, Ontario
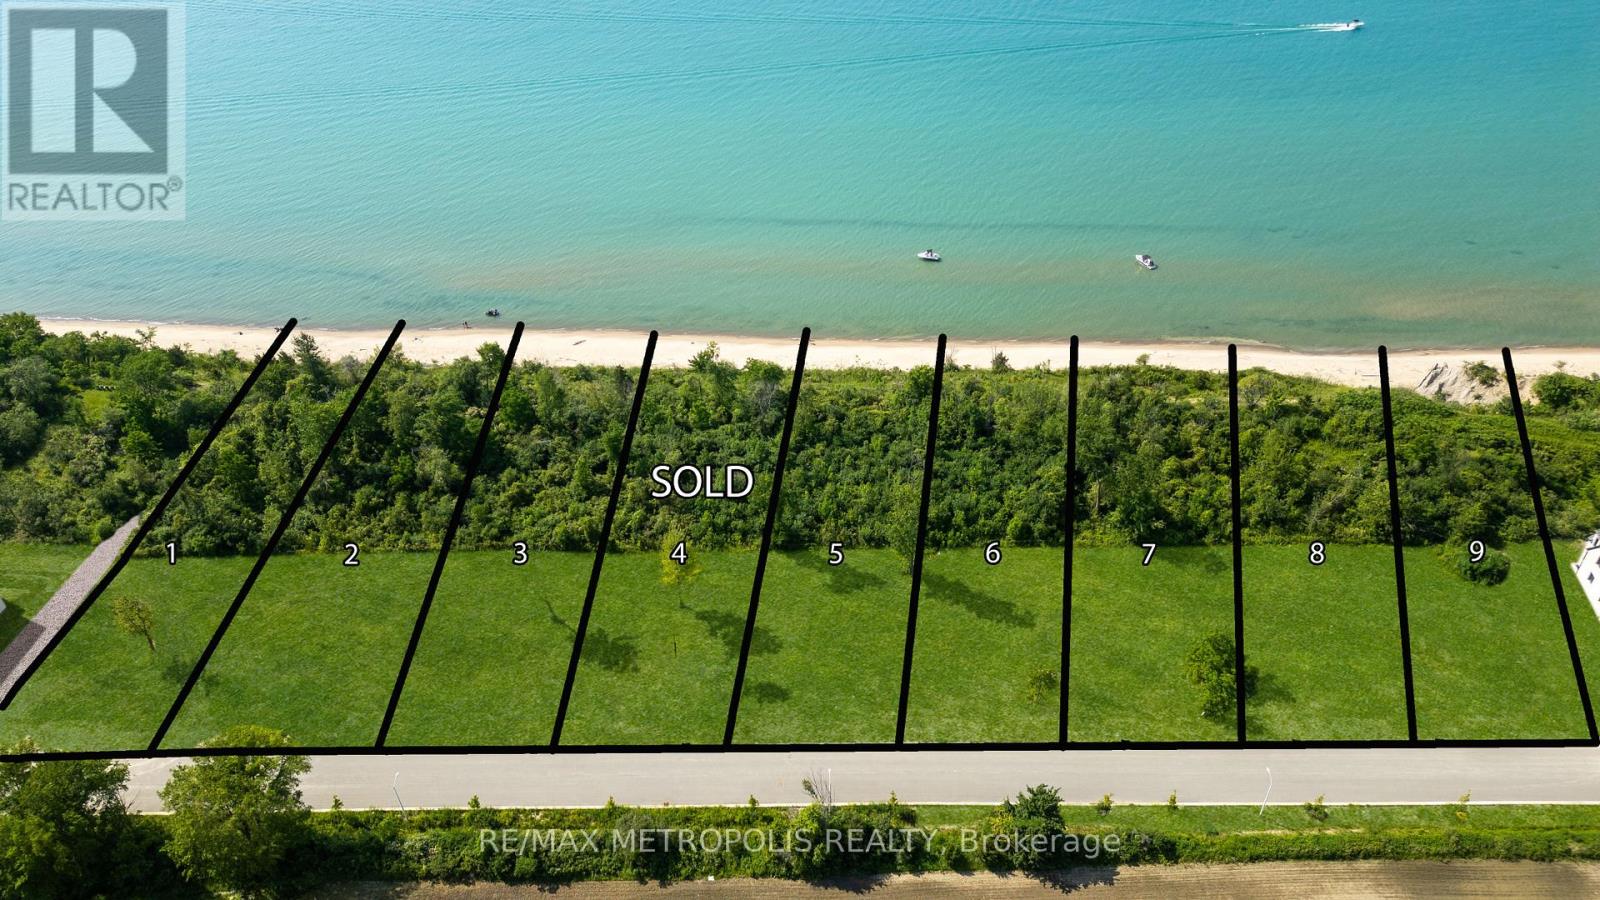
LAKEFRONT LOT! ISN'T IT TIME TO MOVE TO A UNIQUE, UPSCALE EXCLUSIVE COMMUNITY & ENJOY WORLDCLASS SUNRISES/ SUNSETS, LAKE BREEZES, SOUNDS OF THE SURF & STROLL THE MANY MILES OF BLUE COASTSHORELINE, OR JUST ENJOY THE BOATING ACTIVITY FROM THE TOP OF THE BLUFF, DAY IN & DAY OUT? THERE ARE ONLY30 LOTS IN THIS NEW DEVELOPMENT WITH 50% SOLD FEATURING OVERSIZED LOTS RANGING FROM 67-99' FRONTAGESWITH MATURE TREES & NO BACKYARD NEIGHBOURS. EACH HOME OWNER SHALL HAVE 1/30TH OWNERSHIP IN 500LINEAR FEET OF LAKEFRONT WITH APPROX 3 ACRES OF LAKEFRONT PARK, FEATURING A GENTLE NATURE TRAIL THROUGHUNTOUCHED WILDERNESS. THERE ARE 10 LAKE LOTS, & 4 LOTS THAT FRONT ONTO COMMON, MATURE TREED LAKEFRONTPARKLAND, WHILE OTHER LOTS HAVE THEIR LOT LINE DOWN TO THE TOE OF THE BLUFF OR THE TOP OF THE BANK. PRICEPLUS HST. YOUR SUNSET AWAITS! (id:63381)
568 Delaware Avenue N
Toronto, Ontario
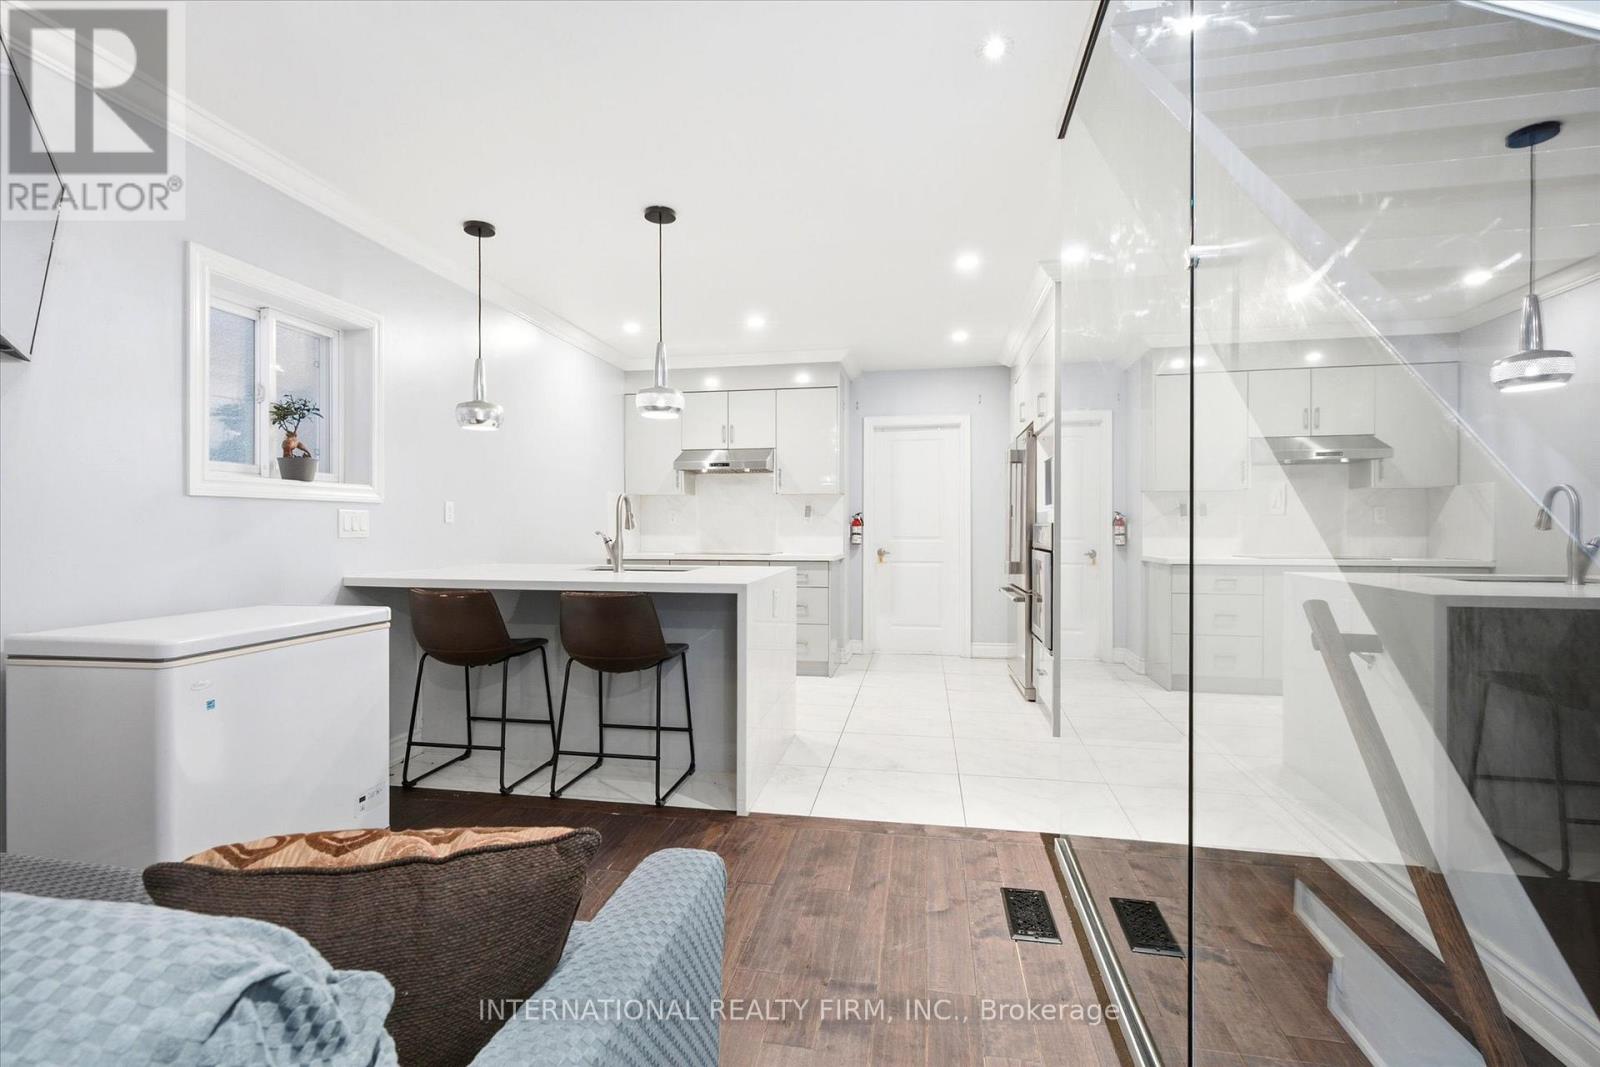
Discover this exceptional detached home in the heart of Wychwood, thoughtfully reimagined with luxurious finishes and meticulous attention to detail. Designed for modern family living, the bright and airy open-concept layout offers an effortless flow between living, dining, and entertaining spaces.At the heart of the home is a stunning contemporary kitchen, complemented by elegantly designed bathrooms and 4+1 spacious bedrooms. Each bedroom features its own private ensuite, providing comfort, privacy, and convenience for family members and guests alike.Natural light pours in through multiple skylights, creating a warm and inviting atmosphere throughout. Step out onto the expansive deck and enjoy beautiful views overlooking the surrounding neighbourhood.Major upgrades have been completed throughout the home, including new windows, a high-efficiency gas furnace, central air conditioning, and fully modernized electrical and plumbing systems.Situated on an oversized lot, the property offers a secluded backyard retreat and the rare advantage of a double-car garage with laneway access. Ideally positioned within walking distance of TTC transit, excellent schools, parks, cafés, and nearby amenities, this turnkey residence delivers the perfect blend of style, function, and location. (id:63381)
36 - 36 Spadina Road
Brampton, Ontario
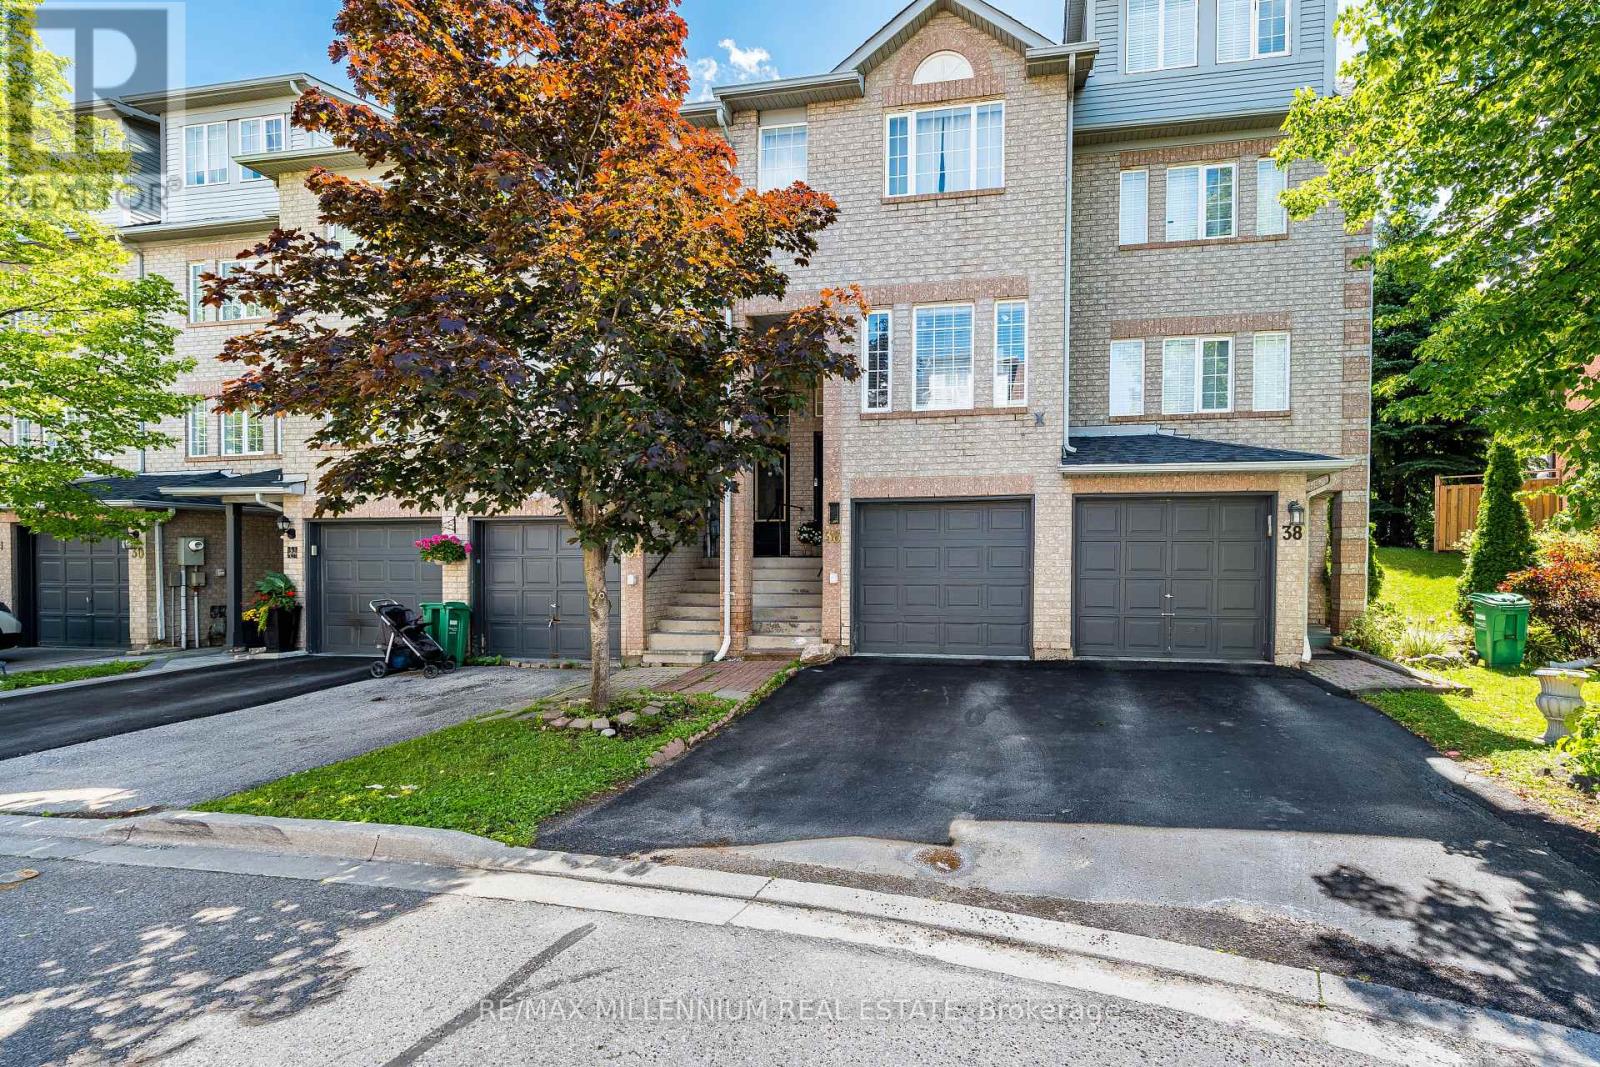
Renovated Townhome With Low POTL Fees! Conveniently Located Within Walking Distance To Schools, Shopping, Transit, And Everyday Amenities. This Spacious 3+1 Bedroom, 3 Full Bathroom Home Is Perfect For First-Time Buyers, Families, Or Investors. Features An Updated Kitchen With Brand-New Appliances, Hardwood & Laminate Flooring Throughout, And A Finished Basement Complete With An Additional Bedroom And 3-Piece Bathroom. Enjoy Rare Privacy With No Rear Neighbours-Backing Directly Onto A Beautiful Park And Expansive Green Space. A Fantastic Opportunity In A Family-Friendly Community! (id:63381)
16 - 530 Speers Road
Oakville, Ontario
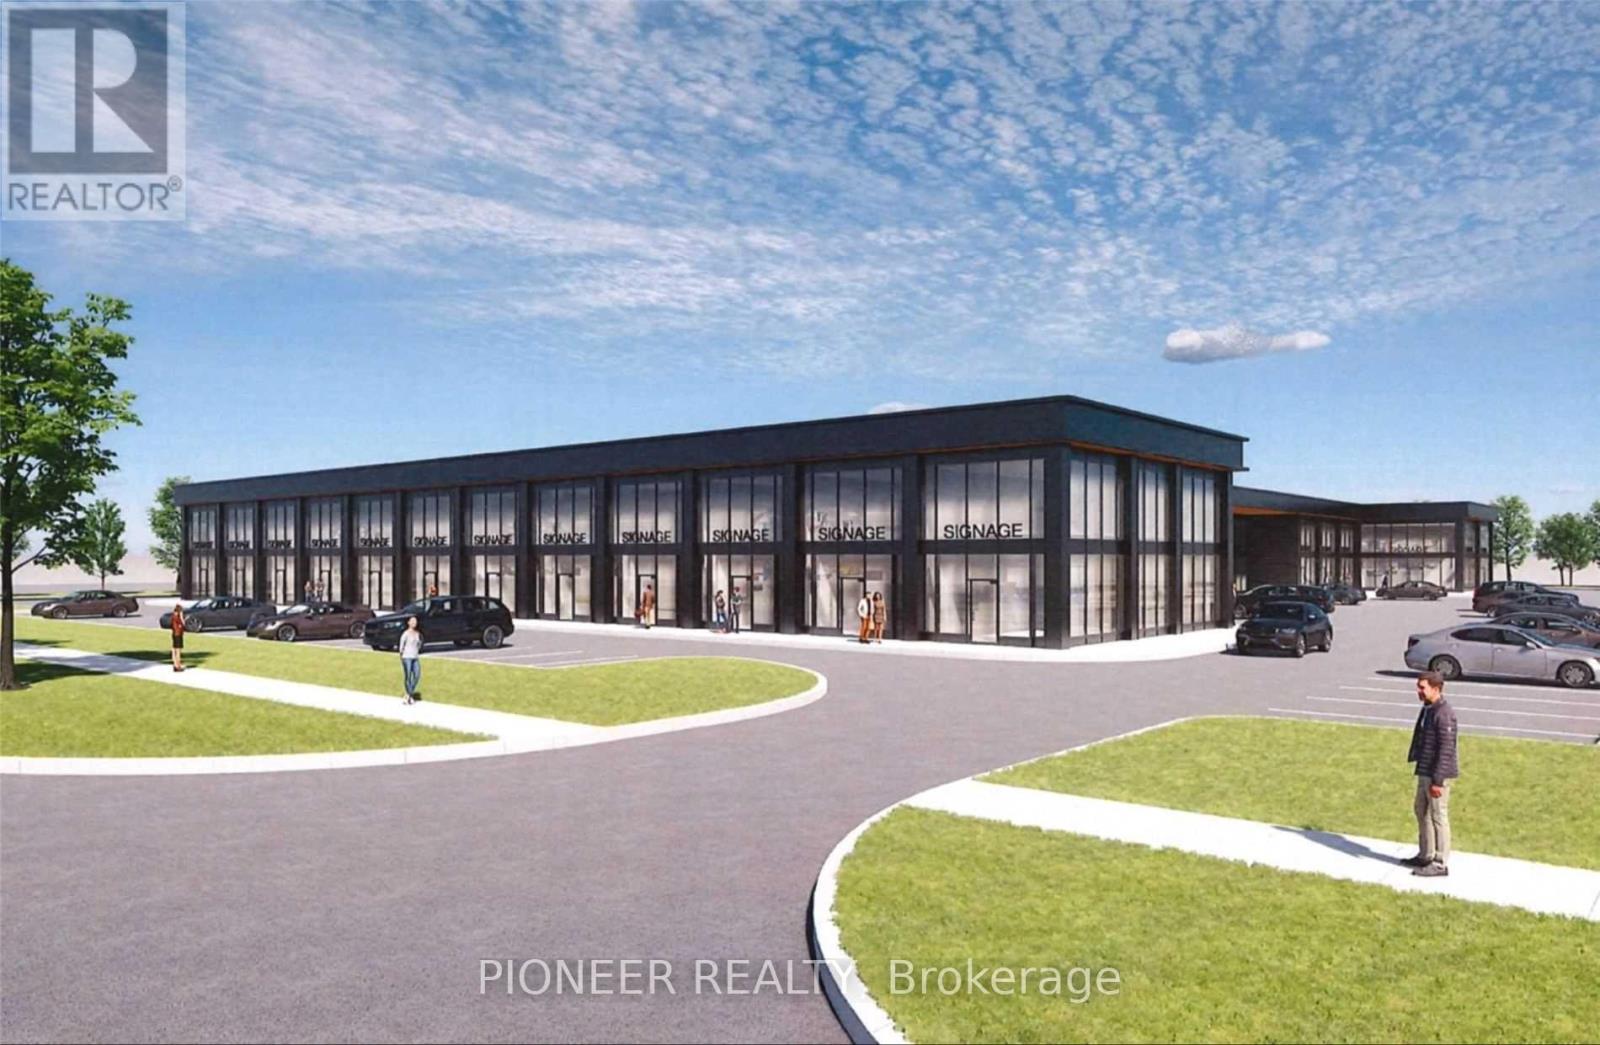
Welcome to South Oakville Square, a brand-new premium office condominium project in the heart of Oakville, ideally located just minutes from the QEW and Highway 403. Situated along one of Oakville's busiest commercial corridors, this exceptional opportunity offers outstanding accessibility, excellent exposure, and strong long-term investment potential. This approximately 1,300 sq. ft. office suite features impressive 20-foot clear heights and a striking modern glass façade that floods the space with natural light, creating a bright and professional work environment. Delivered in shell condition with plumbing rough-ins and HVAC already in place, the unit offers the flexibility to design and customize the interior to meet your specific business requirements. Zoned E4 - Business Commercial, the property permits a wide range of uses, including professional offices, consulting services, legal and accounting practices, real estate and mortgage offices, IT and engineering firms, education and training facilities, select retail and showroom uses, financial and service commercial establishments, low-impact fitness studios, art and media studios, and community-related services. With direct access to public transit and close proximity to restaurants, shopping, and everyday amenities, this is an outstanding opportunity for professionals, investors, and owner-users seeking a prestigious business address in one of Oakville's most desirable commercial locations. A must-see opportunity with endless potential !!!! (id:63381)
106 - 4003 Kilmer Drive
Burlington, Ontario
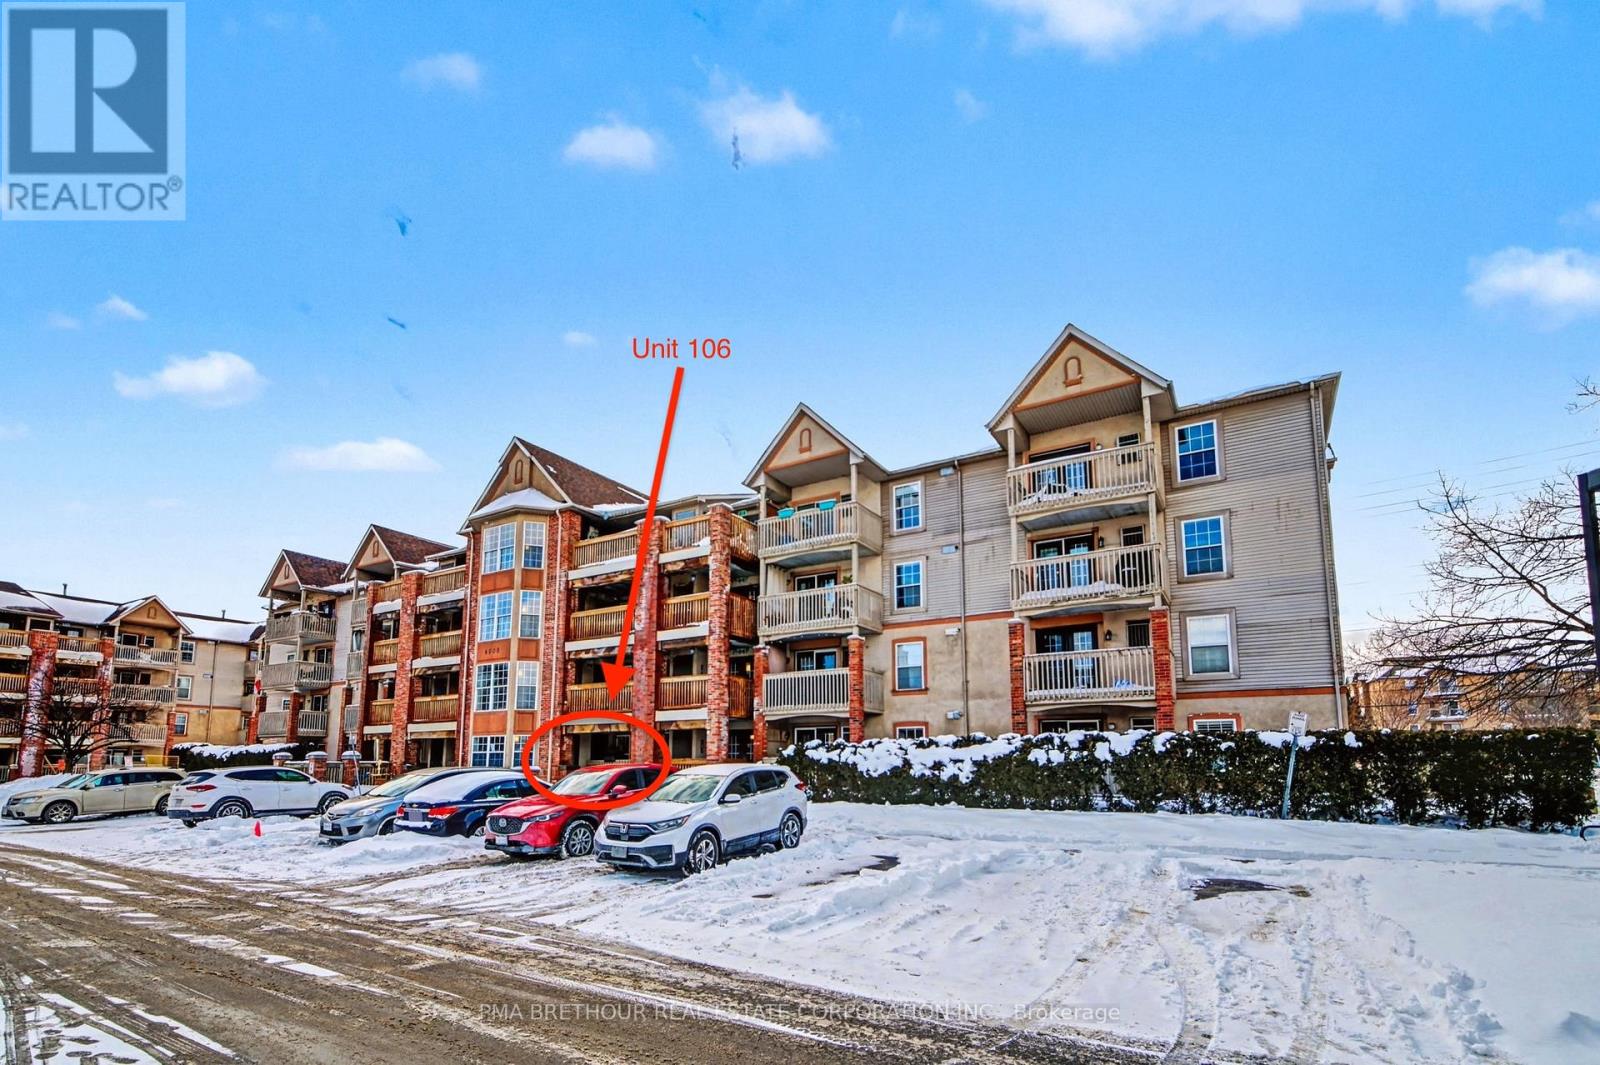
Welcome to a sought-after community in Burlington, Tansley Woods. This newly upgraded, ground-floor 1 bedroom + den condo offers 709 SF of effortless living. This bright and spacious unit is perfectly suited for first-time home buyers, down-sizers, or professionals. It features an open-concept living space, multi-purpose den, S/S kitchen appliances, ample storage, a stacked-stone accent wall, engineered hardwood flooring throughout, lots of natural light, in-suite laundry, and a private balcony perfect for relaxation. This pet-friendly home also includes a storage locker with direct access on the balcony, as well as a dedicated parking space situated just steps from your front door. This unit is located in close proximity to all neighbourhood essentials - highways, schools, places of worship, parks, transit, and shopping. Don't miss out on this opportunity! (id:63381)