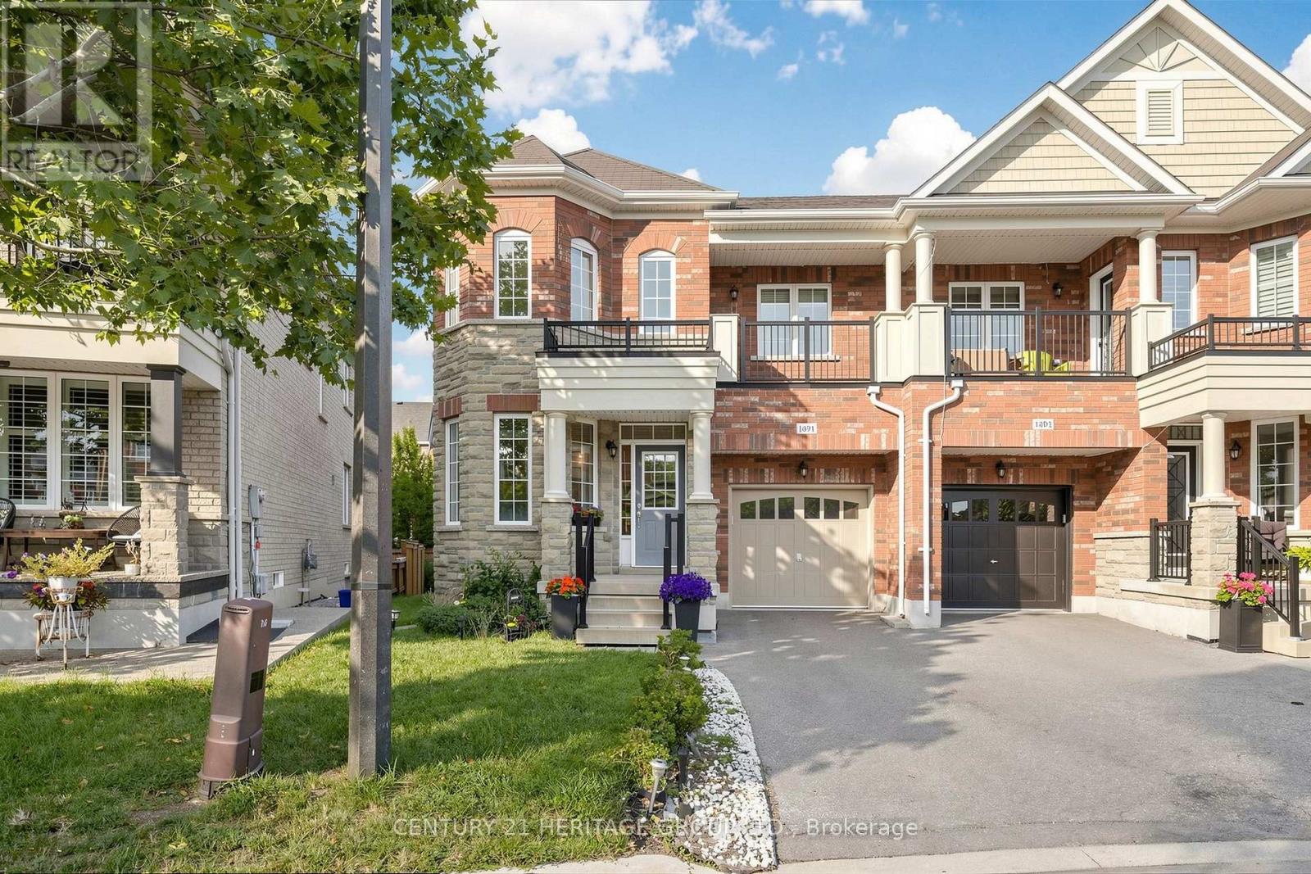
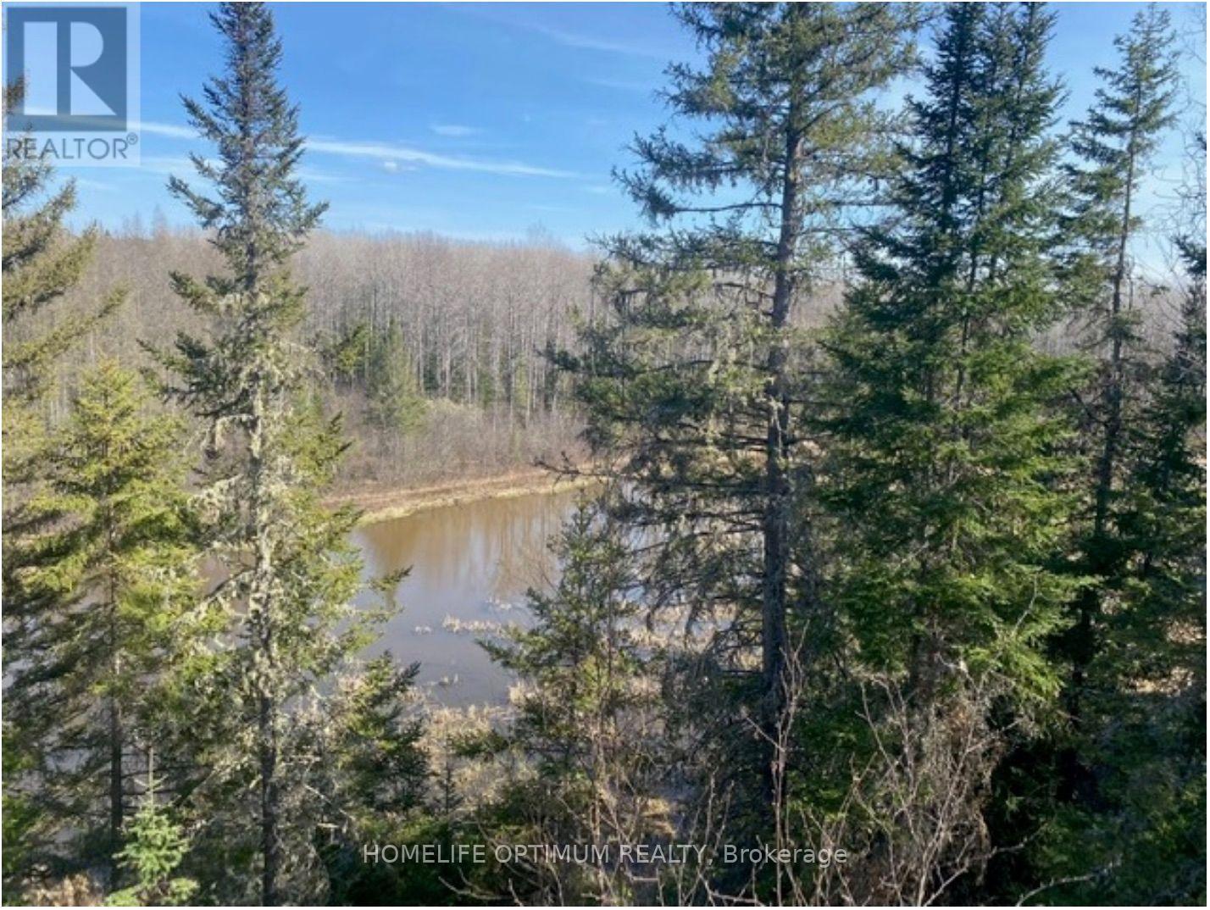
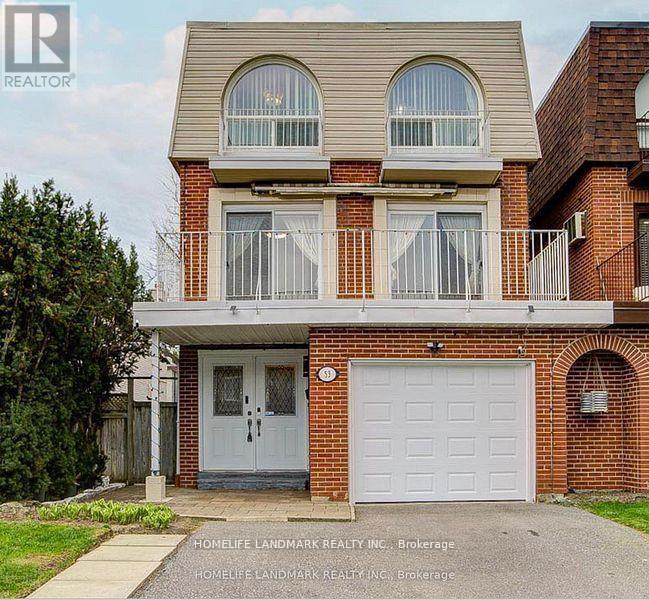
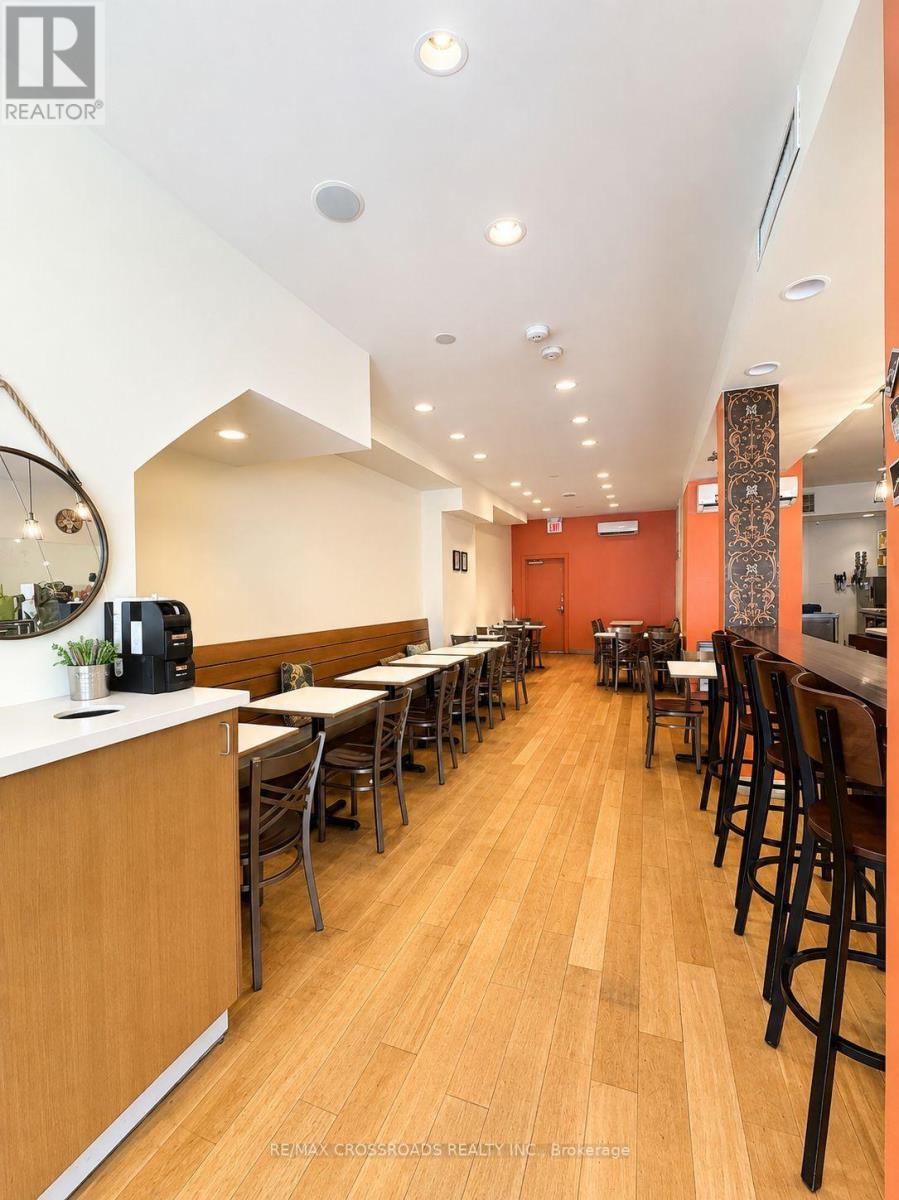
Welcome to move-in ready home featuring 4 spacious bedrooms & 3 washrooms. Bright open-concept layout with quartz countertops in the kitchen, ceramic tile flooring, and walk-out to balcony from the family room. Hardwood stairs from the foyer to the second floor and basement, along with hardwood flooring in the family, living and dining areas. Step outside to a private, well-designed backyard, perfect for relaxing or entertaining. With a warm, inviting feel throughout, this home offers a great balance of everyday comfort and flexible living space. Conveniently located just minutes from Milton GO Station, schools, parks, shopping, recreation facilities, and major commuter routes, this is a rare opportunity to own a spacious family home in one of Milton's most desirable communities. (id:63381)
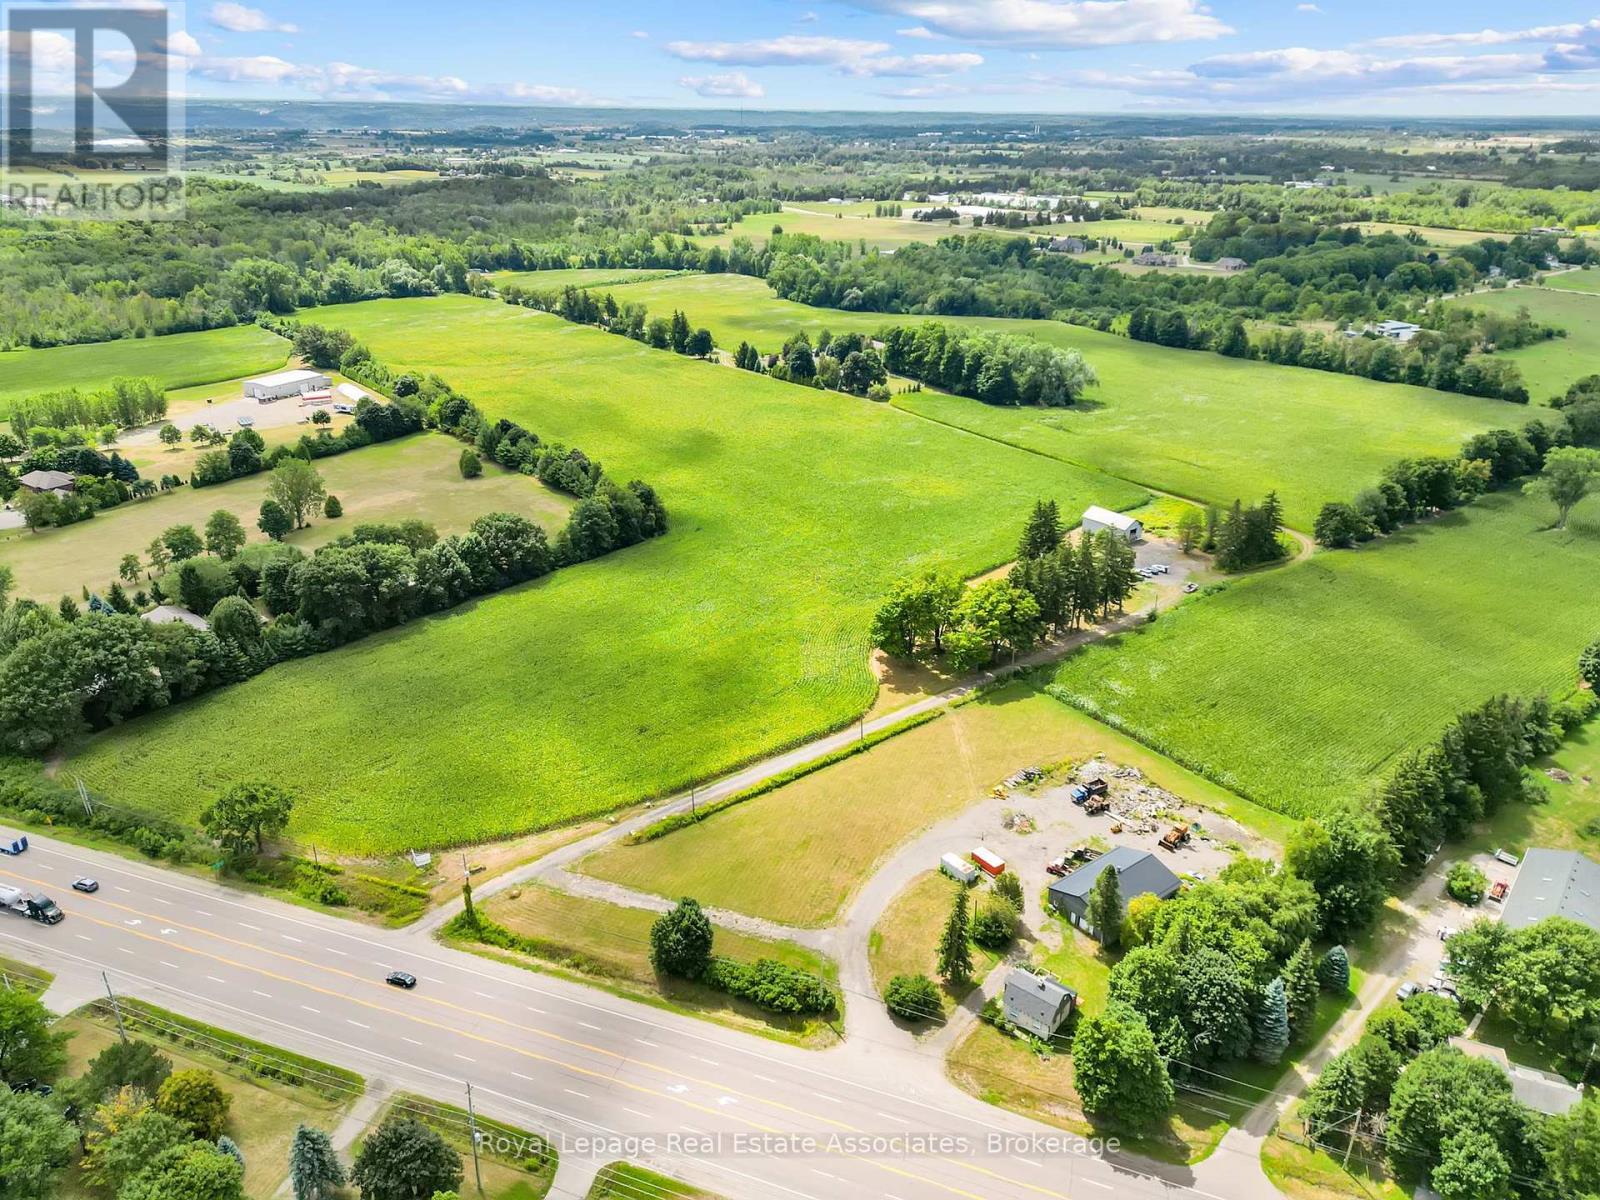
This 33.8 acre property is in McGarry Township just north of the small Town of Virginiatown in Northeastern Ontario. Access to this property is by truck in the non-winter months and by snowmobile in the winter months. Crown Land abuts this property to the west and to the south. The property comes with Surface Rights and Tree rights - Except for pine trees. The property is zones NR (Natural Resources). This zoning allows for a Hunt Camp. (id:63381)
Well maintained with many upgrates, elegance layout, bright and stunning 3 story home, located at highly demanded areaa in North York. Hardwood floor throughout, beautiful light in the livingroom with attractive floor to high ceiling window, under-mounted lights in kitch babinets, new engineering floor in the basement, moblie remote control system of alarm, interior lights and thermometer. Excellent location : minutes to all amenities: Hwy DVP/404, Seneca College, shopping center with bank, farmacy, NoFrill, restaurants, top-rated schools and more. (id:63381)
Excellent Opportunity to Own a Long-Established and Successful Café! This well-established business features a spacious and inviting interior, along with a private outdoor patio offering additional seating. A Turnkey Opportunity for an Owner-Operator looking to take over a proven and established café business in a great location. (id:63381)
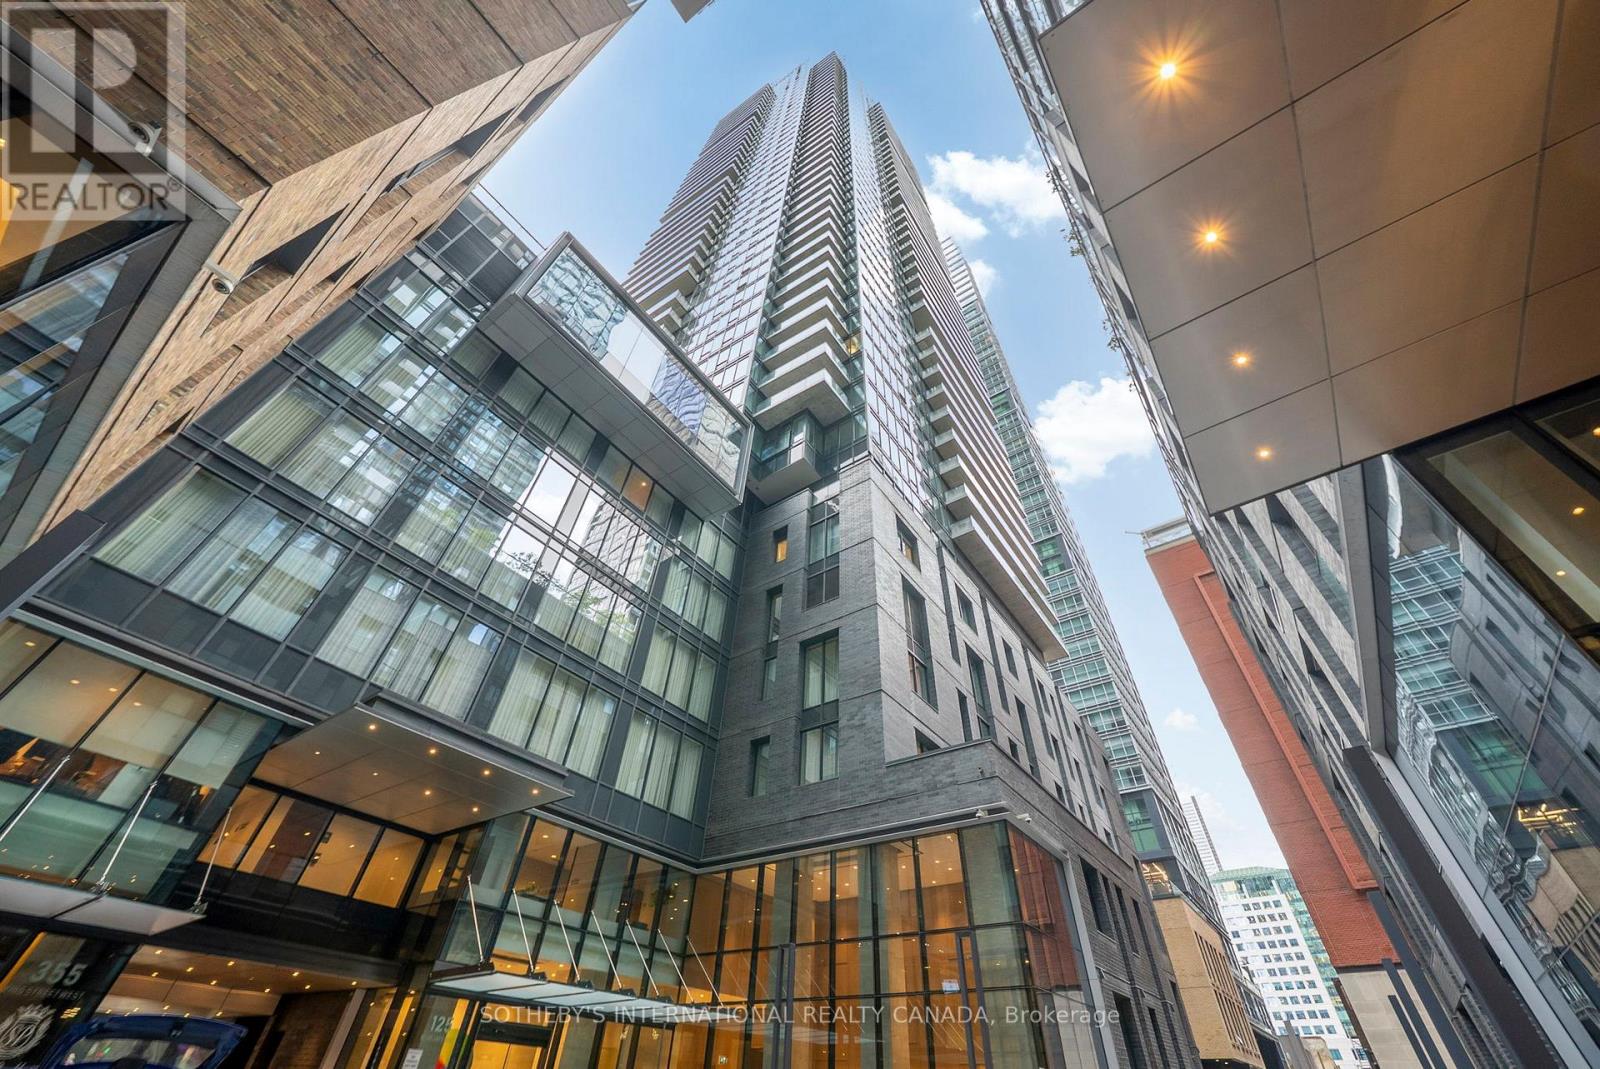
Bright & Functional 2-bedroom, 2-bath + Den Corner Suite In The Heart Of Toronto's Sought-after Entertainment District. North-east Facing With 9 Ft Ceilings, Abundant Natural Light And Impressive City Views. Features High-end Finishes And Thoughtfully Designed Interiors Throughout. TTC At Your Door, Steps To The Underground Path And Subway Station. Surrounded By World-class Music Halls, Theatres, Restaurants, Rogers Centre, CN Tower, Ripley's Aquarium And More. Walking Distance To The Financial District. Walk Score 98. Enjoy Exceptional Amenities And 24-hour Concierge. Convenient Parking Space and Locker. More Than Just A Condo - Experience The Best Of Downtown City Living. (id:63381)
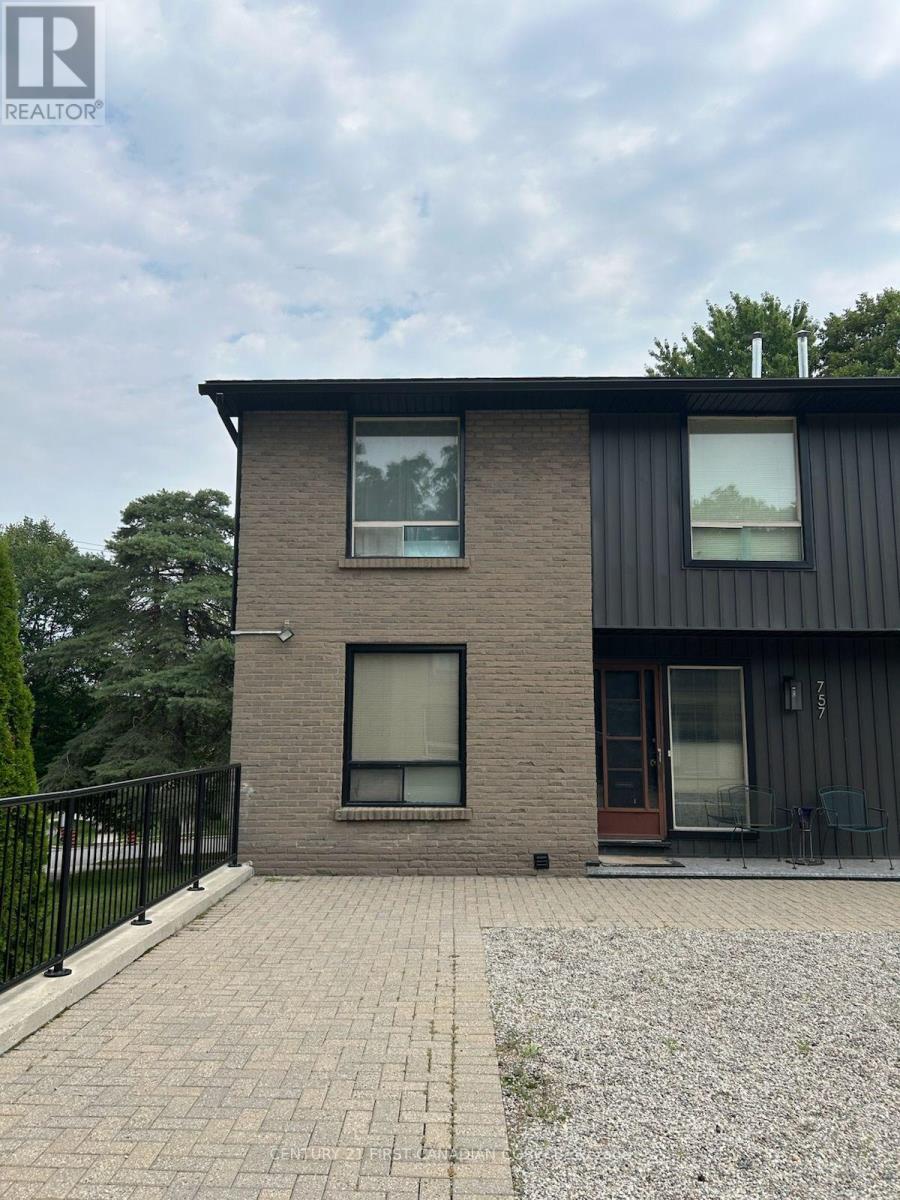
Welcome to 757 Berkshire Drive, a spacious 4-bedroom, 2.5-bathroom stacked townhome offering incredible layout, versatile living spaces, and exceptional value in desirable South-West London! Step through the bright, welcoming entranceway with ample storage into a thoughtfully designed main floor that features a functional kitchen, formal dining area, large main living room, and an additional secondary living space perfect for a family room or home office. Upstairs, the expansive primary bedroom serves as a private retreat complete with its own full ensuite bathroom, joined by three additional generous bedrooms and a second full bath. The fully finished walkout lower level adds even more room to stretch out with a sunlit recreation room, direct outdoor access, and loads of extra storage space. While the home requires a bit of cleanup and cosmetic refreshing, it provides a solid foundation, tremendous footprint, and endless potential for buyers or investors eager to personalize the space and build instant equity. Best of all, the seller is offering an exclusive incentive by covering 6 months of condo fees for the buyer! Perfectly positioned directly on major bus routes and just steps from neighborhood parks, top schools, and local amenities, this property is a incredible opportunity you do not want to miss. (id:63381)
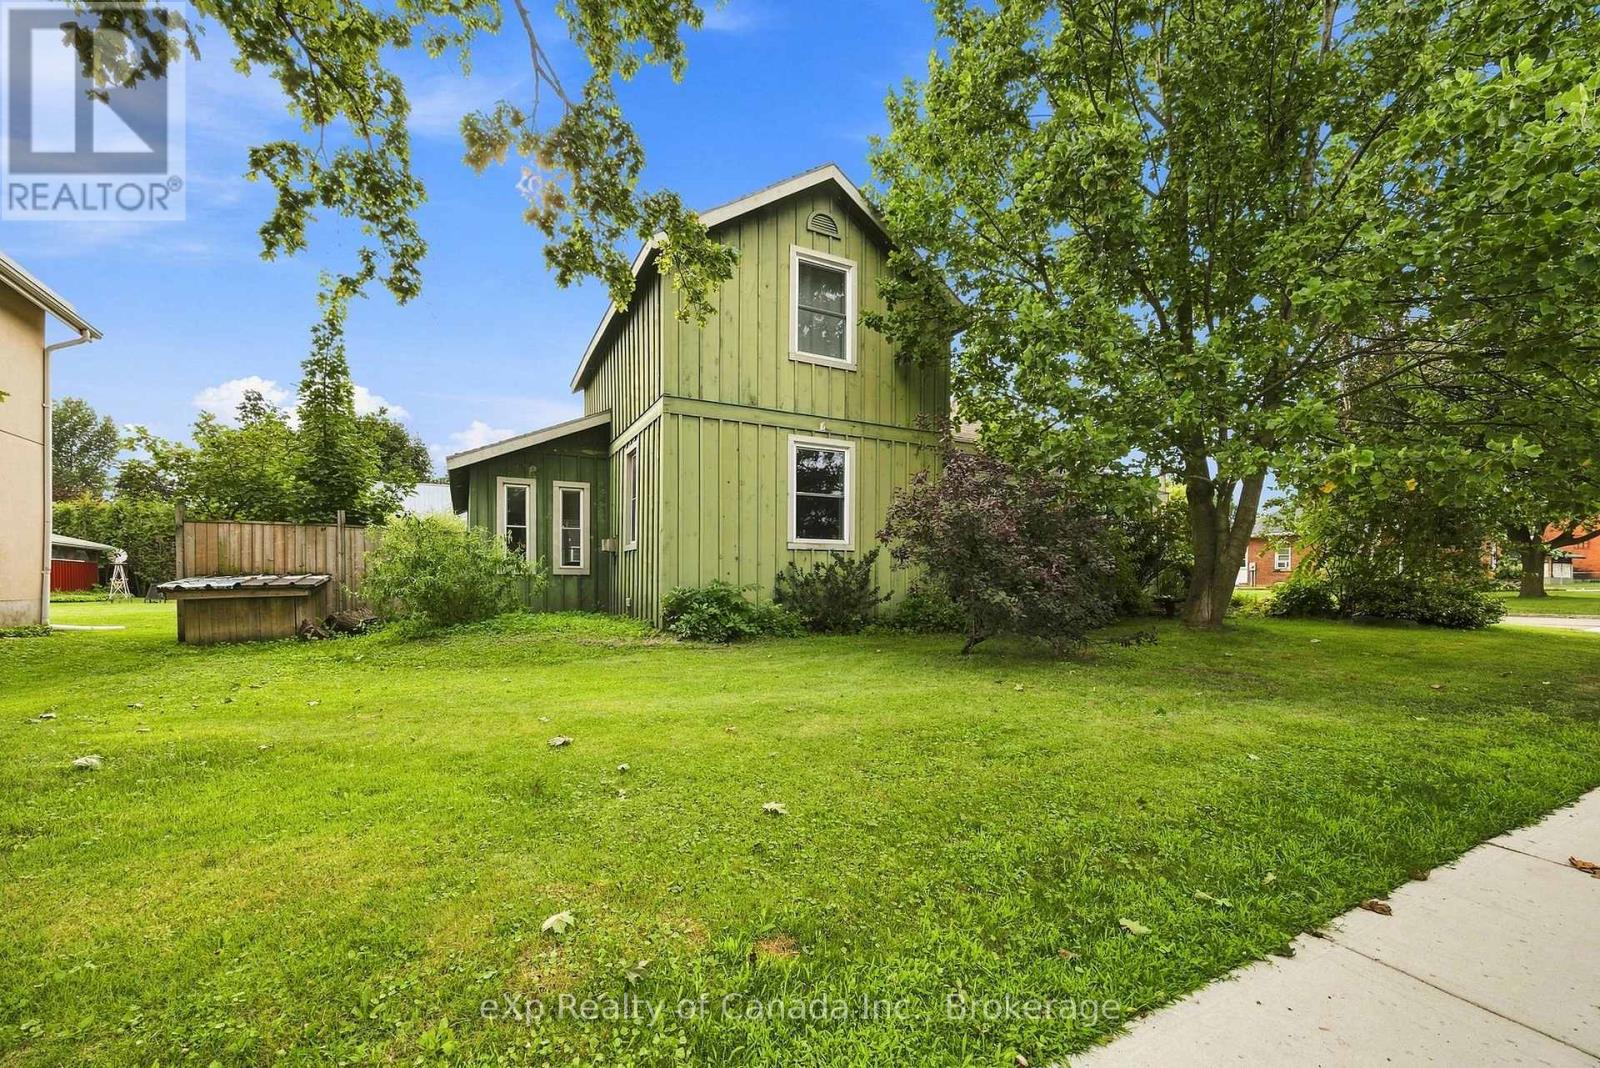
Full of character and opportunity, this charming 1.5-storey century home offers just over 1,600 sq. ft. of living space with an inviting open-concept layout and generously sized rooms throughout. The spacious main floor offers a flexible layout, making this home a great option for a variety of buyers. Whether you're a first-time homebuyer, downsizer or investor, this property offers plenty of room to make it your own. The existing layout provides the opportunity to add additional bedrooms, while the generous rooms create an excellent canvas for updating, redesigning or renovating to suit your needs and style. Investors will appreciate the potential for future development, including the possibility of a secondary dwelling, subject to applicable approvals. Step outside and enjoy the large, cottage-style backyard, offering plenty of space to relax, entertain or create your own private garden retreat. A rustic garden adds to the charm, while the vintage carriage house provides valuable additional space currently used as a garage and workshop. With its character and generous footprint, the carriage house offers exciting possibilities for future use (subject to approvals). Located within walking distance of Norwich's shops, restaurants and amenities, this home also offers convenient access to both the 401 and 403, making it an ideal location for commuters. This character-filled home with space, flexibility and endless possibilities is ready for its next chapter - with you! (id:63381)
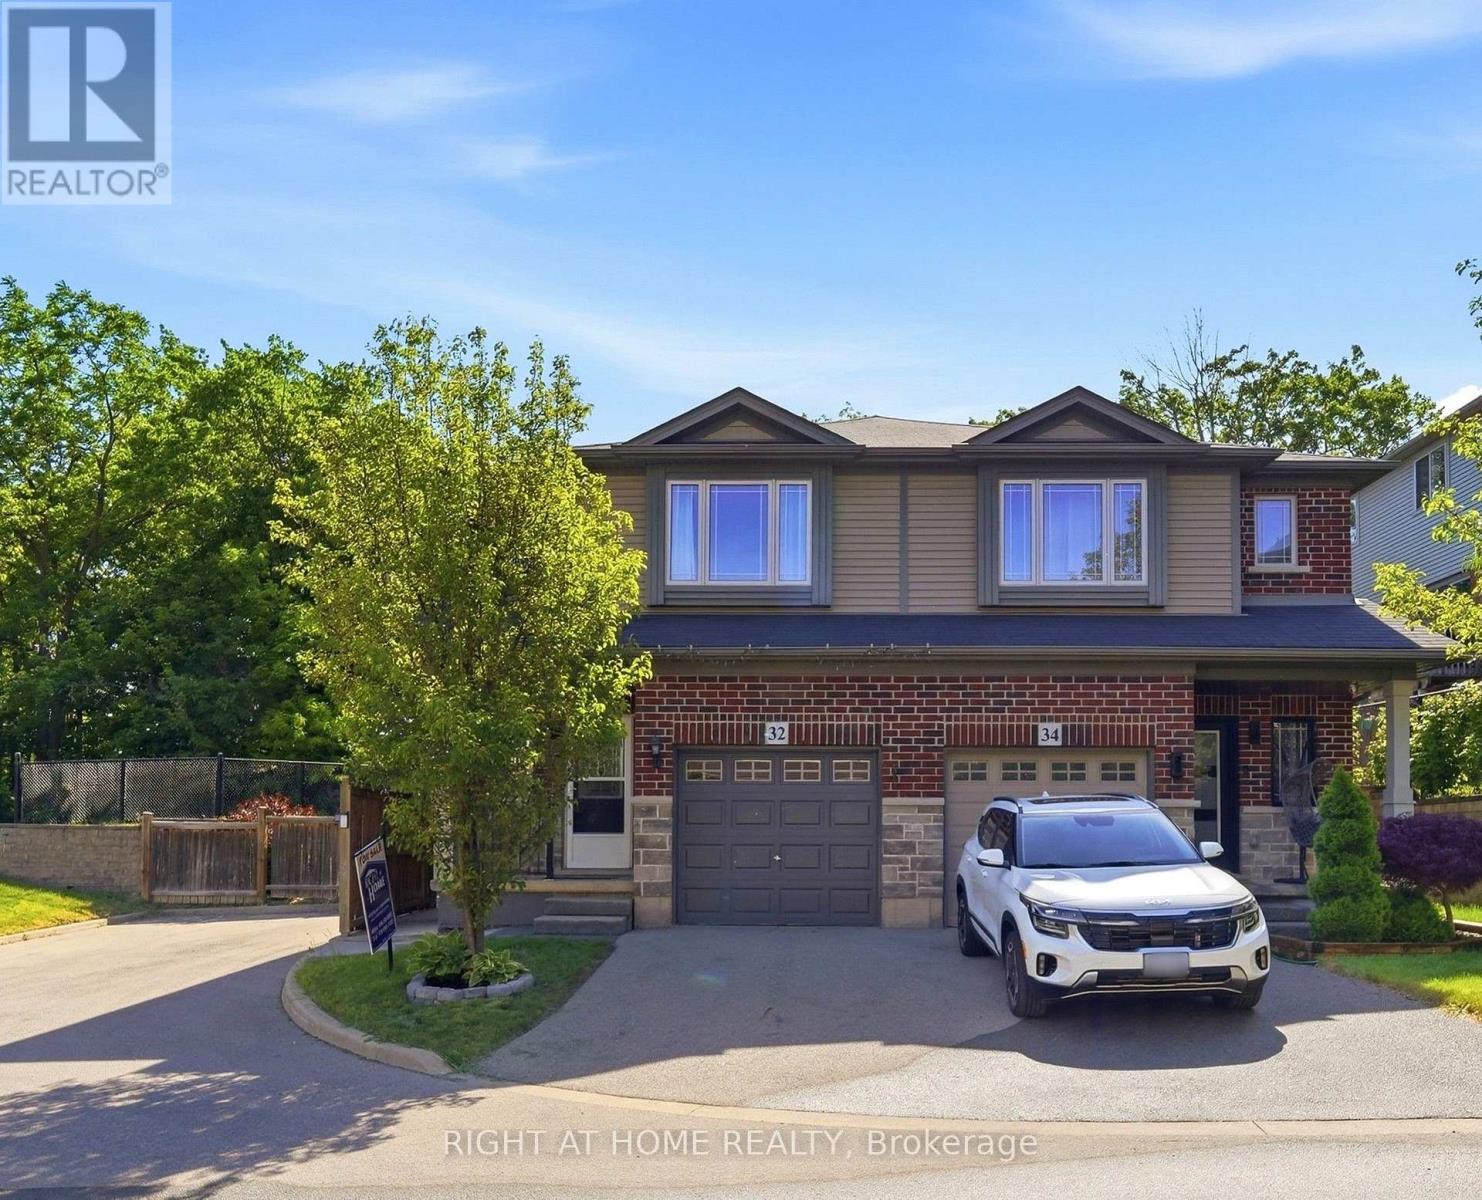
Beautiful semi-detached home in the desirable Gershome community. Offering 1,428 sq. ft. of well-designed living space, the main floor features 9-ft ceilings and an upgraded kitchen with extended cabinetry, quartz countertops, undermount sink, and tile backsplash. Exterior improvements include an asphalt driveway, covered concrete porch, two wooden decks, a retaining wall, and wood and metal fencing. The second level offers a spacious primary bedroom with a 4-piece ensuite and walk-in closet, plus two additional bedrooms and a full bath. Ideally located close to parks, schools, shopping, and highway access. Home is being sold as-is. (id:63381)
Vendor Take Back/Power of Sale - an exceptional opportunity to acquire 54.9 acres in sought-after Flamborough with tremendous investment and development possibilities. The property offers the potential for dual access from both Highway 6 and Concession 4, adding flexibility for future use. Approximately 30 acres are prime workable farmland, with the balance in natural woodland, making this a versatile and highly desirable parcel. A spacious century home (circa 1900) of approximately 4000 square feet also sits on the property, featuring 5 bedrooms, 2 bathrooms, and period details such as a charming staircase and turret. A detached 30' x 50' outbuilding provides additional utility. Rarely does a property of this scale, location, and opportunity become available - an exciting option for investors, developers, or those seeking substantial farmland with long-term potential. (id:63381)
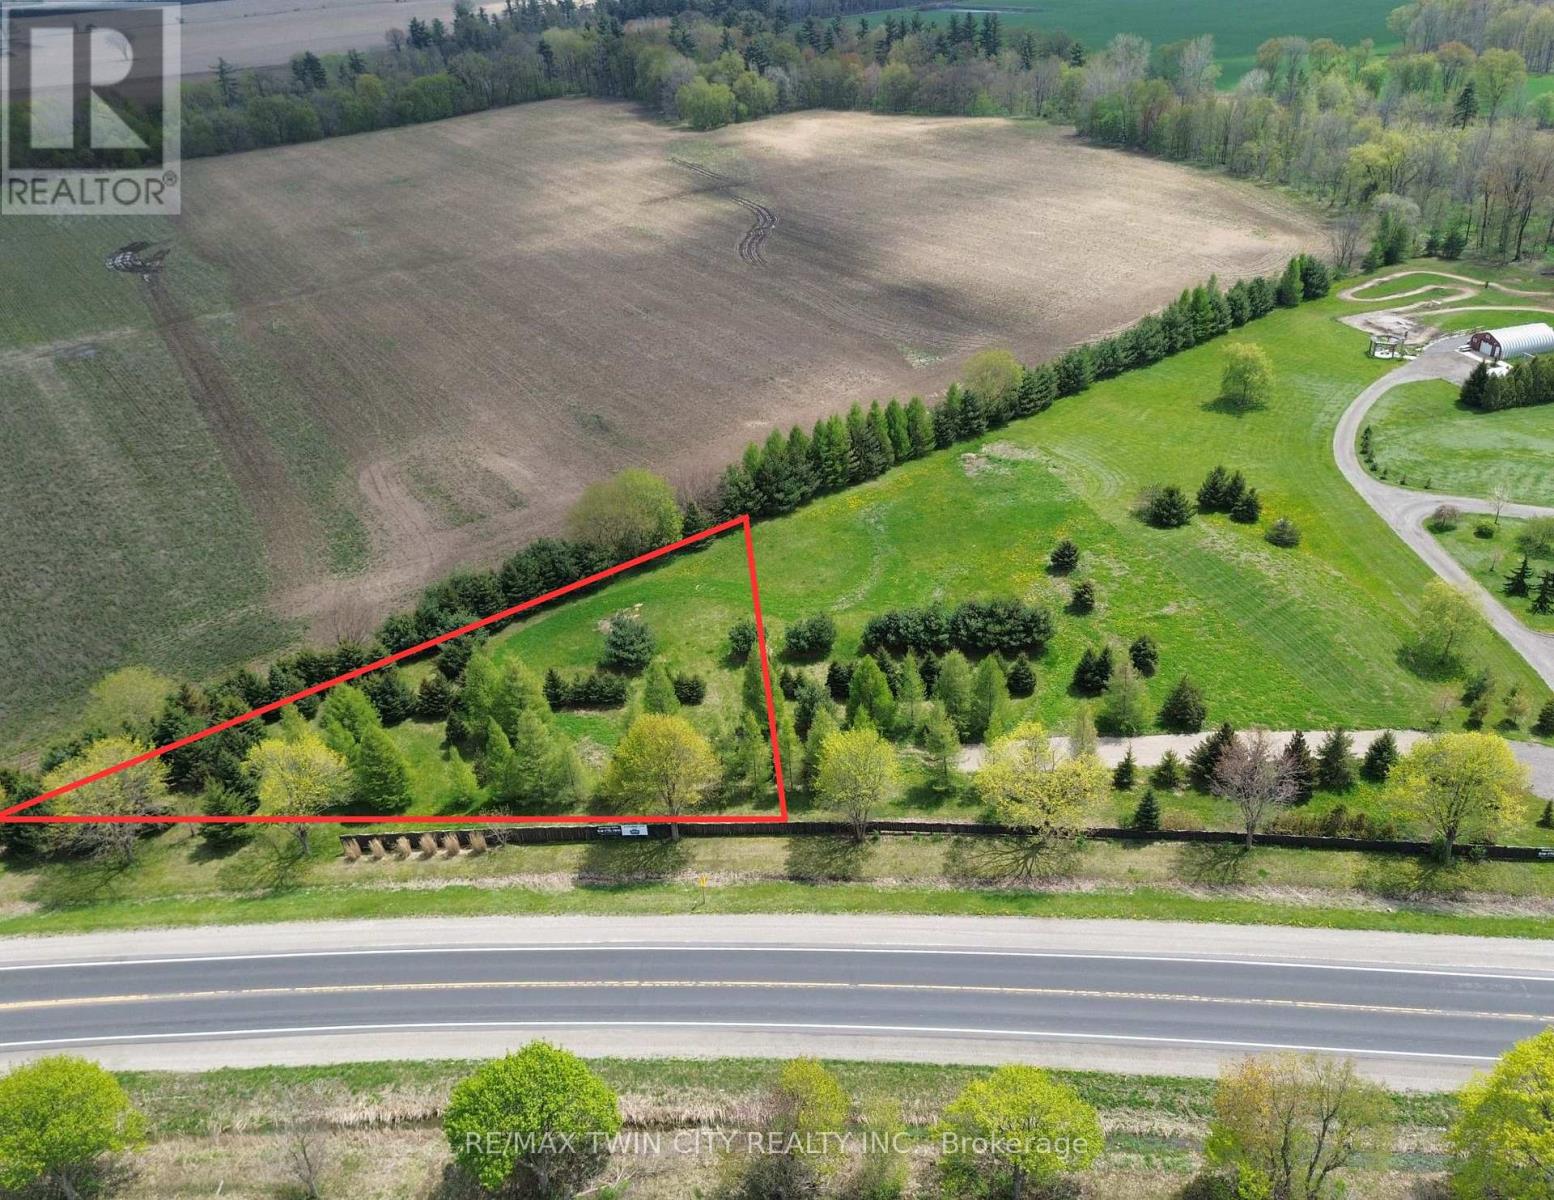
Don't miss this incredible opportunity to build your dream home on a beautiful 1-acre lot in the peaceful town of Scotland, ON. Surrounded by mature trees, this property offers plenty of privacy and a serene rural setting, while still being close to schools and amenities. With just a 20-minute drive to Brantford, Paris, Simcoe, and convenient access to HWY 403, it's the perfect mix of seclusion and accessibility. Bring your plans and start creating your ideal home in this picturesque location. Property taxes to be assessed. (id:63381)
Located on the scenic shores of Rice Lake. The property offers an incredible opportunity to create your dream waterfront retreat. With approx 75 feet of pristine south-facing waterfront, and part of the renowned Trent-Severn Waterway, this lot provides ideal conditions for fishing, boating, and enjoying the stunning natural beauty of the area. There is an existing cottage however the lot is being sold as land value only. Take advantage of the spacious lot for your possible dream home. Many cottages in the area are being upgraded into luxurious homes, making this the ideal time to invest. The property is in a prime location with easy access to all amenities and is just a short drive from Peterborough, Durham Region, and Toronto. The property next door is also for sale at 669 North Shore and is another approx 75 foot lot. The famous butter tarts at the local Bakery are a local treat, and golf enthusiasts will love the proximity to nearby courses. Whether you're looking for a weekend getaway or a full-time residence, this is a rare opportunity to own a piece of Rice Lake waterfront, where you can enjoy serene views, great fishing, and endless boating possibilities. Don't miss your chance to own one or both of these exceptional properties, ideal for building your perfect lakeside retreat! Cottage is not available to view. Being sold as land value only. Property being sold as is where is with no warranties. (id:63381)
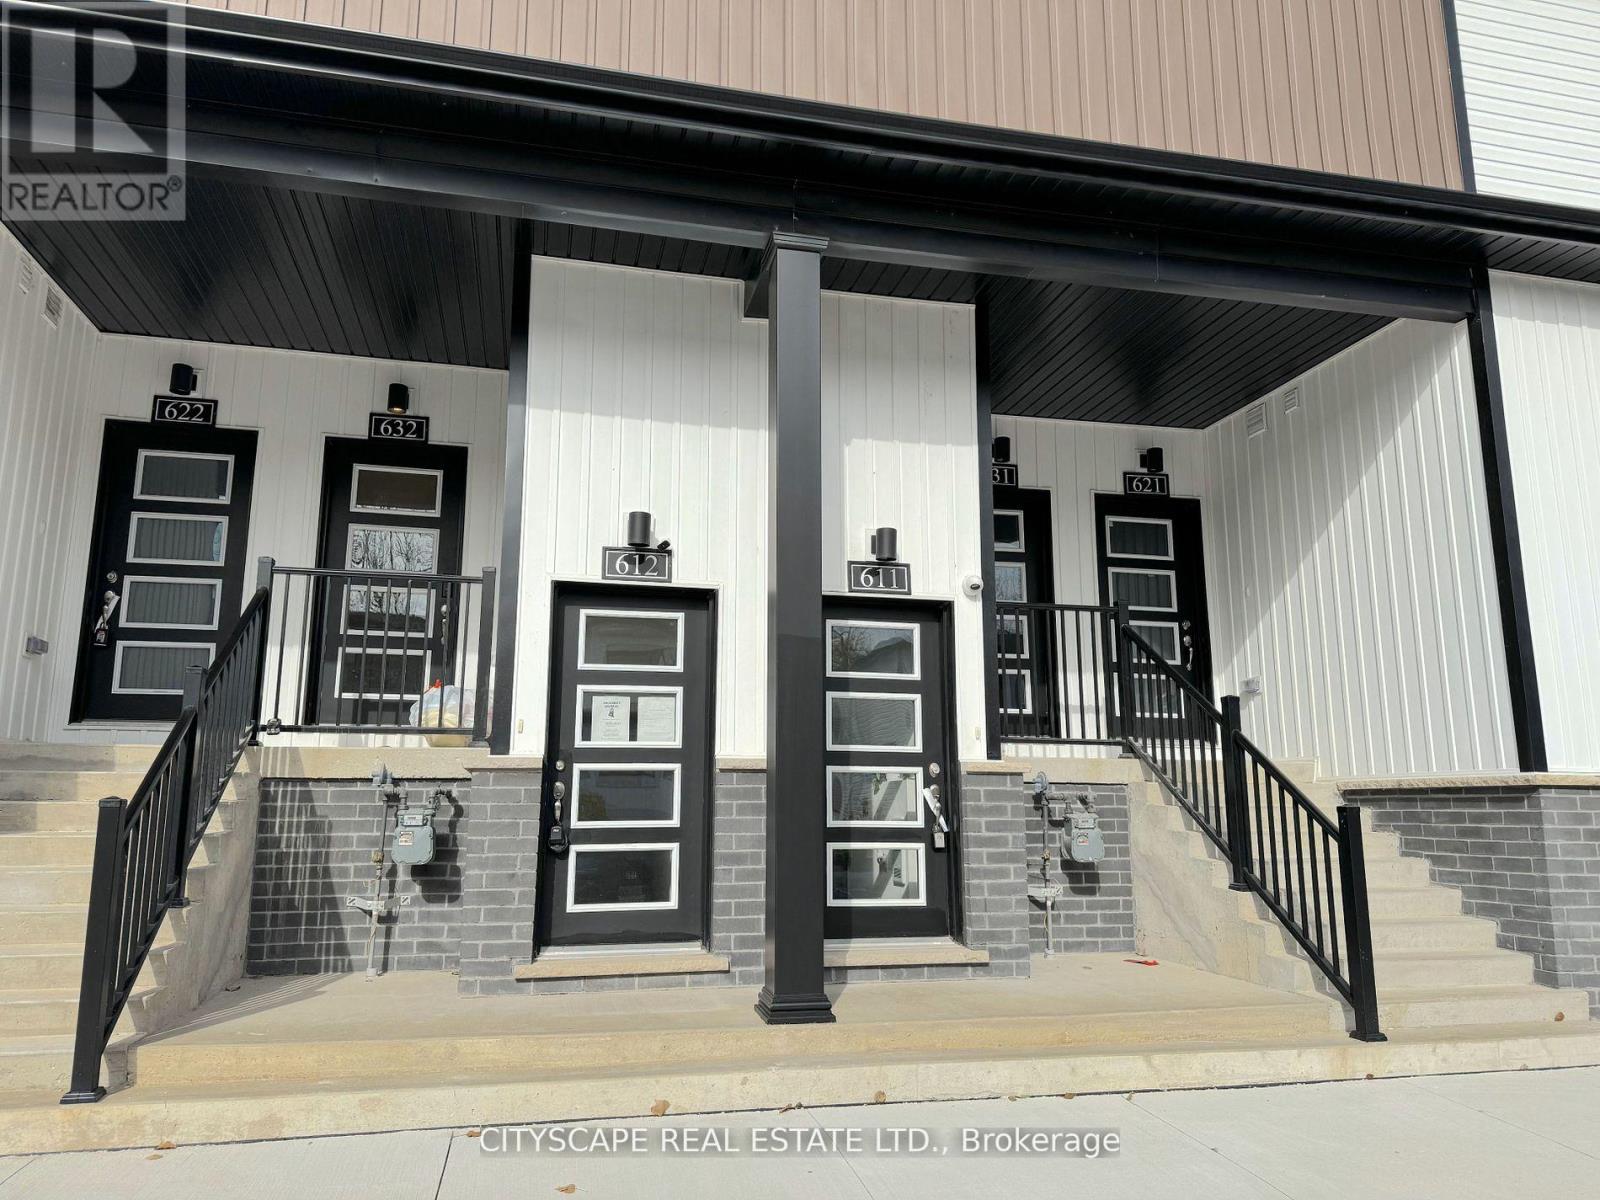
(Vendor Financing Available - Investor-Friendly Opportunity) This bright, contemporary 2-bedroom, 2-bathroom stacked townhome offers a rare combination for today's market: strong rental fundamentals, low carrying costs, and a financing option that opens the door to buyers banks won't. (The Layout) The open-concept kitchen and living area features sleek vinyl flooring, pot lights, and large windows that fill the space with natural light. The kitchen includes stainless steel appliances, a built-in microwave with range hood, and a functional layout suited to everyday living or rental appeal. The primary bedroom offers a 2-piece ensuite, closet, and large window; the second bedroom flexes easily as a guest room, office, or roommate space. A 3-piece main bathroom and in-suite laundry complete the unit. (The Numbers) Condo fees under $150/month cover building insurance, common elements, and water - about as clean as carrying costs get. This unit has a proven rental history, and comparable 2-bedroom units in Niagara Falls are renting well above its last recorded rent, leaving real upside for an investor buyer. For qualified purchasers, 1-year vendor financing is available at 5.49% with 25% down and no income verification - a genuine option for self-employed buyers or anyone rebuilding credit. (The Location) Located in the heart of Downtown Niagara Falls, steps to restaurants, shops, schools, parks, and public transit, with the WEGO transit system connecting straight to the tourist core. Minutes to Clifton Hill, Fallsview Casino, Table Rock, and the Falls themselves, plus the Outlet Collection at Niagara for shopping. Easy access to the Niagara Falls GO Station, QEW, and Hwy 420 for commuters. (Who This Is For) Ideal for investors seeking a low-maintenance, cash-flowing property, or buyers who need flexible financing to get into the market. Being sold in "as is" and "where is" condition. Seller prefers firm offers and can accommodate a quick, flexible closing. (id:63381)
Contains information related to marketing campaigns of the user. These are shared with Google AdWords / Google Ads when the Google Ads and Google Analytics accounts are linked together.
90 days
__utma
ID used to identify users and sessions
2 years after last activity
__utmt
Used to monitor number of Google Analytics server requests
10 minutes
__utmb
Used to distinguish new sessions and visits. This cookie is set when the GA.js javascript library is loaded and there is no existing __utmb cookie. The cookie is updated every time data is sent to the Google Analytics server.
30 minutes after last activity
__utmc
Used only with old Urchin versions of Google Analytics and not with GA.js. Was used to distinguish between new sessions and visits at the end of a session.
End of session (browser)
__utmz
Contains information about the traffic source or campaign that directed user to the website. The cookie is set when the GA.js javascript is loaded and updated when data is sent to the Google Anaytics server
6 months after last activity
__utmv
Contains custom information set by the web developer via the _setCustomVar method in Google Analytics. This cookie is updated every time new data is sent to the Google Analytics server.
2 years after last activity
__utmx
Used to determine whether a user is included in an A / B or Multivariate test.
18 months
_ga
ID used to identify users
2 years
_gali
Used by Google Analytics to determine which links on a page are being clicked
30 seconds
_ga_
ID used to identify users
2 years
_gid
ID used to identify users for 24 hours after last activity
24 hours
_gat
Used to monitor number of Google Analytics server requests when using Google Tag Manager
1 minute
Marketing cookies are used to follow visitors to websites. The intention is to show ads that are relevant and engaging to the individual user.
Facebook Pixel is a web analytics service that tracks and reports website traffic.