
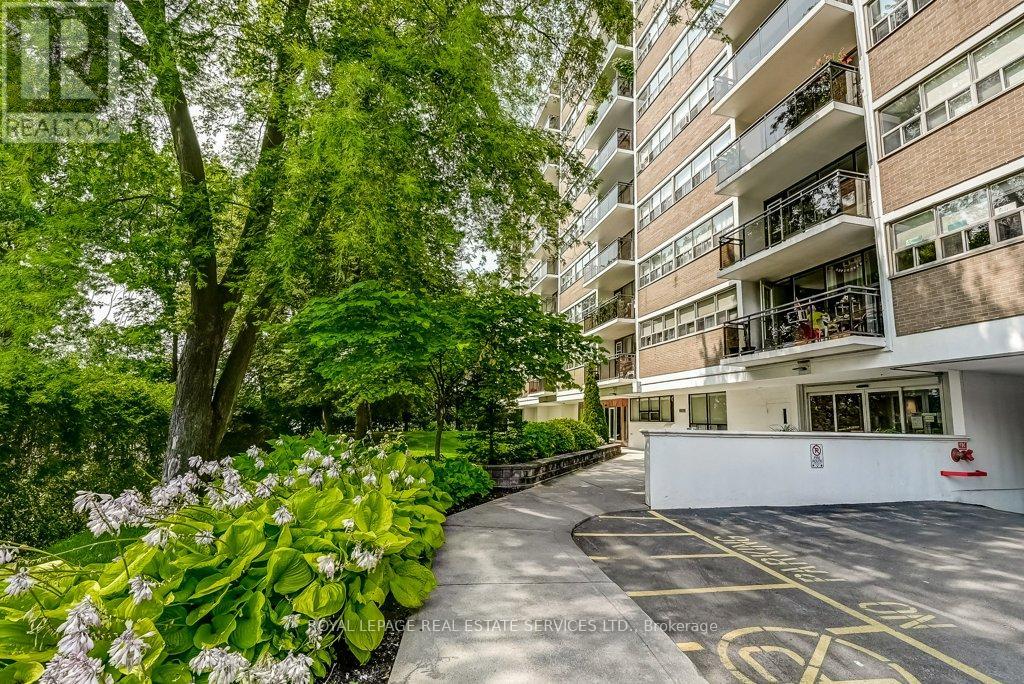
404 - 212 Kerr Street
Oakville, Ontario
Bright, spacious, and full of personality, this stylish condo stands out with a smart, functional layout and an airy feel that's hard to find in the area. Thoughtfully designed for comfortable everyday living and easy entertaining, the open-concept space flows seamlessly from the modern kitchen to the generous living area and private balcony, in one of the town's most vibrant neighbourhoods. Surrounded by great dining, shopping, parks, transit, and everyday conveniences, this is an incredible opportunity for first-time buyers, downsizers or investors looking for value, lifestyle, and location. Don't miss your chance to get into one of Oakville's most dynamic communities. Includes 1 parking spot and 1 locker. Maintenance fees include heat, hydro, and water. Please note no dogs, no smoking building. (id:63381)
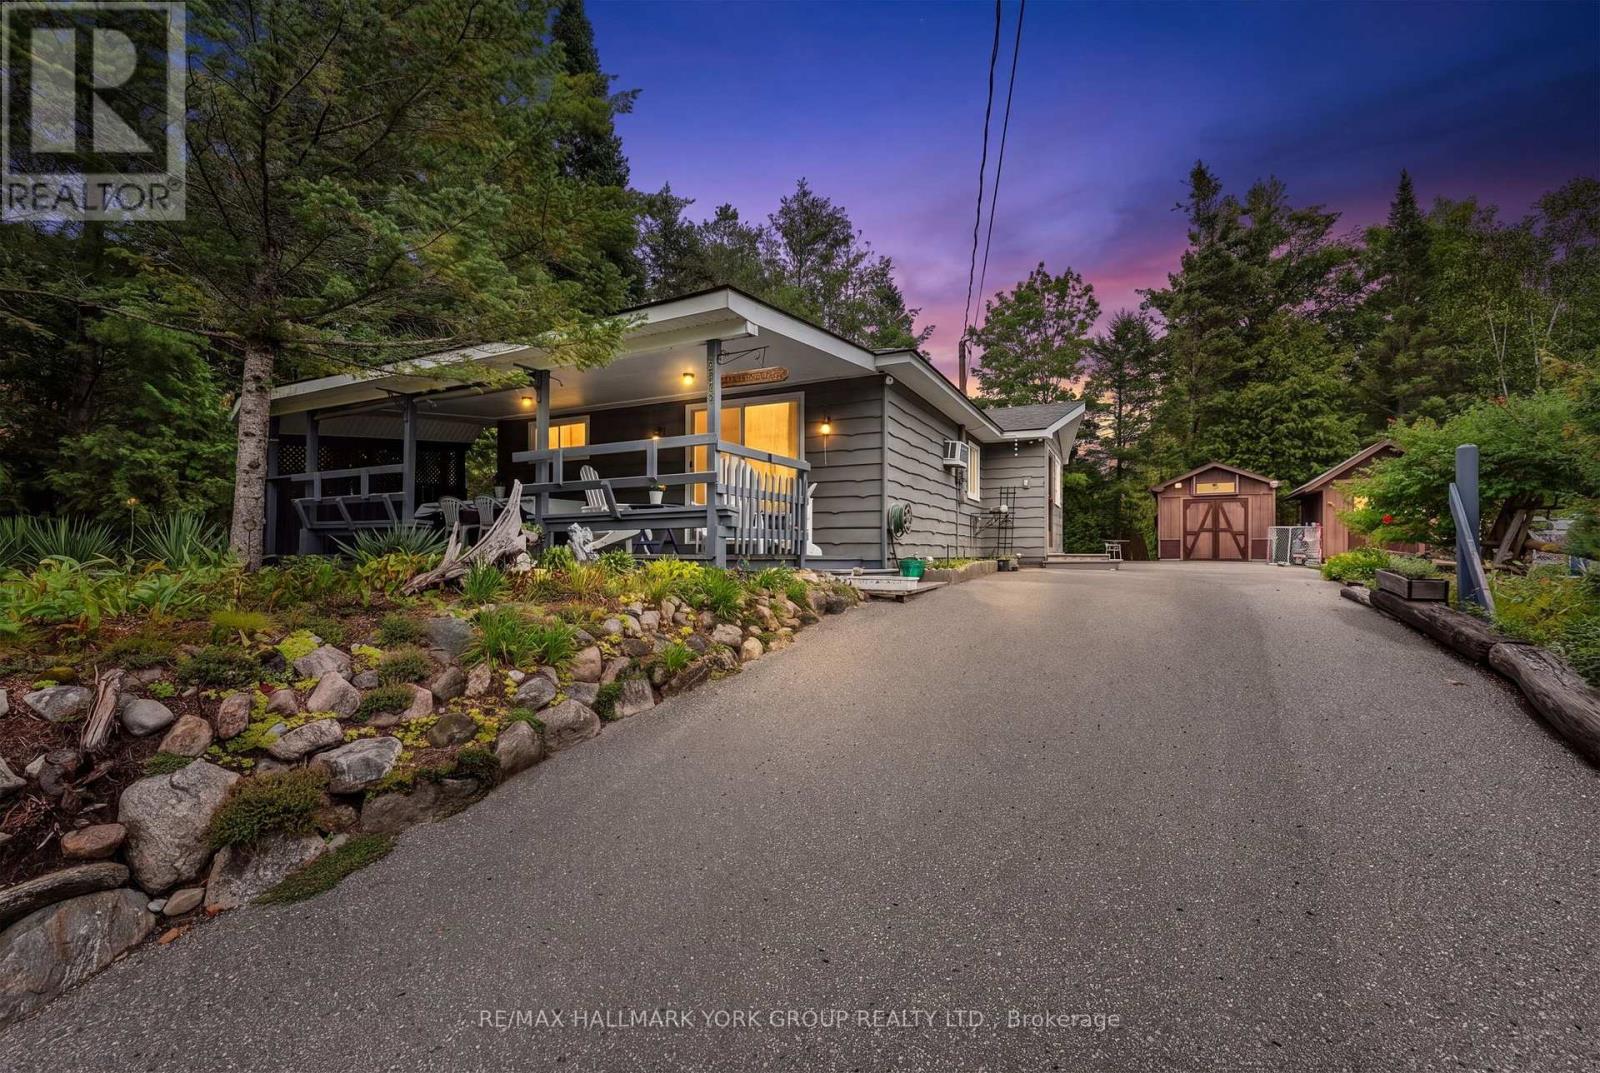
1085 River Road E
Wasaga Beach, Ontario
Welcome to 1085 River Road E, Wasaga Beach! Discover the opportunity to own a home in one of Ontario's most popular four-season destinations. Ideally located on River Road East, this property offers convenient access to the many amenities, shops, restaurants, recreational activities and beautiful beaches that make Wasaga Beach such a sought-after community. Enjoy the best of a relaxed beach-town lifestyle while remaining close to everyday conveniences. The surrounding area provides endless opportunities for outdoor enjoyment including walking, cycling, boating, swimming and exploring the natural beauty of the Georgian Bay area. Whether you are looking for a year-round residence, weekend retreat or investment opportunity, 1085 River Road E presents an excellent opportunity to become part of the vibrant Wasaga Beach community. A fantastic location, a welcoming community and the opportunity to enjoy the Wasaga Beach lifestyle. Don't miss it! (id:63381)
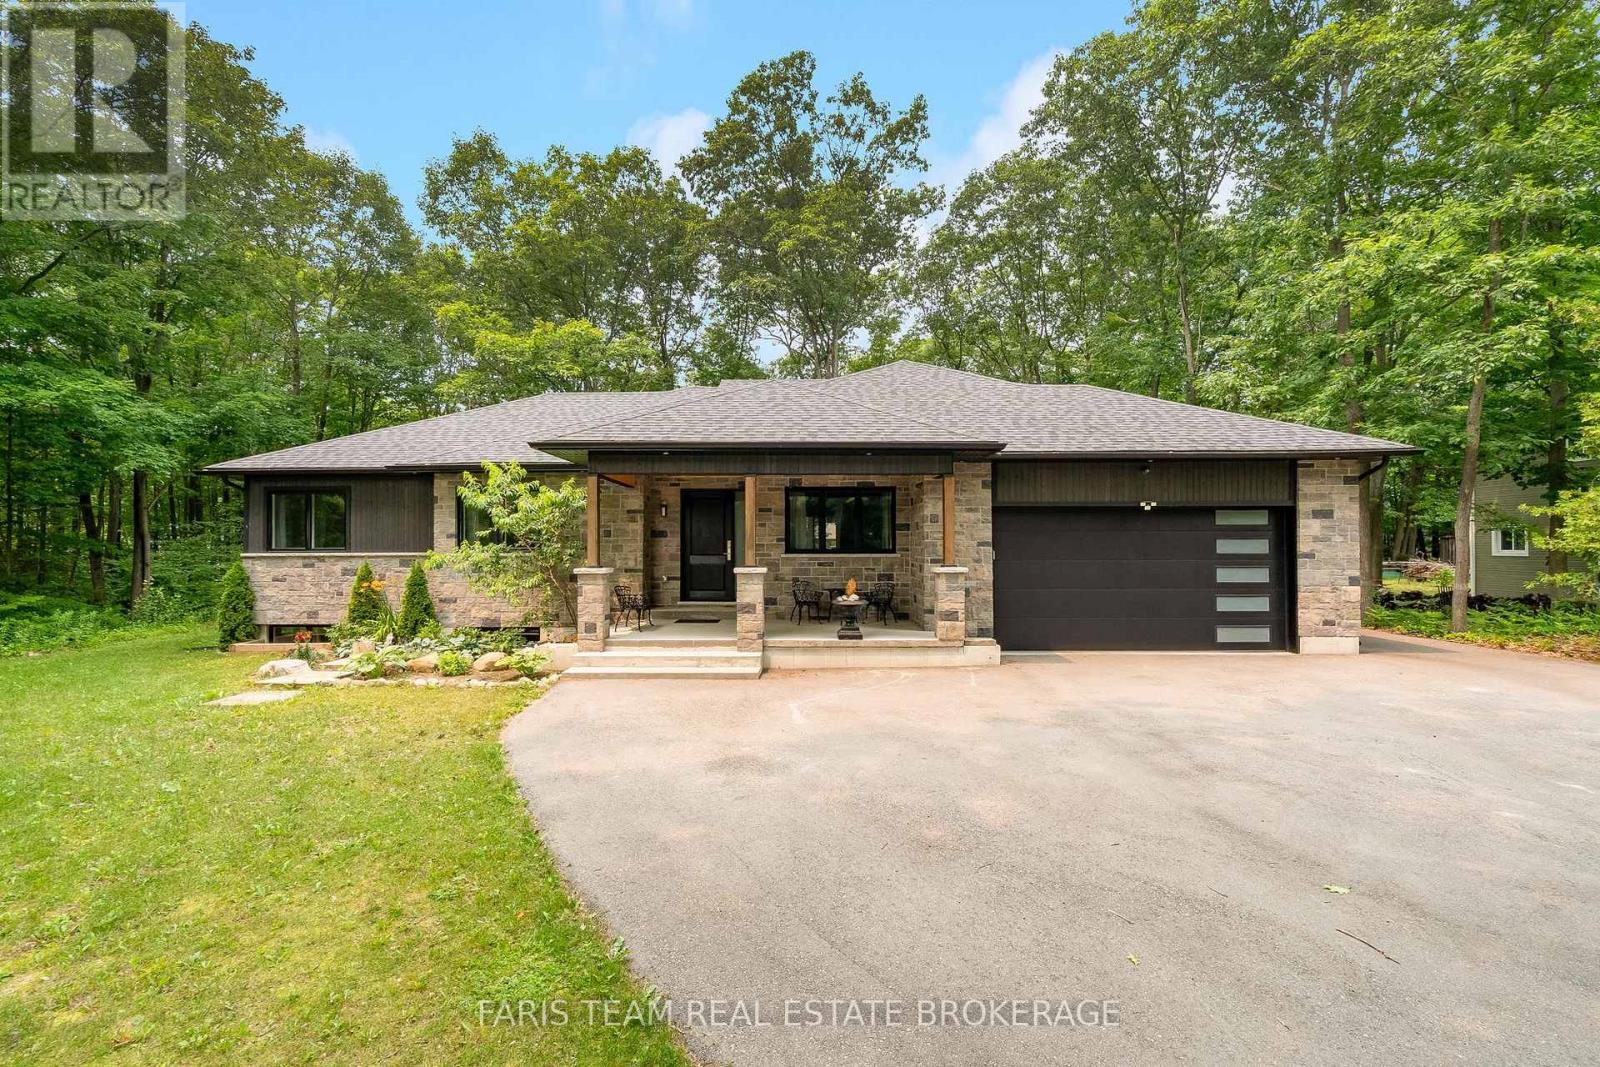
34 Oakwood Avenue
Tiny, Ontario
Top 5 Reasons You Will Love This Home: 1) Built in 2021, this turn-key custom home is available furnished and showcases soaring 10' ceilings in the main living area, 9' ceilings throughout the rest of the home, and impressive 8' interior doors, creating an open, light-filled atmosphere with the spacious feel and grandeur of an estate home, all on a single level 2) Expansive 600 square foot covered wraparound deck with a tongue-and-groove ceiling and recessed lights creating an exceptional outdoor living space, while the private, mature-treed lot provides a peaceful, low-maintenance setting for year-round entertaining, relaxing, or enjoying your morning coffee 3) With over 1,451 square feet of wide-open unfinished basement space complete with a bathroom rough-in, this home delivers incredible potential to nearly double its finished living space, creating the perfect opportunity for a home theatre, private guest suite, home gym, dream recreation room, or a combination to suit your lifestyle 4) Designed with high-end conveniences, including heated bathroom floors, a massive chef-inspired island with a gas range, a main level laundry room with direct garage access, and an energy-efficient on-demand water heater, delivering everyday comfort and functionality throughout the home 5) Ideally located within walking distance of two pristine sandy beaches on Georgian Bay, this property presents the best of the Tiny Township lifestyle with quiet beach days, nearby marina access, and the trails of Awenda Provincial Park just minutes away, all while enjoying the comfort and quality of a modern, custom-built home. 2,128 above grade sq.ft. plus an unfinished basement. *Please note some images have been virtually staged to show the potential of the home. (id:63381)
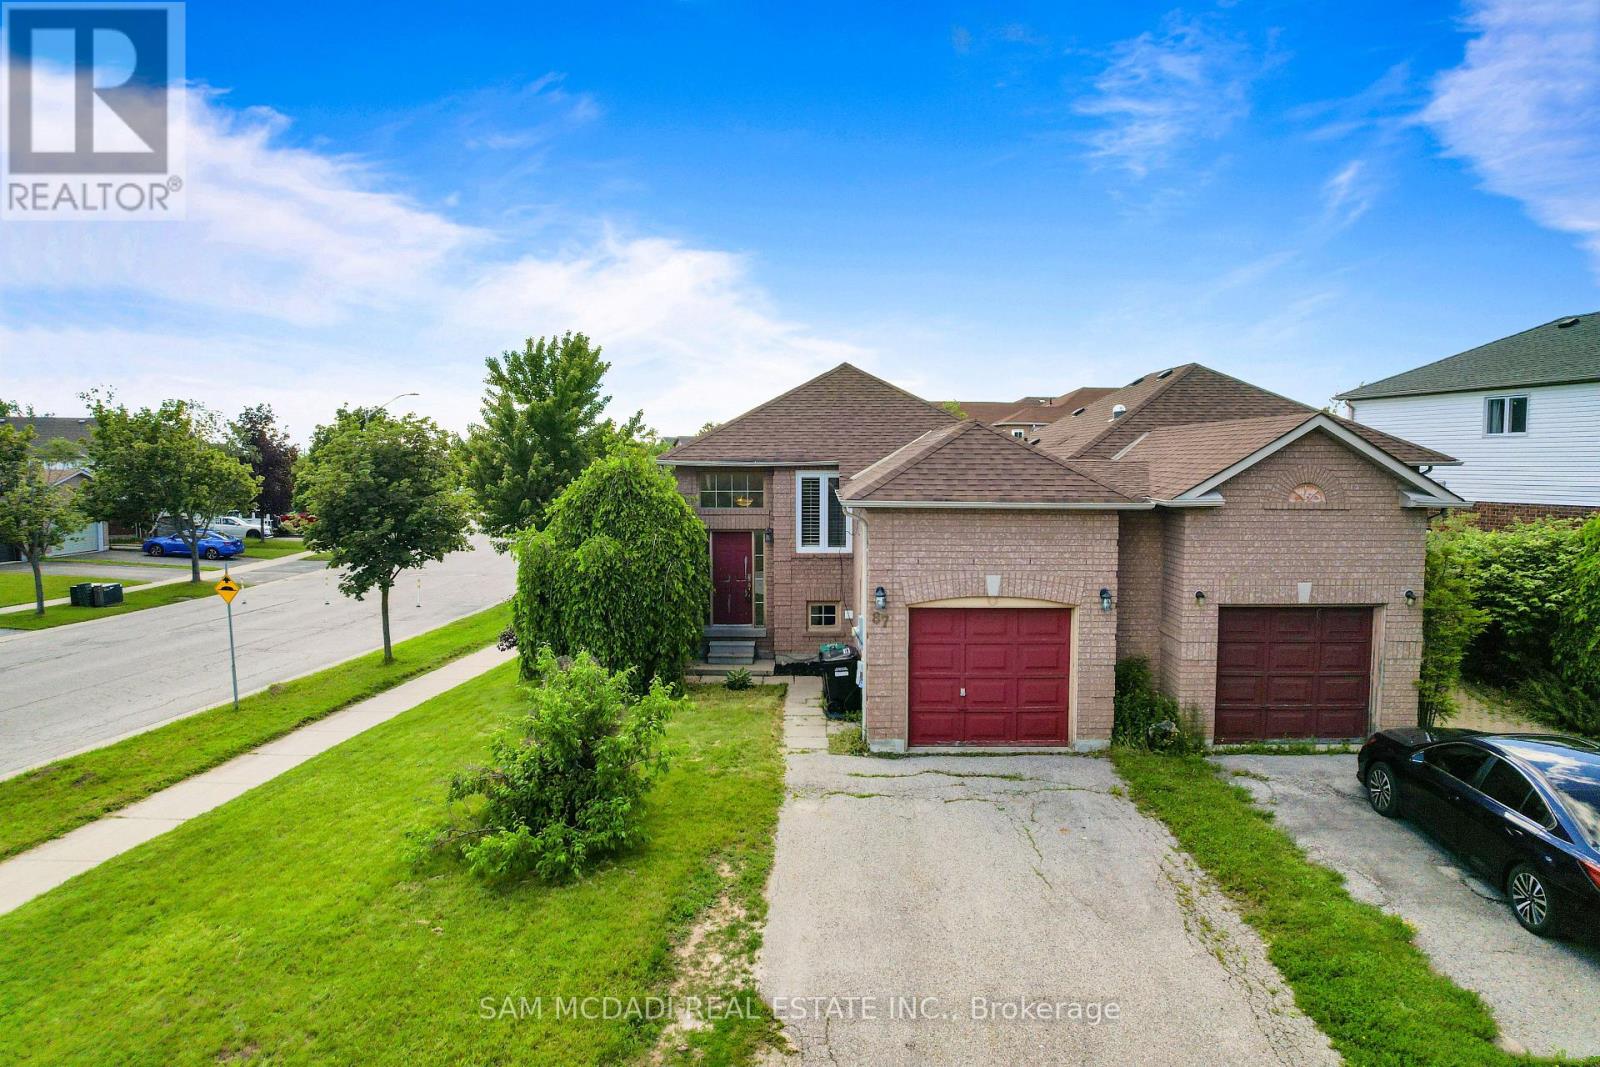
87 Rundle Crescent
Barrie, Ontario
Charming raised bungalow on a corner lot with 2 beds, full bath and spacious living room plus a finished basement with a separate entrance featuring a kitchenette, bedroom living space and full bath. Fully fenced yard with a deck. Amenities all around, quick access to Hwy 400, shopping, Rec community centre and Park Place shopping close by. Vacant and ready for your family or investment plans! (id:63381)
2505 Norton Road
Severn, Ontario
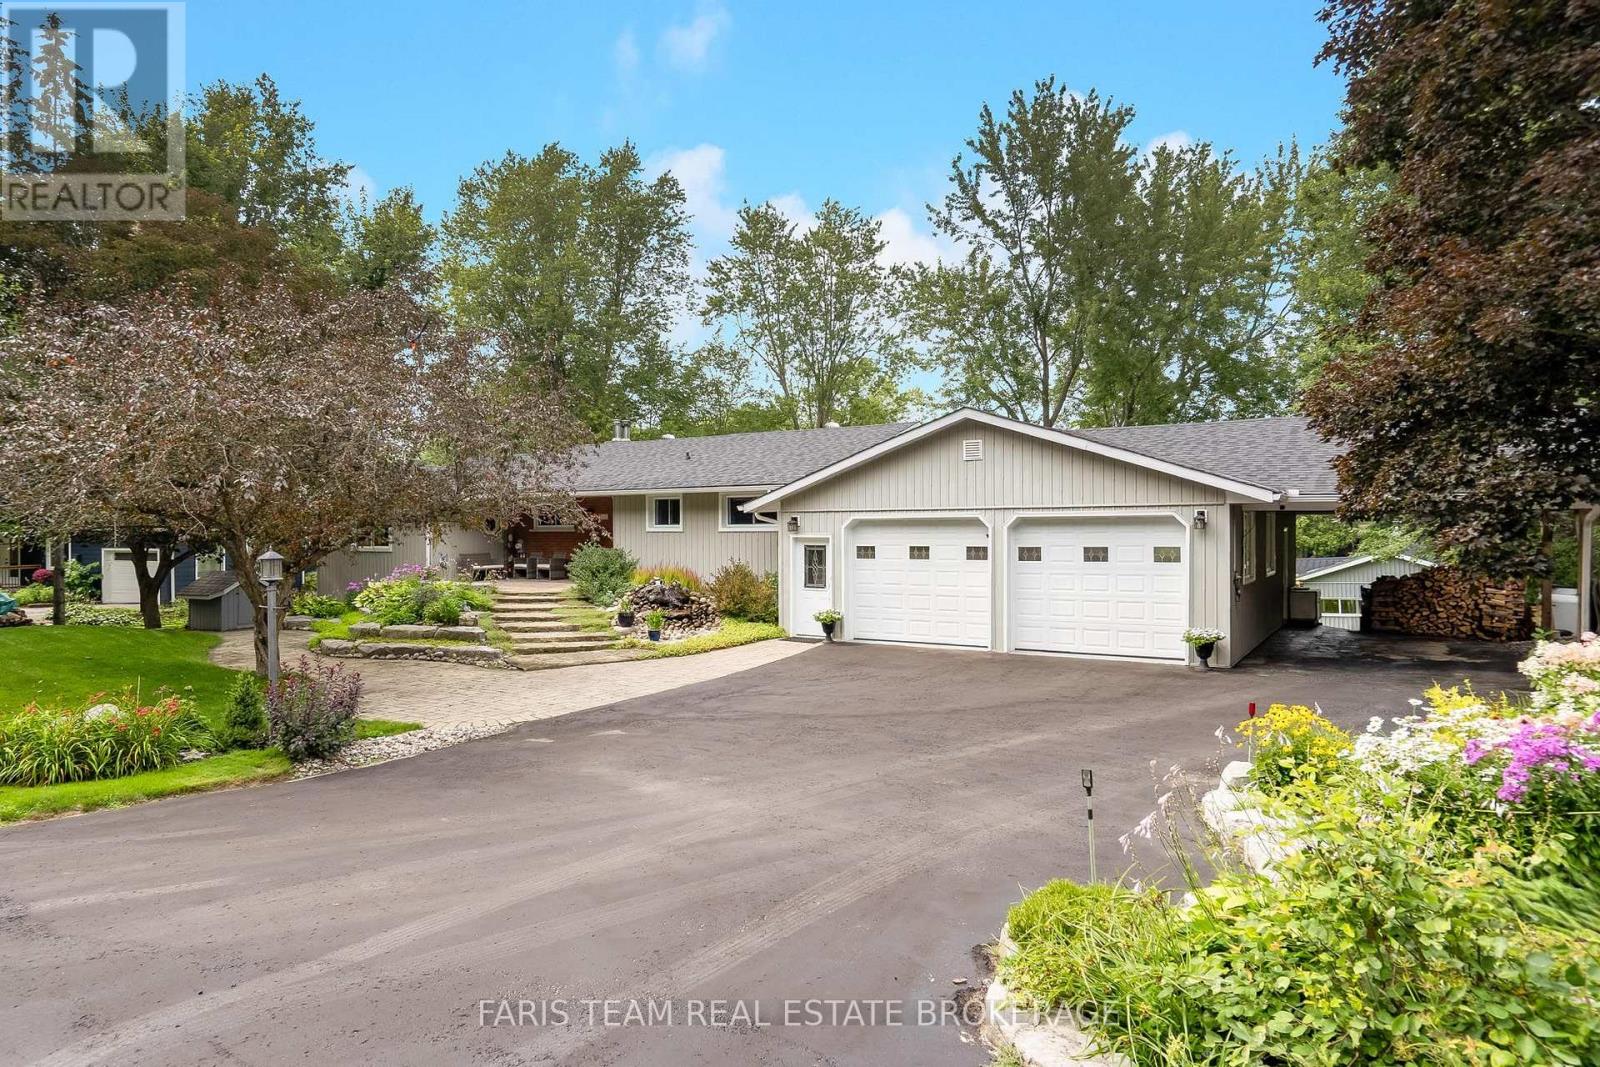
Top 5 Reasons You Will Love This Home: 1) Enjoy 144' of Trent-Severn Waterway frontage complete with a private dock, sandy walk-in shoreline, and an approximately 20'x40' dry boathouse with an adjoining deck, creating an exceptional waterfront setting for boating, swimming, and outdoor recreation 2) Explore the renowned Trent-Severn Waterway with outstanding boating access to Sparrow Lake, Lake Couchiching, Lake Simcoe, Georgian Bay, and the iconic Big Chute Marine Railway 3) Main level featuring a spacious eat-in kitchen open to the living room with cathedral ceilings and beautiful water views, along with a primary bedroom offering a private ensuite and a bay window overlooking the waterfront 4) Fully finished walkout lower level featuring a complete in-law suite with its own kitchen and separate entrance, while the heated and insulated attached garage and covered carport provide exceptional space for vehicles, boats, trailers, and all your recreational gear 5) Positioned on a quiet low-traffic, dead-end street, and just a short drive to Highway 11 access, the professionally landscaped grounds showcase armour stone, interlock walkways, multiple decks, and inviting outdoor sitting areas, creating the perfect setting to relax and entertain. 1,752 above grade sq.ft. plus a finished lower level. (id:63381)
4 Whispering Pine Place
Barrie, Ontario
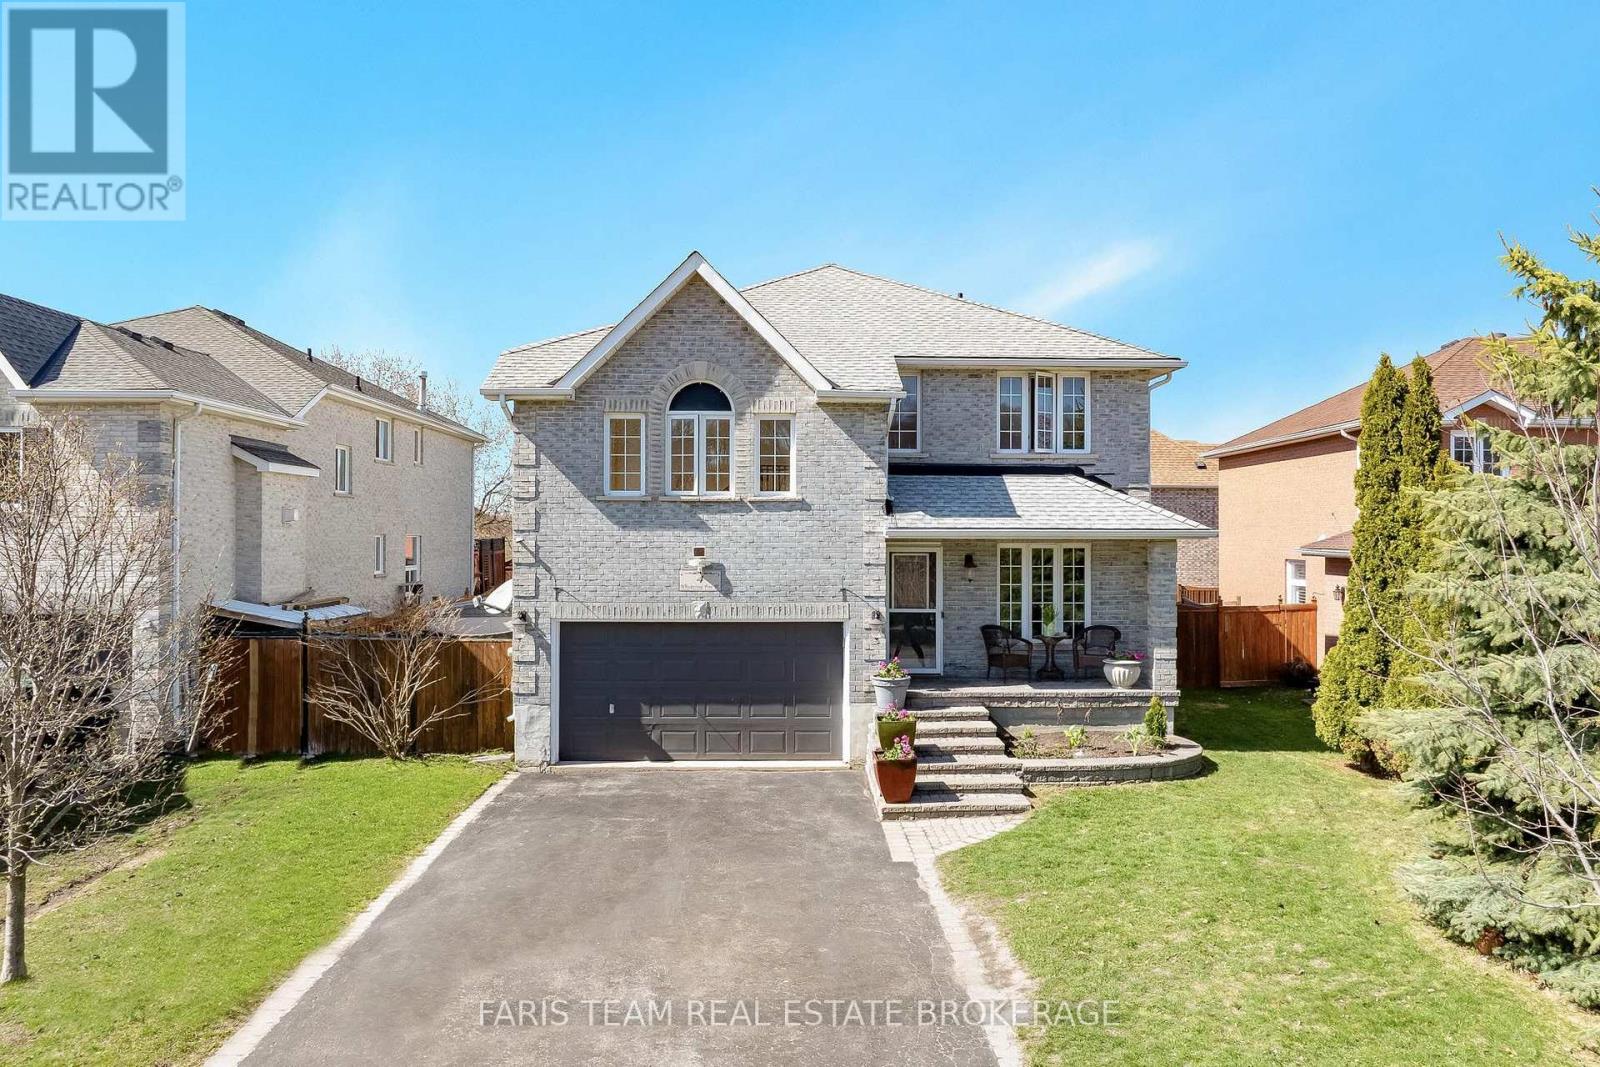
Top 5 Reasons You Will Love This Home: 1) Tucked away on a quiet, low-traffic street in a highly sought-after neighbourhood, this home offers the perfect blend of nature and convenience, with nearby lake access, scenic trails, and a short walk to Wilkins Walk Trail and a community beach, all within a top-rated school district, while mature trees in the front yard provide a beautiful sense of privacy 2) Offering over 2,658 square feet above grade, the home provides plenty of space for family living, including an additional upper level family room 3) The family room features vaulted ceilings, rich hardwood flooring, recessed lighting, and a cozy gas fireplace, creating a warm and inviting space to relax 4) Spacious dining area flowing seamlessly into the open-concept kitchen, complete with stainless-steel appliances and direct access to the fully fenced backyard, featuring a deck and hot tub for seamless indoor-outdoor entertaining 5) Spacious primary bedroom retreat presenting a private walkout balcony and an ensuite boasting a jetted soaker tub and a separate shower, offering a comfortable and relaxing space to unwind after a long day. 2,658 above grade sq.ft. plus an unfinished basement. (id:63381)
1440 2 Line N
Oro-Medonte, Ontario
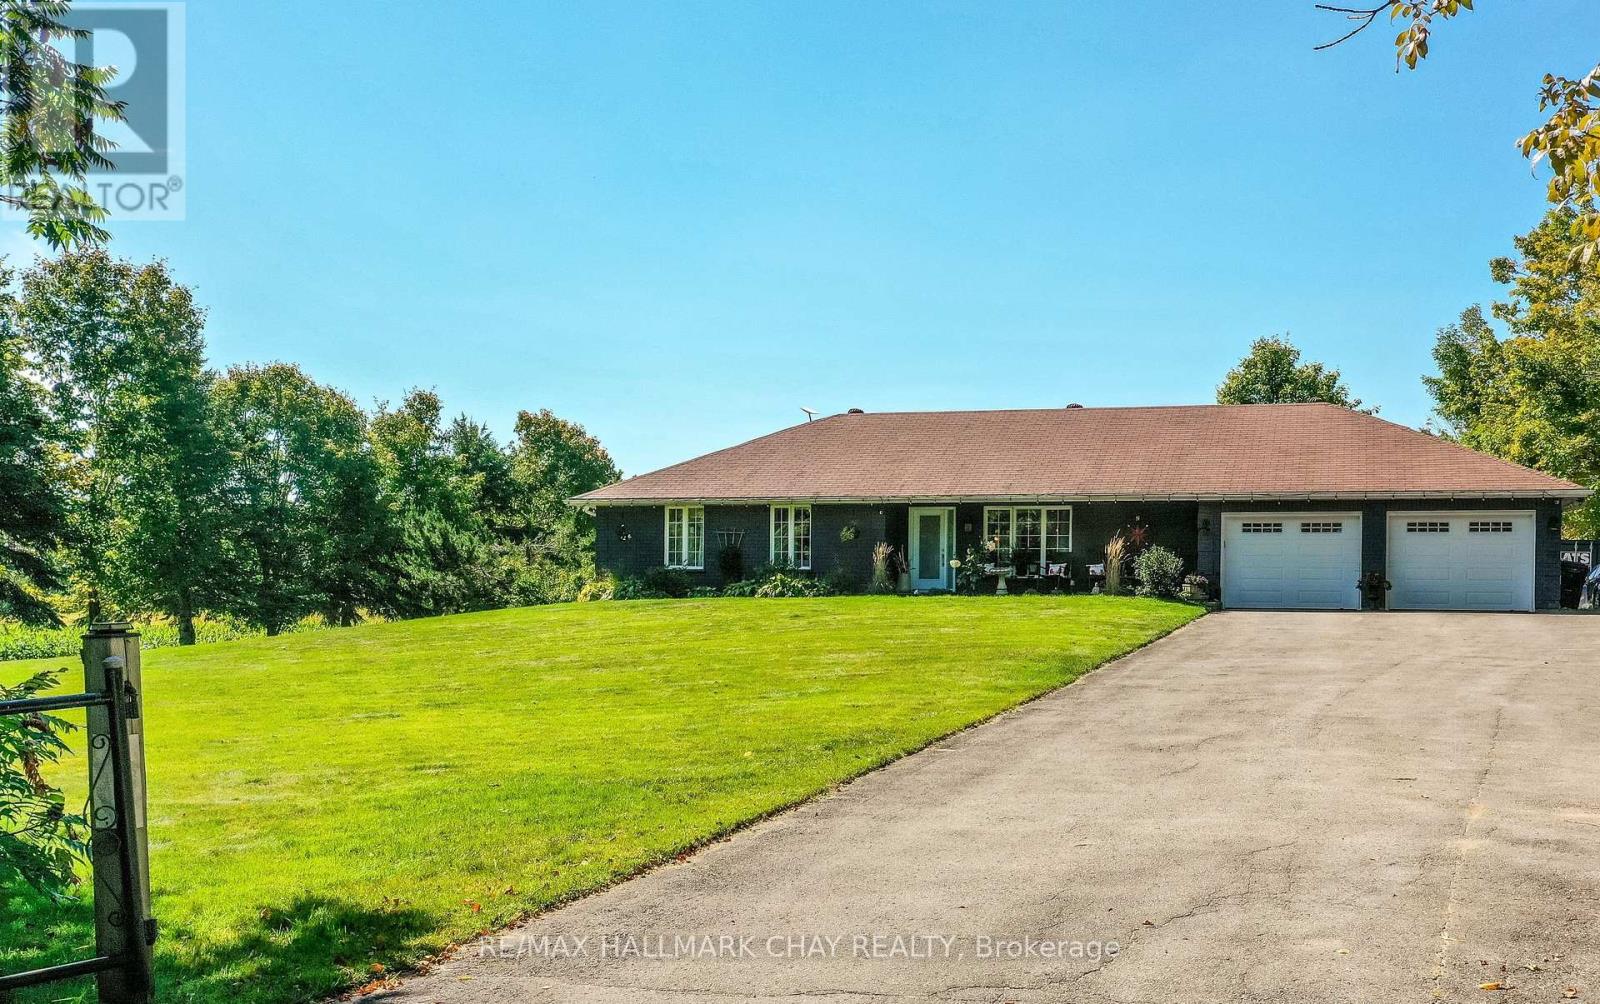
Welcome to the dream home you've been searching for! This inviting 4 Bedroom, 3 bathroom bungalow offering open concept floor plan and versatile walk-out basement. Nestled on a private 1.2 acre lot in sought after rural Oro-Medonte. This well maintained home combines thoughtful living spaces ideal for family life or entertaining with a peaceful country setting, while remaining conveniently close to amenities, ski trails and Vetta Spa. The main floor features a stunning kitchen, new showpiece fireplace and main floor laundry for everyday convenience. A oversized double car garage that can be accessed from inside provides secure parking and ample storage. Downstairs provides endless options by providing a 2nd kitchen, living room, good size bedroom and bathroom - perfect as a secondary suite, or guest retreat. Step outside to enjoy expansive grounds and the relaxing hot tub and newly extended deck perfect for your summer BBQ. Sprinkler system for low maintenance lawn care. A wonderful opportunity to enjoy space, privacy and lifestyle in the country. * Other updates include new laminate floors in the basement, front interlock walkway, painted exterior brick, french doors in dining area, laundry room door, glass railing/deck extension. Plans available for 40x22 detached shop.* (id:63381)

2 - 3 Sawmill Road
Barrie, Ontario
Why rent when you can own? Welcome to 3 Sawmill Road, Unit 2, a bright and inviting 2-bedroom, 1-bathroom condo in Barrie's highly sought-after Timberwalk Community. Offering one of the larger two-storey floor plans in the complex, this home is a great opportunity for first-time buyers, investors, or downsizers looking for affordability without compromise. The sun-filled layout features large windows that flood the living and kitchen areas with natural light, creating a warm and welcoming atmosphere. Enjoy the unique benefit of two private balconies overlooking mature trees and peaceful greenspace. Sip your morning coffee surrounded by nature or unwind at the end of the day on the primary bedroom balcony, taking in the tranquil treetop views. This home offers outstanding value with condo fees that include access to amenities such as a fitness centre, outdoor pool, sports courts, and sauna. Located in popular South Barrie, you're minutes from Highway 400, schools, parks, community centres, shopping, restaurants, and public transit, making daily life convenient while still enjoying a peaceful setting. Bright, private, and surrounded by nature, this is an incredible opportunity to stop paying rent, start building equity, and enjoy a lifestyle that offers both comfort and convenience. Larger two-storey units in Timberwalk are always in demand, and at this price point, the value is hard to ignore. If this feels like the kind of place where you can begin your next chapter, let's make it happen. I'd love to show you around, answer your questions, and show you what this home has to offer. Reach out to book your private showing. *Check out the links for the iGuide Virtual Tour and Floor Plans + Measurements. (id:63381)

802 - 60 Inverlochy Boulevard
Markham, Ontario
Welcome to this bright and spacious 1,153 sq ft 3-bedroom corner unit offering stunning south and east exposures with lush green views. Designed for comfortable everyday living, the functional layout features open-concept living and dining spaces, both offering direct walk-outs to two oversized balconies ideal for outdoor relaxing. Set within a premier, well-managed complex, residents enjoy exceptional amenities through the Orchard Club including an indoor pool, sauna, tennis and basketball courts, and a complete sports facility. The all-inclusive maintenance fees generously cover all utilities, cable TV, high-speed internet, and full club membership. Complete with a dedicated underground parking and a prime location just steps from top-rated schools, public transit, shopping, and community centers, this home offers an incredible opportunity! (id:63381)
3 Castlehill Road
Vaughan, Ontario
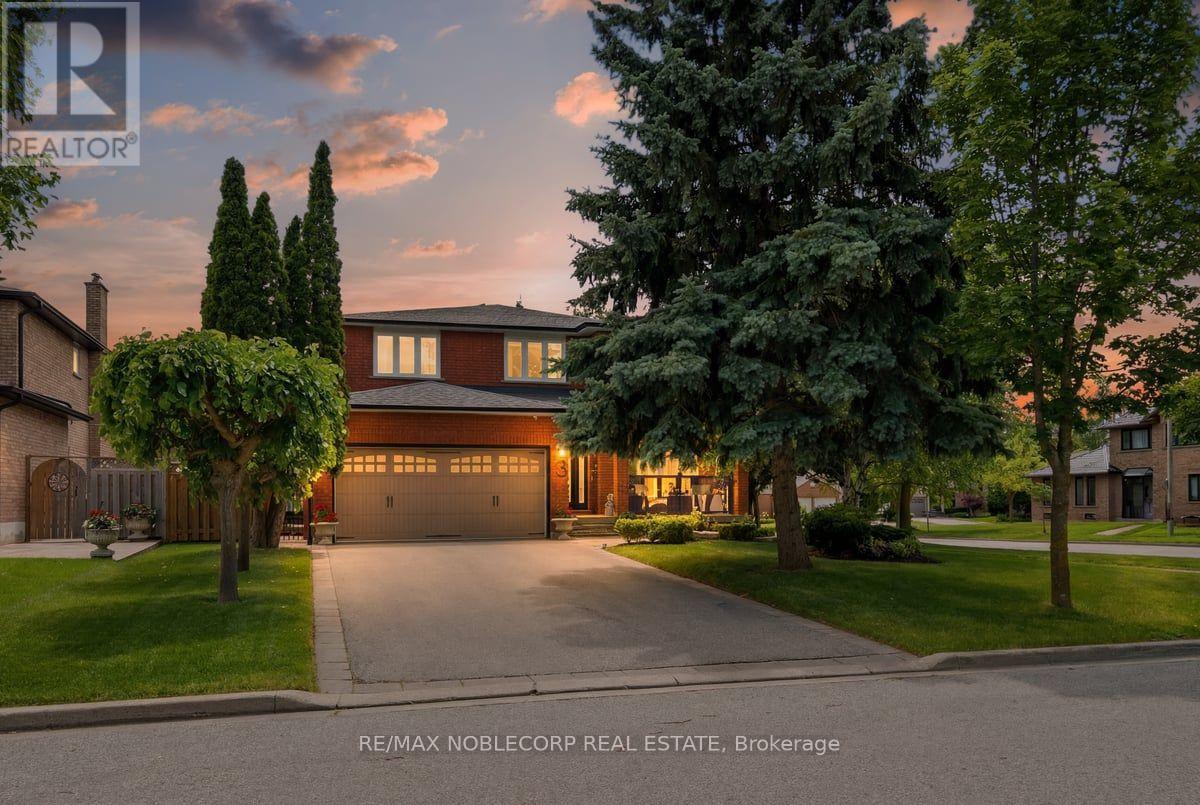
Welcome To This Beautifully Maintained Greenpark Built Detached Home, Lovingly Cared For By It's Original Owners Since Day One. Offering 2,585 sq. ft. above grade, This Elegant 4-Bedroom Home Sits On An Impressive 62 Foot-wide, South-Facing Corner Lot, Providing Exceptional Privacy, Abundant Natural Light, And Outstanding Curb Appeal. Step Inside To A Bright, Open Foyer Where Neutral Décor, Solid Hardwood Flooring Throughout, Custom Wall Mouldings, And Beautifully Renovated Finishes Create A Warm Yet Sophisticated Atmosphere. The Spacious Family Room Features A Stunning Fireplace With Custom Mantle, While The Renovated Kitchen Is Equipped With Premium KitchenAid Stainless Steel Appliances, A Newer Bosch Dishwasher, And An Ideal Layout For Everyday Living And Entertaining. The Oversized Primary Retreat Offers A Peaceful Escape, Complete With A Generous Walk-In Closet And A Beautifully Appointed Ensuite. Large Sun-filled Bedrooms And Picturesque Views From Every Window Make Every Space Feel Bright, Inviting, And Private. The finished Basement Provides Exceptional Additional Living Space For Family Gatherings, Recreation, Or A Home Office. Outside, Enjoy Your Own Backyard Oasis. The Professionally Landscaped Grounds, Extensive Stonework, Custom Front Entry, Side Walkway, And Upgraded Railings On The Front, Side, And Rear Porches Showcase The Pride Of Ownership And Significant Investment Throughout The Property. Relax Beneath The Retractable Awning On The Expansive Two-tier Deck While Listening To The Birds In The Mature Trees That Surround This Peaceful Setting. Additional features include a fully fenced yard, long private driveway with no sidewalk, roof replaced approximately six years ago, French doors leading to the backyard, no carpet throughout, and meticulous landscaping from front to back. Located in one of Maple's most desirable family neighbourhoods, close to the hospital, Go Train and a ton of Amenities. (id:63381)
46 Lake Woods Drive
Whitchurch-Stouffville, Ontario
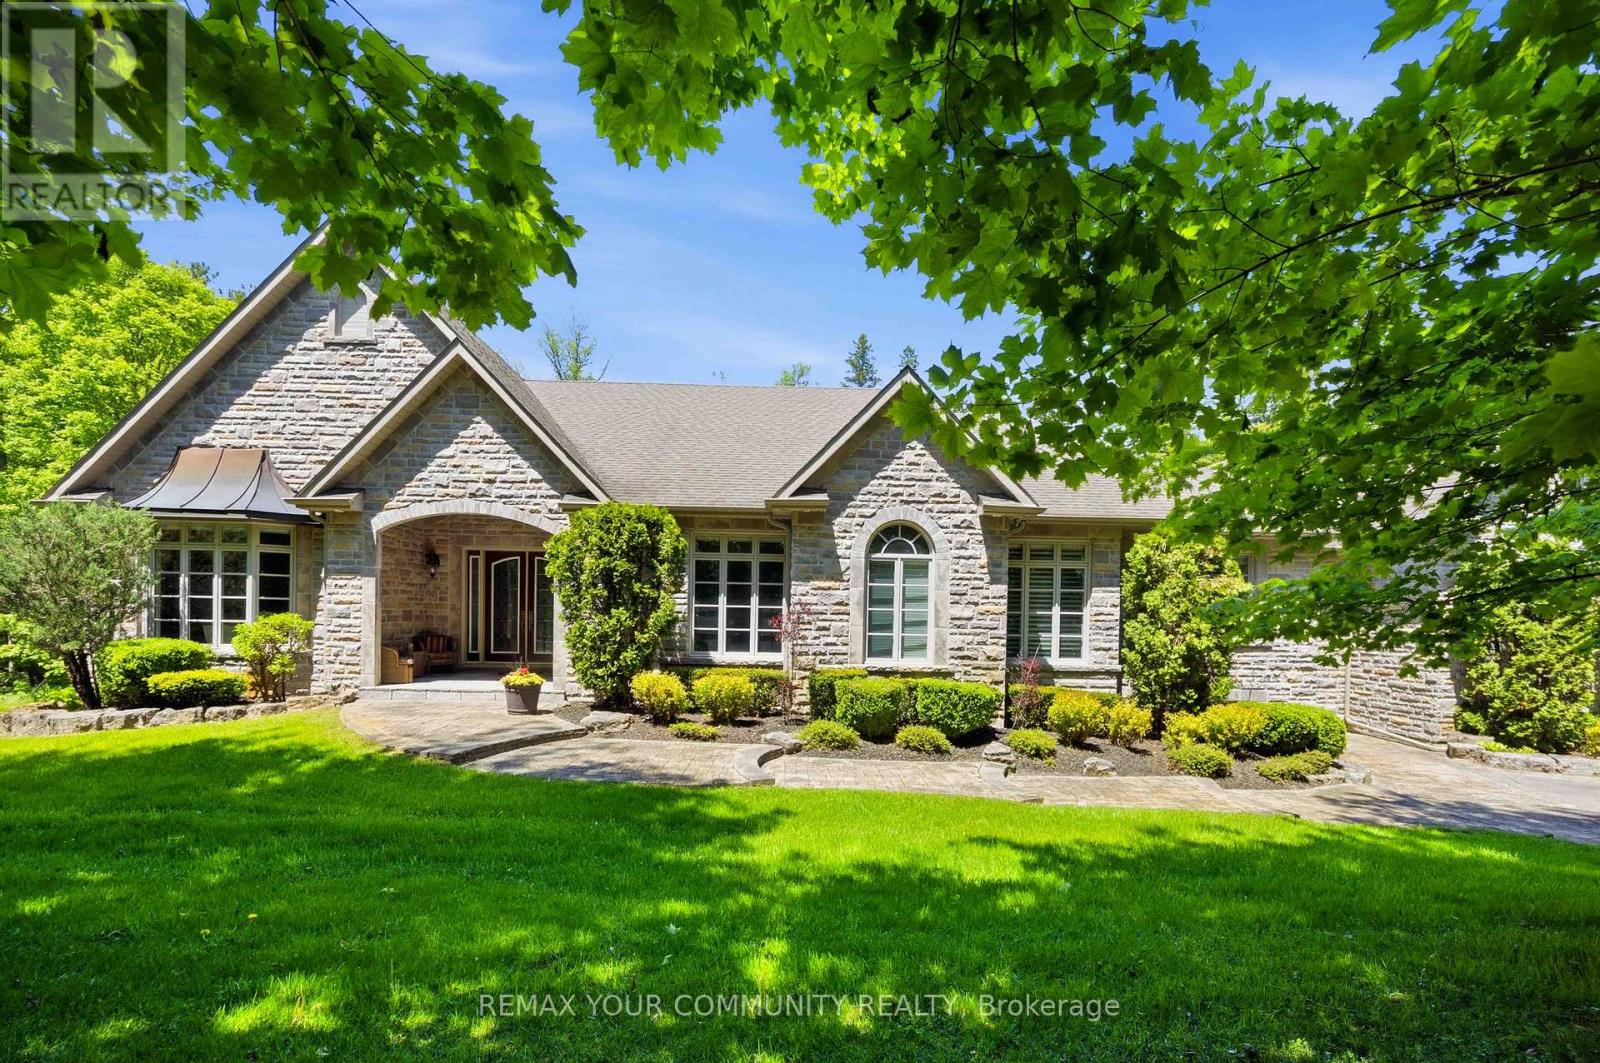
Elegant classic stone masterpiece mansion surrounded by beautiful thick private forest in the enchanted Woodlands of Camelot with private wooded trails owned by the community. This massive bungaloft with over 5,000sqft above grade has 4 generously sized bedrooms plus office on main floor & one-bedroom apartment with volume ceilings and gas fireplace in the loft plus 4000+sqft walkout basement. Voluminous ceilings, tall baseboards, plaster crown moldings & multiple fireplaces. Kitchen masterpiece by Bloomsberry with gorgeous stone counters, high-end appliances with access to deck oasis & yard. Amazing 4-car garage with dog shower! Back-up whole-home gas-powered generator! The location is great with an easy drive to the 404, 407, towns of Stouffville, Uxbridge & Aurora. As per the Town of Stouffville a planned new Ballantrae Multi-Sport complex to be built in the not too distance future just few KMs away. The primary bedroom is a special retreat with soaring ceilings, private views, gas fireplace, walk-in closet built-out by artisans & luxury 6-pc primary bath with access to the rear extensive deck. The massive walk-out basement with over 4000sqft of bright & light open space & light open space & 9' ceilings & beautiful views - this w/o basement has potential to be better than most main floors. Extensive rear deck with multiple access points from the homes main level (6 to be exact), 2-stairs on each side to access the yard and a large woodburning fireplace in the center makes this deck a perfect gathering place for friends & family. (id:63381)
614 Society Crescent
Newmarket, Ontario
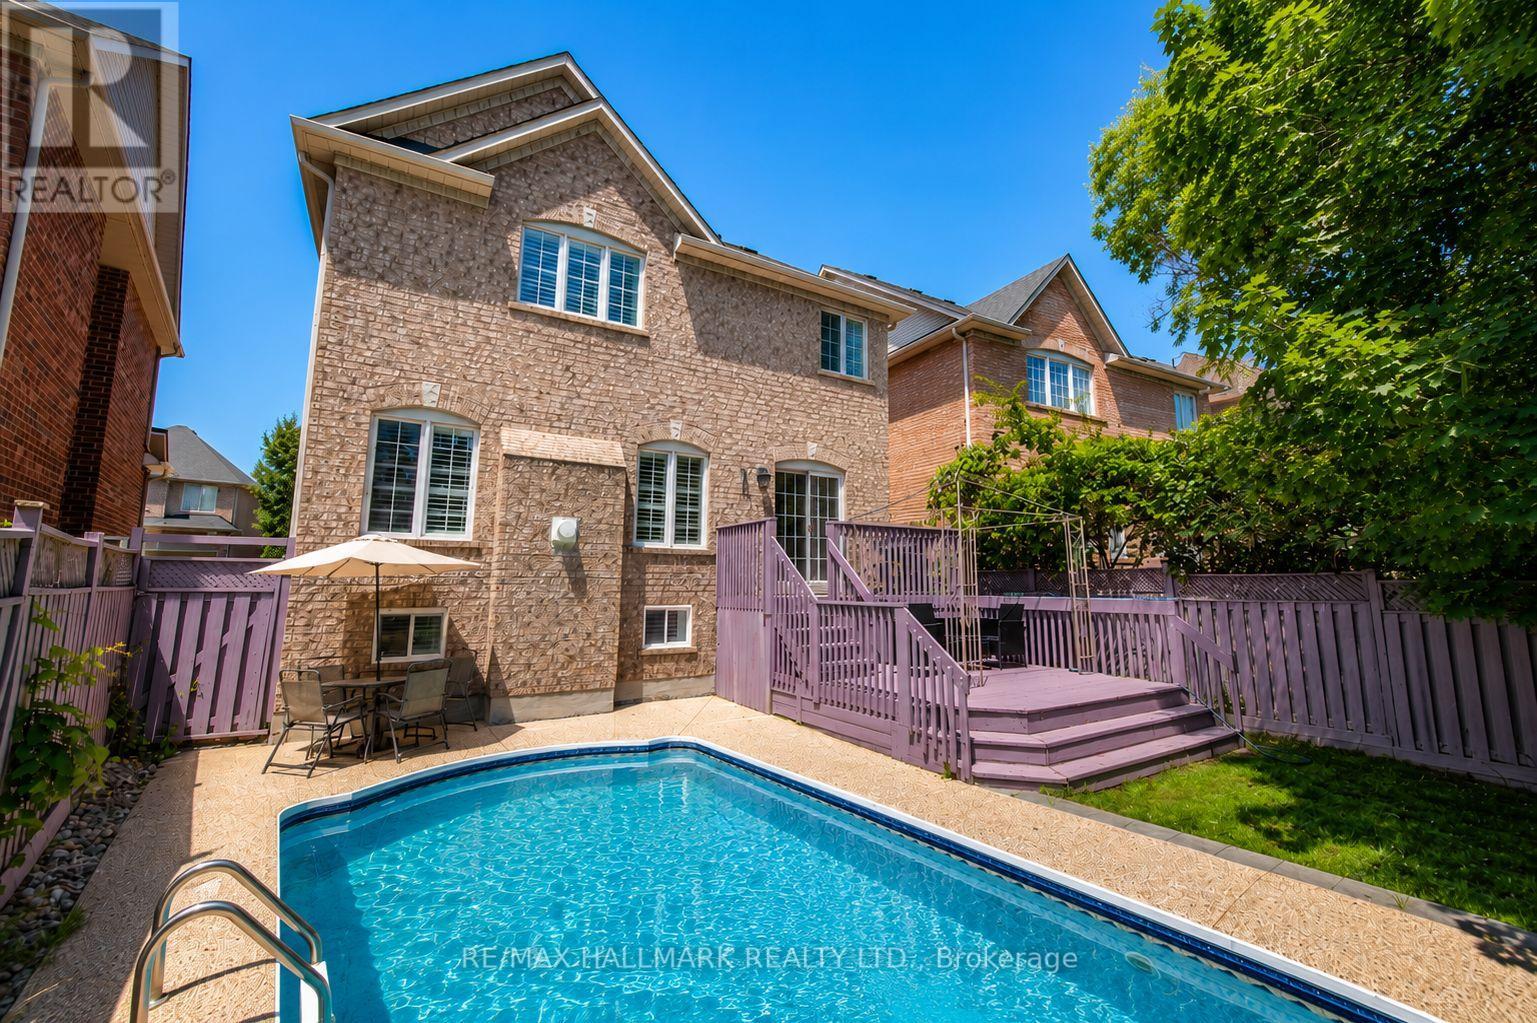
Exceptional value, perfect for families! Featuring over 2,200 sqft. Nestled on a quiet crescent in the highly sought-after Summerhill Estates community of Newmarket, this detached 4 bedroom, 4 bathroom home features a double garage, finished basement, 9-foot ceilings on the main floor, and a private backyard with an inground pool. Set on a premium 46 x 106 ft. lot backing onto greenspace with no homes behind, this property offers exceptional privacy, scenic views, and a private backyard oasis. Spacious principal rooms, second-floor laundry room and a bright, functional layout ideal for growing families. Conveniently located just minutes from Yonge Street and Bathurst Street, Upper Canada Mall, Ray Twinney Recreation Complex, parks, stunning trails, restaurants, transit, close to both the Aurora and Newmarket GO Stations, and some of Newmarket's top-rated schools. (id:63381)