
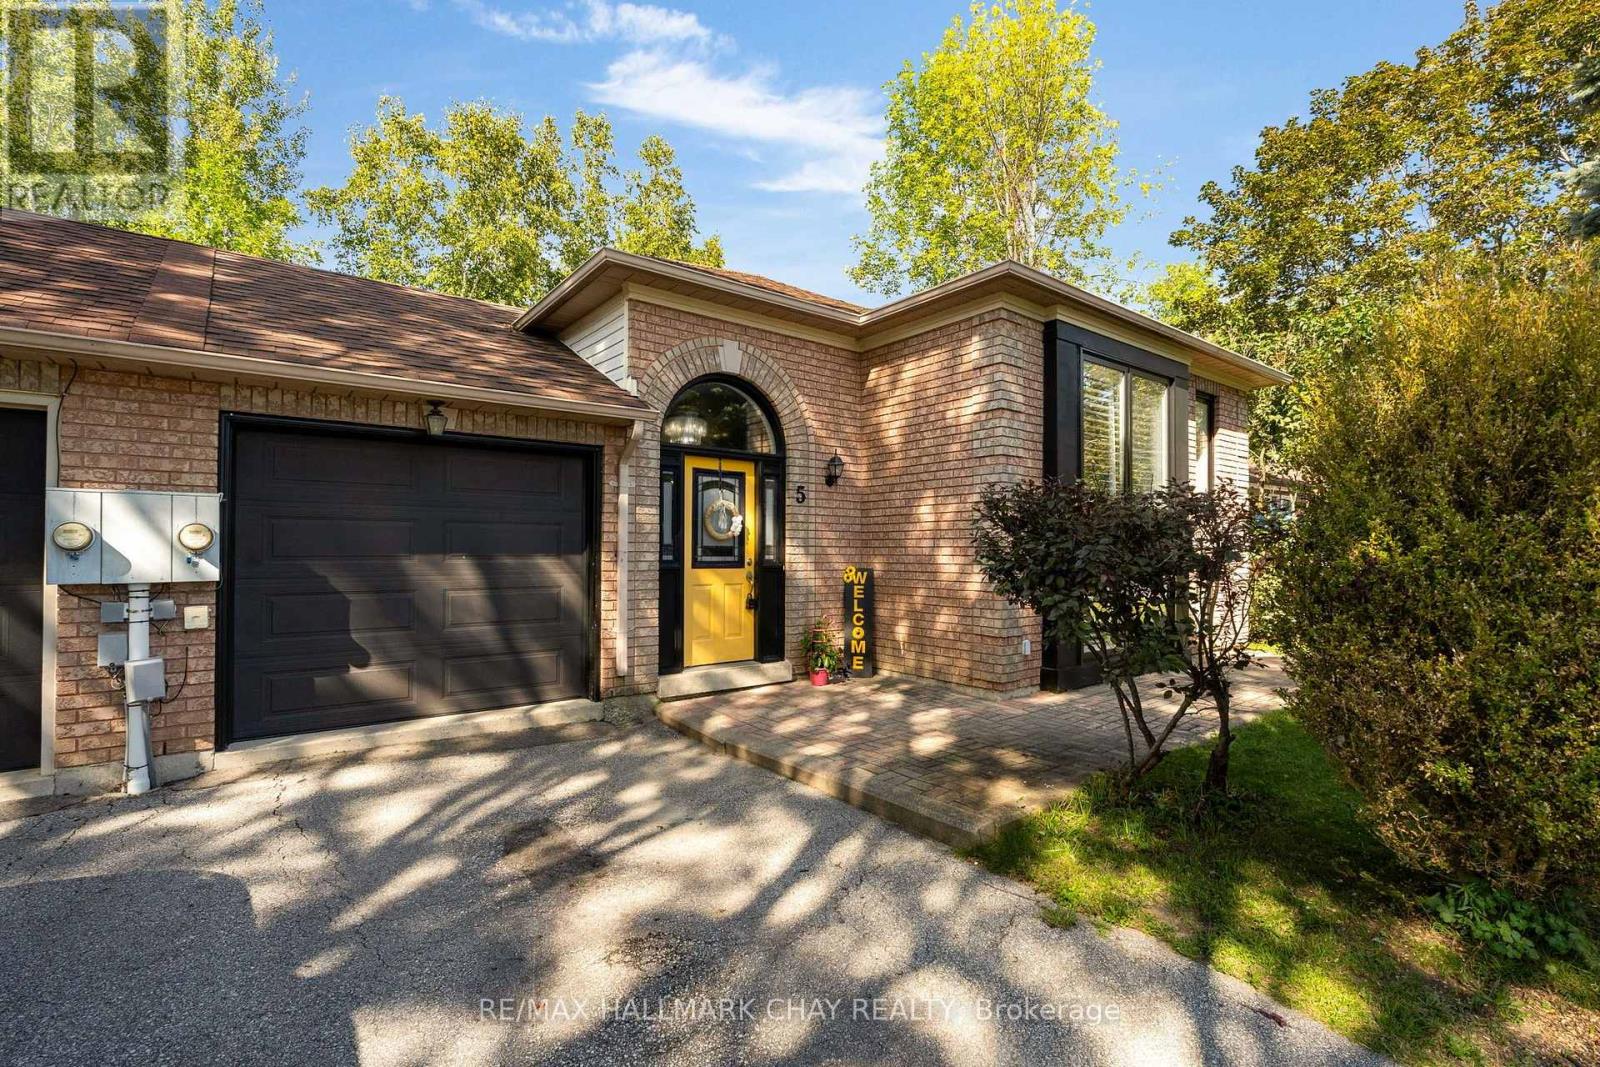
5 Harbour Crescent
Wasaga Beach, Ontario
Walk out basement and private backyard that backs onto trees and park. What if home felt like a getaway every day? This fantastic entry-level home or investment opportunity delivers the Wasaga Beach lifestyle from a quiet crescent with no sidewalk, a treed backyard and Deer Trail Park directly behind. Connected to the neighbouring home only by the garage, this 2+2-bedroom, two-bathroom linked raised bungalow offers a flexible layout across two finished levels. The main floor features an open living and dining area, a generous eat-in kitchen with a walkout to the raised deck, and two bedrooms, including one with a walk-in closet. The finished lower level adds two bedrooms, a three-piece bathroom, laundry and utility space, and an open-concept recreation area with cabinetry, counter space and a sink, plus double glass doors opening to the backyard patio. Mature trees and parkland create a peaceful backdrop, while the fenced yard, attached garage with a walkout to the backyard, and parking for three vehicles add everyday practicality. Close to Beach Area 3, Wasaga Beach Dog Beach, Wasaga Beach Provincial Park, cross-country skiing, Par Fore Driving Range, Peacekeepers Park, Klondike Sports Park, the off-leash dog park, boat and kayak launch, shopping and local dining. A flexible closing is available, giving you time to settle in and enjoy fall in Wasaga Beach. Additional interior photos will be uploaded following completion of minor kitchen updates. Book your showing and see how well this home, location and lifestyle come together. (id:63381)
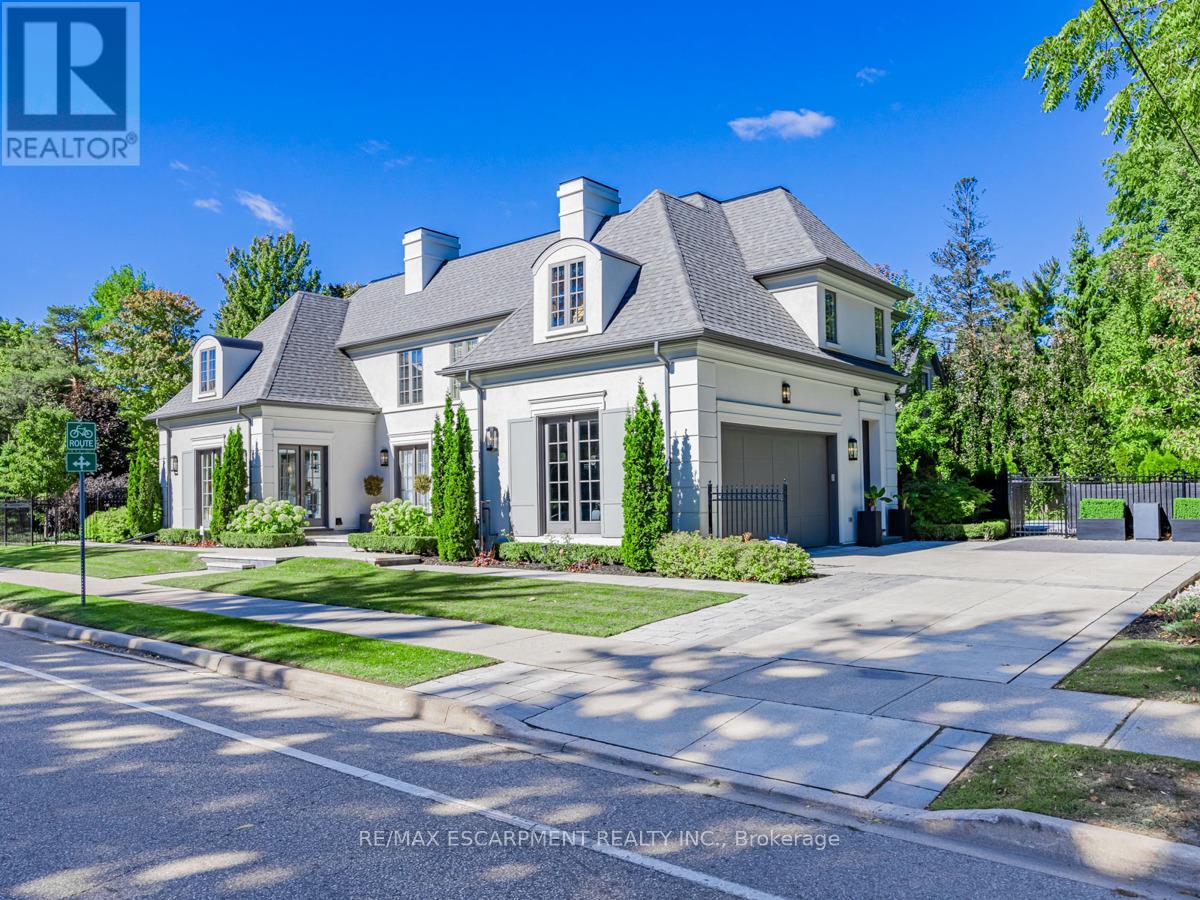
393 Maple Grove Drive
Oakville, Ontario
Nestled within one of Oakville's esteemed neighborhoods, this exceptional residence epitomizes luxury living. Boasting proximity to the lake, renowned schools, tennis courts, parks, and various amenities, this property offers a blend of convenience and exclusivity. Upon entering, guests are welcomed by an exquisite interior spanning over 5,000 square feet of above-grade living space. The detached home showcases a distinctive architectural design and impeccable artisanship, radiating elegance. Crafted to emulate a lavish retreat, the residence features an array of amenities including an in-ground pool, hot tub, backyard putting green, a meticulously landscaped outdoor area complete with a bathroom and shower. Inside this dream showhome offers ample space for entertaining. In the kitchen, grey-blue cabinets with black uppers pair beautifully with a sleek quartz countertop and backsplash for a modern industrial look. A two-storey hallway connects the kitchen to the rest of the main floor and offers drama of its own with rich velvet drapes and a series of French doors. Enjoy this one of a kind basement including a bowling alley, a gym room, open-concept media room and a 5th guest bedroom. Luxury Certified. (id:63381)

146 Superior Street
Brantford, Ontario
Welcome to 146 Superior, an affordable bungalow offering incredible value in today's market. This versatile home features 3+1 bedrooms, 2 full bathrooms, and a finished basement, making it an excellent option for first-time buyers, downsizers, investors, or families needing extra space. The main floor offers a functional bungalow layout with three bedrooms, a full bath, and kitchen, while the finished lower level provides additional living space, a second kitchen, full bathroom, and bedroom - ideal for extended family, guests, or potential in-law setup. Located in Brantford's established Eagle Place community, this home is close to parks, schools, public transit, shopping, trails, and everyday amenities. Brantford is also known for its extensive trail system, including over 70 km of nature trails along the Grand River. A vacant home, flexible possession, and a price point that is hard to beat - this is a fantastic opportunity for end users, first-time buyers, or those looking for multi-generational living potential. (id:63381)

22 Birchlea Avenue
Toronto, Ontario
RARE PERMIT-READY MULTIPLEX OPPORTUNITY IN PRIME LONG BRANCH! An exceptional 50 x 130 ft property offering outstanding scale, approvals and flexibility. Permits are issued to construct a three-storey fourplex, with approved drawings featuring over 6,000 sq. ft., 10 ft ceilings in the lower and upper levels, skylights, two three-bedroom upper 2 story units and two one-bedroom-plus-den lower units and two garage. The property also offers potential for an additional dwelling (5th) at the rear, further expanding its income-producing possibilities and long-term value. This is a shovel-ready opportunity. The required planning, architectural and permit work is complete, allowing the next owner to move directly toward construction without the delays, added costs and uncertainty of starting the approval process from scratch. With the project de-risked at the planning and approval stage, it may also be well positioned for multiplex construction financing, subject to lender approval and buyer qualifications. No City development charges and no HST further strengthen the financial appeal and potential returns. Until construction begins, the existing well-maintained brick bungalow provides flexibility to live in, rent out or hold. Ideally located on a quiet residential street south of Lake Shore Blvd. in one of Toronto's most desirable waterfront communities, minutes from Lake Ontario, Marie Curtis Park, waterfront trails, yacht clubs, parks, schools, shopping and restaurants. Convenient access to Long Branch GO Station, TTC, major highways, the upcoming Ontario Line with a direct connection to Downtown Toronto and future LRT service adds exceptional connectivity. Opportunities combining a large lot, existing home, approved multiplex plans and permits are increasingly difficult to find. Build a substantial multi-unit project, create a strong income-producing asset and secure a valuable piece of Long Branch. (id:63381)
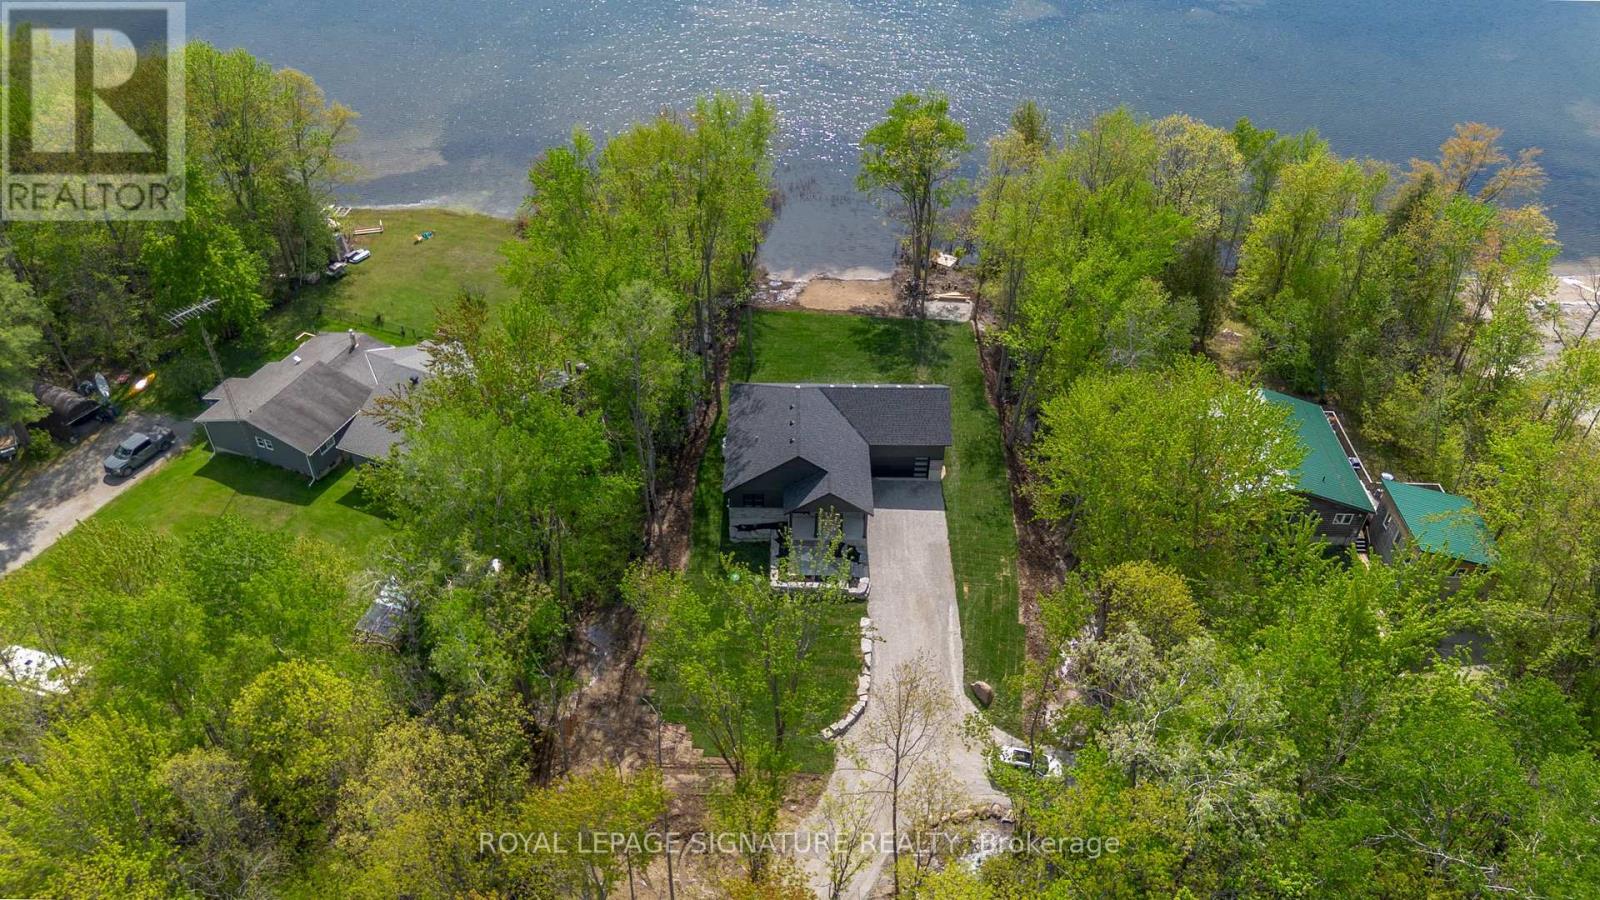
35 Young Street
Kawartha Lakes, Ontario
Imagine waking up to the sound of still water, coffee in hand, the sun already painting the lake gold. This is the life waiting for you at 35 Young Street. This stunning custom-built 3-bedroom, 2 bathroom waterfront home on Young Lake isn't just a property it's the place where your family will gather for decades. Where summers are spent casting a line on one of Kawartha's most peaceful, fish-filled lakes. Where evenings end with breathtaking west-facing sunsets that stop every conversation cold. Where you finally exhale. Inside, every detail has been thoughtfully crafted from the ground up. A spa-like primary ensuite that feels like a reward after a long week. Quartz countertops and custom finishes so beautiful, guests won't believe the price. Over 80 feet of pristine waterfront on a quiet, uncrowded lake all yours, exactly as it was designed to be. This is more than a cottage. This is the backdrop to the best years of your life. Welcome to your new chapter! (id:63381)
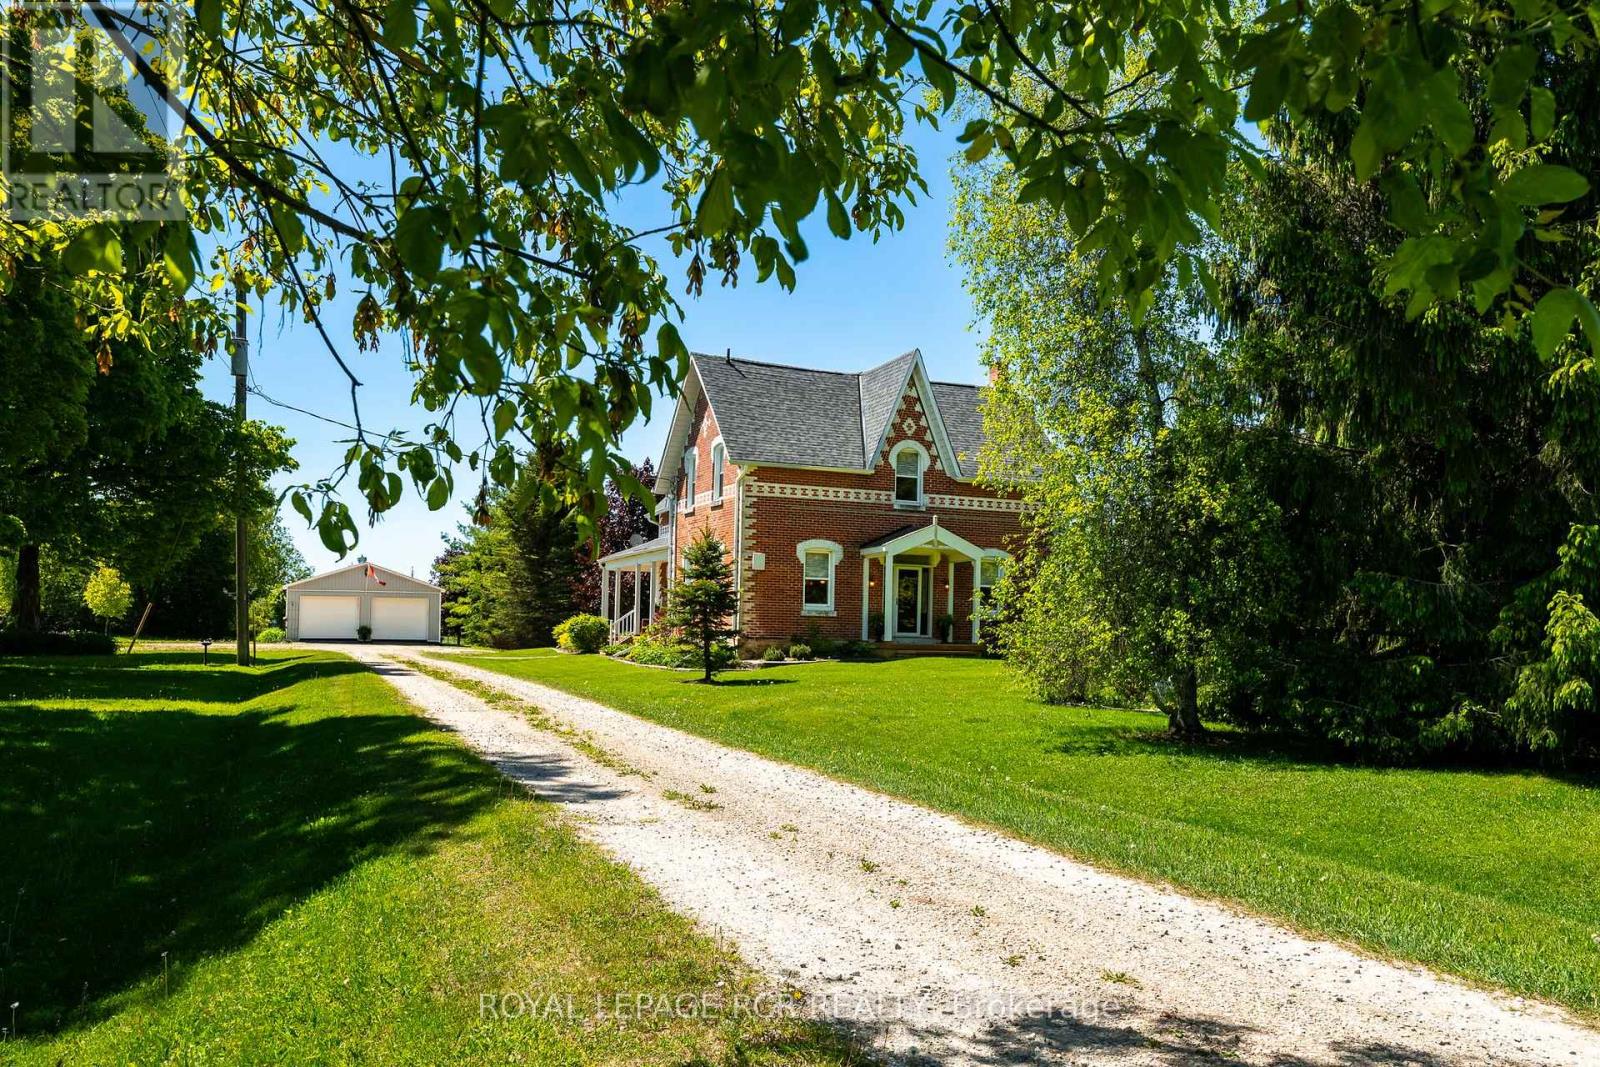
126402 Southgate Road 12
Southgate, Ontario
Tucked well back from the road amidst towering mature trees and vibrant perennial gardens, this exceptional 7.5-acre country homestead offers an unparalleled blend of historic charm and serene privacy. Perfectly suited for a growing family and effortless entertaining, this large, 2 1/2 storey century home features 4 bedrooms and 2 1/2 bathrooms, anchored by a warm country kitchen with a cozy woodstove, loads of storage, built-in oven & large centre island with breakfast counter. Host unforgettable dinners in the elegant dining room, defined by its exquisite original ceiling medallion, or unwind in the 3-season sunroom, featuring exposed brick wall and offering a walkout to a private side deck with sun shelters-perfect for summer BBQs and alfresco dining. Main floor convenience is optimized with a dedicated laundry room and a 2-piece bathroom offering quick access to the expansive wrap-around porch. The spacious Primary bedroom serves as a bright, light-filled sanctuary complete with a walk-in closet, a 3-piece ensuite bath, and a unique circular staircase leading to a versatile 3rd-floor loft and a huge storage room - perfect for home office, artistic pursuits or yoga. For the hobbyist or entrepreneur, the property features a massive 24' x 45' detached garage with two overhead doors and a cement floor, plus an additional 17' x 22' heated workshop/studio equipped with hydro, cold water, and a propane heater. The home and property have been well maintained & updated throughout - including propane furnace 2024, central air 2019, and the things we take for granted like, upgraded insulation, soffits, fascia, eaves, windows over various dates, ... - this enchanting property is the ultimate private retreat. (id:63381)
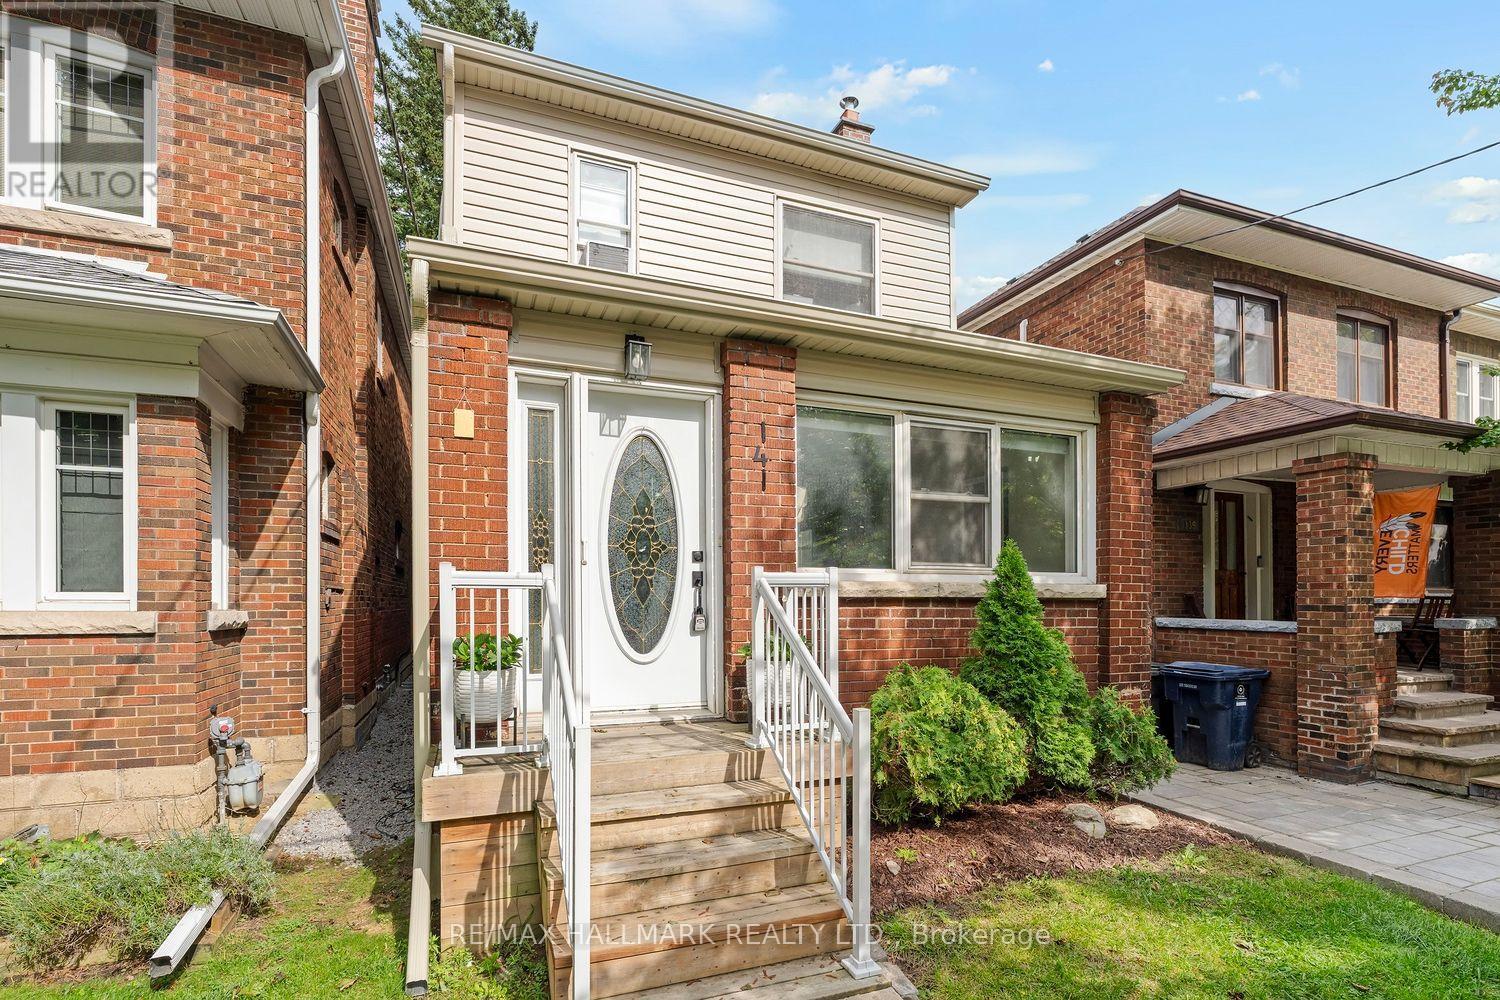
141 Humbercrest Boulevard
Toronto, Ontario
Stop the Search-This May Be the Best Value in Baby Point!Detached on exclusive Humbercrest Boulevard. At this price? Yes, you read that correctly. Take a moment to pick yourself up off the floor-Step inside to a bright, open-concept main floor with beautiful wood floors and an incredibly functional layout. There's room for a proper dining table, a comfortable TV area and a relaxed sitting lounge-plenty of space to entertain or simply enjoy family life.The open-concept kitchen is made for entertaining, featuring a breakfast bar and wrap-around counter space that gives you plenty of room to prep dinner while friends gather around with a glass of wine. Just off the kitchen, the spacious mudroom offers fantastic built-in storage and an easy connection to the backyard. Upstairs, you'll find three generously sized bedrooms and a stylish four-piece bathroom. A skylight floods the second floor with natural light, while the excellent bedroom sizes, closets and windows make this the perfect level for a growing family. And then there's the basement - the possibilities are endless! Use the space as a fantastic family room, playroom or hangout for the kids. Or keep the existing kitchen and bathroom and create an in-law, nanny or guest suite. It's a flexible space that can adapt as your family and needs change.With a new roof, eaves, siding, wall-mounted A/C/Heat Pump, windows and more, there's plenty already taken care of, allowing you to move in and enjoy.The lot is where this home really shines. A beautiful rear deck, two sheds, mature trees, grass and plenty of room for the kids to play - plus parking galore. This is the kind of backyard that gives you space to actually enjoy your home.Why squeeze into a semi or townhouse when you can own a detached home on one of Baby Point's most coveted streets?Humbercrest. Detached. Great lot. Incredible flexibility. An absolutely fantastic value.Don't miss your chance to move into Baby Point and make this exceptional property your own (id:63381)
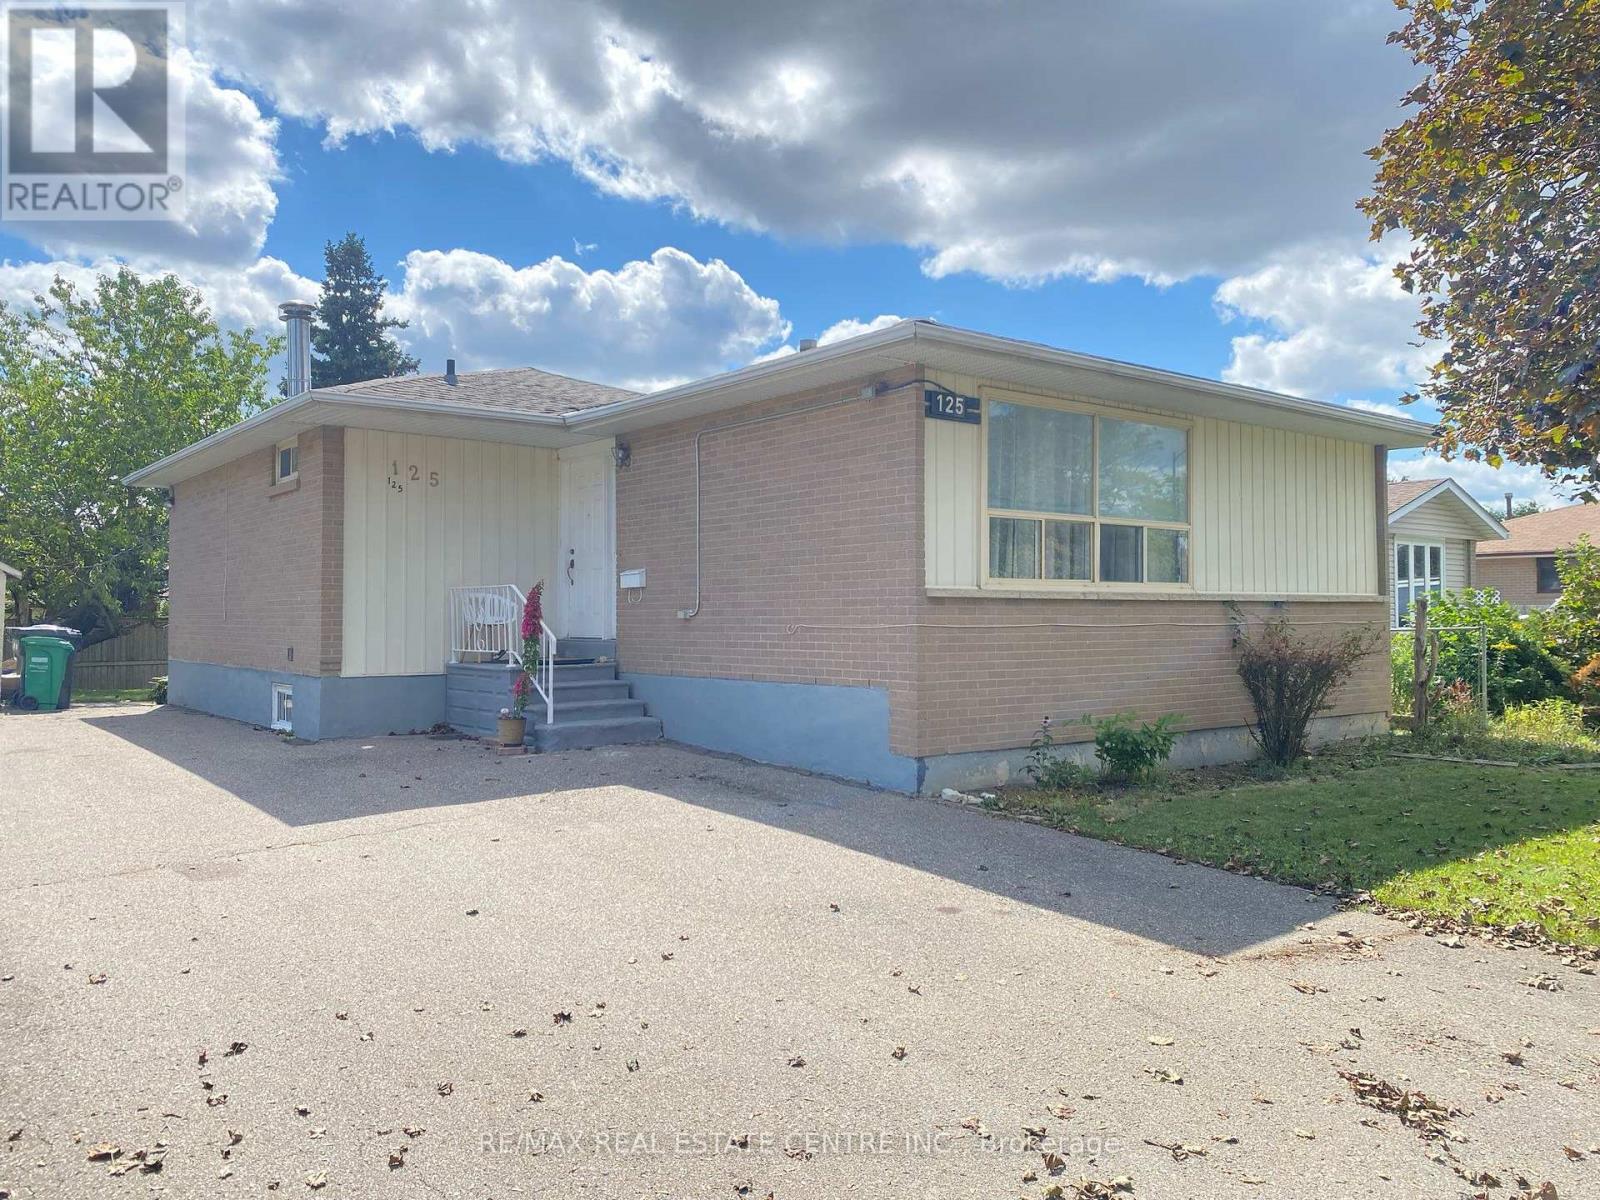
125 Rutherford Road N
Brampton, Ontario
There's a lot to like about 125 Rutherford Rd N. This detached Brampton bungalow offers a practical layout with the added versatility of a legal basement apartment. The main level features 3 bedrooms, comfortable living space, and its own private laundry. Downstairs, the legal 2-bedroom basement apartment has a separate entrance and its own laundry & kitchen, making it a great setup for extended family, multi-generational living, or potential rental income. Outside, the fenced backyard provides plenty of space to enjoy the warmer months, while the central Brampton location offers convenient access to schools, shopping, transit, parks, and other everyday amenities. Whether you're looking for a family home with additional living space or a property with income potential, 125 Rutherford Rd N offers a versatile setup with plenty of possibilities. *New air conditioner June 2024, new roof 2022, high efficiency furnace 2017. (id:63381)
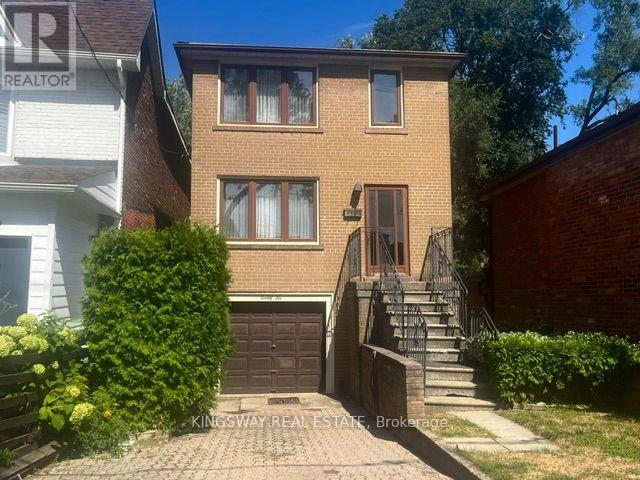
26 Jerome Street
Toronto, Ontario
Rarely Offered in Prime High Park North! First time ever offered for sale - proudly owned by the same family since 1959! This solid 2-storey detached 3-bedroom, 2-bathroom home presents a rare opportunity to own a piece of one of Toronto's most desirable neighborhoods. Featuring a private driveway with parking for 2 cars plus a 1-car garage which is very unique in this neighborhood!! This home offers exceptional convenience and potential. The main floor features separate living and dining room, providing excellent space for family living and entertaining. A wonderful and spacious deck directly off the kitchen - perfect for outdoor dining, summer entertaining and enjoying the private backyard. Beneath the deck, the lower level addition offers a beautiful recreation room with hot tub , adding valuable living space for the family. Original hardwood floors are preserved beneath the broadloom on both the main and second floors, offering the opportunity to restore and showcase the home's original character. The good-sized private backyard provides plenty of room for children, gardening, entertaining or simply relaxing outdoors. A fantastic opportunity for first-time home buyers, renovators or a handy homeowner looking to add their personal touch and transform this well-loved home into something truly special. Located in the sought-after High Park North community, close to parks, schools, transit, shopping and all the amenities that make this one of Toronto's most desirable neighborhoods. A rare opportunity, a wonderful location and endless potential - don't miss the chance to make this long-loved family home your own! (id:63381)
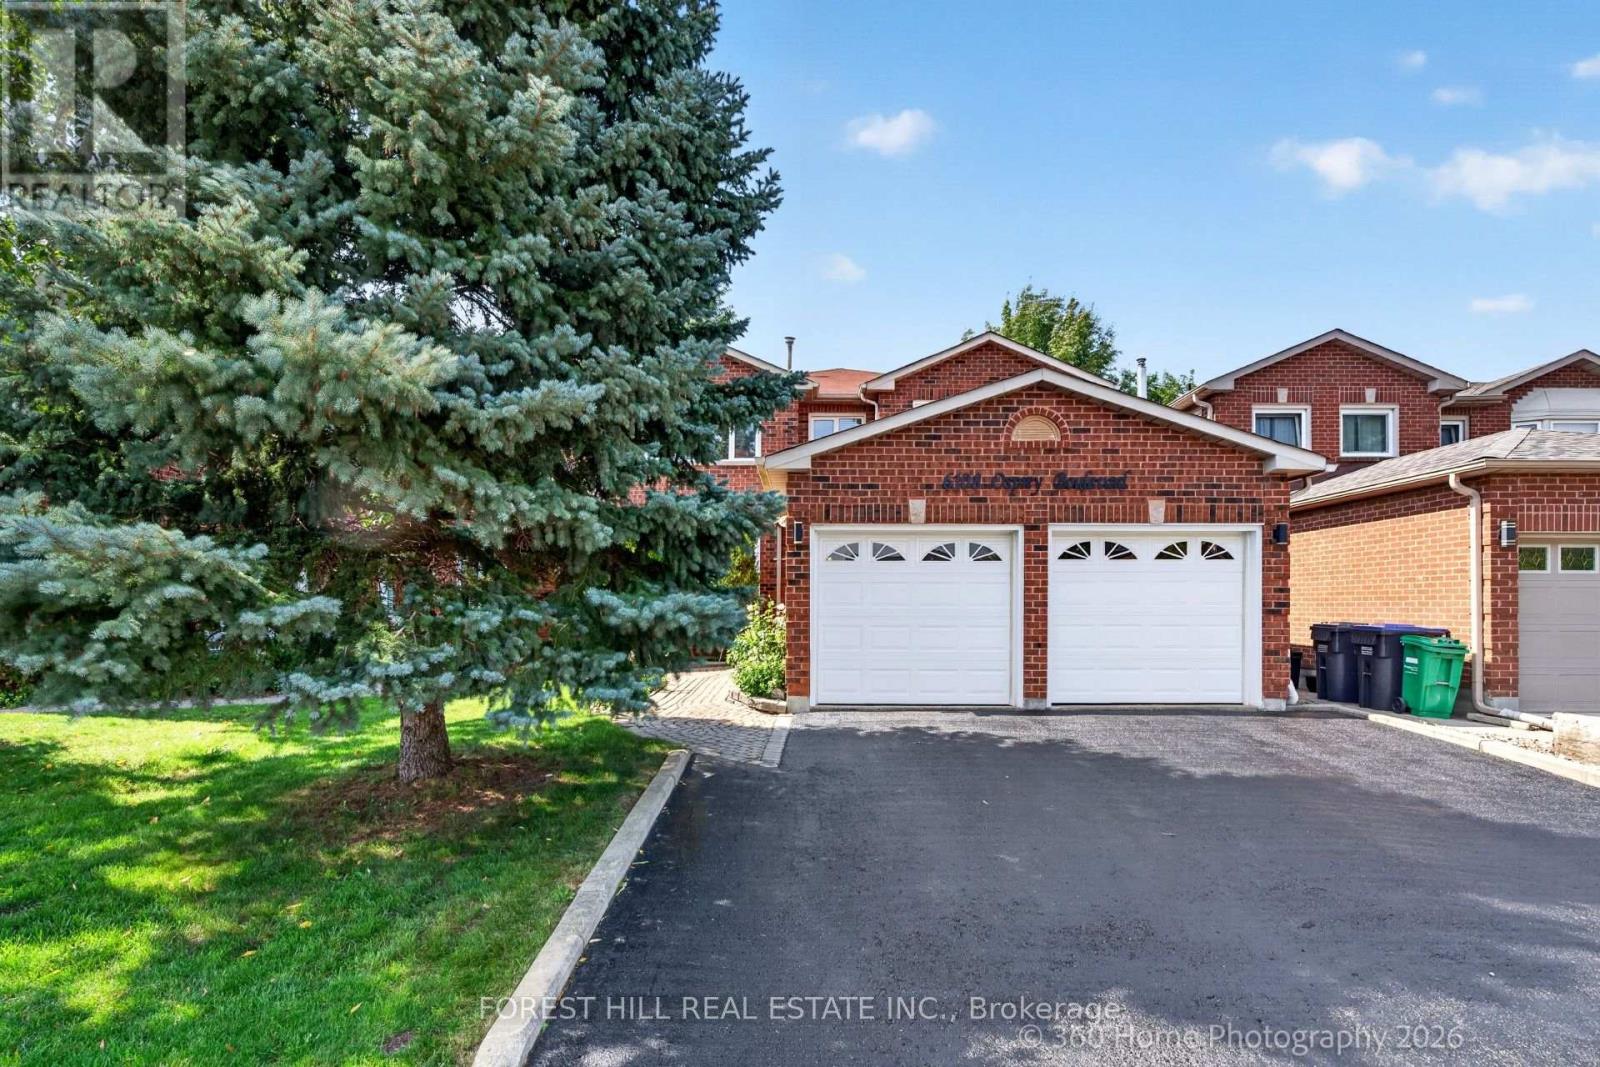
6108 Osprey Boulevard
Mississauga, Ontario
A RARE LISGAR GEM BACKING ONTO EXPANSIVE GREEN SPACE! Discover the timeless appeal of this beautifully maintained 4+2 bedroom home, cherished by the same owners for 34 years. Set on a 40 x 110 ft. lot with the exceptional privacy of no rear neighbours, this sun-filled east-west facing home offers an enviable blend of space and comfort. Step inside to generous principal rooms, rich hardwood floors throughout and an inviting floor plan. The elegant separate dining room is perfect for memorable gatherings, while the dedicated den/home office offers a quiet and sophisticated space to work or study. Spacious, sun-drenched family living areas flow seamlessly toward the updated kitchen and out to a large deck overlooking the lush expanse of Lisgar Green-a breathtaking backdrop for morning coffee, summer entertaining and relaxed family evenings. Upstairs, four generously proportioned bedrooms provide exceptional comfort, including a grand primary retreat. The newly finished NEVER LIVED IN lower level takes the home's versatility to another level, offering two additional bedrooms, a modern 3-piece bath which can be adapted to your needs, also possibly multigenerational living space. Located in an established, family-friendly Lisgar neighbourhood this home is close to excellent schools, parks, shopping, everyday amenities and major highways. This is more than a house; it is a place to build the next chapter of your family's story. (id:63381)
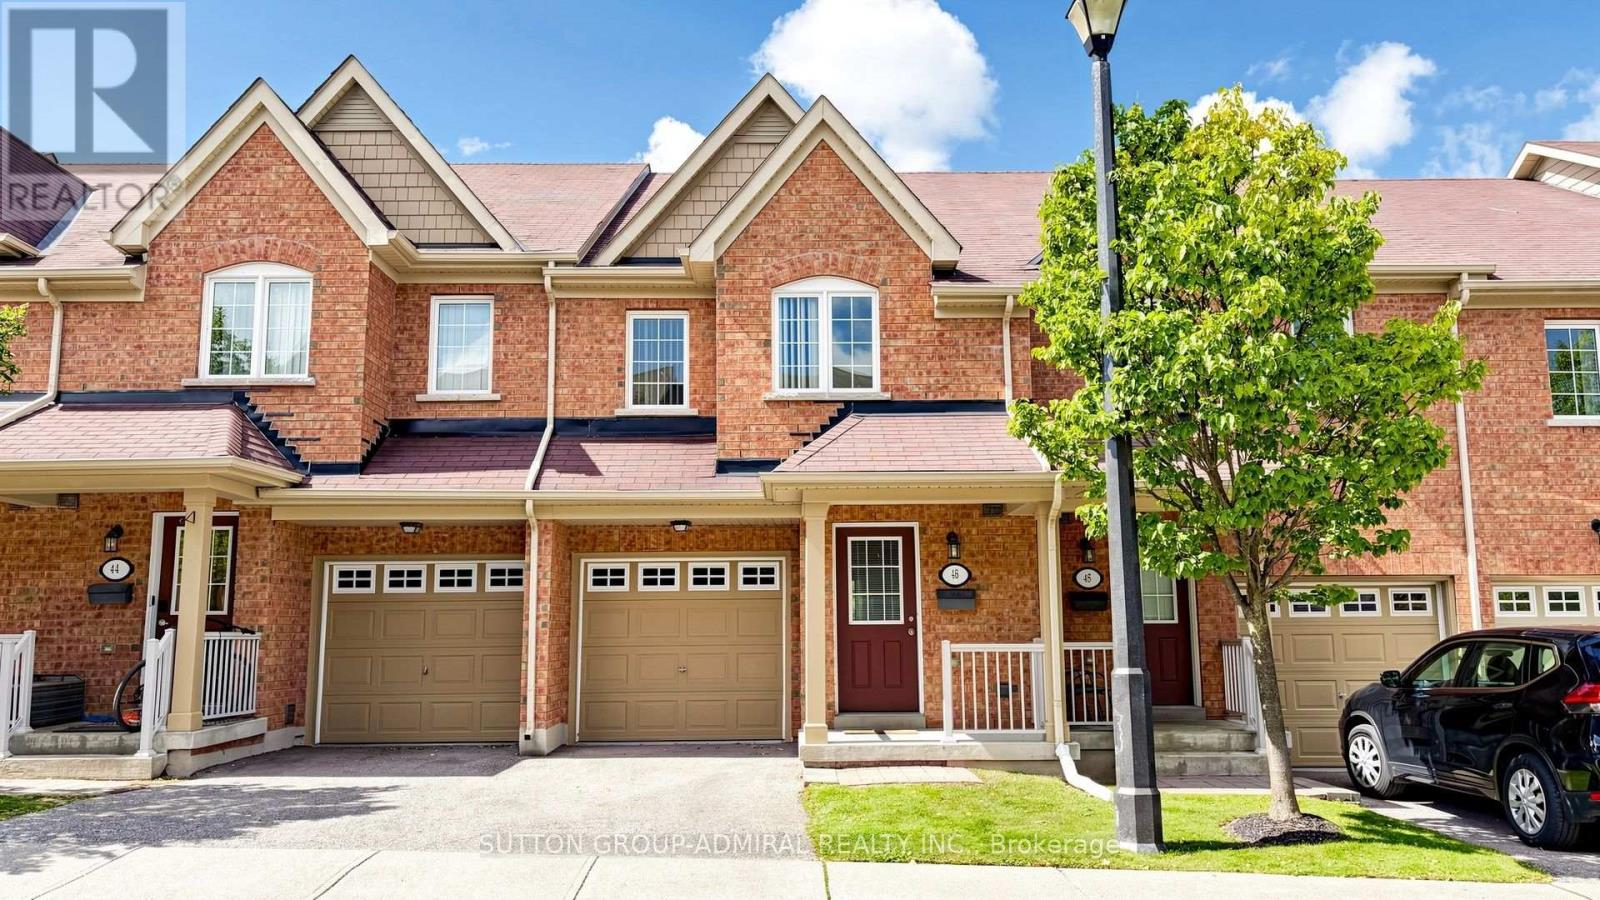
46 Edwin Pearson Street
Aurora, Ontario
*FALL IN LOVE With A Lifestyle That Gives You The Best Of Both Worlds-The Space, Privacy & Feeling Of A Home With The Ease & Convenience Of Condo Townhouse Living!*This Stunning Pride Of Ownership Home Is Fresh, Stylish, Move-In Ready & Designed For Those Who Want More Time To LIVE, ENTERTAIN & ENJOY!* Step Inside To A Bright, Sun-Filled Open-Concept Main Floor Where Everyday Living Feels Effortless & Entertaining Comes Naturally* Imagine Friends Gathered Around The Granite-Topped Centre Island While You Prepare Dinner In The Sleek White Kitchen With S/S Appliances, Laughter Flowing Into The Spacious Living/Dining Areas & Warm Western Sunshine Filling The Home* Then Step Outside To Your Beautifully Manicured West-Facing Garden,Your Own Outdoor Escape! *Fire Up The BBQ, Entertain Family & Friends, Enjoy Morning Coffee Surrounded By Greenery Or End The Day With A Glass Of Wine As The Sky Comes Alive With Spectacular Sunset Views!* Upstairs, Generously Sized Bedrooms Offer Comfortable Private Retreats, Enhanced By Newly Installed Flooring Throughout The 2nd Level & New Carpet On The Stairs* The Bright Finished Basement Gives You Even More Room To Live Your Way-Create A Family Room, Movie Lounge, Home Office, Gym Or Play Space-Complete With Wall-To-Wall Built-In Storage, Full Bathroom, Convenient Laundry & Newly Installed Flooring* Direct Built-In Garage Access Makes Groceries, Rainy Days & Canadian Winters A Breeze!* Enjoy The Freedom Of LOW-MAINTENANCE CONDO LIVING Without Giving Up The Features You Love-Private Garden, Garage, Multiple Levels & Plenty Of Living Space!* Perfectly Located In Highly Desirable, Family-Friendly Aurora Bayview Northeast, Close To Schools, Parks, Shopping, Transit & Everyday Amenities* Freshly Painted* Smooth Ceilings Throughout* New 2nd-Level & Basement Floors* New Stair Carpet* Perfect For First-Time Buyers, Downsizers Or Anyone Ready For An Easier Lifestyle!* JUST MOVE IN, UNPACK & START LIVING-THIS IS HOME!* (id:63381)
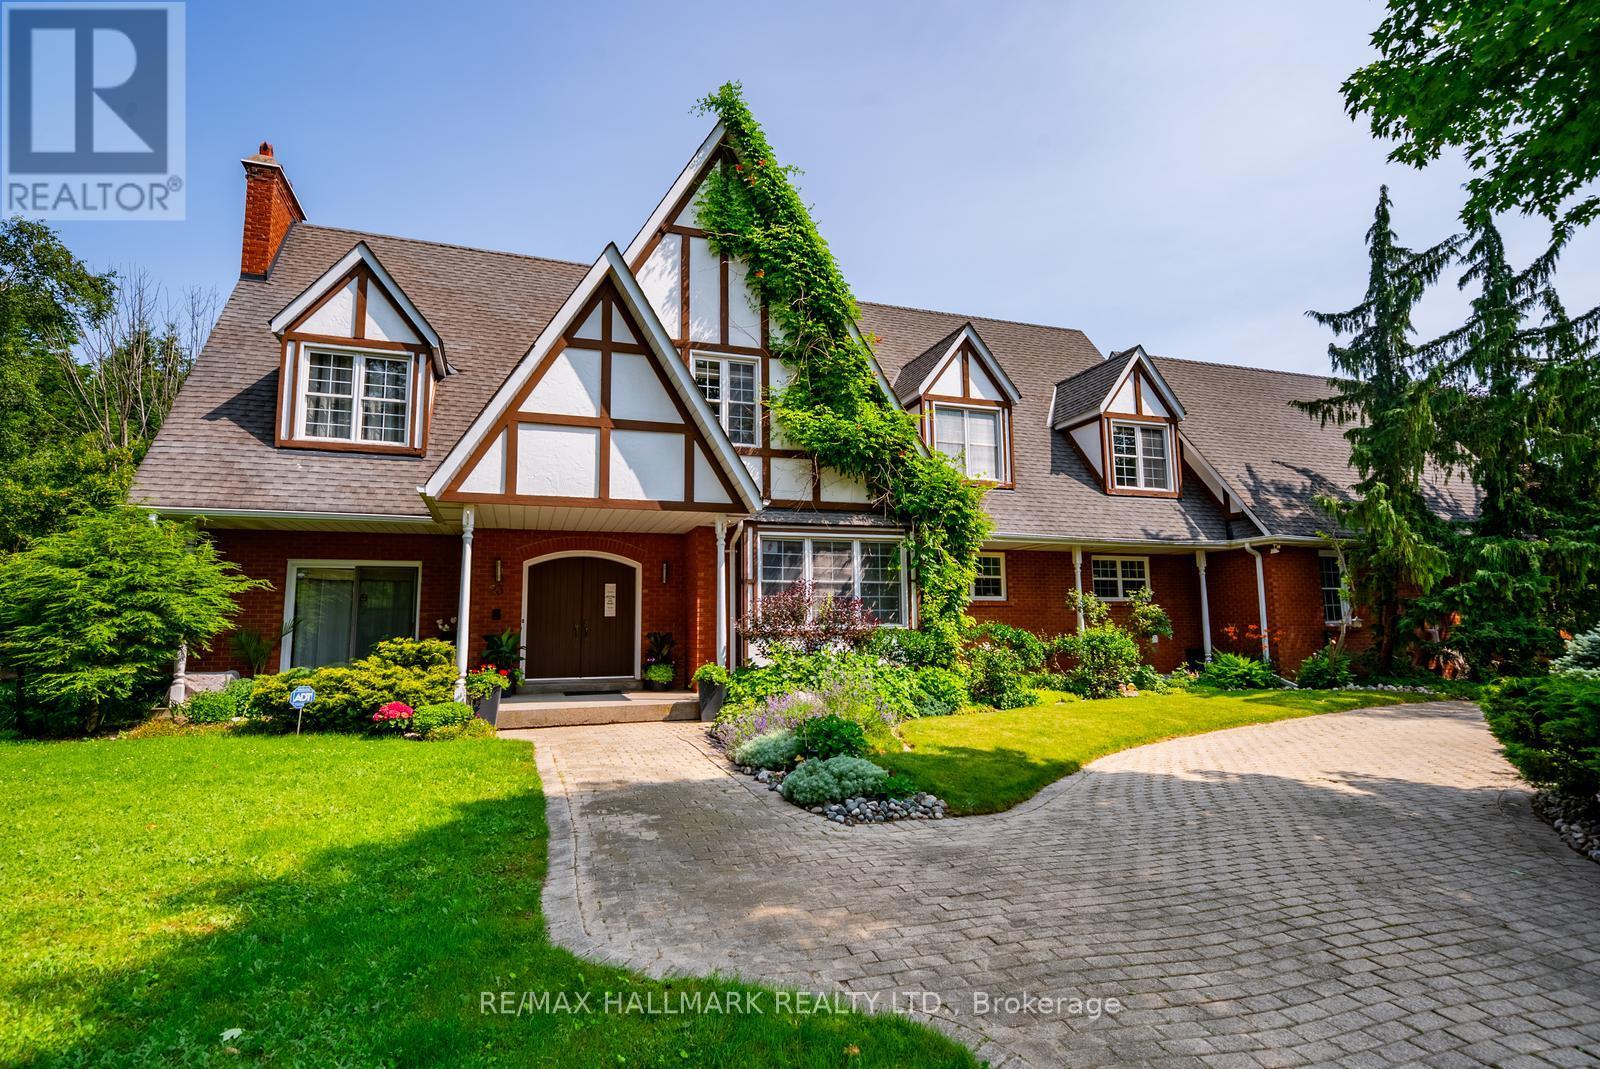
23 Forfardale Road
Whitchurch-Stouffville, Ontario
Nestled at the end of a quiet rural cul-de-sac, this exceptional estate property offers an incredibly rare opportunity to own approximately 1.5 acres of complete privacy backing onto a mature forest. Set on a picturesque pie-shaped lot, this charming custom-built home offers approximately 4,000 sq. ft. above grade with an open-concept layout and endless potential to update, redesign, or simply enjoy its timeless character. The main level features hardwood flooring, a formal dining room, elegant sitting room, and a spectacular family room with soaring floor-to-ceiling windows, sliding doors overlooking the lush backyard, a striking centre brick fireplace, built-in bar, and a winding staircase. There is a main floor laundry room. Upstairs offers four spacious bedrooms with hardwood flooring and beautiful windows that fill each room with natural light. Two bedrooms share a semi-ensuite powder room. There is another 4 pc bathroom on this floor as well. The private primary retreat features its own sitting area, built-in makeup vanity, walk-in closet, and ensuite bathroom.The finished lower level which can be accessed by two staircases, adds additional living space, abundant storage, and endless possibilities for recreation, hobbies, or multi-generational living.Surrounded by nature, the breathtaking property offers complete backyard privacy in one of Rural Stouffville's most desirable estate communities. Ideally located in Musselman's Lake Community, just 10 minutes to both Aurora and downtown Stouffville, with convenient access to Fishbone By The Lake, Lolli & Pops, Ballantrae Plaza, golf courses, parks, and everyday amenities. Situated on school bus routes for both public and Catholic schools, this family-friendly location offers the perfect balance of peaceful country living and urban convenience. A truly special property with exceptional space, privacy, and endless possibilities. (id:63381)
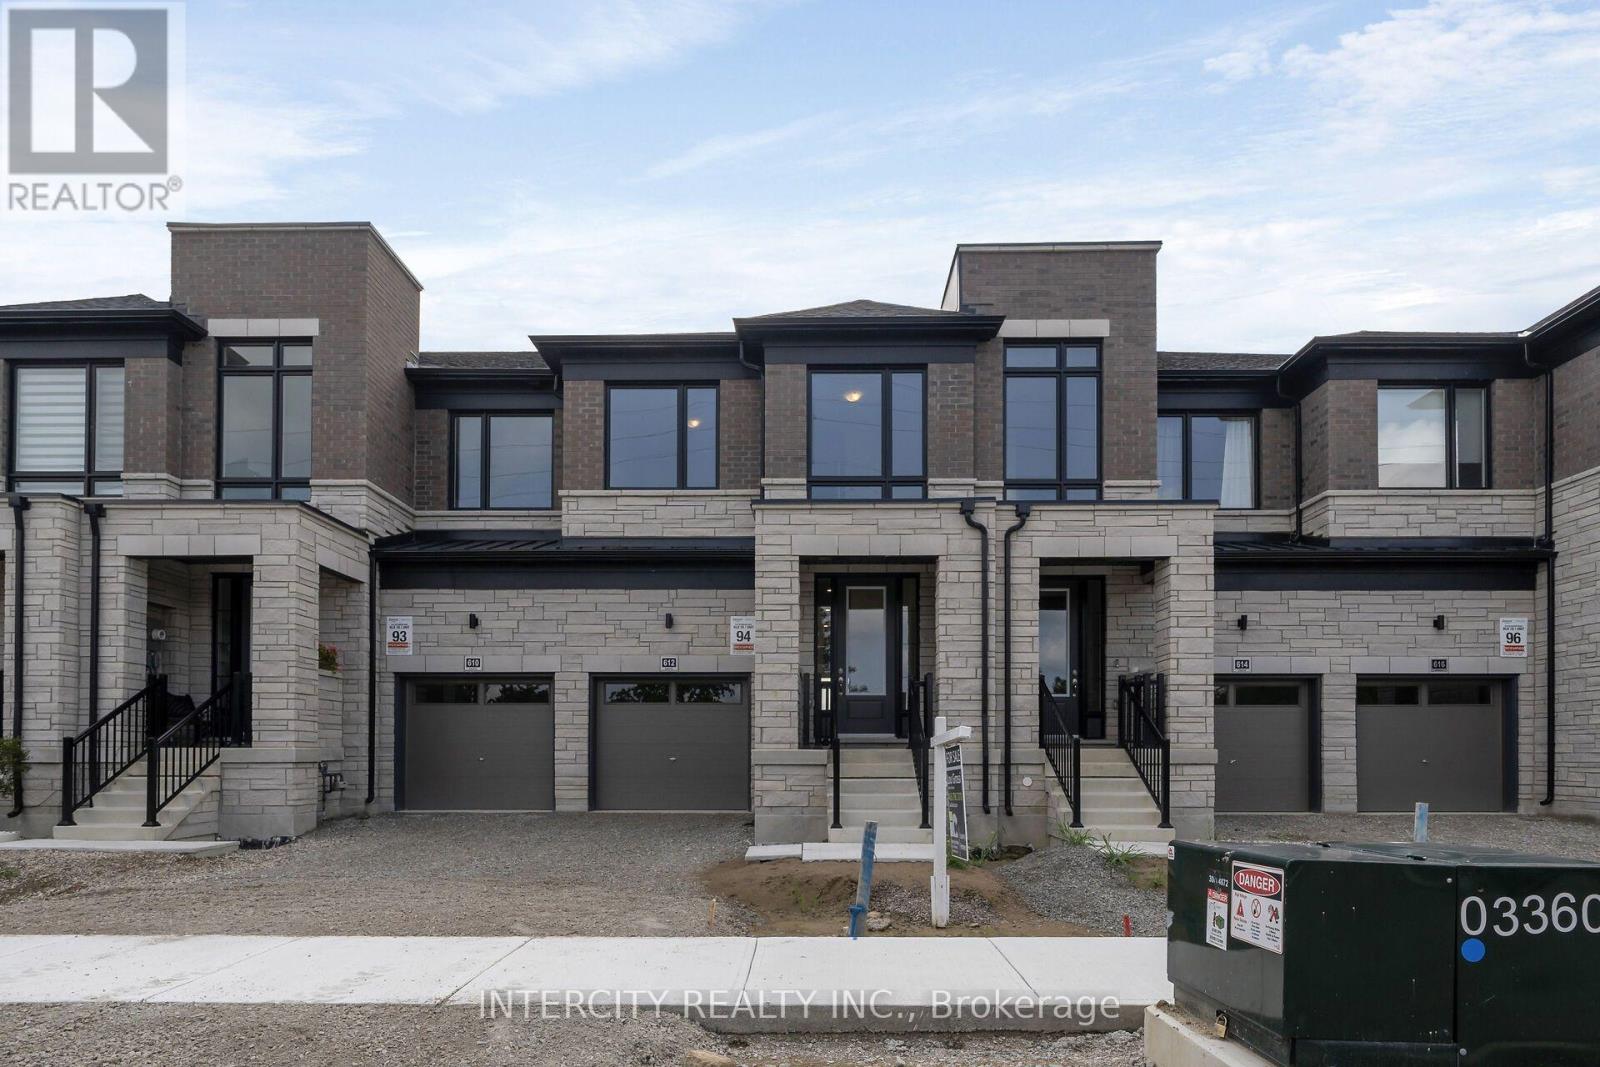
612 Glasgow Road
Caledon, Ontario
**Purchase Price is Net of H.S.T. Price. Elevated living in Bolton. Built by Zancor Homes. Welcome to the Sophisticated 2,052 Sq. Ft. Freehold Townhome in a beautiful community within the growing town, surrounded by beautiful greenery and the Humber River. This home provides modern luxury within serenity. Boasting 3 bedrooms and 2.5 bathrooms. Hardwood Floors throughout, stone counters, 9 ft main- and 2nd-floor ceilings, Smooth Ceilings Throughout, Oak Stairs with Iron pickets, stainless steel kitchen appliances, plus a white washer and Dryer. Spacious and well-designed property to call your future home. (id:63381)
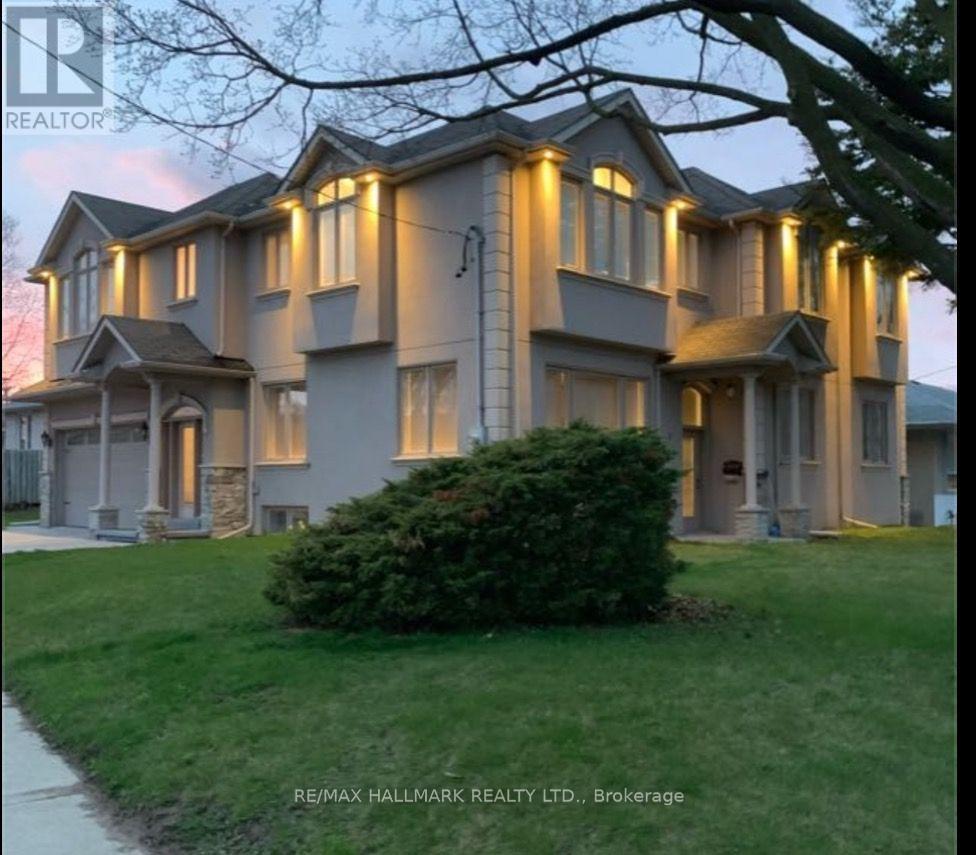
6 Griggsden Avenue
Toronto, Ontario
Welcome to 6 Griggsden Avenue which features over 3,000 square feet of interior living space, accompanied by 6 bedrooms, a den that can be used as another bedroom or office space and a basement in-law suite with separate entrance. Tucked away on a quiet residential street with mature trees in a prime Etobicoke neighbourhood, this one has it all. The open-concept main level features 2 bedrooms, a full bath, and second kitchen which is perfect for entertaining guests or using it as a media room. The upper level boasts four generously sized bedrooms and two full baths. Originally a custom built home, the owners have kept the home in good working order with consistent updates throughout, including a brand new ensuite washroom for the primary, fully updated kitchens, roof, and furnaces on both levels with newer air conditioning systems. The basement features a fully self contained 1-bedroom, 1-bath apartment, perfect for in-laws or a tenant. Set in the desirable Humber Heights pocket of Etobicoke, this home is just steps to parks, golf courses, Humber River, Etobicoke North Go Station, and easy access to the TTC, Highway and Pearson Airport. (id:63381)
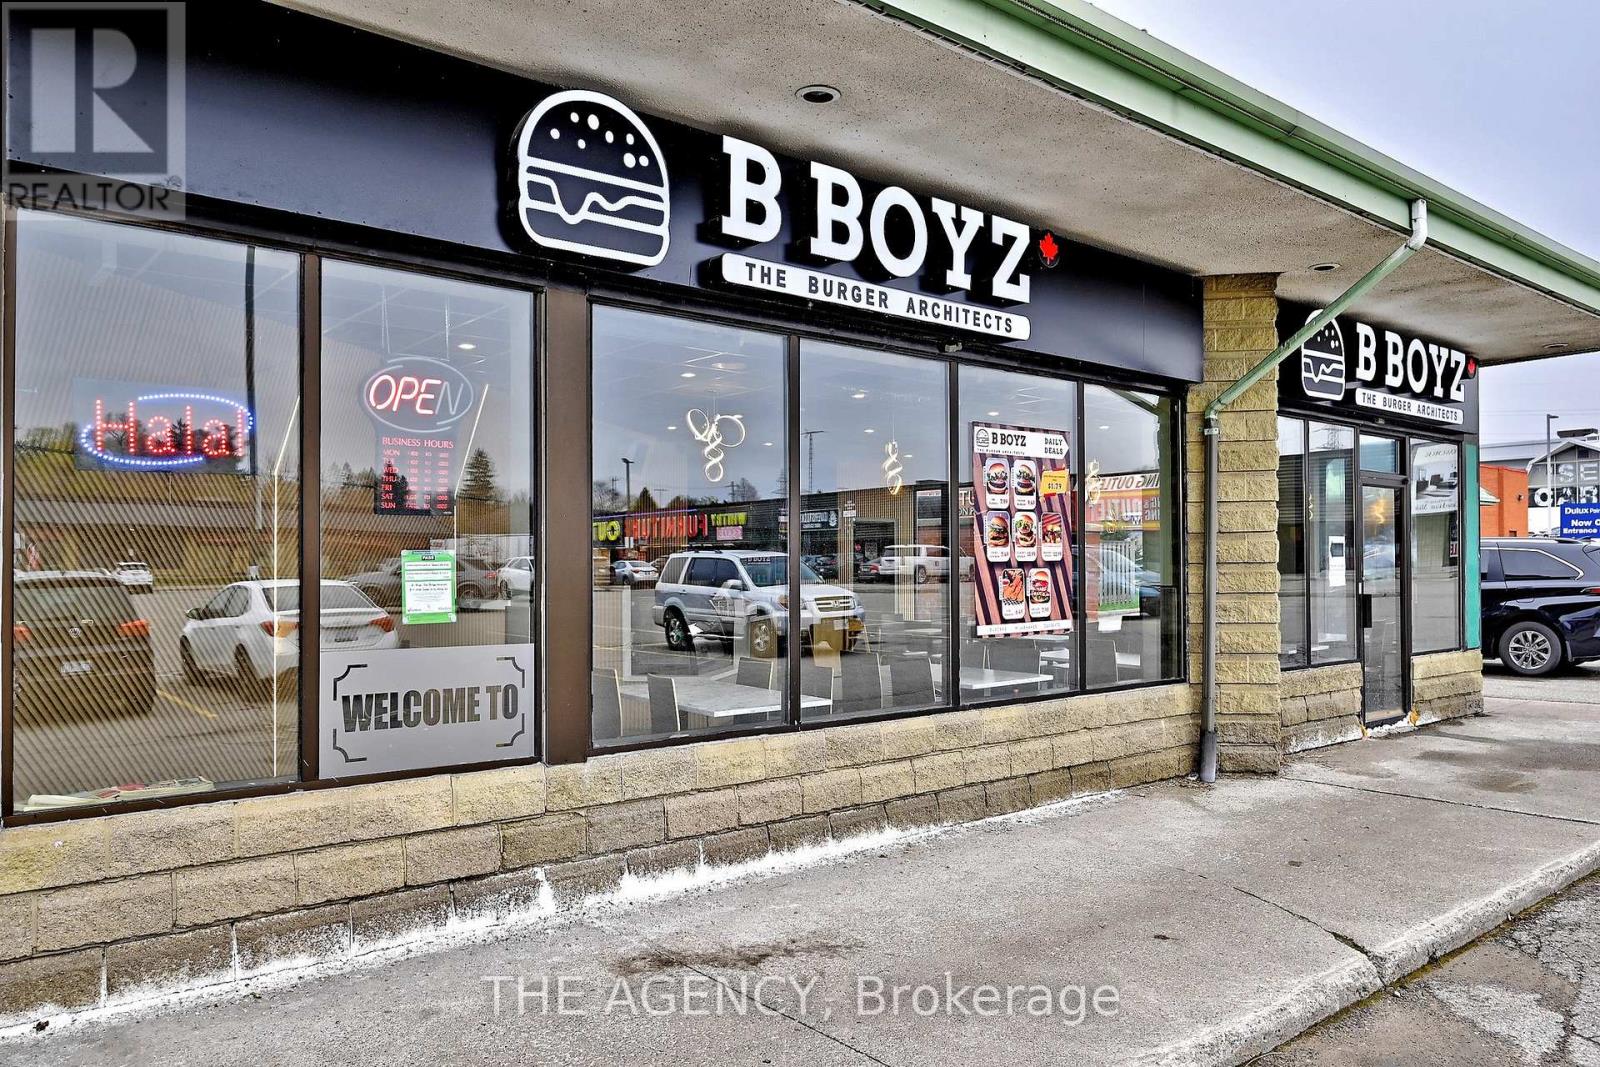
B-1 - 1540 Dundas Street E
Whitby, Ontario
Prime opportunity to acquire a fully equipped restaurant located on high-traffic Dundas St E in Whitby. Situated in a busy plaza with strongsurrounding businesses and steady foot traffic, and supported by dense residential neighborhoods. Excellent exposure and accessibility on amajor commercial corridor. Asset sale only-offering full flexibility to rebrand or convert to any cuisine or franchise concept. Ideal for owneroperatorsor expanding brands seeking a turnkey setup in a high-demand Durham Region location with reasonable monthly rent. (id:63381)
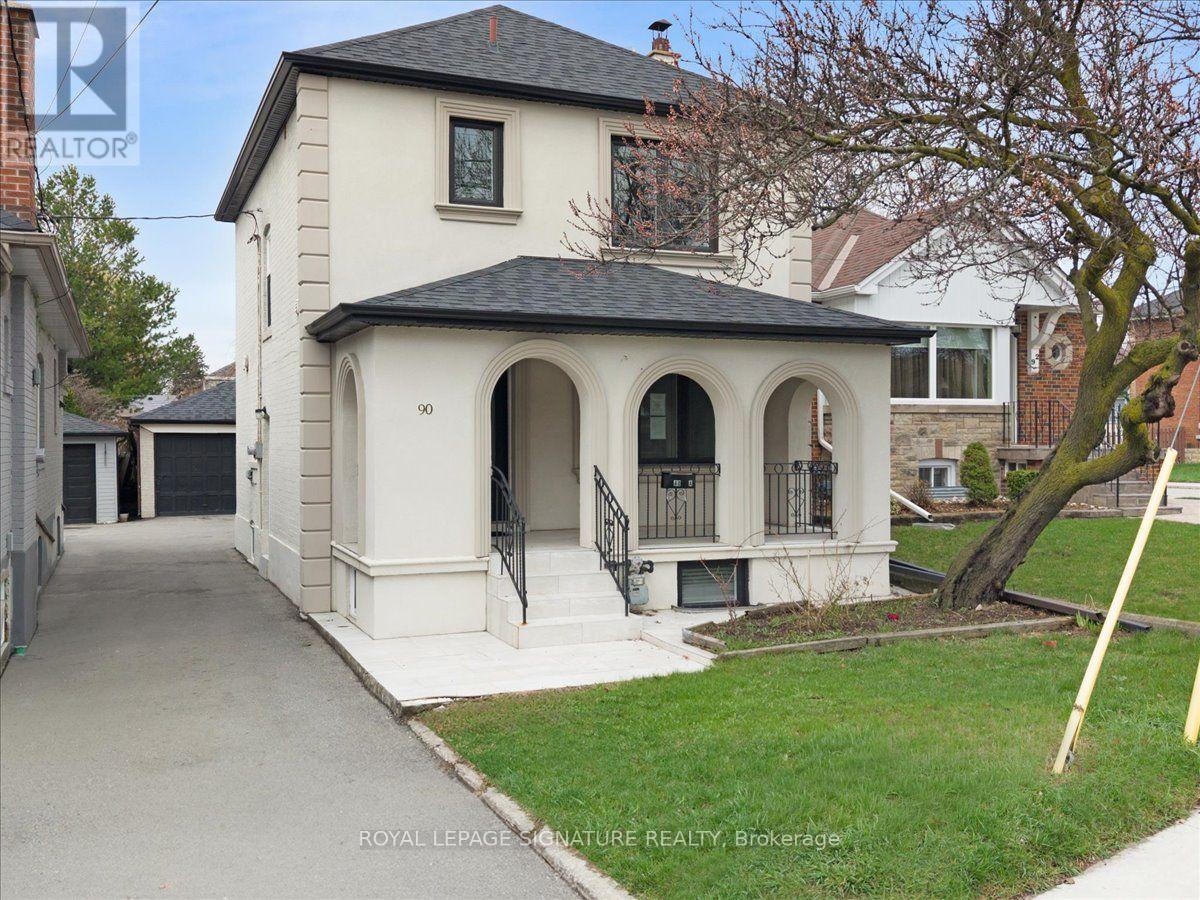
90a Bicknell Avenue
Toronto, Ontario
Welcome to 90A Bicknell Ave - where luxury meets lifestyle in one of Toronto's most exciting neighbourhoods. Rarely does a home this refined come to market at a price this compelling. The striking stucco exterior, arched covered porch, and sleek black-trimmed windows signal something truly special- a fully renovated, move-in ready masterpiece nestled in the heart of Keelesdale-Eglinton West, one of Toronto's most exciting and fast-rising communities. Inside, soaring pot lights, rich hardwood floors, wrought-iron railings, and custom crown moulding set a tone of effortless sophistication. The chef's kitchen dazzles with quartz counters, designer tile backsplash, under-cabinet lighting, and premium stainless steel appliances. Wake to breathtaking east-facing sunrises from your front porch every morning, while your west-facing backyard becomes a spectacular golden-hour retreat each evening. Upstairs, three generous bedrooms and a spa-inspired three-piece bath. The professionally finished basement offers a self-contained suite with its own private entrance, full kitchen, cozy wood fireplace, glass shower ensuite, and private laundry - an ideal setup for extended family or rental income potential. Detached double garage. Four-car parking. A Toronto property that simply over-delivers at every turn.Outside your door, one of the city's most transformed neighbourhoods awaits. Walk five minutes to the brand-new Keelesdale LRT Station on the Eglinton Crosstown. Steps to Stockyards Village, Humber River Trails, Keelesdale Park, and top schools including George Harvey Collegiate and York Memorial. Highways 400 and 401 minutes away. This is not just a home - it is a wealth-building opportunity wrapped in luxury finishes, in a neighbourhood whose best days are just beginning. Book your private showing today. Homes like this do not wait. (id:63381)
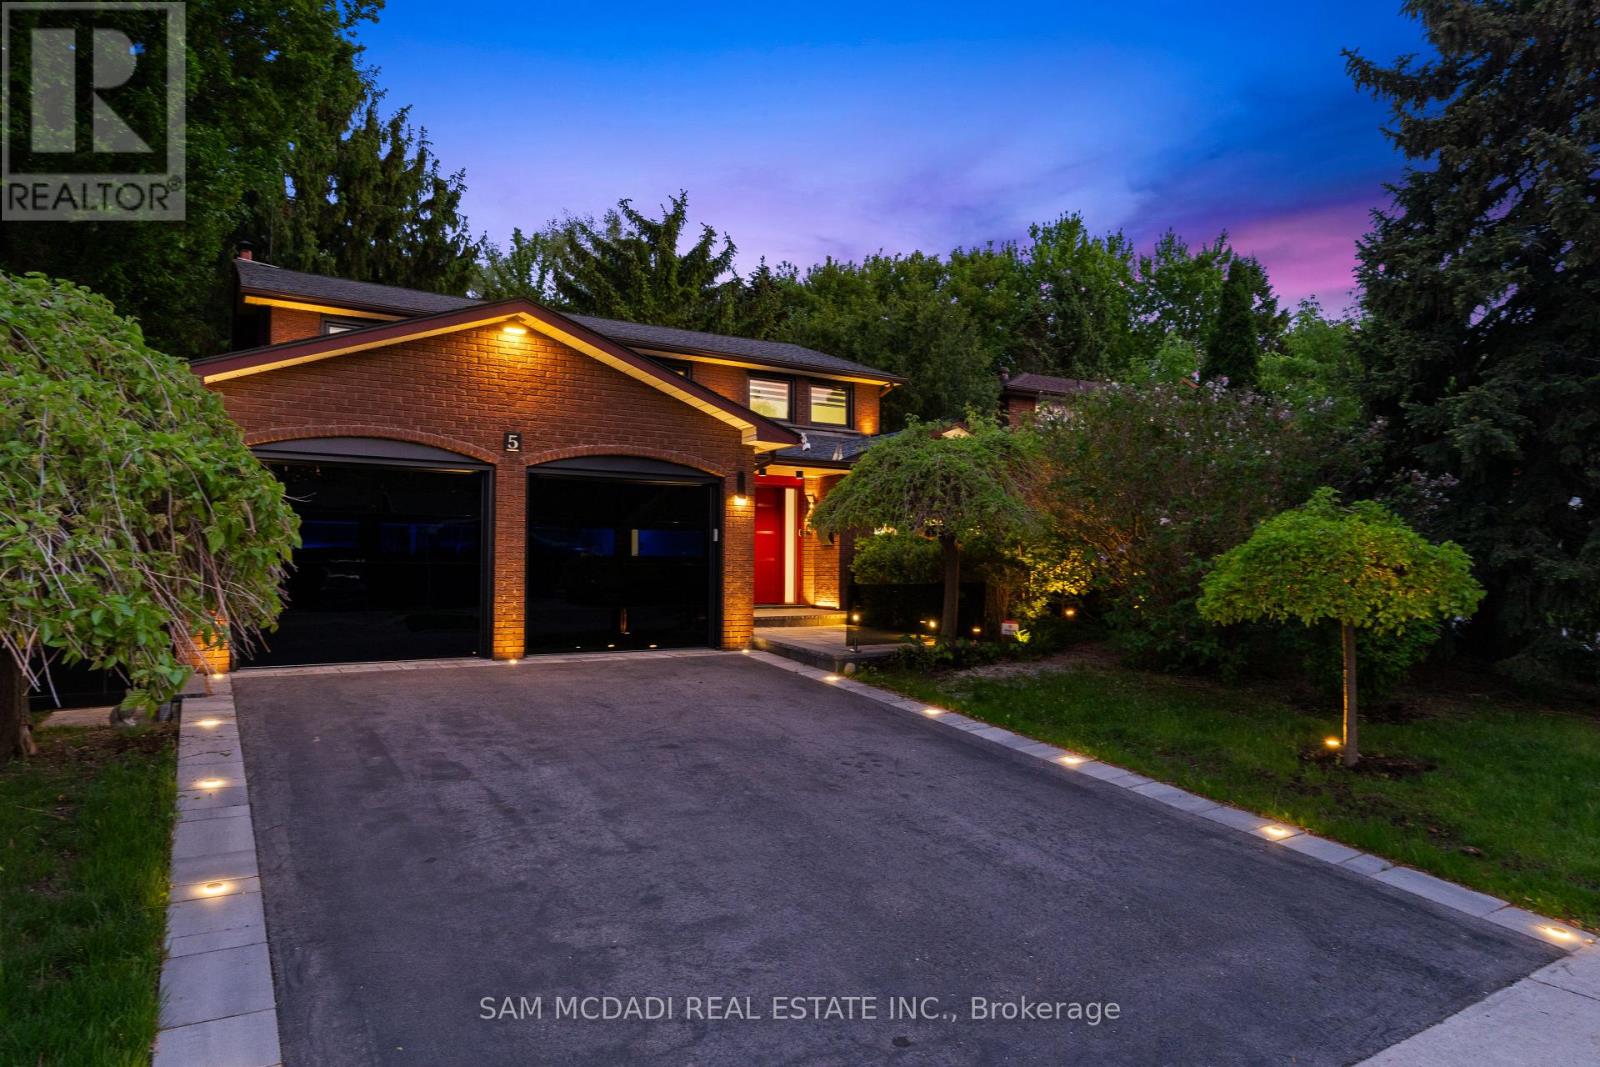
5 Canterbury Crescent
Toronto, Ontario
Exceptional Kingsway home-rare opportunity. Meticulously upgraded with hundreds of thousands in renovations, this carpet-free 4+1 bed, 4 bath residence sits on a private, mature, tree-lined 52 x 160 lot and offers 2,659 sq ft above grade plus a finished, versatile lower level. The stunning modern kitchen features 24x24 porcelain tile, quartz counters and backsplash, granite sink and new appliances, plus a secondary butler's pantry with stove, fridge, quartz counters and granite sink. Hickory hardwood flows through living spaces and bedrooms, hallways boast 24x48 porcelain tile, and millwork includes 8" trim and custom interior doors with panel glass. Designer lighting including by Dark Tools. An impressive centrepiece fixture, upgraded front doors and custom glass at the front walkway complete the refined interiors. The primary suite is generously sized with a walk-in closet and a 5-piece ensuite featuring heated floor, towel warmer, designer lighting and a premium Ove toilet; Ove & Toto toilets are installed throughout all bathrooms. The lower level offers in-law suite potential with a private bedroom/gym, full bath, kitchen, expansive rec room and huge storage room-ideal for multigenerational living or rental income. Outdoor highlights include a huge secluded yard with established landscaping and mature trees, re-done driveway with flagstone edges and built-in lighting, upgraded black glass garage doors (~$30k) and owned tankless hot water. Other updates: all windows replaced in 2025 and roof 2-3 years old; wireless roller blinds installed on all windows (except front door). Located in the coveted Kingsway community within walking distance to Kingsway College Private School, this home blends luxury finishes, abundant natural light and exceptional location. (id:63381)
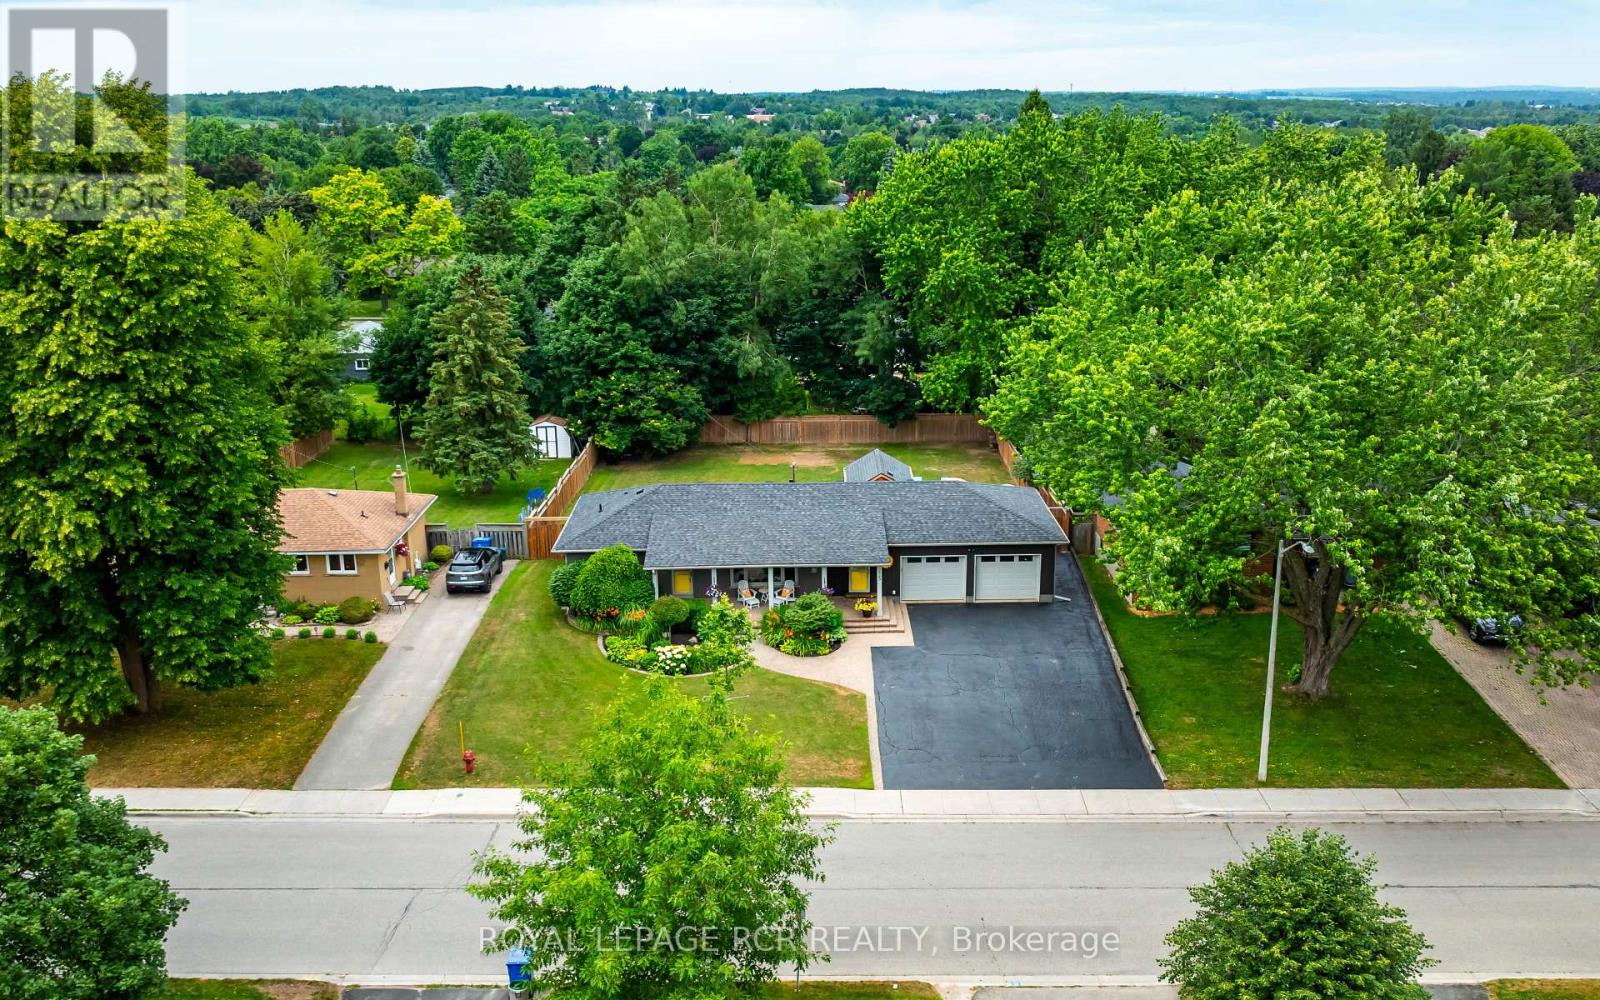
225 Zina Street
Orangeville, Ontario
Welcome to 225 Zina Street, a breathtaking brick bungalow that perfectly blends sophisticated interior updates with a massive, country-sized property. From the moment you arrive, the incredible curb appeal, pristine landscaping, and premium hardscaping hint at the quality within. Step inside to a beautifully modernized main level featuring gorgeous updated flooring and a brand-new chef's kitchen. The kitchen boasts a large center island, gleaming quartz countertops, & all-new appliances. Right off the kitchen, you'll find a spacious living room centered around a beautiful gas fireplace, featuring a large window that floods the space with natural light & overlooks the front porch & lush gardens. The primary suite serves as a peaceful retreat, complete with a private 3-pce ensuite and scenic views of the mature backyard. A second bedroom and a newly renovated 4-piece main bathroom with lovely quartz finishes complete this level. The fully finished basement expands your living space significantly. It offers a large, versatile recreation room-the perfect space for a family lounge. There are also two additional bedrooms and another 3-pce bathroom, making it a perfect setup for guests or older children. Outside, the property truly shines. Situated on a phenomenal 80' x 142' lot, the backyard is an entertainer's paradise. Relax on the 800 sq ft expansive deck under the shade of your private gazebo, or utilize the massive green space, which offers plenty of room to install your dream pool. The oversized, heated double-car garage is a rare find, complemented by a driveway that comfortably parks 8 vehicles. Located in a highly desirable neighborhood, this home is within walking distance to top-tier schools, beautiful parks, vibrant restaurants, & all the amenities Orangeville has to offer. Whether you are a young family looking for a phenomenal school zone or seniors seeking the ease of bungalow living without sacrificing space, this home shows beautifully and is a must-see! (id:63381)
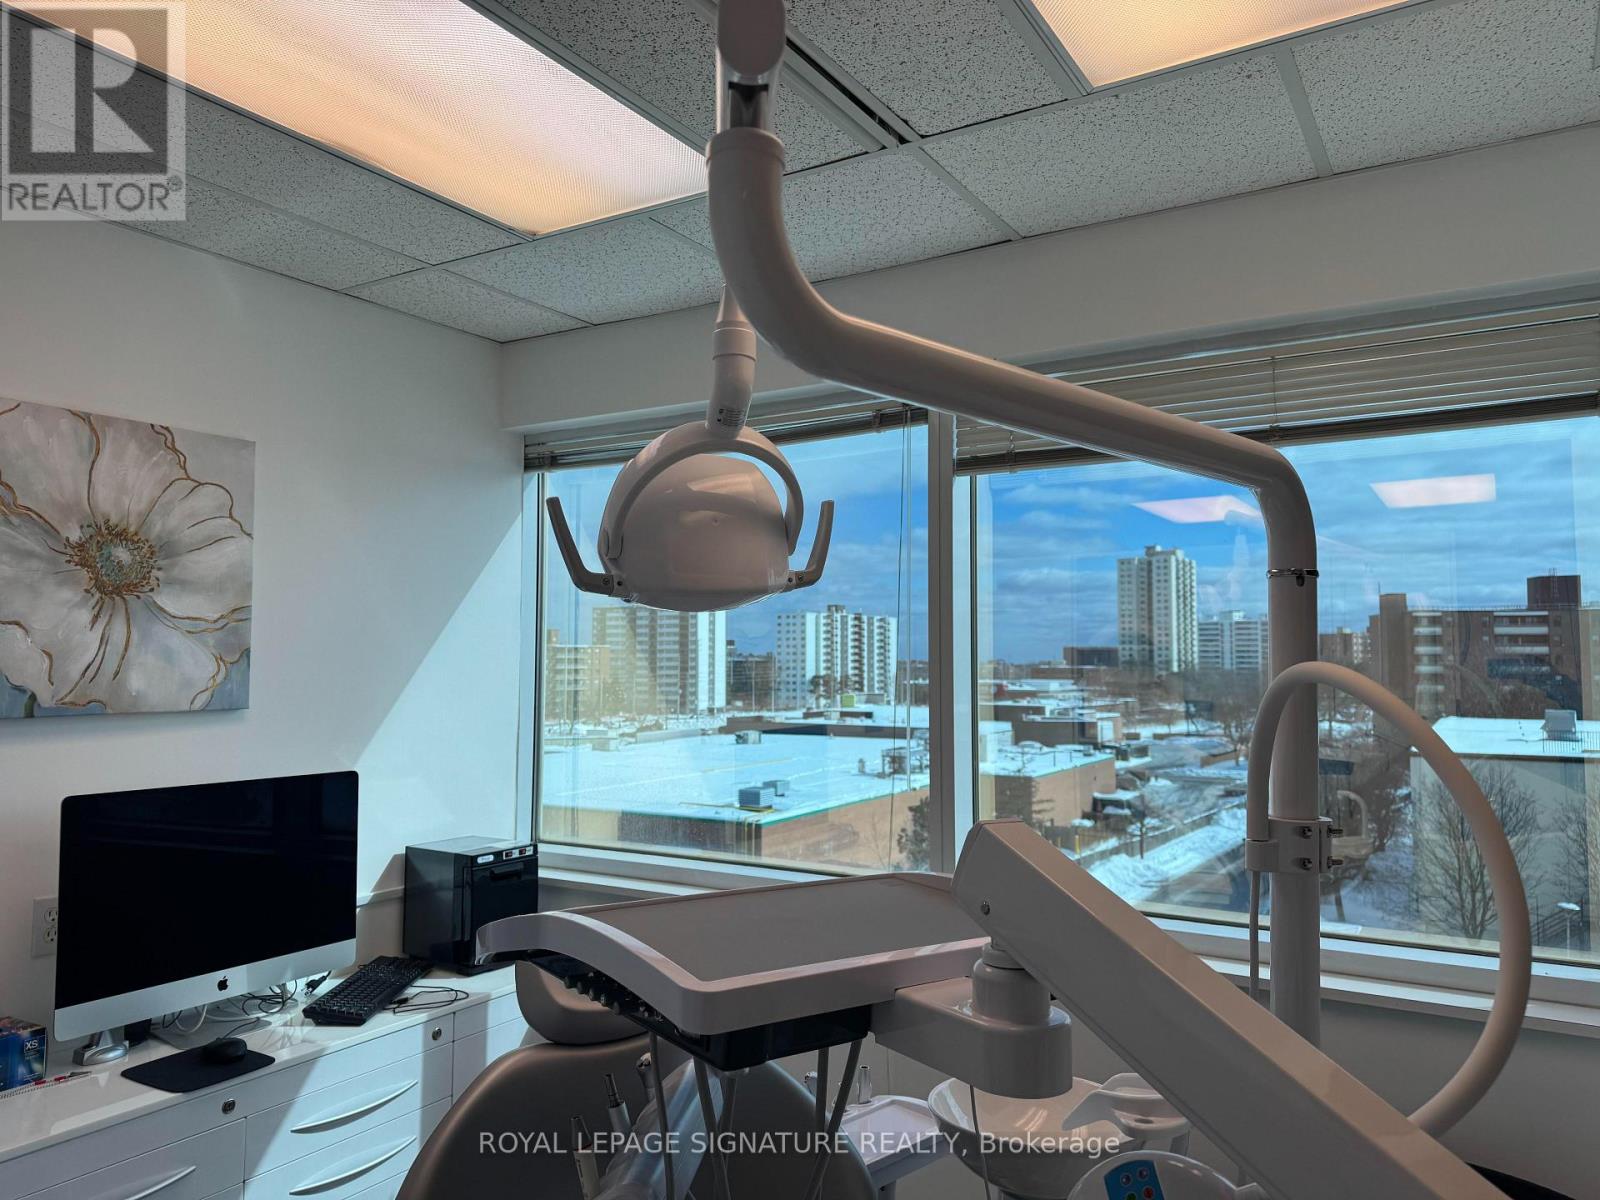
Unit 405/407 - 71 King Street W
Mississauga, Ontario
HYGIENE/DENTAL CLINIC for Sale! Registered DENTIST working out of unit 405, direct billing in 3 Operatories!!! >>> High-traffic Medical Building in Central Mississauga. Existing High-end modern dental equipment, including digital X-ray, dental chairs, sterilization units, & much more. Long Term Lease. Increase active Patients & Expand services. Registered with the CDA(Dental Clinic) and with the CDHO(Dental Hygiene). Underground & Surface Parking Available To Tenants/Visitors. Close To Highways: QEW,403 & 401, MiWay Public Transit with connections to Port Credit, Cooksville & Square One GO Station. >>>Ensuite janitorial included in rent, Existing Plumbing for Nitrous Oxide and Oxygen (Sleep Sedation ). Don't miss this opportunity to fast track your Dental business today! (id:63381)
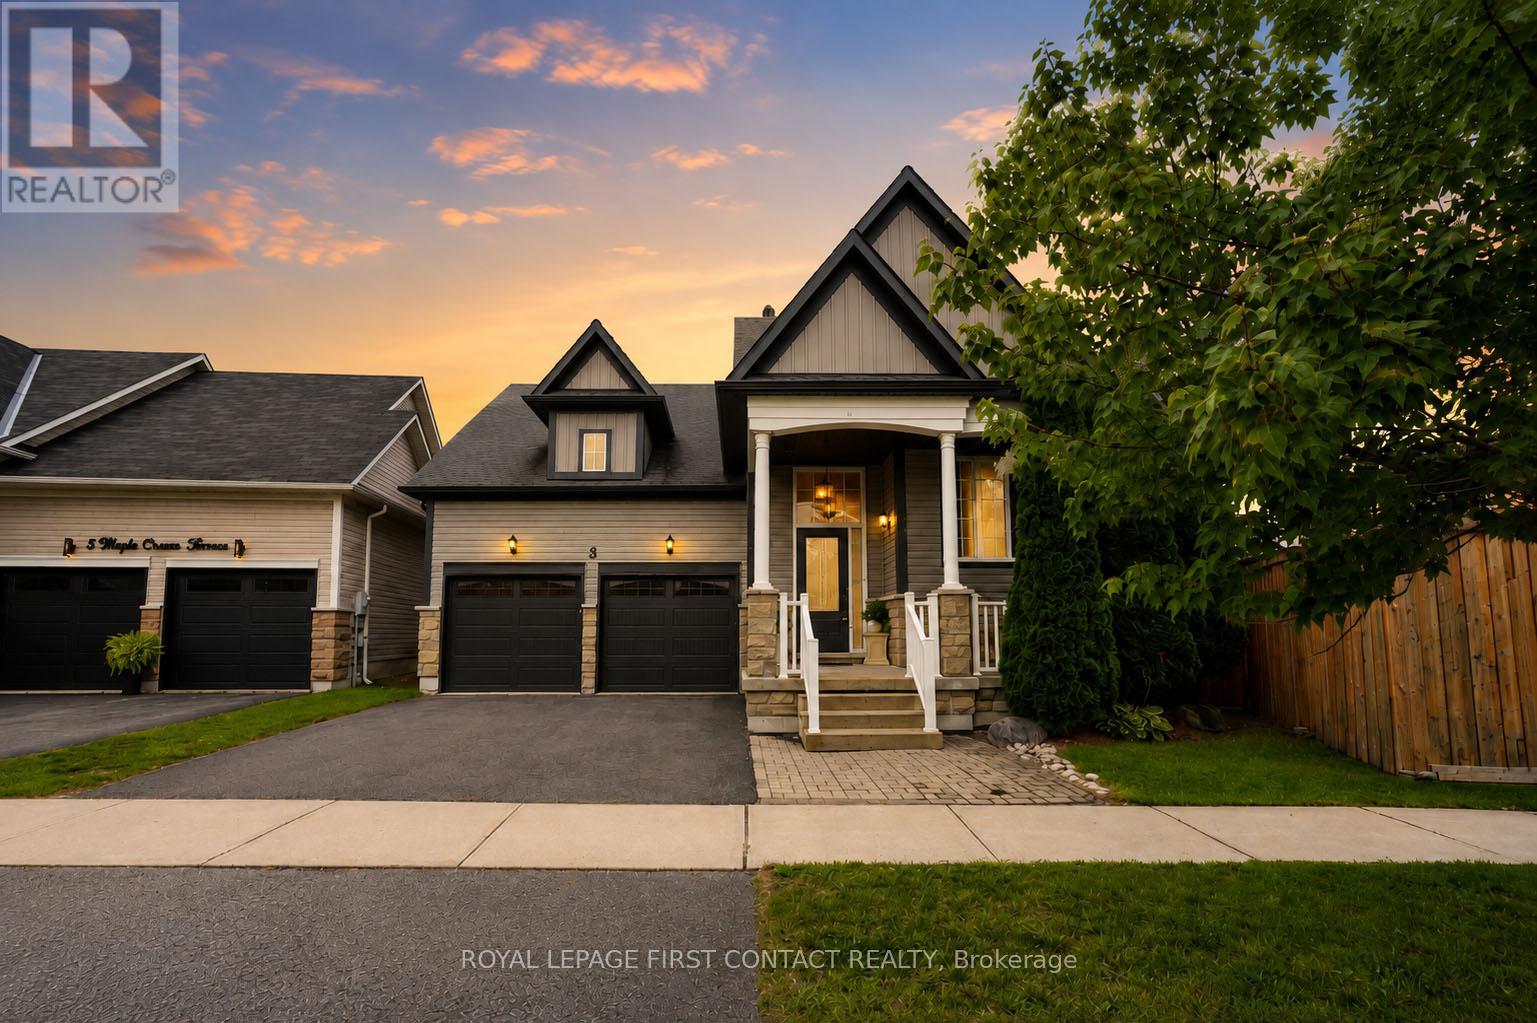
3 Maple Crown Terrace
Barrie, Ontario
Welcome to 3 Maple Crown Terrace! This beautifully maintained 2+1 bedroom raised bungalow delivers the perfect combination of comfort, functionality, and peace of mind in a sought-after, family-friendly Barrie neighbourhood.Step inside to a bright, open-concept floor plan featuring hardwood flooring throughout the main level, plenty of natural light, and the convenience of main-floor laundry. Two comfortable bedrooms complete the main level, while the lower level offers a third bedroom, ideal for guests, a home office, or growing family. With a 3-piece bathroom rough-in and generous unfinished space, there's plenty of opportunity to create additional living space to suit your lifestyle.The spacious 2-car garage offers convenient interior access, while outside, the fully fenced, pie-shaped backyard is enhanced by a new premium fence and provides plenty of room for kids, pets, entertaining, or simply relaxing. Enjoy summer evenings on the back deck, complete with a natural gas BBQ hookup. Major exterior improvements completed in 2022 include the roof, windows and doors, siding, eavestroughs, and garage doors, offering added peace of mind for years to come. The home is also equipped with a GenerLink system and includes a portable generator, providing convenient backup power during an outage.Ideally located close to parks, schools, shopping, everyday amenities, and commuter routes, 3 Maple Crown Terrace is a move-in-ready opportunity with the big-ticket updates already taken care of. Whether you're downsizing, starting out, or looking for a home with room to grow, this one checks all the boxes! (id:63381)
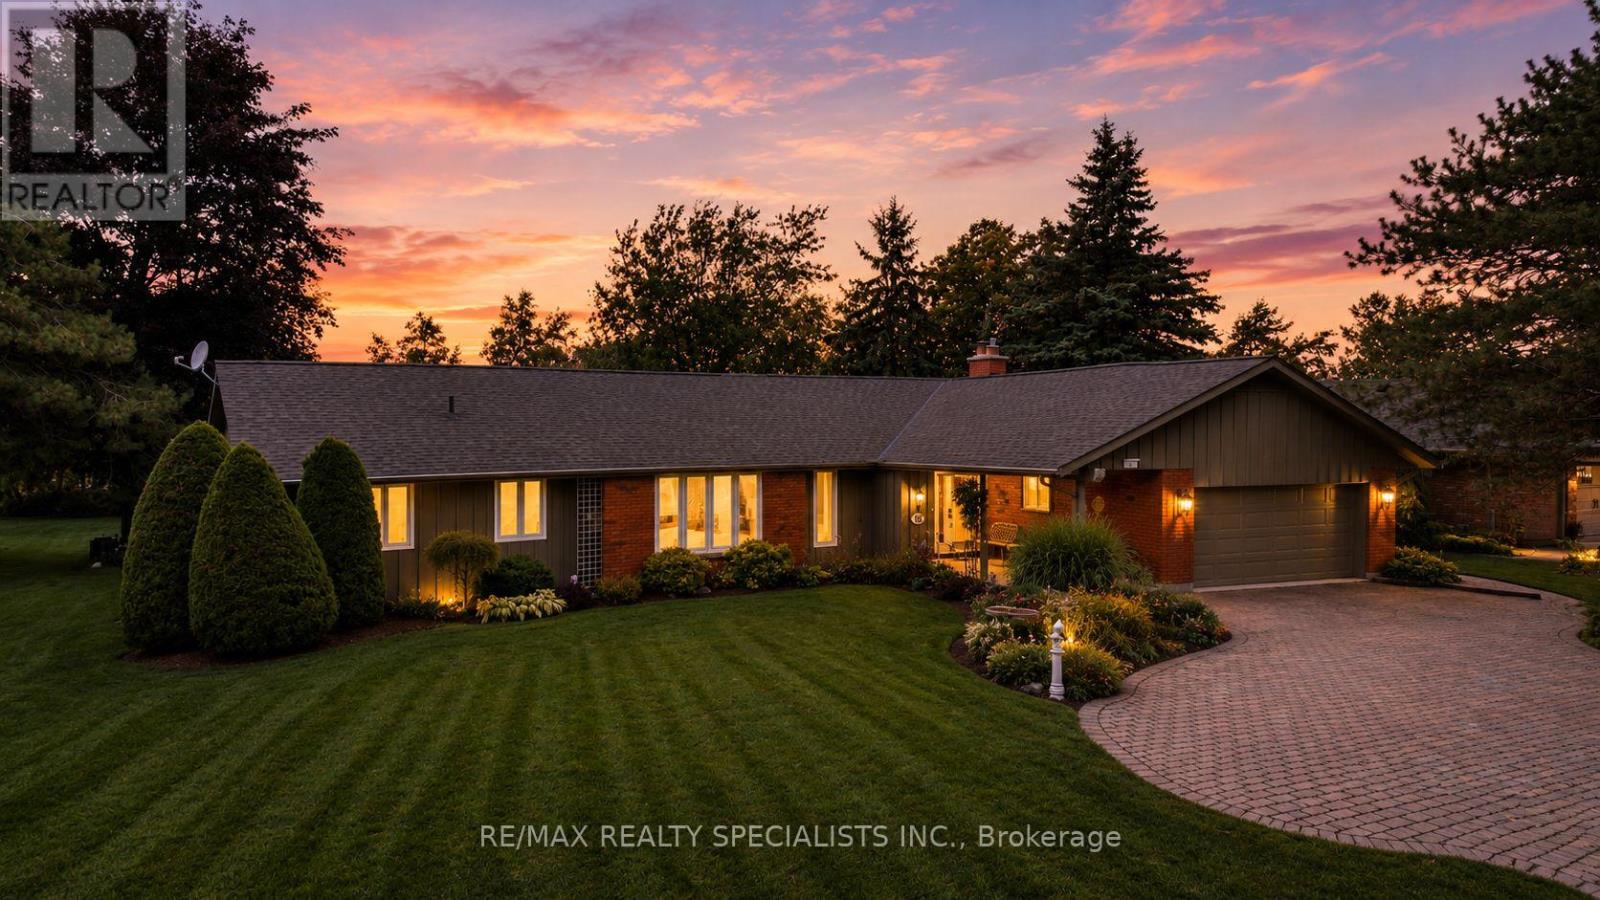
36 Thicketwood Place
Ramara, Ontario
One of the premier locations in the Bayshore community, this waterfront property offers uninterrupted sunsets year-round and a clean, rocky shoreline - no weeds, no compromises, just water at your doorstep. Immaculately cared for and thoughtfully upgraded throughout, this is a home where every detail has been considered. Step inside to over 3800 sf of finished living space. Gleaming oak hardwood floors that flow through a bright, welcoming interior. The custom kitchen is a standout, finished with granite countertops and stainless steel appliances, while the adjoining breakfast area impresses with custom built-in cabinetry and a wet bar - perfect for morning coffee or evening entertaining. Quality Pella windows throughout the home let in abundant natural light and frame the waterfront setting beautifully, complemented by upgraded lighting that adds warmth and polish to every room. The spacious Living and dining areas provide ample space for entertaining or to just relax. The lower level extends the home's living space with three additional bedrooms, ideal for extended family visits or hosting guests, along with a massive entertainment room anchored by a propane fireplace and a walk-out to the backyard - a space made for cozy nights in or gathering with a crowd. Outside, stunning gardens surround the home, and a large deck overlooking the lake offers ample room for BBQs and outdoor entertaining. Beyond the home itself, Bayshore Village delivers a lifestyle that's hard to match. This unique waterfront community sits along the eastern shores of Lake Simcoe and offers residents access to a community centre, pickleball, tennis, golf, a saltwater heated pool, three harbours for boating, and an active social calendar. Location is just as convenient as it is scenic - only 1.5 hours from Toronto, 25 minutes to Orillia for shopping, and 15 minutes to Casino Rama. A rare opportunity to own a turnkey, upgraded waterfront home in one of the area's most sought-after communities. (id:63381)
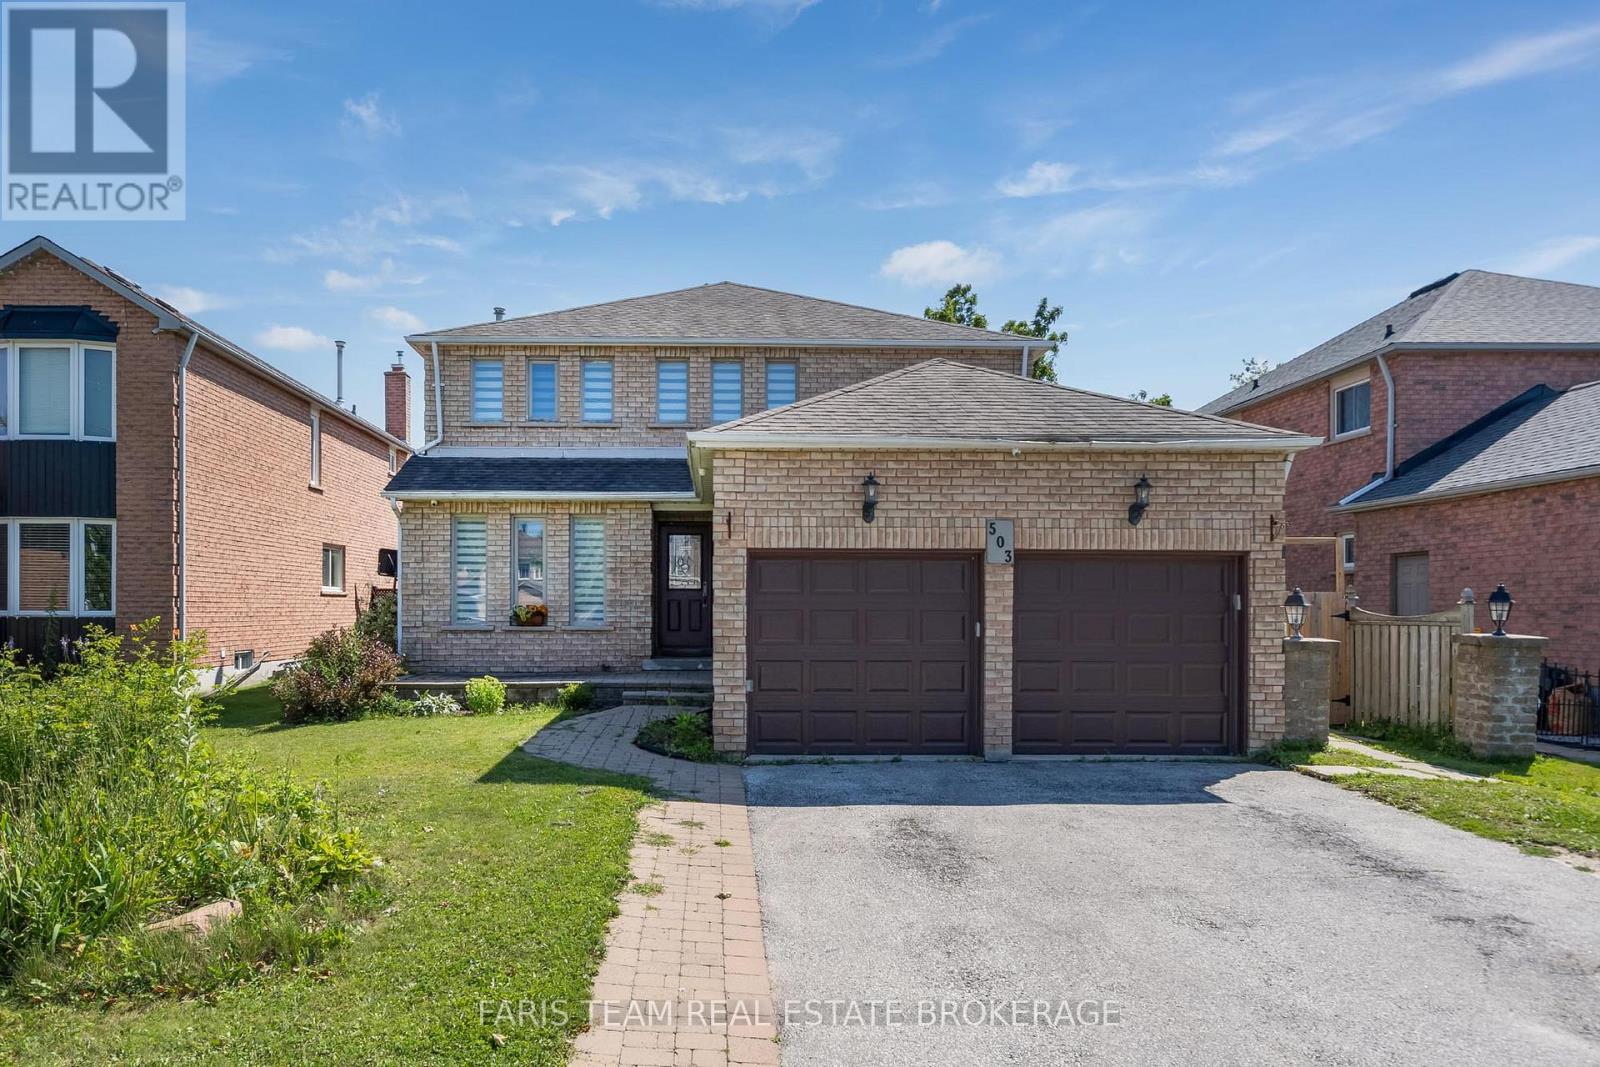
503 Grove Street E
Barrie, Ontario
Top 5 Reasons You Will Love This Home: 1) Exceptionally spacious family home offering an impressive seven bedrooms, providing incredible flexibility for large families, multi-generational living, or accommodating guests with ease 2) Expansive main level thoughtfully designed with multiple generous living spaces creating the perfect setting for everyday family life, entertaining, and gathering with loved ones 3) Situated on an almost 50' wide lot, offering a spacious outdoor setting with plenty of room for children to play, gardening, or future landscaping possibilities 4) Separate basement entrance complemented by a second kitchen, presenting outstanding potential for extended family living, an in-law suite, or additional versatility to suit your lifestyle 5) Featuring four full bathrooms thoughtfully distributed throughout the home, providing exceptional comfort and convenience for busy households and overnight guests. 2,378 above grade sq.ft. plus a finished basement. (id:63381)
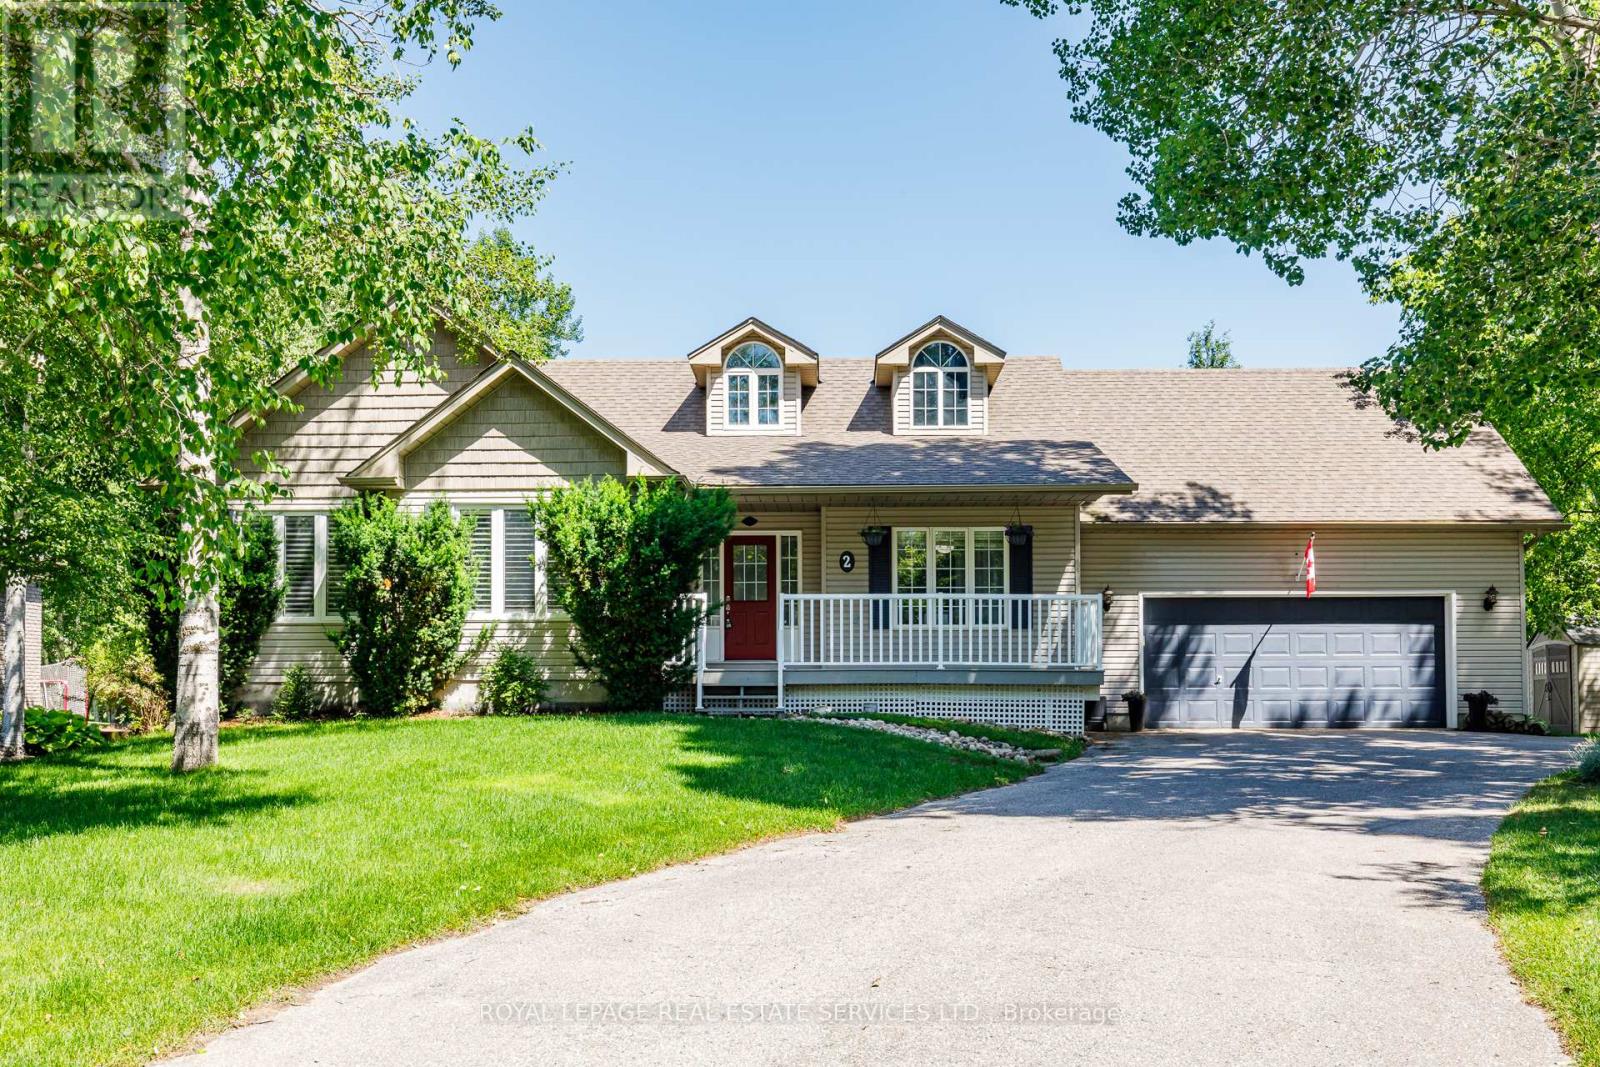
2 Alexandra Lane
Wasaga Beach, Ontario
Welcome to your "Staycation Lifestyle". This property has an Outdoor Living Room. A Detached Luxury All-Season Private Wellness Pavillion" with a Hydrotherapy Swim Spa Pool and Hot Tub combination that provides a year-round great morning escape or afternoon/evening relaxation after a day's skiing or golf. This beautiful 3+1 Bedroom, 3 bath Executive Home in the coveted Wasaga Sands Estates neighbourhood is Different. With approximately 2800 sq ft of total finished living space, plus a 575 sq ft heated and insulated 2 car garage, and the Outdoor Living Room, you have your very own Private Resort. Park your car in the oversized double car garage, walk inside and through the mudroom, into an Open Concept, spacious Living Area featuring Vaulted Ceilings, a cozy Gas Fireplace and a Renovated Kitchen with Granite Counters, upgraded Maple Cabinets and Large island. The lower level has a large extra Guest Bedroom and Bathroom and space for a Home Theatre as well as a separate Home Gym. There is also plenty of room to play or take in nature in this deep oversized backyard. Minutes to Wasaga shops and restaurants, this location and home has it all. A Rare Opportunity with Many Upgrades! POH Sat. September 13th 12:00 - 2:00 pm (id:63381)
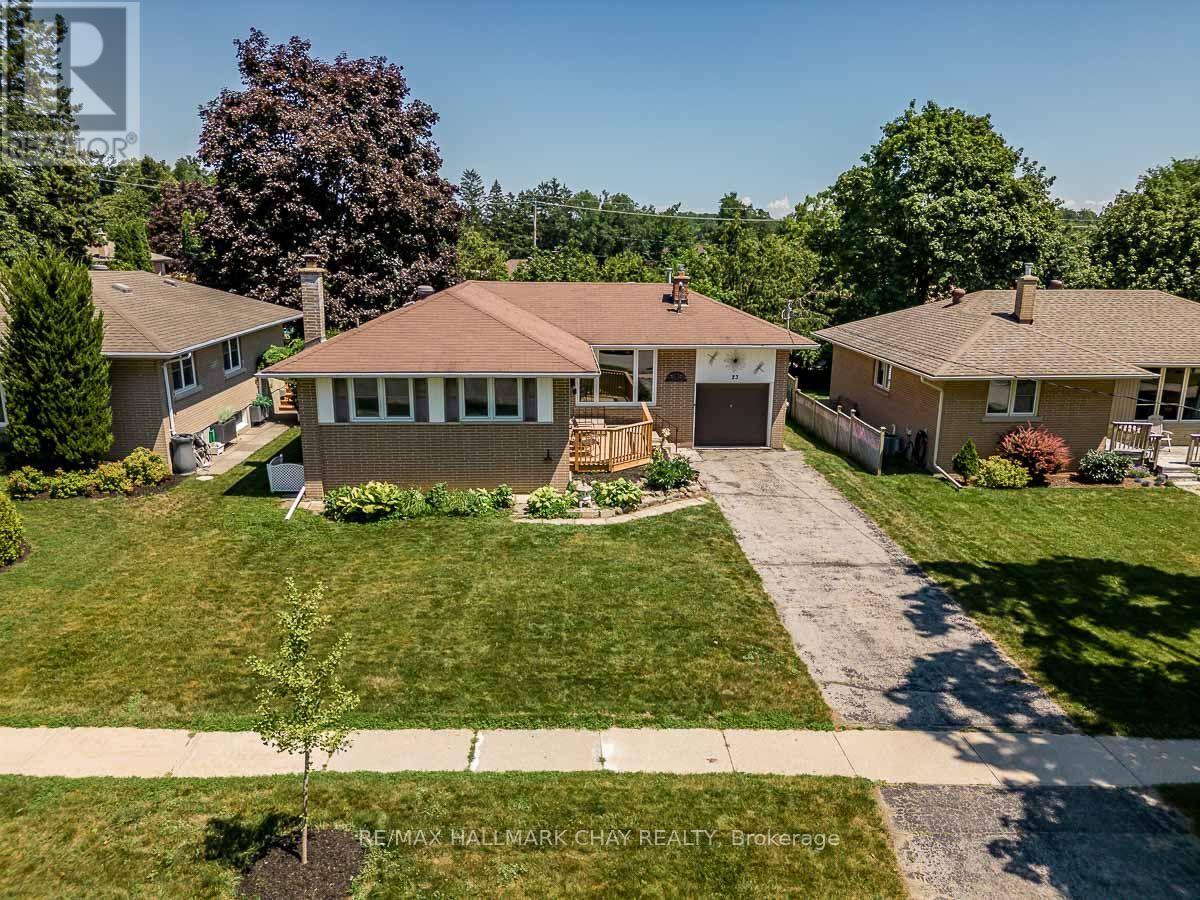
23 Downsview Drive
Barrie, Ontario
Some homes simply feel right the moment you walk through the door-and this is one of them. Thoughtfully renovated and exceptionally well cared for, this 3-bedroom detached bungalow combines timeless character with tasteful modern updates. Sunlight pours through the expansive front living room window, creating a warm, inviting space that's further enhanced by the fireplace and classic brush swirl ceilings. The newly renovated bathroom showcases quality tile work, while the home's clean, move-in-ready condition is evident throughout. Step outside to enjoy a fully fenced backyard offering privacy, room to entertain, and a spacious garden shed for all your outdoor storage needs. An attached garage and oversized single driveway provide everyday convenience, while the location is hard to beat-just minutes from the waterfront and close enough to Eastview Secondary School that you'll swear you could throw a football to it. Whether you're starting out, downsizing, or simply looking for a home that's been genuinely cared for, this property delivers comfort, character, and an unbeatable setting. (id:63381)
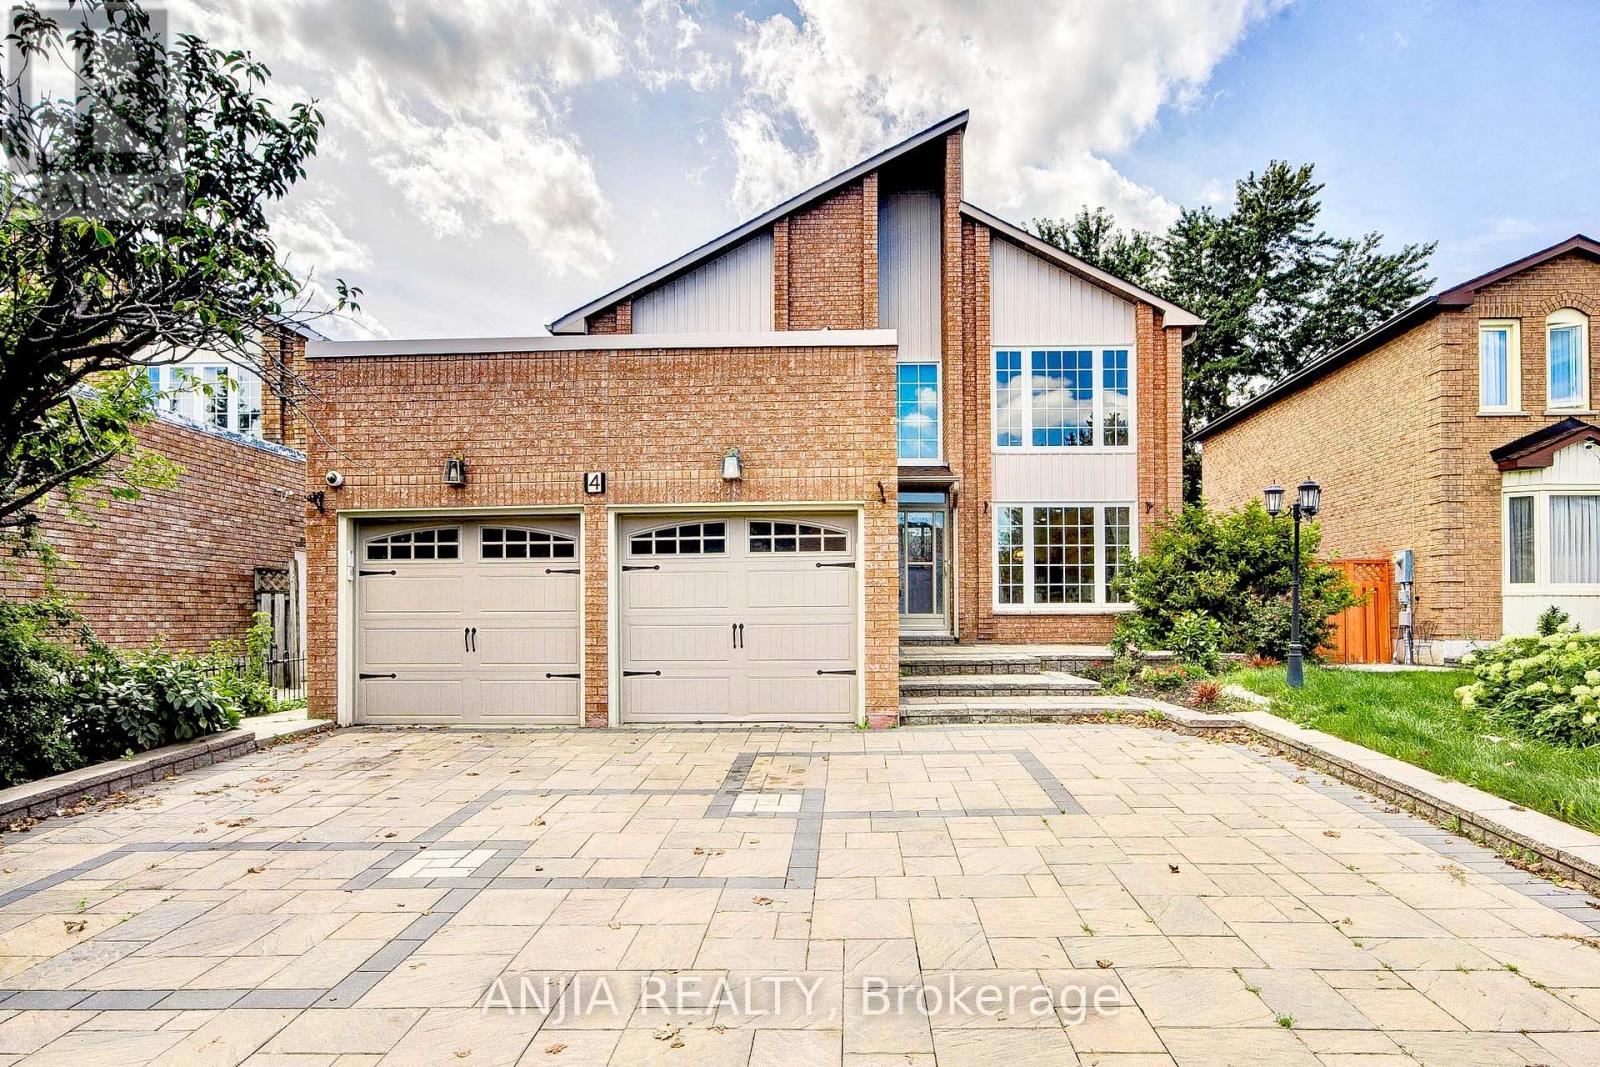
4 Townley Avenue
Markham, Ontario
Welcome To This Beautifully Maintained 2-Storey Family Home, Ideally Situated In One Of Markham's Most Established And Family-Friendly Communities. Set On A Premium Lot, The Property Features A Beautifully Maintained Exterior, A Fully Interlocked Oversized Driveway, And A Spacious Backyard Perfect For Family Gatherings And Outdoor Enjoyment. Step Through The Grand Foyer Featuring Soaring Cathedral Ceilings Into A Thoughtfully Designed Main Floor Offering Exceptional Space And Functionality. Enjoy A Private Den/Library, Separate Family Room, And Elegant Formal Living And Dining Areas-Perfect For Both Everyday Family Living And Entertaining. The Bright, Spacious Kitchen Features A Generous Breakfast Area And A Walkout To The Backyard, Creating A Seamless Connection Between Indoor And Outdoor Living. Upstairs Offers Four Generously Sized Bedrooms, Providing Plenty Of Comfort And Privacy For The Entire Family. The Finished Basement With A Separate Entrance Adds Tremendous Versatility, Featuring An Additional Kitchen, Two Bedrooms, And A 3-Piece Bathroom-Ideal For An In-Law Suite, Extended Family, Or Excellent Rental Income Potential. Conveniently Located Close To Top-Rated Schools, Community Centres, Shopping, Public Transit, Highway 407, And A Wide Range Of Amenities. A Wonderful Opportunity To Own A Spacious And Versatile Family Home In A Highly Sought-After Markham Neighbourhood! (id:63381)
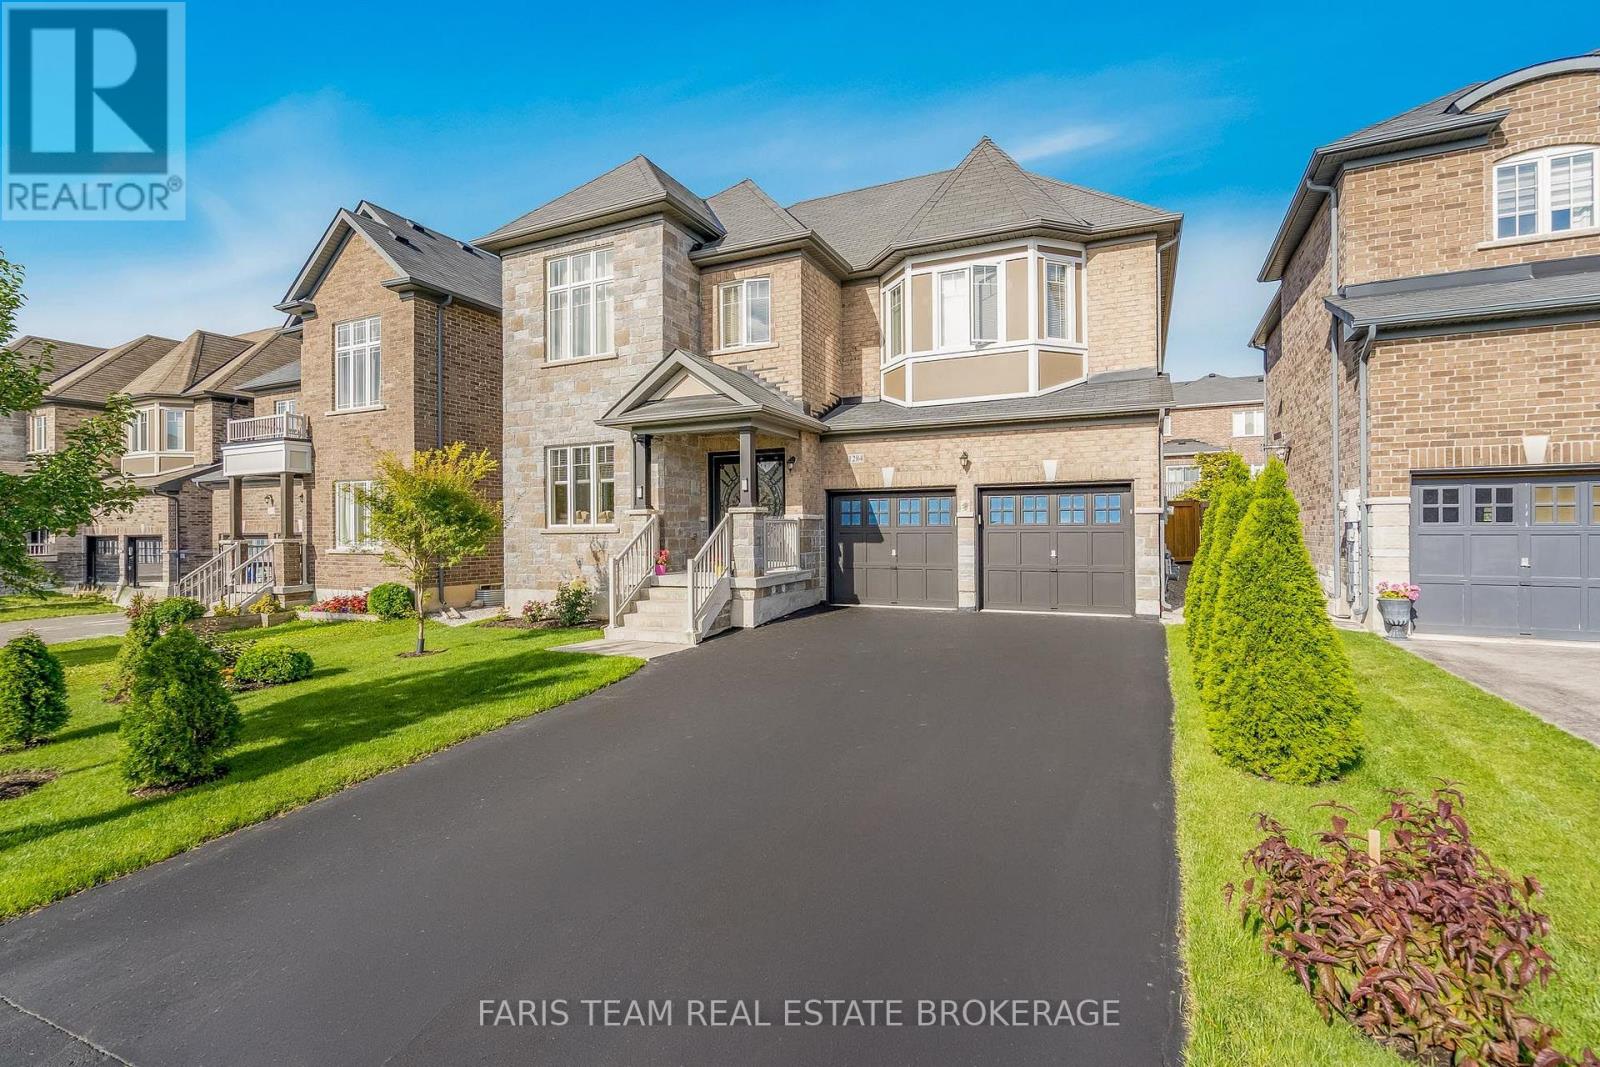
1284 Harrington Street
Innisfil, Ontario
Top 5 Reasons You Will Love This Home: 1) Boasting over 4,400 square feet of pure luxury, this grand home offers space for everyone with six spacious bedrooms, five sleek bathrooms, and a sun-drenched chef's kitchen loaded with high-end stainless-steel appliances 2) Built to impress by Lormel Homes, the popular Nipissing Model showcases designer prestige with high-end custom upgrades found around every corner 3) Designed to entertain and make everyday living easy, the sprawling sun-filled main level is perfect for weekend hosting, paired with the added convenience of dual laundry setups, one upstairs and one downstairs 4) Offering a spotless, pet-free, and smoke-free environment, the home also features a fully equipped basement in-law suite with bright oversized windows, two private bedrooms, and its own separate entrance 5) Tucked in the gorgeous beachside community of Lefroy, enjoy a lakeside lifestyle just steps from the waters of Lake Simcoe, top schools with direct bus routes, quick highway connections, and endless local hot spots. 3,210 above grade sq.ft. plus a finished basement. *Please note some images have been virtually staged to show the potential of the home. (id:63381)
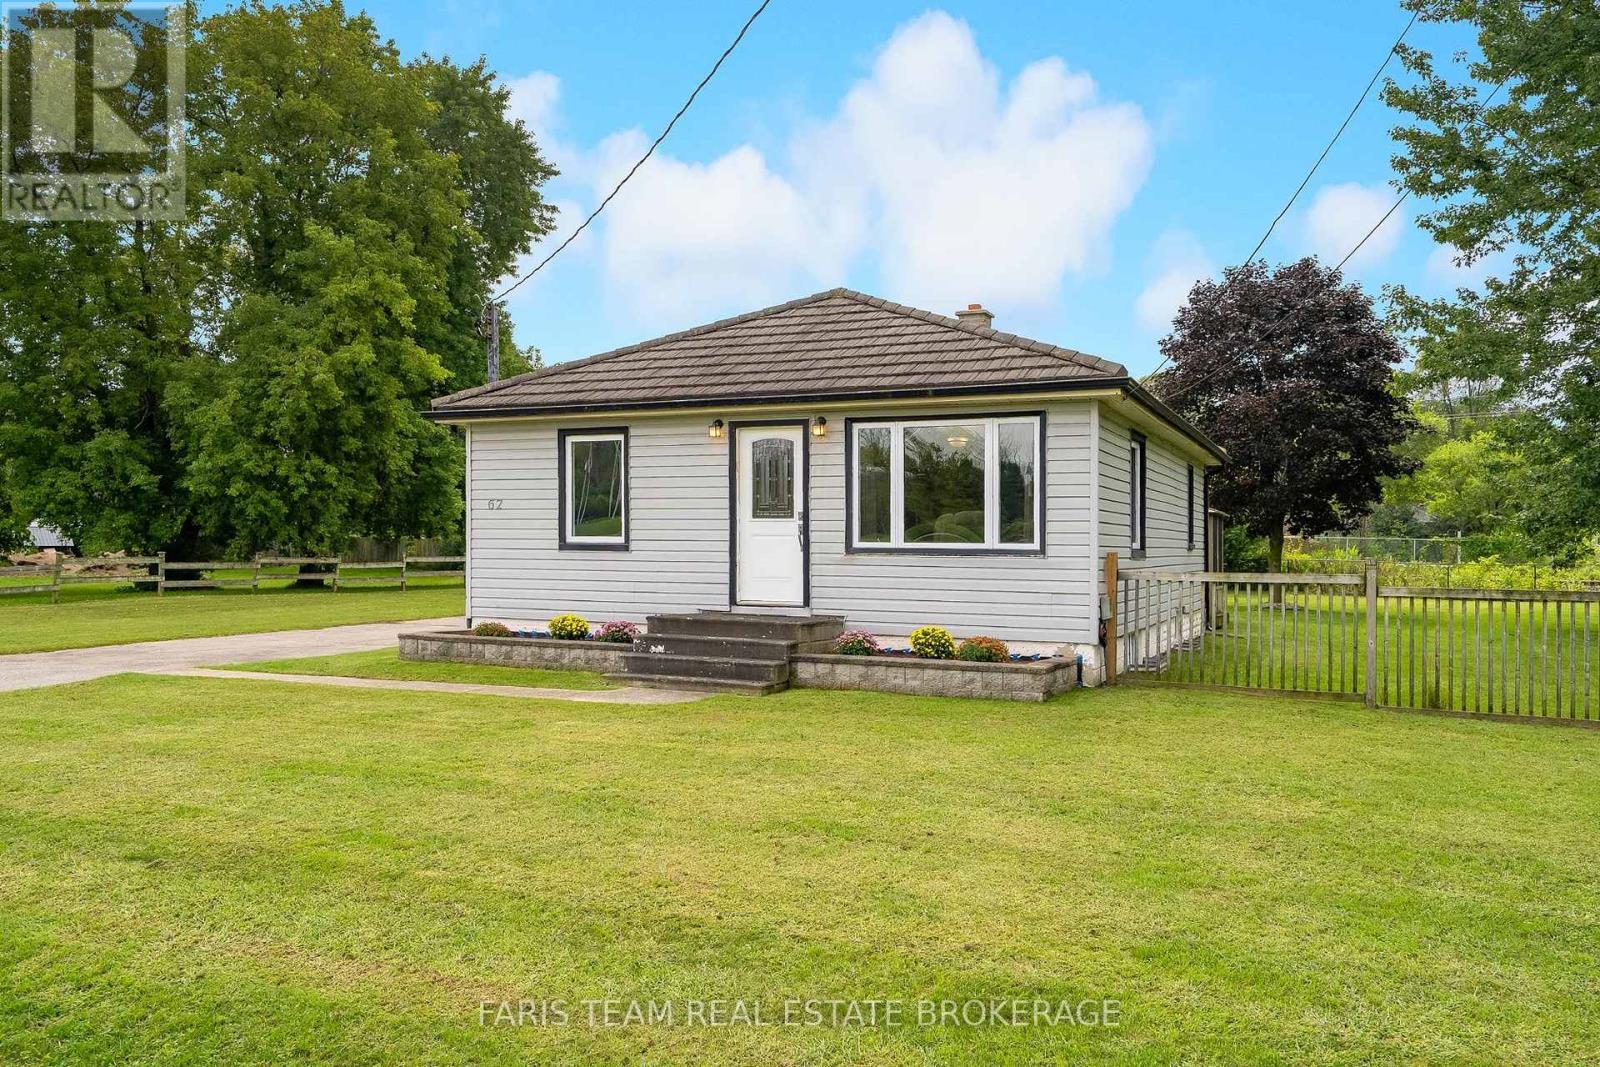
62 Toll Road
East Gwillimbury, Ontario
Top 5 Reasons You Will Love This Home: 1) Affordable opportunity for first-time buyers, ideally located with easy access to Newmarket, Bradford, and the Greater Toronto Area for a convenient daily commute 2) Potential future M2 zoning provides exciting possibilities for a variety of permitted uses, adding long-term flexibility and investment potential 3) Set in a welcoming, family-friendly community, delivering small-town living and everyday amenities just a short drive away 4) Spacious backyard with plenty of room for children and pets to play, garden, or simply relax and enjoy the outdoors 5) Finished basement with in-law suite potential, creating a versatile space that's well-suited for extended family, guests, or multi-generational living. 882 above grade sq.ft. plus a finished basement. (id:63381)
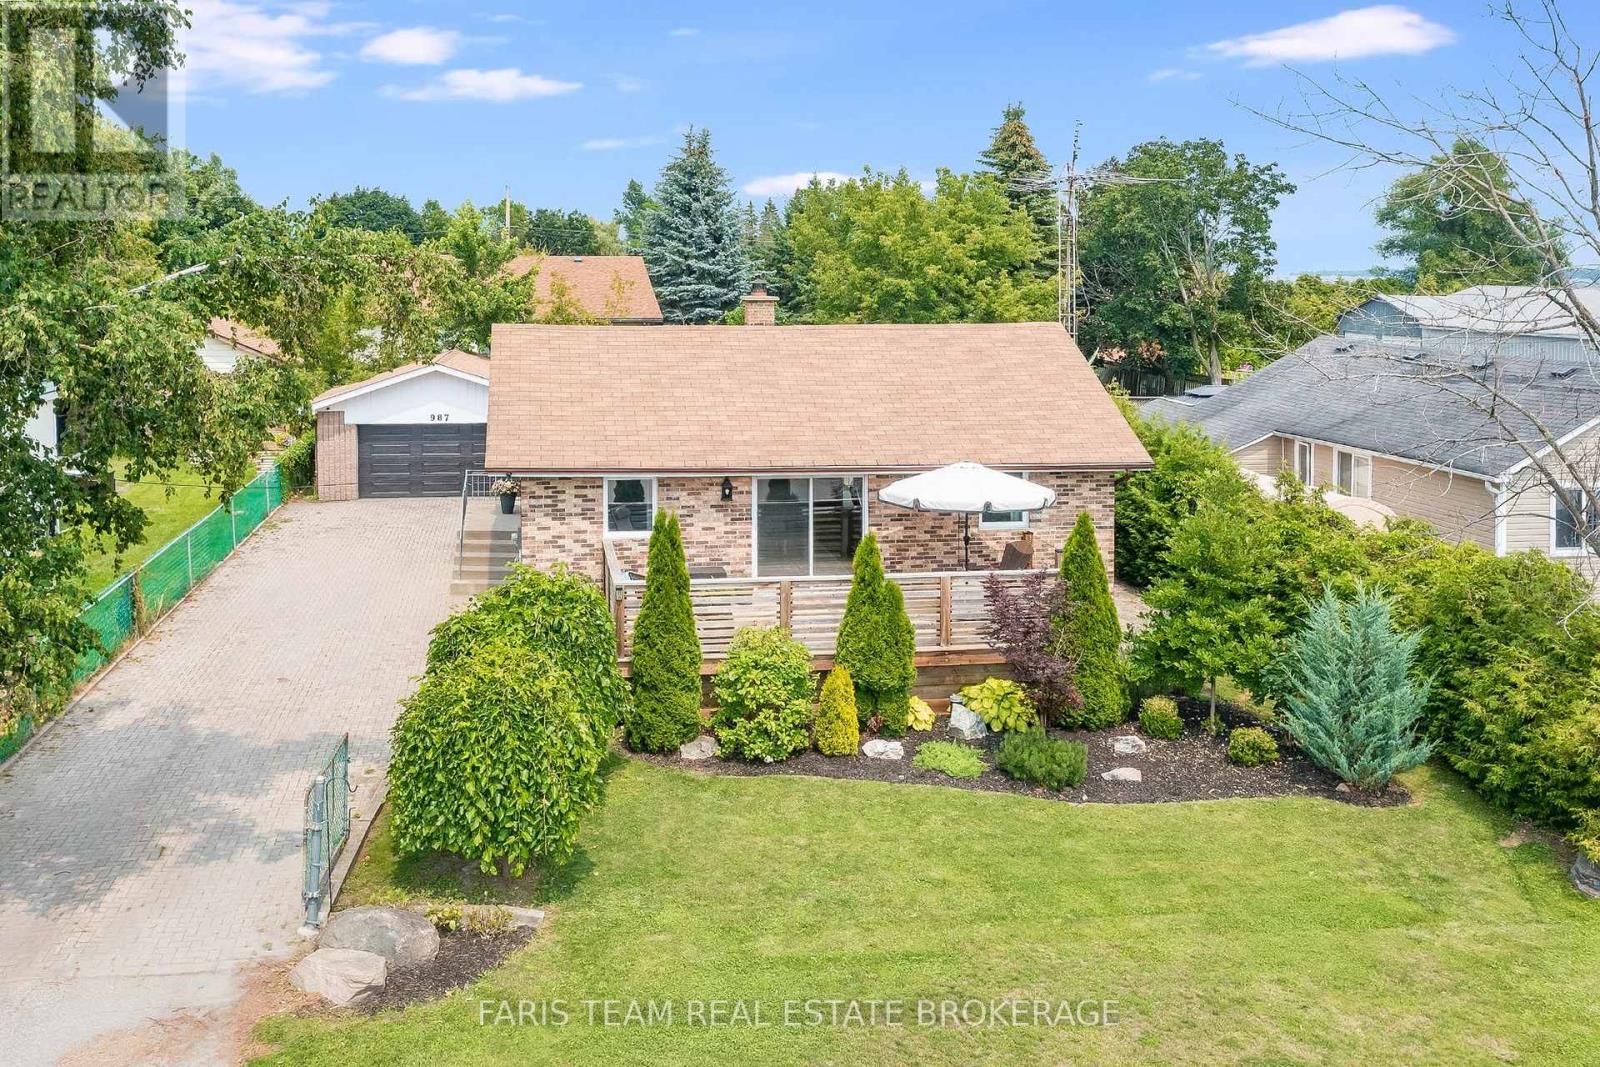
987 Isabella Street
Innisfil, Ontario
Top 5 Reasons You Will Love This Home: 1) Ultimate cozy-meets-spacious setup for a young family, with room for a nursery and a dedicated work-from-home office, plus a spacious primary bedroom that's large enough to comfortably accommodate a king-sized bed, plus enjoy cooking on the beautiful gas range, unwind by the cozy wood-burning fireplace on chilly Ontario evenings, and end each day in the custom bathroom featuring a newly upgraded vanity and toilet for a spa-like retreat 2) If you love entertaining, this home was made for you, start your day on the front deck with a morning coffee and peaceful views of Lake Simcoe, unwind with a glass of wine at sunset, then host unforgettable gatherings on the expansive rear deck and sprawling backyard featuring a custom wood-burning pizza oven that's perfect for artisan pizza nights under the stars and making every weekend one to remember 3) The garage of your dreams awaits with quality construction featuring true 2x4 lumber and rough-cut pine boards that deliver timeless rustic charm and lasting durability, offering a versatile space that's perfect for a home gym, games room, workshop, studio, or the ultimate place to gather with family and friends for every occasion 4) Being steps from Lake Simcoe Marina means your weekends just got an upgrade, pop down to watch the boats, grab a casual spot by the water, or launch your kayak on a quiet morning, enjoying all the charm, beauty, and perks of a lakeside lifestyle while remaining tucked into a quiet, peaceful neighbourhood that gives you front-row access to the lake without any of the hustle and bustle 5) Innisfil is where childhood memories are made, with friendly neighbours, local parks, and plenty of space for kids to ride their bikes and play outside until the streetlights come on, all complemented by great nearby schools, family-friendly events throughout the year, and a welcoming community where you can truly put down roots and watch your family thrive. 876 fin.sq.ft. (id:63381)

2 Lady Valentina Avenue
Vaughan, Ontario
Stunning Detached Home in prestigious Upper Thornhill Estates in Patterson! On a Premium corner lot with expansive backyard, this exceptional 4-bedroom, 3-bathroom residence offers the perfect blend of elegance, space and functionality. Ideally located steps away from top-rated Herbert Carnegie Public School, it's the perfect home for growing families. Step inside and experience the grandeur of soaring ceilings in the spectacular open-to-above great room, flooded with natural light, creating a grand inviting atmosphere. A stylish gas fireplace adds to the welcoming ambiance. The beautifully appointed kitchen offers abundant upgraded cabinetry and generous prep space with ornamental granite countertops. This, combined with an elegant formal dining room, provides an optimal setting for everyday family living and entertaining. An upgraded oak hardwood staircase with elegant metal spindles leads to 4 spacious bedrooms accentuated with exotic Tigerwood flooring. The luxurious primary retreat boasts a sizeable covered balcony, park view, and spa-inspired ensuite, with shower and soaker tub-a perfect place to unwind. Outside is a large fully fenced backyard, complete with maintenance-free PVC deck, gas bbq hookup, and majestic mature trees. A large shed with electric hookup is an ideal location for a workshop/hobby space. Rest easy knowing that major updates are completed: new roof, new furnace and new water heater . With premium upgrades, generous living spaces, an impressive corner lot and an unbeatable location near parks, trails, shopping, the 407, and top-rated schools, this is a rare opportunity to own an outstanding home in one of Patterson's most desirable communities. (id:63381)
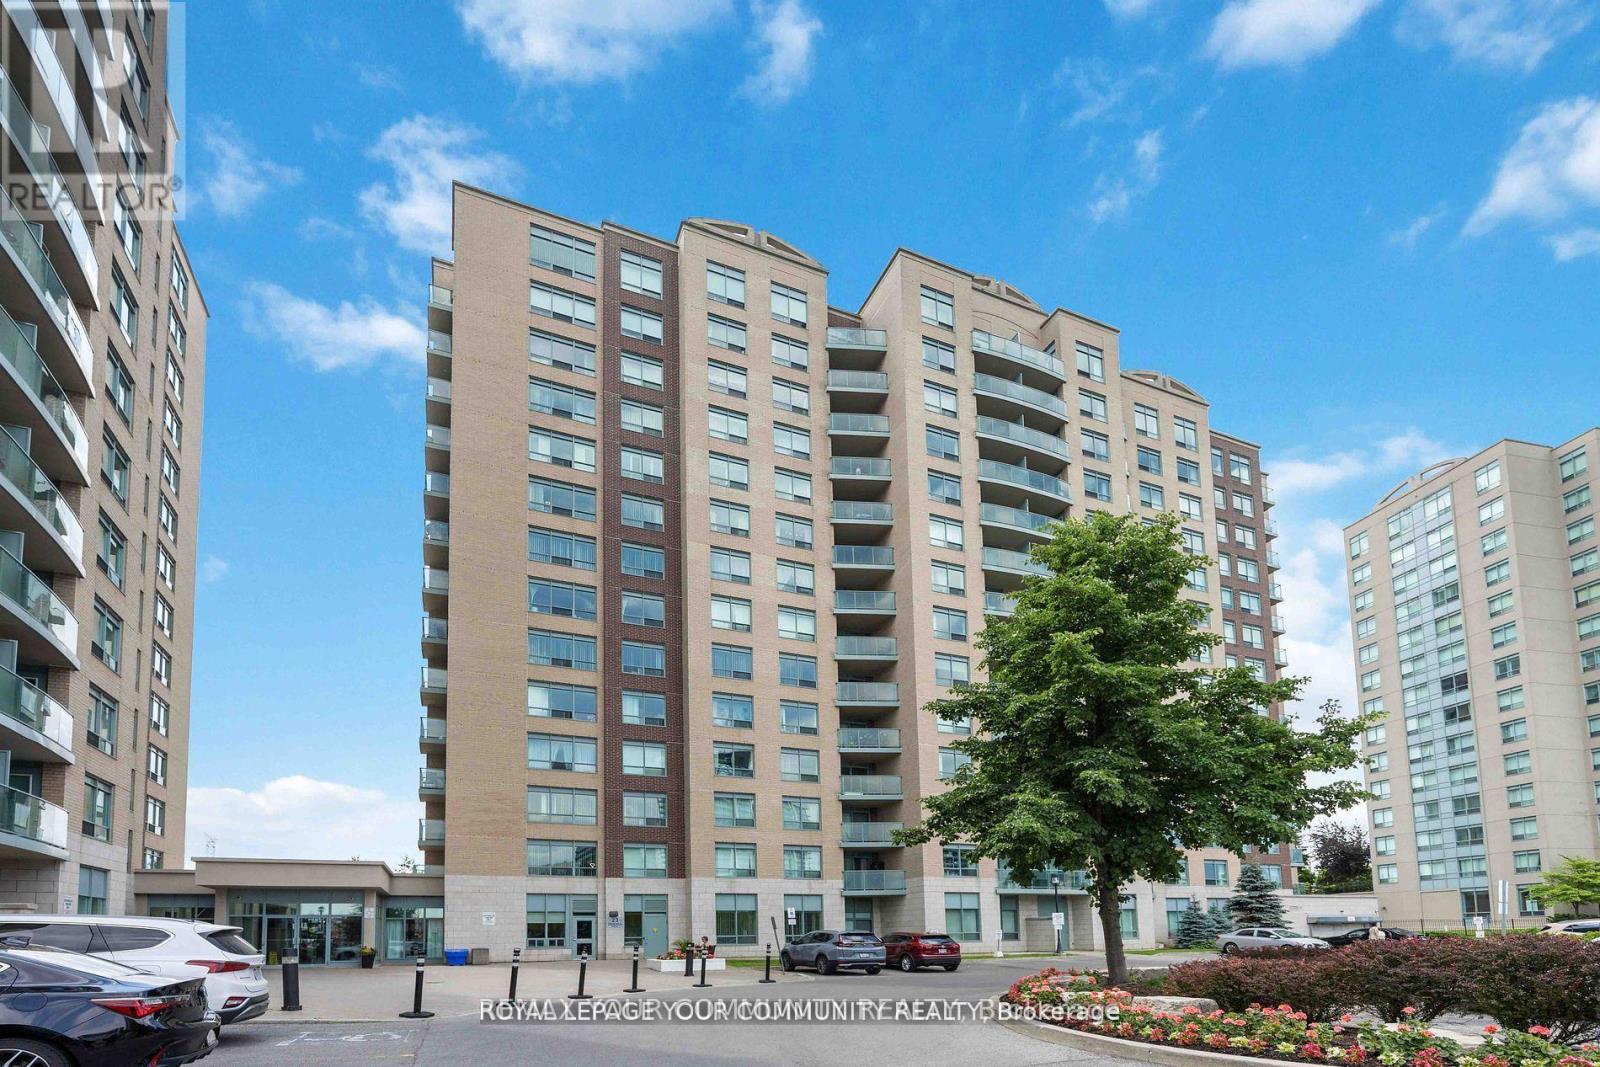
909 - 23 Oneida Crescent
Richmond Hill, Ontario
Located In A Prime Richmond Hill Community. This 1 Bed/l Bath condo W/ All inclusive maintenance fees Including Hydro, Heat, Water, Internet And Cable. Next to Hwy 7, Go Train/Bus, YRT, Viva Hub, Unobstructed view of GTA. Surrounded by Theatre, Mall, Walmart, major groceries,Future Subway Station. Don't Miss Out! (id:63381)
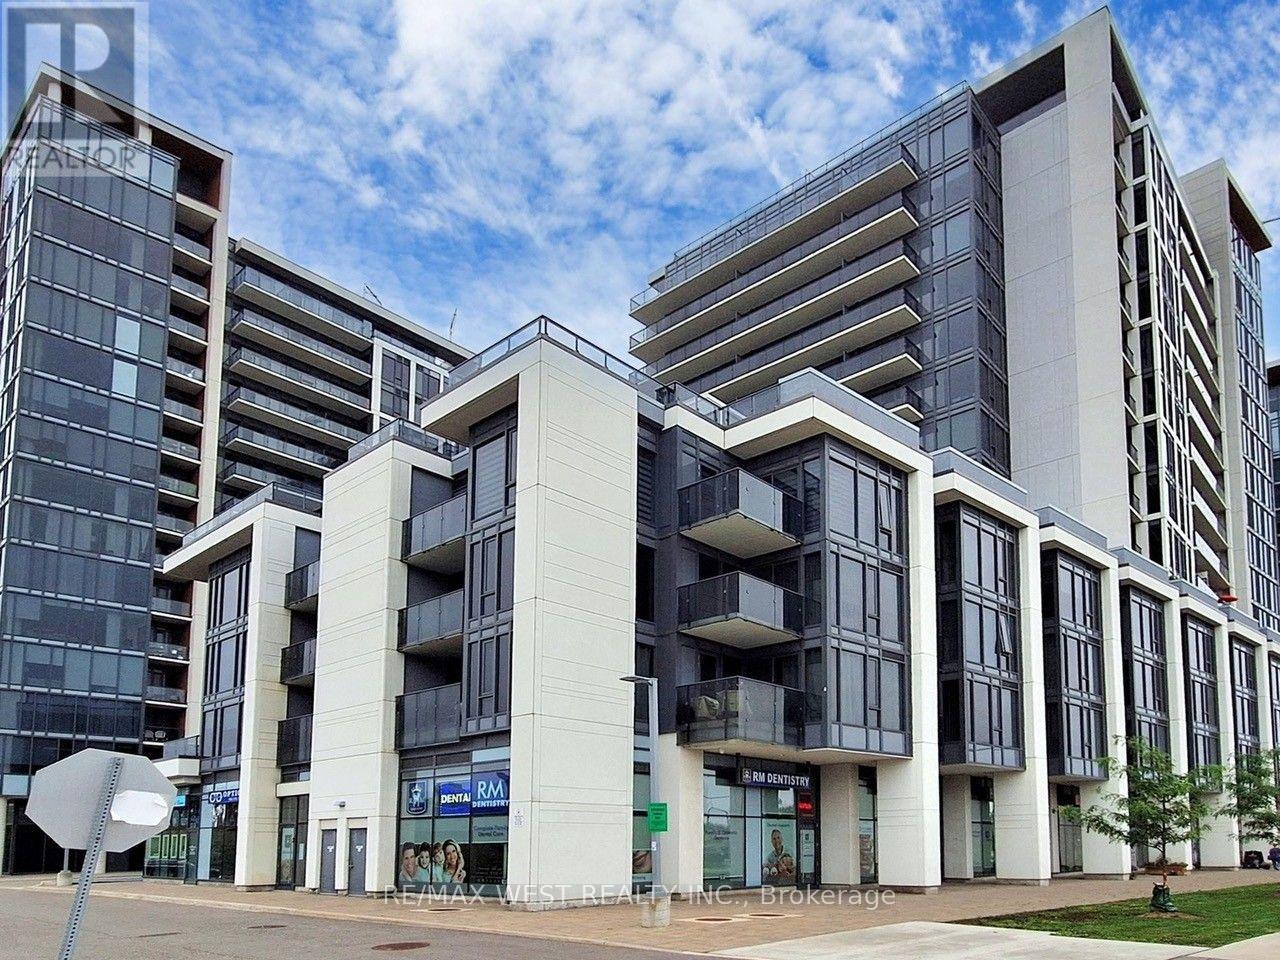
301 - 9618 Yonge Street
Richmond Hill, Ontario
Act Now! Spacious 1 bedroom Plus Den With 2 bathrooms Unit In Demand Location Close To All Amenities, Open Concept Living/Dining With Walk-Out To Balcony , laminate Floorings , And Powder Room, Modern Kitchen With SS Appliances , Large master With Ample Closet Spaces And 4 Piece bathroom, Den Can Accommodate A Home office, 1 Parking And Locker Included , Transit At The Door, Shopping Minutes Away, Must See Unit, Wont last. (id:63381)
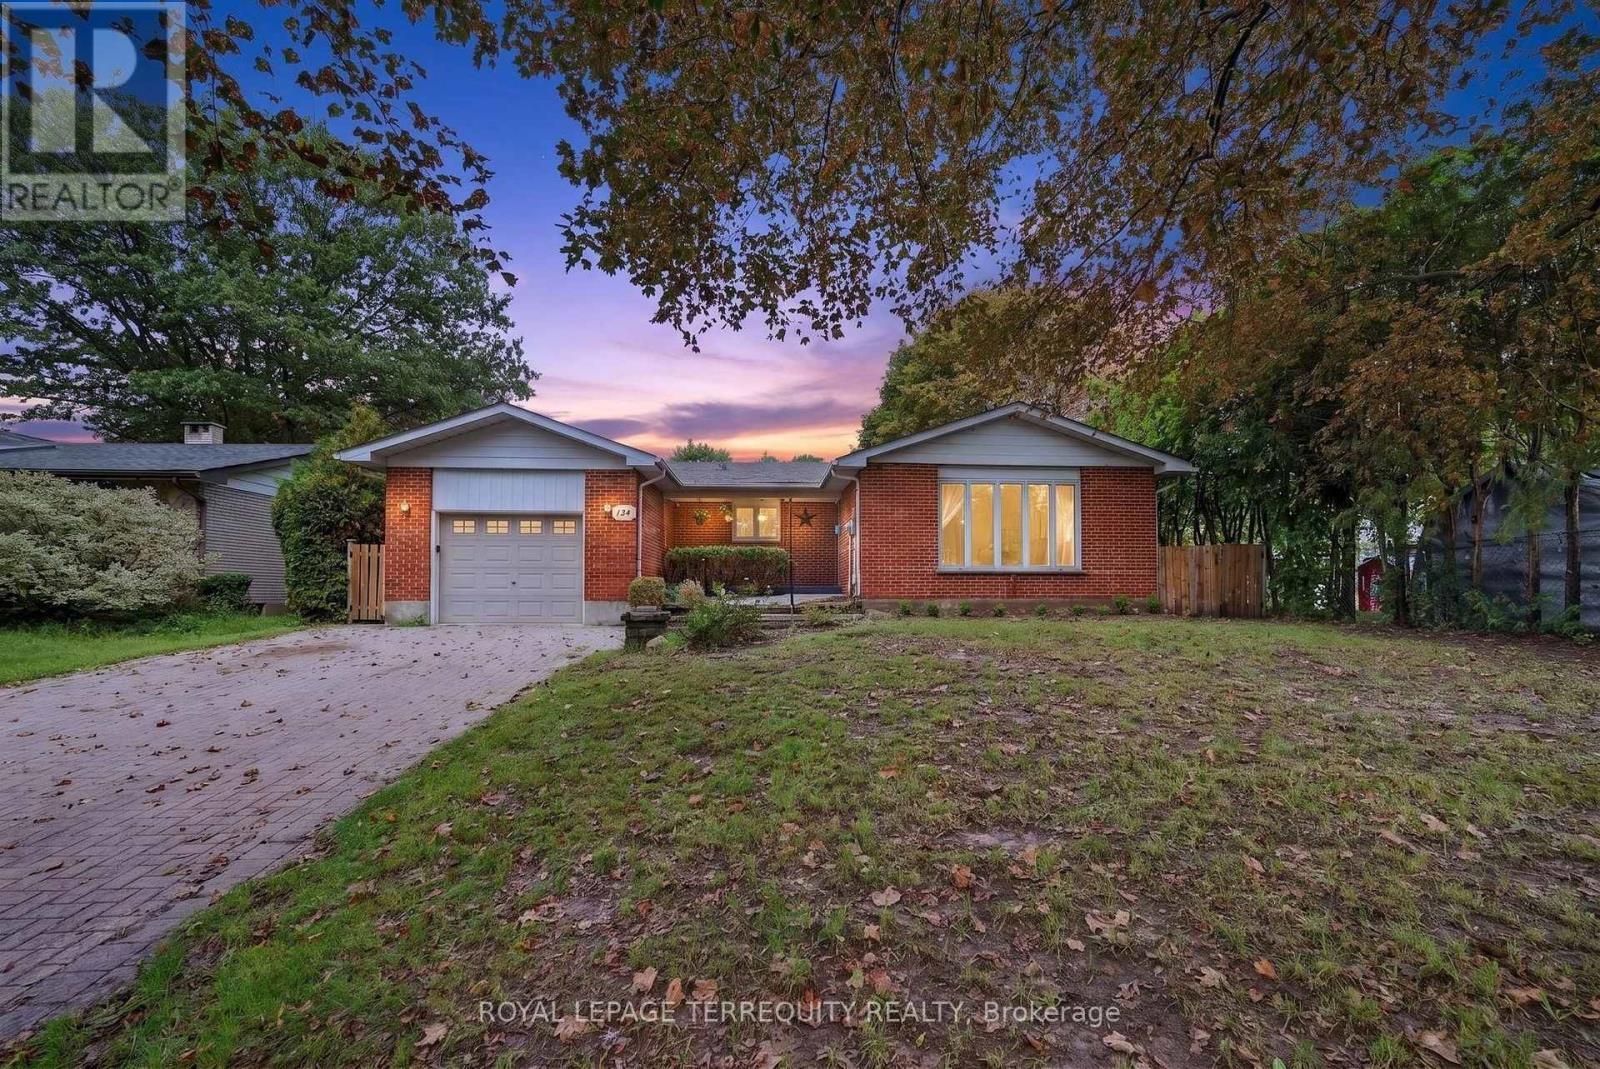
134 Switzer Drive
Oshawa, Ontario
A Rare Opportunity in Oshawa's Sought-After Centennial Community! Welcome to 134 Switzer Drive, a spacious detached brick bungalow offering exceptional flexibility for multigenerational living, first-time buyers and investors. Set on an impressive 66.06 x 101.27 ft lot, this registered two-unit home features seven bedrooms, three bathrooms, two kitchens, separate laundry facilities and a private entrance to the fully finished lower-level suite. Separate hydro meters provide added convenience and help support independent living arrangements. Freshly painted and enhanced with updated flooring and recent basement improvements, the home offers bright, comfortable living spaces ready for immediate enjoyment. Outside, you'll find a fully fenced backyard, an attached garage and parking for up to six vehicles-an increasingly rare combination. Located in an established, tree-lined neighbourhood close to parks, schools, shopping and public transit, with convenient access to Durham College, Ontario Tech University and major commuter routes. Whether you're looking to accommodate extended family or generate supplementary rental income to help offset ownership costs, this distinctive property delivers space, versatility and outstanding potential. Two stoves, two refrigerators, two washers and two dryers are included, and the water heater is owned. Opportunities like this are difficult to find! (id:63381)

1 Edward Street
Ajax, Ontario
Welcome to this updated, corner lot, detached home nestled in the heart of Central Ajax. A short distance from shopping, transit, major highways, and all the essentials of everyday living. This charming two-bedroom, one- bathroom home offers a warm, inviting atmosphere that feels like home. The renovated kitchen, showcasing a quartz countertop, stainless steel fridge, stove and hood and modern pot lights. Step outside to your own private backyard with a deck, ideal for summer gatherings. This home is move-in ready in a sought-after, family-friendly community. Property is being sold in as-is condition. Motivated Seller! (id:63381)
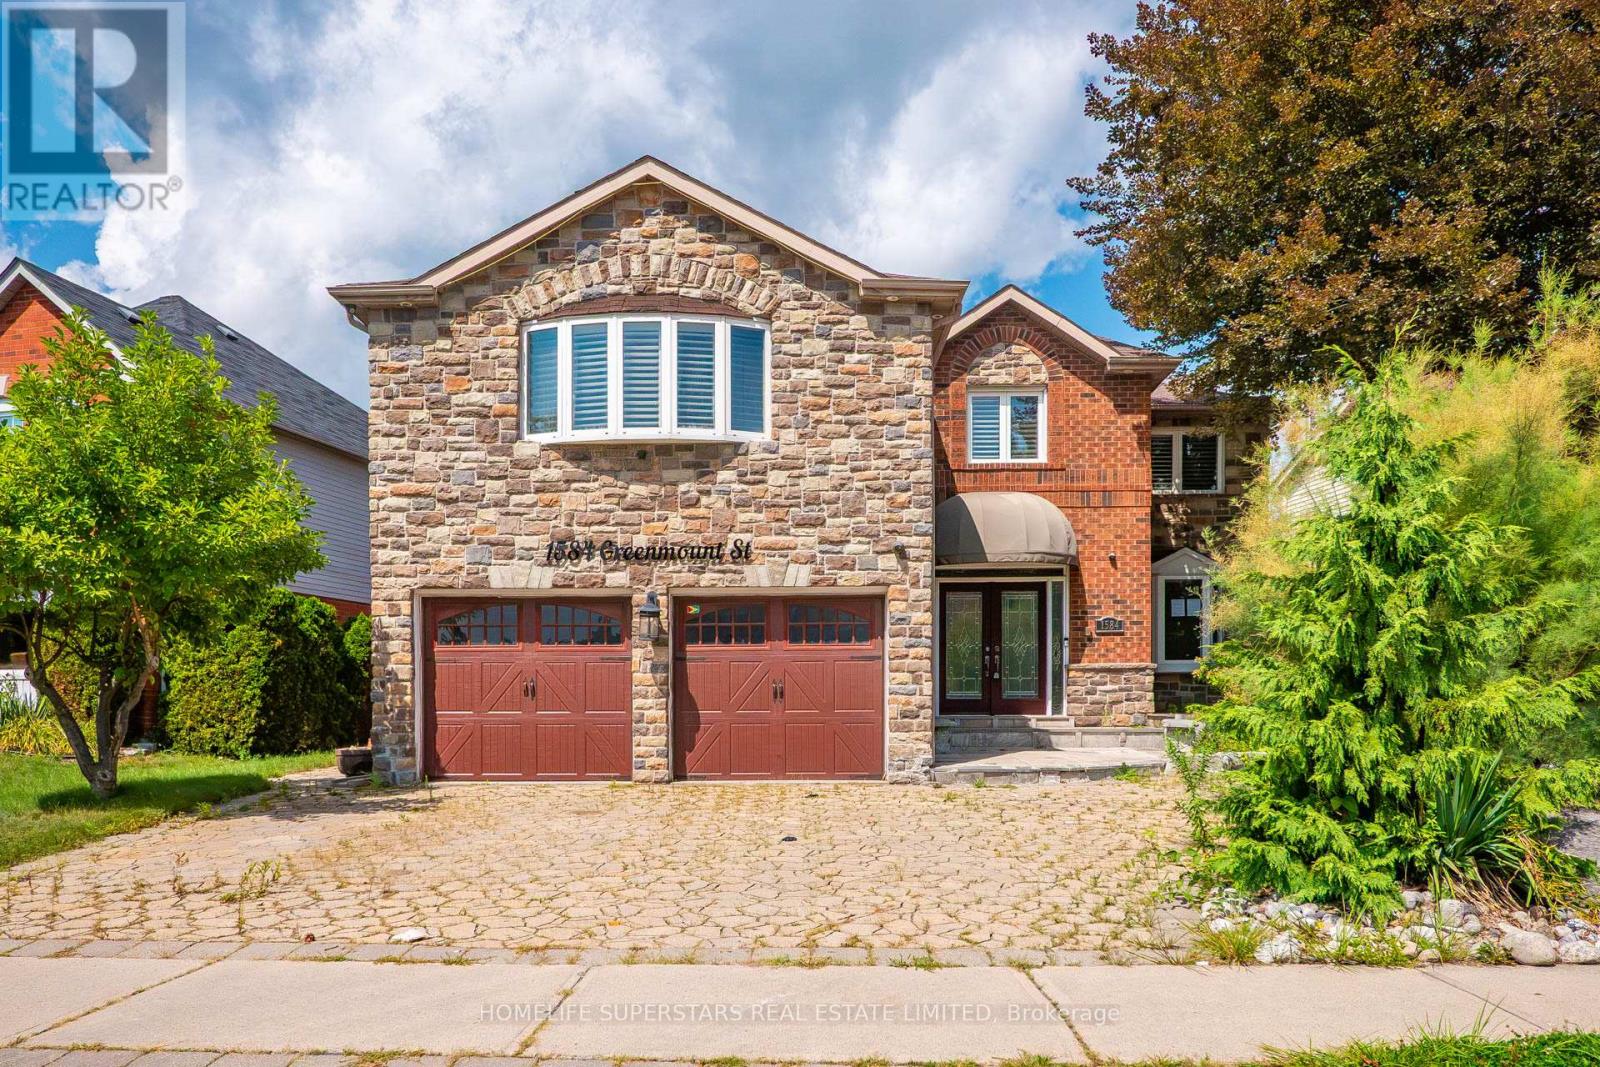
1584 Greenmount Street
Pickering, Ontario
Attention Contractors, Builders, Renovators, and Investors! Situated on a generous lot with 64 feet of frontage, this 4 bedroom, 5 bathroom home offers a great opportunity in a quiet, mature neighbourhood. This executive home features phenomenal curb appeal with a circular driveway with two entrances, parking for 6-8 vehicles, and a double car garage. The spacious layout includes formal living and dining rooms, a main floor great room, second floor family room, and a separate entrance to the basement. Renovate, reimagine, or explore the property's future potential. Property is being sold strictly in "as-is, where-is" condition with no representations or warranties of any kind by the Seller. (id:63381)
Th 330 - 38 Lee Centre Drive
Toronto, Ontario
Rarely Offer 3 Bedroom W/ 2 Full Baths 2 Storey Townhouse,W/Out To Terrace From Second Floor,Functional Layout,2 Bedroom With Big Windows, Full Sunny. Scarborough Town Centre, Hwy 401, Ttc, Parks, U Of T Scarborough, Centennial College, Restaurants, Movie Theater, Loblaws, Library@ Amenties. Private Patio,24 Hr Concierge, Gym, Indoor Pool, Guest Suites, Billiard/Party Room, Visitor Parking N Bbq At The Rooftop Garden (id:63381)

1 Mcintosh Street
Toronto, Ontario
Welcome to this charming detached home featuring 2+2 bedrooms, 2 full bathrooms, finished basement and a separate basement entrance. Enjoy parking for up to 3 vehicles and a fully fenced backyard with a large deck and patio, offering a private setting surrounded by green space. Ideally located in sought-after Cliffside Village, just minutes from the Scarborough Bluffs, Kingston Road shopping and dining, schools, parks, TTC, GO Station, and major highways. House is currently rented for $2600+Utilities to AAA Tenants & Buyer's to assume Tenants. (id:63381)
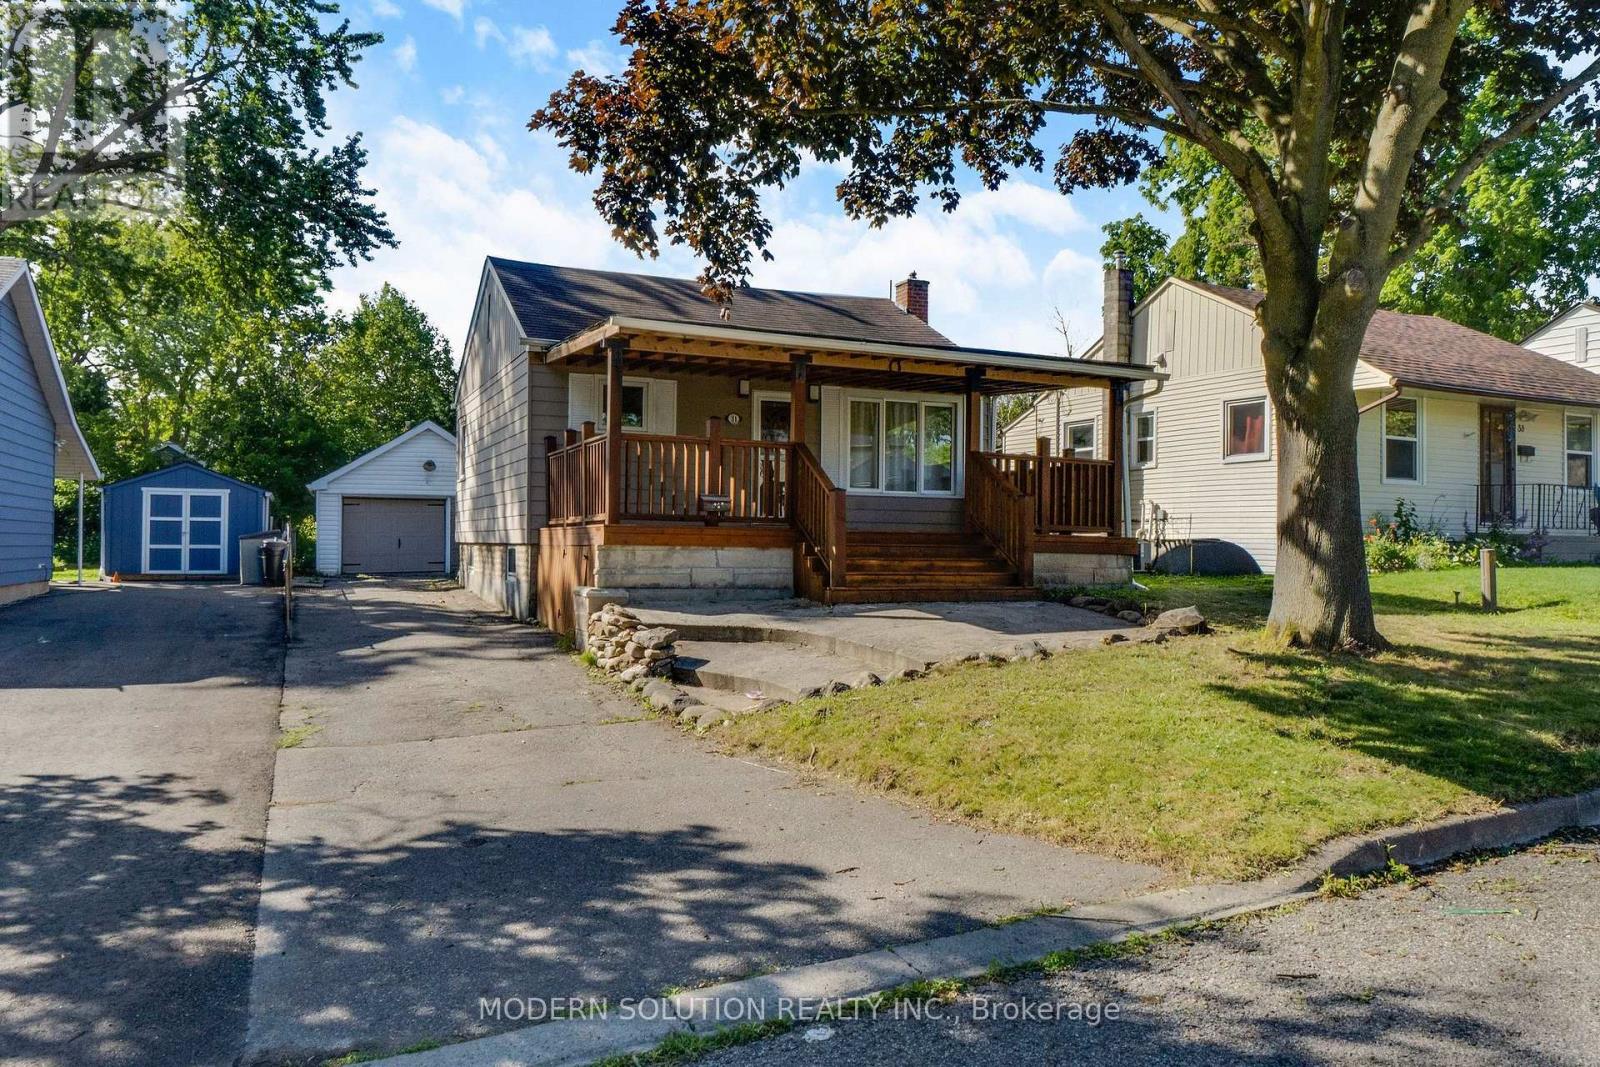
31 Elm Street
Ajax, Ontario
Attractive and beautifully renovated, this charming 2+1 bedroom bungalow offers the perfect blend of comfort, style, and opportunity. Featuring a separate entrance to a fully finished basement, it's ideal for multi-generational living or rental income . The bright eat-in kitchen walks out to a maintenance-free deck overlooking a spacious backyard, creating the perfect space for entertaining or relaxing. Thoughtfully updated throughout, this home showcases a stunning custom cedar front porch, gleaming hardwood floors on the main level, new basement tile flooring, elegant crown moulding, a beautifully renovated lower-level bathroom and 2 separate laundry. Enjoy peace of mind with major mechanical updates, including an owned hot water tank (2025) and an owned furnace (2016).Situated in a sought-after family-friendly neighbourhood, you'll love the unbeatable location just minutes from top-rated schools, the hospital, GO Station, Highway 401, shopping, entertainment, and places of worship. Whether you're a first-time buyer, investor, or looking for a home with income potential, this exceptional property offers incredible value and endless possibilities. Don't miss your chance to make it yours! (id:63381)

54 Marchmount Road
Toronto, Ontario
Magnificently Maintained & Beautifully Updated in the Heart of Wychwood! Welcome to 54 Marchmount Road, an exceptional 3-bedroom, 2-bathroom semi-detached home offering timeless charm, modern updates and exceptional pride of ownership. Nestled on a quiet, tree-lined street in one of Toronto's most sought-after neighbourhoods, this beautifully maintained home has been thoughtfully updated while retaining its inviting character.The main floor features soaring 9-foot ceilings, a bright and spacious open-concept living and dining area, beautiful flooring and a stunning modern kitchen with custom cabinetry, quartz countertops and premium stainless-steel appliances. Upstairs, three generously sized bedrooms provide comfortable family living, complemented by a well-appointed bathroom.The finished lower level offers exceptional versatility with a separate entrance, second kitchen and 3-piece bathroom, creating an ideal opportunity for extended family, guests, additional living space or potential rental income, subject to applicable regulations and approvals.Enjoy a private backyard perfect for relaxing and entertaining, all while being surrounded by the very best of Wychwood living. Steps to parks, schools, transit, cafés, restaurants and local amenities, with Wychwood Barns and the vibrant St. Clair West neighbourhood just minutes away.Location, location, location! A beautifully maintained and thoughtfully updated home in an outstanding neighbourhood, offering incredible flexibility and an exceptional opportunity to live in one of Toronto's most desirable communities. (id:63381)
1606 - 35 Hollywood Avenue
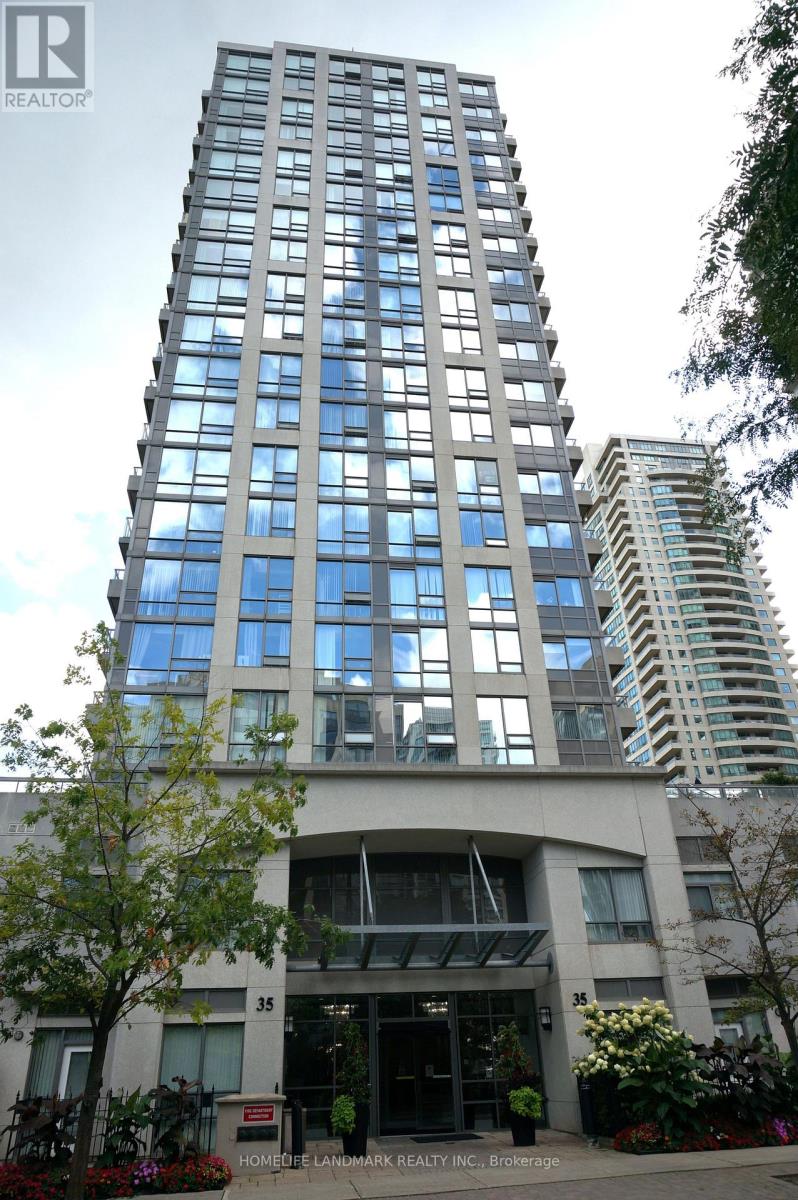
Toronto, Ontario
Convenience Location With 2 Bedrooms + Den. 2 Full Bath And 2 Balconies. Bright Unit. Beautiful Unobstructed South -East View. Step To Sheppard - Yonge Subway Station, Willowdale Park, Shopping, Close To Schools. Amenities Included Gym , Swimming Pool, Sauna, Outdoor Playground, Guest Suite. (id:63381)

19 Aspenwood Drive
Toronto, Ontario
Looking for the most affordable 4-bedroom townhouse in North York? This is it. 19 Aspenwood Dr offers 1,264 sq ft of well-laid-out living space above grade, plus a finished walkout basement that opens right onto the backyard - extra living space (rec room, home office, guest space, take your pick) with its own access to the outdoors, not just a basement. Location that works for you. Tucked into the Hillcrest Village community near Leslie and Steeles, this home sits right in North York's Steeles corridor, putting everyday life within easy reach. Hop on Hwy 404 in minutes for a fast commute anywhere in the GTA, or take the TTC - Don Mills subway station is a short drive away, with local bus routes right on Steeles. Fairview Mall is about a 10-minute drive for even more shopping and dining options. Shopping and dining at your doorstep. Food Basics and Galati Market Fresh cover the grocery run, while Tim Hortons, Starbucks, and a mix of local favourites keep coffee and casual dining close to home. Steeles Ave is lined with everyday amenities - banks, plazas, and services - so errands rarely mean a long drive. Green space and recreation for the whole family. Bestview Park, Bishops Cross Park, and Cresthaven Park are all just steps away, giving kids and pets room to run and neighbours a reason to say hello. Golf enthusiasts will love being minutes from Bayview Golf & Country Club, right at Leslie and Steeles. Schools nearby. Families will appreciate the walk to Cliffwood Public School (JK-5), with Kingslake Public School and A.Y. Jackson Secondary School also close by - a solid lineup for growing families at every stage. Four bedrooms, a finished walkout basement, and a price that won't last. Book your showing today. (id:63381)
703 - 89 Mcgill Street
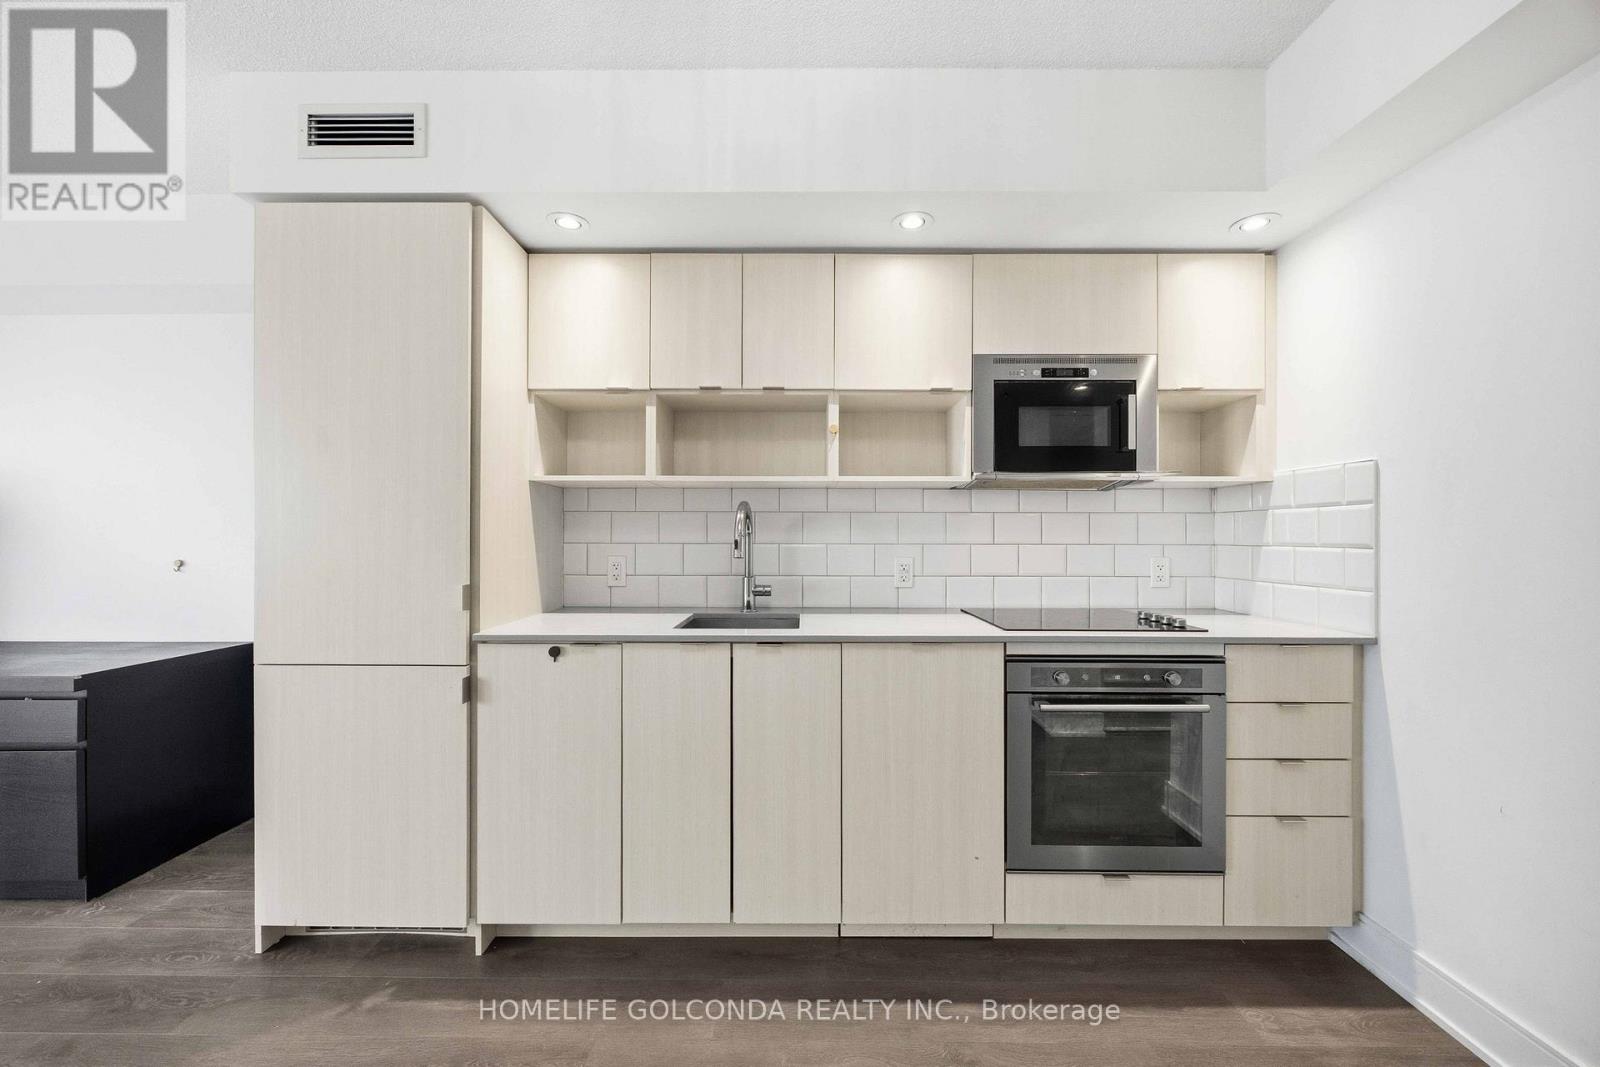
Toronto, Ontario
Welcome home to Tridel's "Alter." Cook in a modern kitchen with quartz counters and built-in appliances, then relax on your private balcony looking over vibrant Church Street. With window coverings already in place and a locker for extra storage, this one is truly move-in ready. Enjoy 24-hour concierge, a gym, pool, and social spaces right at home, with TMU, the Eaton Centre, hospitals, and the subway just steps away. A rare fit for first-timers, investors, and professionals alike. (id:63381)
44 Tyrell Street
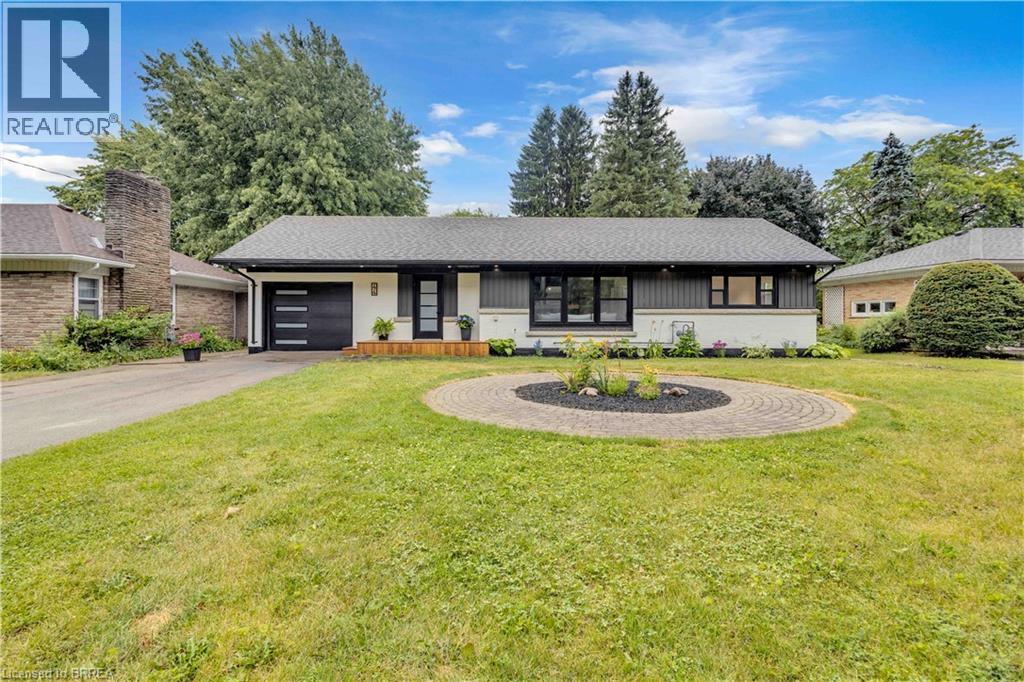
Simcoe, Ontario
Welcome to 44 Tyrell Street in Simcoe, located in one of the town’s most desirable neighbourhoods. Situated on a large lot, this fully renovated 4-bedroom (3+1), 3-bathroom home offers exceptional space, style, and functionality for its next owner. The open-concept main floor is ideal for entertaining, featuring a spacious living room and a brand-new kitchen complete with quartz countertops, quartz backsplash, and brand-new appliances. The oversized primary bedroom offers double closets, an electric fireplace, and a stunning ensuite bathroom with a walk-in shower and porcelain tile throughout. A spacious dining room provides the perfect gathering space for family and friends, with patio doors leading to a large deck overlooking the expansive backyard. Enjoy outdoor living with steps down to a fire pit and plenty of room to relax and entertain. The finished basement adds even more living space with a fourth bedroom, large 4-piece bathroom, spacious living room, and generous laundry room. With no shortage of space or updates, 44 Tyrell Street is a must-see. Book your private showing today! (id:63381)
711 - 3939 Duke Of York Boulevard
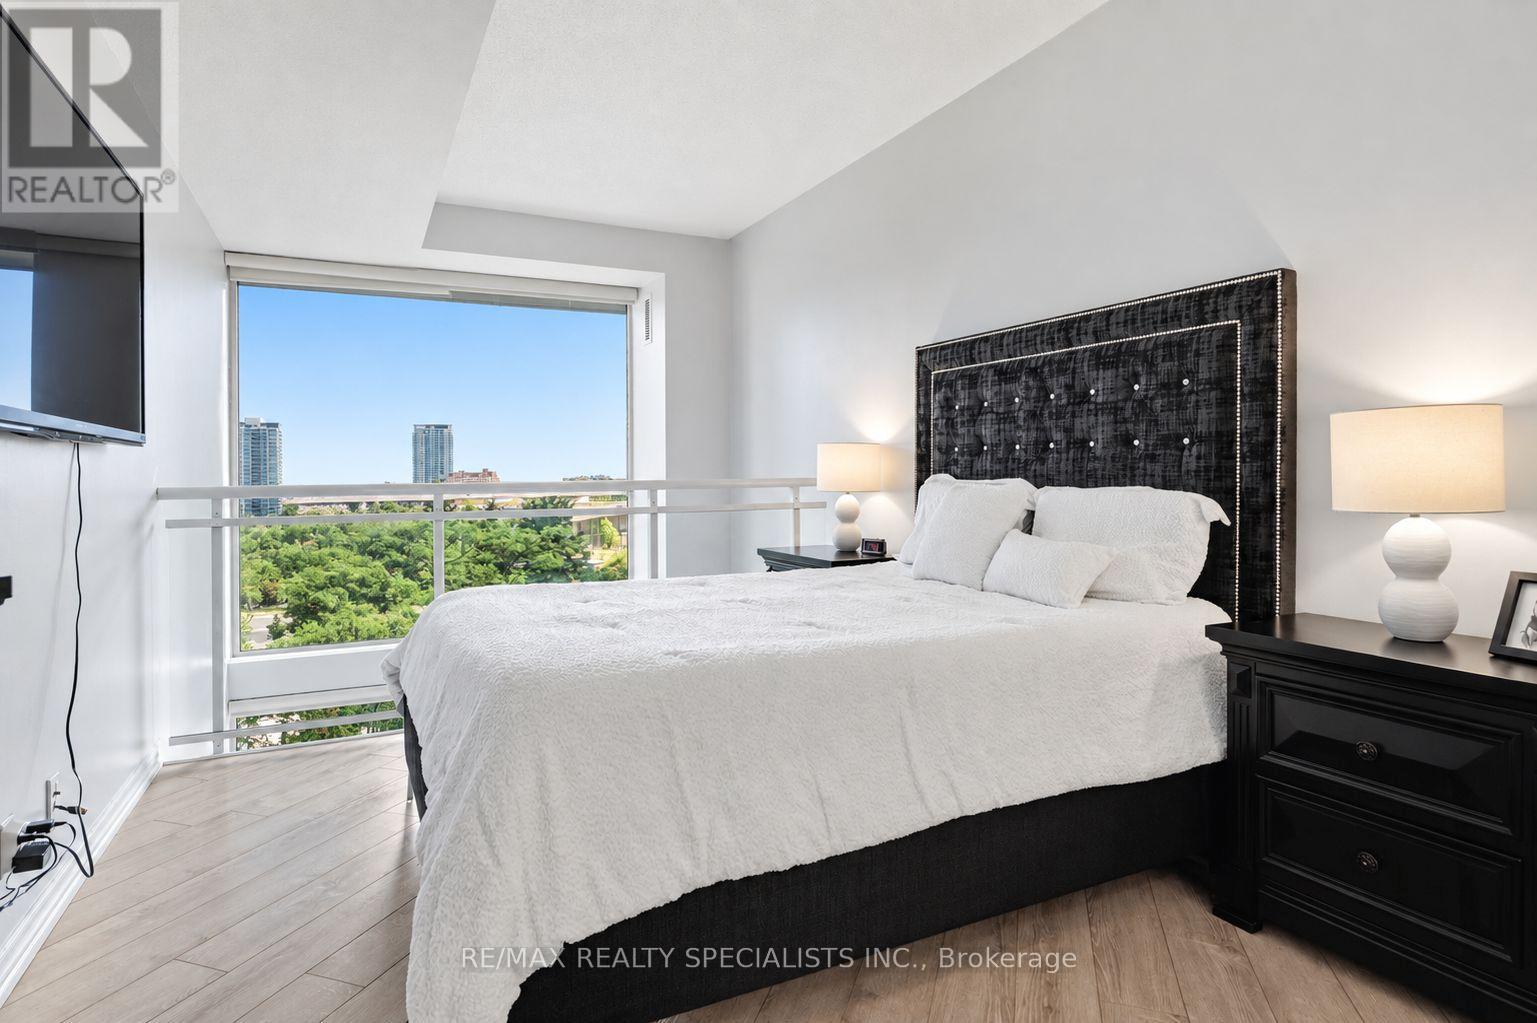
Mississauga, Ontario
Rarely offered, spacious loft-style condo in the heart of Square One. Almost 1,200 sq. ft. of living space featuring 9-foot ceilings on both levels and a dramatic two-storey living room with expansive windows overlooking a beautifully landscaped courtyard. Custom high-end kitchen, updated washrooms, newer flooring, main-floor den, separate laundry room, and an impressive custom dressing room. 1 parking spot, 1 locker. Well-maintained and move-in ready, offering exceptional space and functionality in a prime location. Steps to Celebration Square, Square One, Sheridan College, public transit, restaurants and shopping. Convenient access to the 403and future Hurontario LRT. A unique opportunity to own a spacious loft-style home in the heart of Mississauga. (id:63381)
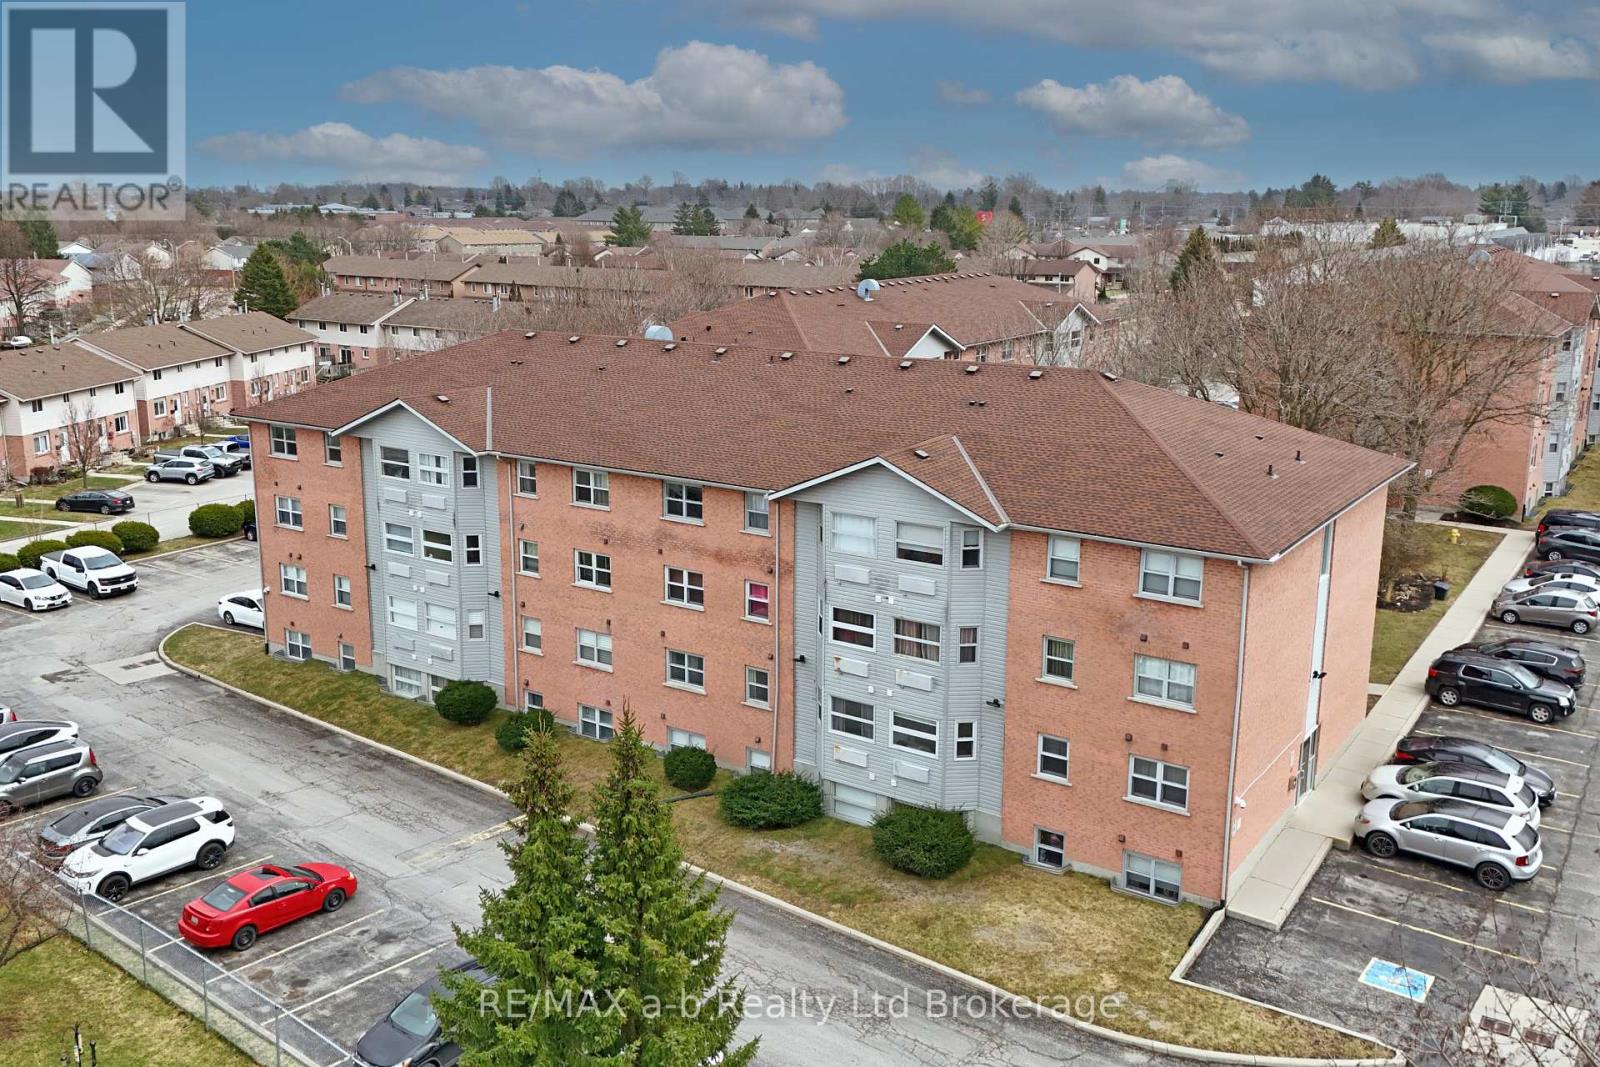
36 - 64 Hiawatha Road
Woodstock, Ontario
VACANT!!!!!! Great starter home or investment opportunity! This solid 2-bedroom apartment is located on the third floor of a well-managed building and features beautiful city views. Both bedrooms and the living room are generously sized, while the kitchen offers plenty of storage. The unit is fully self-contained with its own heat/AC combo, replaced in August 2025, owned water heater, and in-suite washer and dryer. The well-maintained complex offers ample parking, large grassy areas, bike racks, and a communal gathering area. Conveniently located close to shopping, nearby trails, and a great school zone. (id:63381)
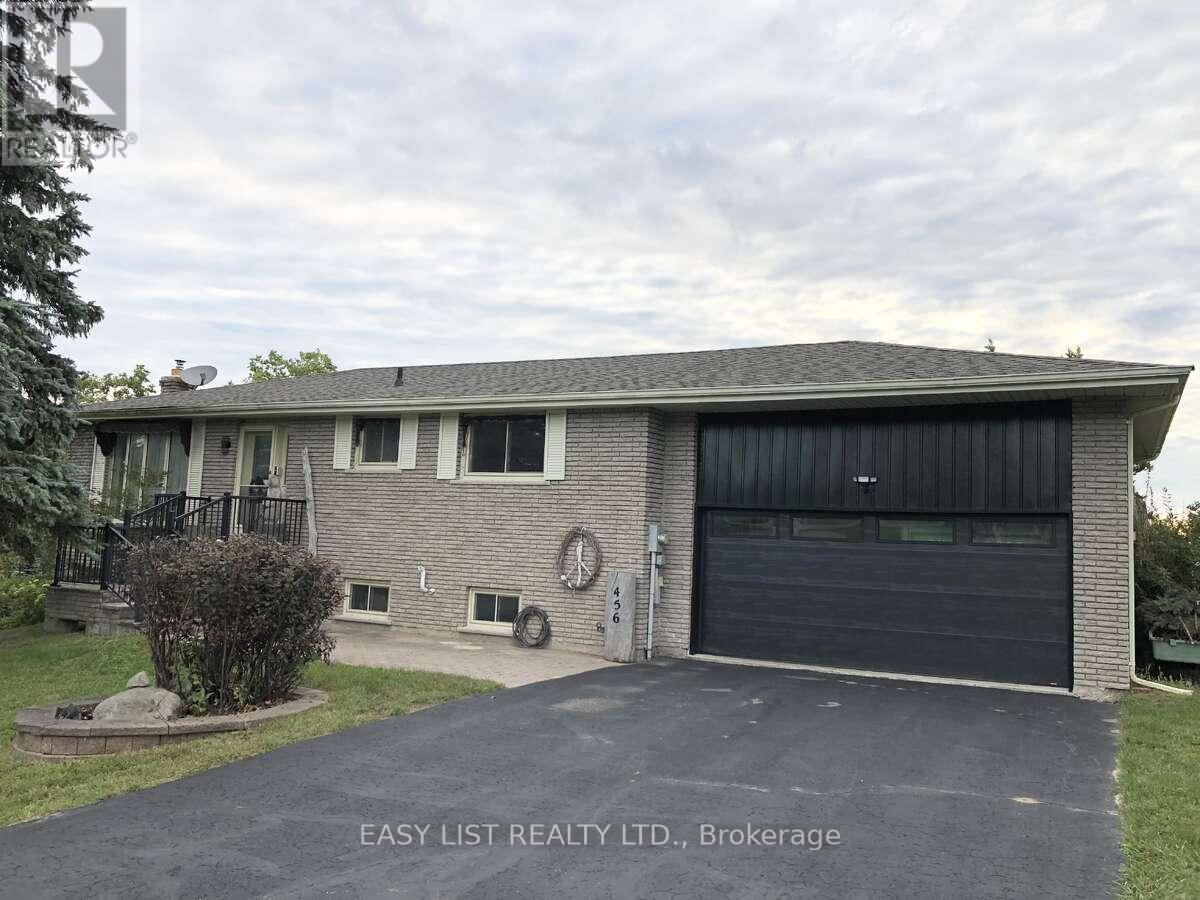
456 Old Surrey Lane
Kawartha Lakes, Ontario
Visit the REALTOR website for further information about this Listing. Welcome to Victoria Place, one of Kawartha's most desirable waterfront communities, boasting over a mile and a half of shoreline on Pigeon Lake. This brick bungalow has a walkout basement and is move in ready. Features 2 bedrooms and two bathrooms with the possibility of a third bedroom downstairs. A modern kitchen with stainless appliances awaits and includes a walkout to the rear deck. Perfect for entertaining, relaxing or enjoying summer barbecues. Pocket views of the lake and amazing Kawartha sunrise's never get old. Bright and spacious open concept living and dining rooms, make gathering and quiet times enjoyable. The lower level is bright and dry with a family room that has a gas fireplace and relaxing views accessible from the walkout. A bright laundry room with outdoor access if you prefer to hang to dry. There is interior access to the garage from the basement, abundant storage and a dedicated furnace and utility room with a small workshop. Energy efficient forced air propane furnace (natural gas at the road), with central air/whole house heat pump and enclosed ductwork. Newer owned water heater and water softener. Enjoy time at the lake with your own dock and docking space located in the middle harbour. Victoria Place has some great amenities including 2 sandy beaches, a dog beach, boat ramp, swimming pool, pickle ball/tennis courts, clubhouse with mailroom, lawn bowling, bocce, shuffleboard, gated storage compound, storage barn, and woodland trails. Potable water supplied from community wells overseen by the City of Kawartha Lakes, irrigation drawn from Pigeon Lake and many organized activities and events within the community. Access to 5 lakes between locks right from your dock. Minutes away from Bobcaygeon for charming shops, dining and day to day amenities, and of course the Kawartha Dairy! (id:63381)
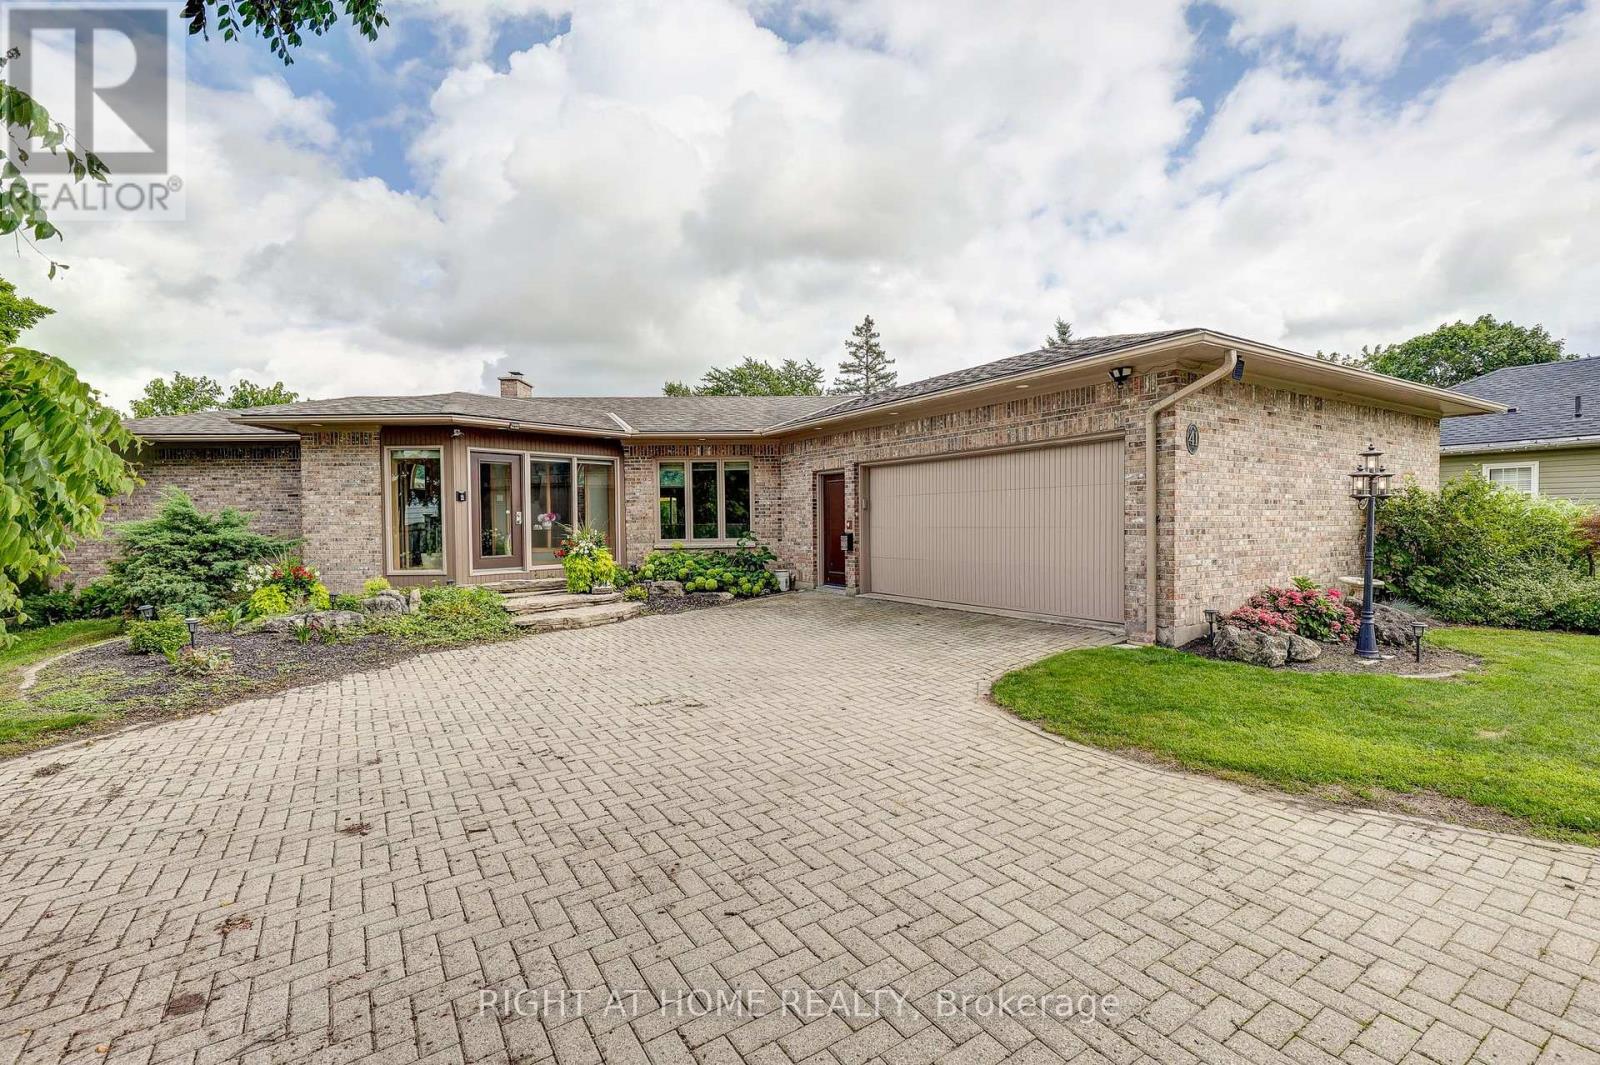
41 Goshen Street S
Bluewater, Ontario
A rare opportunity to own an exceptional in-town acreage property in Zurich. Set on 3.86 beautifully landscaped acres, this custom-built 3+1 bedroom bungalow offers an extraordinary combination of space, privacy, mature grounds and unique architectural character. Built in 1986 by the original owners, this well-maintained home offers approximately 1,738 sq. ft. above grade plus a fully finished walkout lower level.The heart of the home is the dramatic vaulted great room, featuring soaring ceilings, striking arched windows and an abundance of natural light. The spacious main floor offers a bright eat-in kitchen, generous dining and living areas, a comfortable family room and thoughtful design throughout. The finished walkout lower level provides additional living space and flexibility for family, guests, recreation or hobbies.Outside, enjoy your own private park-like setting with mature hardwood trees, established gardens, perennial plantings and a variety of mature trees. A large heated L-shaped in-ground pool creates the perfect setting for summer entertaining and relaxing. The expansive grounds offer exceptional privacy and space, while the century hobby barn provides excellent workshop and storage possibilities.This is a property with exceptional bones, a wonderful layout and a setting that cannot be easily replicated. Many of the home's finishes remain original, offering the next owner an opportunity to personalize the space while preserving its distinctive architecture and character. A truly special offering for buyers seeking an in-town acreage property with a pool, outbuilding and the space to create something remarkable. (id:63381)
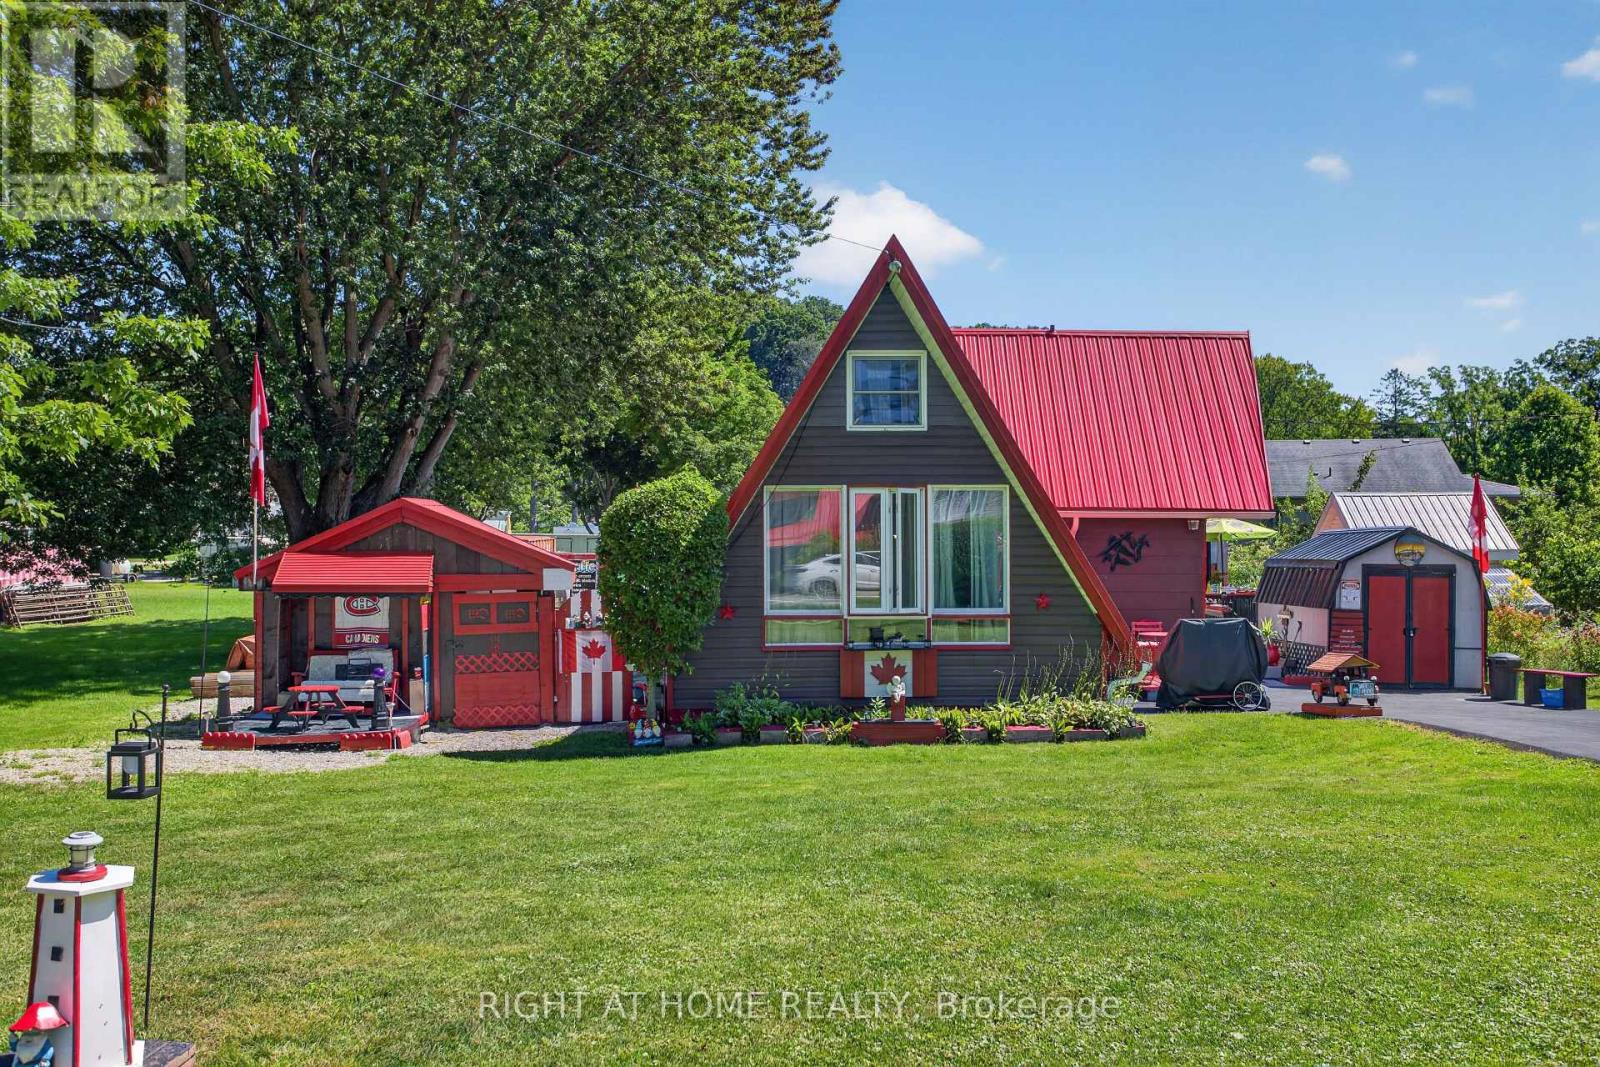
3612 Imperial Road
Malahide, Ontario
Welcome to your Port Bruce getaway, where relaxed lakeside living can be enjoyed all year round. Located just 1 km from the sandy beaches of Lake Erie, this charming A-frame home offers the perfect blend of character, comfort, and outdoor living.Thoughtfully updated over the years, the home sits on a solid concrete block foundation and features a functional addition and loft that maximize the living space. The main floor offers a practical layout with a galley-style kitchen, a separate dining room, two comfortable bedrooms, a full 4-piece bathroom, and convenient main floor laundry. The bright four-season sunroom is the perfect place to enjoy your morning coffee or unwind after a day at the beach.Recent updates include a durable metal roof completed within the last year and a newly paved driveway with parking for up to five vehicles.Outside, you'll find everything you need to enjoy the property year-round. Multiple decks provide plenty of space for entertaining, while three storage sheds and a detached "man cave" offer endless possibilities for hobbies, a workshop, or extra storage. Gather around the fire pit on summer evenings or enjoy the peaceful surroundings during every season.Whether you're looking for a year-round residence, a weekend retreat, or a cottage near the lake, this Port Bruce property offers an affordable opportunity to enjoy one of Elgin County's most popular waterfront communities. (id:63381)
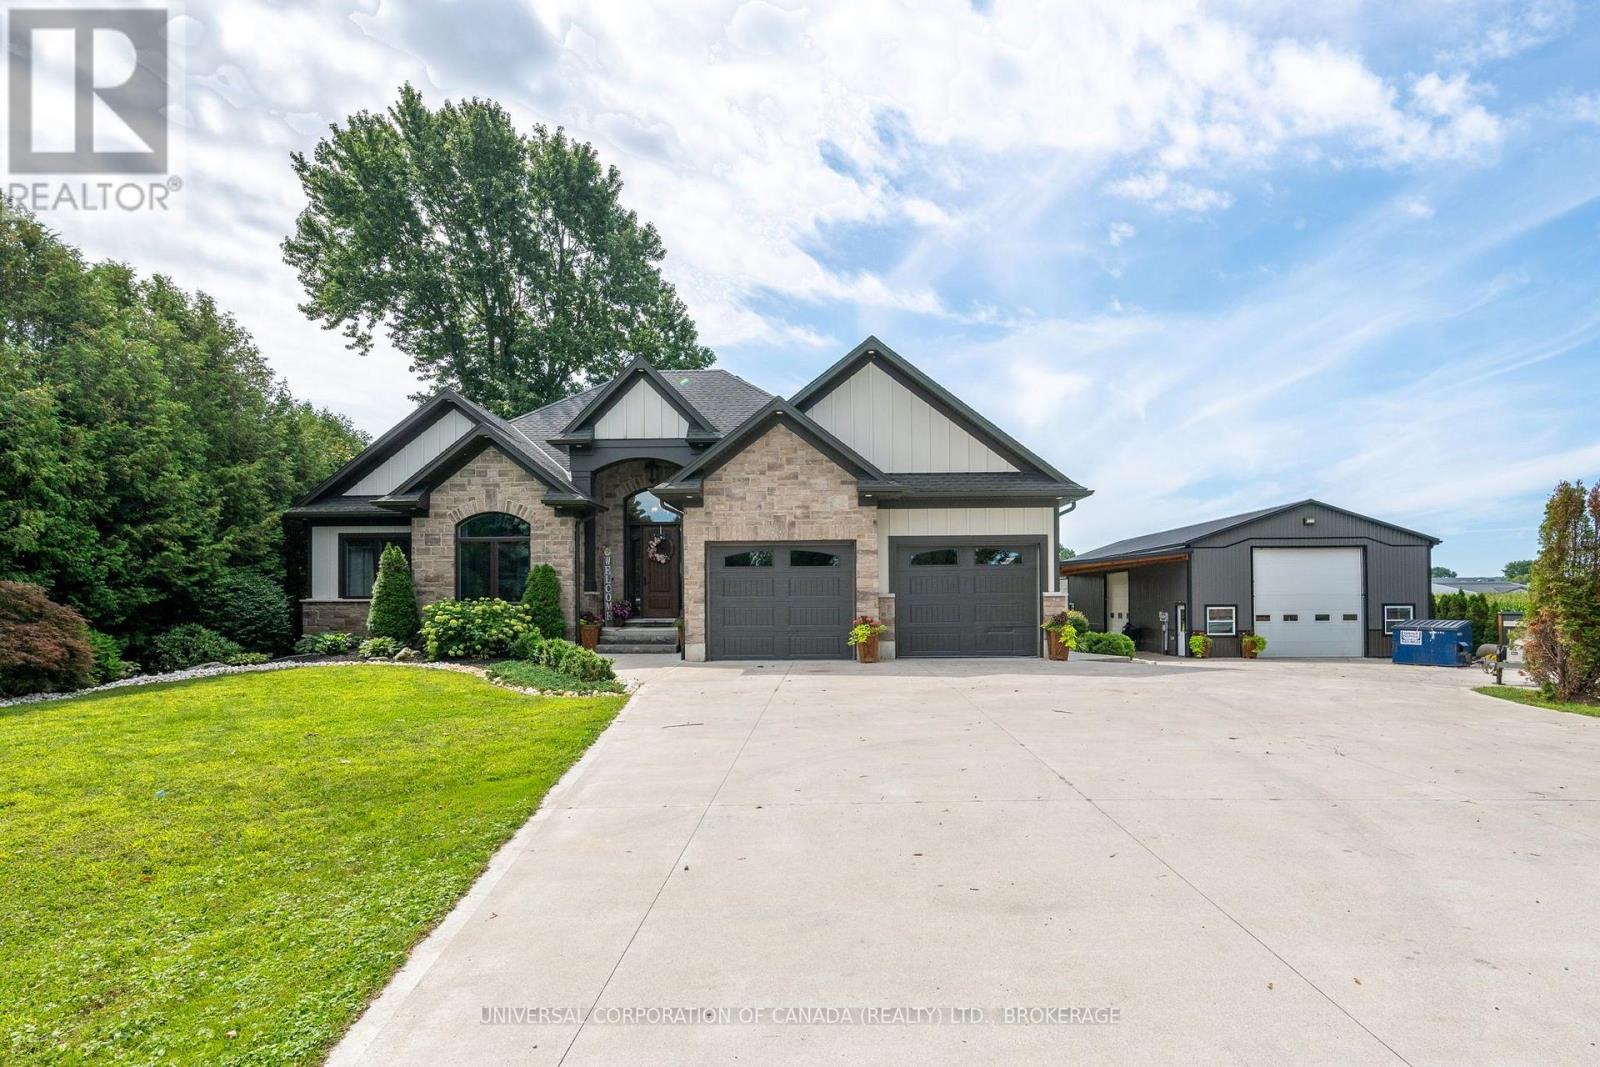
51145 Calton Line
Malahide, Ontario
This may be your dream come true-from the elegant custom ranch overlooking the private landscaped grounds and open field to the 30x54 extra high shop with infloor heat,30x 27 addition plus timberframe overhangs.Clean concrete drive,parking and overhang areas provide room for activities and gatherings.Extra features include upgraded insulation in walls,floor to ceiling fireplace in great room,entertainment style open kitchen with island and storage as well as formal and exterior dining.Gardeners will love the rich garden soil and extra outbuilding for storage of outdoor items.Outdoor play area and equipment provides hours of healthy enjoyment. (id:63381)